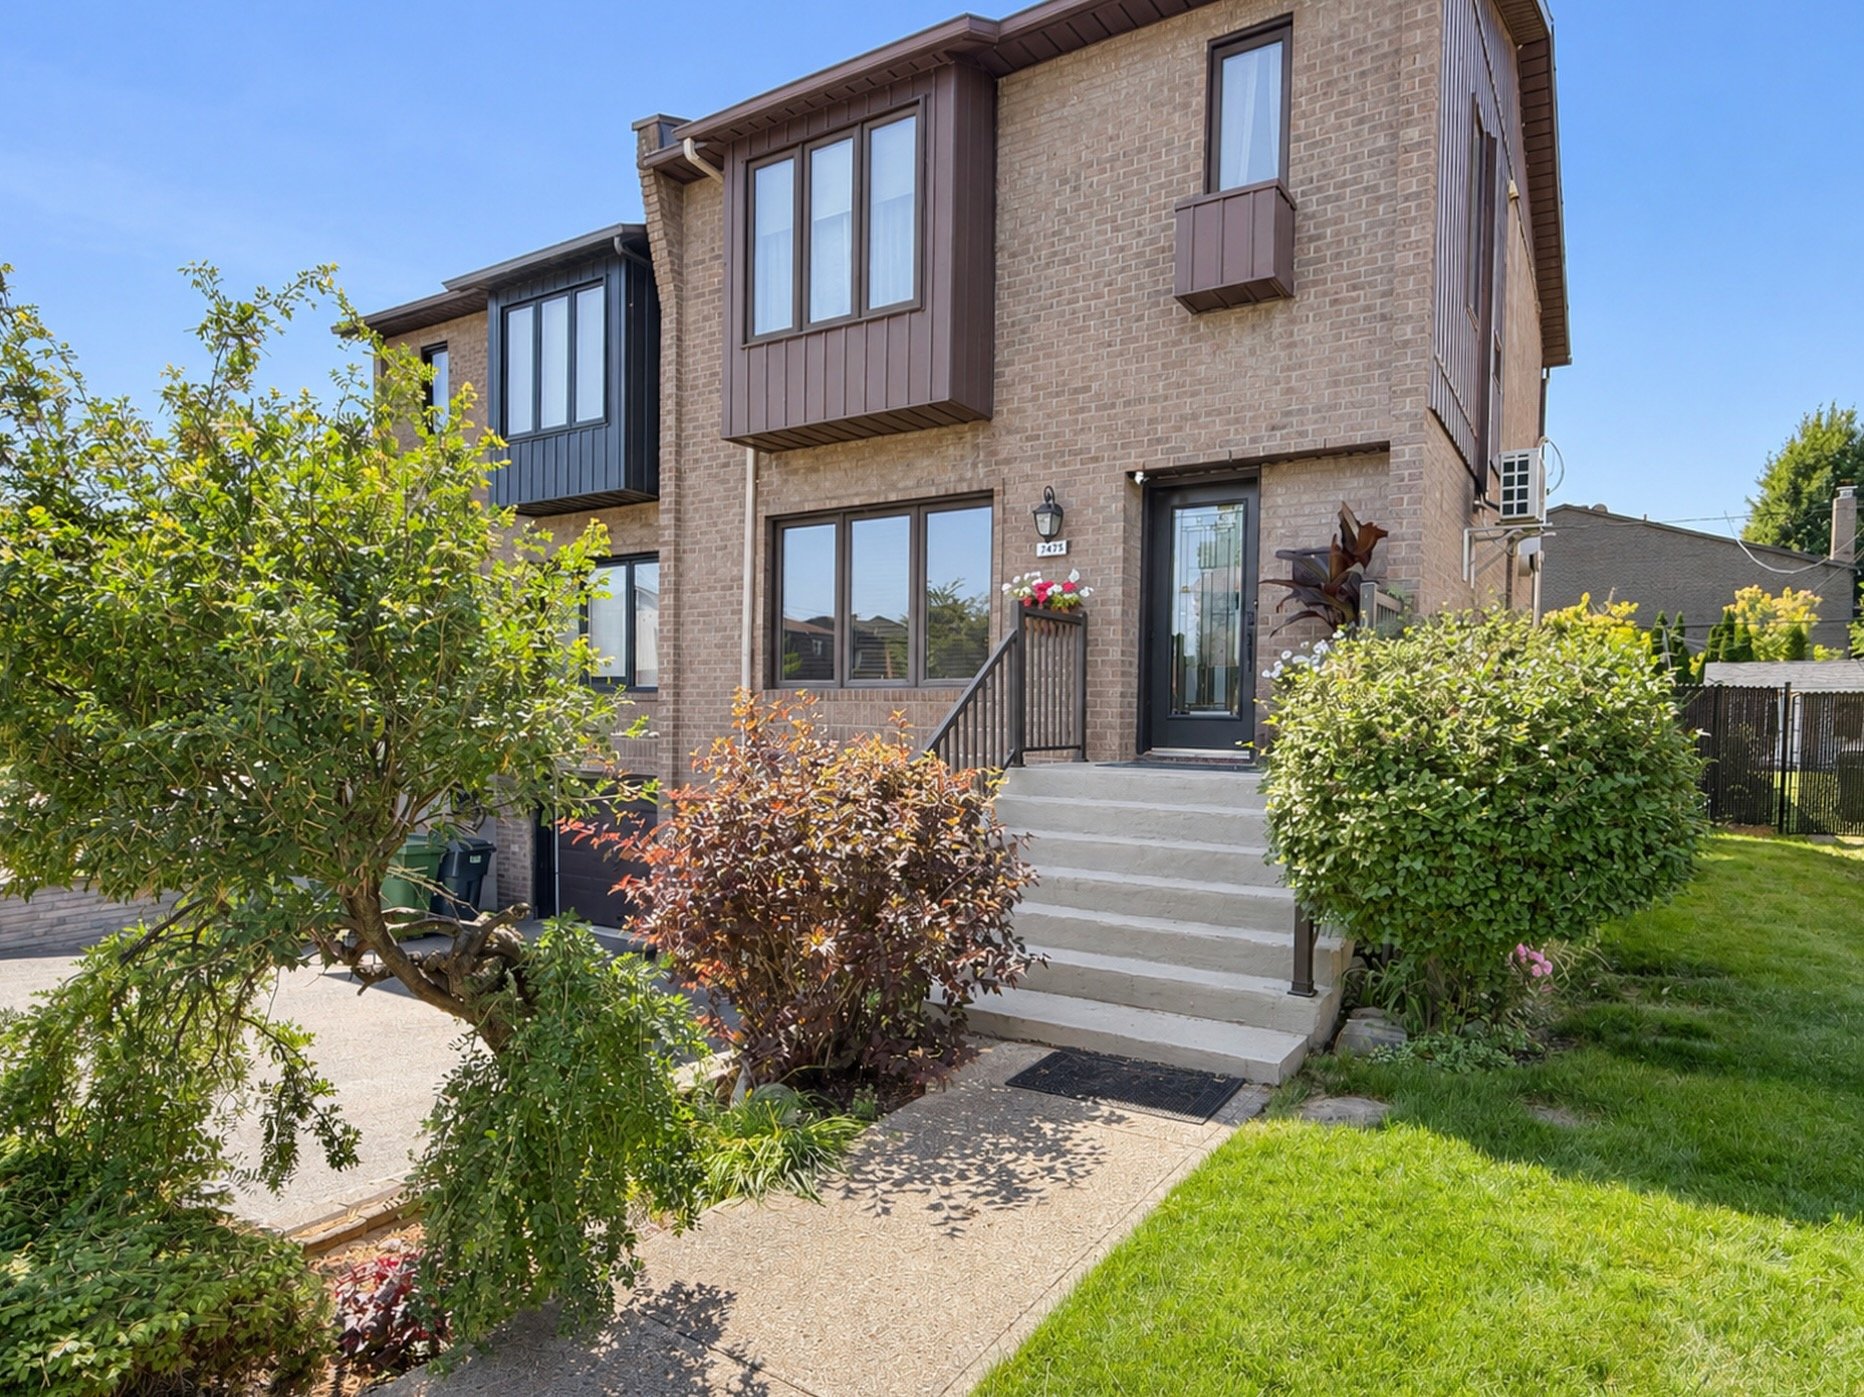
Two or more storey in Montréal (Anjou)


42
785,000 $

3|
1
Description
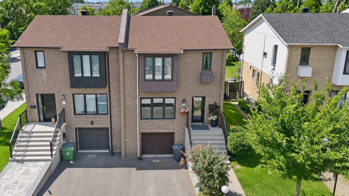
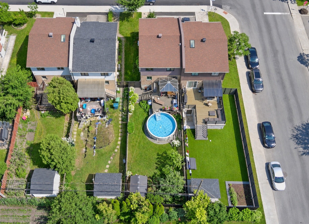
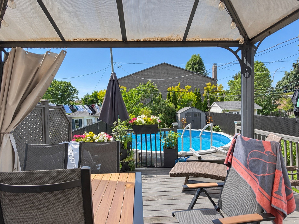
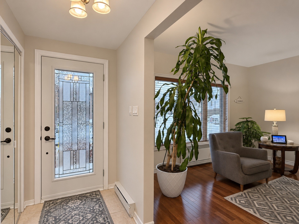
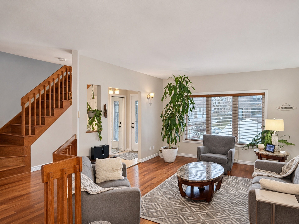
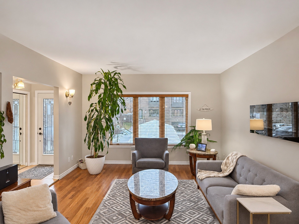
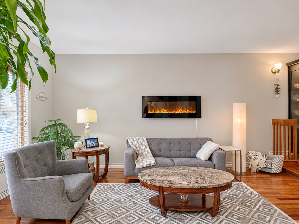
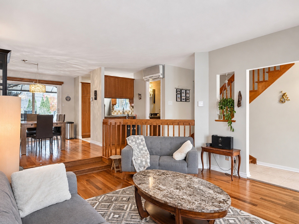
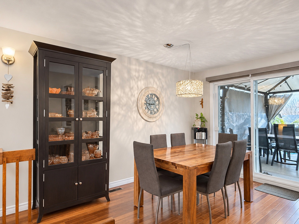
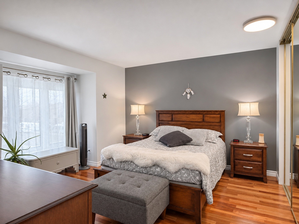
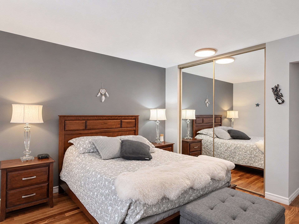
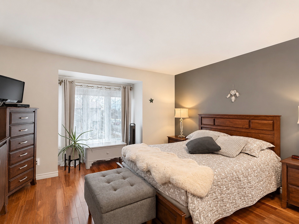
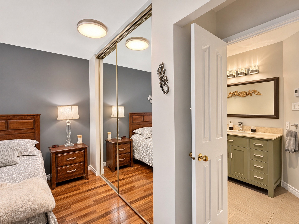
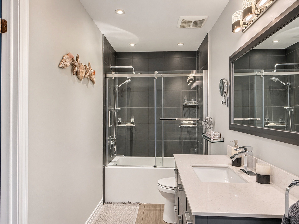
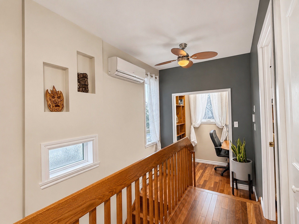
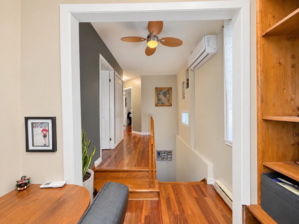
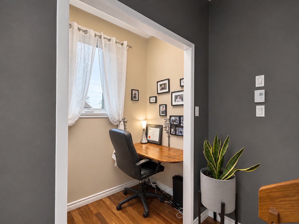
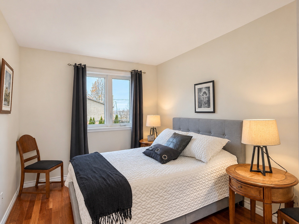
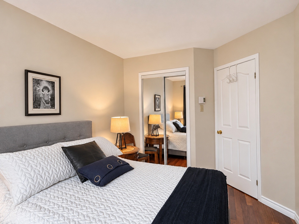
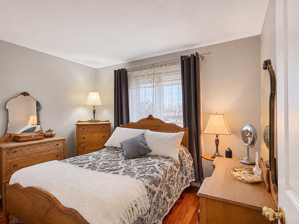
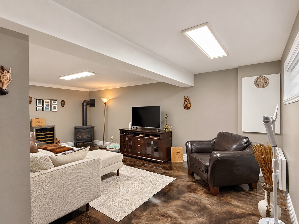
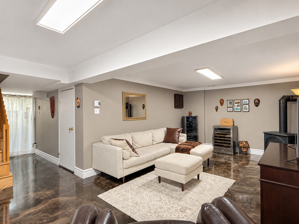
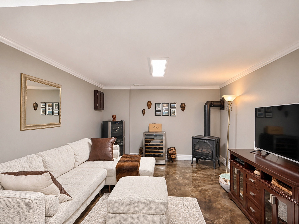
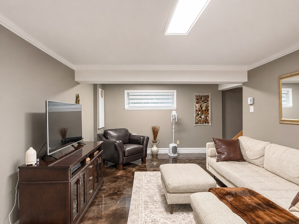
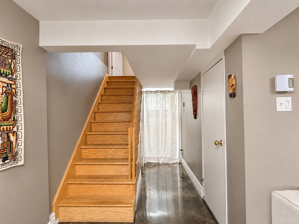
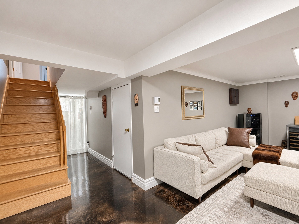
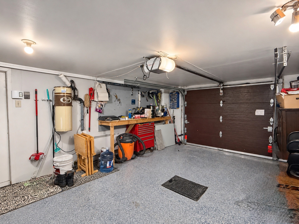
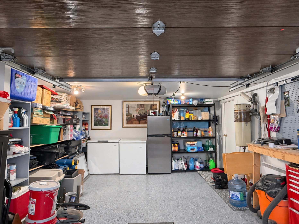
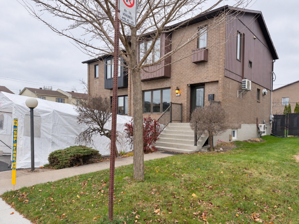
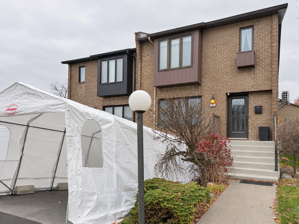
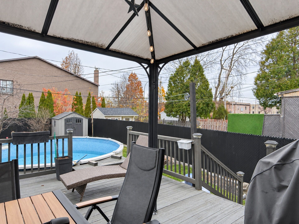
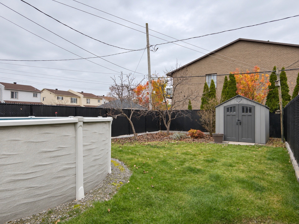
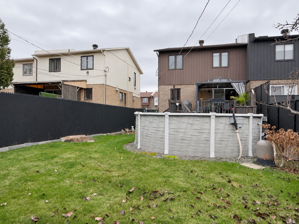
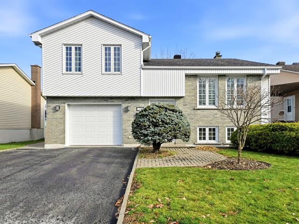
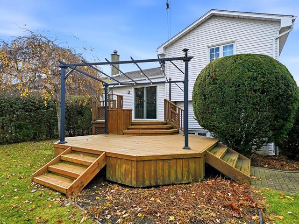
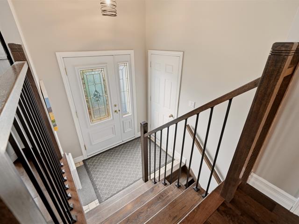
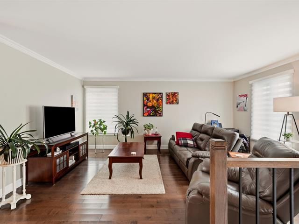
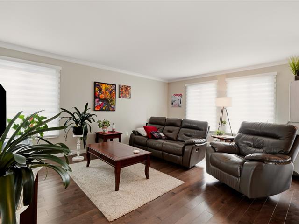
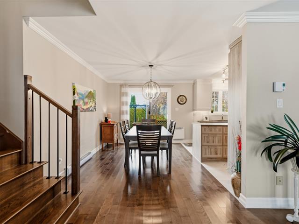
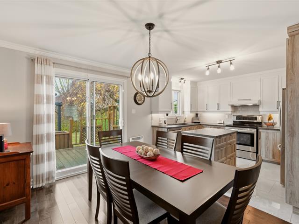
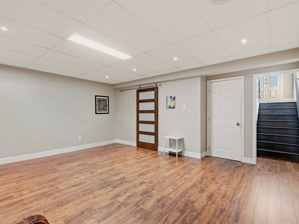
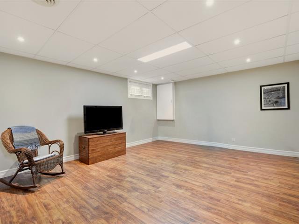
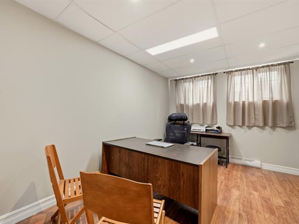
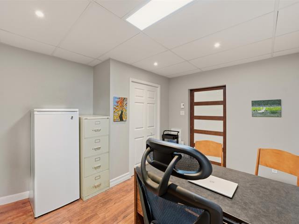
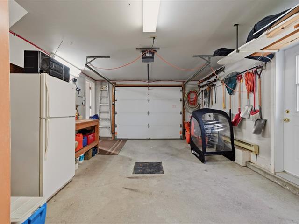
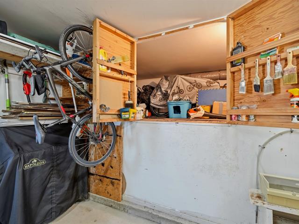
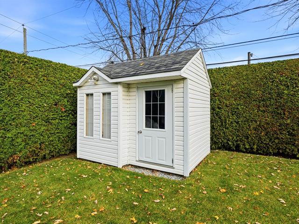
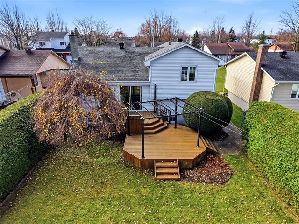
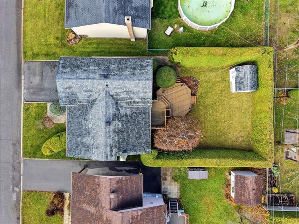
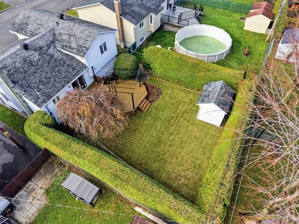
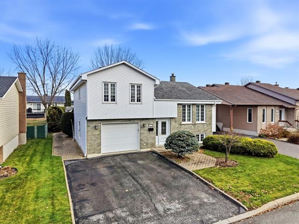
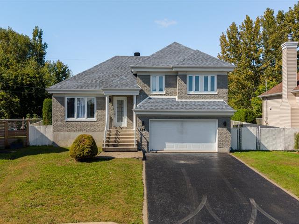
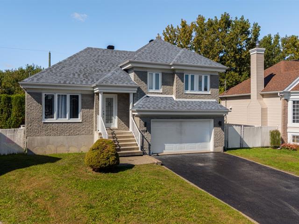
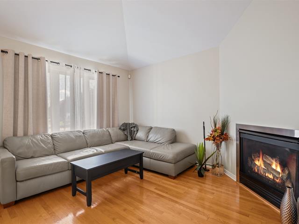
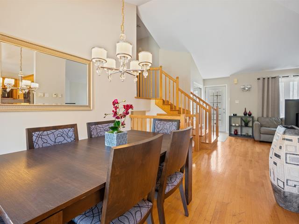
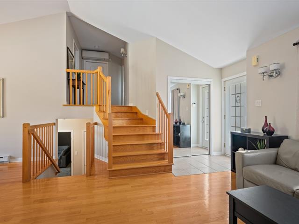
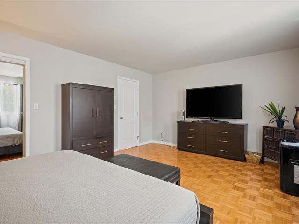
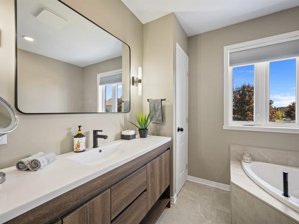
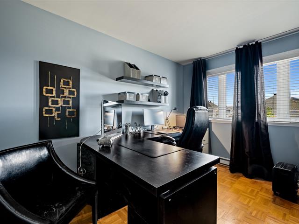
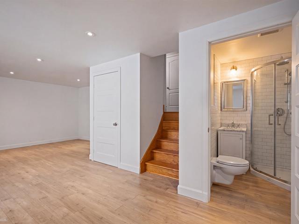
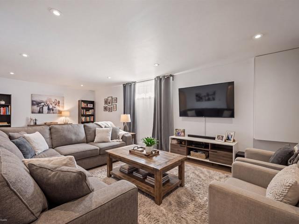
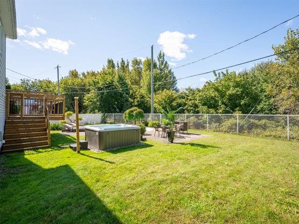
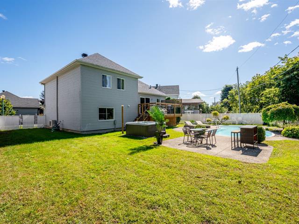
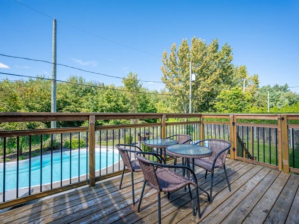
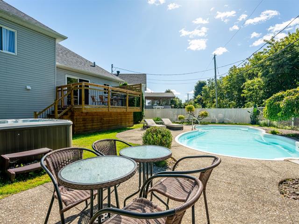
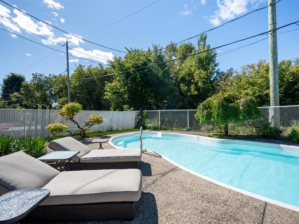
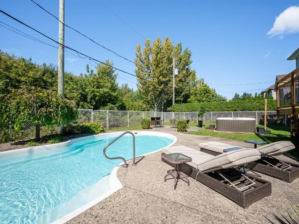
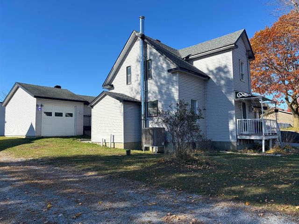
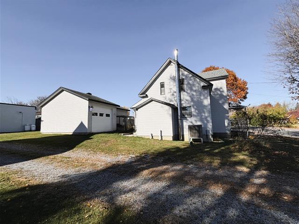
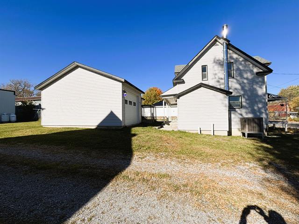
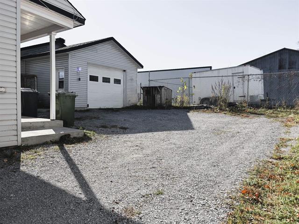
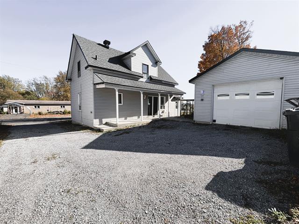
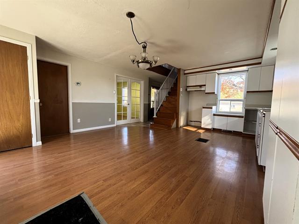
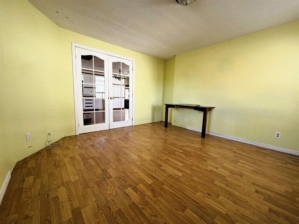
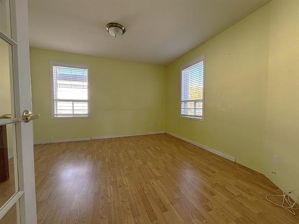
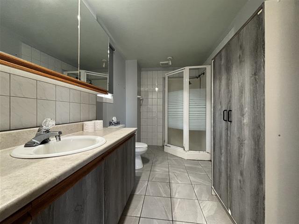
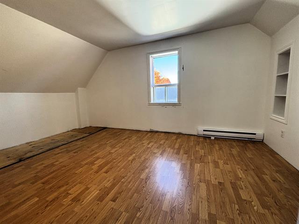
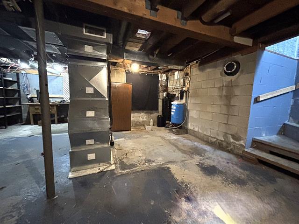
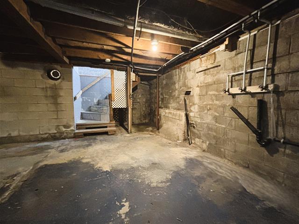
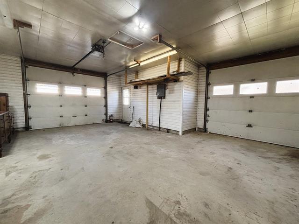
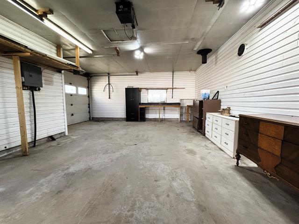
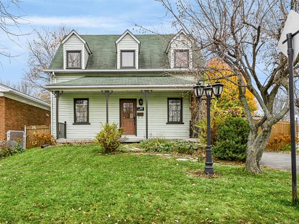
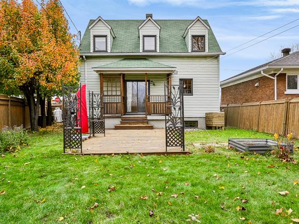
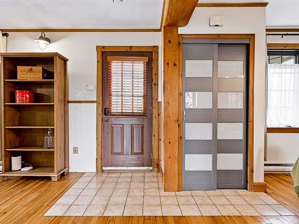
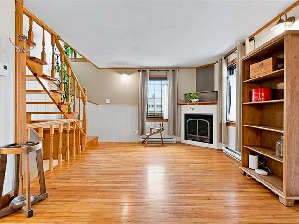
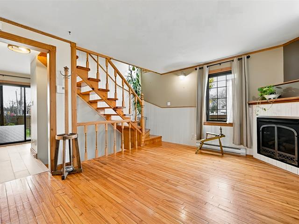
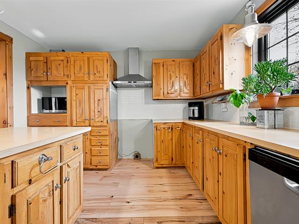
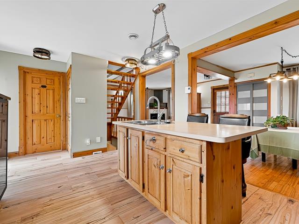
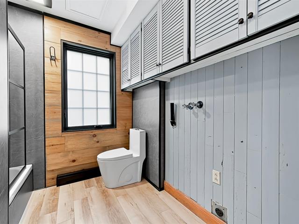
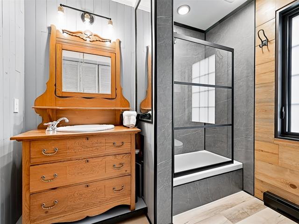
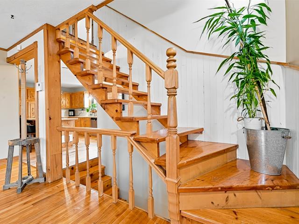
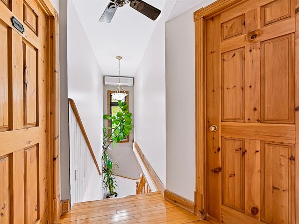
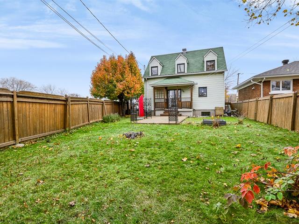
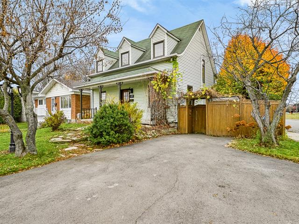
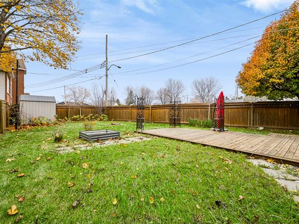
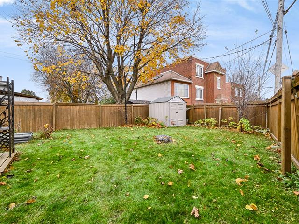
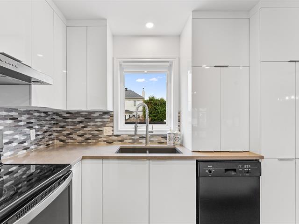
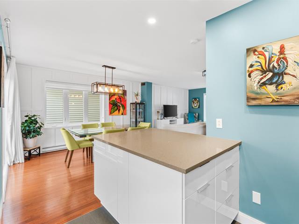
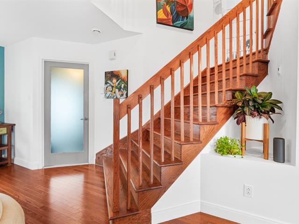
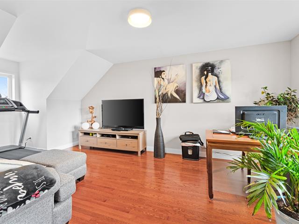
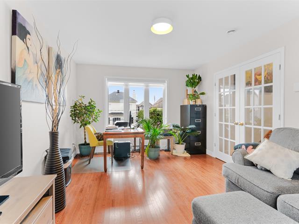
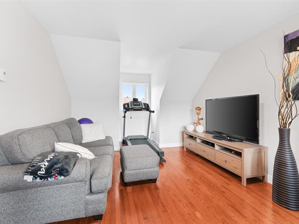
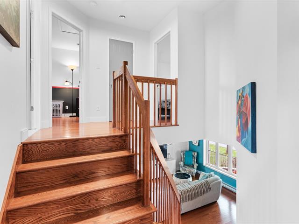
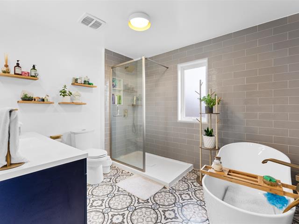
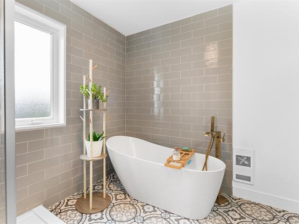
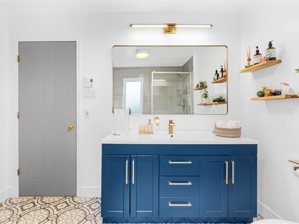
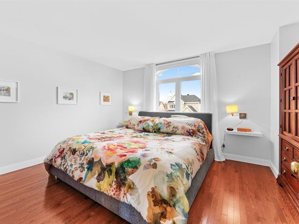
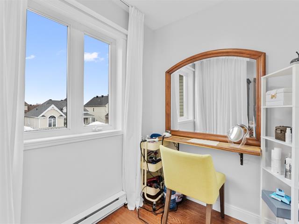
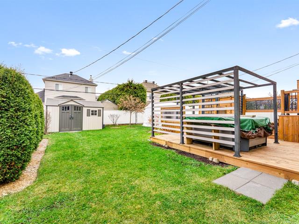
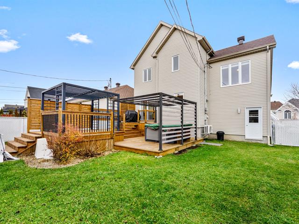
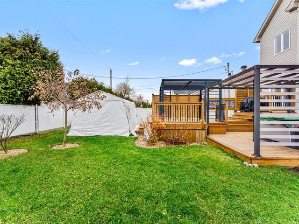
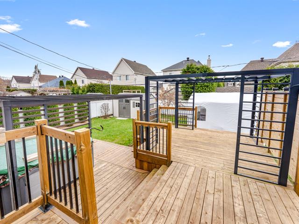
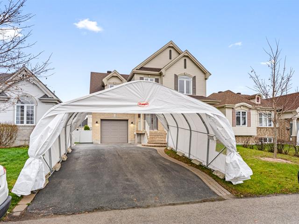
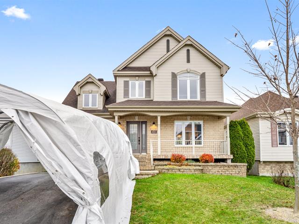
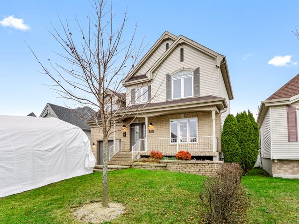
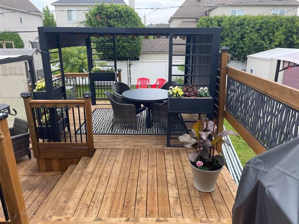
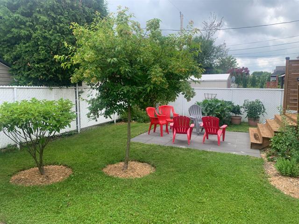
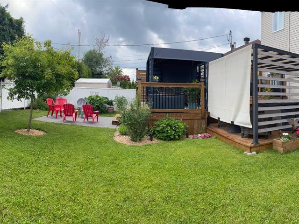
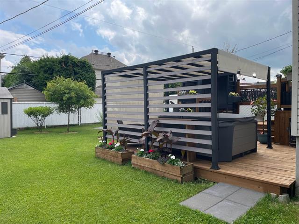
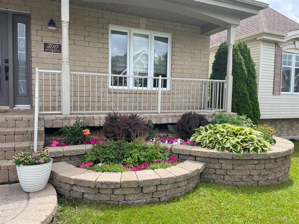
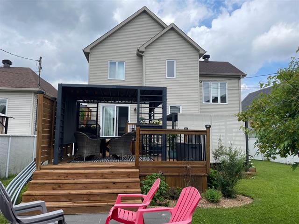
Spend summers by the pool and winters by the fire! In a sought-after, family-friendly Anjou neighbourhood, this well-cared-for, move-in-ready home features a private, fenced backyard with a large deck and heated pool. Exotic cumaru hardwood spans the main and upper floors. Enjoy three spacious bedrooms, a primary ensuite, a bathroom renovated in 2018 and a home office nook. The fully finished basement features a family room with a propane fireplace and epoxy flooring. A spacious garage completes the home, close to Parc Anjou-sur-le-Lac, Galeries d'Anjou and major routes.
Highlights
Year built
1986
Pool
Heated, Above-ground
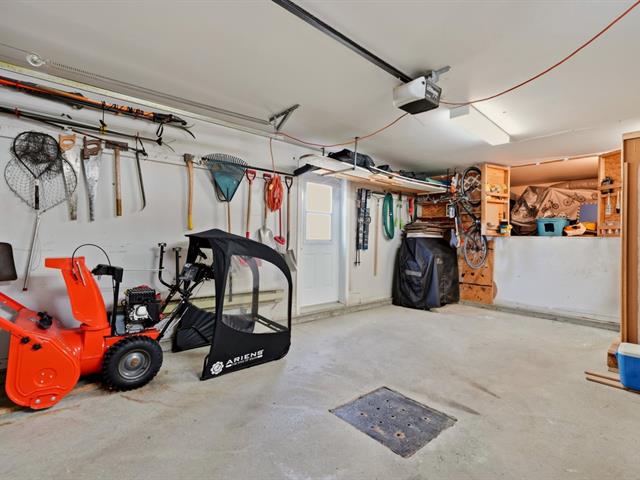
Garage
Fitted
Basement
6 feet and over, Finished basement
Roofing
Asphalt shingles
Siding
Brick
Zoning
Residential
Heating system
Heated floor, Space heating baseboards, Electric baseboard units
Garage
Fitted
Hearth stove
Gas stove
Landscaping
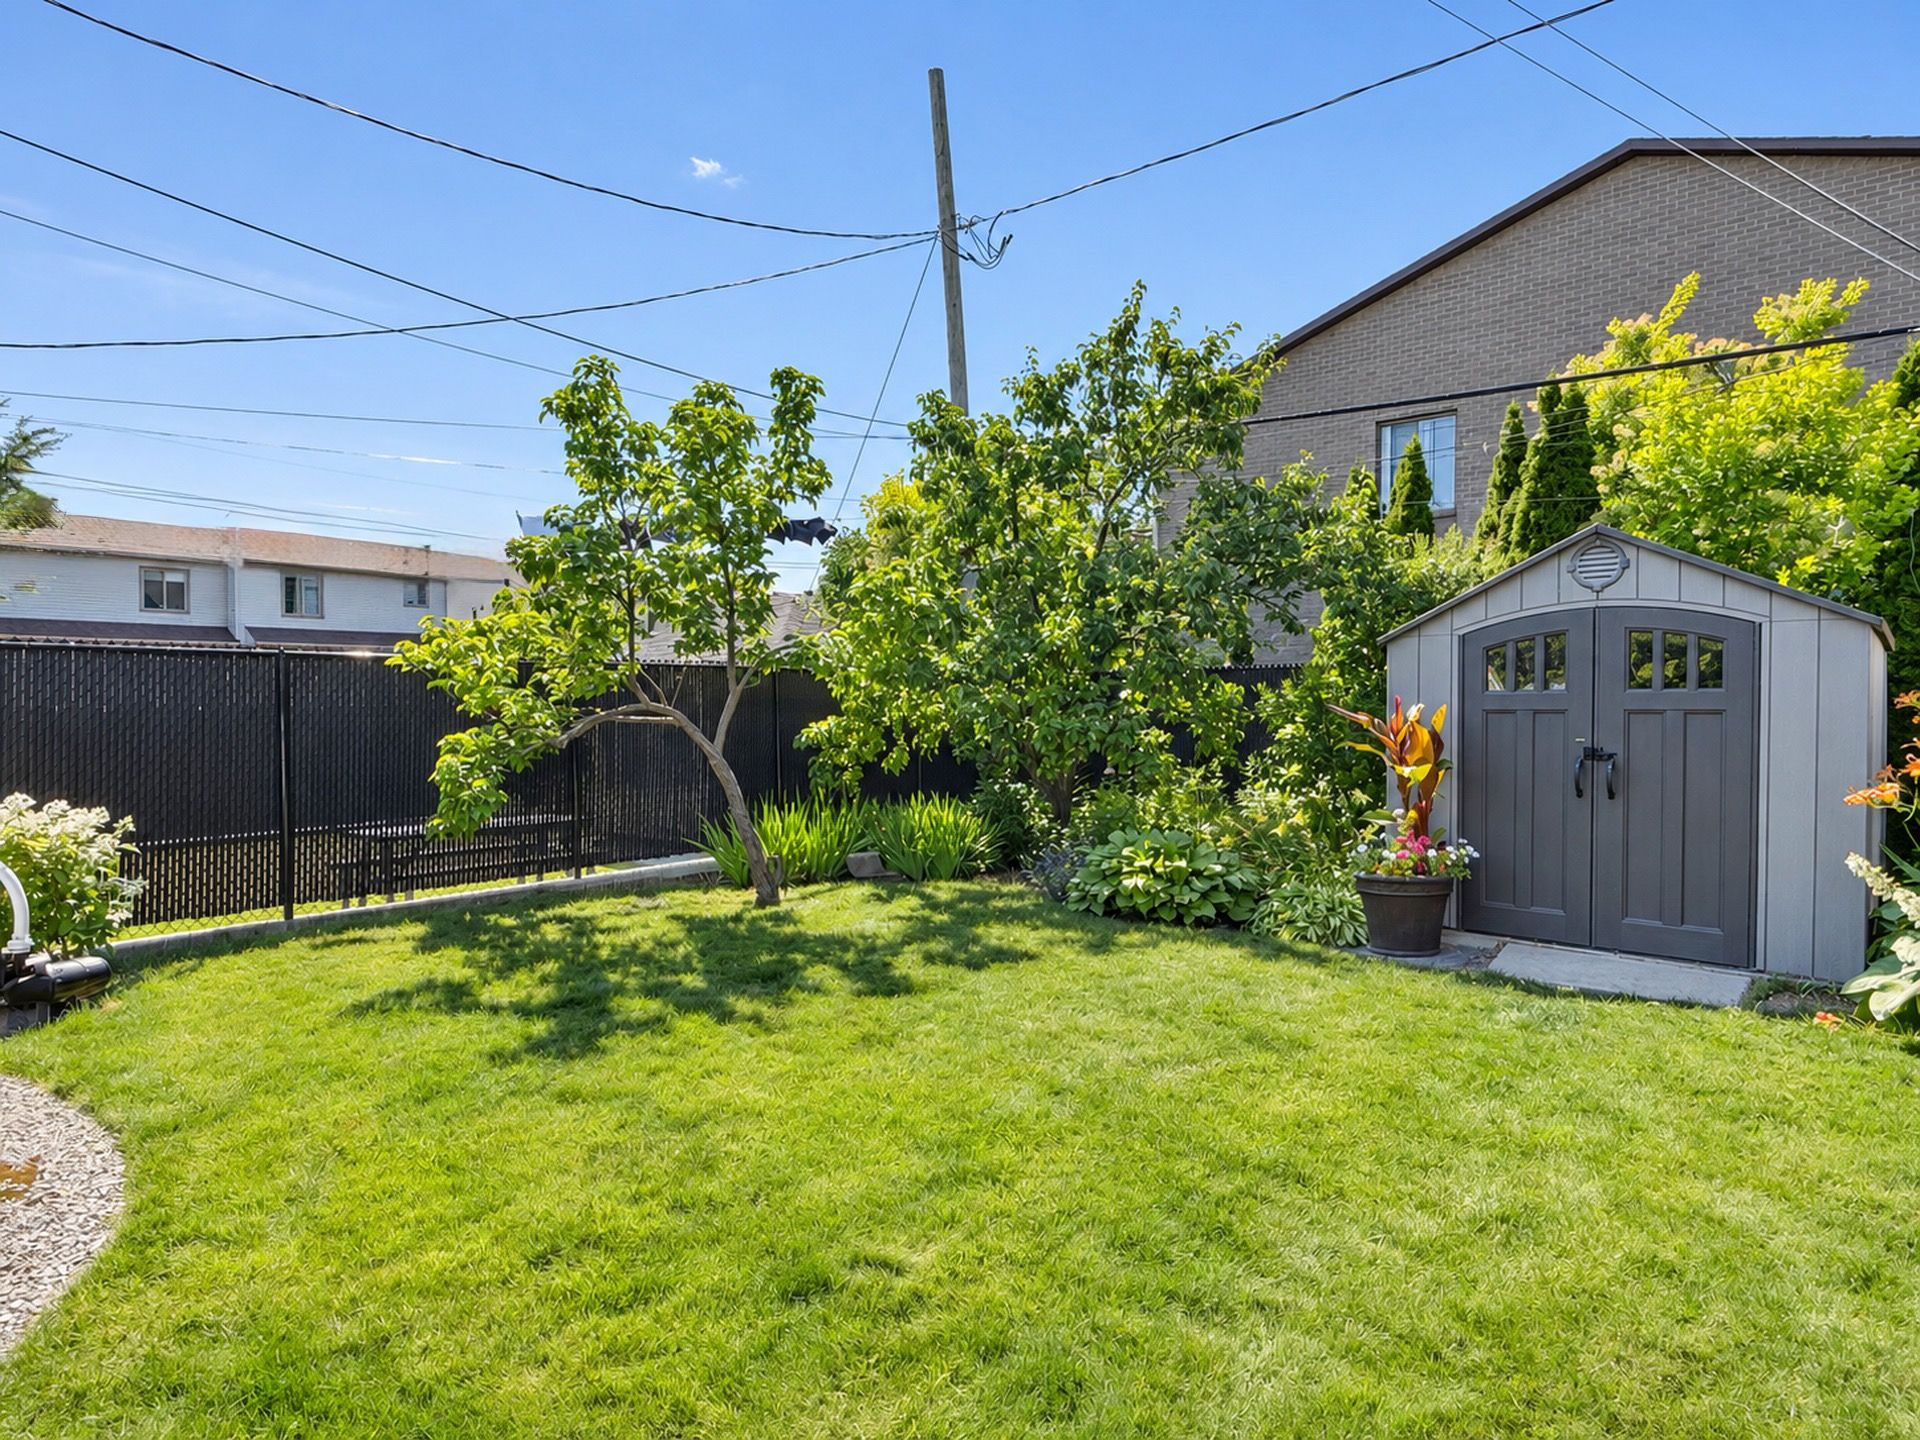
Fenced
Pool
Heated, Above-ground
Cupboard
Thermoplastic
Sewage system
Municipal sewer
Bathroom / Washroom
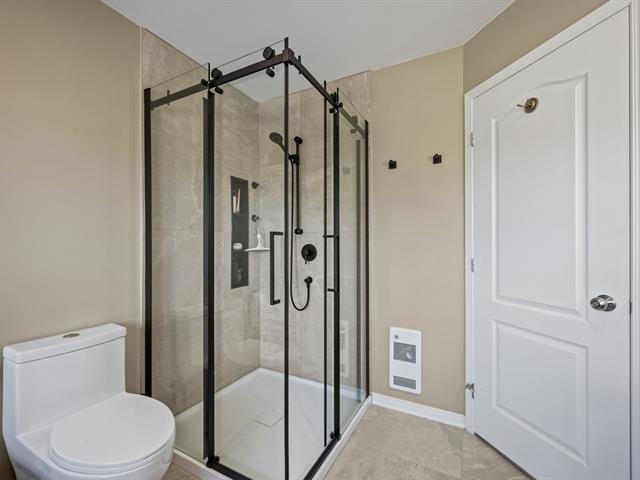
Adjoining to primary bedroom, Separate shower
Parking (total)
Outdoor, Garage
Heating energy
Electricity, Propane
Windows
PVC
Water supply
Municipality
Driveway
Asphalt
Window type
Crank handle
Topography
Flat
Foundation
Poured concrete
Legal warranty
Selling without a legal warranty
Included
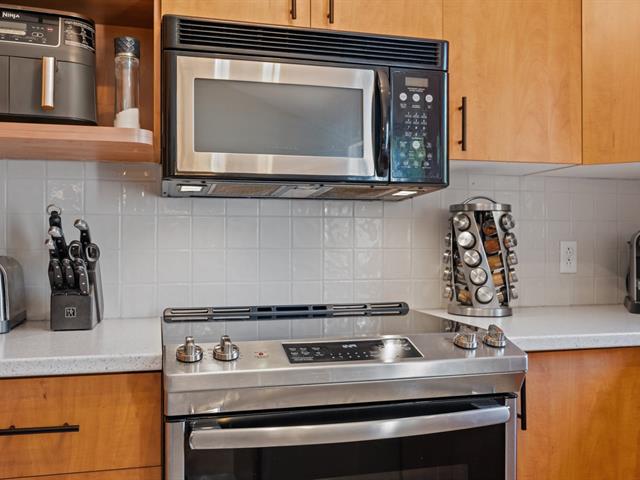
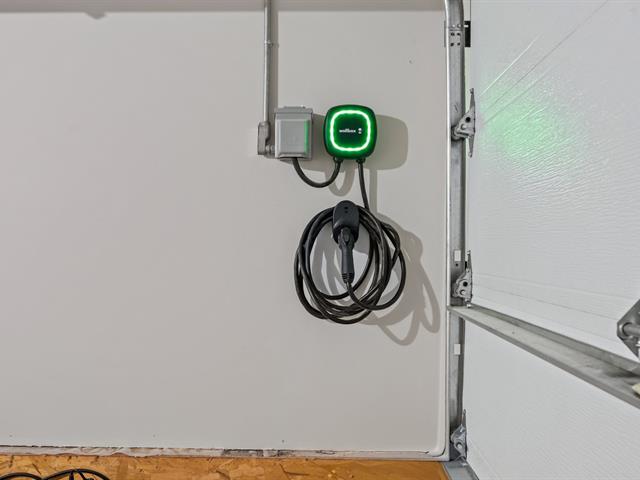
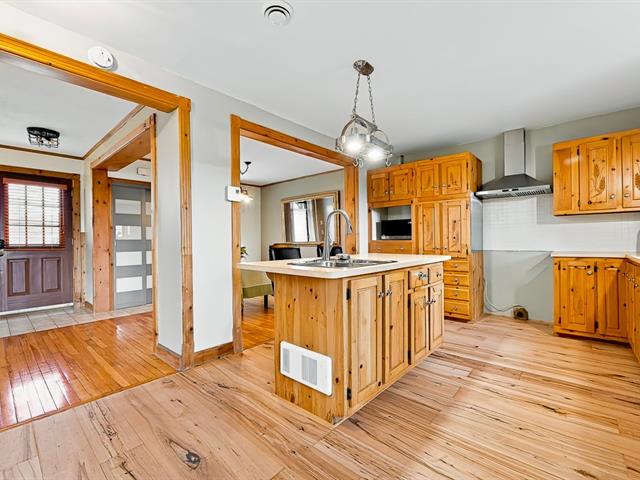
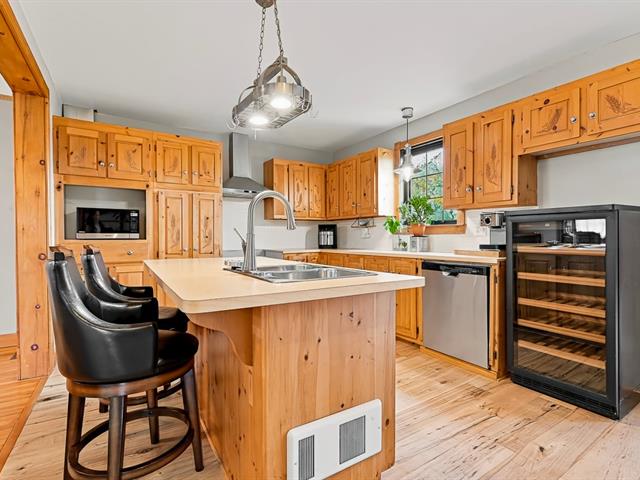
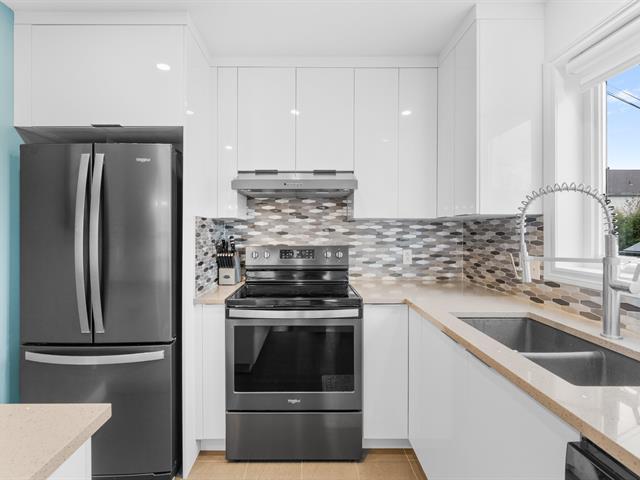
Dishwasher, stove, refrigerator, central vacuum, blinds, pool equipment and Tempo style car shelter.
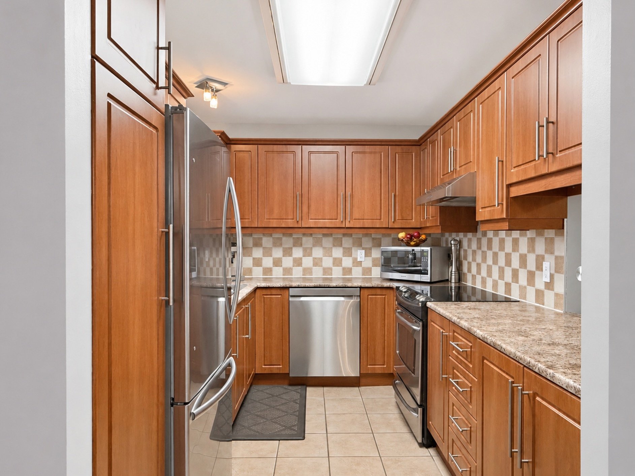
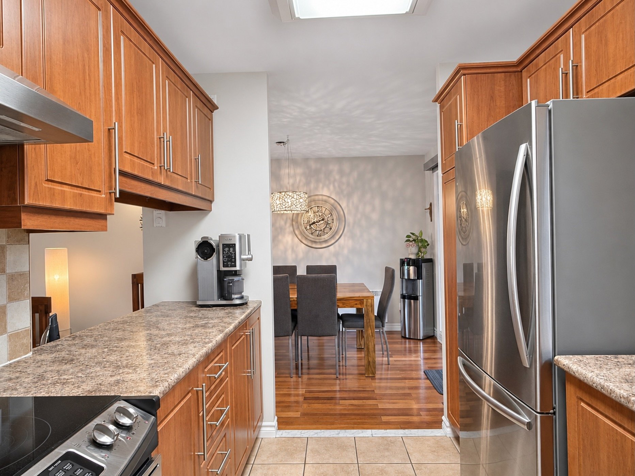
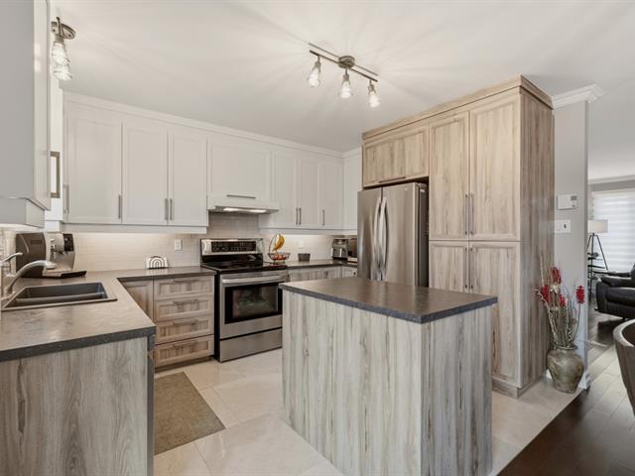
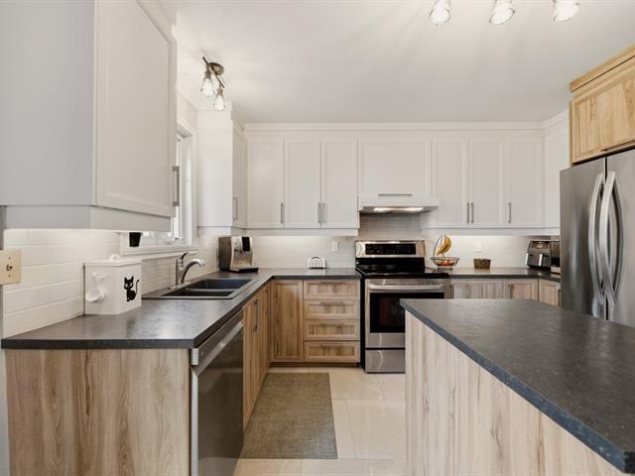
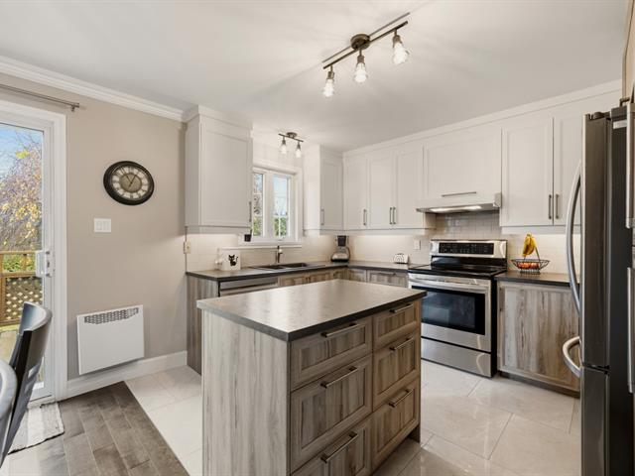
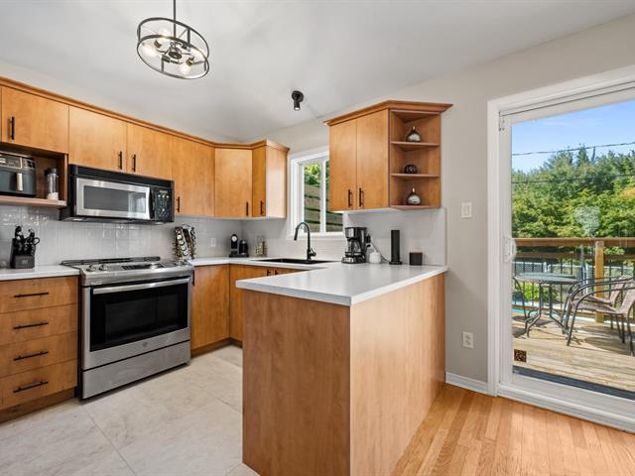
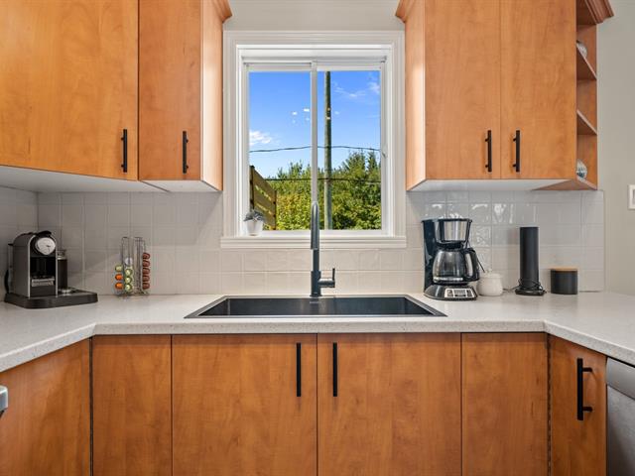
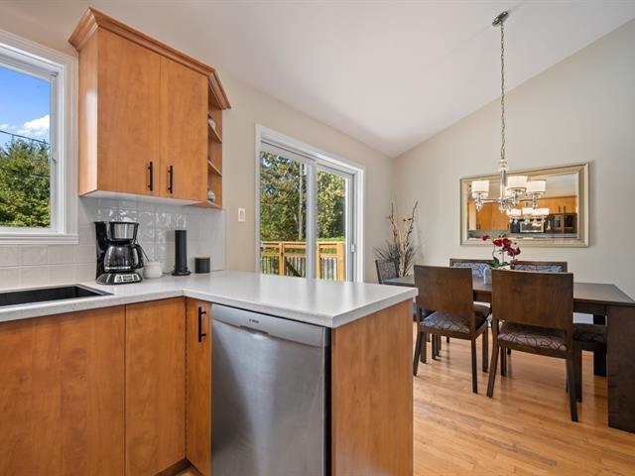
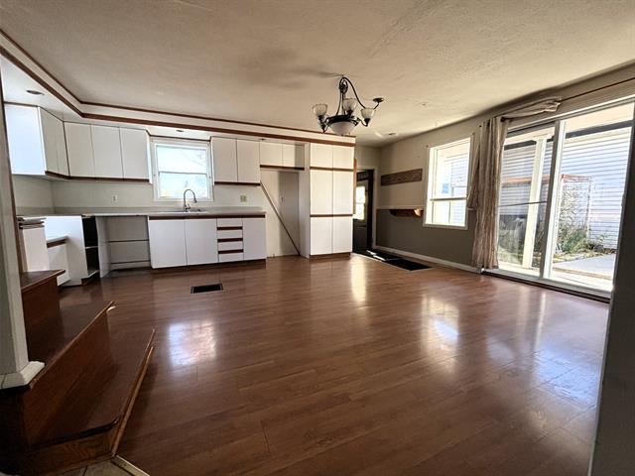
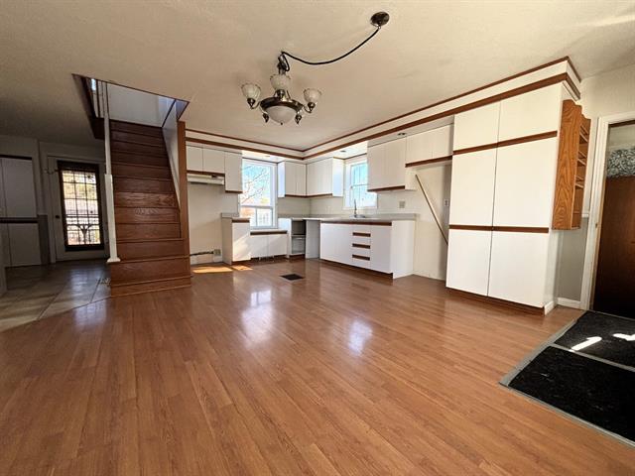
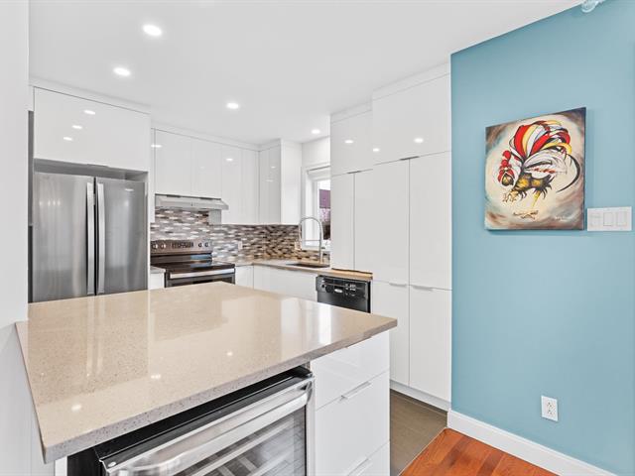
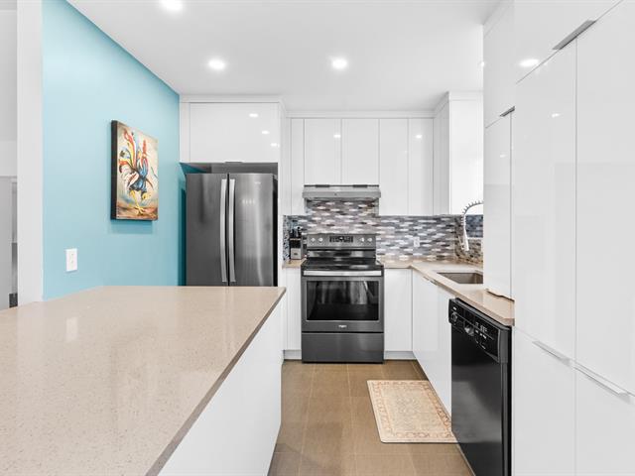
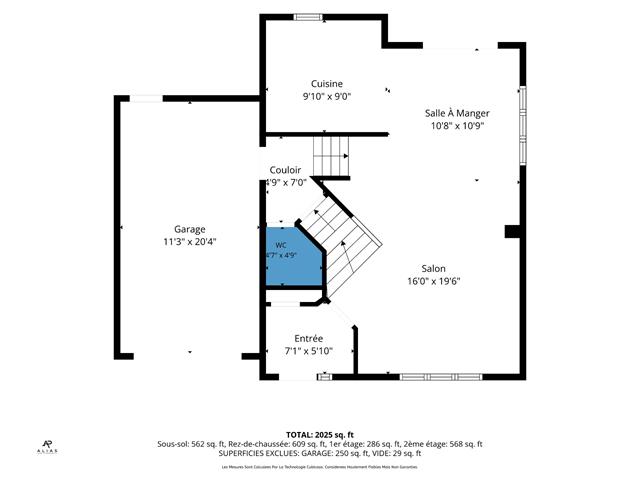
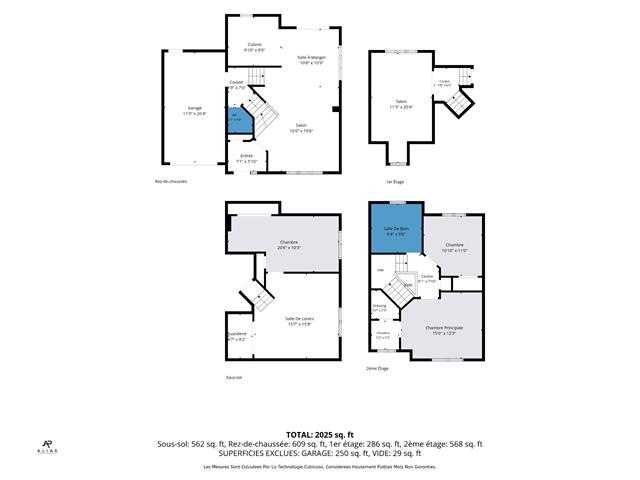
Kitchen
1st level/Ground floor
10.10 X 7.11 ft / 3.30 X 2.41 m
Ceramic tiles
10.10 X 7.11 ft / 3.30 X 2.41 m
Ceramic tiles
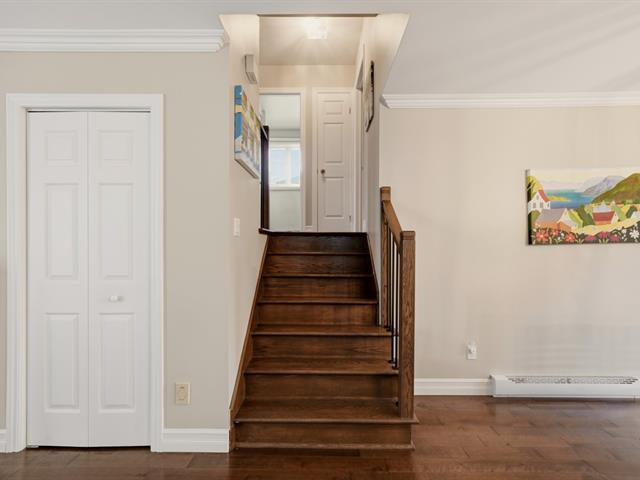
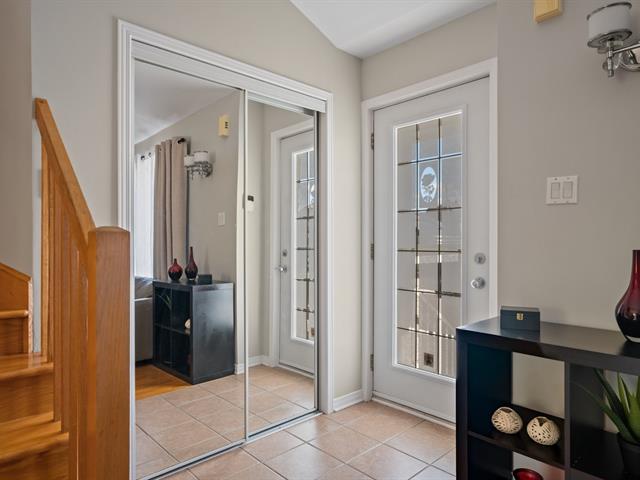
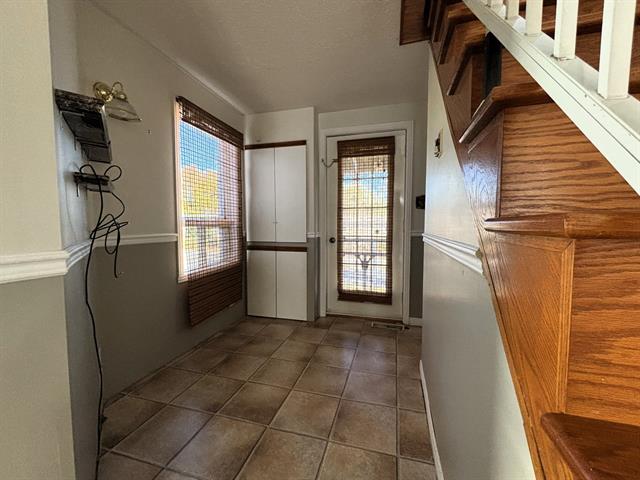
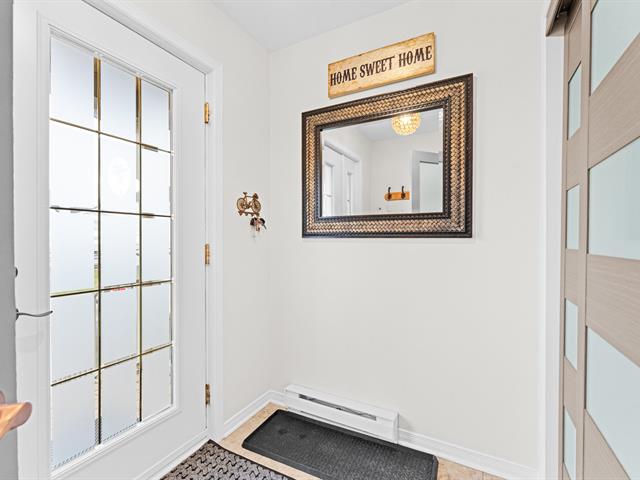
Hallway
1st level/Ground floor
9.4 X 3.2 ft irr / 2.84 X 0.97 m irr
Ceramic tiles
9.4 X 3.2 ft irr / 2.84 X 0.97 m irr
Ceramic tiles
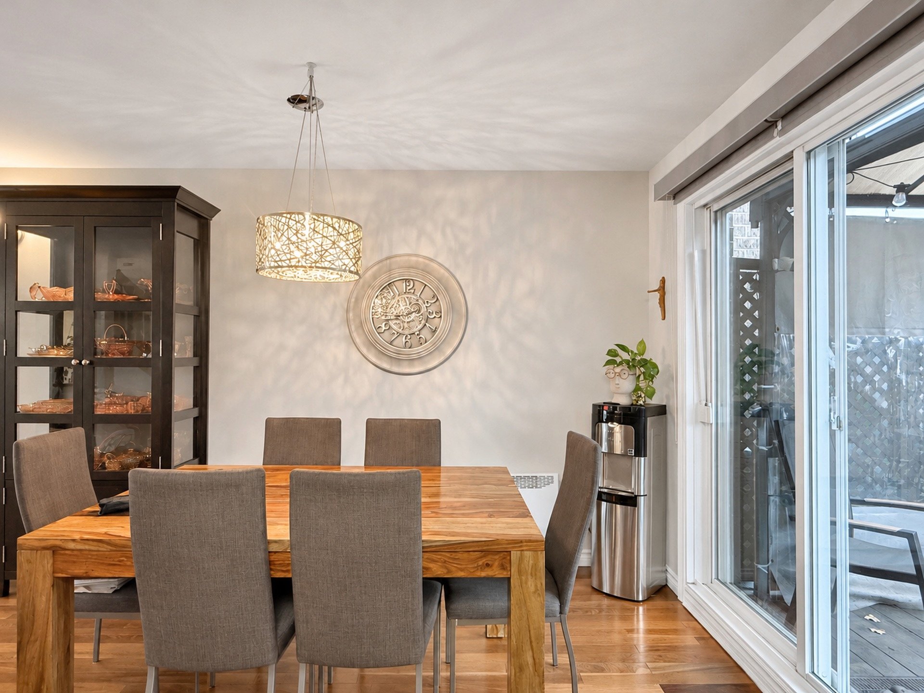
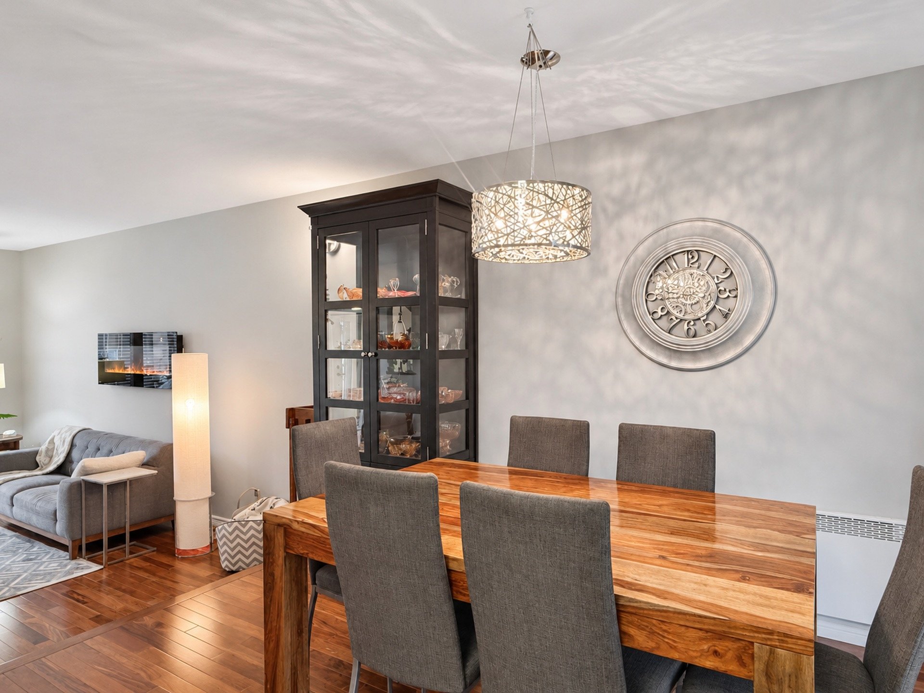
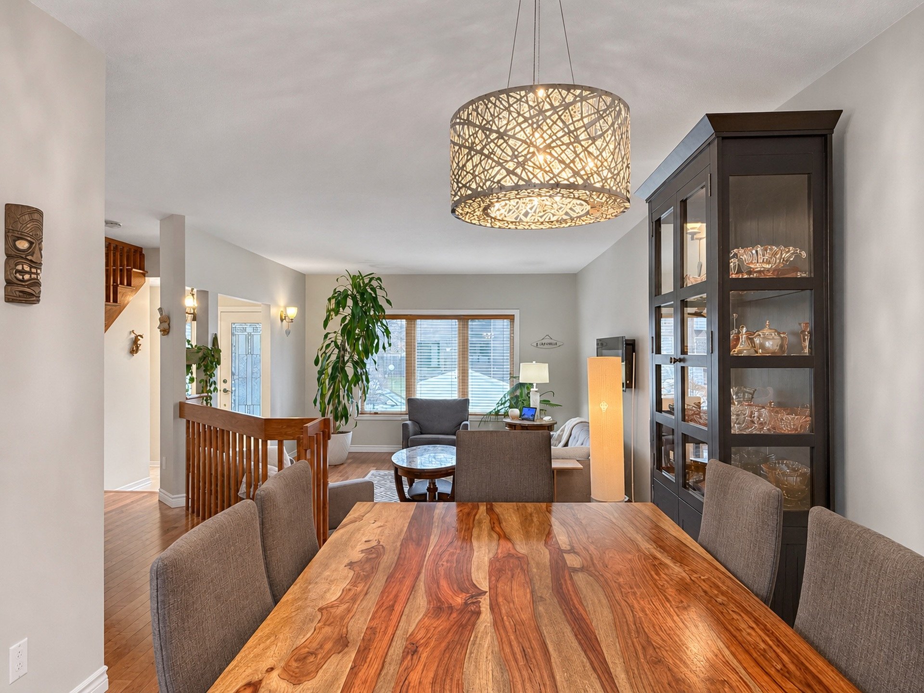
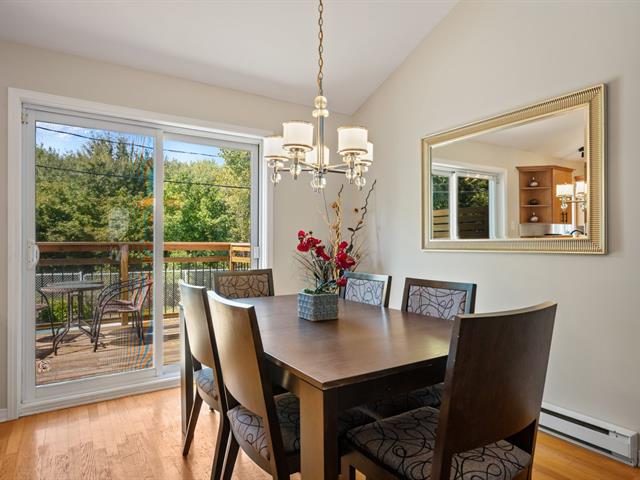
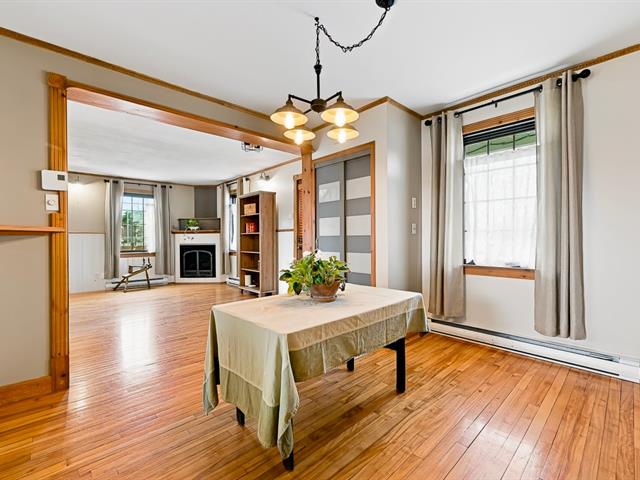
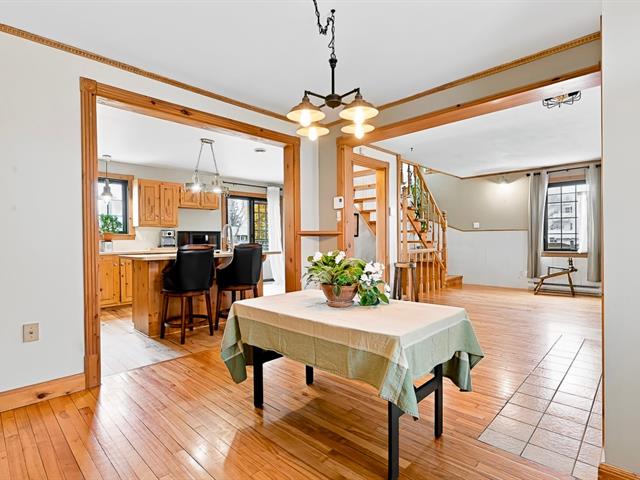
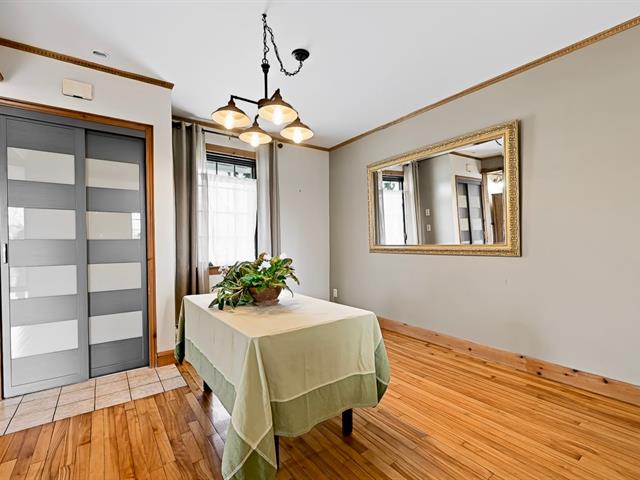
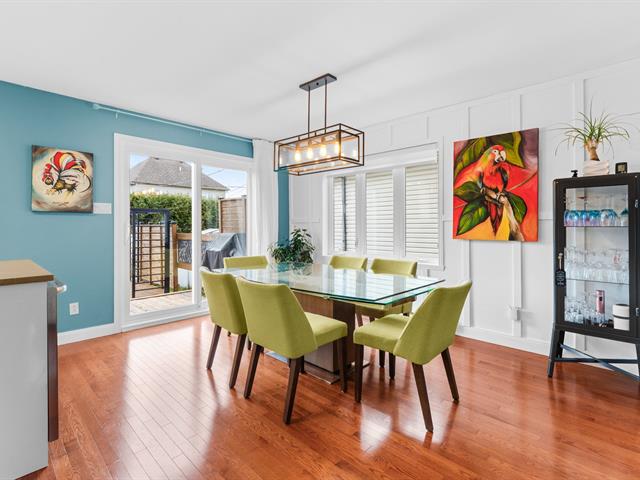
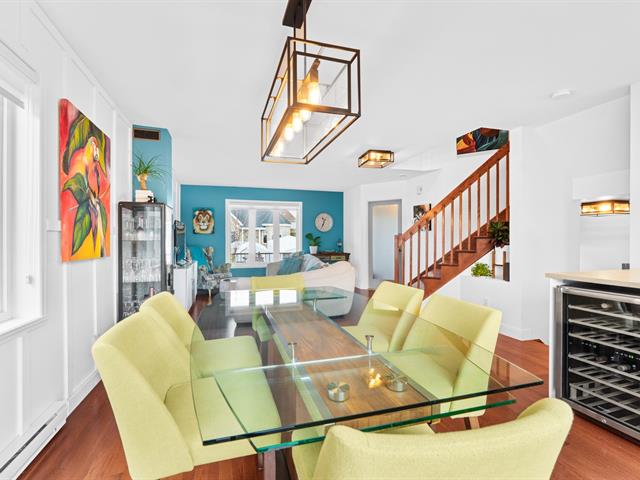
Dining room
1st level/Ground floor
11.8 X 9.2 ft / 3.56 X 2.79 m
Wood
11.8 X 9.2 ft / 3.56 X 2.79 m
Wood
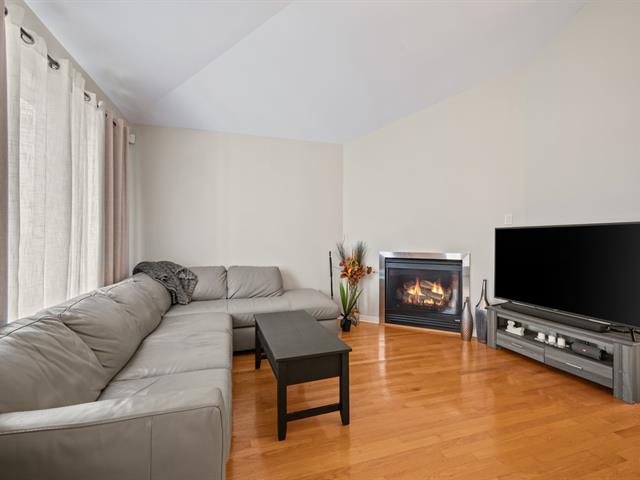
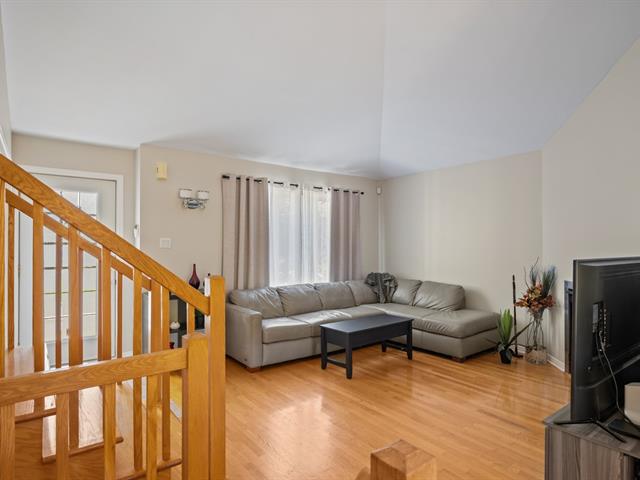
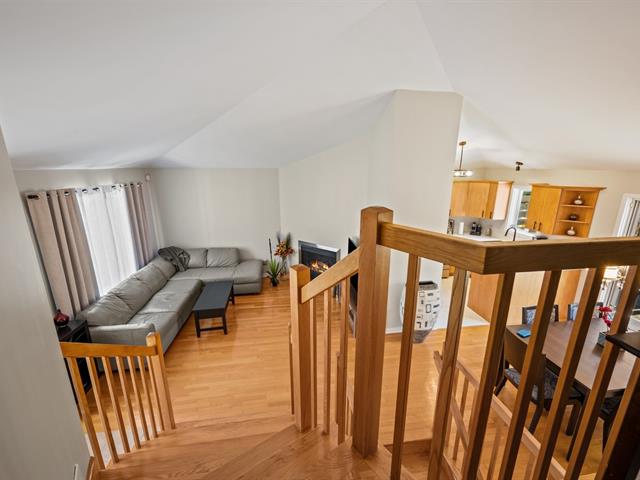
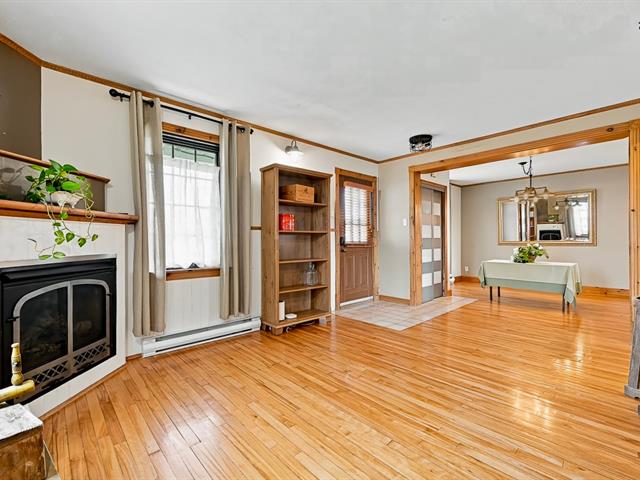
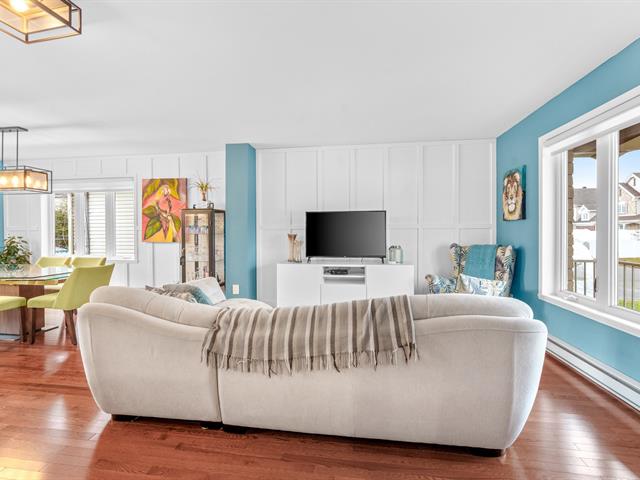
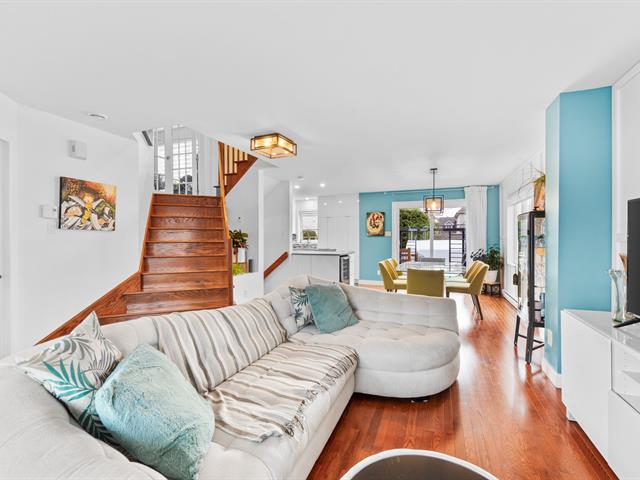
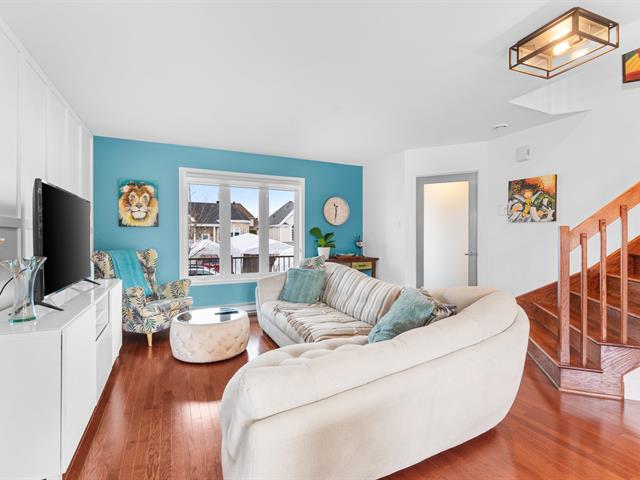
Living room
1st level/Ground floor
16.10 X 13.6 ft irr / 5.13 X 4.11 m irr
Wood
16.10 X 13.6 ft irr / 5.13 X 4.11 m irr
Wood
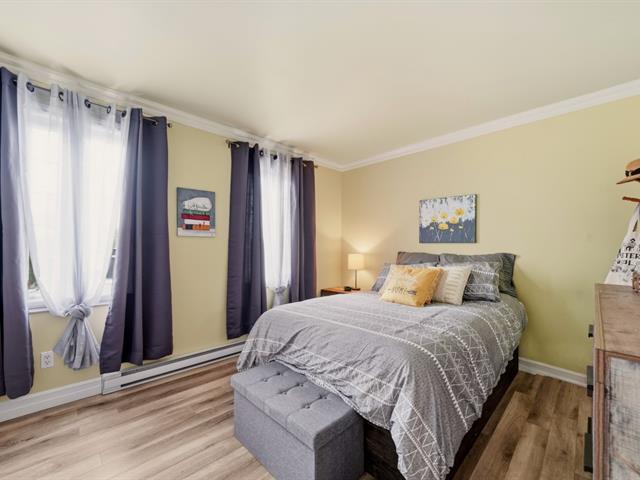
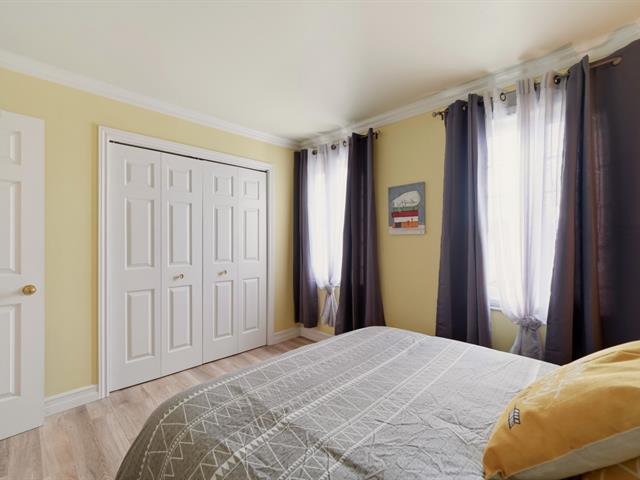
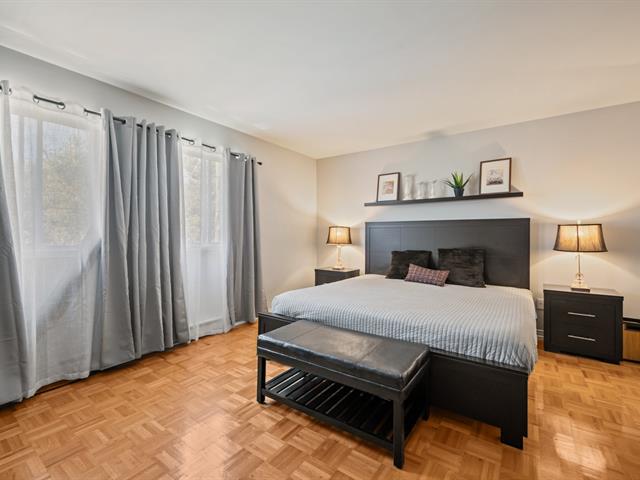
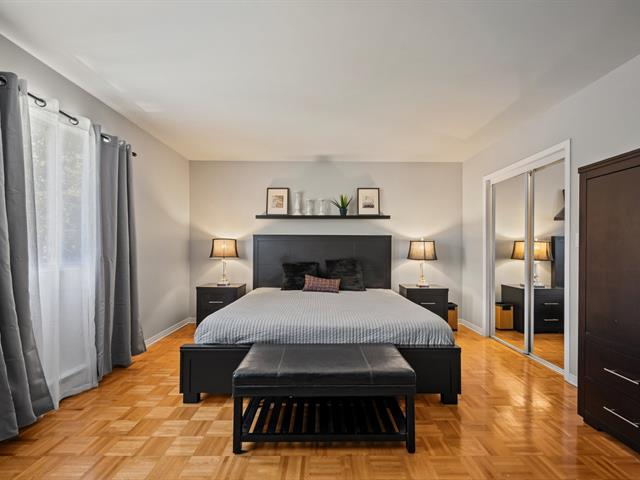
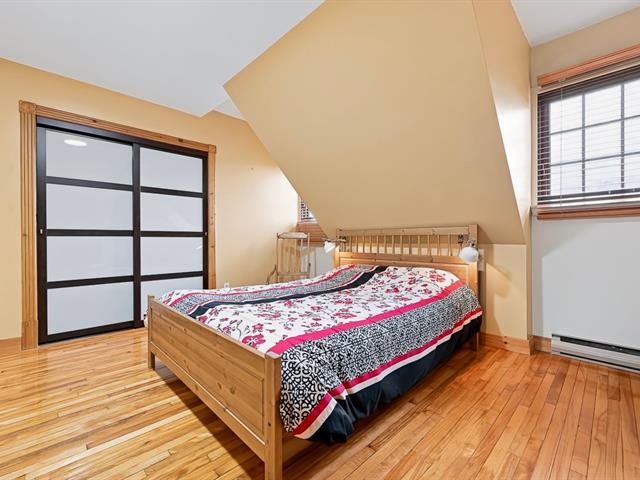
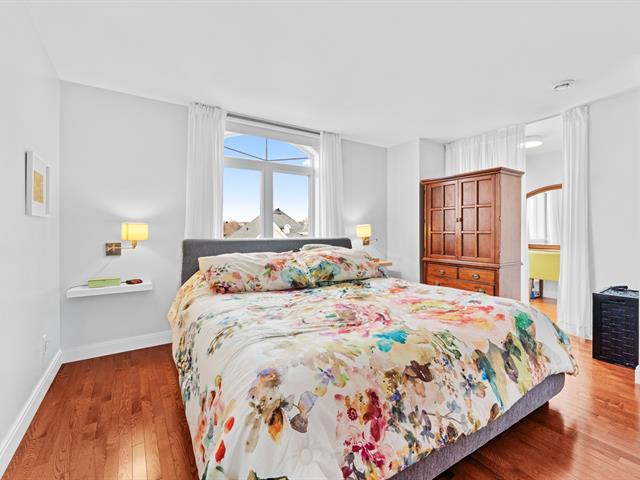
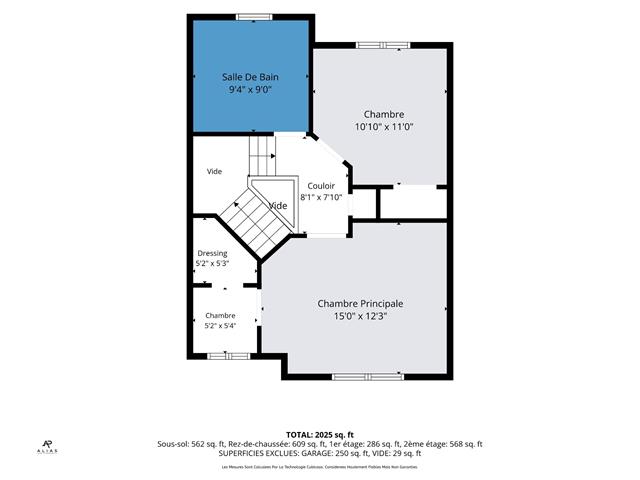
Primary bedroom
2nd floor
13.7 X 11.9 ft irr / 4.14 X 3.58 m irr
Wood
13.7 X 11.9 ft irr / 4.14 X 3.58 m irr
Wood
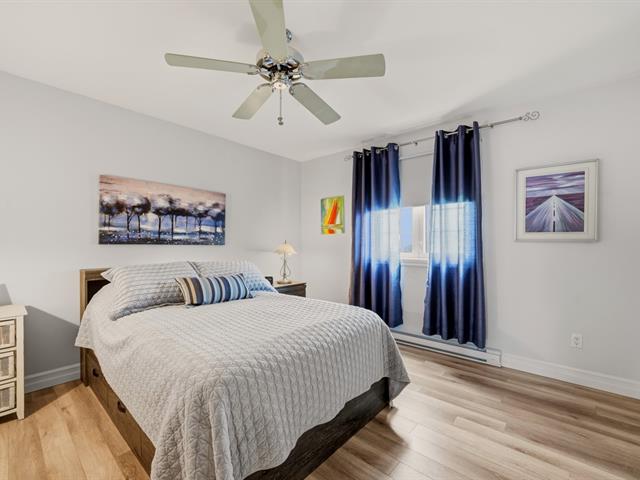
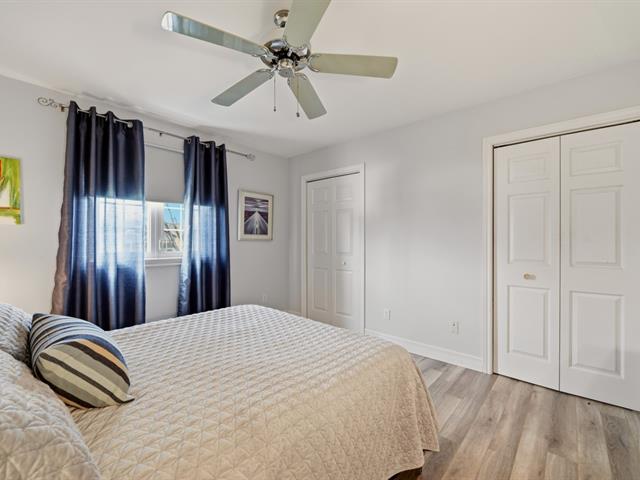
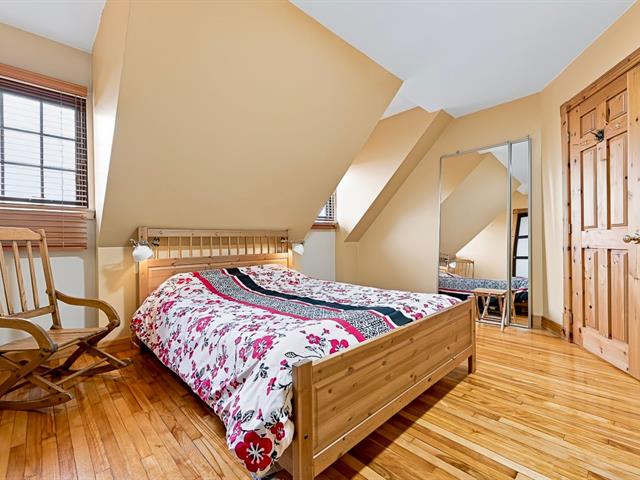
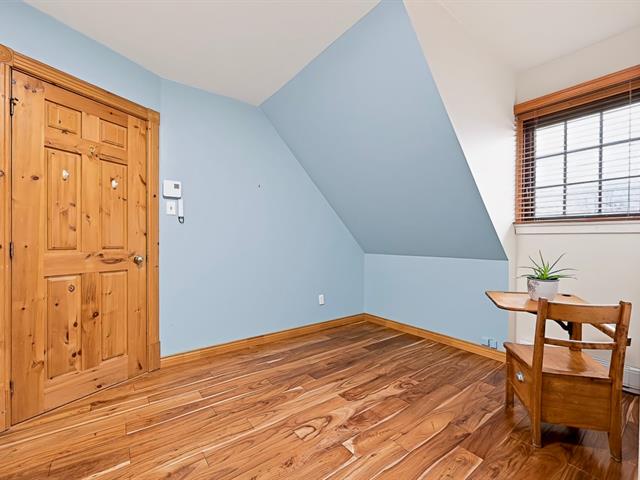
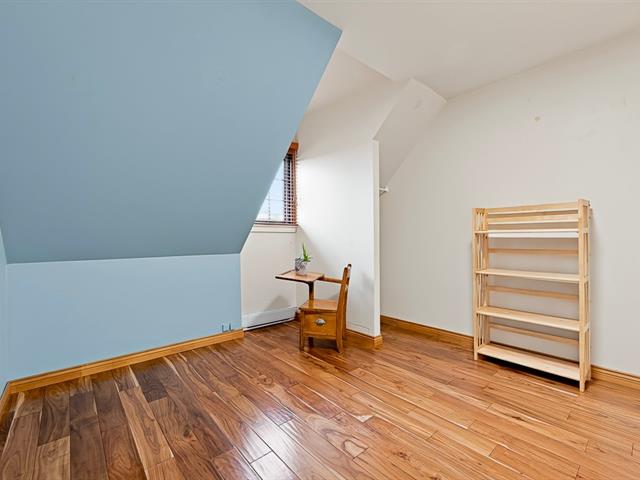
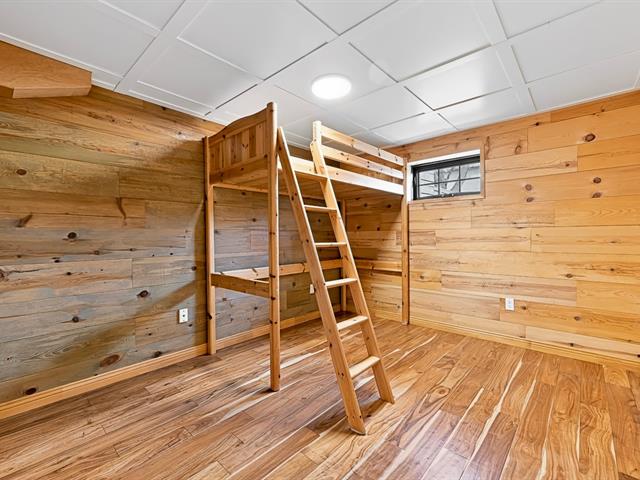
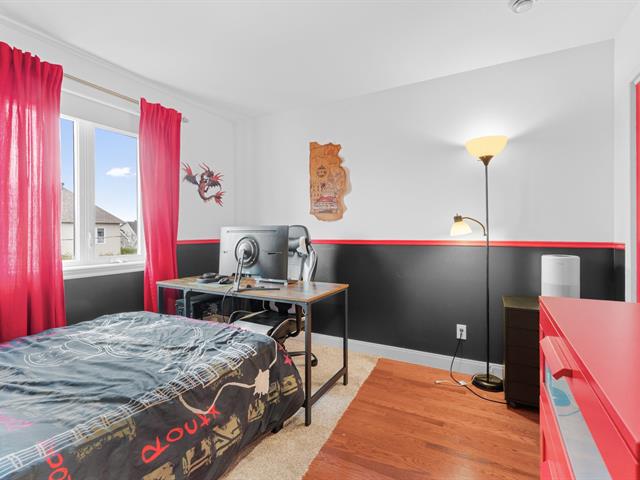
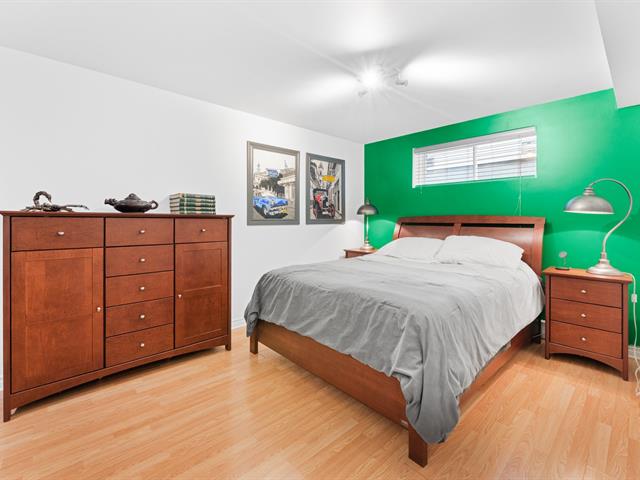
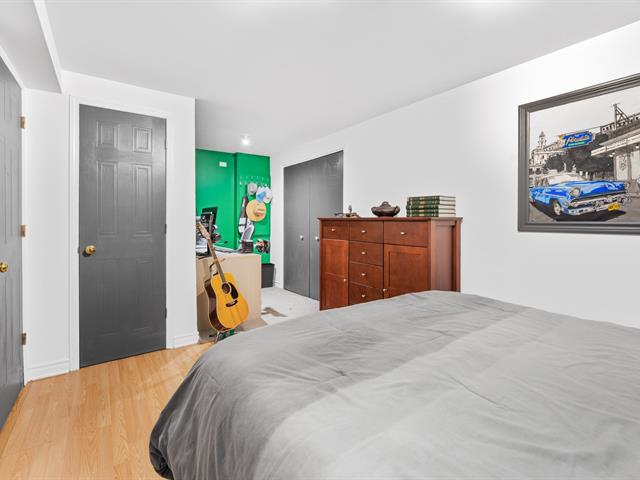
Bedroom
2nd floor
11.10 X 9 ft irr / 3.61 X 2.74 m irr
Wood
11.10 X 9 ft irr / 3.61 X 2.74 m irr
Wood
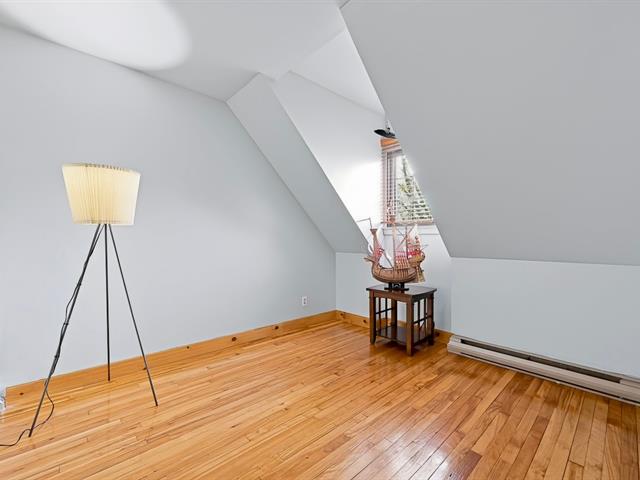
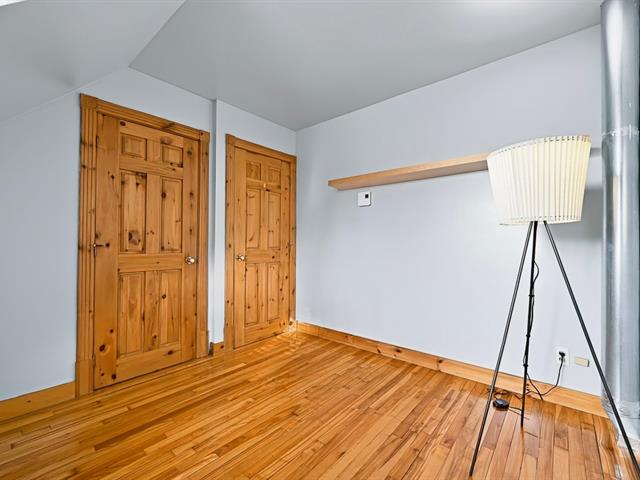
Bedroom
2nd floor
11.4 X 9 ft irr / 3.45 X 2.74 m irr
Wood
11.4 X 9 ft irr / 3.45 X 2.74 m irr
Wood
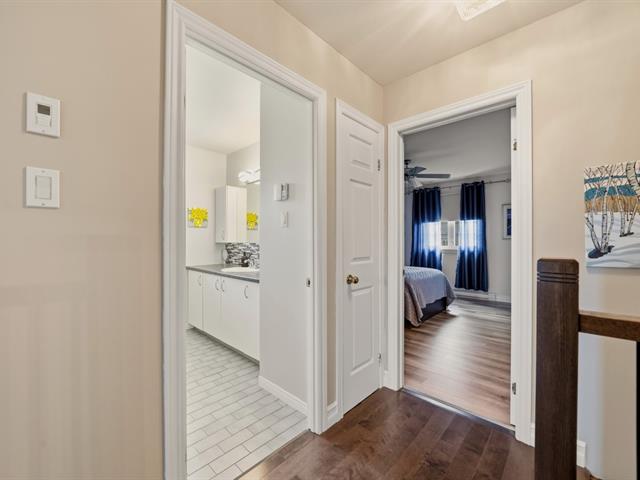
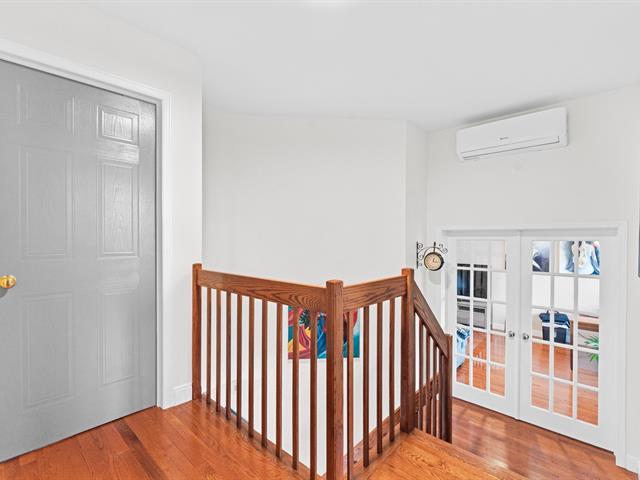
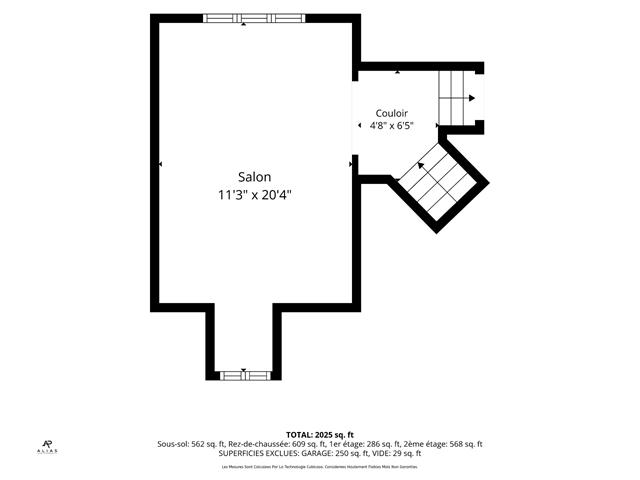
Mezzanine
2nd floor
17 X 6.7 ft irr / 5.18 X 2.01 m irr
Wood
17 X 6.7 ft irr / 5.18 X 2.01 m irr
Wood
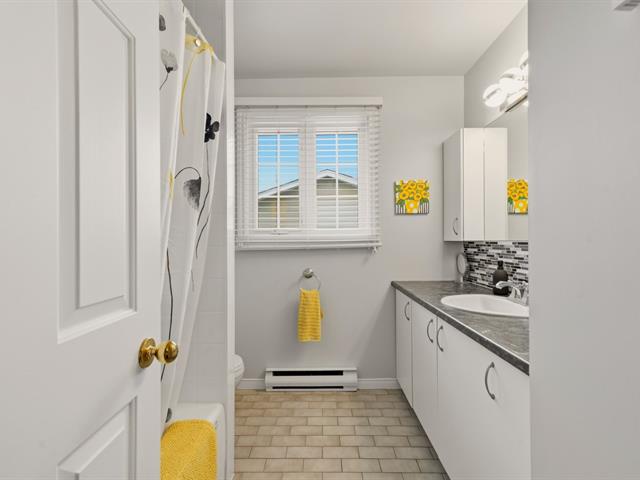
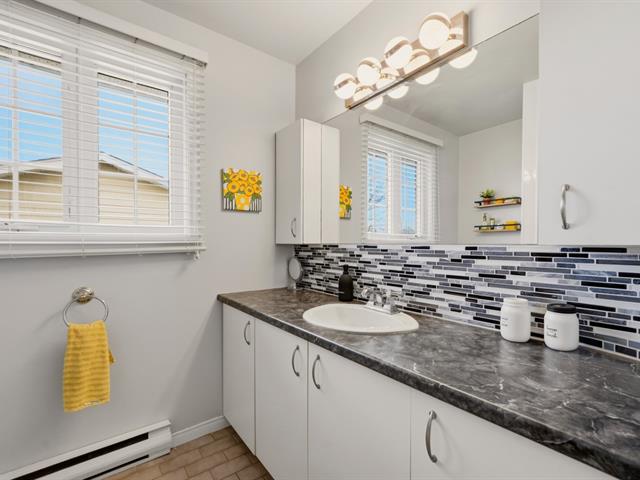
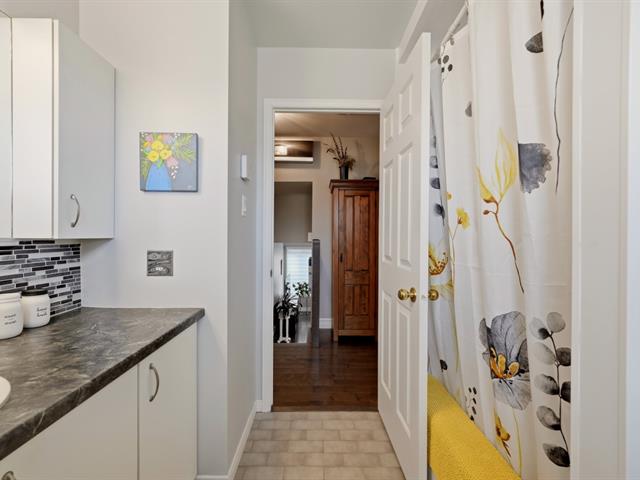
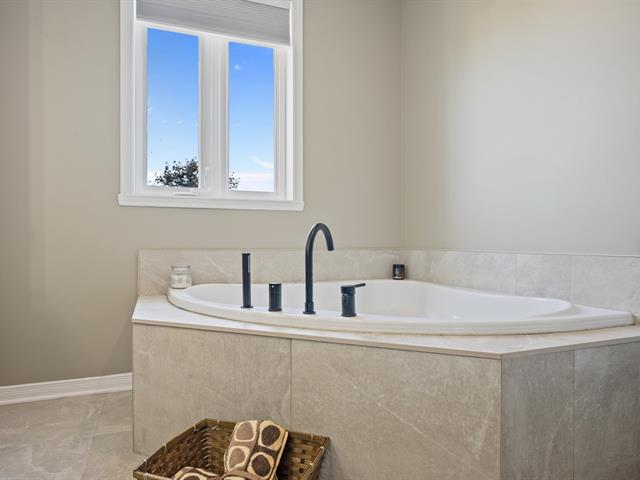
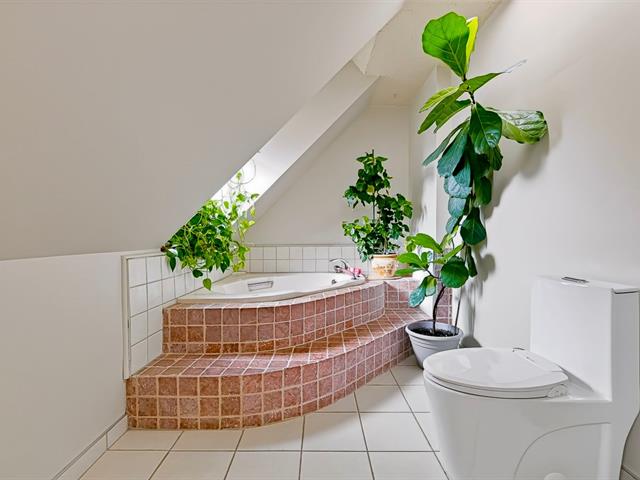
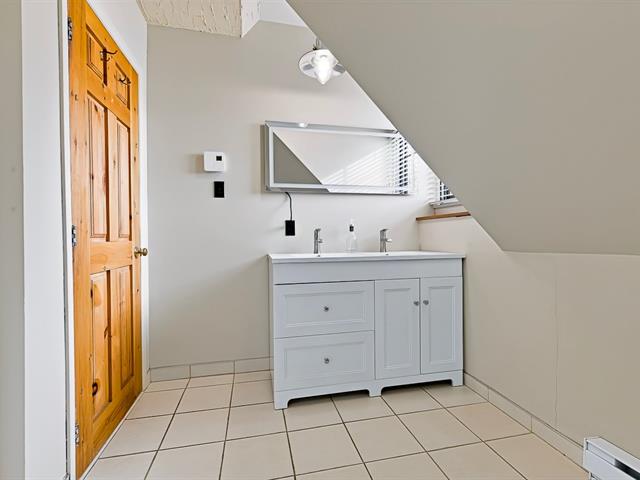
Bathroom
2nd floor
12.3 X 4.11 ft irr / 3.73 X 1.50 m irr
Ceramic tiles
12.3 X 4.11 ft irr / 3.73 X 1.50 m irr
Ceramic tiles
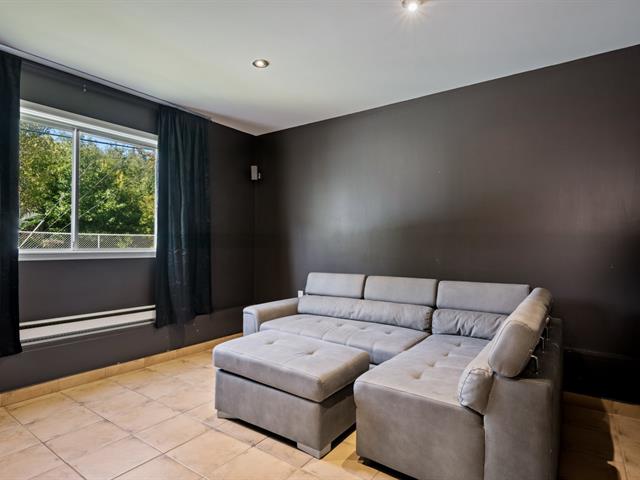
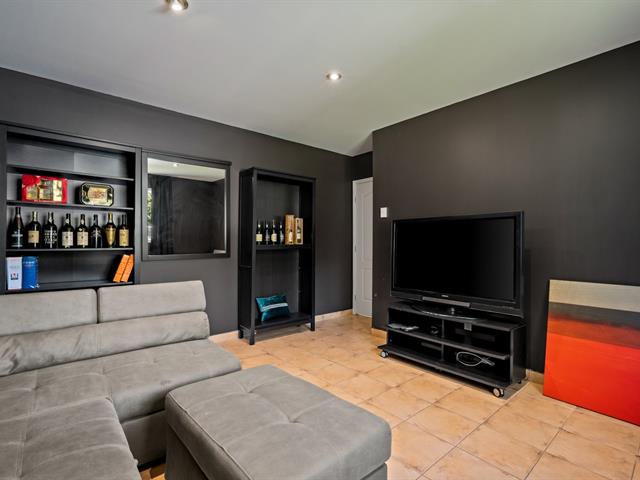
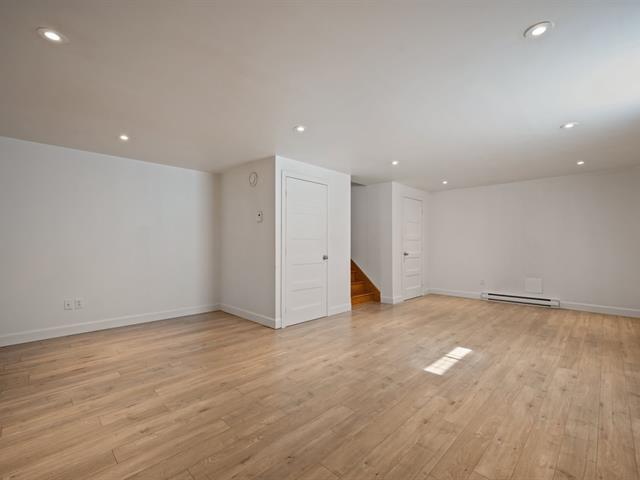
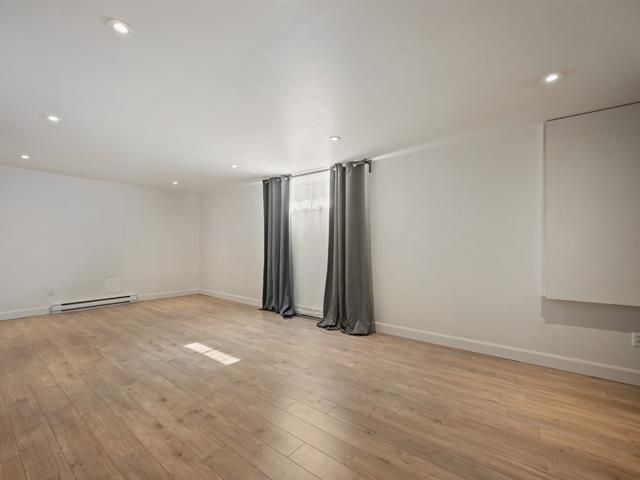
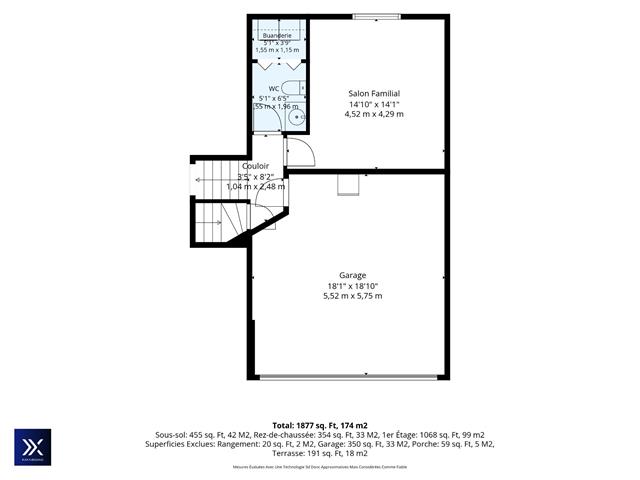
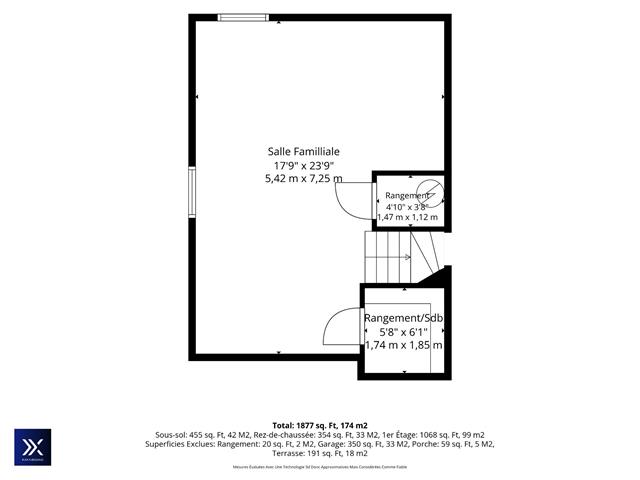
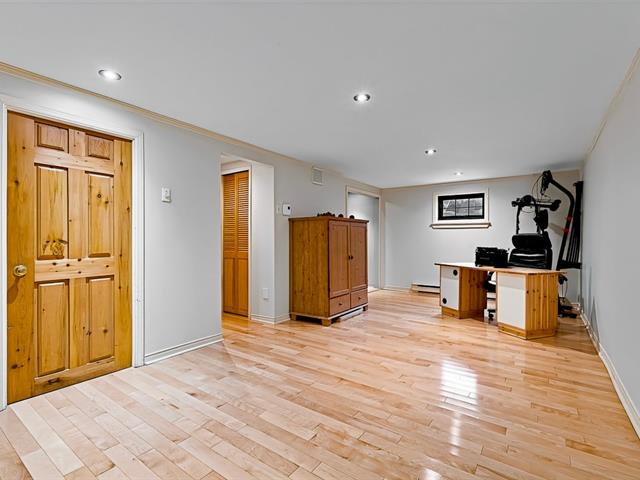
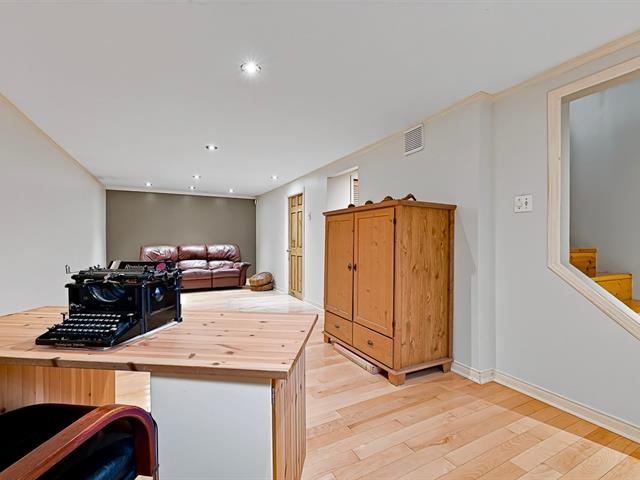
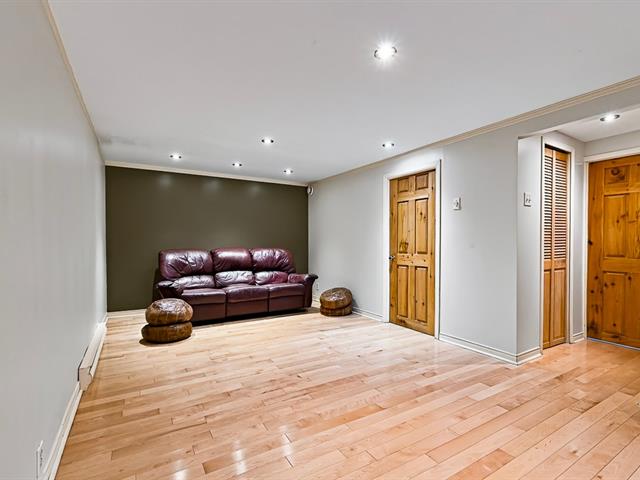
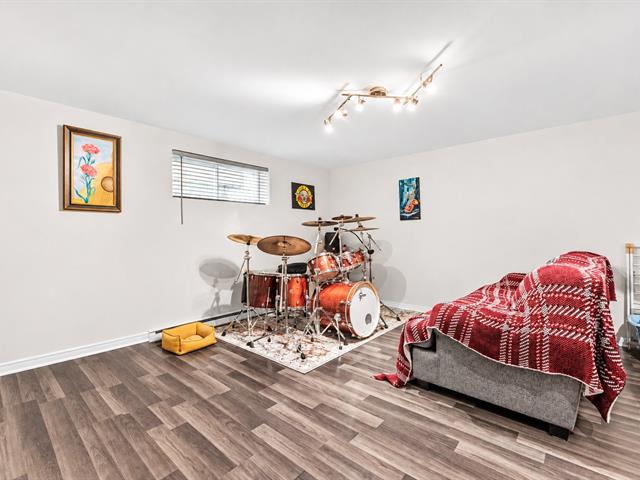
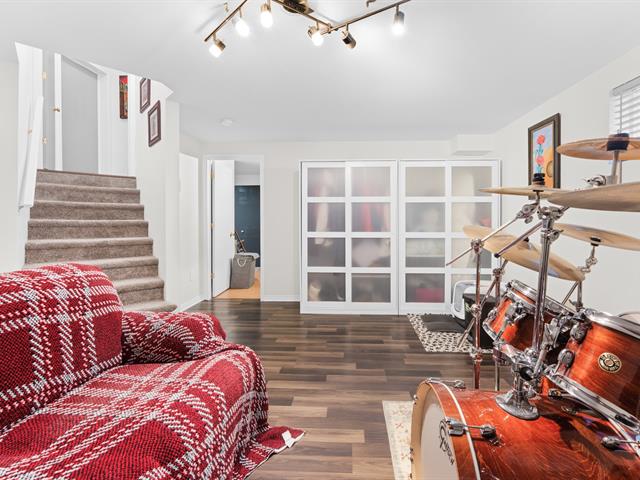
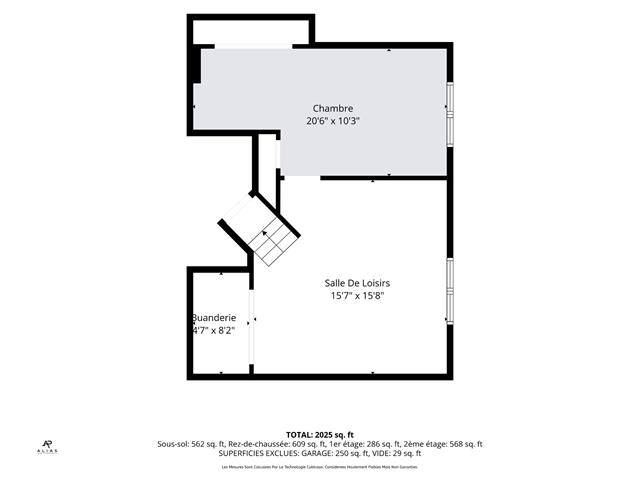
Family room
Basement
20 X 11.5 ft / 6.10 X 3.48 m
Epoxy
20 X 11.5 ft / 6.10 X 3.48 m
Epoxy
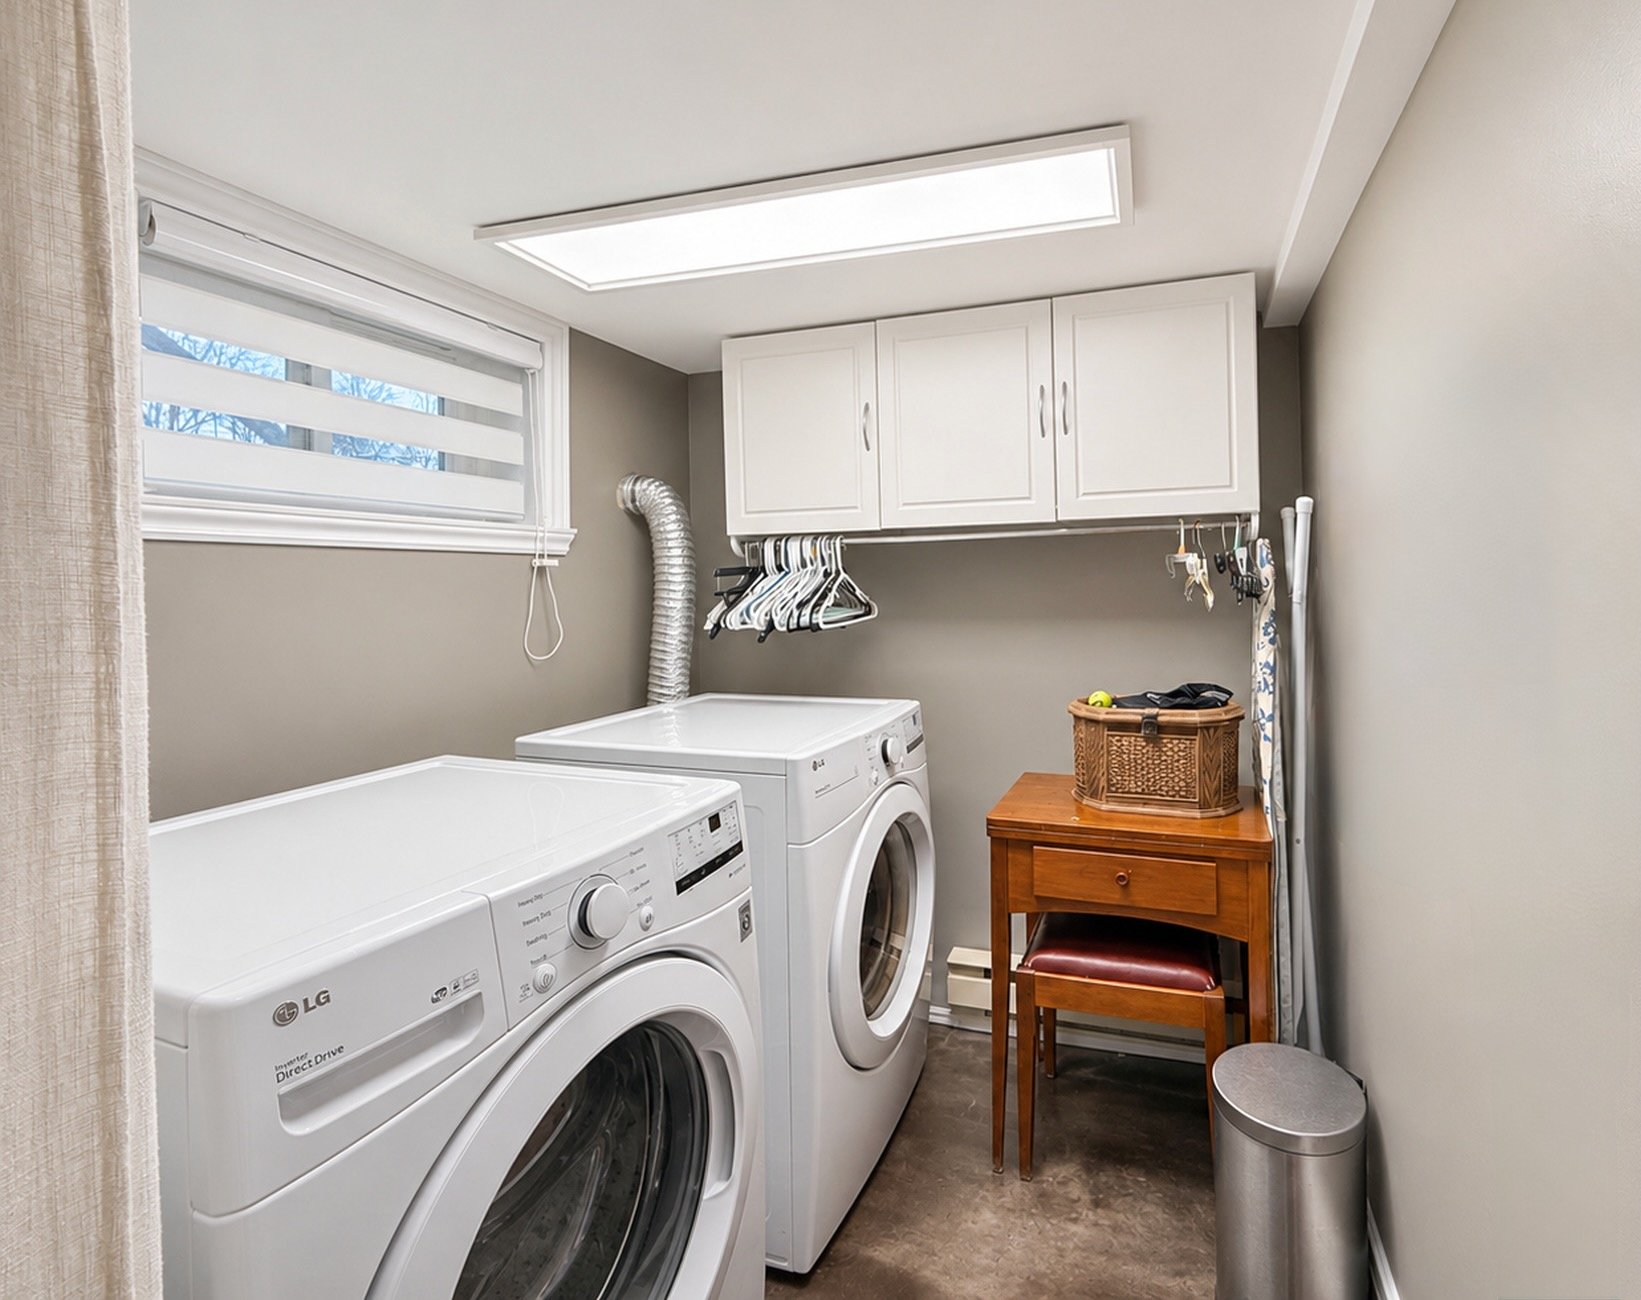
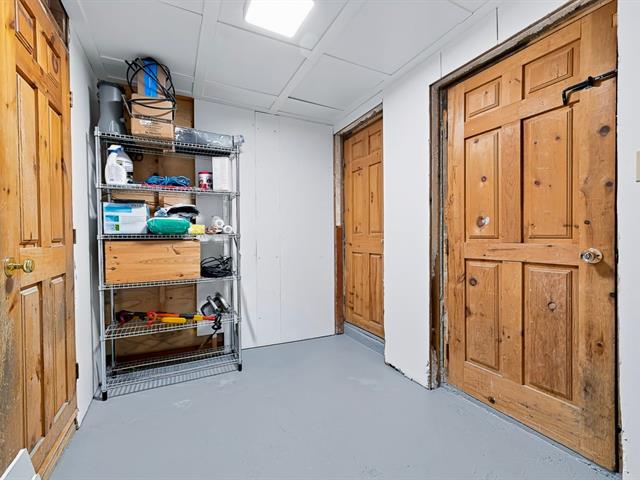
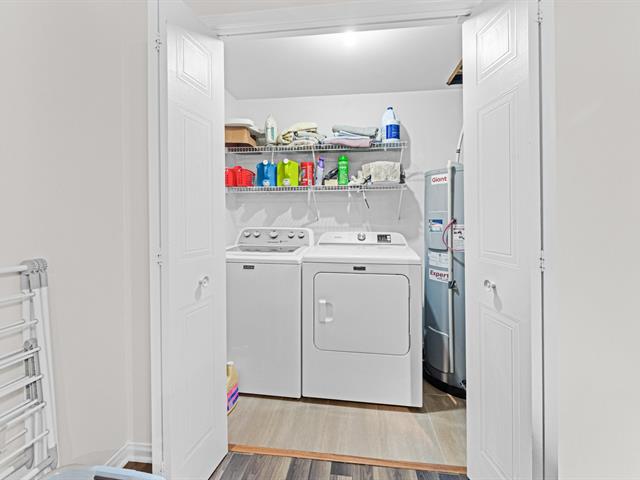
Laundry room
Basement
6.2 X 6 ft / 1.88 X 1.83 m
Epoxy
6.2 X 6 ft / 1.88 X 1.83 m
Epoxy
Taxes
Municipal Taxes (2026)
4 428 $
School taxes (2026)
453 $
Total
4 881 $
Municipal evaluation(2026)
Land
298 600 $
Building
352 900 $
651 500 $
A move-in-ready home in a sought-after, family-friendly Anjou neighbourhood
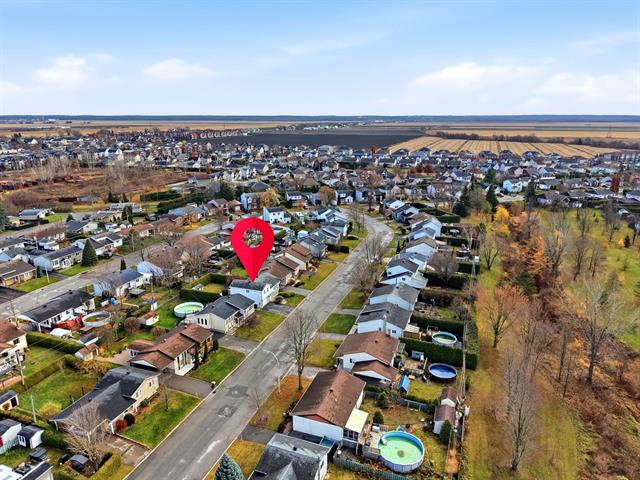
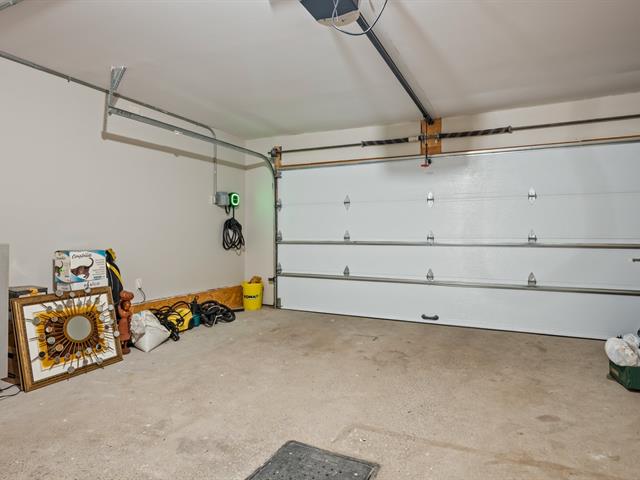
Spend summers by the pool and winters by the fire! Meticulously maintained over the years, this home offers three spacious bedrooms, including a primary bedroom with an ensuite bathroom, plus a home office nook and a generous garage. Exotic cumaru hardwood flooring runs throughout the main and upper floors. In the fully finished basement, a propane fireplace makes the family room a cozy place to unwind.
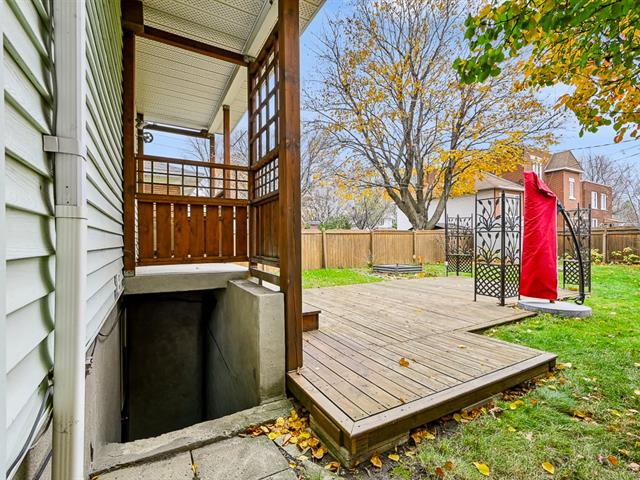
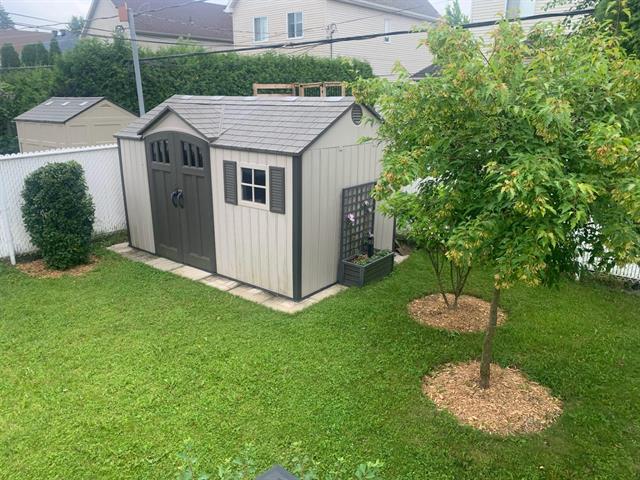
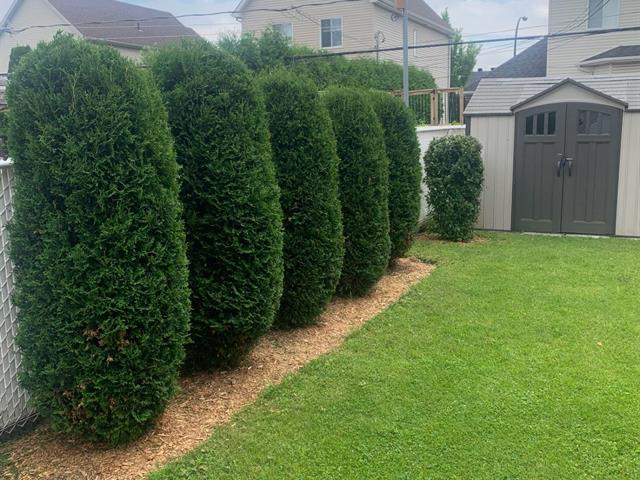
The private, fenced backyard features a large deck and a heated pool. Set in a quiet residential neighbourhood, the home is close to Parc Anjou-sur-le-Lac, Galeries d'Anjou, local services and major roads.
Improvements over the years
- 2009-2010 - Replaced all windows.
- 2010 - Installed cumaru hardwood flooring on the main and upper floors and applied an epoxy floor coating in the basement.
- 2017 - Installed a heat pump on the upper floor.
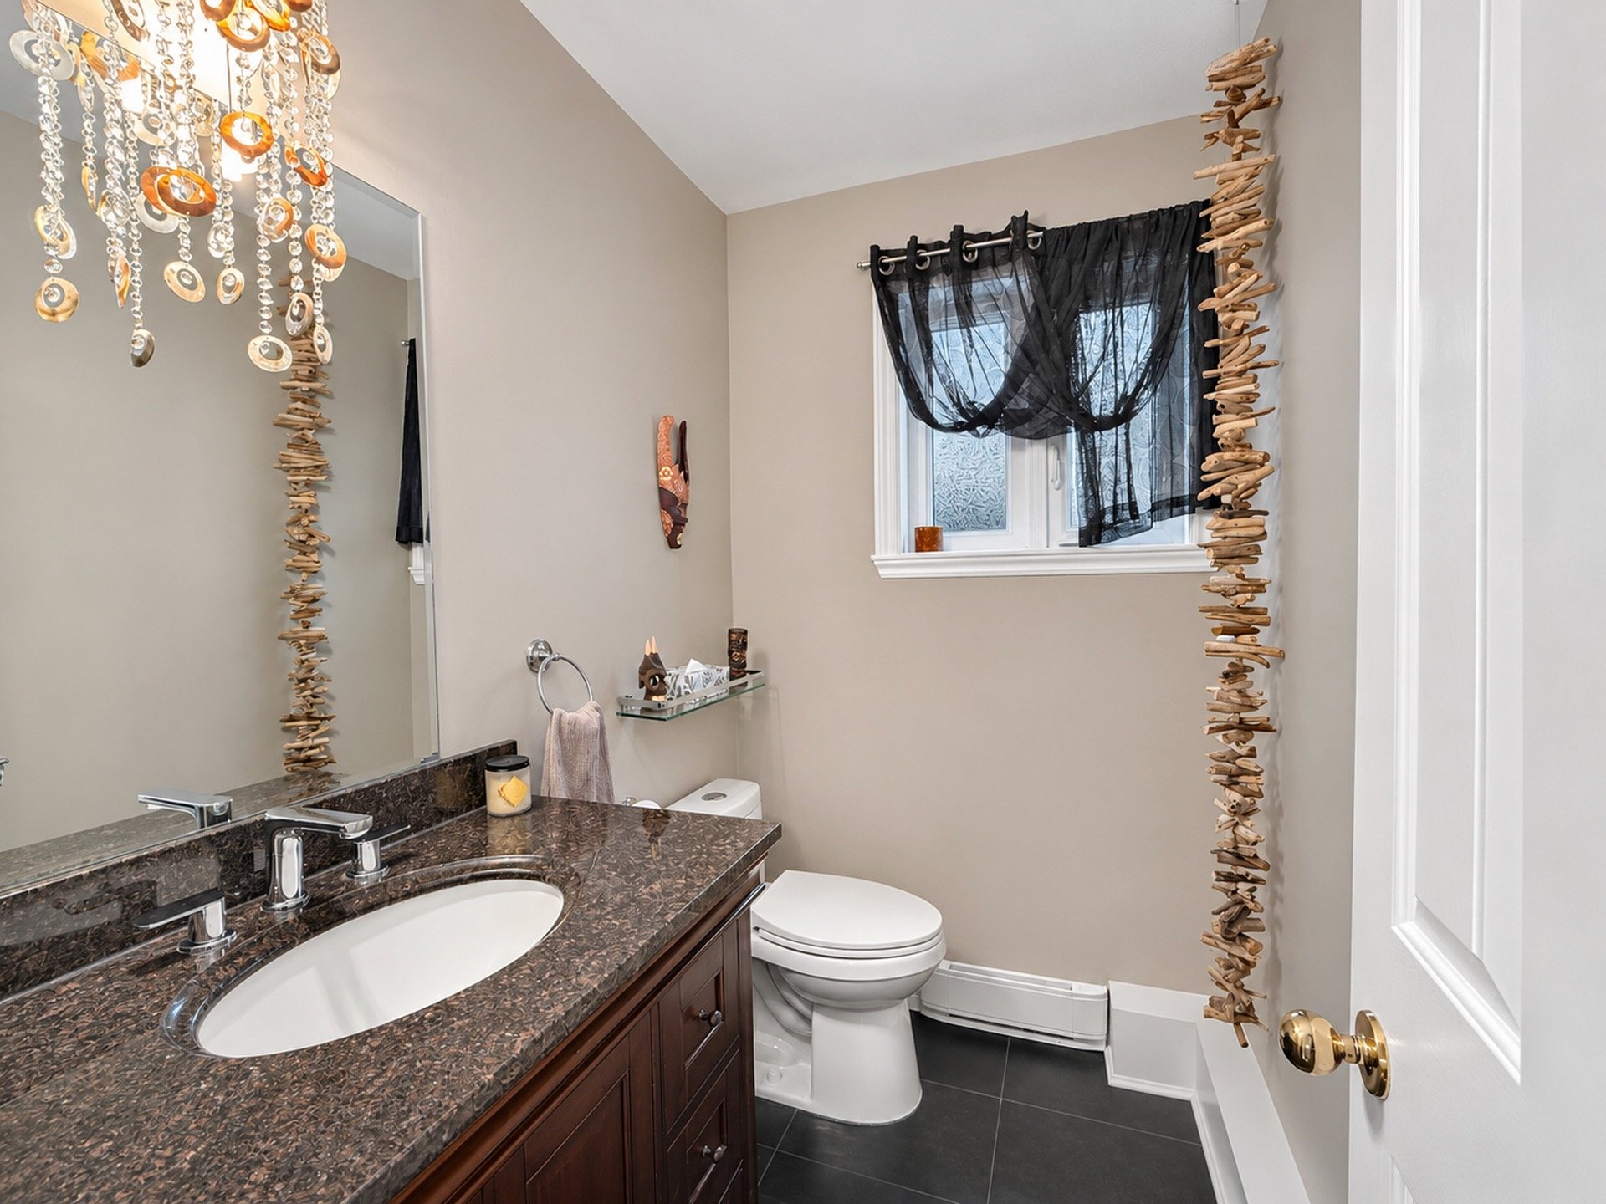
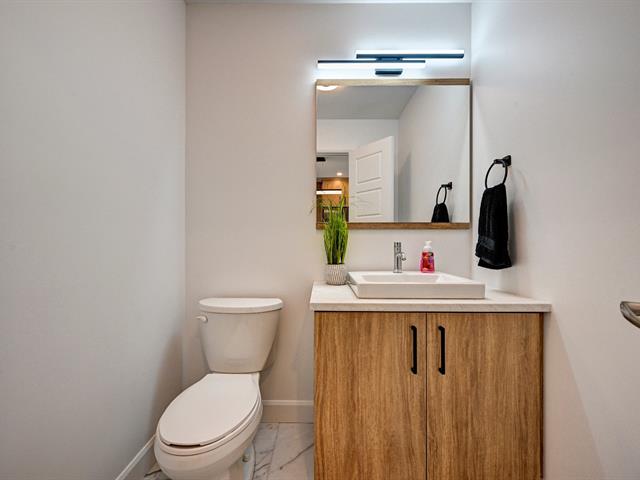
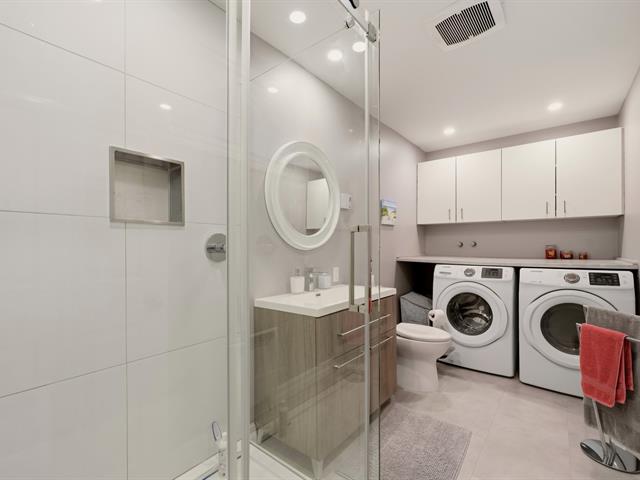
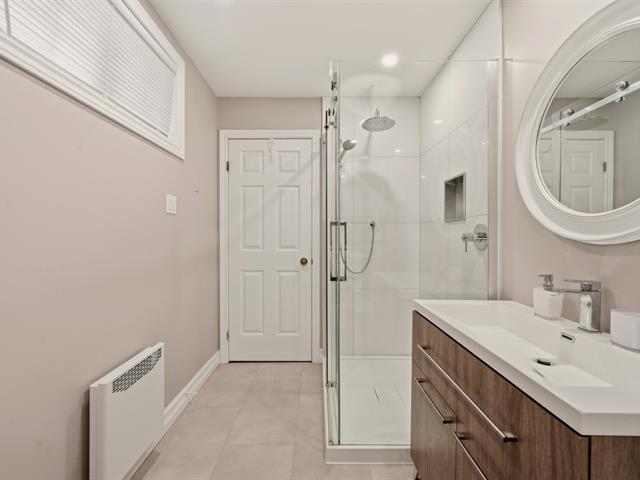
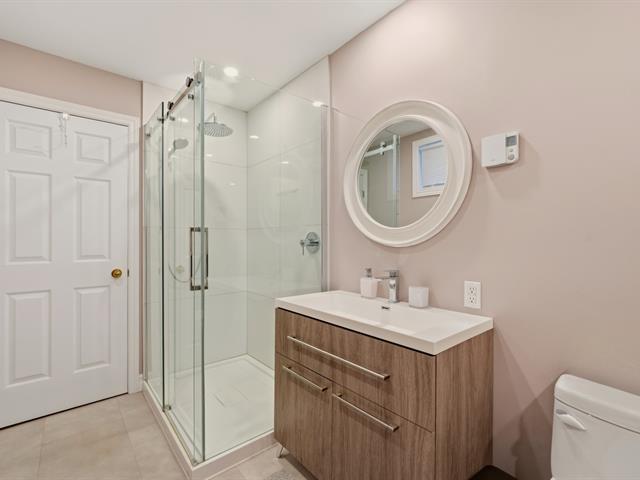
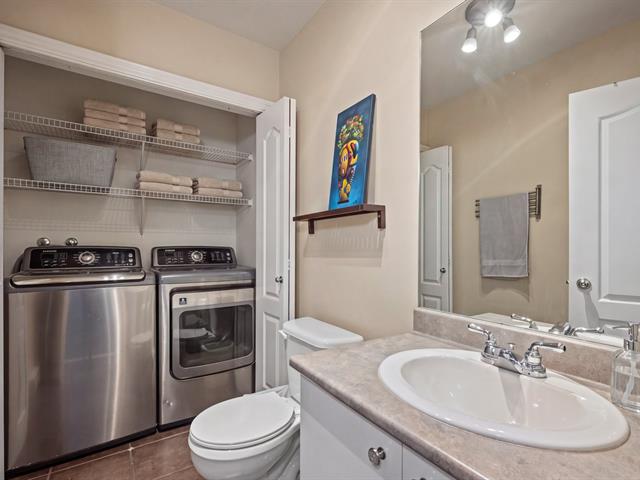
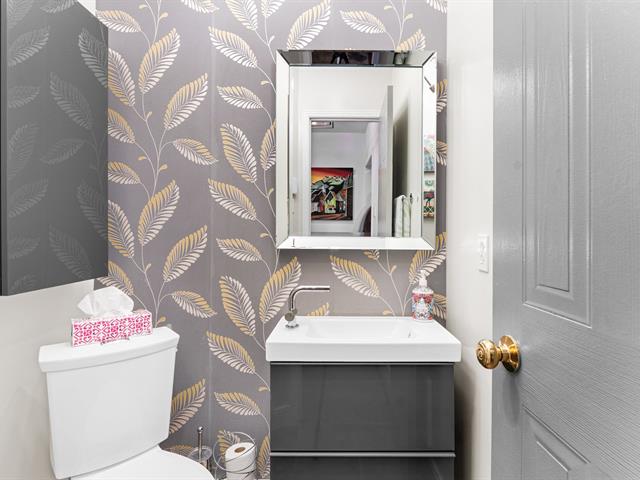
- 2018 - Fully renovated the bathroom and powder room.
- 2020 - Installed a heat pump to heat the pool.
- 2023 - Resurfaced the asphalt paving.
- 2024 - Installed a new fence for added privacy and replaced the pool liner.
- 2026 - Replaced the water heater.
The listing broker represents the sellers' interests. The OACIQ recommends that all buyers be represented by a licensed real estate broker of their choice.
Life Style
Suggested properties
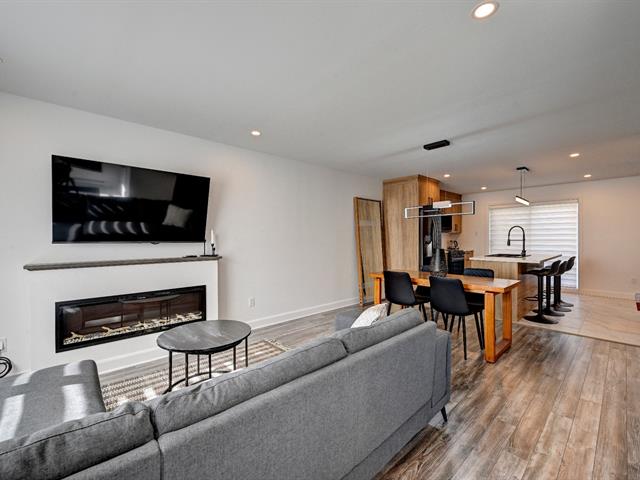
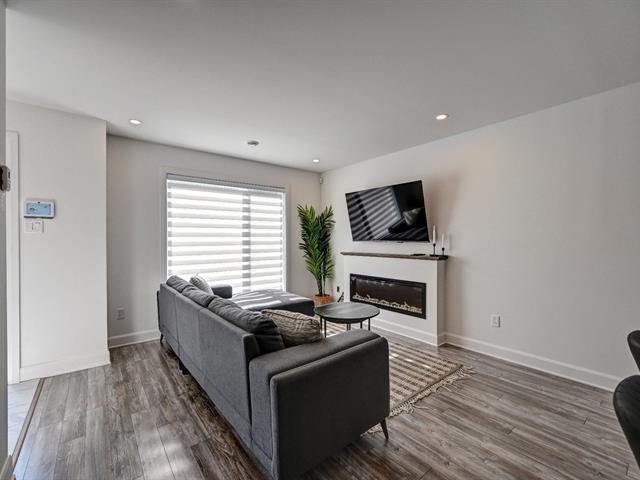
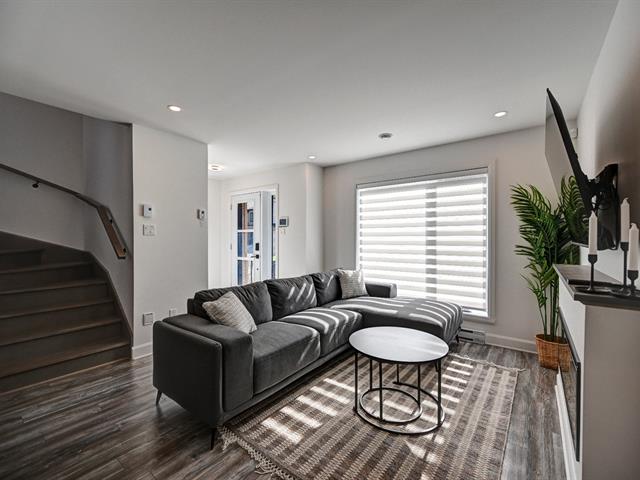
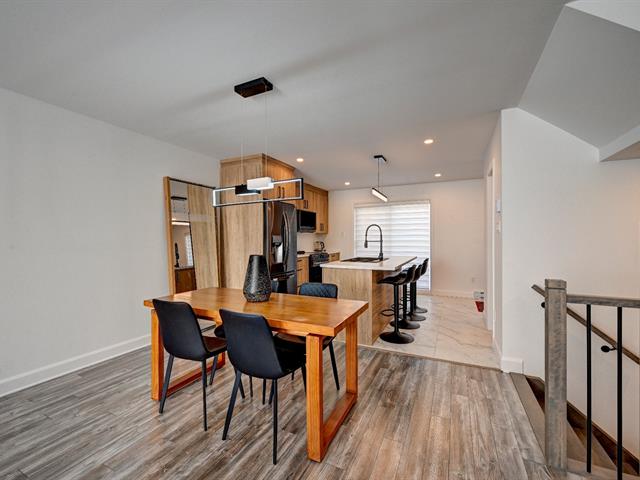
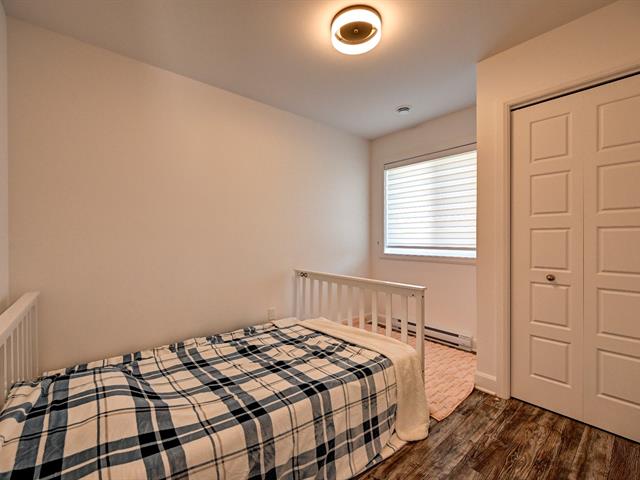
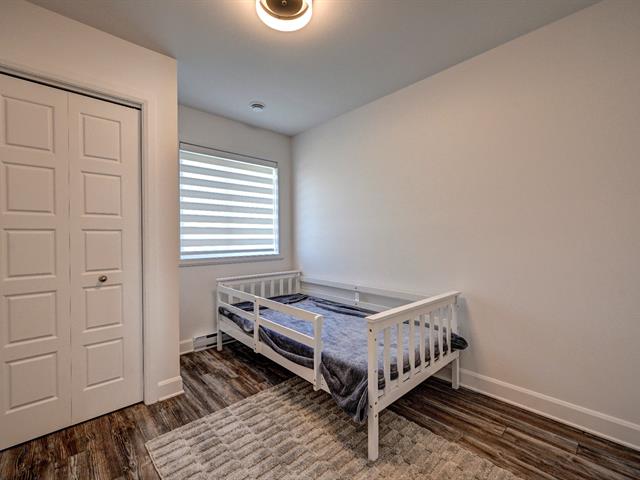
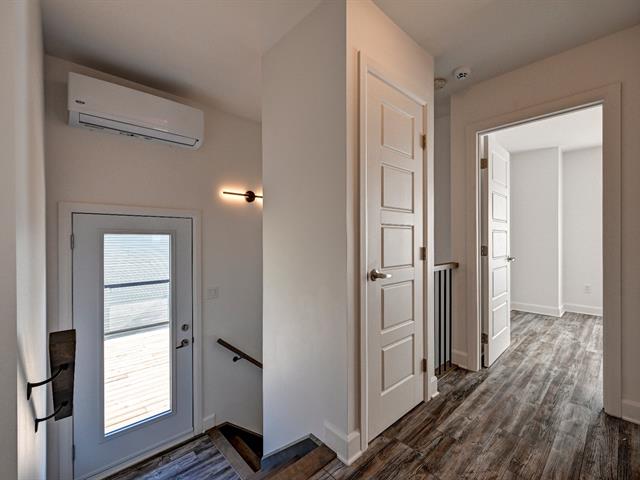
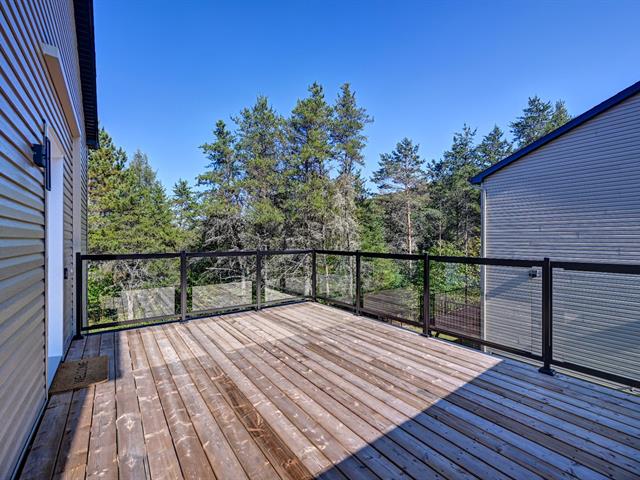
549,000 $
16960, Av. du Frère-André
Saint-Hyacinthe
Two or more storey
3|
2|
137.6 mc
№ Centris 9439956
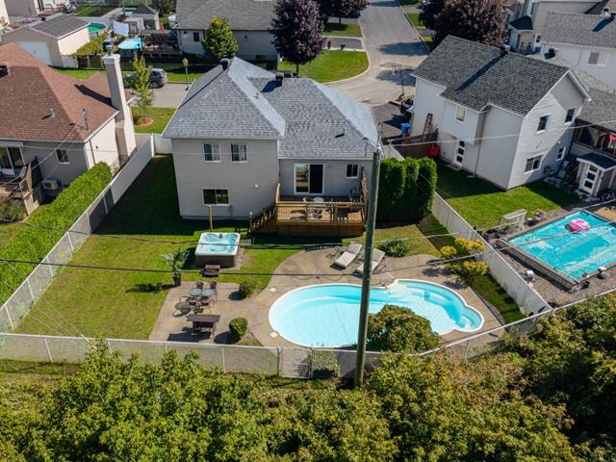
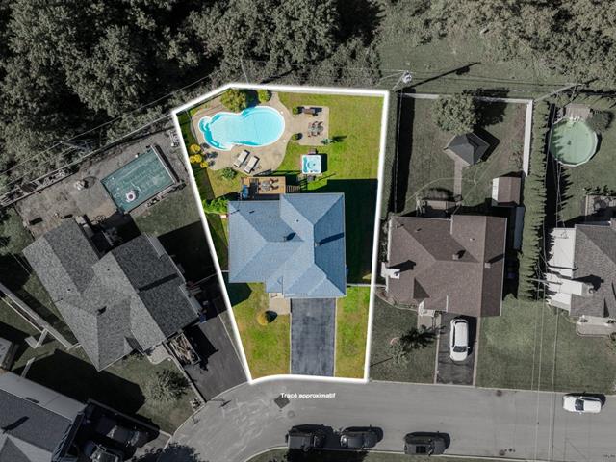
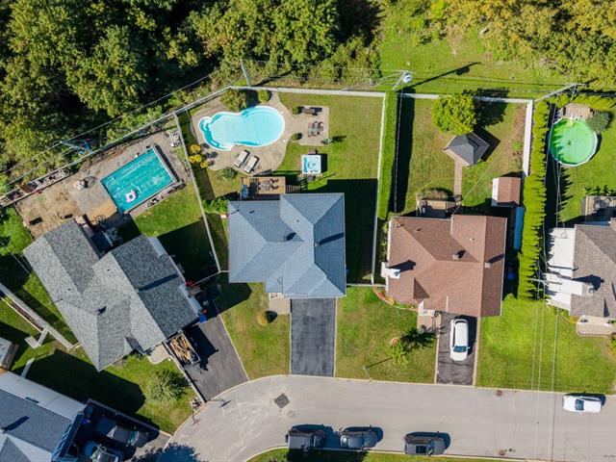
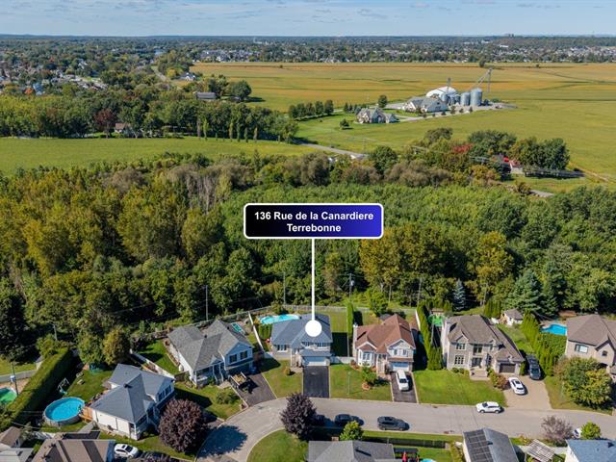
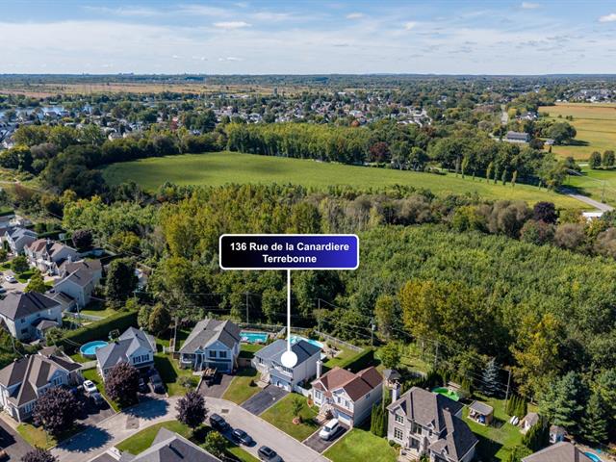
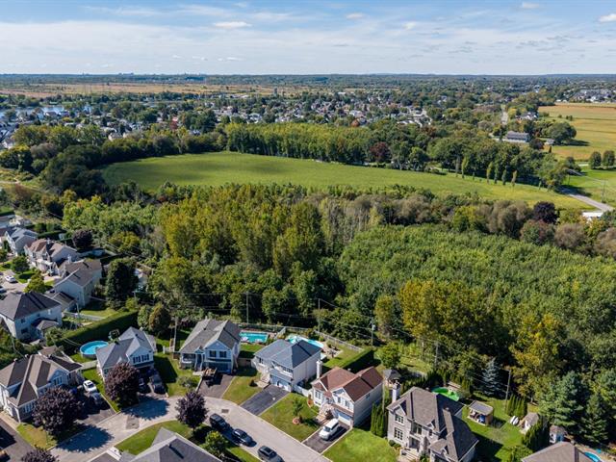
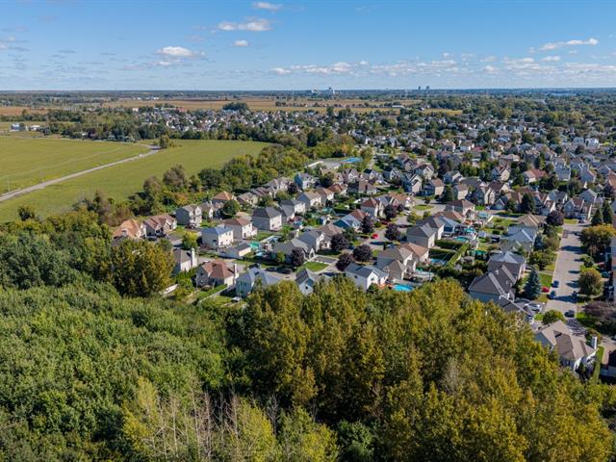
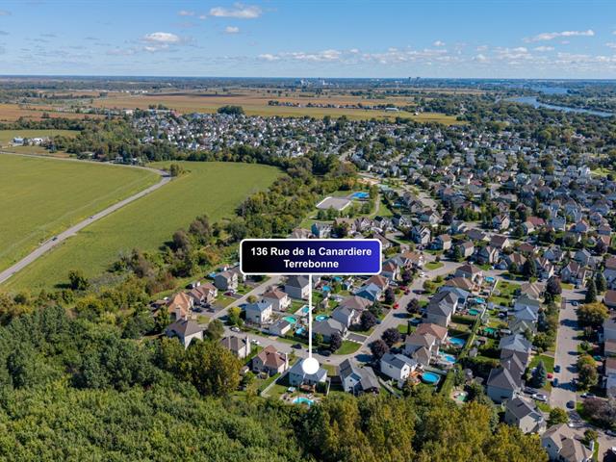
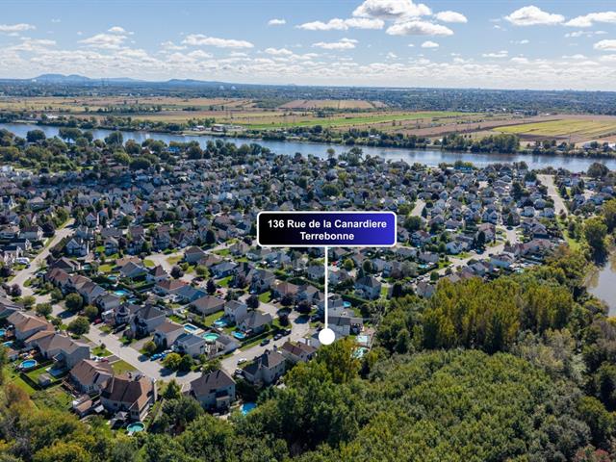
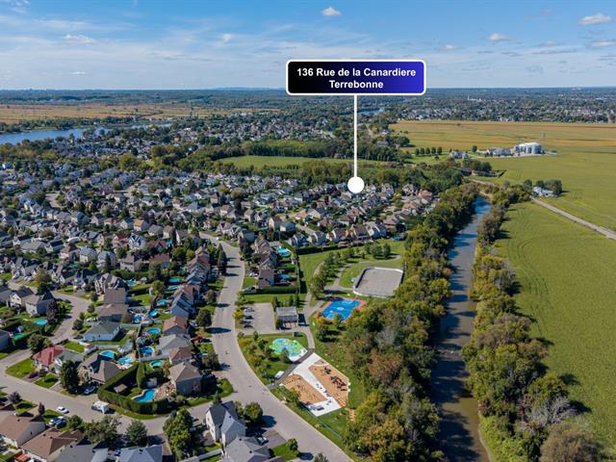
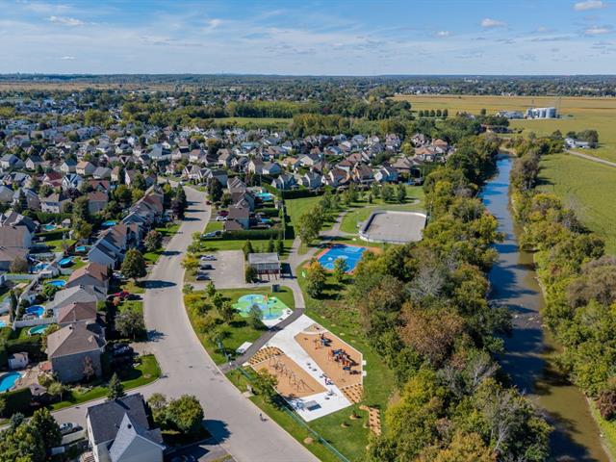
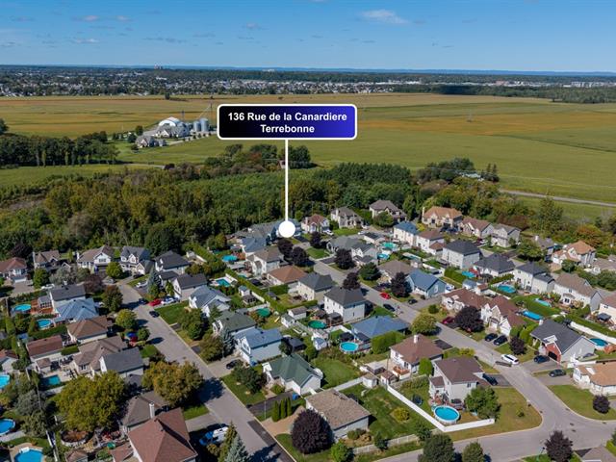
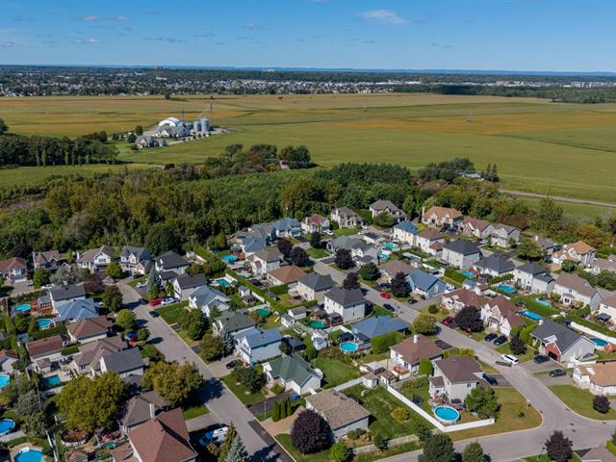
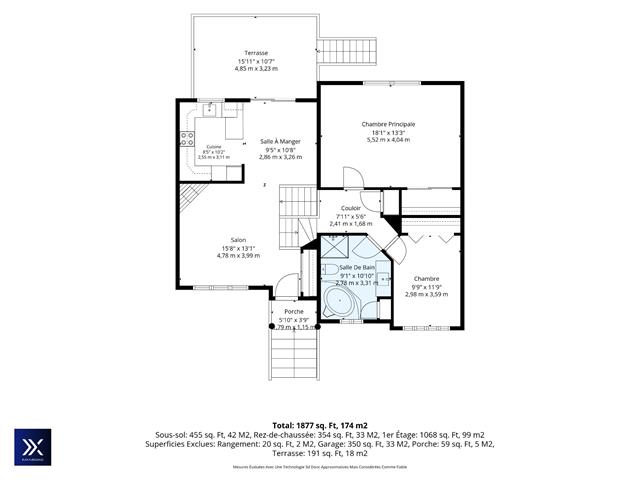
699,900 $
136, Rue de la Canardière
Terrebonne (Lachenaie)
Two or more storey
3|
1
№ Centris 10288223
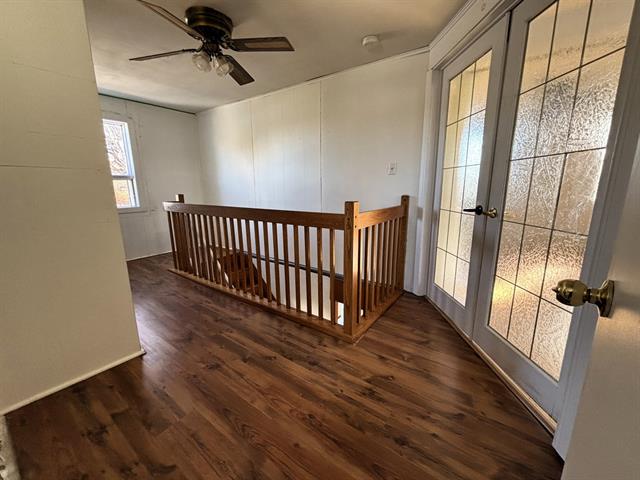
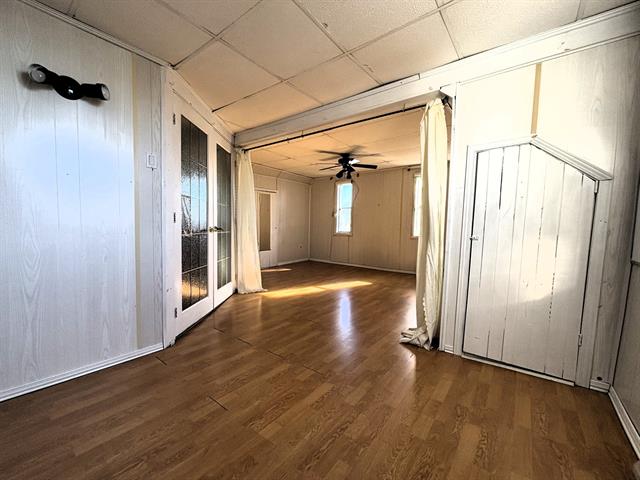
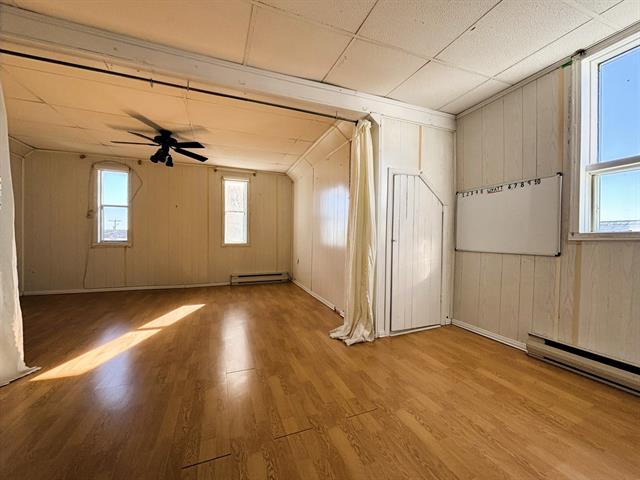
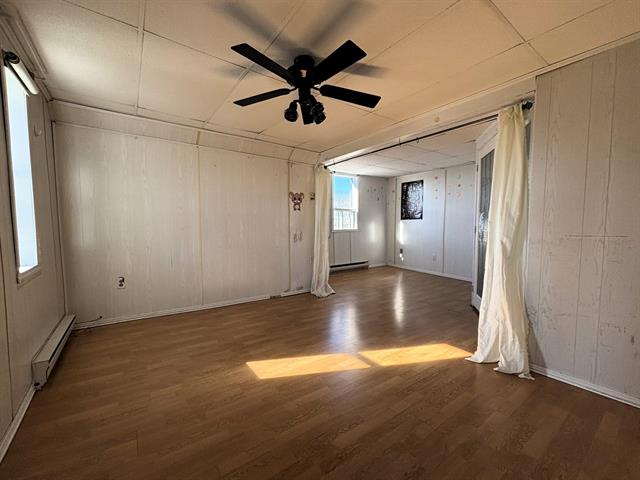
588,000 $
552, 19e Avenue (P.-a.-T.)
Montréal (Rivière-des-Prairies/Pointe-aux-Trembles)
Two or more storey
4|
2
№ Centris 27348099
Open house
Saturday November 14 : 13h to 16h

The more it is seen, the faster it is sold!
Activi-T
Views on the internet: 0
Visibili-T
Seen by over a million potential buyers every month, your property is displayed FREE of charge on over 100 websites across the country and around the world.
Suggested properties
549,000 $
16960, Av. du Frère-André
Saint-Hyacinthe
Two or more storey
3|
2|
137.6 mc
№ Centris 9439956
699,900 $
136, Rue de la Canardière
Terrebonne (Lachenaie)
Two or more storey
3|
1
№ Centris 10288223
588,000 $
552, 19e Avenue (P.-a.-T.)
Montréal (Rivière-des-Prairies/Pointe-aux-Trembles)
Two or more storey
4|
2
№ Centris 27348099