
Eric Guerard
Residential Real Estate Broker
Broker :
No centris® 25204372
Eric Guerard
Residential Real Estate Broker
Broker :
No centris® 25204372
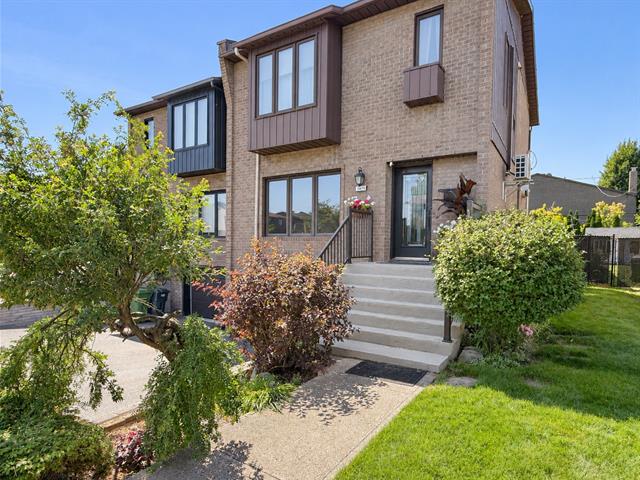
785,000 $
7475, Av. Hérisson
RegionMontréal
Neighborhood
CityMontréal (Anjou)
 3 Rooms
 1 Bedrooms
| Room | Floor | Dimension | Floor covering |
|---|---|---|---|
| Kitchen | 1st level/Ground floor | 10.10 X 7.11 ft / 3.30 X 2.41 m | Ceramic tiles |
| Hallway | 1st level/Ground floor | 9.4 X 3.2 ft irr / 2.84 X 0.97 m irr | Ceramic tiles |
| Dining room | 1st level/Ground floor | 11.8 X 9.2 ft / 3.56 X 2.79 m | Wood |
| Living room | 1st level/Ground floor | 16.10 X 13.6 ft irr / 5.13 X 4.11 m irr | Wood |
| Primary bedroom | 2nd floor | 13.7 X 11.9 ft irr / 4.14 X 3.58 m irr | Wood |
| Bedroom | 2nd floor | 11.10 X 9 ft irr / 3.61 X 2.74 m irr | Wood |
| Bedroom | 2nd floor | 11.4 X 9 ft irr / 3.45 X 2.74 m irr | Wood |
| Mezzanine | 2nd floor | 17 X 6.7 ft irr / 5.18 X 2.01 m irr | Wood |
| Bathroom | 2nd floor | 12.3 X 4.11 ft irr / 3.73 X 1.50 m irr | Ceramic tiles |
| Family room | Basement | 20 X 11.5 ft / 6.10 X 3.48 m | Epoxy |
| Laundry room | Basement | 6.2 X 6 ft / 1.88 X 1.83 m | Epoxy |
Spend summers by the pool and winters by the fire! In a sought-after, family-friendly Anjou neighbourhood, this well-cared-for, move-in-ready home features a private, fenced backyard with a large deck and heated pool. Exotic cumaru hardwood spans the main and upper floors. Enjoy three spacious bedrooms, a primary ensuite, a bathroom renovated in 2018 and a home office nook. The fully finished basement features a family room with a propane fireplace and epoxy flooring. A spacious garage completes the home, close to Parc Anjou-sur-le-Lac, Galeries d'Anjou and major routes.
A move-in-ready home in a sought-after, family-friendly Anjou neighbourhood
Spend summers by the pool and winters by the fire! Meticulously maintained over the years, this home offers three spacious bedrooms, including a primary bedroom with an ensuite bathroom, plus a home office nook and a generous garage. Exotic cumaru hardwood flooring runs throughout the main and upper floors. In the fully finished basement, a propane fireplace makes the family room a cozy place to unwind.
The private, fenced backyard features a large deck and a heated pool. Set in a quiet residential neighbourhood, the home is close to Parc Anjou-sur-le-Lac, Galeries d'Anjou, local services and major roads.
Improvements over the years
The listing broker represents the sellers' interests. The OACIQ recommends that all buyers be represented by a licensed real estate broker of their choice.


