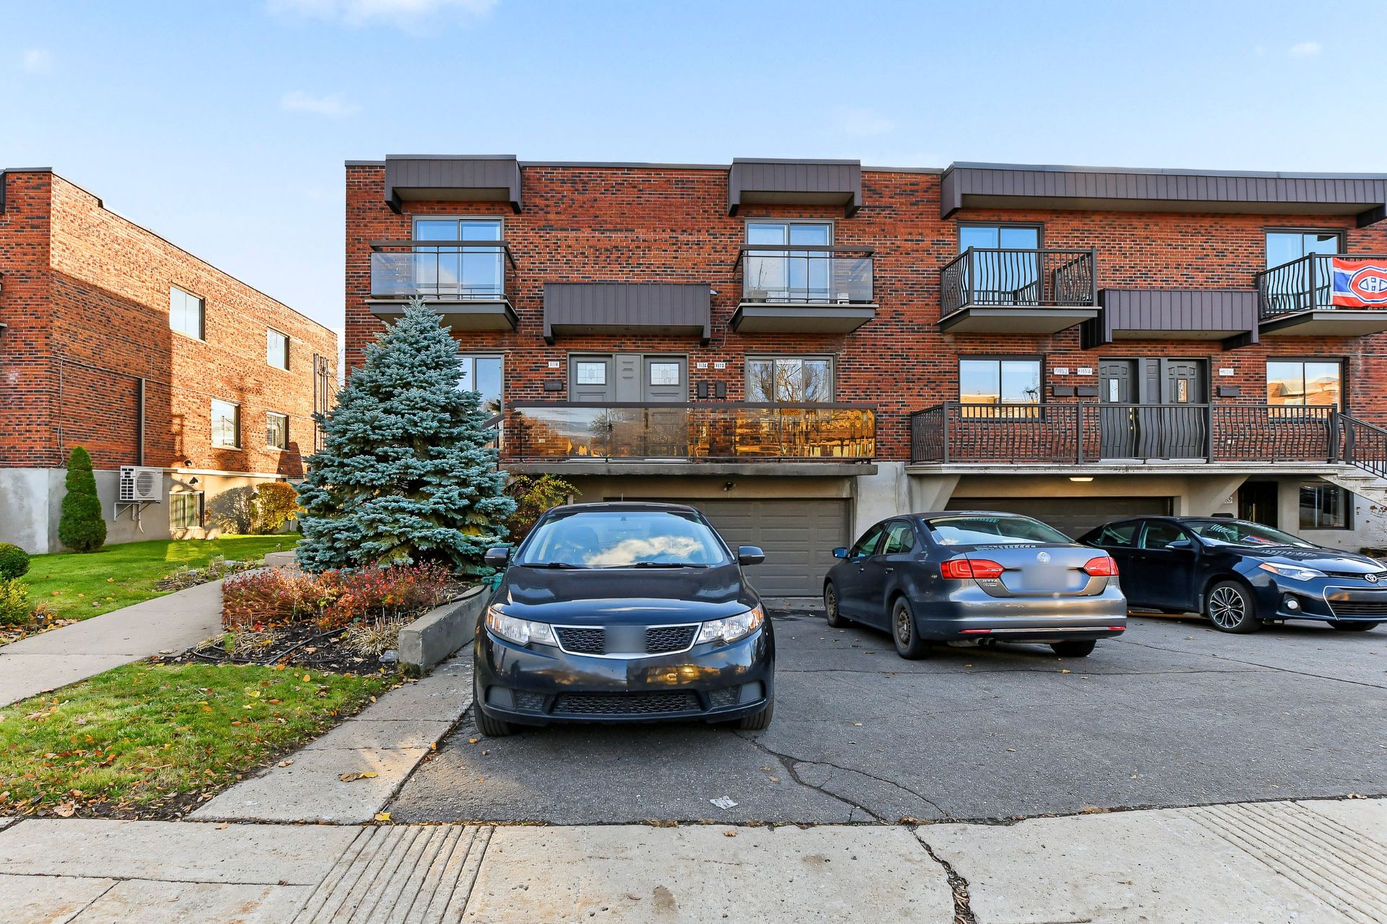
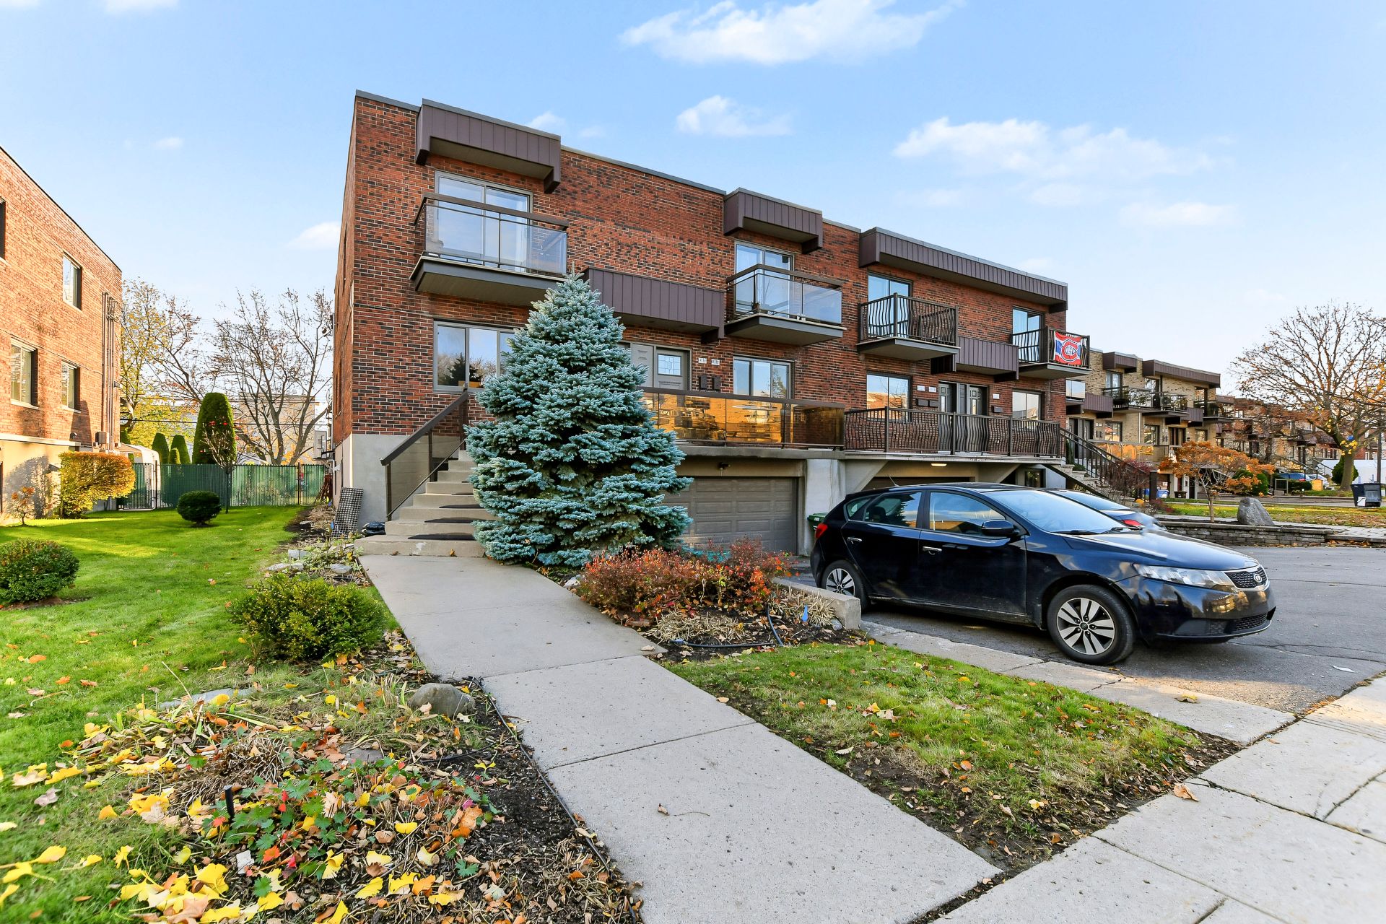
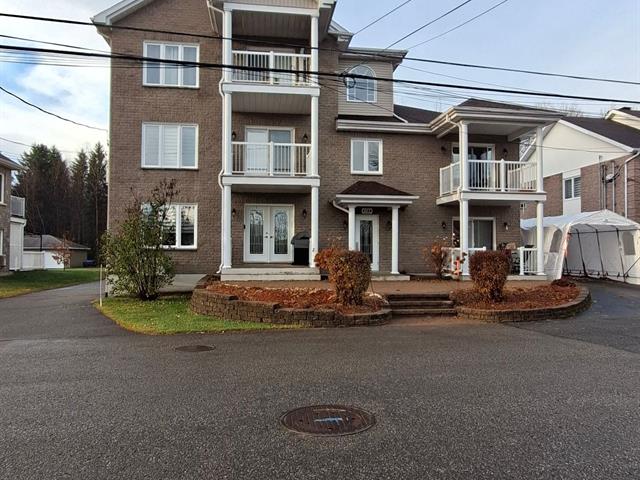
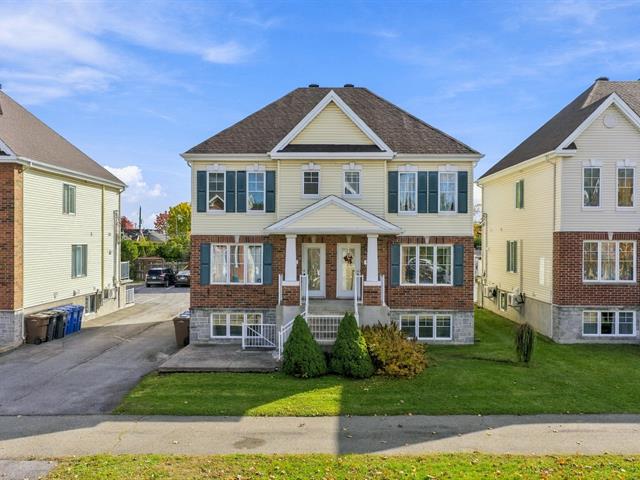
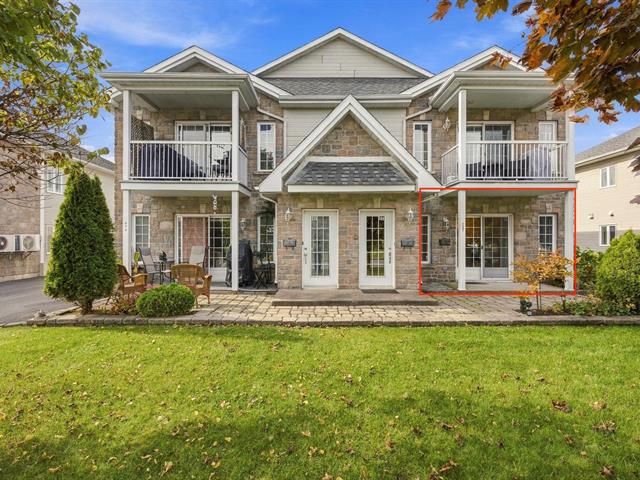
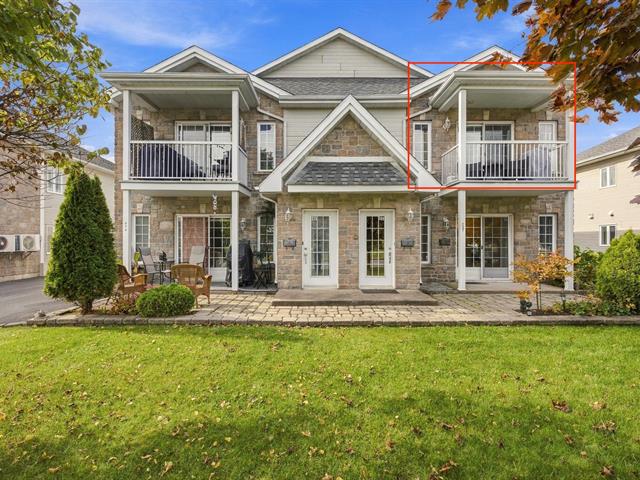
Quadruplex in Montréal (Ahuntsic-Cartierville)


82
1,199,900 $

3|
2
Description
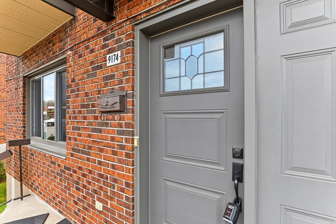
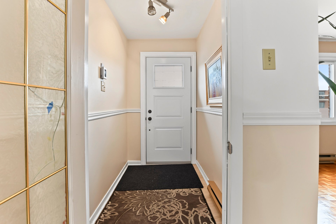
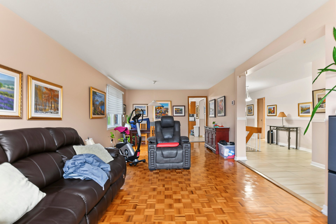
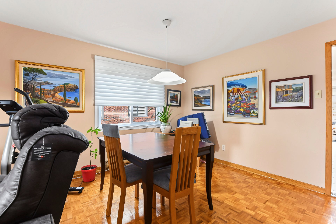
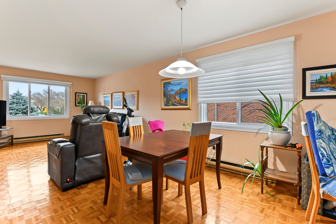
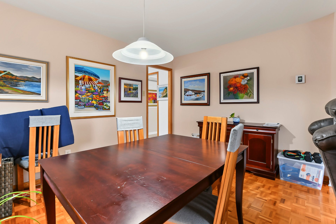
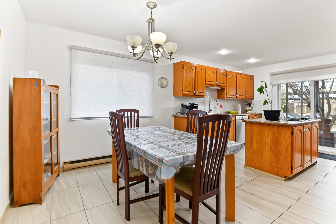
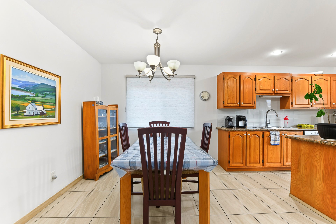
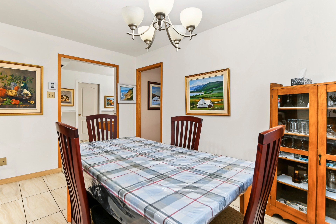
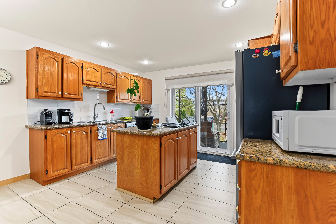
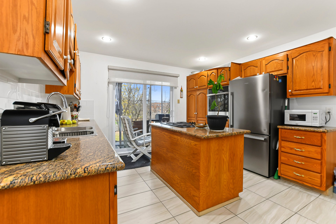
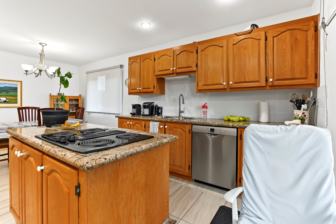
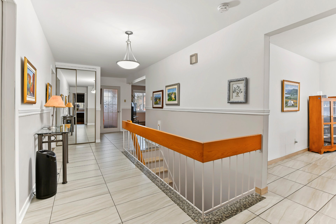
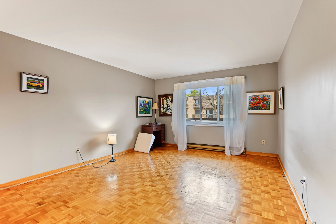
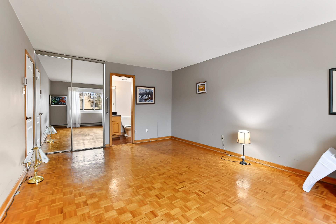
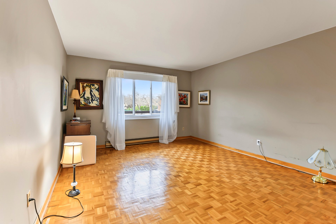
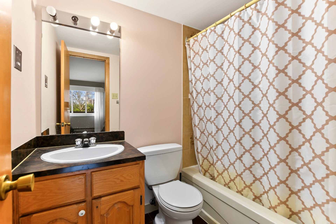
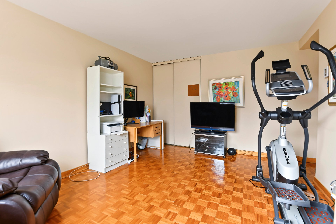
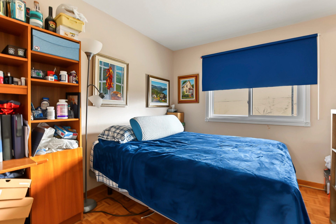
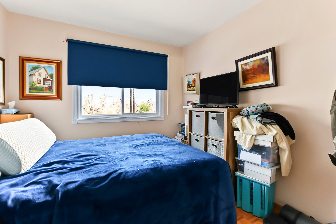
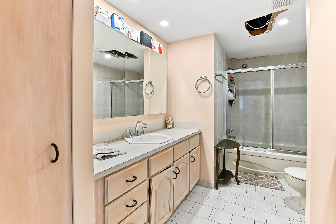
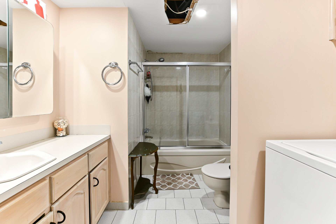
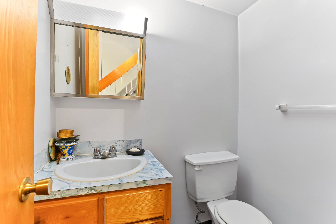
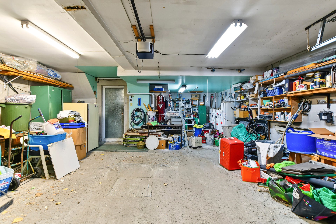
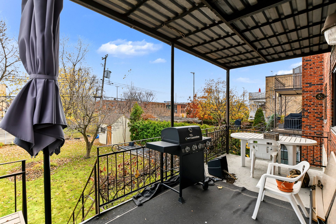
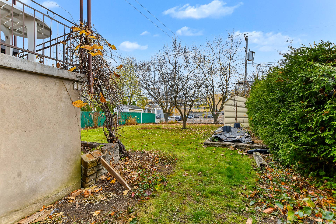
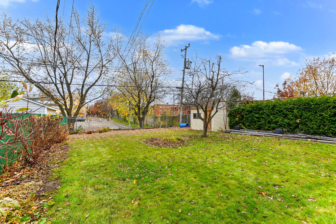
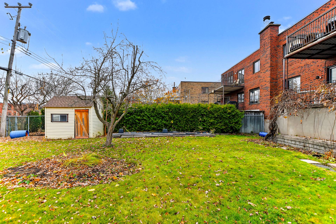
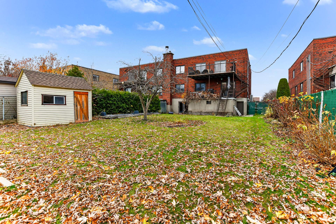
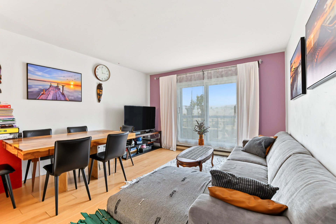
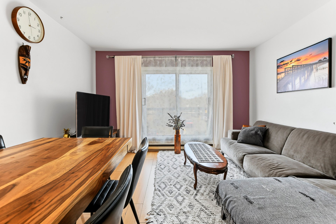
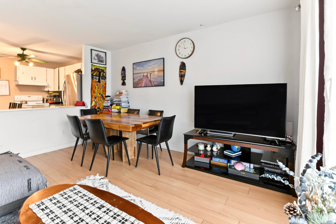
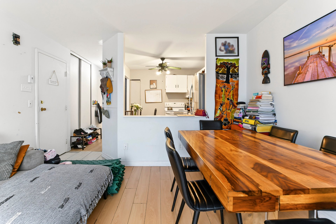
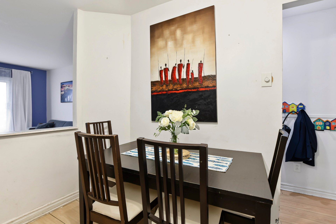
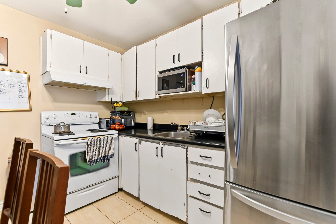
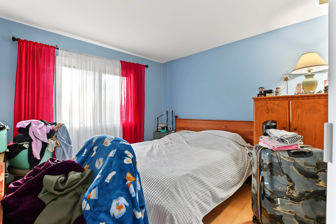
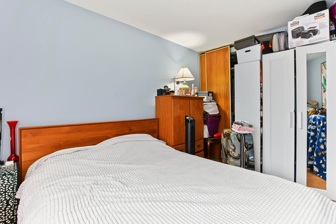
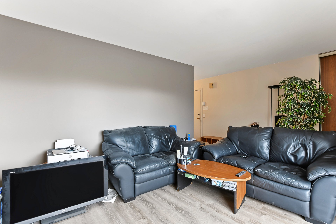
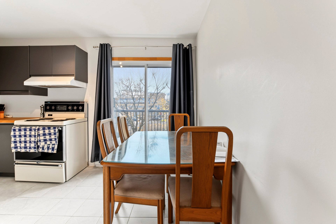
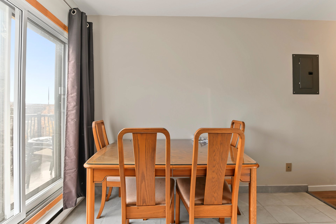
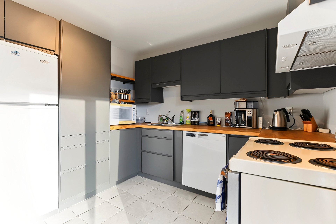
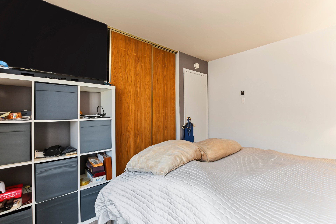
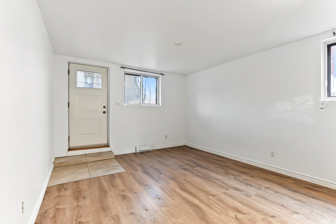
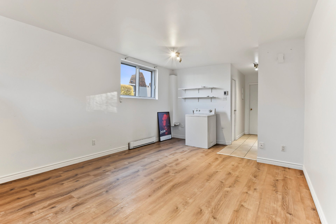
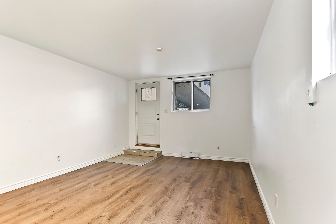
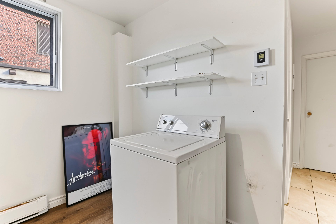
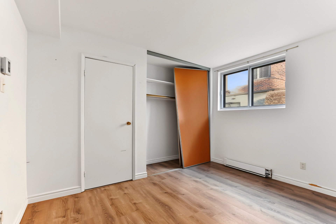
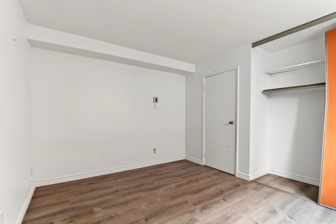
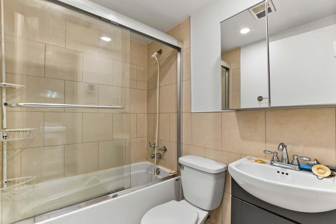
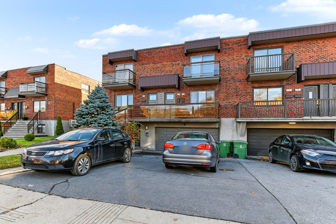
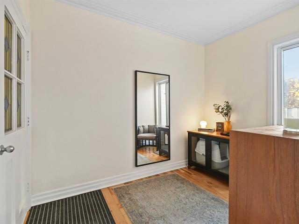
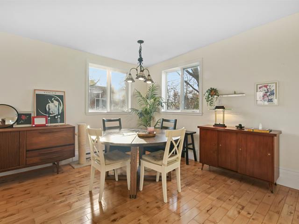
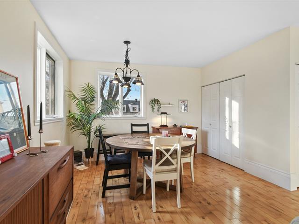
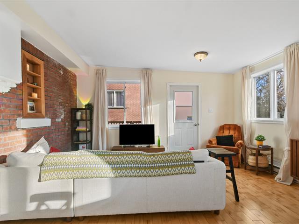
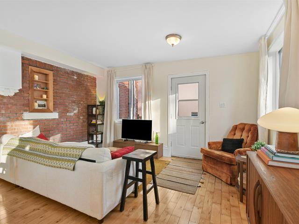
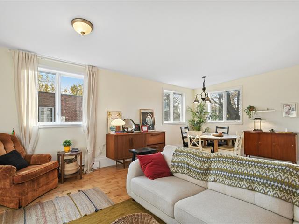
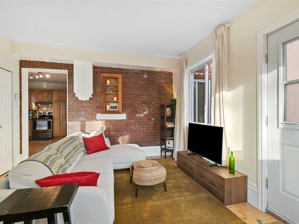
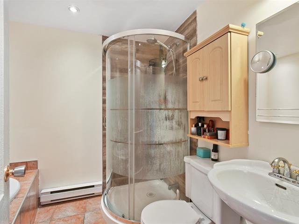
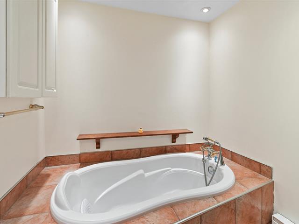
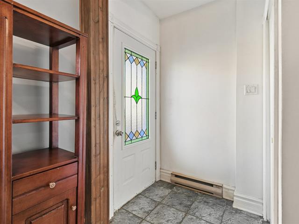
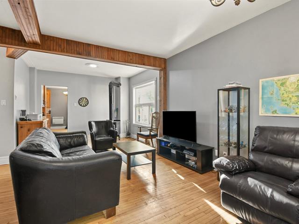
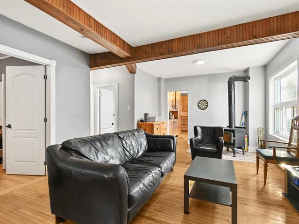
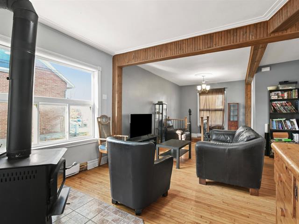
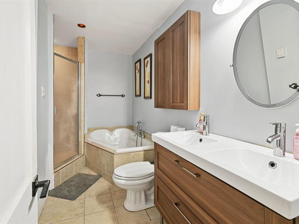
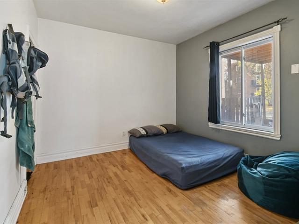
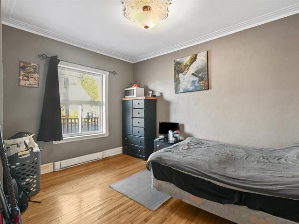
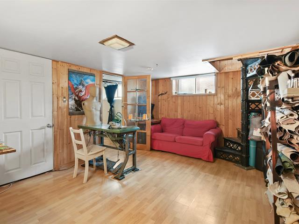
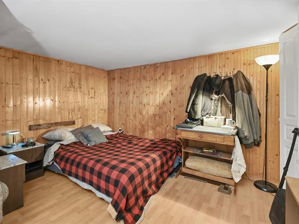
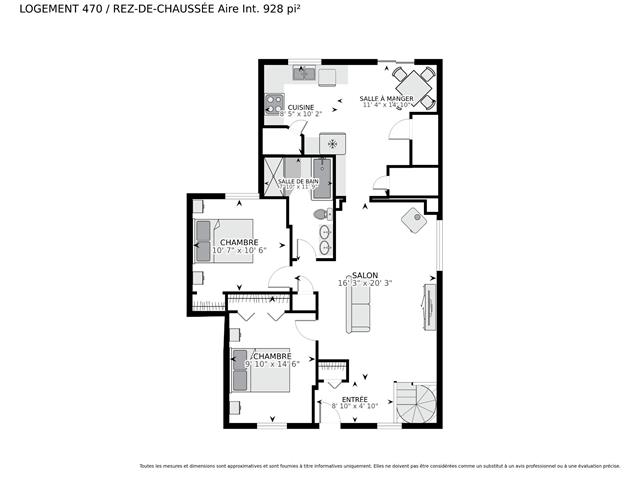
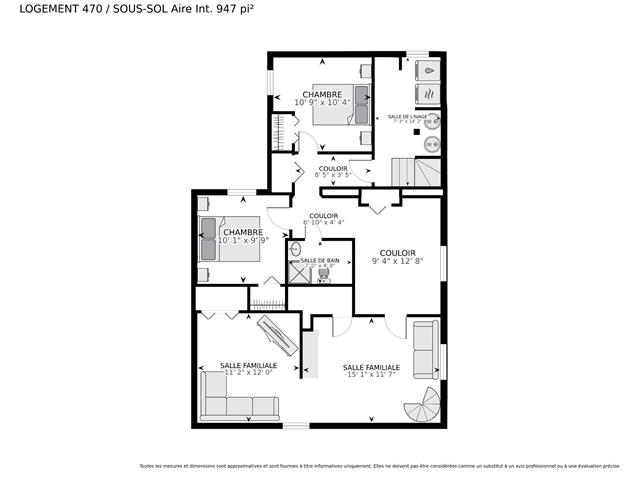
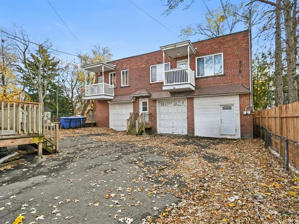
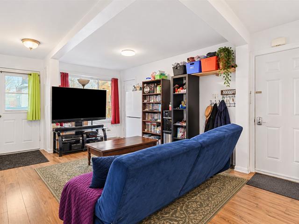
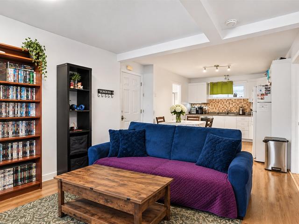
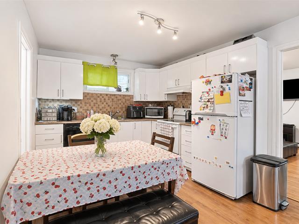
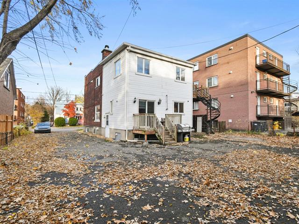
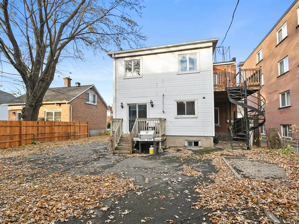
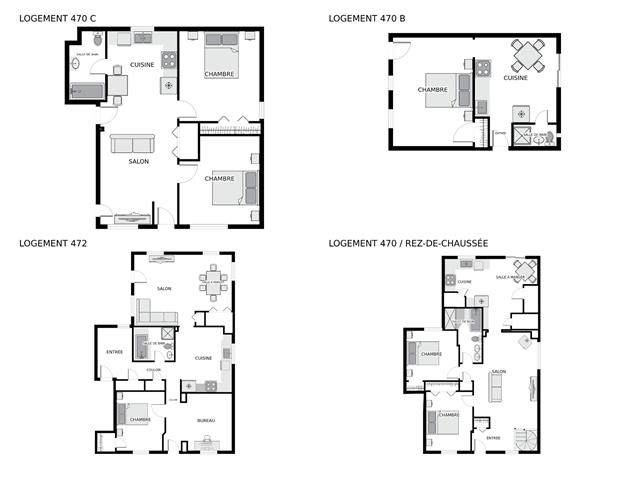
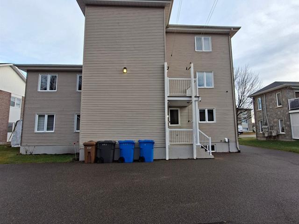
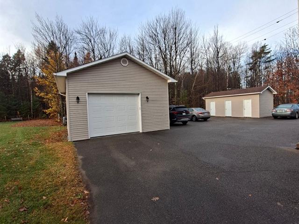
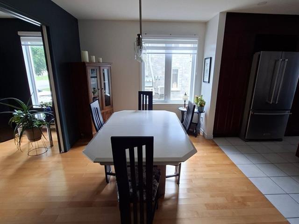
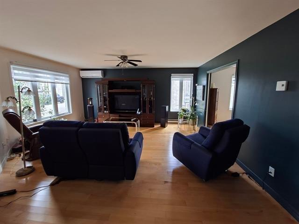
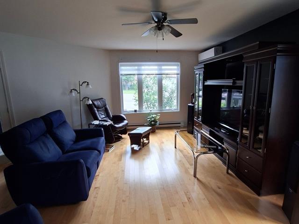
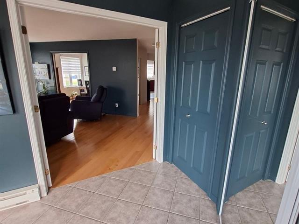
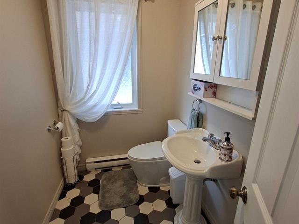
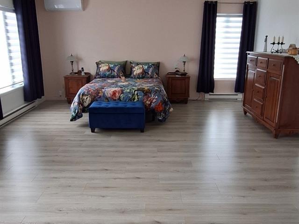
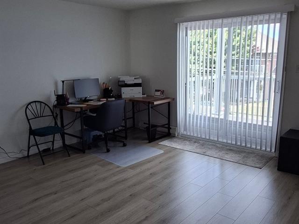
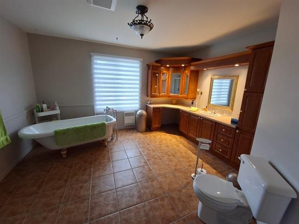
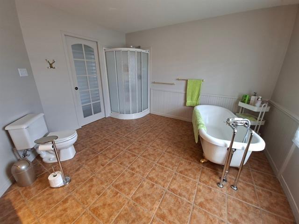
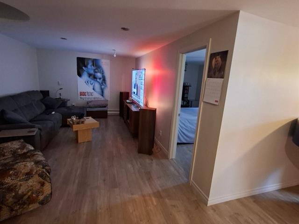
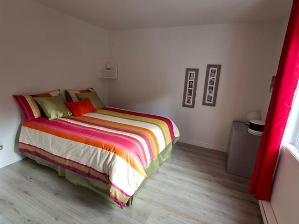
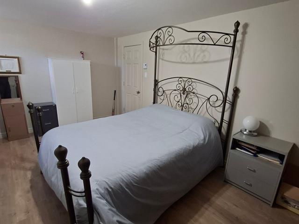
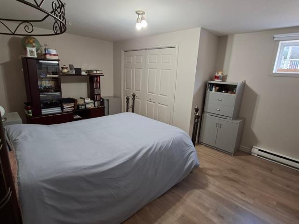
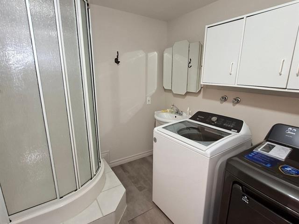
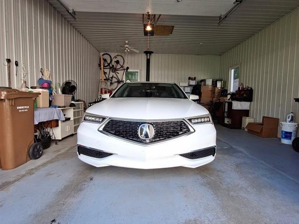
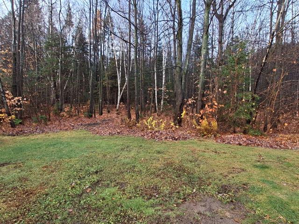
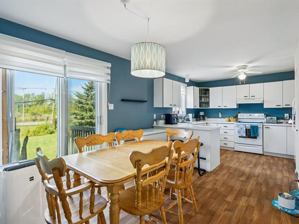
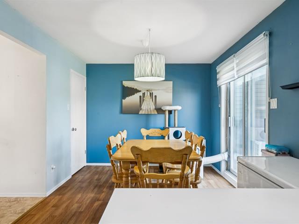
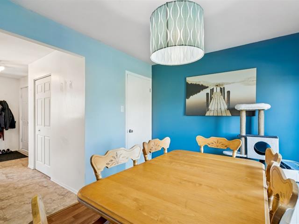
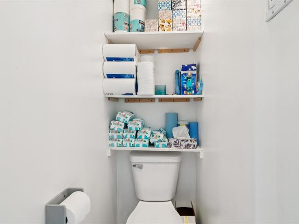
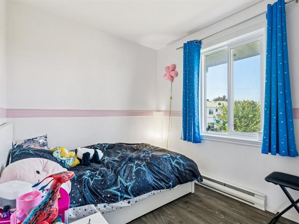
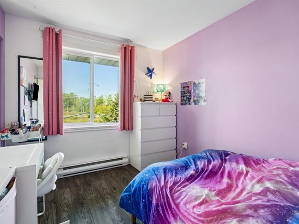
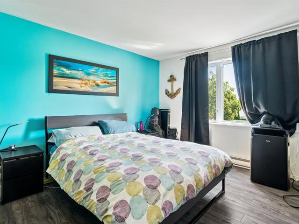
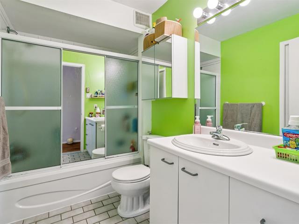
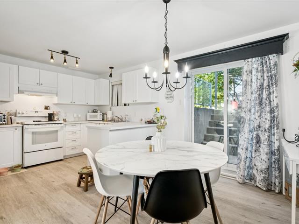
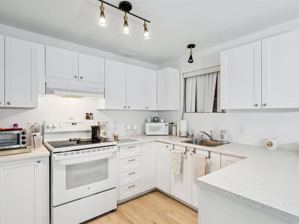
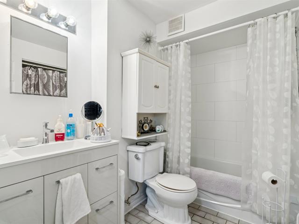
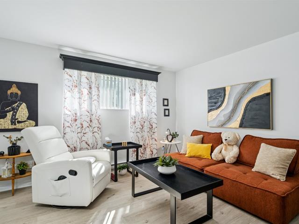
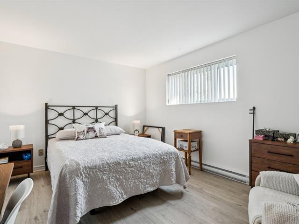
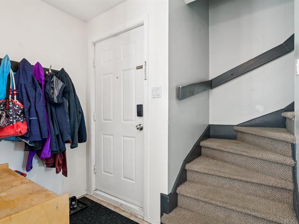
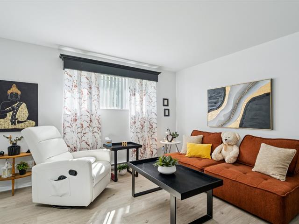
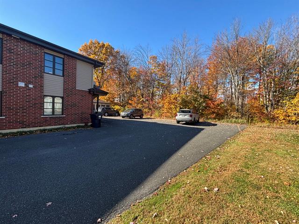
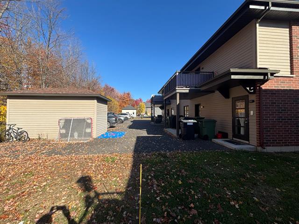
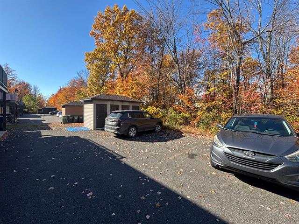
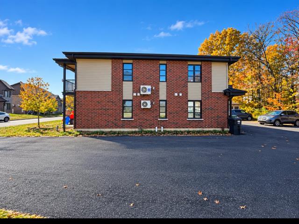
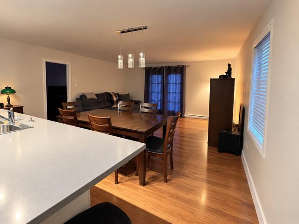
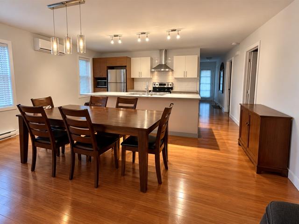
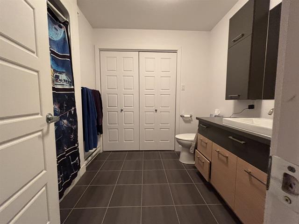
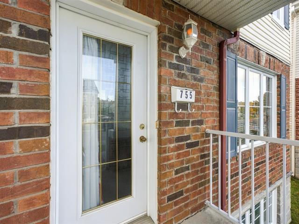
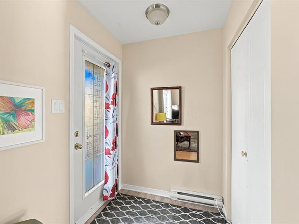
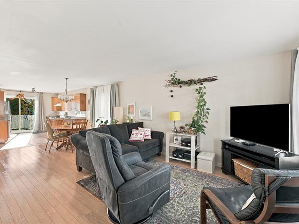
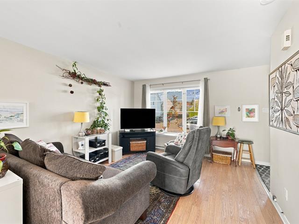
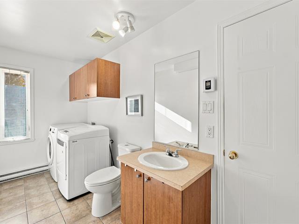
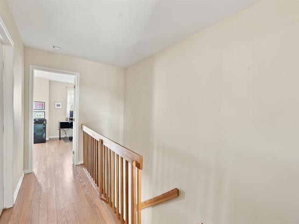
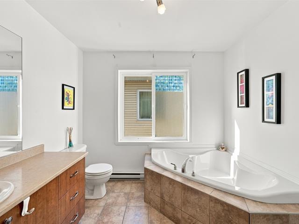
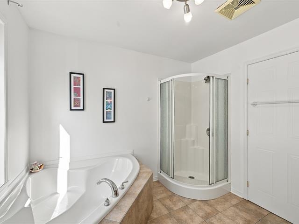
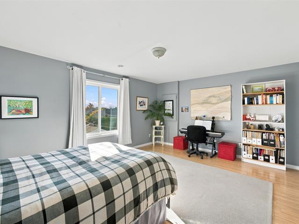
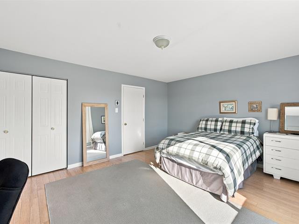
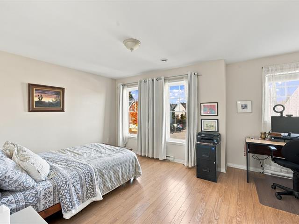
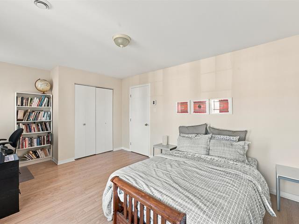
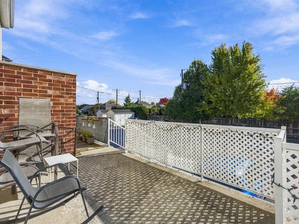
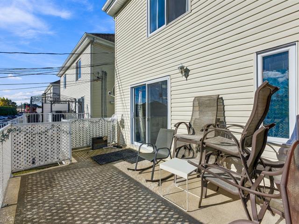
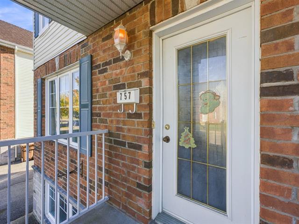
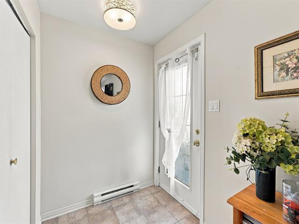
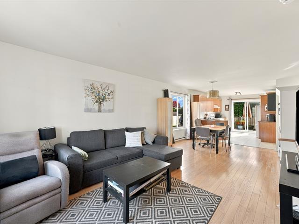
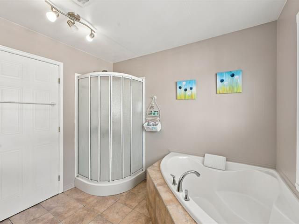
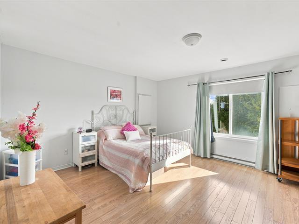
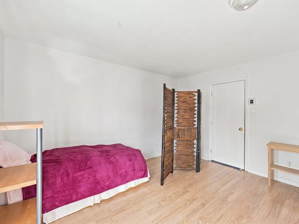
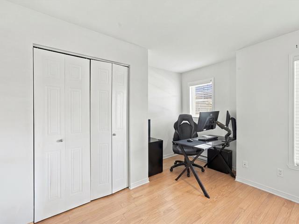
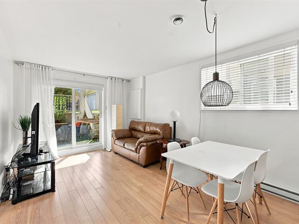
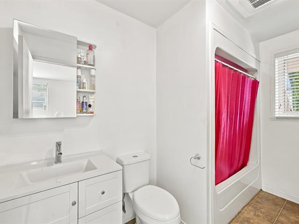
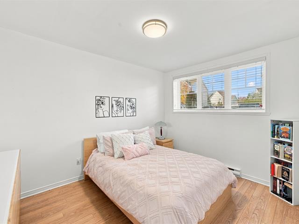
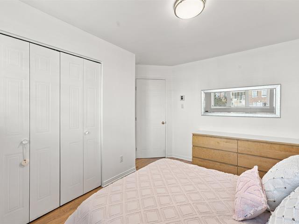
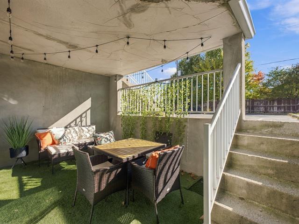
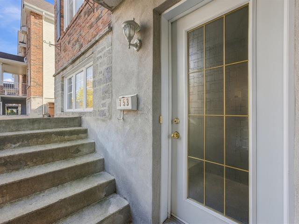
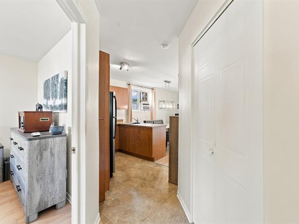
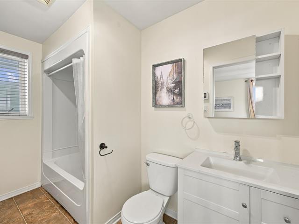
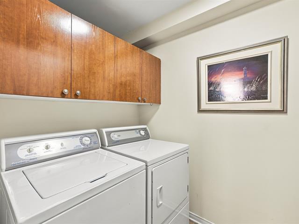
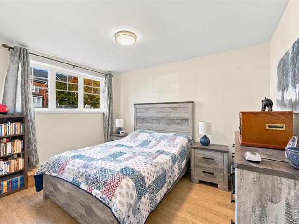
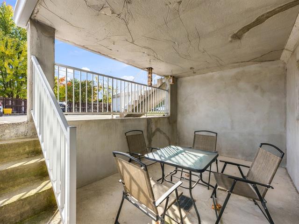
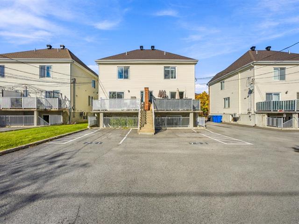
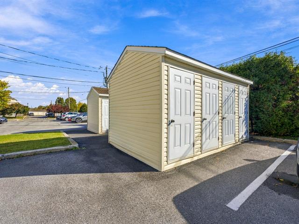
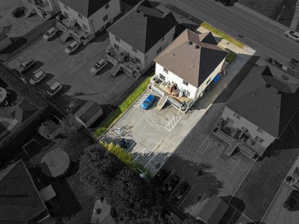
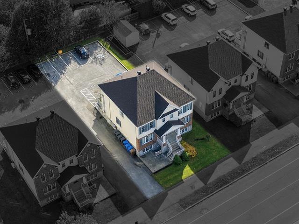
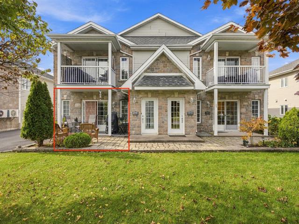
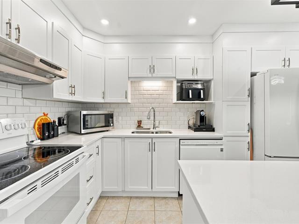
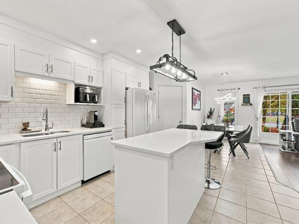
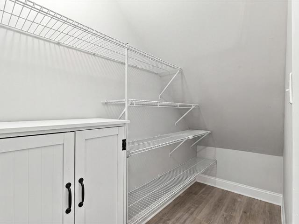
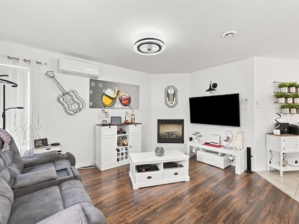
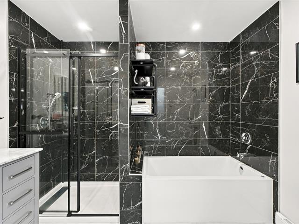
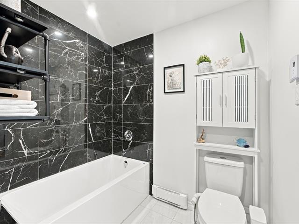
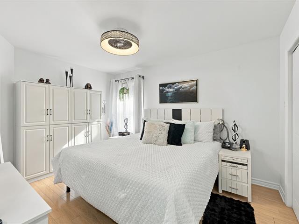
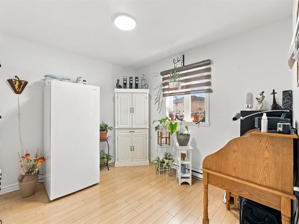
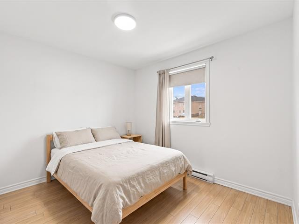
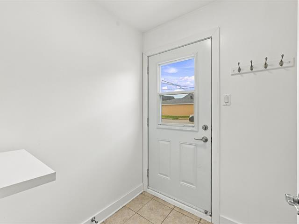
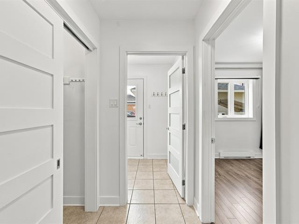
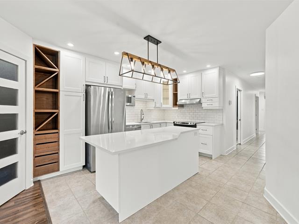
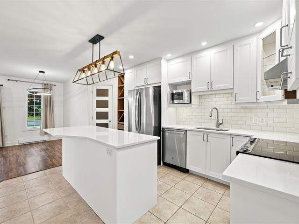
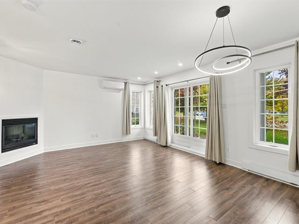
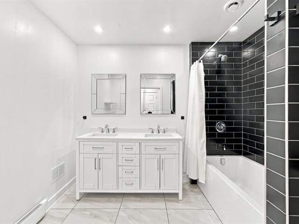
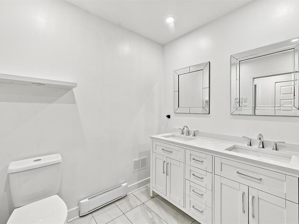
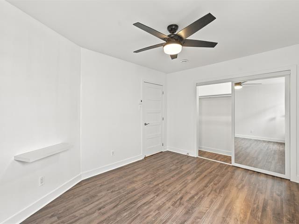
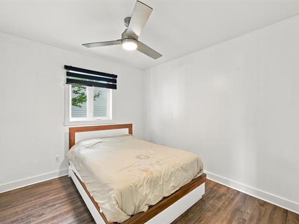
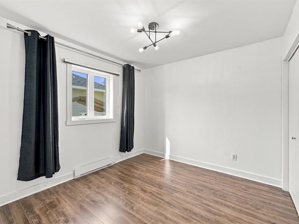
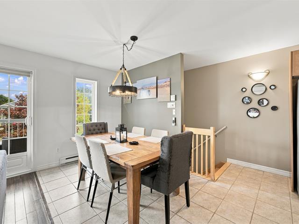
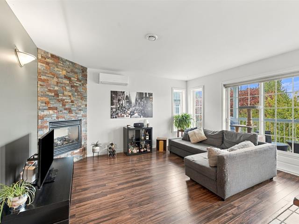
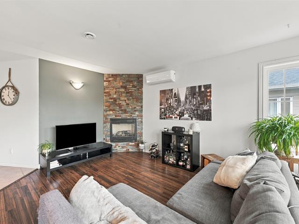
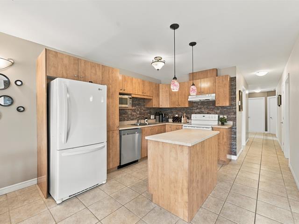
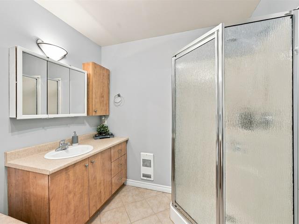
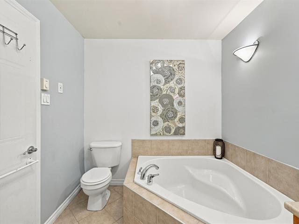
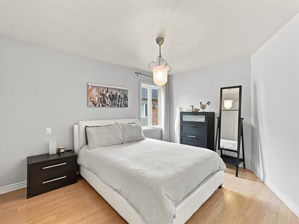
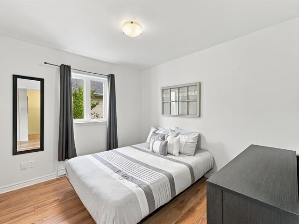
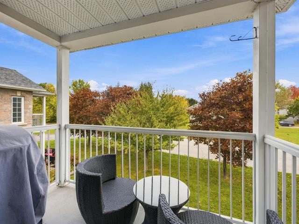
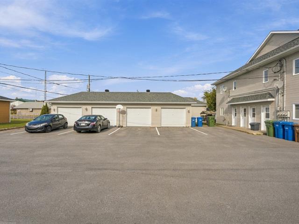
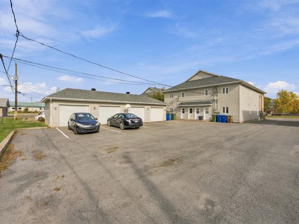
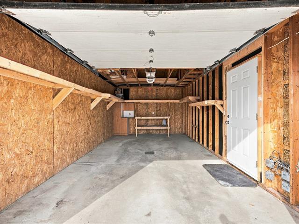
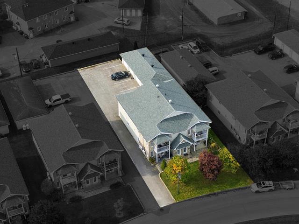
Superbe 4-plex idéal pour propriétaire occupant, offrant d'excellents revenus! Spacieuse unité principale comprenant 3 chambres, dont une avec salle de bain privée, 2 salons, 2 salles à manger, salle familiale, salle d'eau et cave à vin. Garage double avec espace atelier et grande cour avec irrigation. Accès direct au Collège Ahuntsic! Logement au sous-sol libre pour occupation ou location. Toiture et fenêtres ± 10 ans, thermopompe murale et panneau électrique 2025 dans l'unité principal. Une occasion en or d'allier confort et investissement!
Highlights
Year built
1981
Potential gross revenue
71,400 $
Equipment available
Central vacuum cleaner system installation, Wall-mounted heat pump
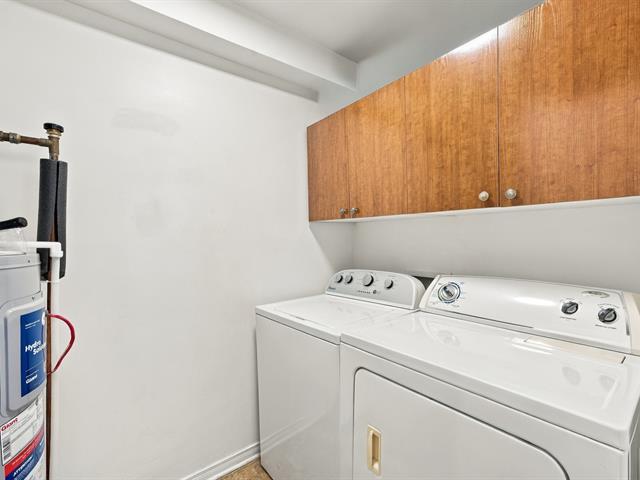
Rental appliances
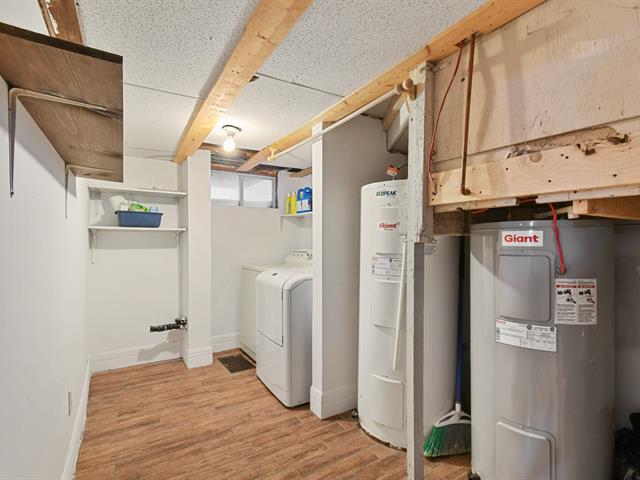
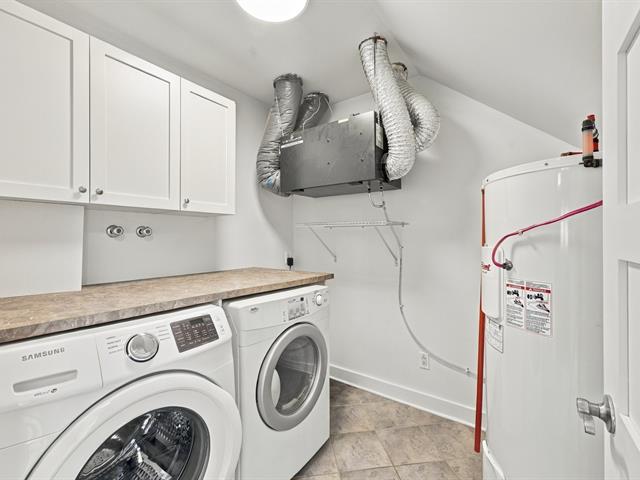
Water heater
Roofing
Asphalt and gravel
Zoning
Residential
Heating system
Electric baseboard units
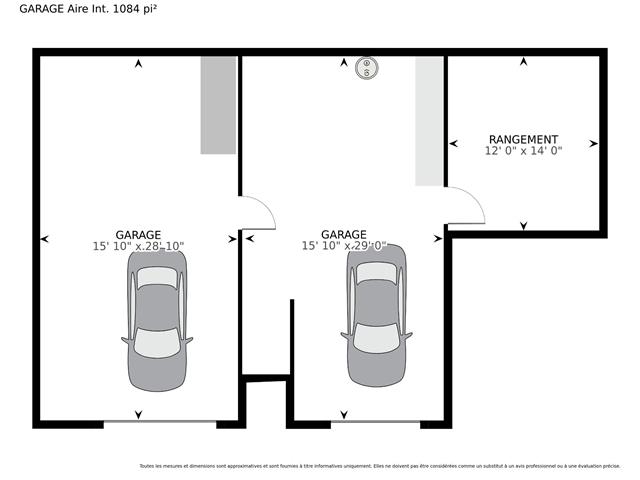
Garage
Attached, Heated, Double width or more, Fitted
Hearth stove
Wood fireplace
Landscaping
Fenced, Landscape
Sewage system
Municipal sewer
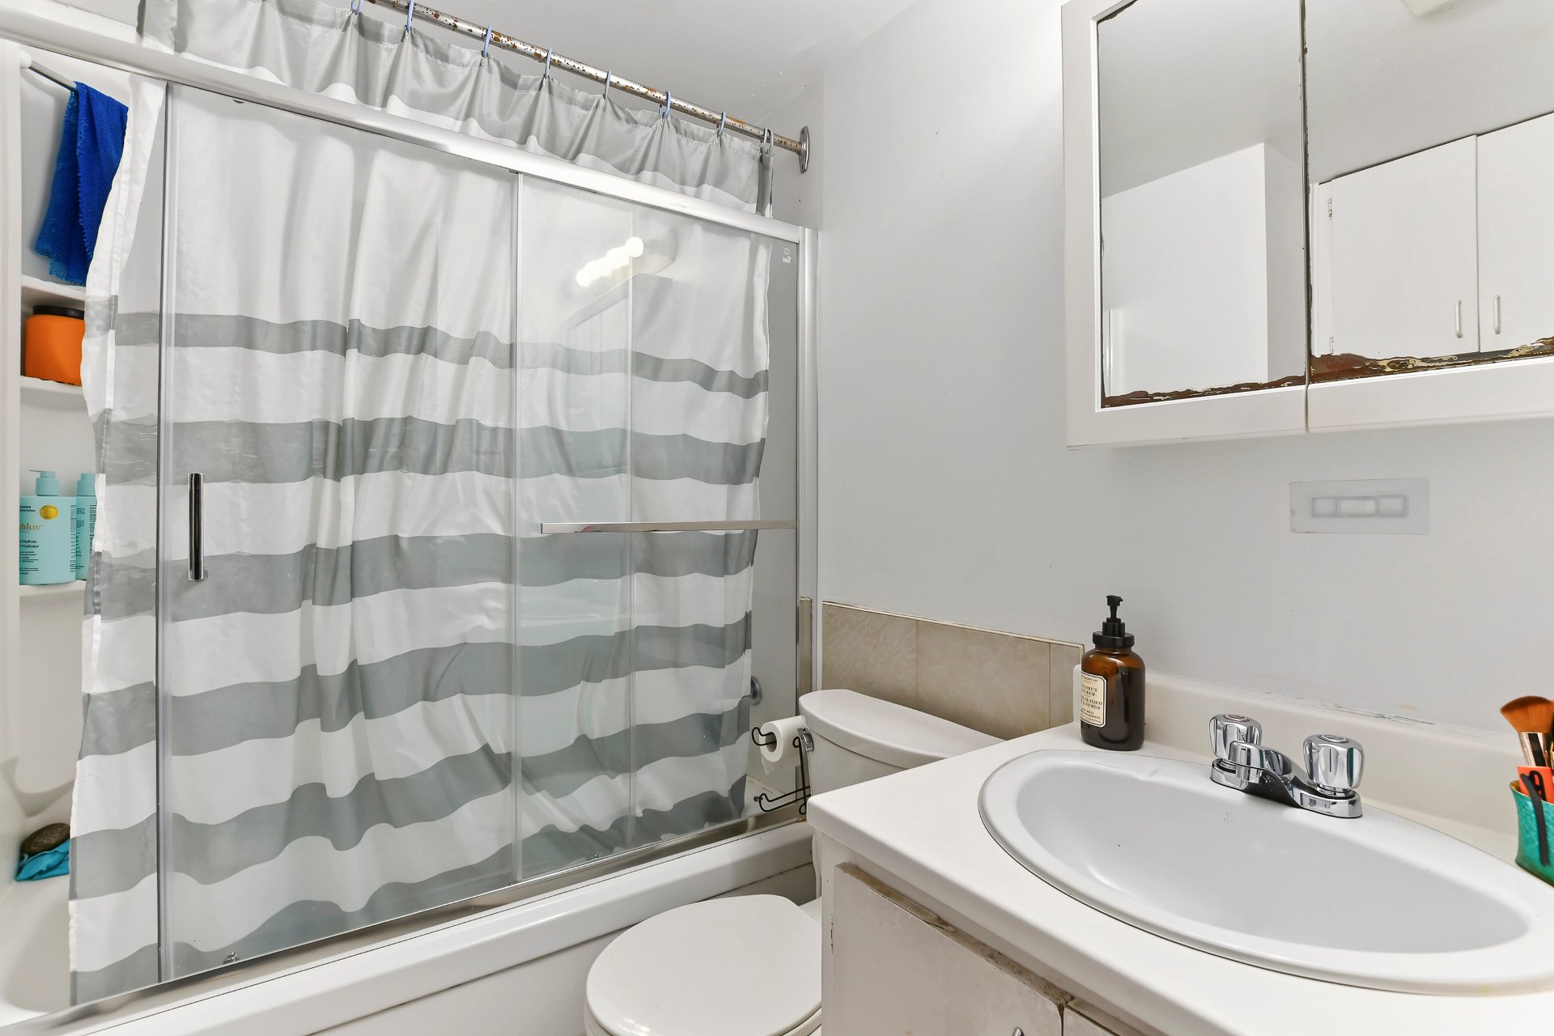
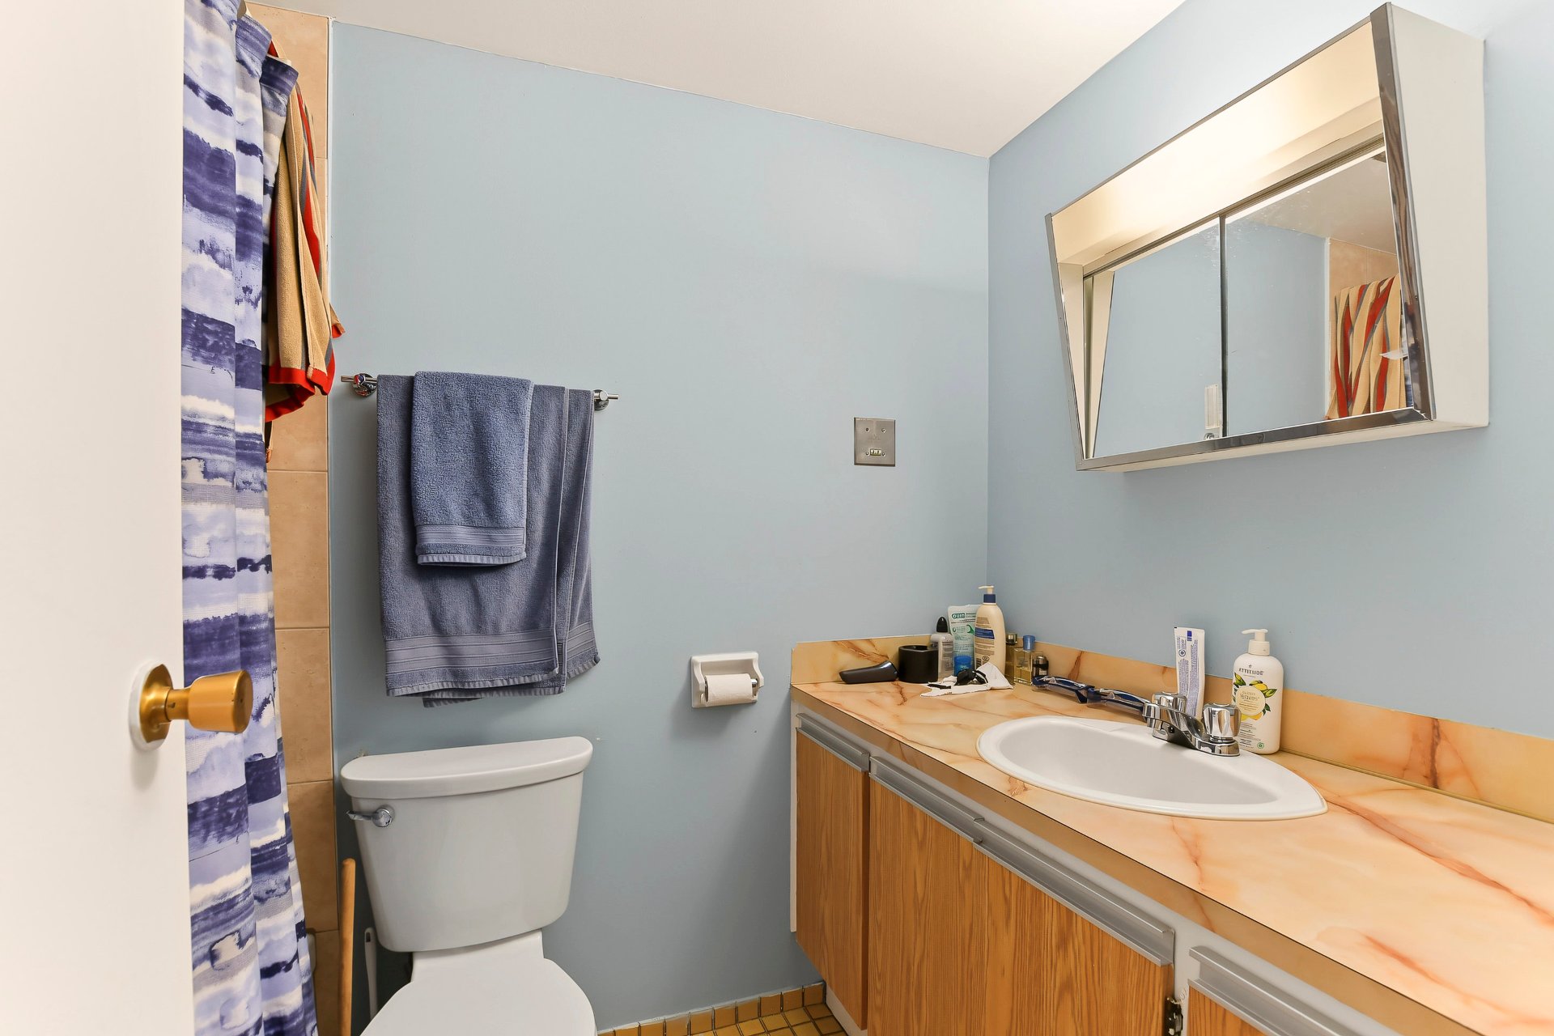
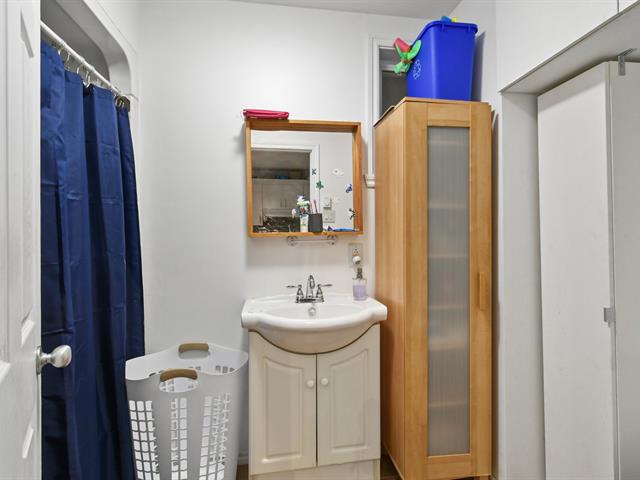
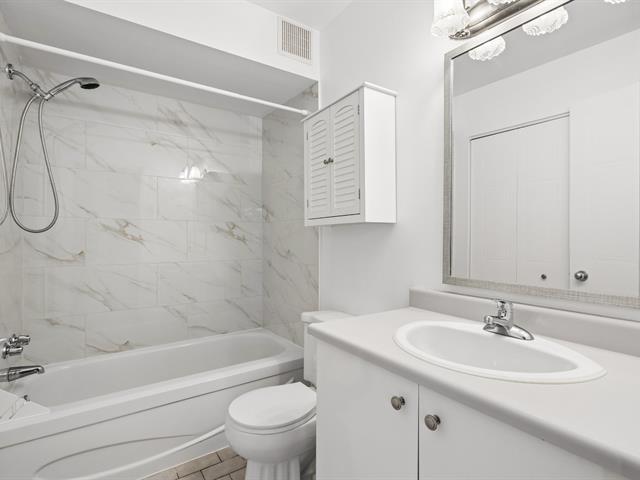
Bathroom / Washroom
Adjoining to primary bedroom
Parking (total)
Outdoor, Garage
Heating energy
Electricity
Windows
PVC
Distinctive features
Other
Water supply
Municipality
Driveway
Asphalt
Window type
Sliding, Crank handle
Legal warranty
Selling without a legal warranty
Excluded
bien des locataires
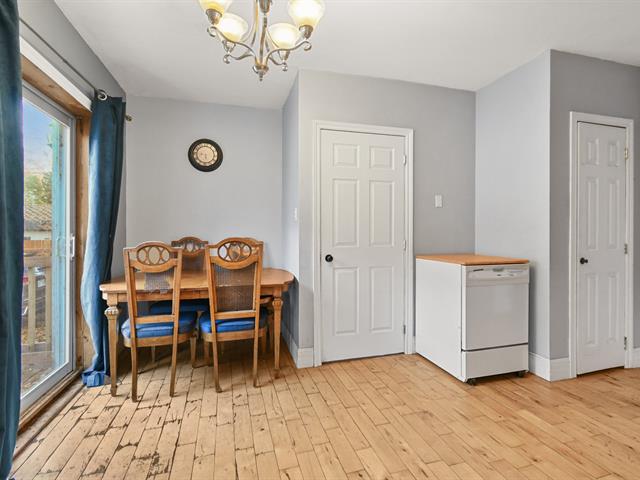
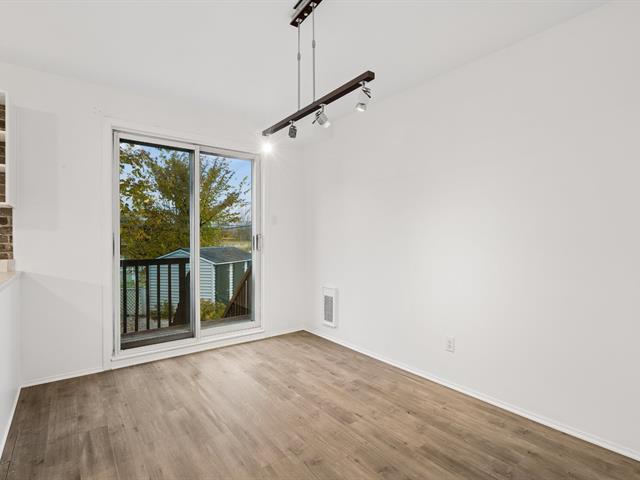
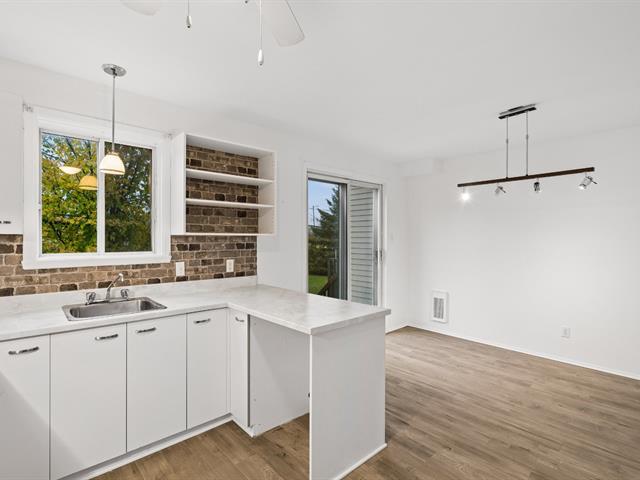
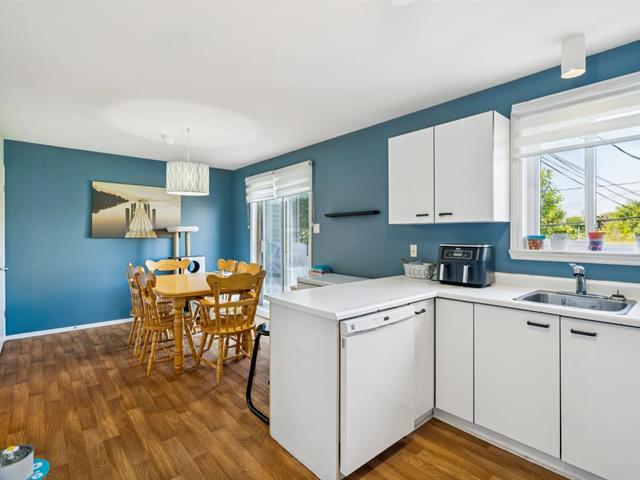
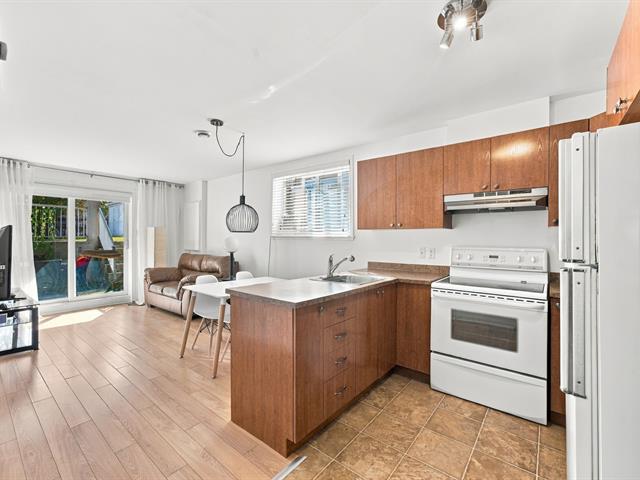
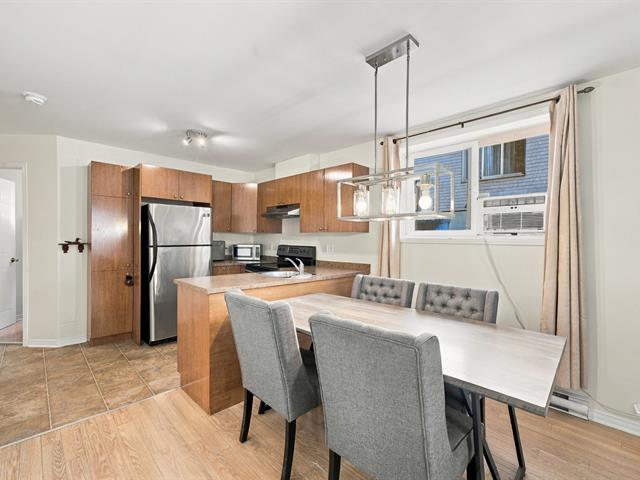
Dinette
1st level/Ground floor
9.3 X 12.4 ft / 2.82 X 3.76 m
Ceramic tiles
9.3 X 12.4 ft / 2.82 X 3.76 m
Ceramic tiles
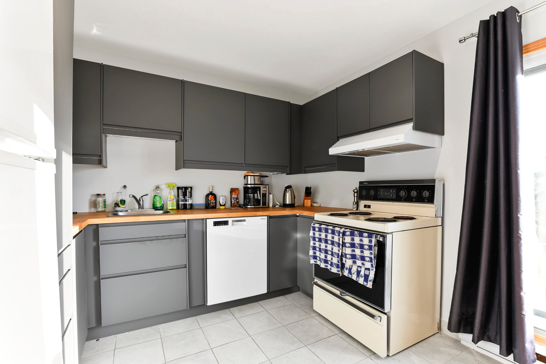
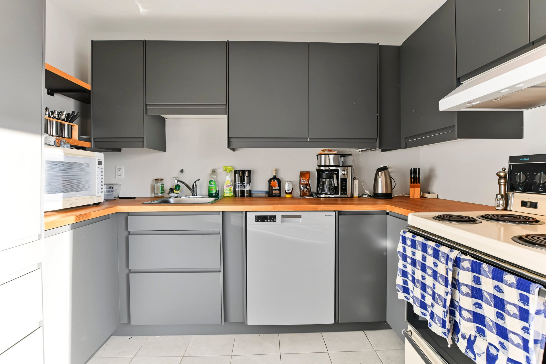
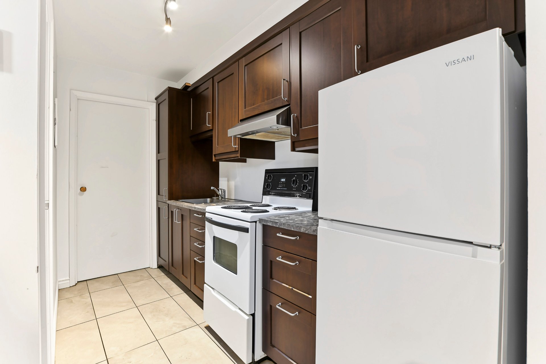
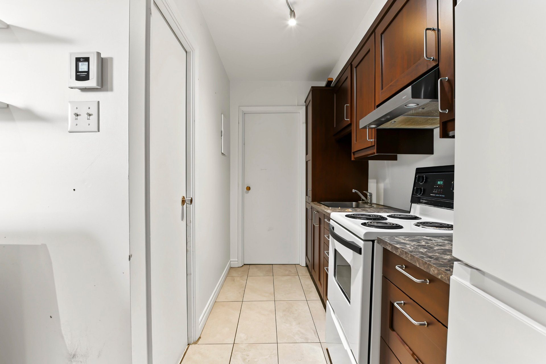
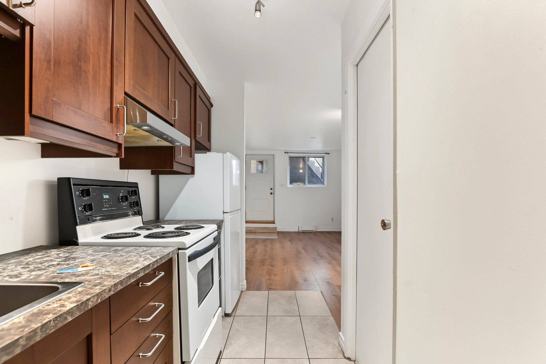
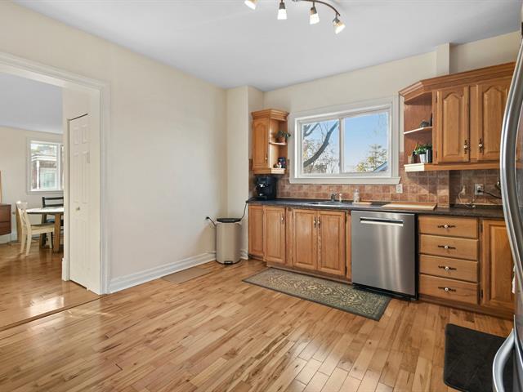
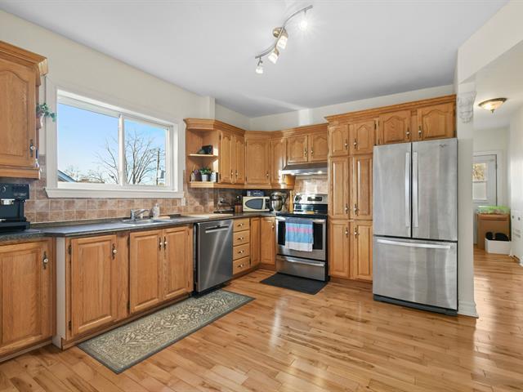
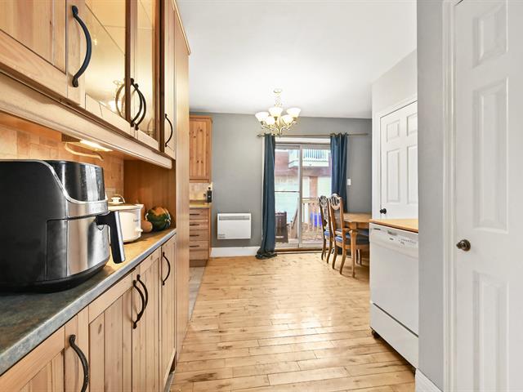
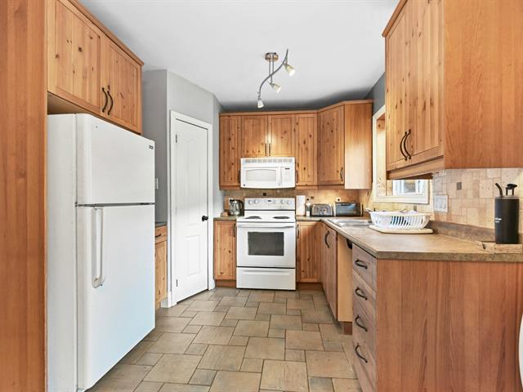
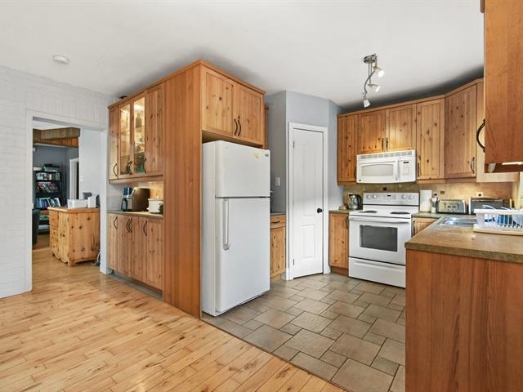
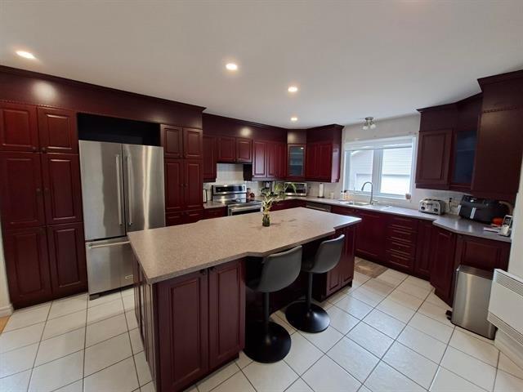
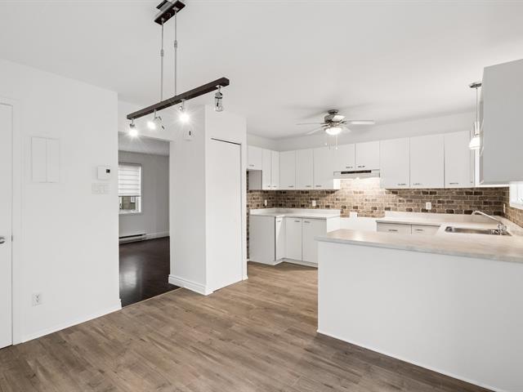
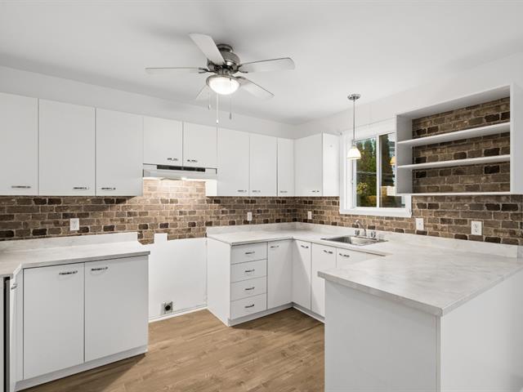
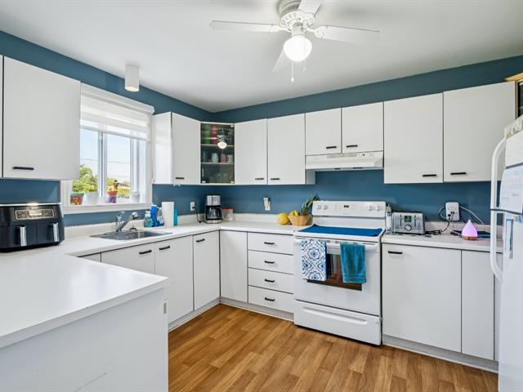
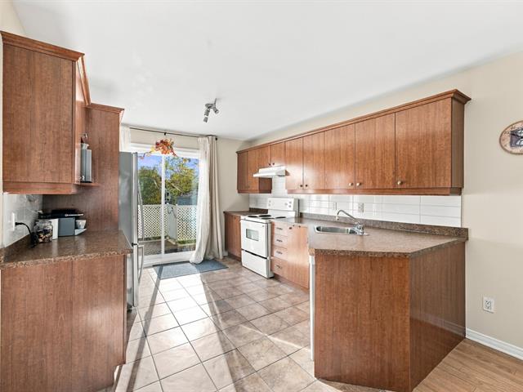
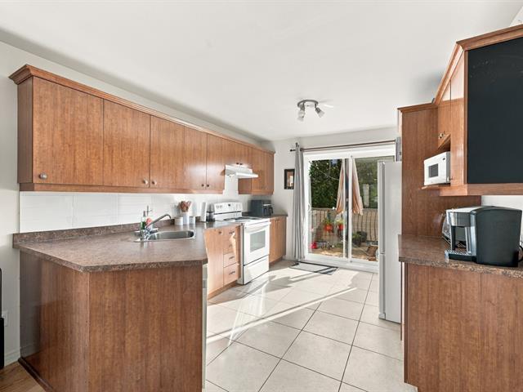
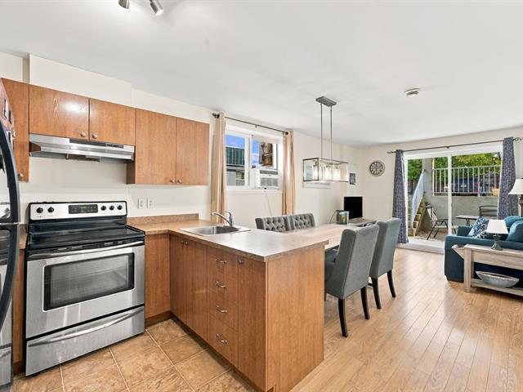
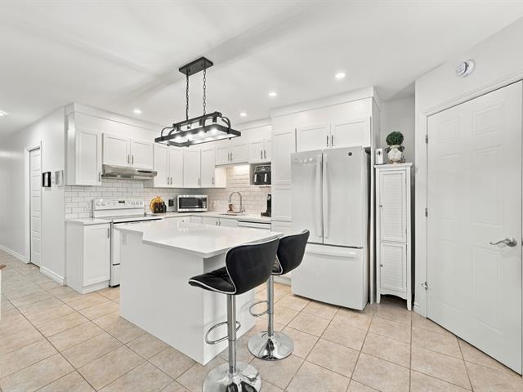
Kitchen
1st level/Ground floor
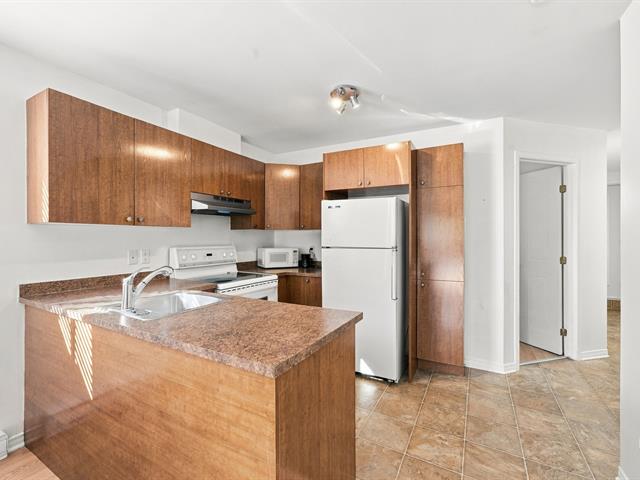
10.2 X 12.4 ft / 3.10 X 3.76 m
Ceramic tiles
10.2 X 12.4 ft / 3.10 X 3.76 m
Ceramic tiles
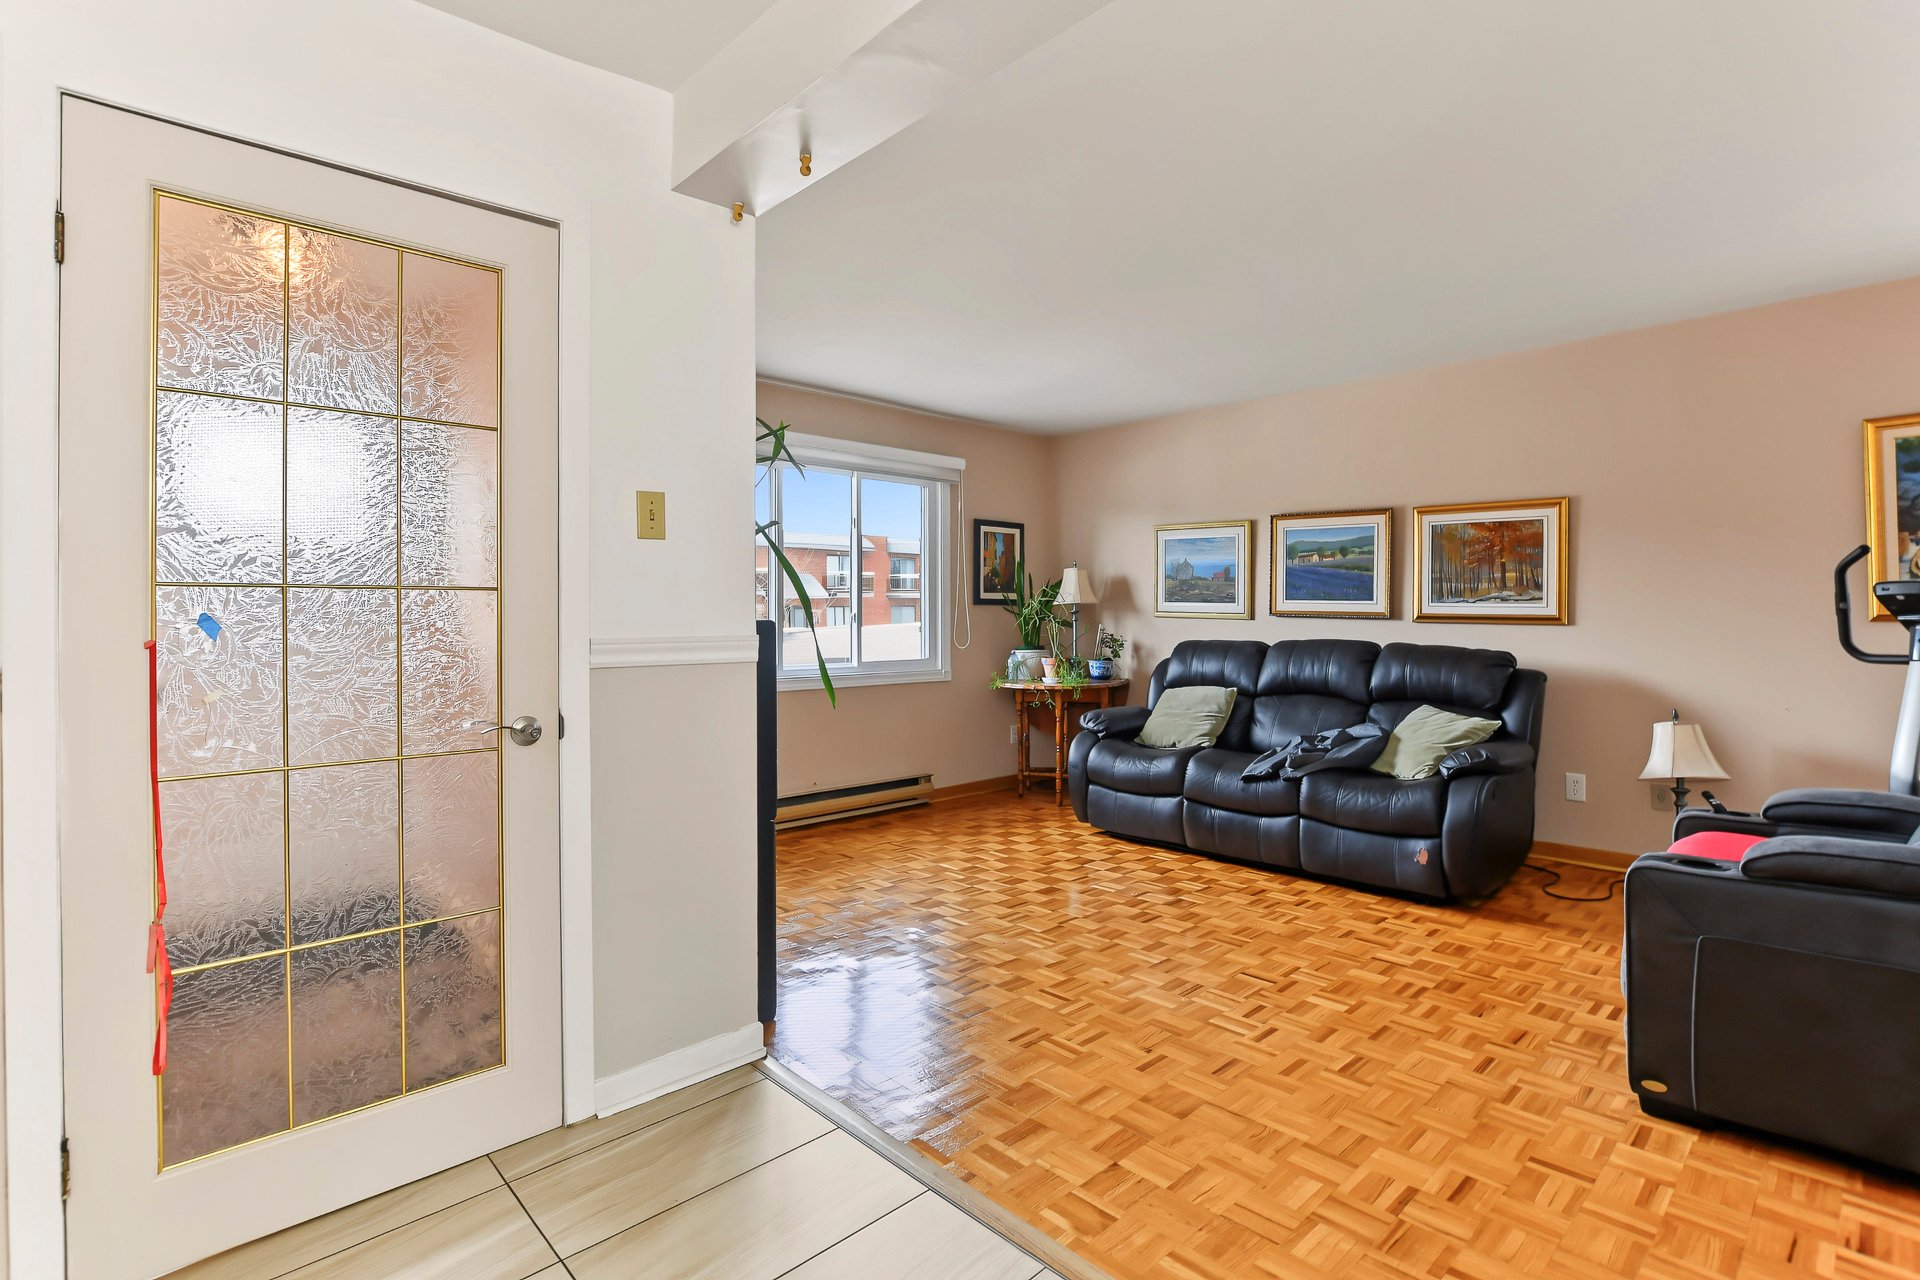
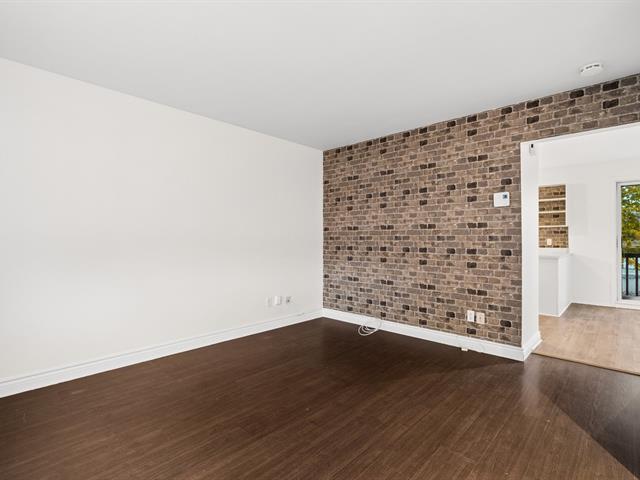
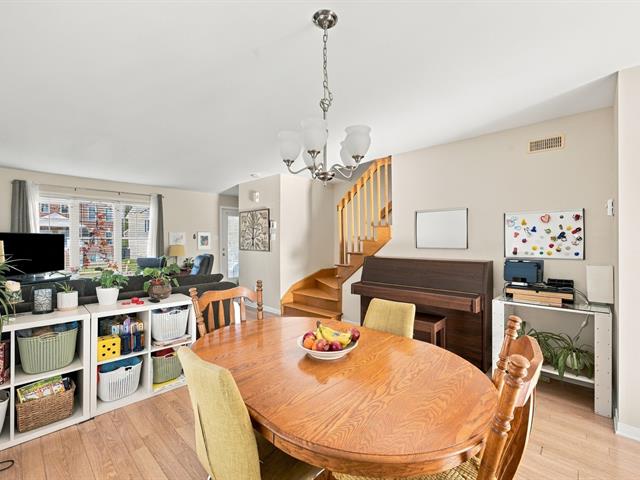
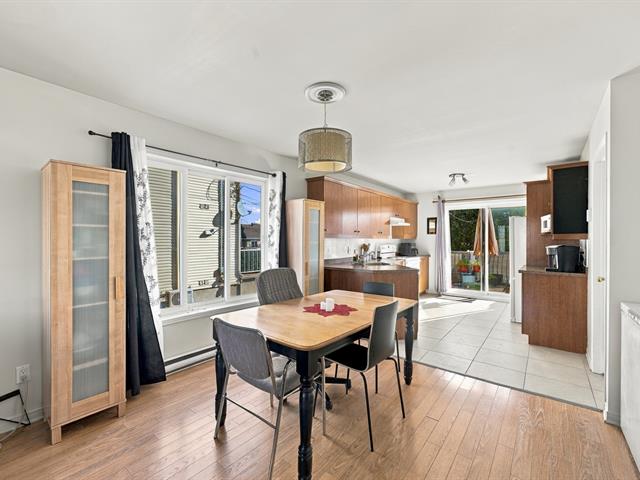
Dining room
1st level/Ground floor
9.11 X 12.3 ft / 3.02 X 3.73 m
9.11 X 12.3 ft / 3.02 X 3.73 m
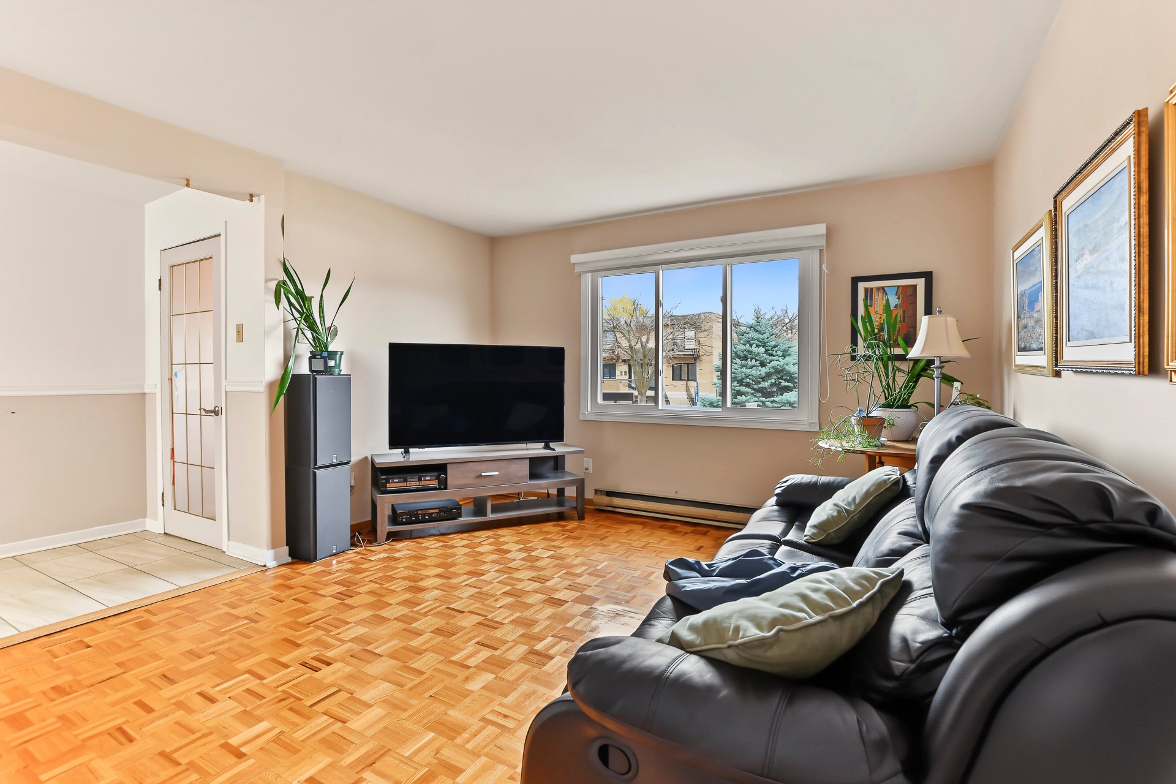
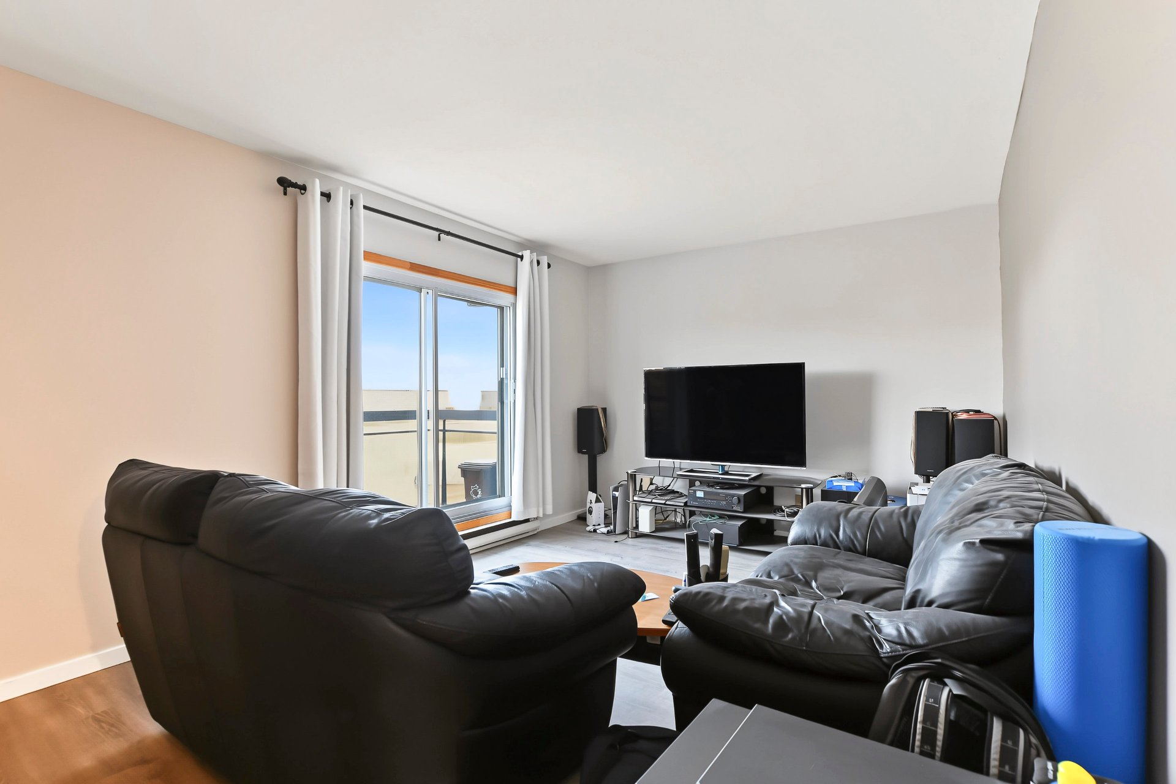
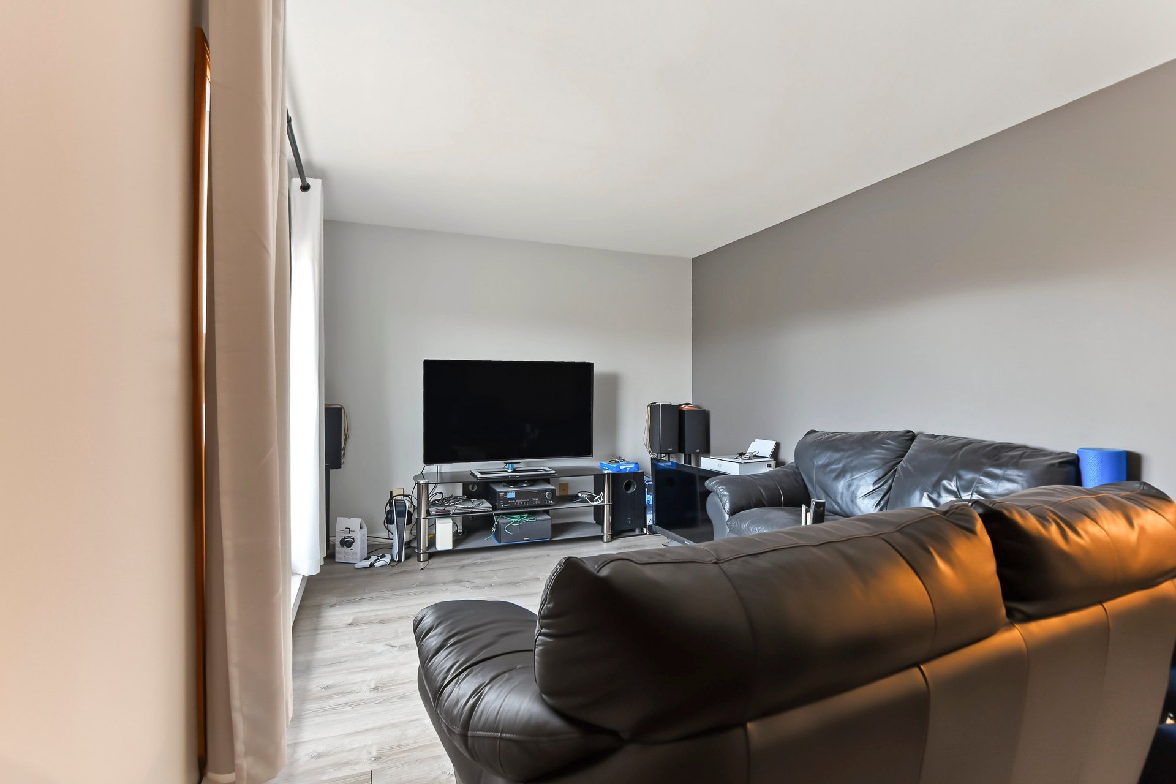
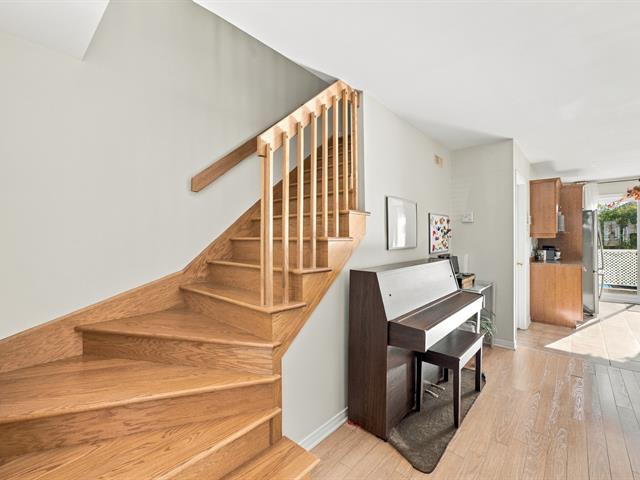
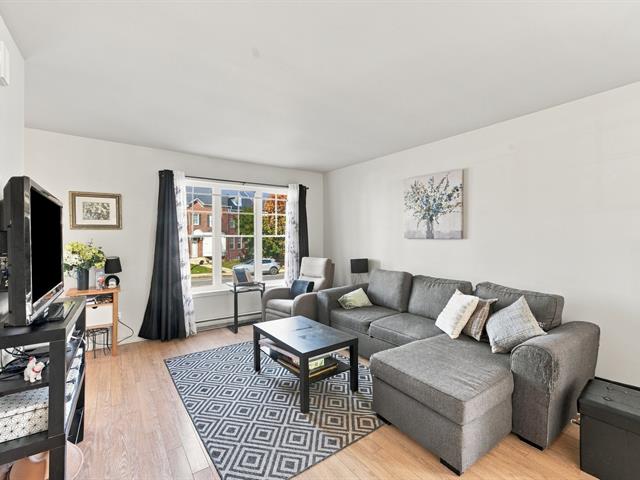
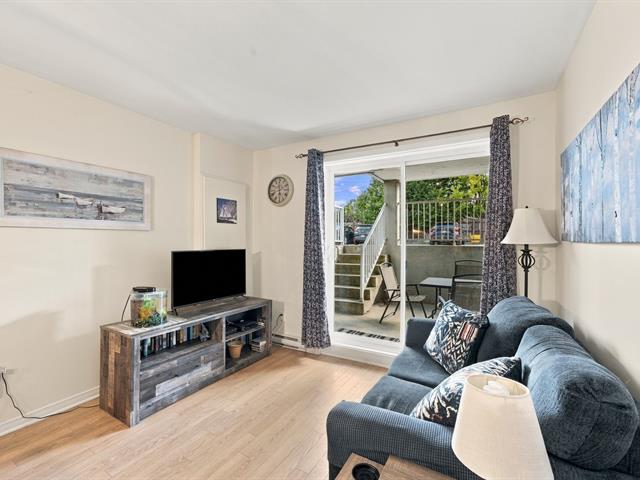
Living room
1st level/Ground floor
14.10 X 12.3 ft / 4.52 X 3.73 m
14.10 X 12.3 ft / 4.52 X 3.73 m
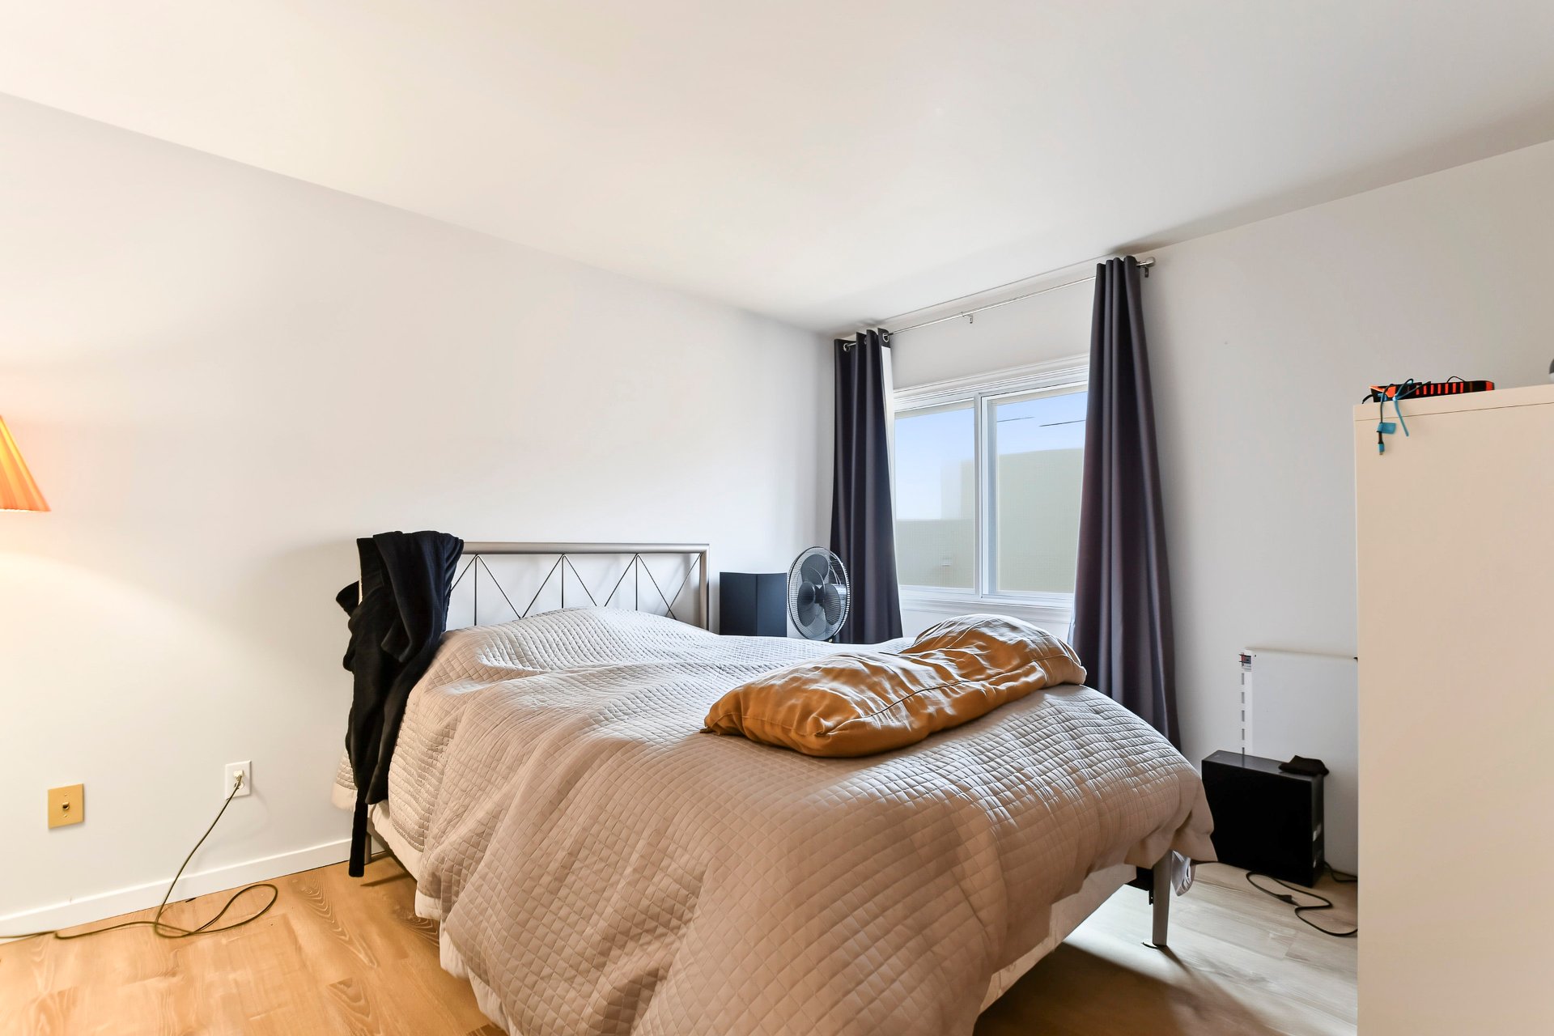
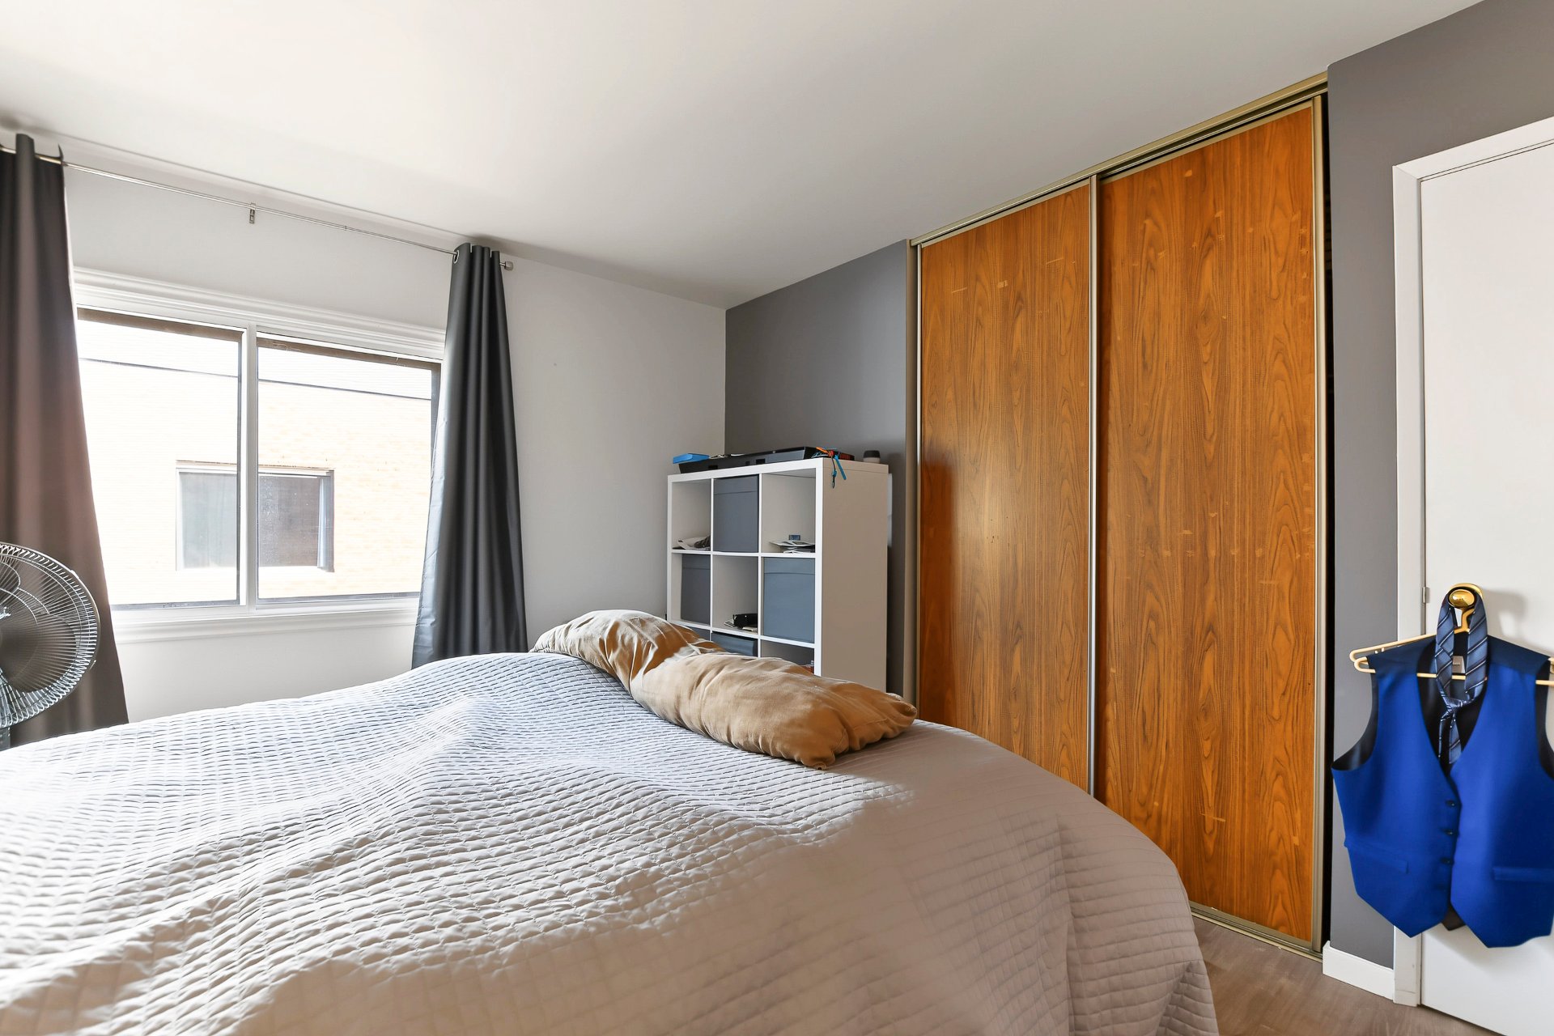
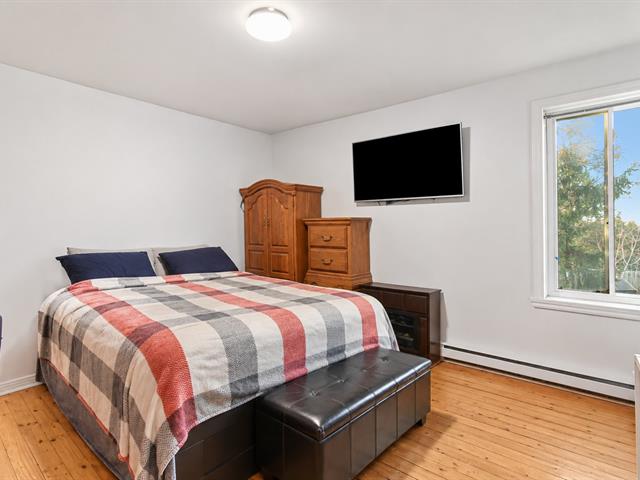
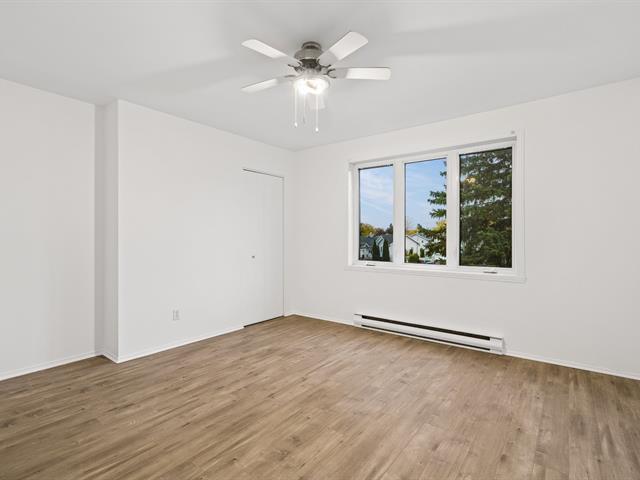
Primary bedroom
1st level/Ground floor
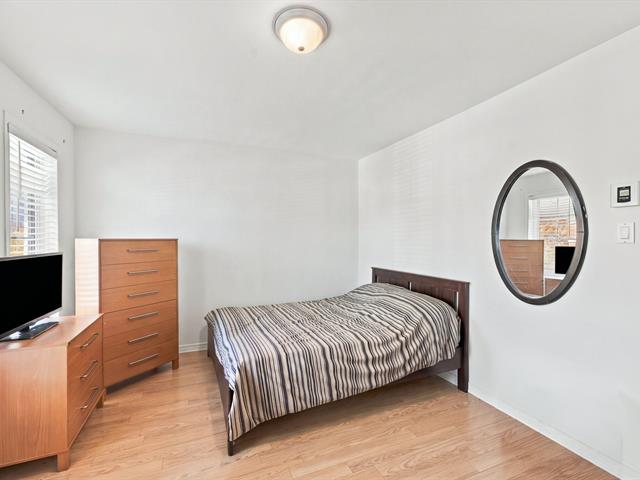
12.5 X 16.6 ft / 3.78 X 5.03 m
12.5 X 16.6 ft / 3.78 X 5.03 m
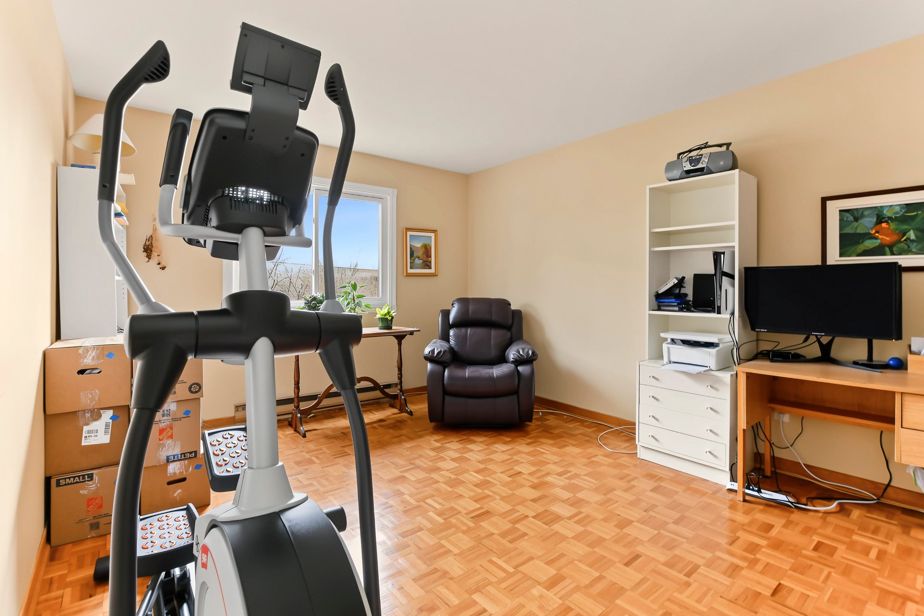
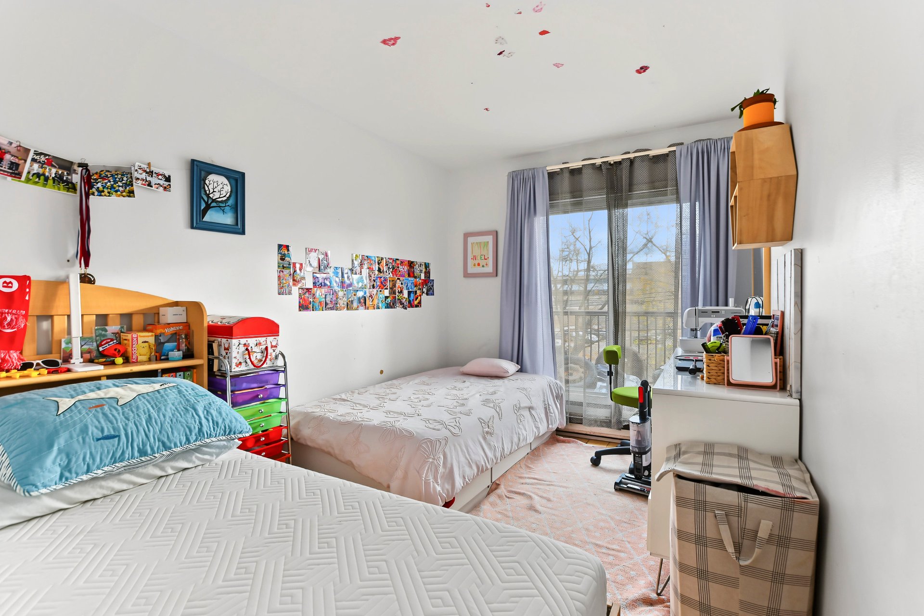
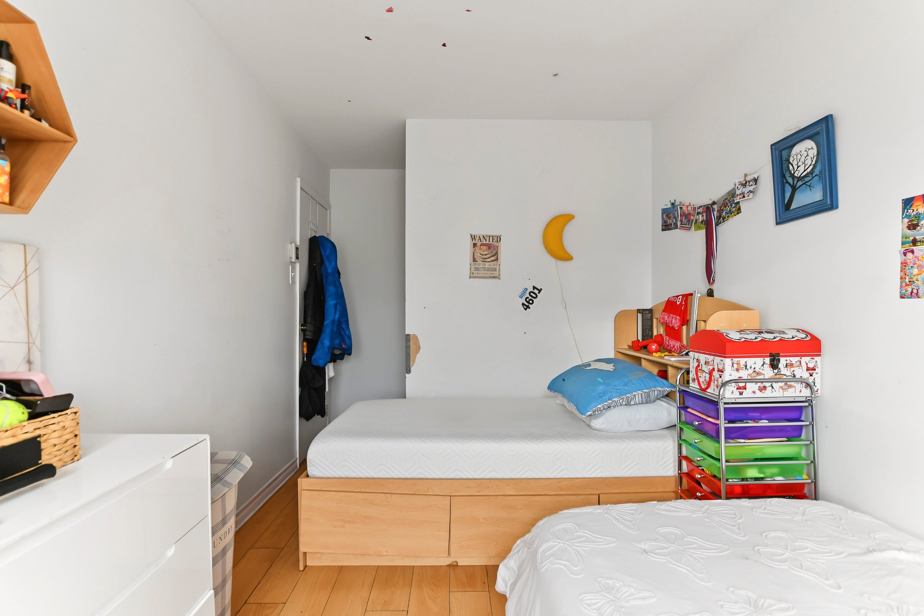
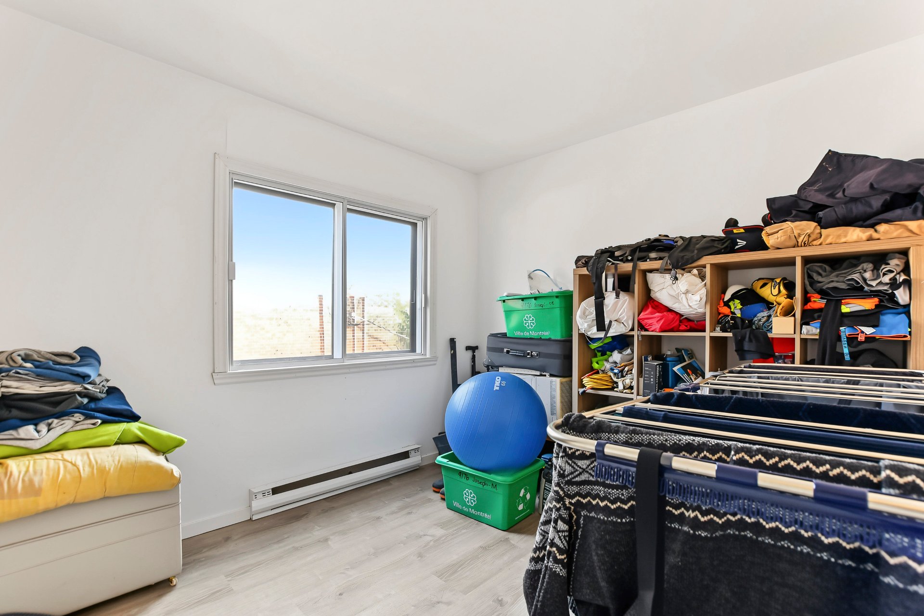
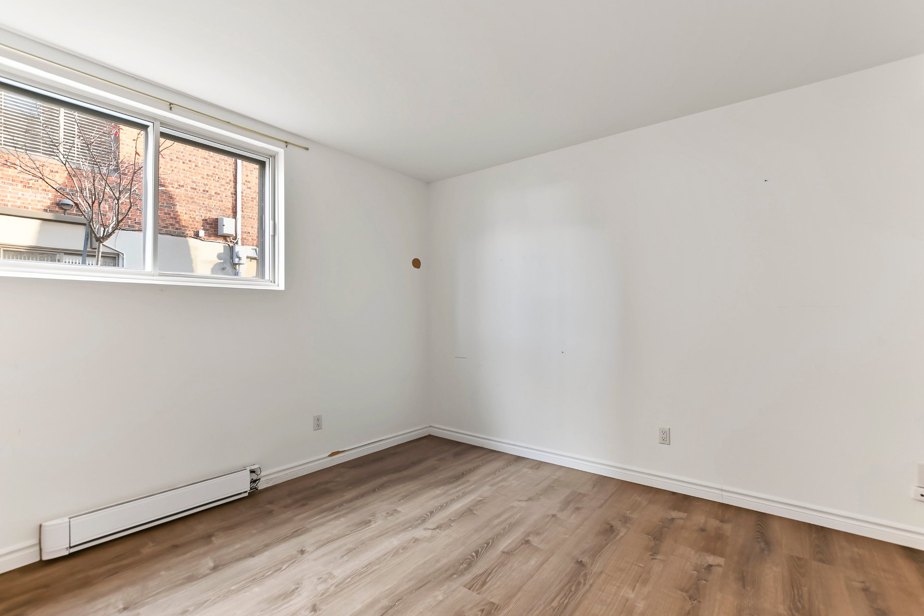
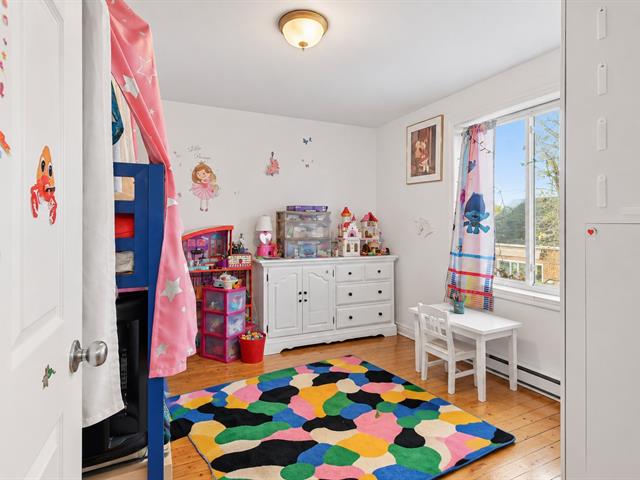
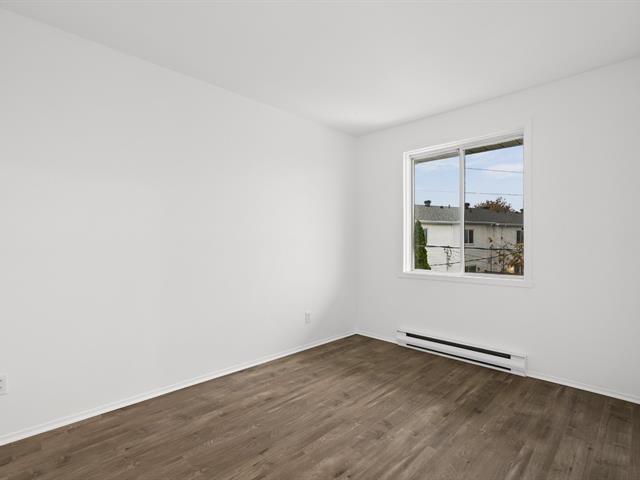
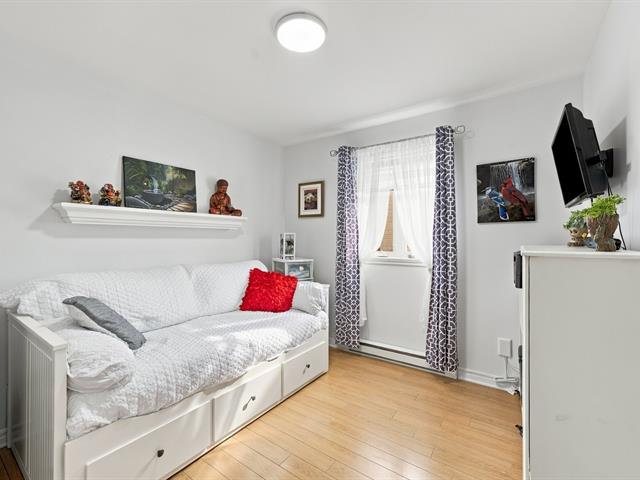
Bedroom
1st level/Ground floor
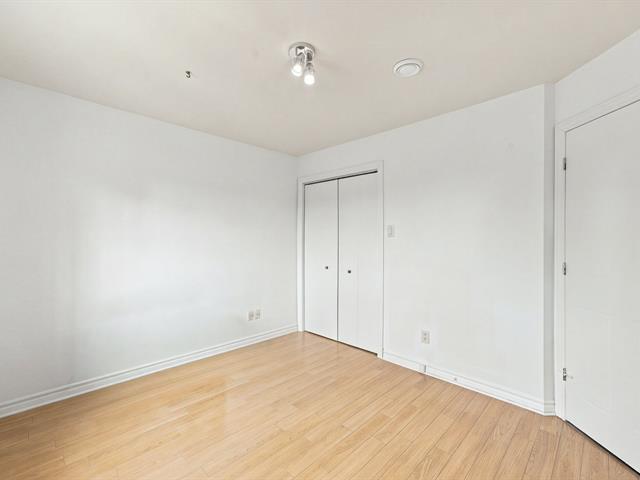
11.4 X 14.8 ft / 3.45 X 4.47 m
11.4 X 14.8 ft / 3.45 X 4.47 m
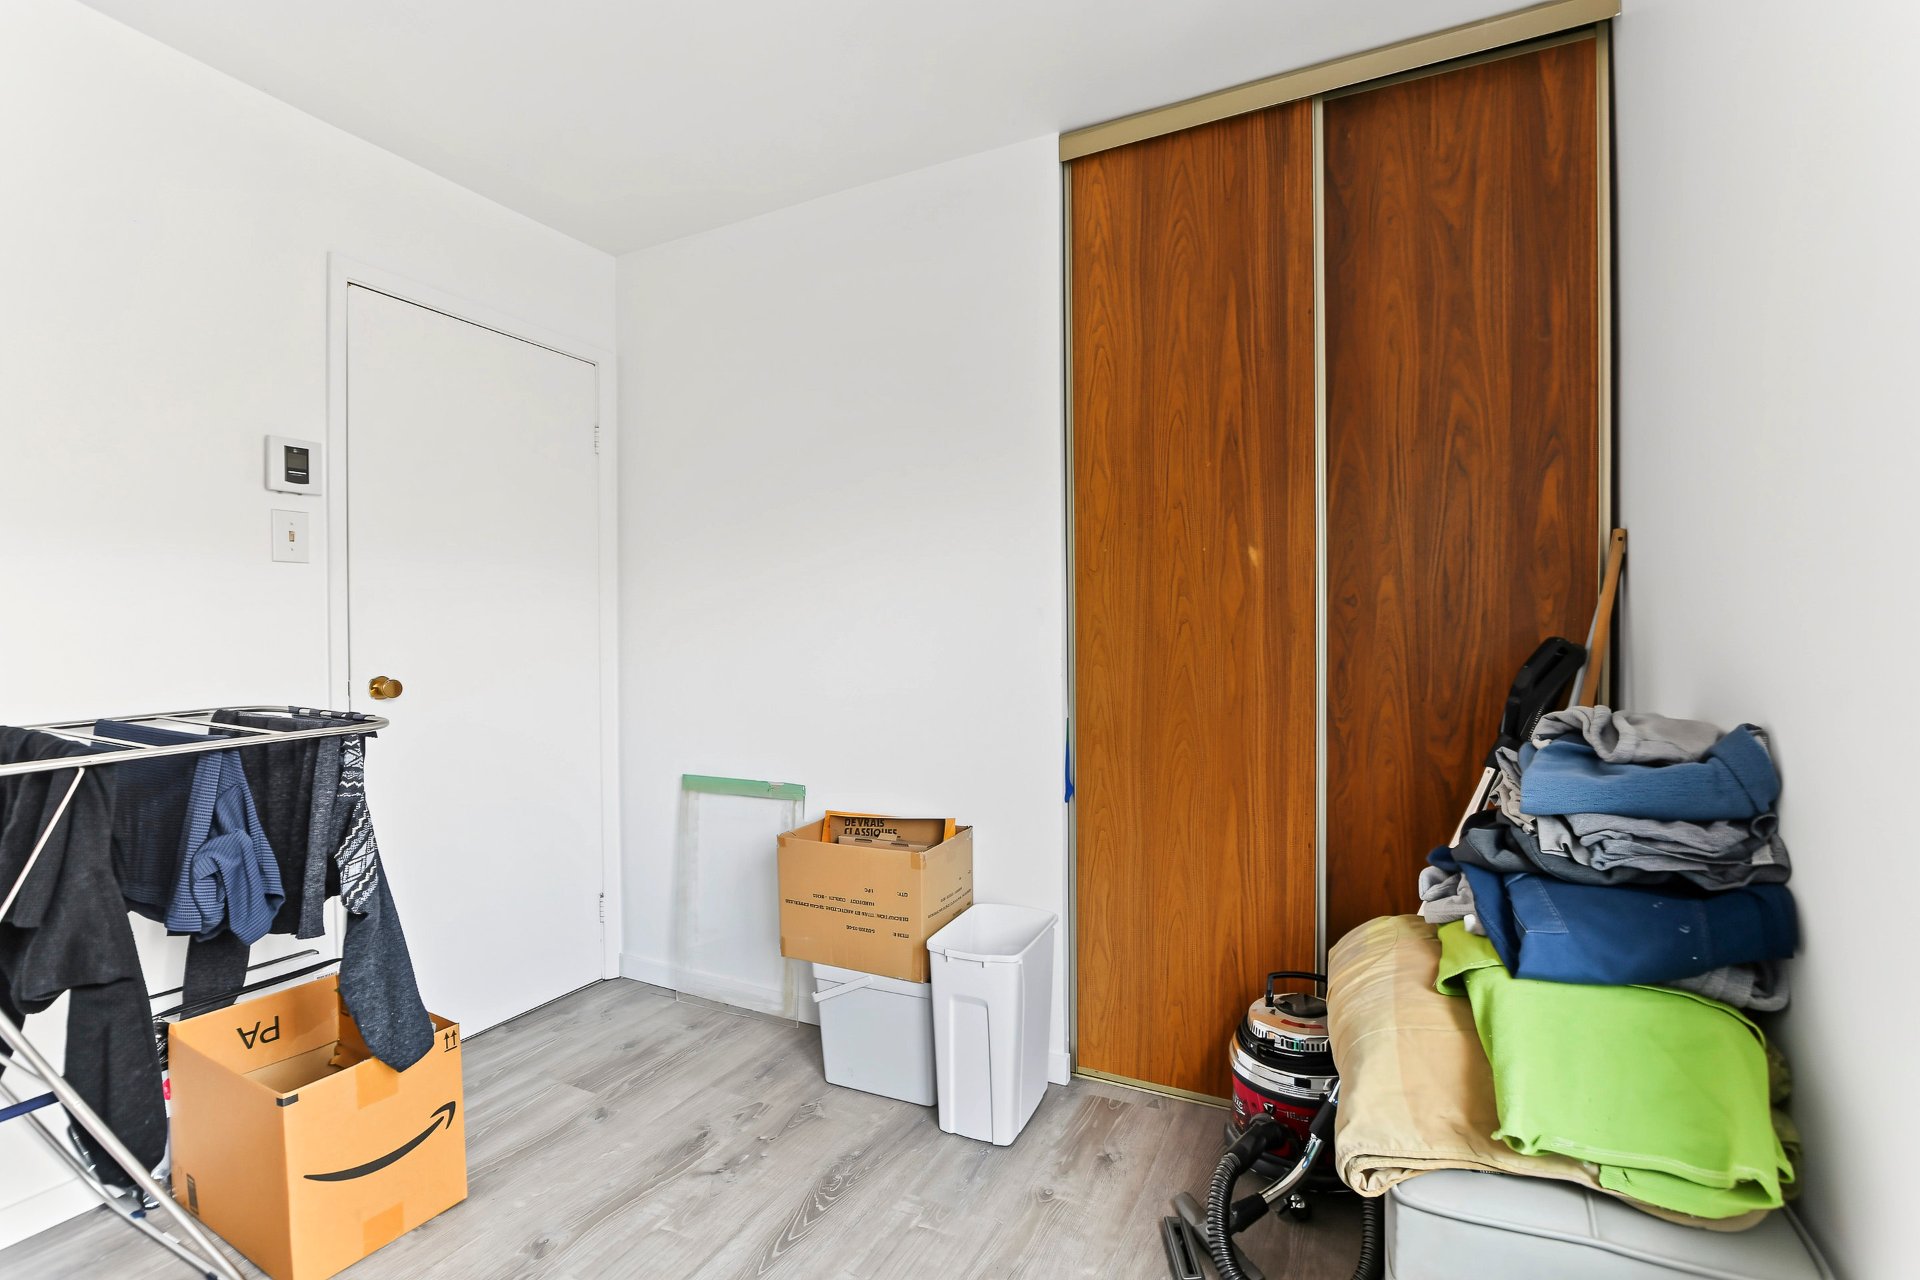
Bedroom
1st level/Ground floor
11.2 X 9.2 ft / 3.40 X 2.79 m
11.2 X 9.2 ft / 3.40 X 2.79 m
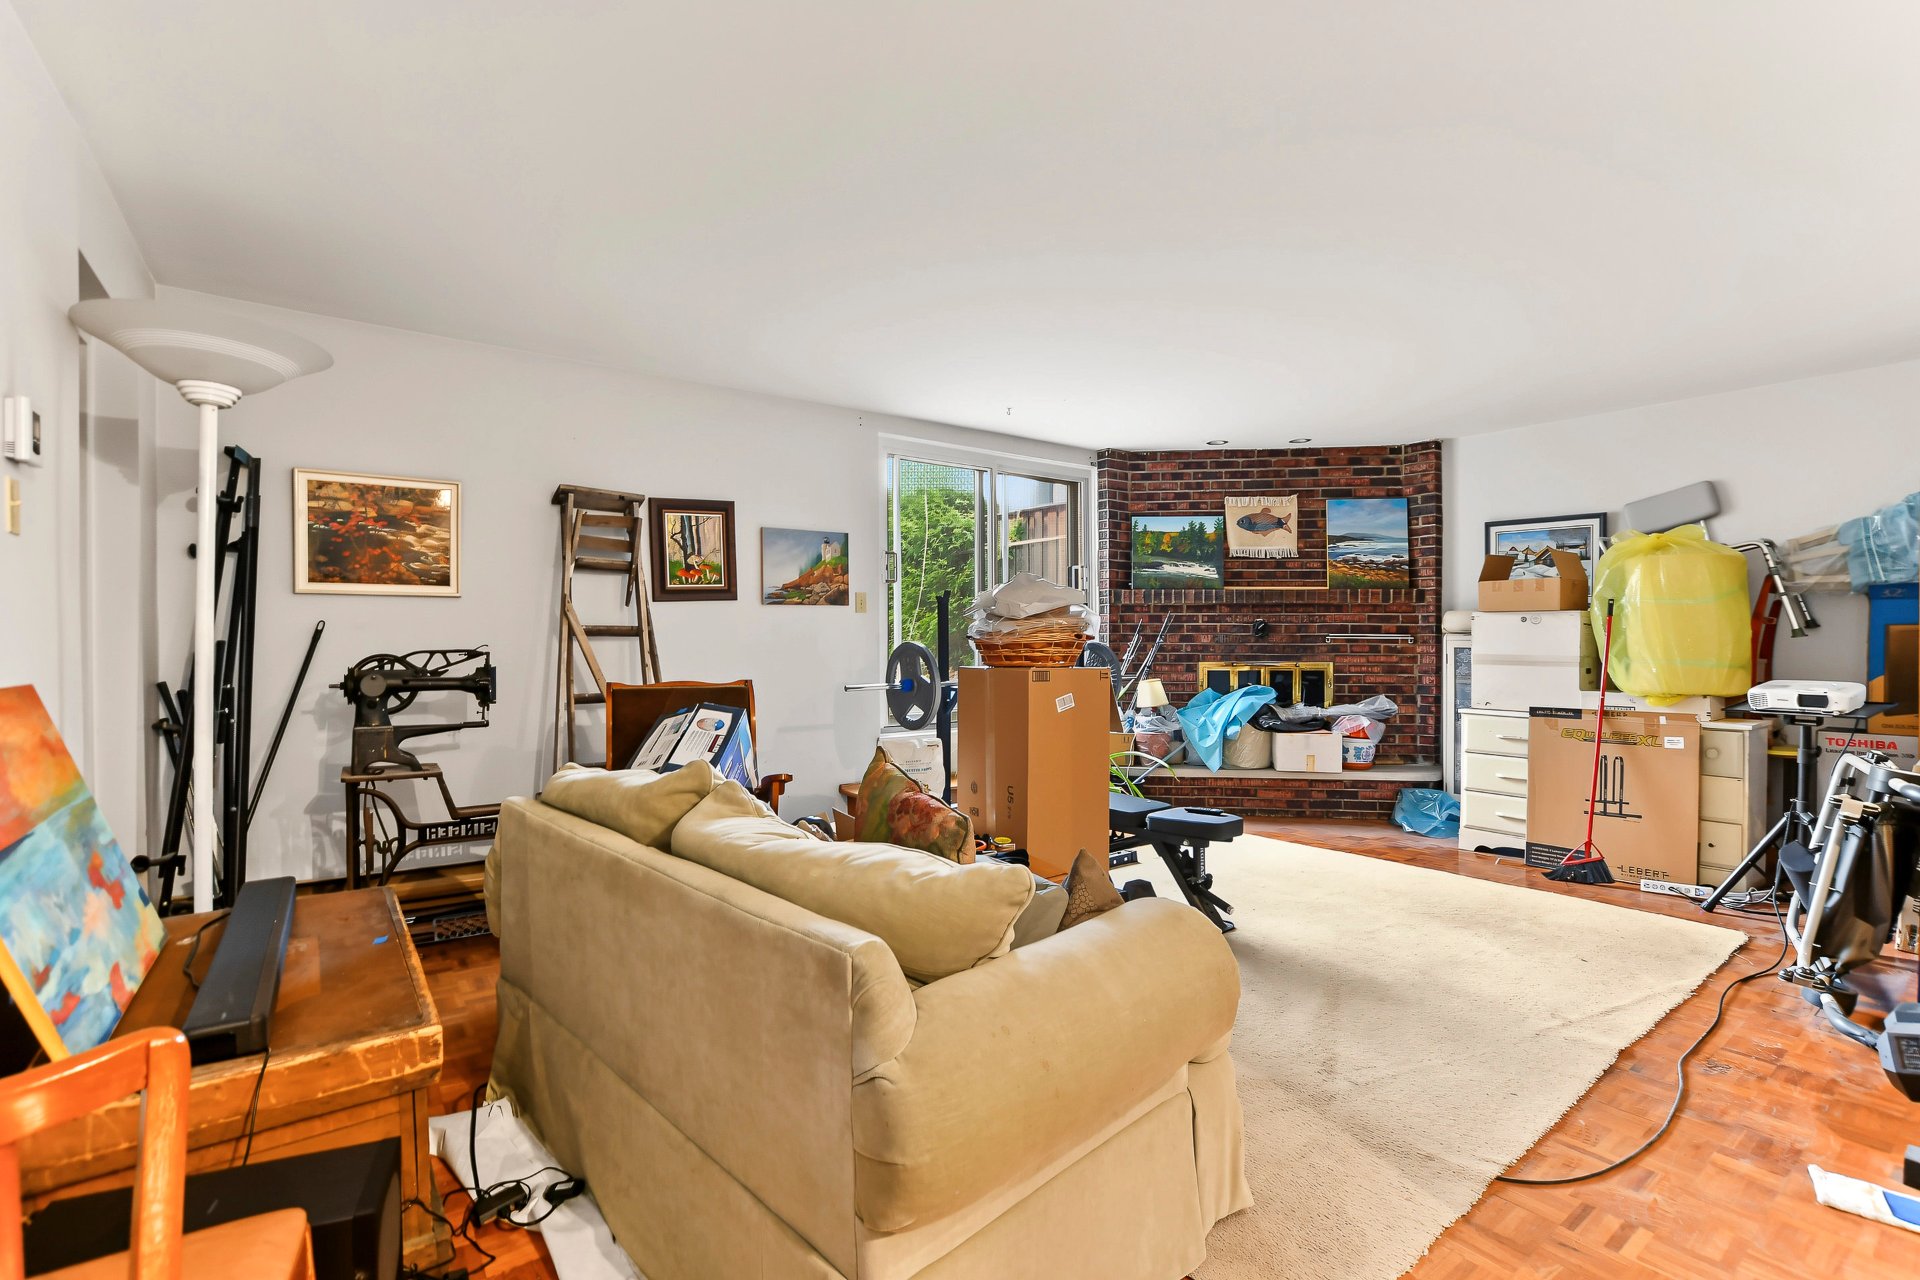
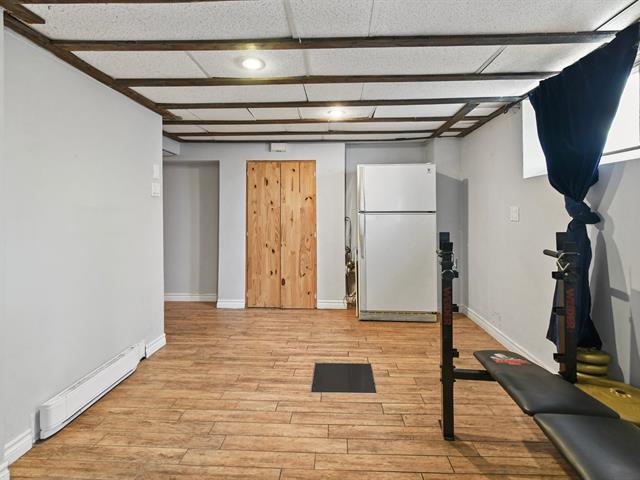
Family room
Basement
14.10 X 21 ft / 4.52 X 6.40 m
14.10 X 21 ft / 4.52 X 6.40 m
Taxes
Municipal Taxes (2026)
3 746 $
School taxes (2026)
890 $
Total
4 636 $
Municipal evaluation(2024)
Land
618 400 $
Building
600 900 $
1 219 300 $
- Toiture +/- 10 ans
- Fenêtres +/- 10 ans
- Système irrigation arrière
- Thermopompe murale 2025
- Panneau électrique 2025
Life Style
Suggested properties
Open house
Saturday November 14 : 15:30 to 16:30
Sunday November 15 : 12h to 14h


The more it is seen, the faster it is sold!
Activi-T
Views on the internet: 0
Visibili-T
Seen by over a million potential buyers every month, your property is displayed FREE of charge on over 100 websites across the country and around the world.