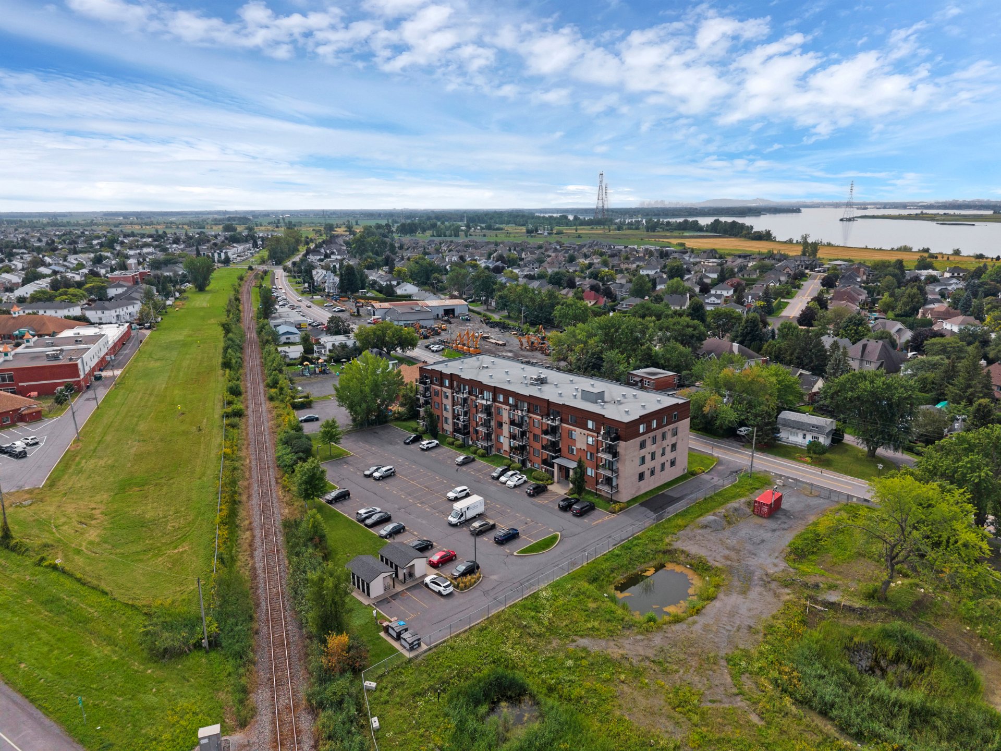
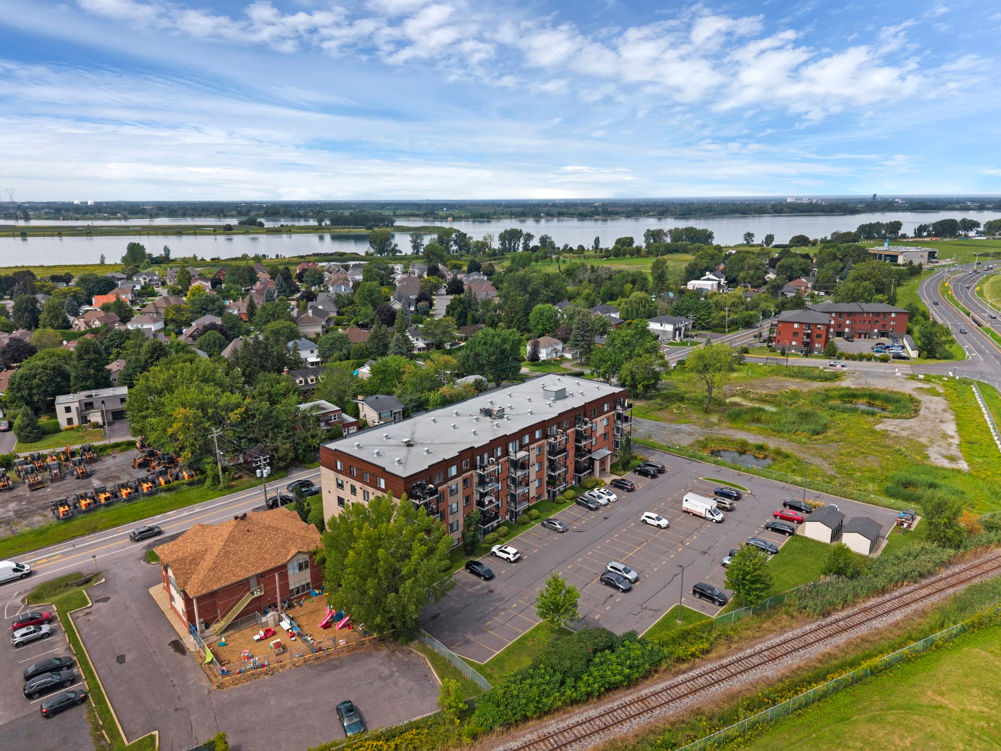
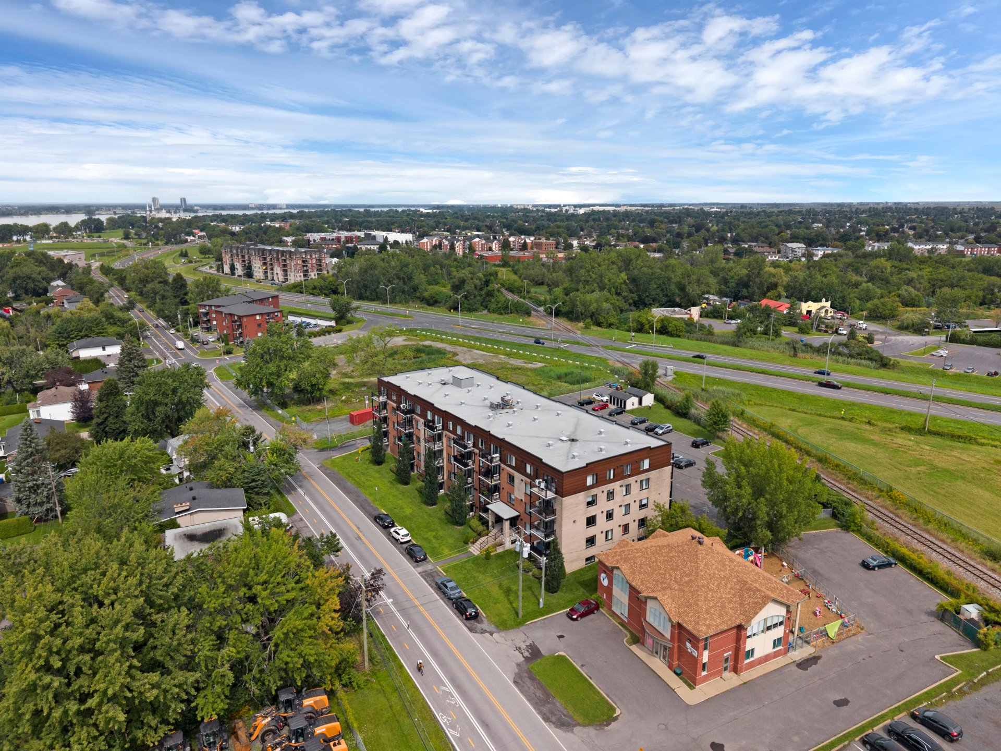
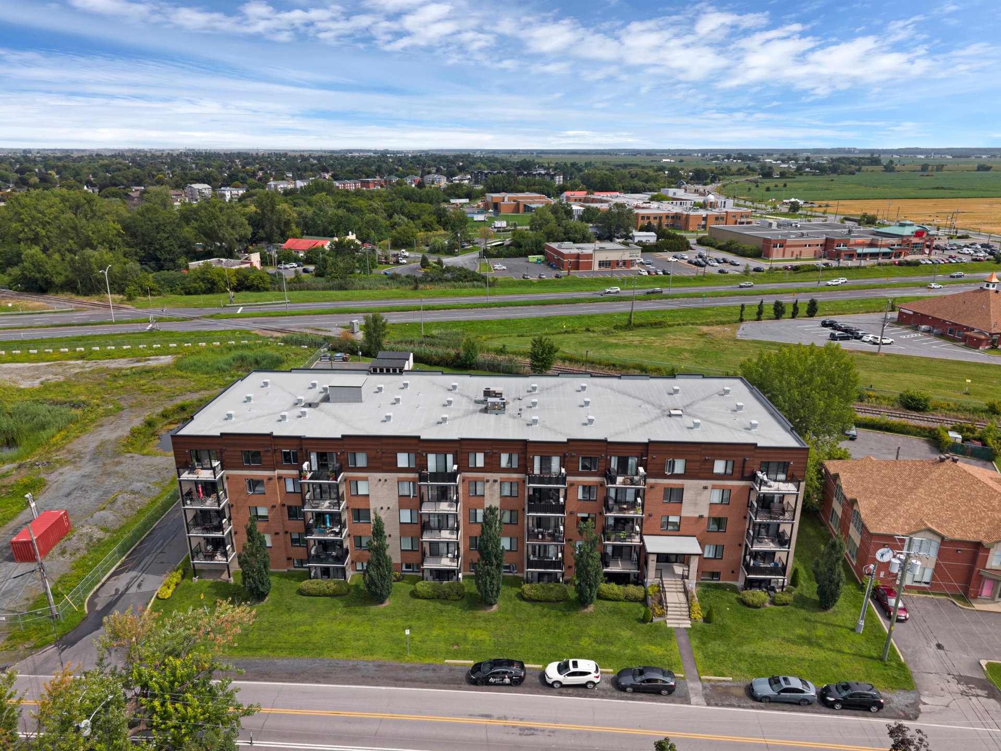
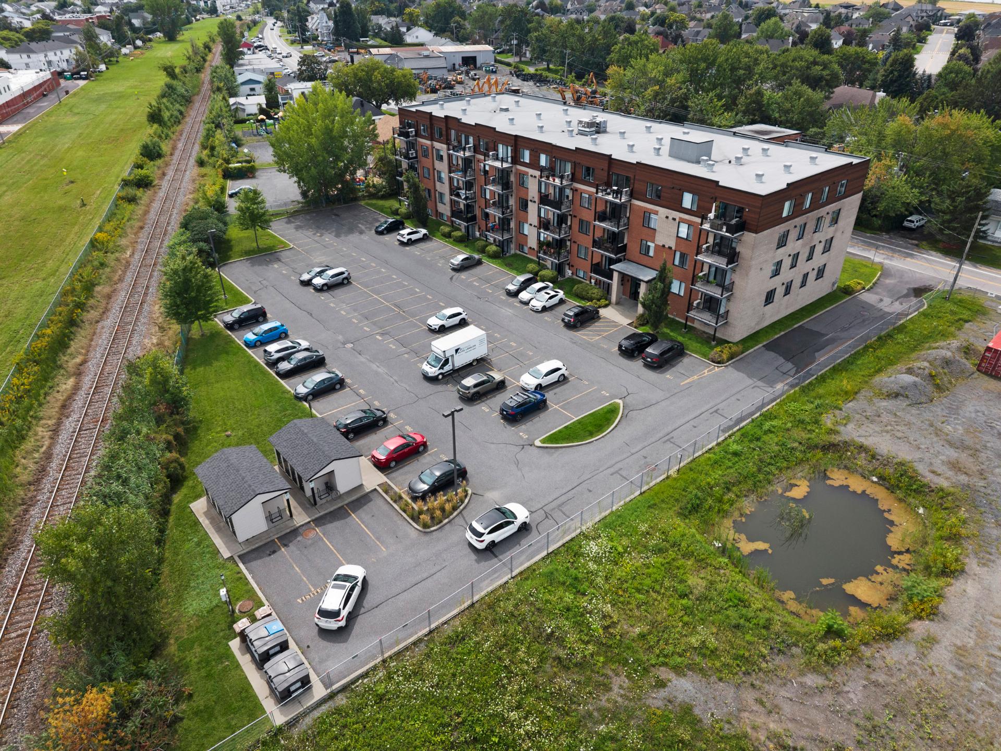
Apartment in Varennes


39
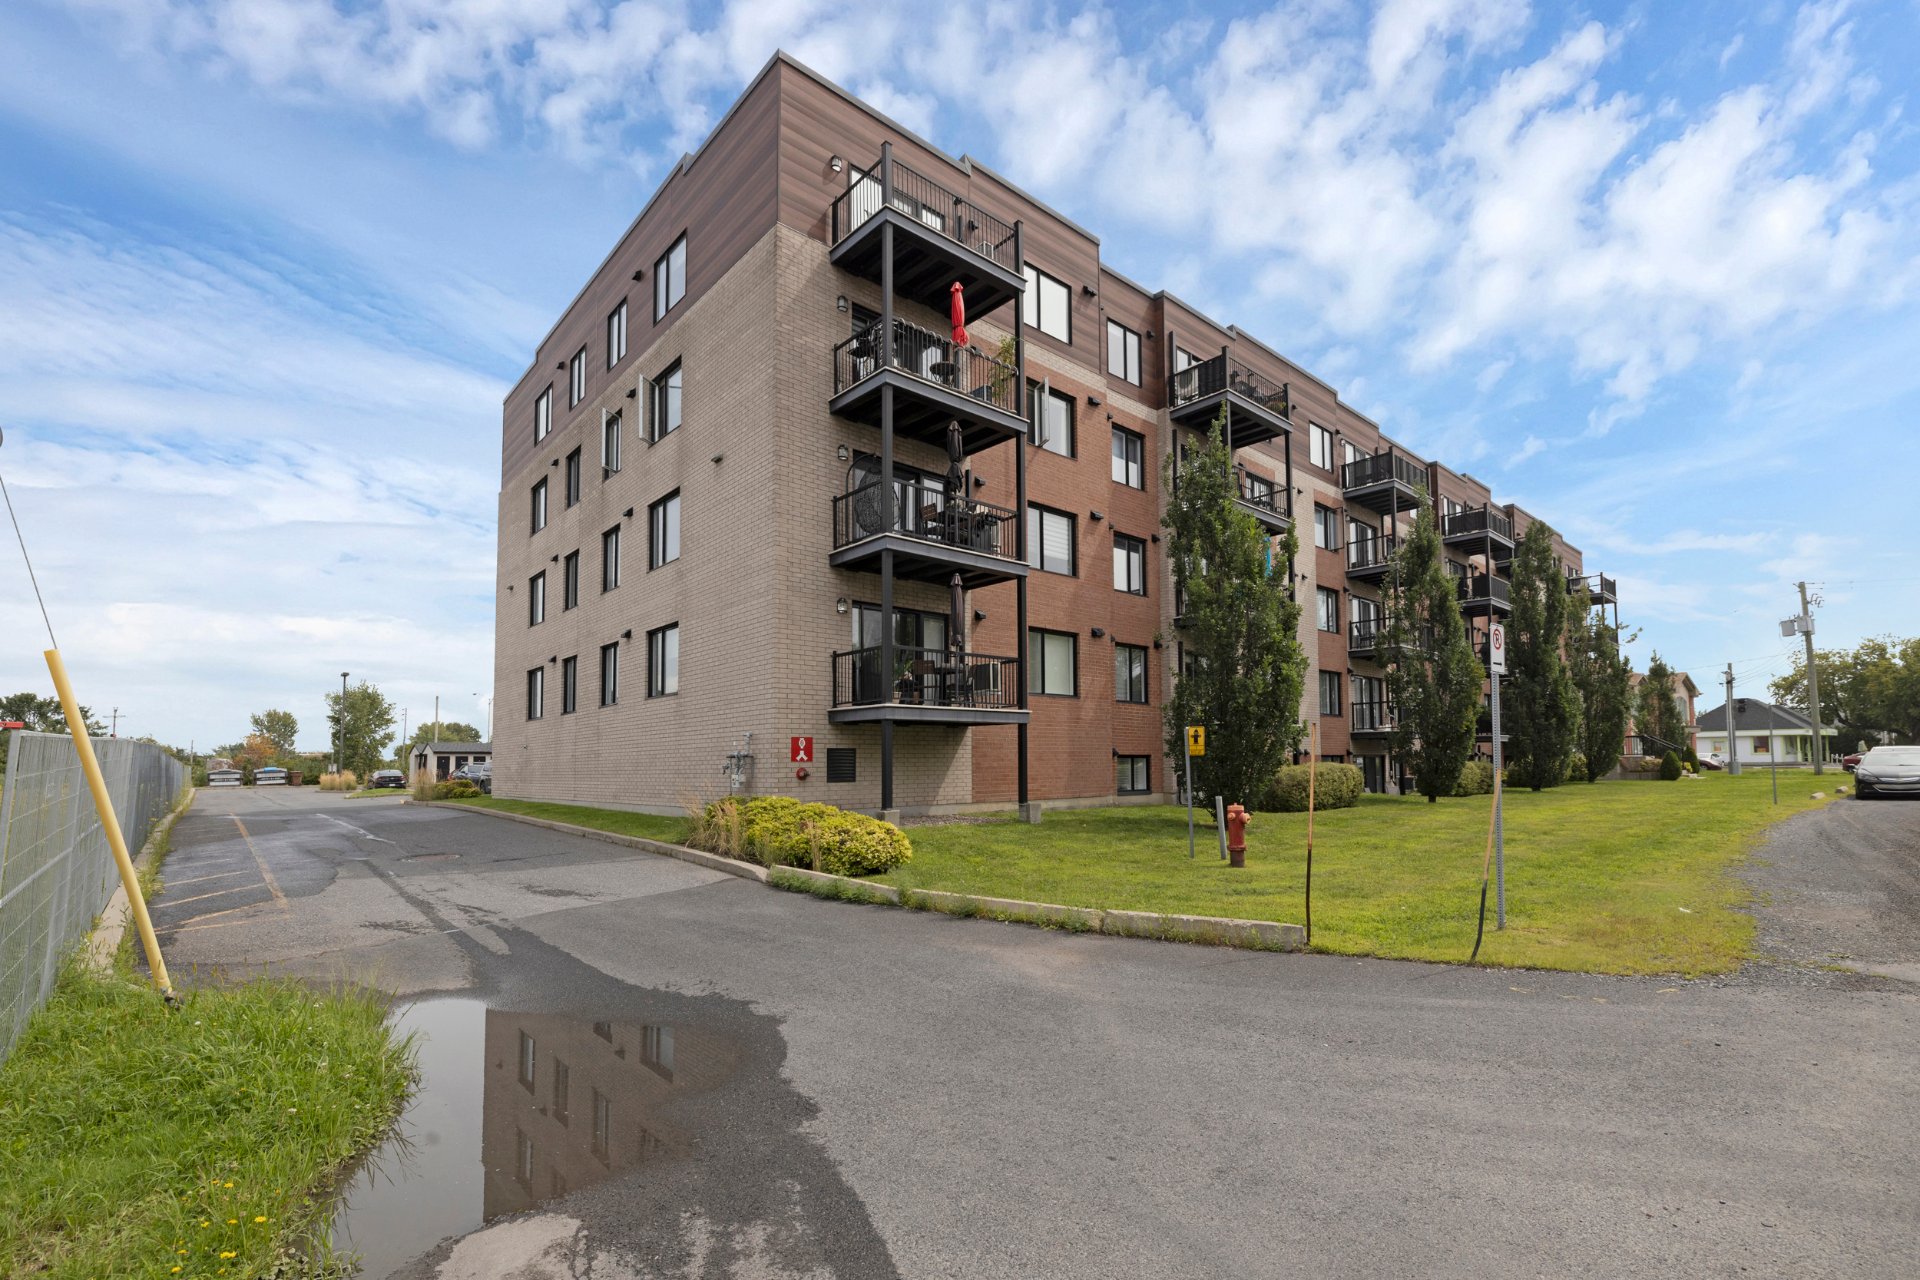
379,000 $

2|
1|
926 pc
Description
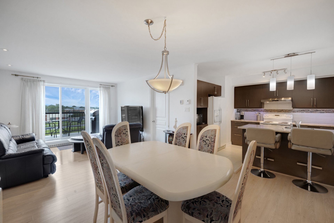
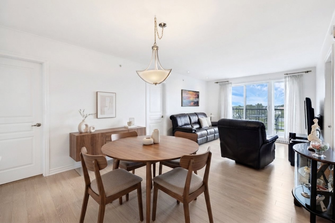
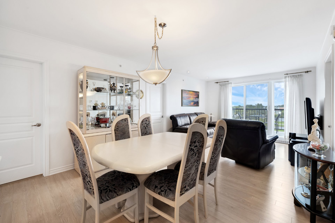
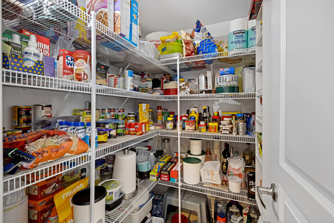
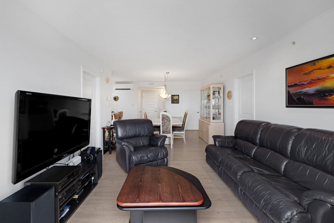
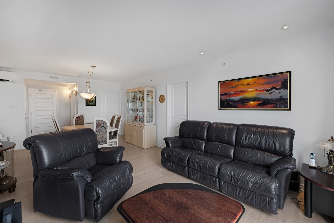
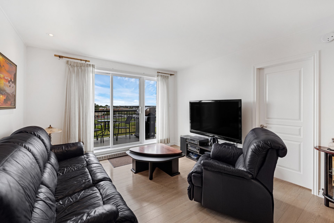
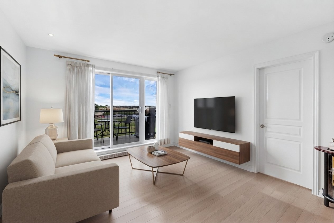
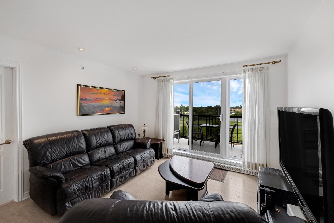
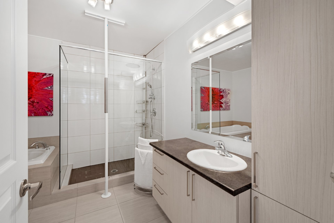
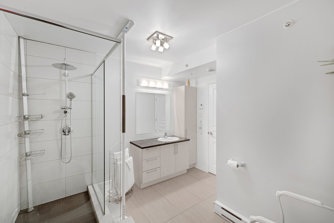
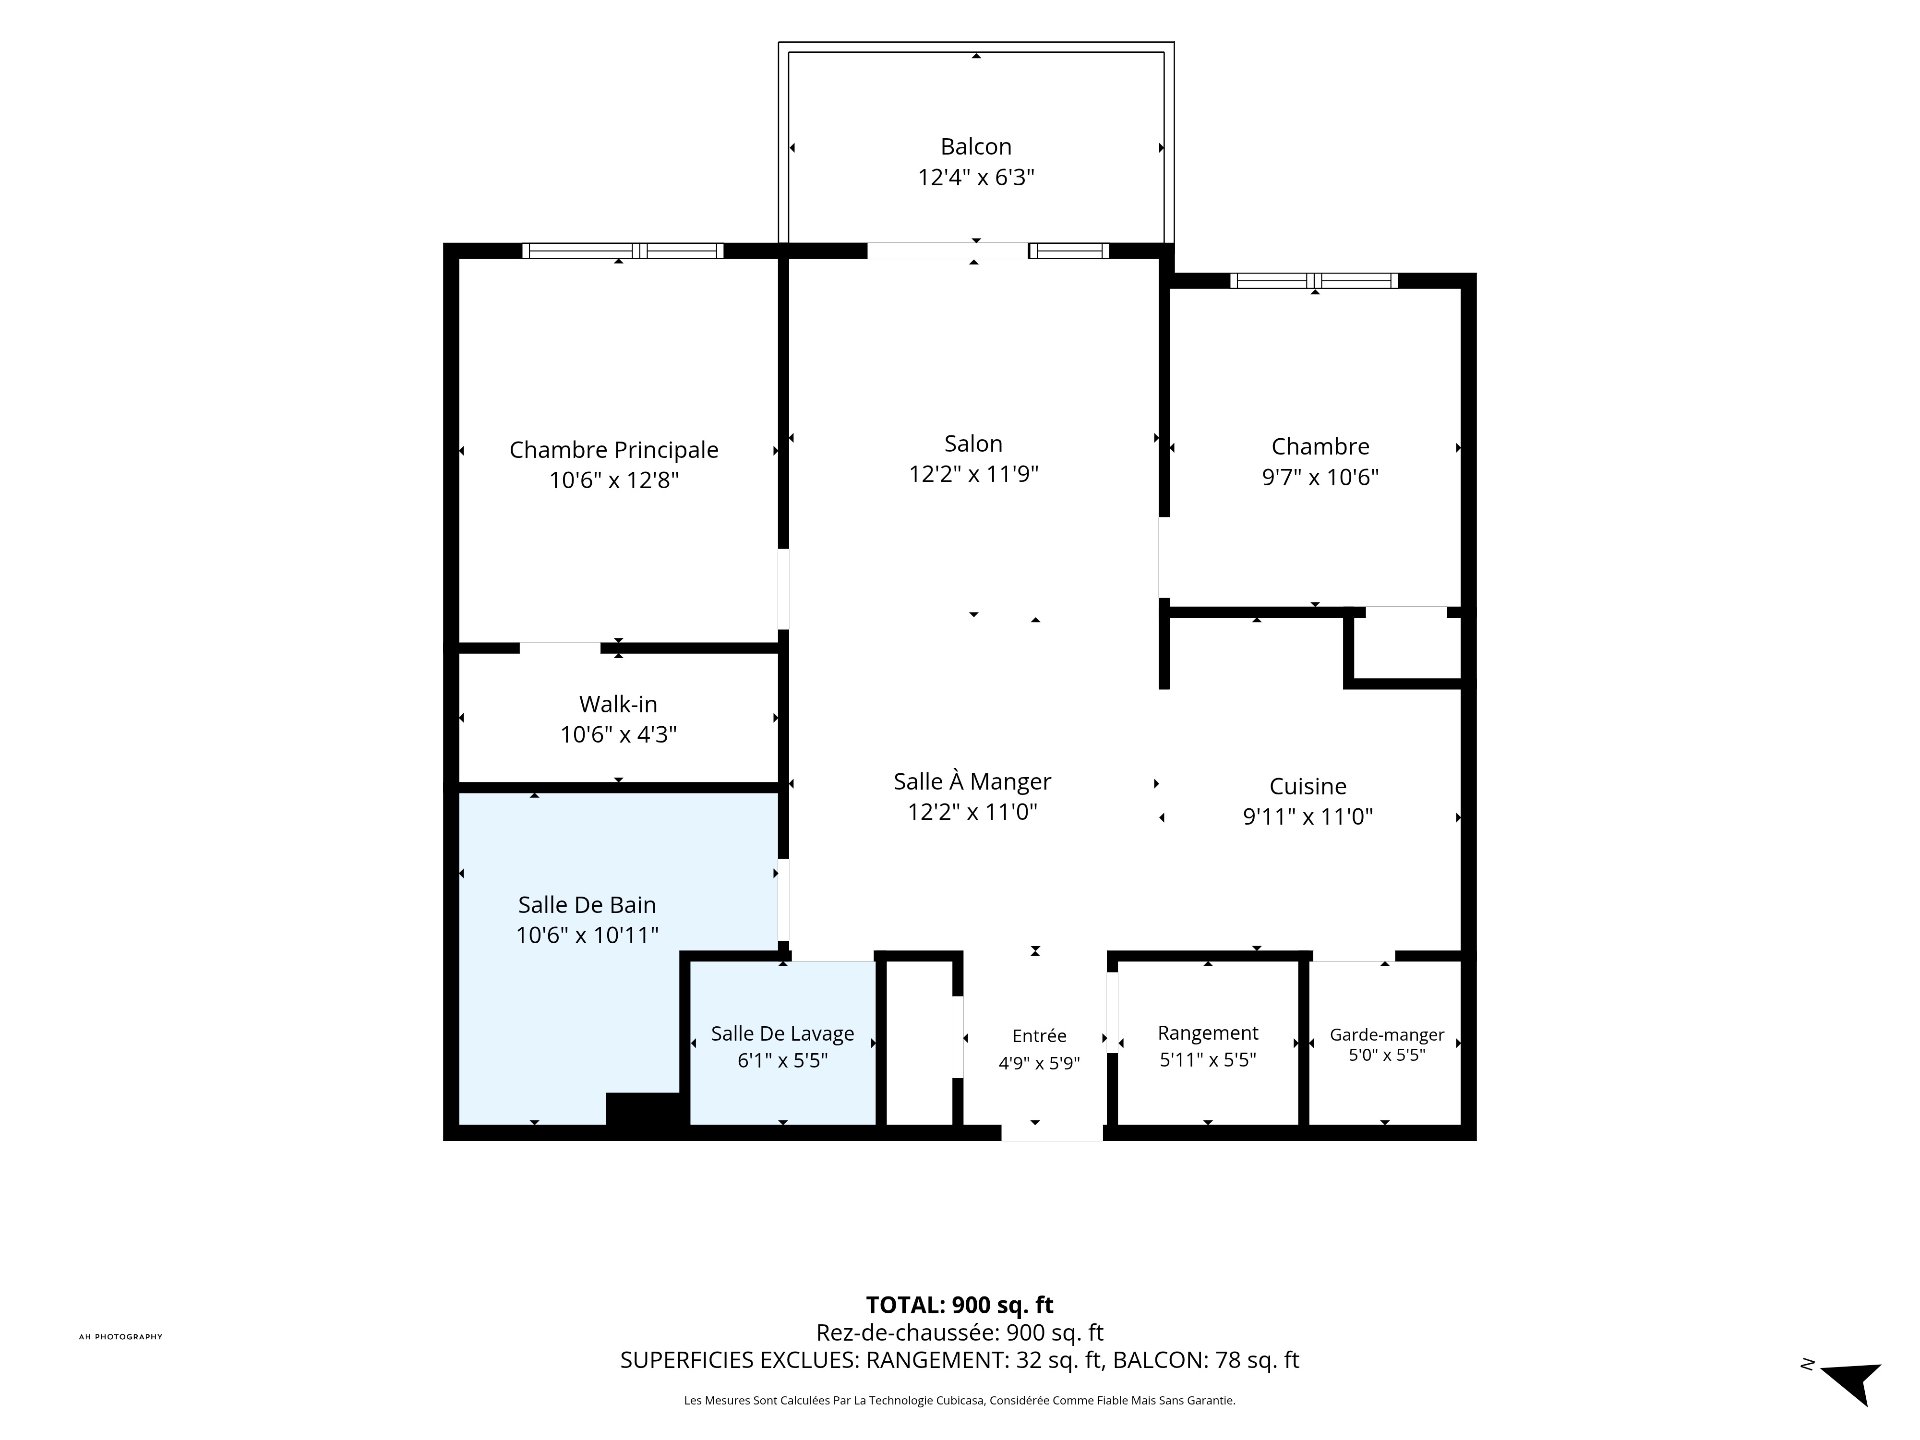
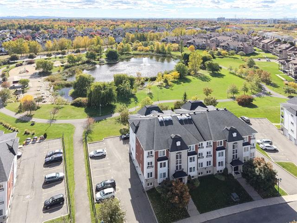
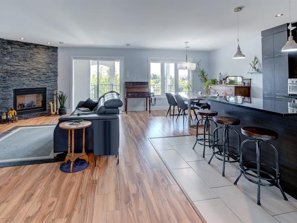
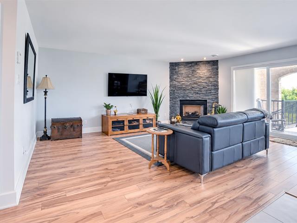
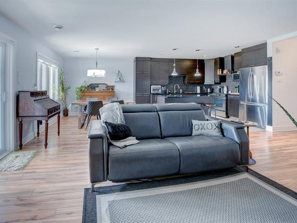
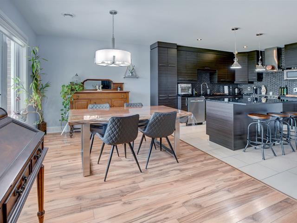
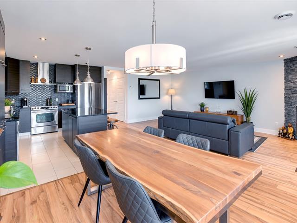
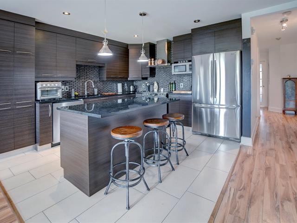
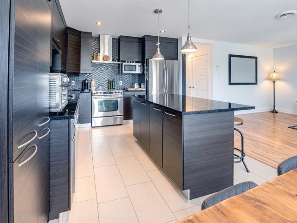
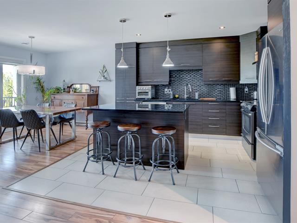
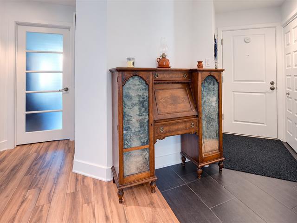
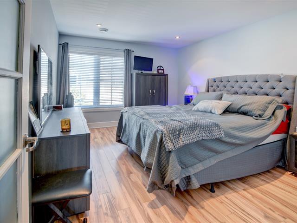
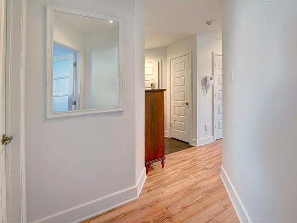
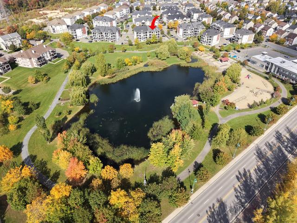
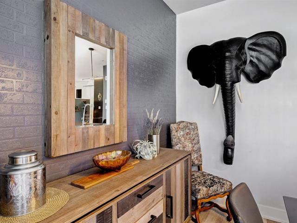
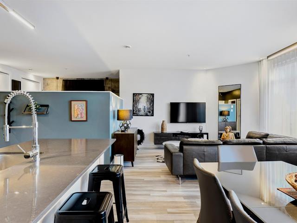
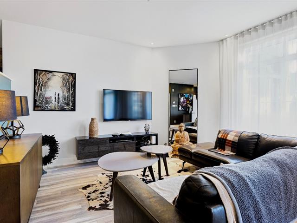
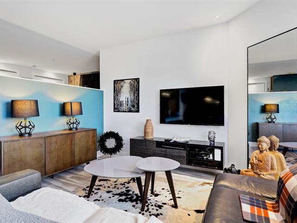
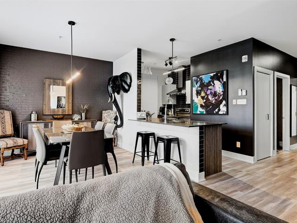
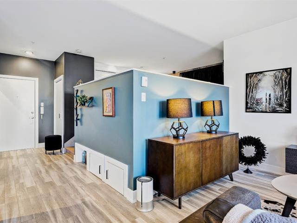
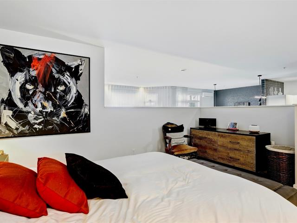
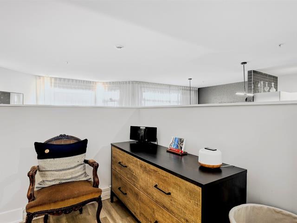
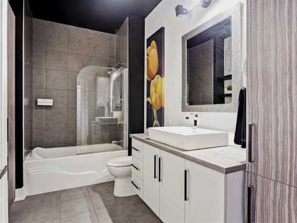
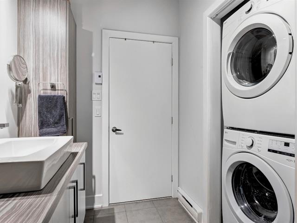
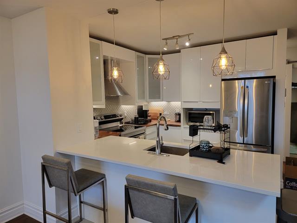
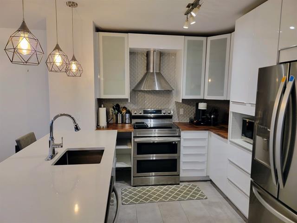
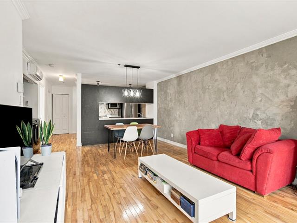
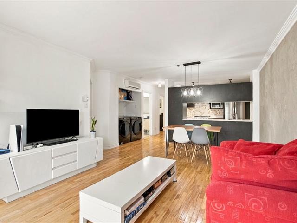
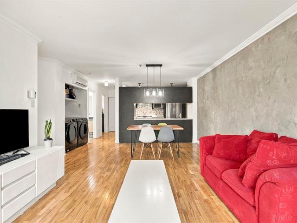
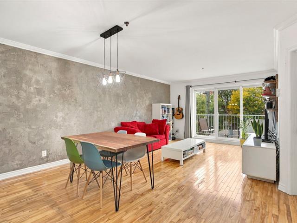
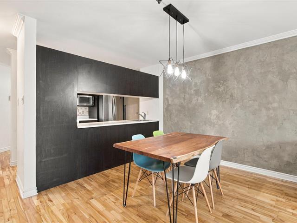
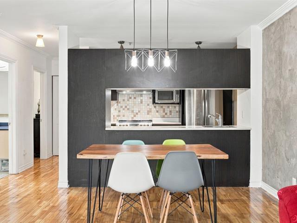
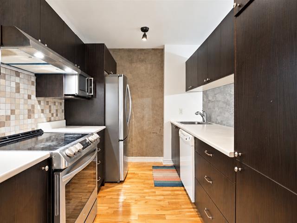
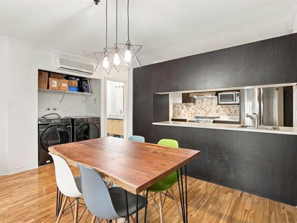
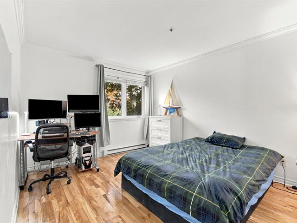
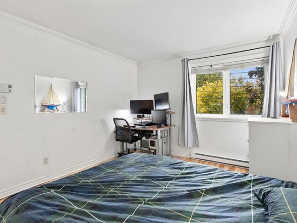
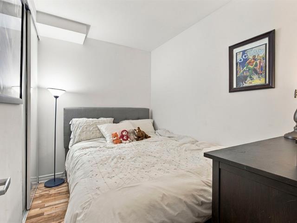
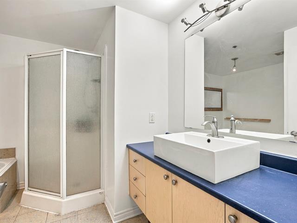
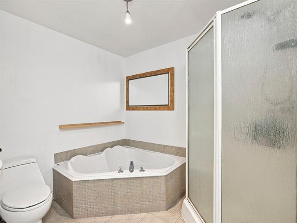
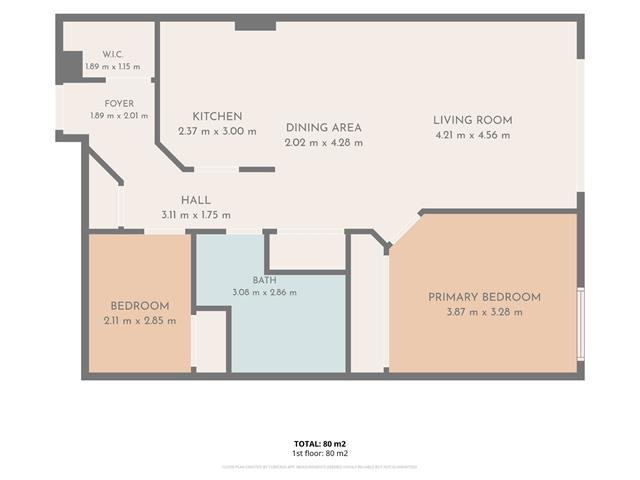
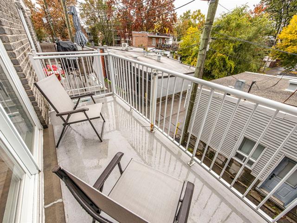
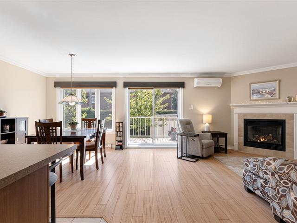
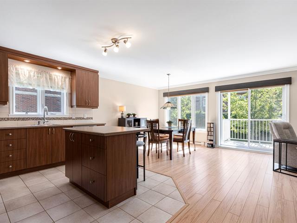
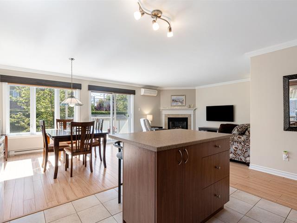
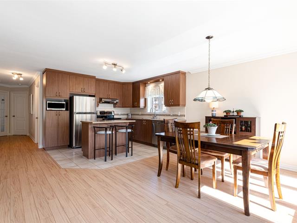
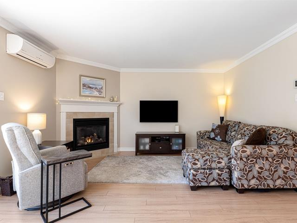
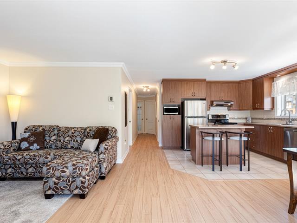
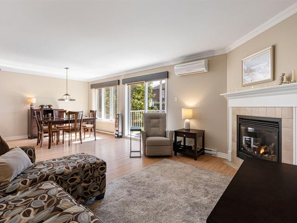
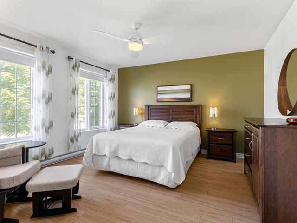
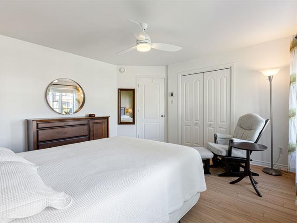
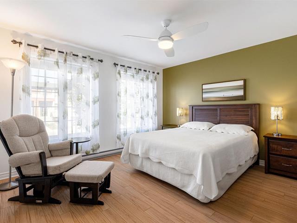
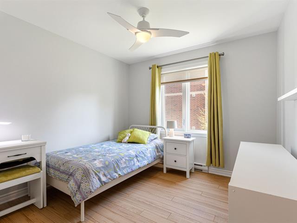
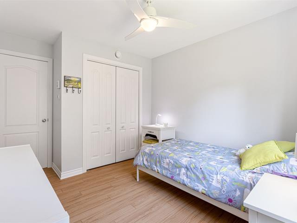
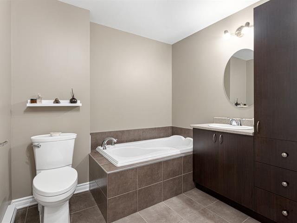
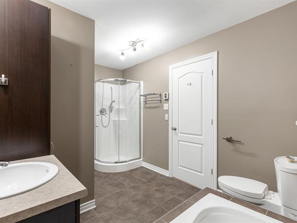
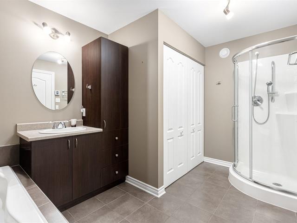
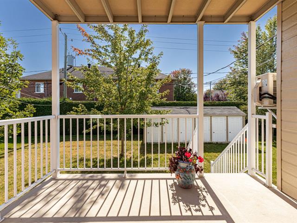
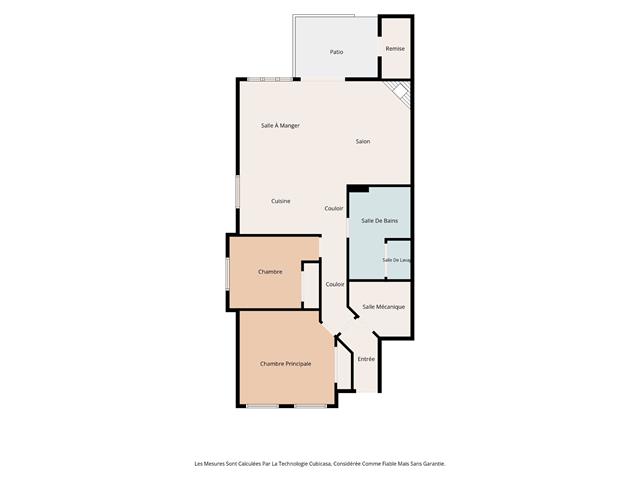
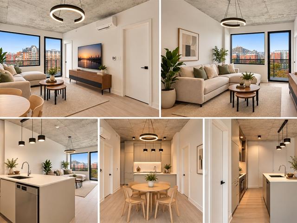
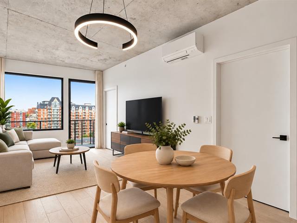
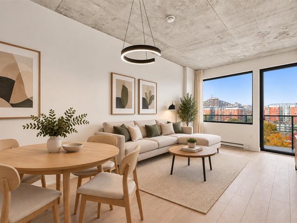
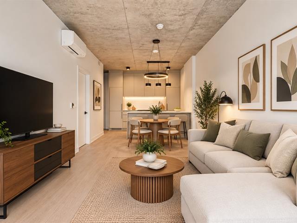
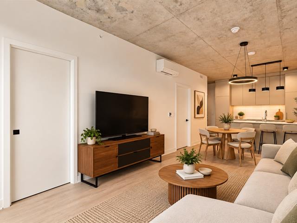
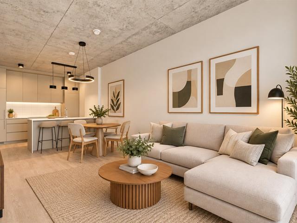
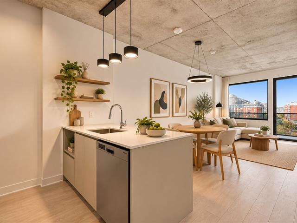
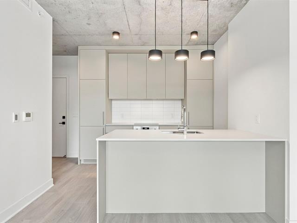
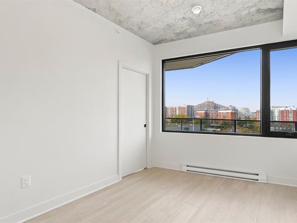
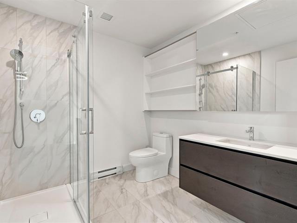
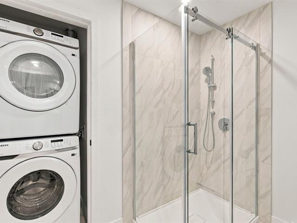
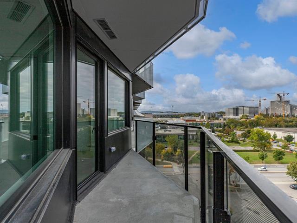
Located in the heart of Varennes, this bright 4th-floor condo offers a peaceful yet practical living environment. Its open-concept layout includes a welcoming dining room, a spacious living room with access to a private balcony, and a functional kitchen with a generous pantry. The unit features two large bedrooms, including a master bedroom with a walk-in closet, a bathroom with a separate shower, and a separate laundry room. Outdoor parking, indoor storage, and an elevator complete the package, all conveniently located near essential services.
Highlights
Year built
2015
Living area
926 pc
Floor
4th floor
Condo fee
298 $ / month
Easy access
Elevator
Parking (total)
Outdoor
Equipment available
Private balcony, Ventilation system, Entry phone, Wall-mounted heat pump
Zoning
Residential
Heating system
Electric baseboard units
Landscaping
Landscape
Sewage system
Municipal sewer
Bathroom / Washroom
Separate shower
Parking (total)
Outdoor
Heating energy
Electricity
Windows
PVC
Water supply
Municipality
Driveway
Asphalt
Easy access
Elevator
Window type
Crank handle
Available services
Fire detector
Topography
Flat
Included
All window coverings, all light fixtures.
Excluded
Grab bar in the bathroom, grab bar for the toilet, TV stand in the living room.
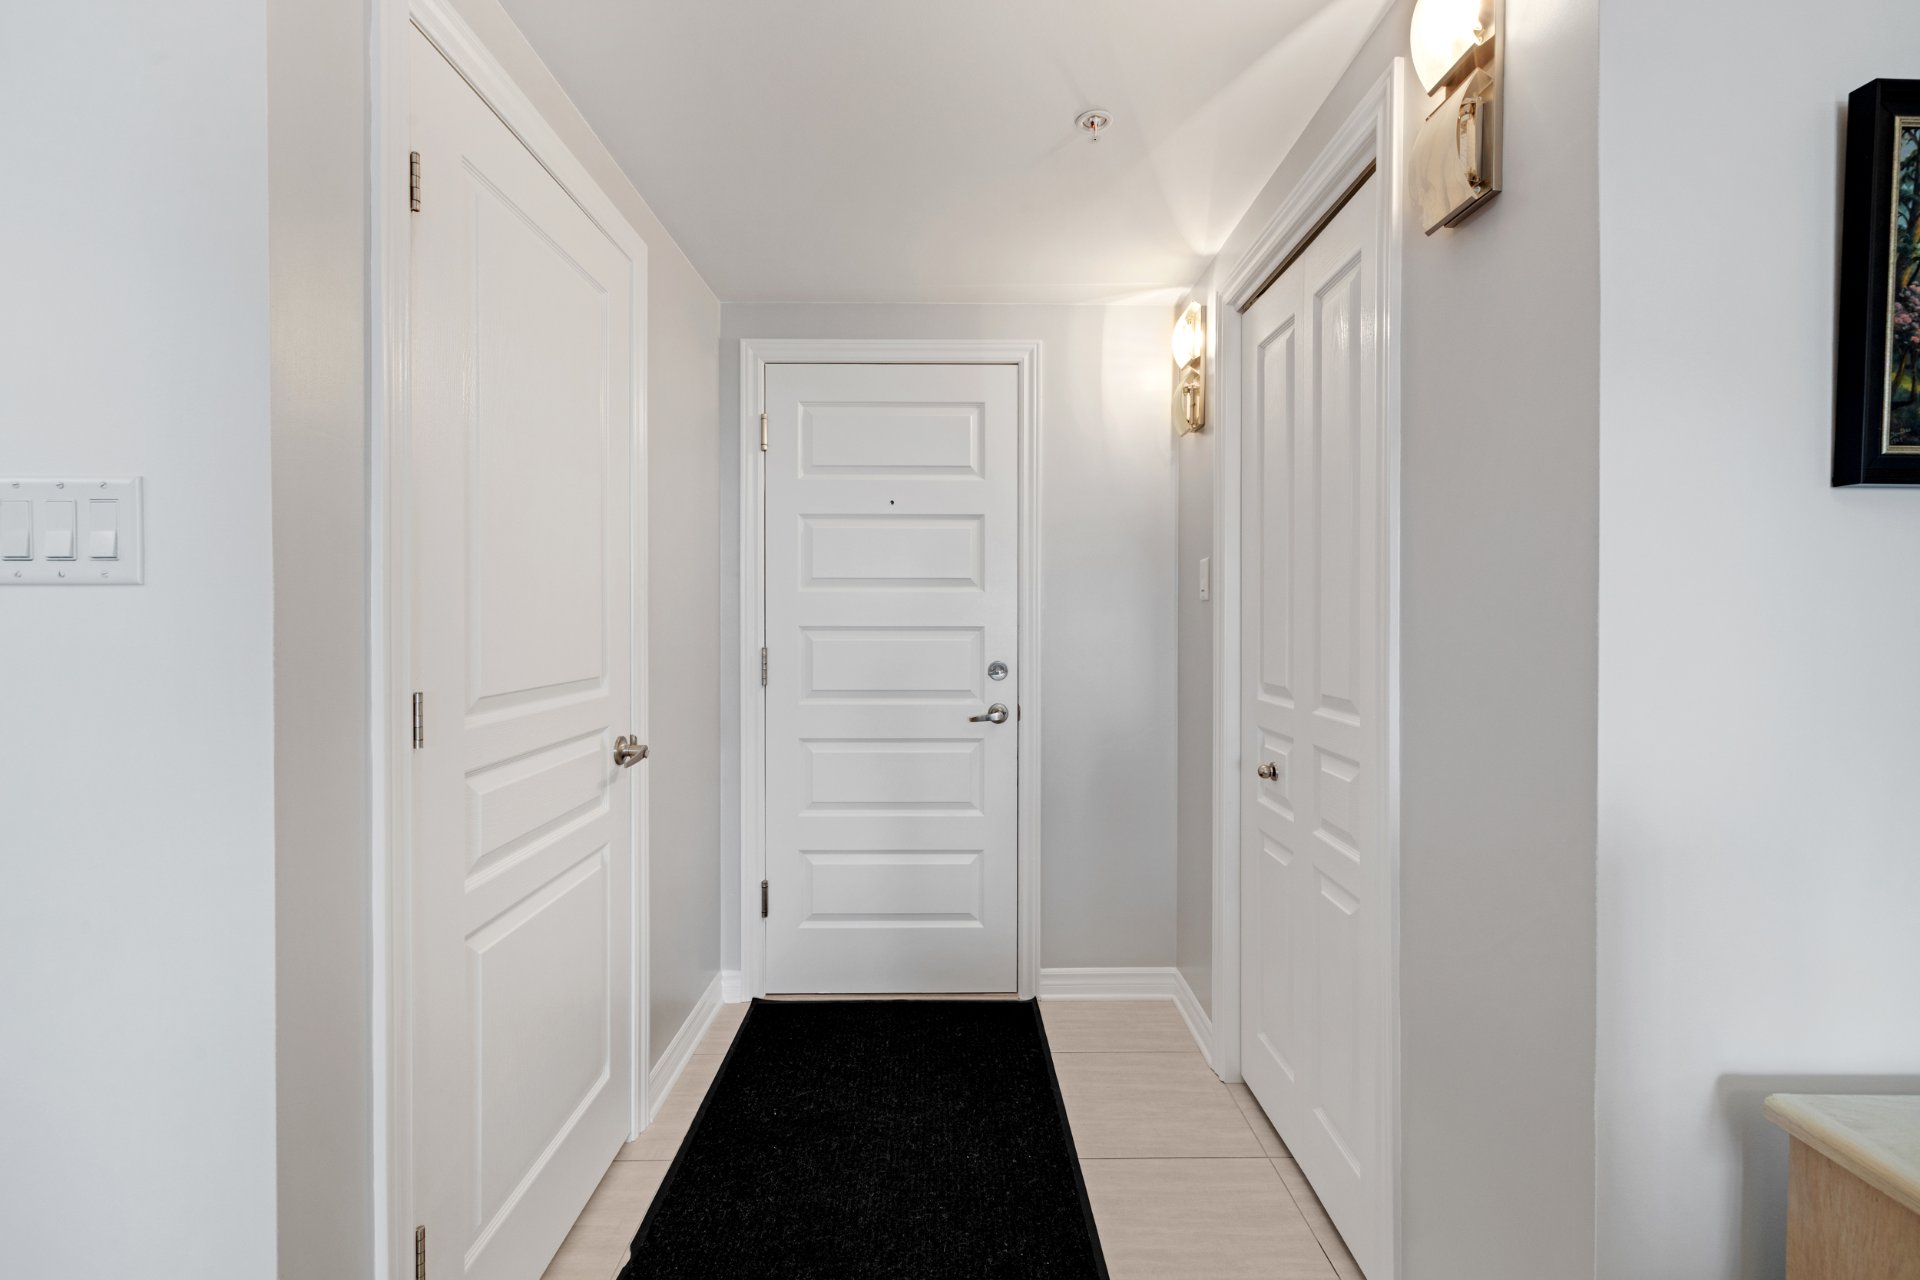
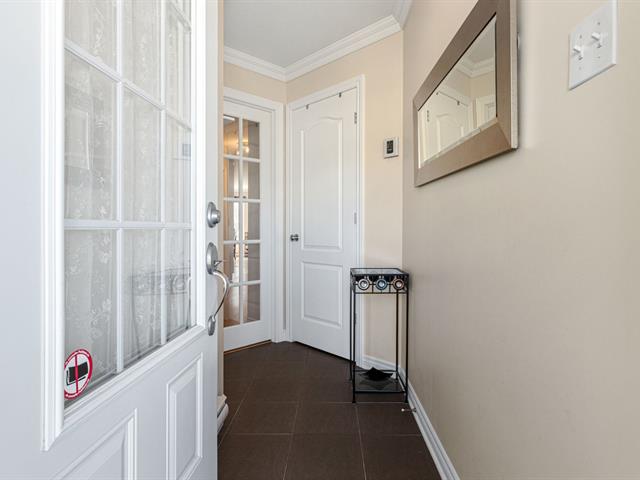
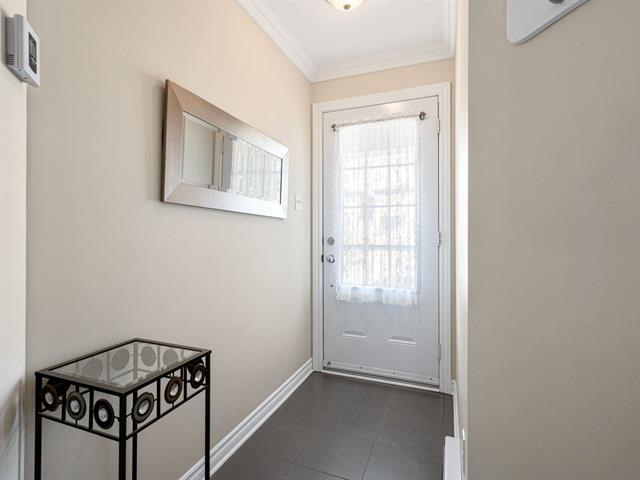
Hallway
4th floor
4.9x5.9 P
Ceramic tiles
4.9x5.9 P
Ceramic tiles
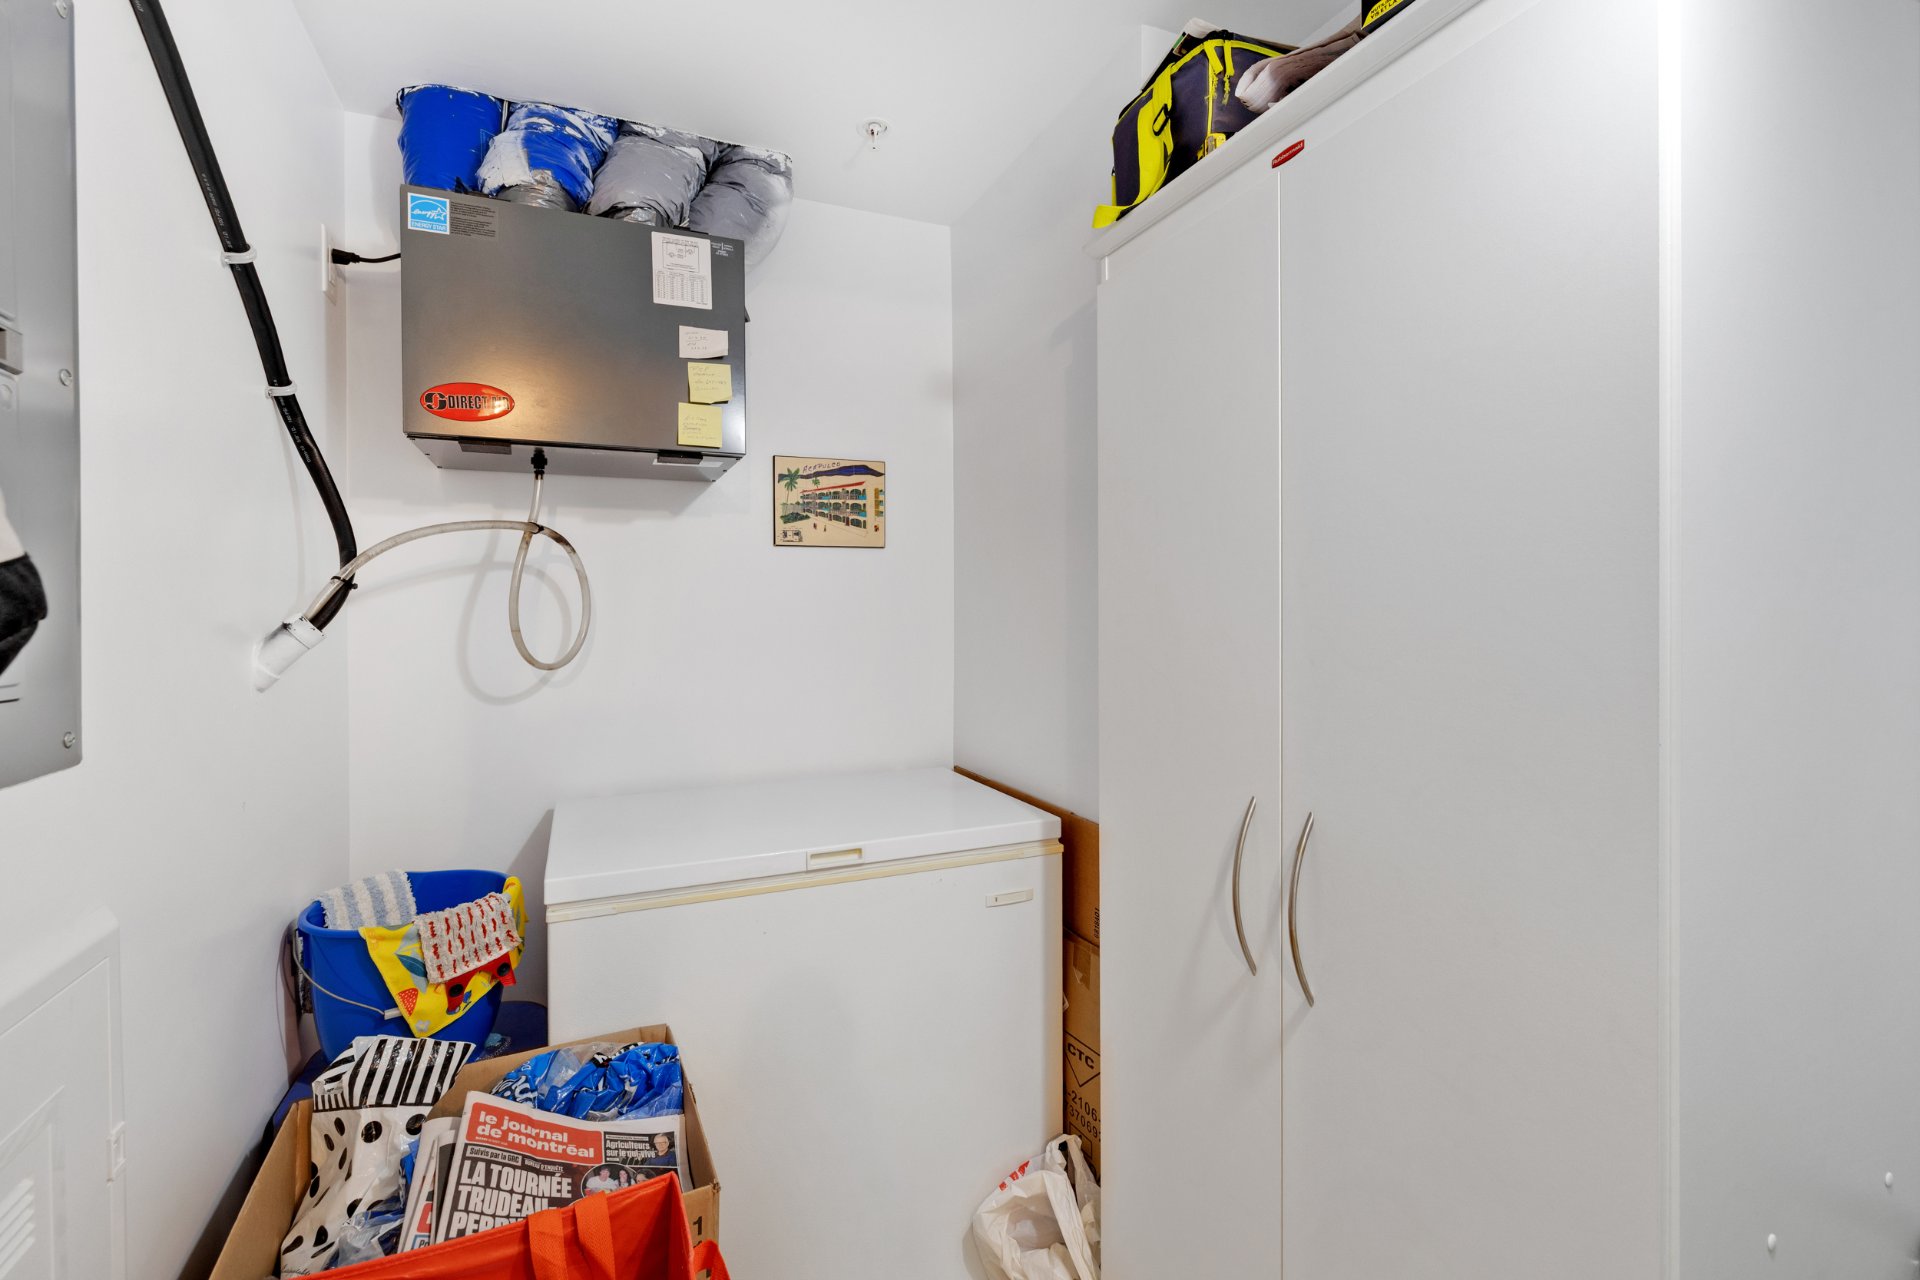
Storage
4th floor
5.11x5.5 P
Ceramic tiles
5.11x5.5 P
Ceramic tiles
Laundry room
4th floor
6.1x5.5 P
Ceramic tiles
6.1x5.5 P
Ceramic tiles
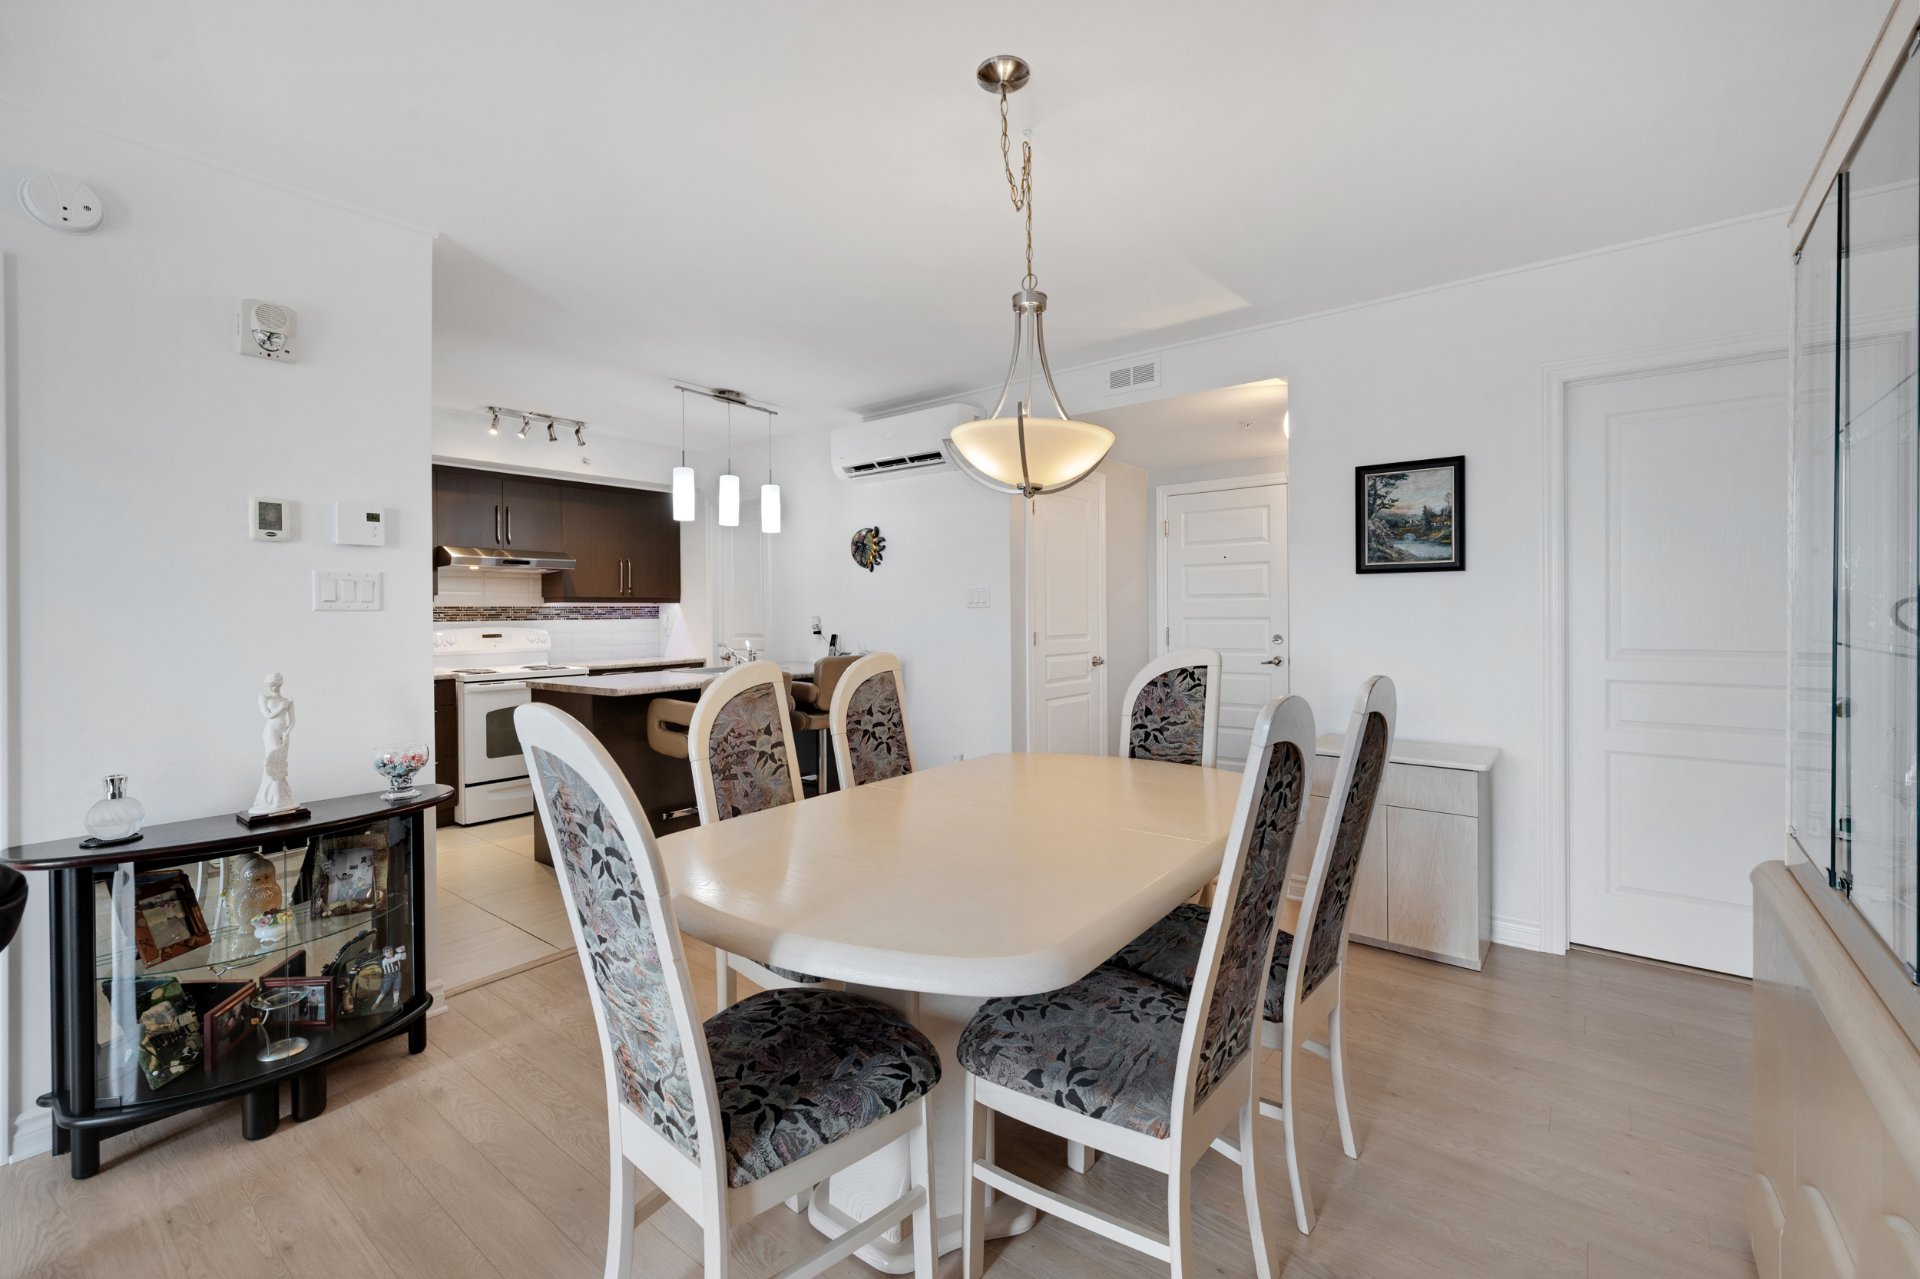
Dining room
4th floor
12.2x11.0 P
Floating floor
12.2x11.0 P
Floating floor
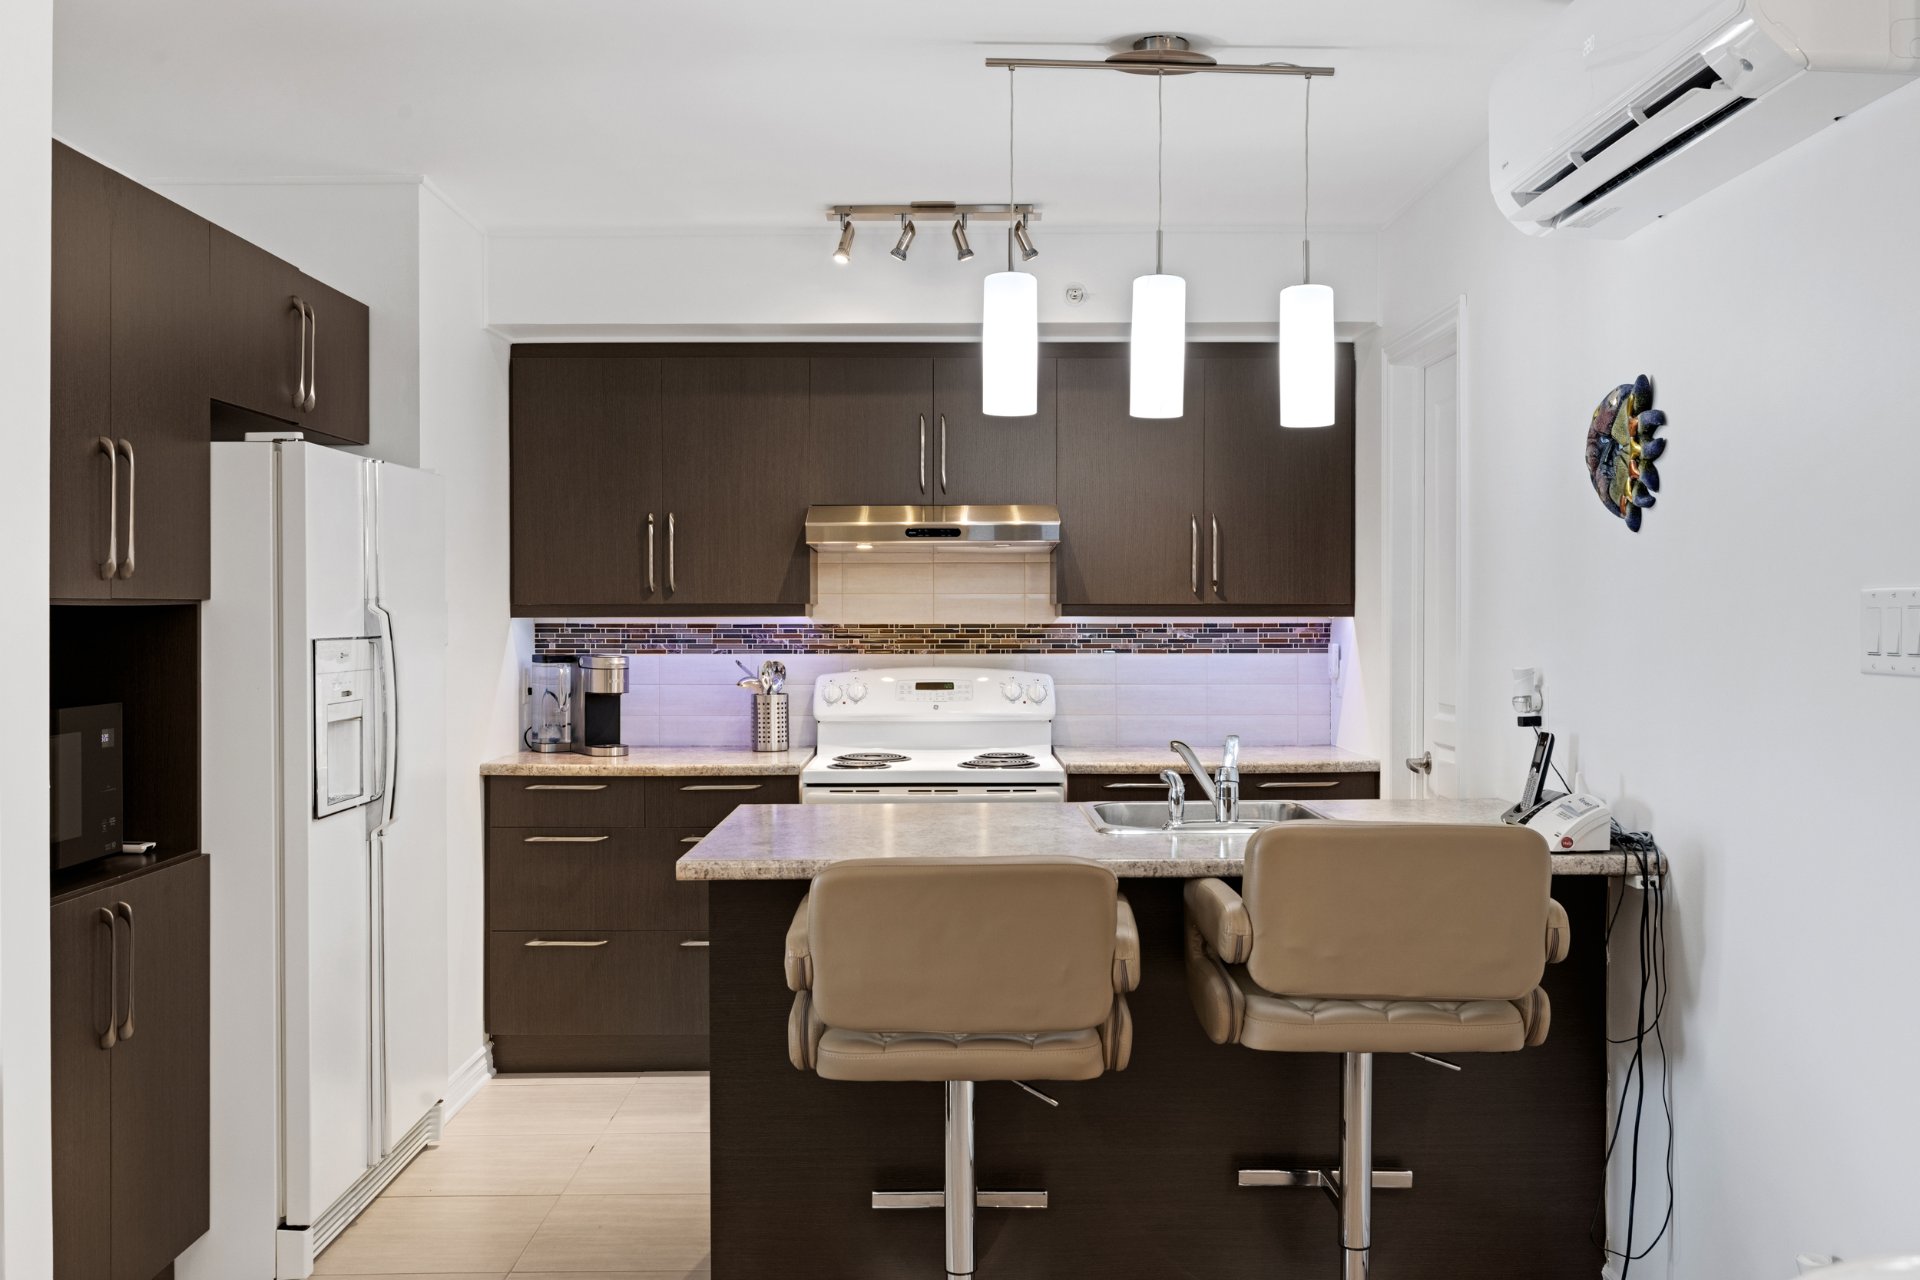
Kitchen
4th floor
9.11x11.0 P
Ceramic tiles
9.11x11.0 P
Ceramic tiles
Pantry
4th floor
5.0x5.5 P
Ceramic tiles
5.0x5.5 P
Ceramic tiles
Living room
4th floor
12.2x11.9 P
Floating floor
12.2x11.9 P
Floating floor
Bedroom
4th floor
9.7x10.6 P
Floating floor
9.7x10.6 P
Floating floor
Primary bedroom
4th floor
10.6x12.8 P
Floating floor
10.6x12.8 P
Floating floor
Walk-in closet
4th floor
10.6x4.3 P
Floating floor
10.6x4.3 P
Floating floor
Bathroom
4th floor
10.6x10.11 P
Ceramic tiles
10.6x10.11 P
Ceramic tiles
Taxes
Municipal Taxes (2026)
1 572 $
School taxes (2026)
218 $
Total
1 790 $
Municipal evaluation(2026)
Building
337 700 $
337 700 $
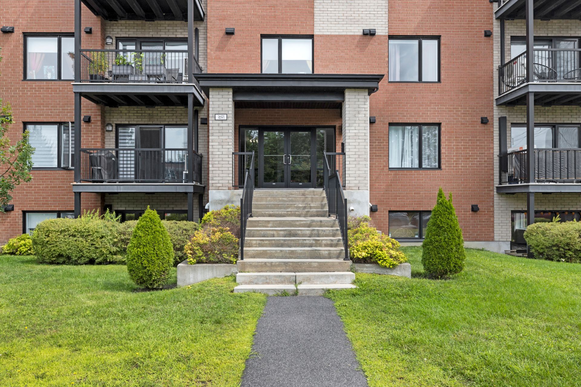
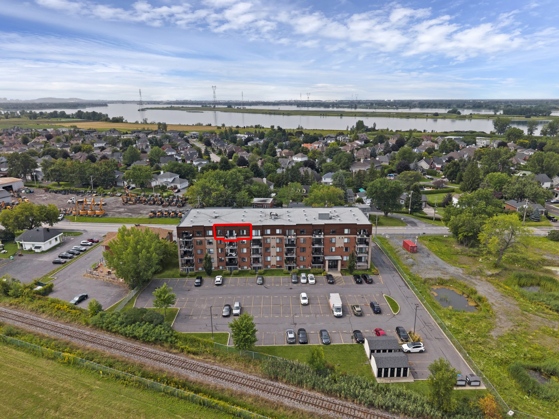
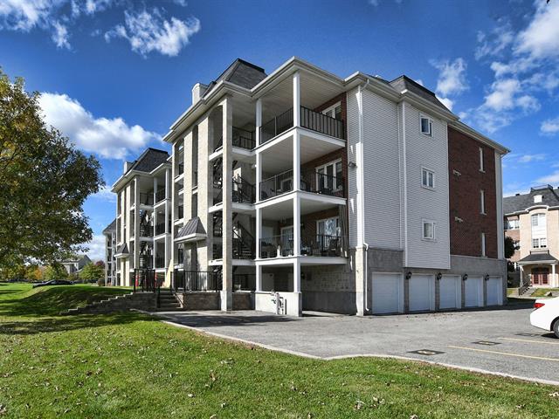
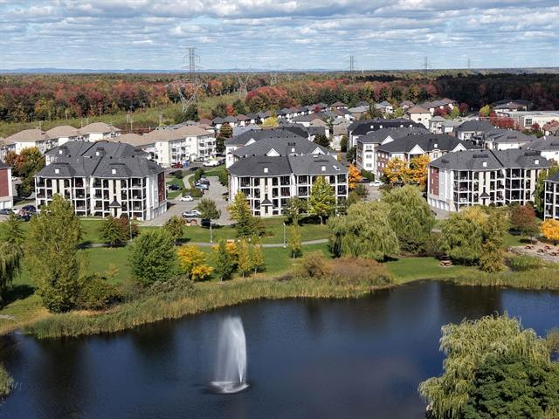
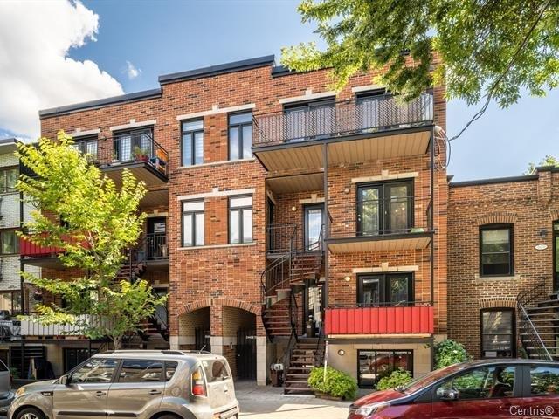
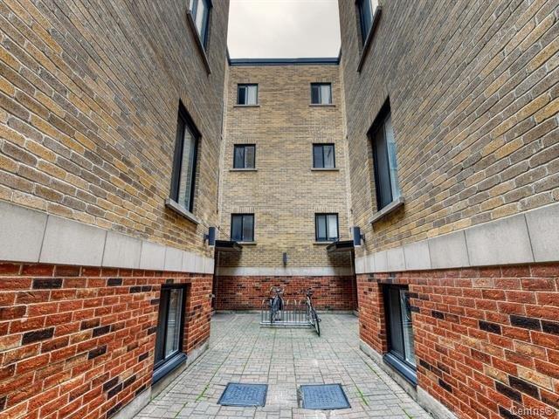
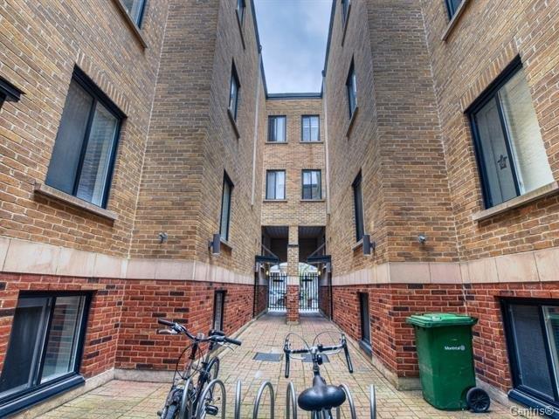
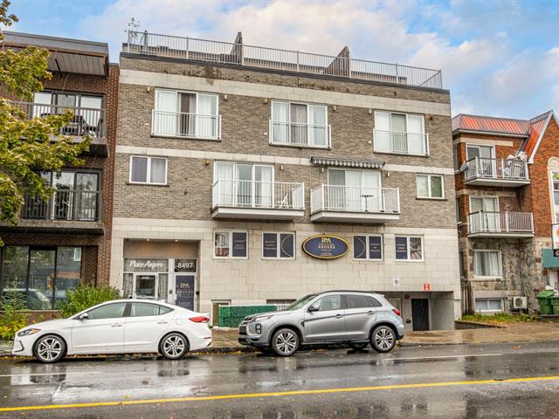
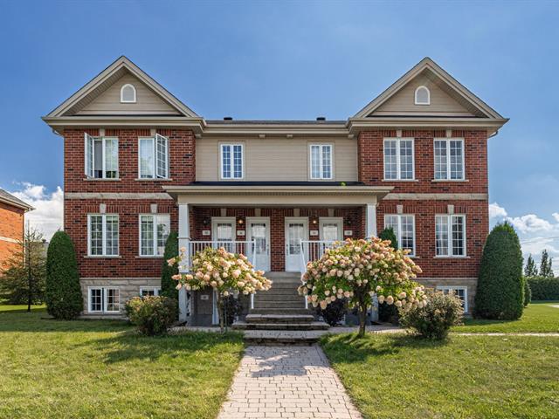
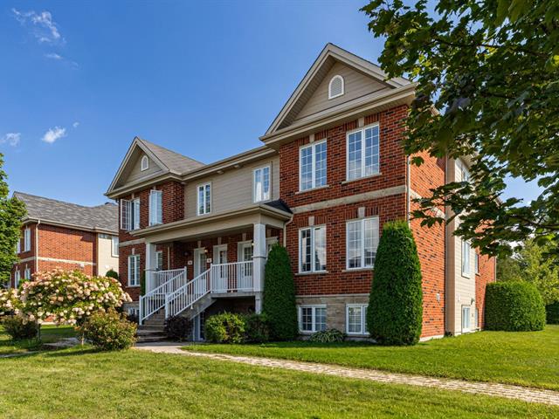
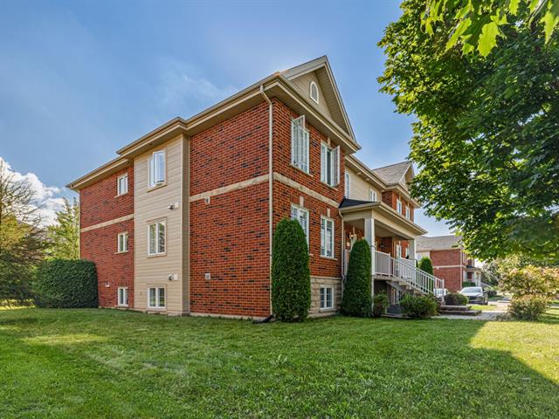
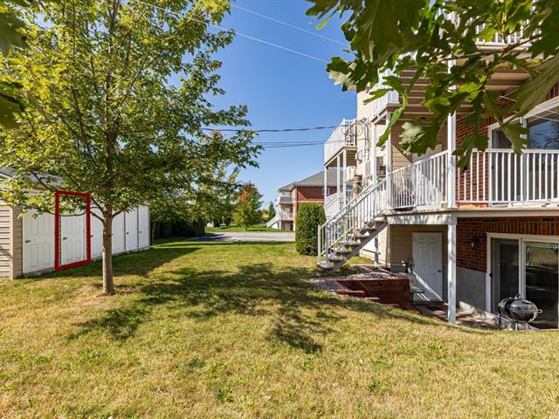
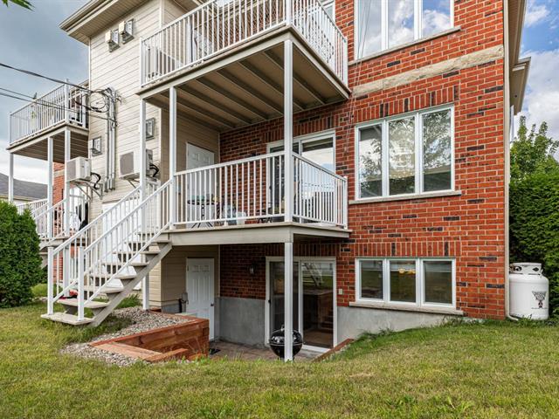
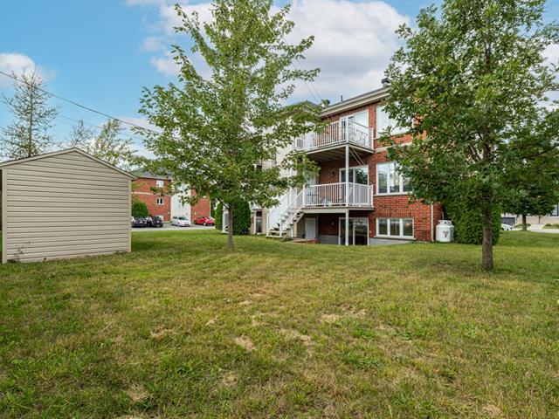
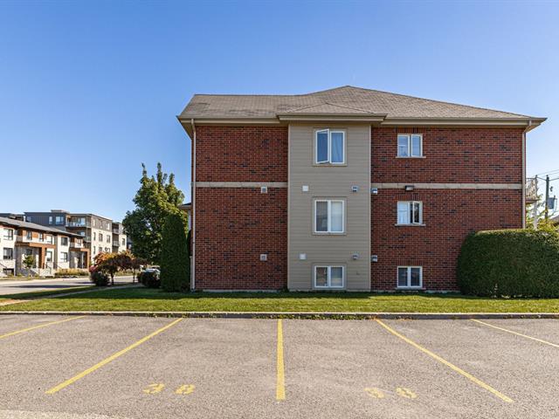
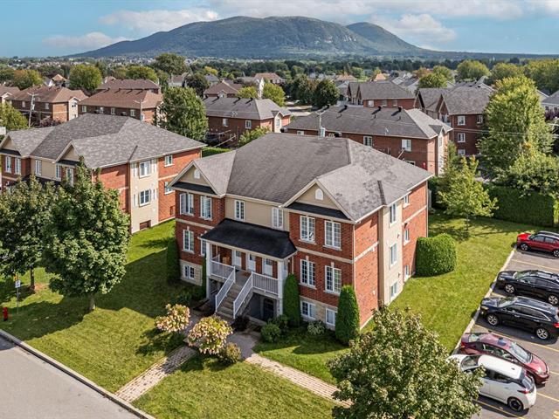
Perched on the 4th floor of a 58-unit condominium, this elegant property offers a living environment where light, comfort, and functionality are carefully harmonized. The unit is distinguished by its peaceful ambiance, generous spaces, and layout thoughtfully designed to meet everyday needs with finesse.
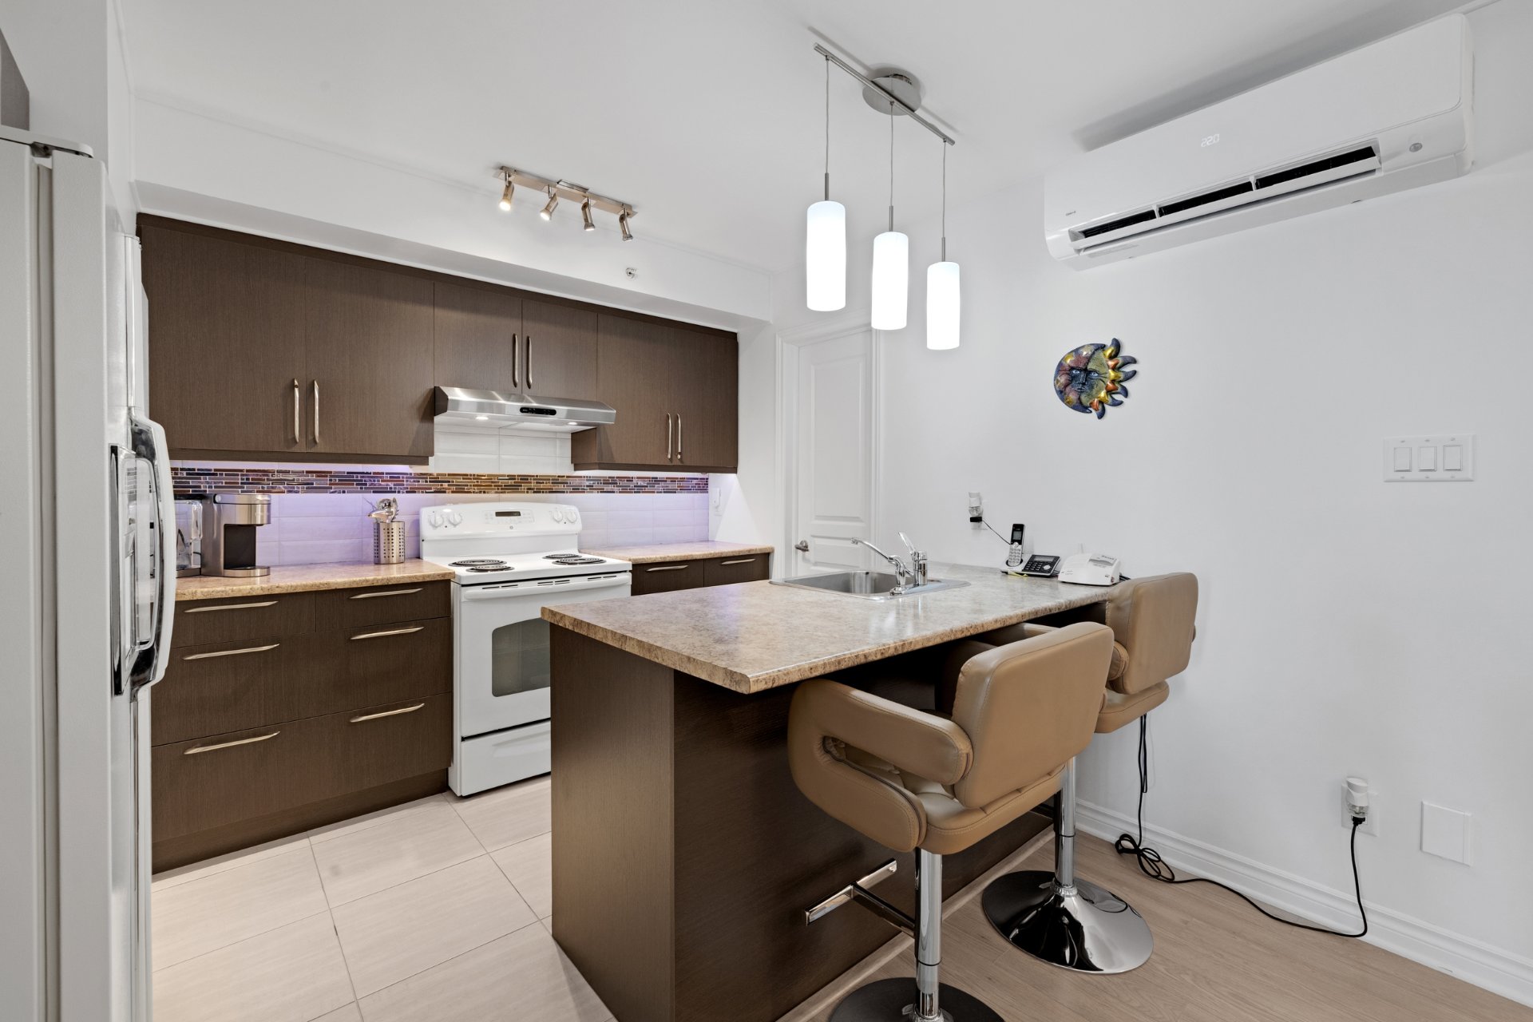
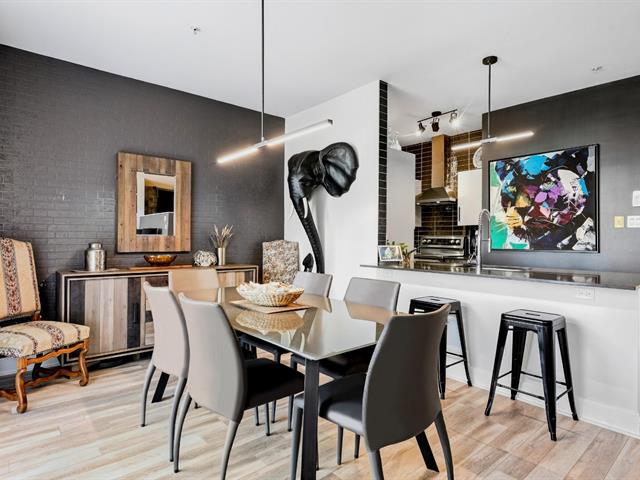
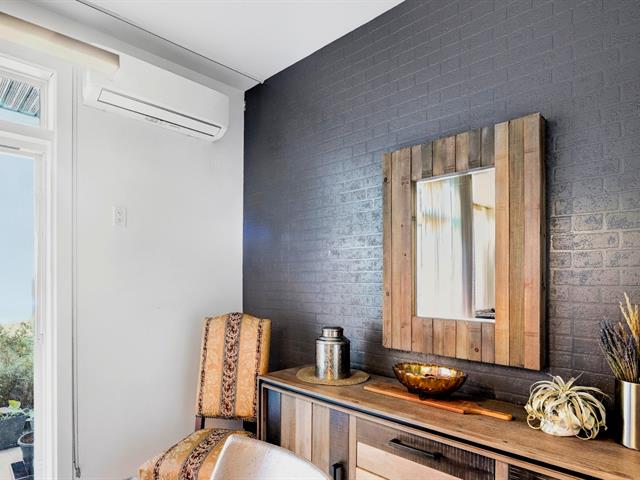
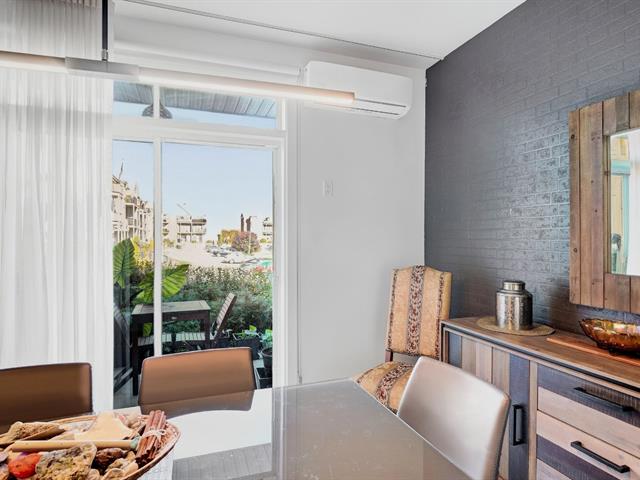
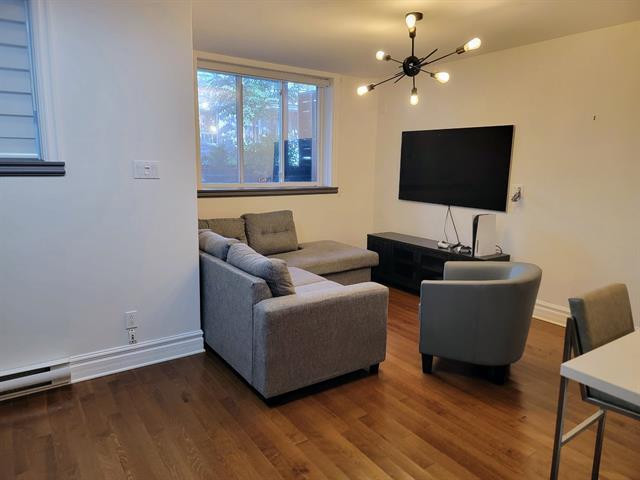
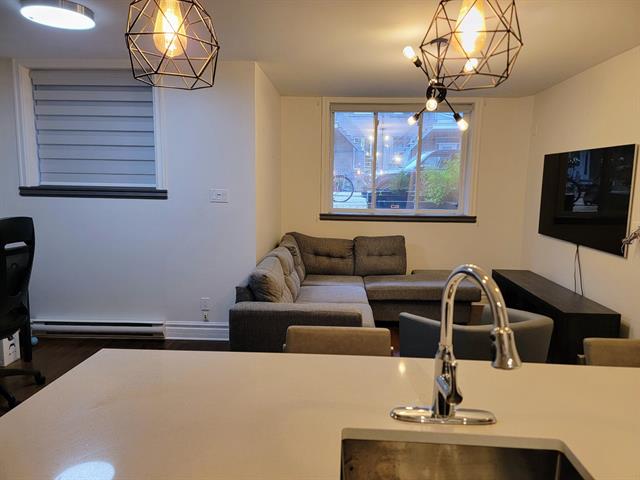
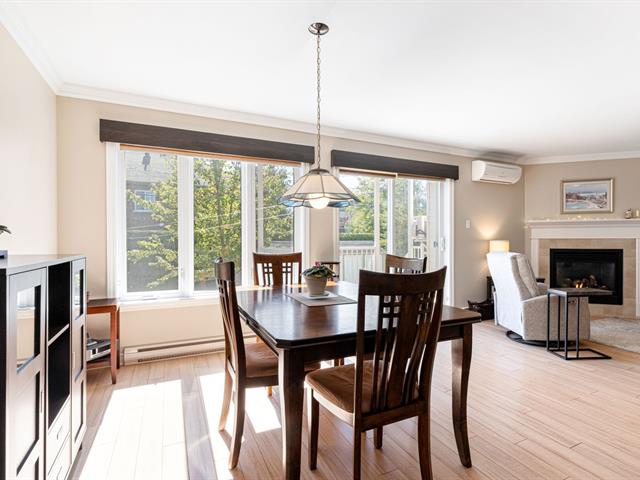
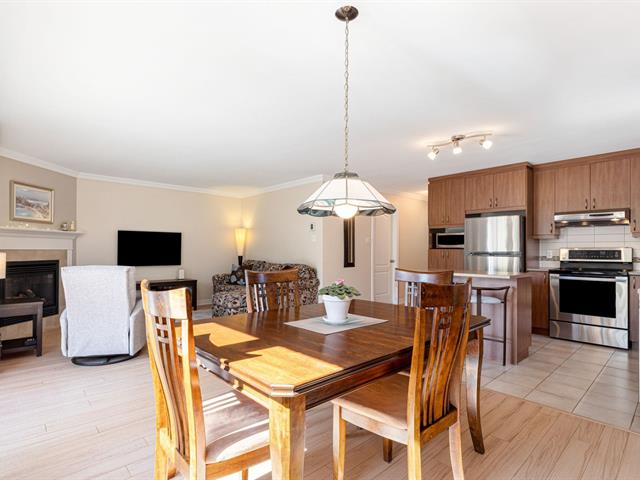
From the moment you enter, the open-concept living areas reveal a fluid and welcoming atmosphere. The inviting and well-proportioned dining room flows seamlessly into the kitchen and living room, creating an ideal space for both everyday meals and entertaining.
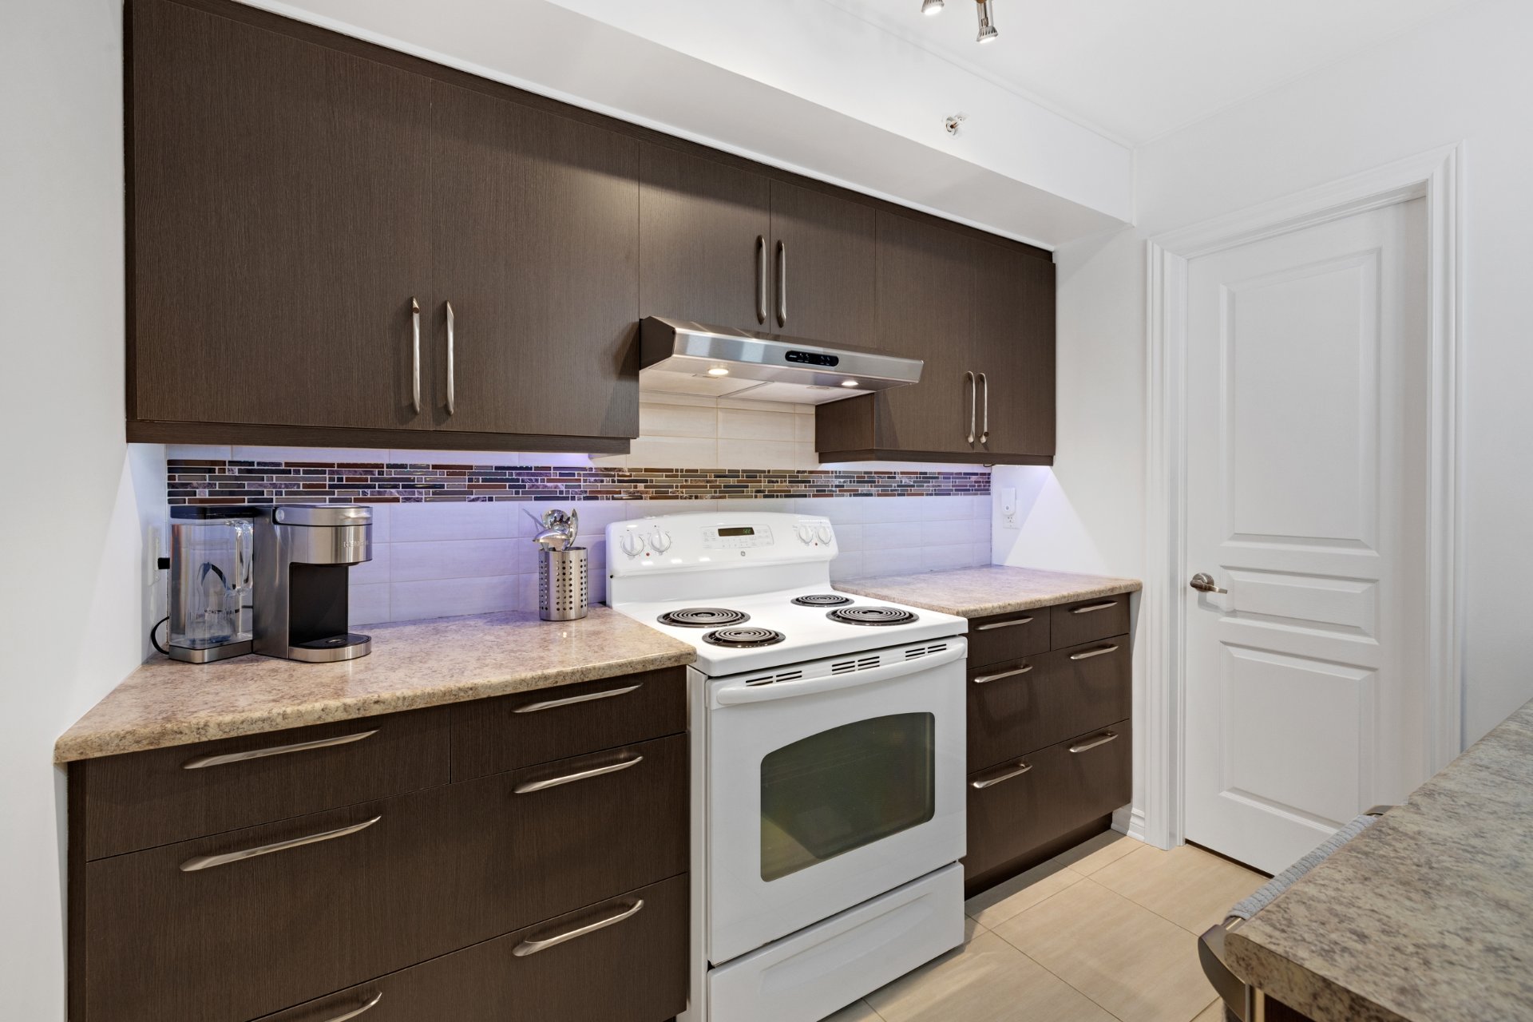
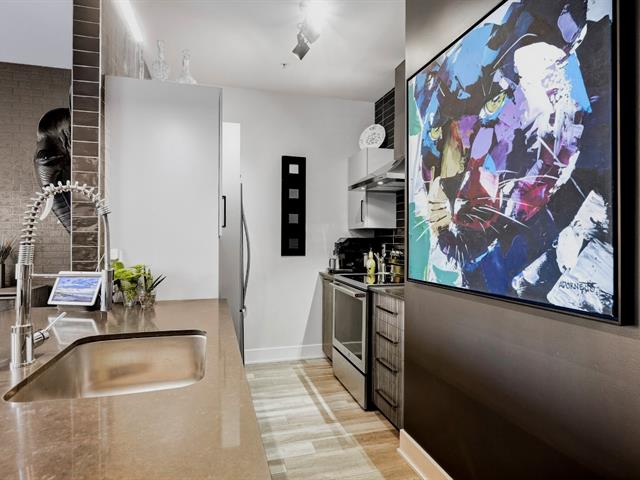
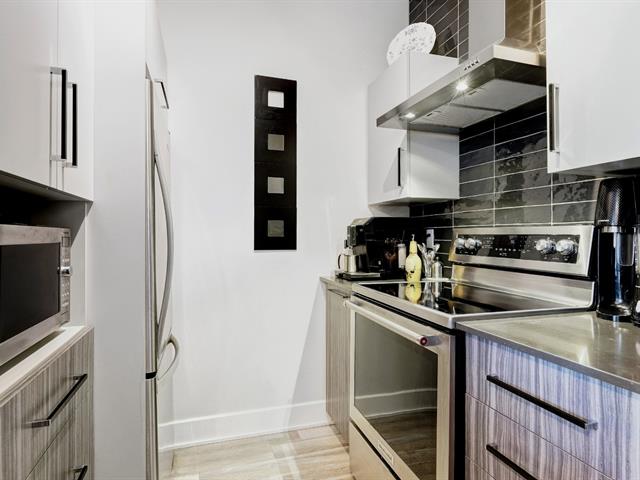
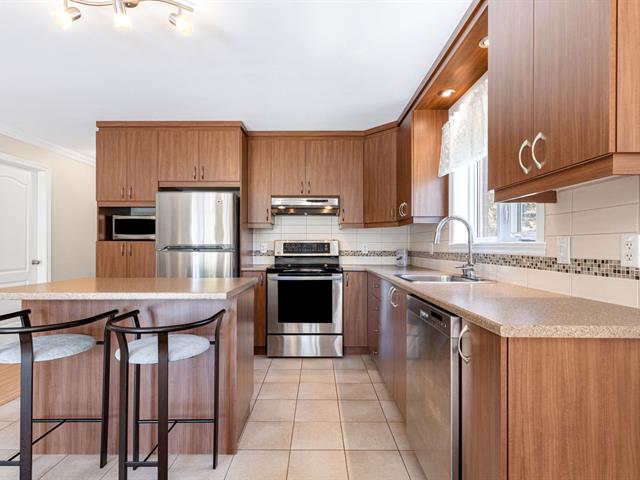
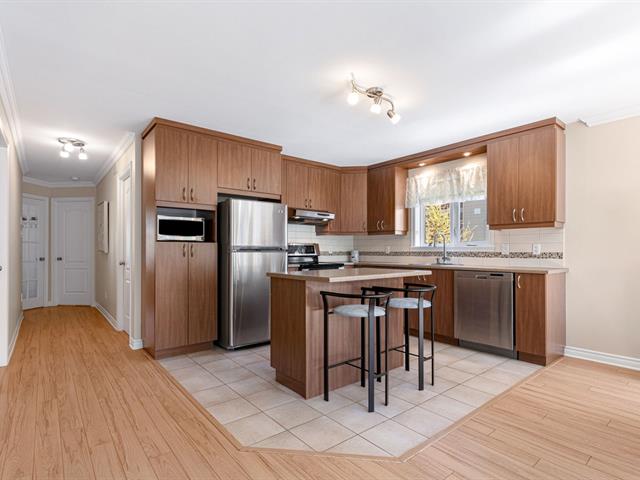
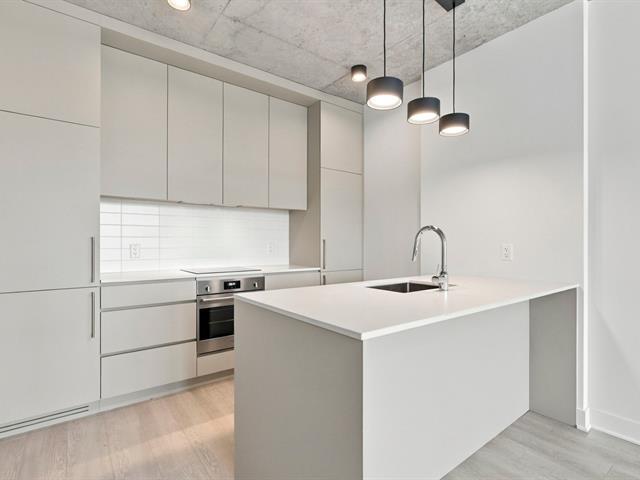
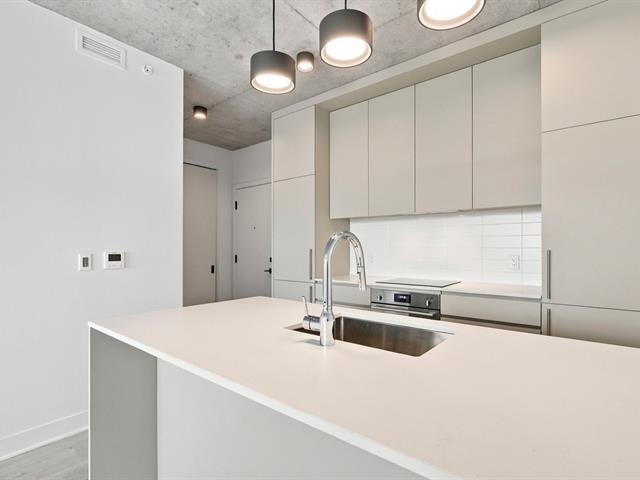
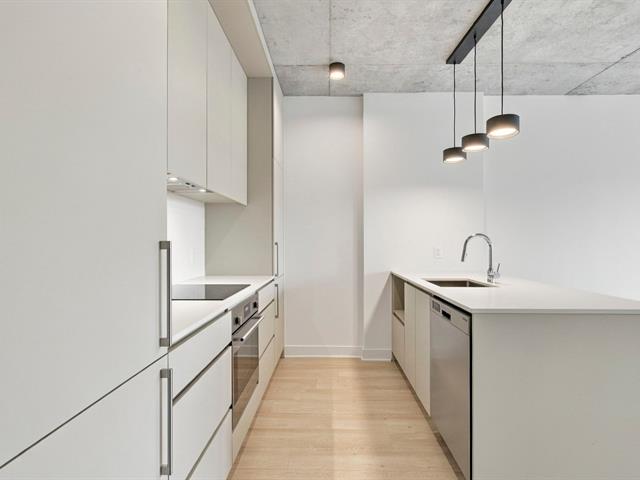
The functional kitchen impresses with its ample storage and generous pantry, a true asset for maintaining an organized environment. Its practical layout allows you to enjoy a space that is both efficient and inviting.
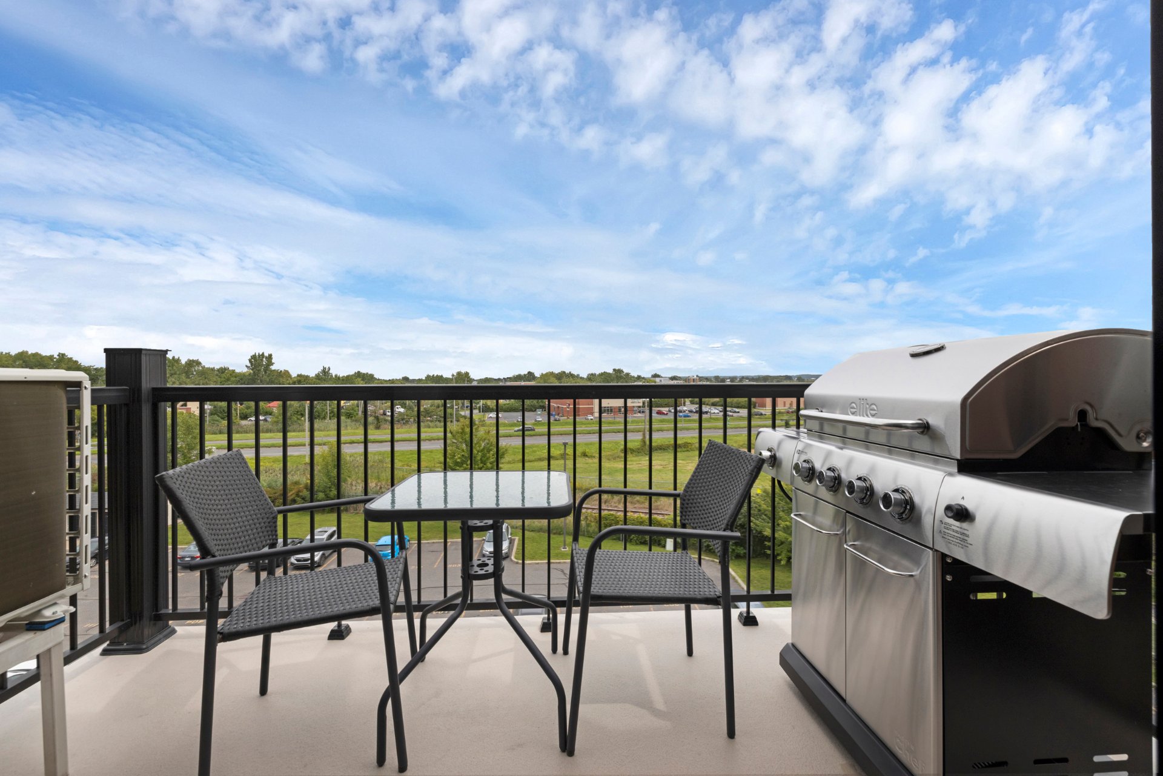
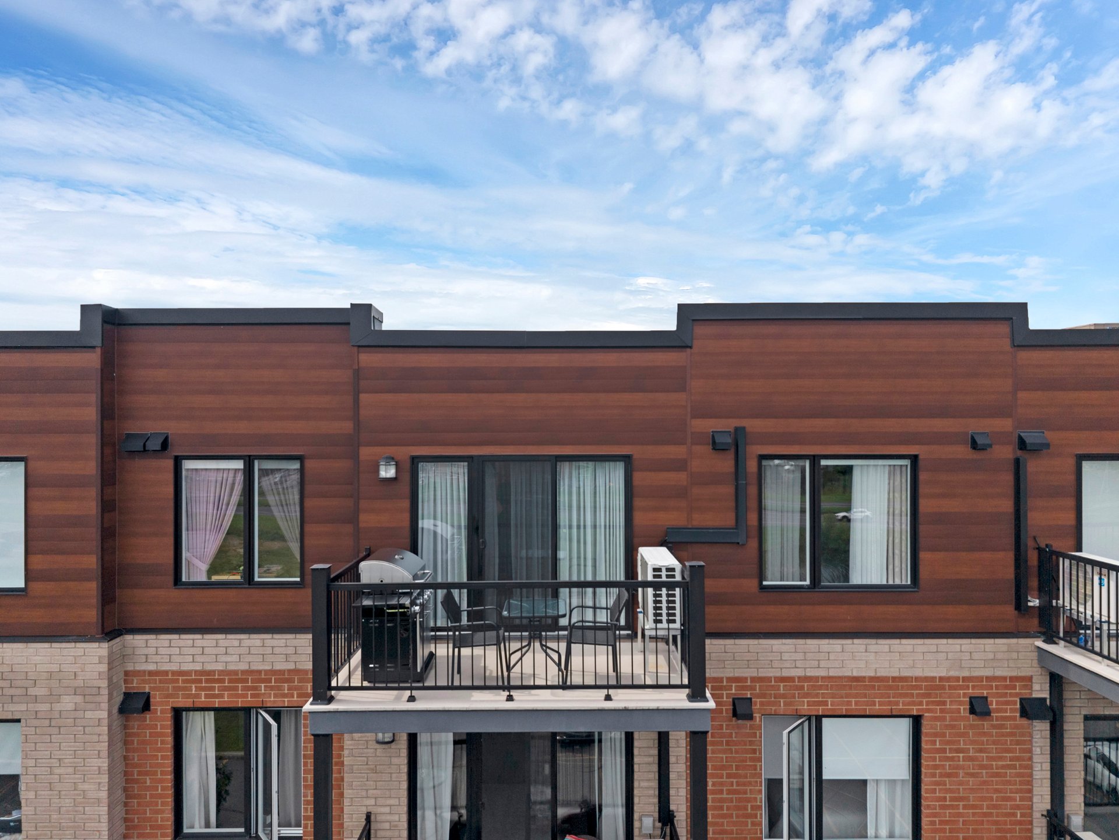
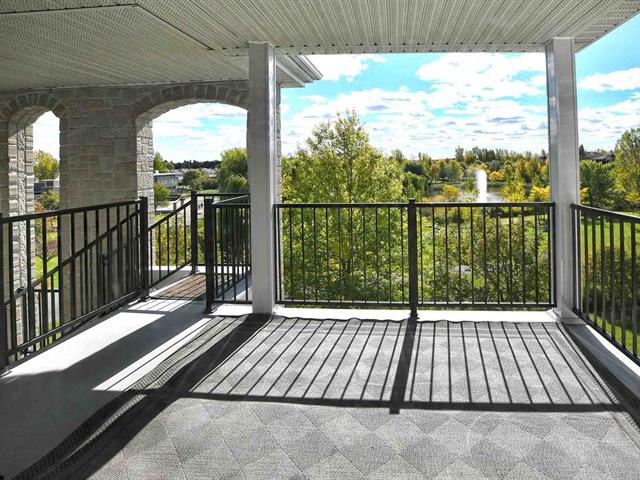
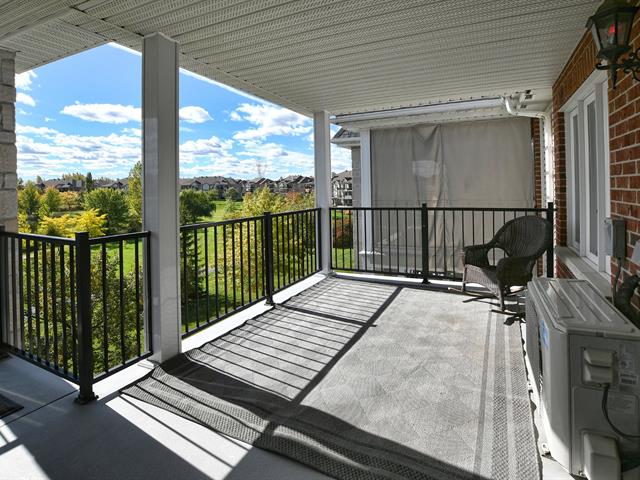
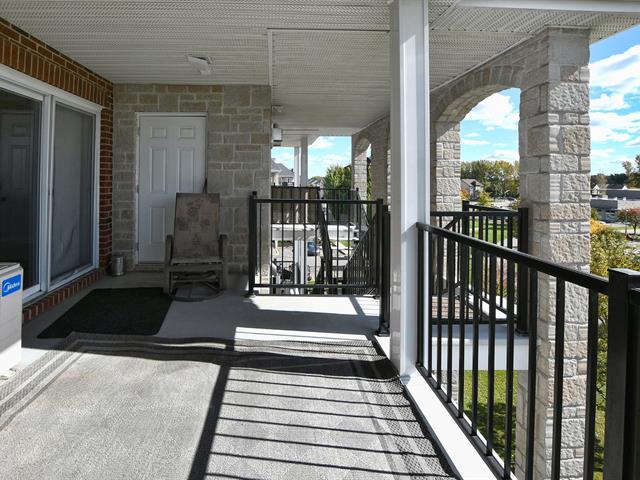
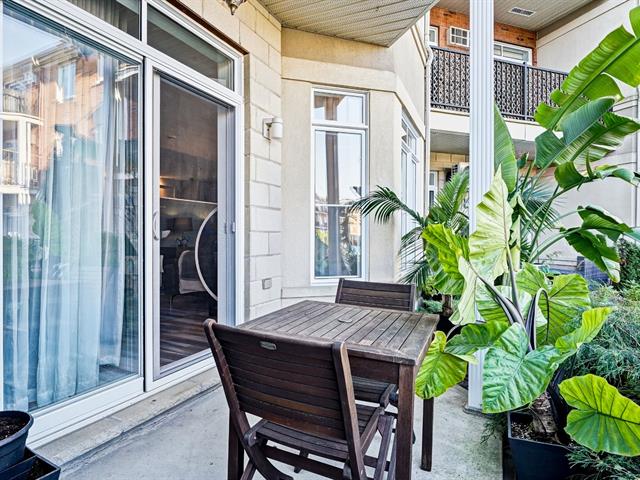
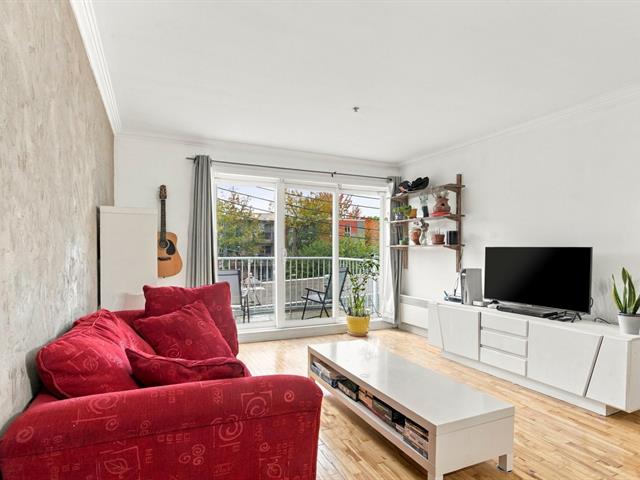
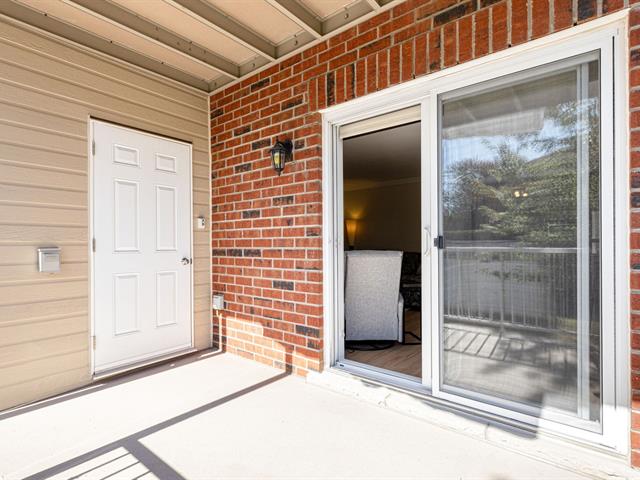
The spacious living room benefits from pleasant natural light and opens directly onto a private balcony through a patio door. This outdoor space becomes a natural extension of the living area, perfect for enjoying a coffee, soaking up the warm weather, or simply appreciating the unobstructed view.
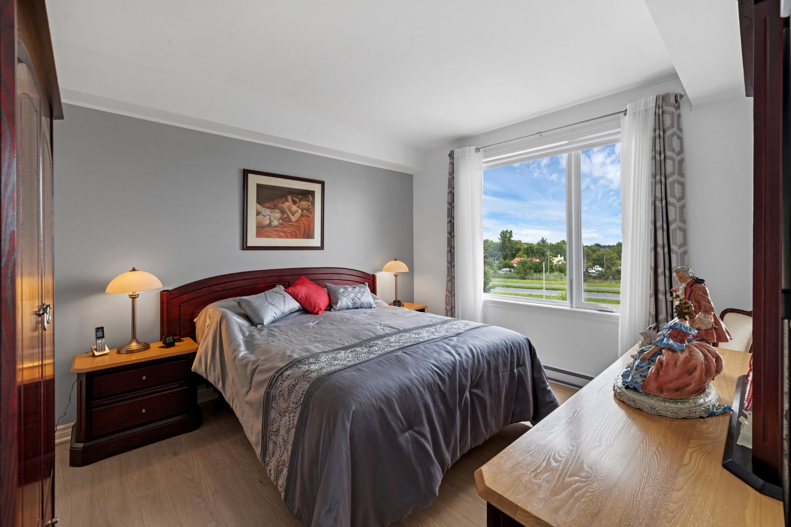
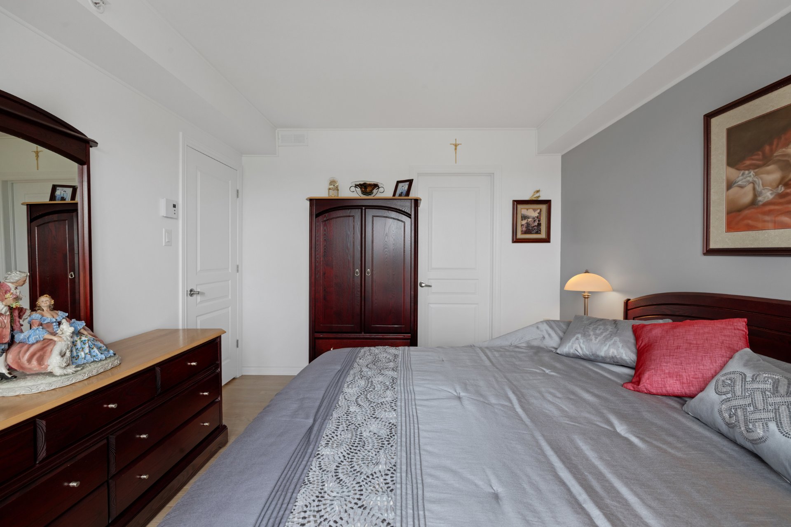
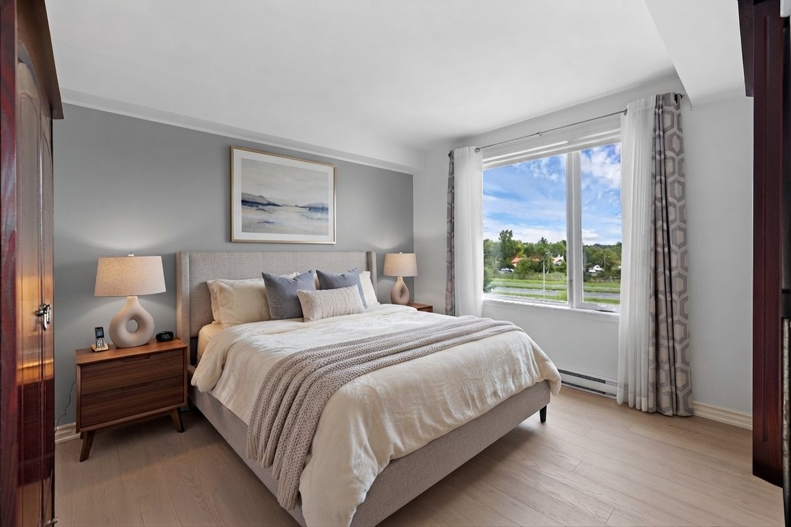
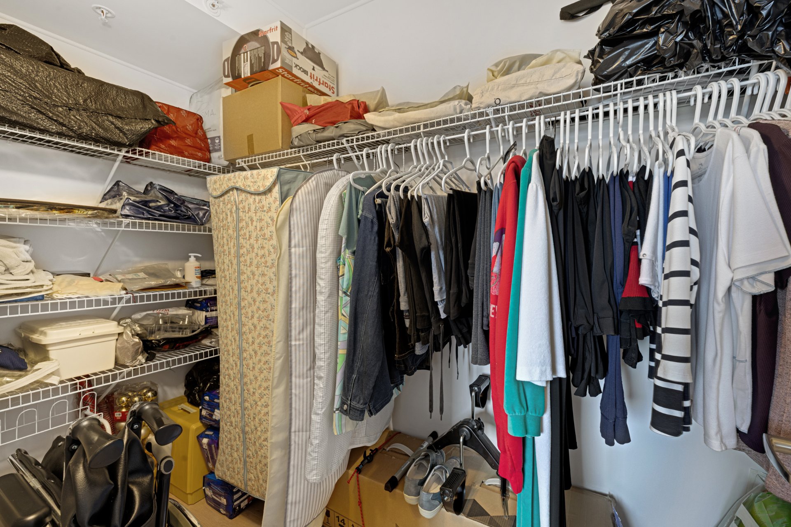
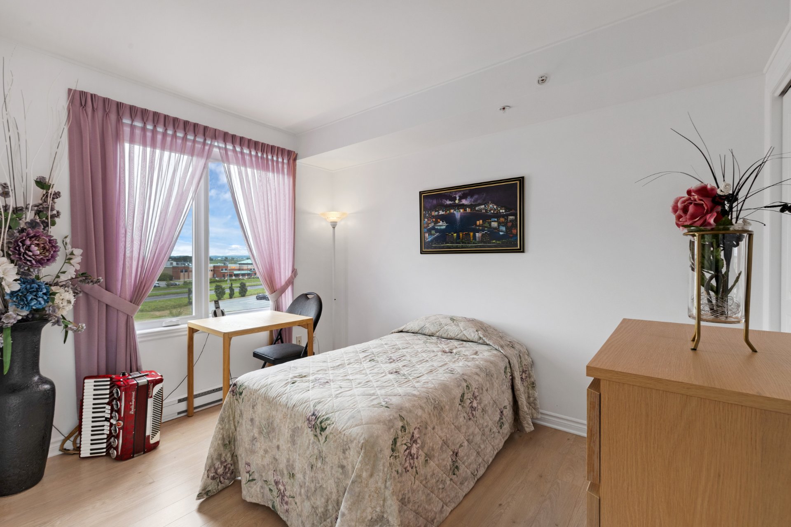
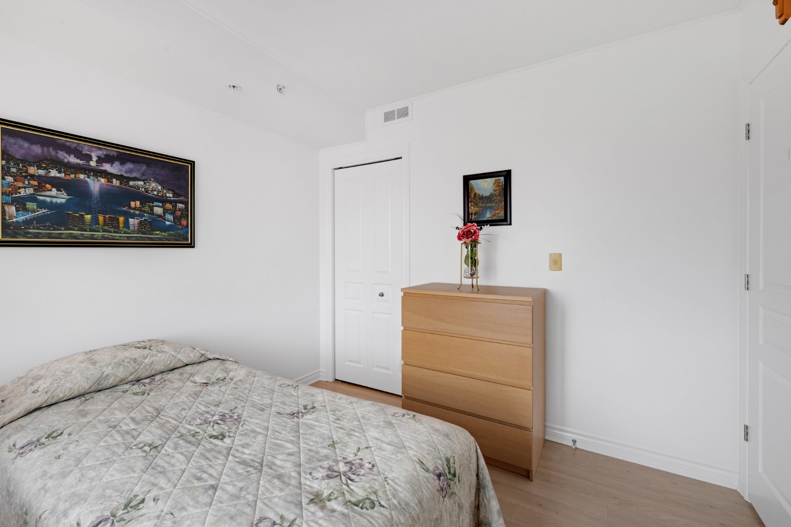
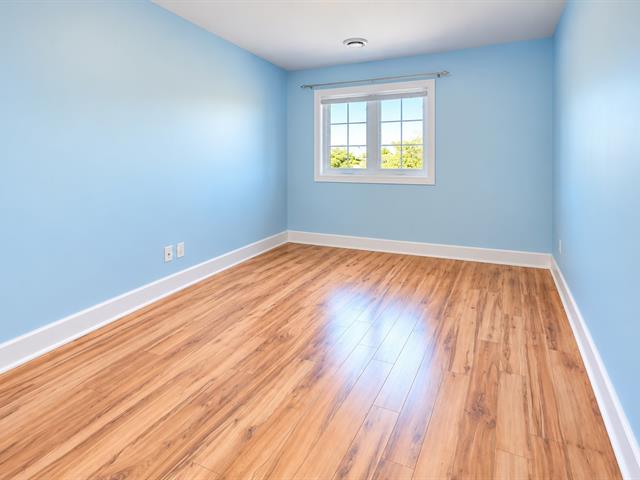
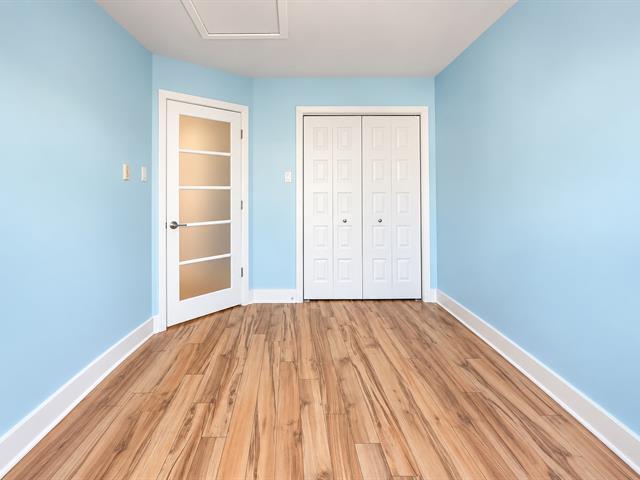
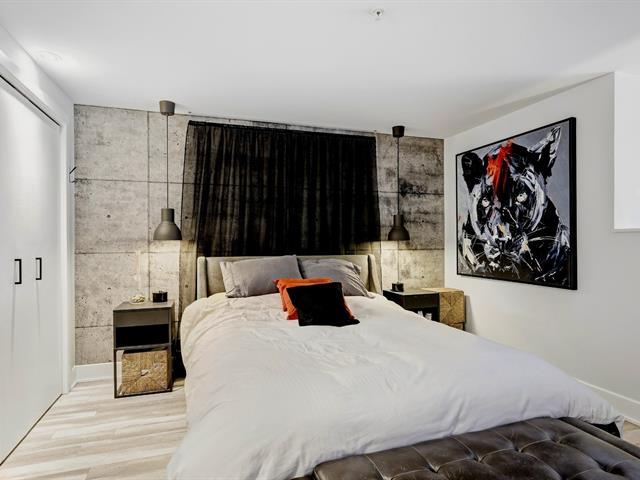
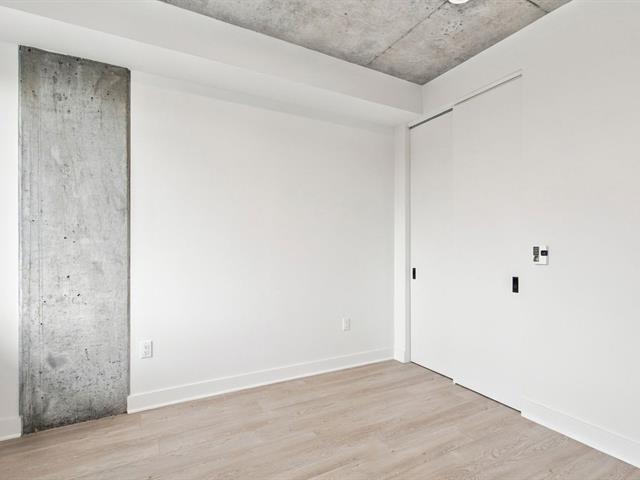
The unit features two large bedrooms, including a master bedroom with a spacious walk-in closet, offering particularly valuable storage space.
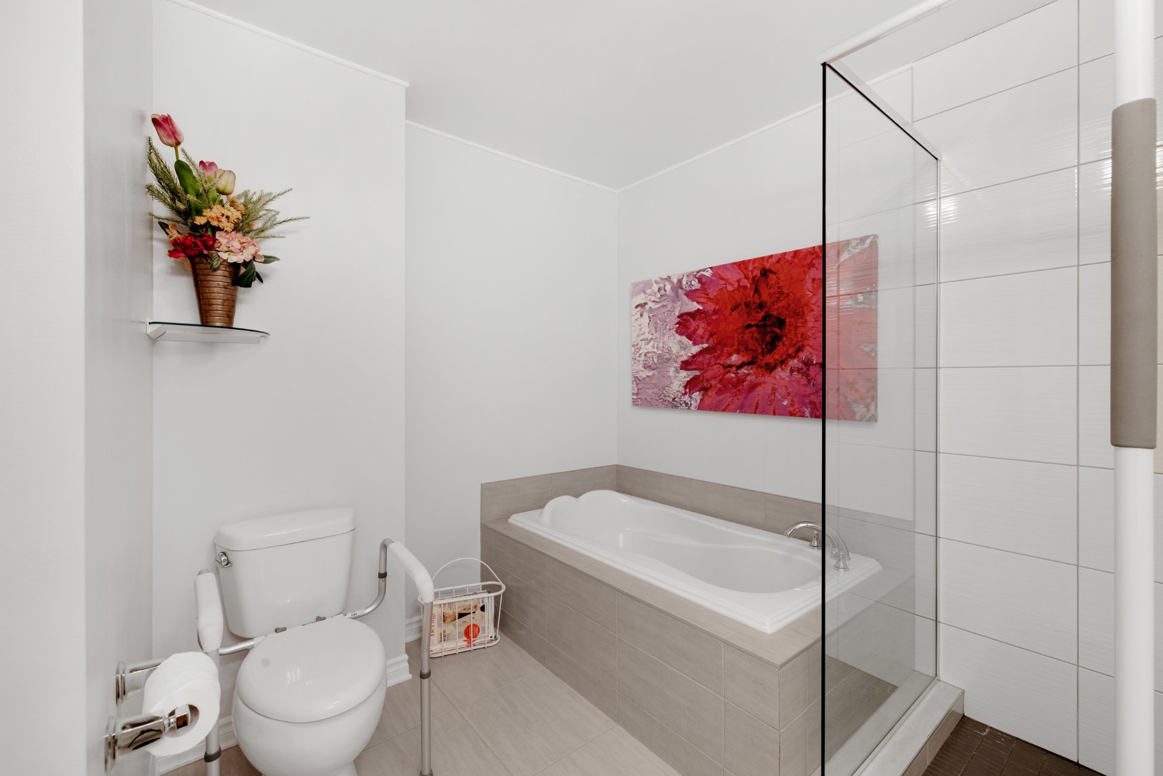
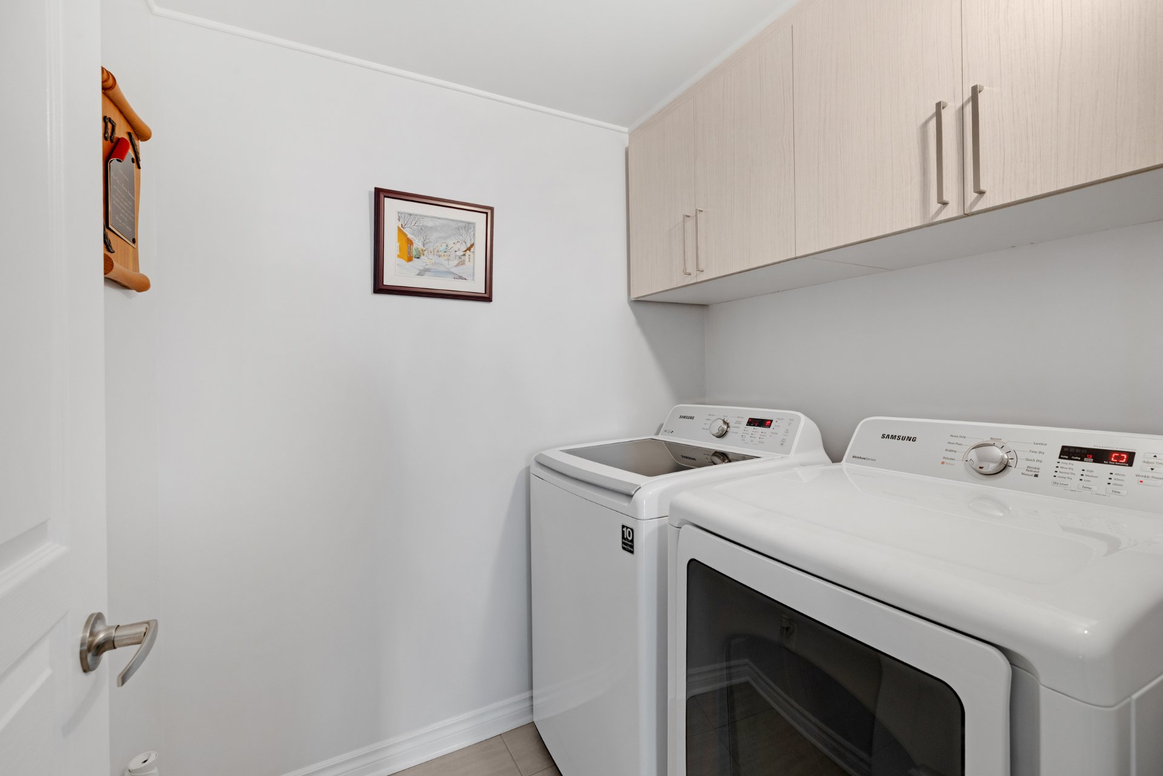
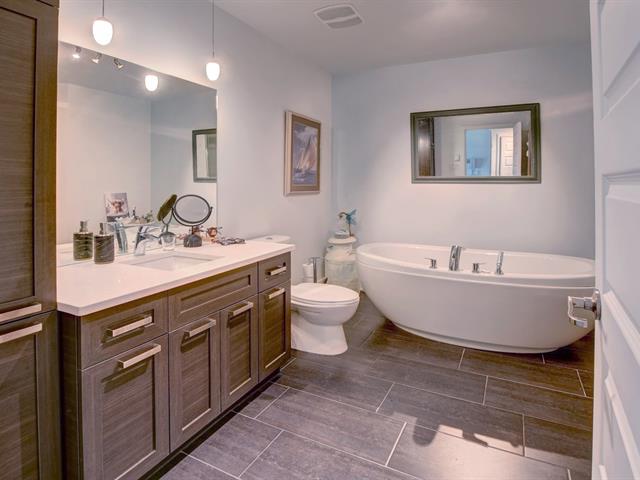
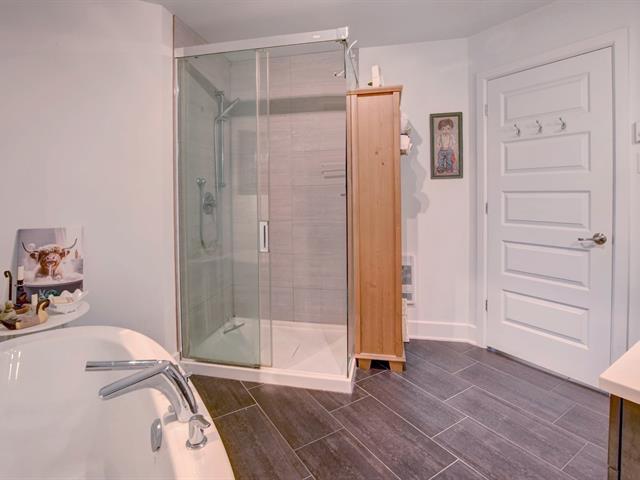
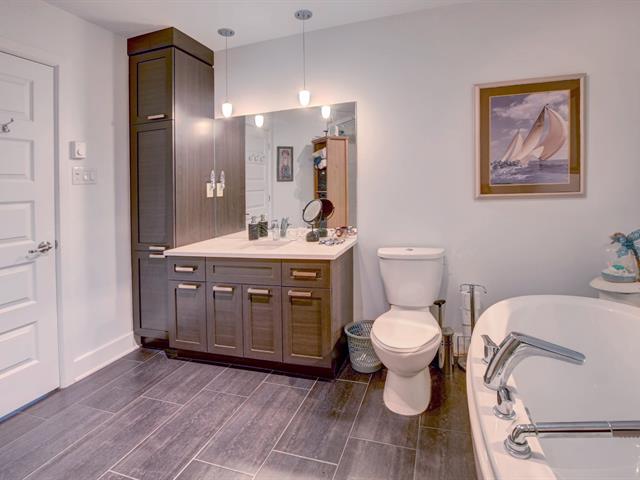
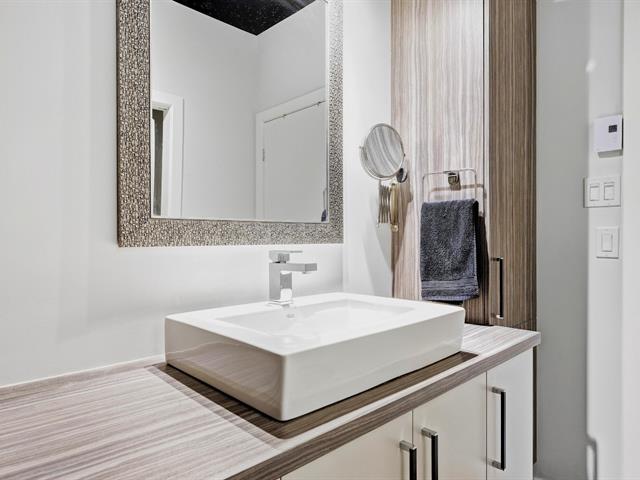
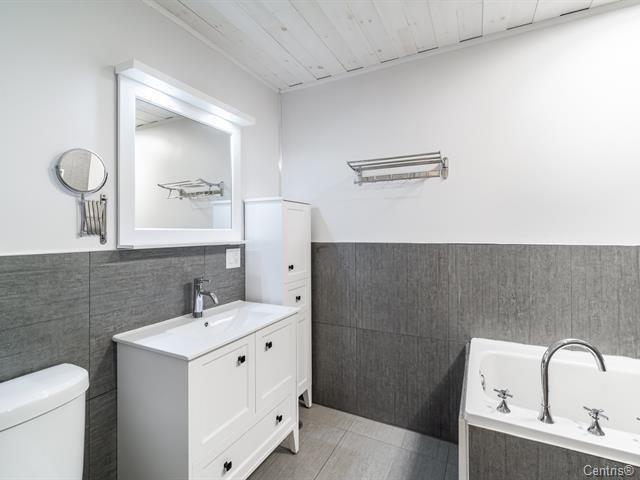
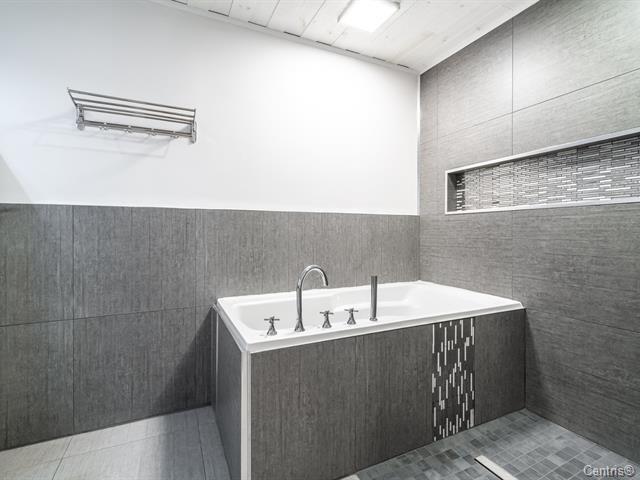
The full bathroom boasts a well-appointed layout with a separate bathtub and shower, while a separate laundry room adds to the overall comfort and functionality.
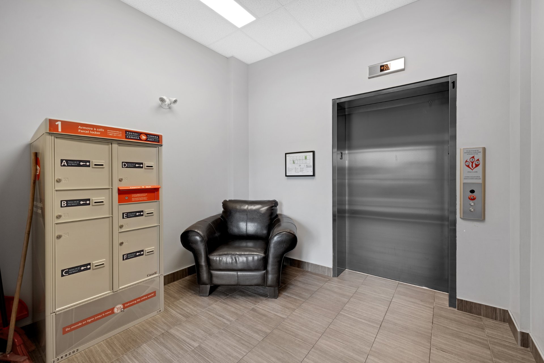
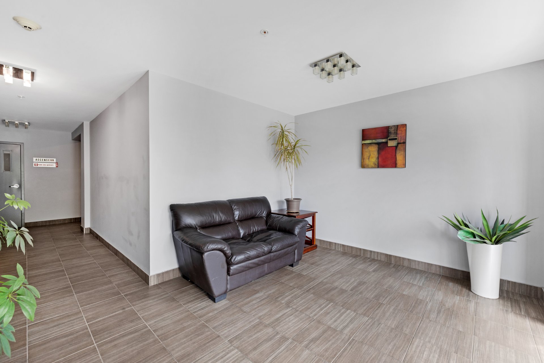
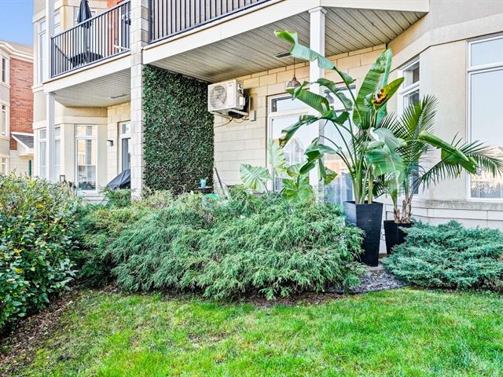
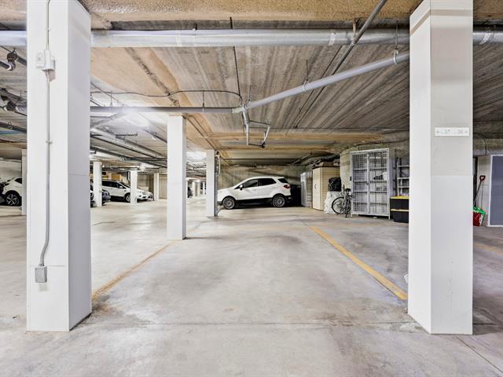
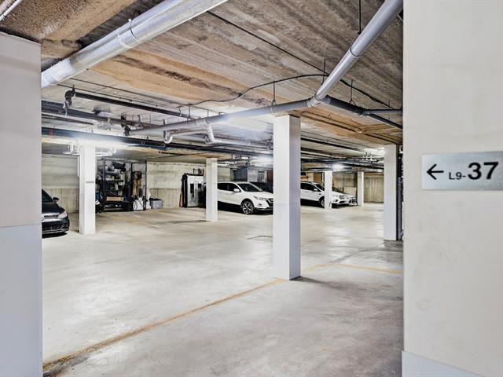
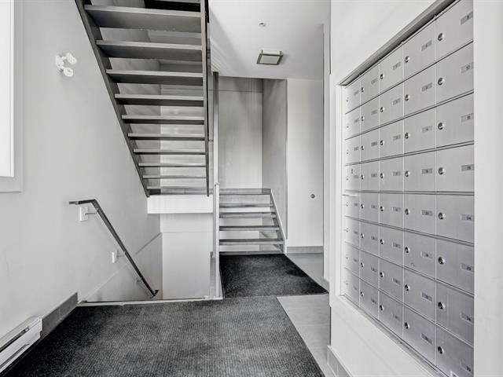
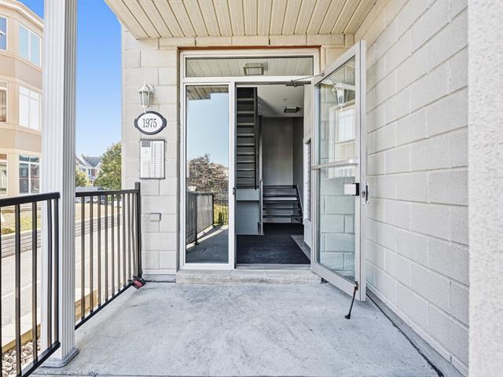
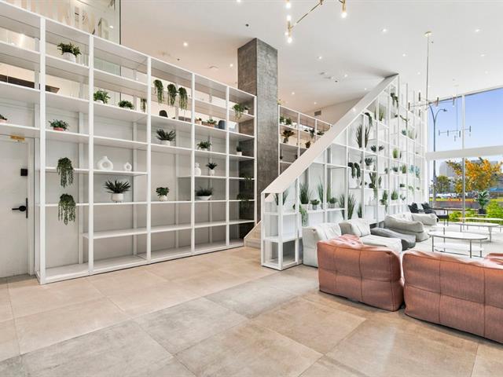
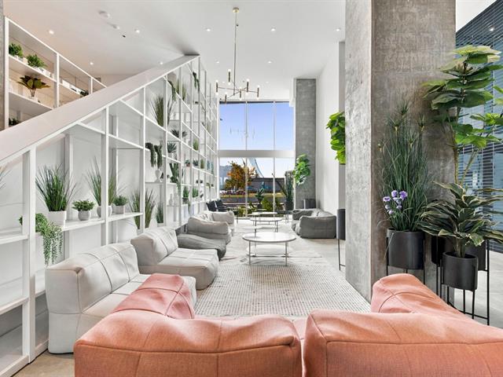
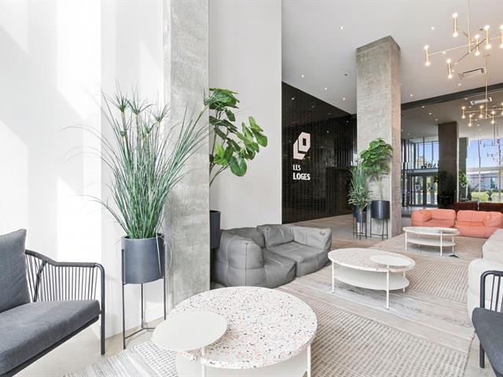
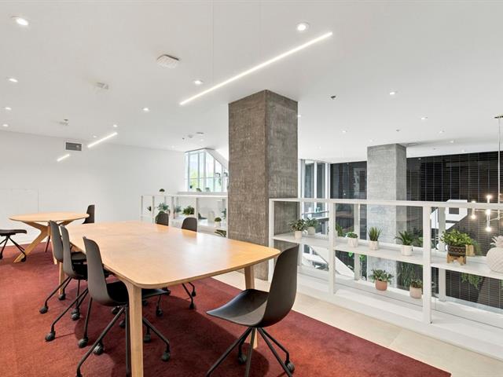
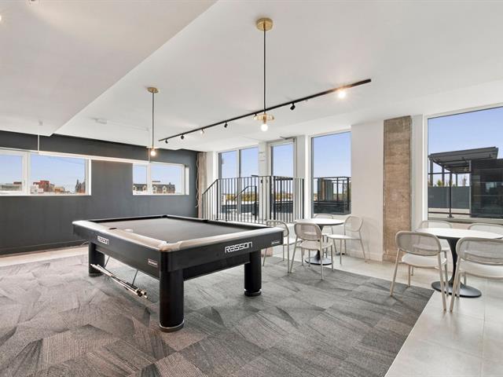
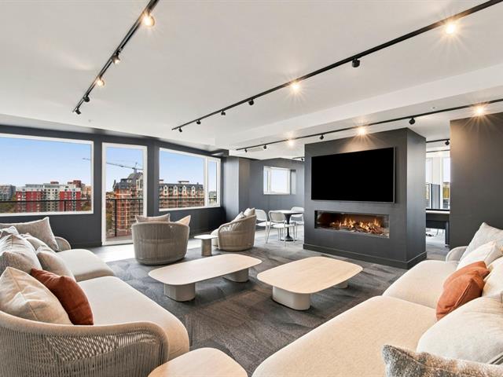
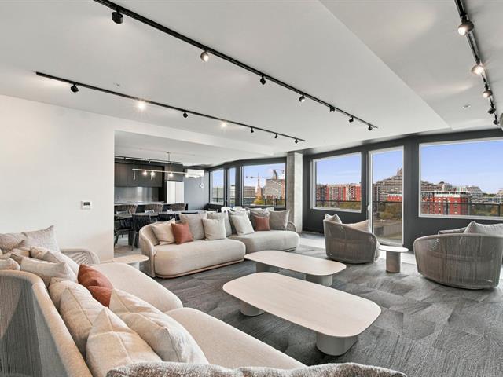
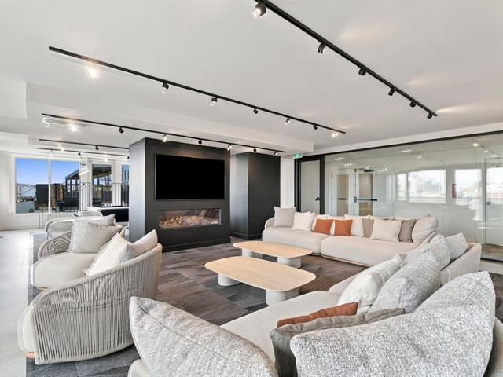
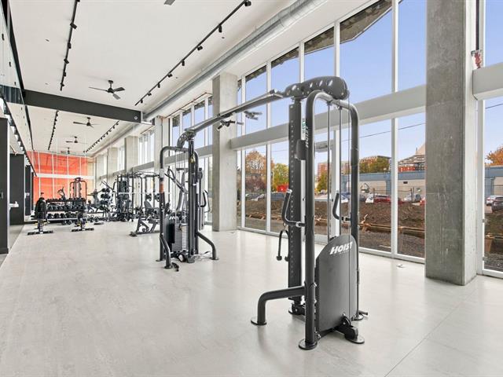
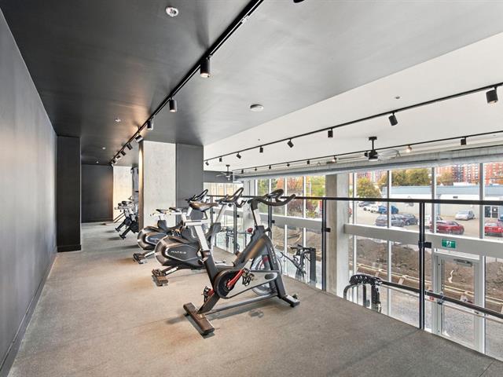
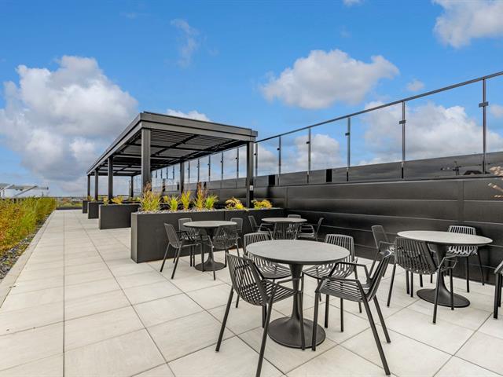
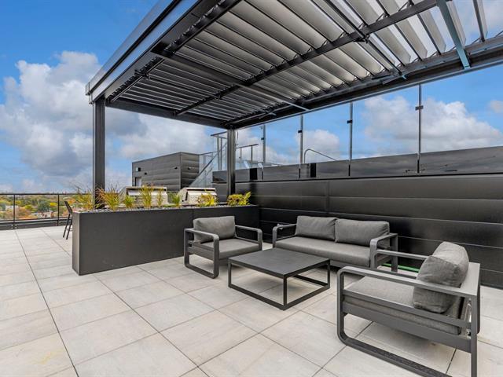
Interior storage and outdoor parking complete the amenities offered by the property. The condominium also benefits from an elevator and well-maintained common areas, contributing to a pleasant and accessible living experience.
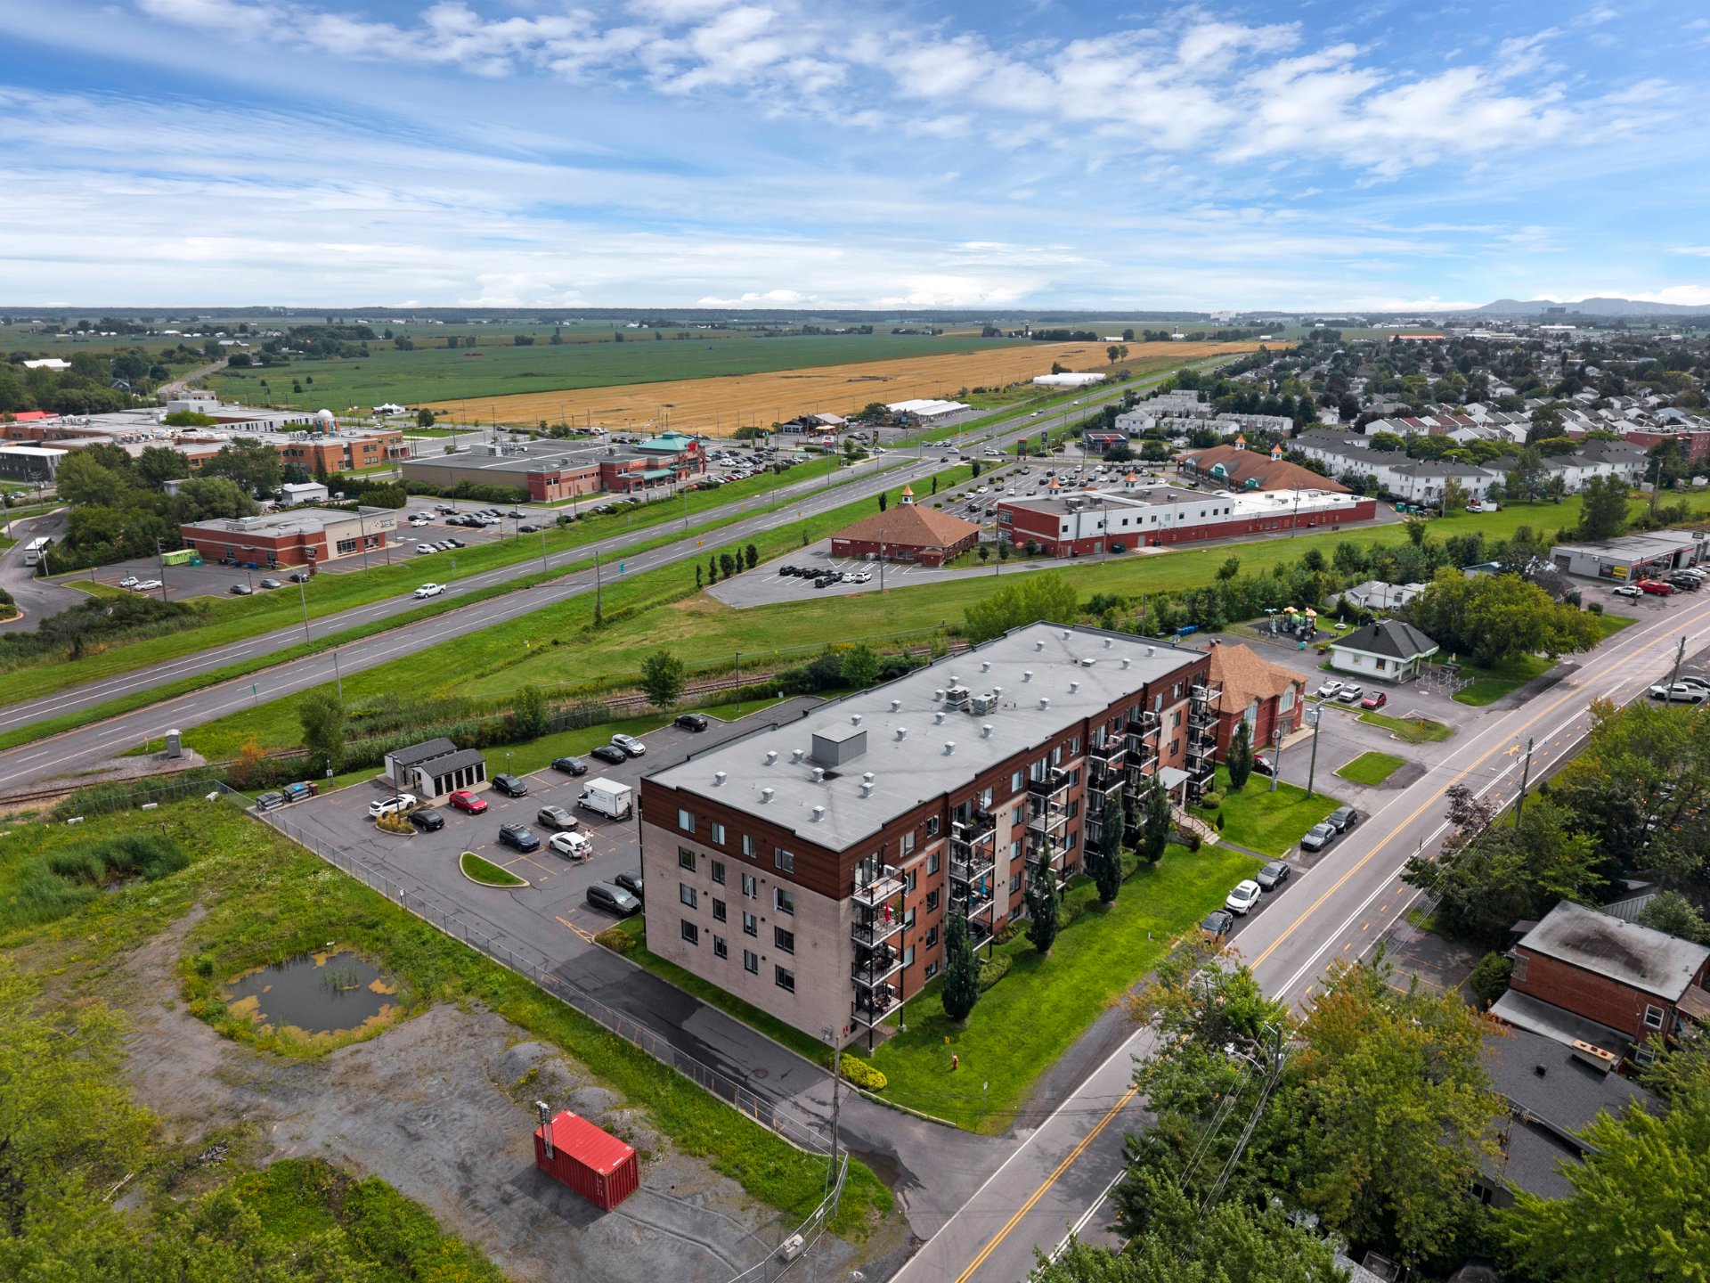
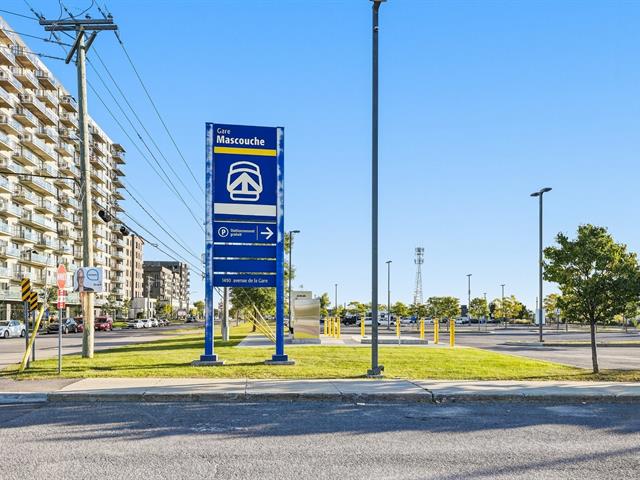
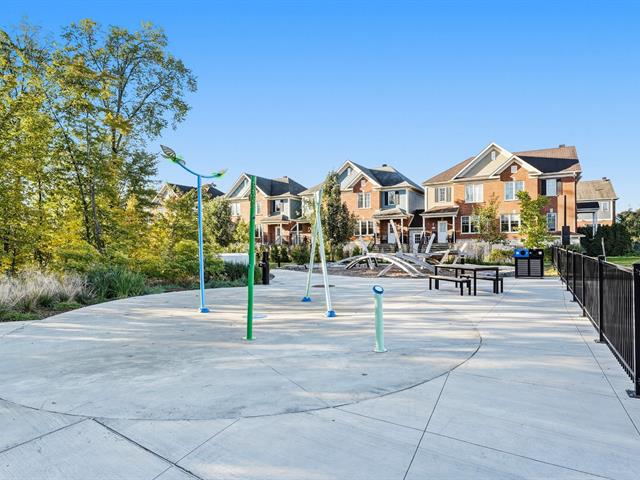
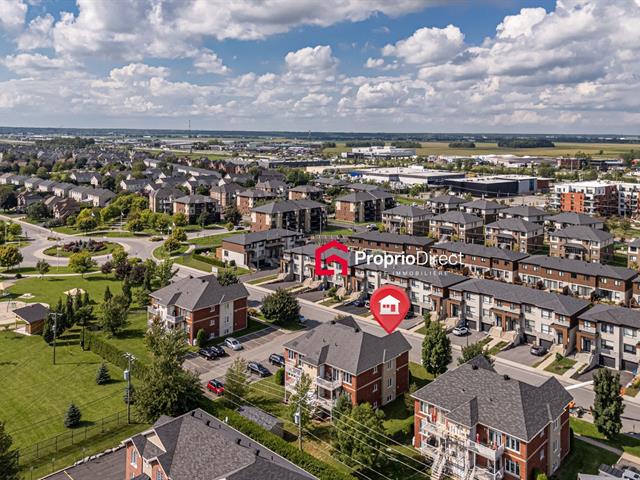
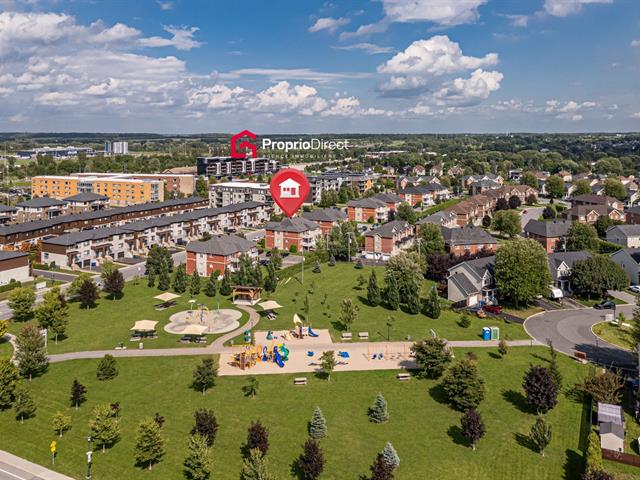
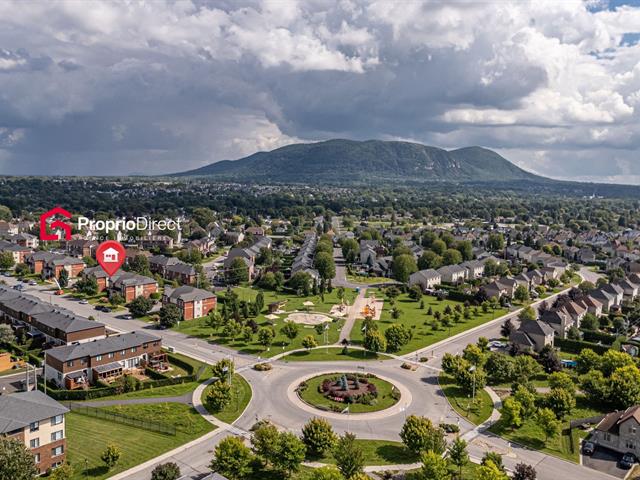
Ideally located near shops, services, restaurants, grocery stores, and major highways, this property perfectly combines residential tranquility with proximity to essential amenities.
A refined and functional address, offering a sought-after balance of comfort, natural light, and quality of life.
Life Style
Suggested properties
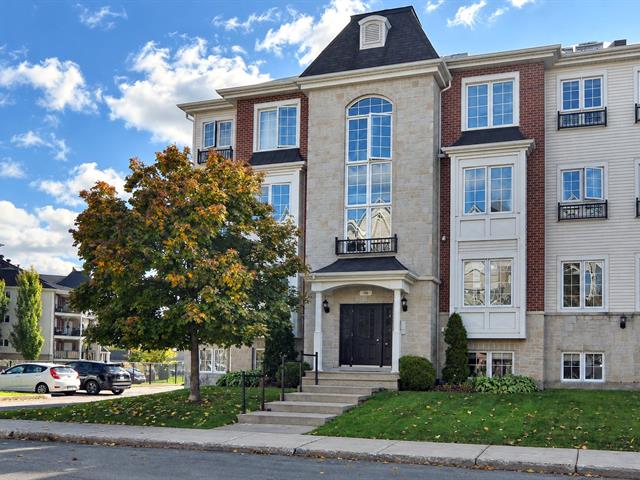
489,900 $
790, Rue Montmartre, 402
Mascouche (Mascouche Heights)
Apartment
2|
1|
1083 pc
№ Centris 11105783
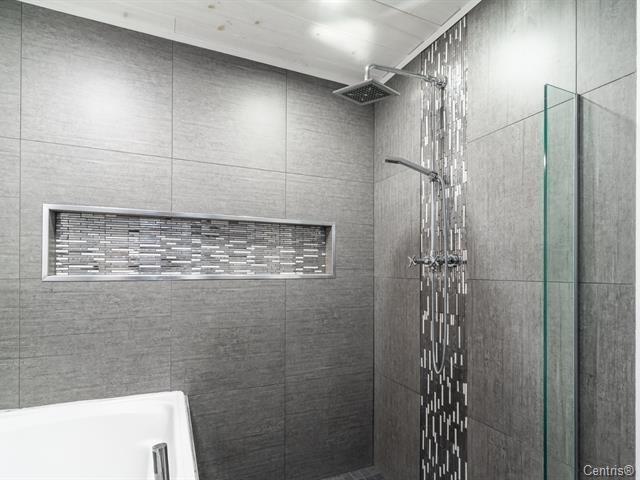
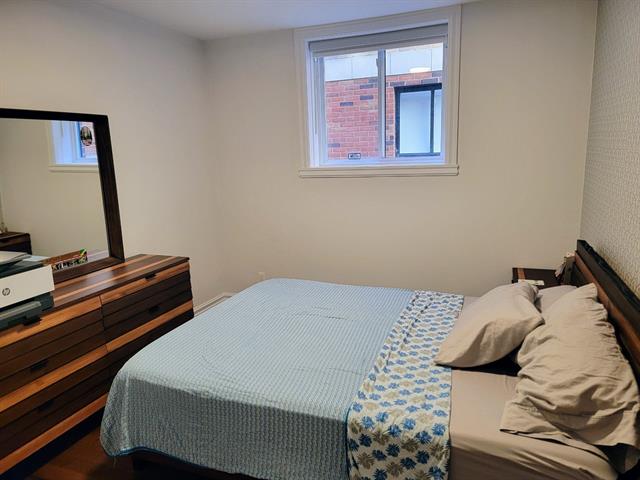
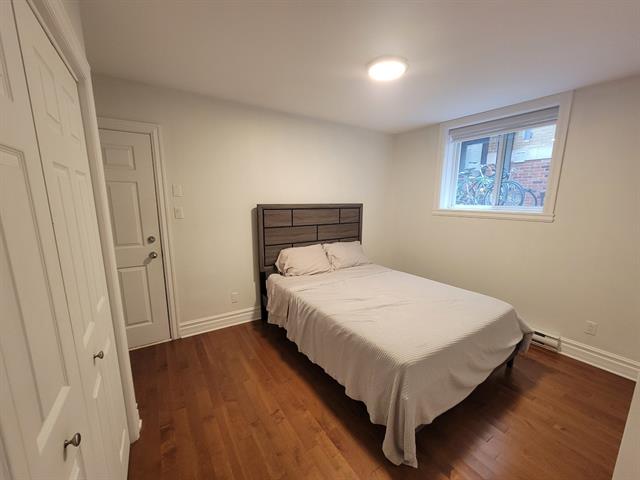
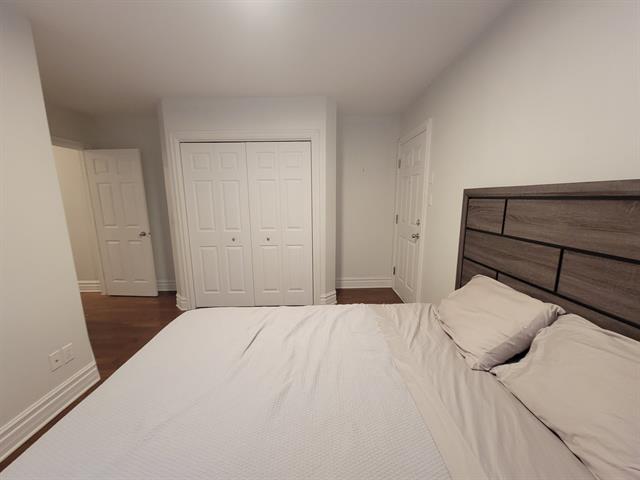
410,000 $
38, Rue Carmen-Bienvenu
Beloeil (Du Centenaire)
Apartment
2|
1|
1117 pc
№ Centris 24870975
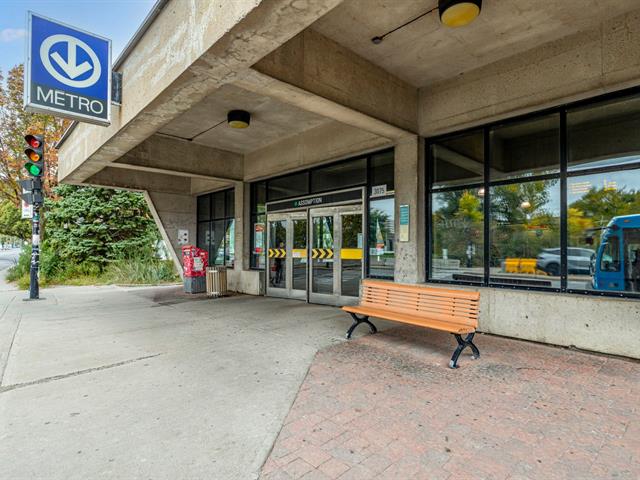
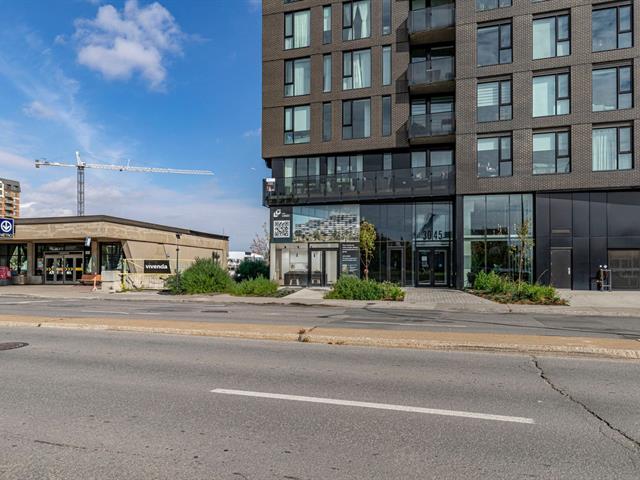
1,700 $ /M
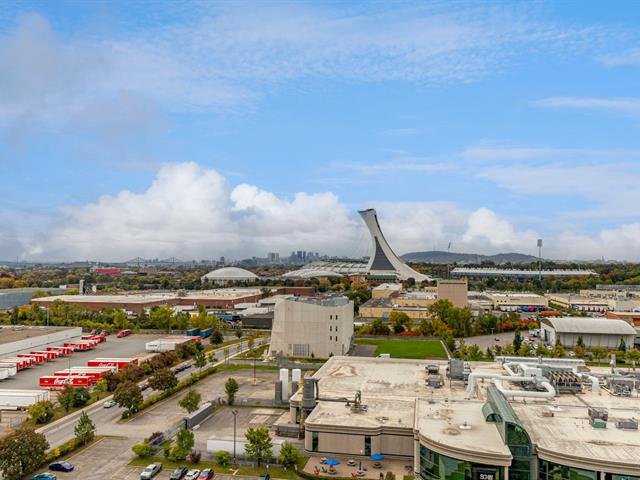
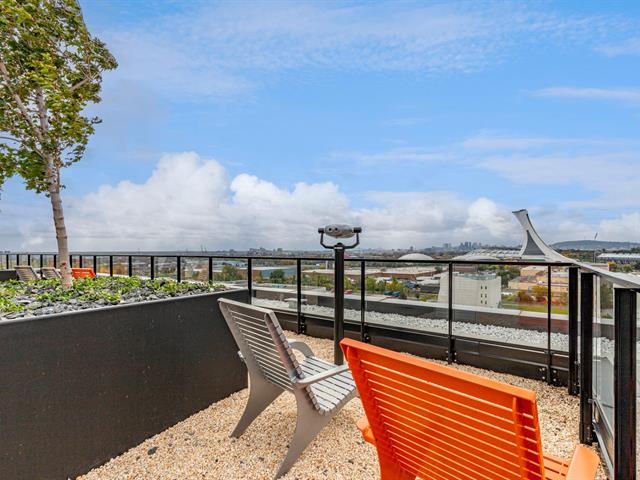
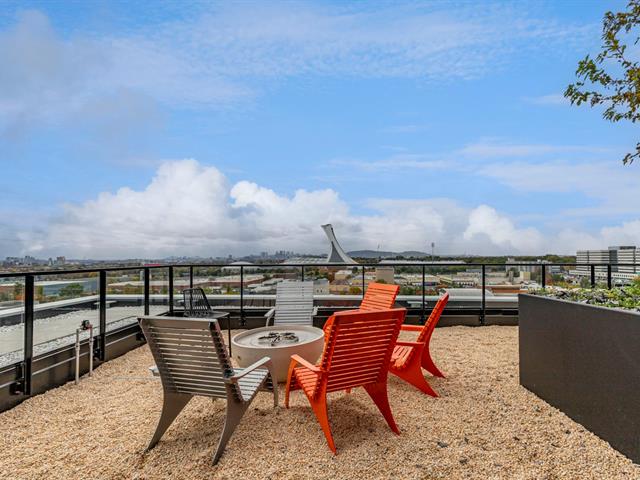
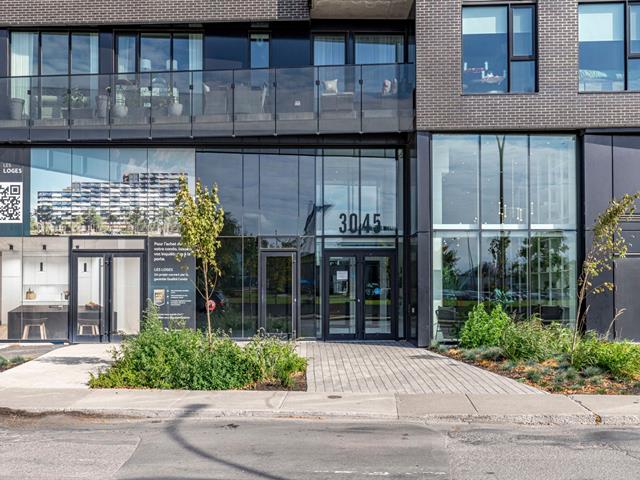
3045, Boul. de l'Assomption, 918
Montréal (Mercier)
Apartment
1|
1|
579 pc
№ Centris 26102432

The more it is seen, the faster it is sold!
Activi-T
Views on the internet: 1,911
Visibili-T
Seen by over a million potential buyers every month, your property is displayed FREE of charge on over 100 websites across the country and around the world.
Suggested properties
489,900 $
790, Rue Montmartre, 402
Mascouche (Mascouche Heights)
Apartment
2|
1|
1083 pc
№ Centris 11105783
410,000 $
38, Rue Carmen-Bienvenu
Beloeil (Du Centenaire)
Apartment
2|
1|
1117 pc
№ Centris 24870975
1,700 $ /M
3045, Boul. de l'Assomption, 918
Montréal (Mercier)
Apartment
1|
1|
579 pc
№ Centris 26102432