
Antoine Baril
Residential and Commercial Real Estate Broker
Broker : (438) 255-2232
No centris® 28568605
Antoine Baril
Residential and Commercial Real Estate Broker
Broker : (438) 255-2232
No centris® 28568605
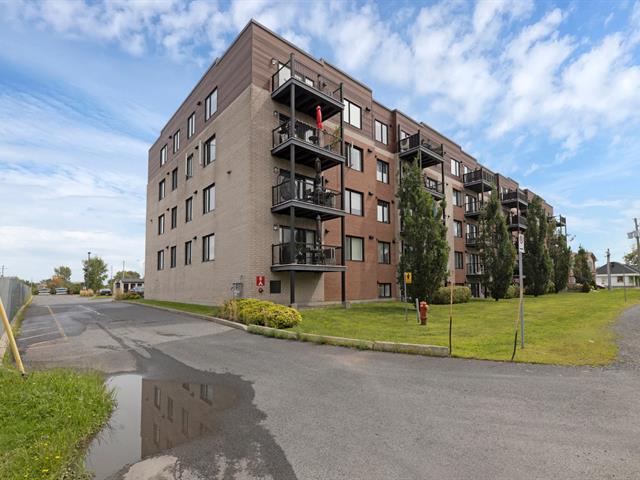
379,000 $
1691, Route Marie-Victorin, 409
RegionMontérégie
Neighborhood
CityVarennes
 2 Rooms
 1 Bedrooms
| Room | Floor | Dimension | Floor covering |
|---|---|---|---|
| Hallway | 4th floor | 4.9x5.9 P | Ceramic tiles |
| Storage | 4th floor | 5.11x5.5 P | Ceramic tiles |
| Laundry room | 4th floor | 6.1x5.5 P | Ceramic tiles |
| Dining room | 4th floor | 12.2x11.0 P | Floating floor |
| Kitchen | 4th floor | 9.11x11.0 P | Ceramic tiles |
| Pantry | 4th floor | 5.0x5.5 P | Ceramic tiles |
| Living room | 4th floor | 12.2x11.9 P | Floating floor |
| Bedroom | 4th floor | 9.7x10.6 P | Floating floor |
| Primary bedroom | 4th floor | 10.6x12.8 P | Floating floor |
| Walk-in closet | 4th floor | 10.6x4.3 P | Floating floor |
| Bathroom | 4th floor | 10.6x10.11 P | Ceramic tiles |
Located in the heart of Varennes, this bright 4th-floor condo offers a peaceful yet practical living environment. Its open-concept layout includes a welcoming dining room, a spacious living room with access to a private balcony, and a functional kitchen with a generous pantry. The unit features two large bedrooms, including a master bedroom with a walk-in closet, a bathroom with a separate shower, and a separate laundry room. Outdoor parking, indoor storage, and an elevator complete the package, all conveniently located near essential services.
Perched on the 4th floor of a 58-unit condominium, this elegant property offers a living environment where light, comfort, and functionality are carefully harmonized. The unit is distinguished by its peaceful ambiance, generous spaces, and layout thoughtfully designed to meet everyday needs with finesse.
From the moment you enter, the open-concept living areas reveal a fluid and welcoming atmosphere. The inviting and well-proportioned dining room flows seamlessly into the kitchen and living room, creating an ideal space for both everyday meals and entertaining.
The functional kitchen impresses with its ample storage and generous pantry, a true asset for maintaining an organized environment. Its practical layout allows you to enjoy a space that is both efficient and inviting.
The spacious living room benefits from pleasant natural light and opens directly onto a private balcony through a patio door. This outdoor space becomes a natural extension of the living area, perfect for enjoying a coffee, soaking up the warm weather, or simply appreciating the unobstructed view.
The unit features two large bedrooms, including a master bedroom with a spacious walk-in closet, offering particularly valuable storage space.
The full bathroom boasts a well-appointed layout with a separate bathtub and shower, while a separate laundry room adds to the overall comfort and functionality.
Interior storage and outdoor parking complete the amenities offered by the property. The condominium also benefits from an elevator and well-maintained common areas, contributing to a pleasant and accessible living experience.
Ideally located near shops, services, restaurants, grocery stores, and major highways, this property perfectly combines residential tranquility with proximity to essential amenities.
A refined and functional address, offering a sought-after balance of comfort, natural light, and quality of life.


