Bungalow in Salaberry-de-Valleyfield


57
4|
2|
1440 pc
Description
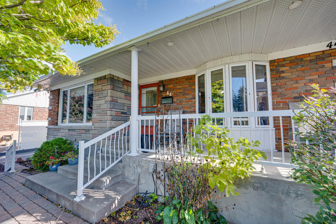
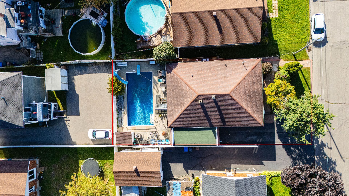
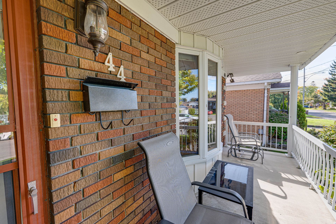
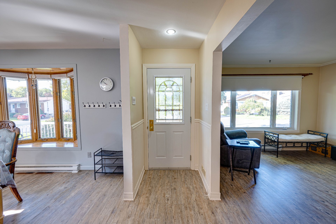
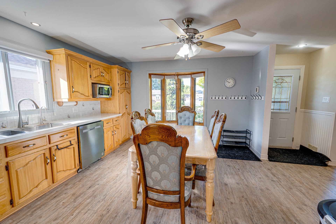
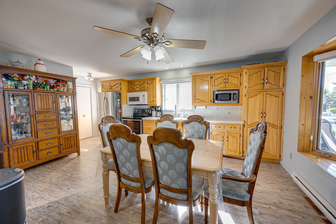
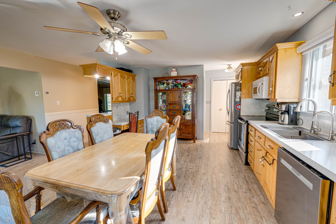
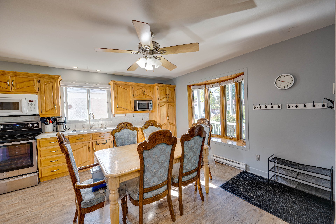
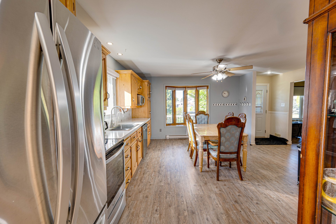
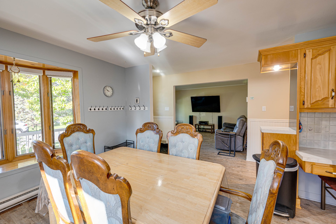
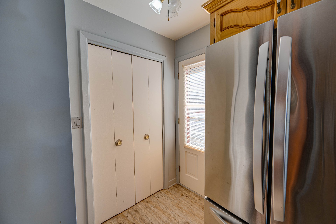
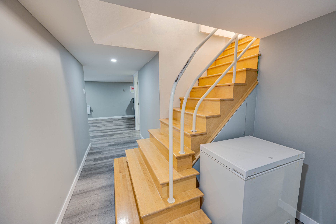
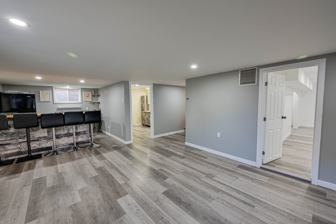
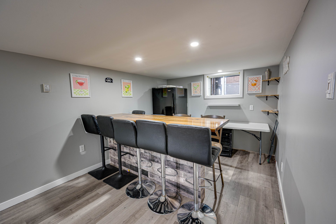
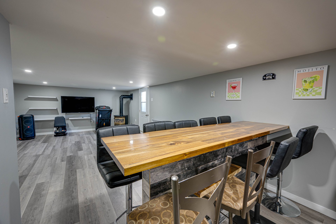
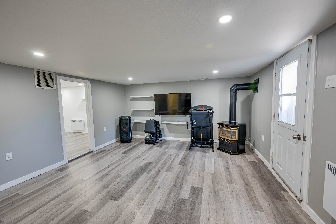
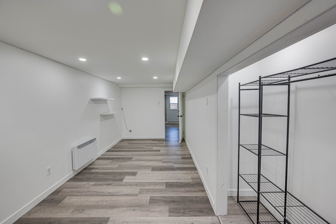
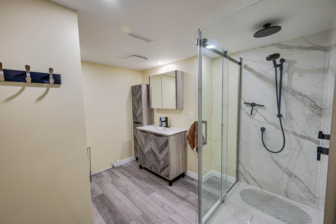
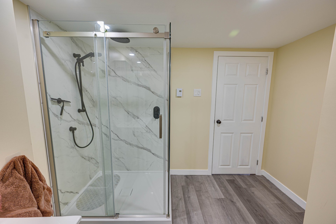
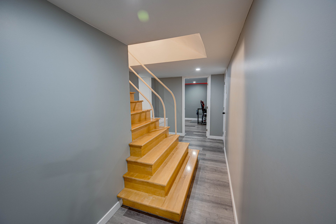
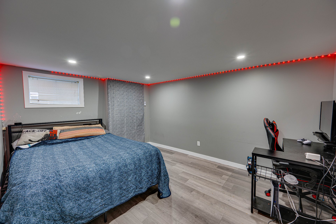
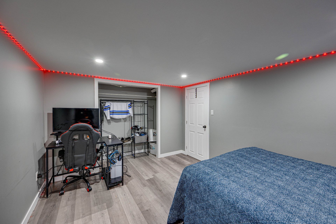
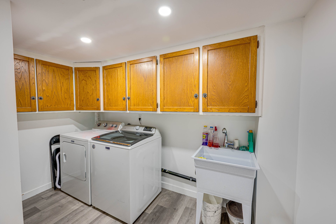
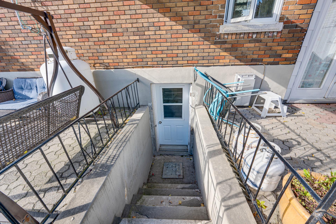
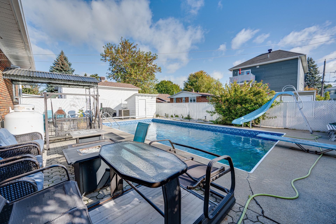
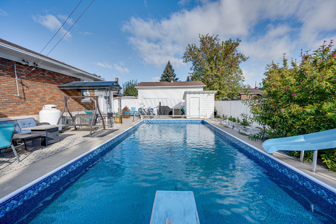
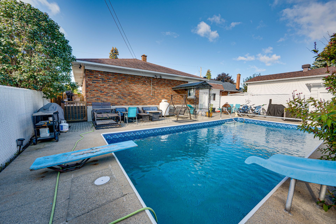
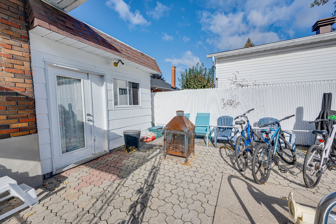
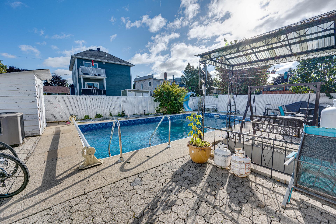
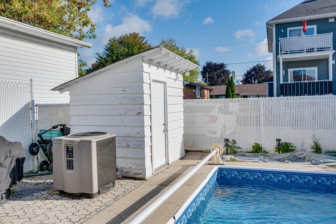
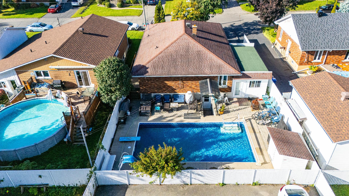
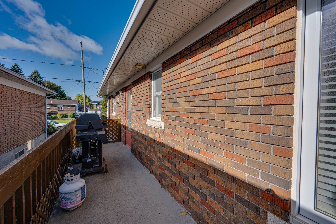
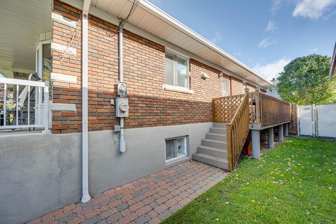
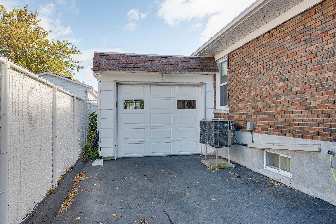
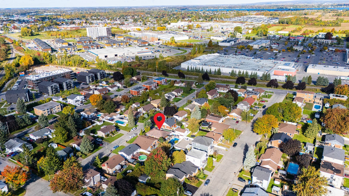
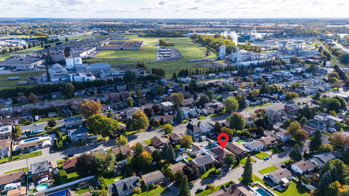
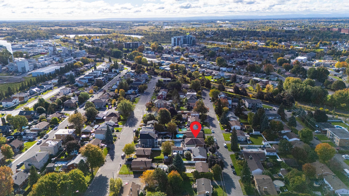
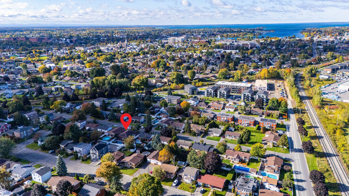
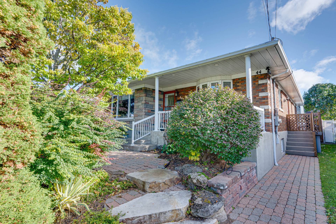
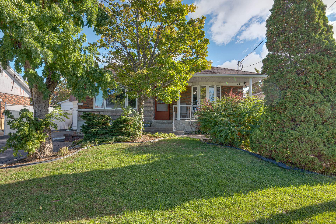
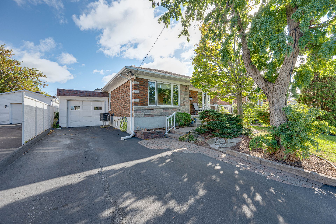
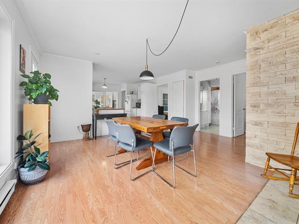
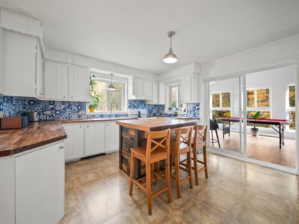
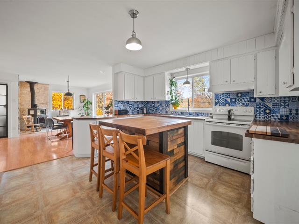
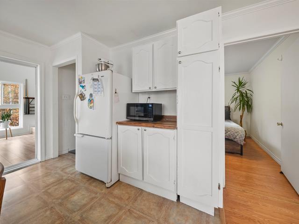
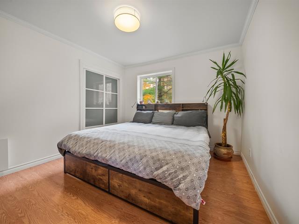
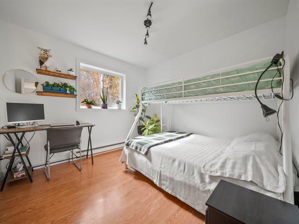
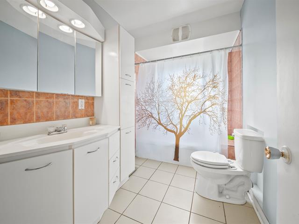
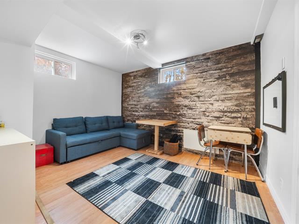
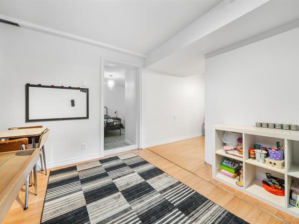
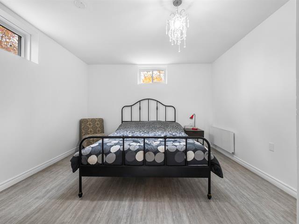
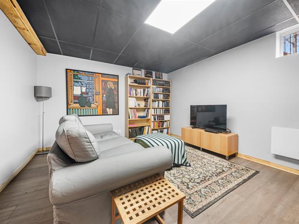
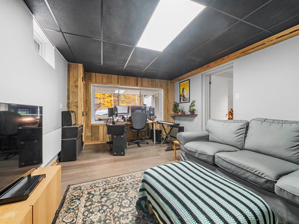
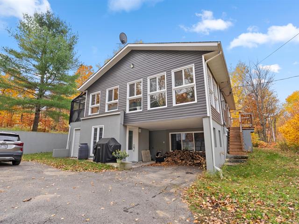
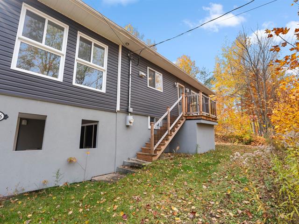
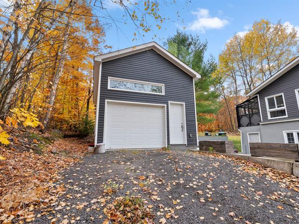
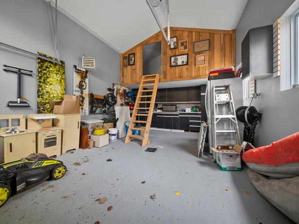
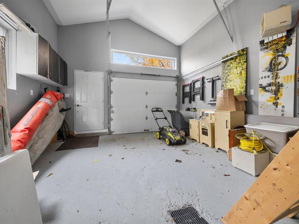
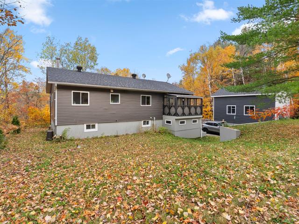
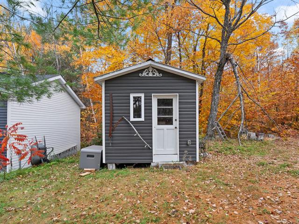
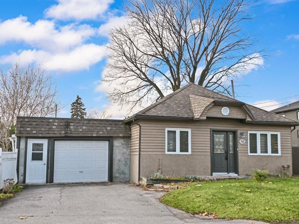
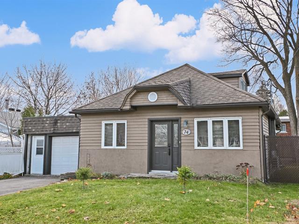
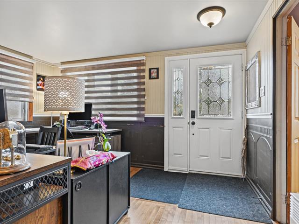
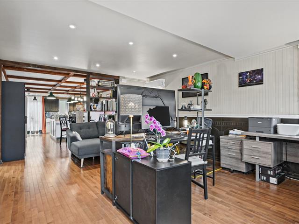
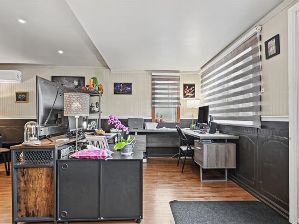
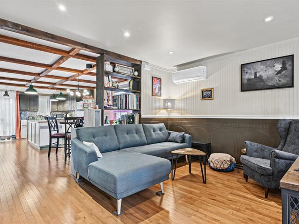
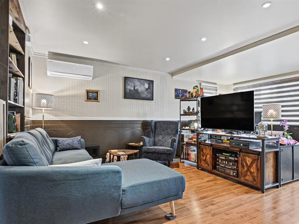
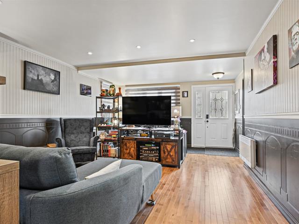
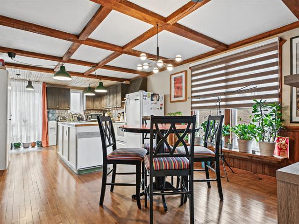
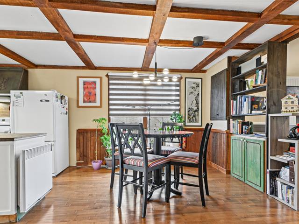
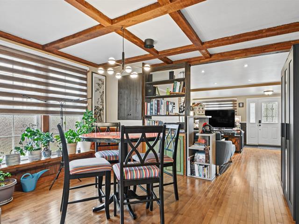
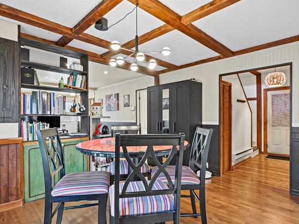
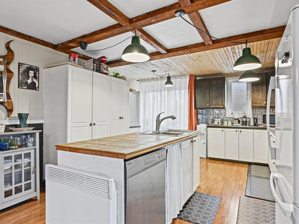
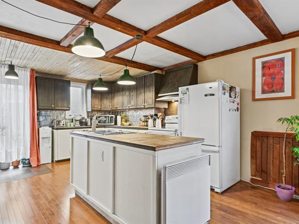
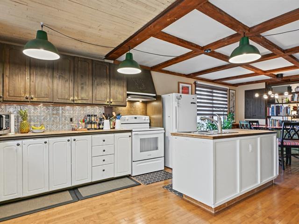
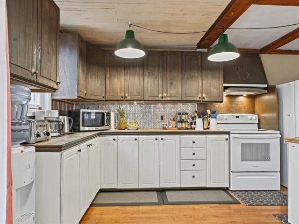
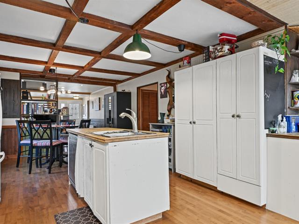
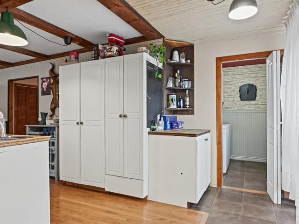
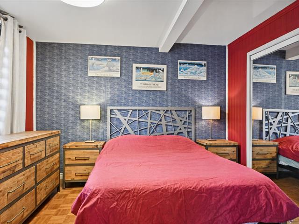
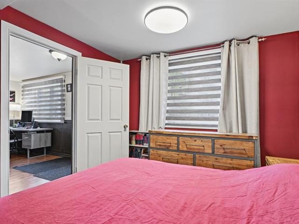
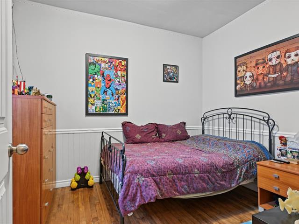
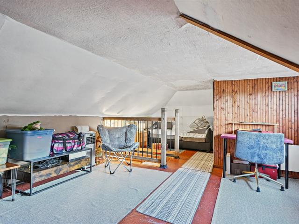
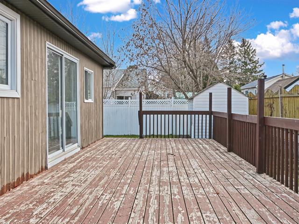
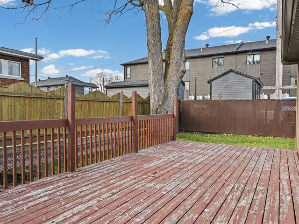
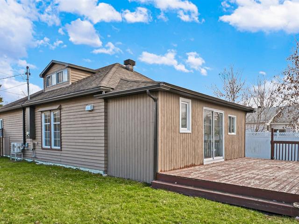
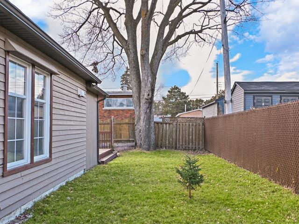
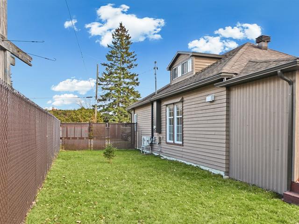
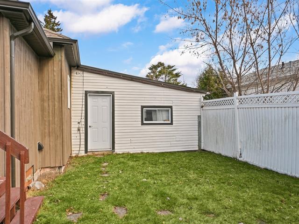
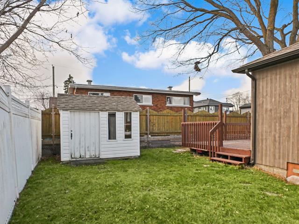
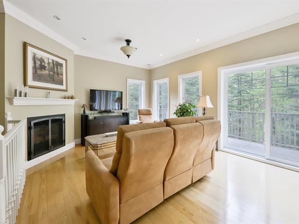
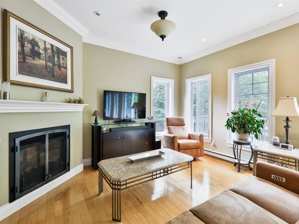
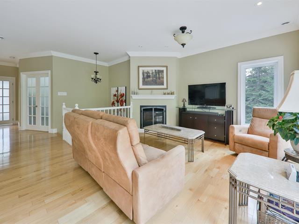
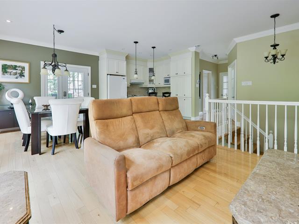
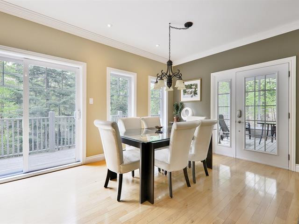
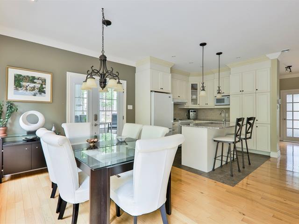
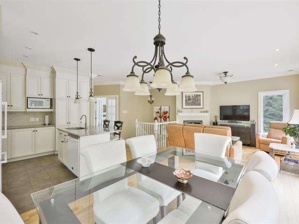
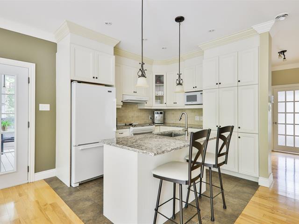
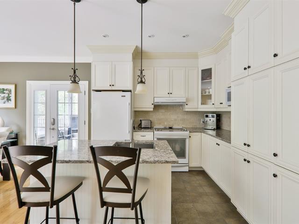
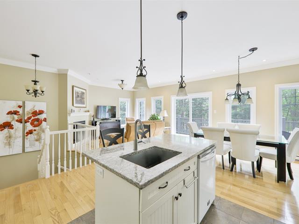
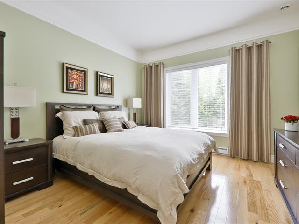
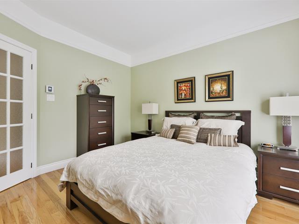
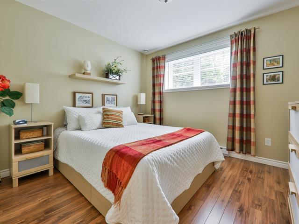
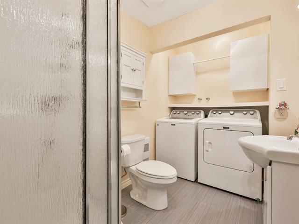
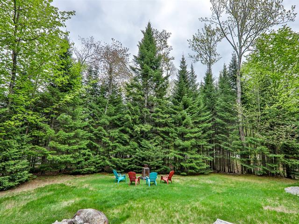
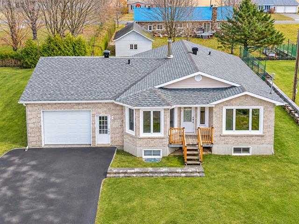
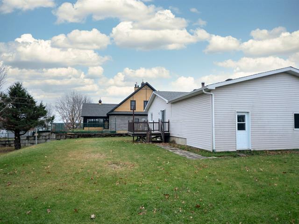
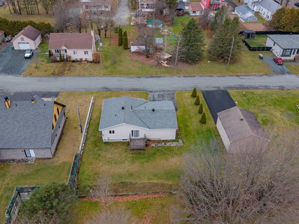
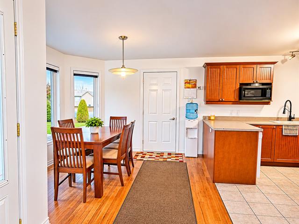
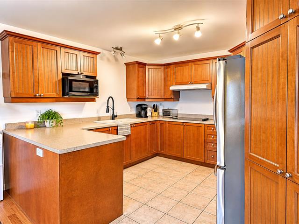
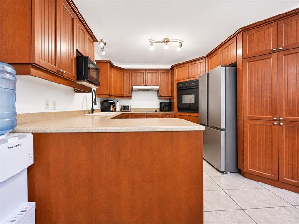
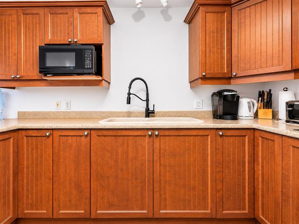
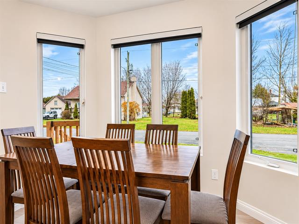
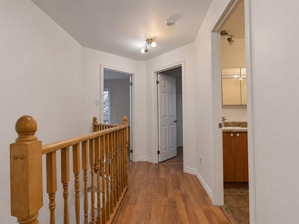
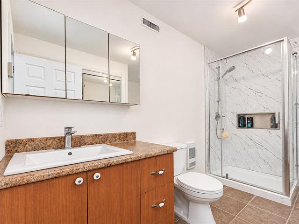
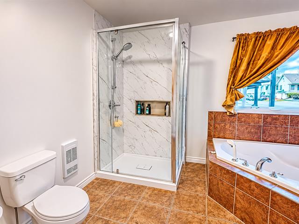
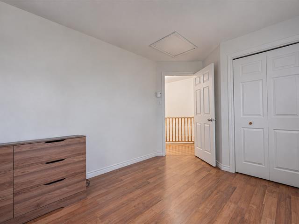
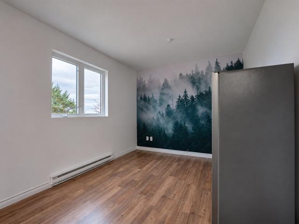
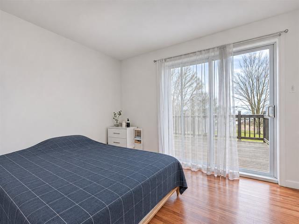
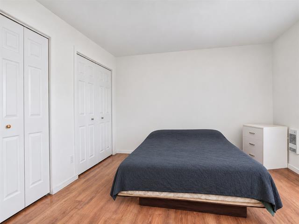
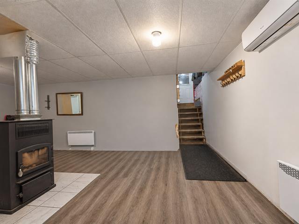
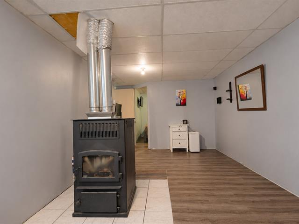
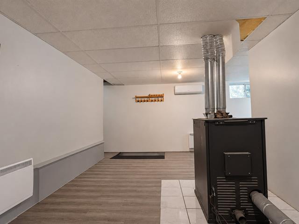
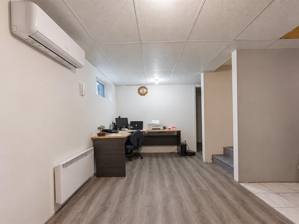
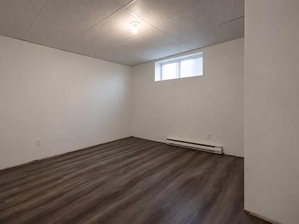
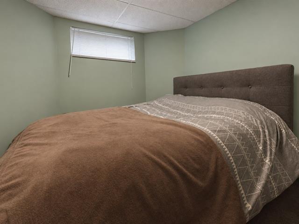
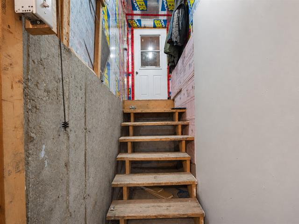
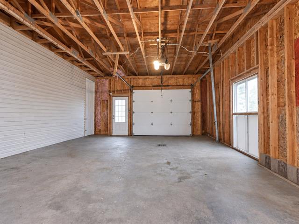
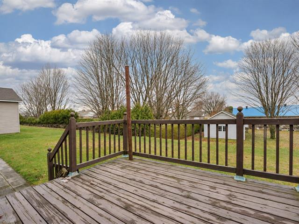
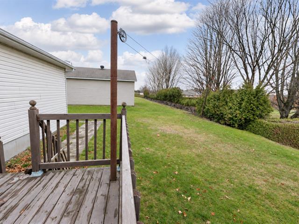
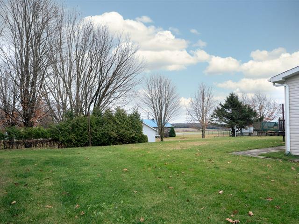
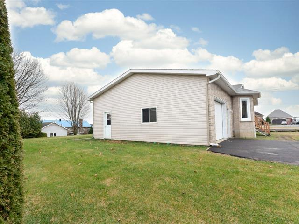
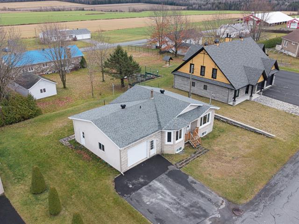
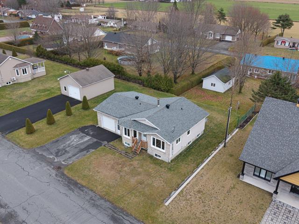
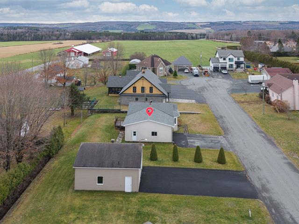
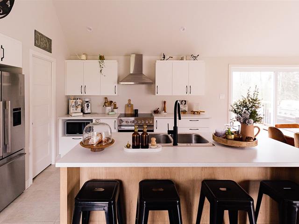
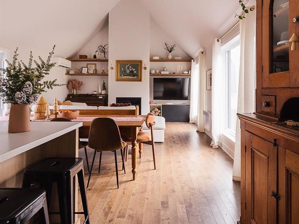
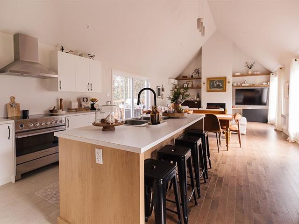
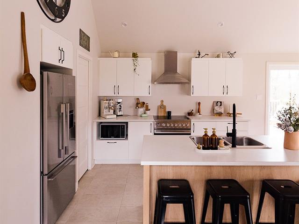
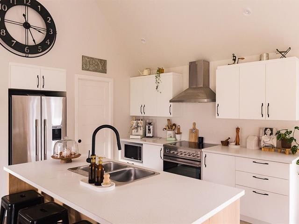
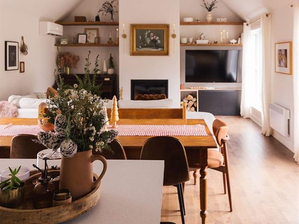
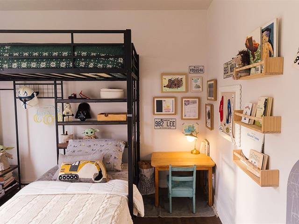
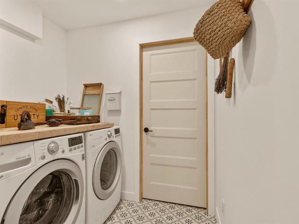
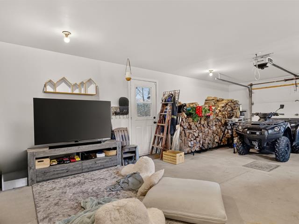
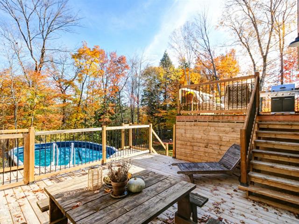
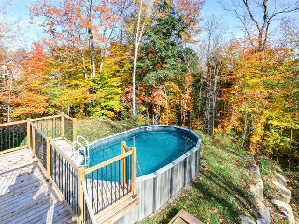
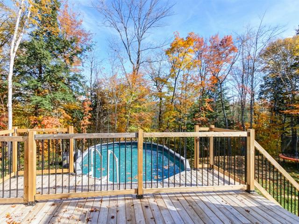
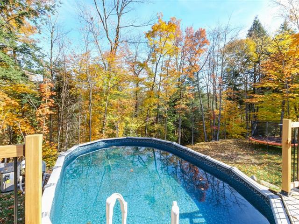
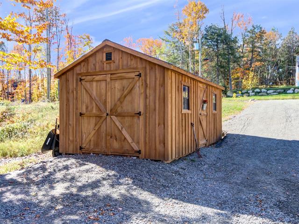
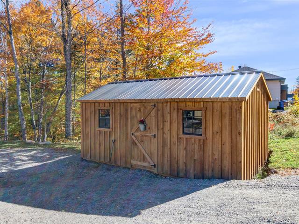
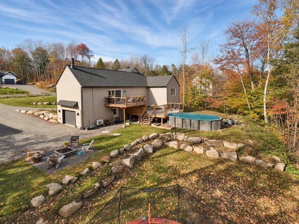
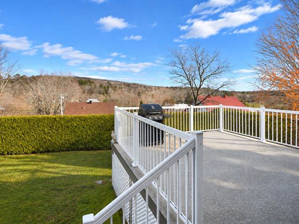
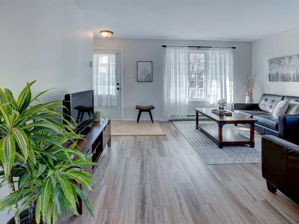
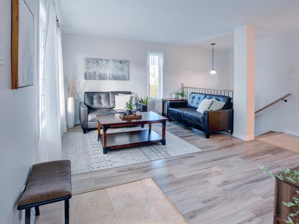
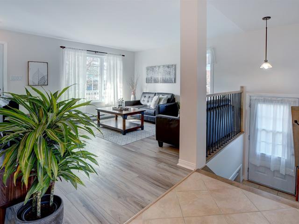
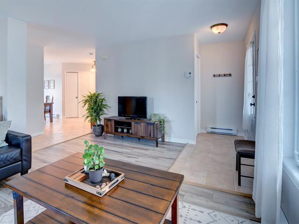
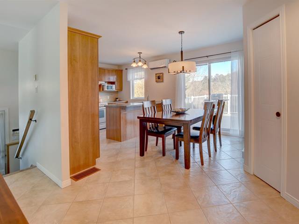
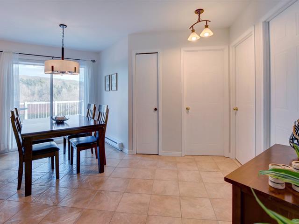
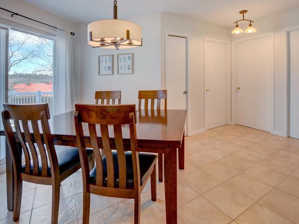
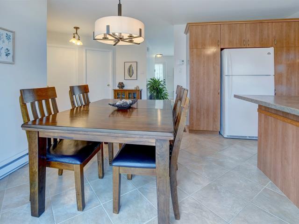
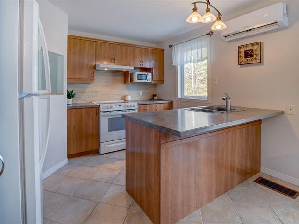
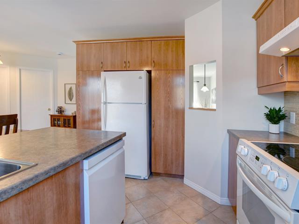
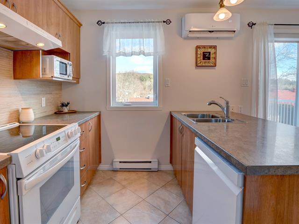
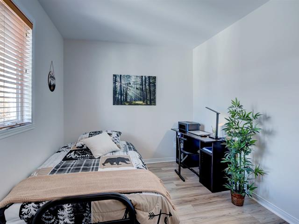
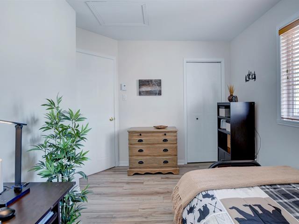
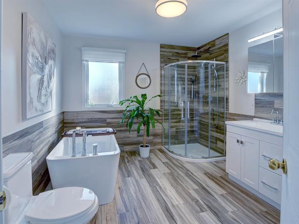
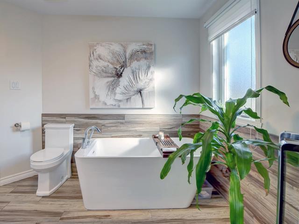
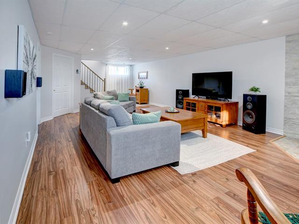
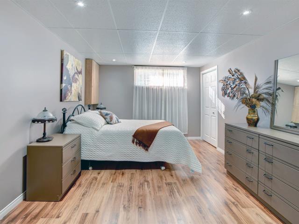
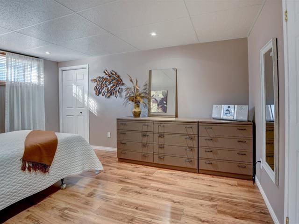
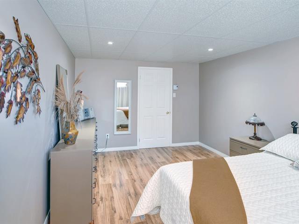
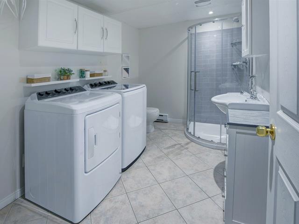
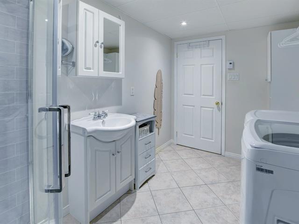
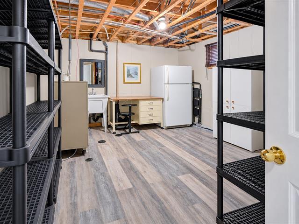
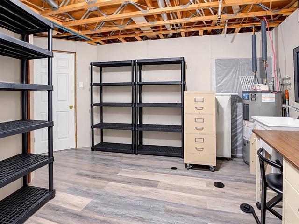
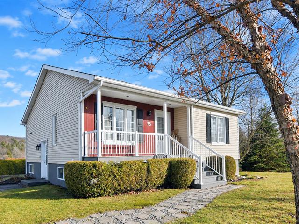
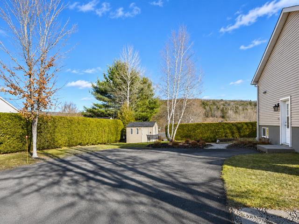
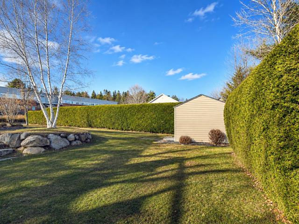
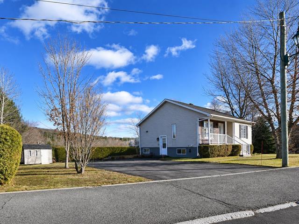
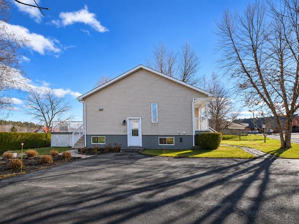
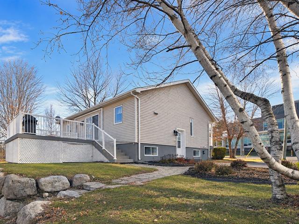
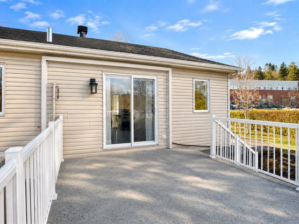
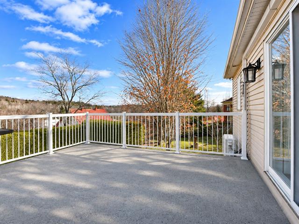
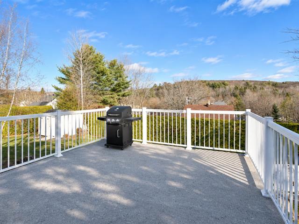
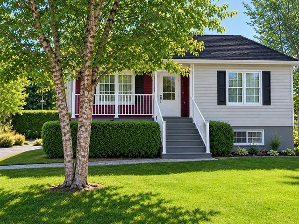
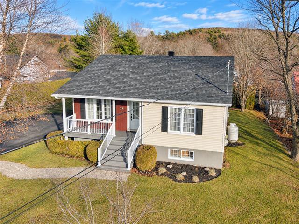
Spacious all-brick property measuring 31 x 46 ft, featuring 3 large bedrooms on the main floor and an additional bedroom in the basement, as well as 2 full bathrooms. Kitchen with wood cabinetry, conveniently located next to the dining room. Fully finished basement with exterior access to the backyard, featuring a large family room with a bar. Possibility of adding a 5th bedroom. Bathroom with shower, laundry room with double sink, and storage space. 12 x 24 ft garage. Fully fenced backyard with a heated, saltwater in-ground pool. 6 x 8 ft storage shed.Just two minutes from all major shopping centres.
Highlights
Year built
1956
Living area
1440 pc
Pool
Heated, Inground
Garage
Attached, Heated, Single width
Equipment available
Water softener, Central air conditioning
Basement
6 feet and over, Finished basement, Separate entrance
Roofing
Asphalt shingles
Siding
Brick
Zoning
Residential
Heating system
Air circulation, Space heating baseboards, Electric baseboard units
Garage
Attached, Heated, Single width
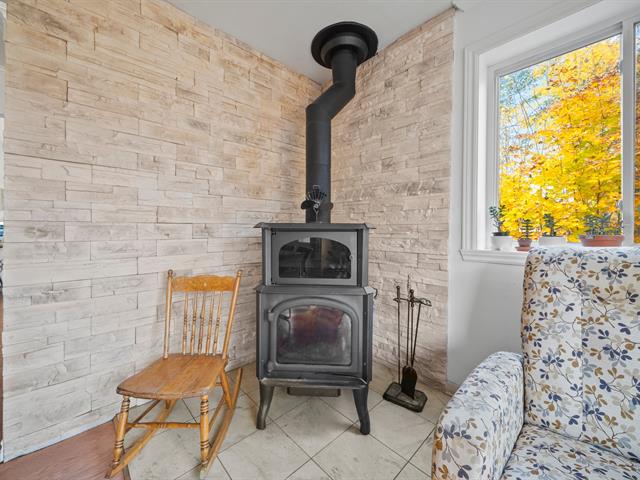
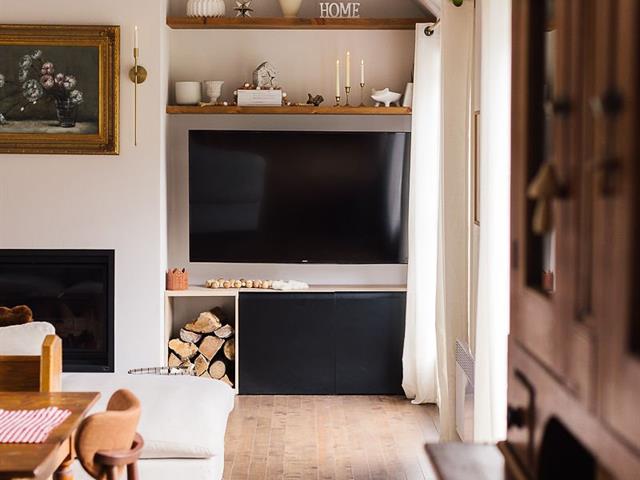
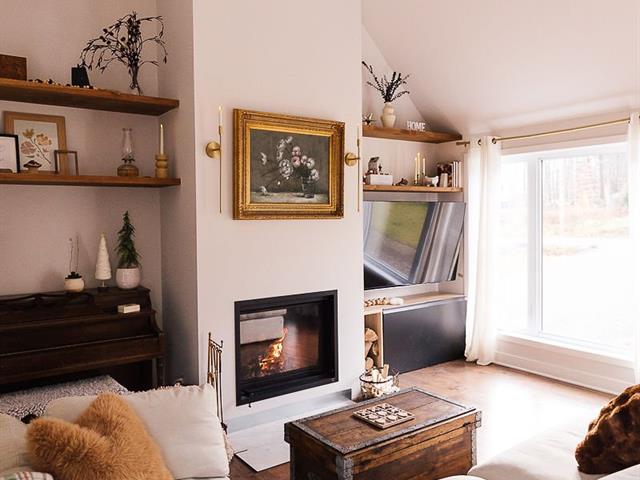
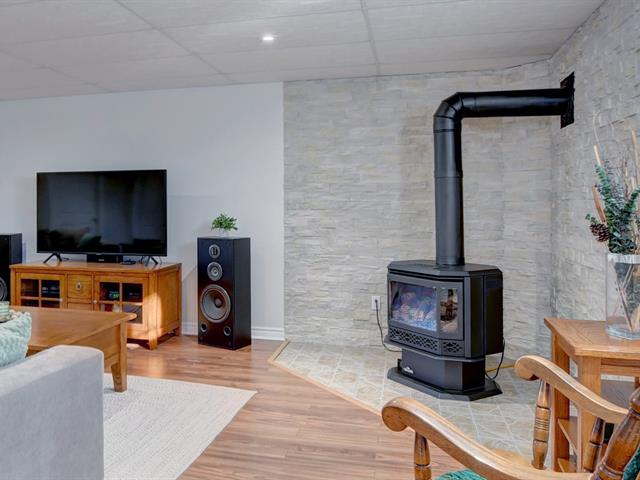
Hearth stove
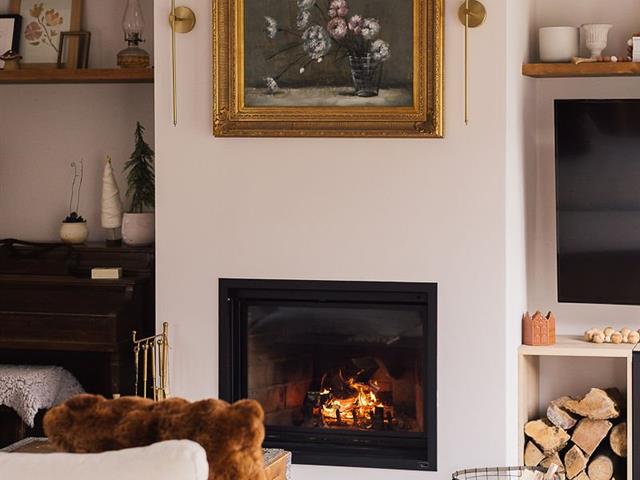
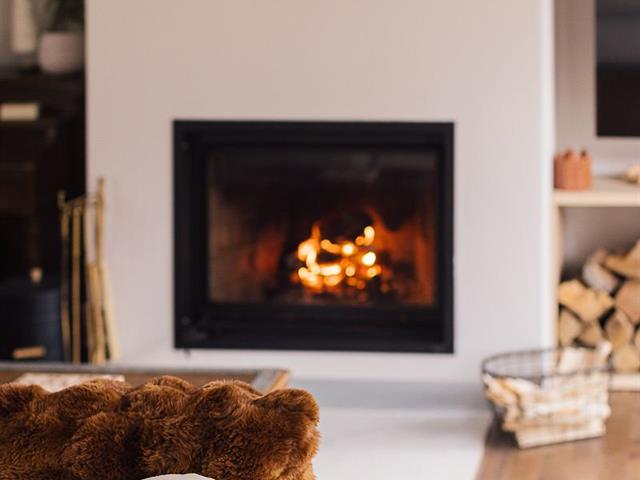
Gaz fireplace
Landscaping
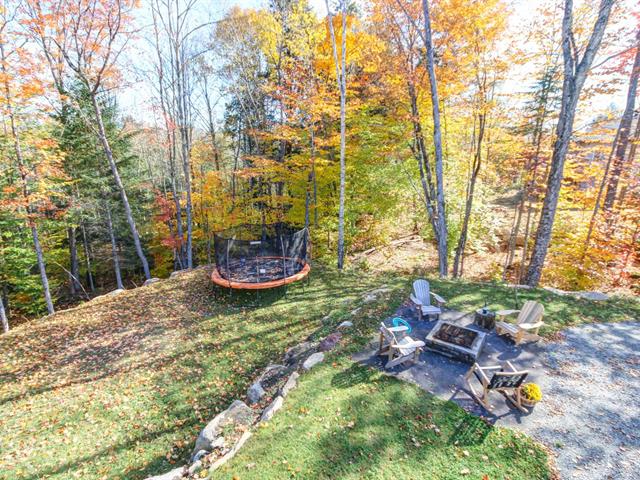
Fenced, Landscape
Pool
Heated, Inground
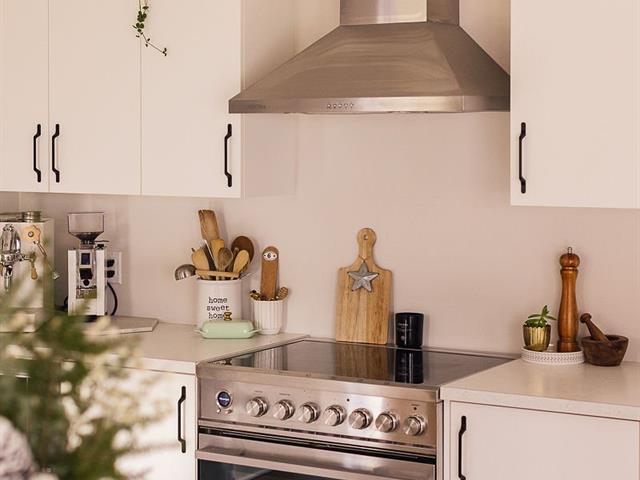
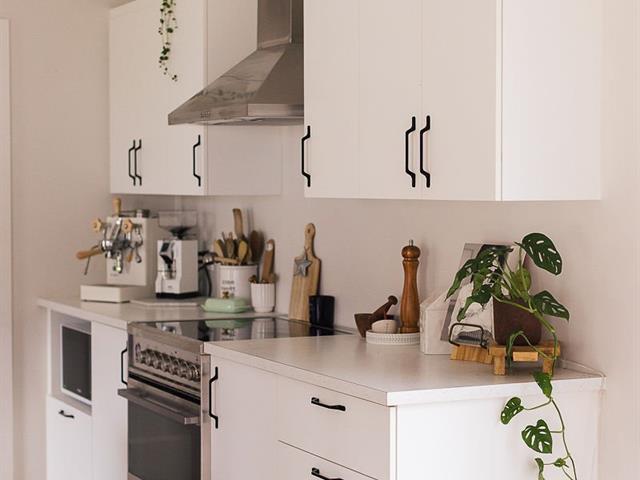
Cupboard
Wood
Sewage system
Municipal sewer
Parking (total)
Outdoor, Garage
Heating energy
Electricity
Windows
Wood, PVC
Water supply
Municipality
Driveway
Asphalt, Double width or more
Window type
Crank handle
Topography
Flat
Foundation
Poured concrete
Legal warranty
Selling without a legal warranty
Included
Light fixtures, curtains and rods, blinds, hot water tank, over-the-range microwave/hood, dishwasher, heated saltwater in-ground pool and accessories, central air conditioning, propane fireplace, sump pump, water softener.
Excluded
The generator (new).
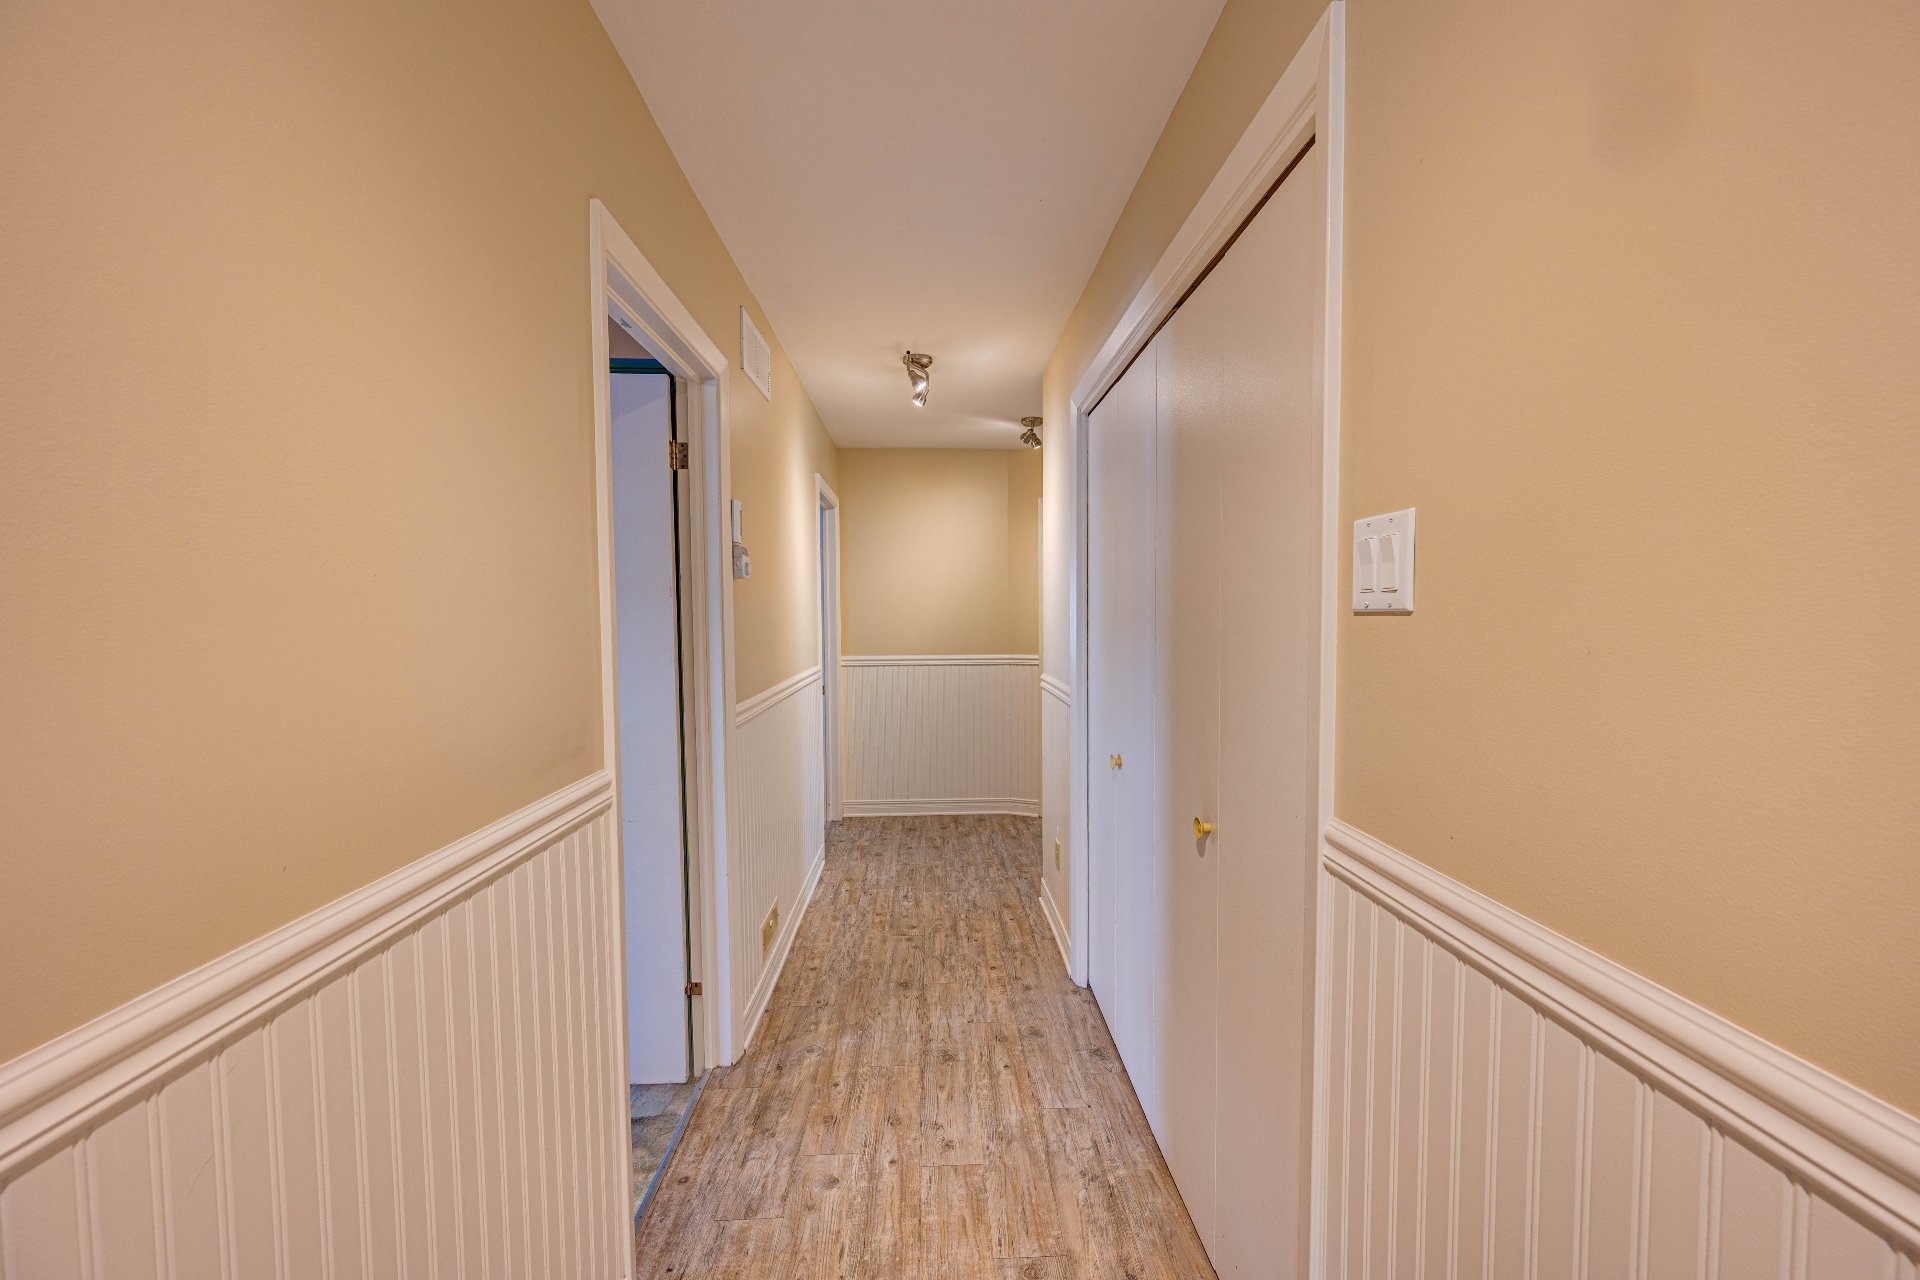
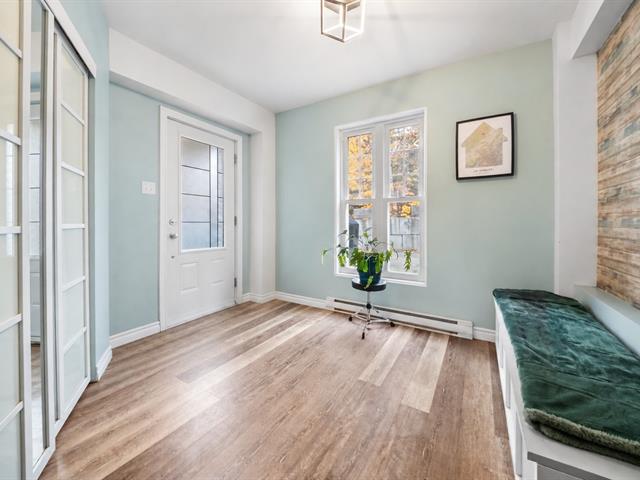
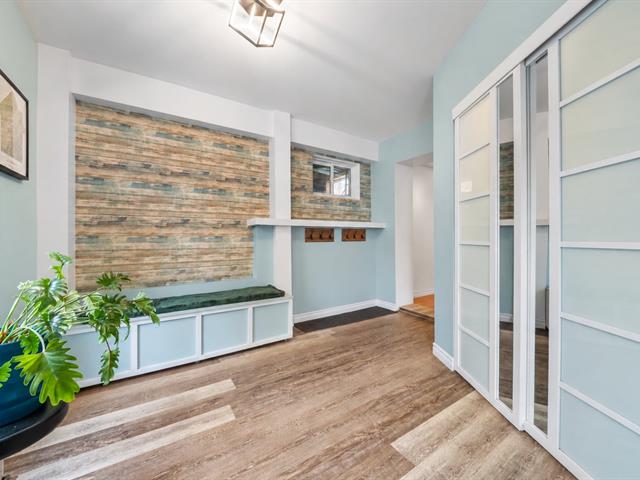
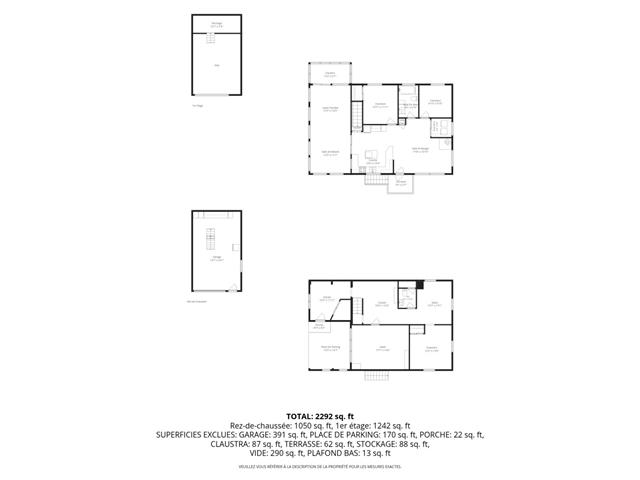
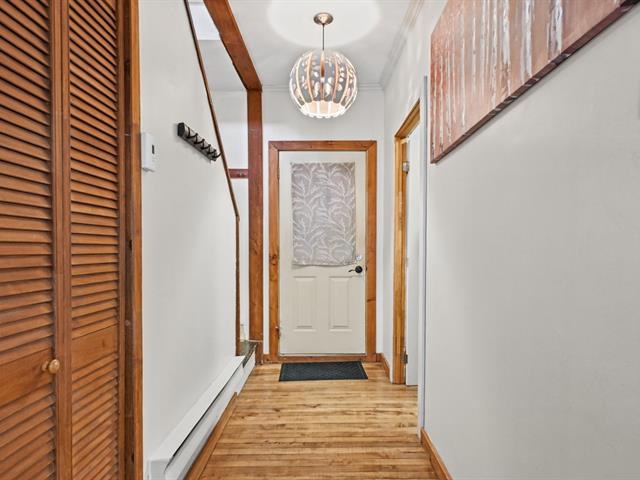
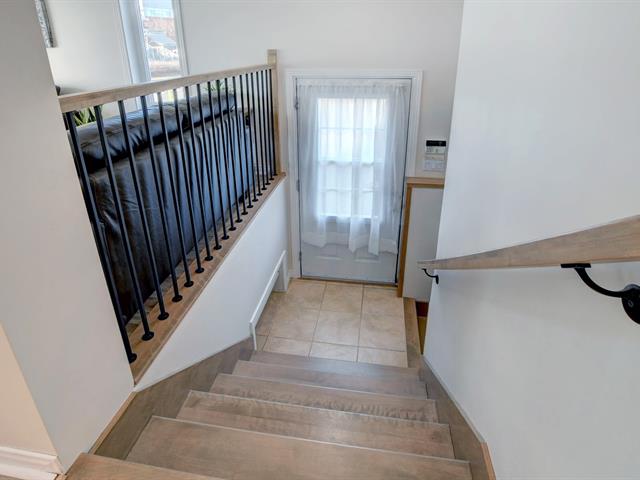
Hallway
1st level/Ground floor
3.4 X 5 ft / 1.02 X 1.52 m
Other
3.4 X 5 ft / 1.02 X 1.52 m
Other
Kitchen
1st level/Ground floor
16.10 X 13.1 ft / 5.13 X 3.99 m
Other
16.10 X 13.1 ft / 5.13 X 3.99 m
Other
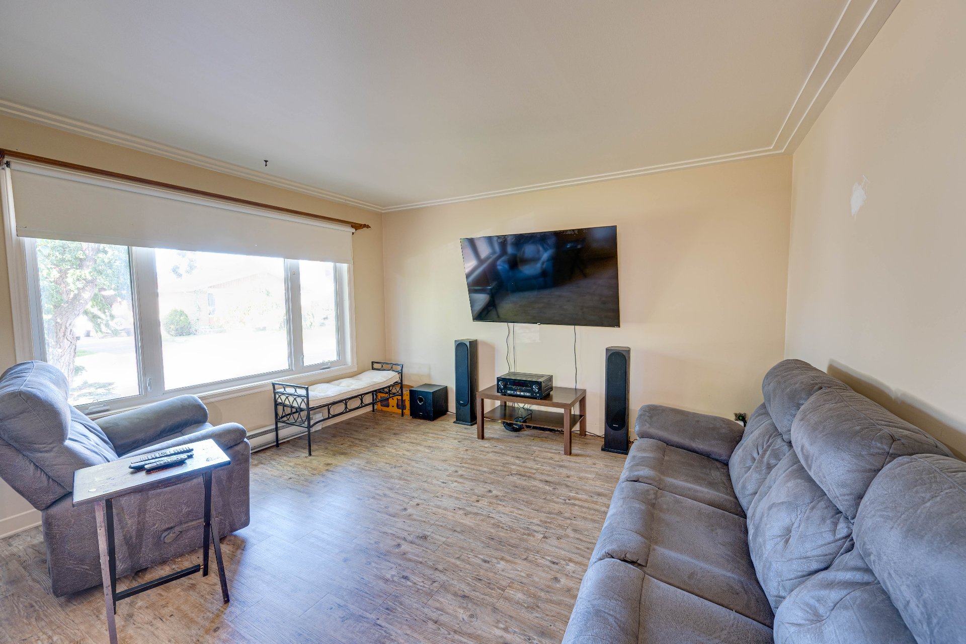
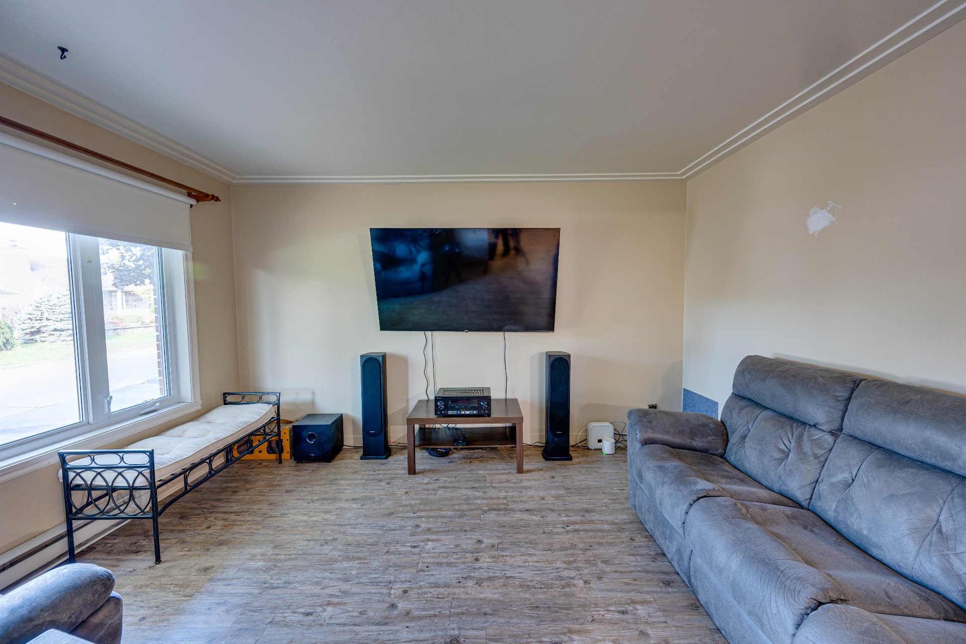
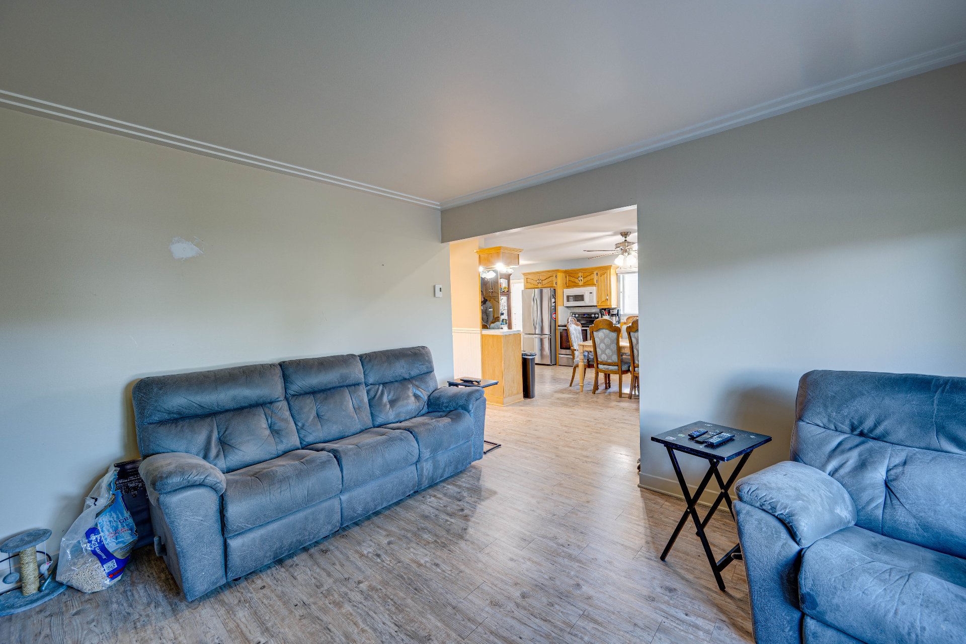
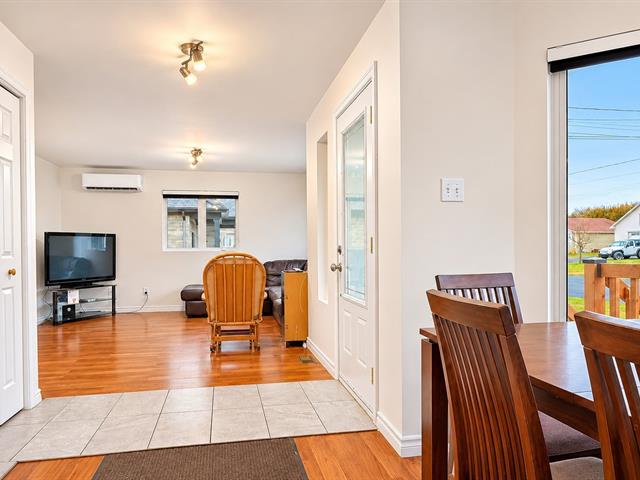
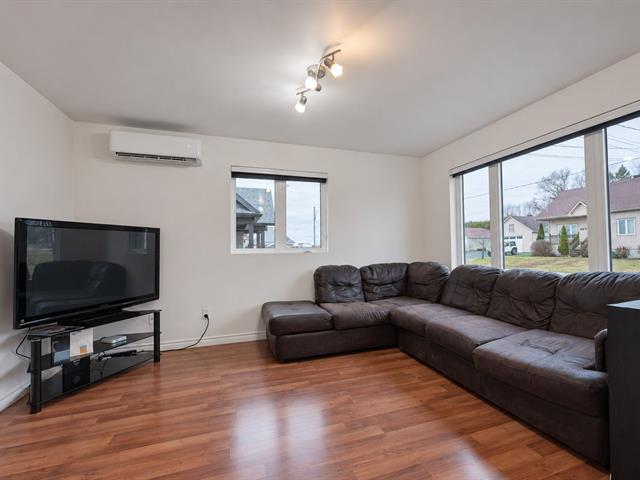
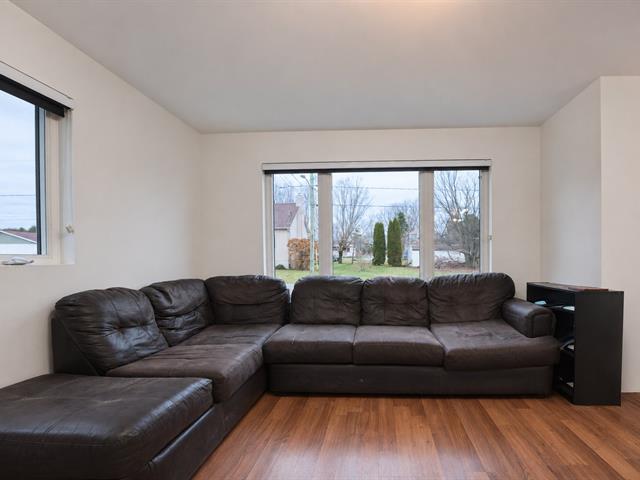
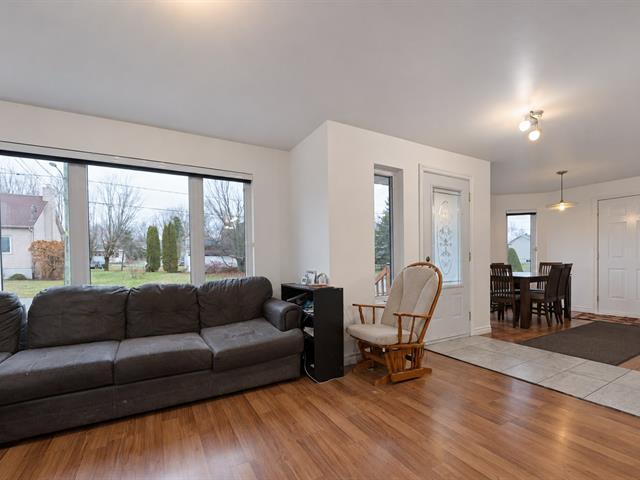
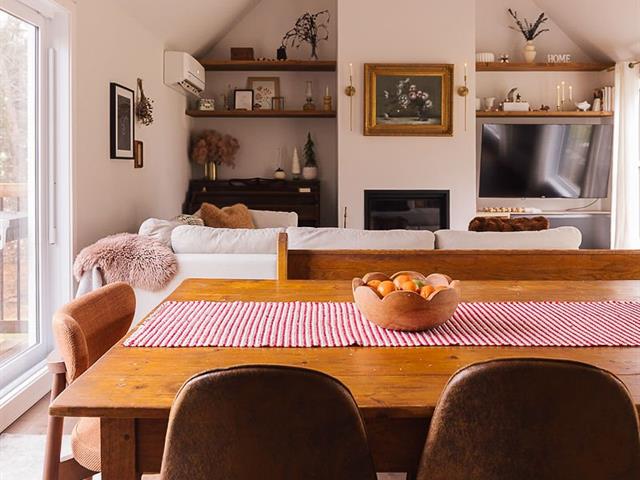
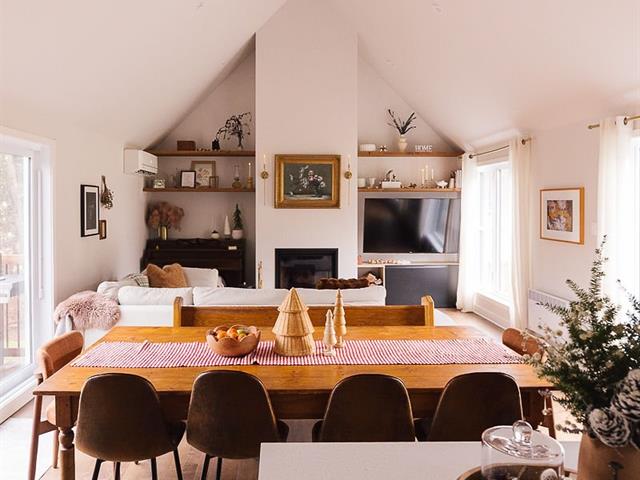
Living room
1st level/Ground floor
11.9 X 11.5 ft / 3.58 X 3.48 m
Other
11.9 X 11.5 ft / 3.58 X 3.48 m
Other
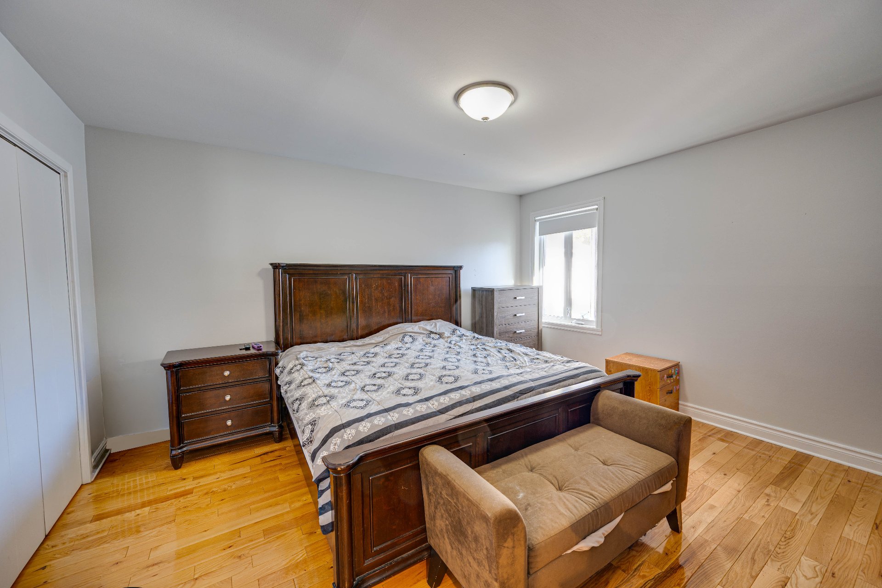
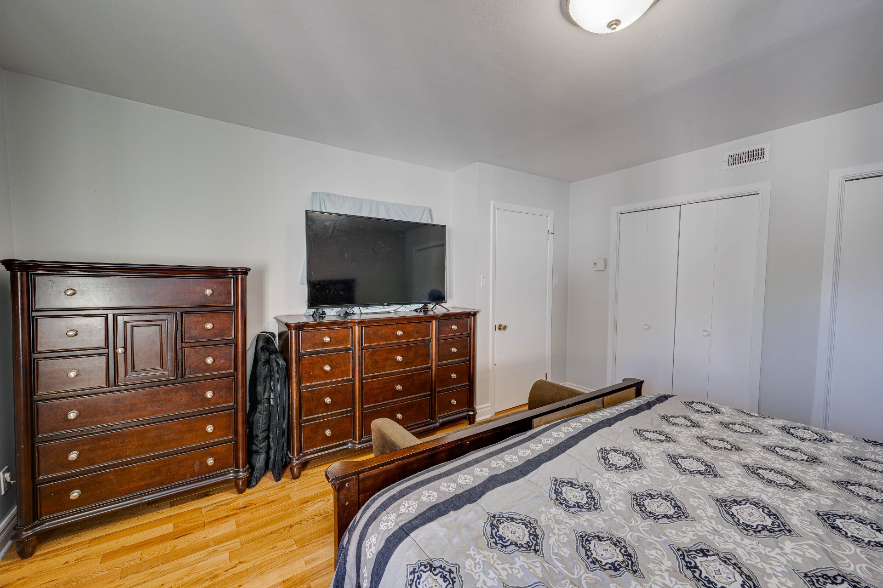
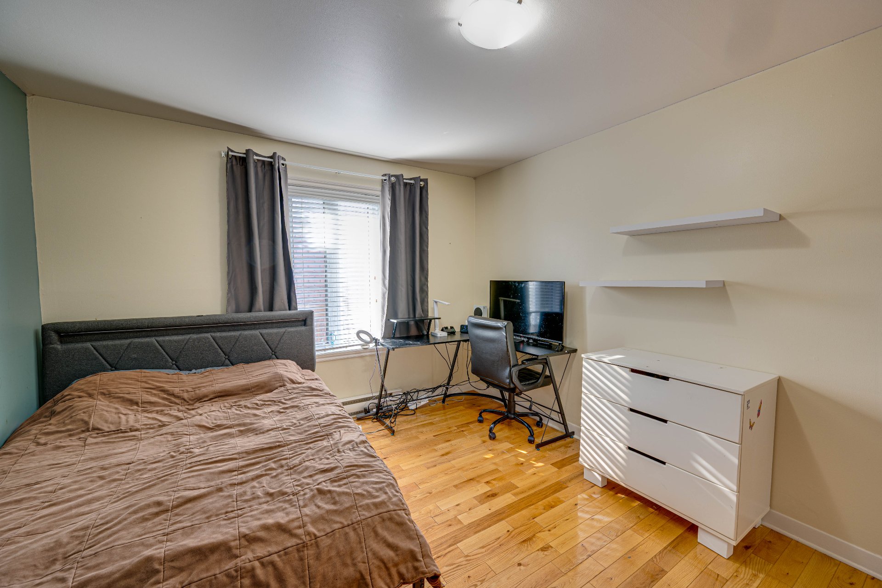
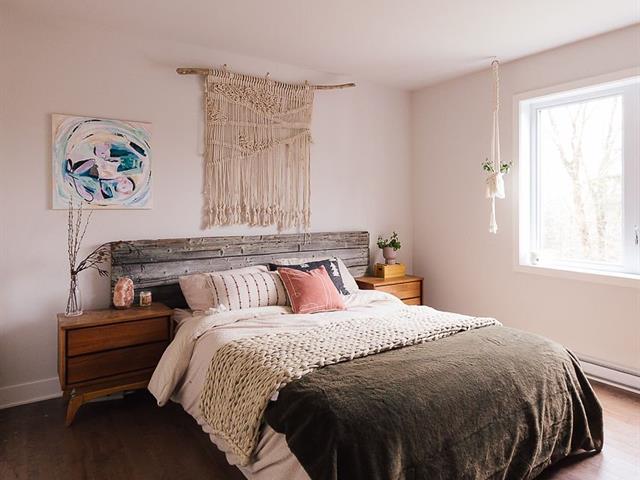
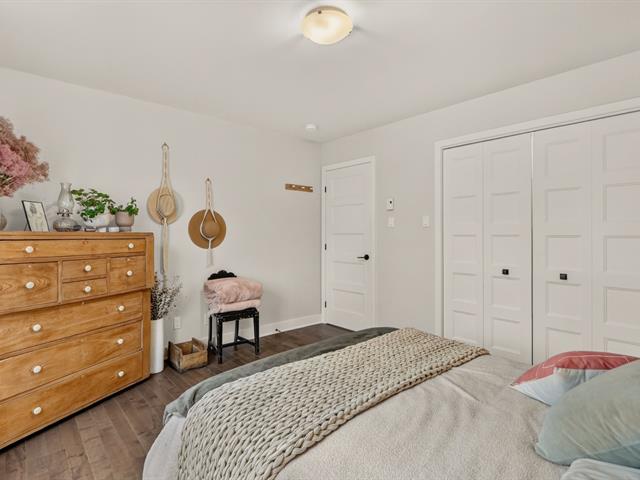
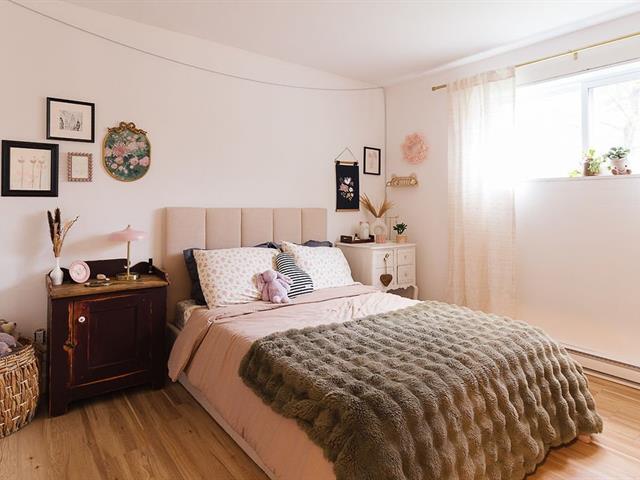
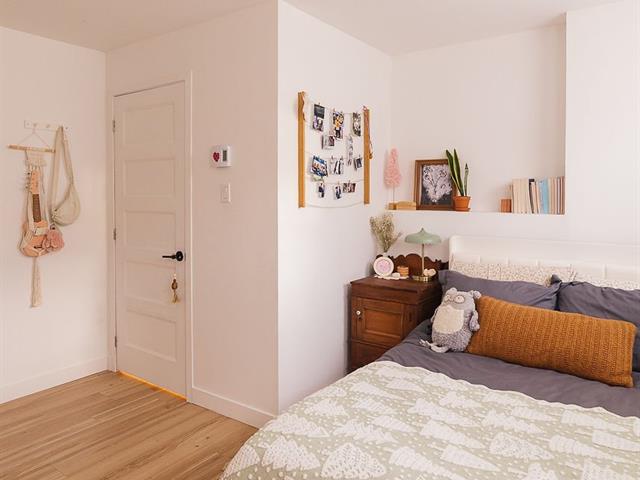
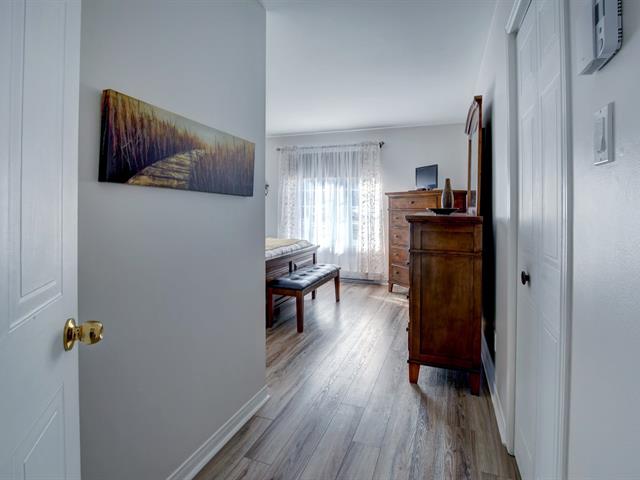
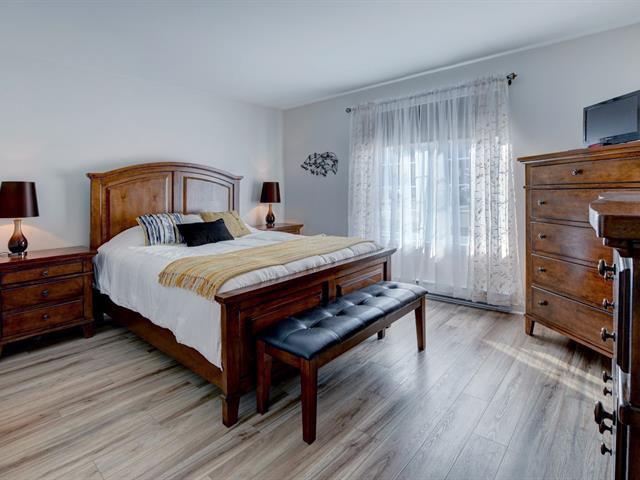
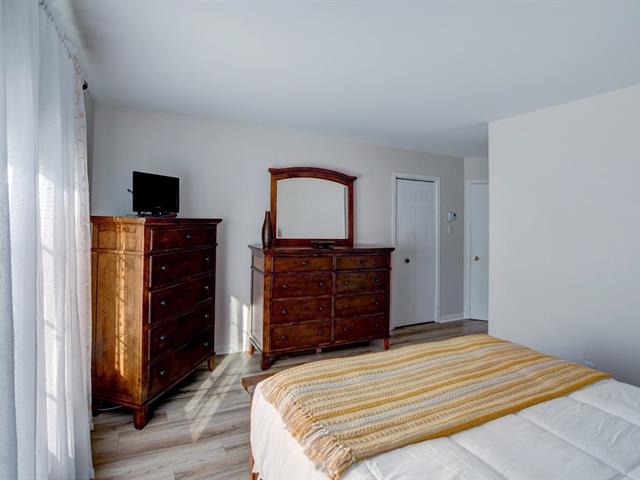
Primary bedroom
1st level/Ground floor
13.1 X 11.3 ft / 3.99 X 3.43 m
Wood
13.1 X 11.3 ft / 3.99 X 3.43 m
Wood
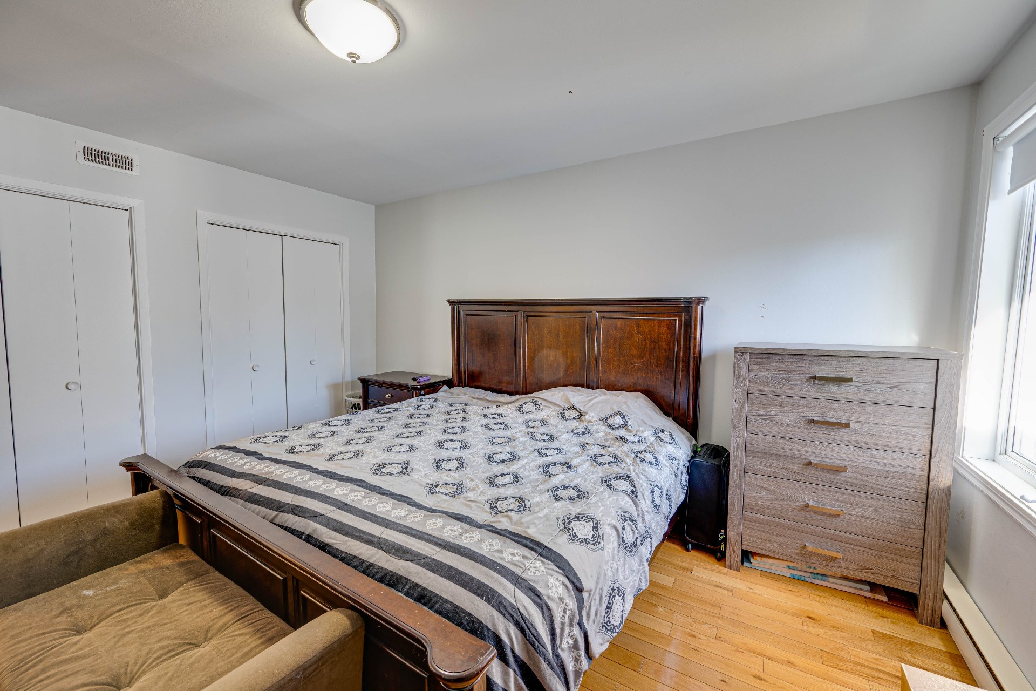
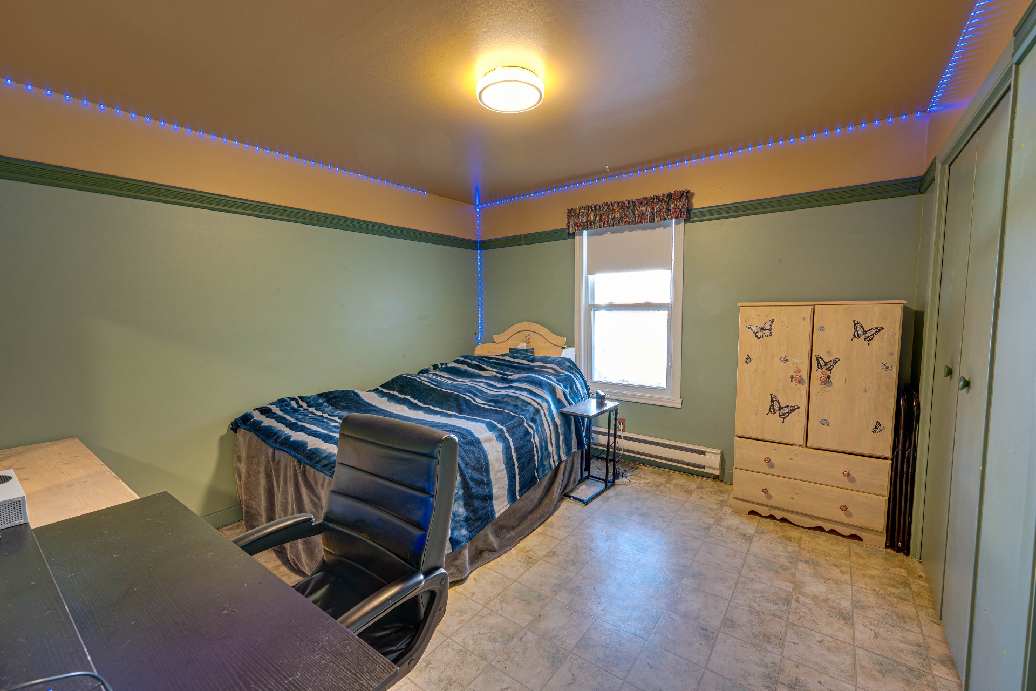
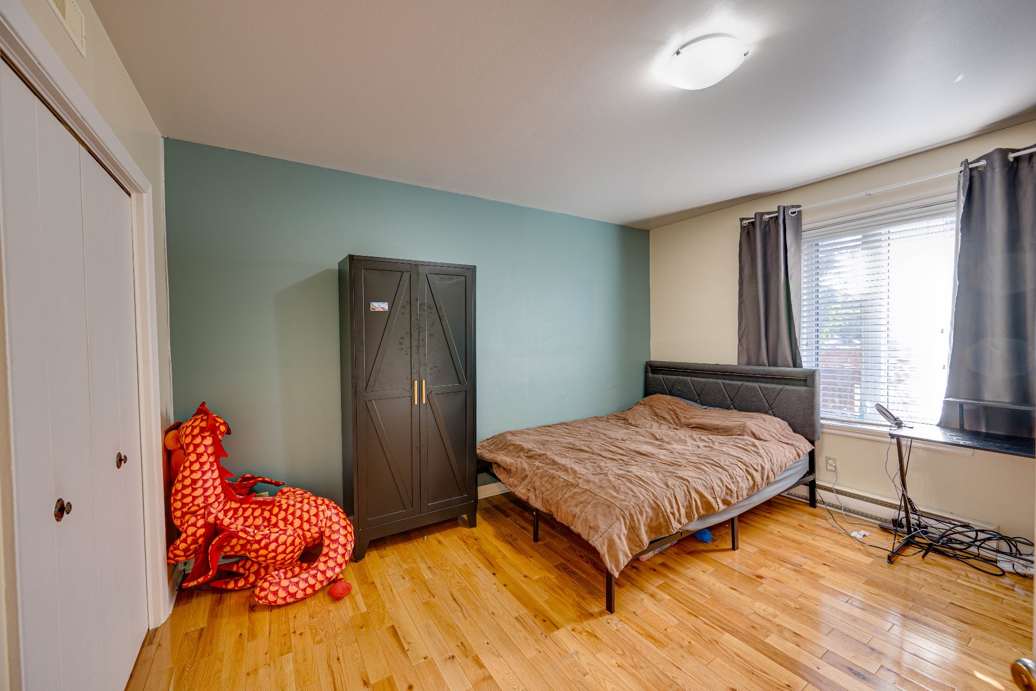
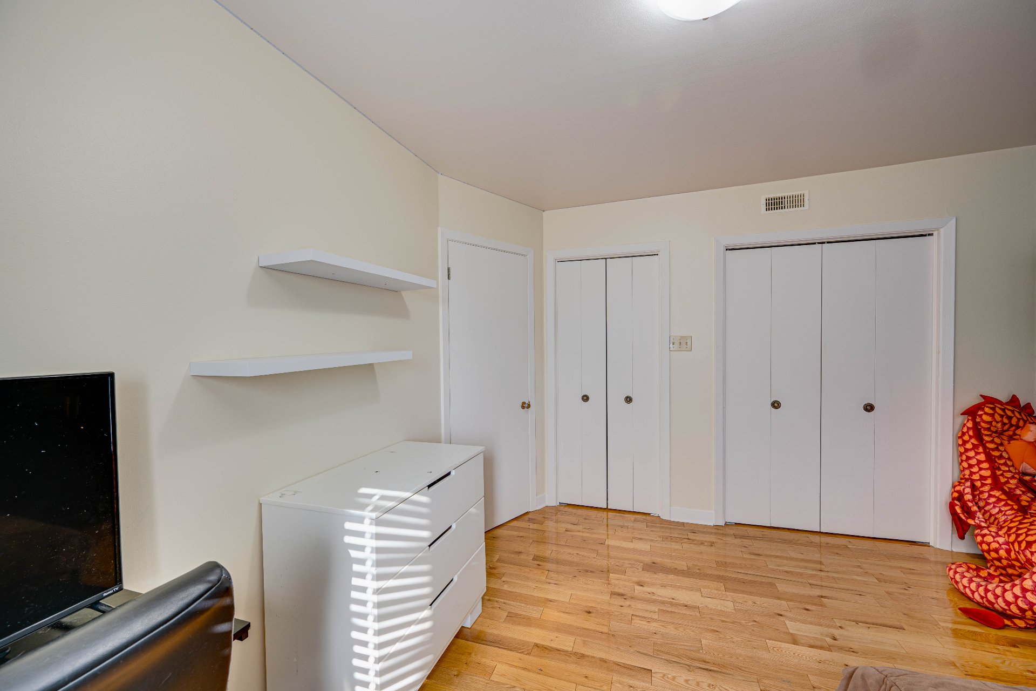
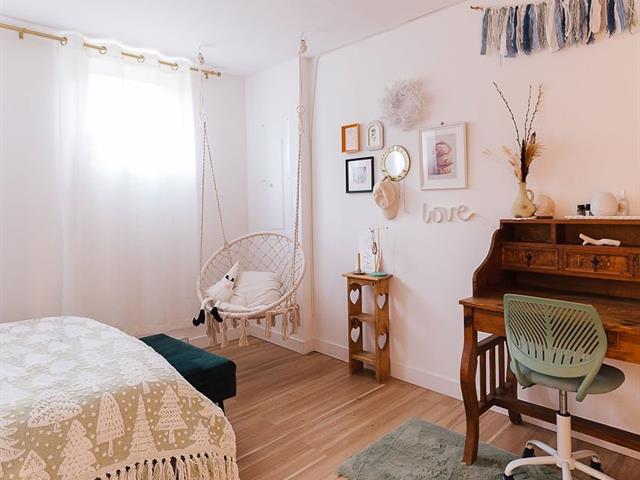
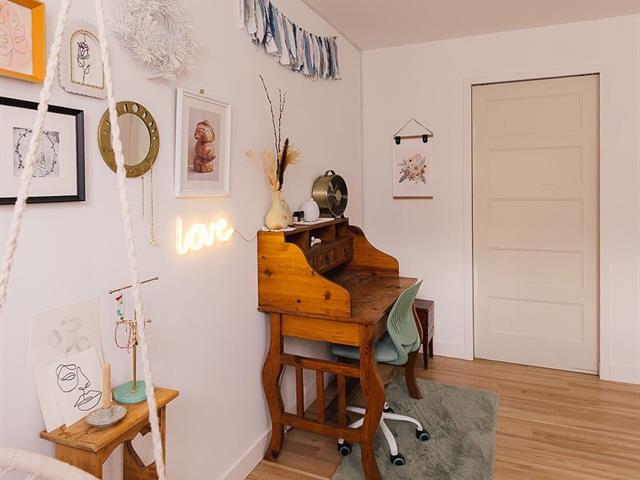
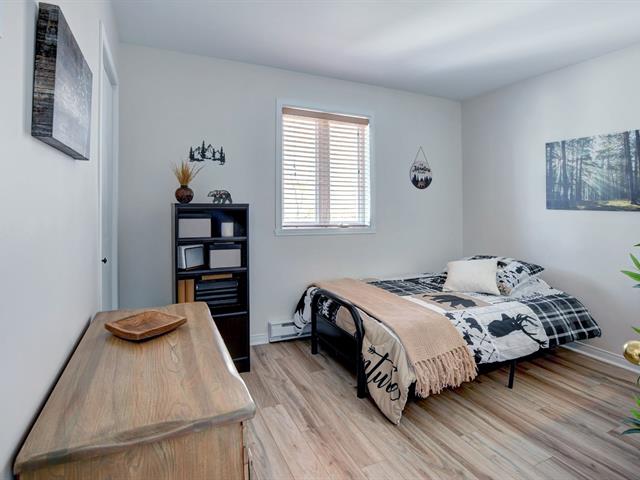
Bedroom
1st level/Ground floor
14.3 X 13 ft / 4.34 X 3.96 m
Wood
14.3 X 13 ft / 4.34 X 3.96 m
Wood
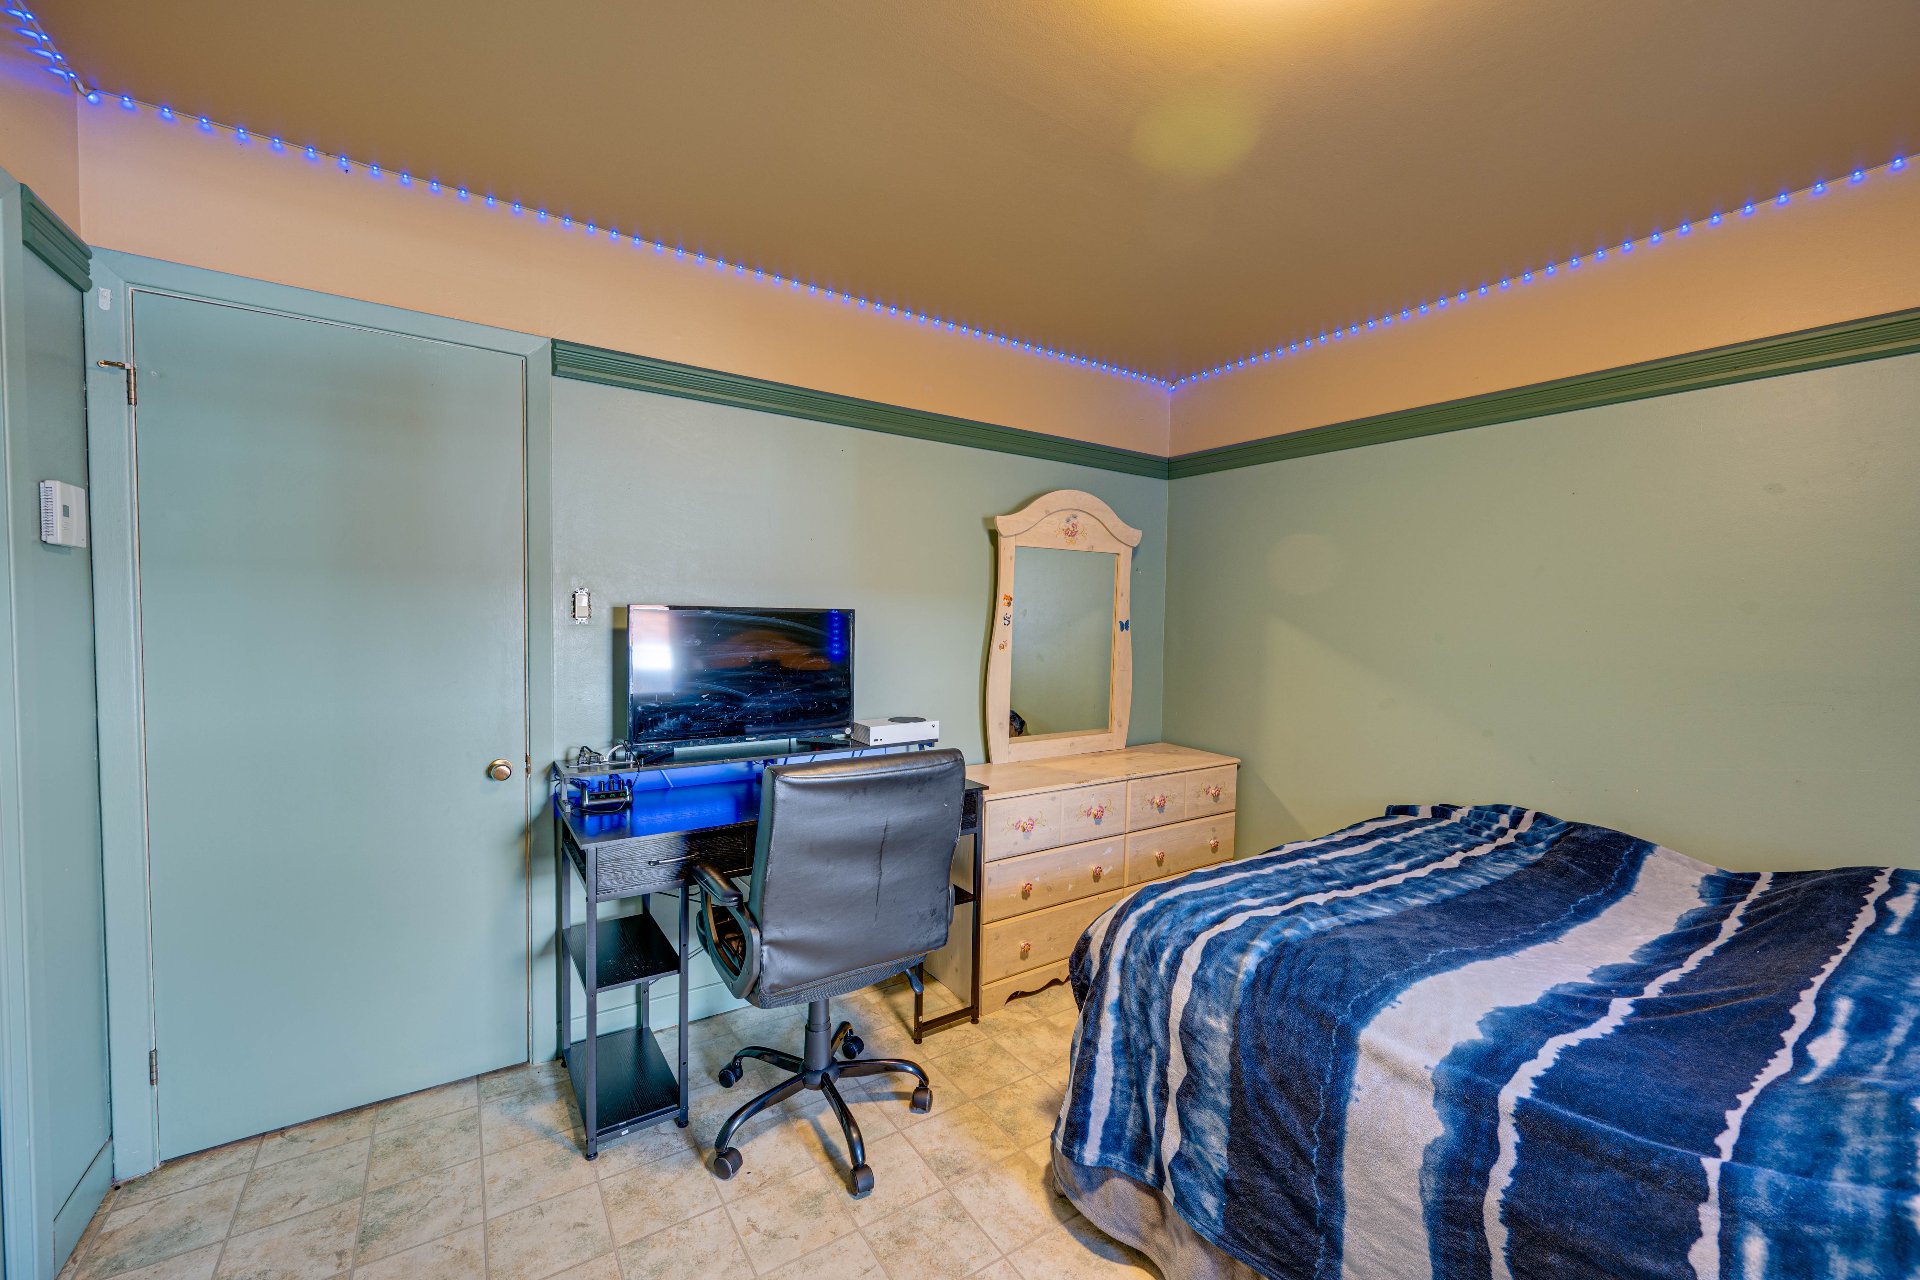
Bedroom
1st level/Ground floor
11.7 X 11.9 ft / 3.53 X 3.58 m
11.7 X 11.9 ft / 3.53 X 3.58 m
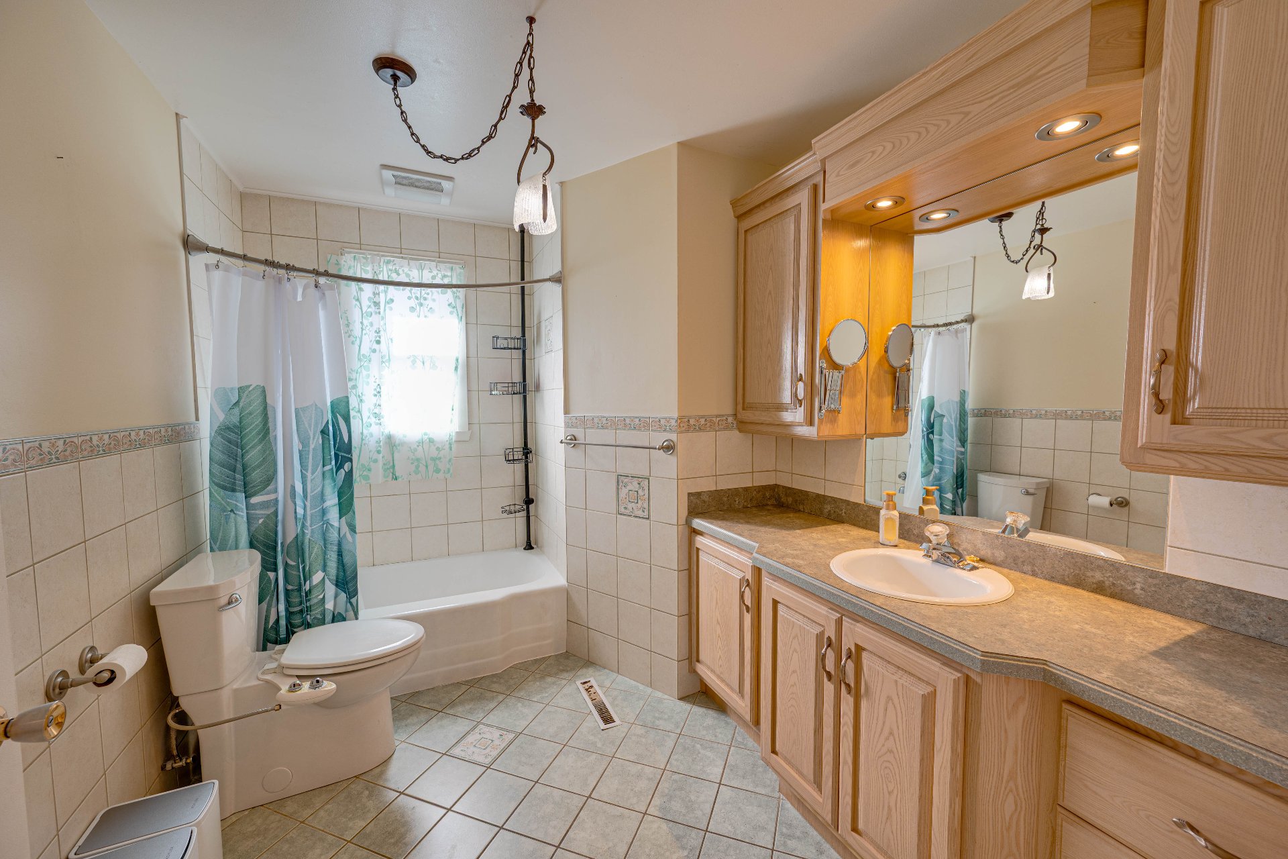
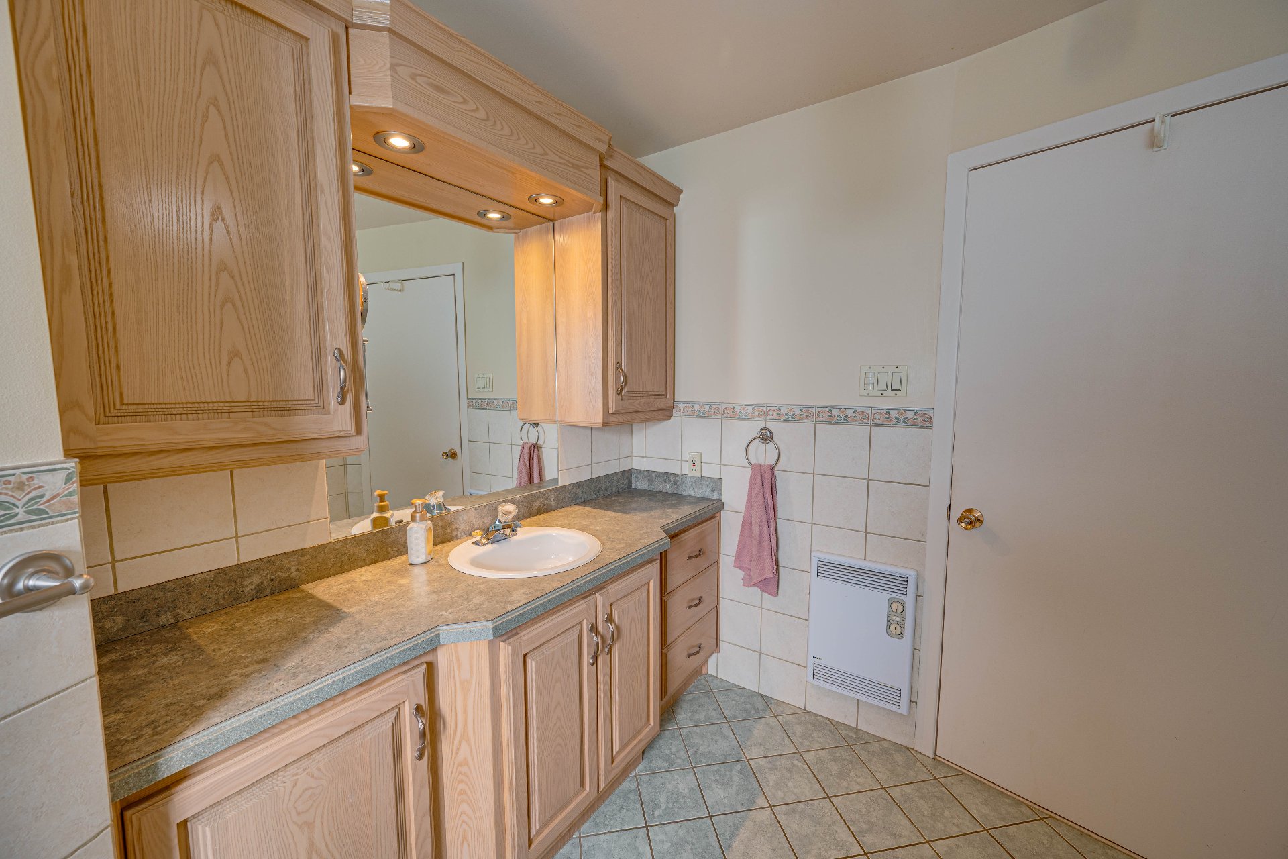
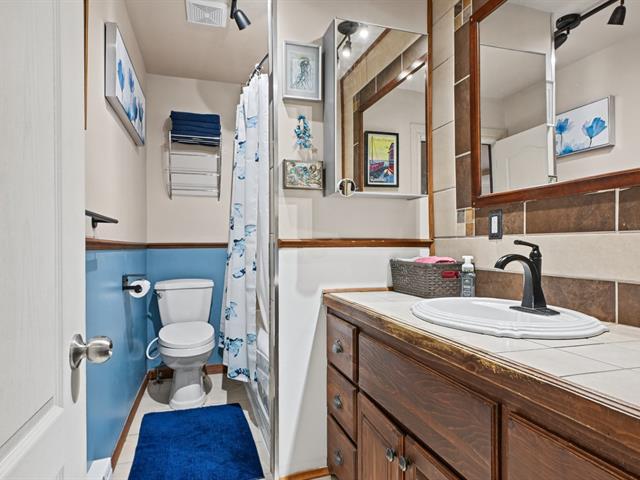
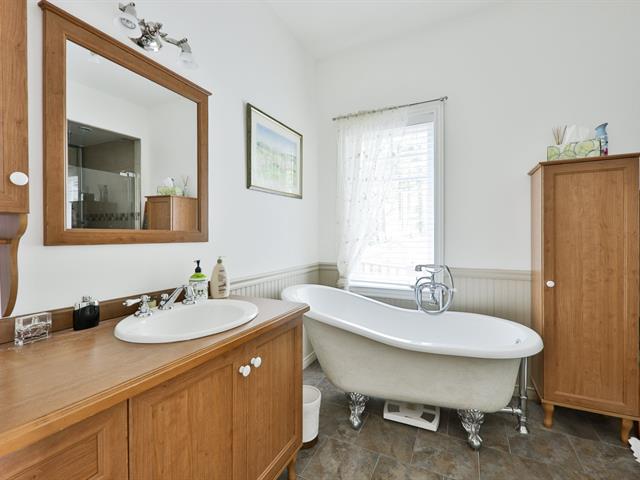
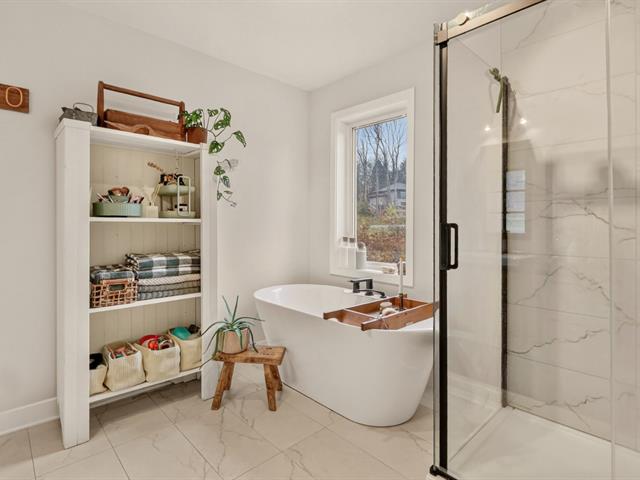
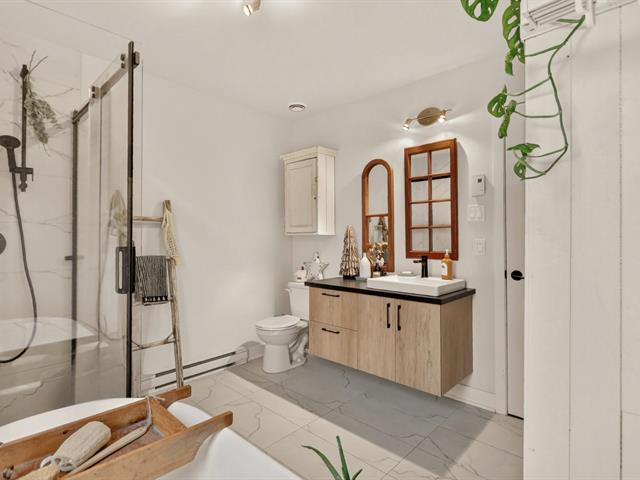
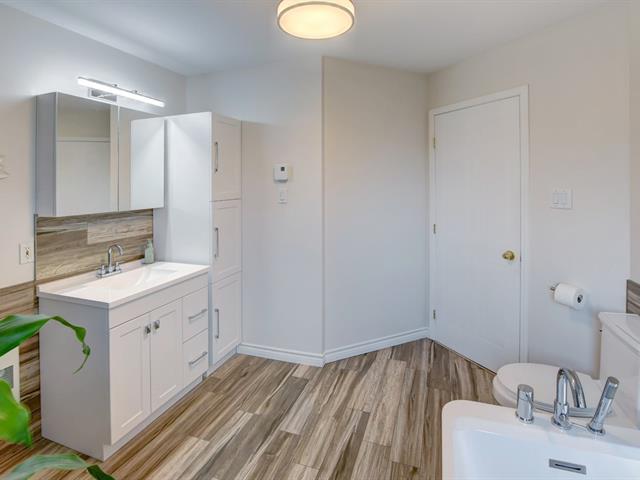
Bathroom
1st level/Ground floor
7.8 X 10.9 ft irr / 2.34 X 3.28 m irr
Ceramic tiles
7.8 X 10.9 ft irr / 2.34 X 3.28 m irr
Ceramic tiles
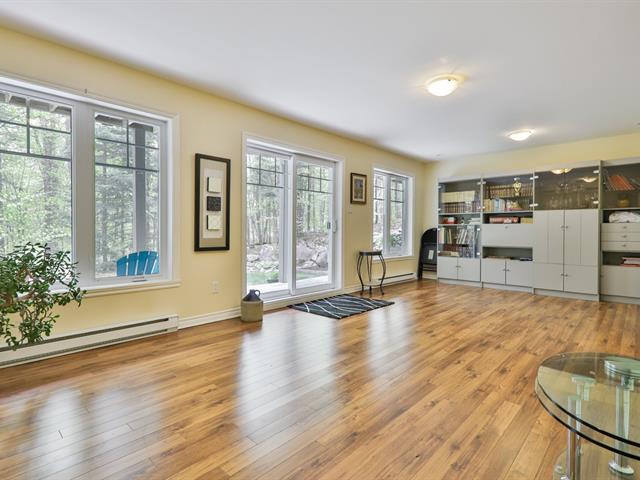
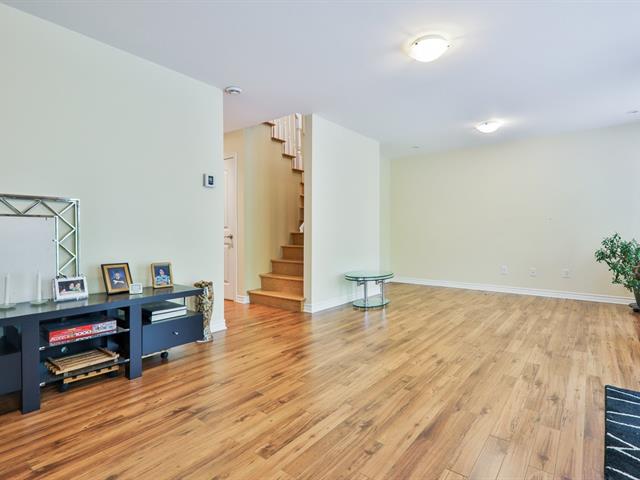
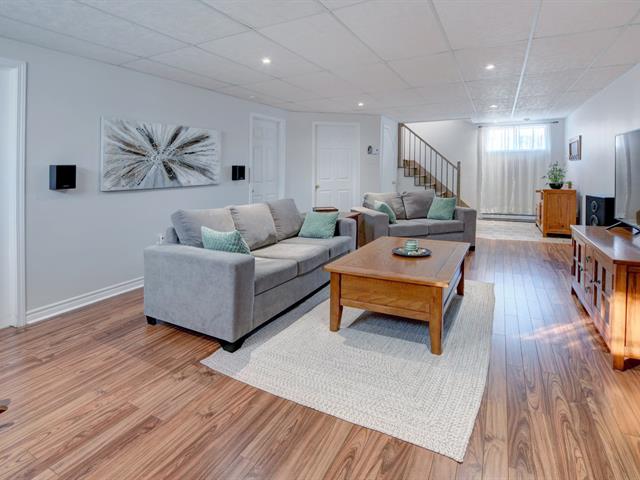
Family room
Basement
14 X 28.8 ft / 4.27 X 8.74 m
14 X 28.8 ft / 4.27 X 8.74 m
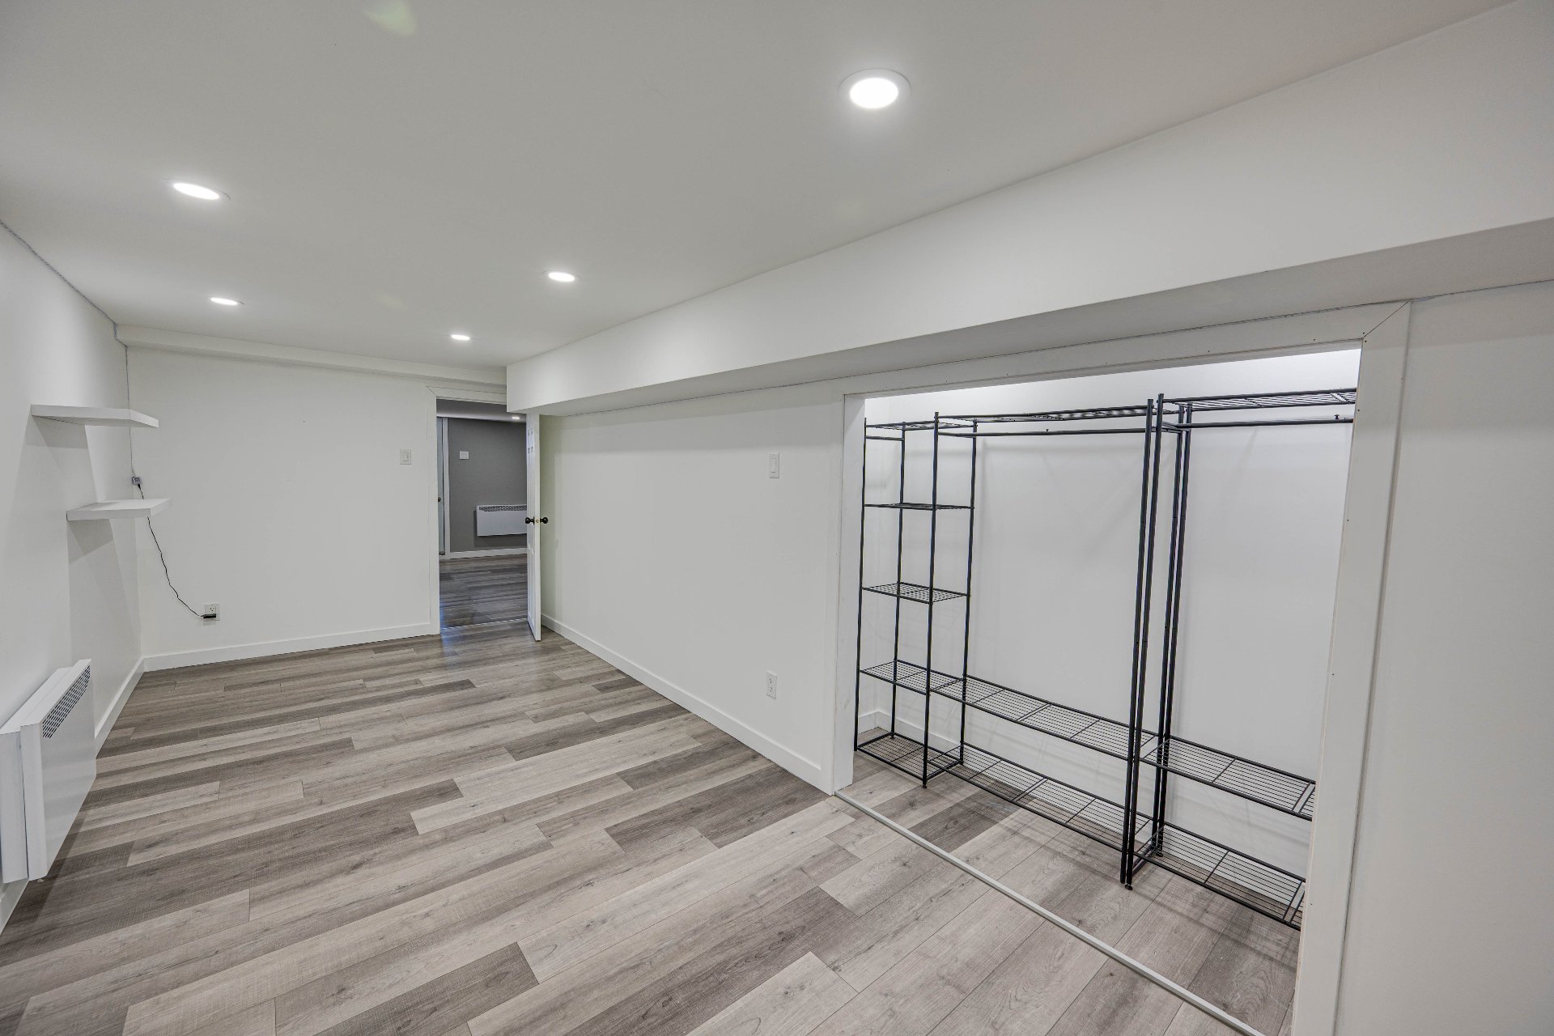
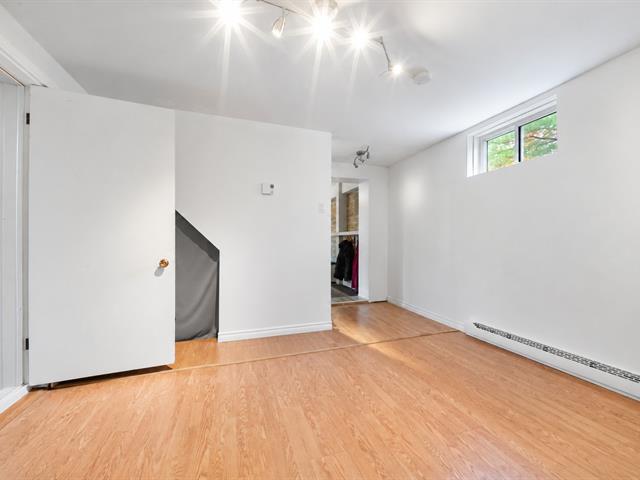
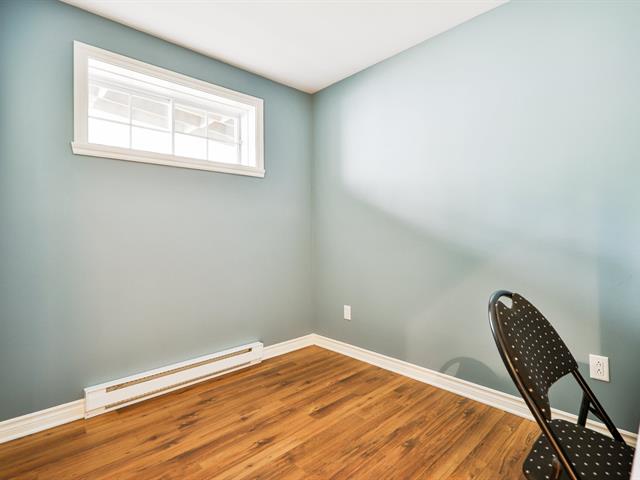
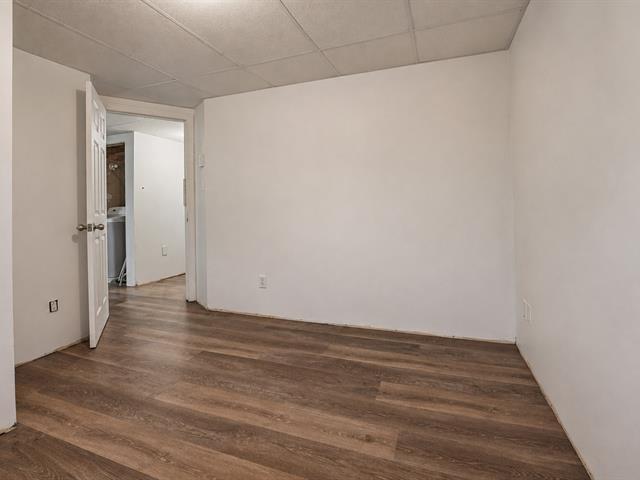
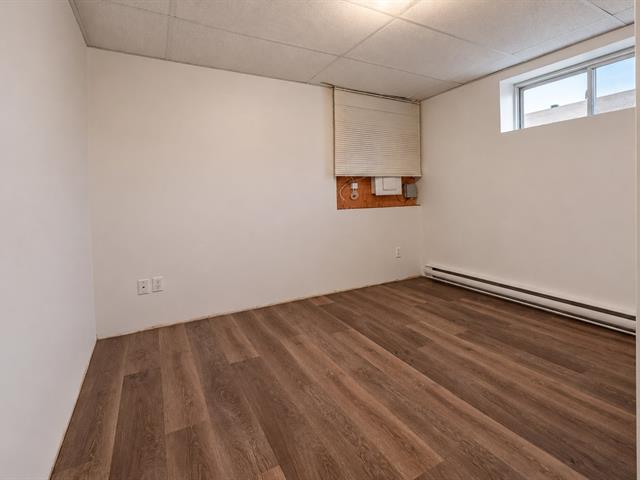
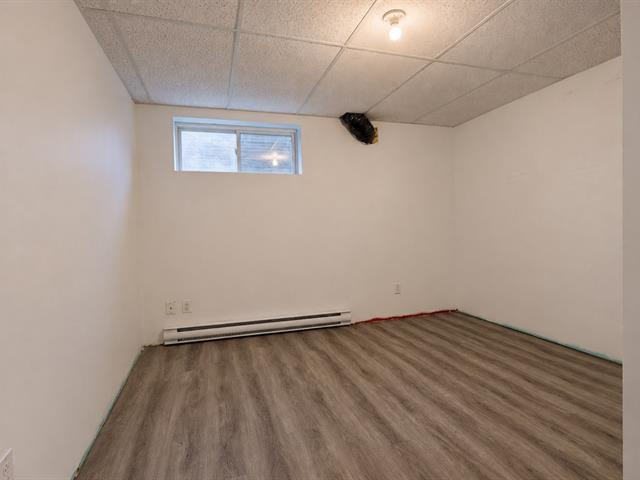
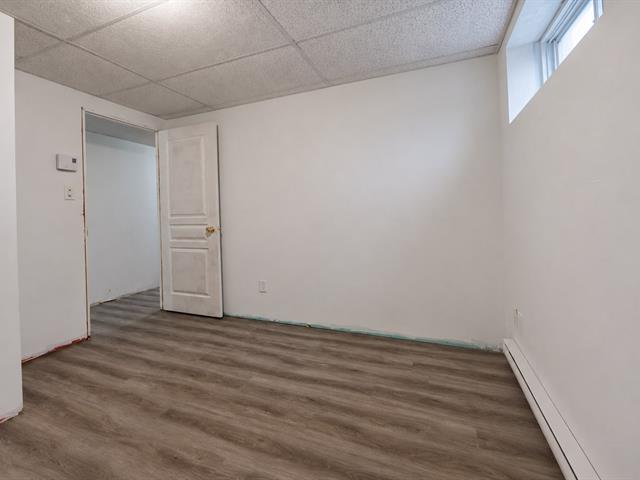
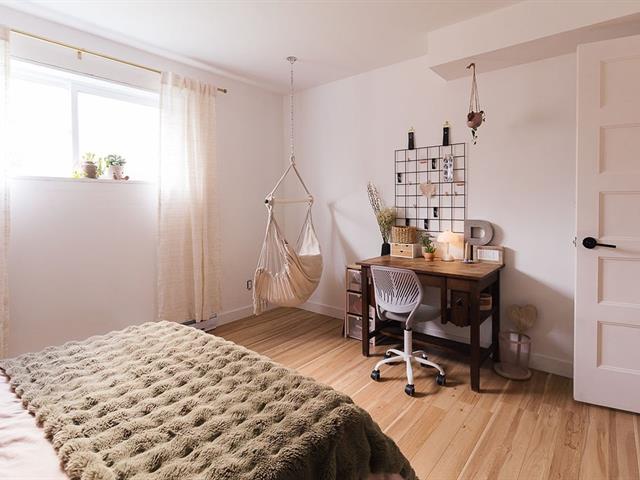
Bedroom
Basement
10.4 X 13.2 ft / 3.15 X 4.01 m
10.4 X 13.2 ft / 3.15 X 4.01 m
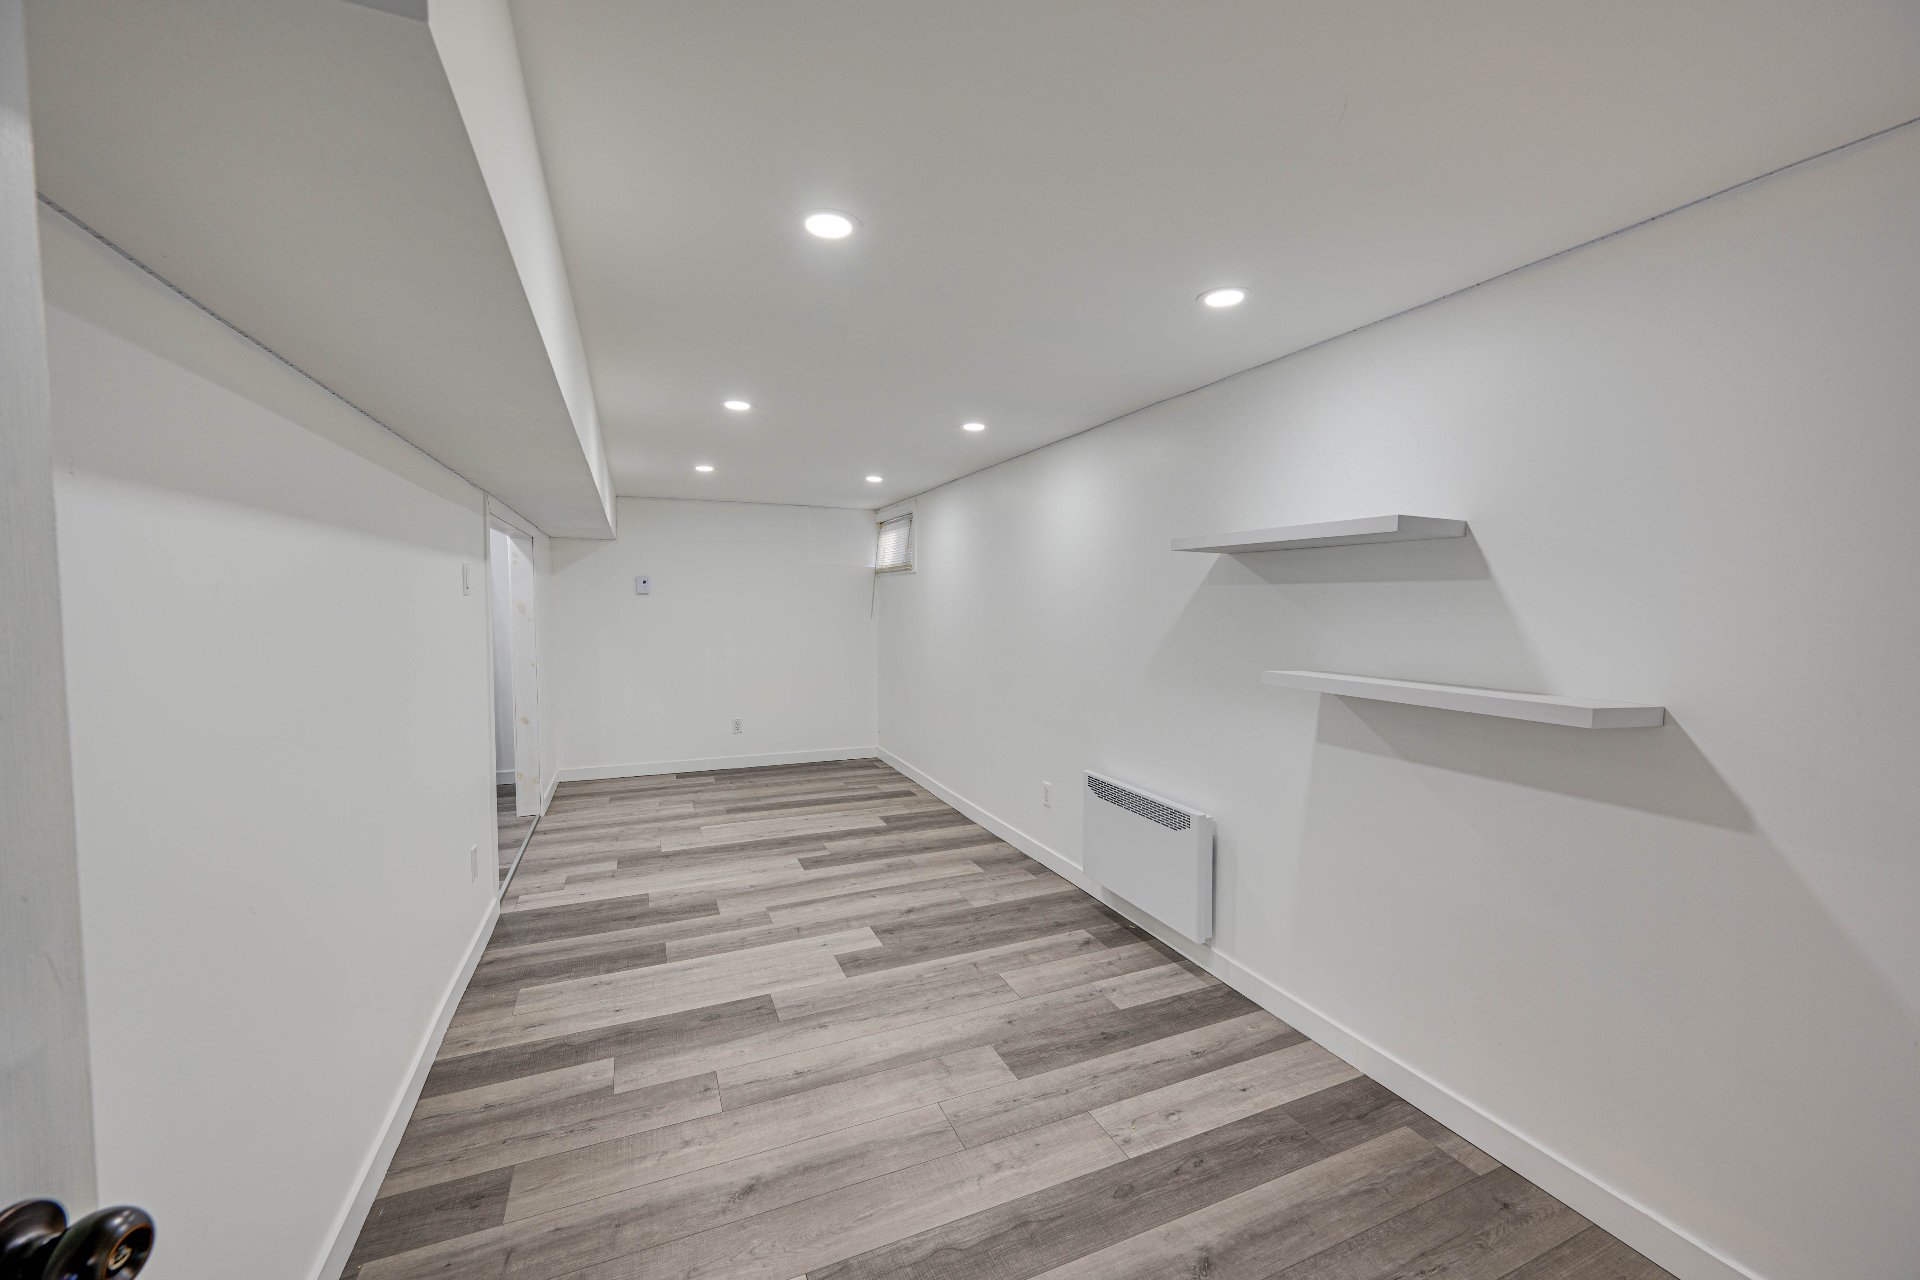
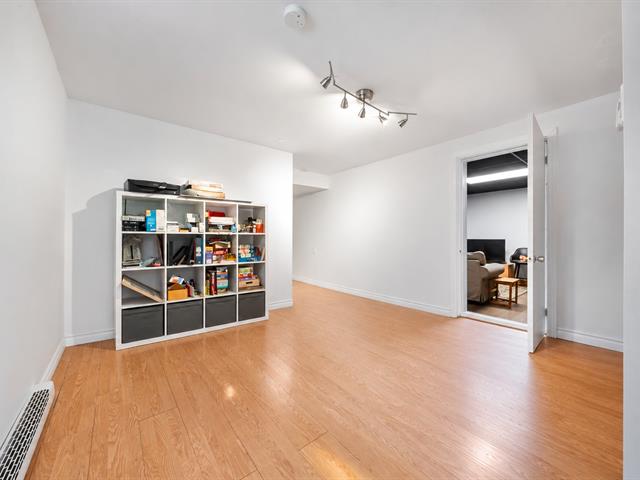
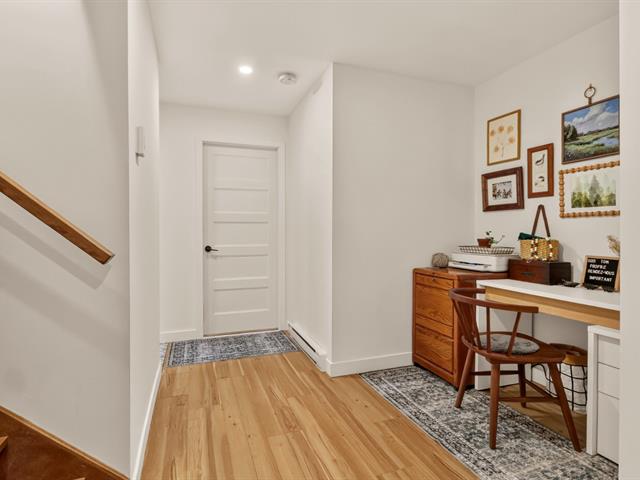
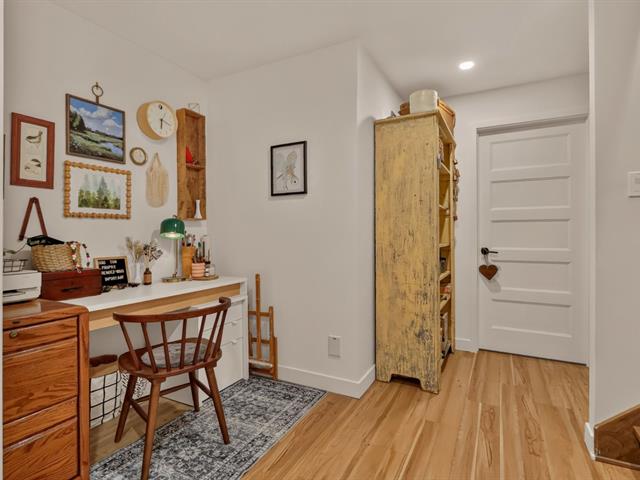
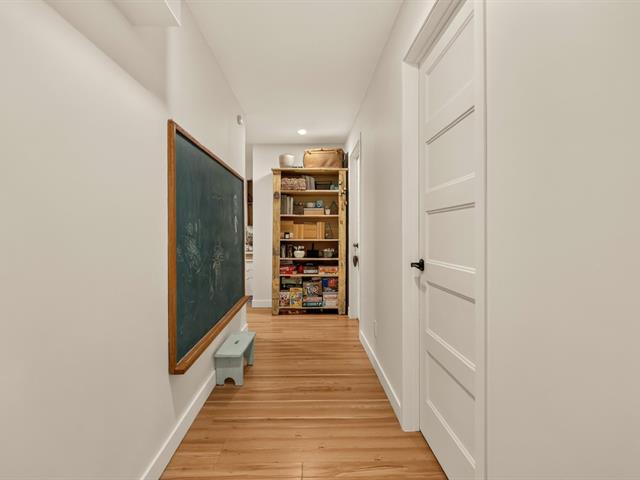
Playroom
Basement
7.10 X 19 ft / 2.39 X 5.79 m
7.10 X 19 ft / 2.39 X 5.79 m
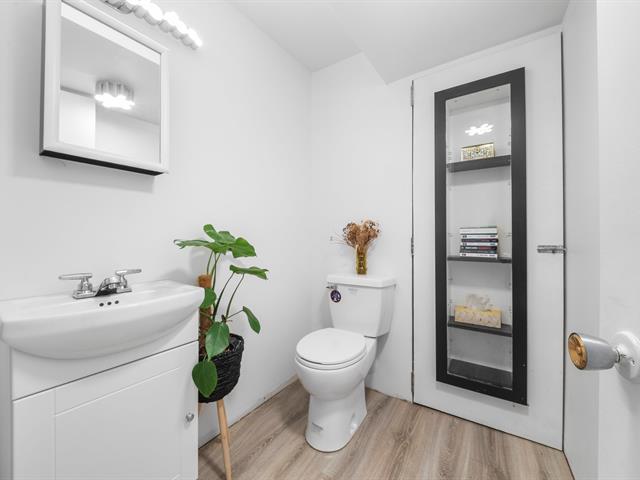
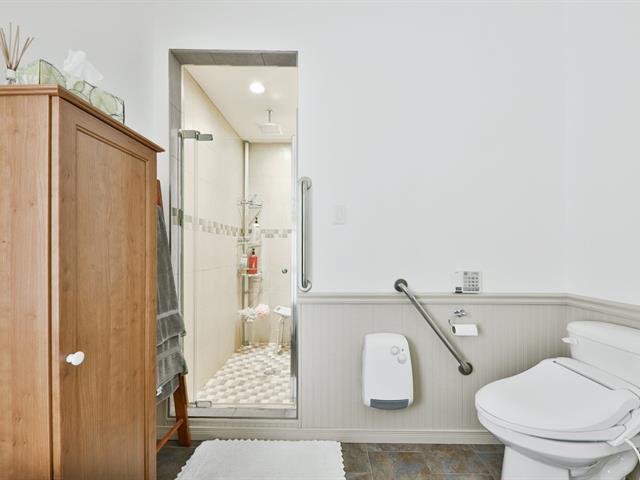
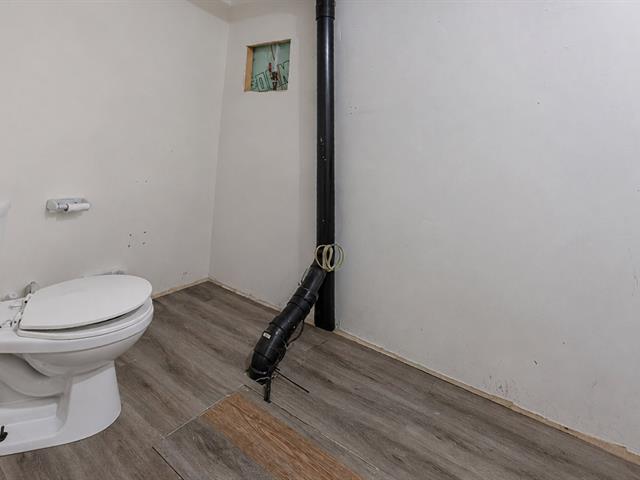
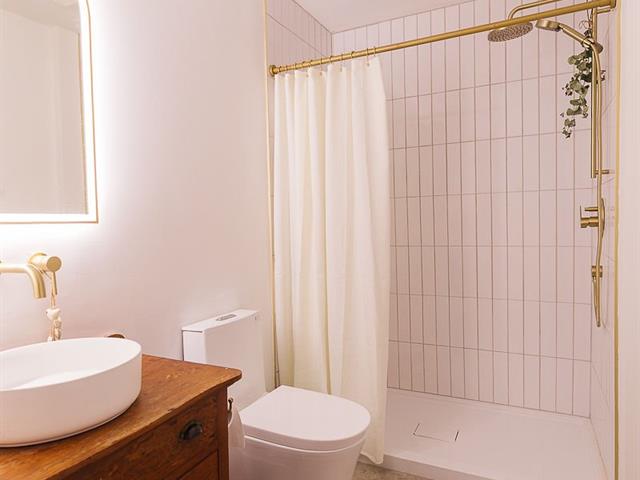
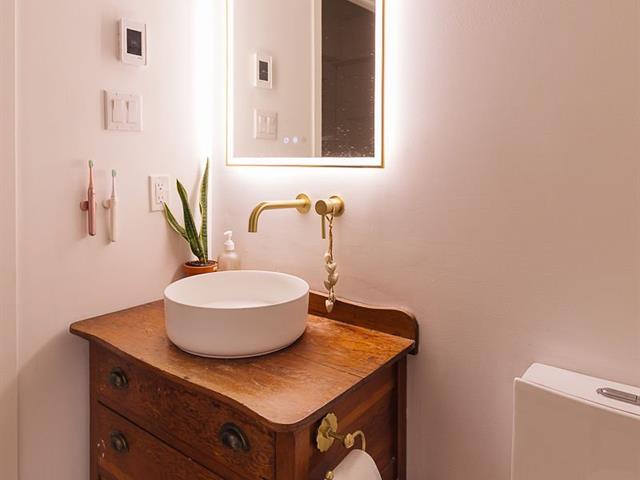
Bathroom
Basement
9.2 X 9.6 ft / 2.79 X 2.90 m
Ceramic tiles
9.2 X 9.6 ft / 2.79 X 2.90 m
Ceramic tiles
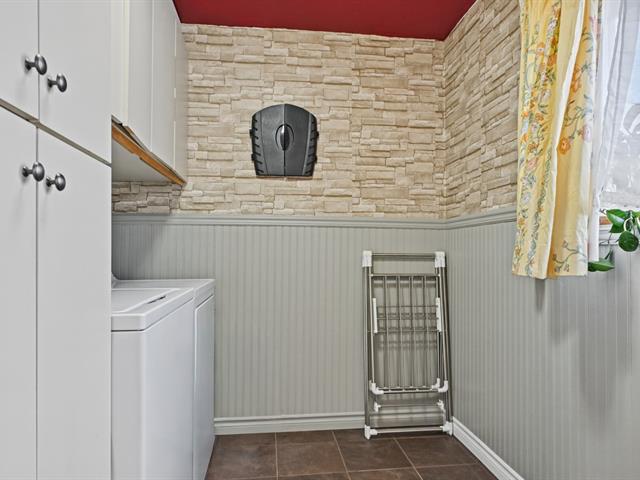
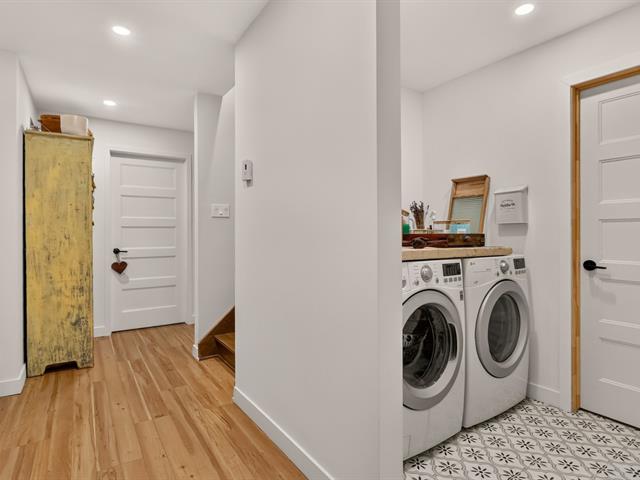
Laundry room
Basement
10.7 X 6.7 ft / 3.23 X 2.01 m
10.7 X 6.7 ft / 3.23 X 2.01 m
Storage
Basement
5.10 X 12.9 ft / 1.78 X 3.89 m
Concrete
5.10 X 12.9 ft / 1.78 X 3.89 m
Concrete
Taxes
Municipal Taxes (2026)
2 586 $
School taxes (2026)
259 $
Total
2 845 $
Municipal evaluation(2026)
Land
139 400 $
Building
251 800 $
391 200 $
See attached video: YouTube video
The basement has been renovated since the purchase:
- All basement flooring has been replaced.
- Some of the electrical wiring and plumbing have been updated.
- A sink was added in the laundry room.
- The bathroom was enlarged and renovated.
- The pool liner was replaced in 2024.
Life Style
Suggested properties


The more it is seen, the faster it is sold!
Activi-T
Views on the internet: 4,045
Visibili-T
Seen by over a million potential buyers every month, your property is displayed FREE of charge on over 100 websites across the country and around the world.