
Jean-François Lussier
Residential and Commercial Real Estate Broker
Broker : (514) 856-4444
No centris® 27658592
Jean-François Lussier
Residential and Commercial Real Estate Broker
Broker : (514) 856-4444
No centris® 27658592
499,000 $
44, Rue Panet
RegionMontérégie
NeighborhoodSalaberry-de-Valleyfield
CitySalaberry-de-Valleyfield
 4 Rooms
 2 Bedrooms
| Room | Floor | Dimension | Floor covering |
|---|---|---|---|
| Hallway | 1st level/Ground floor | 3.4x5 P | Vinyle |
| Kitchen | 1st level/Ground floor | 16.10x13.1 P | Vinyle |
| Living room | 1st level/Ground floor | 11.9x11.5 P | Vinyle |
| Primary bedroom | 1st level/Ground floor | 13.1x11.3 P | Wood |
| Bedroom | 1st level/Ground floor | 14.3x13 P | Wood |
| Bedroom | 1st level/Ground floor | 11.7x11.9 P | Flexible floor coverings |
| Bathroom | 1st level/Ground floor | 7.8x10.9 P | Ceramic tiles |
| Family room | Basement | 14x28.8 P | Floating floor |
| Bedroom | Basement | 10.4x13.2 P | Floating floor |
| Playroom | Basement | 7.10x19 P | Floating floor |
| Bathroom | Basement | 9.2x9.6 P | Ceramic tiles |
| Laundry room | Basement | 10.7x6.7 P | Floating floor |
| Storage | Basement | 5.10x12.9 P | Concrete |
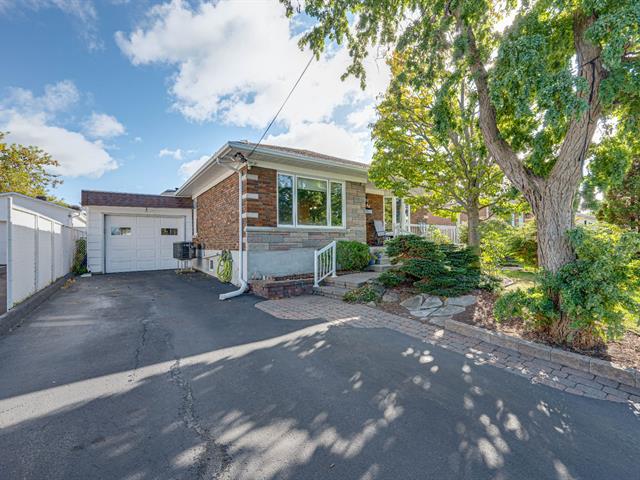
Spacious all-brick property measuring 31 x 46 ft, featuring 3 large bedrooms on the main floor and an additional bedroom in the basement, as well as 2 full bathrooms. Kitchen with wood cabinetry, conveniently located next to the dining room. Fully finished basement with exterior access to the backyard, featuring a large family room with a bar. Possibility of adding a 5th bedroom. Bathroom with shower, laundry room with double sink, and storage space. 12 x 24 ft garage. Fully fenced backyard with a heated, saltwater in-ground pool. 6 x 8 ft storage shed.Just two minutes from all major shopping centres.
See attached video: YouTube video
The basement has been renovated since the purchase:


