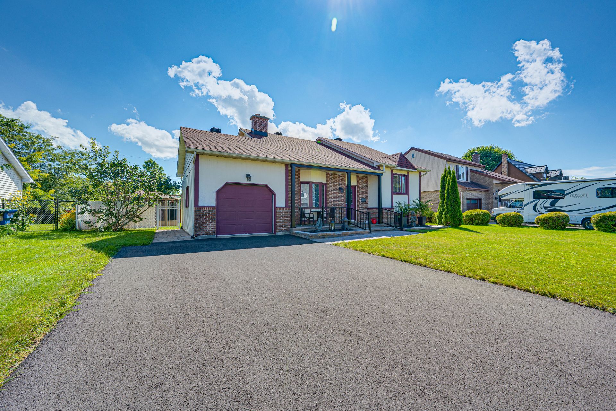
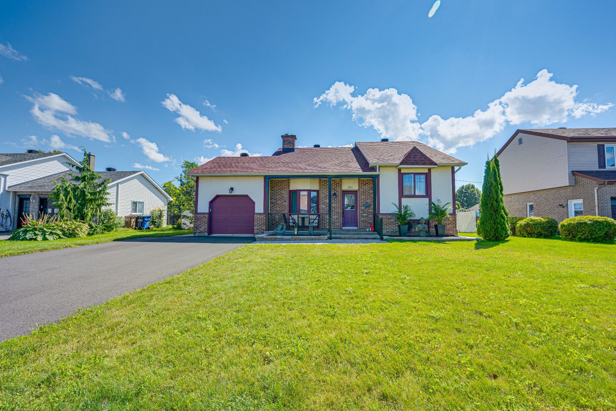
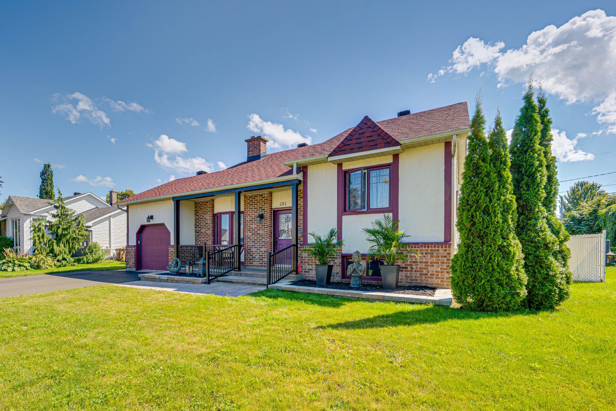
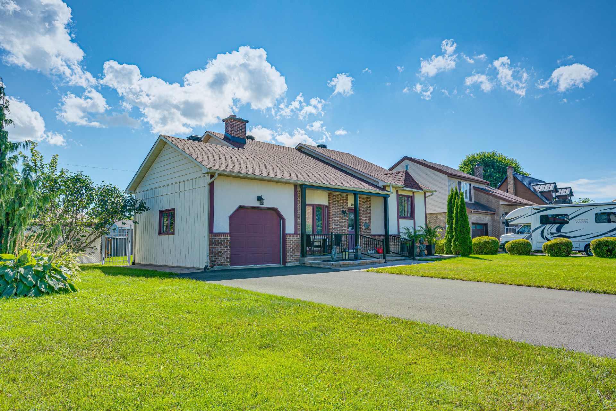
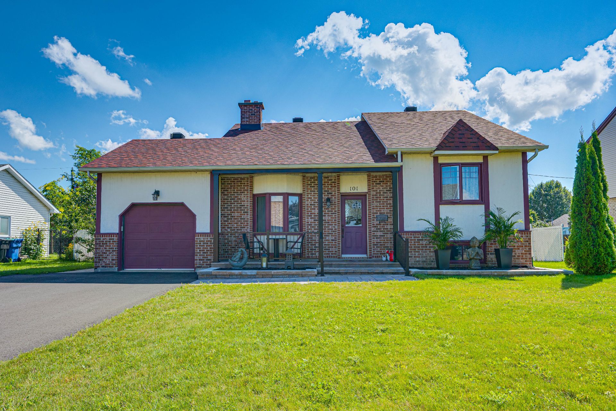
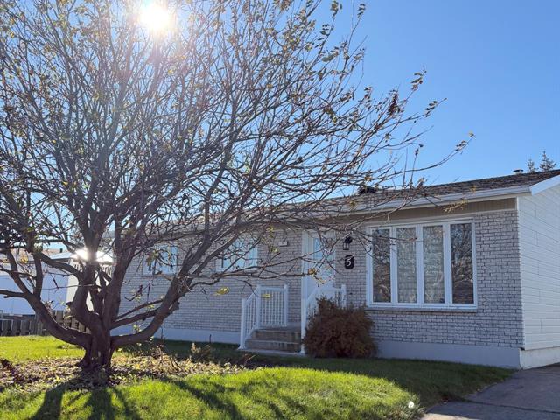
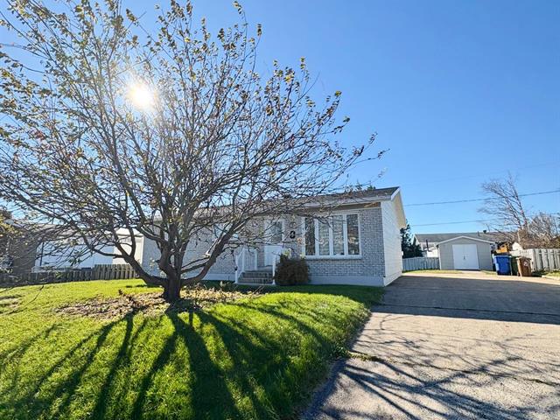
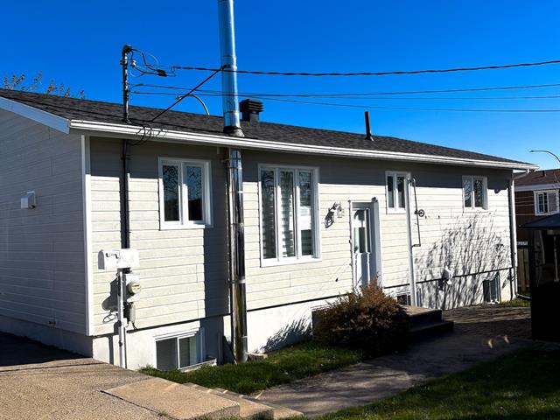
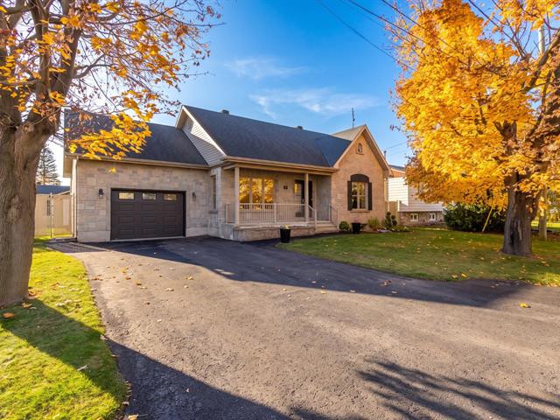
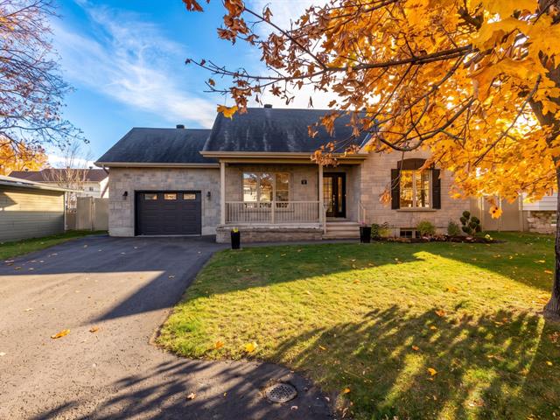
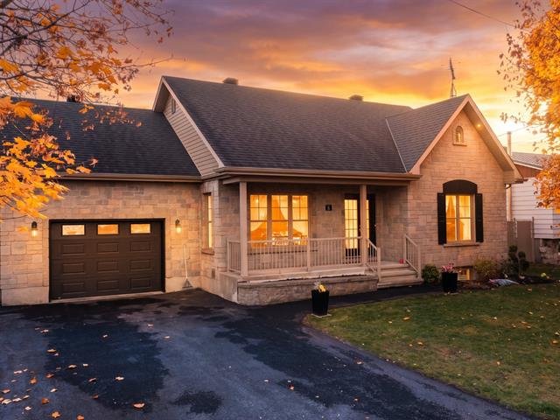
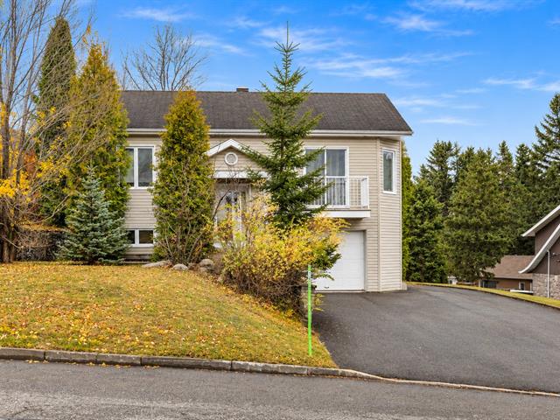
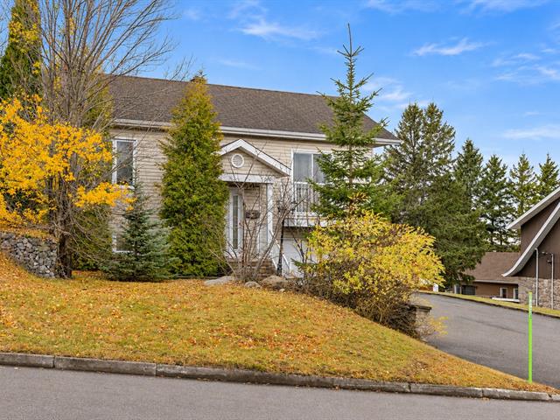
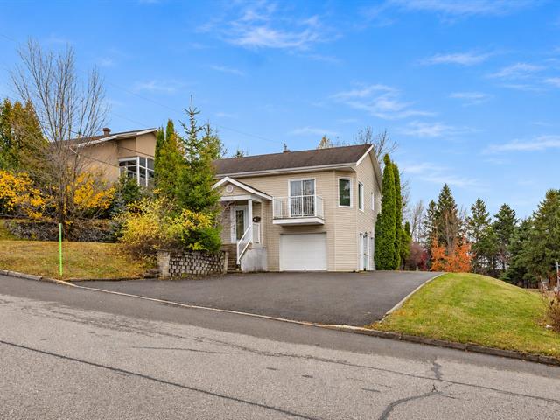
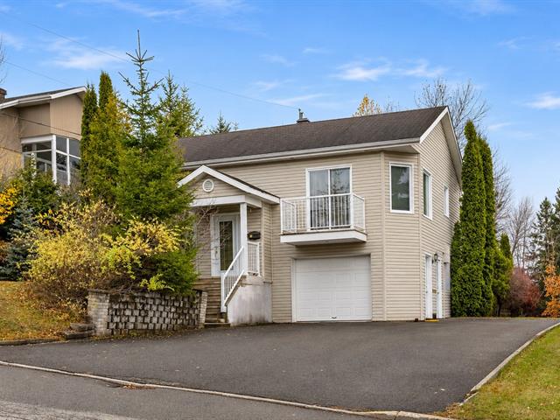
Bungalow in Salaberry-de-Valleyfield


76
679,000 $

4|
2|
1594 pc
Description
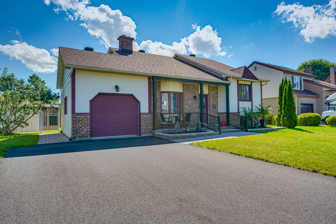
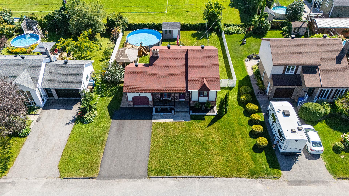
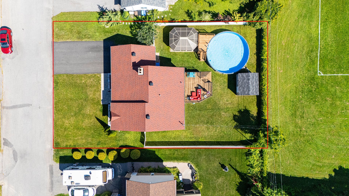
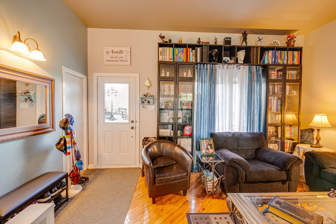
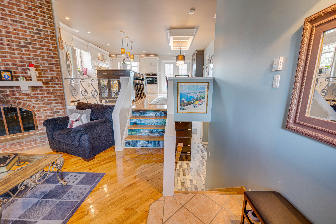
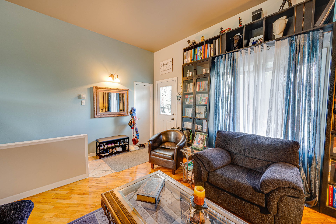
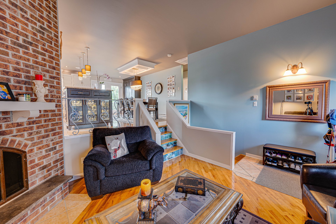
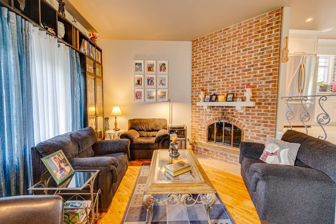
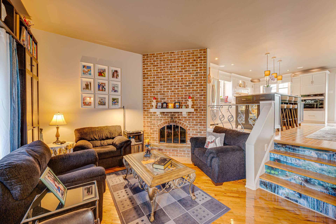
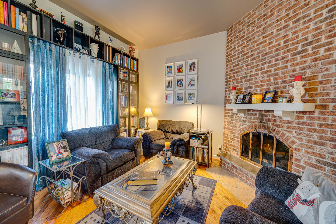
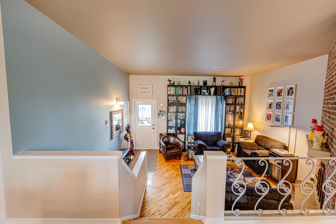
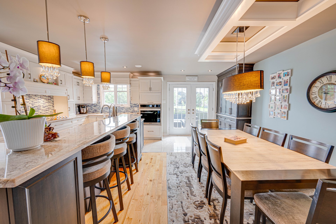
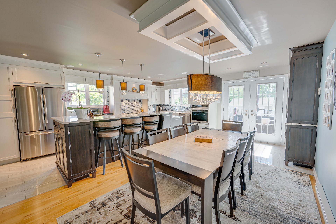
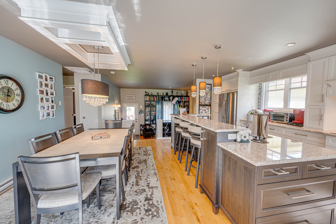
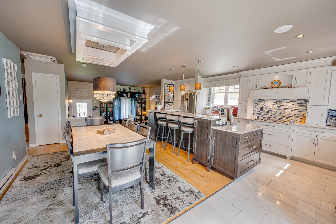
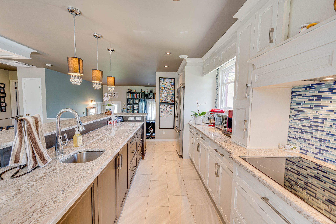
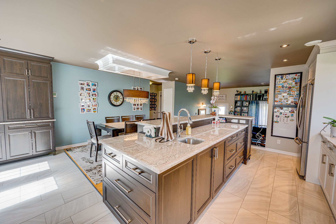
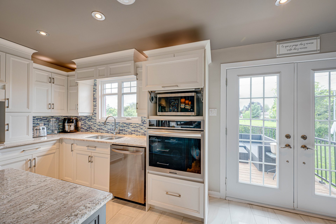
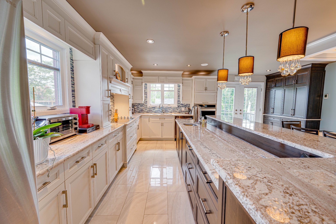
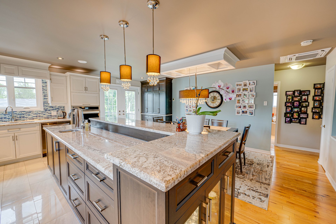
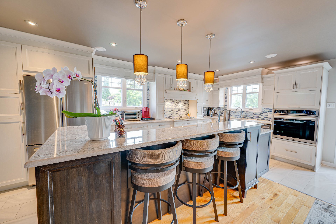
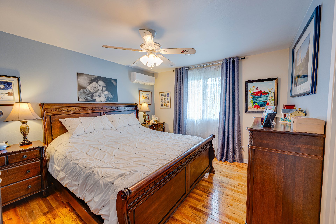
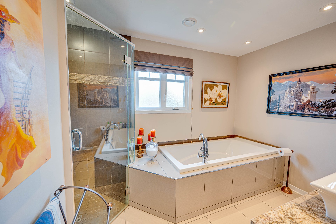
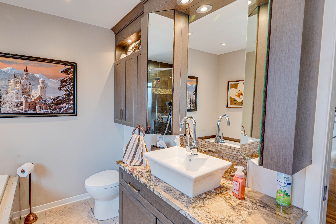
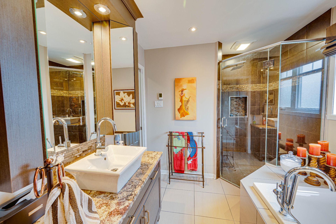
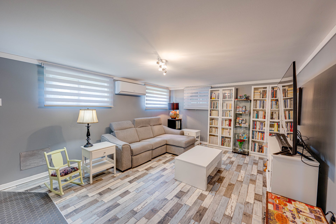
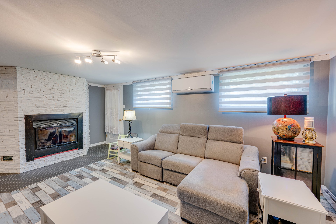
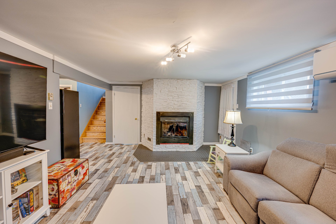
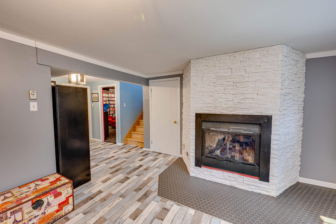
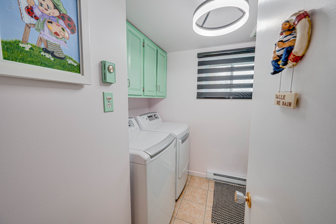
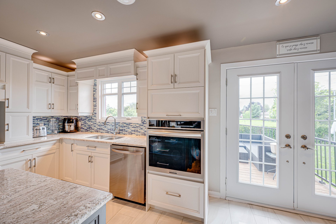
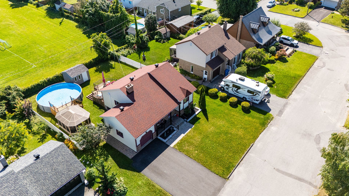
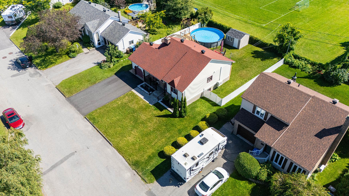
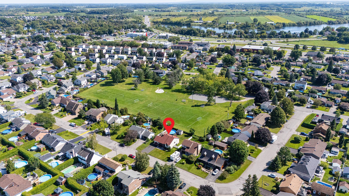
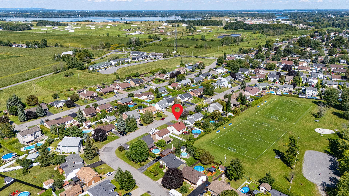
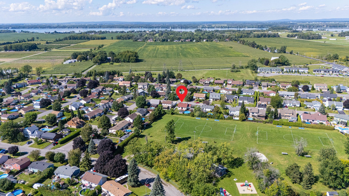
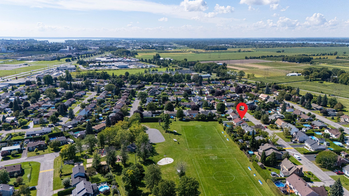
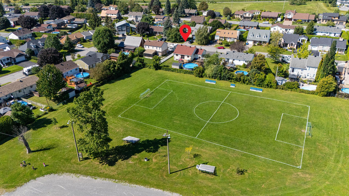
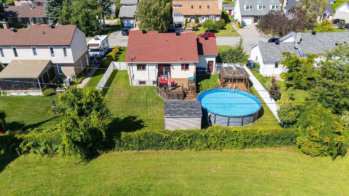
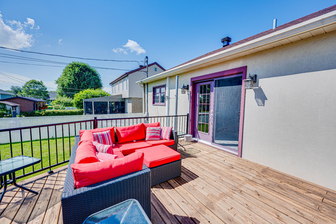
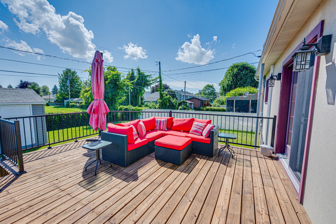
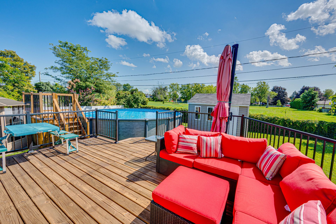
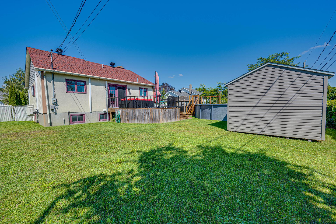
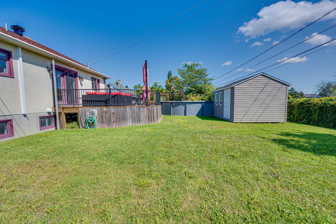
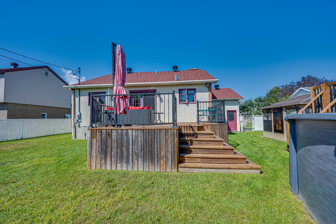
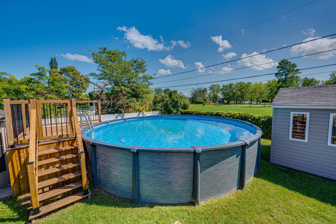
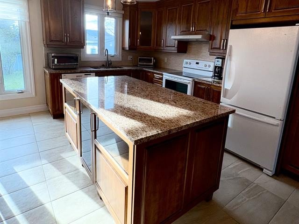
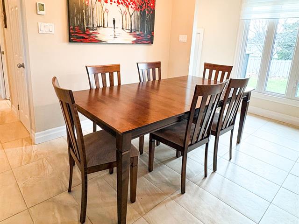
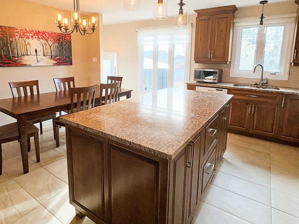
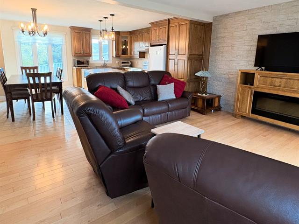
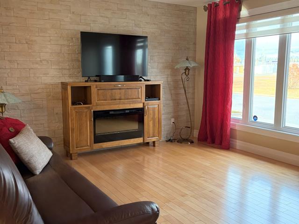
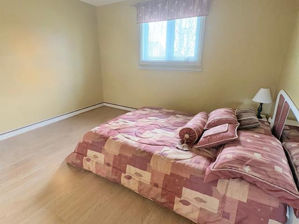
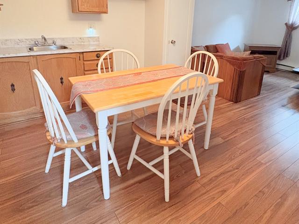
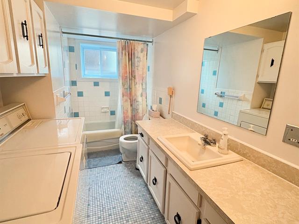
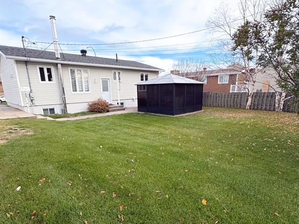
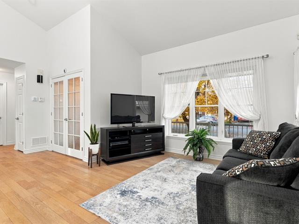
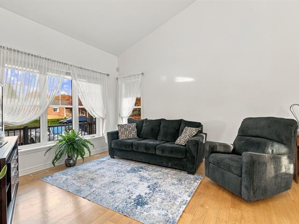
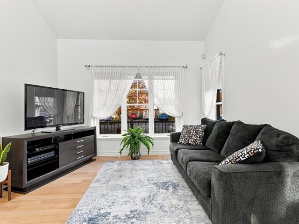
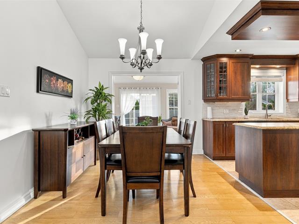
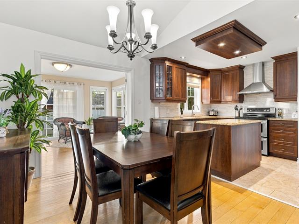
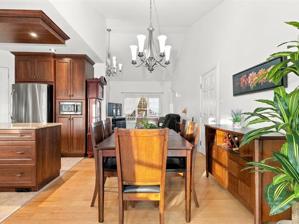
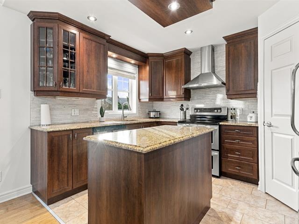
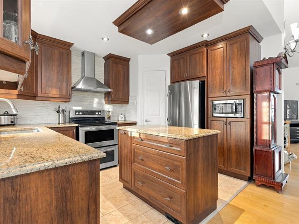
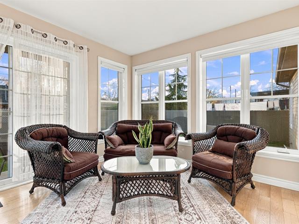
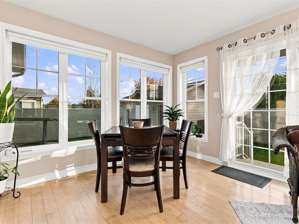
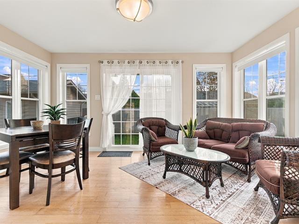
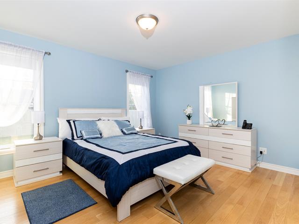
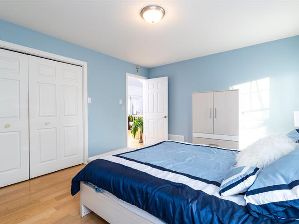
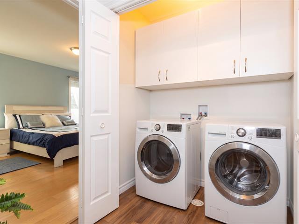
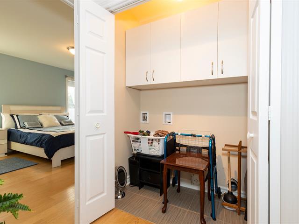
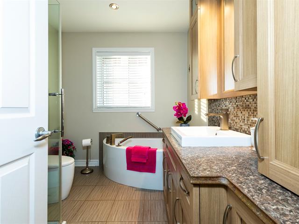
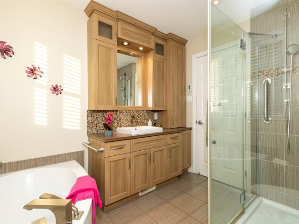
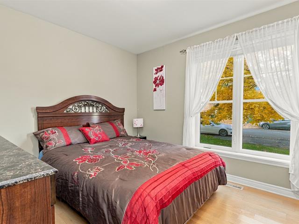
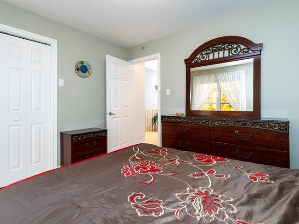
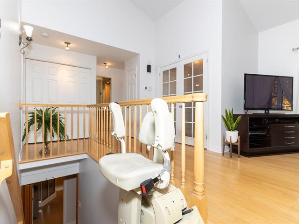
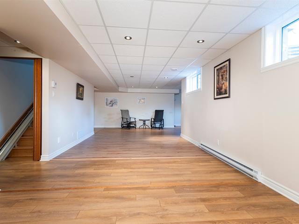
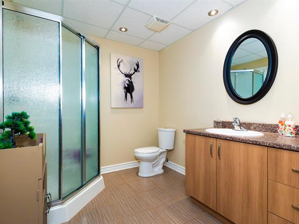
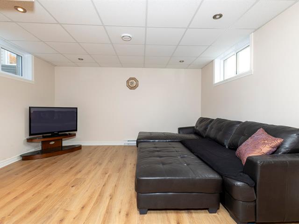
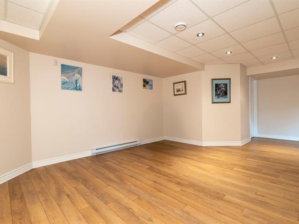
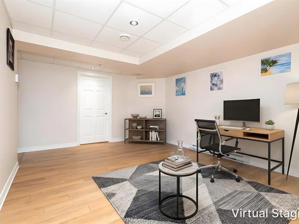
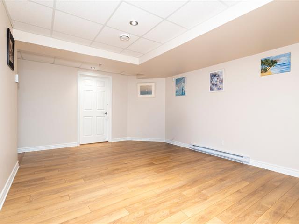
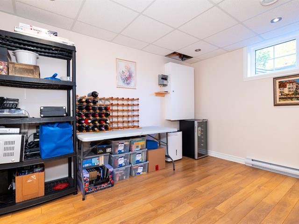
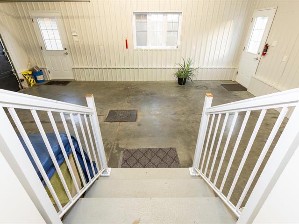
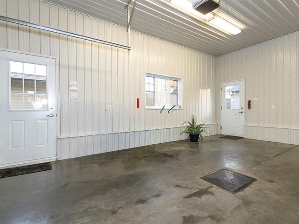
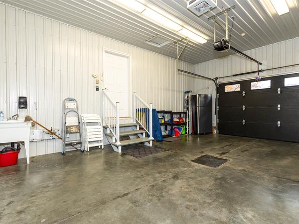
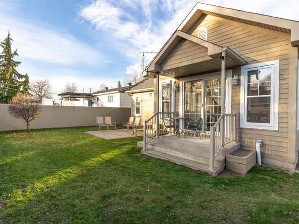
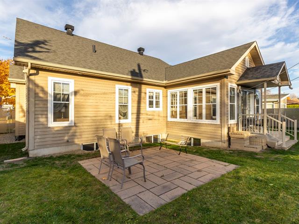
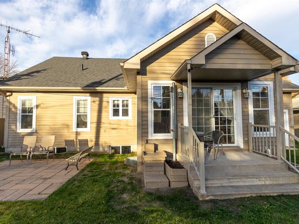
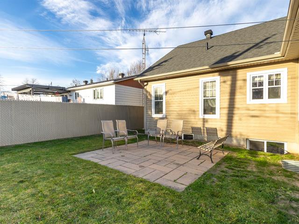
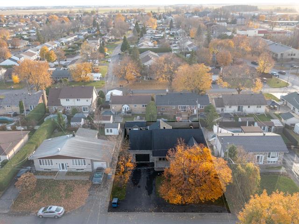
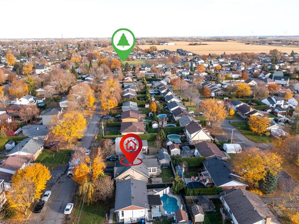
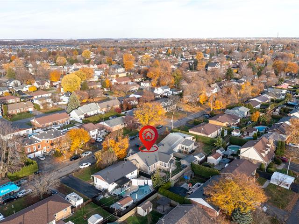
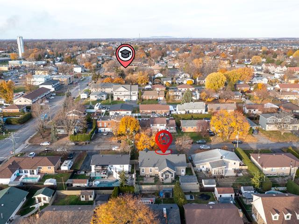
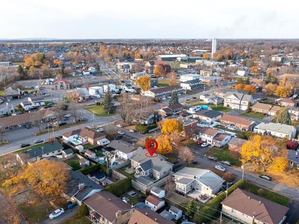
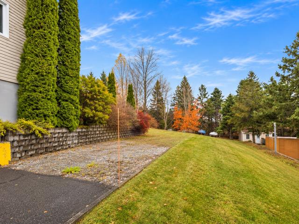
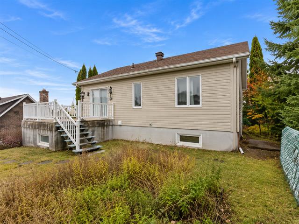
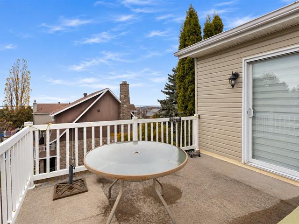
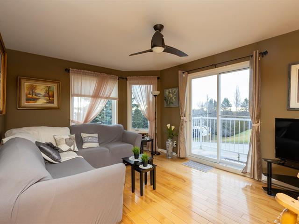
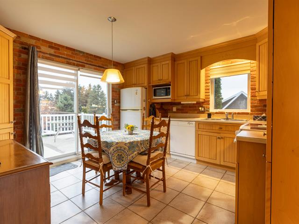
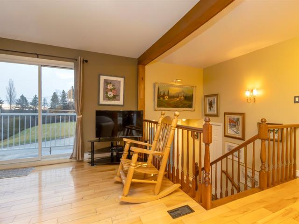
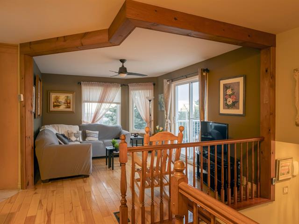
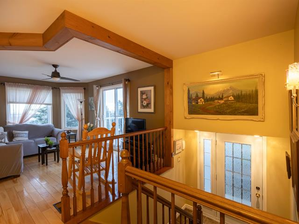
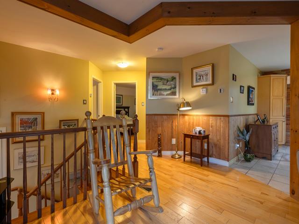
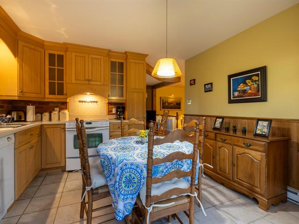
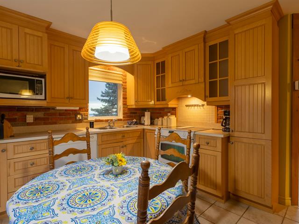
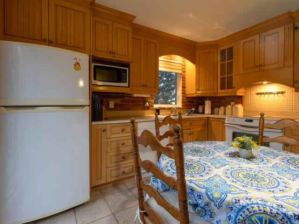
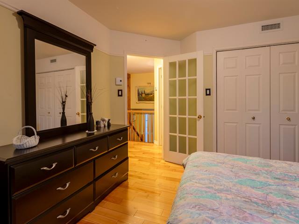
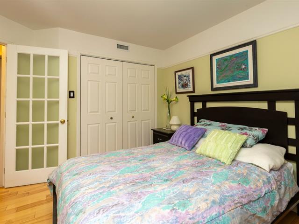
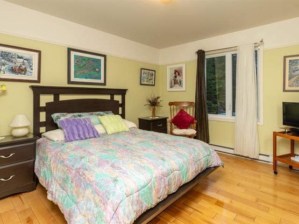
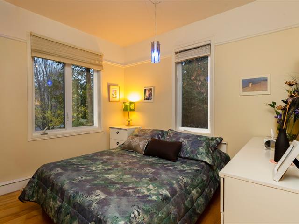
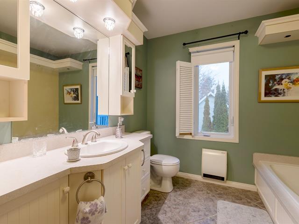
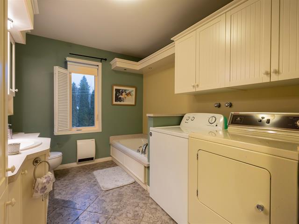
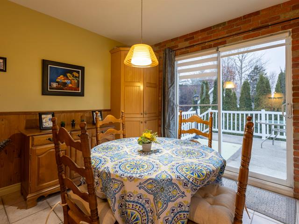
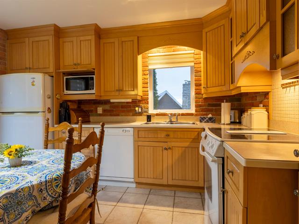
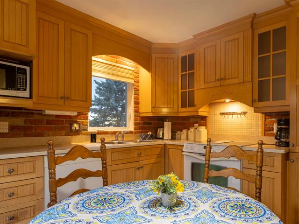
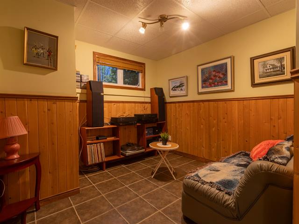
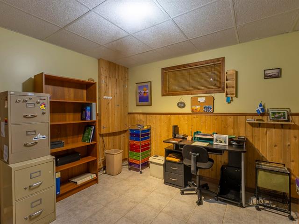
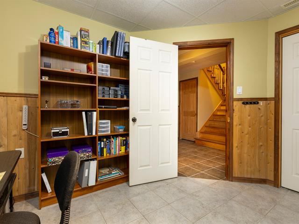
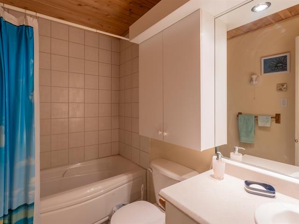
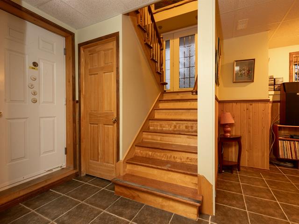
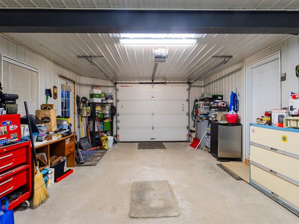
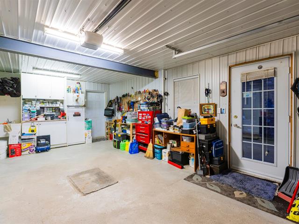
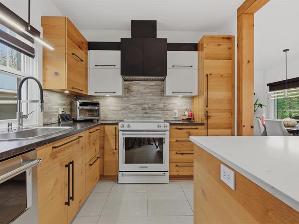
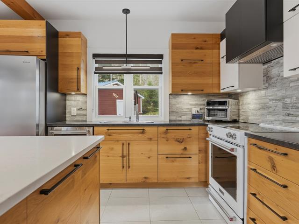
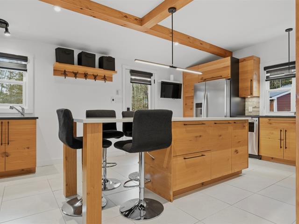
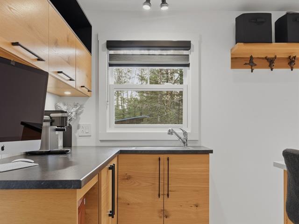
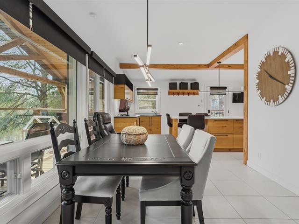
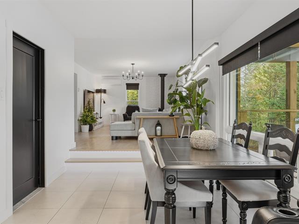
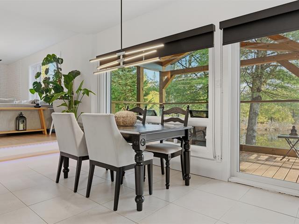
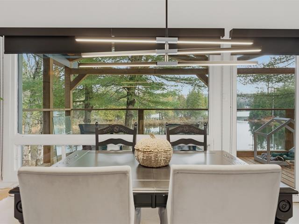
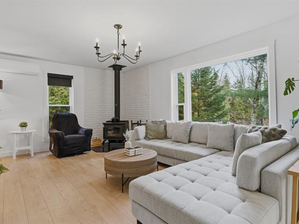
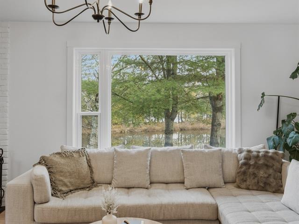
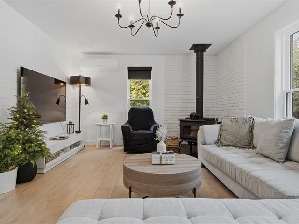
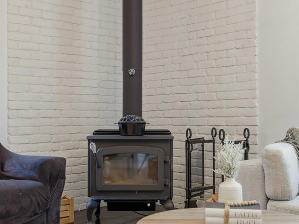
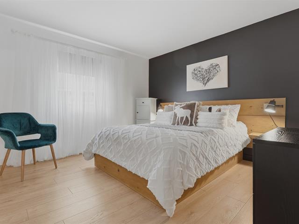
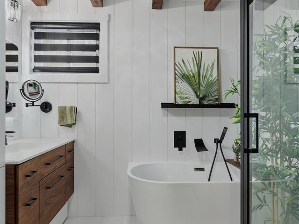
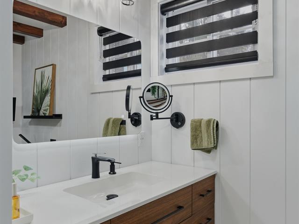
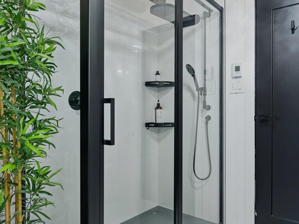
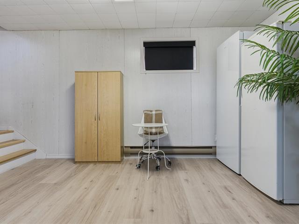
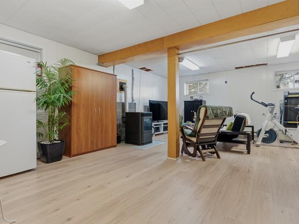
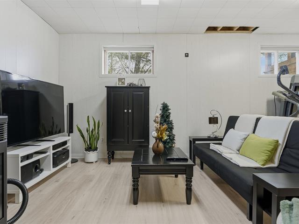
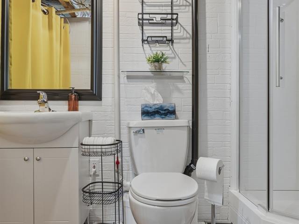
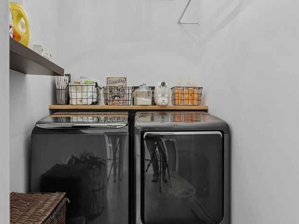
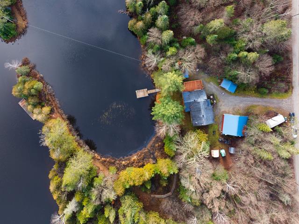
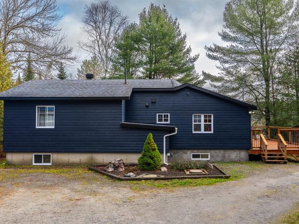
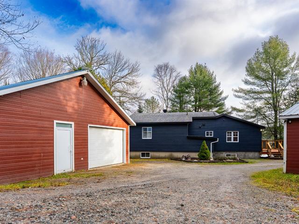
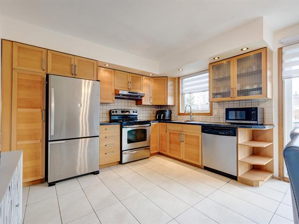
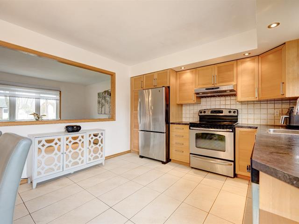
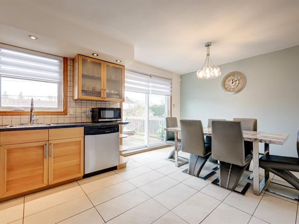
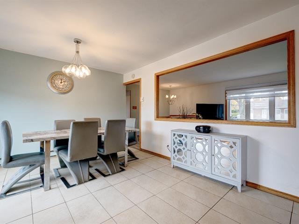
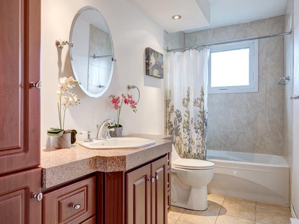
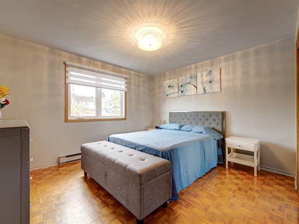
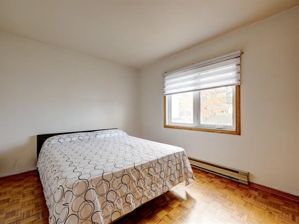
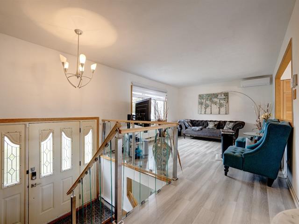
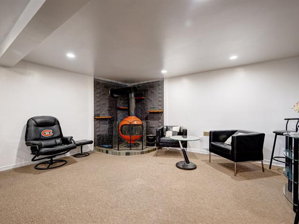
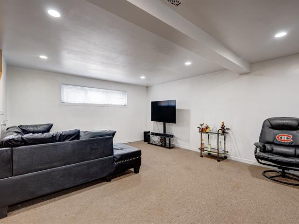
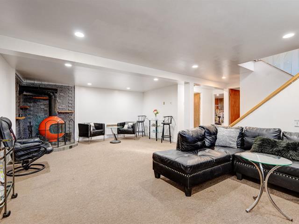
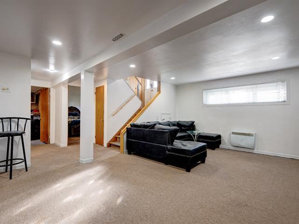
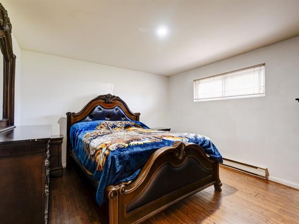
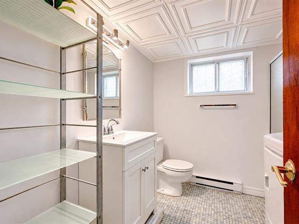
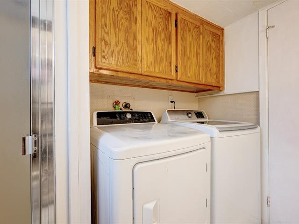
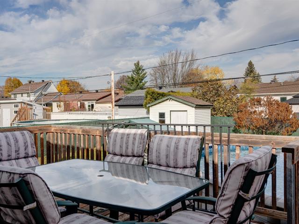
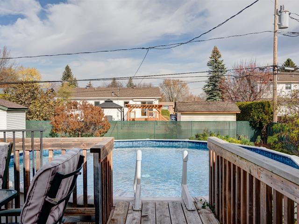
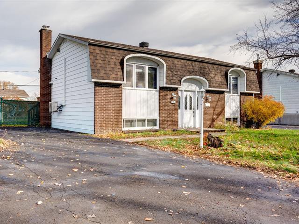
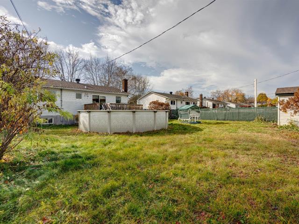
Stunning renovated property situated on a 7,910 sq ft lot in a sought-after area, with a park adjacent to the backyard. The house features 4 bedrooms and 2 bathrooms. The main floor is renovated with an open-concept layout, including a living room with a fireplace and 10-foot ceilings, a large kitchen with ample storage, an island, and a breakfast bar, and a dining room with access to the balcony. There are also 2 bedrooms on the main floor and a bathroom with a separate ceramic shower and a soaker tub. The fully finished basement includes a family room and access to the garage. It also features 2 bedrooms, a bathroom with a shower, and a was
Highlights
Year built
1981
Living area
1594 pc
Pool
Other, Above-ground
Garage
Attached, Single width
Equipment available
Central vacuum cleaner system installation, Ventilation system, Wall-mounted heat pump
Basement
6 feet and over, Finished basement, Other
Siding
Aluminum, Concrete, Brick
Roofing
Other, Asphalt shingles
Zoning
Residential
Heating system
Electric baseboard units
Garage
Attached, Single width
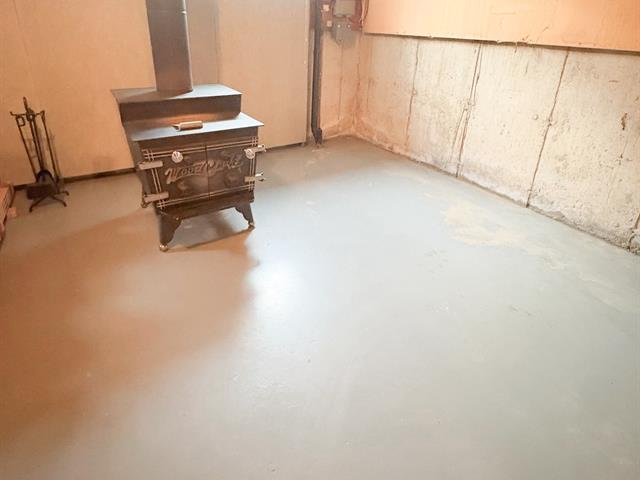
Hearth stove
Wood fireplace
Landscaping
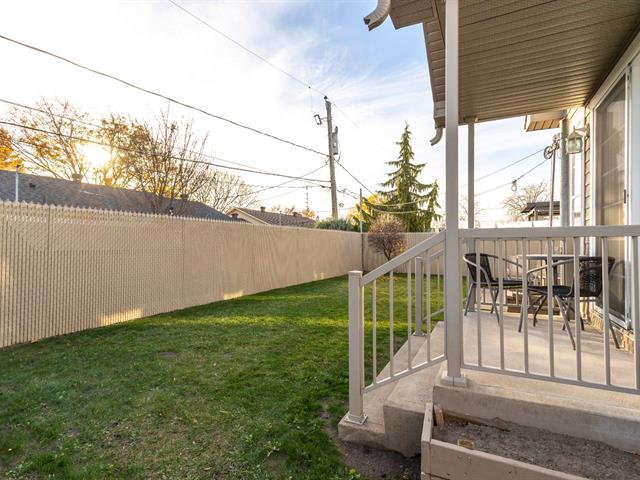
Fenced, Landscape
Pool
Other, Above-ground
Cupboard
Melamine, Polyester
Sewage system
Municipal sewer
Parking (total)
Outdoor, Garage
Heating energy
Electricity
Windows
PVC
Distinctive features
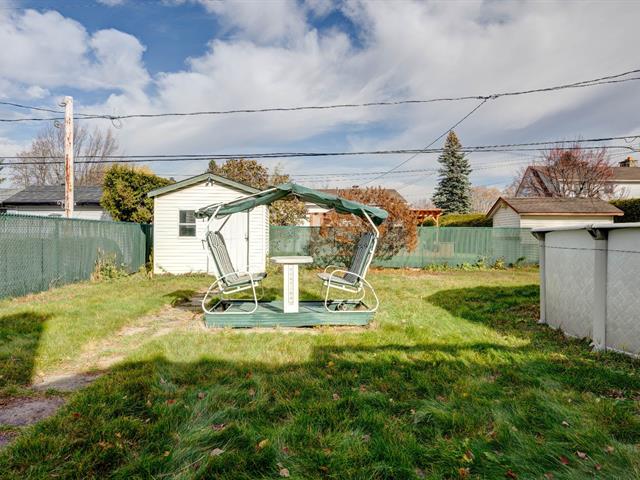
No neighbours in the back
Water supply
Municipality
Driveway
Asphalt, Double width or more
Window type
Crank handle
Topography
Flat
Foundation
Poured concrete
Included
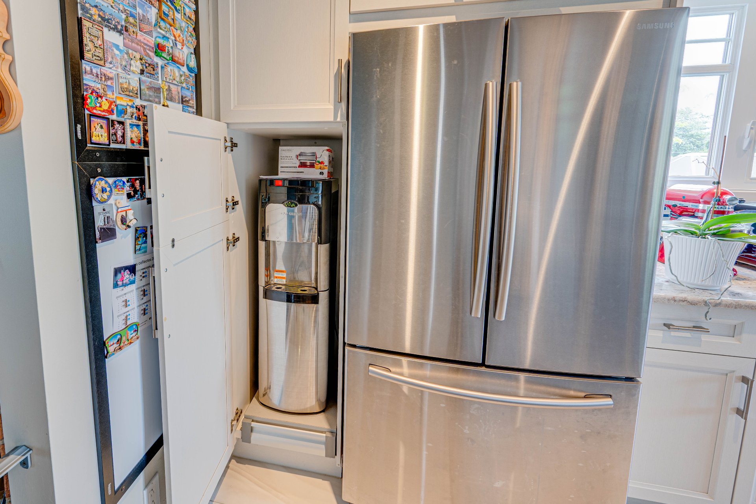
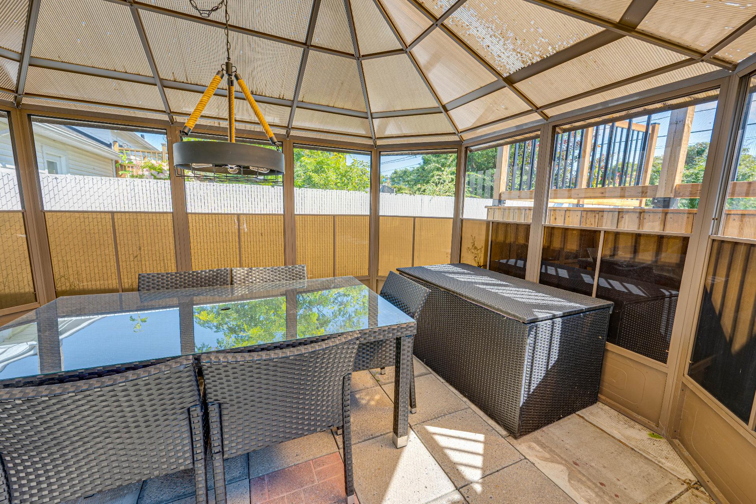
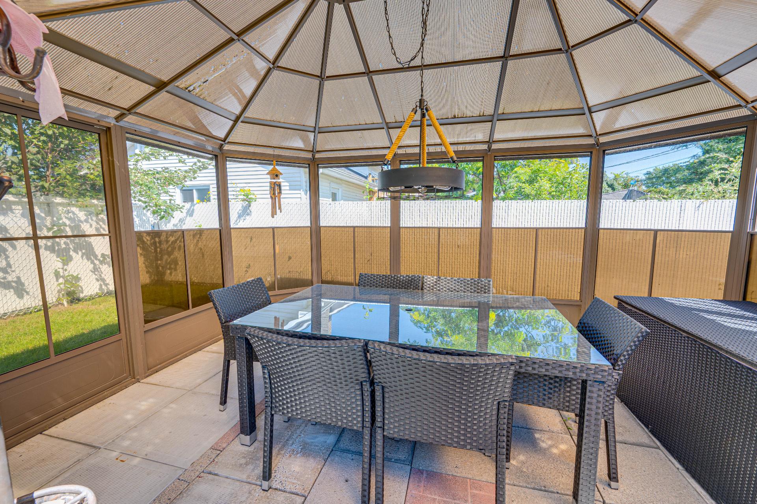
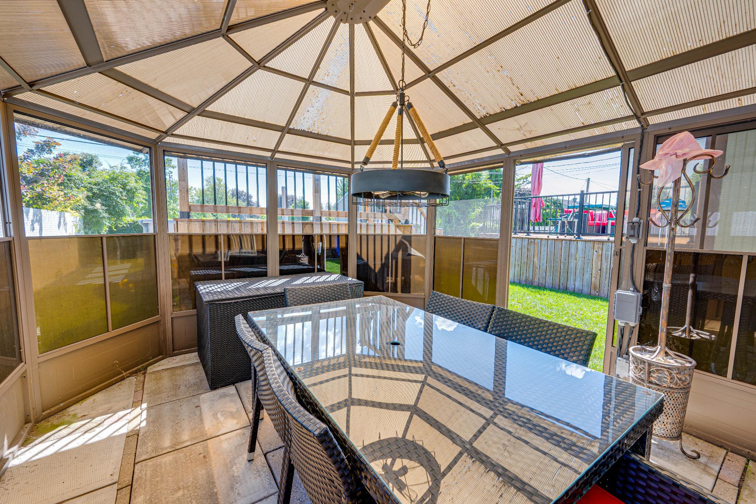
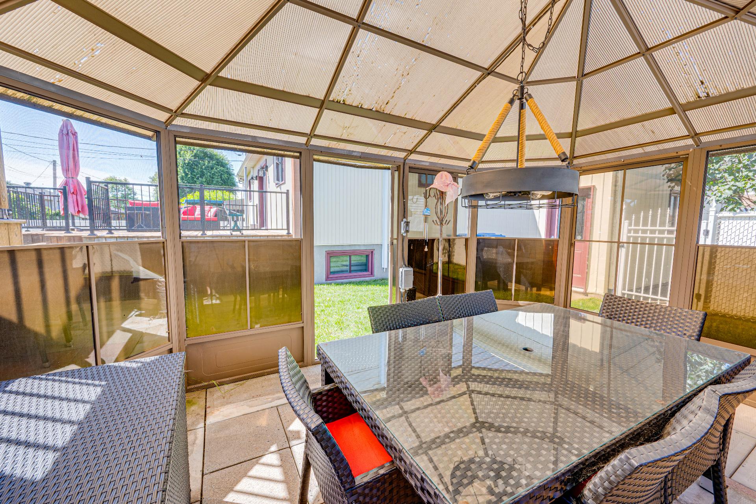
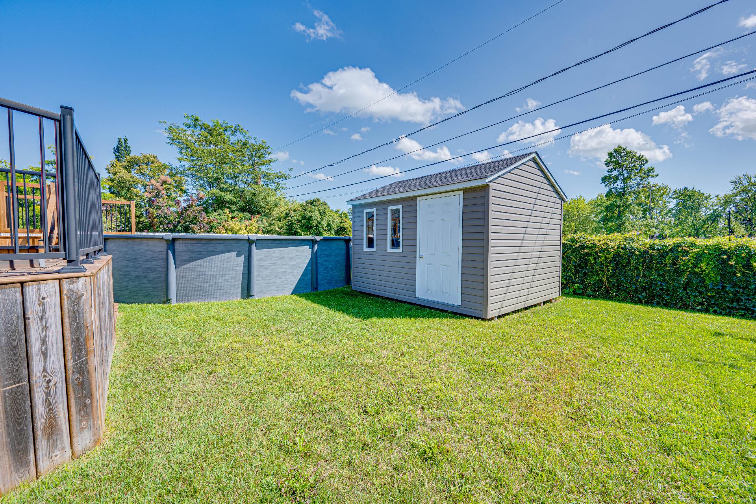
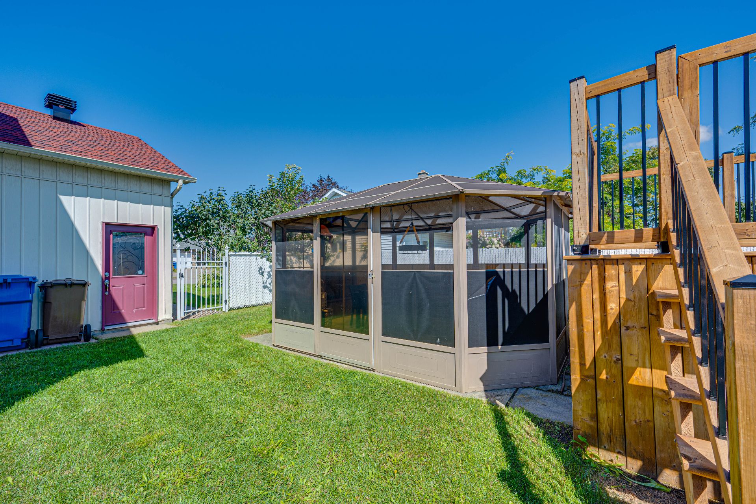
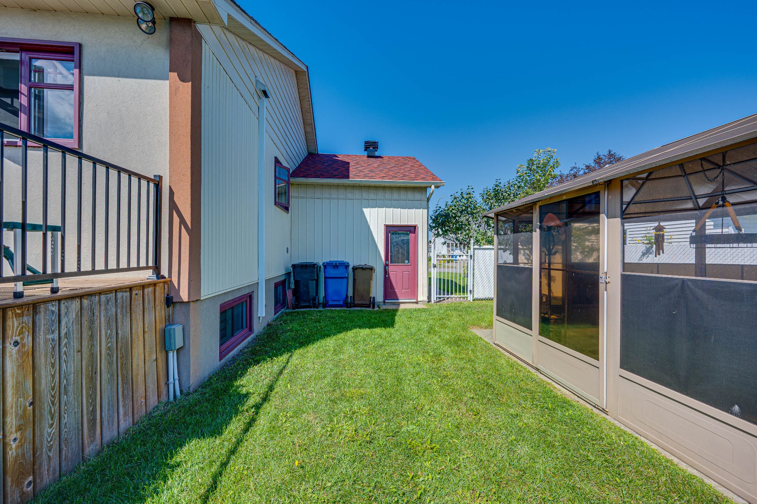
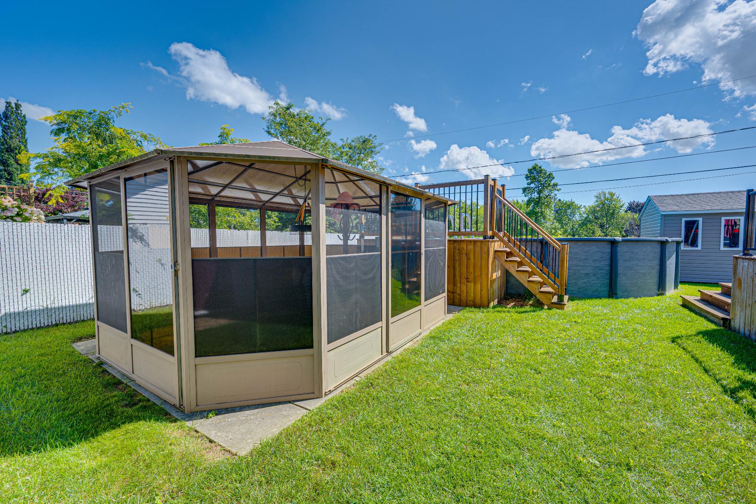
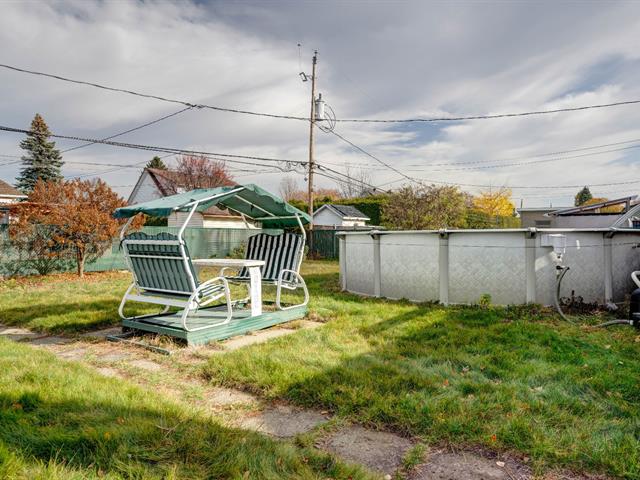
Light fixtures, curtains and curtain rods, blinds, the 2025 hot water tank, range hood, 2025 dishwasher, dryer, cooktop, 2025 built-in oven, above-ground pool and accessories, central vacuum and accessories, 3 wall-mounted heat pumps, 1 ceiling-mounted heat pump in the dining room, the living room bookcase (main floor), kitchen refrigerator, 2 wood-burning fireplaces, and the older gazebo on a concrete slab.
Excluded
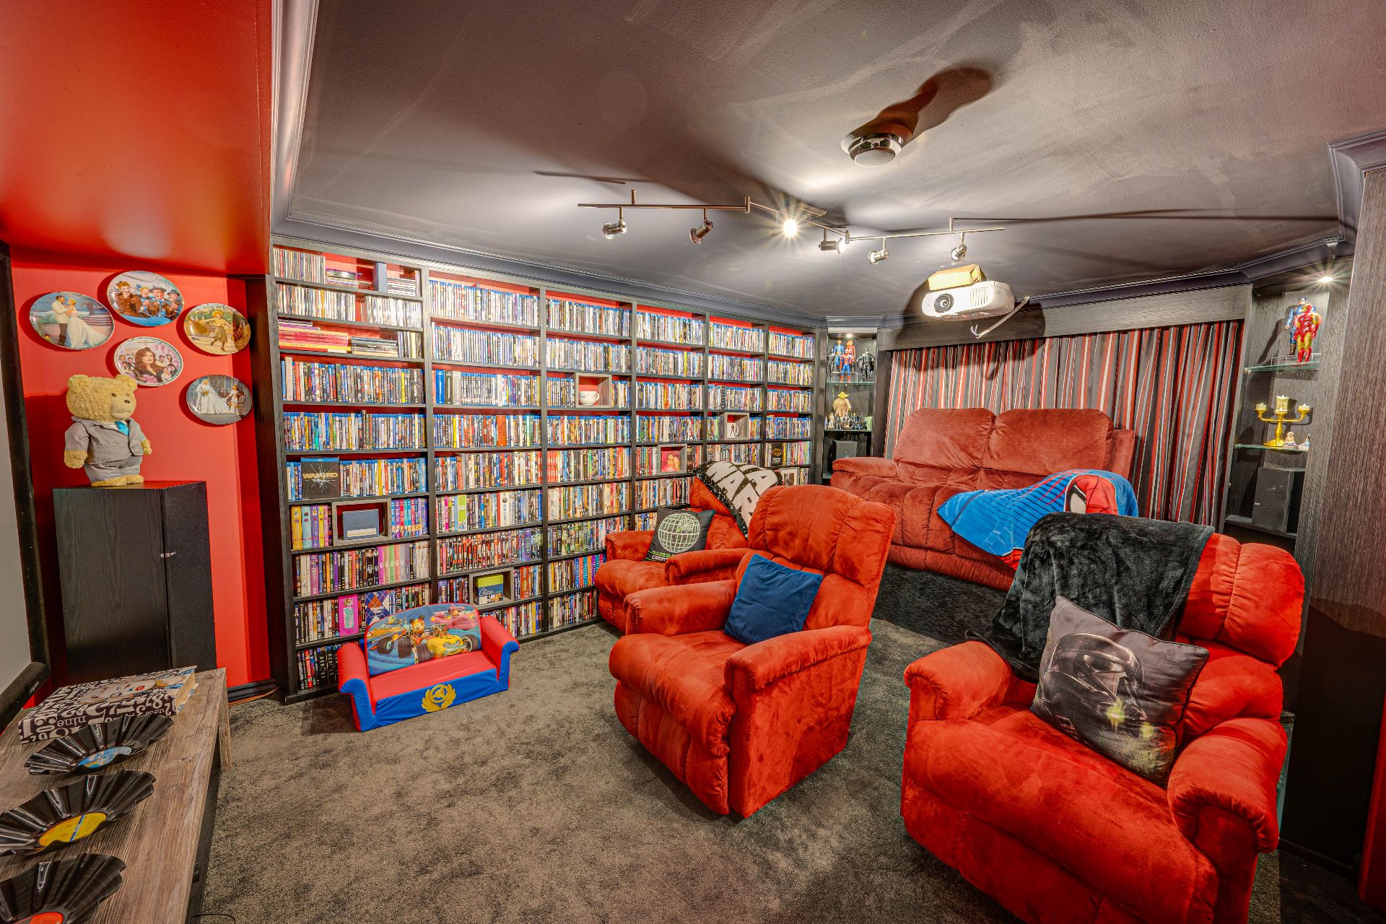
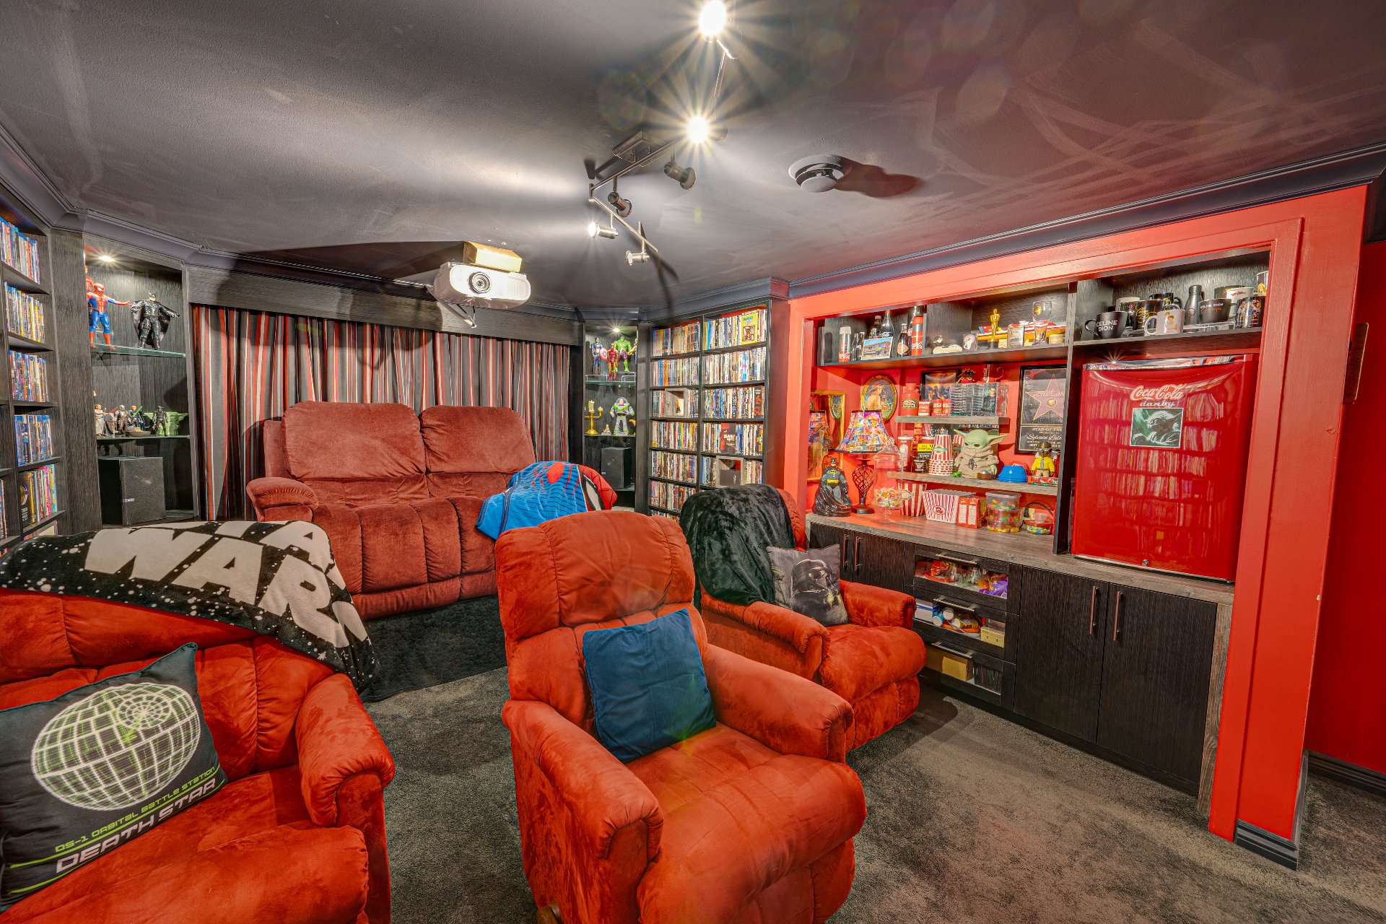
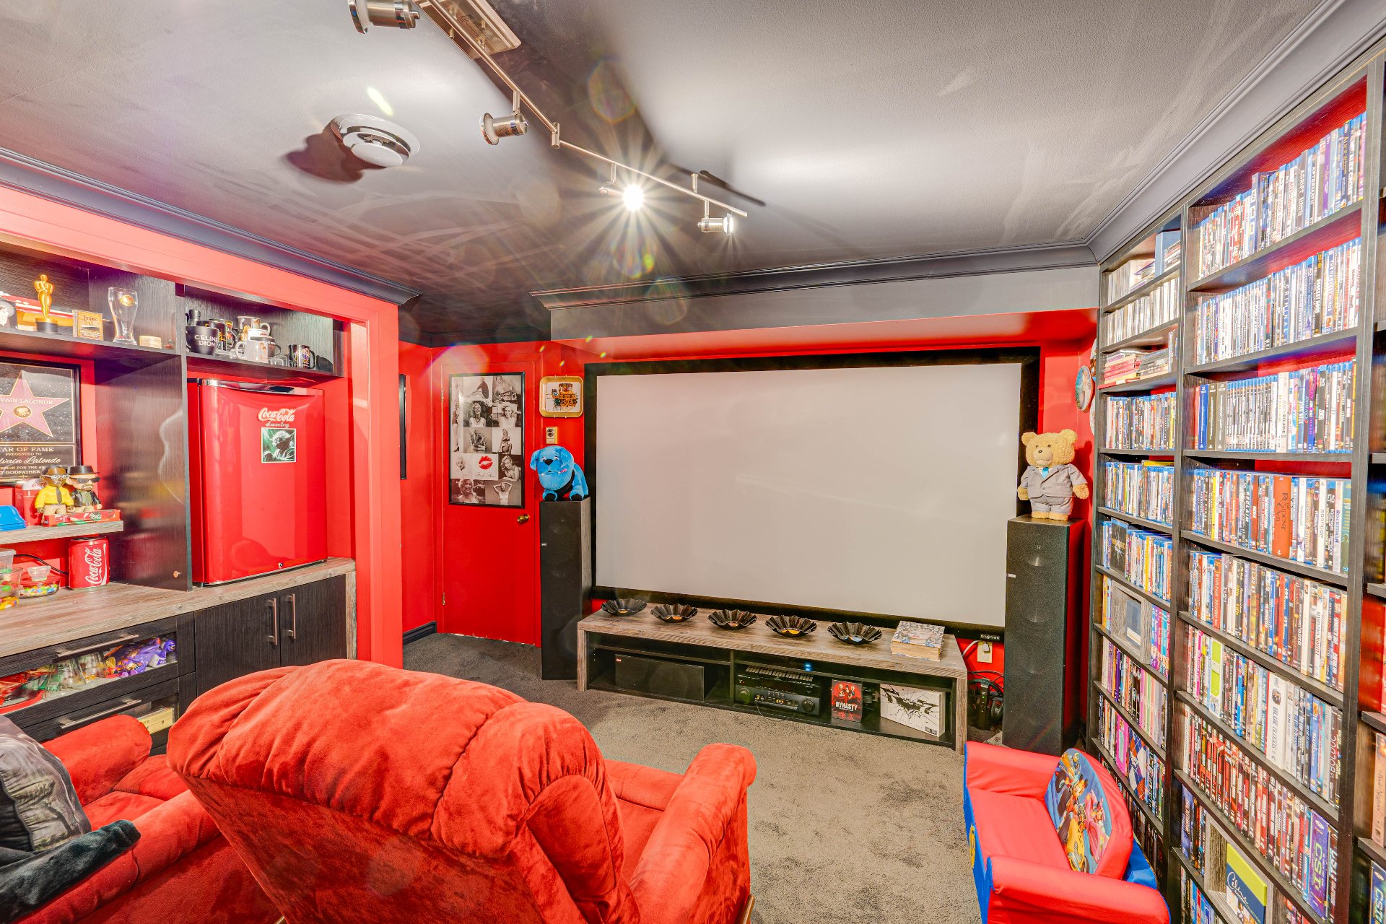
The home theater.
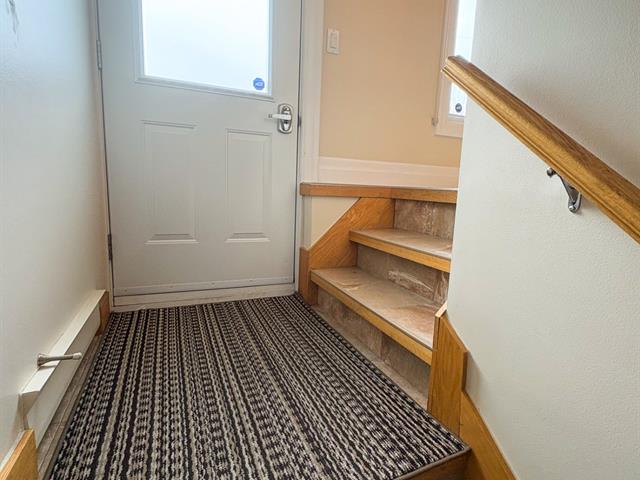
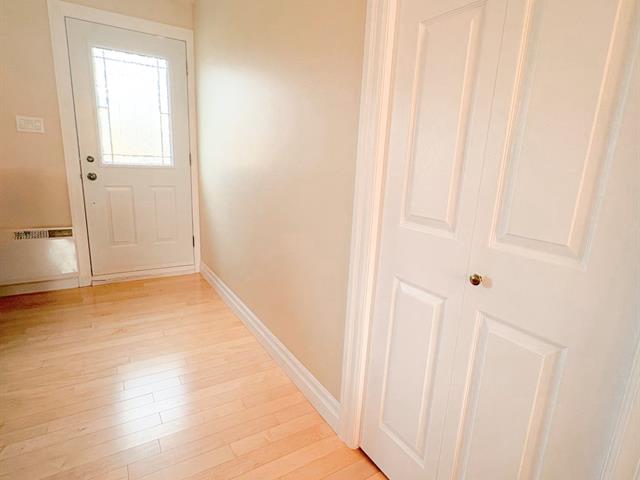
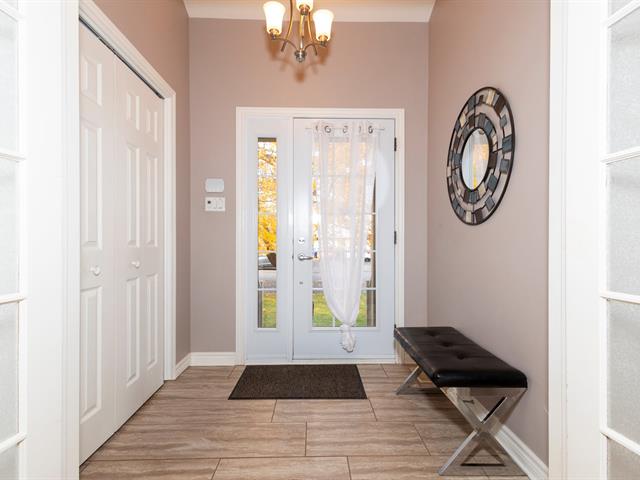
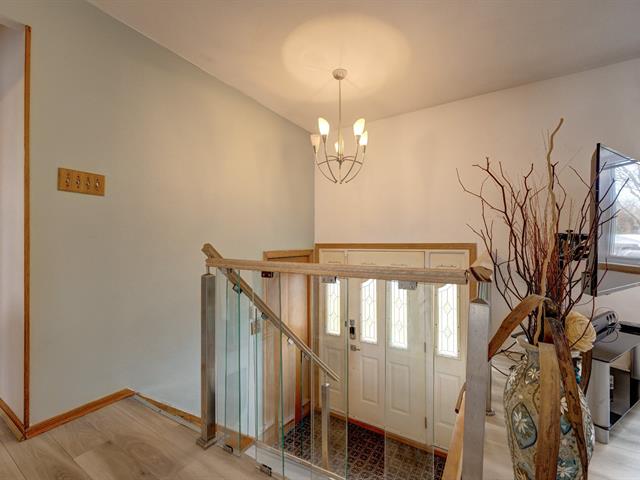
Hallway
1st level/Ground floor
7.6 X 7.6 ft / 2.29 X 2.29 m
Ceramic tiles
7.6 X 7.6 ft / 2.29 X 2.29 m
Ceramic tiles
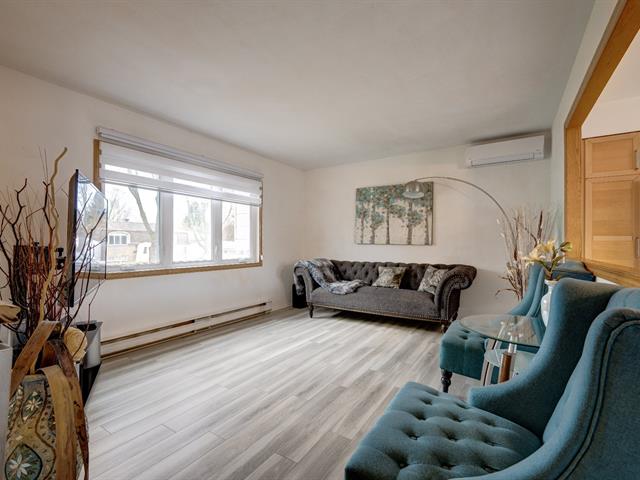
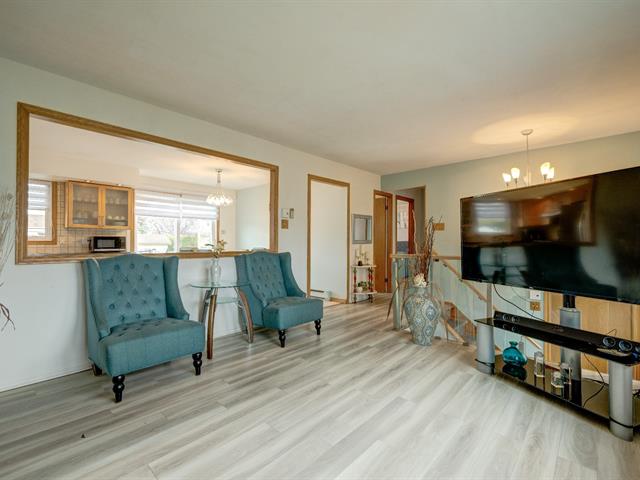
Living room
1st level/Ground floor
13.4 X 11.6 ft / 4.06 X 3.51 m
Wood
13.4 X 11.6 ft / 4.06 X 3.51 m
Wood
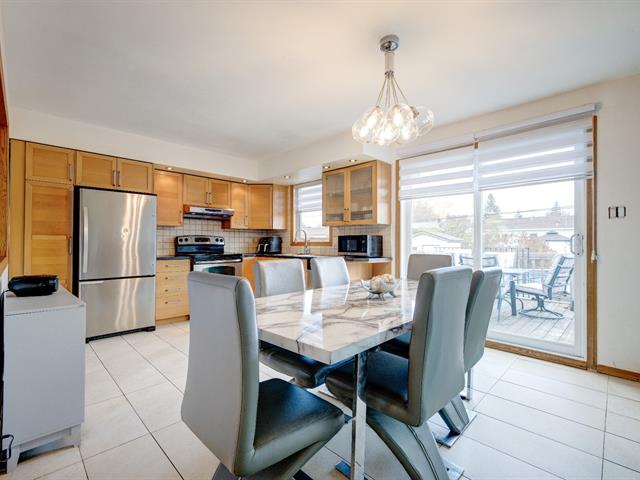
Kitchen
1st level/Ground floor
9.2 X 19.4 ft / 2.79 X 5.89 m
Other
9.2 X 19.4 ft / 2.79 X 5.89 m
Other
Dining room
1st level/Ground floor
10 X 19.4 ft / 3.05 X 5.89 m
Wood
10 X 19.4 ft / 3.05 X 5.89 m
Wood
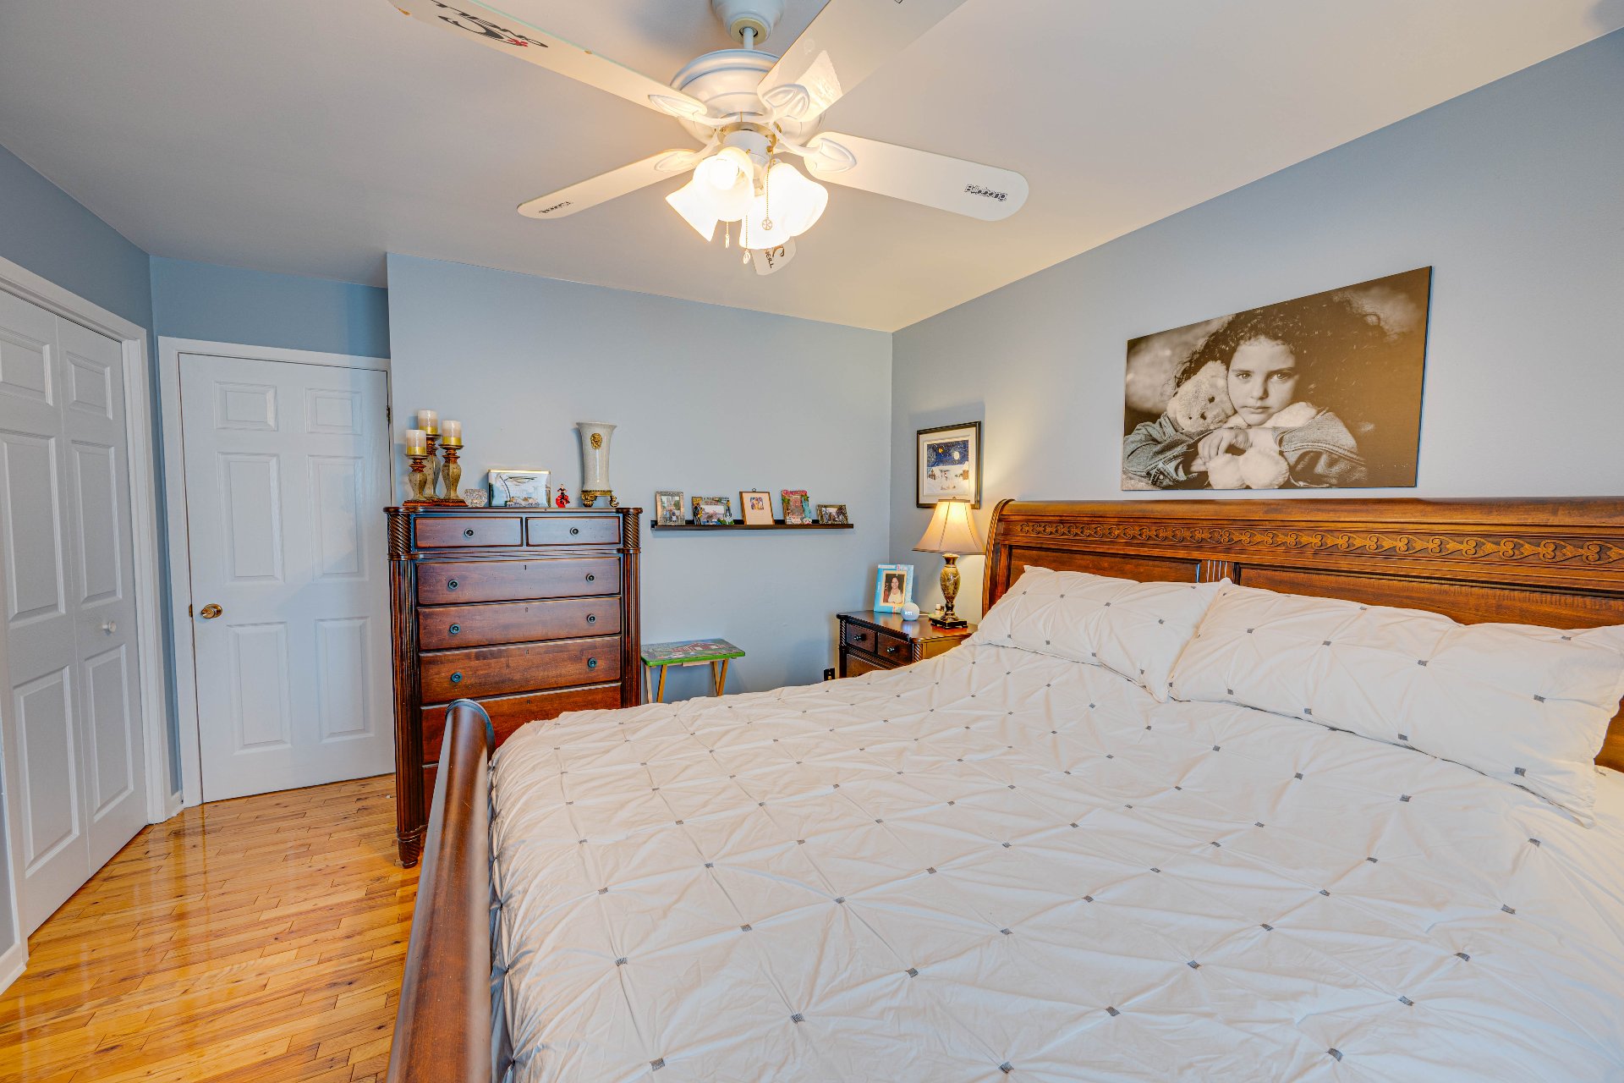
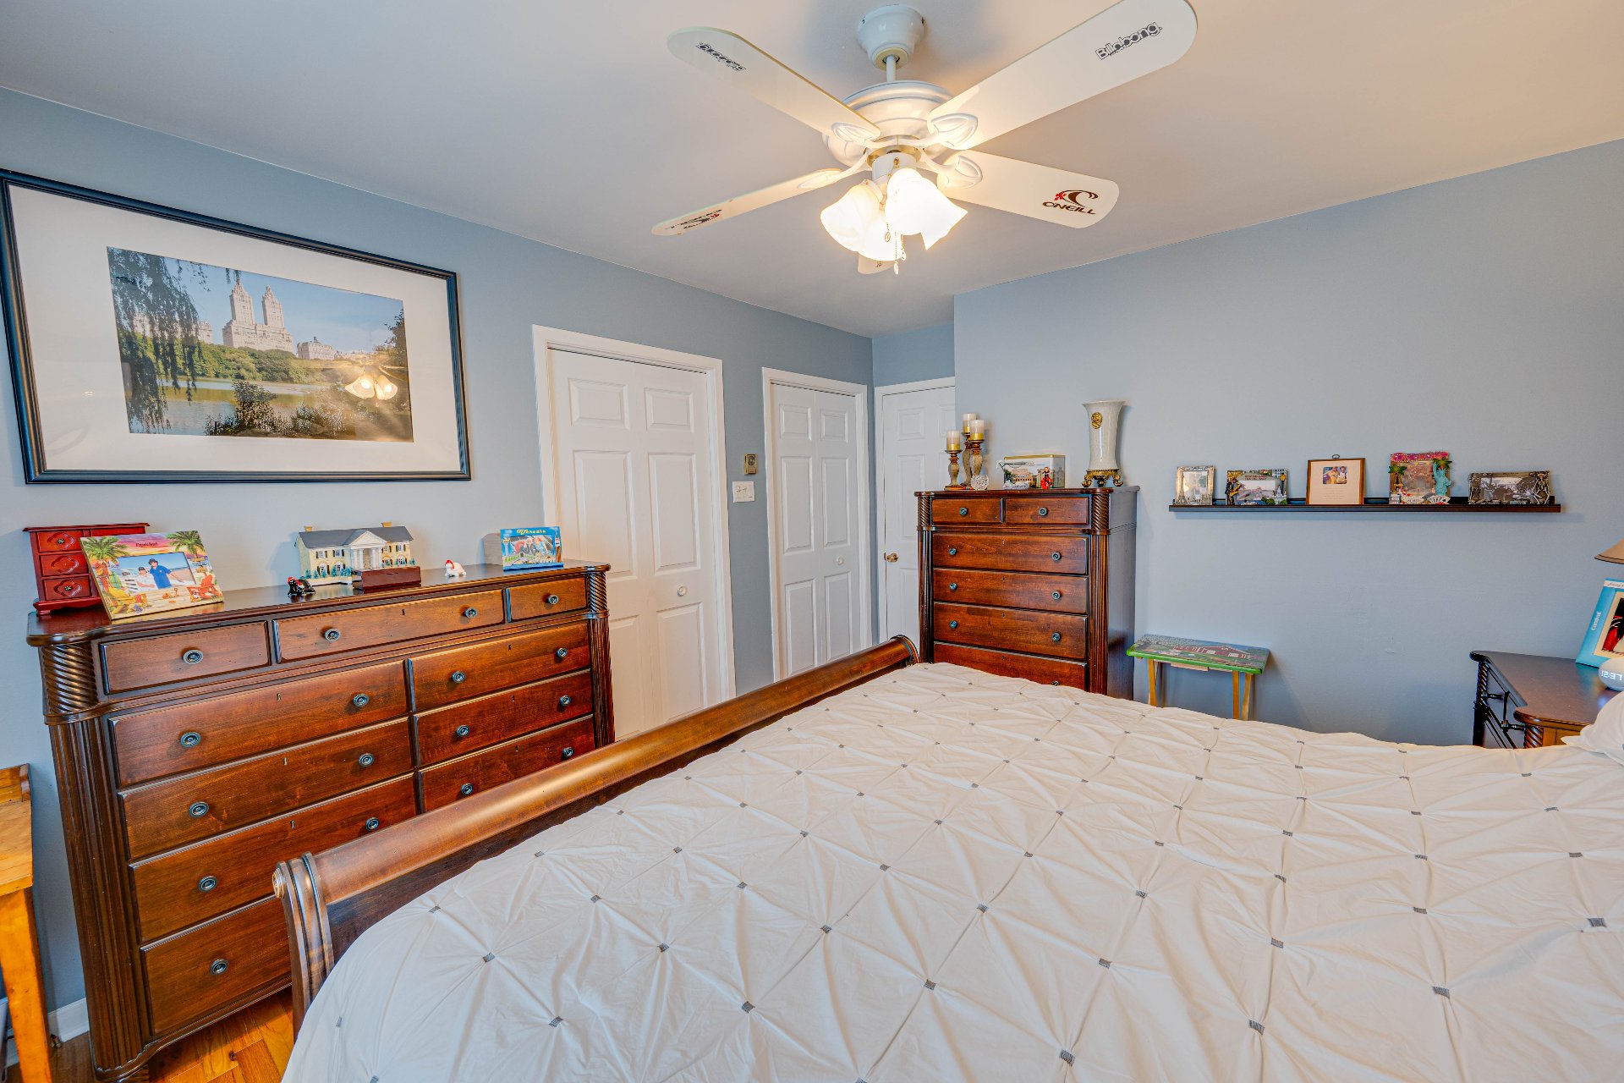
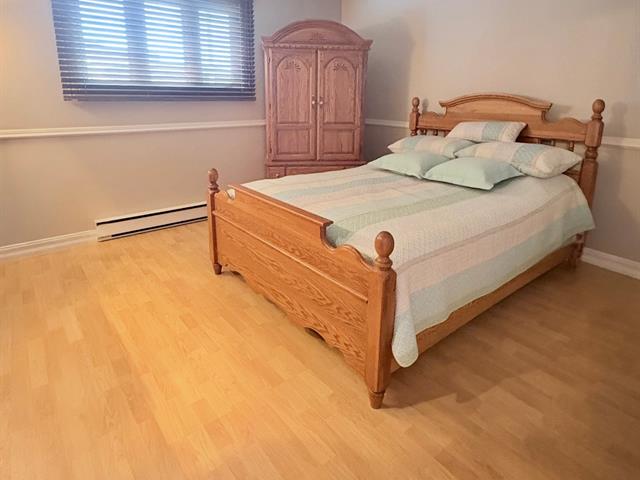
Primary bedroom
1st level/Ground floor
11.4 X 12.9 ft / 3.45 X 3.89 m
Wood
11.4 X 12.9 ft / 3.45 X 3.89 m
Wood
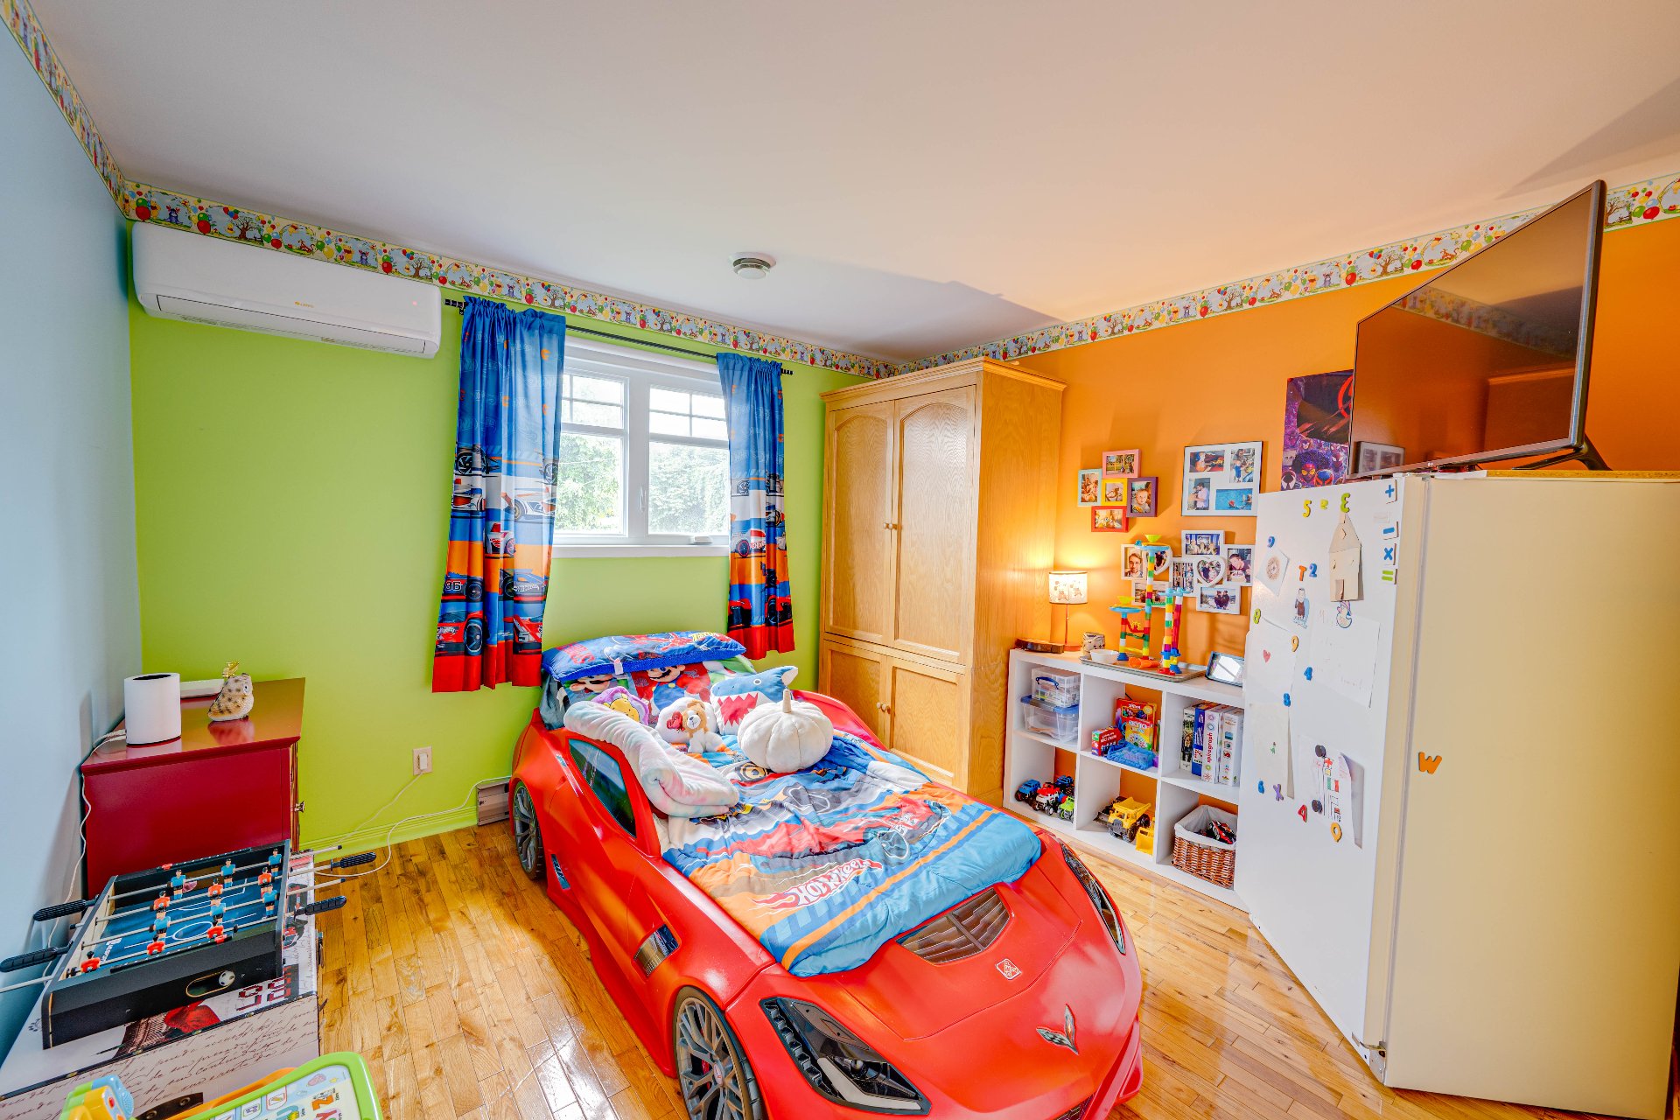
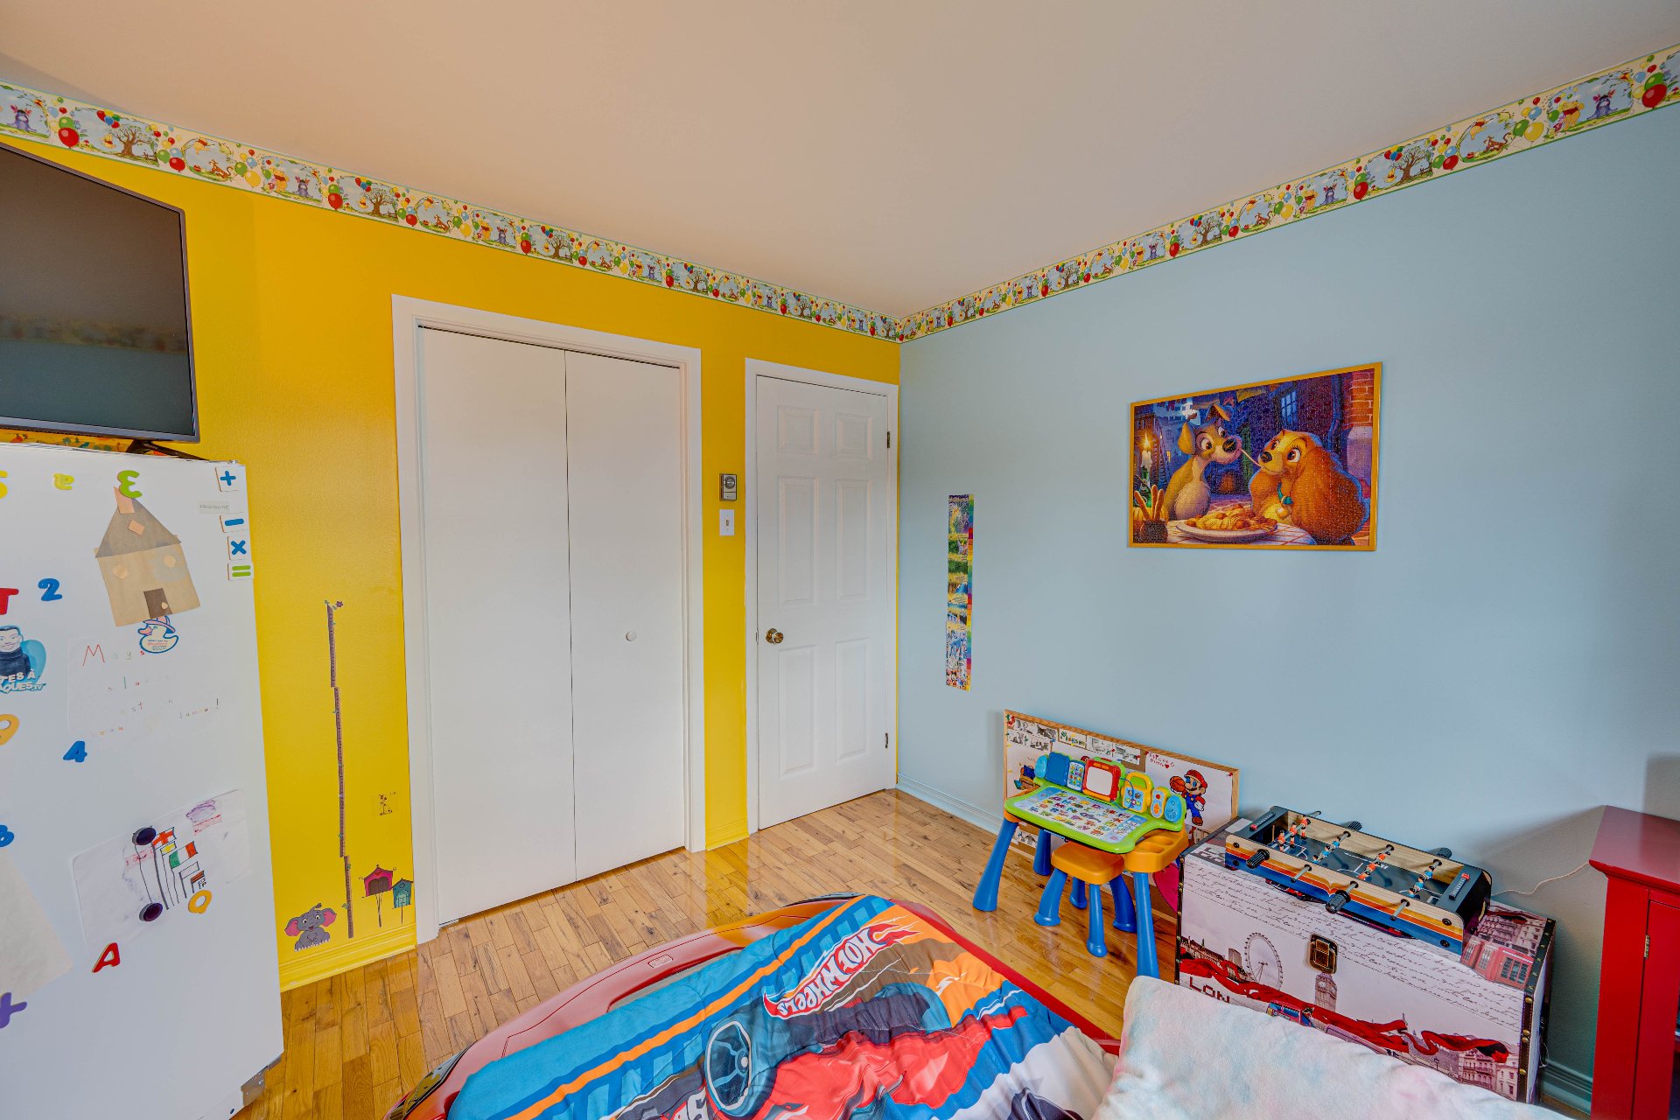
Bedroom
1st level/Ground floor
11.5 X 11 ft / 3.48 X 3.35 m
Wood
11.5 X 11 ft / 3.48 X 3.35 m
Wood
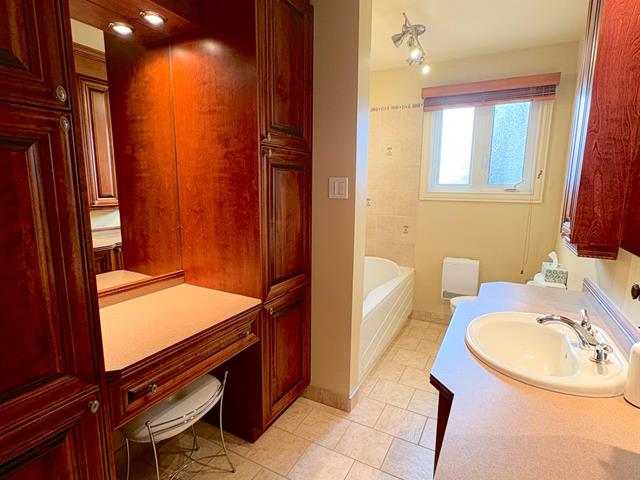
Bathroom
1st level/Ground floor
9.7 X 8 ft irr / 2.92 X 2.44 m irr
Other
9.7 X 8 ft irr / 2.92 X 2.44 m irr
Other
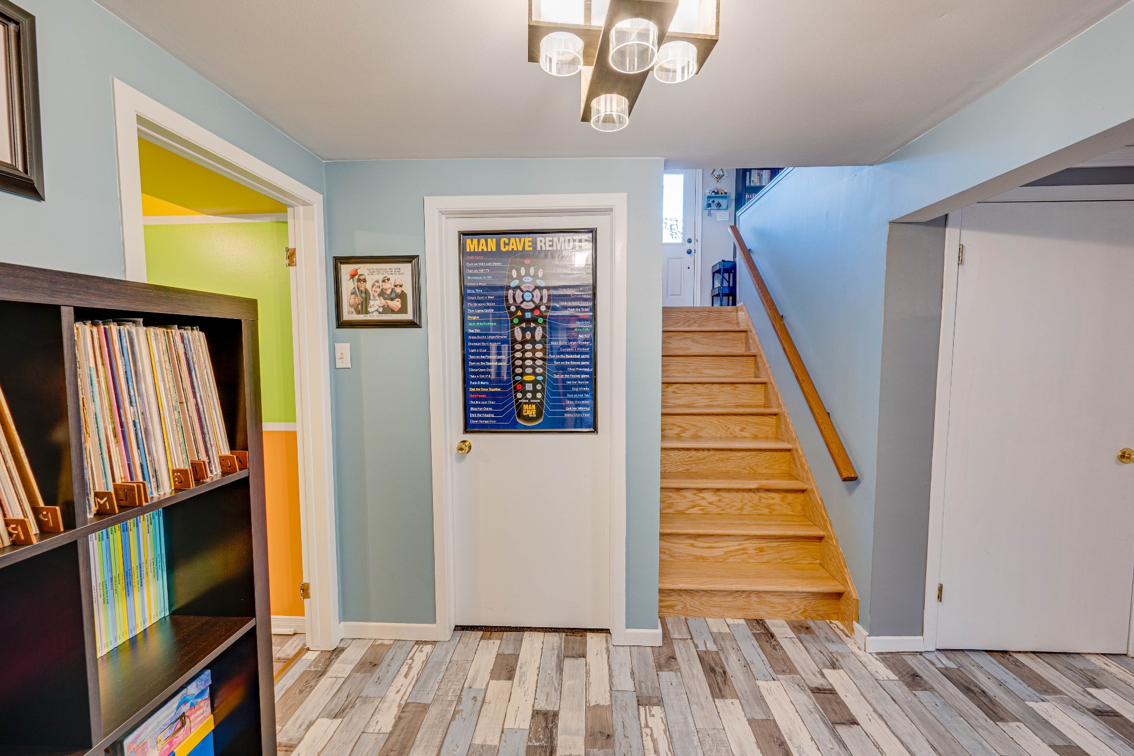
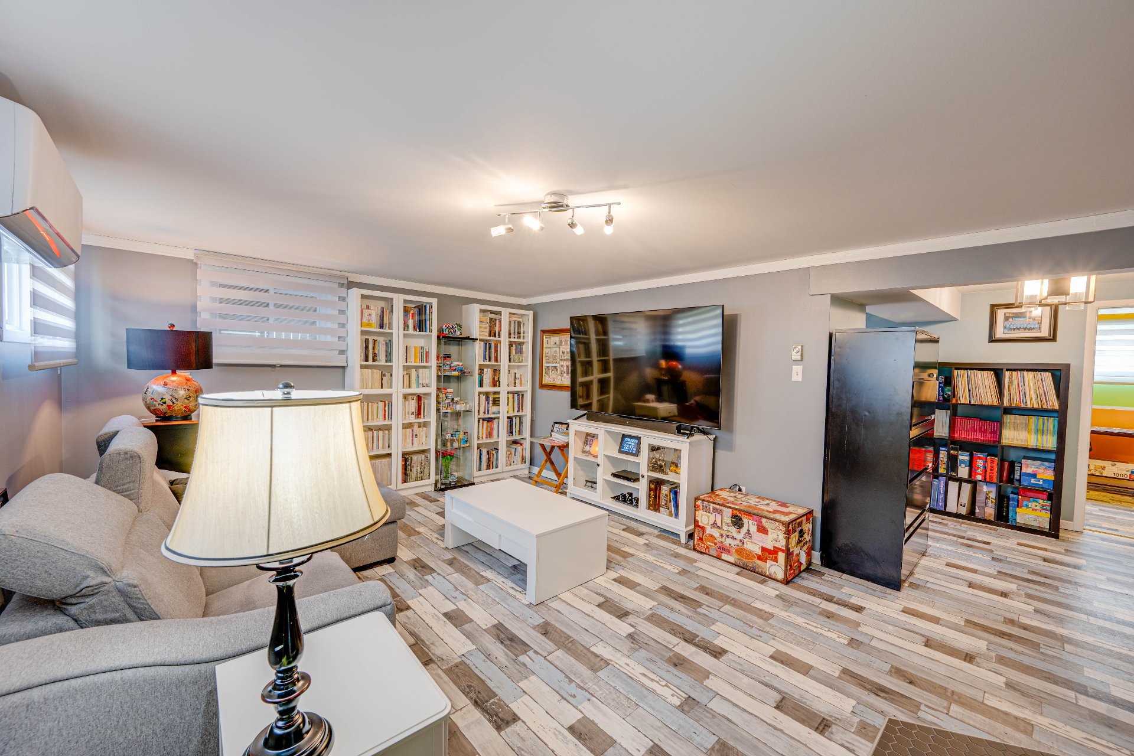
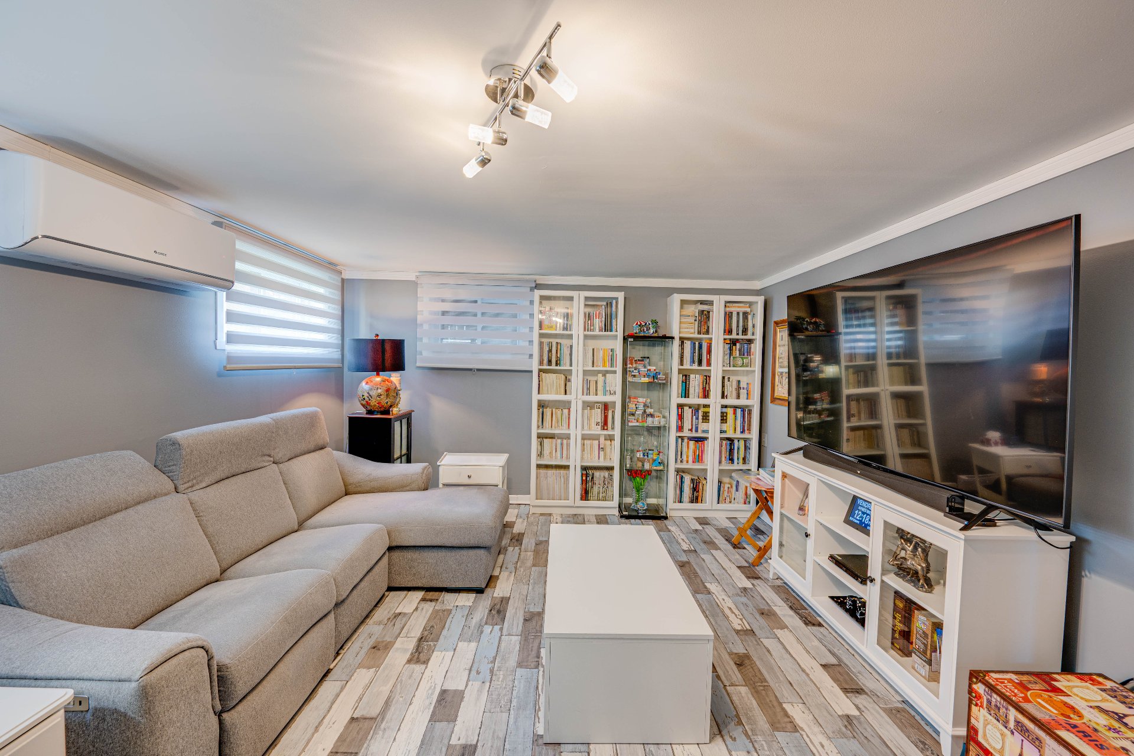
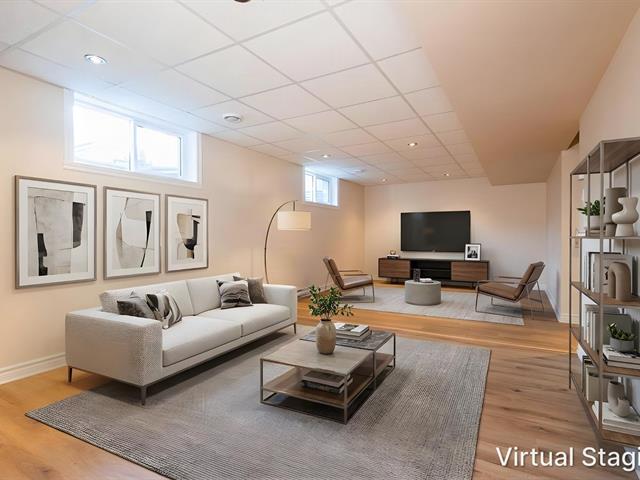
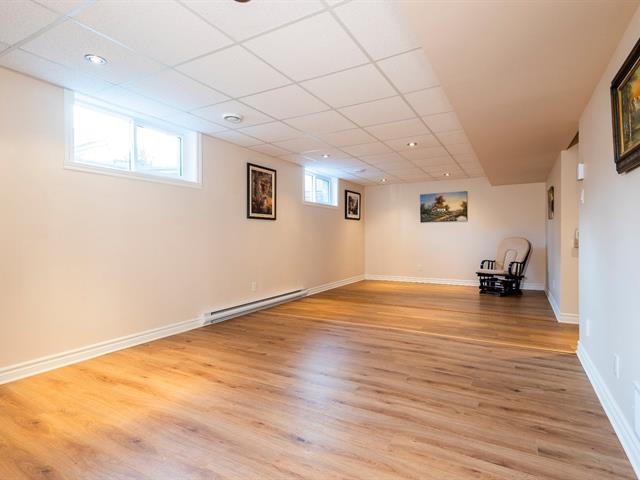
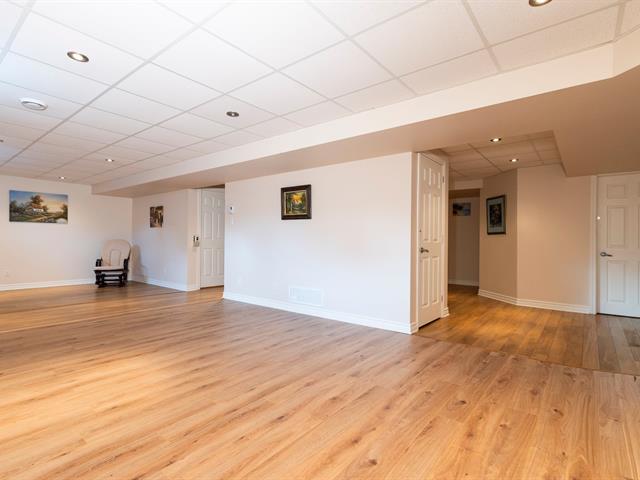
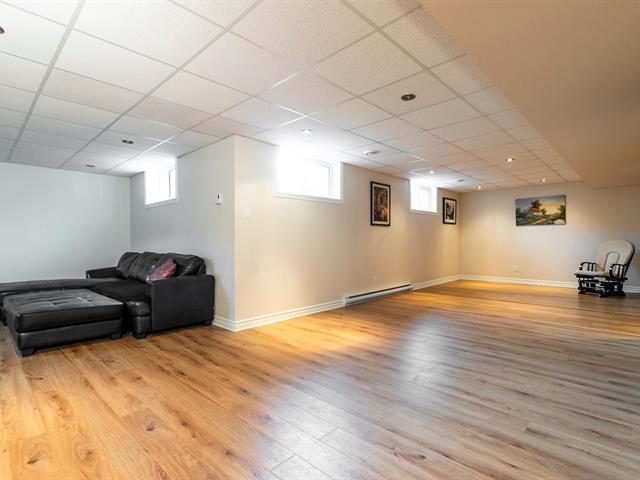
Family room
Basement
12.10 X 16.6 ft / 3.91 X 5.03 m
Other
12.10 X 16.6 ft / 3.91 X 5.03 m
Other
Bedroom
Basement
12.9 X 15.9 ft irr / 3.89 X 4.80 m irr
Carpet
12.9 X 15.9 ft irr / 3.89 X 4.80 m irr
Carpet
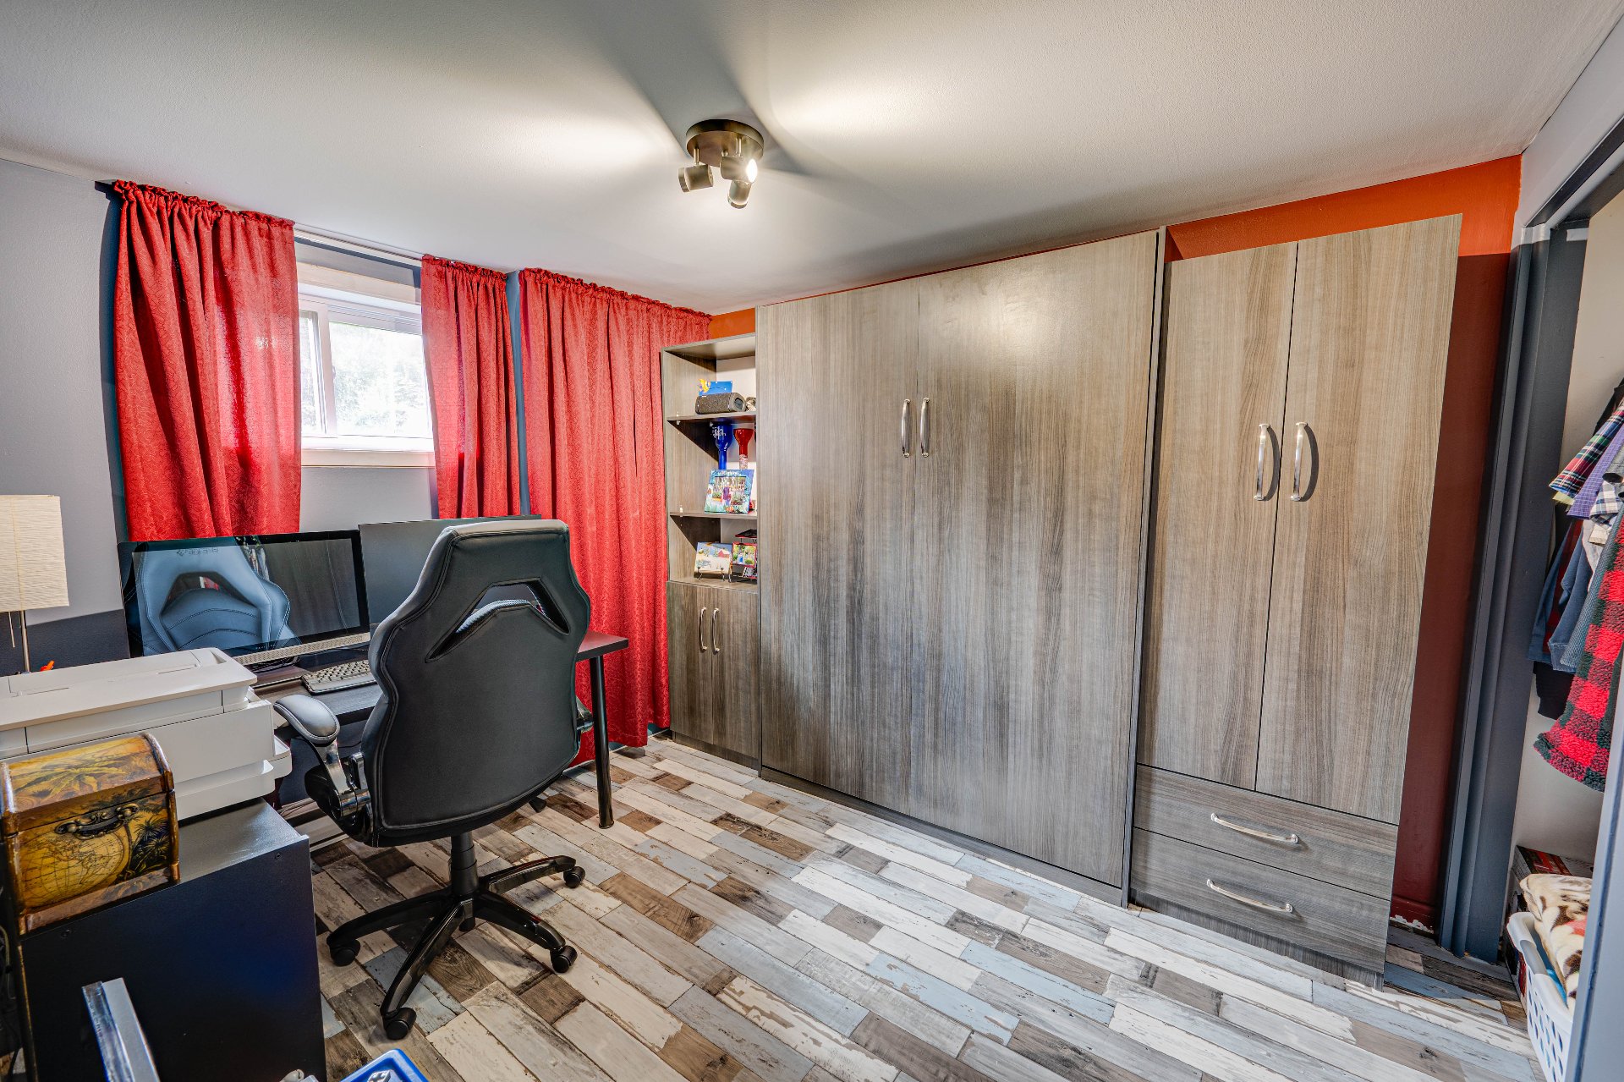
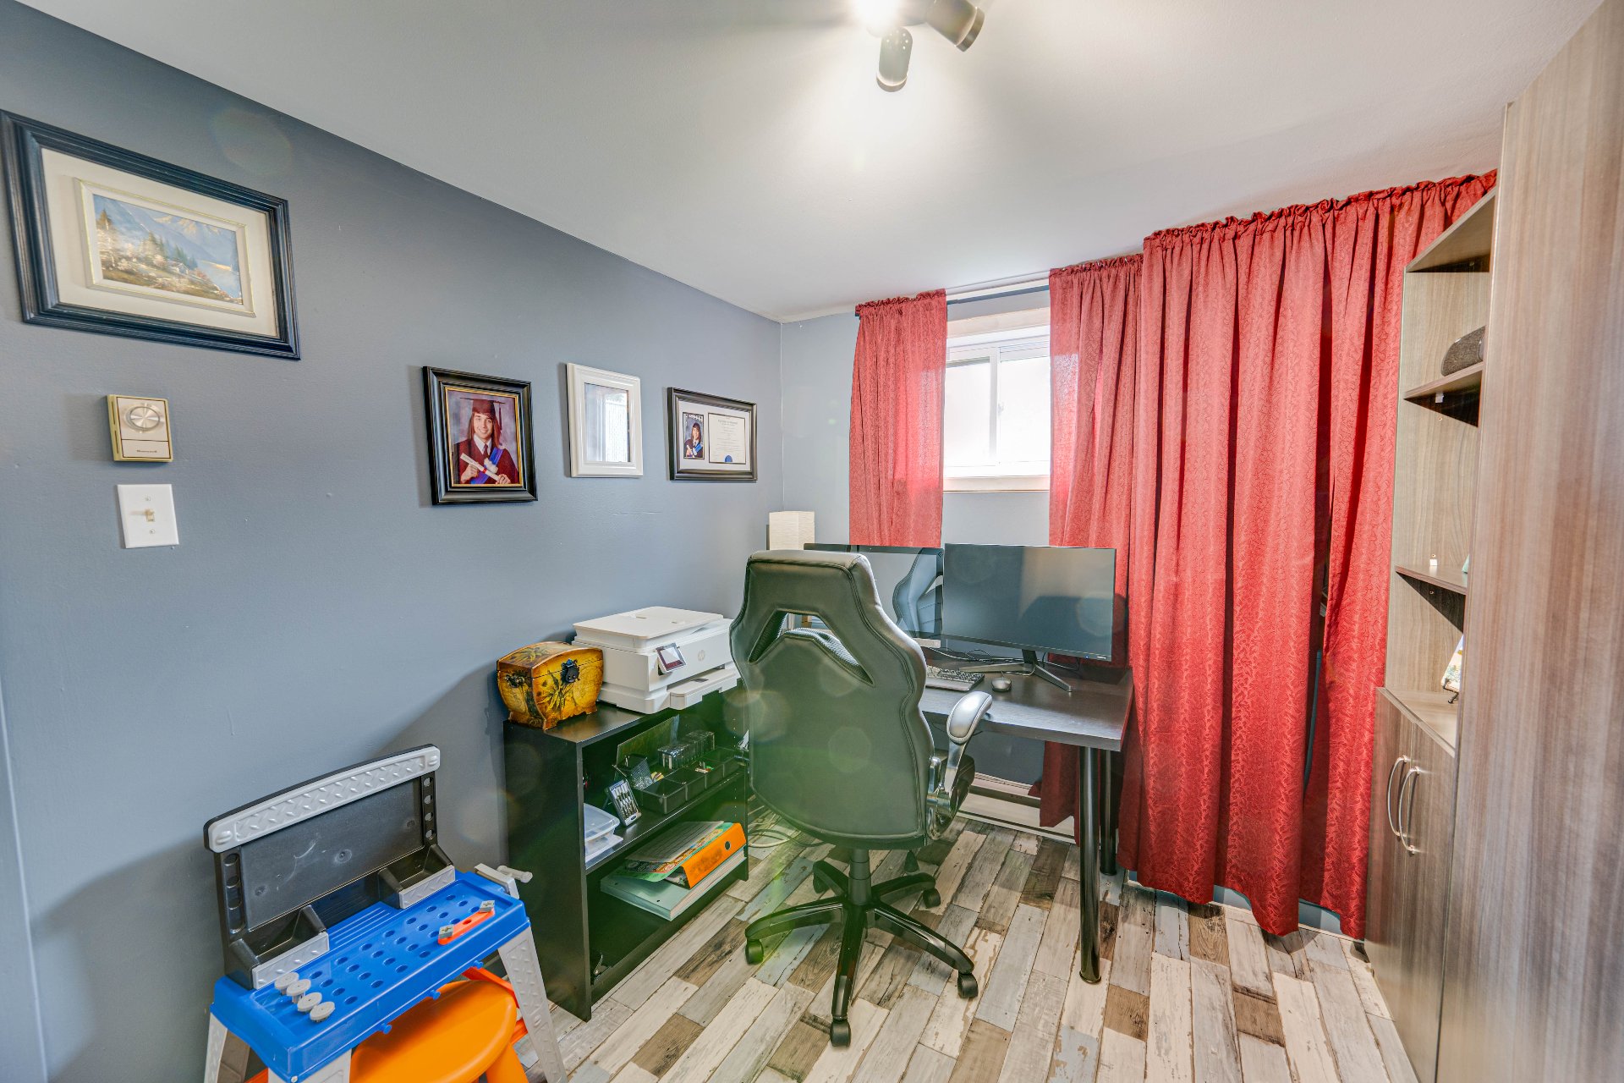
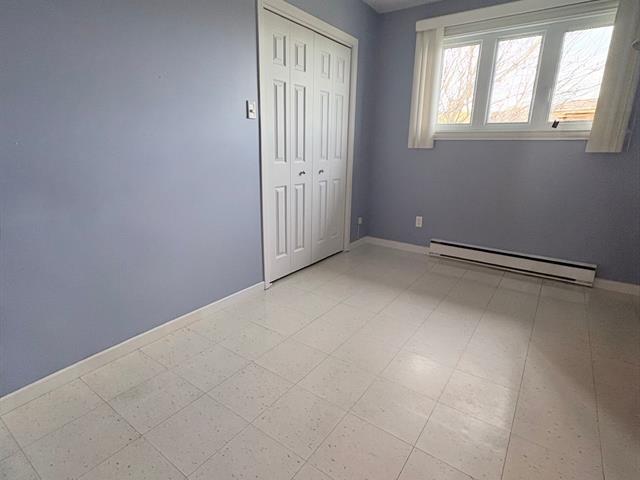
Bedroom
Basement
10.7 X 8.4 ft / 3.23 X 2.54 m
Other
10.7 X 8.4 ft / 3.23 X 2.54 m
Other
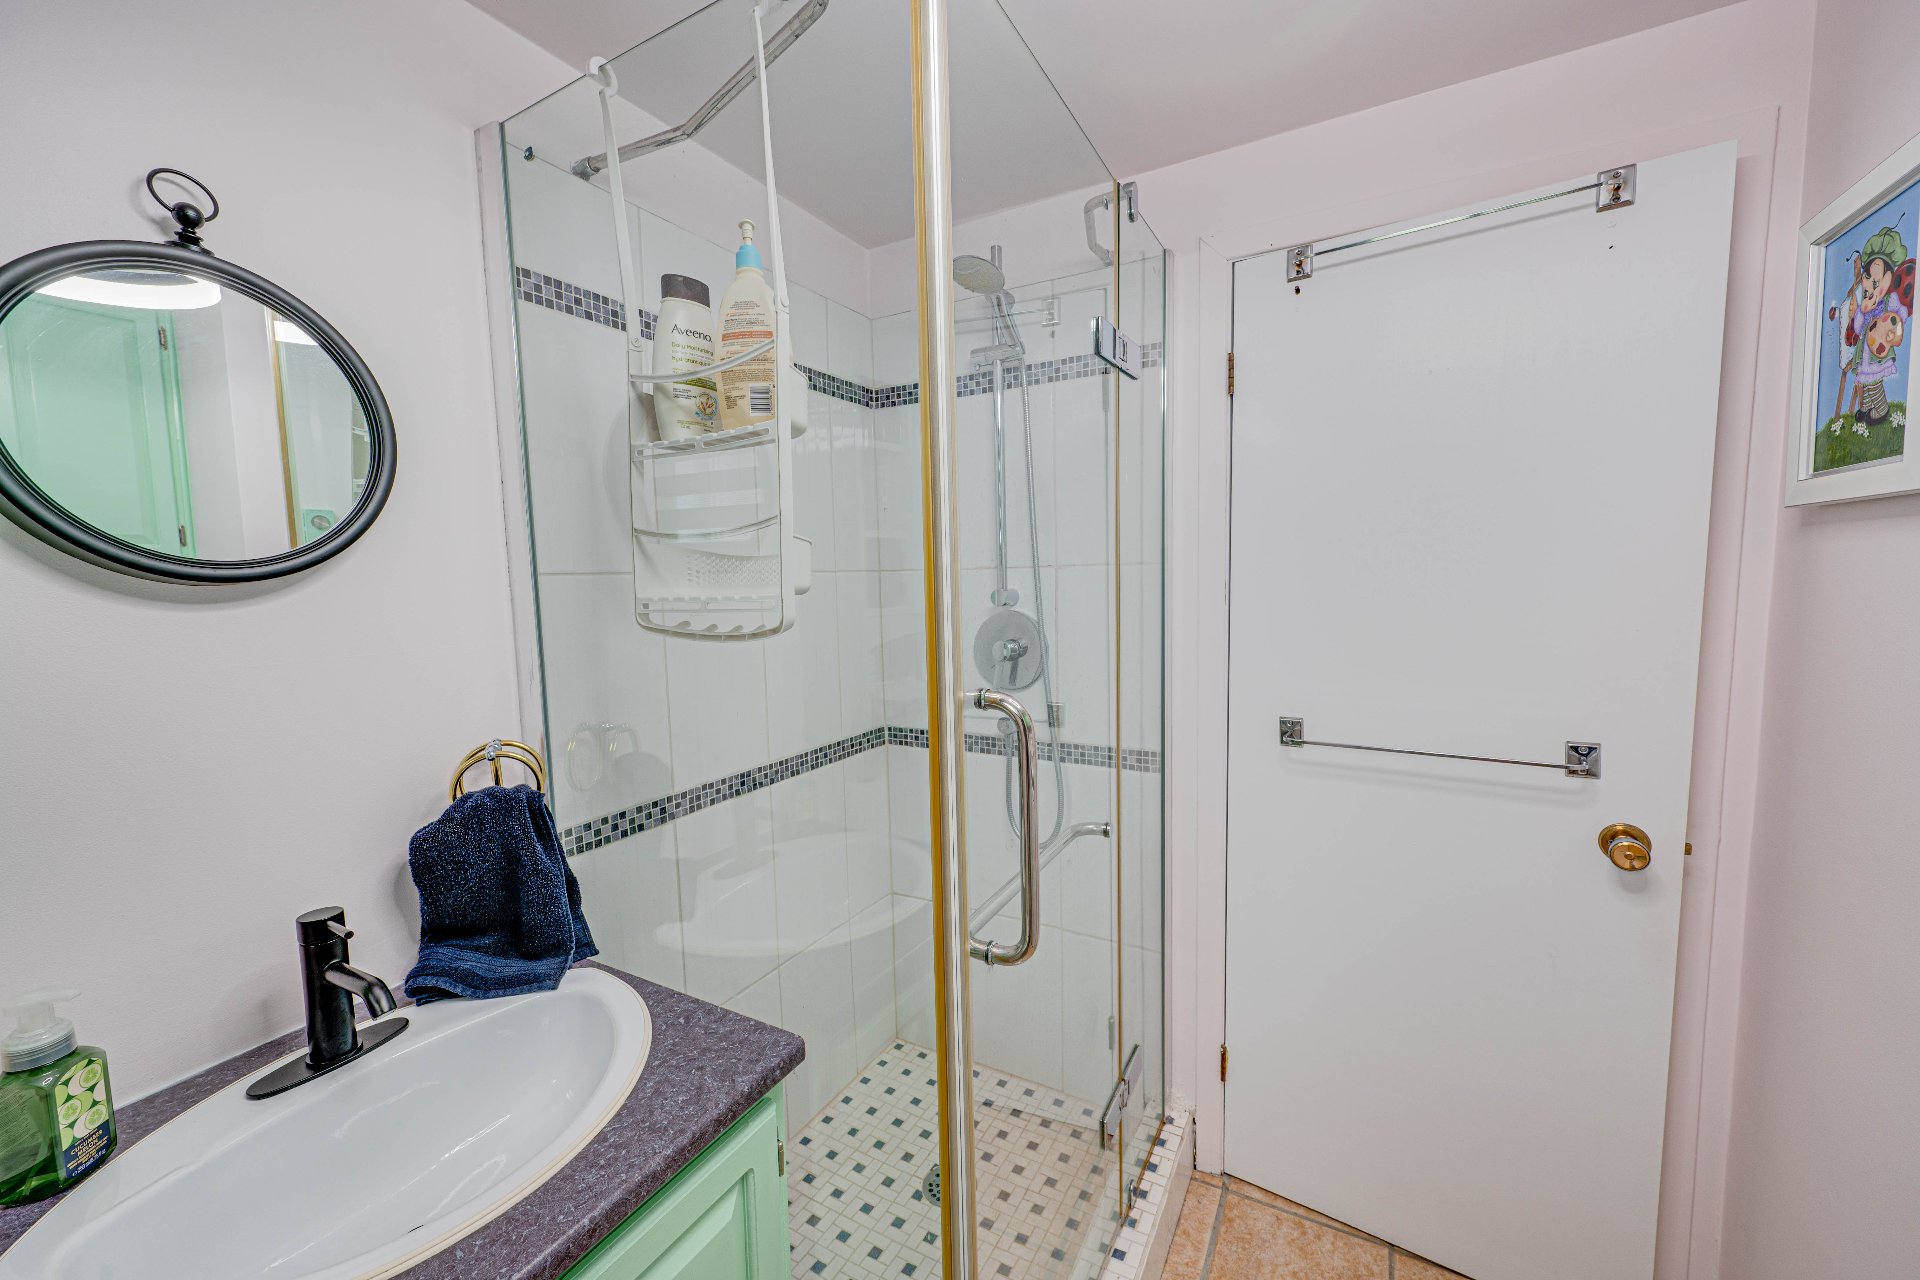
Bathroom
Basement
7.11 X 7.5 ft / 2.41 X 2.26 m
Ceramic tiles
7.11 X 7.5 ft / 2.41 X 2.26 m
Ceramic tiles
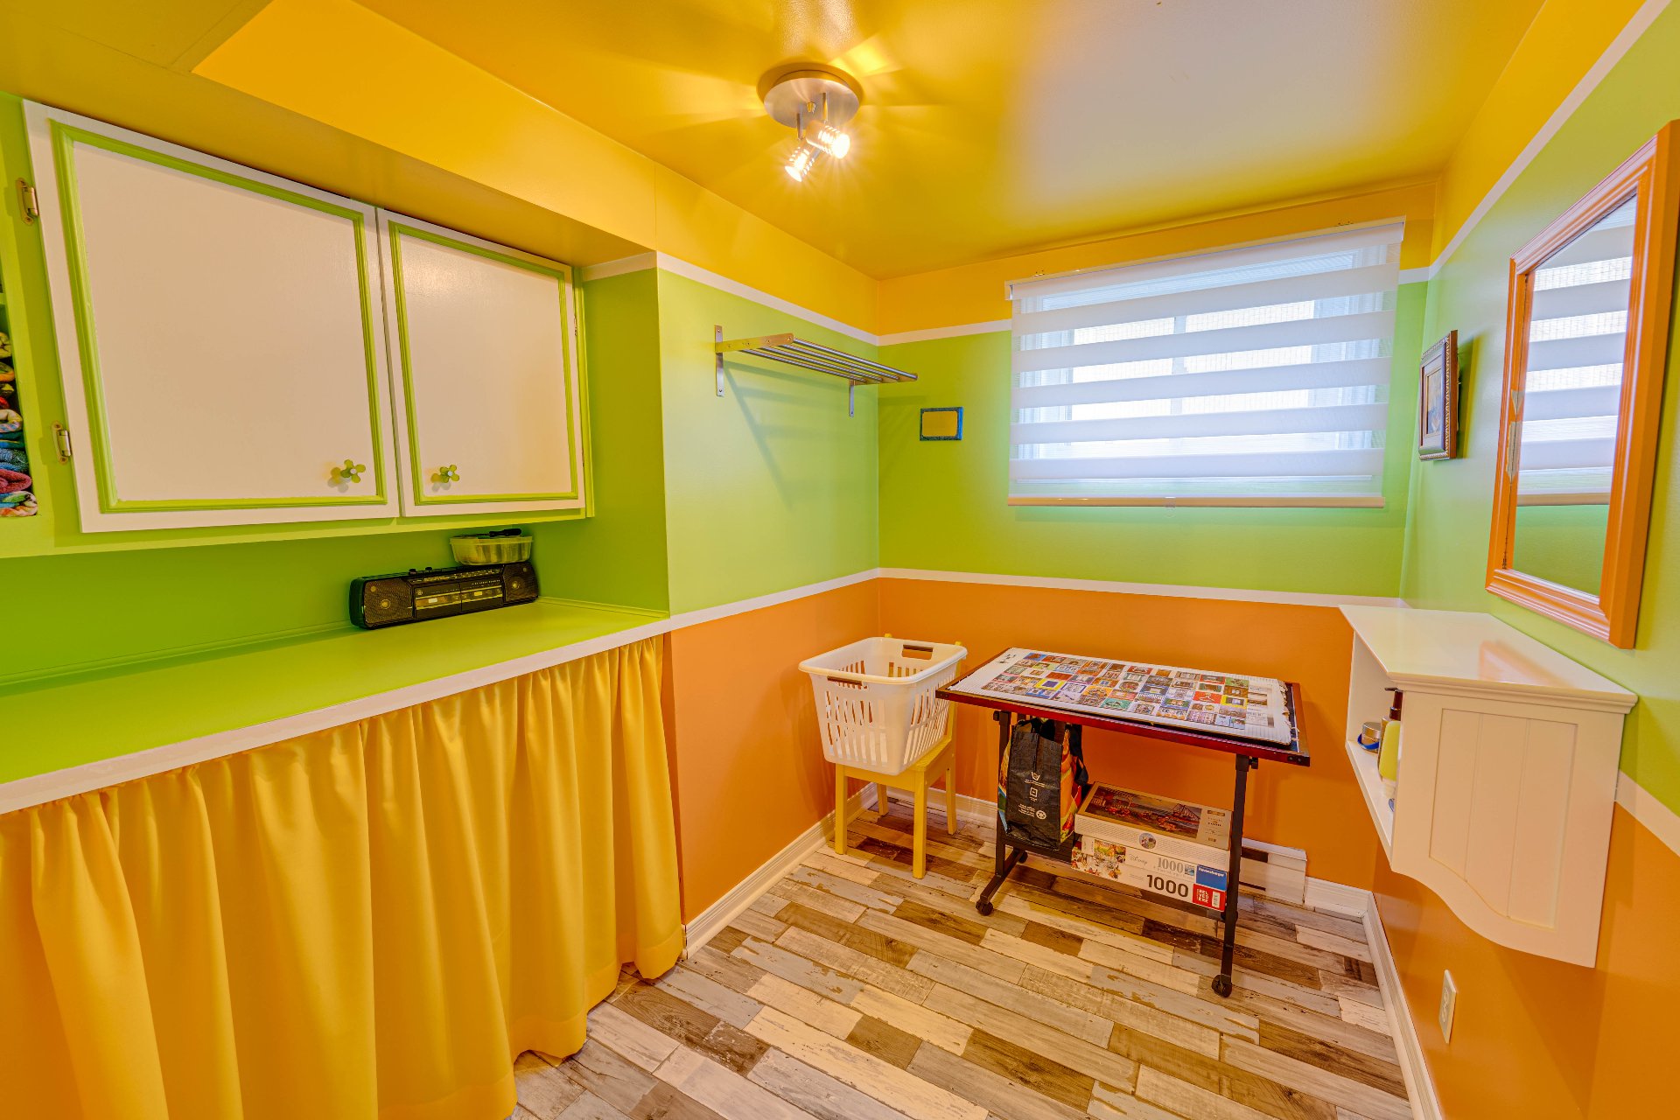
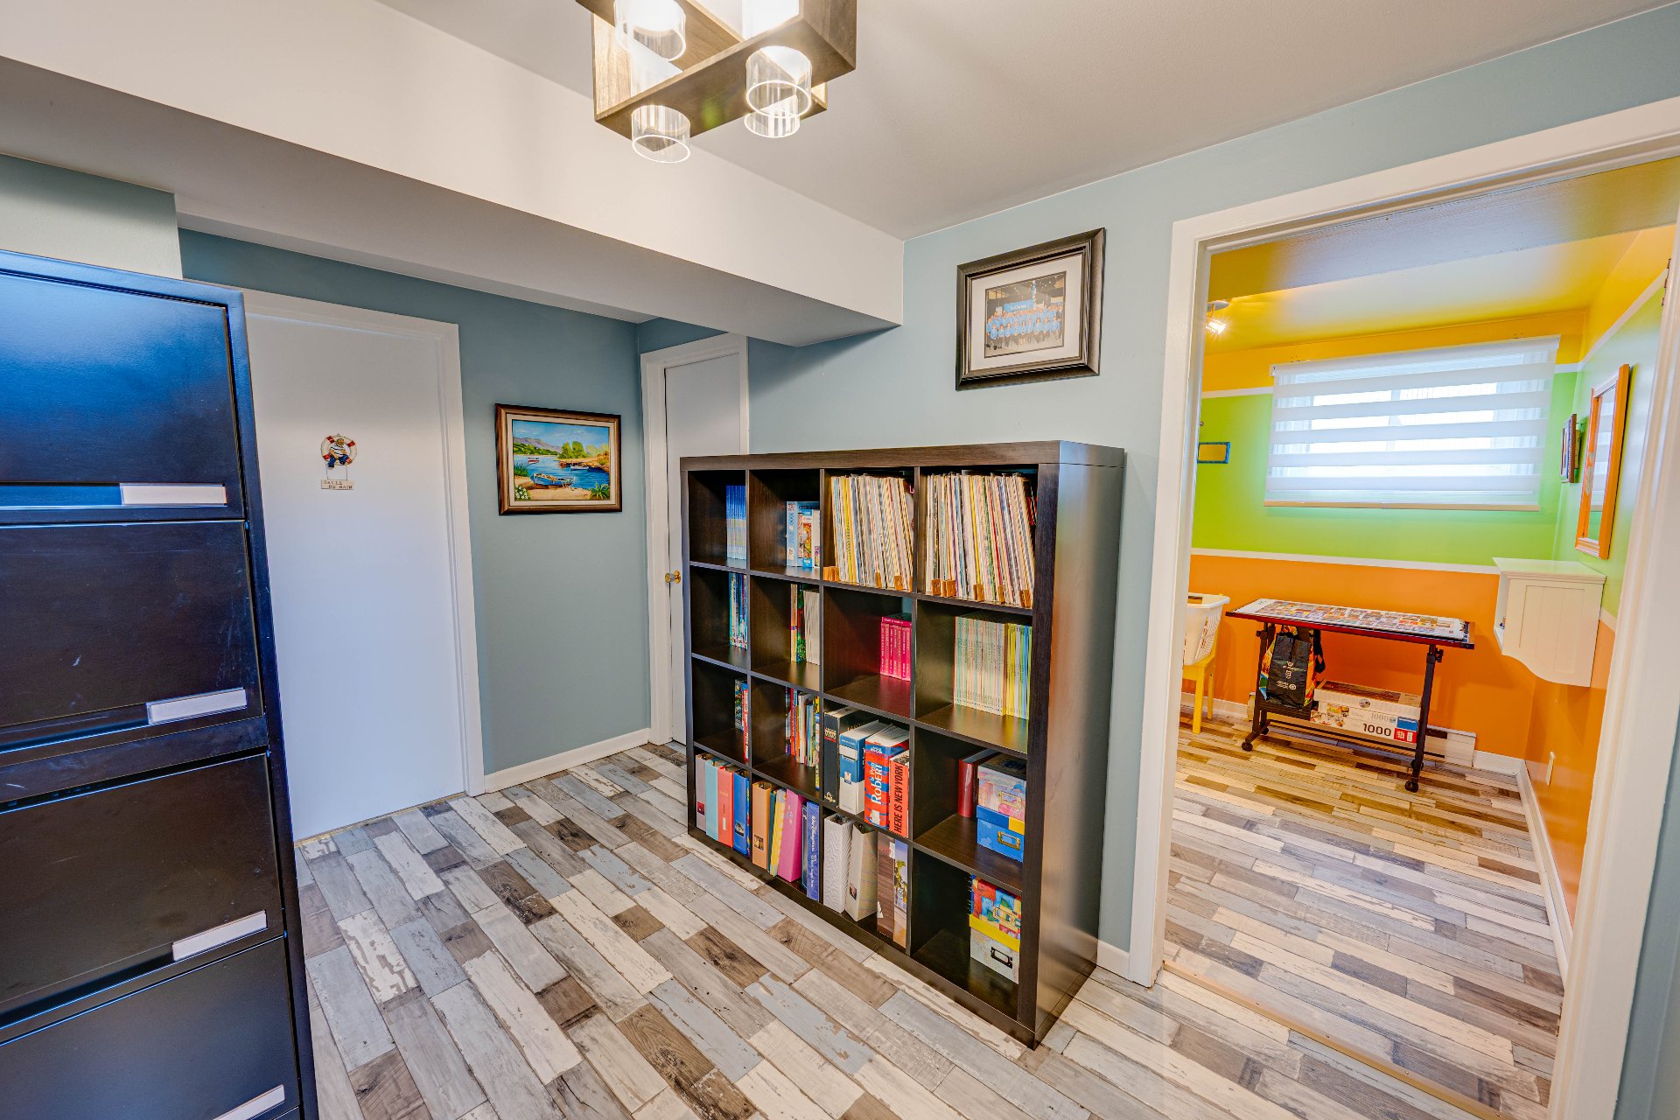
Other
Basement
8 X 8.5 ft / 2.44 X 2.57 m
Other
8 X 8.5 ft / 2.44 X 2.57 m
Other
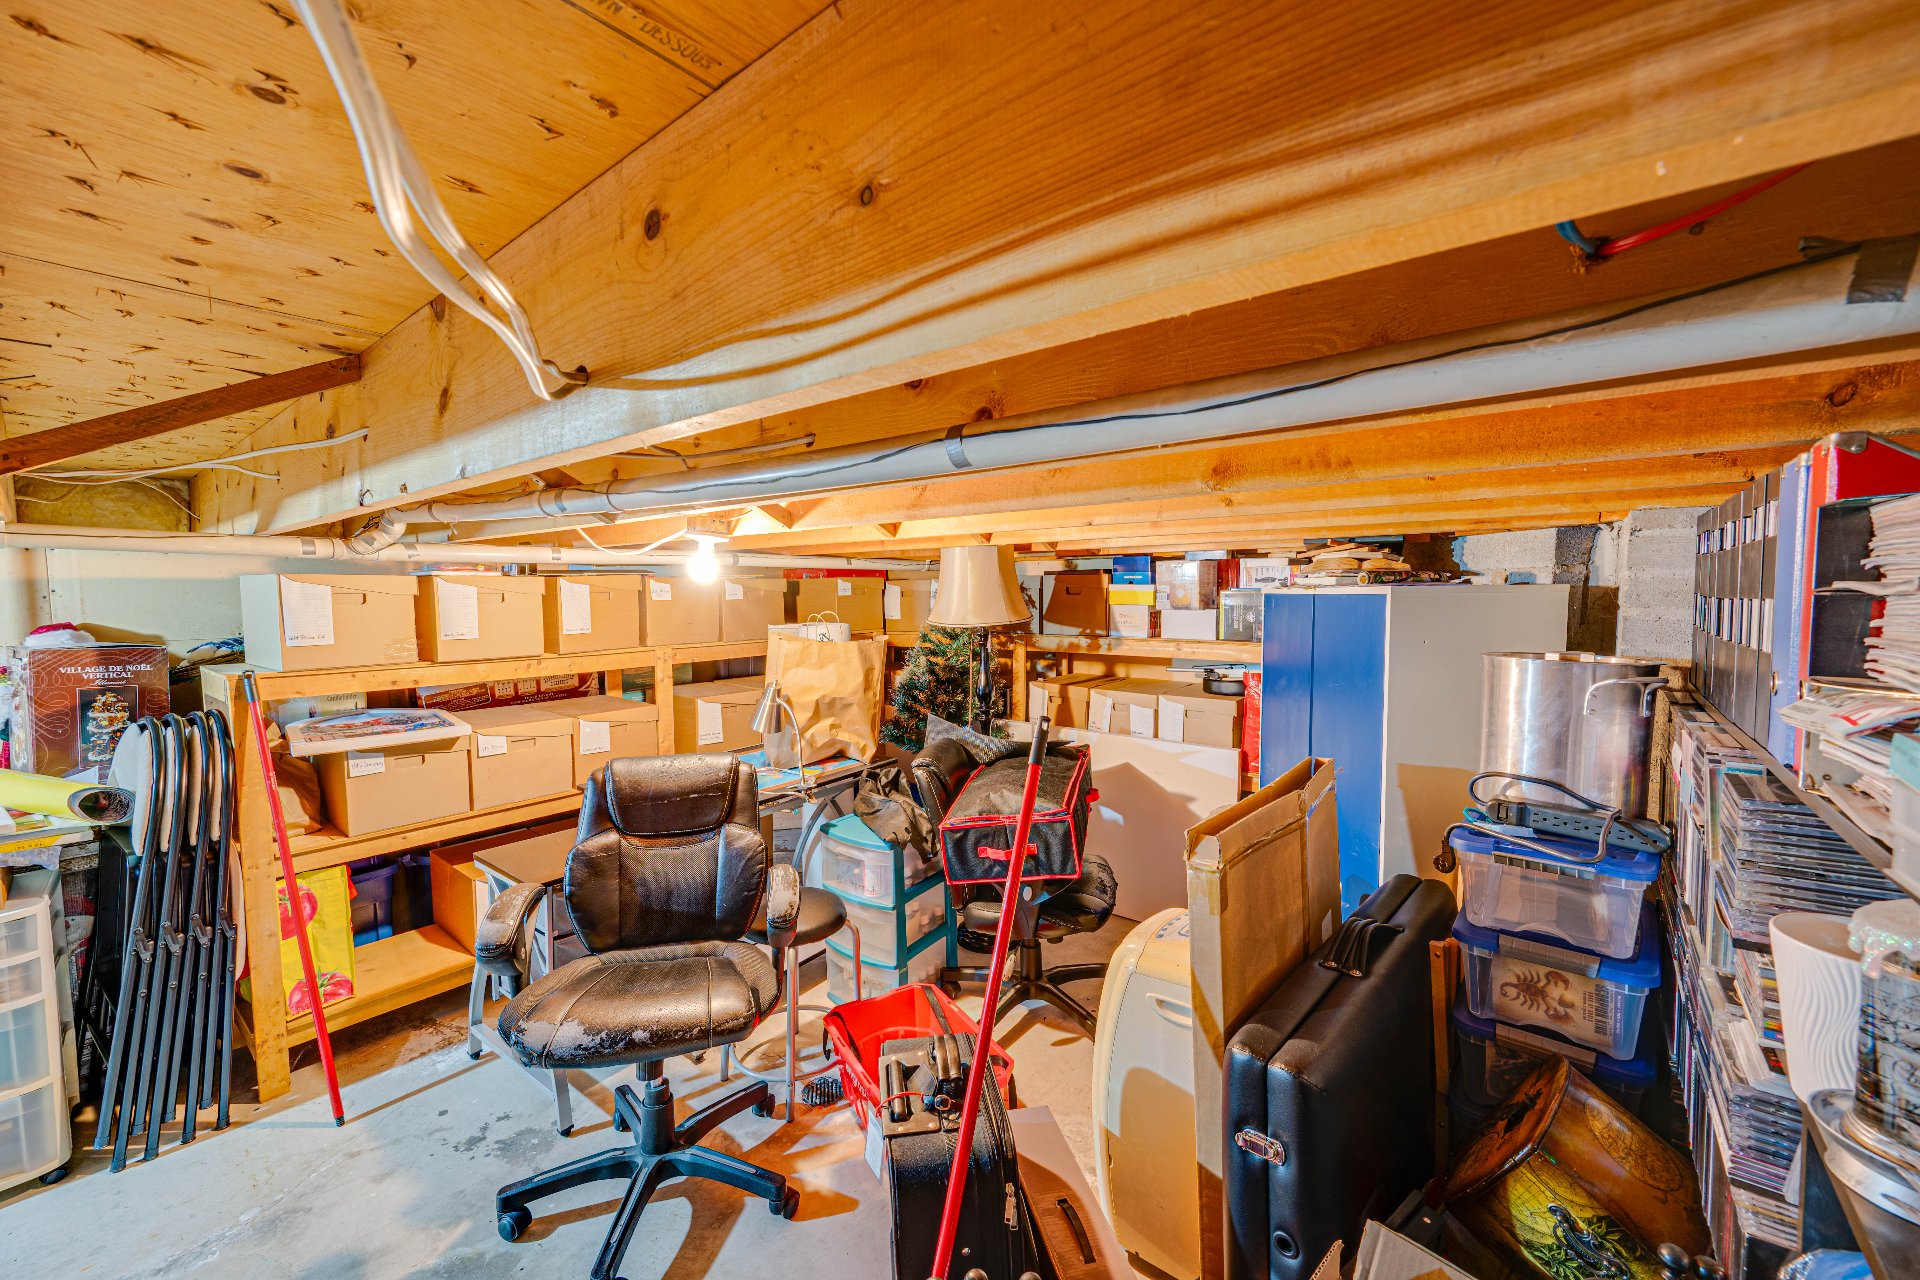
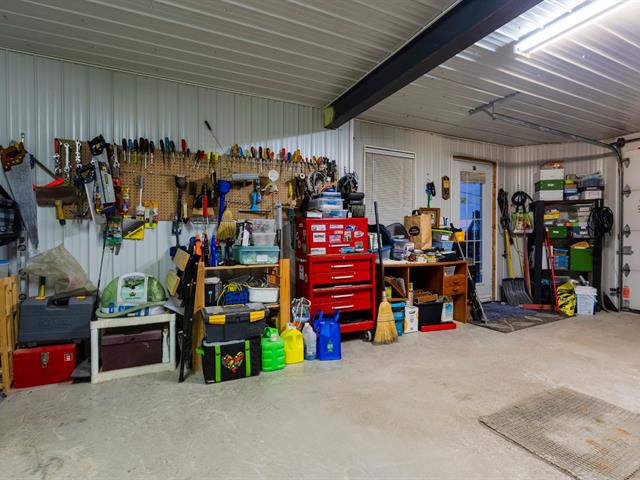
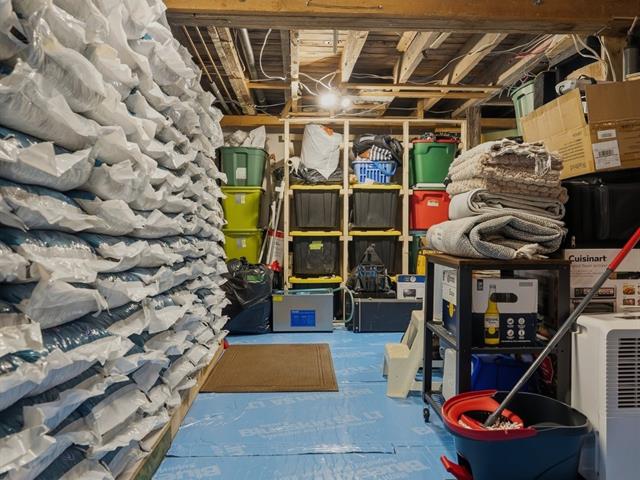
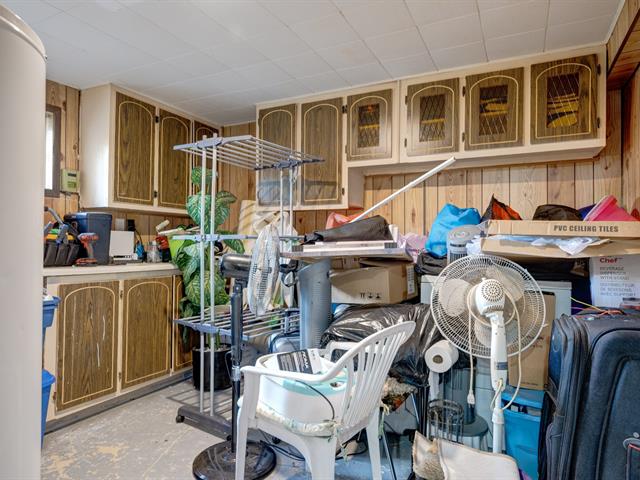
Workshop
Basement
16.4 X 13.6 ft / 4.98 X 4.11 m
Concrete
16.4 X 13.6 ft / 4.98 X 4.11 m
Concrete
Taxes
Municipal Taxes (2026)
2 925 $
School taxes (2026)
306 $
Total
3 231 $
Municipal evaluation(2026)
Land
143 300 $
Building
324 500 $
467 800 $
Improvements:
- High-end kitchen renovation, including relocation of the main floor bathroom and the addition of a piled balcony in
-
Replacement of all doors and windows (except the main floor living room) in 2014 and 2016.
-
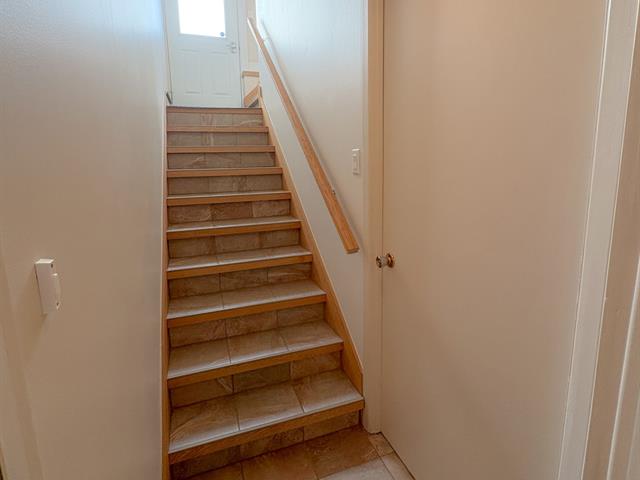
Reconstruction of the main staircase in 2021.
-
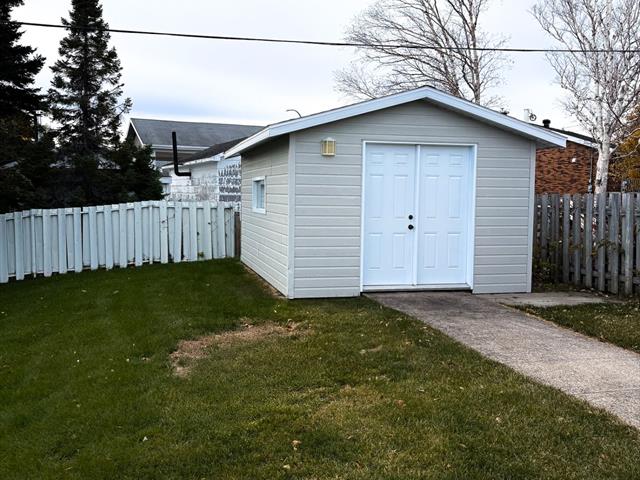
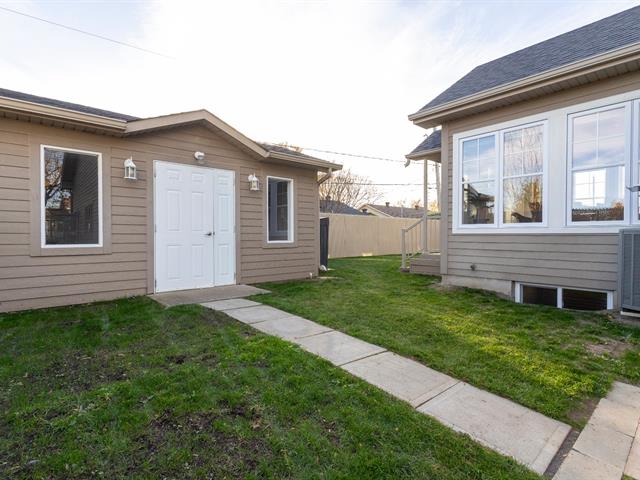
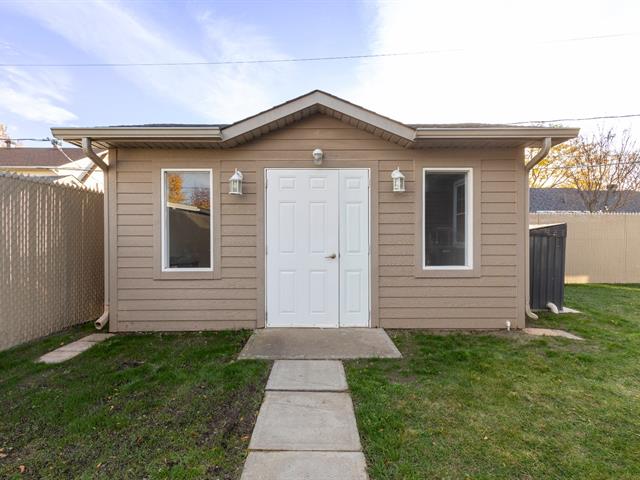
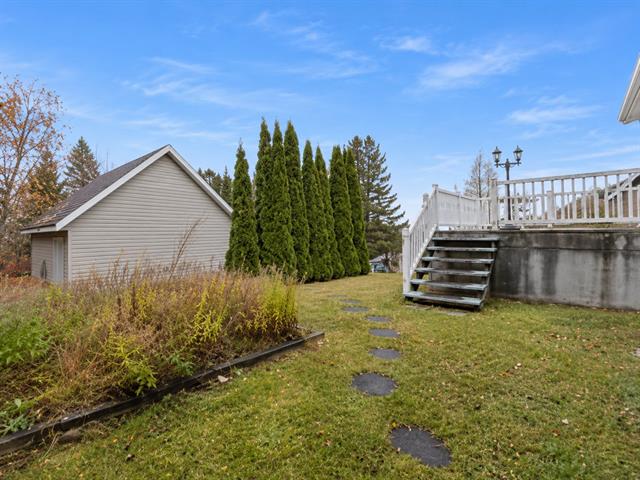
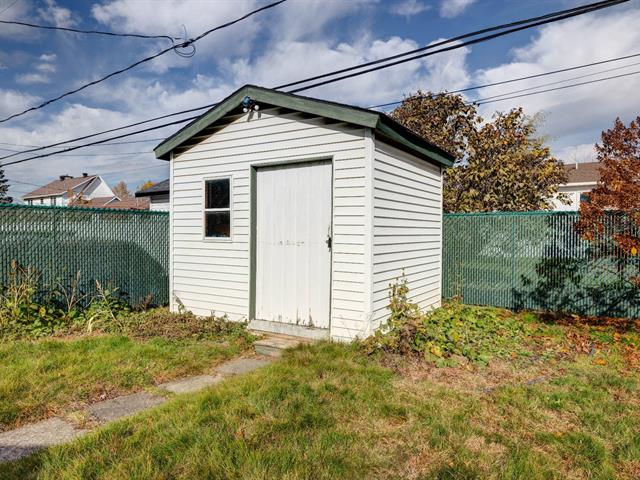
Replacement of the shed in 2022.
-
Addition of white stone to the fireplace wall in the family room and new linoleum in the basement.
-
Hardwood floors and heated ceramic tile on the main floor.
-
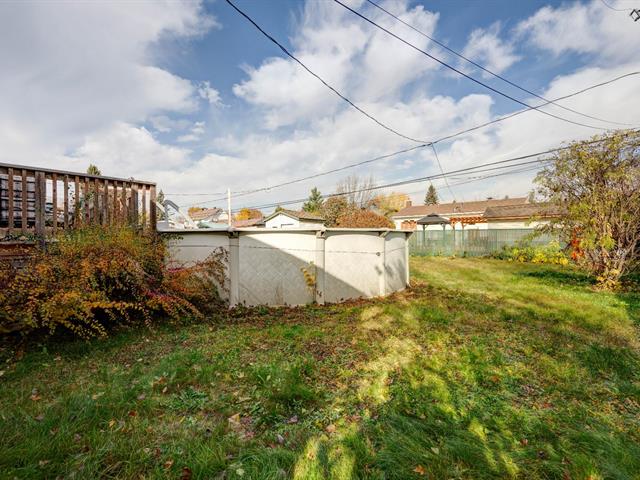
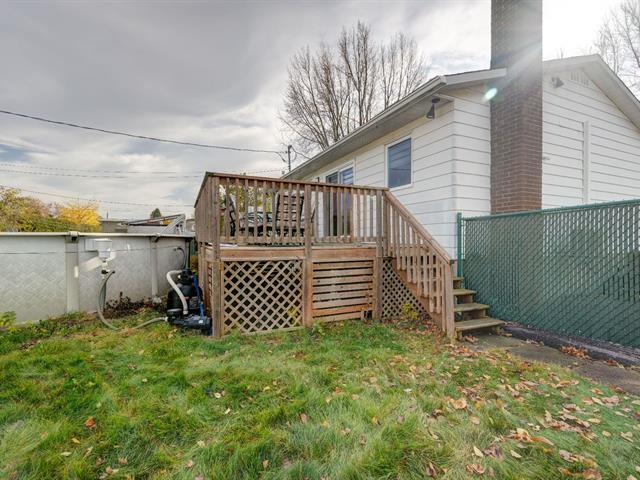
Installation of an above-ground pool in 2023 with a patio in 2024.
-
Complete redesign of the front yard, including the installation of a concrete porch with aluminum beams, handrails, and a railing.
-
New asphalt and interlocking stone walkway leading to the fenced backyard and the front porch steps (2024-2026).
Life Style
Suggested properties
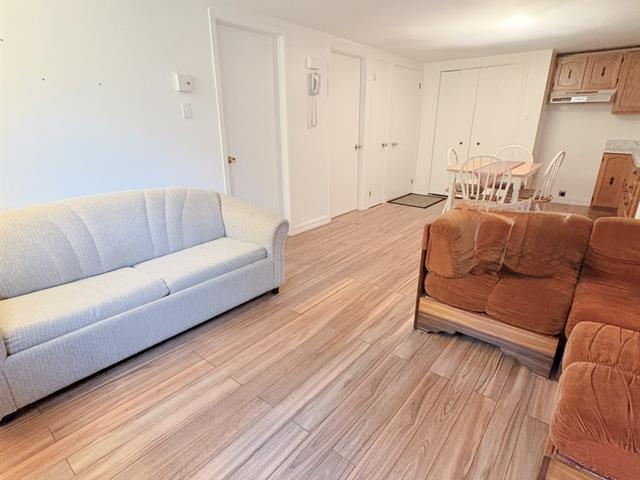
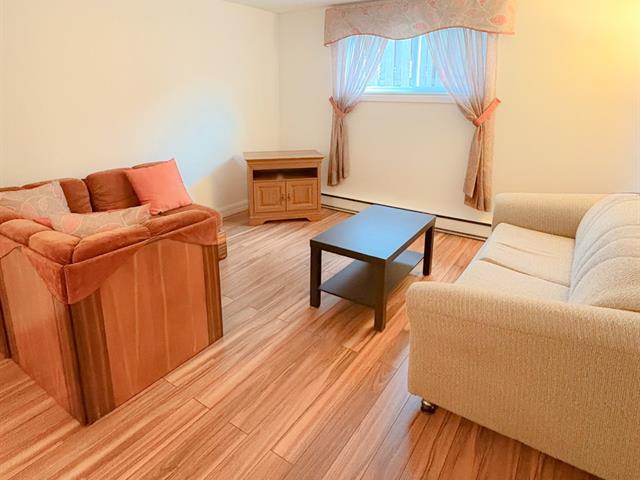
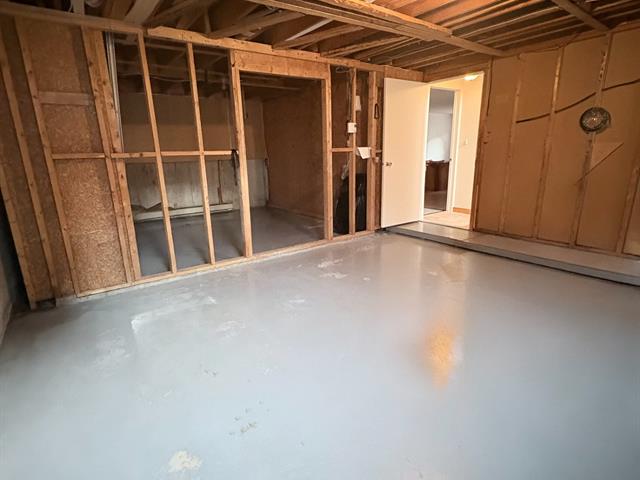
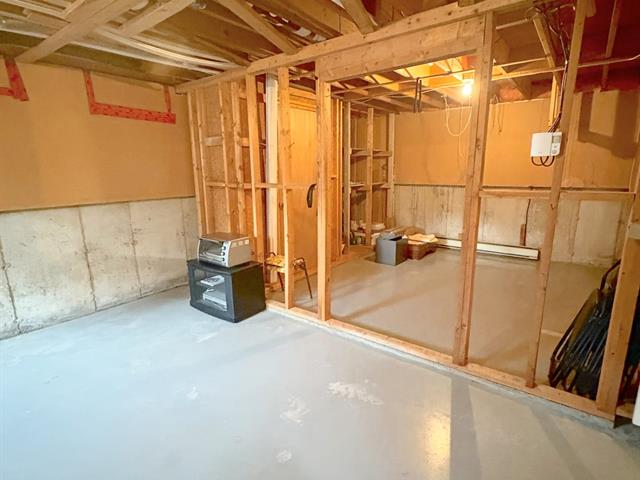


The more it is seen, the faster it is sold!
Activi-T
Views on the internet: 8,339
Visibili-T
Seen by over a million potential buyers every month, your property is displayed FREE of charge on over 100 websites across the country and around the world.