
Jean-François Lussier
Residential and Commercial Real Estate Broker
Broker : (514) 856-4444
No centris® 13915283
Jean-François Lussier
Residential and Commercial Real Estate Broker
Broker : (514) 856-4444
No centris® 13915283
679,000 $
101, Rue Rapin
RegionMontérégie
NeighborhoodSaint-Timothée
CitySalaberry-de-Valleyfield
 4 Rooms
 2 Bedrooms
| Room | Floor | Dimension | Floor covering |
|---|---|---|---|
| Hallway | 1st level/Ground floor | 7.6x7.6 P | Ceramic tiles |
| Living room | 1st level/Ground floor | 13.4x11.6 P | Wood |
| Kitchen | 1st level/Ground floor | 9.2x19.4 P | Céramique chauffante |
| Dining room | 1st level/Ground floor | 10x19.4 P | Wood |
| Primary bedroom | 1st level/Ground floor | 11.4x12.9 P | Wood |
| Bedroom | 1st level/Ground floor | 11.5x11 P | Wood |
| Bathroom | 1st level/Ground floor | 9.7x8 P | Céramique chauffante |
| Family room | Basement | 12.10x16.6 P | Vinyle |
| Bedroom | Basement | 12.9x15.9 P | Carpet |
| Bedroom | Basement | 10.7x8.4 P | vinyle |
| Bathroom | Basement | 7.11x7.5 P | Ceramic tiles |
| Boudoir | Basement | 8x8.5 P | vinyle |
| Workshop | Basement | 16.4x13.6 P | Concrete |
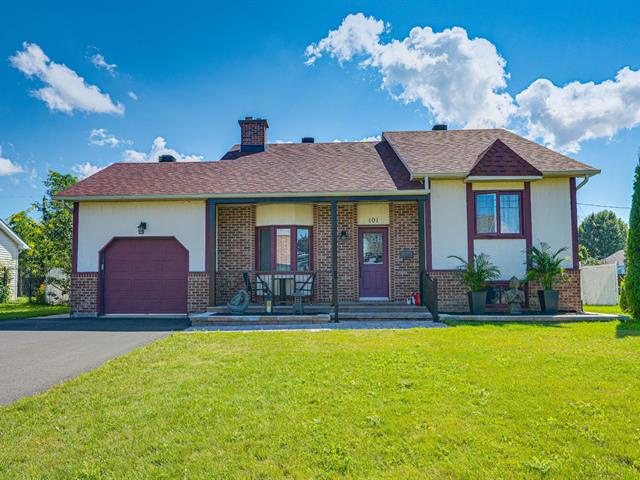
Stunning renovated property situated on a 7,910 sq ft lot in a sought-after area, with a park adjacent to the backyard. The house features 4 bedrooms and 2 bathrooms. The main floor is renovated with an open-concept layout, including a living room with a fireplace and 10-foot ceilings, a large kitchen with ample storage, an island, and a breakfast bar, and a dining room with access to the balcony. There are also 2 bedrooms on the main floor and a bathroom with a separate ceramic shower and a soaker tub. The fully finished basement includes a family room and access to the garage. It also features 2 bedrooms, a bathroom with a shower, and a was
Improvements:
Replacement of all doors and windows (except the main floor living room) in 2014 and 2016.
Reconstruction of the main staircase in 2021.
Replacement of the shed in 2022.
Addition of white stone to the fireplace wall in the family room and new linoleum in the basement.
Hardwood floors and heated ceramic tile on the main floor.
Installation of an above-ground pool in 2023 with a patio in 2024.
Complete redesign of the front yard, including the installation of a concrete porch with aluminum beams, handrails, and a railing.
New asphalt and interlocking stone walkway leading to the fenced backyard and the front porch steps (2024-2026).


