Triplex in Brossard


30
854,900 $

3|
1
Description
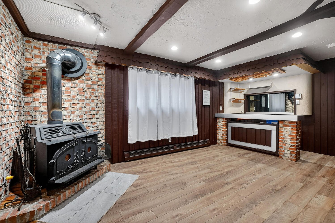
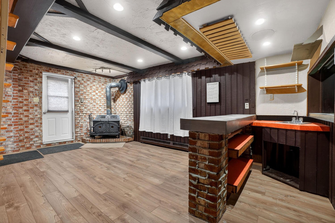
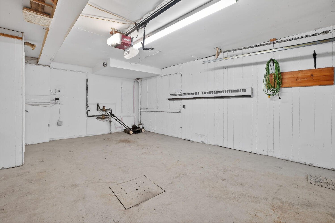
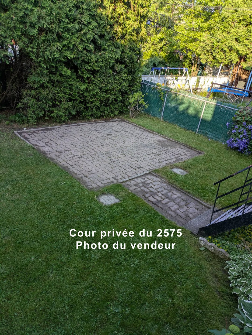
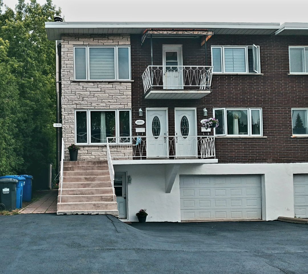
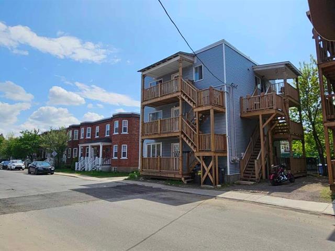
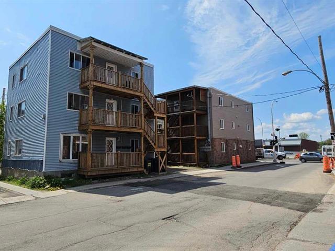
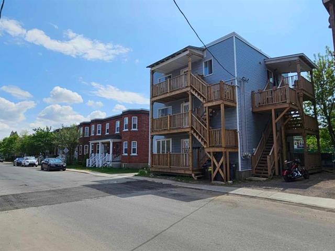
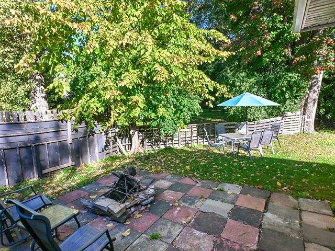
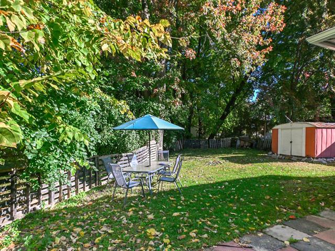
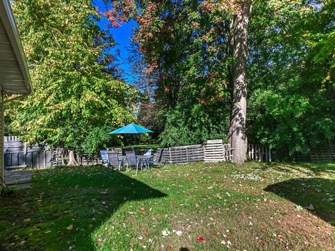
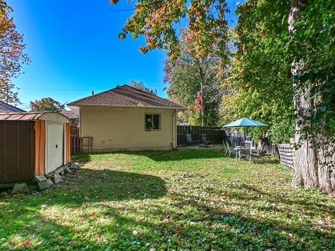
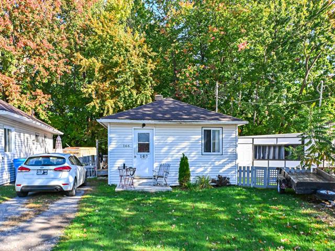
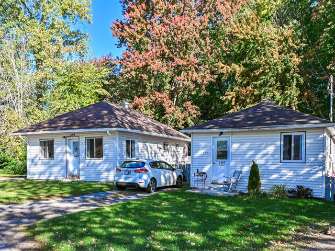
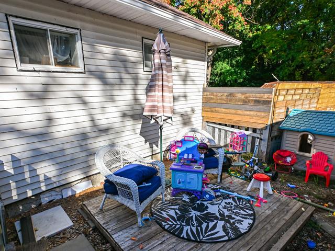
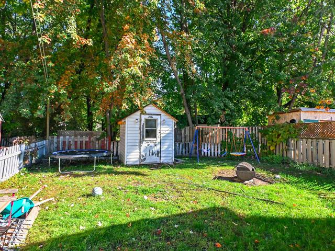
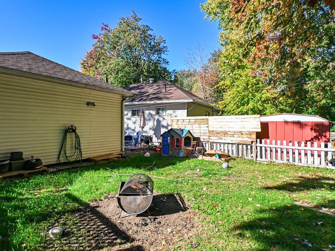
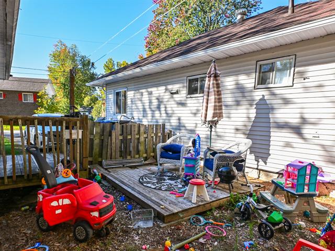
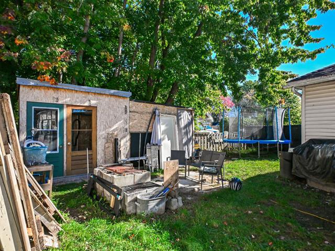
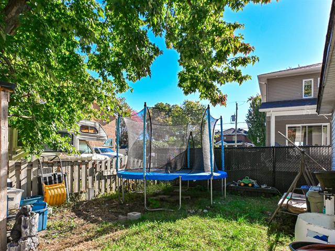
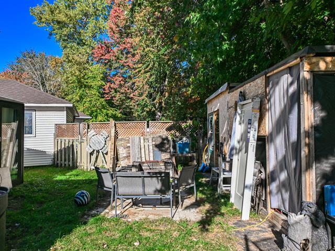
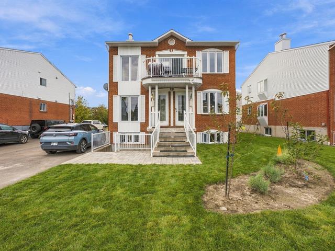
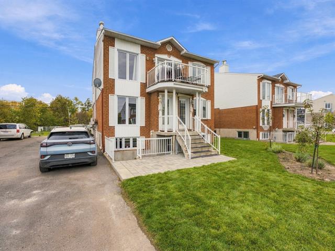
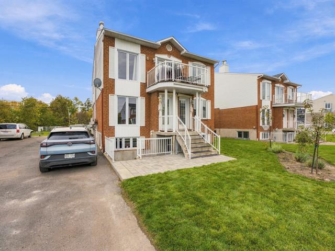
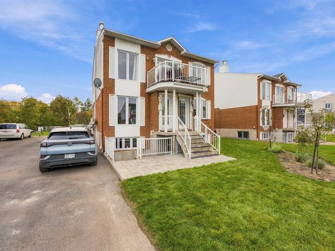
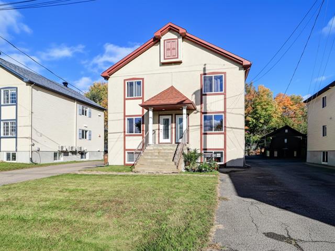
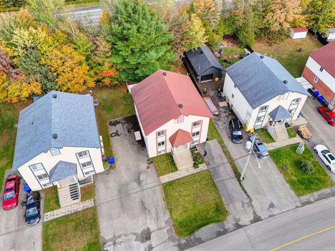
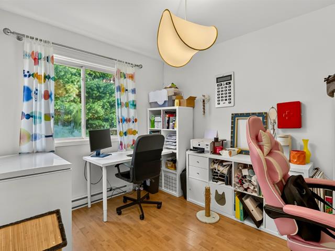
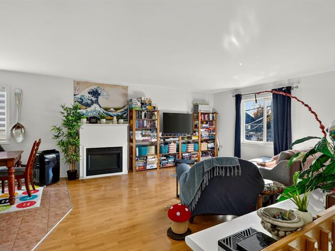
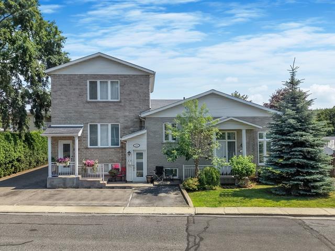
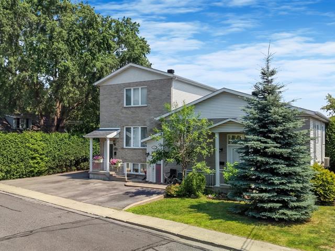
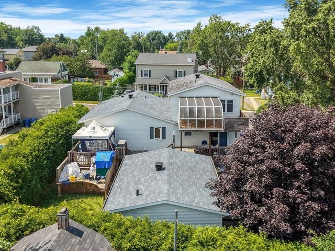
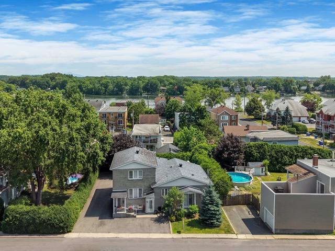
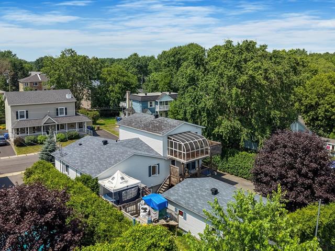
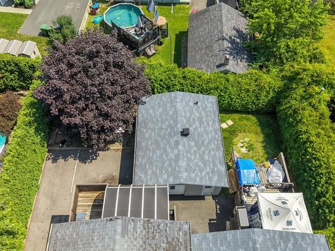
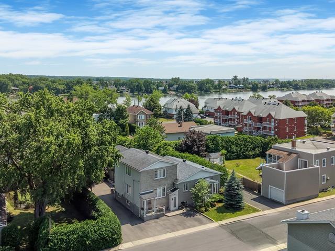
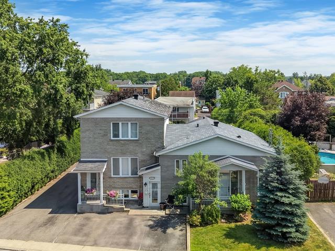
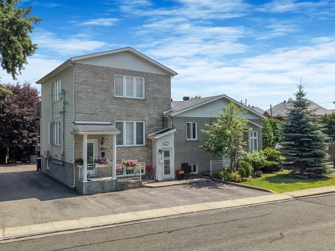
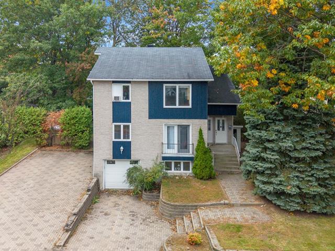
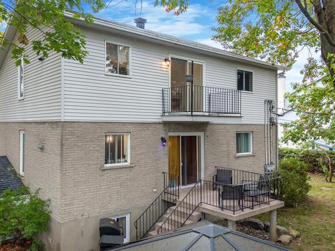
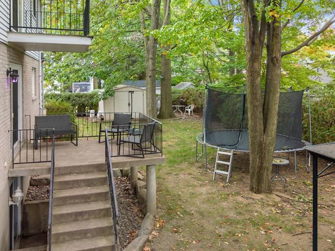
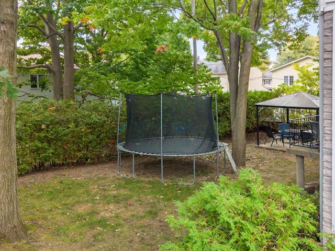
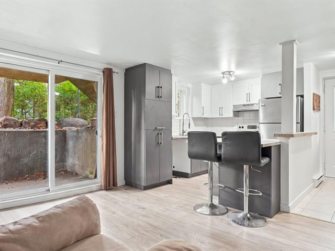
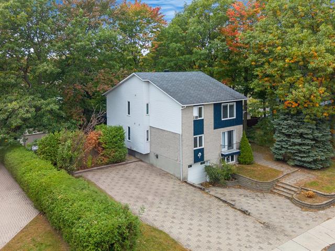
INVESTORS, GRAB THIS OPPORTUNITY IN BROSSARD! Fully rented triplex generating $50,772 in gross annual income. It includes a spacious 6 ½ apartment on two floors with a heated garage, finished basement, wood stove, bar with sink, and private fenced yard, as well as a 5 ½ and a 3 ½. Sought-after location close to services, schools, shops, and major roads. Immediate income, attractive layout, and excellent potential for optimization! A versatile property, ideal for growing your portfolio. Future occupancy possible subject to the rules, timelines, and conditions of the TAL (Land Tenancy Act).
Highlights
Year built
1970
Potential gross revenue
50,772 $
Basement
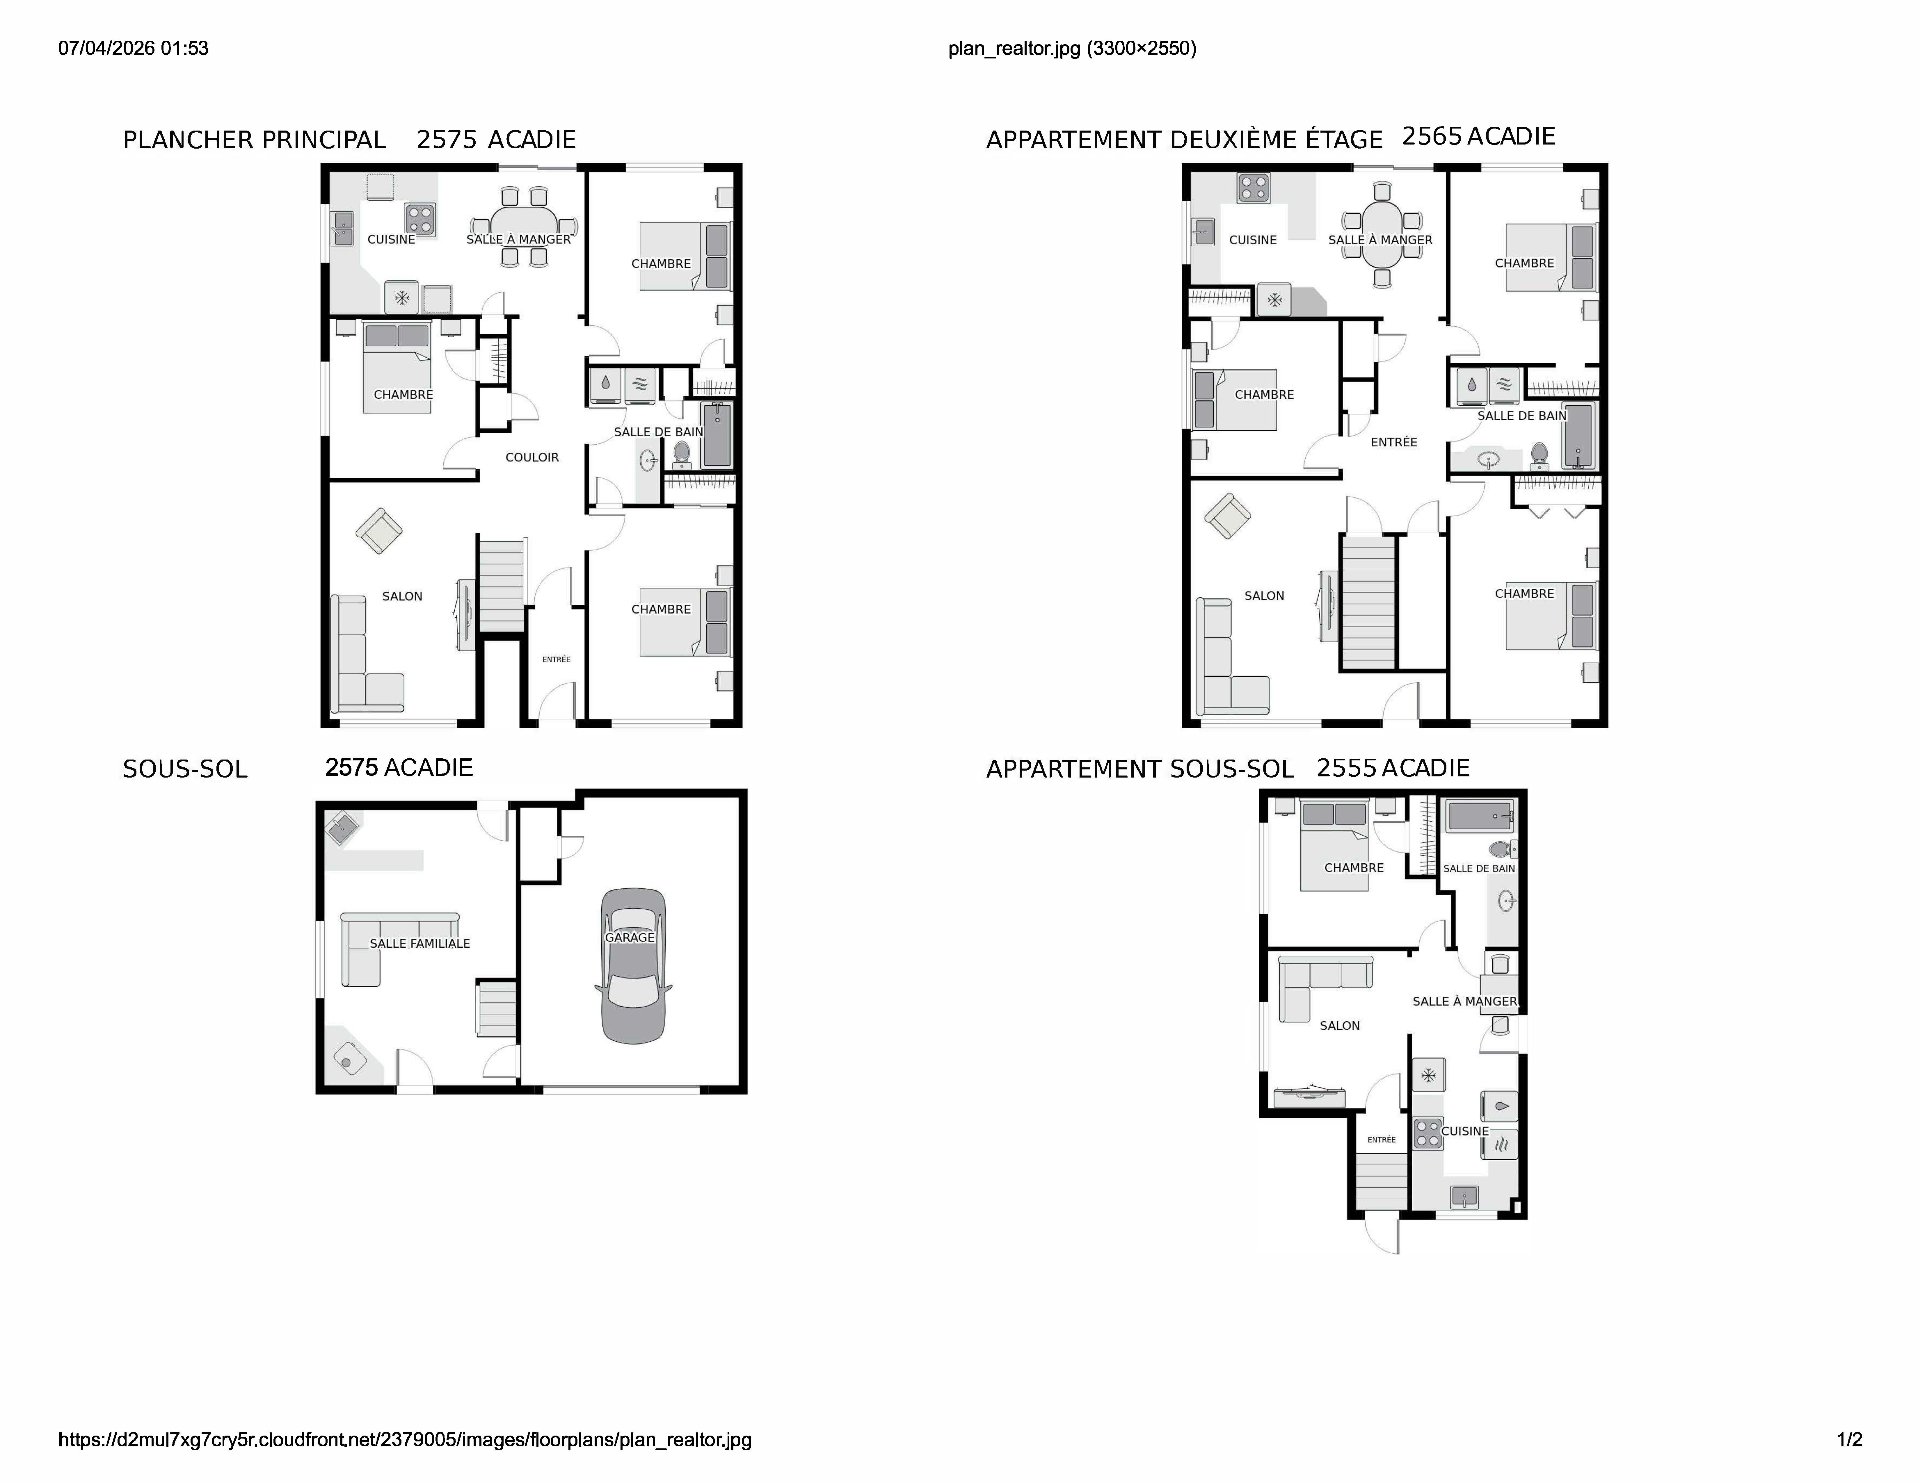
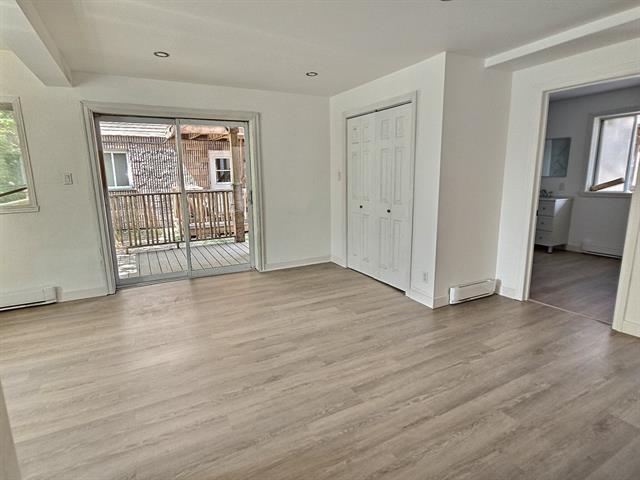
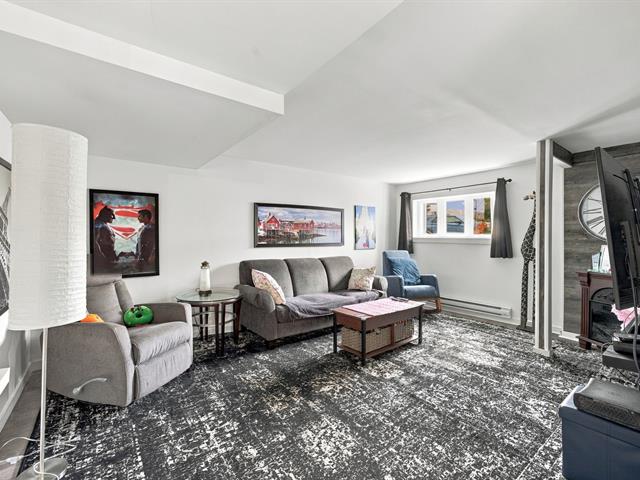
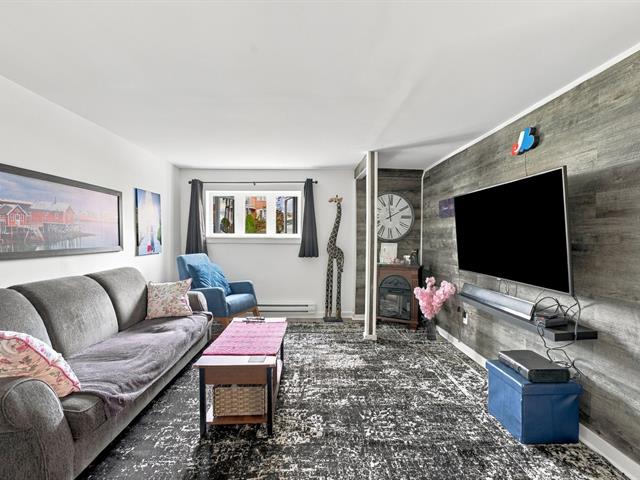
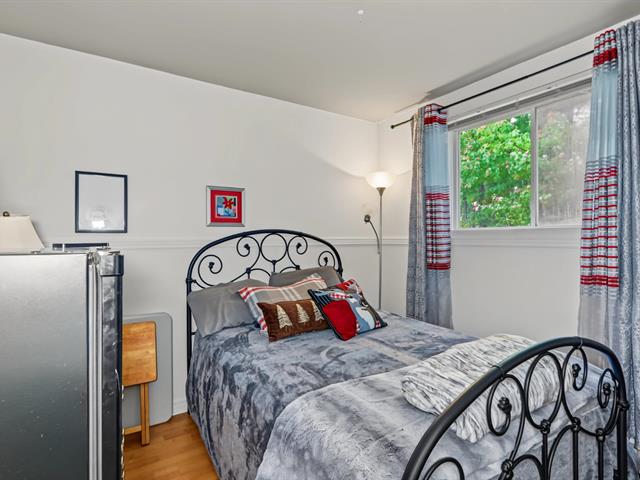
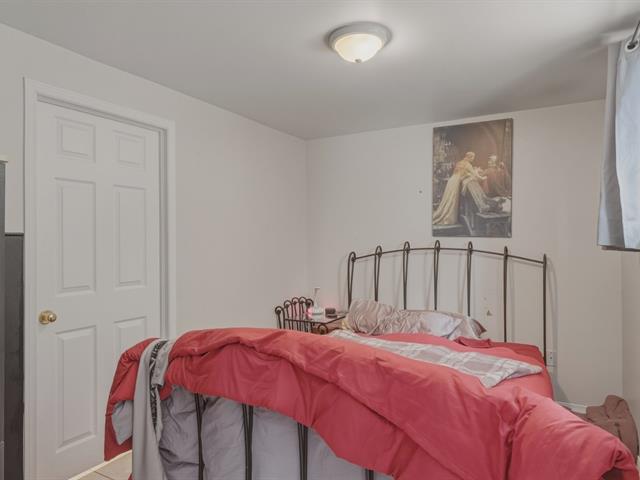
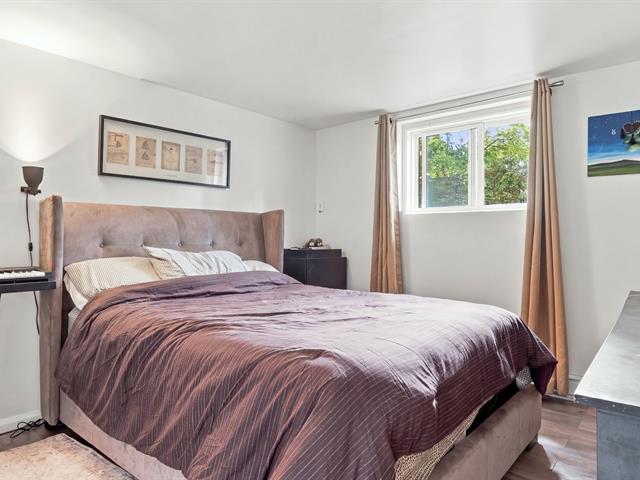
6 feet and over, With wood-burning stove and bar + sink (2575), Finished basement
Rental appliances
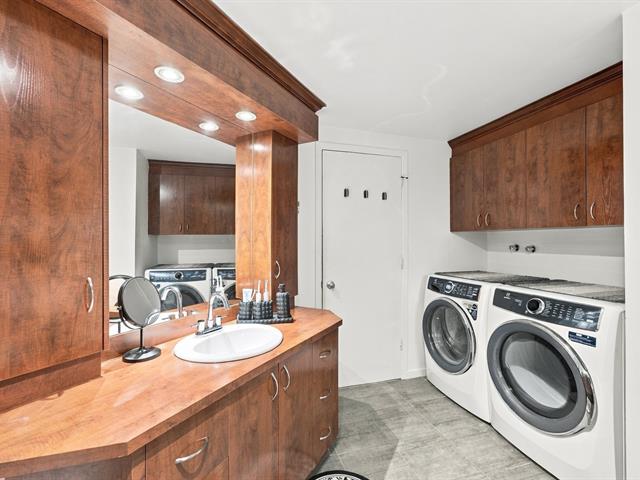
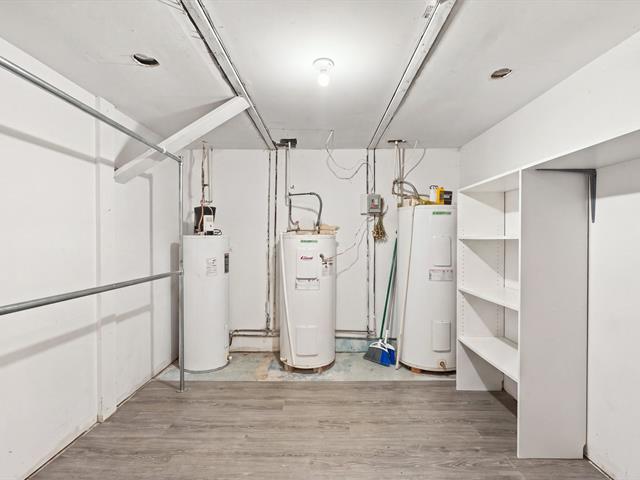
3 water heaters billed every 2 months (2555-2565)
Siding
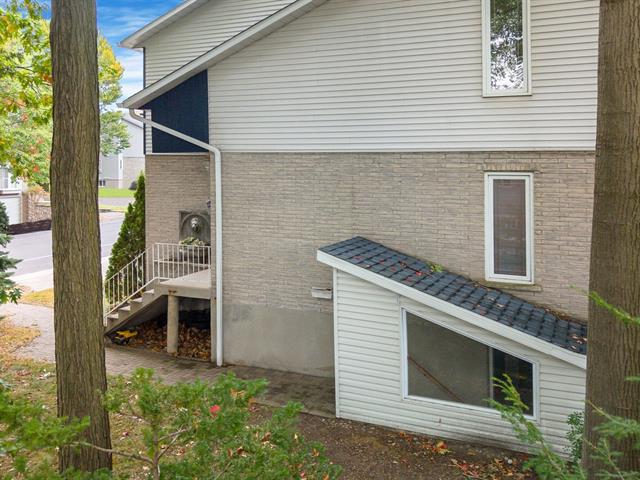
Brick, Stone
Roofing
Tar/asphalt and gravel
Zoning
Residential
Heating system
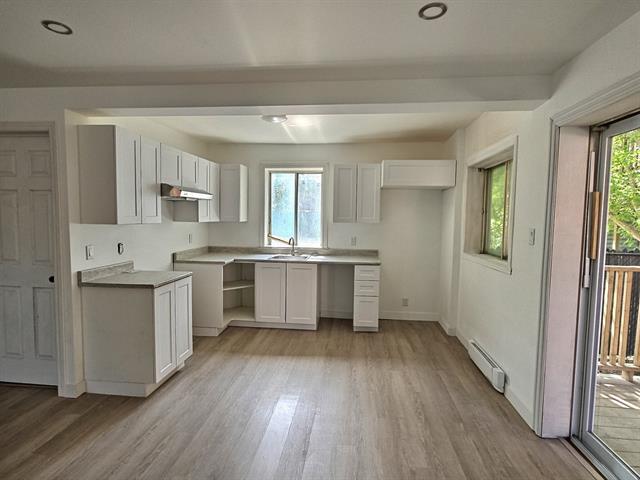
Electric baseboard units
Garage
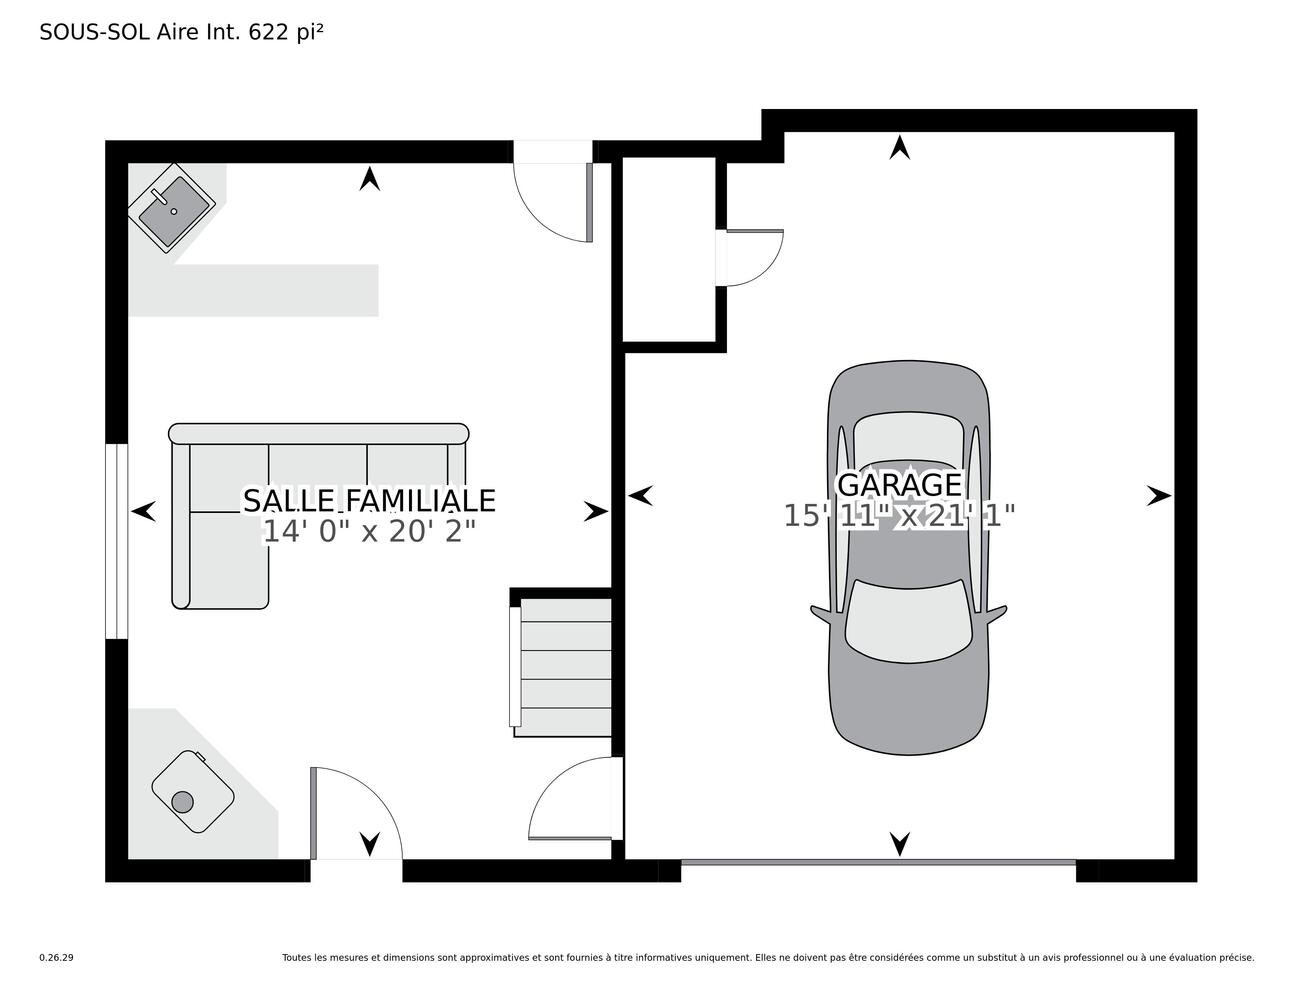
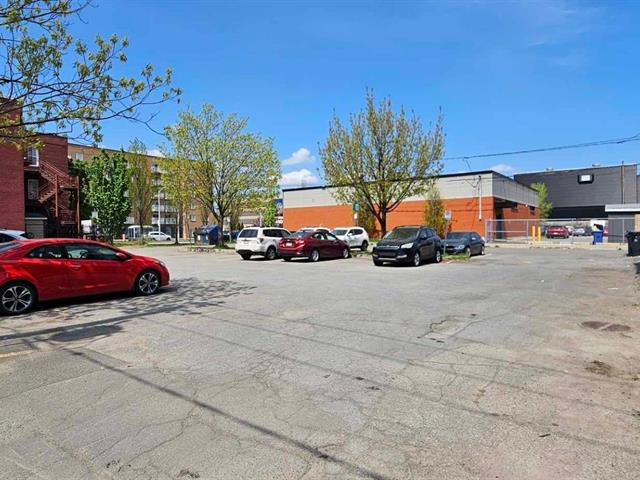
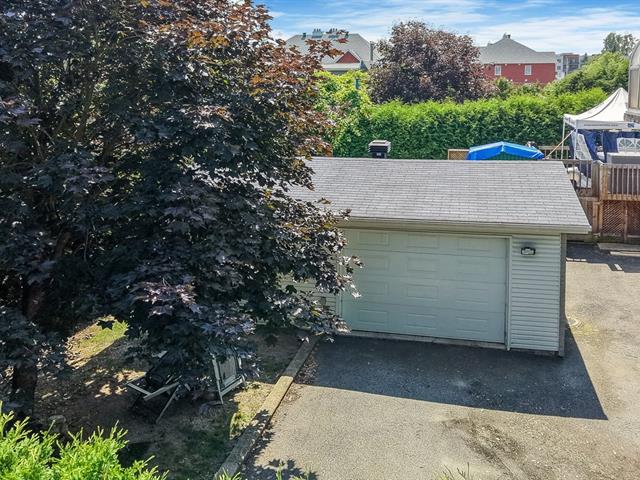
Private for 2575 - Electric gate, Heated, Fitted
Hearth stove
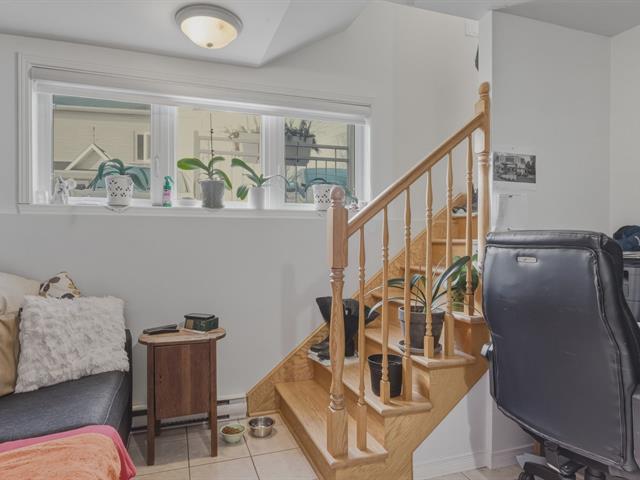
Wood-burning stove in the basement of unit 2575
Landscaping
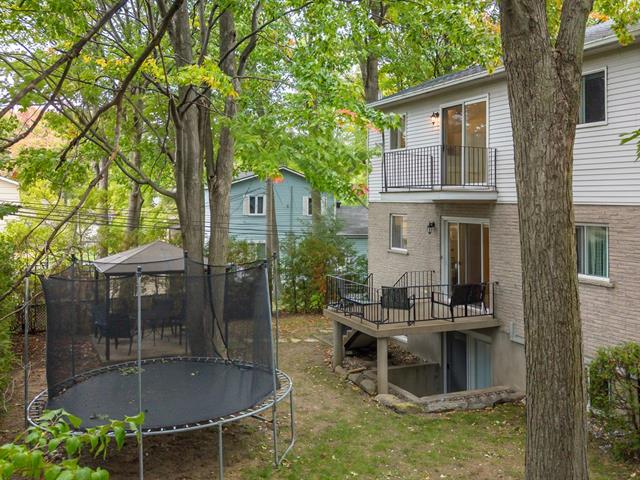
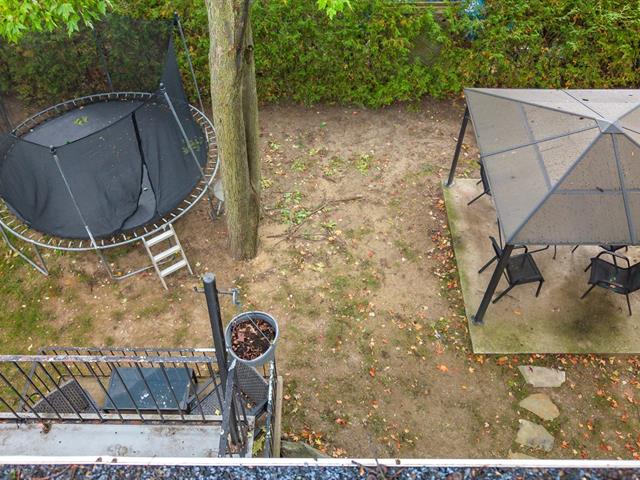
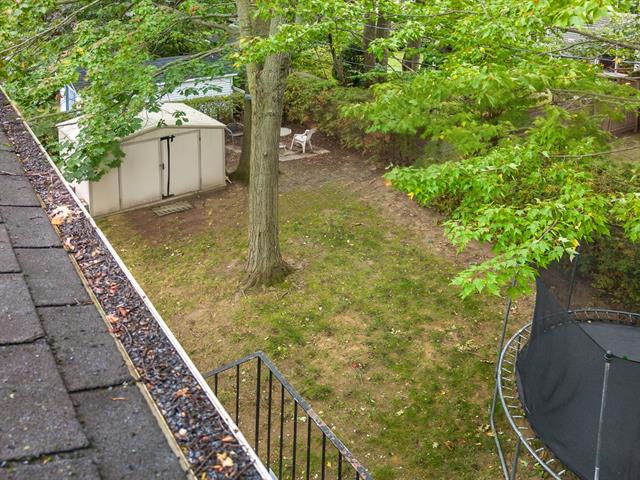
Fenced, Land / Yard lined with hedges
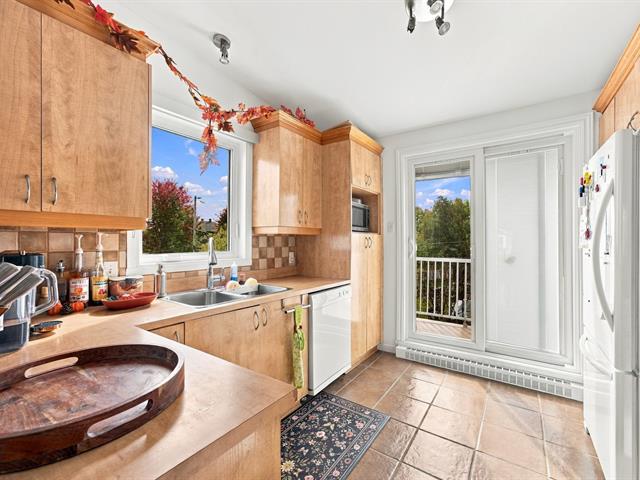
Cupboard
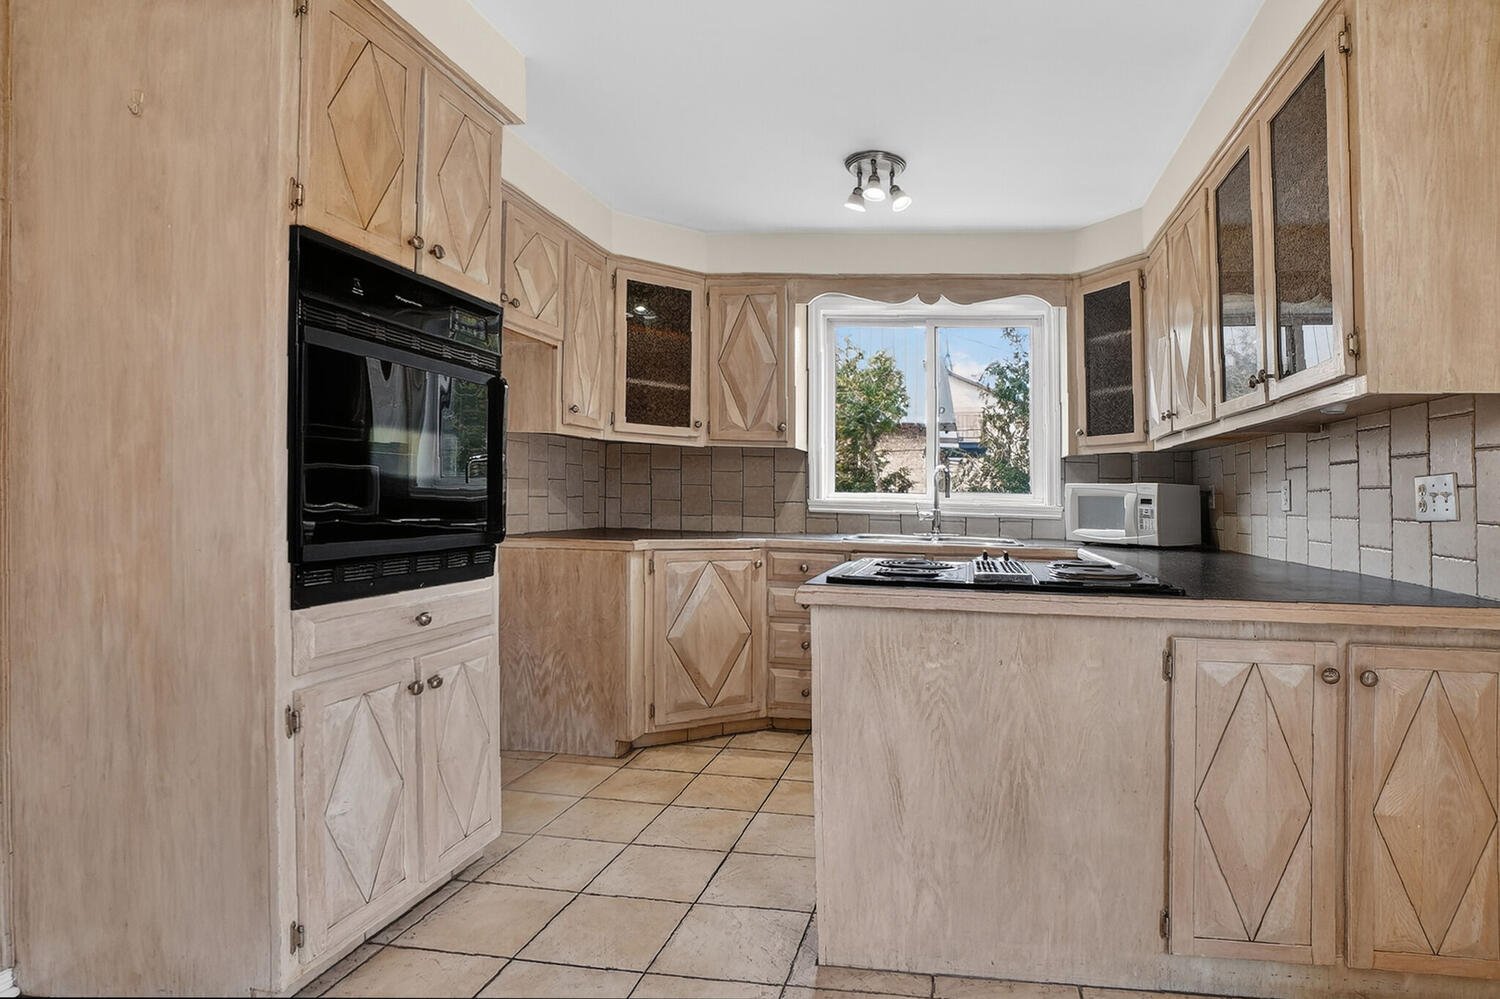
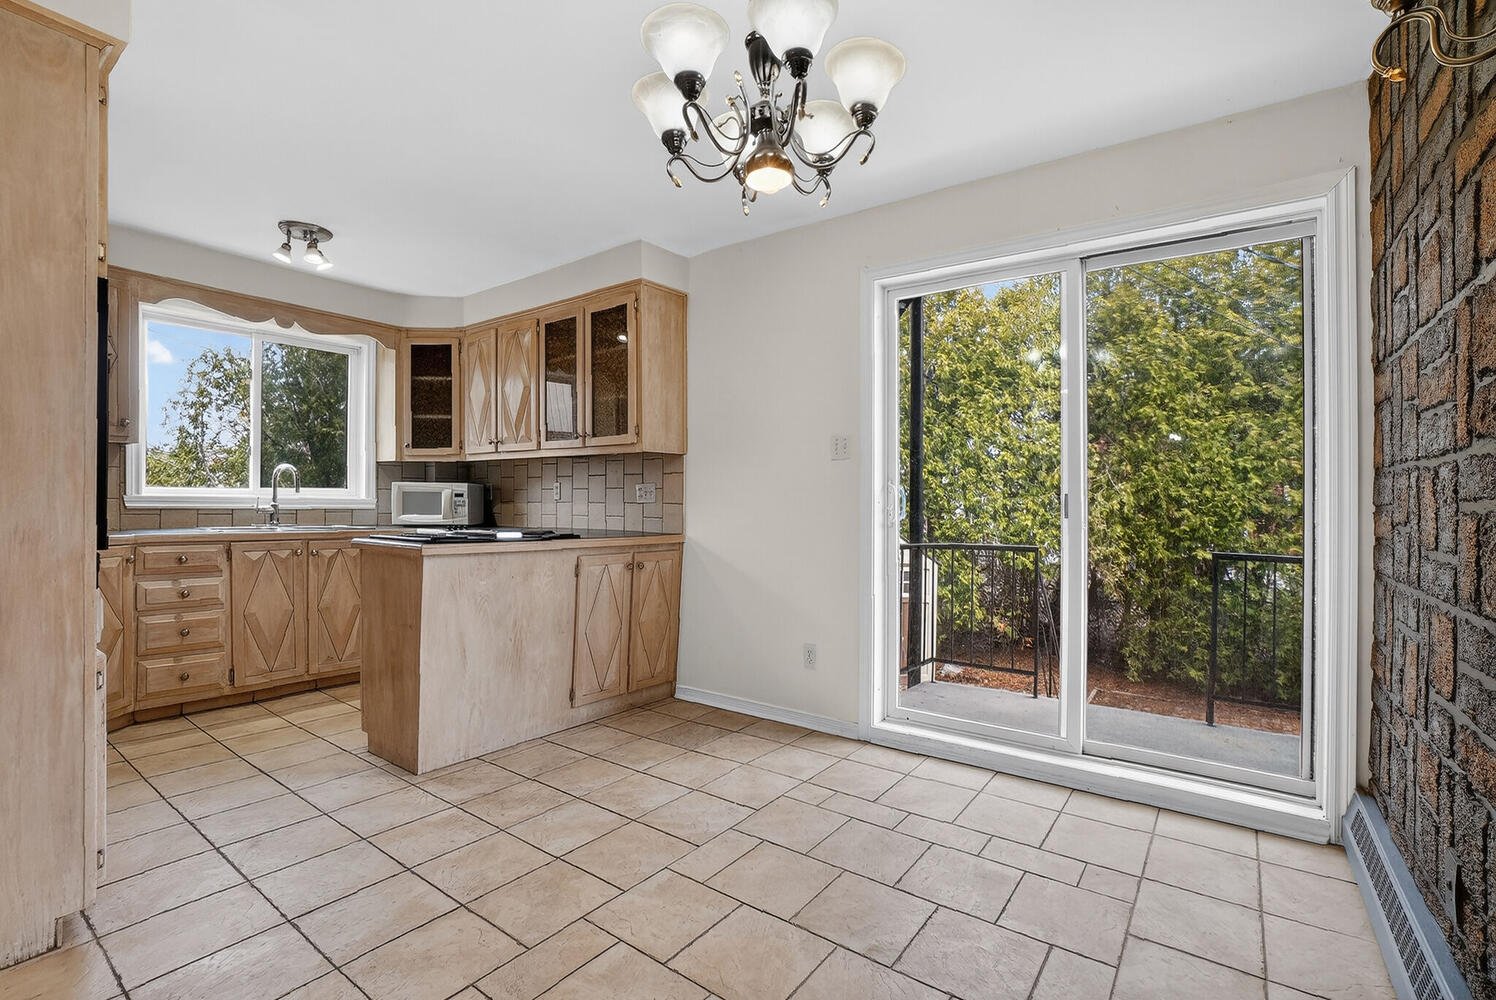
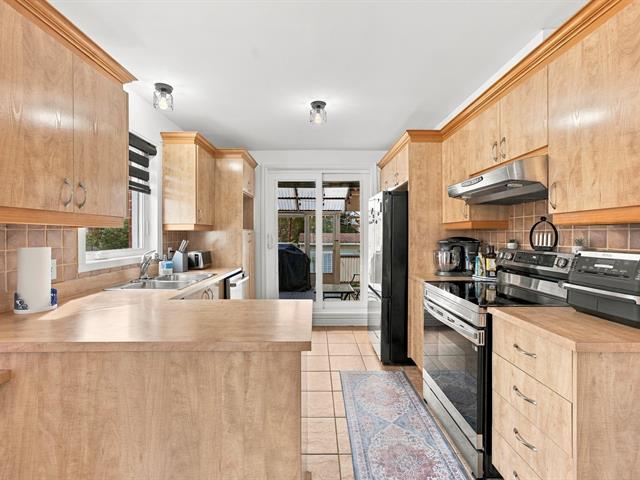
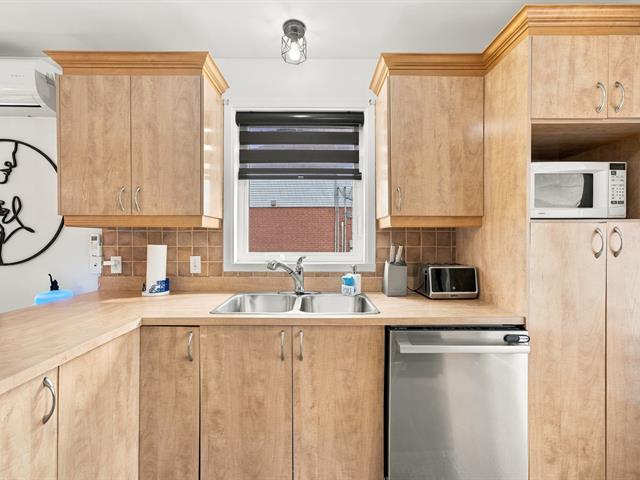
Wood
Sewage system
Municipal sewer
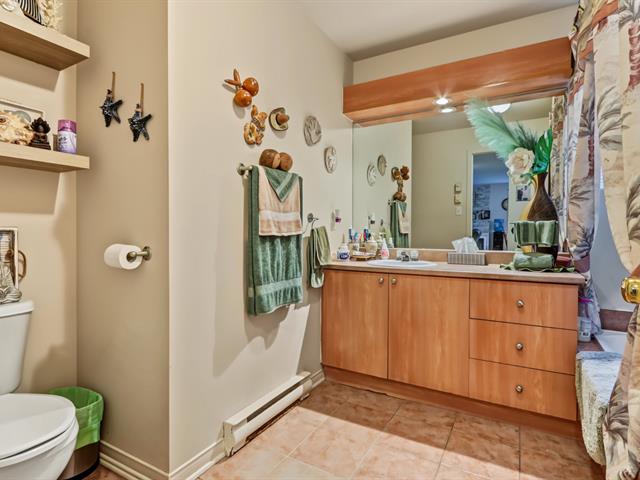
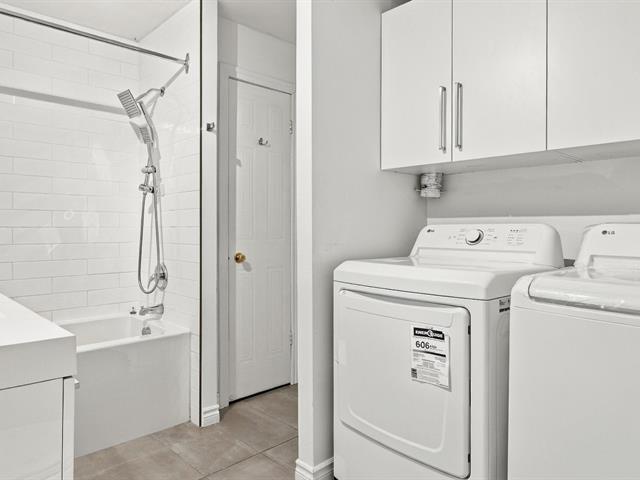
Bathroom / Washroom
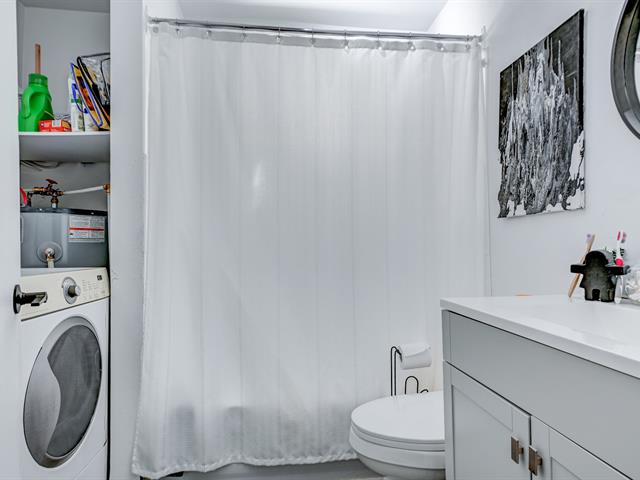
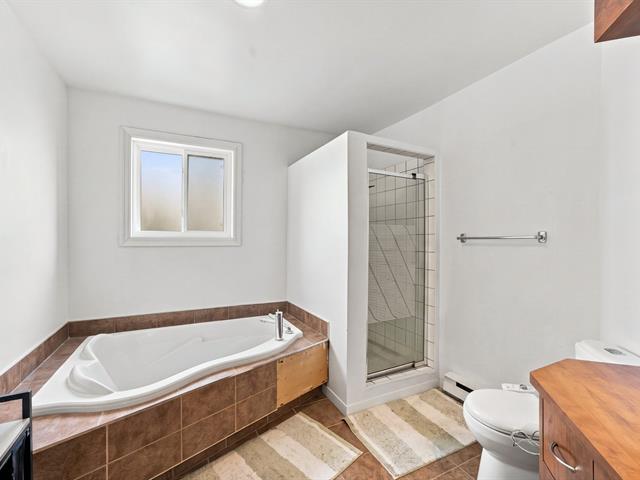
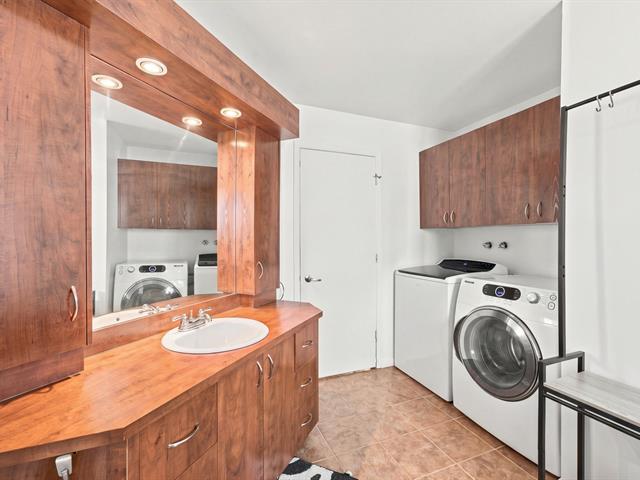
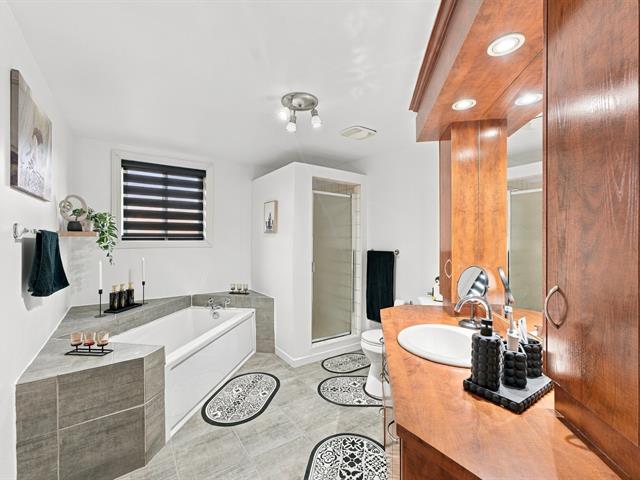
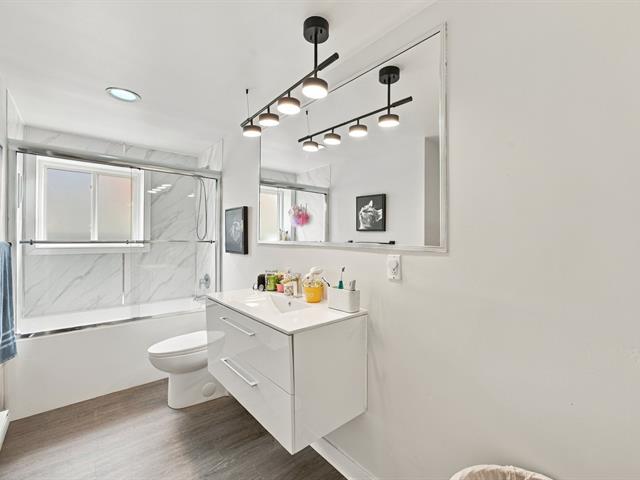
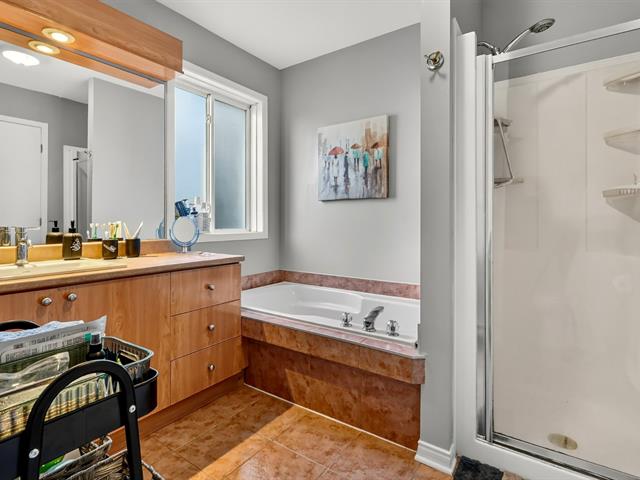
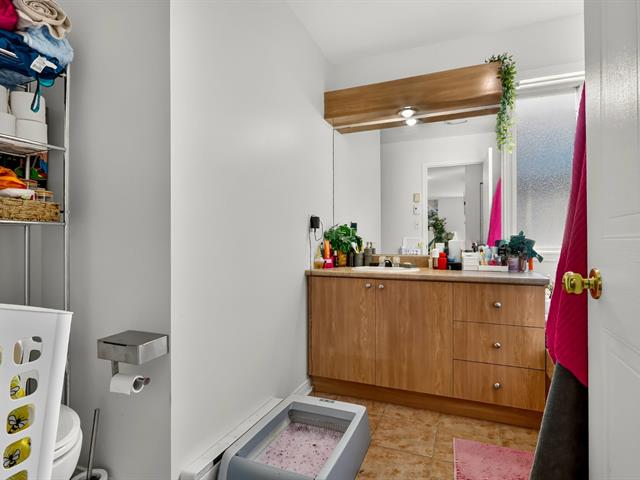
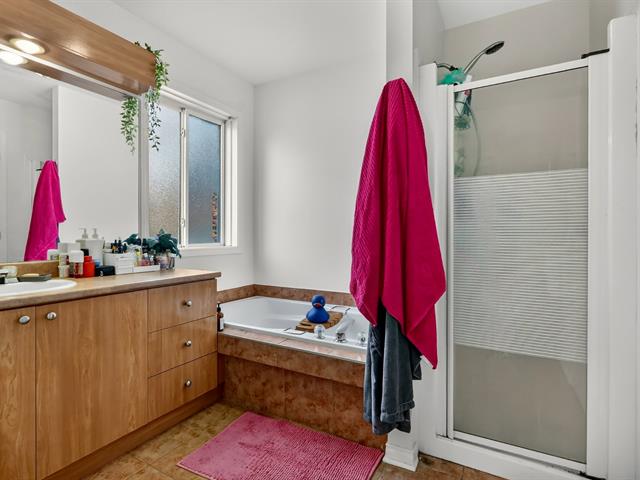
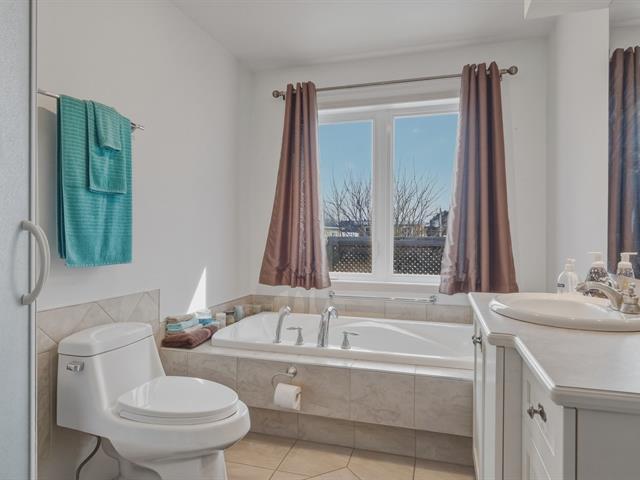
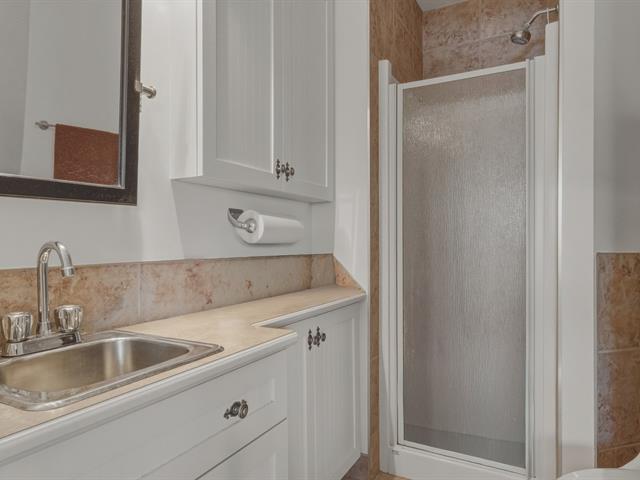
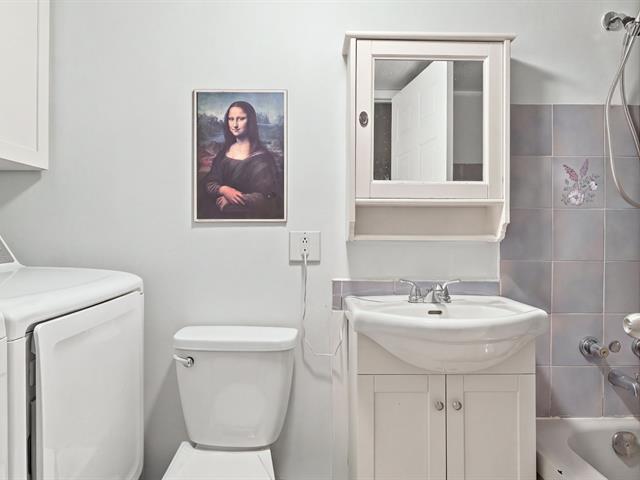
Adjoining to primary bedroom, Bath/Shower - en suite bathroom only at 2575
Parking (total)
Outdoor, Garage
Heating energy
Electricity
Windows
PVC
Distinctive features
Fire hydrant in front of the field-in case of fire
Water supply
Municipality
Driveway
Asphalt
Window type
Sliding, Crank handle, French window
Available services
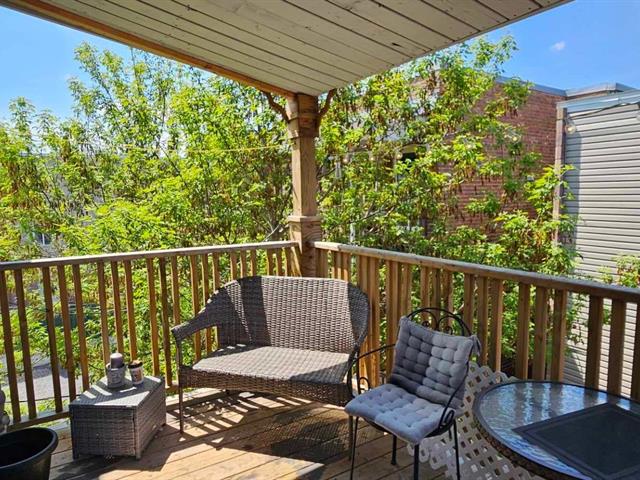
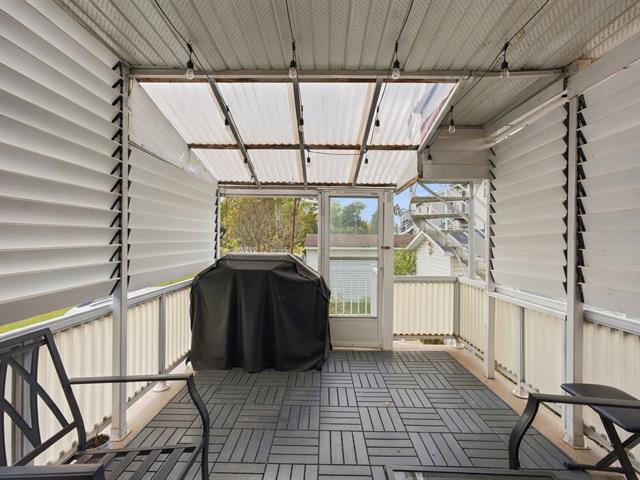
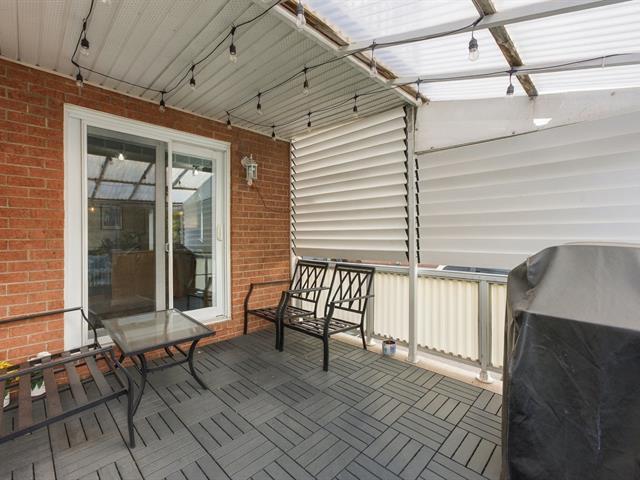
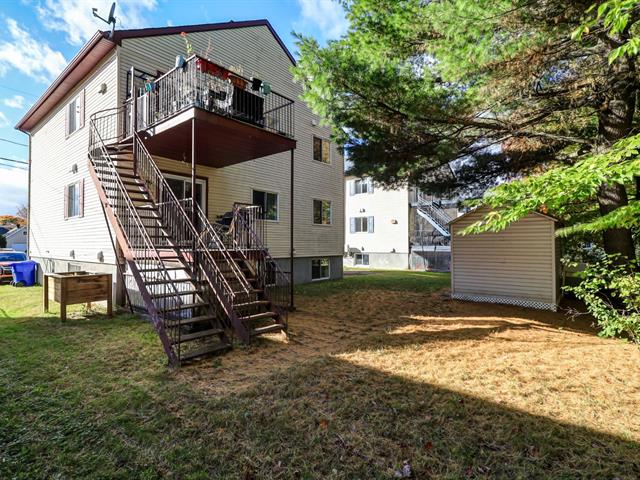
Balcony/terrace, Yard, Outdoor storage space
Topography
Flat
Foundation
Poured concrete
Included
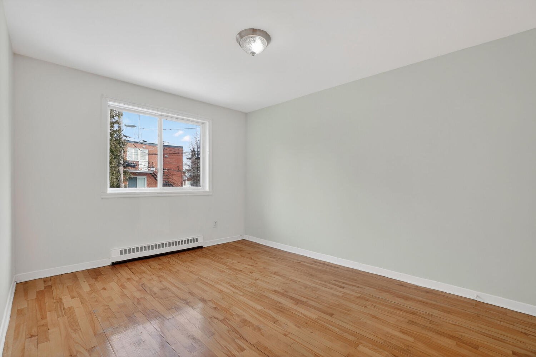
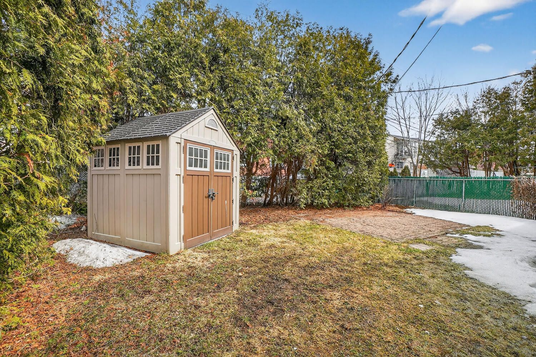
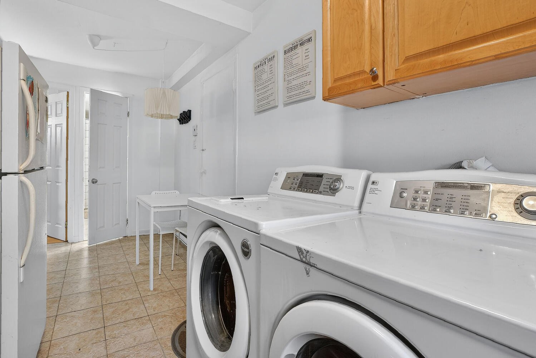
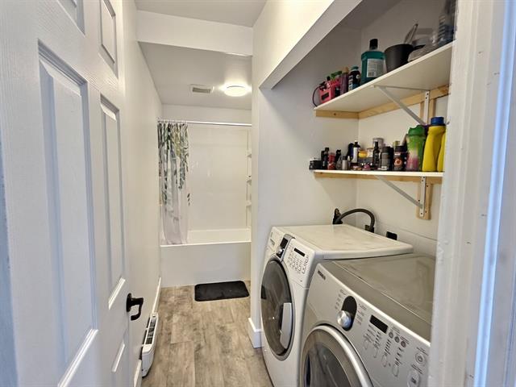
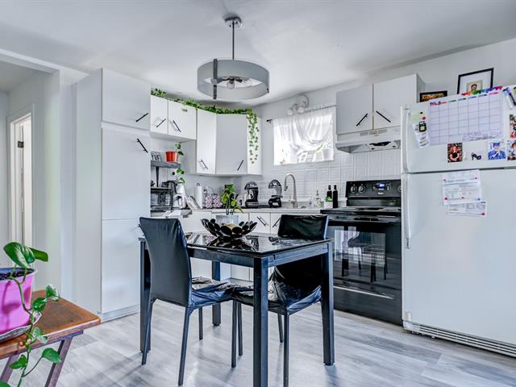
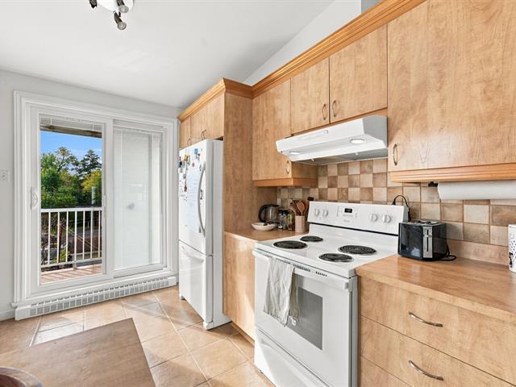
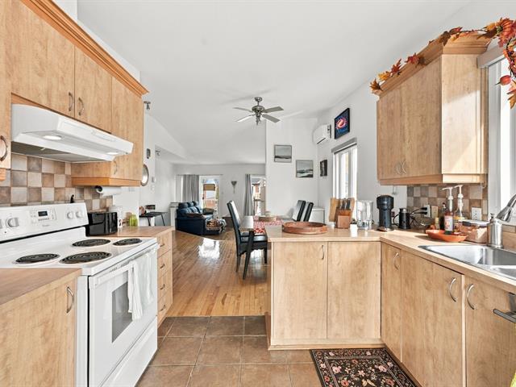
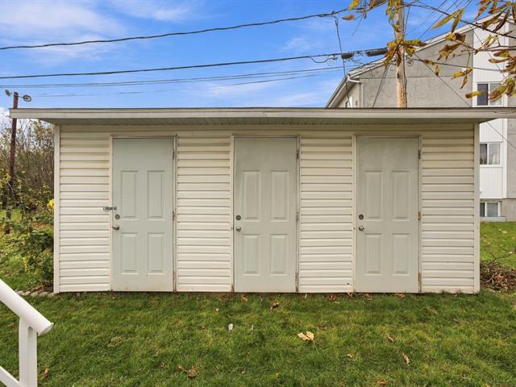
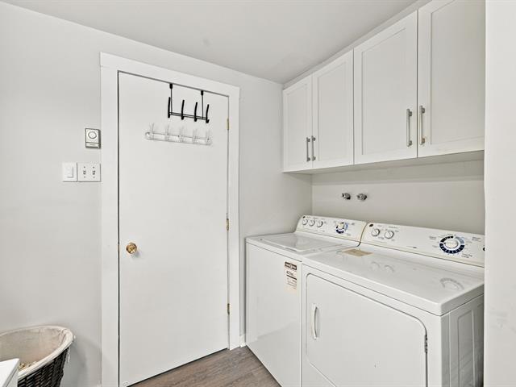
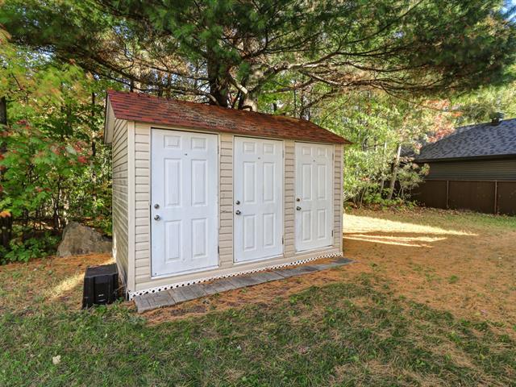
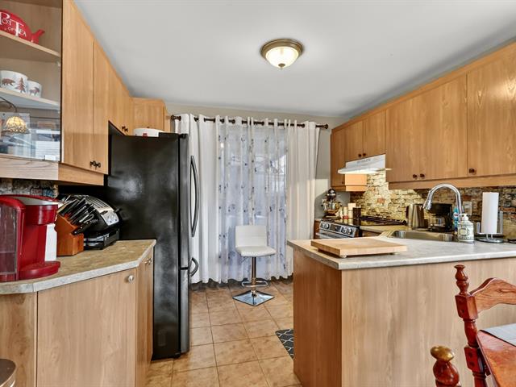
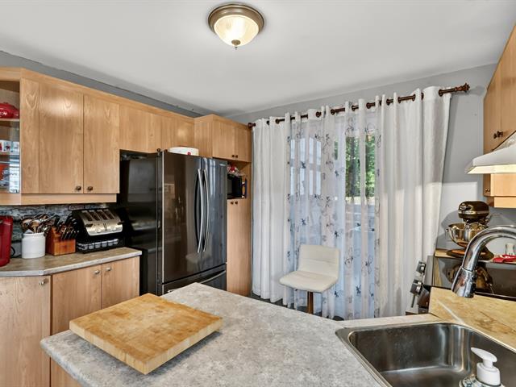
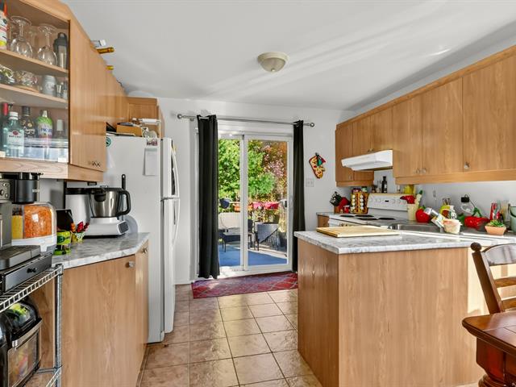
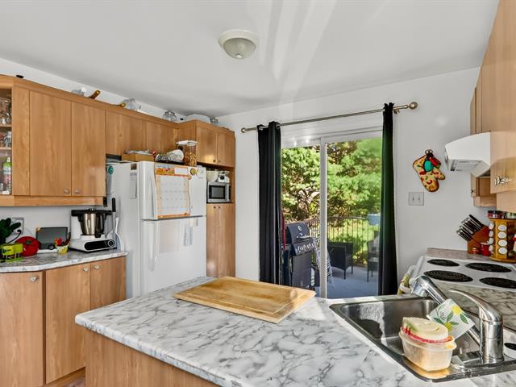
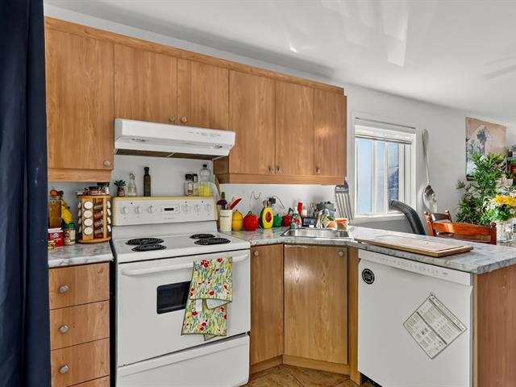
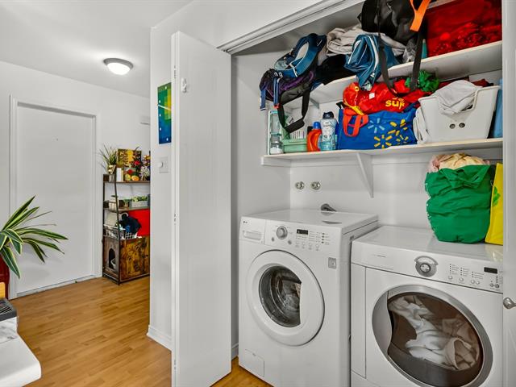
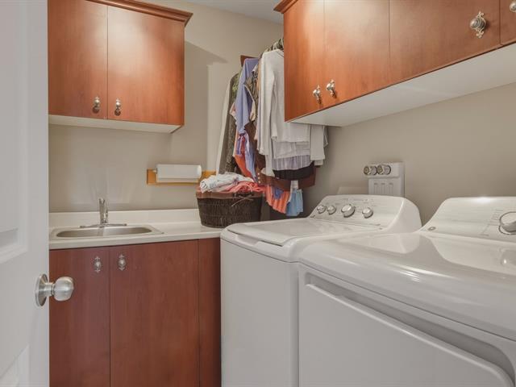
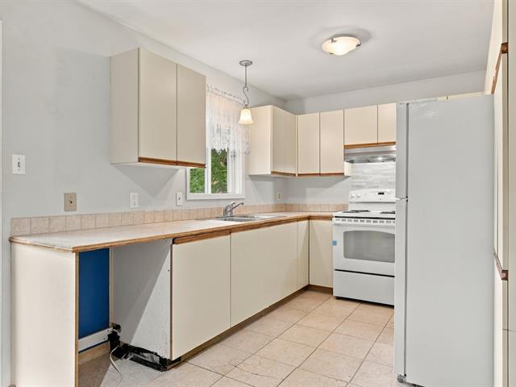
Apartment 6 1/2 (2575): Light fixtures, built-in cooktop and oven, removable 83 x 83 inch shed in the backyard. Apartment 3 1/2 (2555): Original light fixtures, appliances (stove, refrigerator, washer and dryer), removable 45.5 x 72 inch shed on the side of the building. Apartment 5 1/2 (2565): Light fixtures. MAY BE INCLUDED IN THE SALE SUBJECT TO AN AGREEMENT WITH THE SELLER: 2 large extendable ladders providing access to the roof.
Excluded
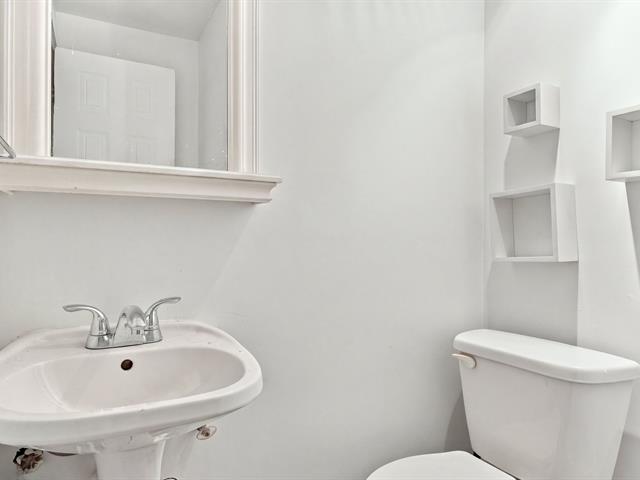
Furniture, curtain rods, curtains, blinds and other personal belongings of the tenants in the rented accommodations, as well as the dining room light fixture and bathroom mirror belonging to the tenant of 2555 (The original light fixture and mirror will be put back in place upon the tenant's departure, if applicable)
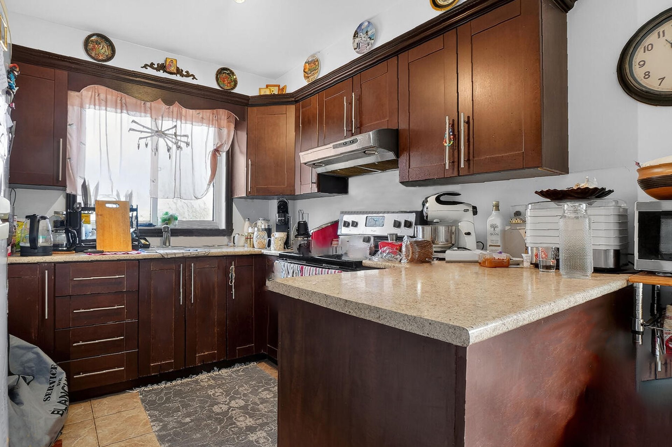
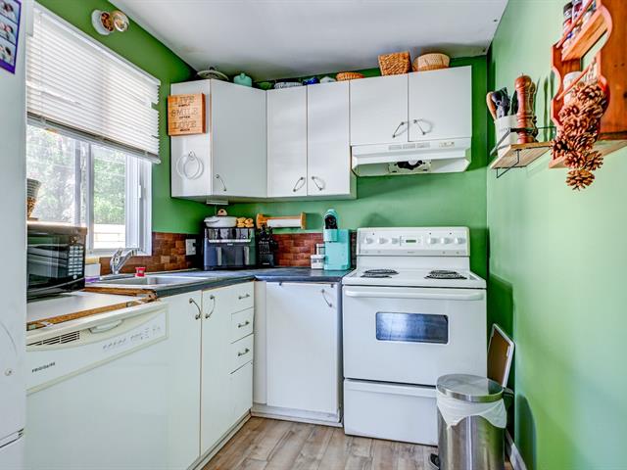
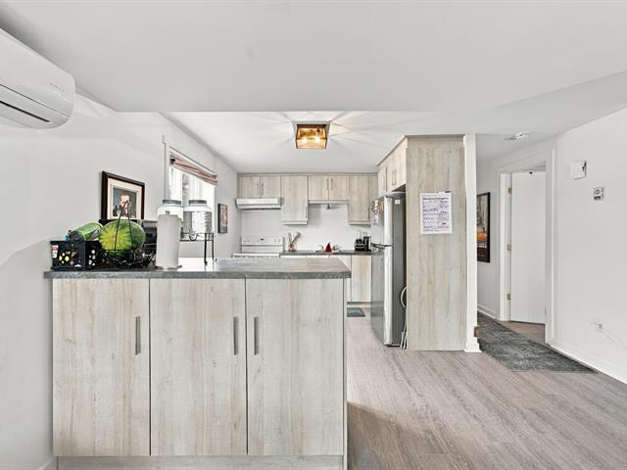
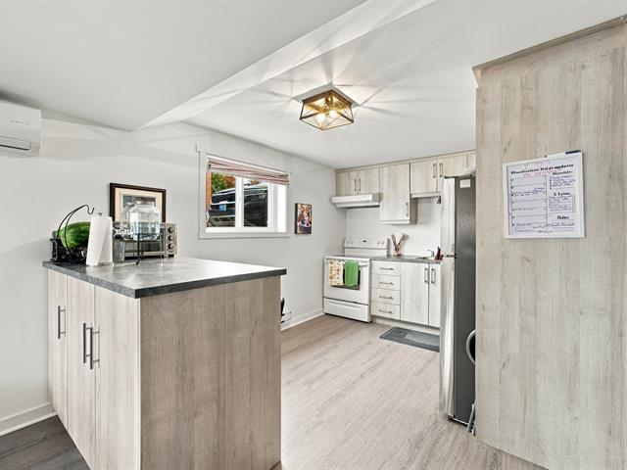
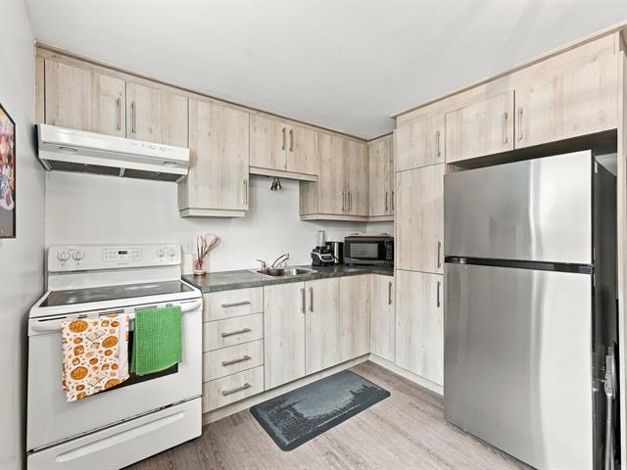
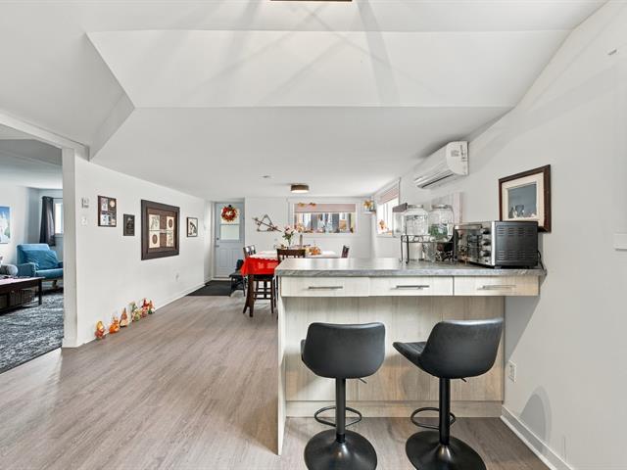
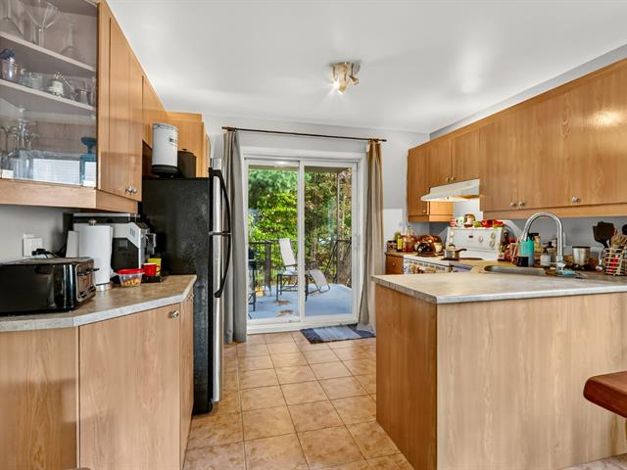
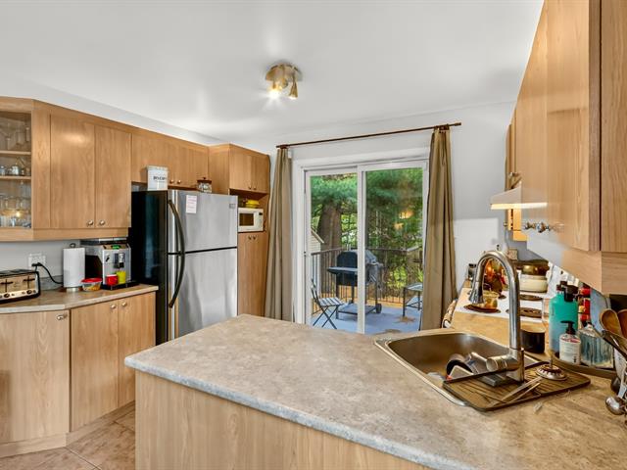
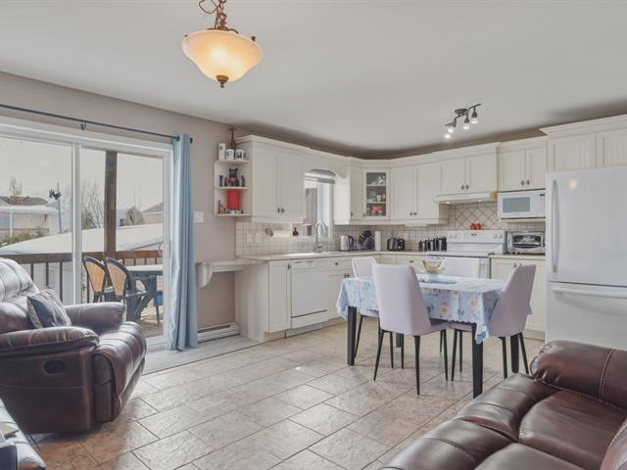
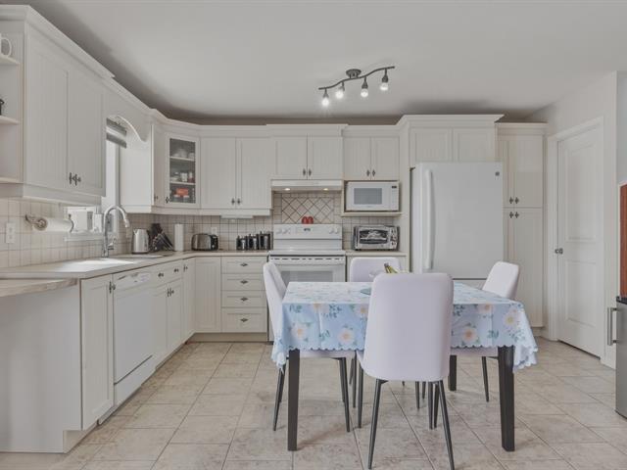
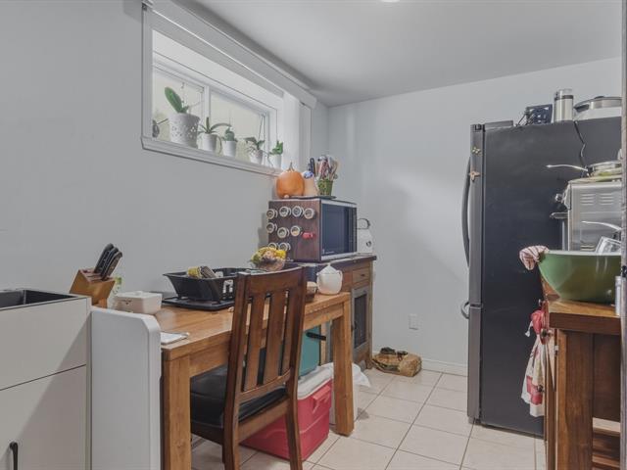
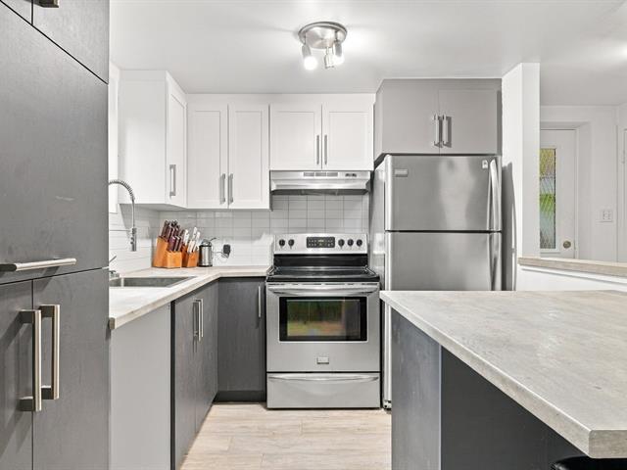
Kitchen
Basement
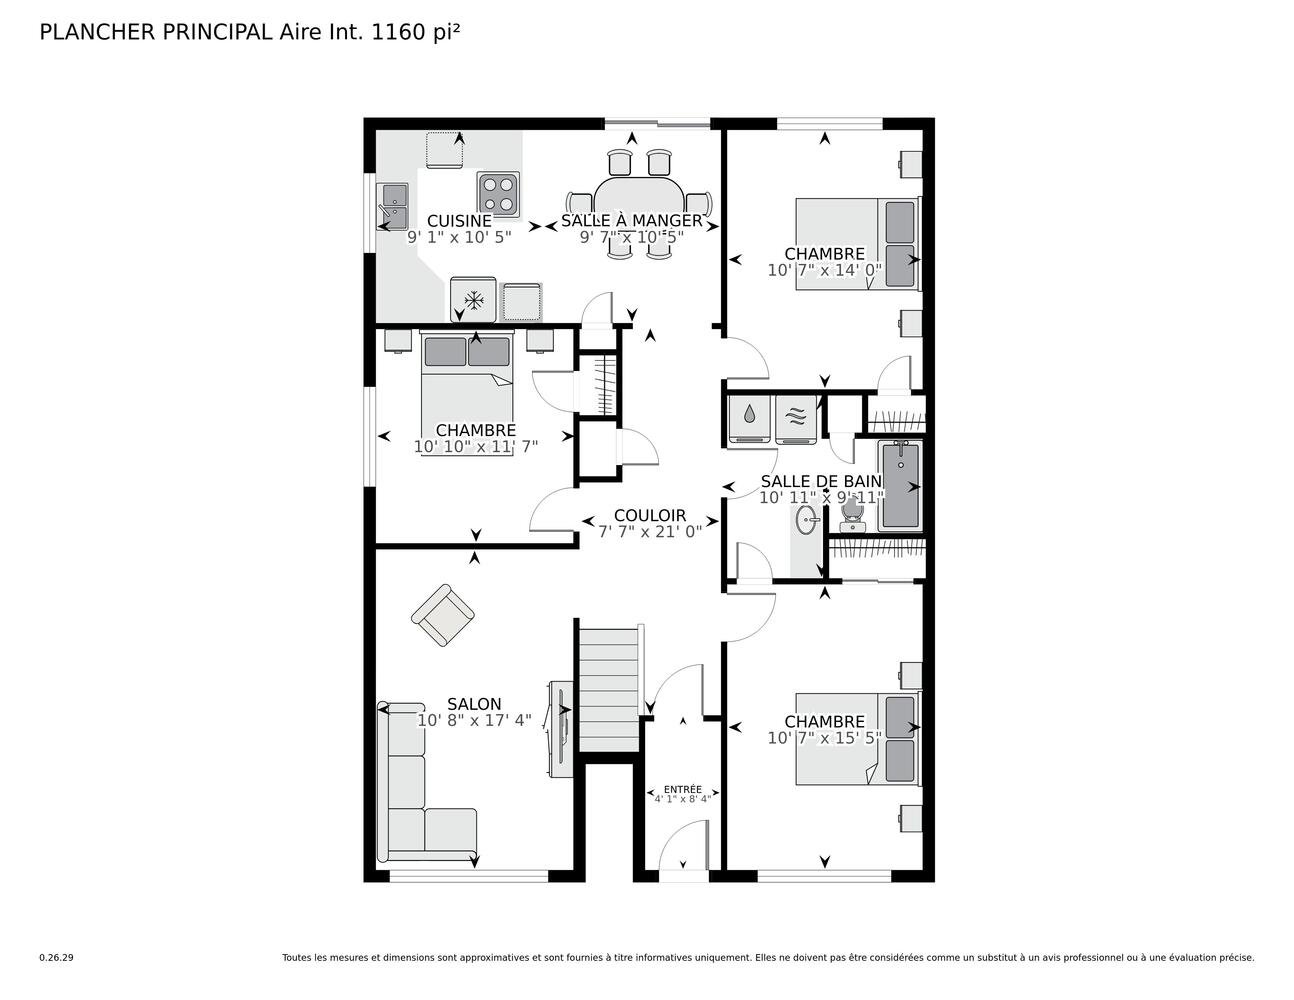
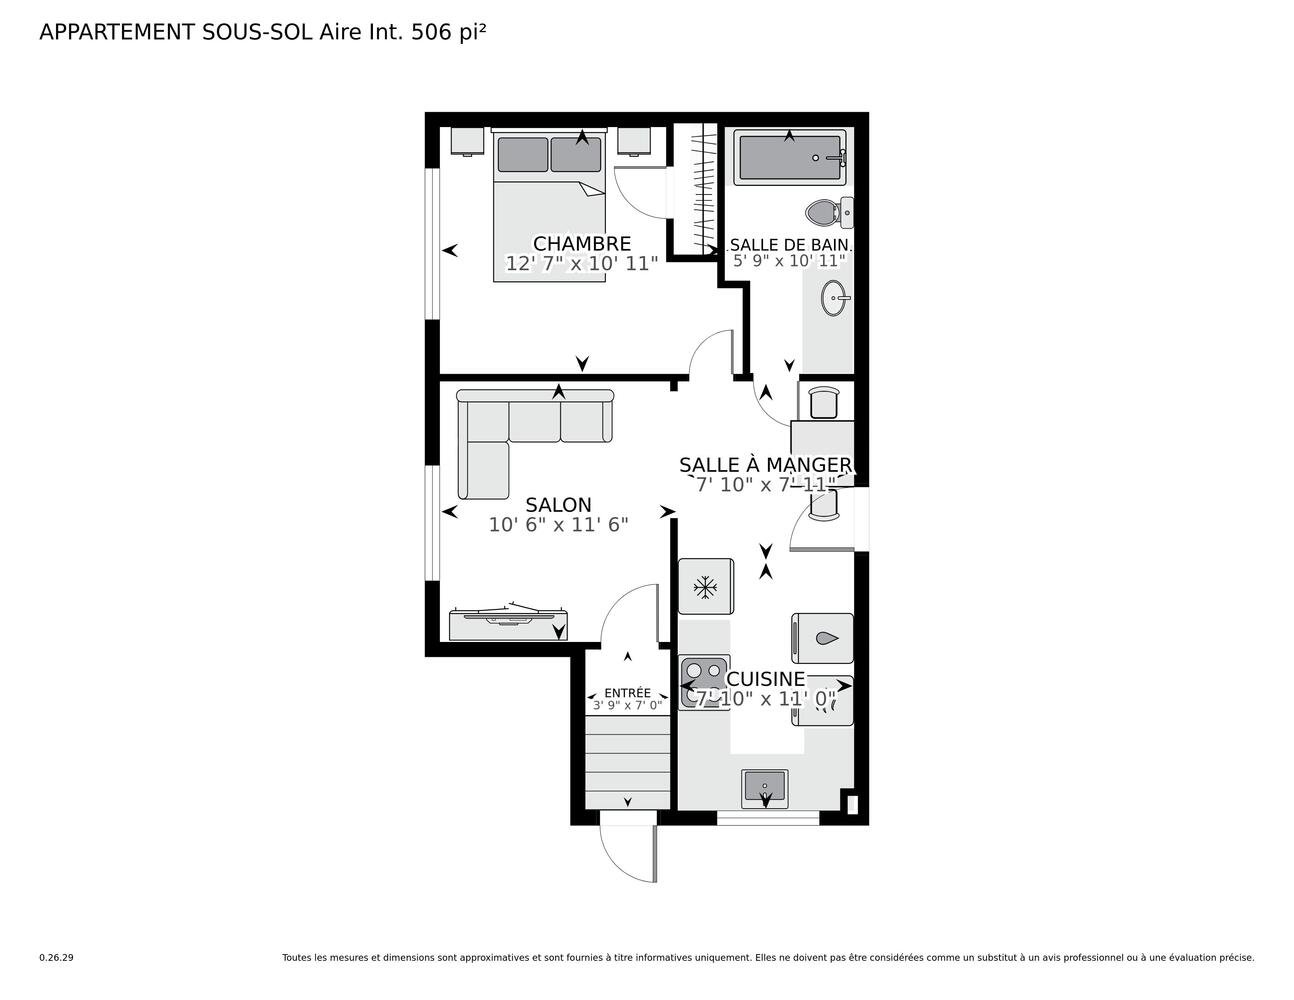
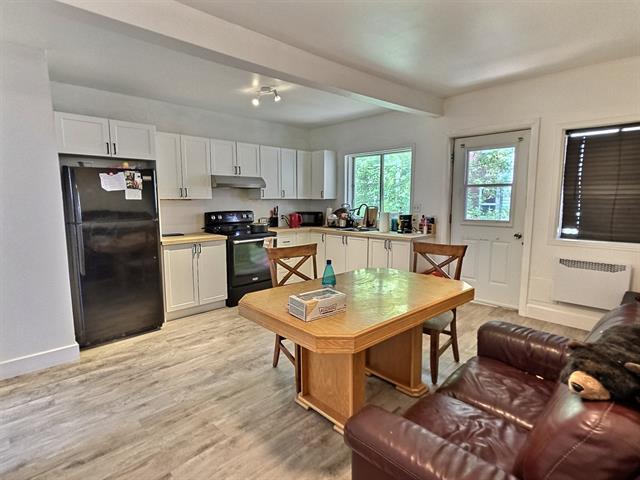
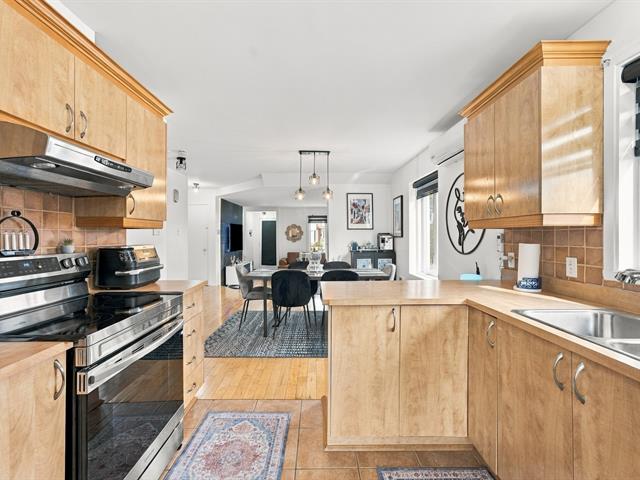
7.10x11 P
Ceramic tiles
7.10x11 P
Ceramic tiles
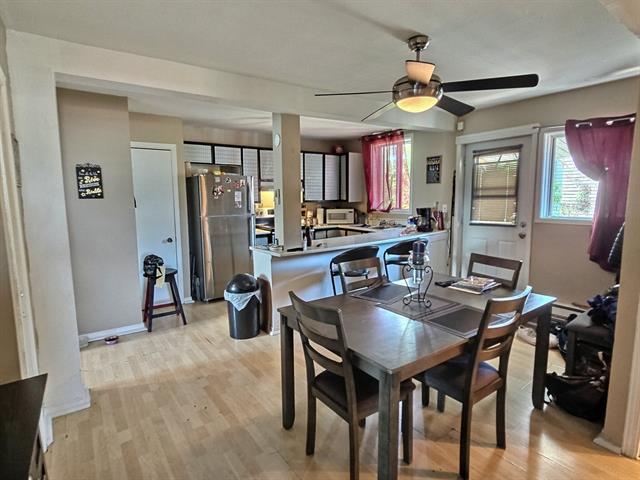
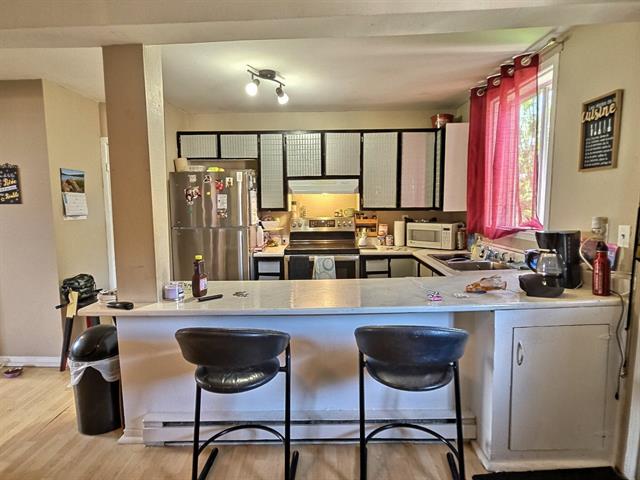
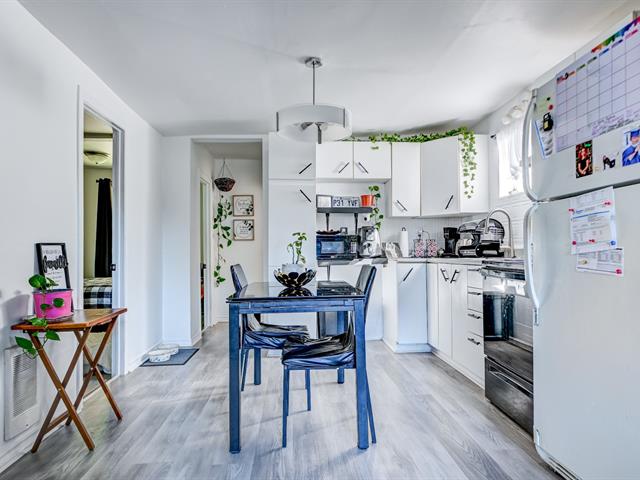
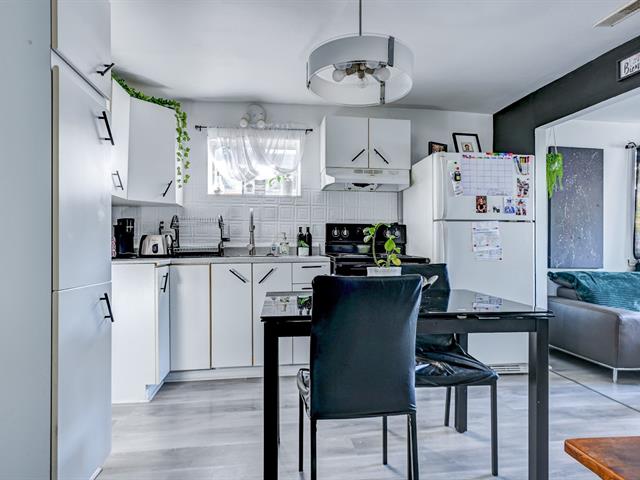
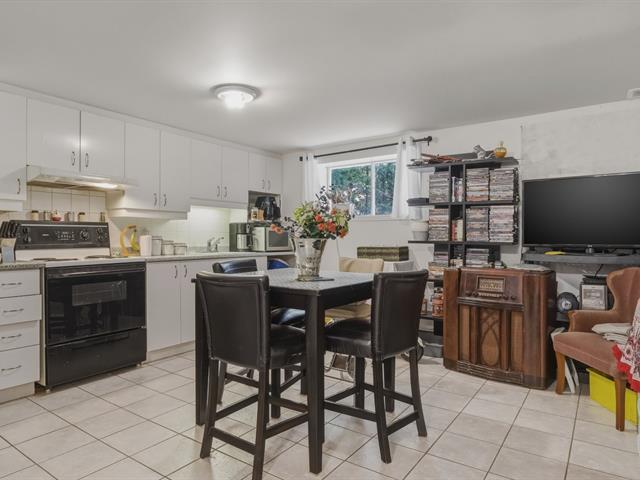
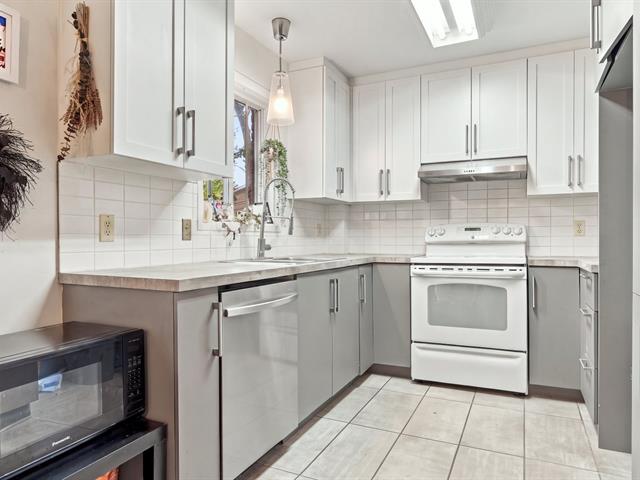
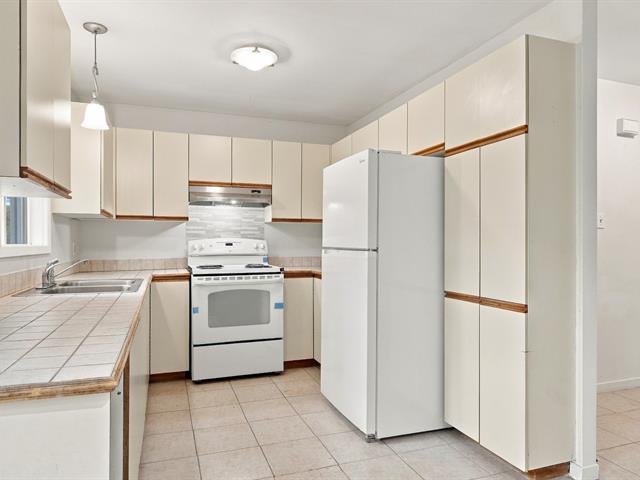
Kitchen
1st level/Ground floor
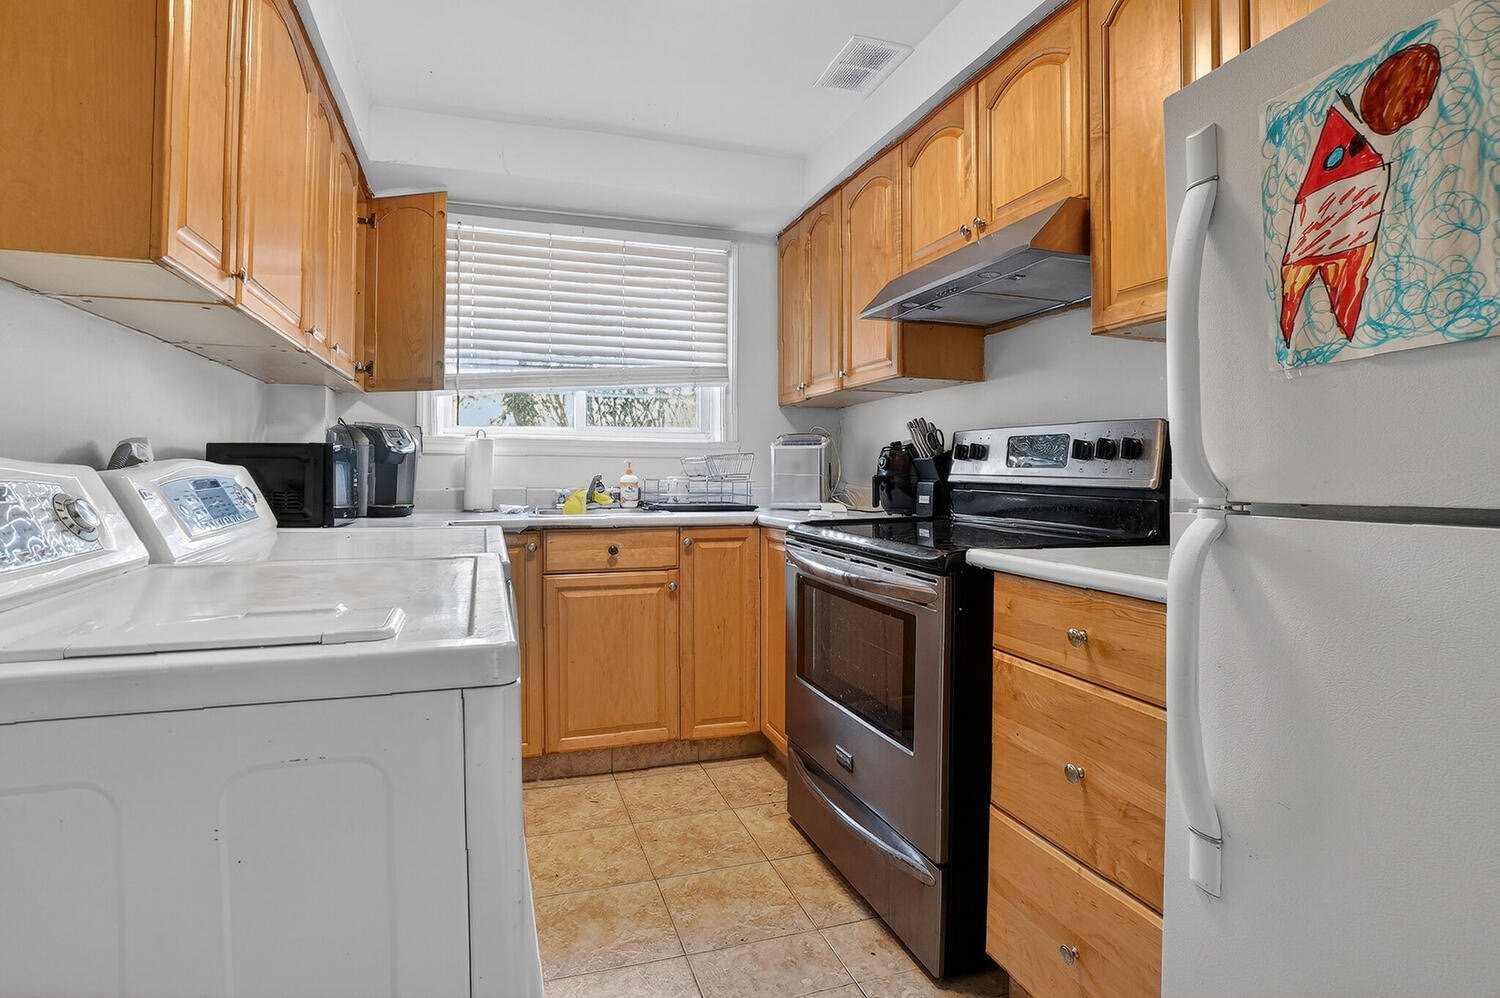
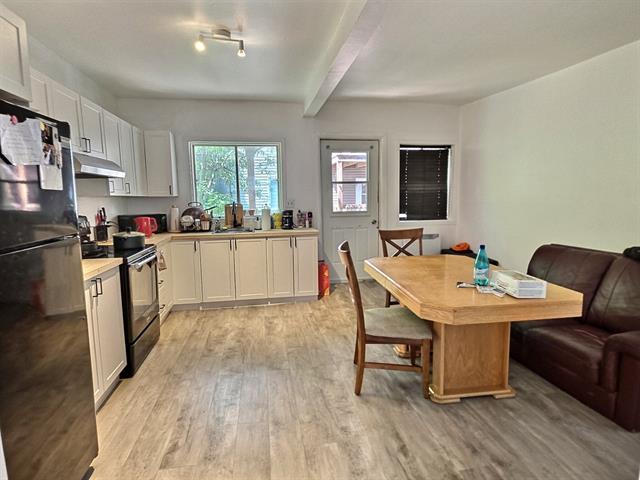
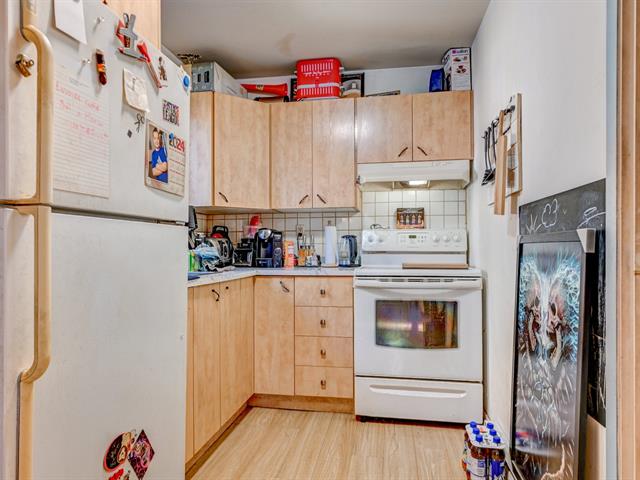
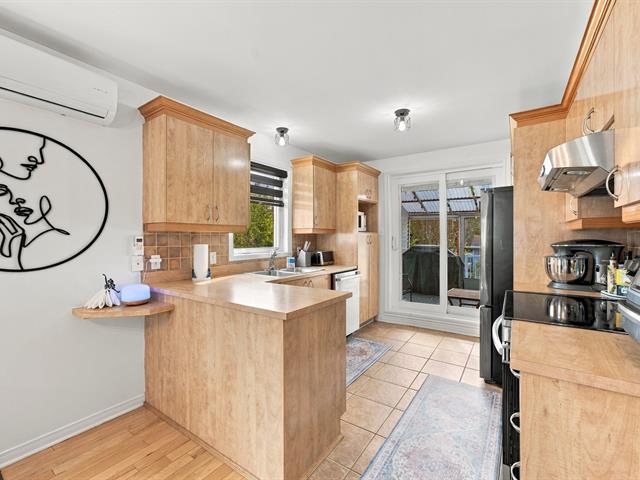
9.1x10.5 P
Ceramic tiles
9.1x10.5 P
Ceramic tiles
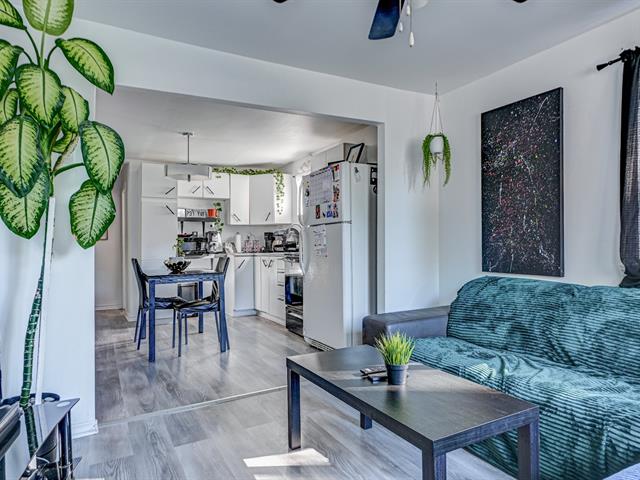
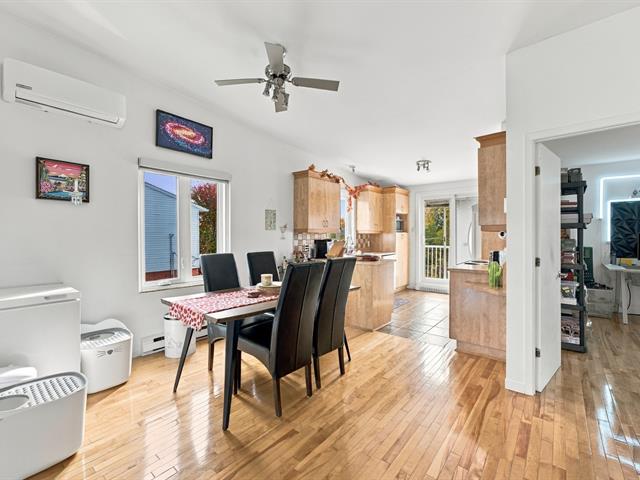
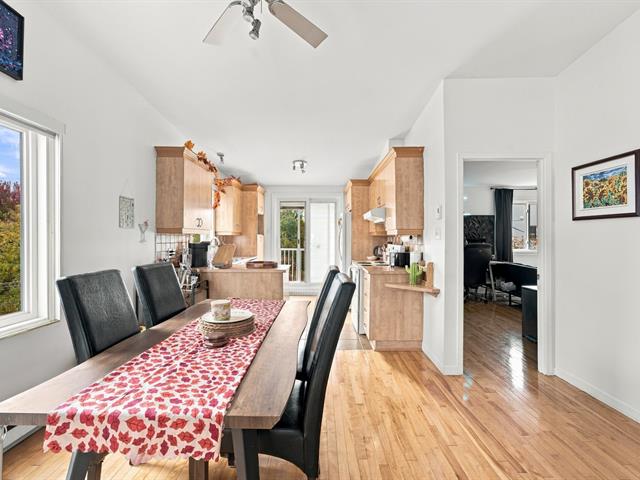
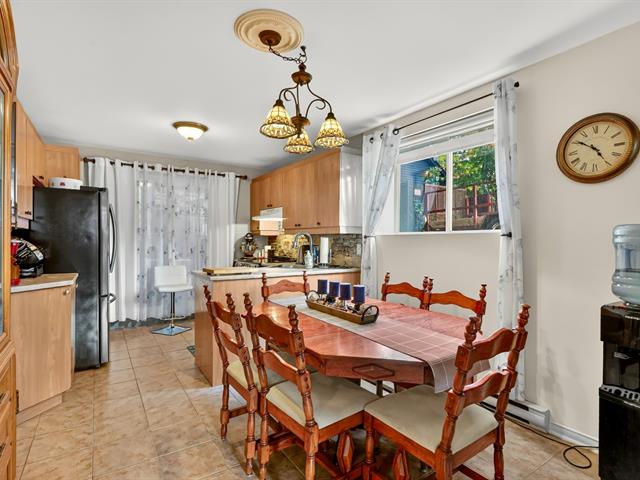
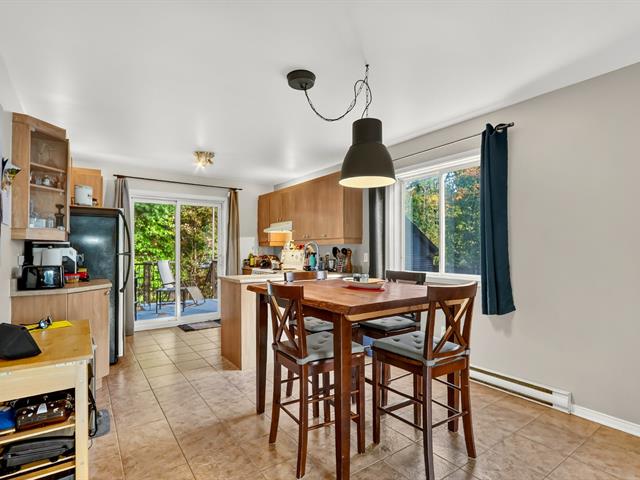
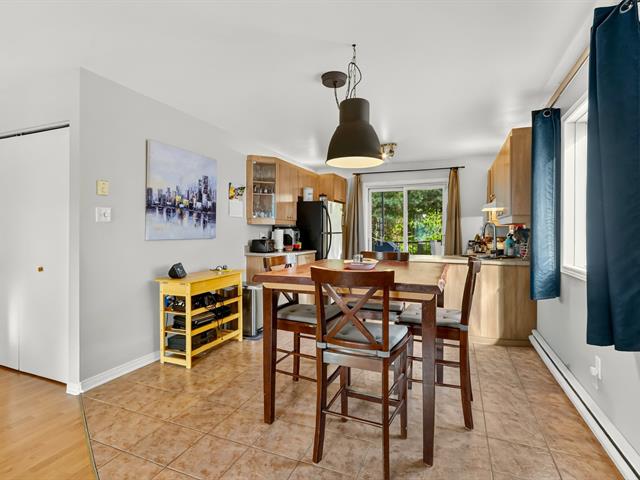
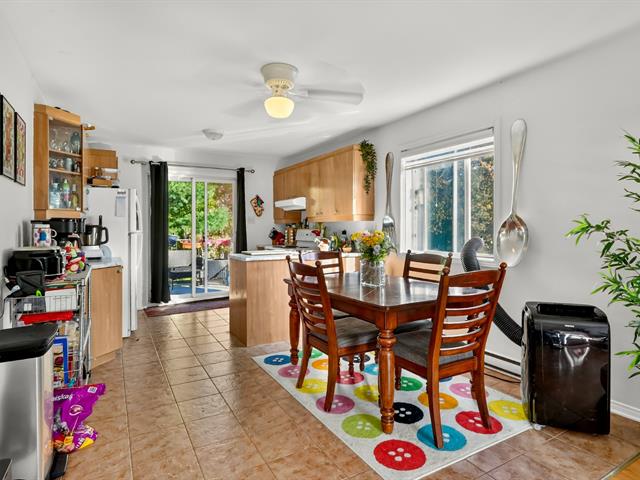
Kitchen
2nd floor
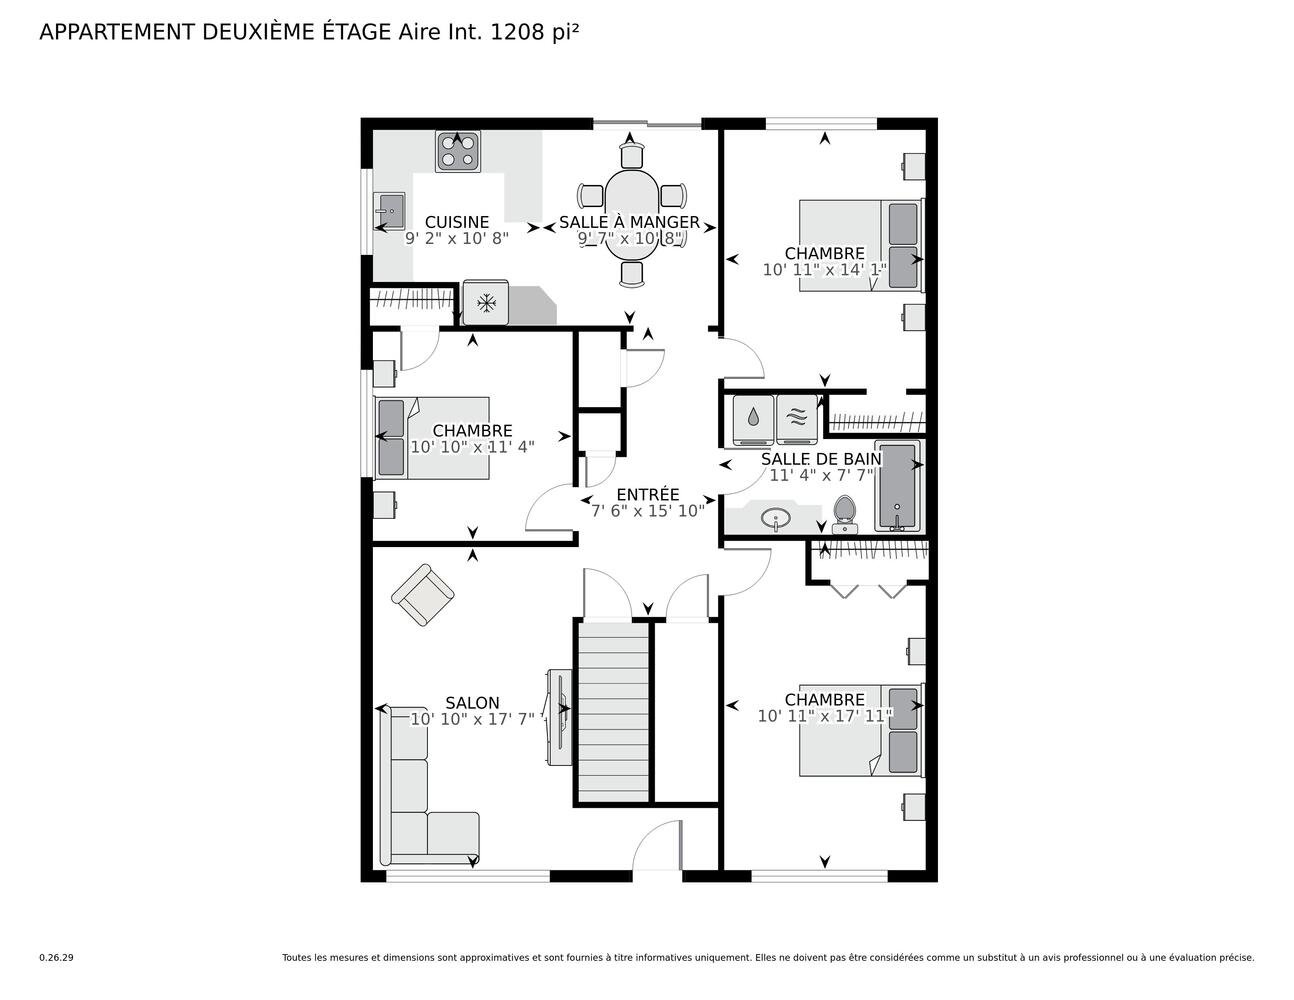
9.2x10.8 P
Ceramic tiles
9.2x10.8 P
Ceramic tiles
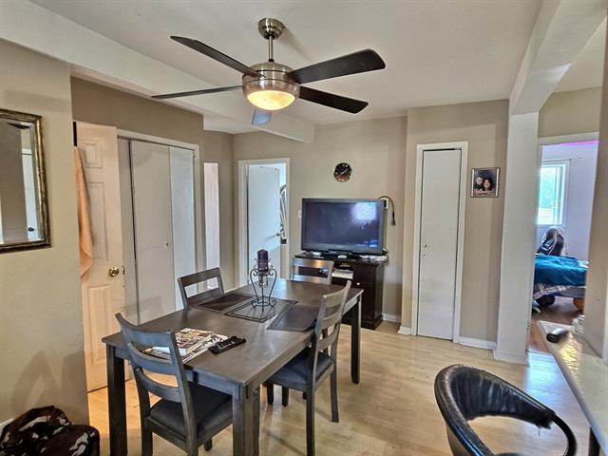
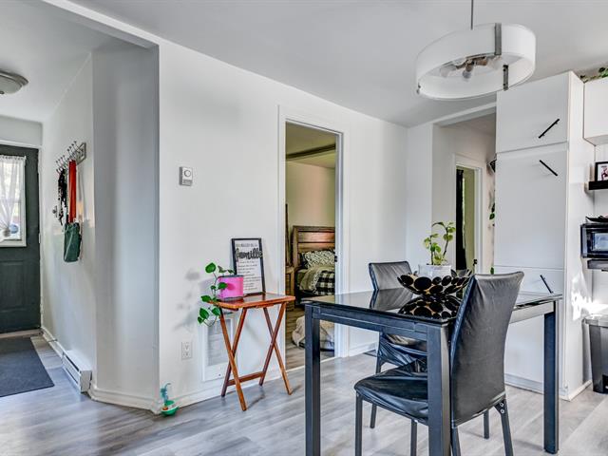
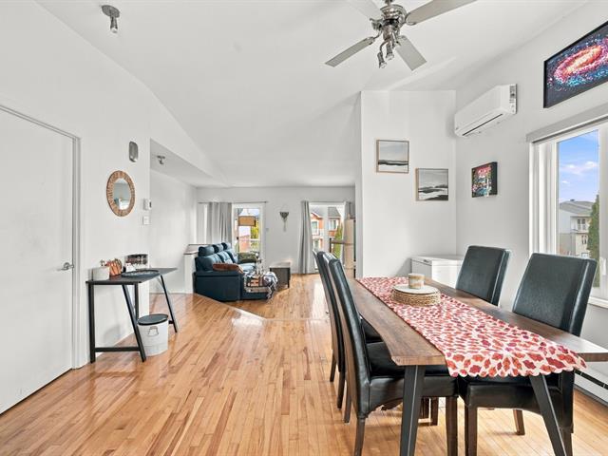
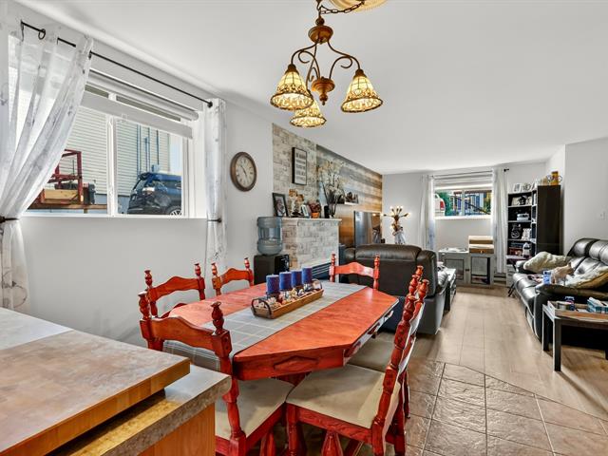
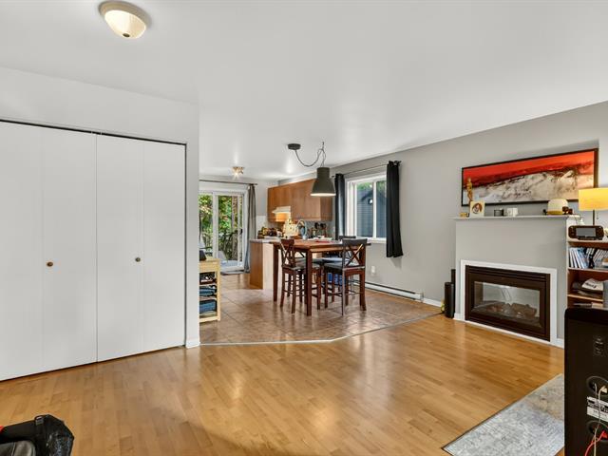
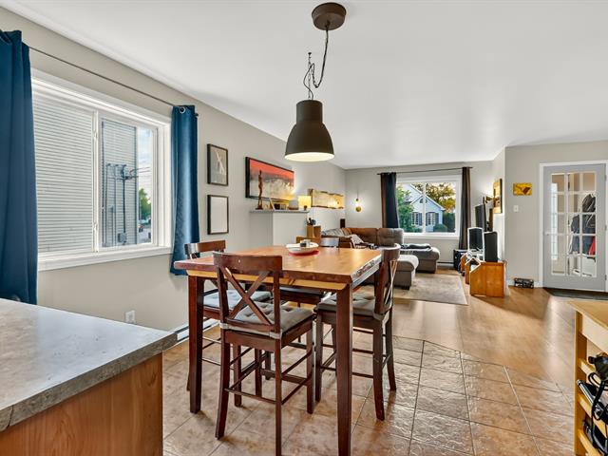
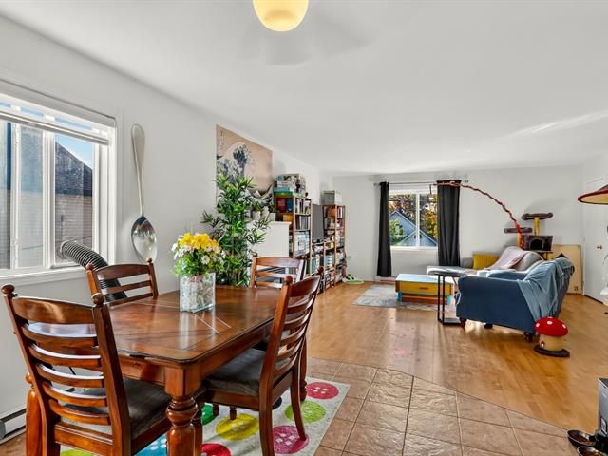
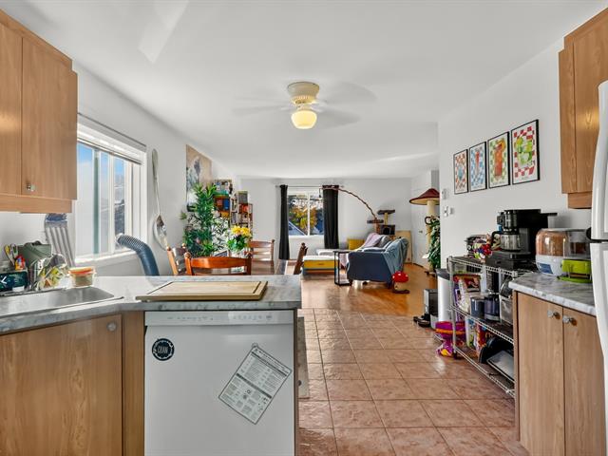
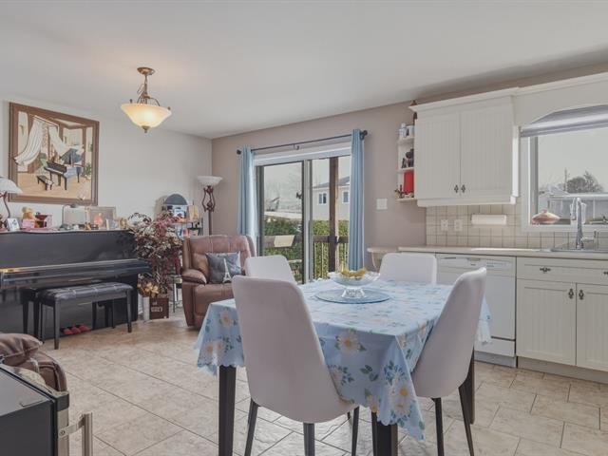
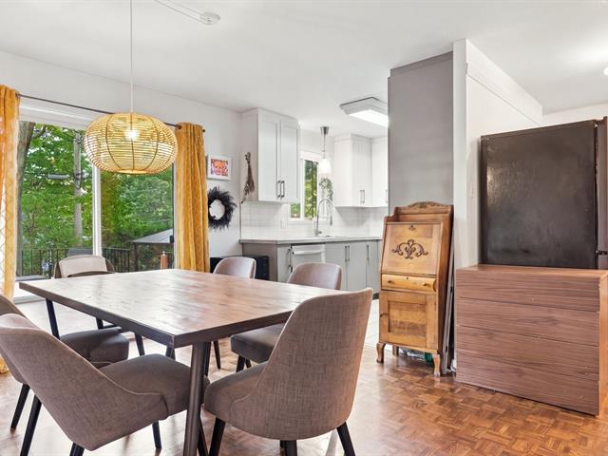
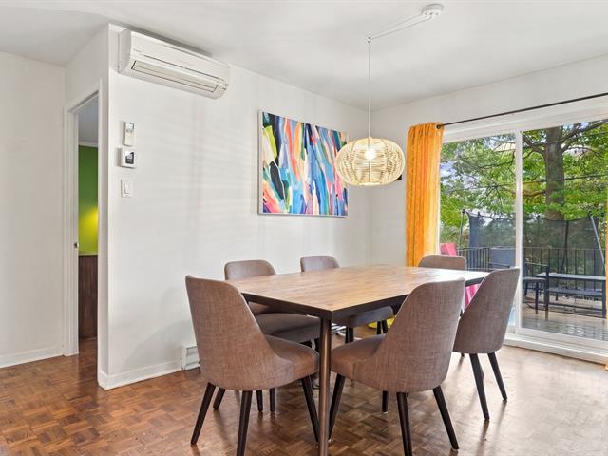
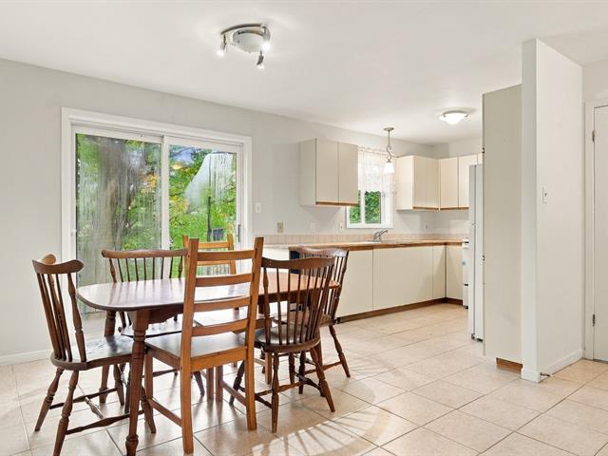
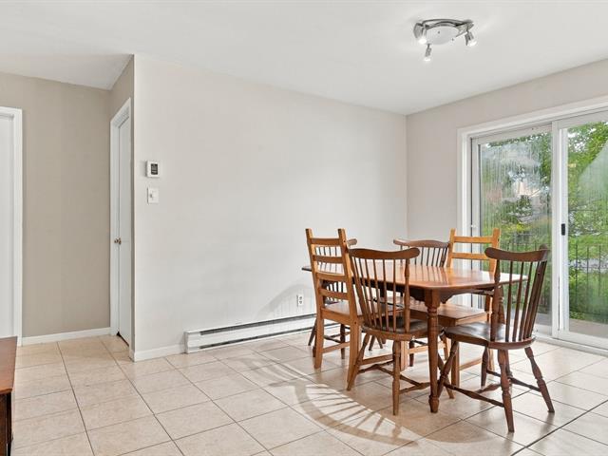
Dining room
1st level/Ground floor
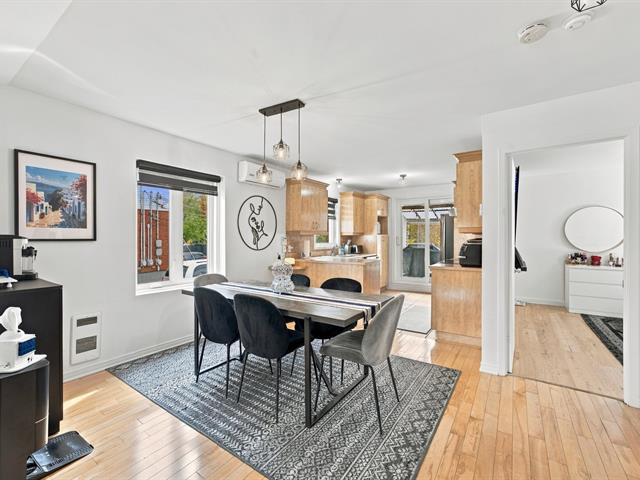
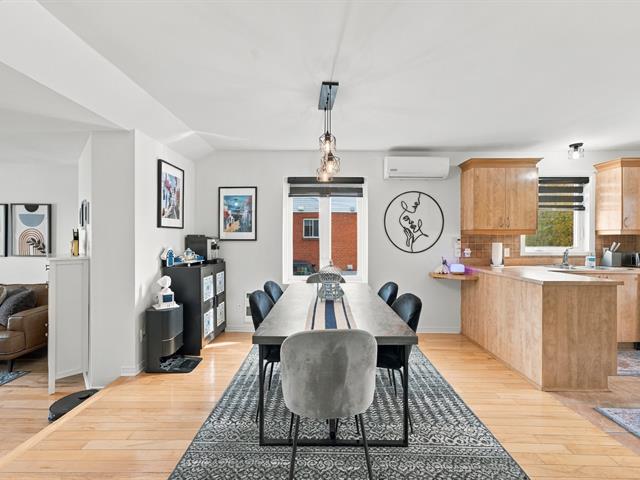
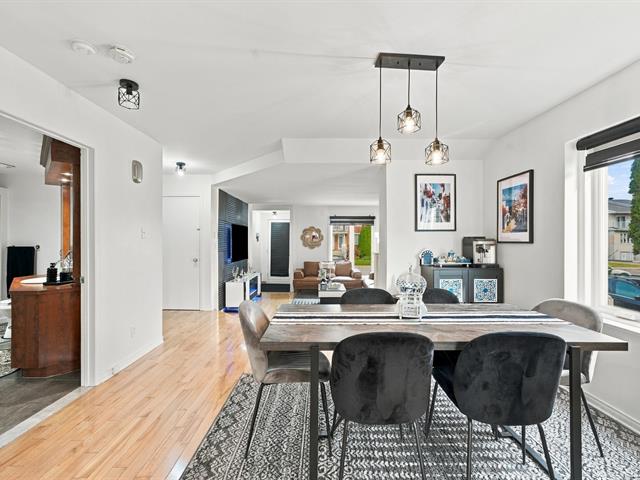
9.7x10.5 P
Ceramic tiles
9.7x10.5 P
Ceramic tiles
Dinette
Basement
7.10x7.11 P
Ceramic tiles
7.10x7.11 P
Ceramic tiles
Dining room
2nd floor
9.7x10.8 P
Ceramic tiles
9.7x10.8 P
Ceramic tiles
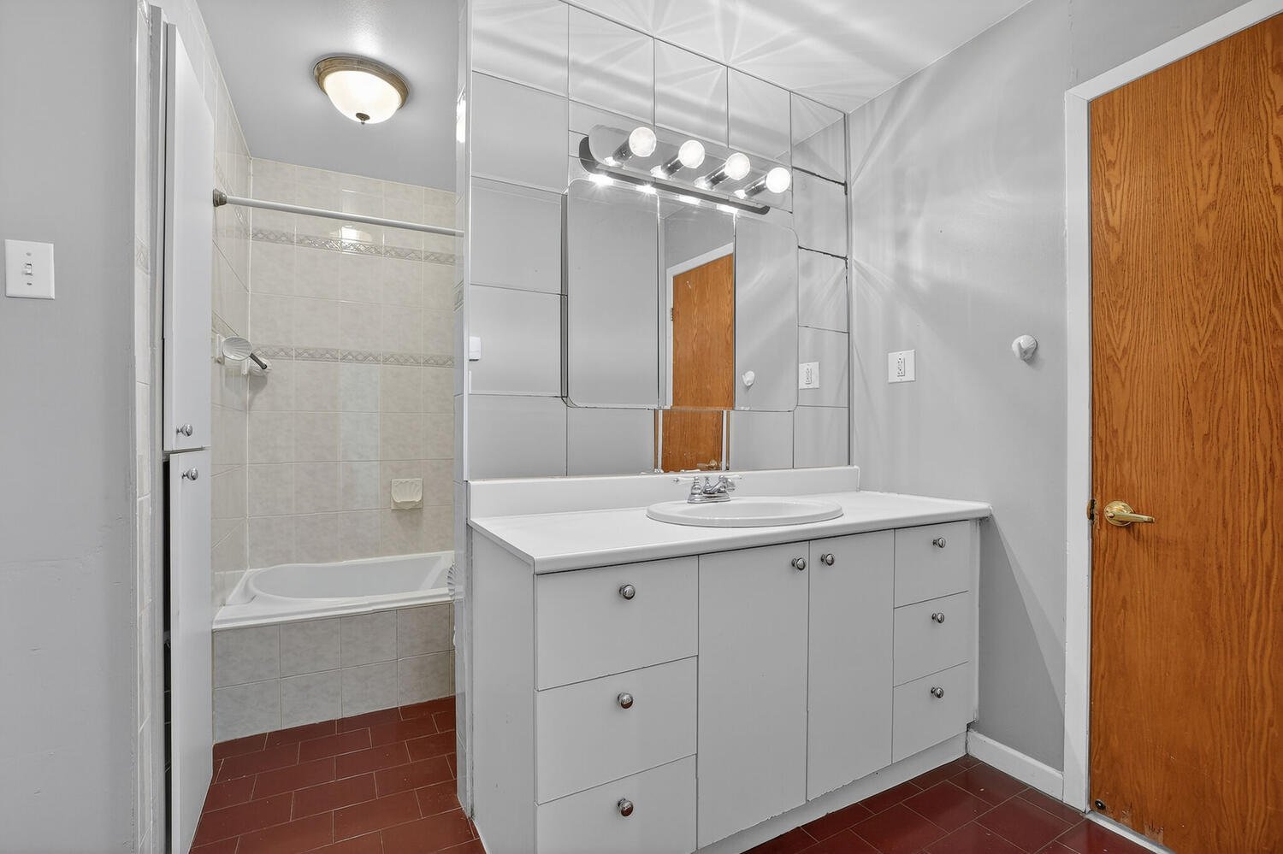
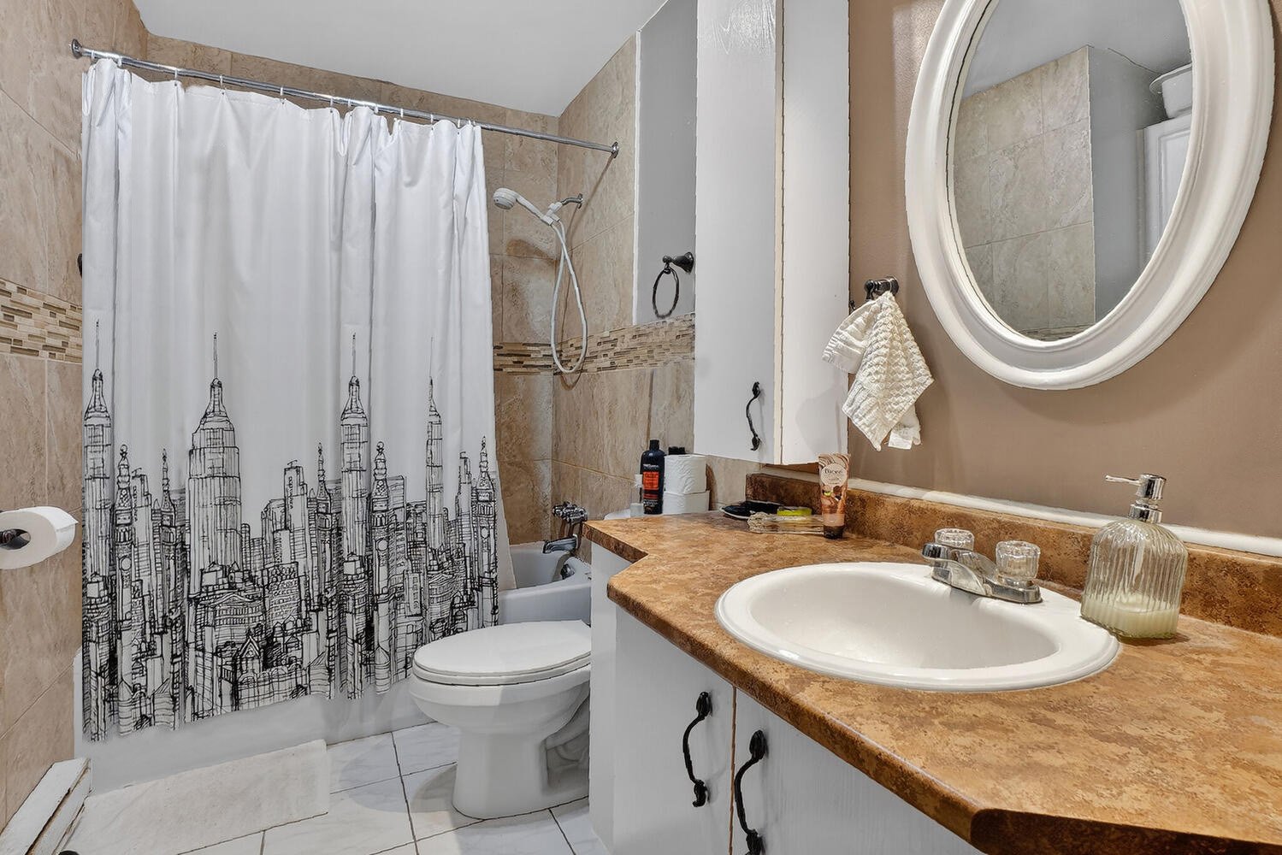
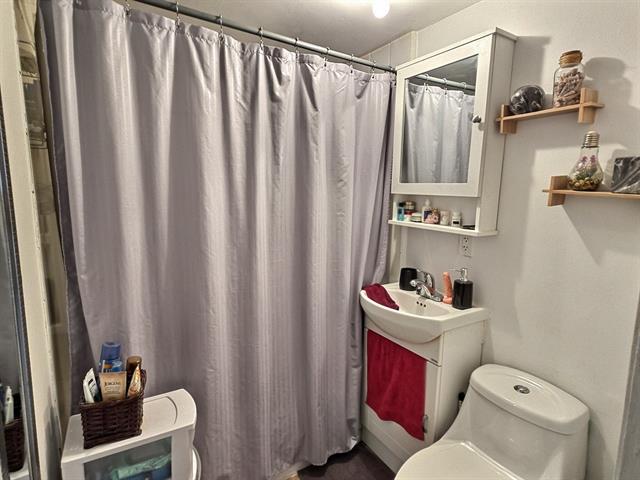
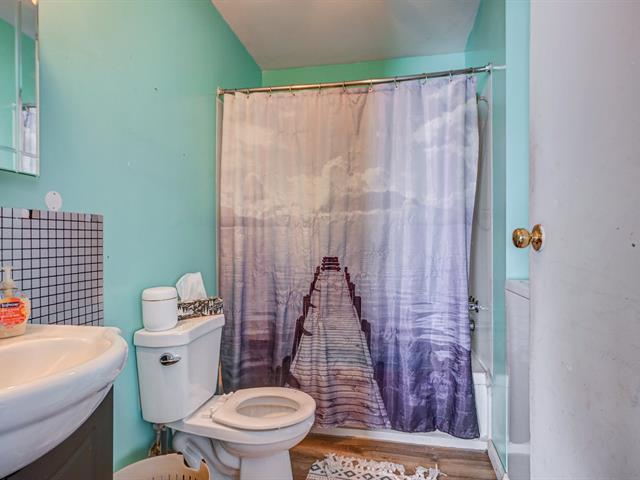
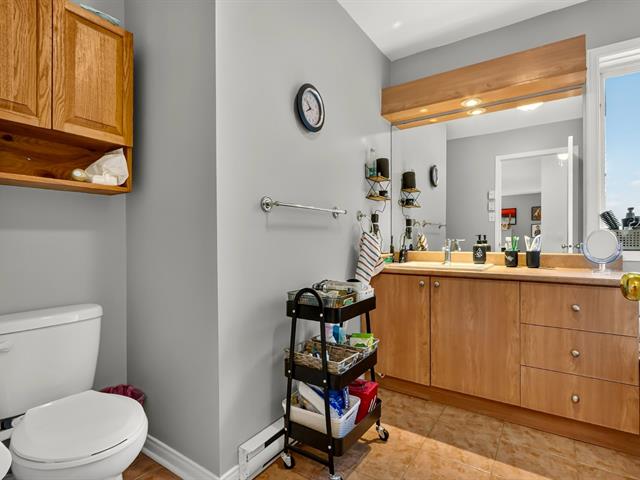
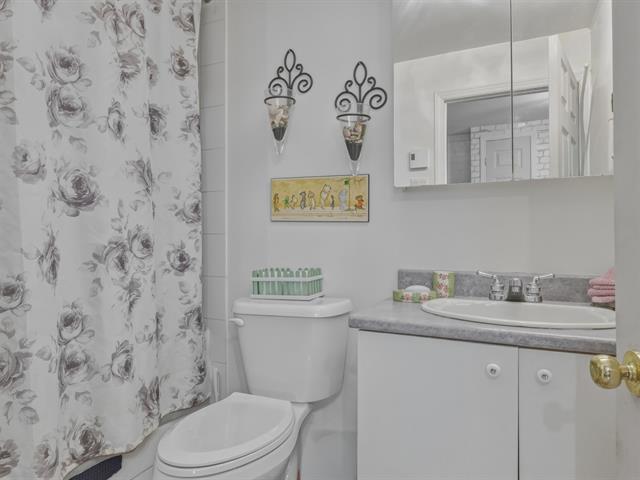
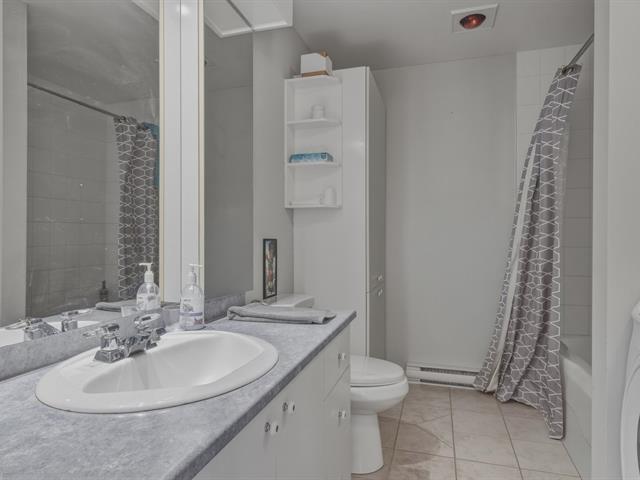
Bathroom
2nd floor
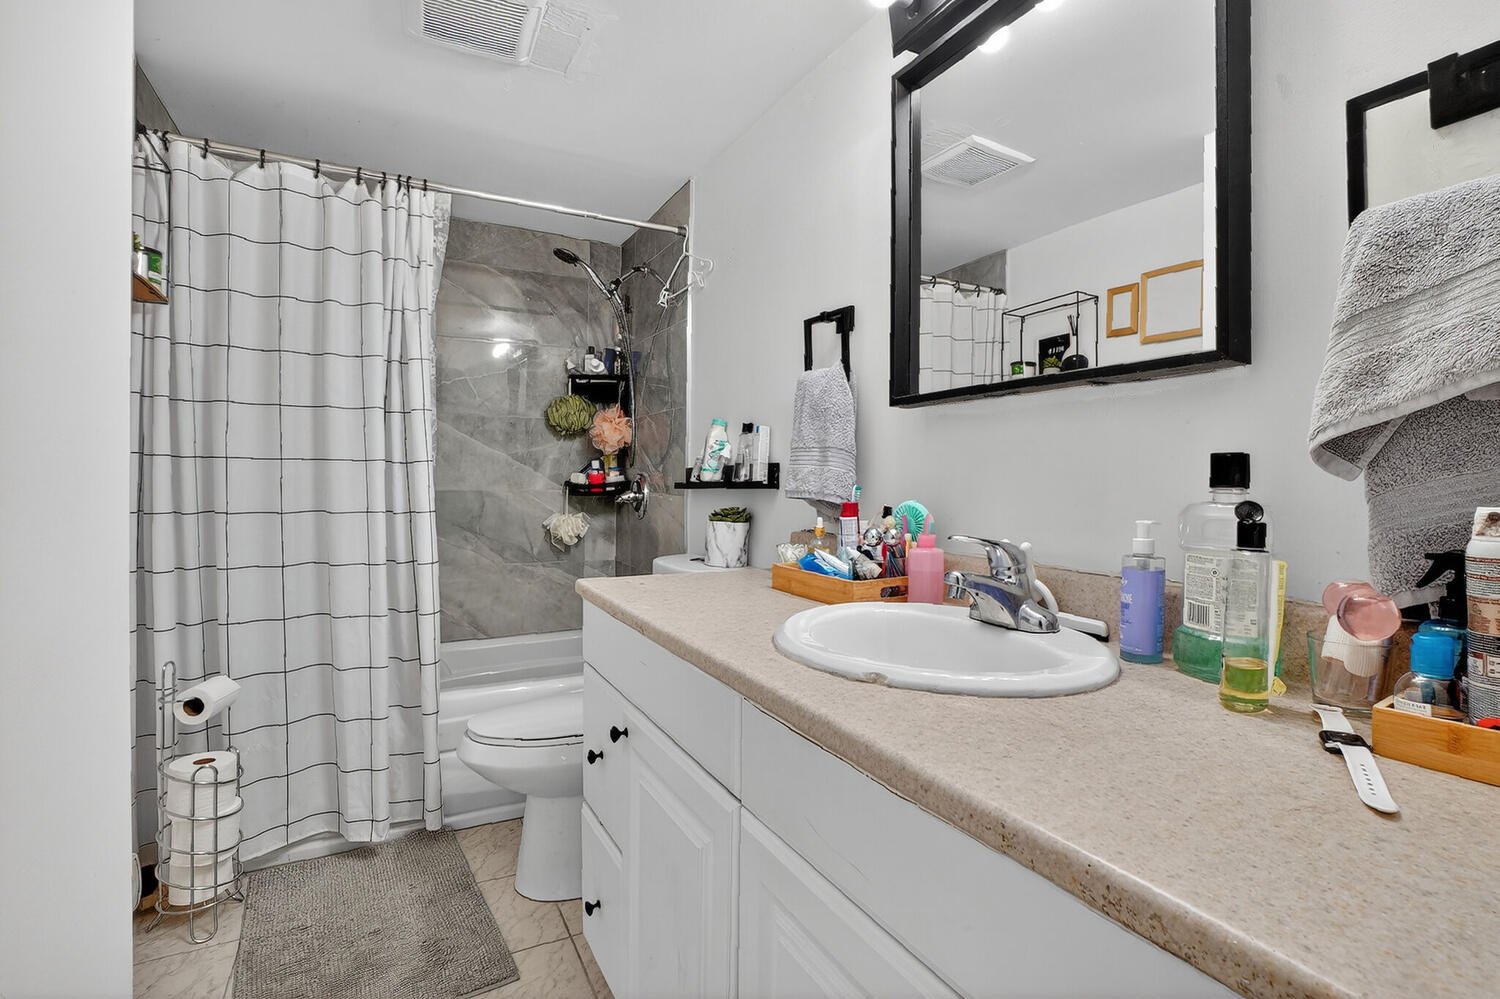
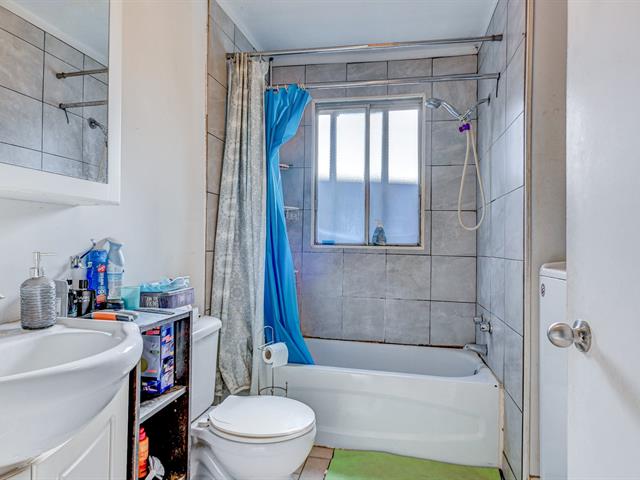
11.4x7.7 P
Ceramic tiles
11.4x7.7 P
Ceramic tiles
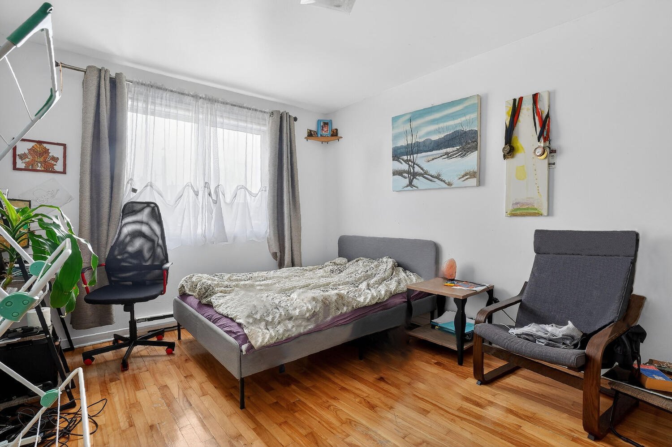
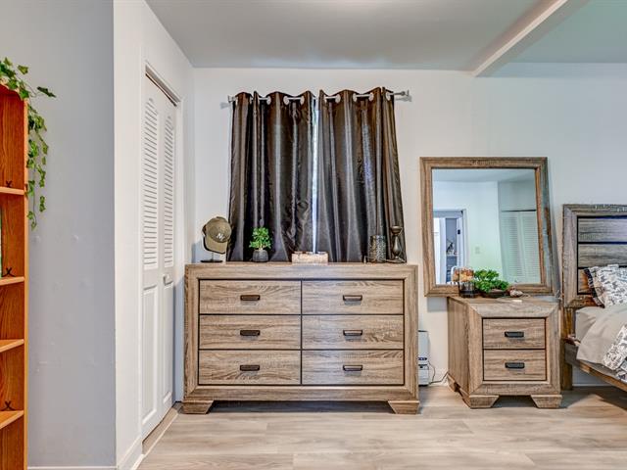
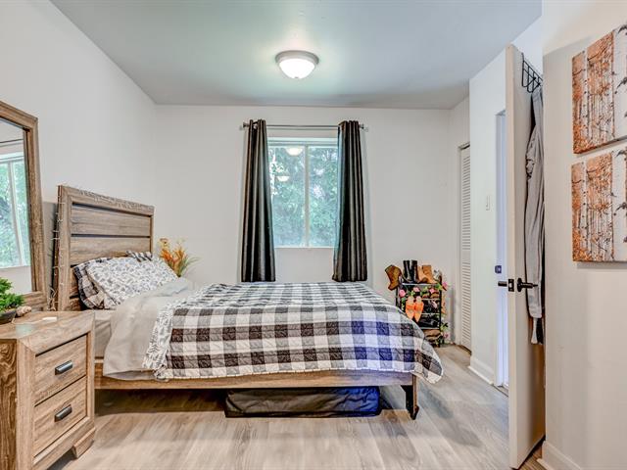
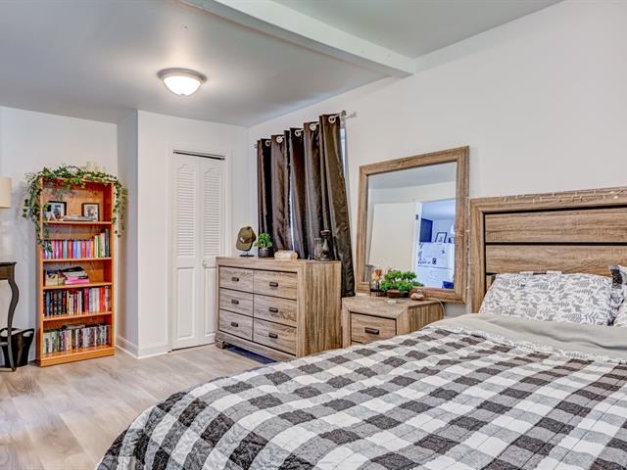
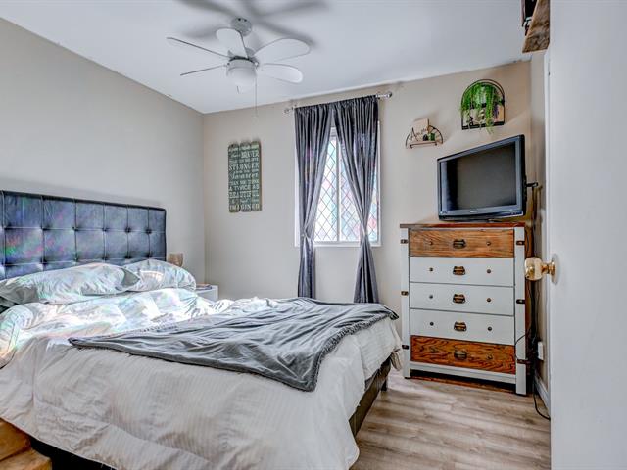
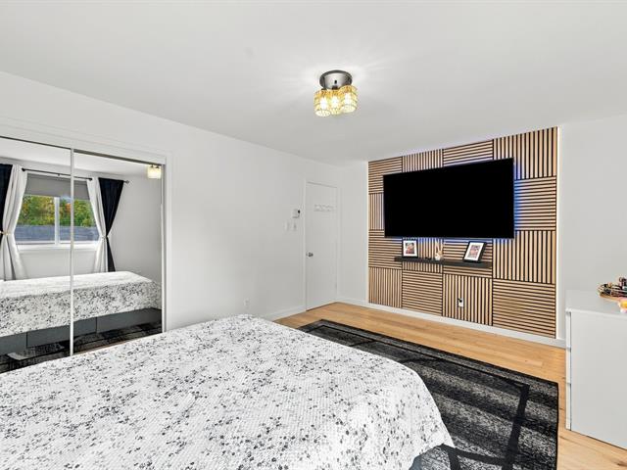
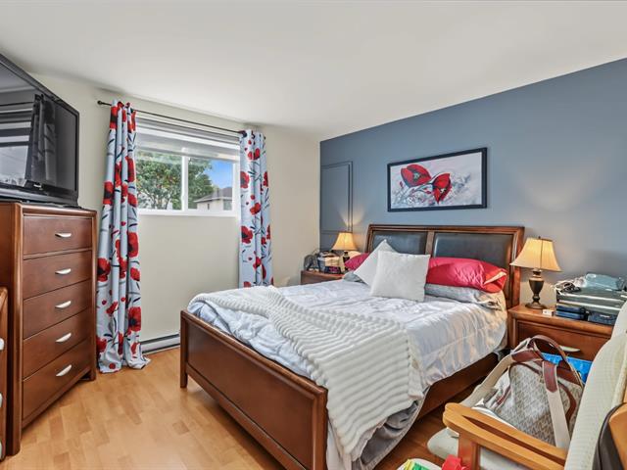
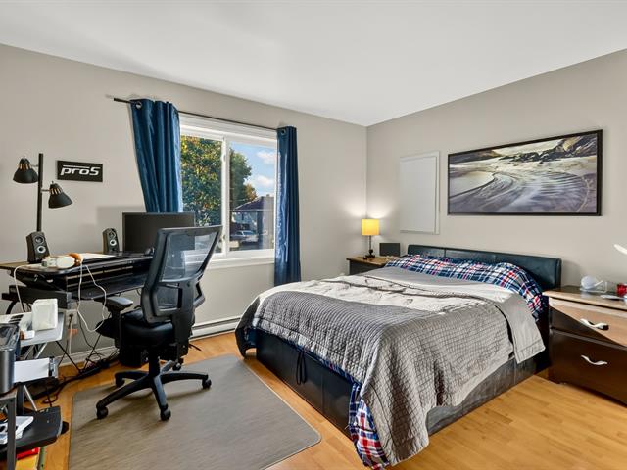
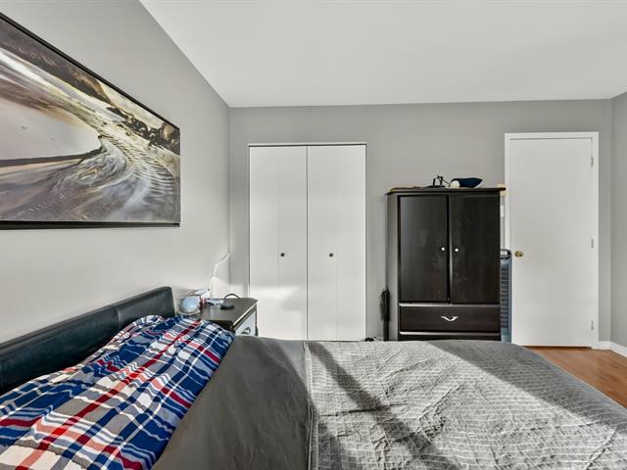
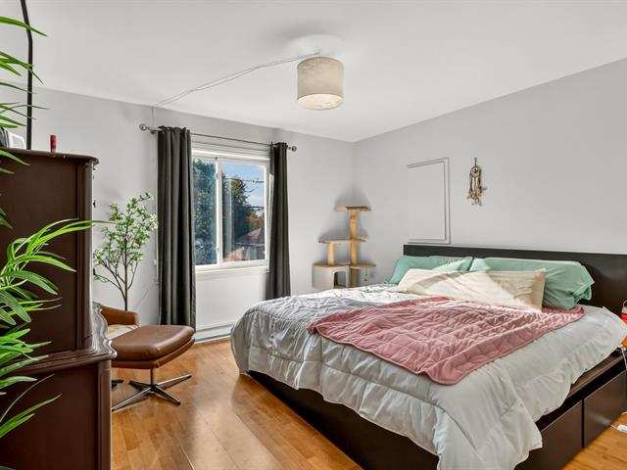
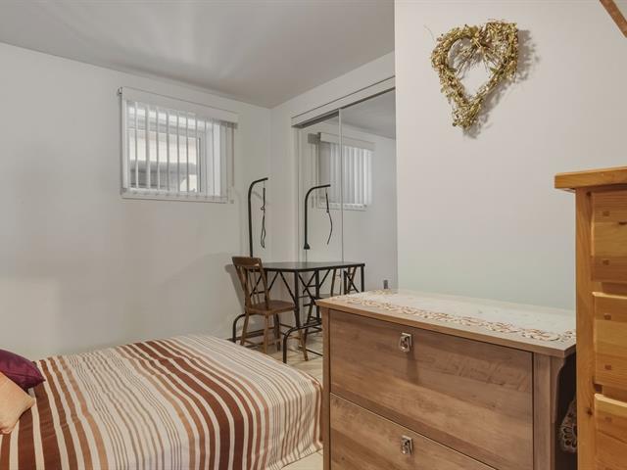
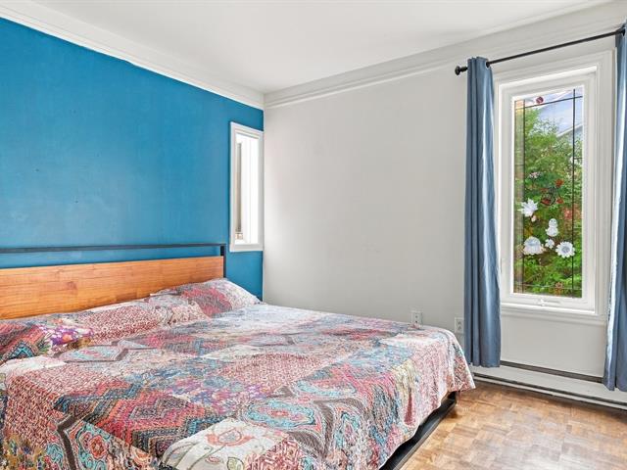
Primary bedroom
Basement
12.7x10.11 P
Wood
12.7x10.11 P
Wood
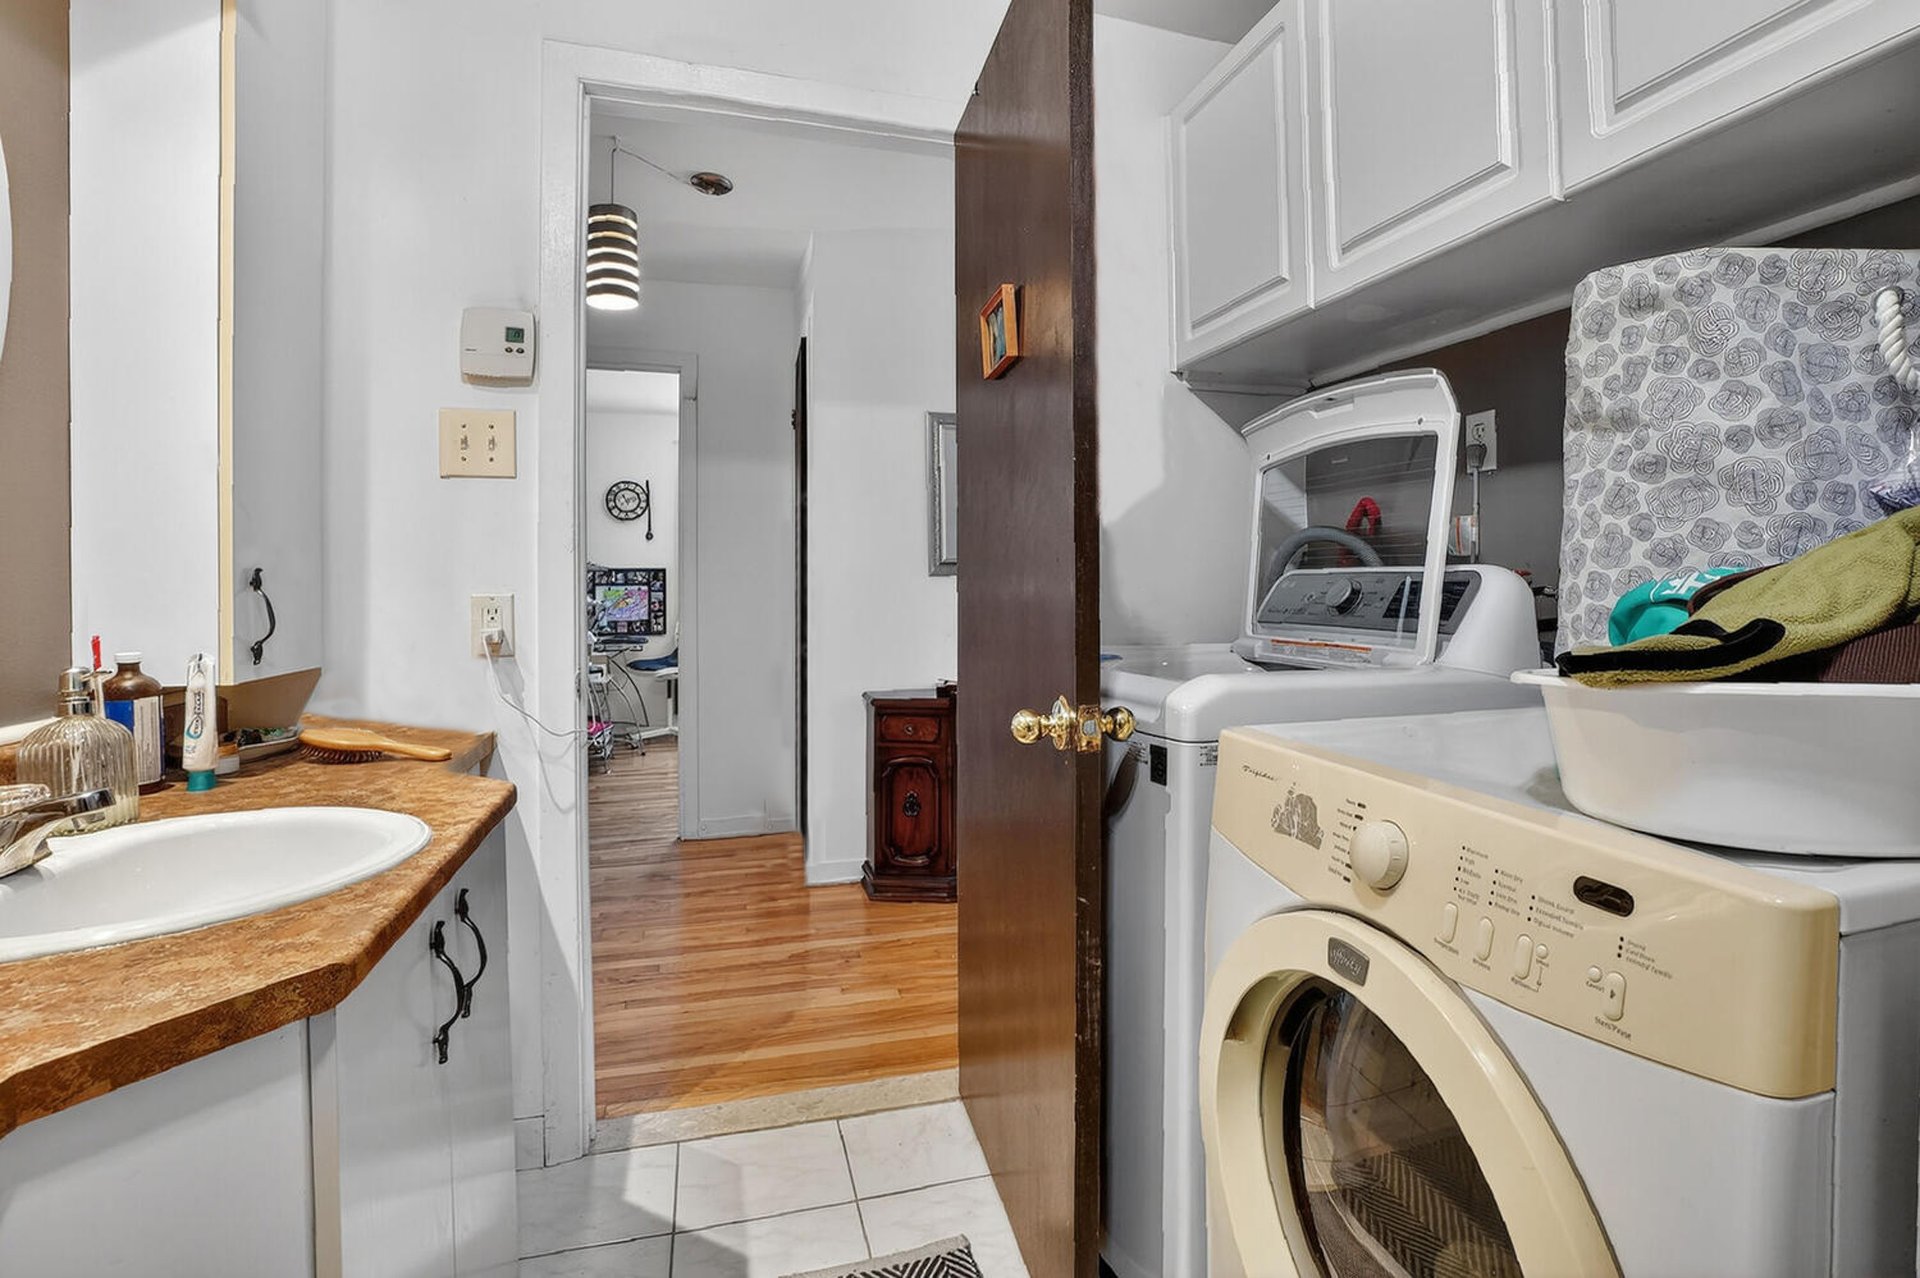
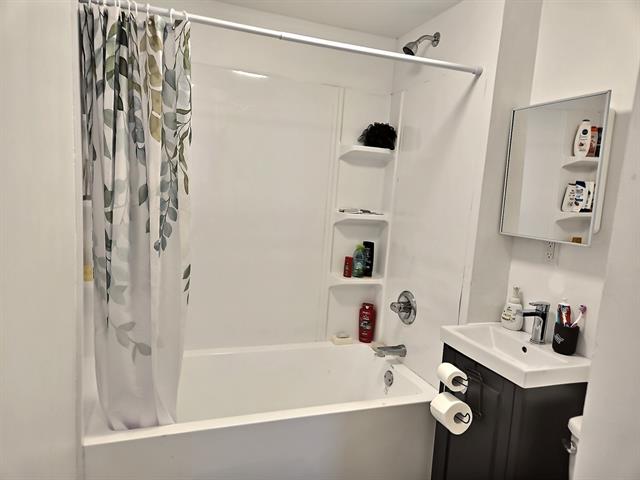
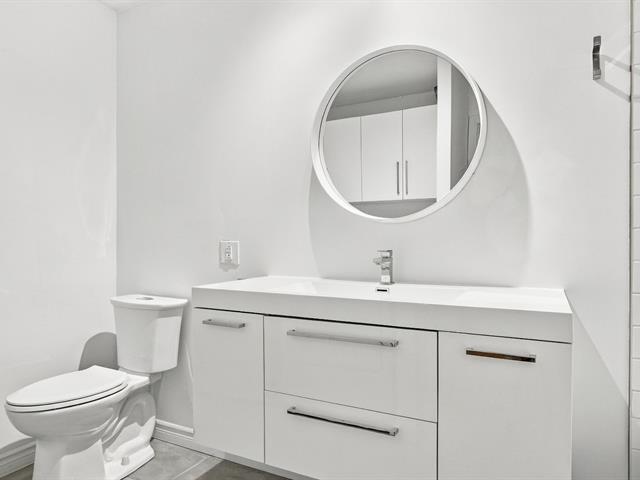
Bathroom
1st level/Ground floor
10.11x9.11 P
Ceramic tiles
10.11x9.11 P
Ceramic tiles
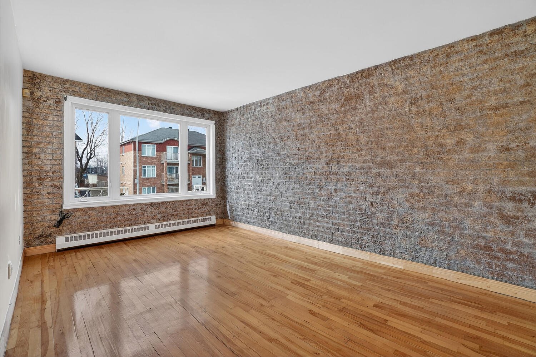
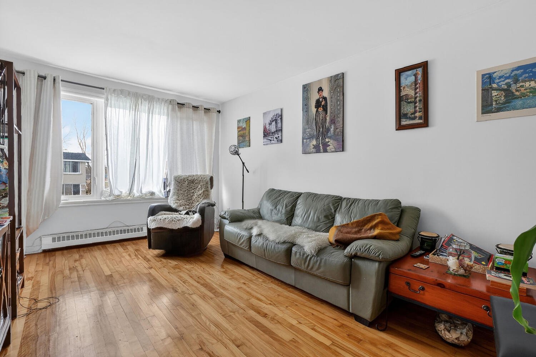
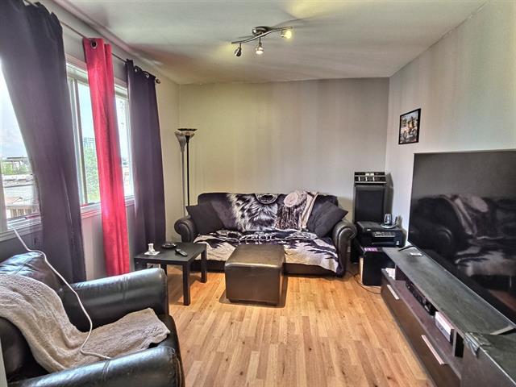
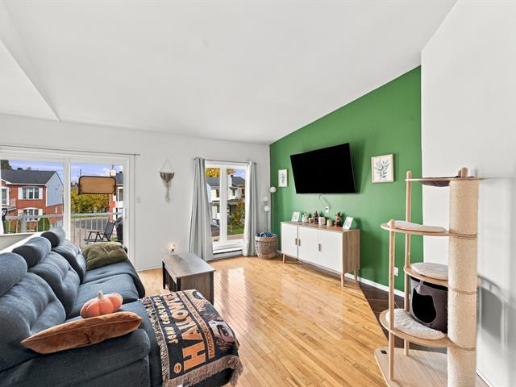
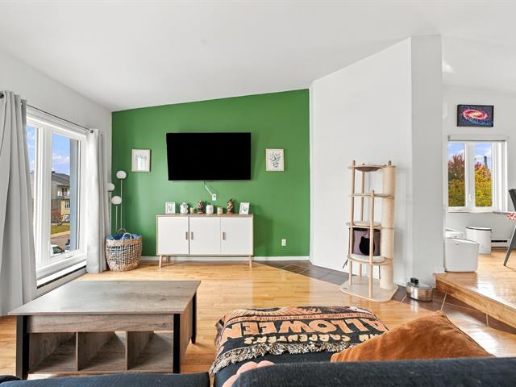
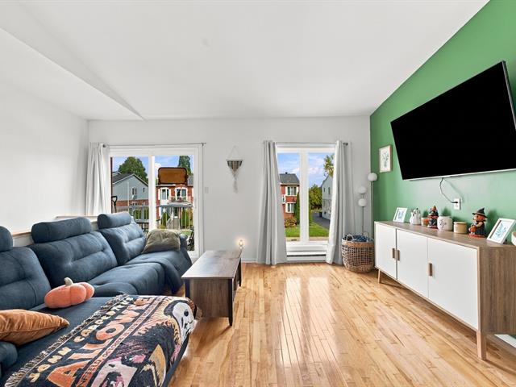
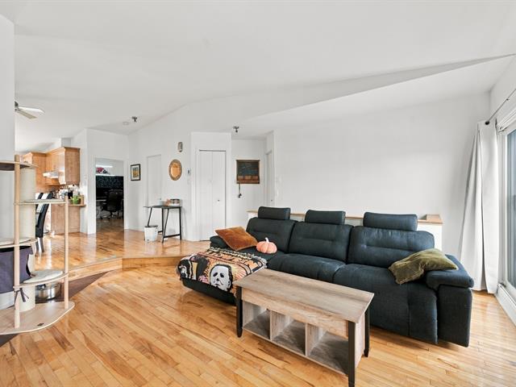
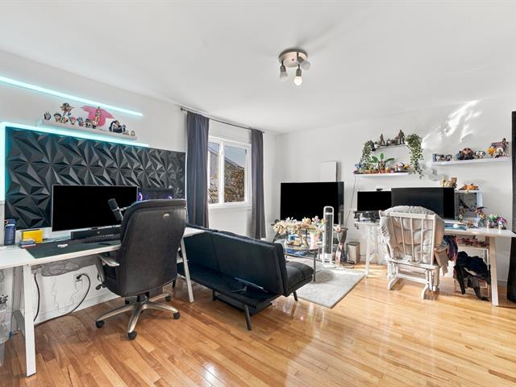
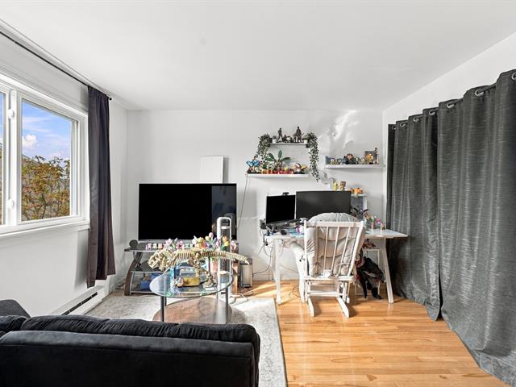
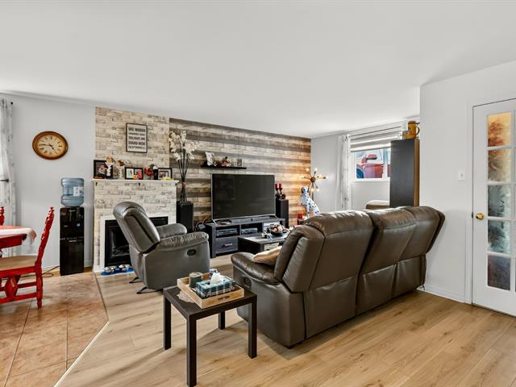
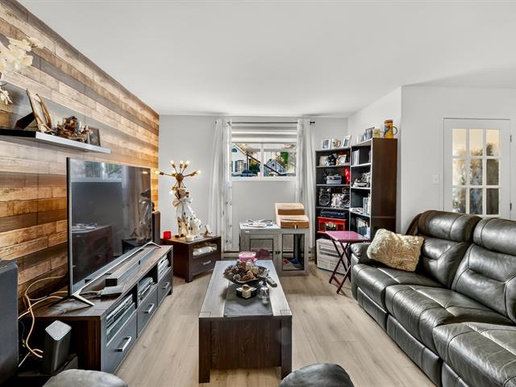
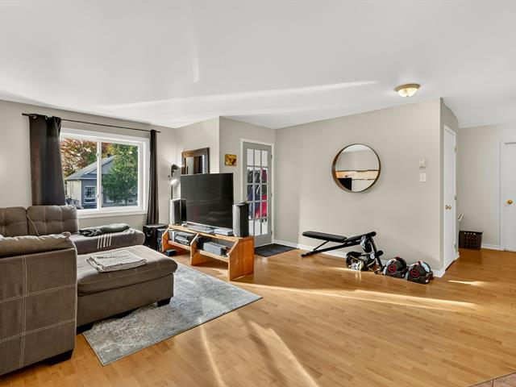
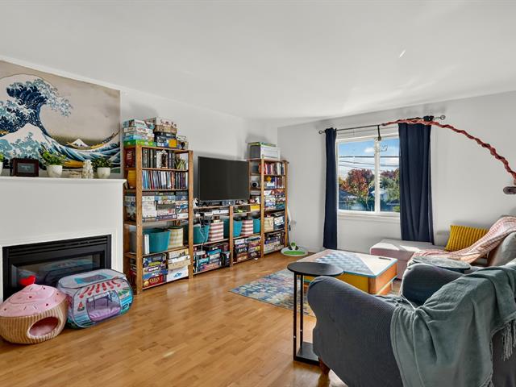
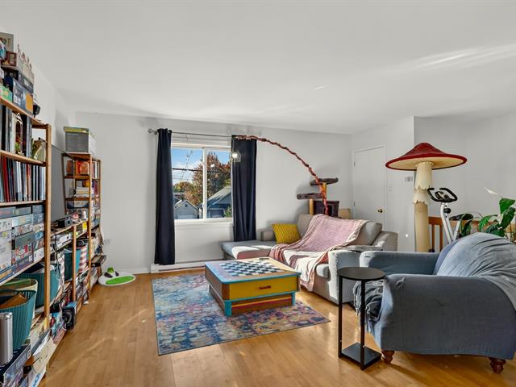
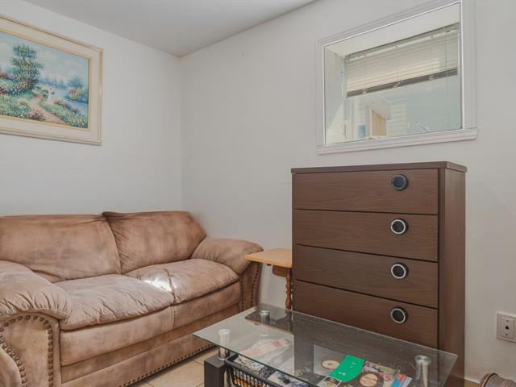
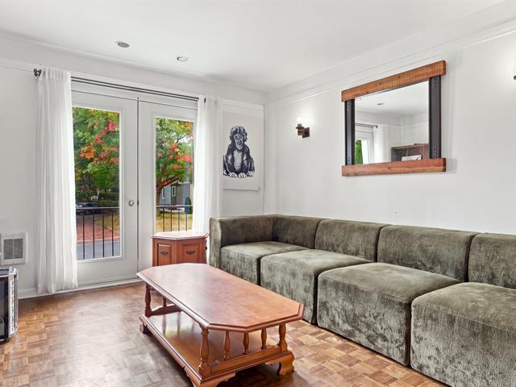
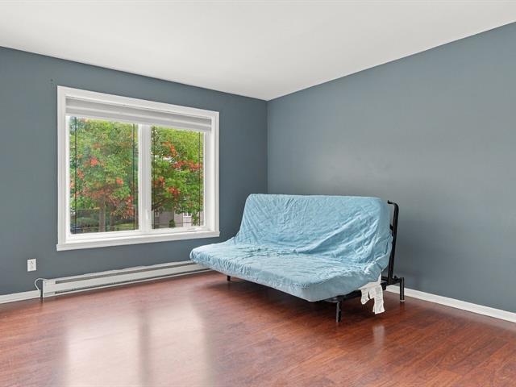
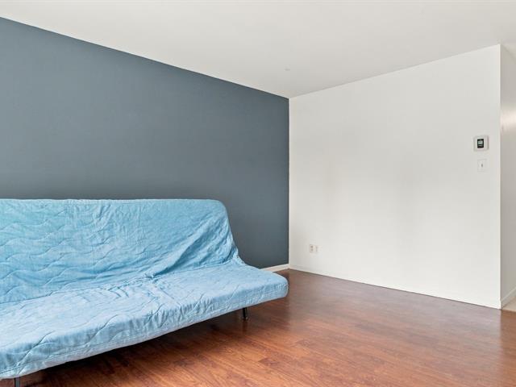
Living room
2nd floor
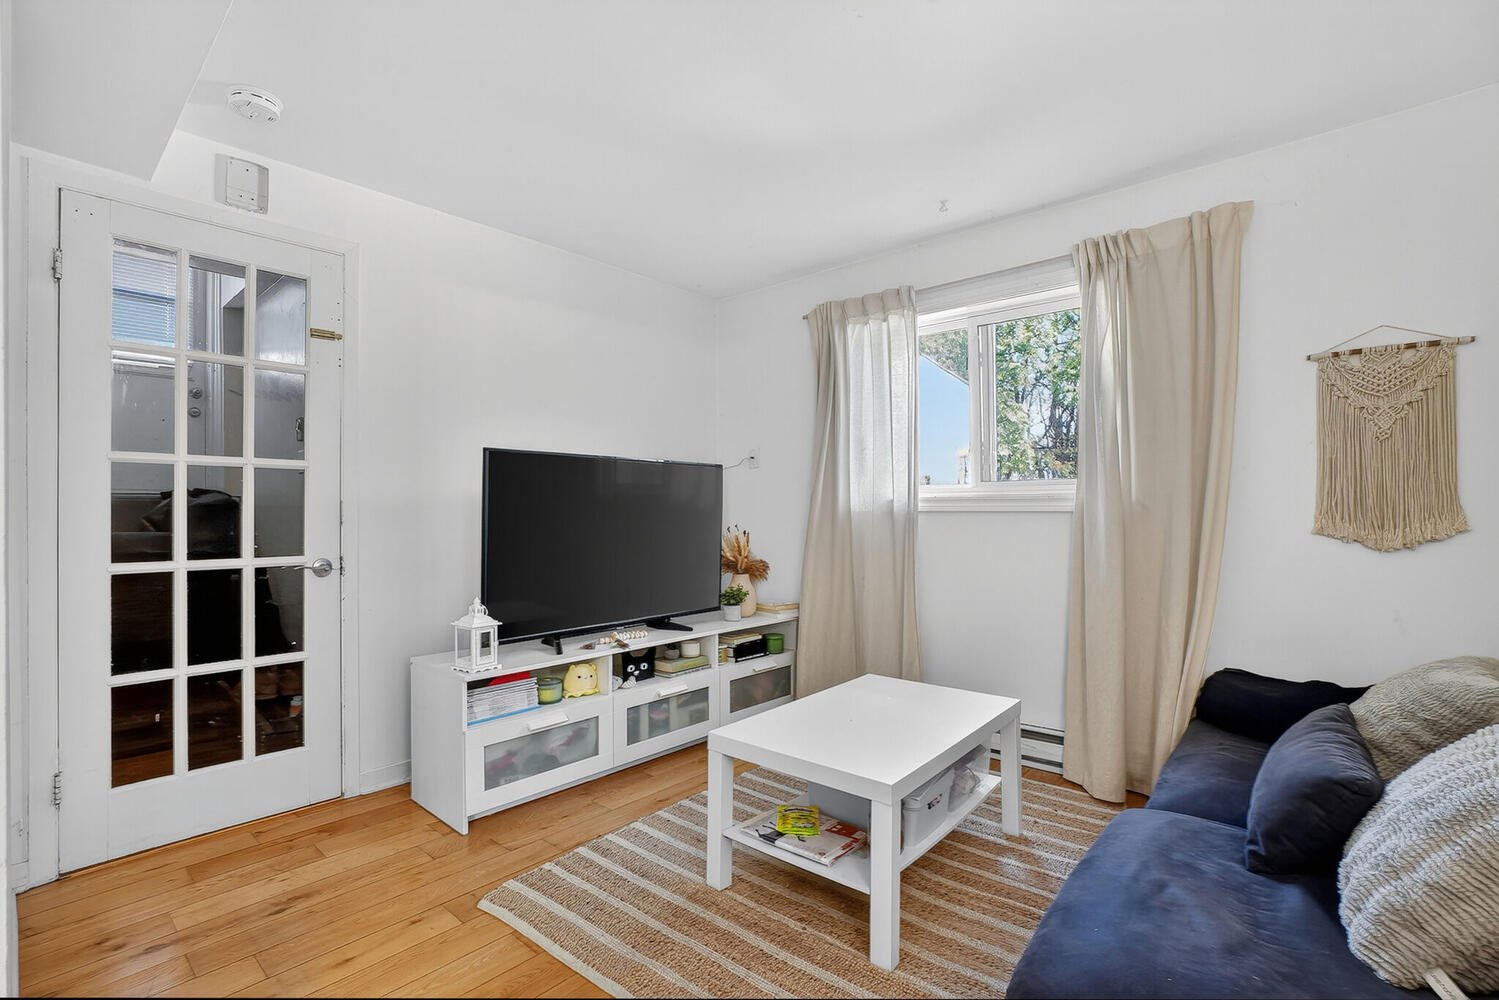
10.10x17.7 P
Wood
10.10x17.7 P
Wood
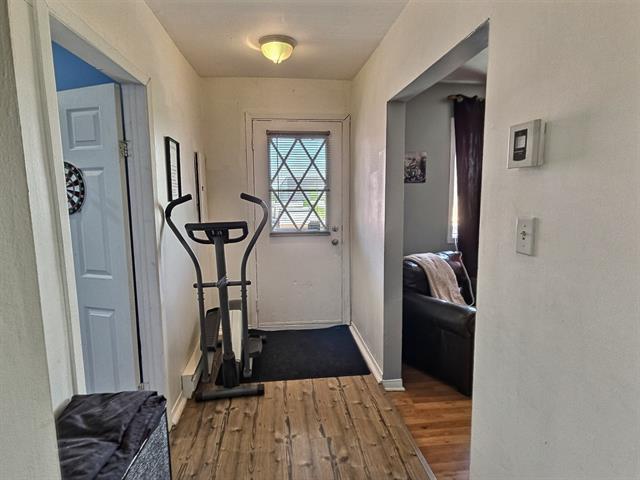
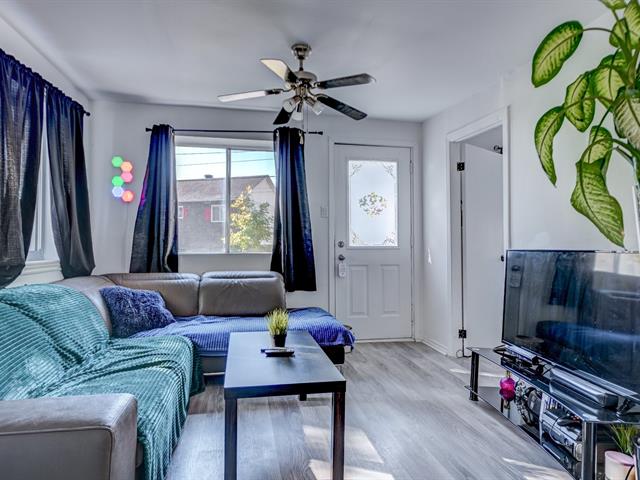
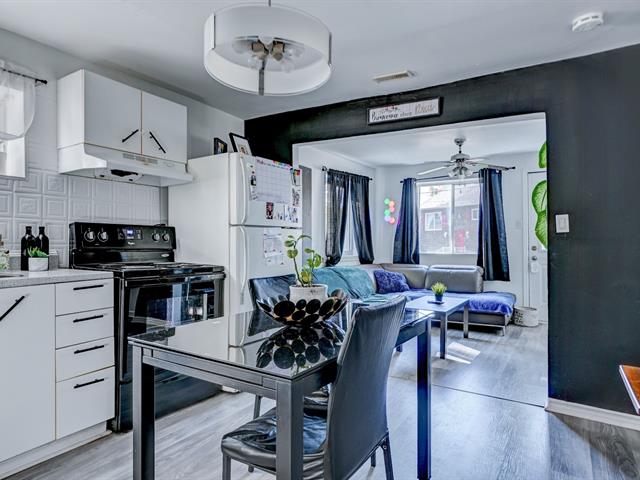
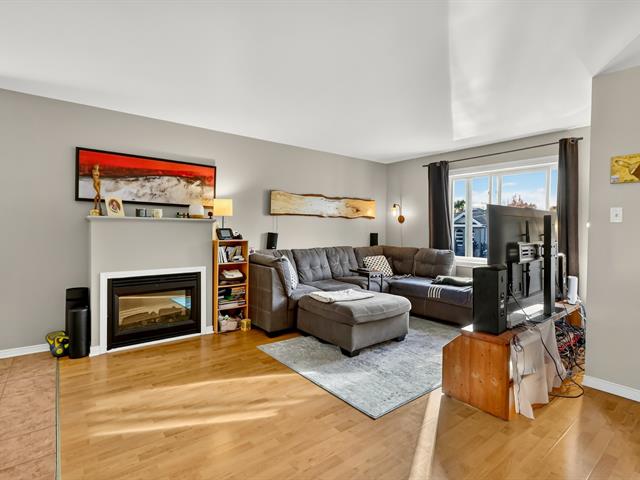
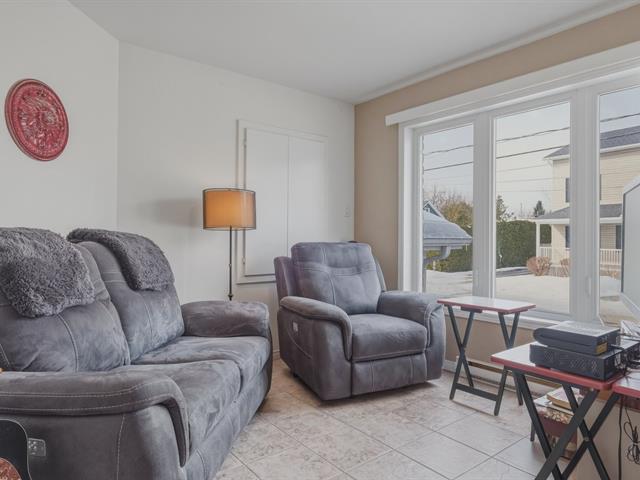
Living room
1st level/Ground floor
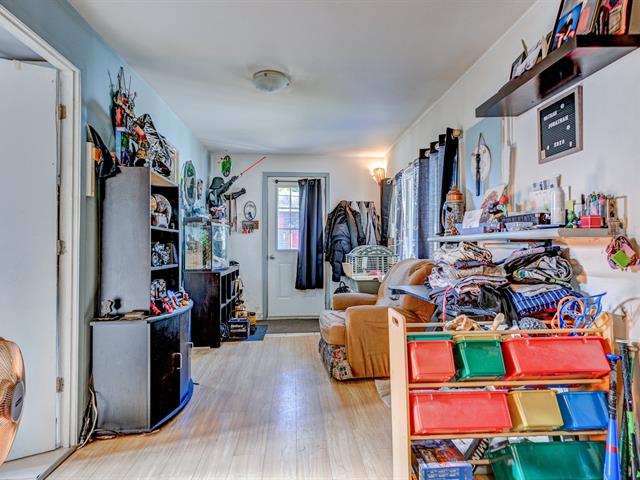
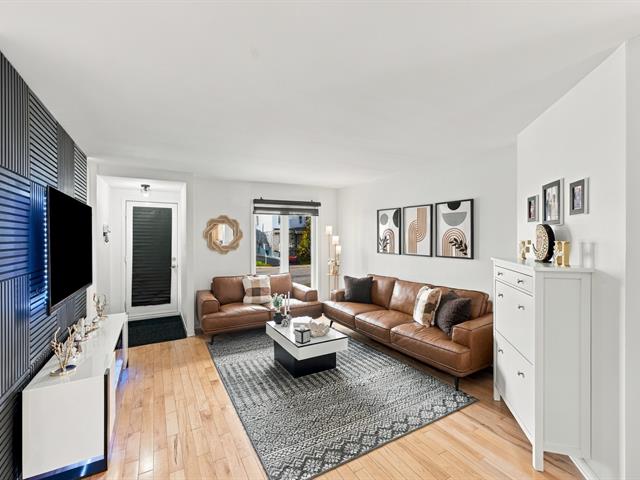
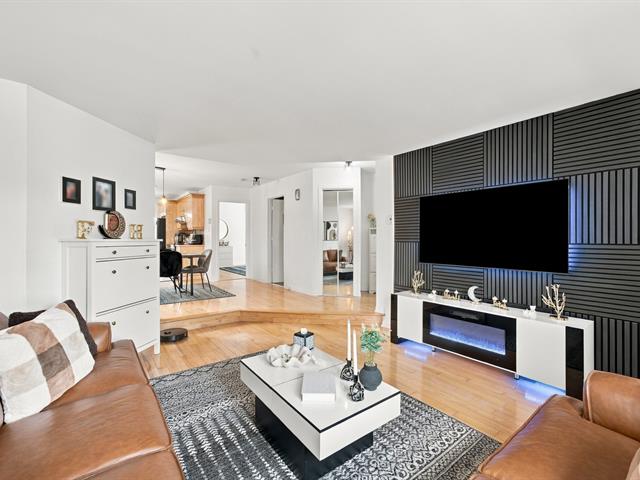
10.8x17.4 P
Wood
10.8x17.4 P
Wood
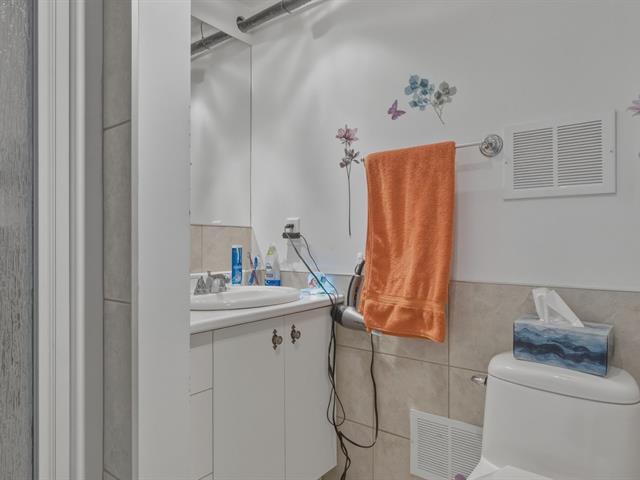
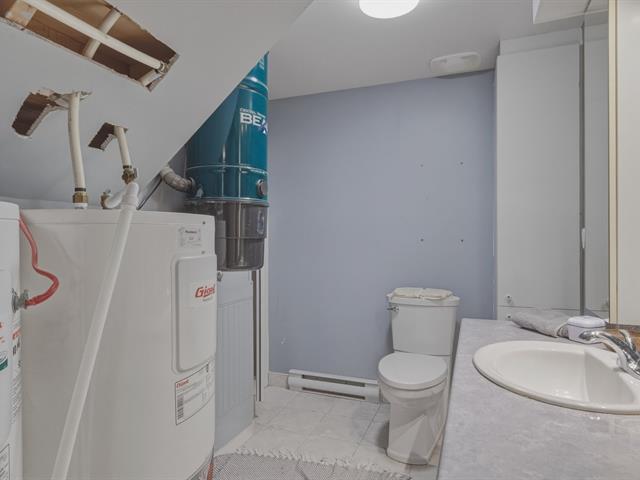
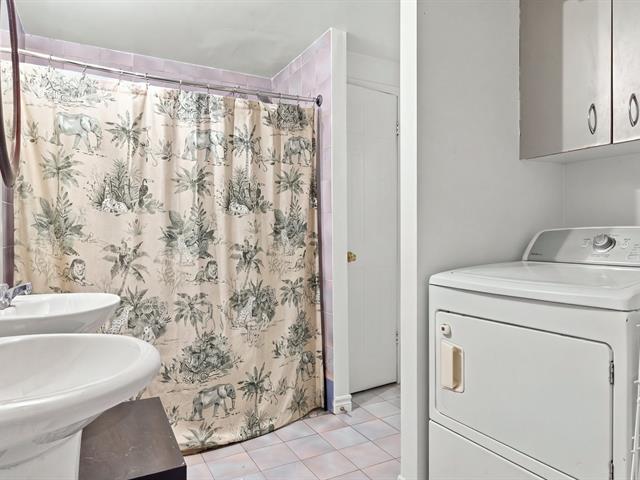
Bathroom
Basement
5.9x10.11 P
Ceramic tiles
5.9x10.11 P
Ceramic tiles
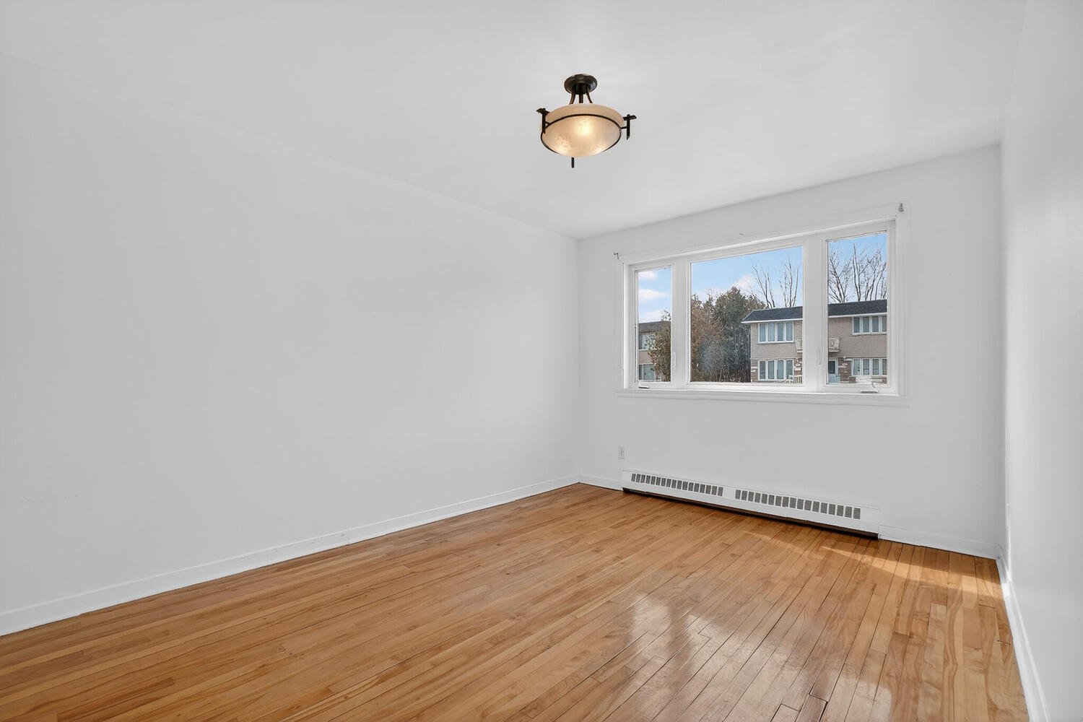
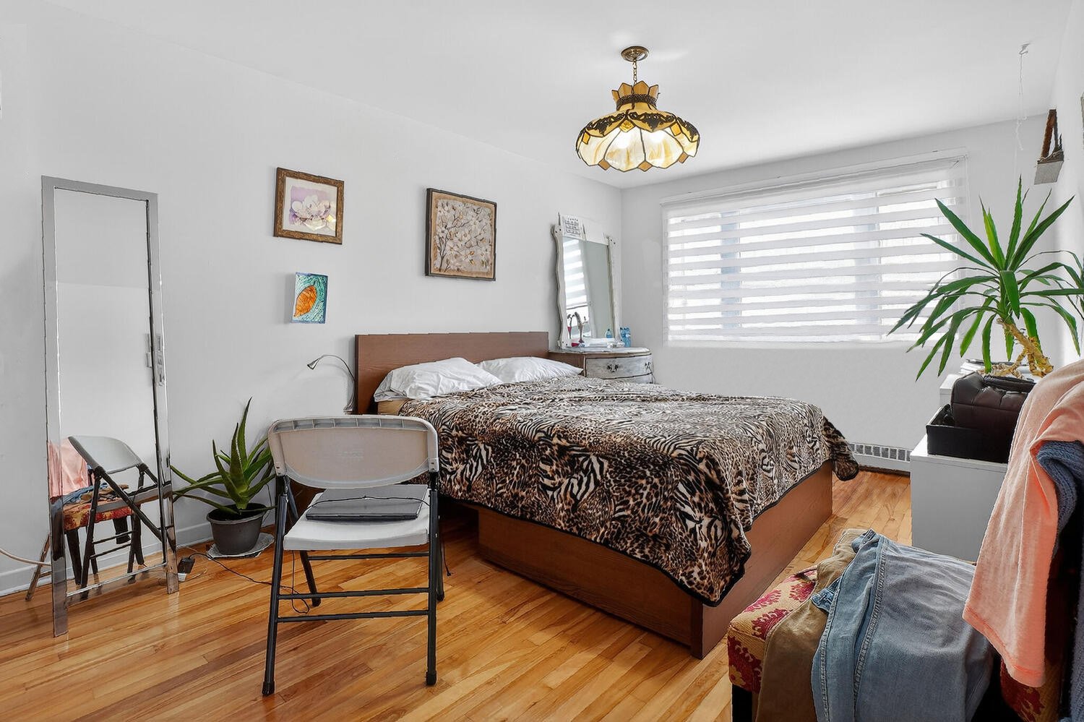
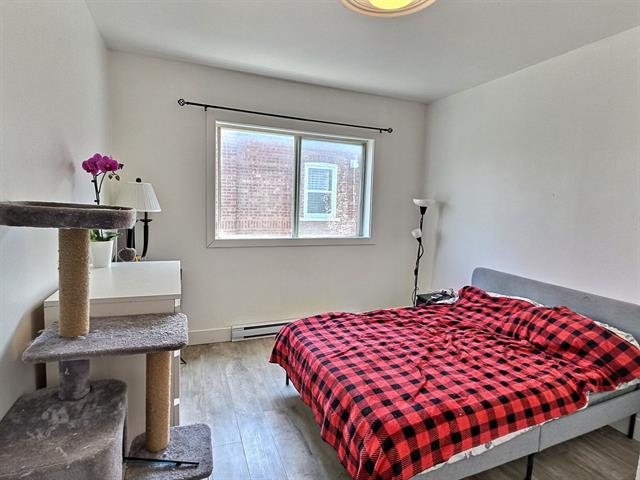
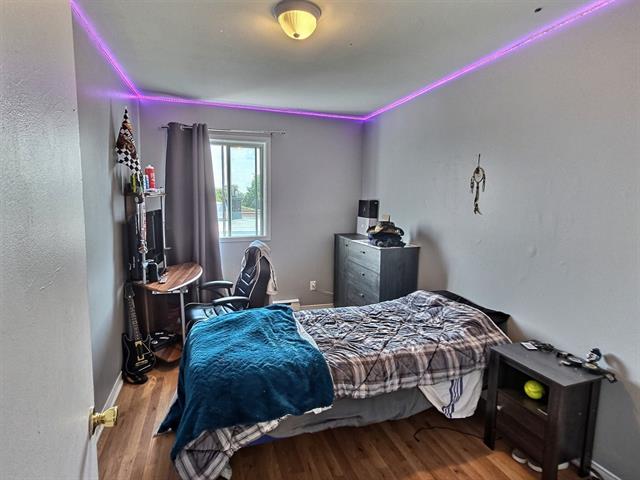
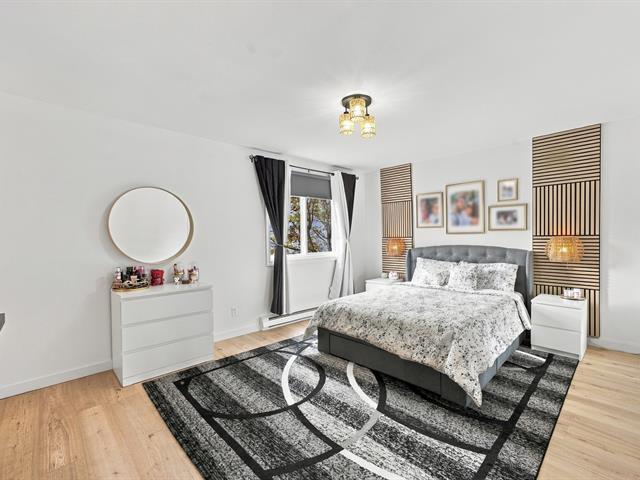
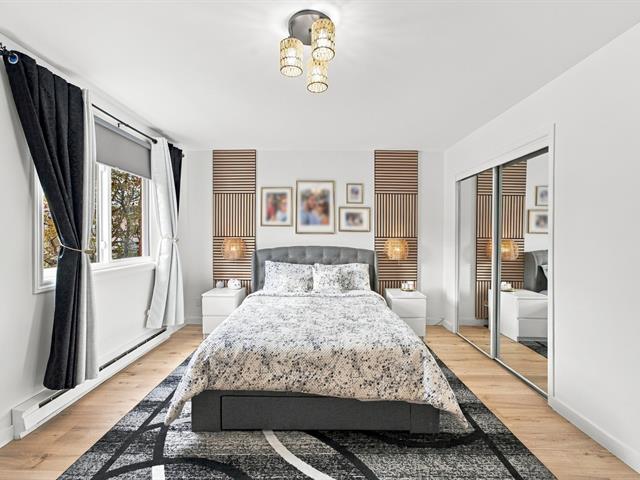
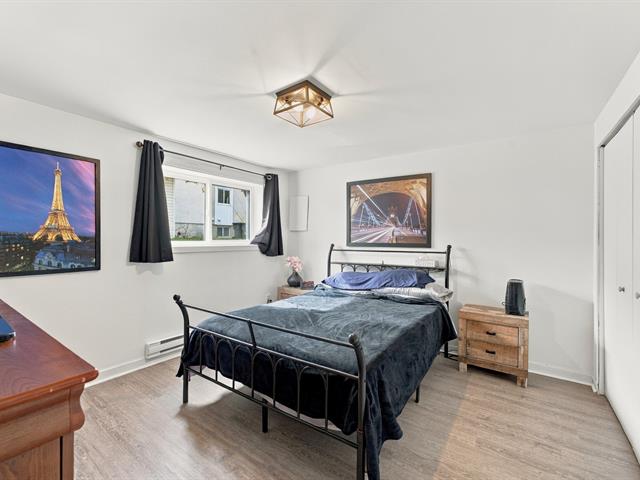
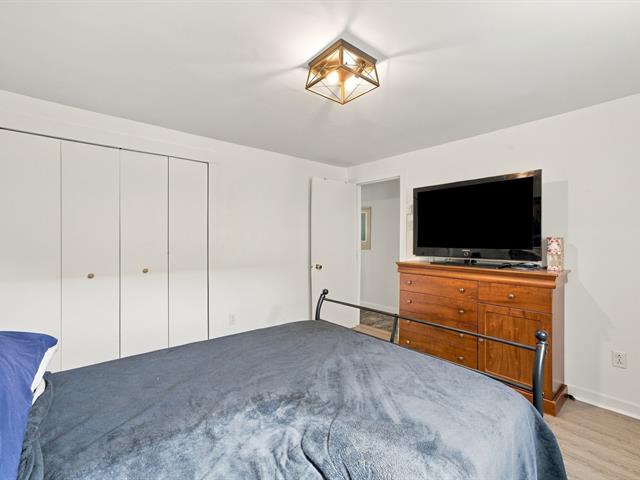
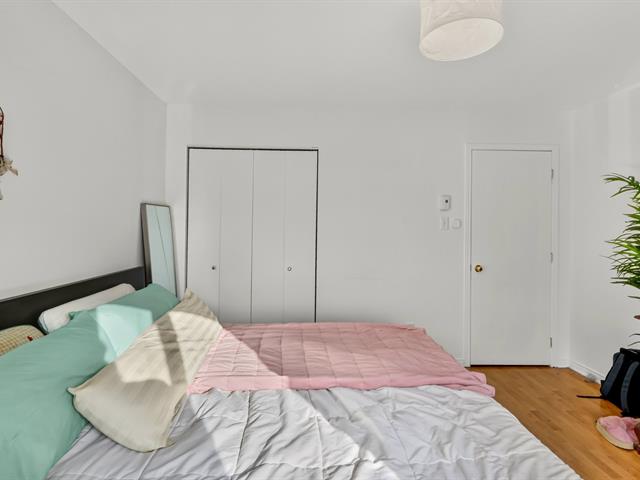
Primary bedroom
2nd floor
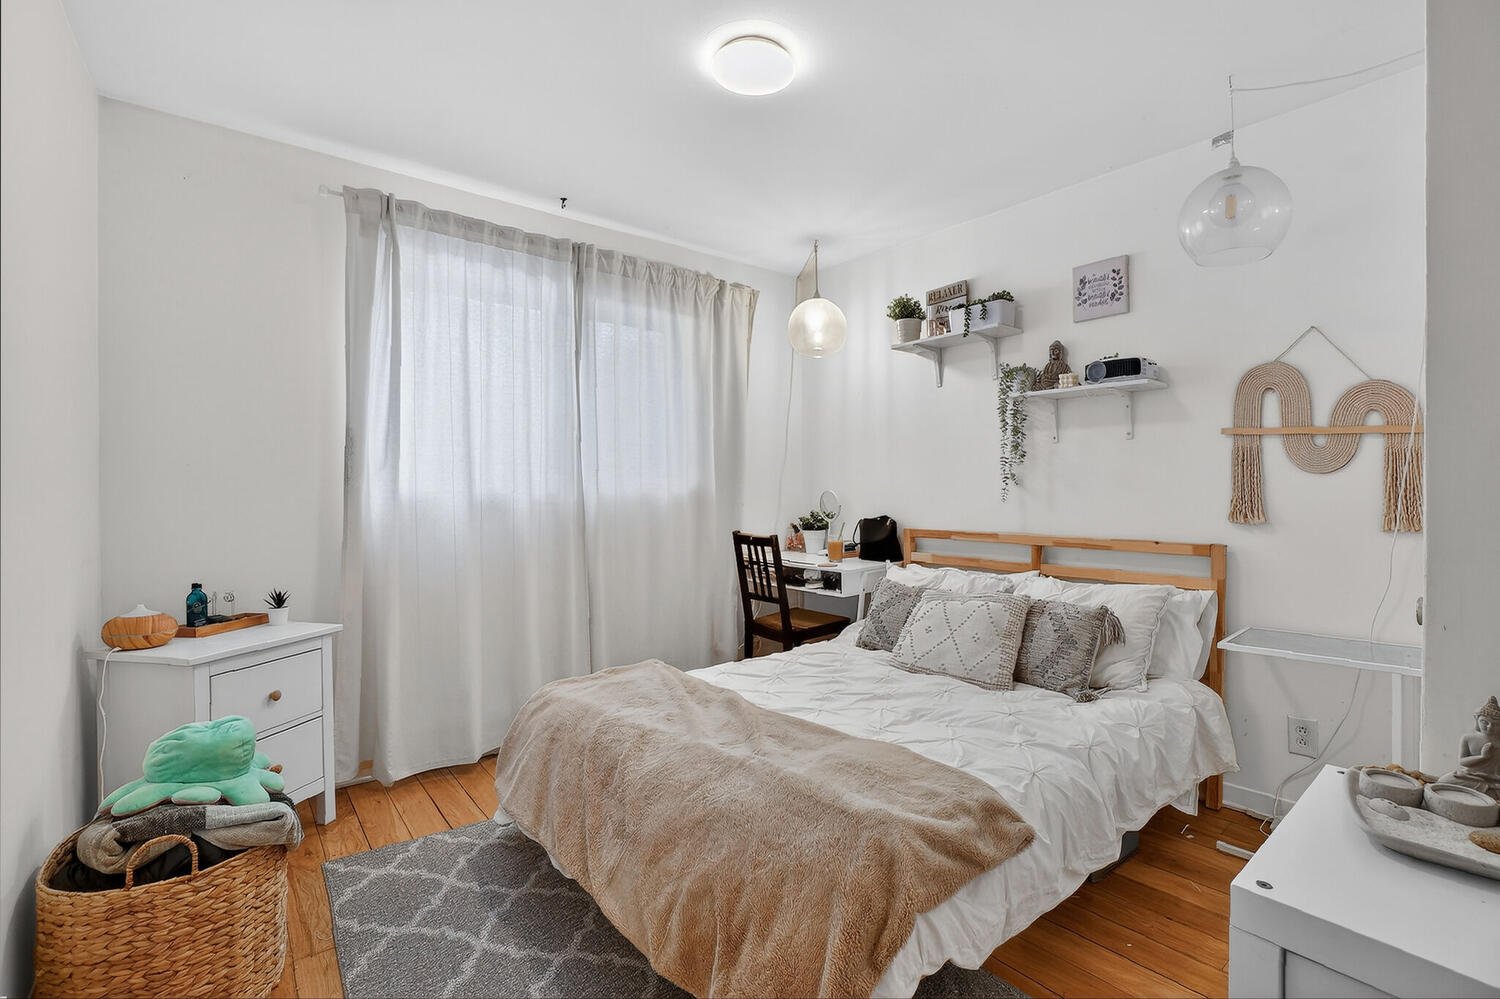
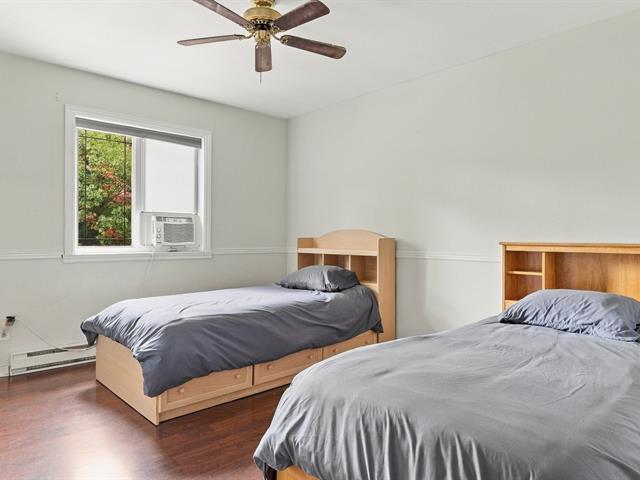
10.11x17.11 P
Wood
10.11x17.11 P
Wood
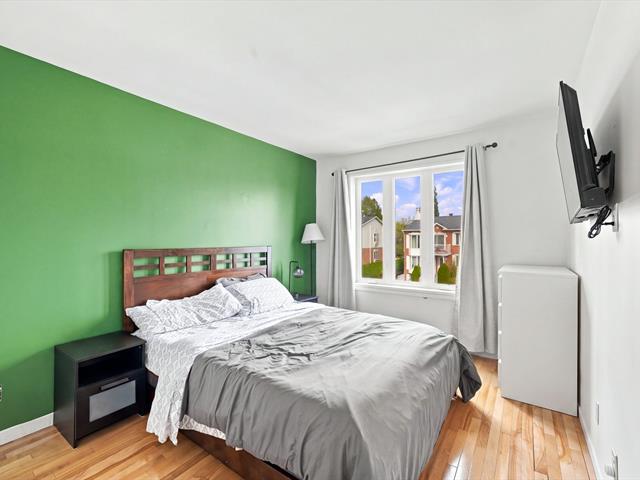
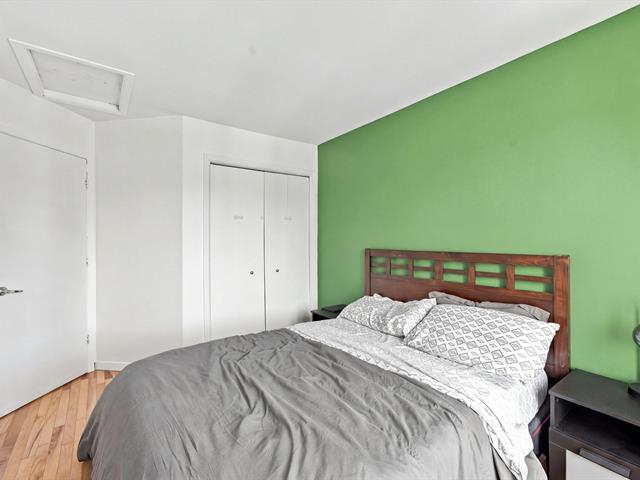
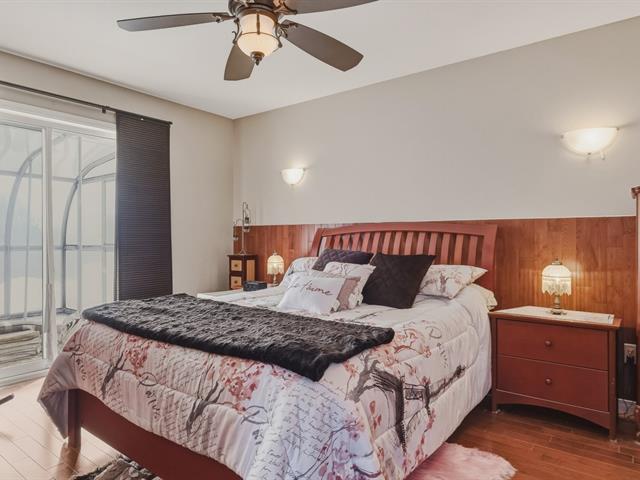
Primary bedroom
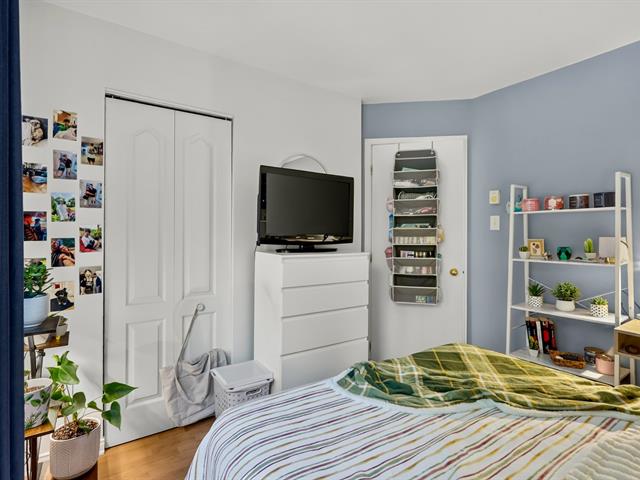
1st level/Ground floor
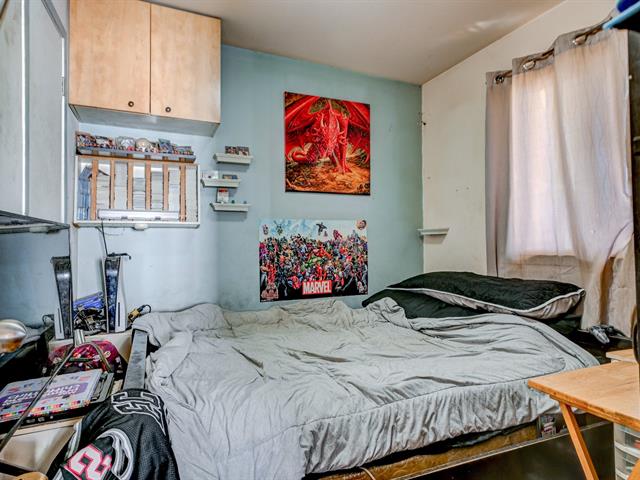
10.7x15.5 P
Wood
10.7x15.5 P
Wood
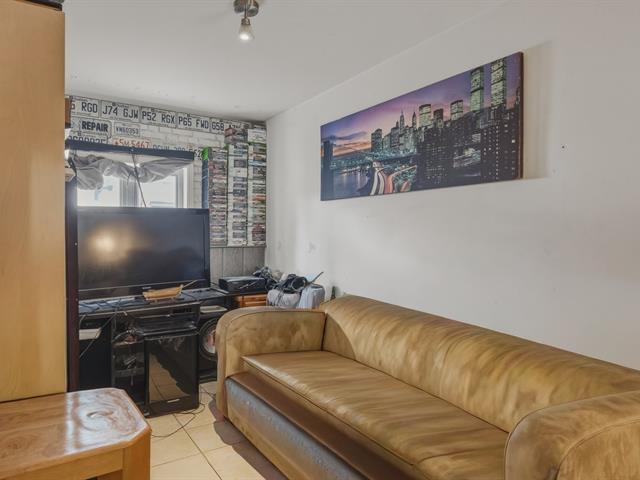
Living room
Basement
10.6x11.6 P
Wood
10.6x11.6 P
Wood
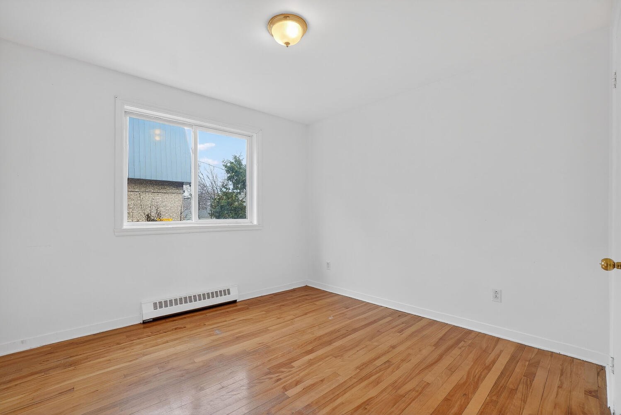
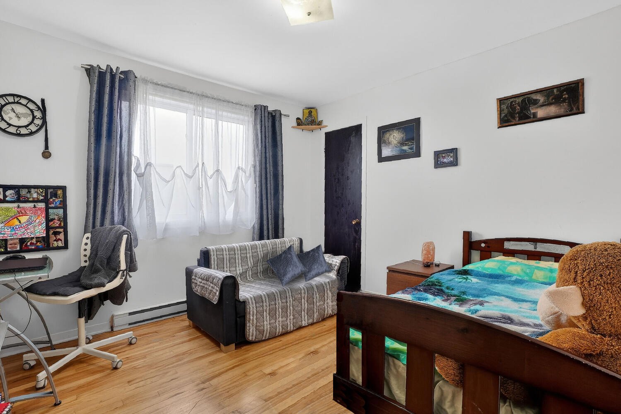
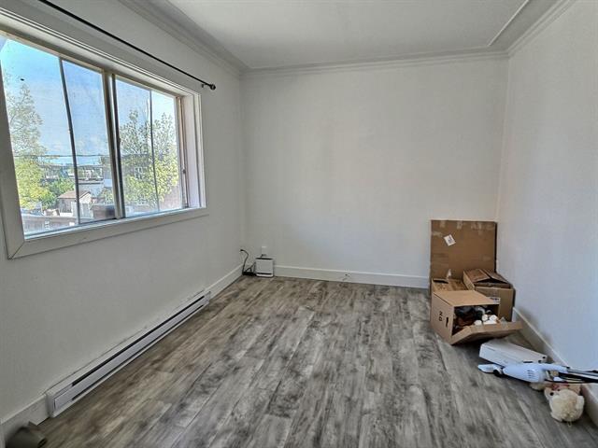
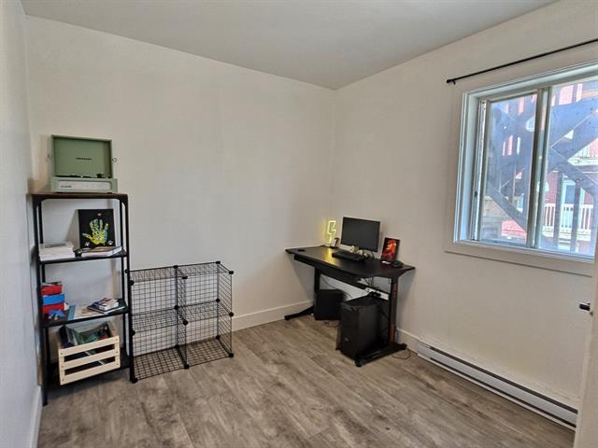
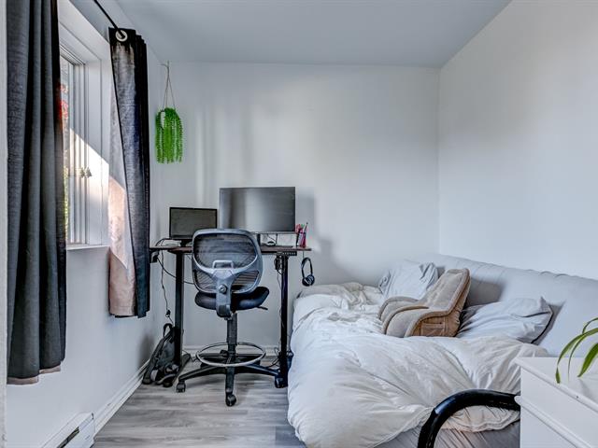
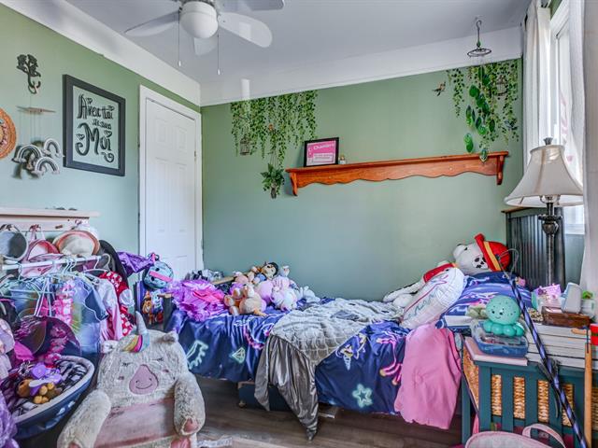
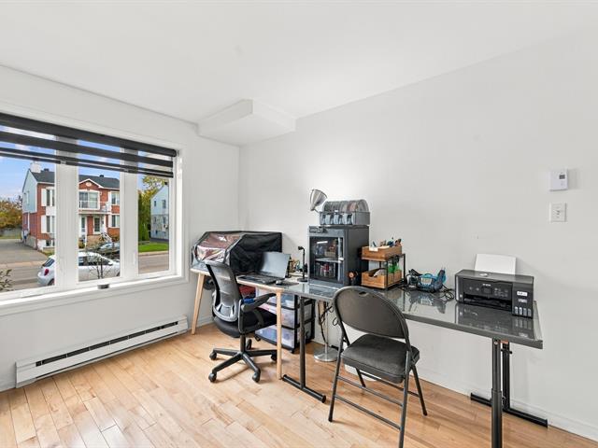
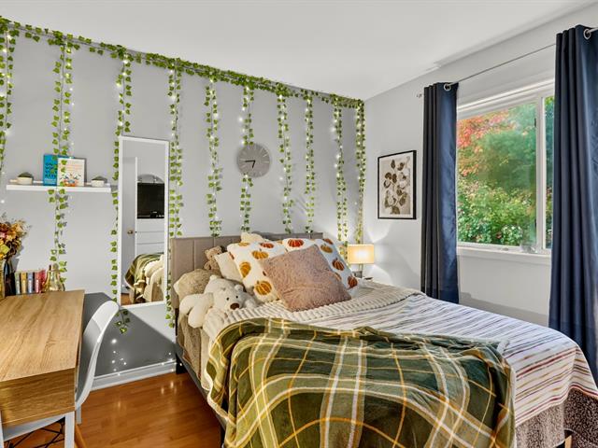
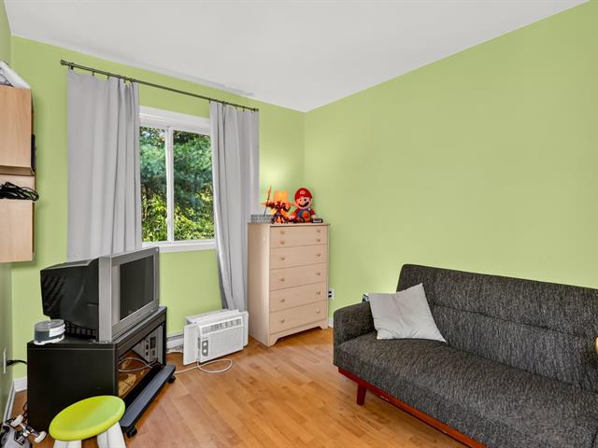
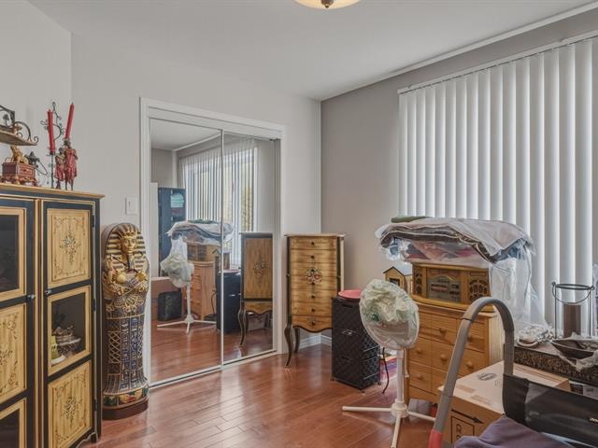
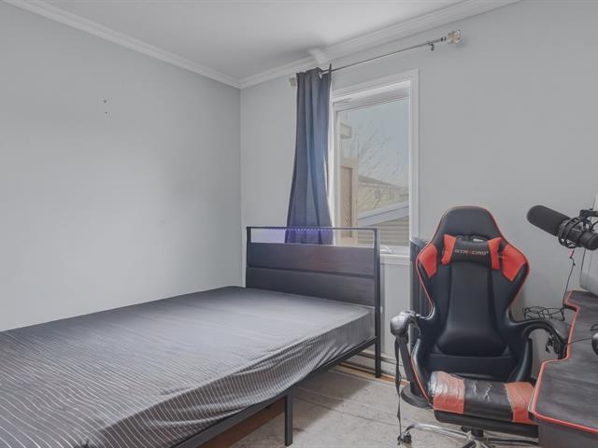
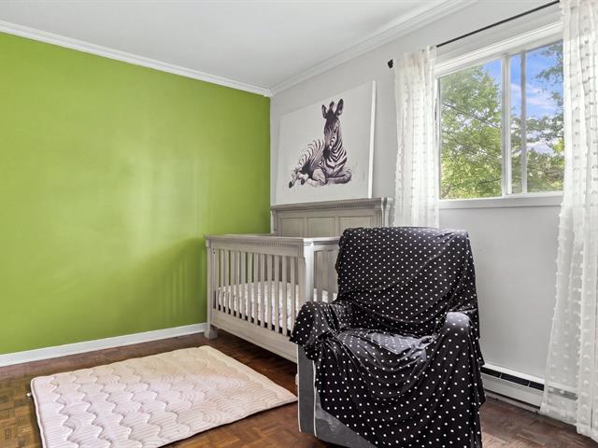
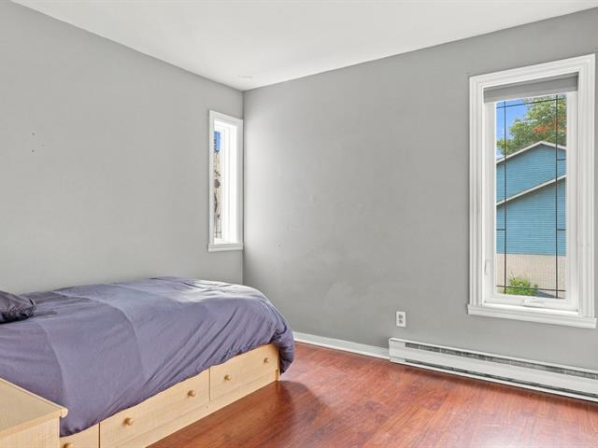
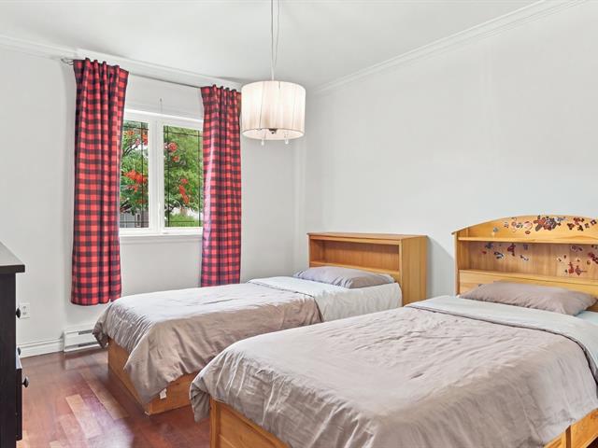
Bedroom
1st level/Ground floor
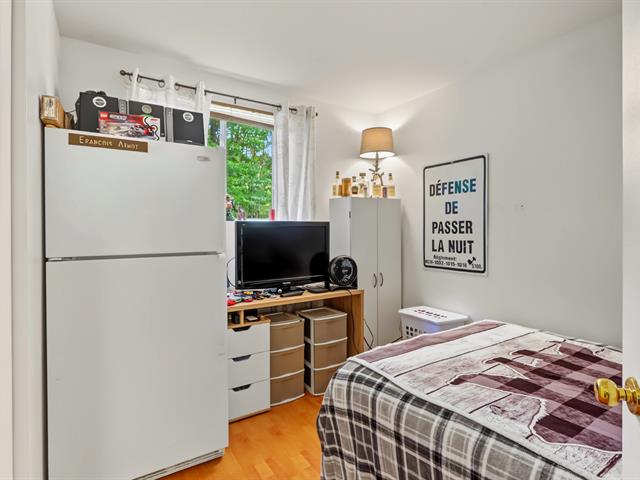
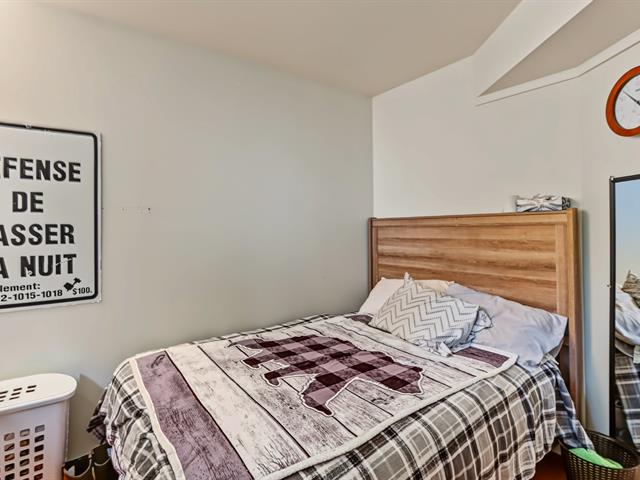
10.10x11.7 P
Wood
10.10x11.7 P
Wood
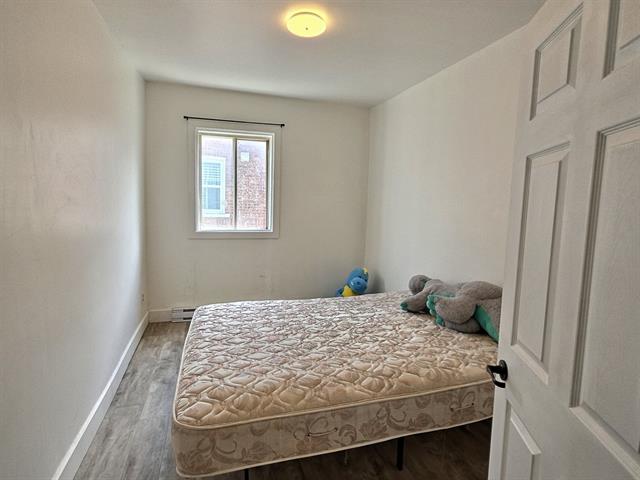
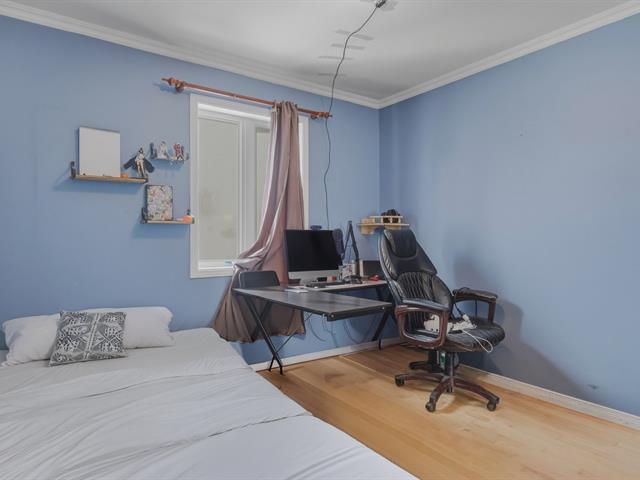
Bedroom
2nd floor
10.10x11.4 P
Wood
10.10x11.4 P
Wood
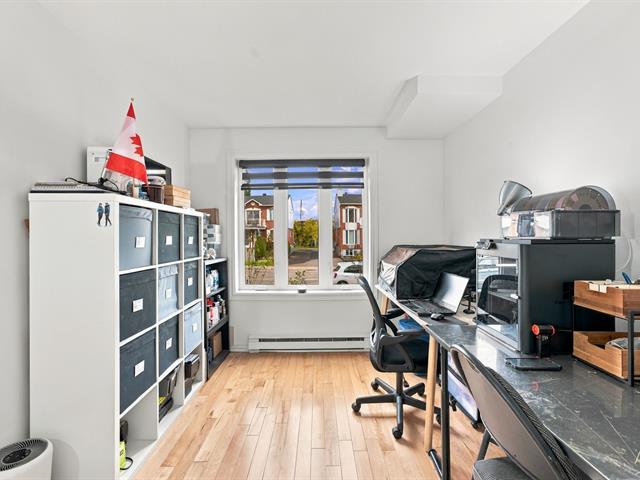
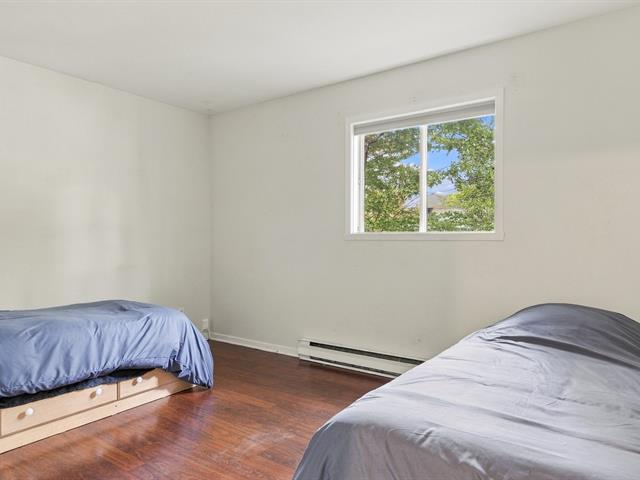
Bedroom
1st level/Ground floor
10.7x14 P
Wood
10.7x14 P
Wood
Bedroom
2nd floor
10.11x14.1 P
Wood
10.11x14.1 P
Wood
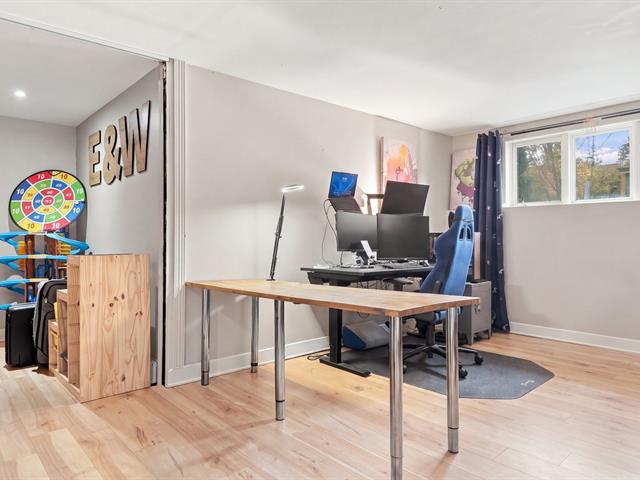
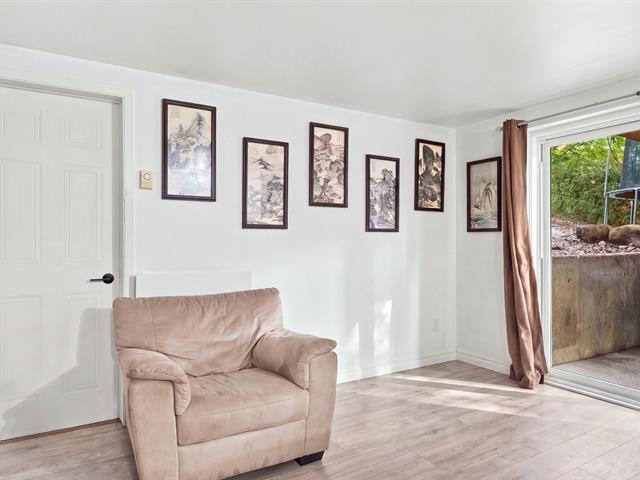
Family room
Basement
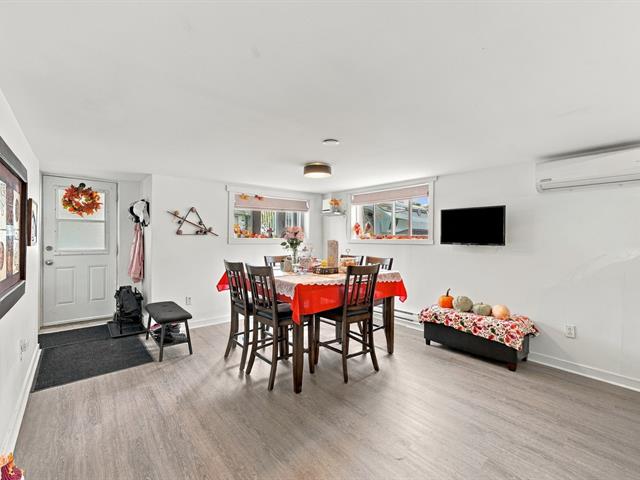
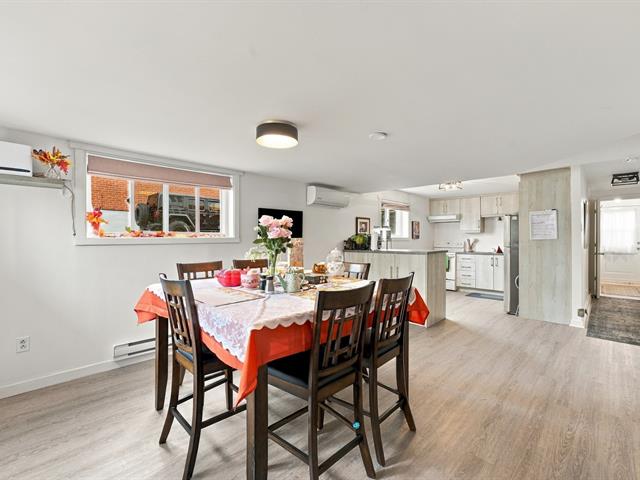
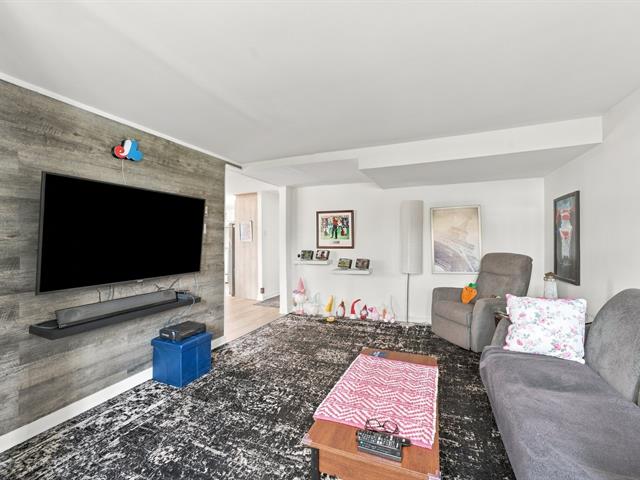
14x20.2 P
Floating floor
14x20.2 P
Floating floor
Taxes
Municipal Taxes (2026)
3 822 $
School taxes (2025)
505 $
Total
4 327 $
Municipal evaluation(2026)
Land
243 500 $
Building
521 900 $
765 400 $
ADDITIONAL INFORMATION:
GROSS RENTAL INCOME: $50,772/YEAR 2575 Acadie: 6 ½ on 2 floors with heated garage, finished basement, and private fenced yard -- $2,000/month 2565 Acadie: 5 ½ -- $1,355/month 2555 Acadie: 3 ½ -- $876/month
All three units are rented and generating income immediately upon purchase.
FUTURE OCCUPANCY The buyer may eventually occupy one of the units, subject to compliance with the rules, deadlines, and conditions of the TAL (Land Trust). Depending on the project and the lender's criteria, future occupancy could also allow for different financing options.
VIEWINGS Viewings must be requested 30 hours in advance to respect the 24-hour notice period given to tenants. If you receive an offer to purchase following your visit, it must be accompanied by proof of funds or a pre-qualification letter.
WORK COMPLETED Several renovations and repairs have been completed by the seller. These are detailed in Appendix AG24000 and MO94753 regarding the work completed in 2026. These documents are available with the listing documents.
WORK TO BE COMPLETED Some masonry work remains to be done, particularly on the window sills and some cracked mortar joints. The insulation of the cold water service lines in units 2555 and 2575 also needs to be completed, as does the painting of the wrought iron balcony railings. The alarm system and the whirlpool tub in unit 2575 are not functional and will need to be repaired or replaced. A professional masonry estimate is available with the documents, and the sale price reflects this work. The buyer may conduct any inspection or assessment deemed appropriate to verify the condition of the building and the nature of any required work.
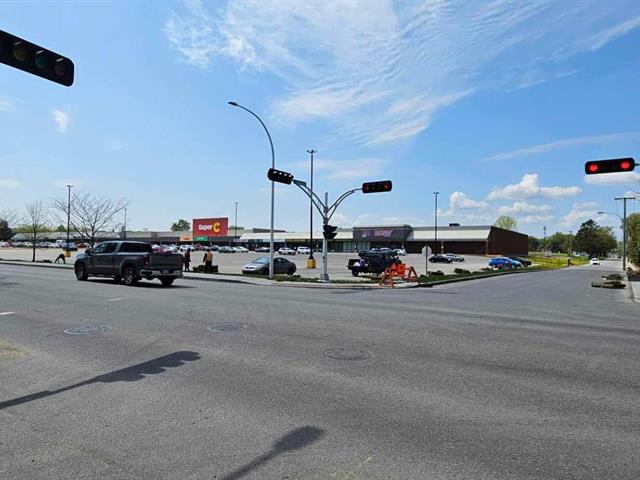
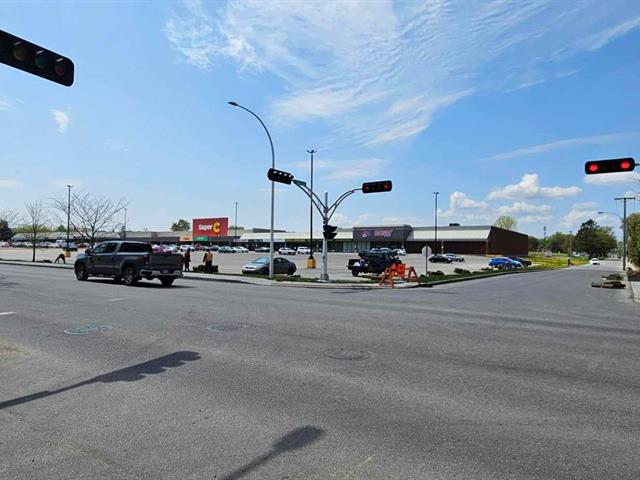
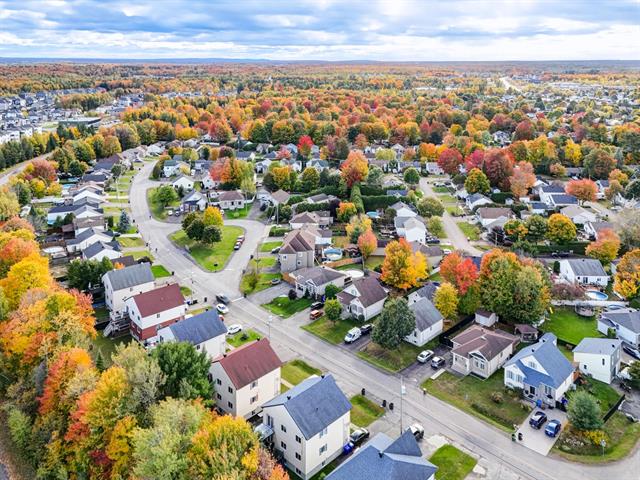
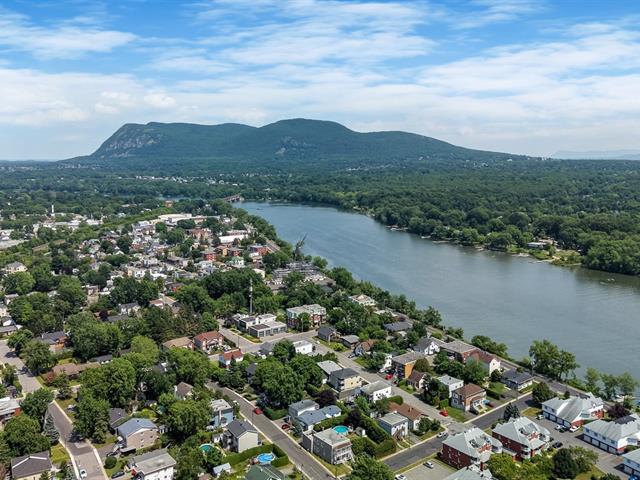
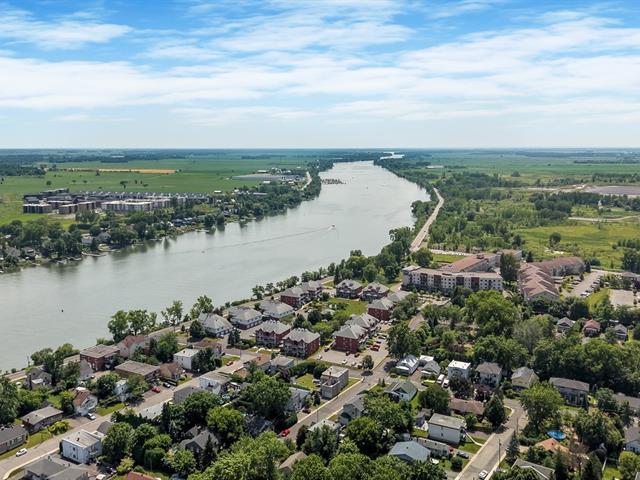
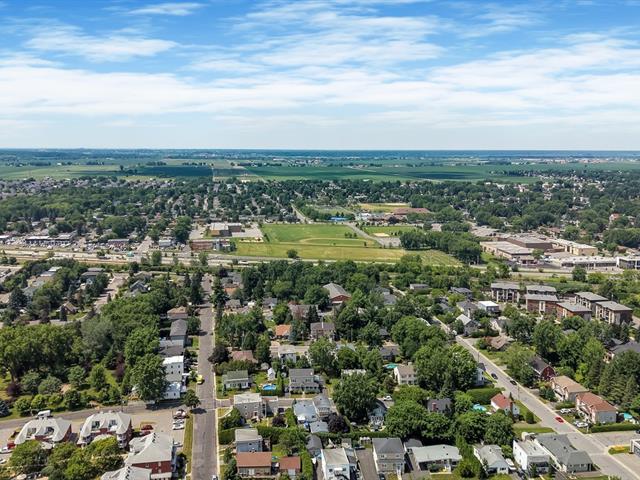
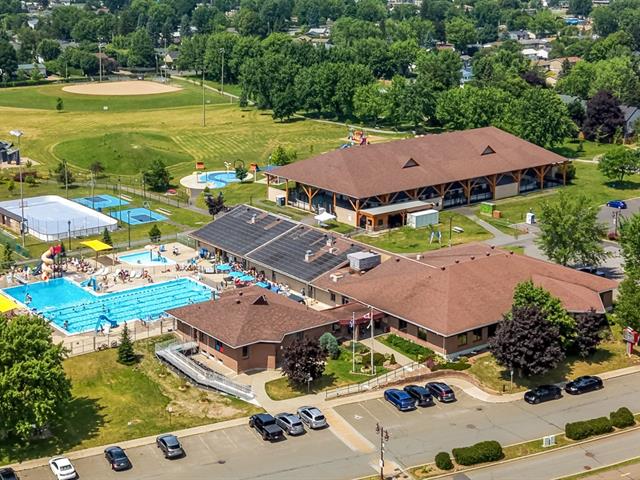
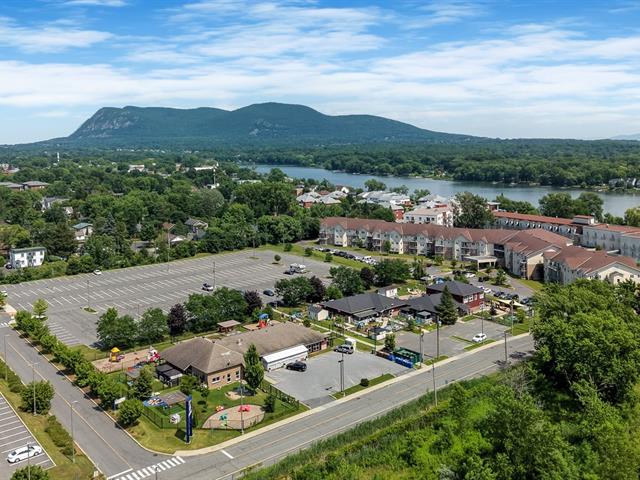
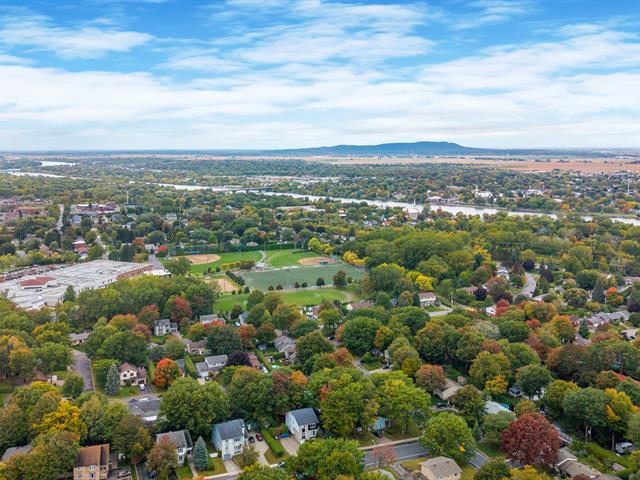
LOCATION Close to schools, parks, shops, public transportation, and major roads. Approximately 4 minutes from the CLSC Samuel-de-Champlain, 11 minutes from Charles-Le Moyne Hospital, with quick access to Mail Champlain, Quartier DIX30, the bus terminal, and the REM light rail line to Montreal.
WOOD STOVE AND FIREPLACE As they have seen little use, they are sold without warranty as to their compliance with applicable regulations or insurer requirements. The buyer is responsible for verifying these.
DIMENSIONS Dimensions were obtained using a 2D laser scanner used to produce floor plans. They may vary slightly.
LOCATION Close to schools, healthcare services, parks, shops, restaurants, Mail Champlain, Quartier DIX30, as well as major highways, the bus terminal, and the REM light rail line to Montreal.
INTERESTED? Contact your broker to obtain the necessary documents and prepare your purchase agreement.
NO BROKER? Contact me at 450-917-2957 to discuss your options in accordance with applicable real estate brokerage regulations.
Life Style
Suggested properties
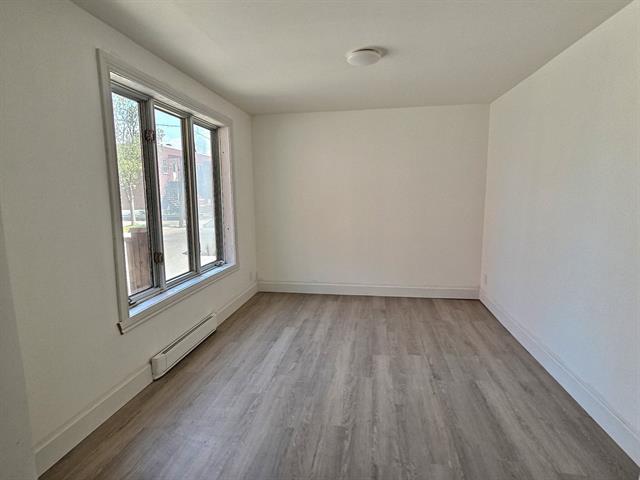
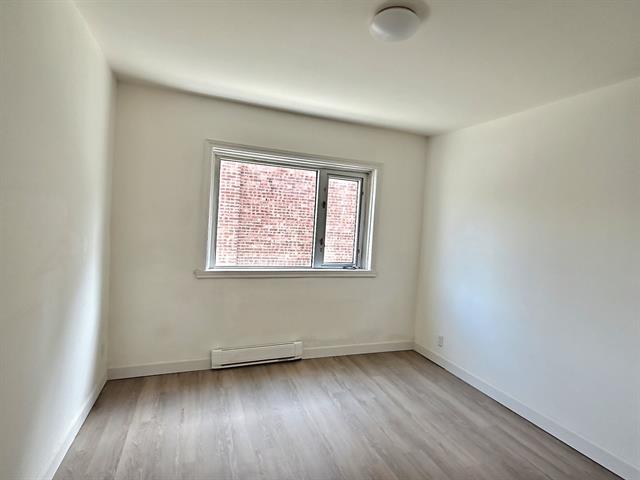
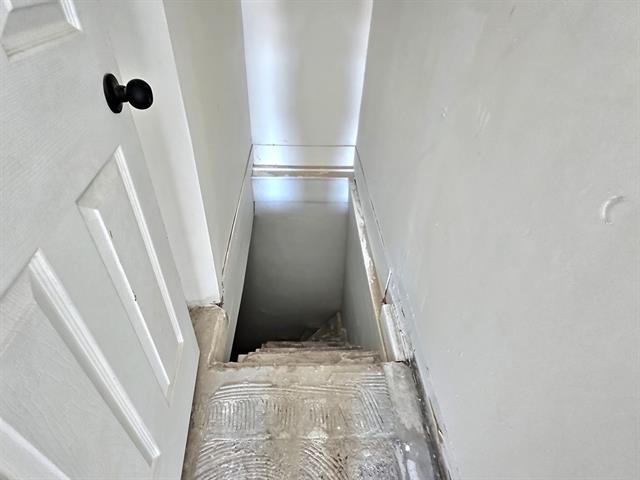
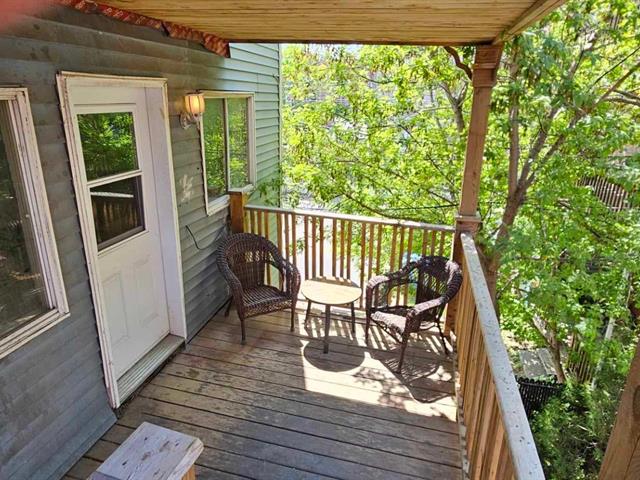

The more it is seen, the faster it is sold!
Activi-T
Views on the internet: 6,563
Visibili-T
Seen by over a million potential buyers every month, your property is displayed FREE of charge on over 100 websites across the country and around the world.