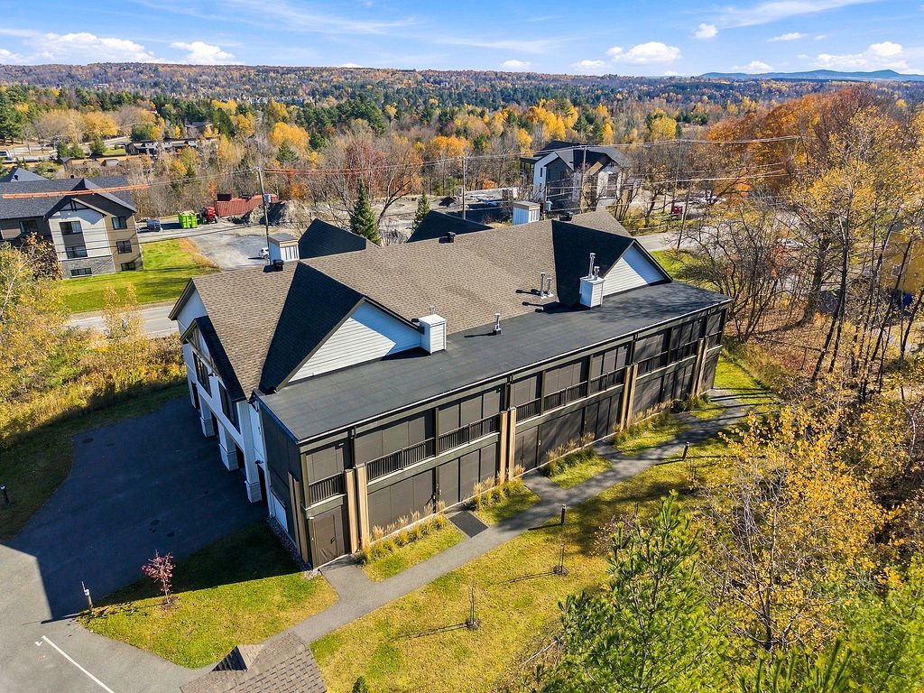
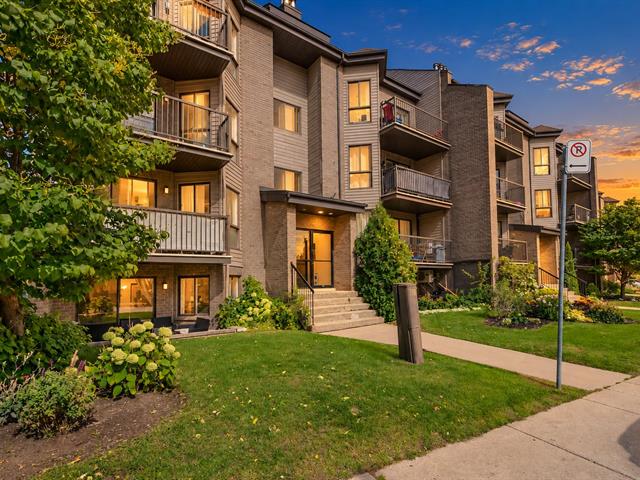
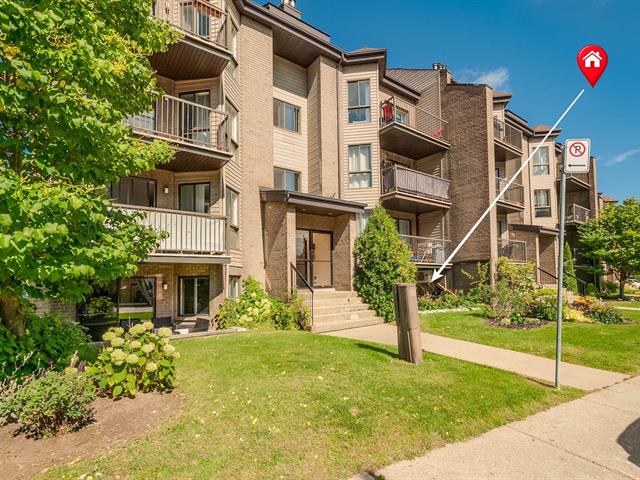
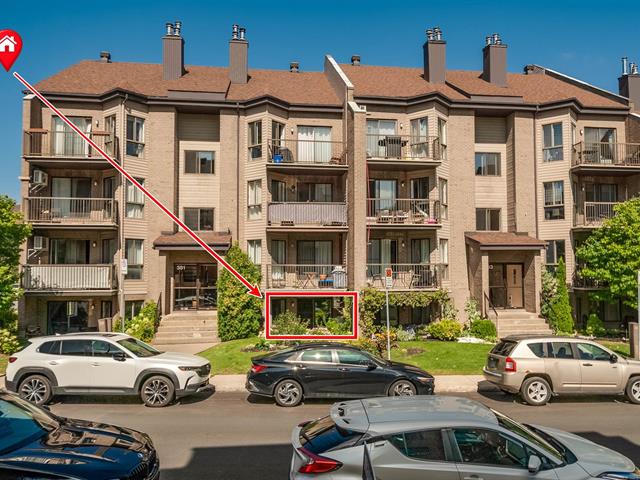
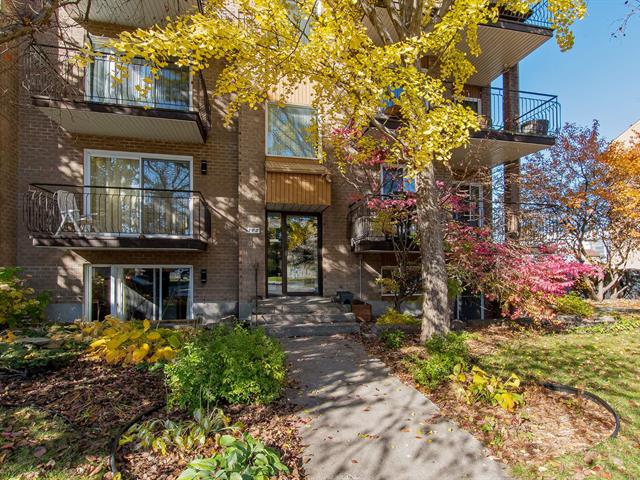
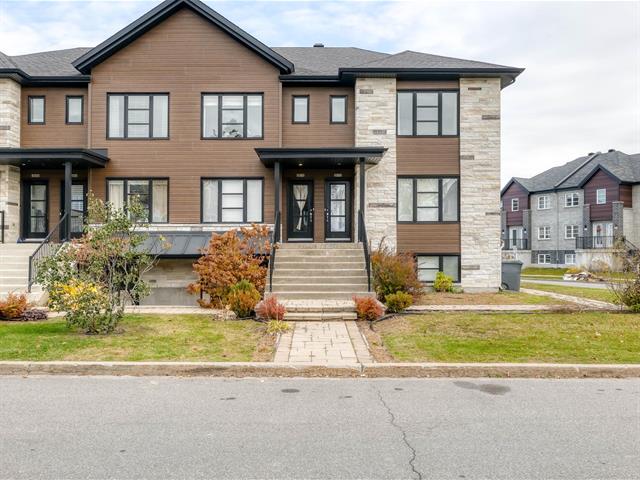
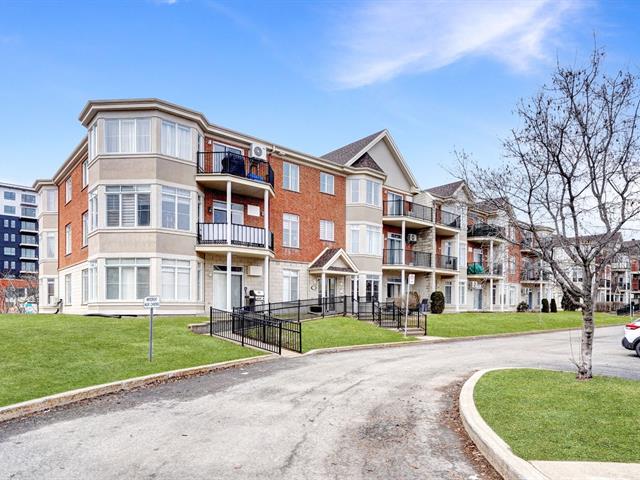
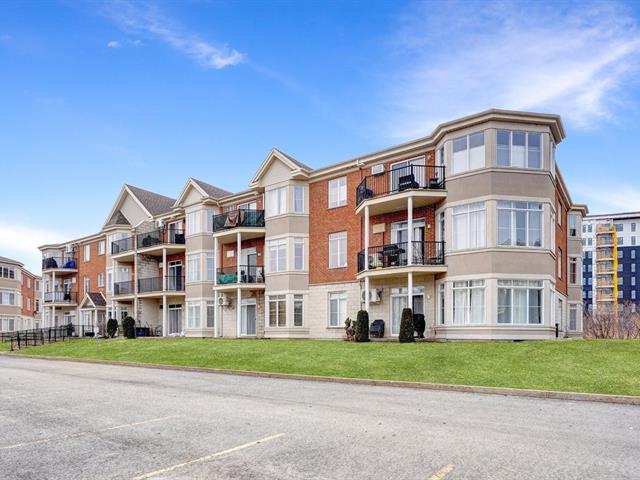
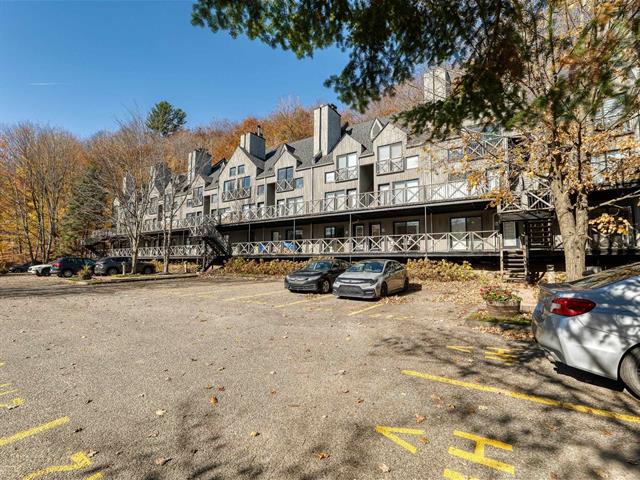
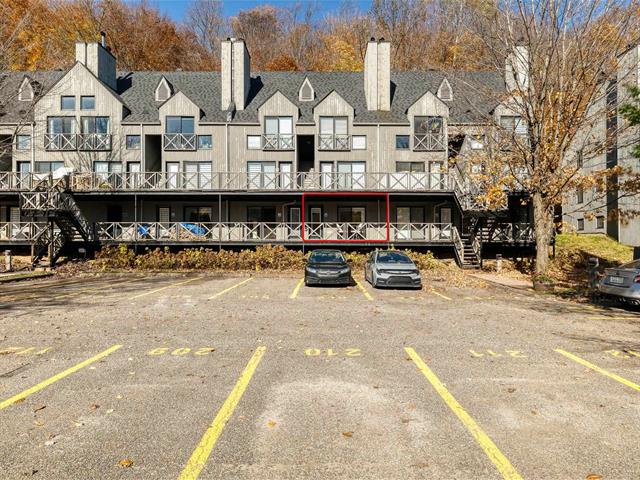
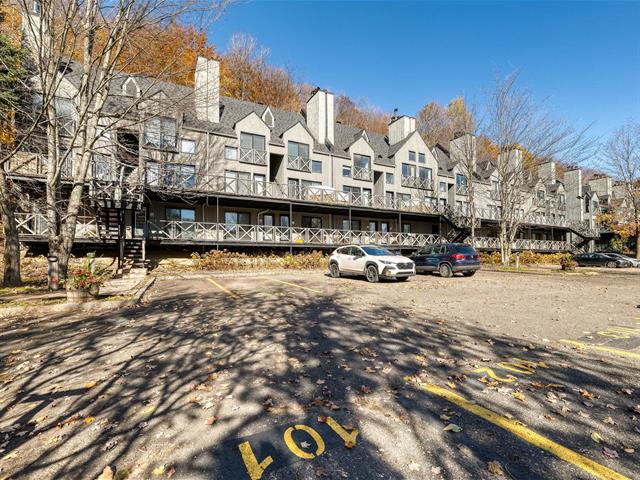
Apartment in Orford


24
729,000 $ +GST/QST

3|
2|
155.2 mc
Description
Highlights
Year built
2022
Living area
155.2 mc
Floor
2nd floor
Condo fee
300 $ / month
Parking (total)
Outdoor
Equipment available
Central vacuum cleaner system installation, Ventilation system, Wall-mounted heat pump
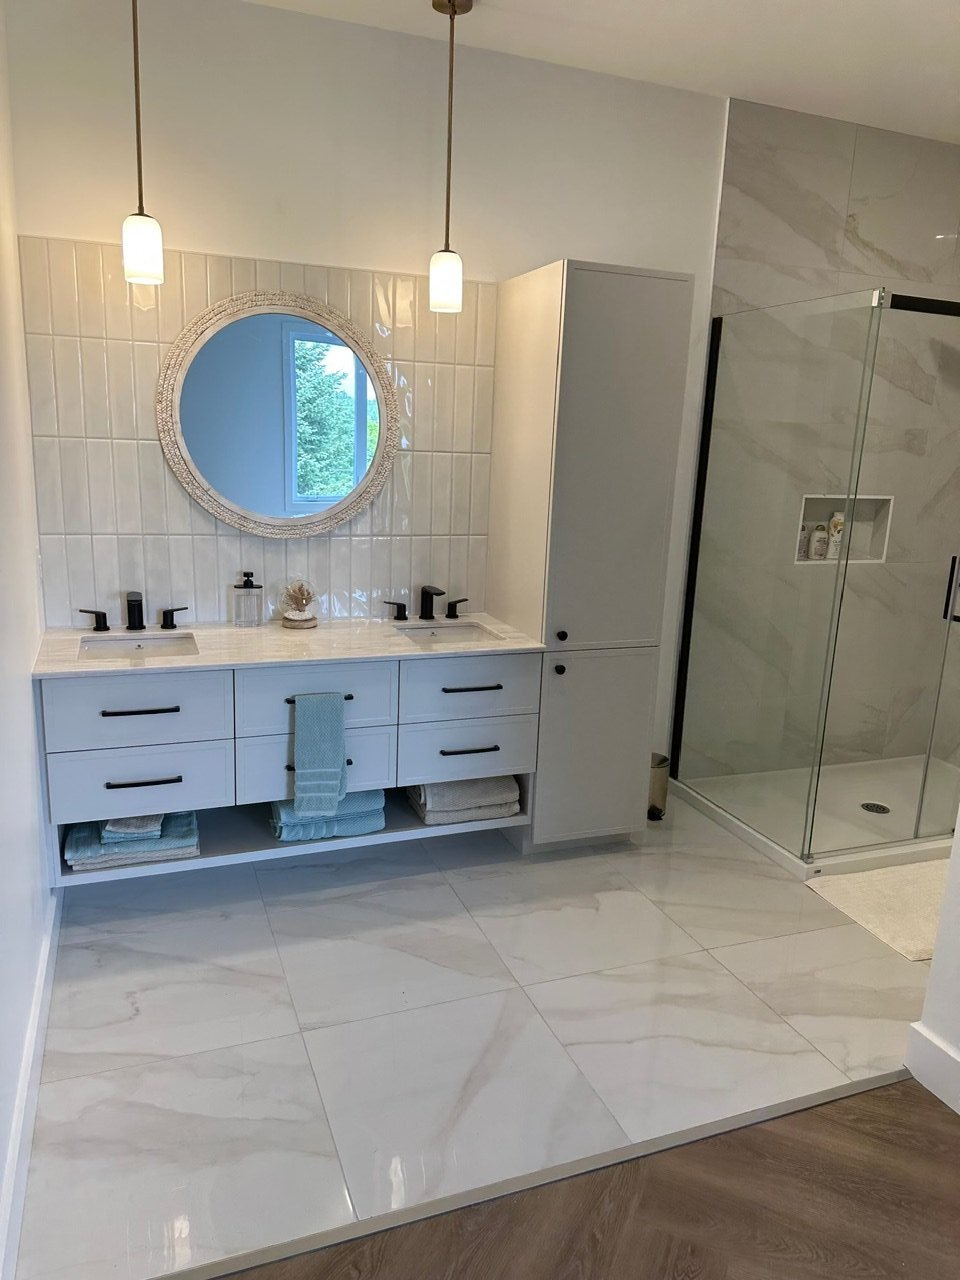
Bathroom / Washroom
Adjoining to primary bedroom
Roofing
Asphalt shingles
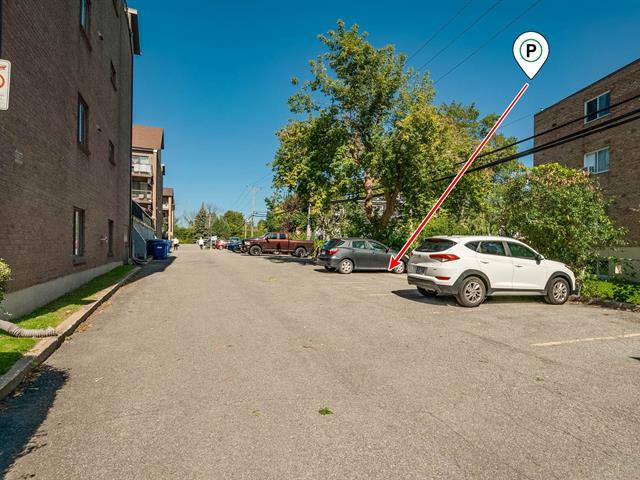
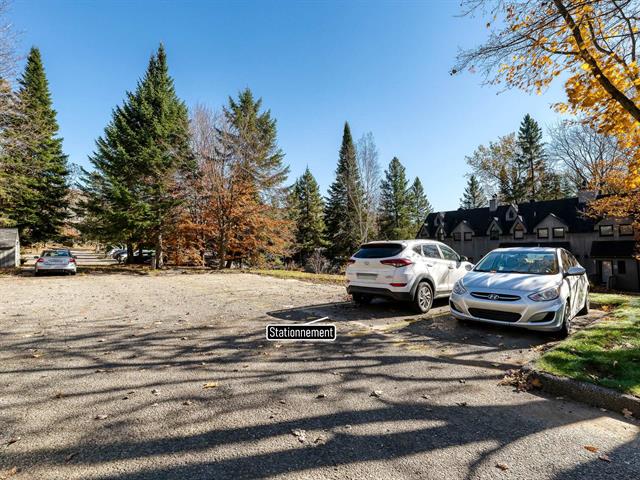
Parking (total)
Outdoor
Zoning
Residential
Heating system
Electric baseboard units
Heating energy
Electricity
Water supply
Municipality
Hearth stove
Propane
Available services
Fire detector
Sewage system
Municipal sewer
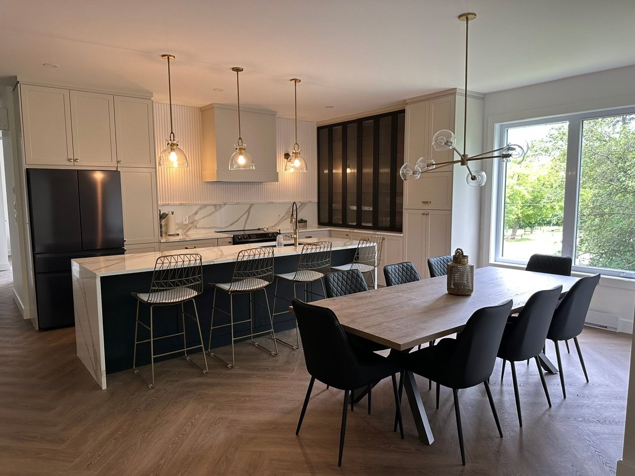
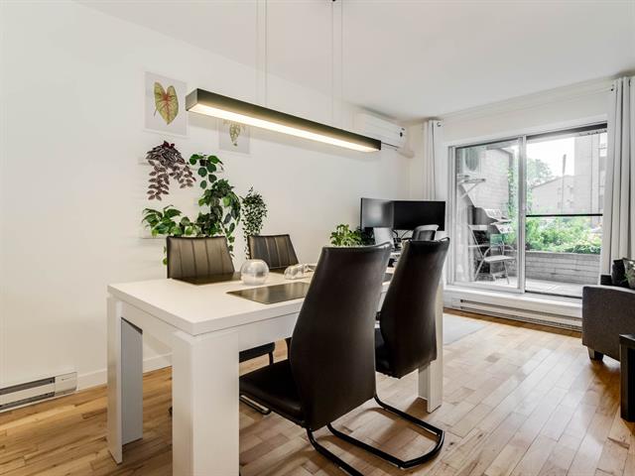
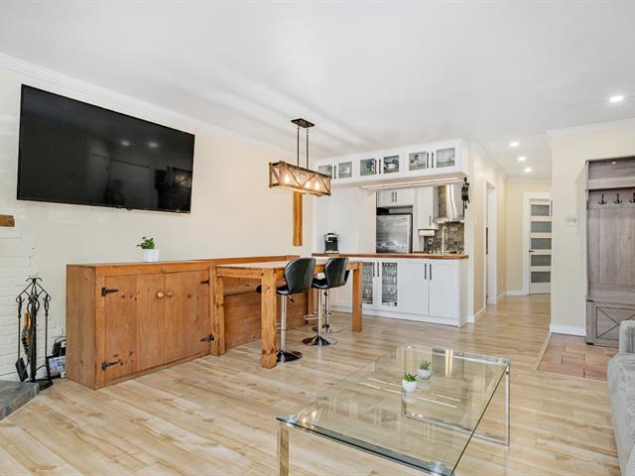
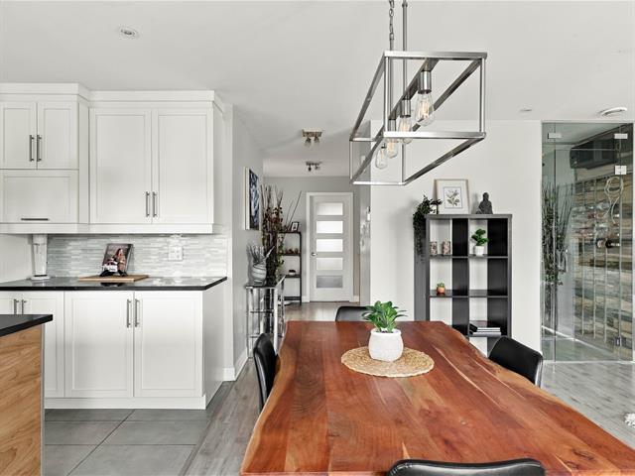
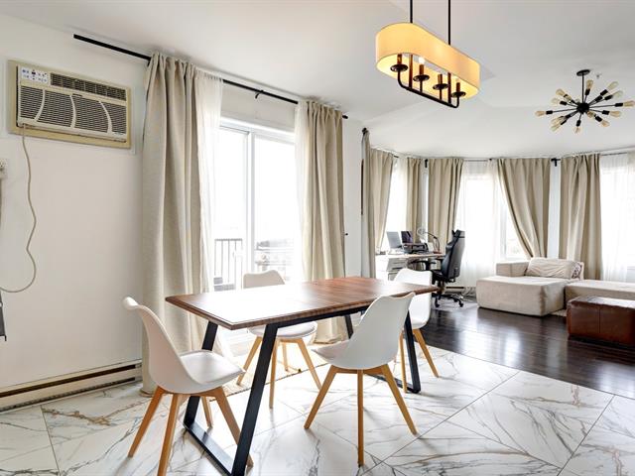
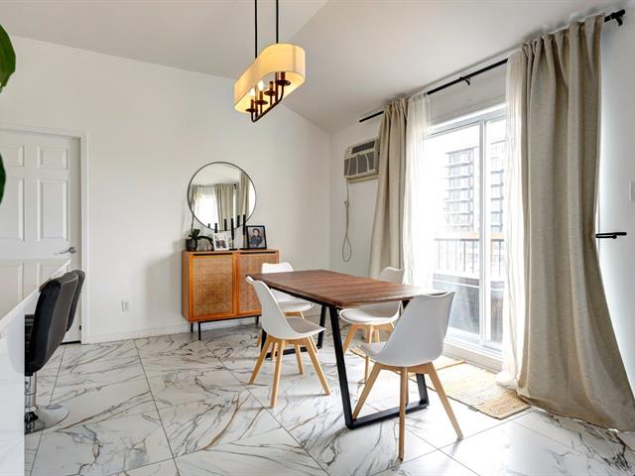
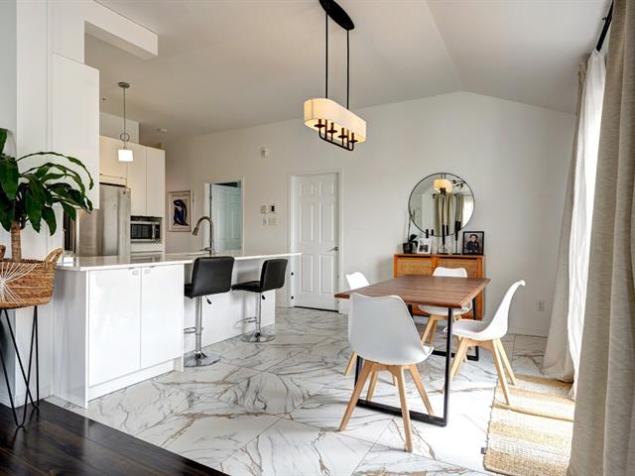
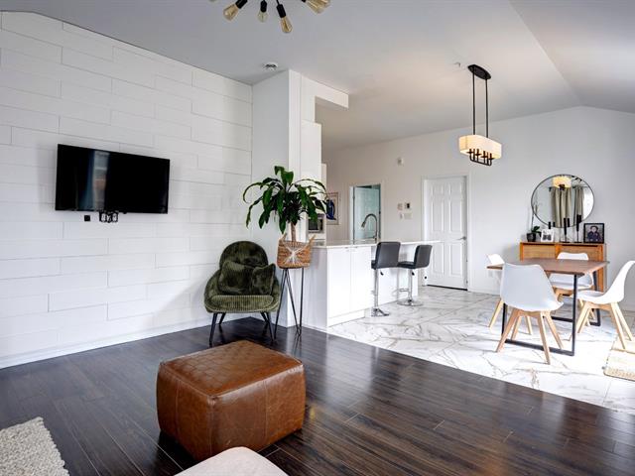
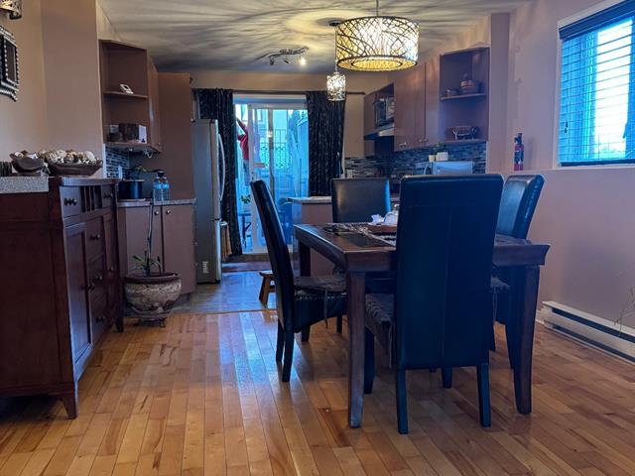
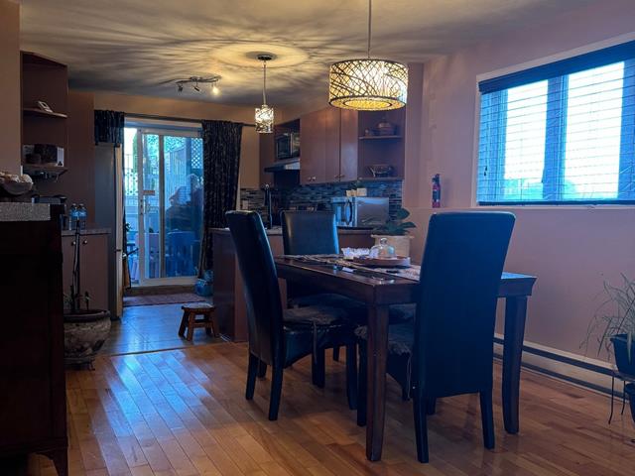
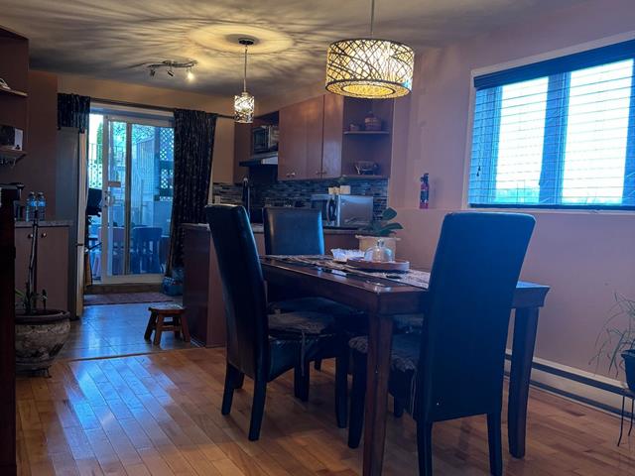
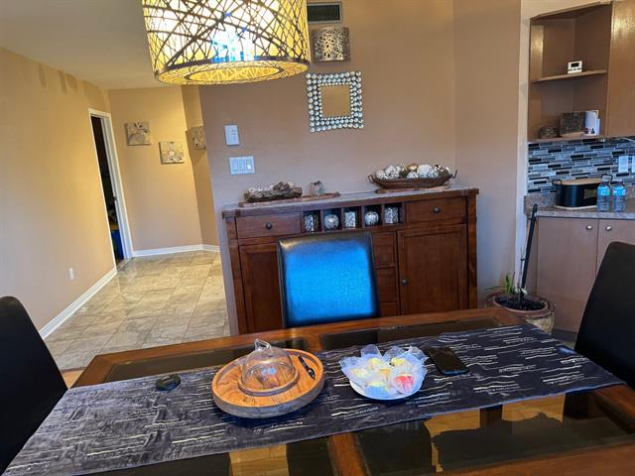
Dining room
2nd floor
8.6x12.3 P
Vinyle
8.6x12.3 P
Vinyle
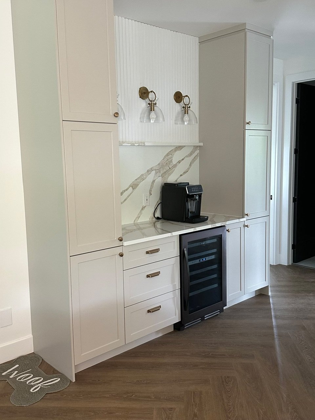
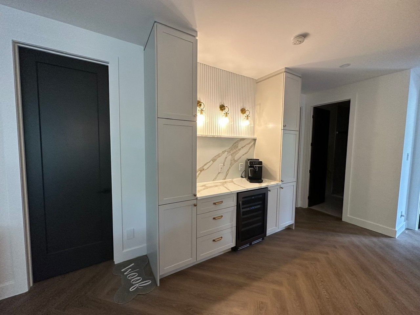
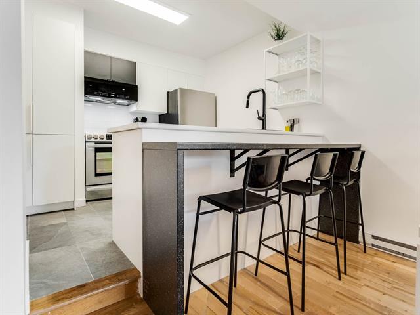
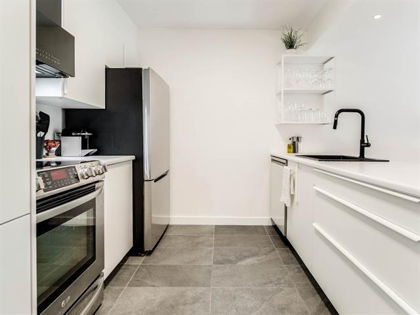
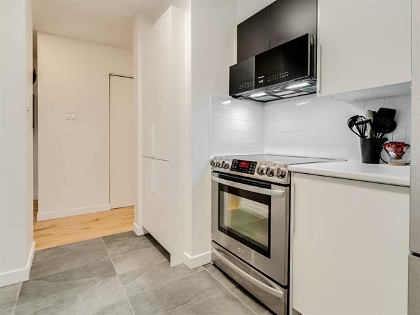
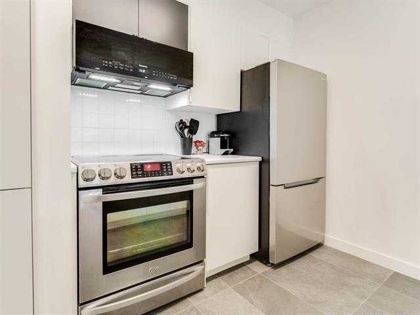
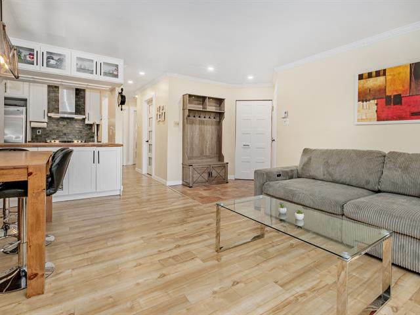
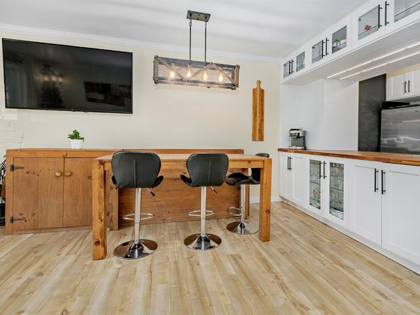
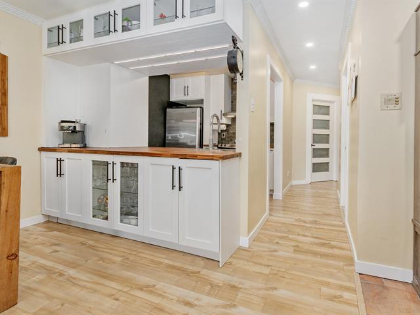
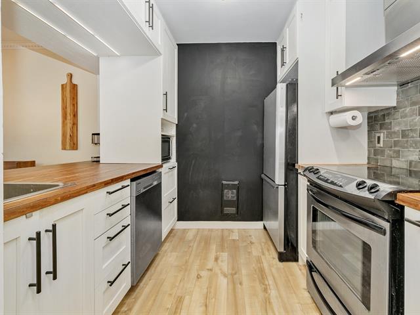
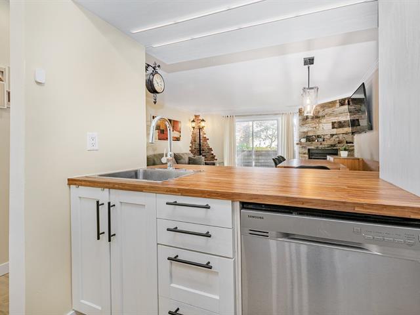
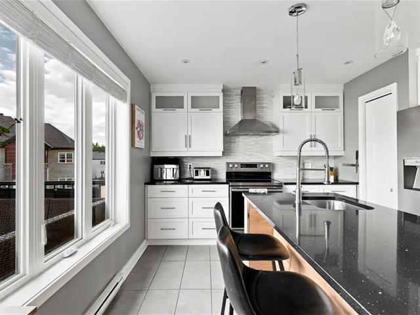
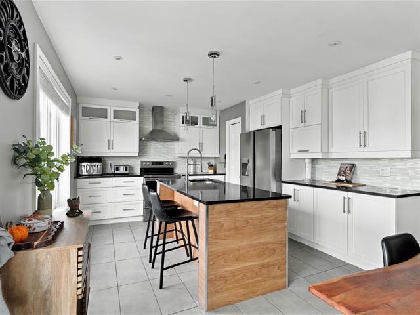
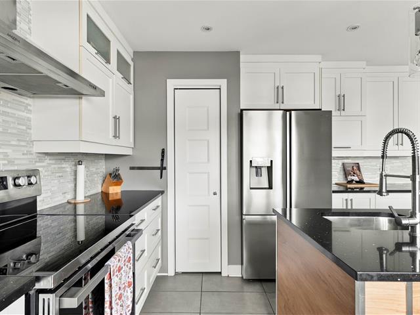
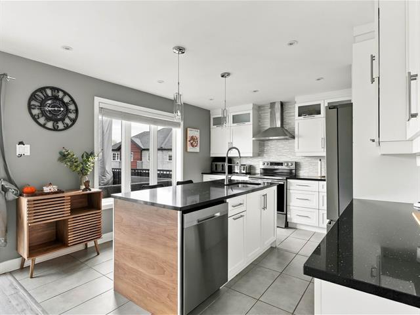
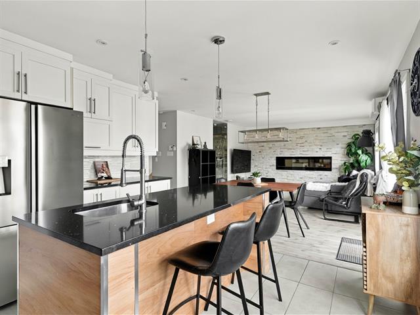
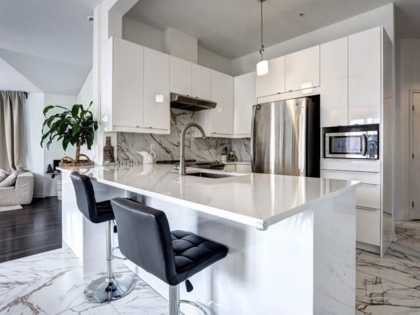
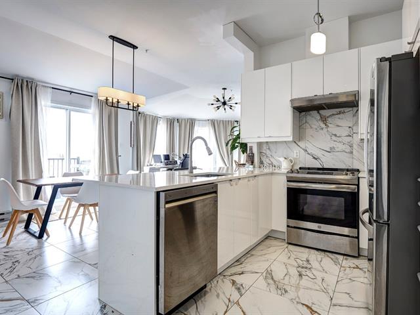
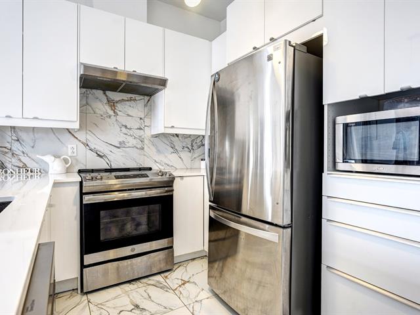
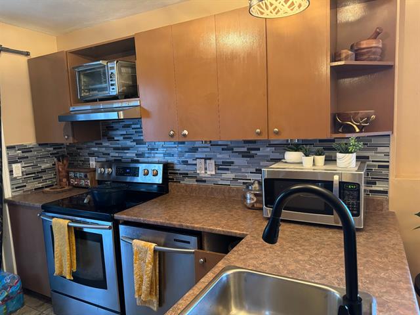
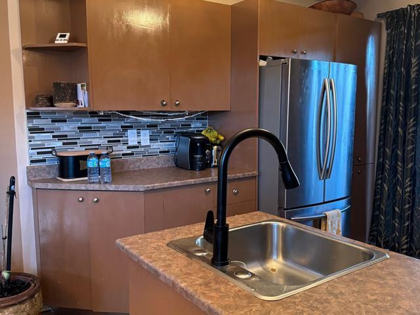
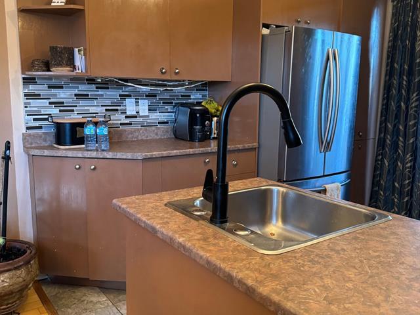
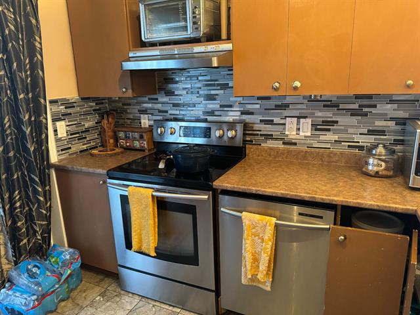
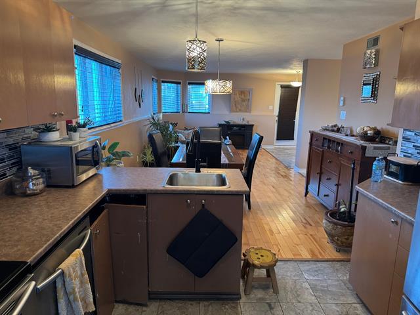
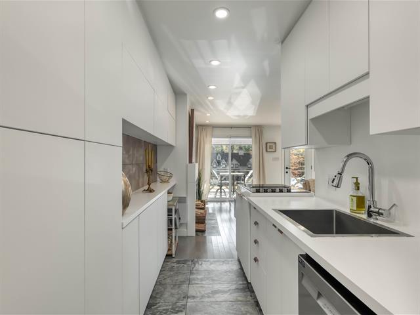
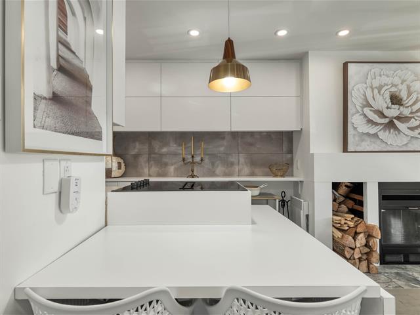
Kitchen
2nd floor
15.0x10.0 P
Vinyle
15.0x10.0 P
Vinyle
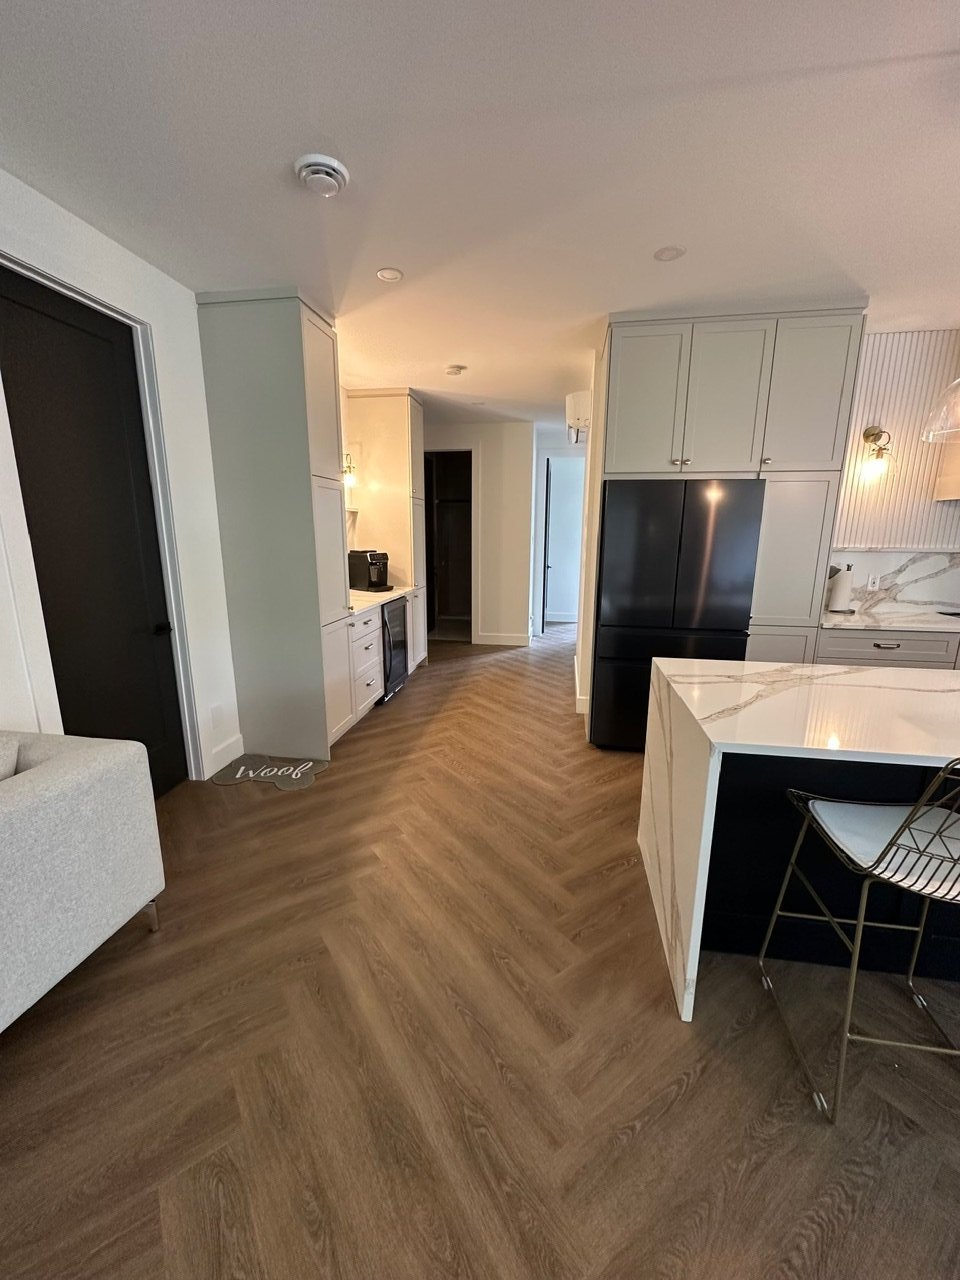
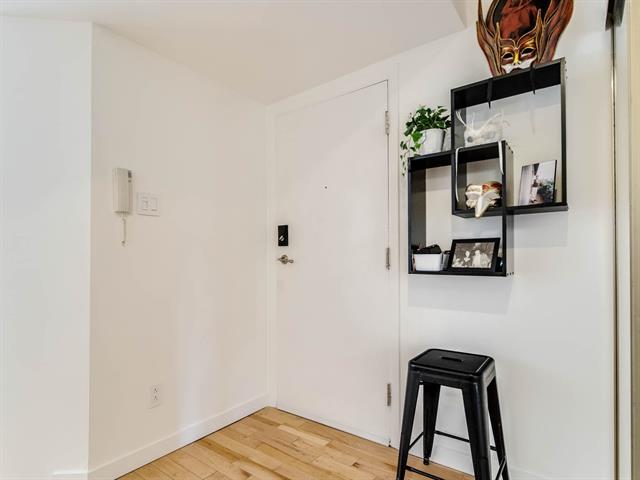
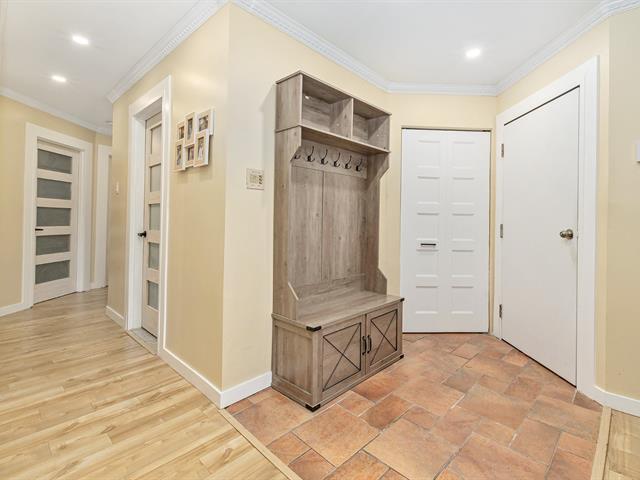
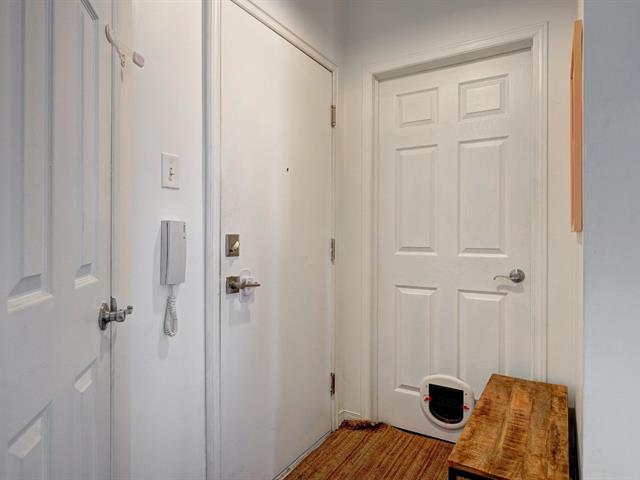
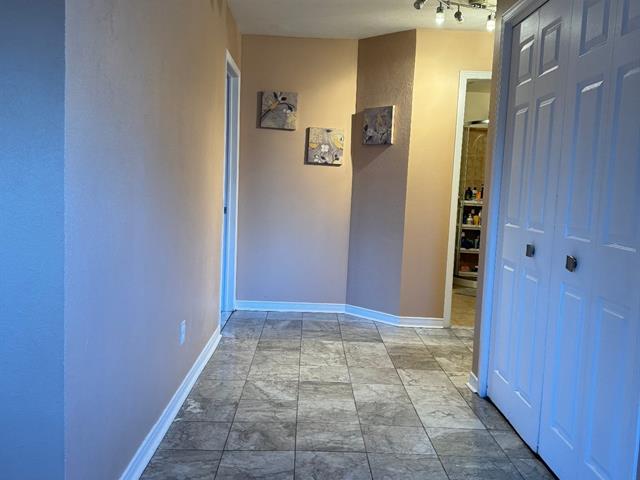
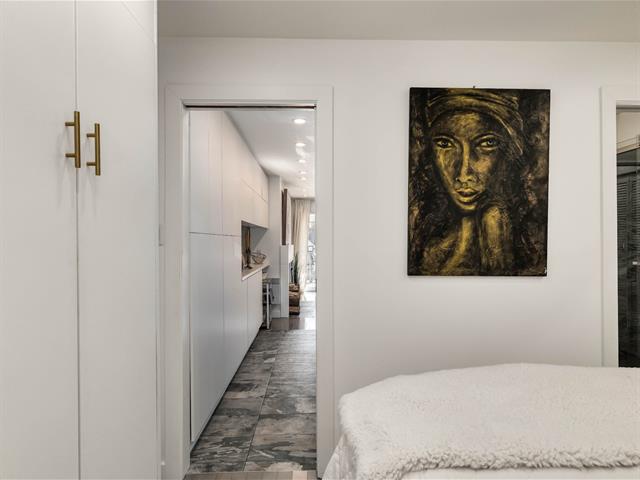
Mudroom
2nd floor
7.8x3.9 P
Vinyle
7.8x3.9 P
Vinyle
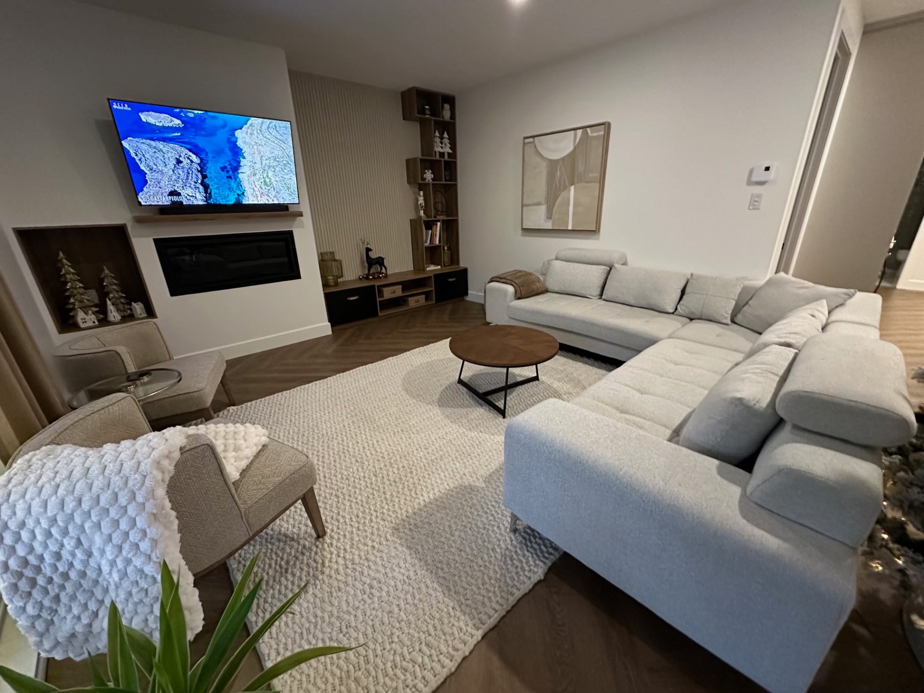
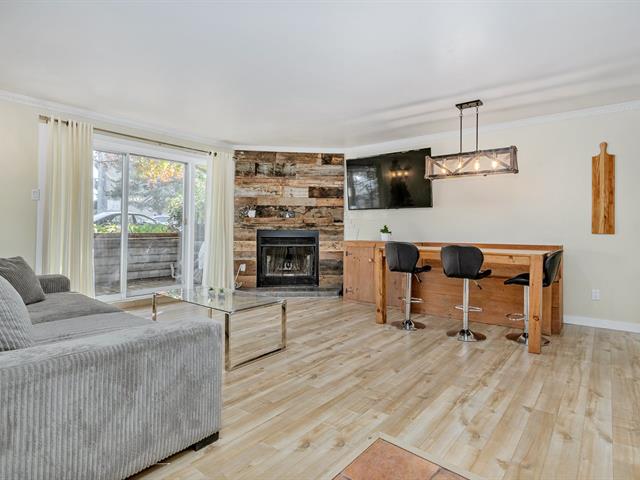
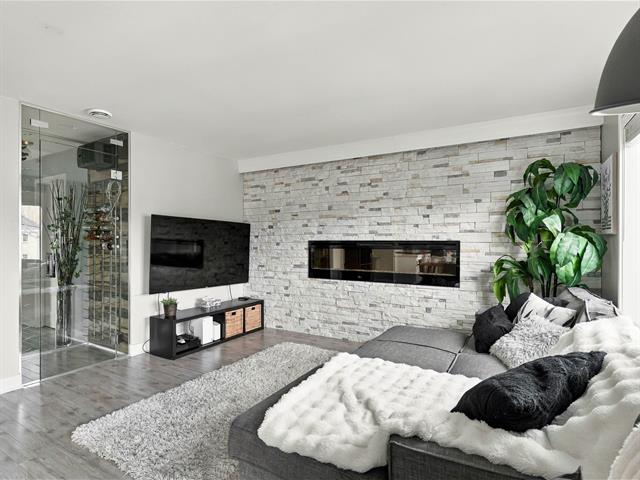
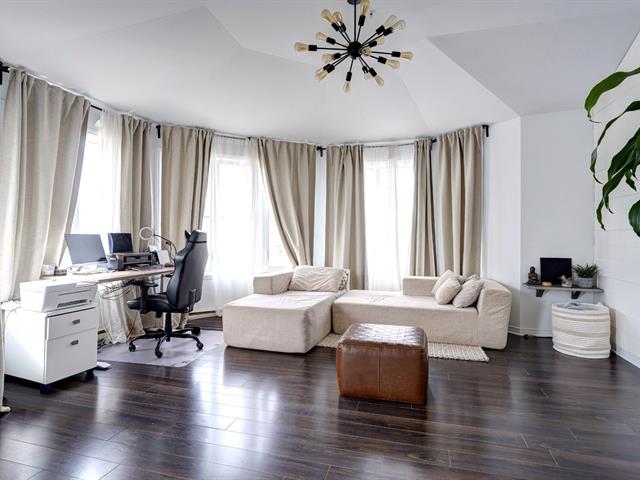
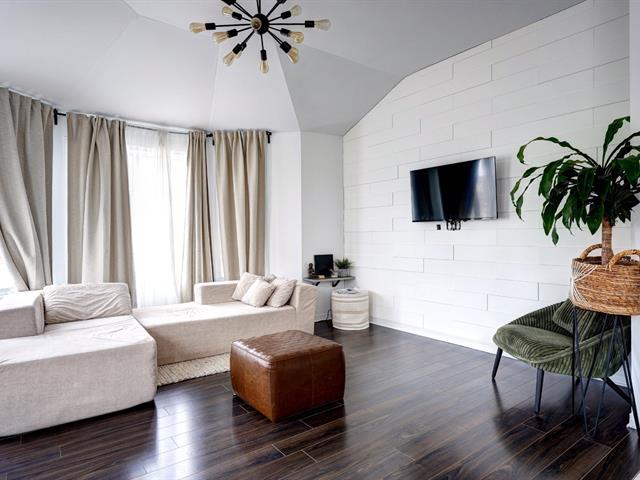
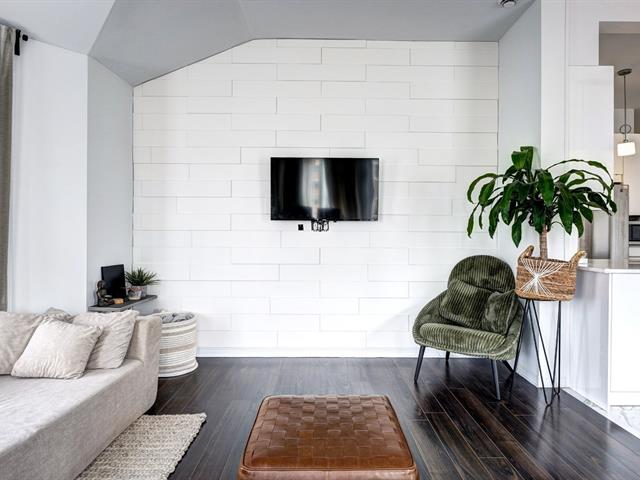
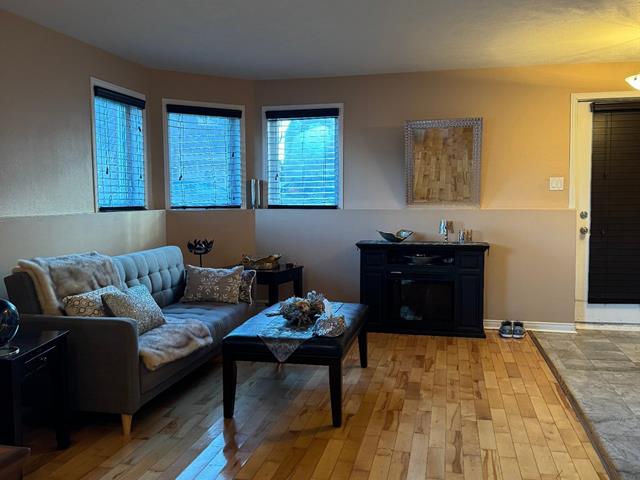
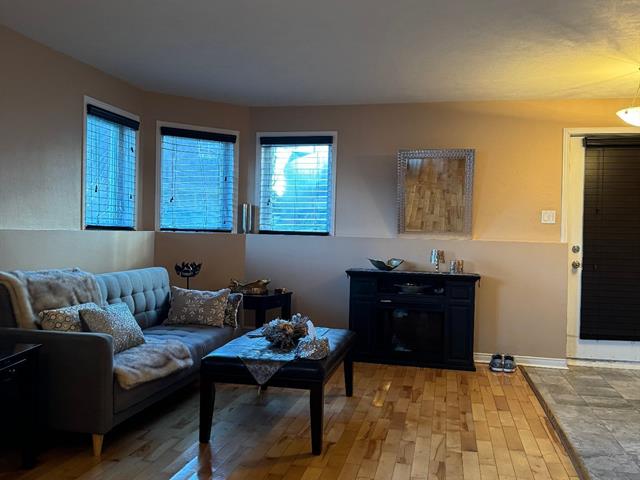
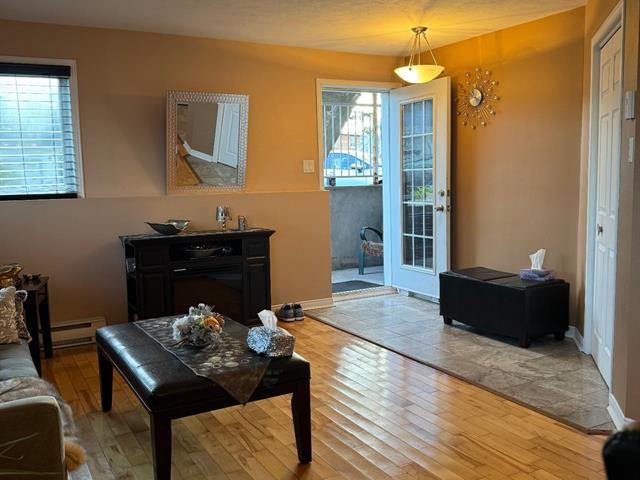
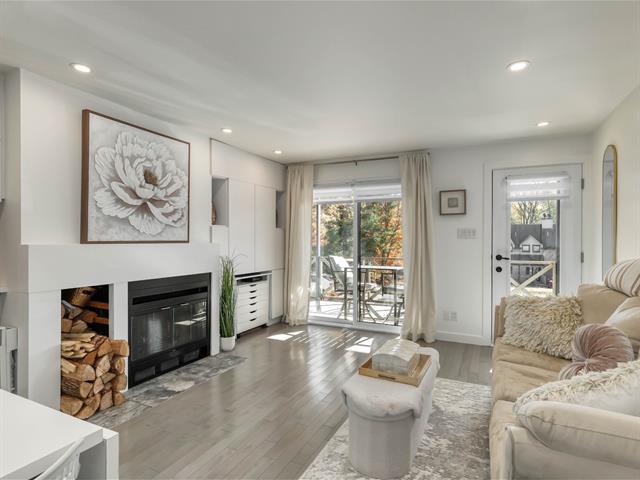
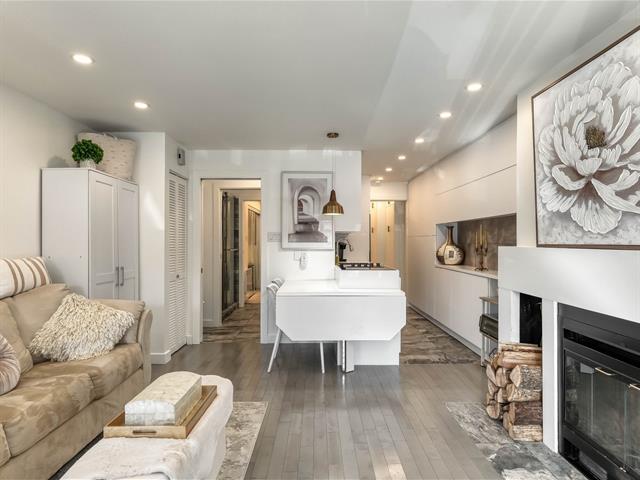
Living room
2nd floor
16.0x14.3 P
Vinyle
16.0x14.3 P
Vinyle
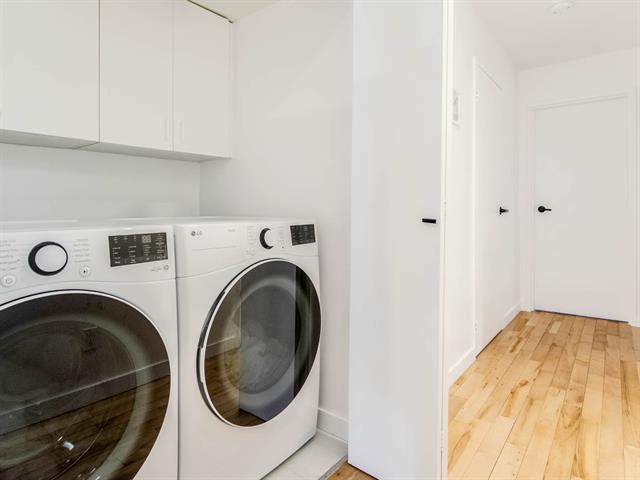
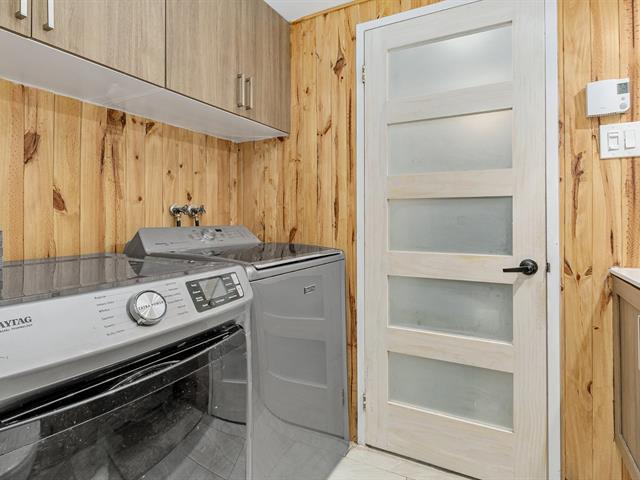
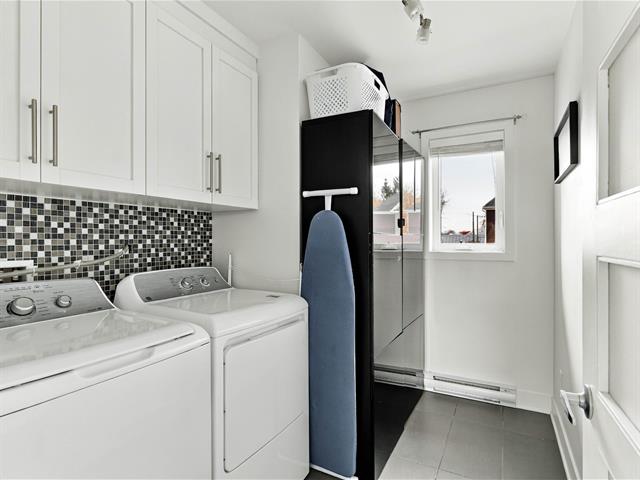
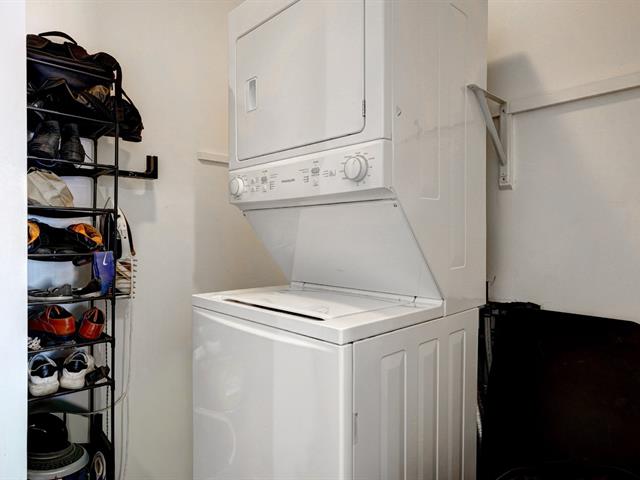
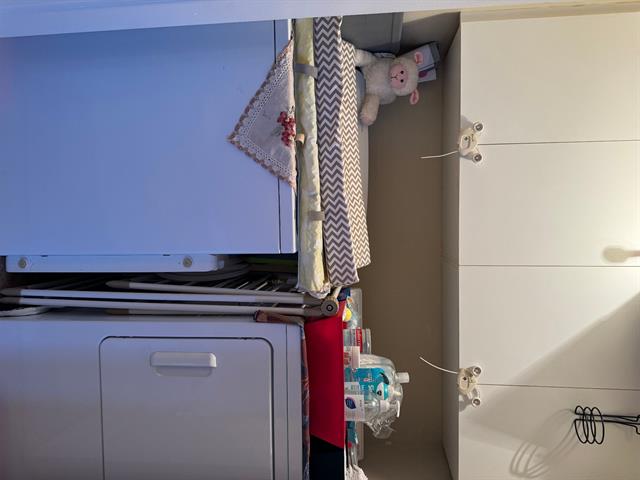
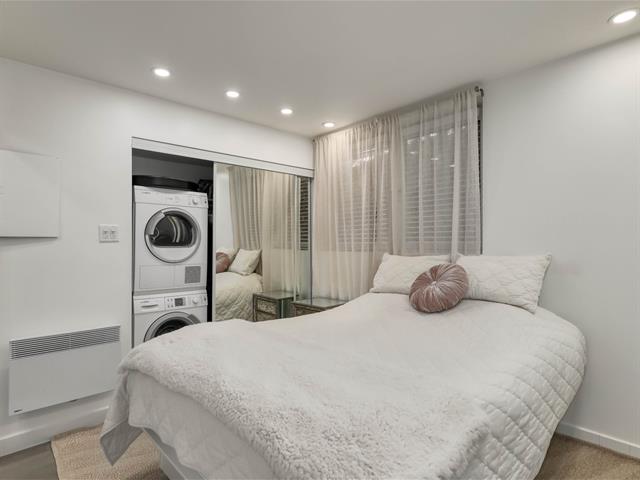
Laundry room
2nd floor
6.5x5.9 P
Vinyle
6.5x5.9 P
Vinyle
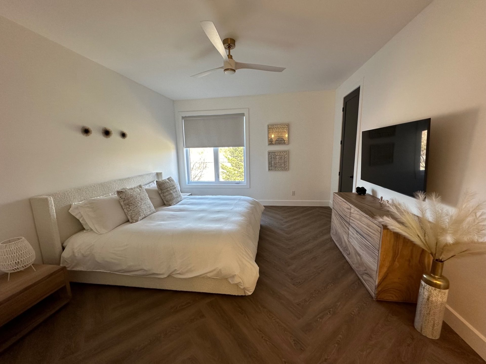
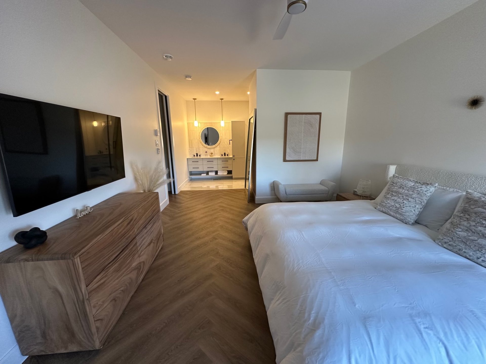
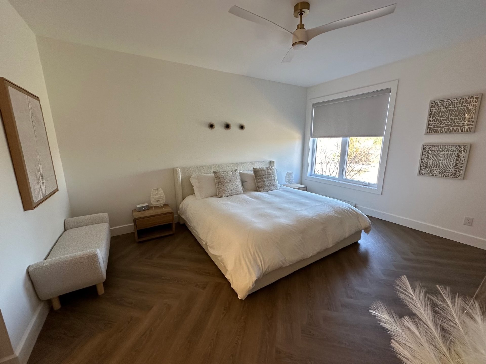
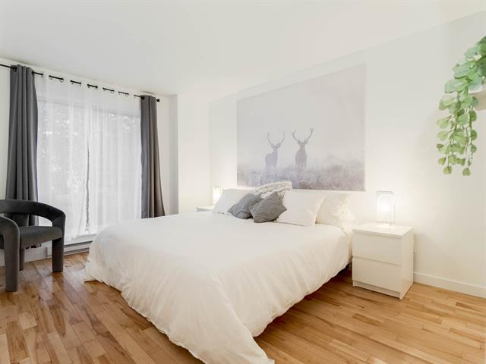
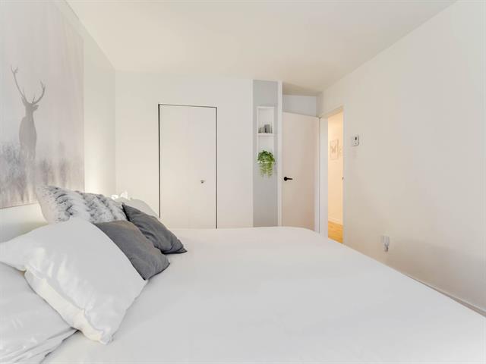
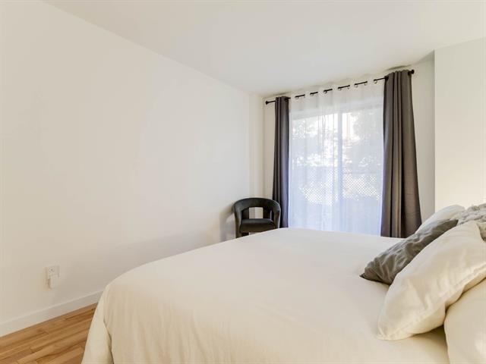
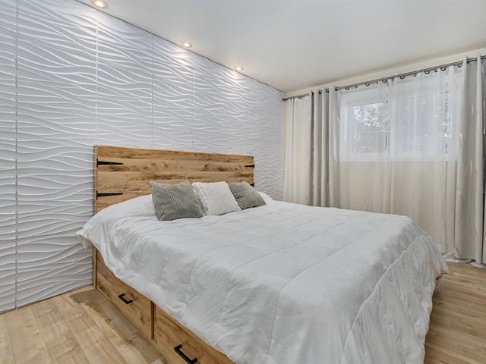
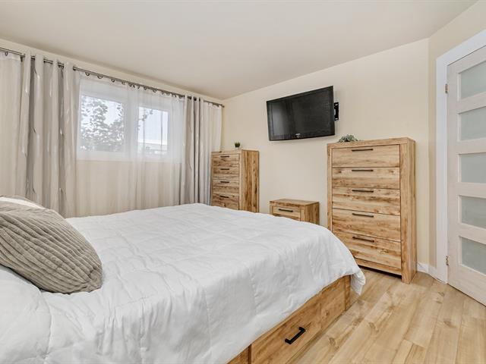
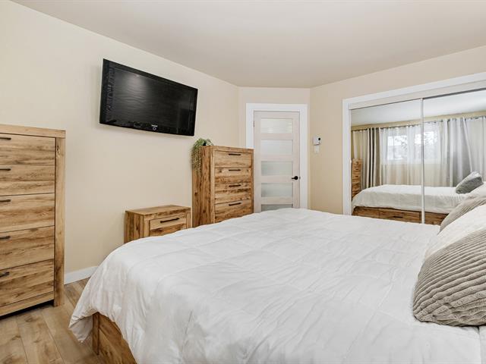
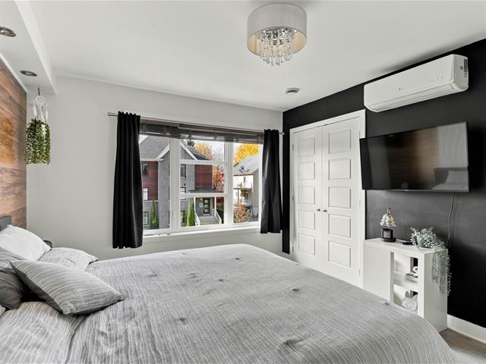
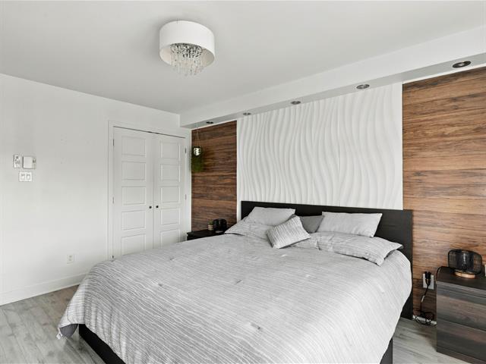
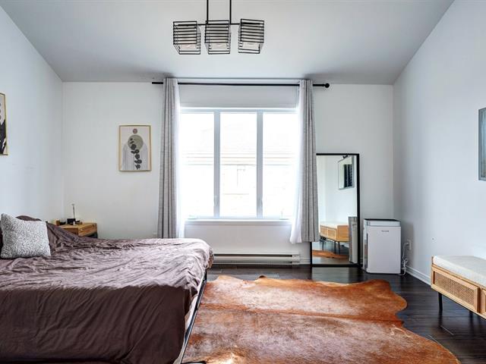
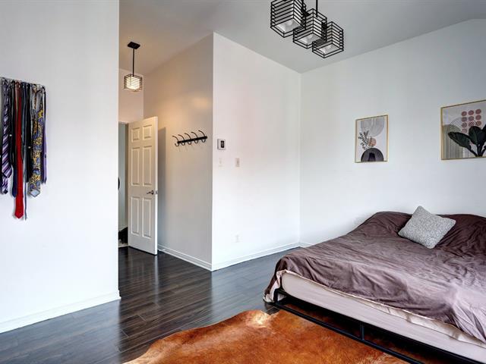
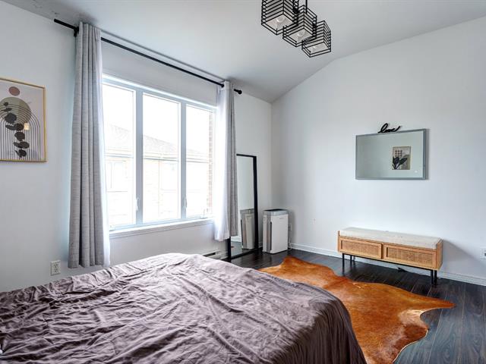
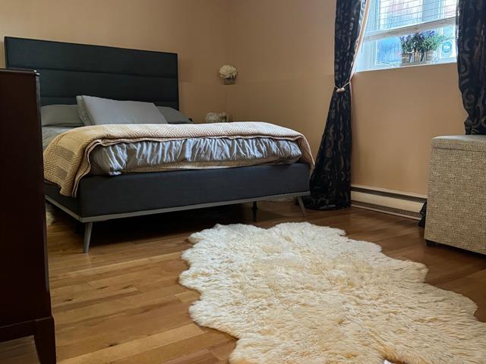
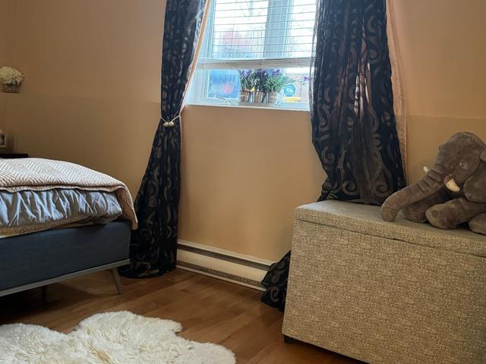
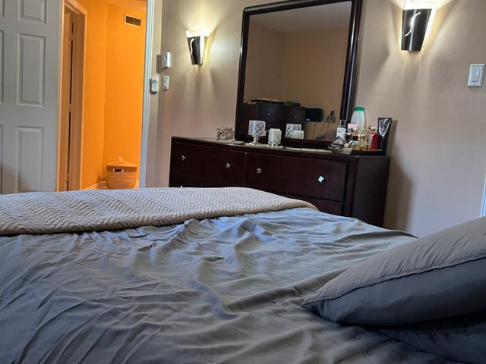
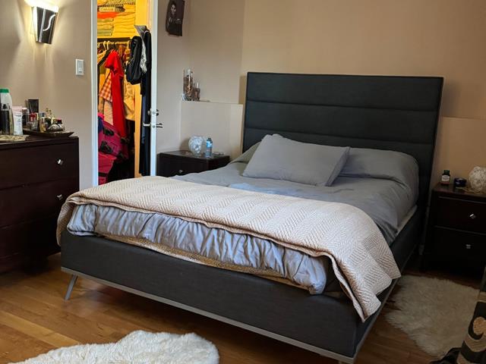
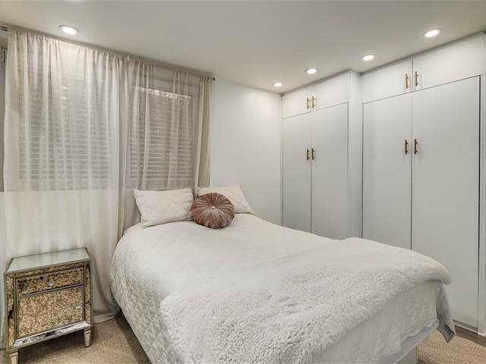
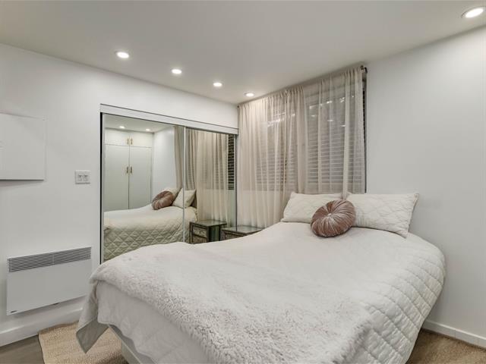
Primary bedroom
2nd floor
15.6x12.9 P
Vinyle
15.6x12.9 P
Vinyle
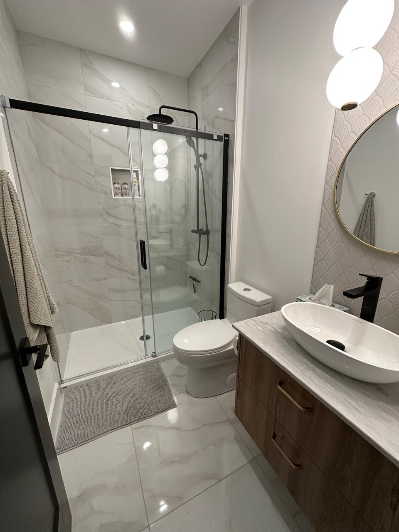
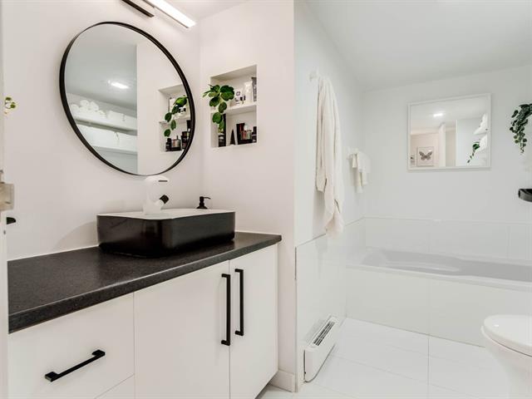
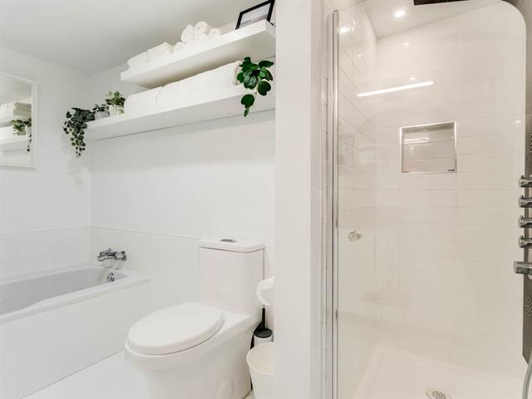
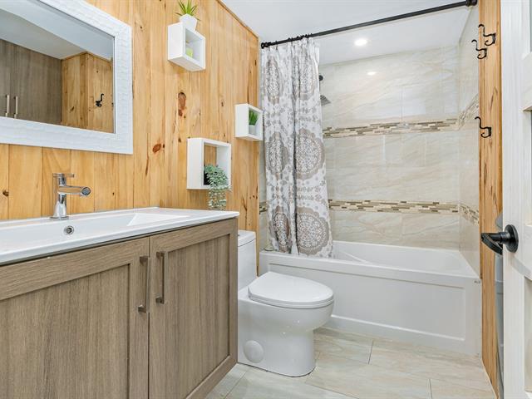
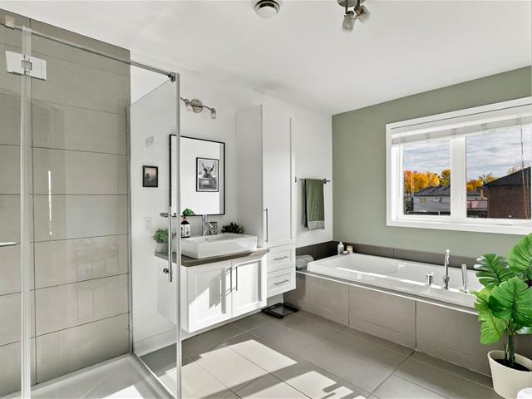
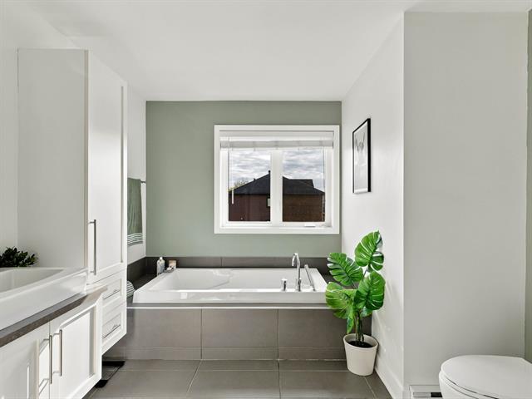
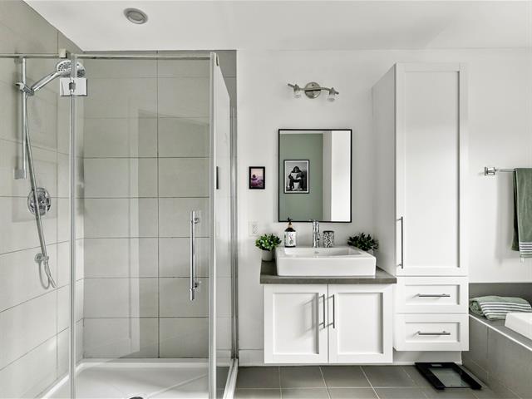
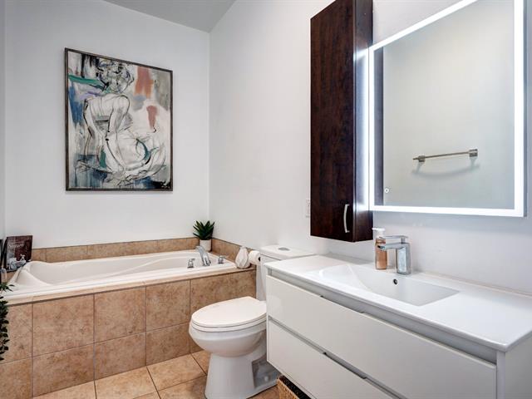
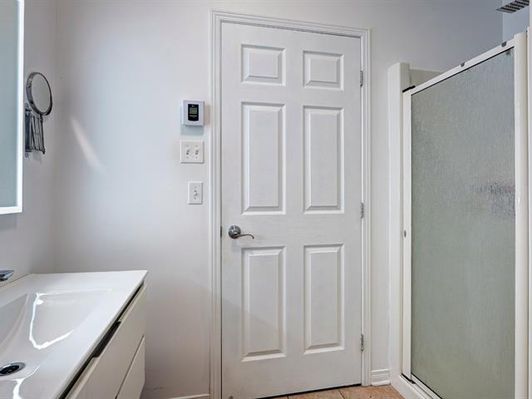
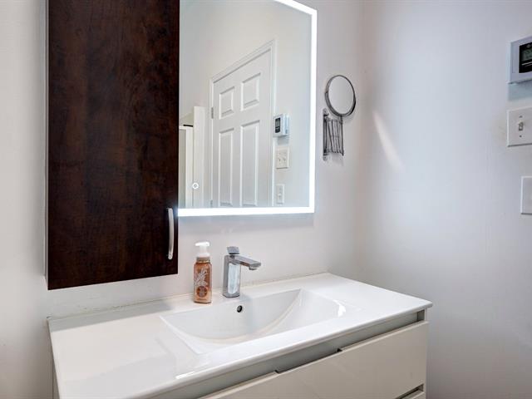
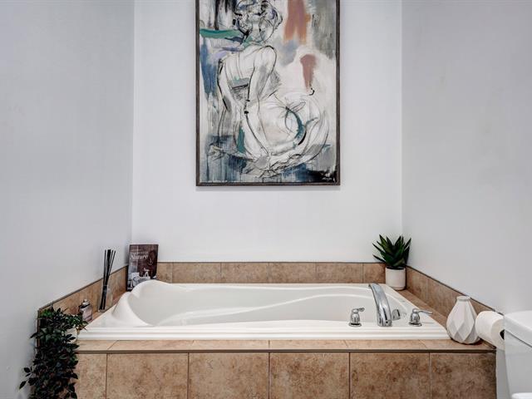
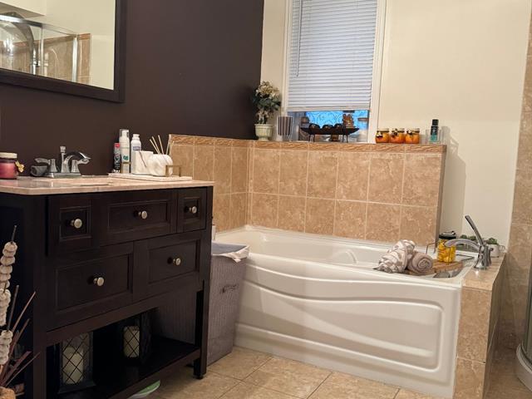
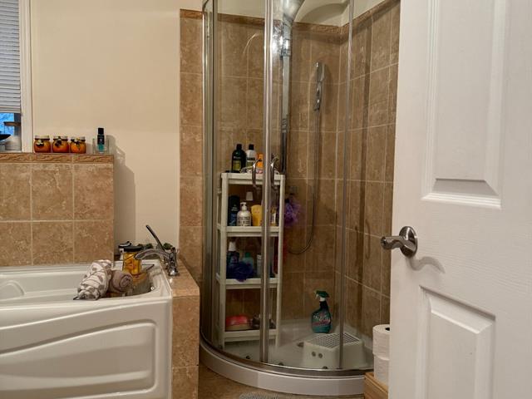
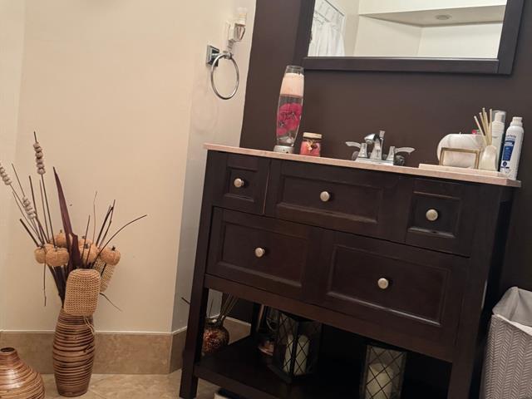
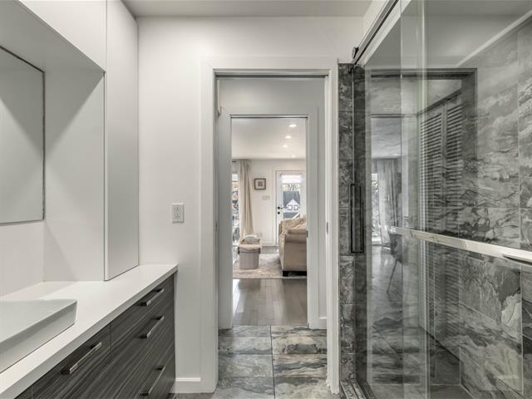
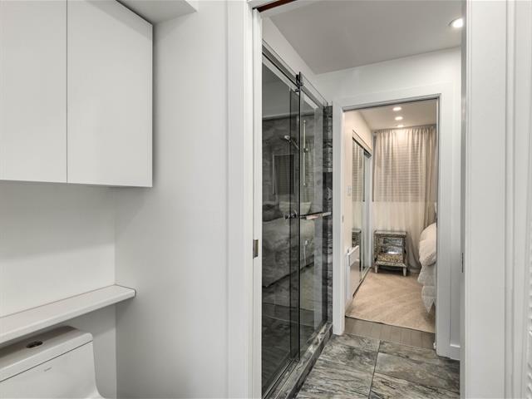
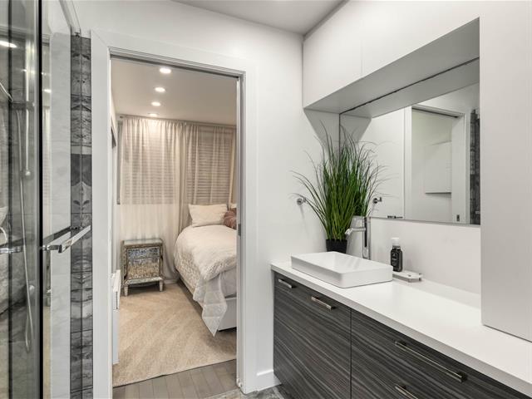
Bathroom
2nd floor
10.2x12.8 P
Ceramic tiles
10.2x12.8 P
Ceramic tiles
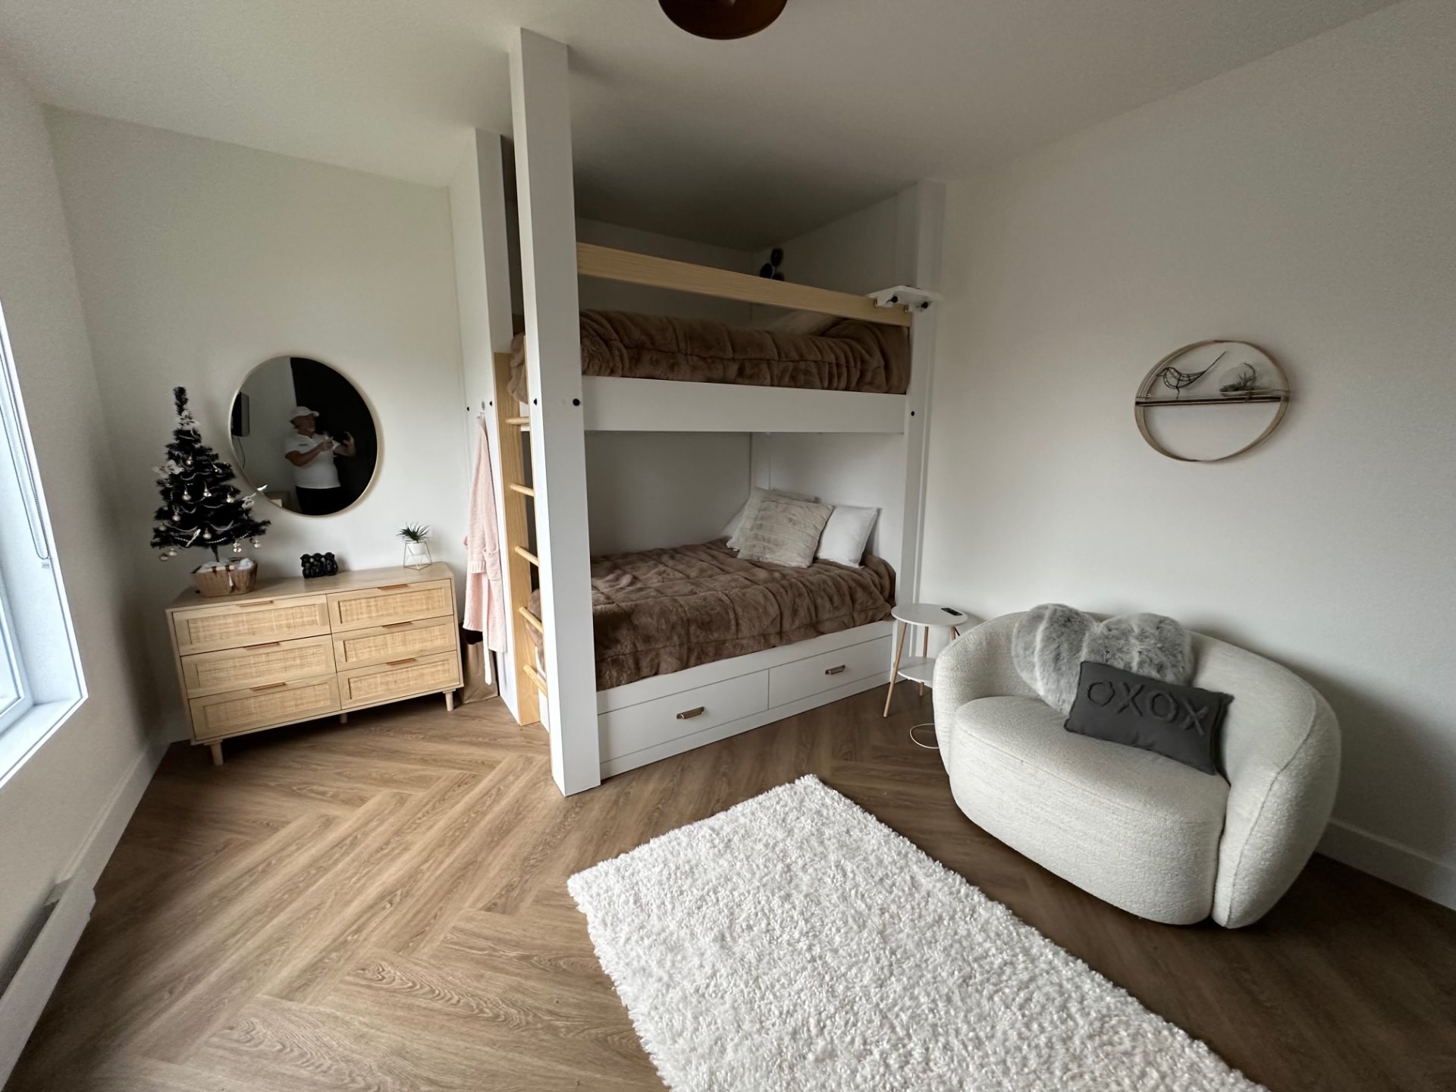
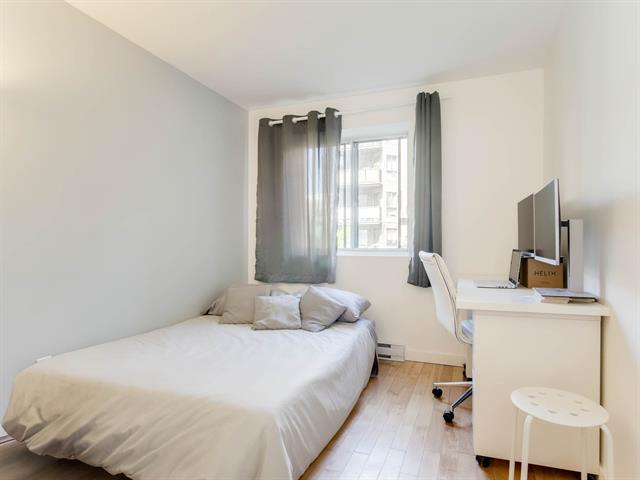
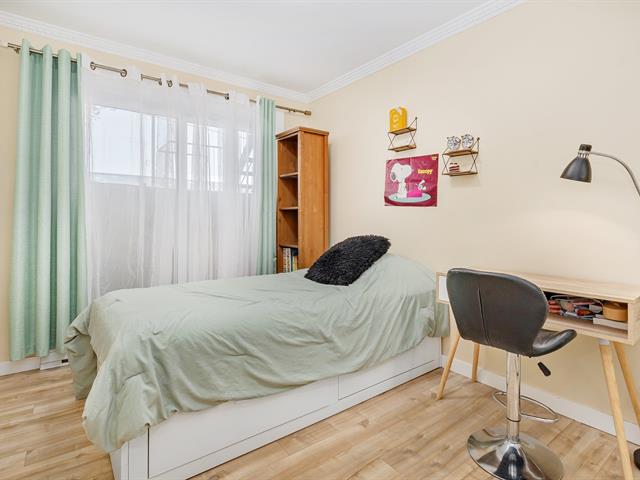
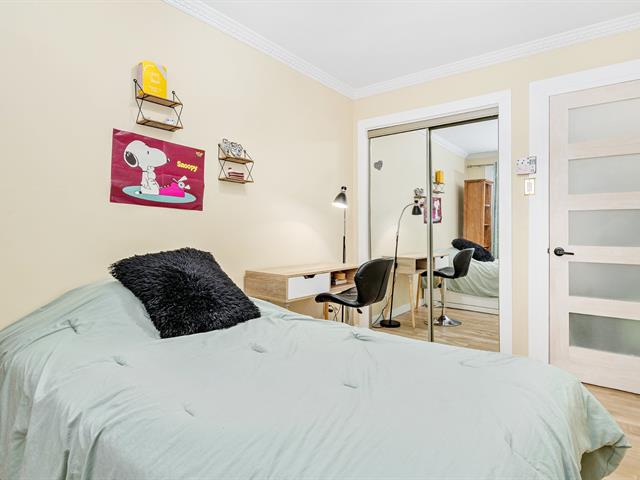
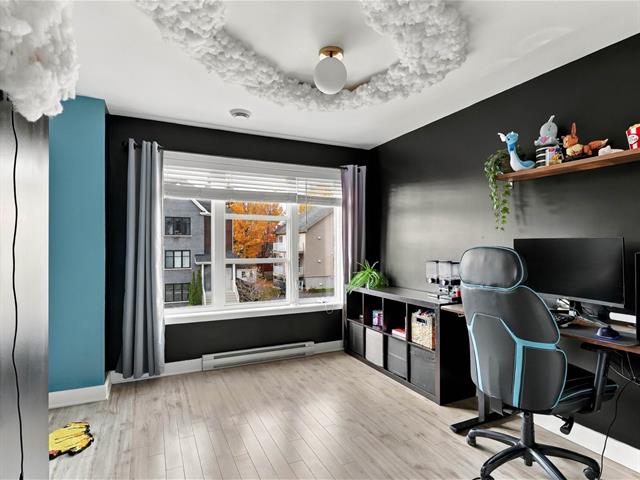
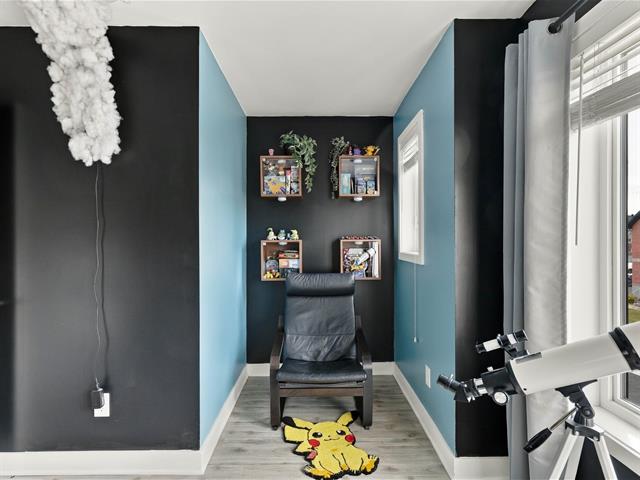
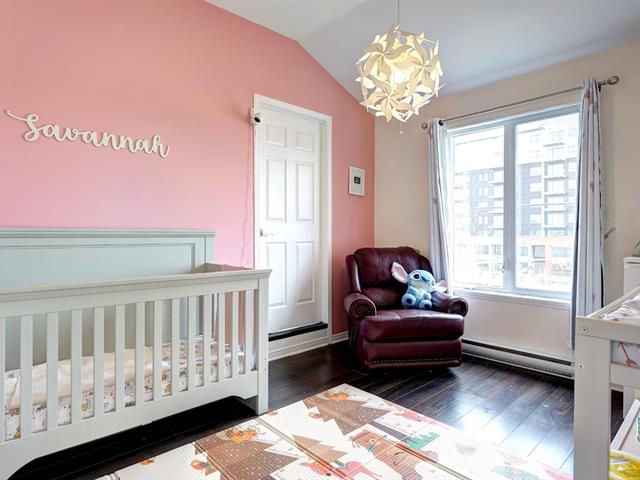
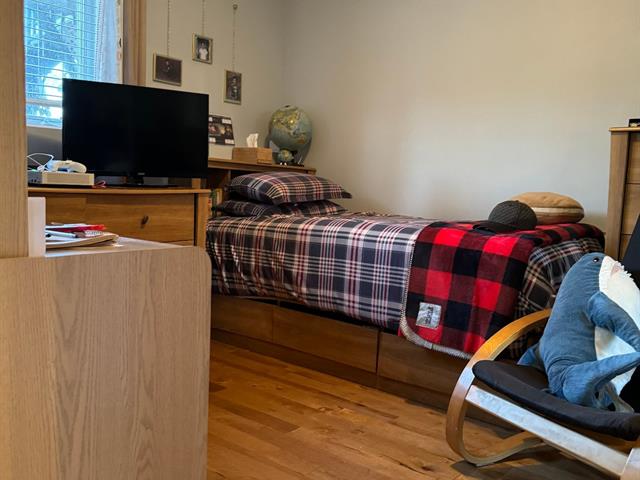
Bedroom
2nd floor
10.3x13.4 P
Vinyle
10.3x13.4 P
Vinyle
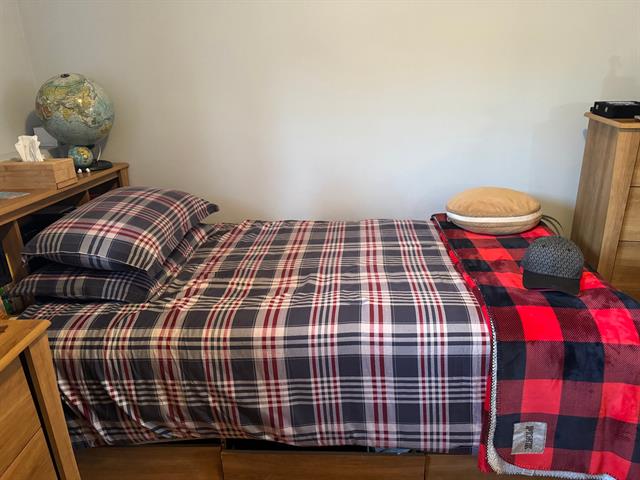
Bedroom
2nd floor
11.9x14.0 P
Vinyle
11.9x14.0 P
Vinyle
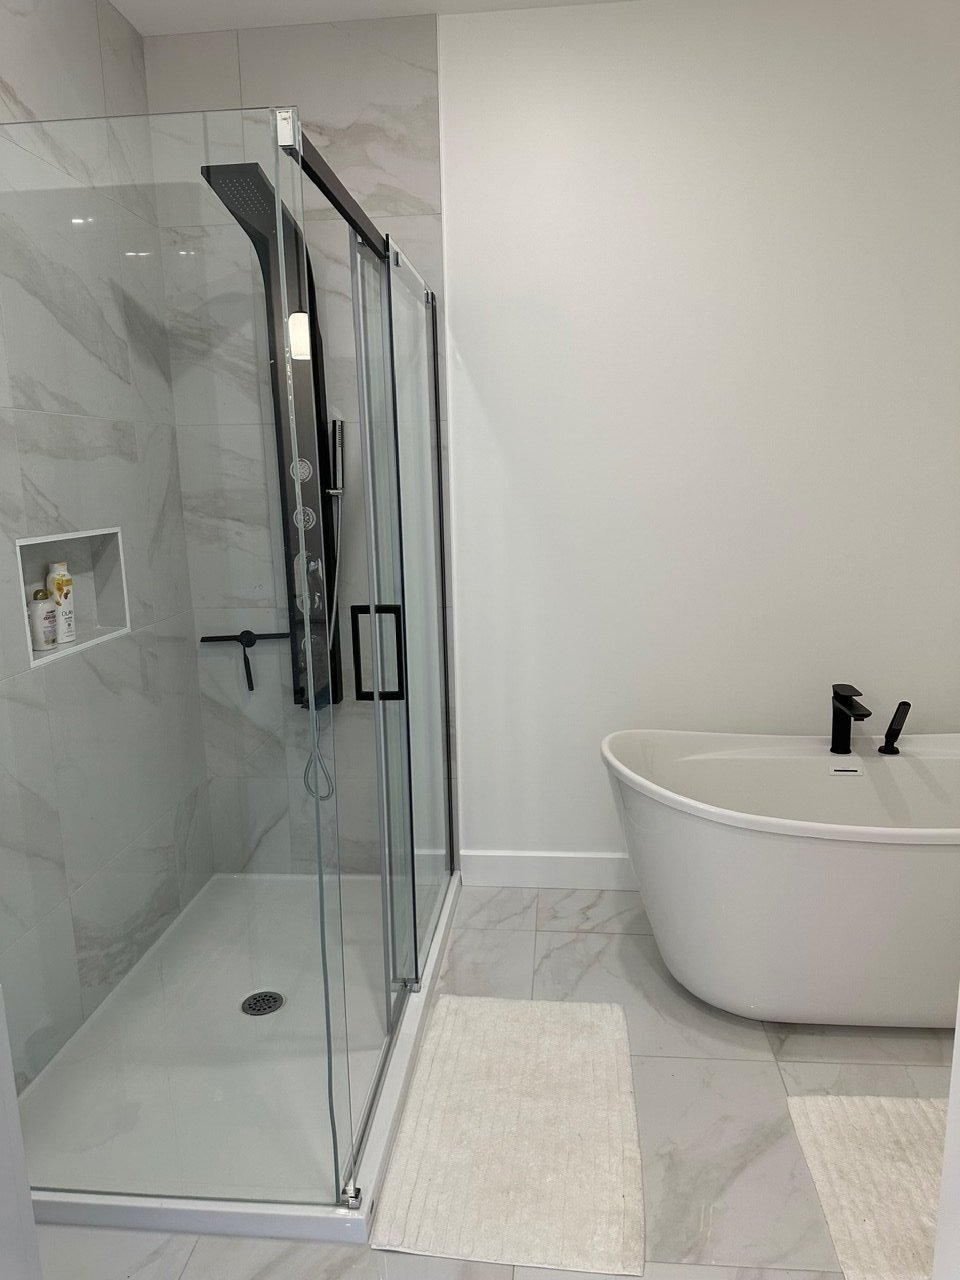
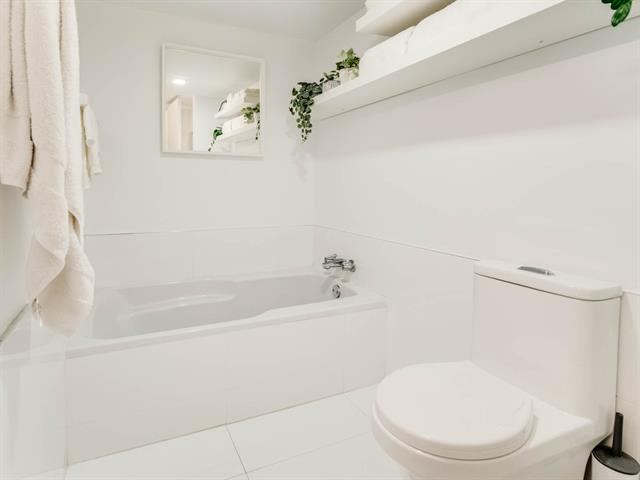
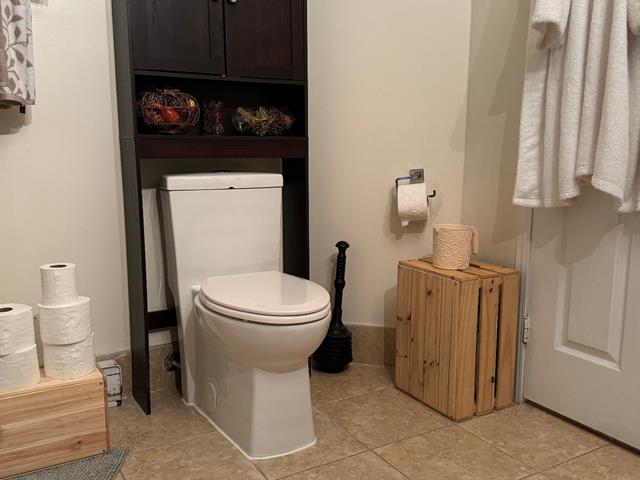
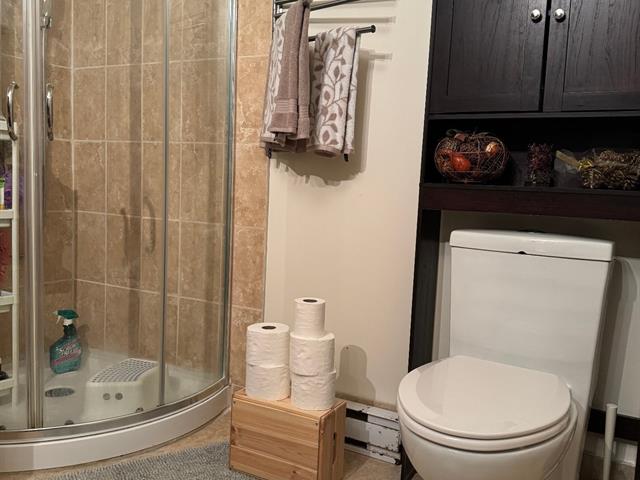
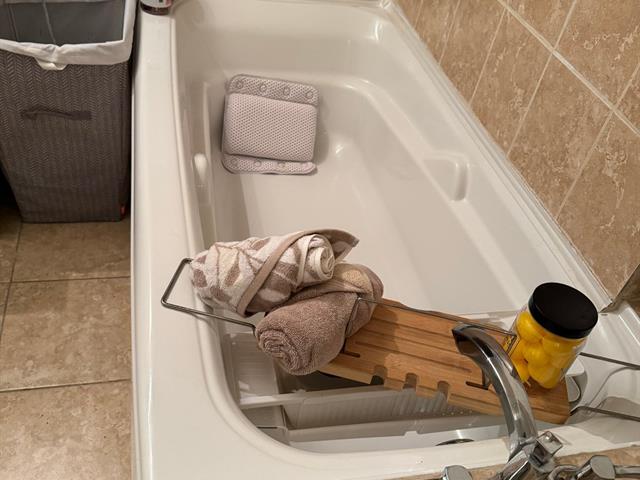
Bathroom
2nd floor
8.1x5.0 P
Ceramic tiles
8.1x5.0 P
Ceramic tiles
Salle des machines
2nd floor
5.9x6.0 P
Vinyle
5.9x6.0 P
Vinyle
Taxes
Municipal Taxes (2026)
3 066 $
School taxes (2026)
408 $
Total
3 474 $
Municipal evaluation(2026)
Building
562 900 $
562 900 $
Life Style
Suggested properties
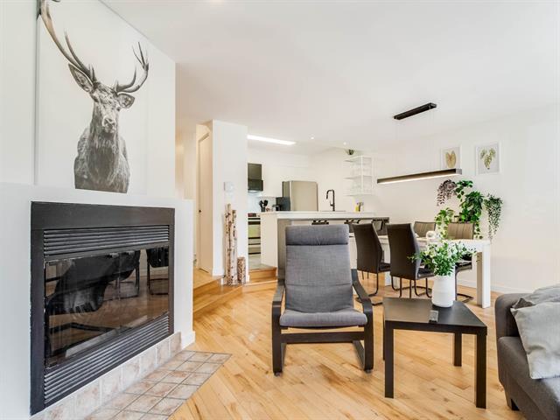
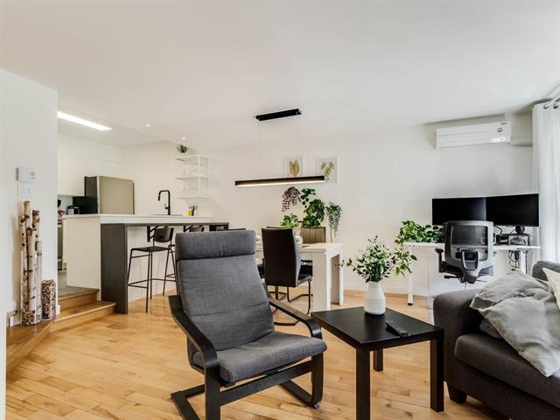
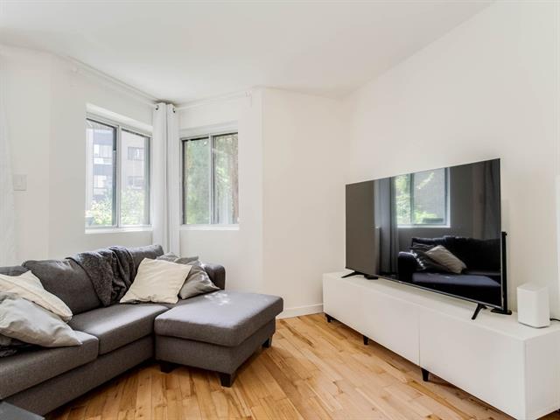
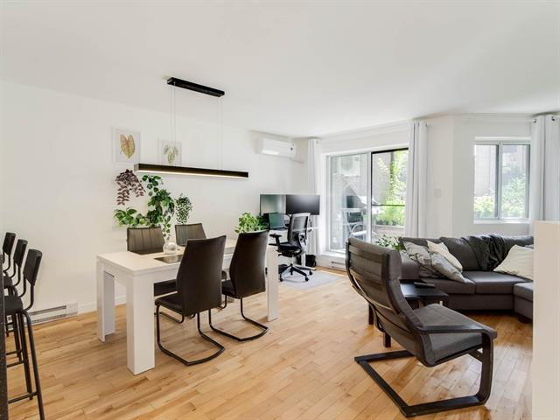

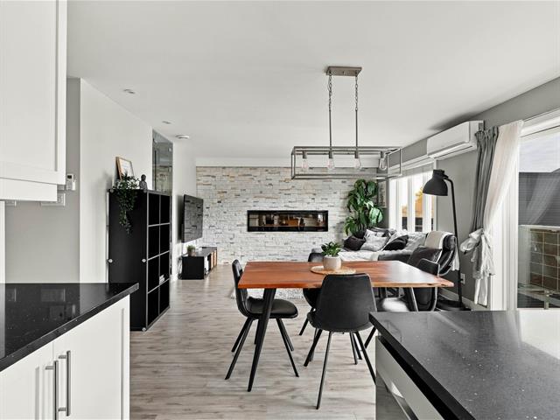
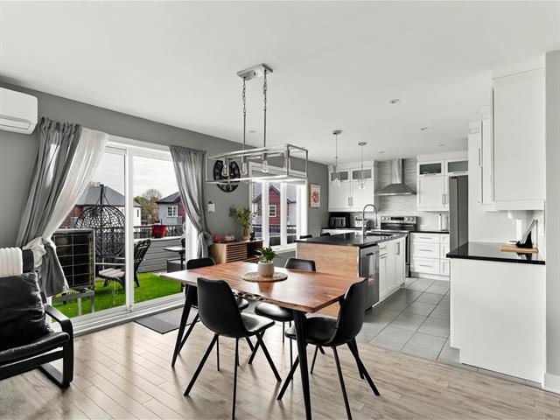
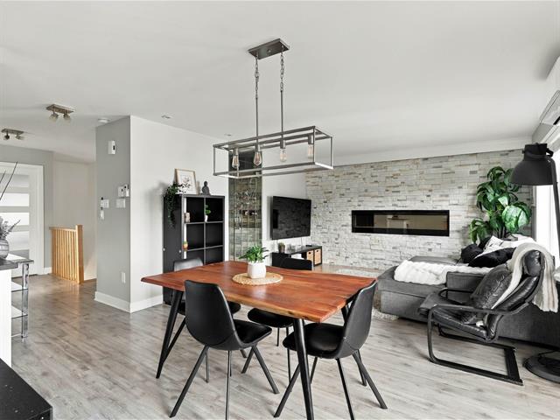
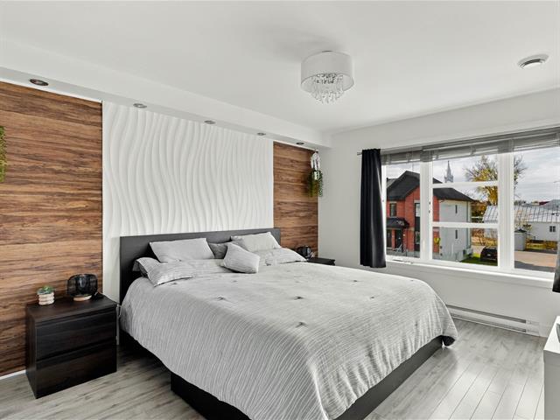
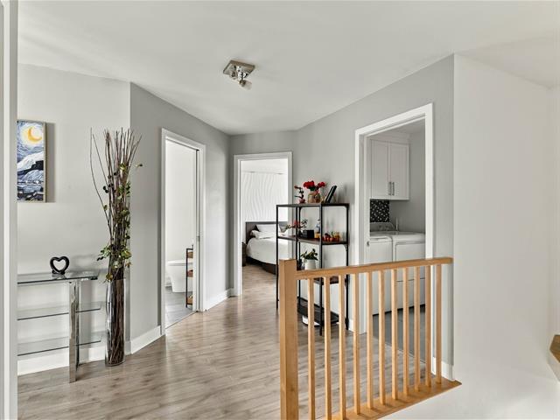
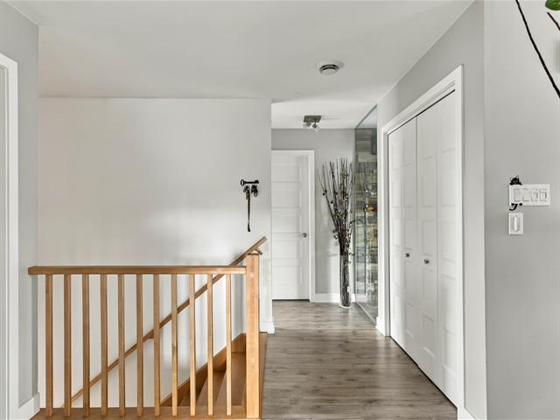
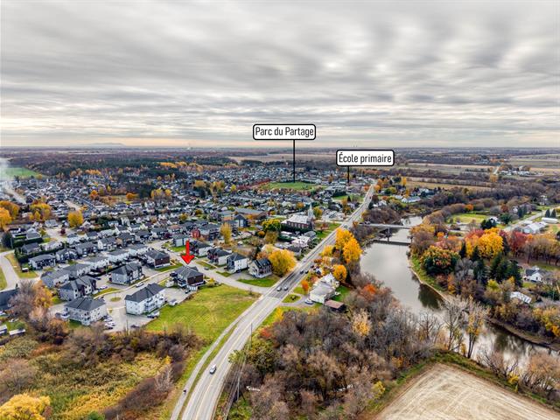
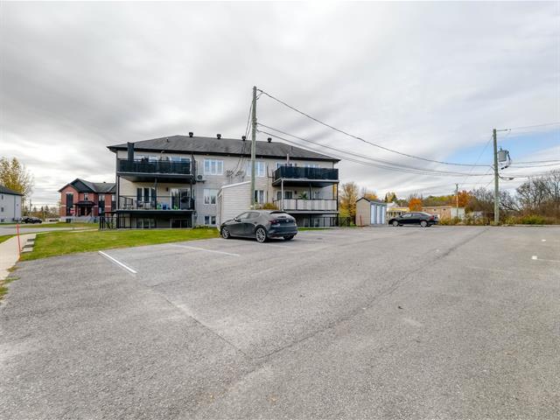

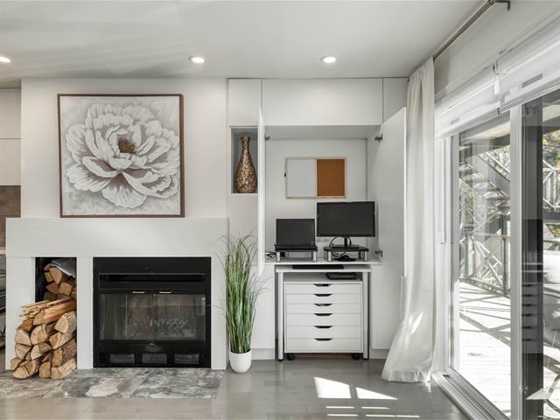
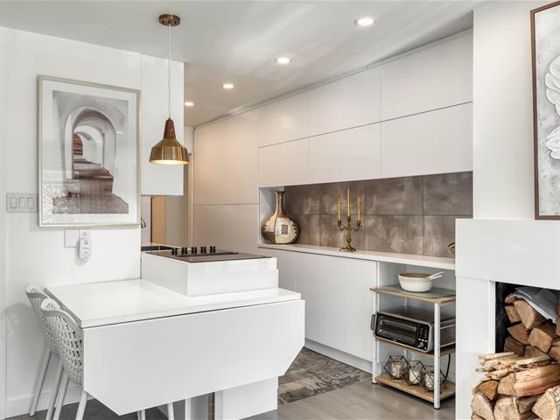
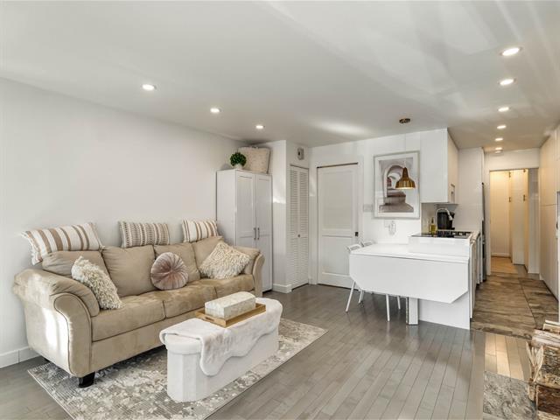
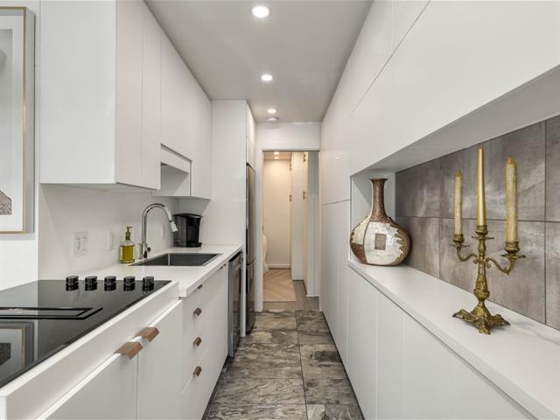


The more it is seen, the faster it is sold!
Activi-T
Views on the internet: 749
Visibili-T
Seen by over a million potential buyers every month, your property is displayed FREE of charge on over 100 websites across the country and around the world.