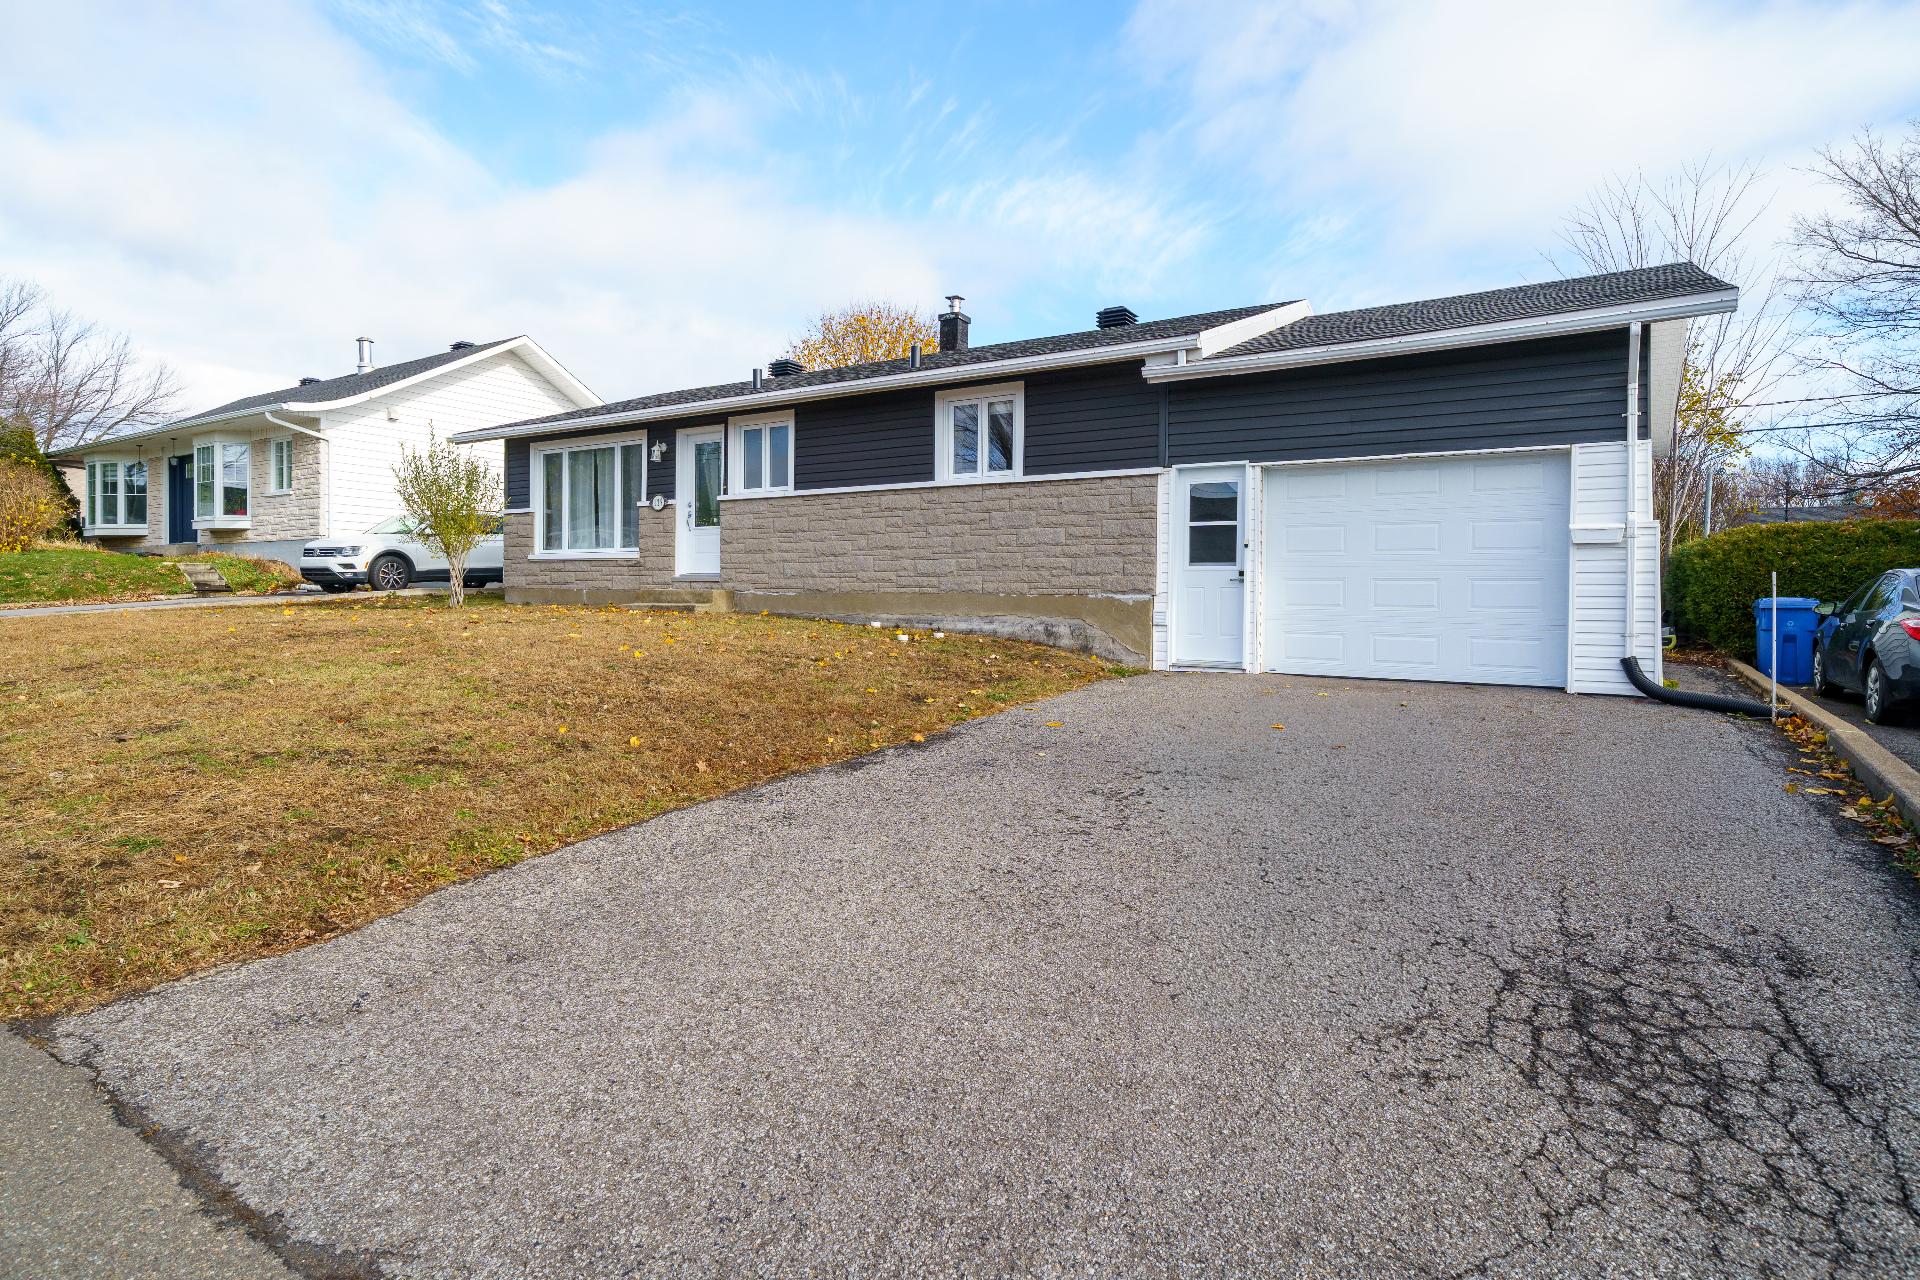
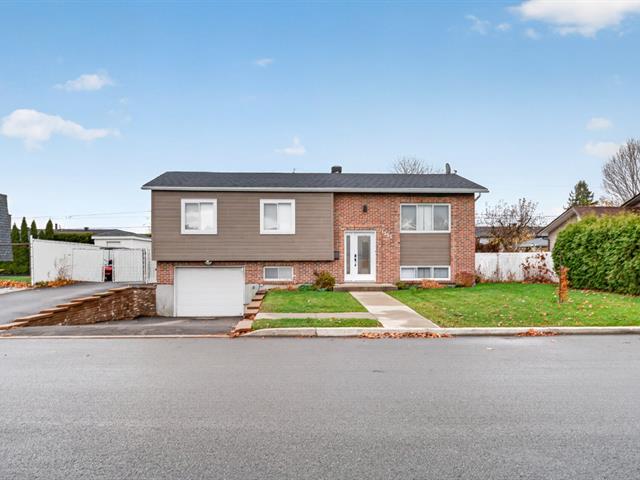
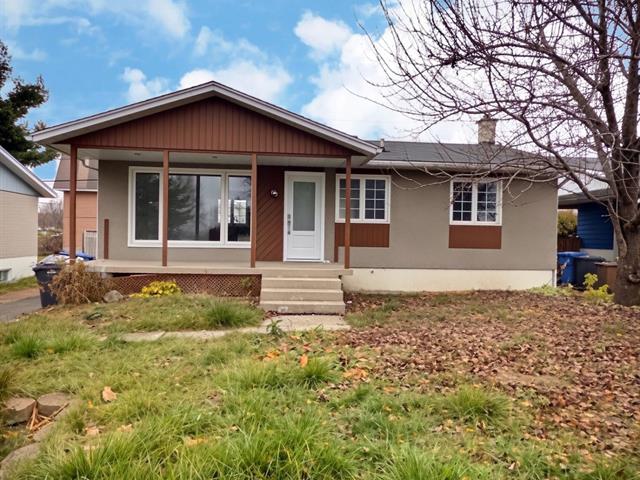
Bungalow in Québec (Beauport)


32
419,000 $

3|
1|
85.9 mc
Description
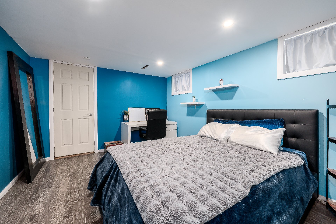
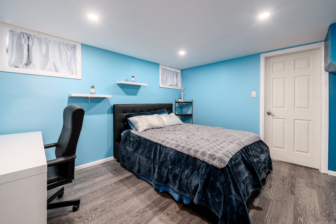
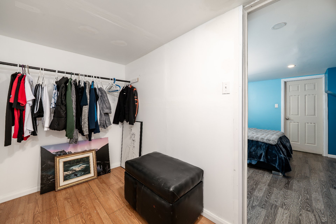
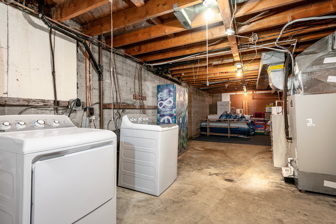
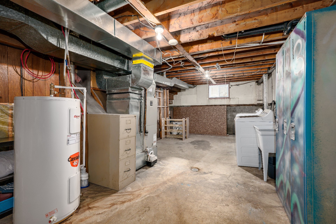
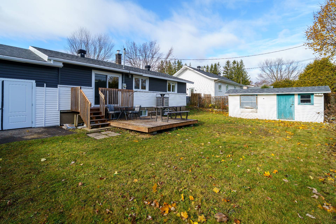
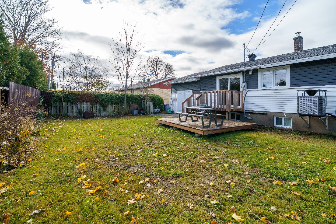
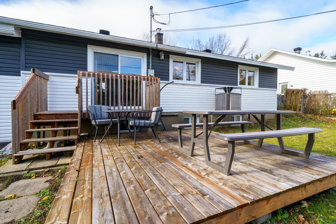
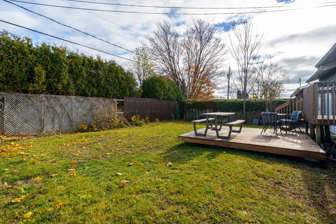
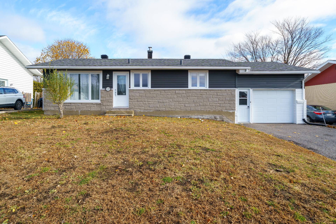
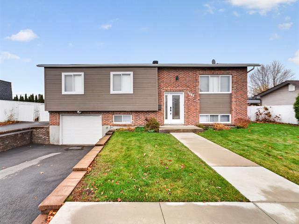
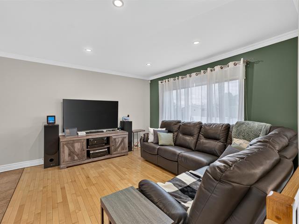
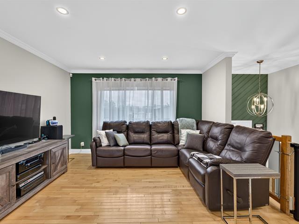
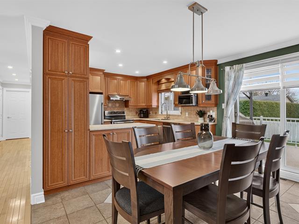
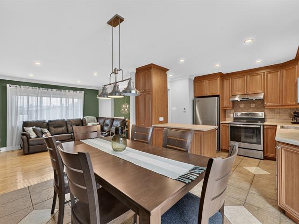
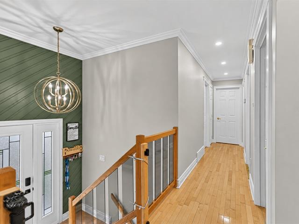
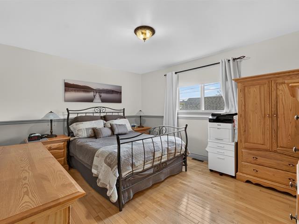
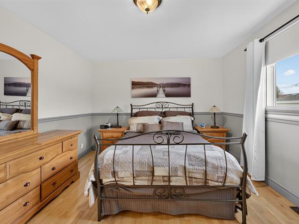
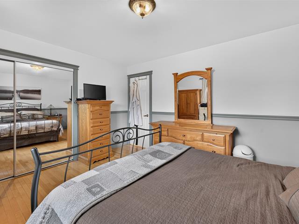
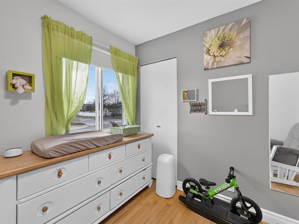
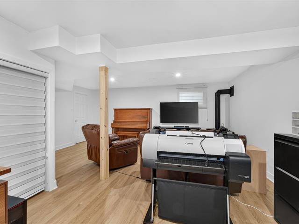
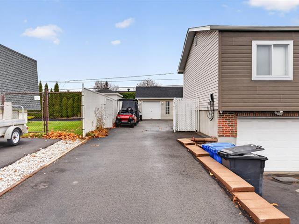
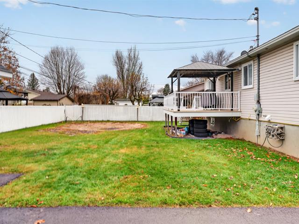
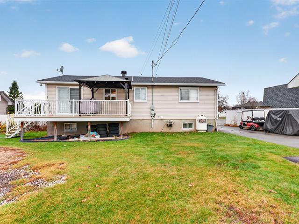
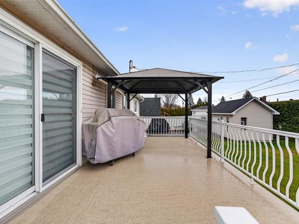
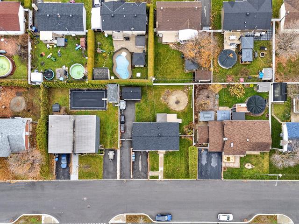
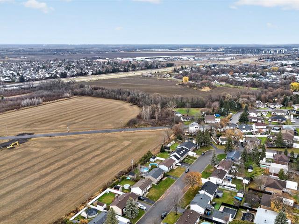
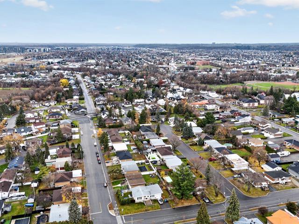
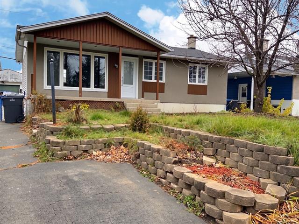
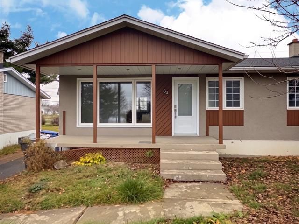
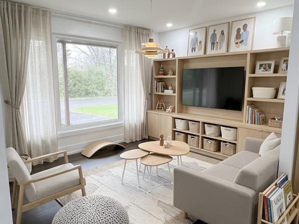
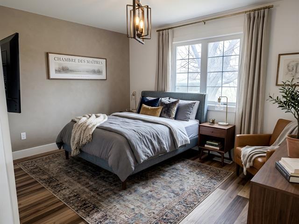
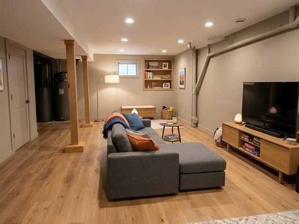
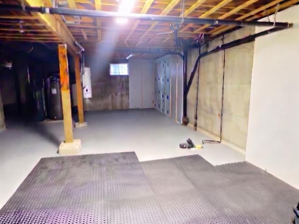
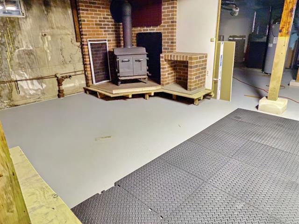
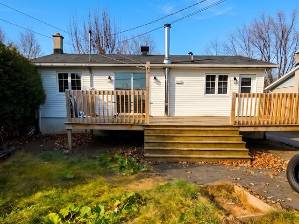
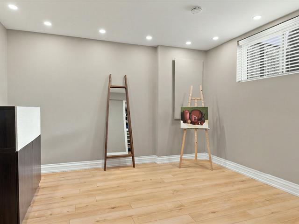
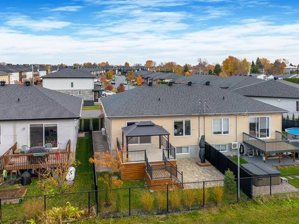
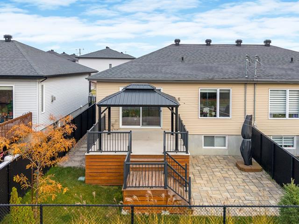
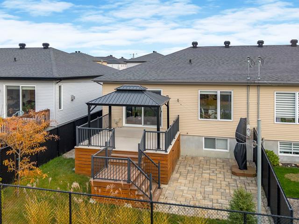
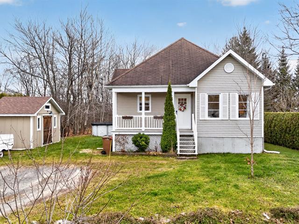
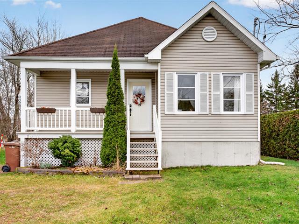
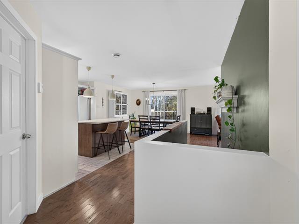
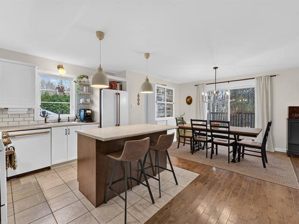
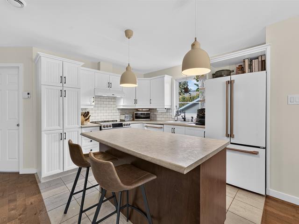
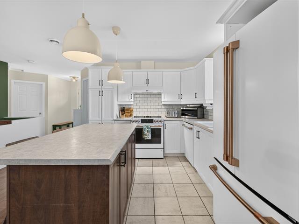
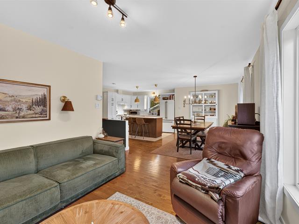
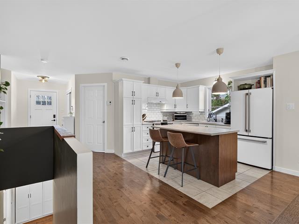
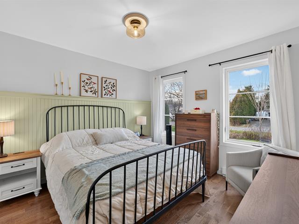
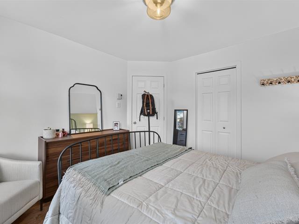
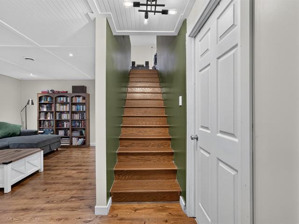
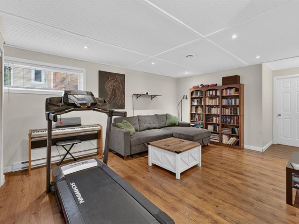
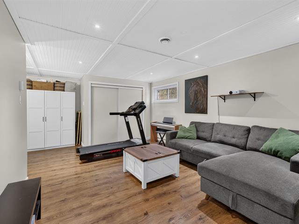
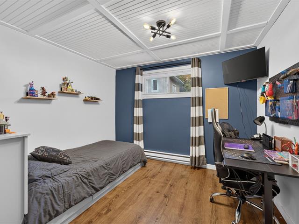
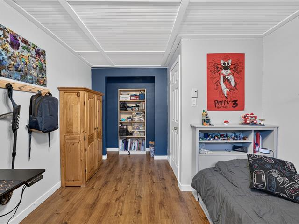
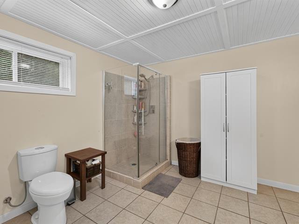
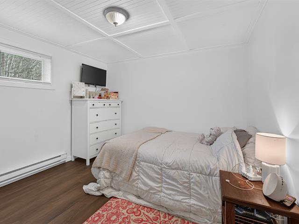
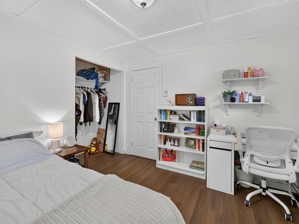
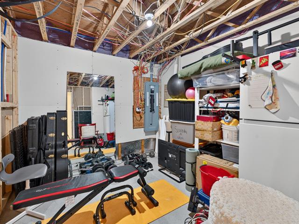
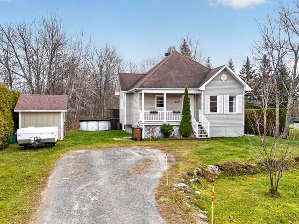
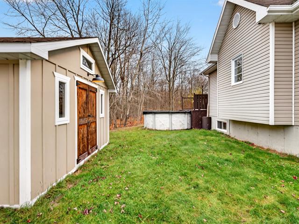
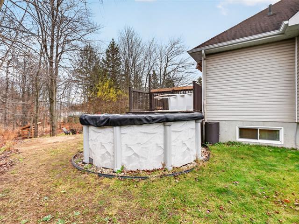
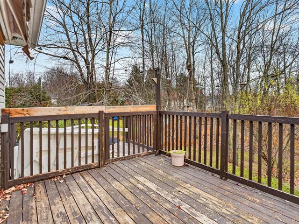
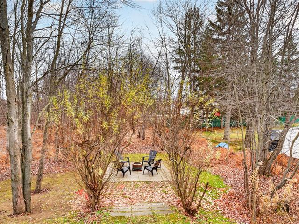
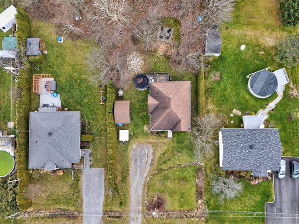
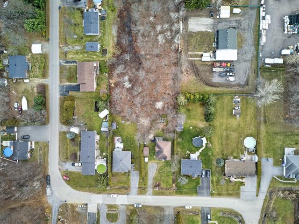
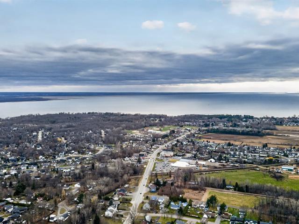
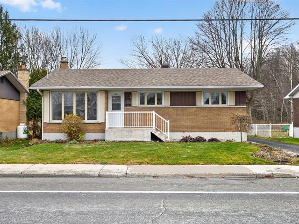
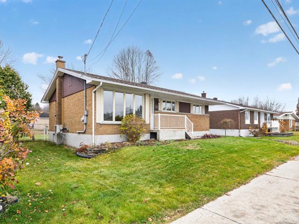
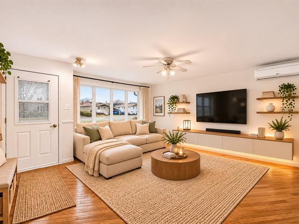
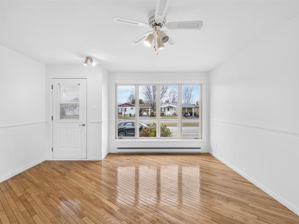
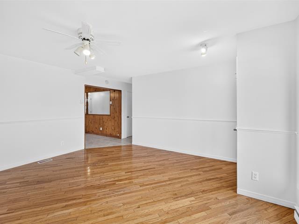
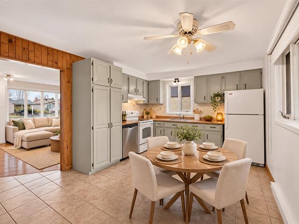
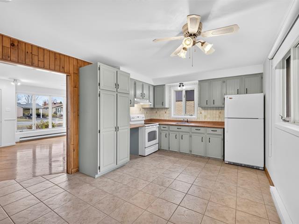
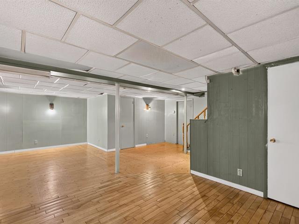
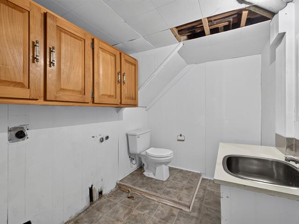
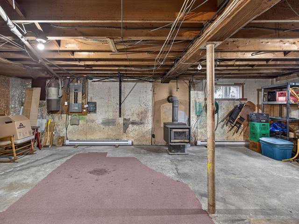
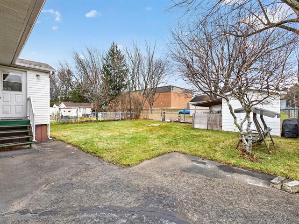
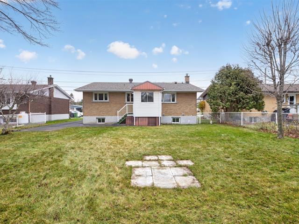
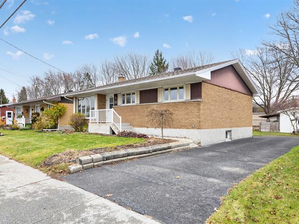
Great opportunity in a peaceful residential neighborhood! This charming bungalow, having had only two owners, features 3 bedrooms, a spacious and inviting living area, and an attached garage. Several major improvements have been made over the years, including the installation of a central heat pump (see addendum). The basement offers a spacious bedroom with a walk-in closet, a large workshop, and the potential to add a second bathroom. Fenced backyard with a deck. Many inclusions. Conveniently located near schools, parks, shops, and services. Add your personal touch and make it your own! An opportunity not to be missed!
Highlights
Year built
1962
Living area
85.9 mc
Garage
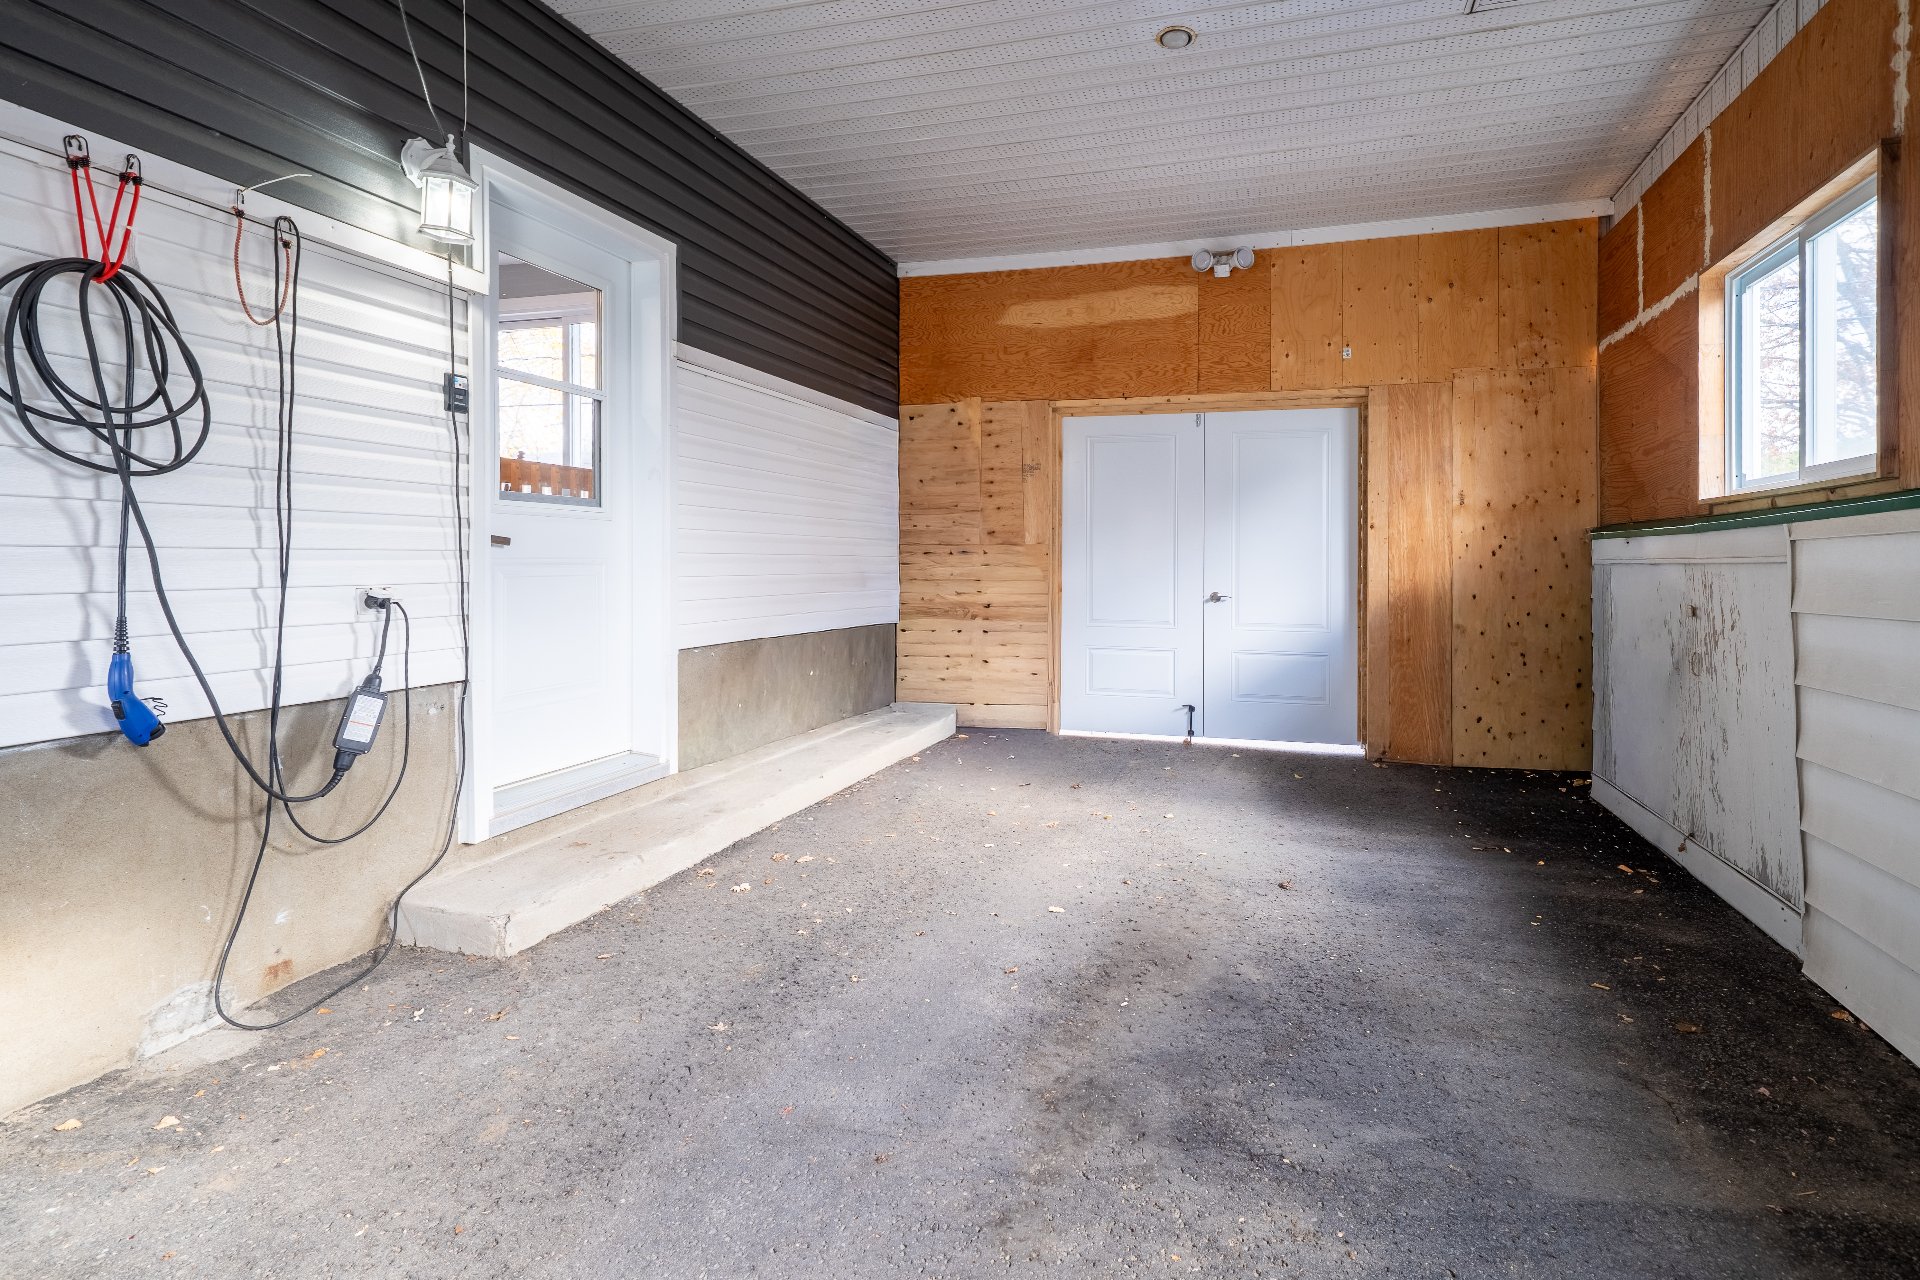
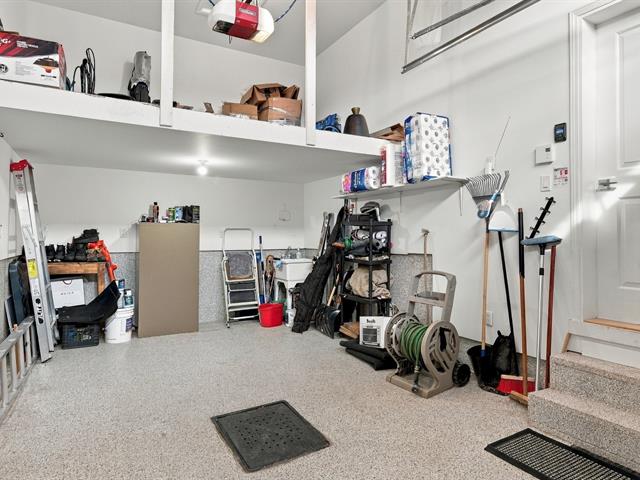
Attached, Single width
Equipment available
Electric garage door, Central heat pump
Basement
6 feet and over, Partially finished
Roofing
Asphalt shingles
Siding
Stone, Vinyl
Zoning
Residential
Heating system
Air circulation
Garage
Attached, Single width
Landscaping
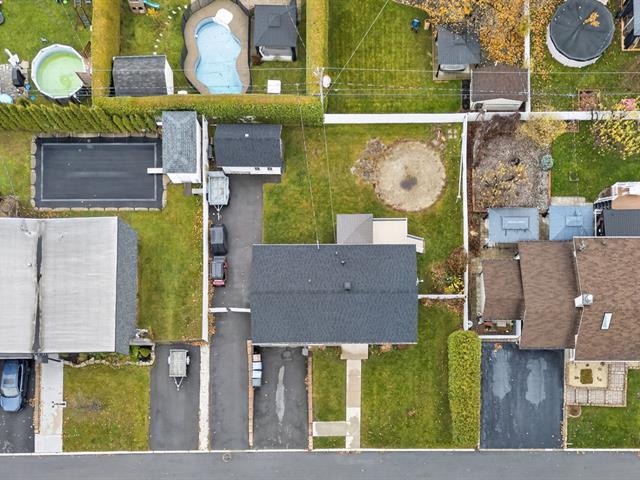
Fenced, Land / Yard lined with hedges
Cupboard
Melamine
Sewage system
Municipal sewer
Parking (total)
Outdoor, Garage
Heating energy
Electricity
Windows
PVC
Water supply
Municipality
Driveway
Asphalt
Topography
Flat
Foundation
Poured concrete
Included
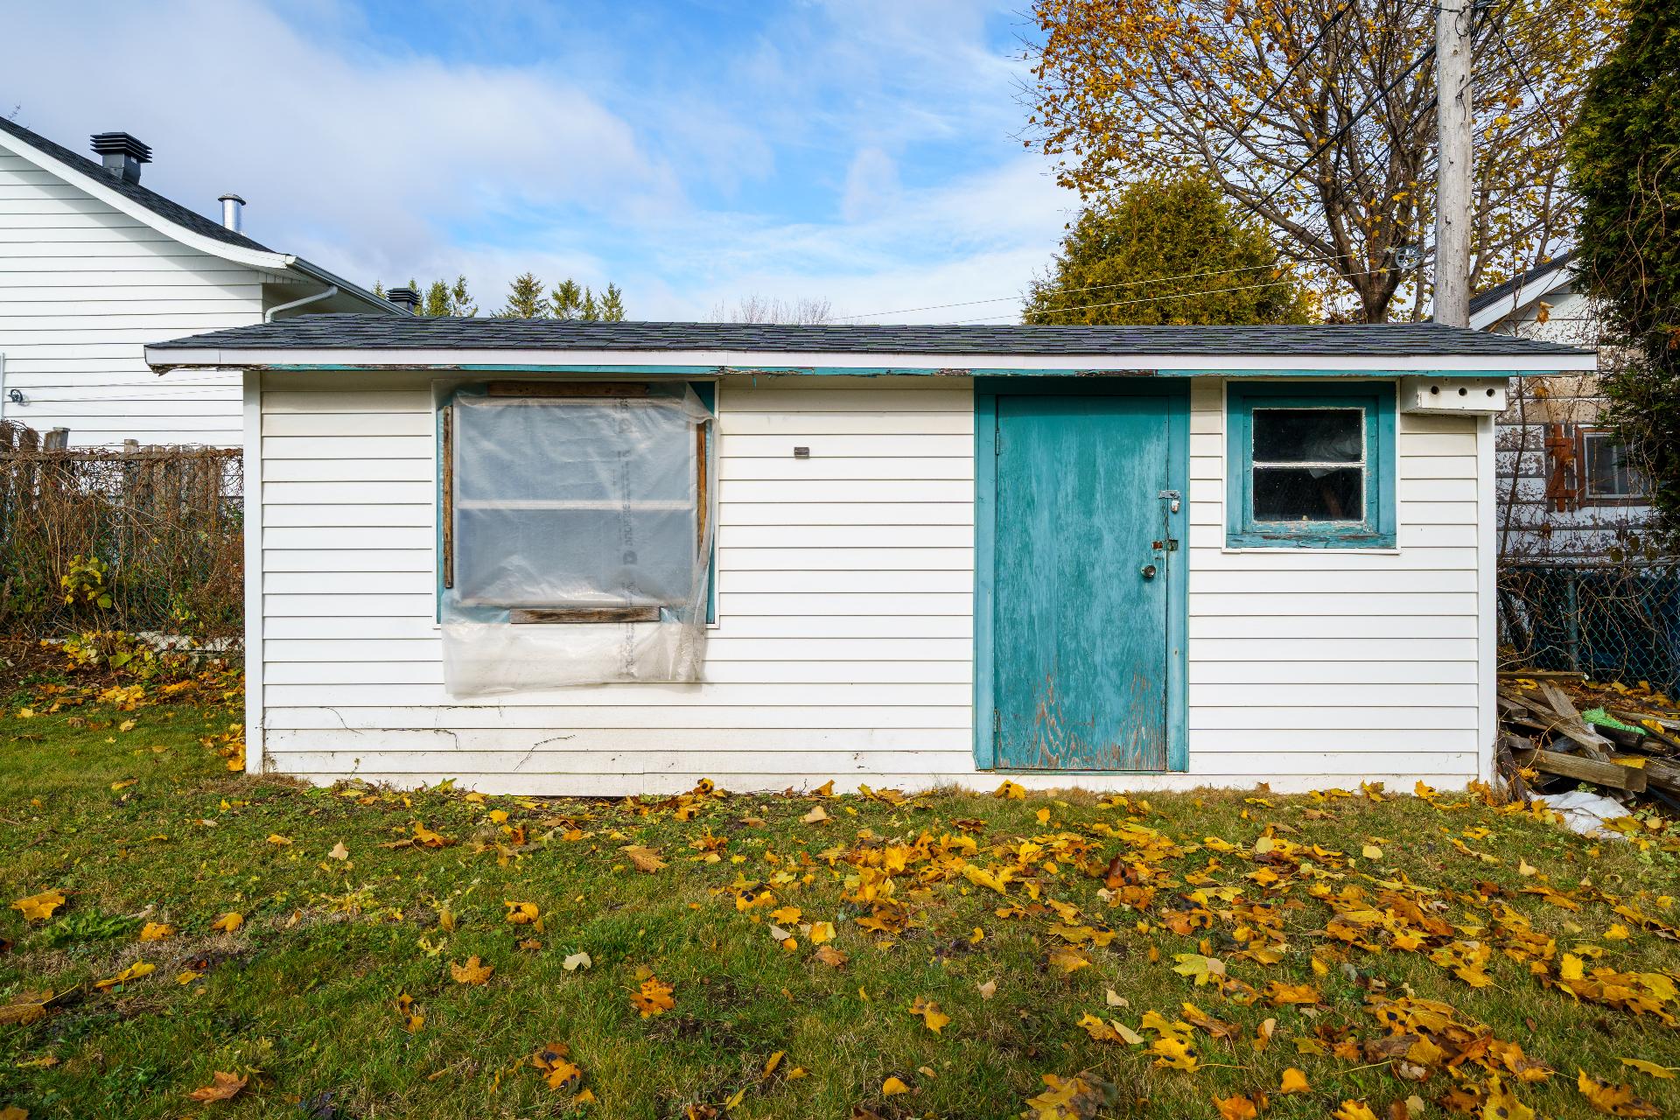
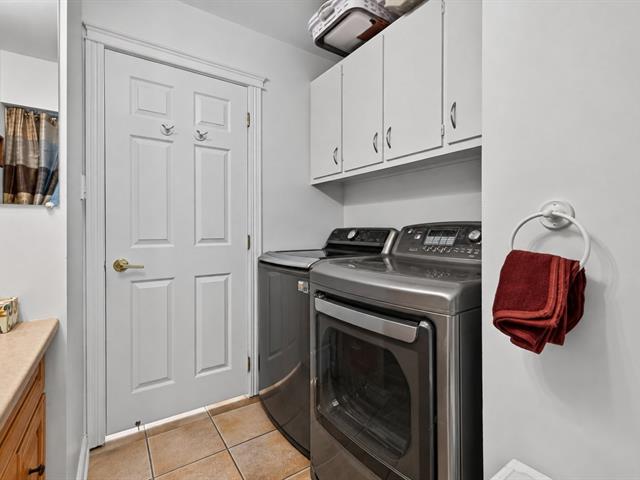
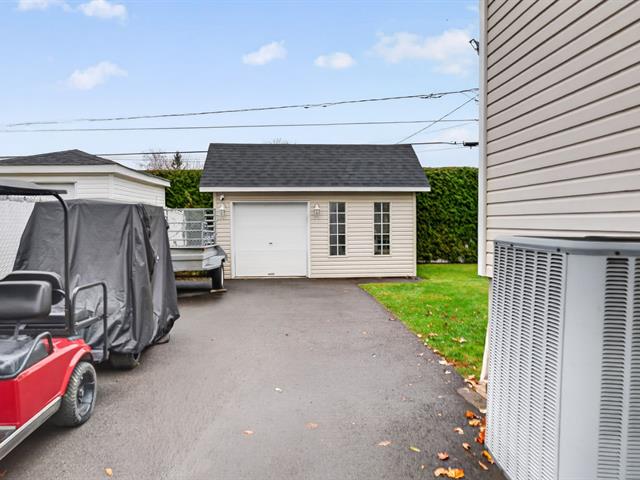
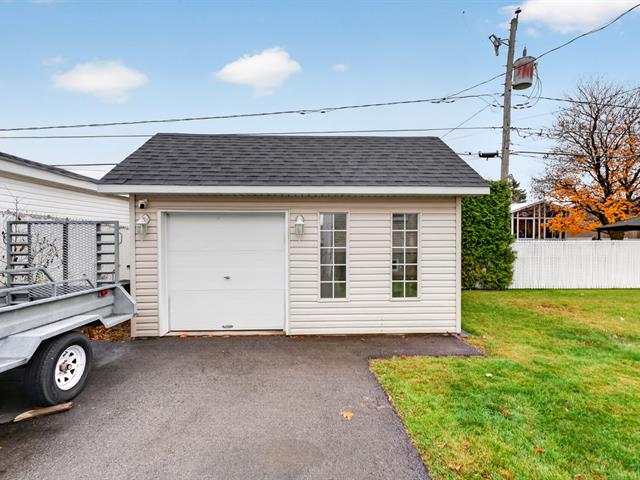
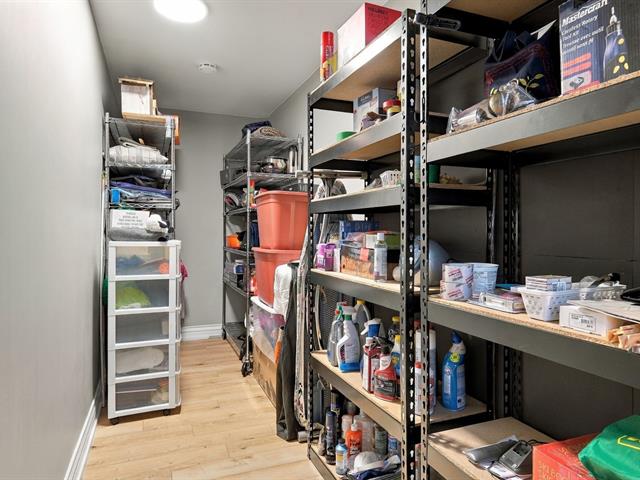
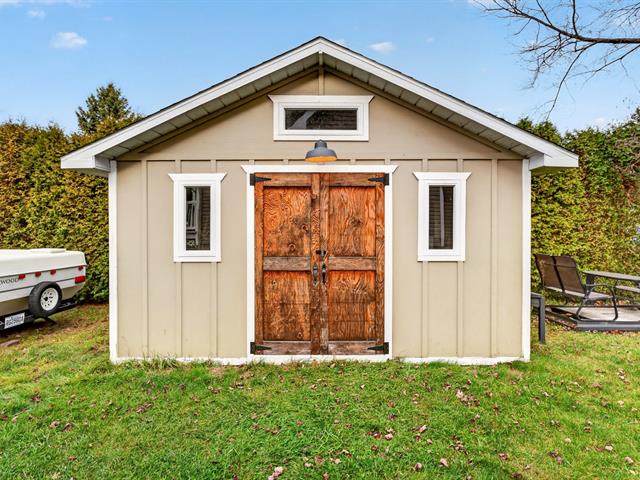
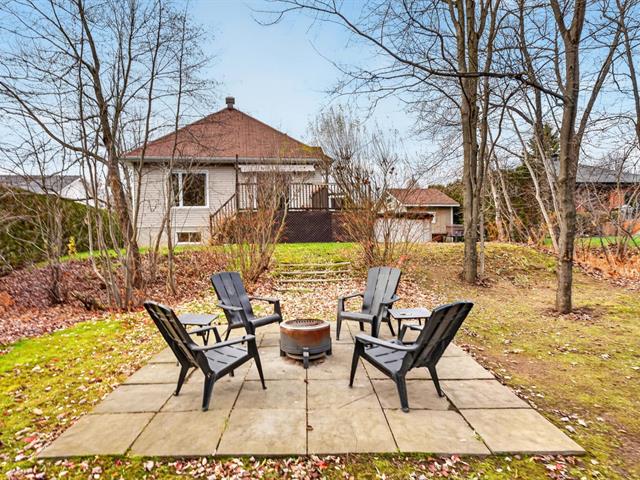
Lighting fixtures, window coverings, dishwasher, TV wall mount, electric garage door opener, new cabinets (boxed, for the laundry area), outdoor fire pit, Craftsman snowblower, gardening tools in the shed (lawn mower excluded), shelves in the basement bedroom, walk-in closet furnishings (excluding the ottoman), workbench and school lockers in the workshop.
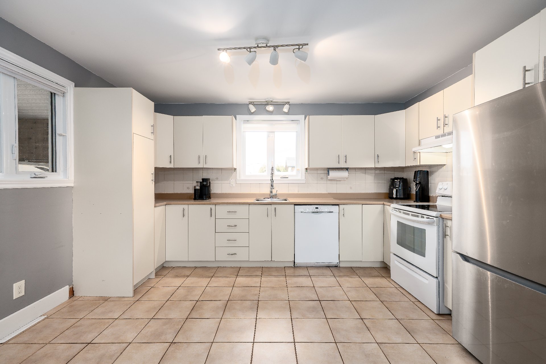
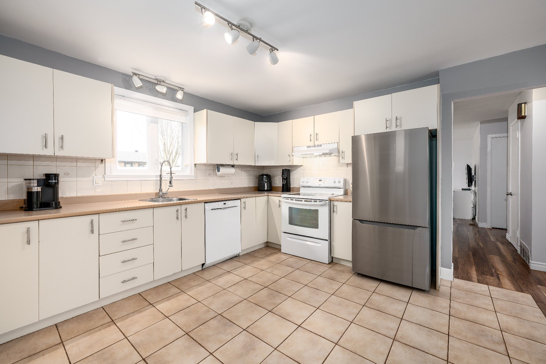
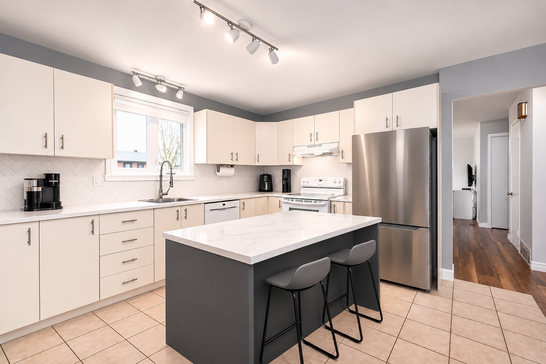
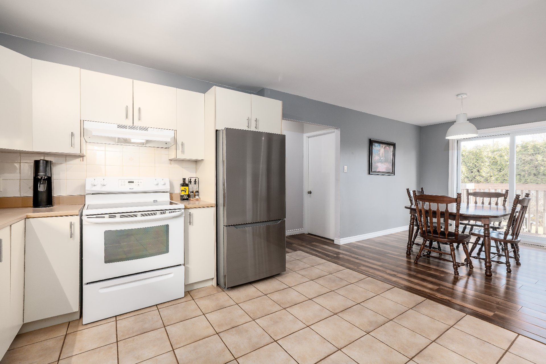
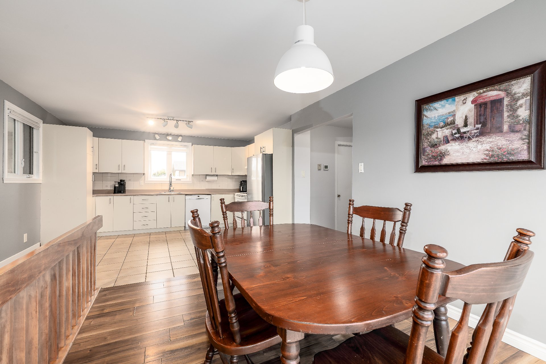
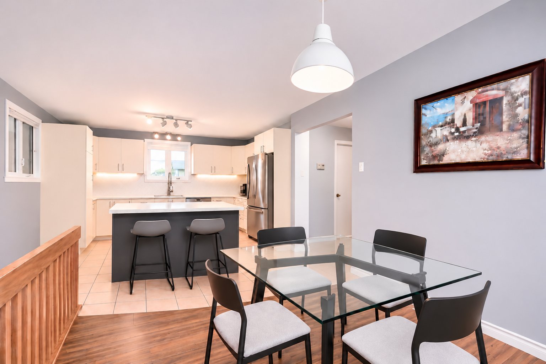
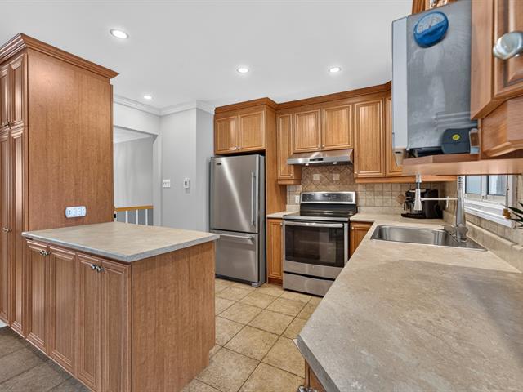
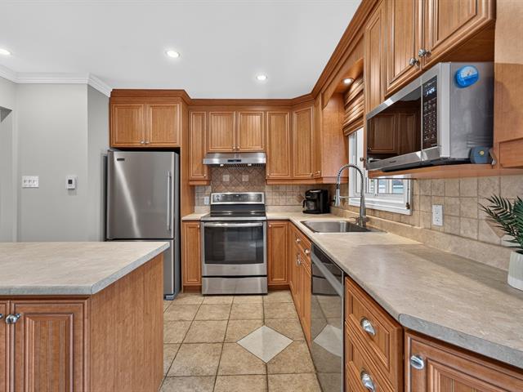
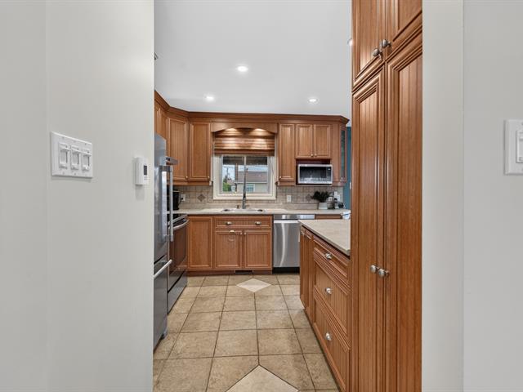
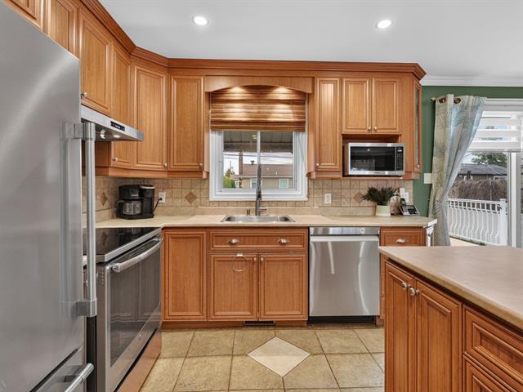
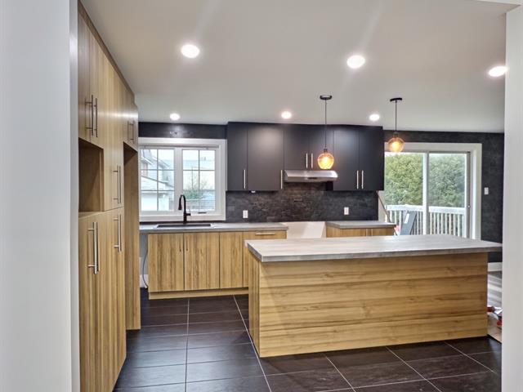
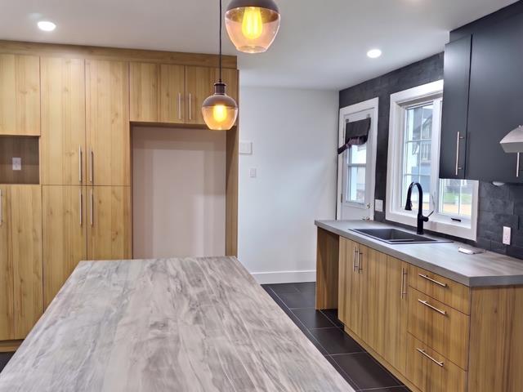
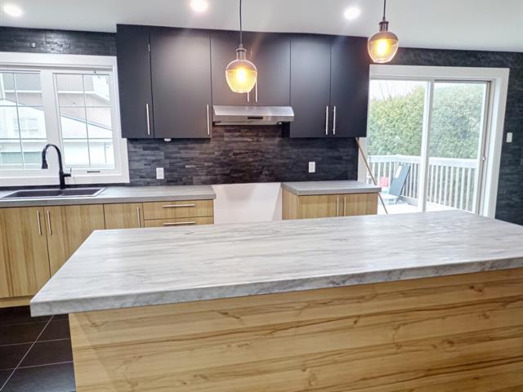
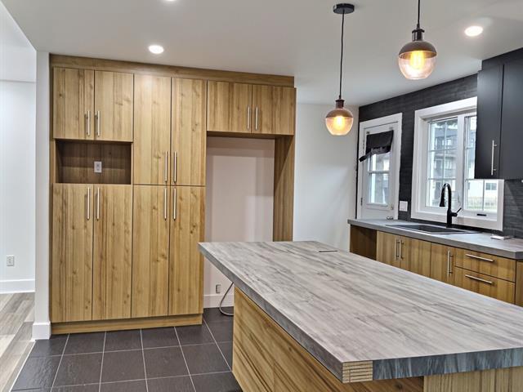
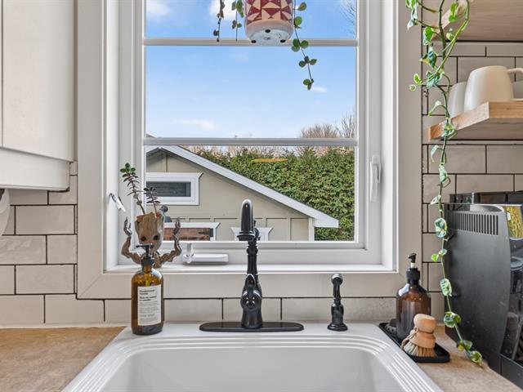
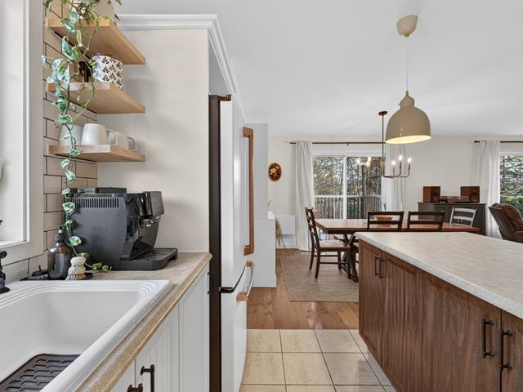
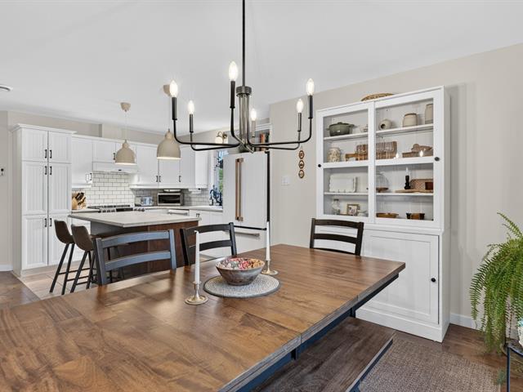
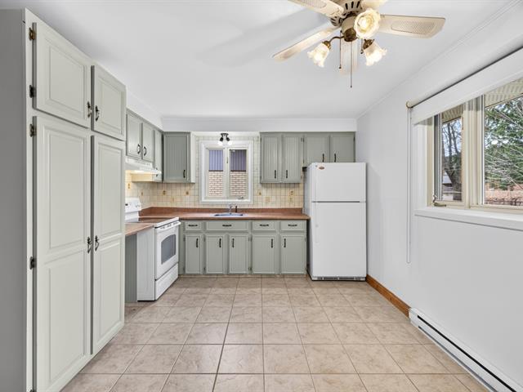
Kitchen
1st level/Ground floor
13 X 12 ft / 3.96 X 3.66 m
Ceramic tiles
13 X 12 ft / 3.96 X 3.66 m
Ceramic tiles
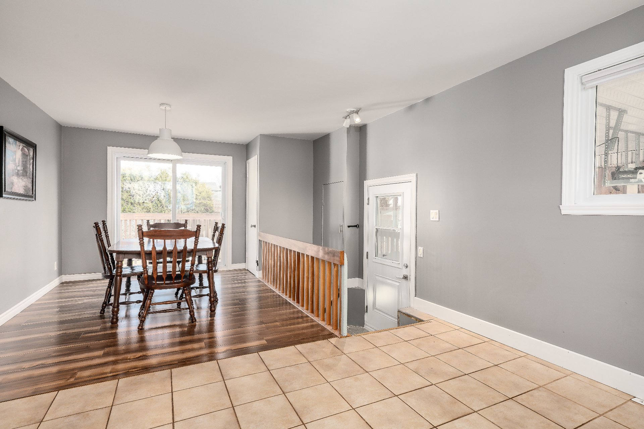
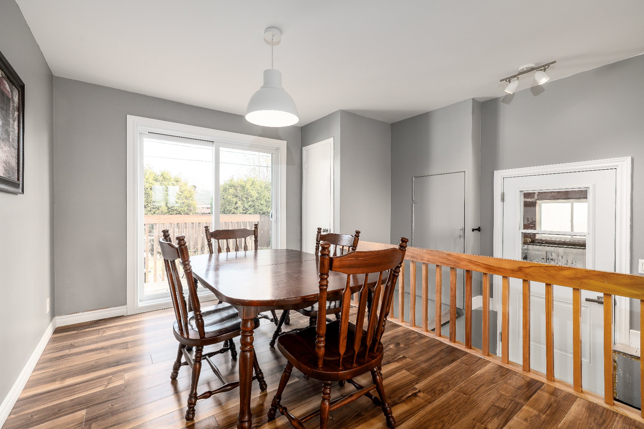
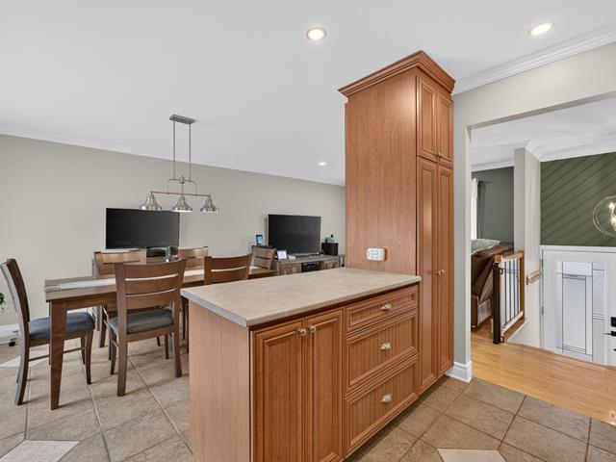
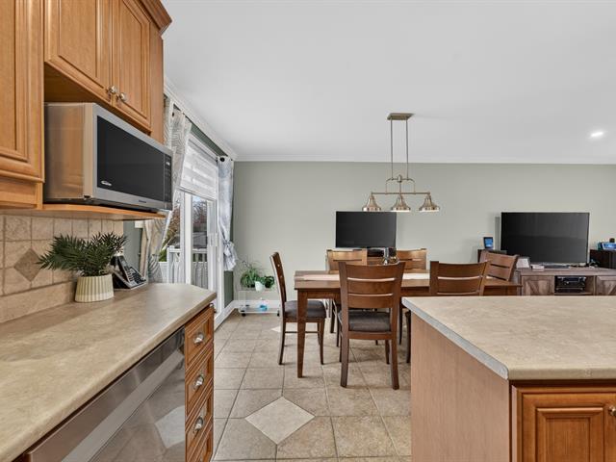
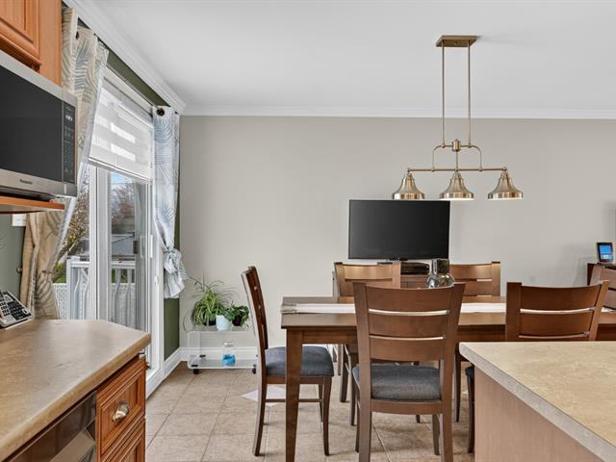
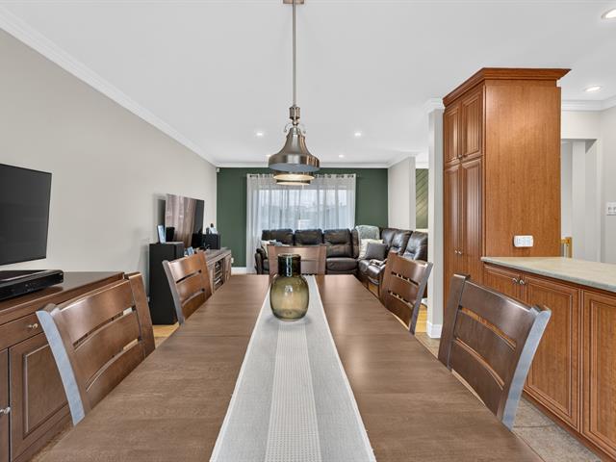
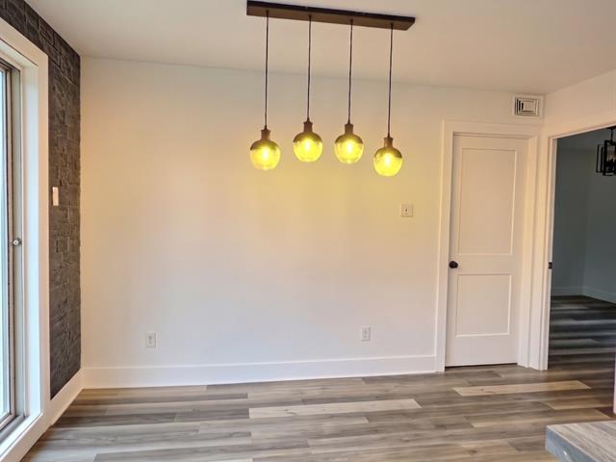
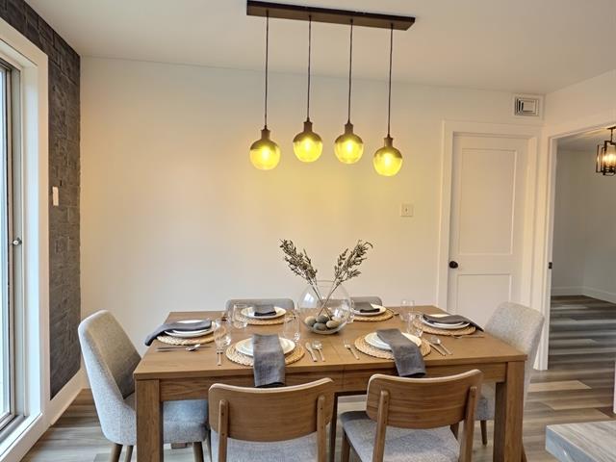
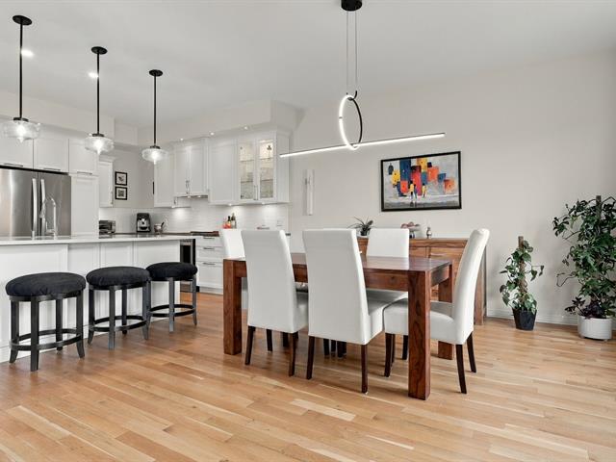
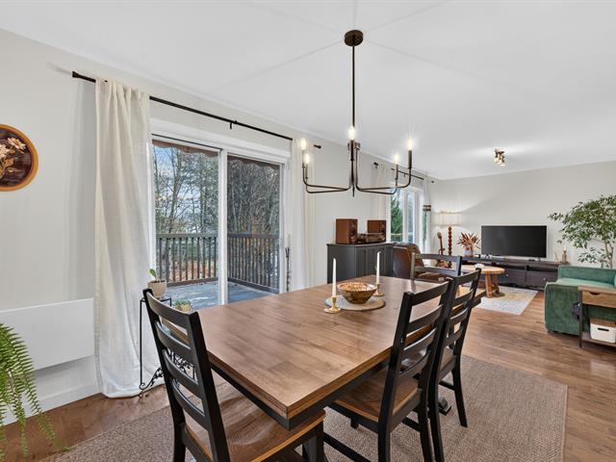
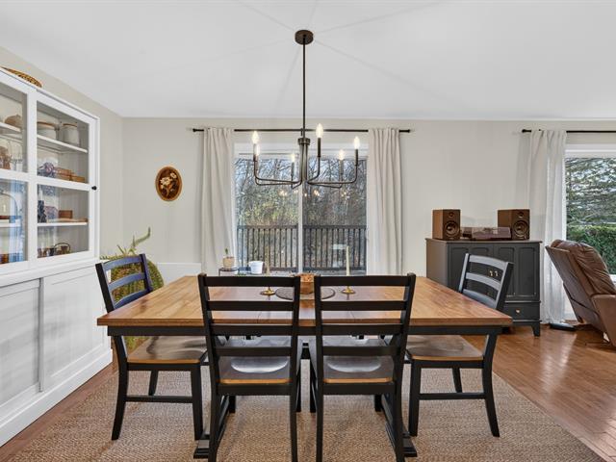
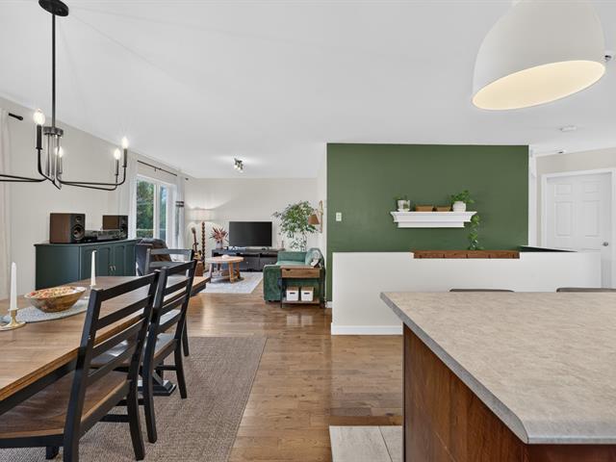
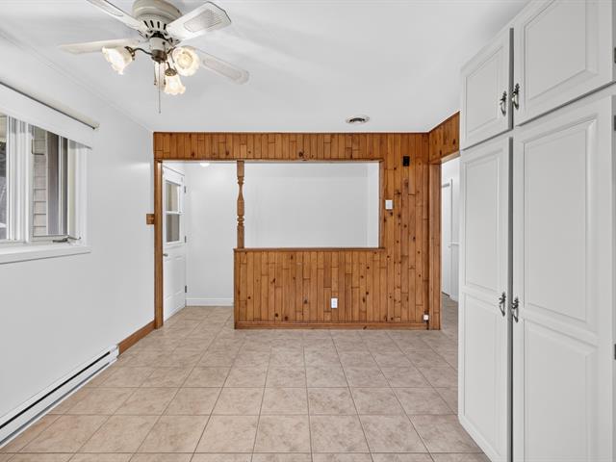
Dining room
1st level/Ground floor
13 X 9 ft irr / 3.96 X 2.74 m irr
13 X 9 ft irr / 3.96 X 2.74 m irr
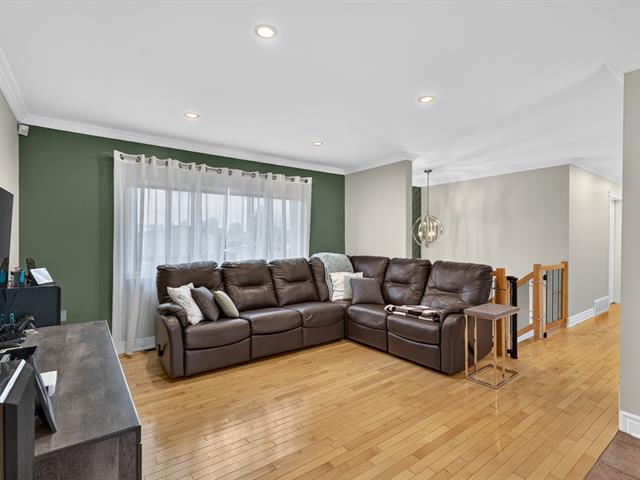
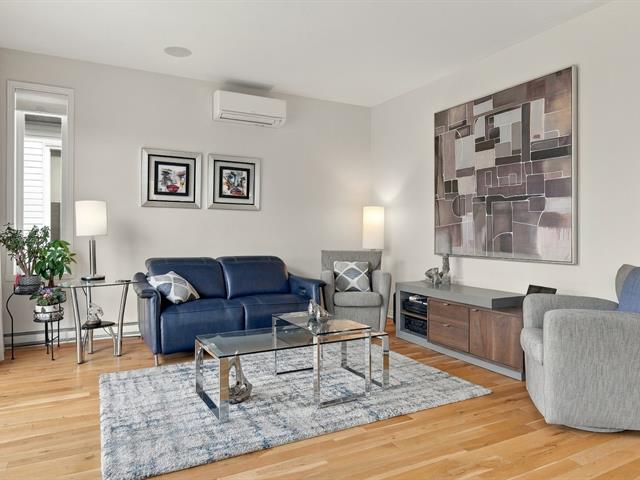
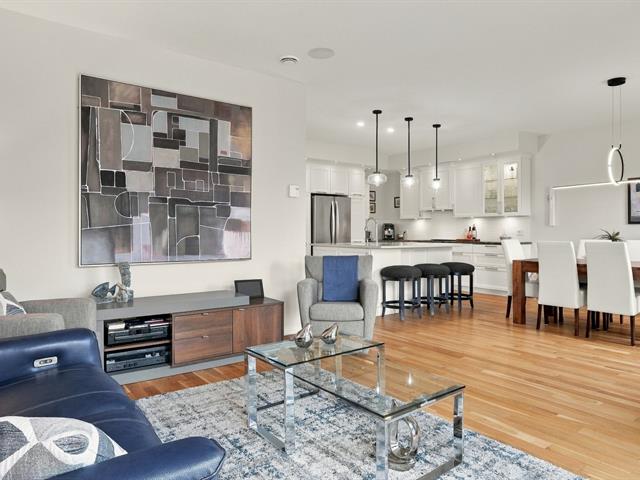
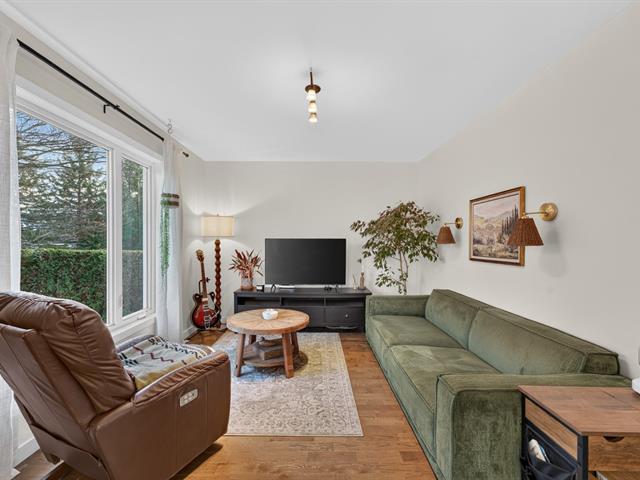
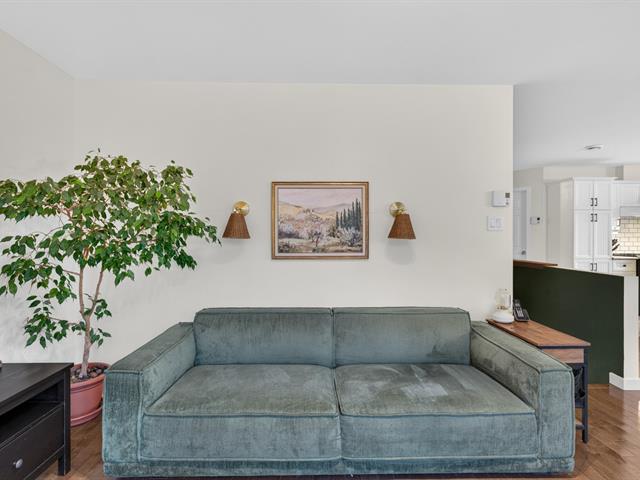
Living room
1st level/Ground floor
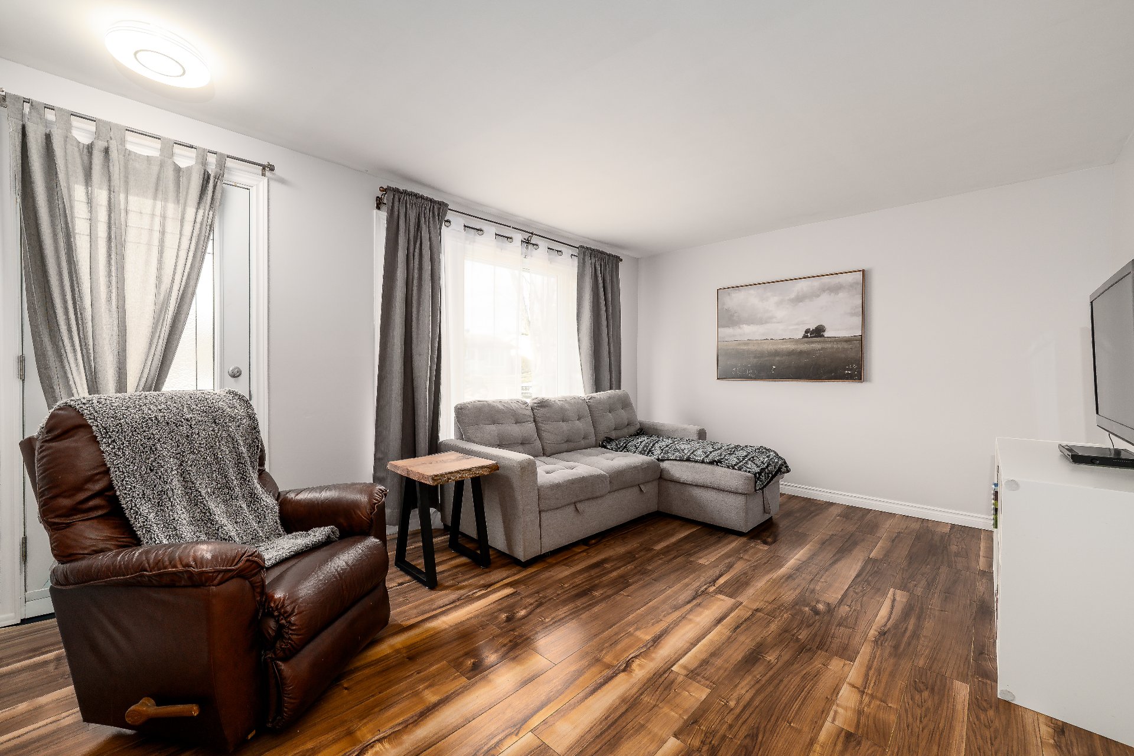
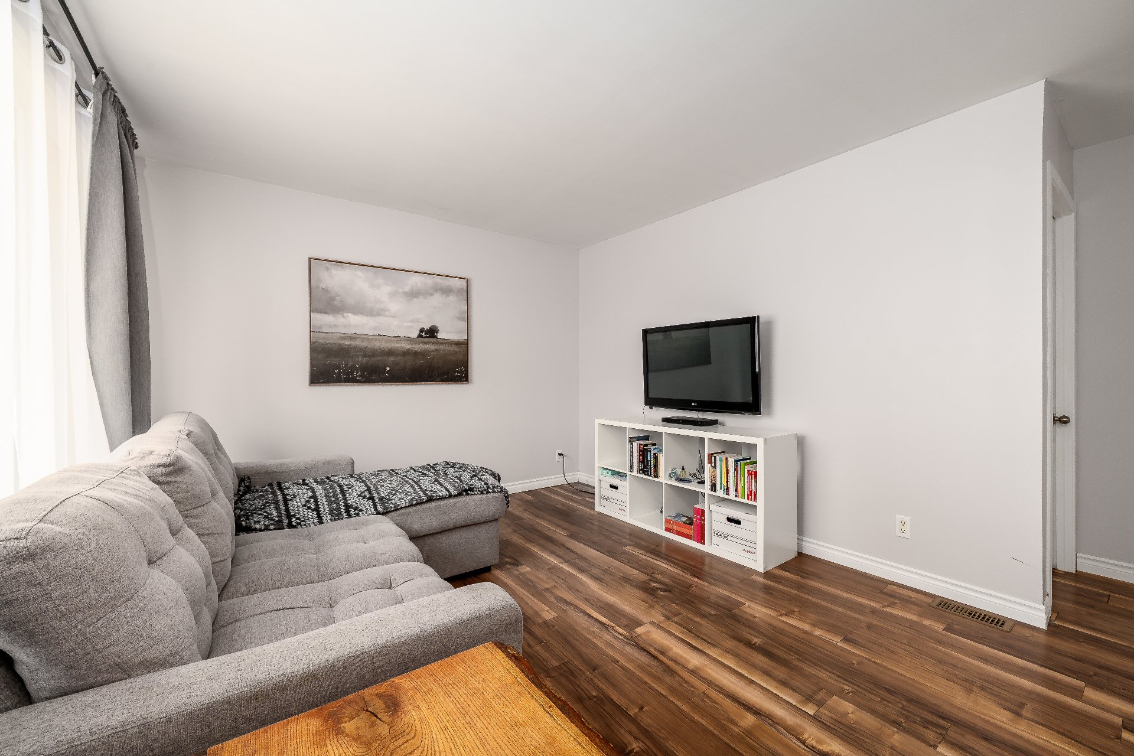
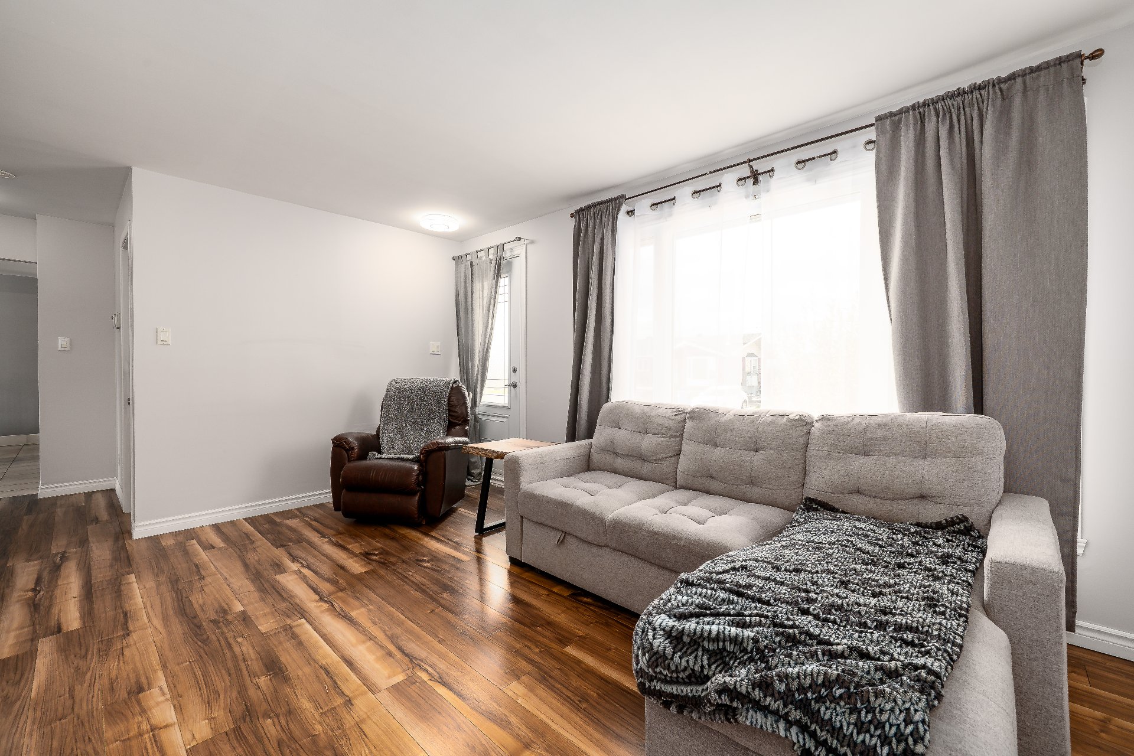
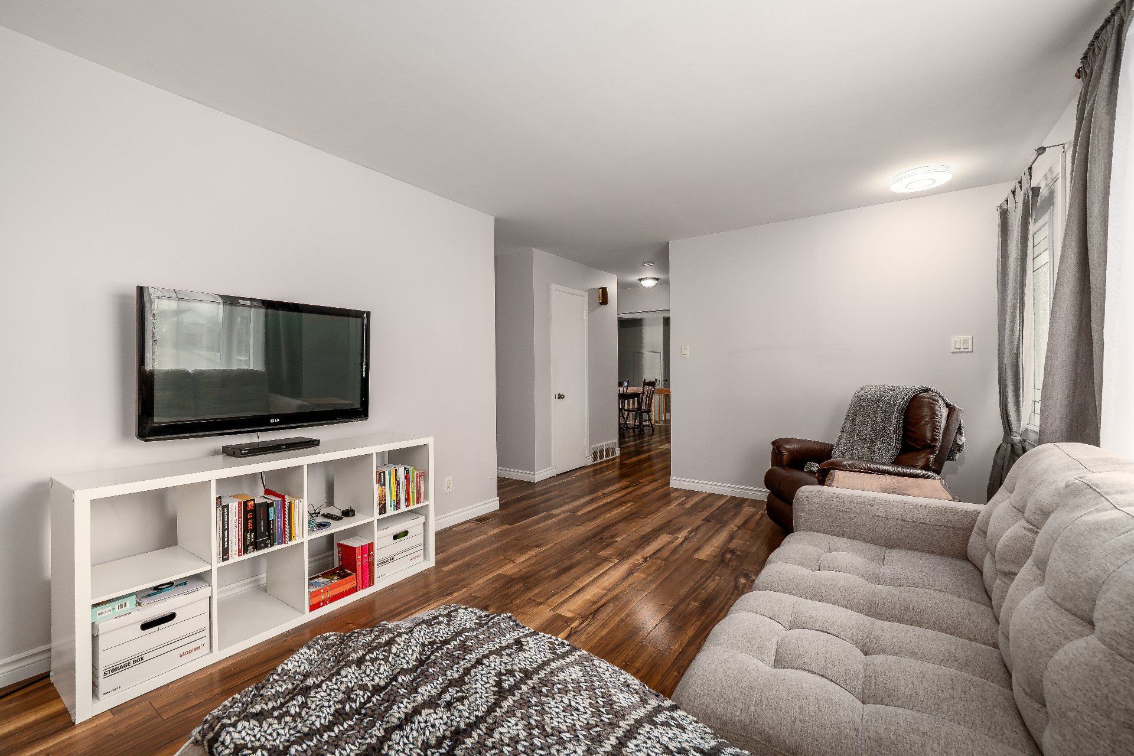
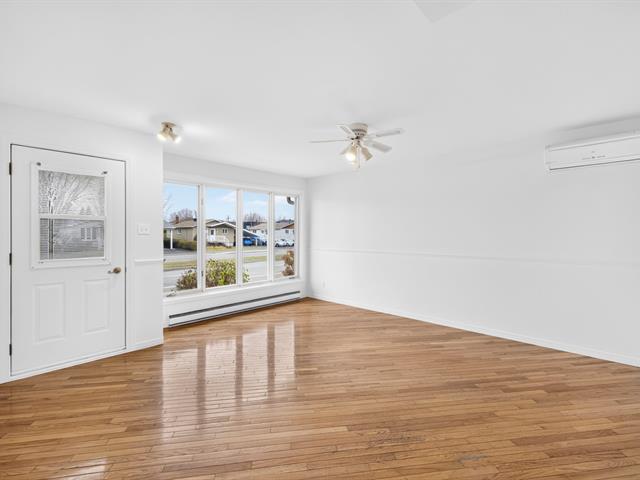
12 X 16 ft / 3.66 X 4.88 m
12 X 16 ft / 3.66 X 4.88 m
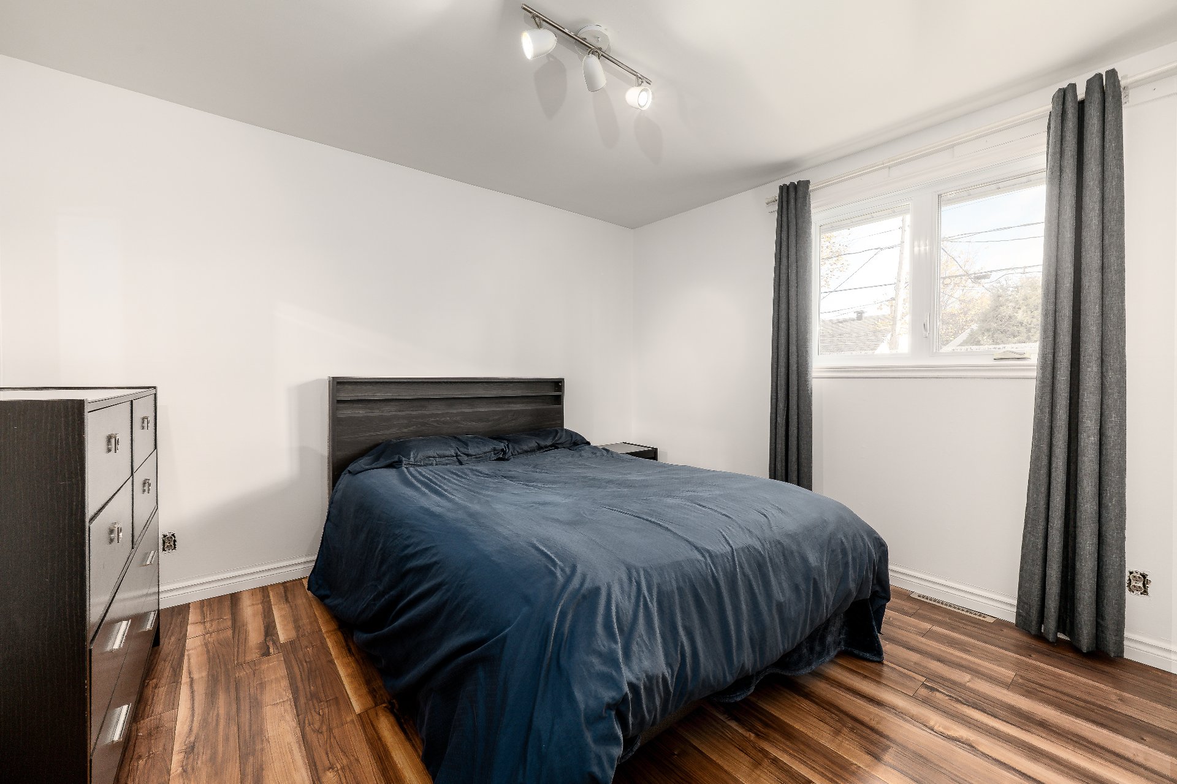
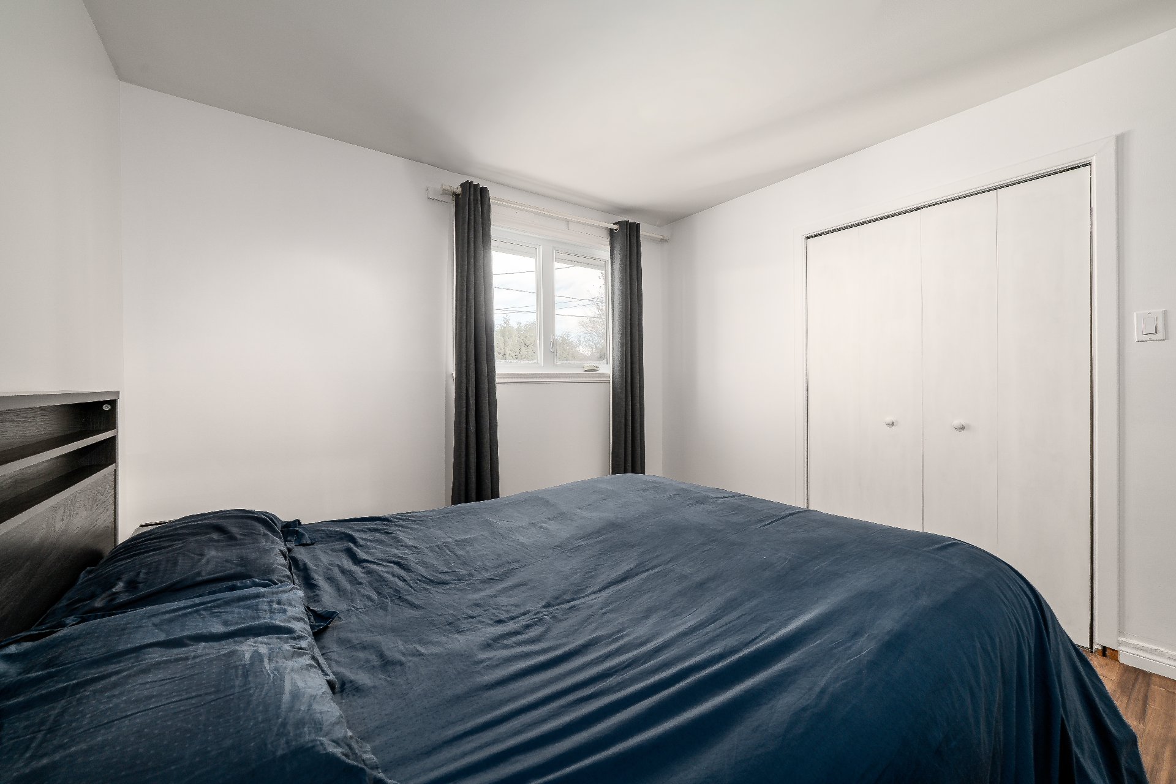
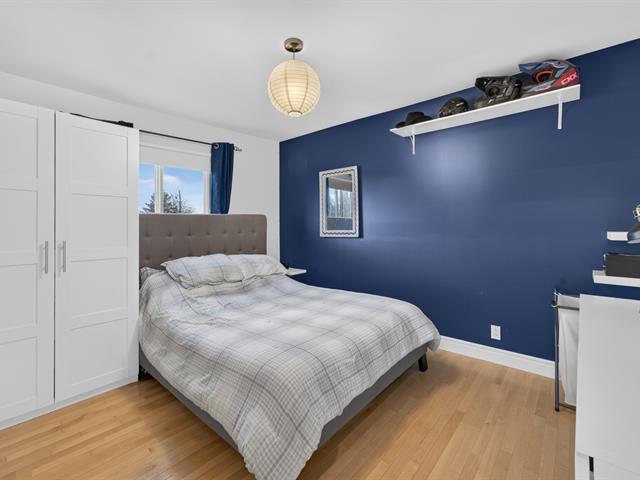
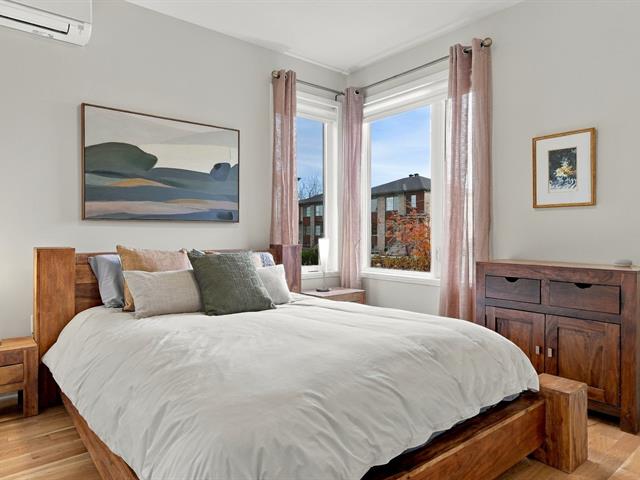
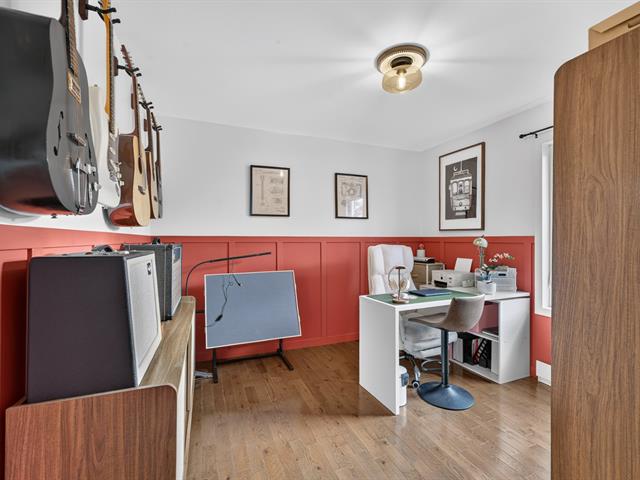
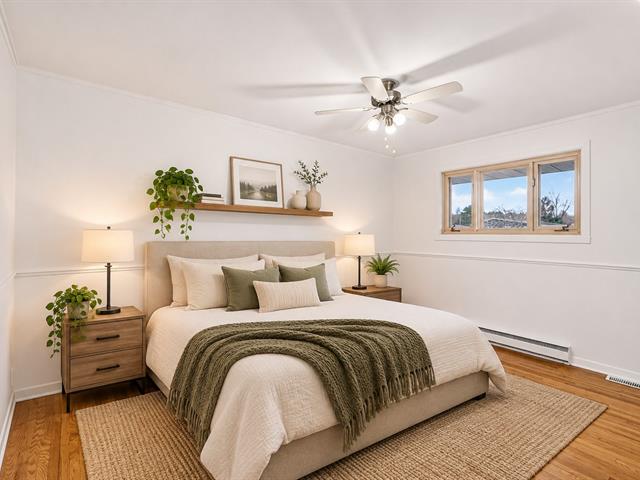
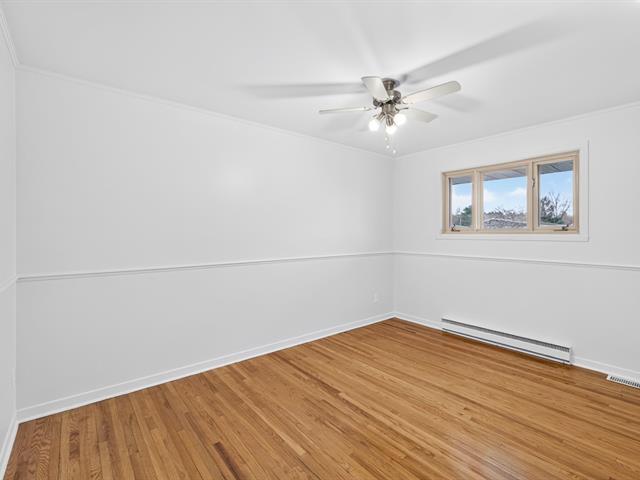
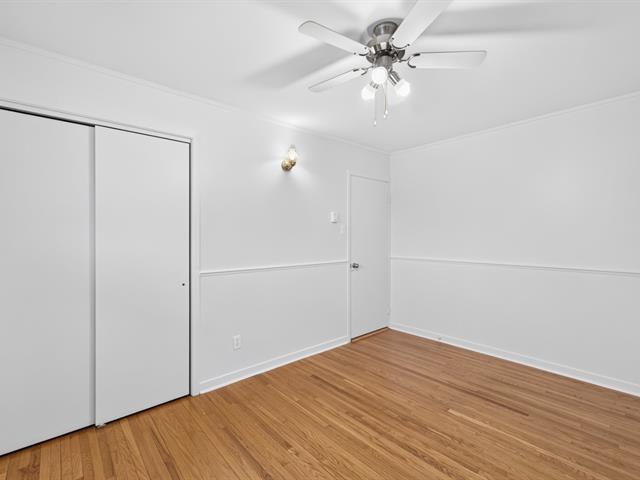
Primary bedroom
1st level/Ground floor
10.5 X 12 ft / 3.18 X 3.66 m
10.5 X 12 ft / 3.18 X 3.66 m
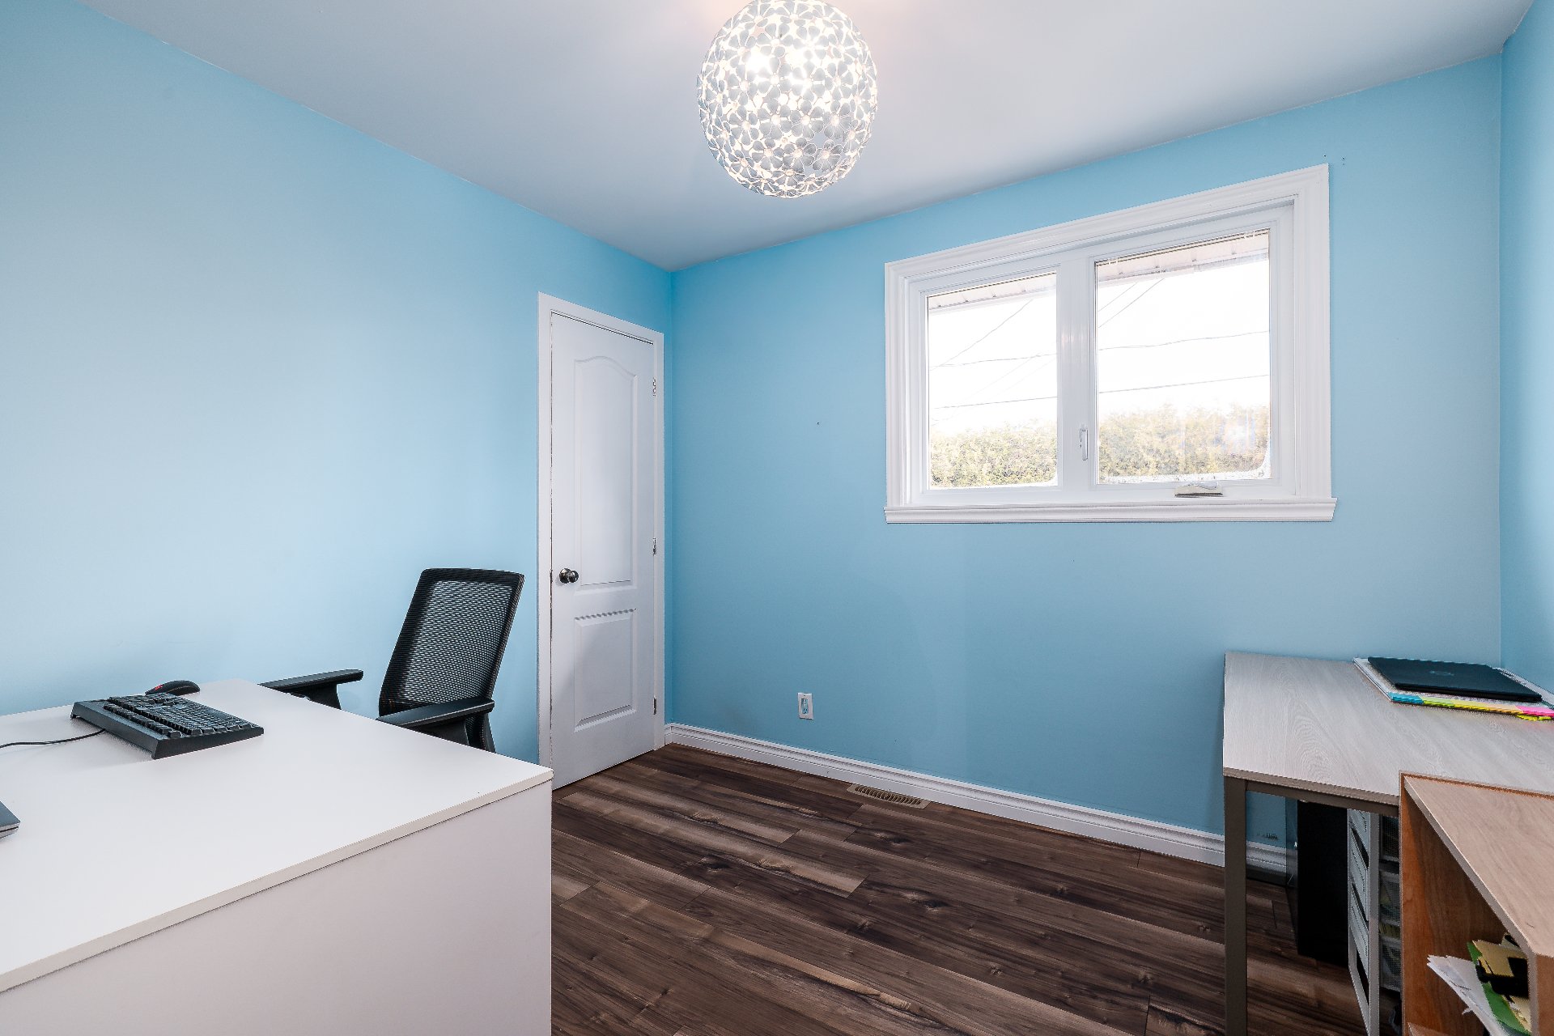
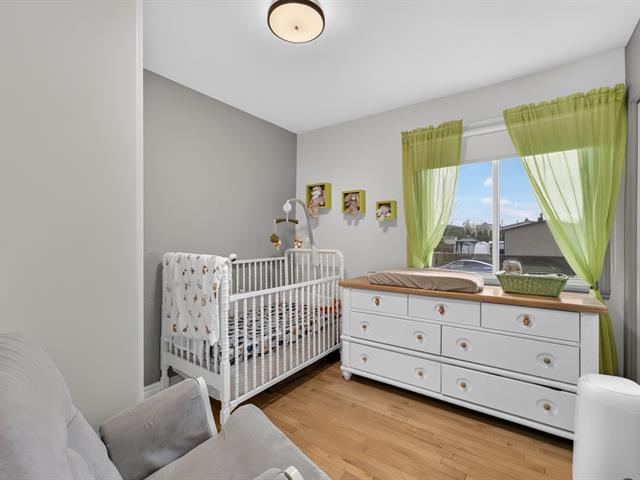
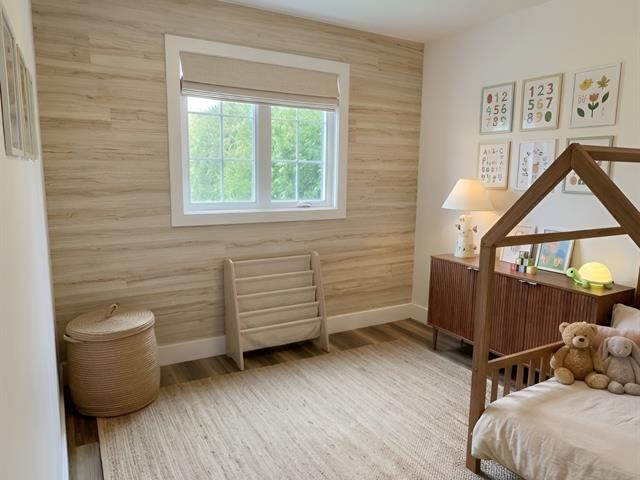
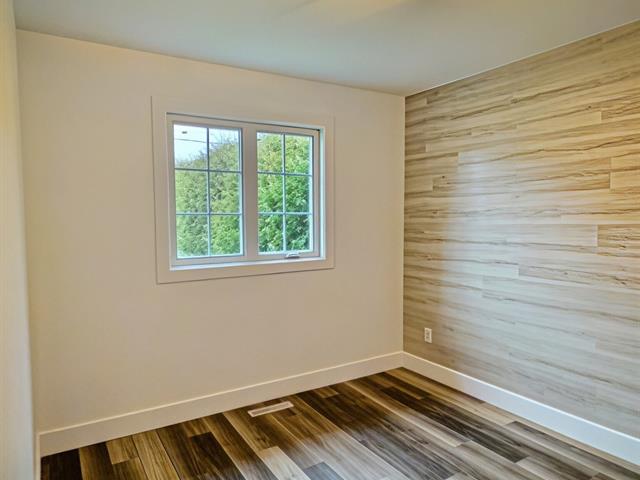
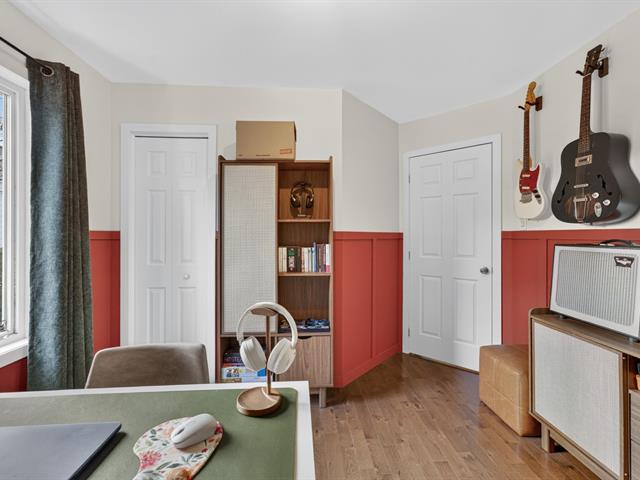
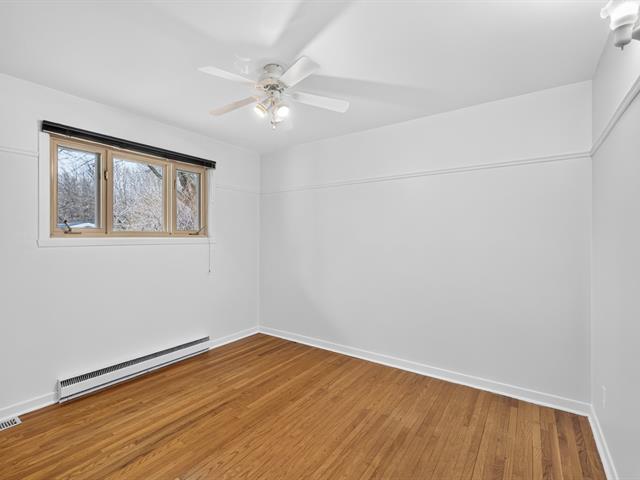
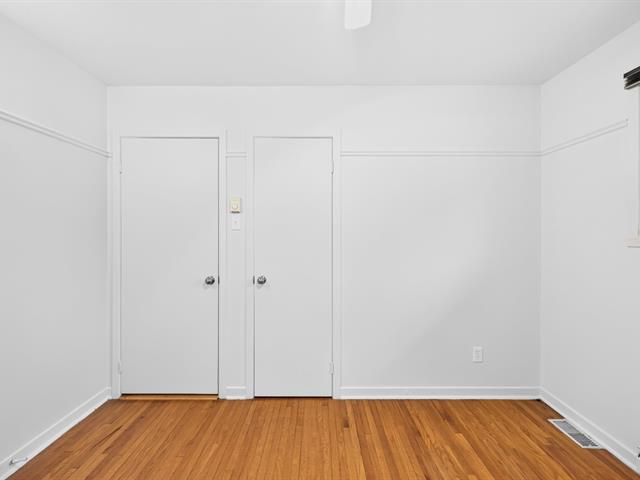
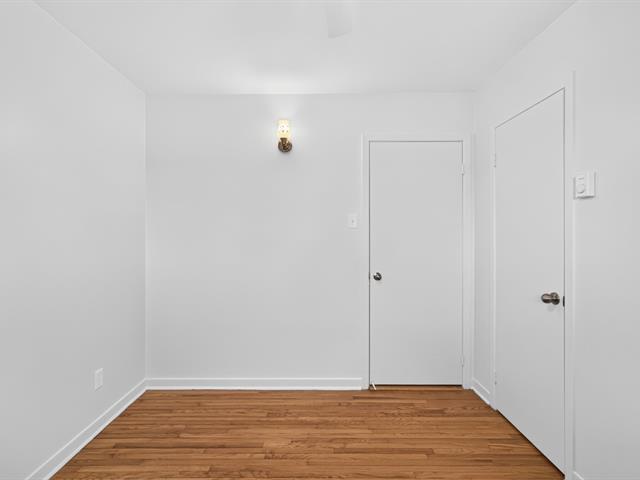
Bedroom
1st level/Ground floor
8.6 X 9.5 ft / 2.59 X 2.87 m
8.6 X 9.5 ft / 2.59 X 2.87 m
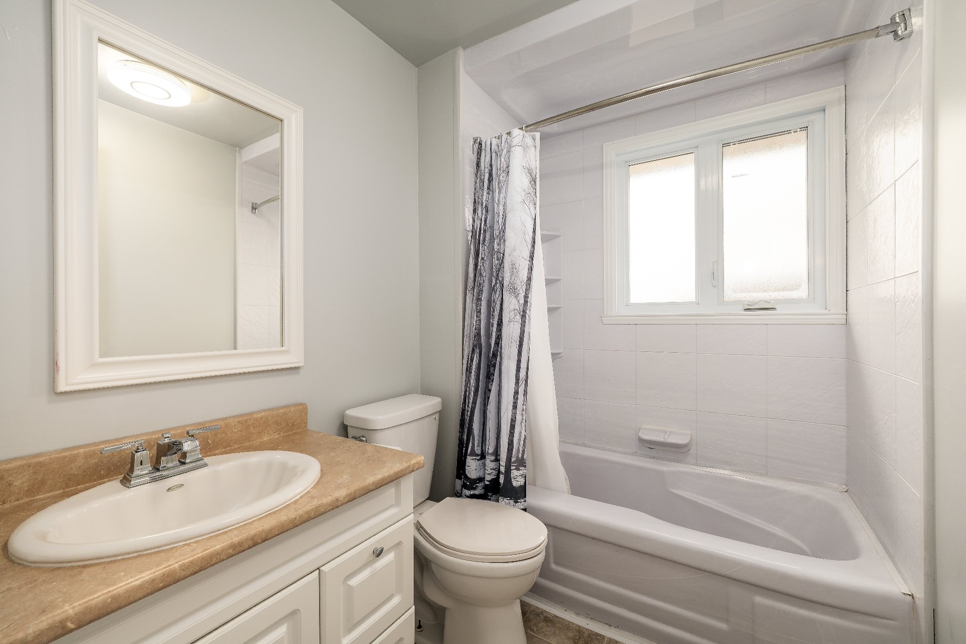
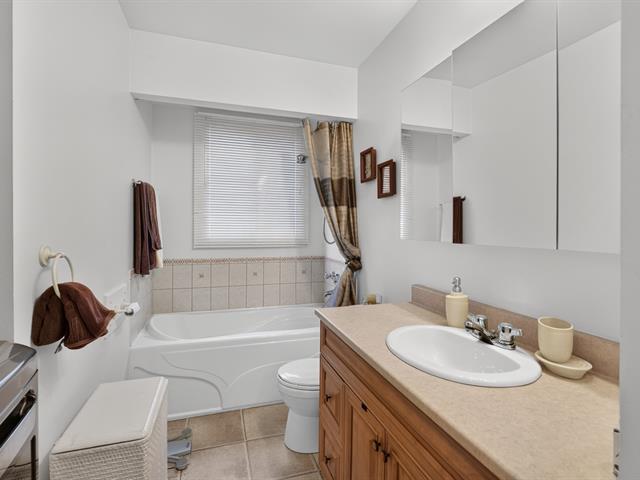
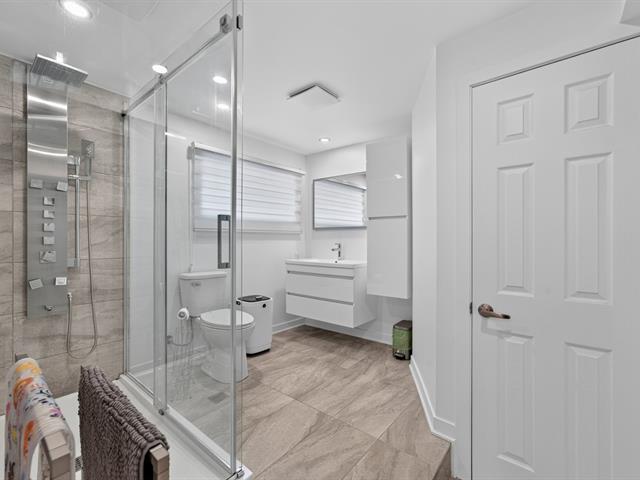
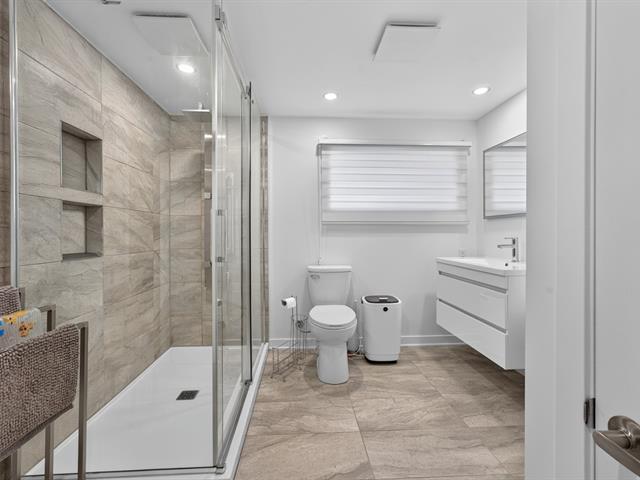
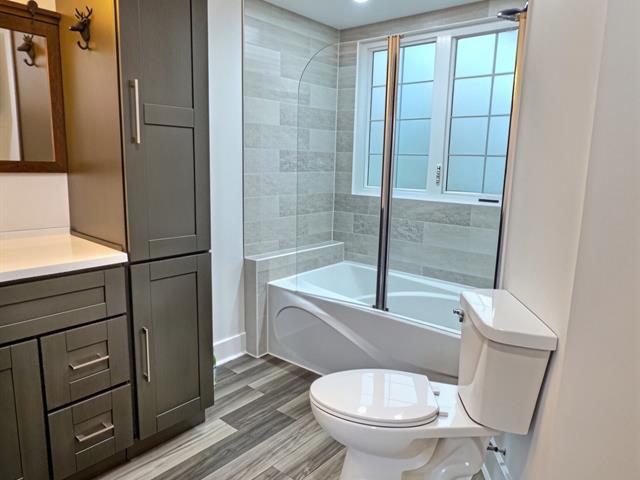
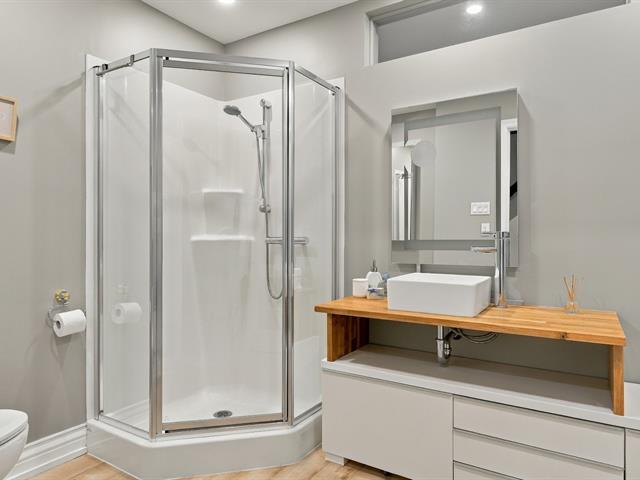
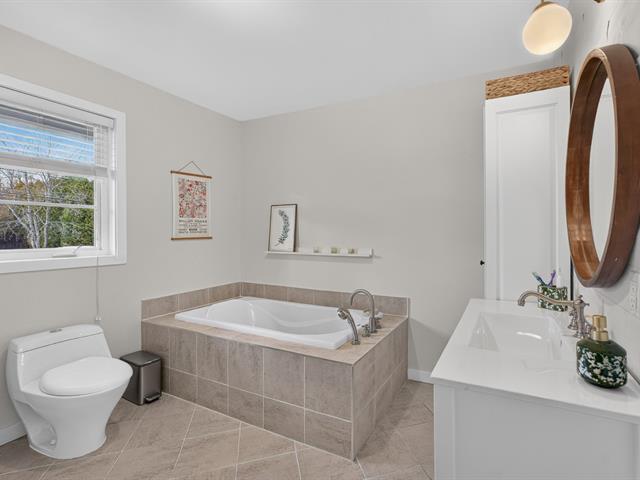
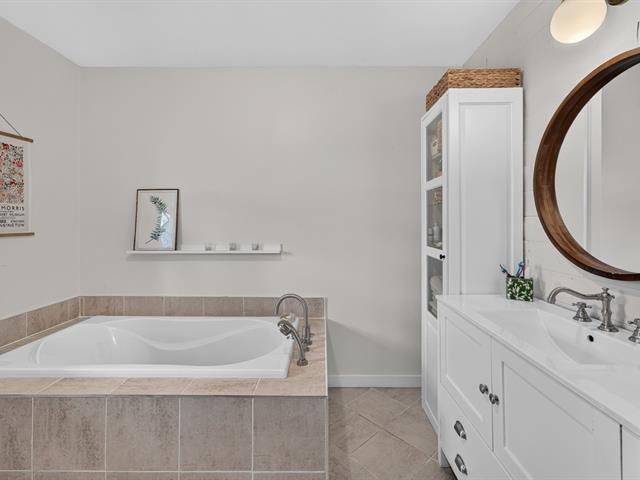
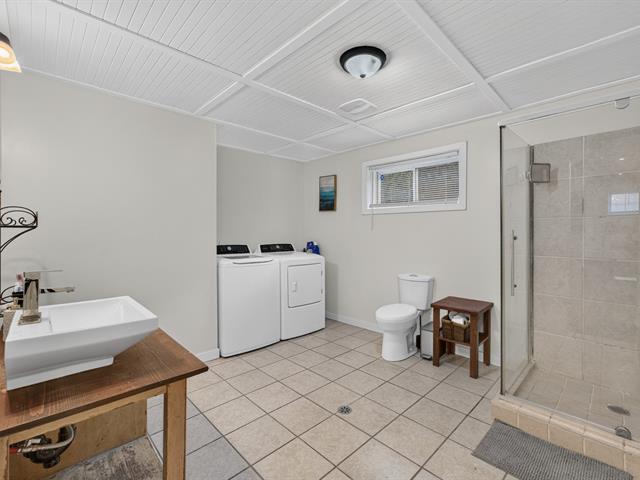
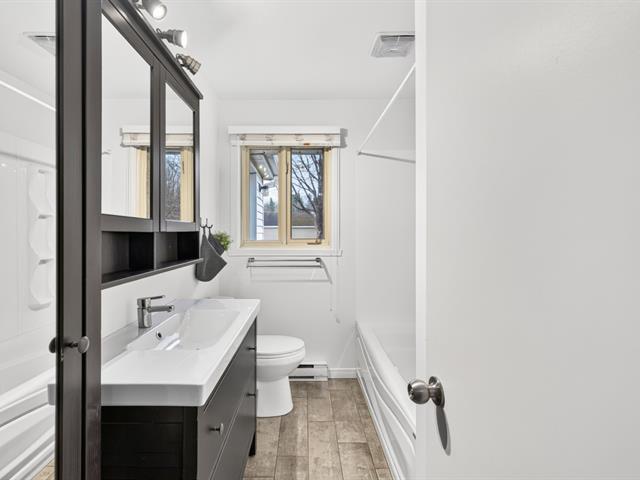
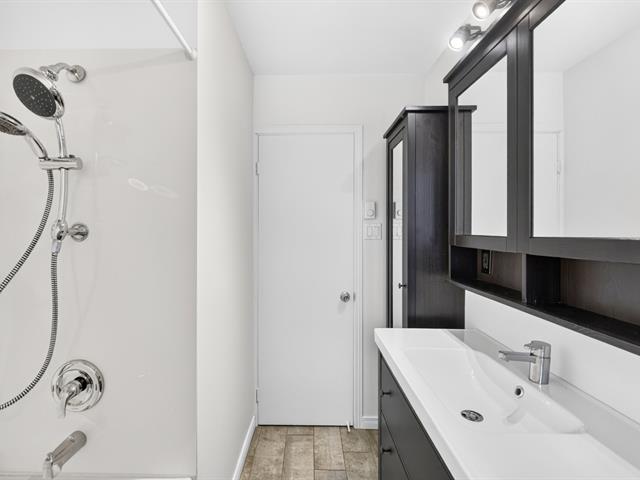
Bathroom
1st level/Ground floor
5.6 X 8 ft / 1.68 X 2.44 m
Other
5.6 X 8 ft / 1.68 X 2.44 m
Other
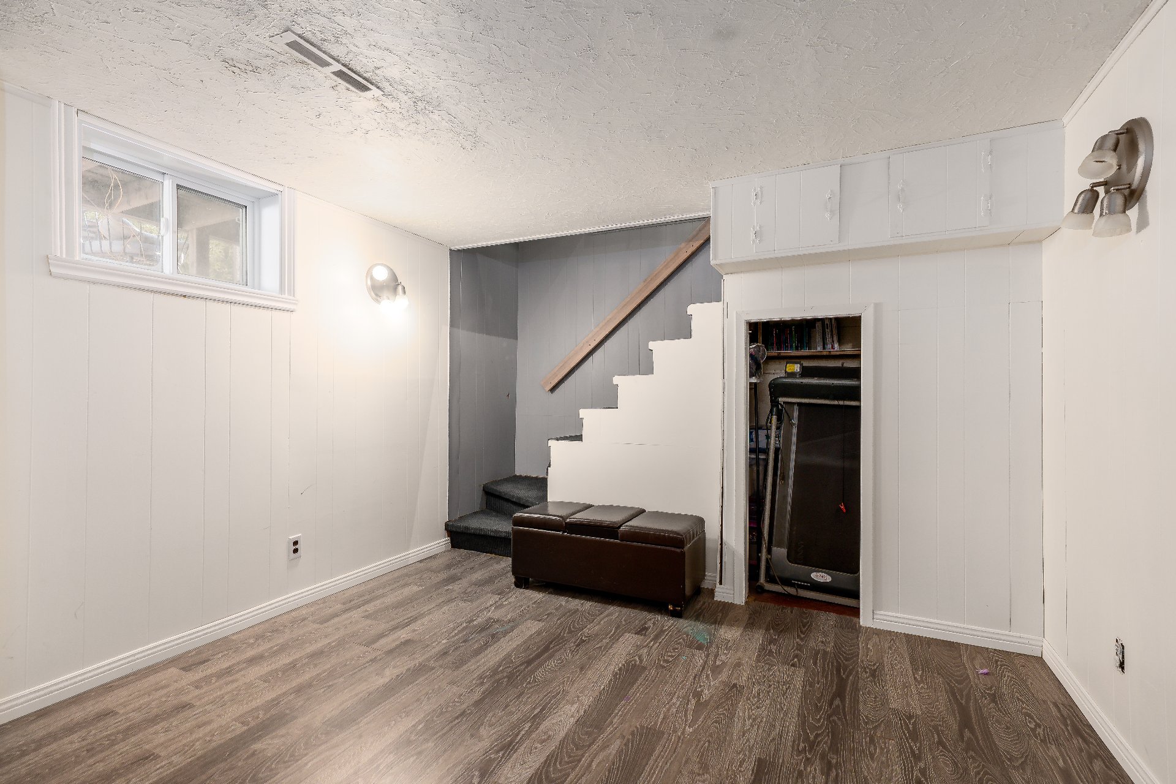
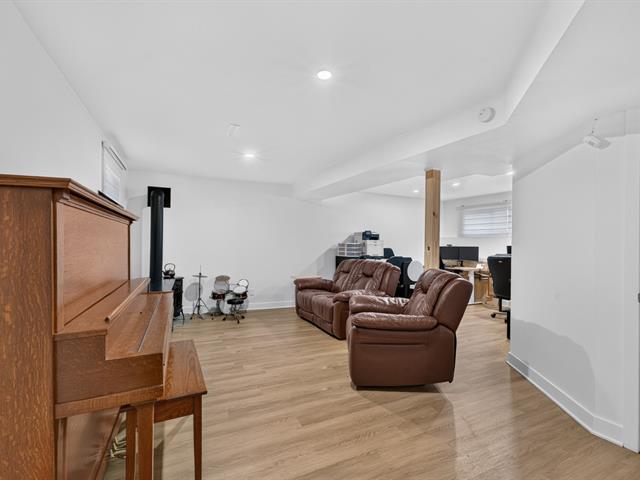
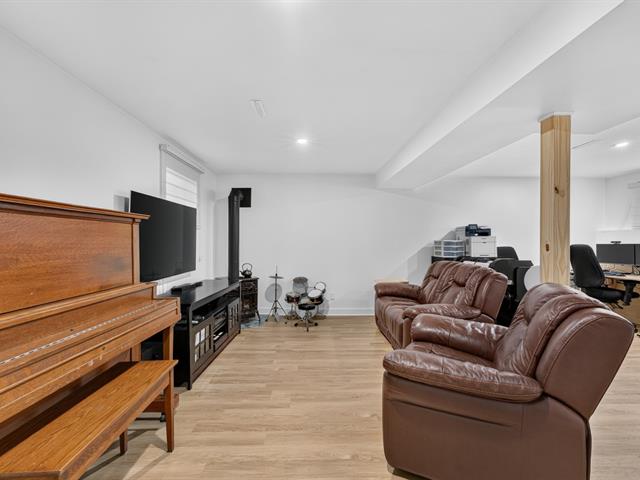
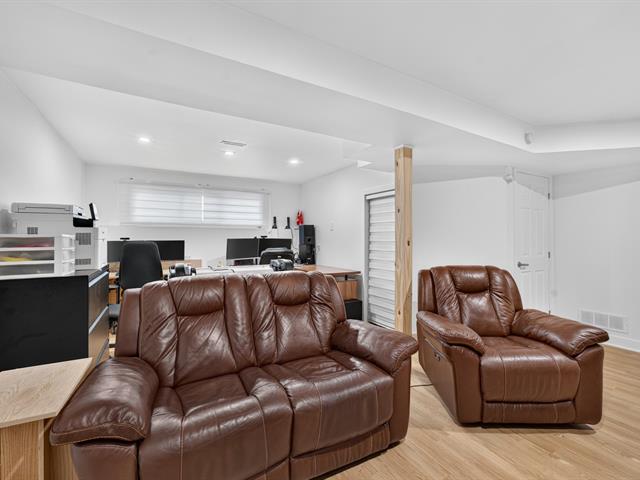
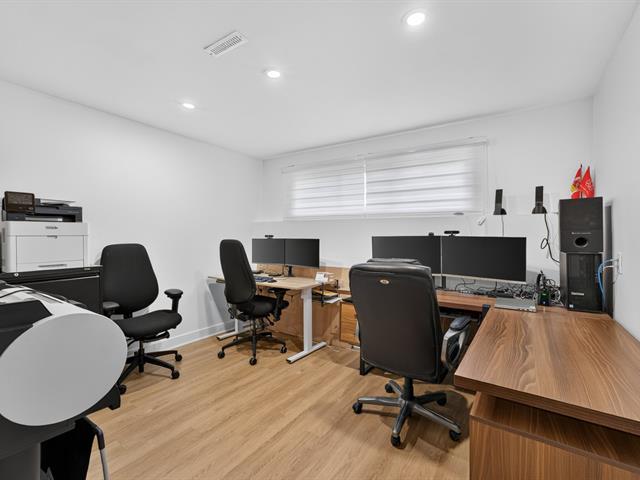
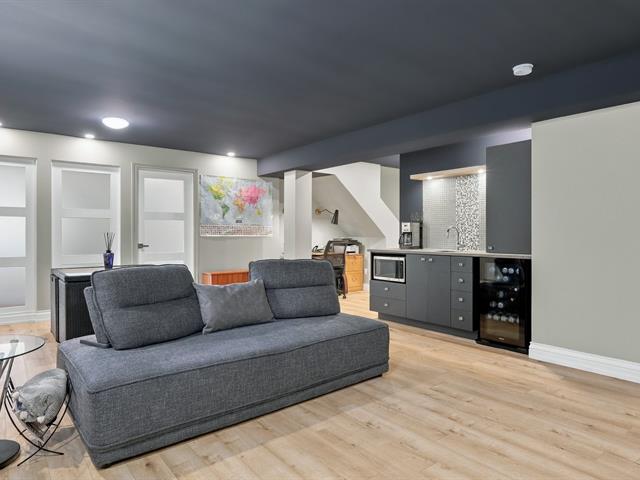
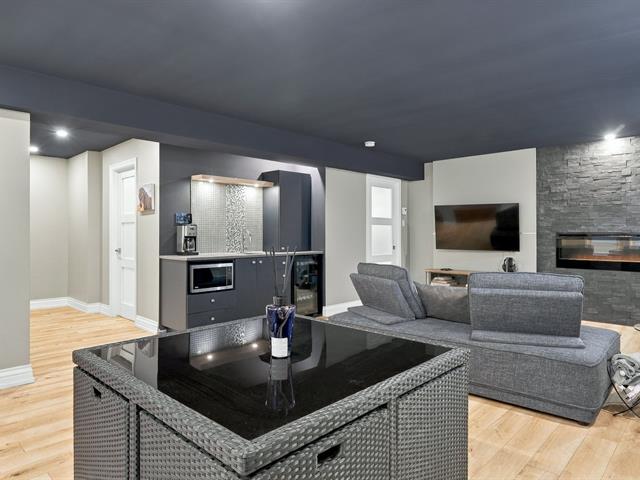
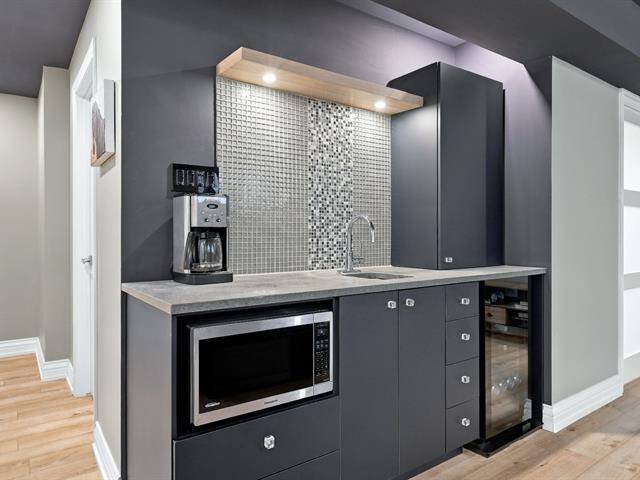
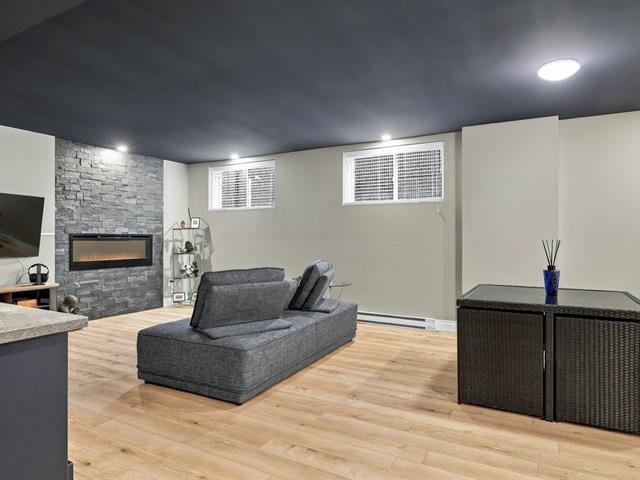
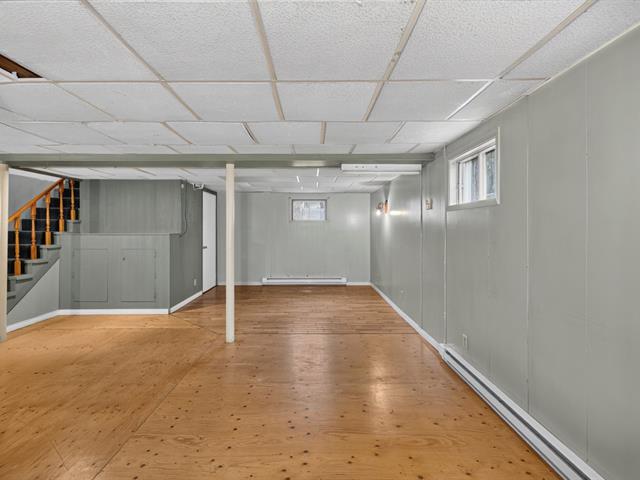
Family room
Basement
11 X 12.5 ft / 3.35 X 3.78 m
11 X 12.5 ft / 3.35 X 3.78 m
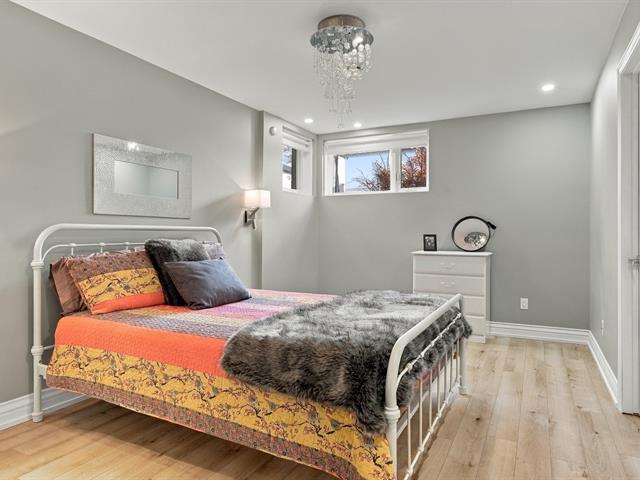
Bedroom
Basement
11 X 13 ft / 3.35 X 3.96 m
11 X 13 ft / 3.35 X 3.96 m
Walk-in closet
Basement
6 X 11 ft / 1.83 X 3.35 m
6 X 11 ft / 1.83 X 3.35 m
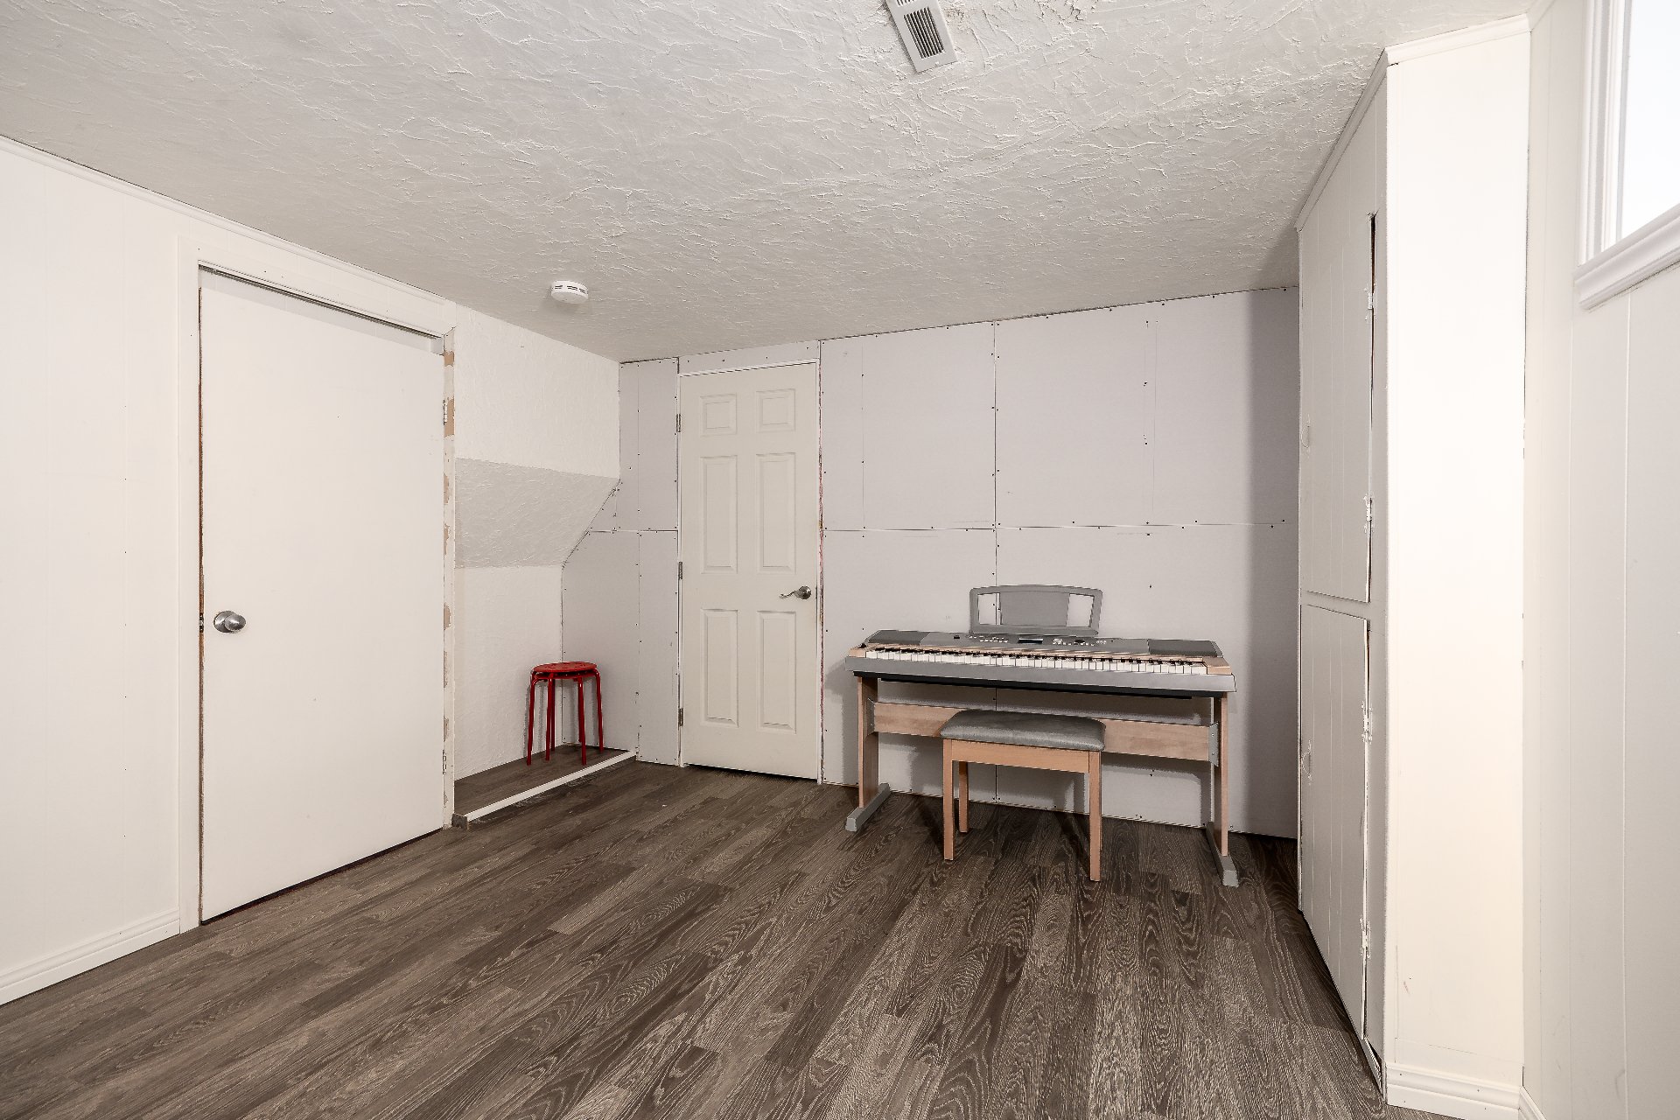
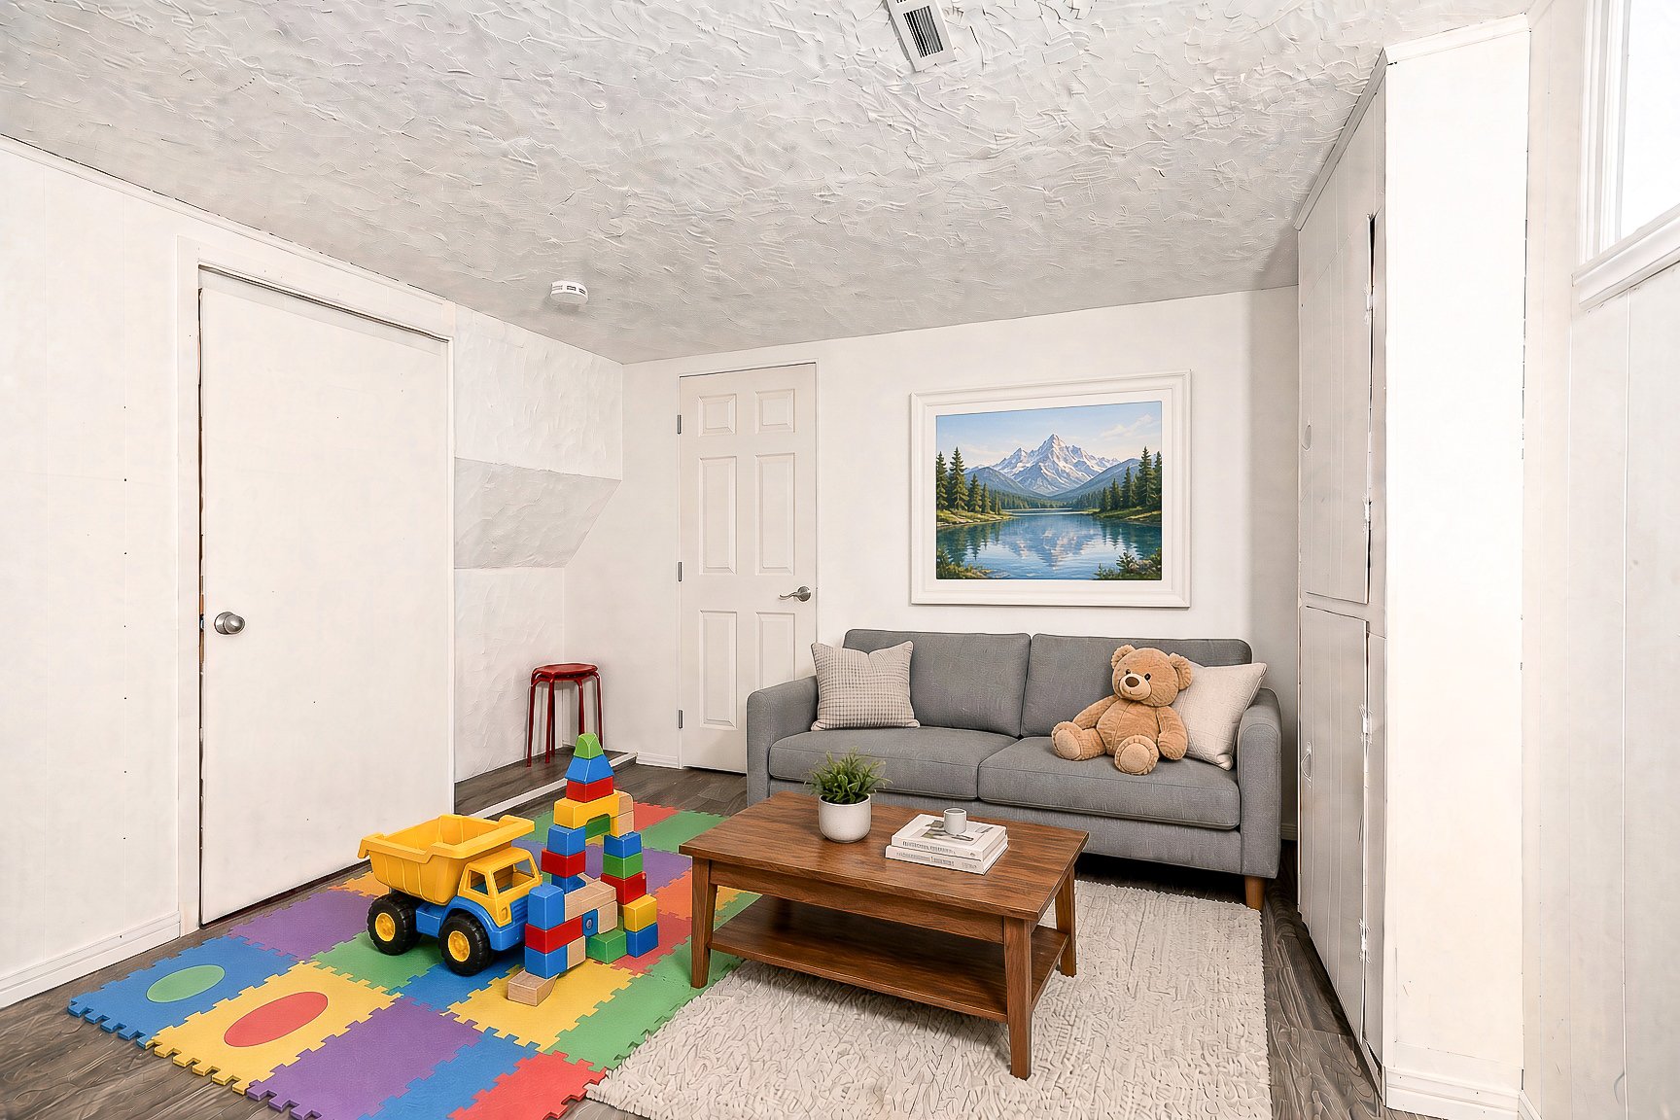
Workshop
Basement
20 X 18 ft irr / 6.10 X 5.49 m irr
Concrete
20 X 18 ft irr / 6.10 X 5.49 m irr
Concrete
Taxes
Municipal Taxes (2026)
2 835 $
School taxes (2026)
203 $
Total
3 038 $
Municipal evaluation(2026)
Land
152 000 $
Building
150 000 $
302 000 $
A WELL-MAINTAINED PROPERTY, THOUGHTFULLY UPGRADED OVER THE YEARS!
Having had only two owners since its construction, this property has benefited from numerous investments and improvements over the years. Several major components have been replaced or upgraded, offering future homeowners a well-maintained, comfortable, and functional home.
MAIN IMPROVEMENTS AND RENOVATIONS
2021 -- Heating and Air Conditioning Installation of a new electric furnace and central heat pump, ensuring optimal year-round comfort. An investment of approximately $11,000.
2023-2024 -- Garage Conversion Conversion of the carport into an enclosed garage, including the installation of a new motorized garage door in 2024. A practical space that can accommodate a car and a motorcycle.
2023 -- Basement Improvements Addition of a spacious basement bedroom, ideal for a teenager, guests, or a versatile living space.
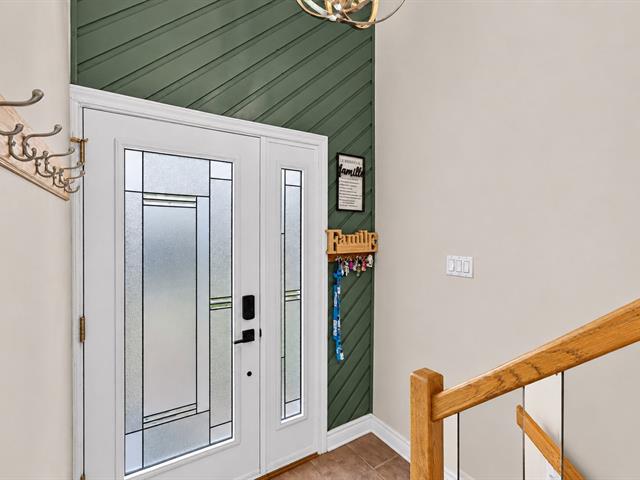
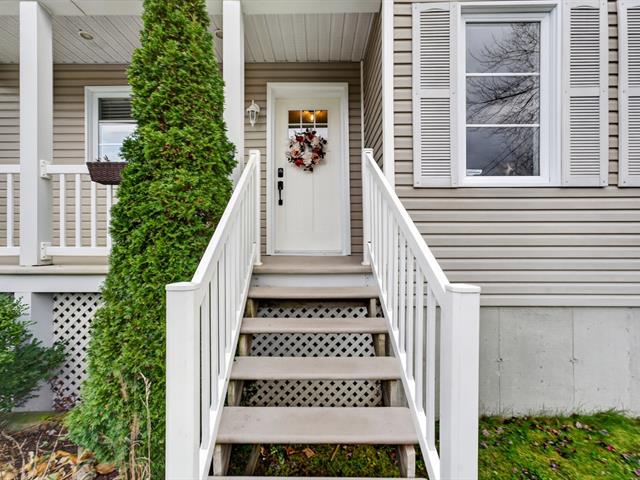
2023 -- Outdoor Spaces Renovation of the front porch and backyard deck, perfect for enjoying the warmer months and outdoor living.
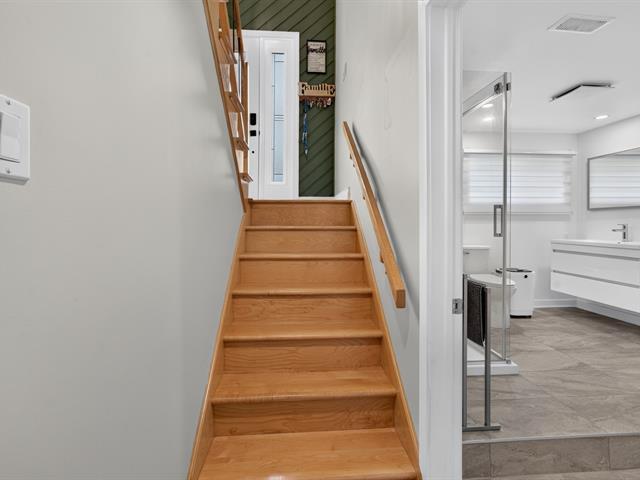
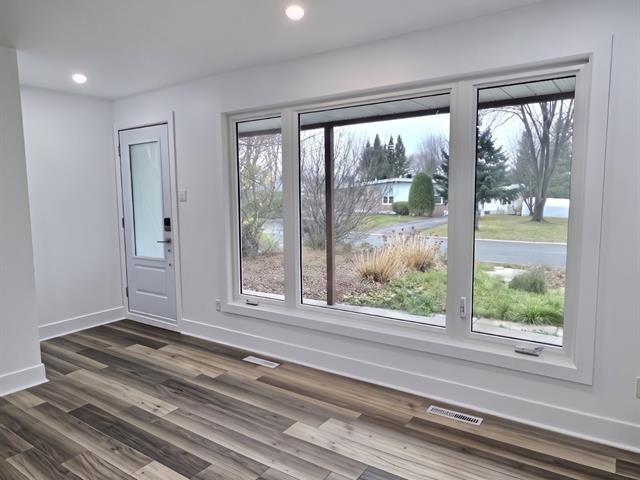
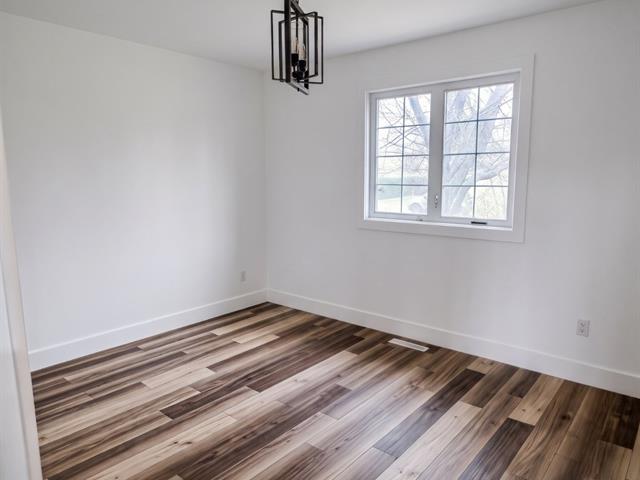
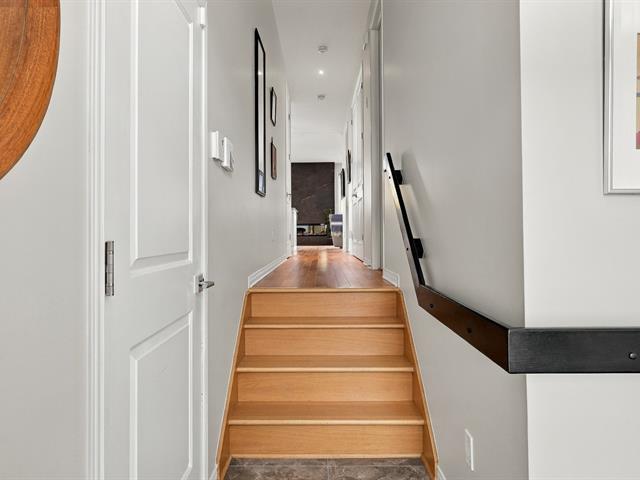
2022 -- Flooring Installation of new laminate flooring. Please note that hardwood floors are present beneath the laminate flooring on the main level.
2020 -- Roof Complete replacement of the asphalt shingle roof.
2020 -- Exterior Siding Replacement of the exterior vinyl siding.
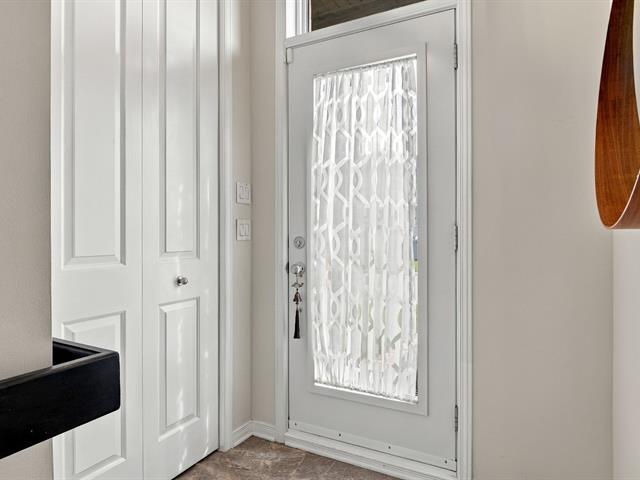
2017 -- Doors and Windows Replacement of doors and windows, representing an investment of approximately $13,600.
2014-2015 -- Municipal Water Service Line Replacement of the water service line, a major improvement representing a valuable asset for future homeowners.
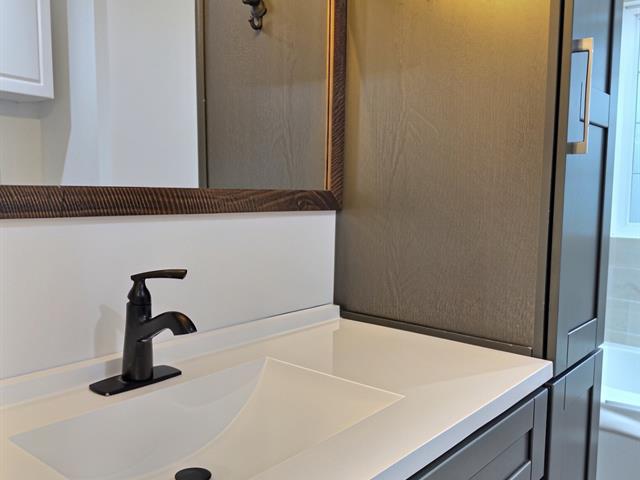
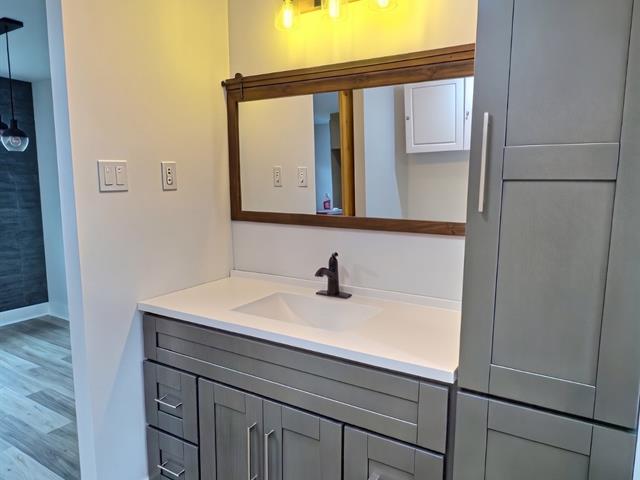
2012 -- Bathroom Bathroom renovation.
UPCOMING Water Heater Replacement The seller agrees to replace the existing water heater with a new unit, at their own expense, prior to the signing of the deed of sale.
Life Style
Suggested properties
Open house
Saturday November 14 : 11h to 13h

The more it is seen, the faster it is sold!
Activi-T
Views on the internet: 0
Visibili-T
Seen by over a million potential buyers every month, your property is displayed FREE of charge on over 100 websites across the country and around the world.