
Mélanie Fafard
Residential Real Estate Broker
Broker :
No centris® 20197781
Mélanie Fafard
Residential Real Estate Broker
Broker :
No centris® 20197781
419,000 $
129, Rue Allaire
RegionCapitale-Nationale
Neighborhood
CityQuébec (Beauport)
 3 Rooms
 1 Bedrooms
| Room | Floor | Dimension | Floor covering |
|---|---|---|---|
| Kitchen | 1st level/Ground floor | 13 X 12 ft / 3.96 X 3.66 m | Ceramic tiles |
| Dining room | 1st level/Ground floor | 13 X 9 ft irr / 3.96 X 2.74 m irr | |
| Living room | 1st level/Ground floor | 12 X 16 ft / 3.66 X 4.88 m | |
| Primary bedroom | 1st level/Ground floor | 10.5 X 12 ft / 3.18 X 3.66 m | |
| Bedroom | 1st level/Ground floor | 8.6 X 9.5 ft / 2.59 X 2.87 m | |
| Bathroom | 1st level/Ground floor | 5.6 X 8 ft / 1.68 X 2.44 m | Other |
| Family room | Basement | 11 X 12.5 ft / 3.35 X 3.78 m | |
| Bedroom | Basement | 11 X 13 ft / 3.35 X 3.96 m | |
| Walk-in closet | Basement | 6 X 11 ft / 1.83 X 3.35 m | |
| Workshop | Basement | 20 X 18 ft irr / 6.10 X 5.49 m irr | Concrete |
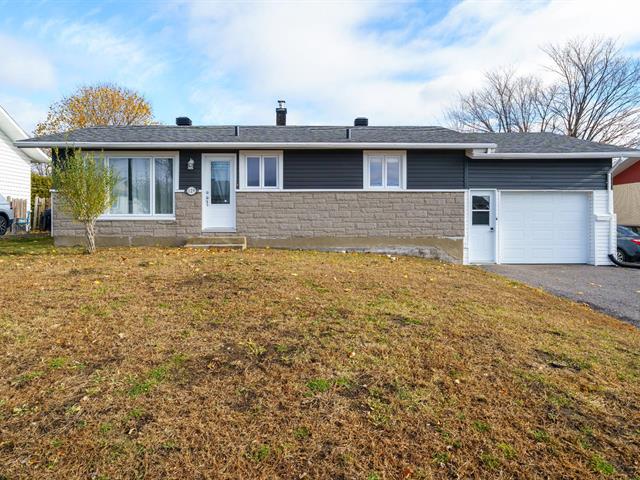
Great opportunity in a peaceful residential neighborhood! This charming bungalow, having had only two owners, features 3 bedrooms, a spacious and inviting living area, and an attached garage. Several major improvements have been made over the years, including the installation of a central heat pump (see addendum). The basement offers a spacious bedroom with a walk-in closet, a large workshop, and the potential to add a second bathroom. Fenced backyard with a deck. Many inclusions. Conveniently located near schools, parks, shops, and services. Add your personal touch and make it your own! An opportunity not to be missed!
A WELL-MAINTAINED PROPERTY, THOUGHTFULLY UPGRADED OVER THE YEARS!
Having had only two owners since its construction, this property has benefited from numerous investments and improvements over the years. Several major components have been replaced or upgraded, offering future homeowners a well-maintained, comfortable, and functional home.
MAIN IMPROVEMENTS AND RENOVATIONS
2021 -- Heating and Air Conditioning Installation of a new electric furnace and central heat pump, ensuring optimal year-round comfort. An investment of approximately $11,000.
2023-2024 -- Garage Conversion Conversion of the carport into an enclosed garage, including the installation of a new motorized garage door in 2024. A practical space that can accommodate a car and a motorcycle.
2023 -- Basement Improvements Addition of a spacious basement bedroom, ideal for a teenager, guests, or a versatile living space.
2023 -- Outdoor Spaces Renovation of the front porch and backyard deck, perfect for enjoying the warmer months and outdoor living.
2022 -- Flooring Installation of new laminate flooring. Please note that hardwood floors are present beneath the laminate flooring on the main level.
2020 -- Roof Complete replacement of the asphalt shingle roof.
2020 -- Exterior Siding Replacement of the exterior vinyl siding.
2017 -- Doors and Windows Replacement of doors and windows, representing an investment of approximately $13,600.
2014-2015 -- Municipal Water Service Line Replacement of the water service line, a major improvement representing a valuable asset for future homeowners.
2012 -- Bathroom Bathroom renovation.
UPCOMING Water Heater Replacement The seller agrees to replace the existing water heater with a new unit, at their own expense, prior to the signing of the deed of sale.


