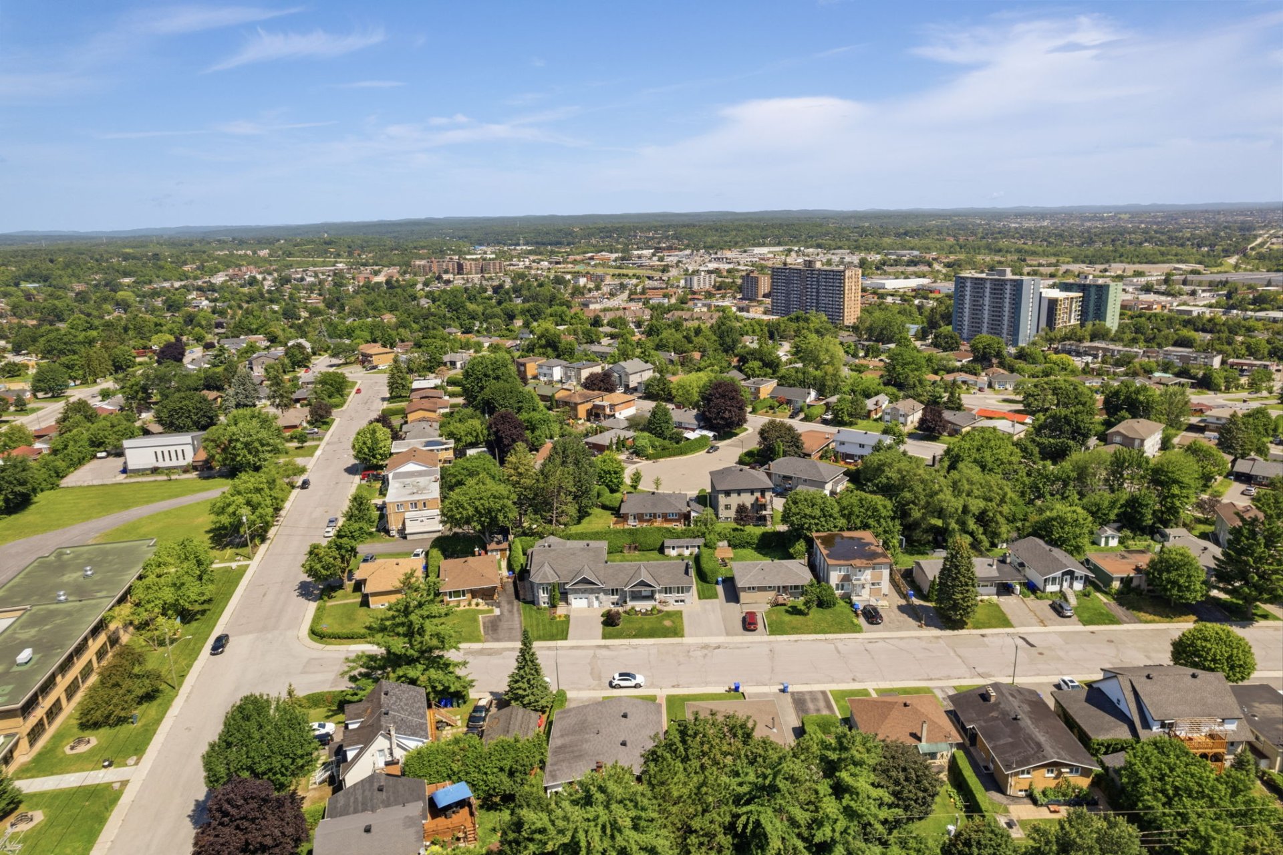
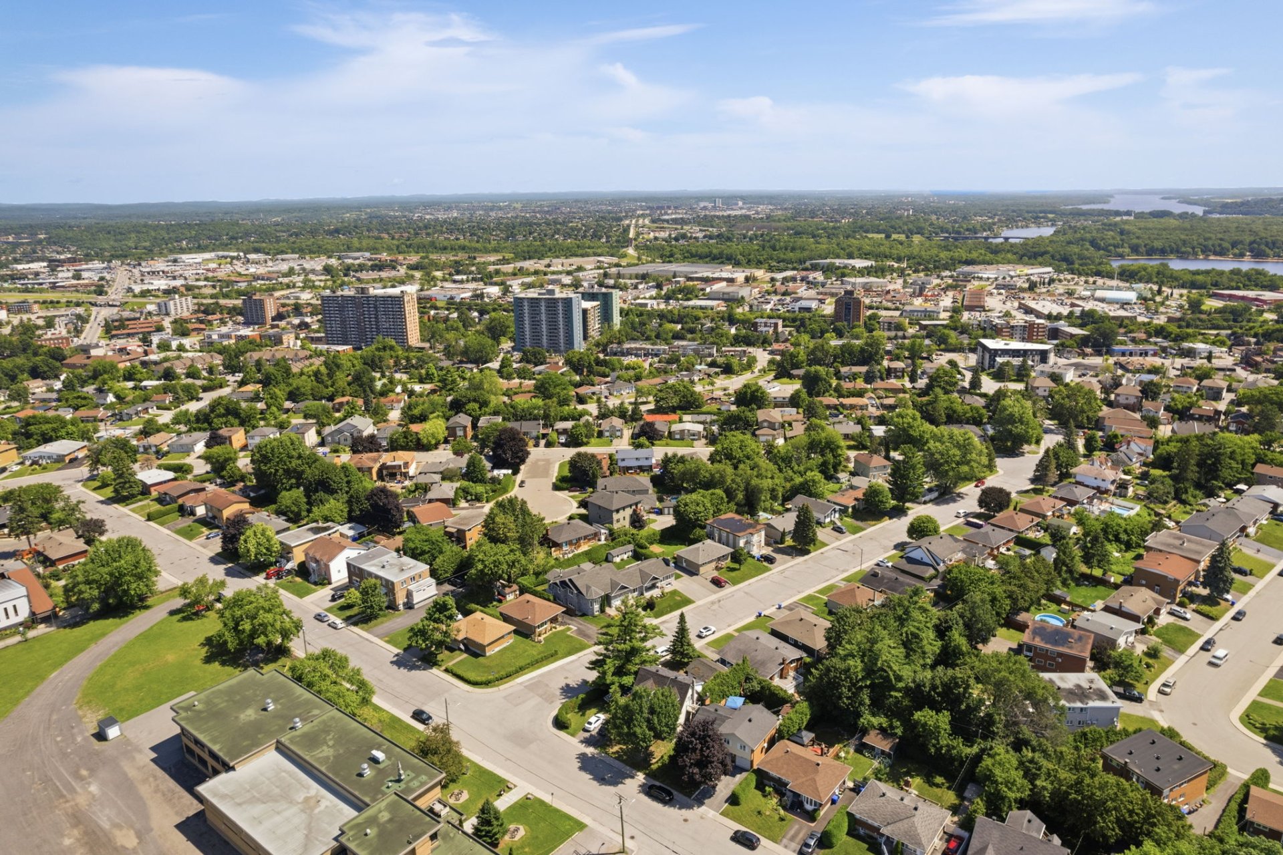
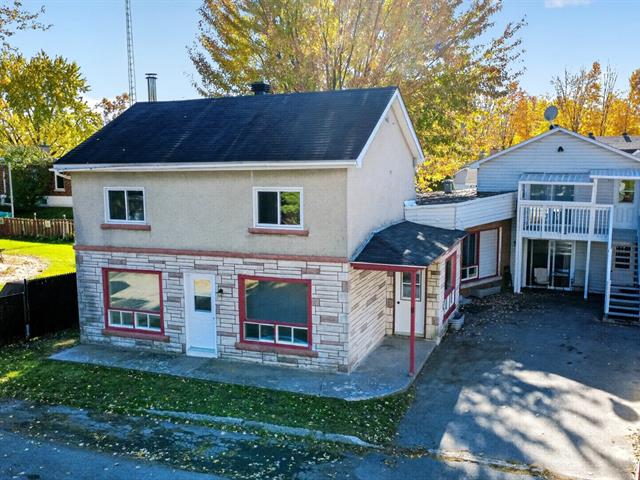
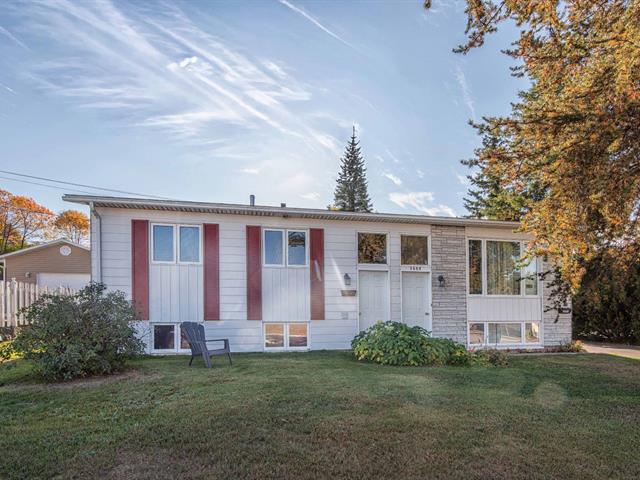
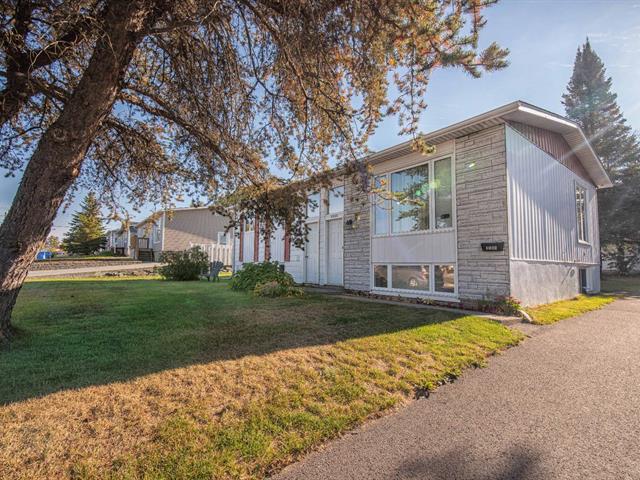
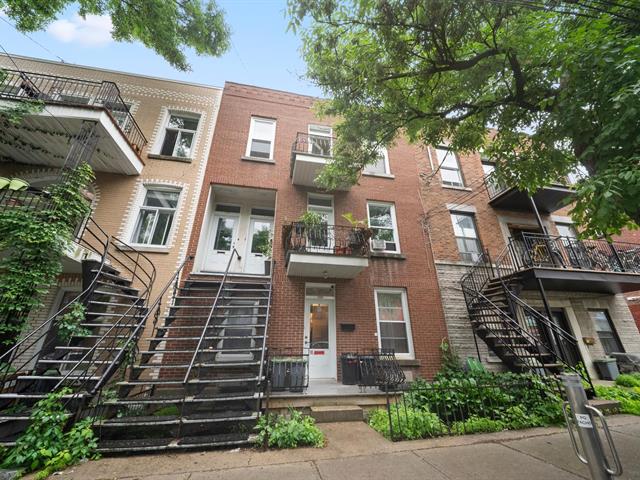
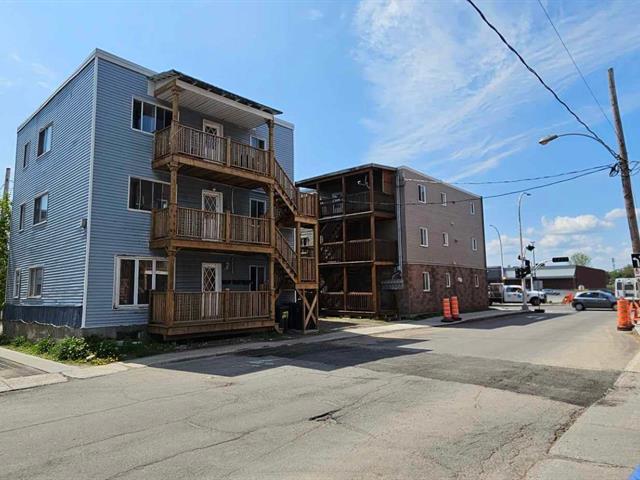
Triplex in Gatineau (Hull)


71
999,900 $

1|
1|
296.3 mc
Description
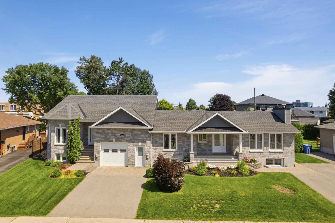
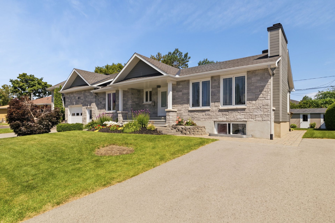
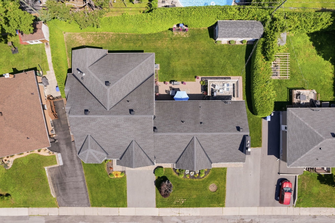
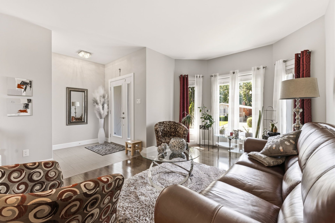
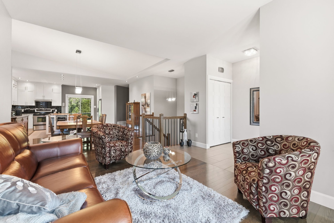
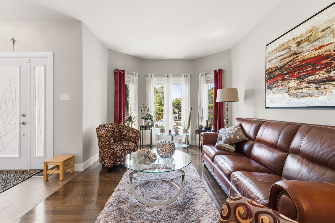
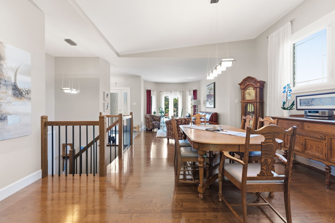
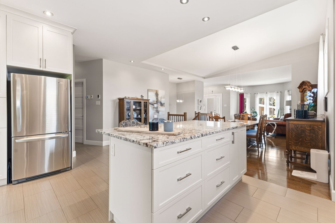
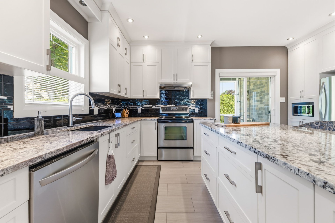
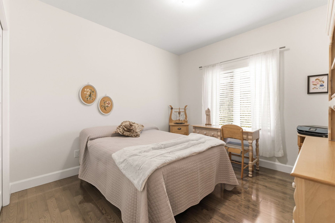
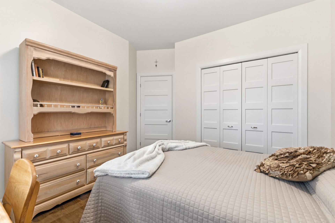
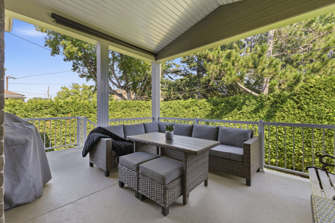
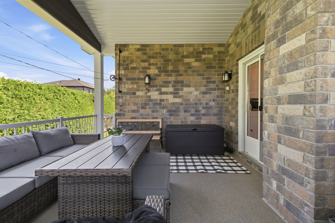
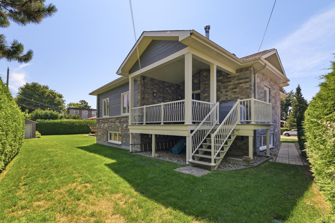
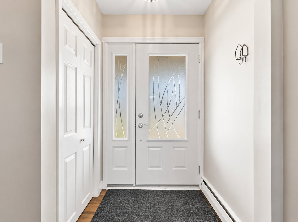
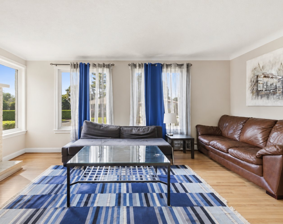
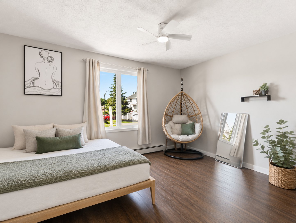
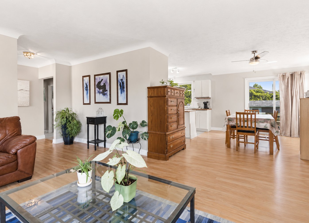
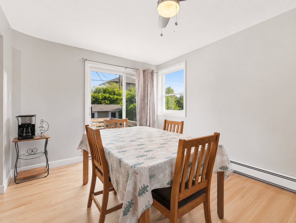
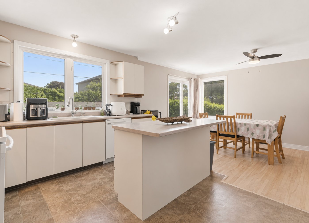

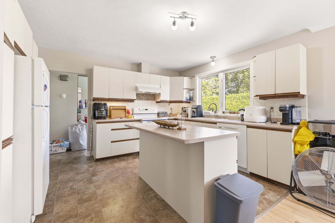
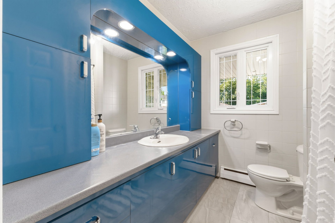
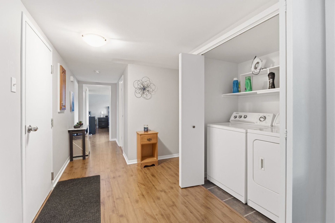
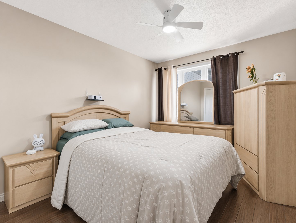
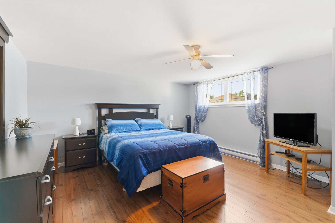
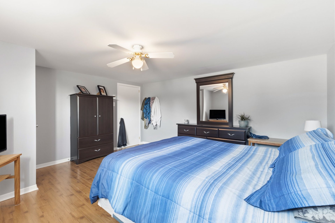
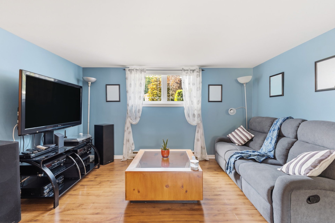
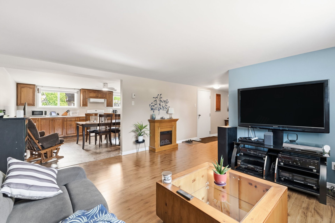
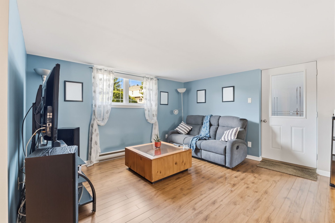
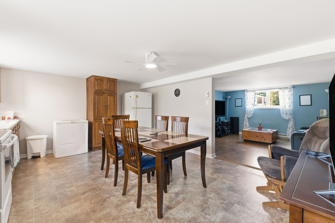
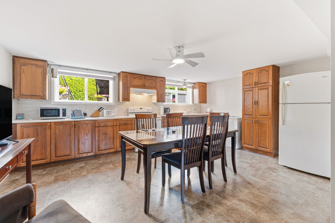
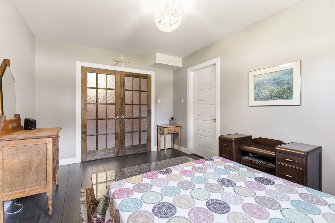
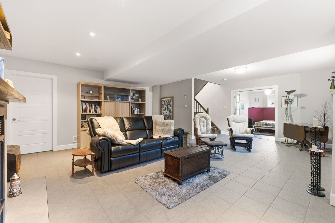
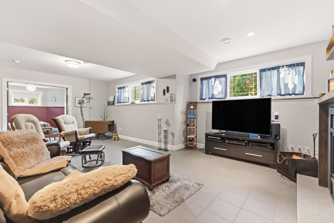
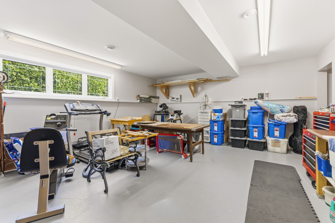
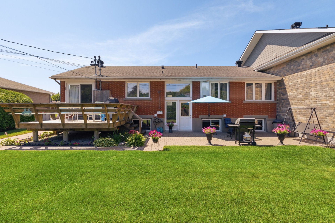
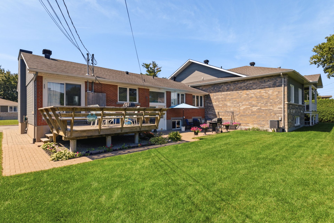
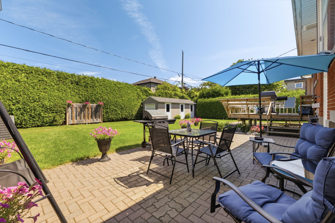
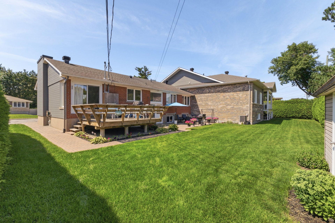
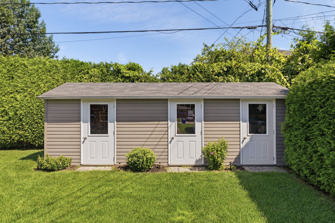
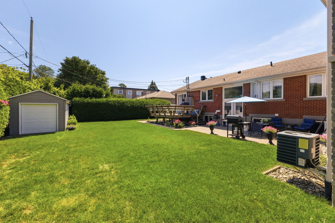
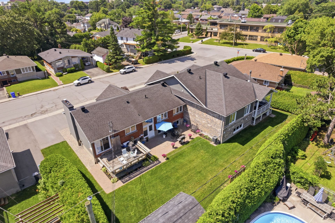
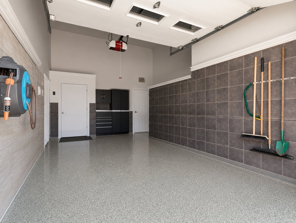
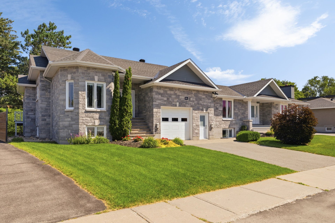
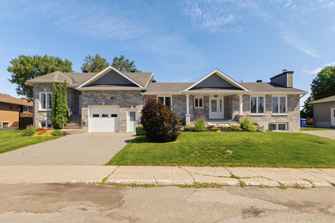
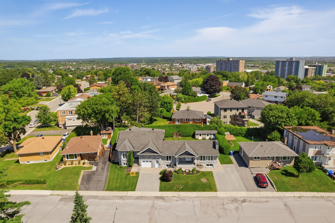
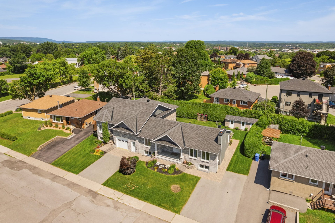
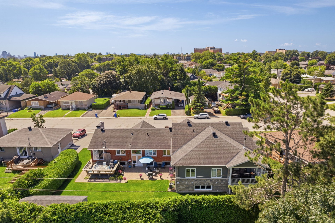
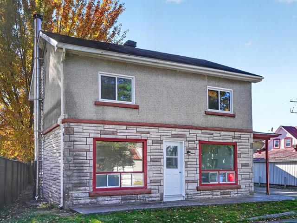
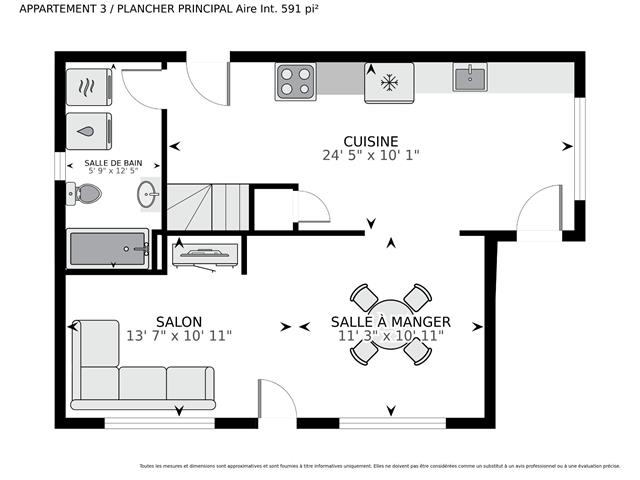
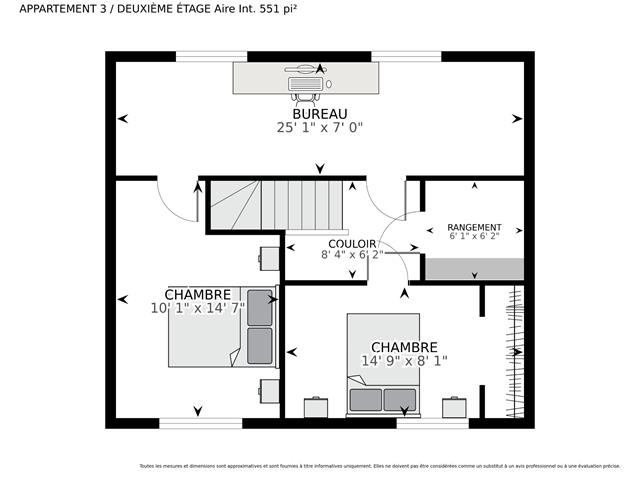
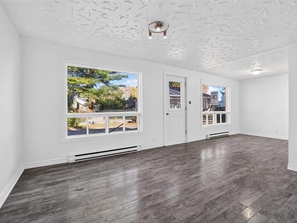
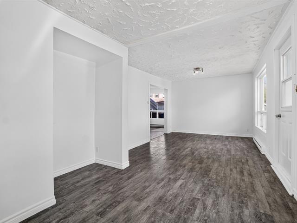
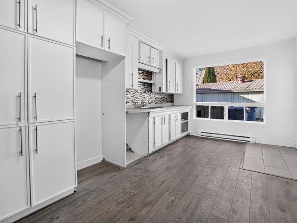
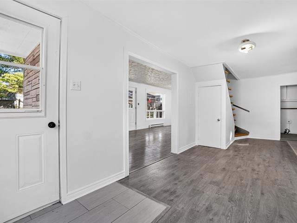
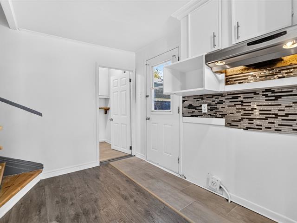
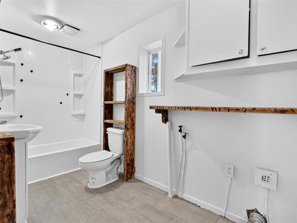
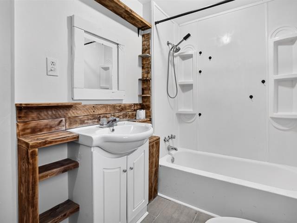
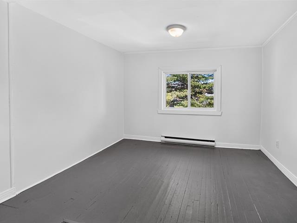
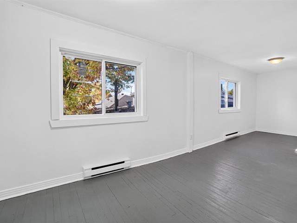
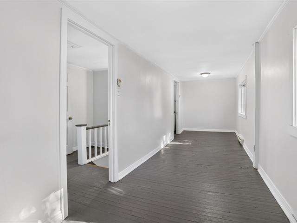
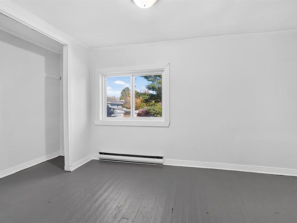
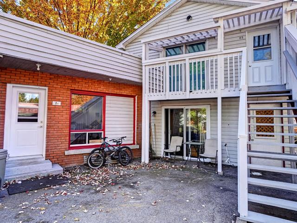
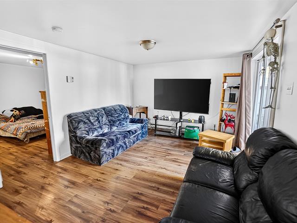
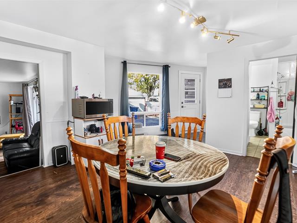
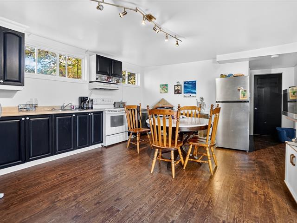
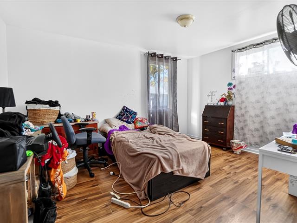
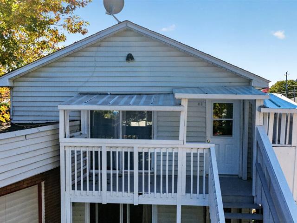
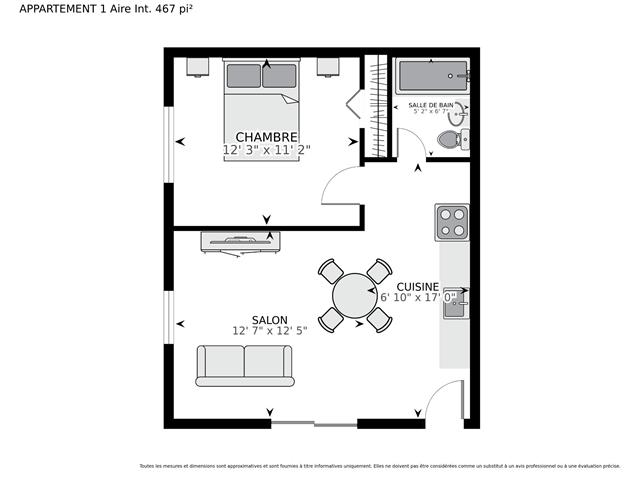
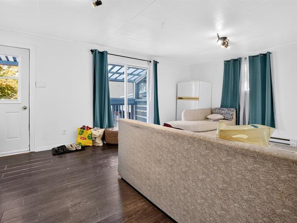
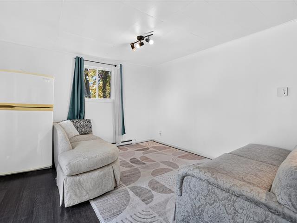
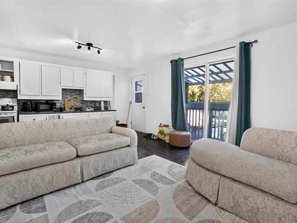
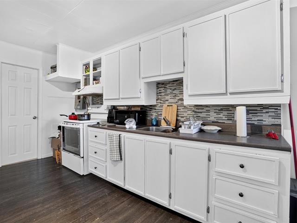
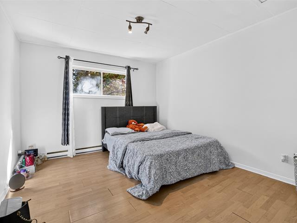
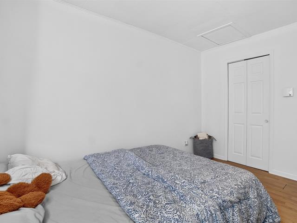
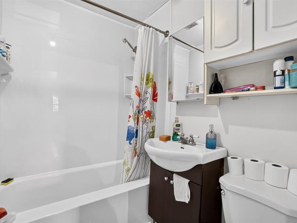
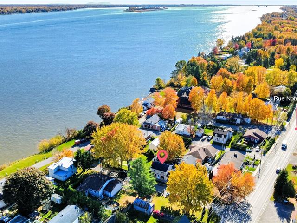
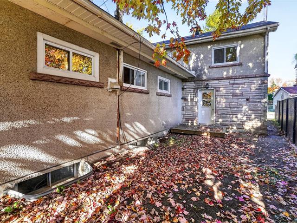
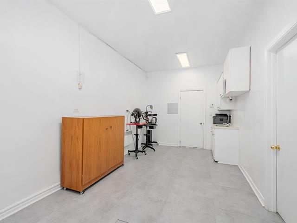
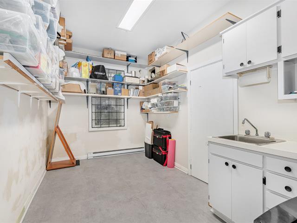
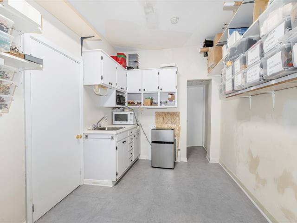
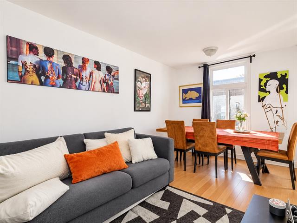
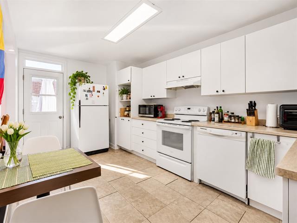
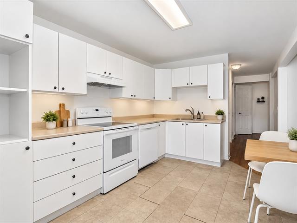
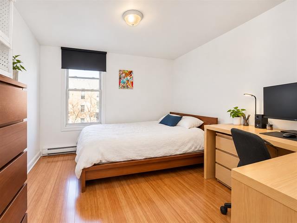
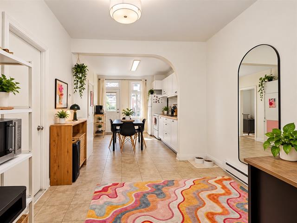
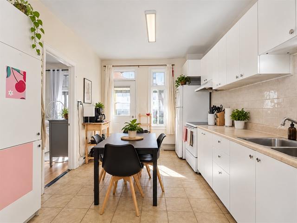
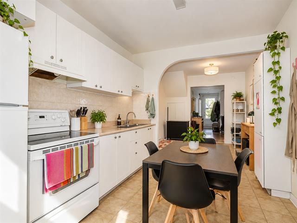
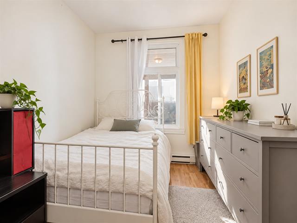
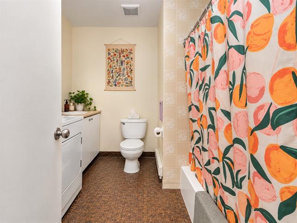
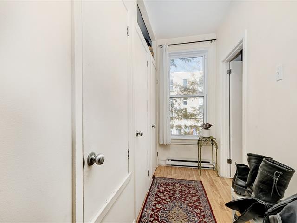
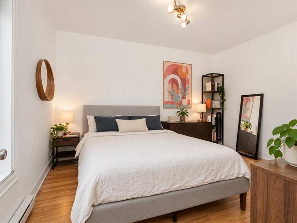
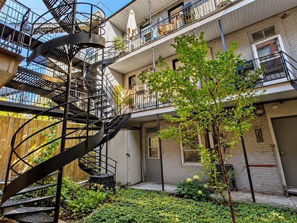
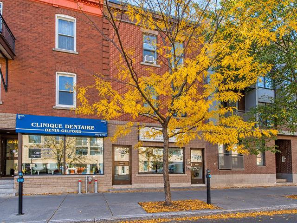
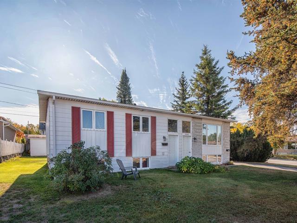
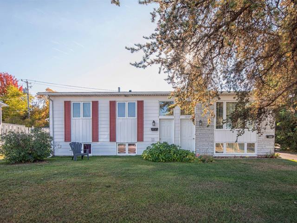
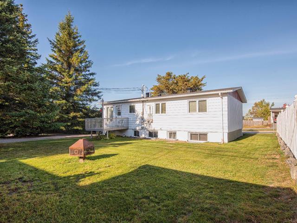
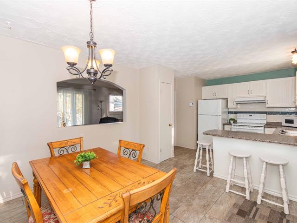
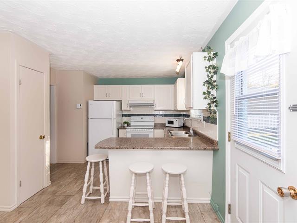
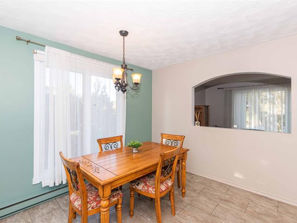
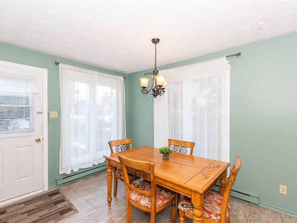
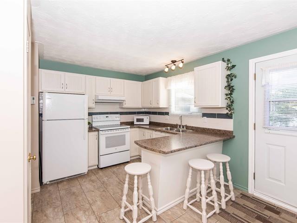
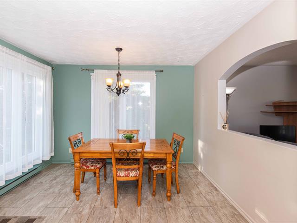
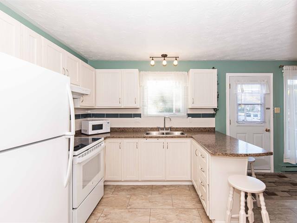
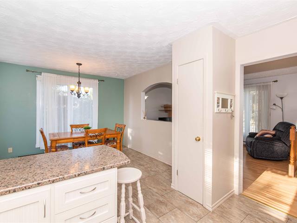
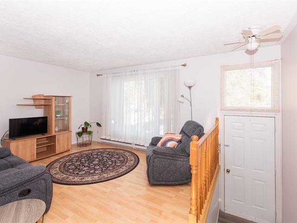
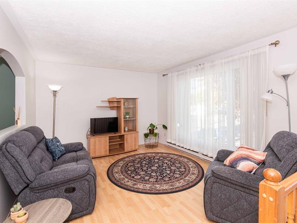
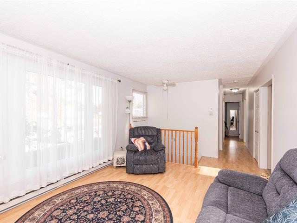
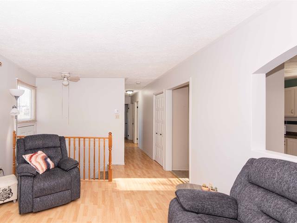
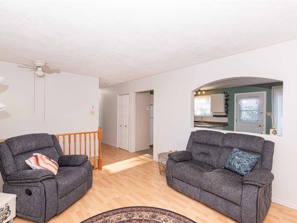
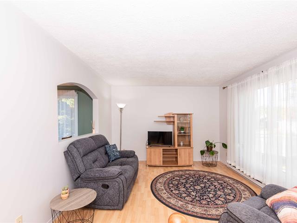
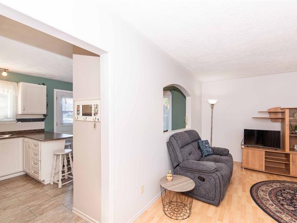
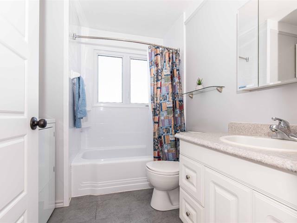
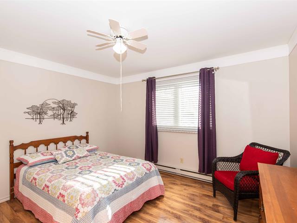
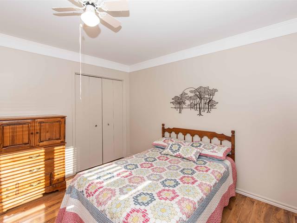
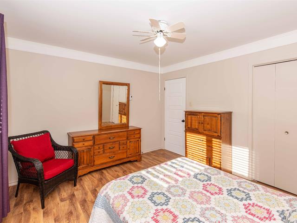
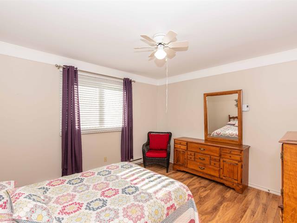
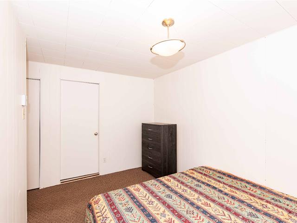
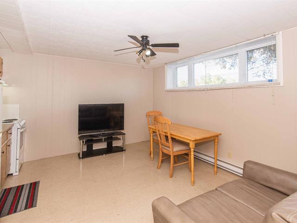
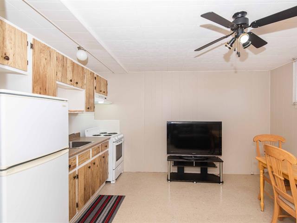
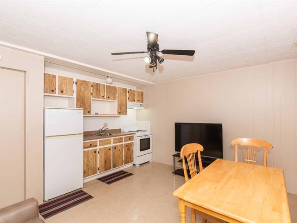
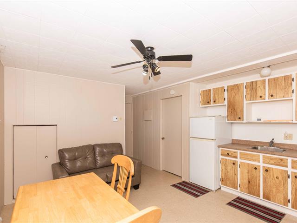
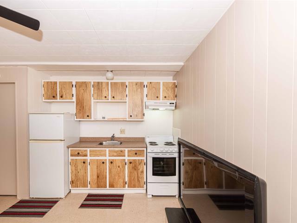
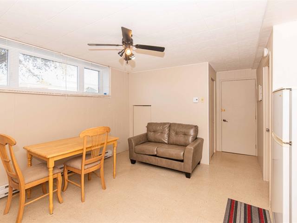
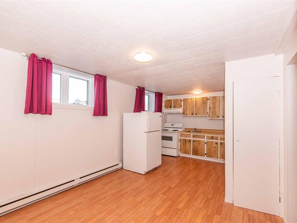
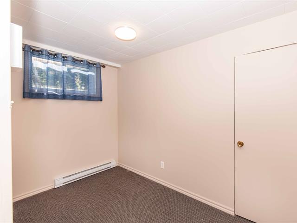
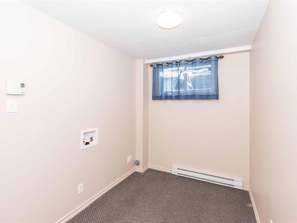
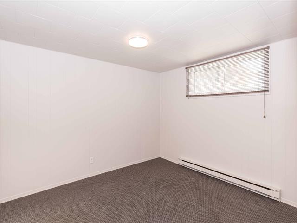
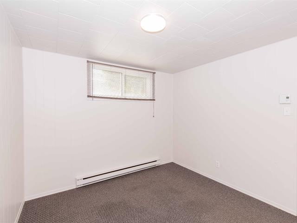
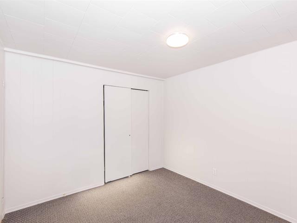
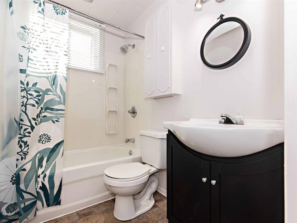
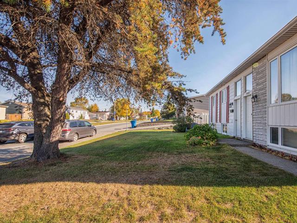
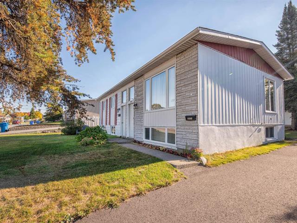
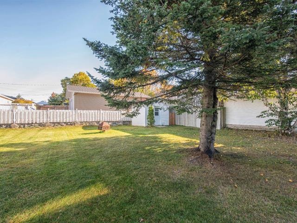
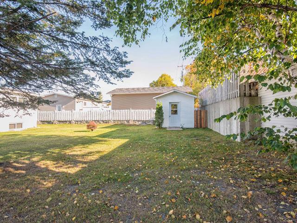
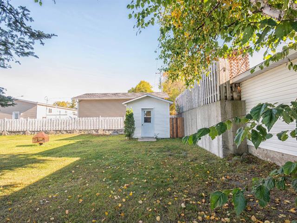
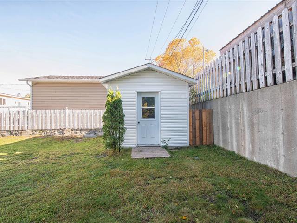
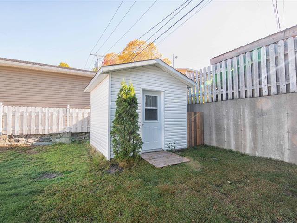
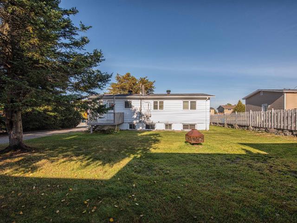
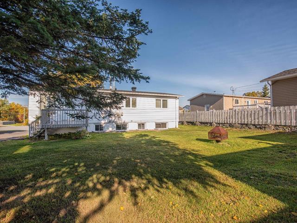
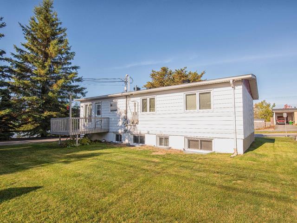
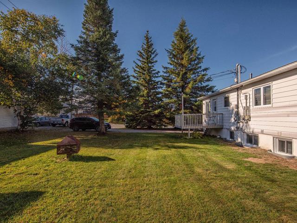
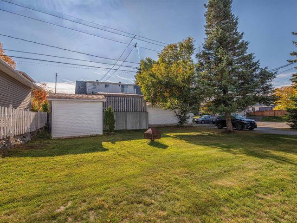
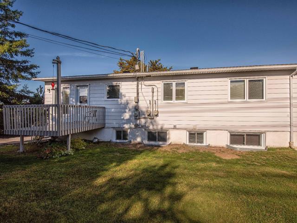
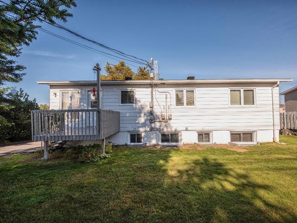
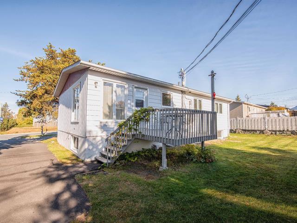
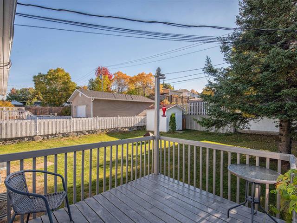
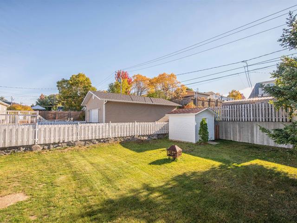
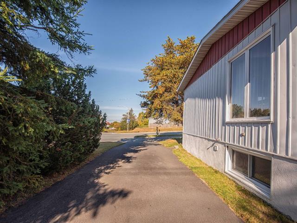
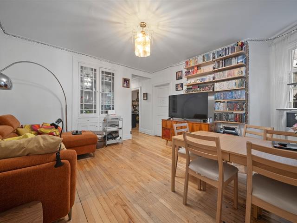
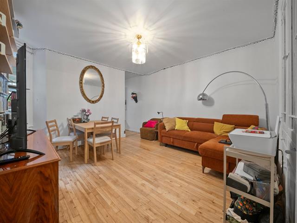
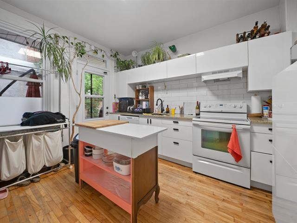
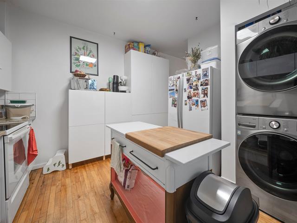
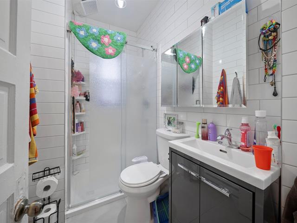
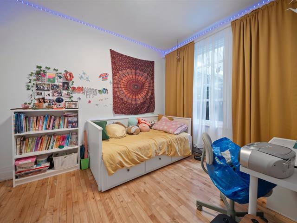
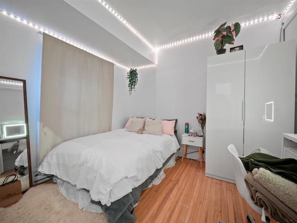
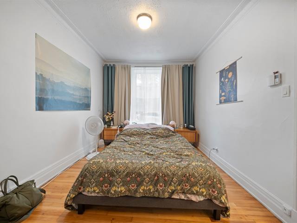
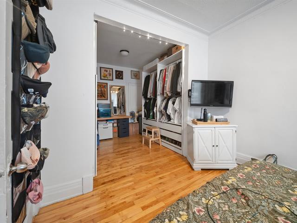
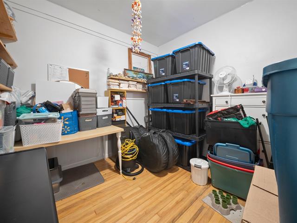
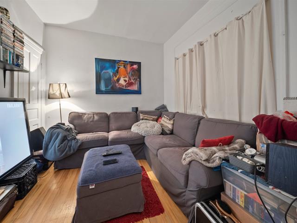
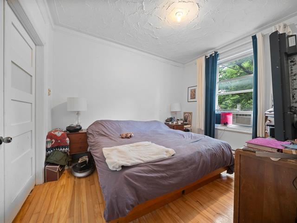
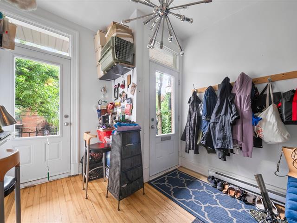
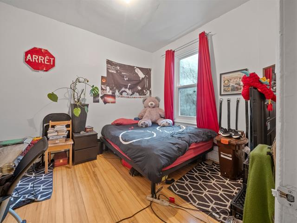
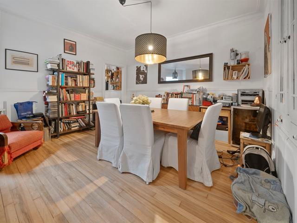
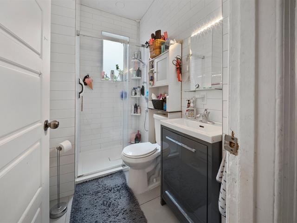
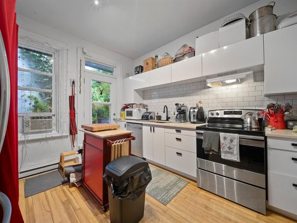
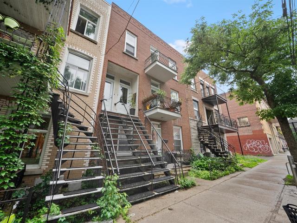
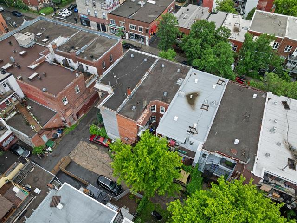
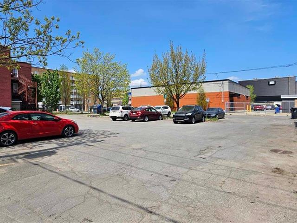
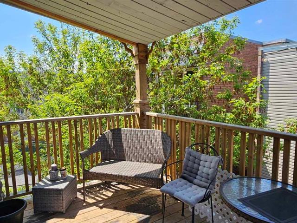
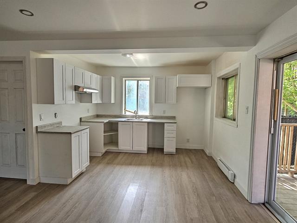
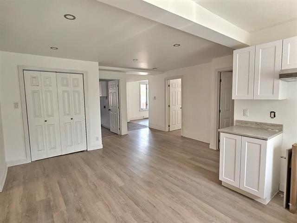
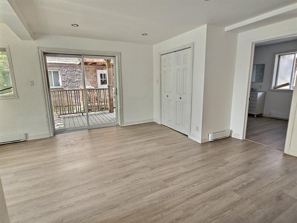
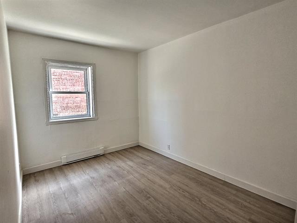
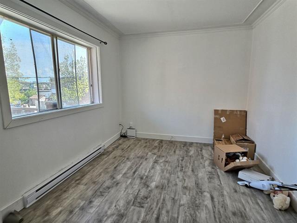
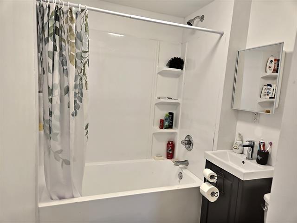
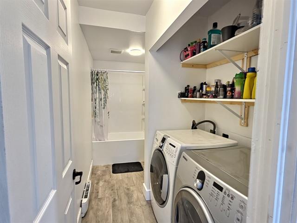
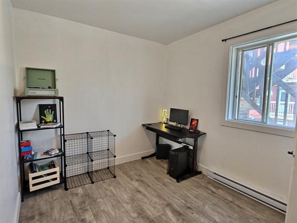
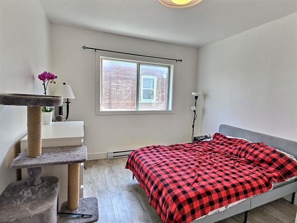
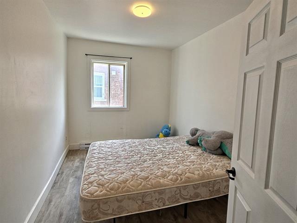
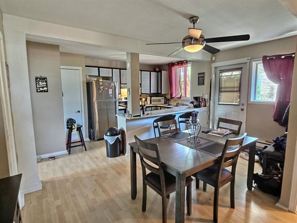
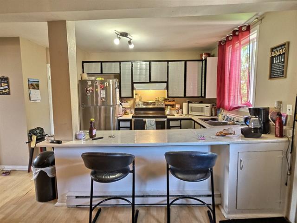
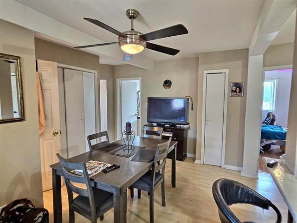
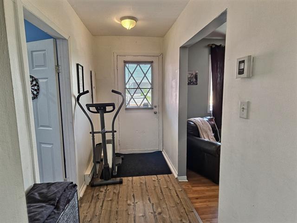
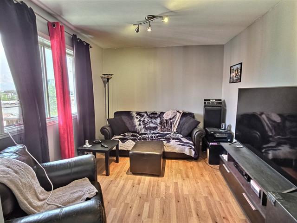
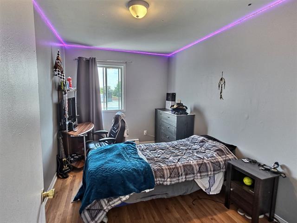
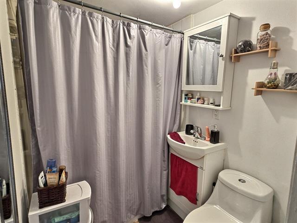
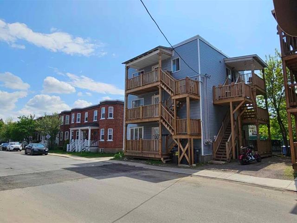
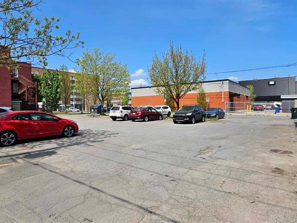
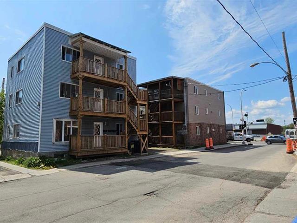
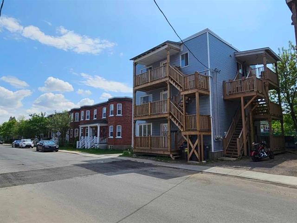
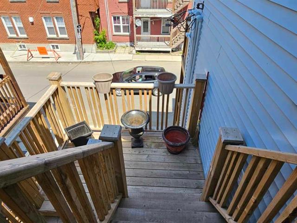
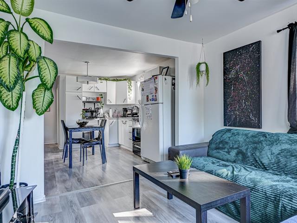
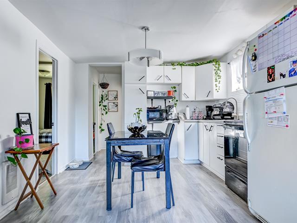
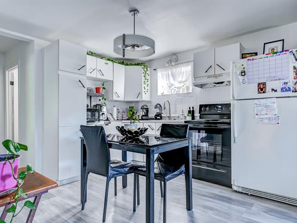
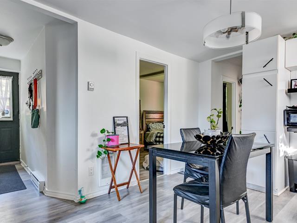
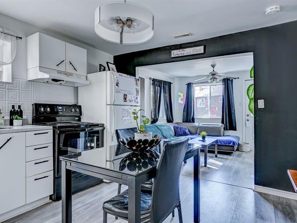
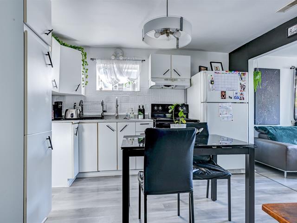
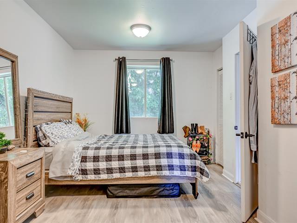
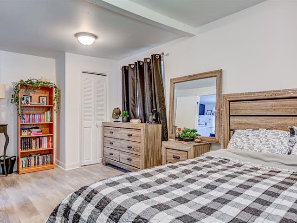
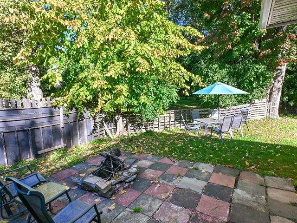
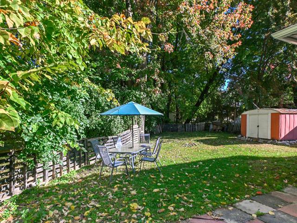
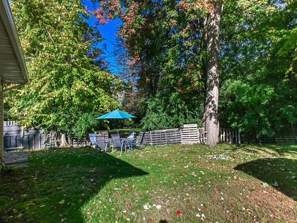
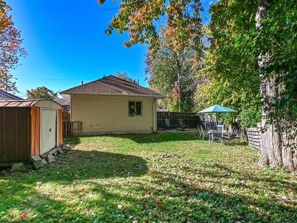
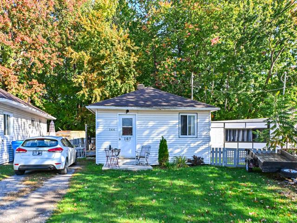
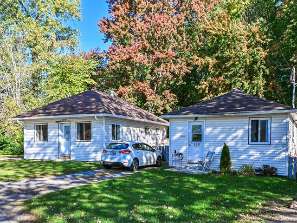
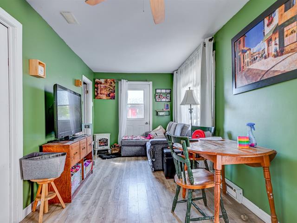
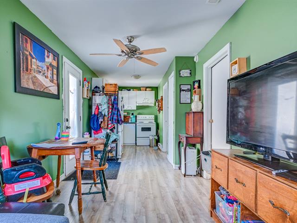
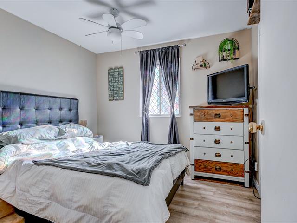
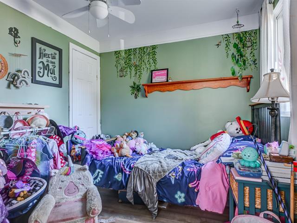
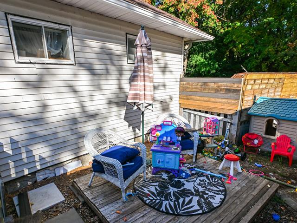
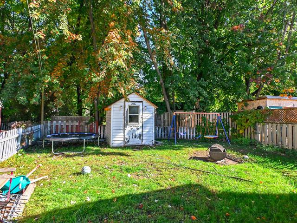
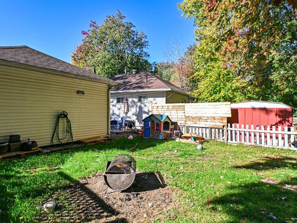
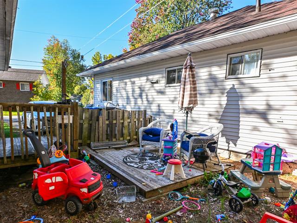
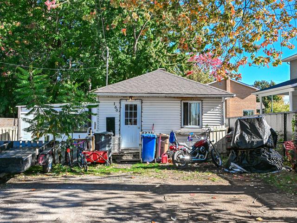
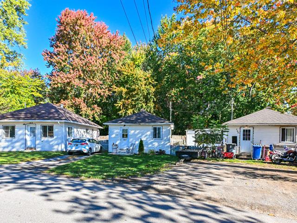
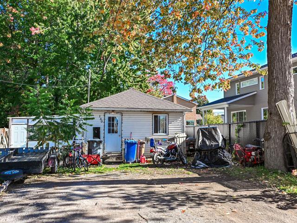
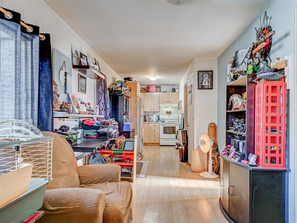
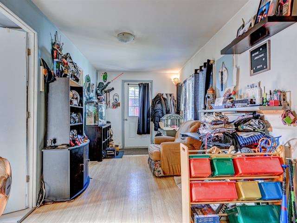
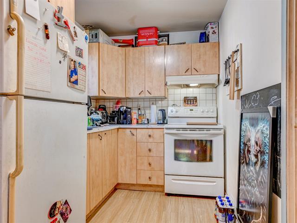
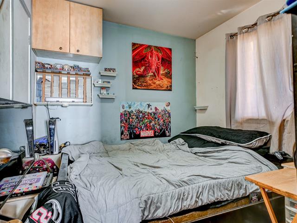
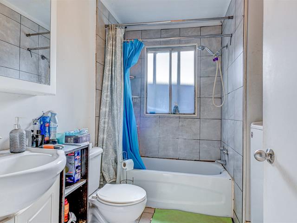
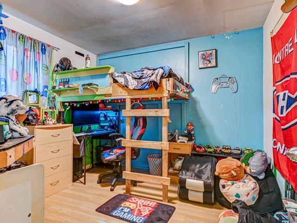
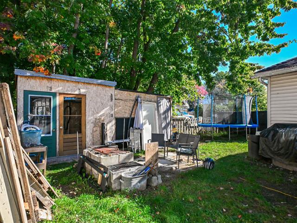
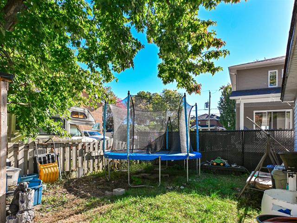
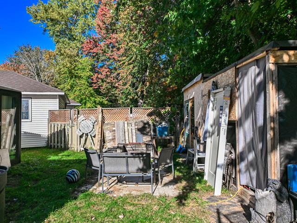
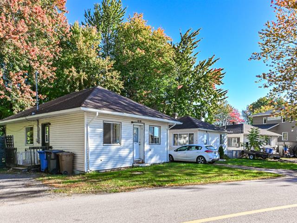
An ideal opportunity for investors or owner-occupants! This meticulously maintained triplex features three bright, well-sized apartments with a functional layout. The building offers current potential income of over $37,000 per year. A large garage, five outdoor parking spaces, and storage areas for all three units further enhance the property. A versatile, practical, and well-maintained investment!
Highlights
Year built
1960
Living area
296.3 mc
Potential gross revenue
37,440 $
Equipment available
Central air conditioning, Ventilation system
Basement
6 feet and over, Separate entrance, Finished basement
Siding
CanExel, Brick, Pressed fibre, Stone
Roofing
Asphalt shingles
Zoning
Residential
Heating system
Air circulation, Electric baseboard units, Radiant
Garage
Attached, Single width
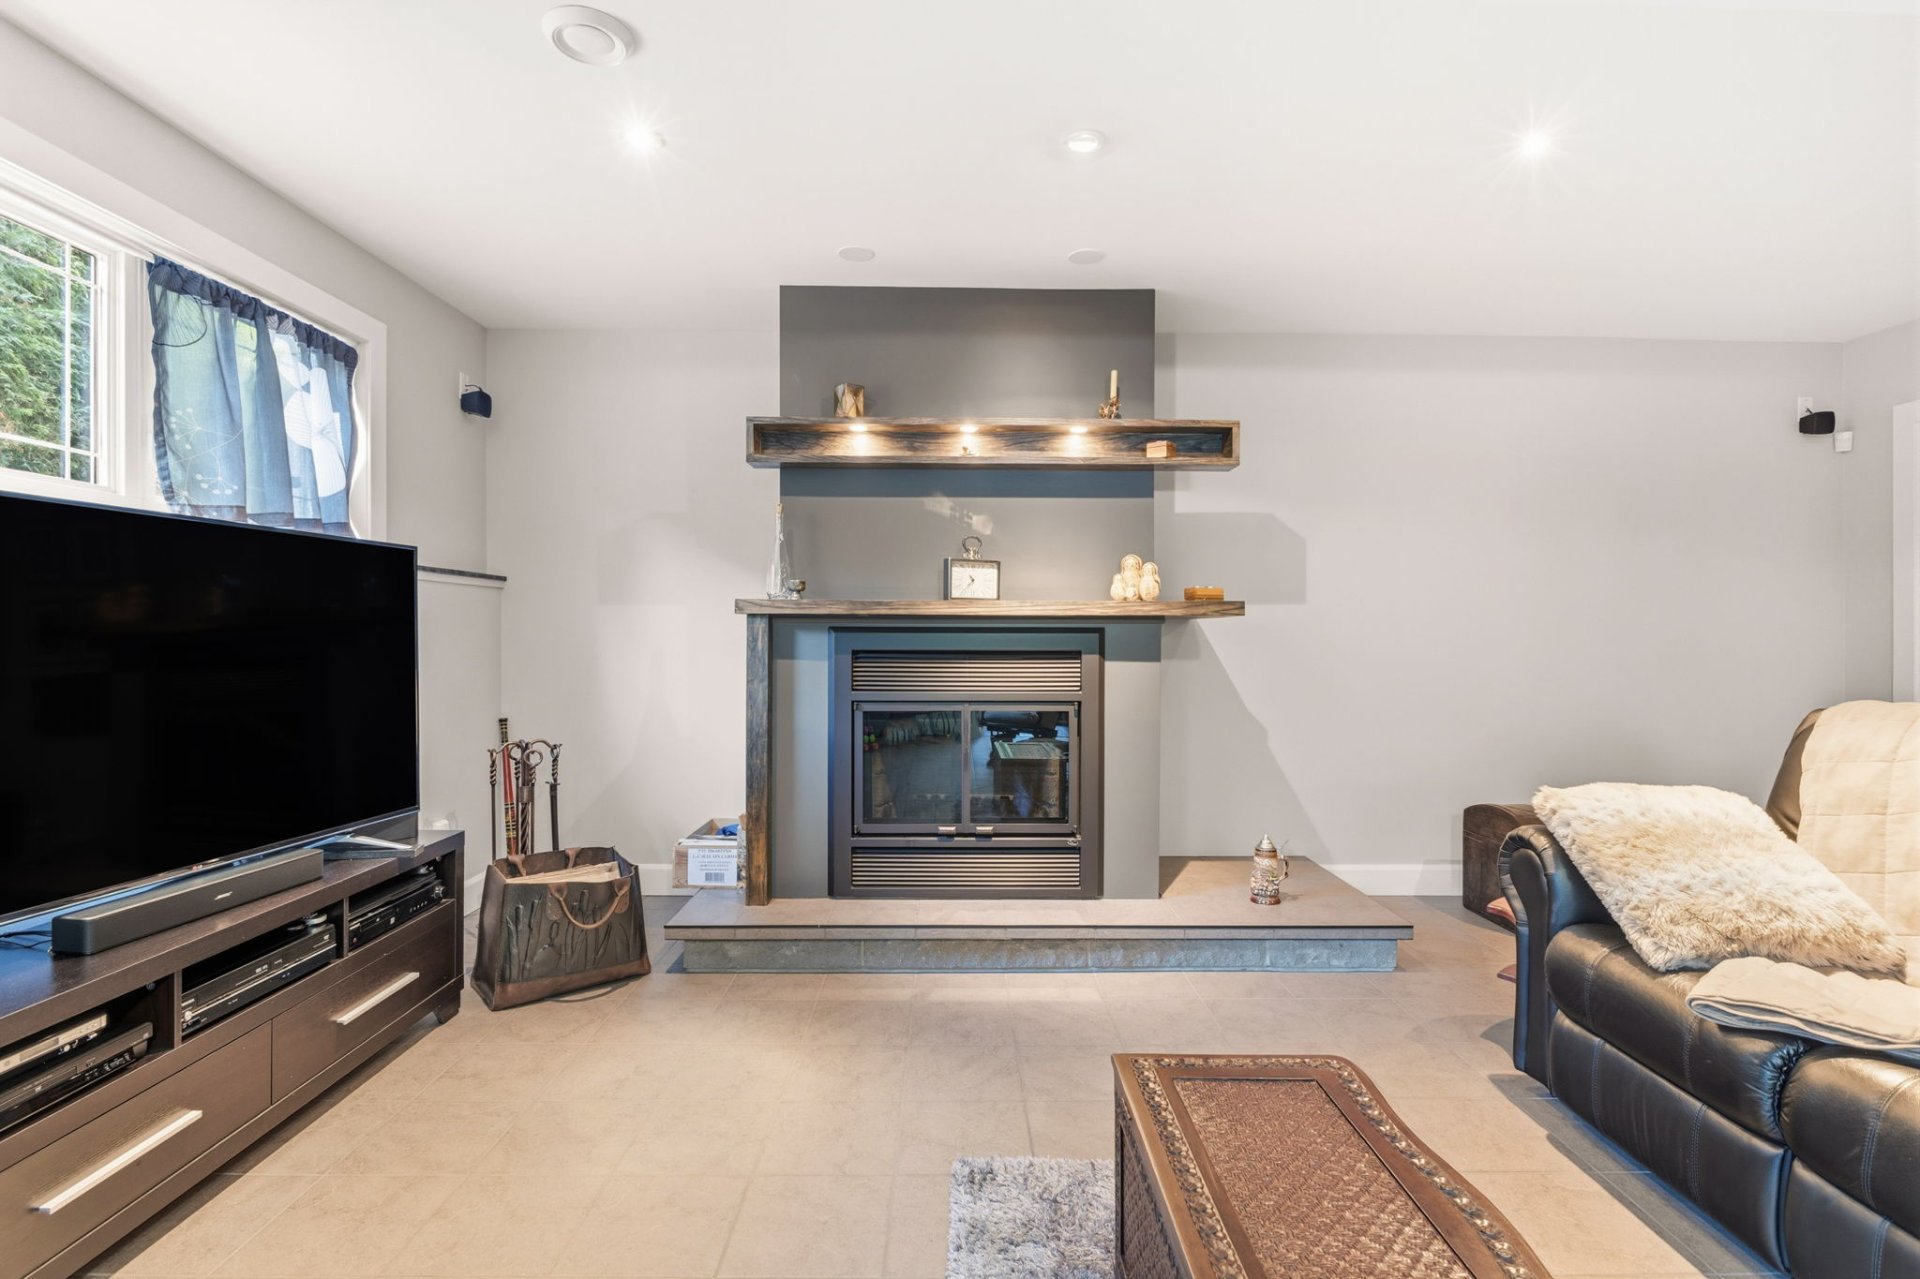
Hearth stove
Wood fireplace
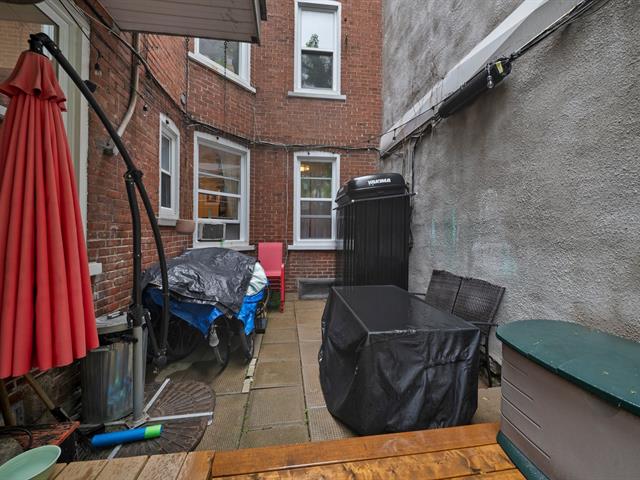
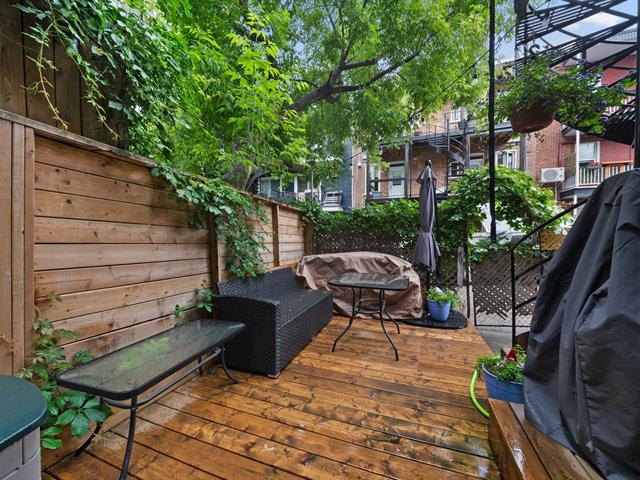
Landscaping
Land / Yard lined with hedges, Landscape
Sewage system
Municipal sewer
Parking (total)
Outdoor, Garage
Heating energy
Electricity
Windows
PVC
Water supply
Municipality
Driveway
Asphalt, Double width or more
Window type
Crank handle, French window
Available services
Outdoor storage space
Topography
Flat
Foundation
Poured concrete
Included
51-C: Light fixtures, window coverings, dishwasher, refrigerator, stove, wine cooler, outdoor patio furniture, BBQ; 51-B: Dishwasher.
Excluded
51 A and B, window coverings, shelves, mirror, tenant's personal belongings.
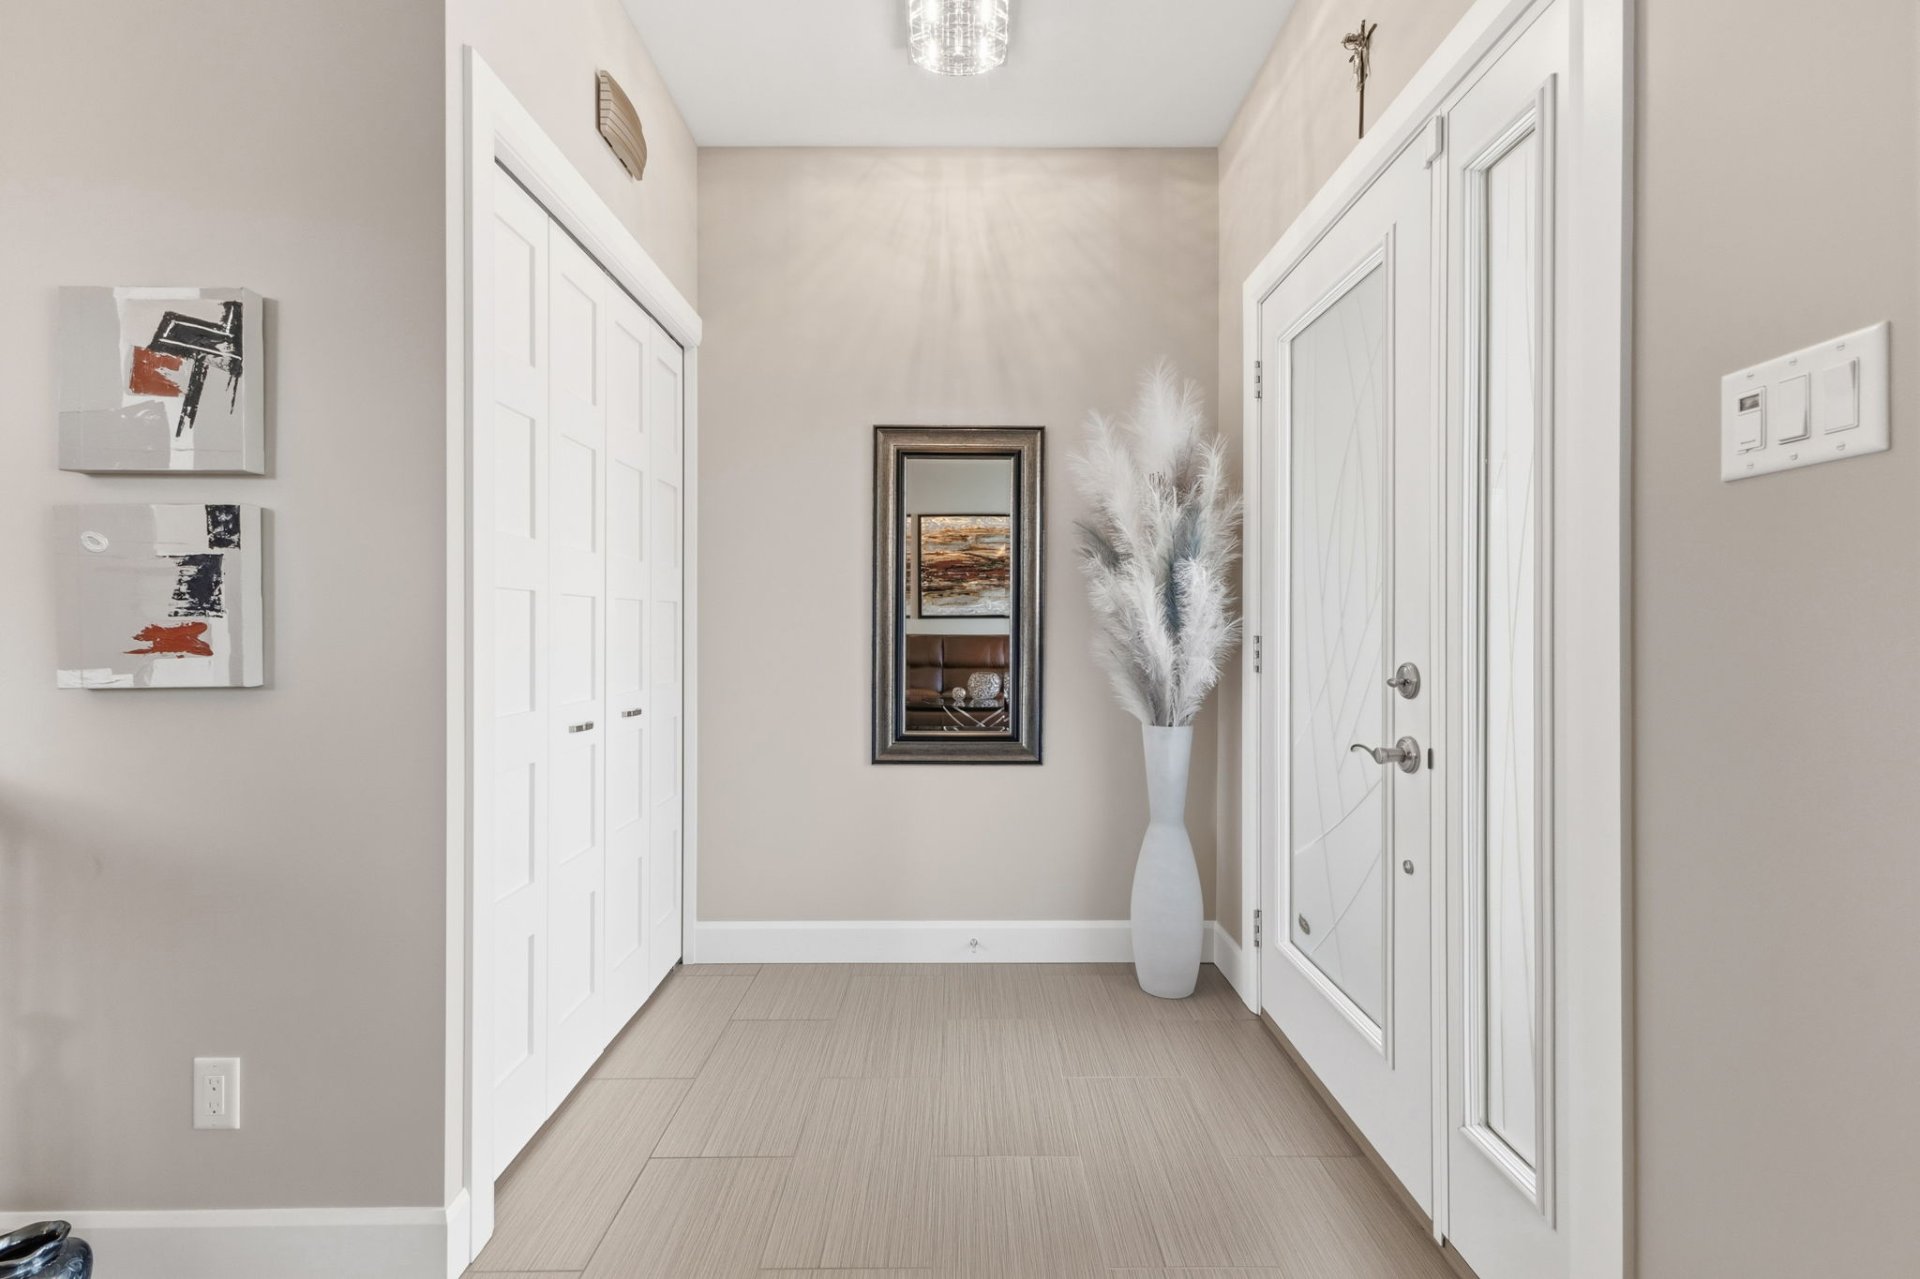
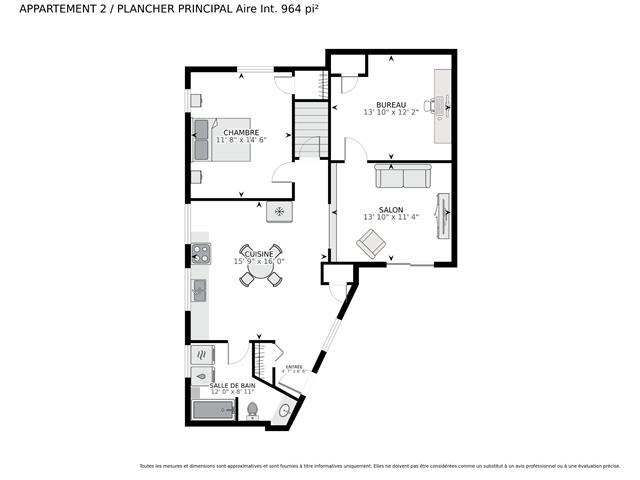
Hallway
1st level/Ground floor
7.4x5.8 P
Ceramic tiles
7.4x5.8 P
Ceramic tiles
Hallway
Basement
3.10x12.0 P
Ceramic tiles
3.10x12.0 P
Ceramic tiles
Hallway
1st level/Ground floor
3.8x4.9 P
Flexible floor coverings
3.8x4.9 P
Flexible floor coverings
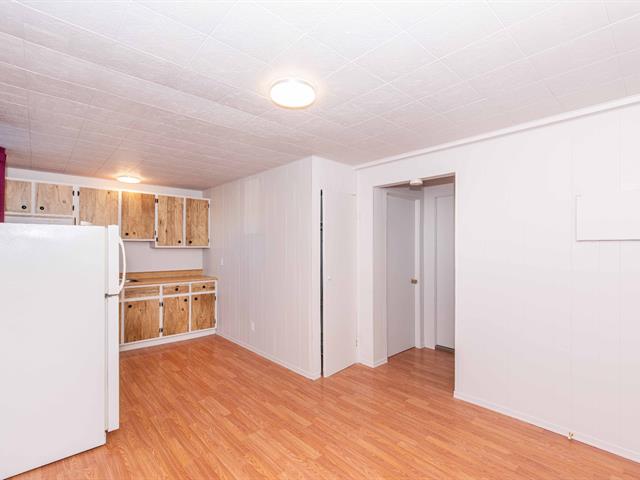
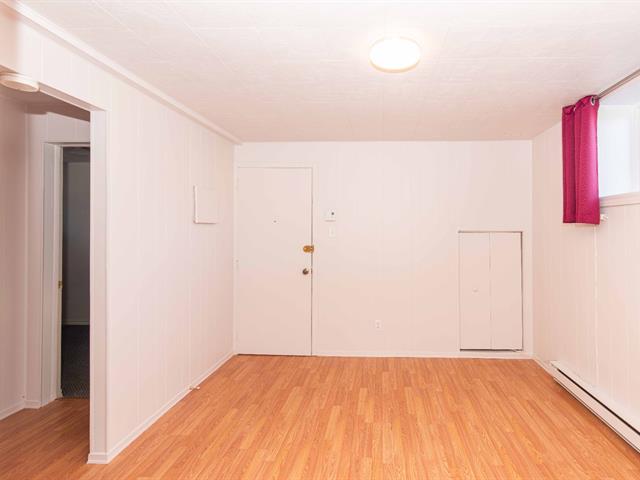
Living room
Basement
12.8x7.6 P
Floating floor
12.8x7.6 P
Floating floor
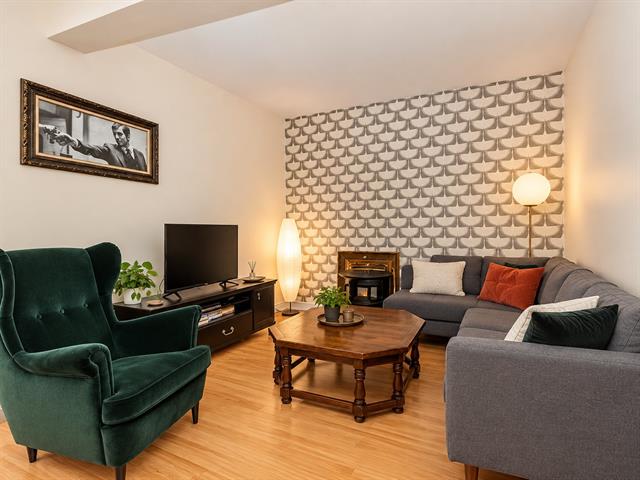
Living room
1st level/Ground floor
15.3x10.6 P
Wood
15.3x10.6 P
Wood
Living room
1st level/Ground floor
17.6x13.0 P
Wood
17.6x13.0 P
Wood
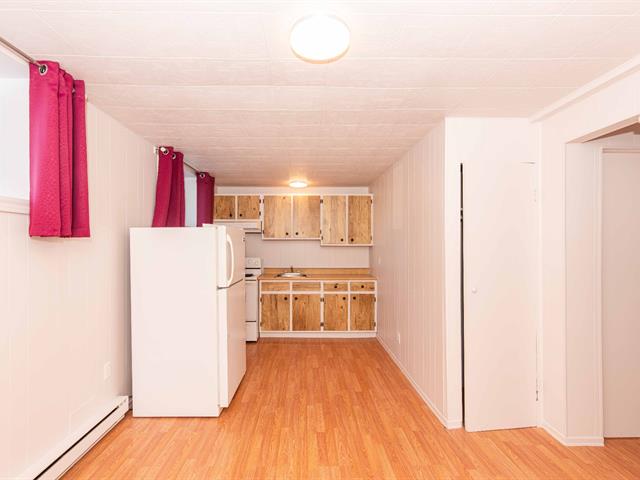
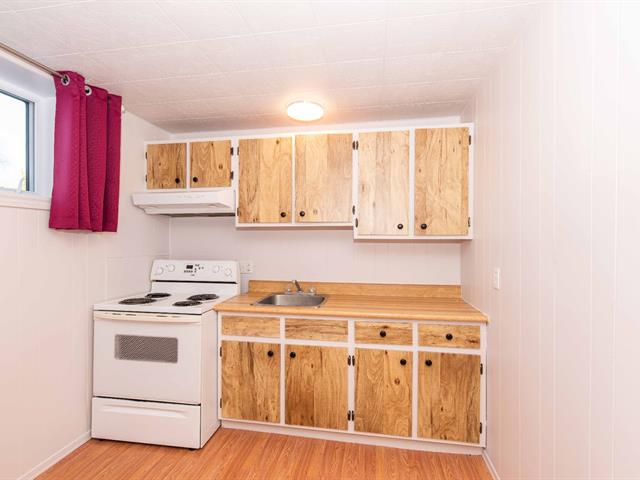
Kitchen
Basement
13.1x17.5 P
Flexible floor coverings
13.1x17.5 P
Flexible floor coverings
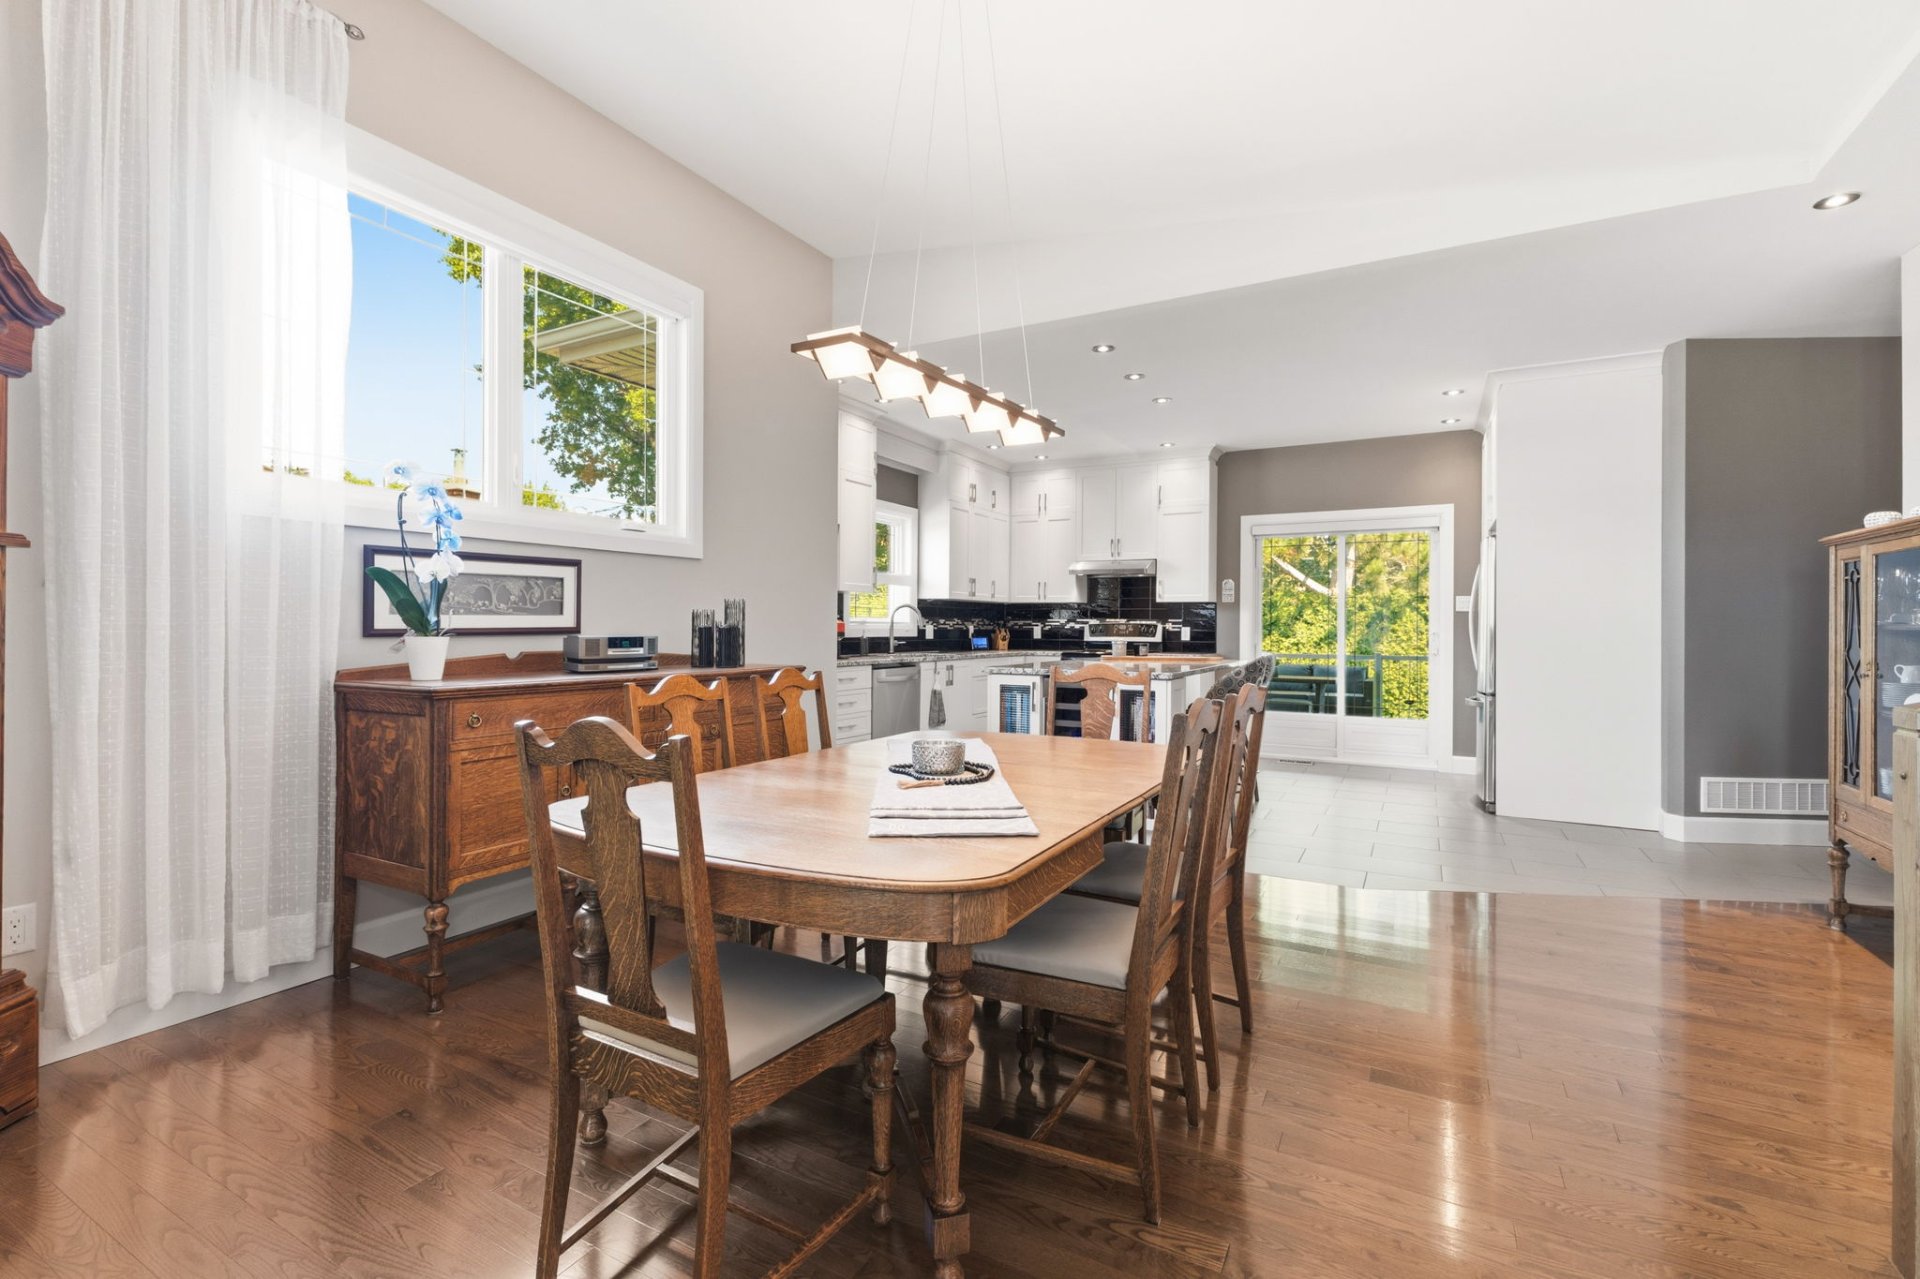
Dining room
1st level/Ground floor
13.1x15.10 P
Wood
13.1x15.10 P
Wood
Dining room
1st level/Ground floor
11.6x11.6 P
Wood
11.6x11.6 P
Wood
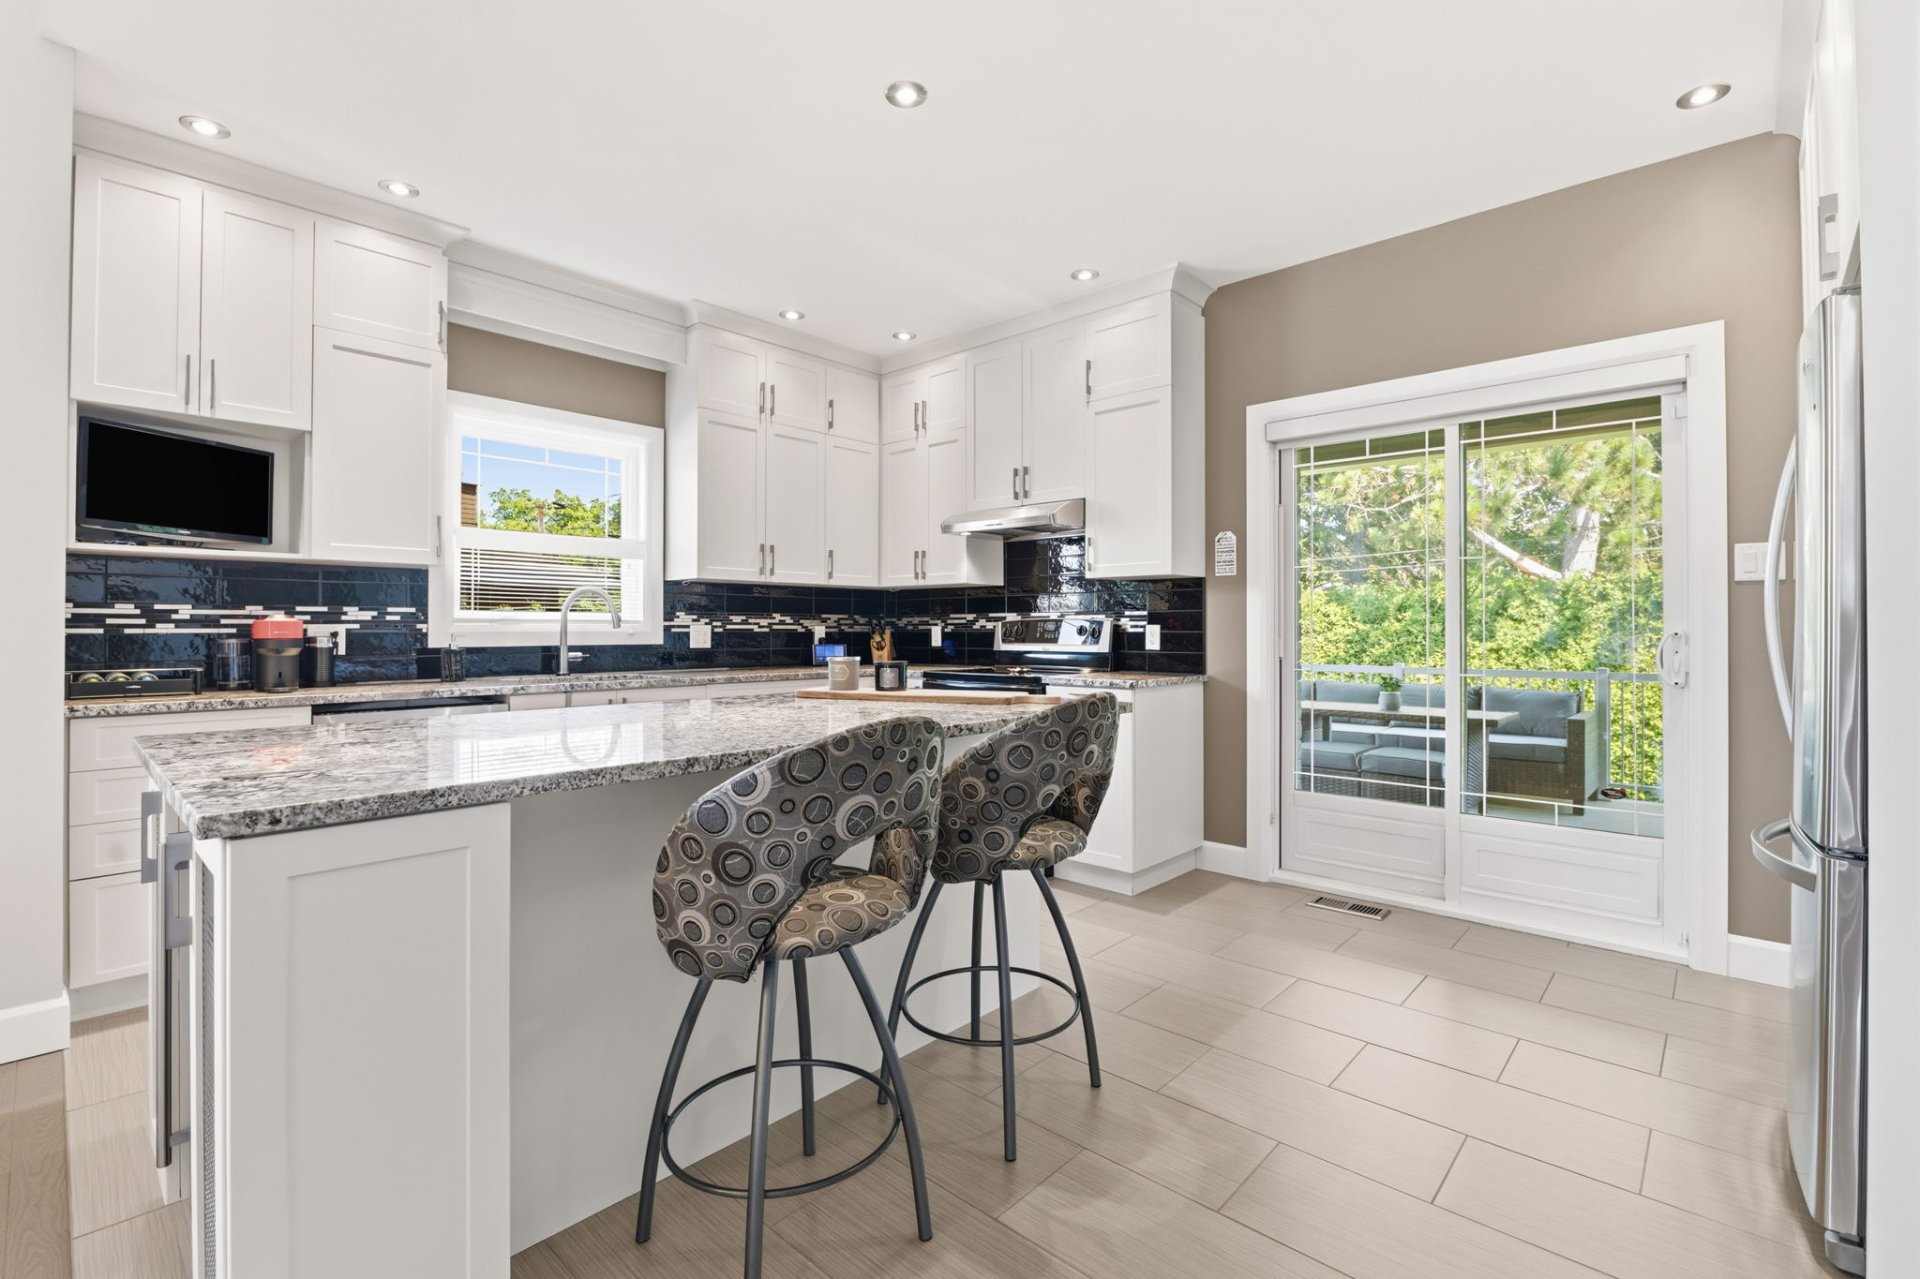
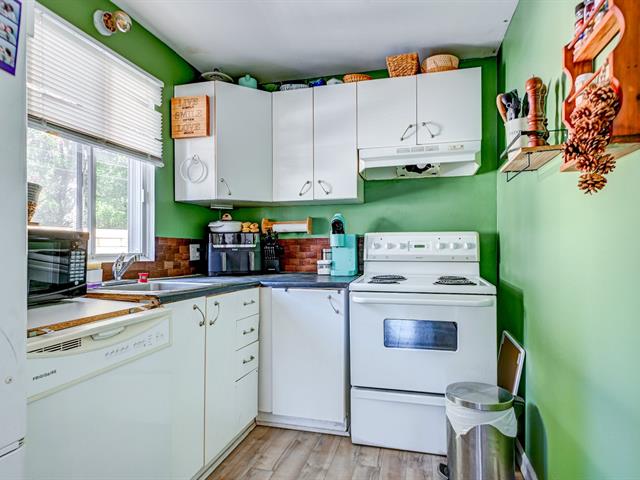
Kitchen
1st level/Ground floor
16.5x12.0 P
Ceramic tiles
16.5x12.0 P
Ceramic tiles
Kitchen
1st level/Ground floor
10.9x11.5 P
Flexible floor coverings
10.9x11.5 P
Flexible floor coverings
Hallway
Basement
6.6x9.4 P
Floating floor
6.6x9.4 P
Floating floor
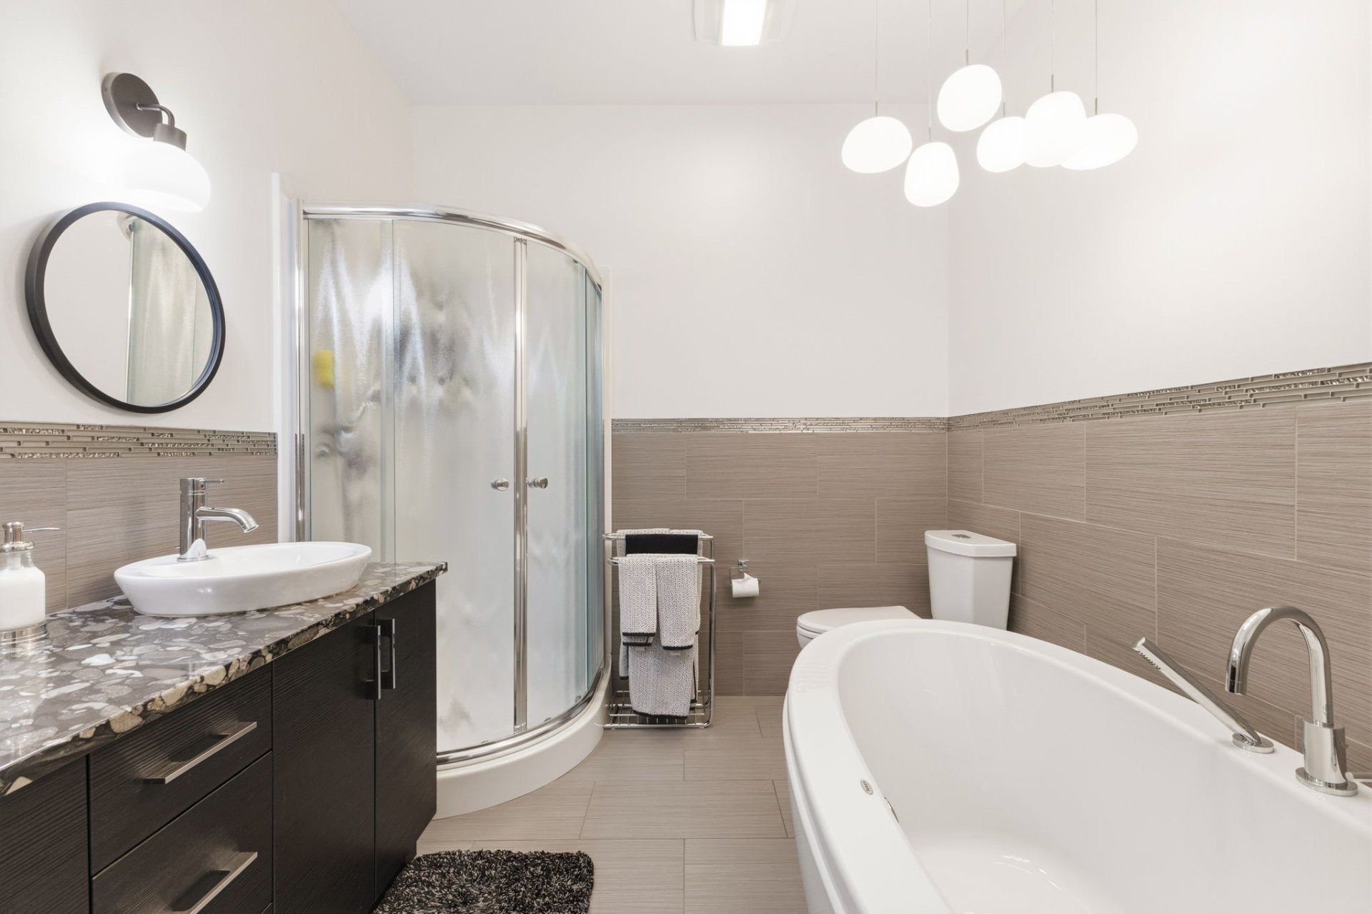
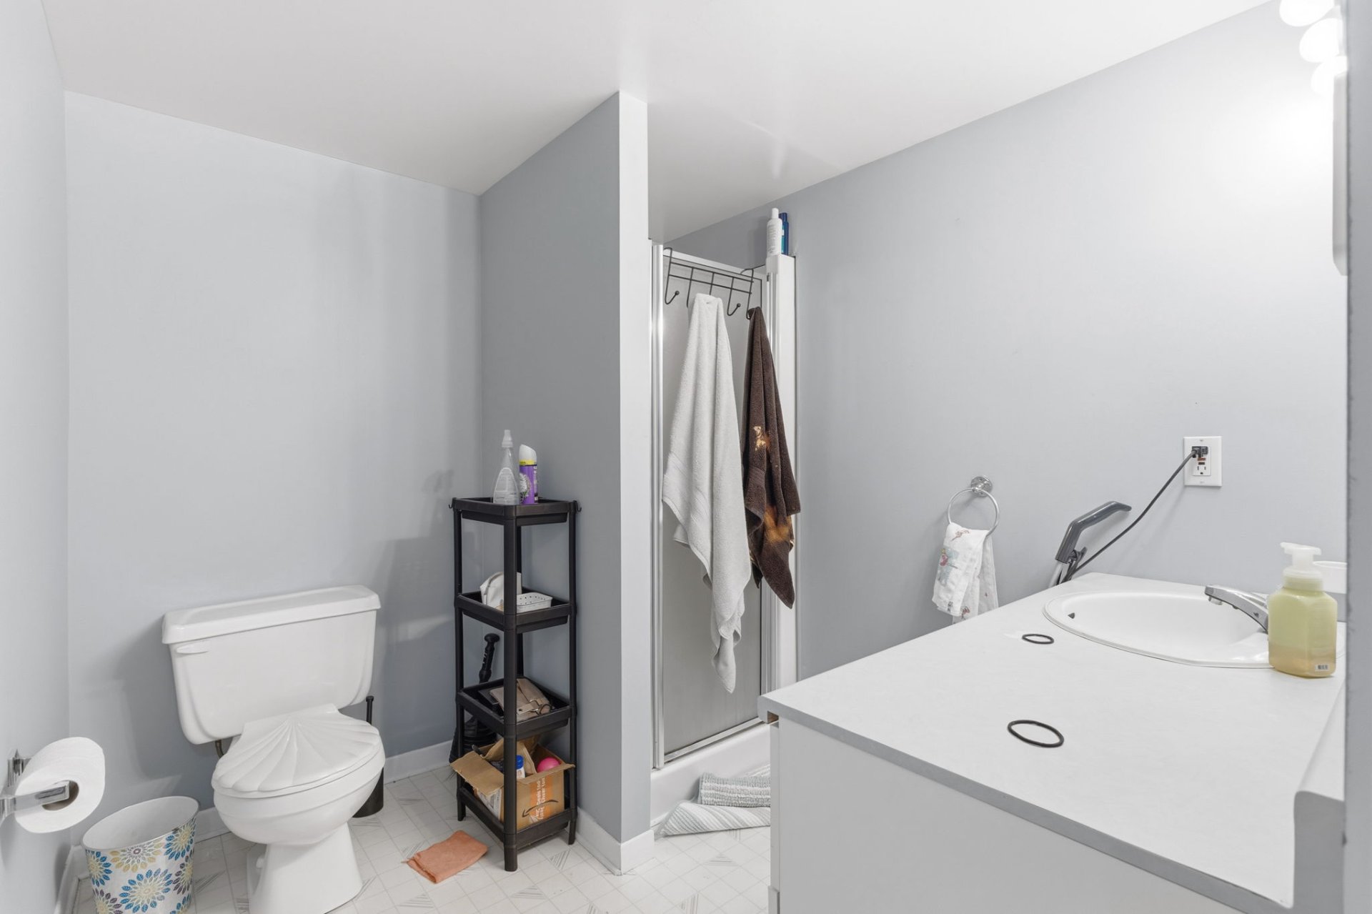
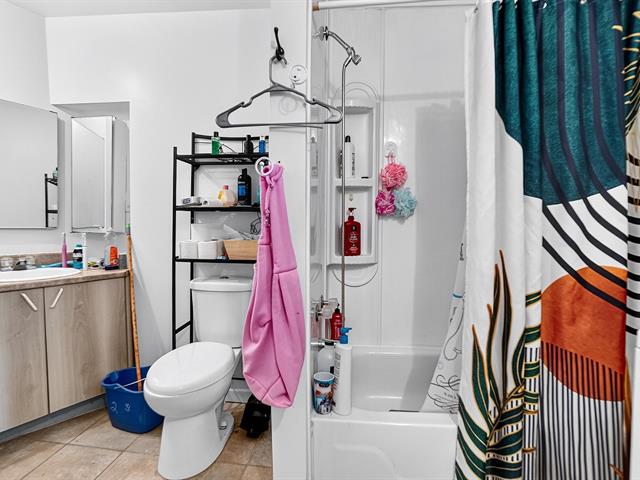
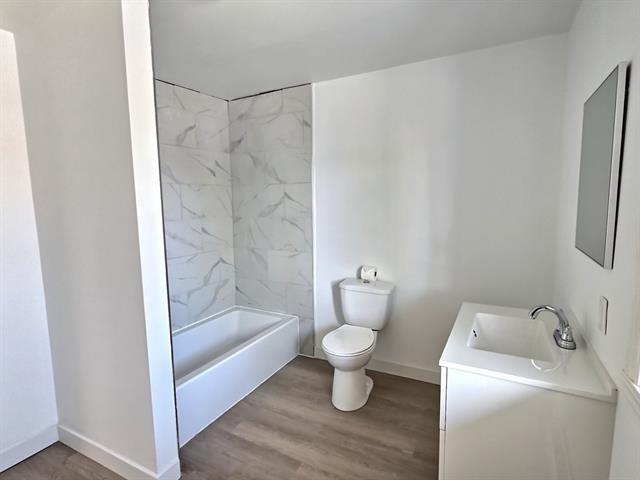
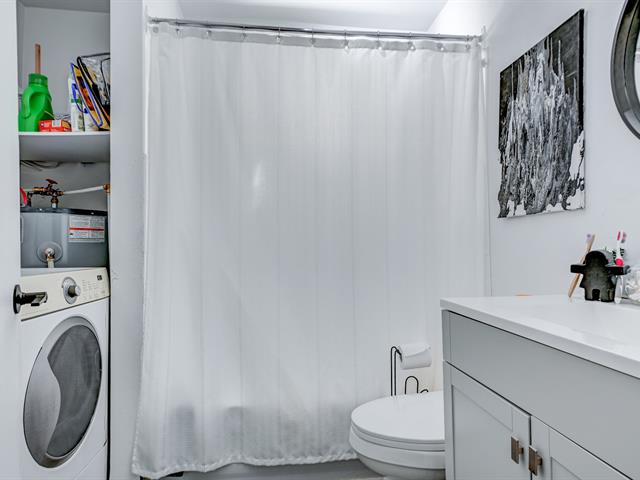
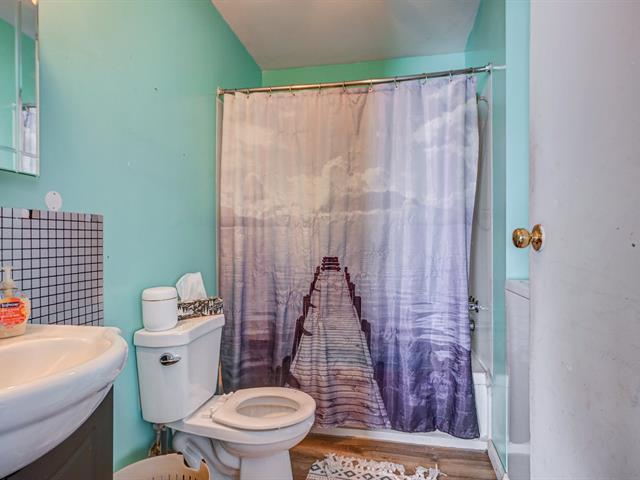
Bathroom
1st level/Ground floor
8.5x5.7 P
Ceramic tiles
8.5x5.7 P
Ceramic tiles
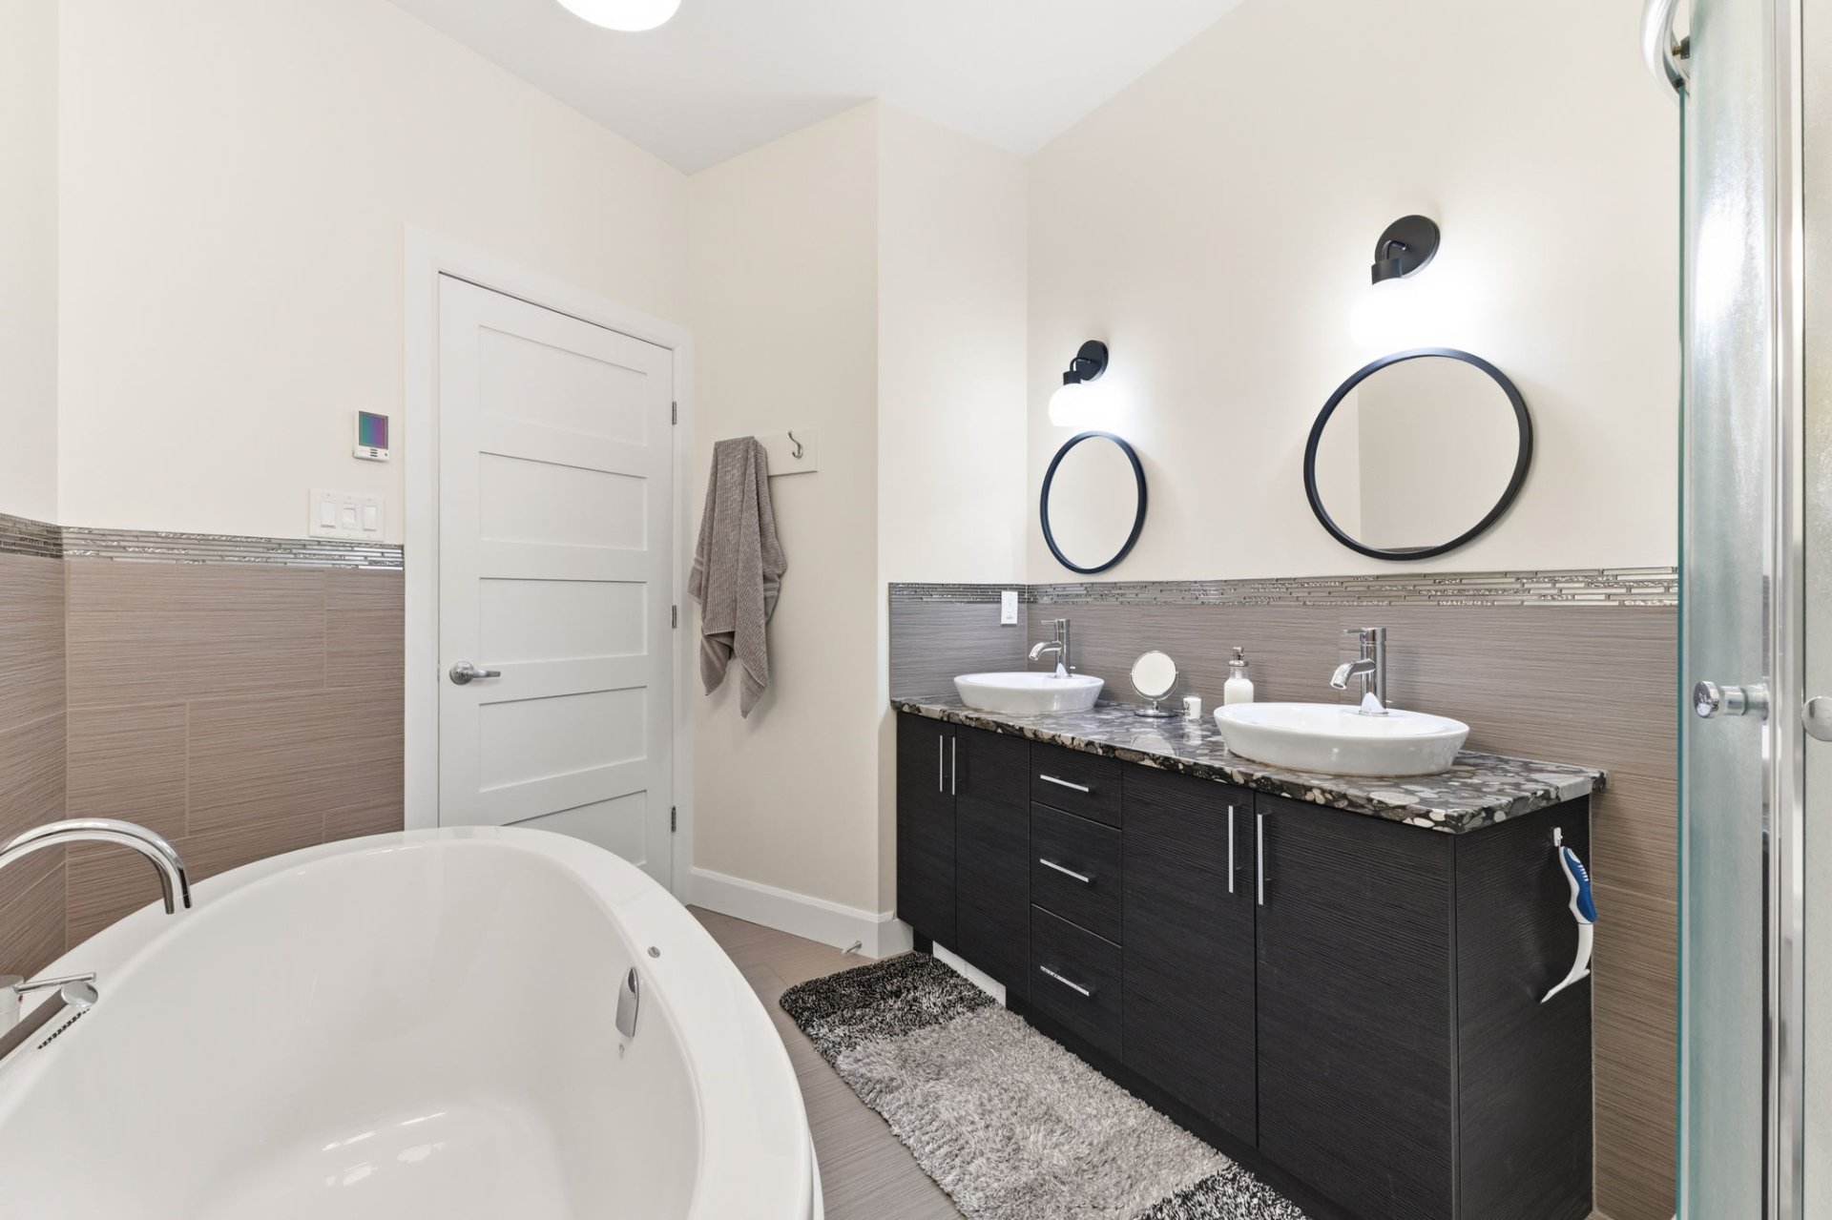
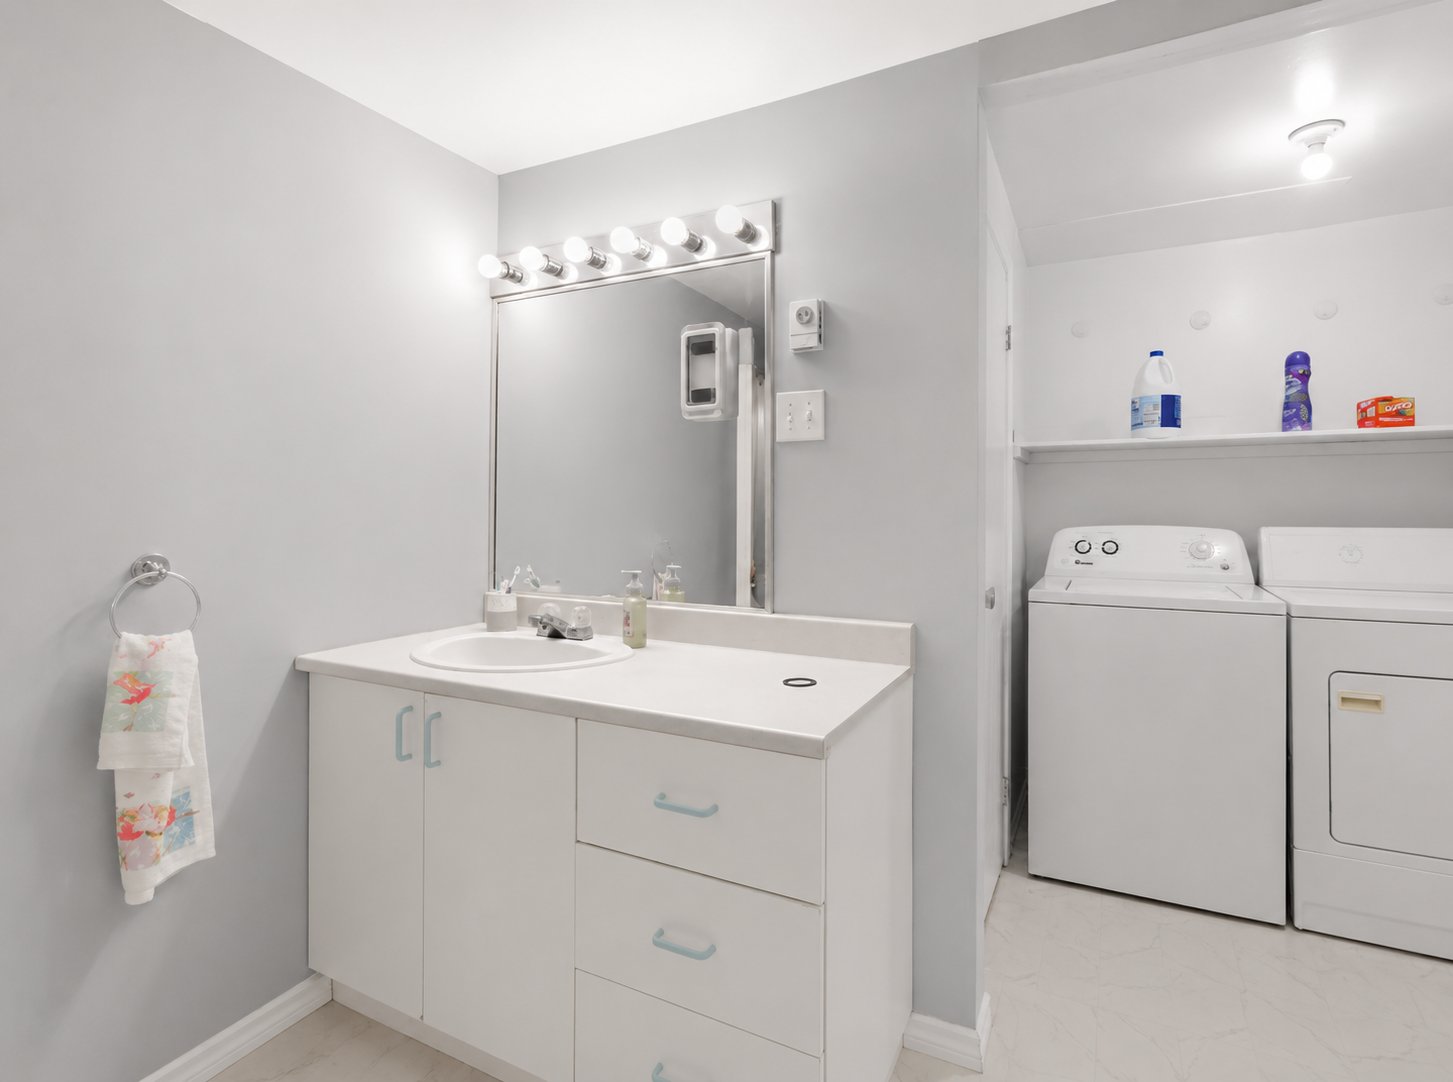
Bathroom
1st level/Ground floor
10.7x8.0 P
Ceramic tiles
10.7x8.0 P
Ceramic tiles
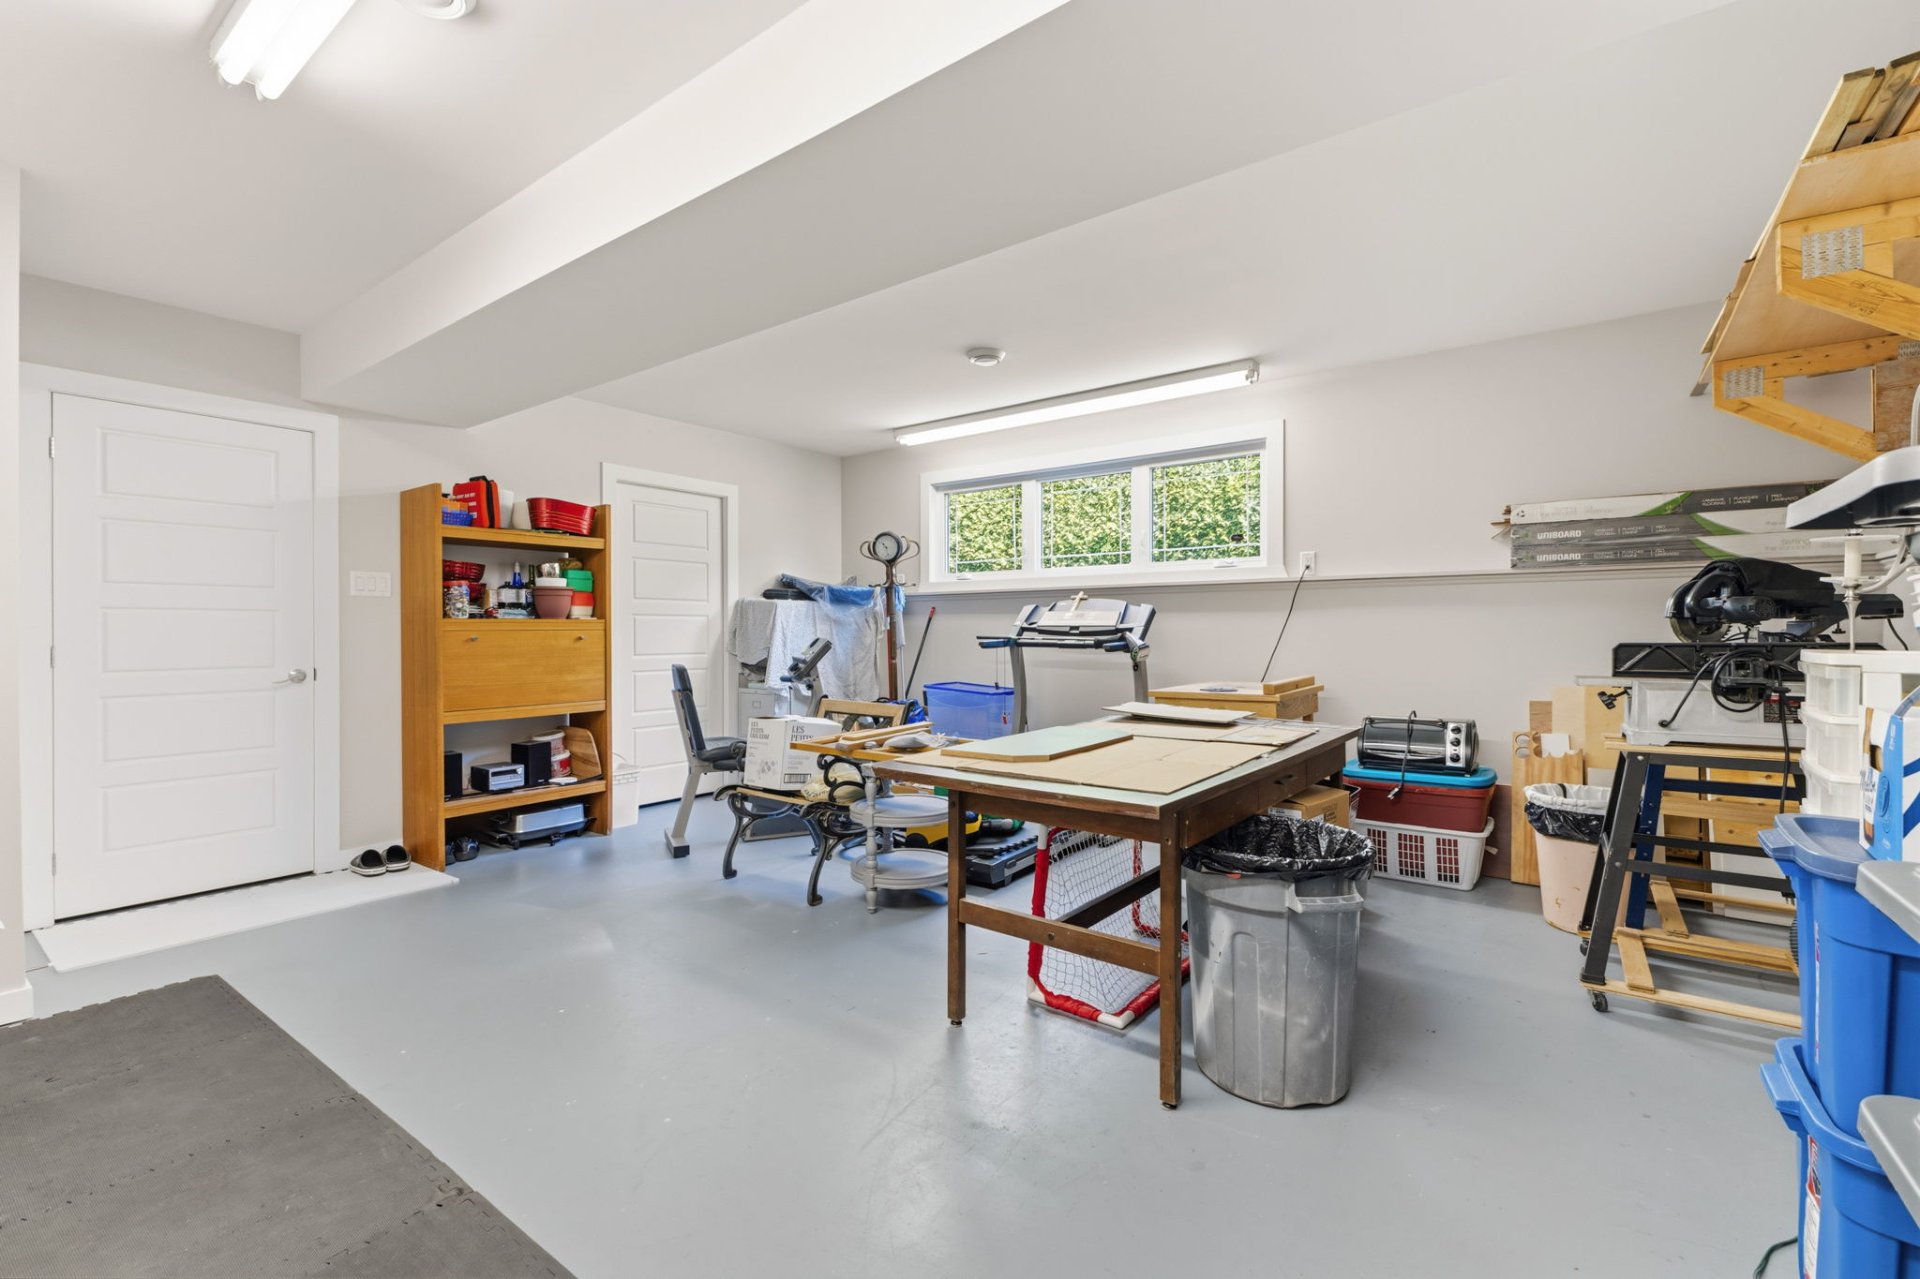
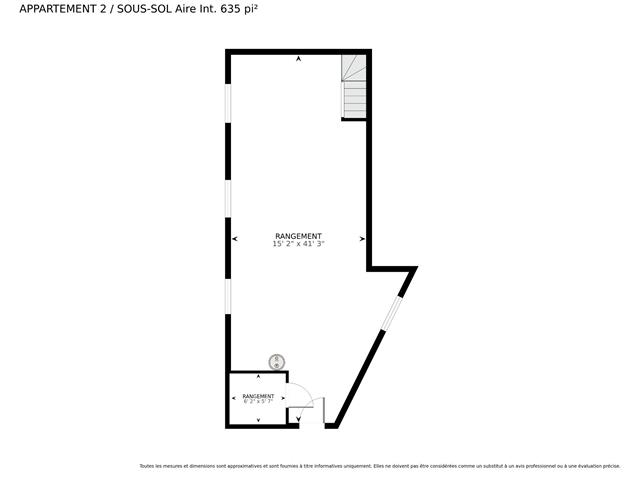
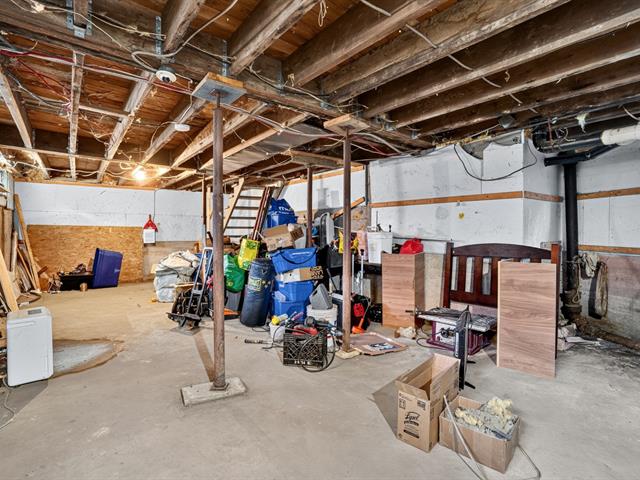
Storage
Basement
4.9x11.5 P
Flexible floor coverings
4.9x11.5 P
Flexible floor coverings
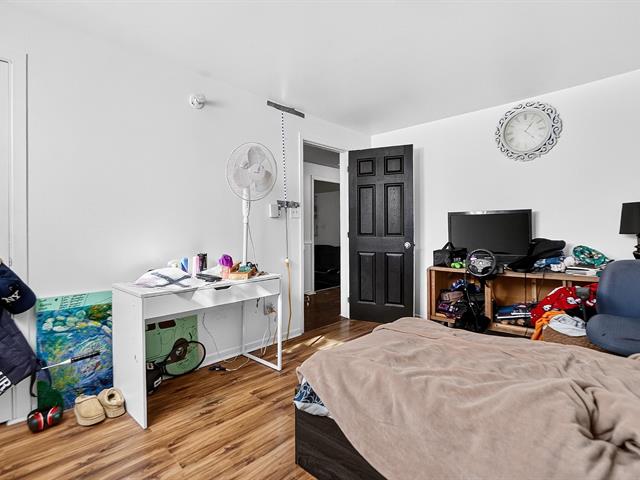
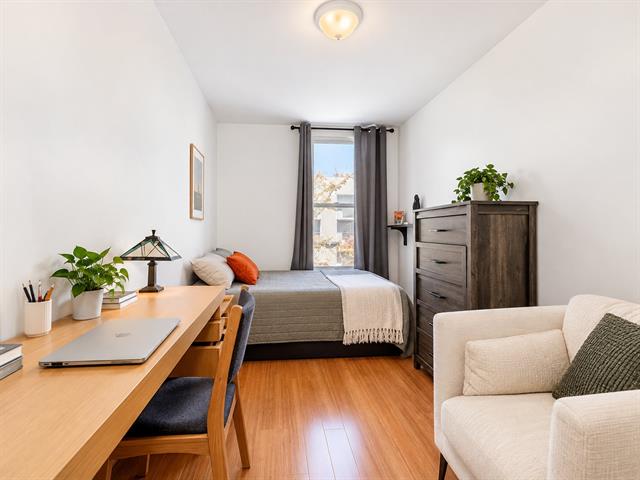
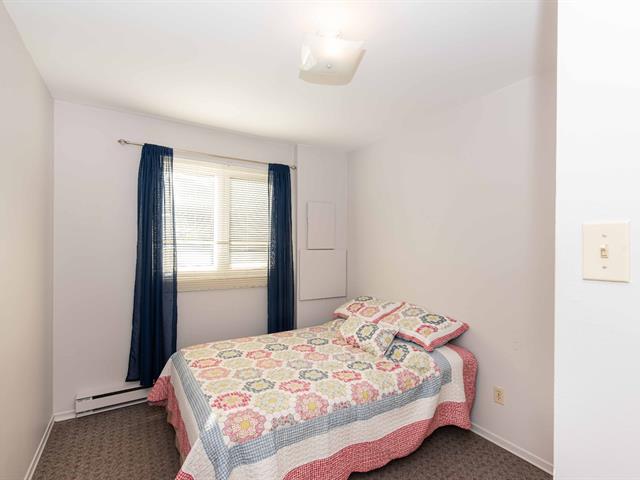
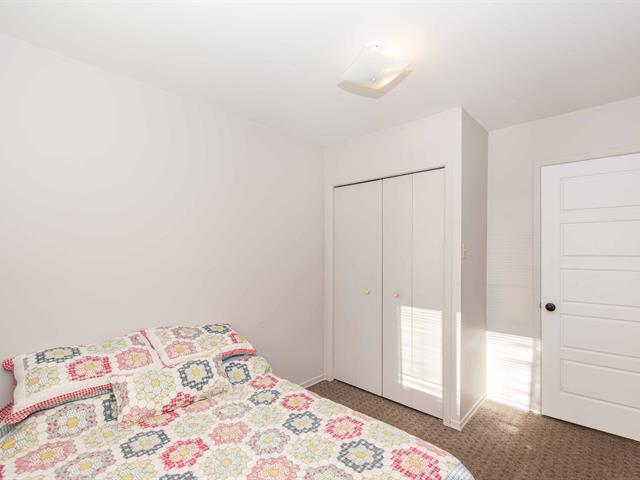
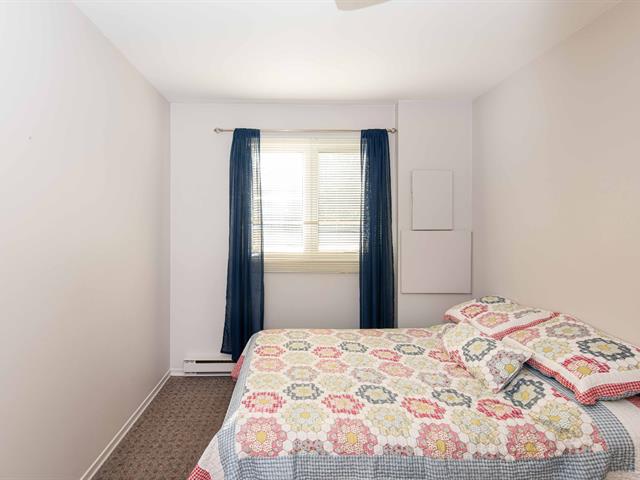
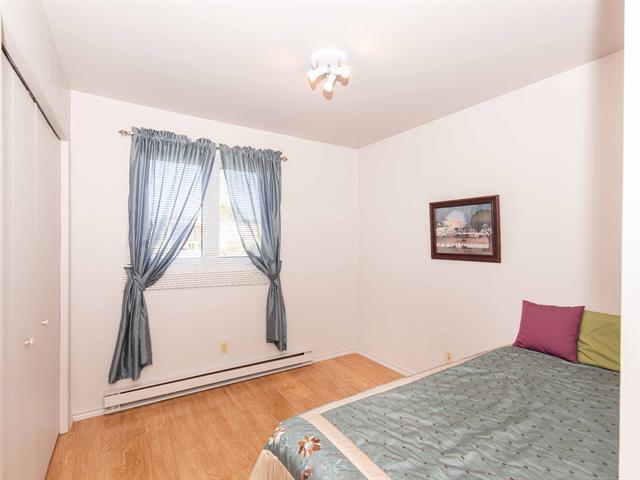
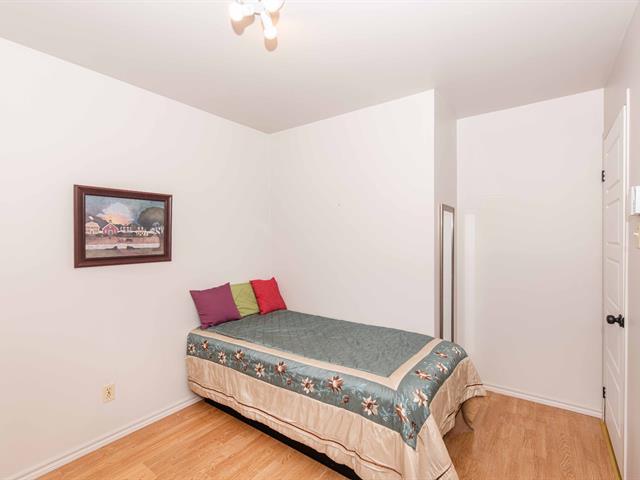
Bedroom
1st level/Ground floor
12.2x7.10 P
Floating floor
12.2x7.10 P
Floating floor
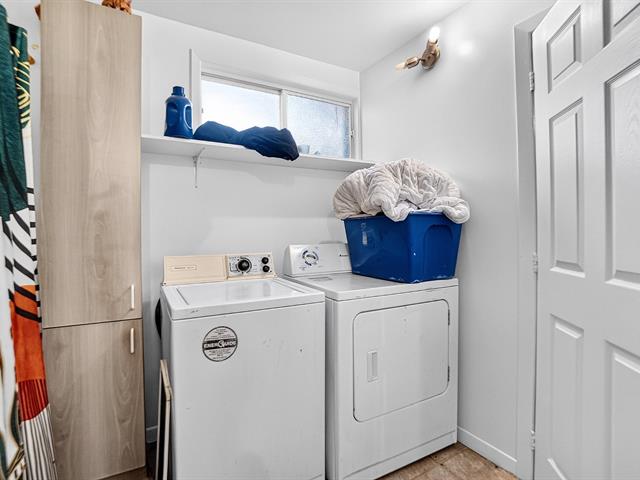
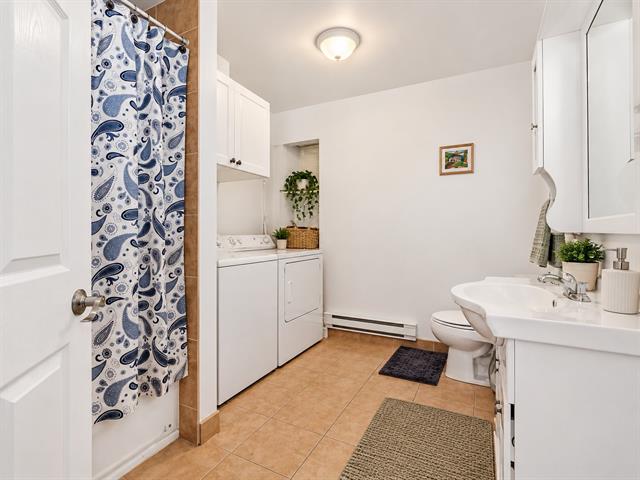
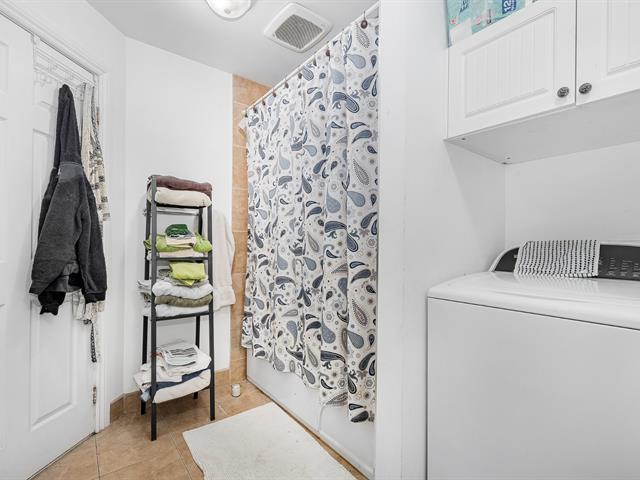
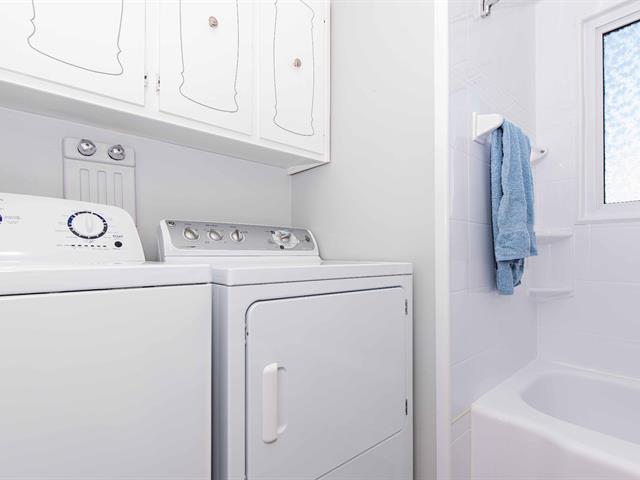
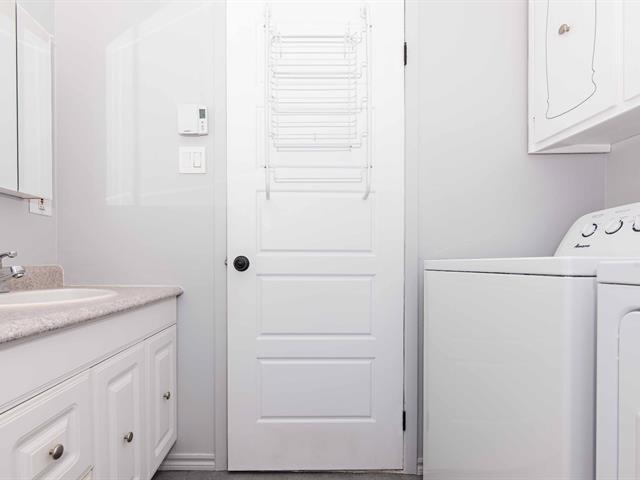
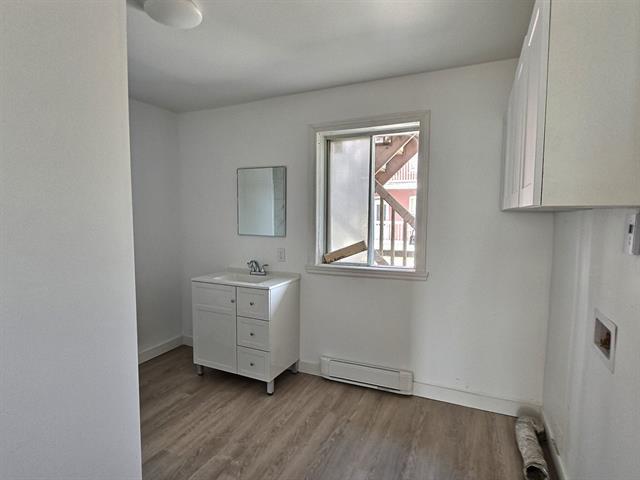
Laundry room
1st level/Ground floor
13.4x7.4 P
Ceramic tiles
13.4x7.4 P
Ceramic tiles
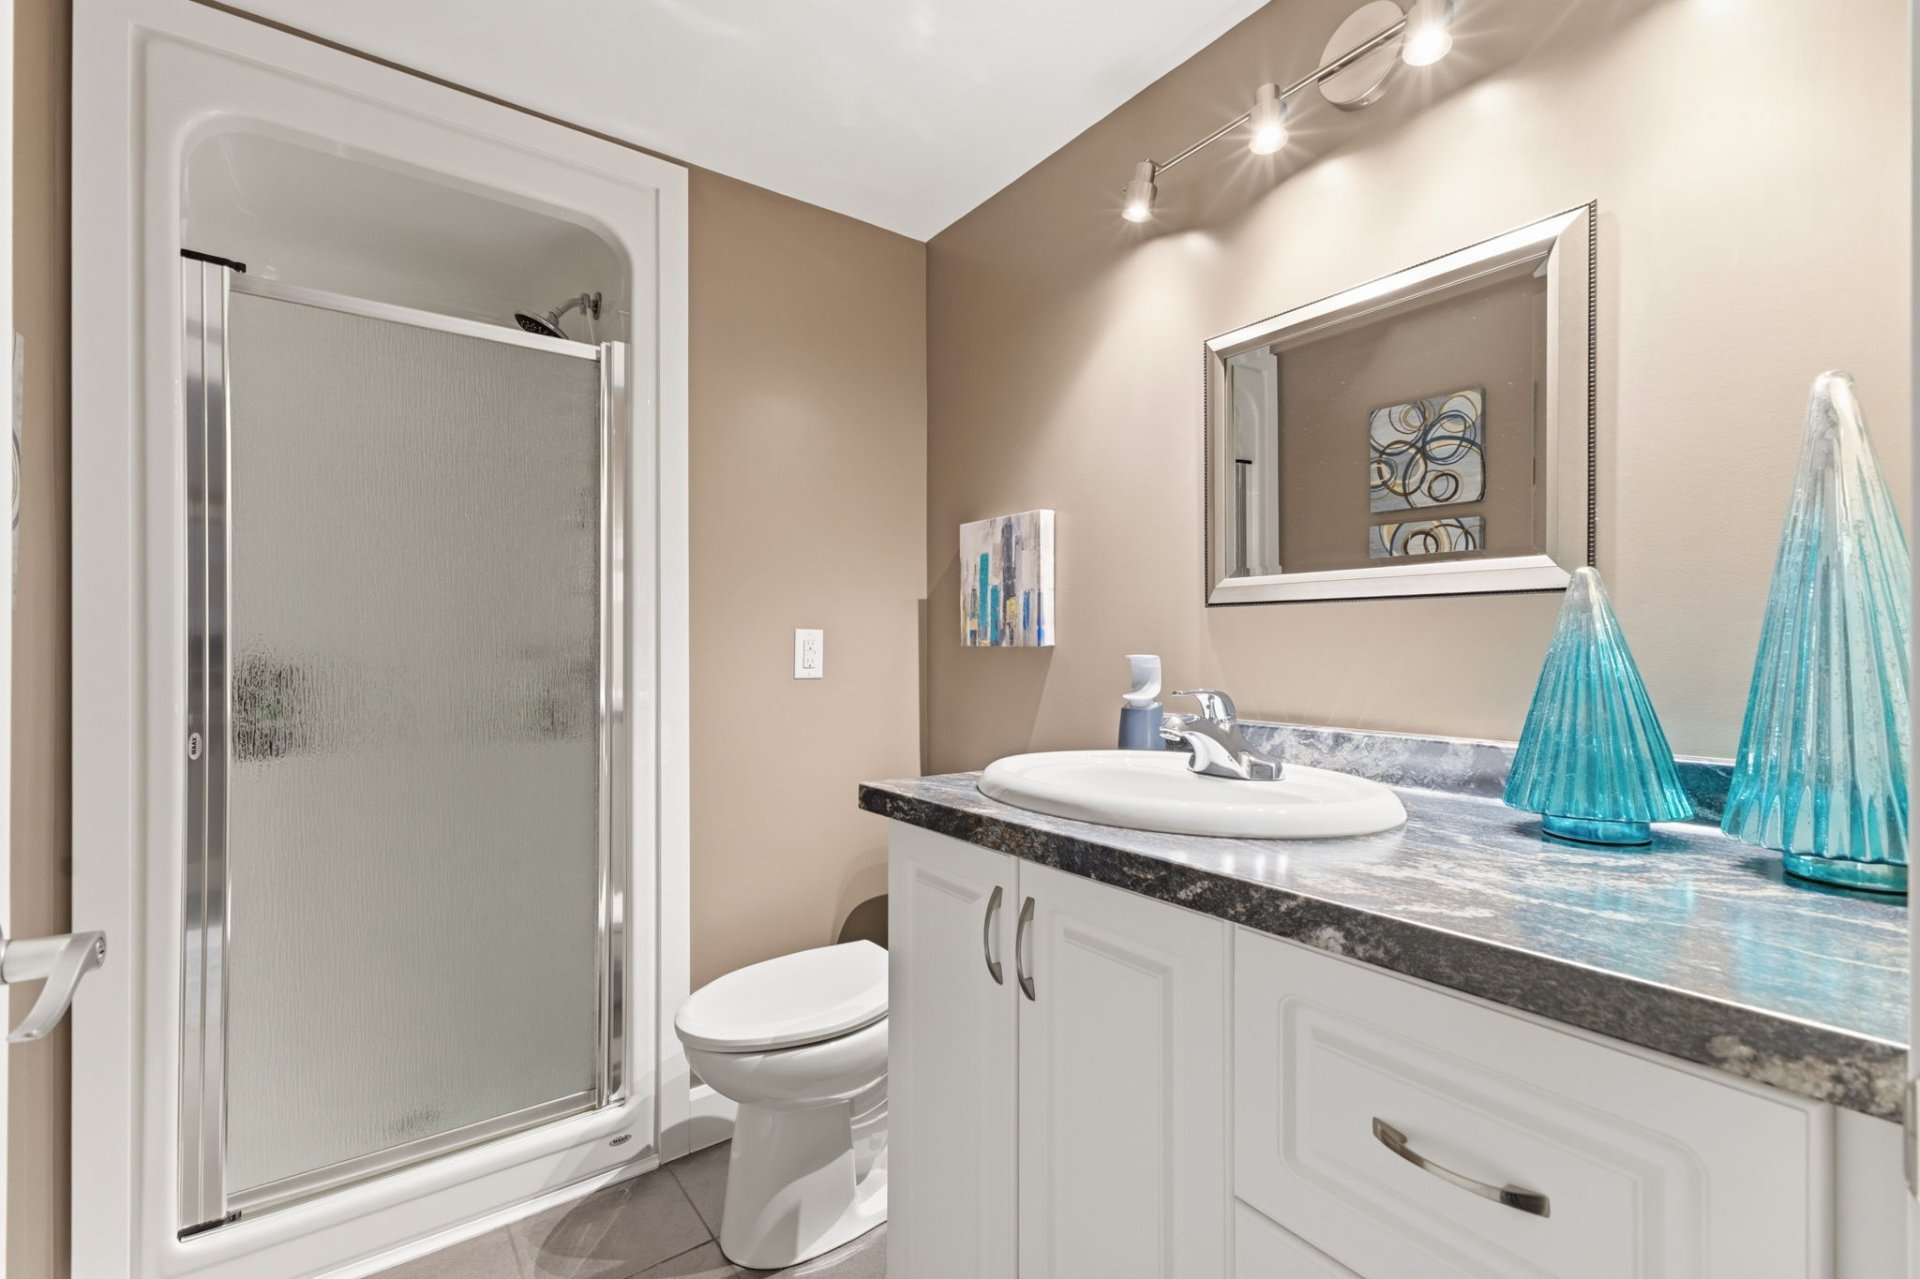
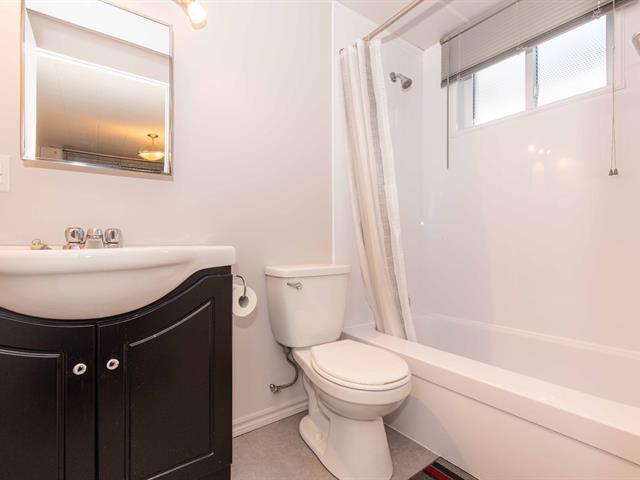
Bathroom
Basement
5.7x7.9 P
Flexible floor coverings
5.7x7.9 P
Flexible floor coverings
Bedroom
1st level/Ground floor
9.4x11.8 P
Floating floor
9.4x11.8 P
Floating floor
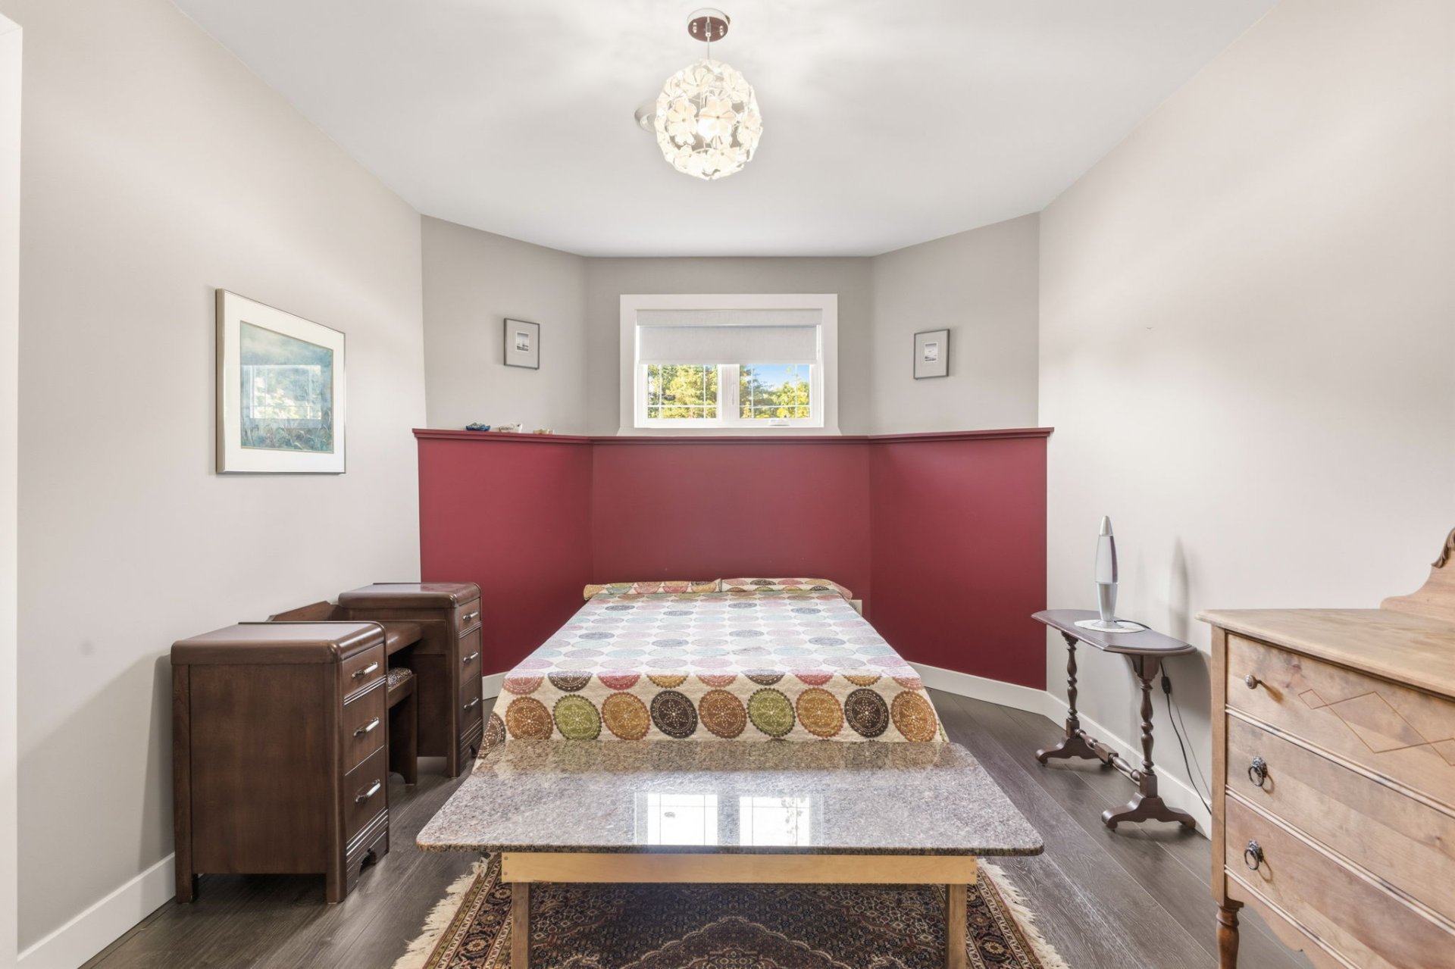
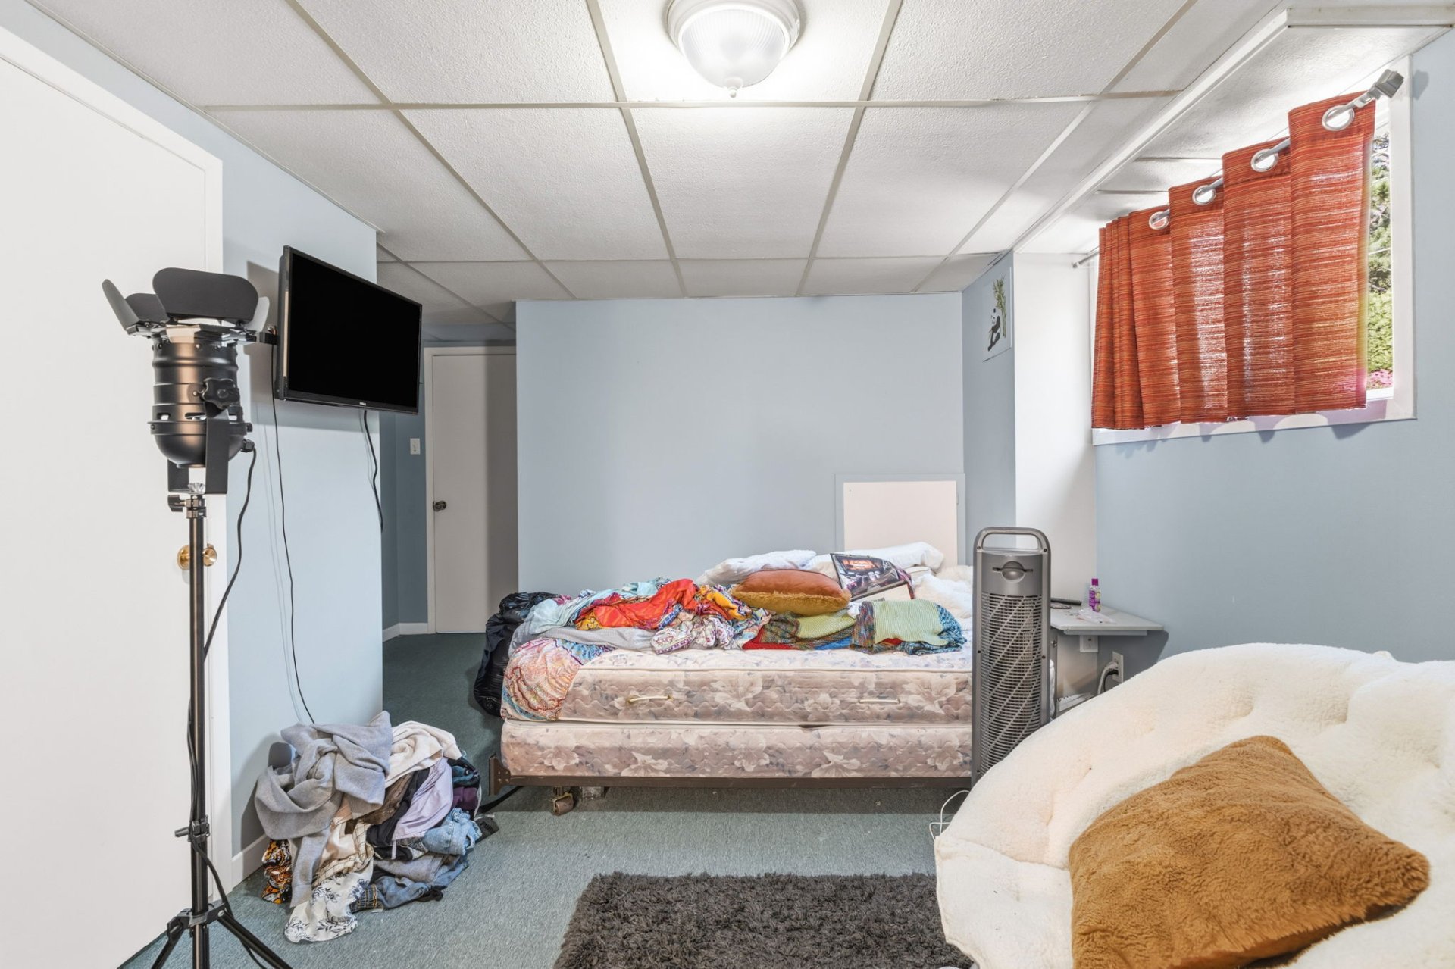
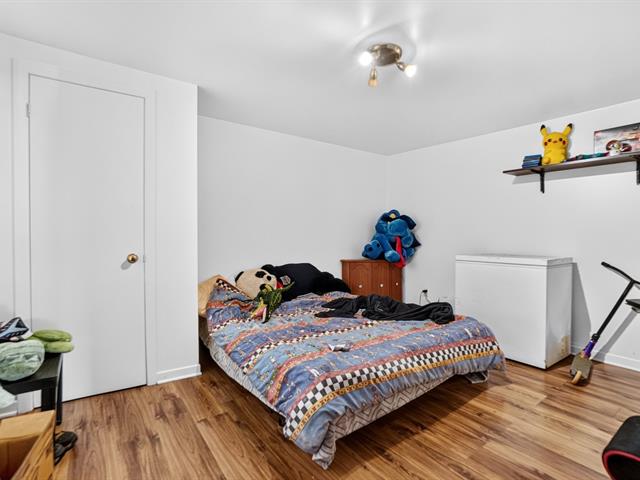
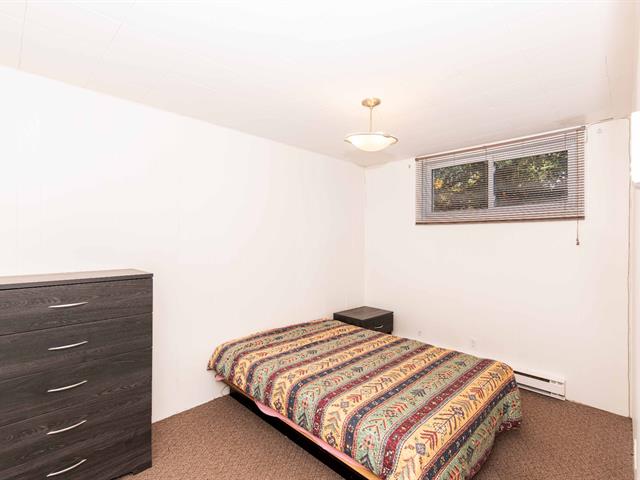
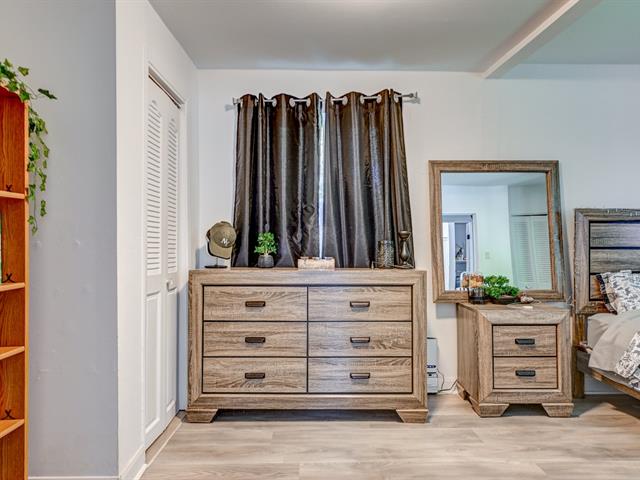
Primary bedroom
Basement
14.5x13.1 P
Floating floor
14.5x13.1 P
Floating floor
Bedroom
1st level/Ground floor
11.2x10.8 P
Wood
11.2x10.8 P
Wood
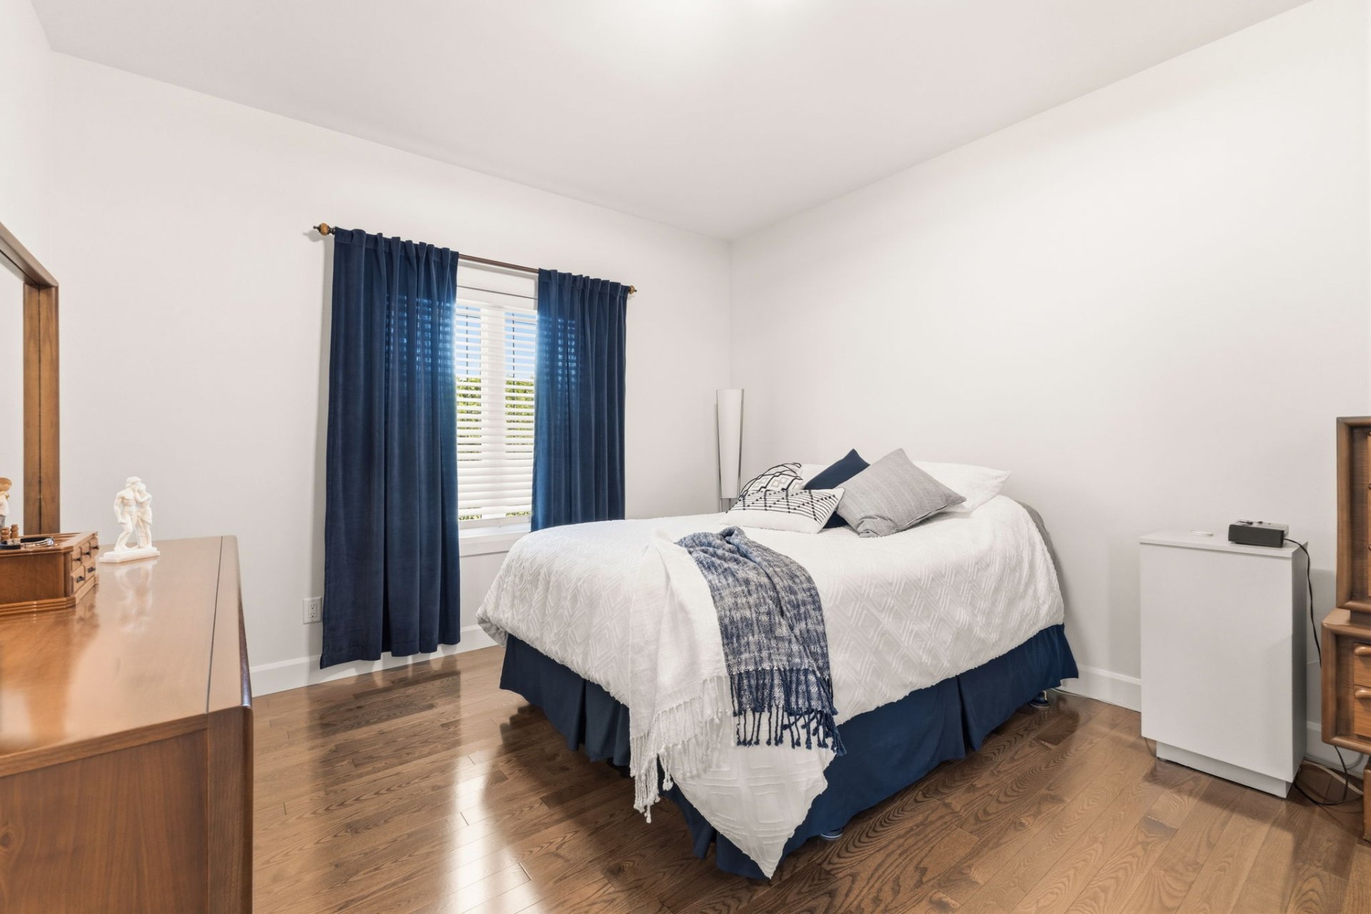
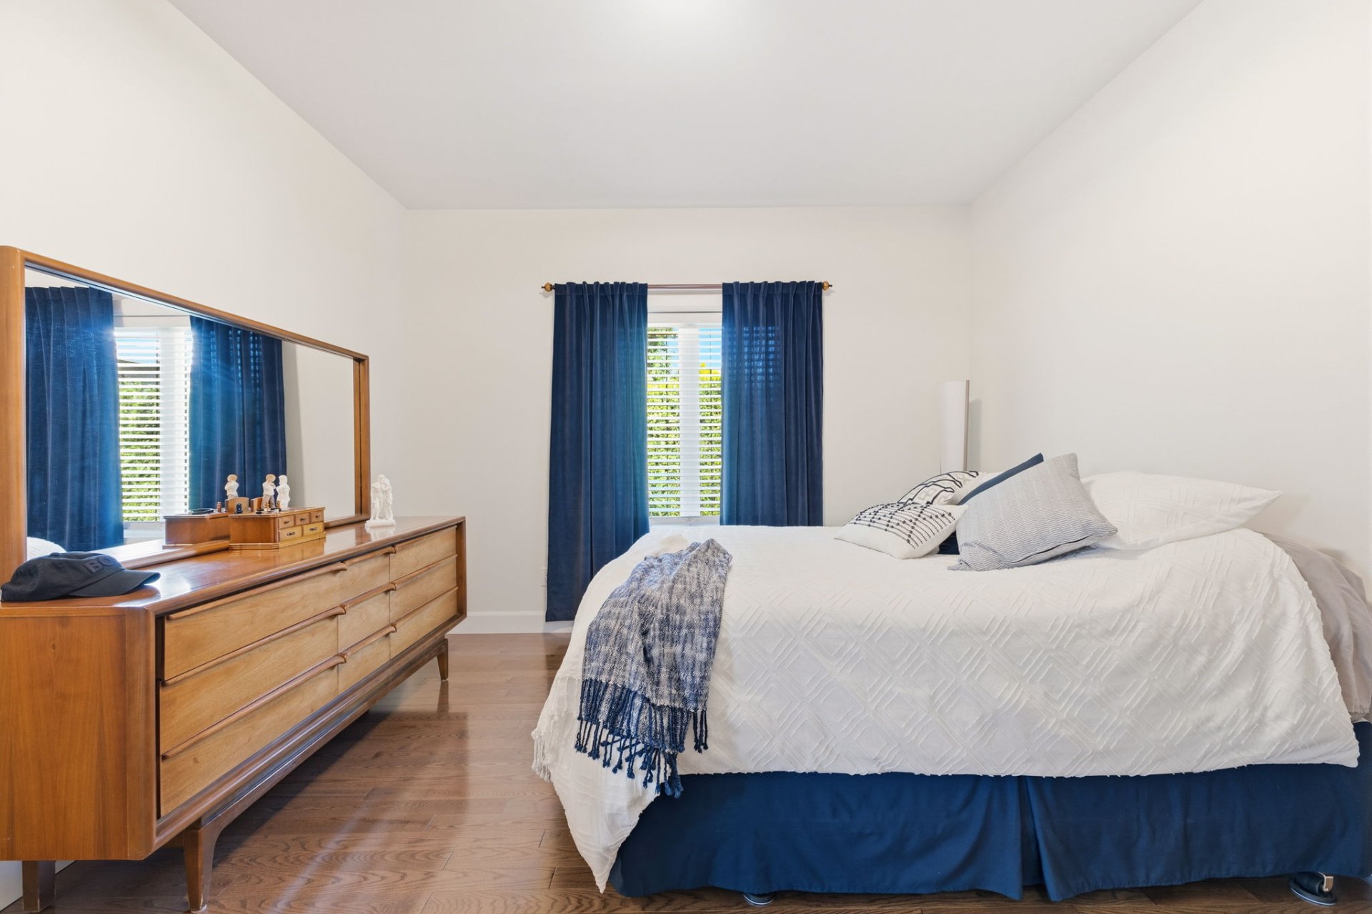
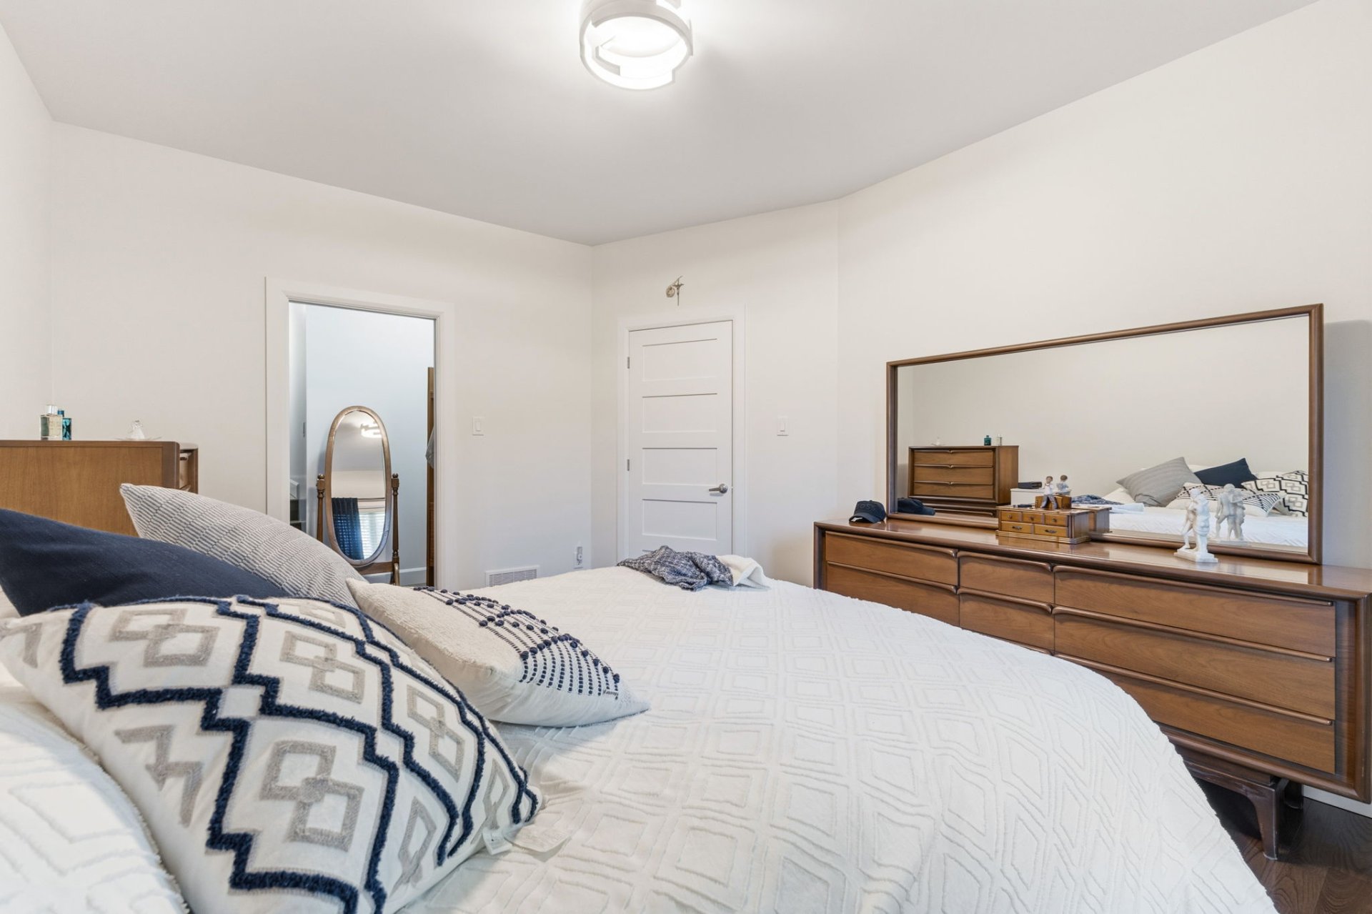
Primary bedroom
1st level/Ground floor
14.7x11.9 P
Wood
14.7x11.9 P
Wood
Primary bedroom
1st level/Ground floor
11.6x14.7 P
Floating floor
11.6x14.7 P
Floating floor
Family room
Basement
9.8x11.5 P
Carpet
9.8x11.5 P
Carpet
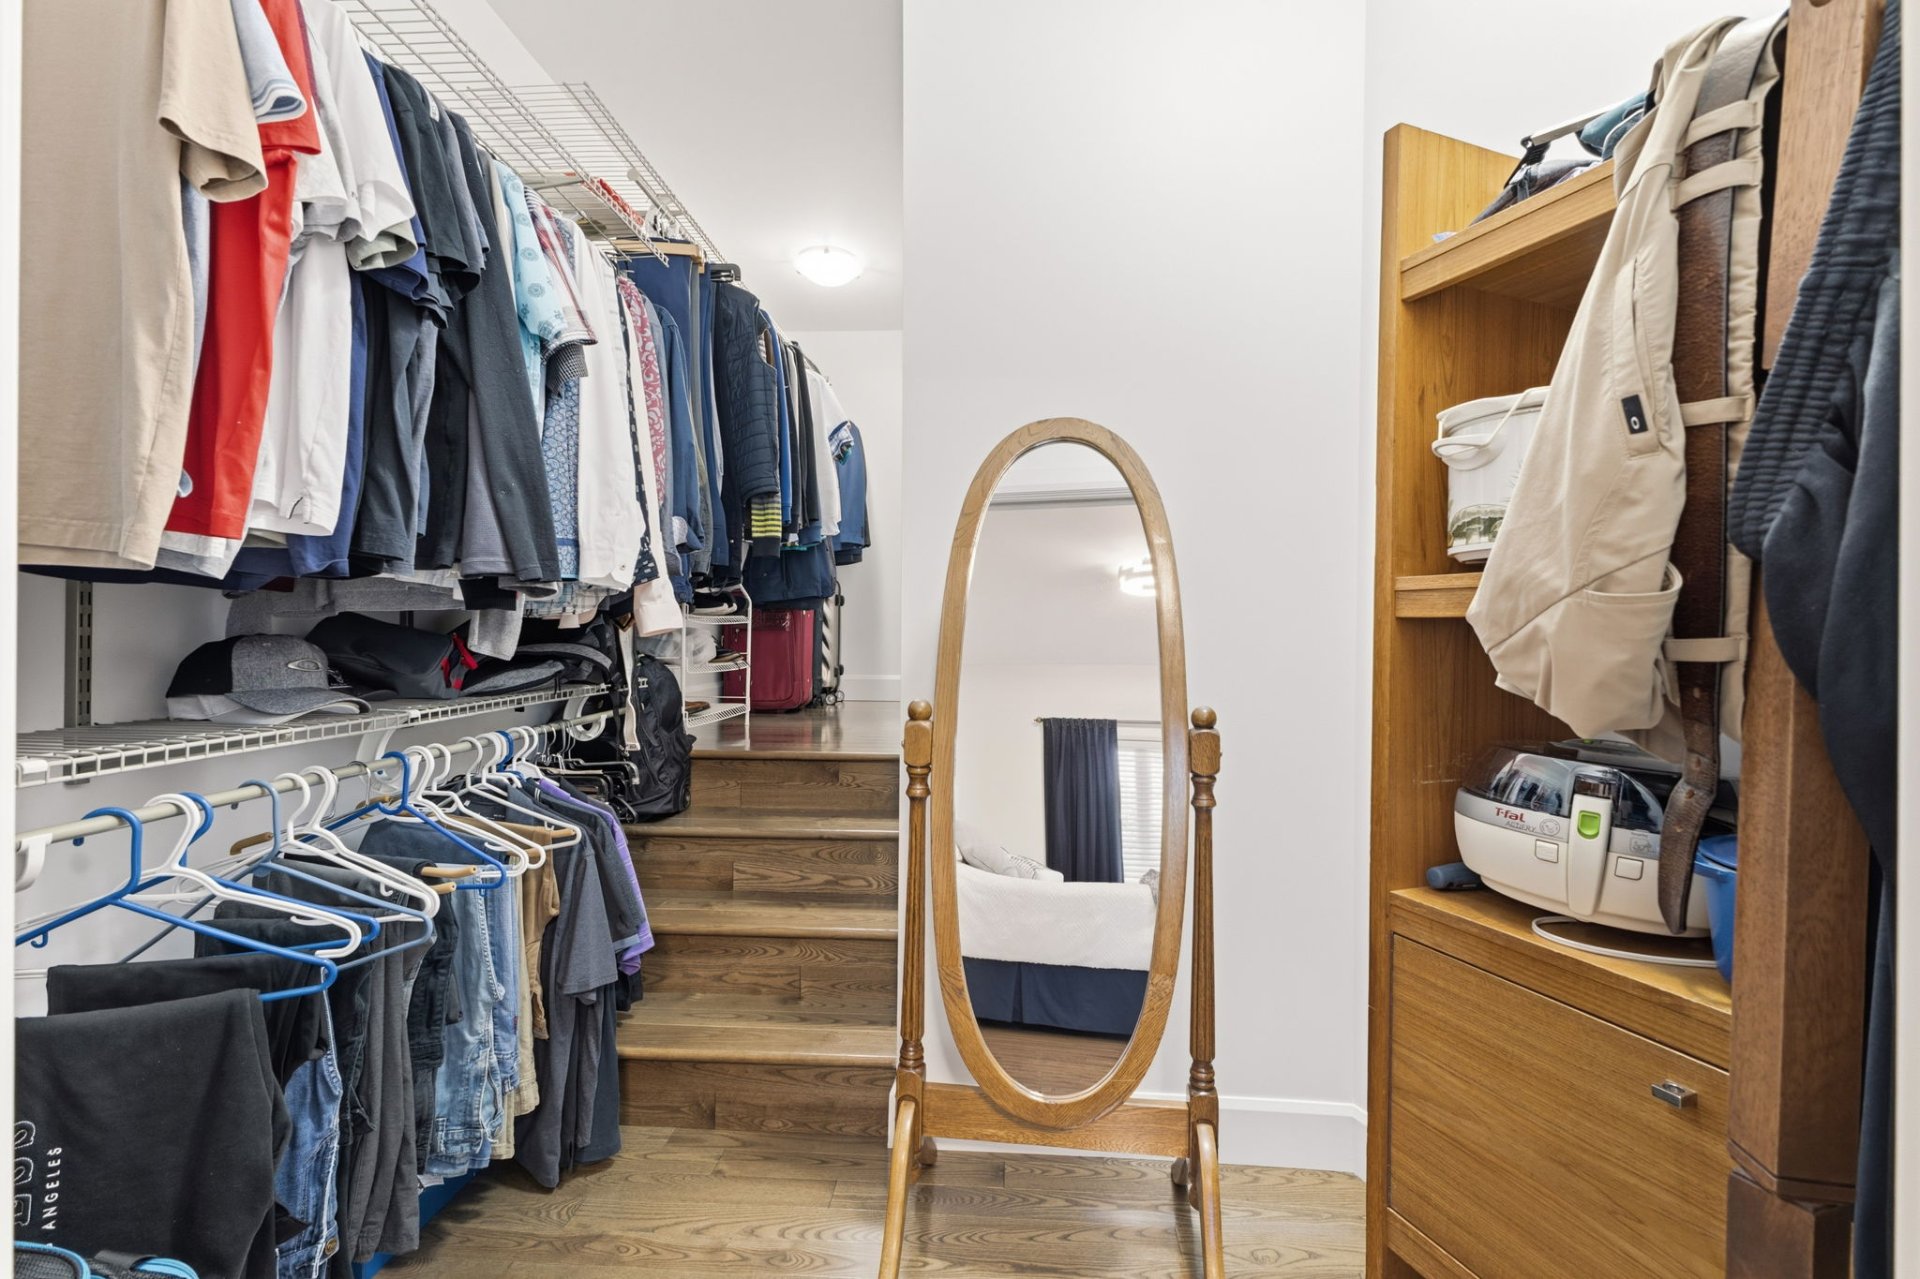
Walk-in closet
1st level/Ground floor
7.0x7.10 P
Floating floor
7.0x7.10 P
Floating floor
Walk-in closet
Basement
3.2x7.8 P
Carpet
3.2x7.8 P
Carpet
Bathroom
Basement
7.2x13.2 P
Flexible floor coverings
7.2x13.2 P
Flexible floor coverings
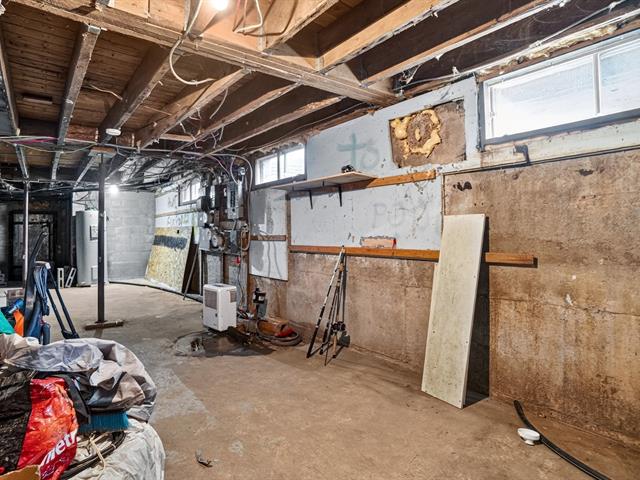
Mecanic room
Basement
4.4x5.3 P
Concrete
4.4x5.3 P
Concrete
Taxes
Municipal Taxes (2026)
7 827 $
School taxes (2026)
637 $
Total
8 464 $
Municipal evaluation(2026)
Land
337 100 $
Building
592 600 $
929 700 $
As the seller's real estate broker, I hereby inform the buyer--who is not represented by a real estate broker--that I represent the seller and act in the seller's best interests.
*The buyer is officially and legally represented by the broker of their choice only when they are bound to that broker by a buyer's brokerage agreement.
**Fair dealing: This means acting transparently and objectively communicating information regarding all facts relevant to the transaction, as well as the rights and obligations of all parties to the transaction, whether or not they are represented by a real estate broker.
Note: Visit the OACIQ website for more details.
I do not represent or advocate for the buyer's interests. I recommend that the buyer seek representation from a real estate broker of their choice. If the buyer nevertheless chooses not to be represented, as the seller's real estate broker, I will treat the buyer fairly.
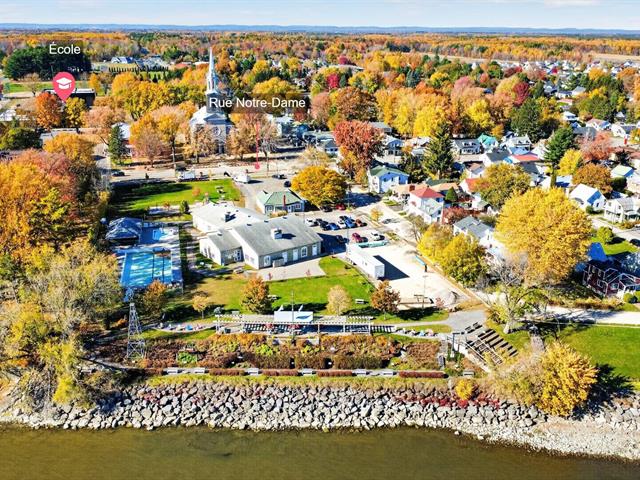
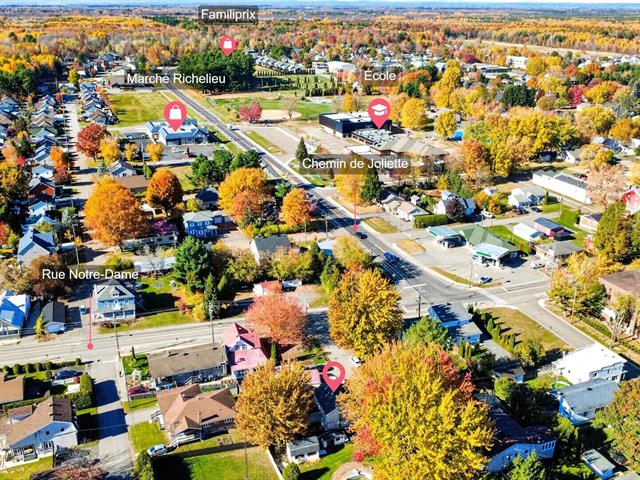
Life Style
Suggested properties




The more it is seen, the faster it is sold!
Activi-T
Views on the internet: 5,773
Visibili-T
Seen by over a million potential buyers every month, your property is displayed FREE of charge on over 100 websites across the country and around the world.