
Amélie Gauvreau
Residential and Commercial Real Estate Broker
Broker : (418) 896-1414
No centris® 23838947
Amélie Gauvreau
Residential and Commercial Real Estate Broker
Broker : (418) 896-1414
No centris® 23838947
999,900 $
51A-51C, Rue du Curé-Robert
RegionOutaouais
NeighborhoodParc de la Montagne
CityGatineau (Hull)
 1 Rooms
 1 Bedrooms
| Room | Floor | Dimension | Floor covering |
|---|---|---|---|
| Hallway | 1st level/Ground floor | 7.4x5.8 P | Ceramic tiles |
| Hallway | Basement | 3.10x12.0 P | Ceramic tiles |
| Hallway | 1st level/Ground floor | 3.8x4.9 P | Flexible floor coverings |
| Living room | Basement | 12.8x7.6 P | Floating floor |
| Living room | 1st level/Ground floor | 15.3x10.6 P | Wood |
| Living room | 1st level/Ground floor | 17.6x13.0 P | Wood |
| Kitchen | Basement | 13.1x17.5 P | Flexible floor coverings |
| Dining room | 1st level/Ground floor | 13.1x15.10 P | Wood |
| Dining room | 1st level/Ground floor | 11.6x11.6 P | Wood |
| Kitchen | 1st level/Ground floor | 16.5x12.0 P | Ceramic tiles |
| Kitchen | 1st level/Ground floor | 10.9x11.5 P | Flexible floor coverings |
| Hallway | Basement | 6.6x9.4 P | Floating floor |
| Bathroom | 1st level/Ground floor | 8.5x5.7 P | Ceramic tiles |
| Bathroom | 1st level/Ground floor | 10.7x8.0 P | Ceramic tiles |
| Storage | Basement | 4.9x11.5 P | Flexible floor coverings |
| Bedroom | 1st level/Ground floor | 12.2x7.10 P | Floating floor |
| Laundry room | 1st level/Ground floor | 13.4x7.4 P | Ceramic tiles |
| Bathroom | Basement | 5.7x7.9 P | Flexible floor coverings |
| Bedroom | 1st level/Ground floor | 9.4x11.8 P | Floating floor |
| Primary bedroom | Basement | 14.5x13.1 P | Floating floor |
| Bedroom | 1st level/Ground floor | 11.2x10.8 P | Wood |
| Primary bedroom | 1st level/Ground floor | 14.7x11.9 P | Wood |
| Primary bedroom | 1st level/Ground floor | 11.6x14.7 P | Floating floor |
| Family room | Basement | 9.8x11.5 P | Carpet |
| Walk-in closet | 1st level/Ground floor | 7.0x7.10 P | Floating floor |
| Walk-in closet | Basement | 3.2x7.8 P | Carpet |
| Bathroom | Basement | 7.2x13.2 P | Flexible floor coverings |
| Mecanic room | Basement | 4.4x5.3 P | Concrete |
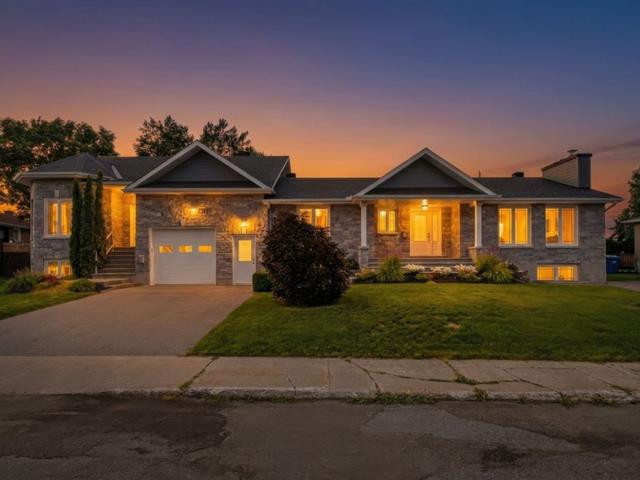
An ideal opportunity for investors or owner-occupants! This meticulously maintained triplex features three bright, well-sized apartments with a functional layout. The building offers current potential income of over $37,000 per year. A large garage, five outdoor parking spaces, and storage areas for all three units further enhance the property. A versatile, practical, and well-maintained investment!
As the seller's real estate broker, I hereby inform the buyer--who is not represented by a real estate broker--that I represent the seller and act in the seller's best interests.
*The buyer is officially and legally represented by the broker of their choice only when they are bound to that broker by a buyer's brokerage agreement.
**Fair dealing: This means acting transparently and objectively communicating information regarding all facts relevant to the transaction, as well as the rights and obligations of all parties to the transaction, whether or not they are represented by a real estate broker.
Note: Visit the OACIQ website for more details.
I do not represent or advocate for the buyer's interests. I recommend that the buyer seek representation from a real estate broker of their choice. If the buyer nevertheless chooses not to be represented, as the seller's real estate broker, I will treat the buyer fairly.


