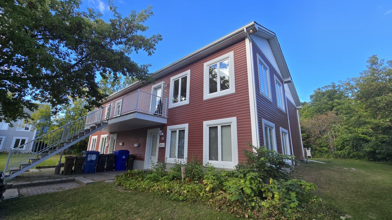
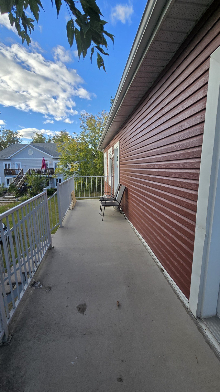
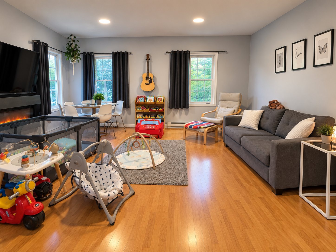
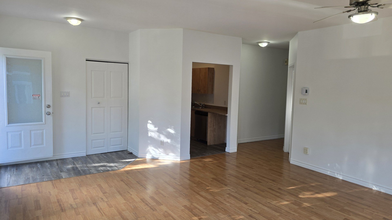
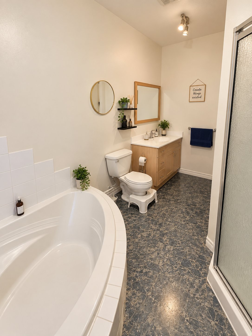
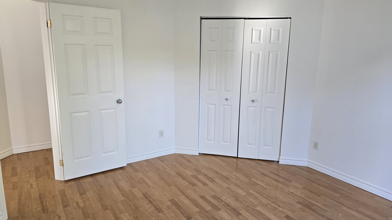
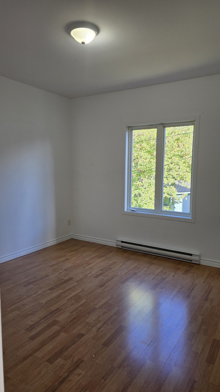
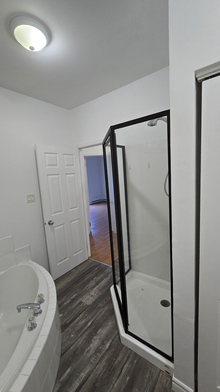
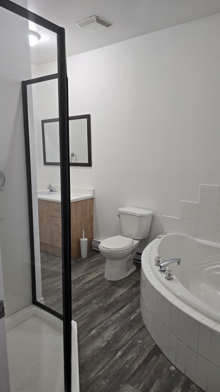
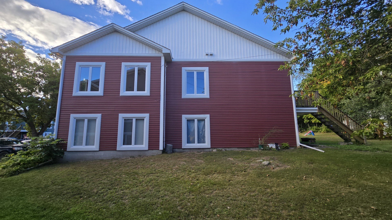
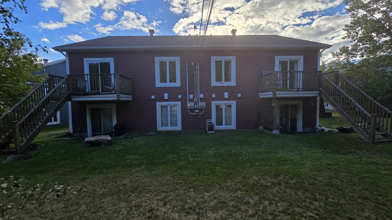
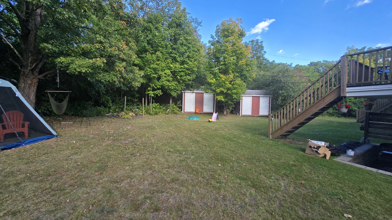
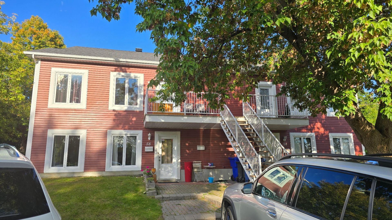
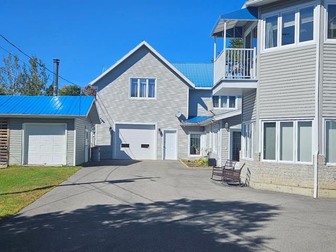
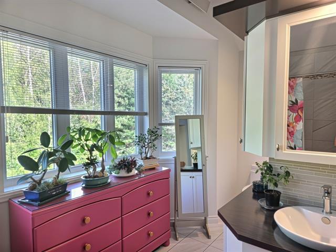
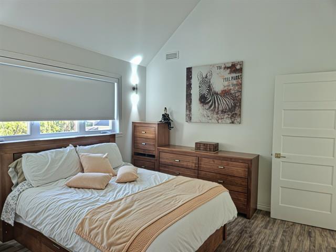
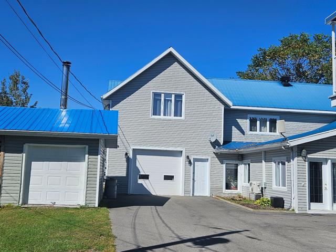
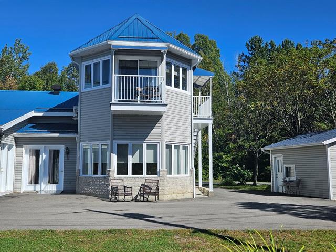
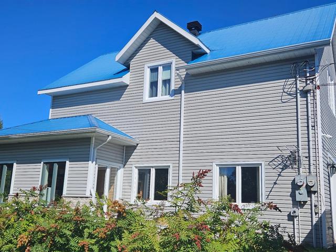
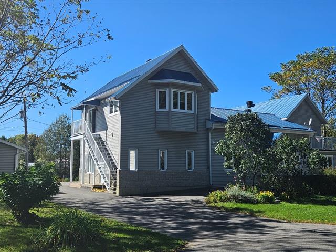
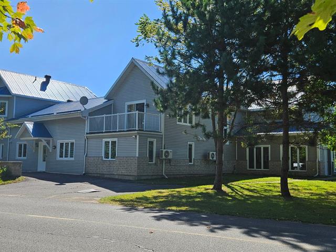
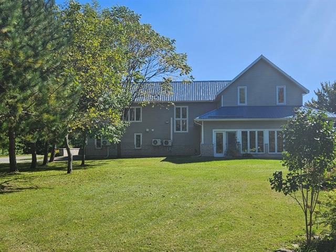
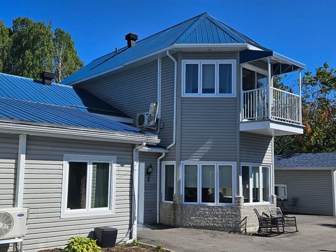
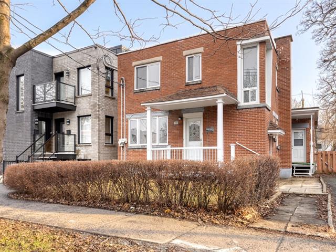
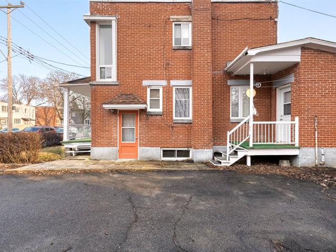
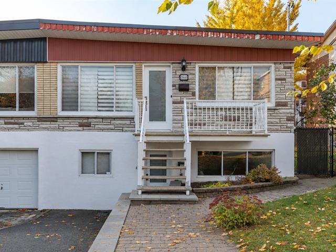
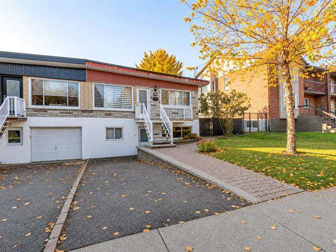
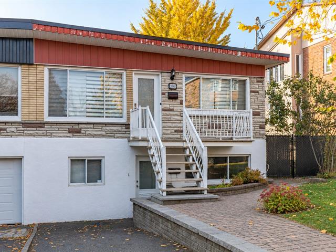
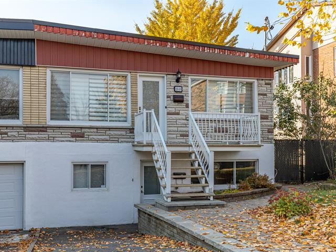
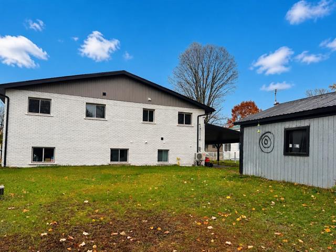
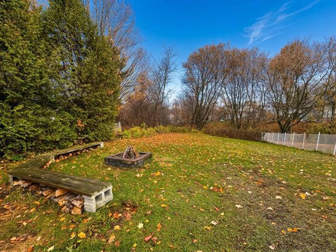
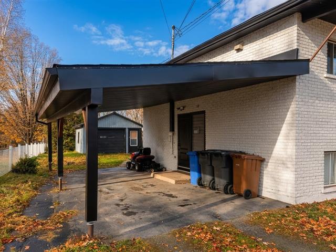
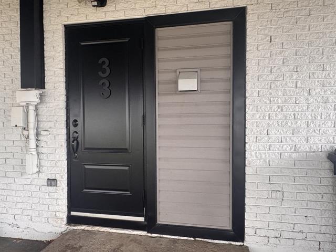
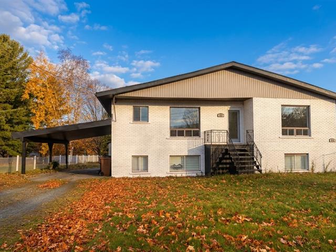
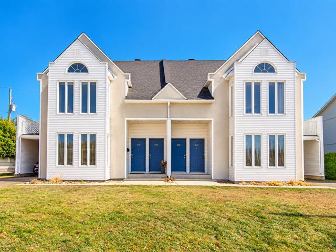
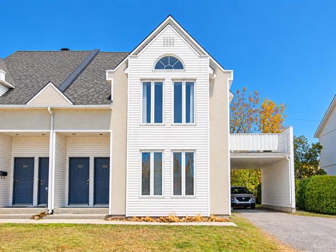
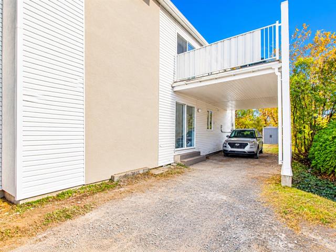
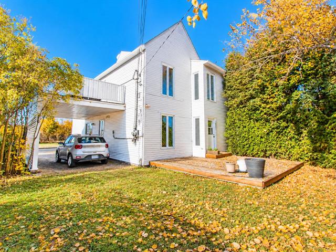
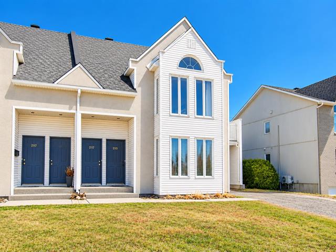
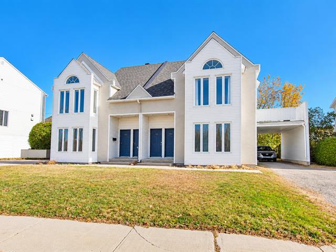
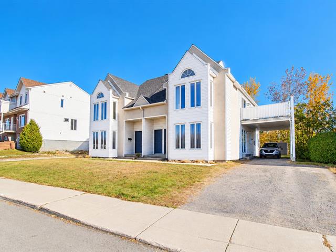
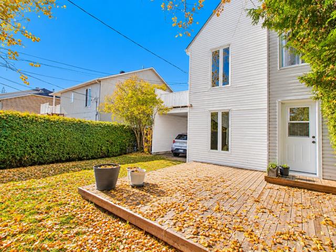
Duplex in Gatineau (Aylmer)


17
3|
1|
108.51 mc
Description
Highlights
Year built
2002
Living area
108.51 mc
Potential gross revenue
36,384 $
Basement
Crawl Space
Roofing
Asphalt shingles
Siding
Vinyl
Zoning
Residential
Heating system
Electric baseboard units
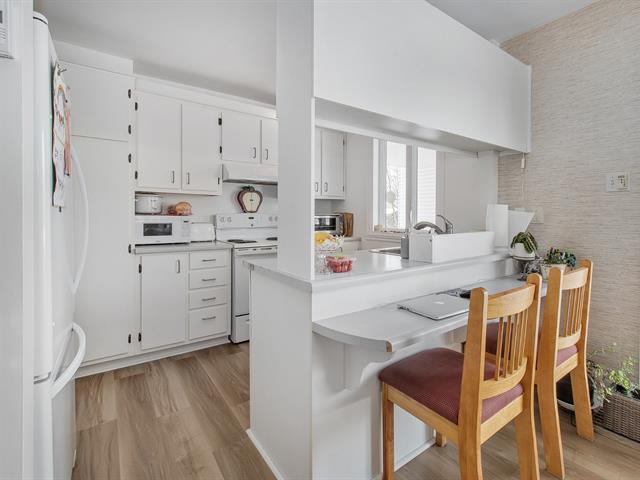
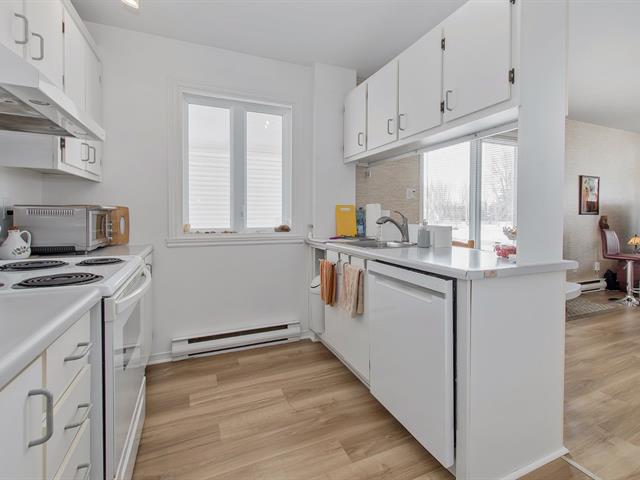
Cupboard
Melamine
Sewage system
Municipal sewer
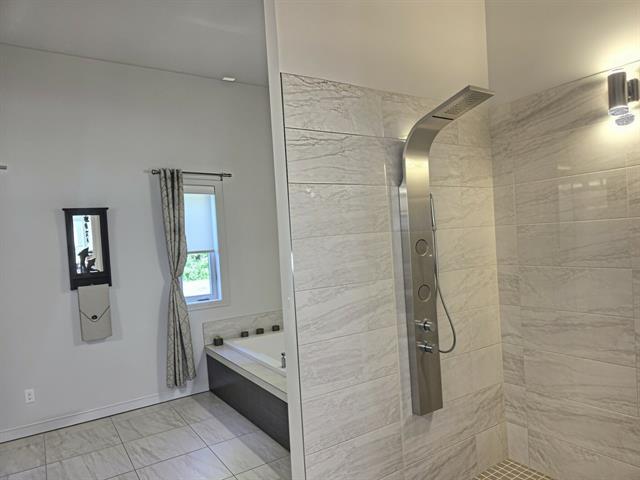
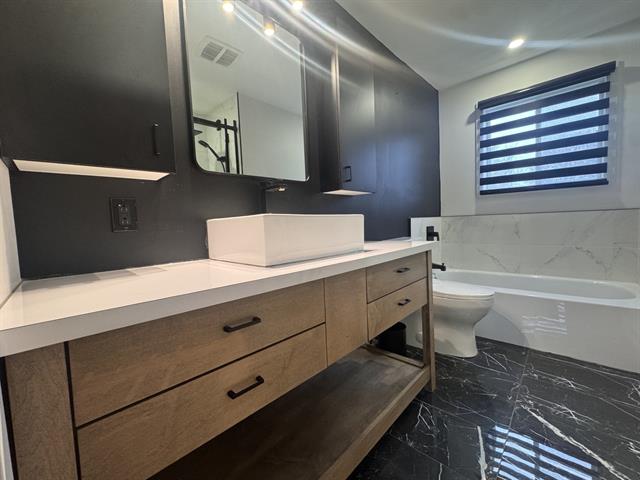
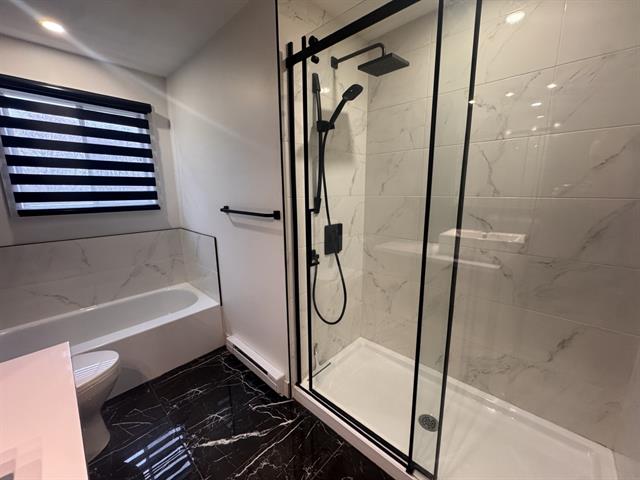
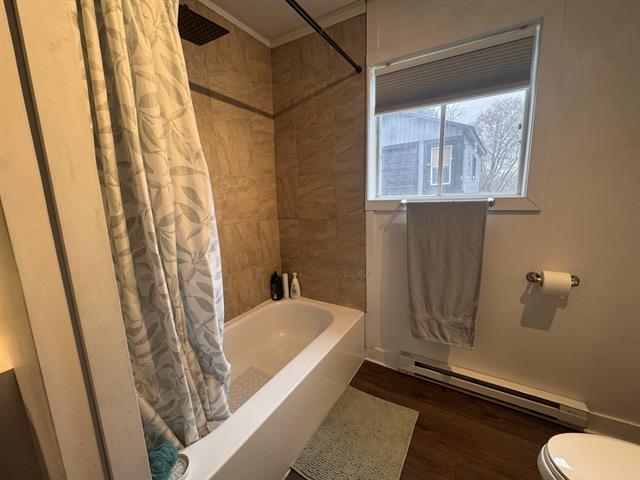
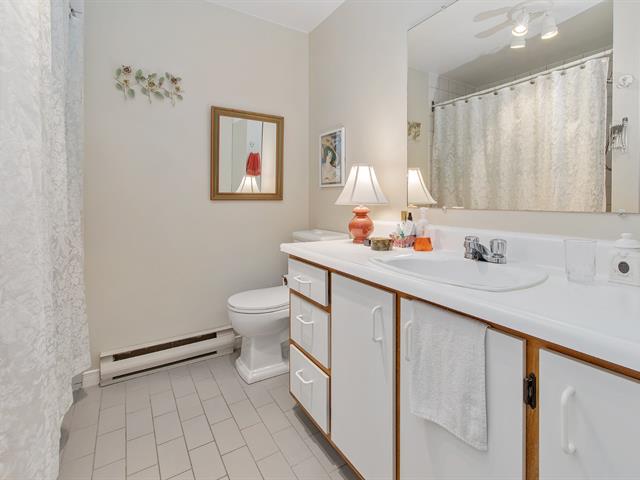
Bathroom / Washroom
Separate shower
Parking (total)
Outdoor
Heating energy
Electricity
Windows
PVC
Water supply
Municipality
Driveway
Plain paving stone
Window type
Crank handle
Foundation
Wood
Legal warranty
Selling without a legal warranty
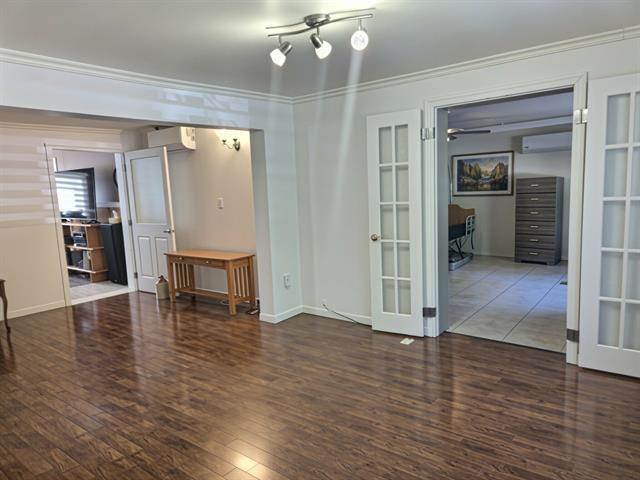
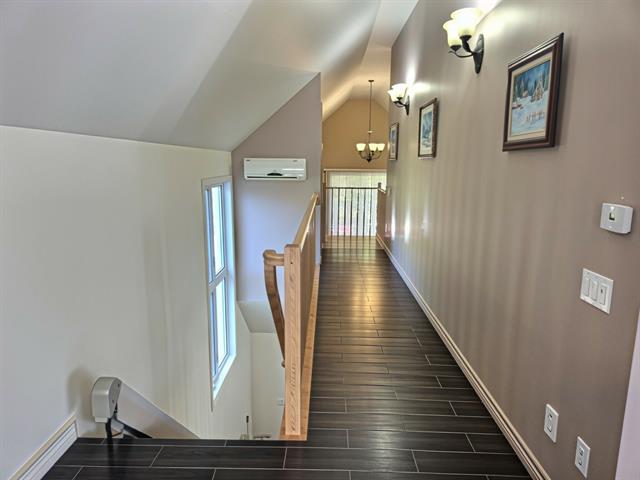
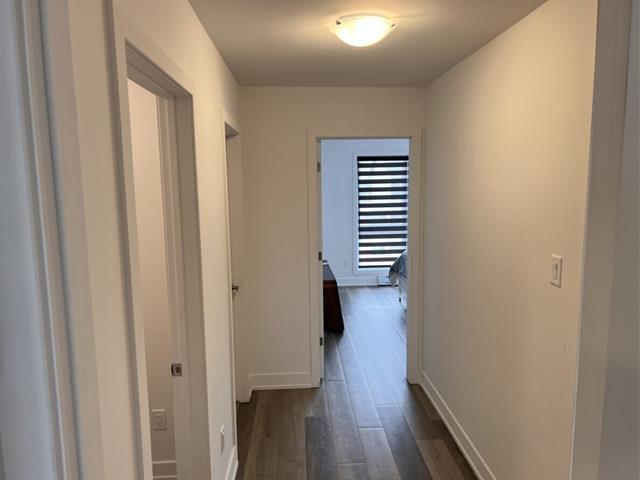
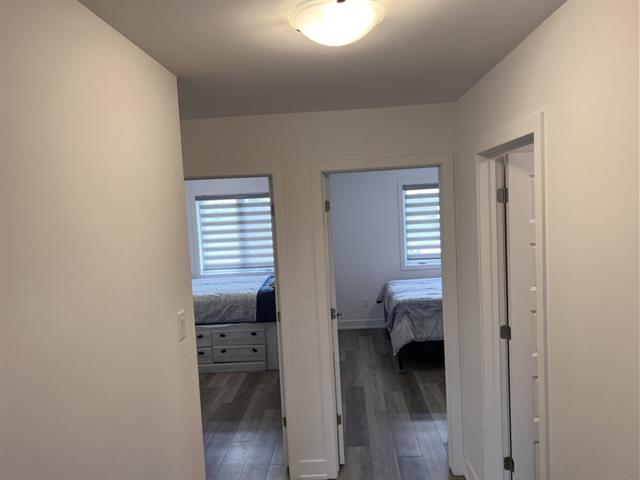
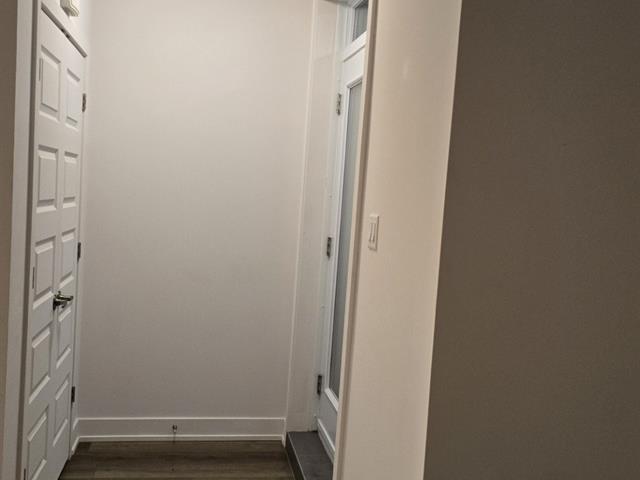
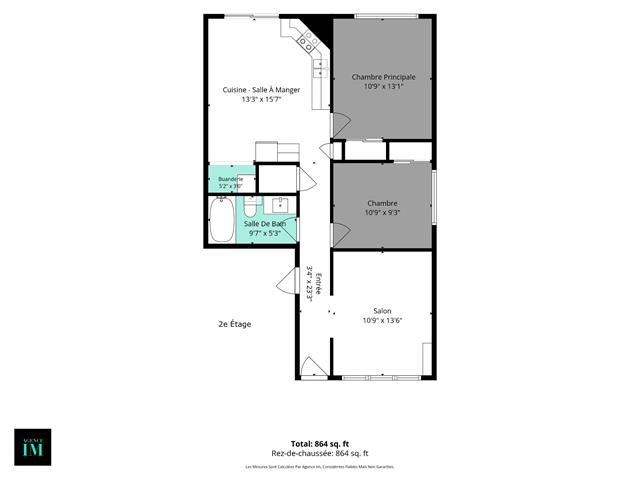
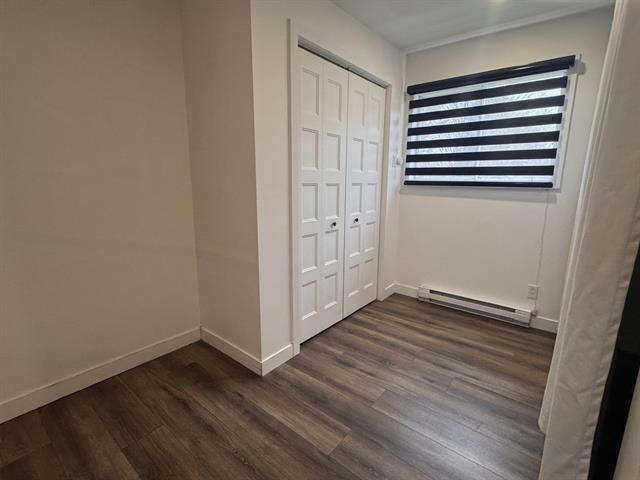
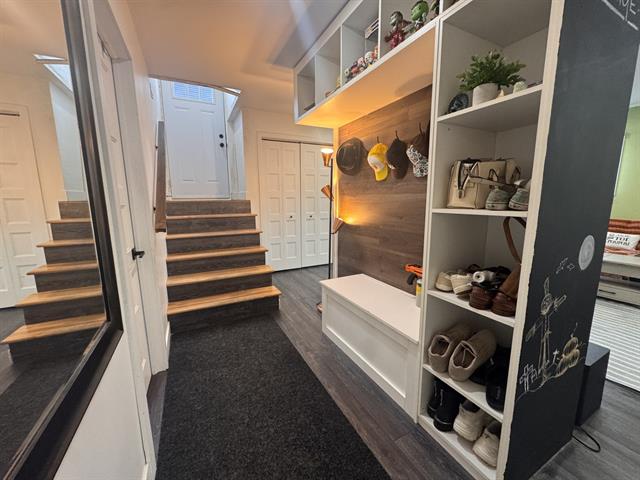
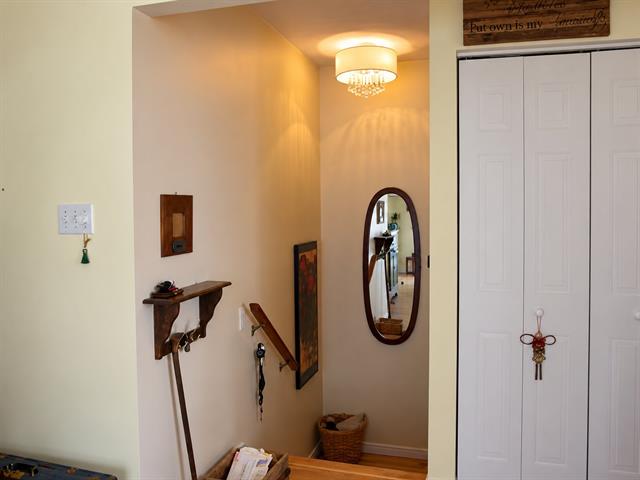
Hallway
1st level/Ground floor
7.10 X 3.11 ft irr / 2.40 X 1.20 m irr
7.10 X 3.11 ft irr / 2.40 X 1.20 m irr
Hallway
2nd floor
7.10 X 3.11 ft irr / 2.40 X 1.20 m irr
7.10 X 3.11 ft irr / 2.40 X 1.20 m irr
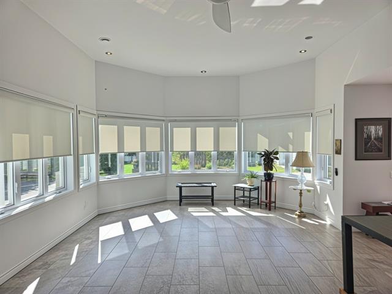
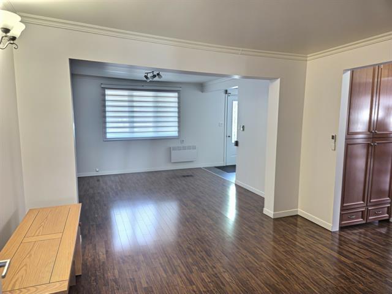
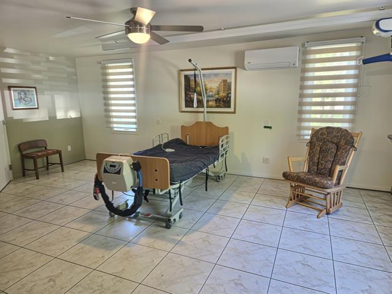
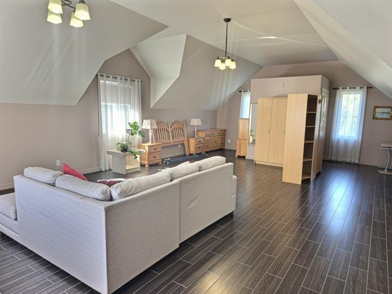
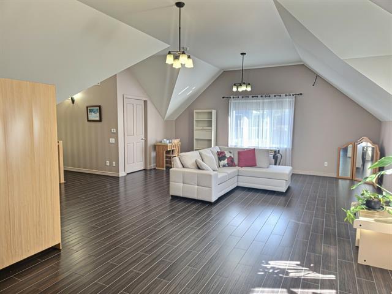
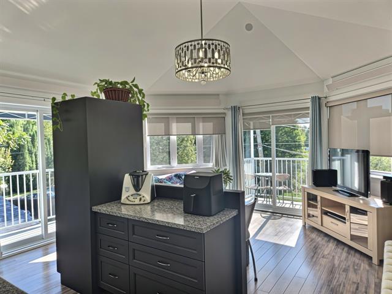
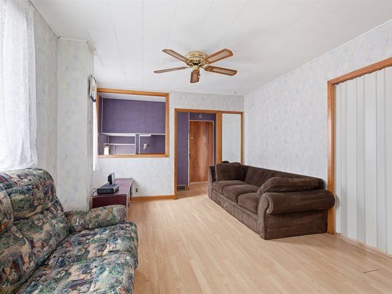
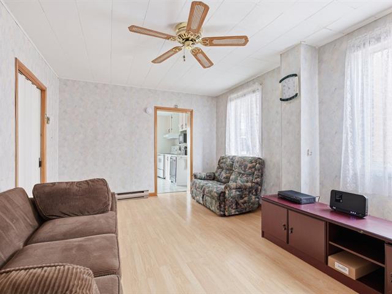
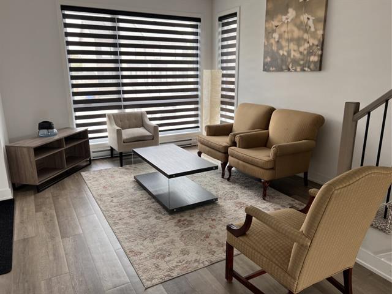
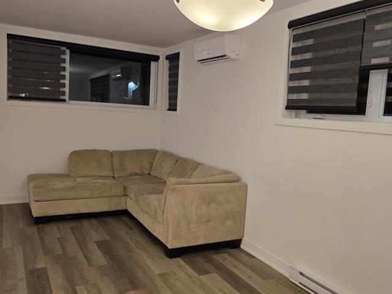
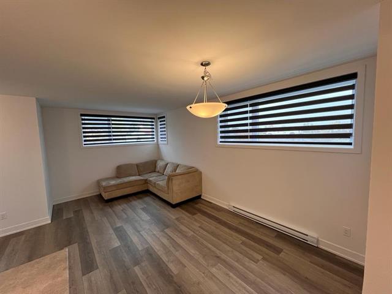
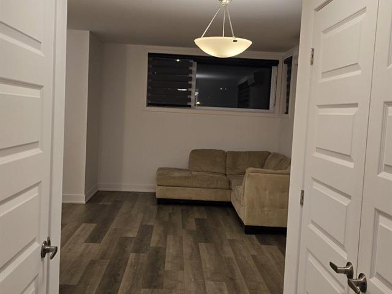
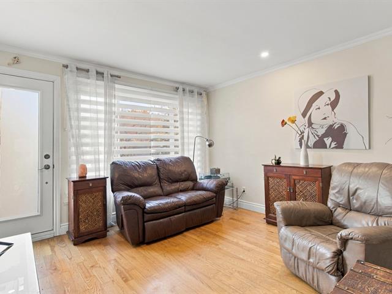
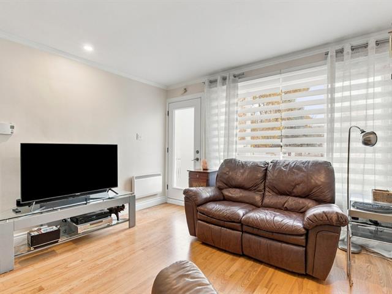
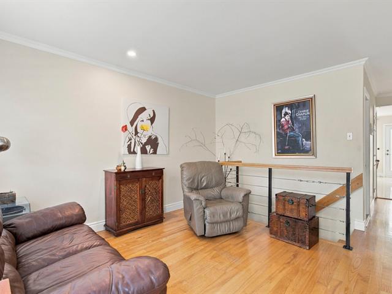
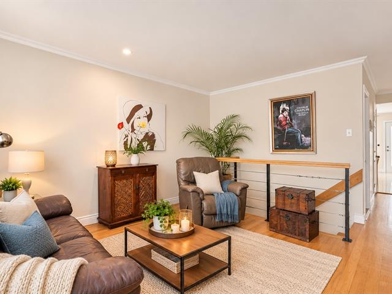
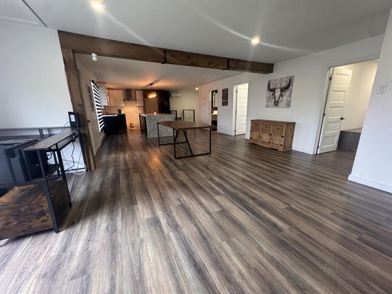
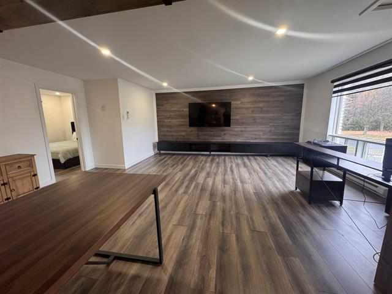
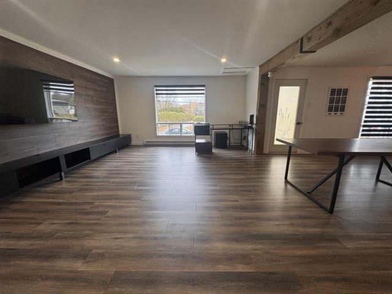
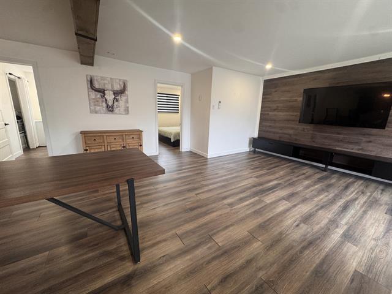
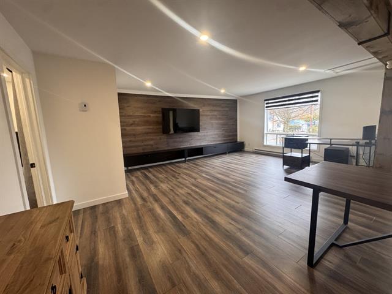
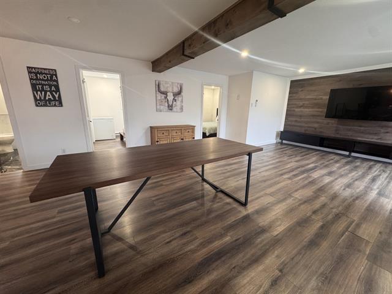
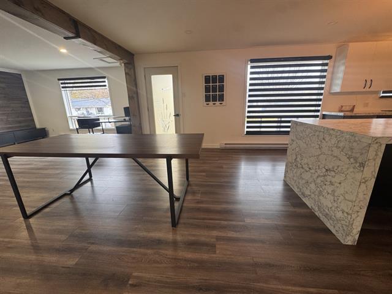
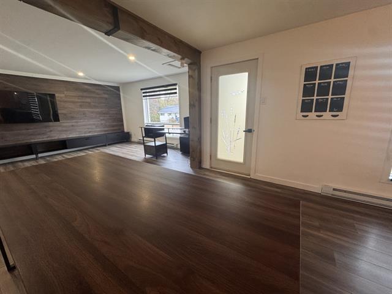
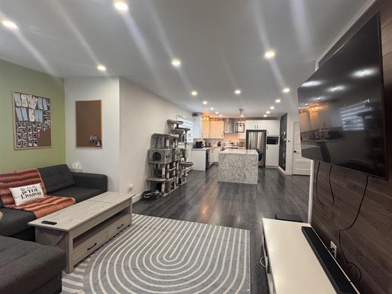
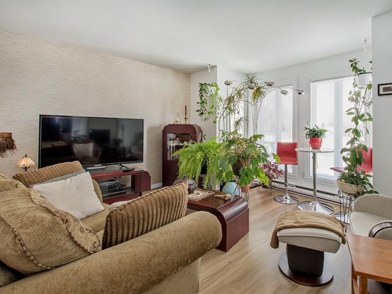
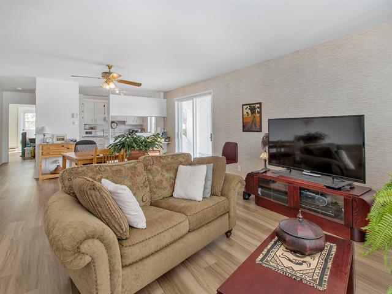
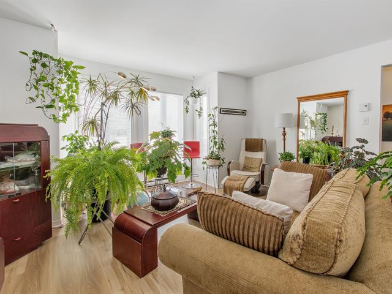
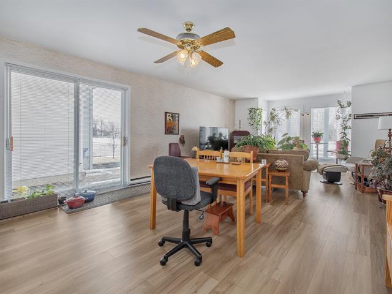
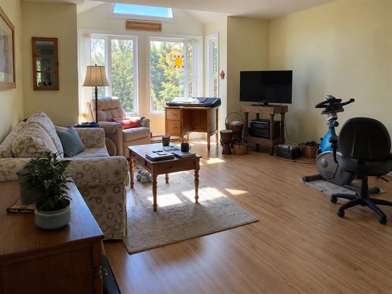
Living room
1st level/Ground floor
18.4 X 9.1 ft / 5.60 X 2.76 m
18.4 X 9.1 ft / 5.60 X 2.76 m
Living room
2nd floor
18.4 X 9.1 ft / 5.60 X 2.76 m
18.4 X 9.1 ft / 5.60 X 2.76 m
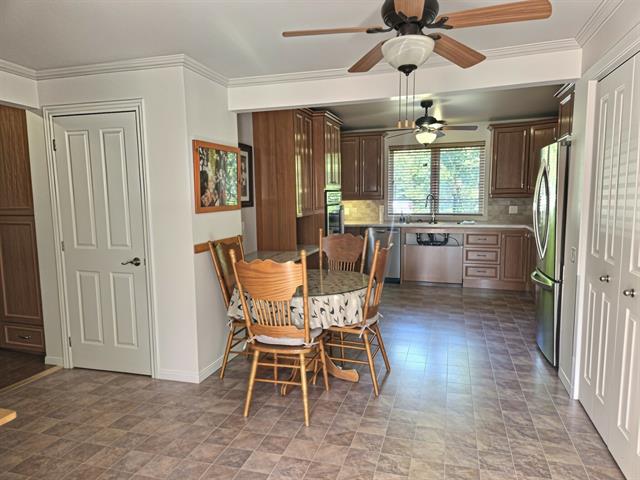
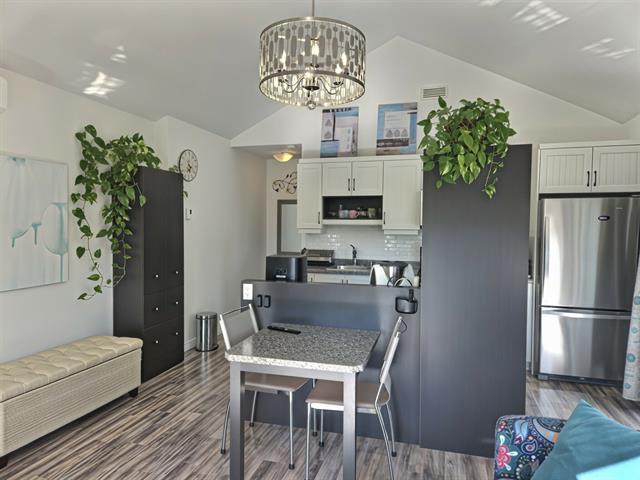
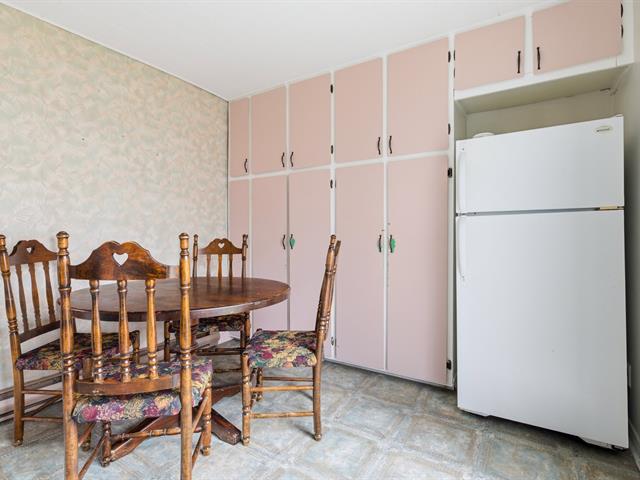
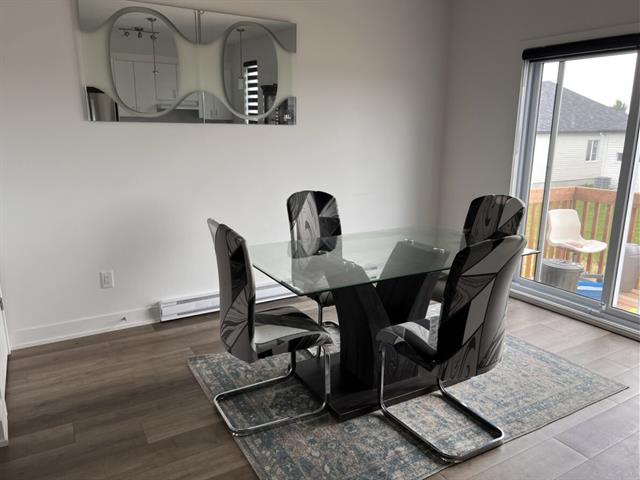
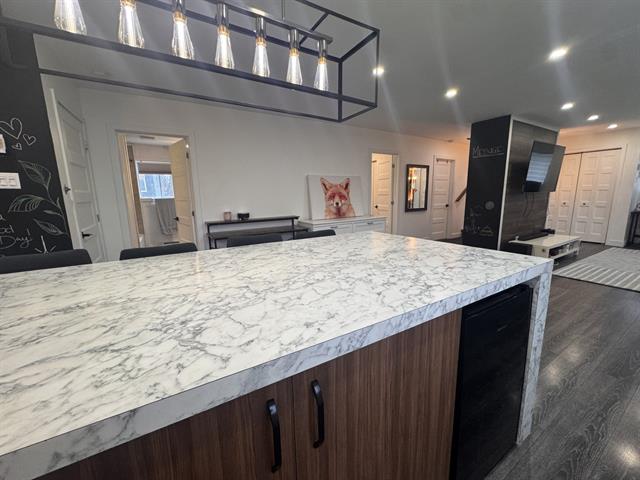
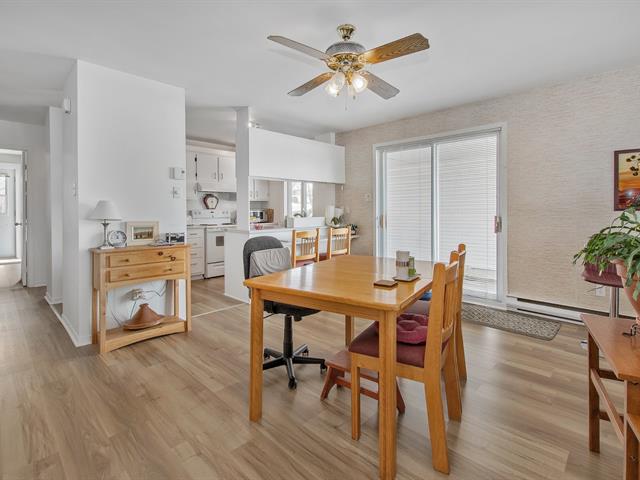
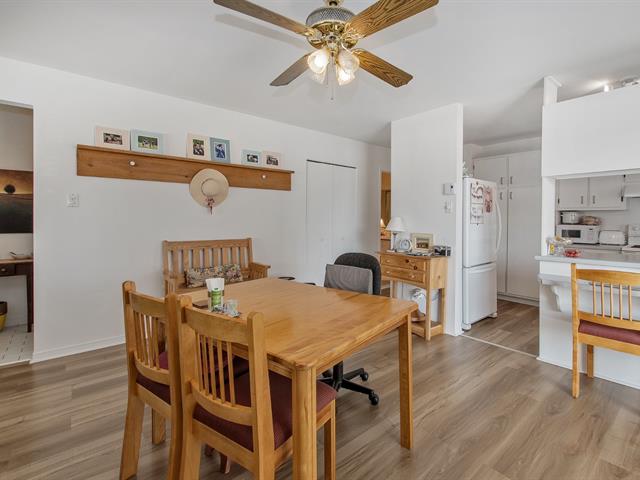
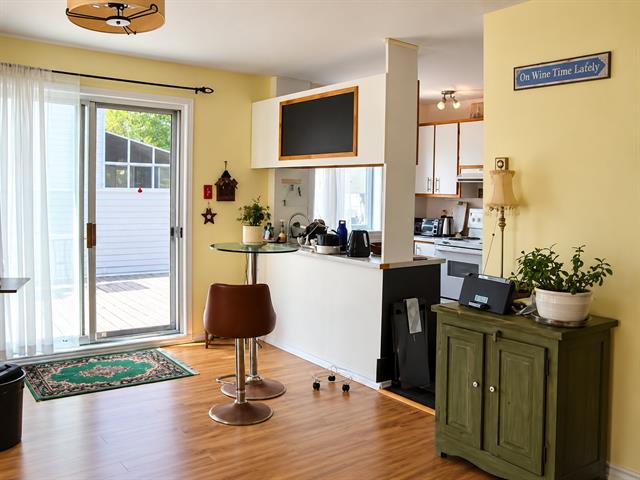
Dining room
1st level/Ground floor
12.4 X 7.5 ft / 3.76 X 2.25 m
12.4 X 7.5 ft / 3.76 X 2.25 m
Dining room
2nd floor
12.4 X 7.5 ft / 3.76 X 2.25 m
12.4 X 7.5 ft / 3.76 X 2.25 m
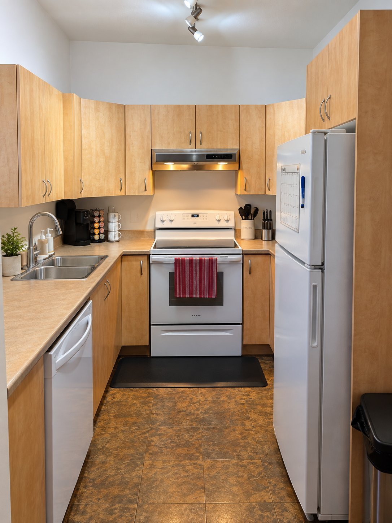
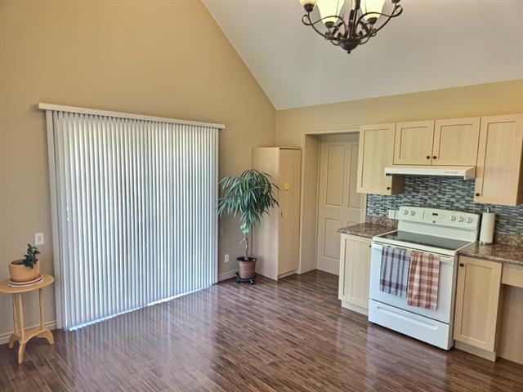
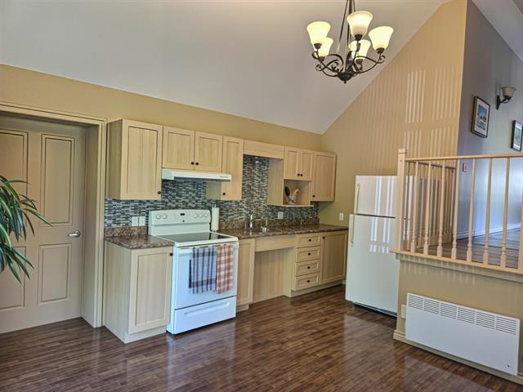
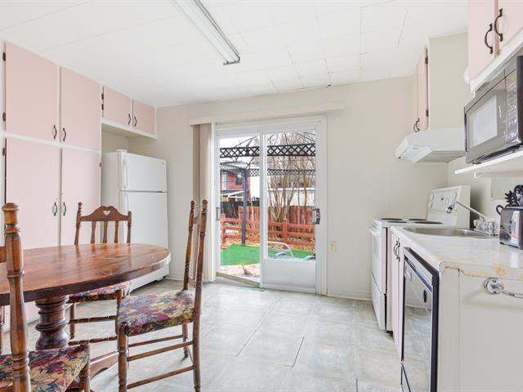
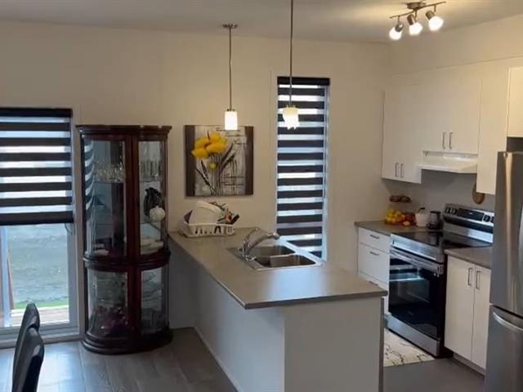
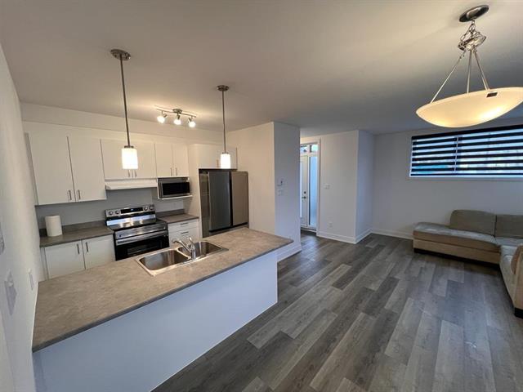
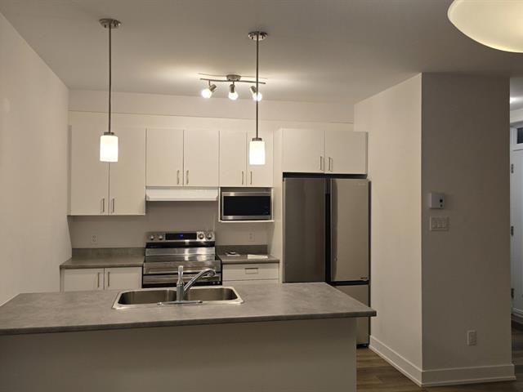
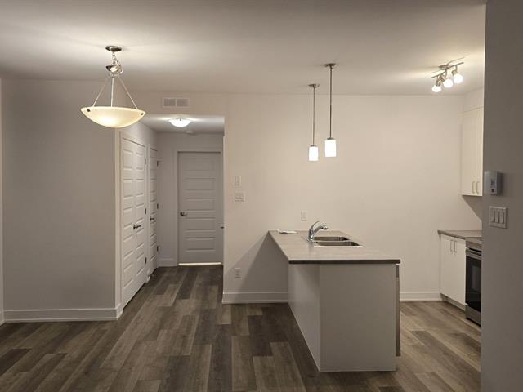
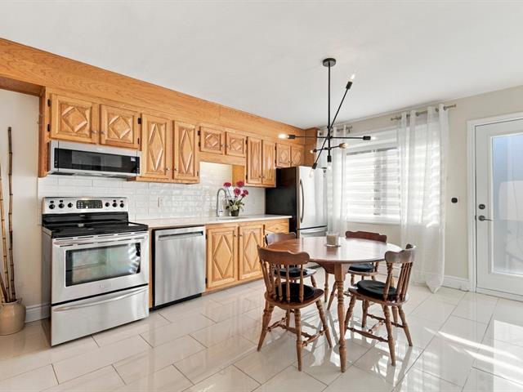
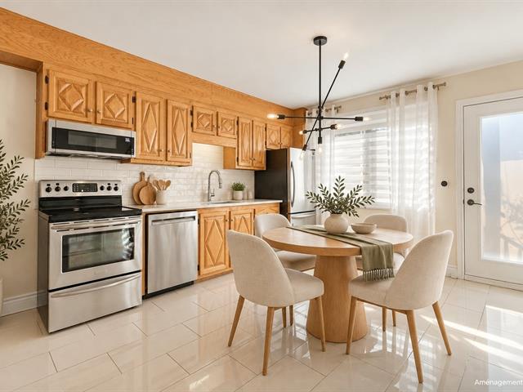
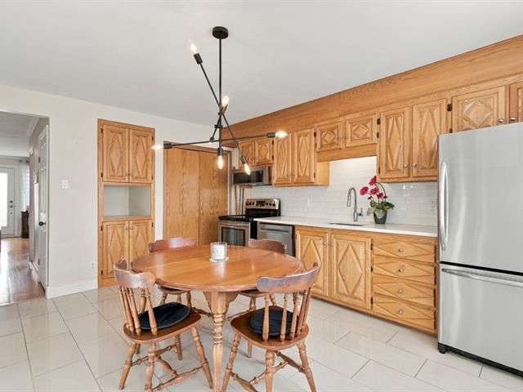
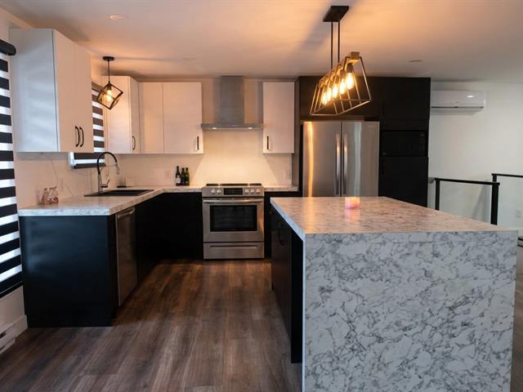
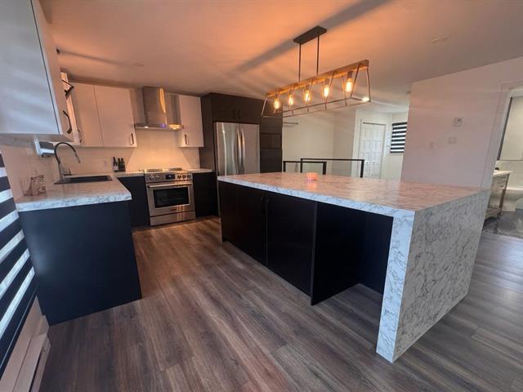
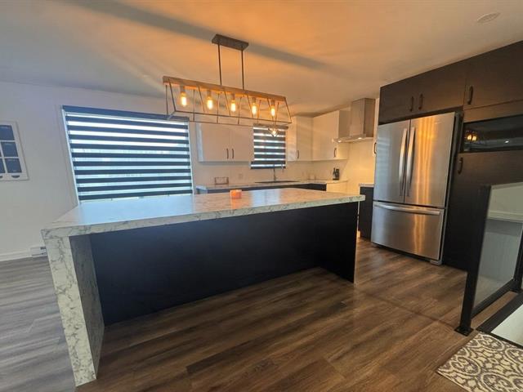
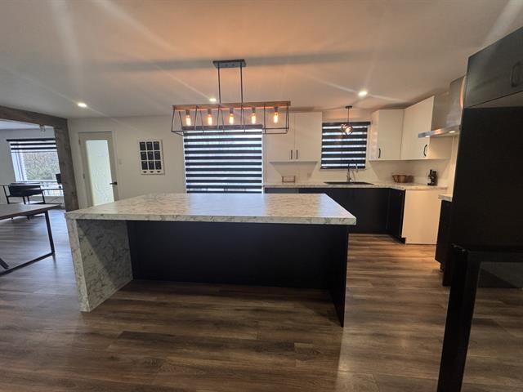
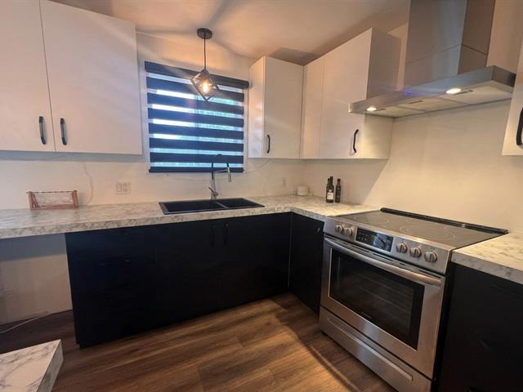
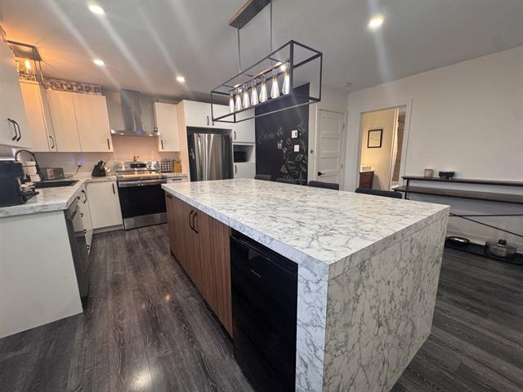
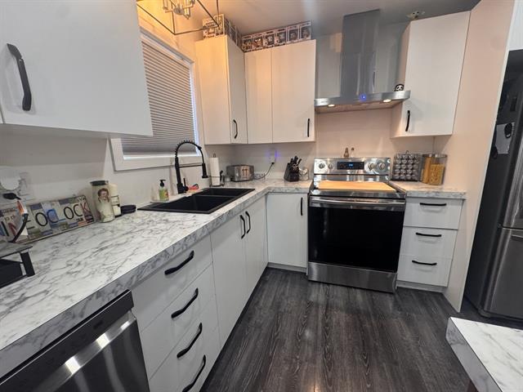
Kitchen
1st level/Ground floor
10.6 X 7.11 ft / 3.20 X 2.41 m
10.6 X 7.11 ft / 3.20 X 2.41 m
Kitchen
2nd floor
10.6 X 7.11 ft / 3.20 X 2.41 m
10.6 X 7.11 ft / 3.20 X 2.41 m
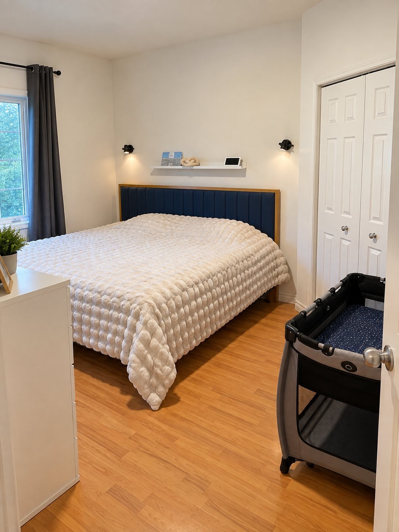
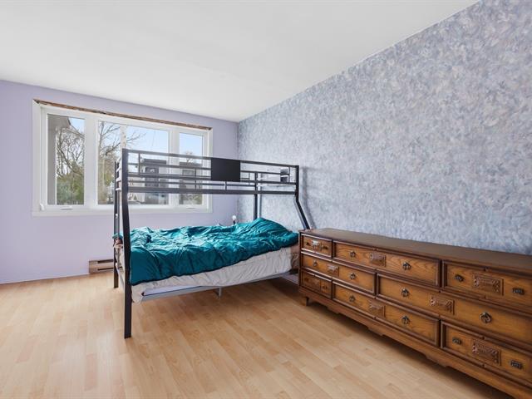
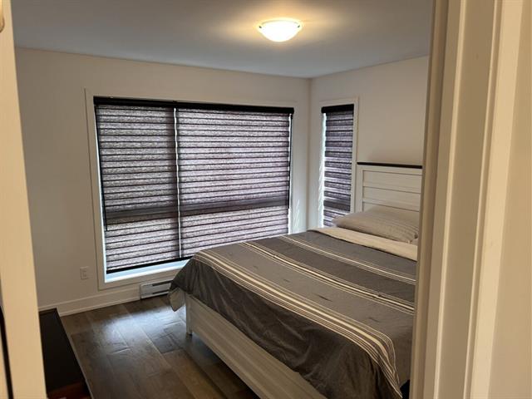
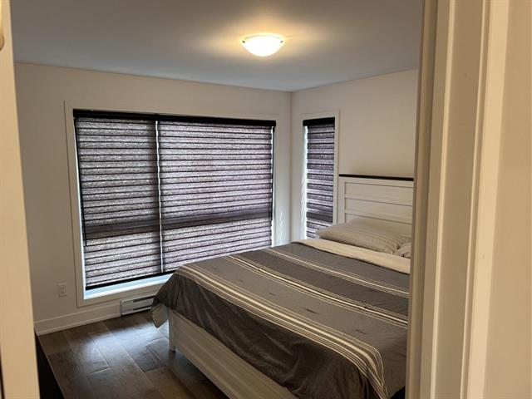
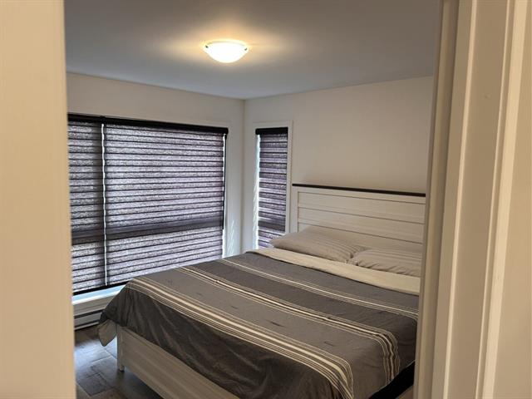
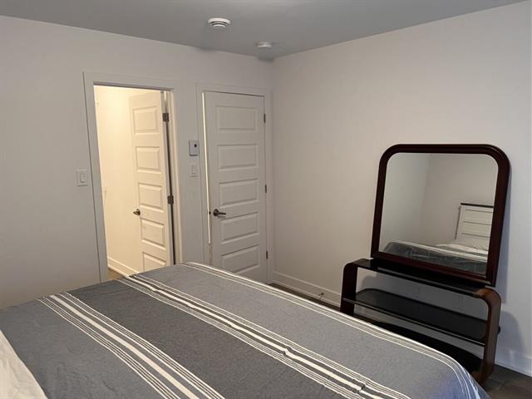
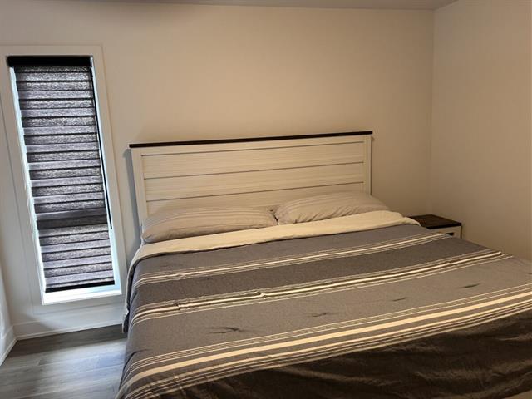
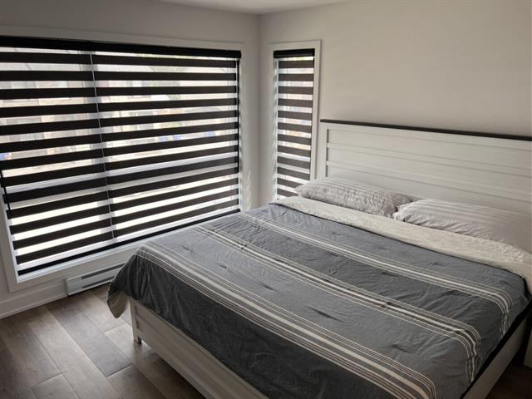
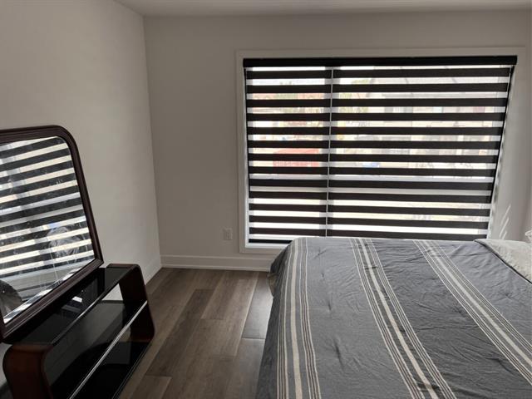
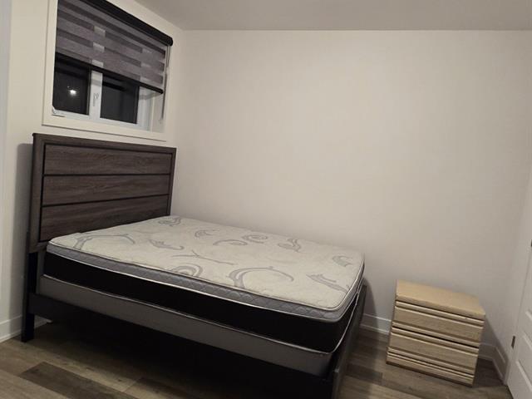
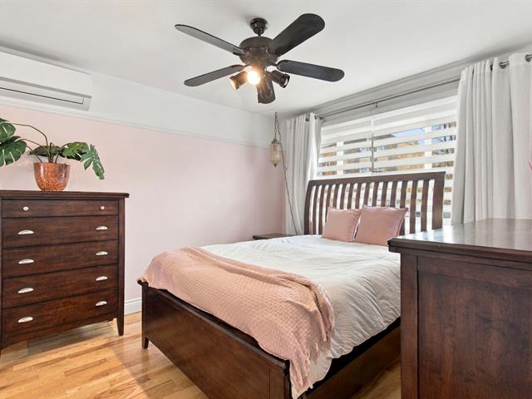
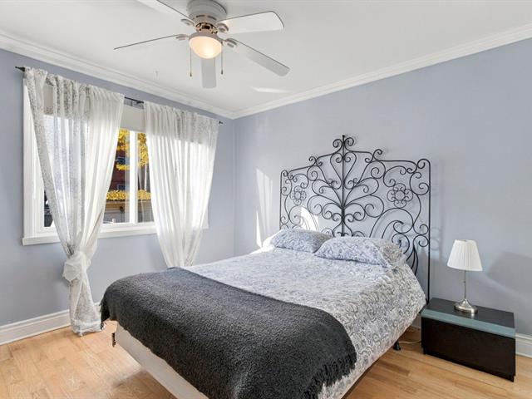
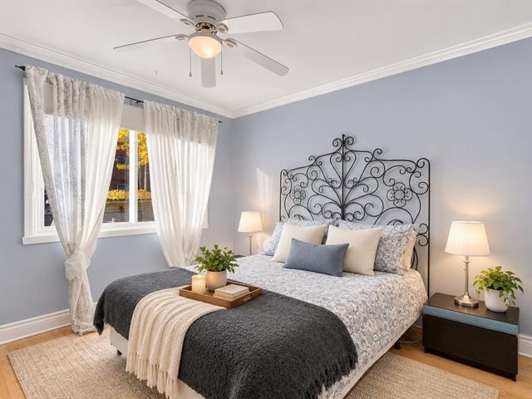
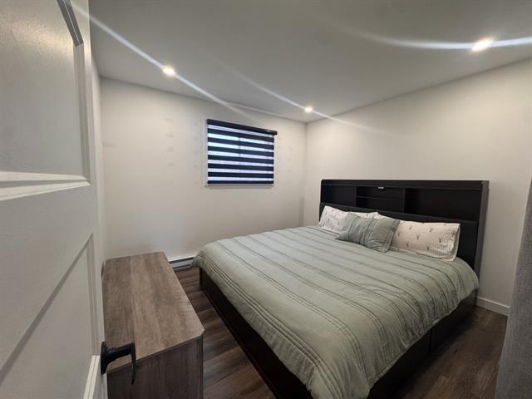
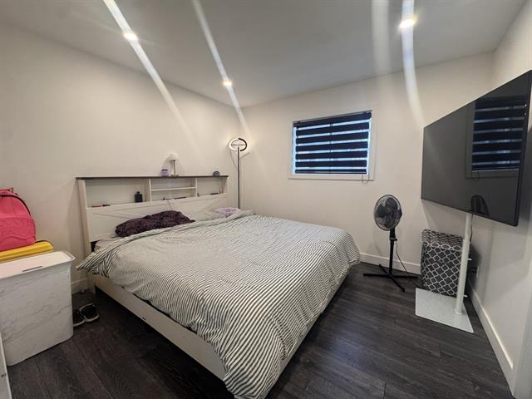
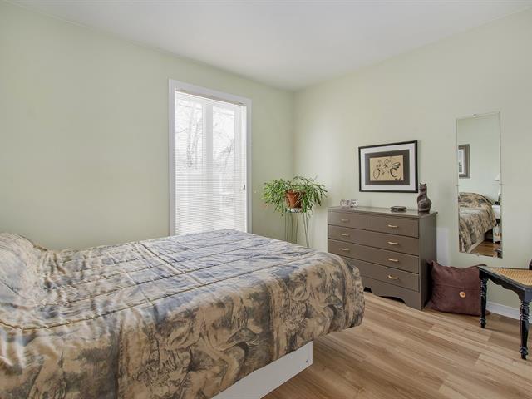
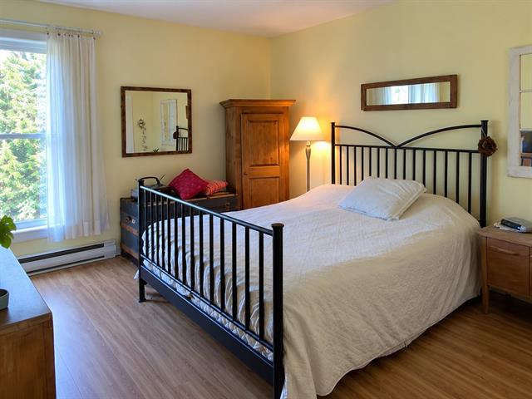
Primary bedroom
1st level/Ground floor
12.7 X 11.9 ft / 3.83 X 3.58 m
12.7 X 11.9 ft / 3.83 X 3.58 m
Primary bedroom
2nd floor
12.7 X 11.9 ft / 3.83 X 3.58 m
12.7 X 11.9 ft / 3.83 X 3.58 m
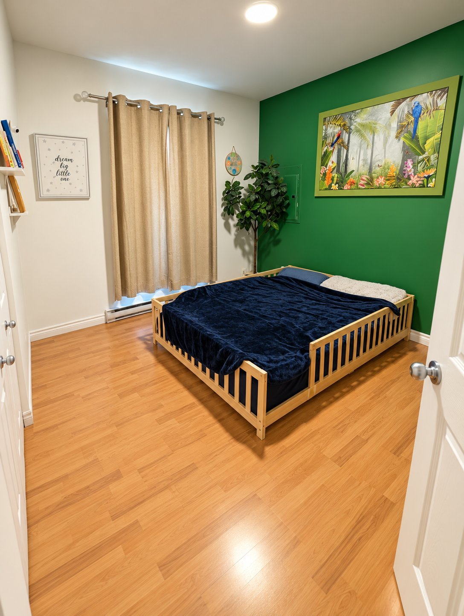
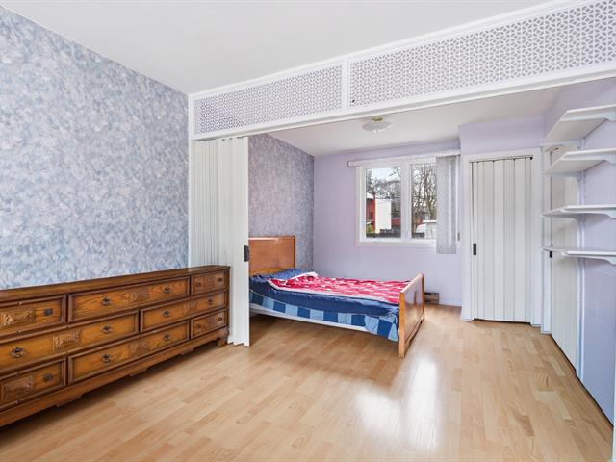
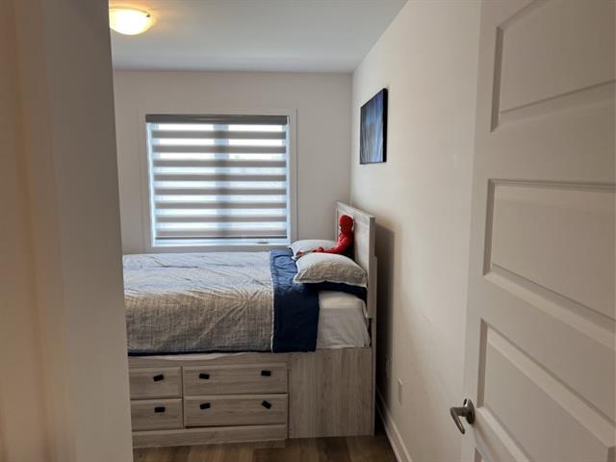
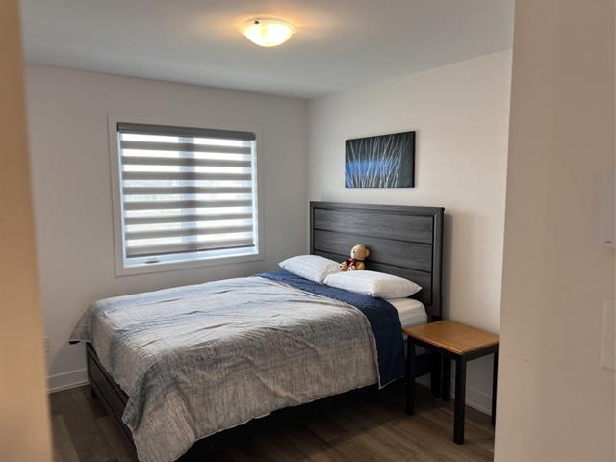
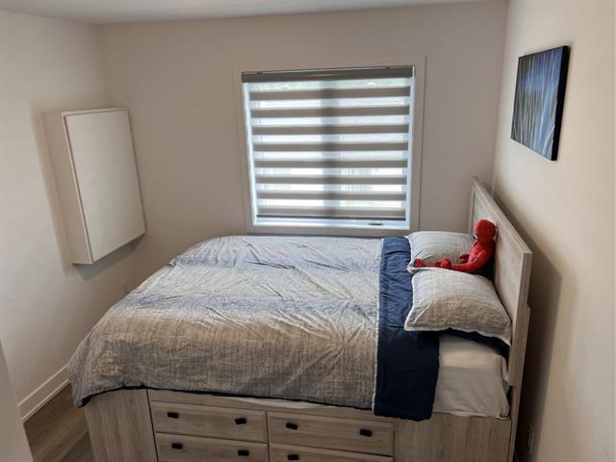
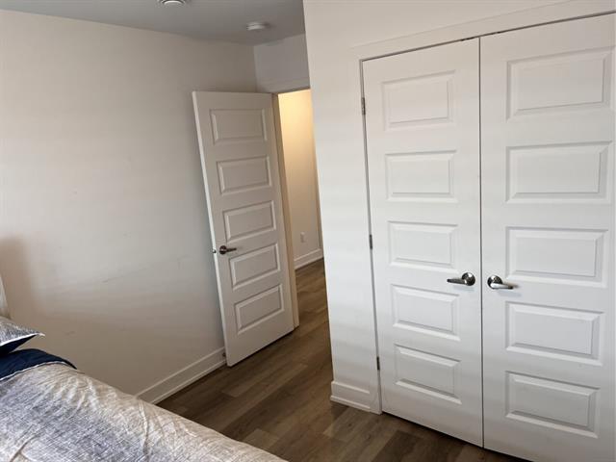
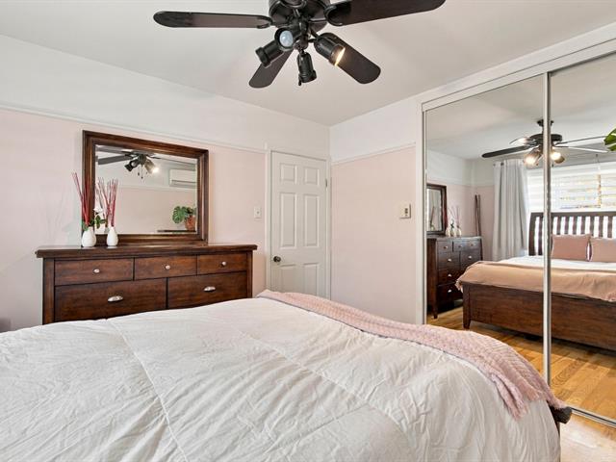
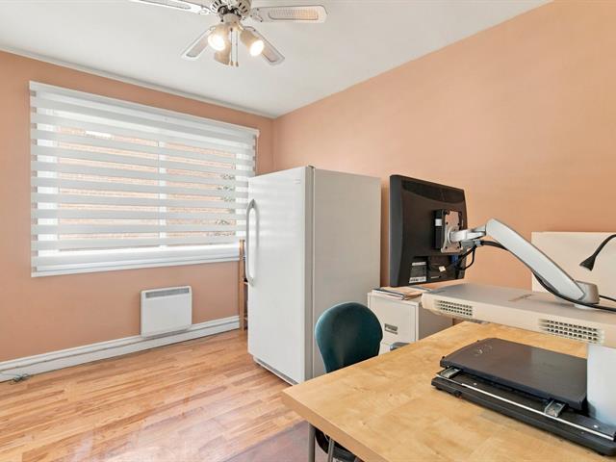
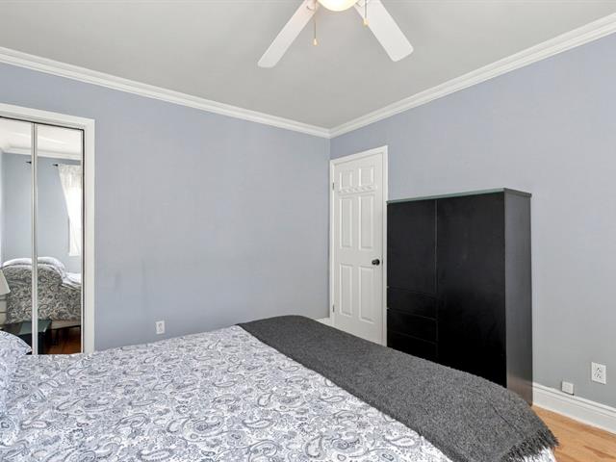
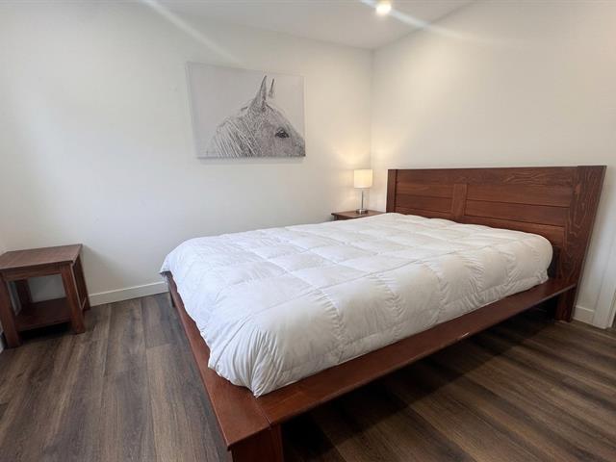
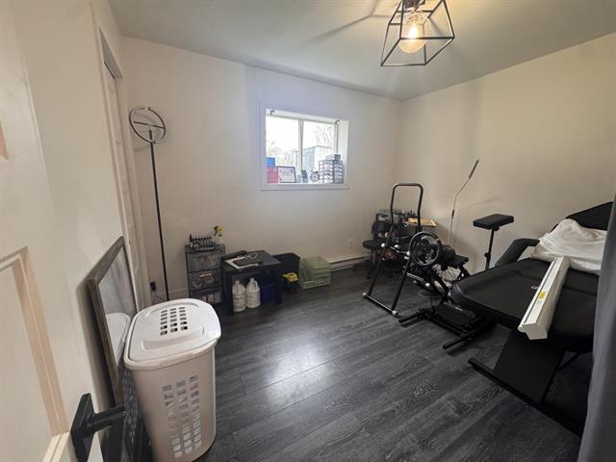
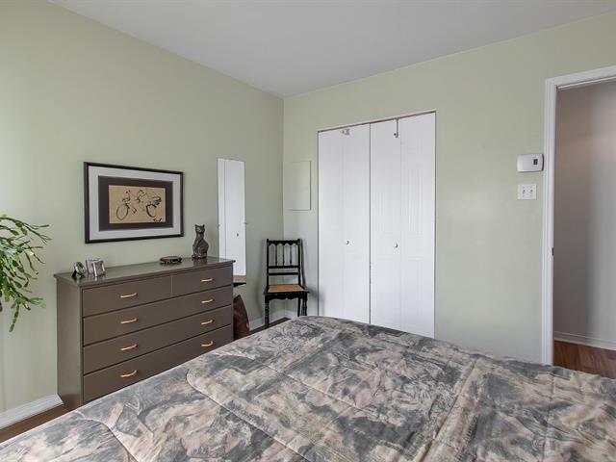
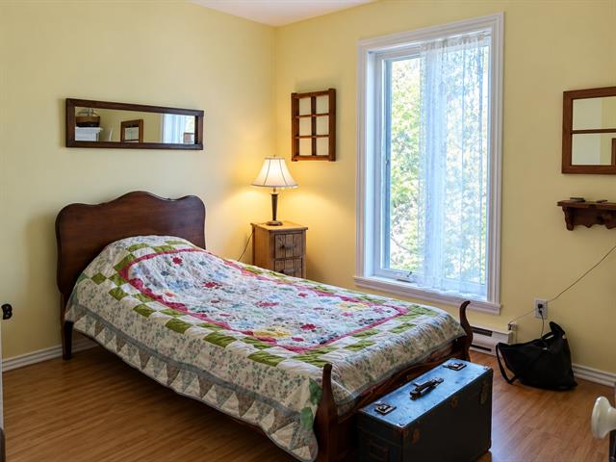
Bedroom
1st level/Ground floor
11.11 X 11.11 ft / 3.62 X 3.63 m
11.11 X 11.11 ft / 3.62 X 3.63 m
Bedroom
2nd floor
11.11 X 11.11 ft / 3.62 X 3.63 m
11.11 X 11.11 ft / 3.62 X 3.63 m
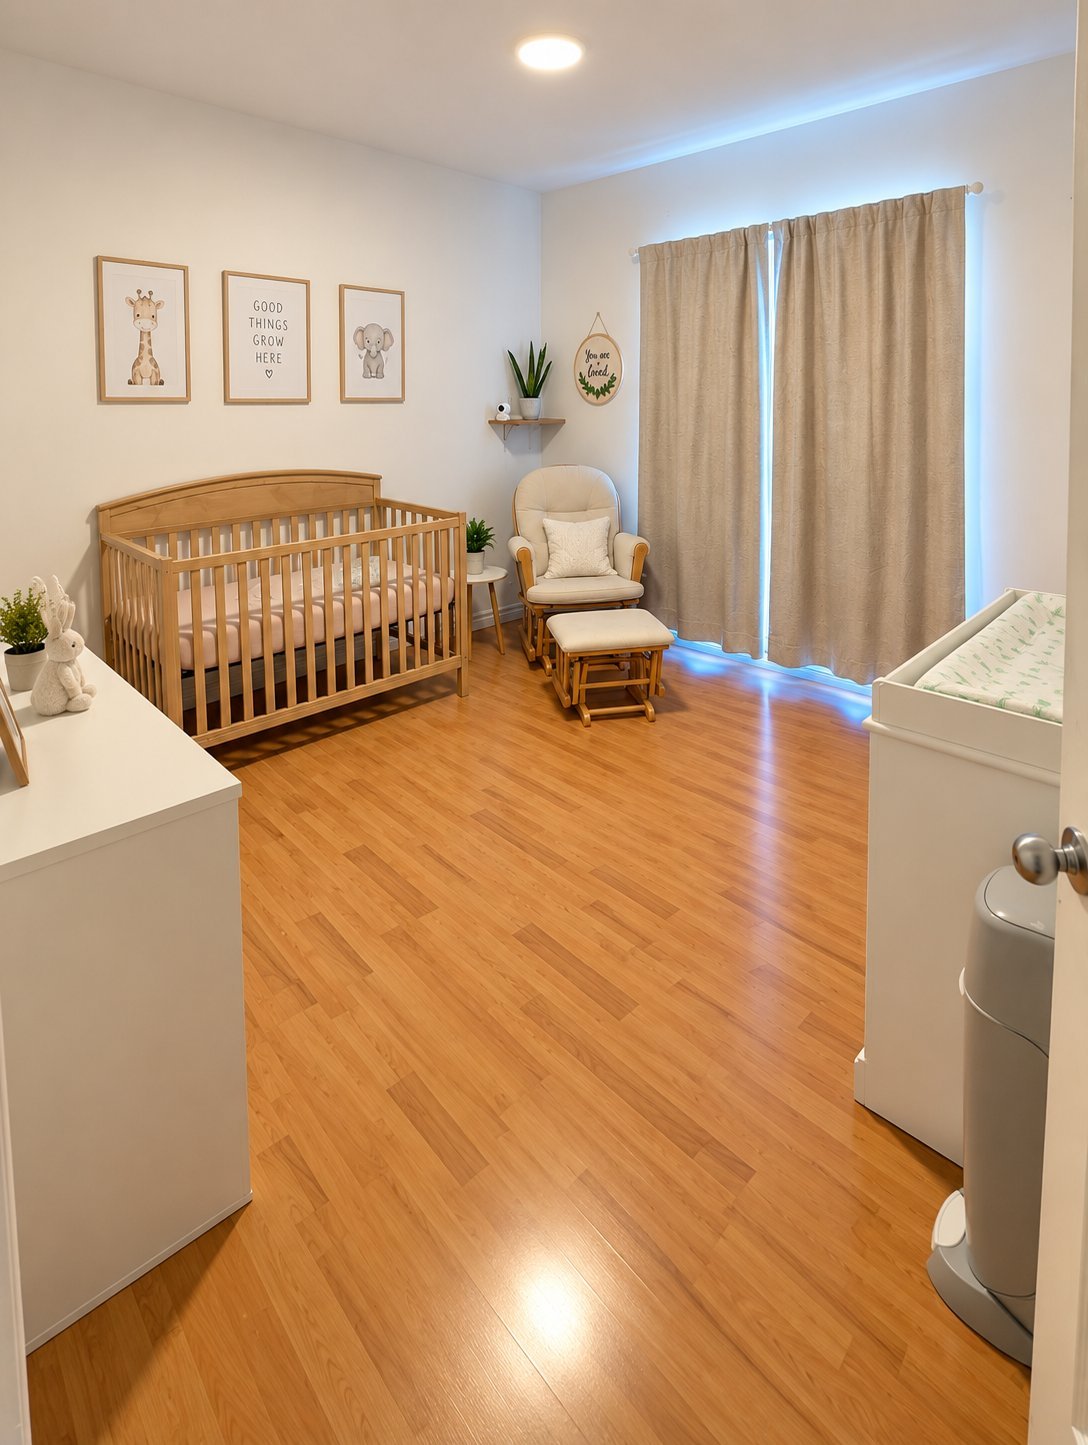
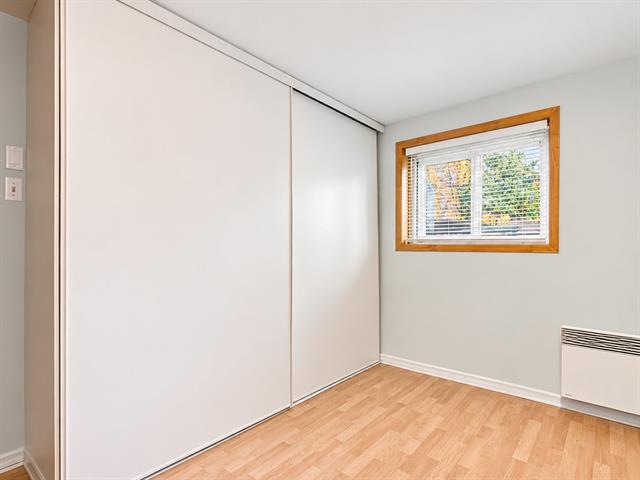
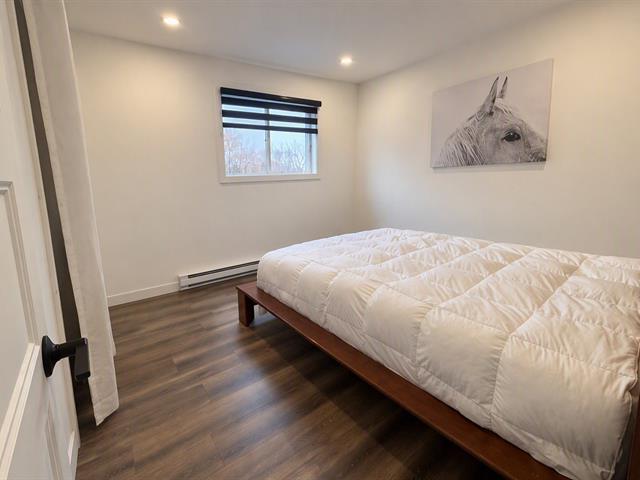
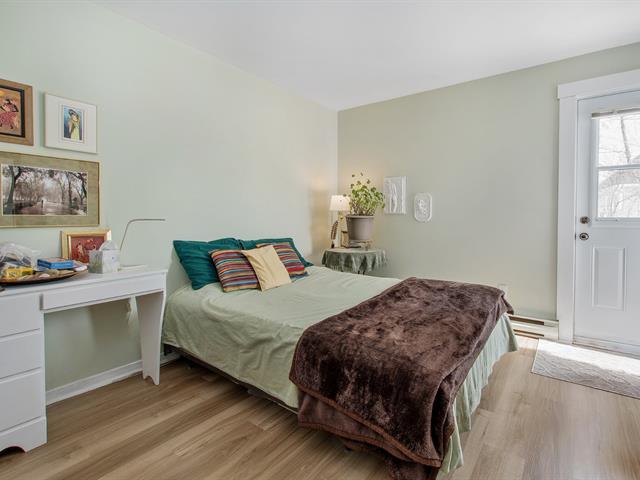
Bedroom
1st level/Ground floor
11.11 X 10.2 ft / 3.62 X 3.11 m
11.11 X 10.2 ft / 3.62 X 3.11 m
Bedroom
2nd floor
11.11 X 10.2 ft / 3.62 X 3.11 m
11.11 X 10.2 ft / 3.62 X 3.11 m
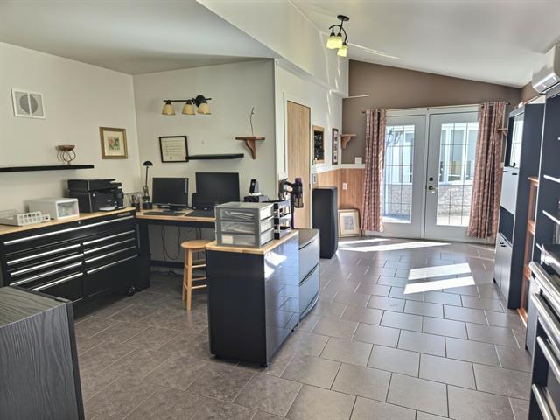
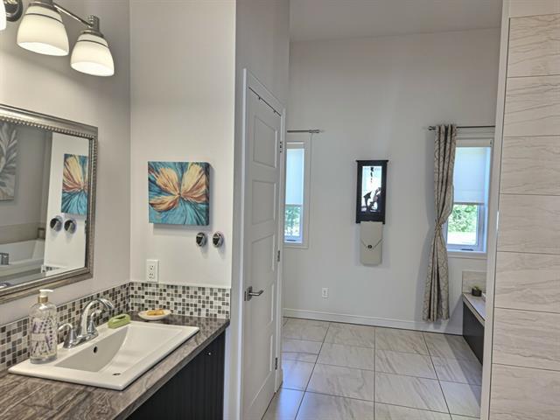
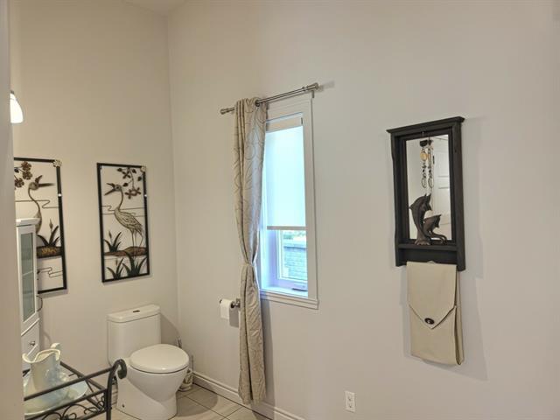
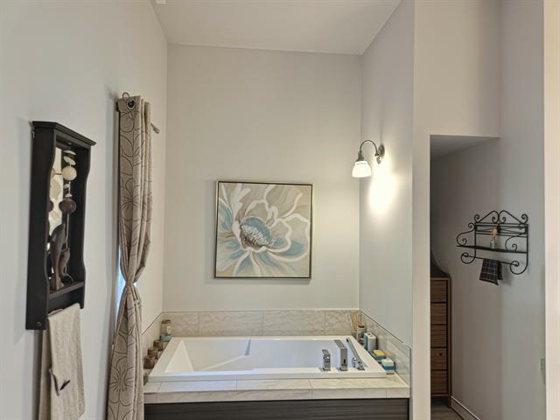
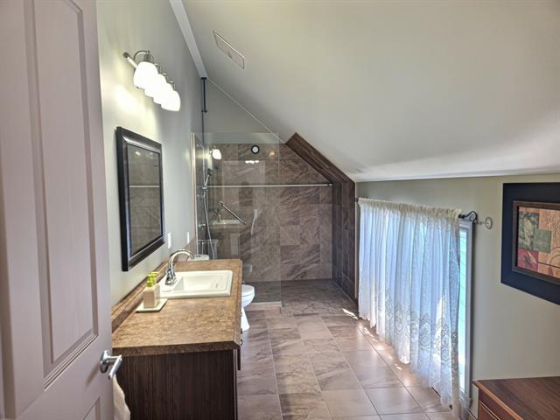
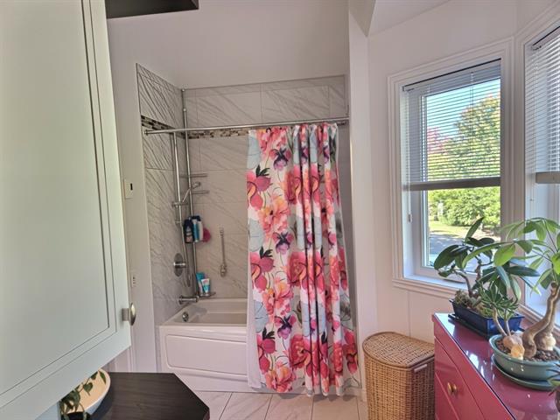
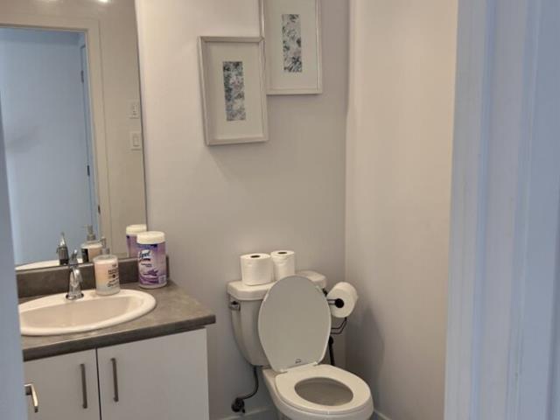
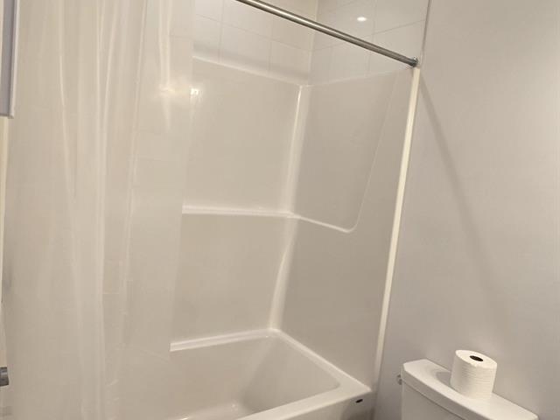
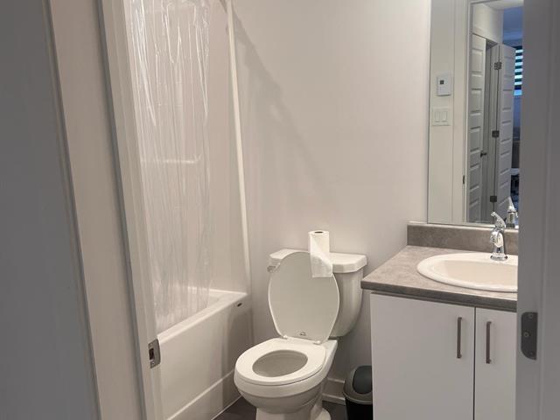
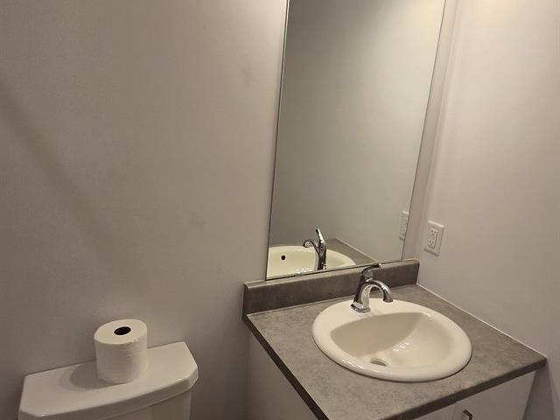
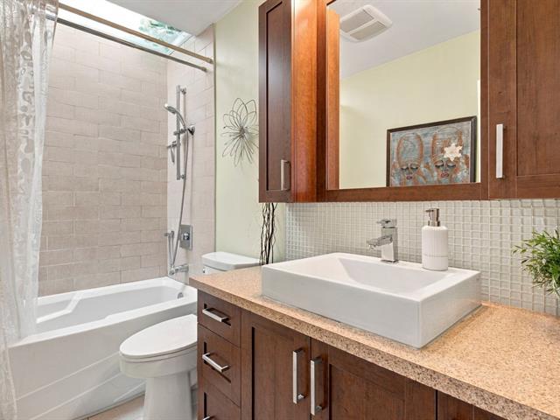
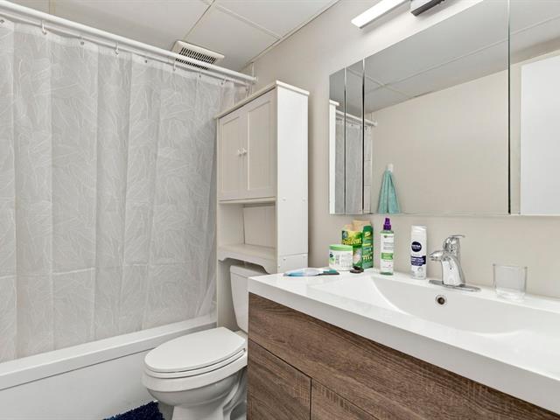
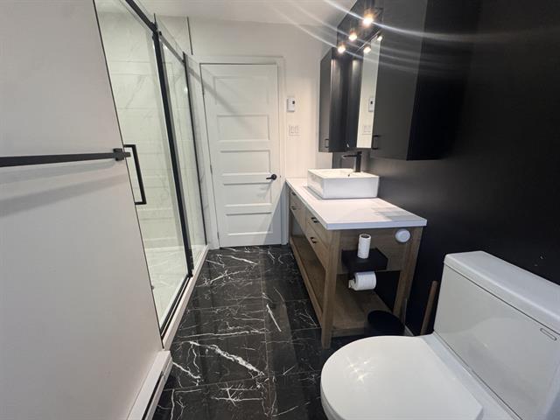
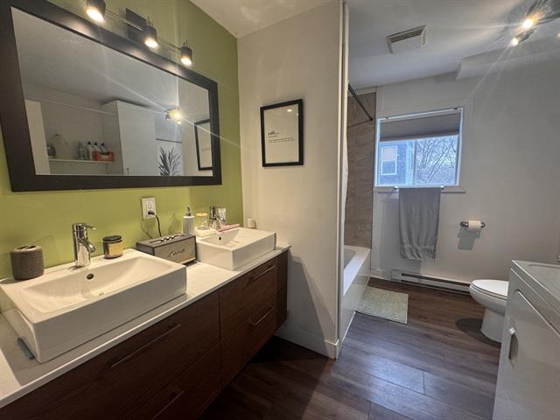
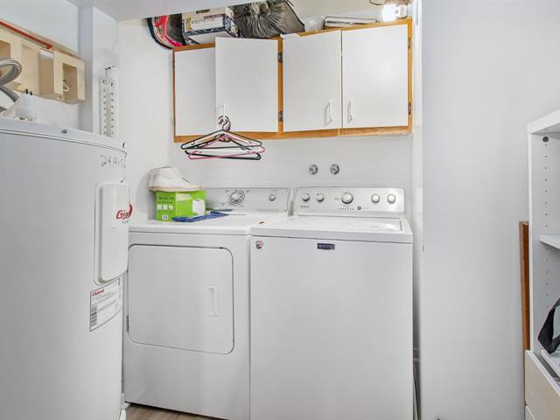
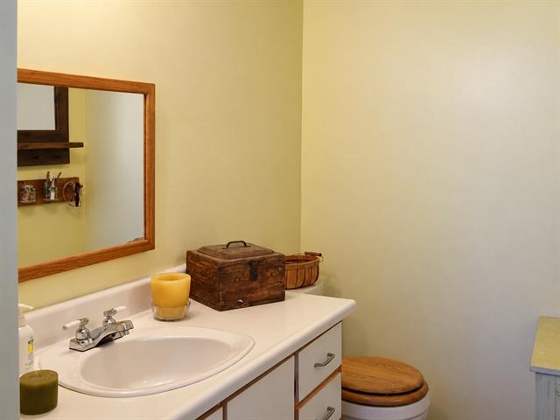
Bathroom
1st level/Ground floor
11.10 X 8 ft / 3.61 X 2.43 m
Other
11.10 X 8 ft / 3.61 X 2.43 m
Other
Bathroom
2nd floor
11.10 X 8 ft / 3.61 X 2.43 m
Other
11.10 X 8 ft / 3.61 X 2.43 m
Other
Taxes
Municipal Taxes (2026)
4 314 $
School taxes (2026)
370 $
Total
4 684 $
Municipal evaluation(2026)
Land
149 300 $
Building
343 800 $
493 100 $
Life Style
Suggested properties
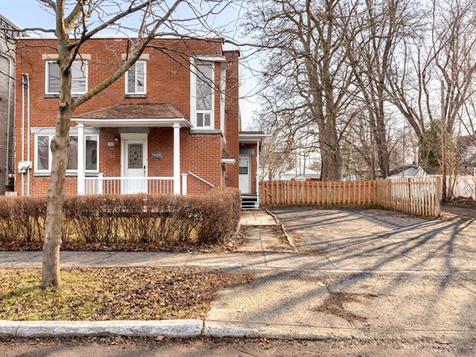
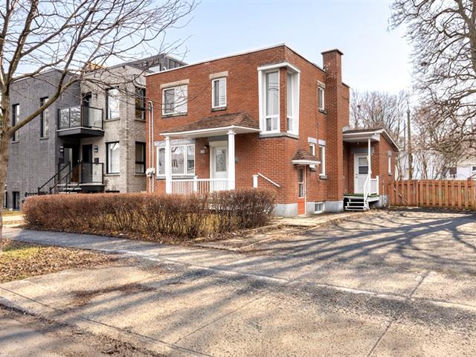
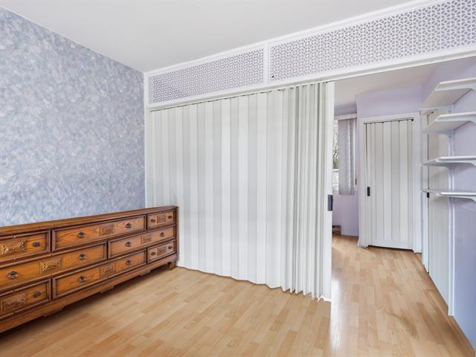
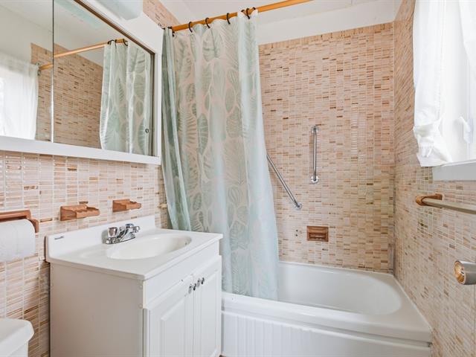
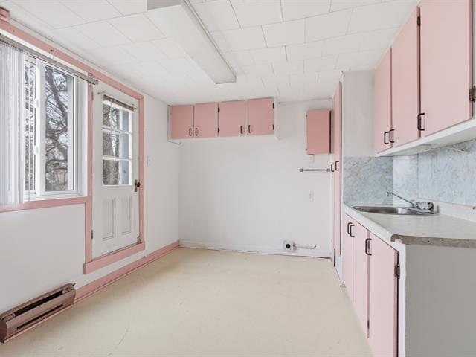
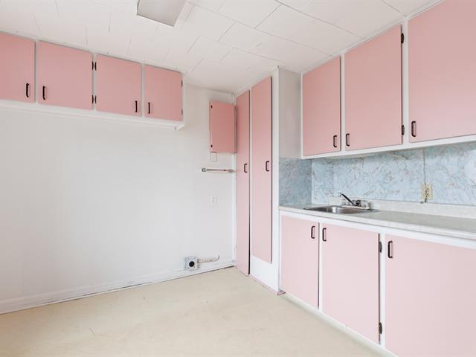
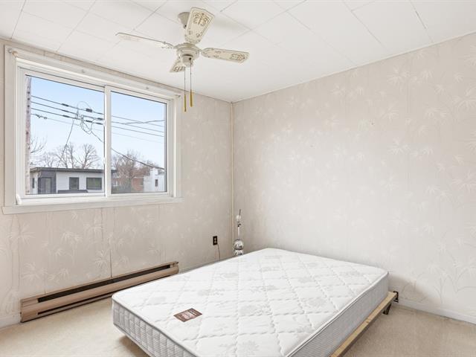
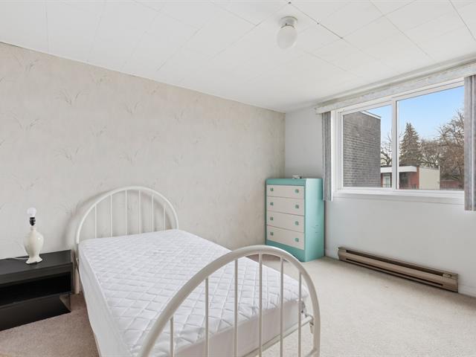
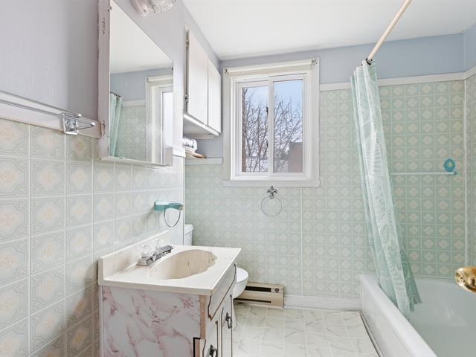
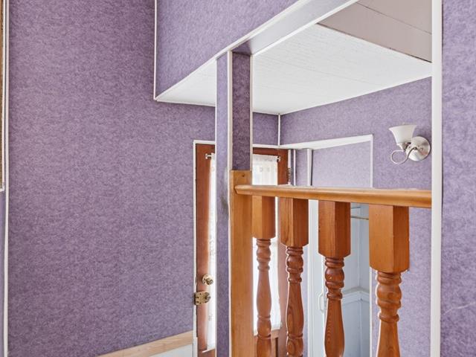
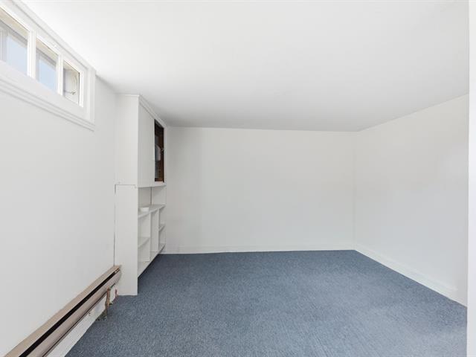
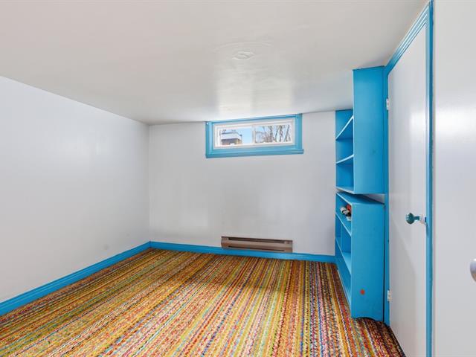
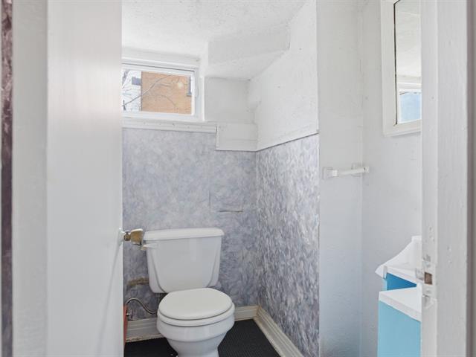
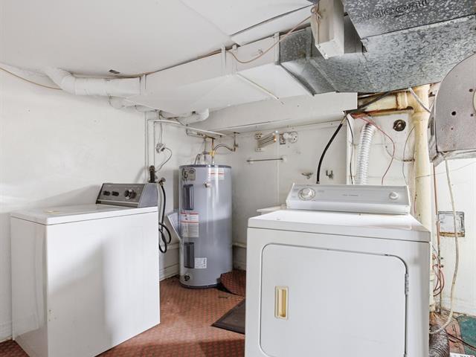
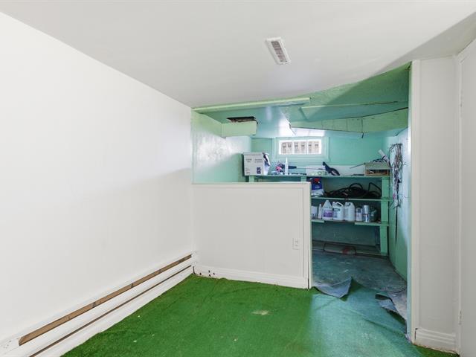
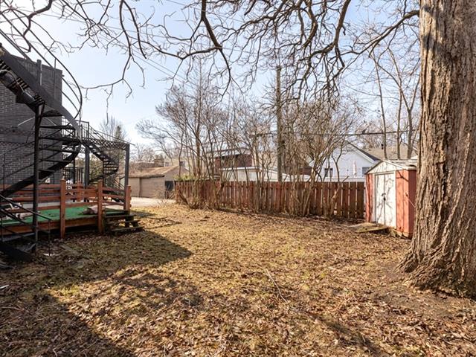
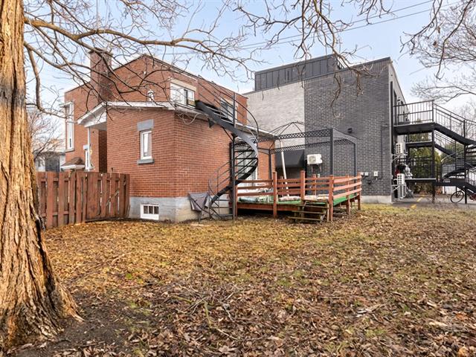
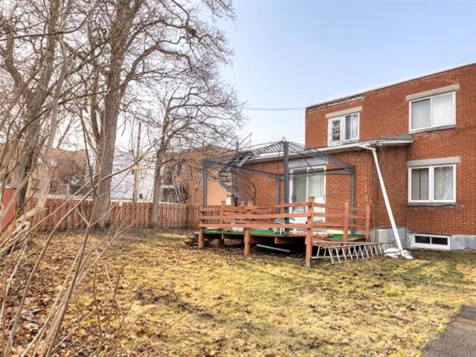
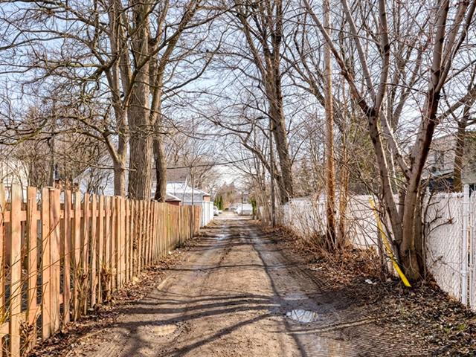
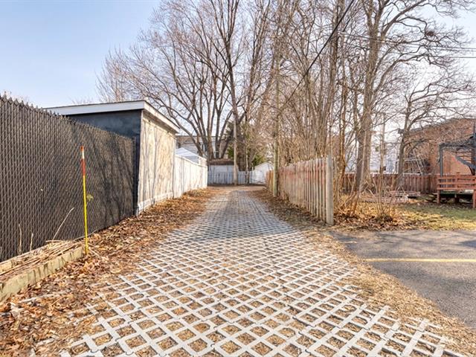
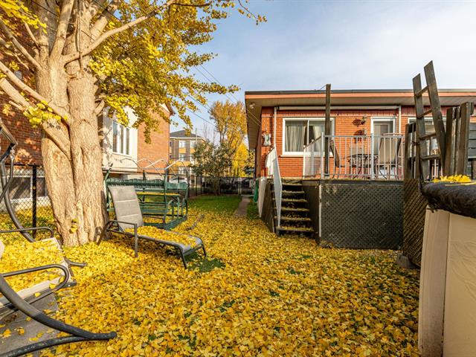
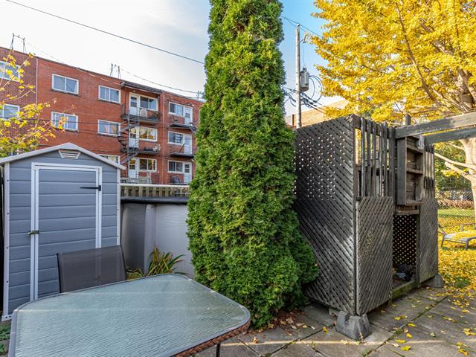
642,222 $
2092, Rue de Beaurivage
Montréal (Mercier/Hochelaga-Maisonneuve)
Duplex
3|
1
№ Centris 25575231
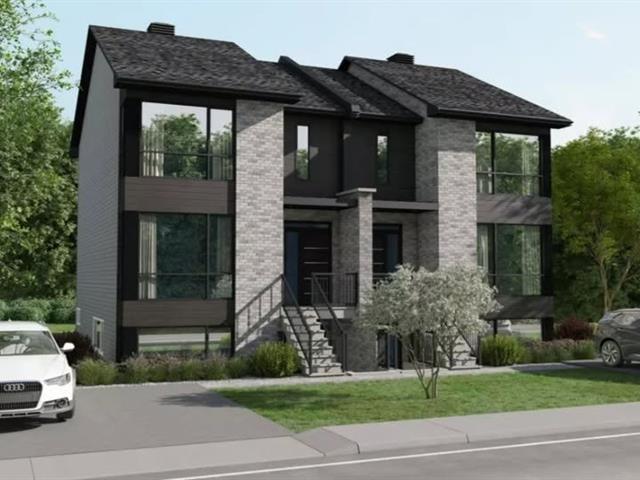
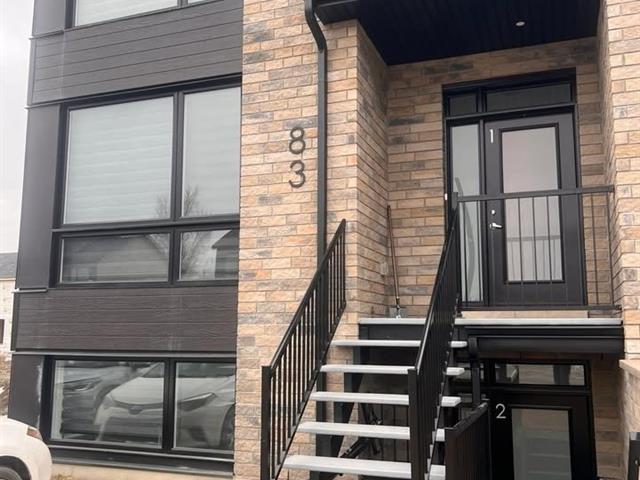
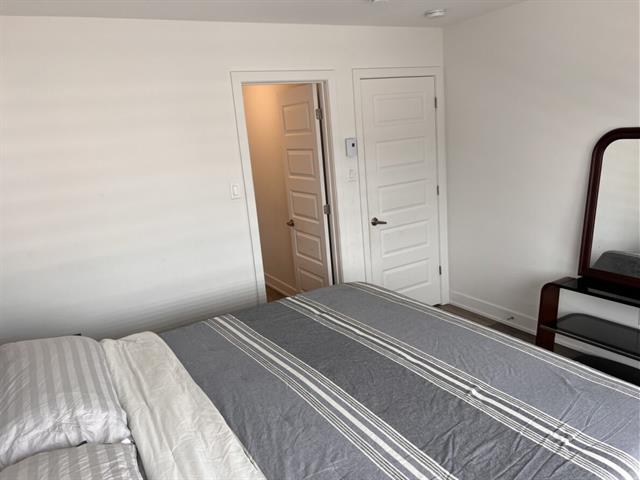
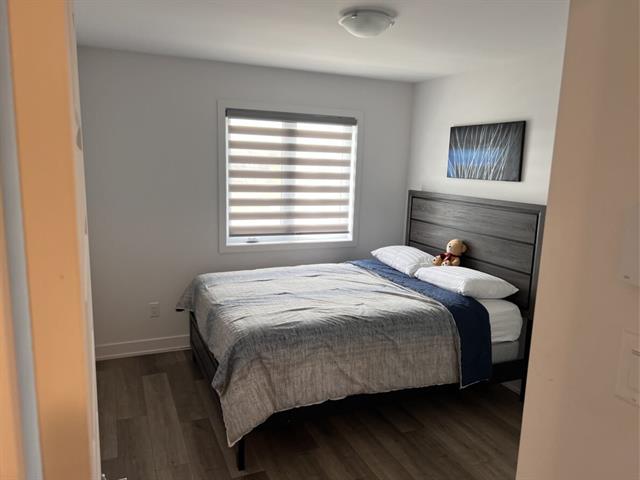
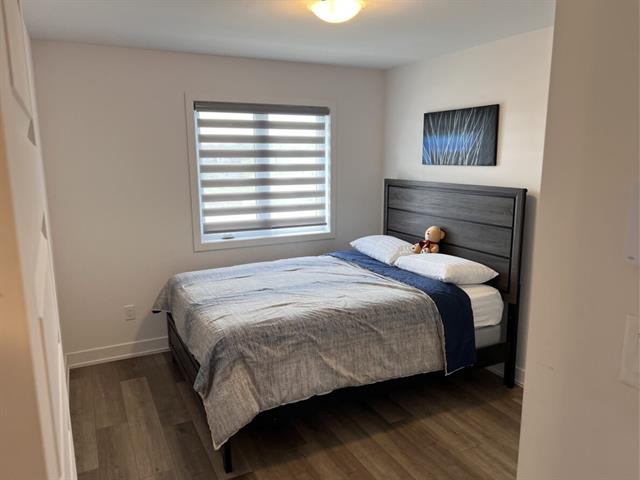
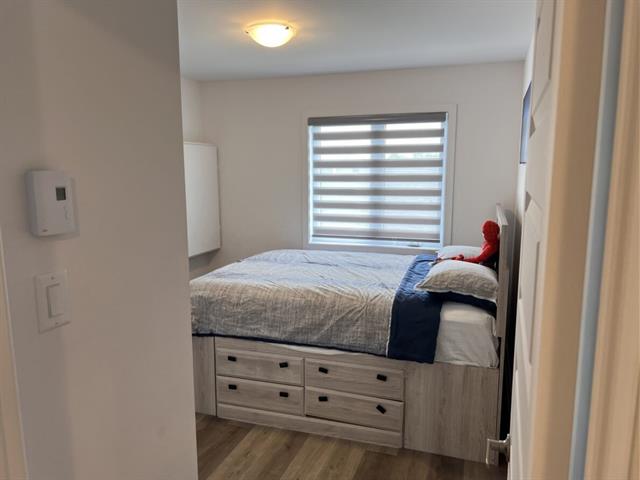
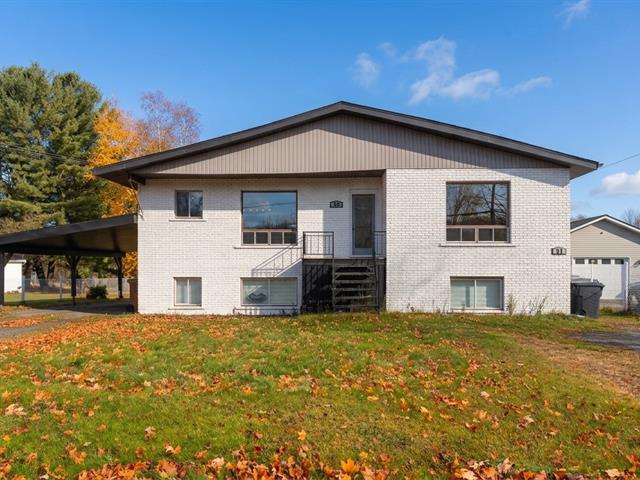
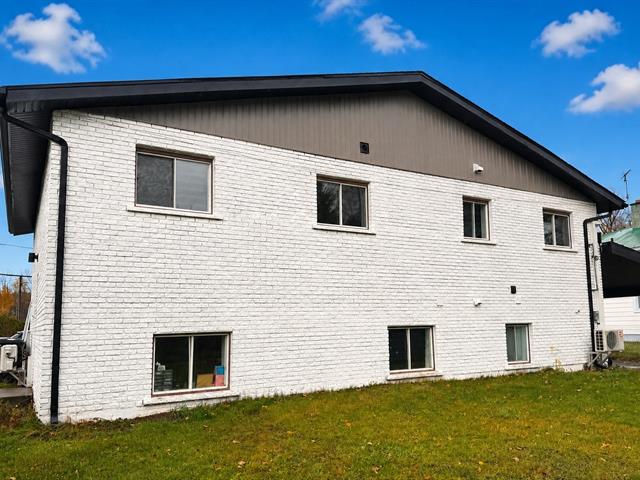
649,900 $
83, Rue de la Papetière
Gatineau (Masson-Angers)
Duplex
3|
1|
134.27 mc
№ Centris 20090296
569,000 $
2040, 48e Avenue (P.-a.-T.)
Montréal (Rivière-des-Prairies/Pointe-aux-Trembles)
Duplex
3|
1|
1984 pc
№ Centris 28691299
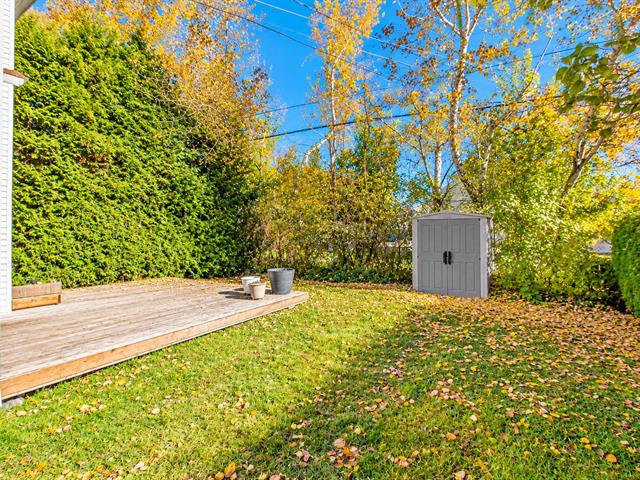
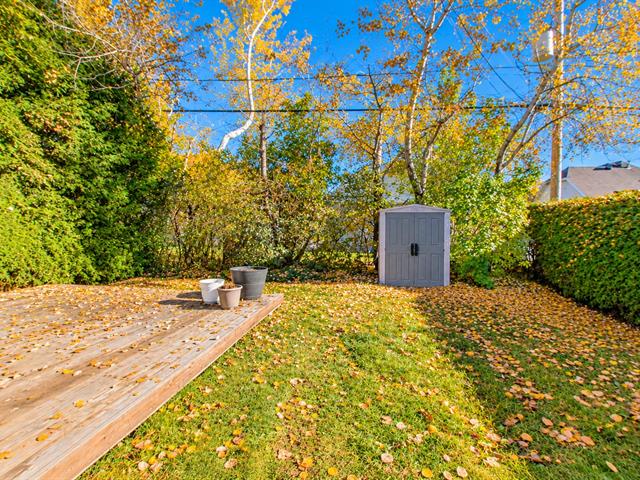

The more it is seen, the faster it is sold!
Activi-T
Views on the internet: 4,648
Visibili-T
Seen by over a million potential buyers every month, your property is displayed FREE of charge on over 100 websites across the country and around the world.
Suggested properties
642,222 $
2092, Rue de Beaurivage
Montréal (Mercier/Hochelaga-Maisonneuve)
Duplex
3|
1
№ Centris 25575231
649,900 $
83, Rue de la Papetière
Gatineau (Masson-Angers)
Duplex
3|
1|
134.27 mc
№ Centris 20090296
569,000 $
2040, 48e Avenue (P.-a.-T.)
Montréal (Rivière-des-Prairies/Pointe-aux-Trembles)
Duplex
3|
1|
1984 pc
№ Centris 28691299