Two or more storey in Salaberry-de-Valleyfield


44
3|
1
Description
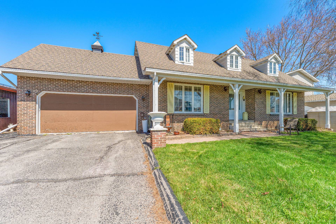
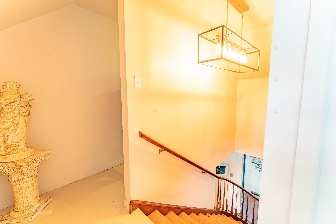
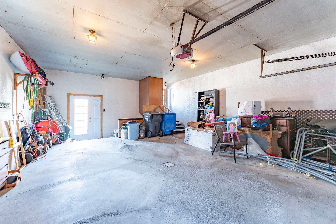
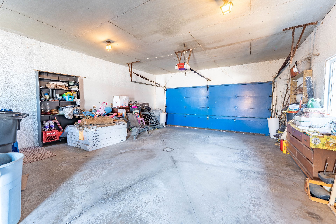
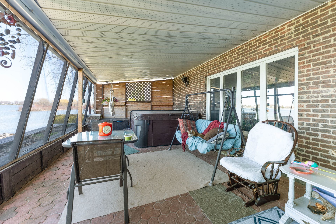
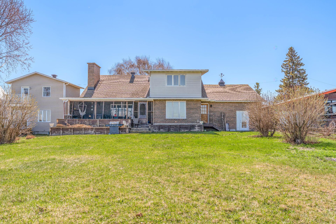
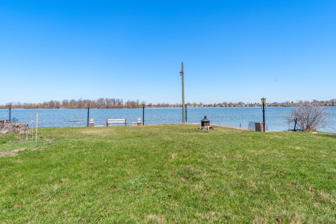
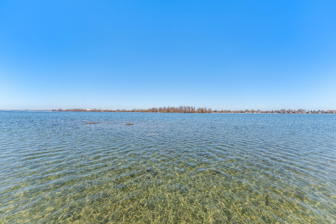
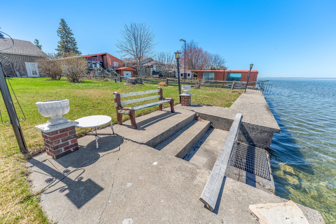
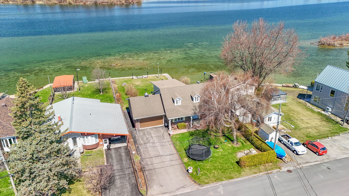
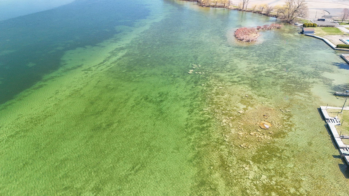
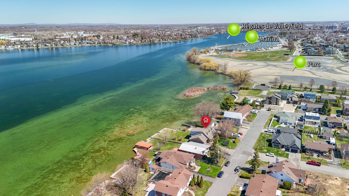
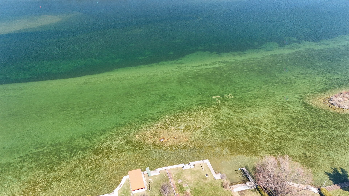
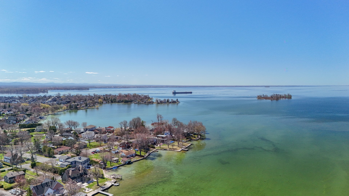
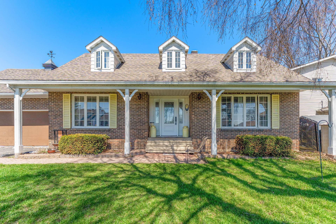
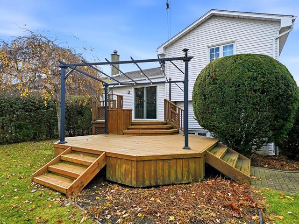
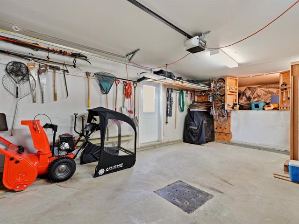
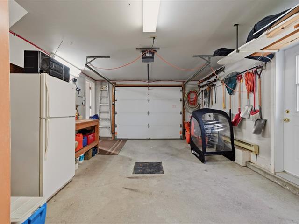
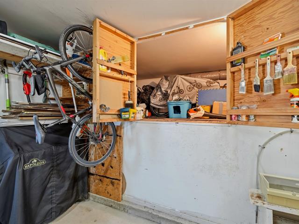
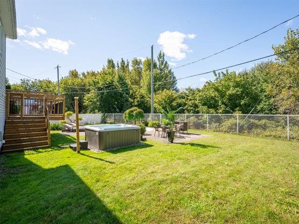
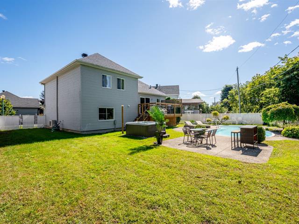
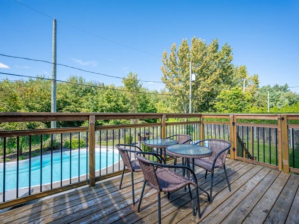
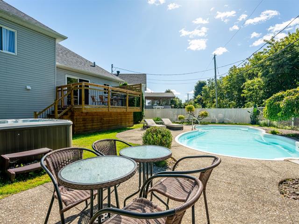
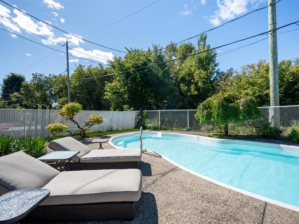
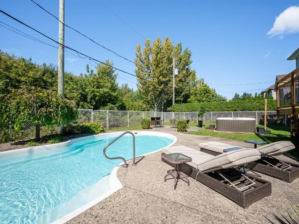
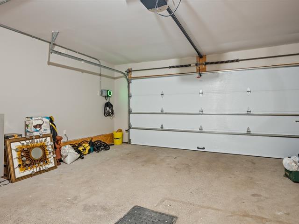
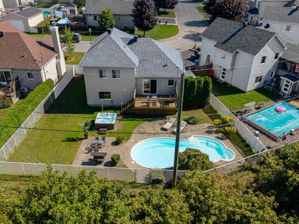
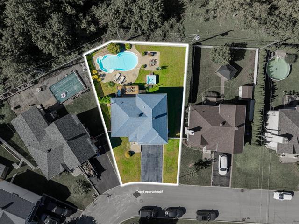
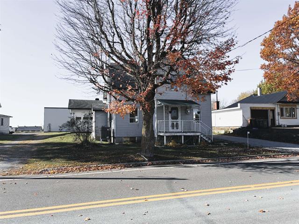
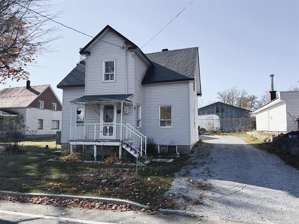
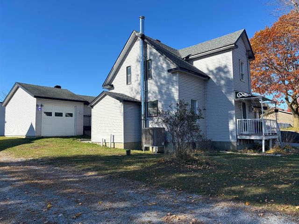
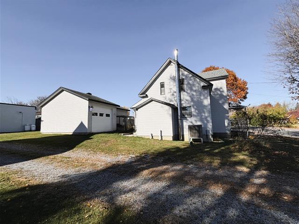
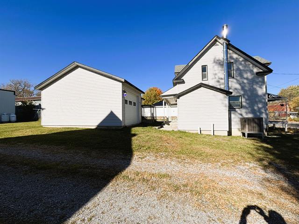
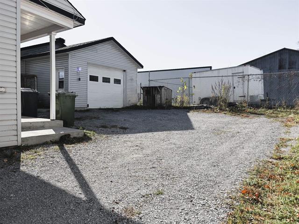
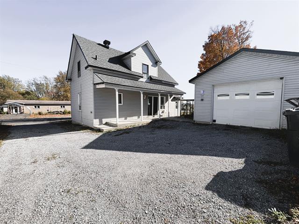
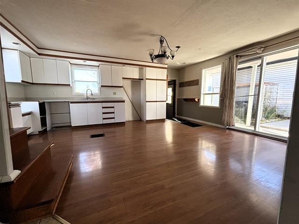
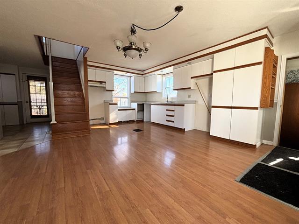
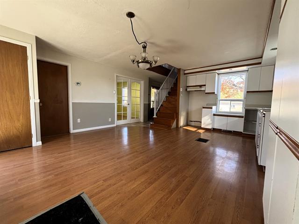
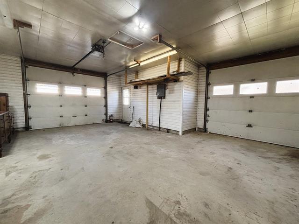
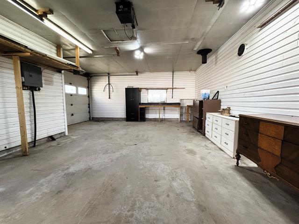
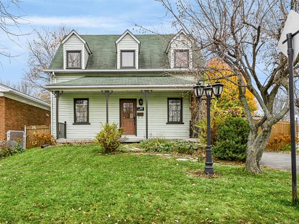
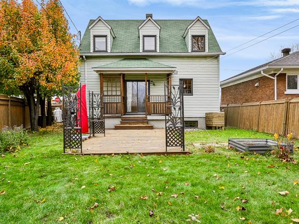
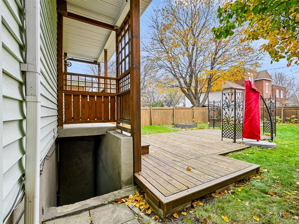
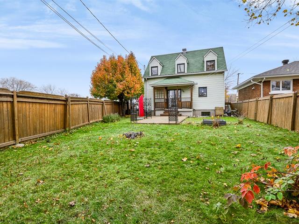
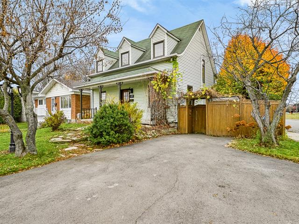
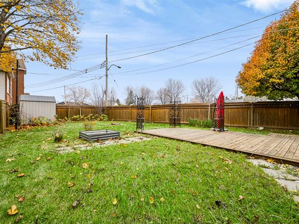
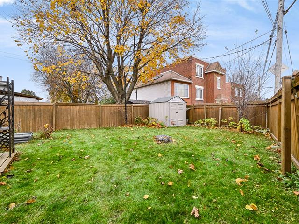
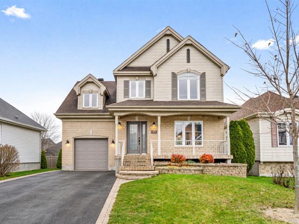
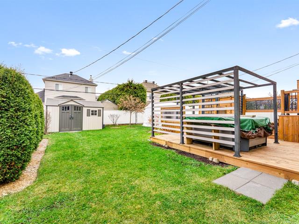
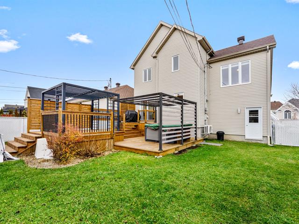
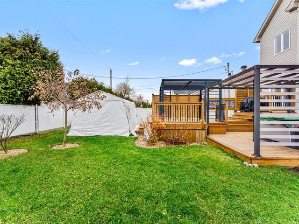
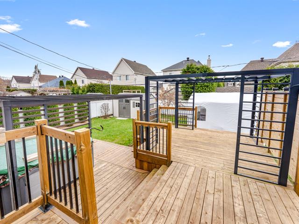
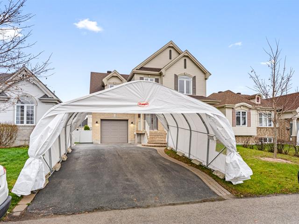
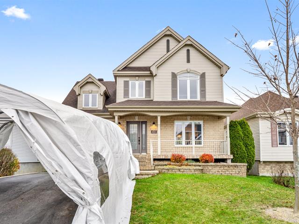
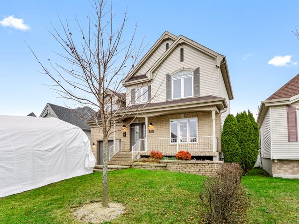
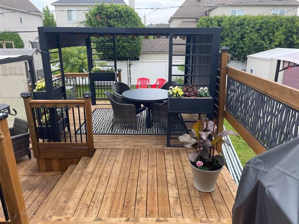
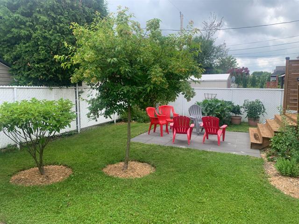
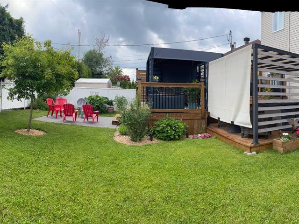
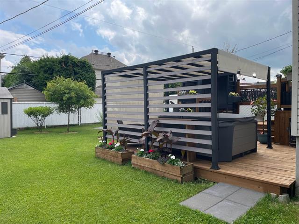
Rare find! Brick property located on the banks of the St. Lawrence River, in a non-flood zone. The large lot, over 12,000 sq ft, offers an exceptional setting. Enjoy a covered patio with a hot tub, perfect for admiring the view and relaxing. A practical and spacious double garage completes the picture. This large home offers numerous layout possibilities to suit your needs. A unique opportunity not to be missed!
Highlights
Year built
1962
Distinctive features
Water front
Garage
Attached, Double width or more
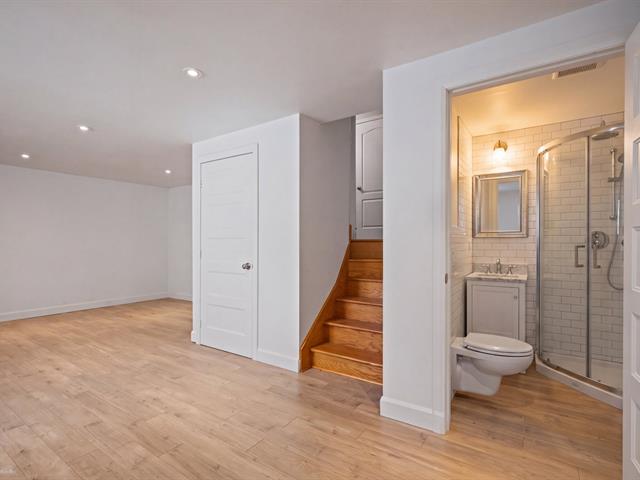
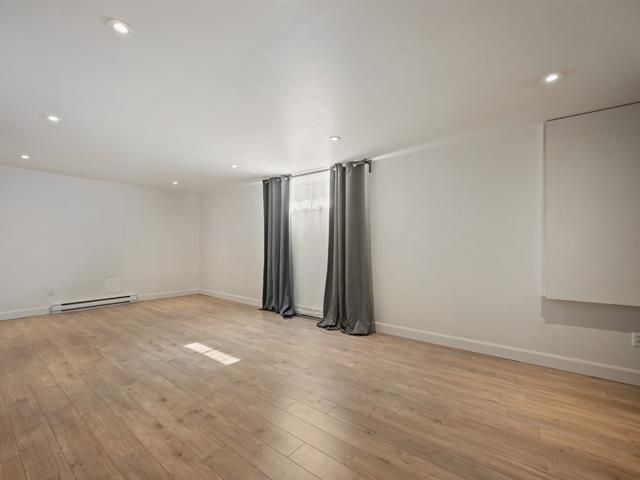
Basement
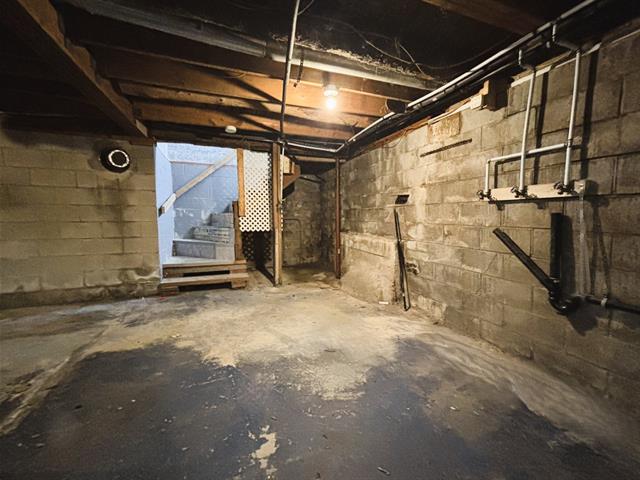
6 feet and over, Unfinished
Roofing
Asphalt shingles
Zoning
Residential
Heating system
Electric baseboard units
View
Water
Garage
Attached, Double width or more
Sewage system
Municipal sewer
Parking (total)
Outdoor, Garage
Heating energy
Electricity
Distinctive features
Water front, Motor boat allowed
Water supply
Municipality
Driveway
Asphalt
Foundation
Poured concrete
Legal warranty
Selling without a legal warranty
Included
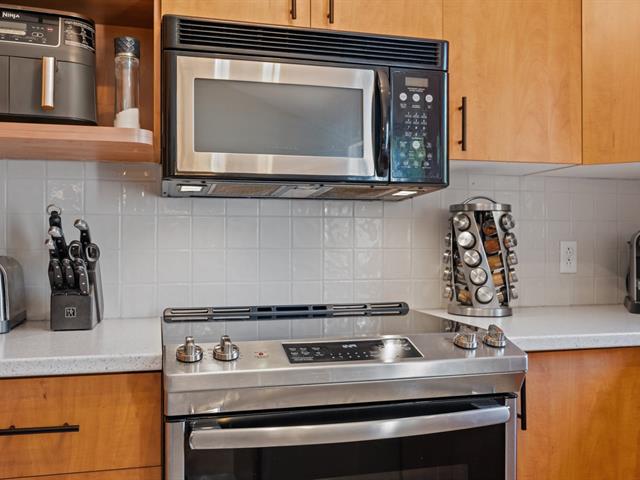
Lights, poles and curtains, oven, cooktop, dishwasher, electric garage door opener, spa.
Excluded
A rosebush in the backyard
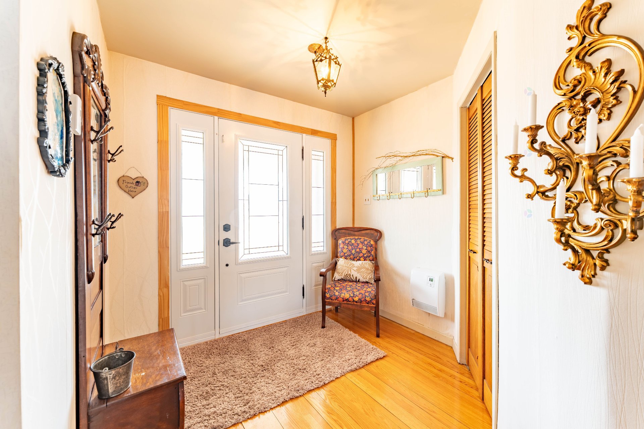
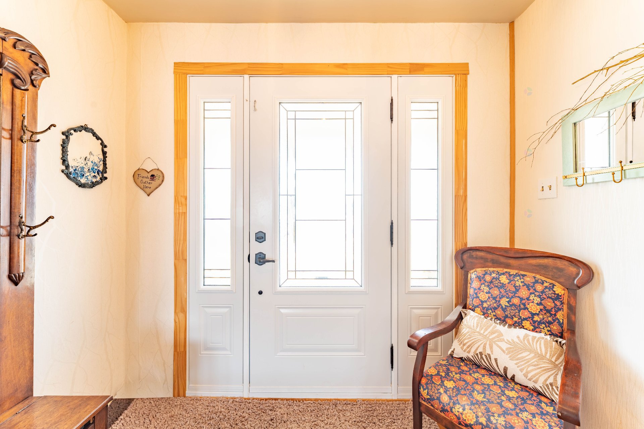
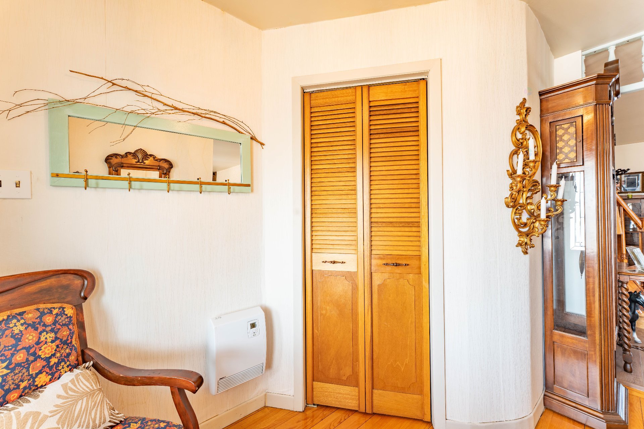
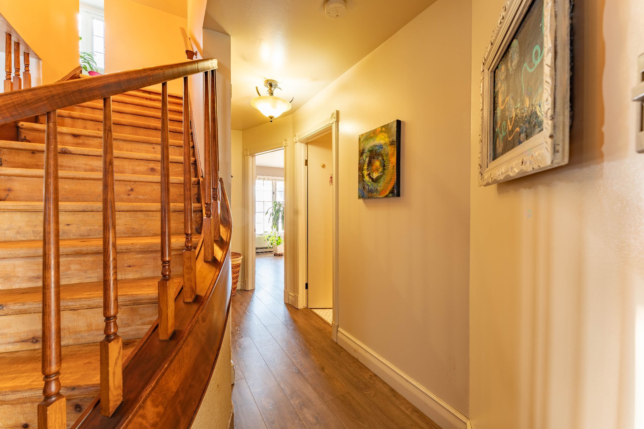
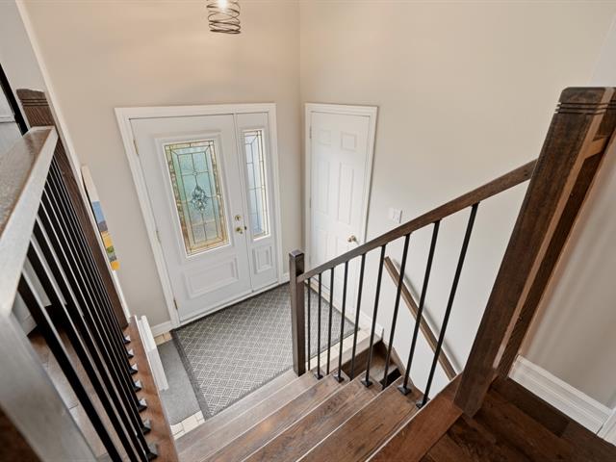
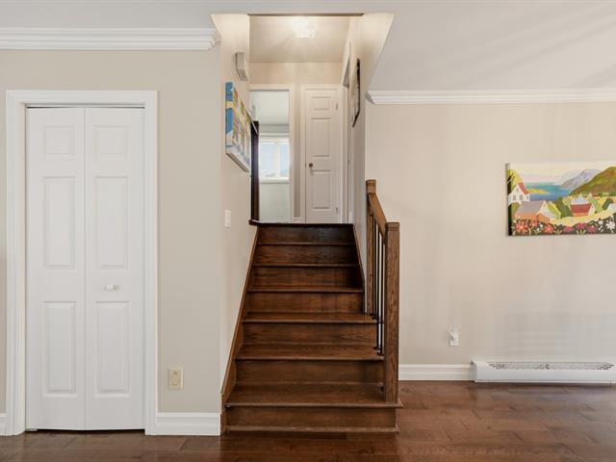
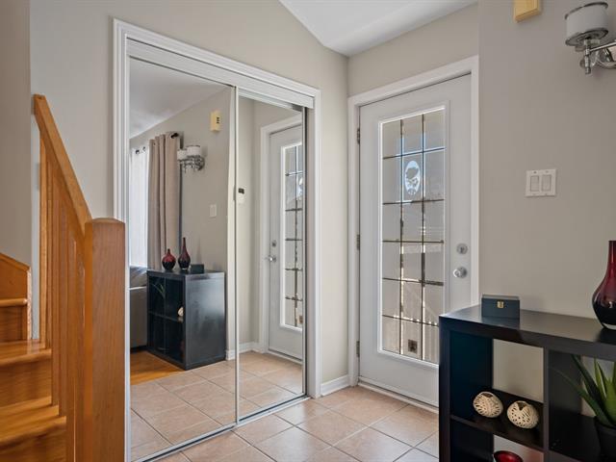
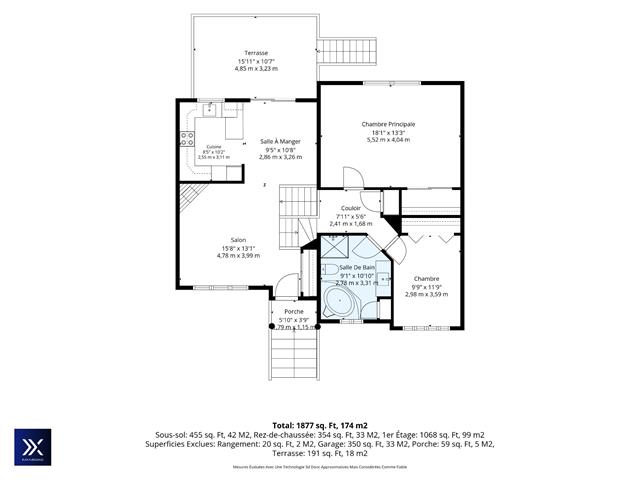
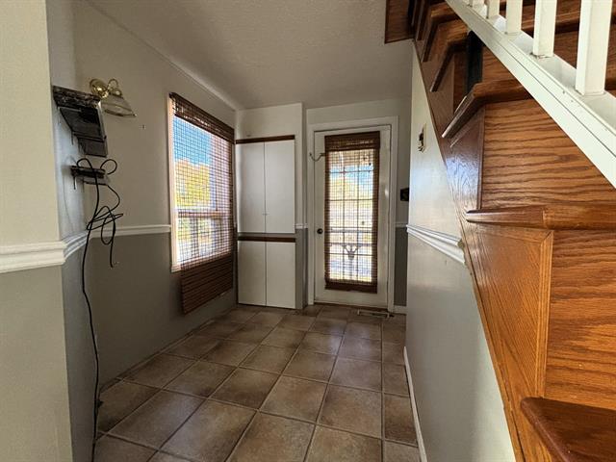
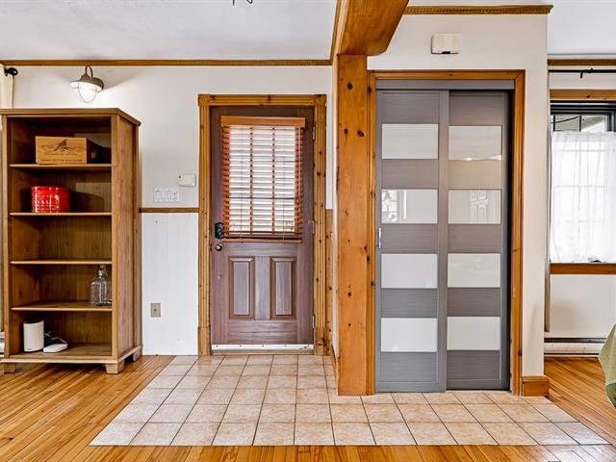
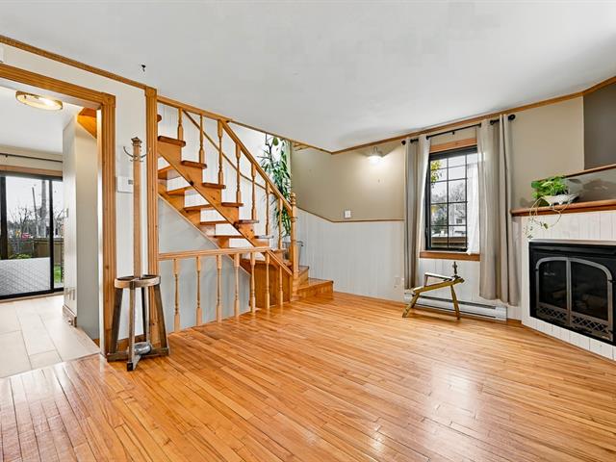
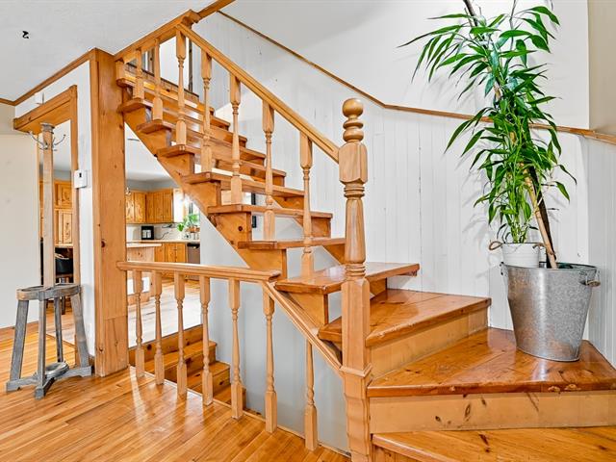
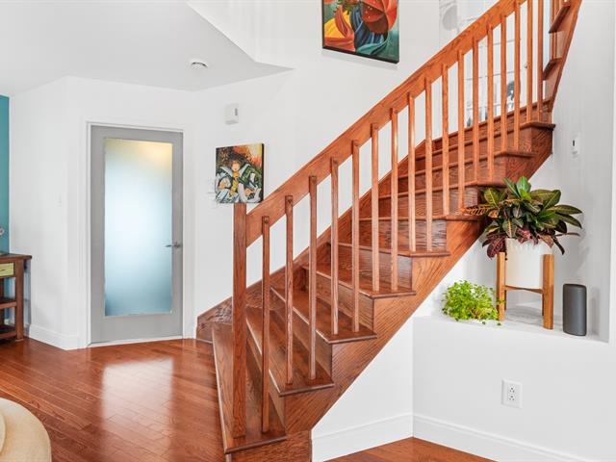
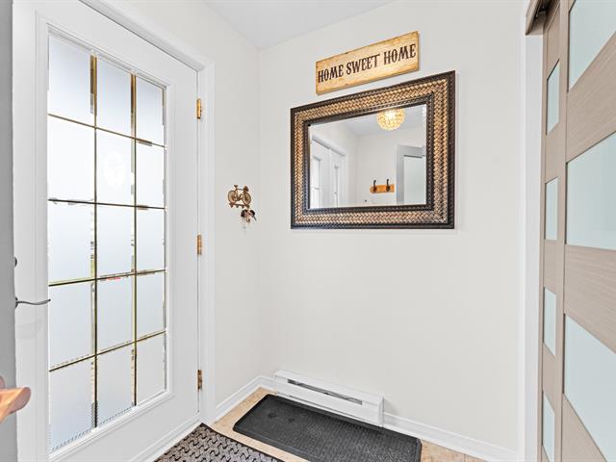
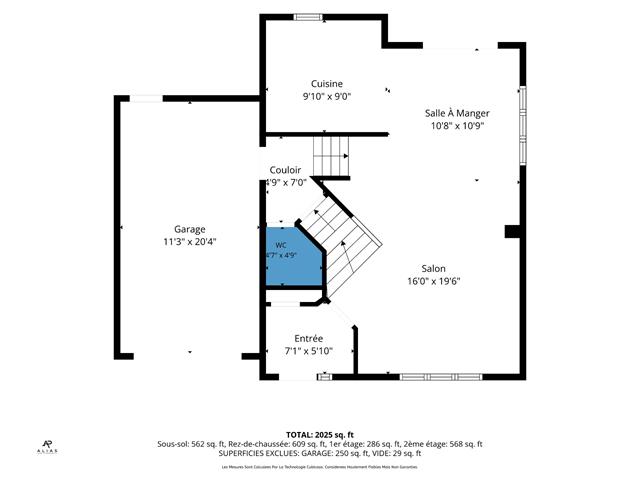
Hallway
1st level/Ground floor
8.2 X 10.8 ft irr / 2.49 X 3.25 m irr
Wood
8.2 X 10.8 ft irr / 2.49 X 3.25 m irr
Wood
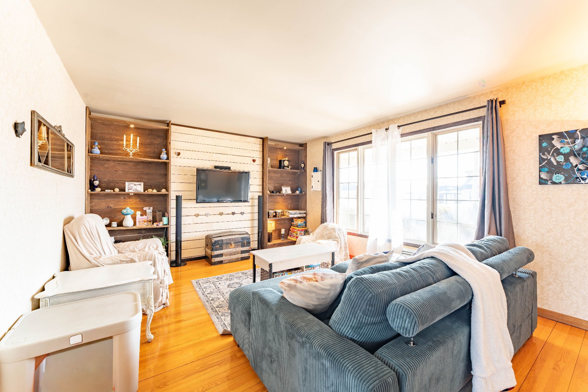
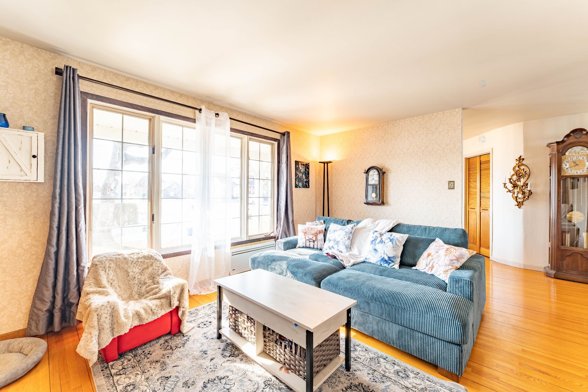
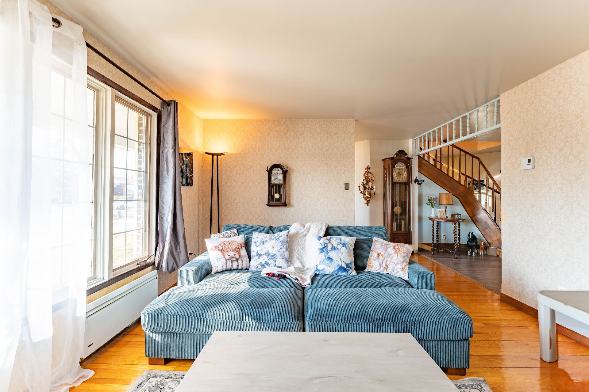
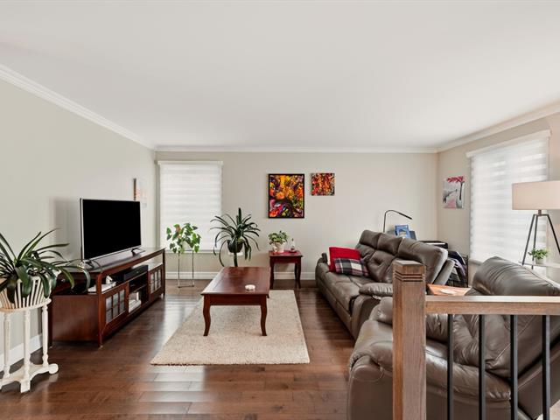
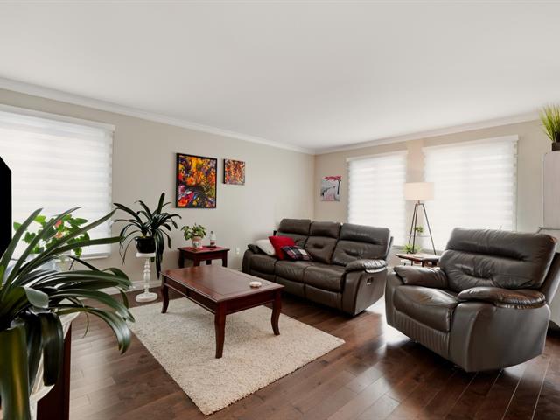
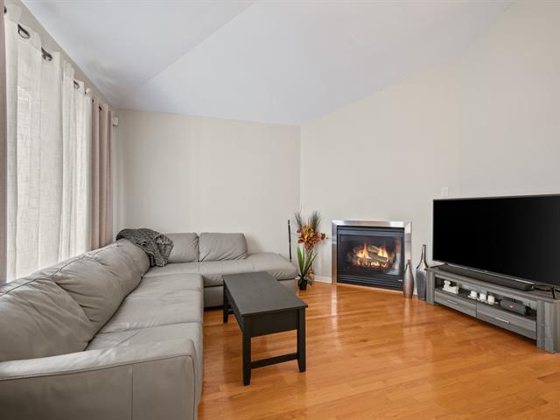
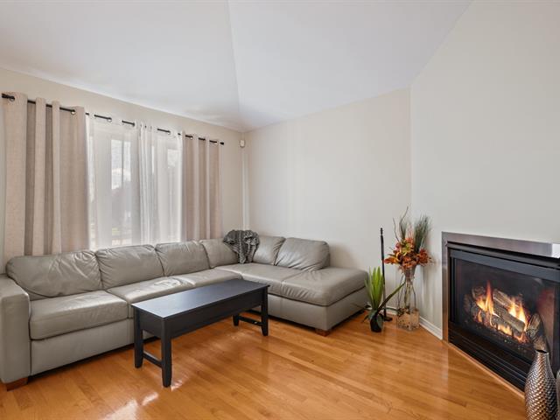
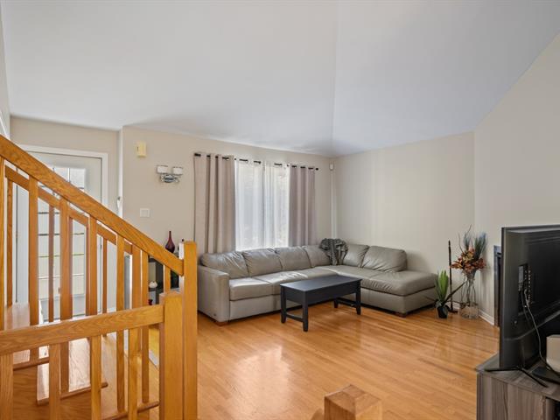
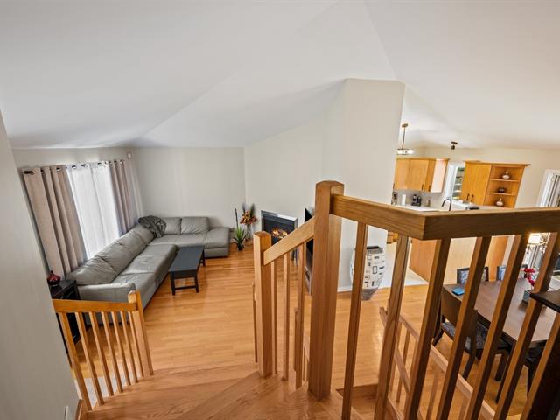
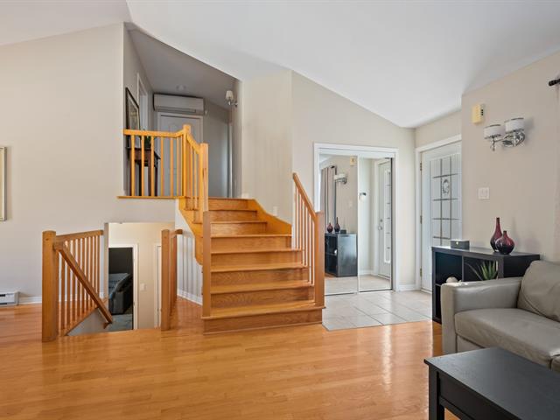
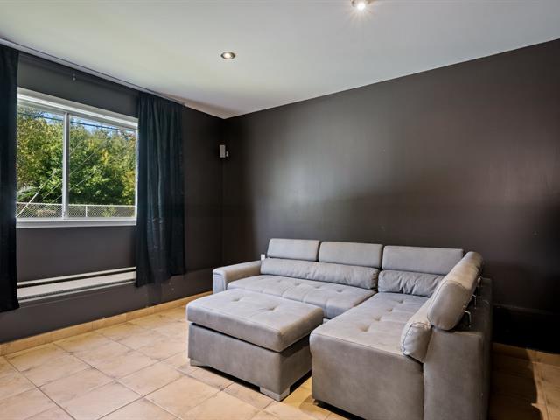
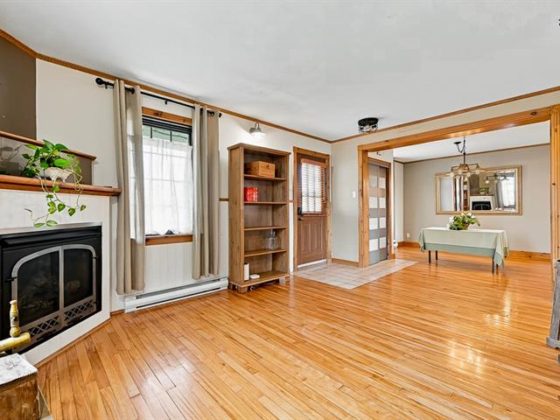
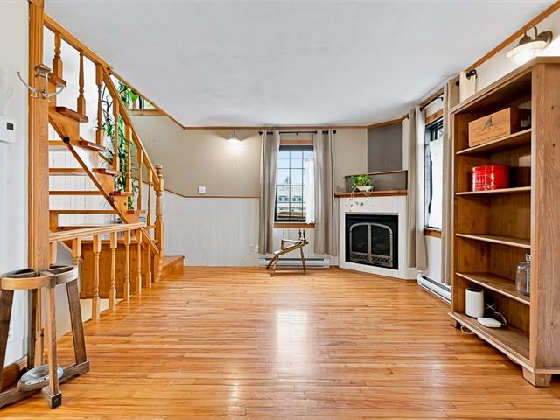
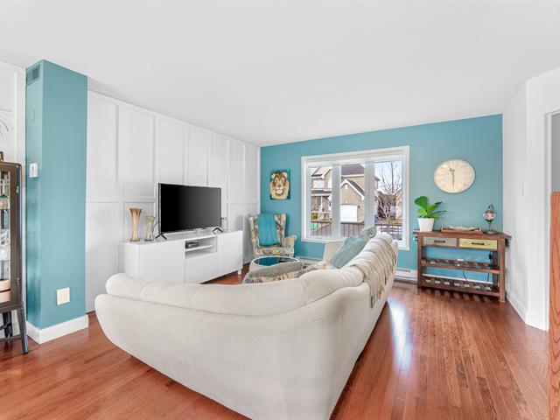
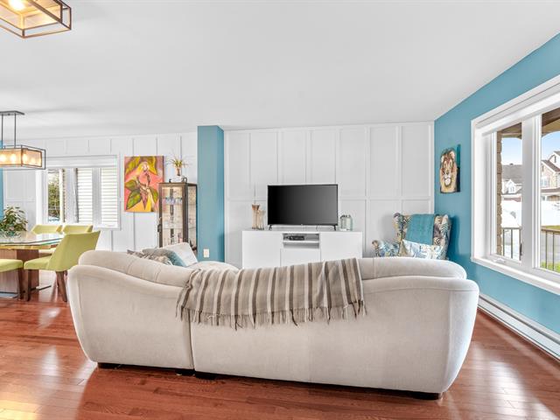
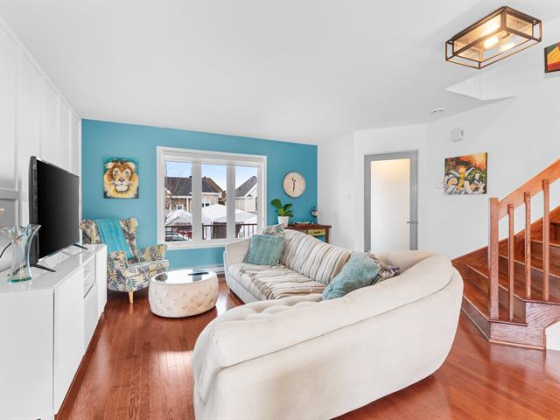
Living room
1st level/Ground floor
15.9 X 13.2 ft / 4.80 X 4.01 m
Wood
15.9 X 13.2 ft / 4.80 X 4.01 m
Wood
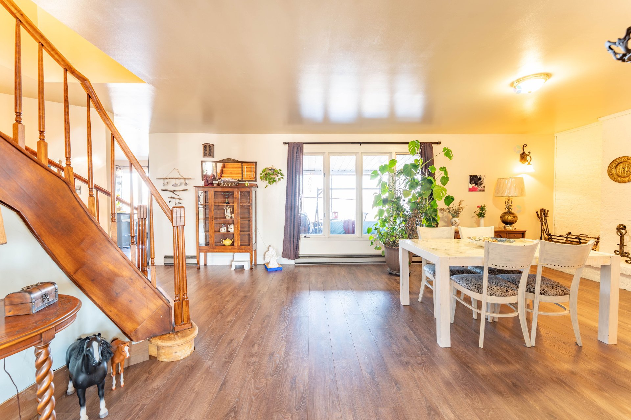
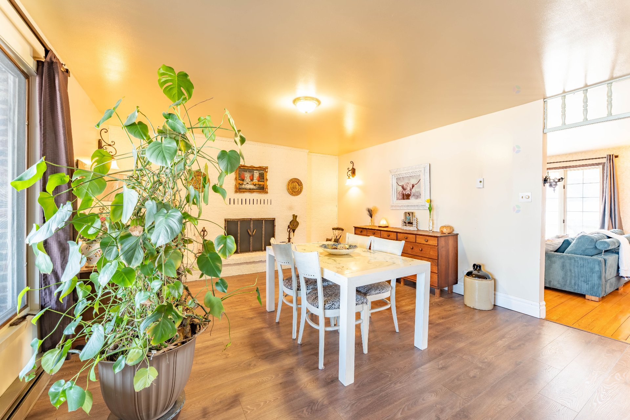
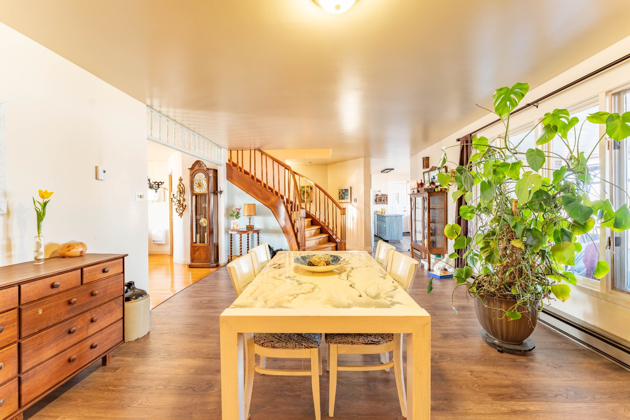
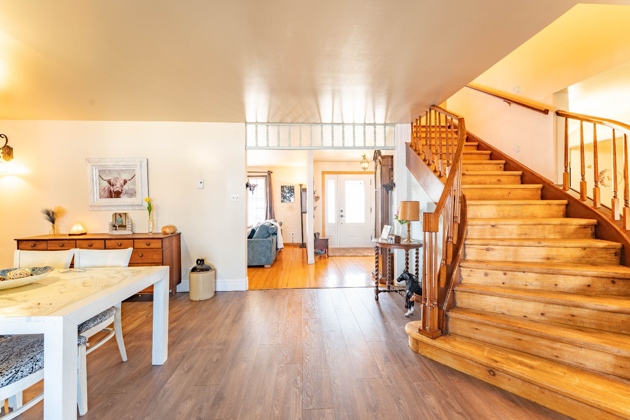
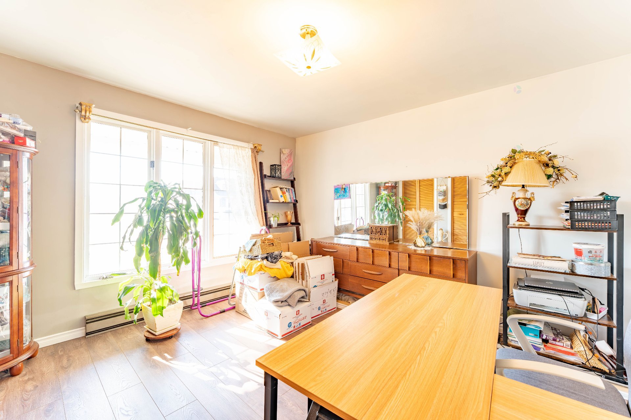
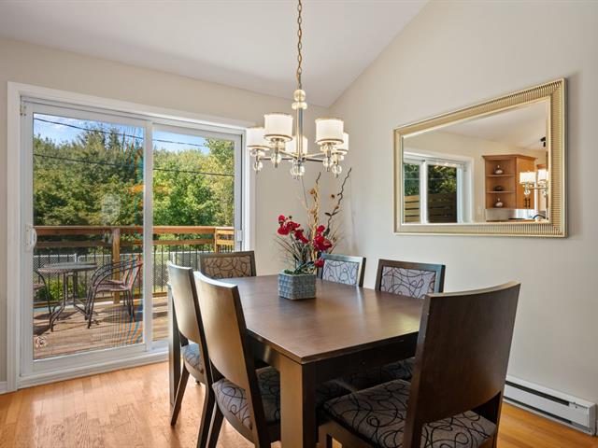
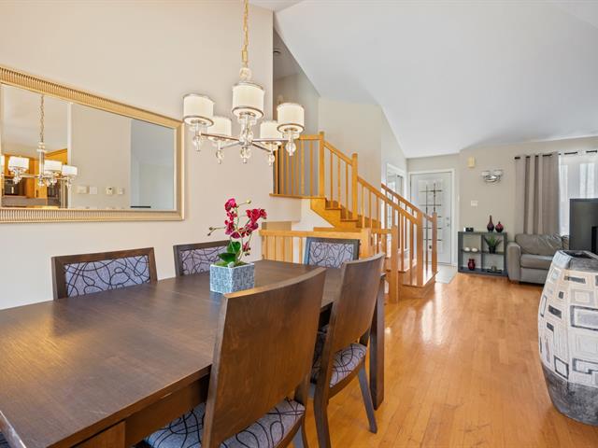
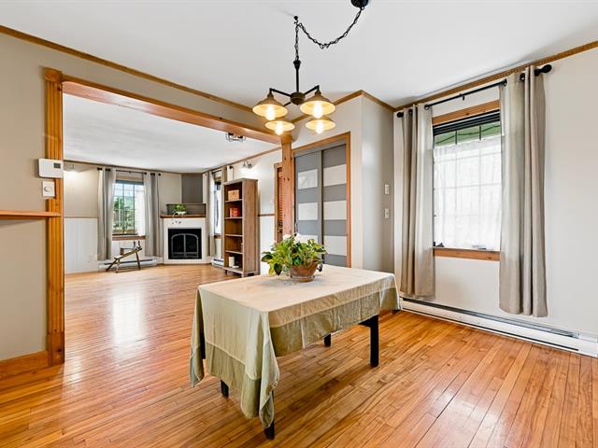
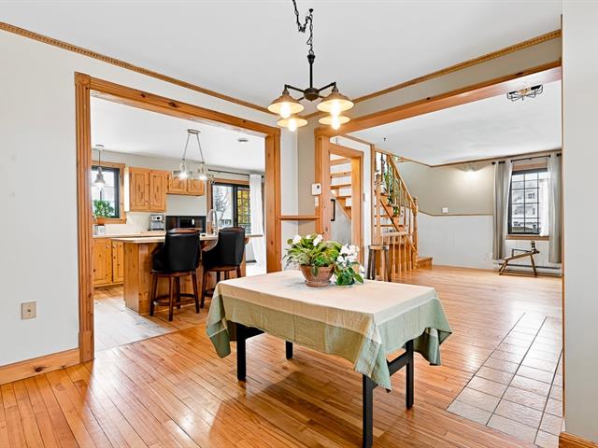
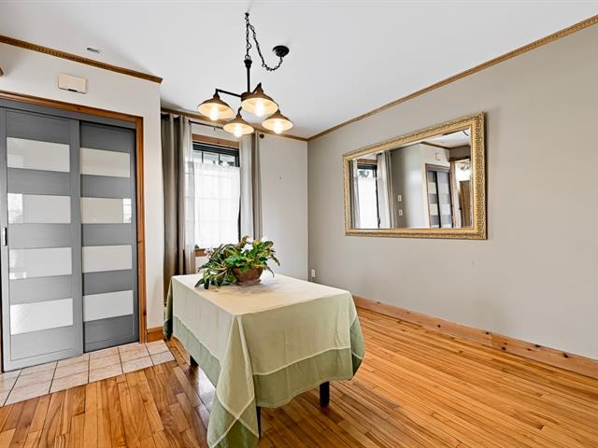
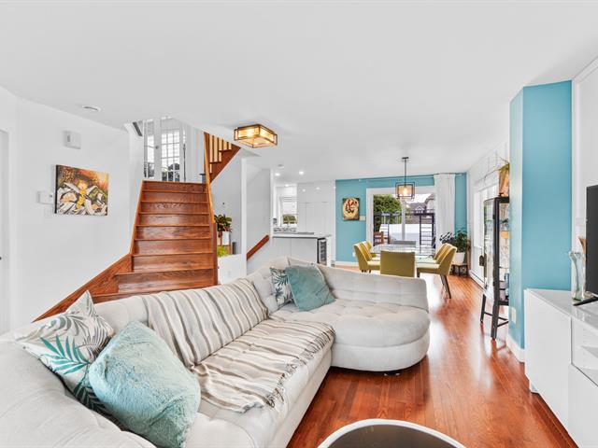
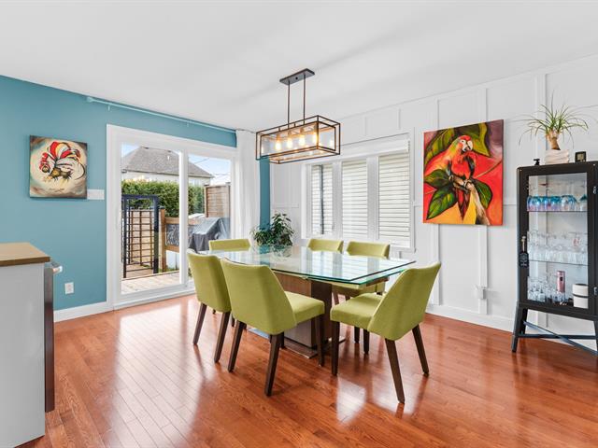
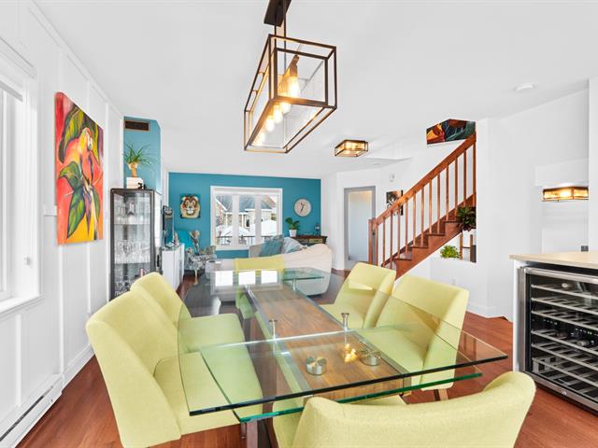
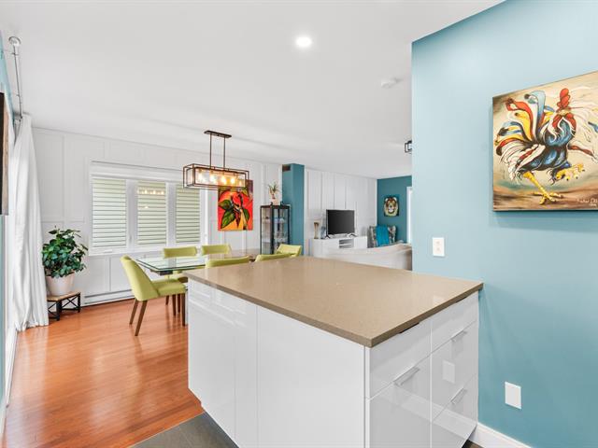
Dining room
1st level/Ground floor
14.1 X 12.7 ft / 4.29 X 3.84 m
14.1 X 12.7 ft / 4.29 X 3.84 m
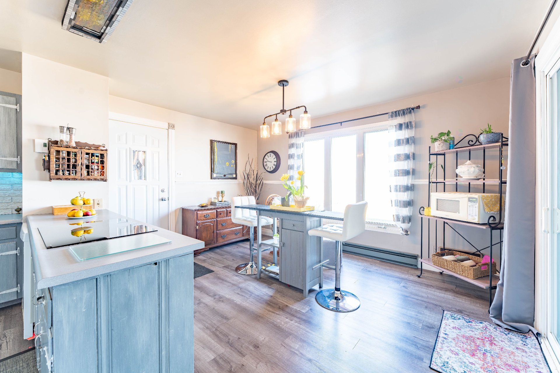
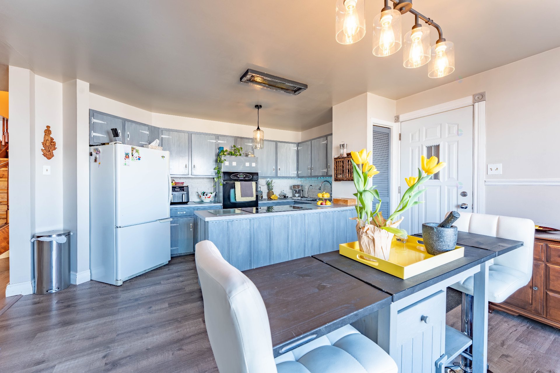
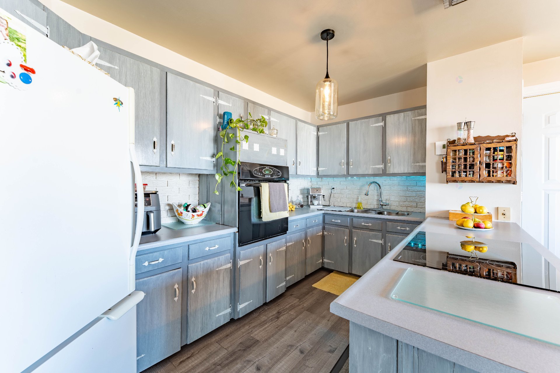
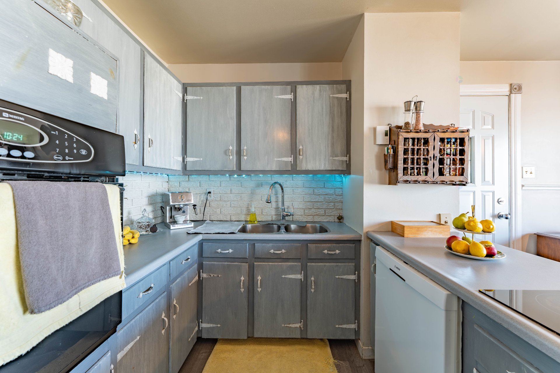
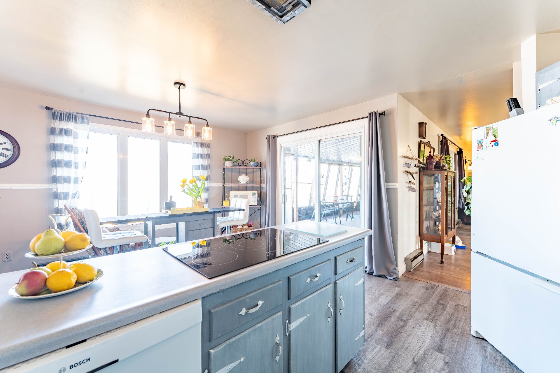
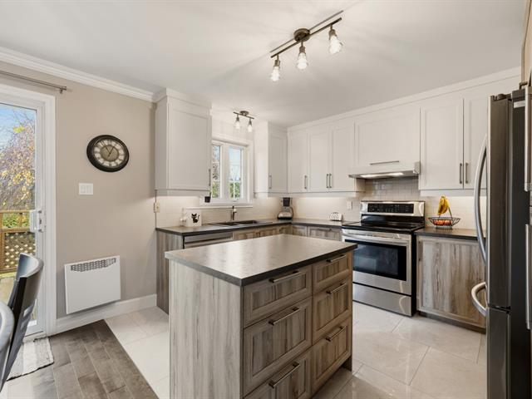
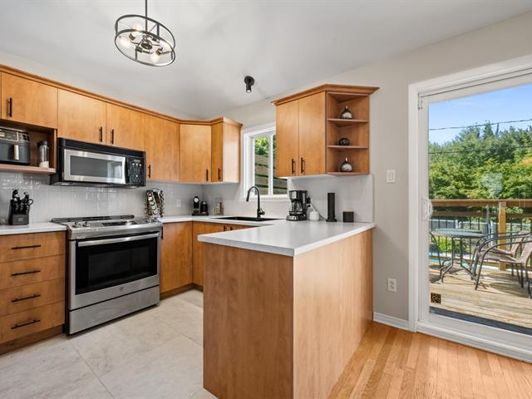
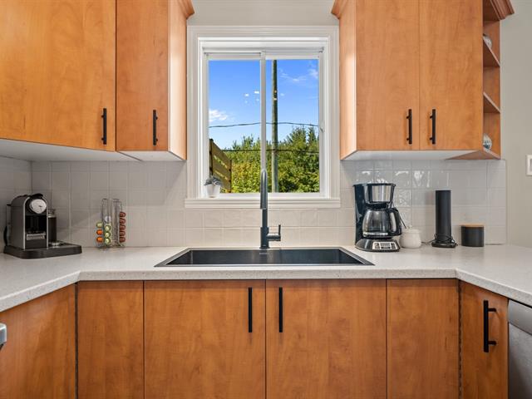
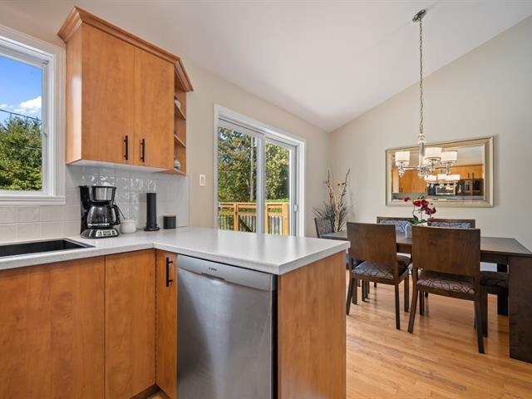
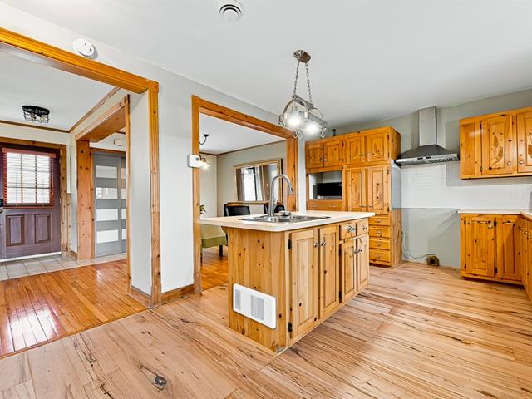
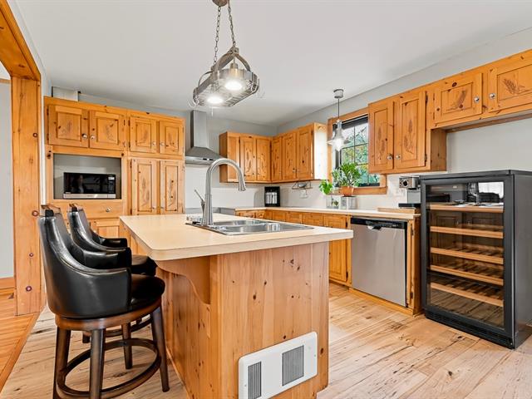
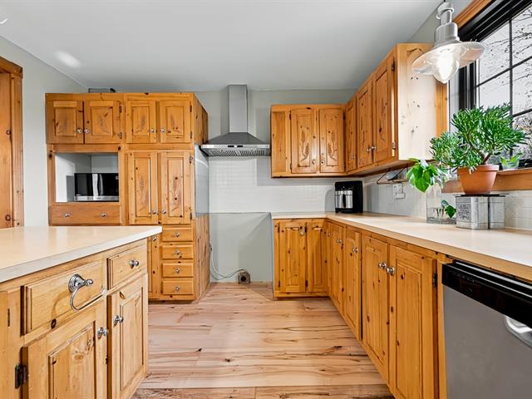
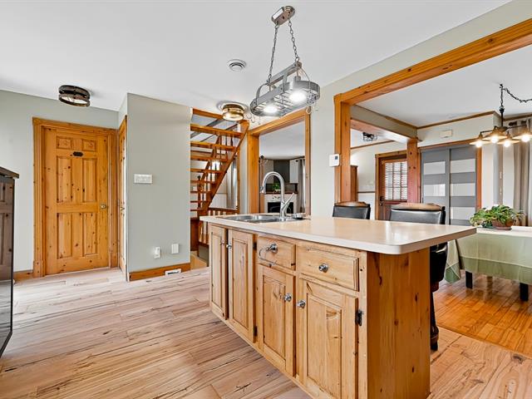
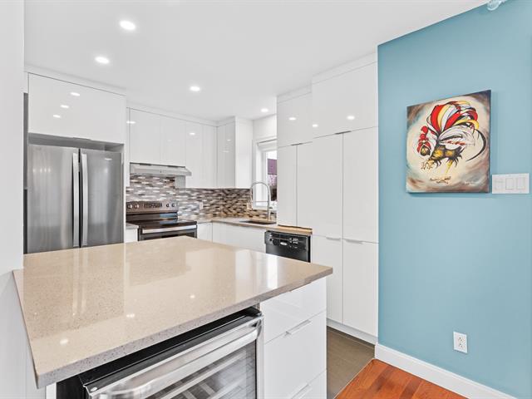
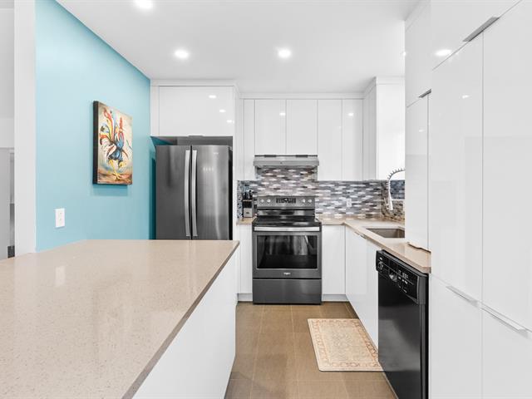
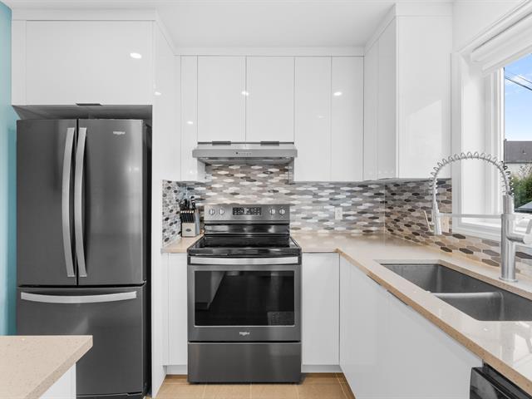
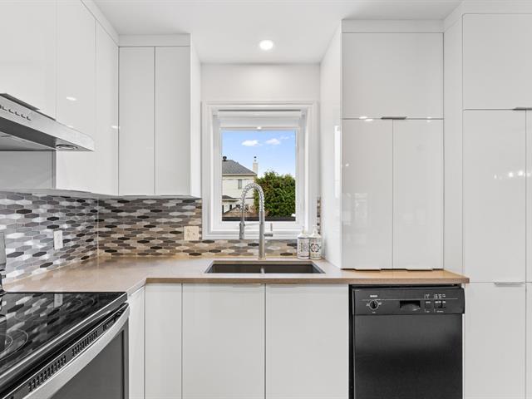
Kitchen
1st level/Ground floor
14 X 17.11 ft irr / 4.27 X 5.46 m irr
14 X 17.11 ft irr / 4.27 X 5.46 m irr
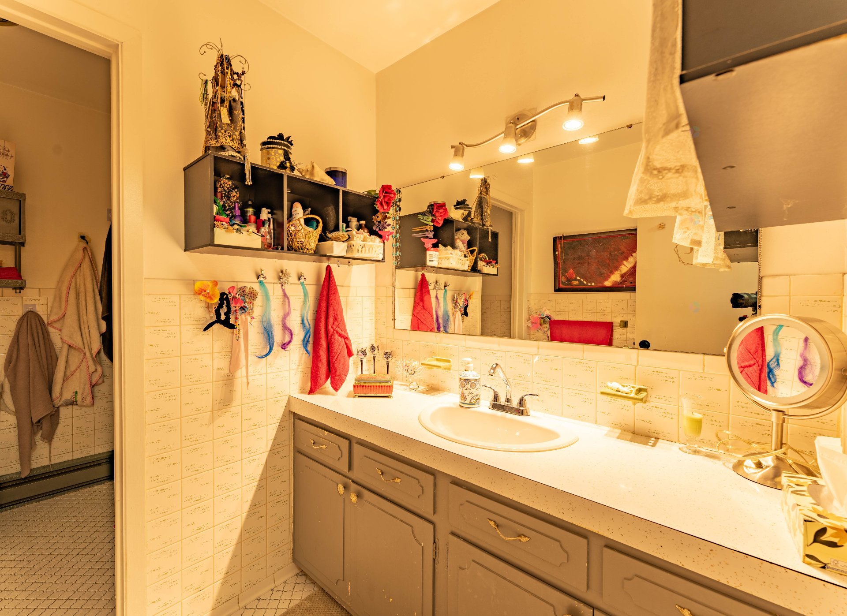
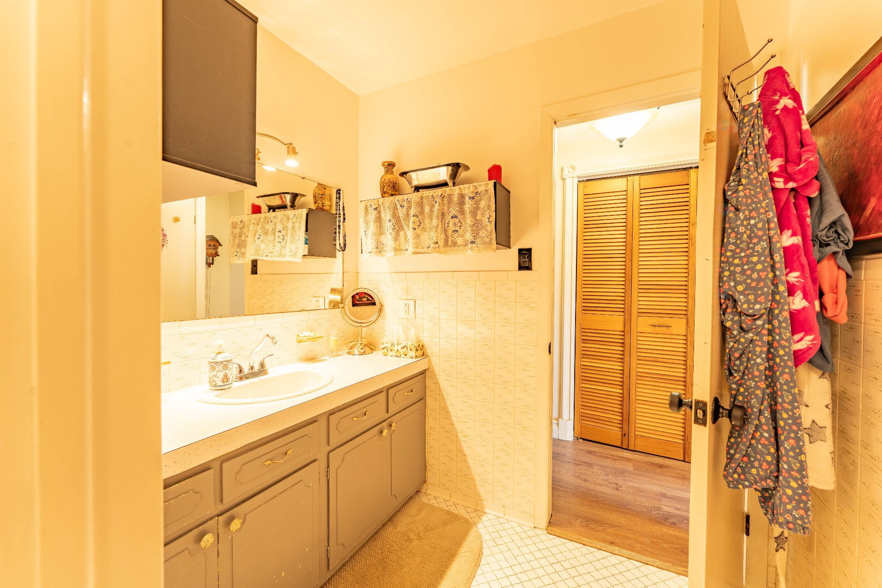
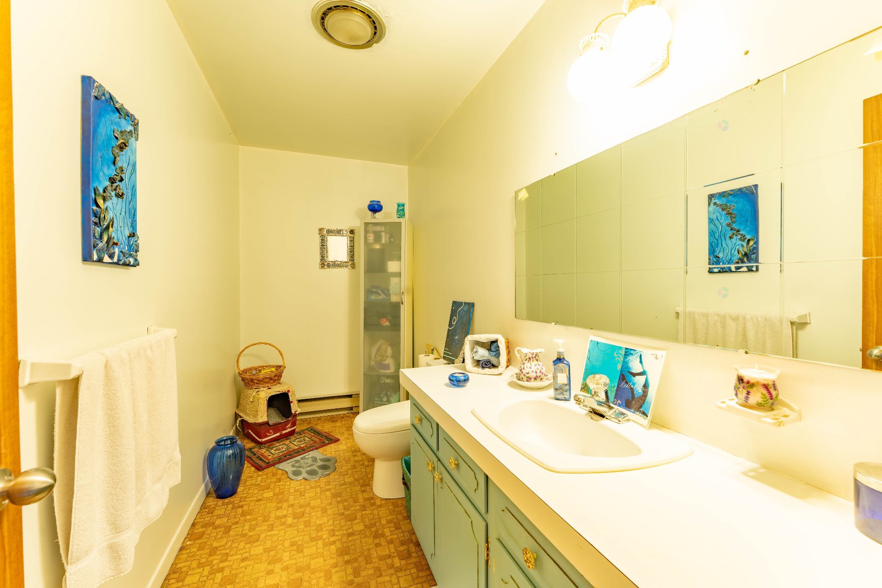
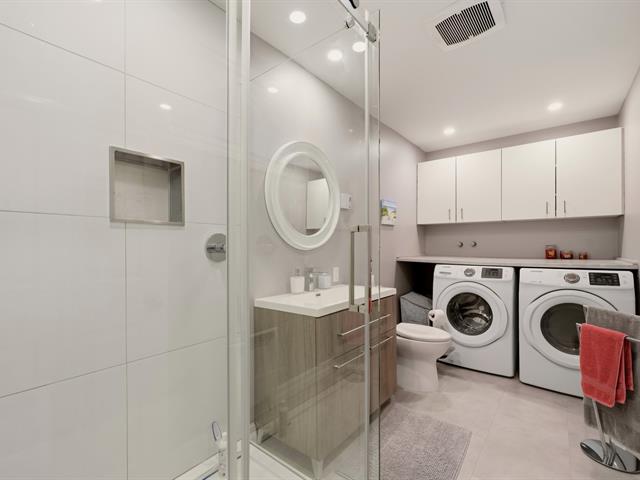
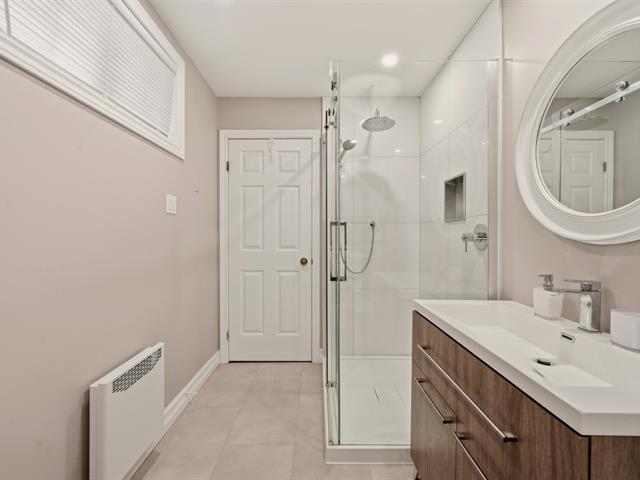
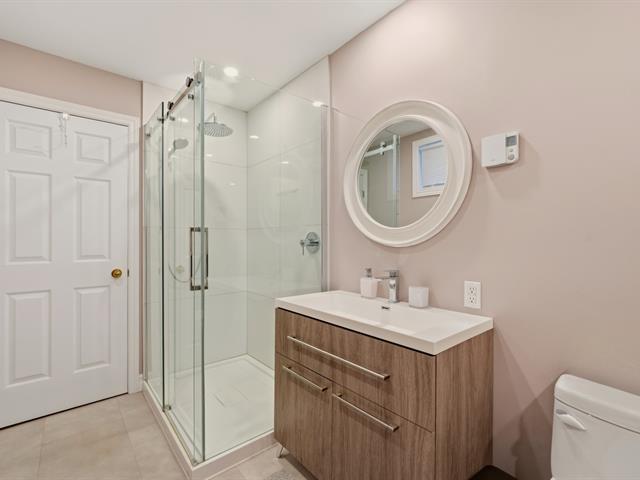
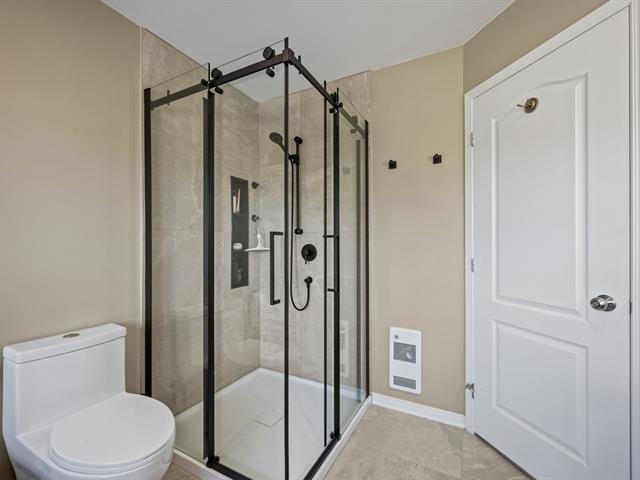
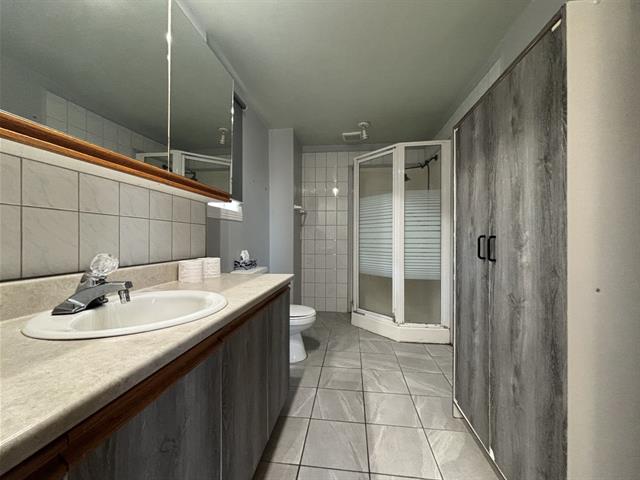
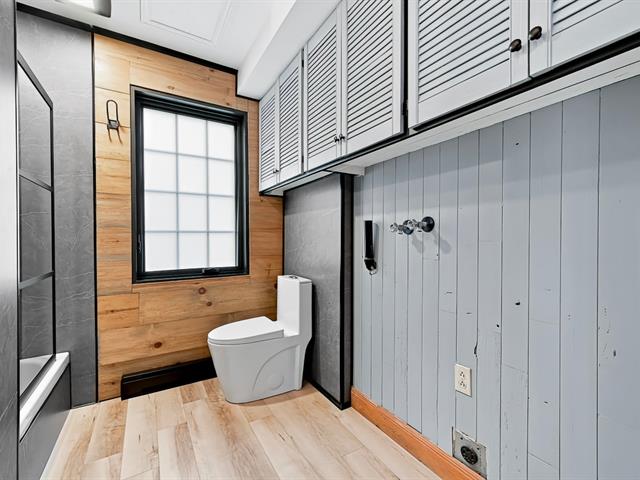
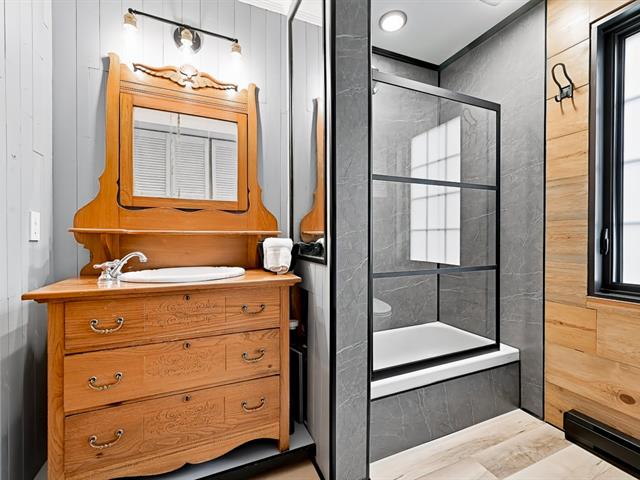
Bathroom
1st level/Ground floor
10.8 X 6.8 ft irr / 3.25 X 2.03 m irr
Ceramic tiles
10.8 X 6.8 ft irr / 3.25 X 2.03 m irr
Ceramic tiles
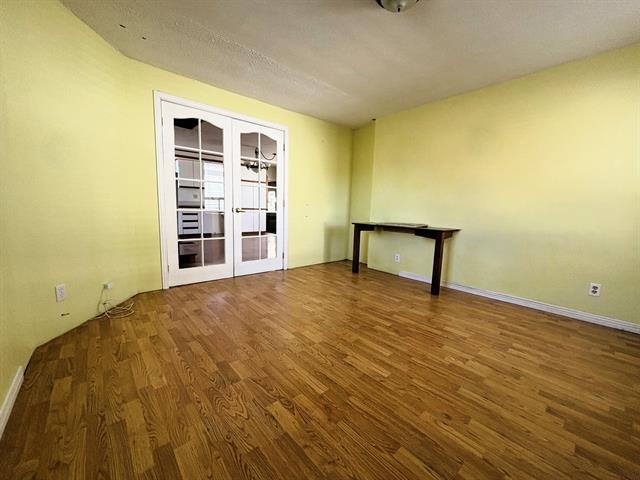
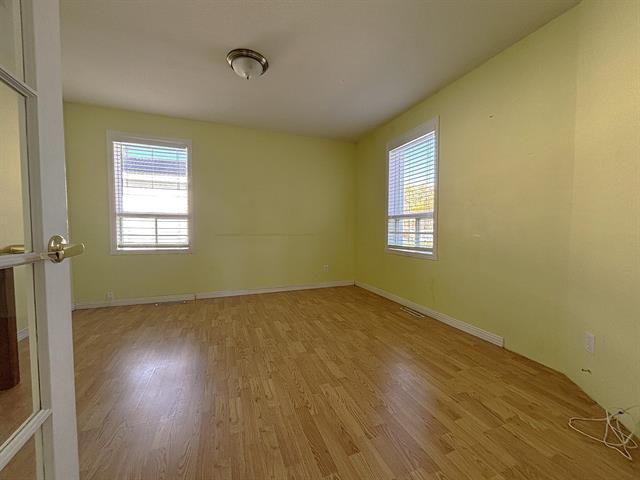
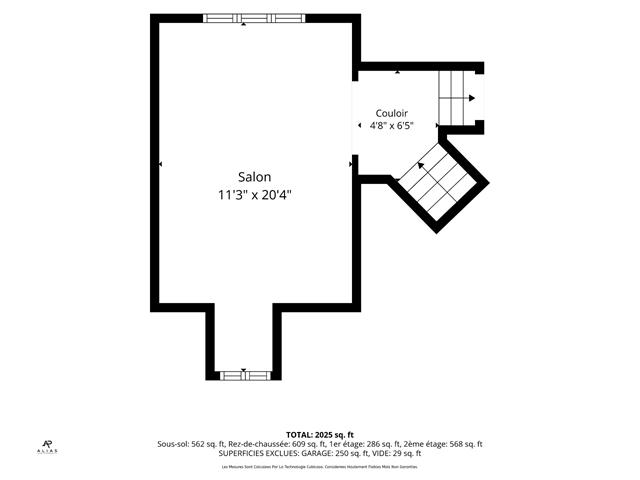
Bedroom
1st level/Ground floor
11.10 X 13 ft irr / 3.61 X 3.96 m irr
11.10 X 13 ft irr / 3.61 X 3.96 m irr
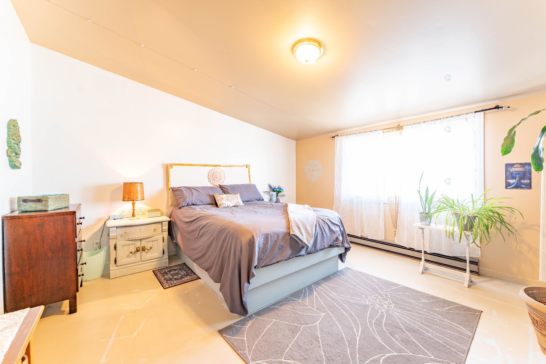
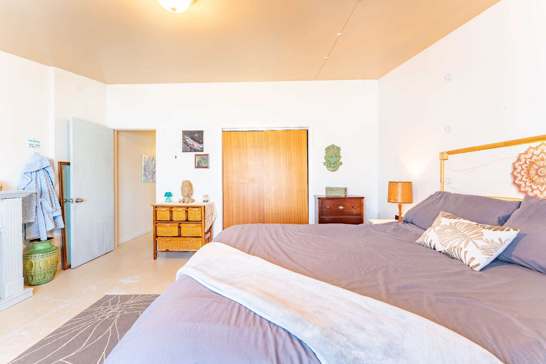
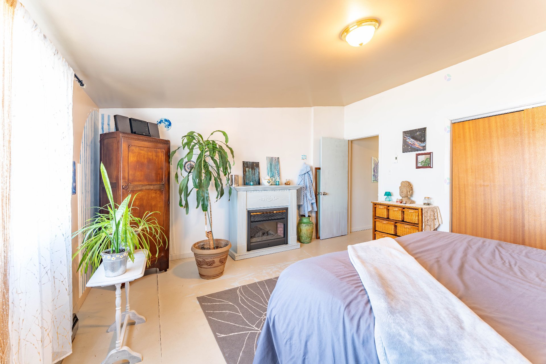
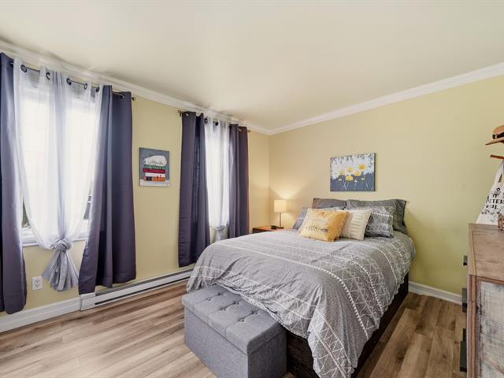
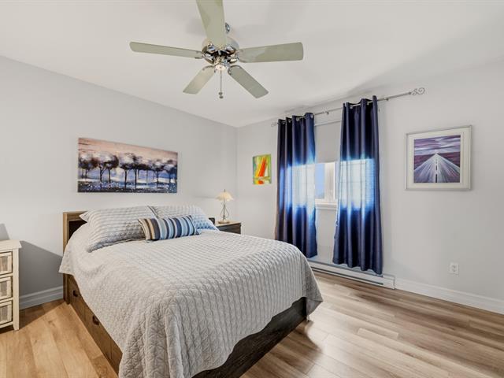
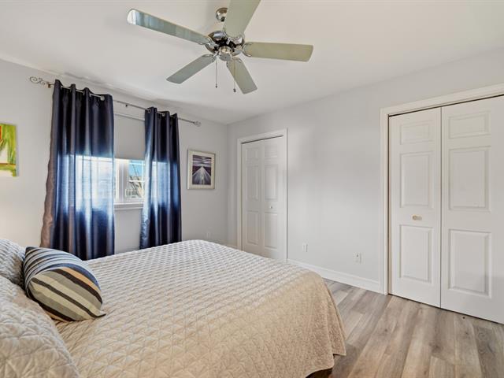
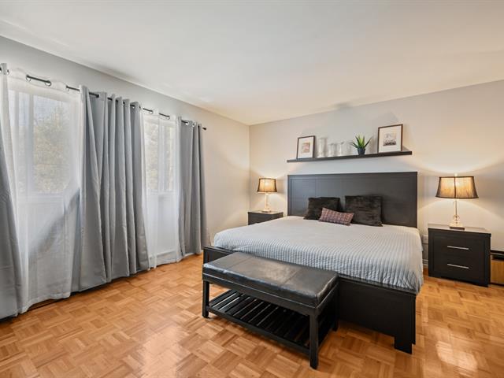
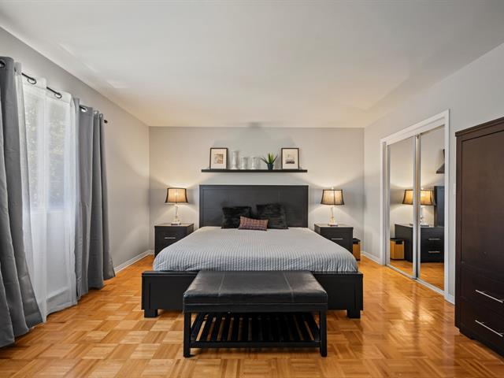
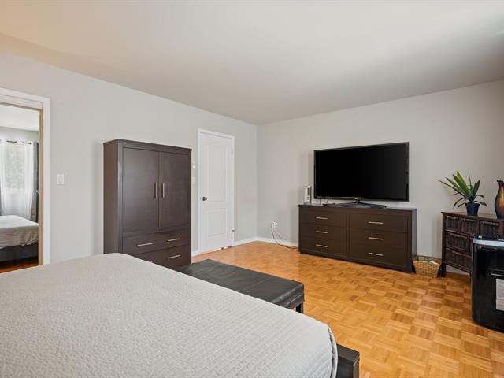
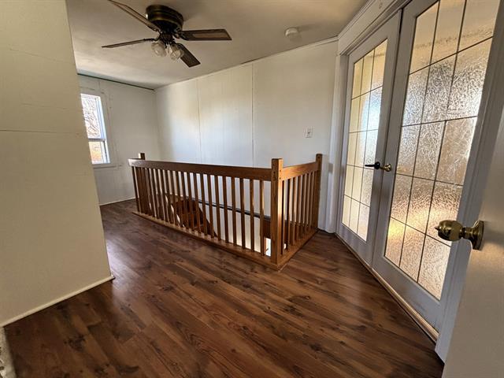
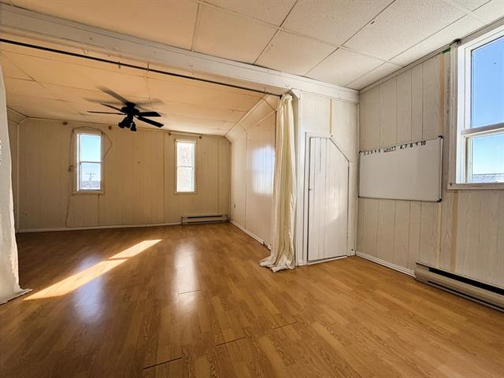
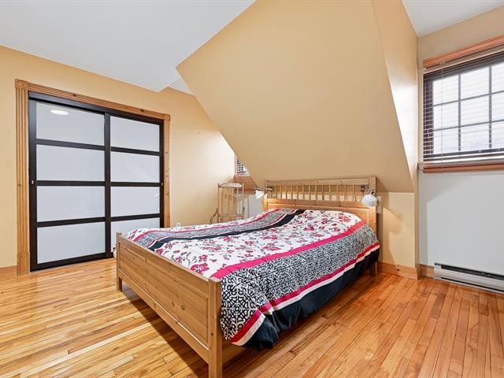
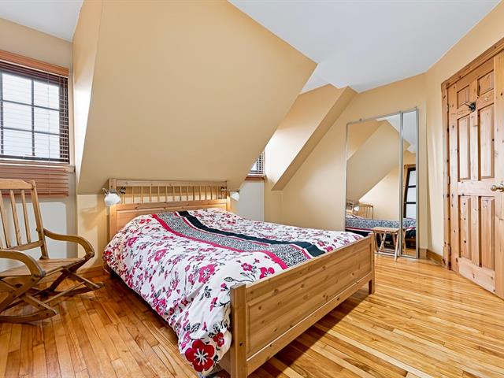
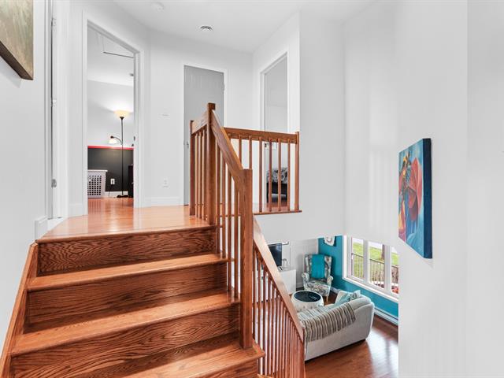
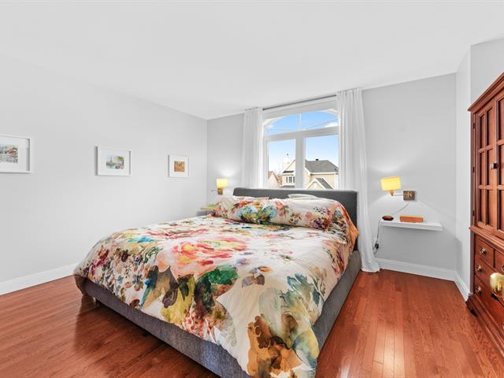
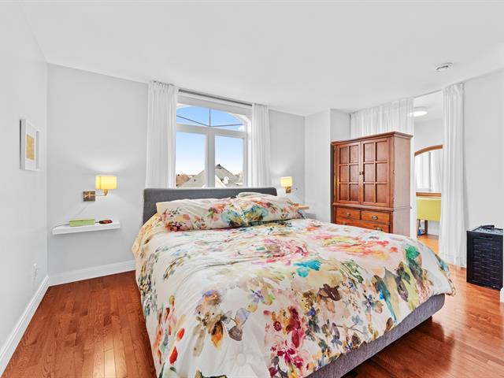
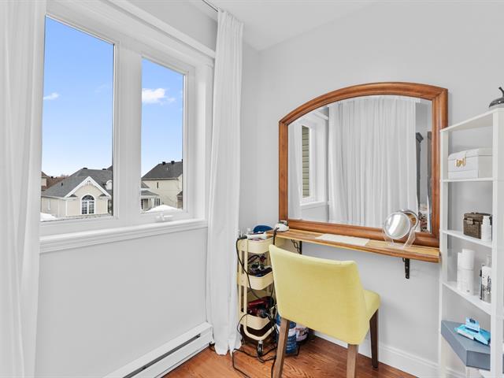
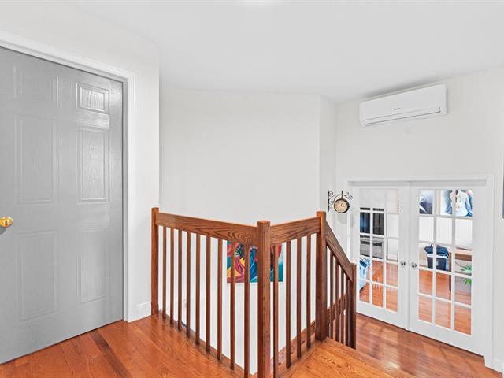
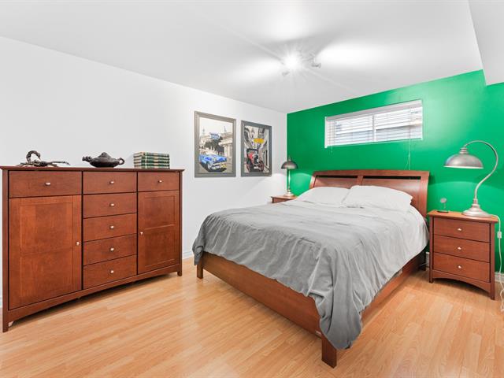
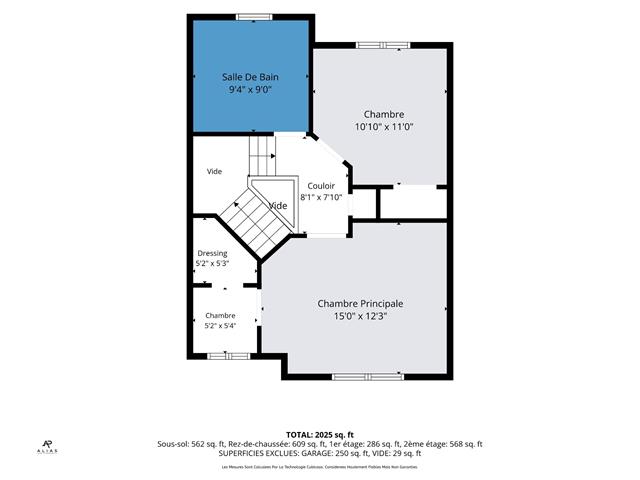
Primary bedroom
2nd floor
14.11 X 14 ft / 4.55 X 4.27 m
Linoleum
14.11 X 14 ft / 4.55 X 4.27 m
Linoleum
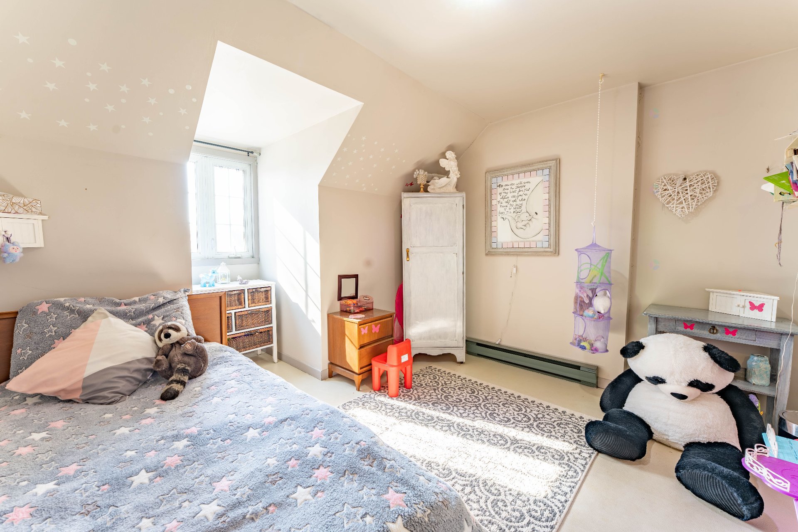
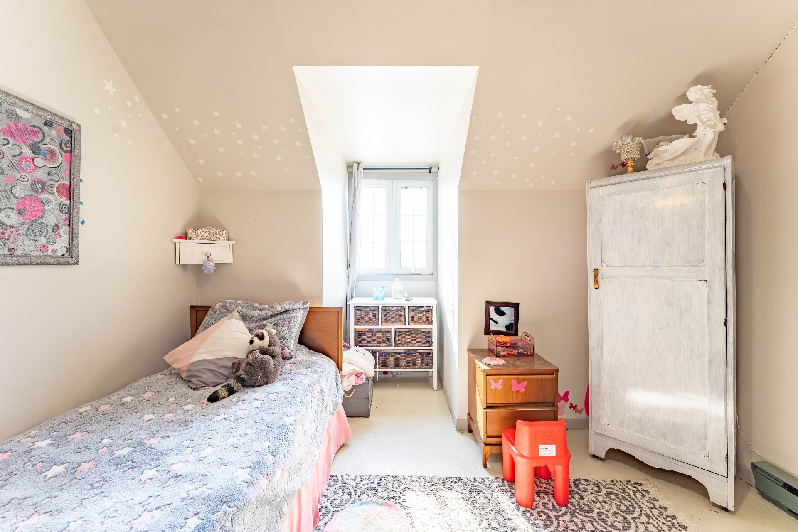
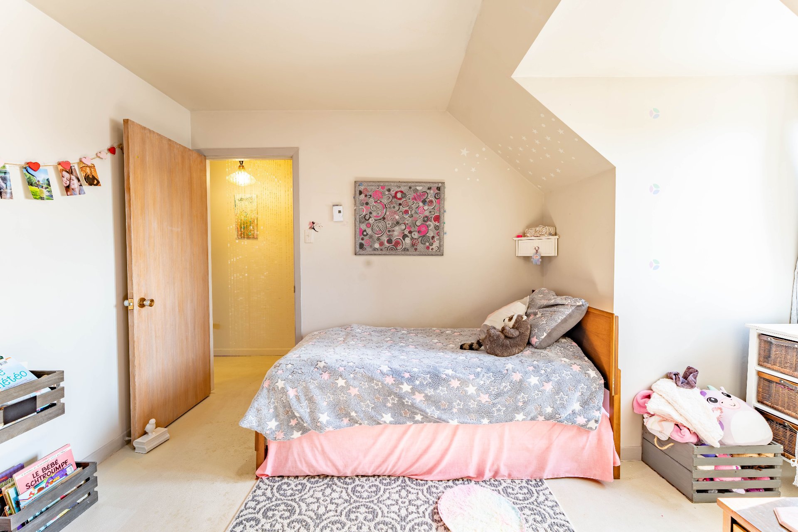
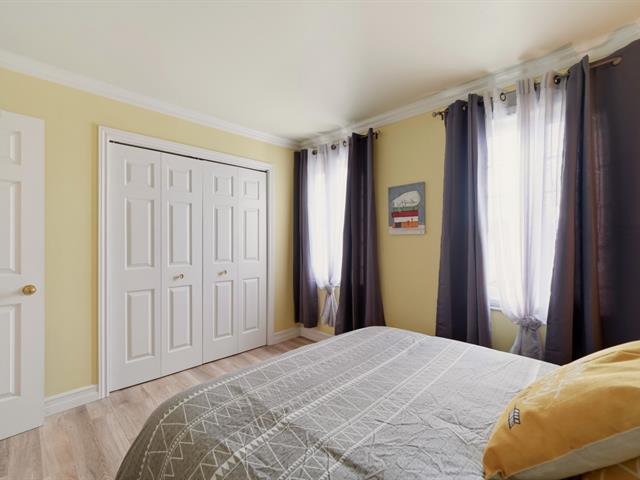
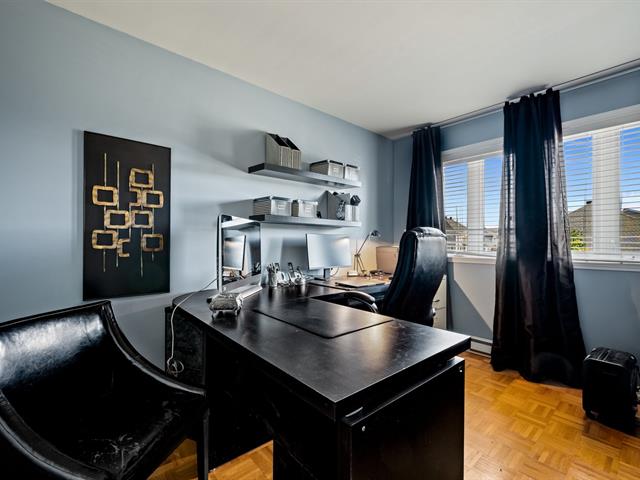
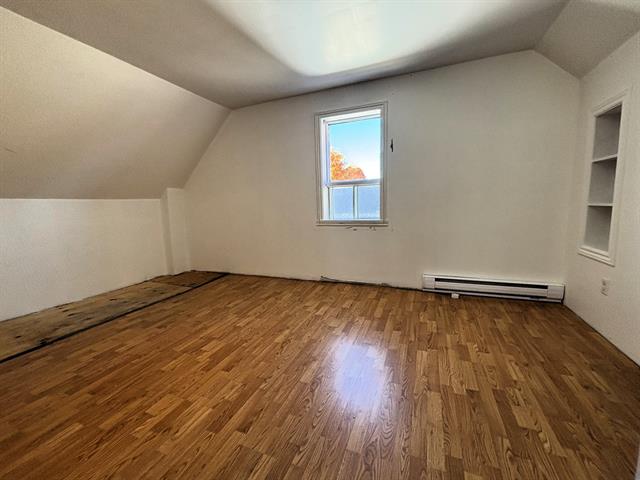
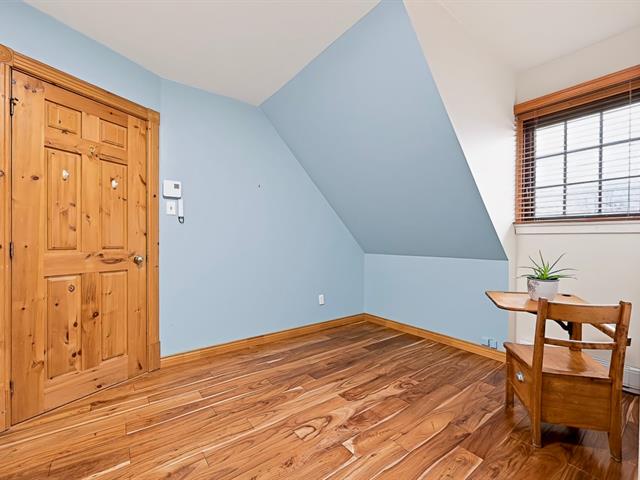
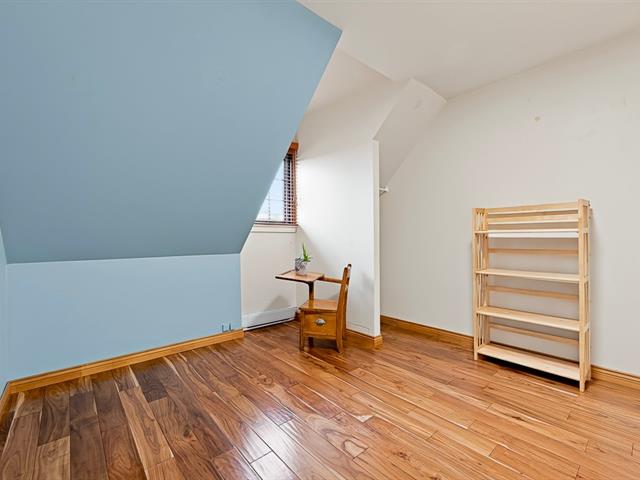
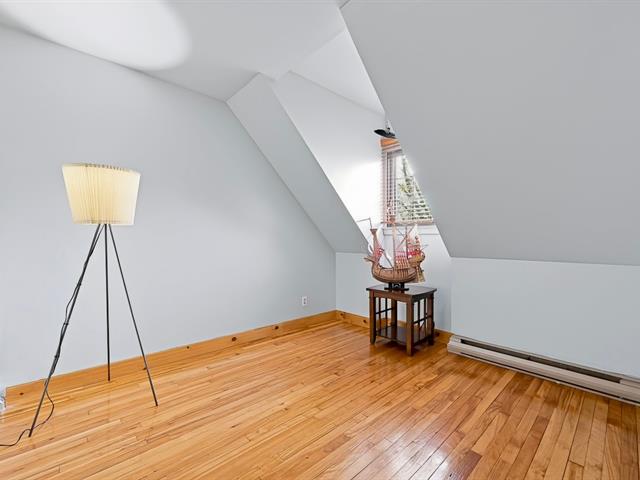
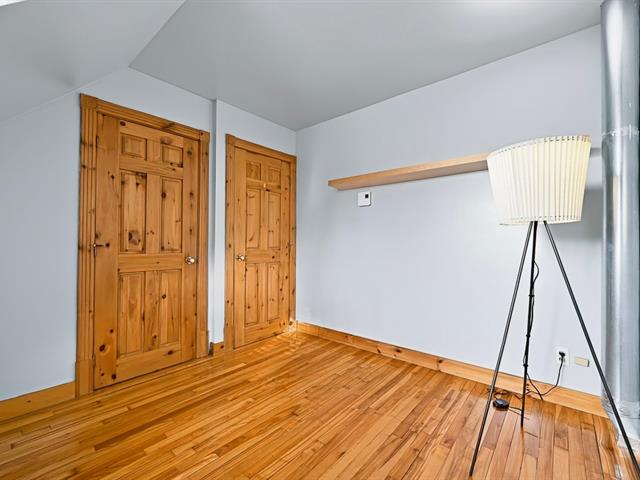
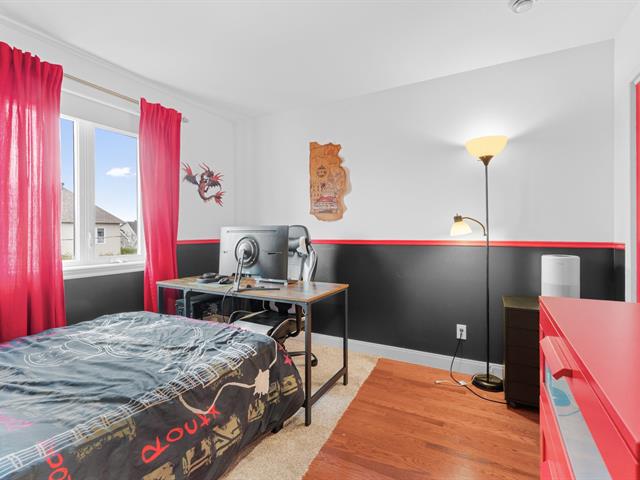
Bedroom
2nd floor
11.4 X 9.10 ft irr / 3.45 X 3.00 m irr
Linoleum
11.4 X 9.10 ft irr / 3.45 X 3.00 m irr
Linoleum
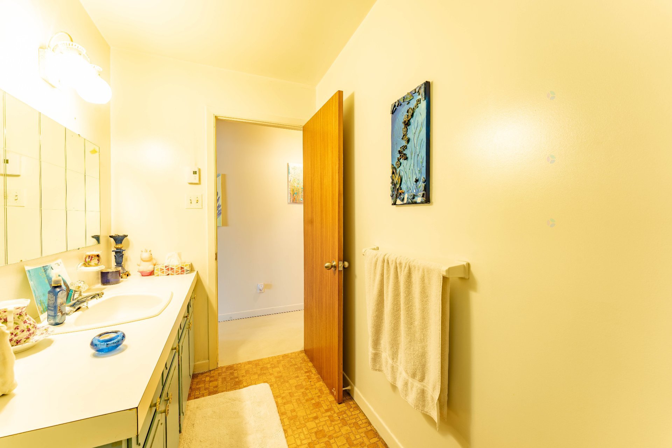
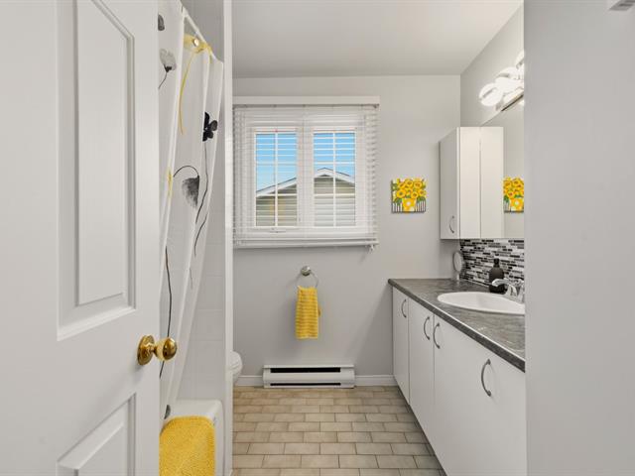
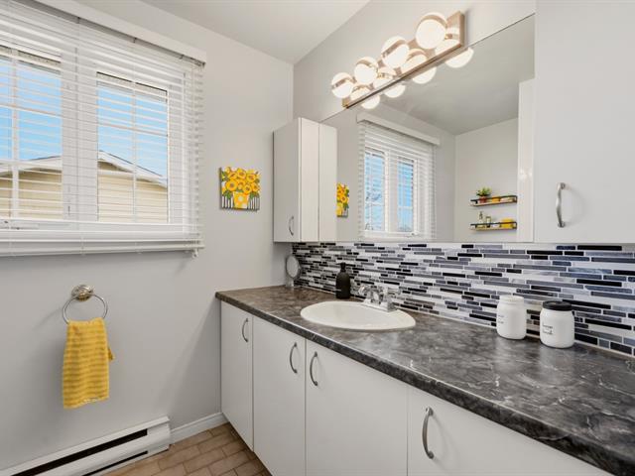
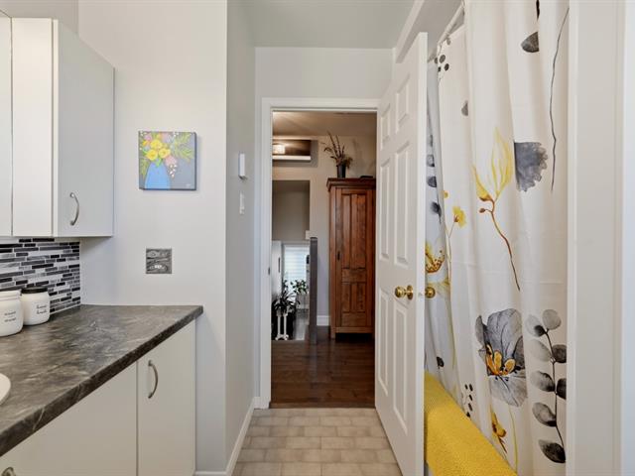
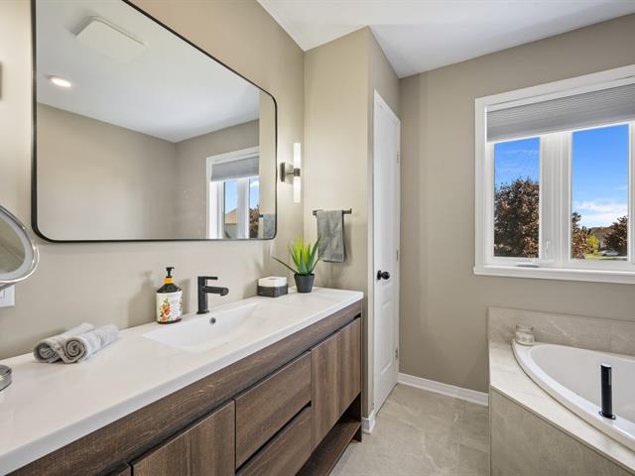
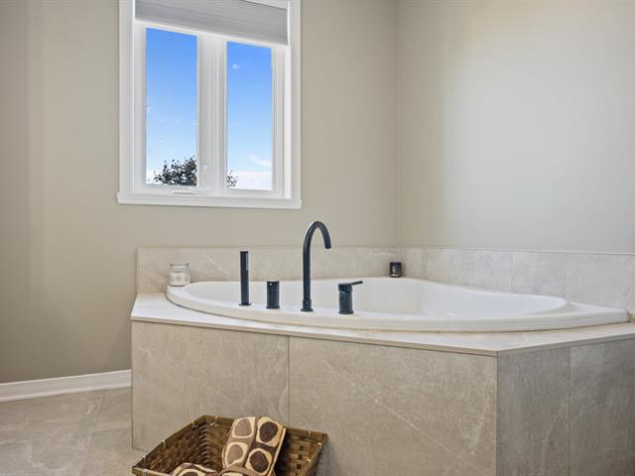
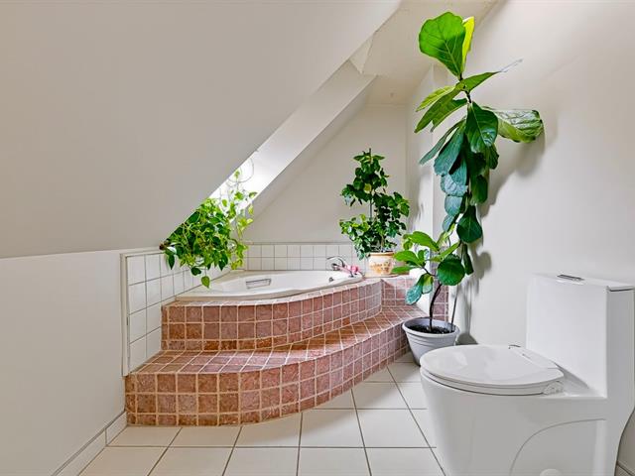
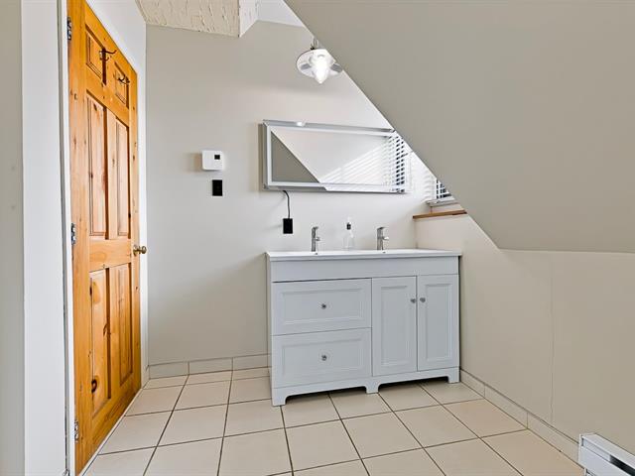
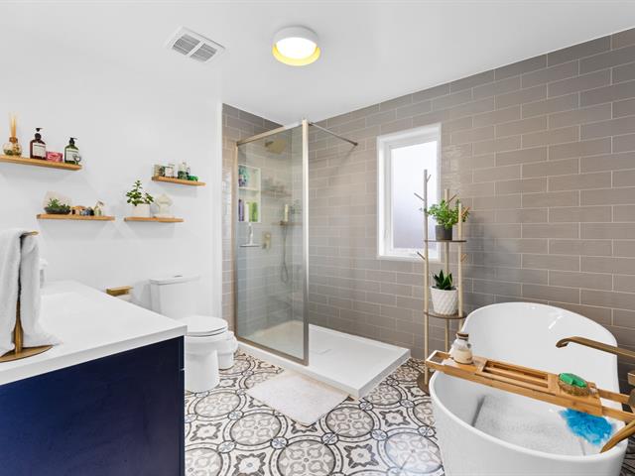
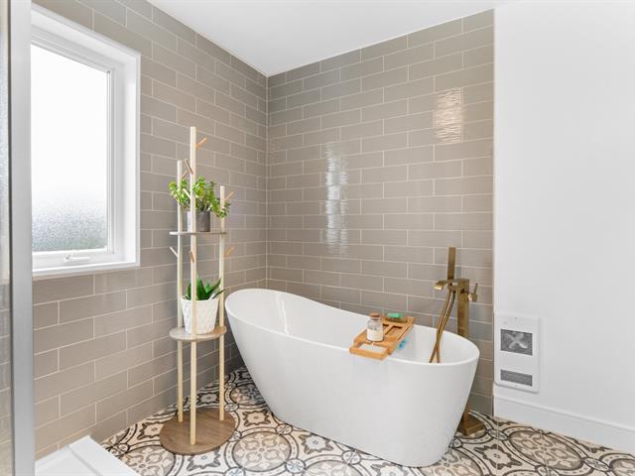
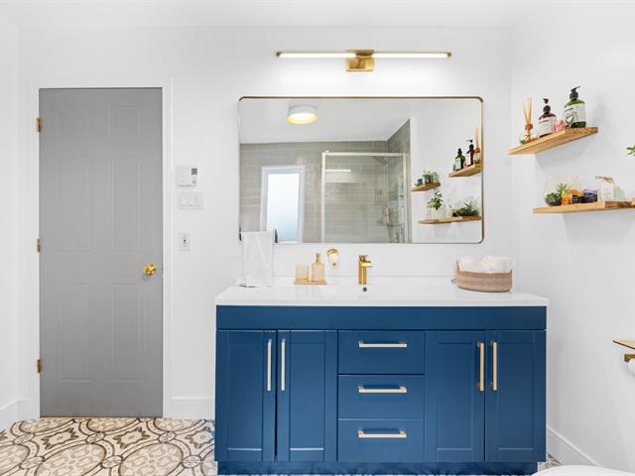
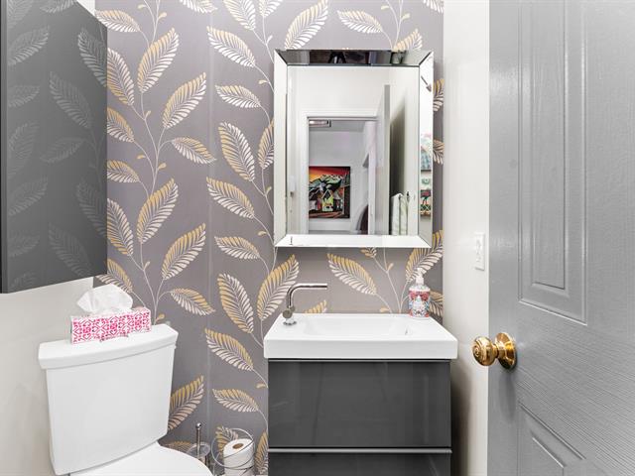
Washroom
2nd floor
11.4 X 5 ft / 3.45 X 1.52 m
Ceramic tiles
11.4 X 5 ft / 3.45 X 1.52 m
Ceramic tiles
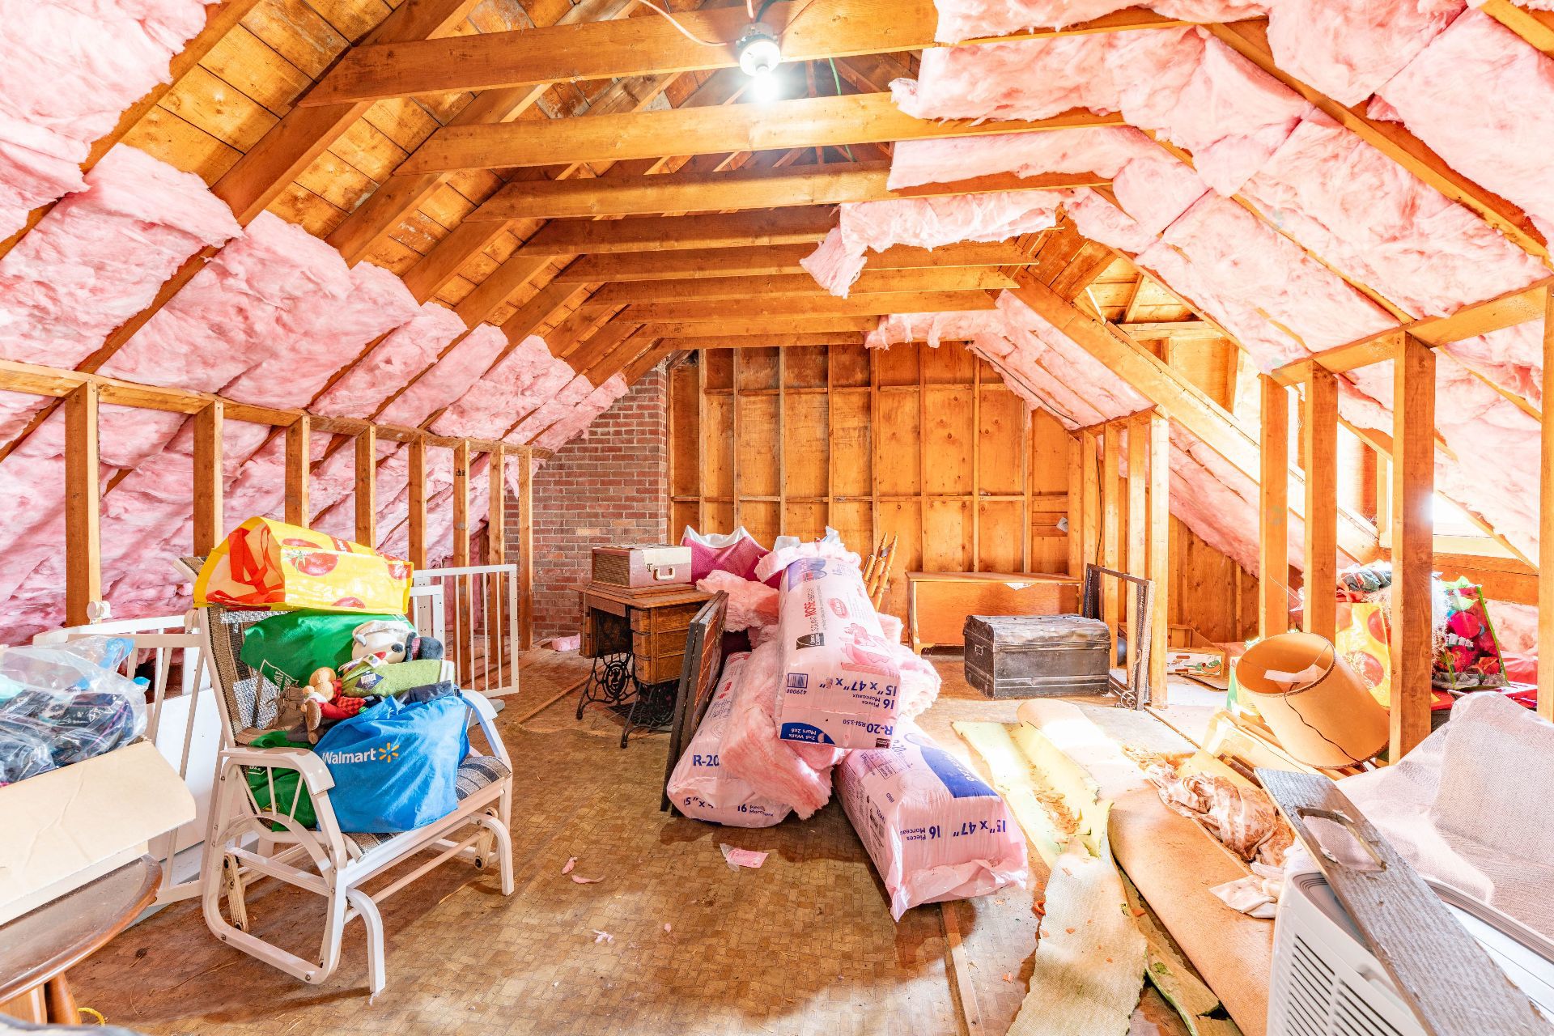
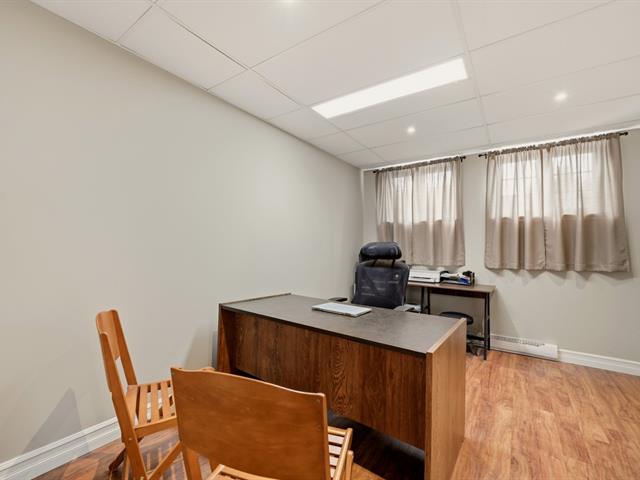
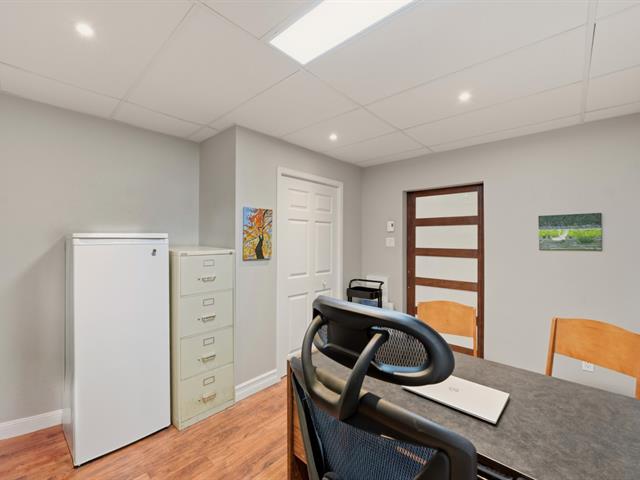
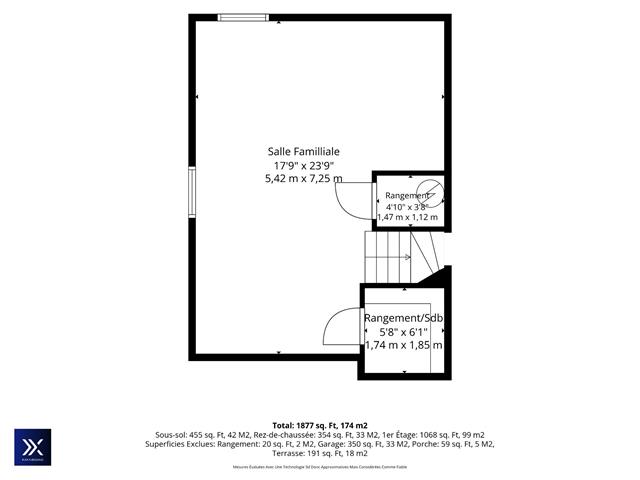
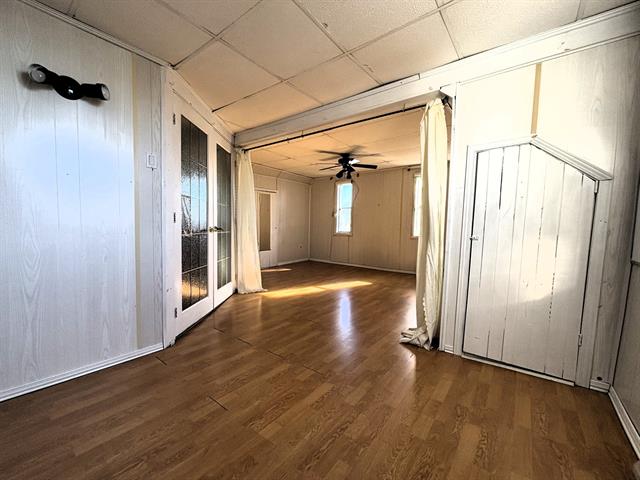
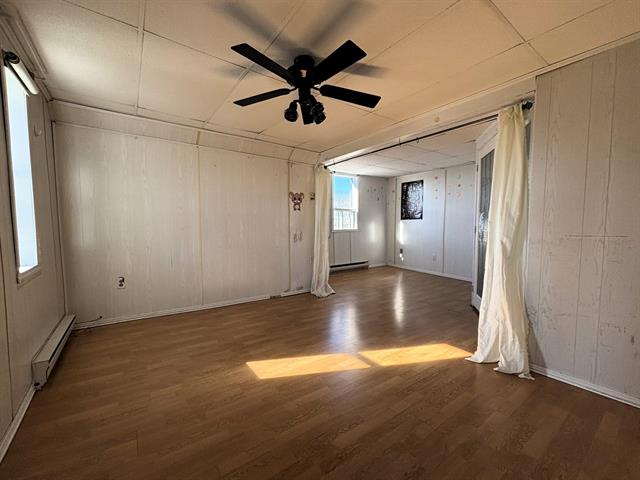
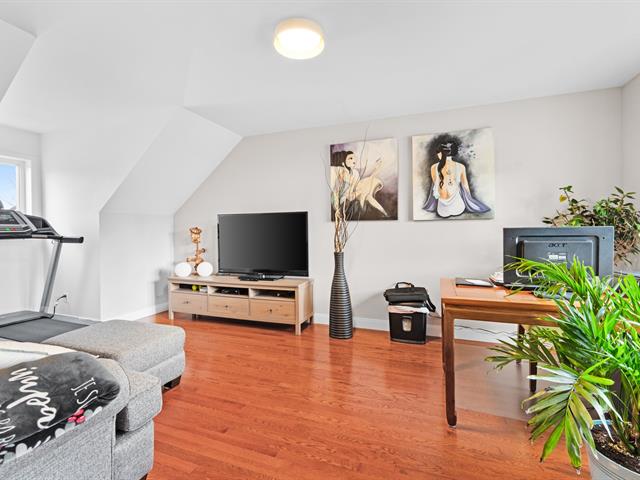
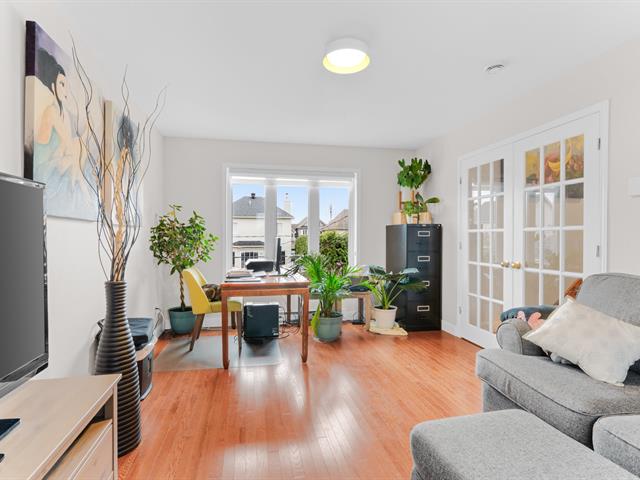
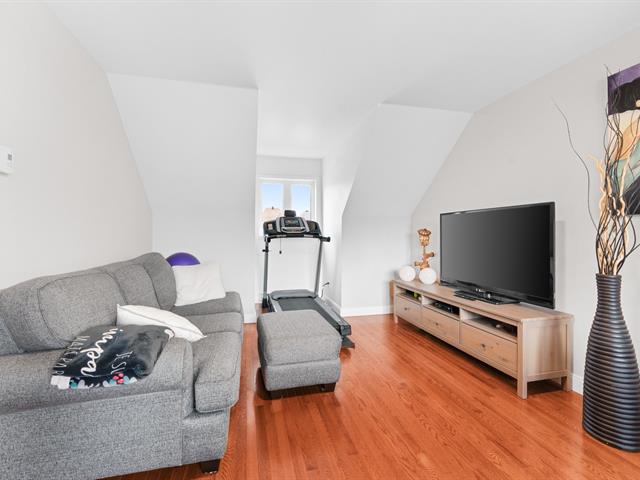
Unfinished room
2nd floor
21 X 14 ft irr / 6.40 X 4.27 m irr
Linoleum
21 X 14 ft irr / 6.40 X 4.27 m irr
Linoleum
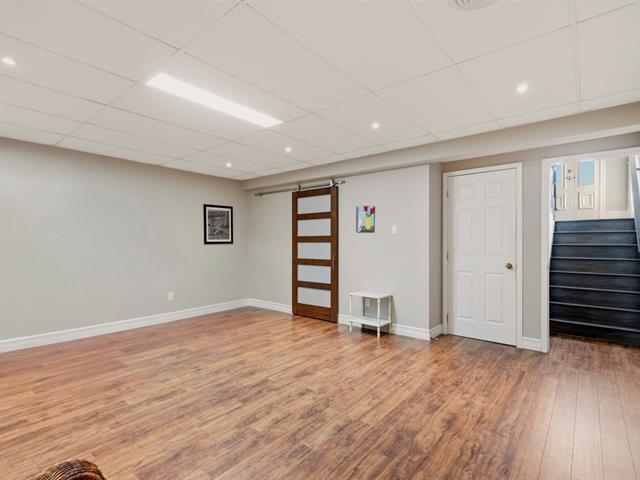
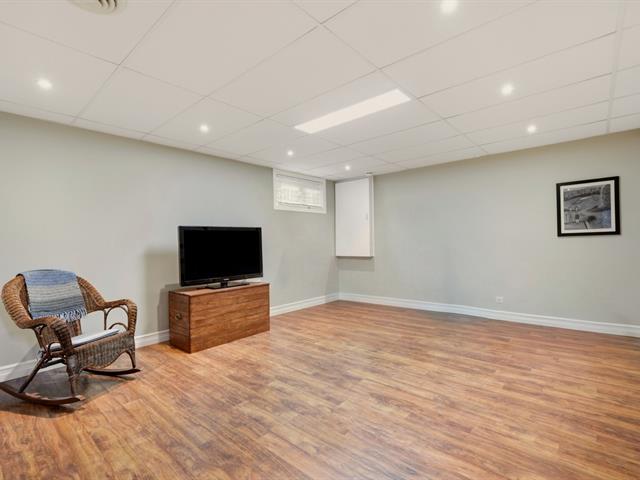
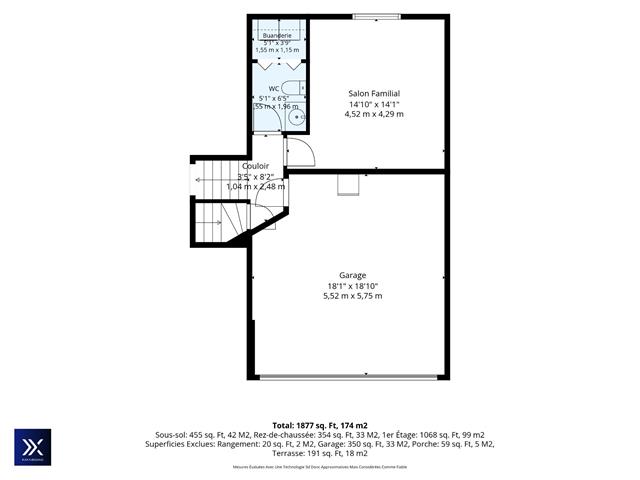
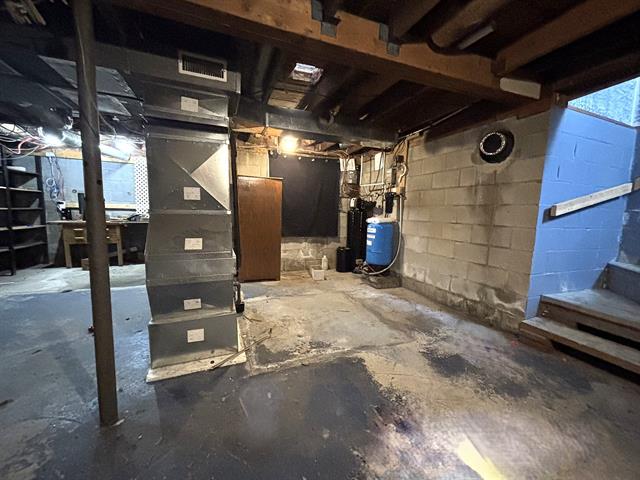
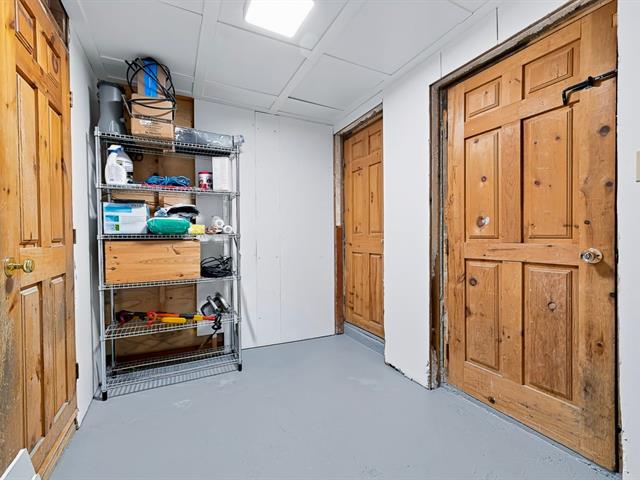
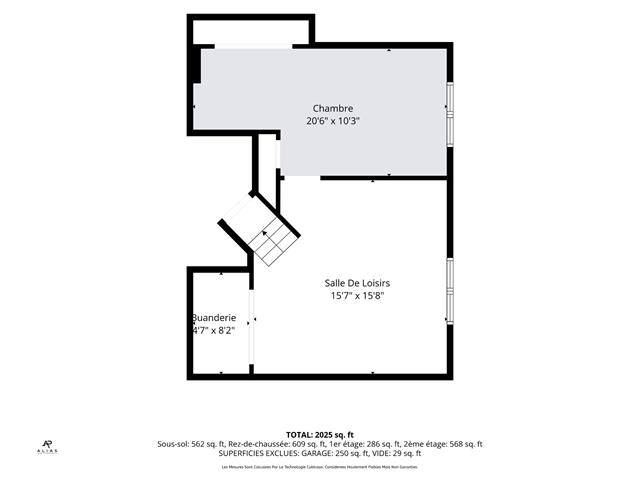
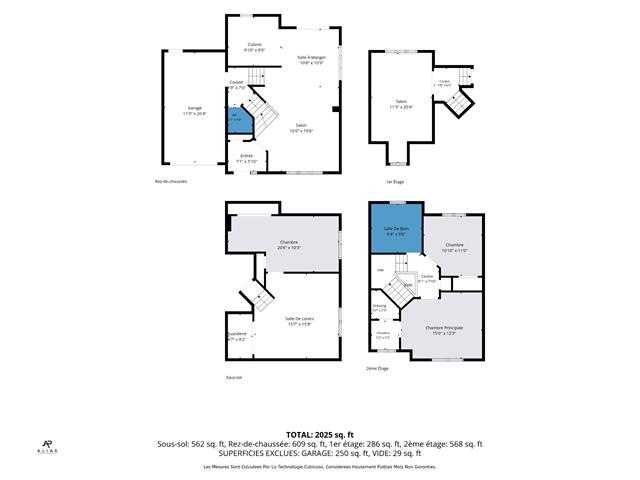
Unfinished room
Basement
24.11 X 14.1 ft / 7.59 X 4.29 m
Concrete
24.11 X 14.1 ft / 7.59 X 4.29 m
Concrete
Unfinished room
Basement
24.6 X 13.8 ft irr / 7.47 X 4.17 m irr
Concrete
24.6 X 13.8 ft irr / 7.47 X 4.17 m irr
Concrete
Unfinished room
Basement
12.10 X 39.2 ft irr / 3.91 X 11.94 m irr
Concrete
12.10 X 39.2 ft irr / 3.91 X 11.94 m irr
Concrete
Taxes
Municipal Taxes (2026)
5 330 $
School taxes (2025)
615 $
Total
5 945 $
Municipal evaluation(2026)
Land
589 800 $
Building
385 500 $
975 300 $
Life Style
Suggested properties
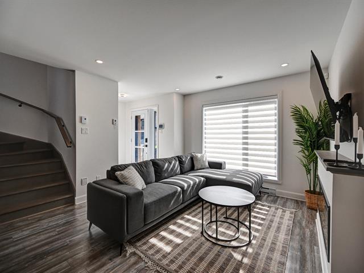
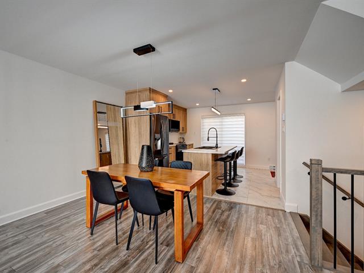
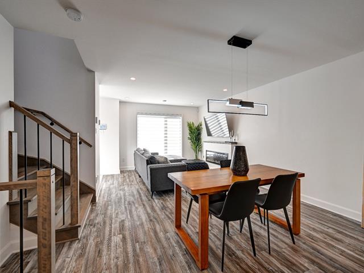
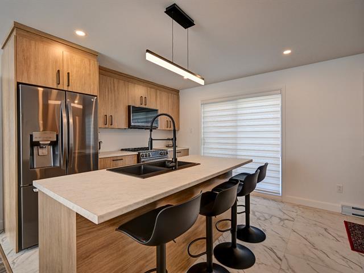
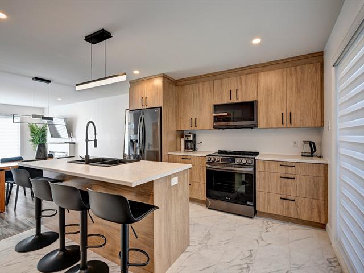
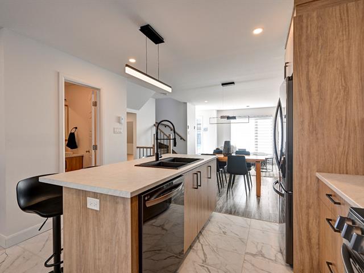
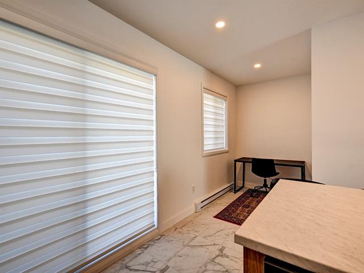
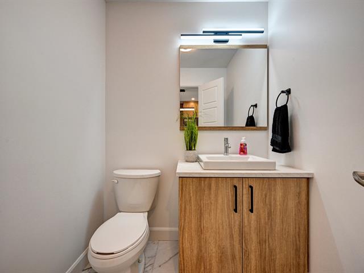
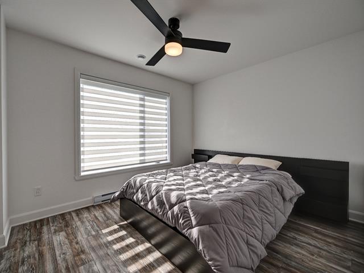
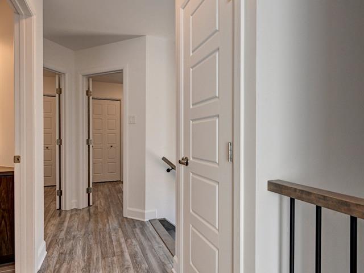
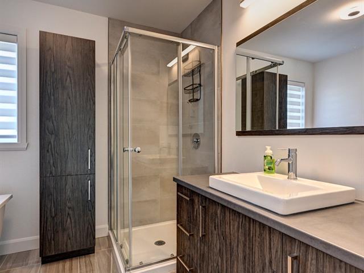
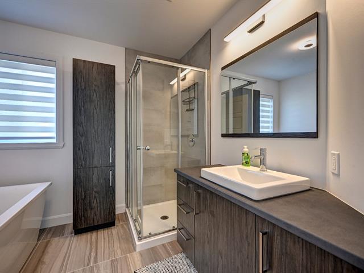
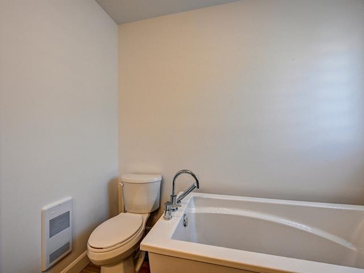
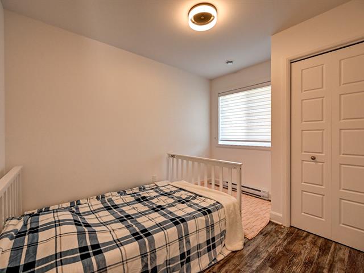
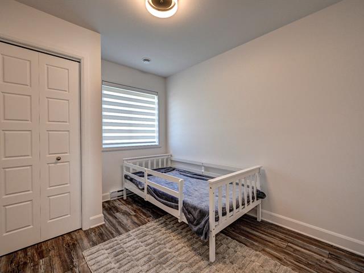
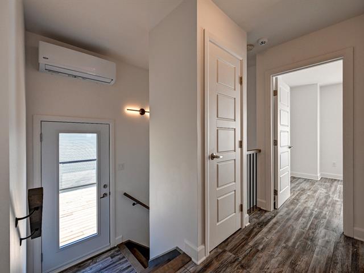
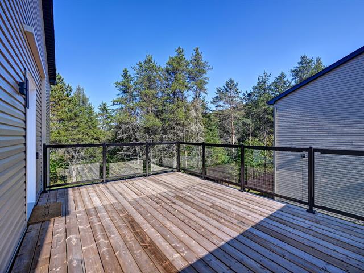
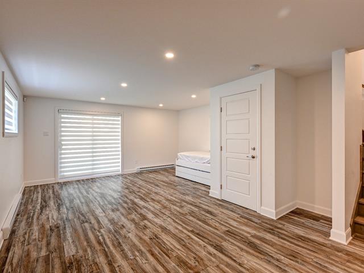
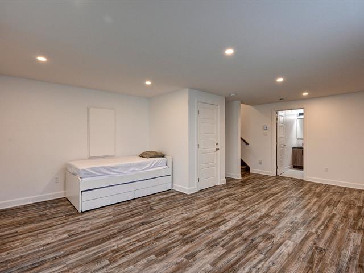
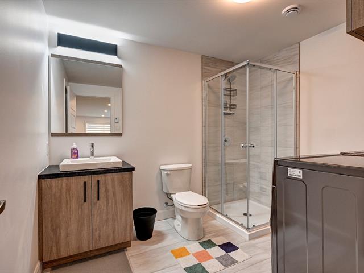
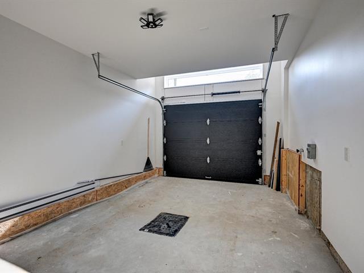
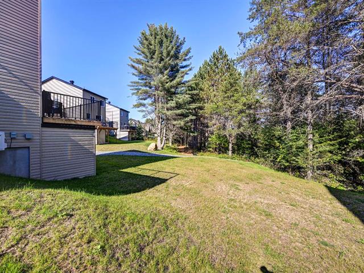
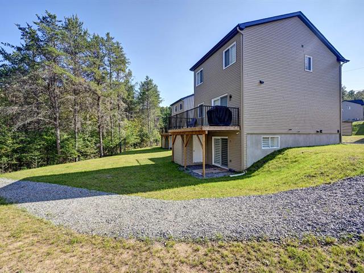
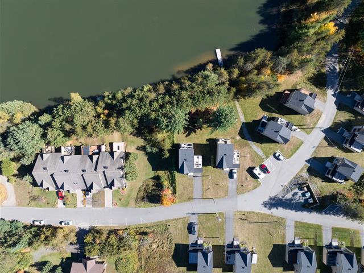
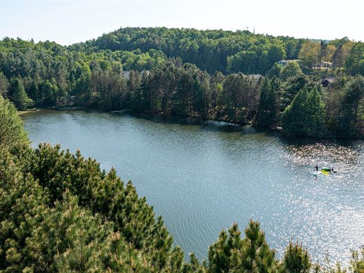
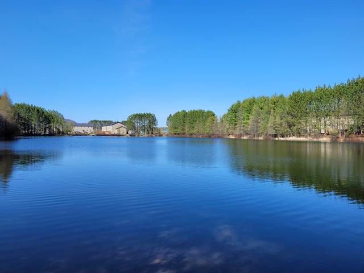
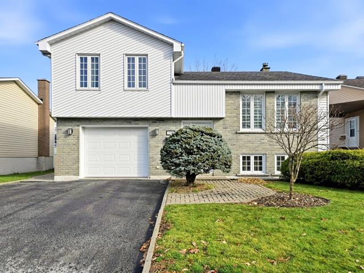
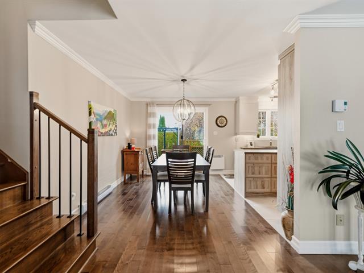
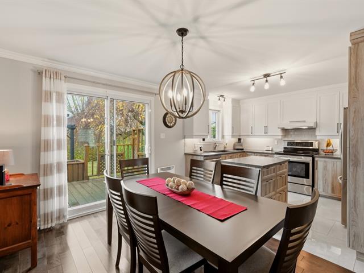
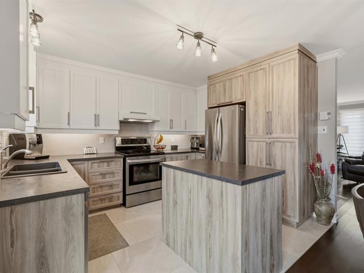
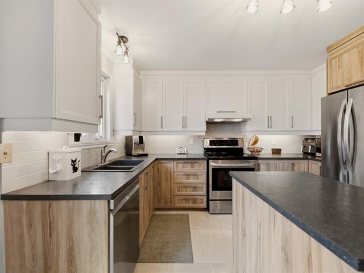
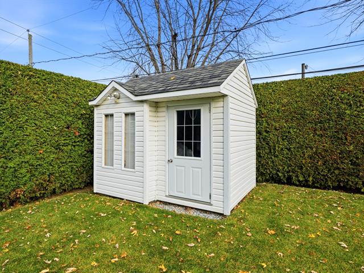
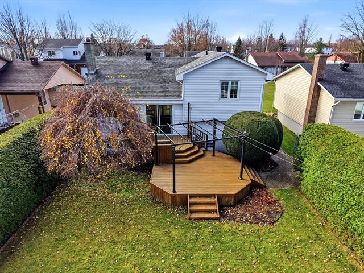
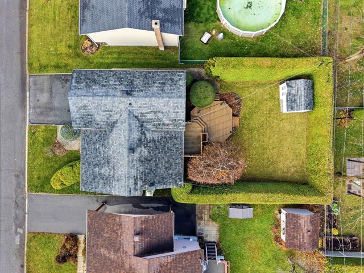
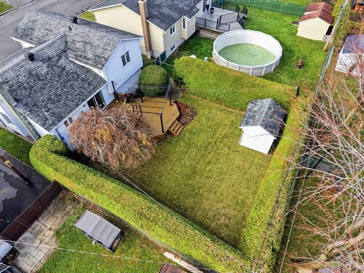
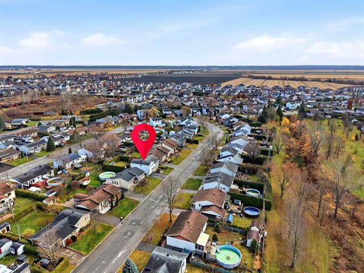
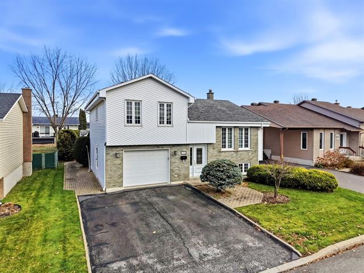
549,000 $
16960, Av. du Frère-André
Saint-Hyacinthe
Two or more storey
3|
2|
137.6 mc
№ Centris 9439956
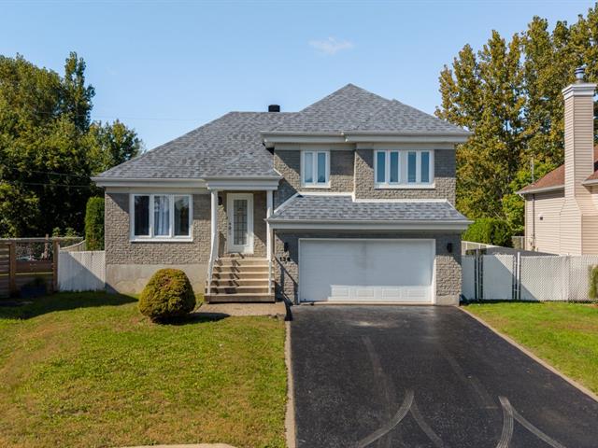
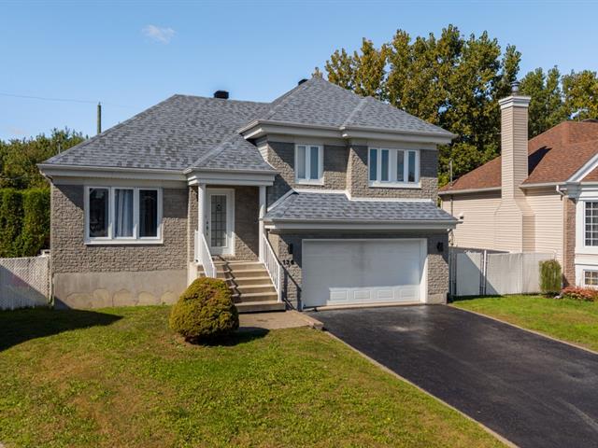
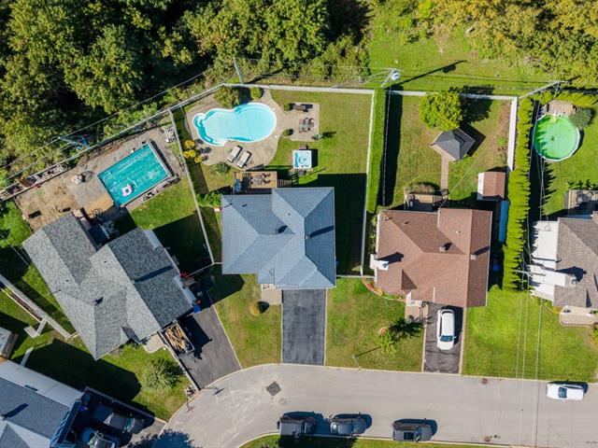
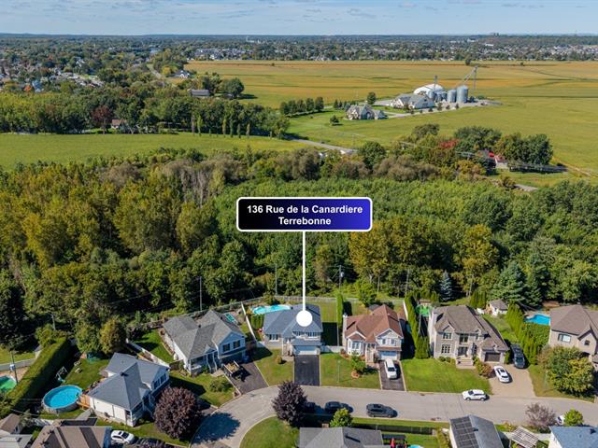
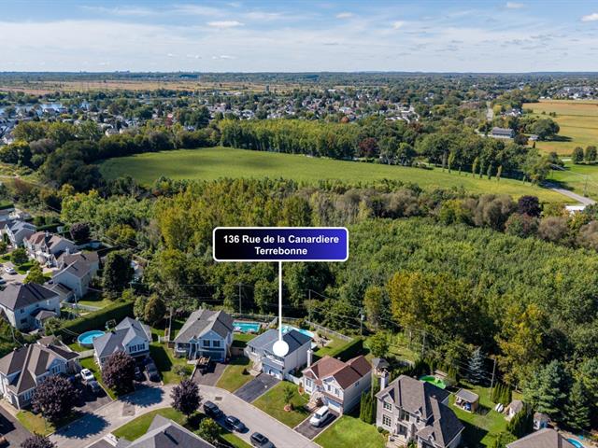
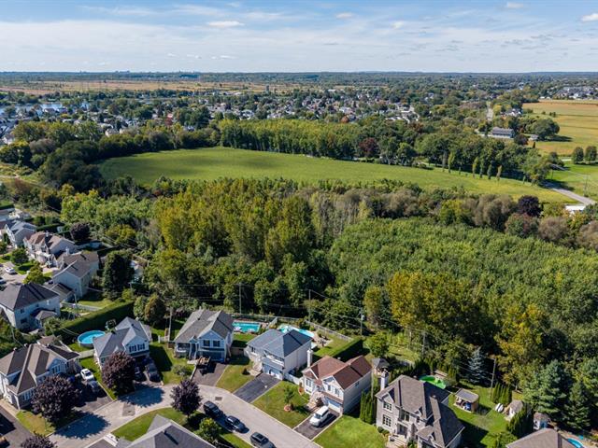
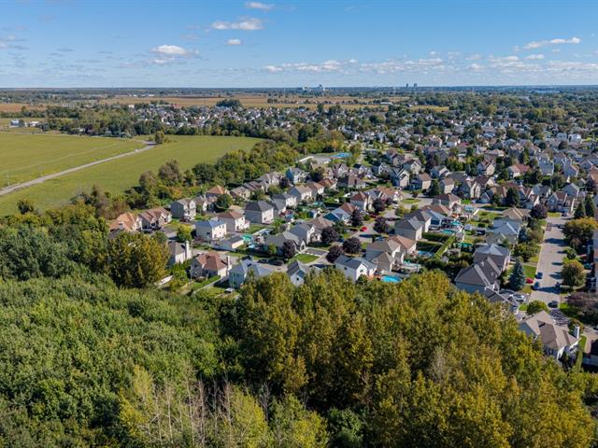
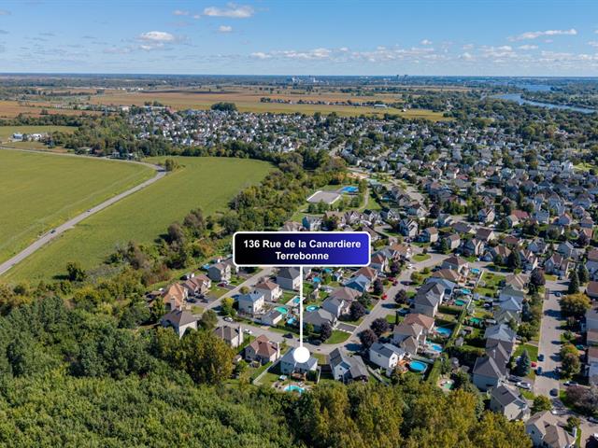
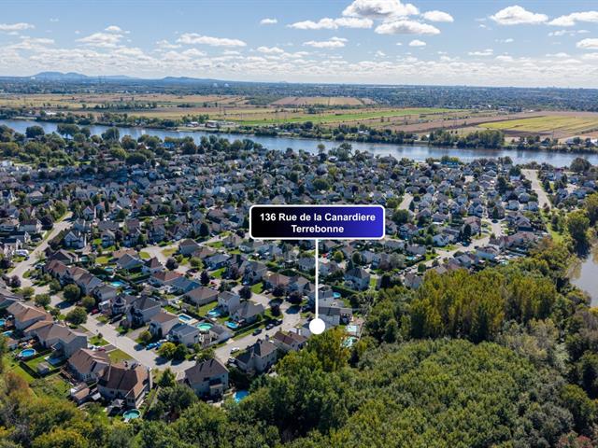
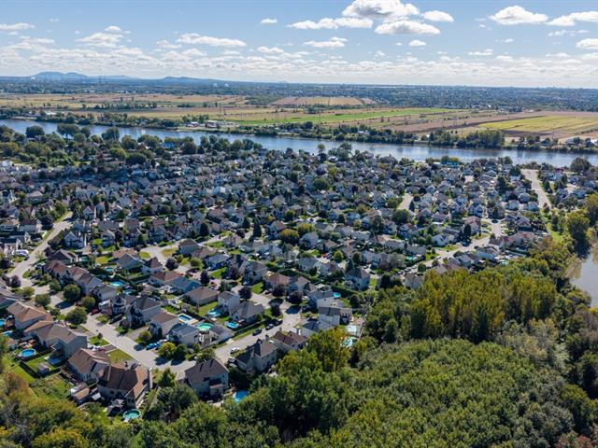
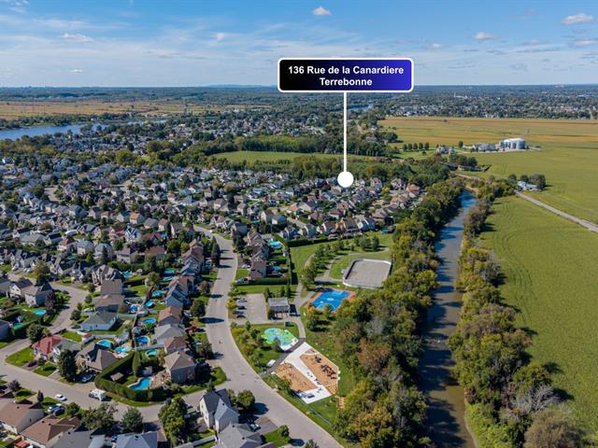
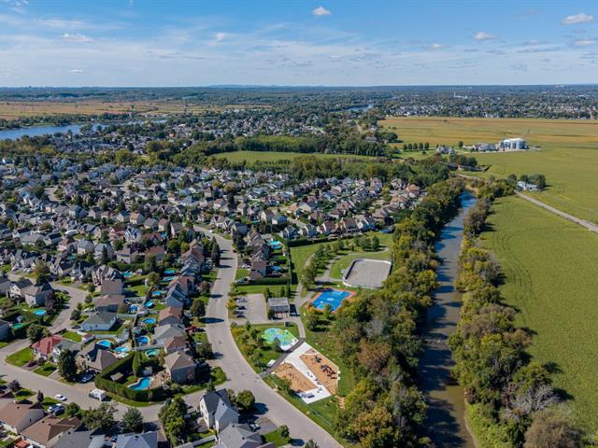
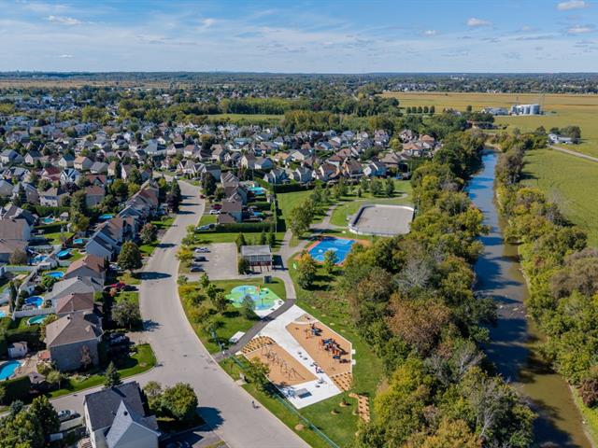
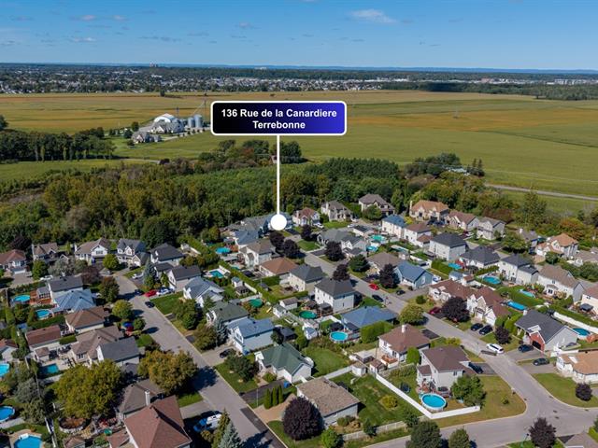
699,900 $
136, Rue de la Canardière
Terrebonne (Lachenaie)
Two or more storey
3|
1
№ Centris 10288223
588,000 $
552, 19e Avenue (P.-a.-T.)
Montréal (Rivière-des-Prairies/Pointe-aux-Trembles)
Two or more storey
4|
2
№ Centris 27348099

The more it is seen, the faster it is sold!
Activi-T
Views on the internet: 8,506
Visibili-T
Seen by over a million potential buyers every month, your property is displayed FREE of charge on over 100 websites across the country and around the world.
Suggested properties
549,000 $
16960, Av. du Frère-André
Saint-Hyacinthe
Two or more storey
3|
2|
137.6 mc
№ Centris 9439956
699,900 $
136, Rue de la Canardière
Terrebonne (Lachenaie)
Two or more storey
3|
1
№ Centris 10288223
588,000 $
552, 19e Avenue (P.-a.-T.)
Montréal (Rivière-des-Prairies/Pointe-aux-Trembles)
Two or more storey
4|
2
№ Centris 27348099