
Mélissa Duquette
Residential and Commercial Real Estate Broker
Broker :
No centris® 21885771
Mélissa Duquette
Residential and Commercial Real Estate Broker
Broker :
No centris® 21885771
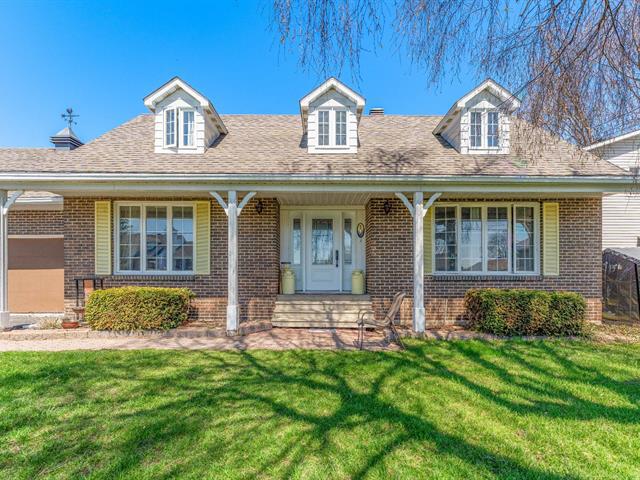
3, Rue Sérénac
RegionMontérégie
Neighborhood
CitySalaberry-de-Valleyfield
 3 Rooms
 1 Bedrooms
| Room | Floor | Dimension | Floor covering |
|---|---|---|---|
| Hallway | 1st level/Ground floor | 8.2 X 10.8 ft irr / 2.49 X 3.25 m irr | Wood |
| Living room | 1st level/Ground floor | 15.9 X 13.2 ft / 4.80 X 4.01 m | Wood |
| Dining room | 1st level/Ground floor | 14.1 X 12.7 ft / 4.29 X 3.84 m | |
| Kitchen | 1st level/Ground floor | 14 X 17.11 ft irr / 4.27 X 5.46 m irr | |
| Bathroom | 1st level/Ground floor | 10.8 X 6.8 ft irr / 3.25 X 2.03 m irr | Ceramic tiles |
| Bedroom | 1st level/Ground floor | 11.10 X 13 ft irr / 3.61 X 3.96 m irr | |
| Primary bedroom | 2nd floor | 14.11 X 14 ft / 4.55 X 4.27 m | Linoleum |
| Bedroom | 2nd floor | 11.4 X 9.10 ft irr / 3.45 X 3.00 m irr | Linoleum |
| Washroom | 2nd floor | 11.4 X 5 ft / 3.45 X 1.52 m | Ceramic tiles |
| Unfinished room | 2nd floor | 21 X 14 ft irr / 6.40 X 4.27 m irr | Linoleum |
| Unfinished room | Basement | 24.11 X 14.1 ft / 7.59 X 4.29 m | Concrete |
| Unfinished room | Basement | 24.6 X 13.8 ft irr / 7.47 X 4.17 m irr | Concrete |
| Unfinished room | Basement | 12.10 X 39.2 ft irr / 3.91 X 11.94 m irr | Concrete |
Rare find! Brick property located on the banks of the St. Lawrence River, in a non-flood zone. The large lot, over 12,000 sq ft, offers an exceptional setting. Enjoy a covered patio with a hot tub, perfect for admiring the view and relaxing. A practical and spacious double garage completes the picture. This large home offers numerous layout possibilities to suit your needs. A unique opportunity not to be missed!


