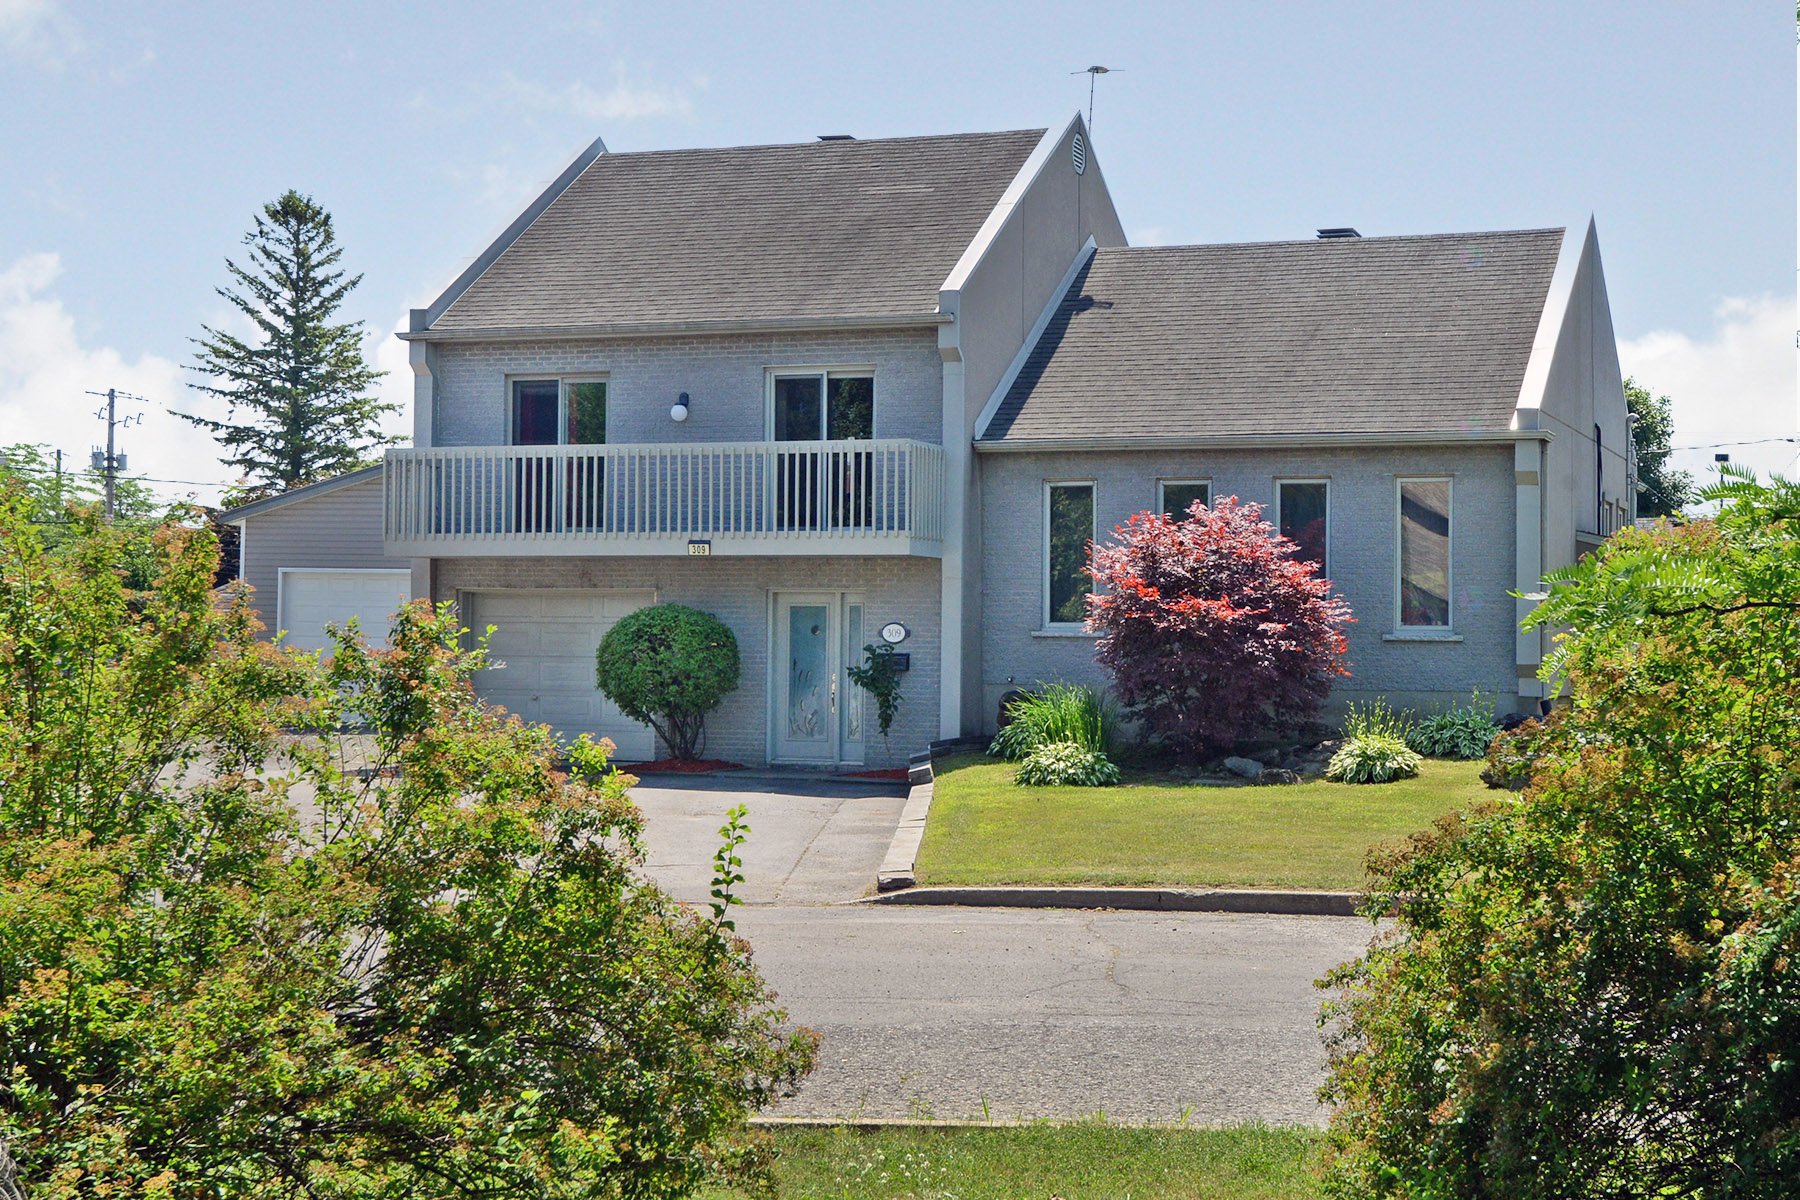
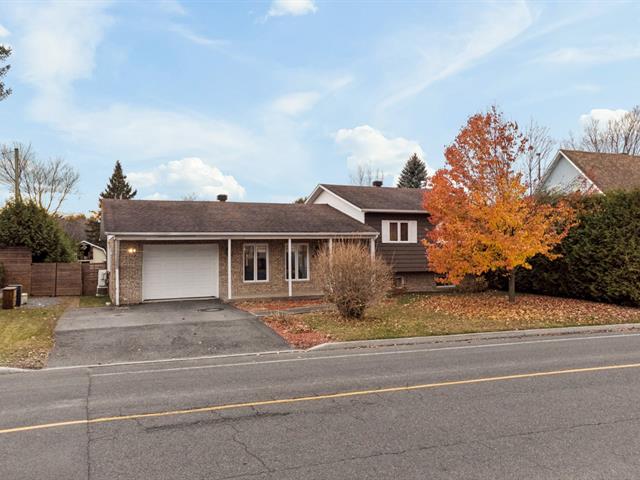
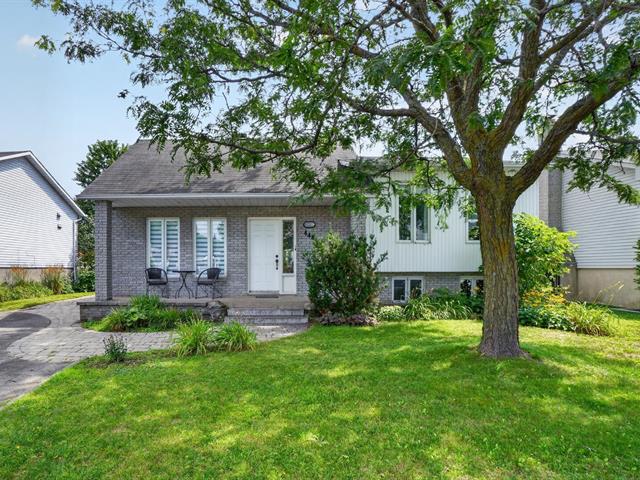
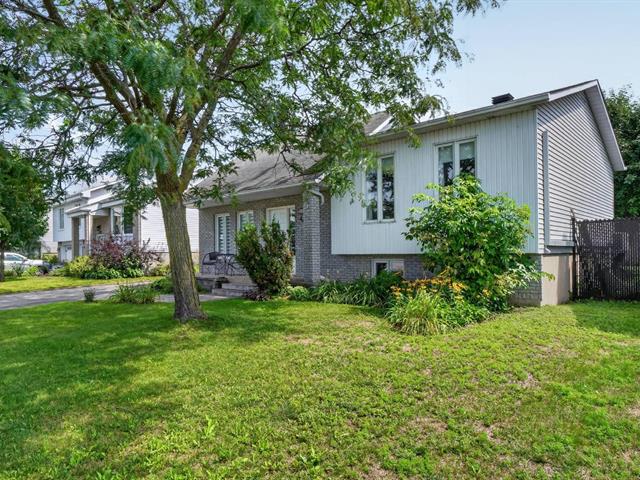
Split-level in Salaberry-de-Valleyfield


57
734,000 $

4|
1
Description
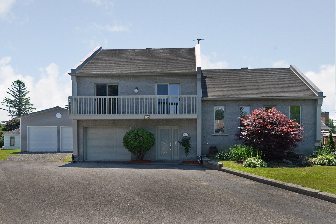
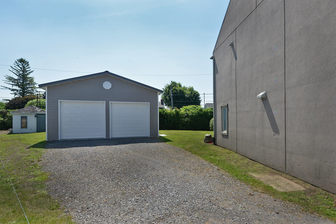
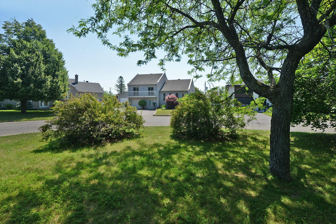
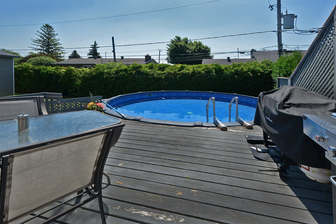
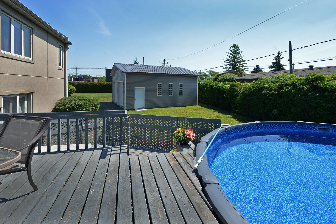
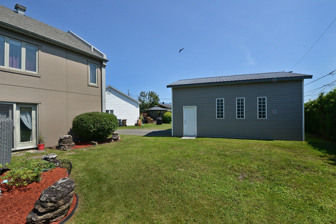
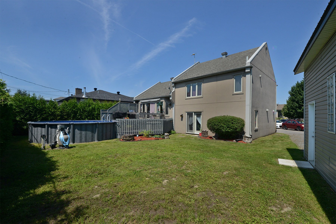
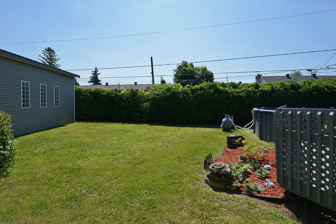
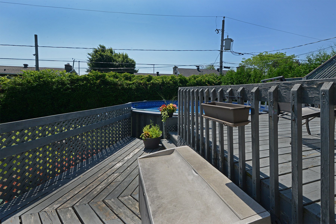
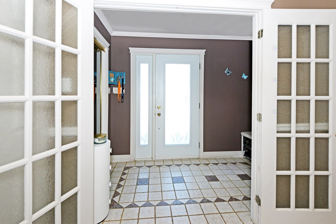
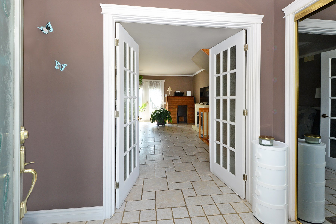
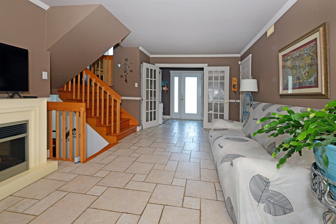
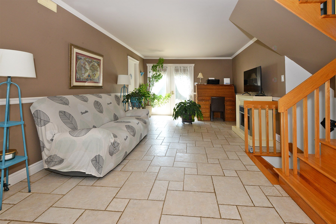
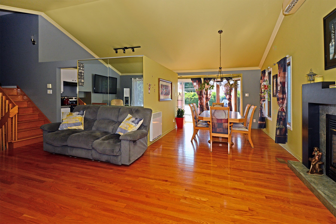
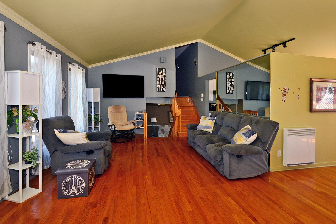
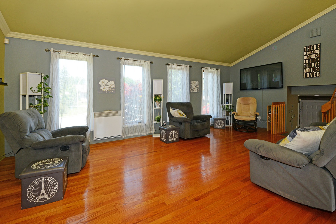
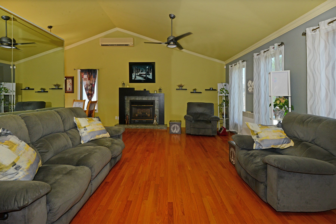
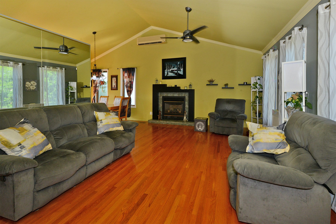
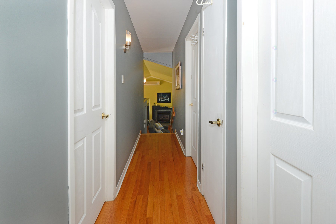
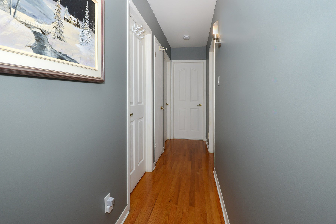
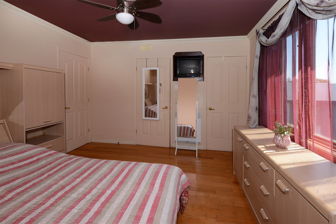
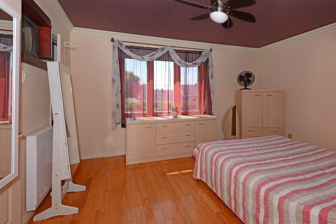
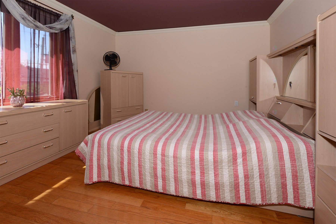
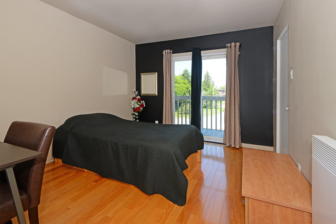
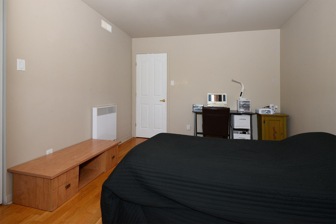
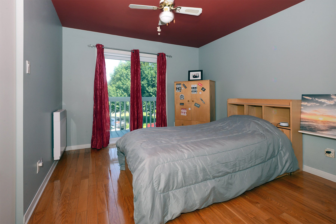
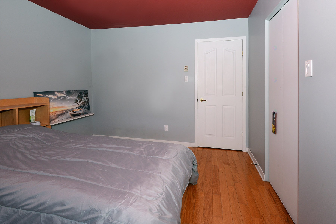
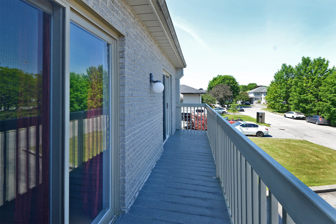
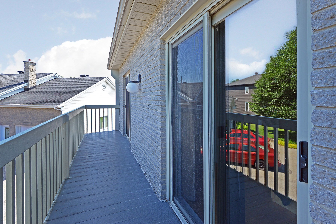
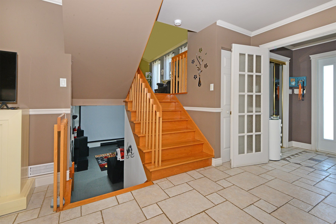
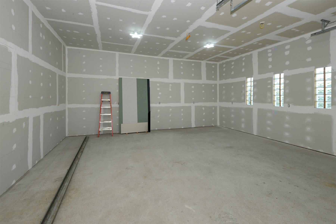
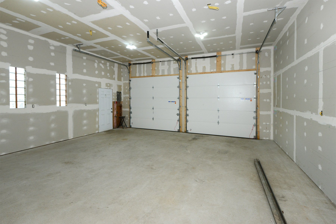
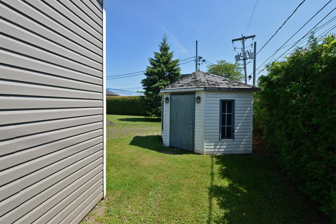
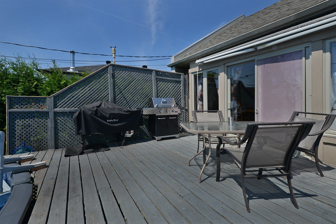
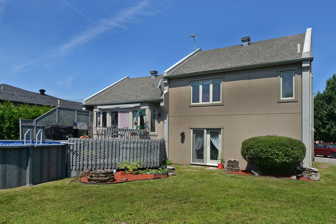
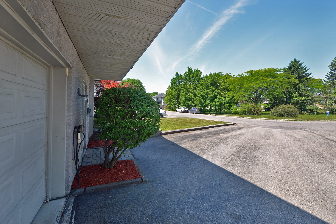
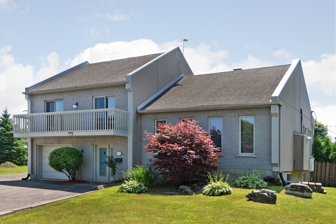
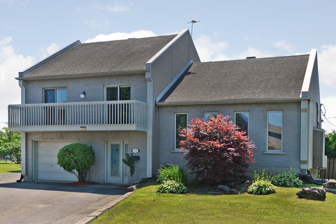
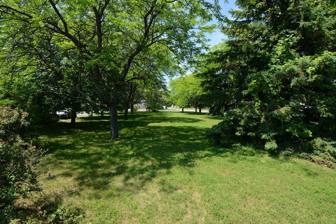
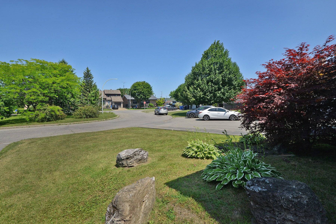
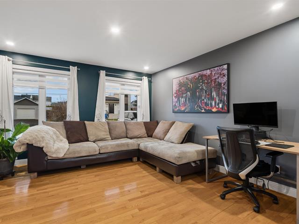
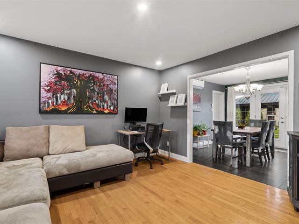
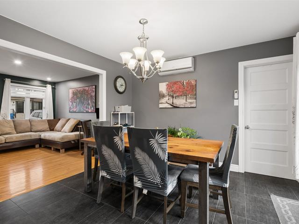
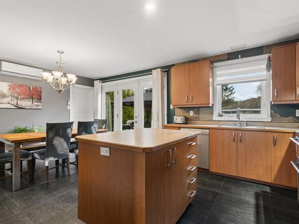
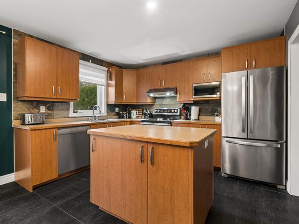
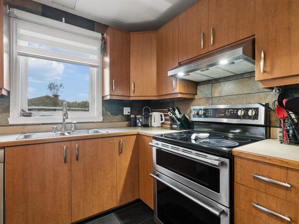
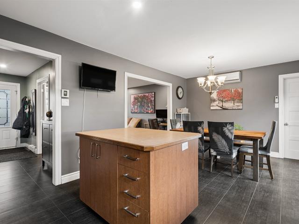
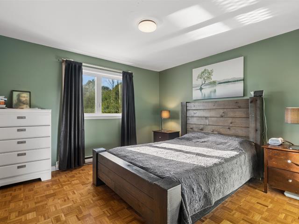
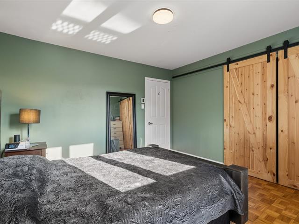
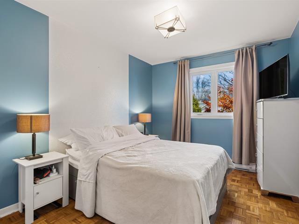
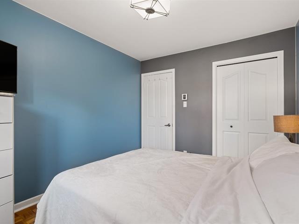
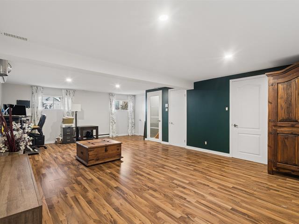
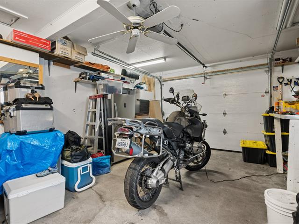
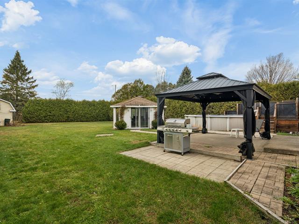
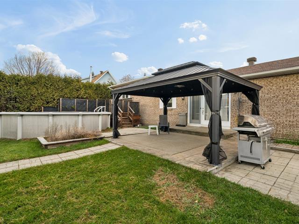
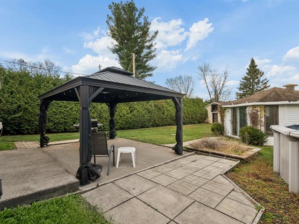
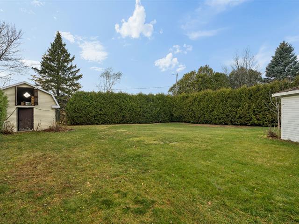
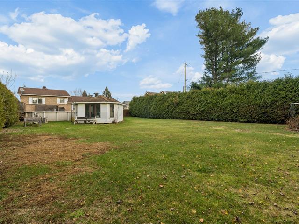
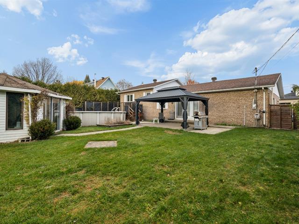
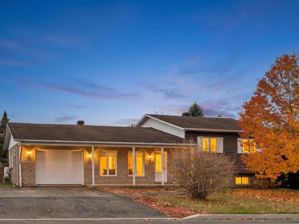
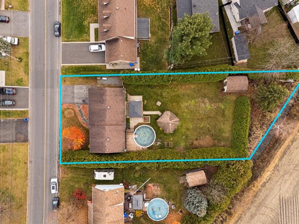
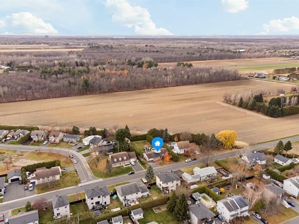
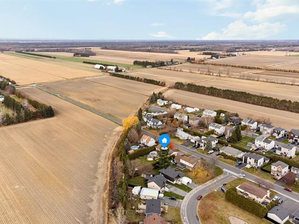
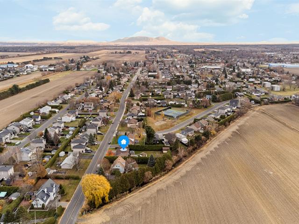
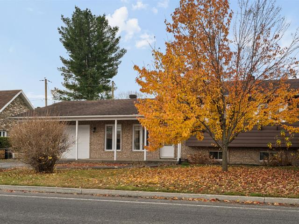
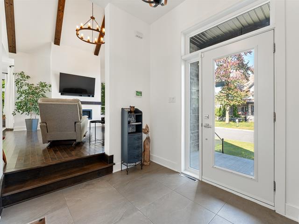
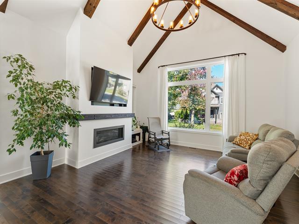
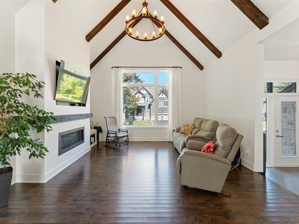
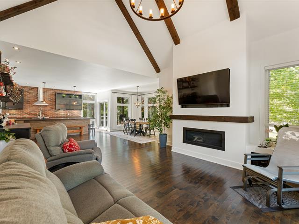
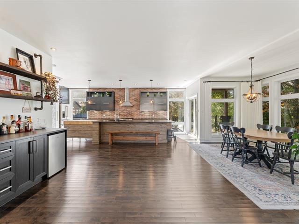
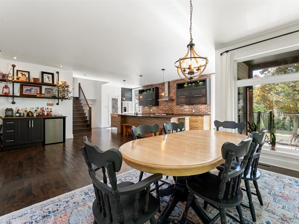
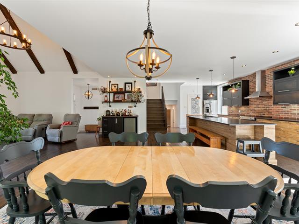
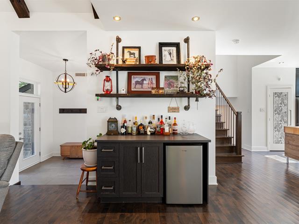
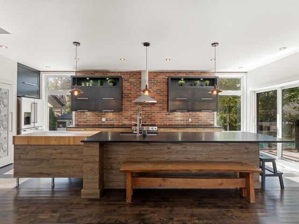
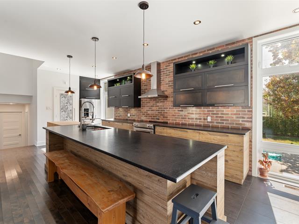
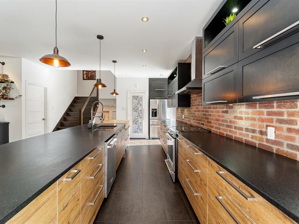
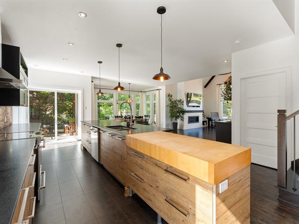
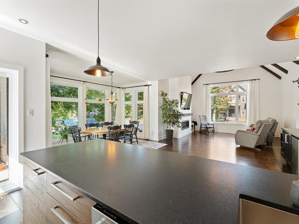
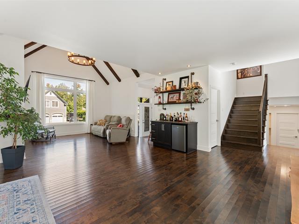
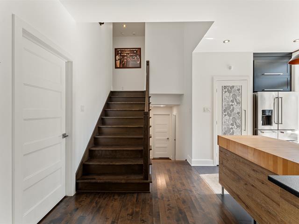
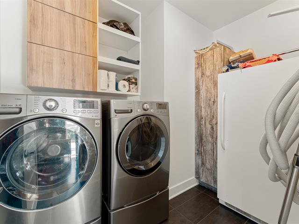
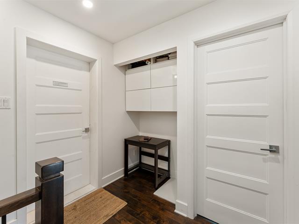
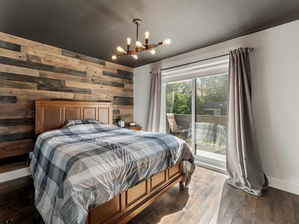
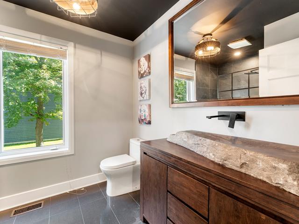
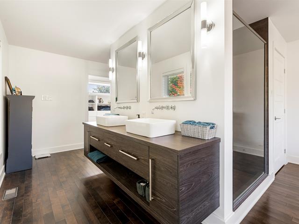
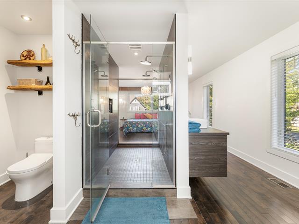
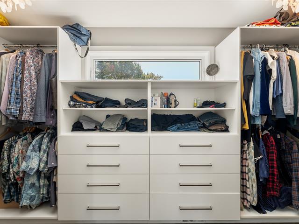
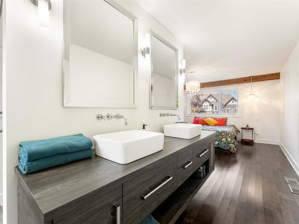
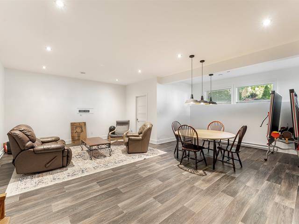
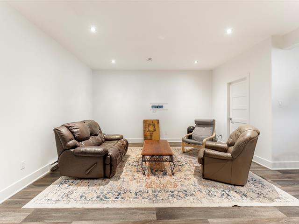
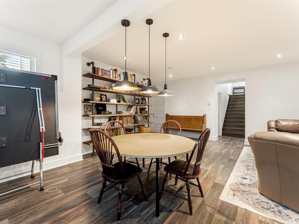
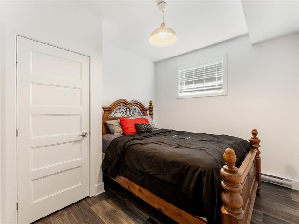
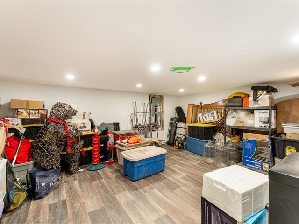
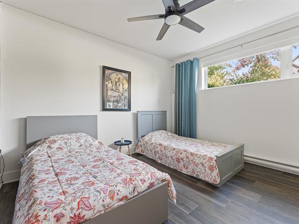
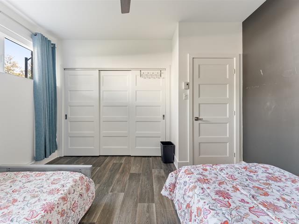
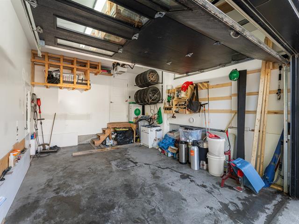
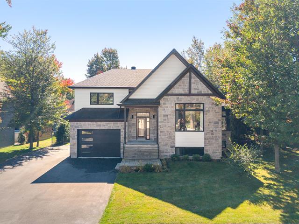
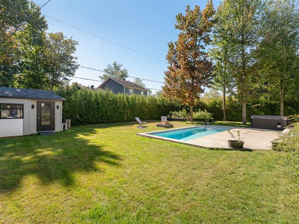
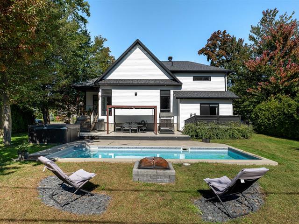
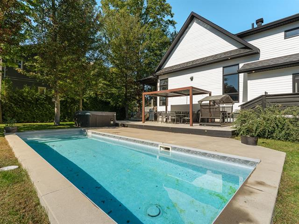
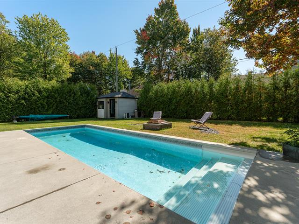
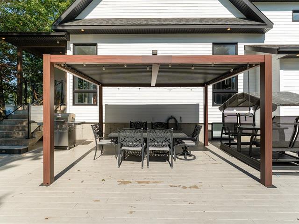
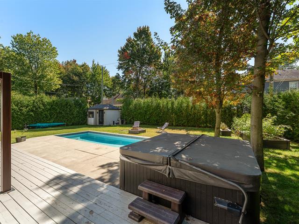
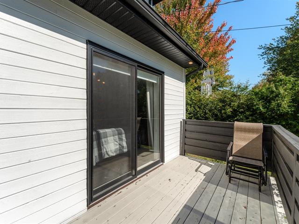
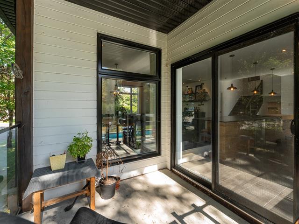
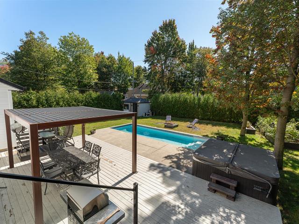
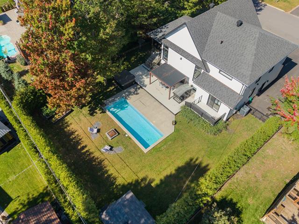
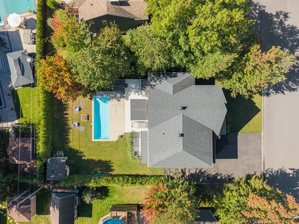
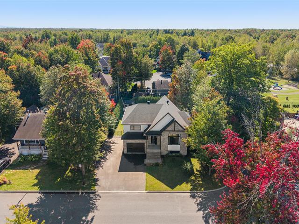
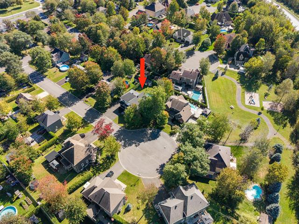
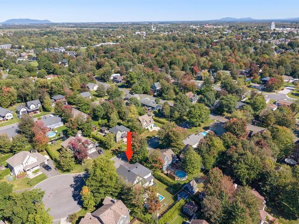
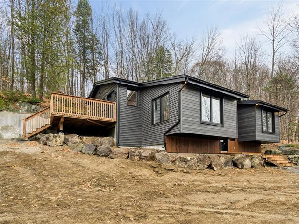
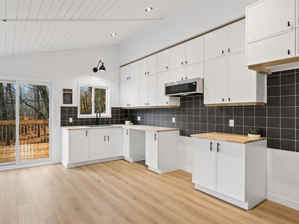
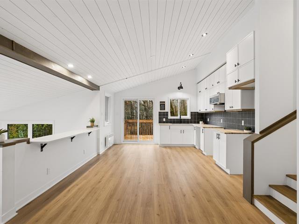
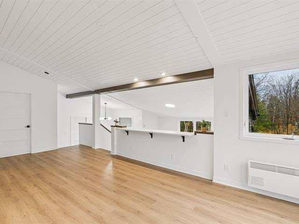
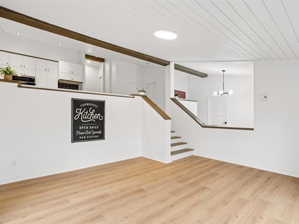
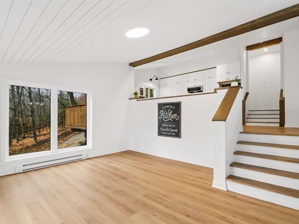
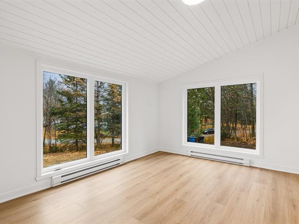
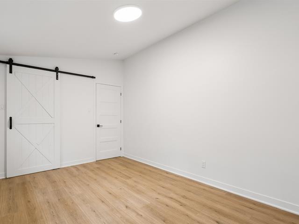
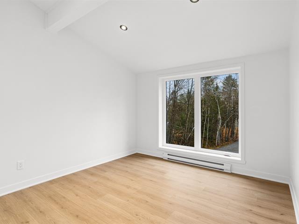
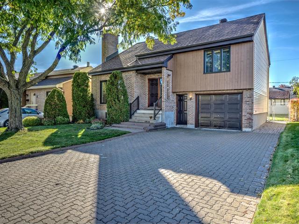
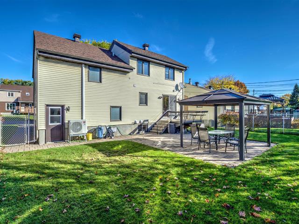
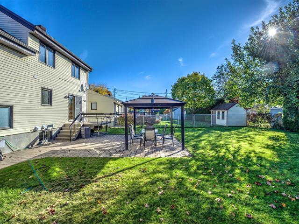
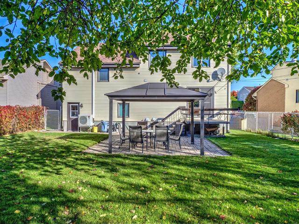
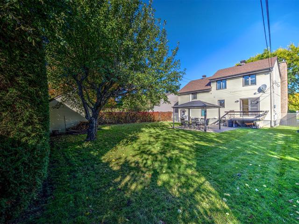
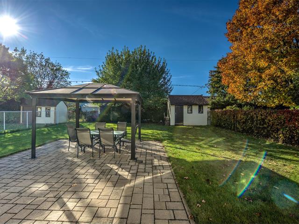
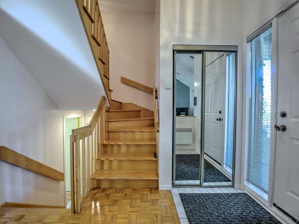
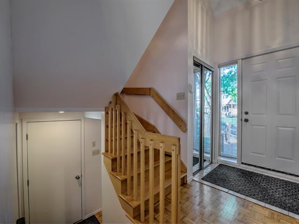
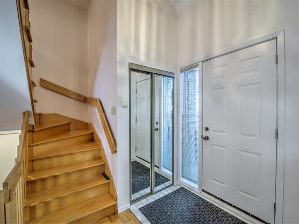
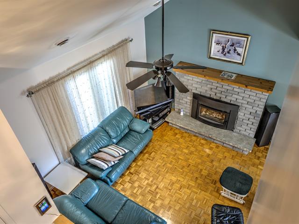
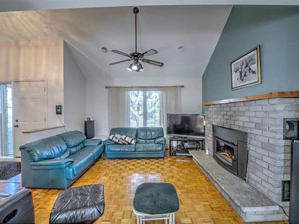
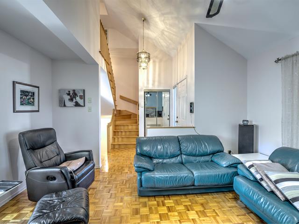
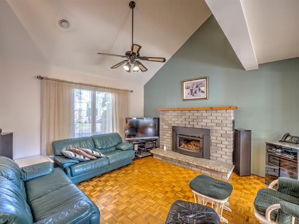
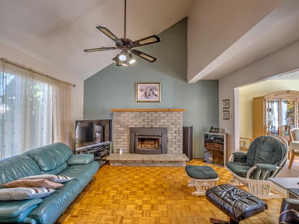
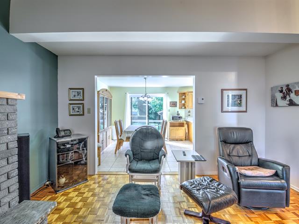
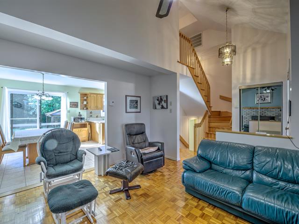
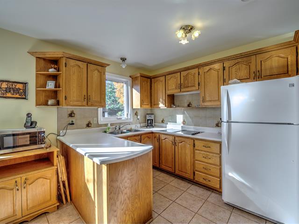
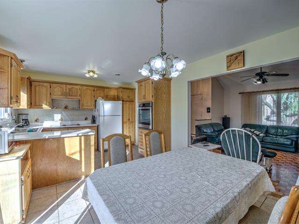
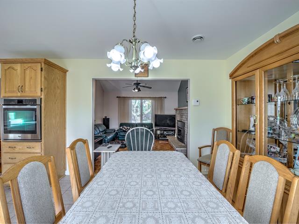
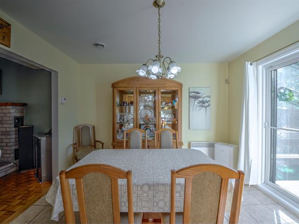
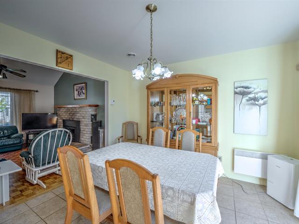
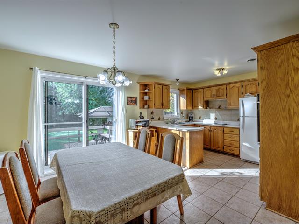
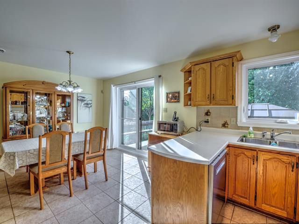
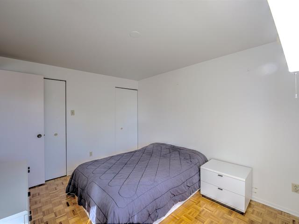
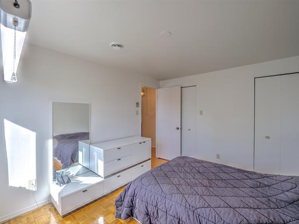
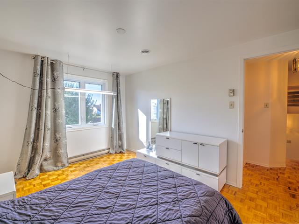
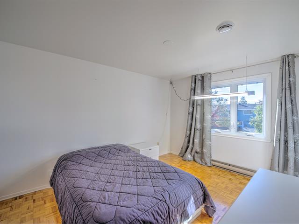
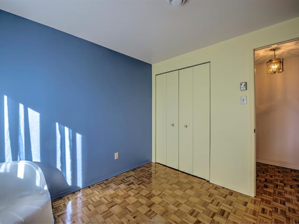
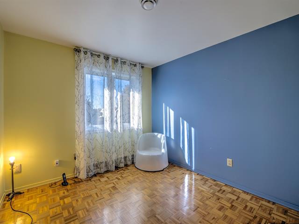
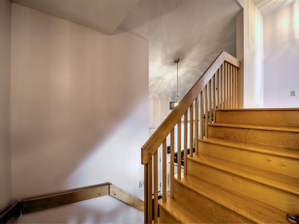
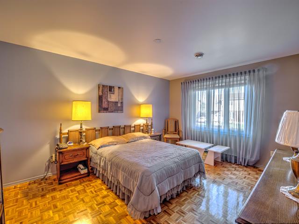
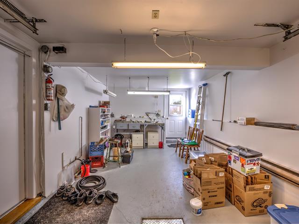
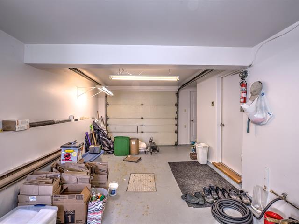
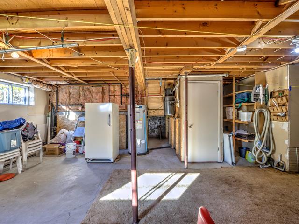
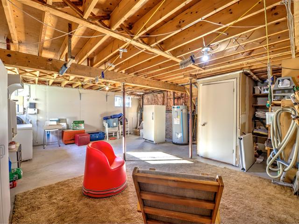
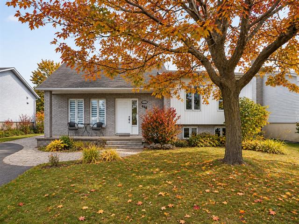
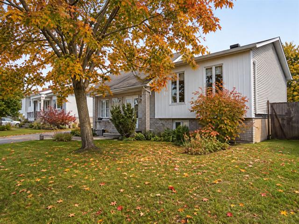
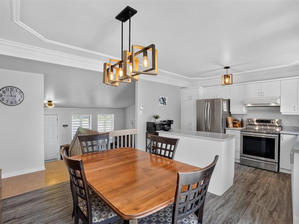
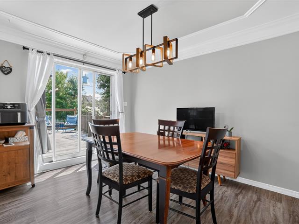
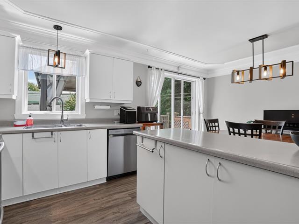
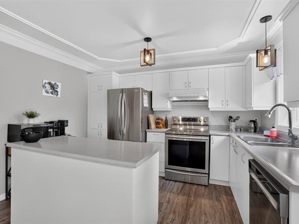
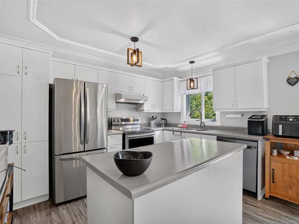
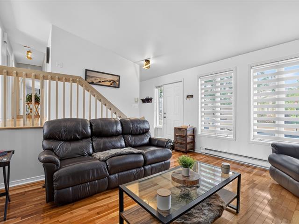
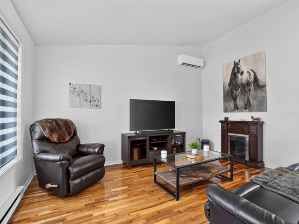
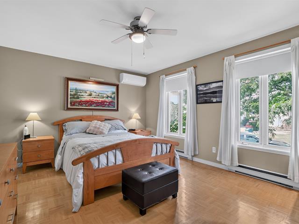
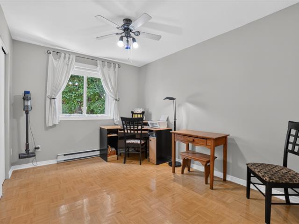
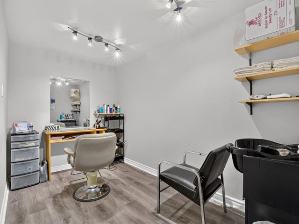
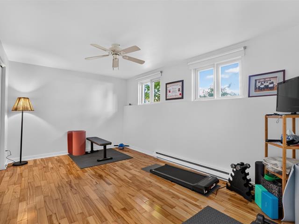
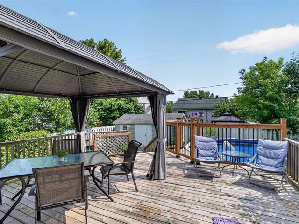
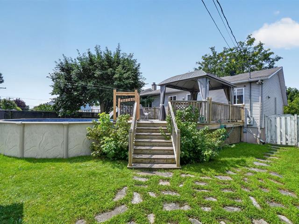
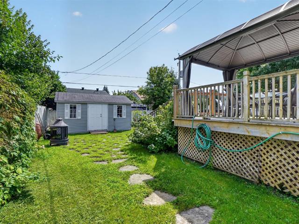
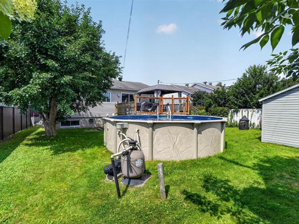
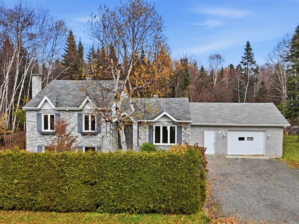
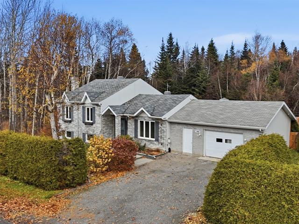
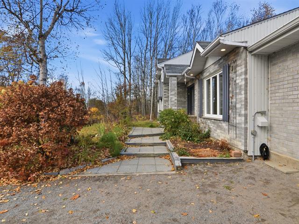
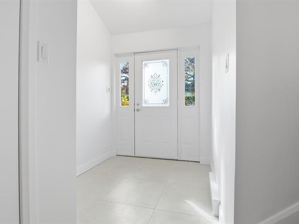
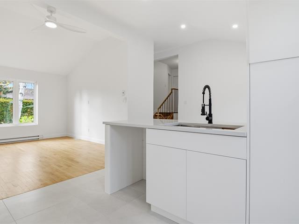
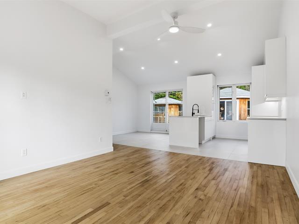
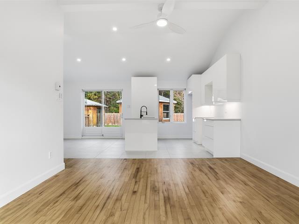
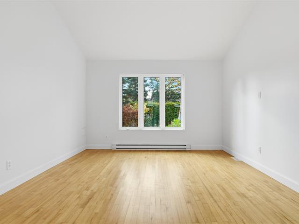
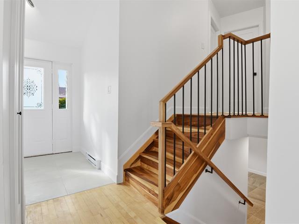
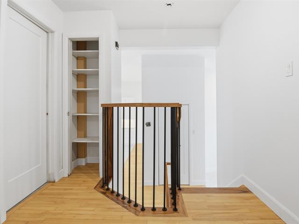
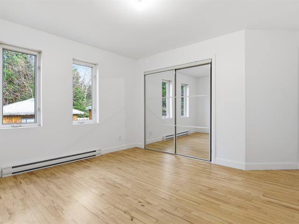
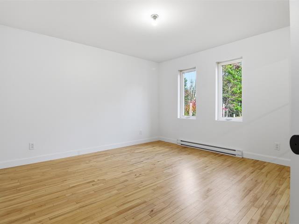
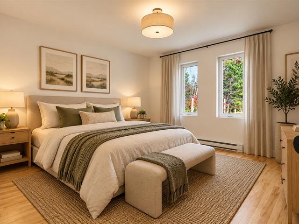
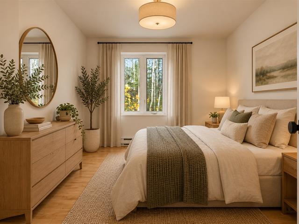
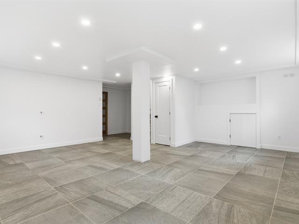
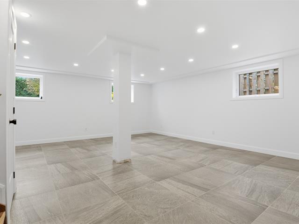
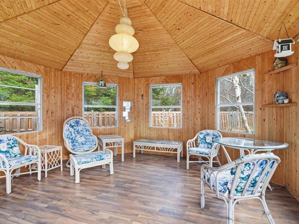
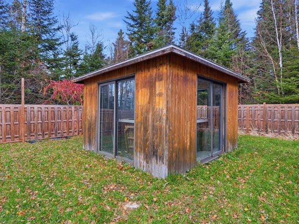
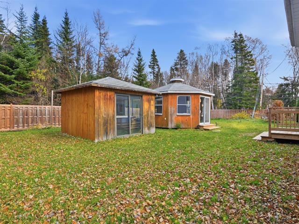
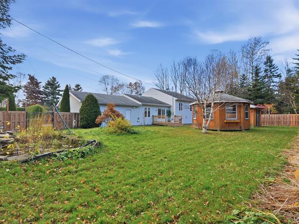
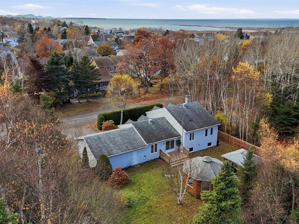
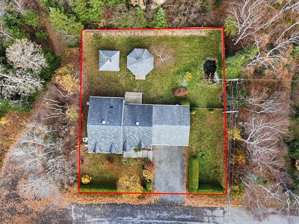
Située dans un paisible rond point, cette jolie demeure offre un environnement intime et recherché. Vous y découvrirez une maison impeccablement entretenue offrant 3 chambres à l'étage,dont 2 avec balcon, ainsi qu'un sous-sol offrant la possibilité d'en ajouter. Dès l'entrée un vaste boudoir polyvalent peut constituer l'endroit idéal pour un bureau professionnel ou une garderie à domicile. Les pièces sont vastes et le toit cathédral ajoute clarté et espace. À l'extérieur, vous profiterez d'une cour très intime avec piscine et d'un immense garage double détaché, un atout exceptionnel! Espace, polyvalence, intimité et excellent potentiel au rv!
Highlights
Year built
1987
Pool
Above-ground
Garage
Heated, Detached, Double width or more, Fitted
Equipment available
Wall-mounted air conditioning, Private yard
Basement
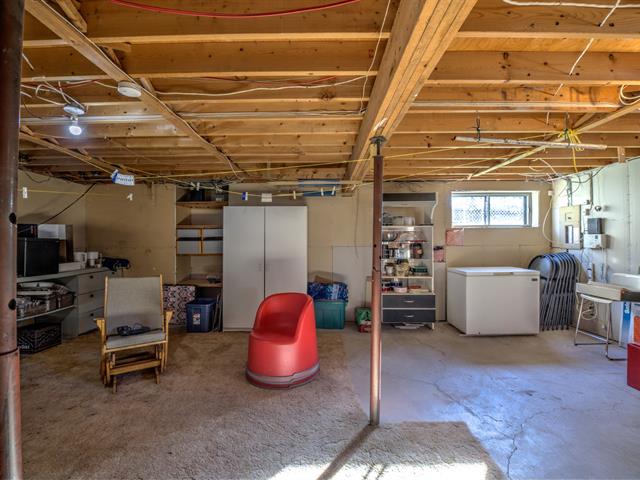
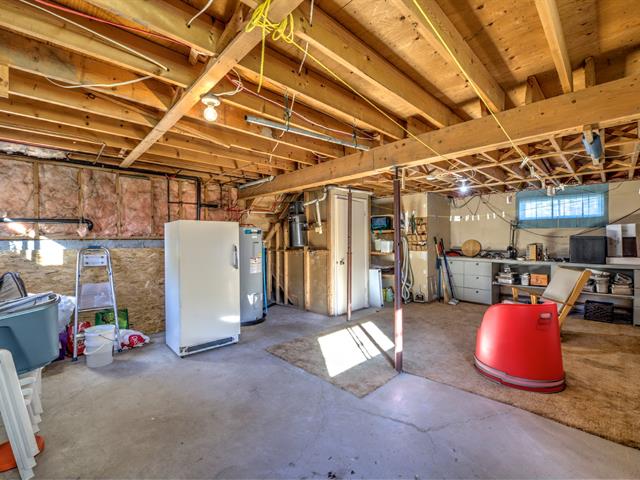
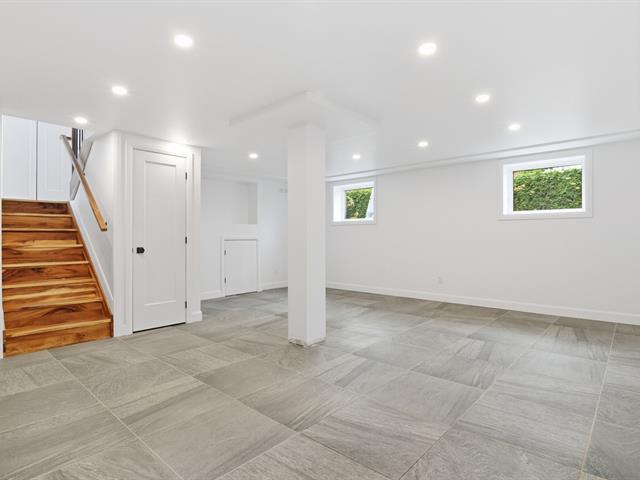
6 feet and over, Finished basement
Roofing
Asphalt shingles
Siding
Brick, Stucco
Heating system
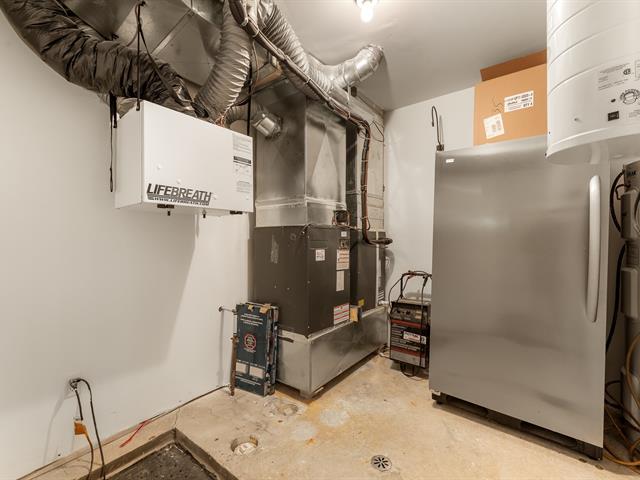
Space heating baseboards, Electric baseboard units
Garage
Heated, Detached, Double width or more, Fitted
Hearth stove
Gaz fireplace
Landscaping
Land / Yard lined with hedges
Pool
Above-ground
Cupboard
Melamine
Sewage system
Municipal sewer
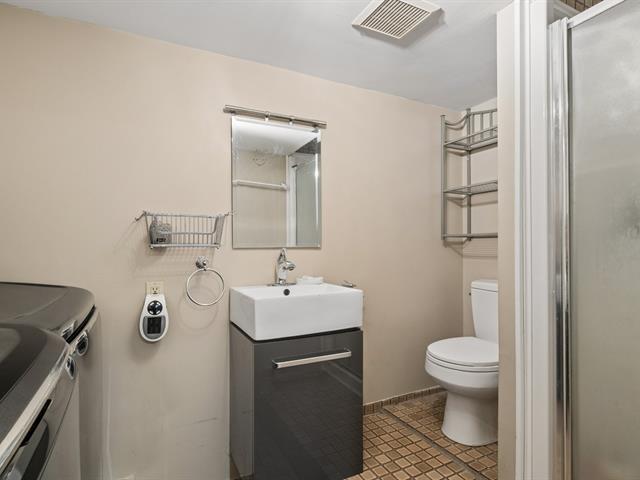
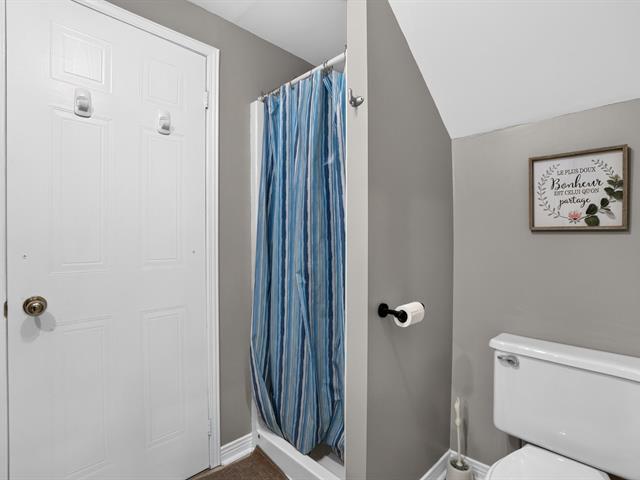
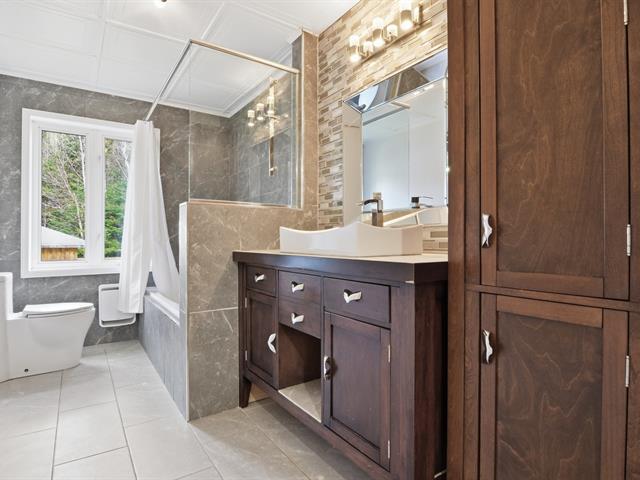
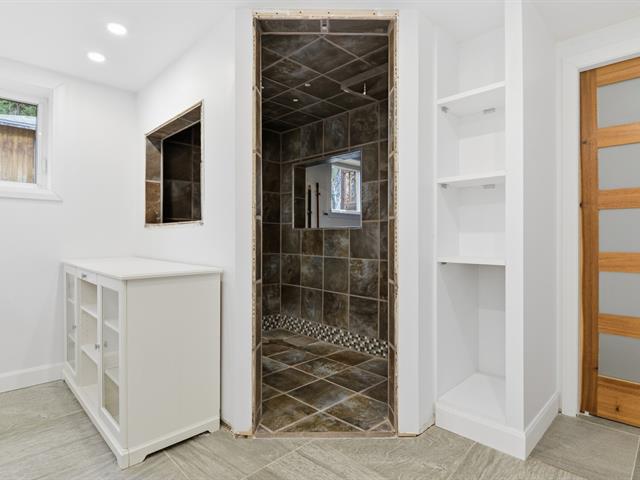
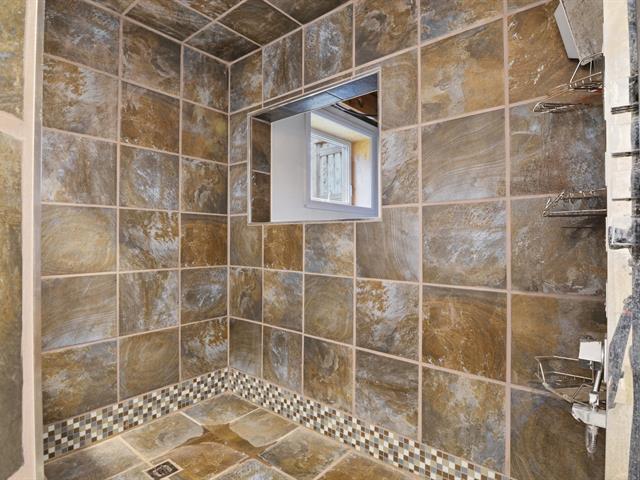
Bathroom / Washroom
Separate shower
Parking (total)
Outdoor, Garage
Heating energy
Electricity
Water supply
Municipality
Driveway
Asphalt, Double width or more
Topography
Flat
Foundation
Poured concrete
Included
les luminaires, les stores, les tringles à rideaux et les rideaux, le lave-vaisselle, le foyer au propane (sans réservoir actuellement), air climatisé mural, piscine hors-terre et ses accessoires, système d'alarme (non relié), support de télévision au salon
Excluded
les rideaux de la salle à manger
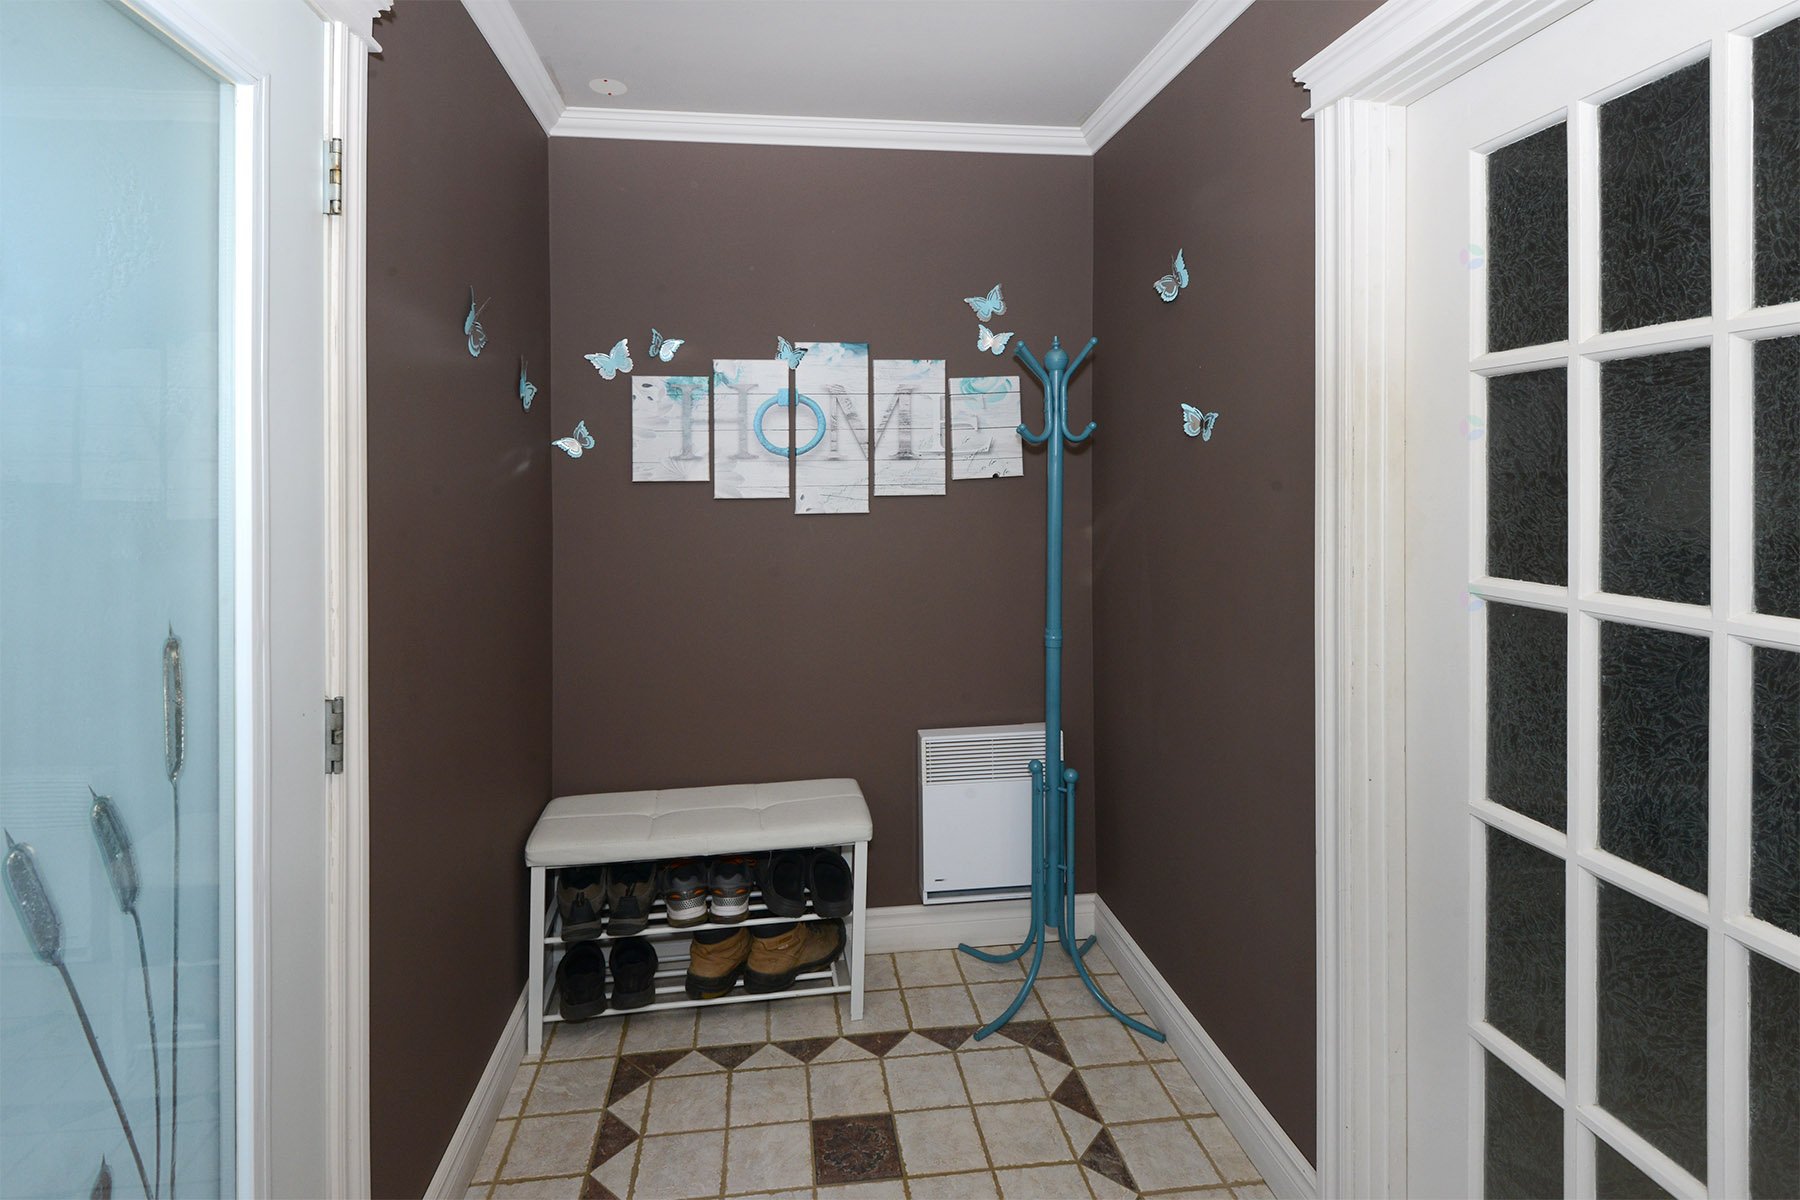
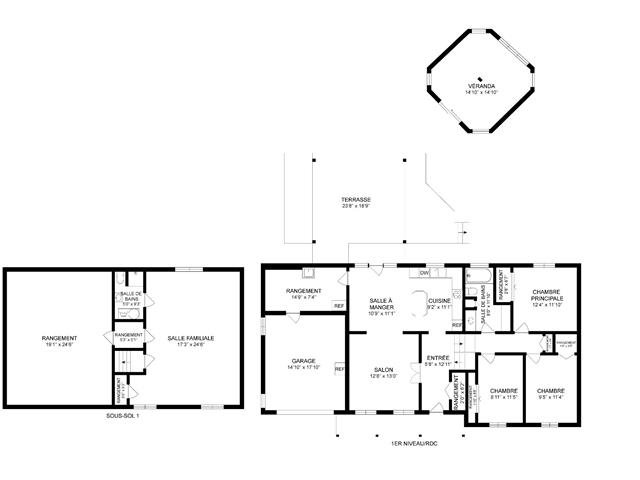
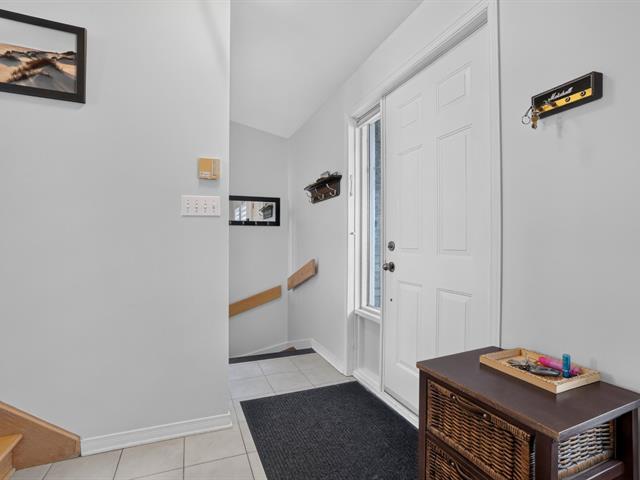
Den
1st level/Ground floor
11.7 X 21.5 ft / 3.53 X 6.53 m
Ceramic tiles
11.7 X 21.5 ft / 3.53 X 6.53 m
Ceramic tiles
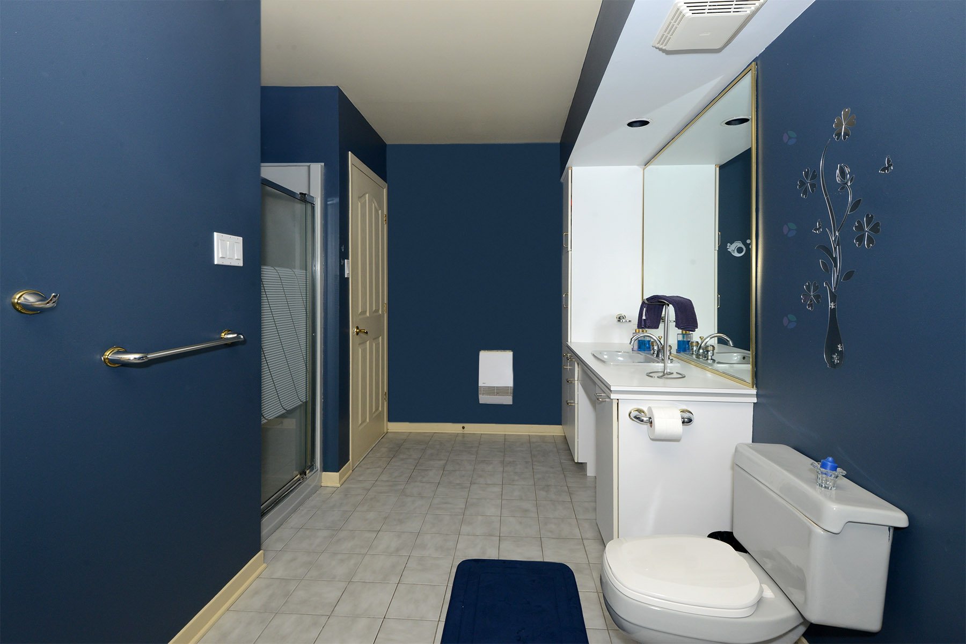
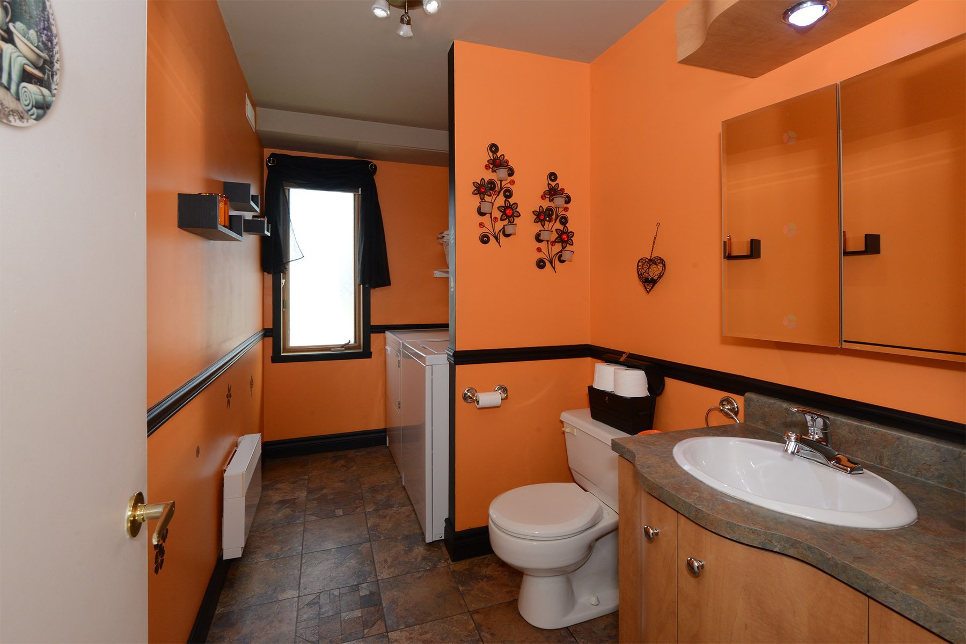
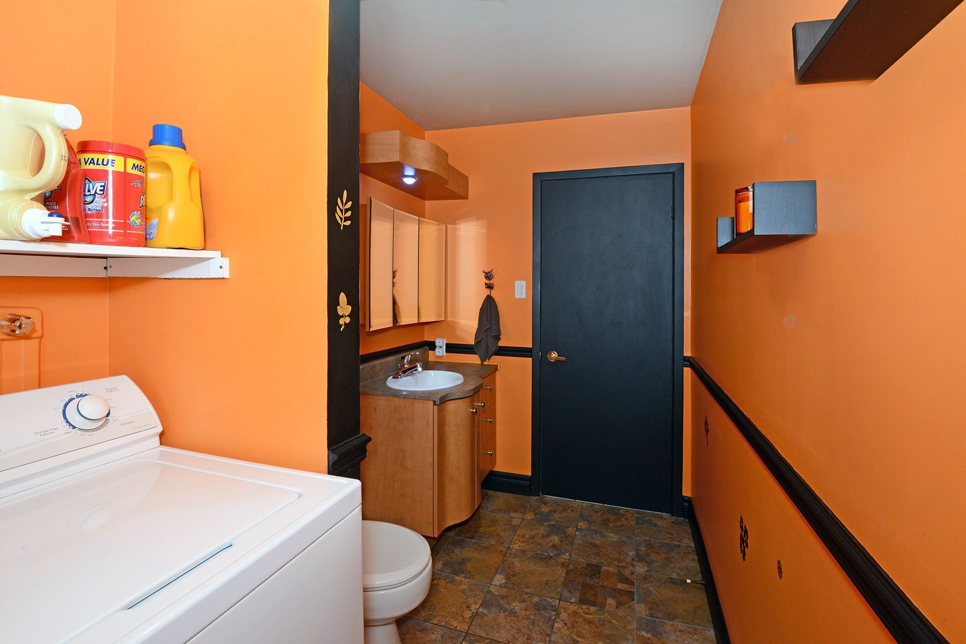
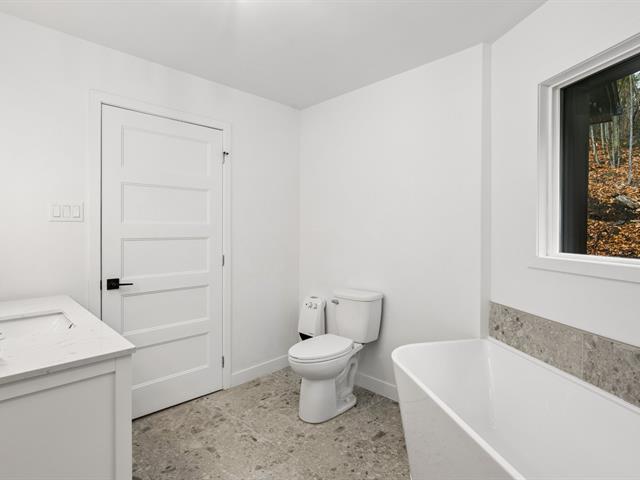
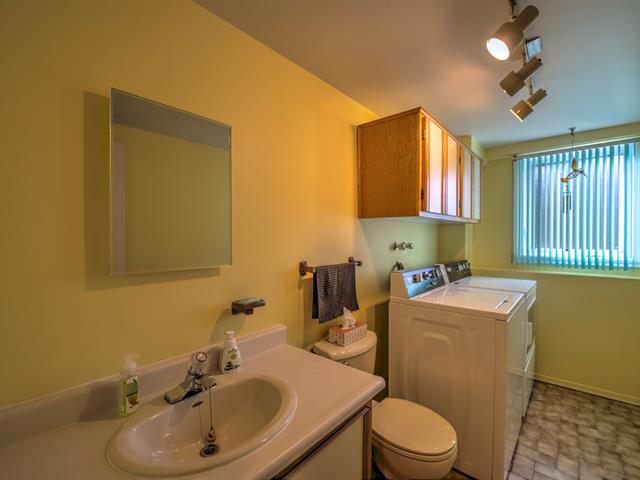
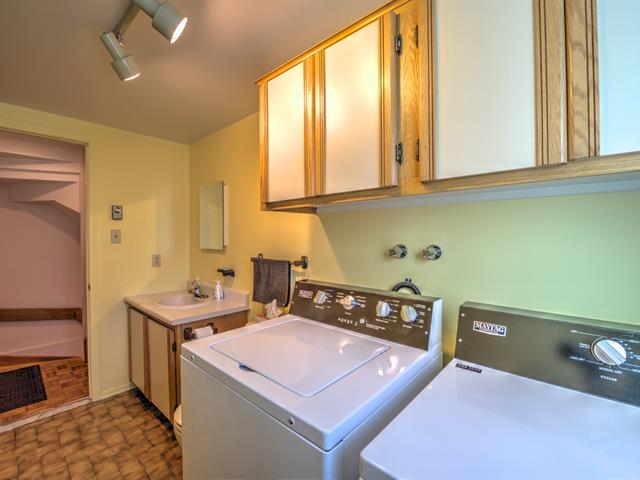
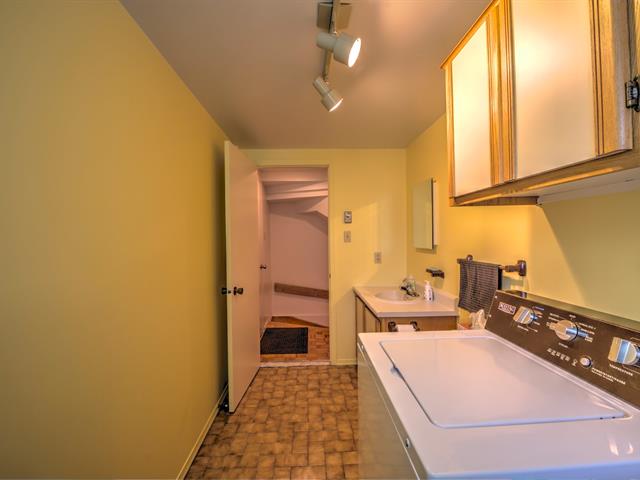
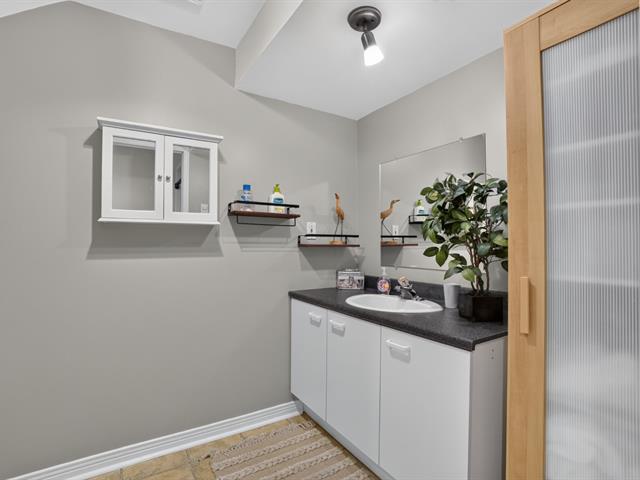
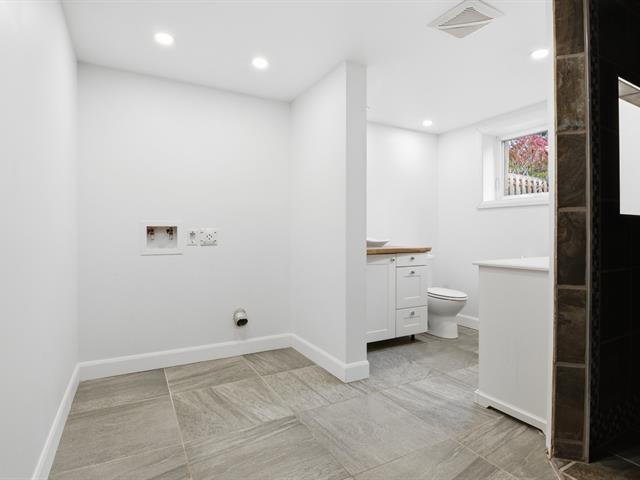
Washroom
1st level/Ground floor
11.3 X 5.6 ft / 3.43 X 1.68 m
Ceramic tiles
11.3 X 5.6 ft / 3.43 X 1.68 m
Ceramic tiles
Living room
2nd floor
21.7 X 11.3 ft / 6.58 X 3.43 m
Wood
21.7 X 11.3 ft / 6.58 X 3.43 m
Wood
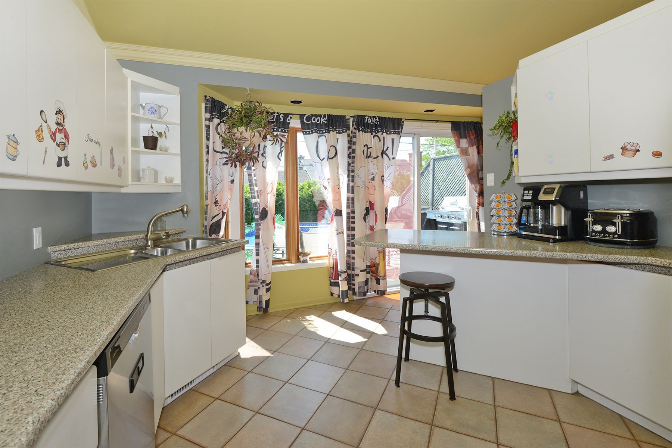
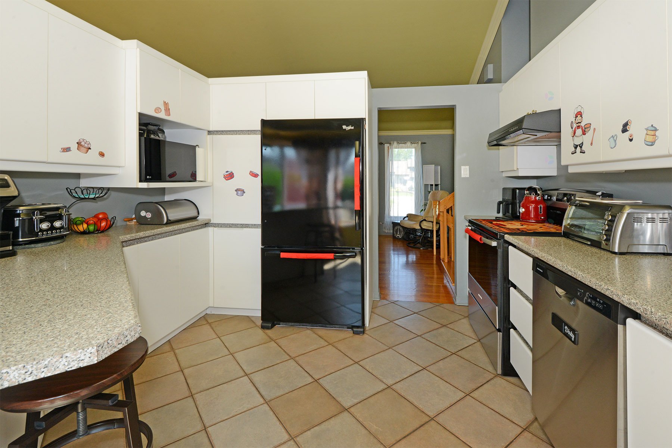
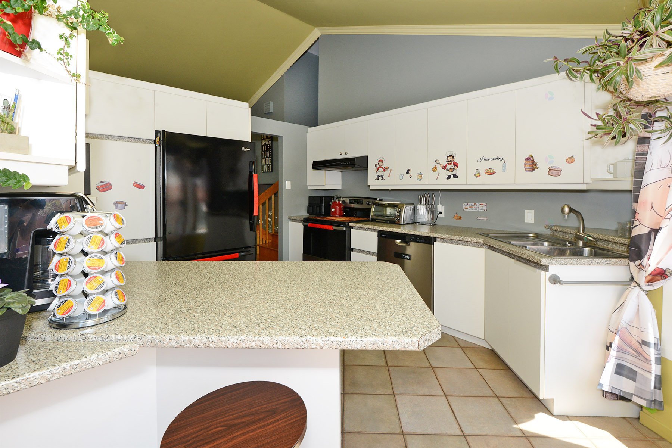
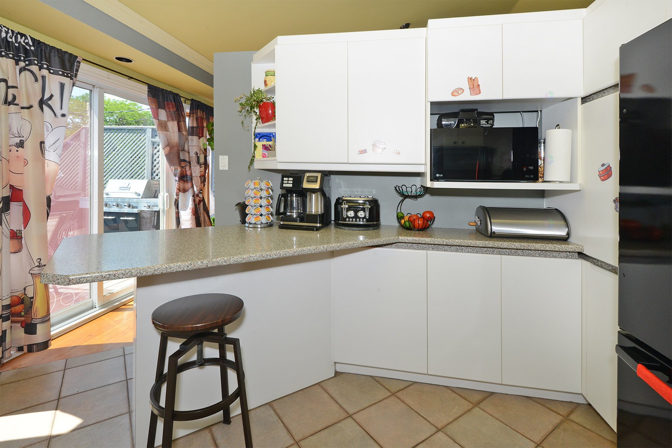
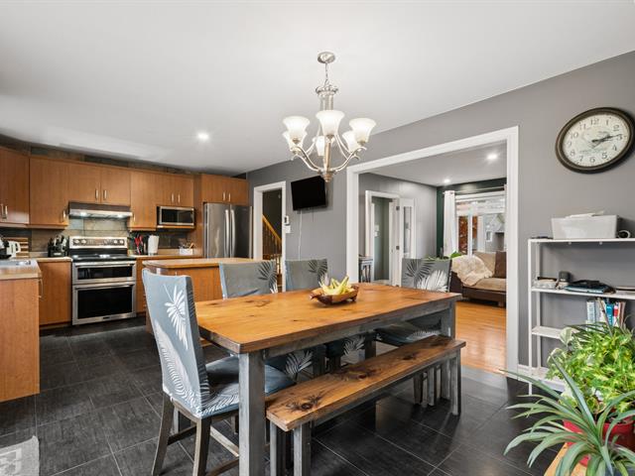
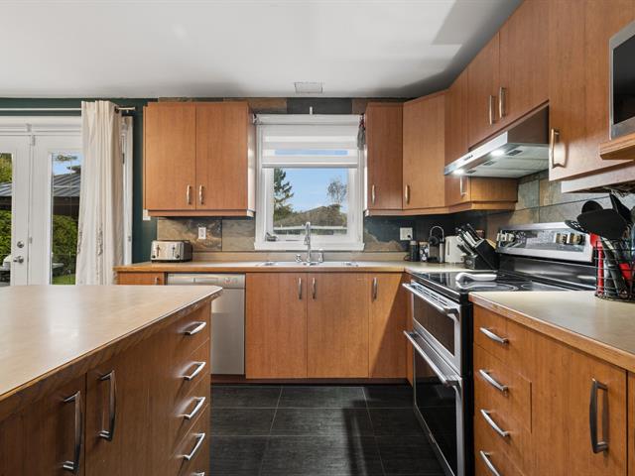
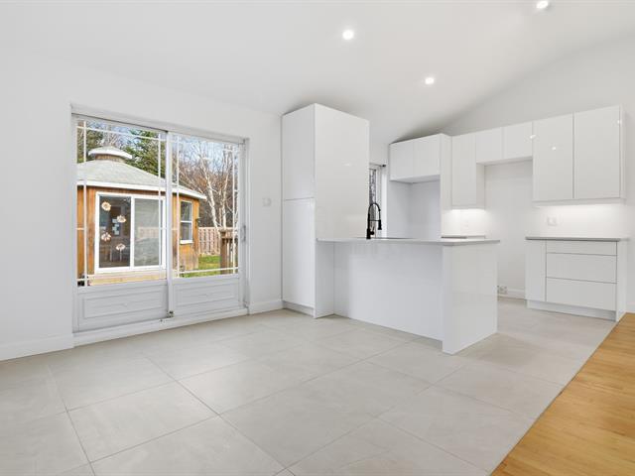
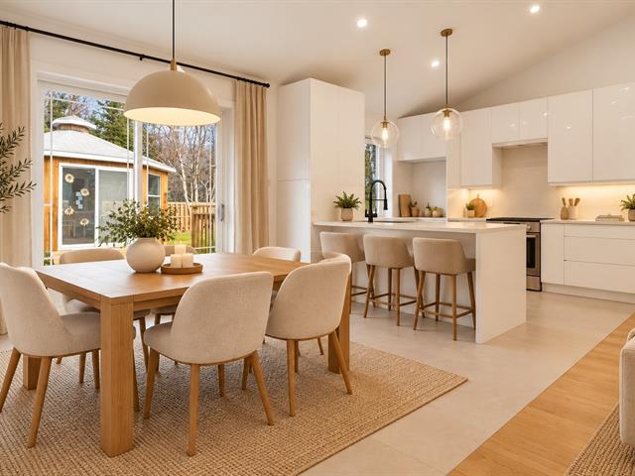
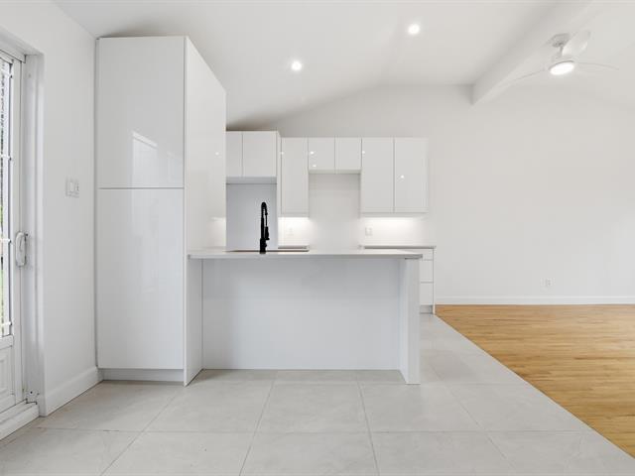
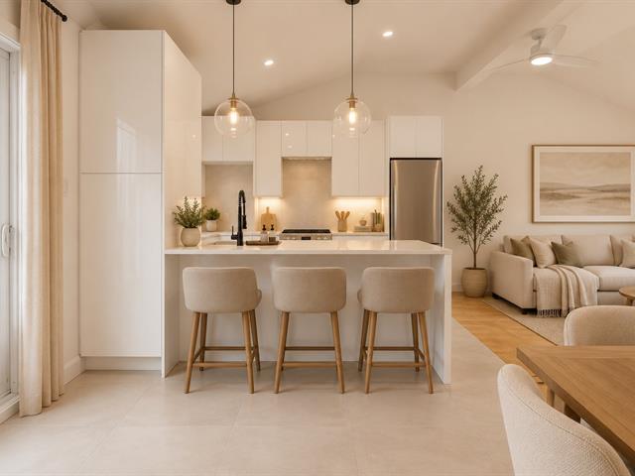
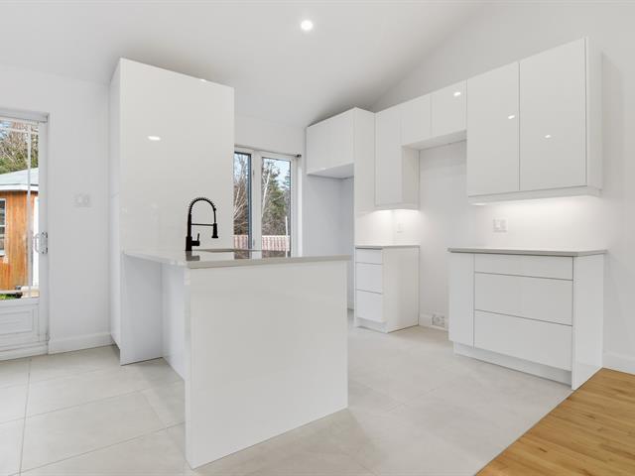
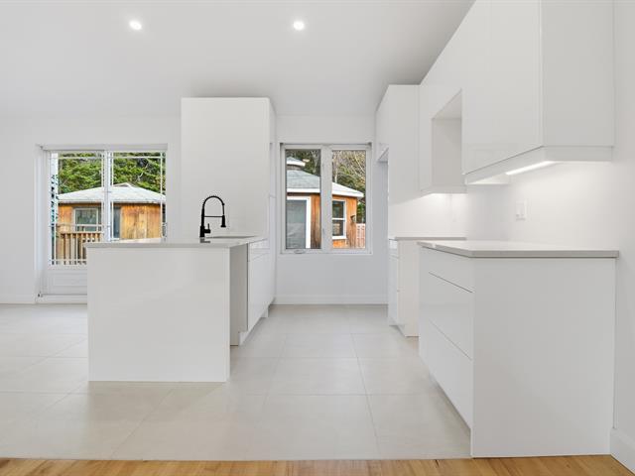
Kitchen
2nd floor
10.10 X 13 ft / 3.30 X 3.96 m
Ceramic tiles
10.10 X 13 ft / 3.30 X 3.96 m
Ceramic tiles
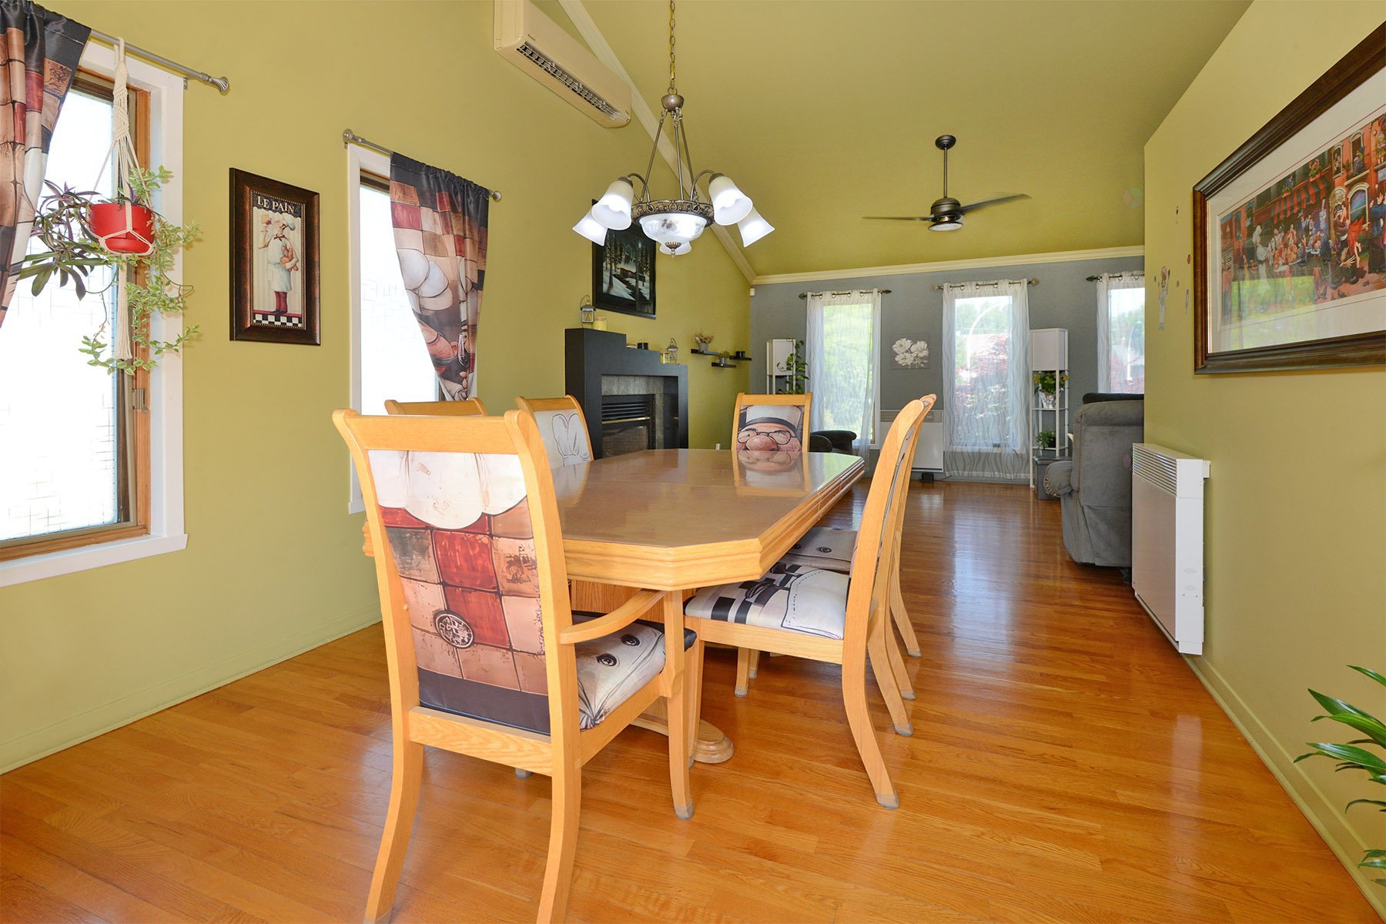
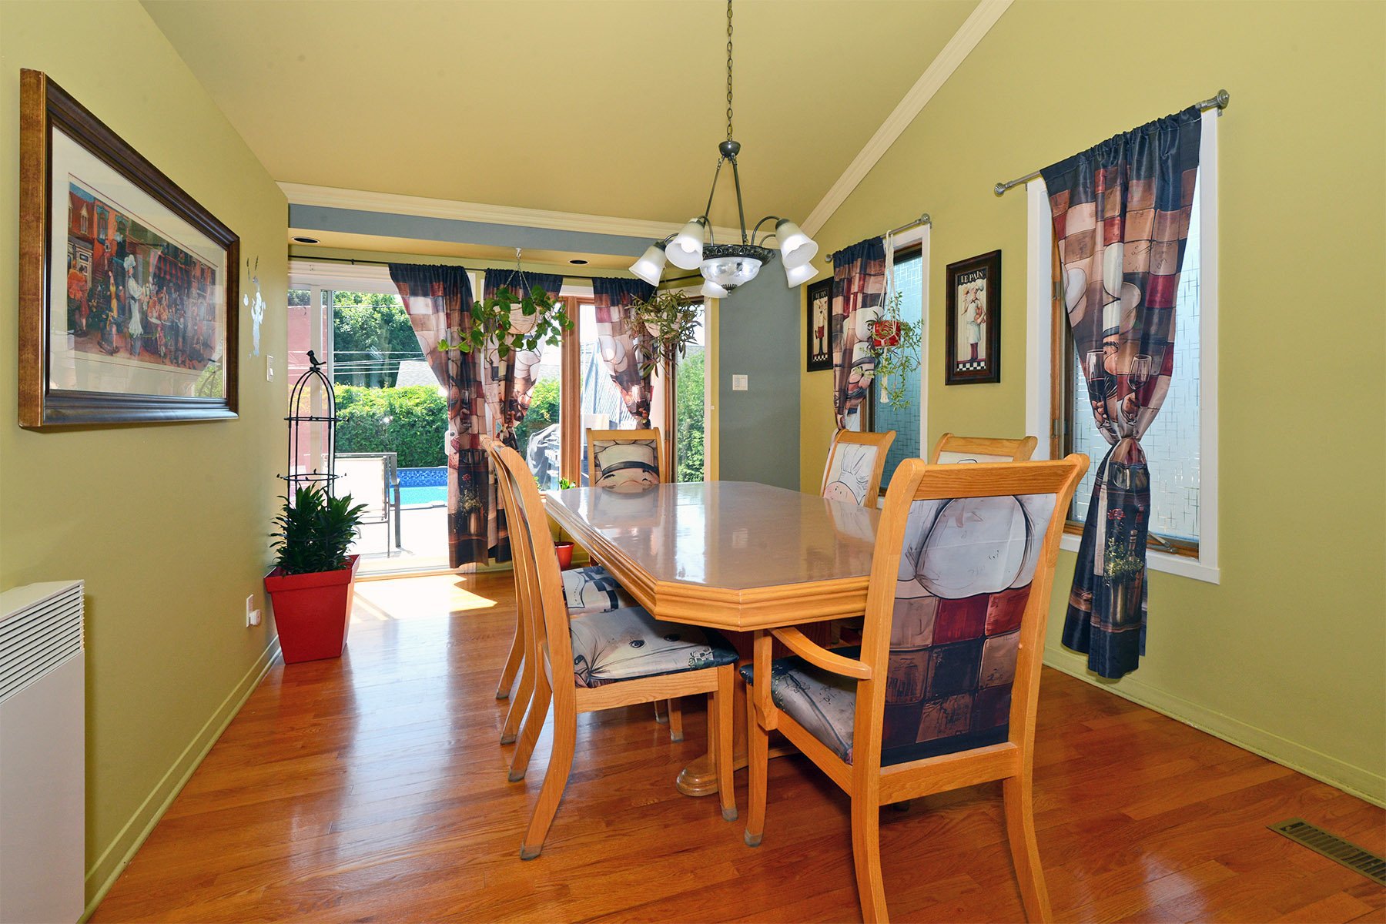
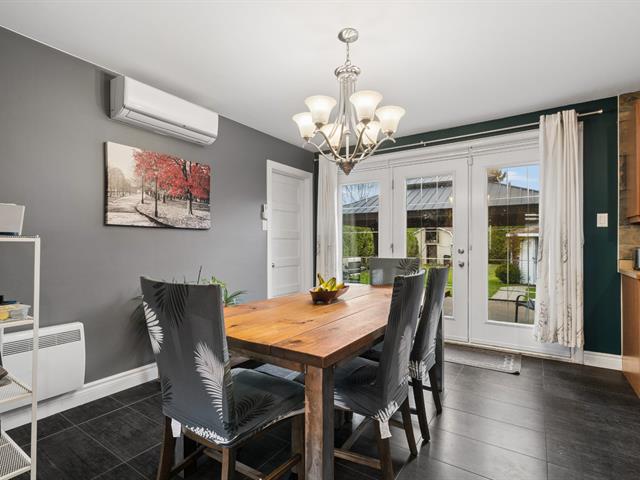
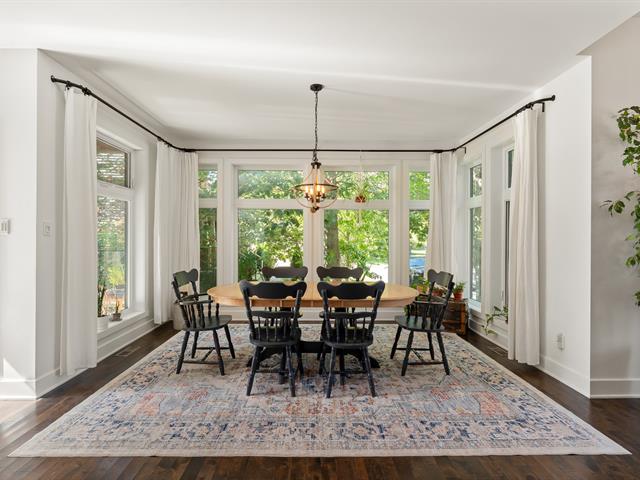
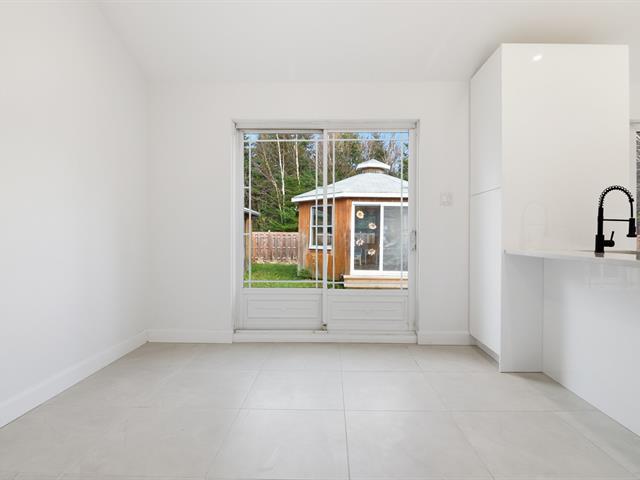
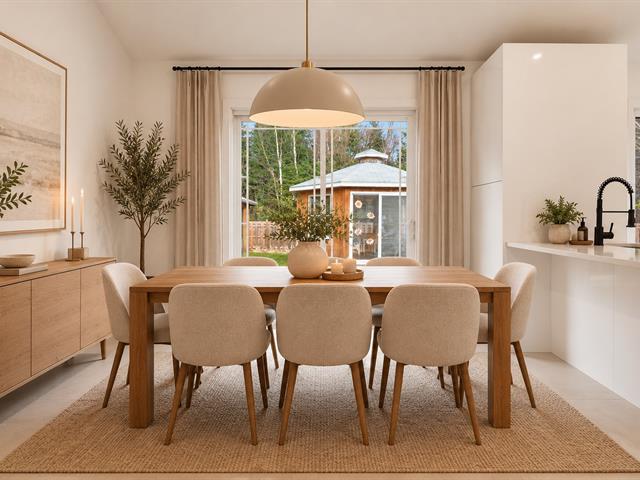
Dining room
2nd floor
10.4 X 13.5 ft / 3.15 X 4.09 m
Wood
10.4 X 13.5 ft / 3.15 X 4.09 m
Wood
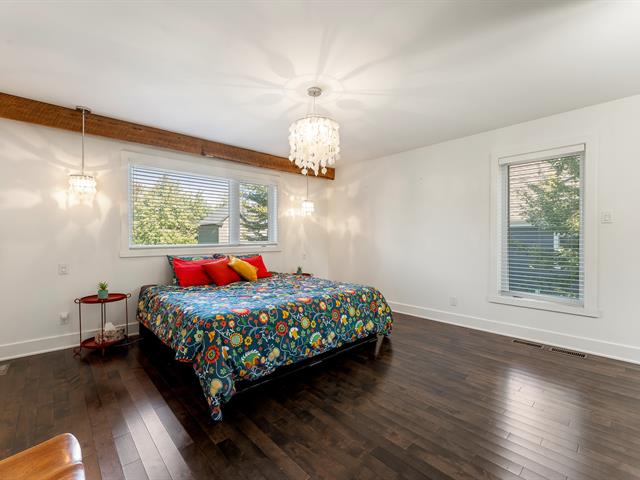
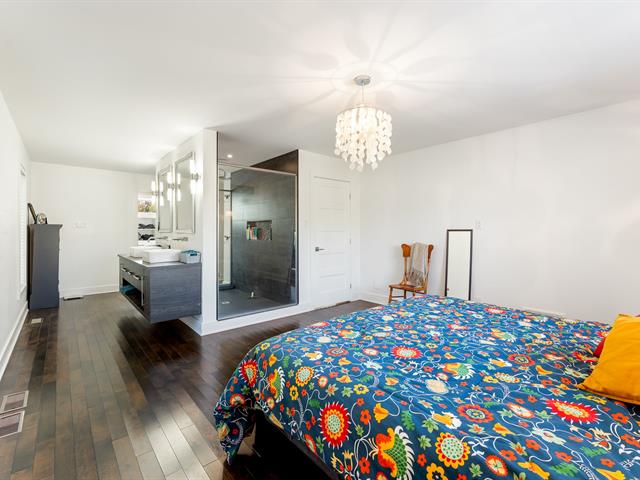
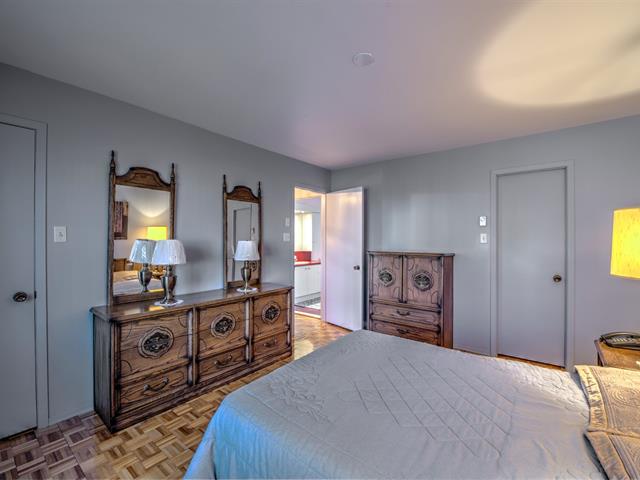
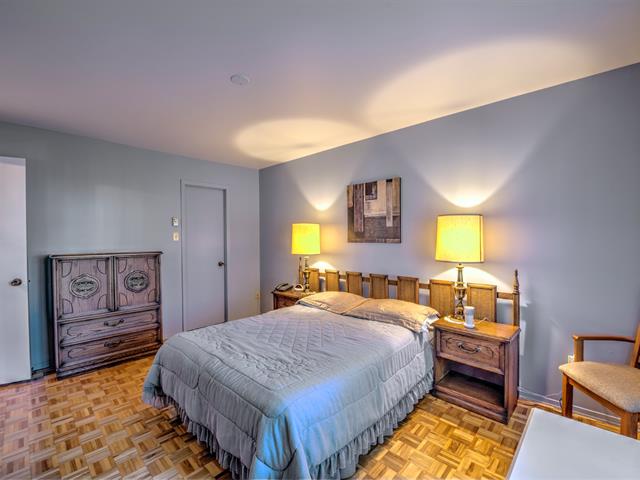
Primary bedroom
3rd floor
13.9 X 11.5 ft / 4.19 X 3.48 m
Wood
13.9 X 11.5 ft / 4.19 X 3.48 m
Wood
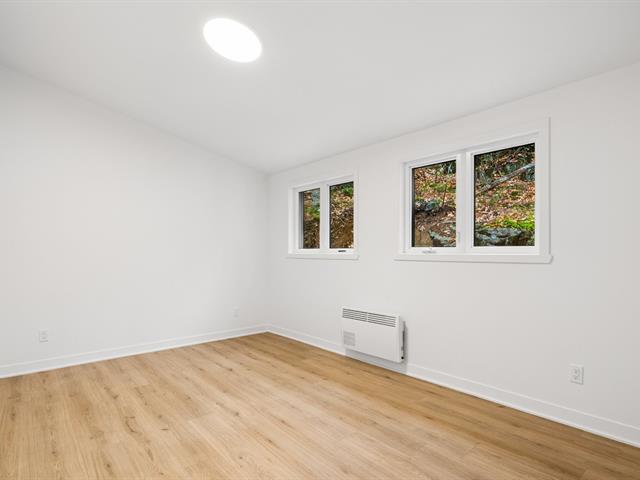
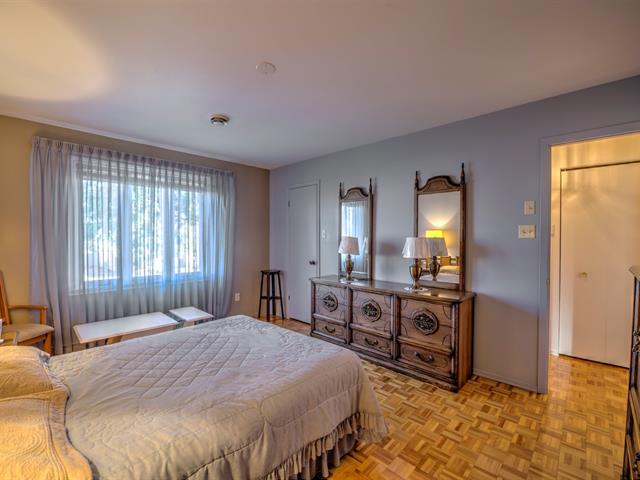
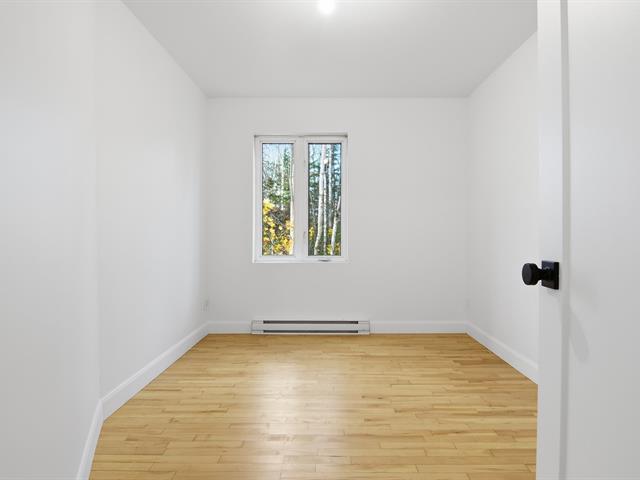
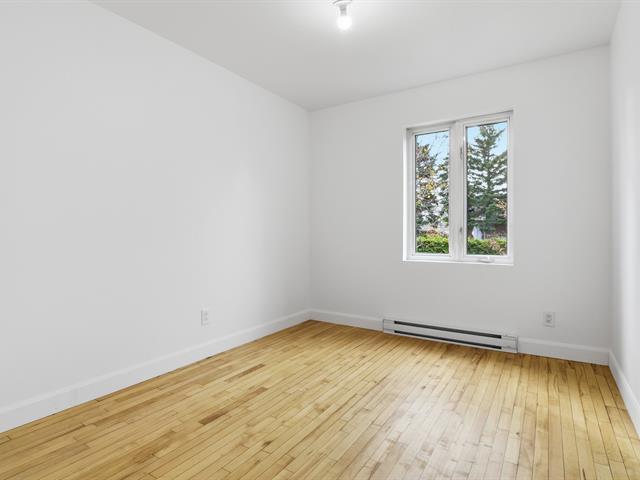
Bedroom
3rd floor
10.4 X 11.7 ft / 3.15 X 3.53 m
Wood
10.4 X 11.7 ft / 3.15 X 3.53 m
Wood
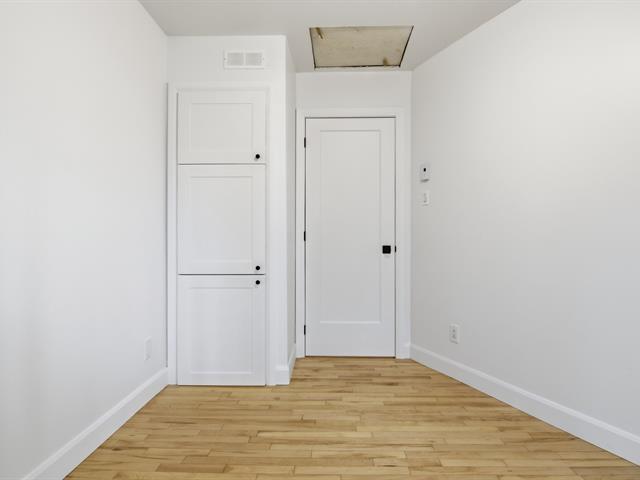
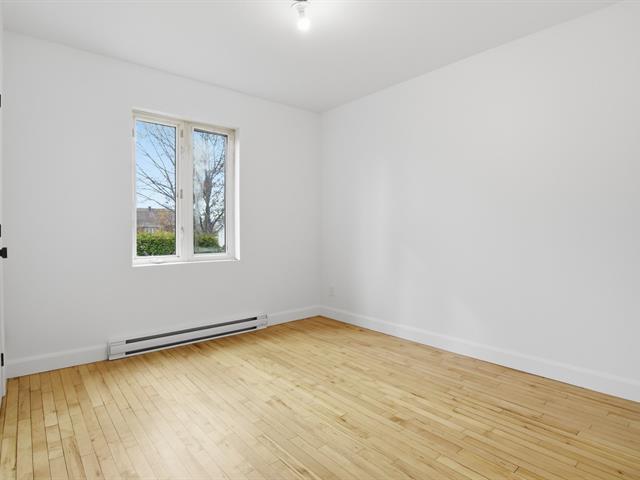
Bedroom
3rd floor
10.4 X 11.7 ft / 3.15 X 3.53 m
Wood
10.4 X 11.7 ft / 3.15 X 3.53 m
Wood
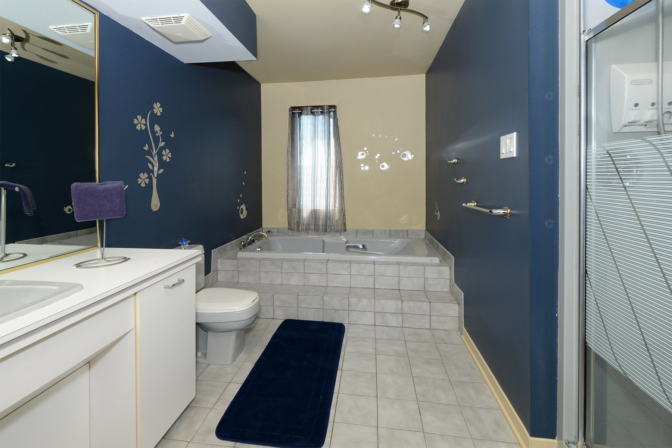
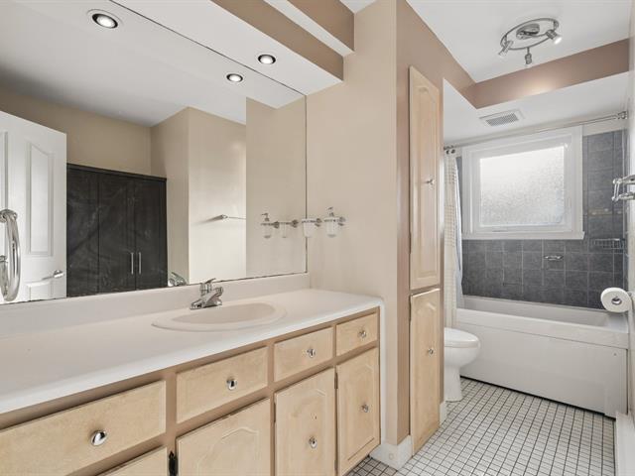
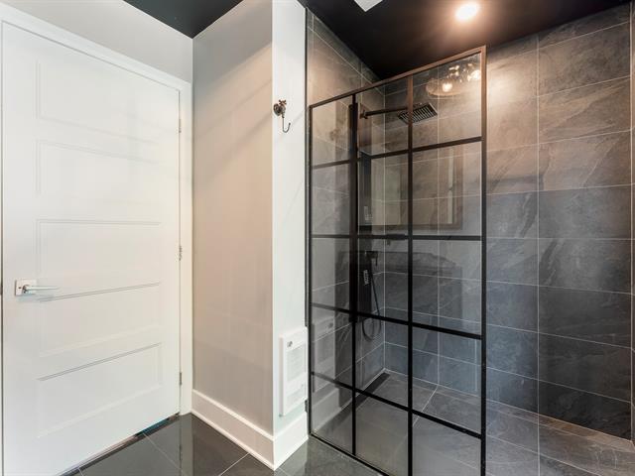
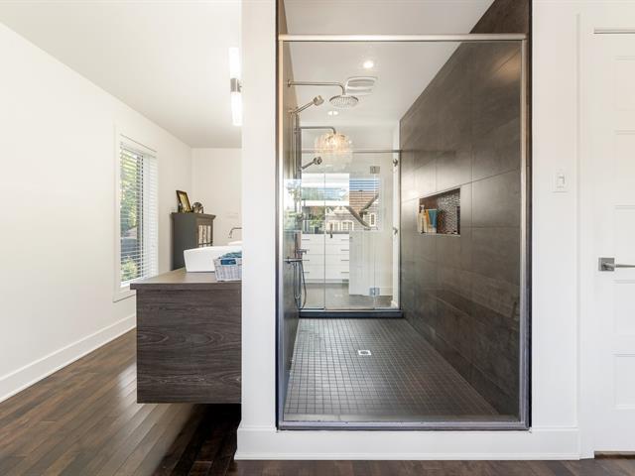
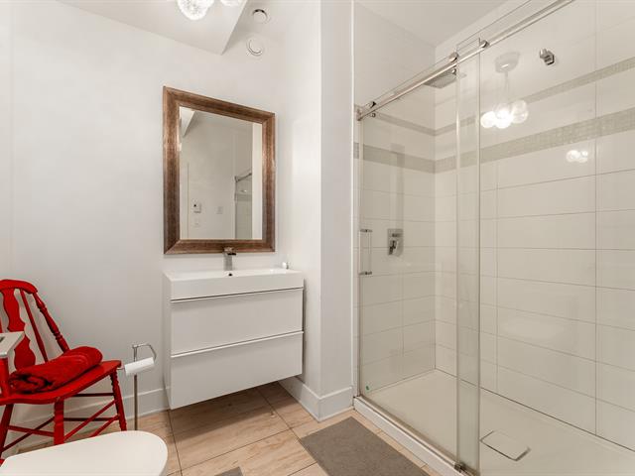
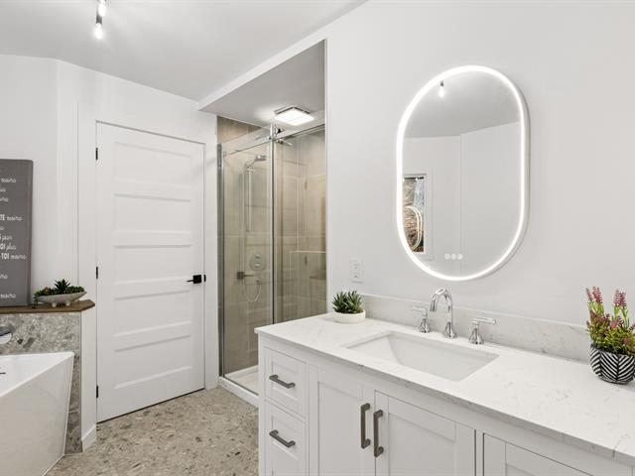
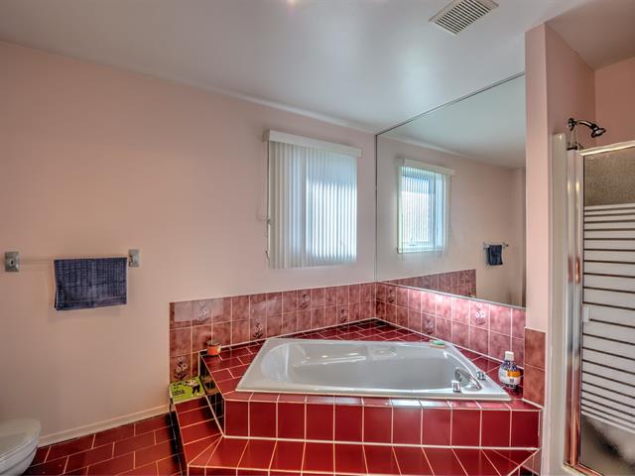
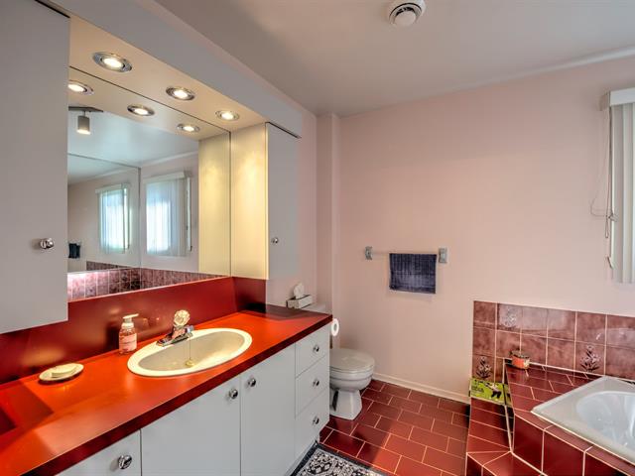
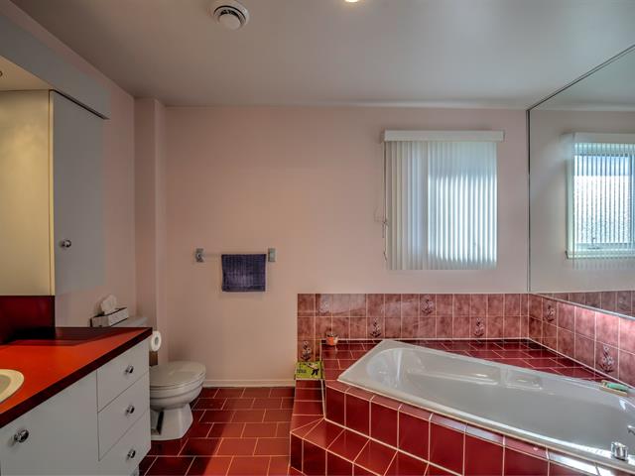
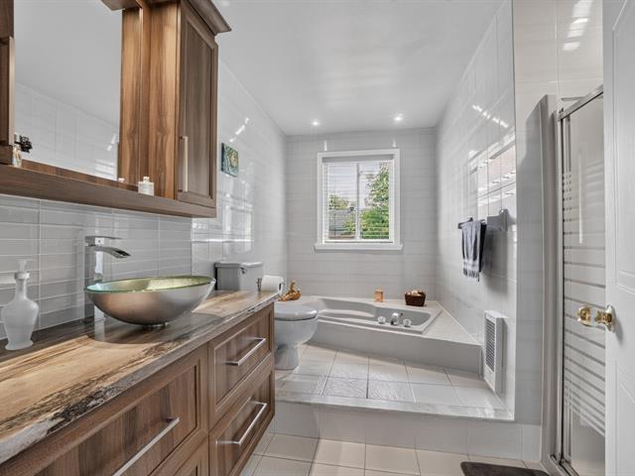
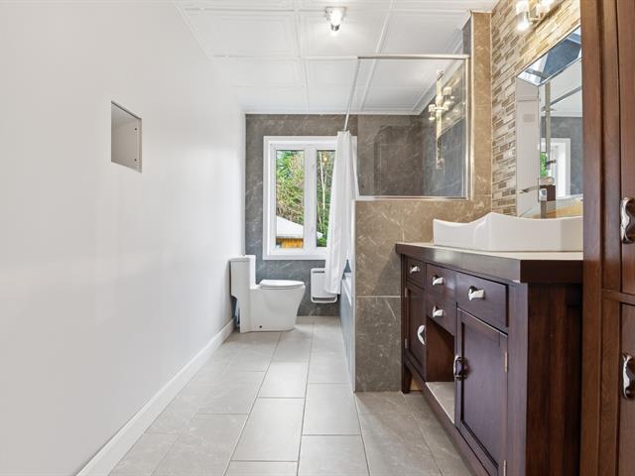
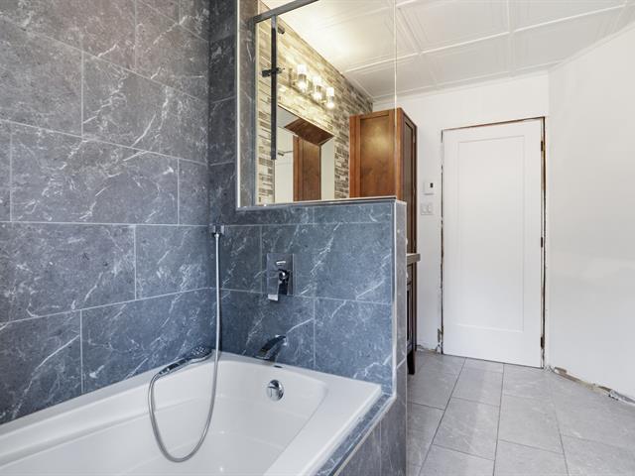
Bathroom
3rd floor
6.8 X 11 ft / 2.03 X 3.35 m
Ceramic tiles
6.8 X 11 ft / 2.03 X 3.35 m
Ceramic tiles
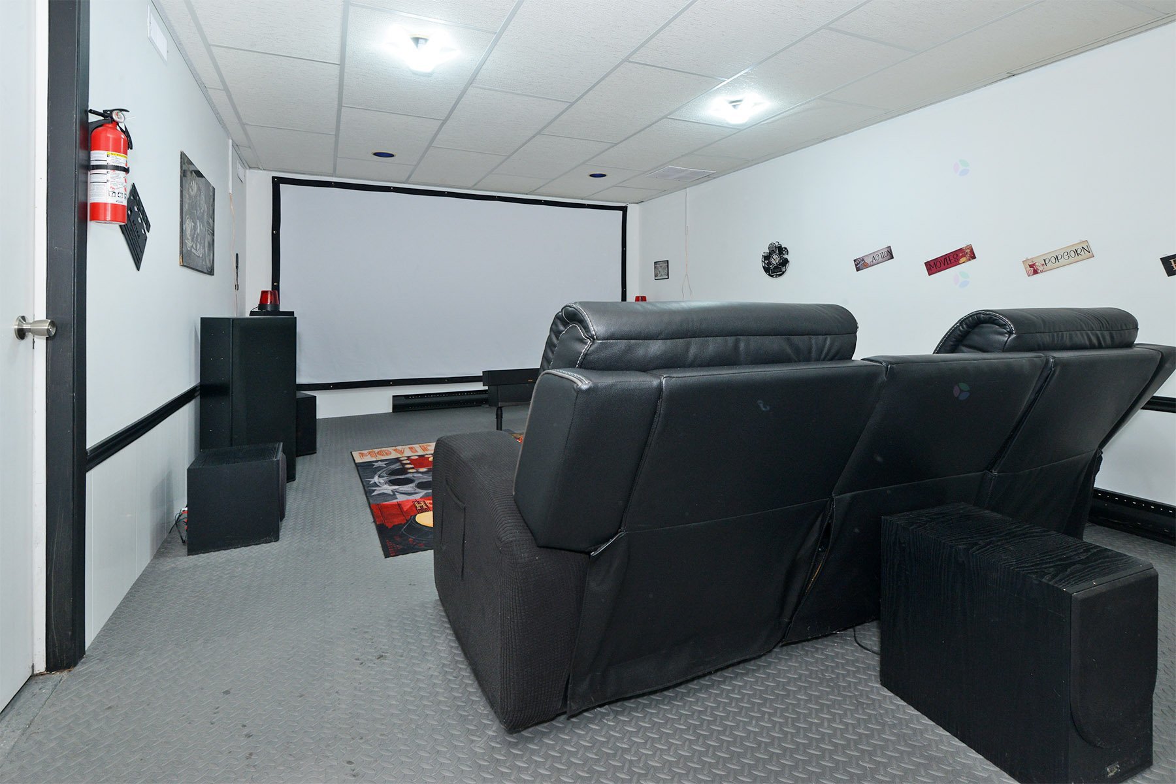
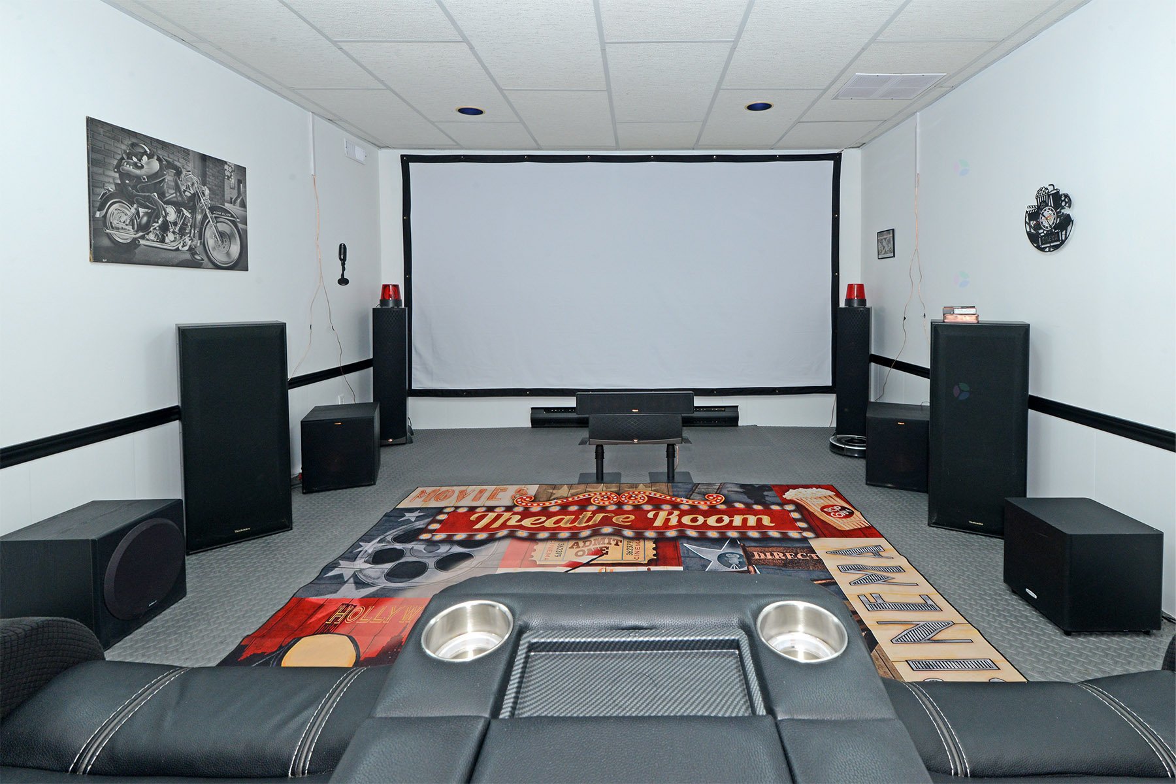
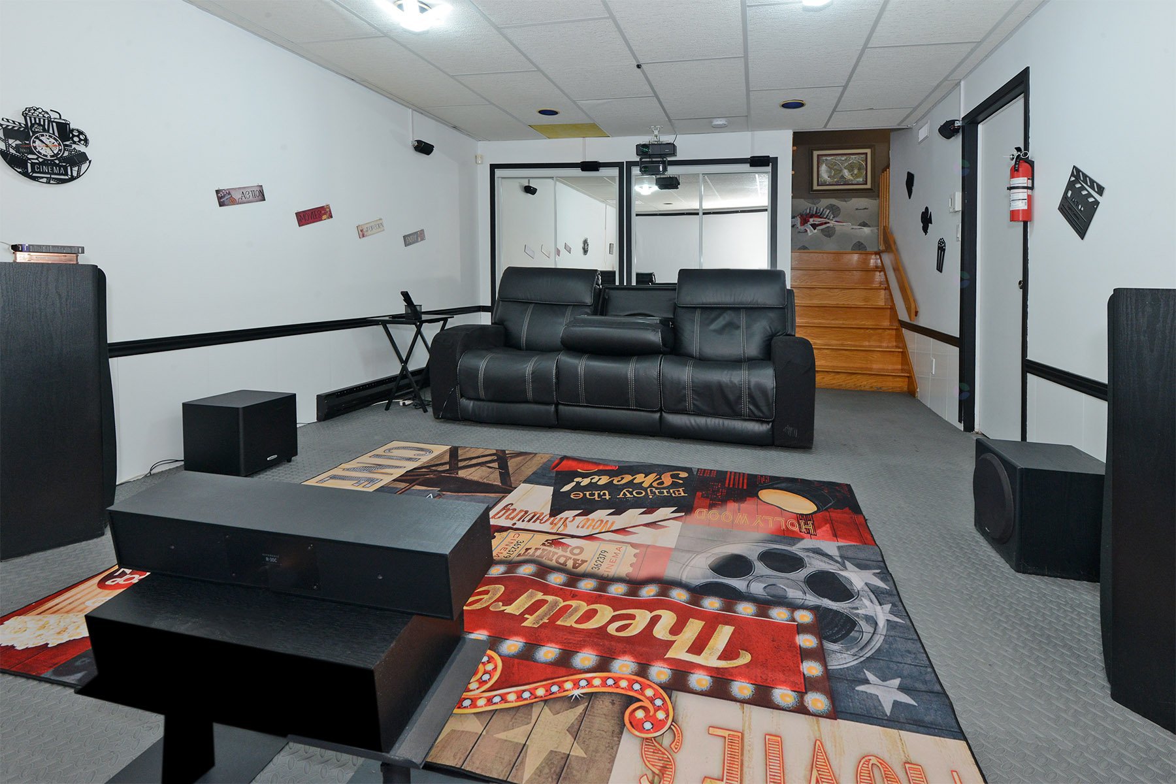
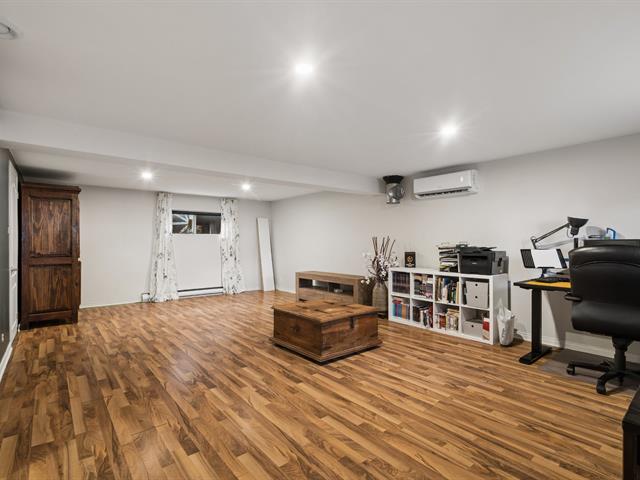
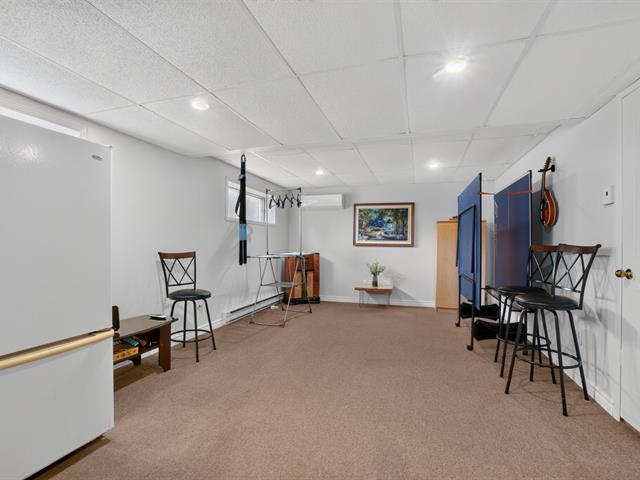
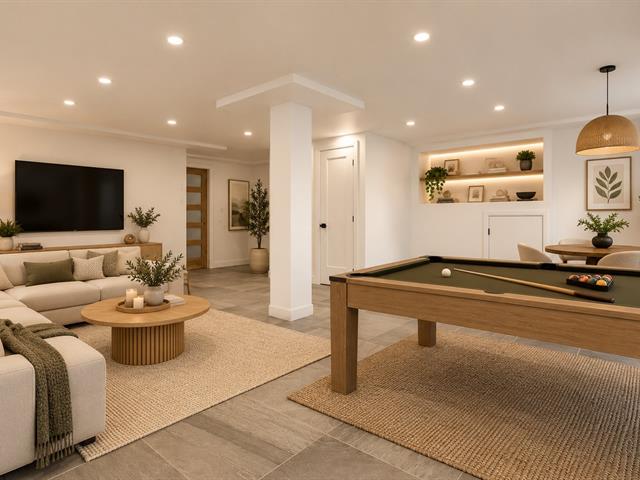
Family room
Basement
18.4 X 12.7 ft / 5.59 X 3.84 m
Other
18.4 X 12.7 ft / 5.59 X 3.84 m
Other
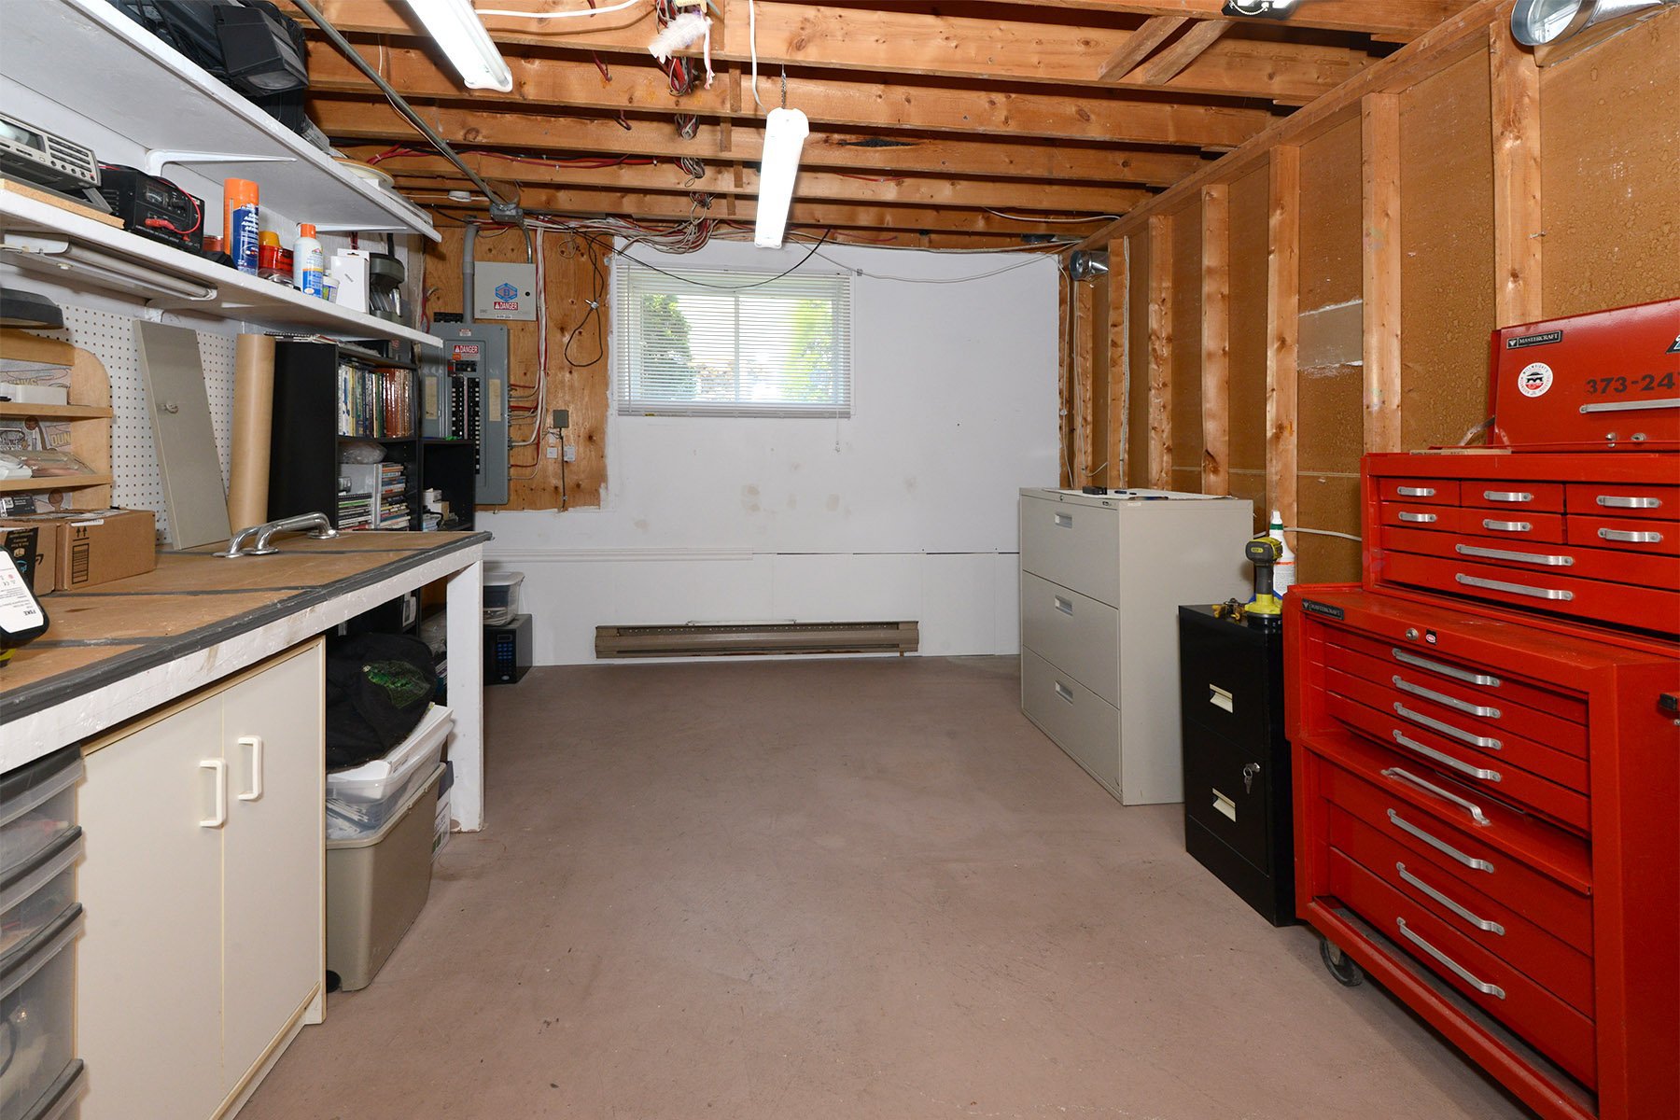
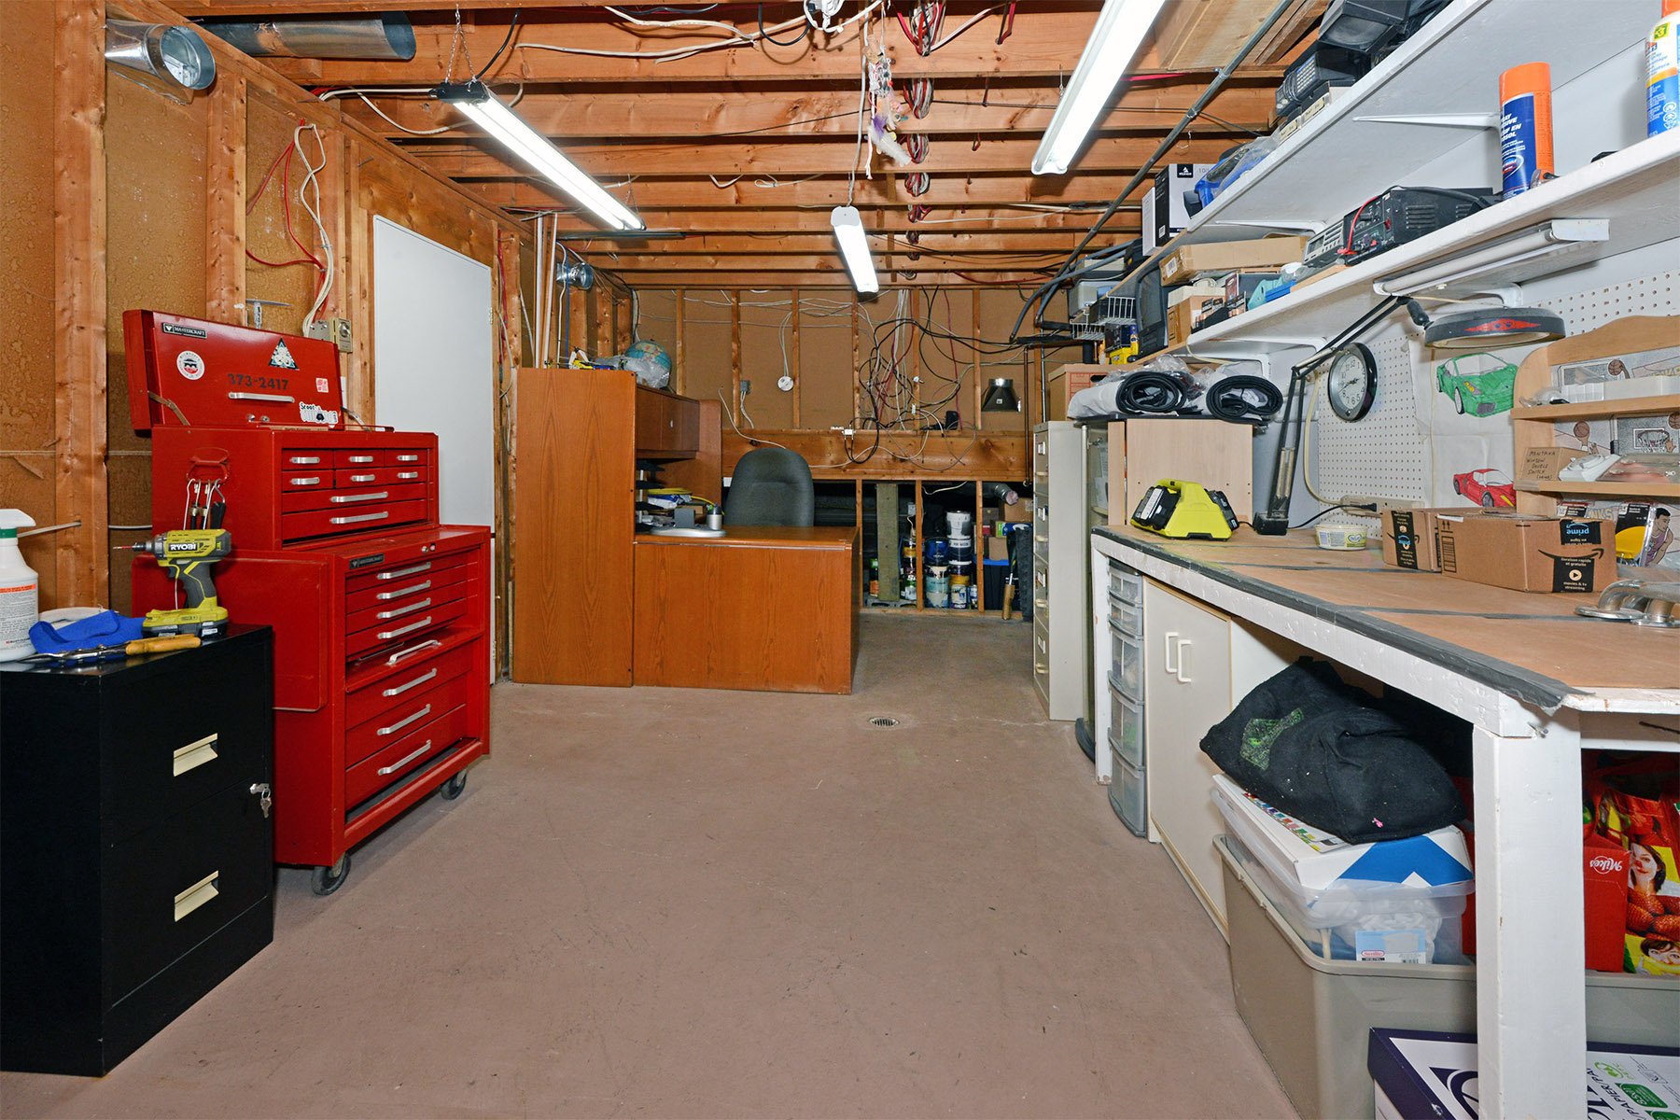
Home office
Basement
20.8 X 10.7 ft / 6.30 X 3.23 m
Concrete
20.8 X 10.7 ft / 6.30 X 3.23 m
Concrete
Taxes
Municipal Taxes (2026)
3 560 $
School taxes (2026)
361 $
Total
3 921 $
Life Style
Suggested properties

The more it is seen, the faster it is sold!
Activi-T
Views on the internet: 9,871
Visibili-T
Seen by over a million potential buyers every month, your property is displayed FREE of charge on over 100 websites across the country and around the world.