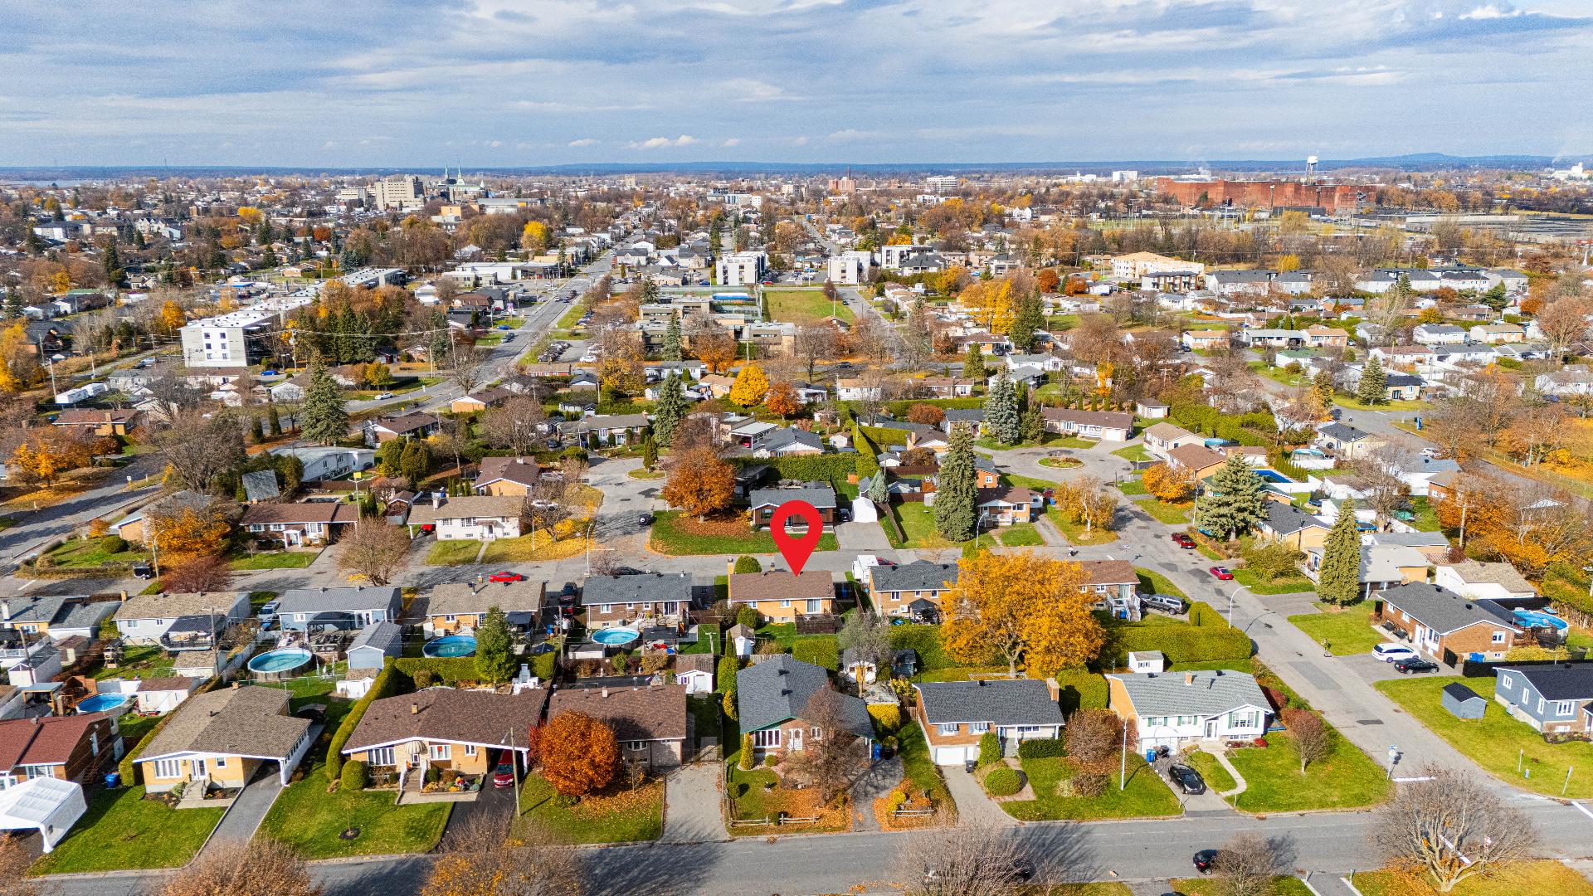
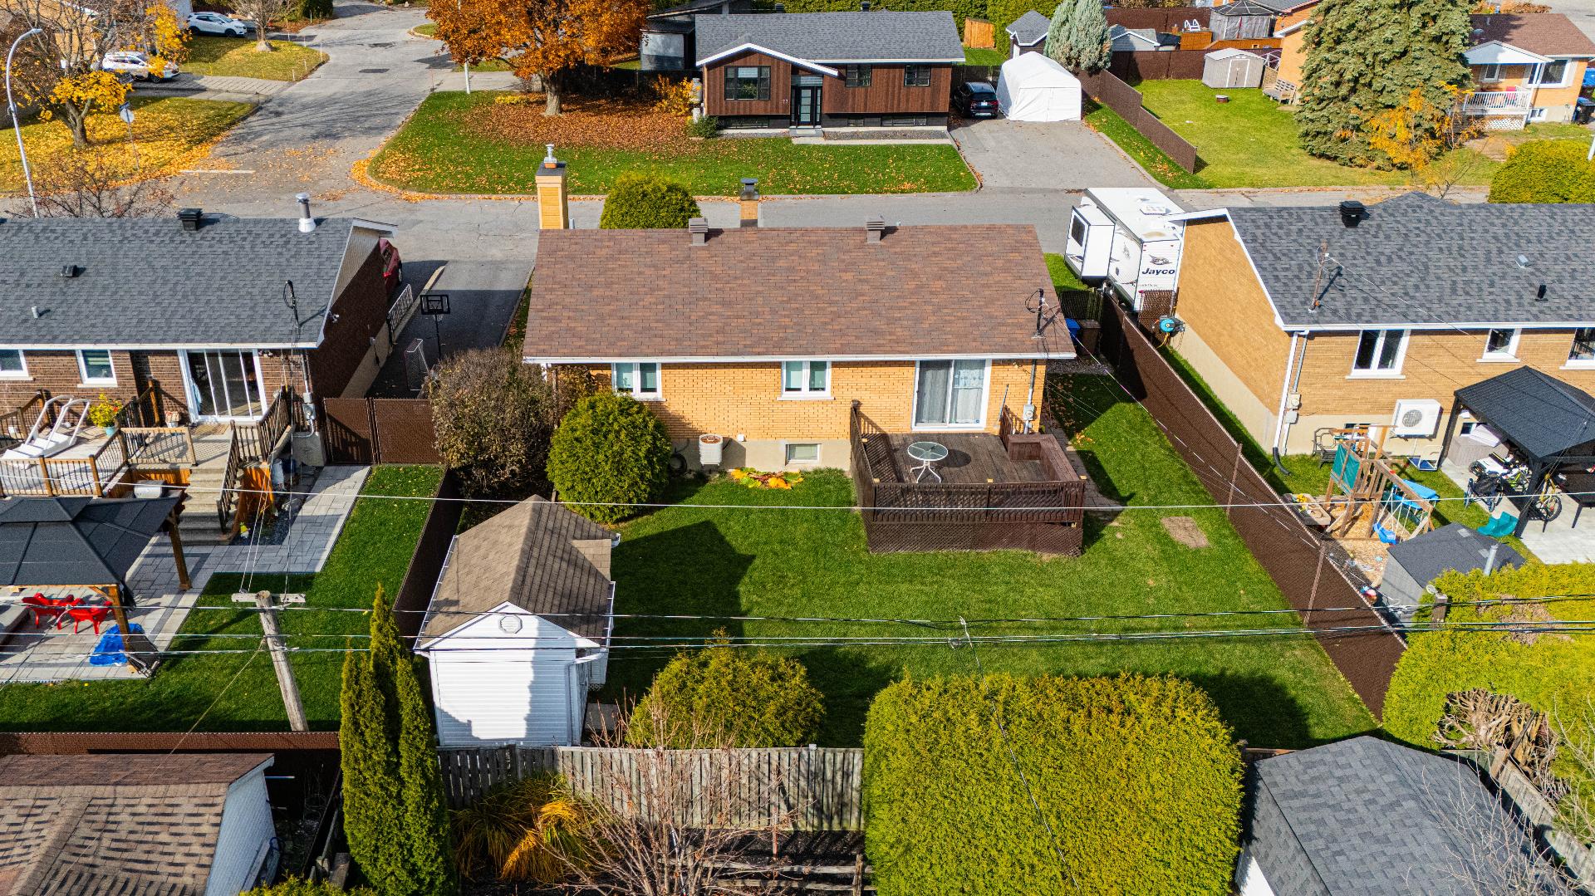
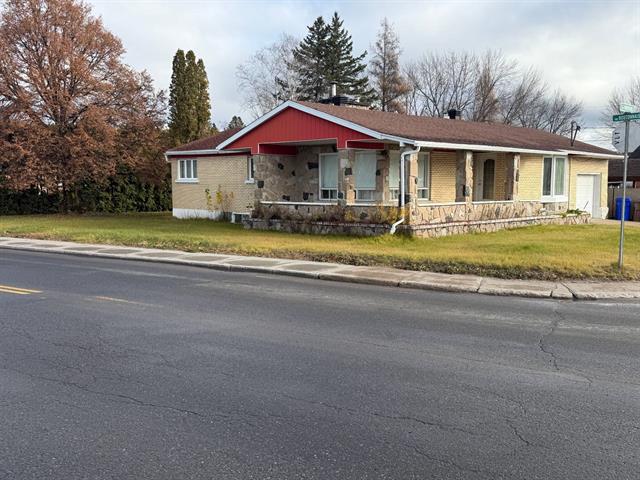
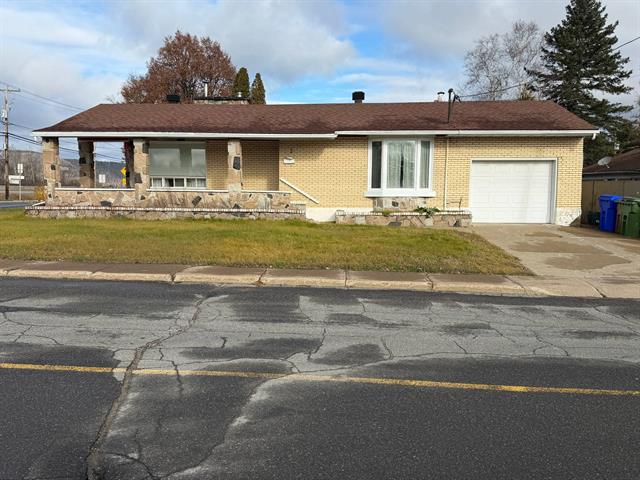
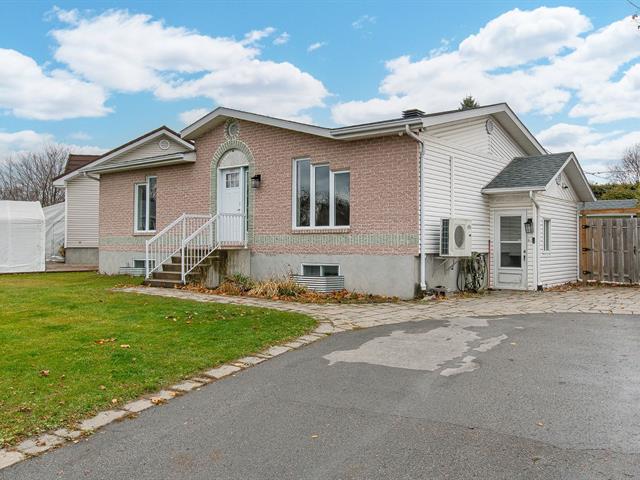
Bungalow in Salaberry-de-Valleyfield


55
449,900 $

3|
2|
1142 pc
Description
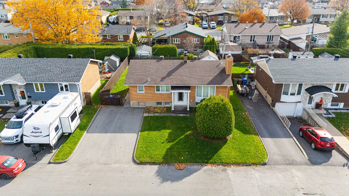
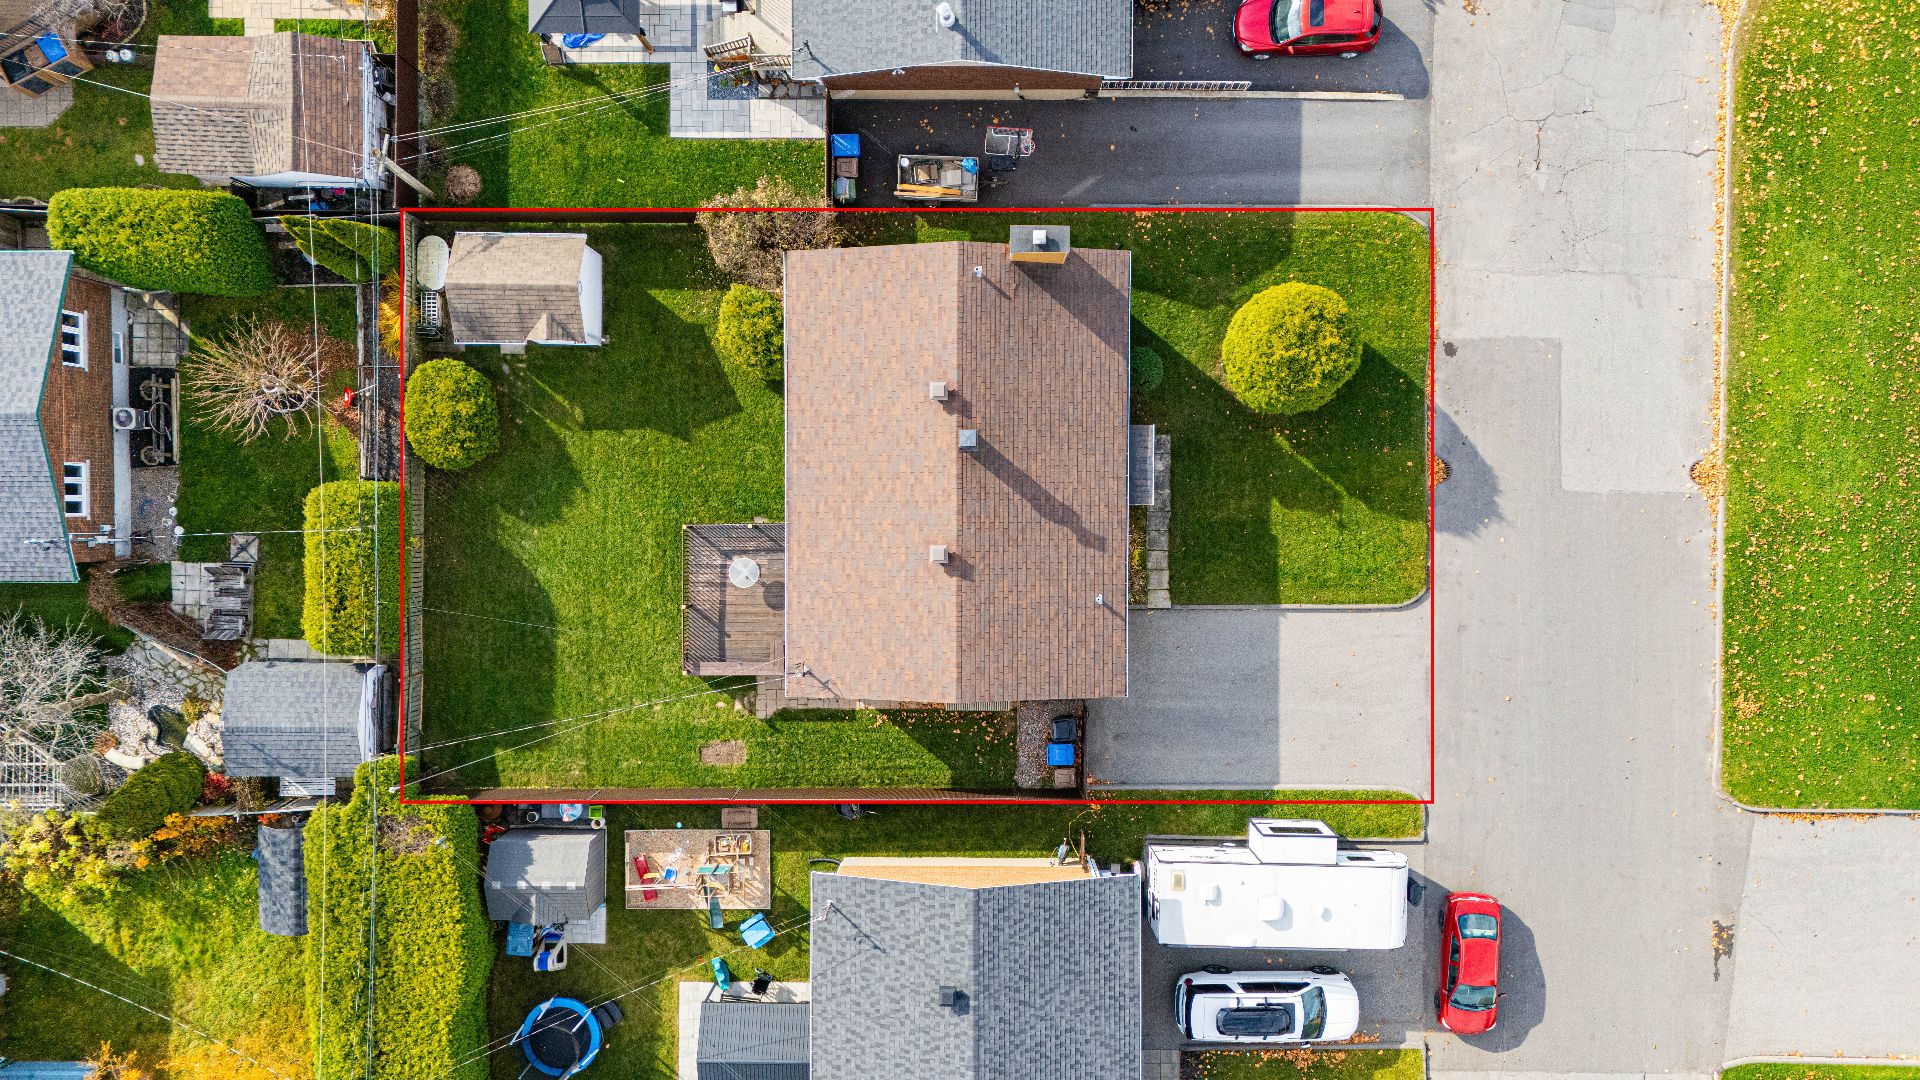
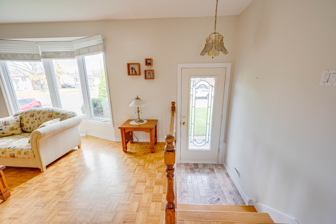
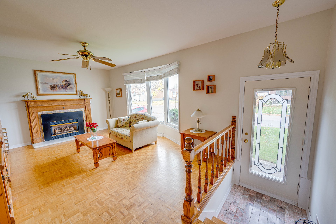
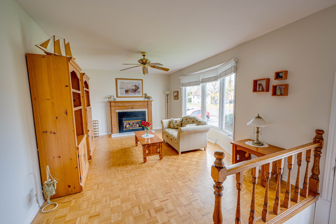
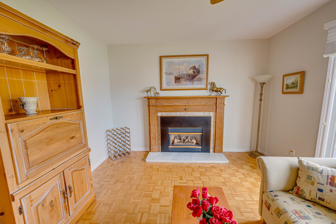
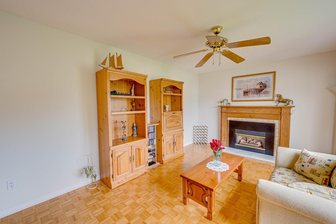
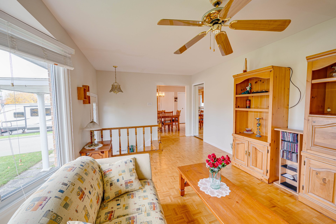
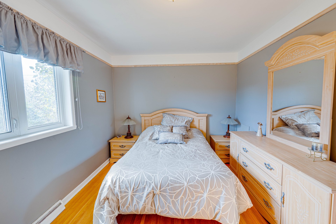
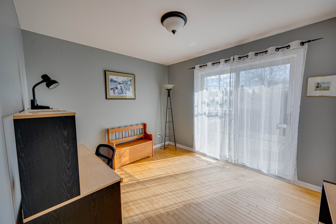
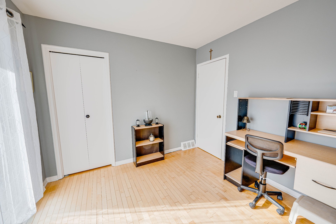
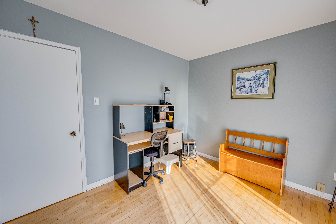
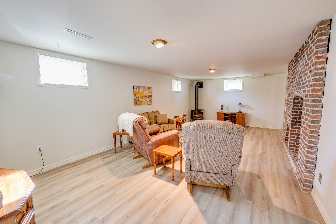
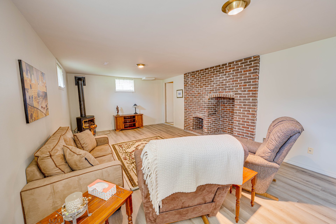
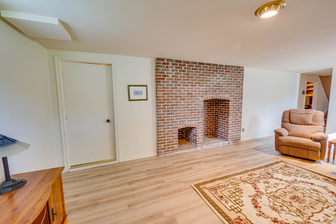
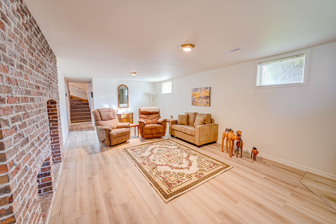
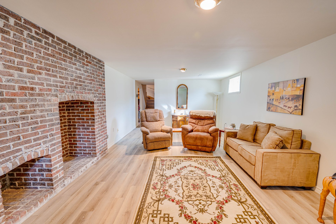
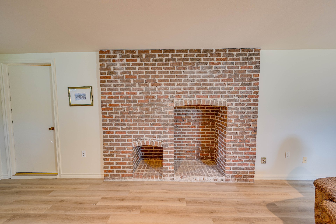
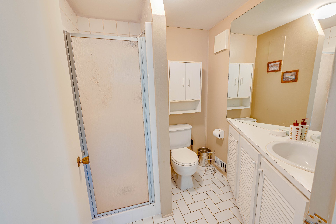
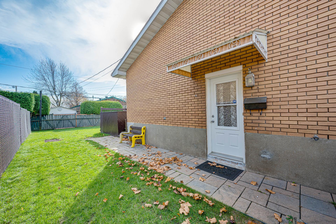
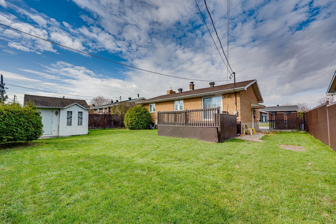
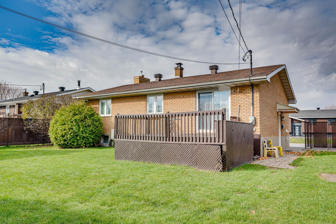
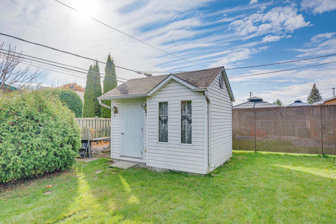
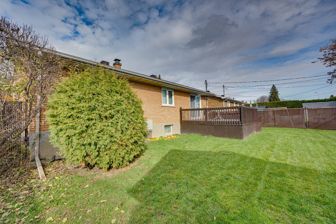
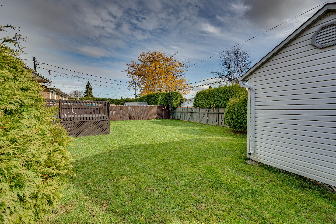
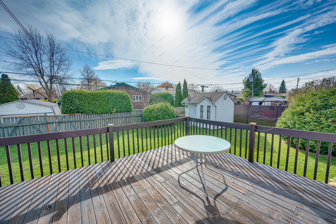
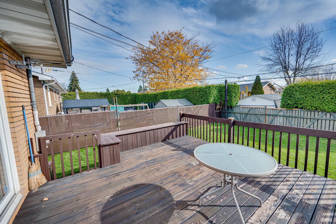
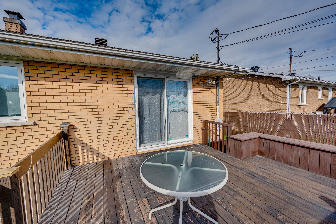
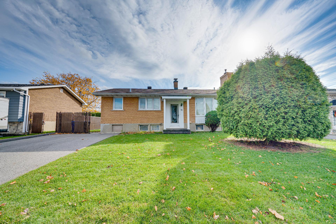
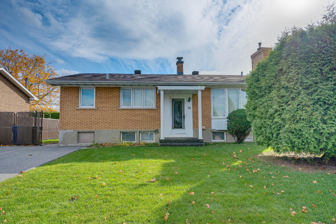
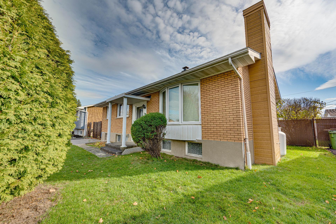
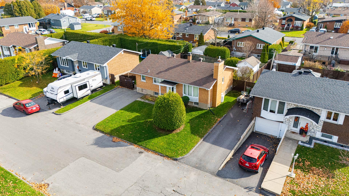
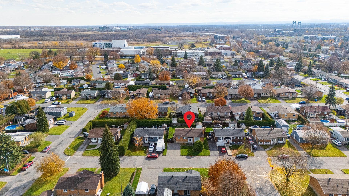
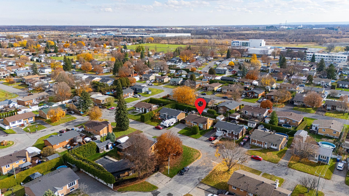
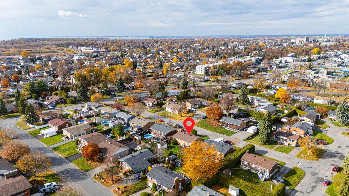
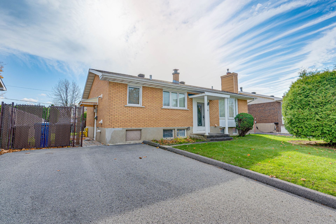
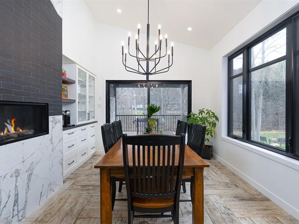
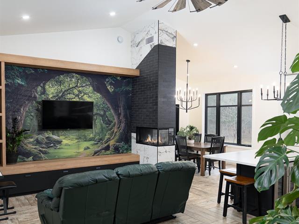
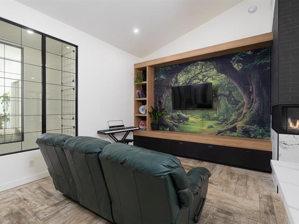
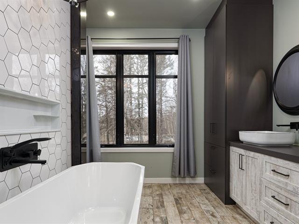
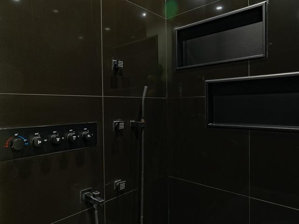
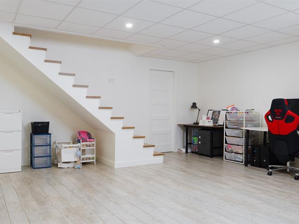
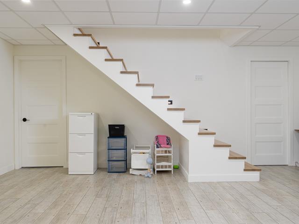
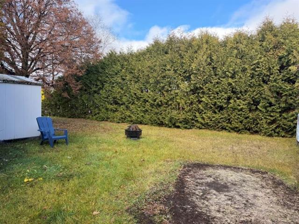
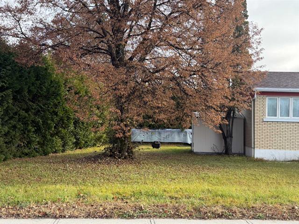
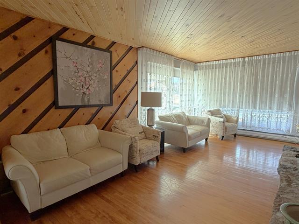
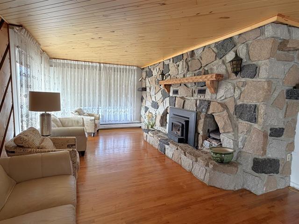
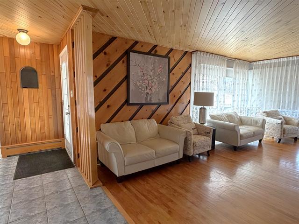
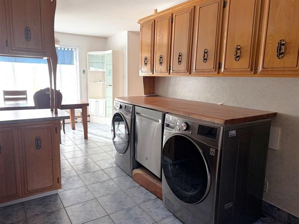
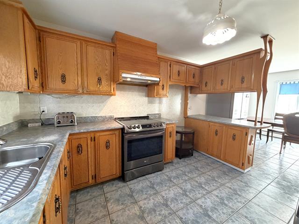
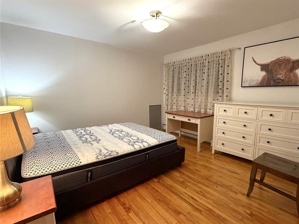
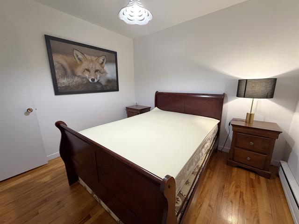
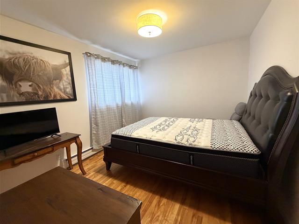
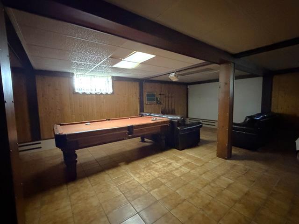
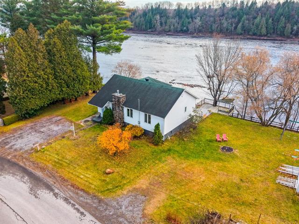
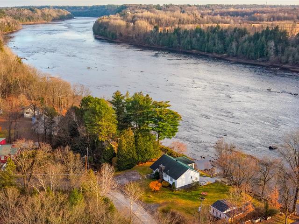
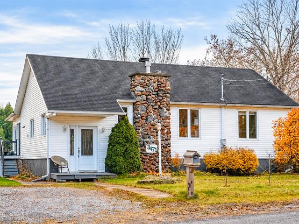
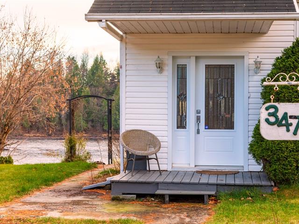
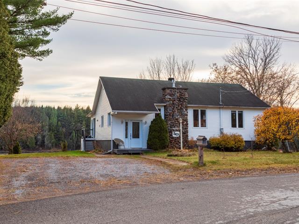
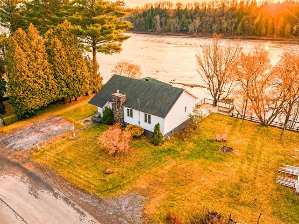
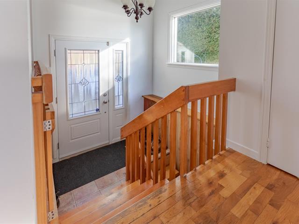
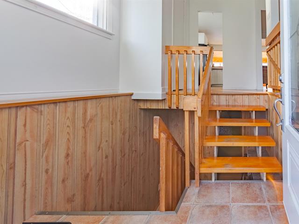
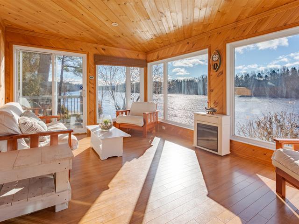
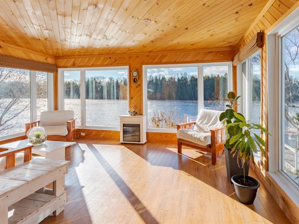
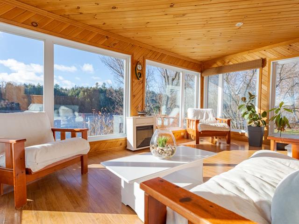
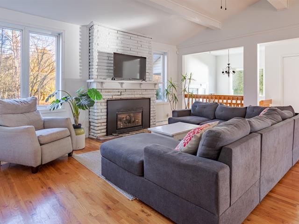
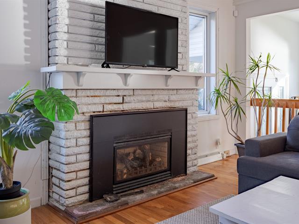
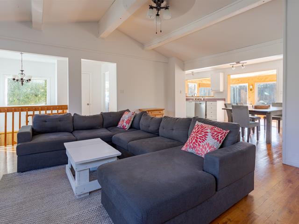
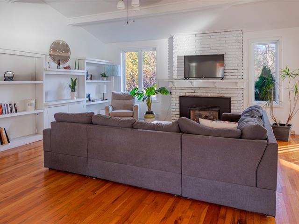
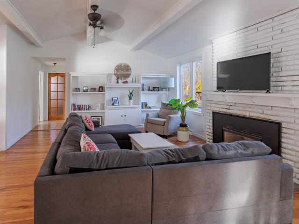
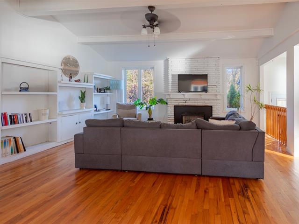
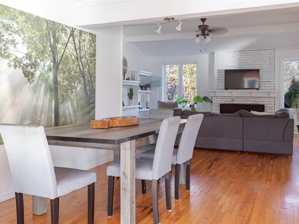
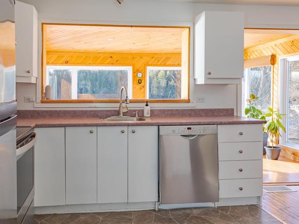
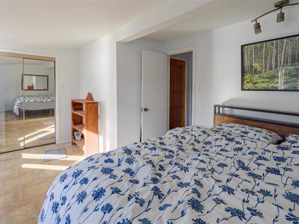
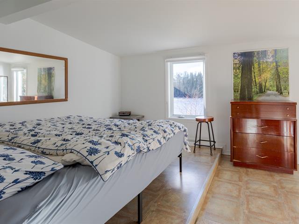
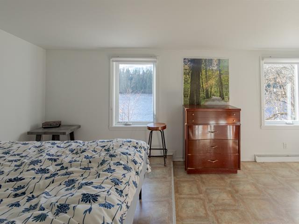
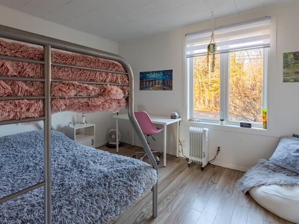
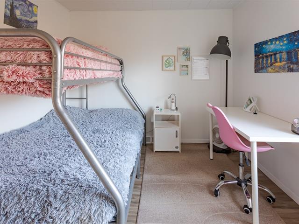
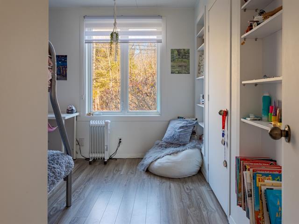
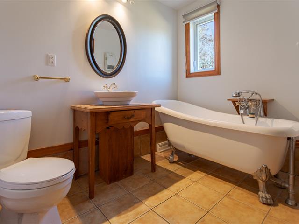
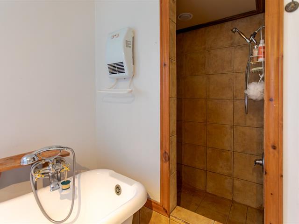
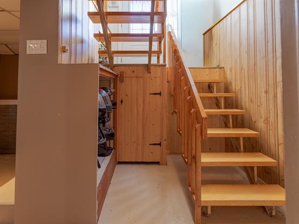
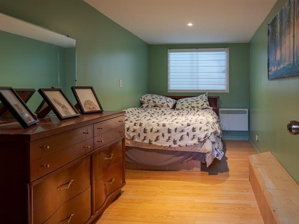
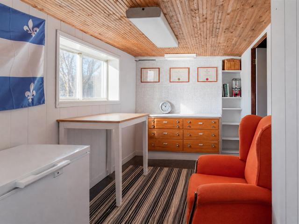
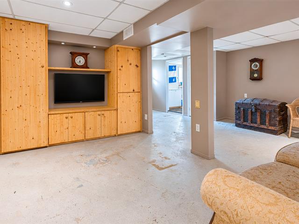
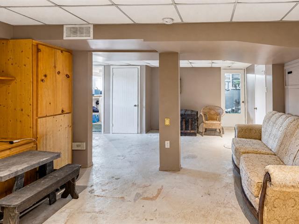
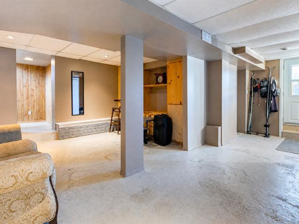
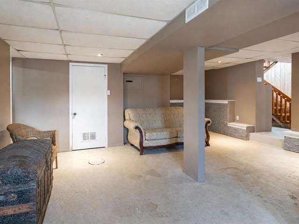
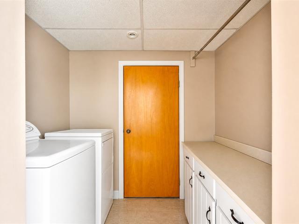
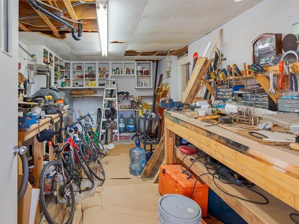
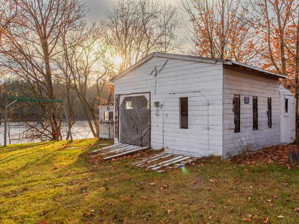
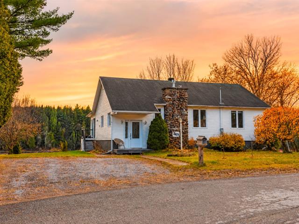
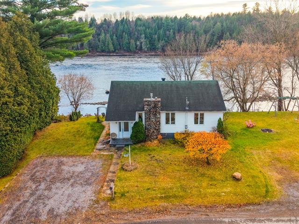
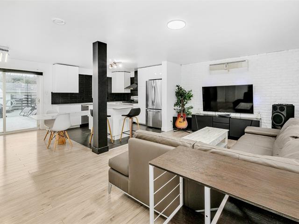
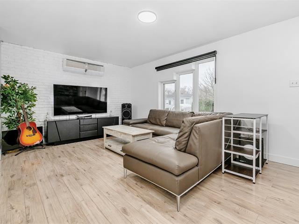
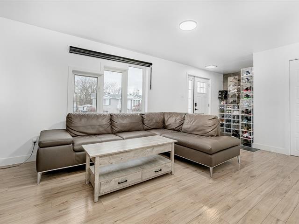
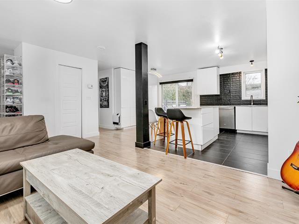
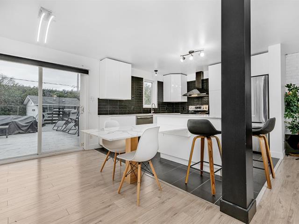
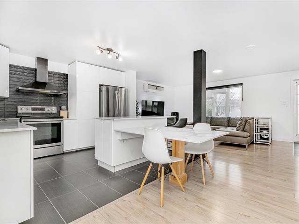
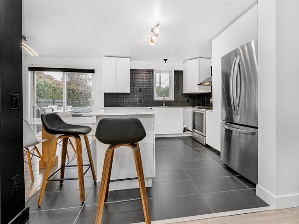
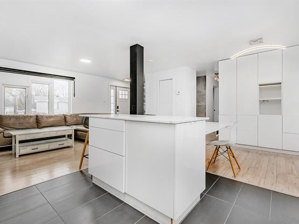
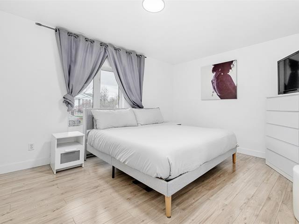
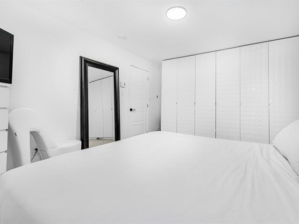
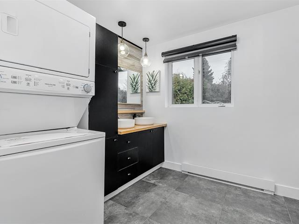
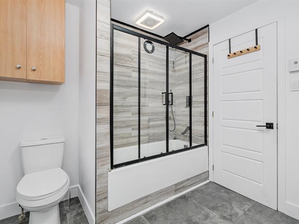
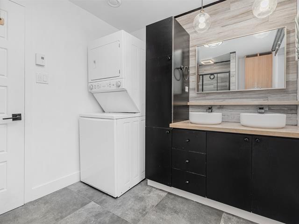
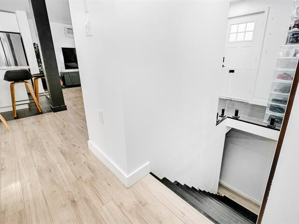
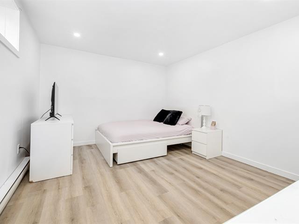
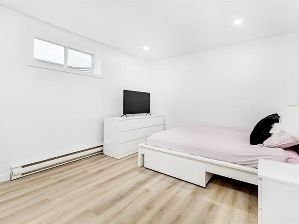
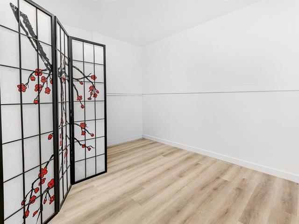
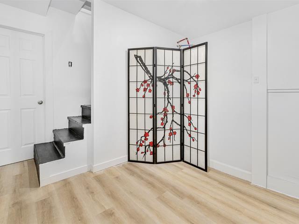
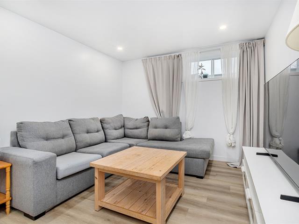
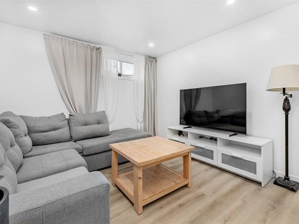
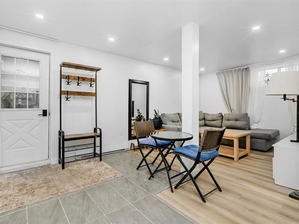
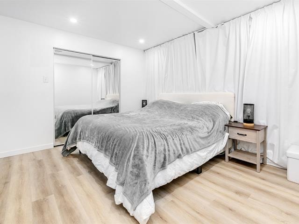
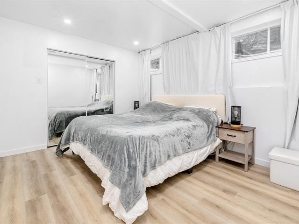
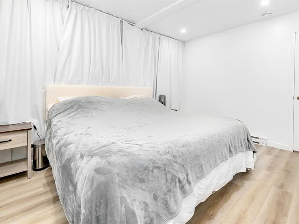
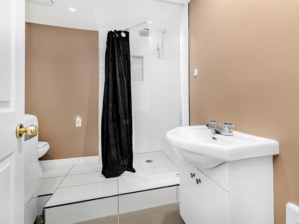
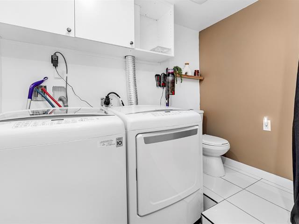
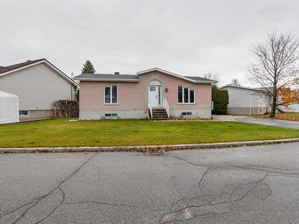
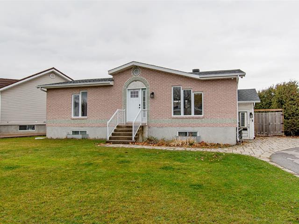
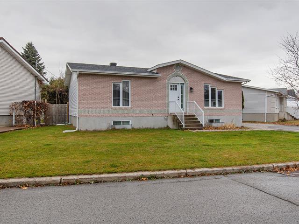
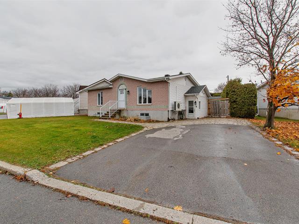
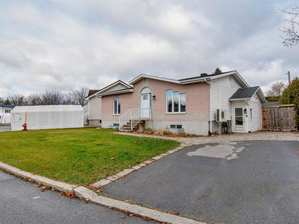
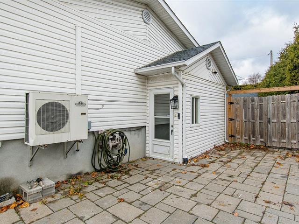
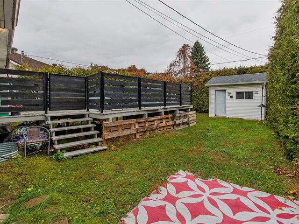
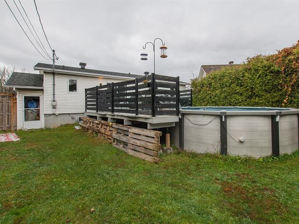
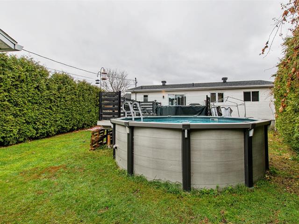
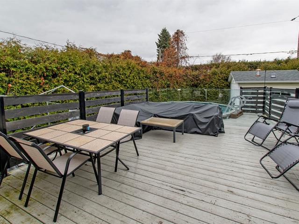
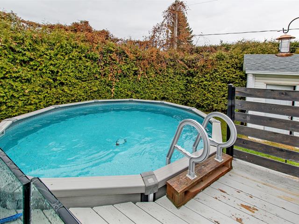
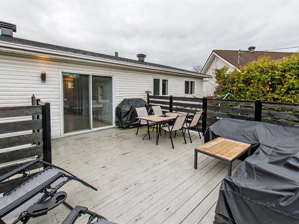
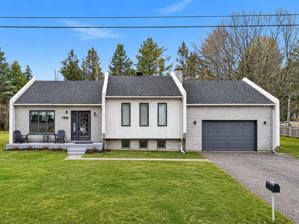
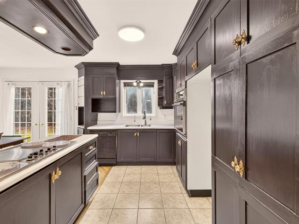
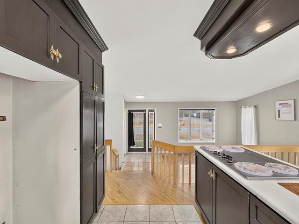
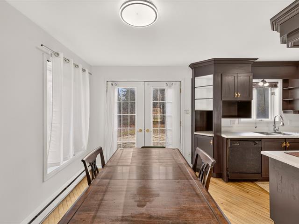
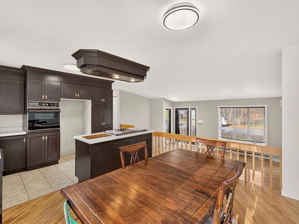
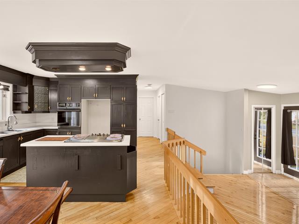
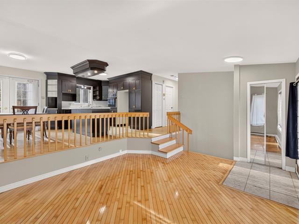
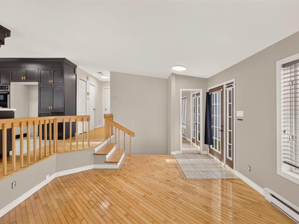
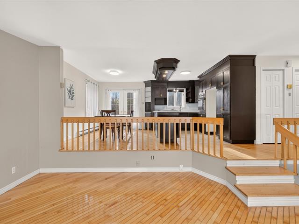
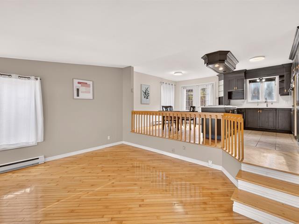
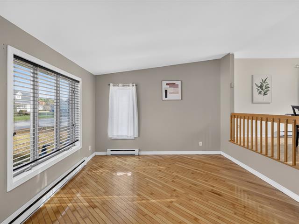
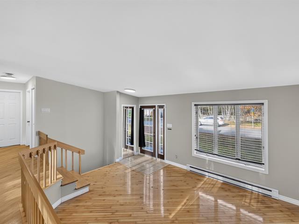
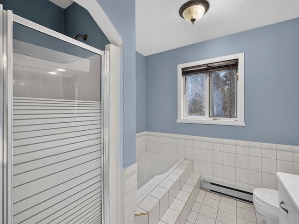
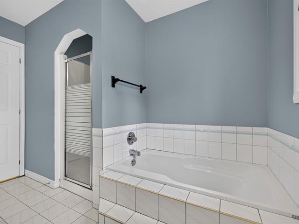
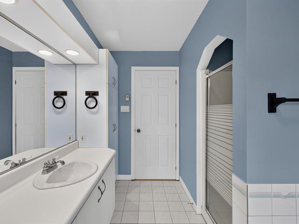
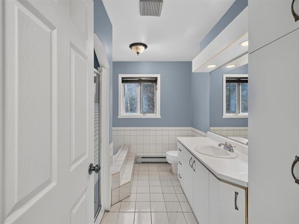
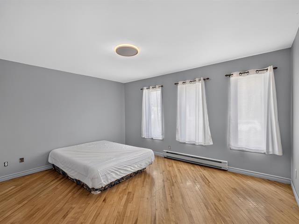
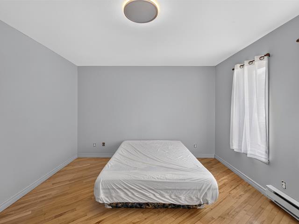
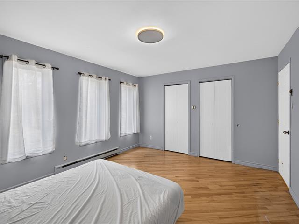
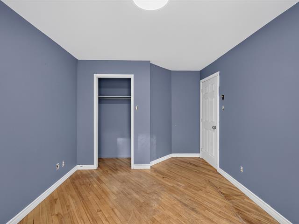
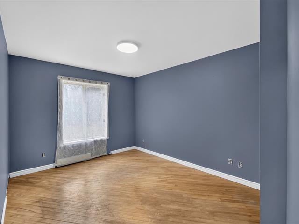
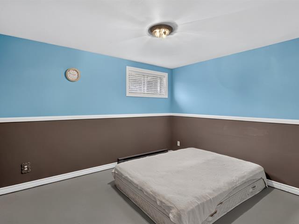
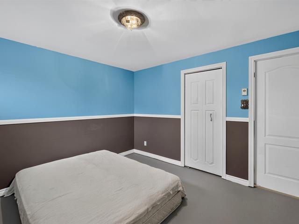
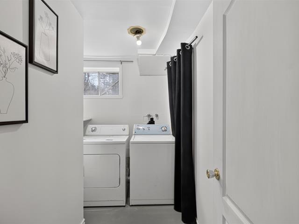
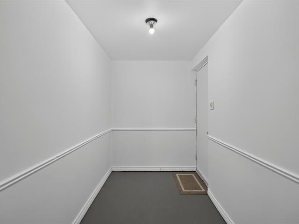
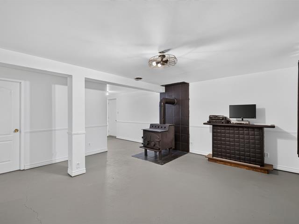
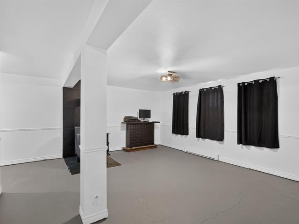
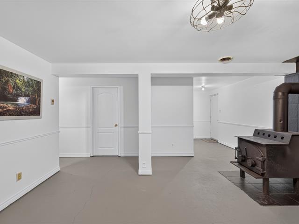
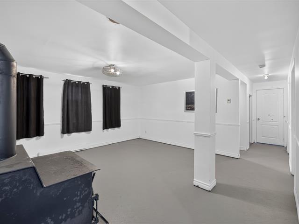
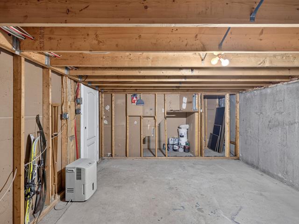
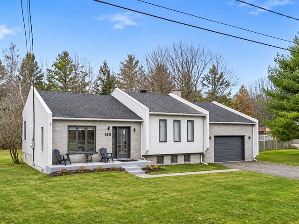
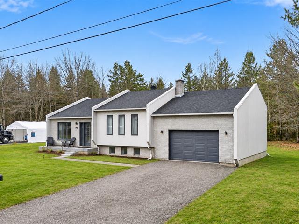
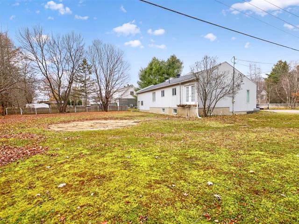
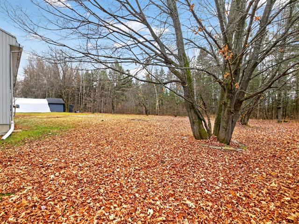
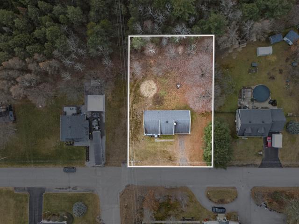
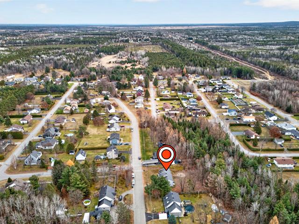
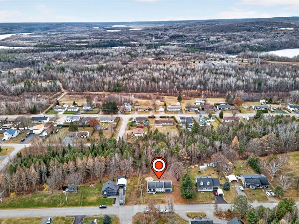
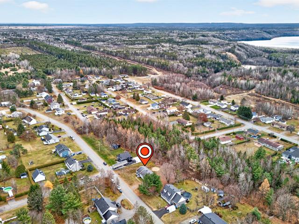
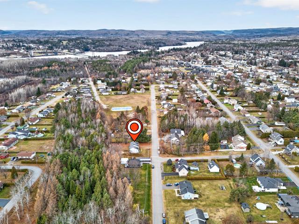
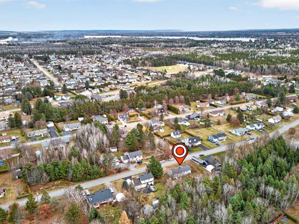
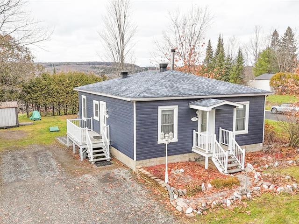
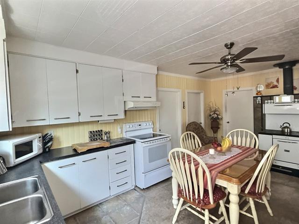
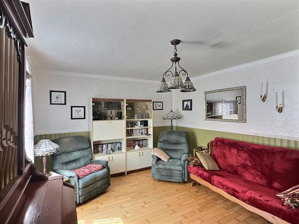
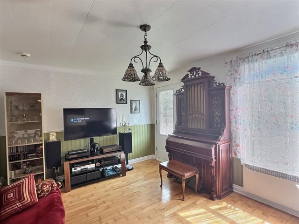
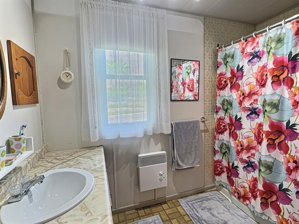
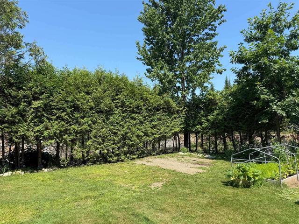
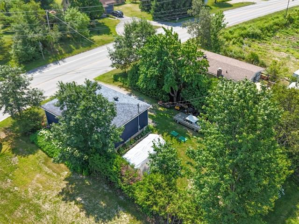
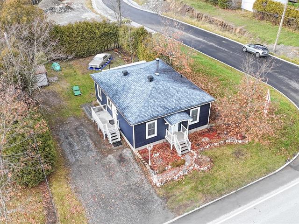
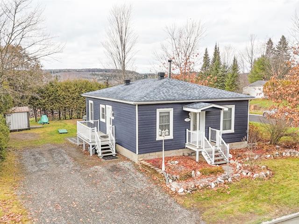
Discover this superb, all-brick bungalow, offering a warm and functional living environment--perfect for a family. Situated on a private, fully fenced 5,700 sq. ft. lot, the home features 3 bedrooms on the main floor (with the potential for a 4th in the basement) and 2 full bathrooms. The living room is filled with natural light and includes a gas fireplace. Hardwood flooring in the dining room and all three main-floor bedrooms adds a touch of warmth and elegance. The finished basement includes a spacious family room, an office, a bathroom with a shower, and storage space.A patio door leads to an outdoor balcony, and the property include shed
Highlights
Year built
1966
Living area
1142 pc
Equipment available
Central heat pump
Basement
6 feet and over, Finished basement
Roofing
Asphalt shingles
Siding
Brick
Zoning
Residential
Heating system
Air circulation
Hearth stove
Gaz fireplace
Landscaping
Fenced
Cupboard
Wood
Sewage system
Municipal sewer
Parking (total)
Outdoor
Heating energy
Electricity
Windows
Wood, PVC
Water supply
Municipality
Driveway
Asphalt, Double width or more
Topography
Flat
Foundation
Poured concrete
Legal warranty
Selling without a legal warranty
Included
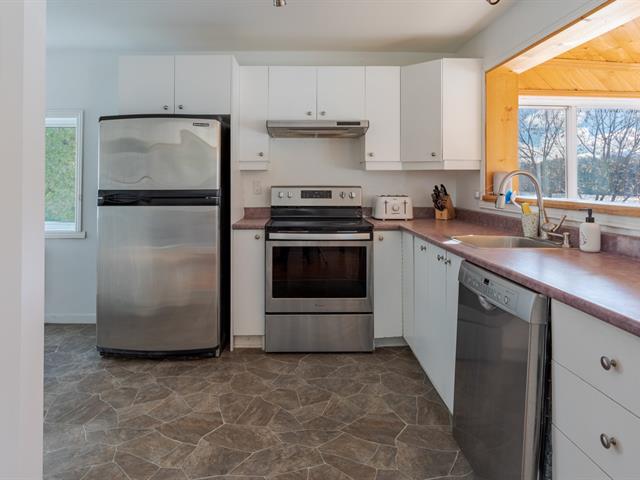
Light fixtures, curtains and rods, blinds, hot water tank, range hood, dishwasher, central heat pump, 2 propane fireplaces.
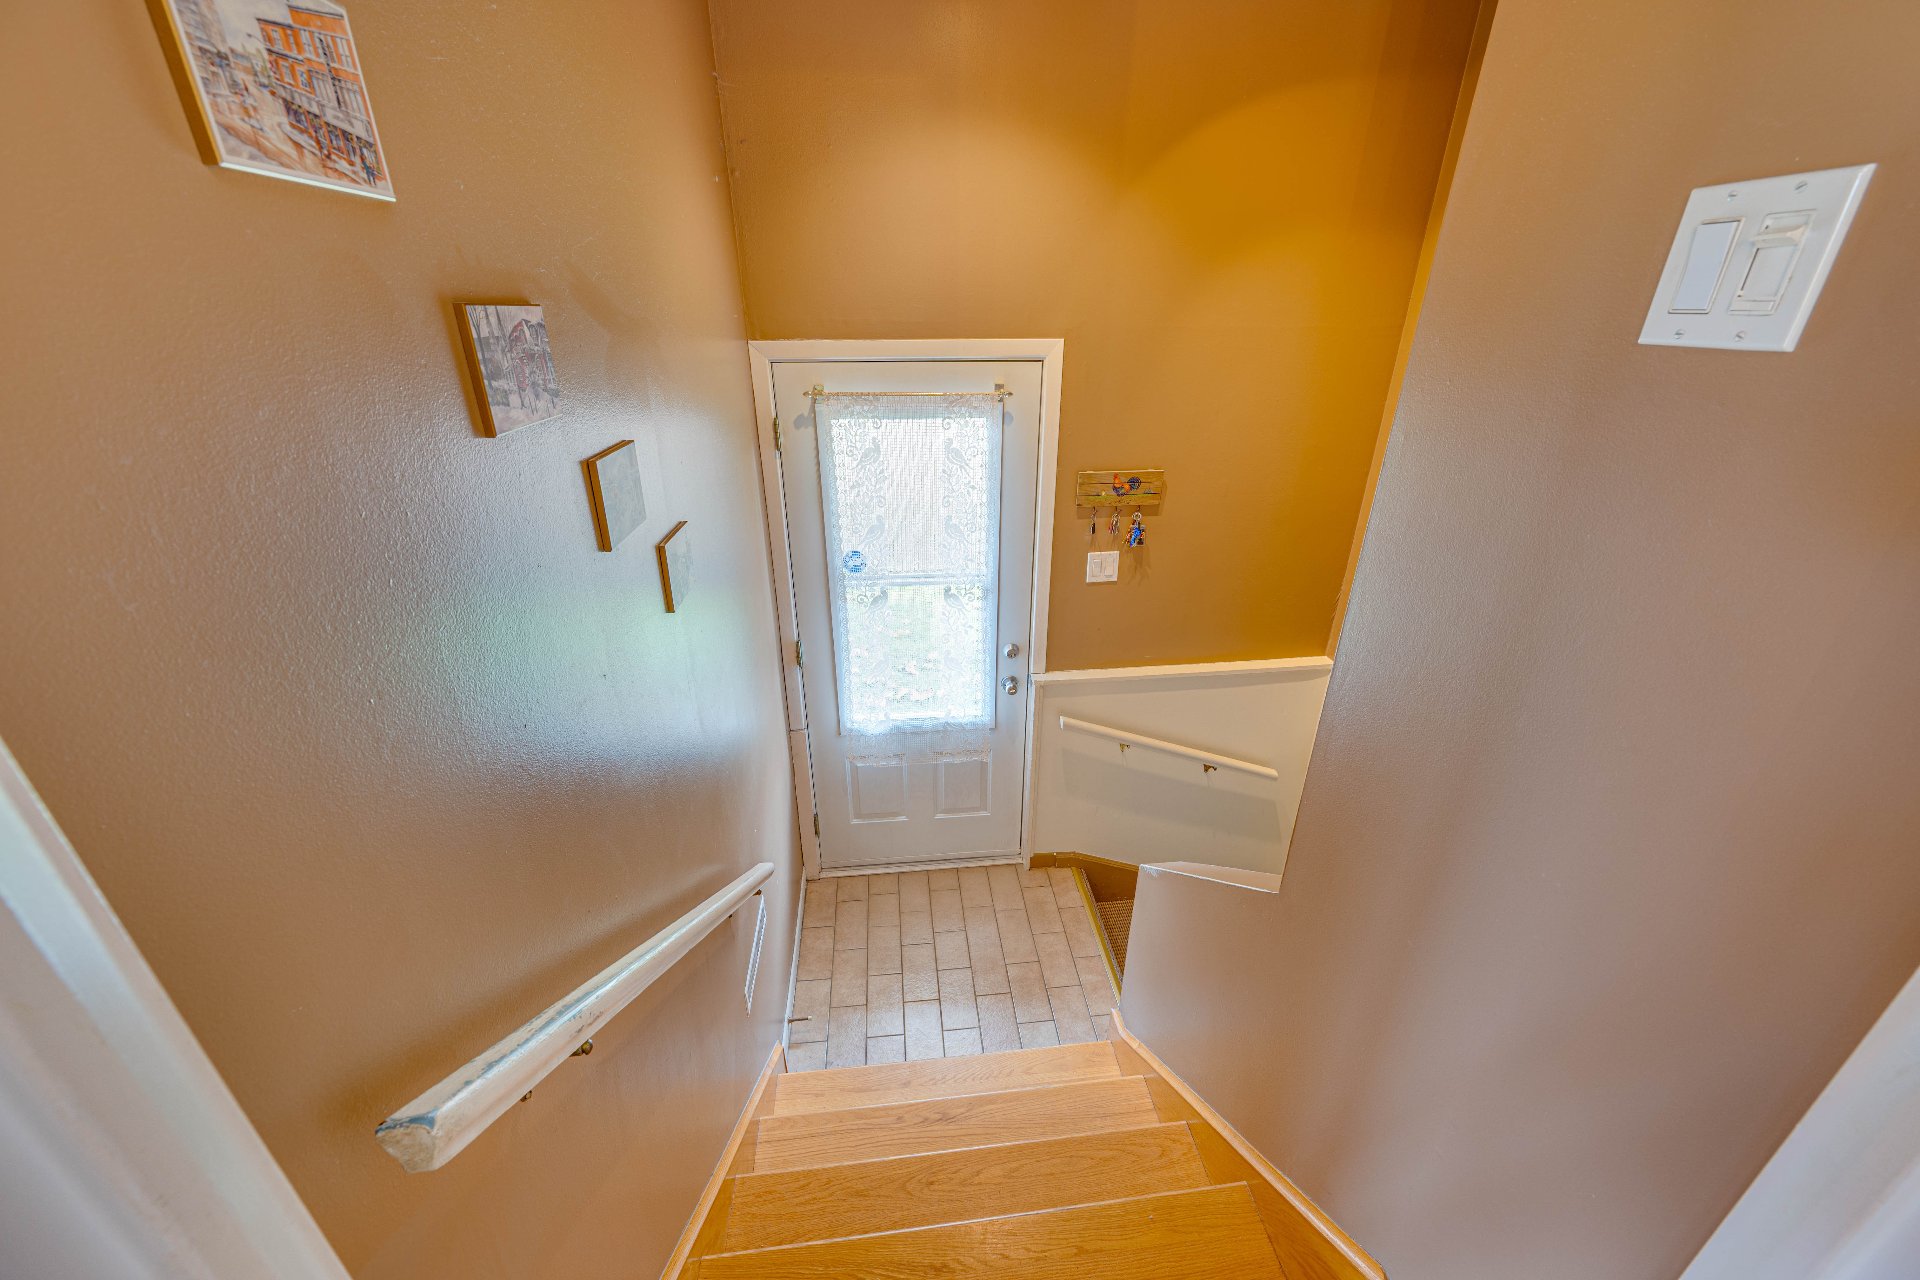
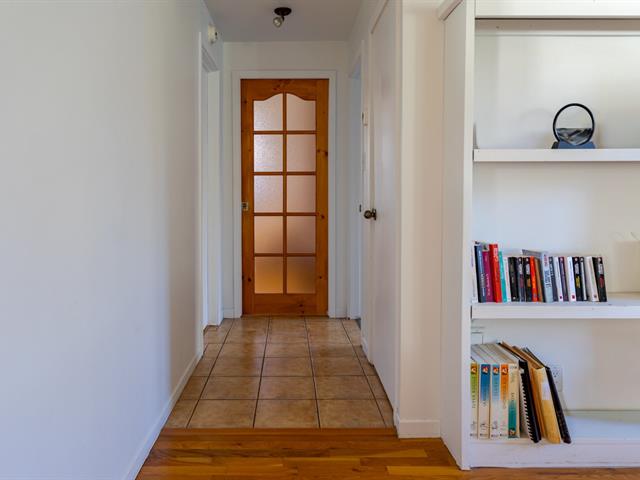
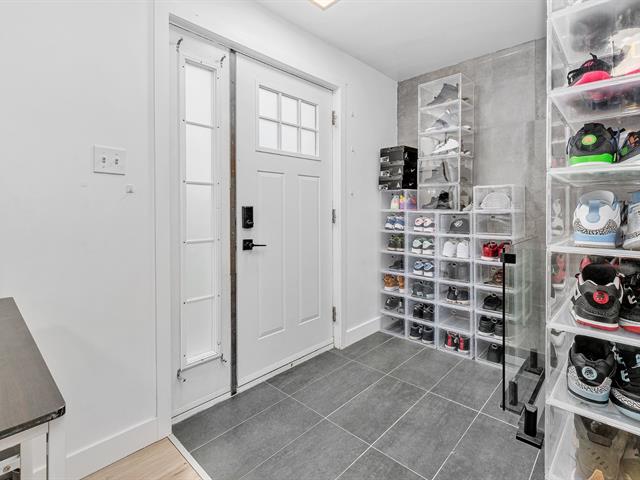
Hallway
1st level/Ground floor
3.8 X 3.8 ft / 1.12 X 1.12 m
Ceramic tiles
3.8 X 3.8 ft / 1.12 X 1.12 m
Ceramic tiles
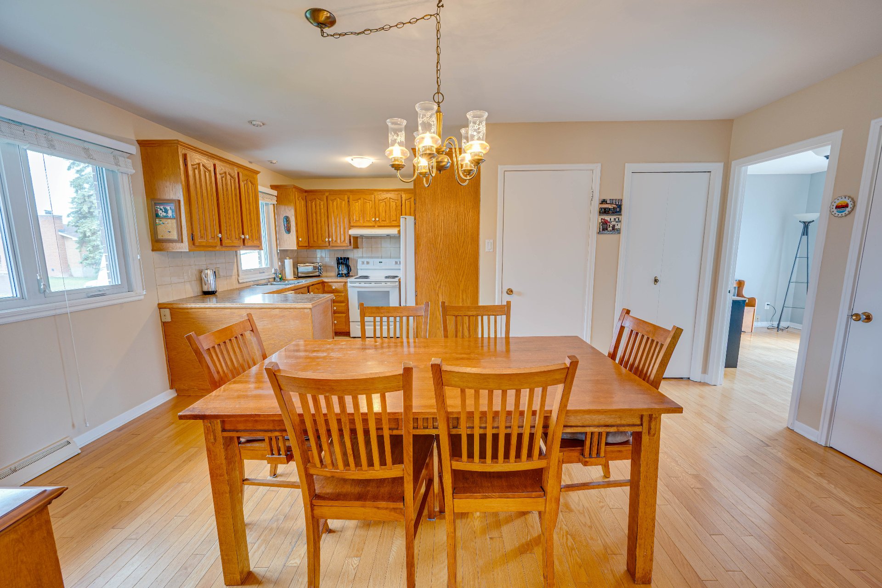
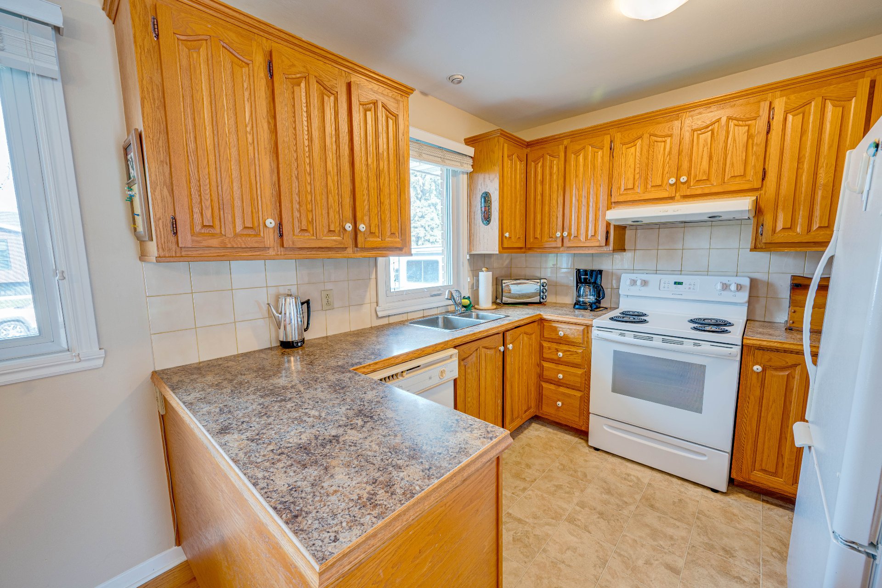
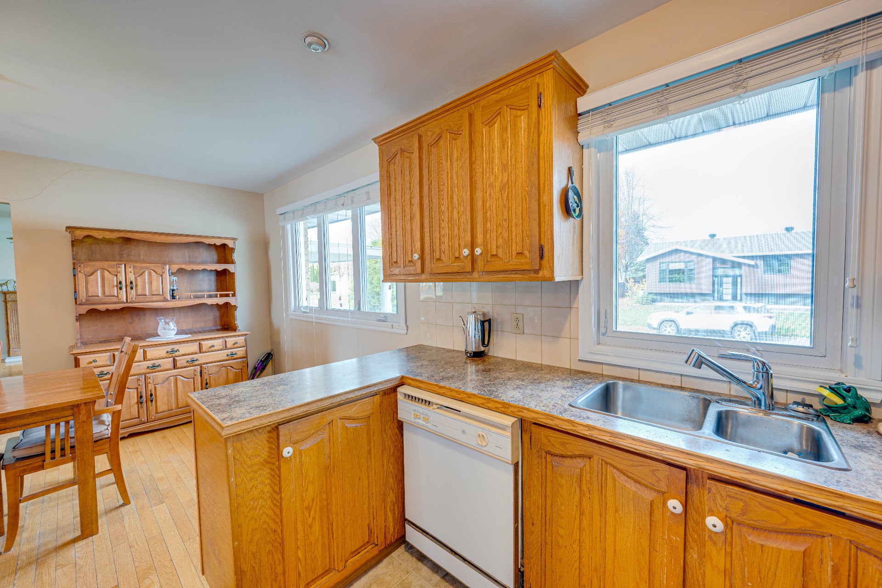
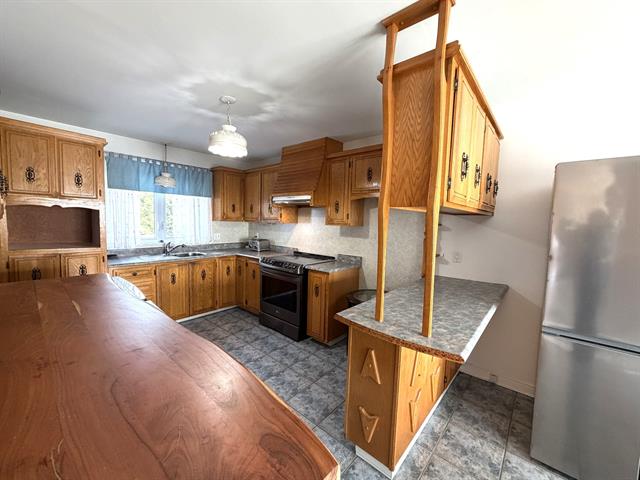
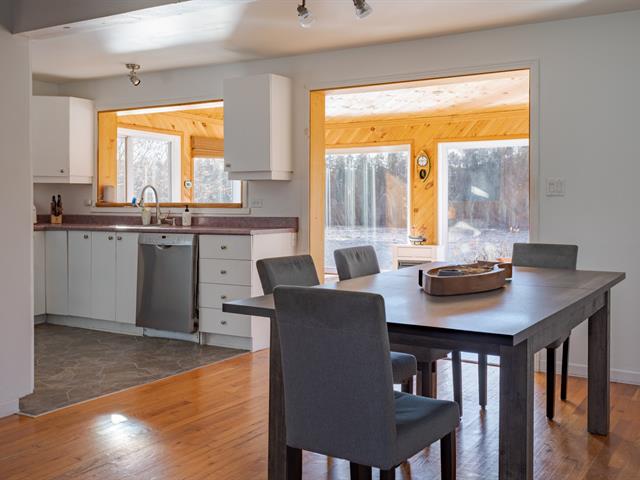
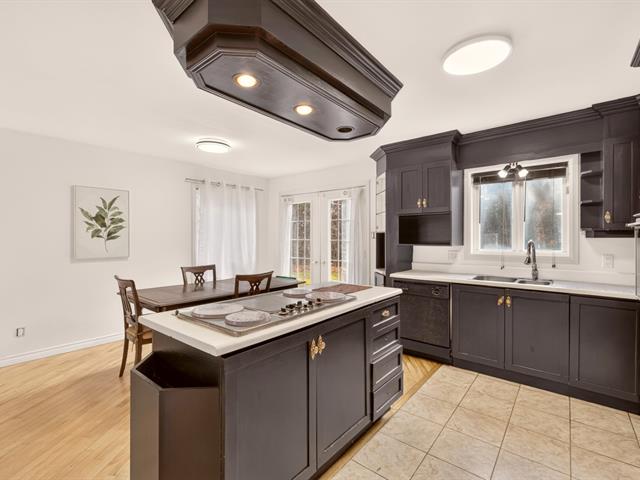
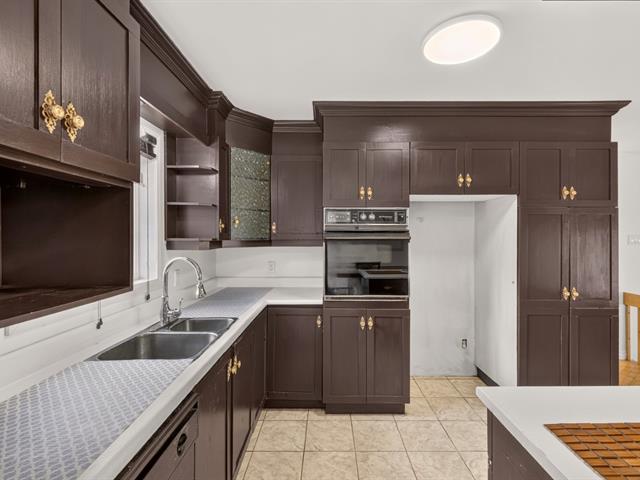
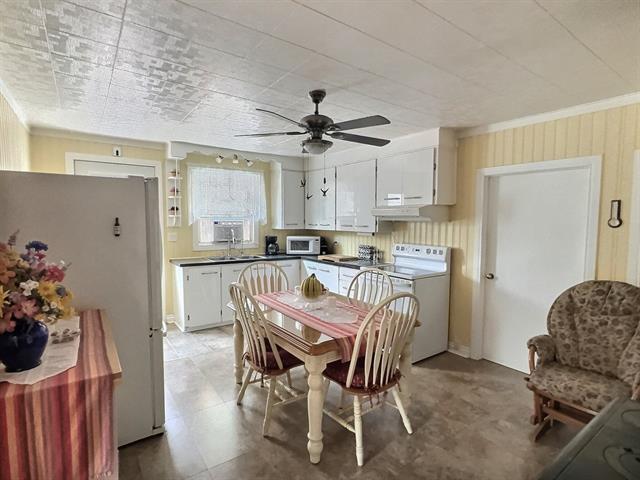
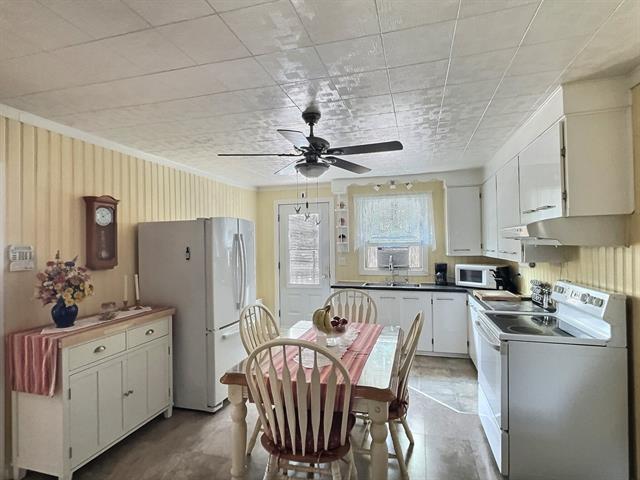
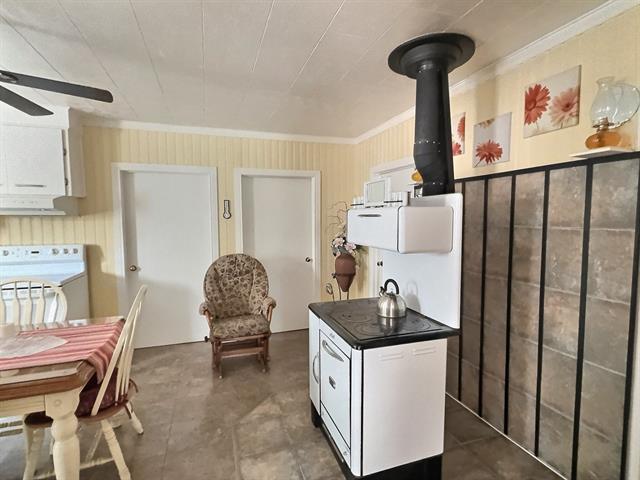
Kitchen
1st level/Ground floor
9.2 X 9.3 ft / 2.79 X 2.82 m
Linoleum
9.2 X 9.3 ft / 2.79 X 2.82 m
Linoleum
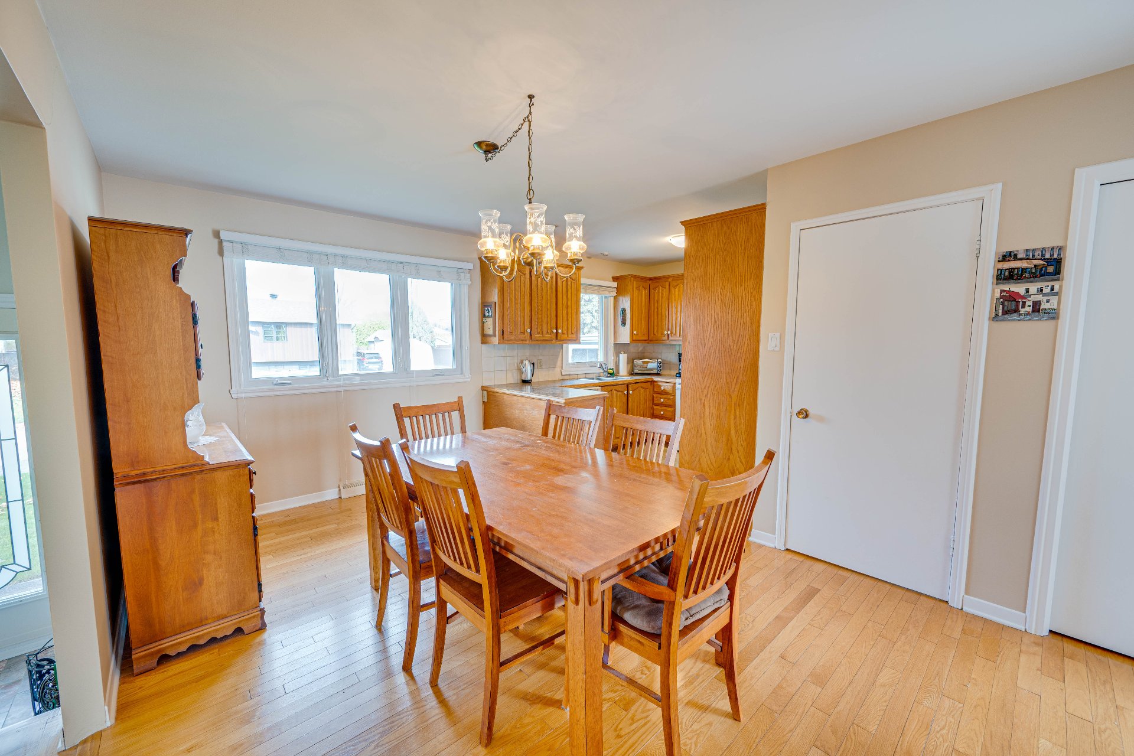
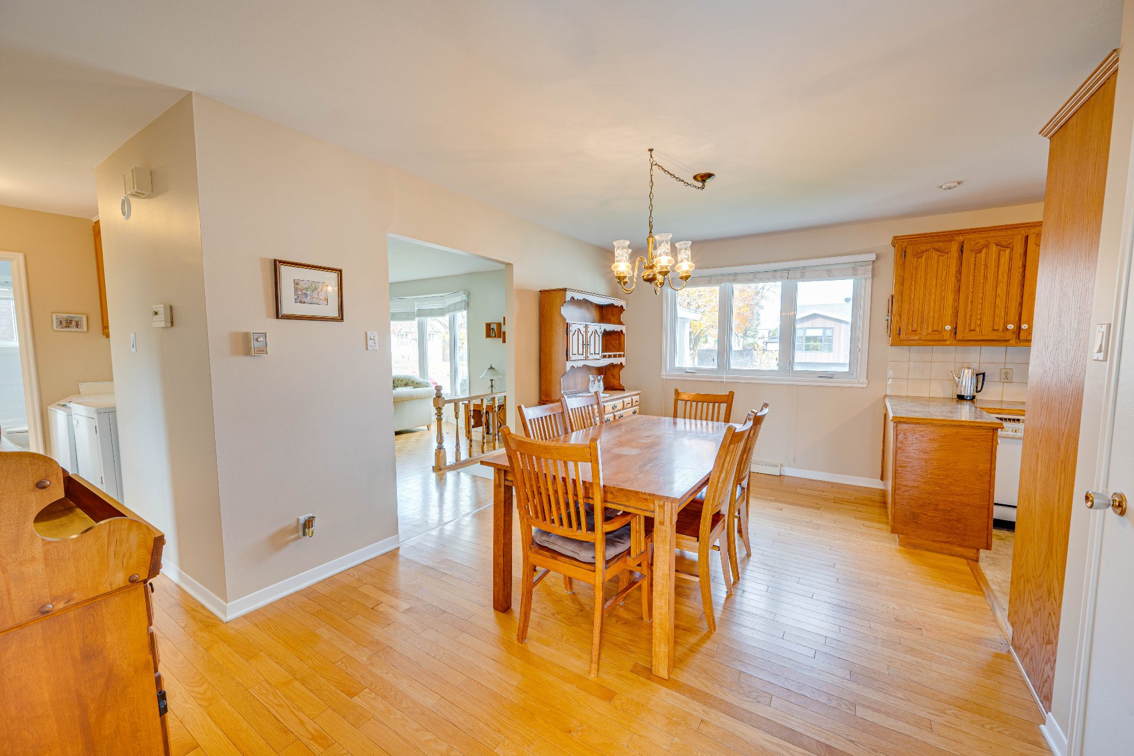
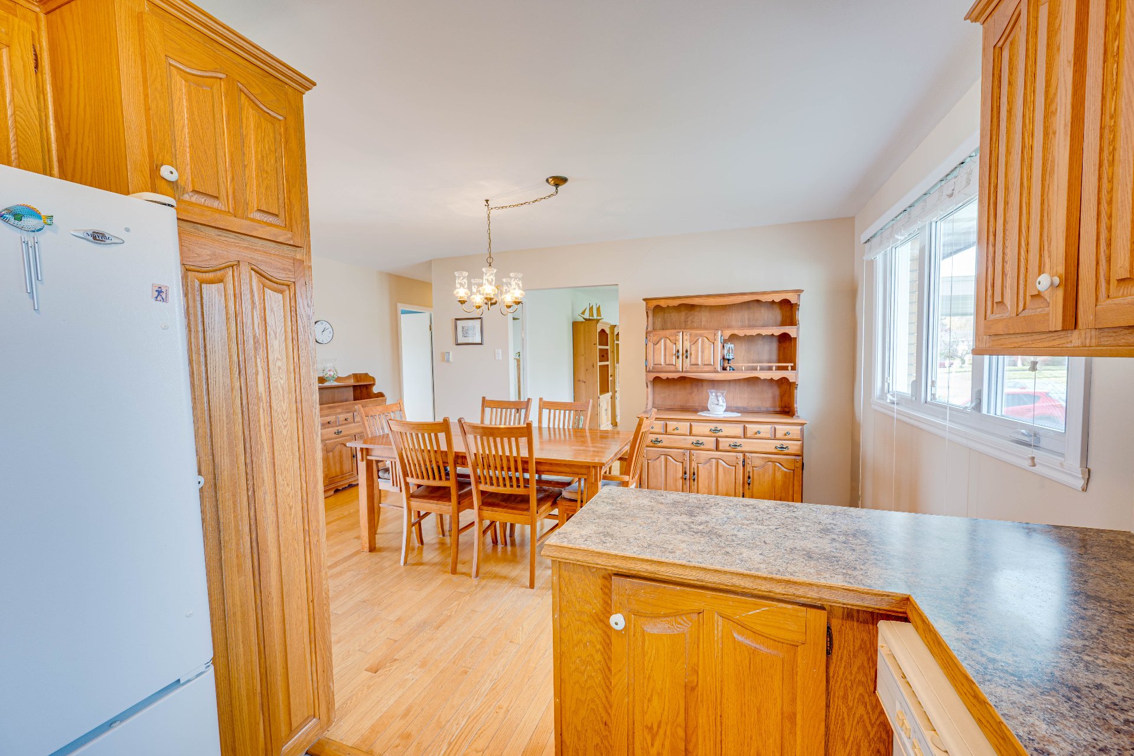
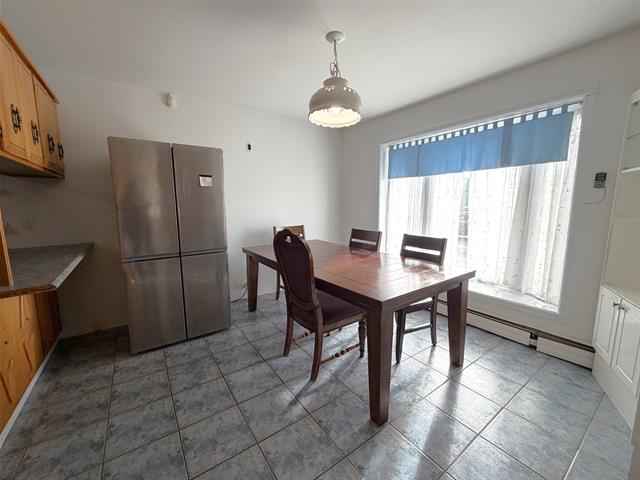
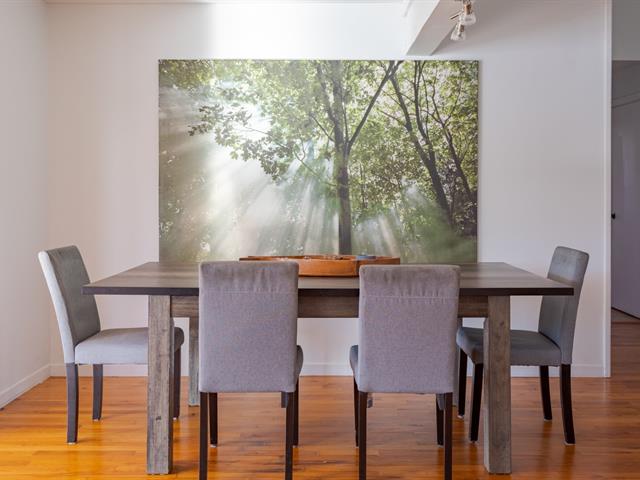
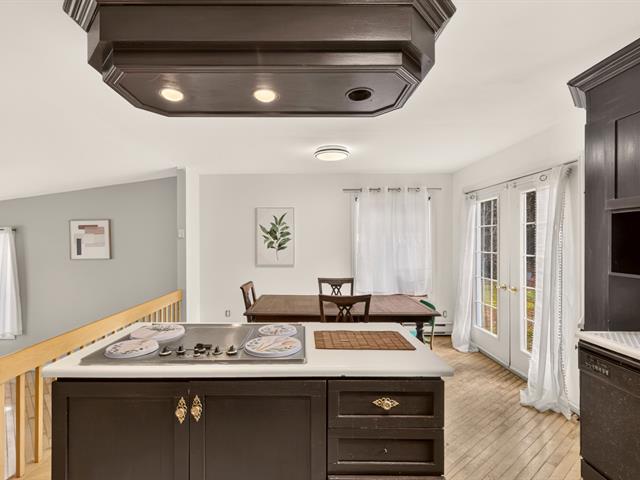
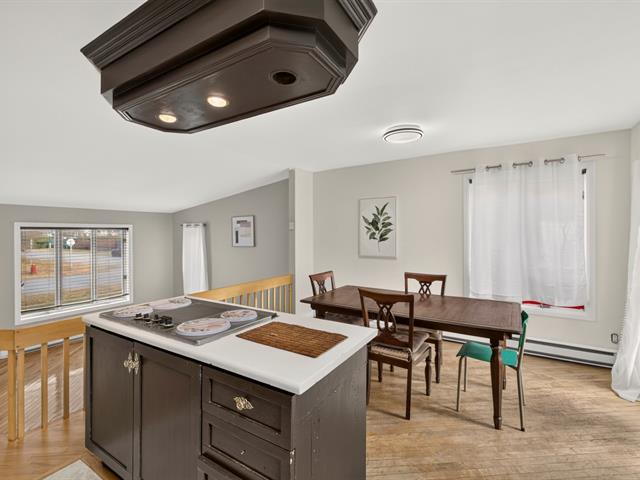
Dining room
1st level/Ground floor
16.8 X 9 ft irr / 5.08 X 2.74 m irr
Wood
16.8 X 9 ft irr / 5.08 X 2.74 m irr
Wood
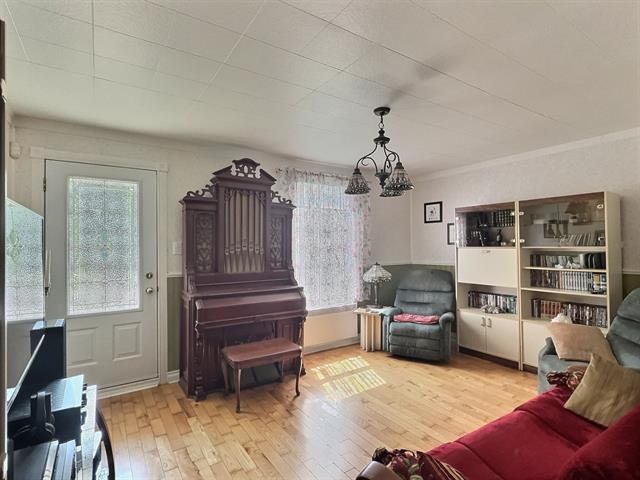
Living room
1st level/Ground floor
19.11 X 11.5 ft irr / 6.07 X 3.48 m irr
19.11 X 11.5 ft irr / 6.07 X 3.48 m irr
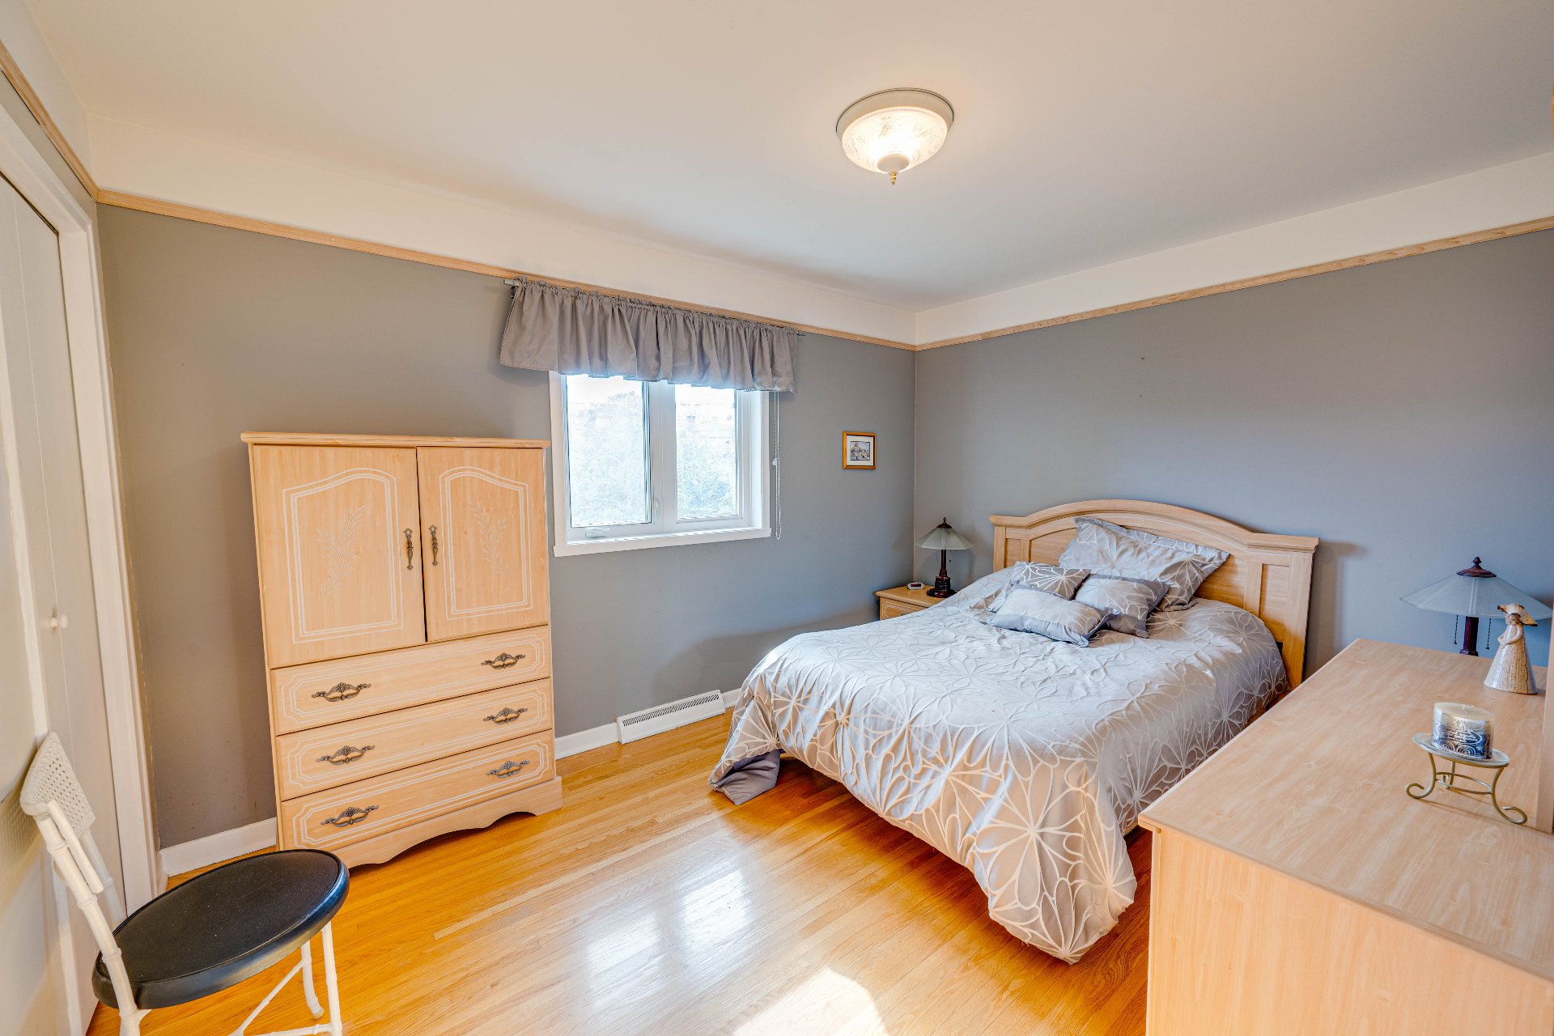
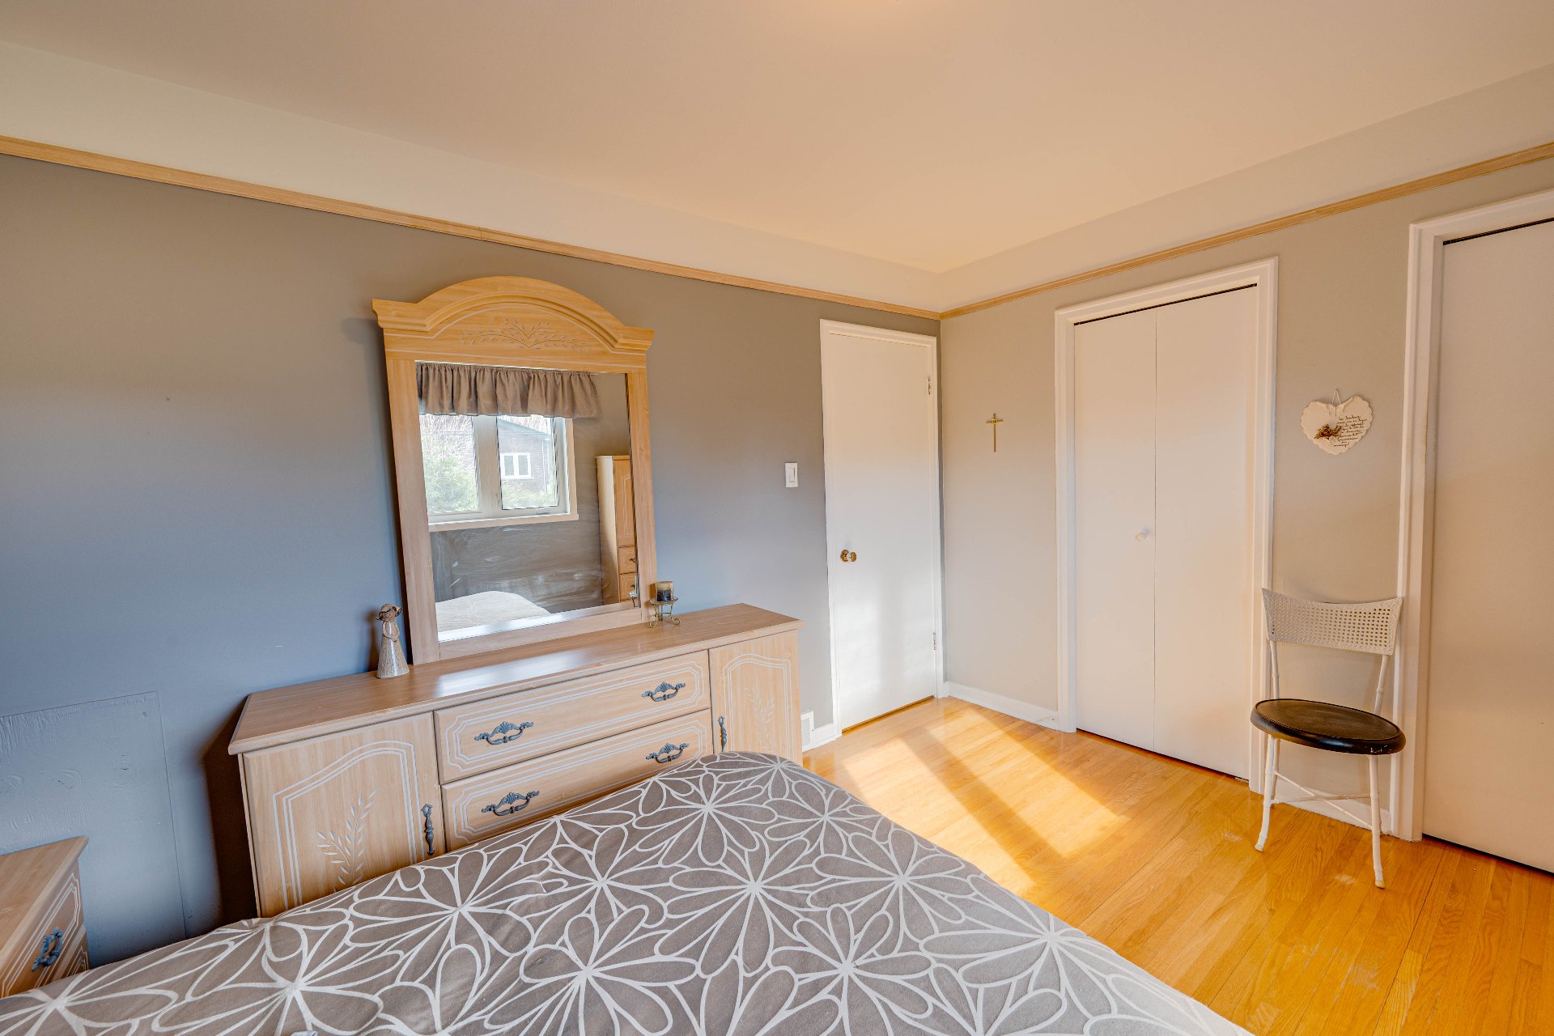
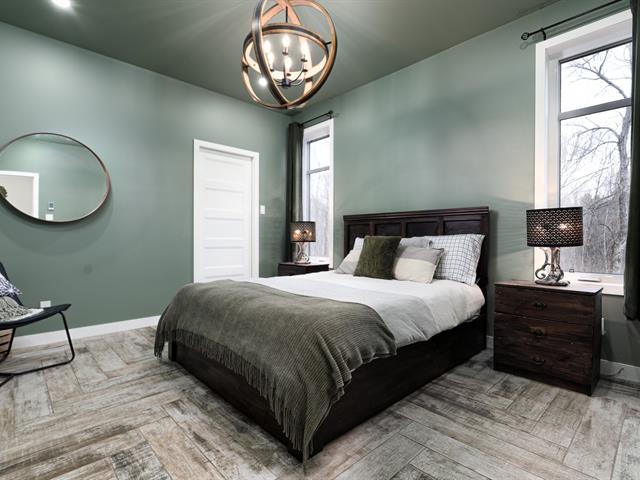
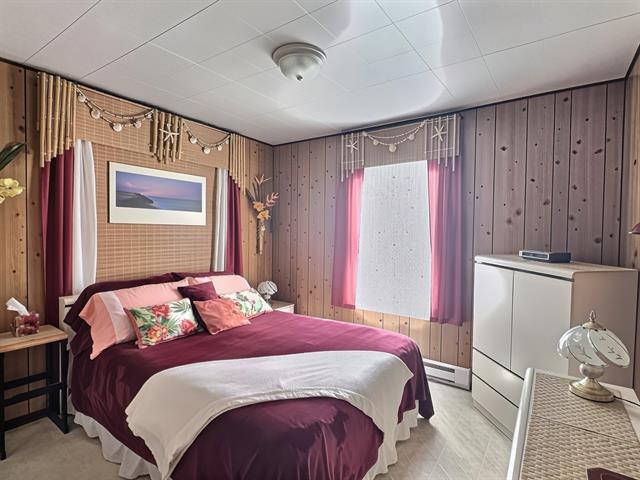
Primary bedroom
1st level/Ground floor
12.11 X 9.9 ft / 3.94 X 2.97 m
Wood
12.11 X 9.9 ft / 3.94 X 2.97 m
Wood
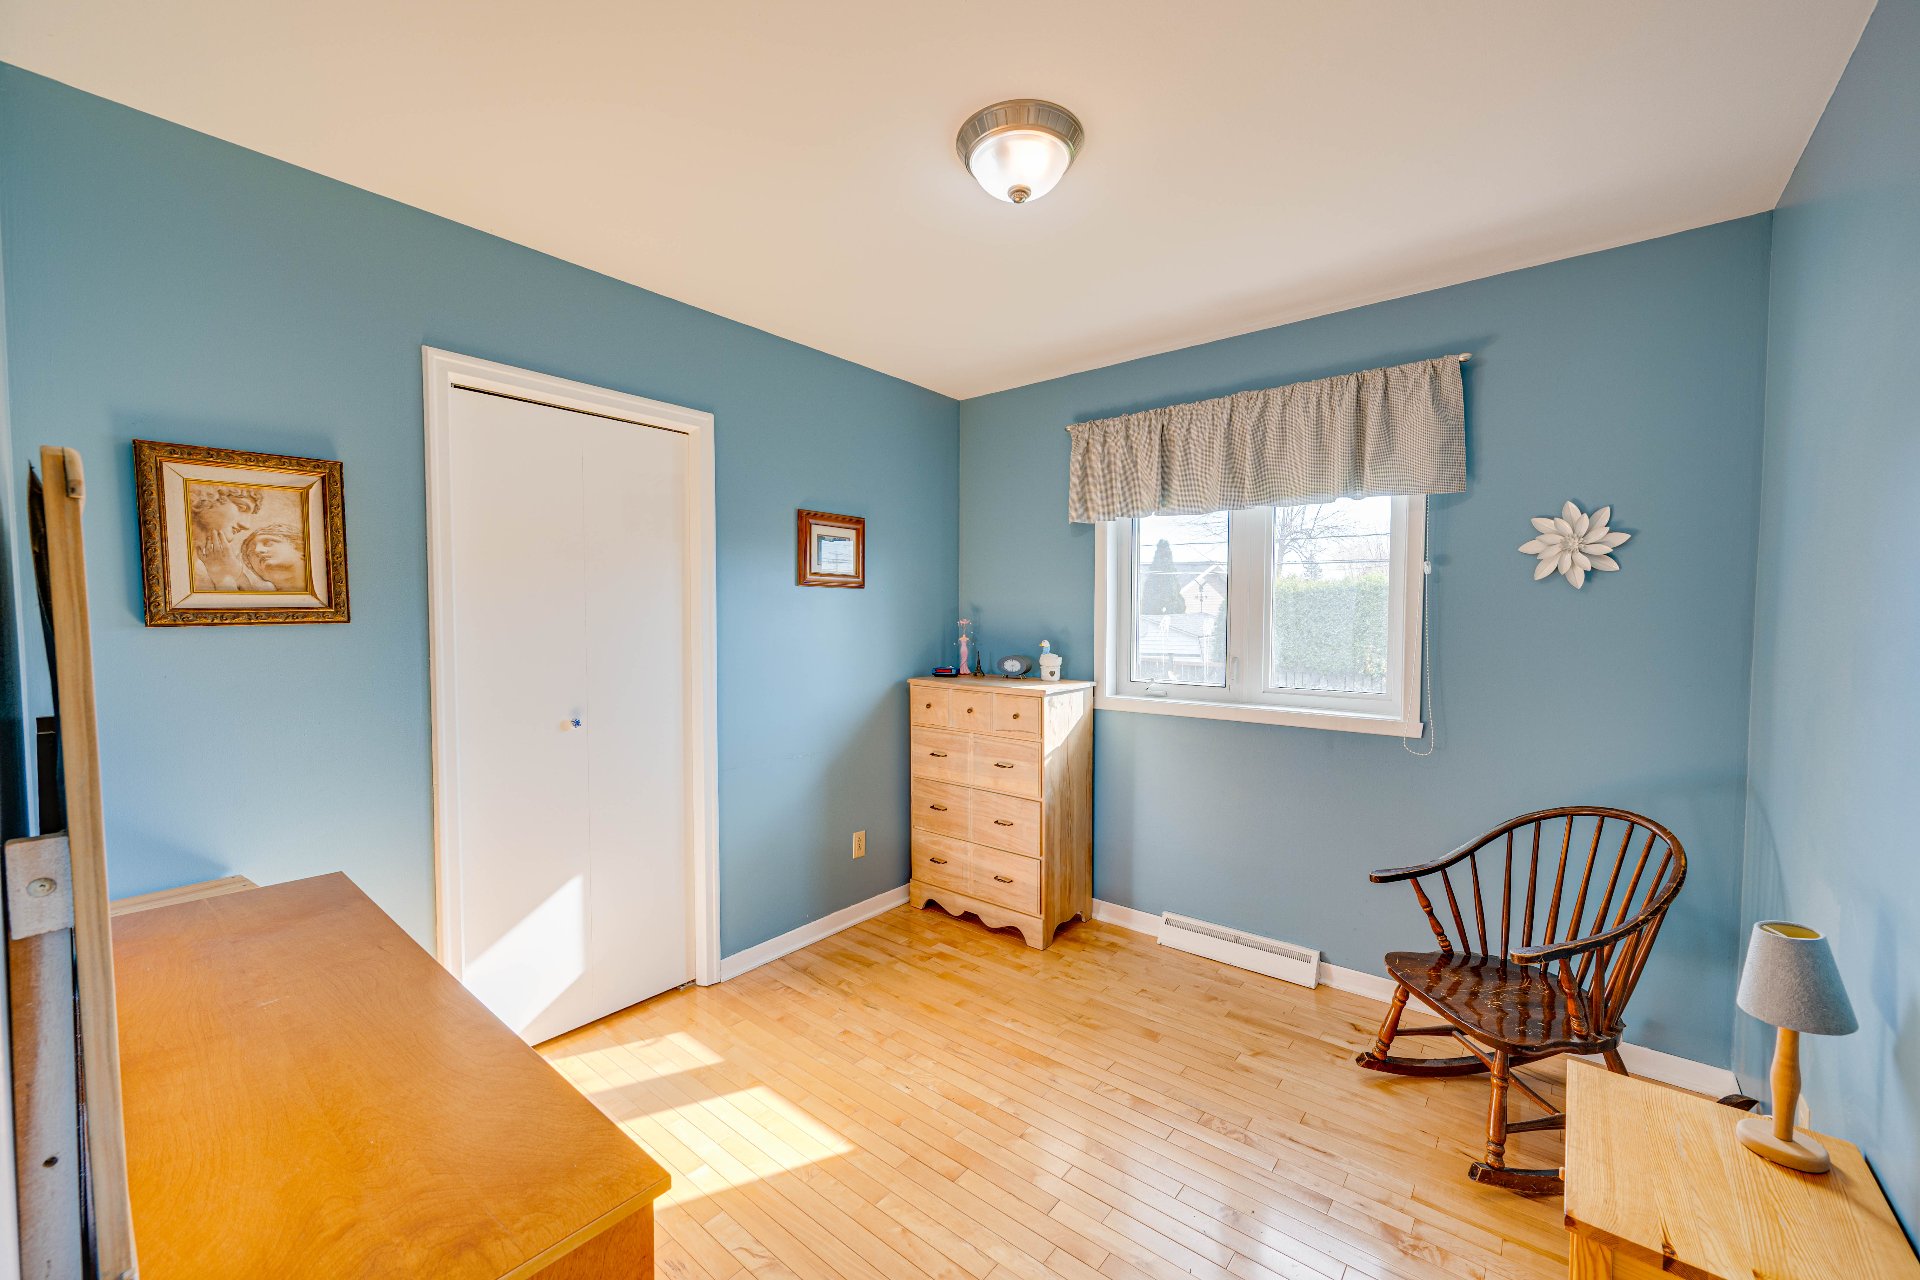
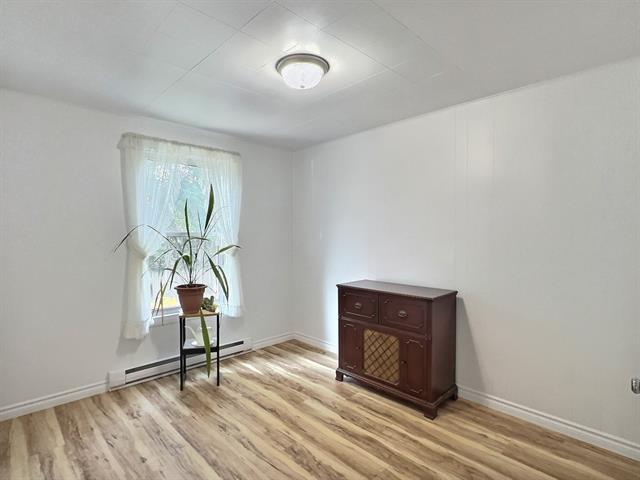
Bedroom
1st level/Ground floor
9.2 X 9.9 ft / 2.79 X 2.97 m
Wood
9.2 X 9.9 ft / 2.79 X 2.97 m
Wood
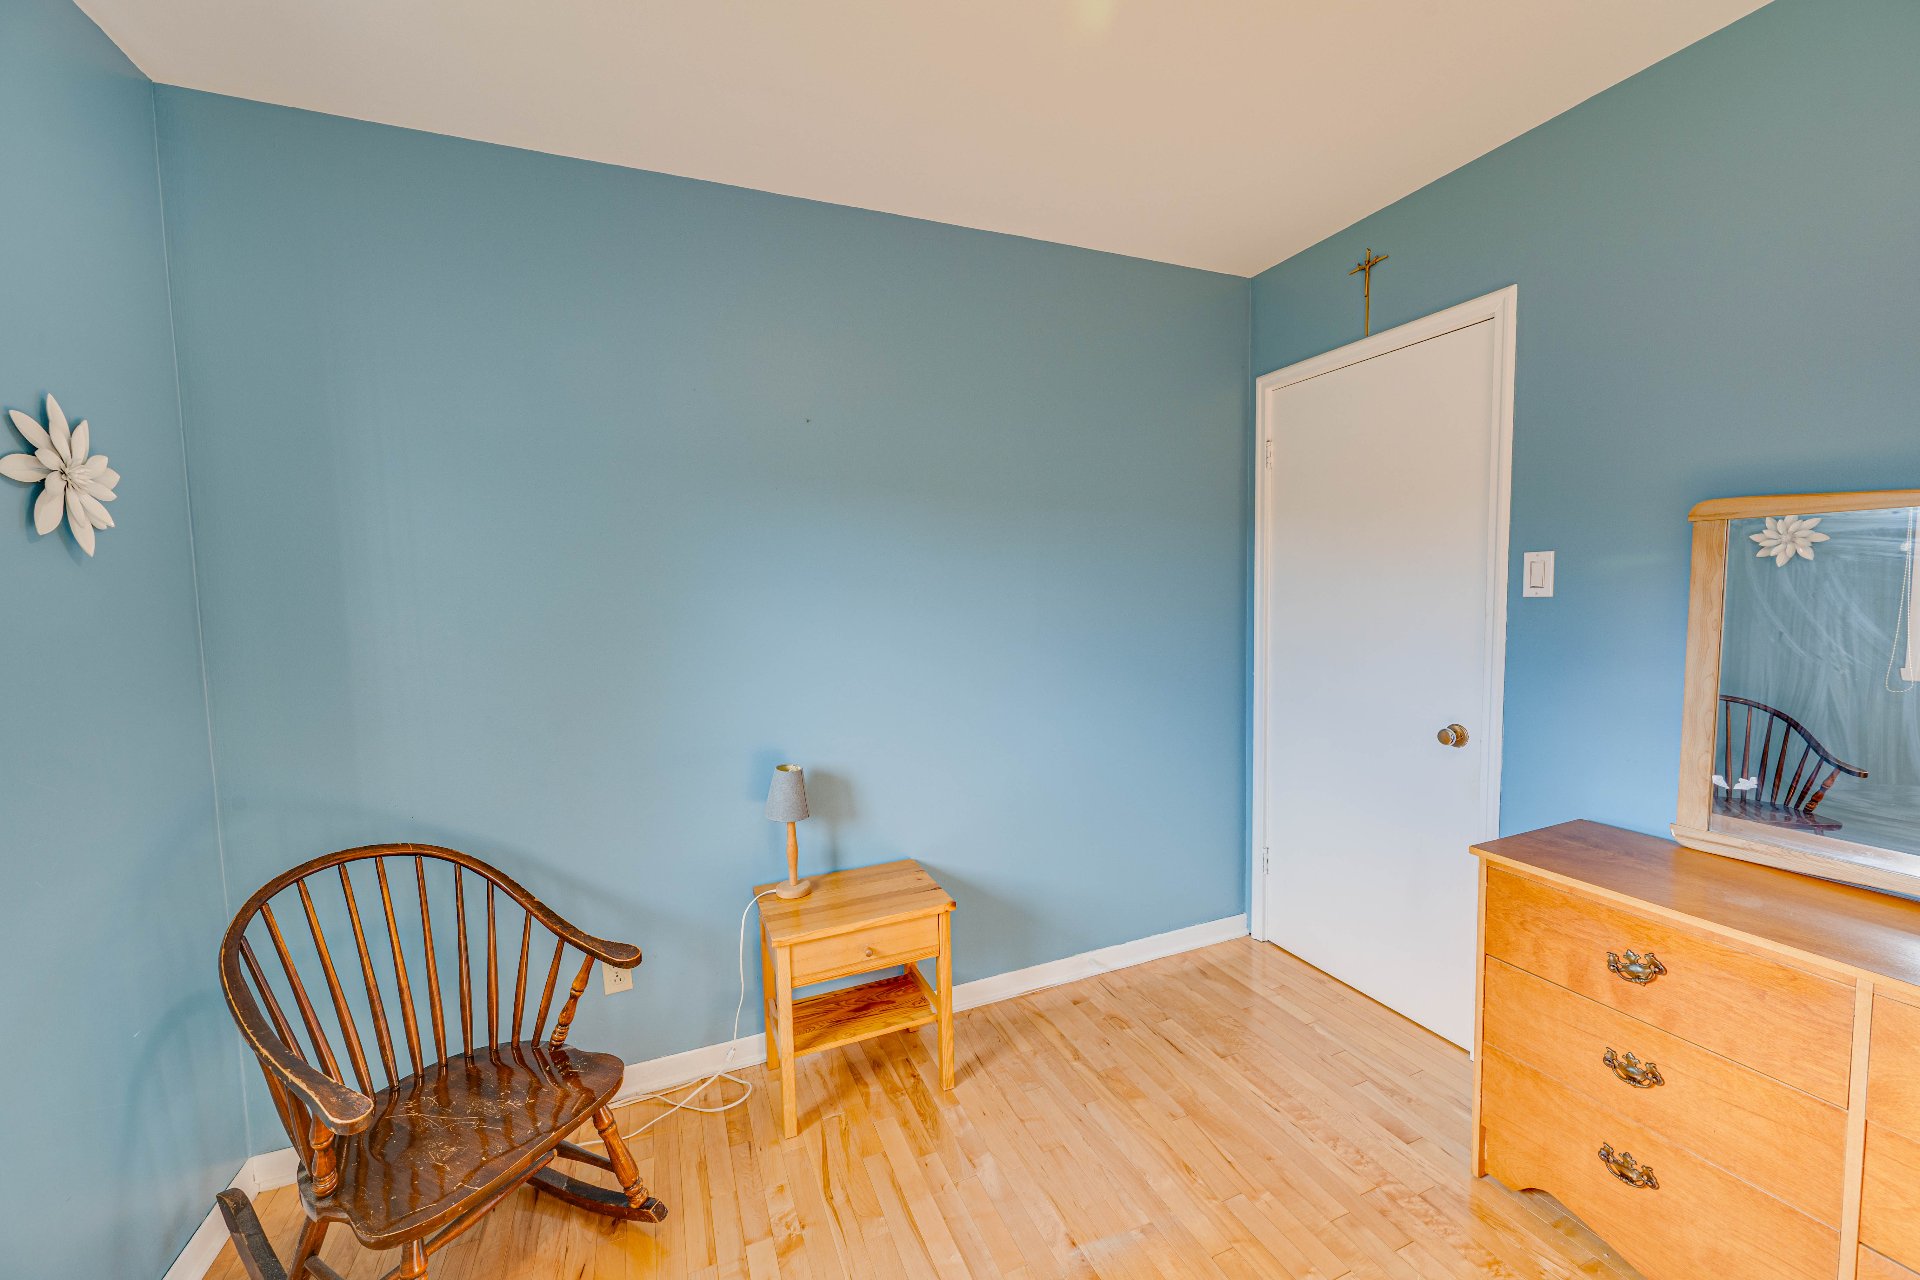
Bedroom
1st level/Ground floor
10.11 X 9.9 ft / 3.33 X 2.97 m
Wood
10.11 X 9.9 ft / 3.33 X 2.97 m
Wood
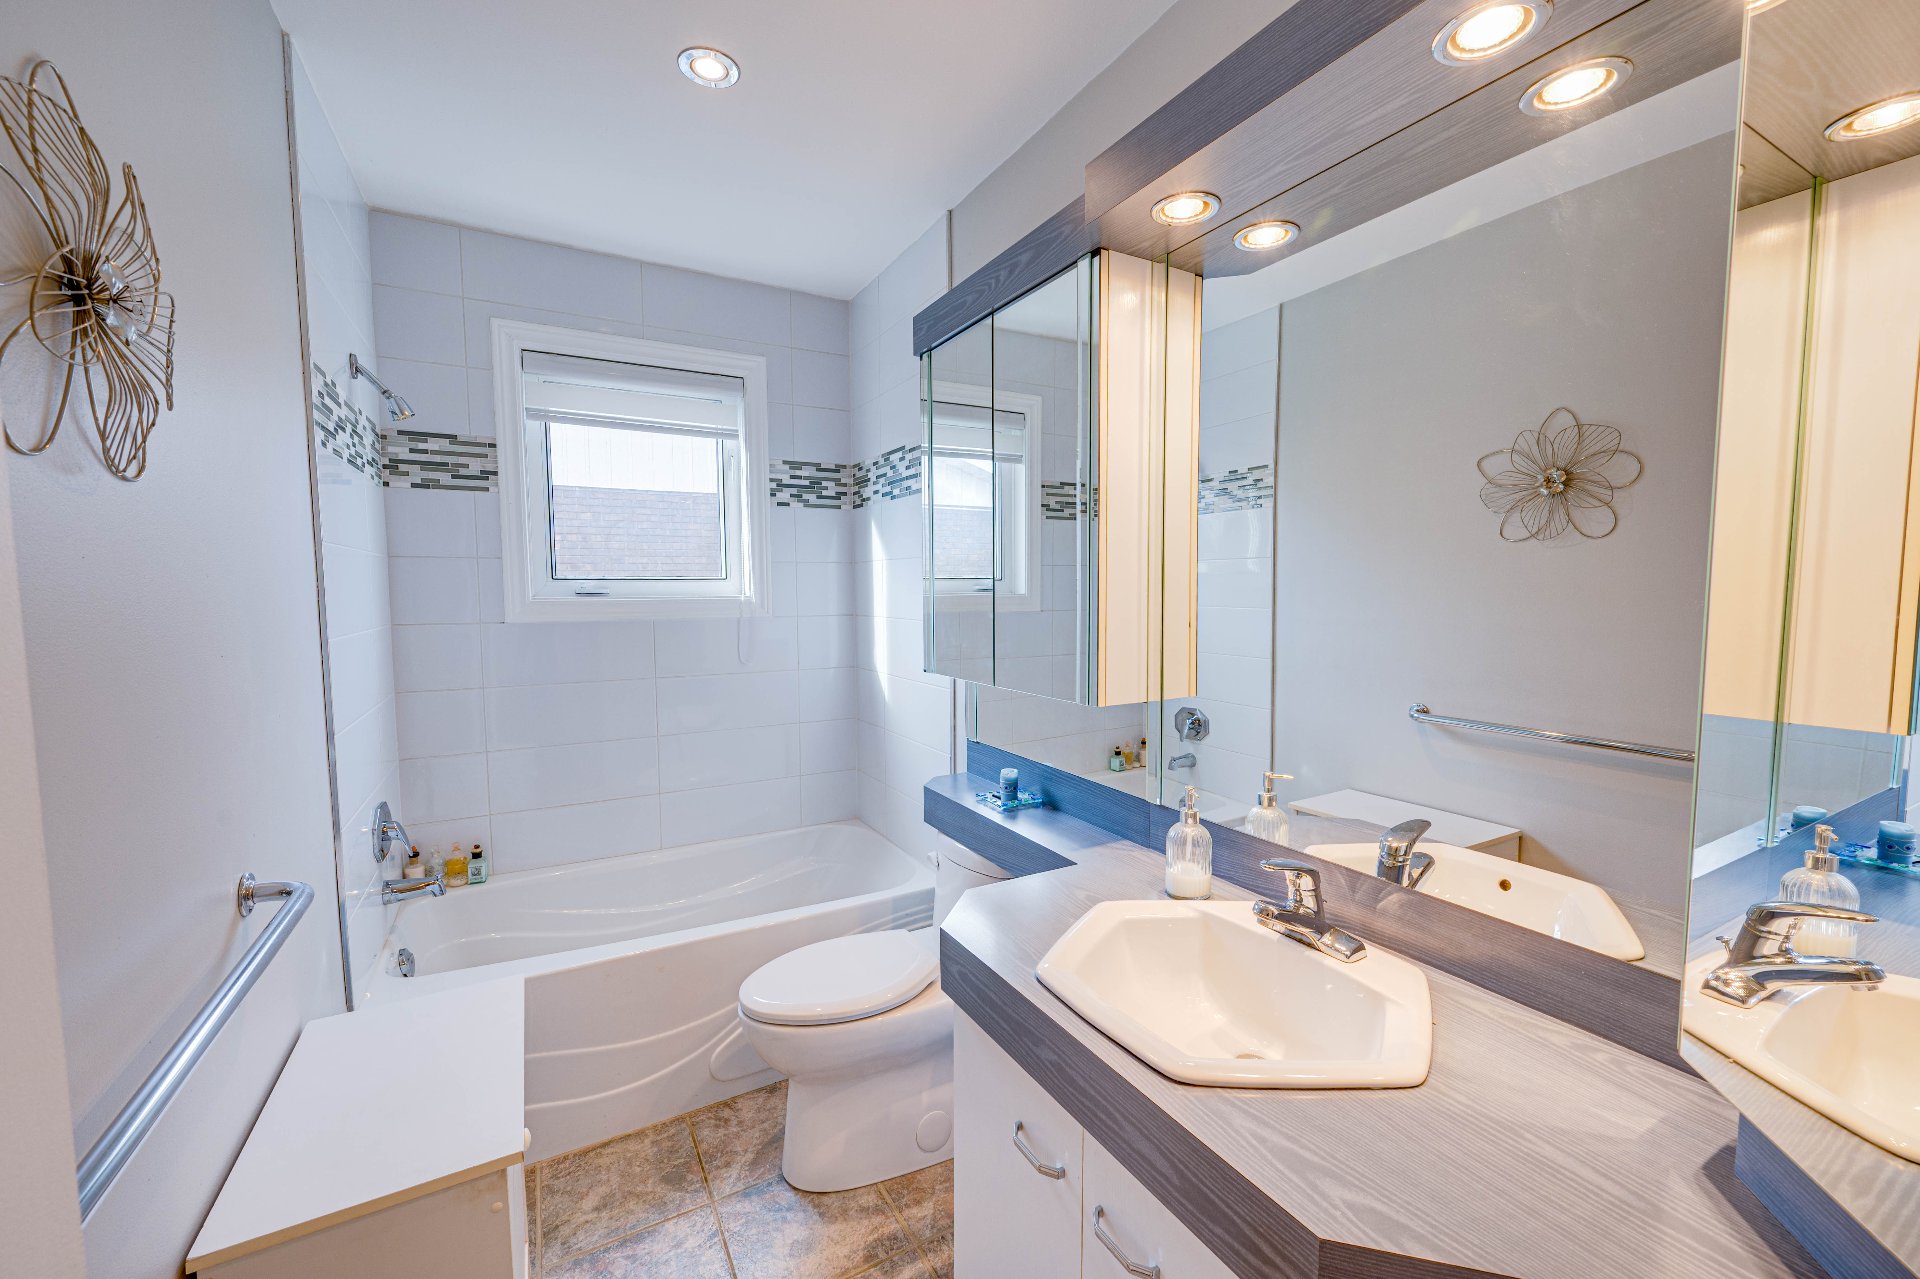
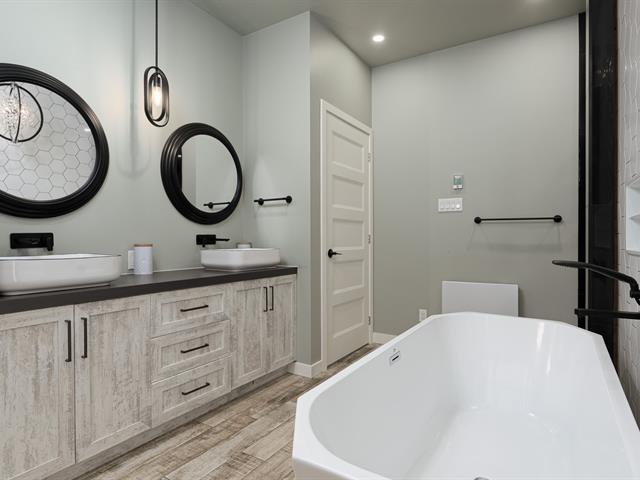
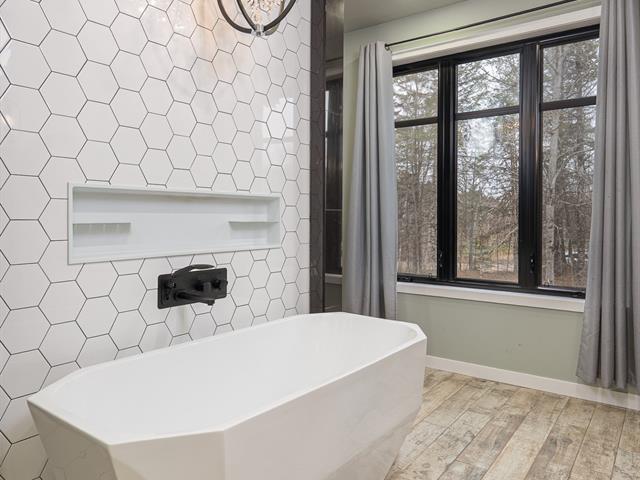
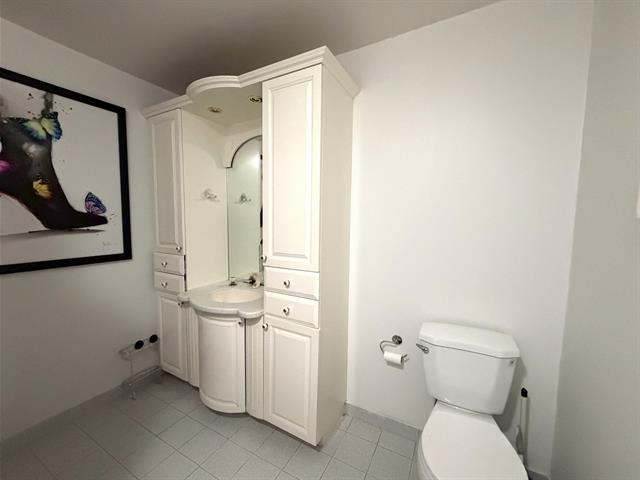
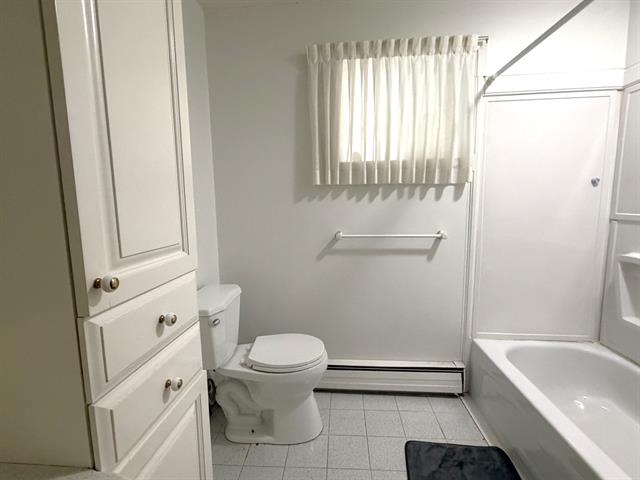
Bathroom
1st level/Ground floor
4.10 X 9.5 ft / 1.47 X 2.87 m
Ceramic tiles
4.10 X 9.5 ft / 1.47 X 2.87 m
Ceramic tiles
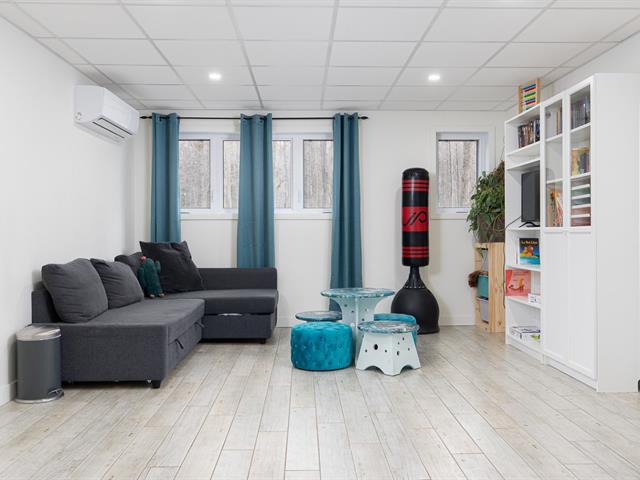
Family room
Basement
12.10 X 23.9 ft / 3.91 X 7.24 m
12.10 X 23.9 ft / 3.91 X 7.24 m
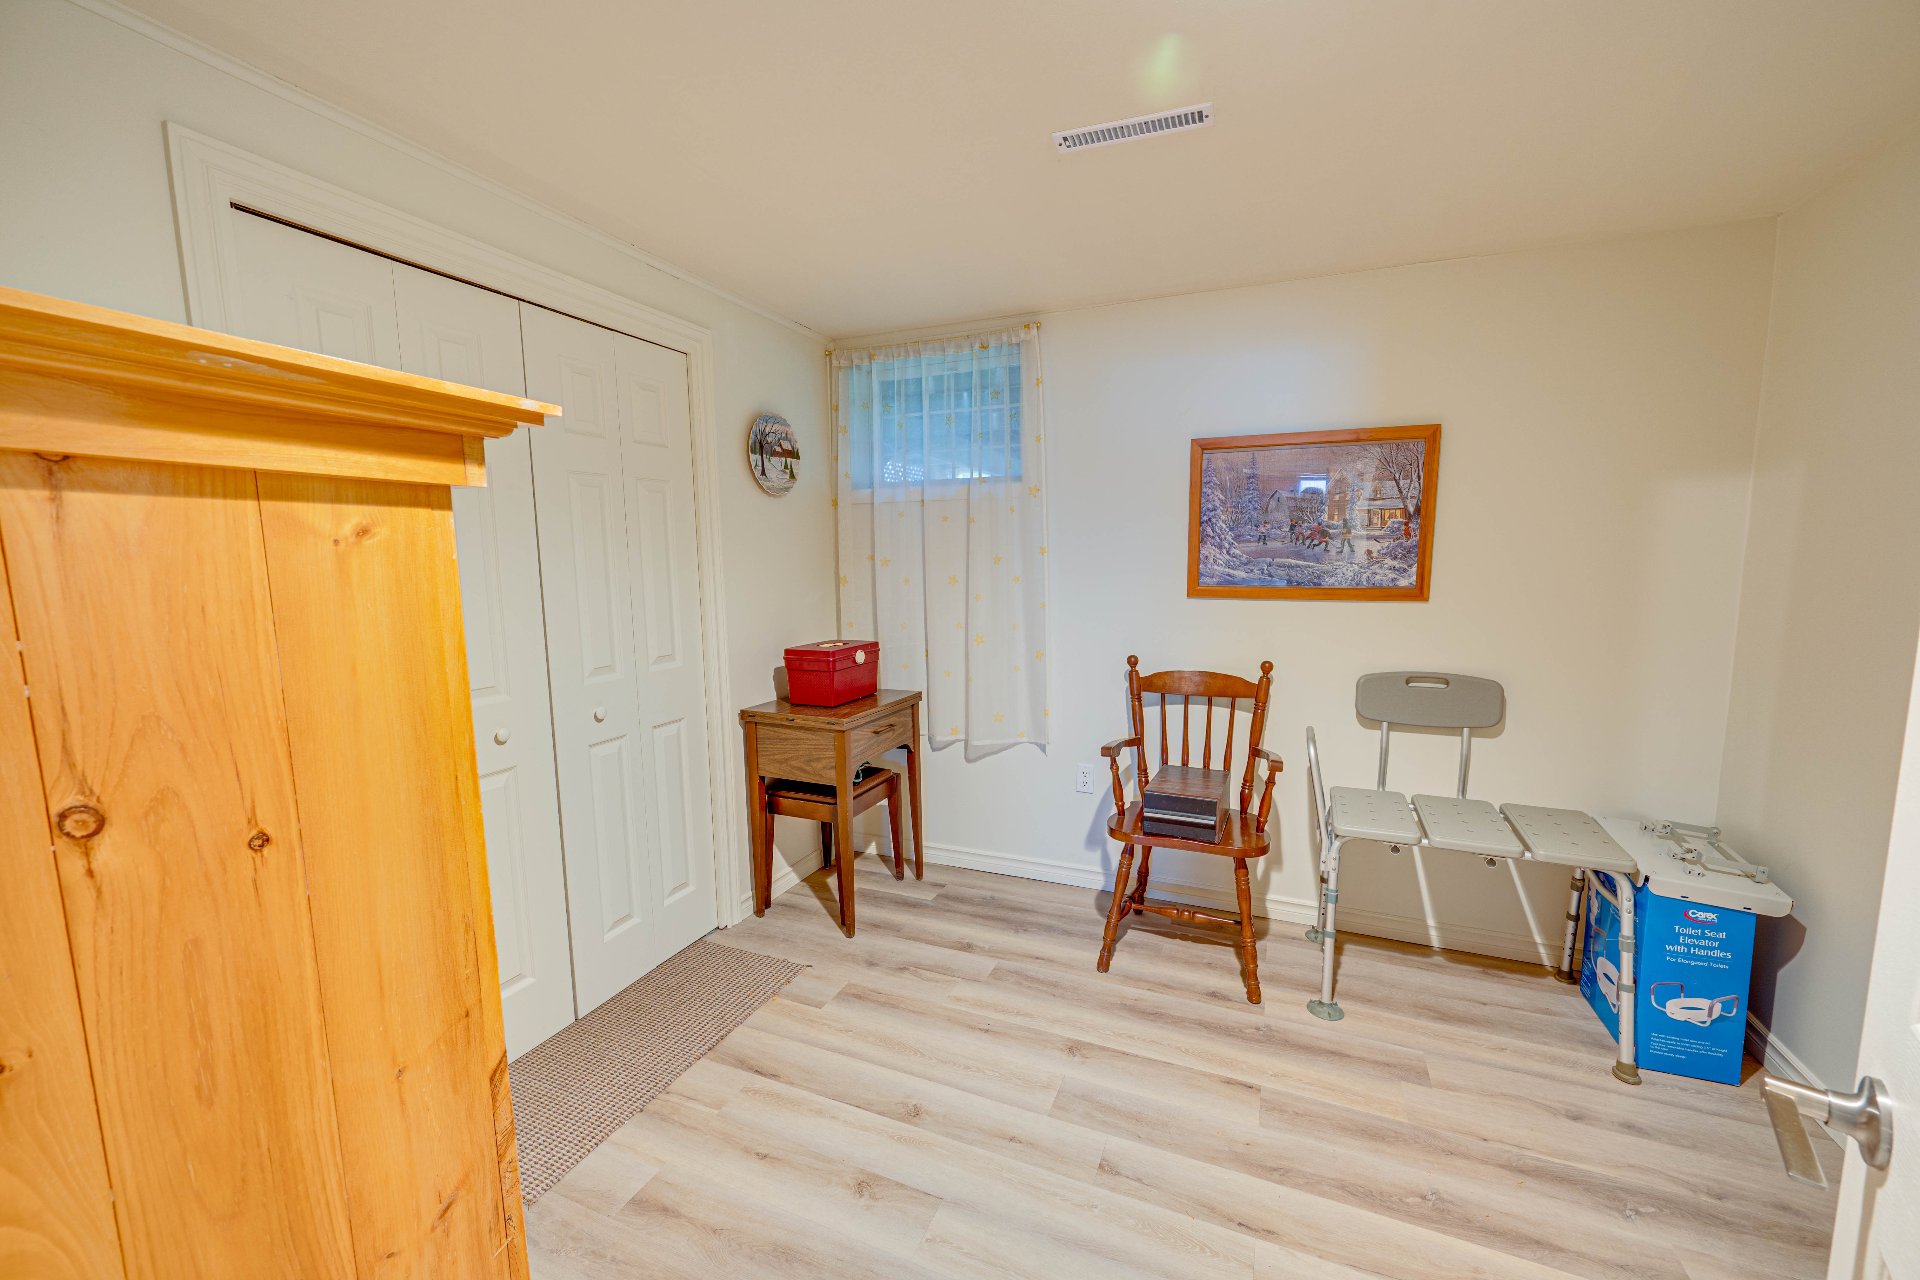
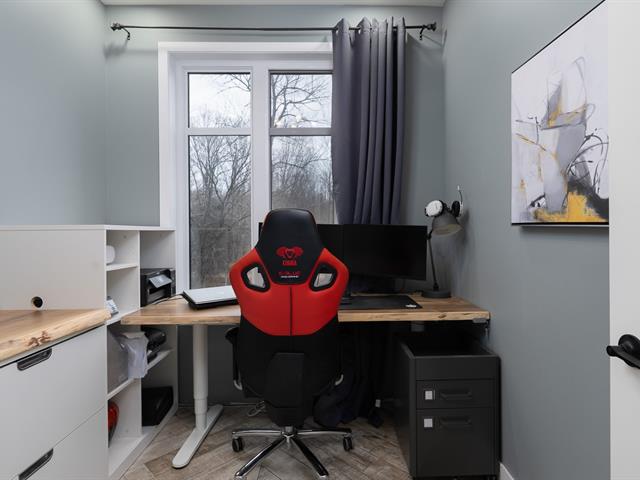
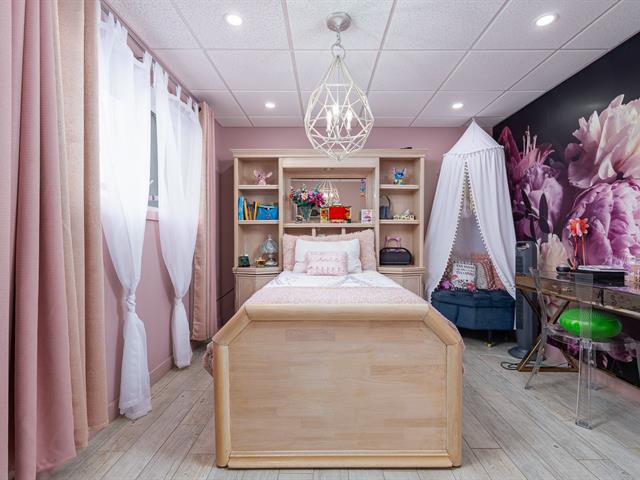
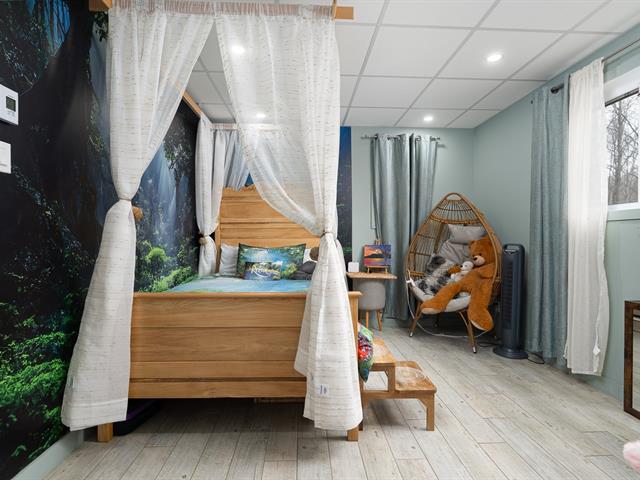
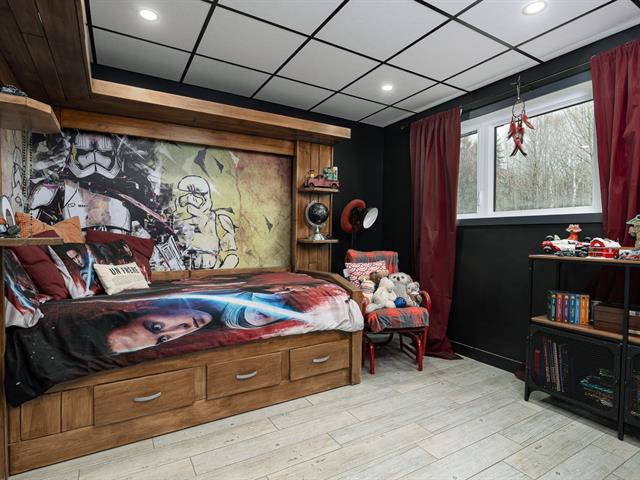
Bedroom
Basement
9.11 X 9.3 ft / 3.02 X 2.82 m
9.11 X 9.3 ft / 3.02 X 2.82 m
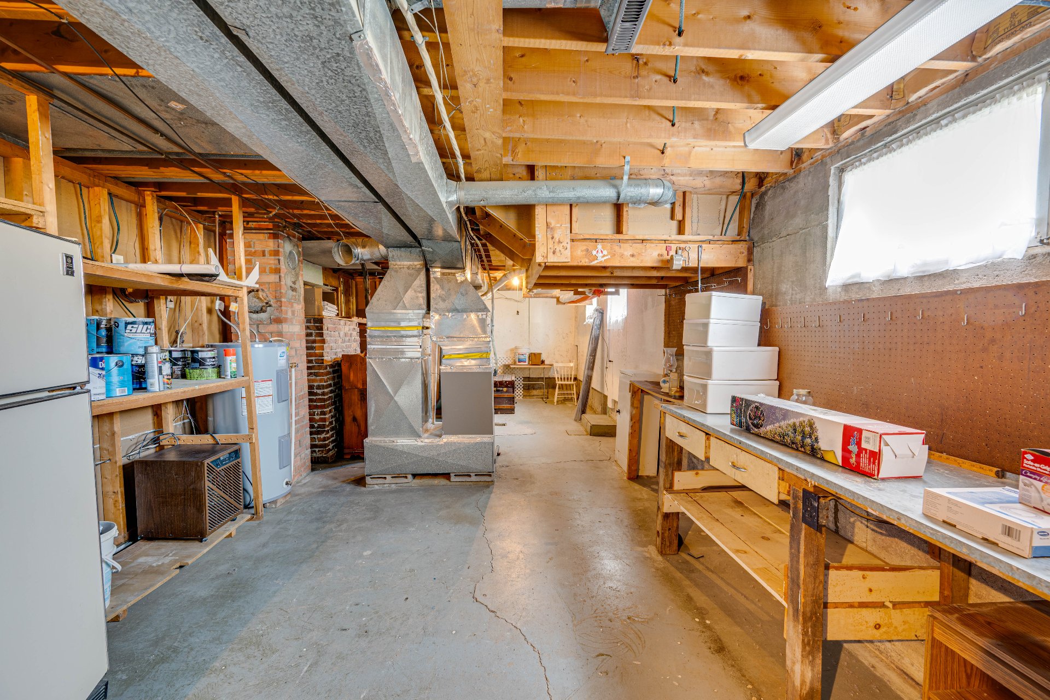
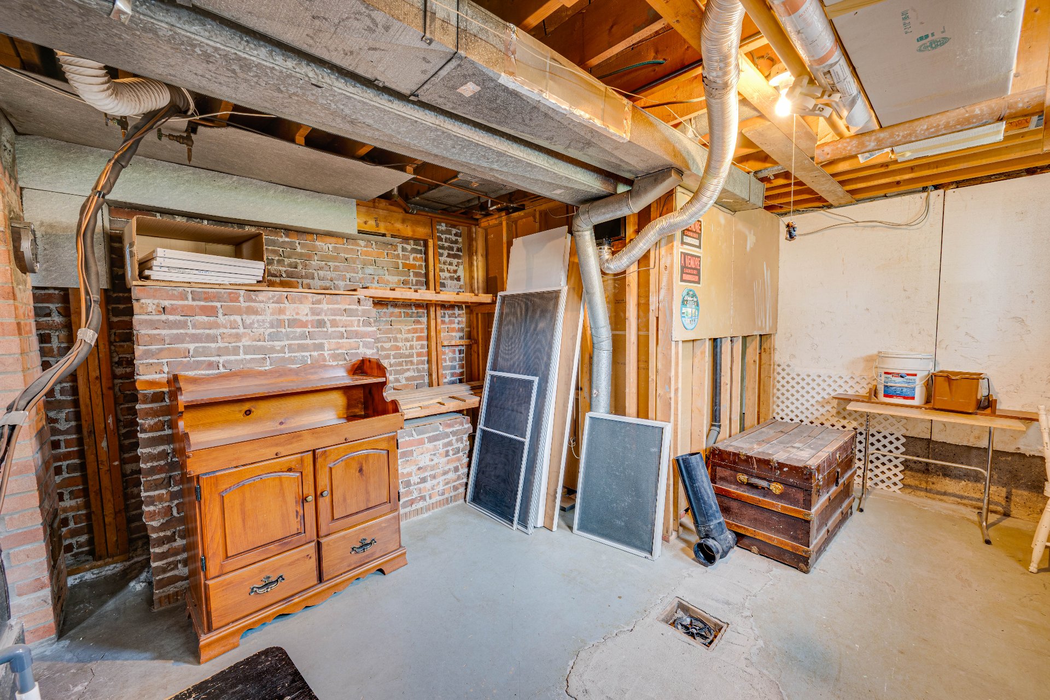
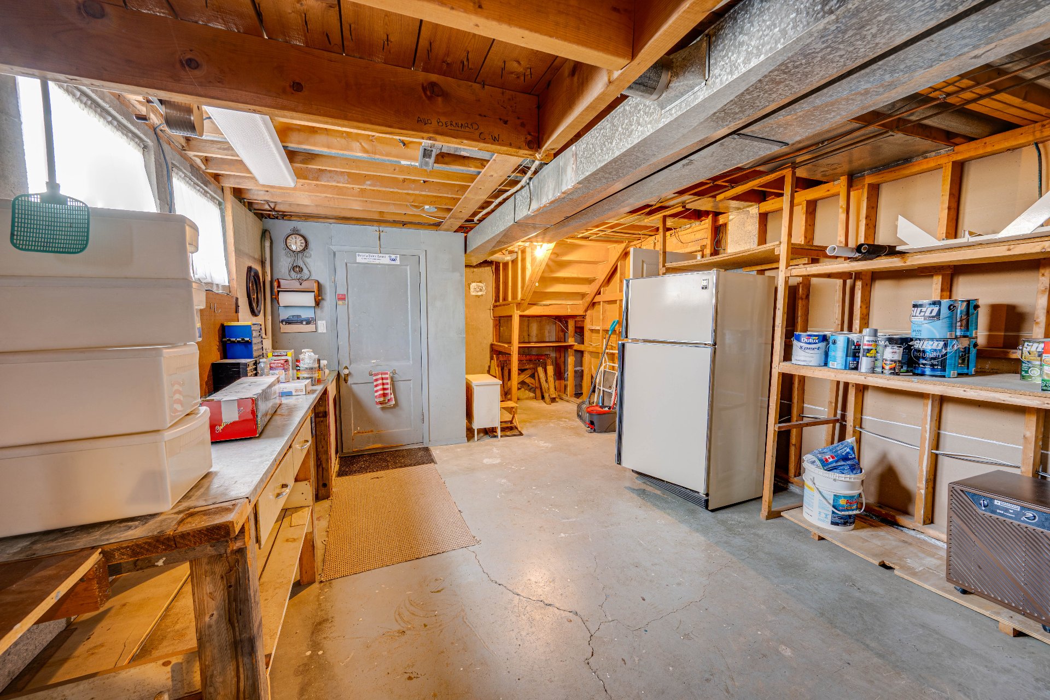
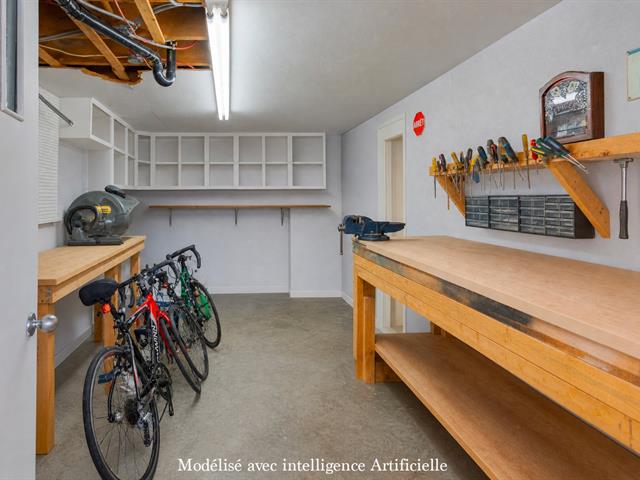
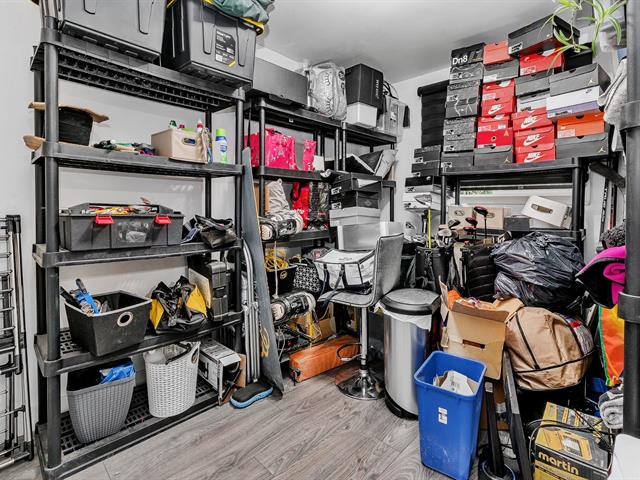
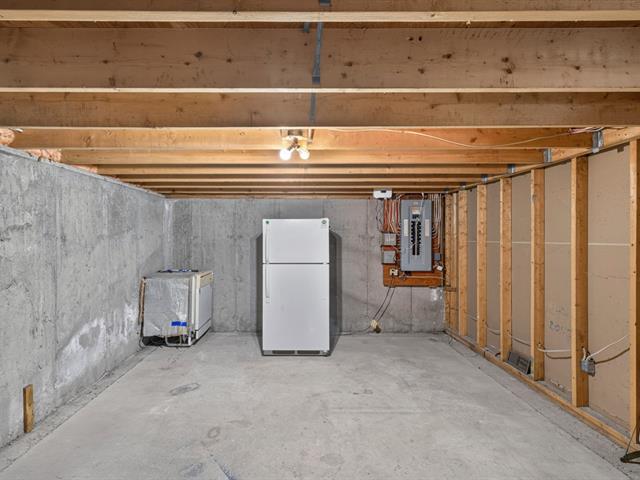
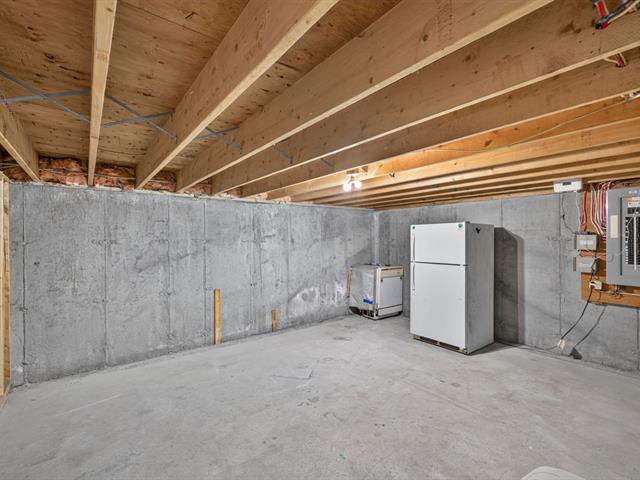
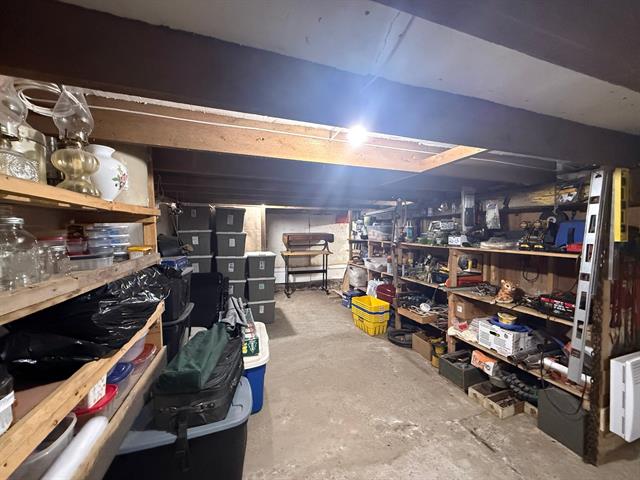
Storage
Basement
13.4 X 38.2 ft irr / 4.06 X 11.63 m irr
Concrete
13.4 X 38.2 ft irr / 4.06 X 11.63 m irr
Concrete
Other
Basement
5.8 X 6.5 ft / 1.73 X 1.96 m
Concrete
5.8 X 6.5 ft / 1.73 X 1.96 m
Concrete
Taxes
Municipal Taxes (2026)
2 593 $
School taxes (2026)
224 $
Total
2 817 $
Municipal evaluation(2026)
Land
137 700 $
Building
266 900 $
404 600 $
Life Style
Suggested properties


The more it is seen, the faster it is sold!
Activi-T
Views on the internet: 0
Visibili-T
Seen by over a million potential buyers every month, your property is displayed FREE of charge on over 100 websites across the country and around the world.