
Jean-François Lussier
Residential and Commercial Real Estate Broker
Broker : (514) 856-4444
No centris® 14668497
Jean-François Lussier
Residential and Commercial Real Estate Broker
Broker : (514) 856-4444
No centris® 14668497
449,900 $
78, Rue Arthur-Brault
RegionMontérégie
Neighborhood
CitySalaberry-de-Valleyfield
 3 Rooms
 2 Bedrooms
| Room | Floor | Dimension | Floor covering |
|---|---|---|---|
| Hallway | 1st level/Ground floor | 3.8 X 3.8 ft / 1.12 X 1.12 m | Ceramic tiles |
| Kitchen | 1st level/Ground floor | 9.2 X 9.3 ft / 2.79 X 2.82 m | Linoleum |
| Dining room | 1st level/Ground floor | 16.8 X 9 ft irr / 5.08 X 2.74 m irr | Wood |
| Living room | 1st level/Ground floor | 19.11 X 11.5 ft irr / 6.07 X 3.48 m irr | |
| Primary bedroom | 1st level/Ground floor | 12.11 X 9.9 ft / 3.94 X 2.97 m | Wood |
| Bedroom | 1st level/Ground floor | 9.2 X 9.9 ft / 2.79 X 2.97 m | Wood |
| Bedroom | 1st level/Ground floor | 10.11 X 9.9 ft / 3.33 X 2.97 m | Wood |
| Bathroom | 1st level/Ground floor | 4.10 X 9.5 ft / 1.47 X 2.87 m | Ceramic tiles |
| Family room | Basement | 12.10 X 23.9 ft / 3.91 X 7.24 m | |
| Bedroom | Basement | 9.11 X 9.3 ft / 3.02 X 2.82 m | |
| Storage | Basement | 13.4 X 38.2 ft irr / 4.06 X 11.63 m irr | Concrete |
| Other | Basement | 5.8 X 6.5 ft / 1.73 X 1.96 m | Concrete |
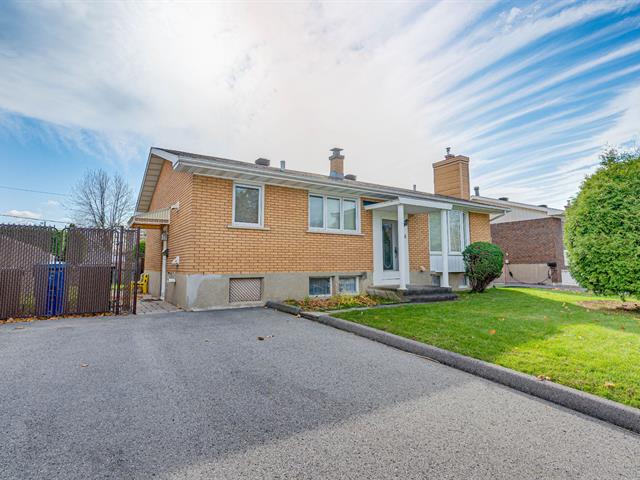
Discover this superb, all-brick bungalow, offering a warm and functional living environment--perfect for a family. Situated on a private, fully fenced 5,700 sq. ft. lot, the home features 3 bedrooms on the main floor (with the potential for a 4th in the basement) and 2 full bathrooms. The living room is filled with natural light and includes a gas fireplace. Hardwood flooring in the dining room and all three main-floor bedrooms adds a touch of warmth and elegance. The finished basement includes a spacious family room, an office, a bathroom with a shower, and storage space.A patio door leads to an outdoor balcony, and the property include shed


