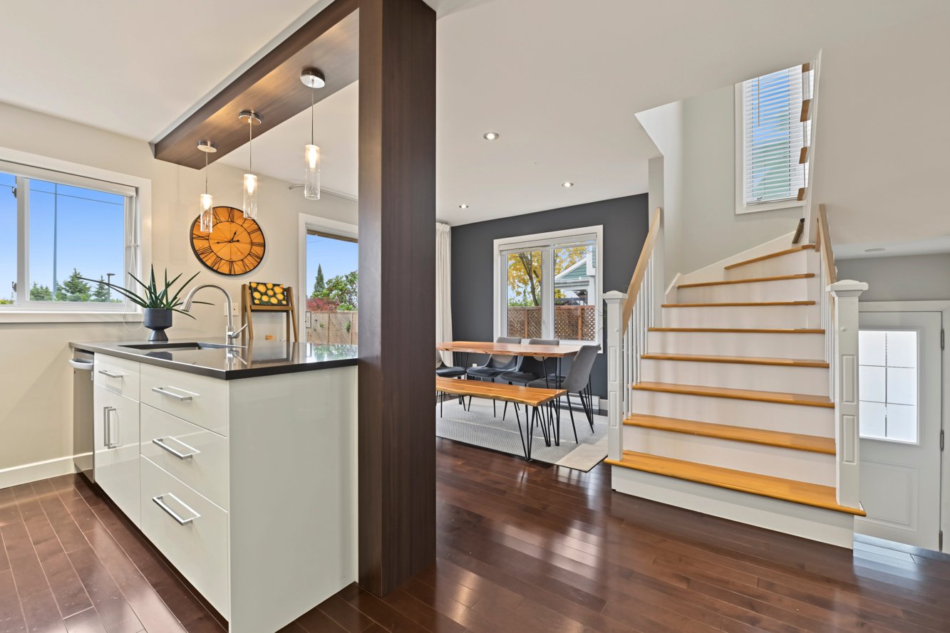
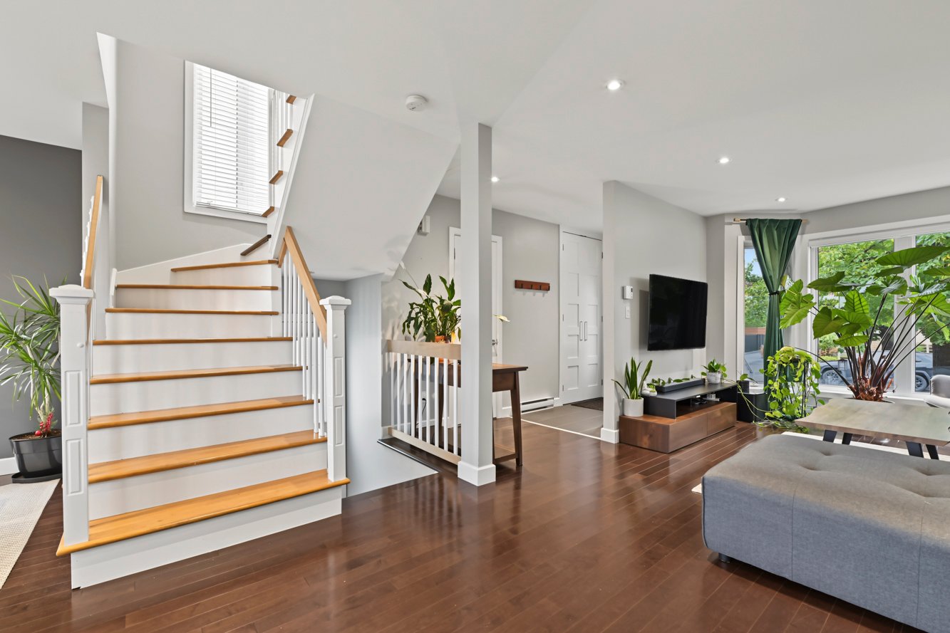
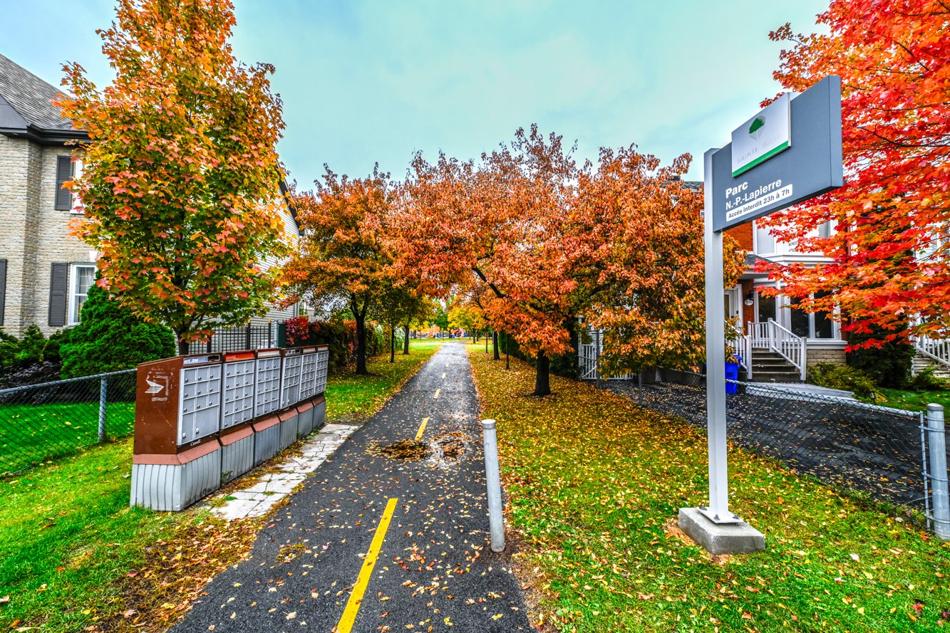
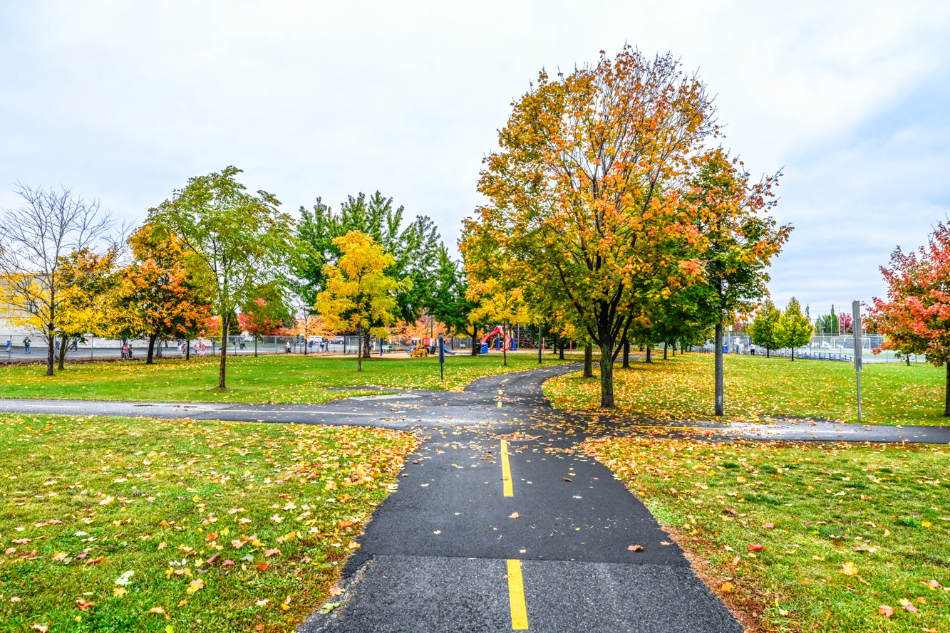
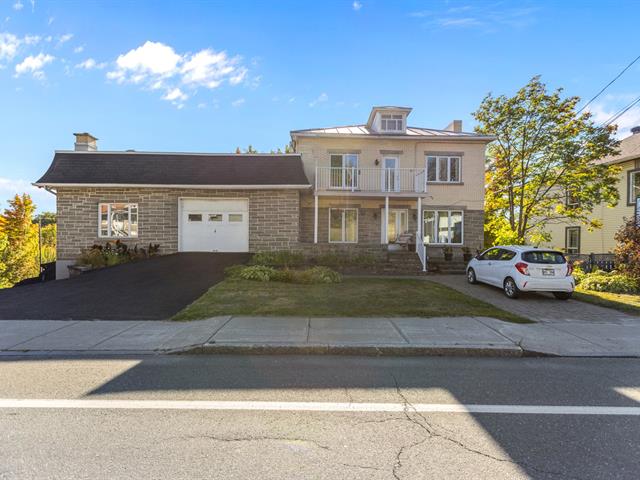
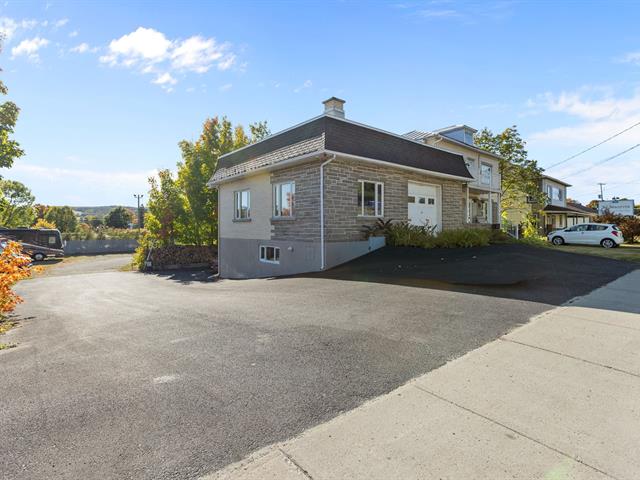
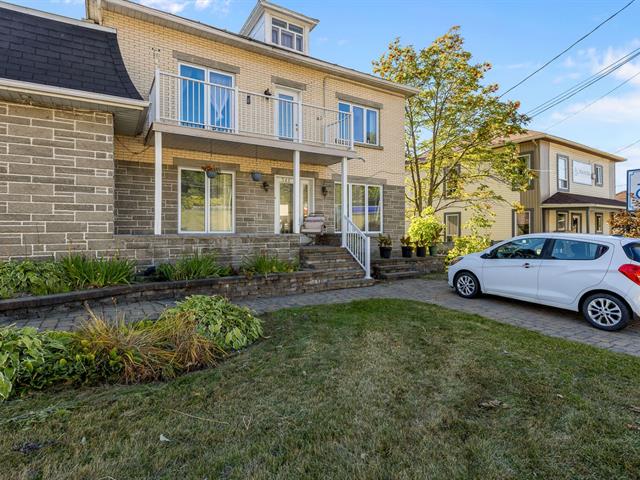
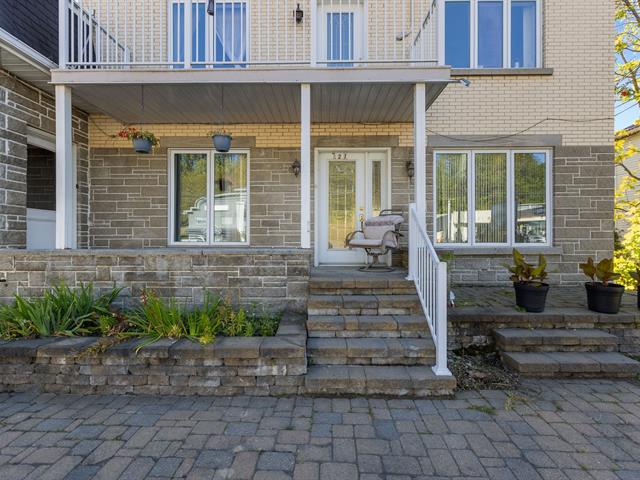
Two or more storey in Sainte-Julie


43
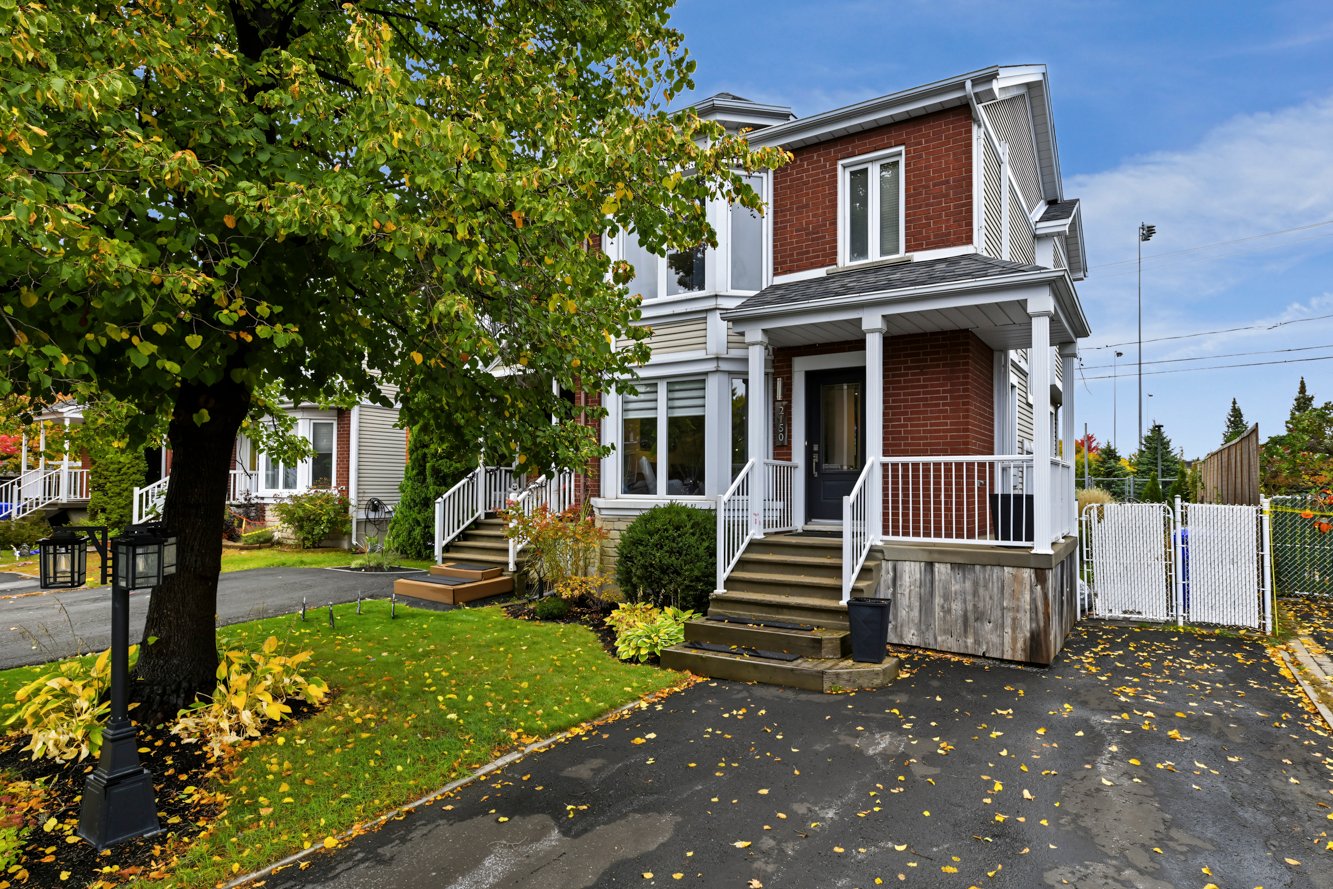
599,900 $

4|
1|
1238 pc
Description
Highlights
Year built
1998
Living area
1238 pc
Equipment available
Central vacuum cleaner system installation, Thermopompe centrale RDC et 2e étage (au grenier)
Basement
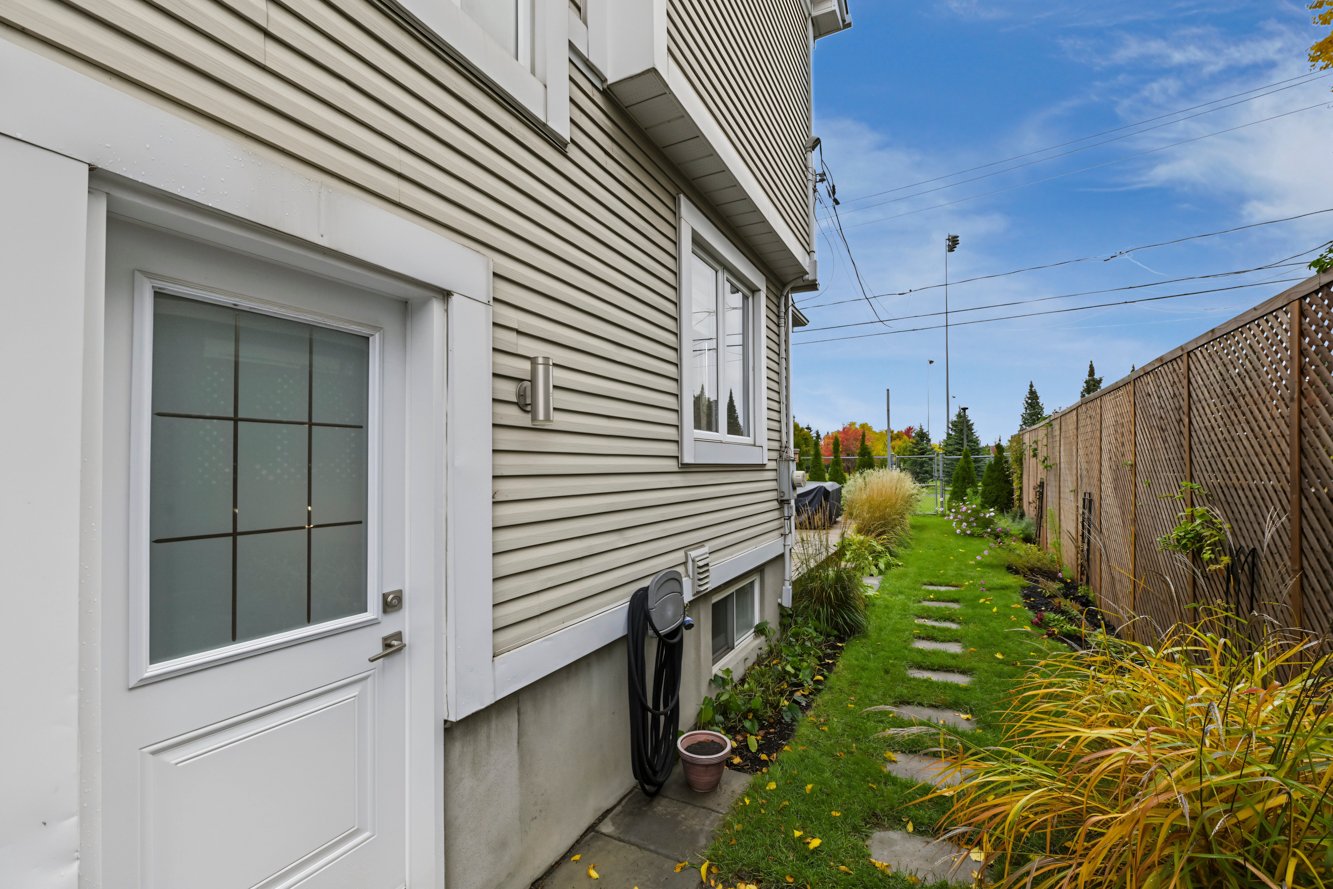
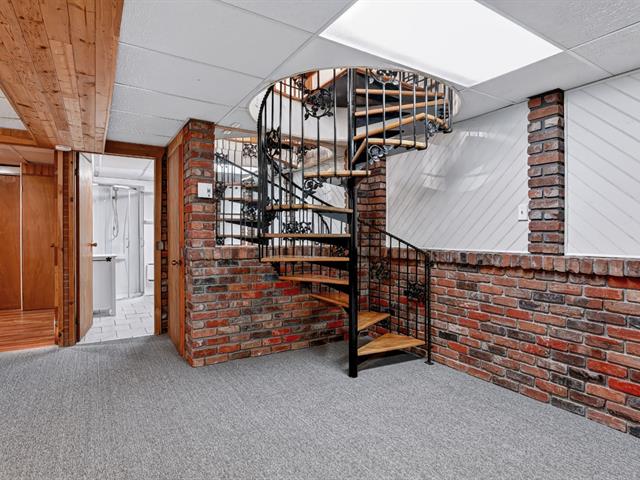
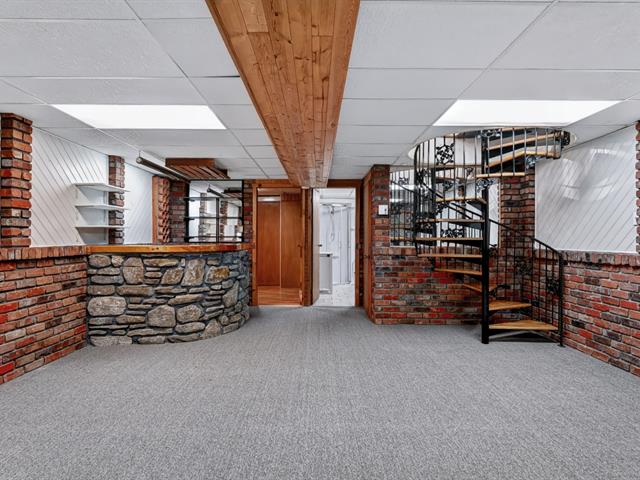
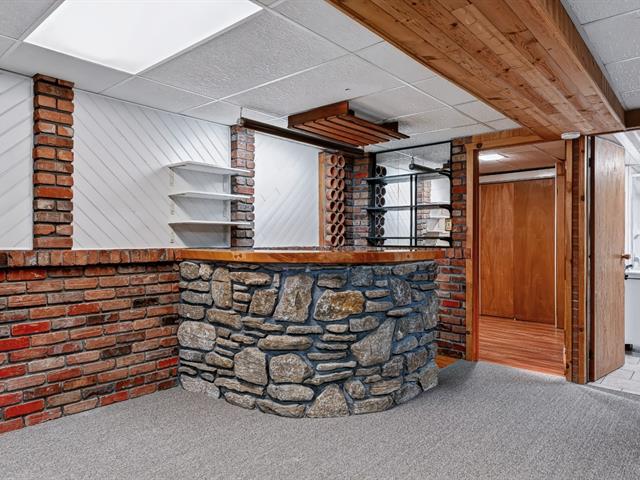
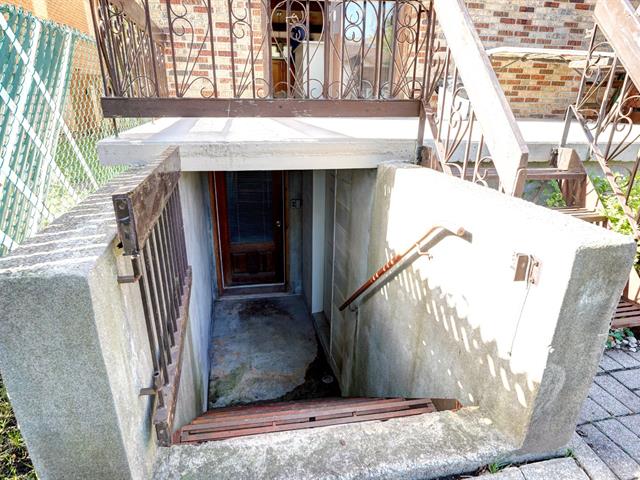
6 feet and over, Separate entrance, Finished basement
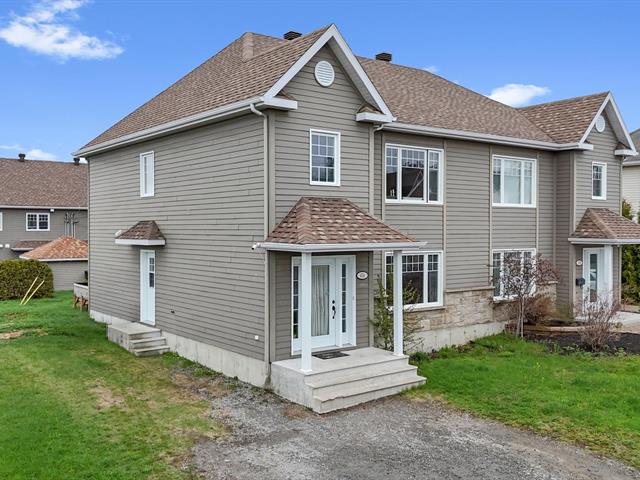
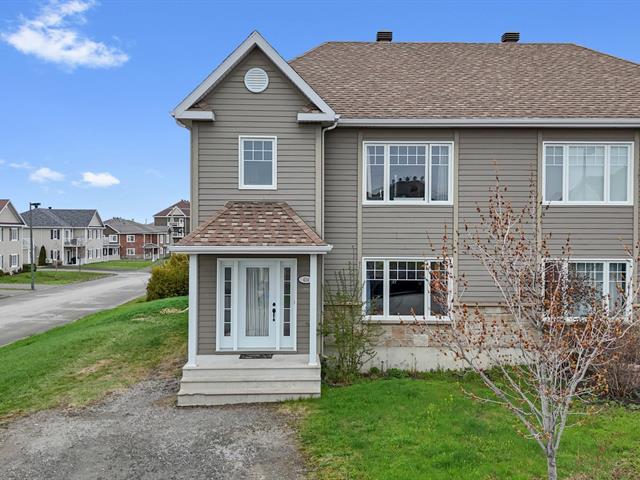
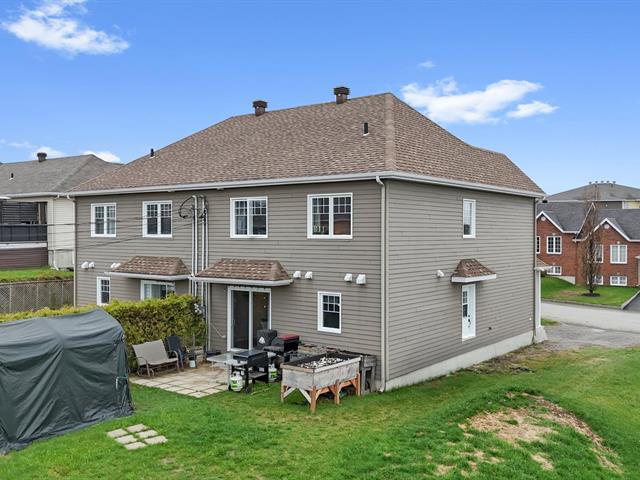
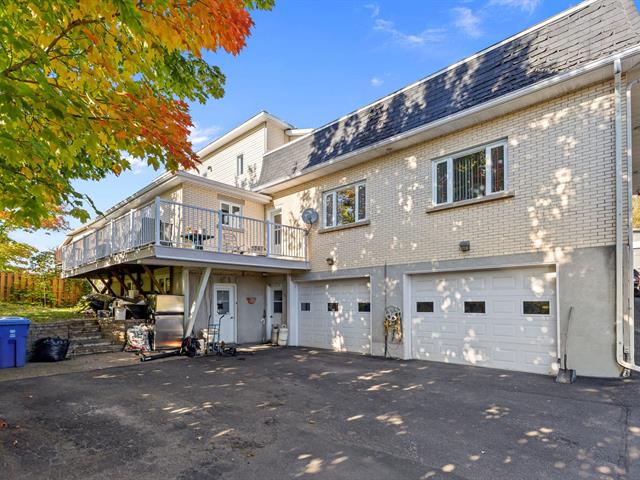
Siding
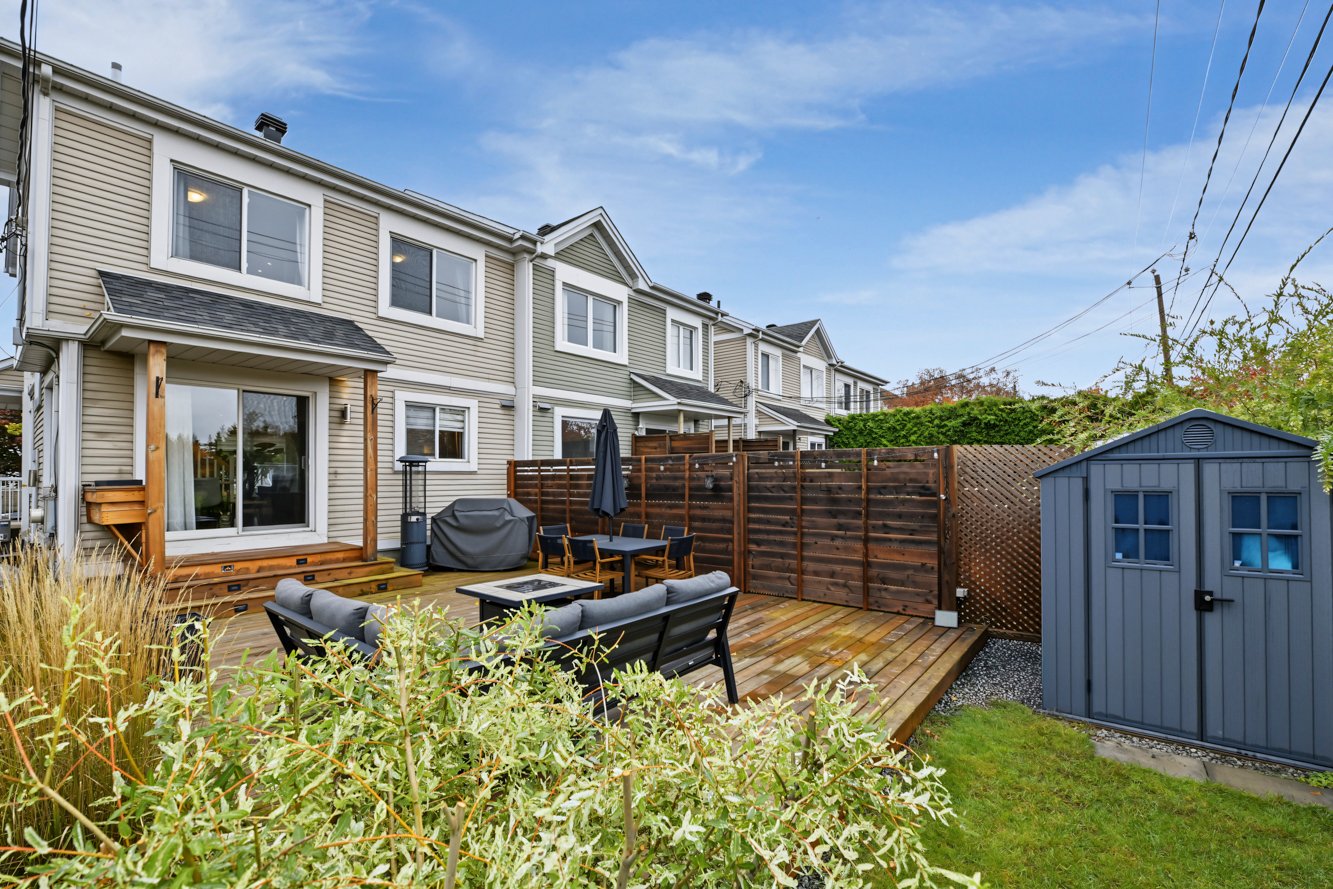
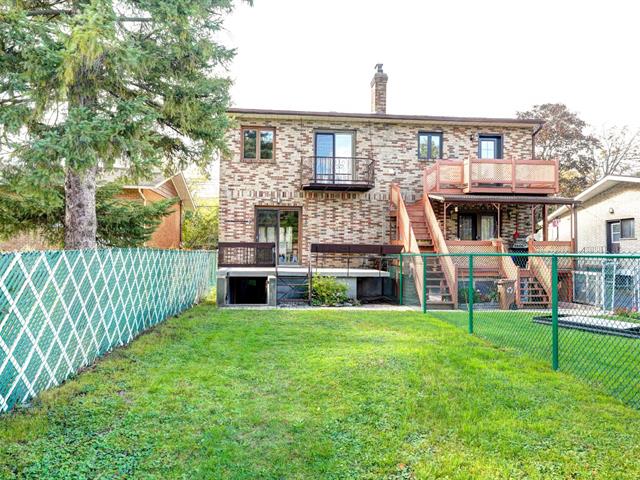
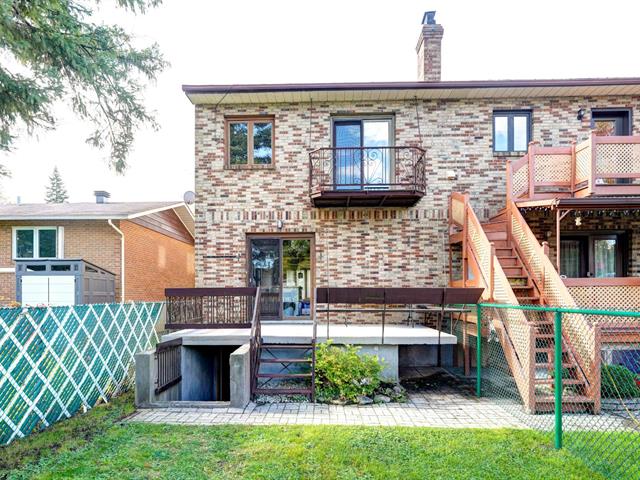
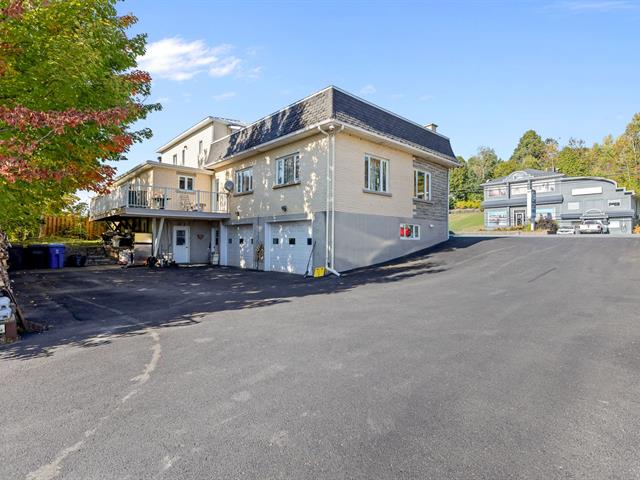
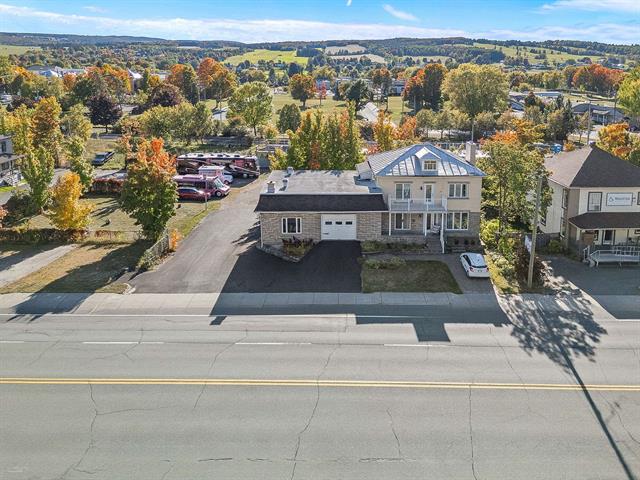
Brick, Vinyl
Roofing
Asphalt shingles
Zoning
Residential
Heating system
Air circulation, Convectair, Electric baseboard units
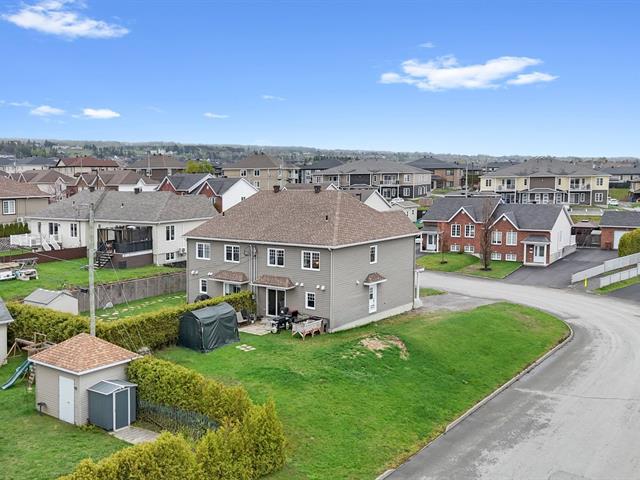
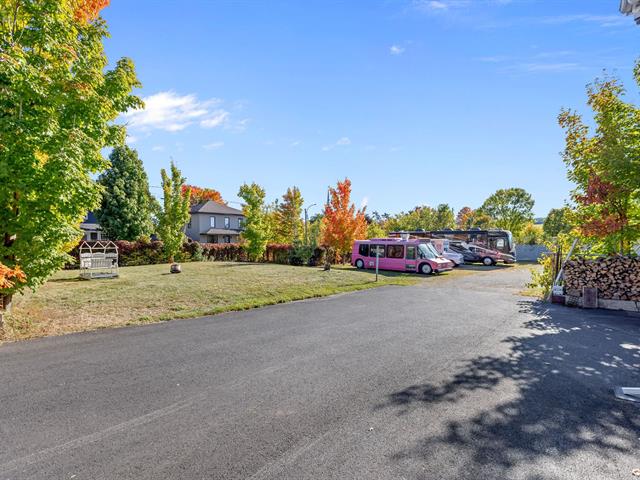
Landscaping
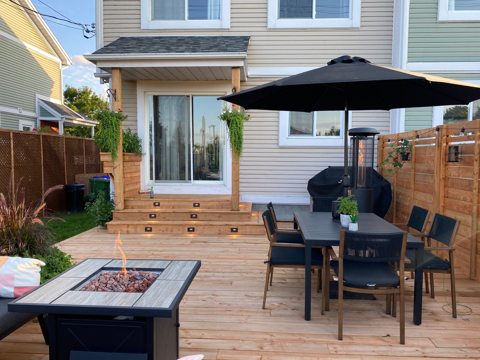
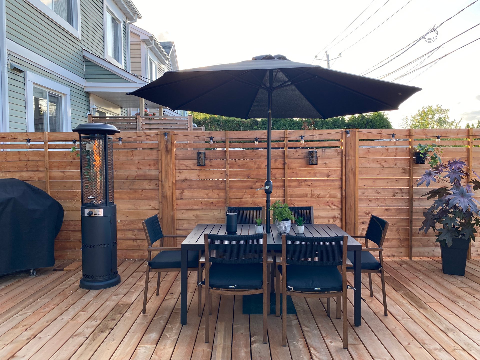
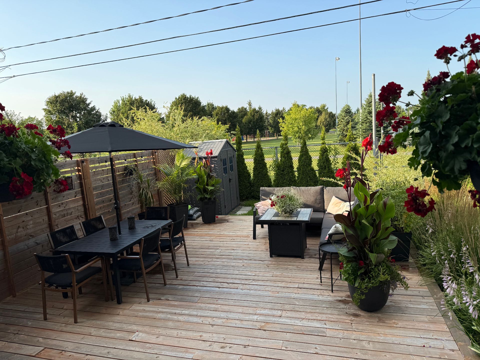
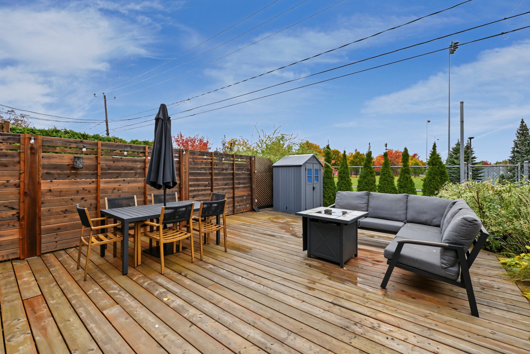
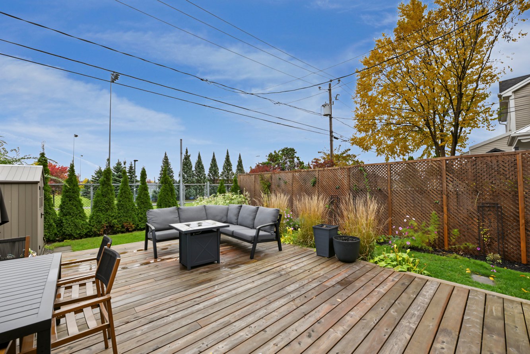
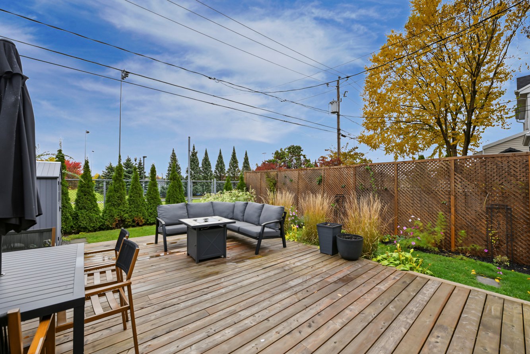
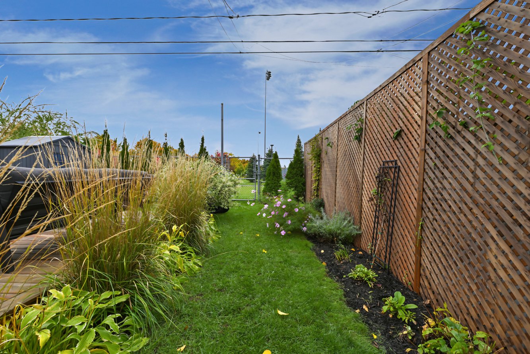
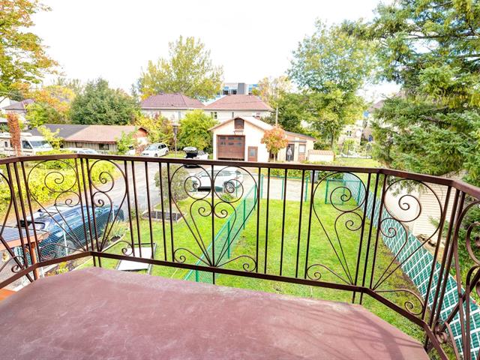
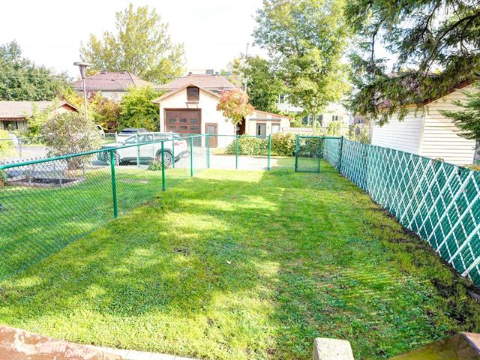
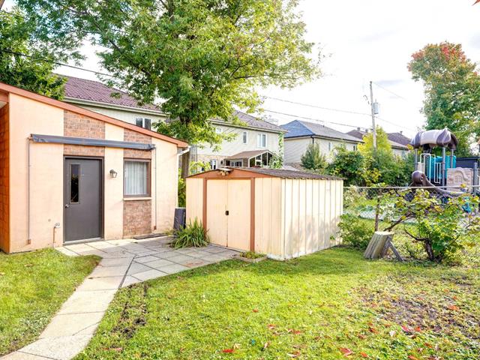
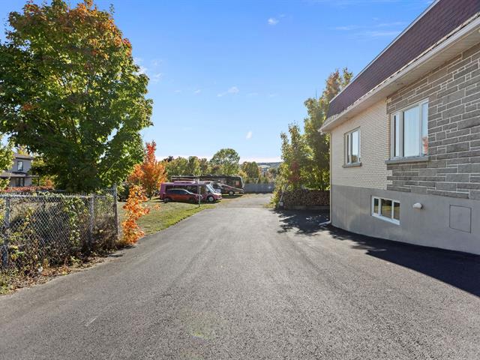
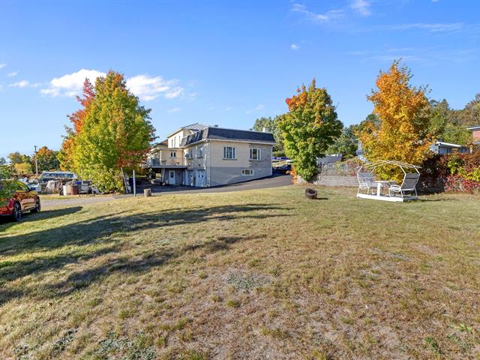
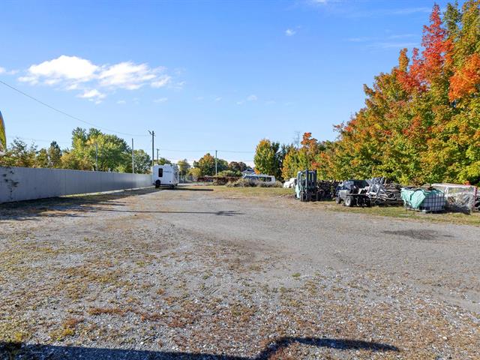
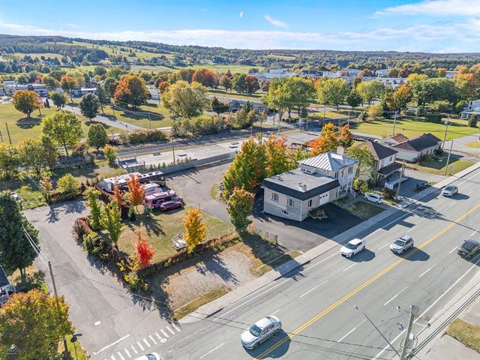
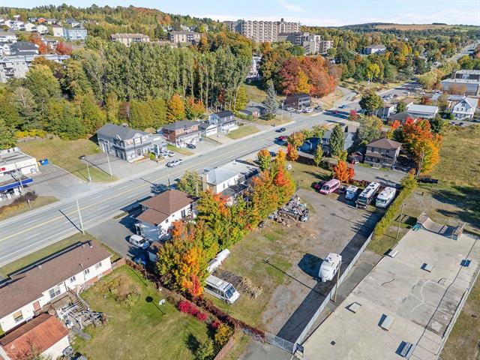
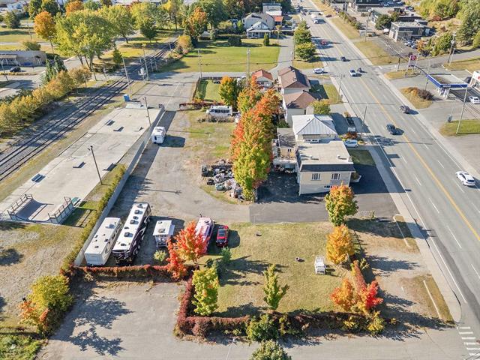
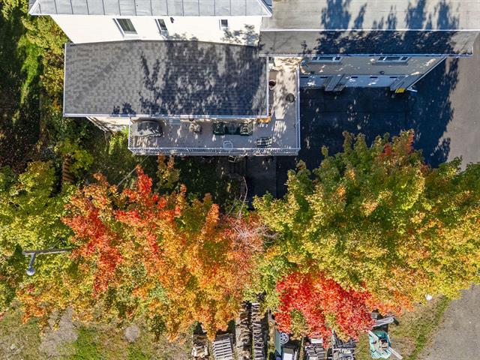
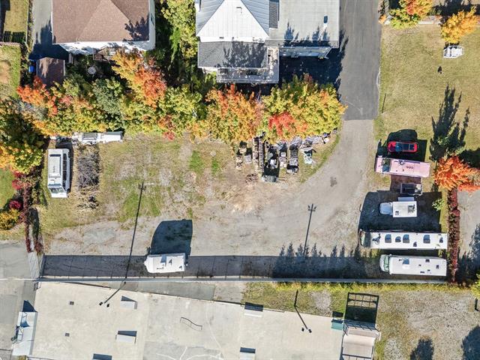
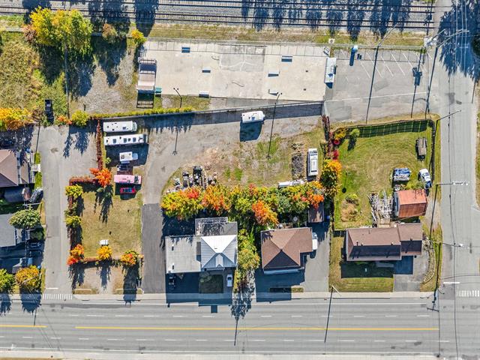
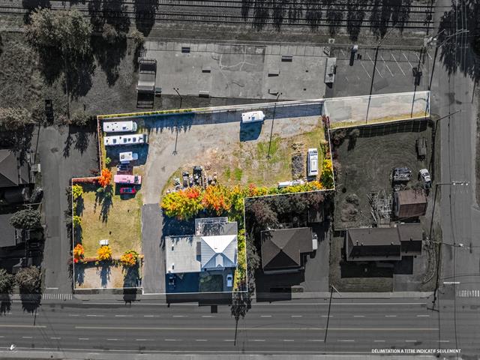
Patio, Fenced, Land / Yard lined with hedges, Landscape
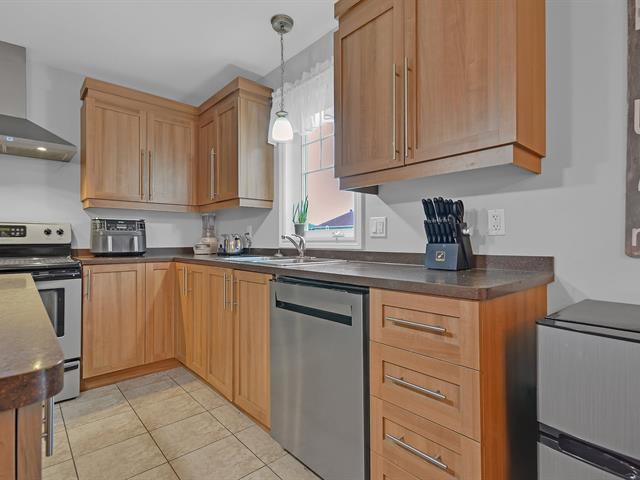
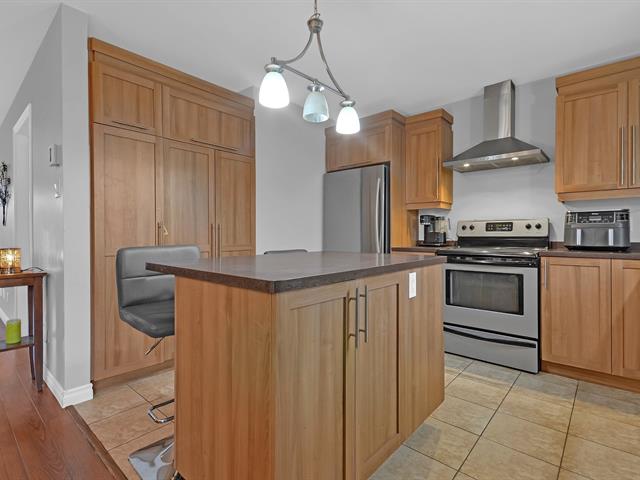
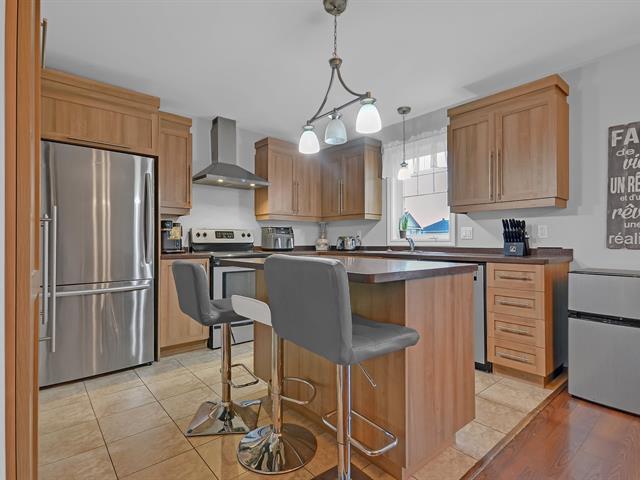
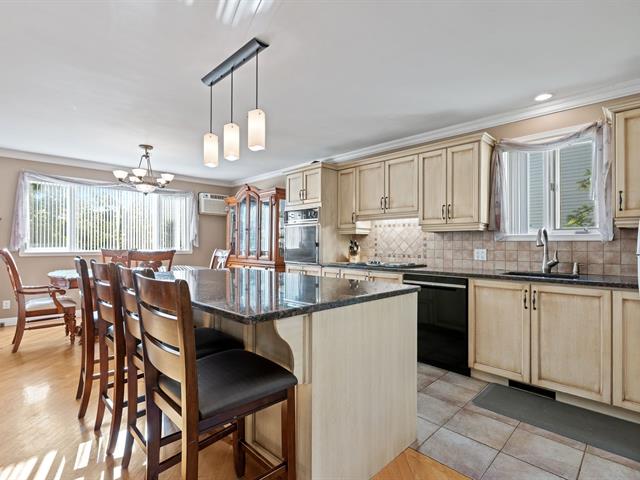
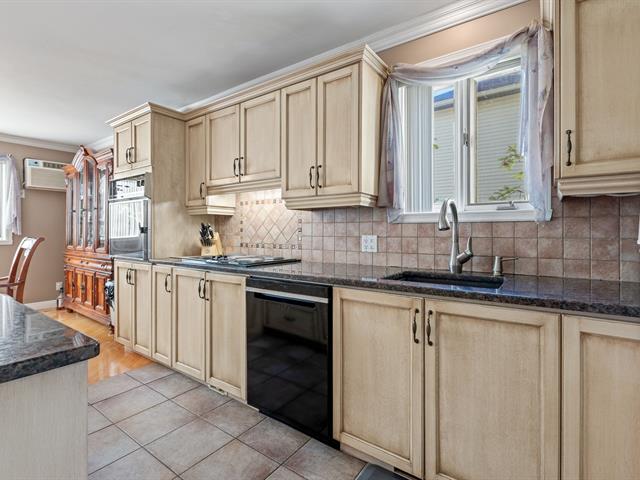
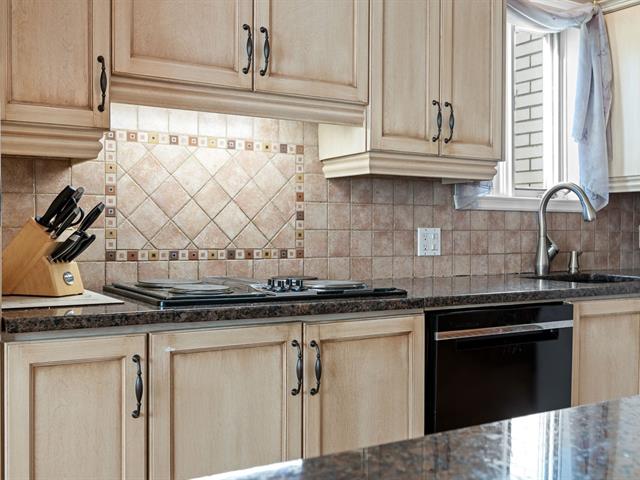
Cupboard
Melamine
Sewage system
Municipal sewer
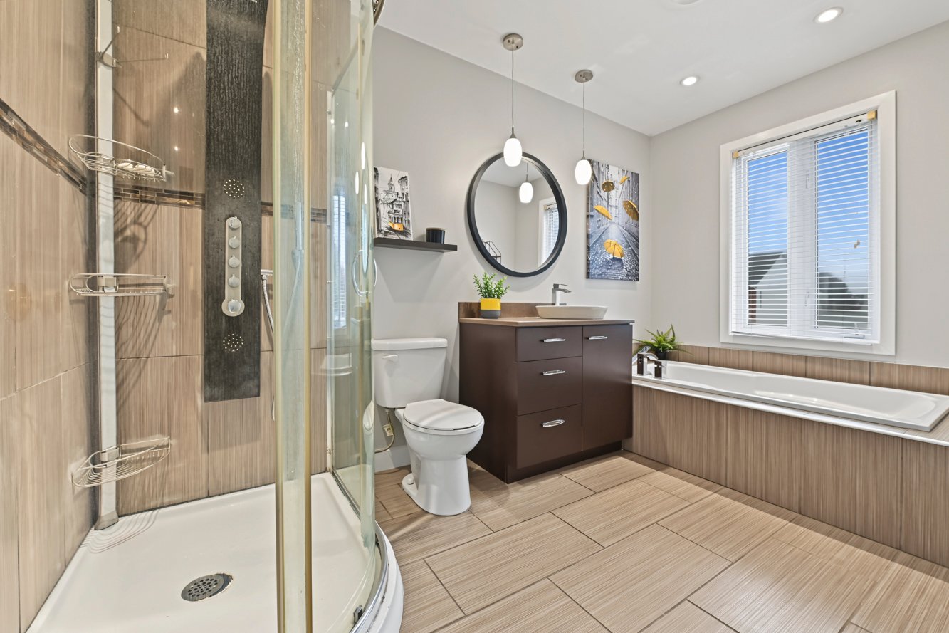
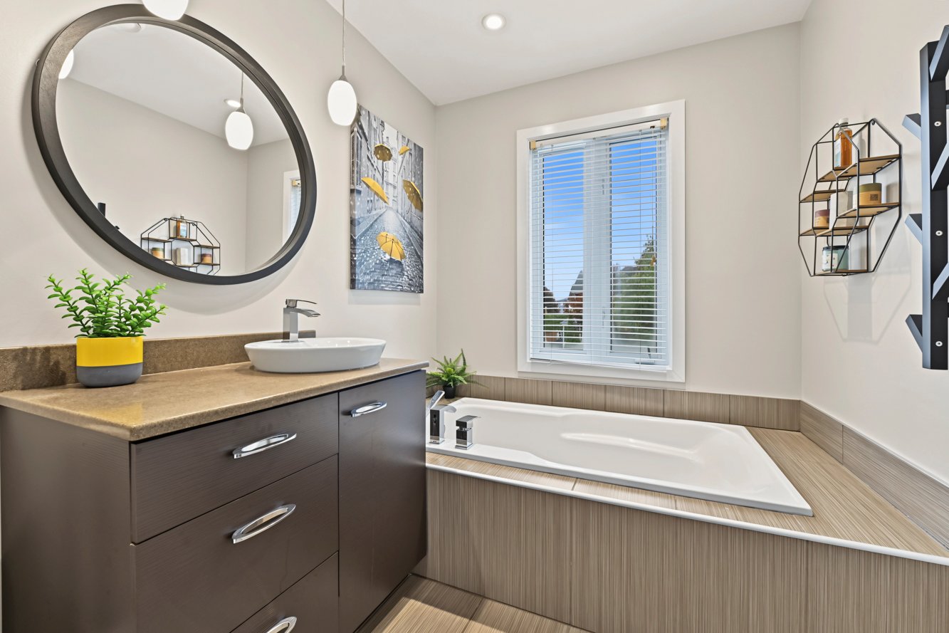
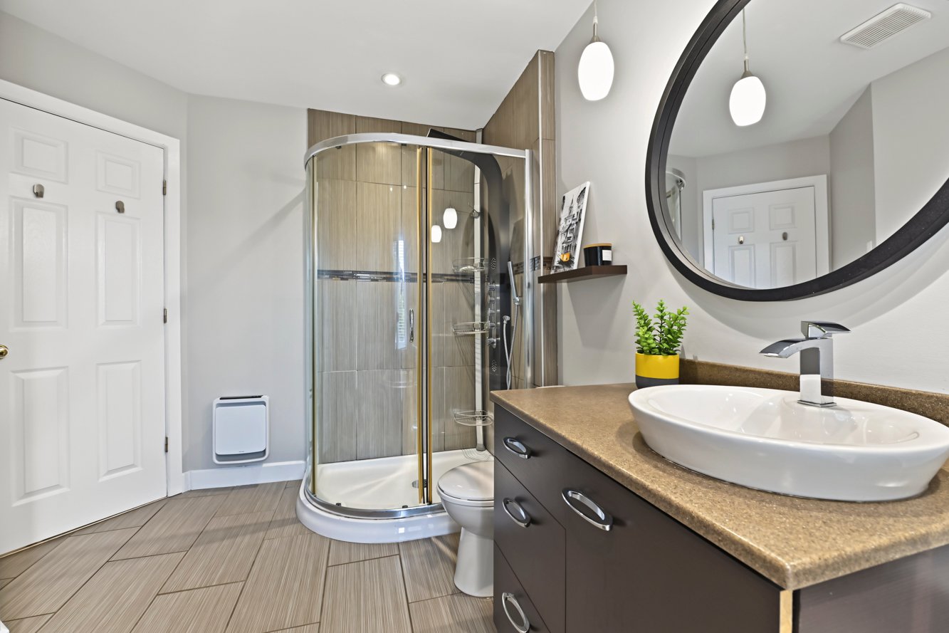
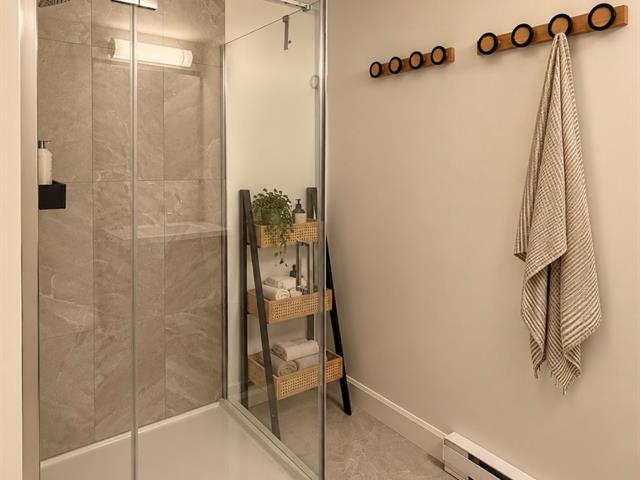
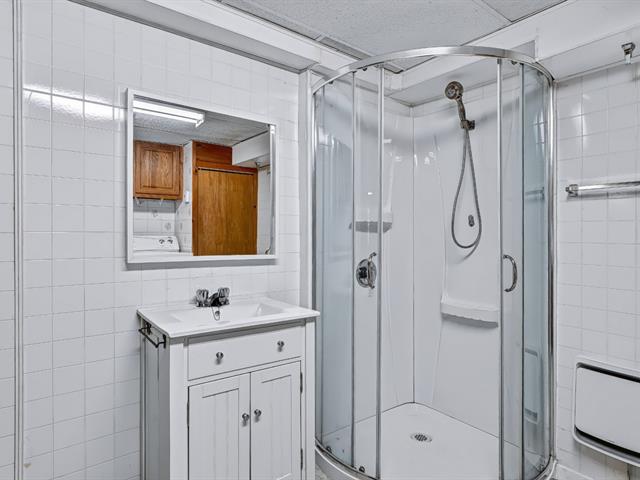
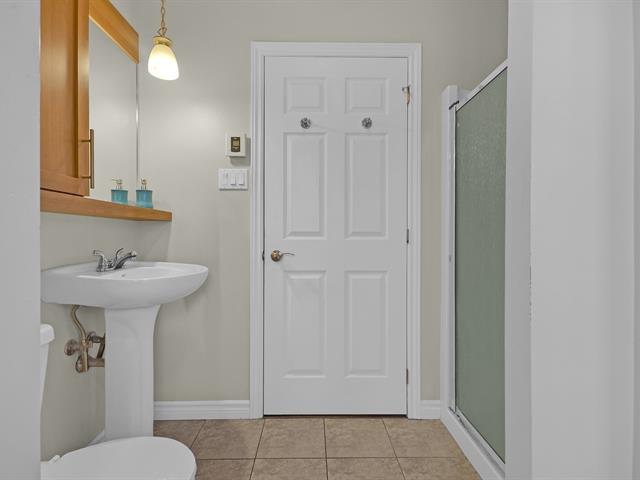
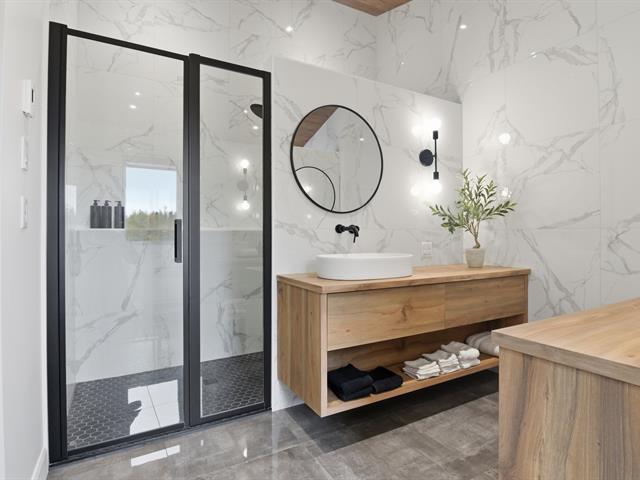
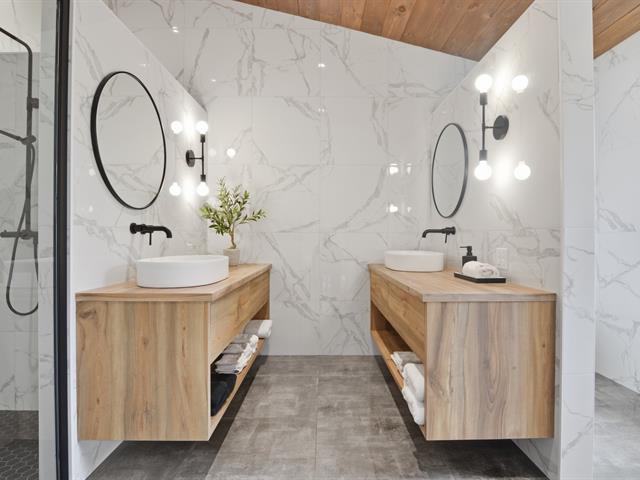
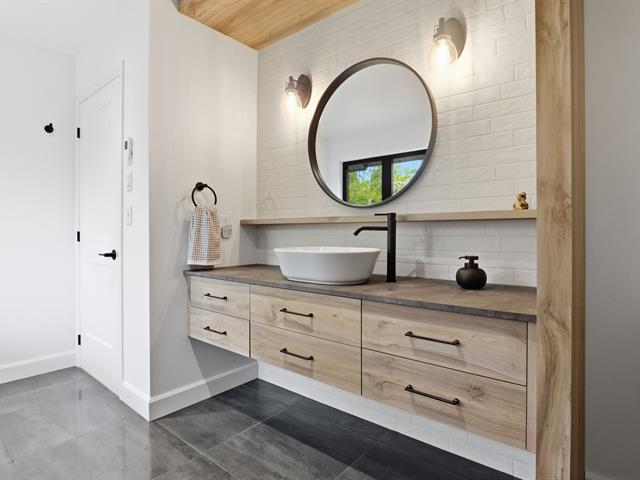
Bathroom / Washroom
Separate shower
Parking (total)
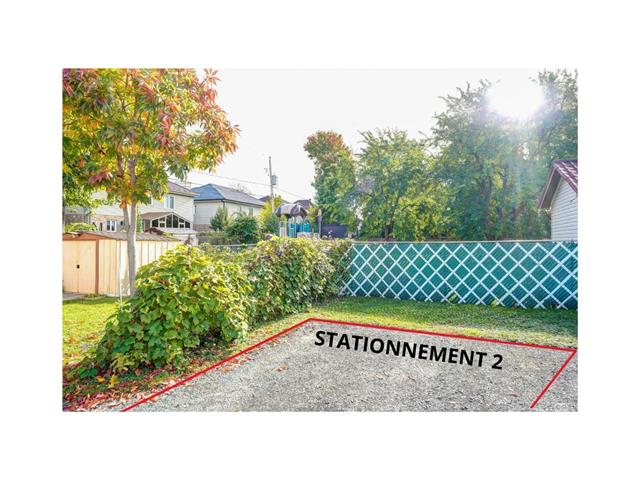
Outdoor
Heating energy
Electricity
Windows
PVC
Distinctive features
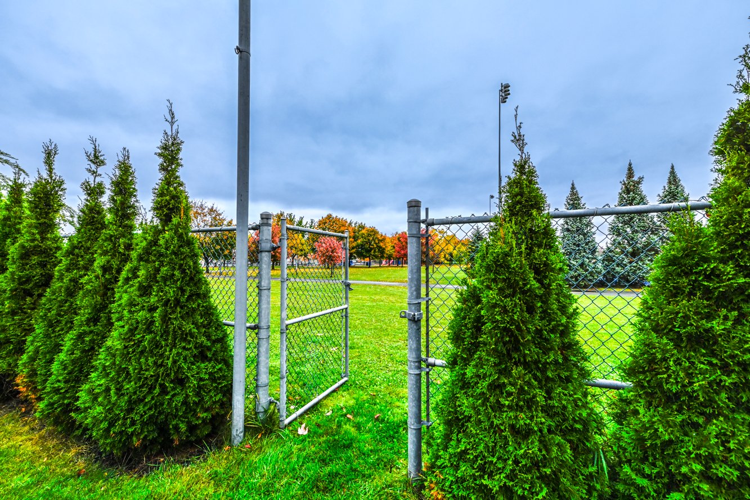
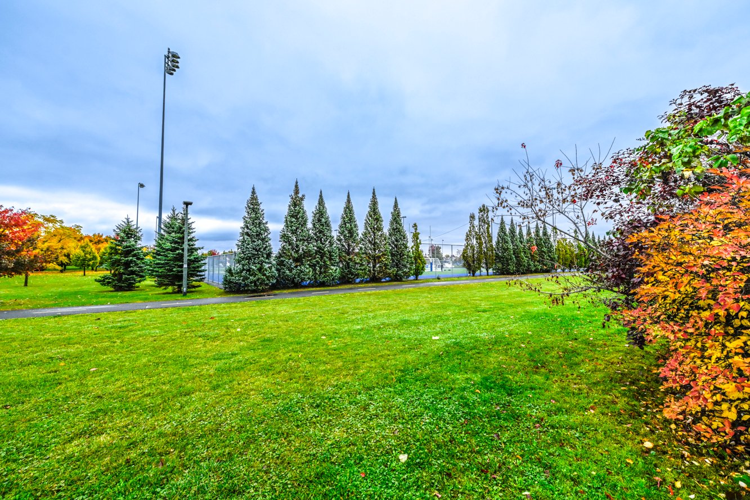
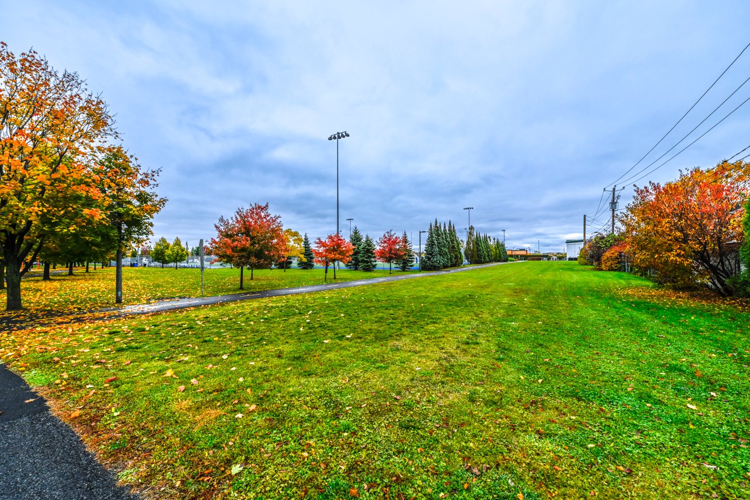
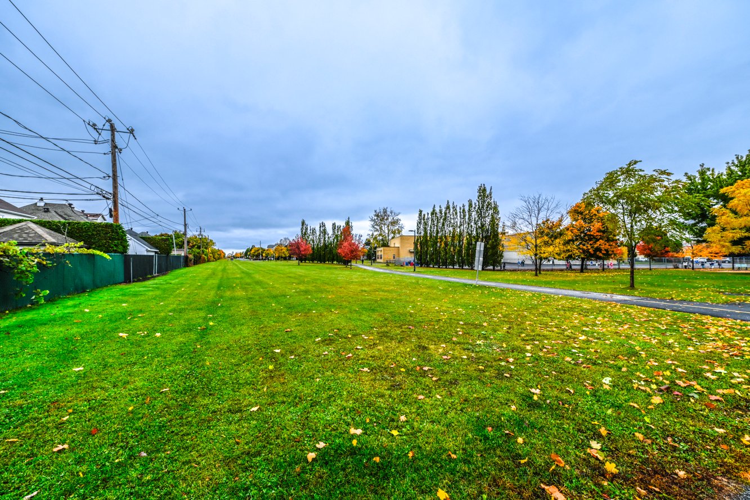
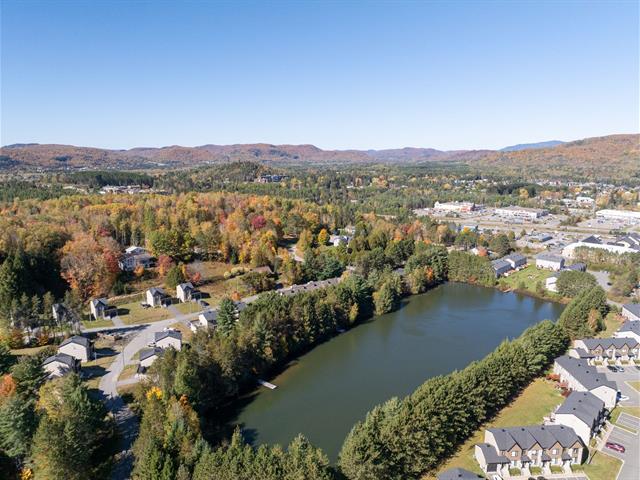
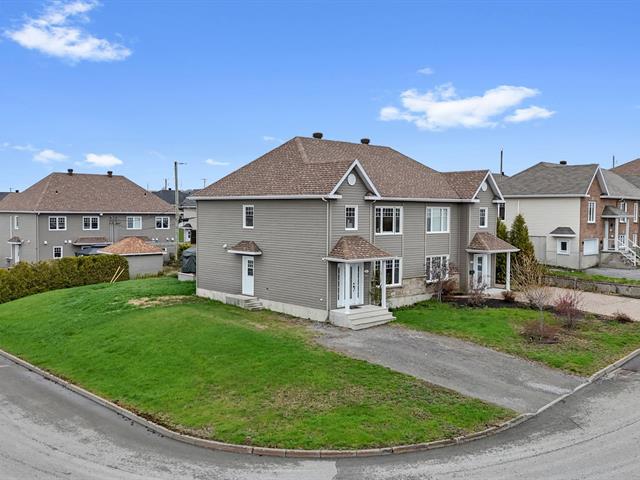
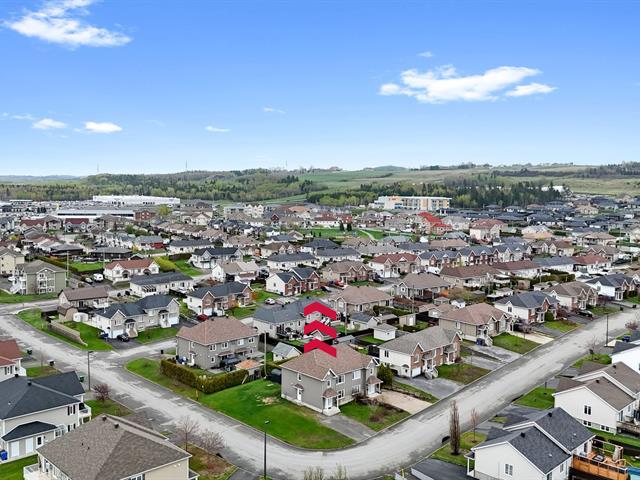
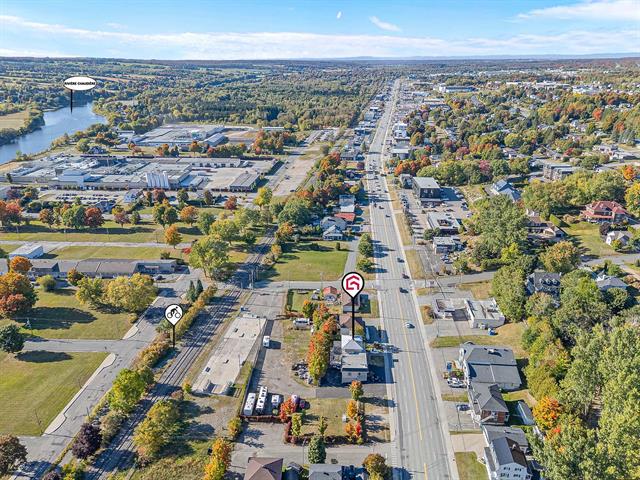
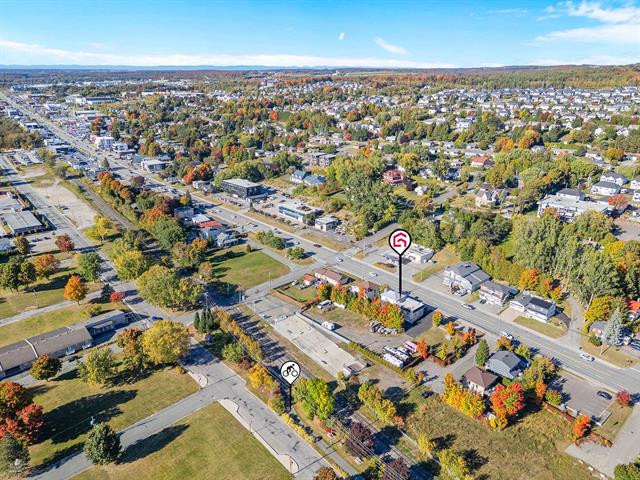
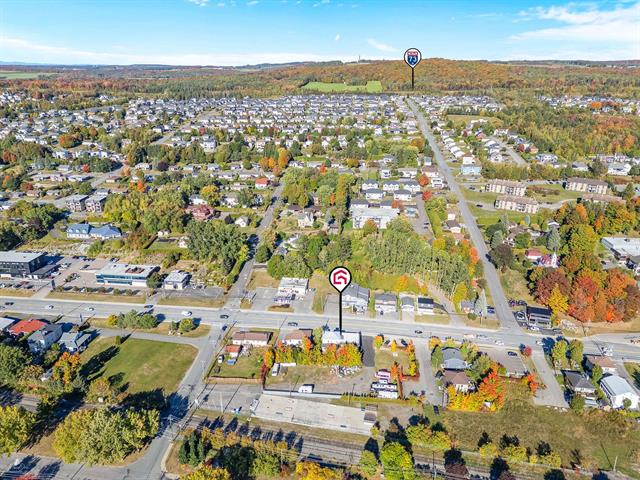
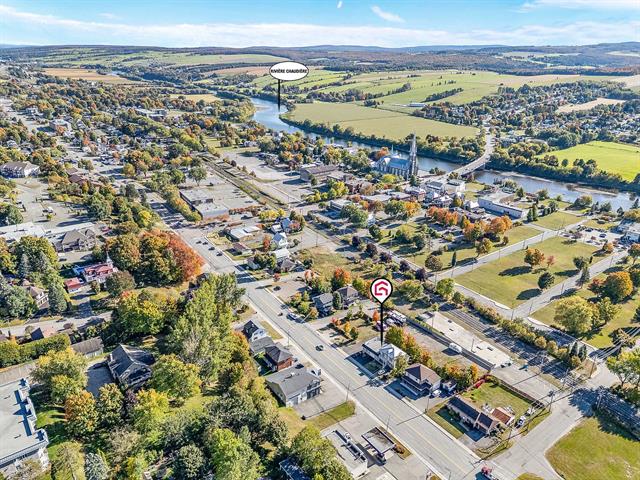
Parc & piste cyclable à l'arrière, No neighbours in the back
Water supply
Municipality
Driveway
Asphalt, Double width or more
Window type
Sliding, Crank handle
Topography
Flat
Foundation
Poured concrete
Included
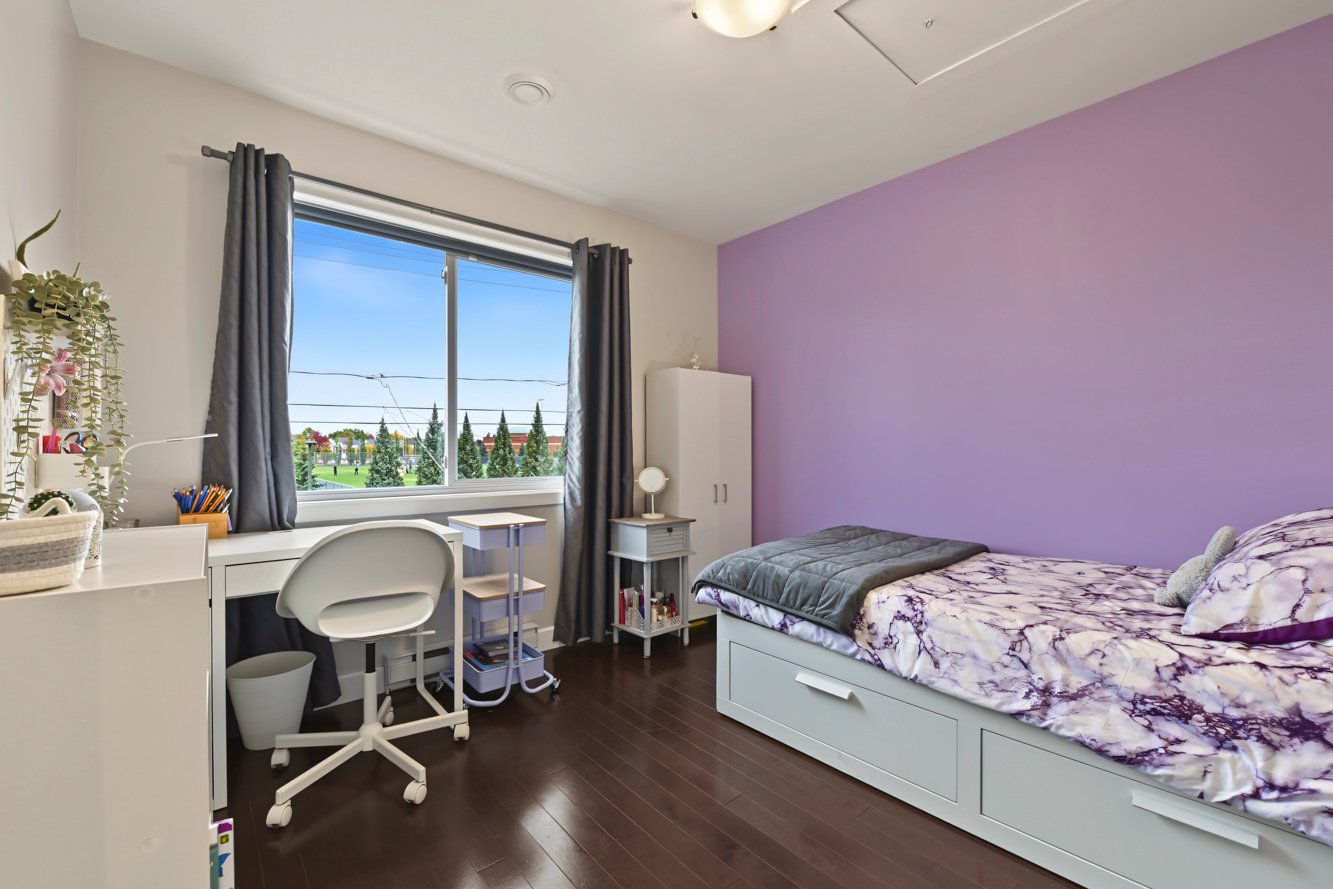
Light fixtures, curtain rods and curtains in the dining room, curtain rods and curtains in the primary bedroom, curtain rods and curtains in the mauve bedroom, all blinds, central vacuum system and accessories, wine cellar, dishwasher (inclusions are left as is, without any guarantee of proper working order).
Excluded
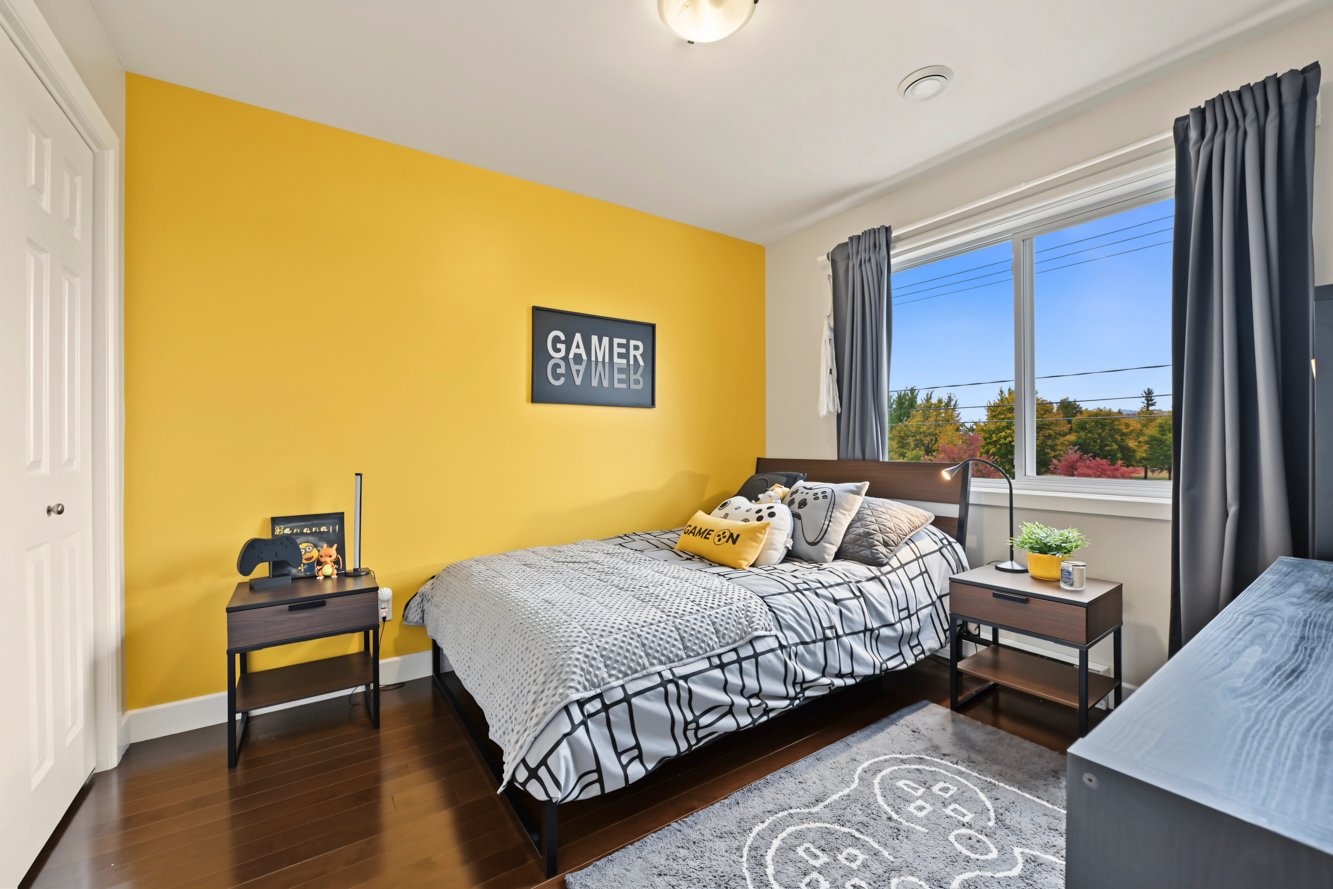
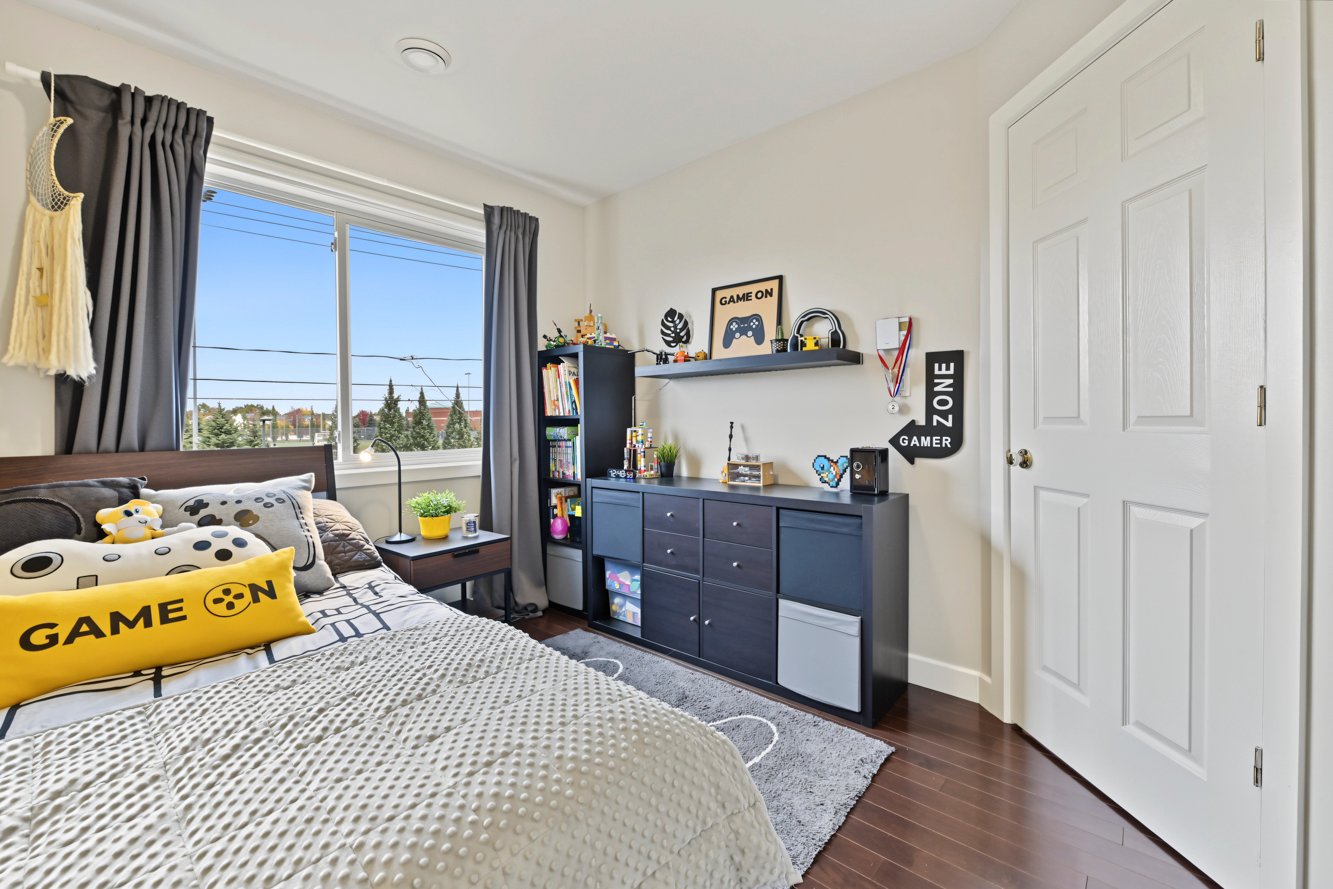
Curtain rods and curtains in the living room, curtains in the yellow bedroom.
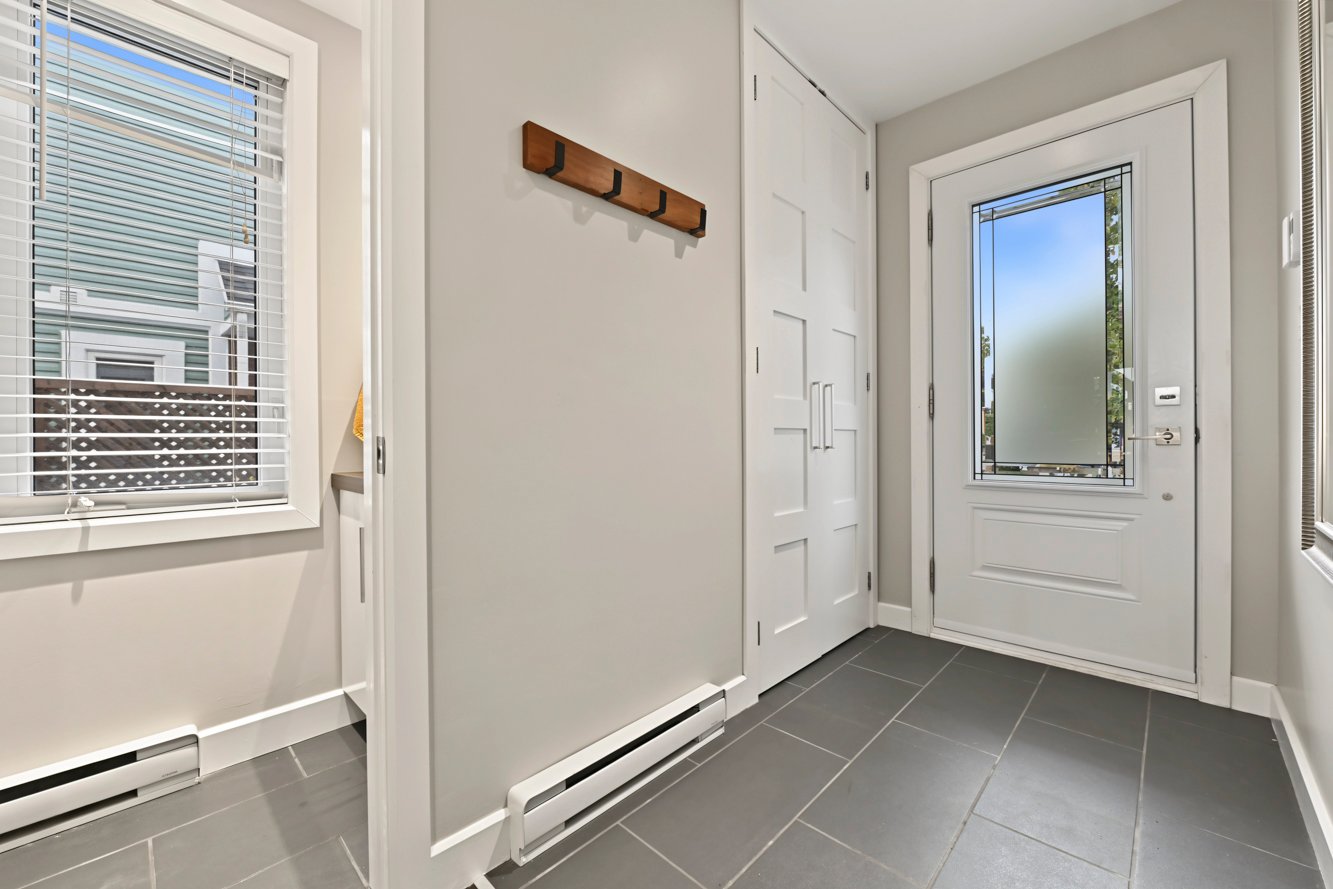
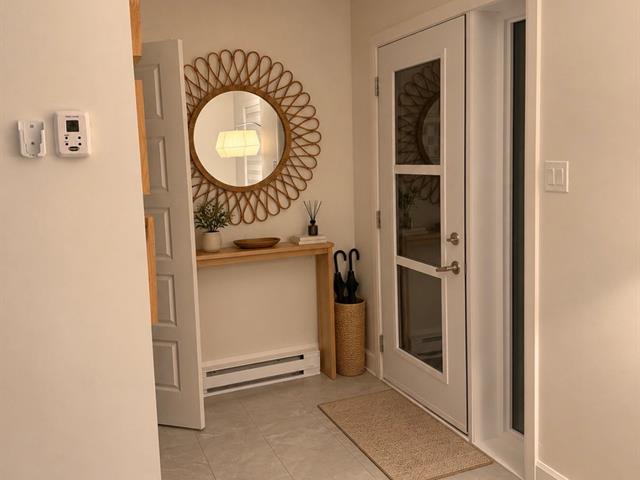
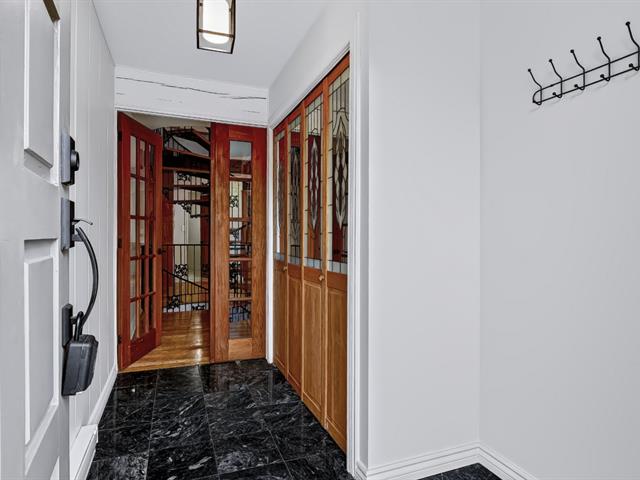
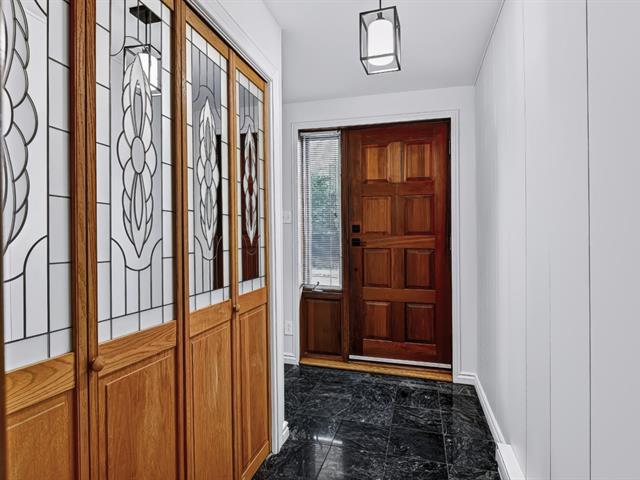
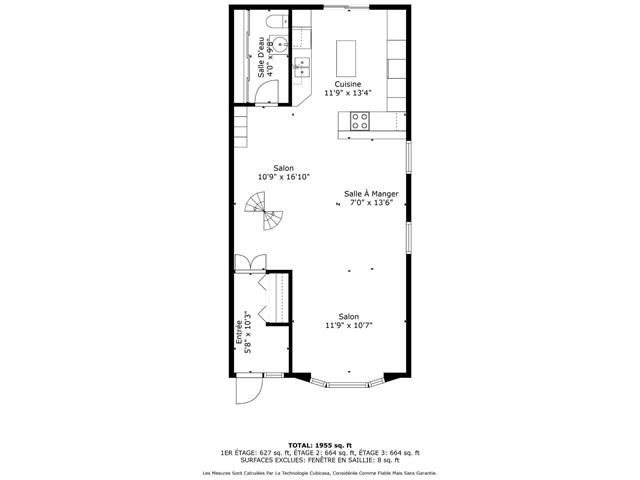
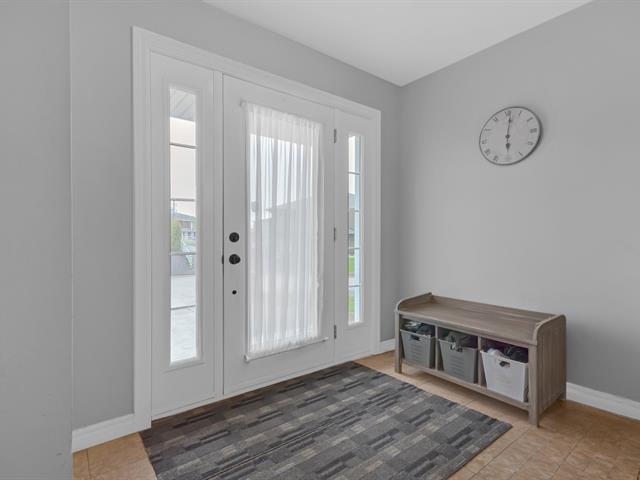
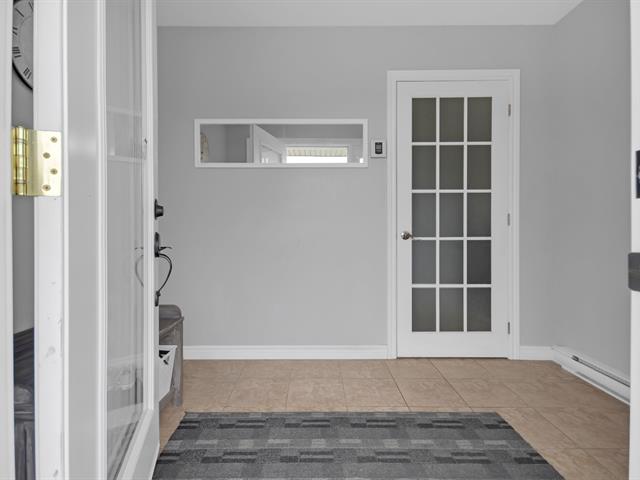
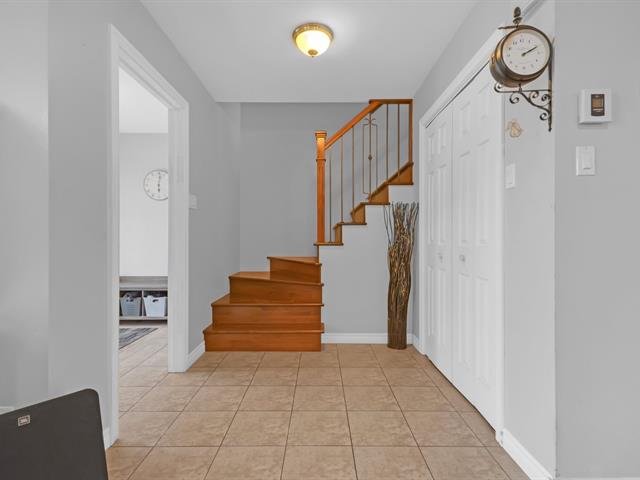
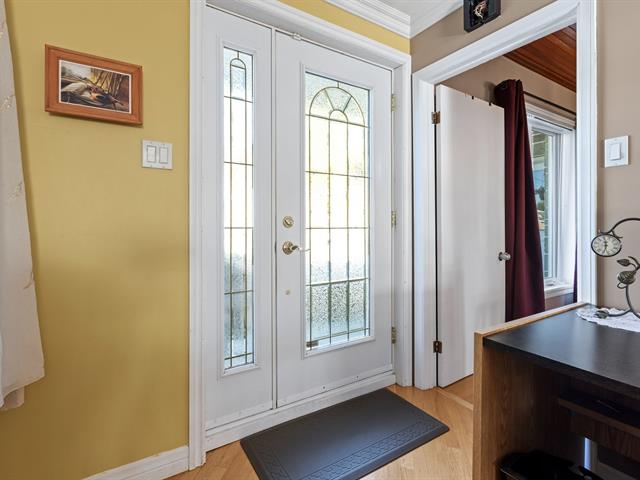
Hallway
1st level/Ground floor
4.3x6.8 P
Ceramic tiles
4.3x6.8 P
Ceramic tiles
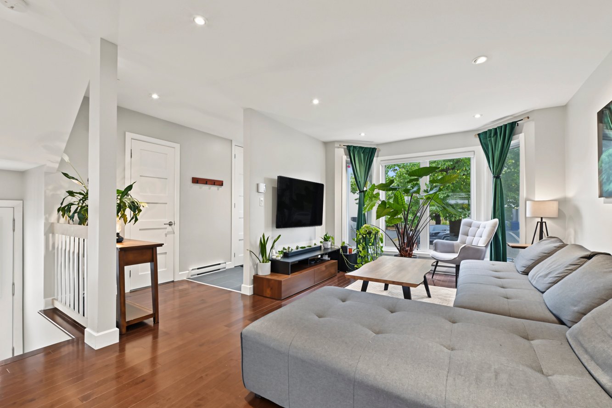
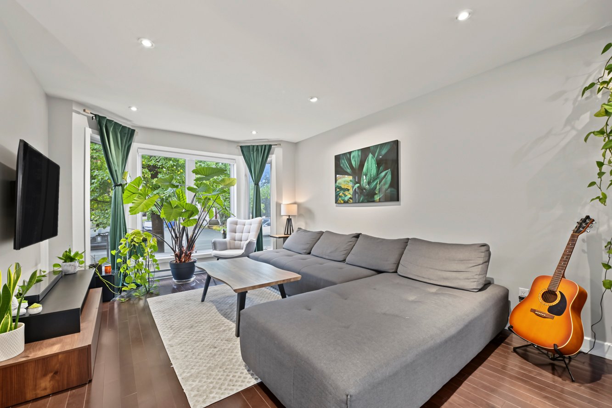
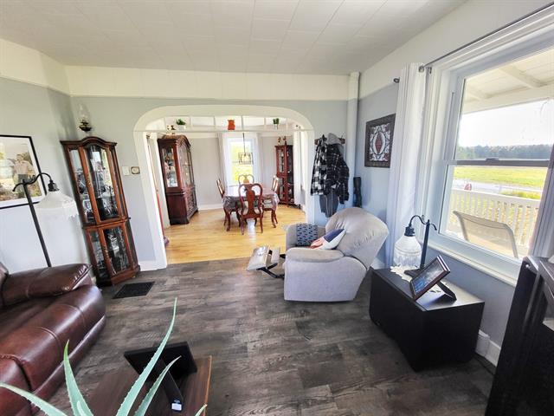
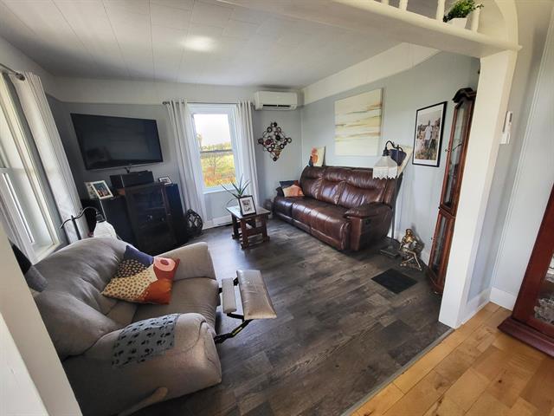
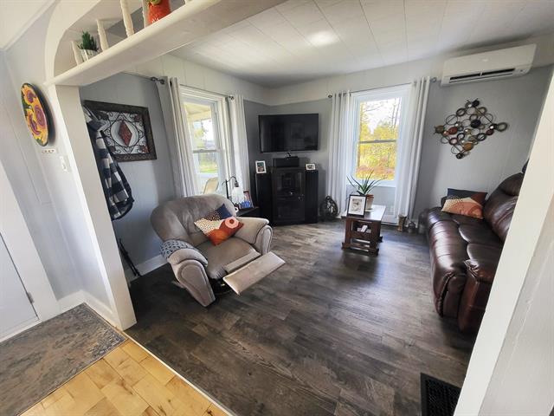
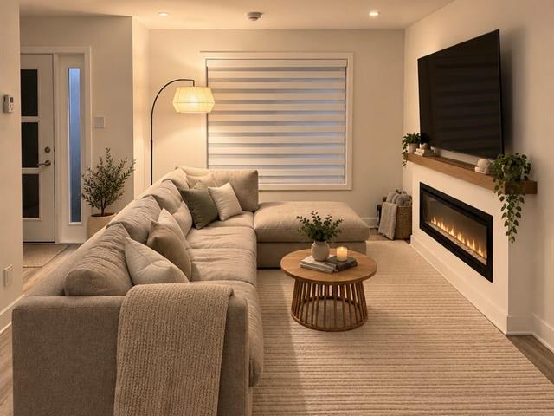
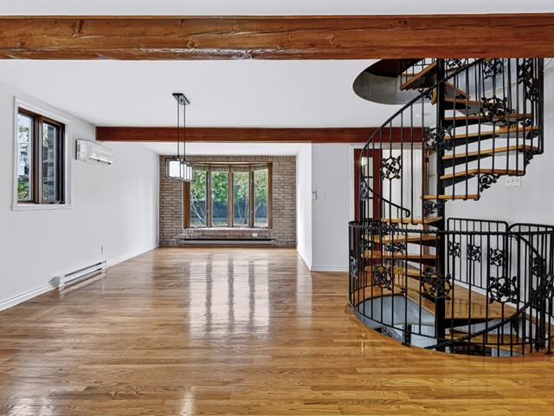
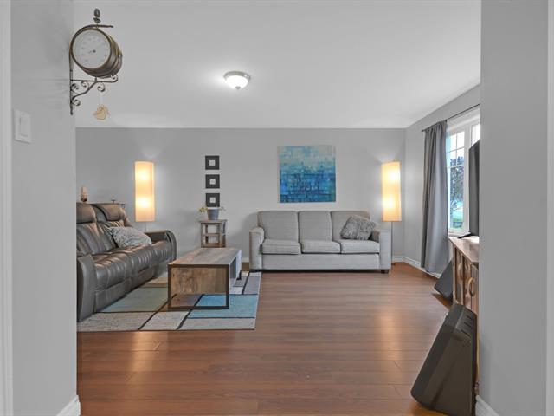
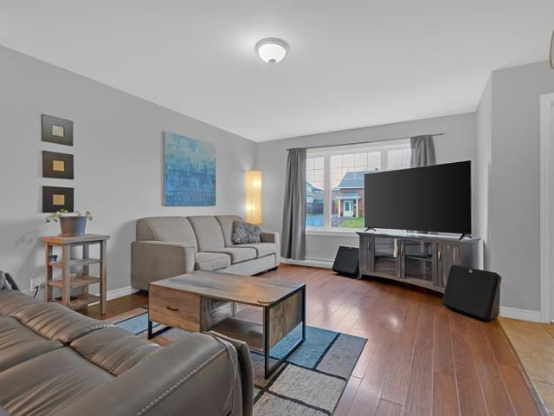
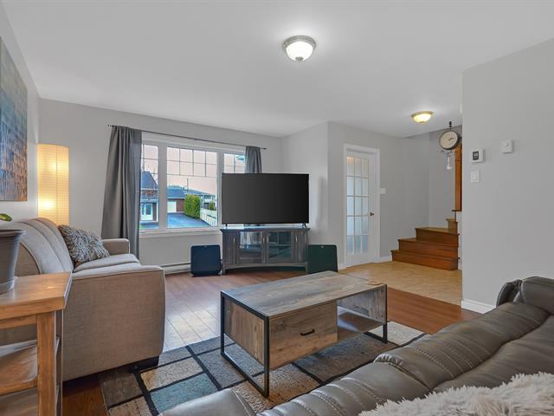
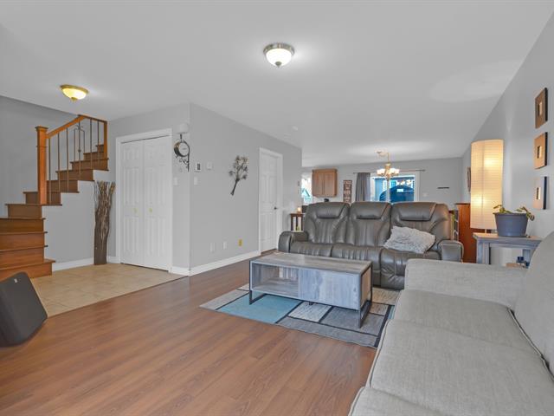
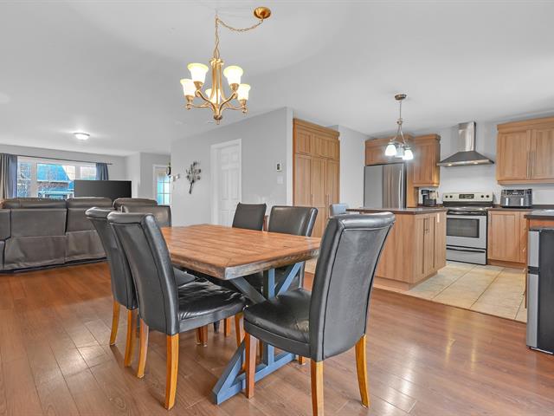
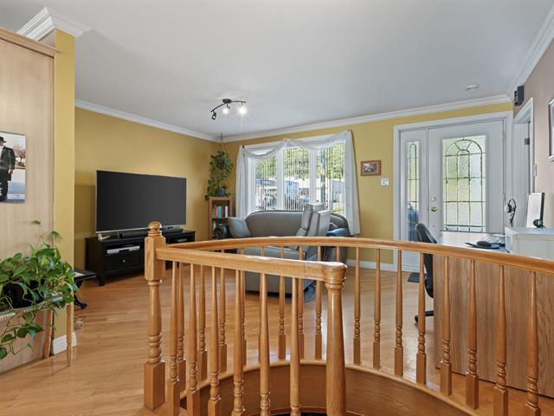
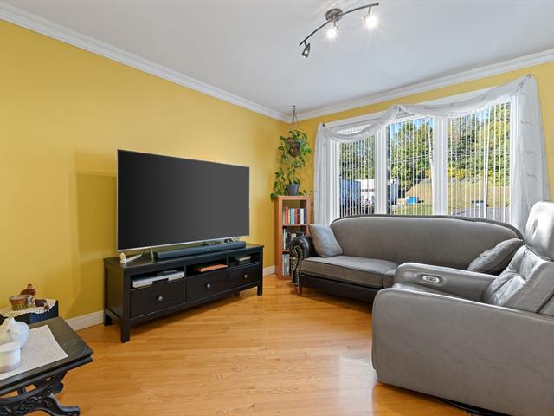
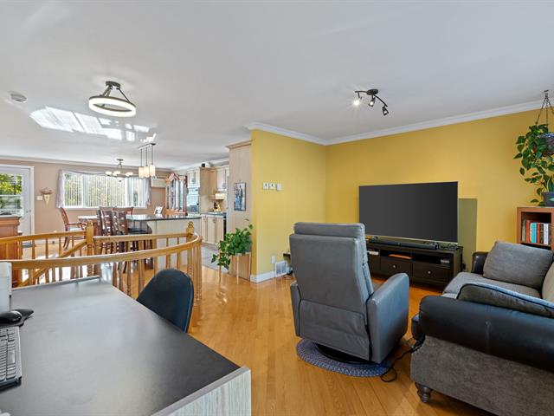
Living room
1st level/Ground floor
13.6x11.4 P
Wood
13.6x11.4 P
Wood
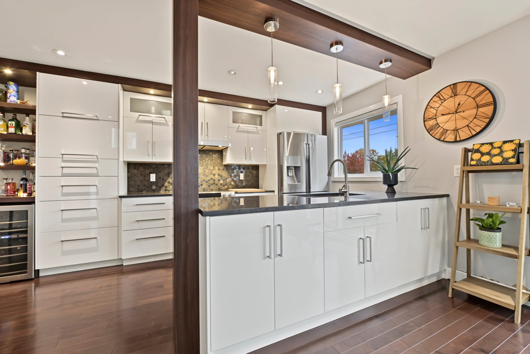
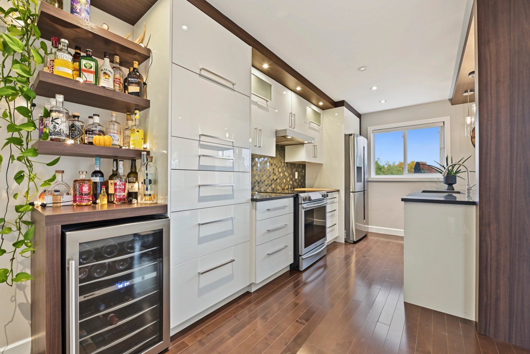
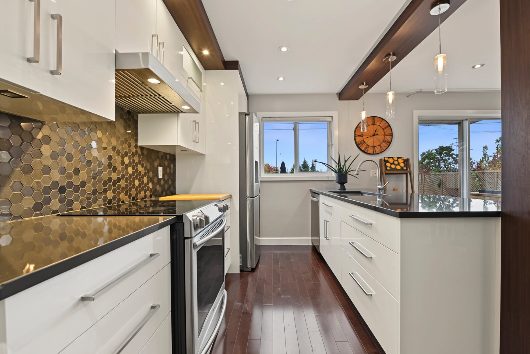
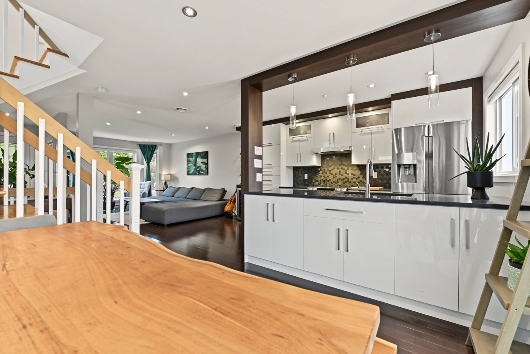
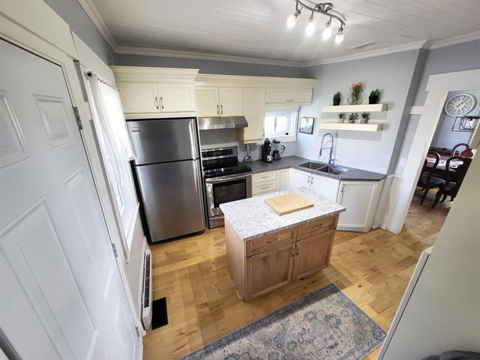
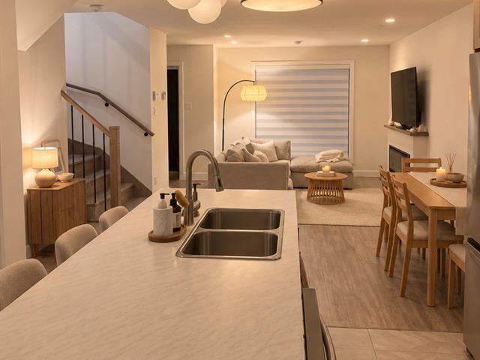
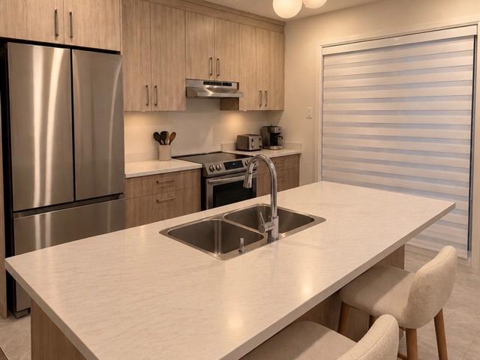
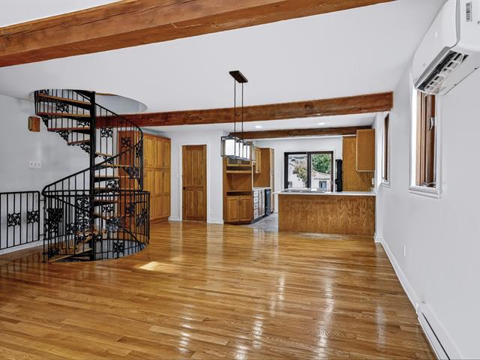
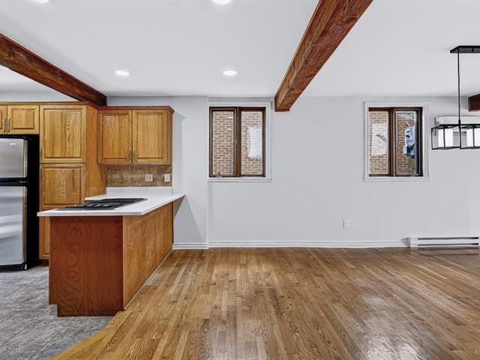
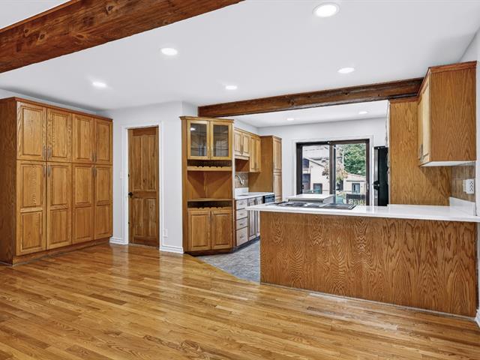
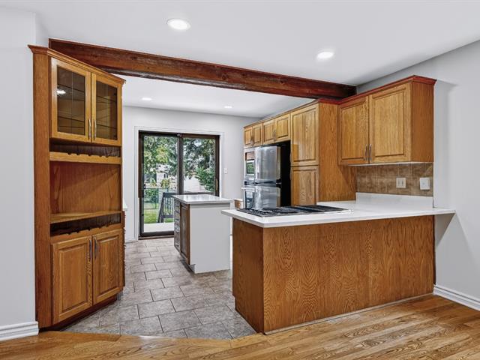
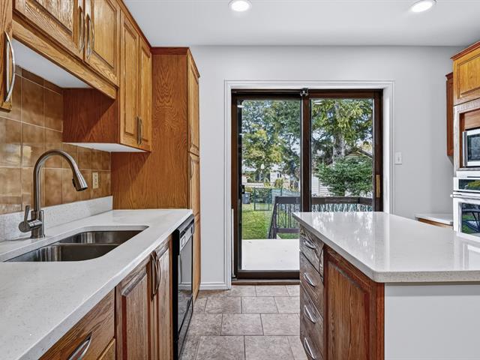
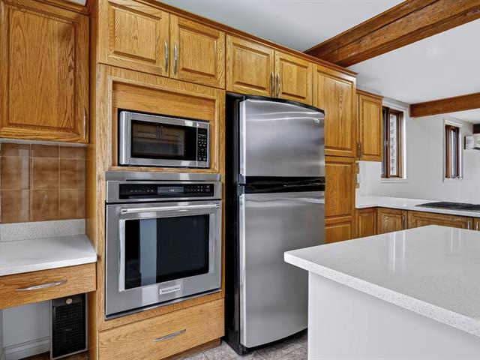
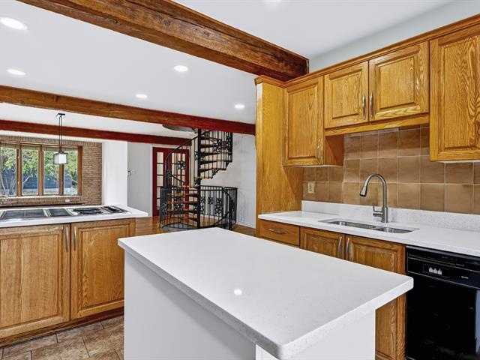
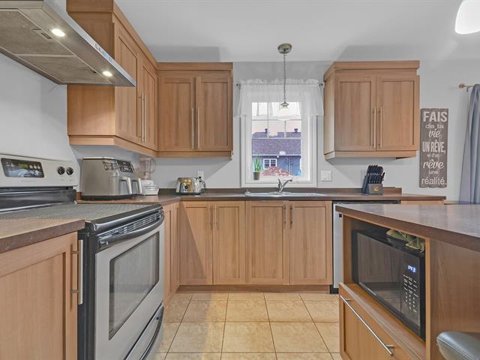
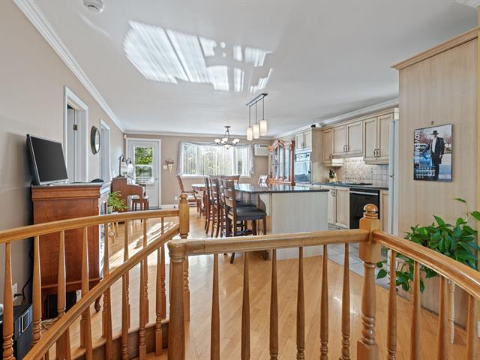
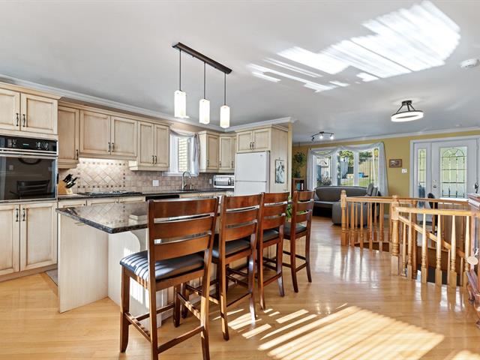
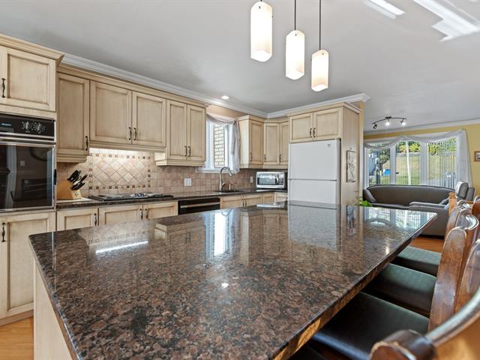
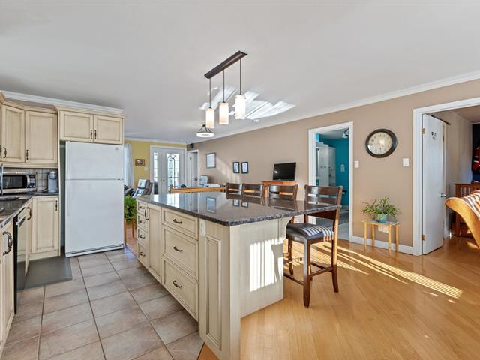
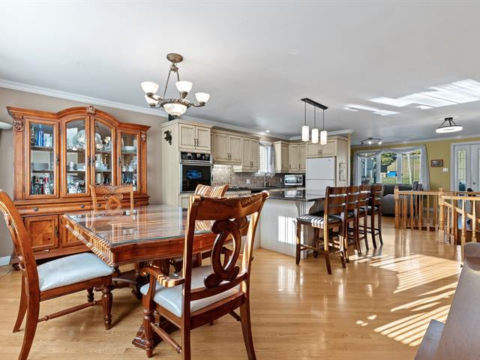
Kitchen
1st level/Ground floor
9x15 P
Wood
9x15 P
Wood
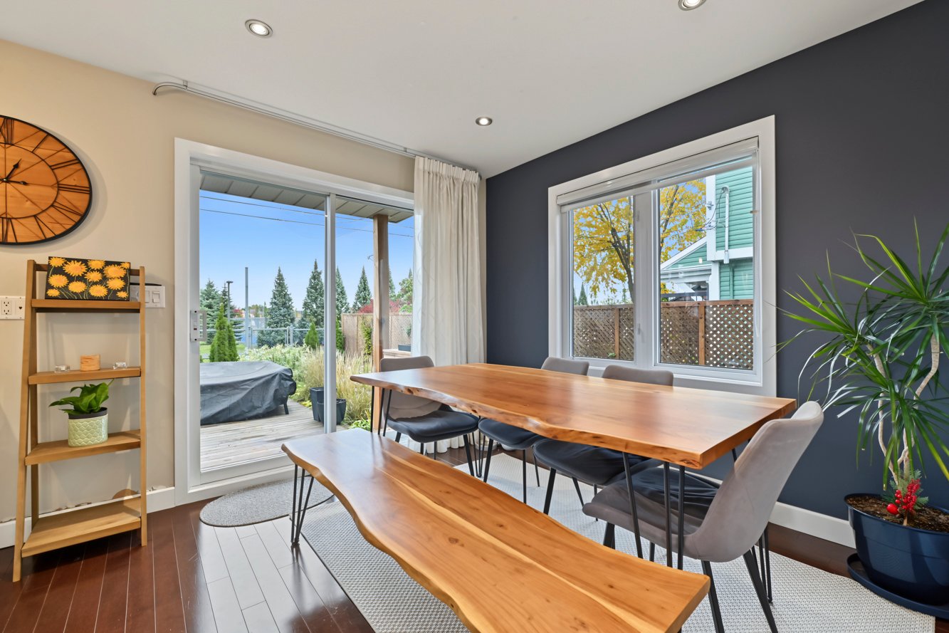
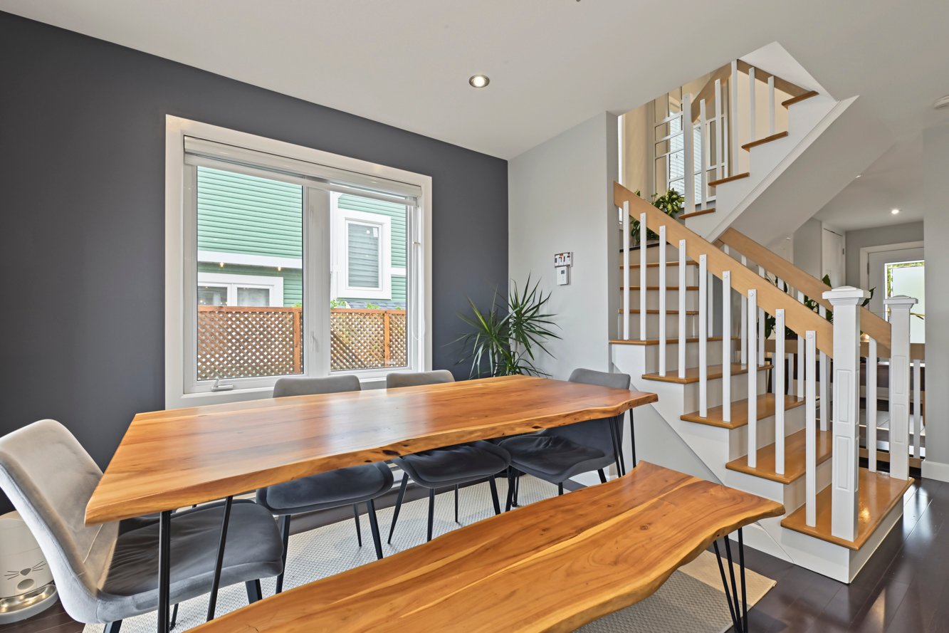
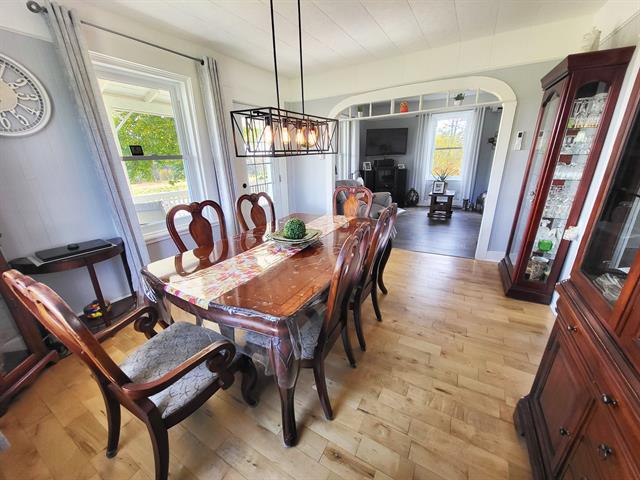
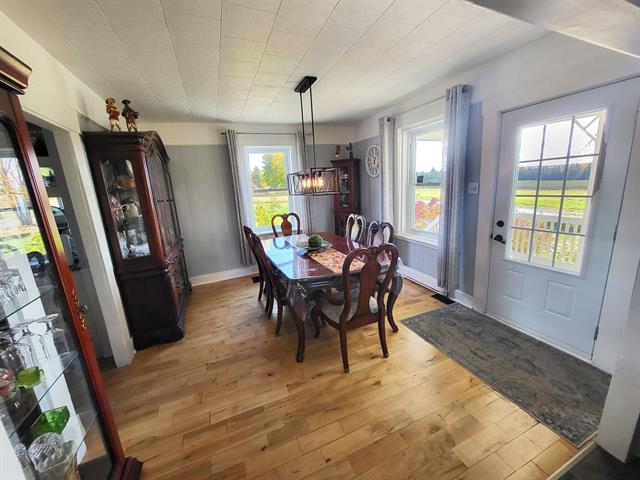
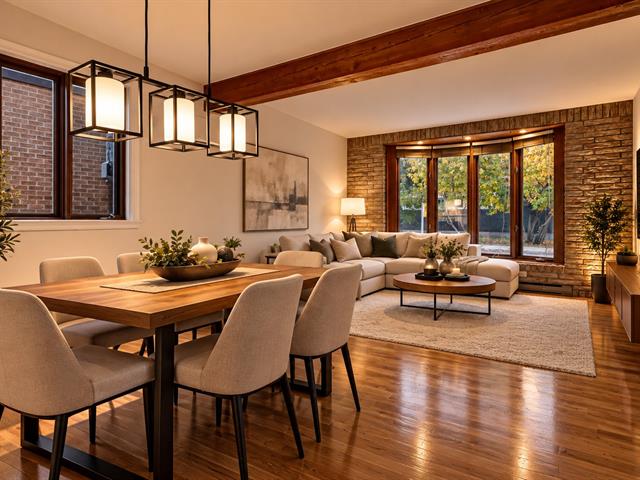
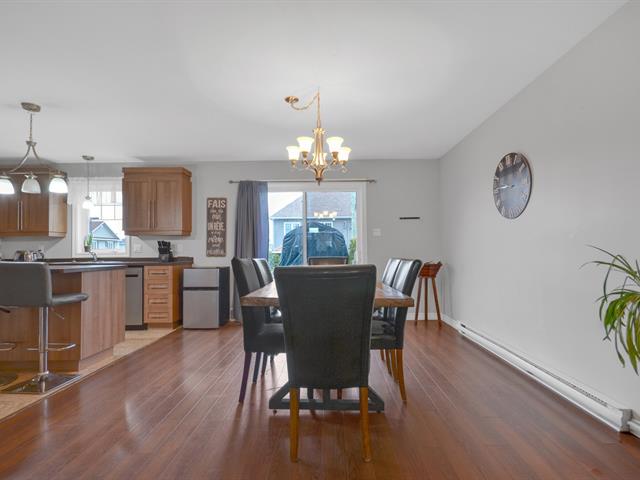
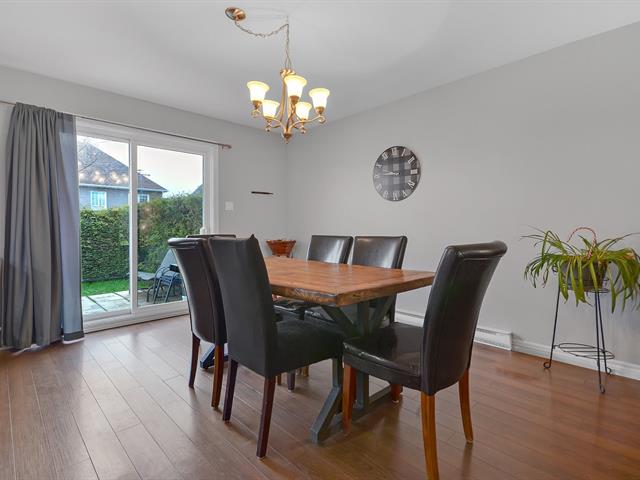
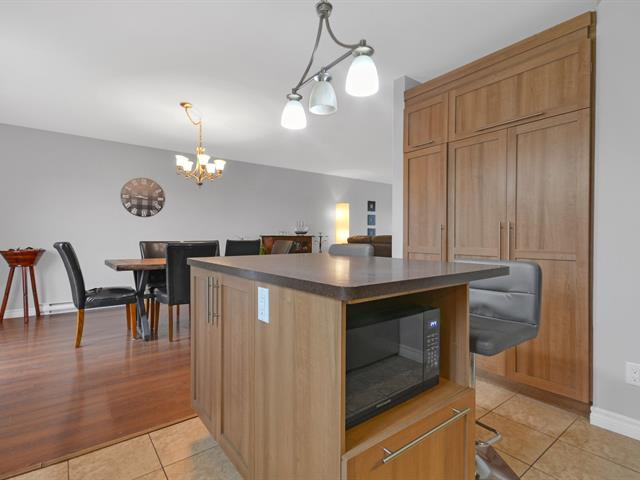
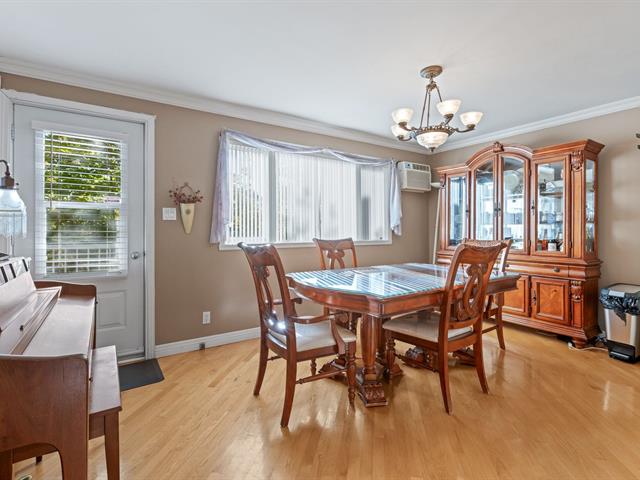
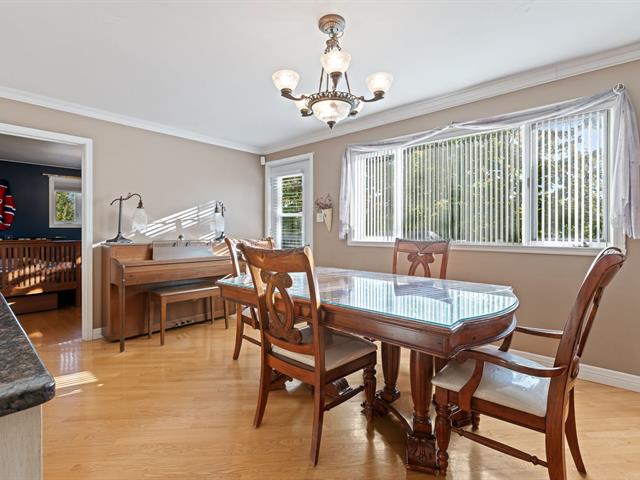
Dining room
1st level/Ground floor
10x9.11 P
Wood
10x9.11 P
Wood
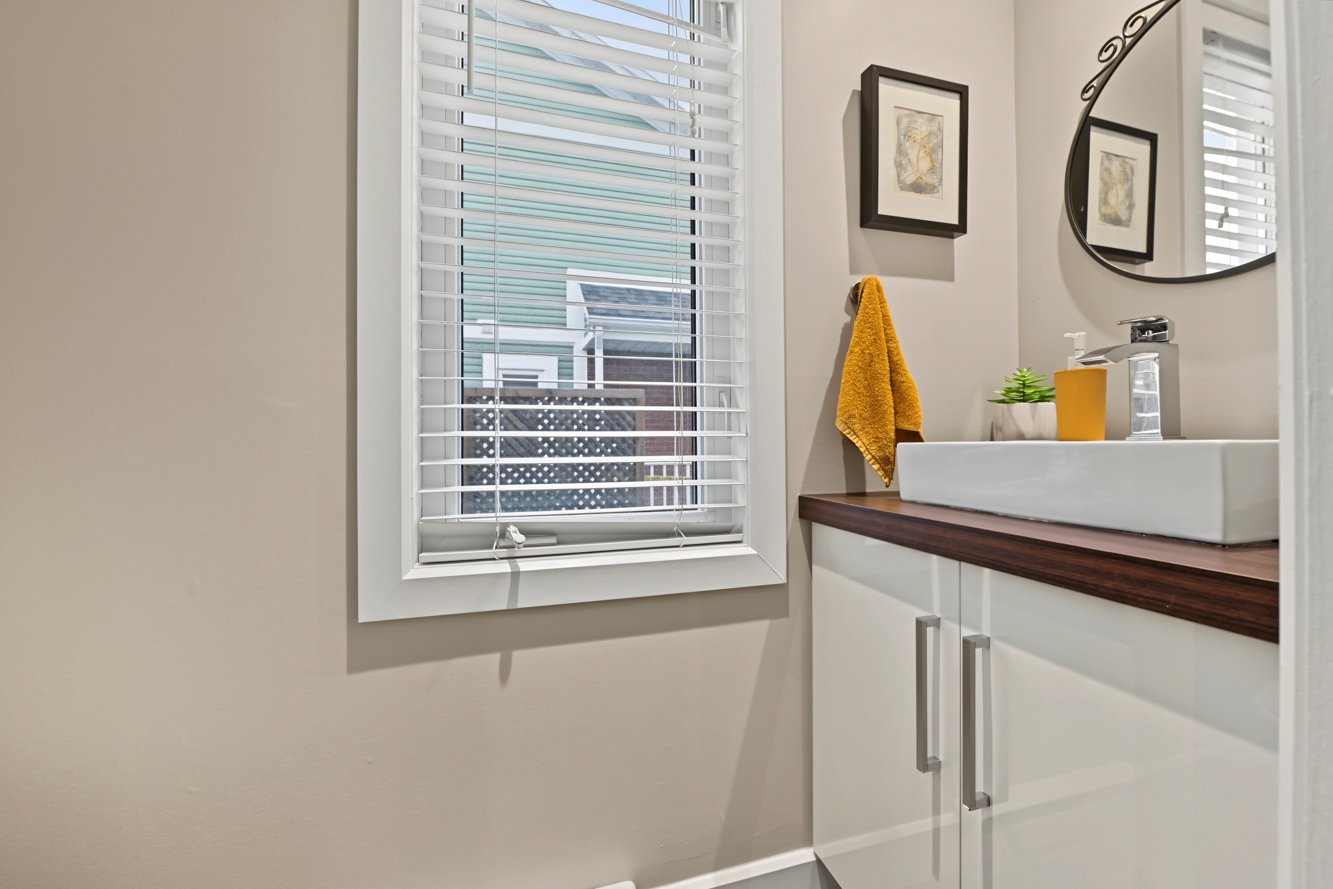
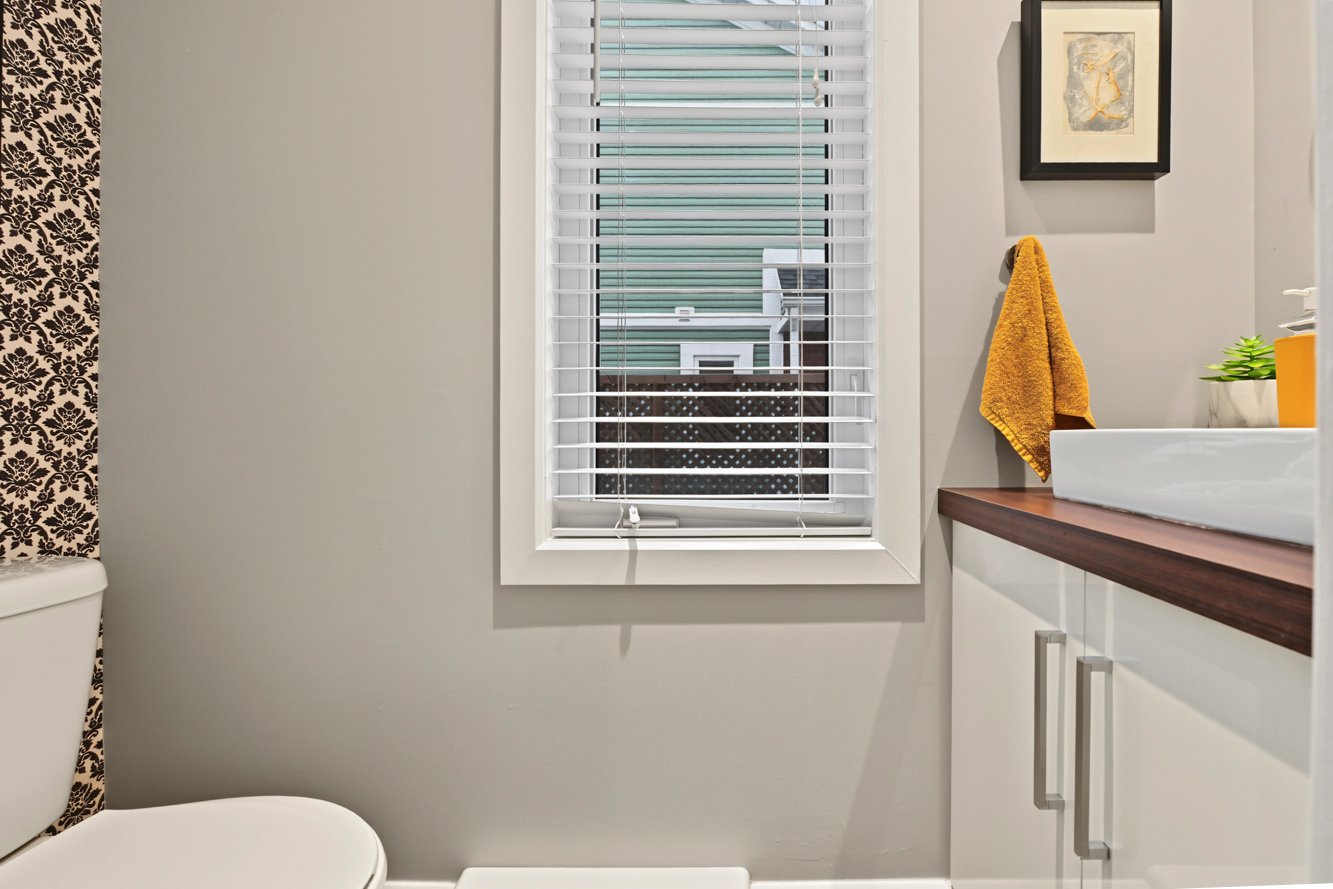
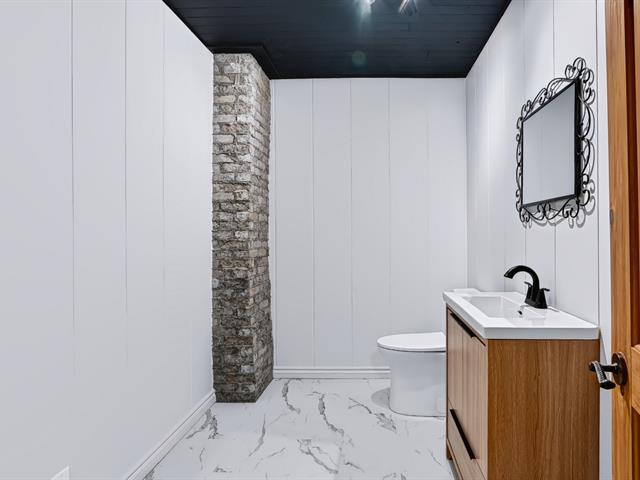
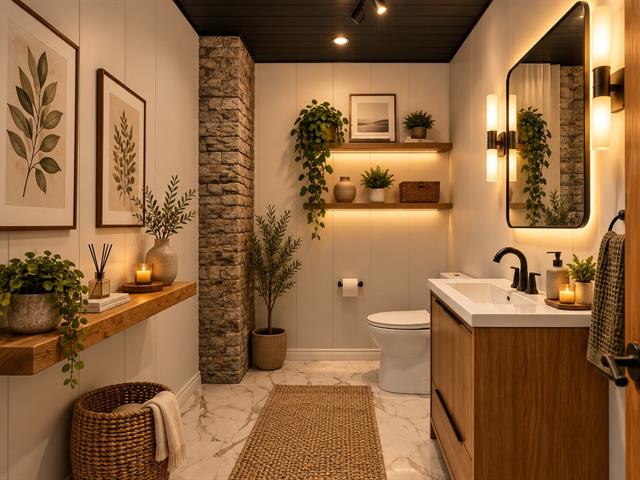
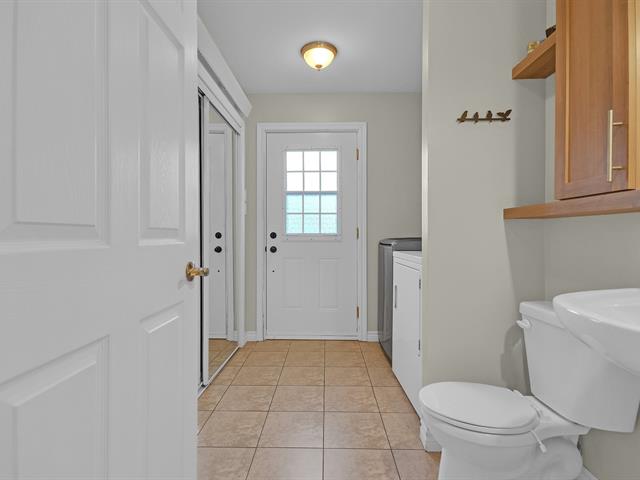
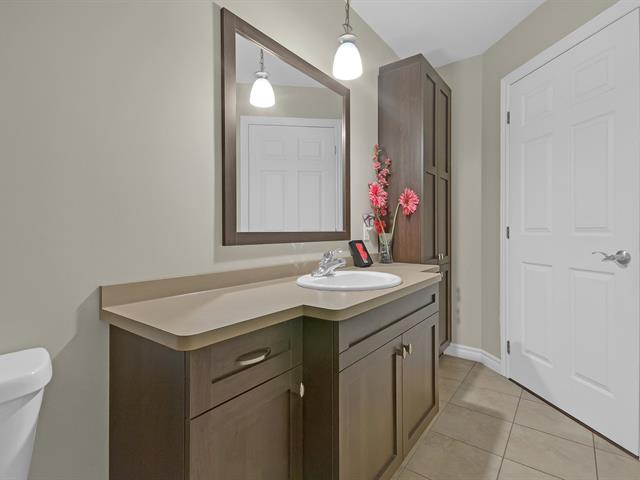
Washroom
1st level/Ground floor
6.7x2.4 P
Ceramic tiles
6.7x2.4 P
Ceramic tiles
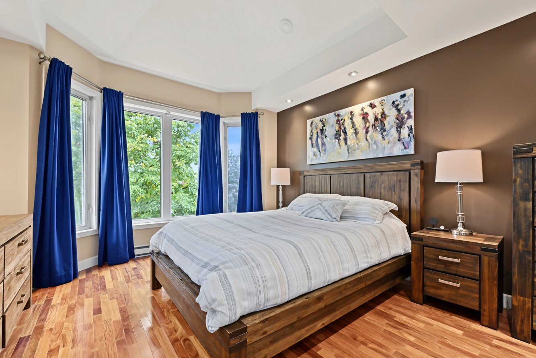
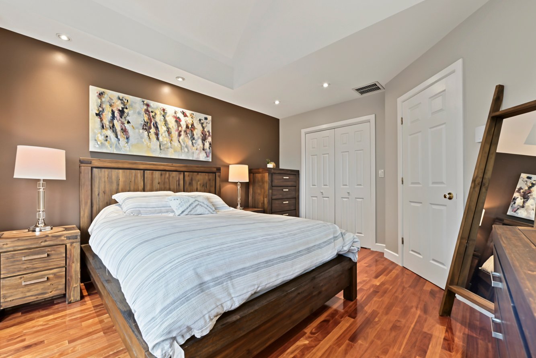
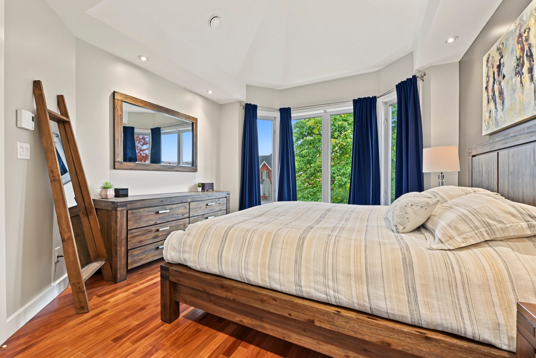
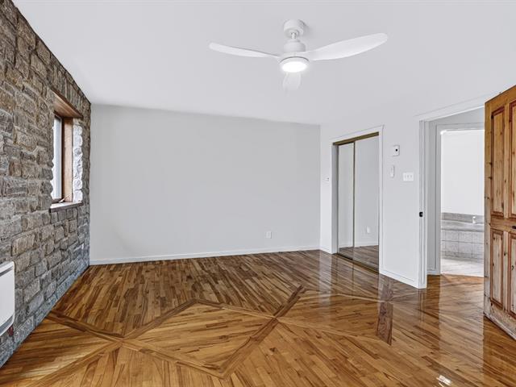
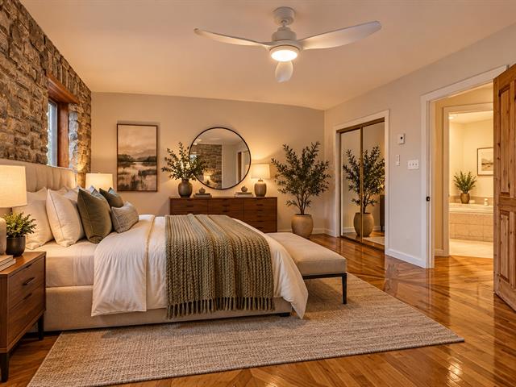
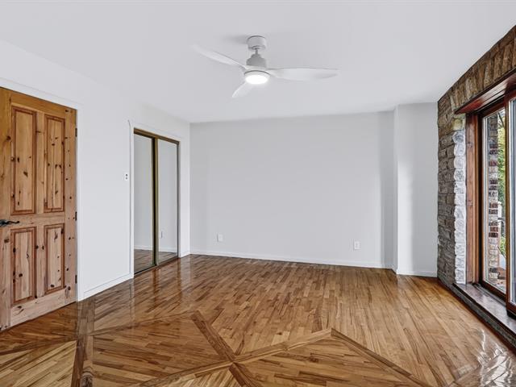
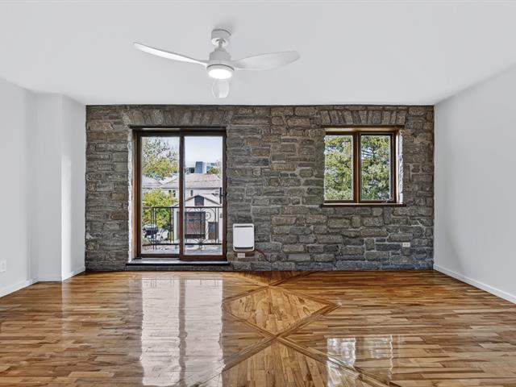
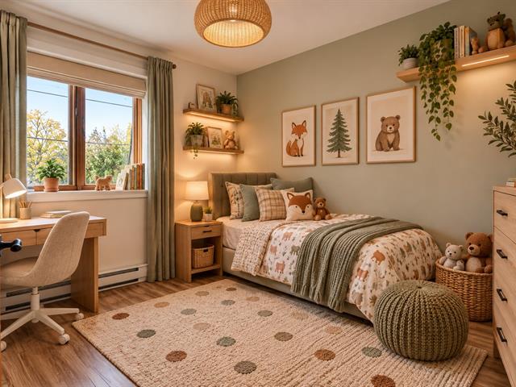
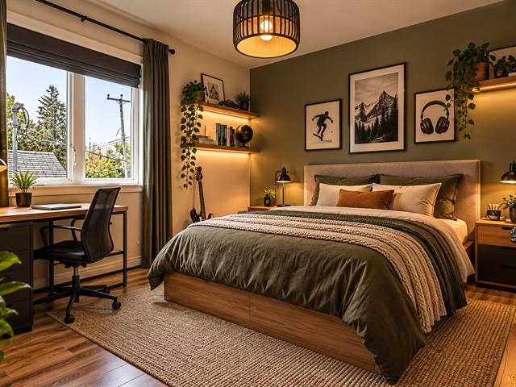
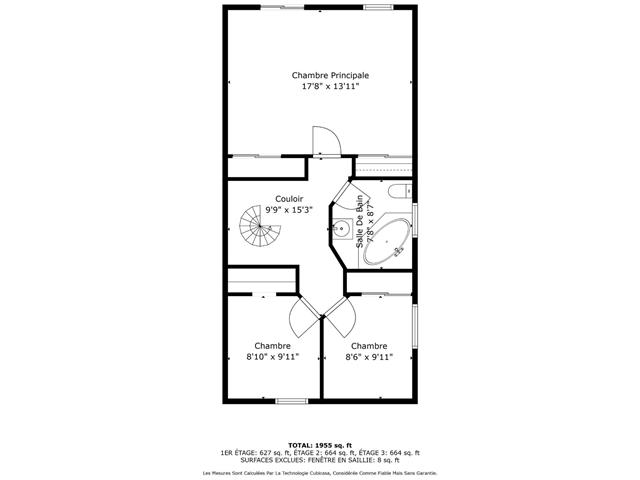
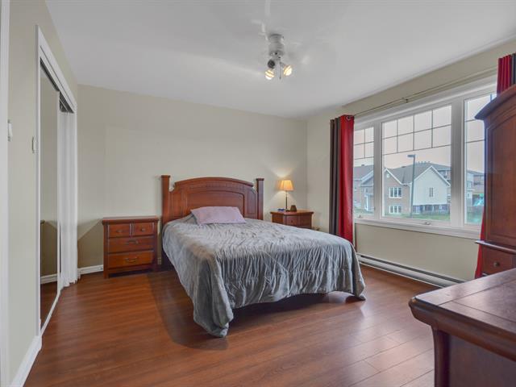
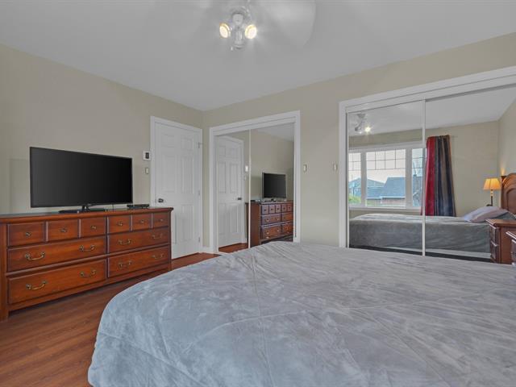
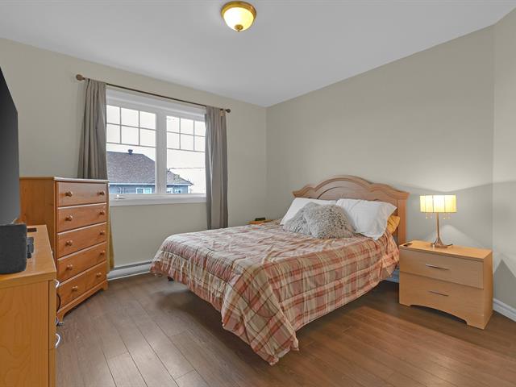
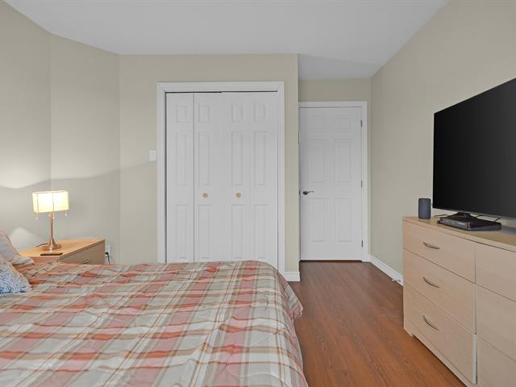
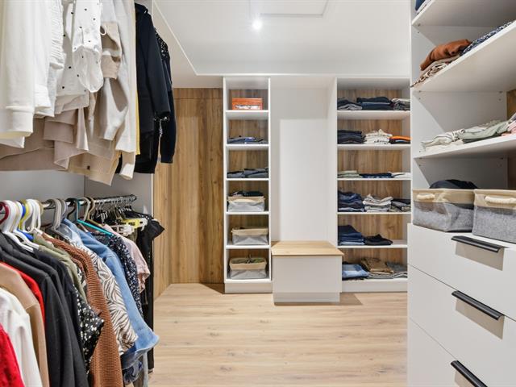
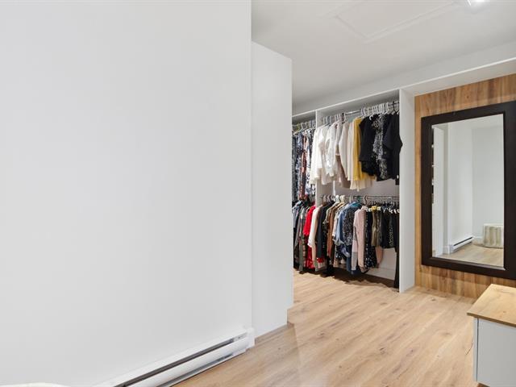
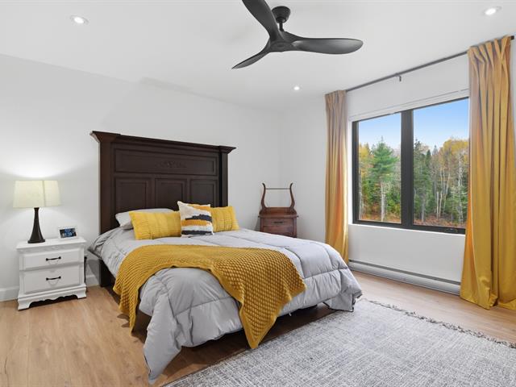
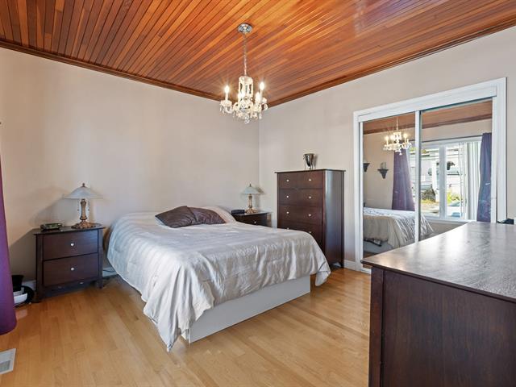
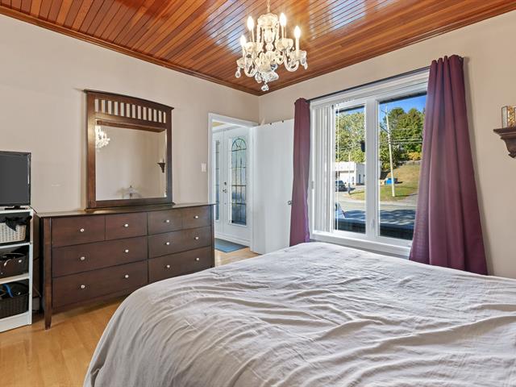
Primary bedroom
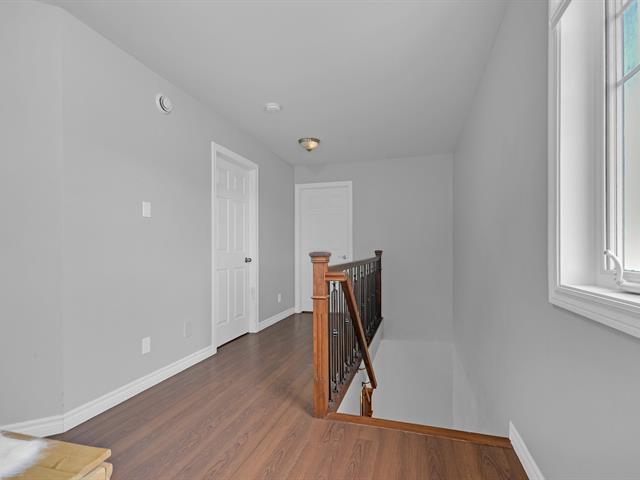
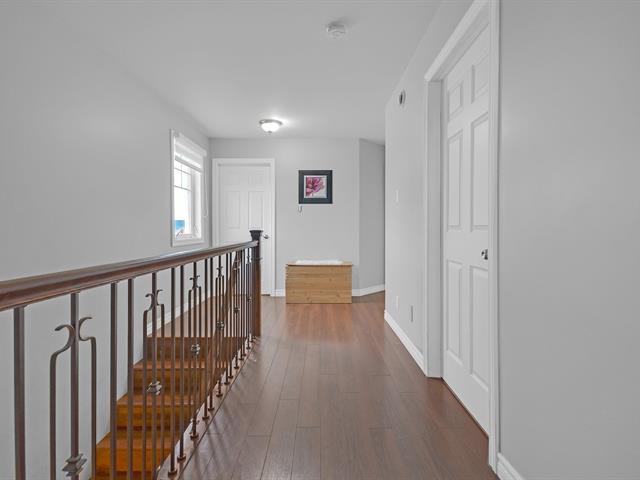
2nd floor
13.2x11.11 P
Wood
13.2x11.11 P
Wood
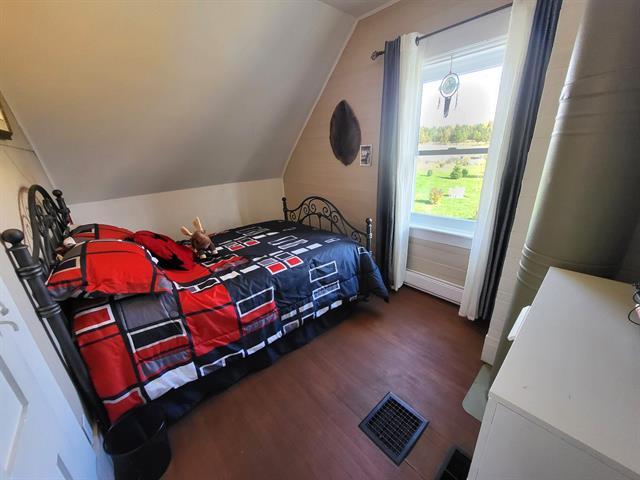
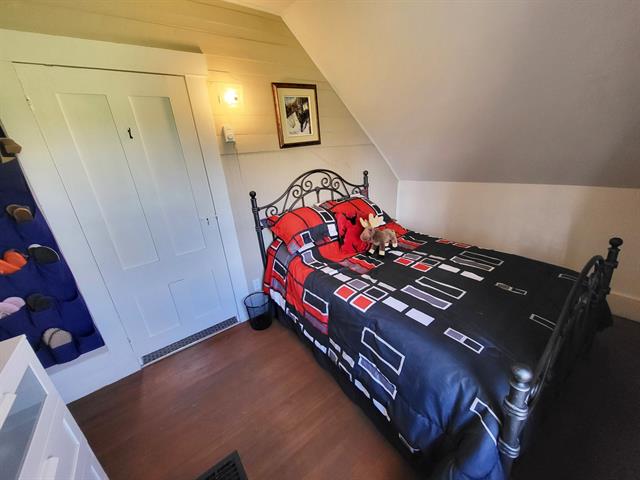
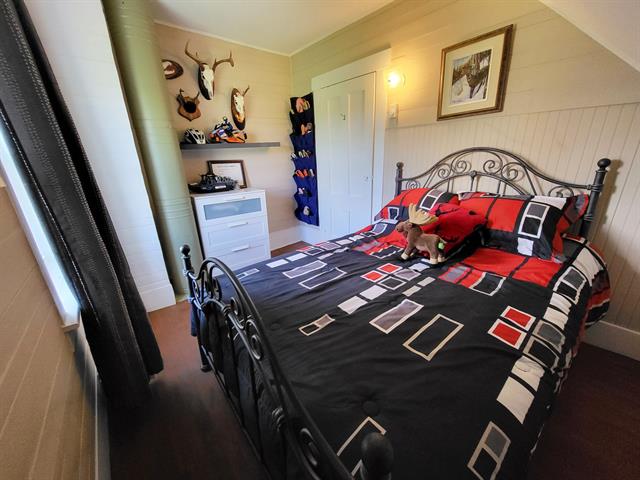
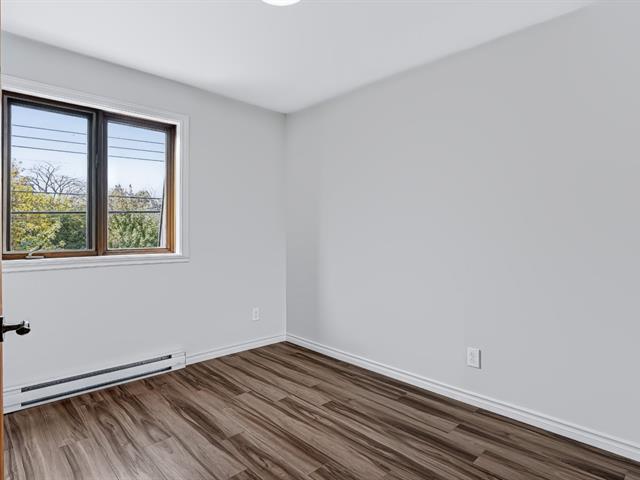
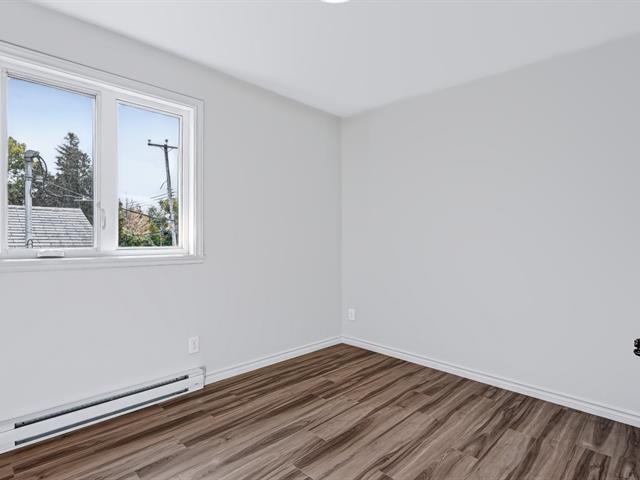
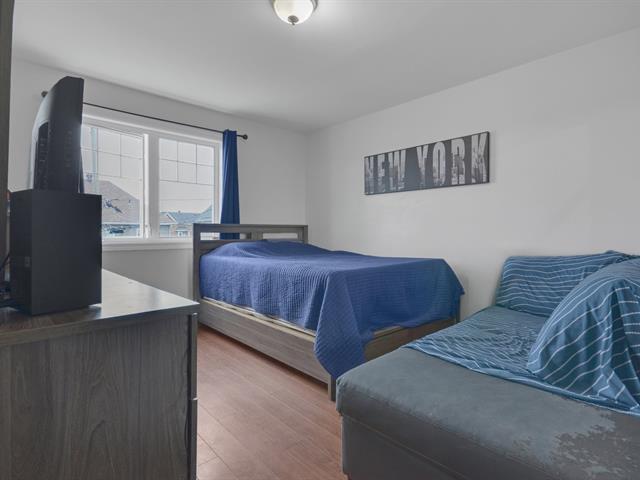
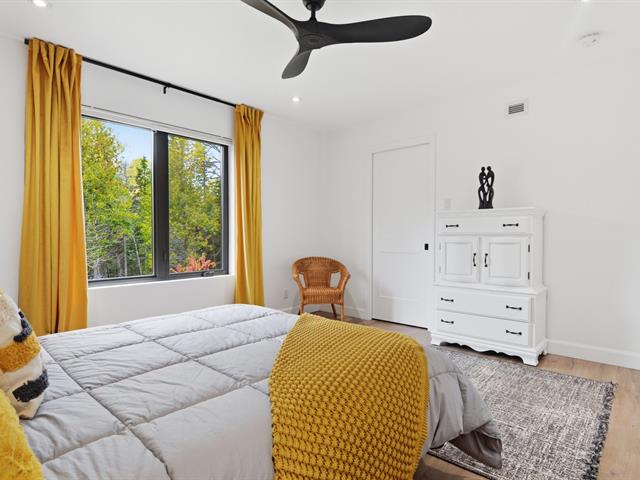
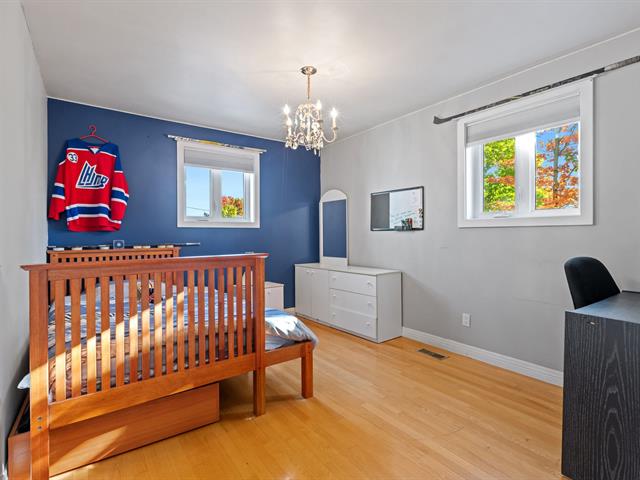
Bedroom
2nd floor
9.10x10.2 P
Wood
9.10x10.2 P
Wood
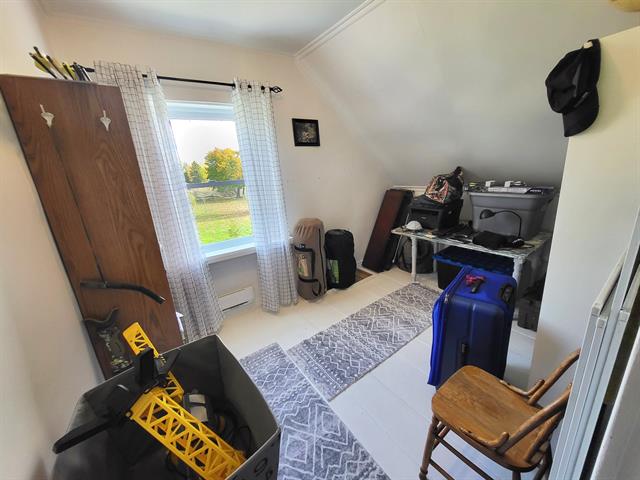
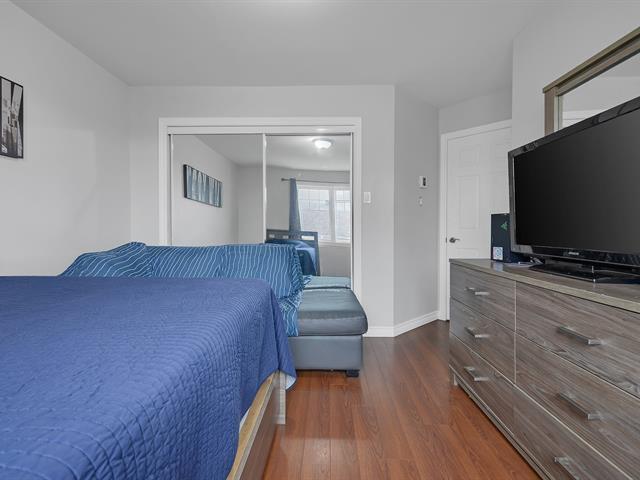
Bedroom
2nd floor
9.7x10.5 P
Wood
9.7x10.5 P
Wood
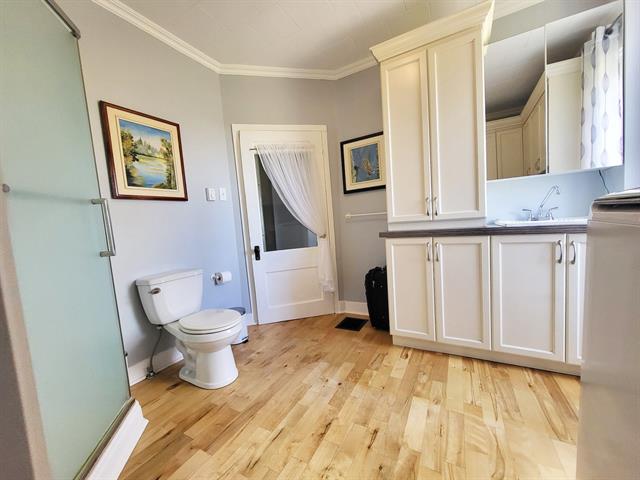
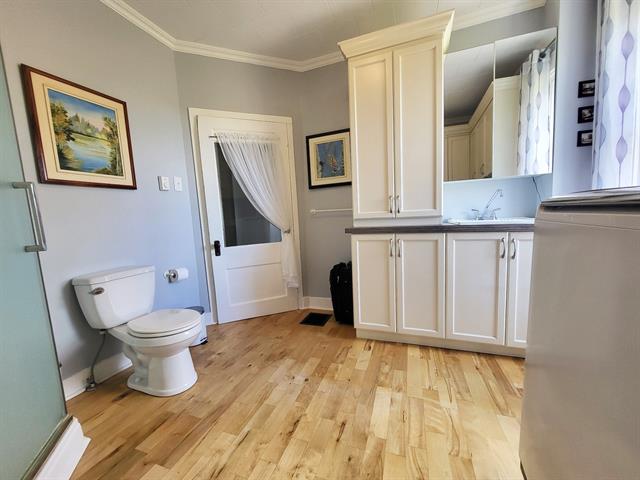
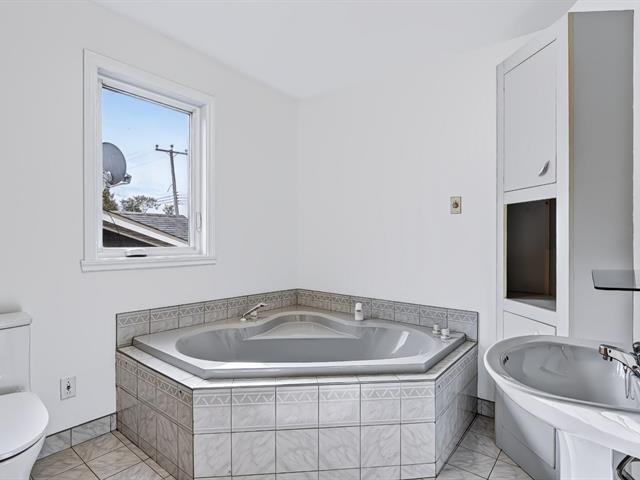
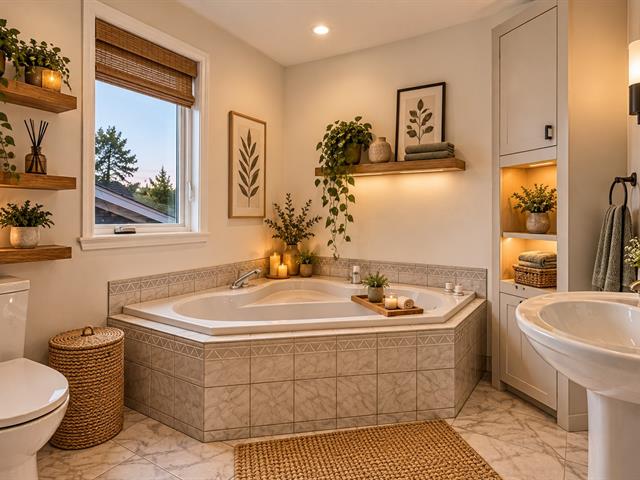
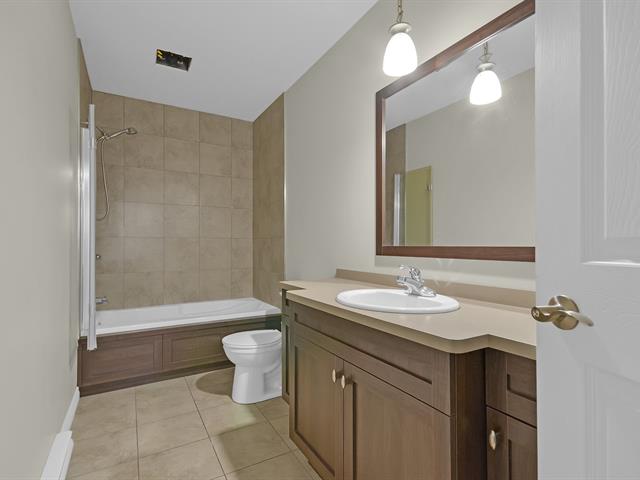
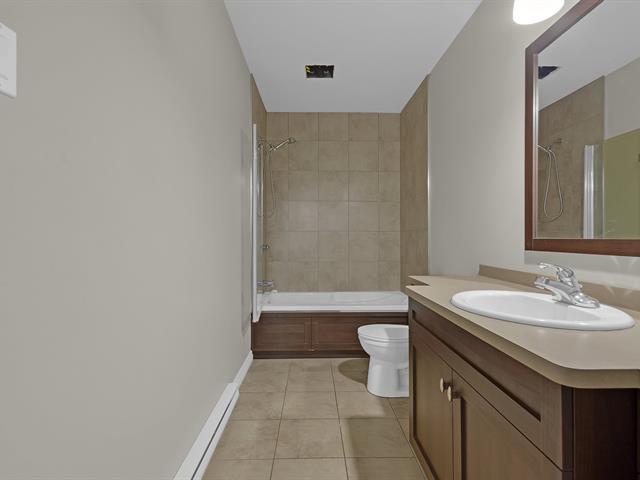
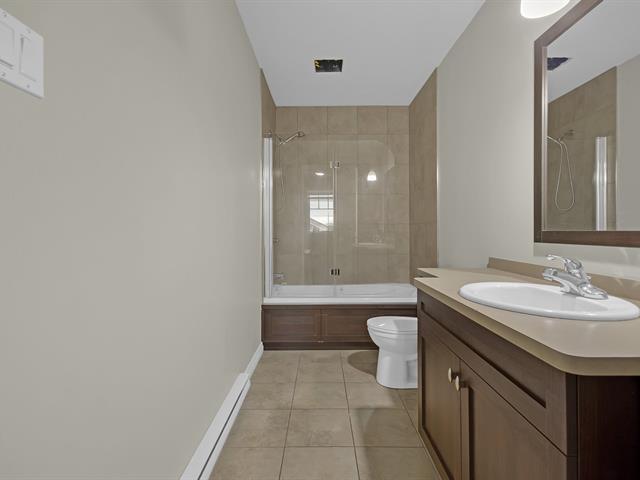
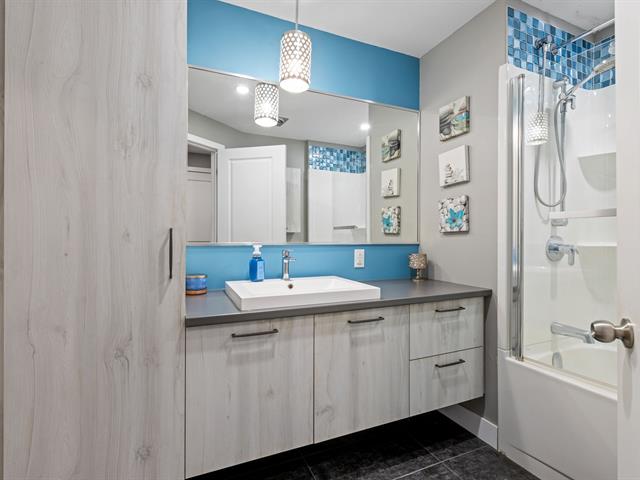
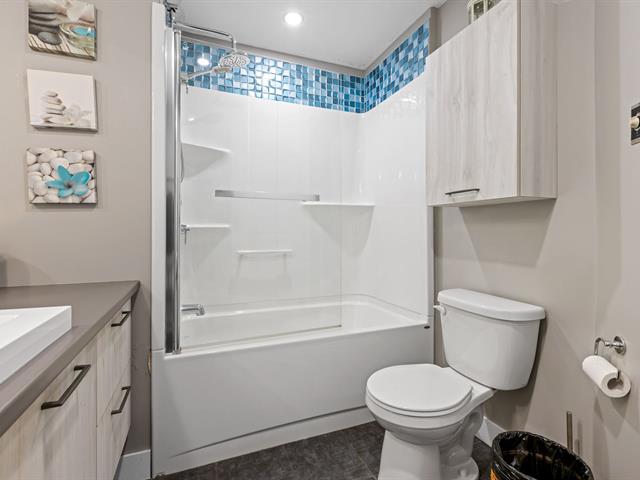
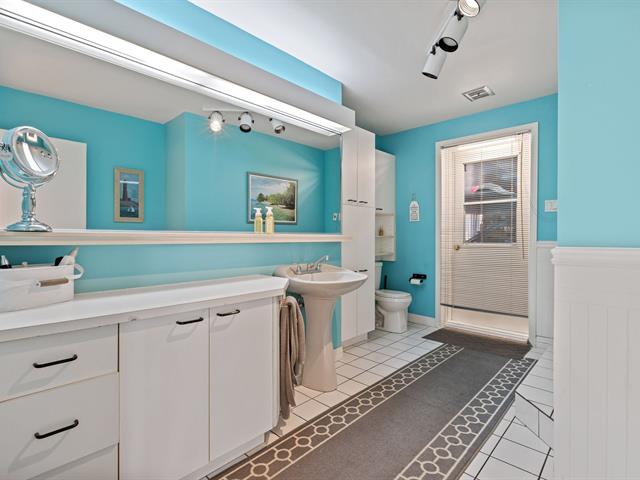
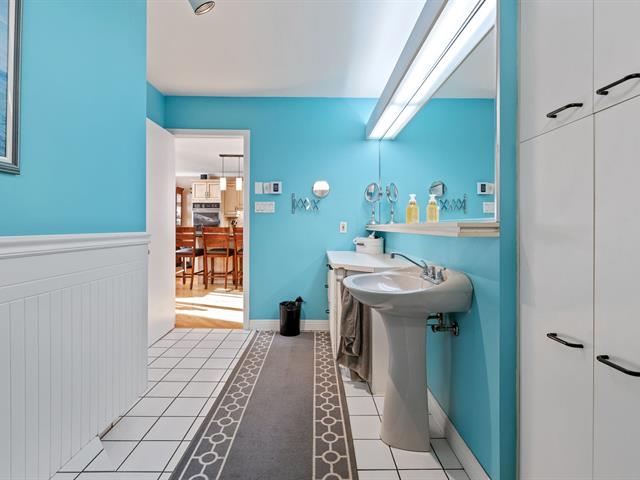
Bathroom
2nd floor
11.9x6.7 P
Ceramic tiles
11.9x6.7 P
Ceramic tiles
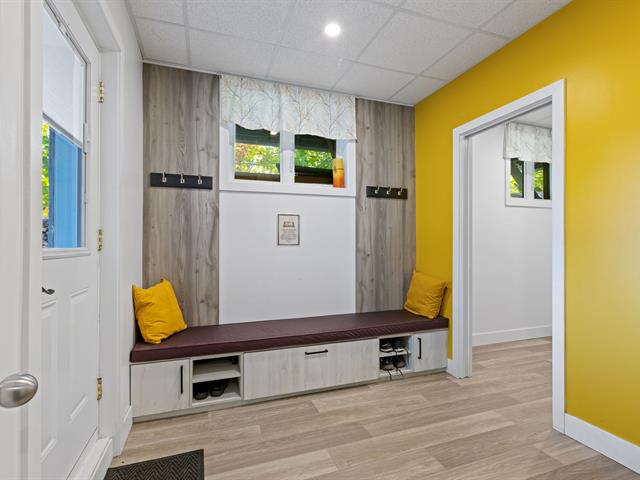
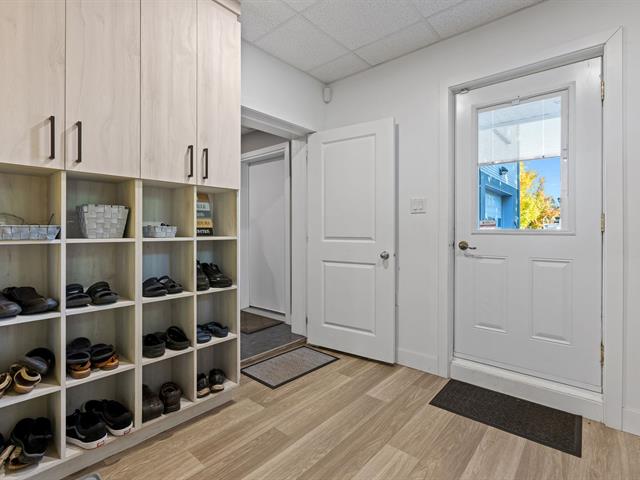
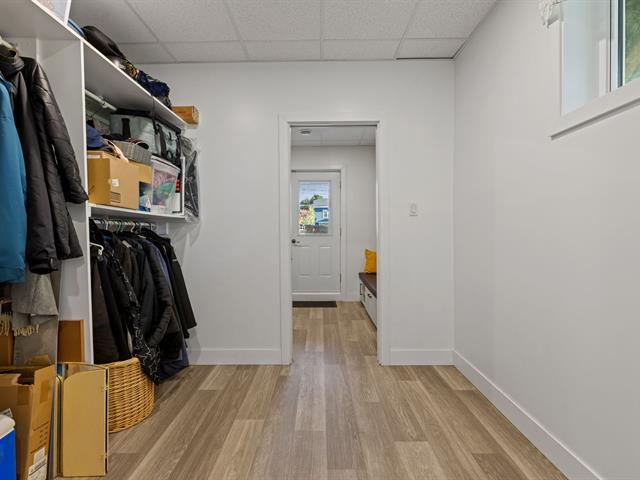
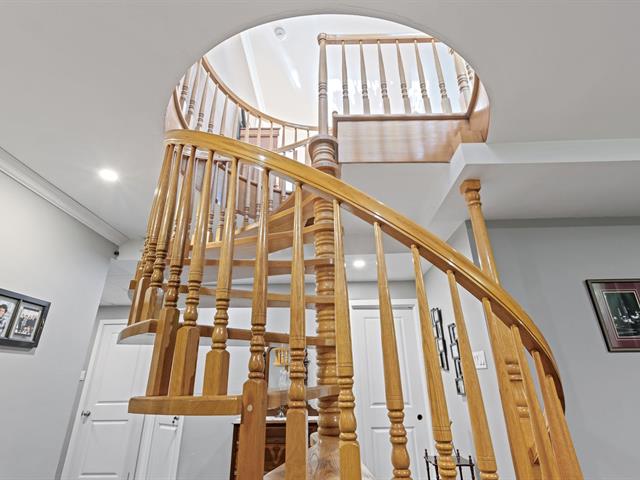
Side hall
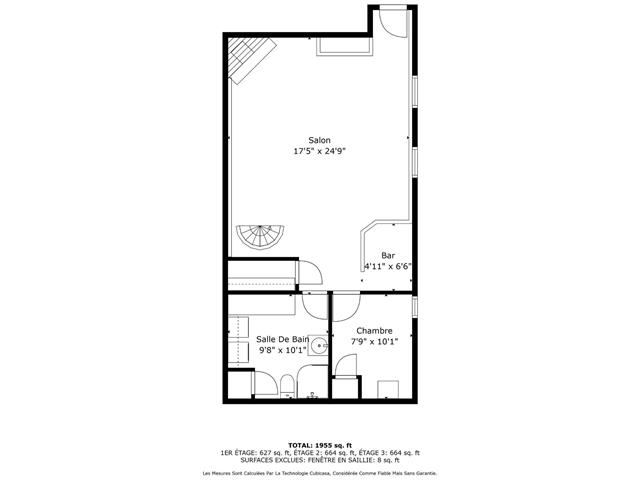
Basement
3.0x3.5 P
Ceramic tiles
3.0x3.5 P
Ceramic tiles
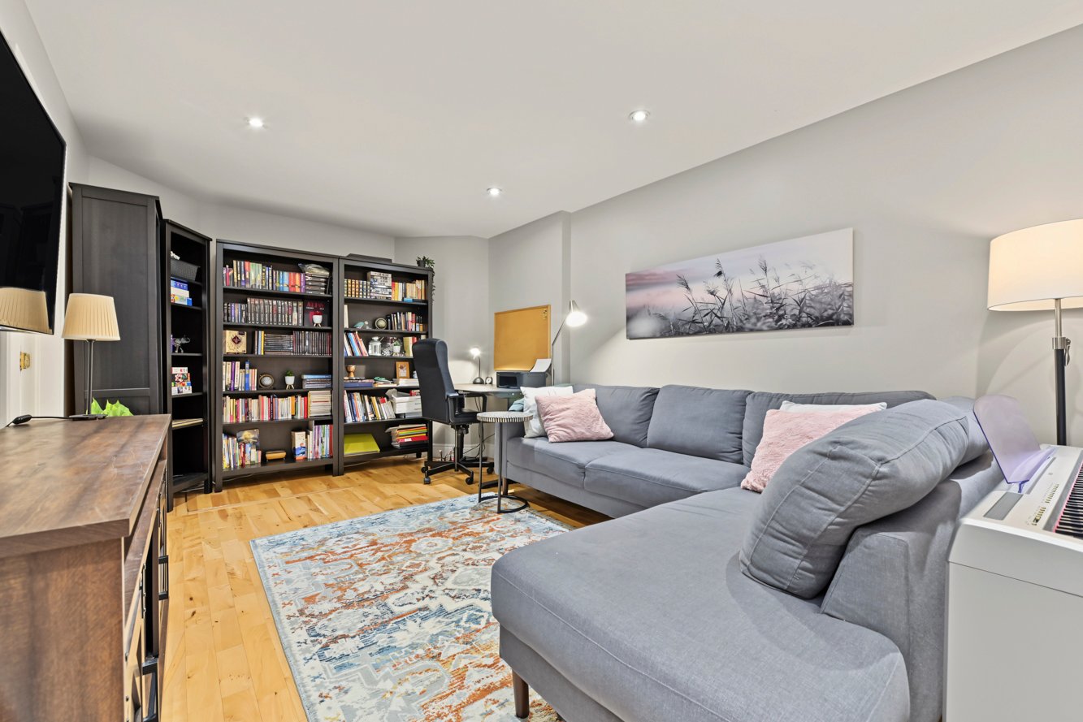
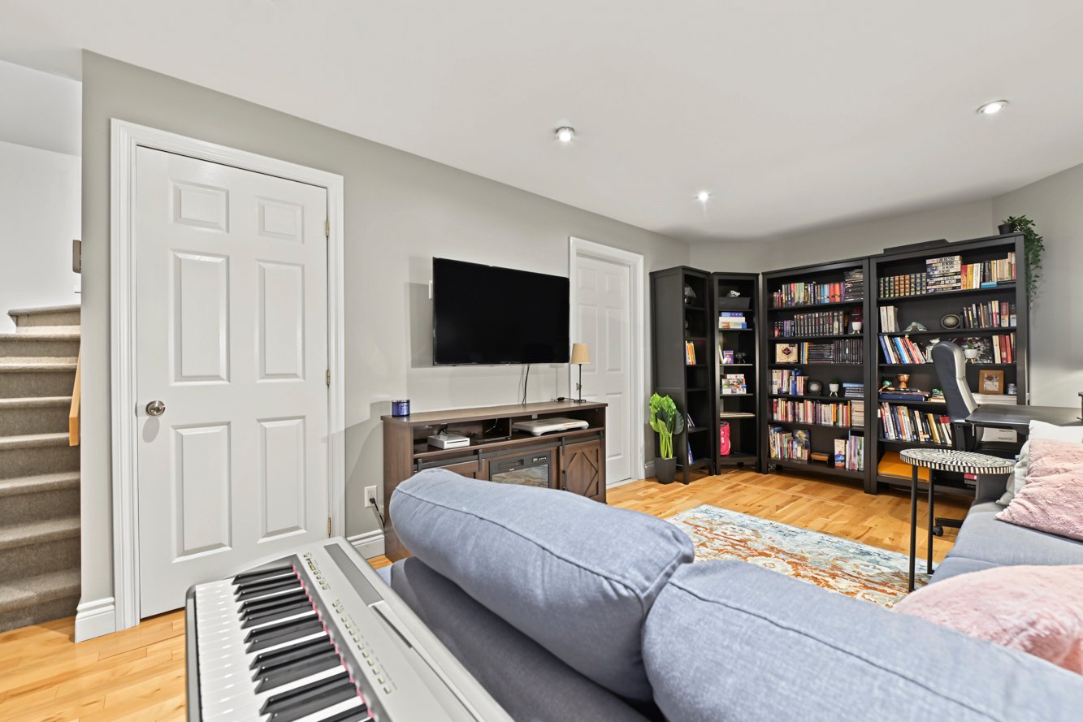
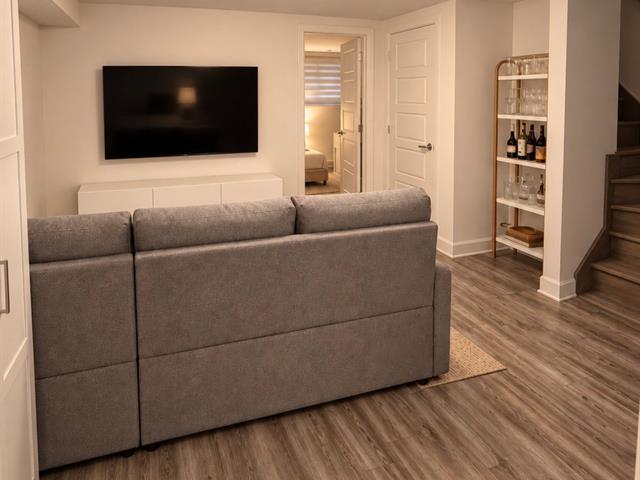
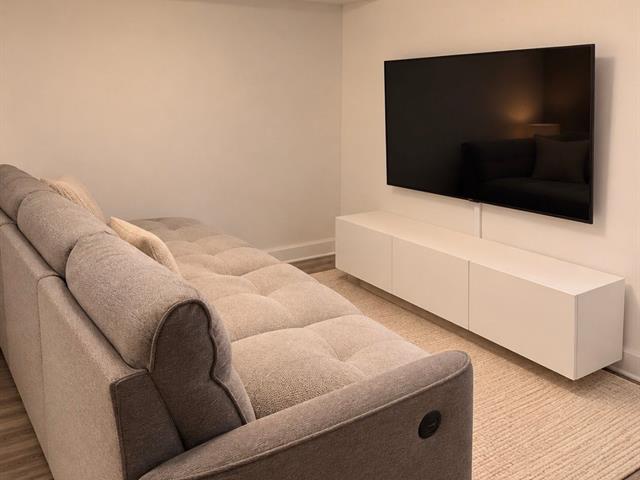
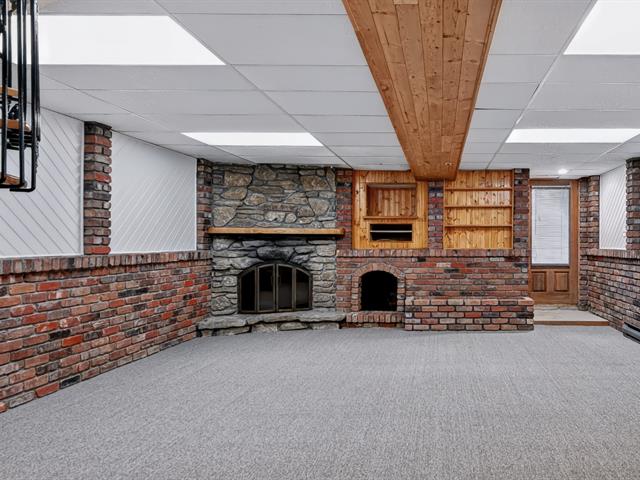
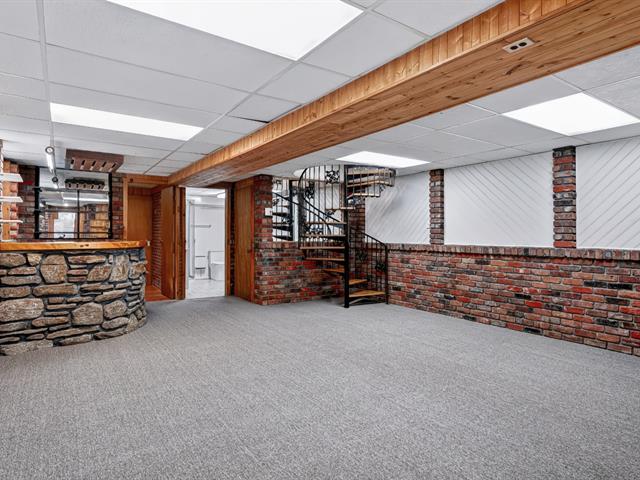
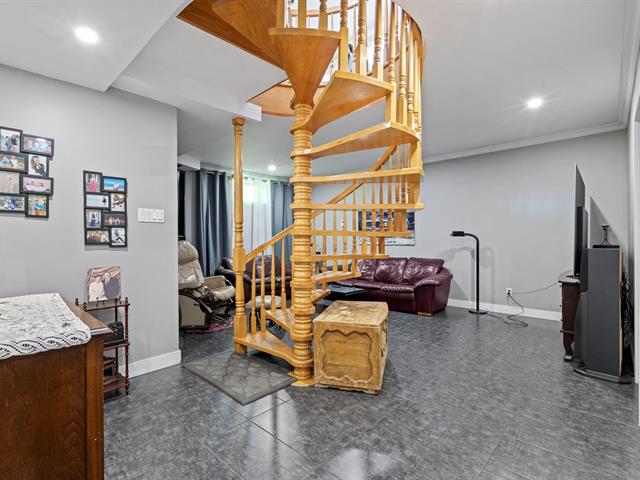
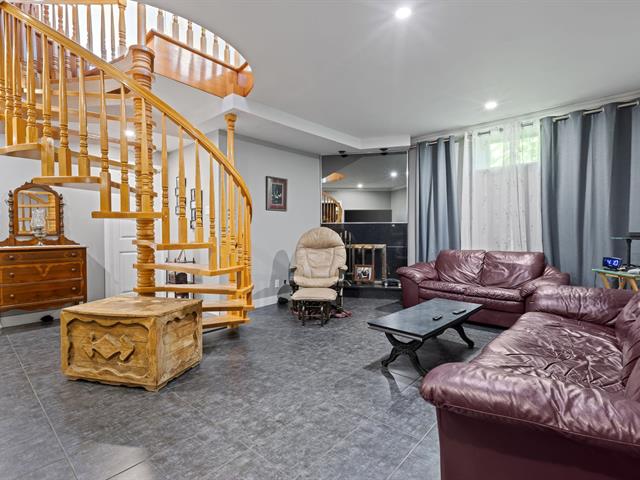
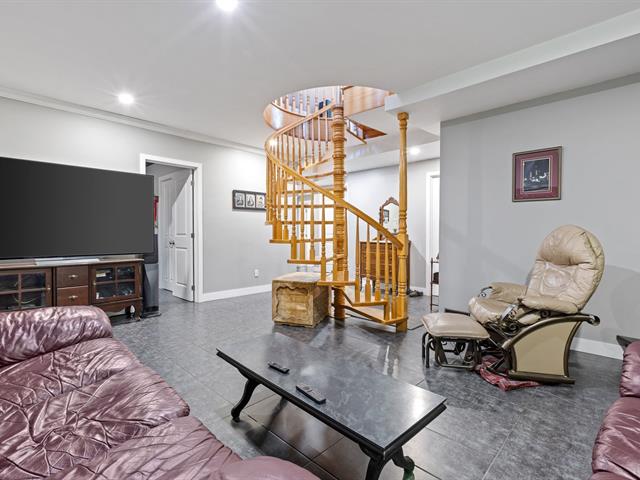
Family room
Basement
10.6x20.1 P
Wood
10.6x20.1 P
Wood
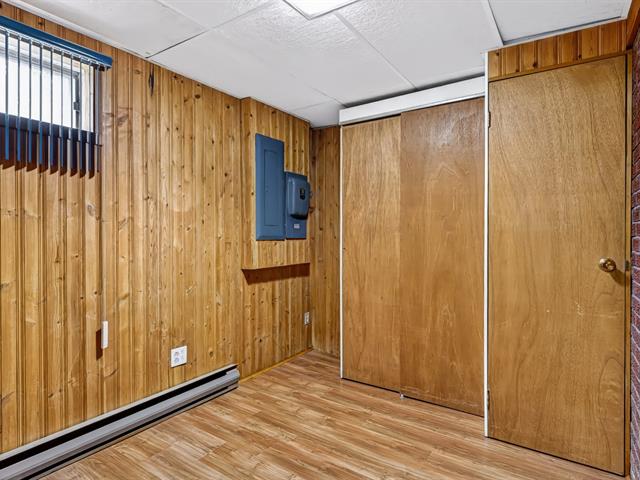
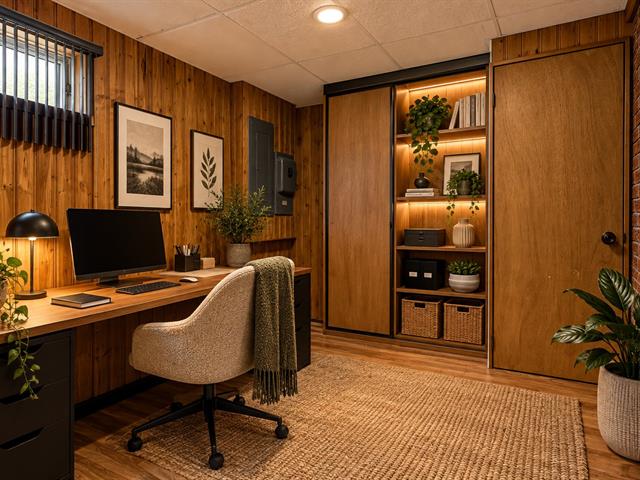
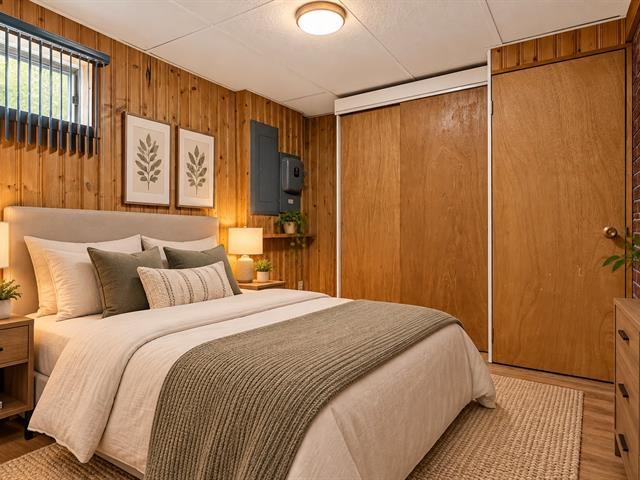
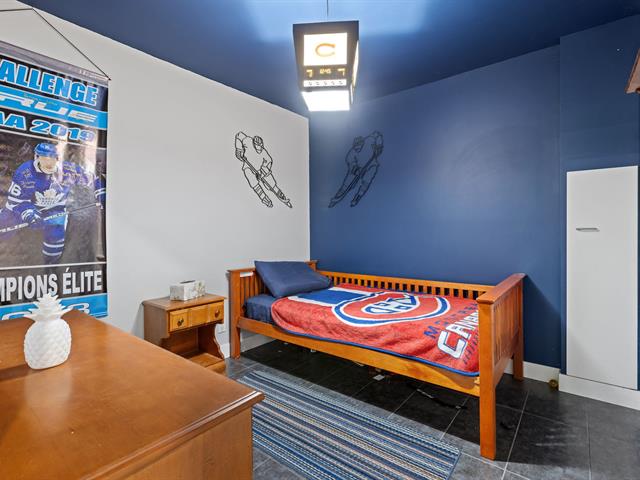
Bedroom
Basement
9.2x18.3 P
Wood
9.2x18.3 P
Wood
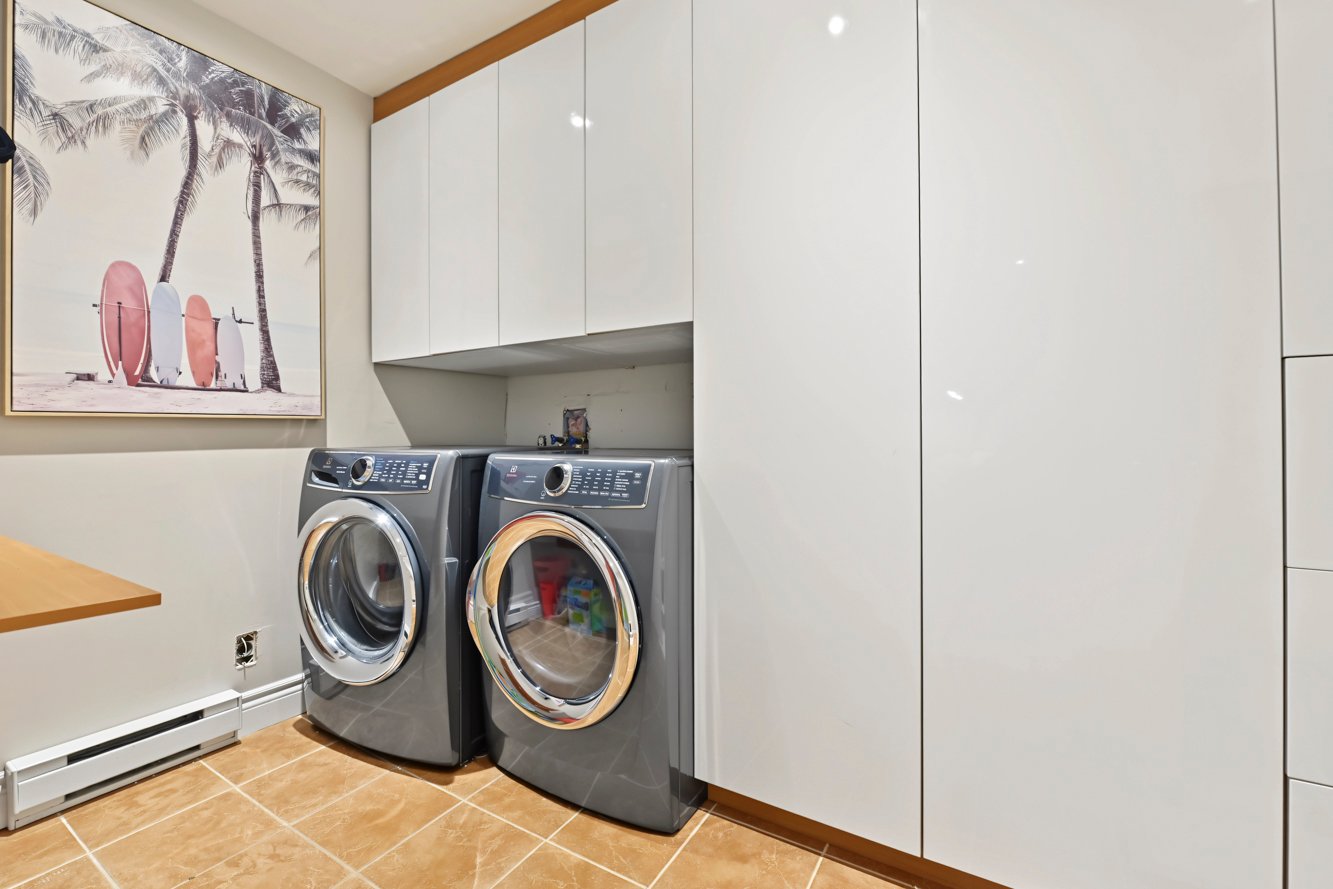
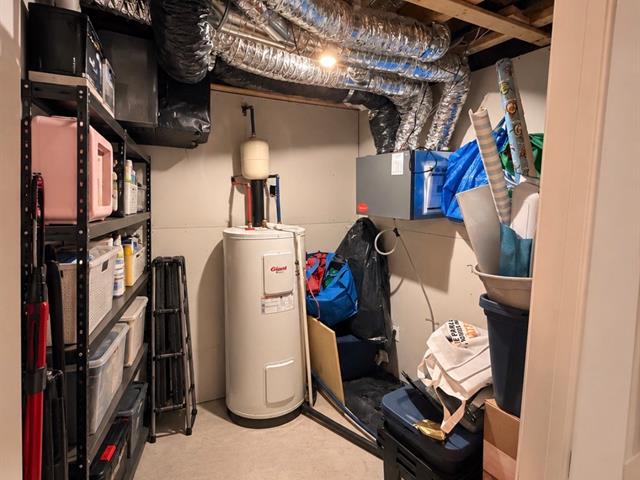
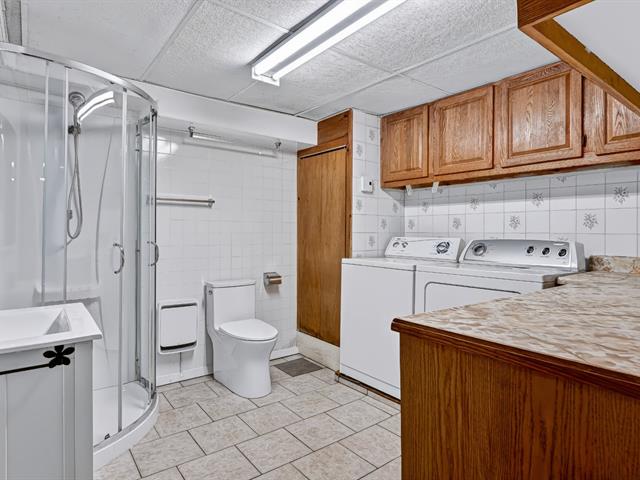
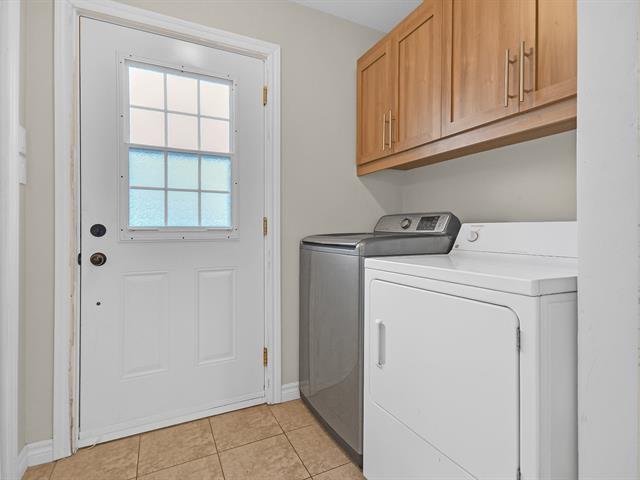
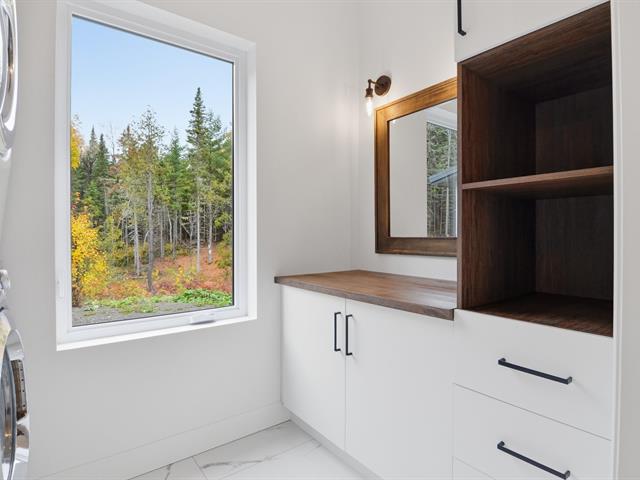
Laundry room
Basement
11.4x7.4 P
Ceramic tiles
11.4x7.4 P
Ceramic tiles
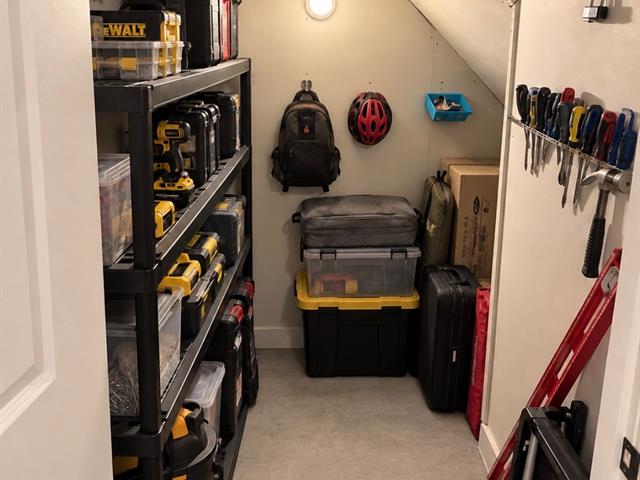
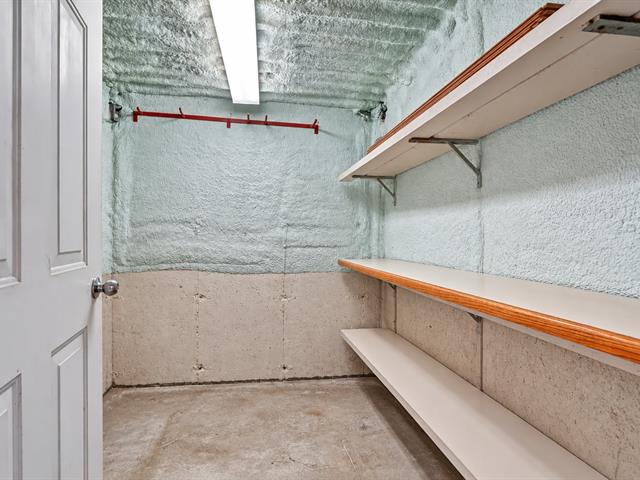
Storage
Basement
7.4x2.10 P
Concrete
7.4x2.10 P
Concrete
Taxes
Municipal Taxes (2026)
3 075 $
School taxes (2026)
348 $
Total
3 423 $
Municipal evaluation(2026)
Land
144 400 $
Building
386 600 $
531 000 $
Life Style
Suggested properties
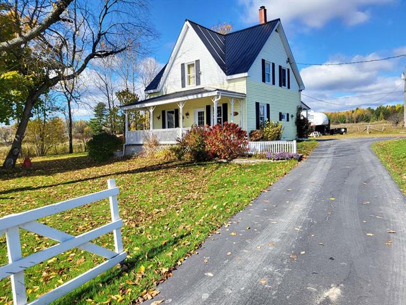
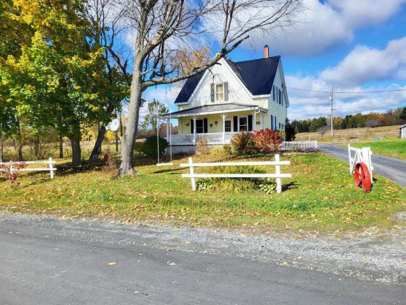
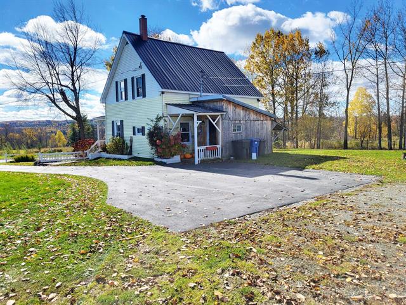
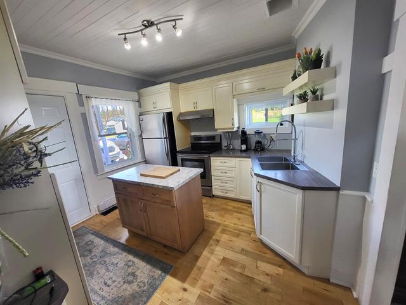
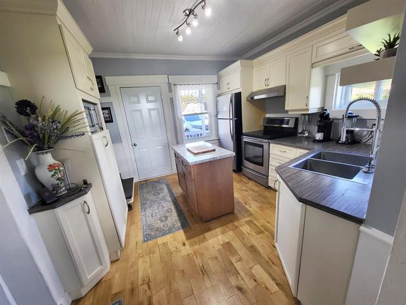
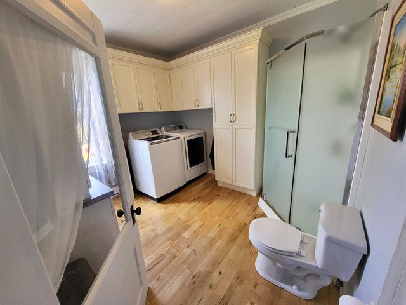
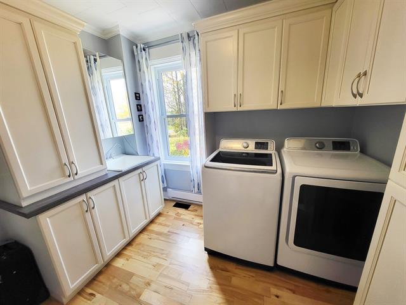
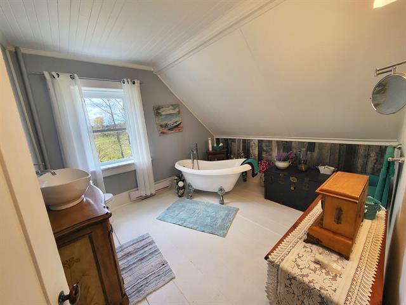
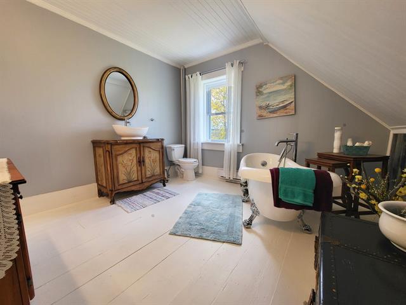
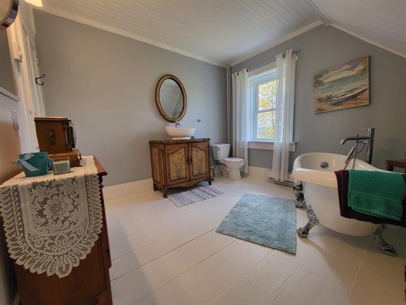
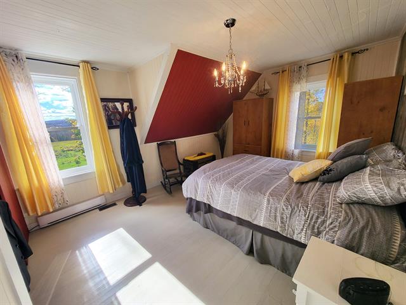
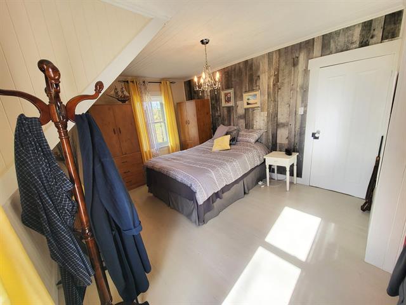
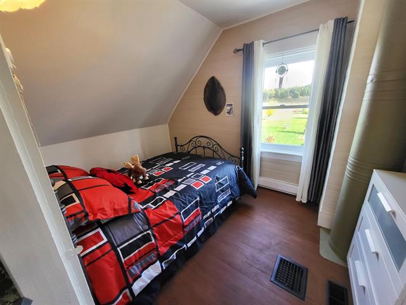
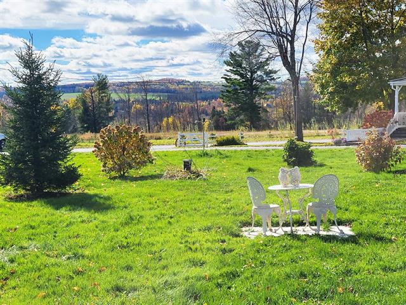
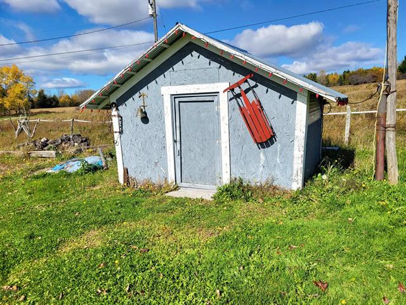
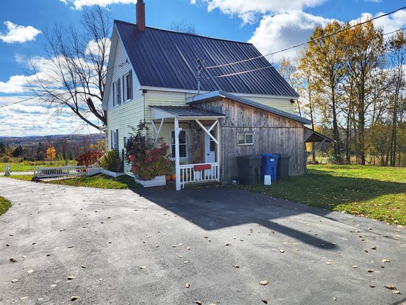
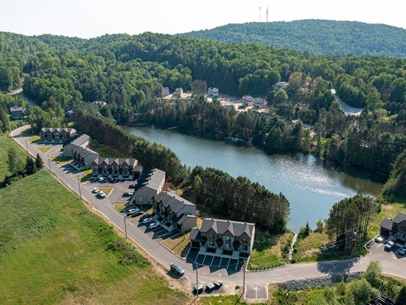
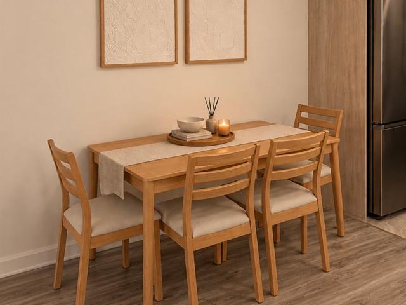
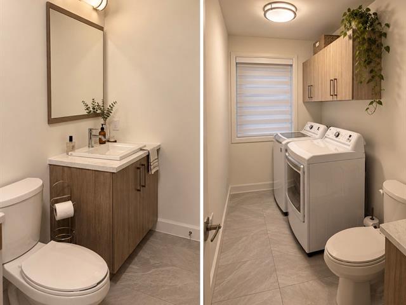
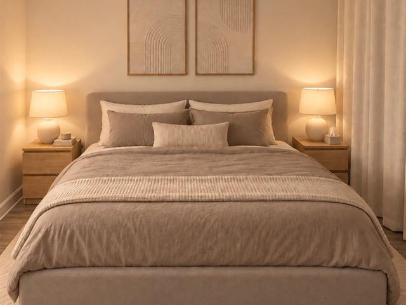
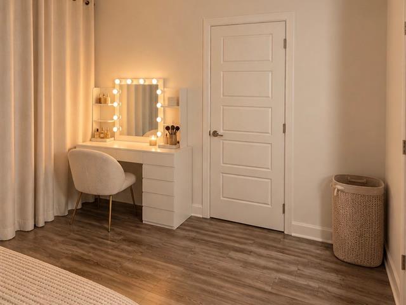
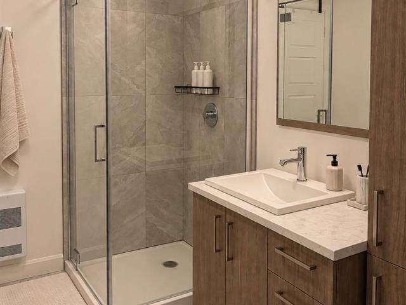
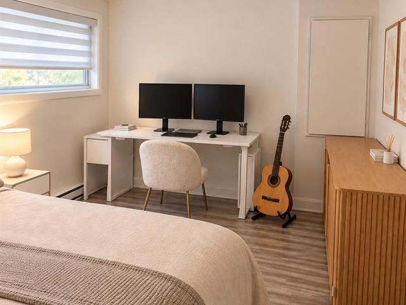
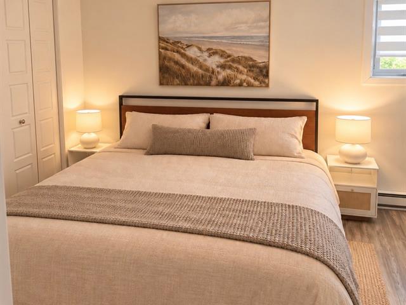
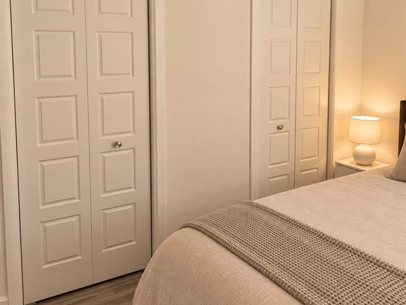
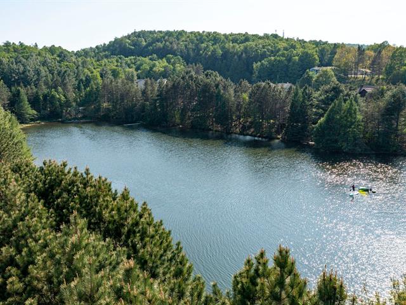
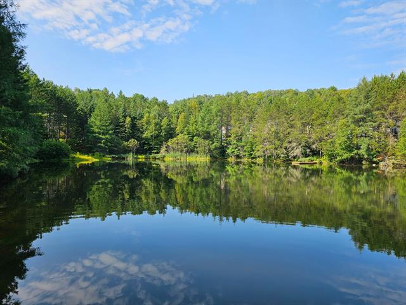
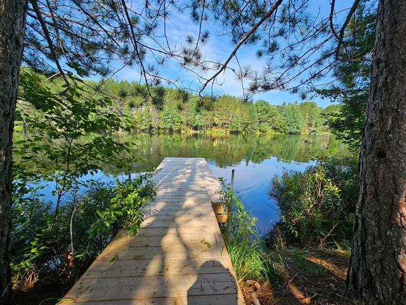
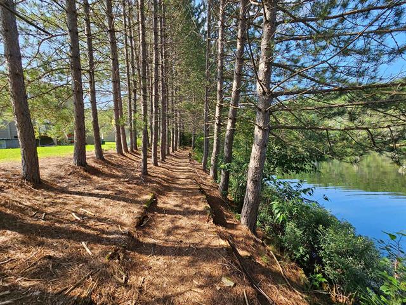
2,350 $ /M
804, Allée de la Sérénité
Mont-Tremblant (Saint-Jovite)
Two or more storey
3|
2
№ Centris 16788098
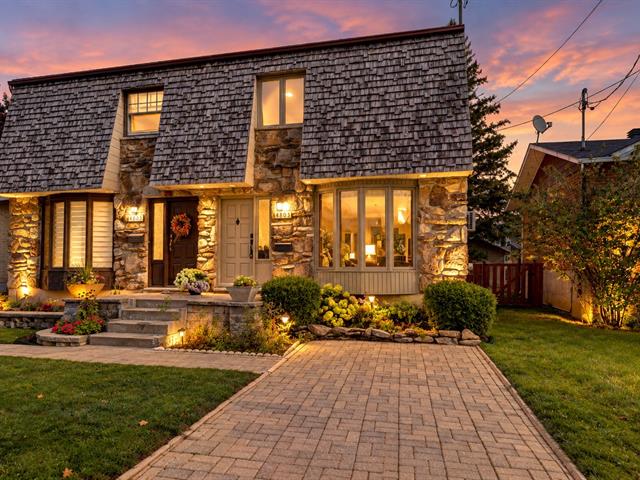
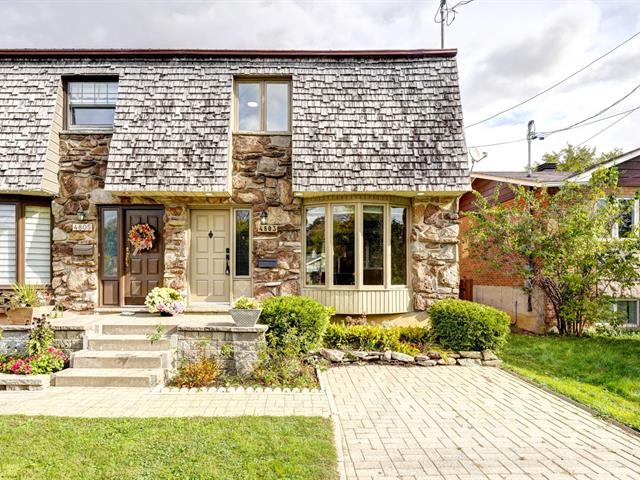
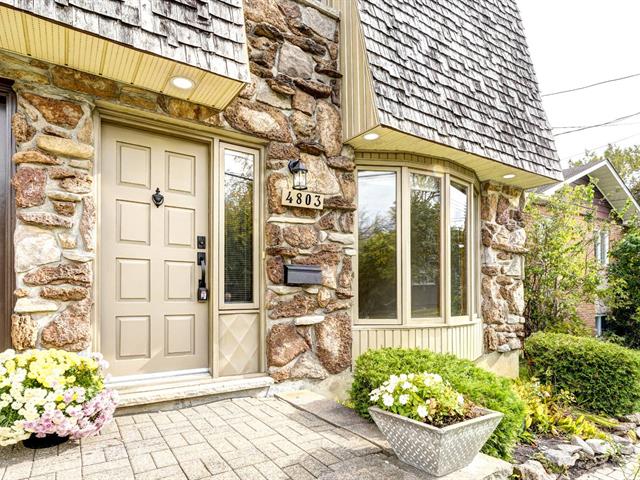
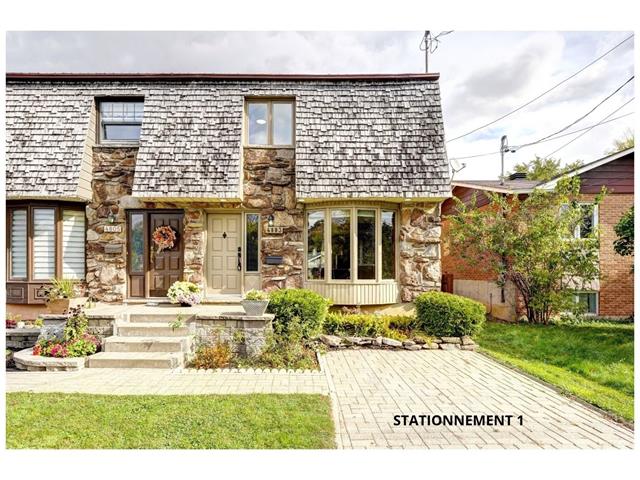
589,900 $
4803, Boul. Lalande
Montréal (Pierrefonds/East)
Two or more storey
4|
2
№ Centris 20273510
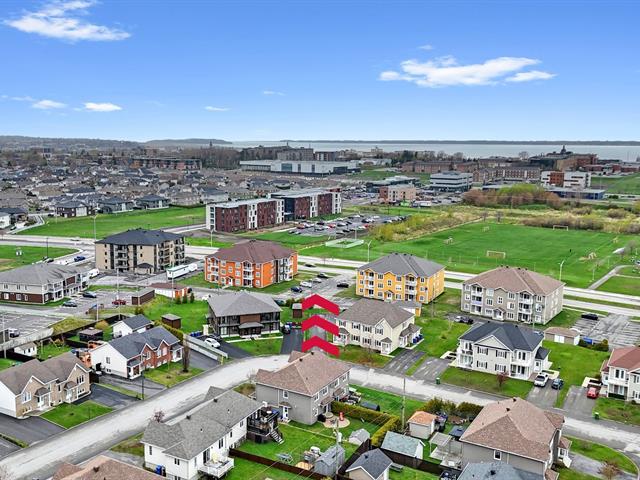
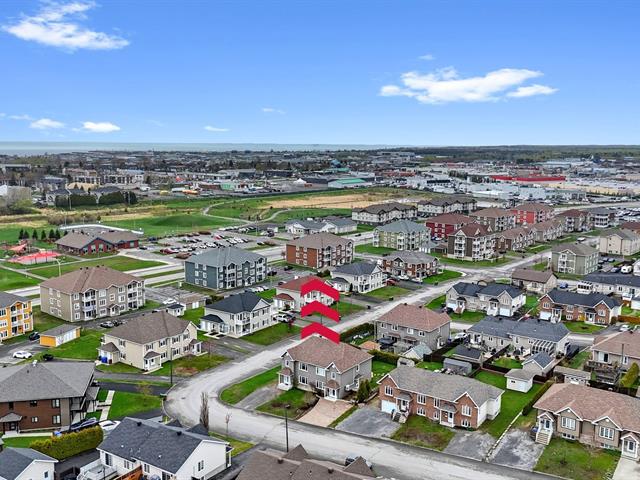
419,995 $
414, Rue Léon-Dion
Rimouski (Saint-Pie X)
Two or more storey
3|
2|
163.7 mc
№ Centris 25482438
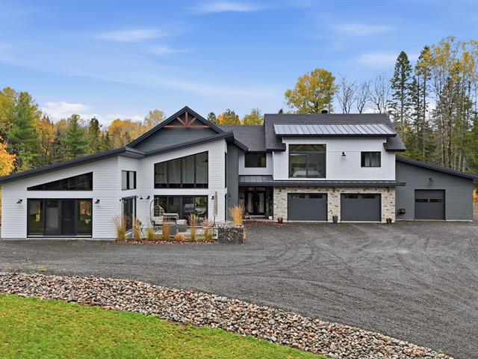
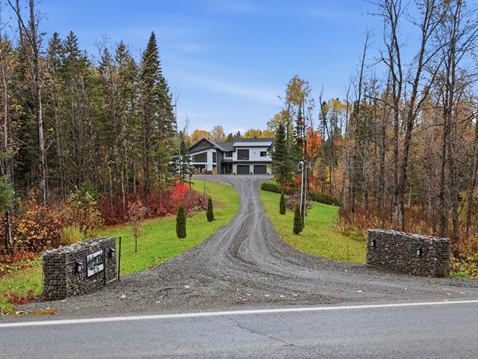
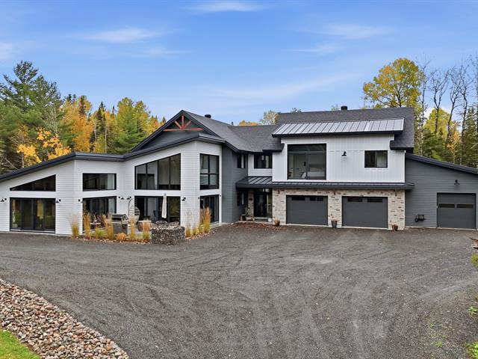
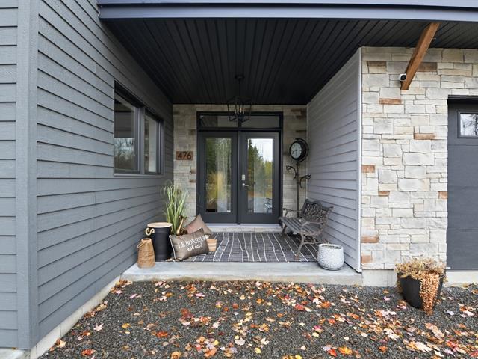
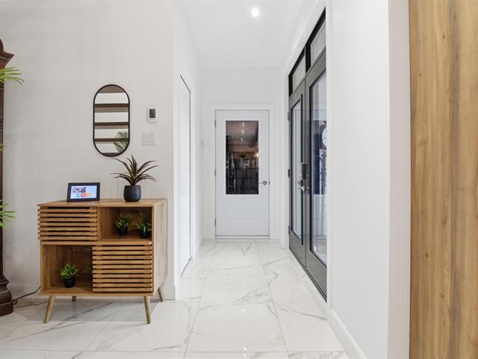
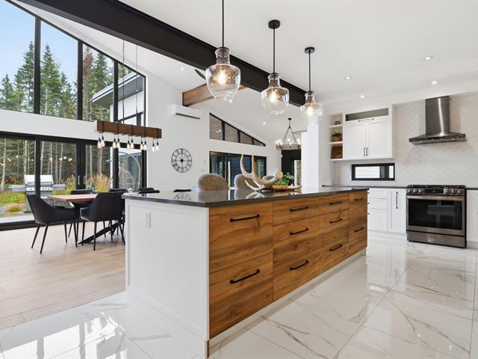
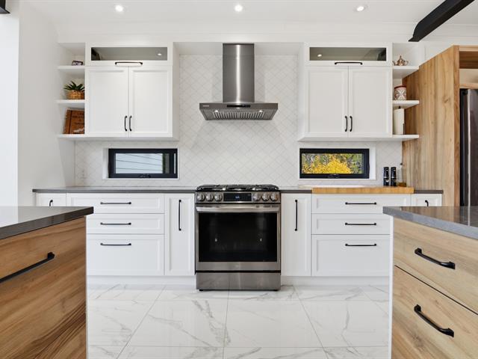
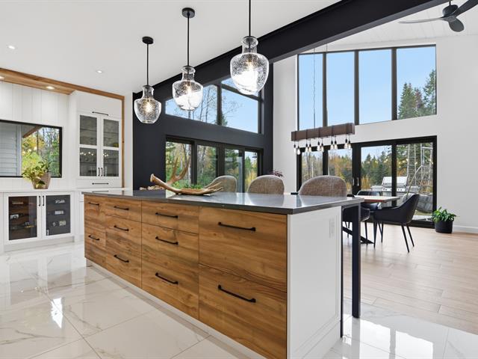
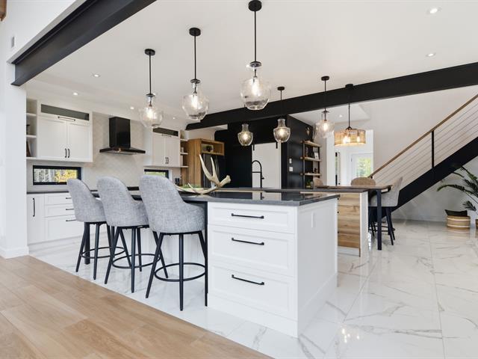
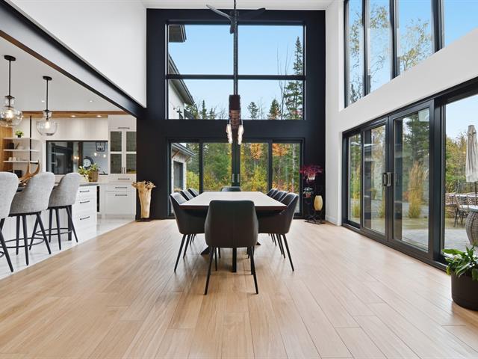
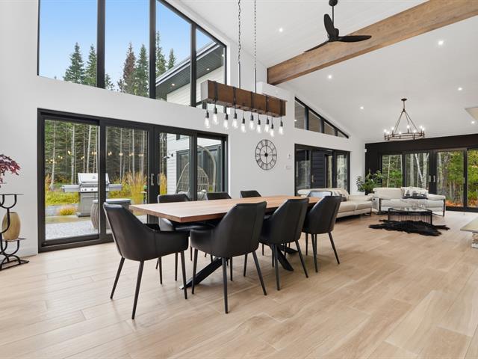
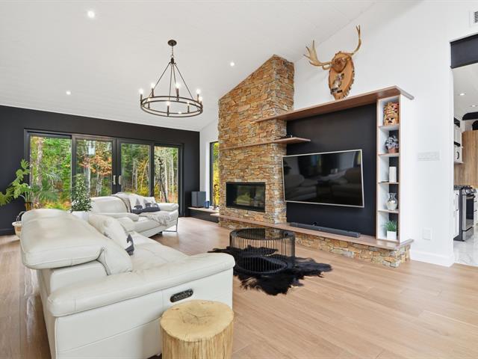
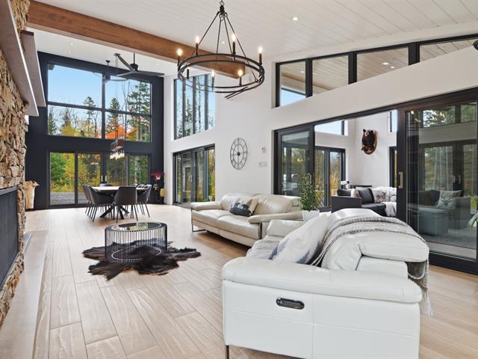
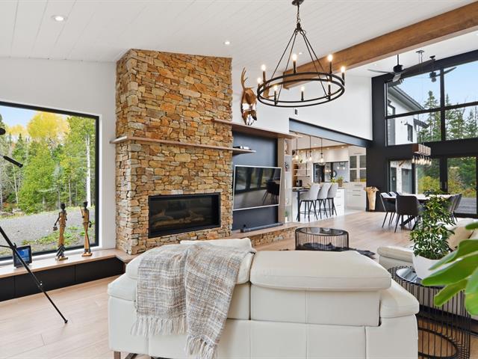
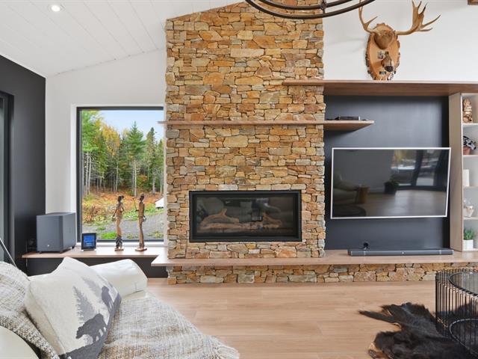
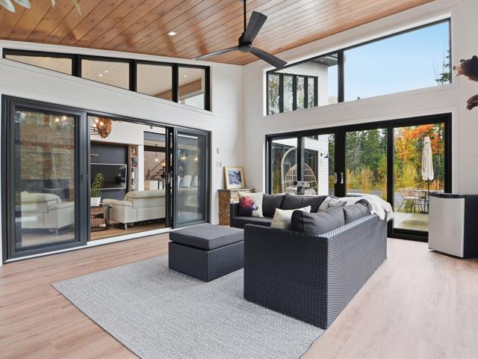
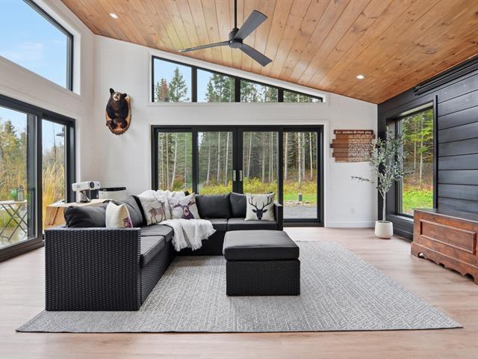
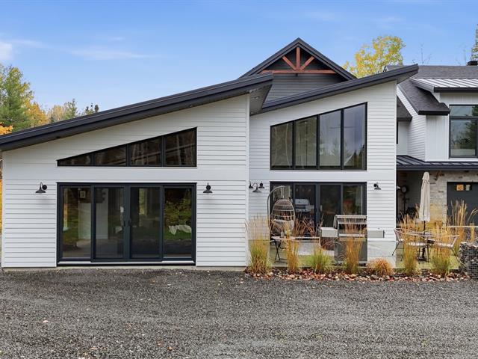
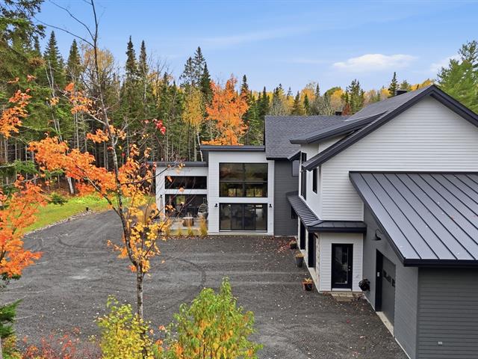
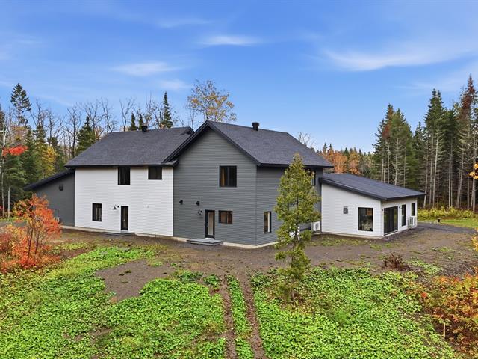
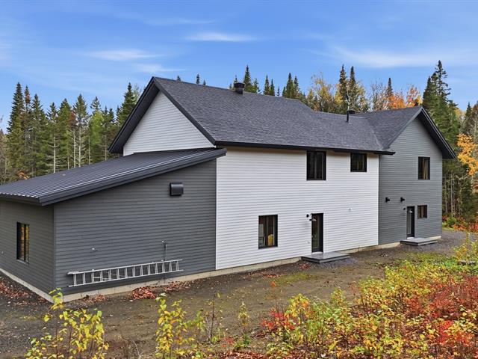
1,495,000 $
476, Ch. St-Joseph
Rimouski (Sainte-Blandine/Mont-Lebel)
Two or more storey
4|
2|
464.8 mc
№ Centris 14892230


The more it is seen, the faster it is sold!
Activi-T
Views on the internet: 24
Visibili-T
Seen by over a million potential buyers every month, your property is displayed FREE of charge on over 100 websites across the country and around the world.
Suggested properties
2,350 $ /M
804, Allée de la Sérénité
Mont-Tremblant (Saint-Jovite)
Two or more storey
3|
2
№ Centris 16788098
589,900 $
4803, Boul. Lalande
Montréal (Pierrefonds/East)
Two or more storey
4|
2
№ Centris 20273510
419,995 $
414, Rue Léon-Dion
Rimouski (Saint-Pie X)
Two or more storey
3|
2|
163.7 mc
№ Centris 25482438
1,495,000 $
476, Ch. St-Joseph
Rimouski (Sainte-Blandine/Mont-Lebel)
Two or more storey
4|
2|
464.8 mc
№ Centris 14892230