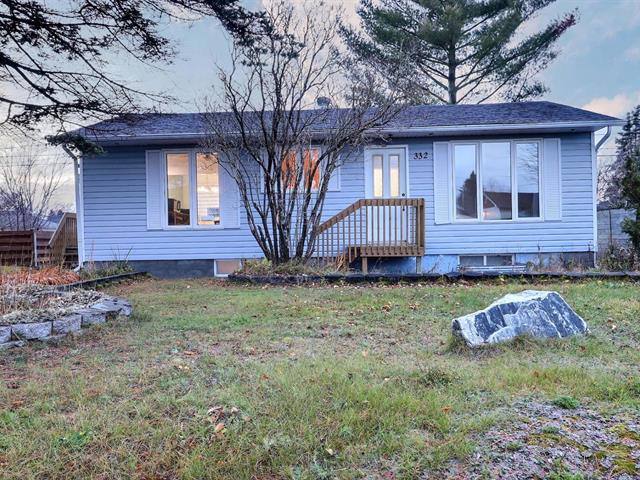
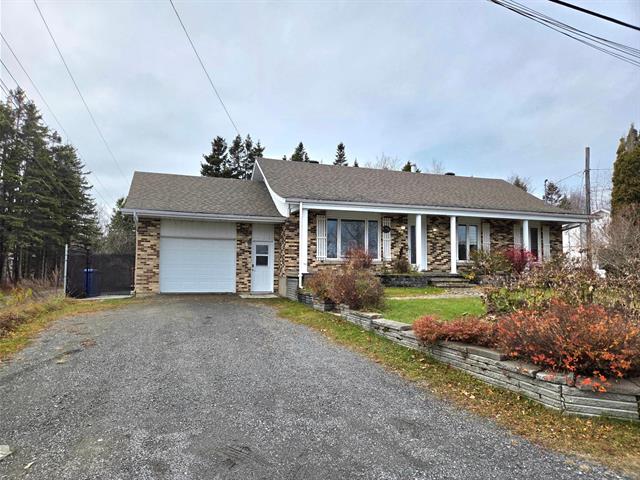
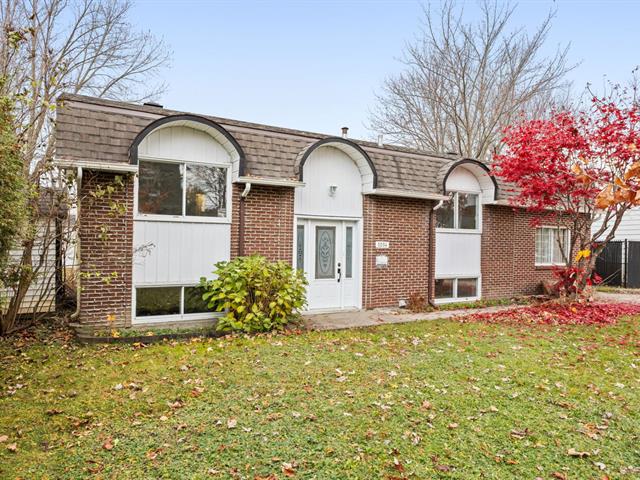
Bungalow in Saint-Jean-sur-Richelieu


29
4|
2|
1080 pc
Description
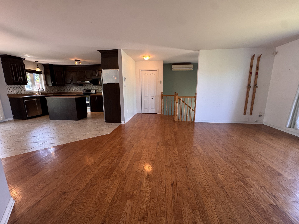
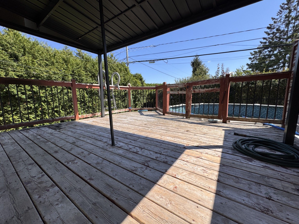
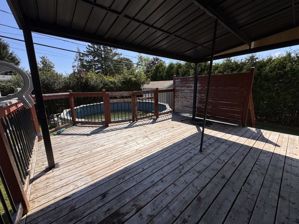
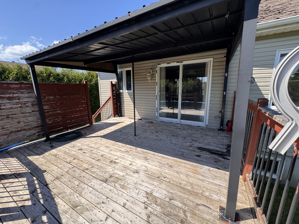
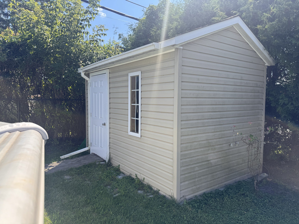
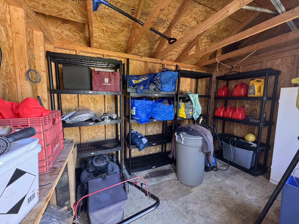
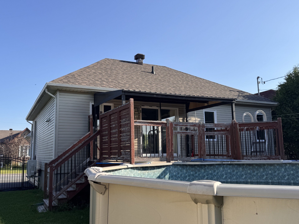
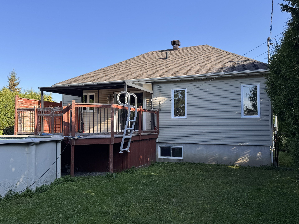
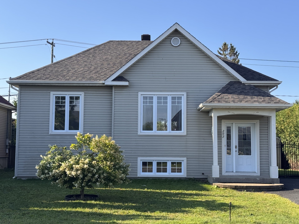
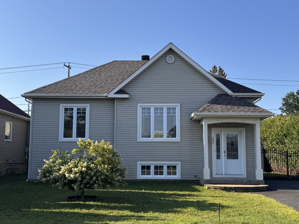
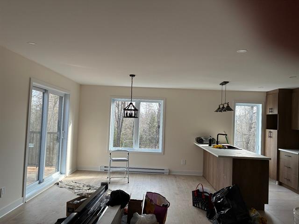
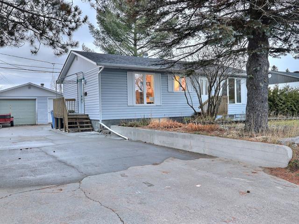
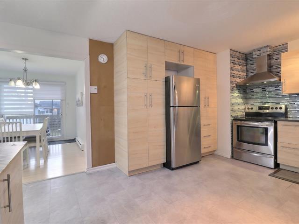
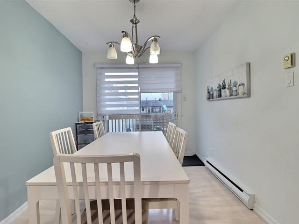
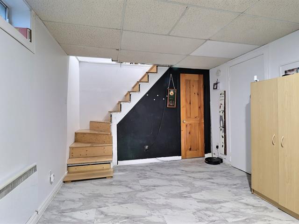
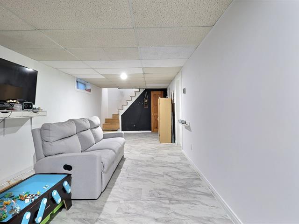
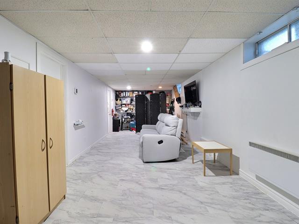
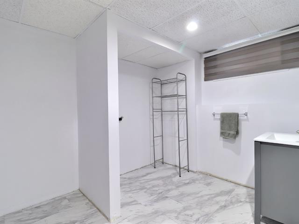
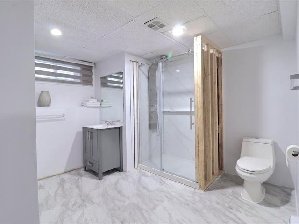
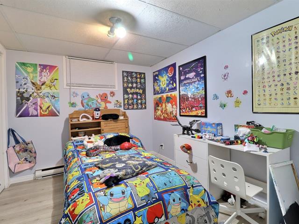
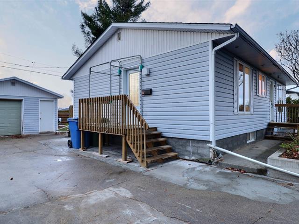
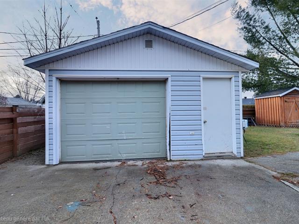
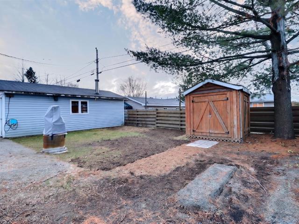
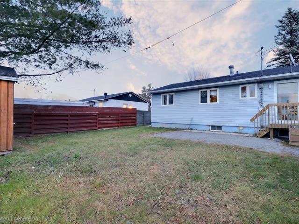
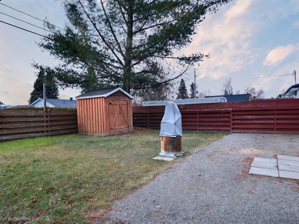
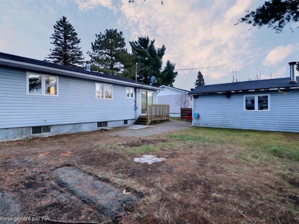
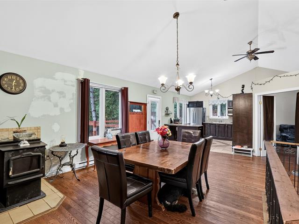
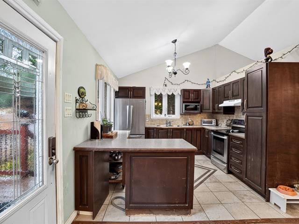
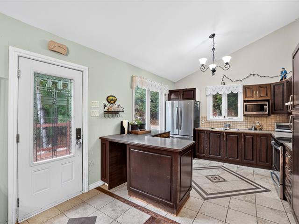
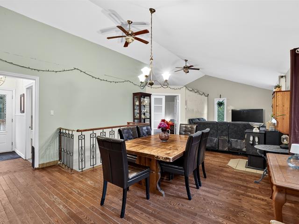
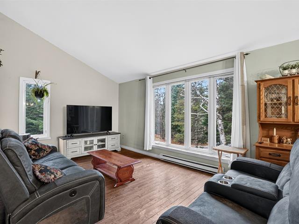
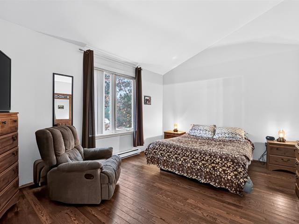
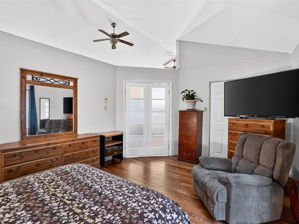
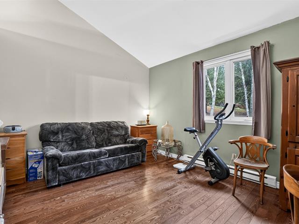
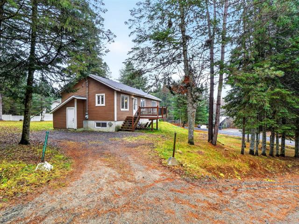
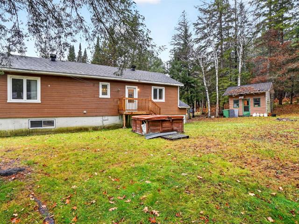
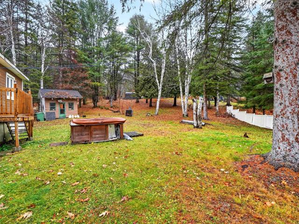
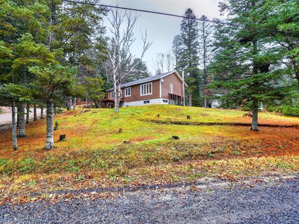
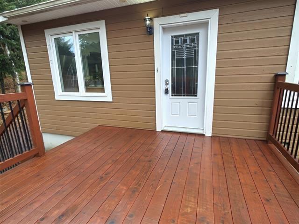
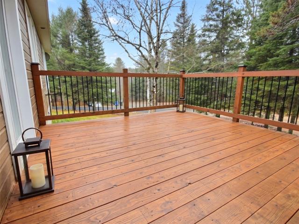
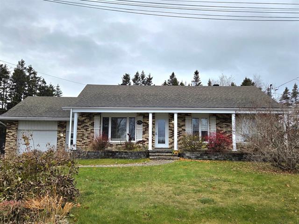
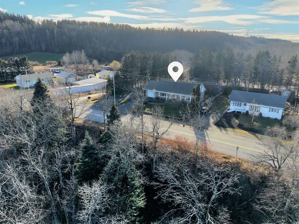
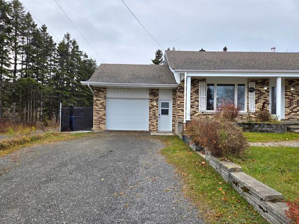
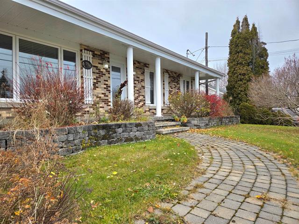
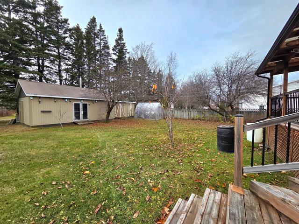
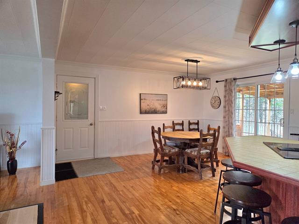
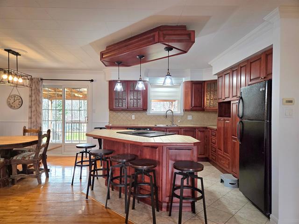
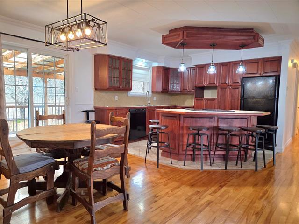
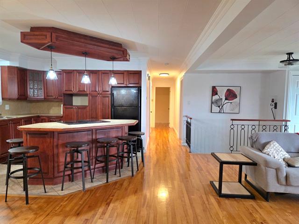
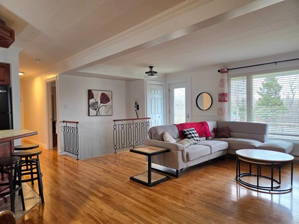
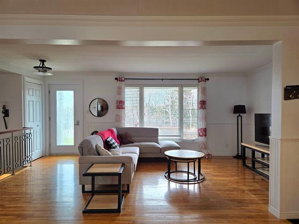
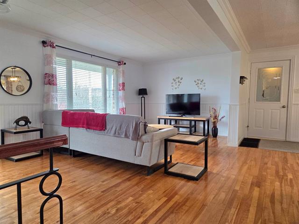
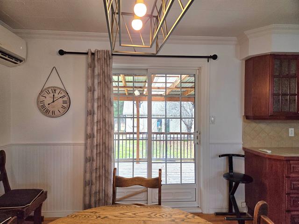
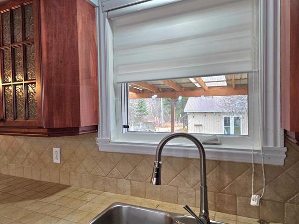
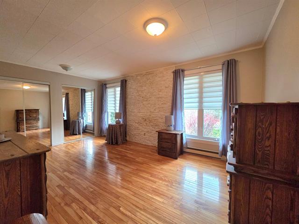
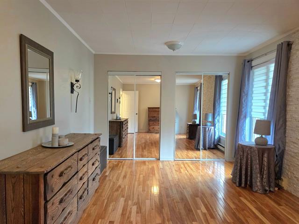
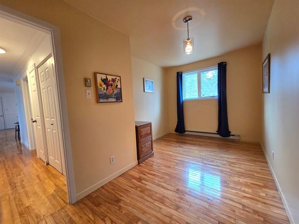
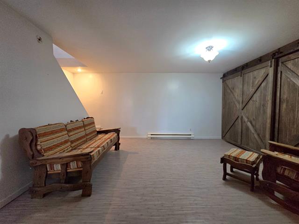
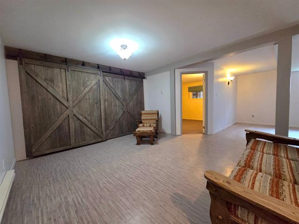
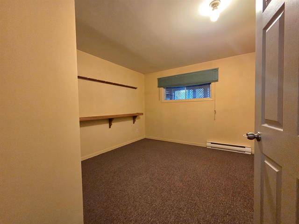
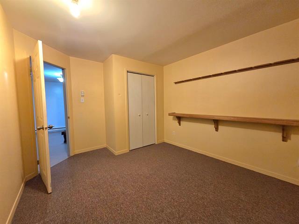
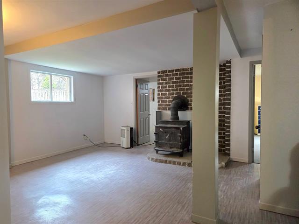
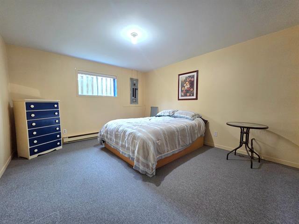
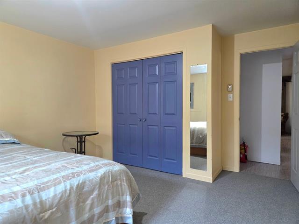
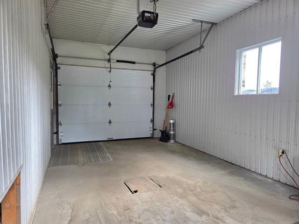
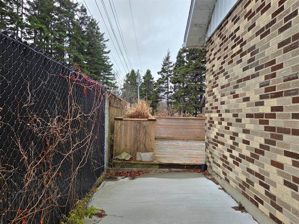
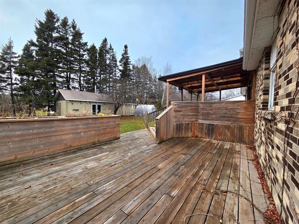
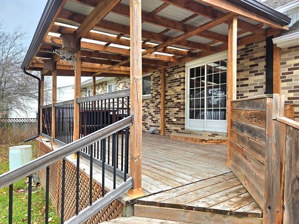
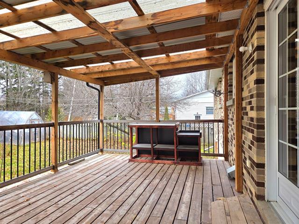
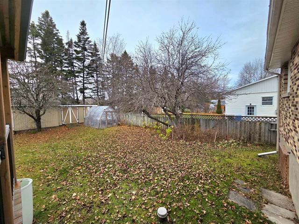
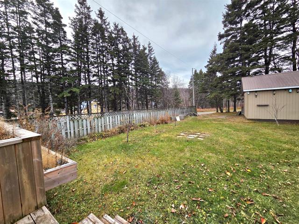
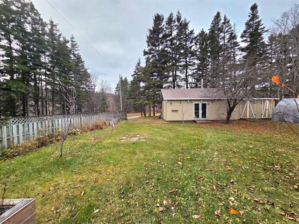
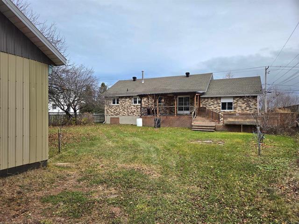
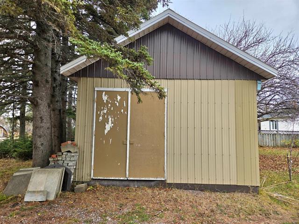
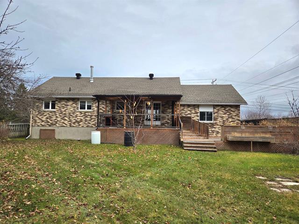
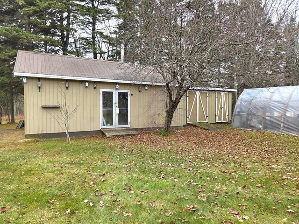
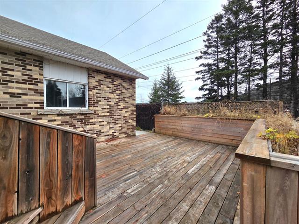
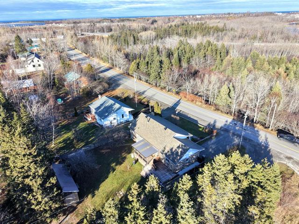
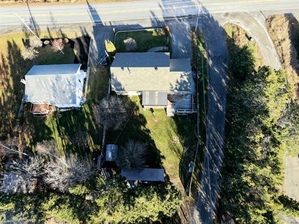
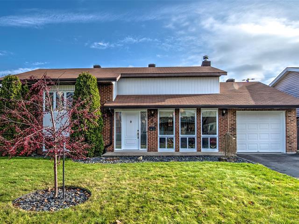
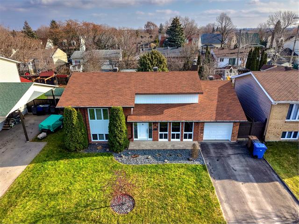
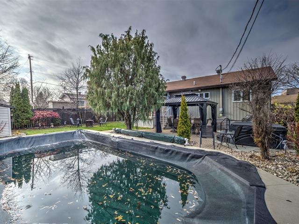
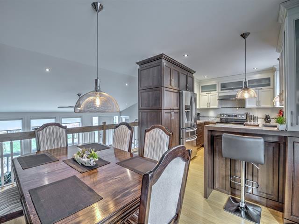
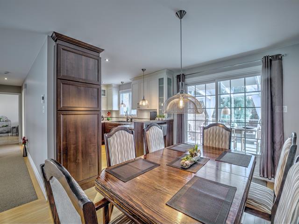
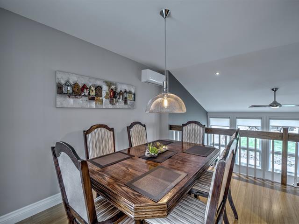
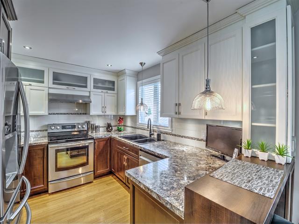
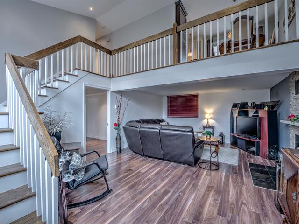
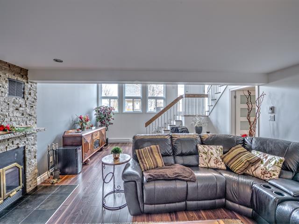
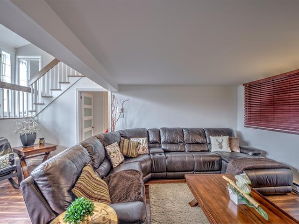
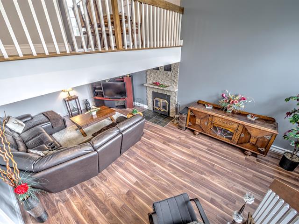
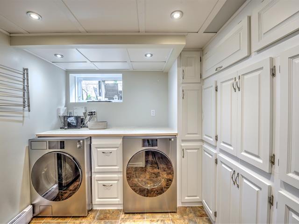
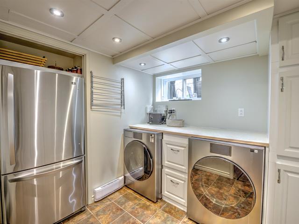
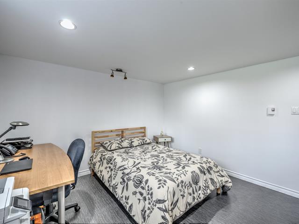
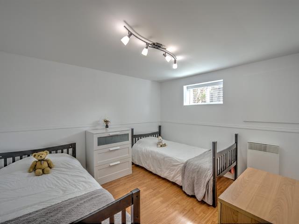
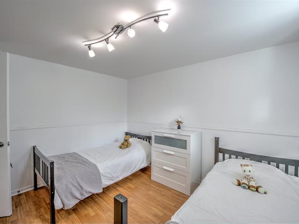
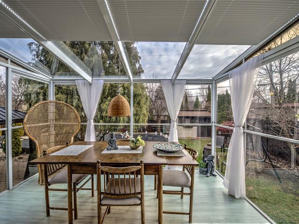
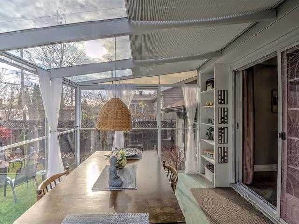
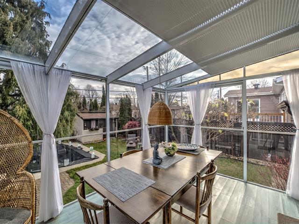
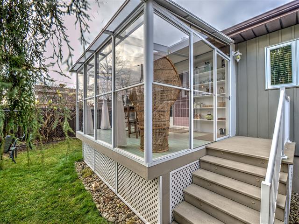
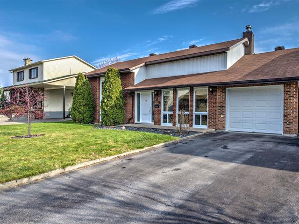
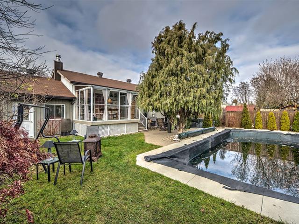
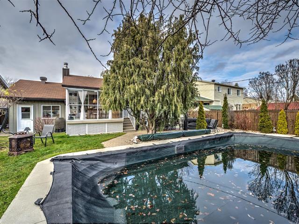
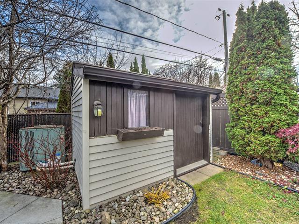
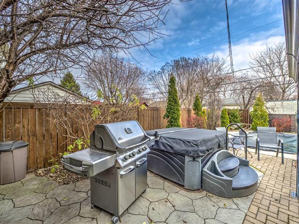
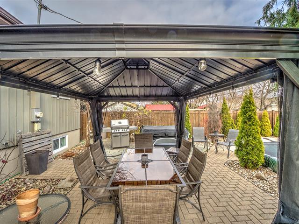
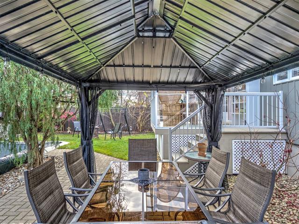
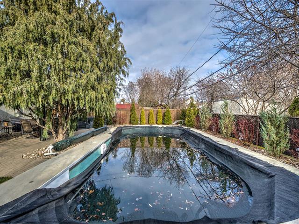
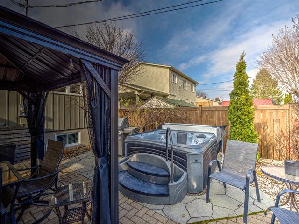
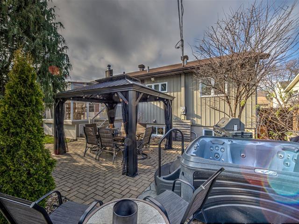
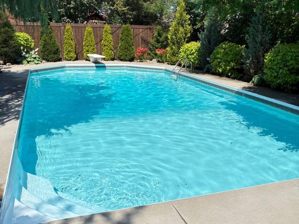
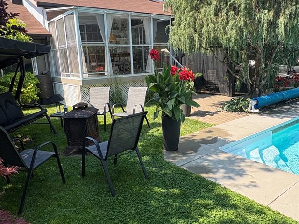
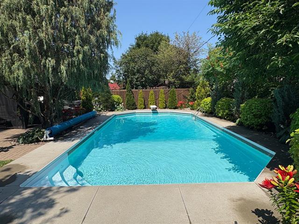
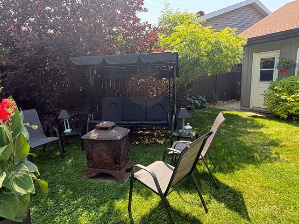
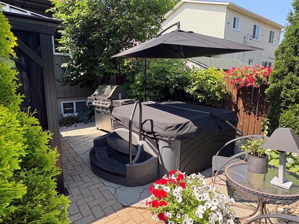
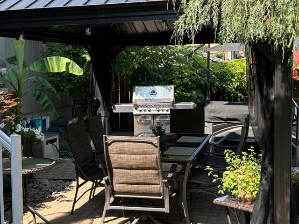
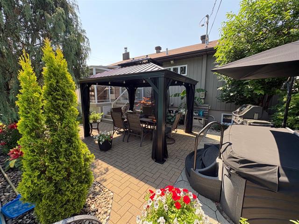
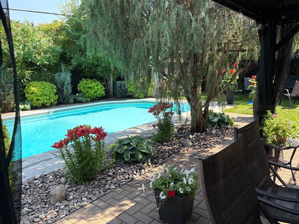
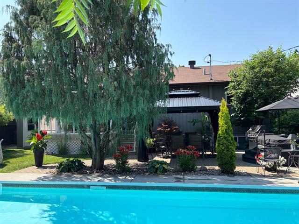
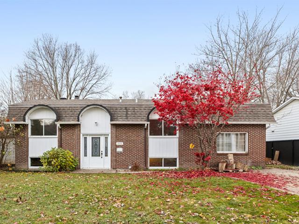
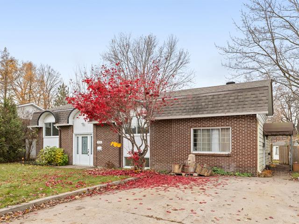
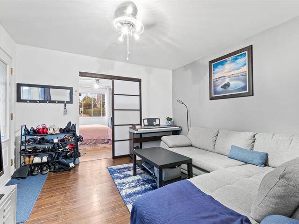
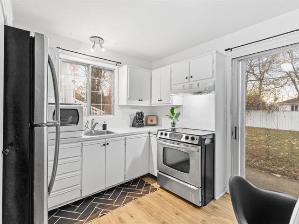
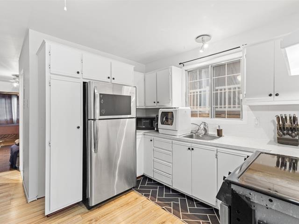
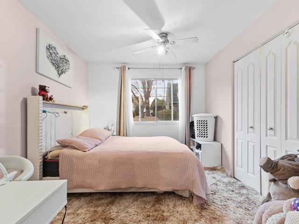
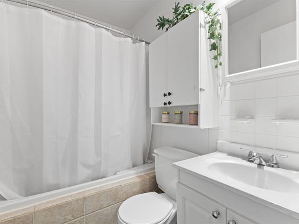
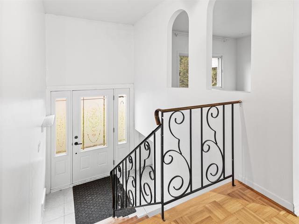
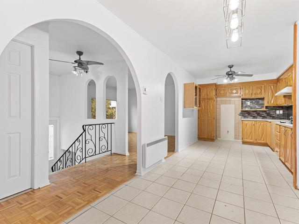
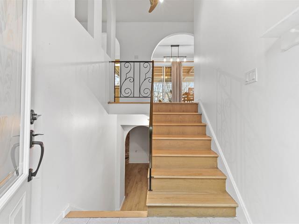
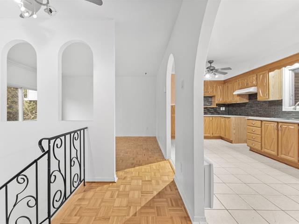
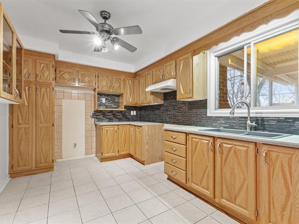
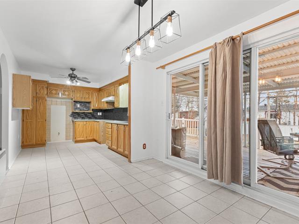
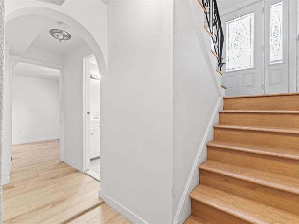
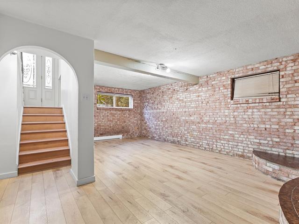
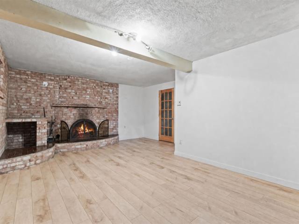
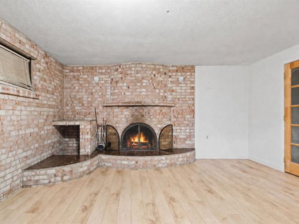
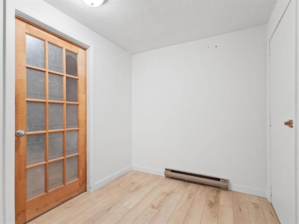
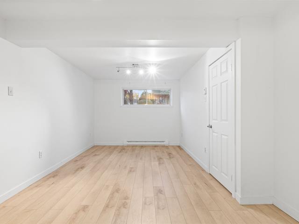
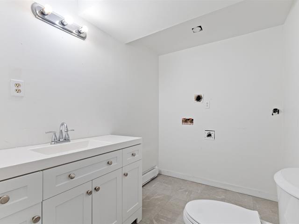
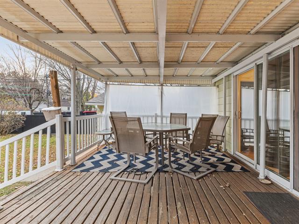
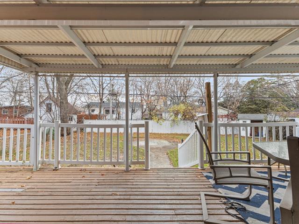
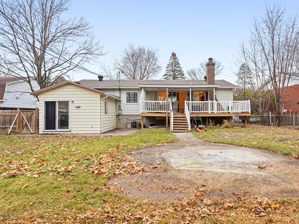
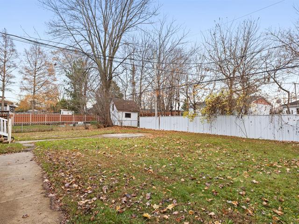
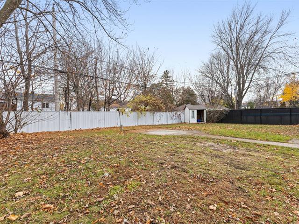
Charmante maison offerte dans un secteur des plus recherchés de Saint-Jean. Parfait pour y loger votre petite famille à prix abordable. Cette chaleureuse construction de 2007 propose 4 chambres, 2 salles de bain, un salon et une grande salle familiale. Le terrain est aménagé avec une piscine et une remise, tout clôturé et bordé par des haies de cèdres matures pour plus d'intimité. Le stationnement asphalté peut accueillir 3 voitures. Ne ratez pas cette chance. Prix compétitif considérant qu'il y a certains travaux de finition à faire. La toiture est NEUVE de l'été 2026.
Highlights
Year built
2007
Living area
1080 pc
Pool
Above-ground
Equipment available
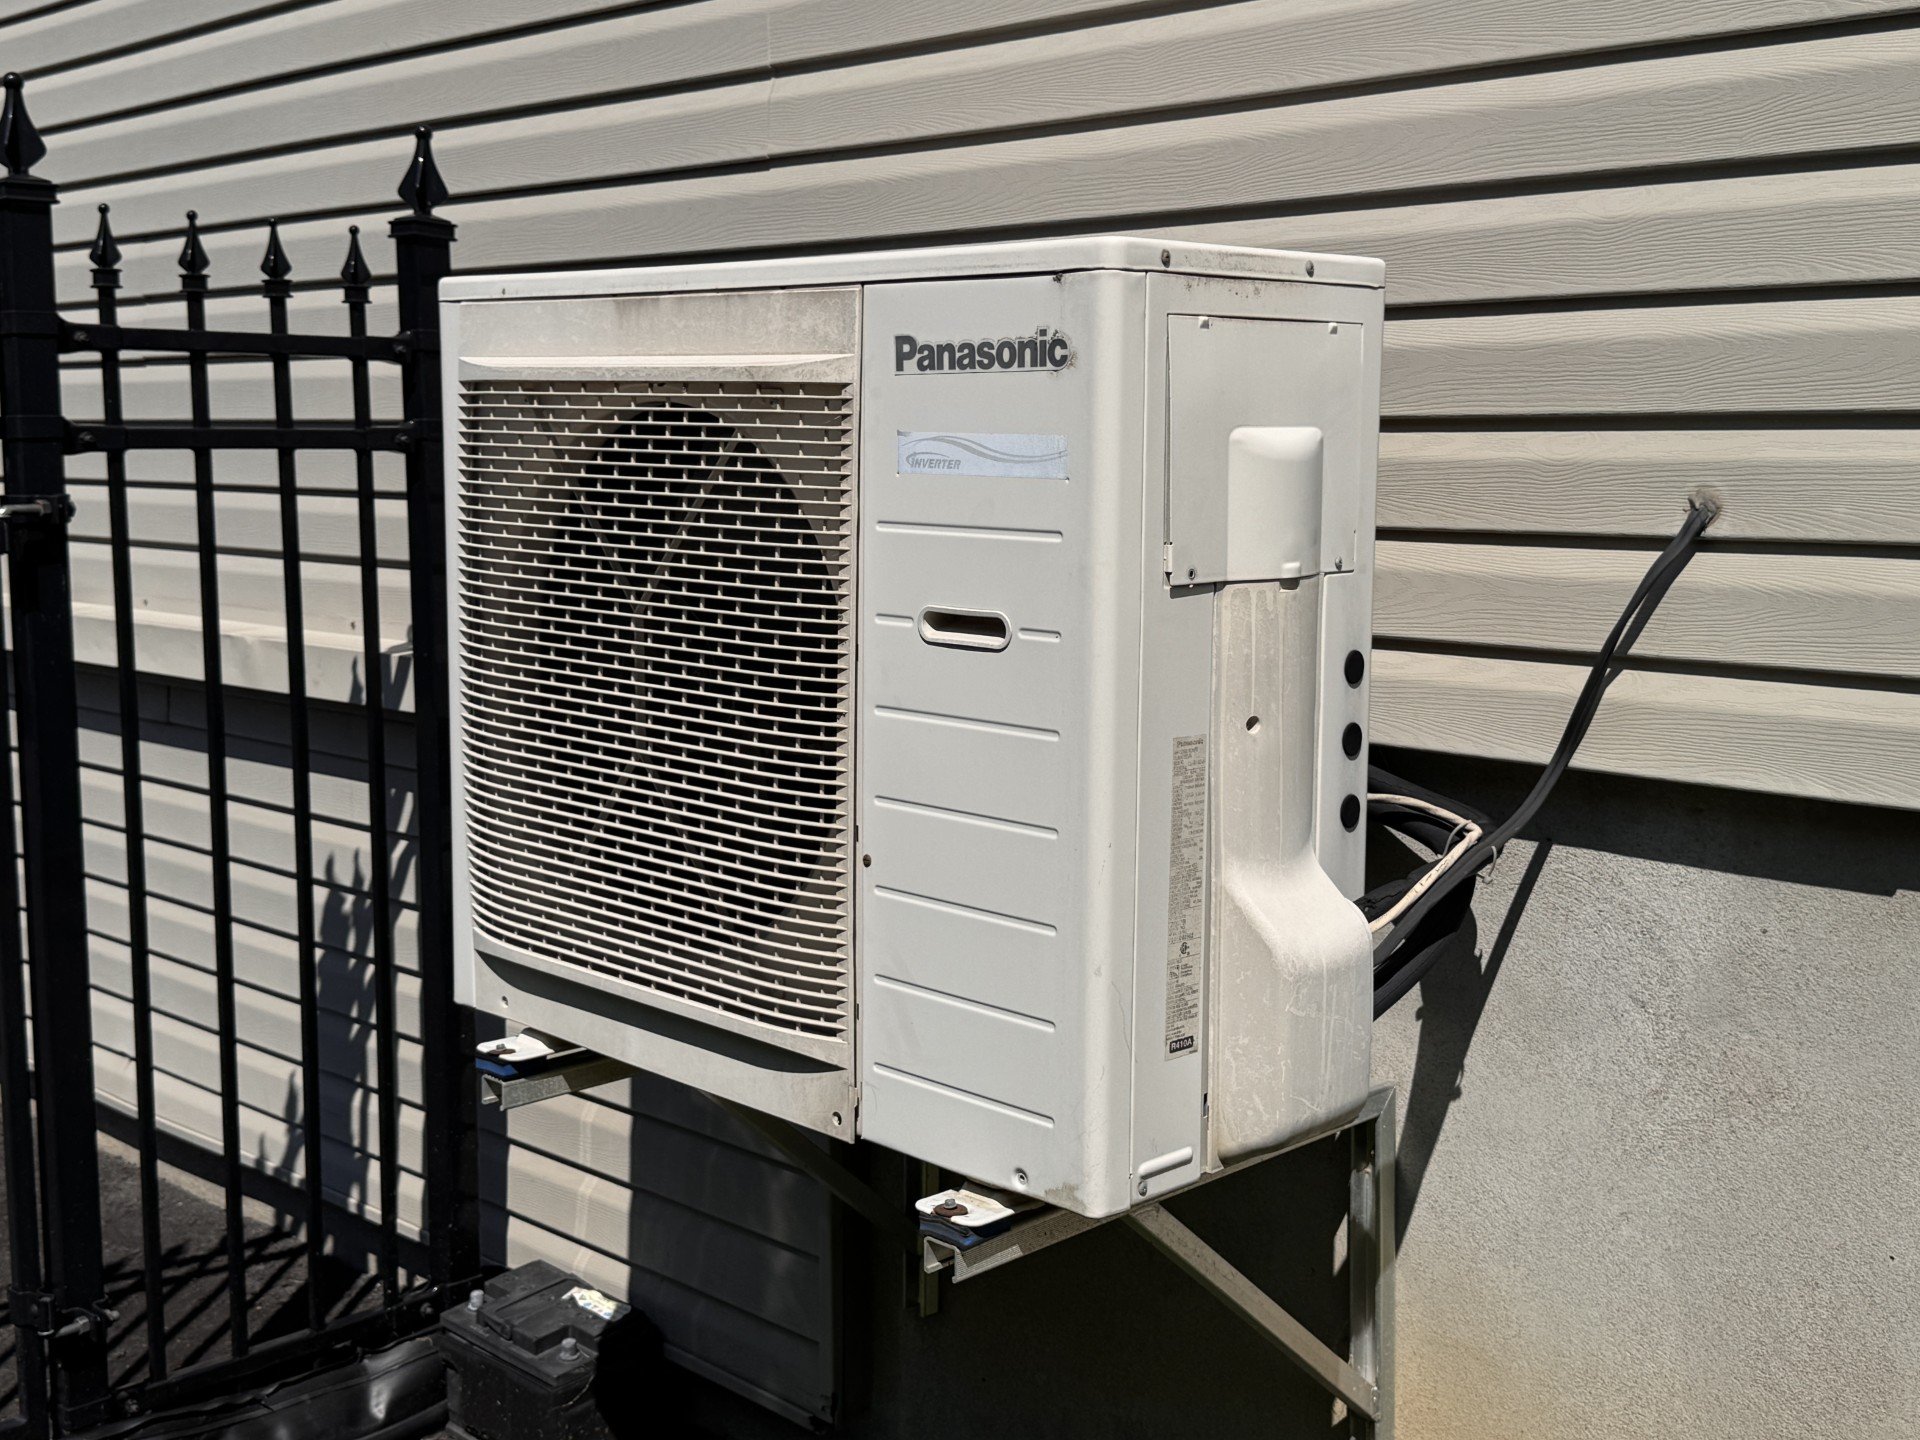
Central vacuum cleaner system installation, Wall-mounted air conditioning
Basement
6 feet and over, Finished basement
Roofing
Asphalt shingles
Zoning
Residential
Heating system
Electric baseboard units
Landscaping
Land / Yard lined with hedges
Pool
Above-ground
Cupboard
Thermoplastic
Sewage system
Municipal sewer
Parking (total)
Outdoor
Heating energy
Electricity
Windows
PVC
Water supply
Municipality
Driveway
Asphalt, Double width or more
Window type
Crank handle
Topography
Flat
Foundation
Poured concrete
Legal warranty
Selling without a legal warranty
Included
Luminaires, lave-vaisselle, abri patio, piscine et accessoires, aspirateur central et accessoires, climatiseur mural, système d'alarme: Le tout donné, sans garantie de bon fonctionnement.
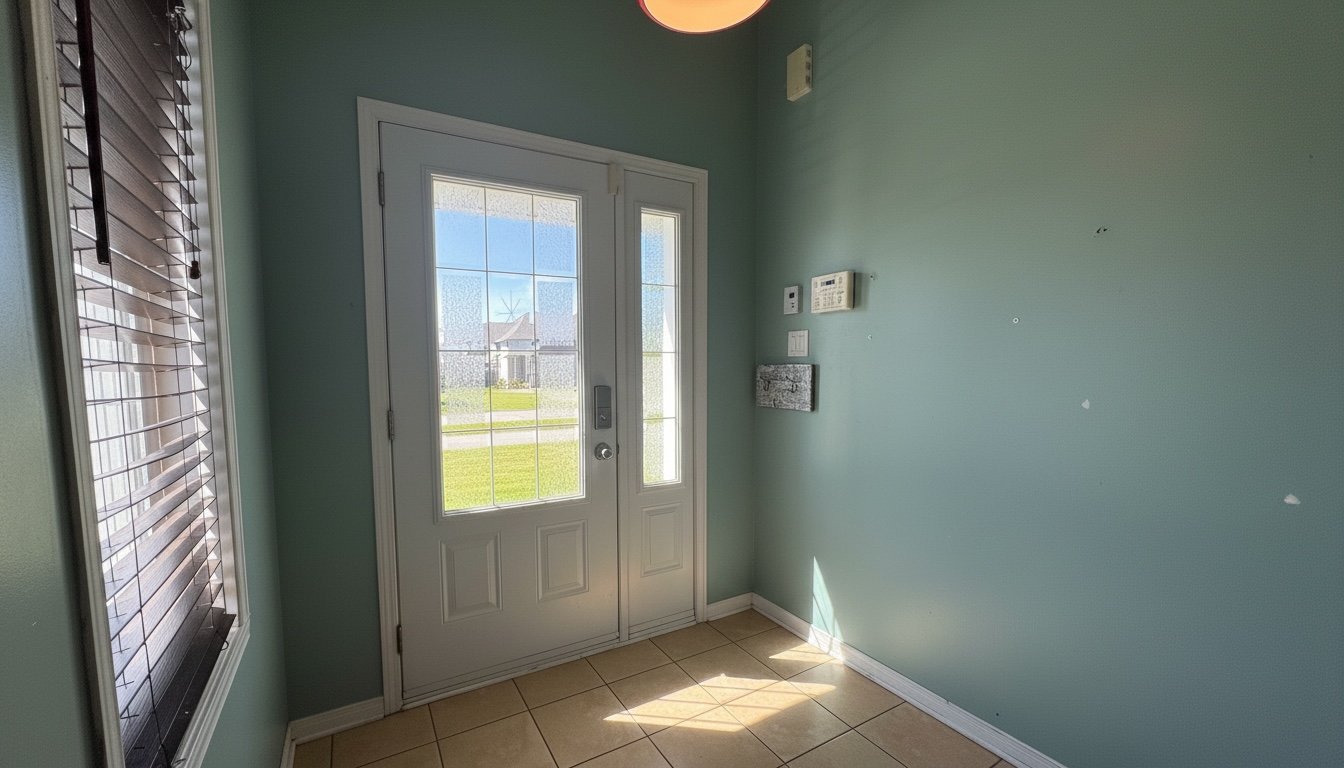
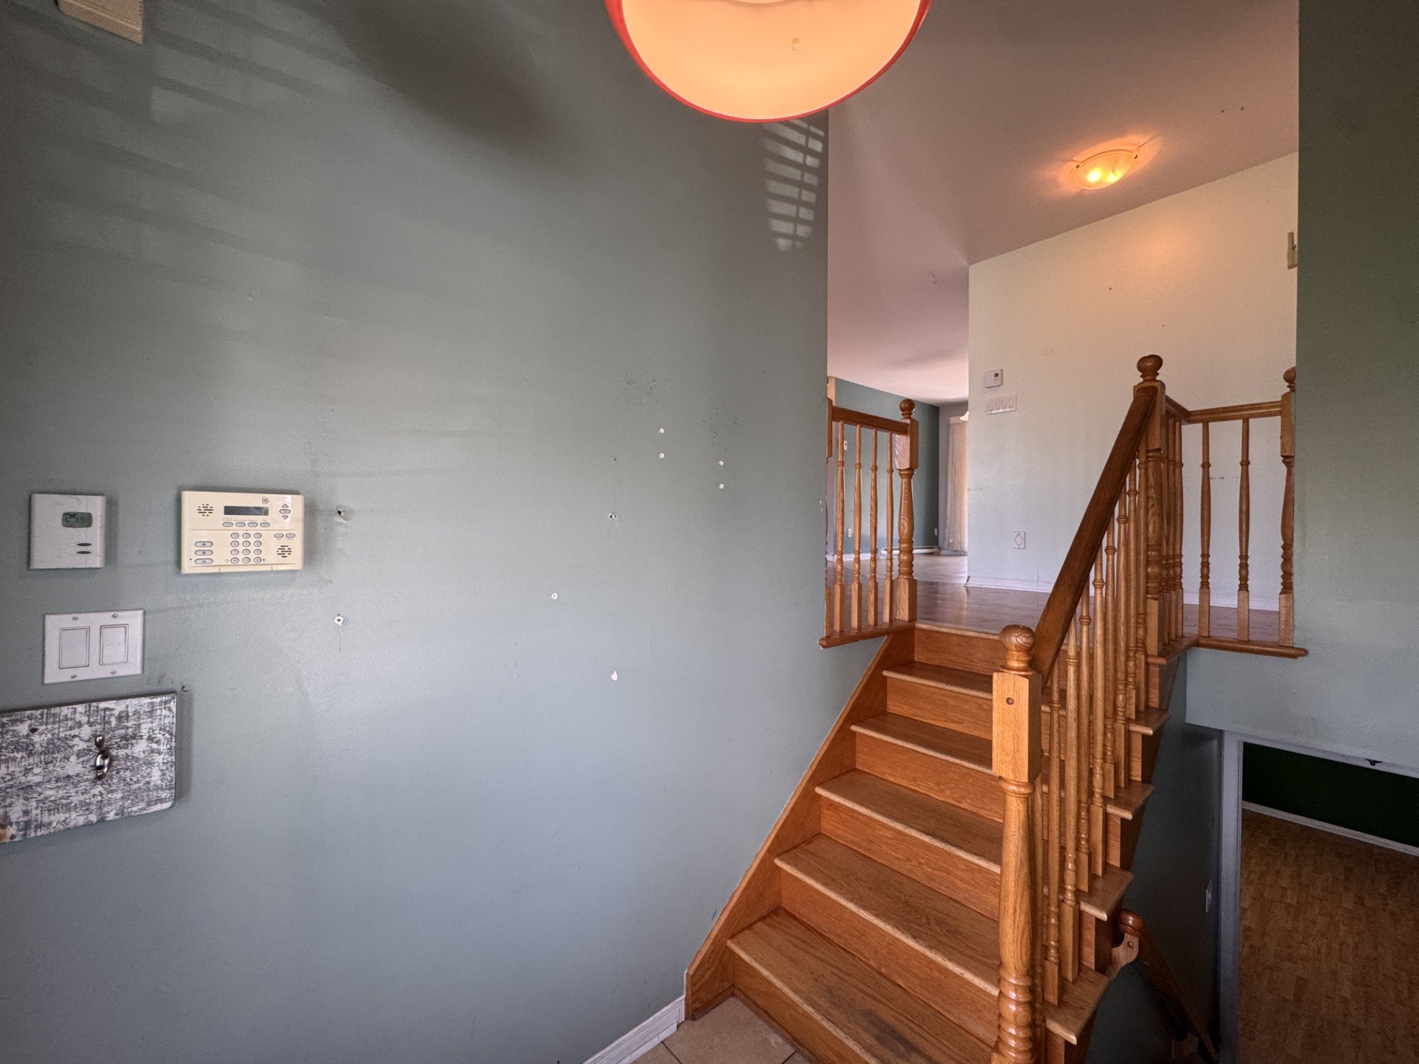
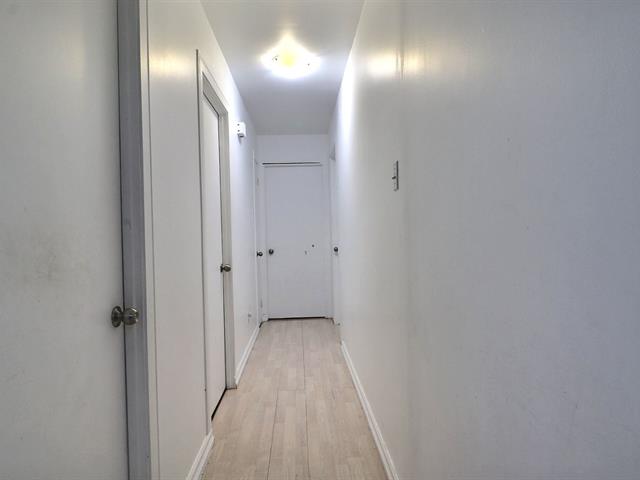
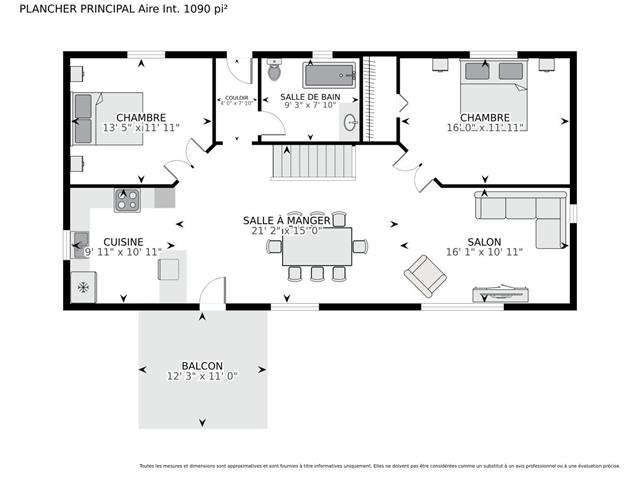
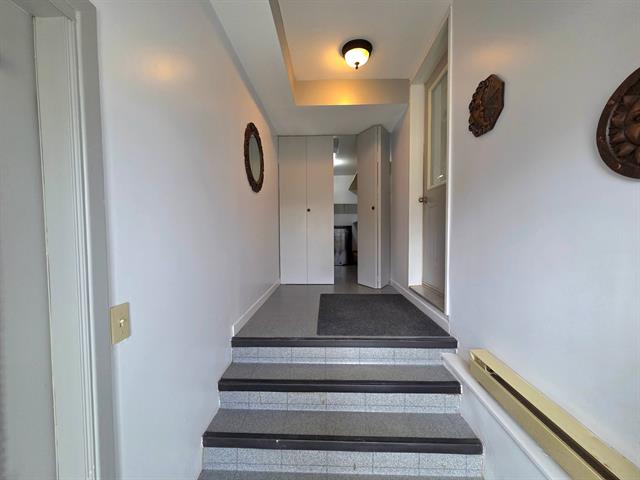
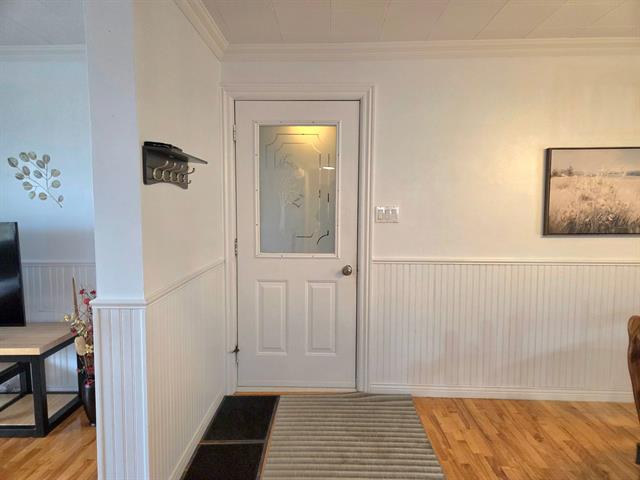
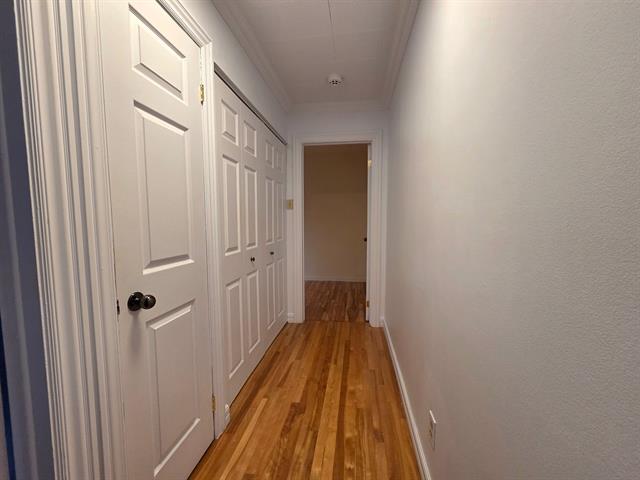
Hallway
1st level/Ground floor
5.6 X 6 ft / 1.68 X 1.83 m
Ceramic tiles
5.6 X 6 ft / 1.68 X 1.83 m
Ceramic tiles
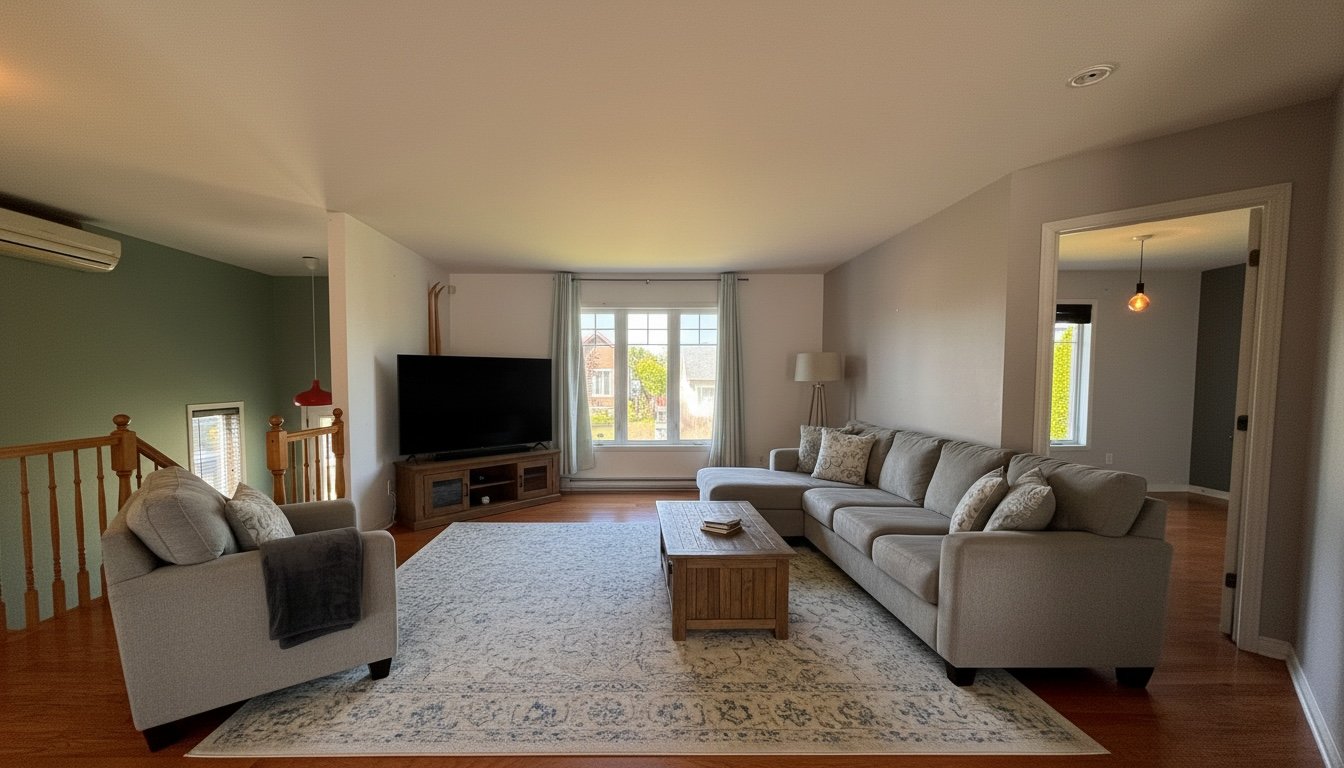
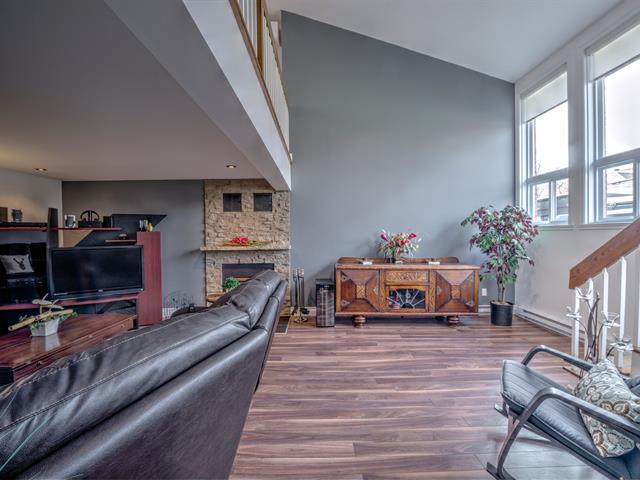
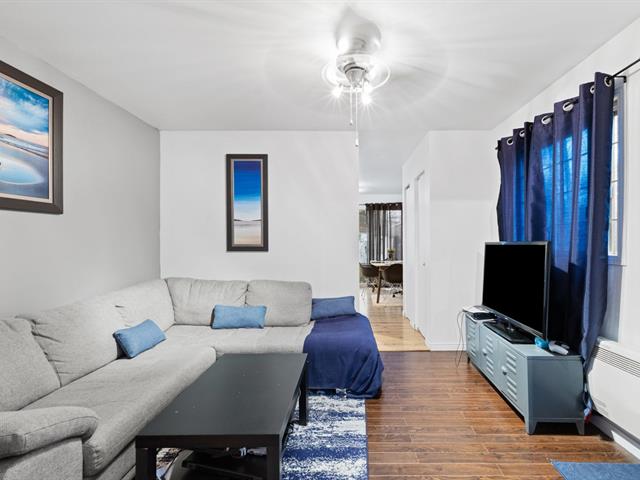
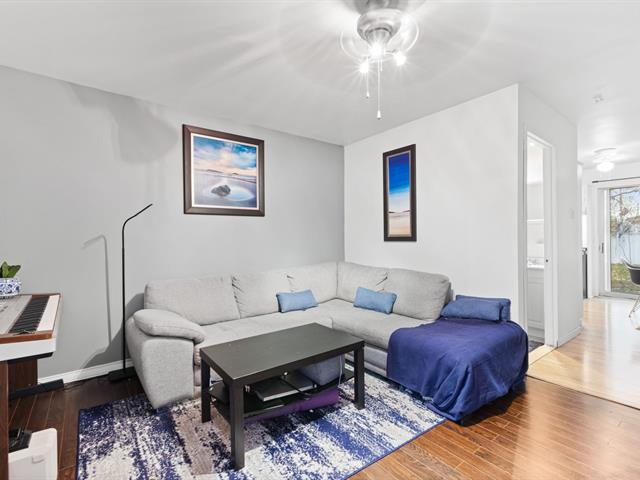
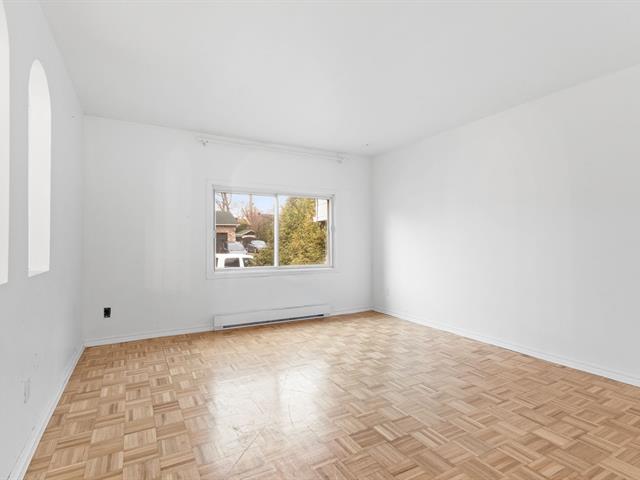
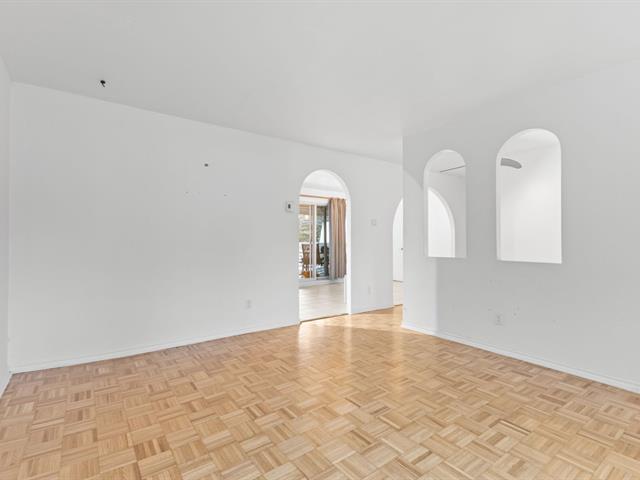
Living room
1st level/Ground floor
12.11 X 13.9 ft / 3.94 X 4.19 m
Wood
12.11 X 13.9 ft / 3.94 X 4.19 m
Wood
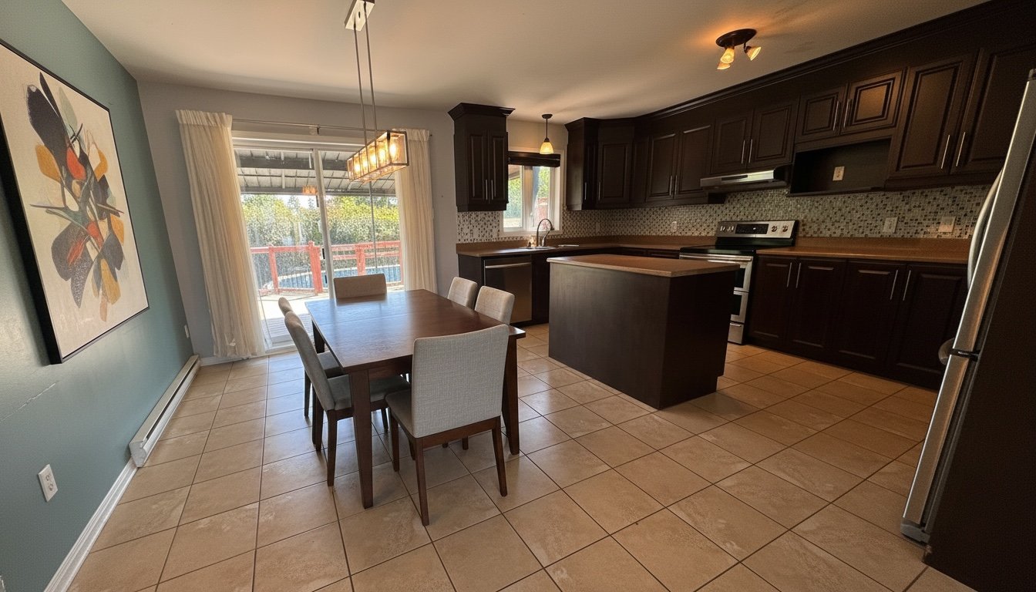
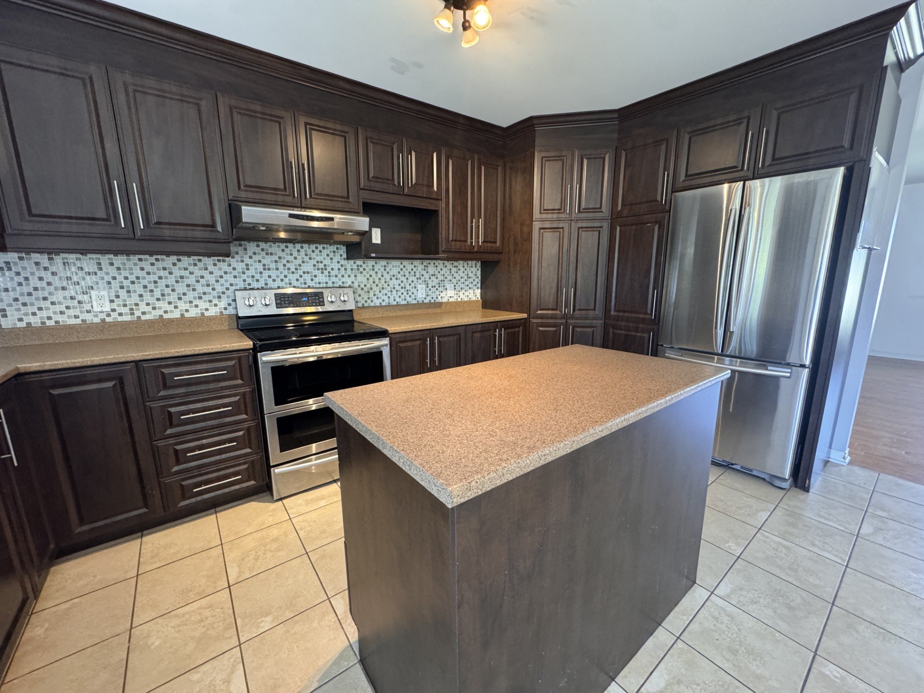
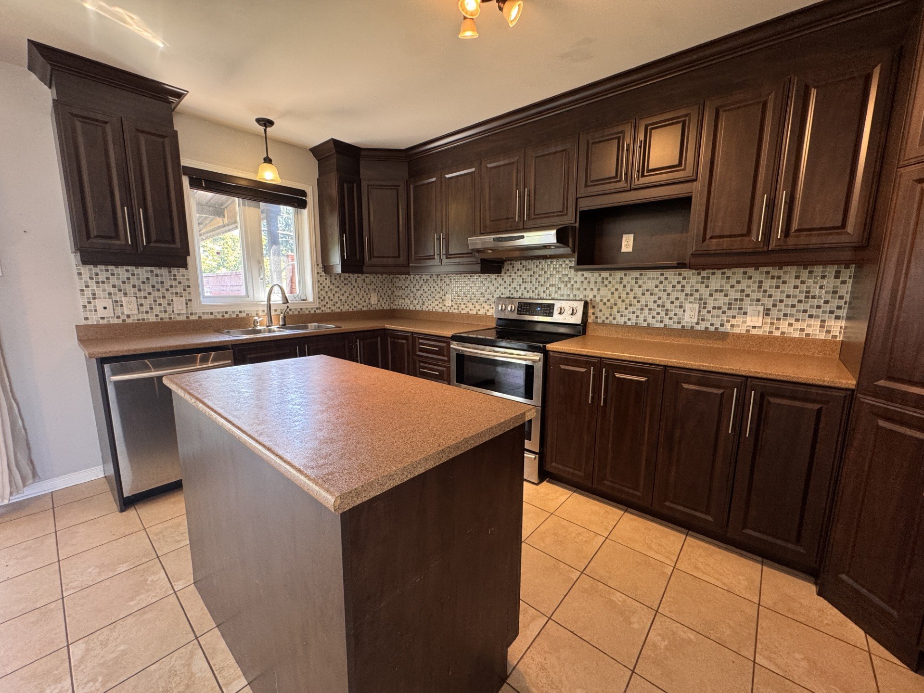
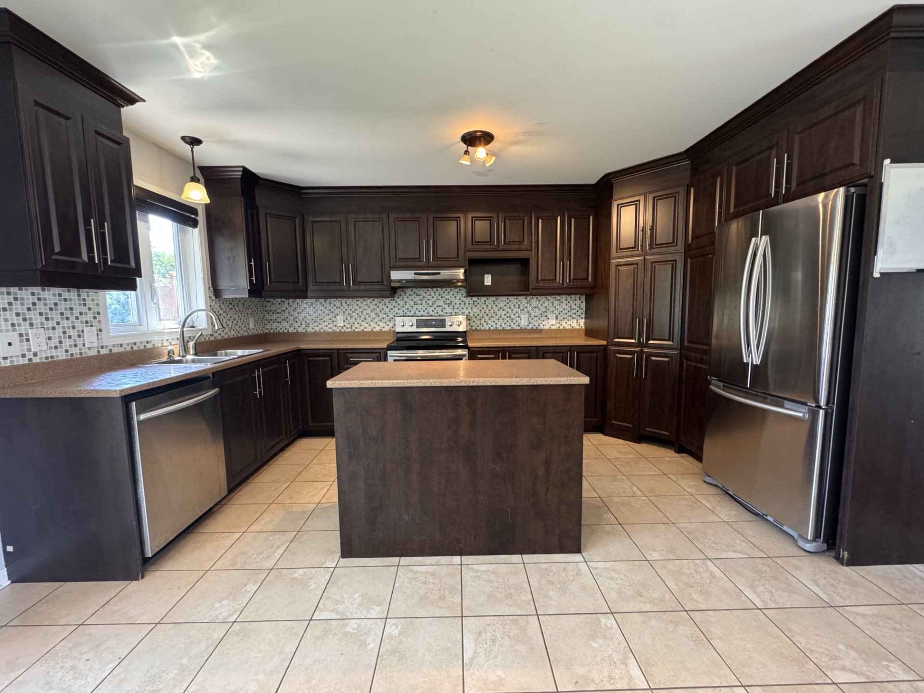
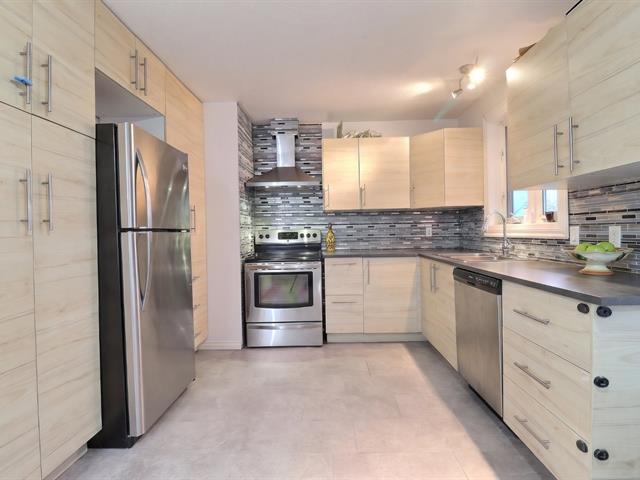
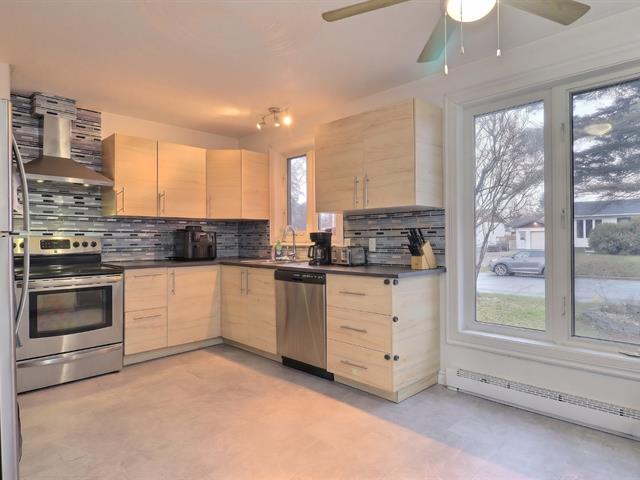
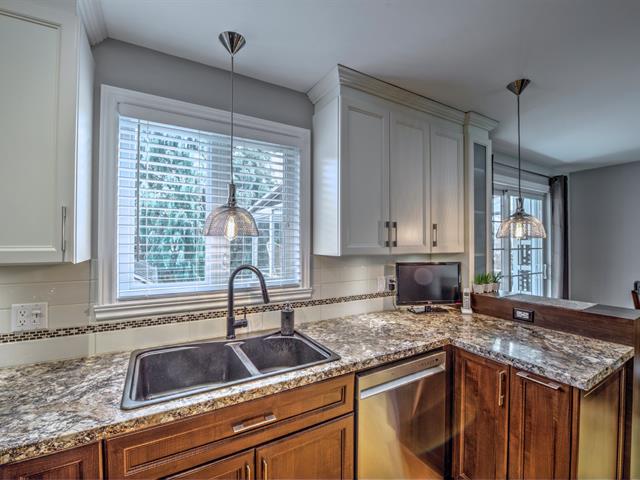
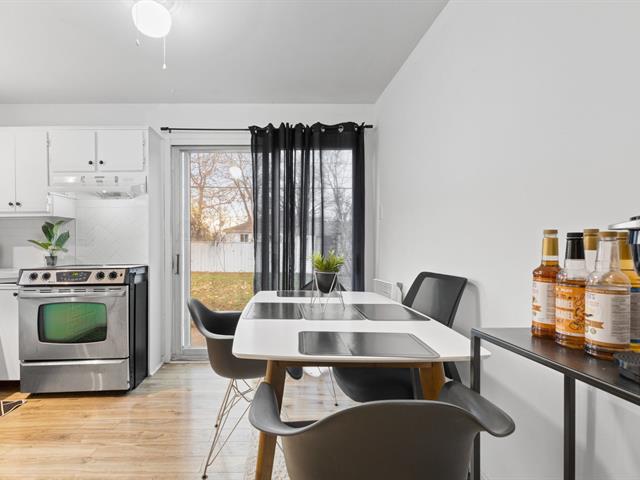
Kitchen
1st level/Ground floor
9.4 X 14 ft / 2.84 X 4.27 m
Ceramic tiles
9.4 X 14 ft / 2.84 X 4.27 m
Ceramic tiles
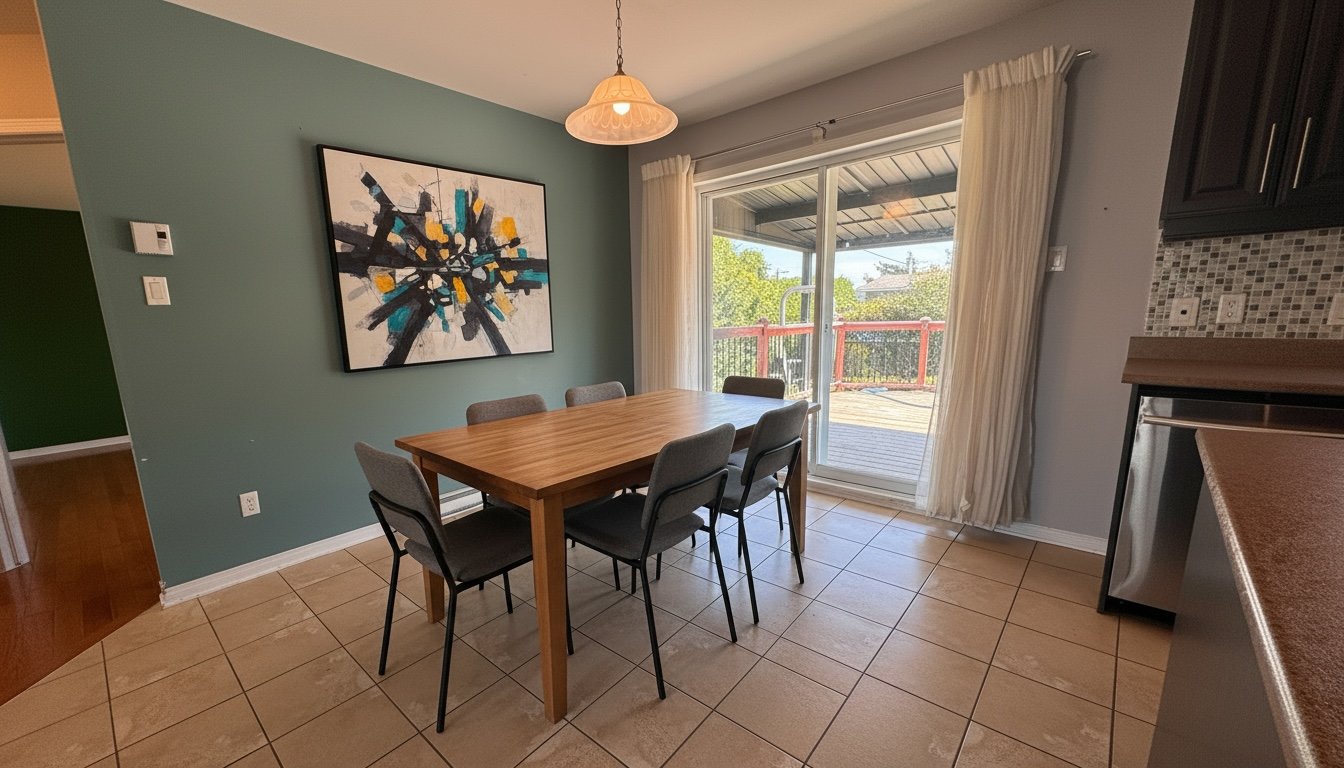
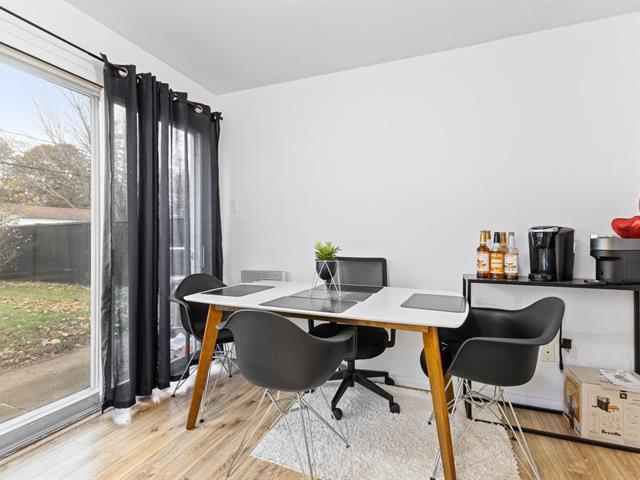
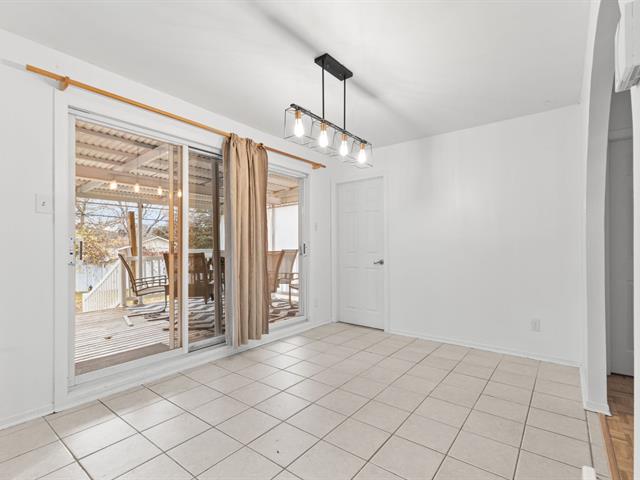
Dining room
1st level/Ground floor
8.9 X 14.6 ft / 2.67 X 4.42 m
Ceramic tiles
8.9 X 14.6 ft / 2.67 X 4.42 m
Ceramic tiles
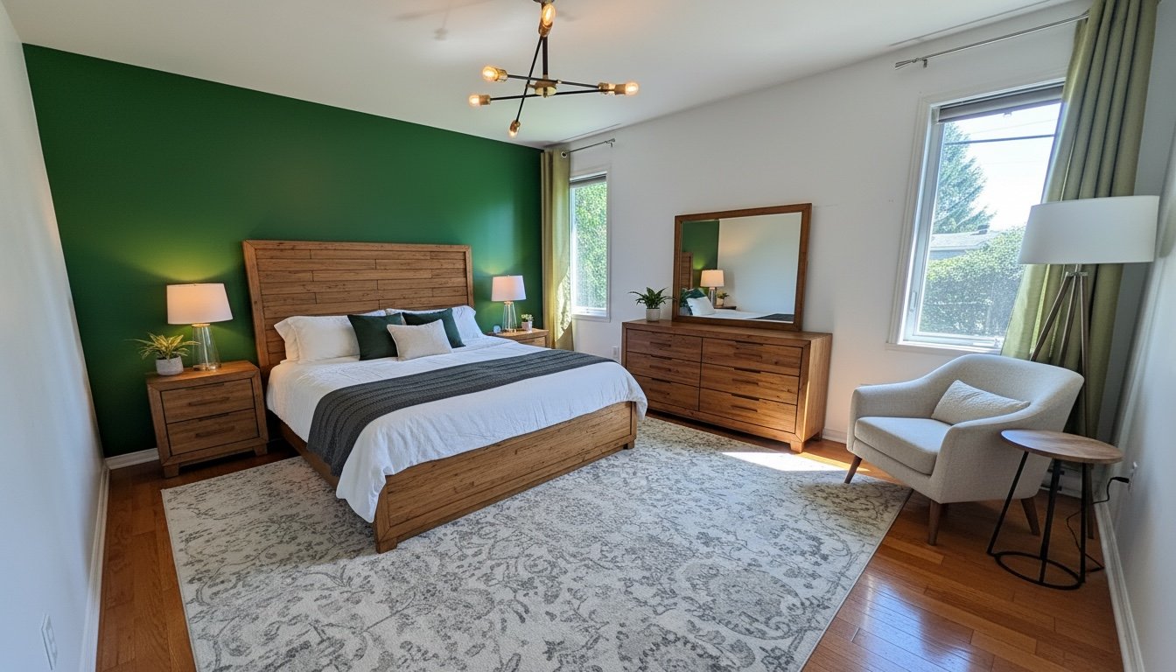
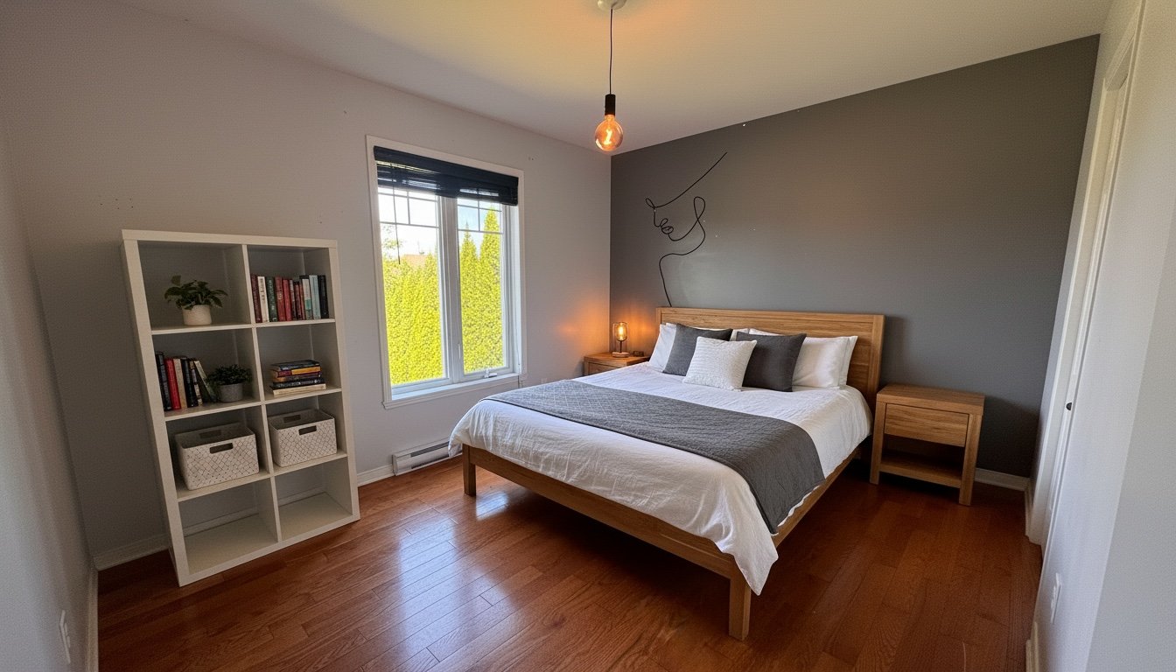
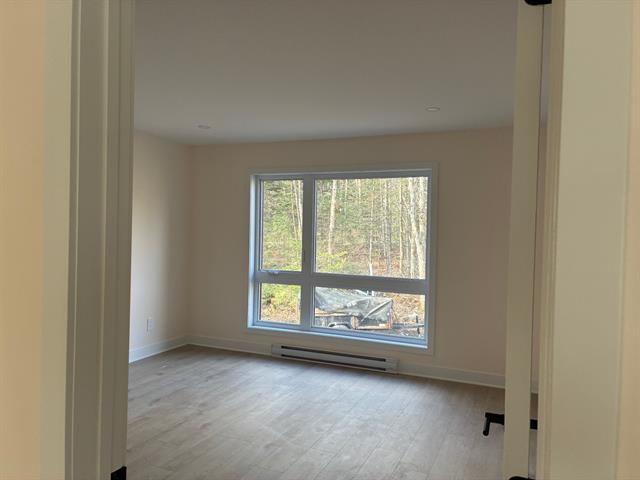
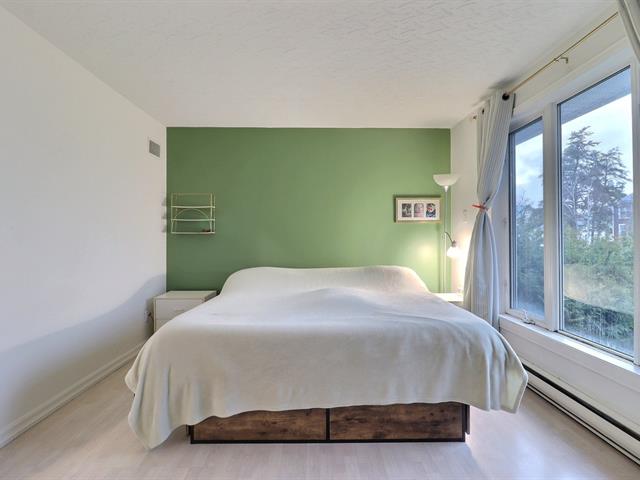
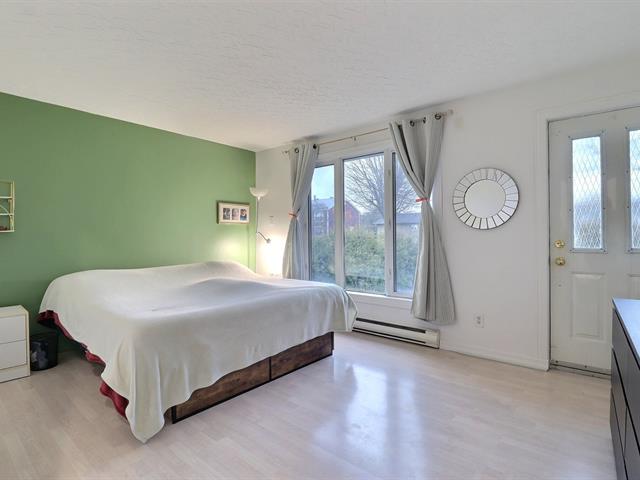
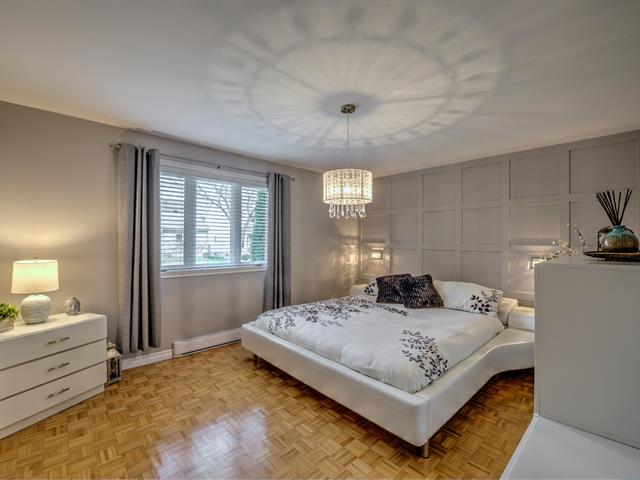
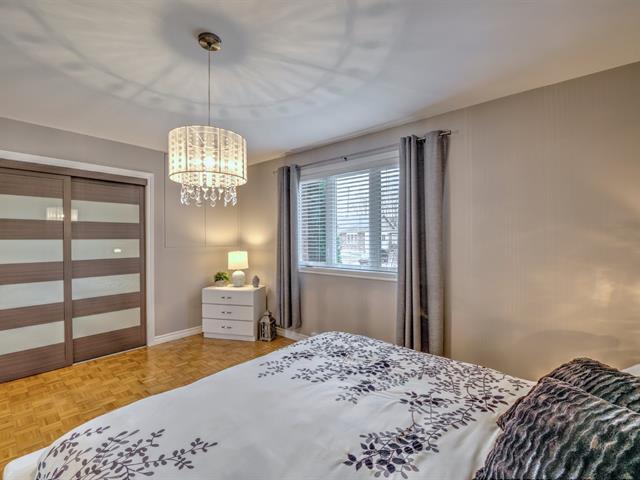
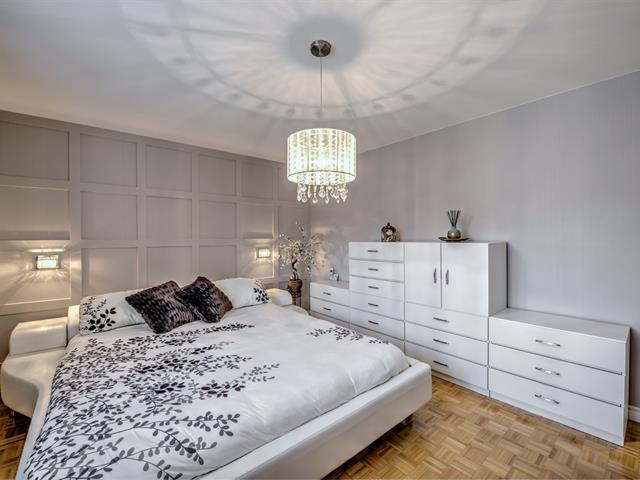
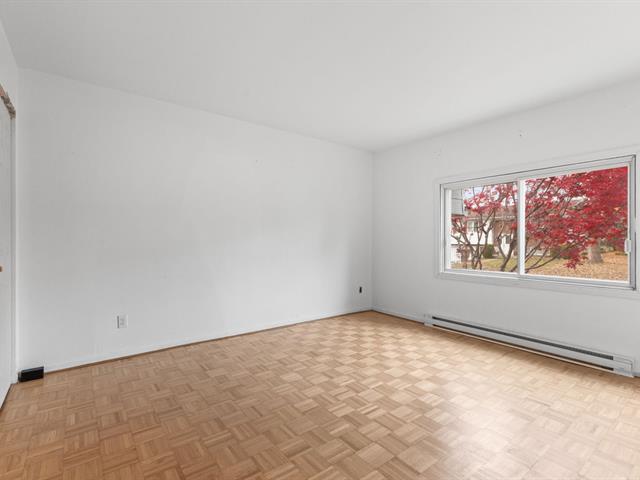
Primary bedroom
1st level/Ground floor
11.5 X 13.6 ft / 3.48 X 4.11 m
Wood
11.5 X 13.6 ft / 3.48 X 4.11 m
Wood
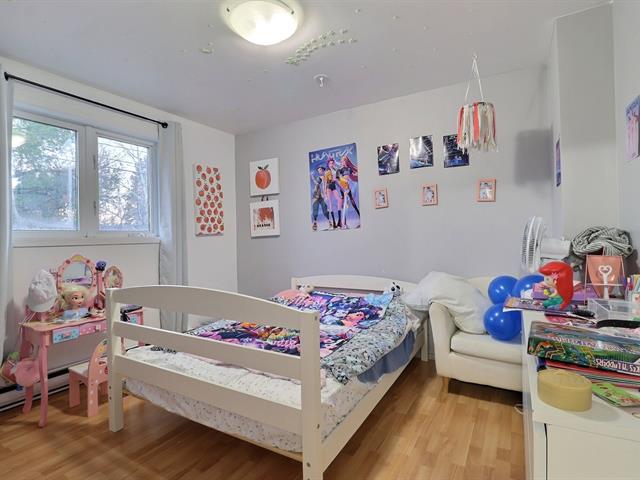
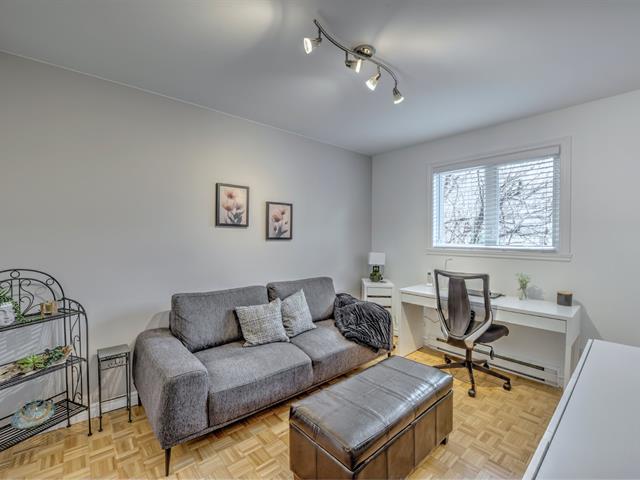
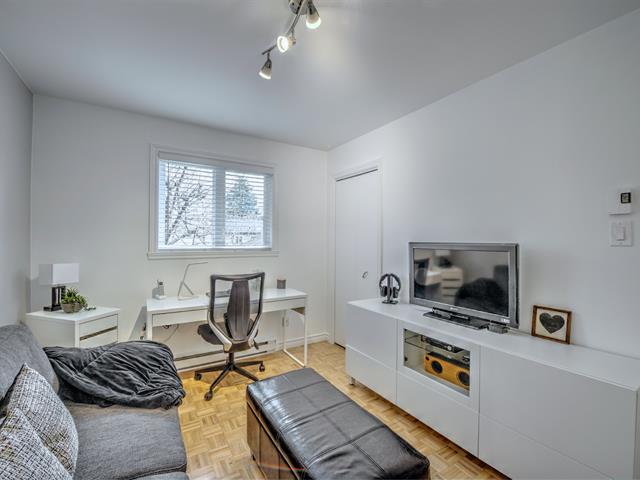
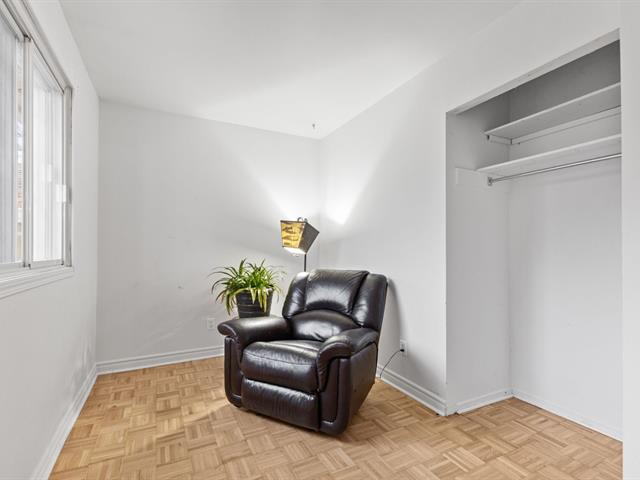
Bedroom
1st level/Ground floor
9 X 12.7 ft / 2.74 X 3.84 m
Wood
9 X 12.7 ft / 2.74 X 3.84 m
Wood
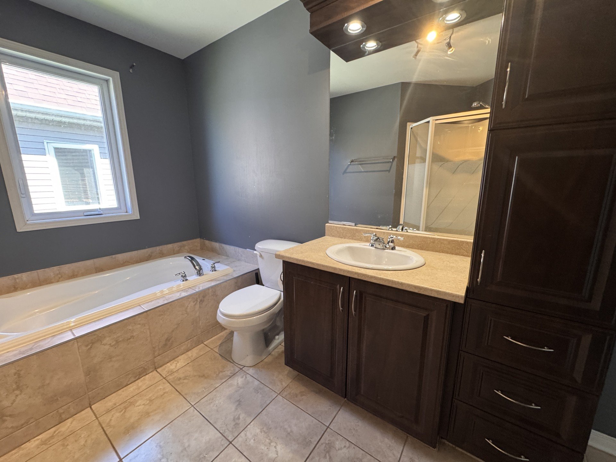
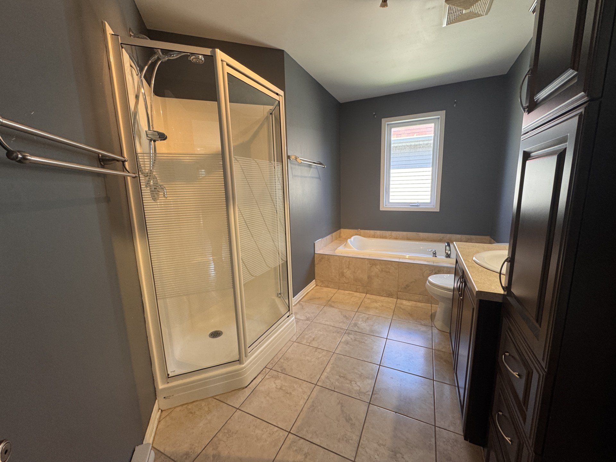
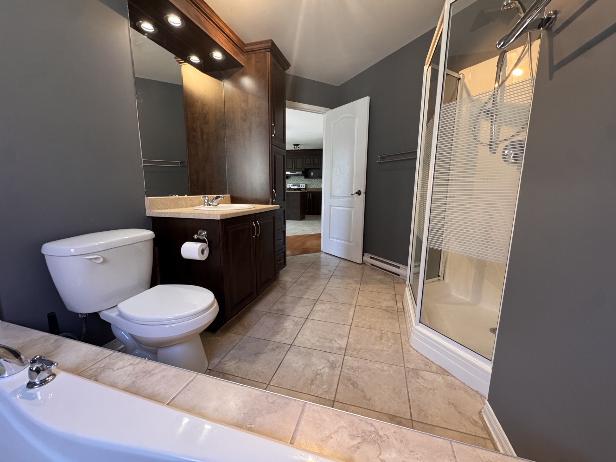
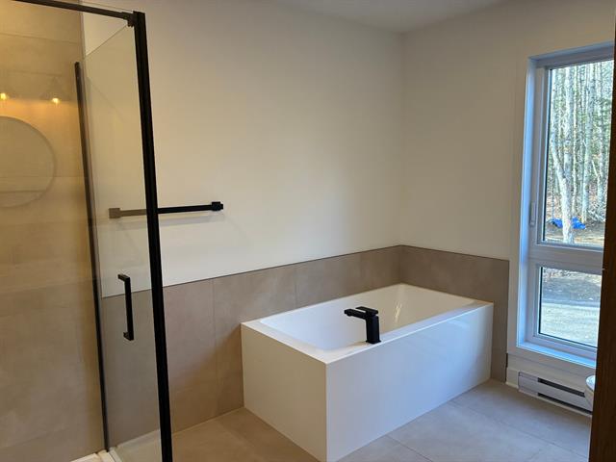
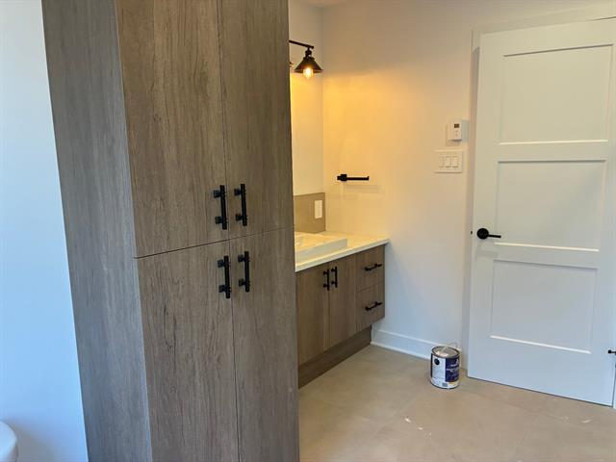
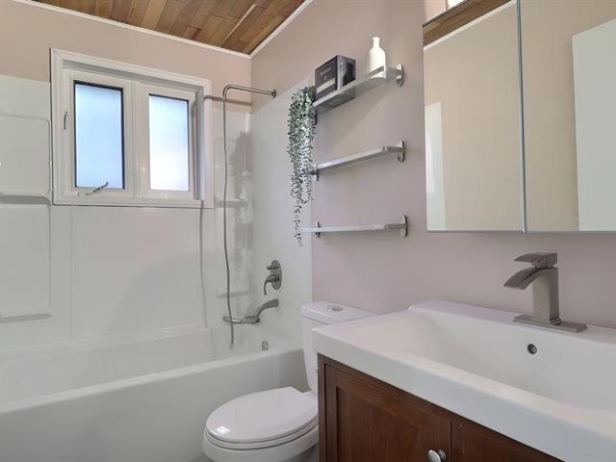
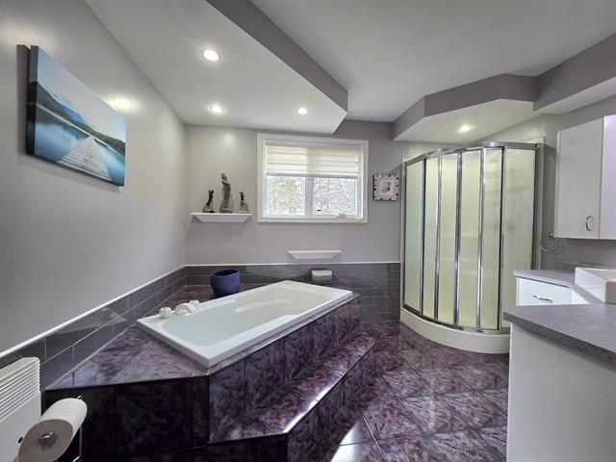
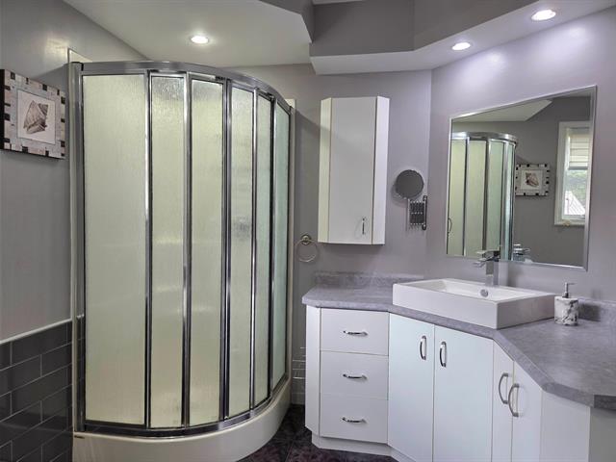
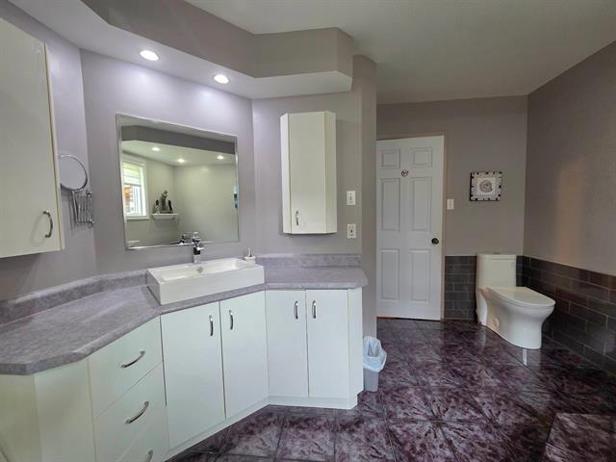
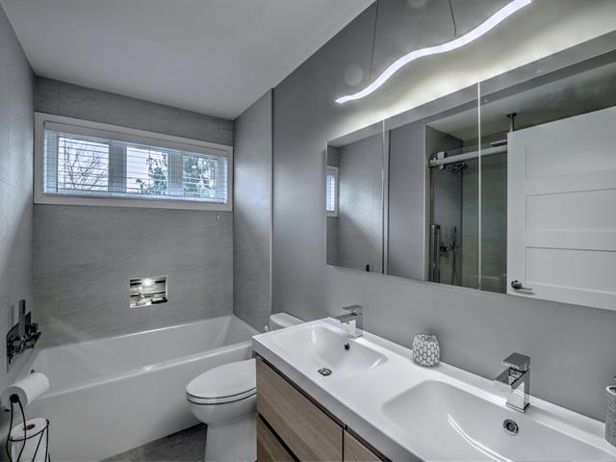
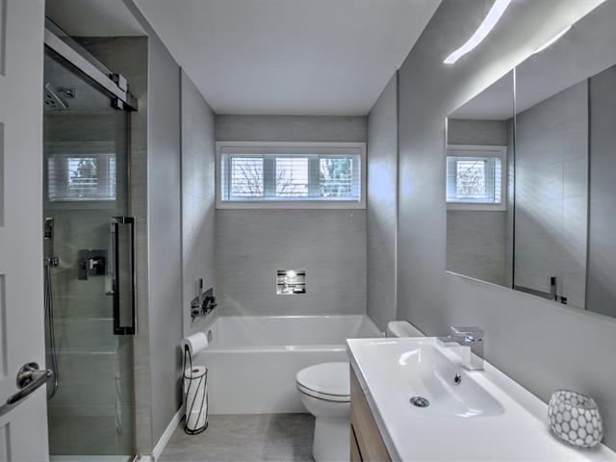
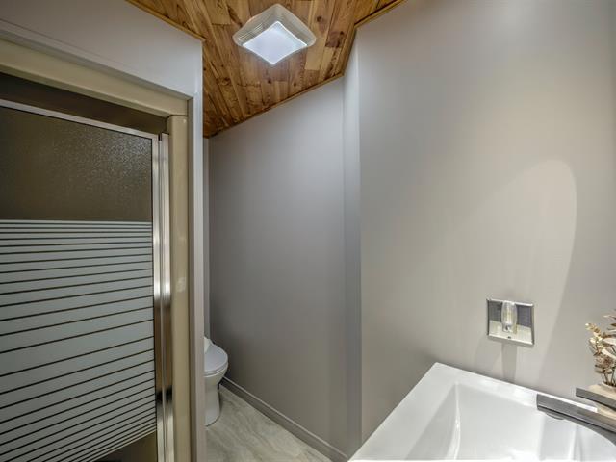
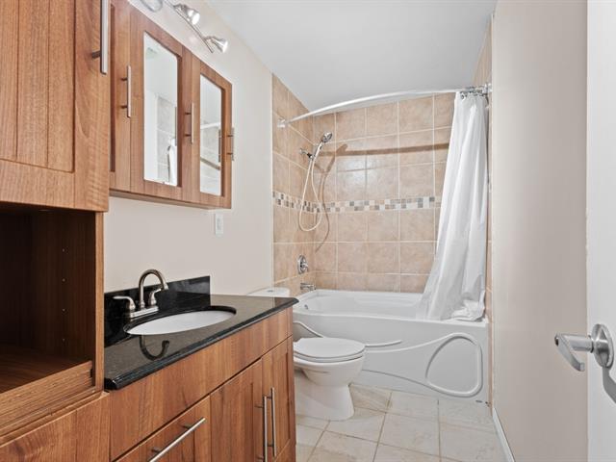
Bathroom
1st level/Ground floor
6.5 X 12 ft / 1.96 X 3.66 m
Ceramic tiles
6.5 X 12 ft / 1.96 X 3.66 m
Ceramic tiles
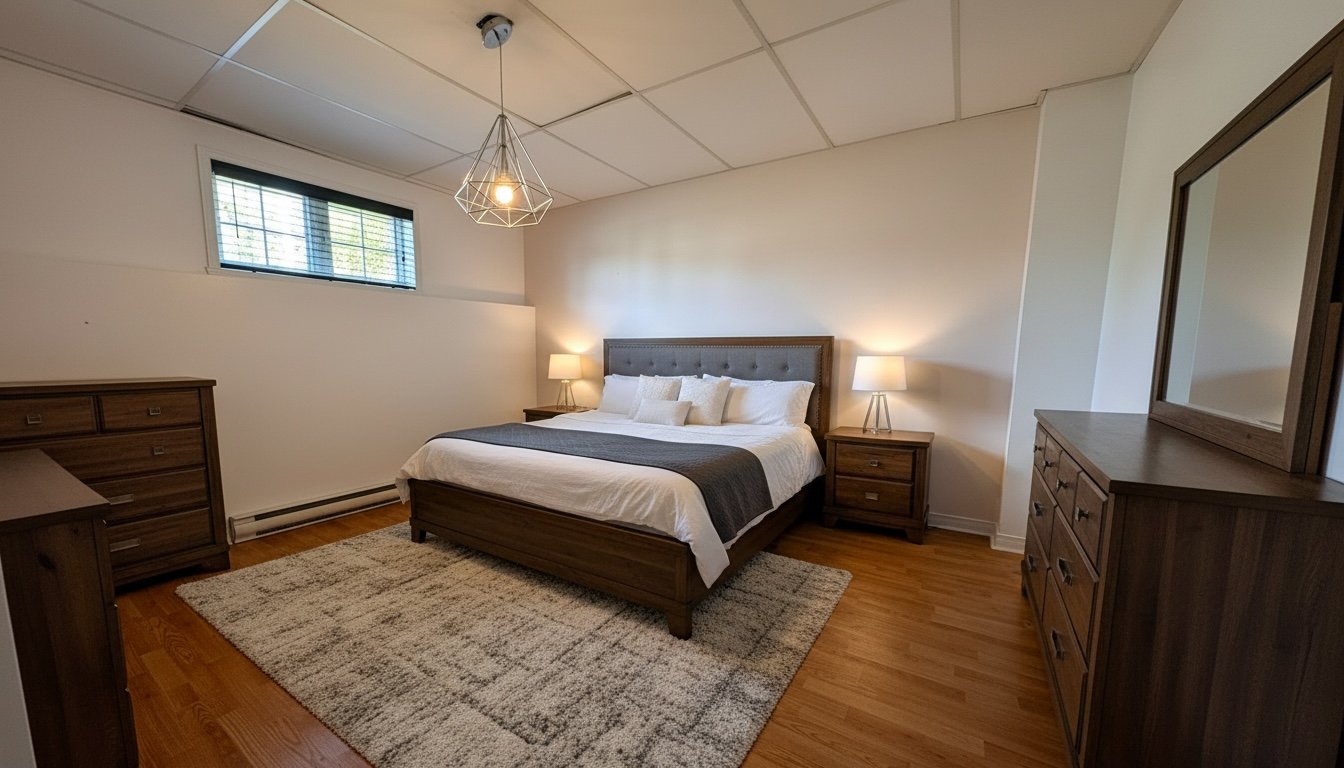
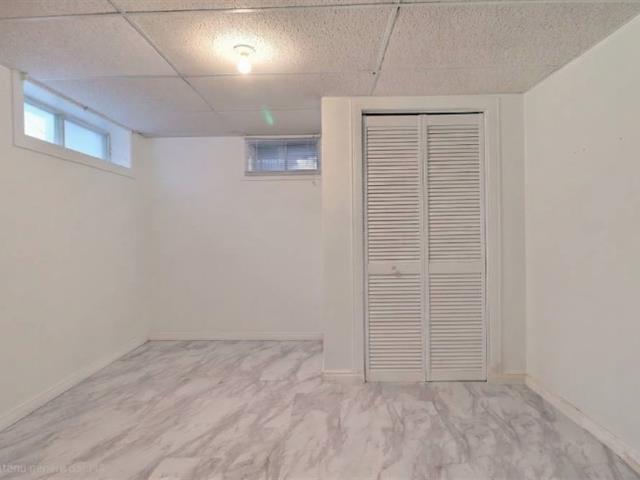
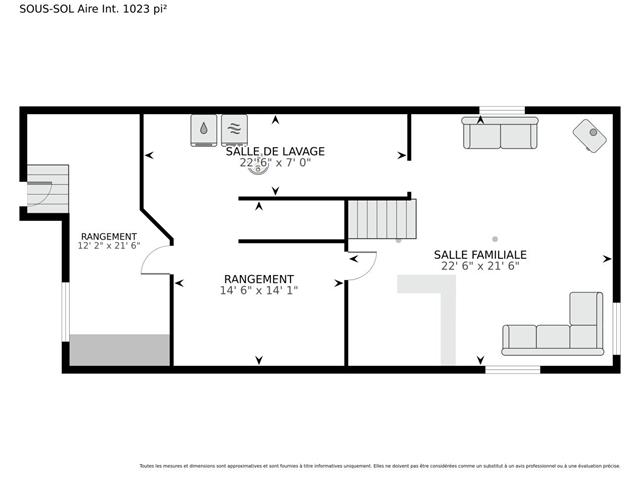
Bedroom
Basement
10.5 X 11.10 ft / 3.18 X 3.61 m
10.5 X 11.10 ft / 3.18 X 3.61 m
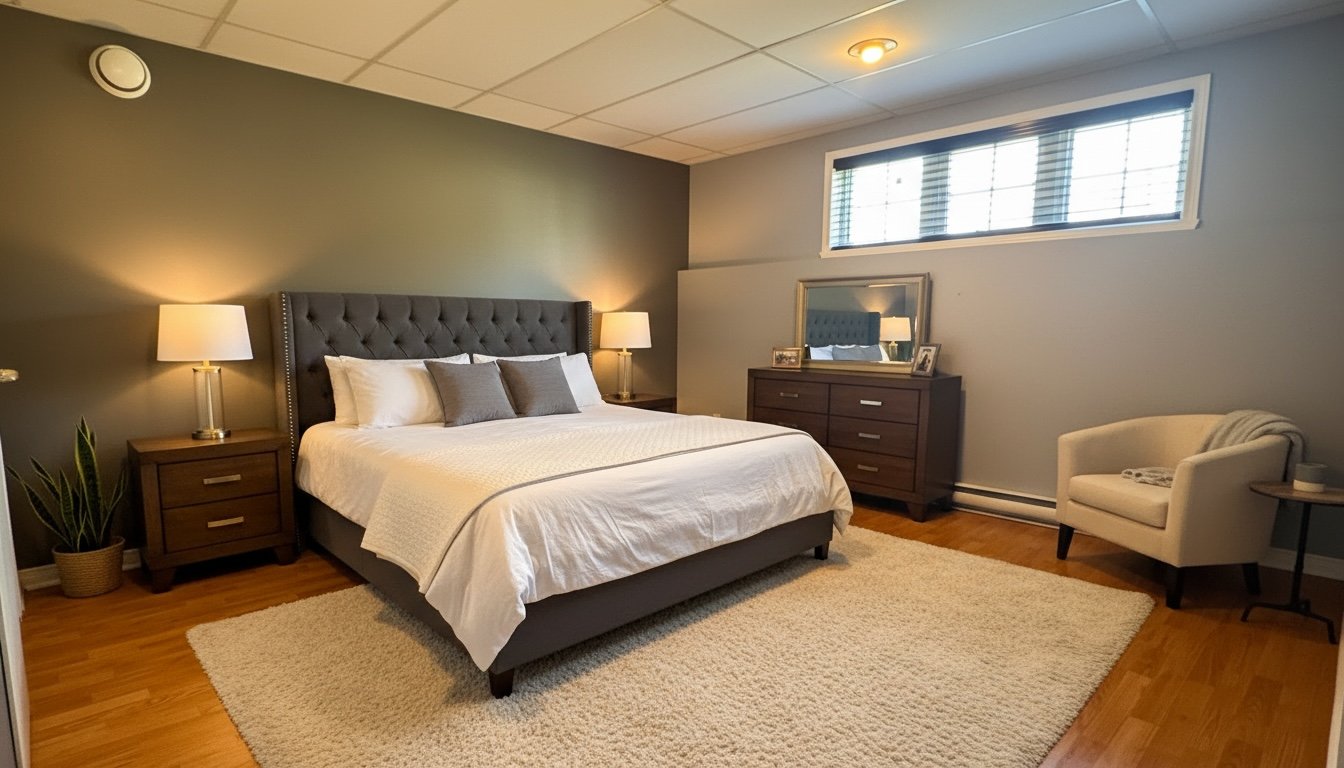
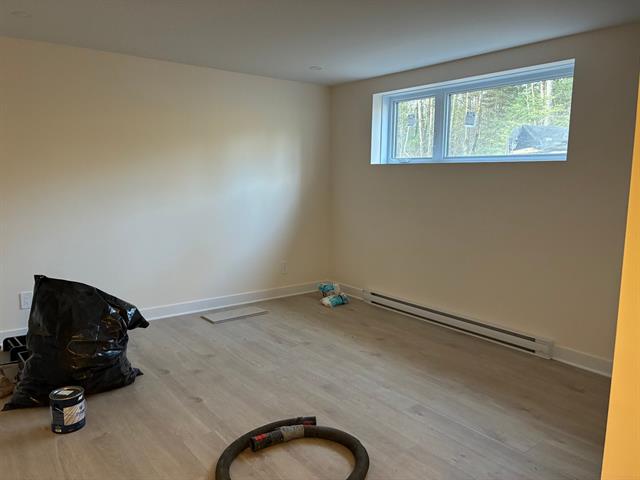
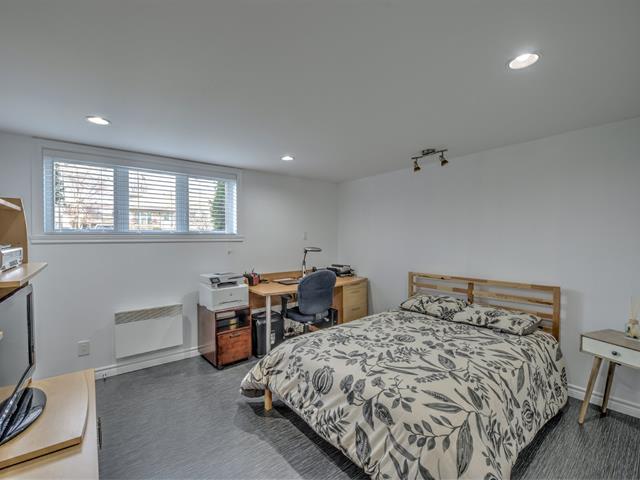
Bedroom
Basement
12.4 X 12.9 ft / 3.76 X 3.89 m
12.4 X 12.9 ft / 3.76 X 3.89 m
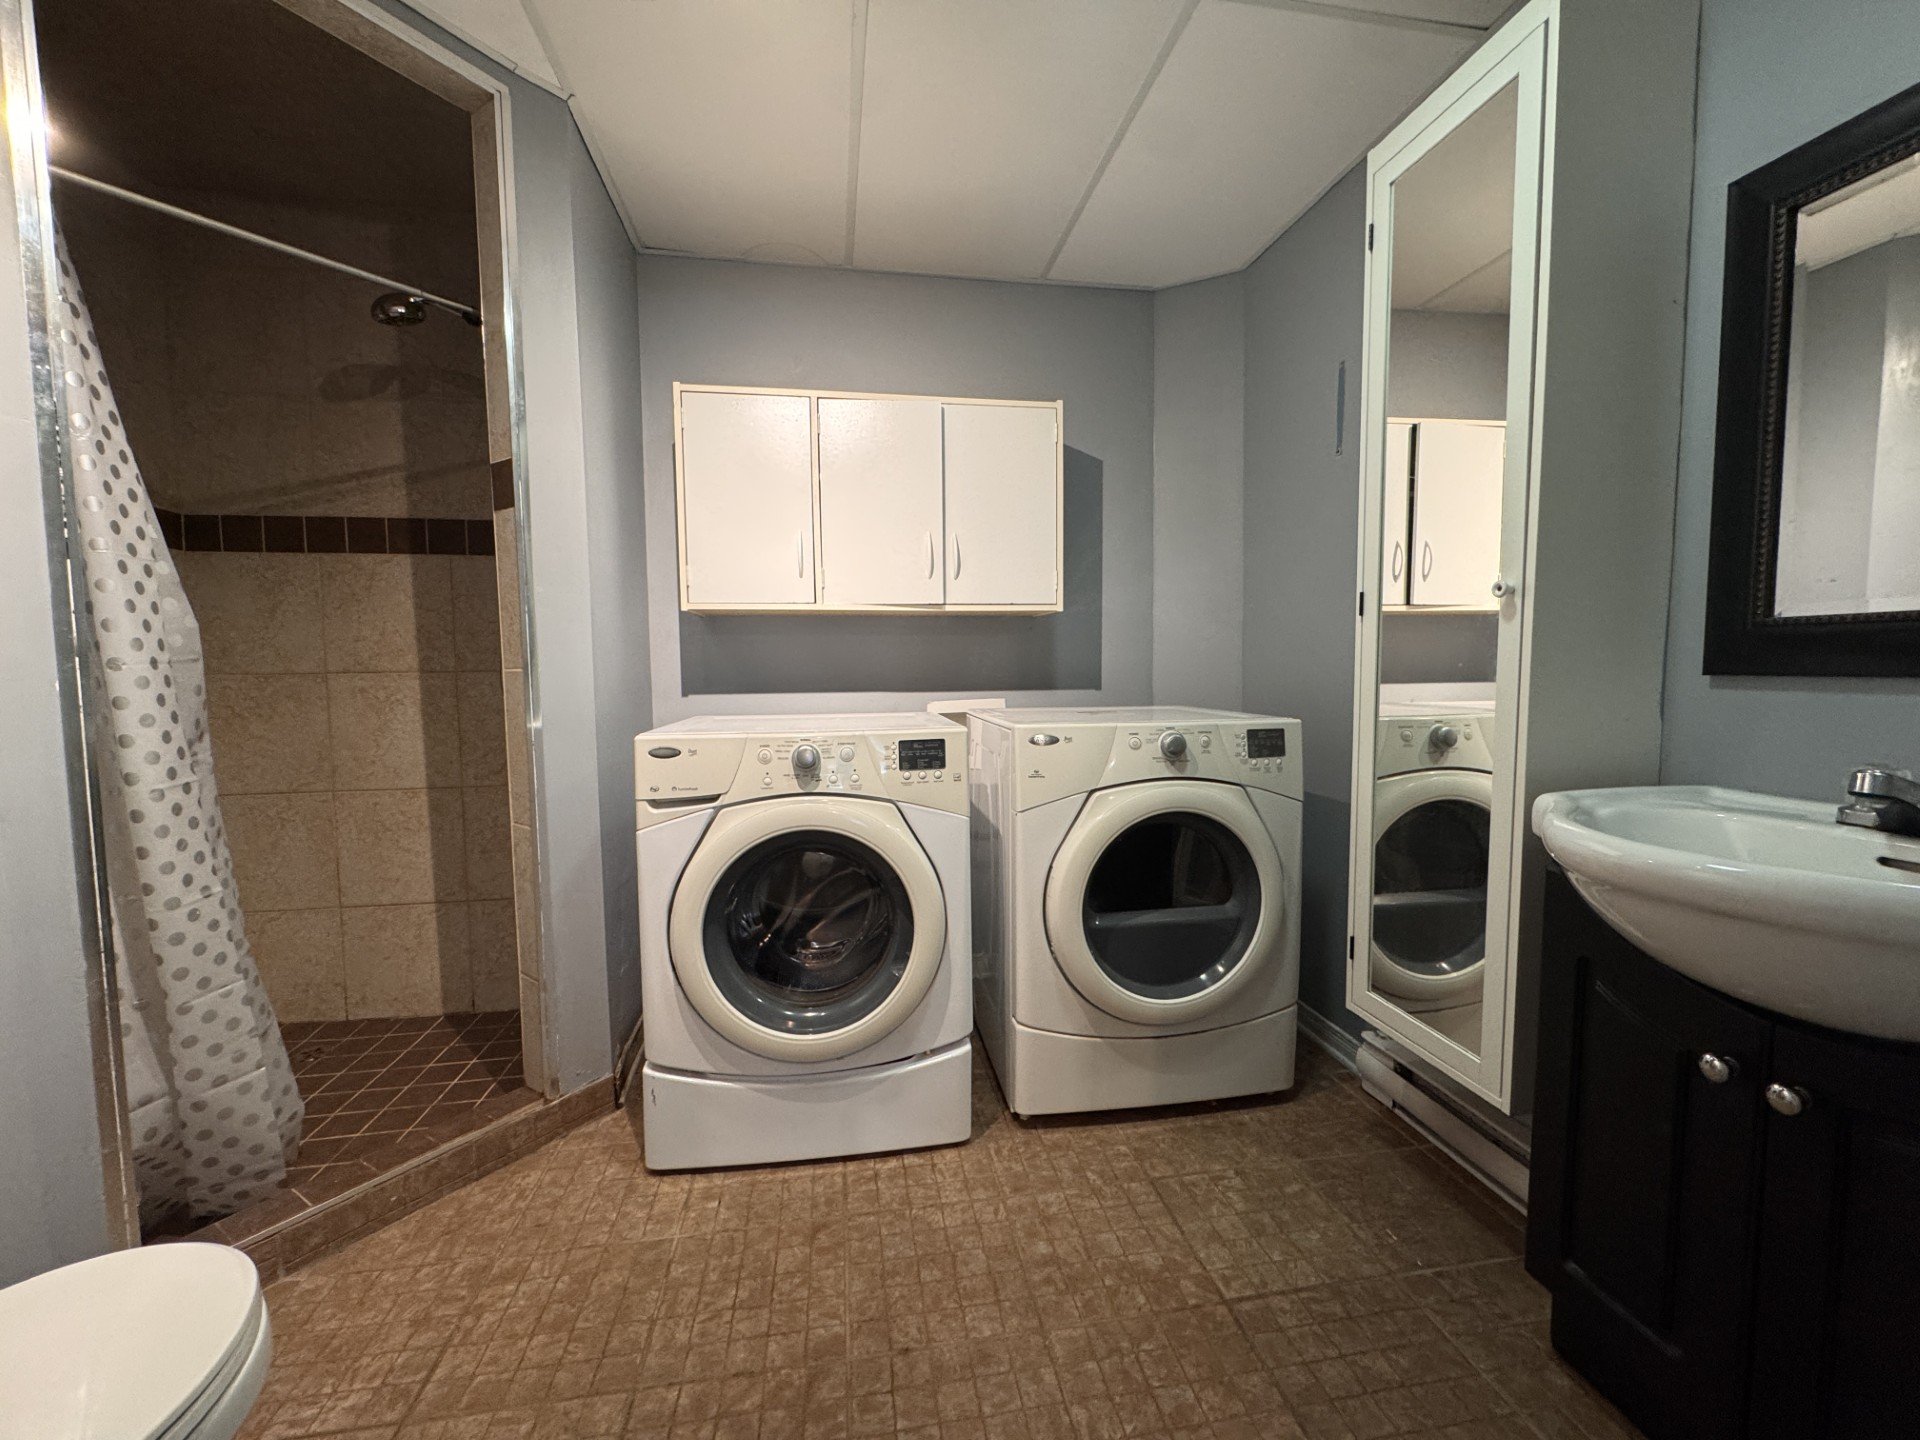
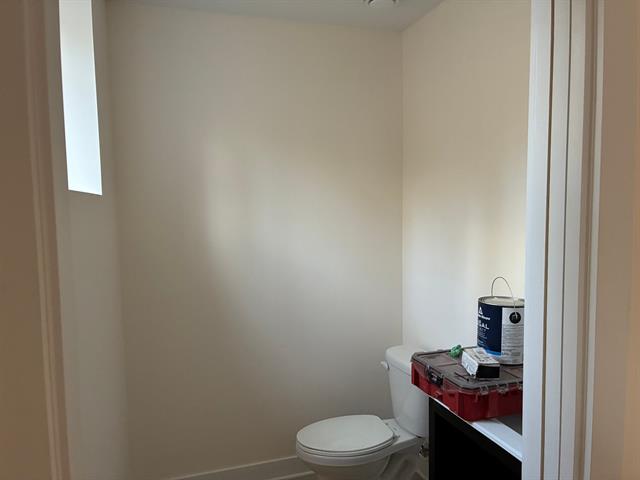
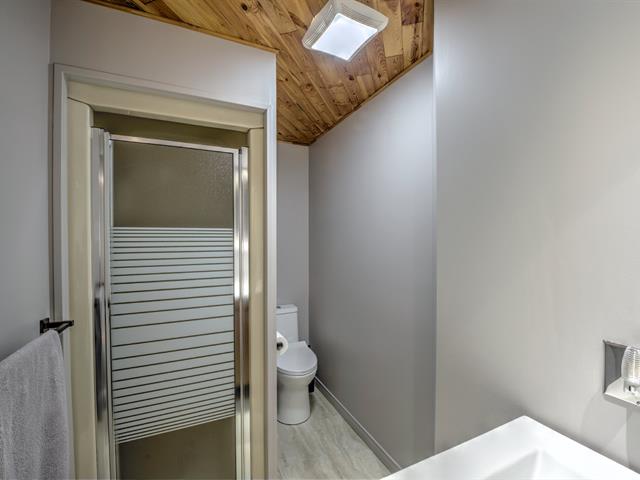
Bathroom
Basement
7.4 X 8 ft / 2.24 X 2.44 m
Ceramic tiles
7.4 X 8 ft / 2.24 X 2.44 m
Ceramic tiles
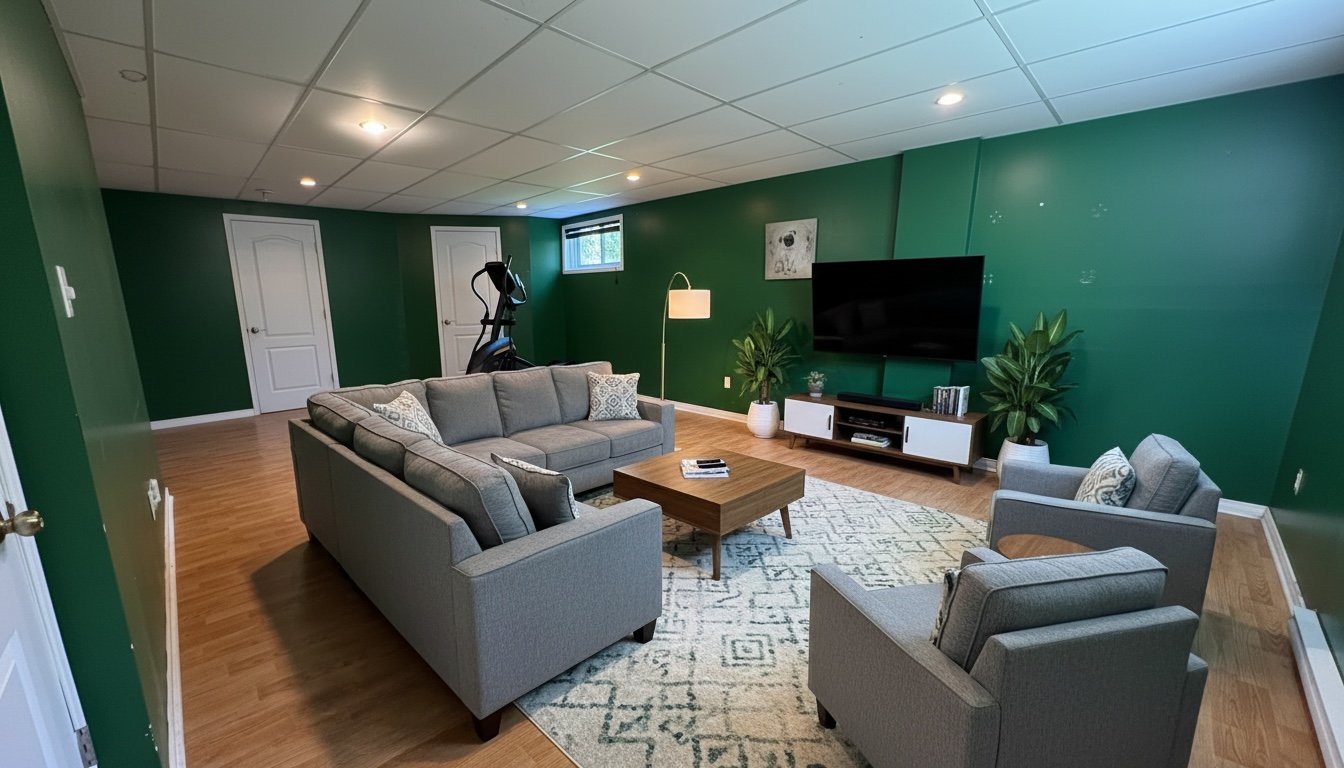
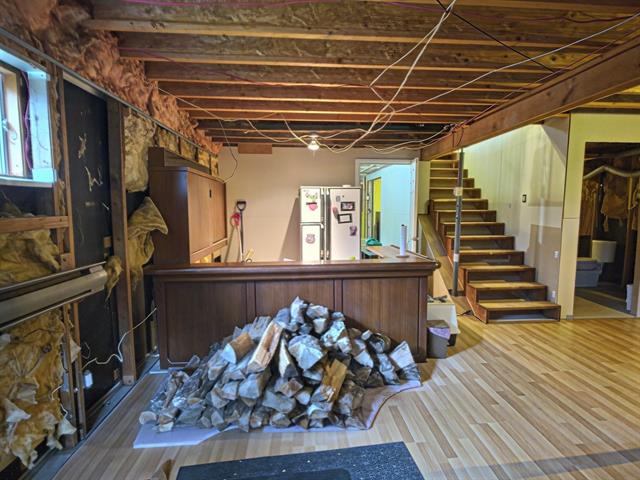
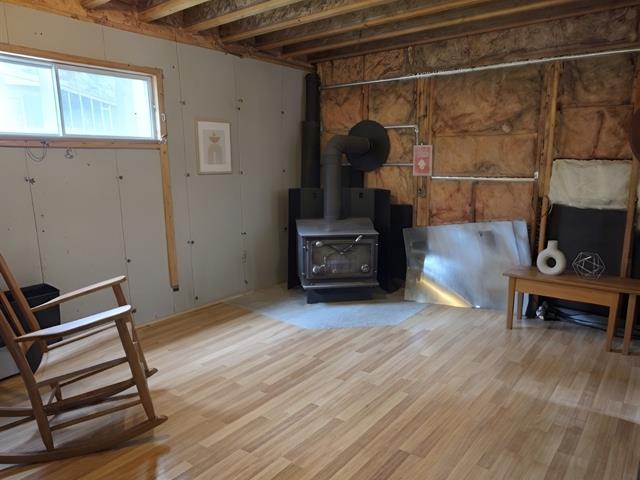
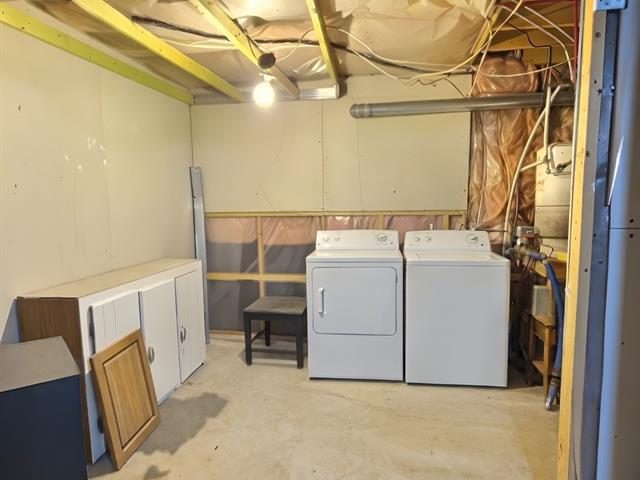
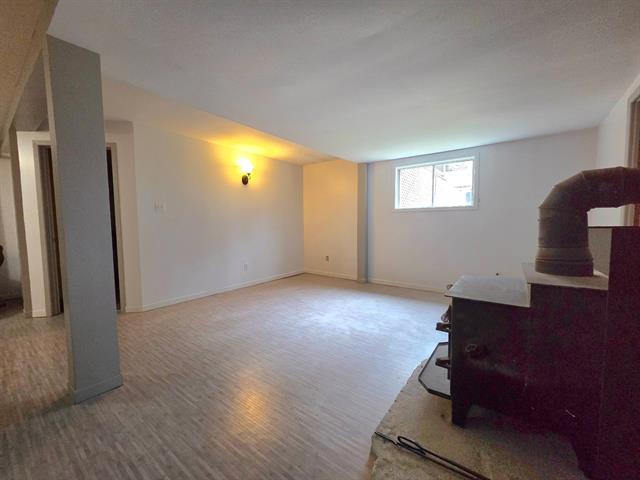
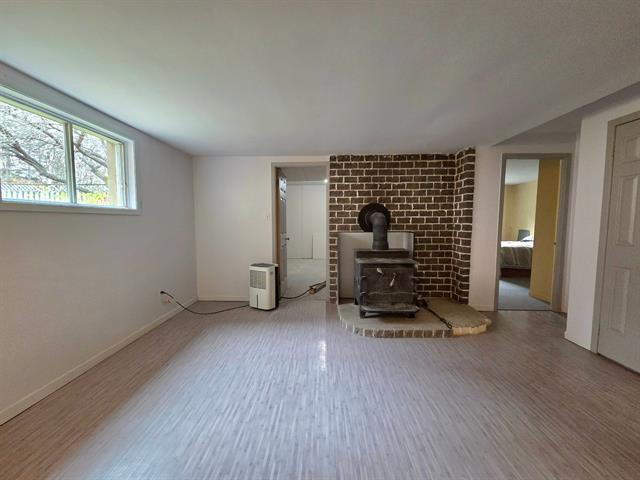
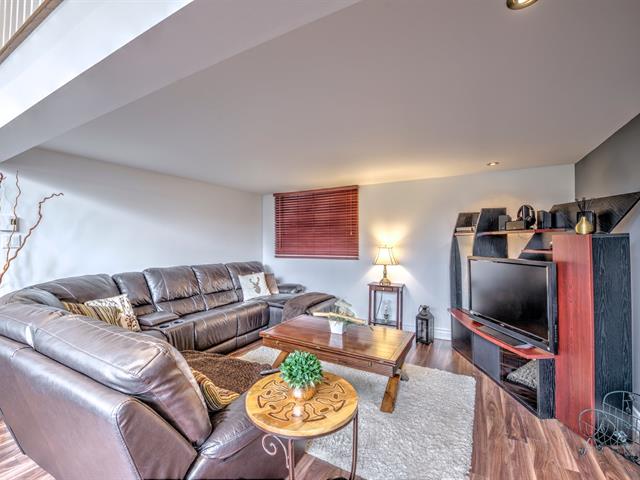
Family room
Basement
15 X 23.7 ft / 4.57 X 7.19 m
15 X 23.7 ft / 4.57 X 7.19 m
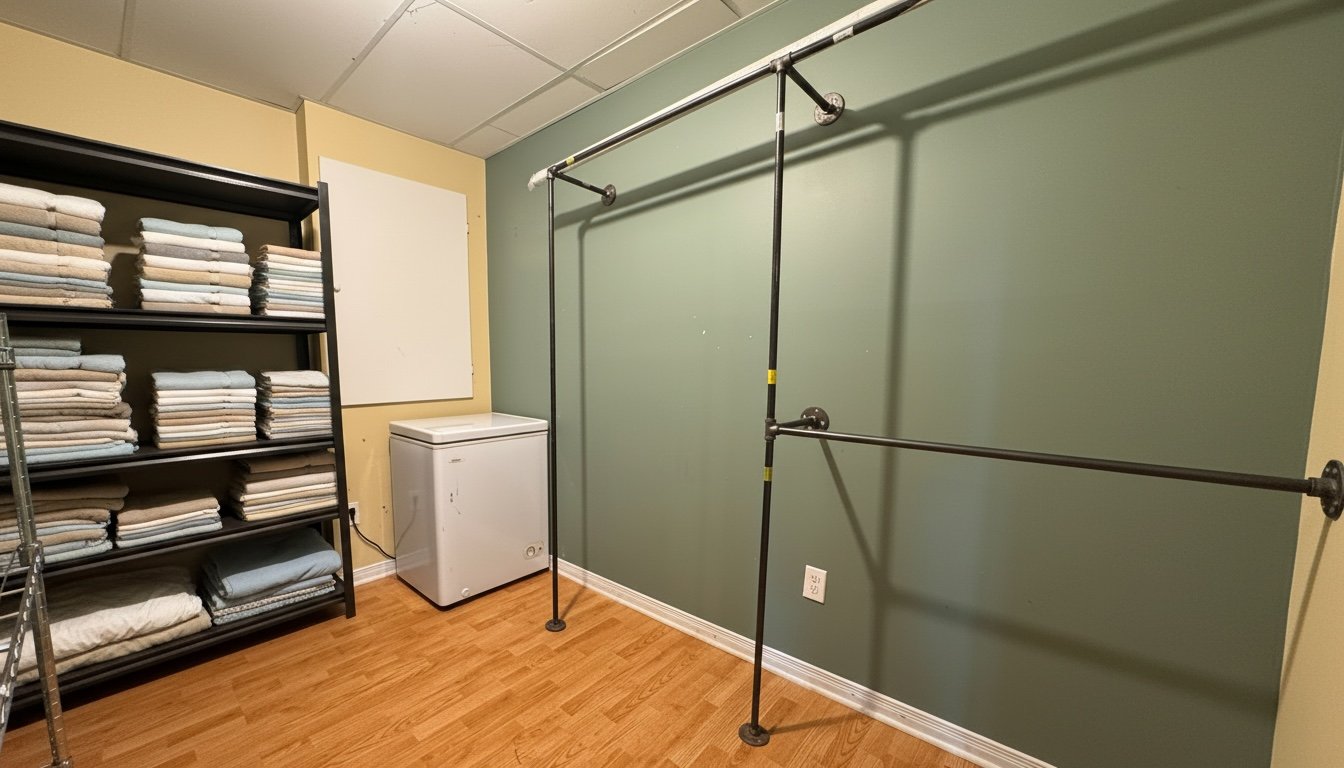
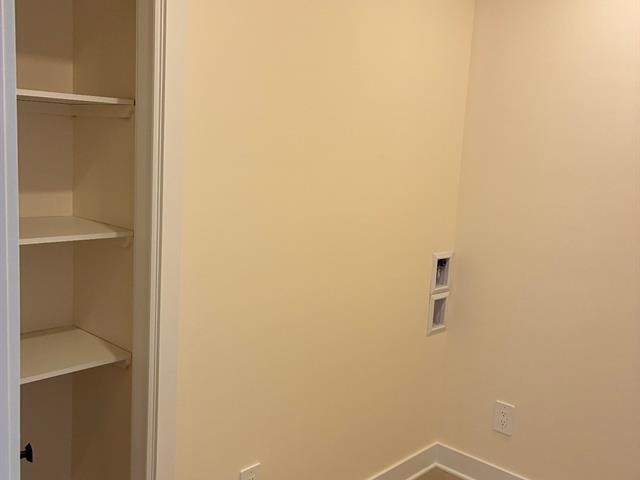
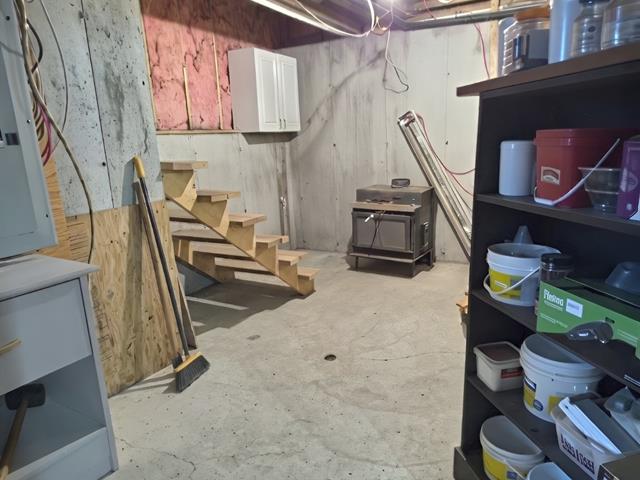
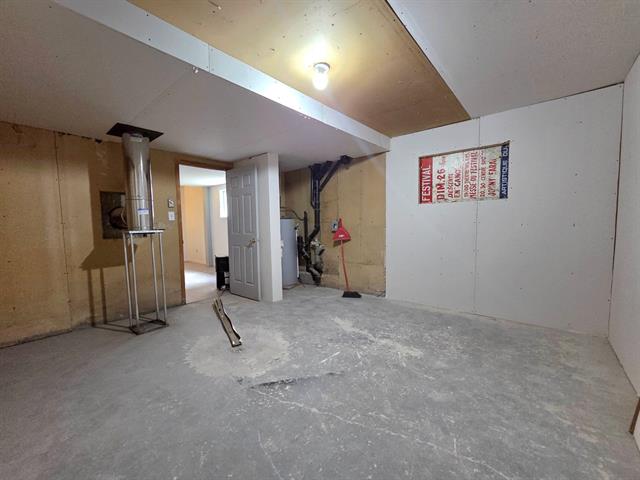
Storage
Basement
6.7 X 9.6 ft / 2.01 X 2.90 m
6.7 X 9.6 ft / 2.01 X 2.90 m
Taxes
Municipal Taxes (2026)
3 399 $
School taxes (2026)
319 $
Total
3 718 $
Municipal evaluation(2026)
Land
185 200 $
Building
292 500 $
477 700 $
Life Style
Suggested properties

The more it is seen, the faster it is sold!
Activi-T
Views on the internet: 12,290
Visibili-T
Seen by over a million potential buyers every month, your property is displayed FREE of charge on over 100 websites across the country and around the world.