
Dominic Lambert
Residential and Commercial Real Estate Broker
Broker :
No centris® 25456510
Dominic Lambert
Residential and Commercial Real Estate Broker
Broker :
No centris® 25456510
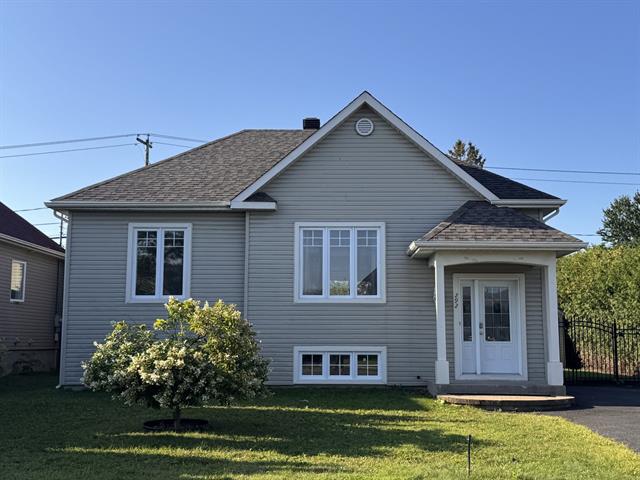
292, Rue Ravel
RegionMontérégie
Neighborhood
CitySaint-Jean-sur-Richelieu
 4 Rooms
 2 Bedrooms
| Room | Floor | Dimension | Floor covering |
|---|---|---|---|
| Hallway | 1st level/Ground floor | 5.6 X 6 ft / 1.68 X 1.83 m | Ceramic tiles |
| Living room | 1st level/Ground floor | 12.11 X 13.9 ft / 3.94 X 4.19 m | Wood |
| Kitchen | 1st level/Ground floor | 9.4 X 14 ft / 2.84 X 4.27 m | Ceramic tiles |
| Dining room | 1st level/Ground floor | 8.9 X 14.6 ft / 2.67 X 4.42 m | Ceramic tiles |
| Primary bedroom | 1st level/Ground floor | 11.5 X 13.6 ft / 3.48 X 4.11 m | Wood |
| Bedroom | 1st level/Ground floor | 9 X 12.7 ft / 2.74 X 3.84 m | Wood |
| Bathroom | 1st level/Ground floor | 6.5 X 12 ft / 1.96 X 3.66 m | Ceramic tiles |
| Bedroom | Basement | 10.5 X 11.10 ft / 3.18 X 3.61 m | |
| Bedroom | Basement | 12.4 X 12.9 ft / 3.76 X 3.89 m | |
| Bathroom | Basement | 7.4 X 8 ft / 2.24 X 2.44 m | Ceramic tiles |
| Family room | Basement | 15 X 23.7 ft / 4.57 X 7.19 m | |
| Storage | Basement | 6.7 X 9.6 ft / 2.01 X 2.90 m |
Charmante maison offerte dans un secteur des plus recherchés de Saint-Jean. Parfait pour y loger votre petite famille à prix abordable. Cette chaleureuse construction de 2007 propose 4 chambres, 2 salles de bain, un salon et une grande salle familiale. Le terrain est aménagé avec une piscine et une remise, tout clôturé et bordé par des haies de cèdres matures pour plus d'intimité. Le stationnement asphalté peut accueillir 3 voitures. Ne ratez pas cette chance. Prix compétitif considérant qu'il y a certains travaux de finition à faire. La toiture est NEUVE de l'été 2026.


