Two or more storey in Rigaud


76
1,450,000 $

5|
3
Description
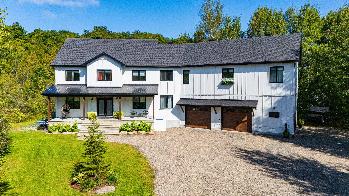
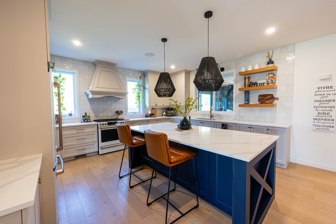
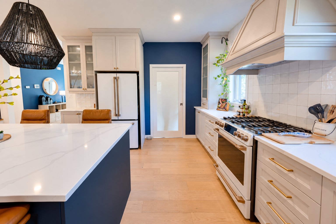
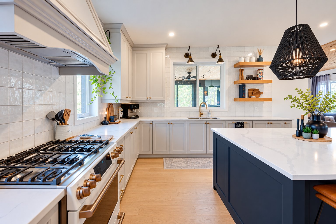
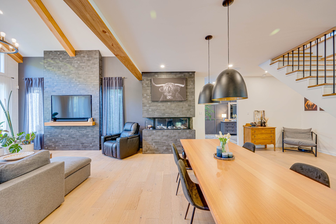
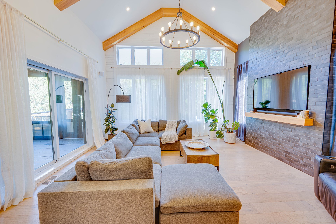
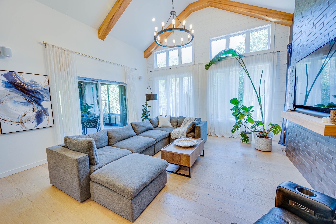
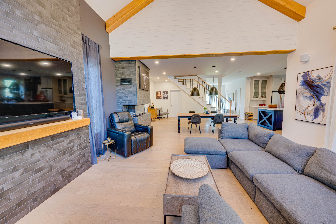
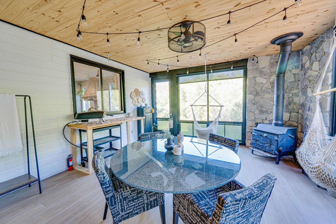
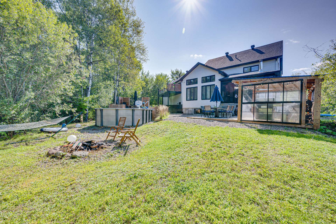
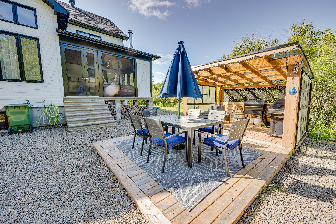
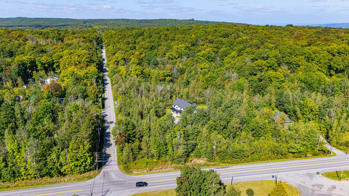
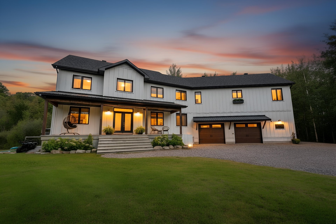
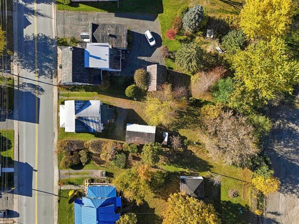
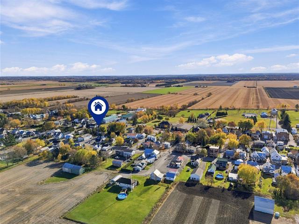
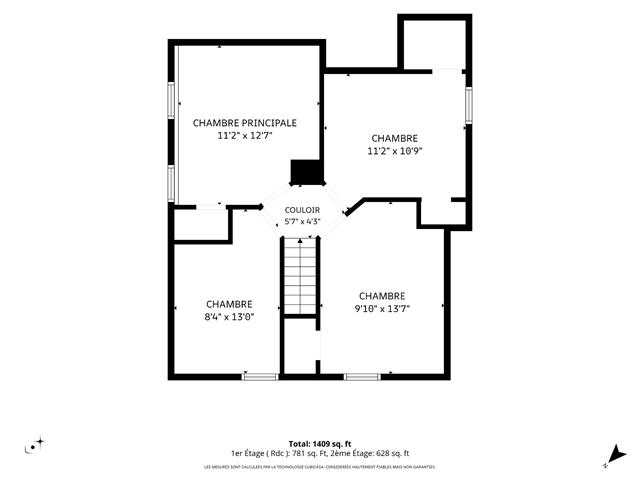
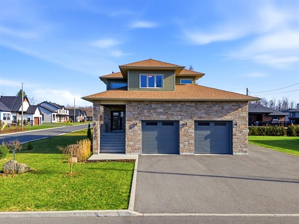
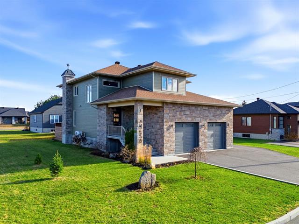
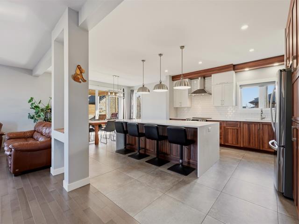
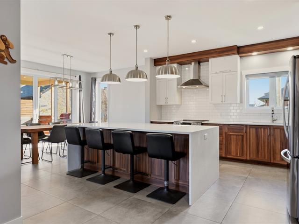
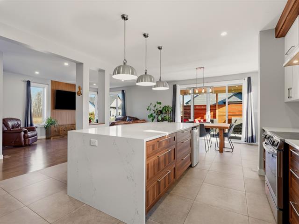
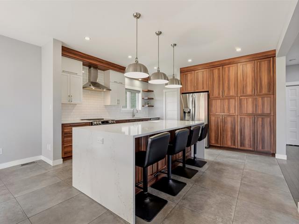
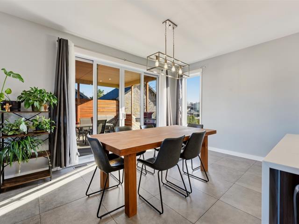
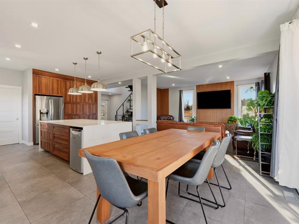
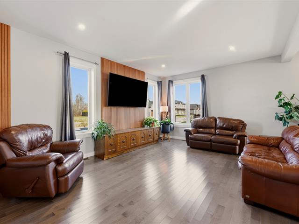
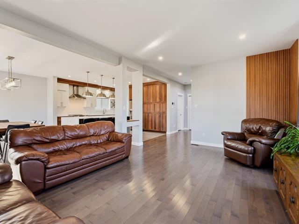
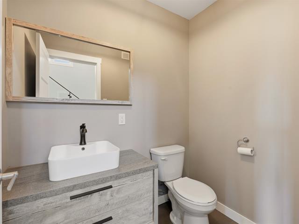
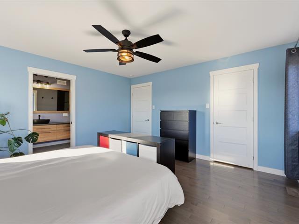
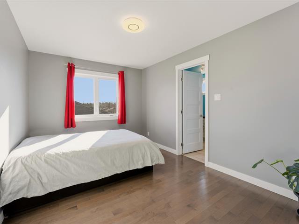
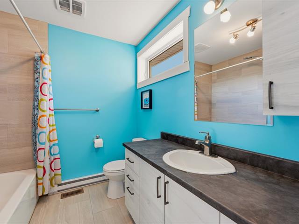
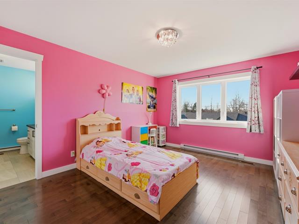
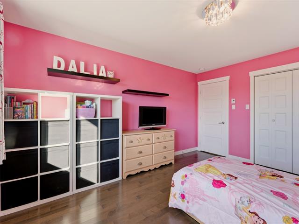
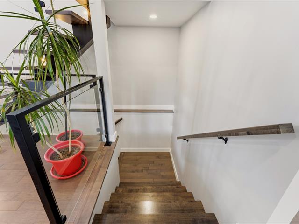
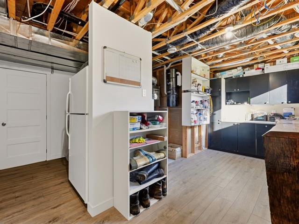
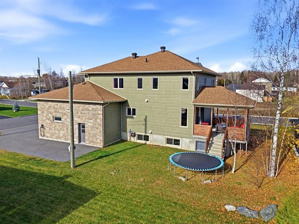
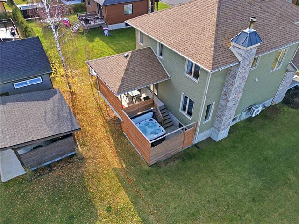
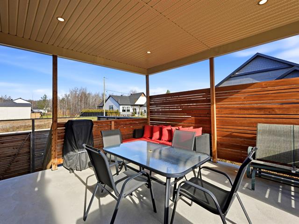
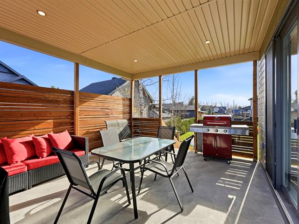
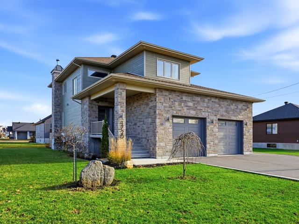
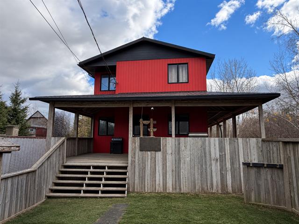
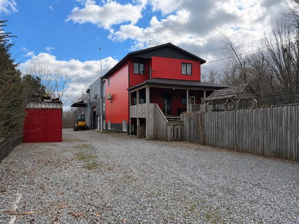
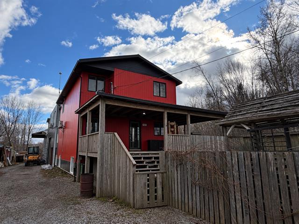
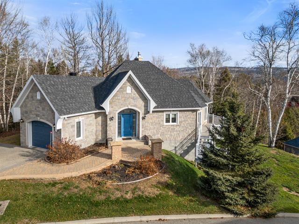
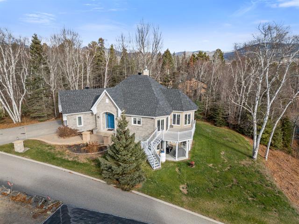
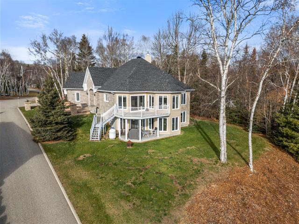
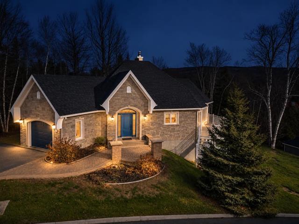
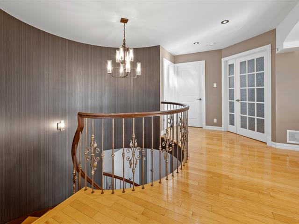
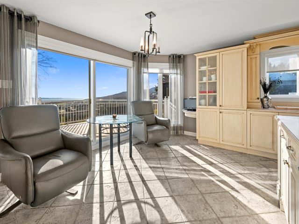
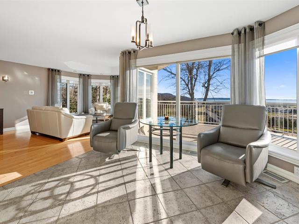
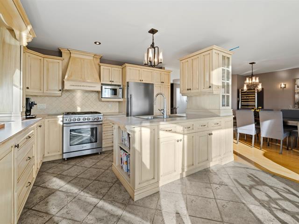
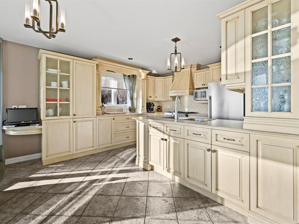
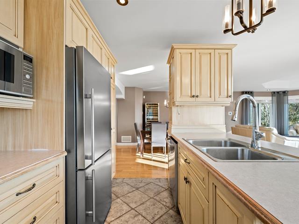
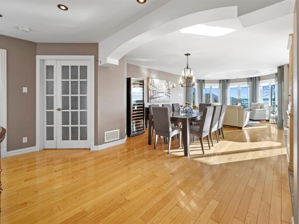
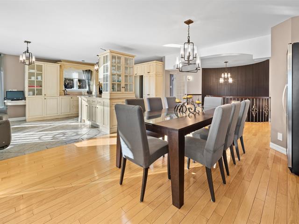
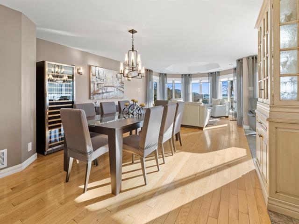
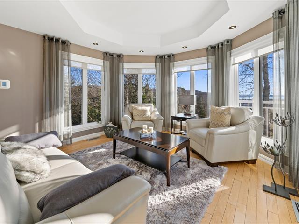
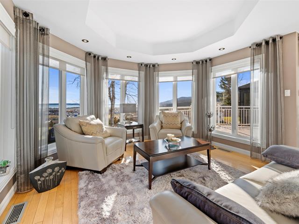
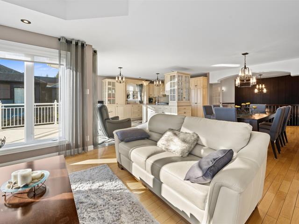
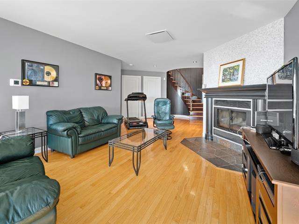
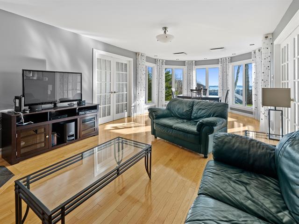
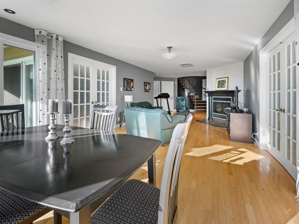
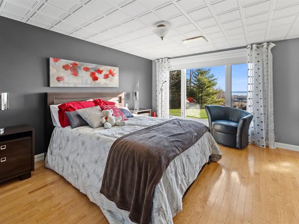
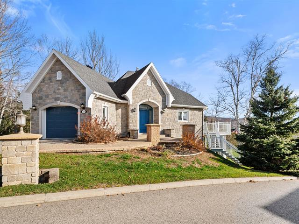
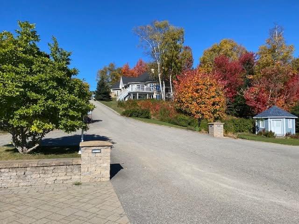
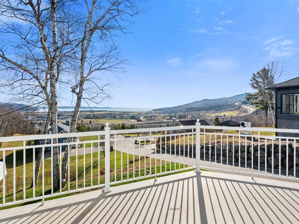
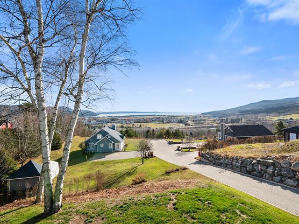
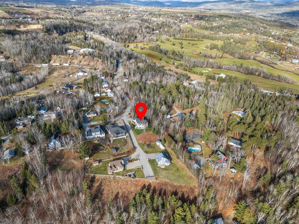
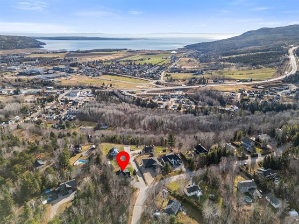
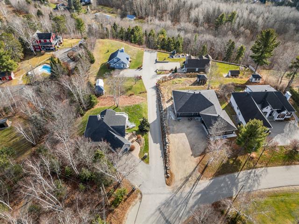
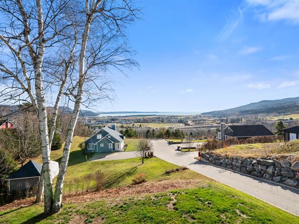
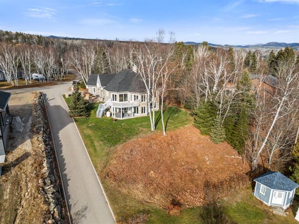
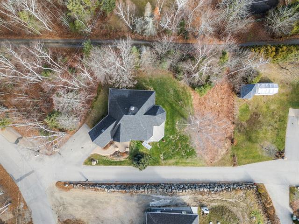
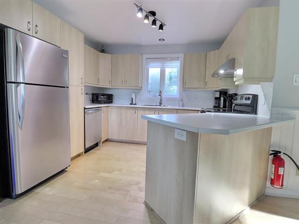
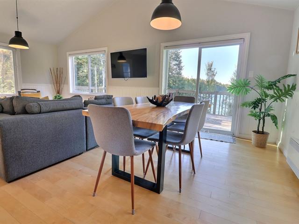
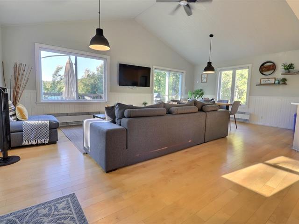
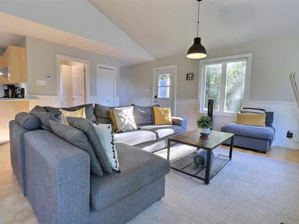
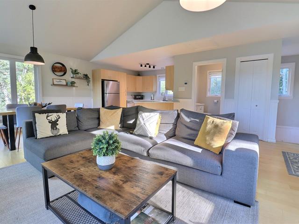
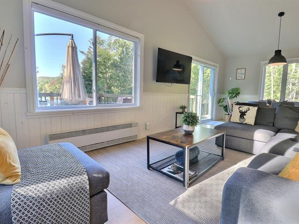
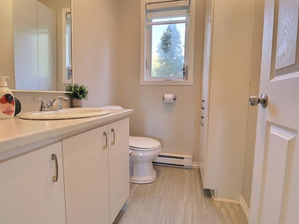
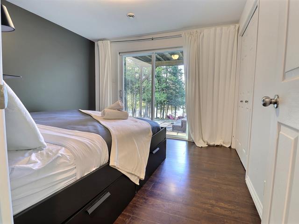
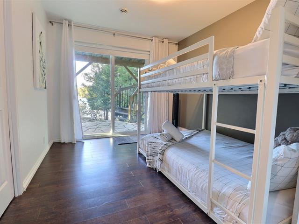
Magnificent prestigious Intergenerational home property located in the heart of an equestrian estate, on an impressive 78,918 sq. ft. lot. It features 5 bedrooms, 2 full bathrooms, a powder room, and the possibility of adding a 3rd full bathroom in the basement. The open-concept layout seamlessly connects the living room, dining room and kitchen. The living room stands out with its impressive 15-ft ceiling and propane fireplace. Enjoy a 3-season veranda featuring a wood-burning fireplace. Outside, discover a private backyard surrounded by mature trees with an above-ground pool. An exceptional property combining space, comfort and tranquility.
Highlights
Year built
2023
Pool
Above-ground
Garage
Attached, Heated
Equipment available
Central vacuum cleaner system installation, Other, Central air conditioning, Private yard, Ventilation system, Sauna, Alarm system
Basement
6 feet and over, Finished basement
Siding
Other
Roofing
Asphalt shingles
Zoning
Residential
Heating system
Air circulation
Garage
Attached, Heated
Hearth stove
Wood fireplace
Landscaping
Landscape
Pool
Above-ground
Sewage system
Purification field, Septic tank
Parking (total)
Outdoor, Garage
Heating energy
Electricity
Windows
PVC
Distinctive features
No neighbours in the back, Wooded, Intergeneration
Water supply
Artesian well
Driveway
Other, Double width or more
Window type
Crank handle
Topography
Flat
Foundation
Poured concrete
Included
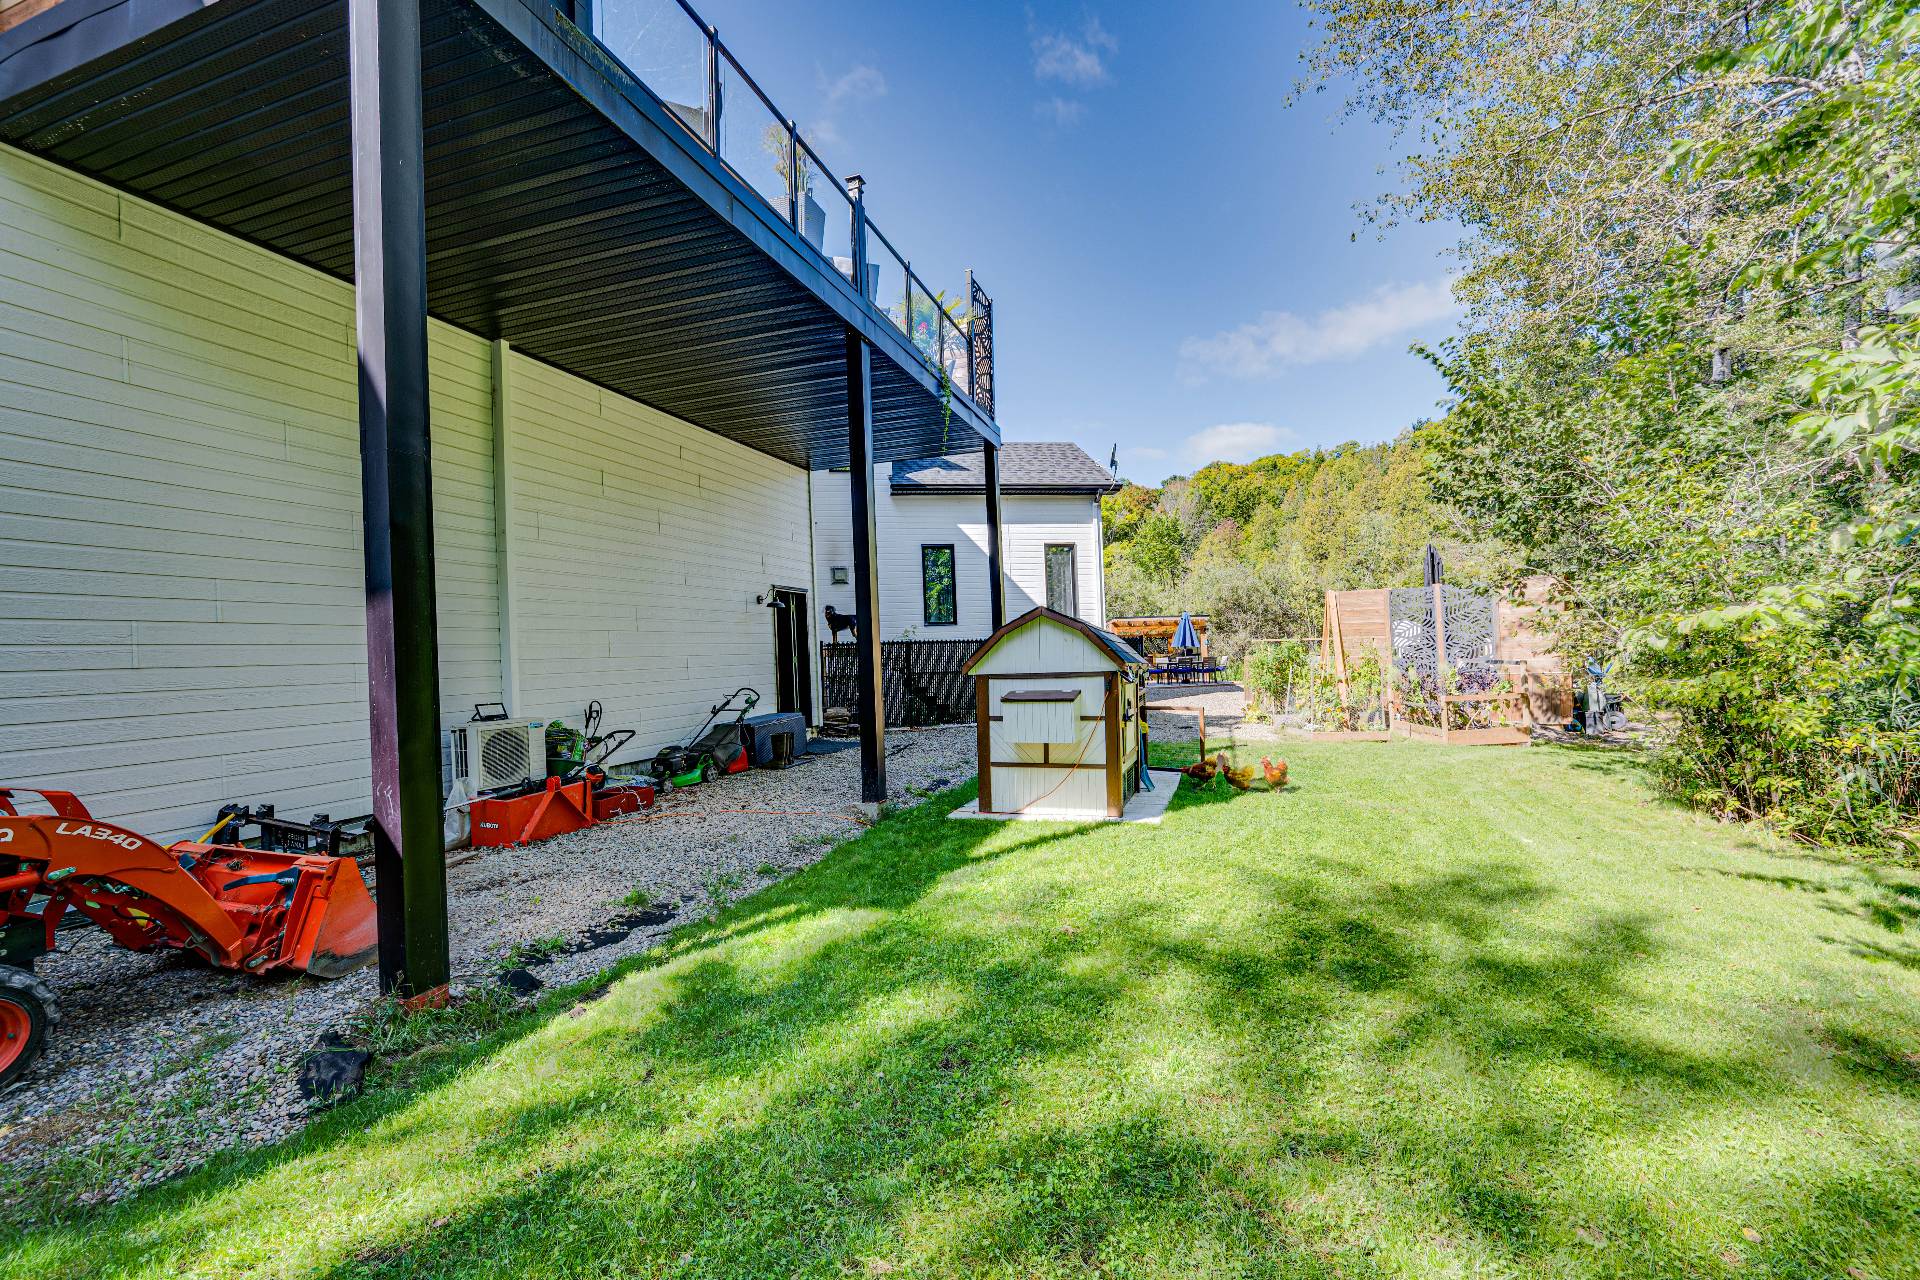
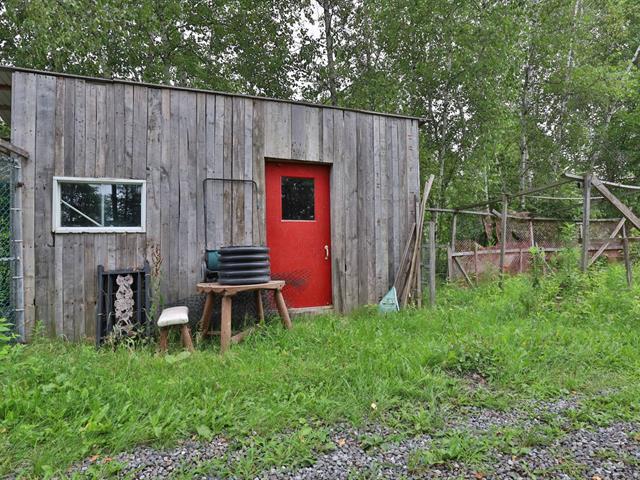
Light fixtures Curtains and curtain rods Blinds Hot water tanks Range hoods Dishwashers Central heat pump Wall-mounted heat pump Air exchanger Swimming pool with heater and accessories Chicken coop Electric garage door opener with remote control Garage cabinets Walk-in closet furniture Sump pump Wood-burning and propane fireplaces Electric fireplace in the bachelor suite Sonos sound system Security camera system
Excluded
television stands.
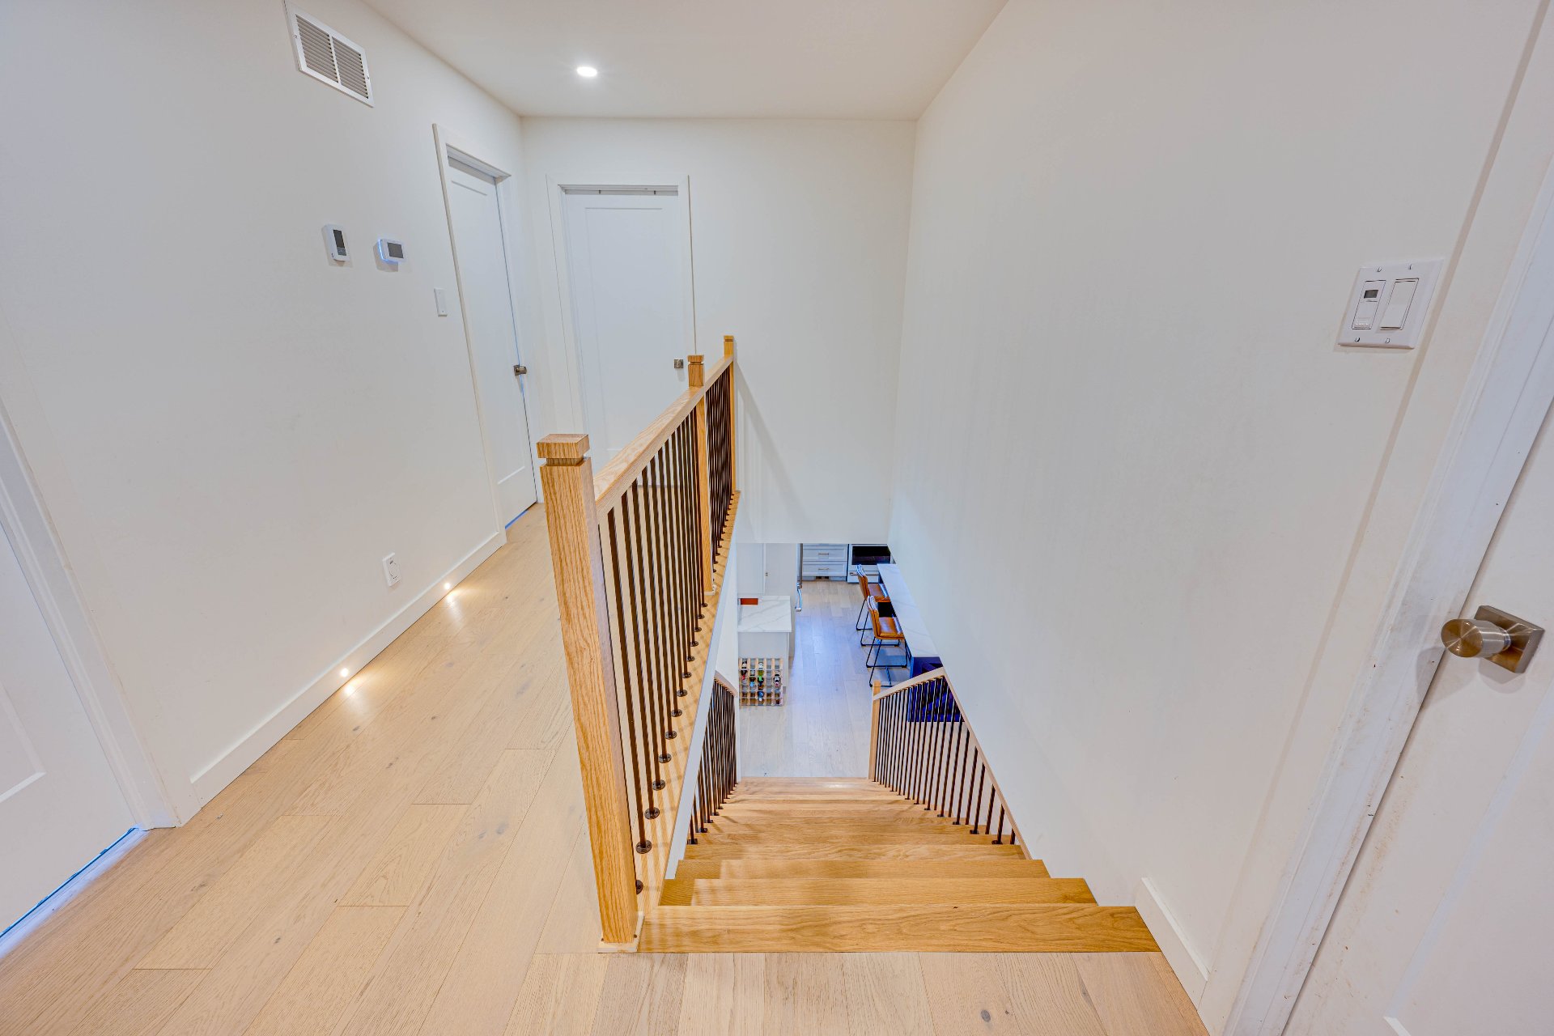
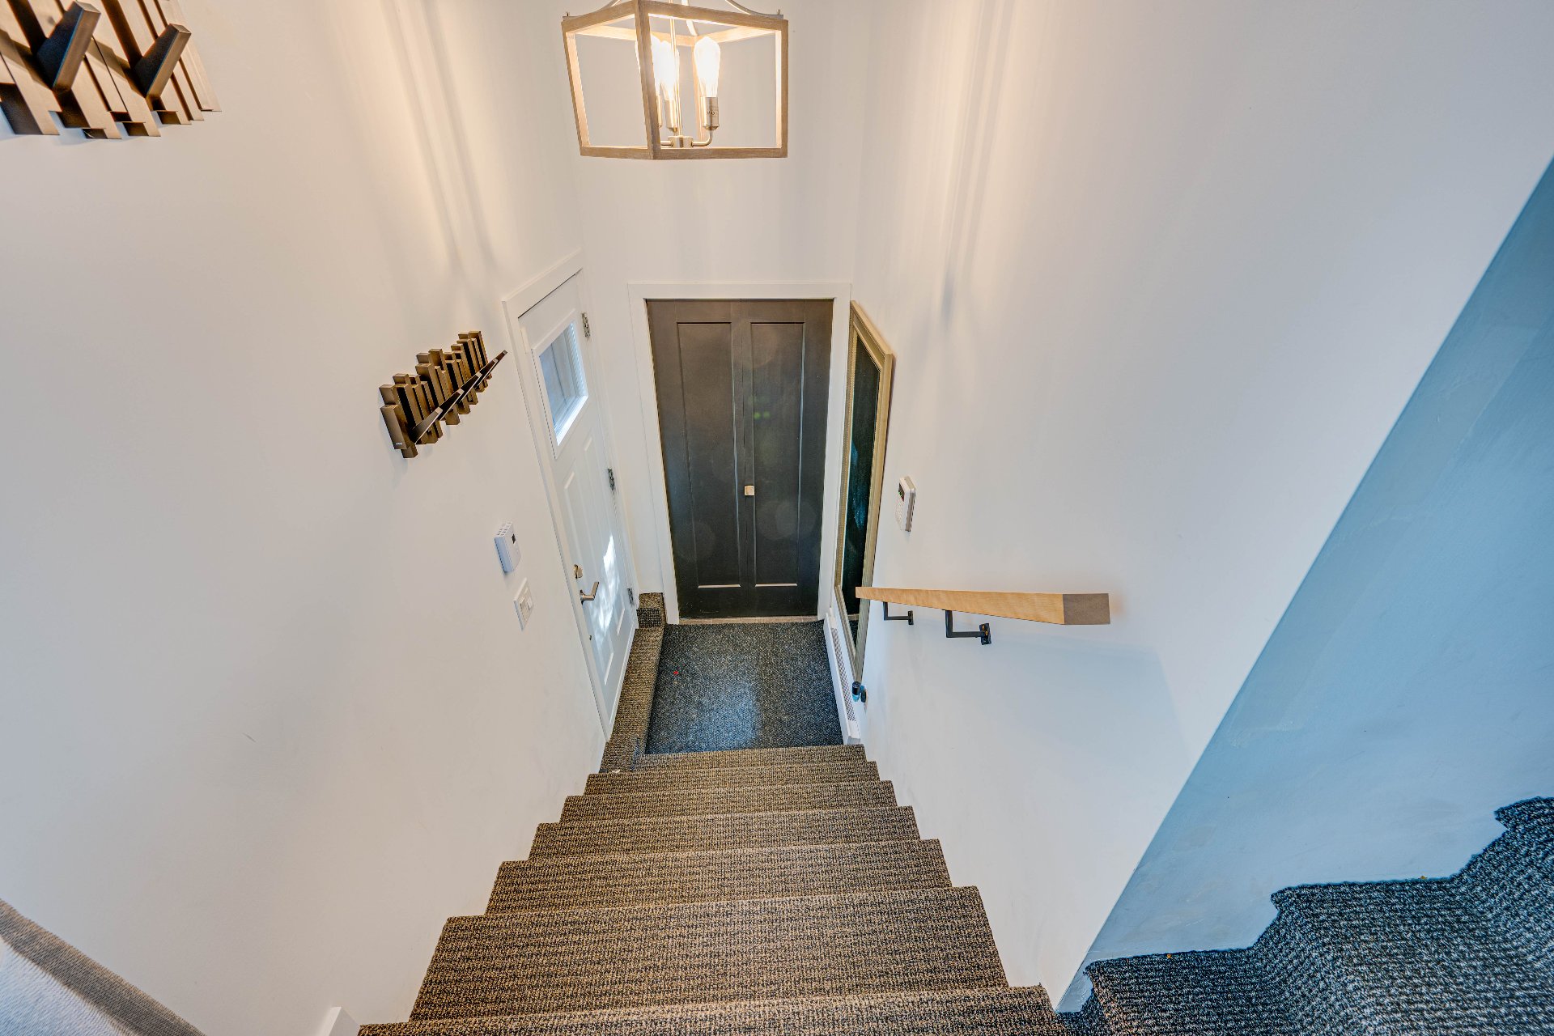
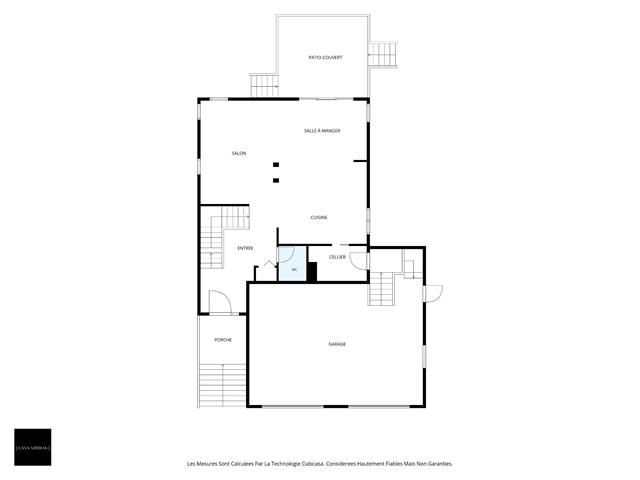
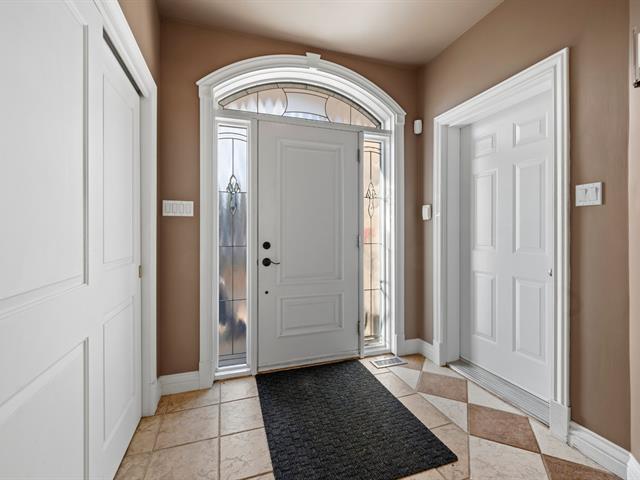
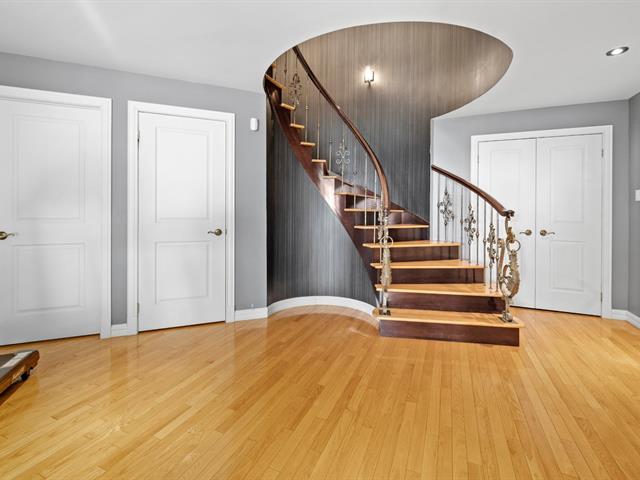
Hallway
1st level/Ground floor
7.7 X 5.5 ft / 2.31 X 1.65 m
Ceramic tiles
7.7 X 5.5 ft / 2.31 X 1.65 m
Ceramic tiles
Living room
2nd floor
11.1 X 18.1 ft / 3.38 X 5.51 m
Other
11.1 X 18.1 ft / 3.38 X 5.51 m
Other
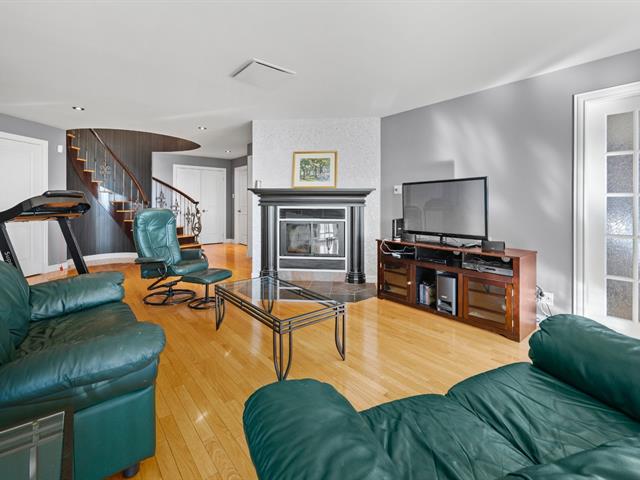
Living room
1st level/Ground floor
16.8 X 16.1 ft / 5.08 X 4.90 m
Other
16.8 X 16.1 ft / 5.08 X 4.90 m
Other
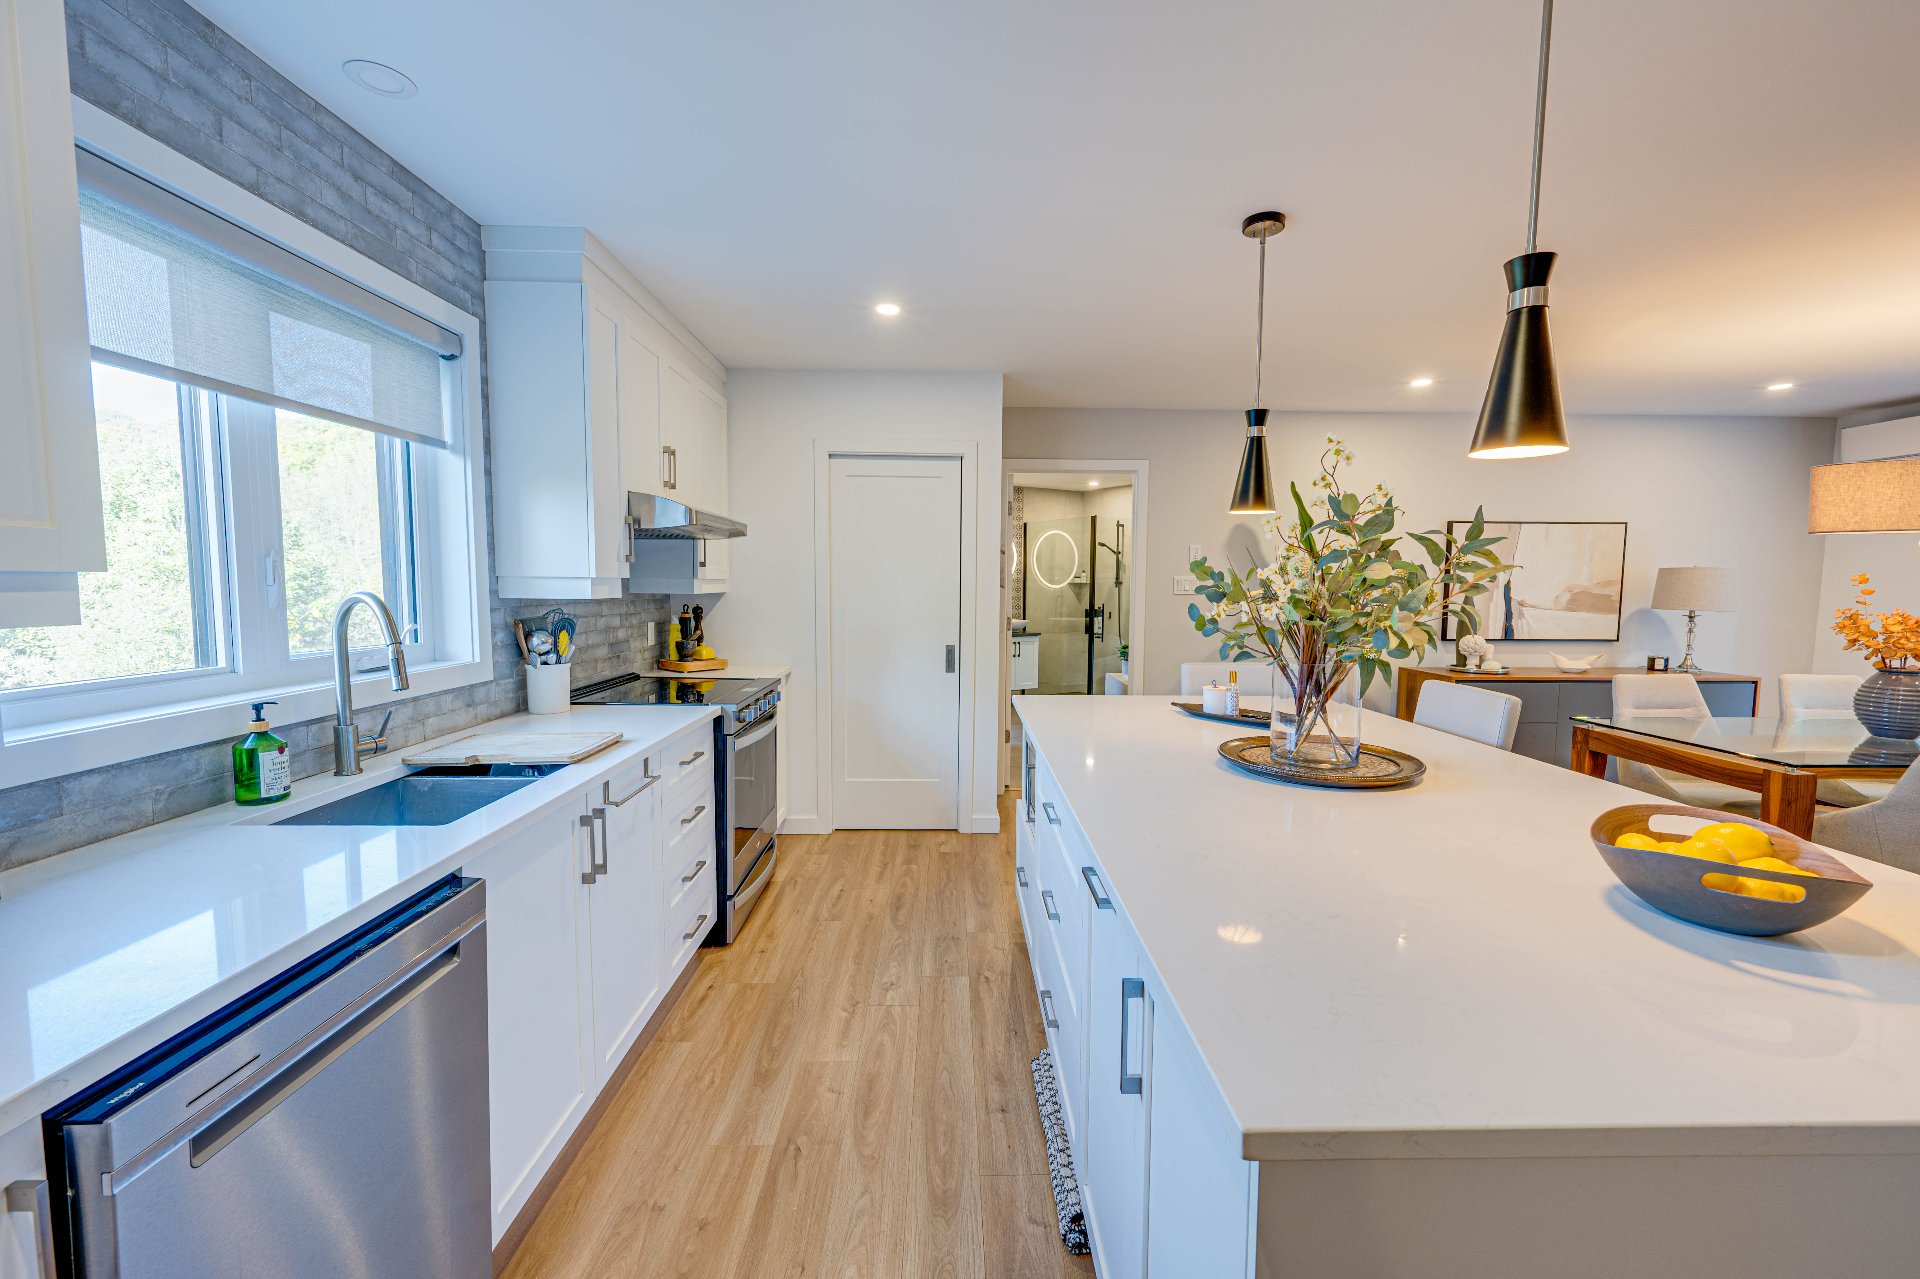
Kitchen
2nd floor
15.2 X 9.9 ft / 4.62 X 2.97 m
Other
15.2 X 9.9 ft / 4.62 X 2.97 m
Other
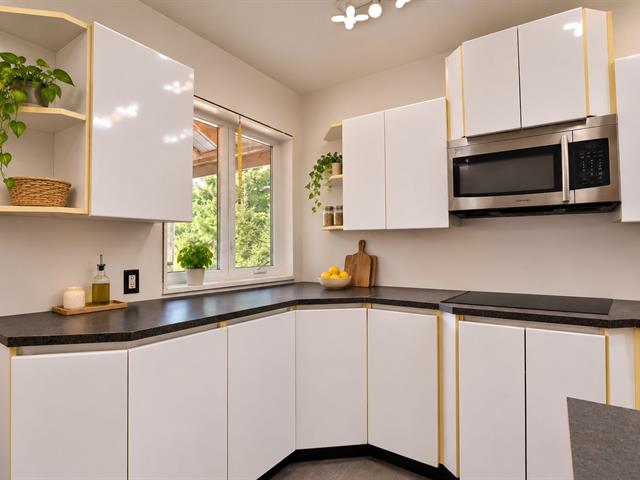
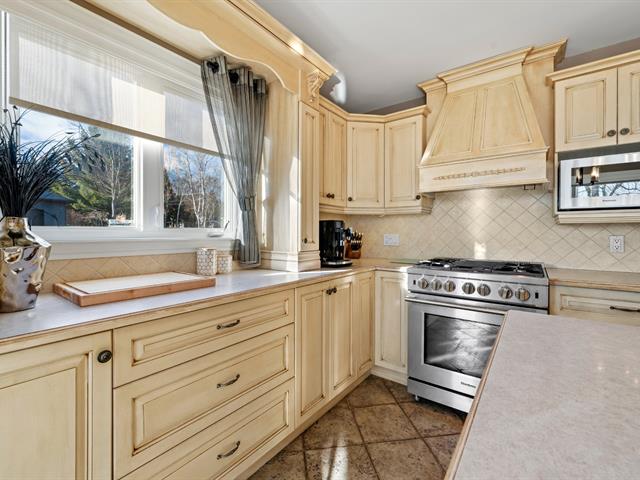
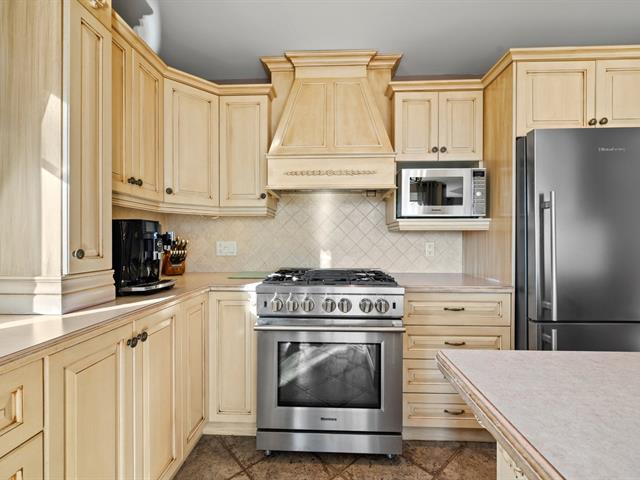
Kitchen
1st level/Ground floor
16.3 X 17 ft / 4.95 X 5.18 m
Other
16.3 X 17 ft / 4.95 X 5.18 m
Other
Dining room
2nd floor
13.6 X 12.9 ft / 4.11 X 3.89 m
Other
13.6 X 12.9 ft / 4.11 X 3.89 m
Other
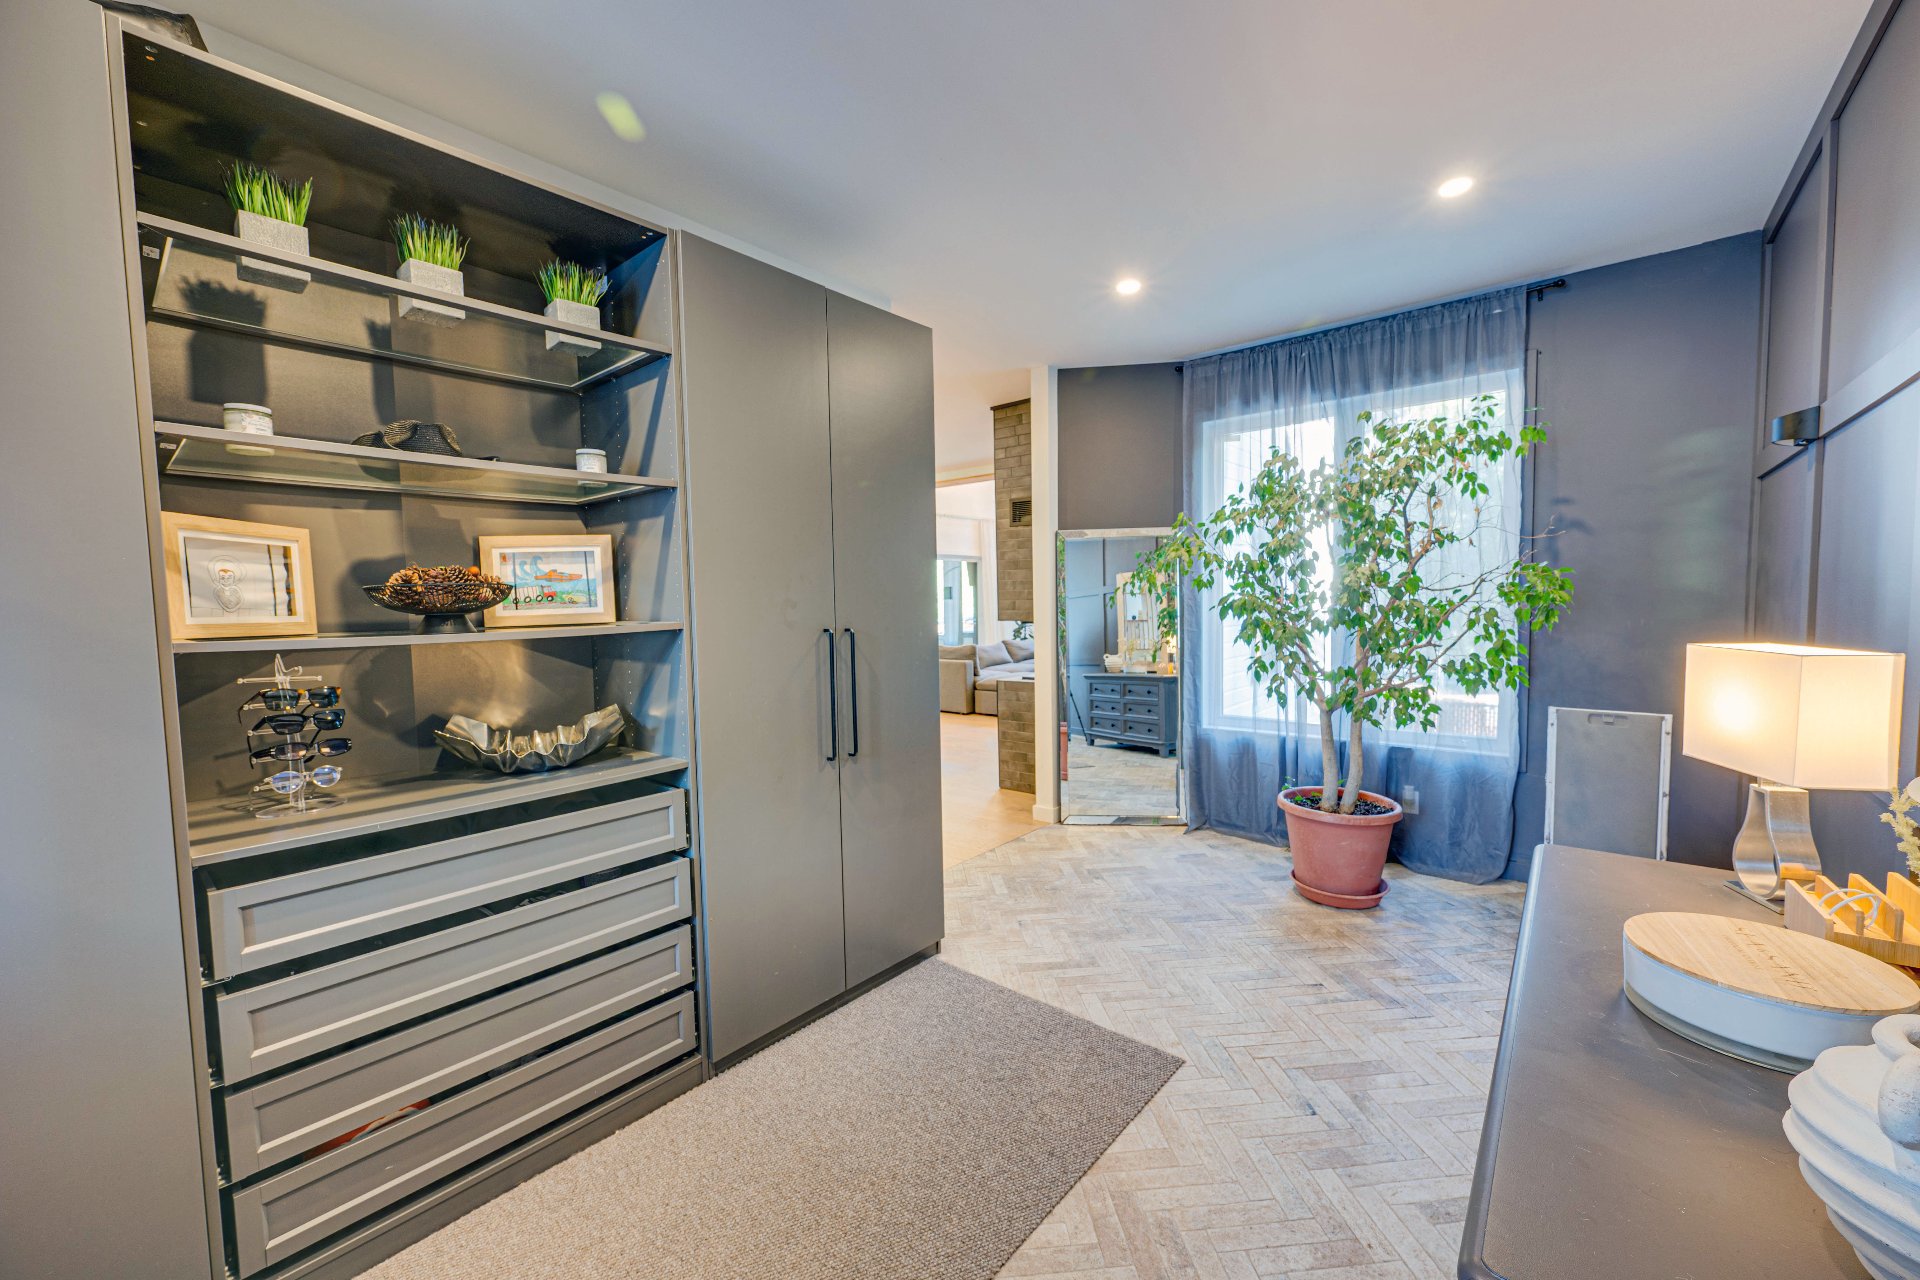
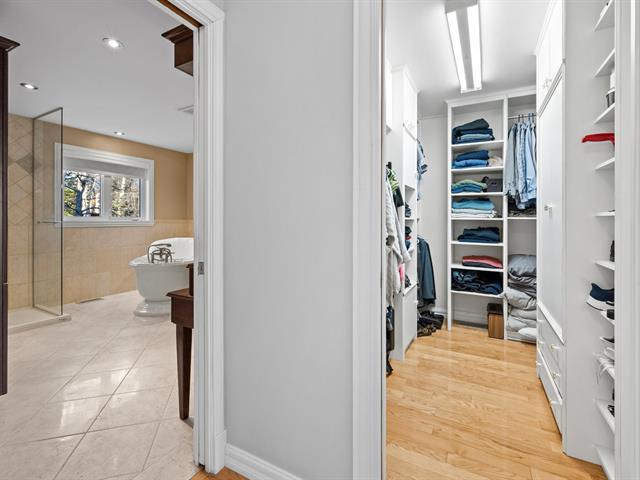
Walk-in closet
1st level/Ground floor
12.8 X 8.7 ft / 3.86 X 2.62 m
Other
12.8 X 8.7 ft / 3.86 X 2.62 m
Other
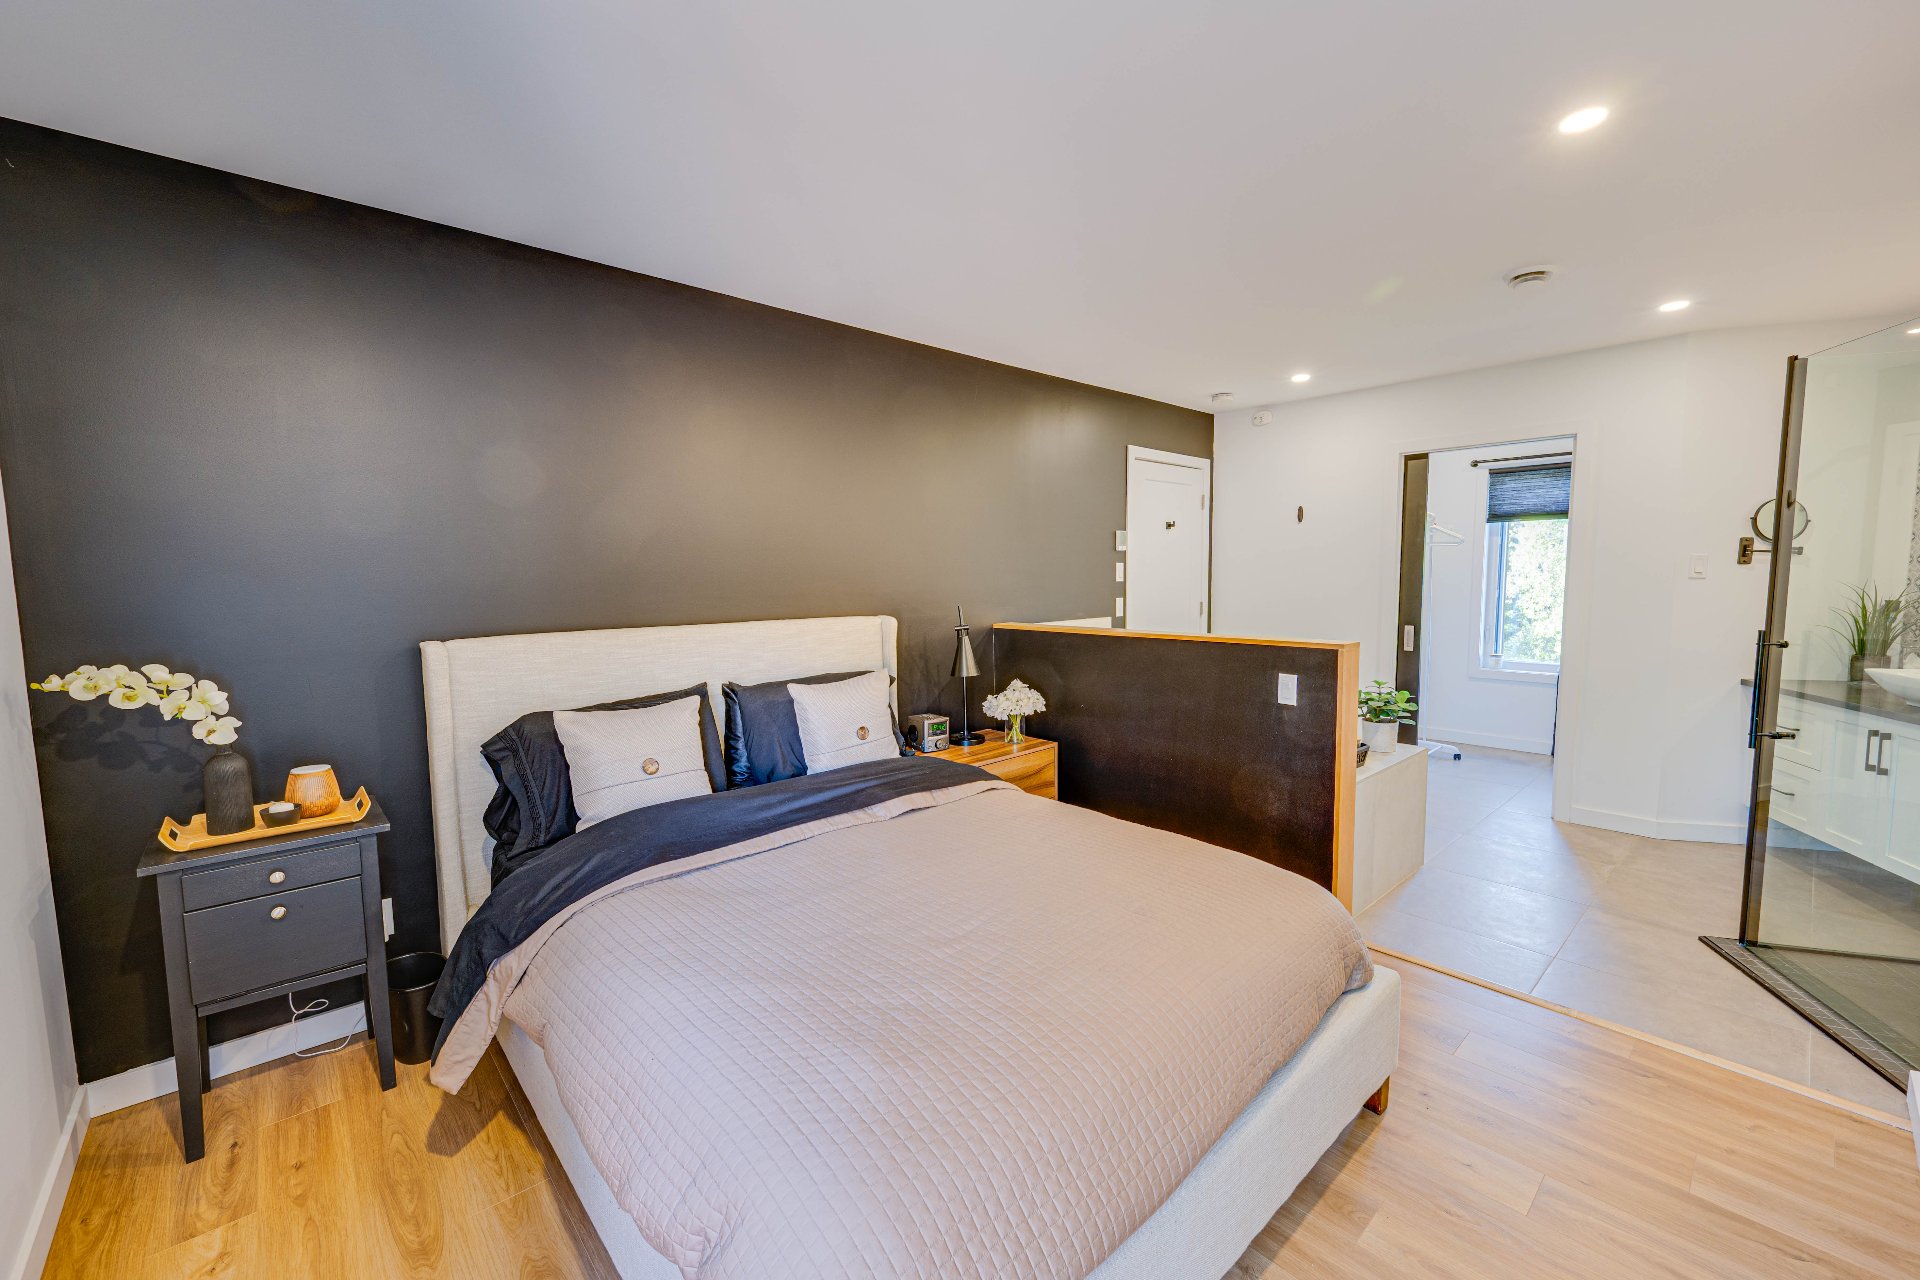
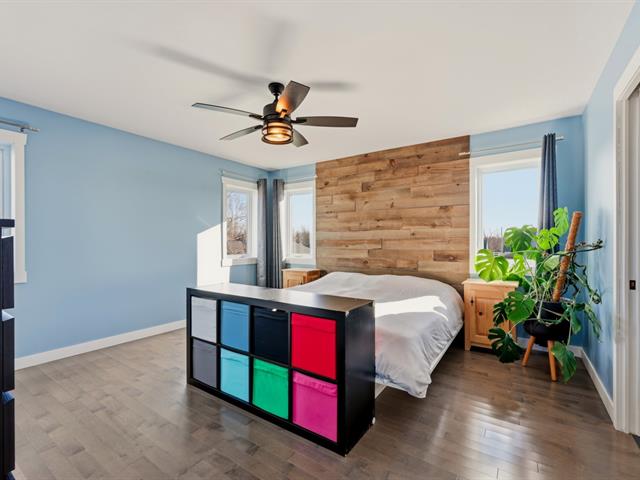
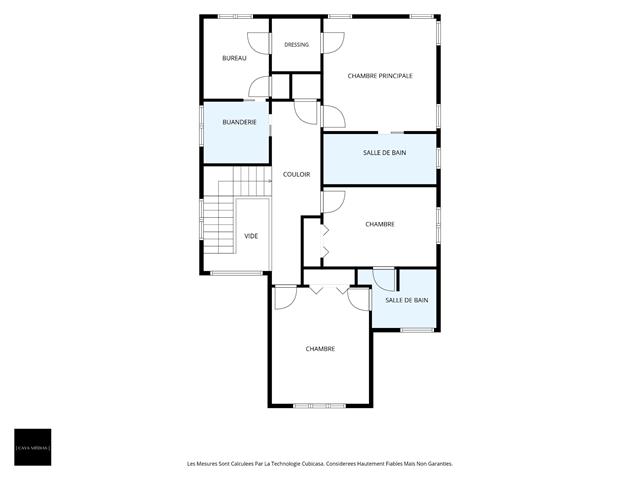
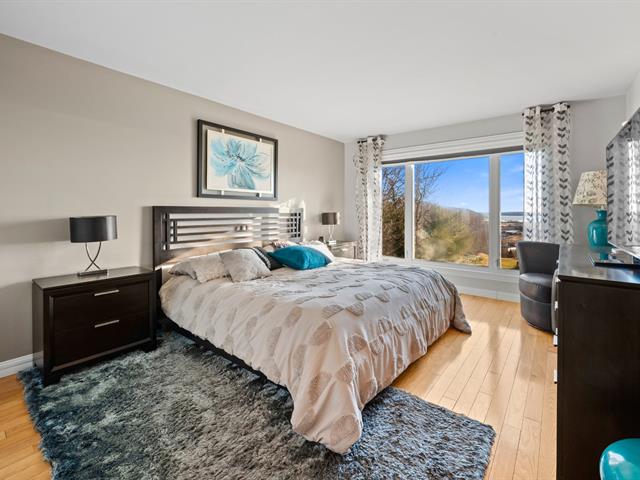
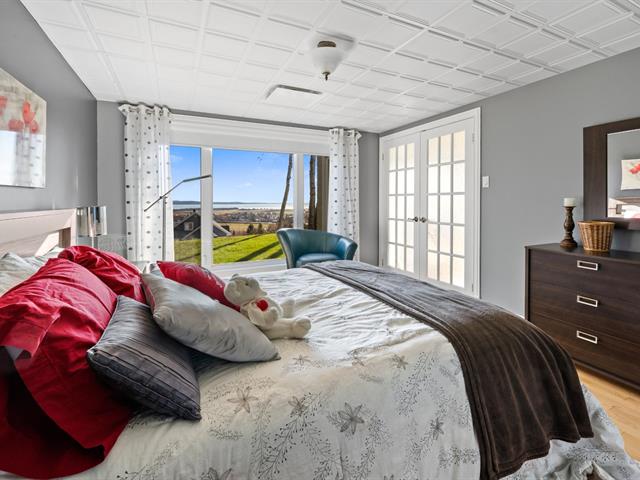
Primary bedroom
2nd floor
17.1 X 10.8 ft / 5.21 X 3.25 m
Other
17.1 X 10.8 ft / 5.21 X 3.25 m
Other
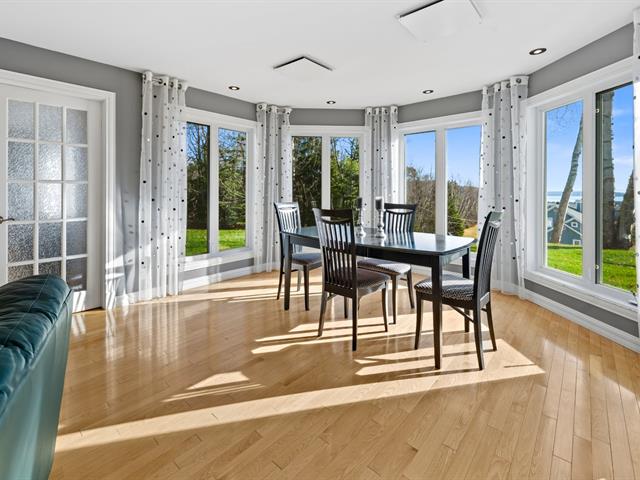
Dining room
1st level/Ground floor
16.8 X 11.3 ft / 5.08 X 3.43 m
Other
16.8 X 11.3 ft / 5.08 X 3.43 m
Other
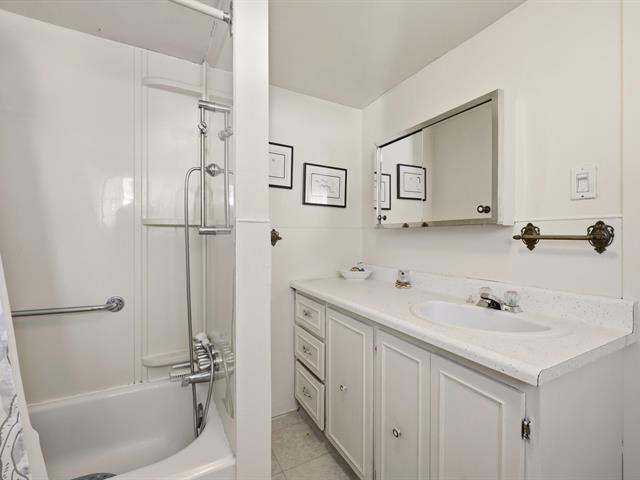
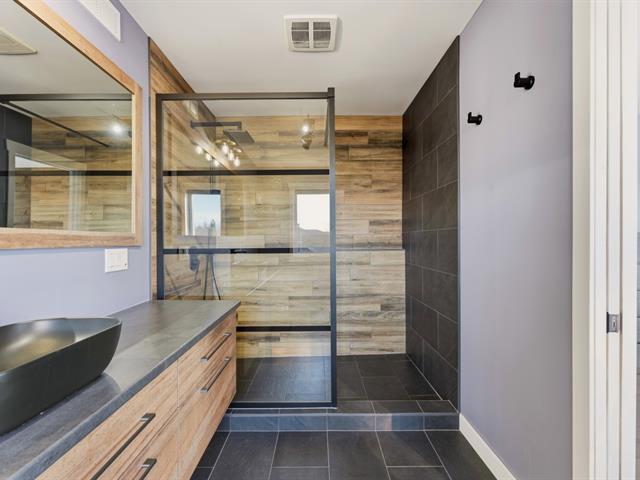
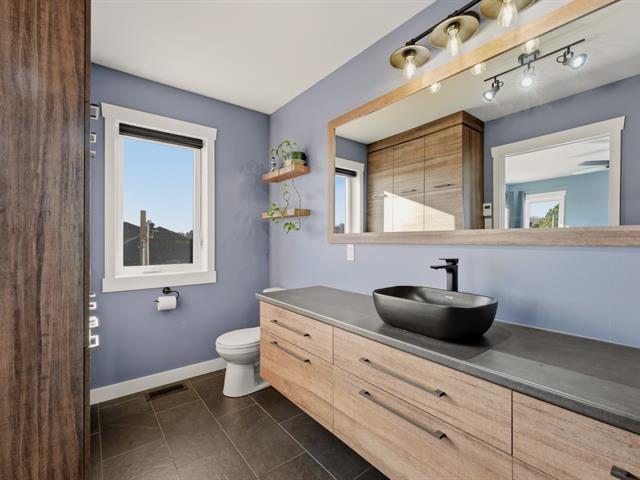
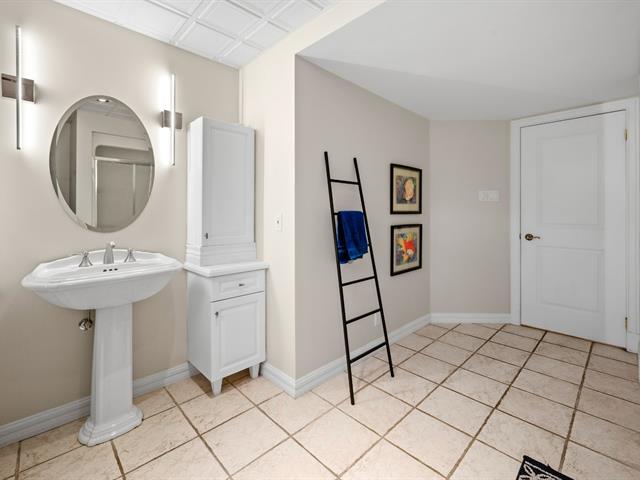
Bathroom
2nd floor
12.8 X 6.8 ft / 3.86 X 2.03 m
Ceramic tiles
12.8 X 6.8 ft / 3.86 X 2.03 m
Ceramic tiles
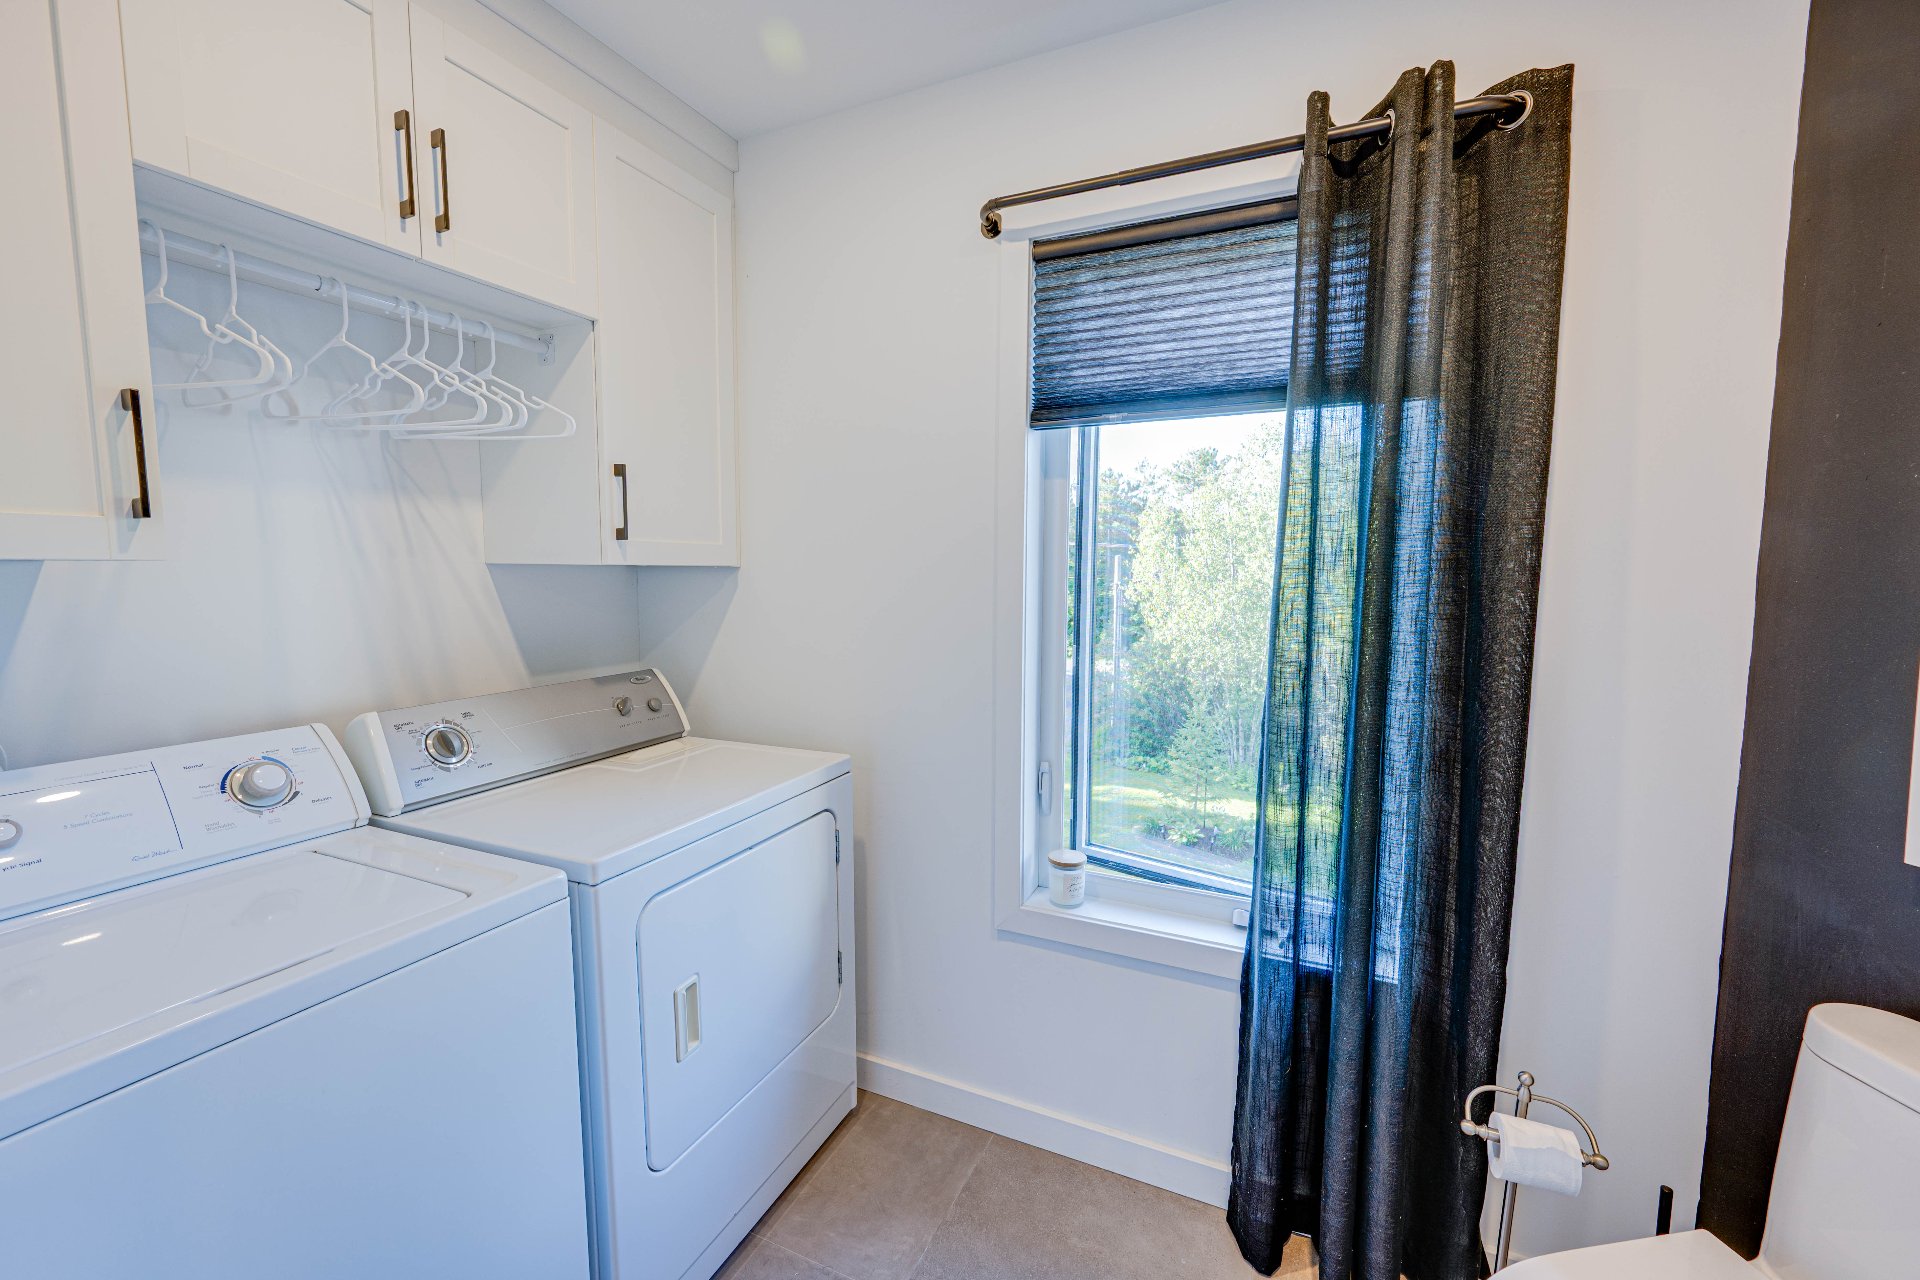
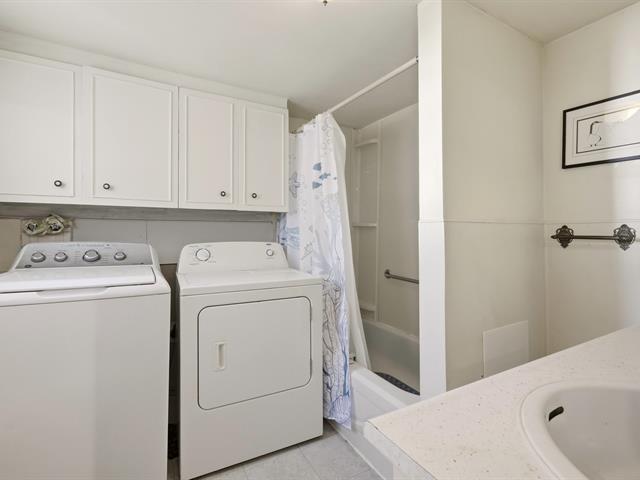
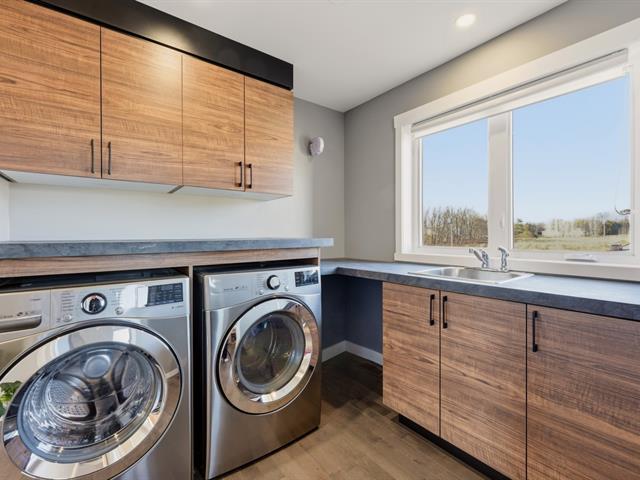
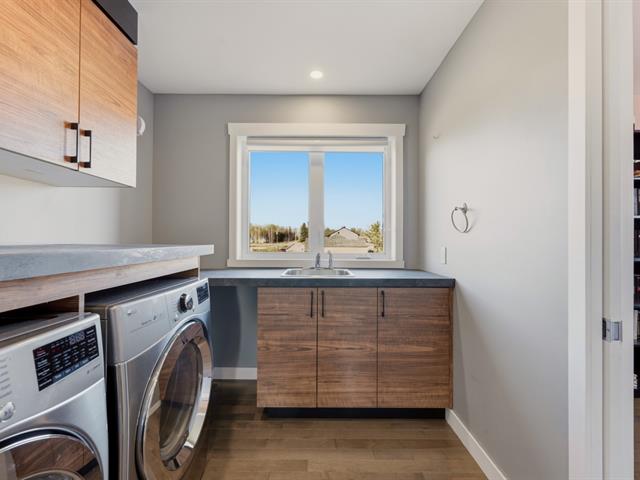
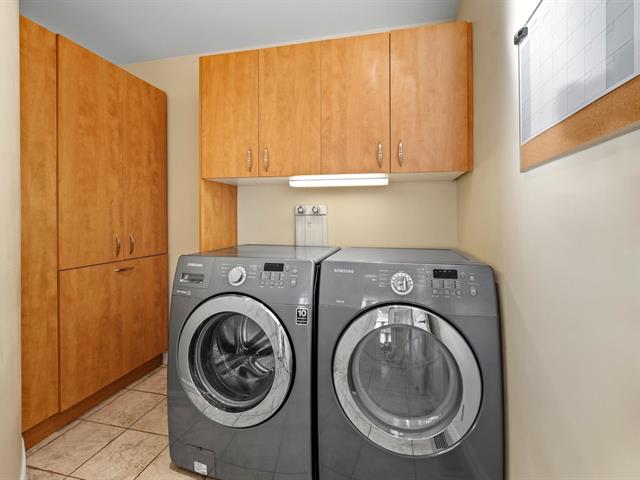
Laundry room
2nd floor
9.1 X 5.1 ft / 2.77 X 1.55 m
Ceramic tiles
9.1 X 5.1 ft / 2.77 X 1.55 m
Ceramic tiles
Bedroom
1st level/Ground floor
12.5 X 9.4 ft / 3.78 X 2.84 m
Other
12.5 X 9.4 ft / 3.78 X 2.84 m
Other
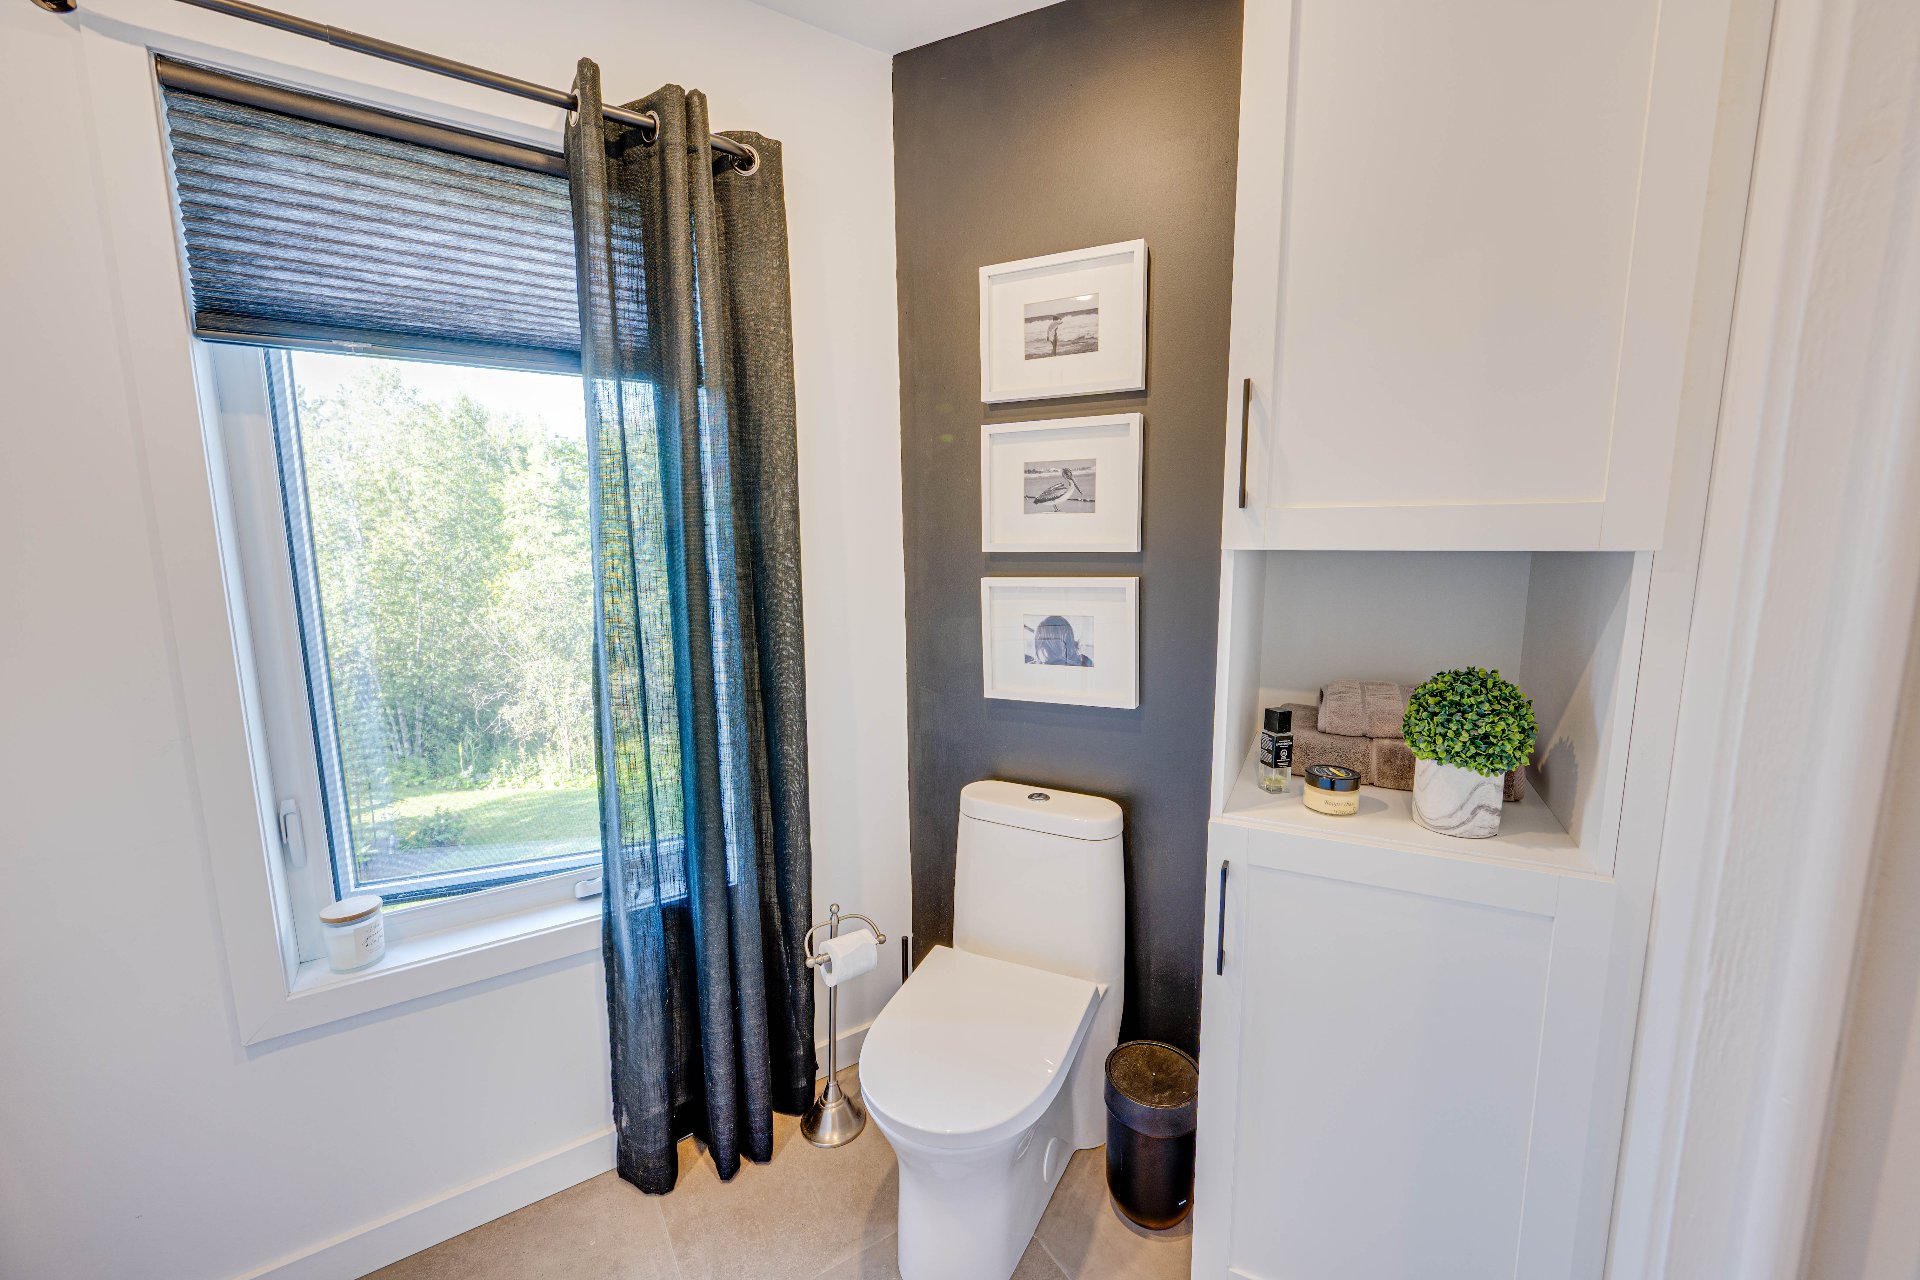
Washroom
1st level/Ground floor
7.3 X 3.1 ft / 2.21 X 0.94 m
Ceramic tiles
7.3 X 3.1 ft / 2.21 X 0.94 m
Ceramic tiles
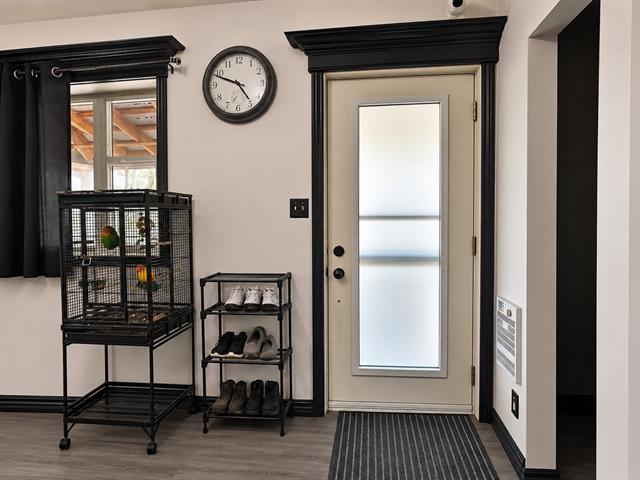
Hallway
1st level/Ground floor
9.9 X 16.3 ft / 2.97 X 4.95 m
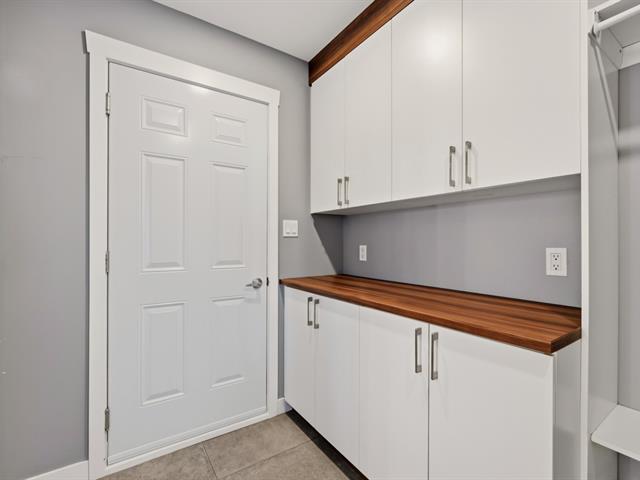
Ceramic tiles
9.9 X 16.3 ft / 2.97 X 4.95 m
Ceramic tiles
Veranda
1st level/Ground floor
16.5 X 15.9 ft / 5.00 X 4.80 m
Ceramic tiles
16.5 X 15.9 ft / 5.00 X 4.80 m
Ceramic tiles
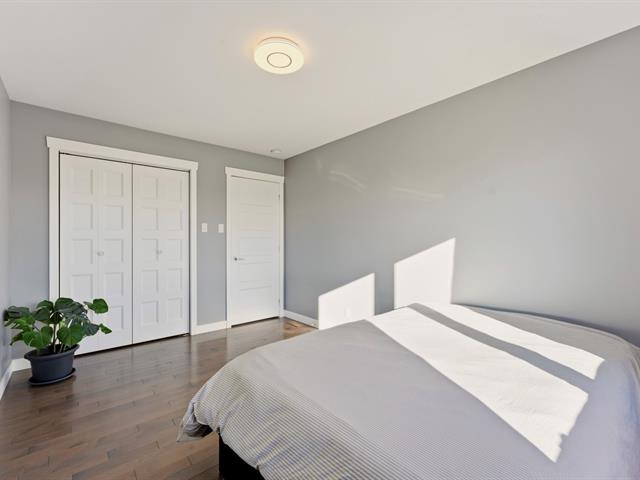
Primary bedroom
2nd floor
20 X 18.2 ft / 6.10 X 5.54 m
Other
20 X 18.2 ft / 6.10 X 5.54 m
Other
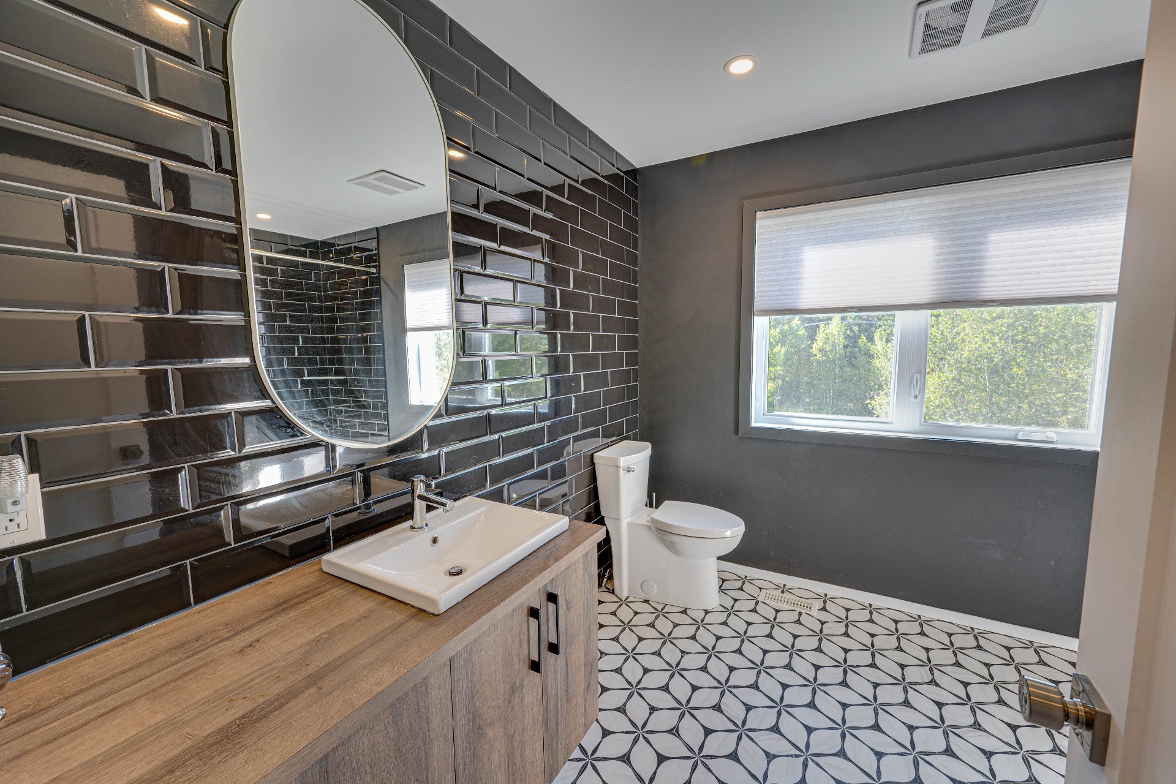
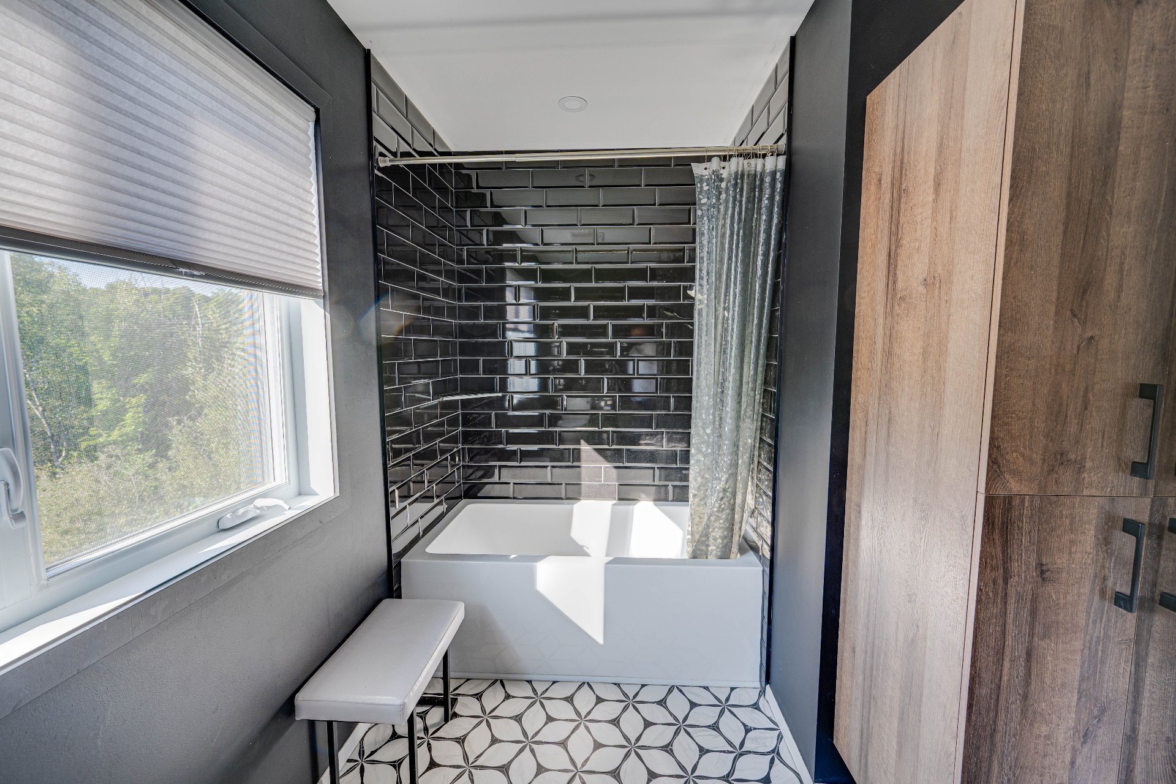
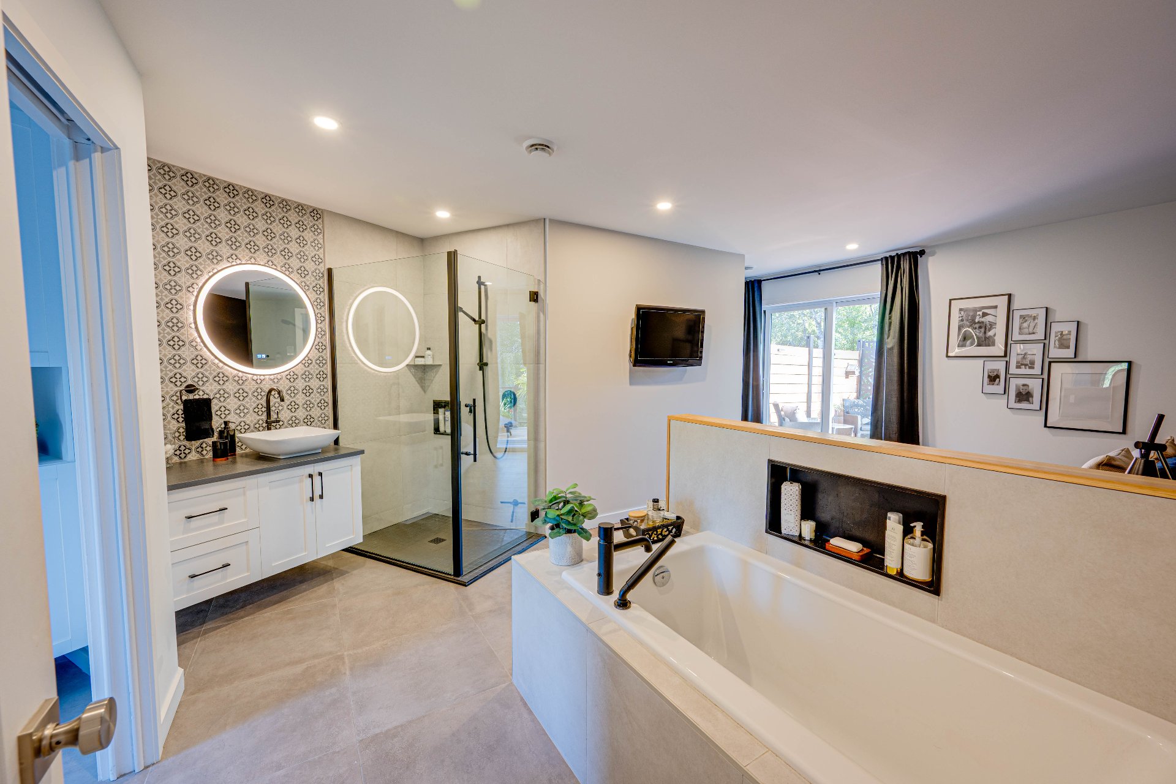
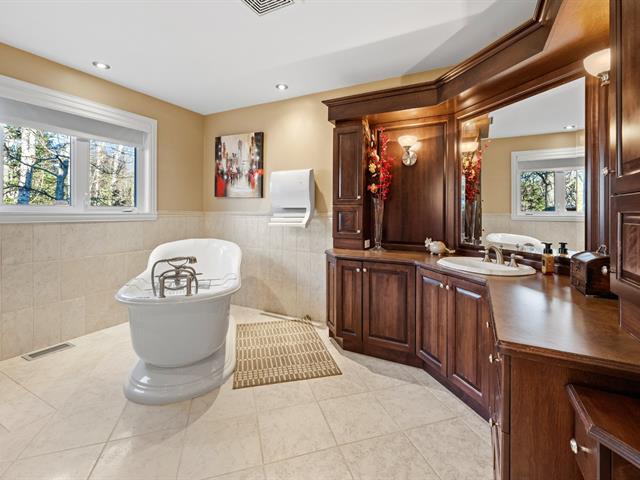
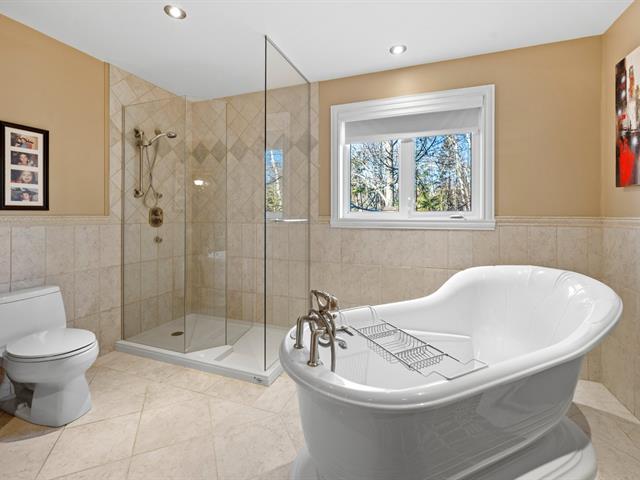
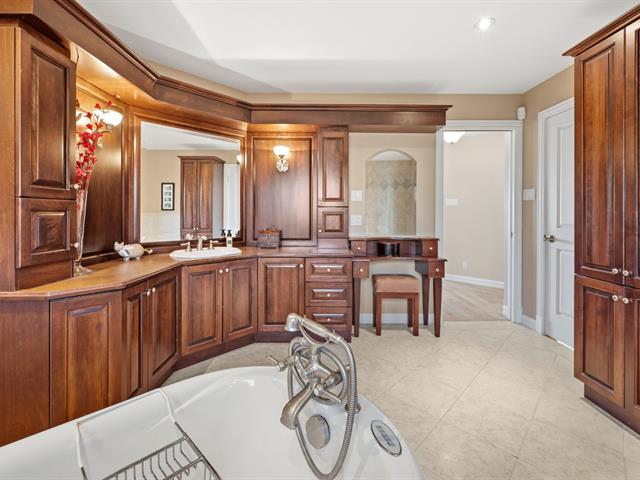
Bathroom
2nd floor
11.6 X 8.9 ft / 3.51 X 2.67 m
Ceramic tiles
11.6 X 8.9 ft / 3.51 X 2.67 m
Ceramic tiles
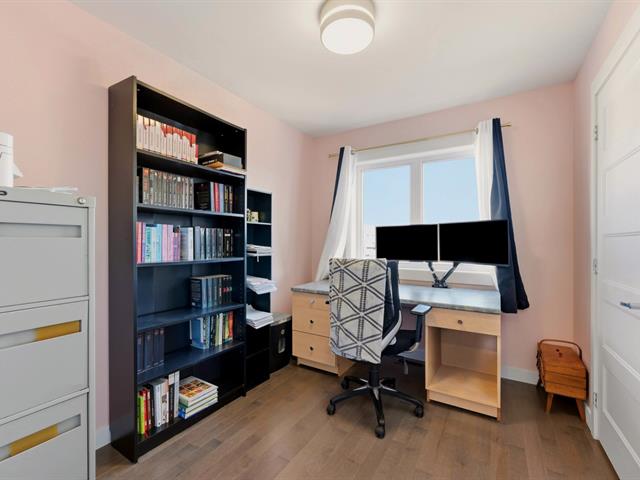
Bedroom
2nd floor
9.9 X 13.2 ft / 2.97 X 4.01 m
Other
9.9 X 13.2 ft / 2.97 X 4.01 m
Other
Bedroom
2nd floor
15.4 X 11.5 ft irr / 4.67 X 3.48 m irr
Other
15.4 X 11.5 ft irr / 4.67 X 3.48 m irr
Other
Bedroom
2nd floor
10.5 X 11.4 ft / 3.18 X 3.45 m
Other
10.5 X 11.4 ft / 3.18 X 3.45 m
Other
Bathroom
2nd floor
11 X 8.1 ft / 3.35 X 2.46 m
Ceramic tiles
11 X 8.1 ft / 3.35 X 2.46 m
Ceramic tiles
Laundry room
2nd floor
9.7 X 9.1 ft / 2.92 X 2.77 m
Other
9.7 X 9.1 ft / 2.92 X 2.77 m
Other
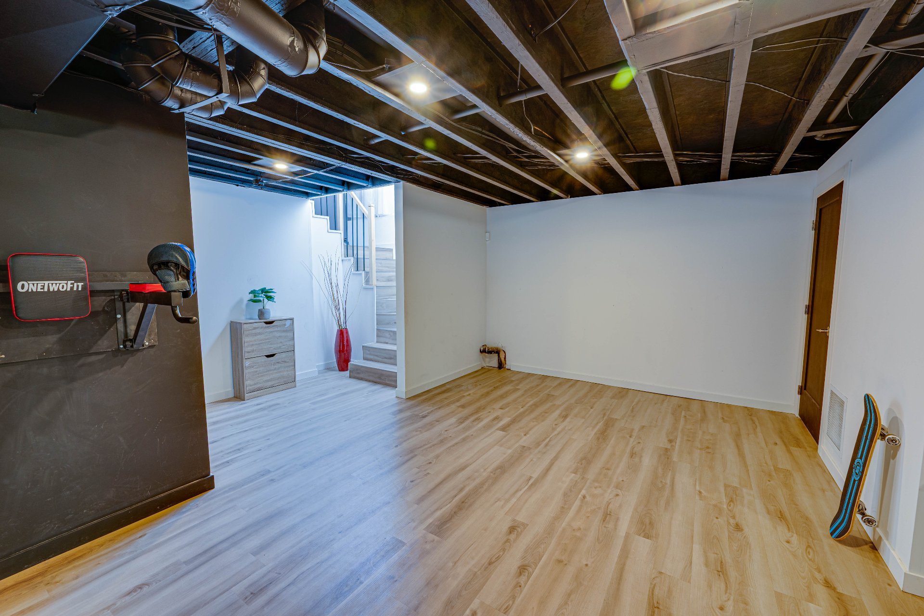
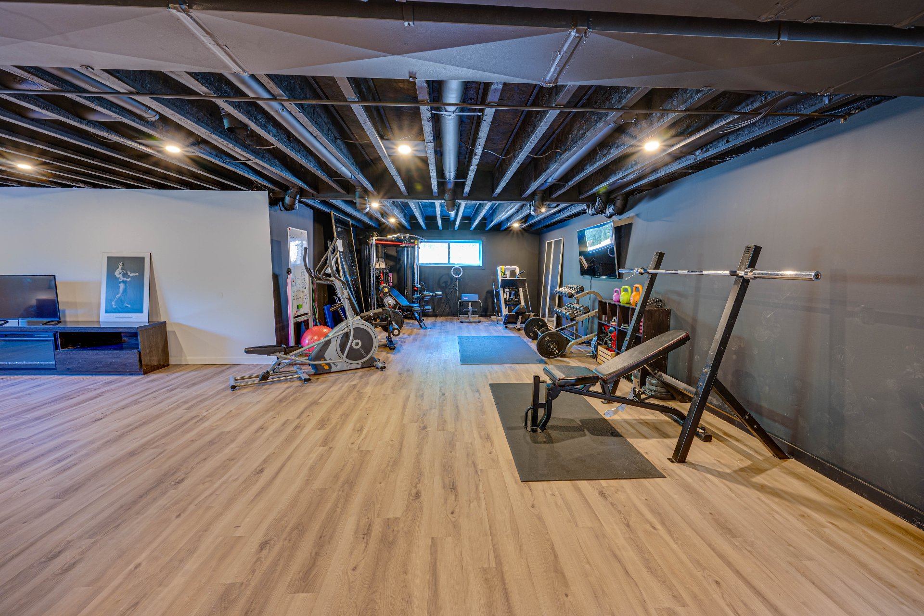
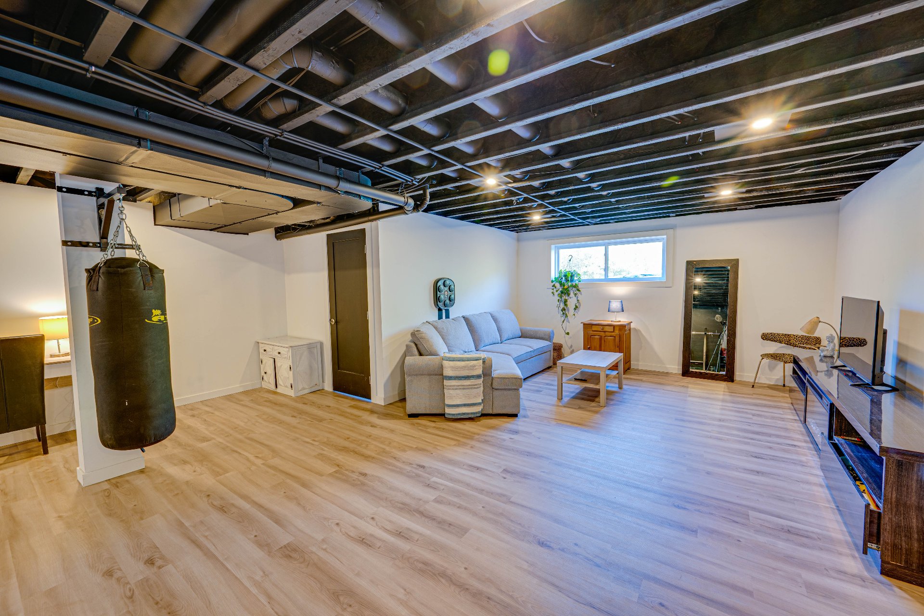
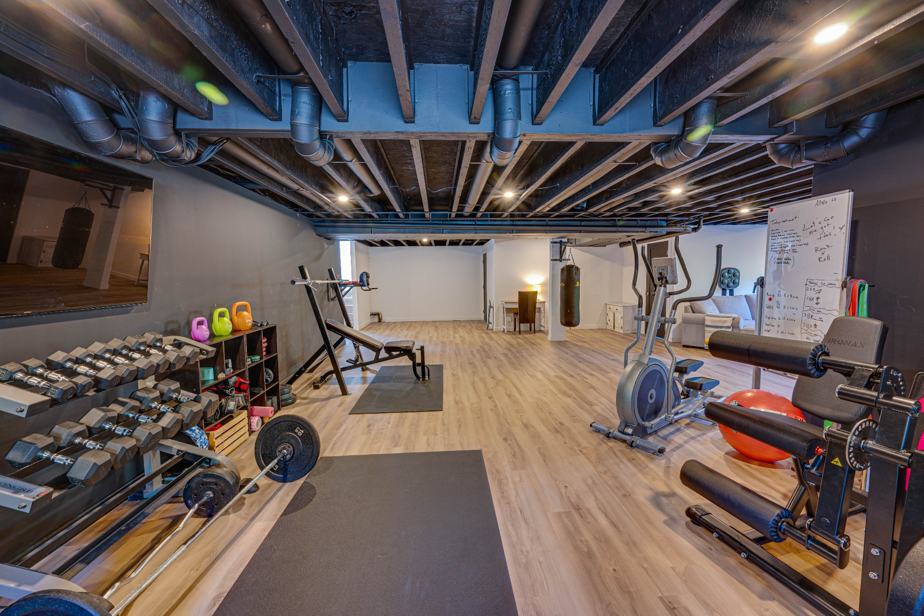
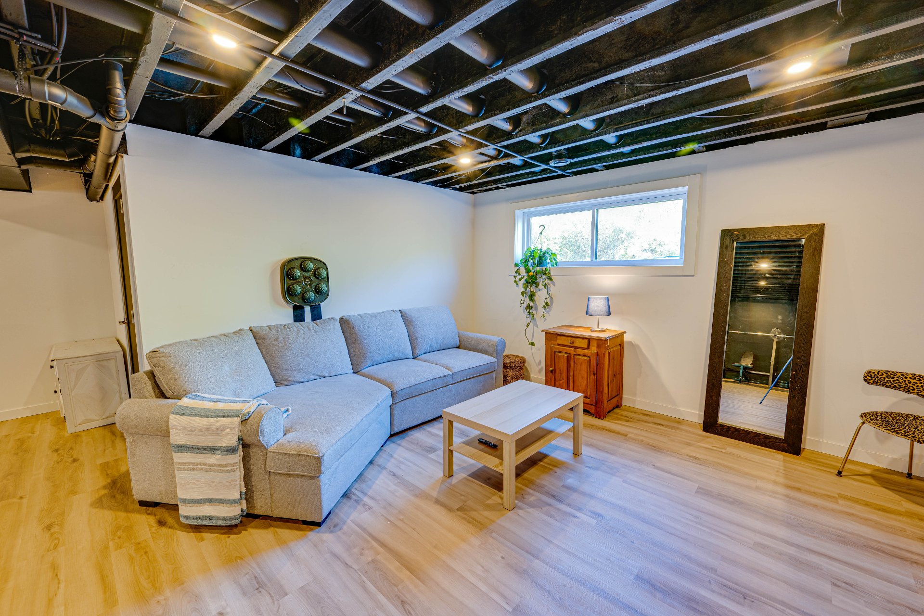
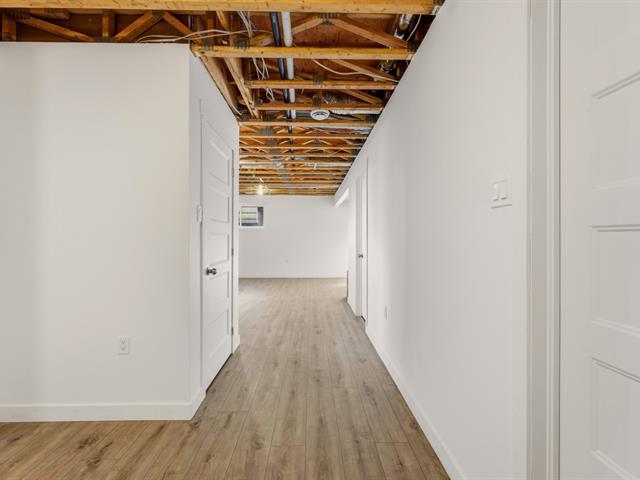
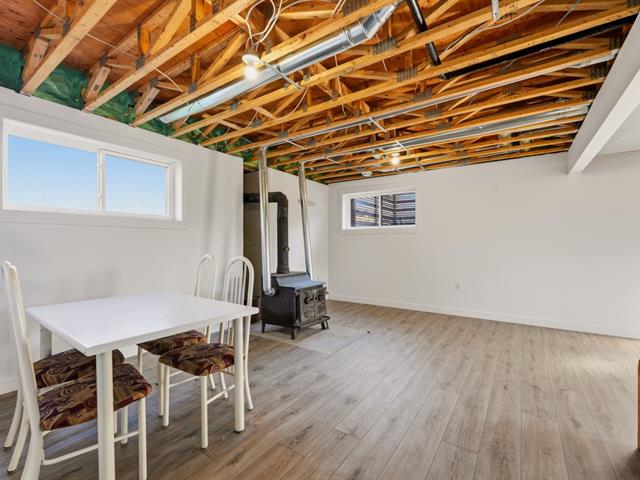
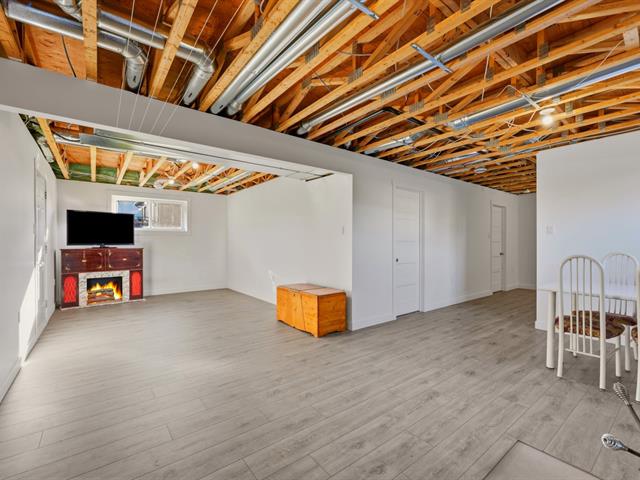
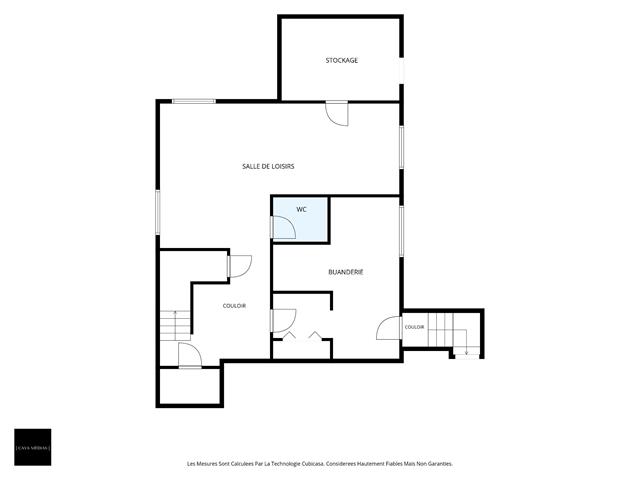
Family room
Basement
44.8 X 32.1 ft irr / 13.61 X 9.78 m irr
Other
44.8 X 32.1 ft irr / 13.61 X 9.78 m irr
Other
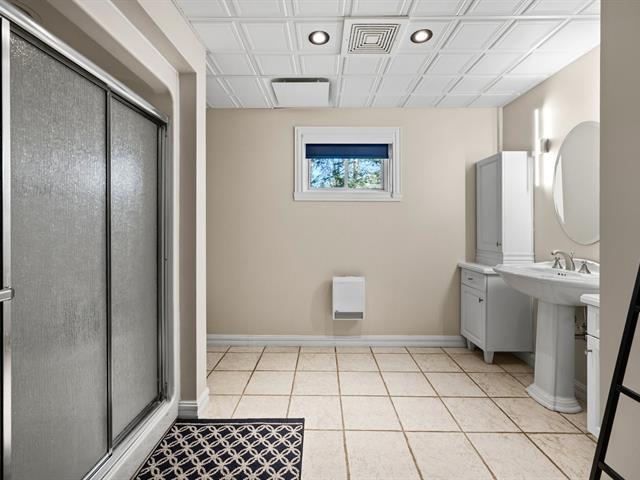
Bathroom
Basement
10.8 X 8.9 ft / 3.25 X 2.67 m
Concrete
10.8 X 8.9 ft / 3.25 X 2.67 m
Concrete
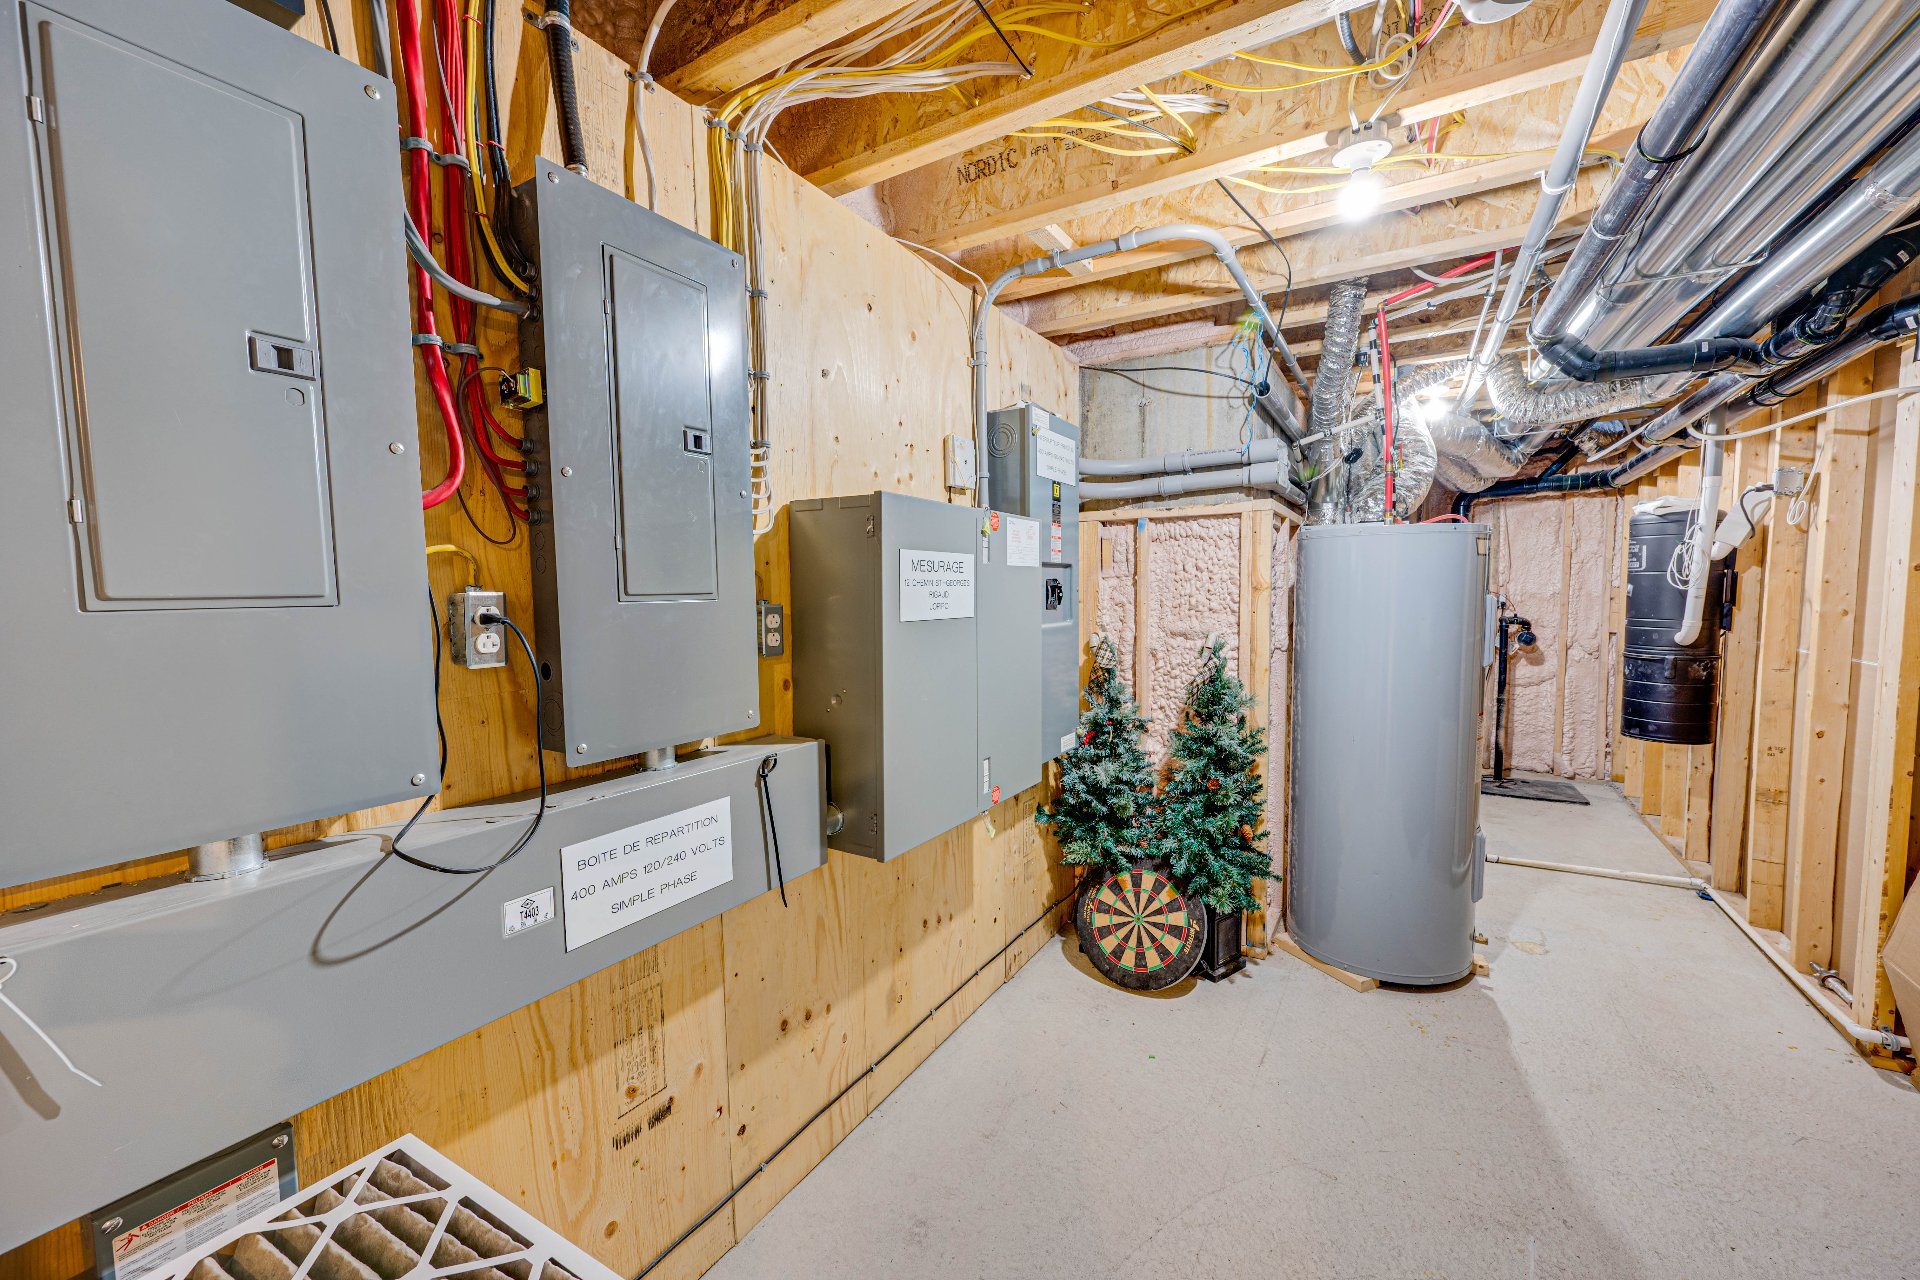
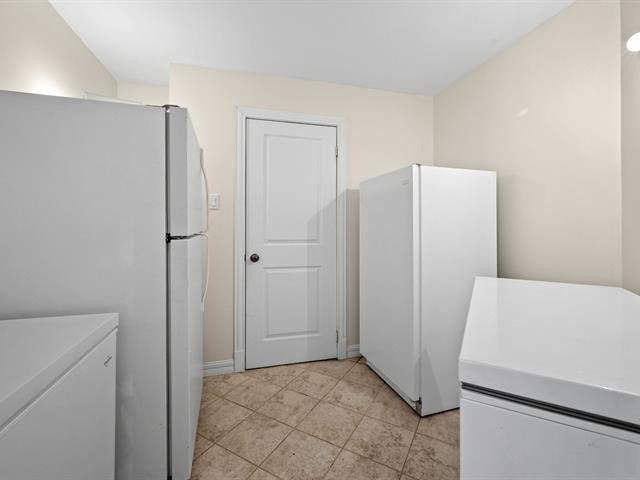
Storage
Basement
22 X 10 ft irr / 6.71 X 3.05 m irr
Concrete
22 X 10 ft irr / 6.71 X 3.05 m irr
Concrete
Storage
Basement
10.5 X 21.8 ft / 3.18 X 6.60 m
Concrete
10.5 X 21.8 ft / 3.18 X 6.60 m
Concrete
Taxes
Municipal Taxes (2026)
7 721 $
School taxes (2026)
650 $
Total
8 371 $
Municipal evaluation(2026)
Land
137 300 $
Building
1 085 900 $
1 223 200 $
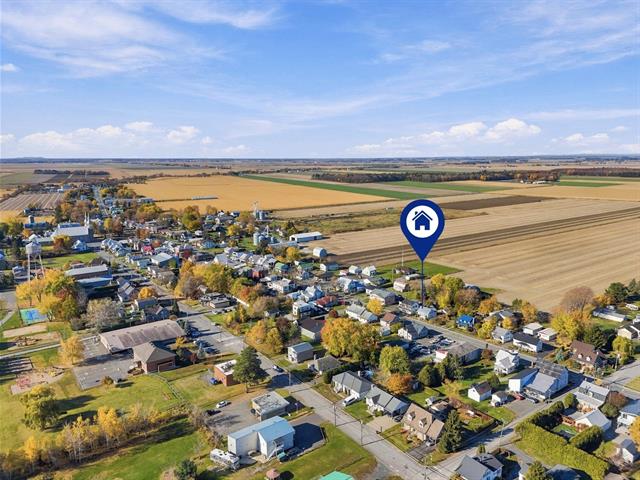
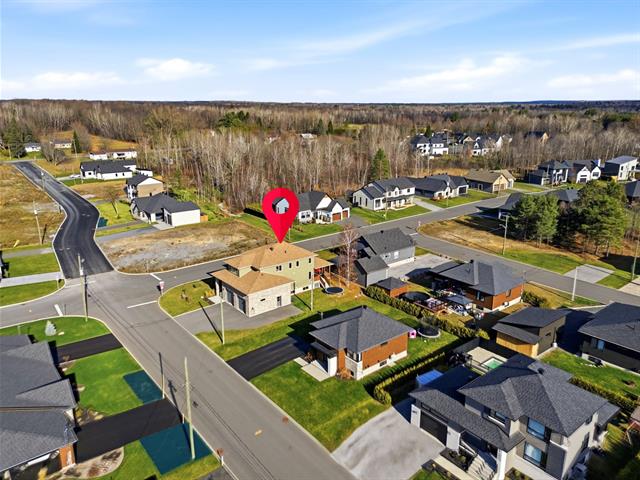
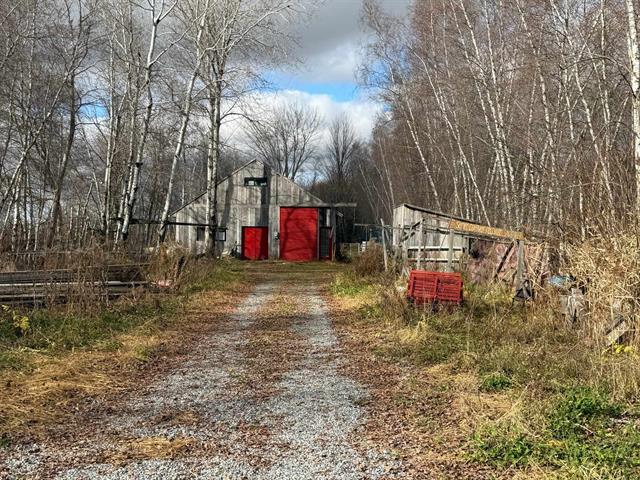
Discover an exceptional property where elegance, space, and tranquility come together. Located in the heart of a sought-after equestrian estate in Rigaud, this magnificent intergenerational residence sits on an impressive 78,918 sq. ft. lot, offering a private and peaceful setting surrounded by mature trees.
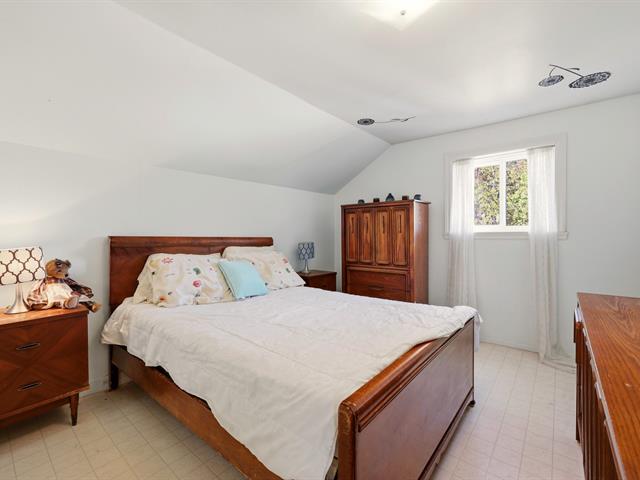
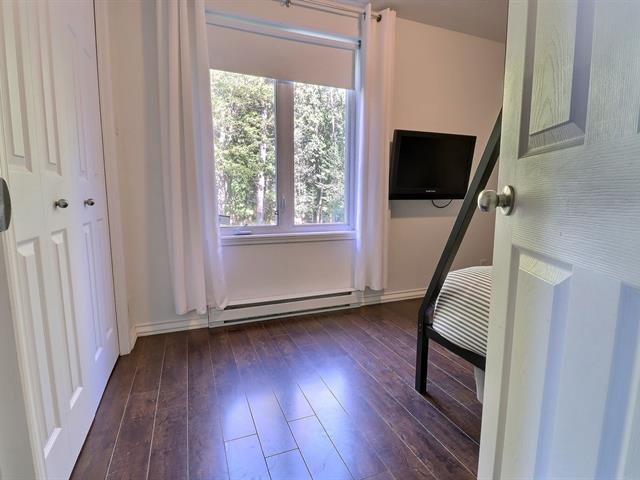
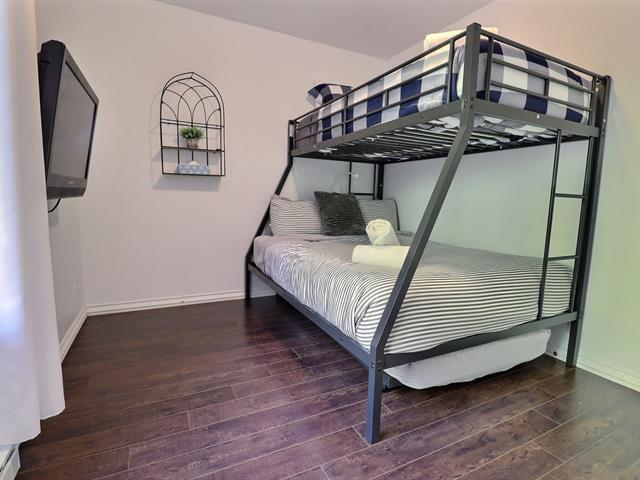
Designed to meet the needs of today's families, this home features 5 bedrooms, 2 full bathrooms, a powder room, as well as the possibility of adding a 3rd full bathroom in the basement. The intergenerational living space is a remarkable asset, ideal for accommodating a loved one, a multigenerational family, or simply providing greater flexibility.
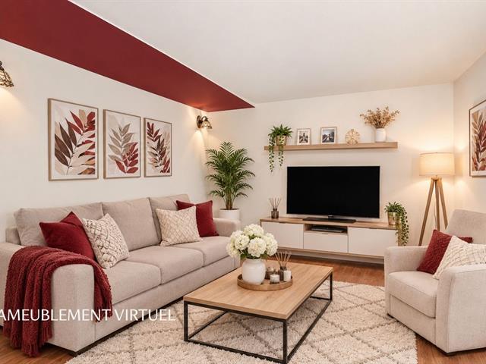
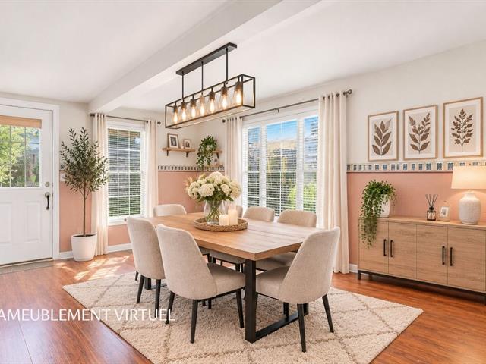
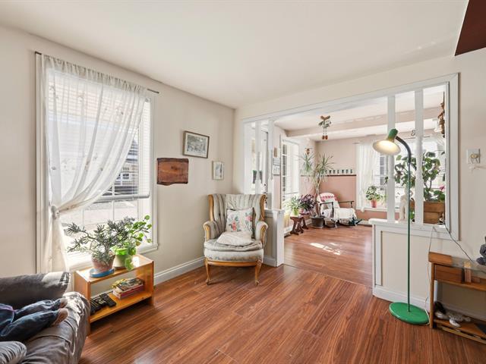
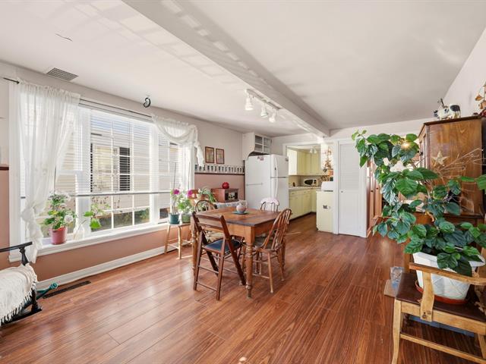
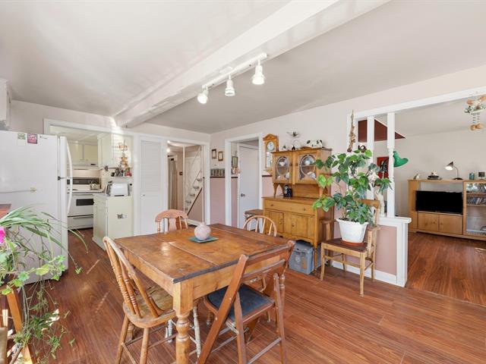
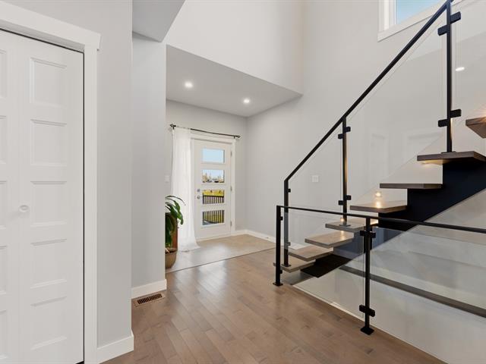
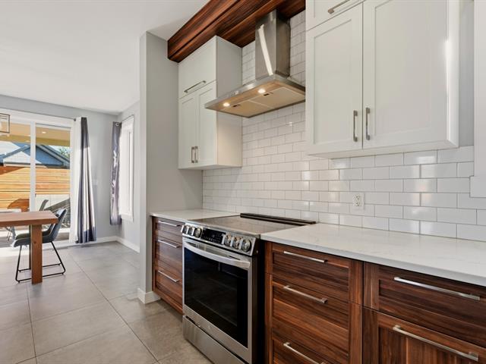
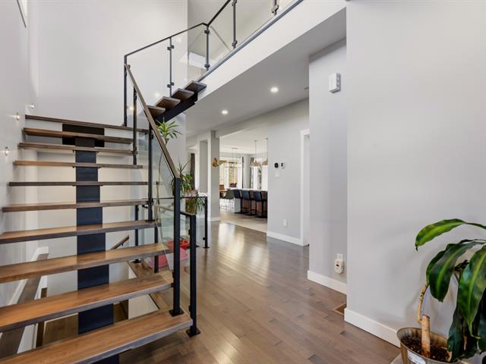
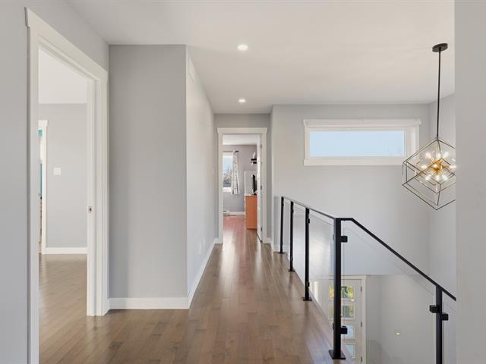
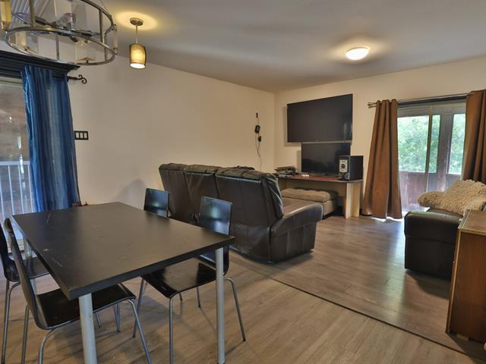
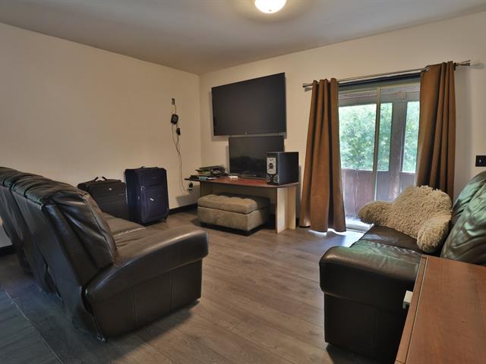
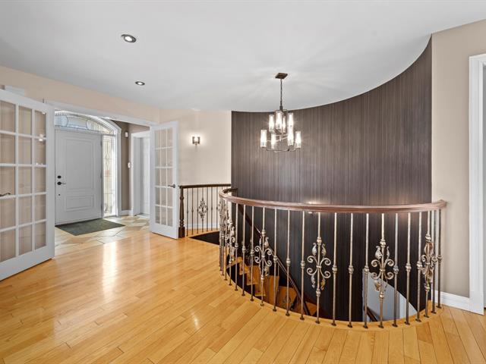
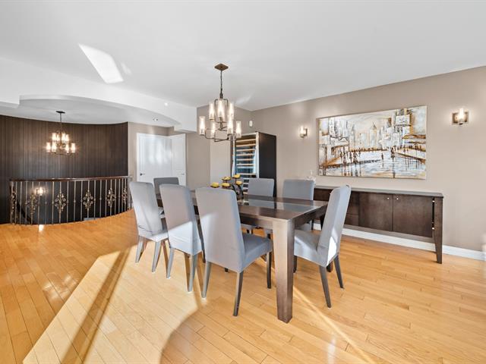
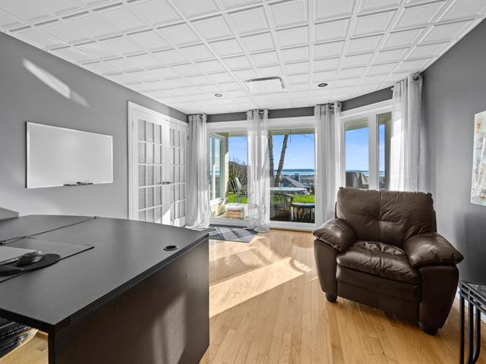
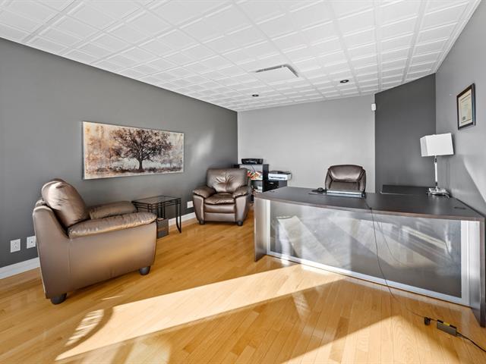
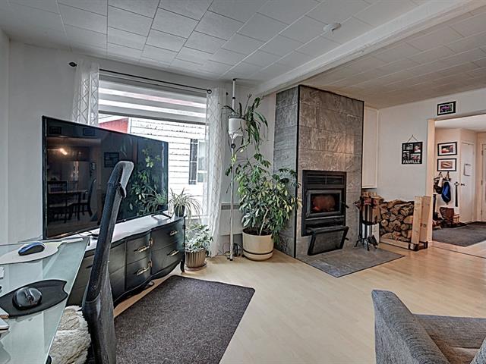
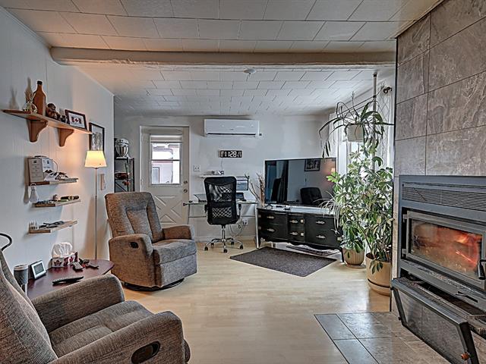
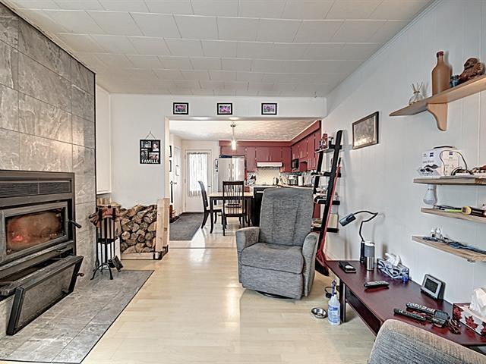
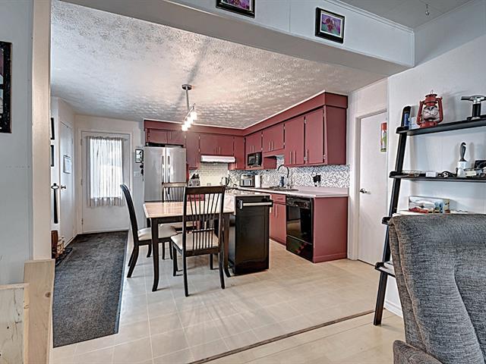
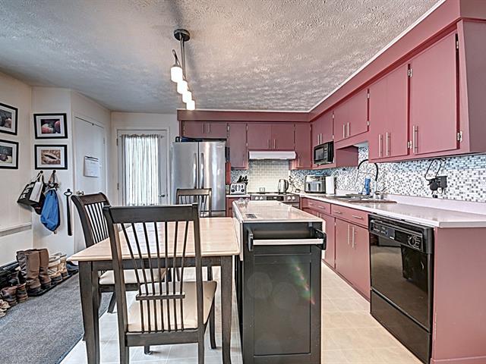
From the moment you step inside, you will be impressed by the generous proportions and abundance of natural light. The open-concept layout seamlessly connects the living room, dining room, and kitchen, creating an inviting and refined living space. The living room, featuring a spectacular 15-foot ceiling and propane fireplace, adds warmth and character to the home.
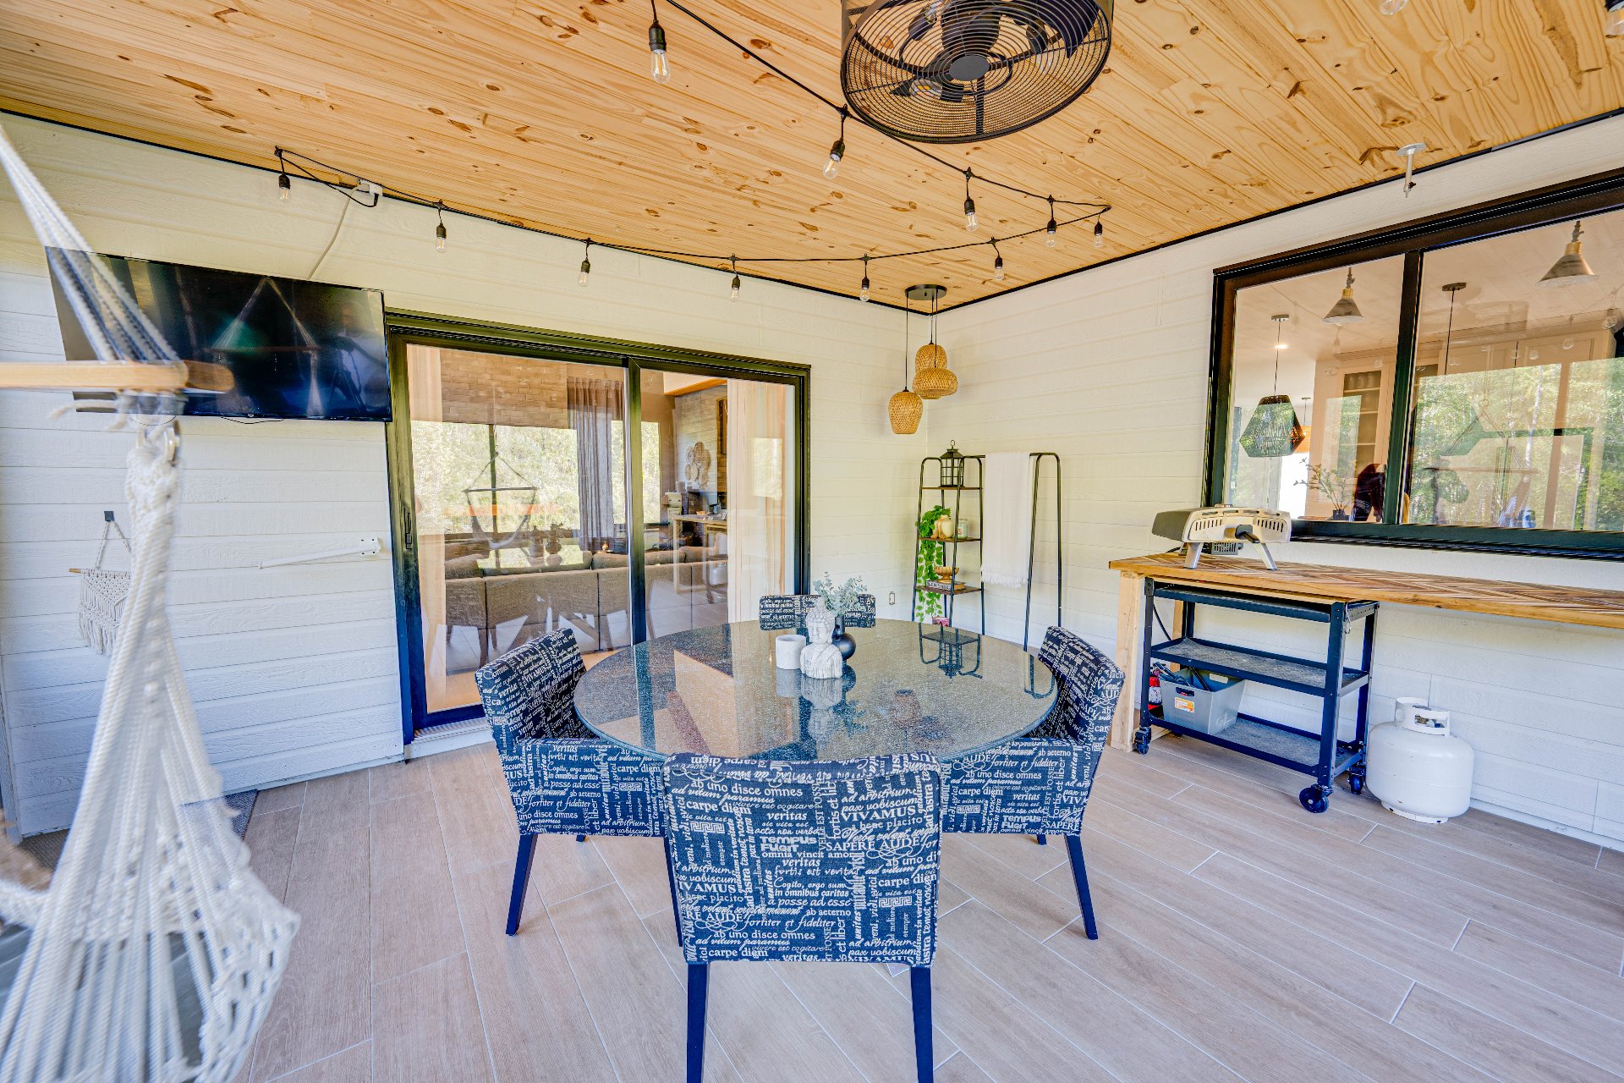
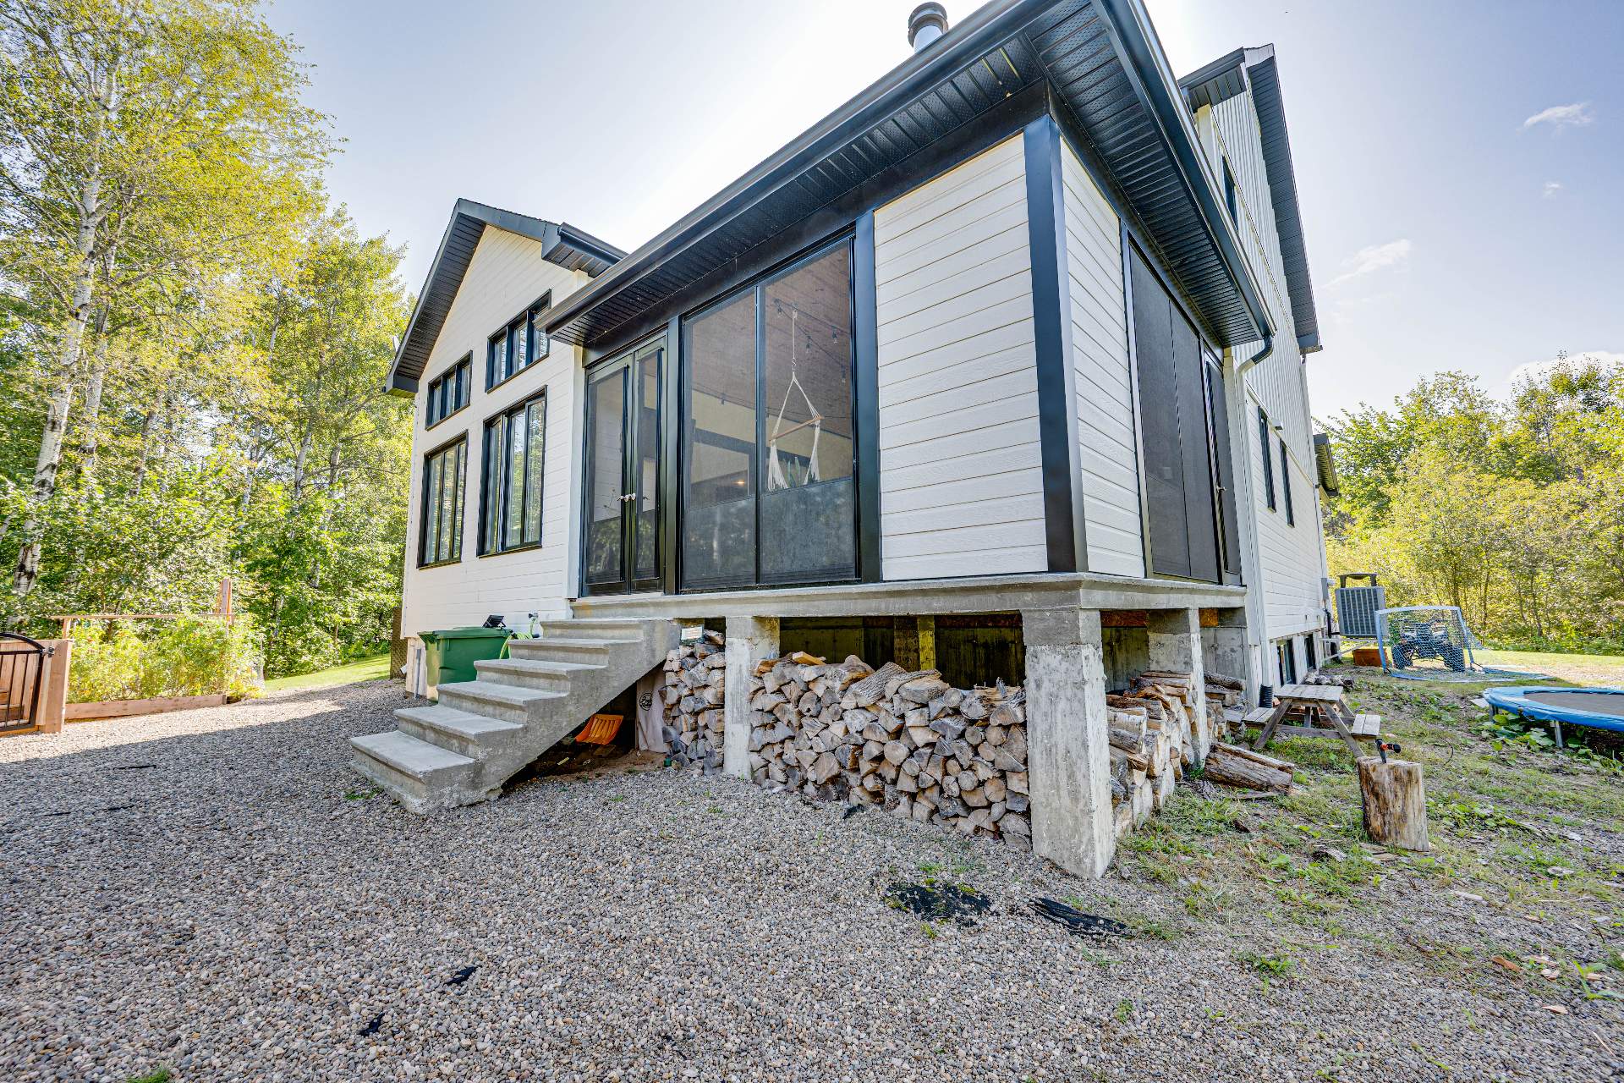
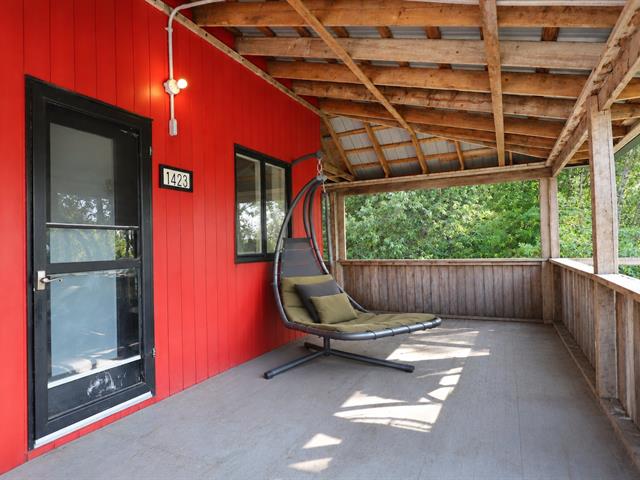
The three-season veranda, complete with a wood-burning fireplace, extends the living space and provides the perfect setting to enjoy peaceful evenings surrounded by nature.
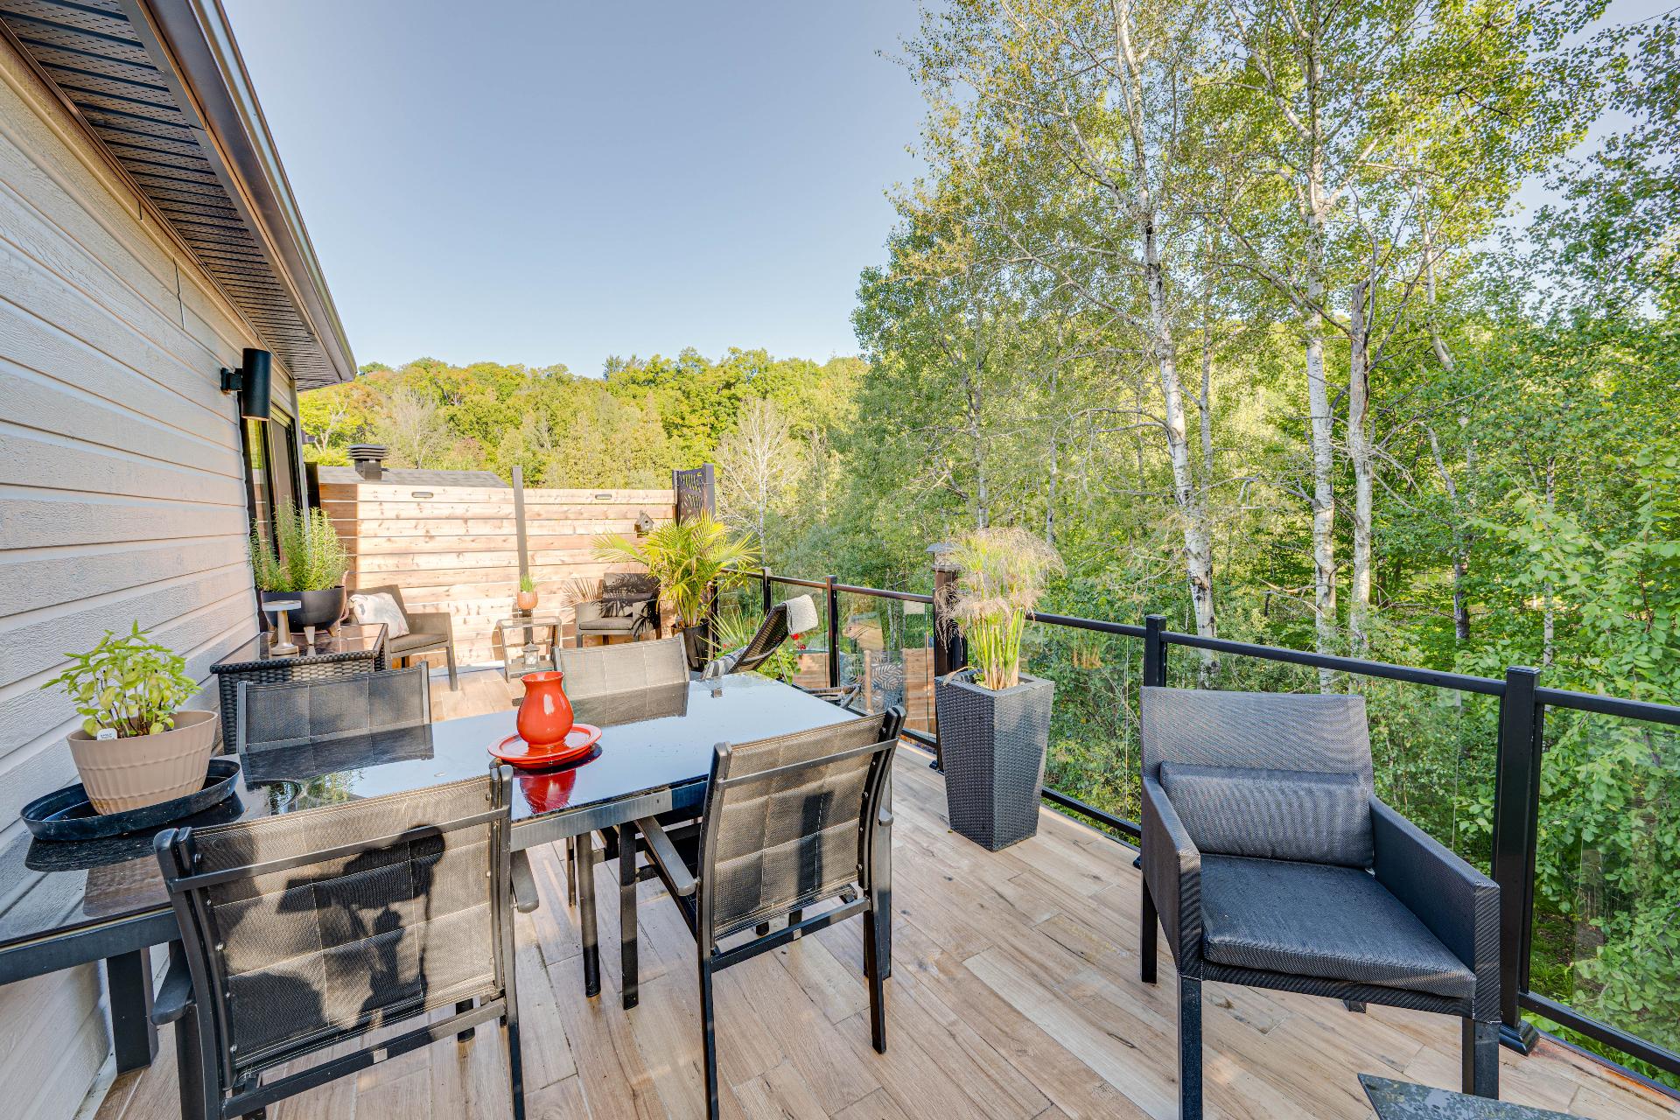
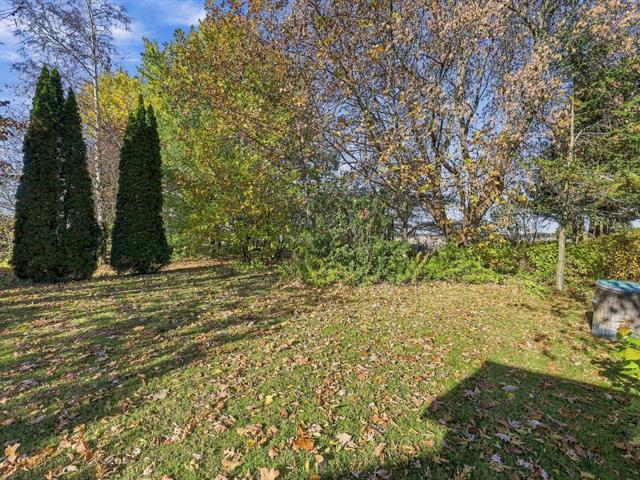
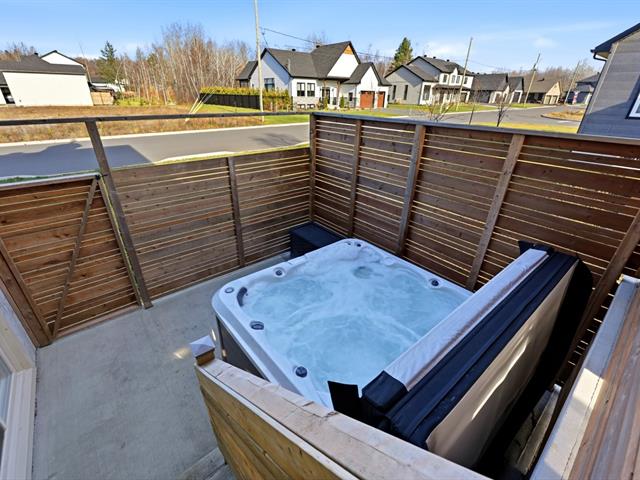
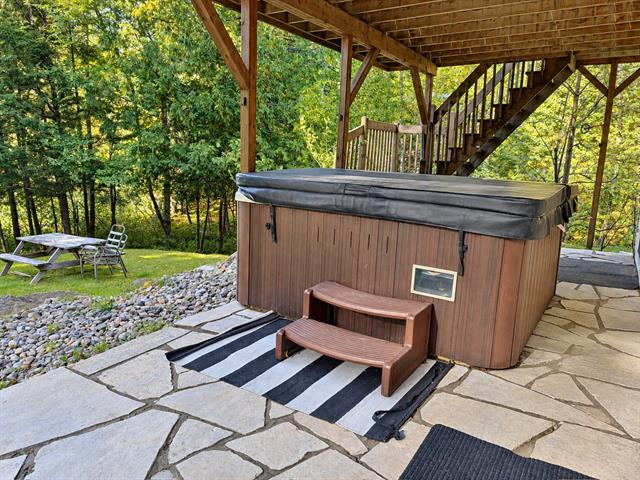
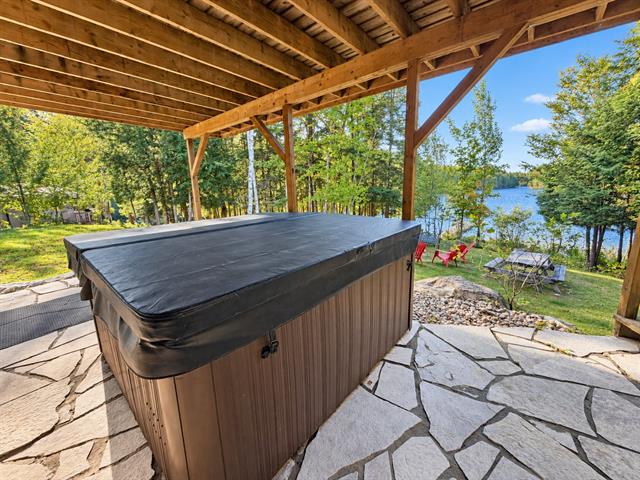
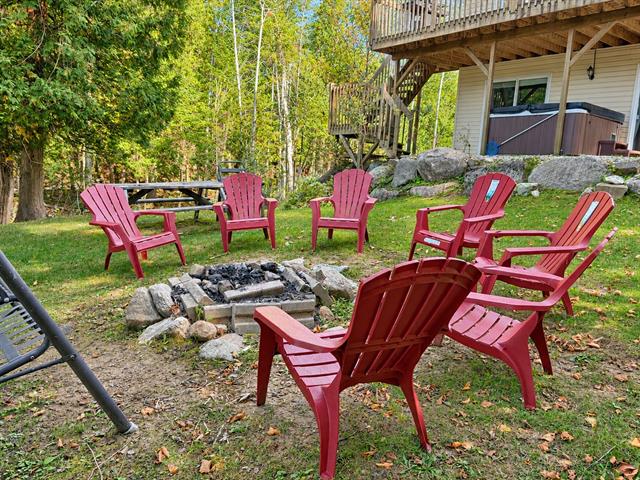
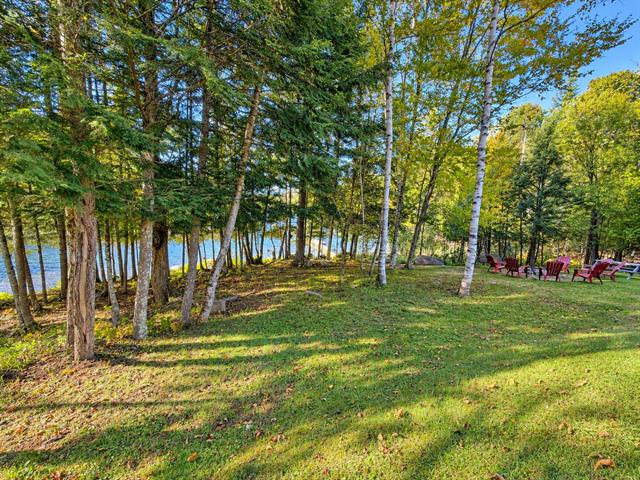
Outside, the backyard offers exceptional privacy thanks to its mature trees and lush surroundings. The above-ground pool, expansive green spaces, and generous lot create a true private retreat for the entire family.
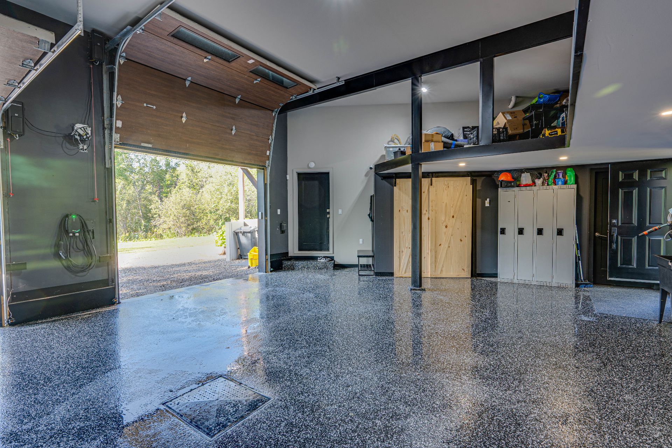
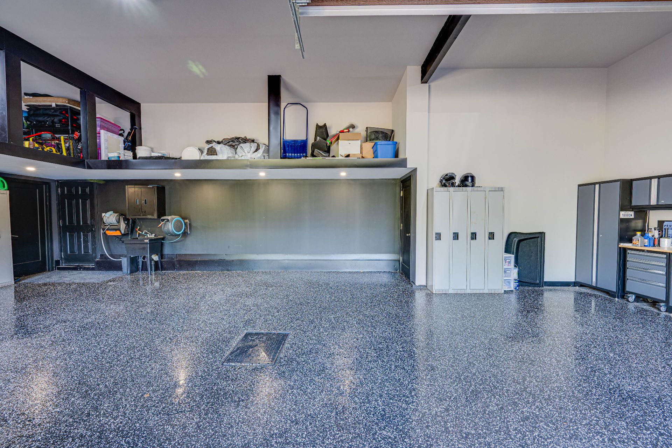
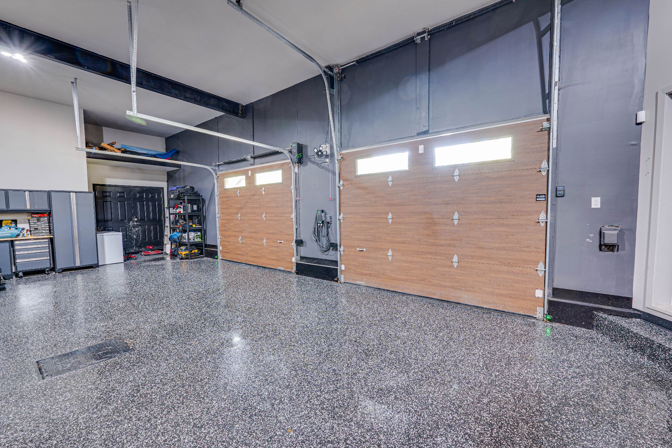
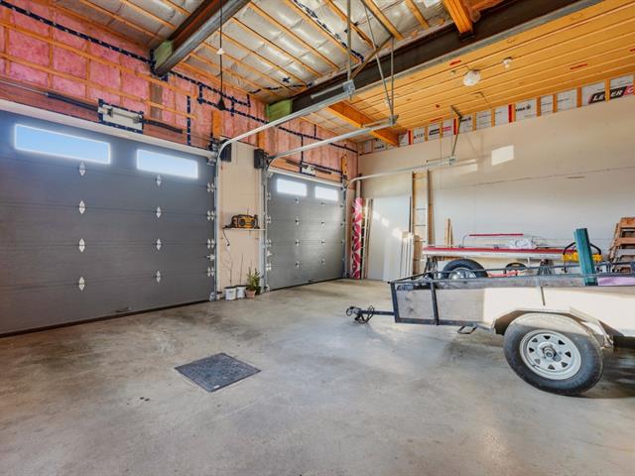
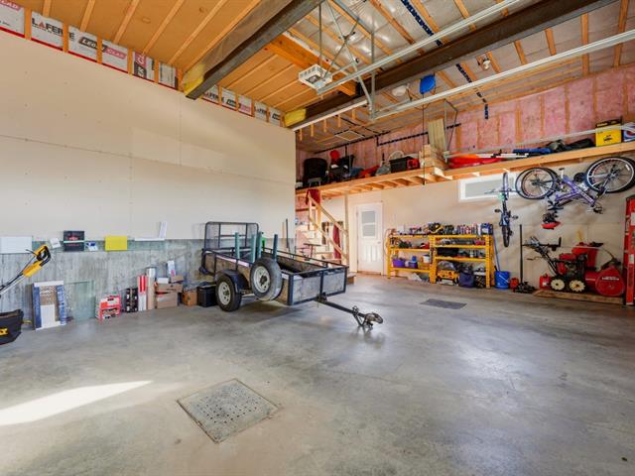
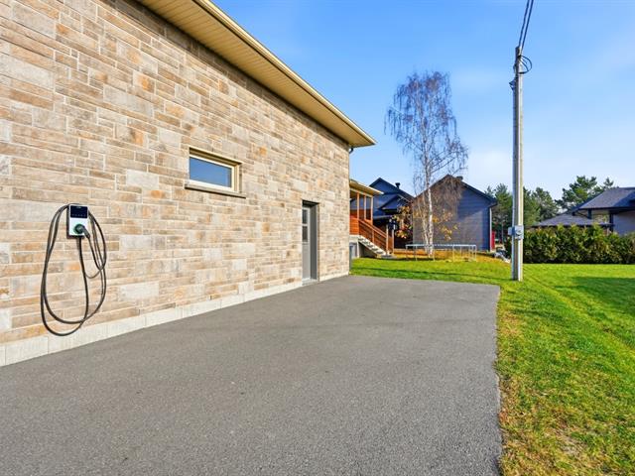
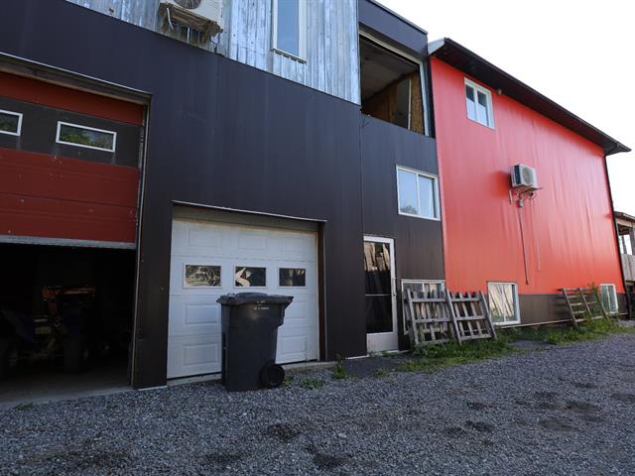
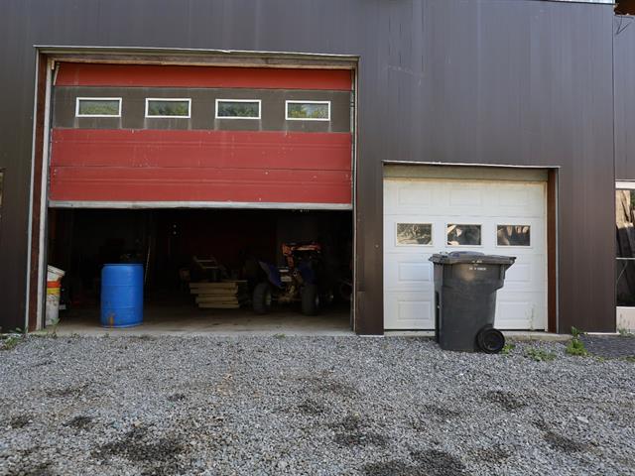
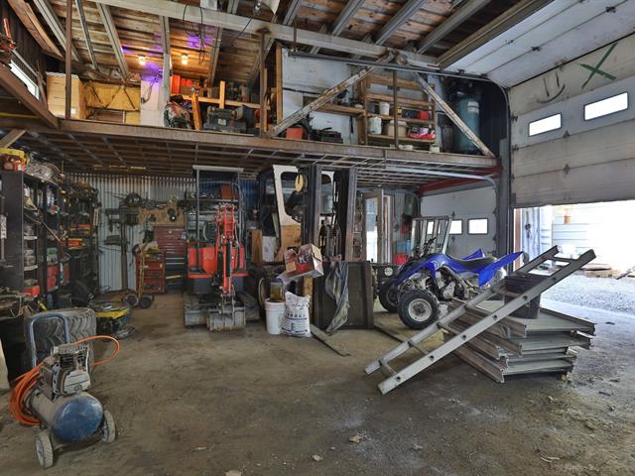
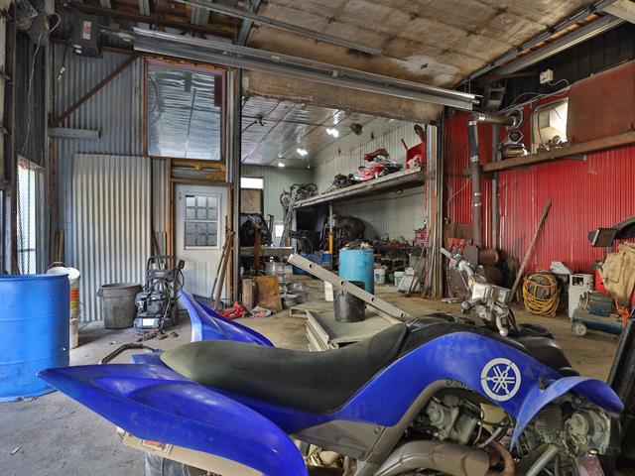
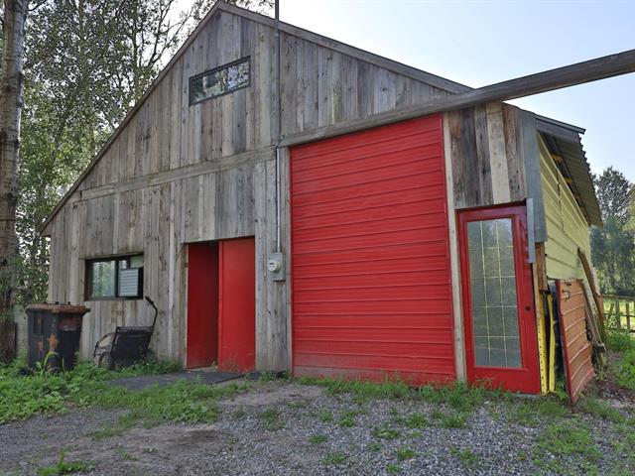
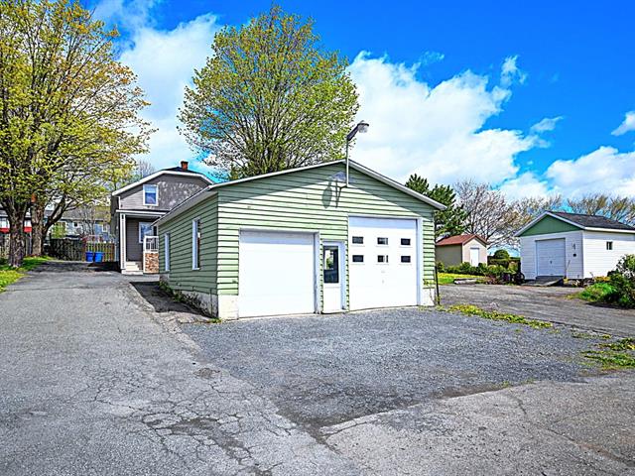
Car enthusiasts, hobbyists, and those looking for additional workspace will appreciate the impressive heated double-width garage measuring 24 x 42 feet, providing exceptional space for vehicles, storage, and personal projects.
A truly unique property combining prestige, comfort, versatility, and quality of life in one of Rigaud's most sought-after areas.
Life Style
Suggested properties


The more it is seen, the faster it is sold!
Activi-T
Views on the internet: 7,778
Visibili-T
Seen by over a million potential buyers every month, your property is displayed FREE of charge on over 100 websites across the country and around the world.