
Jimmy Leduc
Residential Real Estate Broker
Broker : (450) 567-0200
No centris® 12533176
Jimmy Leduc
Residential Real Estate Broker
Broker : (450) 567-0200
No centris® 12533176
1,499,000 $
12-12A, Ch. St-Georges
RegionMontérégie
NeighborhoodRigaud
CityRigaud
 5 Rooms
 3 Bedrooms
| Room | Floor | Dimension | Floor covering |
|---|---|---|---|
| Hallway | 1st level/Ground floor | 7.7x5.5 P | Ceramic tiles |
| Living room | 2nd floor | 11.1x18.1 P | Bois ingénérie |
| Kitchen | 2nd floor | 15.2x9.9 P | Bois ingénérie |
| Living room | 1st level/Ground floor | 16.8x16.1 P | Bois ingénérie |
| Dining room | 2nd floor | 13.6x12.9 P | Bois ingénérie |
| Kitchen | 1st level/Ground floor | 16.3x17 P | Bois ingénérie |
| Primary bedroom | 2nd floor | 17.1x10.8 P | Bois ingénérie |
| Walk-in closet | 1st level/Ground floor | 12.8x8.7 P | Bois ingénérie |
| Bathroom | 2nd floor | 12.8x6.8 P | Ceramic tiles |
| Dining room | 1st level/Ground floor | 16.8x11.3 P | Bois ingénérie |
| Laundry room | 2nd floor | 9.1x5.1 P | Ceramic tiles |
| Bedroom | 1st level/Ground floor | 12.5x9.4 P | Bois iégénérie |
| Washroom | 1st level/Ground floor | 7.3x3.1 P | Ceramic tiles |
| Hallway | 1st level/Ground floor | 9.9x16.3 P | Ceramic tiles |
| Veranda | 1st level/Ground floor | 16.5x15.9 P | Ceramic tiles |
| Primary bedroom | 2nd floor | 20x18.2 P | Bois ingénérie |
| Bathroom | 2nd floor | 11.6x8.9 P | Ceramic tiles |
| Bedroom | 2nd floor | 9.9x13.2 P | Bois ingénérie |
| Bedroom | 2nd floor | 15.4x11.5 P | Bois ingénérie |
| Bedroom | 2nd floor | 10.5x11.4 P | Bois ingénérie |
| Bathroom | 2nd floor | 11x8.1 P | Ceramic tiles |
| Laundry room | 2nd floor | 9.7x9.1 P | Bois ingénérie |
| Family room | Basement | 44.8x32.1 P | Vinyle collé |
| Bathroom | Basement | 10.8x8.9 P | Concrete |
| Storage | Basement | 22x10 P | Concrete |
| Storage | Basement | 10.5x21.8 P | Concrete |
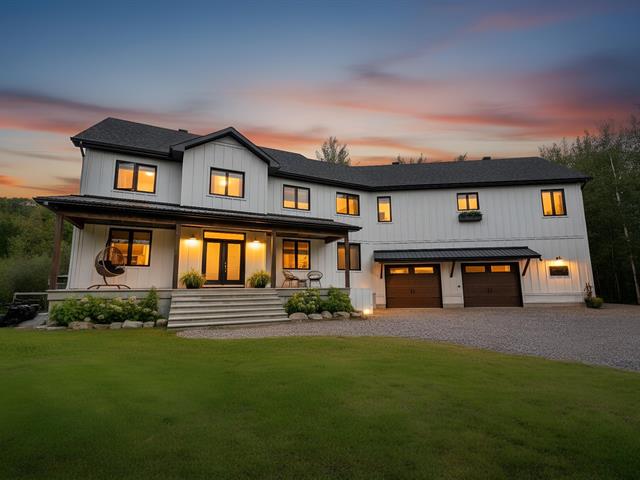
Magnificent prestigious intergenerational property located in the heart of an equestrian estate, on an impressive 78,918 sq. ft. lot. It features 5 bedrooms, 2 full bathrooms, a powder room, and the possibility of adding a 3rd full bathroom in the basement. The open-concept layout seamlessly connects the living room, dining room and kitchen. The living room stands out with its impressive 15-ft ceiling and propane fireplace. Enjoy a 3-season veranda featuring a wood-burning fireplace. Outside, discover a private backyard surrounded by mature trees with an above-ground pool. An exceptional property combining space, comfort and tranquility.
Discover an exceptional property where elegance, space, and tranquility come together. Located in the heart of a sought-after equestrian estate in Rigaud, this magnificent intergenerational residence sits on an impressive 78,918 sq. ft. lot, offering a private and peaceful setting surrounded by mature trees.
Designed to meet the needs of today's families, this home features 5 bedrooms, 2 full bathrooms, a powder room, as well as the possibility of adding a 3rd full bathroom in the basement. The intergenerational living space is a remarkable asset, ideal for accommodating a loved one, a multigenerational family, or simply providing greater flexibility.
From the moment you step inside, you will be impressed by the generous proportions and abundance of natural light. The open-concept layout seamlessly connects the living room, dining room, and kitchen, creating an inviting and refined living space. The living room, featuring a spectacular 15-foot ceiling and propane fireplace, adds warmth and character to the home.
The three-season veranda, complete with a wood-burning fireplace, extends the living space and provides the perfect setting to enjoy peaceful evenings surrounded by nature.
Outside, the backyard offers exceptional privacy thanks to its mature trees and lush surroundings. The above-ground pool, expansive green spaces, and generous lot create a true private retreat for the entire family.
Car enthusiasts, hobbyists, and those looking for additional workspace will appreciate the impressive heated double-width garage measuring 24 x 42 feet, providing exceptional space for vehicles, storage, and personal projects.
A truly unique property combining prestige, comfort, versatility, and quality of life in one of Rigaud's most sought-after areas.


