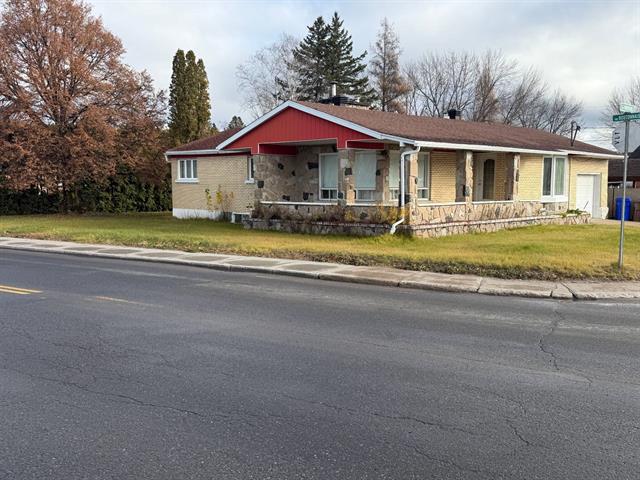
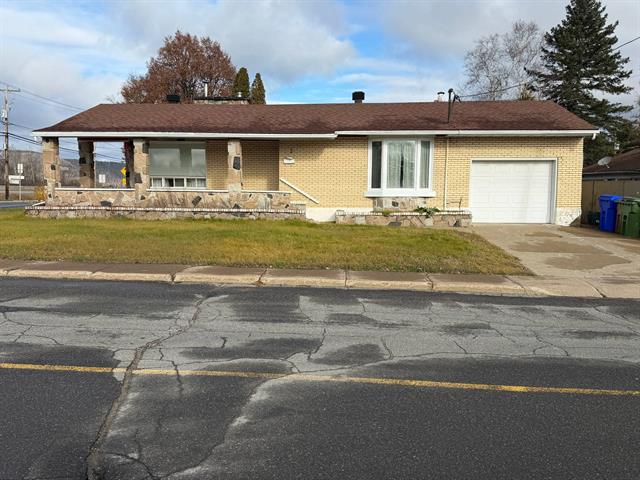
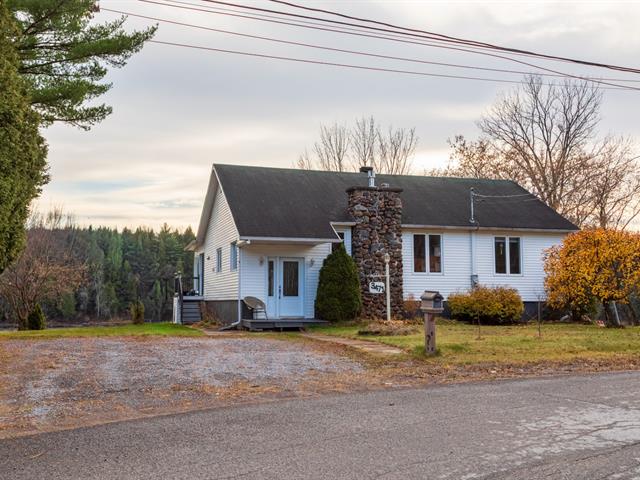
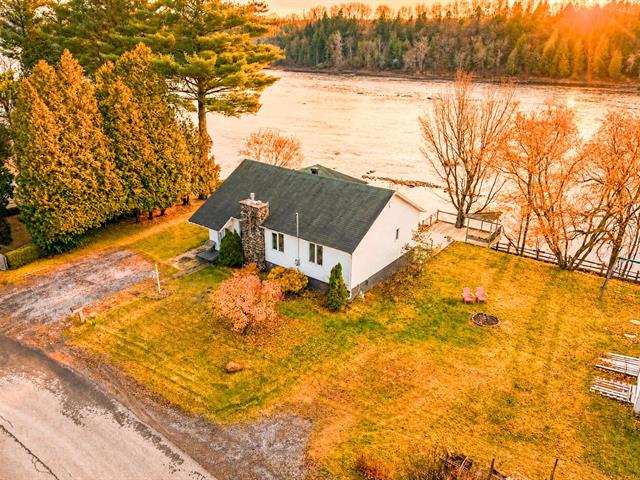
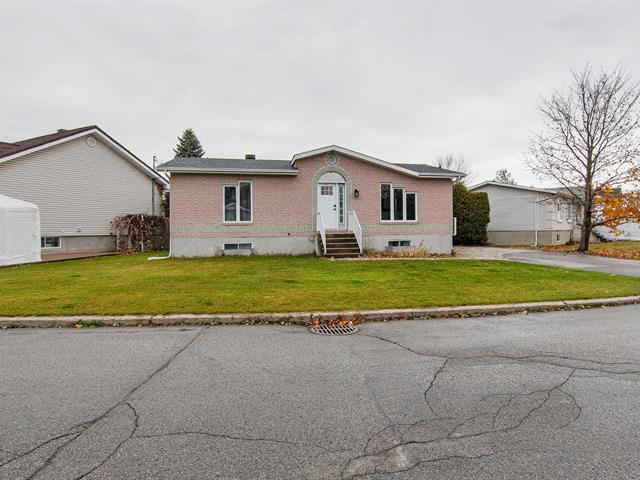
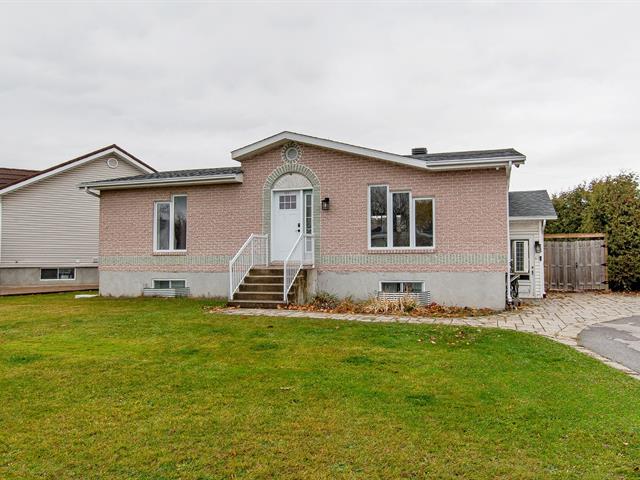
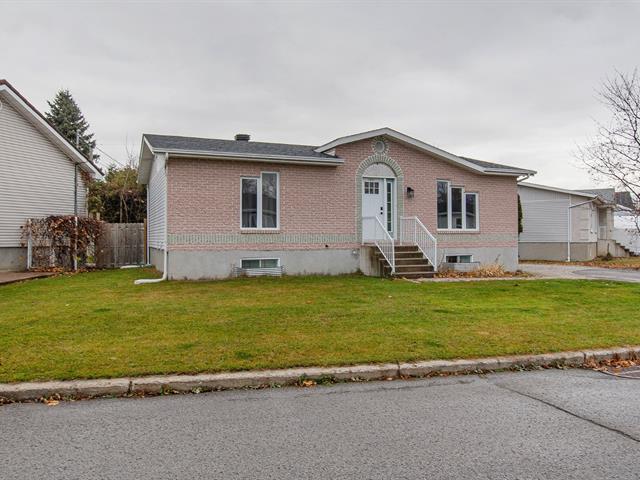
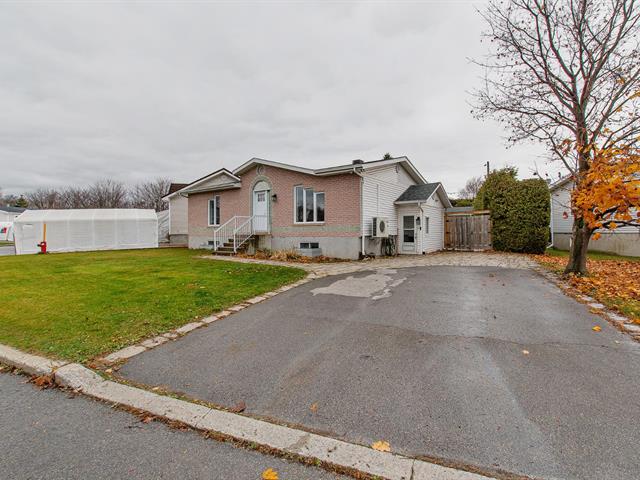
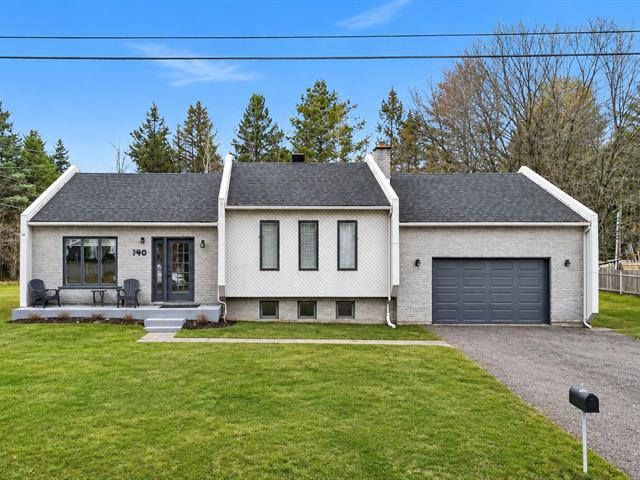
Bungalow in Otterburn Park


29
510,000 $

3|
1
Description
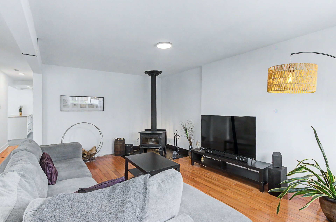
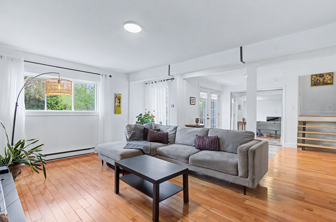
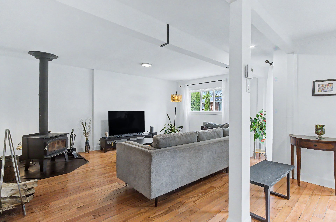
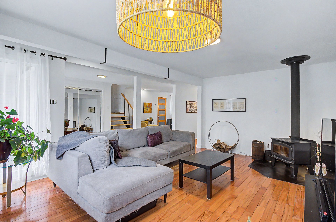
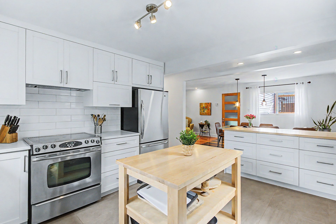
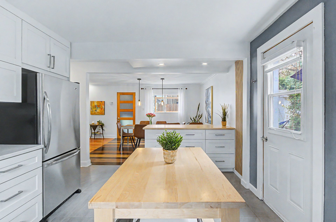
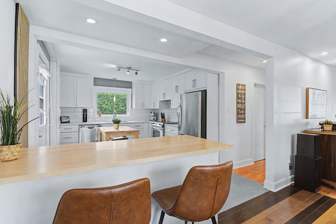
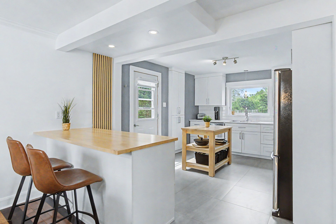
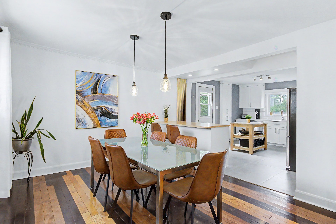
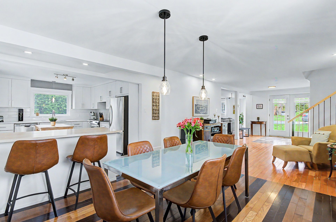
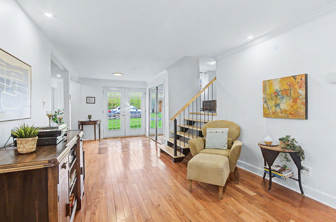
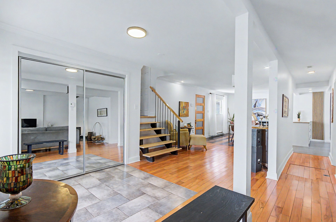
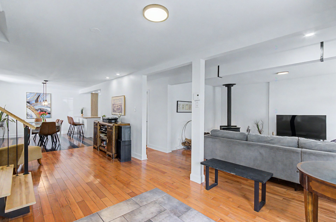
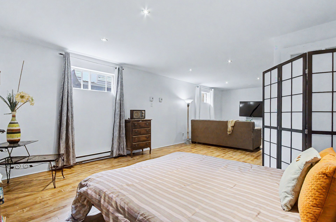
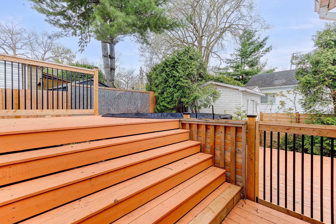
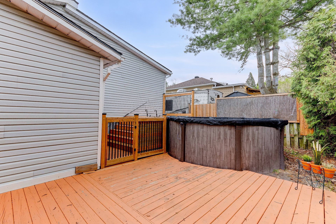
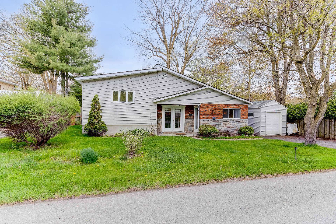
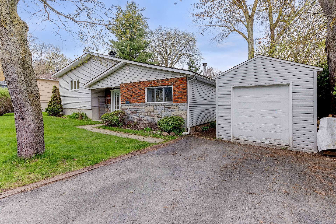
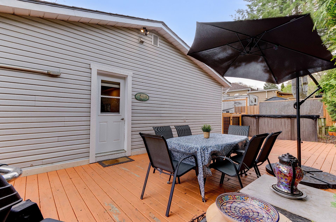
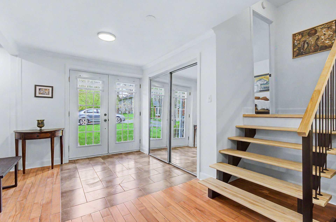
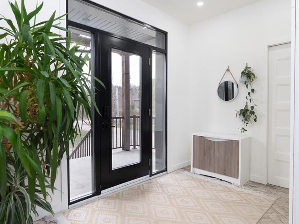
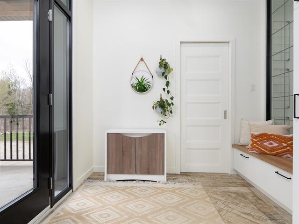
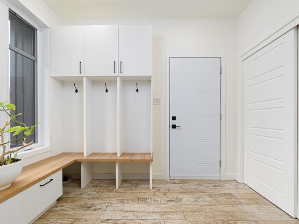
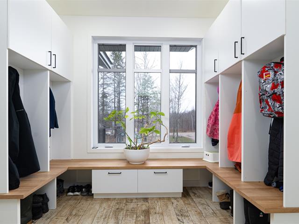
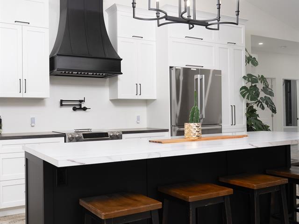
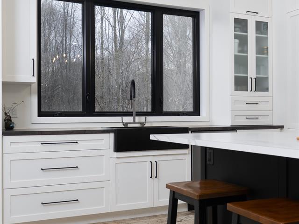
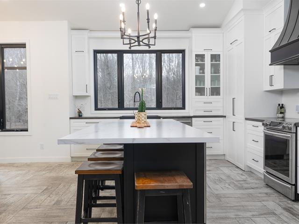
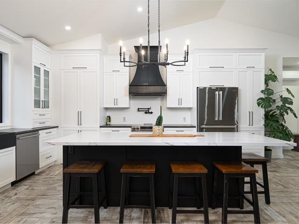
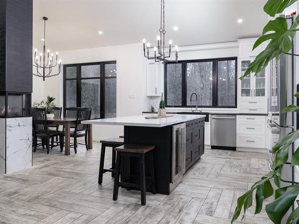
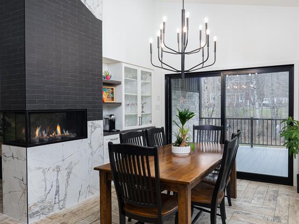
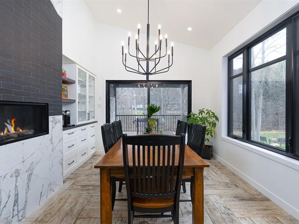
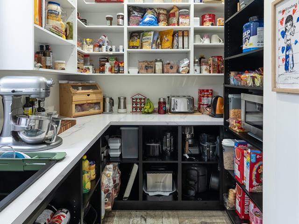
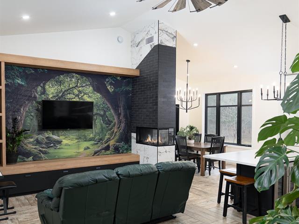
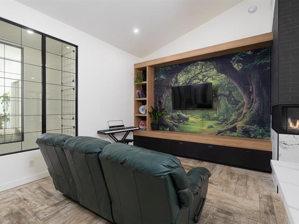
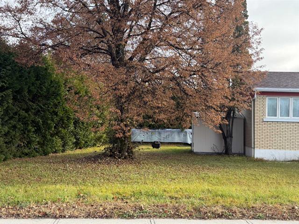
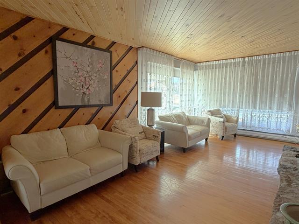
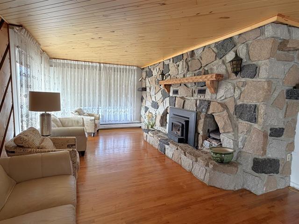
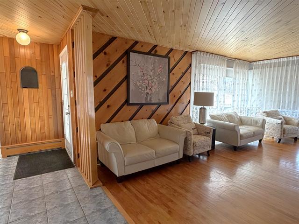
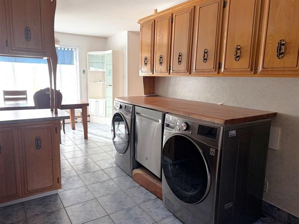
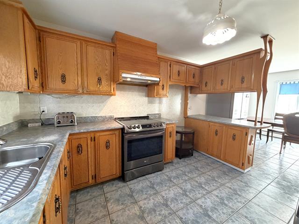
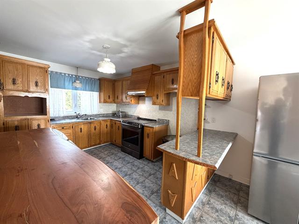
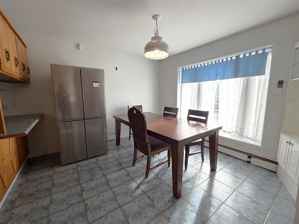
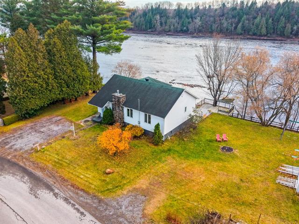
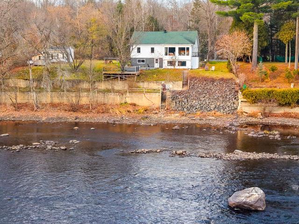
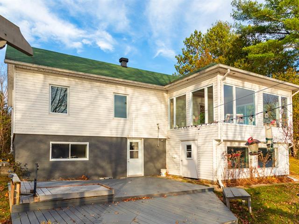
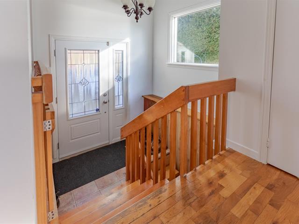
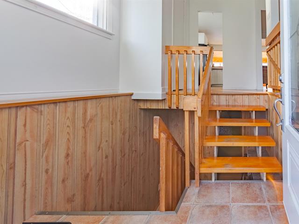
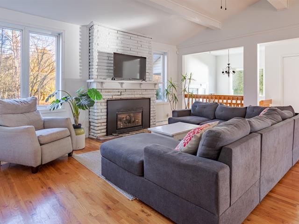
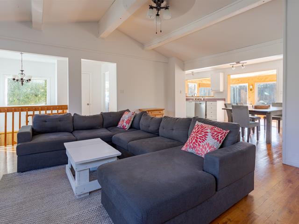
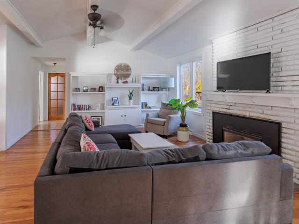
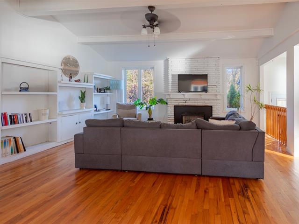
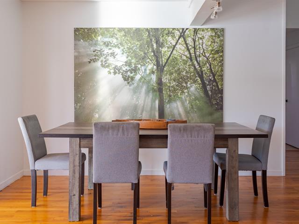
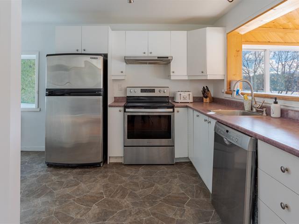
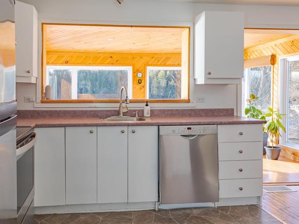
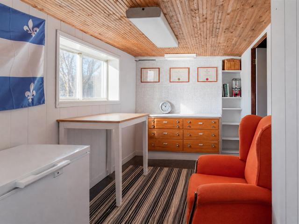
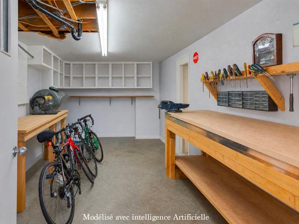
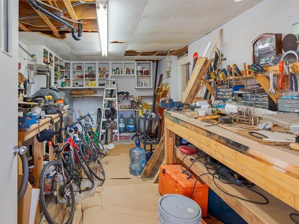
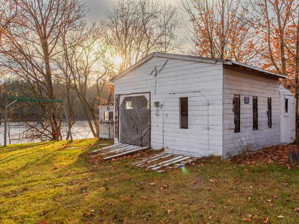
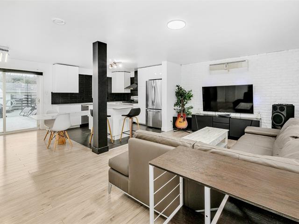
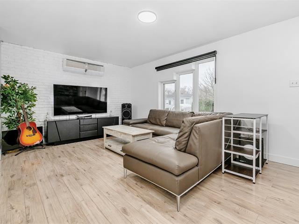
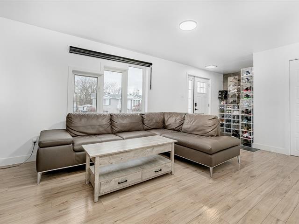
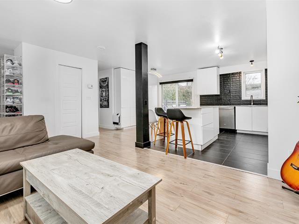
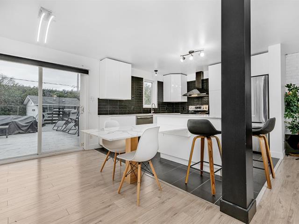
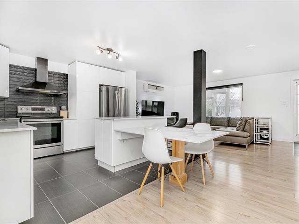
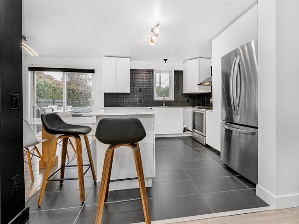
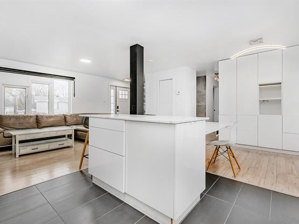
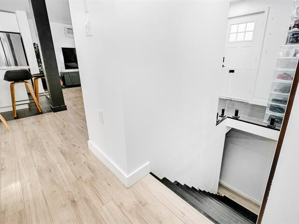
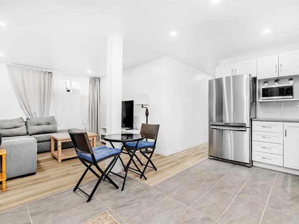
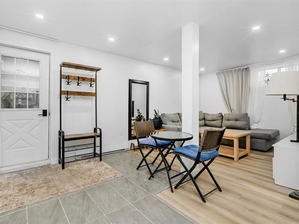
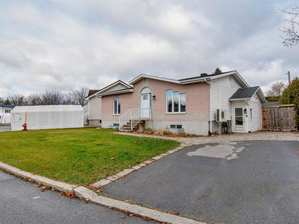
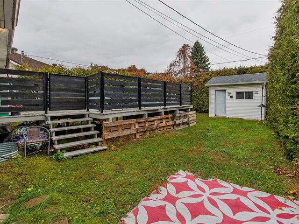
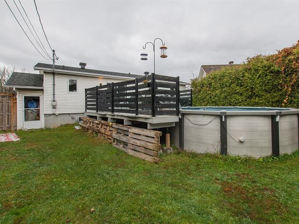
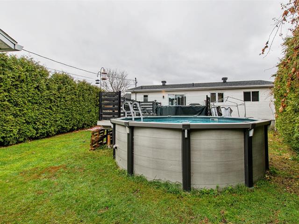
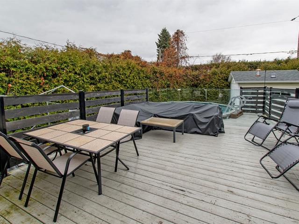
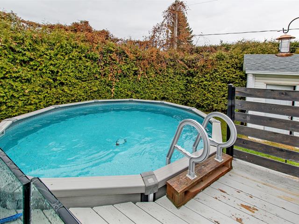
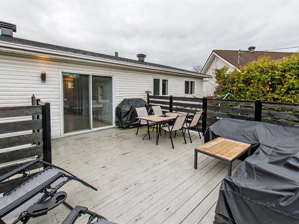
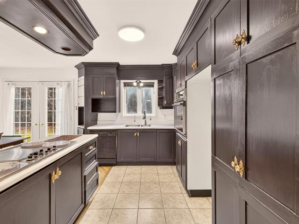
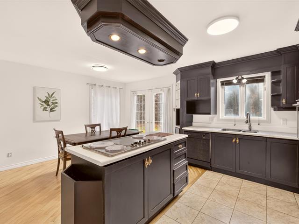
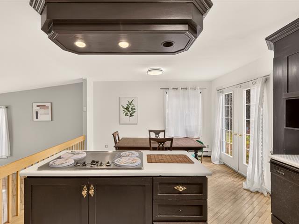
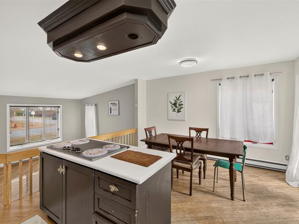
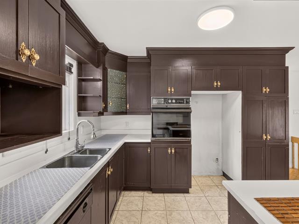
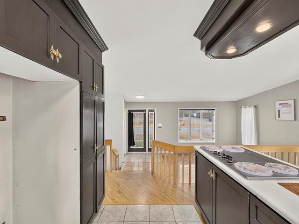
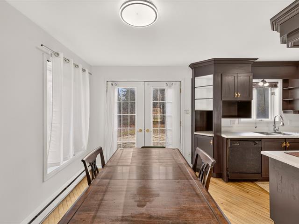
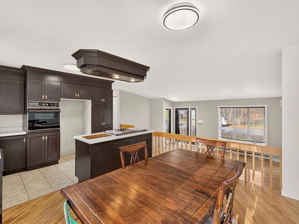
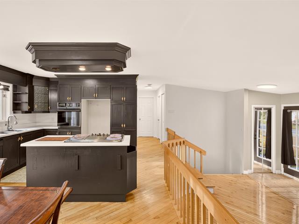
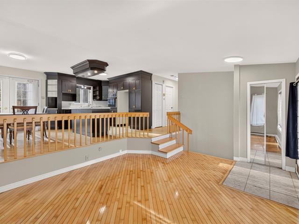
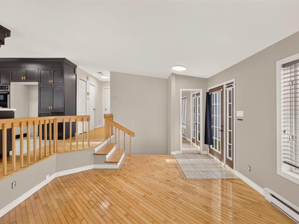
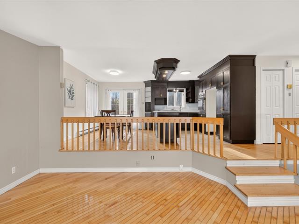
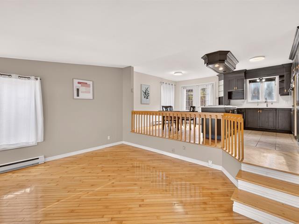
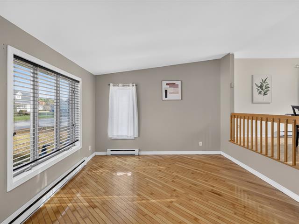
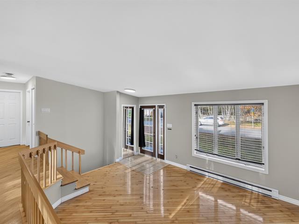
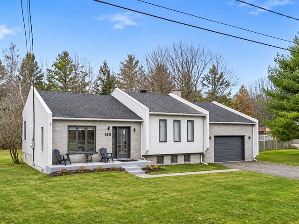
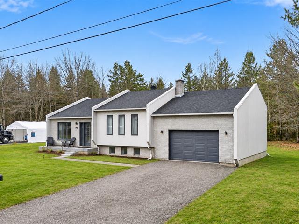
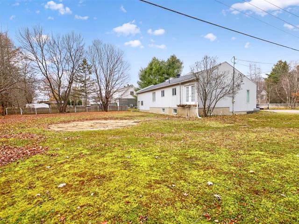
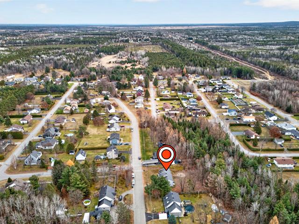
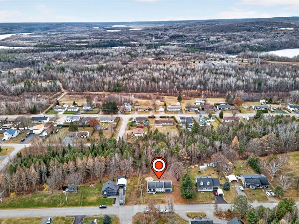
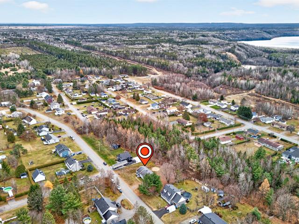
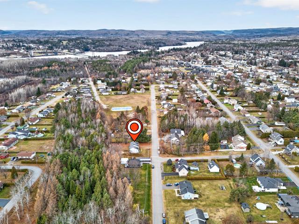
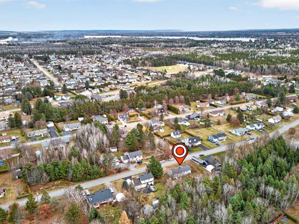
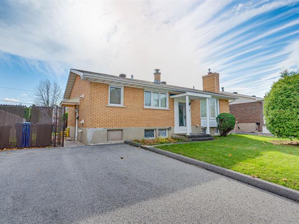
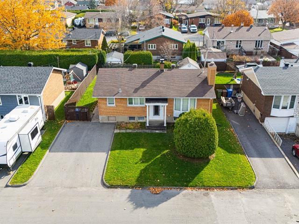
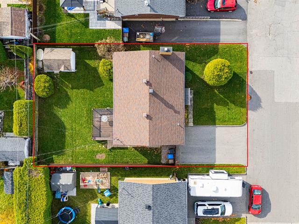
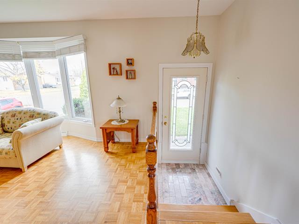
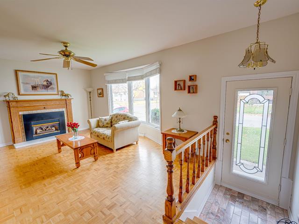
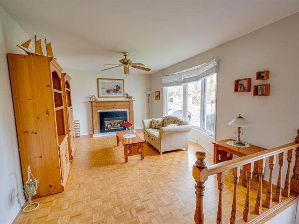
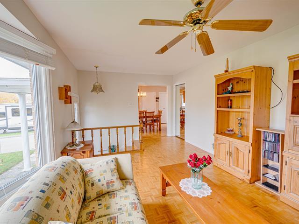
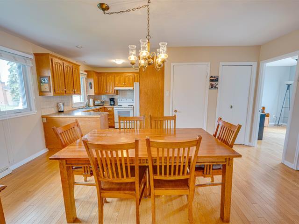
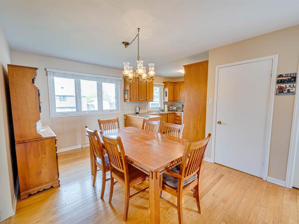
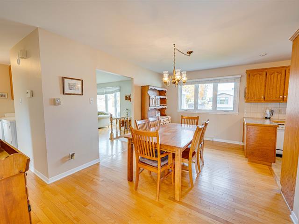
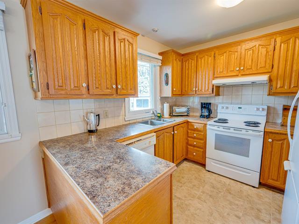
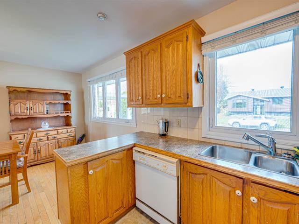
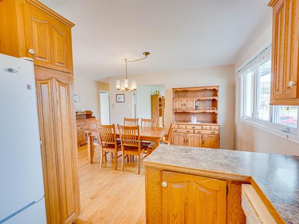
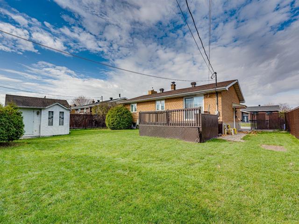
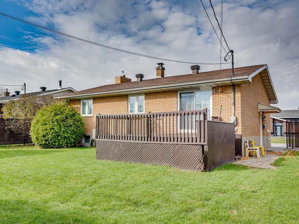
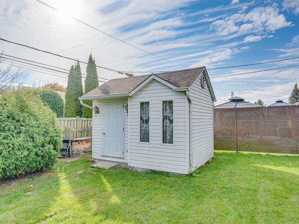
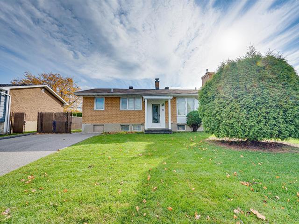
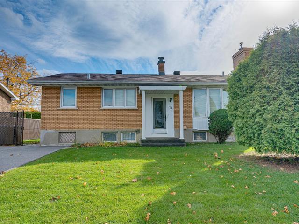
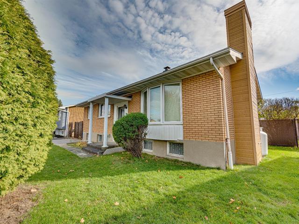
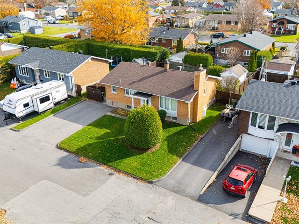
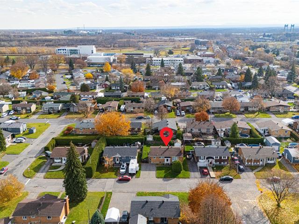
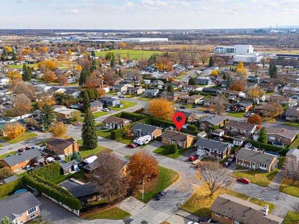
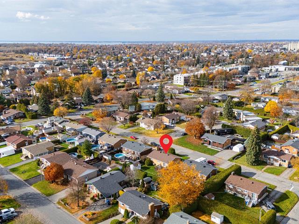
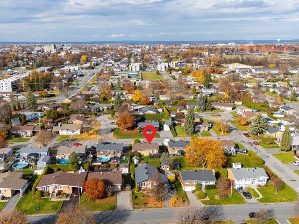
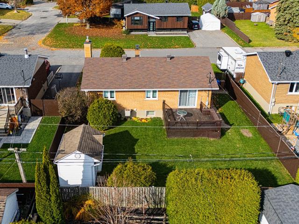
Maison impeccable située dans un quartier recherché de Otterburn Park. Le concept à aires ouvertes favorise une grande luminosité dans toute la maison. En entrant, vous serez séduits par le grand hall d'entrée et la vue d'ensemble de la maison. L'espace habitable est optimisé ce qui permet d'avoir des grandes pièces et un espace boudoir entre l'entrée et la salle à manger. Située dans un quartier familial et paisible. Plusieurs rénovations au fil des années : cuisine rénovée, piscine hors terre chauffée, toiture et cabanon (atelier).
Highlights
Year built
1950
Pool
Heated, Above-ground
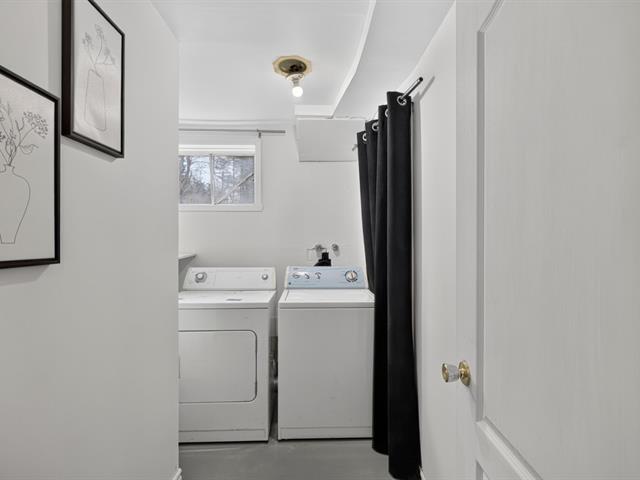
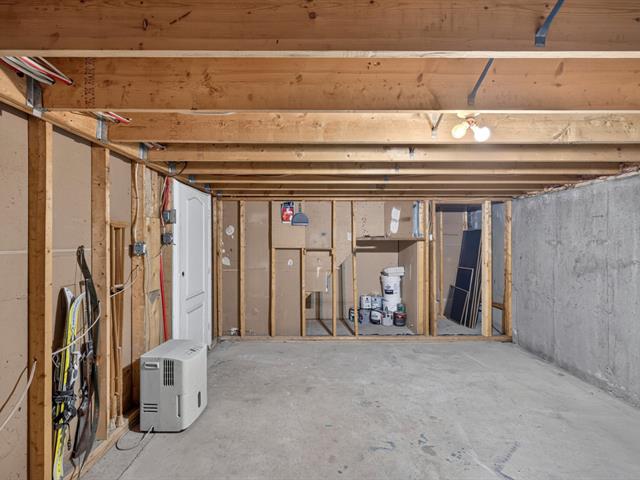
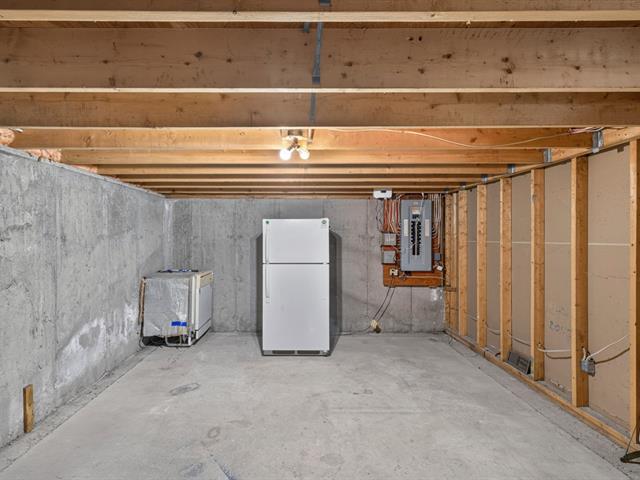
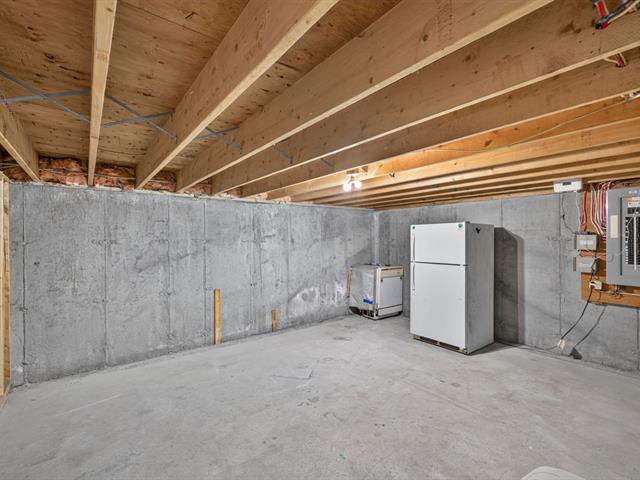
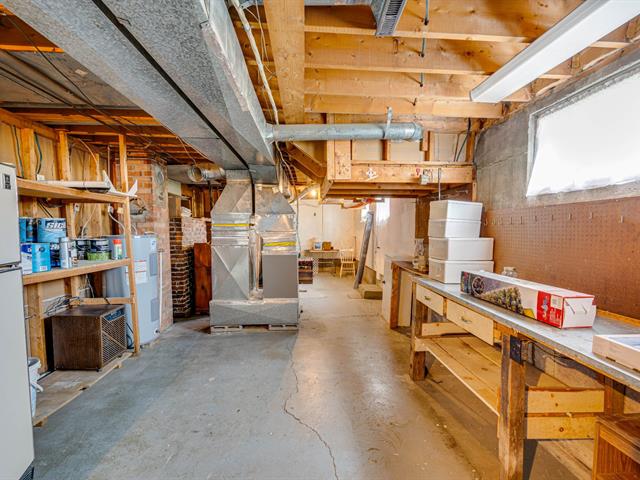
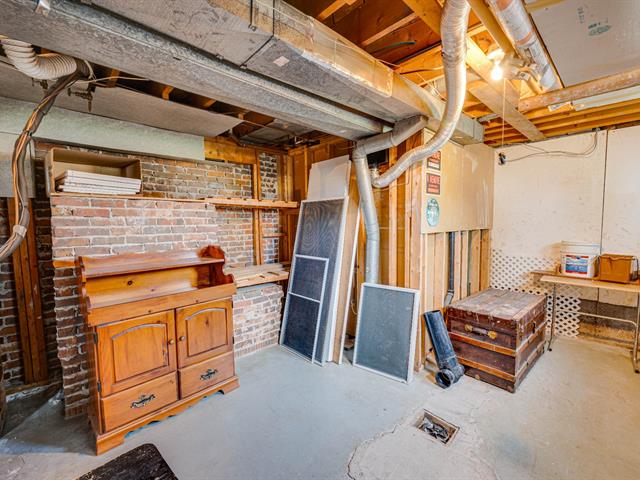
Basement
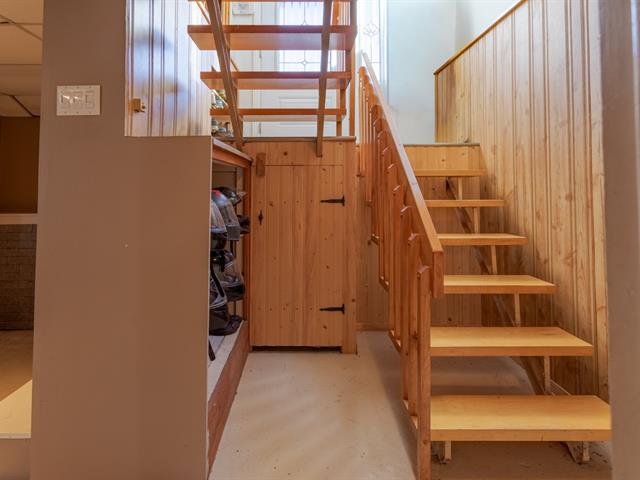
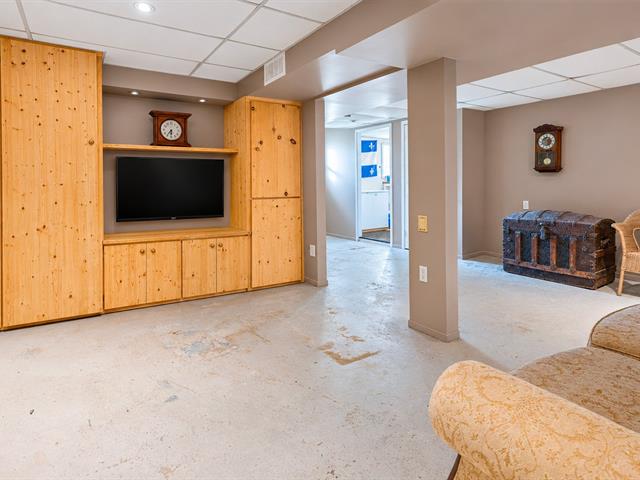
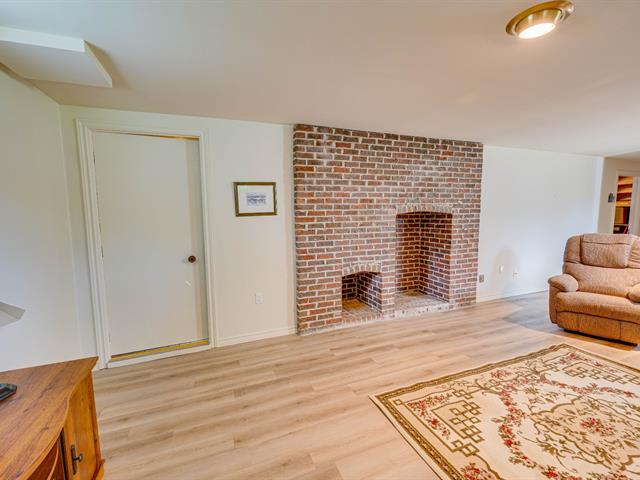
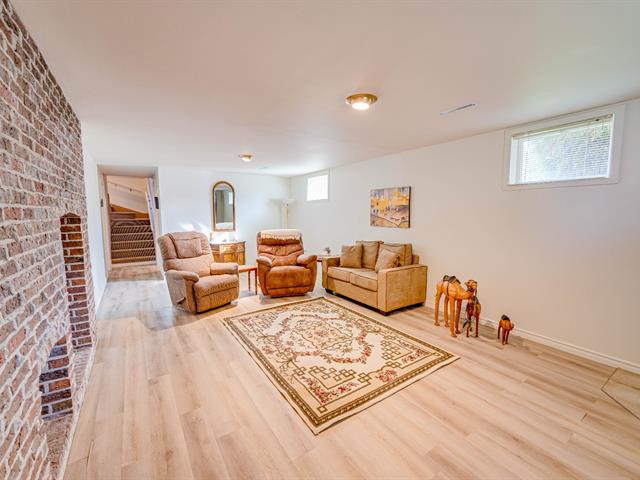
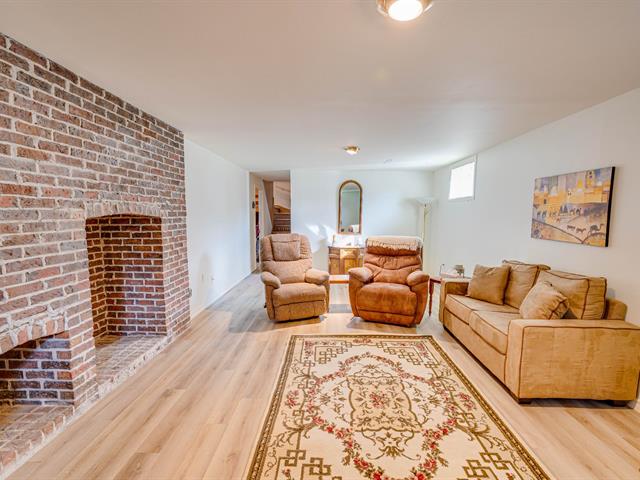
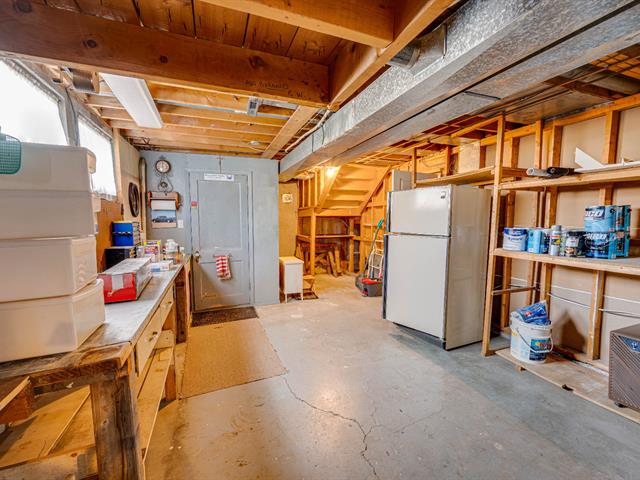
6 feet and over, Finished basement
Rental appliances
Water heater
Roofing
Asphalt shingles
Siding
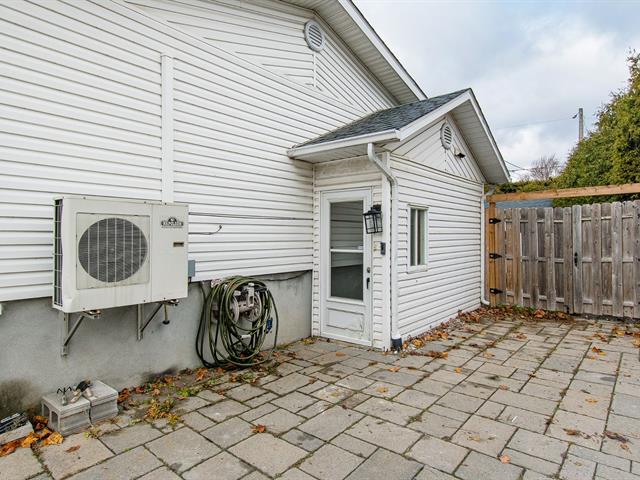
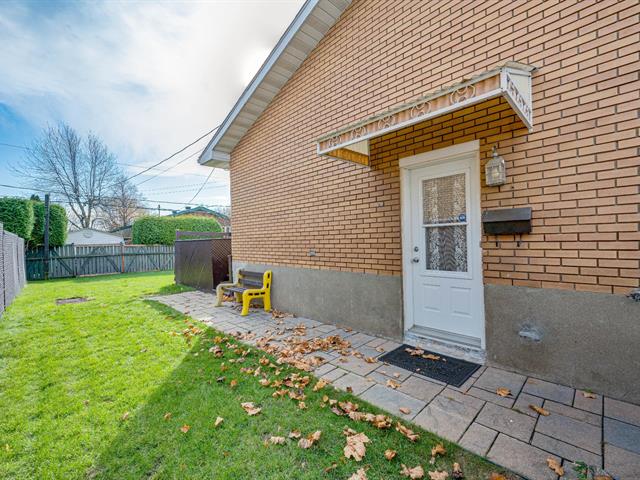
Brick, Vinyl
Zoning
Residential
Heating system
Electric baseboard units
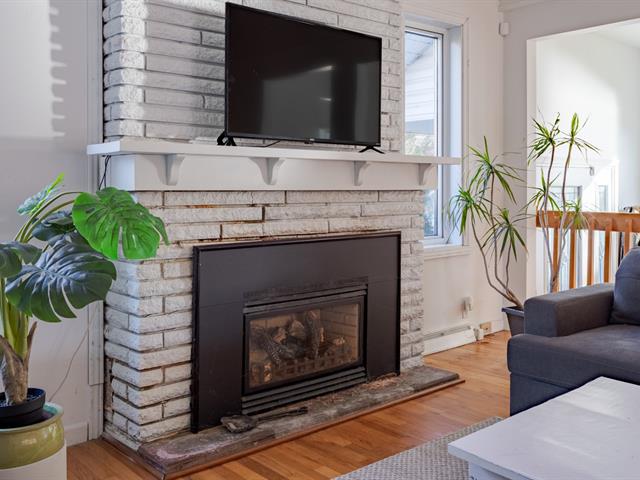
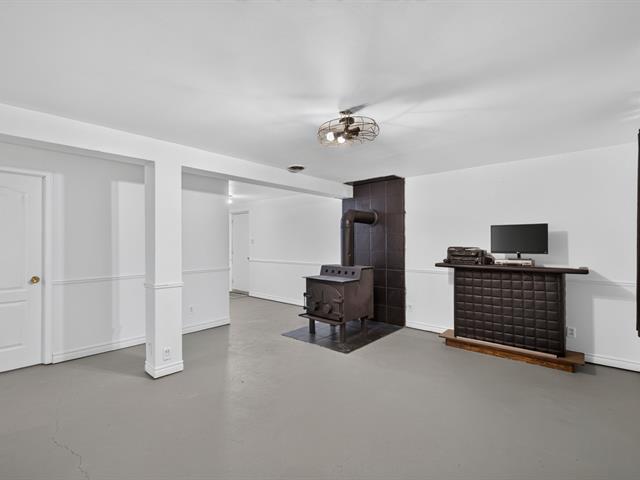
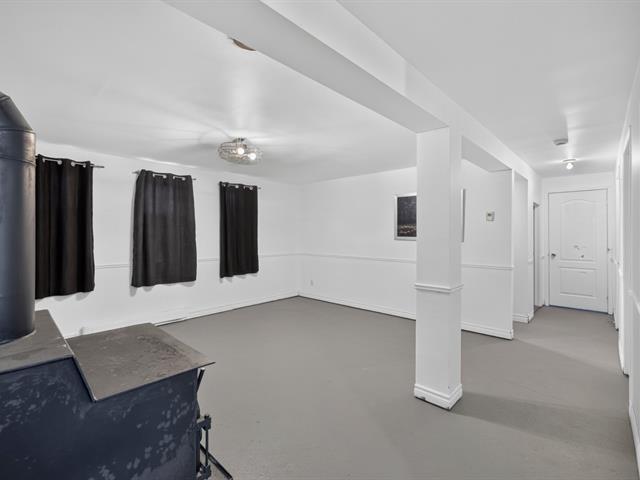
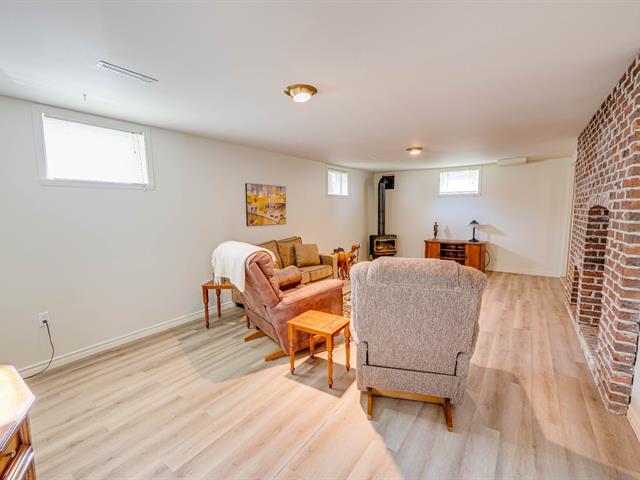
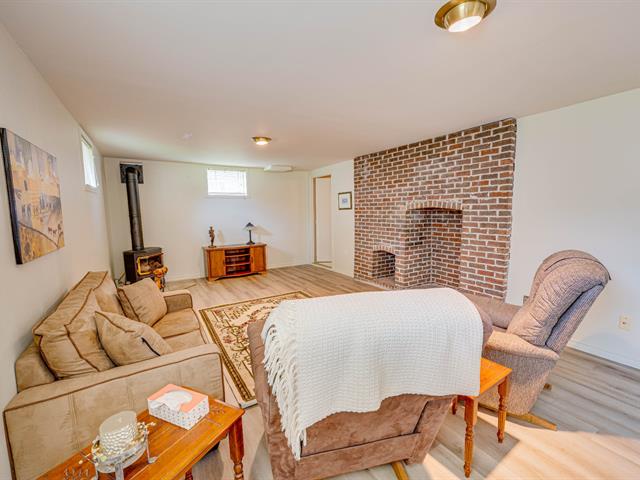
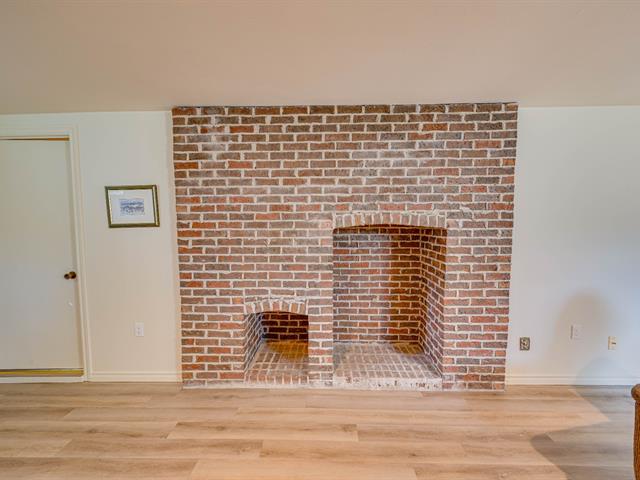
Hearth stove
Wood burning stove
Pool
Heated, Above-ground
Sewage system
Municipal sewer
Parking (total)
Outdoor
Heating energy
Electricity
Windows
PVC
Water supply
Municipality
Foundation
Poured concrete
Included
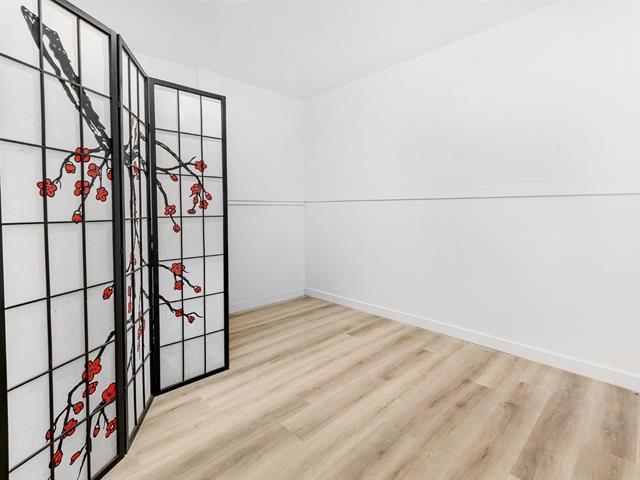
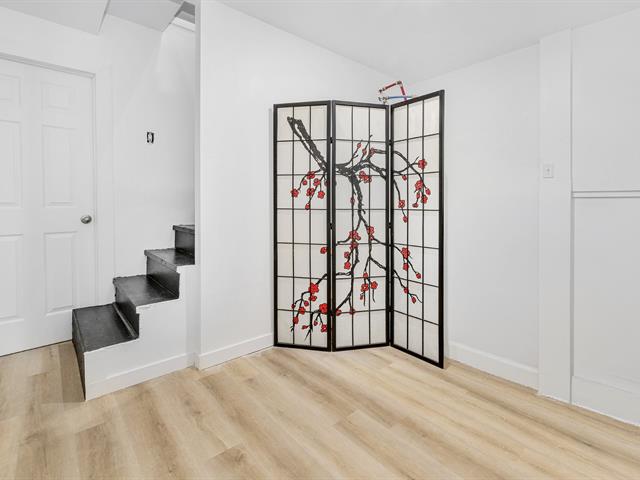
Luminaires, stores, piscine hors terre et accessoires, chauffe eau piscine, paravent sous-sol
Excluded
Rideaux
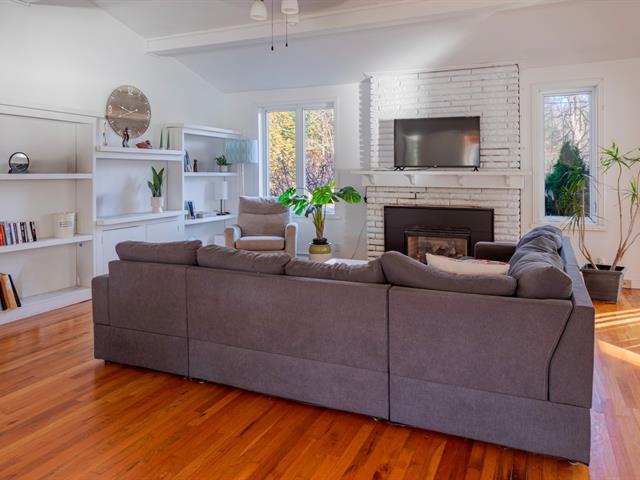
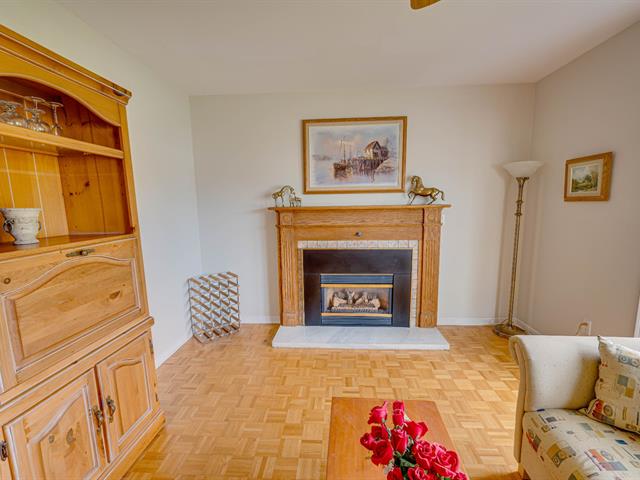
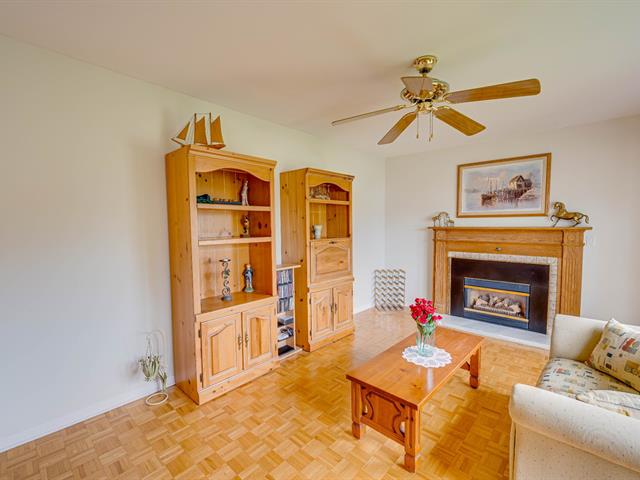
Living room
1st level/Ground floor
17 X 15 ft / 5.18 X 4.57 m
Wood
17 X 15 ft / 5.18 X 4.57 m
Wood
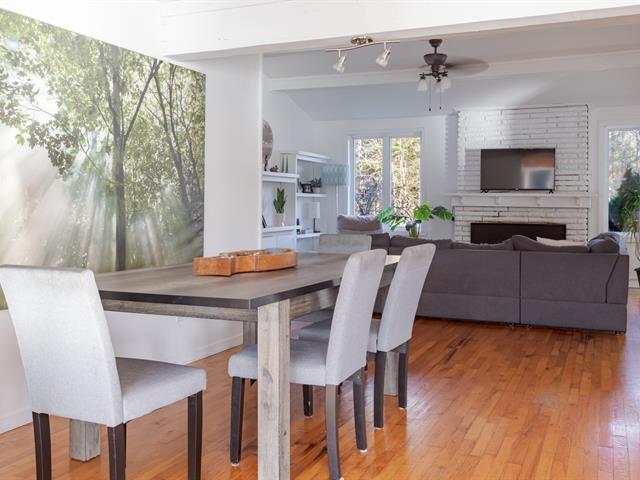
Dining room
1st level/Ground floor
12 X 11 ft / 3.66 X 3.35 m
Wood
12 X 11 ft / 3.66 X 3.35 m
Wood
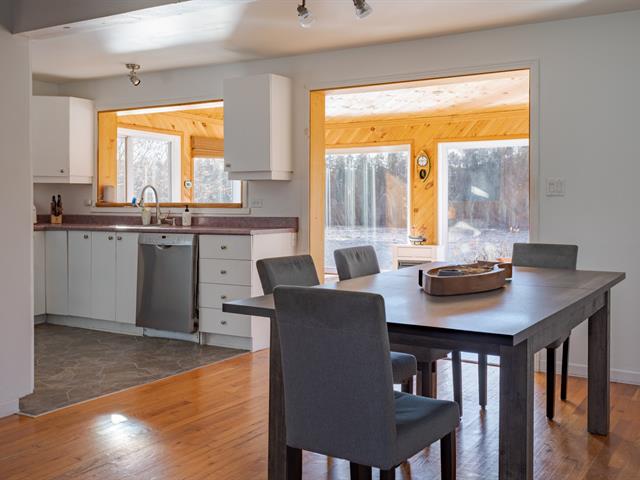
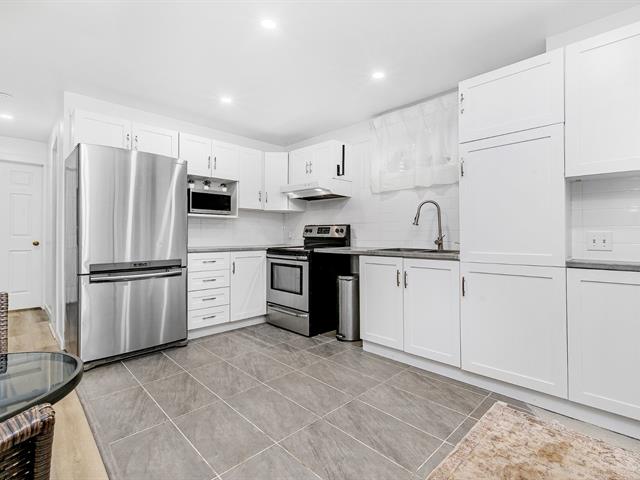
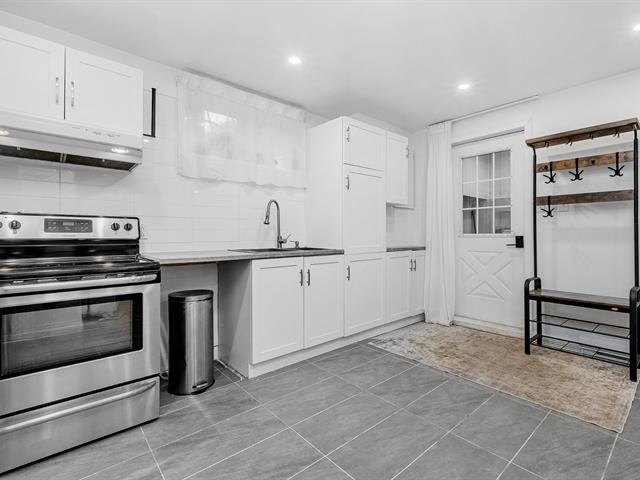
Kitchen
1st level/Ground floor
15 X 10.7 ft / 4.57 X 3.23 m
Ceramic tiles
15 X 10.7 ft / 4.57 X 3.23 m
Ceramic tiles
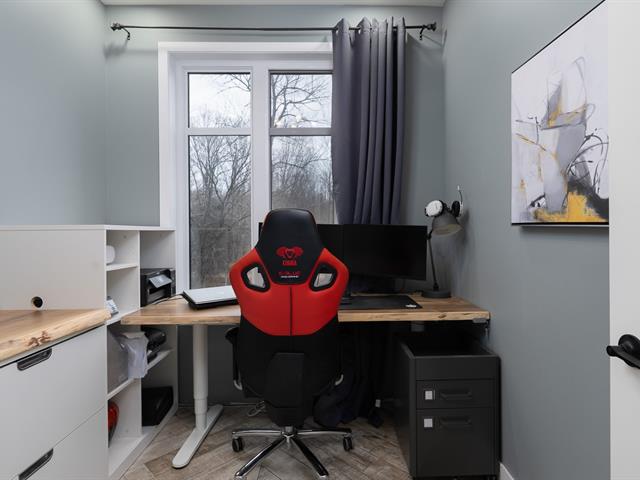
Den
1st level/Ground floor
10 X 7.5 ft / 3.05 X 2.26 m
Wood
10 X 7.5 ft / 3.05 X 2.26 m
Wood
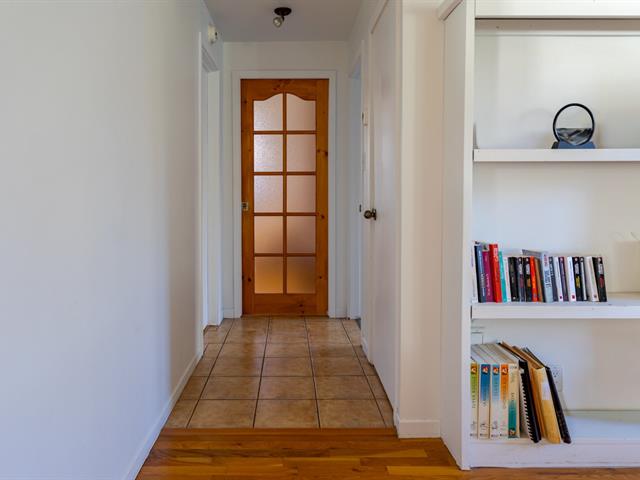
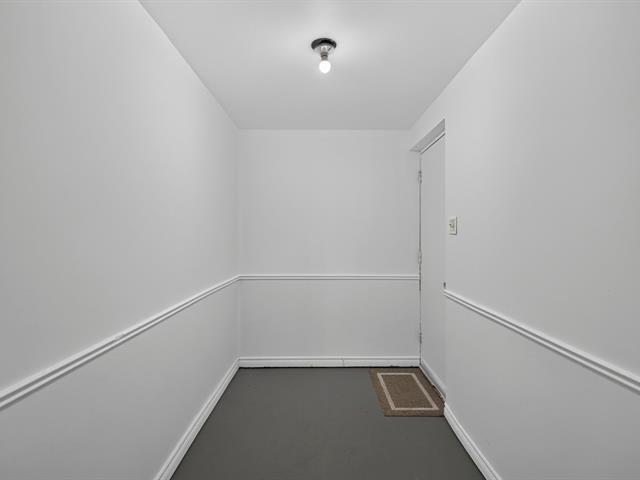
Hallway
1st level/Ground floor
10.2 X 8 ft / 3.10 X 2.44 m
Ceramic tiles
10.2 X 8 ft / 3.10 X 2.44 m
Ceramic tiles
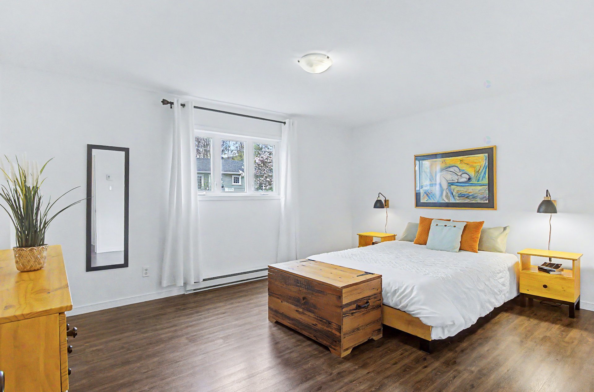
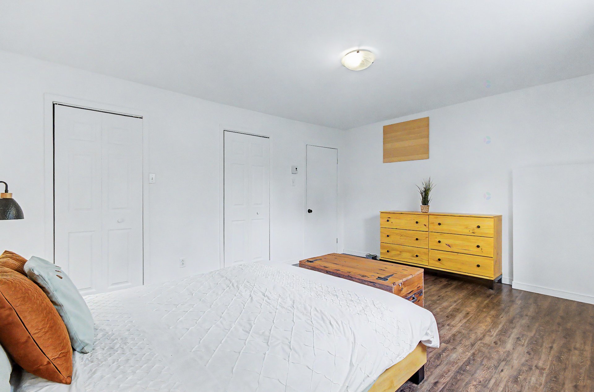
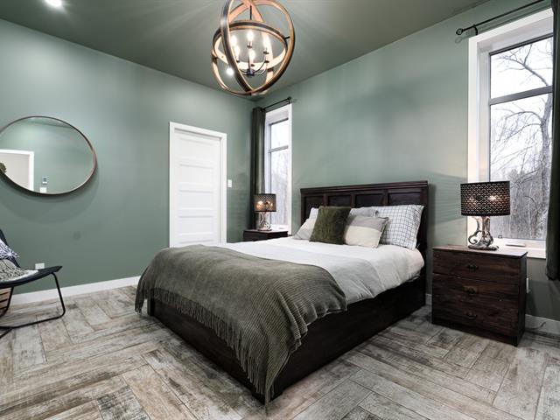
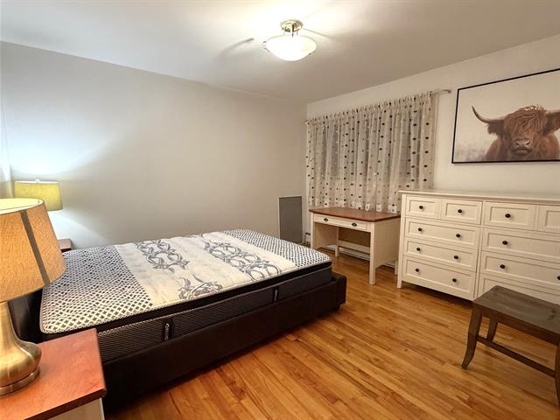
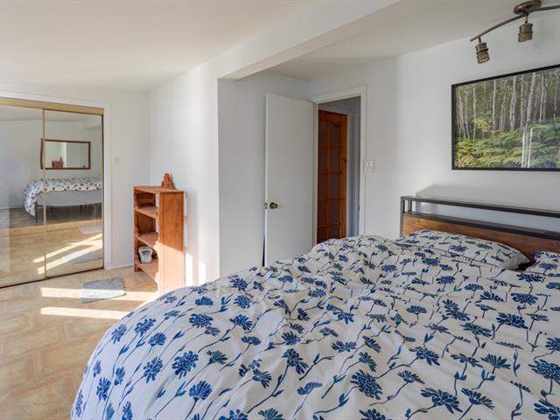
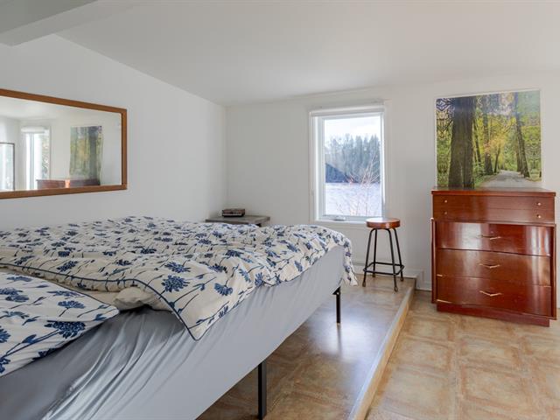
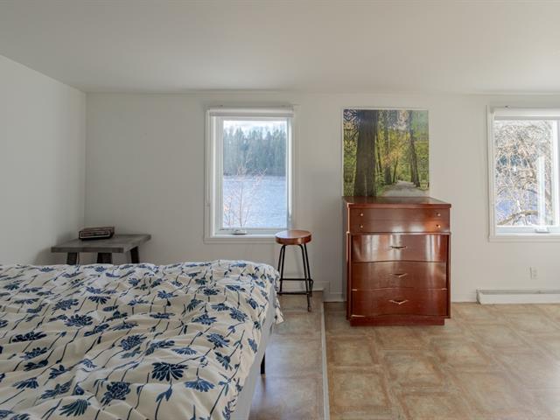
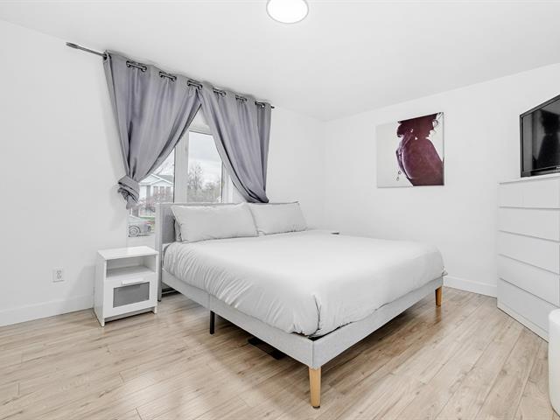
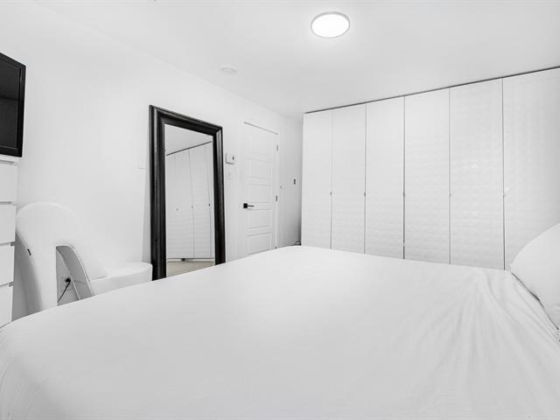
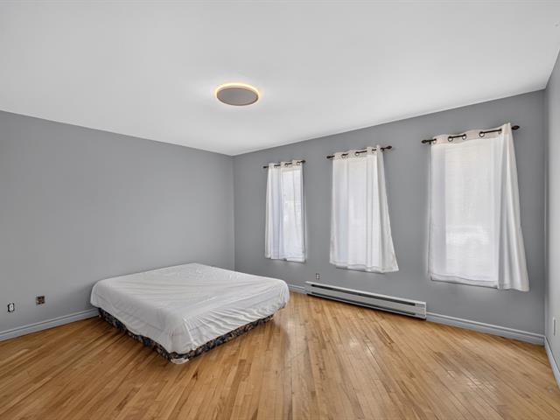
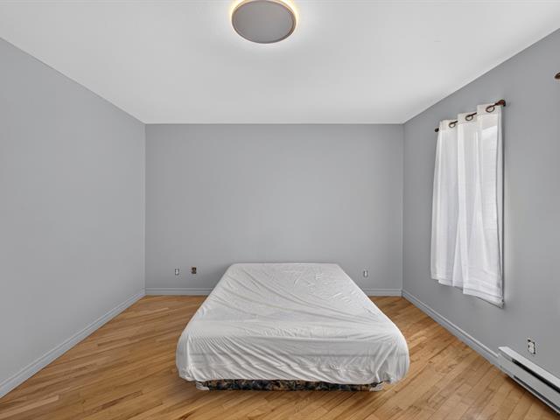
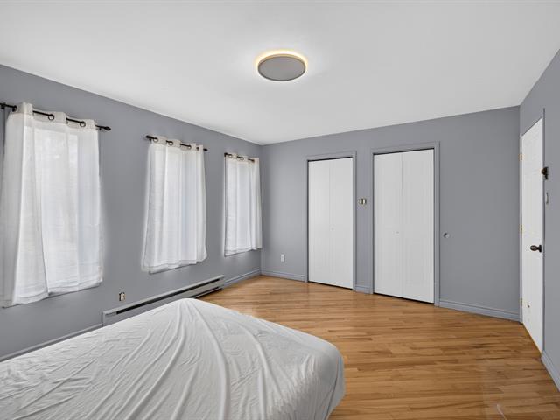
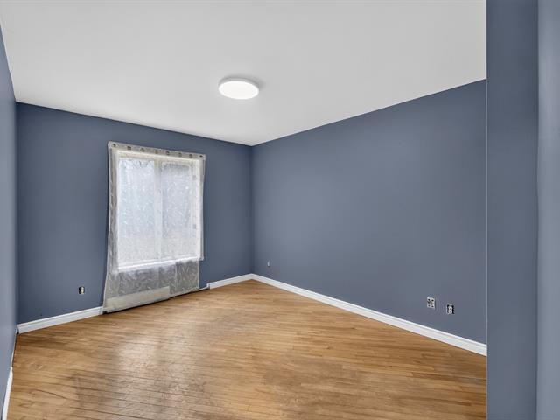
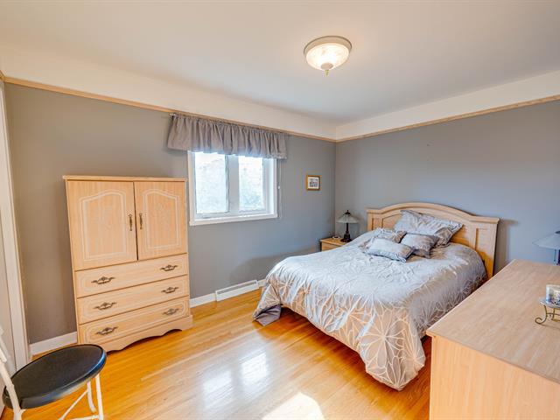
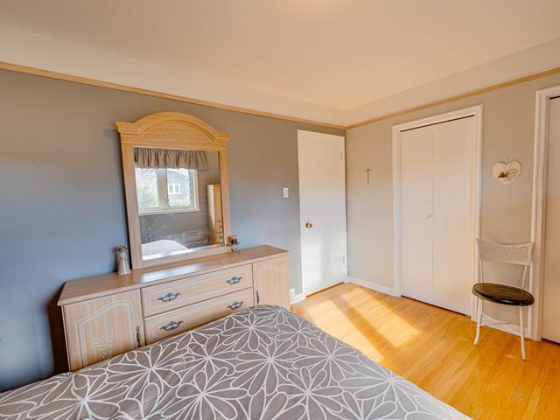
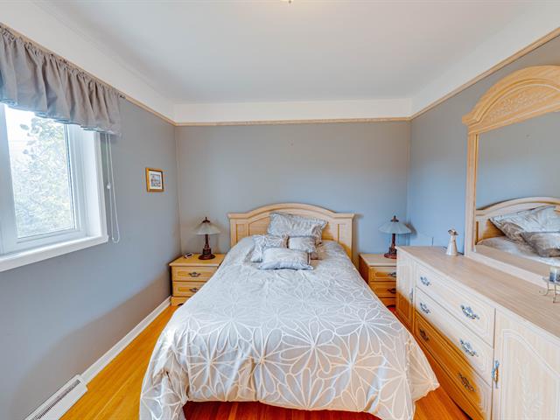
Primary bedroom
1st level/Ground floor
15 X 12 ft / 4.57 X 3.66 m
15 X 12 ft / 4.57 X 3.66 m
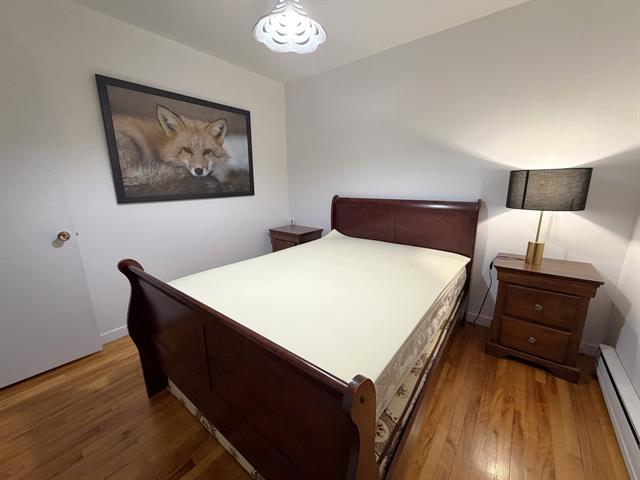
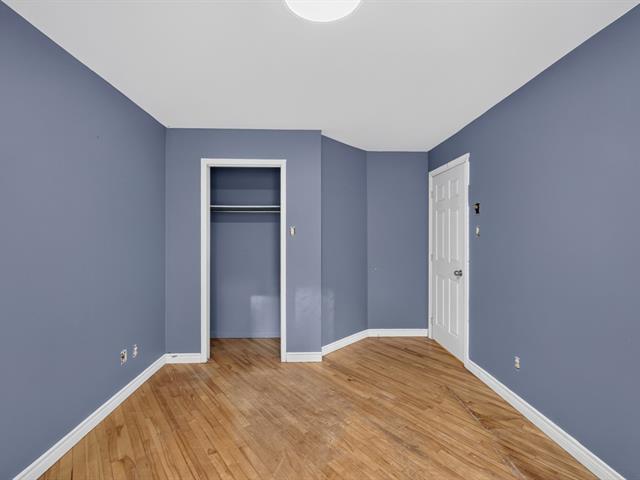
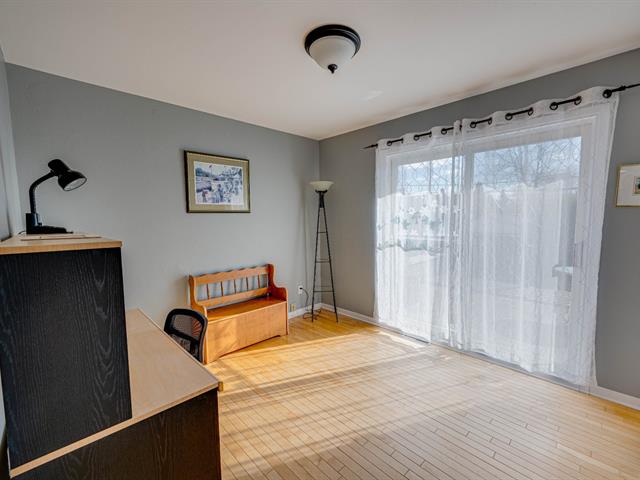
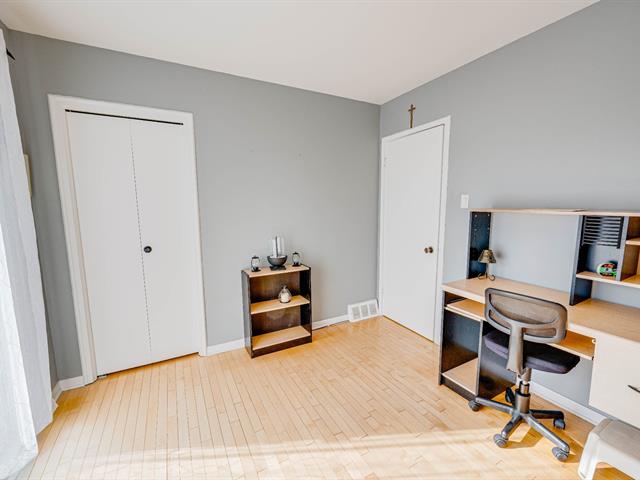
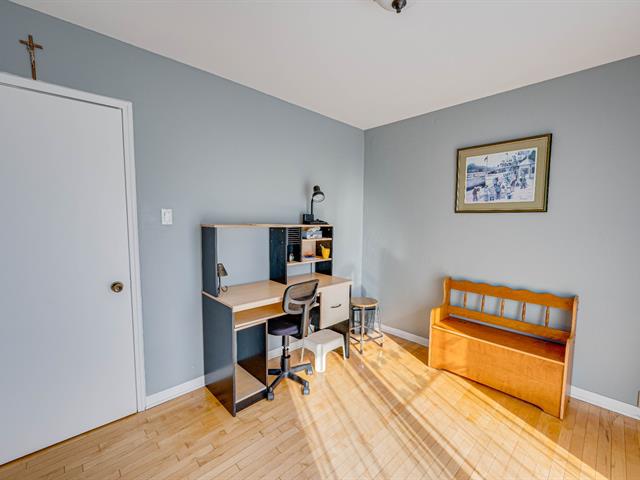
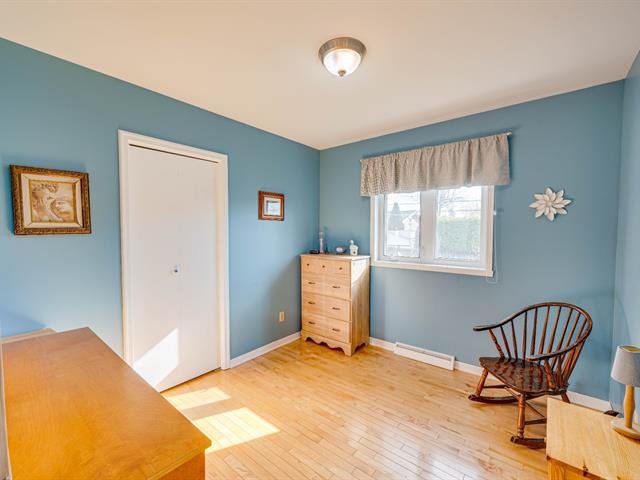
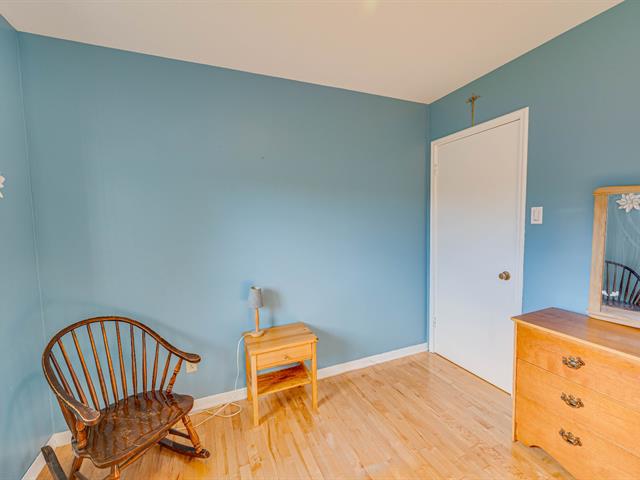
Bedroom
1st level/Ground floor
14.2 X 10.10 ft / 4.32 X 3.30 m
14.2 X 10.10 ft / 4.32 X 3.30 m
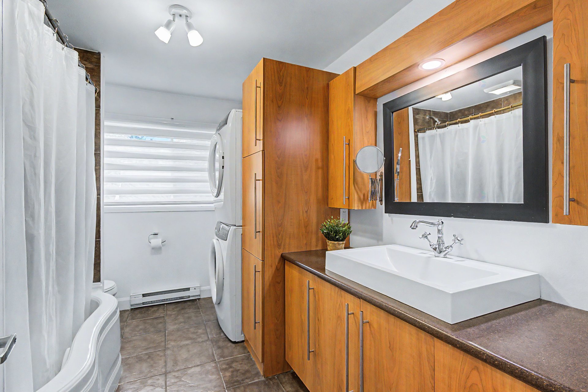
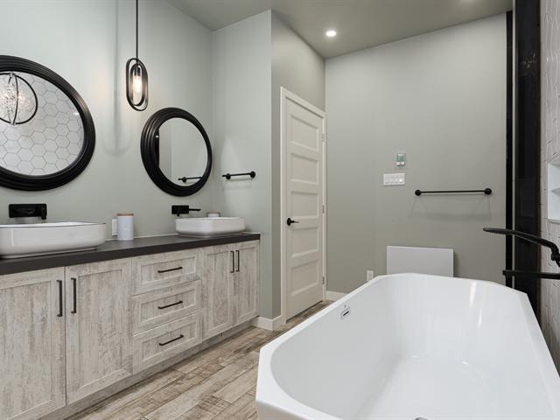
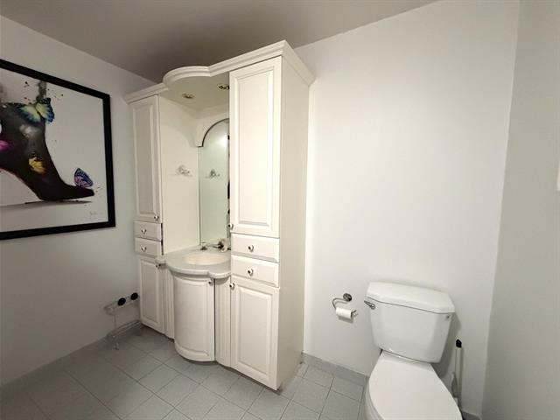
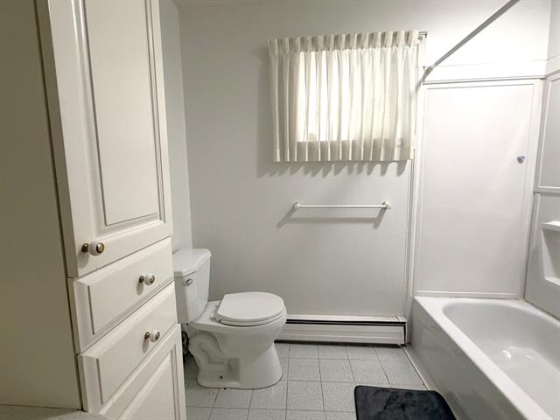
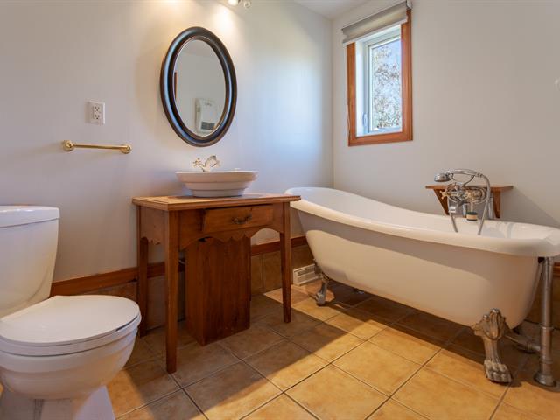
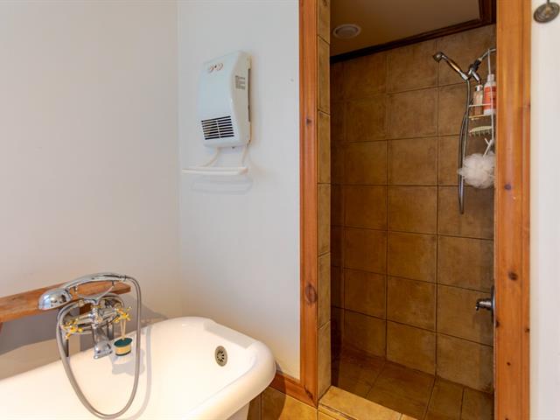
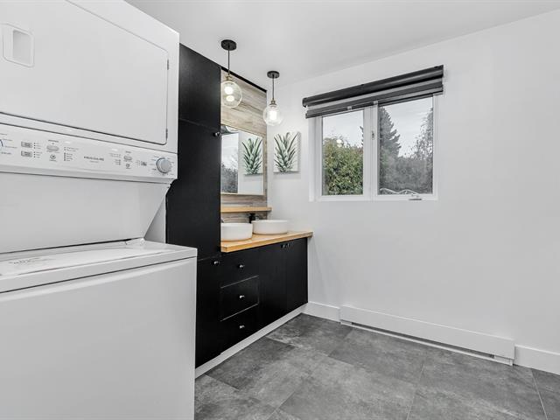
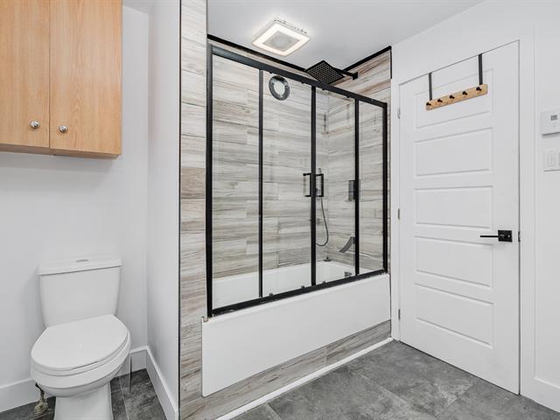
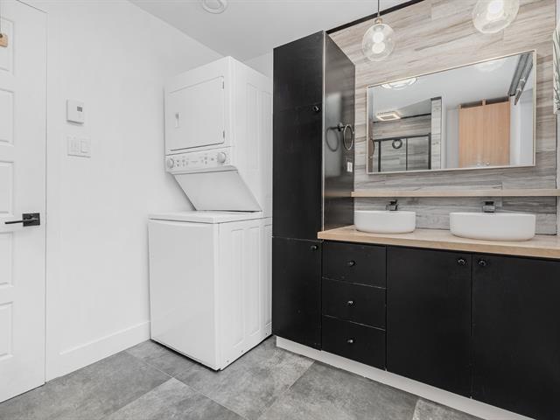
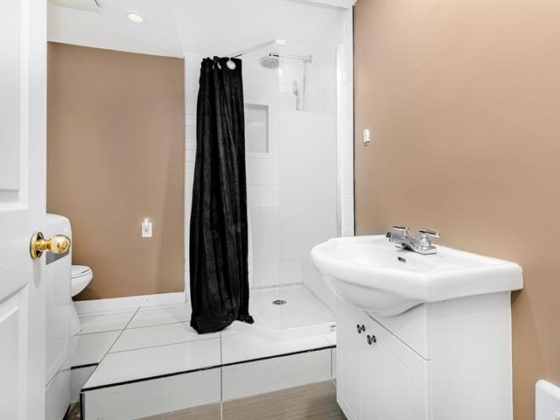
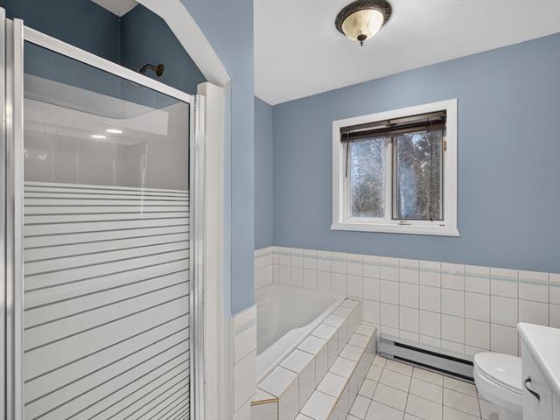
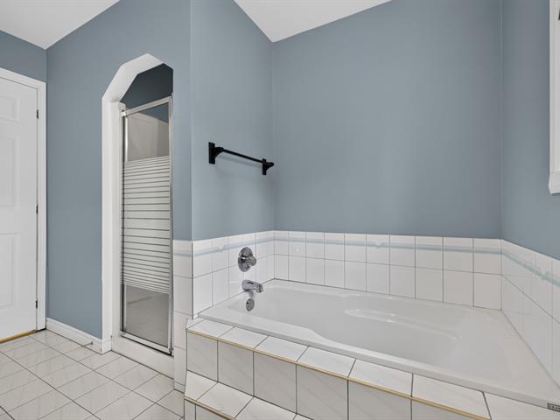
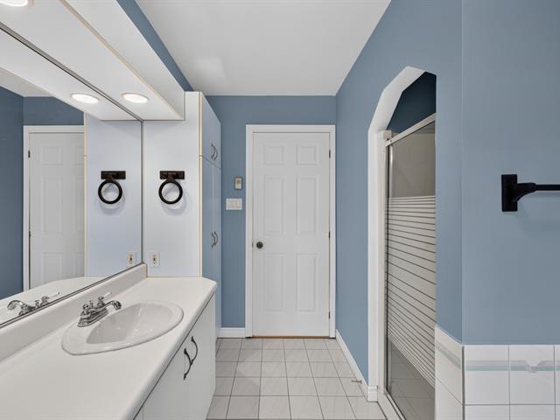
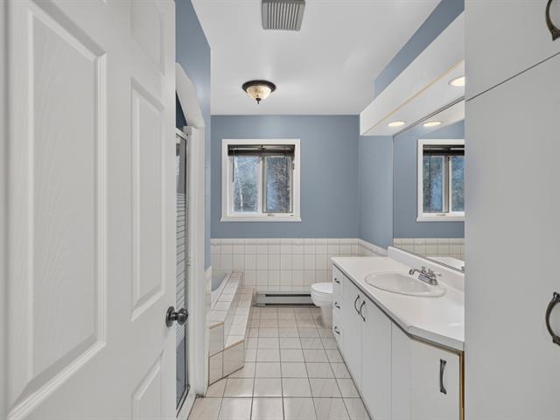
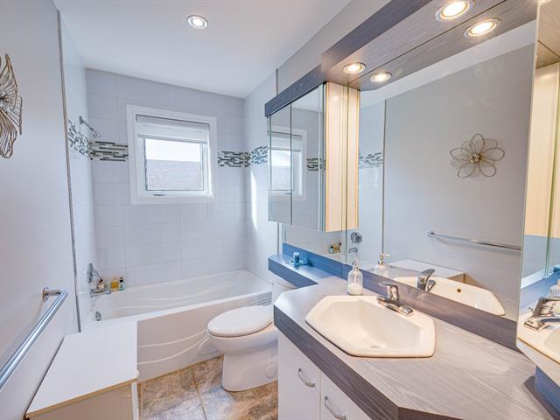
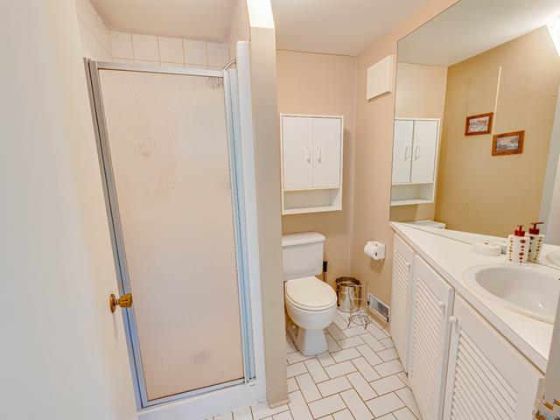
Bathroom
1st level/Ground floor
11 X 7.5 ft / 3.35 X 2.26 m
Ceramic tiles
11 X 7.5 ft / 3.35 X 2.26 m
Ceramic tiles
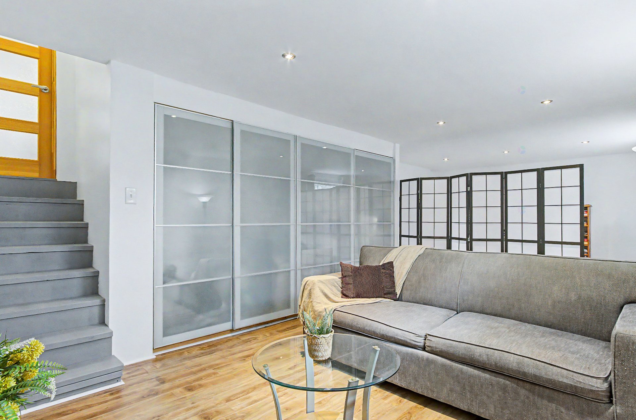
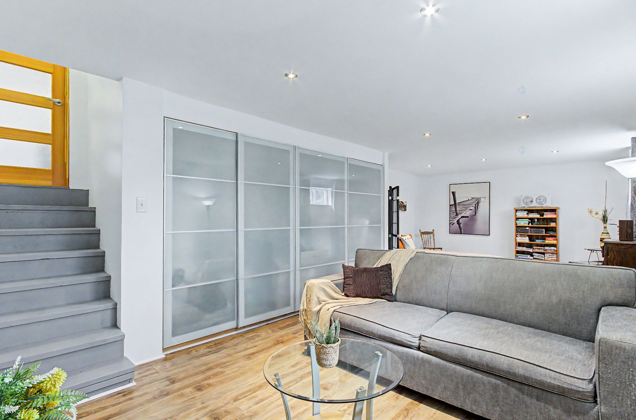
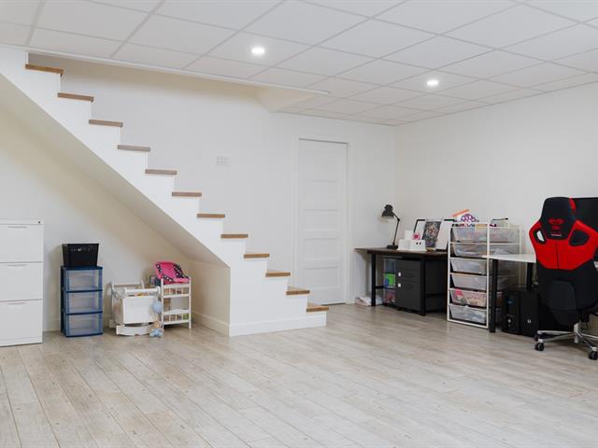
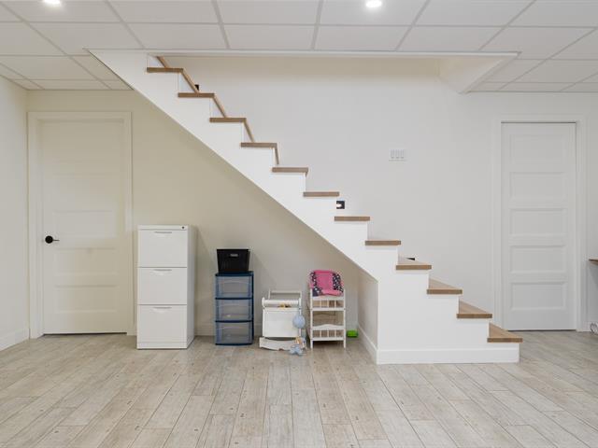
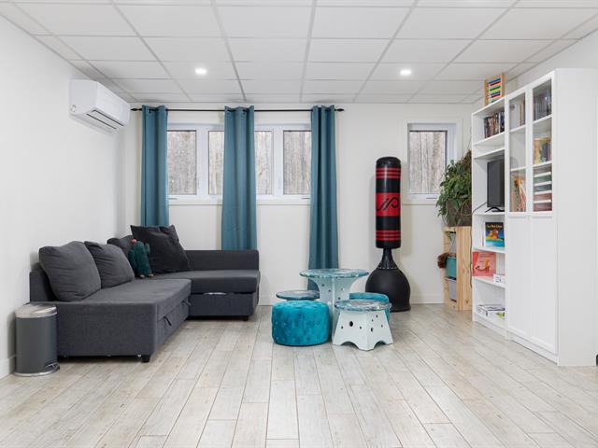
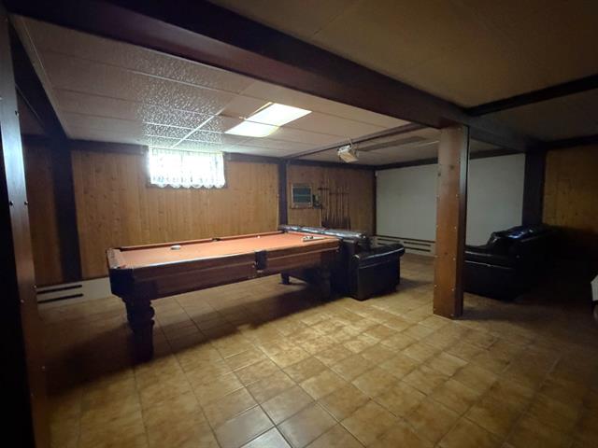
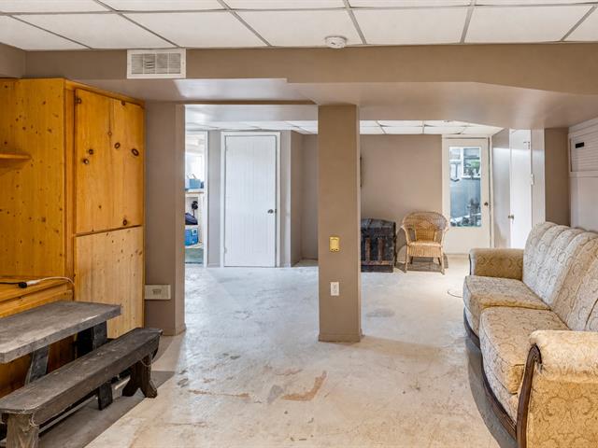
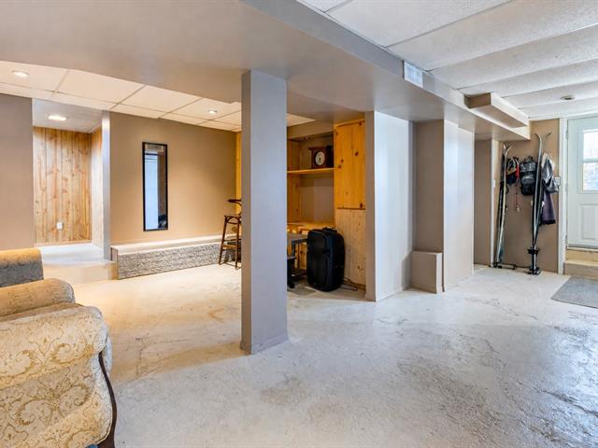
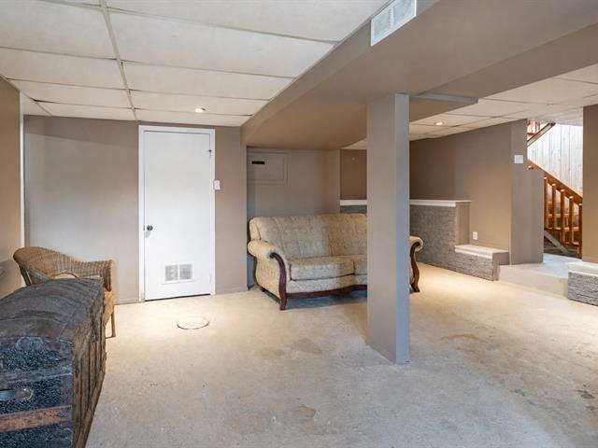
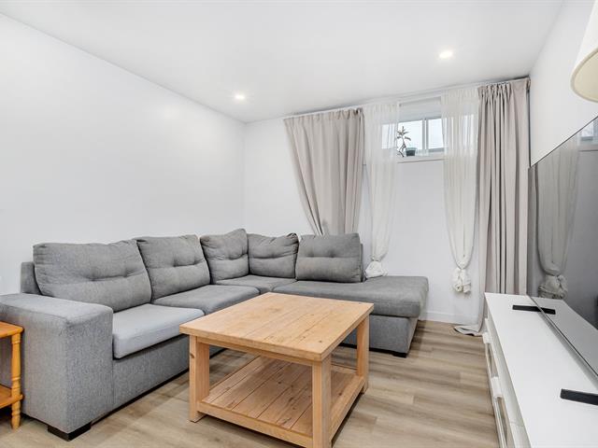
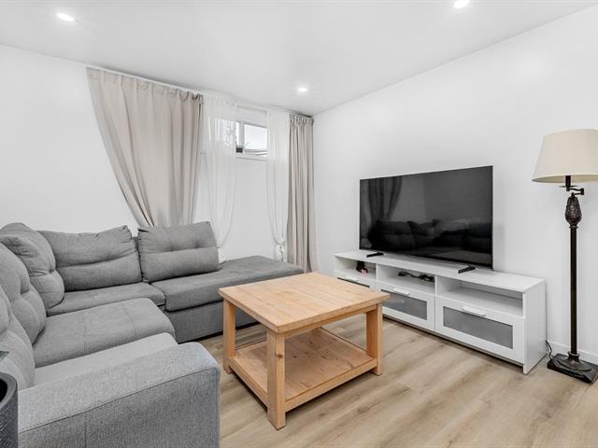
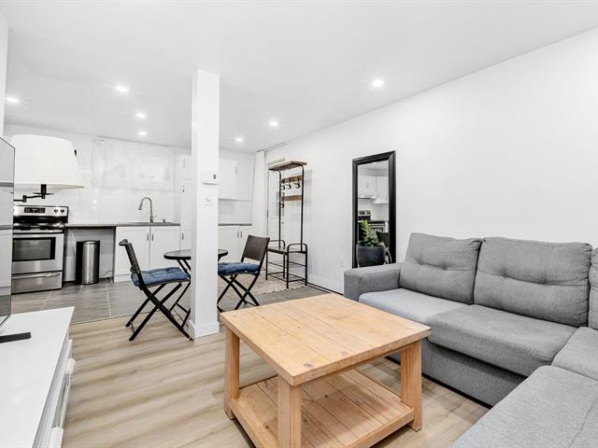
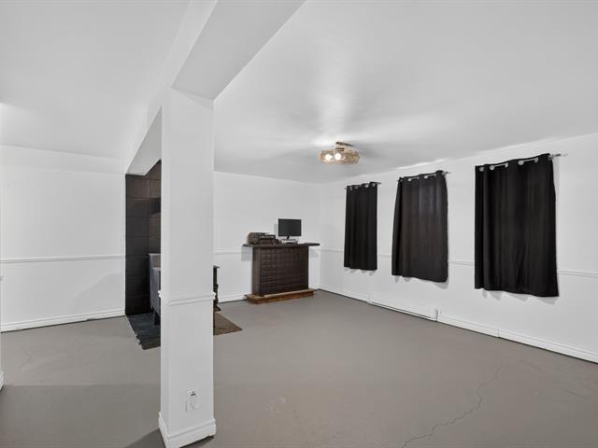
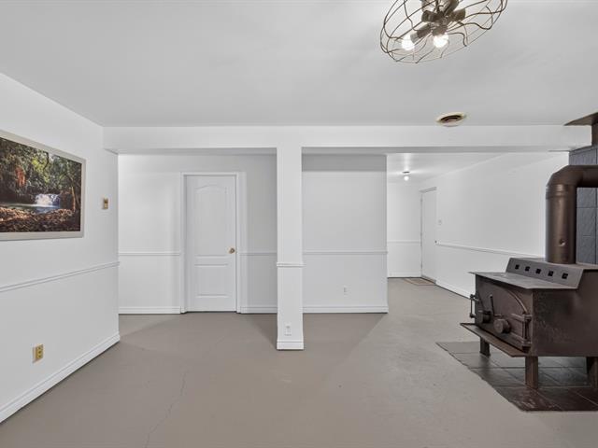
Family room
Basement
16 X 14.6 ft / 4.88 X 4.42 m
16 X 14.6 ft / 4.88 X 4.42 m
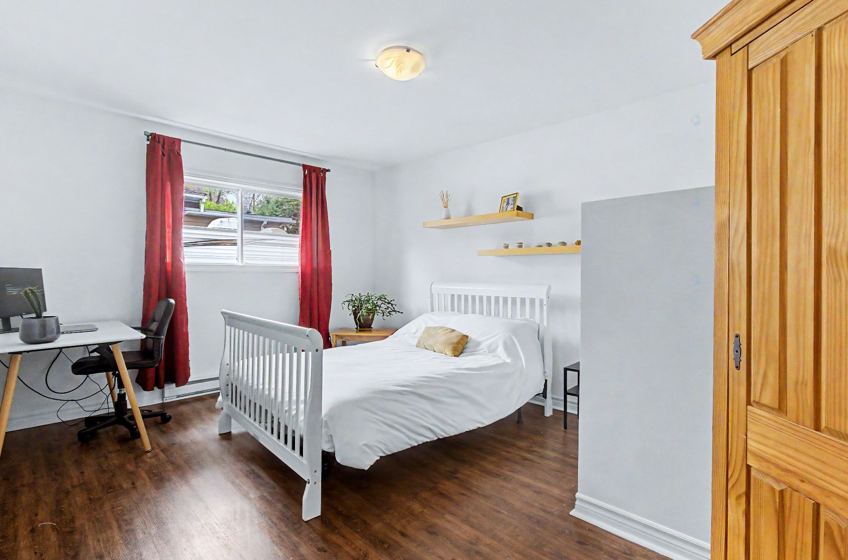
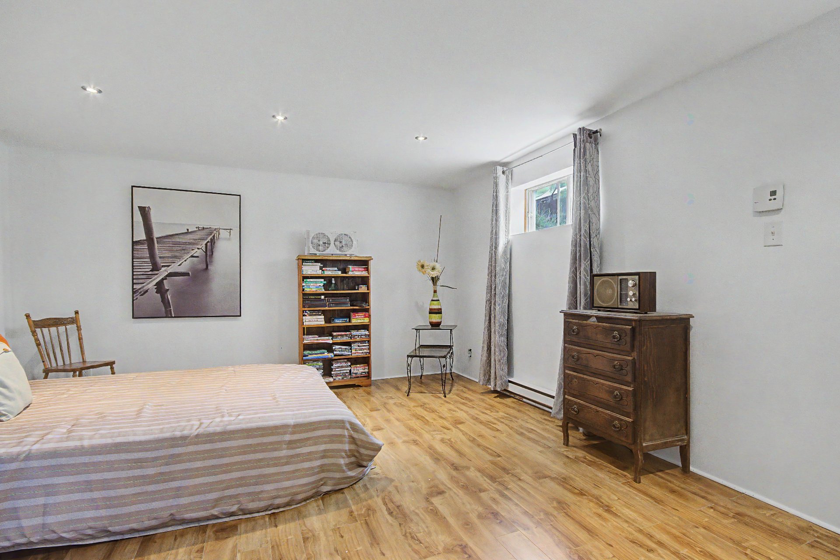
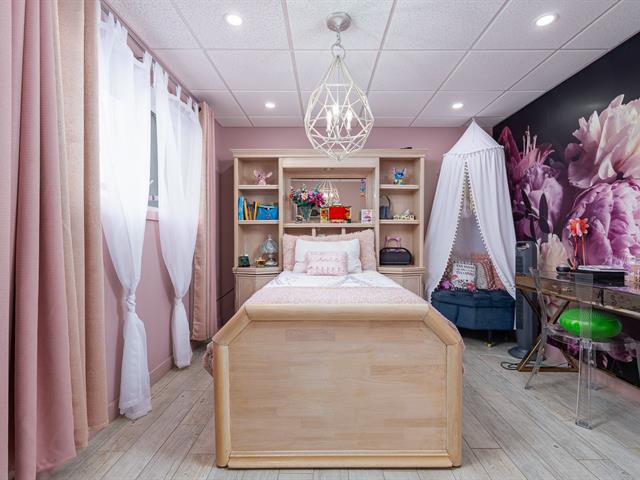
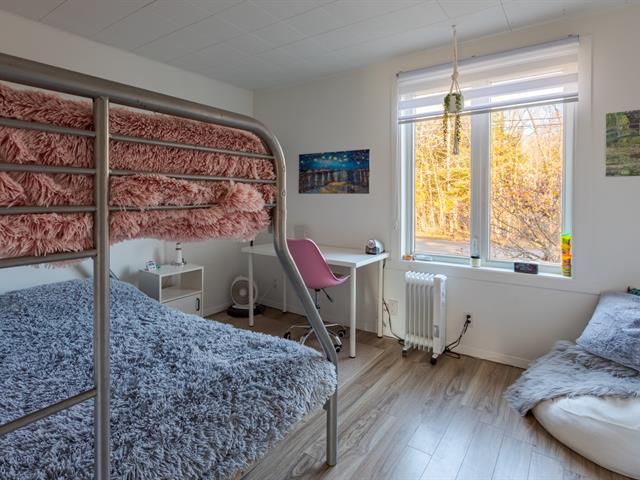
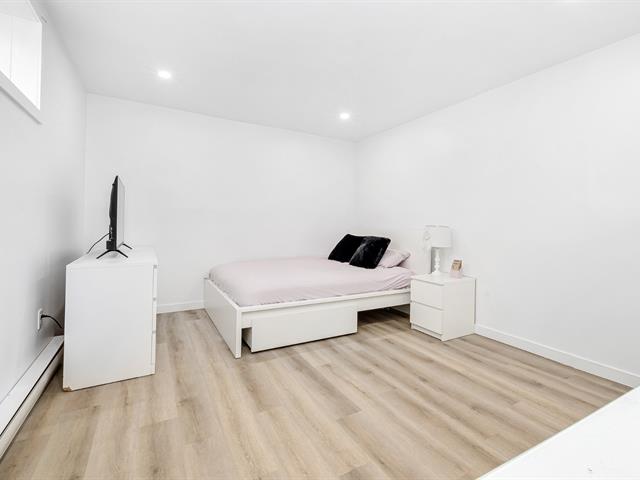
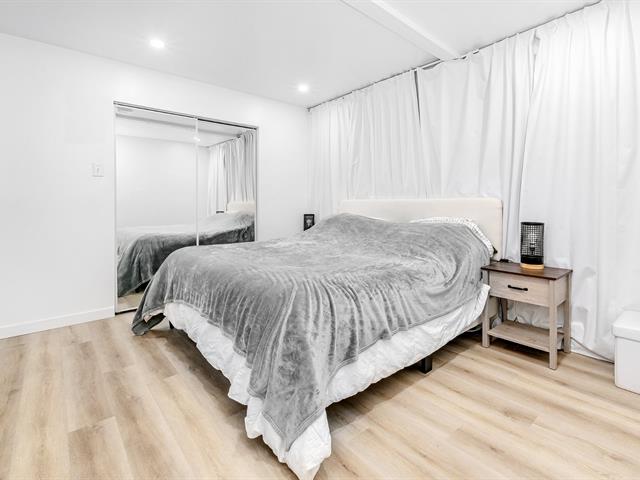
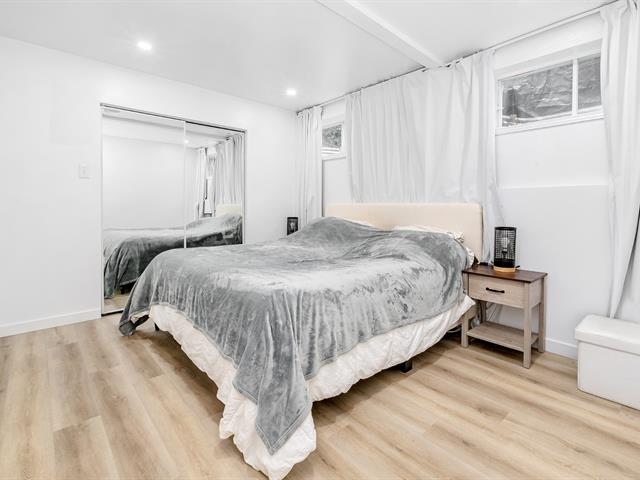
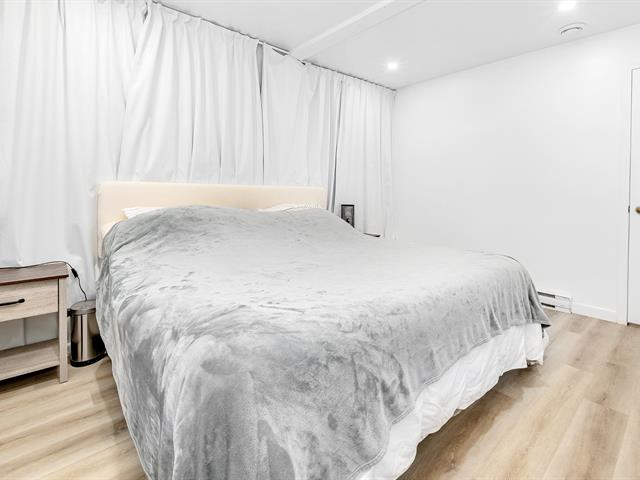
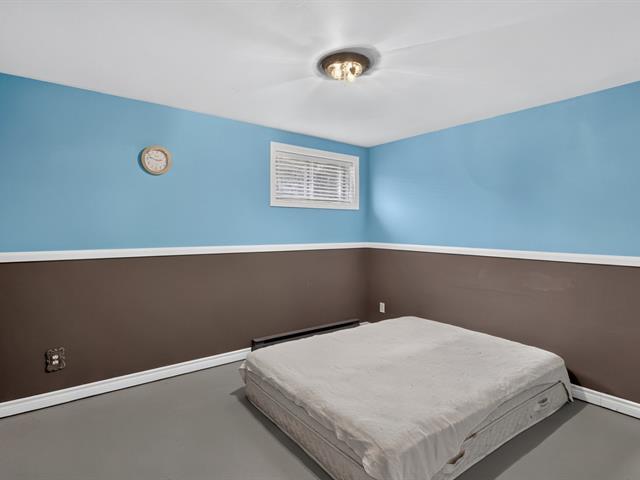
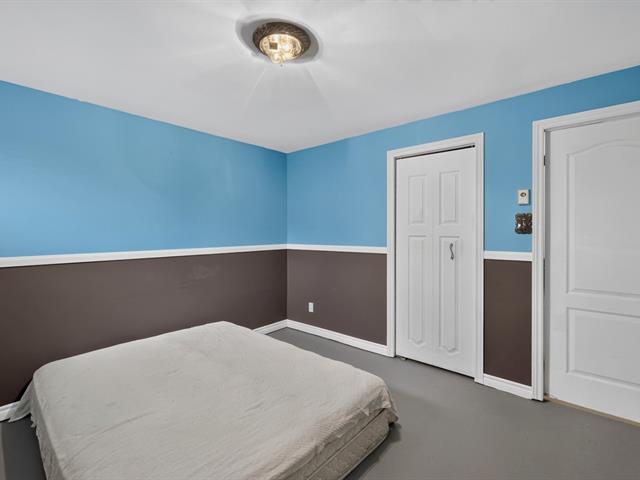
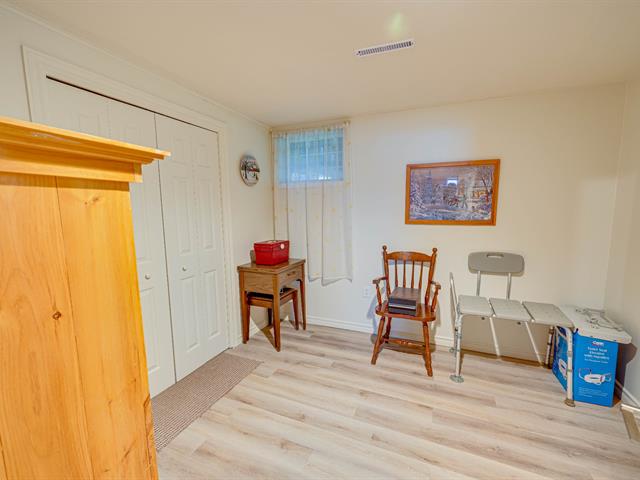
Bedroom
Basement
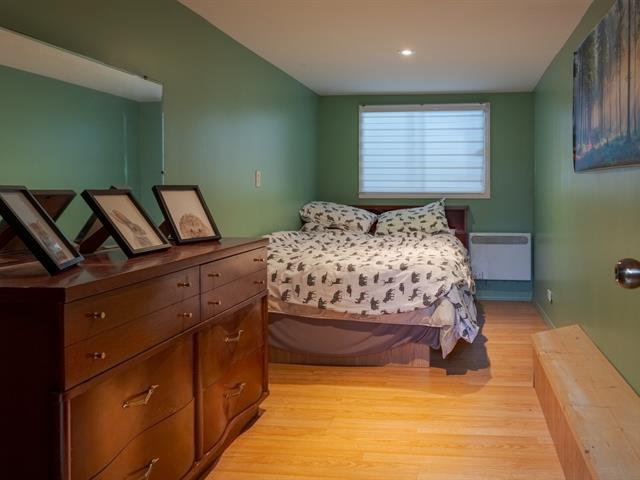
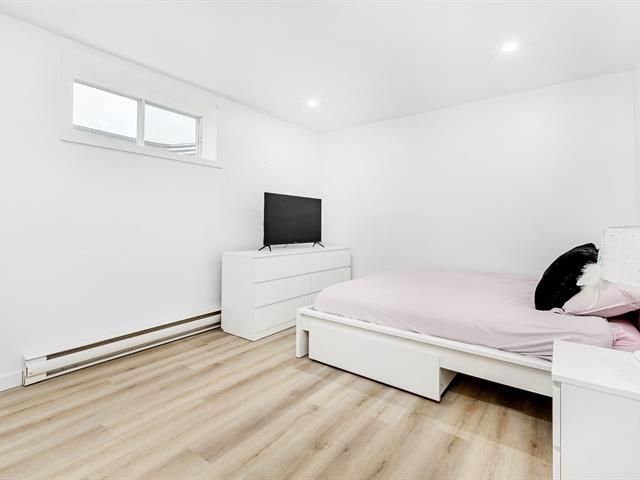
12.9 X 10.5 ft / 3.89 X 3.18 m
12.9 X 10.5 ft / 3.89 X 3.18 m
Taxes
Municipal Taxes (2026)
3 387 $
School taxes (2025)
245 $
Total
3 632 $
Municipal evaluation(2026)
Land
195 700 $
Building
215 800 $
411 500 $
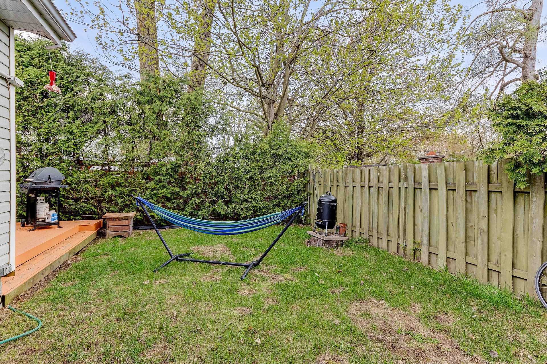
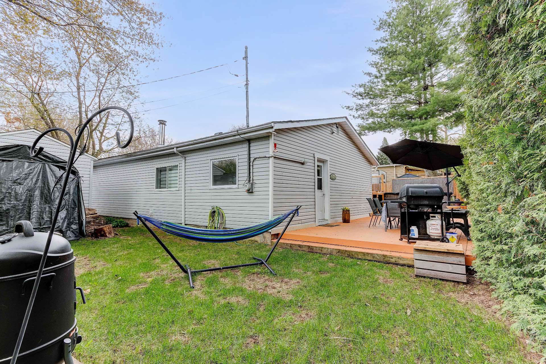
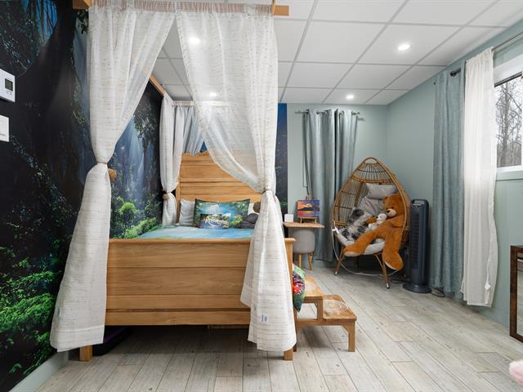
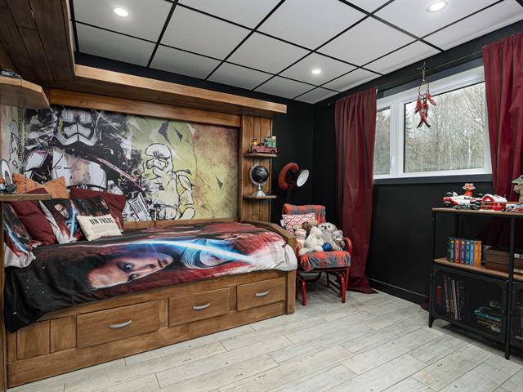
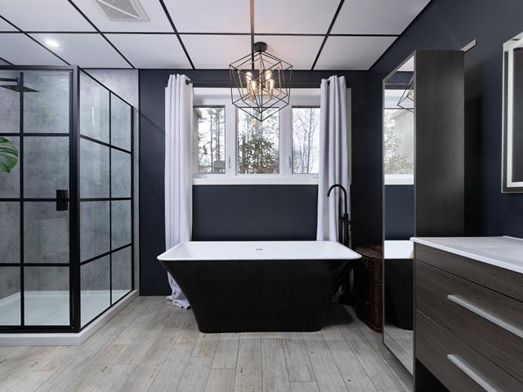
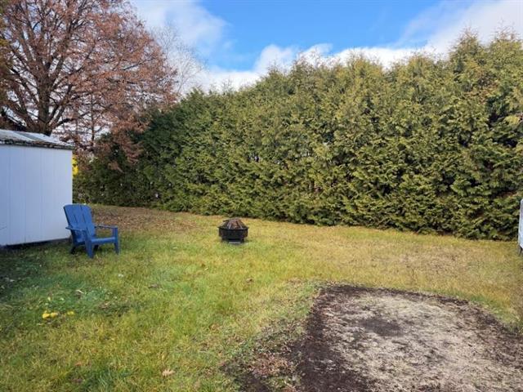
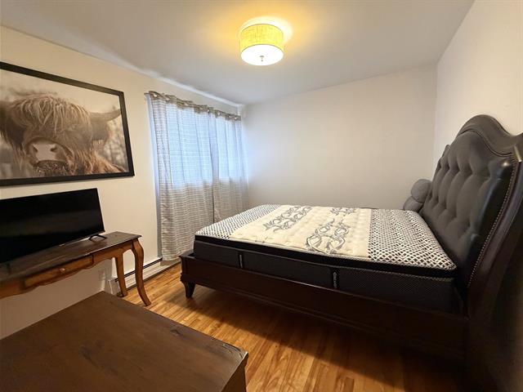
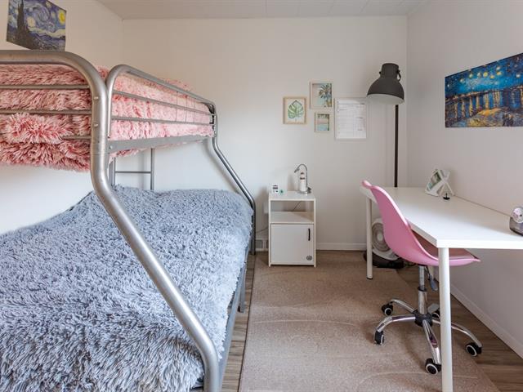
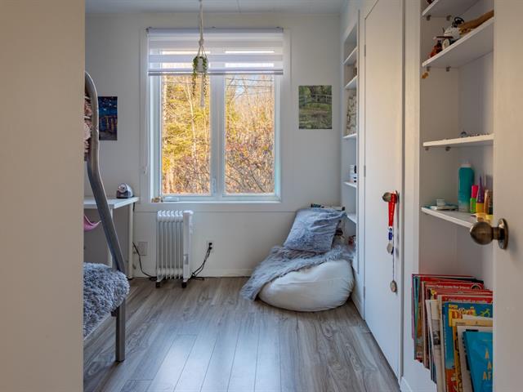
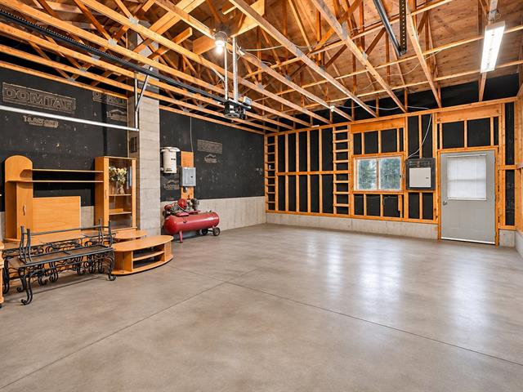
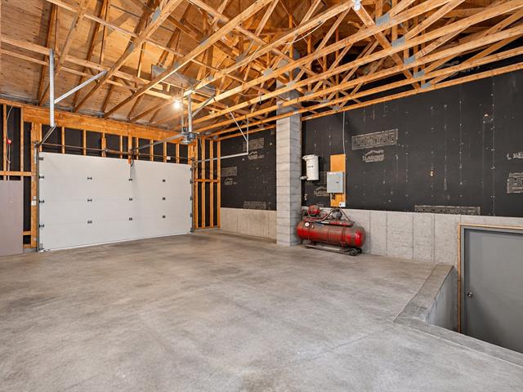
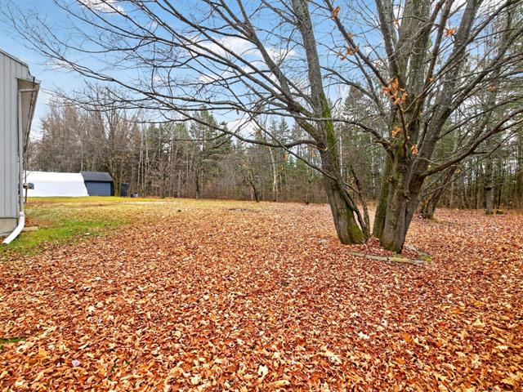
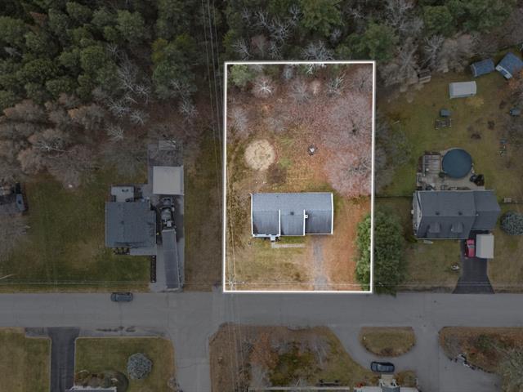
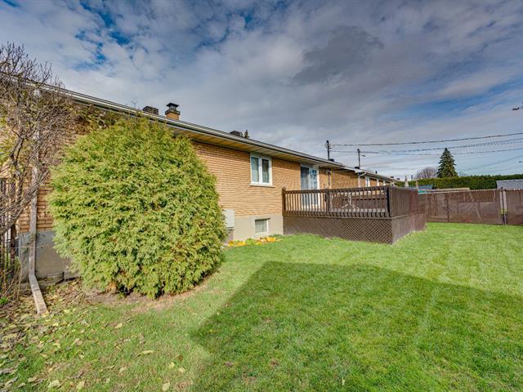
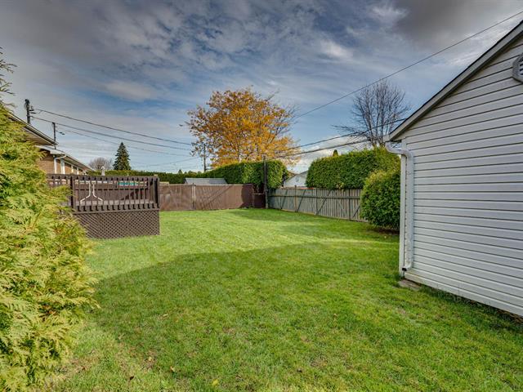
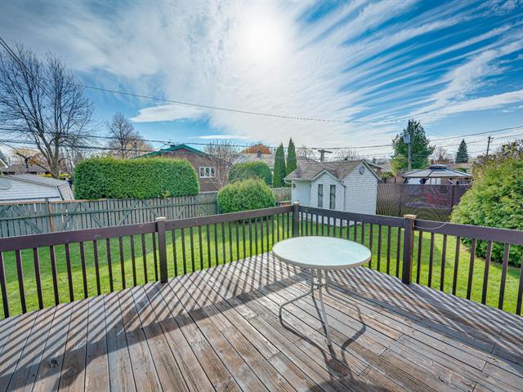
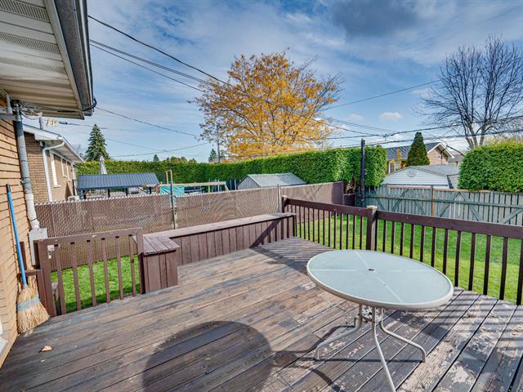
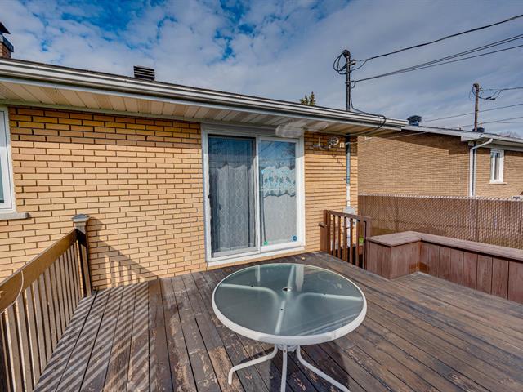
Cette résidence comporte deux grandes chambres à l'étage et une au sous-sol. L'espace du hall d'entrée à la salle à manger est impressionnant par sa largeur et sa luminosité.Près des services et de commerces de la rue Ozias-Leduc.La cour est intimes avec ses hautes haies de cèdre.La cuisine a été entièrement rénovée en 2024Toiture 2020Piscine hors terre chauffée: 2021Grand cabanon/atelier: 2022Une visite s'impose!!!!
Life Style
Suggested properties
Open house
Sunday November 15 : 14h to 16h

The more it is seen, the faster it is sold!
Activi-T
Views on the internet: 2,819
Visibili-T
Seen by over a million potential buyers every month, your property is displayed FREE of charge on over 100 websites across the country and around the world.