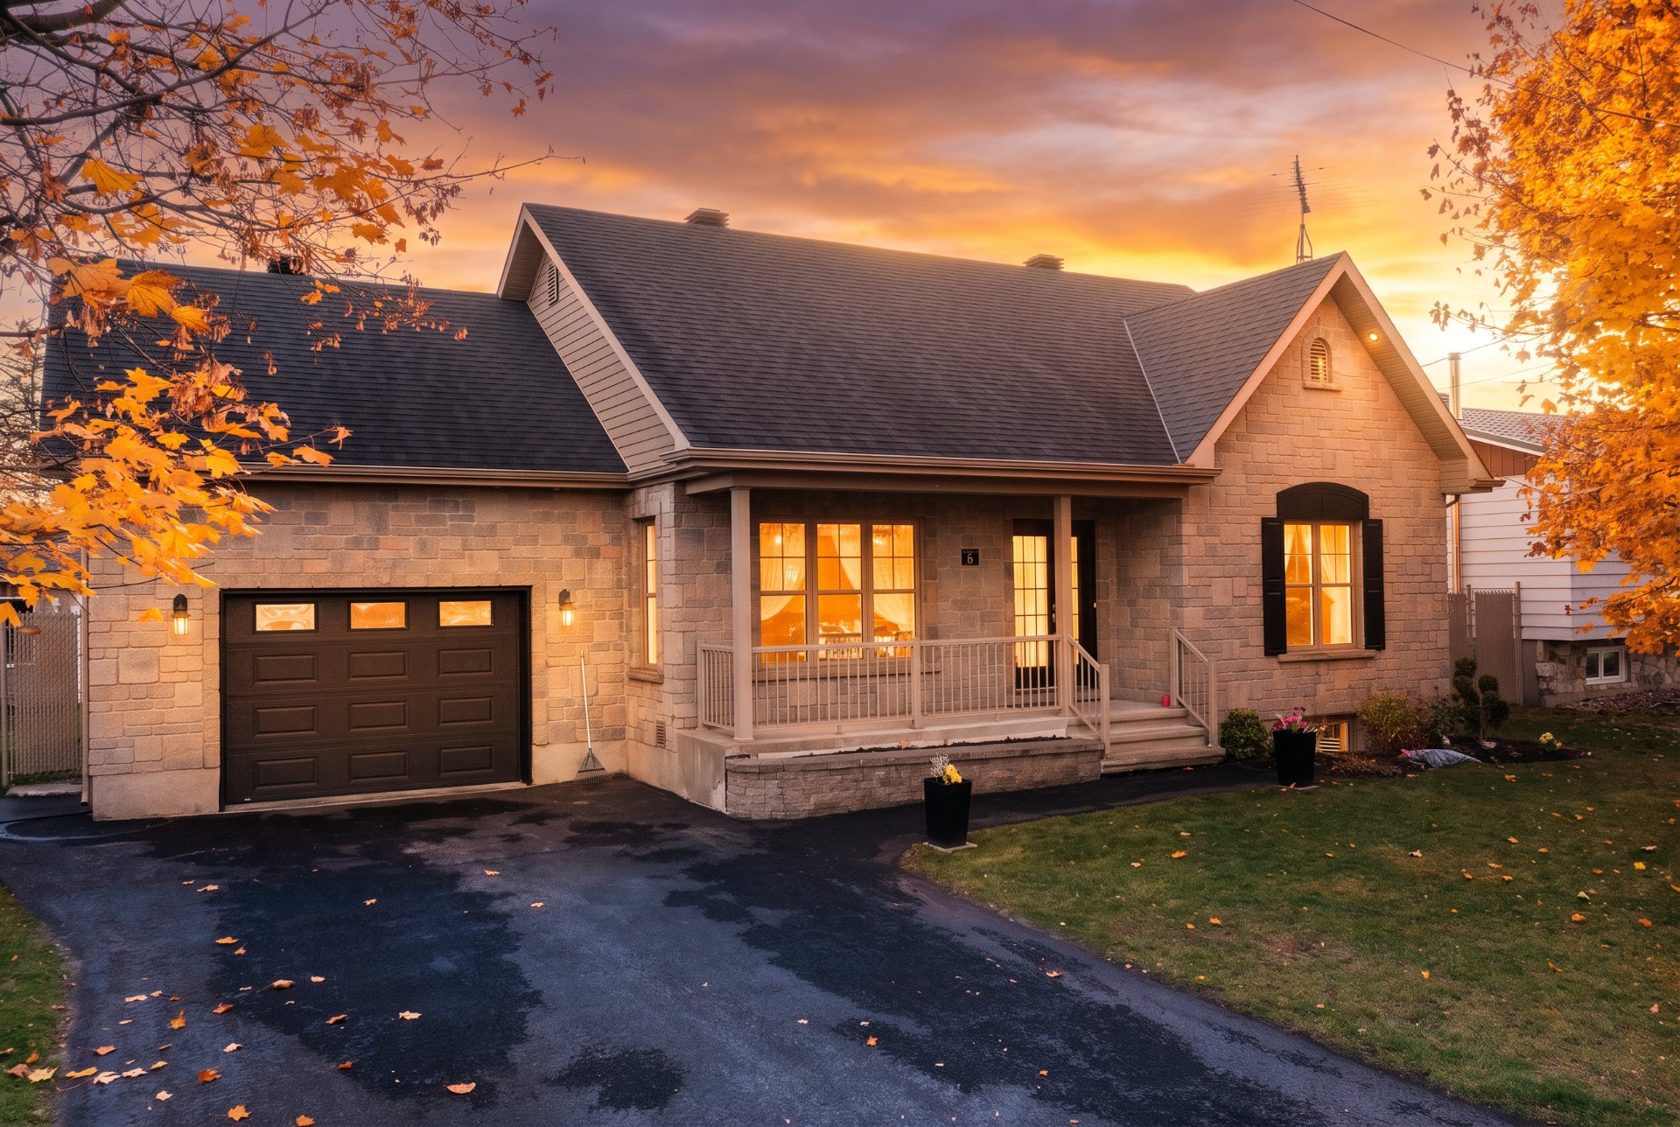
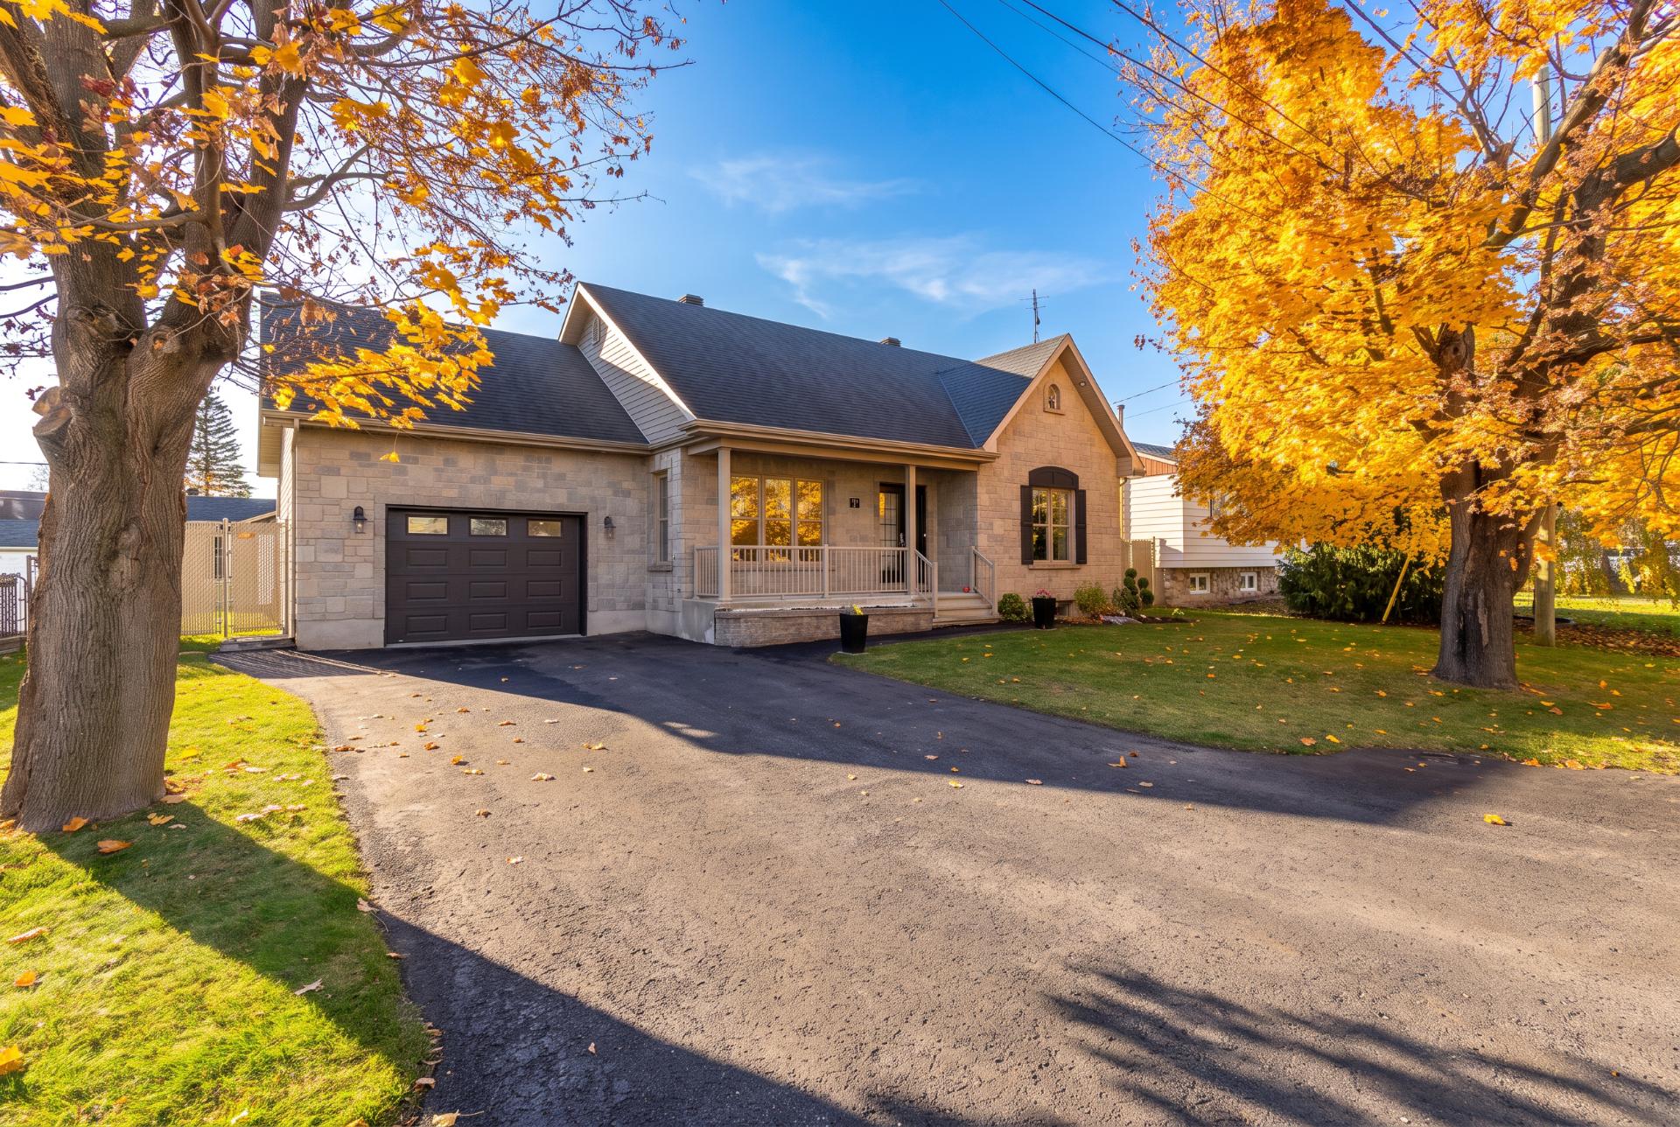
Bungalow in Mercier


50
729,000 $

2|
2
Description
Highlights
Year built
2012
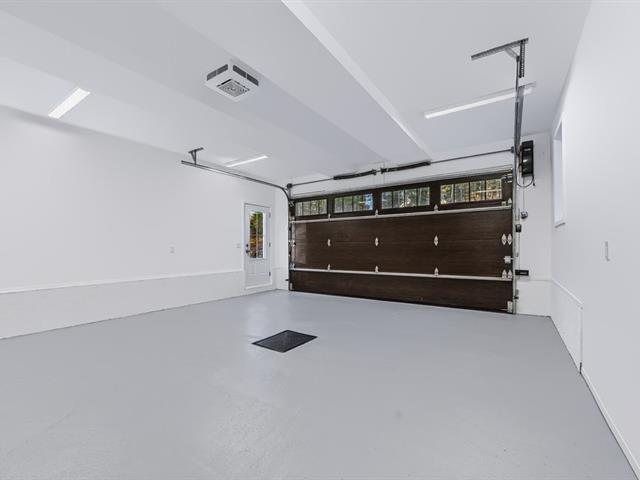
Garage
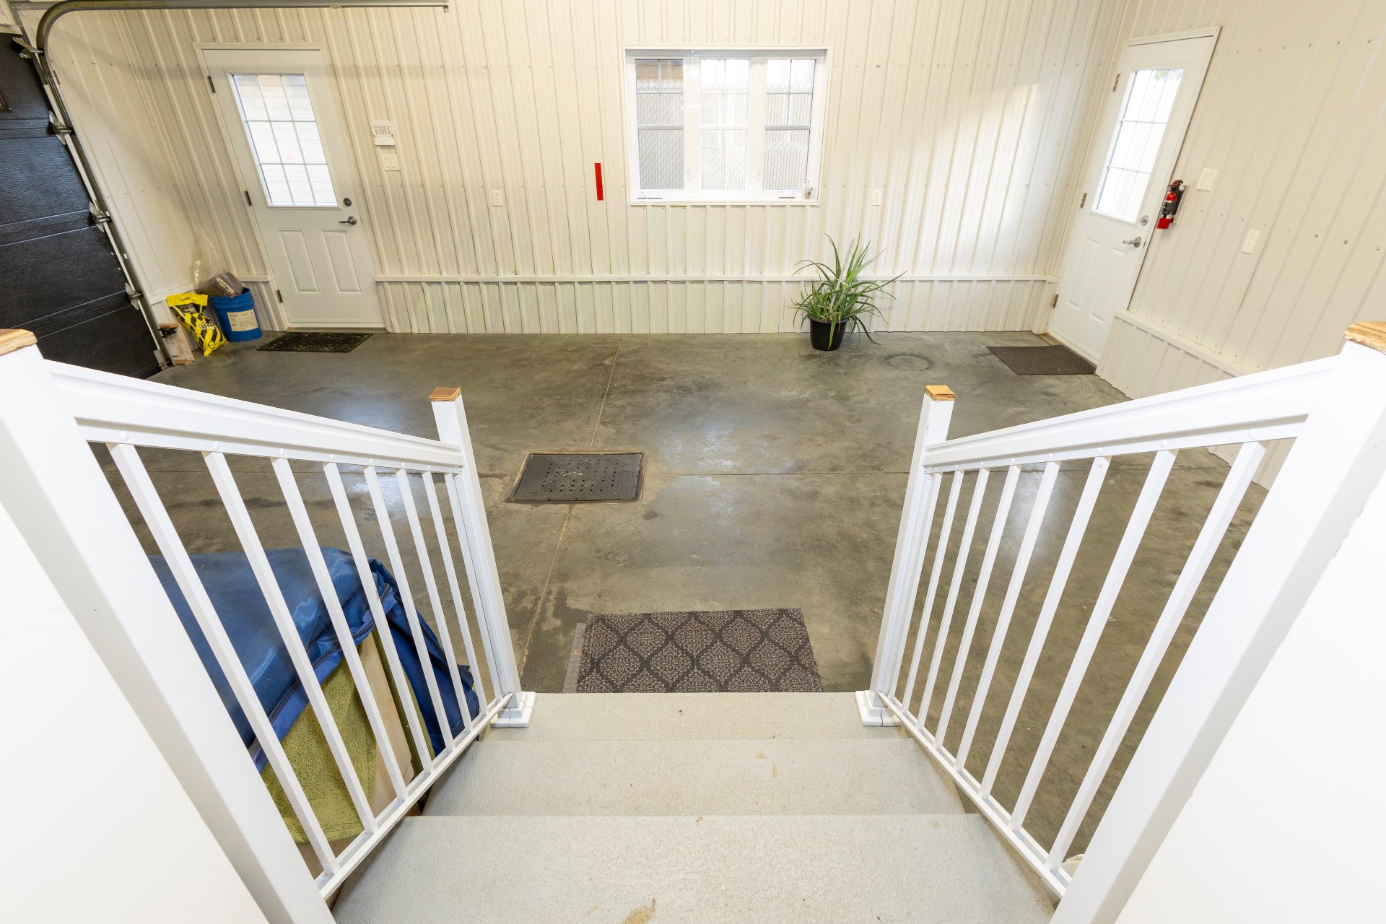
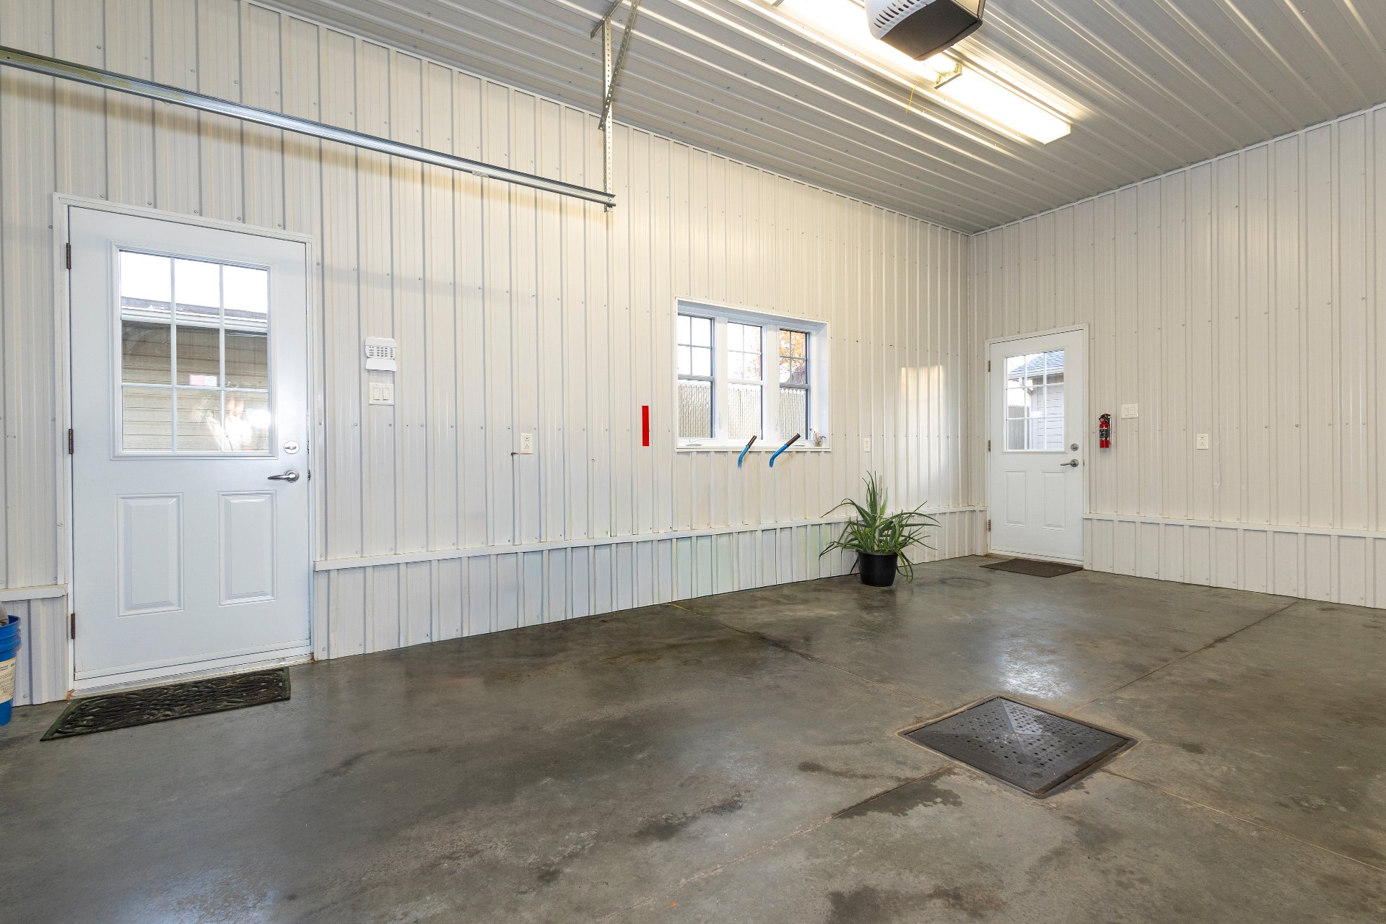
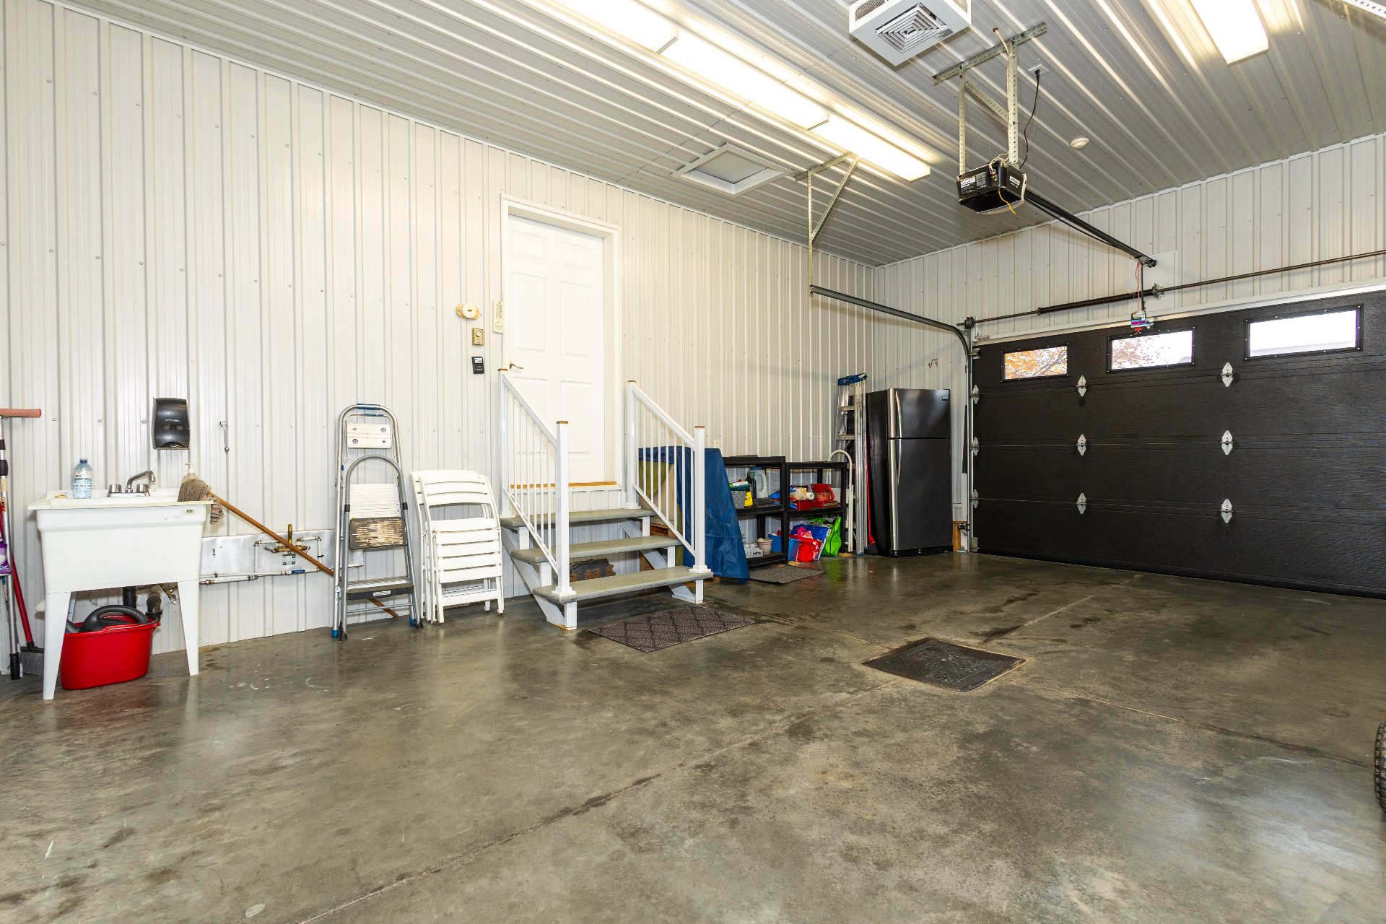
Attached, Heated, Single width
Equipment available
Central vacuum cleaner system installation, Private yard, Ventilation system, Electric garage door, Alarm system, Central heat pump
Basement
6 feet and over, Finished basement
Roofing
Asphalt shingles
Heating system
Air circulation, Electric baseboard units
Garage
Attached, Heated, Single width
Landscaping
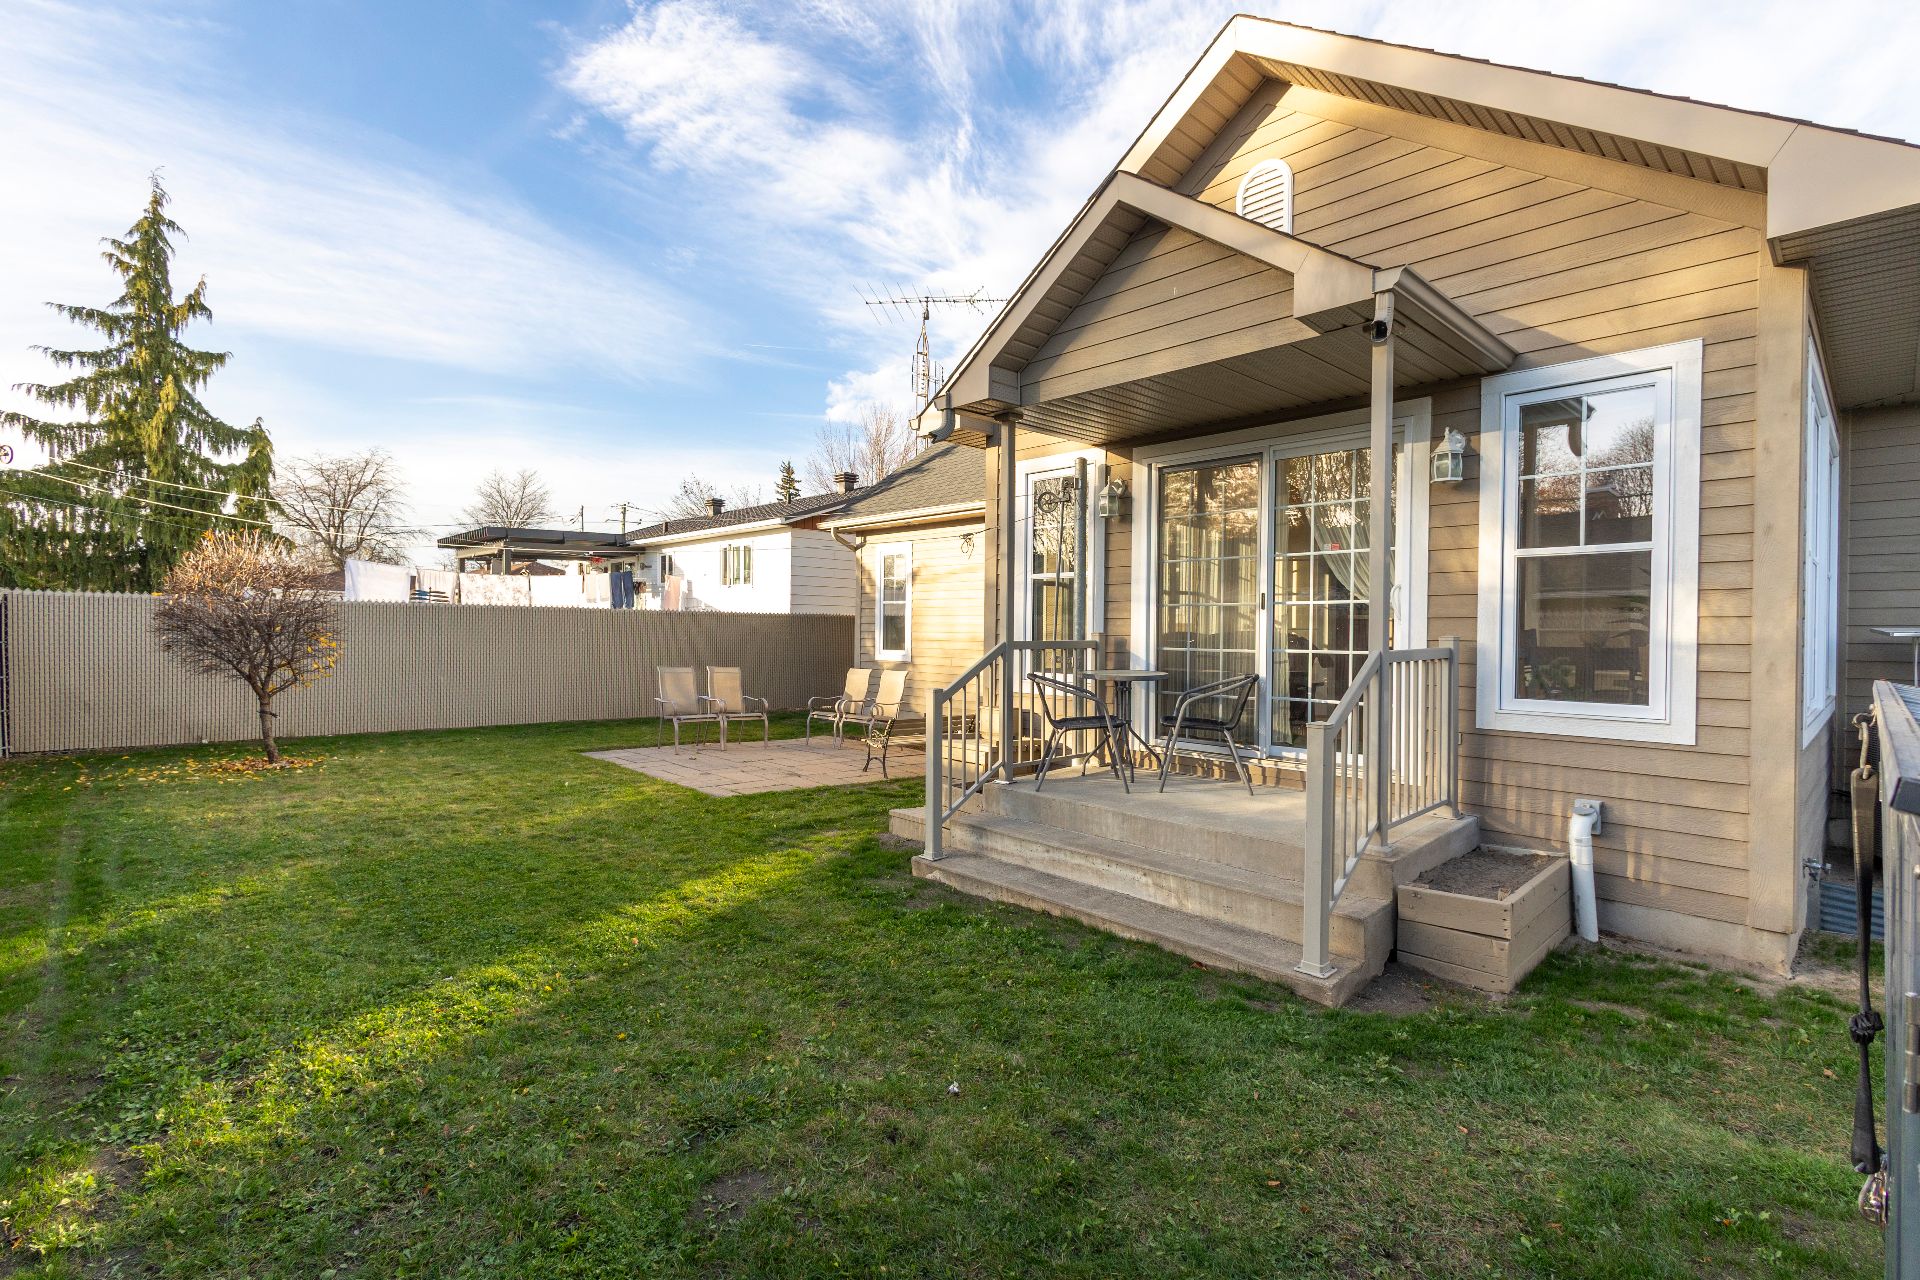
Fenced
Sewage system
Municipal sewer
Parking (total)
Garage
Heating energy
Electricity
Water supply
Municipality
Driveway
Asphalt
Foundation
Poured concrete
Legal warranty
Selling without a legal warranty
Included
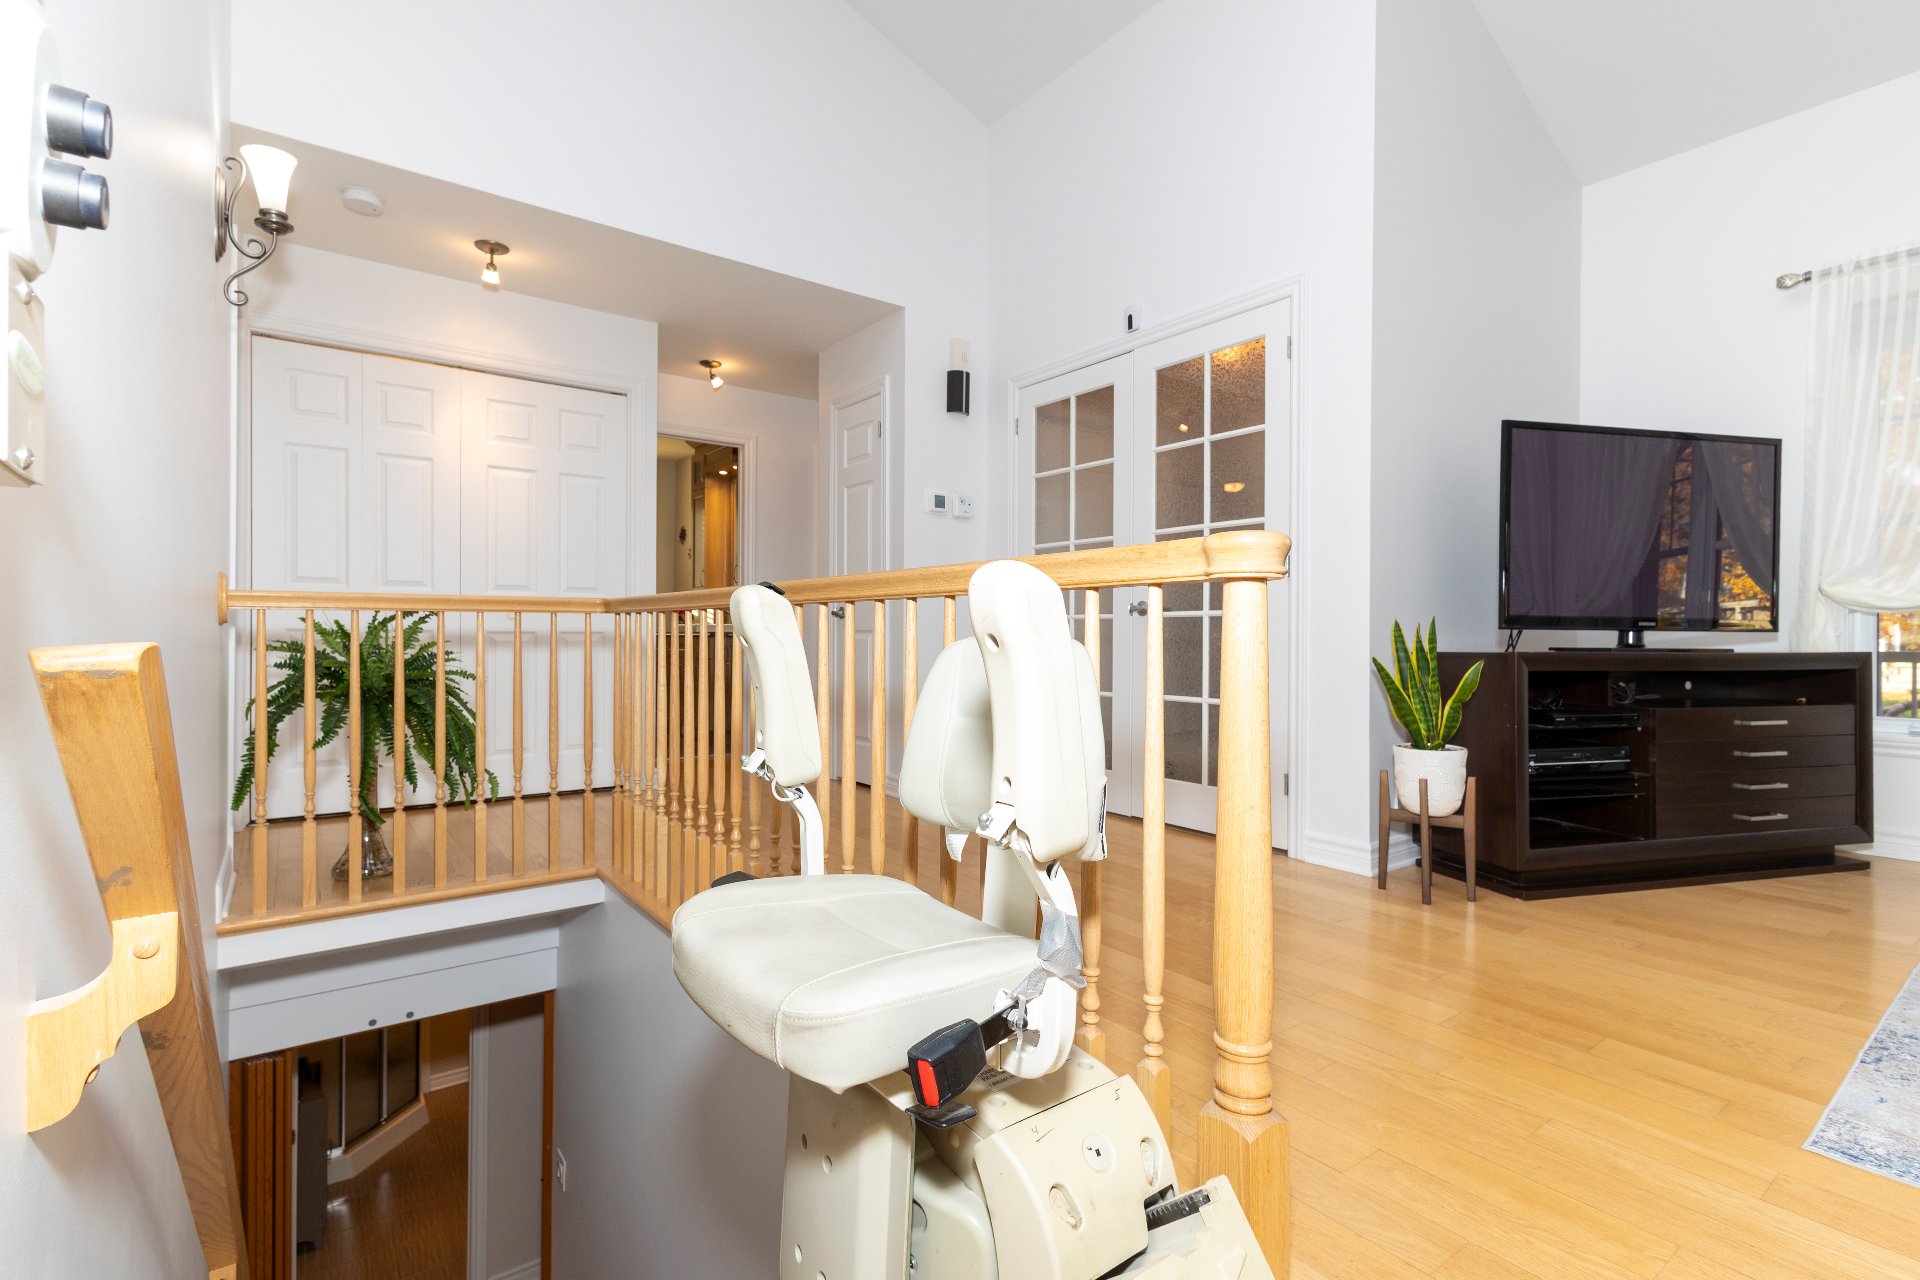
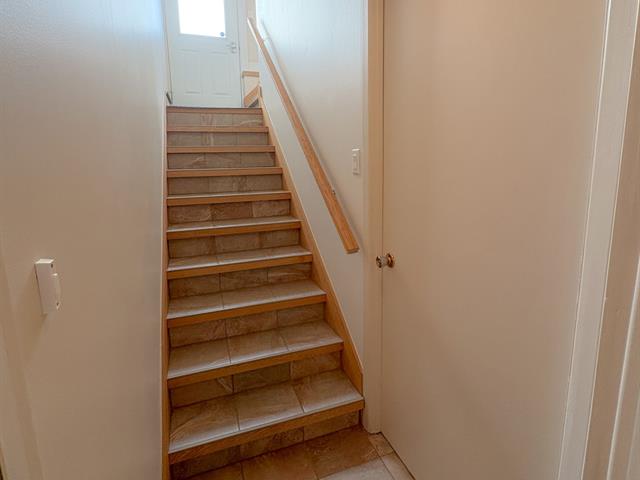
Light fixtures, dishwasher, microwave oven, blinds, curtain rods and curtains, central vacuum system and accessories, stairlift, alarm system. Generator located in a shelter next to the shed. Since the stairlift has not been used recently, it is included without any guarantee that it will be in working order at the time of delivery of the IMMOVABLE.
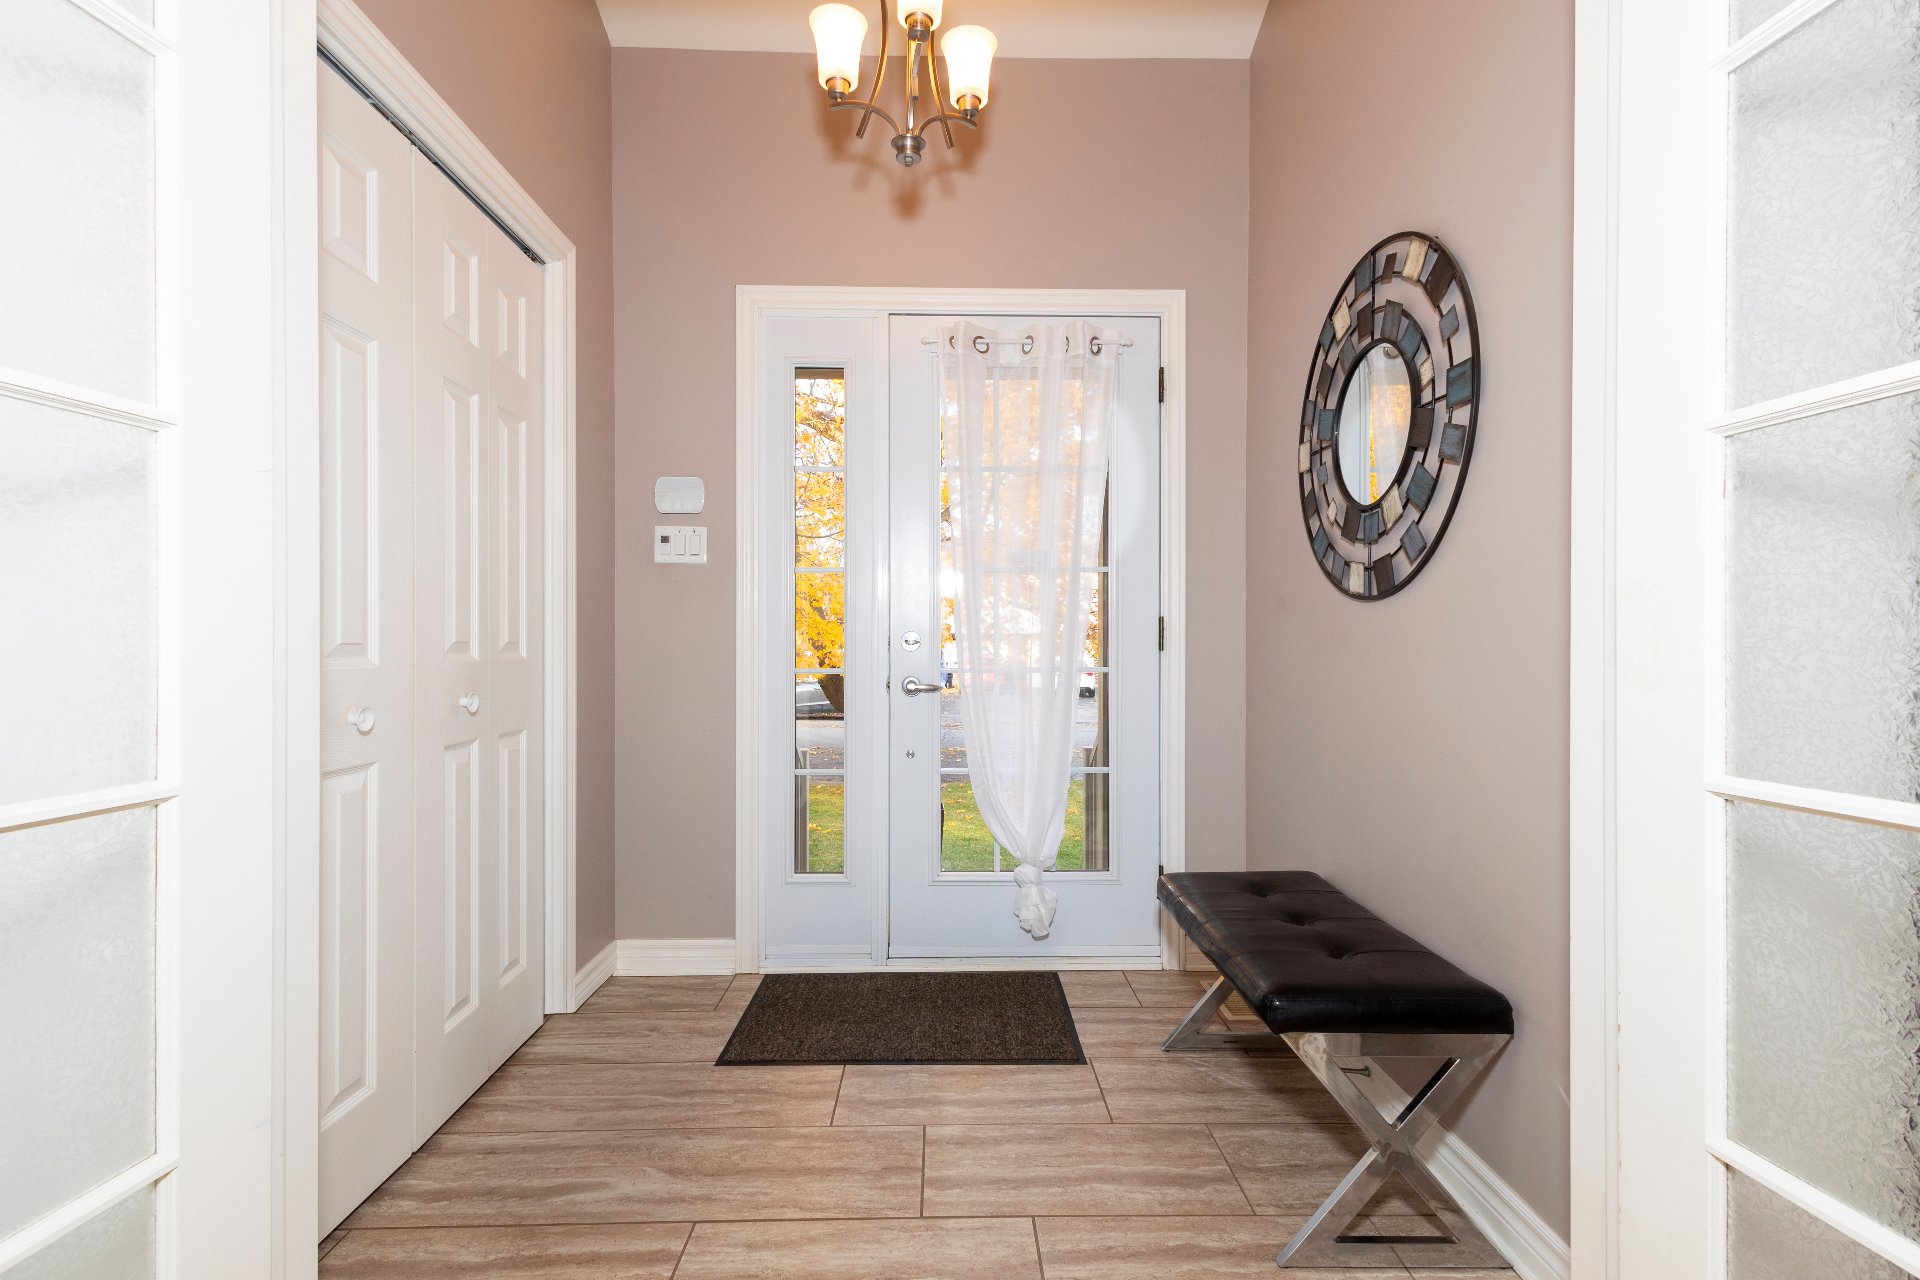
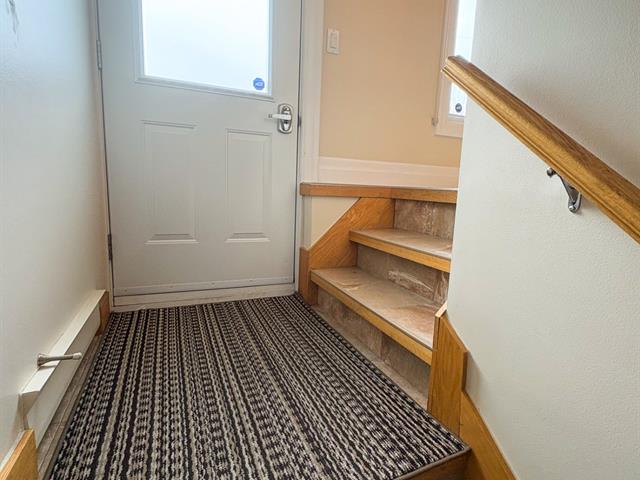
Hallway
1st level/Ground floor
6.7 X 5.7 ft / 2.01 X 1.70 m
Ceramic tiles
6.7 X 5.7 ft / 2.01 X 1.70 m
Ceramic tiles
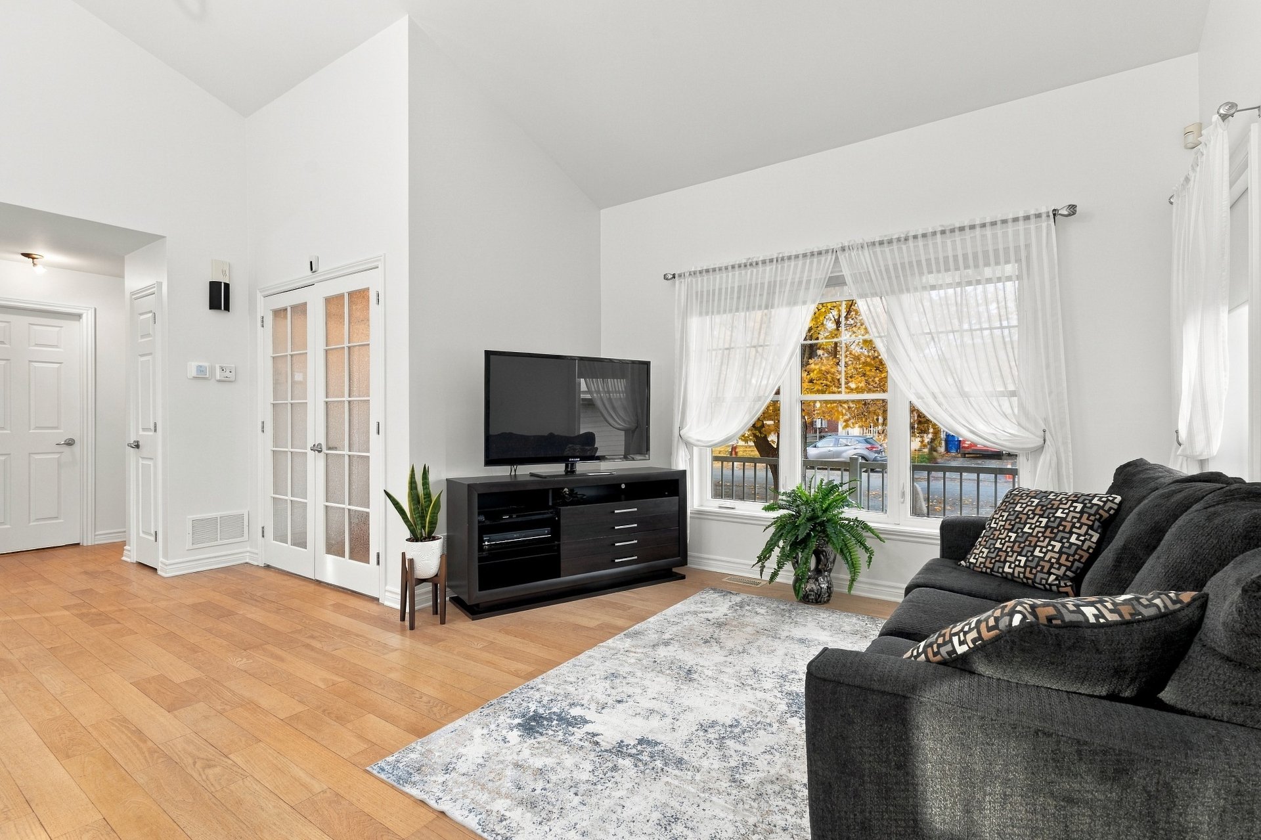
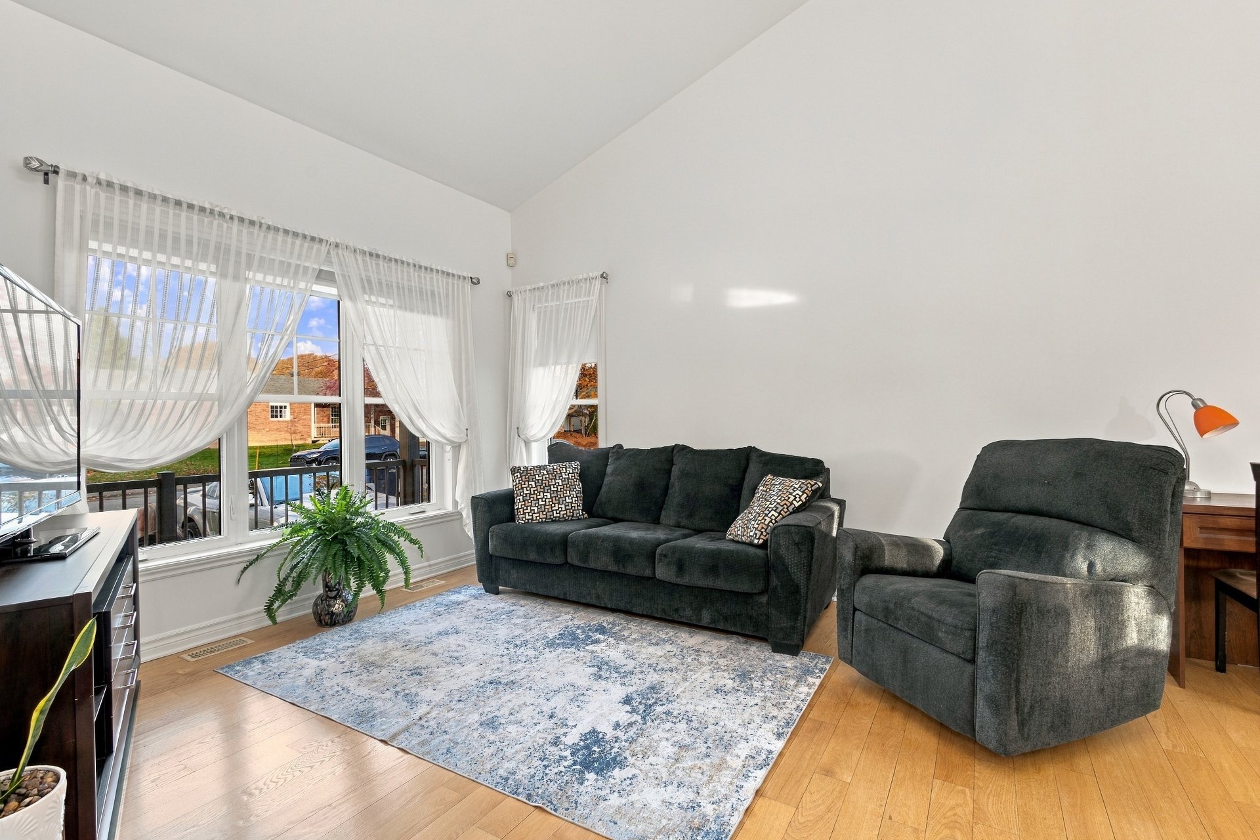
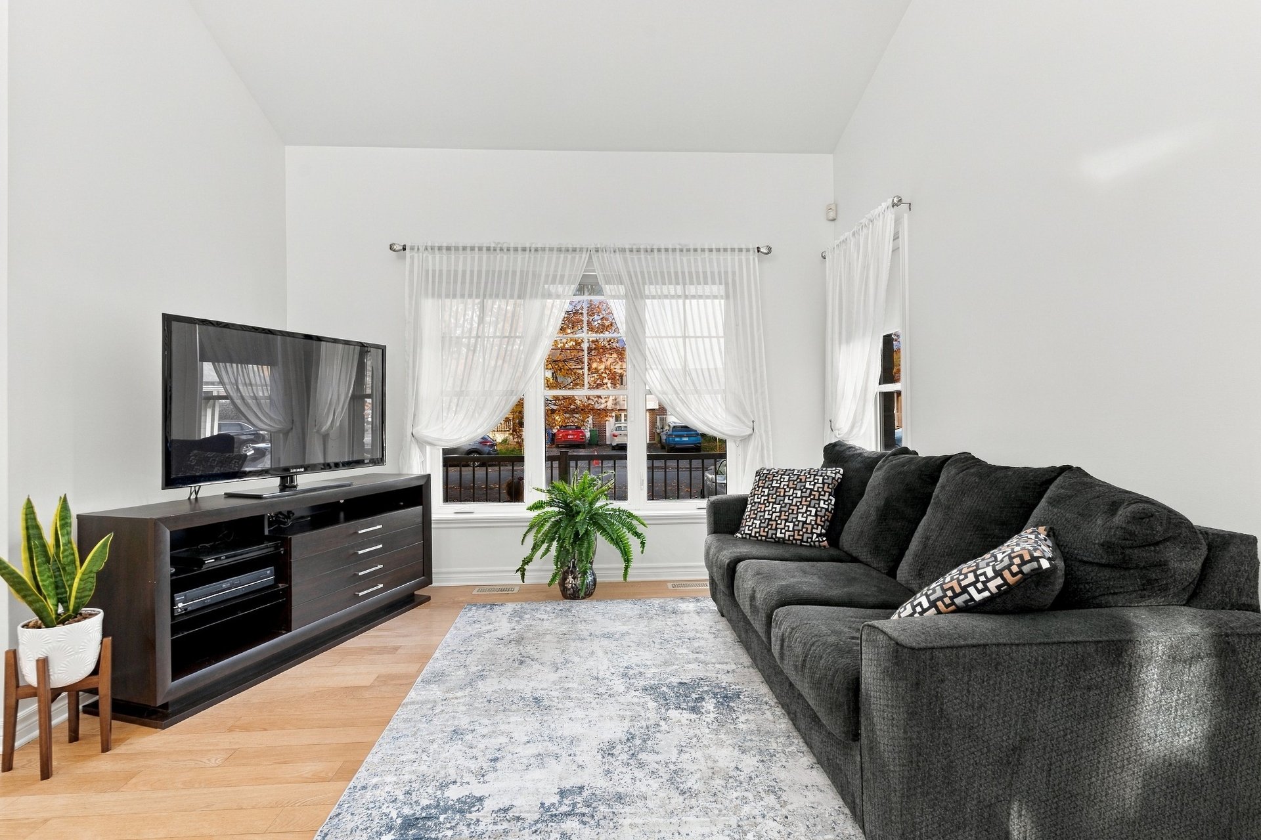
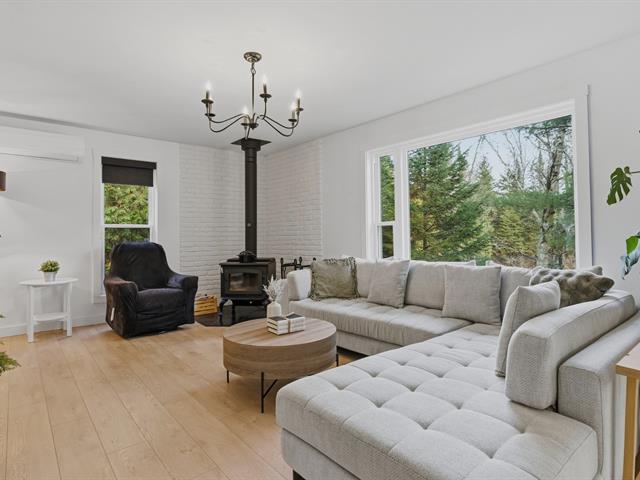
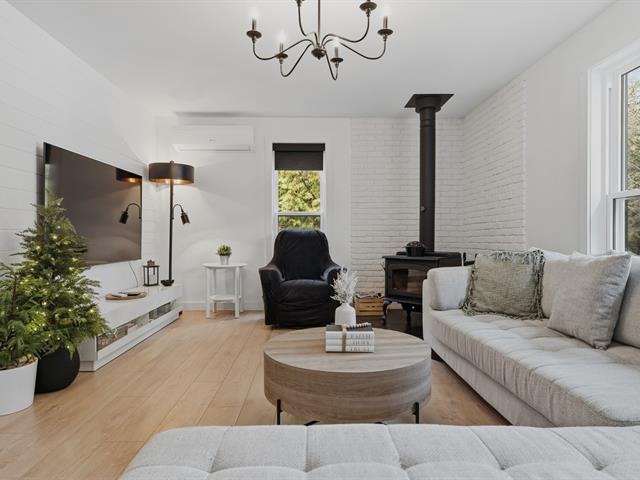
Living room
1st level/Ground floor
11.11 X 12.6 ft / 3.63 X 3.81 m
Wood
11.11 X 12.6 ft / 3.63 X 3.81 m
Wood
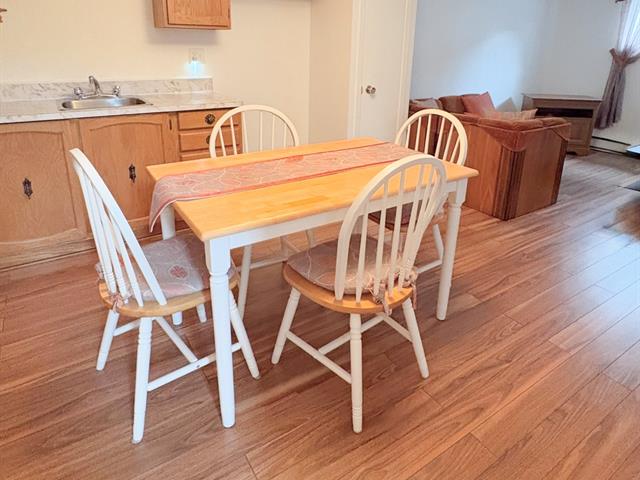
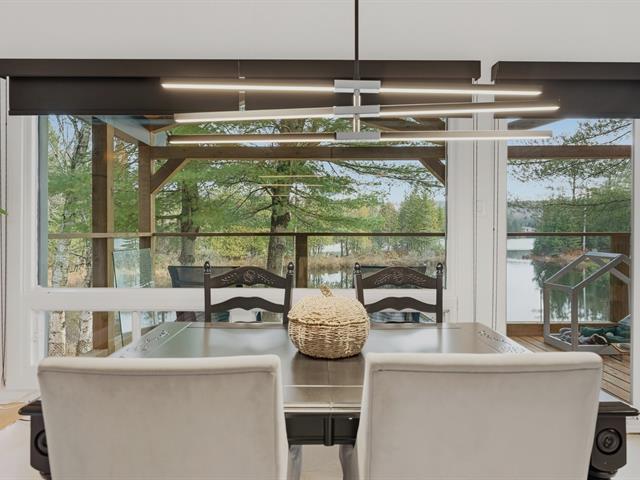
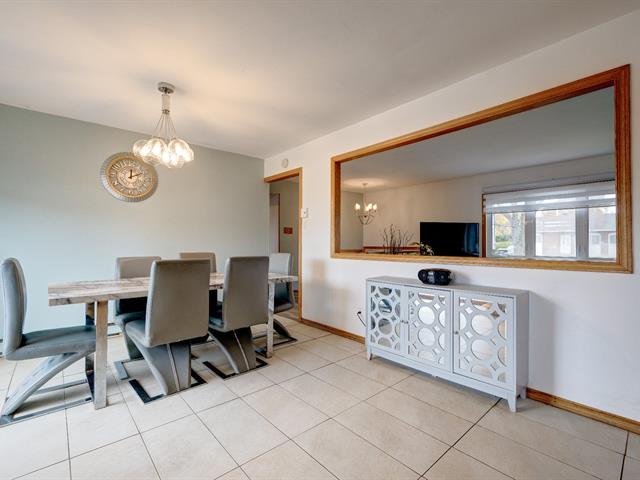
Dining room
1st level/Ground floor
8.7 X 11.11 ft / 2.62 X 3.63 m
Wood
8.7 X 11.11 ft / 2.62 X 3.63 m
Wood
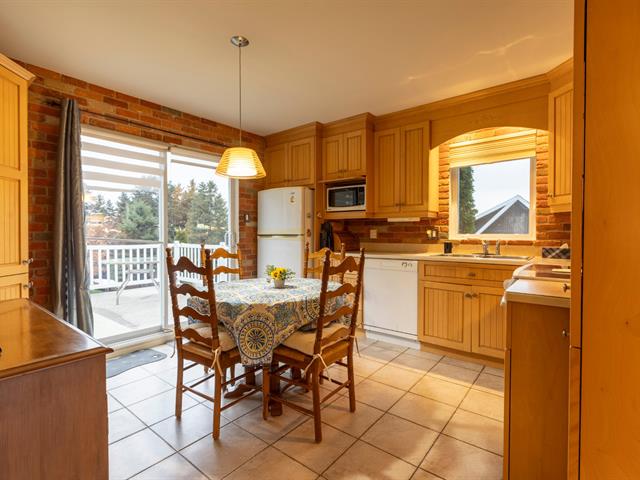
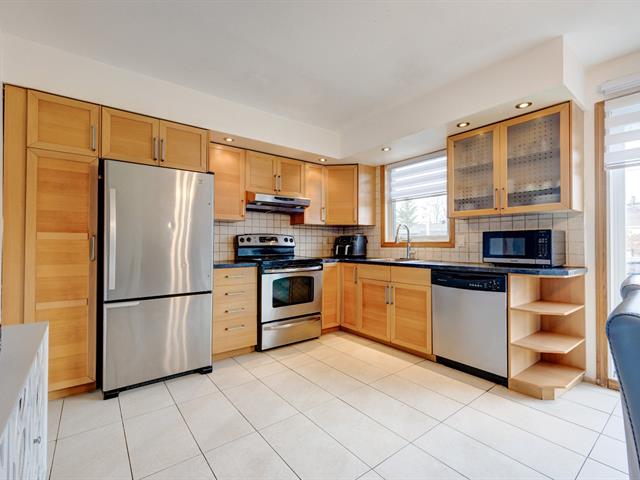
Kitchen
1st level/Ground floor
8.11 X 11.11 ft / 2.72 X 3.63 m
Ceramic tiles
8.11 X 11.11 ft / 2.72 X 3.63 m
Ceramic tiles
Four-season sunroom
1st level/Ground floor
14.8 X 11.4 ft / 4.47 X 3.45 m
Wood
14.8 X 11.4 ft / 4.47 X 3.45 m
Wood
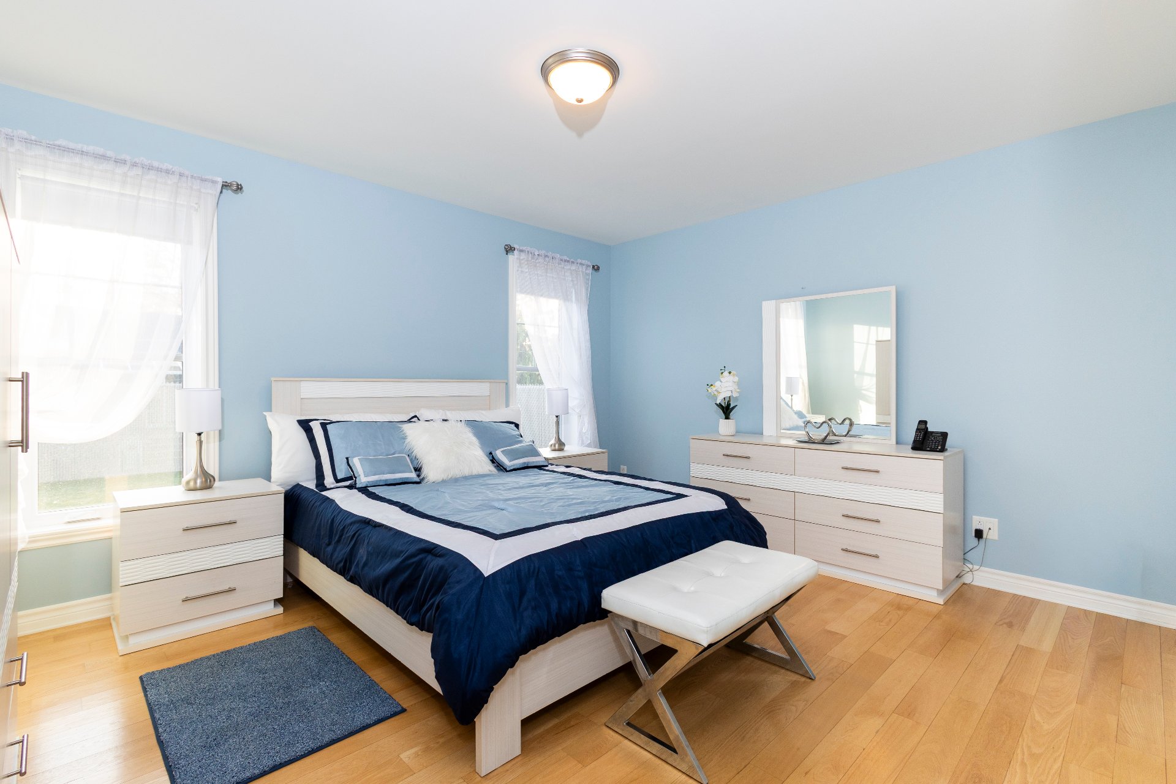
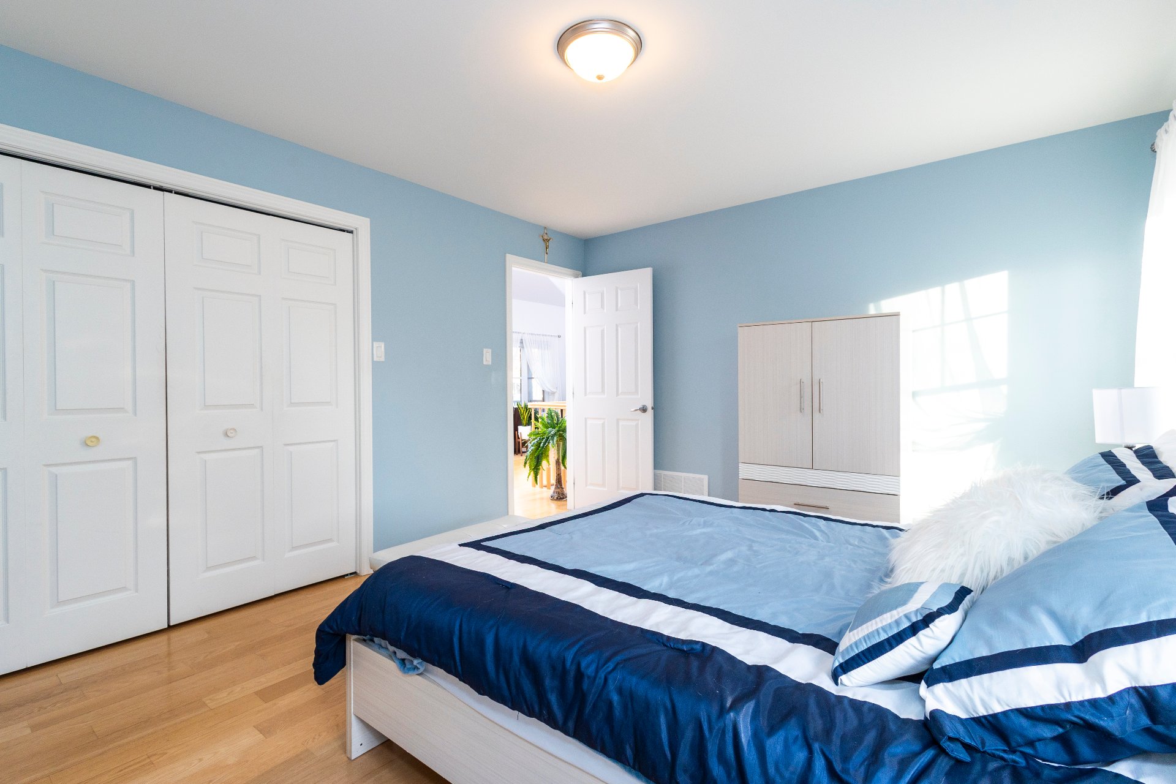
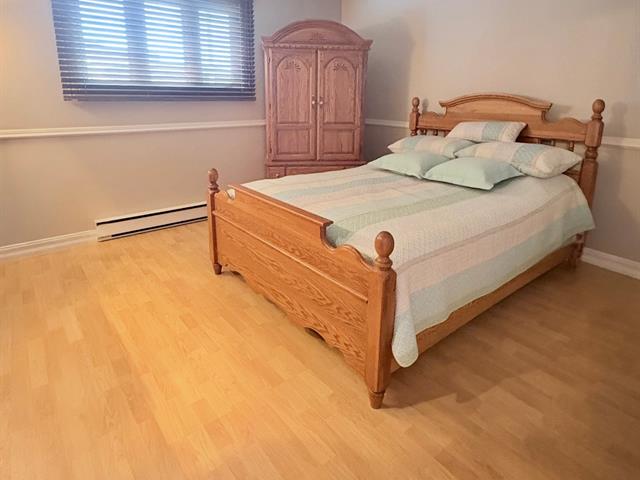
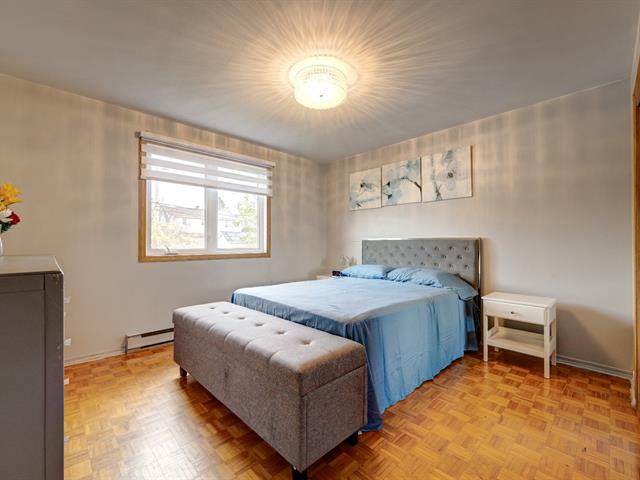
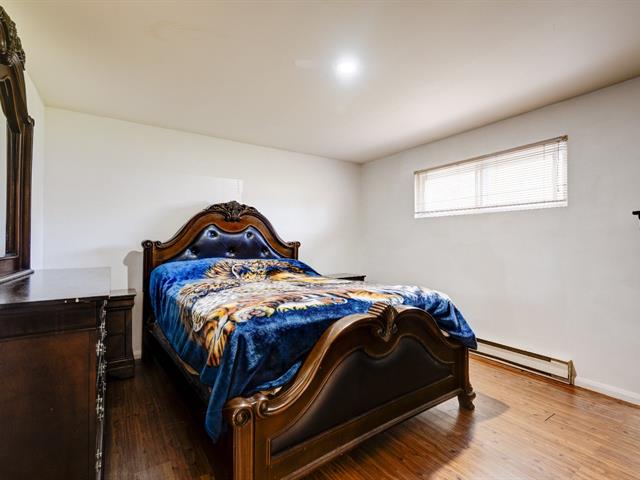
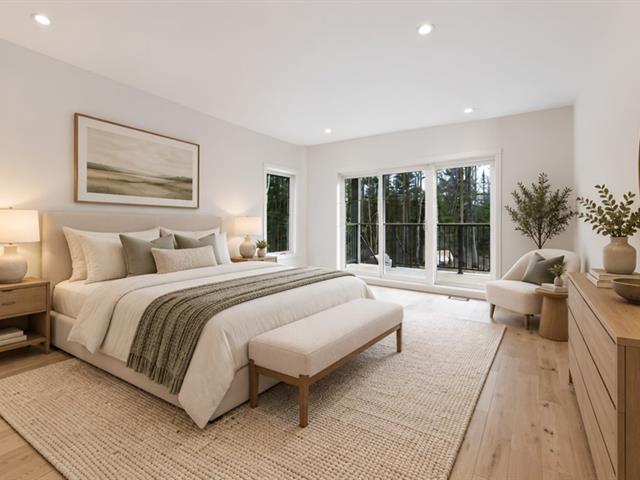
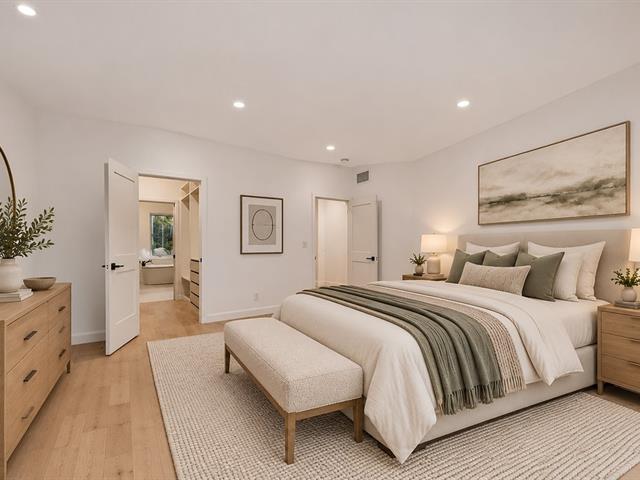
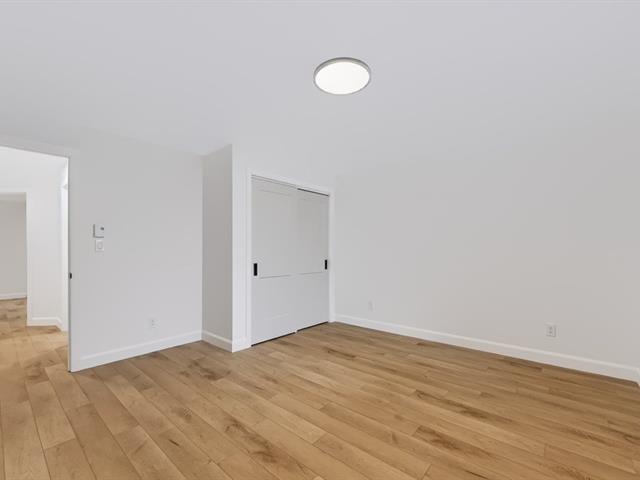
Primary bedroom
1st level/Ground floor
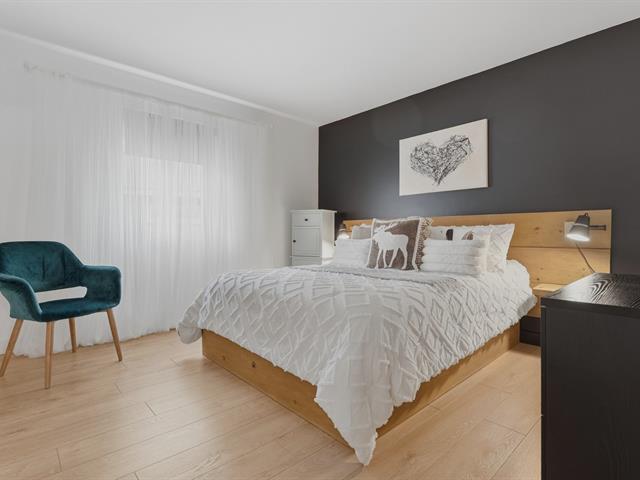
14 X 11.11 ft / 4.27 X 3.63 m
Wood
14 X 11.11 ft / 4.27 X 3.63 m
Wood
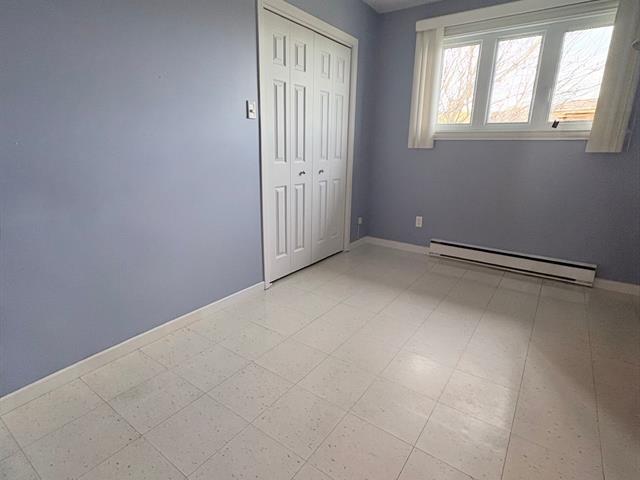
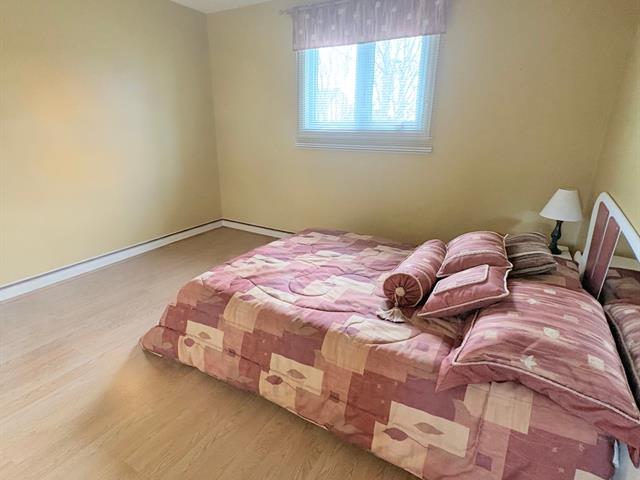
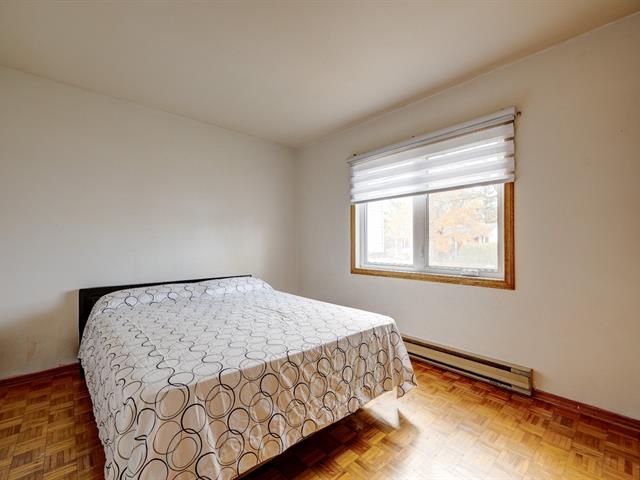
Bedroom
1st level/Ground floor
11.1 X 9.8 ft / 3.38 X 2.95 m
Wood
11.1 X 9.8 ft / 3.38 X 2.95 m
Wood
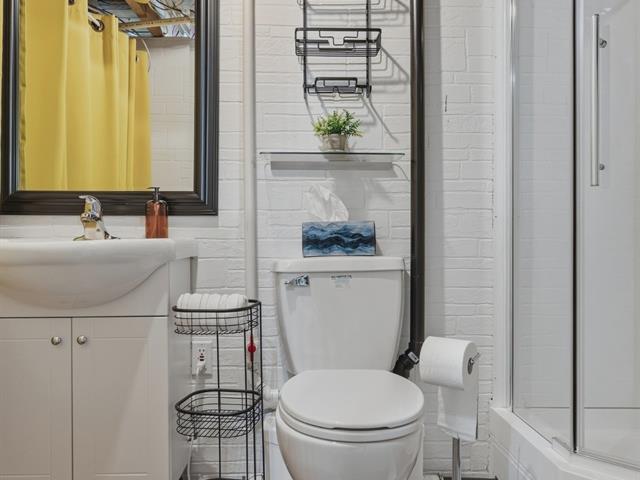
Bathroom
1st level/Ground floor
7.7 X 9 ft / 2.31 X 2.74 m
Ceramic tiles
7.7 X 9 ft / 2.31 X 2.74 m
Ceramic tiles
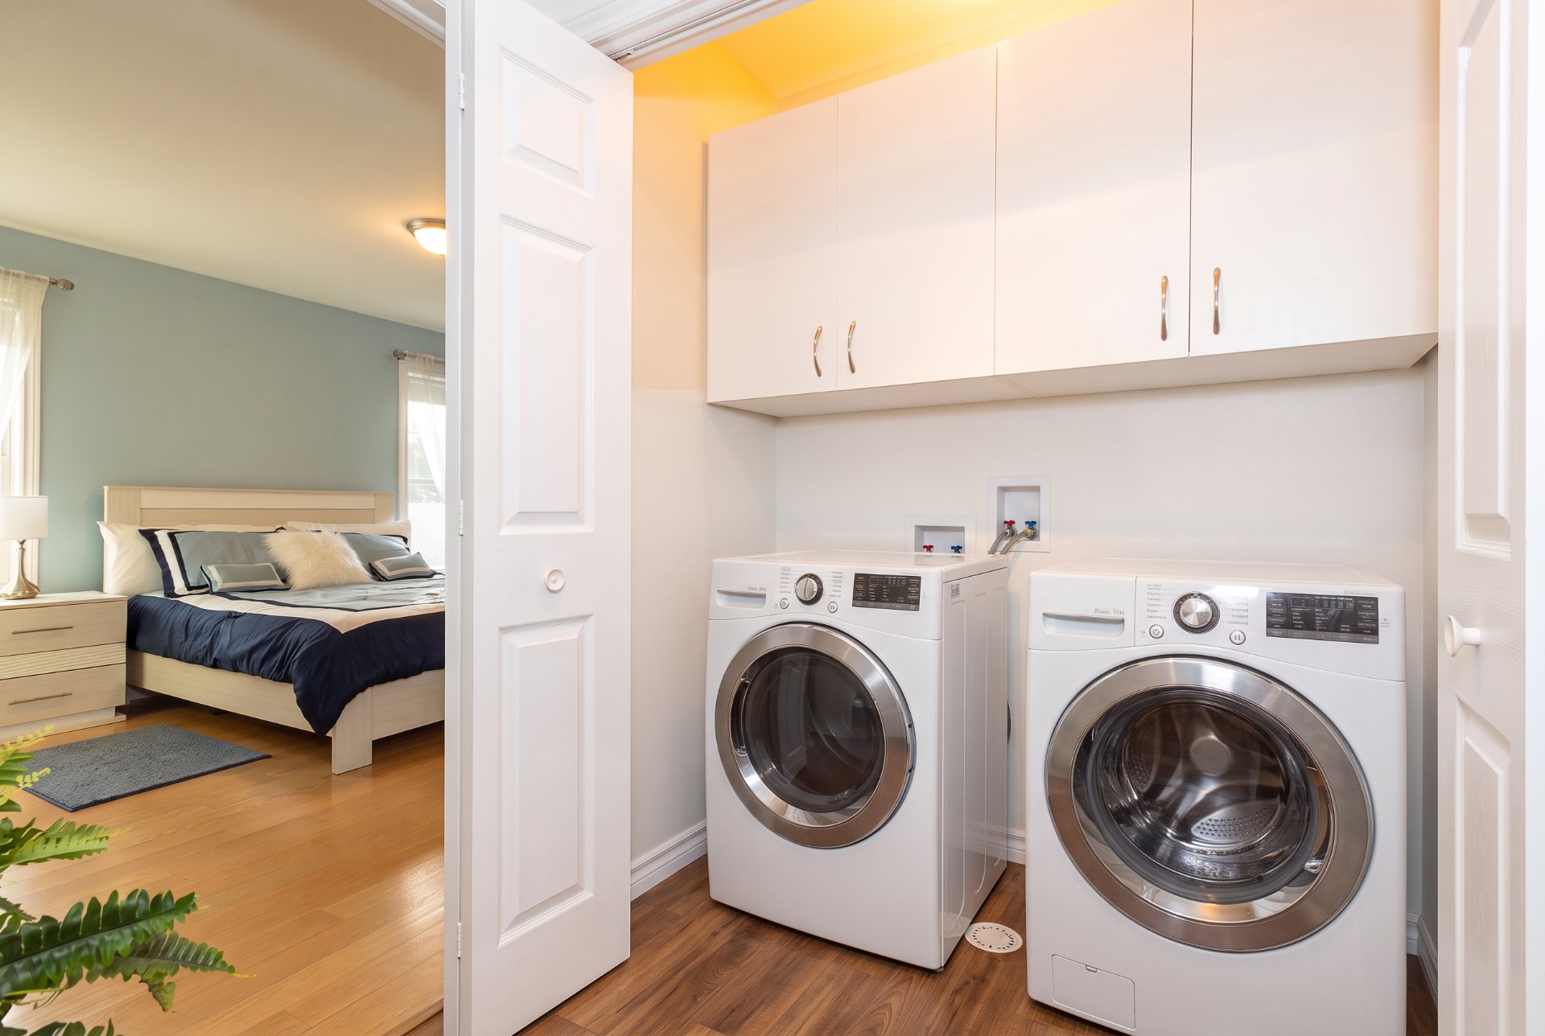
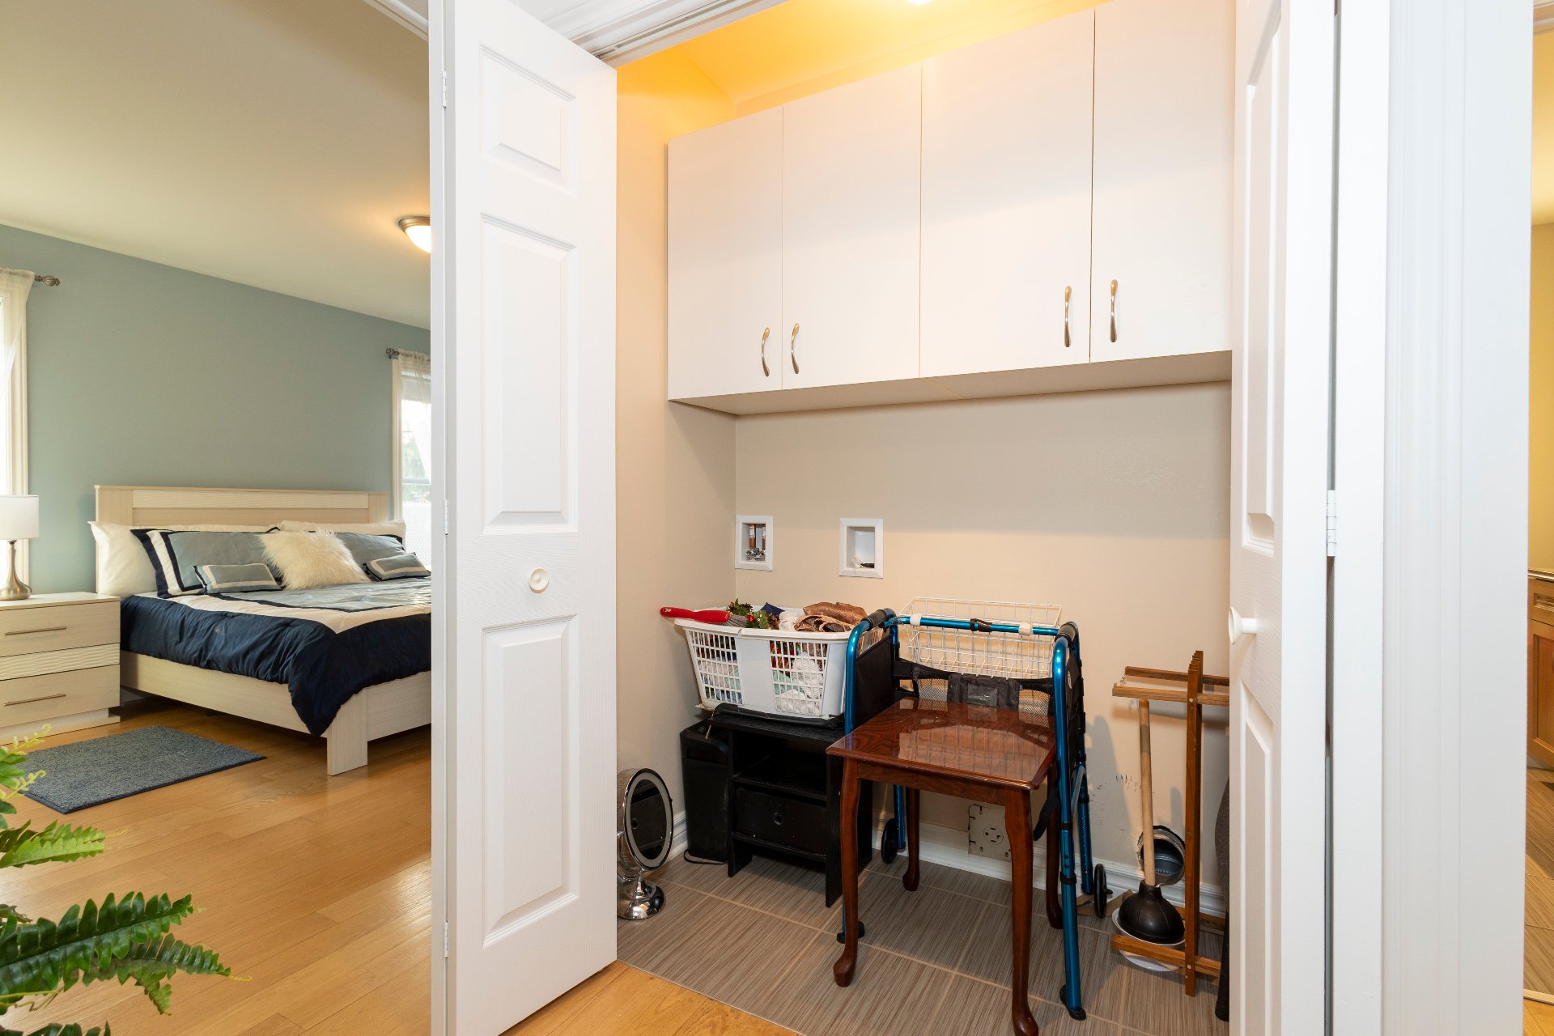
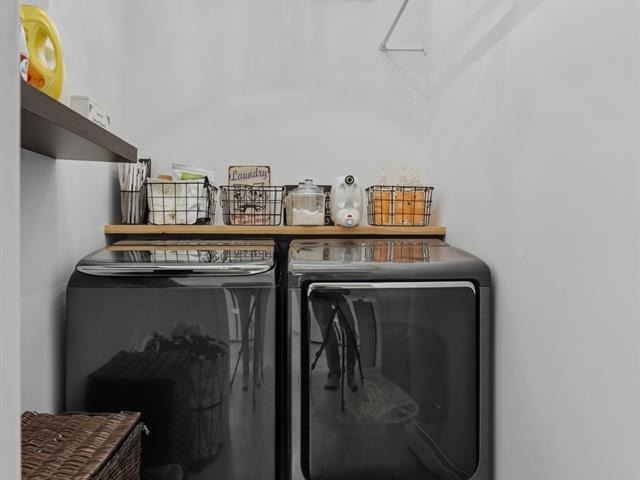
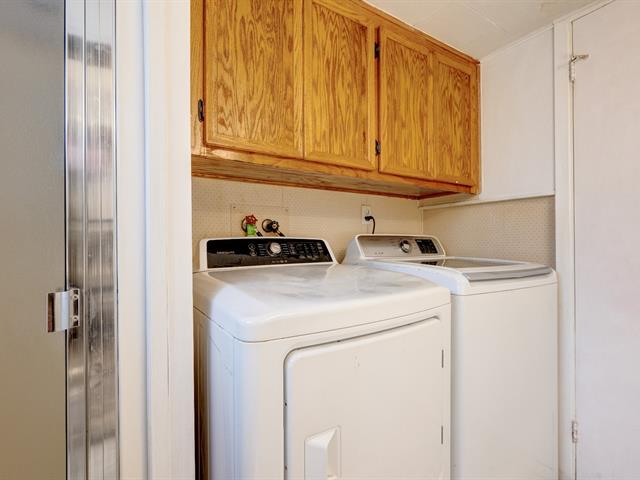
laundry area
1st level/Ground floor
2.7 X 5.1 ft / 0.79 X 1.55 m
Ceramic tiles
2.7 X 5.1 ft / 0.79 X 1.55 m
Ceramic tiles
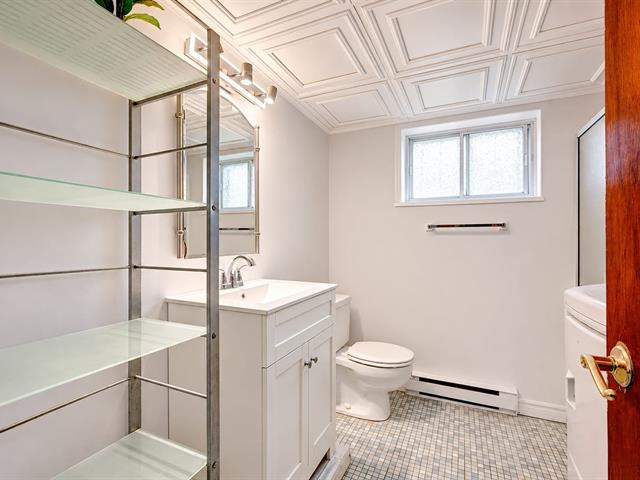
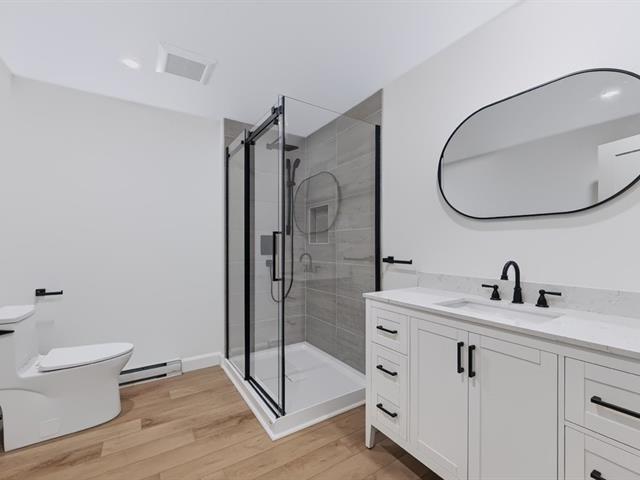
Bathroom
Basement
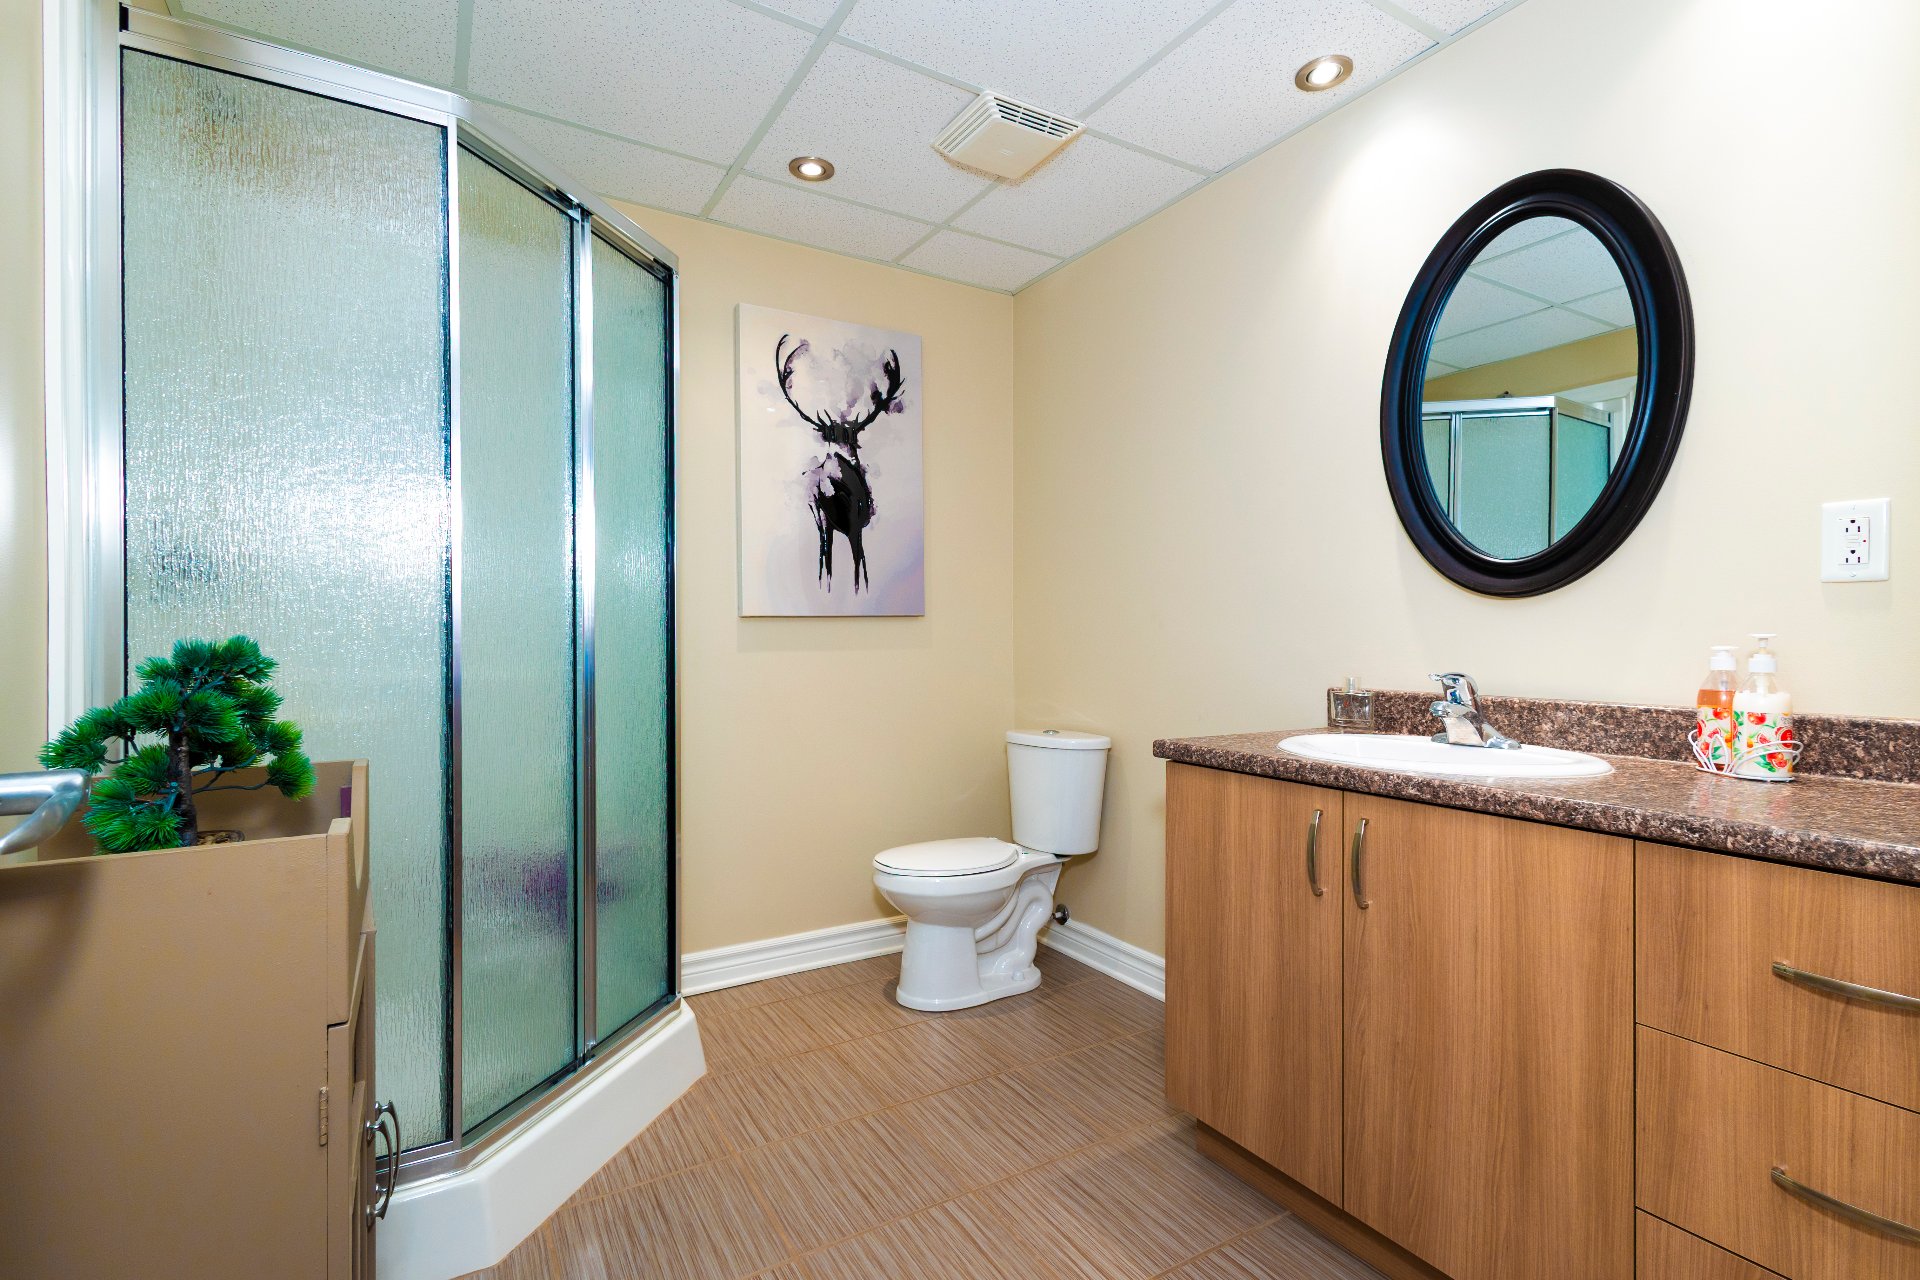
7.2 X 8.2 ft / 2.18 X 2.49 m
Ceramic tiles
7.2 X 8.2 ft / 2.18 X 2.49 m
Ceramic tiles
Home office
Basement
12.2 X 12.10 ft irr / 3.71 X 3.91 m irr
12.2 X 12.10 ft irr / 3.71 X 3.91 m irr
Family room
Basement
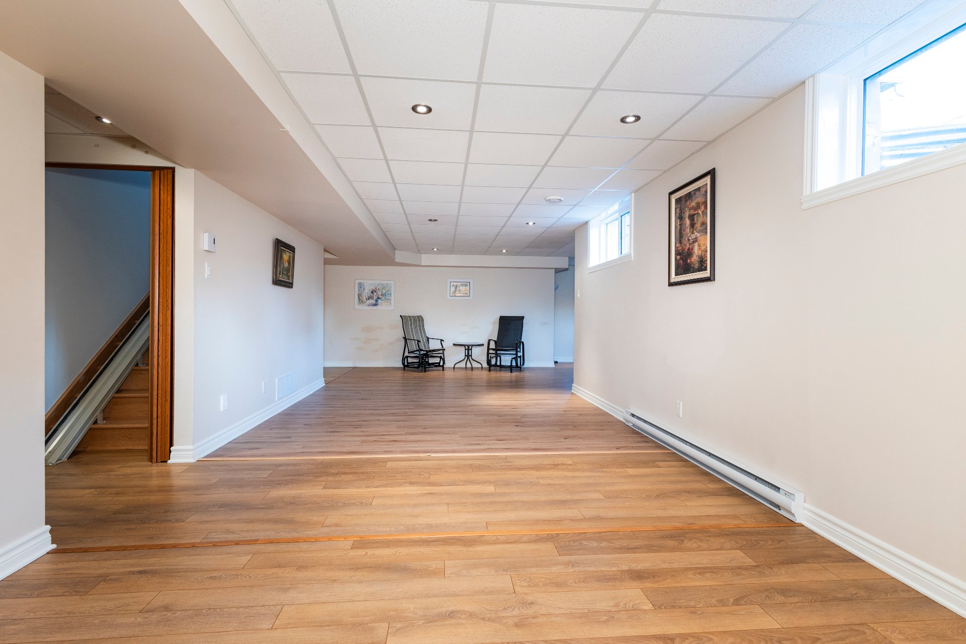
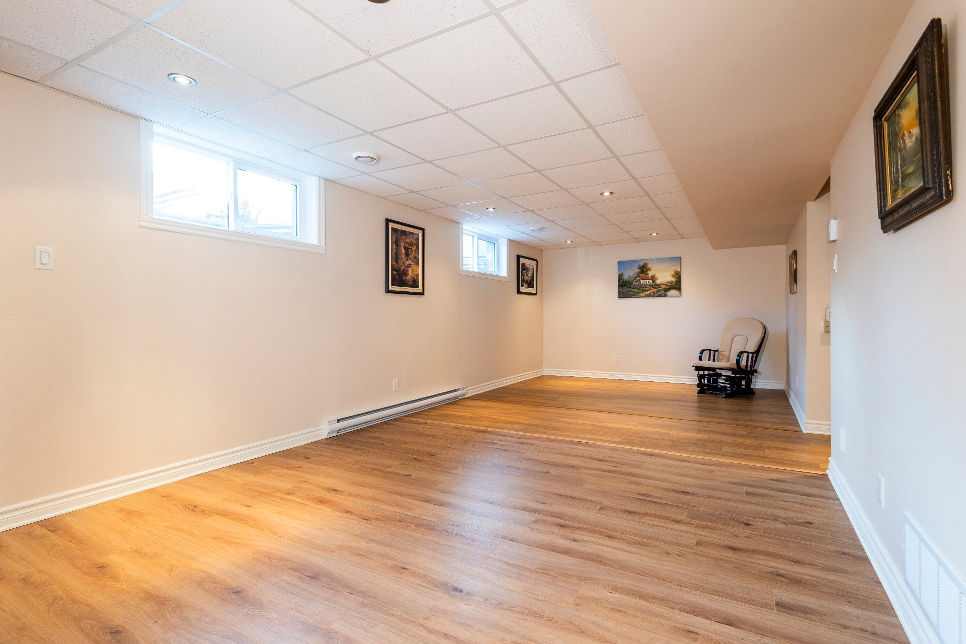
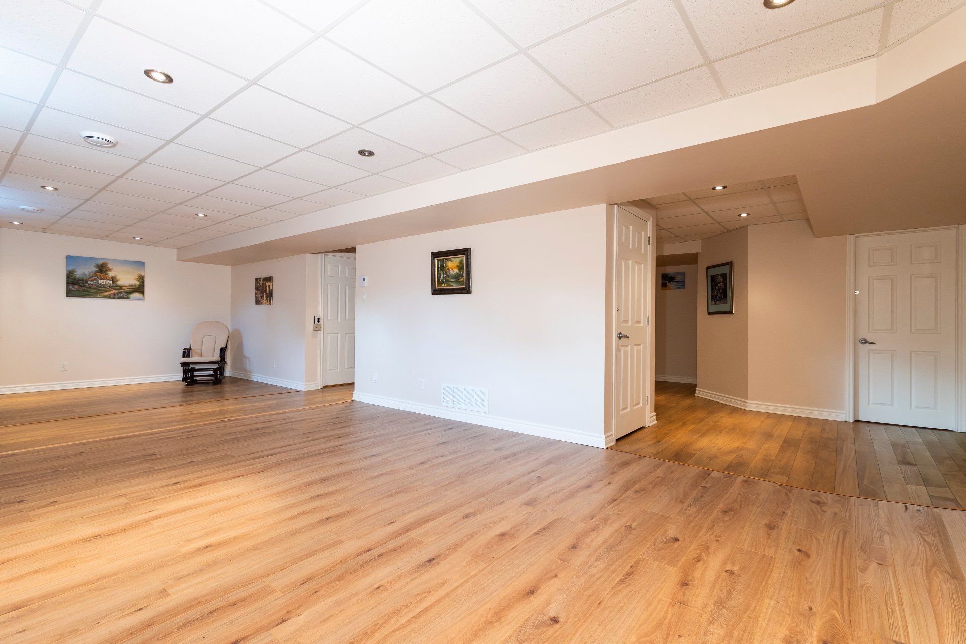
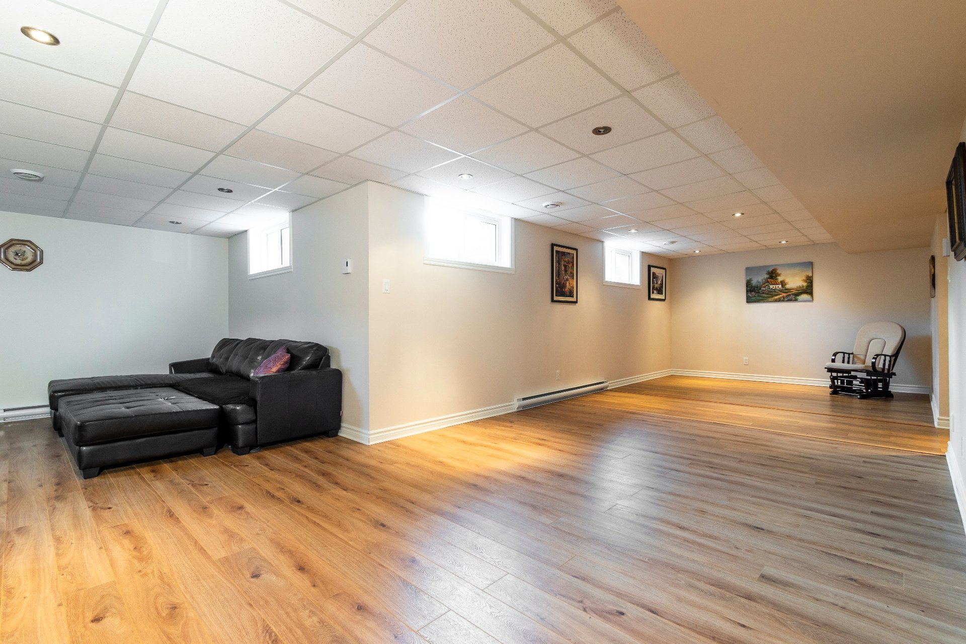
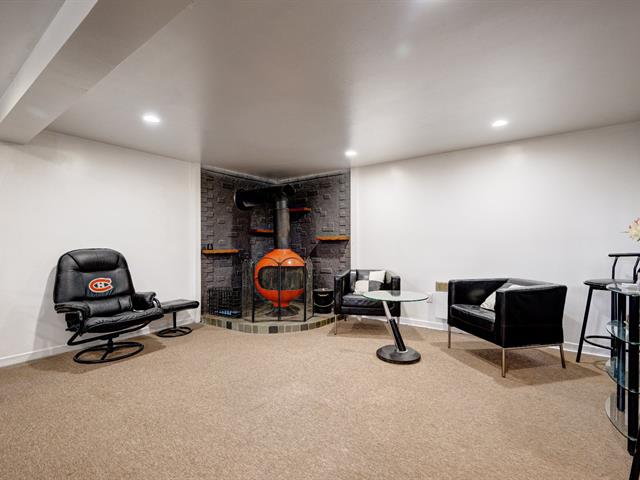
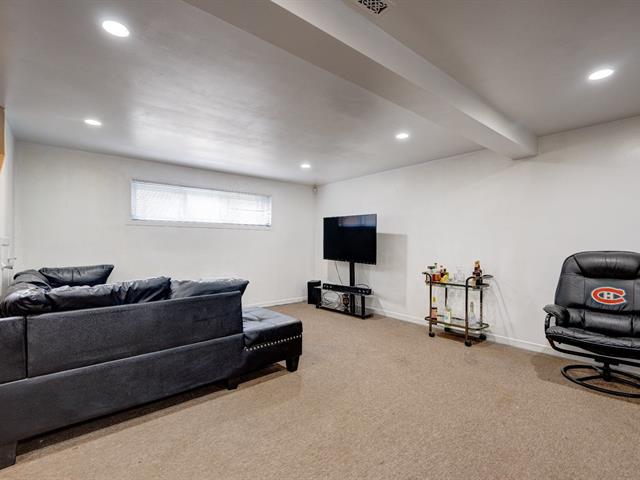
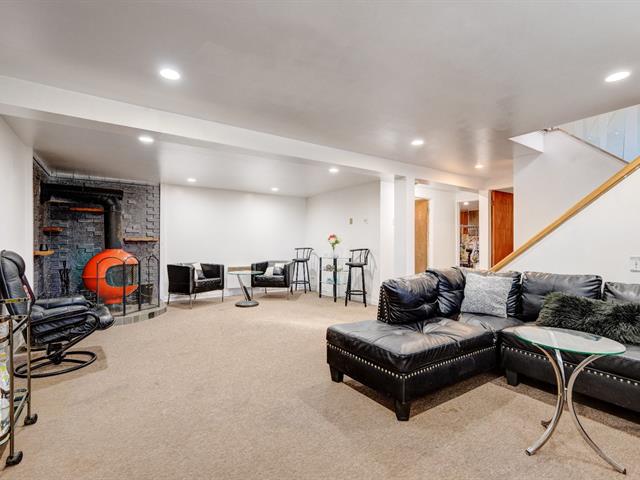
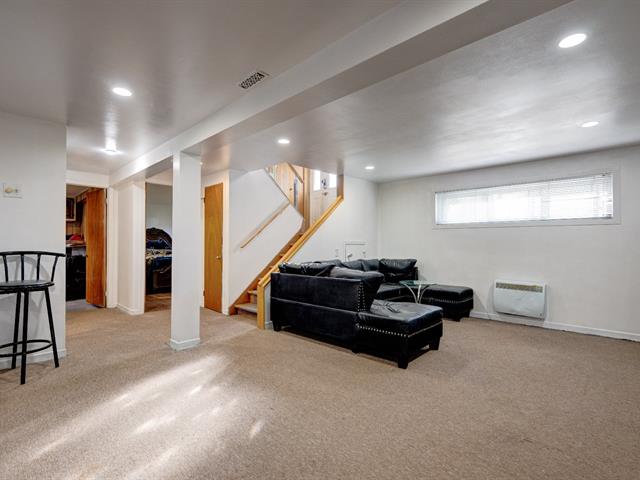
32 X 11.5 ft / 9.75 X 3.48 m
32 X 11.5 ft / 9.75 X 3.48 m
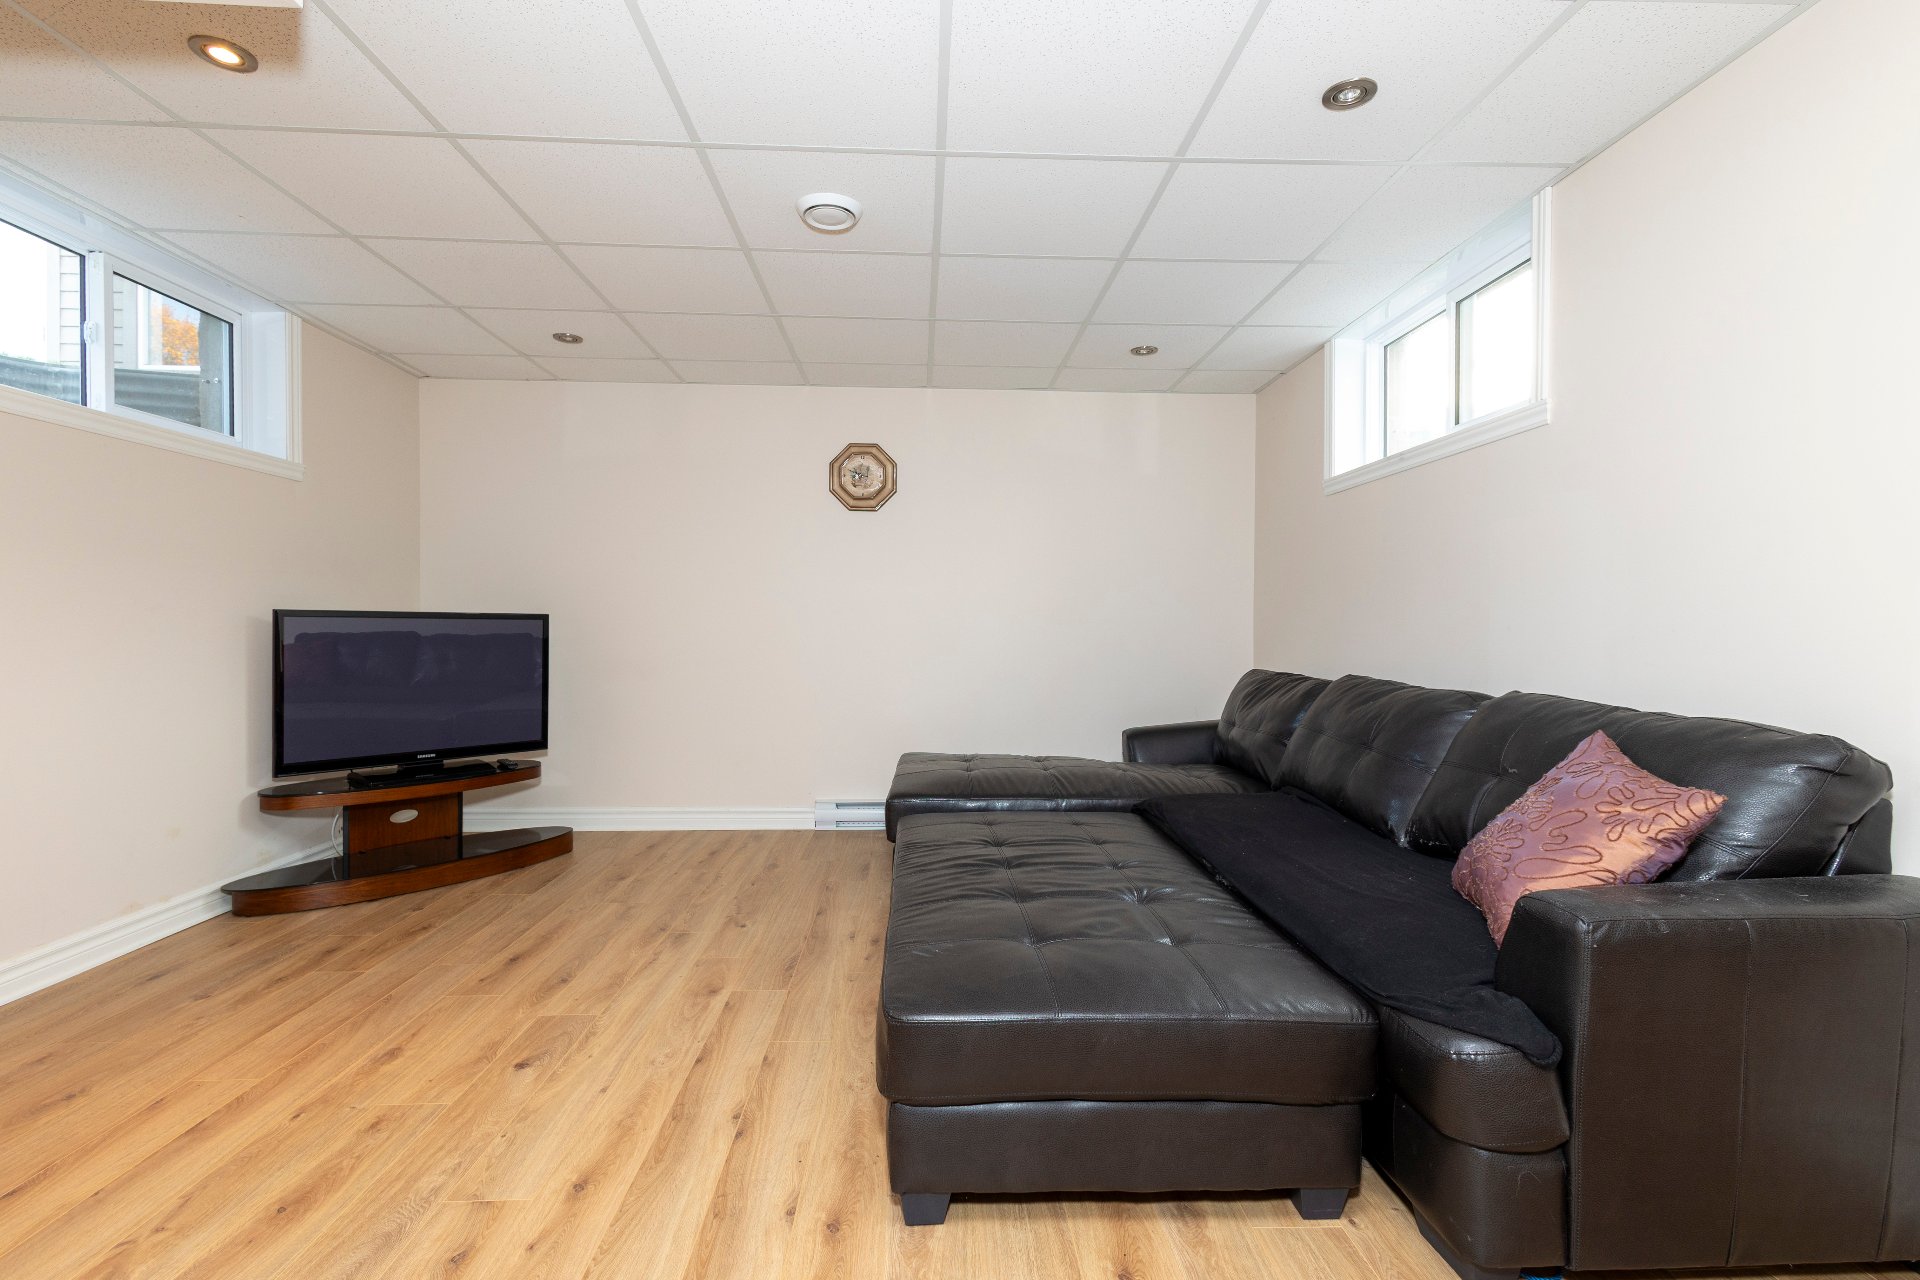
Playroom
Basement
11.11 X 14.10 ft irr / 3.63 X 4.52 m irr
11.11 X 14.10 ft irr / 3.63 X 4.52 m irr
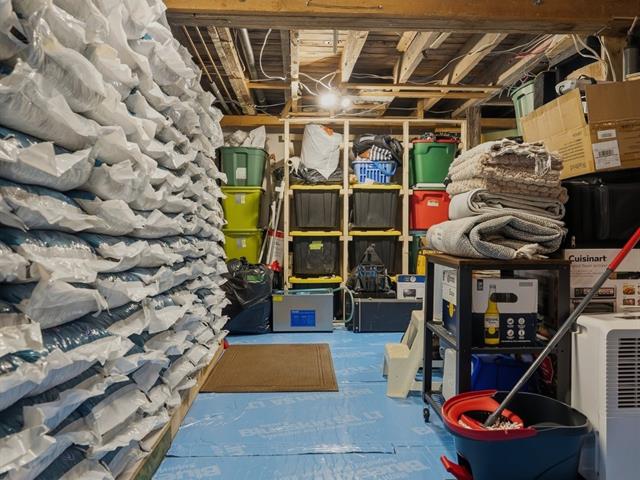
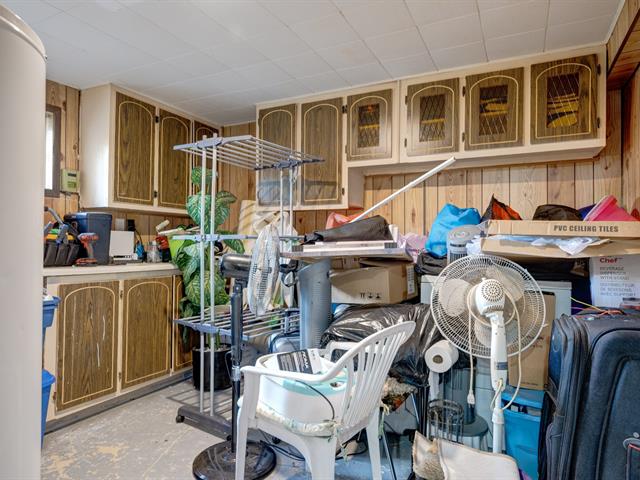
Storage
Basement
6.7 X 8.1 ft irr / 2.01 X 2.46 m irr
Concrete
6.7 X 8.1 ft irr / 2.01 X 2.46 m irr
Concrete
Taxes
Municipal Taxes (2026)
3 393 $
School taxes (2026)
363 $
Total
3 756 $
Municipal evaluation(2026)
Land
169 200 $
Building
366 400 $
535 600 $
WELCOME TO 8 RUE SAINT-LAURENT | MERCIER
Some homes immediately reflect the care and attention they have received over the years. This is certainly one of them!
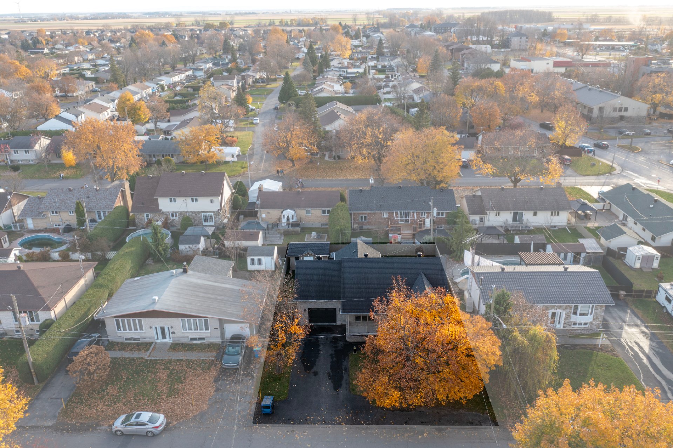
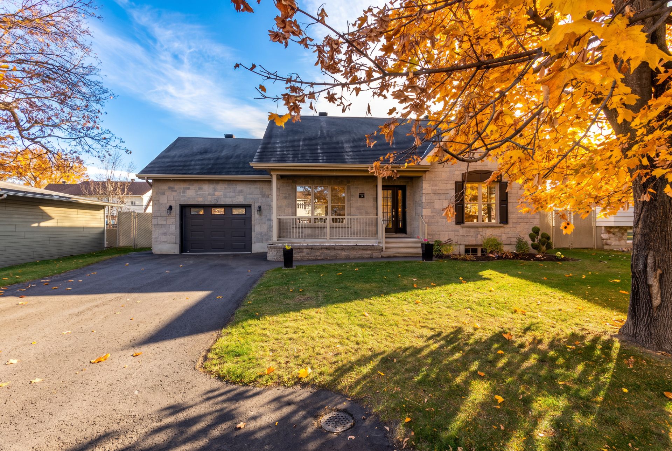
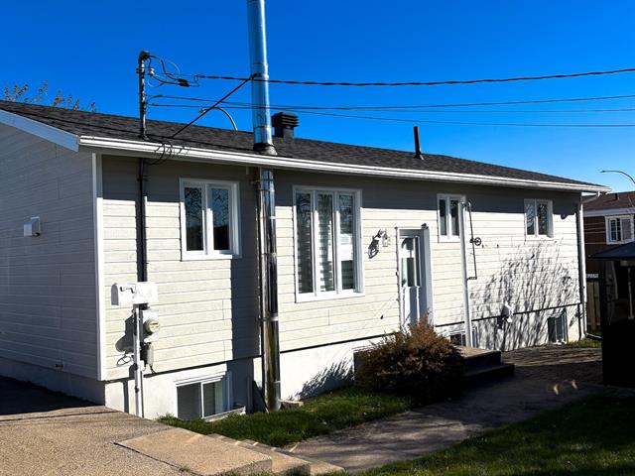
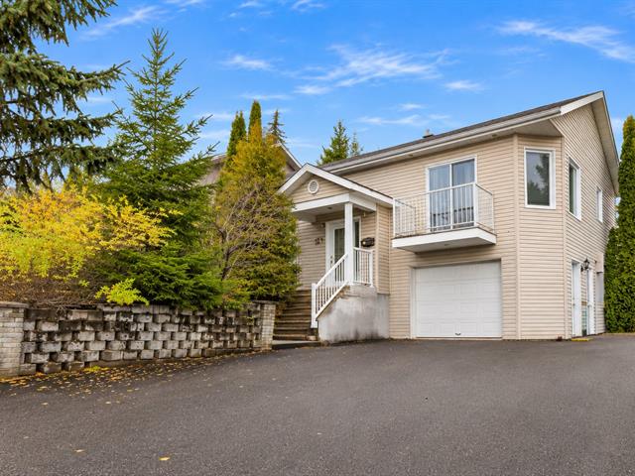
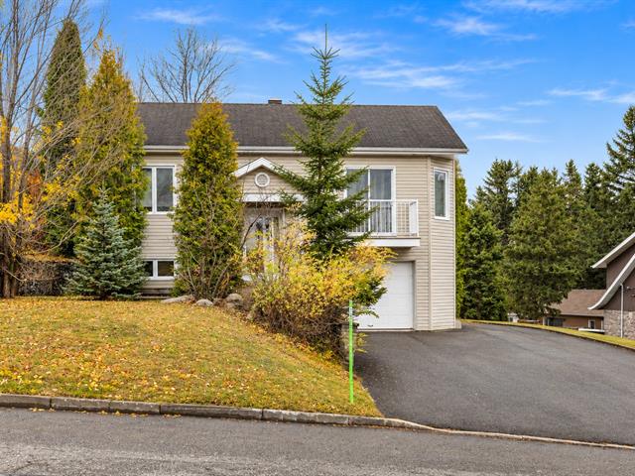
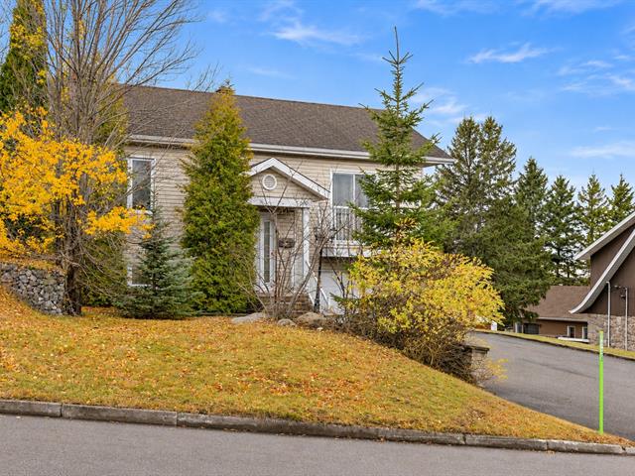
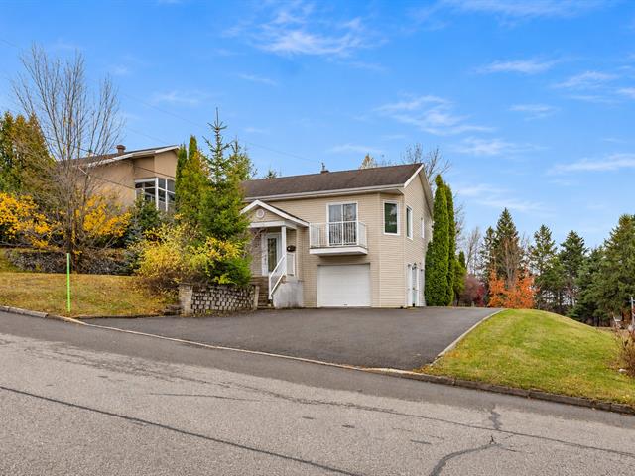
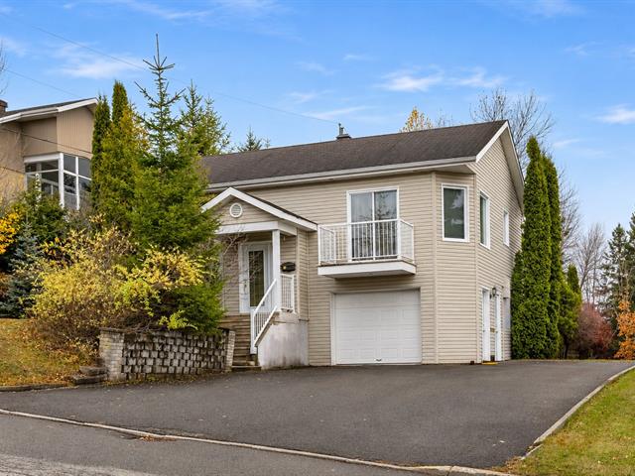
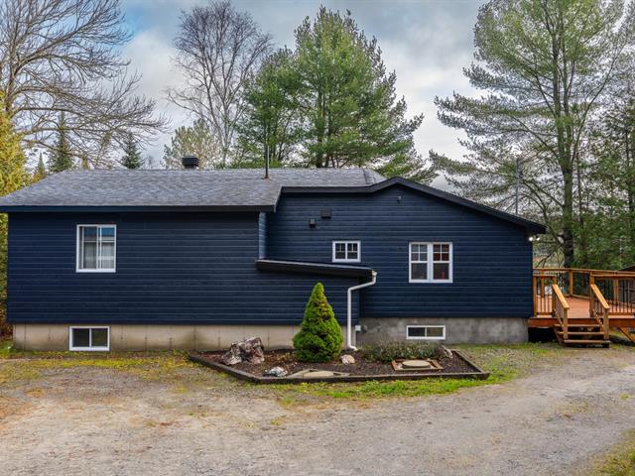
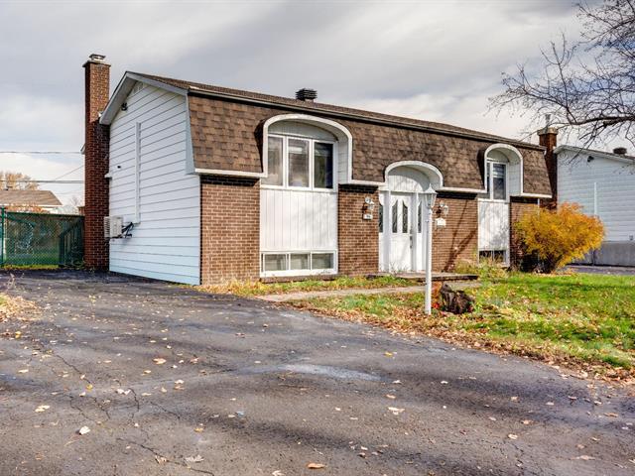
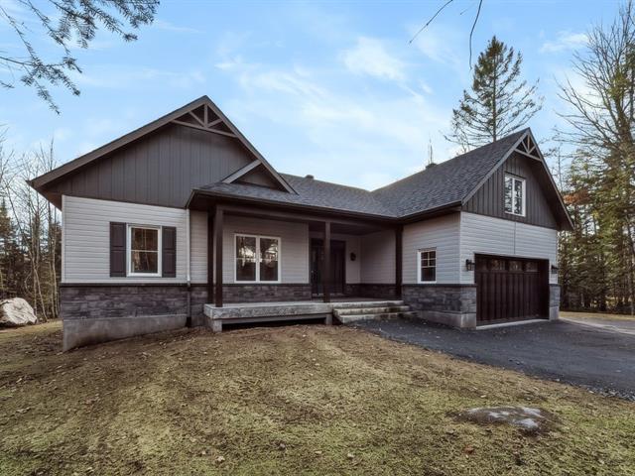
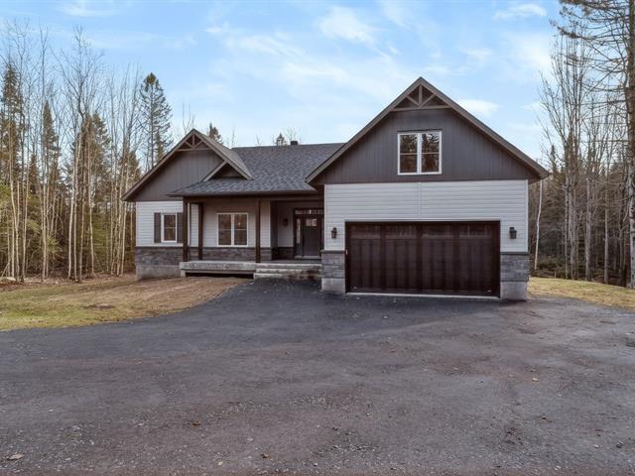
Behind its charming stone façade, discover a warm, bright and thoughtfully designed bungalow. Its generous living spaces, beautiful finishes and numerous features create a wonderful balance of comfort and functionality.
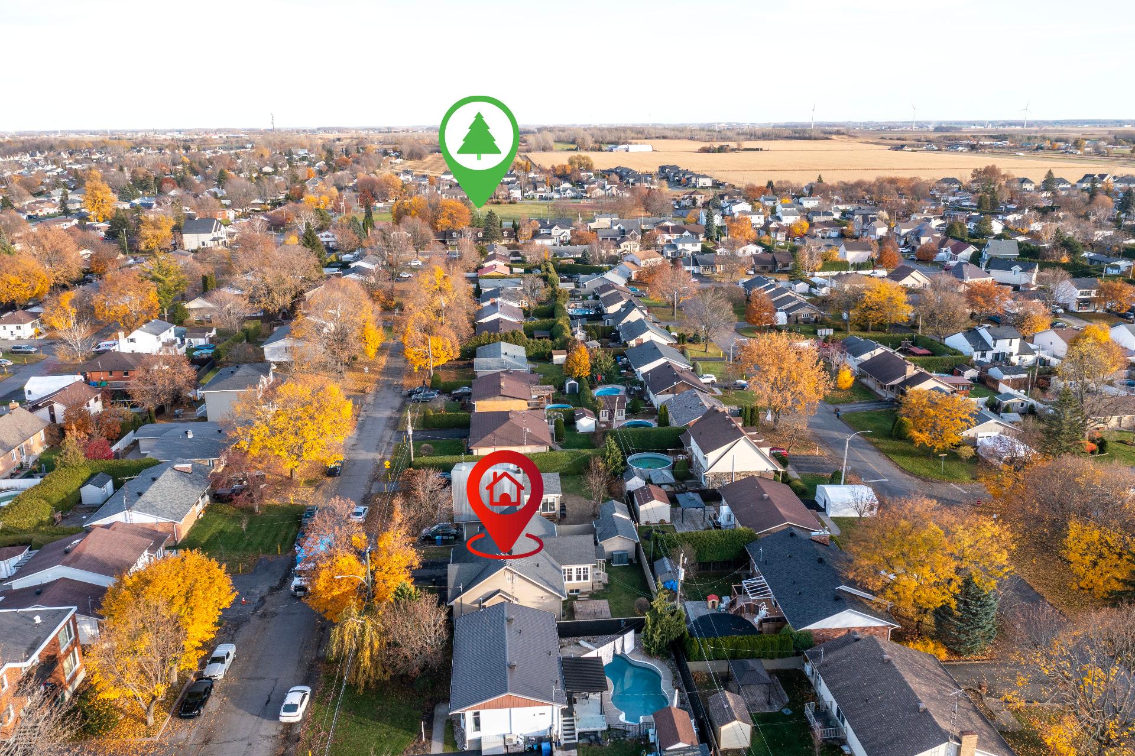
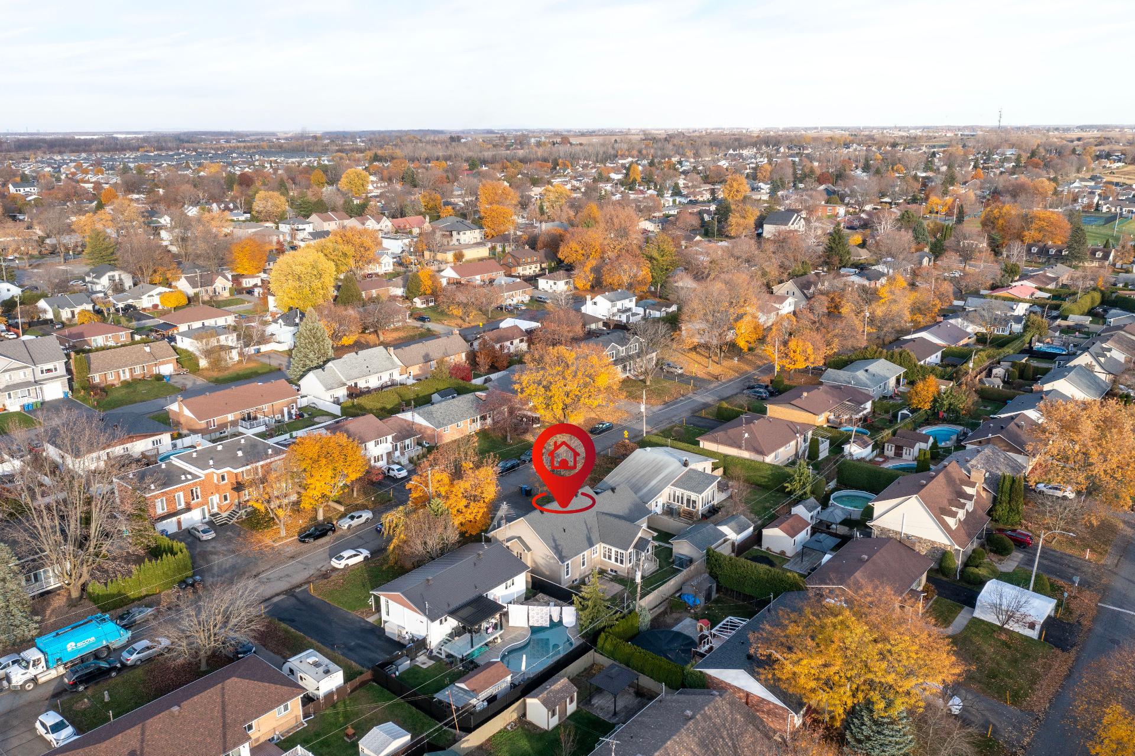
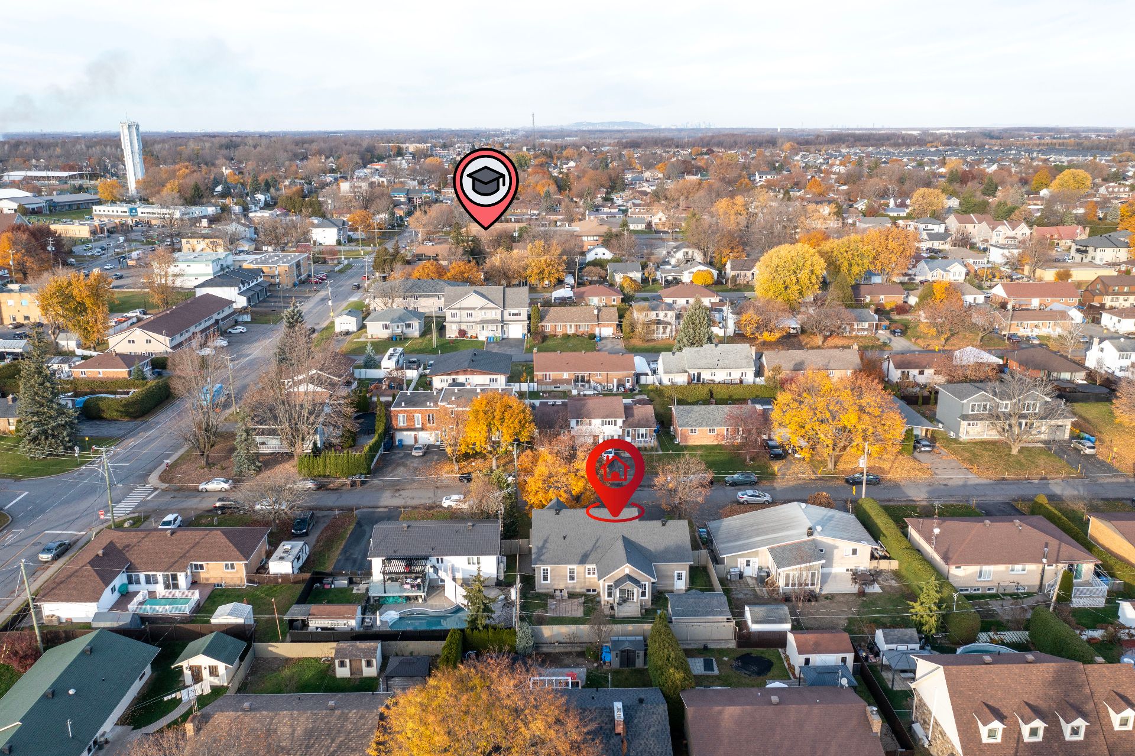
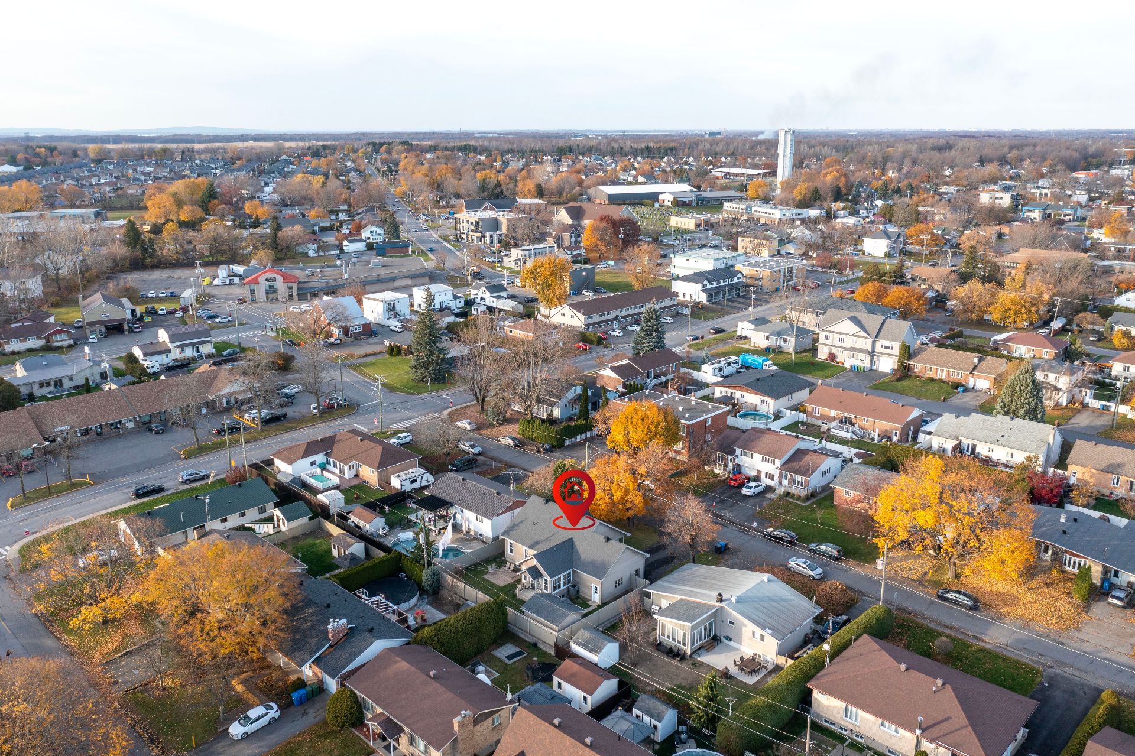
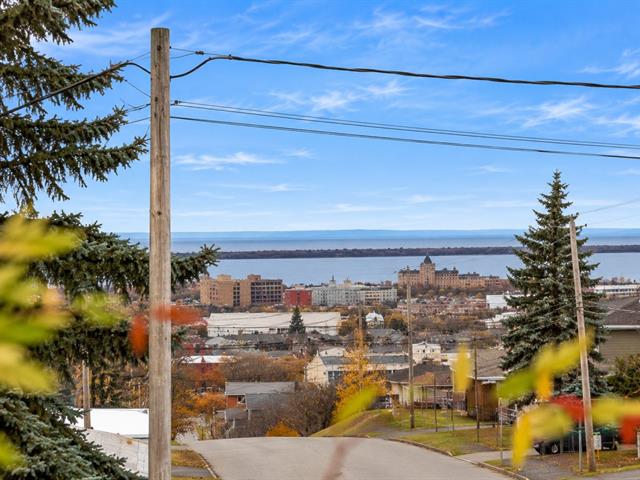
Located in an established Mercier neighbourhood, close to schools, parks, shops, public transportation and everyday amenities.
A CHARMING MAIN FLOOR
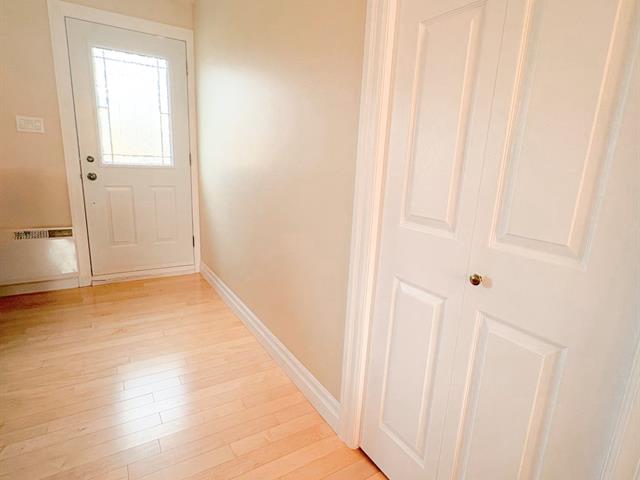
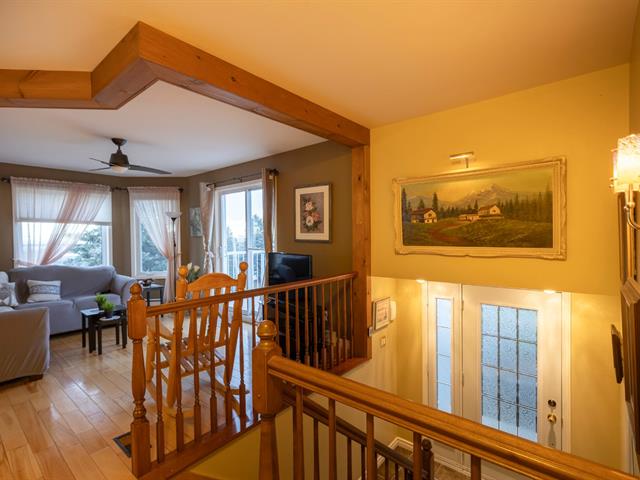
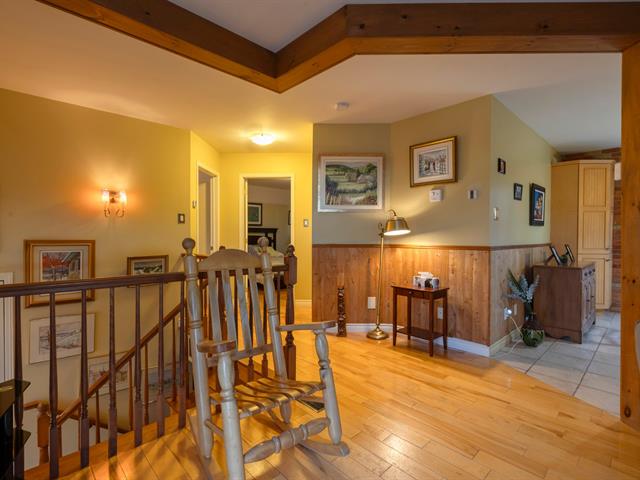
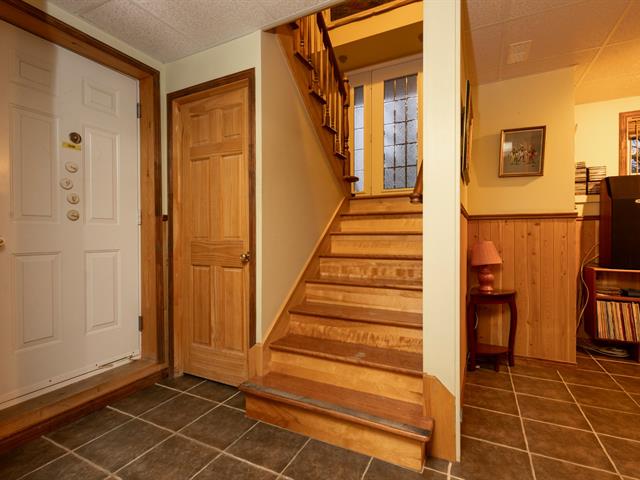
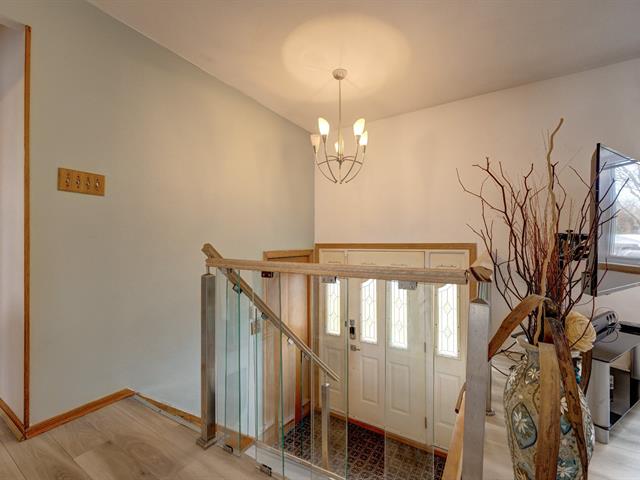
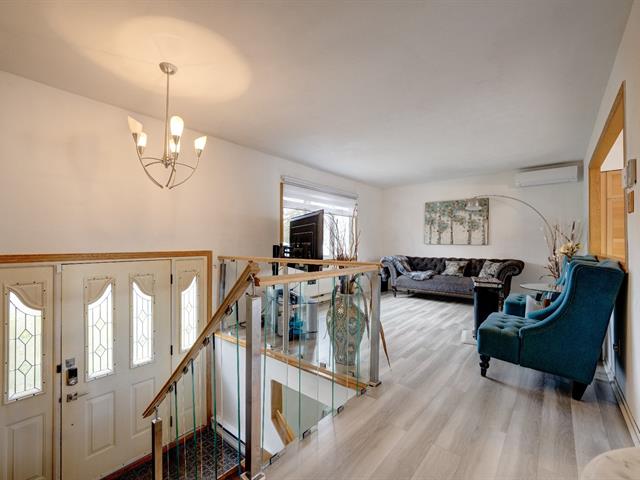
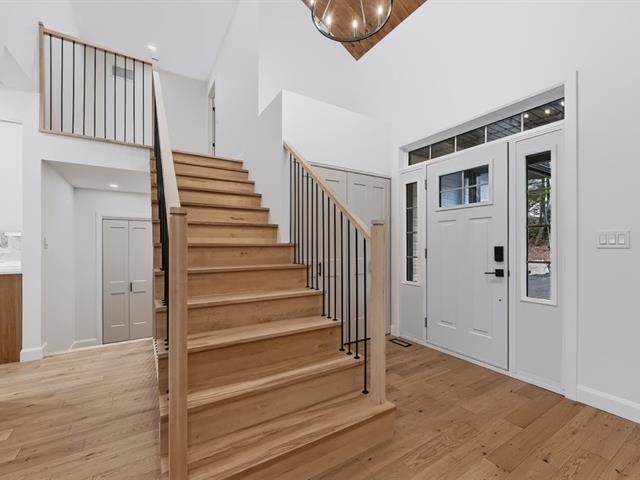
A spacious, enclosed entrance hall welcomes you as you step inside.
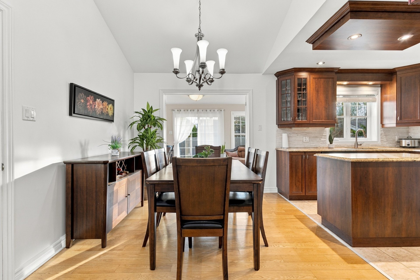
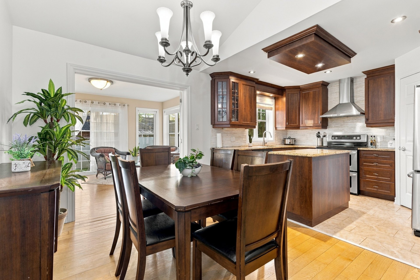
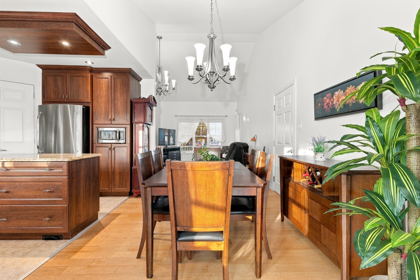
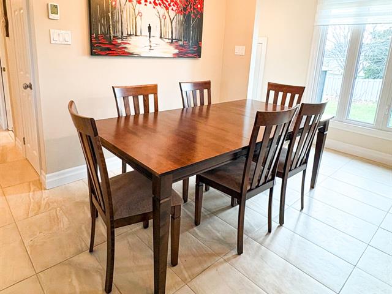
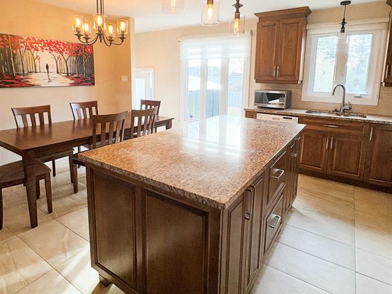
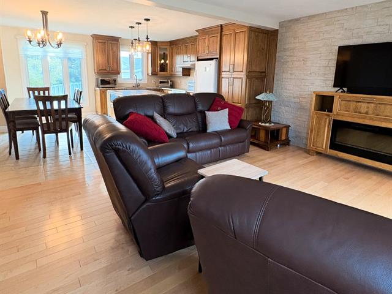
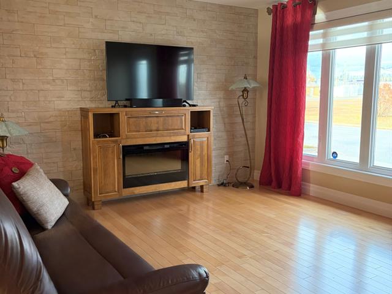
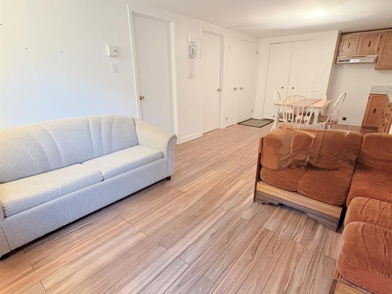
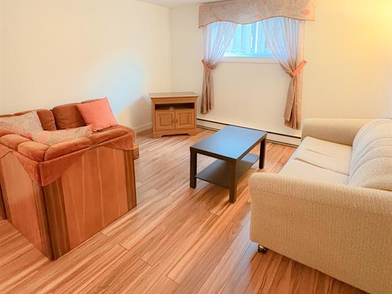
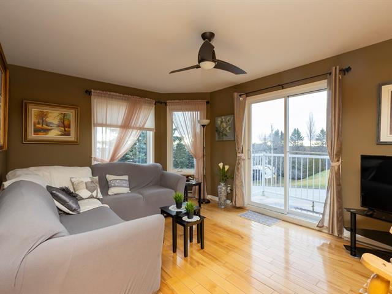
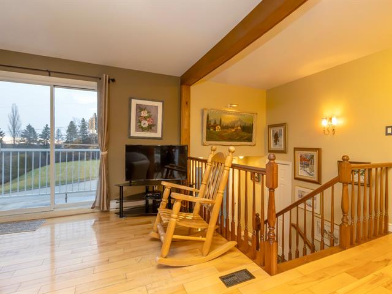
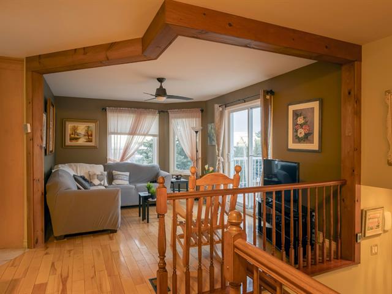
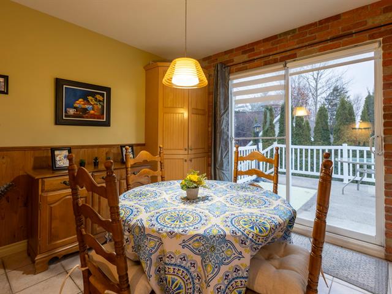
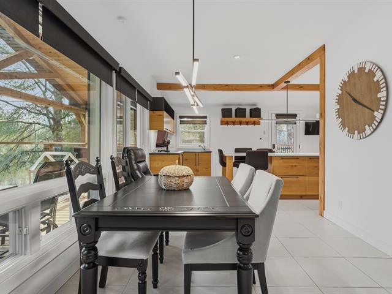
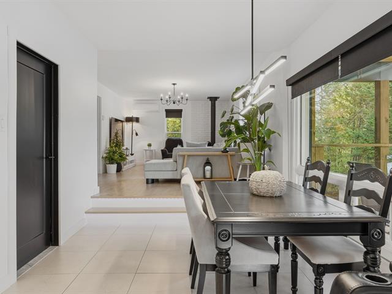
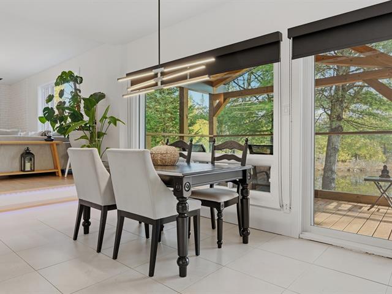
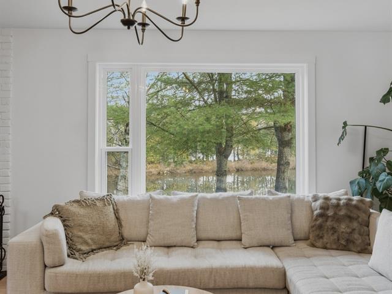
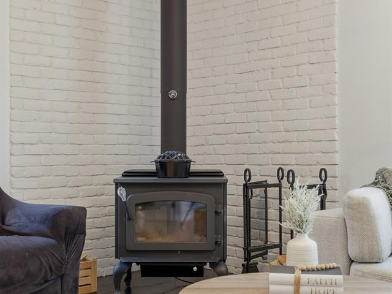
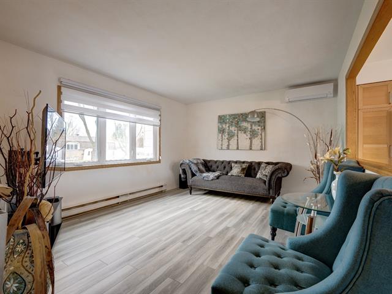
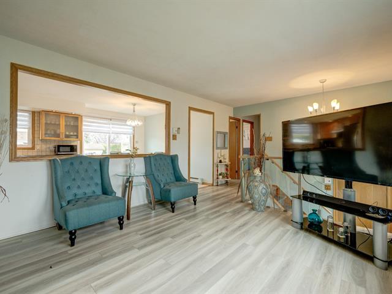
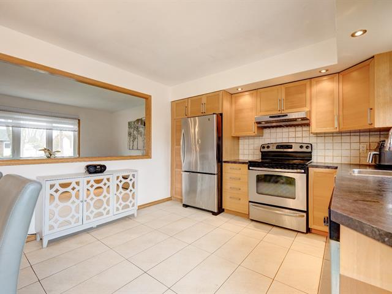
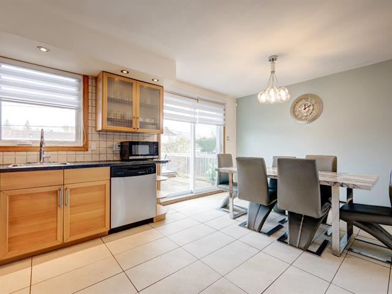
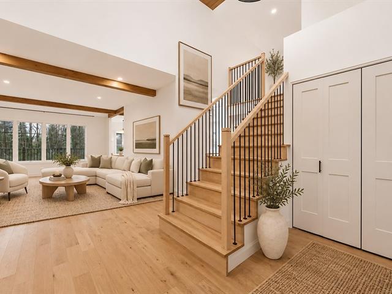
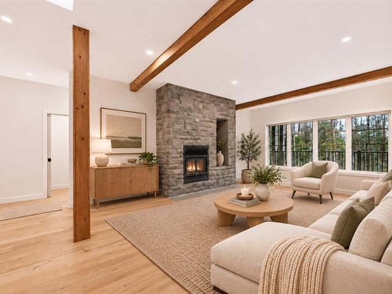
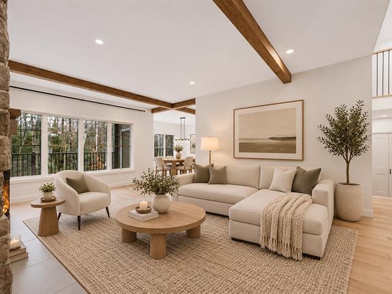
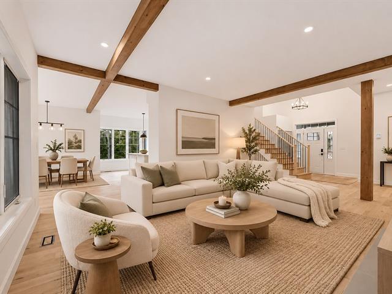
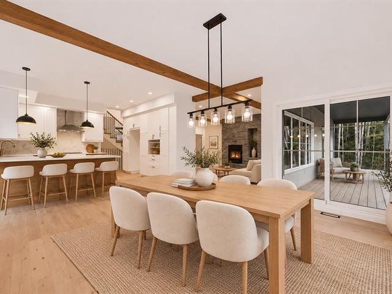
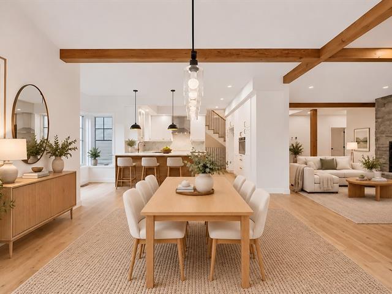
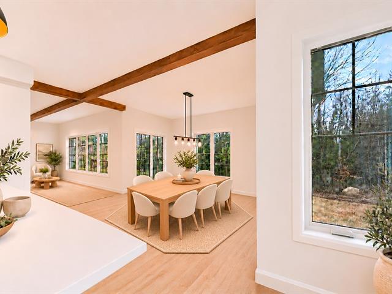
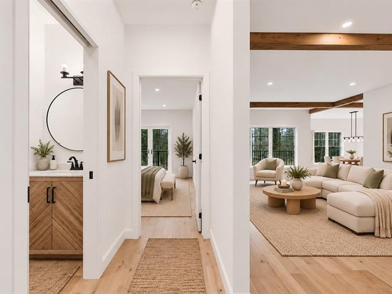
The living room sets the tone with its stunning cathedral ceiling, large windows and hardwood floors. The beautiful open-concept living area seamlessly connects the living room, dining room and kitchen. As an added bonus, a gorgeous four-season sunroom filled with natural light!
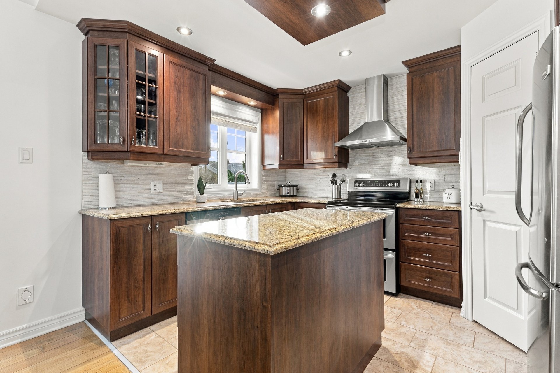
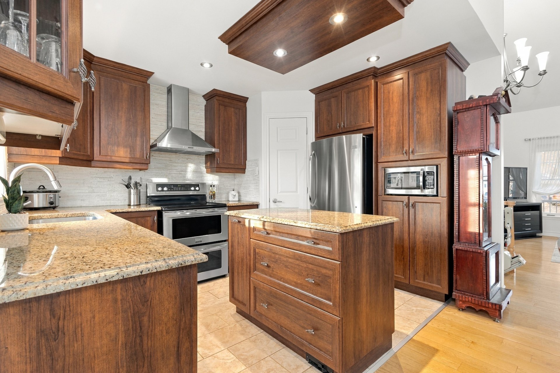
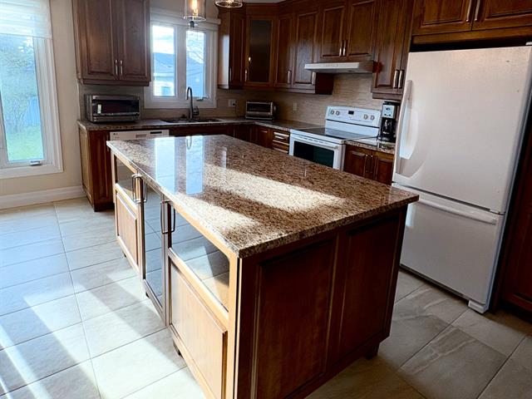
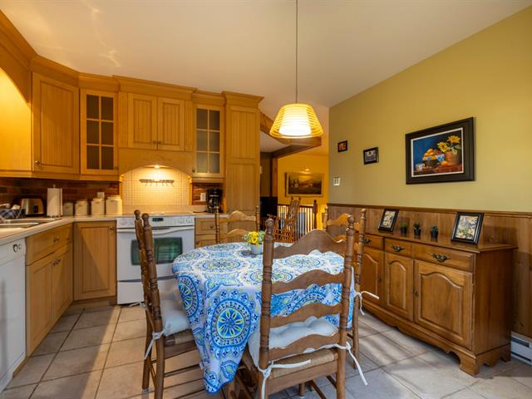
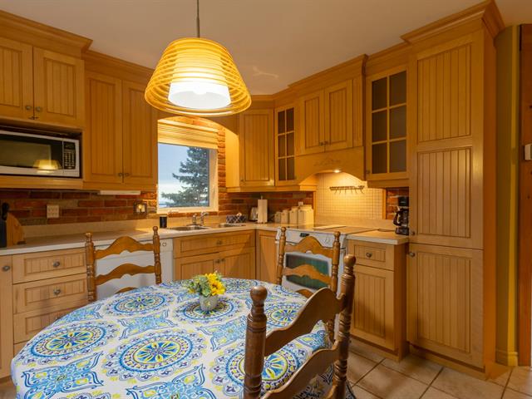
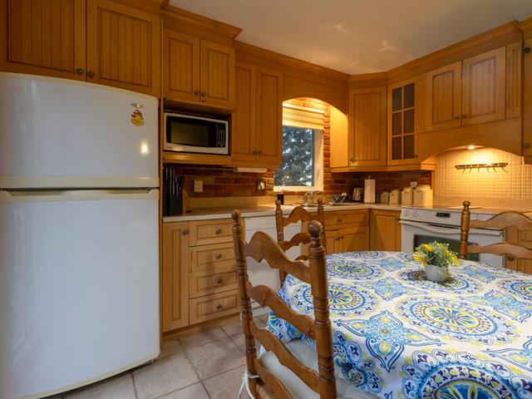
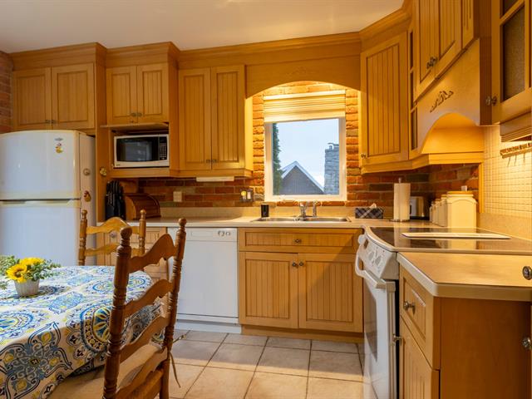
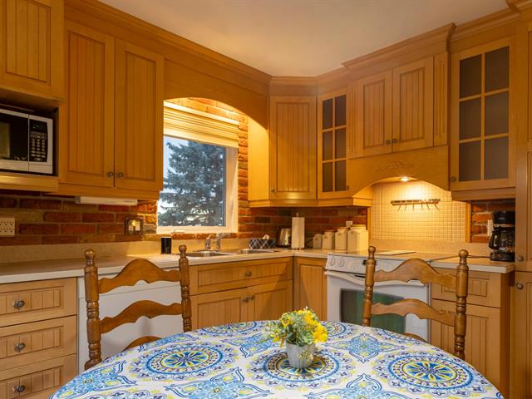
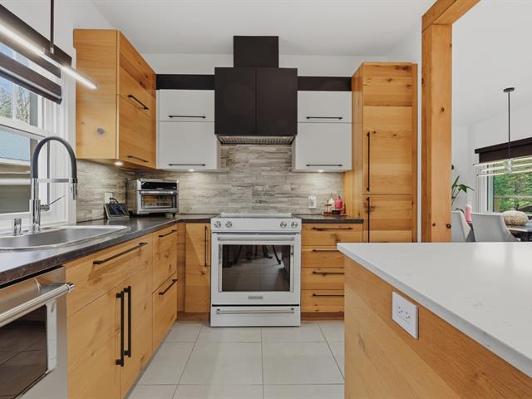
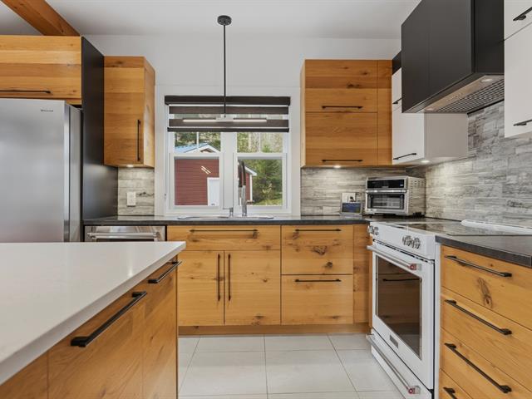
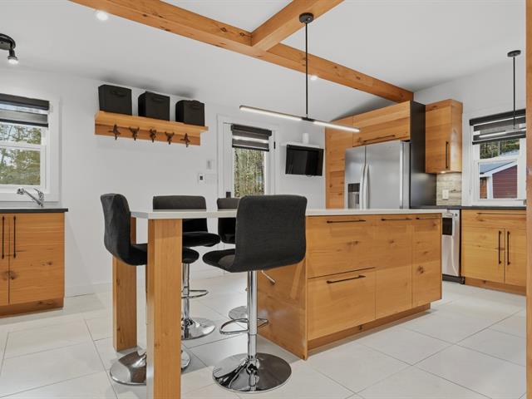
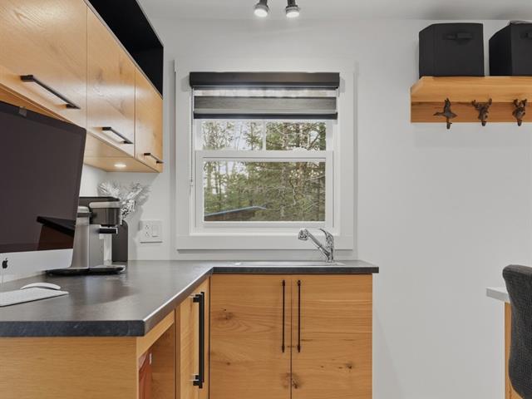
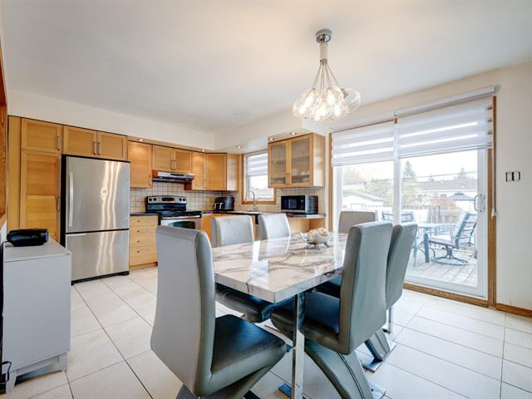
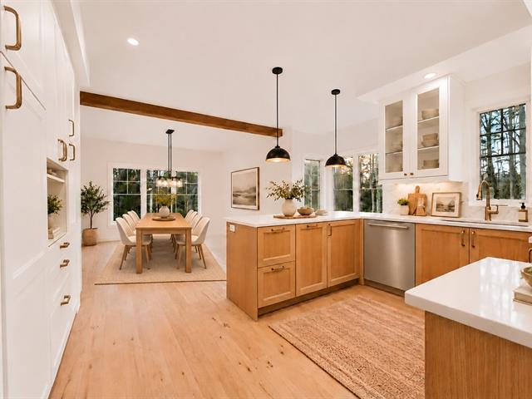
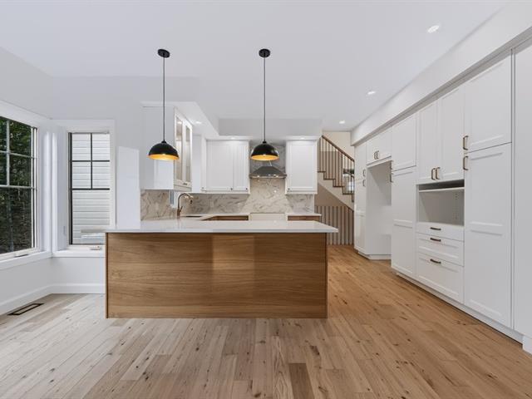
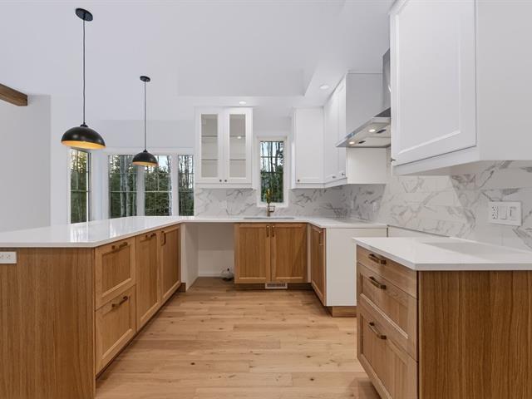
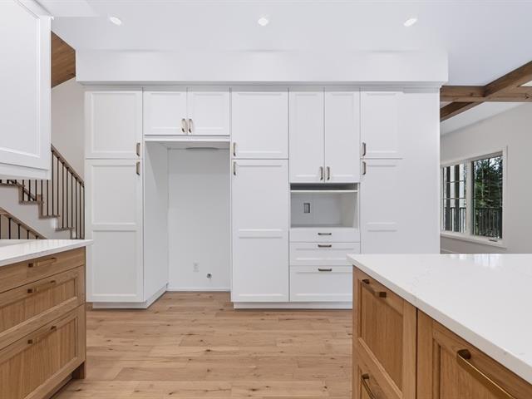
The kitchen has plenty to offer! Abundant cabinetry and storage, a central island, granite countertops, a pantry and heated flooring.
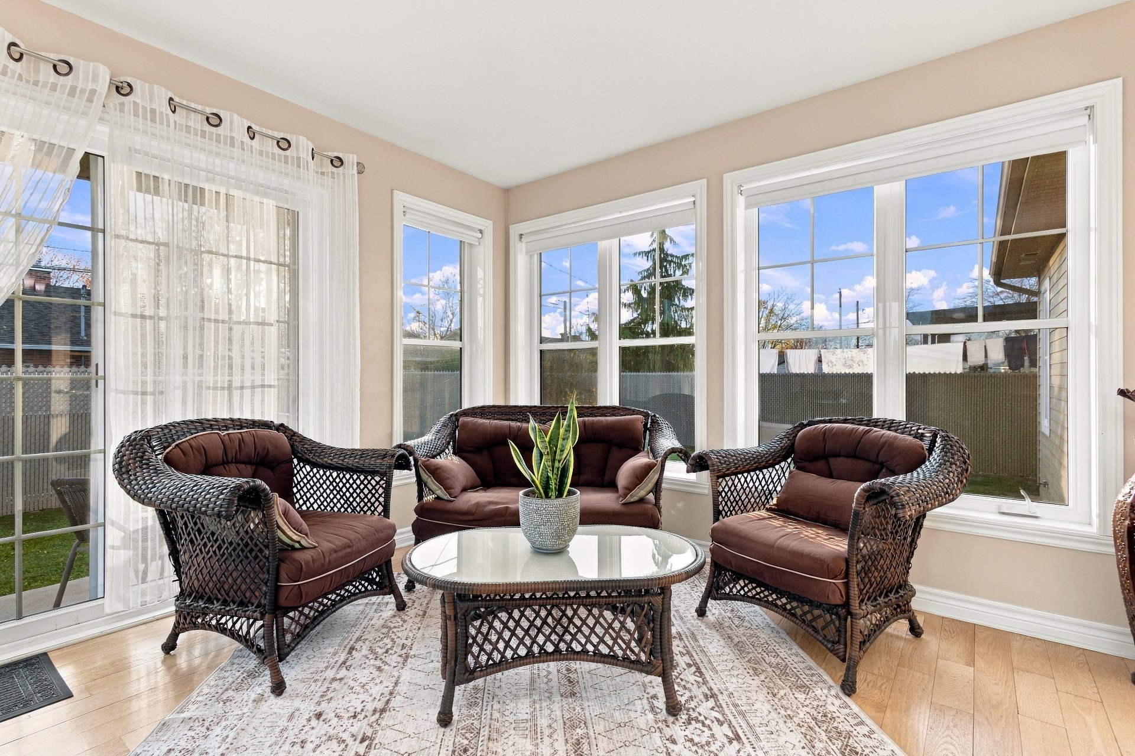
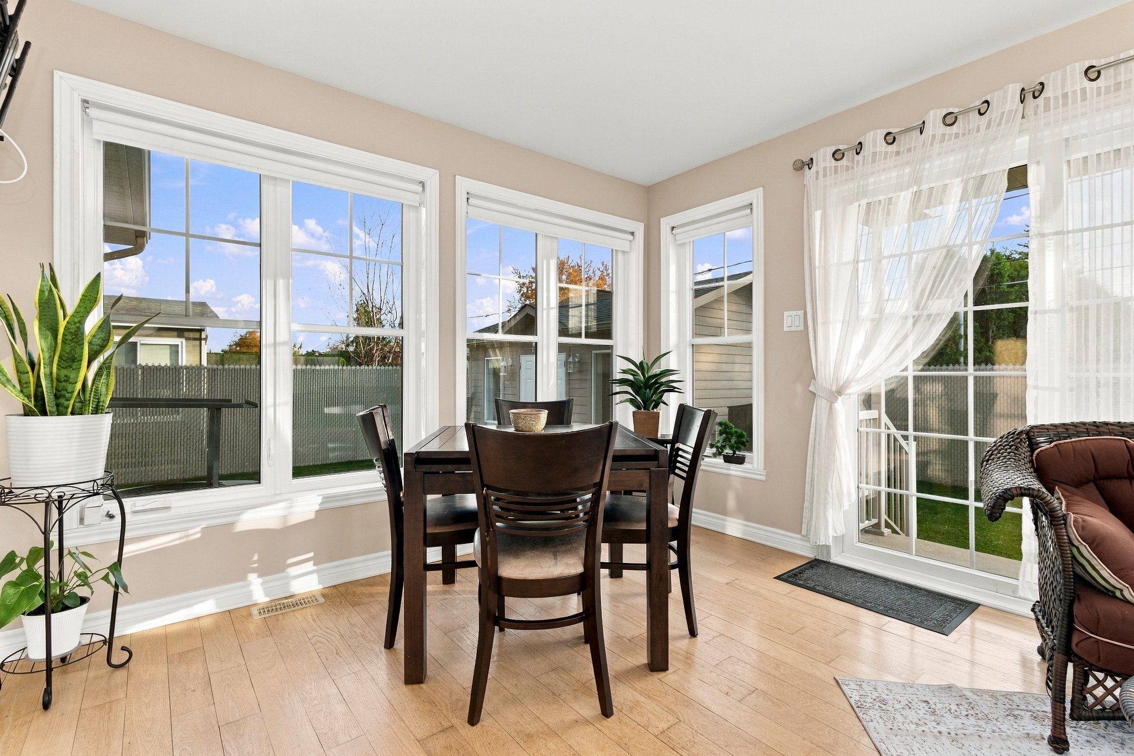
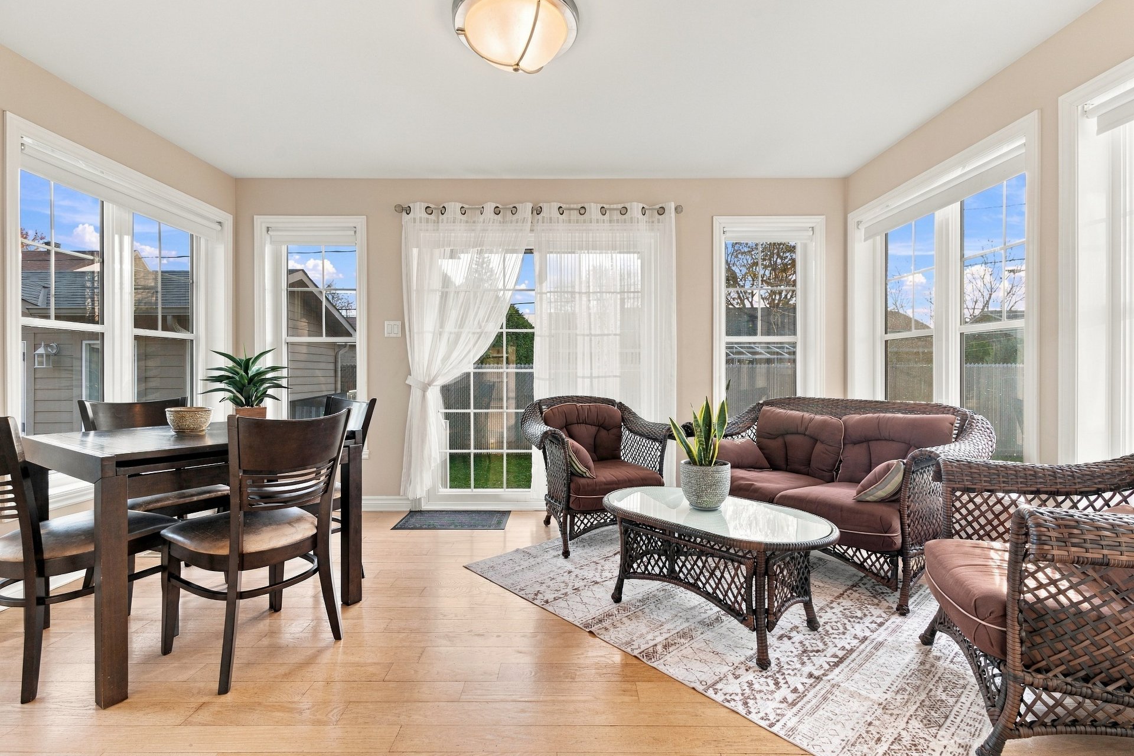
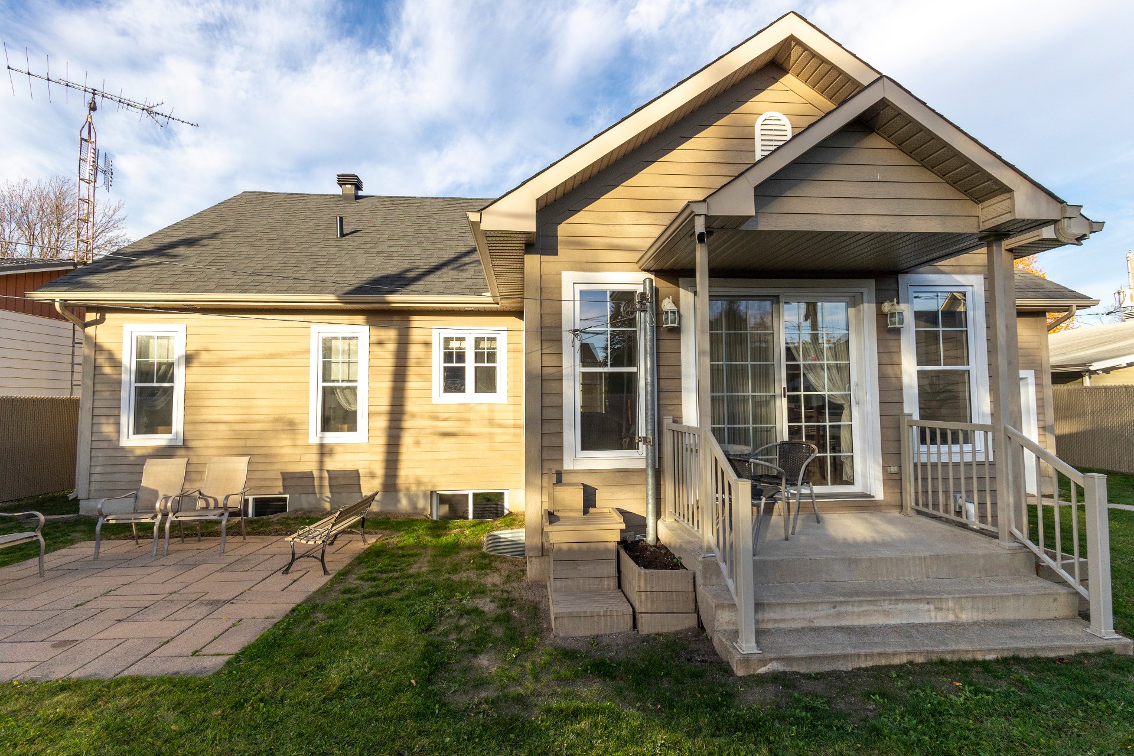
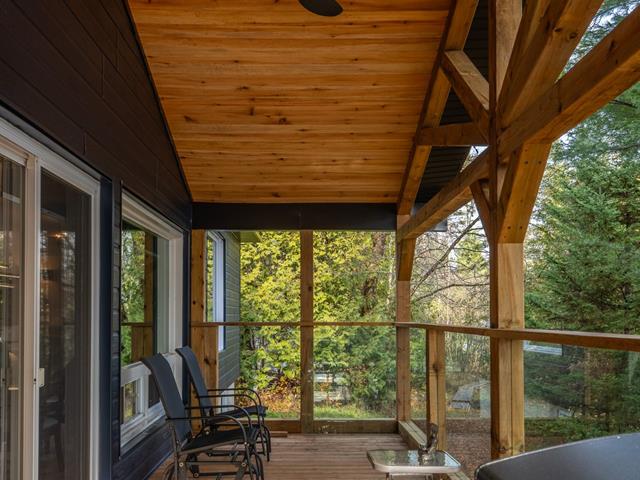
The four-season sunroom is undoubtedly one of this home's most appealing features! With its many windows overlooking the backyard, it's a wonderful place to sit back, relax and unwind.
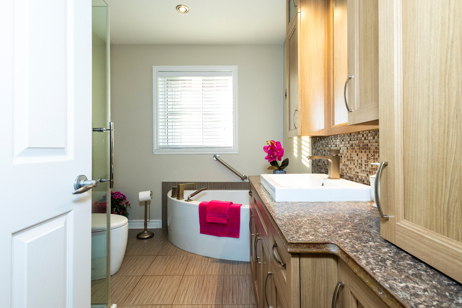
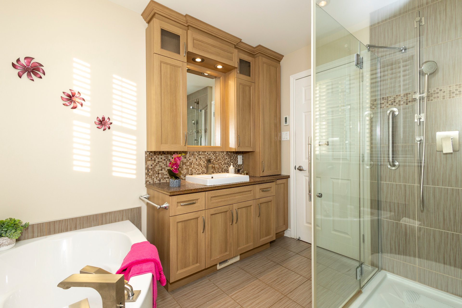
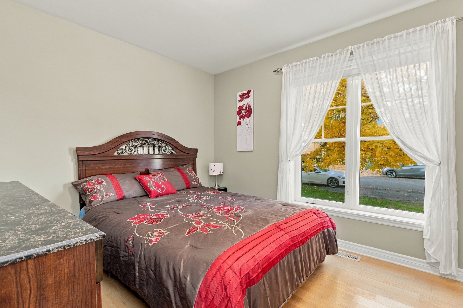
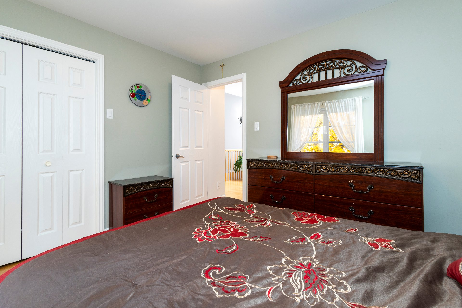
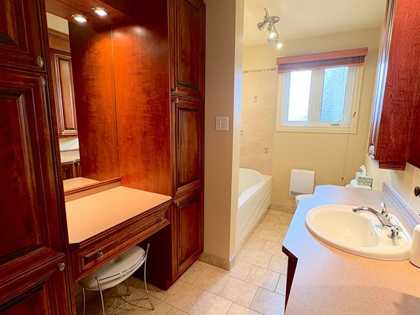
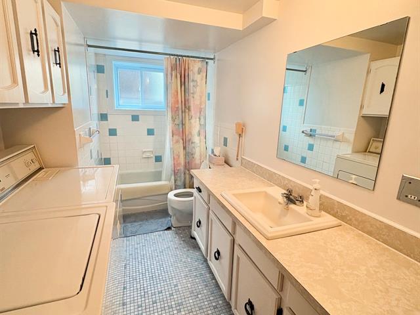
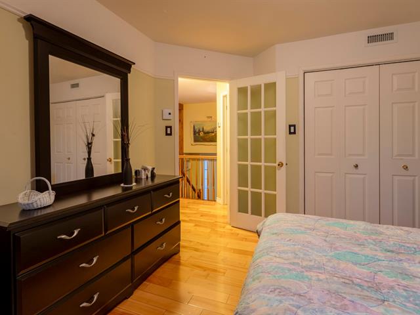
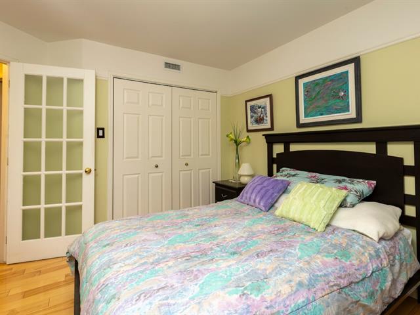
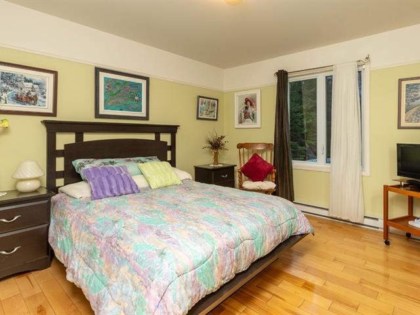
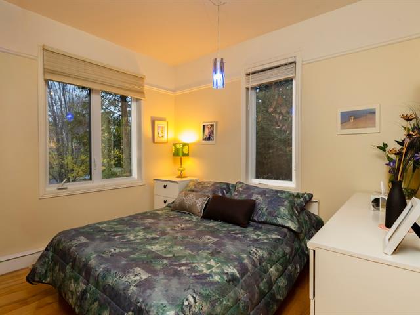
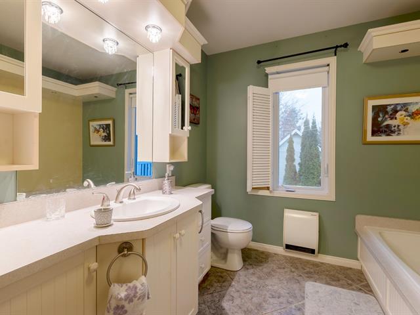
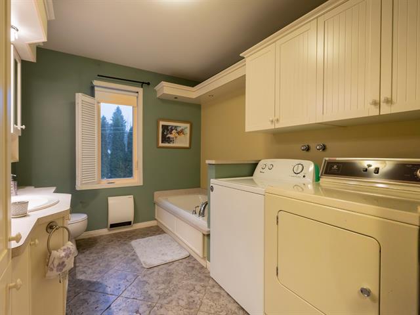
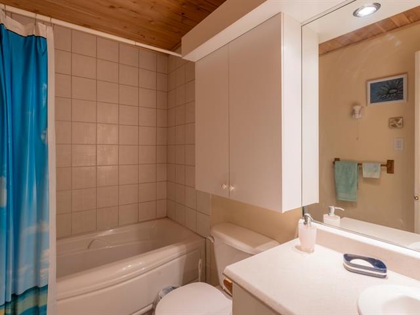
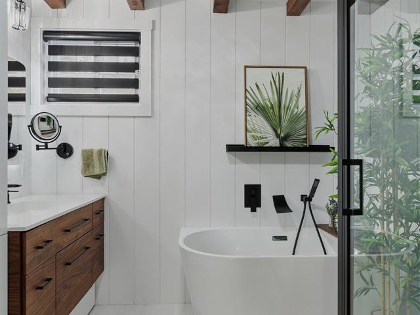
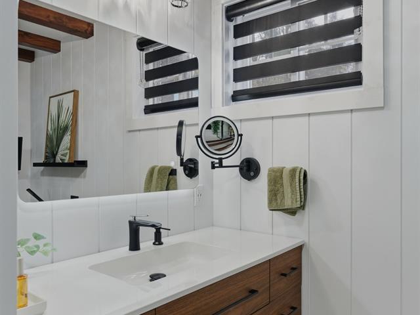
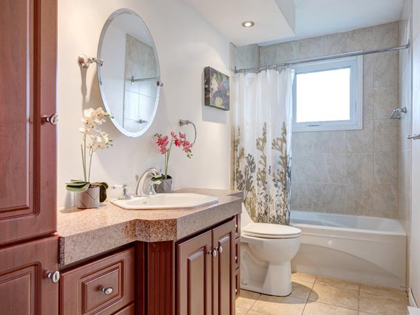
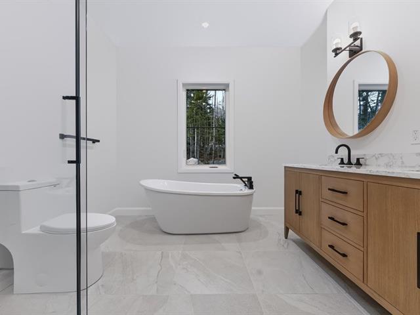
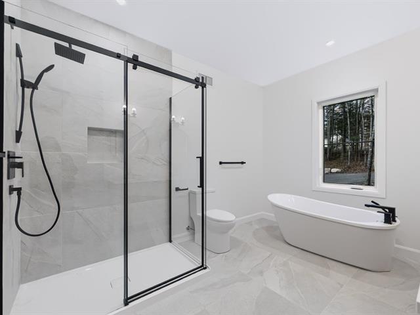
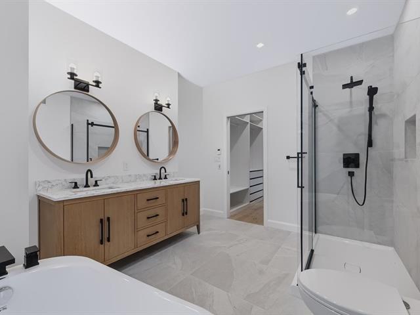
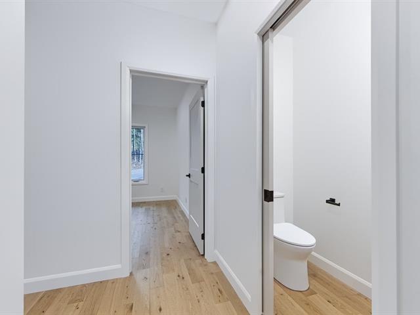
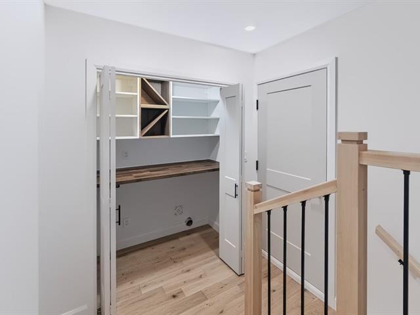
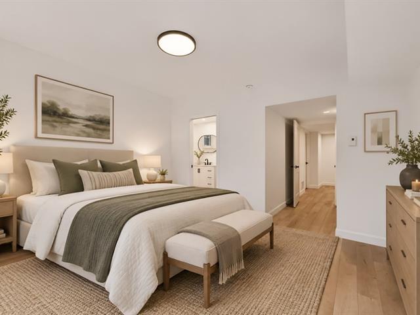
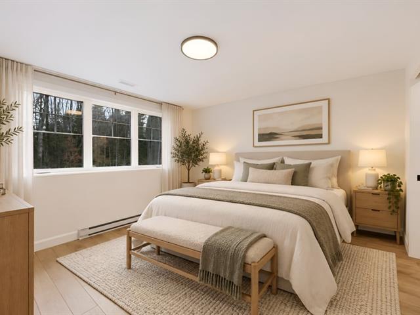
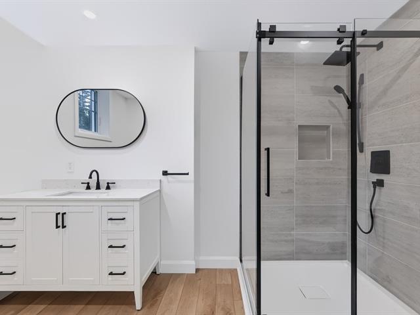
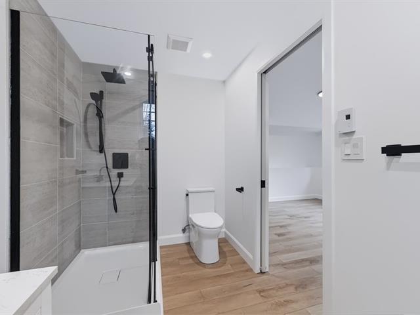
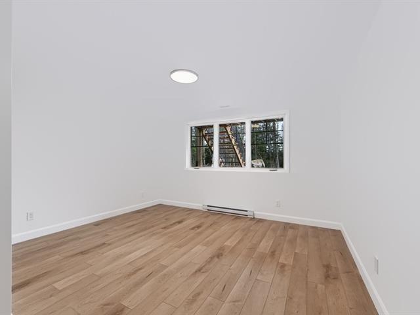
Two bedrooms complete this level, along with a beautifully appointed bathroom featuring a bathtub, separate glass-enclosed shower and heated floor. A conveniently located laundry area between the bedrooms adds everyday practicality.
A BASEMENT FULL OF POSSIBILITIES
There's certainly no shortage of space here!
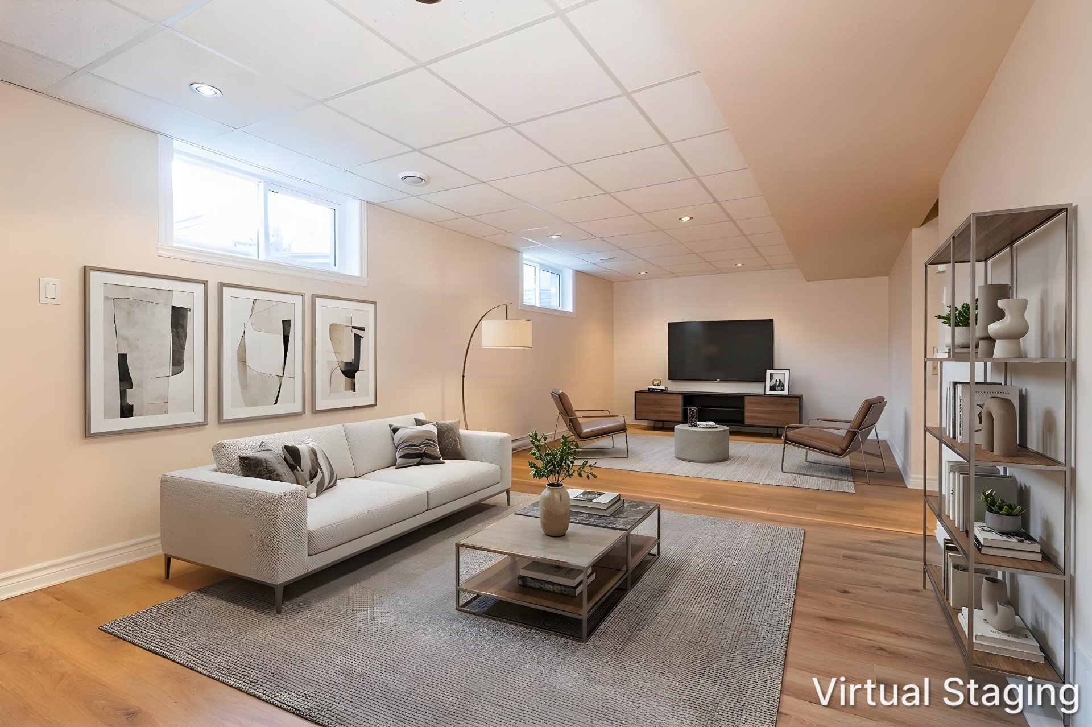
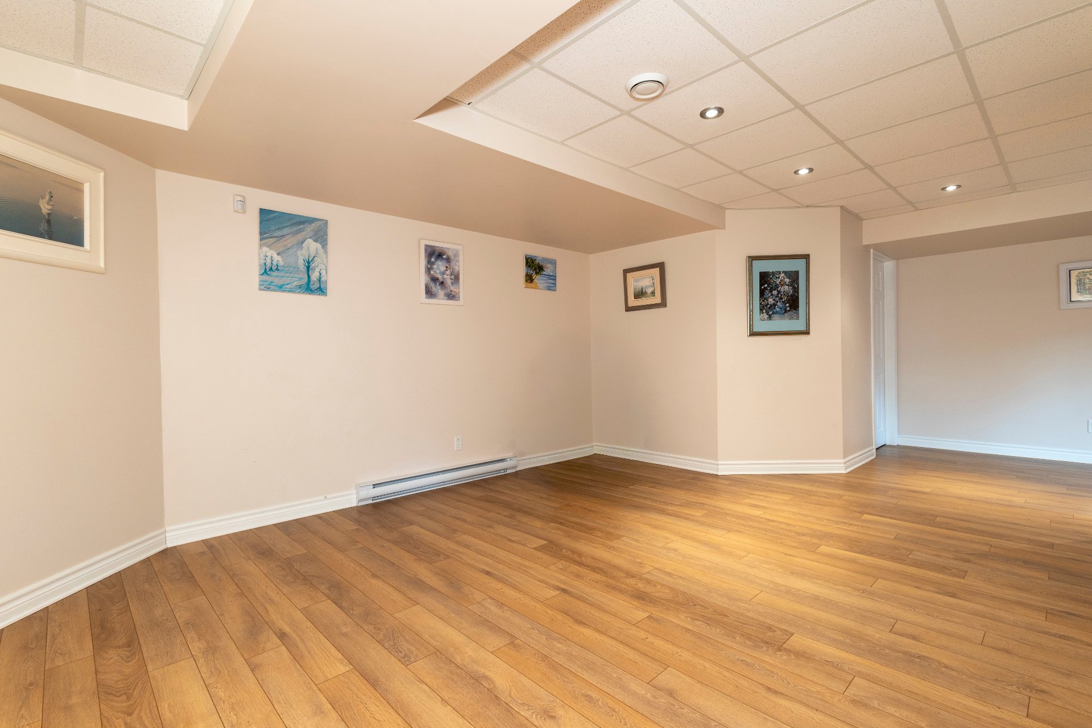
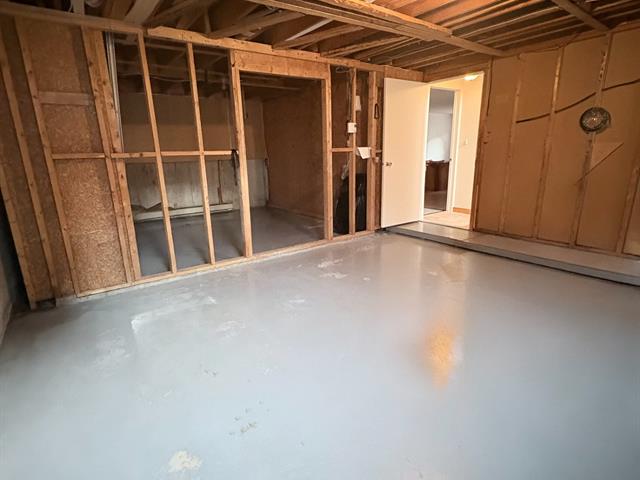
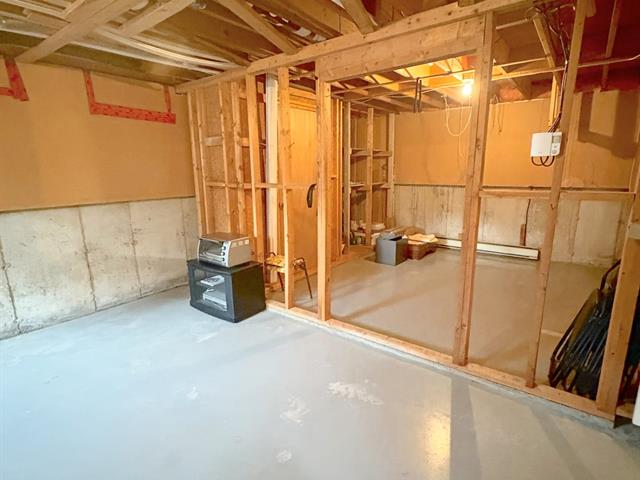
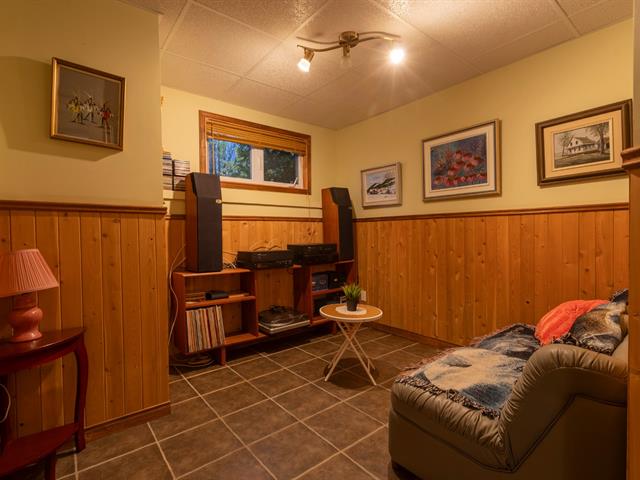
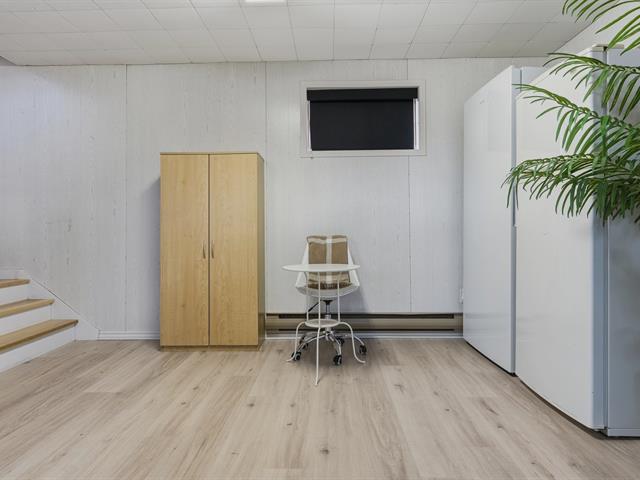
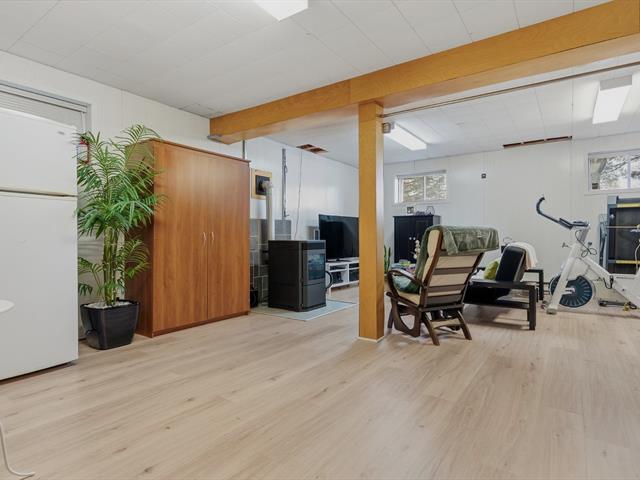
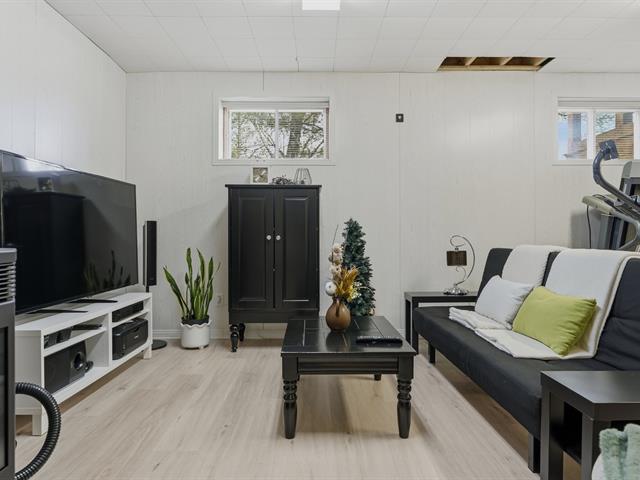
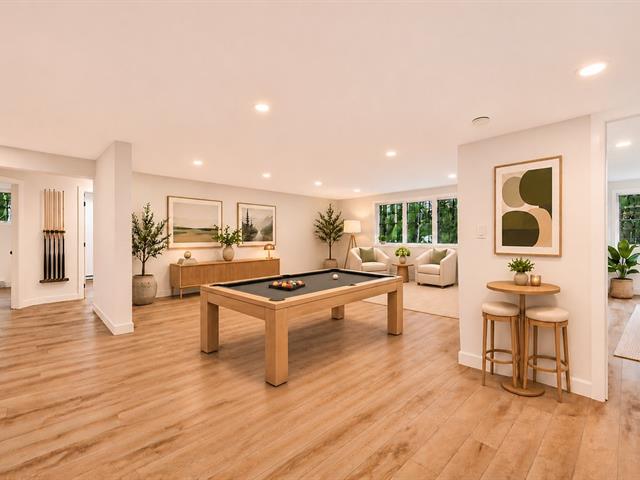
The fully finished basement features an expansive family room that can easily adapt to your lifestyle and needs.
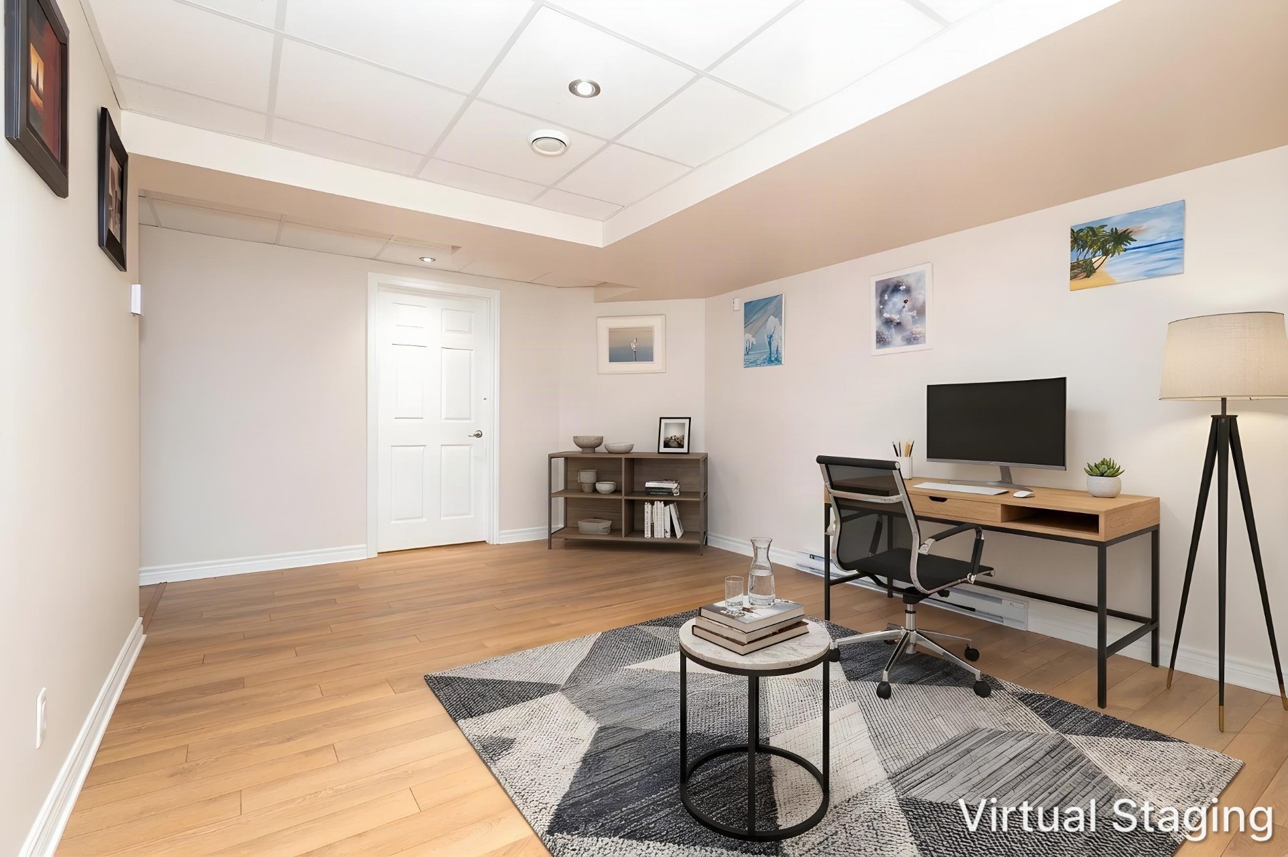
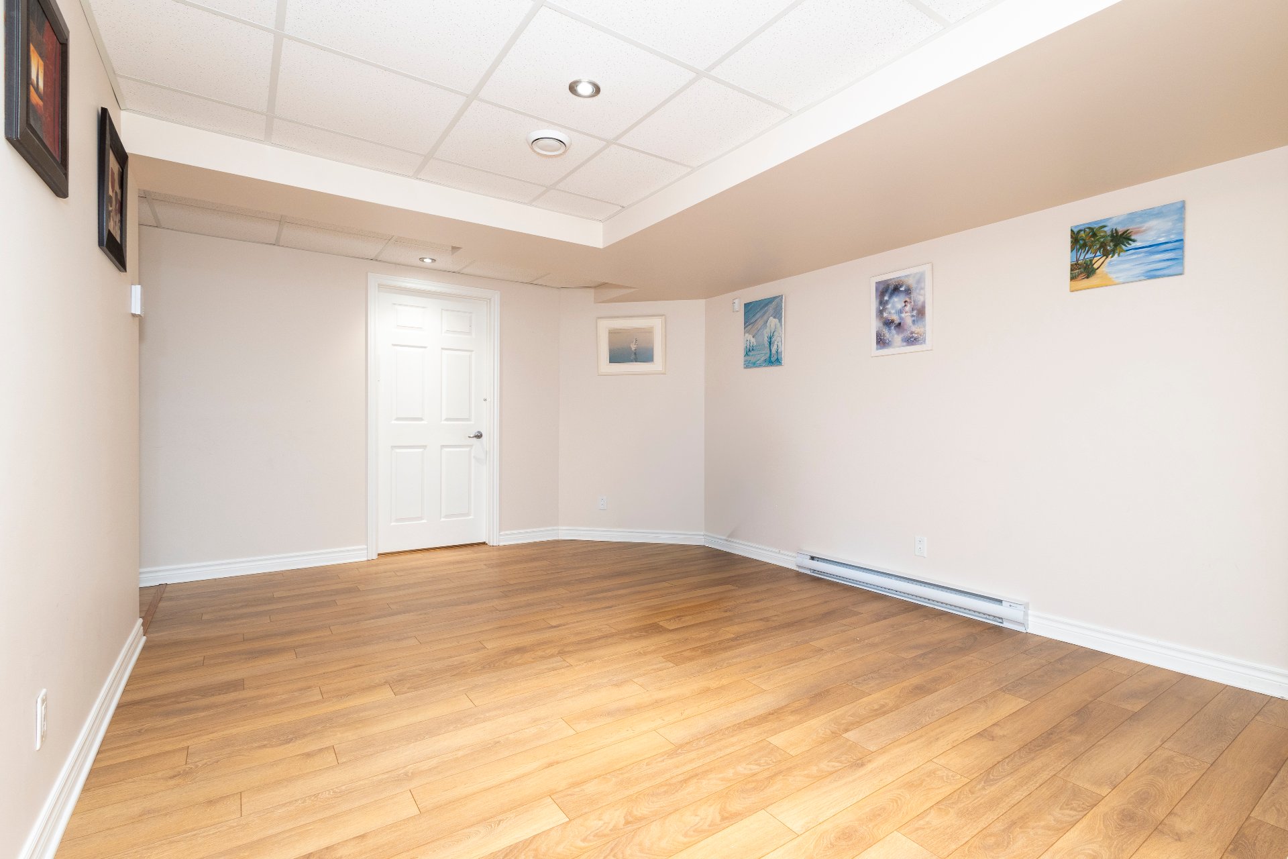
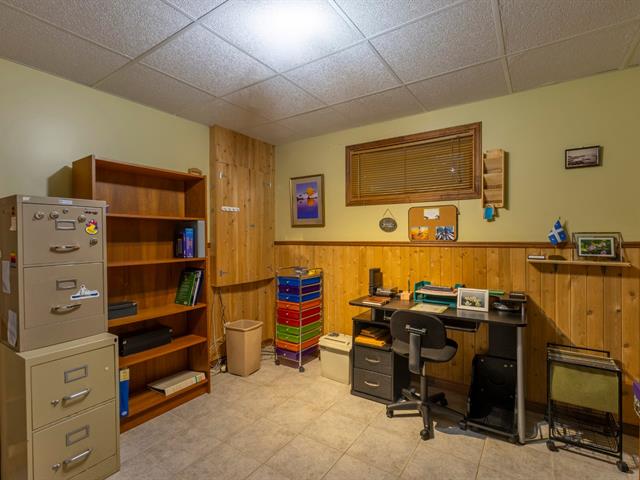
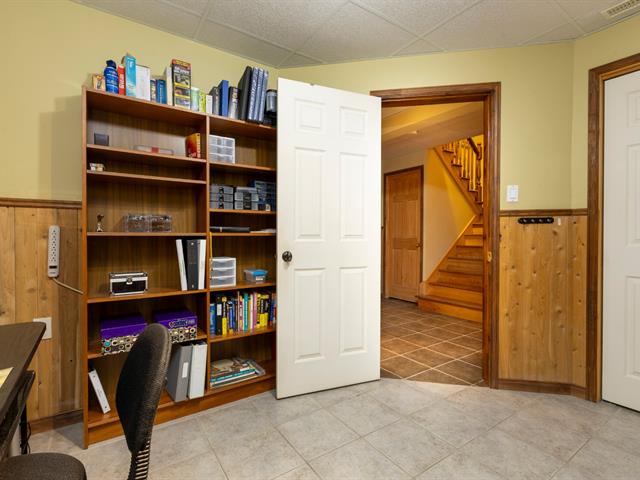
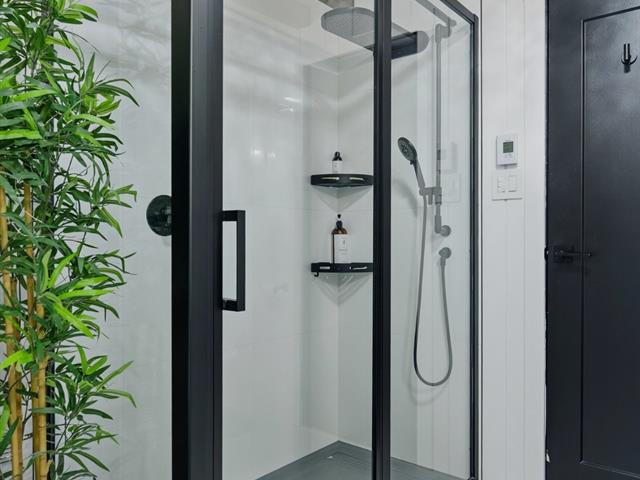
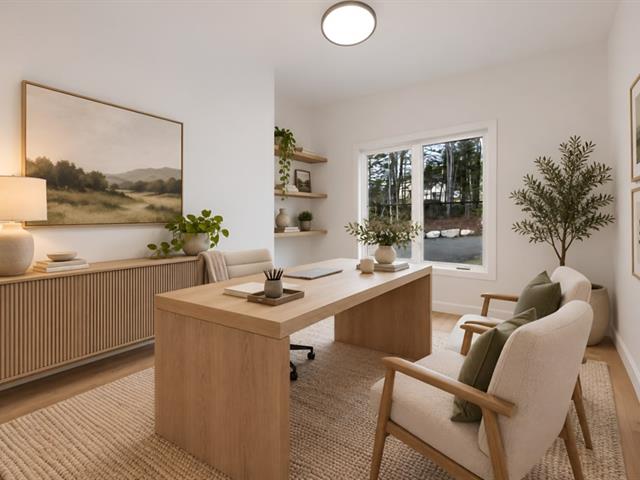
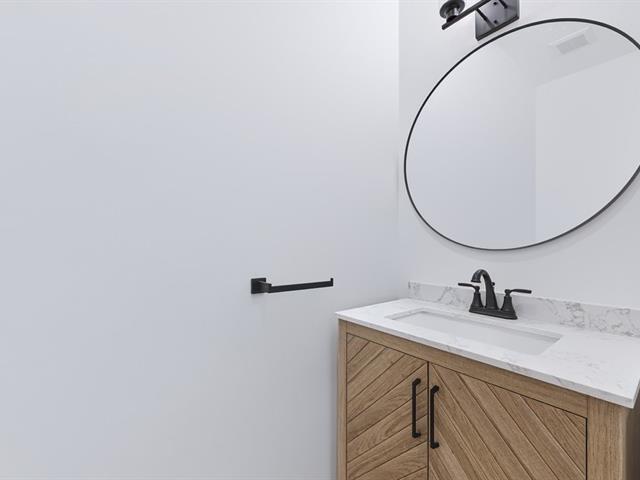
You'll also find a separate room that can serve as a home office, along with a second full bathroom featuring a shower and heated floor.
A THOUGHTFULLY DESIGNED OUTDOOR SPACE
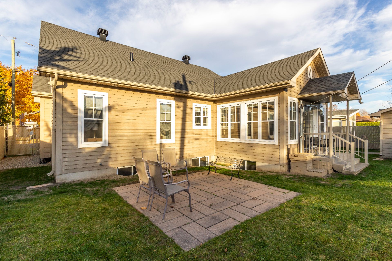
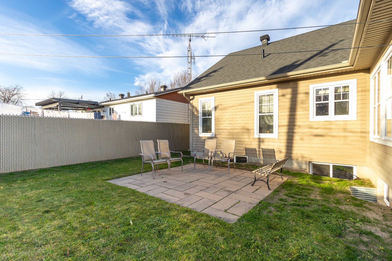
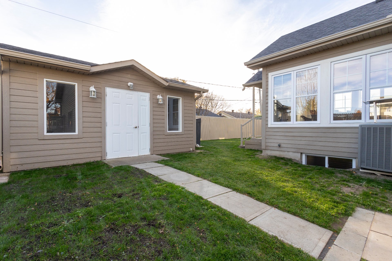
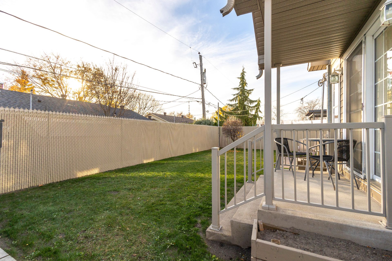
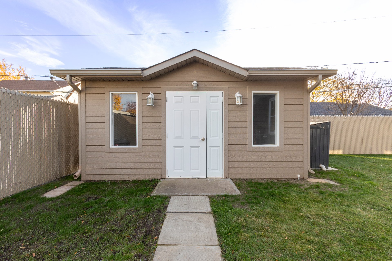
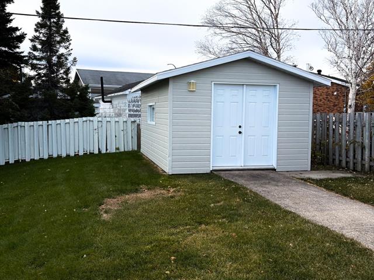
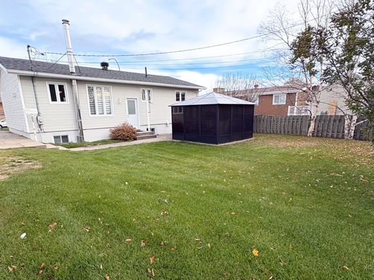
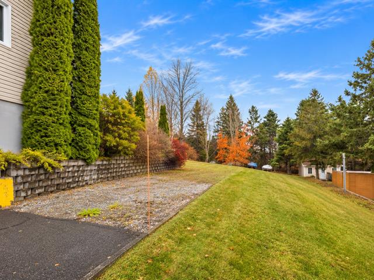
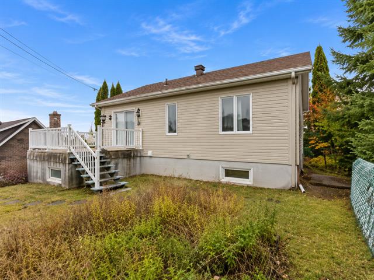
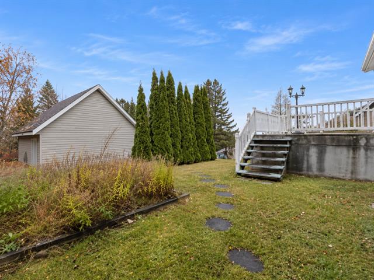
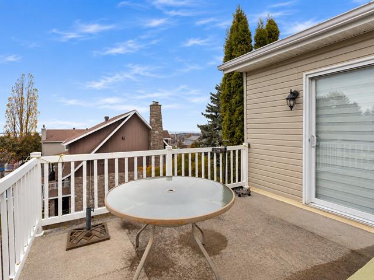
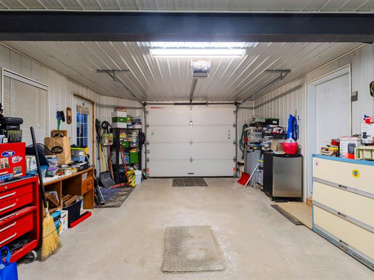
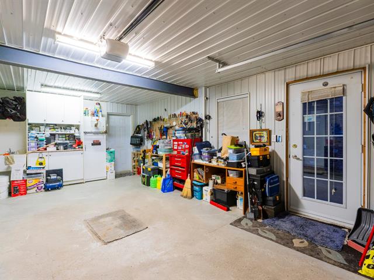
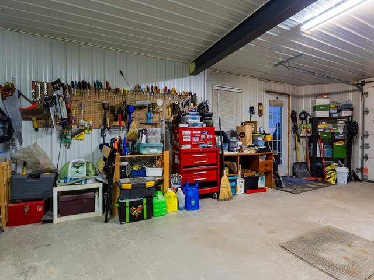
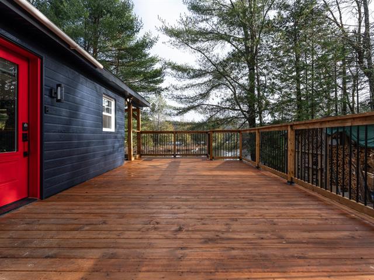
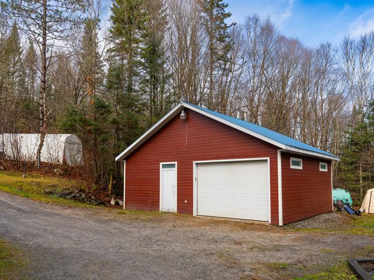
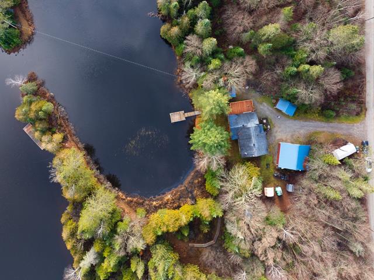
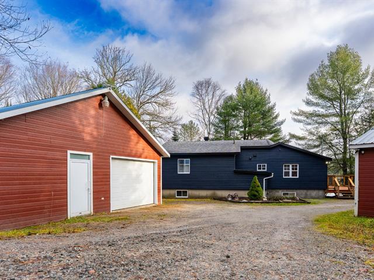
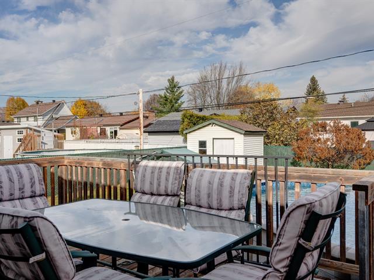
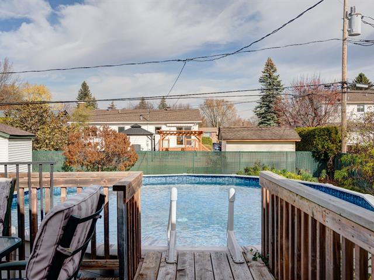
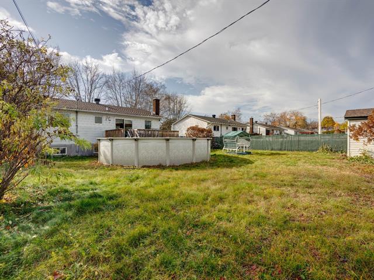
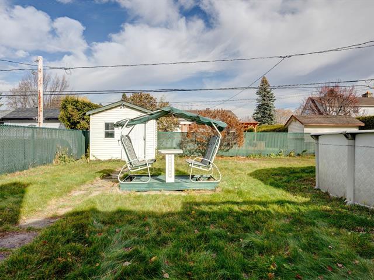
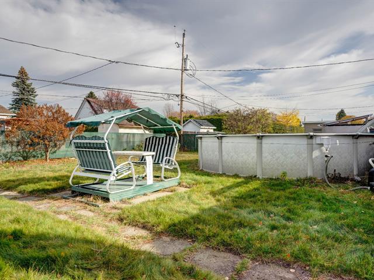
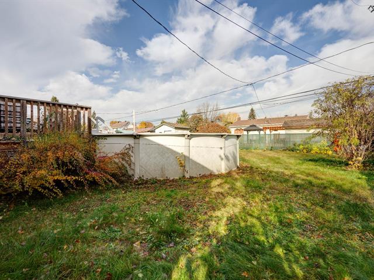
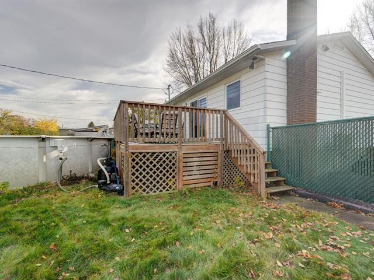
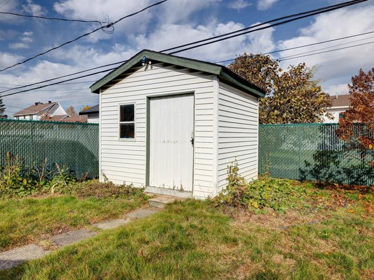
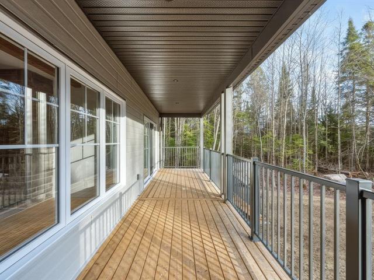
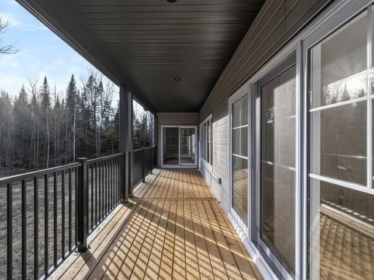
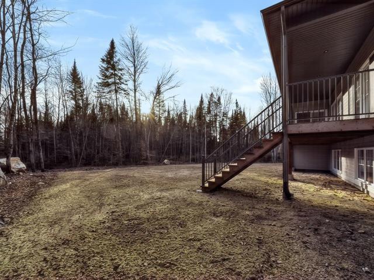
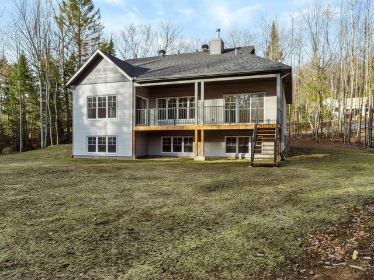
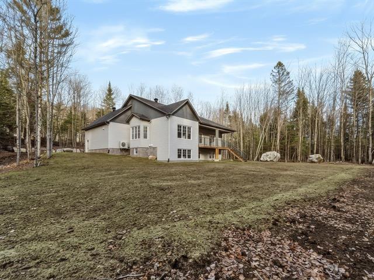
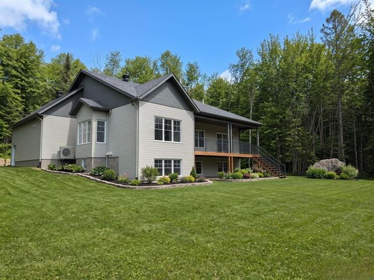
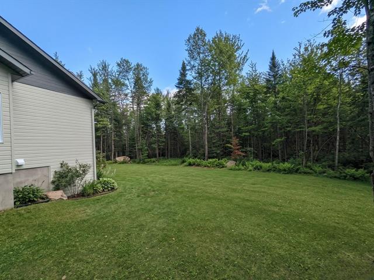
Enjoy a private, fenced 6,258 sq. ft. lot with a patio, a large heated attached garage featuring aluminum interior wall finishes, and a spacious heated shed with electricity, built on a concrete slab.
A central heat pump and numerous additional features complete this beautifully maintained property!
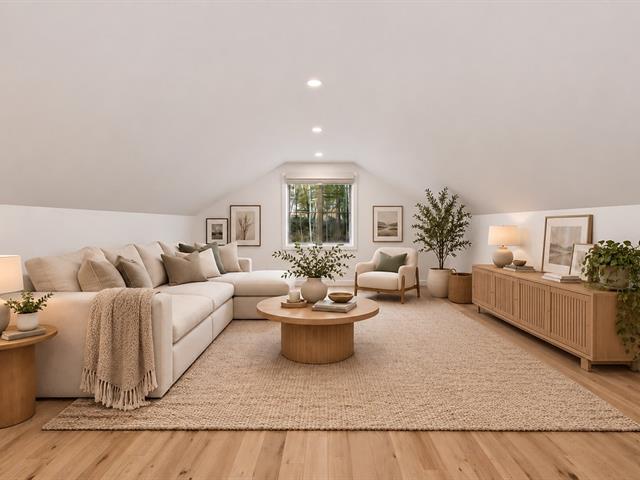
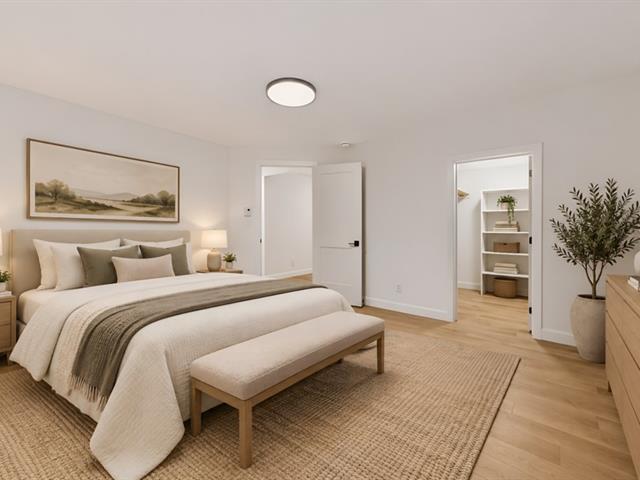
Please note that certain clearly identified photos of this property have been virtually staged to illustrate possible furniture arrangements and decorating ideas. For an accurate representation of the property, we invite you to visit in person.
Life Style
Suggested properties

The more it is seen, the faster it is sold!
Activi-T
Views on the internet: 0
Visibili-T
Seen by over a million potential buyers every month, your property is displayed FREE of charge on over 100 websites across the country and around the world.