
Lyne Poirier
Residential Real Estate Broker
Broker :
No centris® 14967555
Lyne Poirier
Residential Real Estate Broker
Broker :
No centris® 14967555
729,000 $
8, Rue St-Laurent
RegionMontérégie
Neighborhood
CityMercier
 2 Rooms
 2 Bedrooms
| Room | Floor | Dimension | Floor covering |
|---|---|---|---|
| Hallway | 1st level/Ground floor | 6.7 X 5.7 ft / 2.01 X 1.70 m | Ceramic tiles |
| Living room | 1st level/Ground floor | 11.11 X 12.6 ft / 3.63 X 3.81 m | Wood |
| Dining room | 1st level/Ground floor | 8.7 X 11.11 ft / 2.62 X 3.63 m | Wood |
| Kitchen | 1st level/Ground floor | 8.11 X 11.11 ft / 2.72 X 3.63 m | Ceramic tiles |
| Four-season sunroom | 1st level/Ground floor | 14.8 X 11.4 ft / 4.47 X 3.45 m | Wood |
| Primary bedroom | 1st level/Ground floor | 14 X 11.11 ft / 4.27 X 3.63 m | Wood |
| Bedroom | 1st level/Ground floor | 11.1 X 9.8 ft / 3.38 X 2.95 m | Wood |
| Bathroom | 1st level/Ground floor | 7.7 X 9 ft / 2.31 X 2.74 m | Ceramic tiles |
| laundry area | 1st level/Ground floor | 2.7 X 5.1 ft / 0.79 X 1.55 m | Ceramic tiles |
| Bathroom | Basement | 7.2 X 8.2 ft / 2.18 X 2.49 m | Ceramic tiles |
| Home office | Basement | 12.2 X 12.10 ft irr / 3.71 X 3.91 m irr | |
| Family room | Basement | 32 X 11.5 ft / 9.75 X 3.48 m | |
| Playroom | Basement | 11.11 X 14.10 ft irr / 3.63 X 4.52 m irr | |
| Storage | Basement | 6.7 X 8.1 ft irr / 2.01 X 2.46 m irr | Concrete |
WELCOME TO 8 RUE SAINT-LAURENT | MERCIER
Some homes immediately reflect the care and attention they have received over the years. This is certainly one of them!
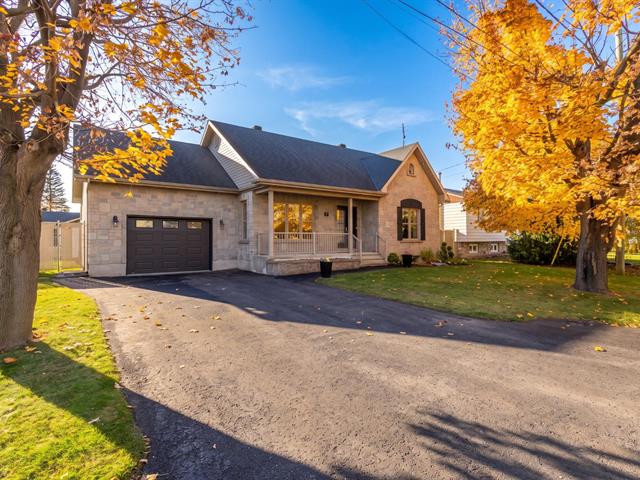
Behind its charming stone façade, discover a warm, bright and thoughtfully designed bungalow. Its generous living spaces, beautiful finishes and numerous features create a wonderful balance of comfort and functionality.
Located in an established Mercier neighbourhood, close to schools, parks, shops, public transportation and everyday amenities.
A CHARMING MAIN FLOOR
A spacious, enclosed entrance hall welcomes you as you step inside.
The living room sets the tone with its stunning cathedral ceiling, large windows and hardwood floors. The beautiful open-concept living area seamlessly connects the living room, dining room and kitchen. As an added bonus, a gorgeous four-season sunroom filled with natural light!
The kitchen has plenty to offer! Abundant cabinetry and storage, a central island, granite countertops, a pantry and heated flooring.
The four-season sunroom is undoubtedly one of this home's most appealing features! With its many windows overlooking the backyard, it's a wonderful place to sit back, relax and unwind.
Two bedrooms complete this level, along with a beautifully appointed bathroom featuring a bathtub, separate glass-enclosed shower and heated floor. A conveniently located laundry area between the bedrooms adds everyday practicality.
A BASEMENT FULL OF POSSIBILITIES
There's certainly no shortage of space here!
The fully finished basement features an expansive family room that can easily adapt to your lifestyle and needs.
You'll also find a separate room that can serve as a home office, along with a second full bathroom featuring a shower and heated floor.
A THOUGHTFULLY DESIGNED OUTDOOR SPACE
Enjoy a private, fenced 6,258 sq. ft. lot with a patio, a large heated attached garage featuring aluminum interior wall finishes, and a spacious heated shed with electricity, built on a concrete slab.
A central heat pump and numerous additional features complete this beautifully maintained property!
Please note that certain clearly identified photos of this property have been virtually staged to illustrate possible furniture arrangements and decorating ideas. For an accurate representation of the property, we invite you to visit in person.


