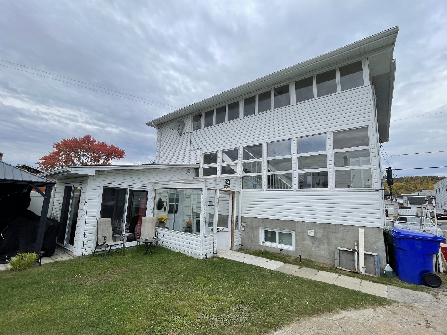
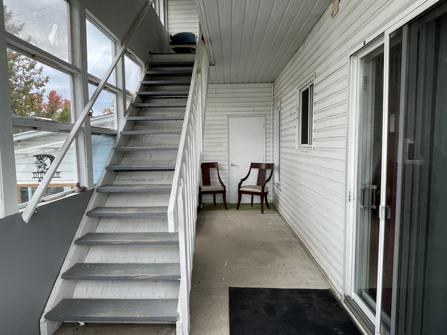
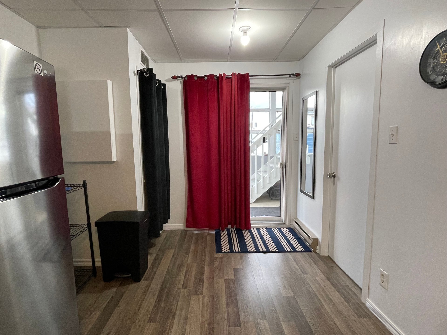
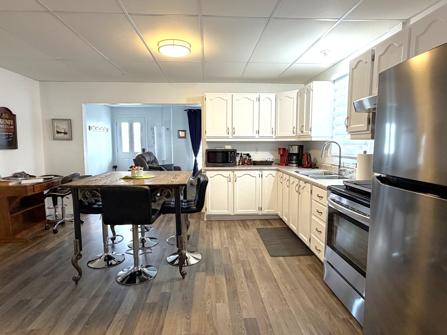
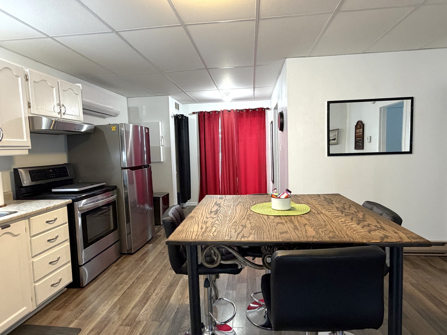
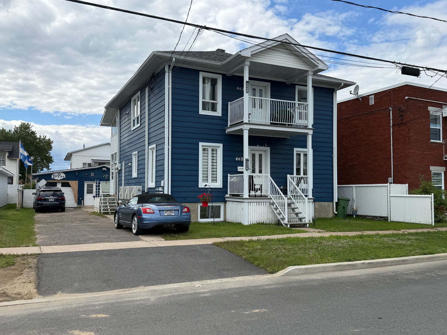
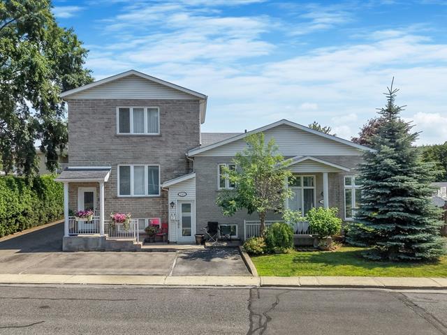
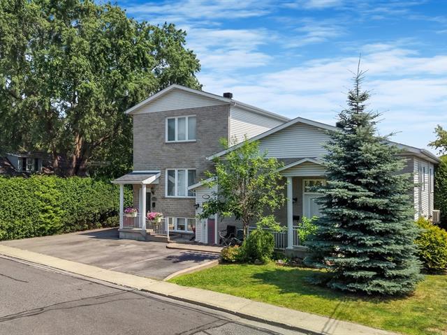
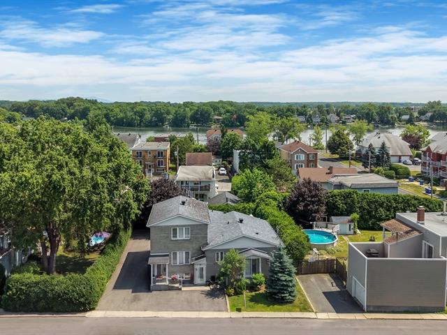
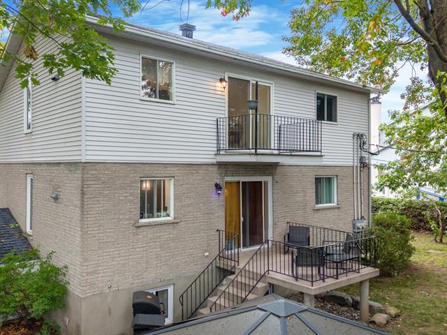
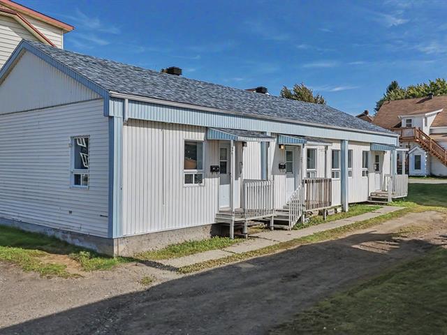
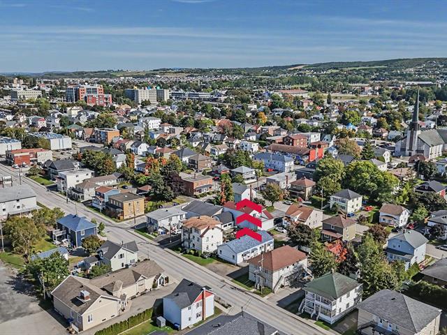
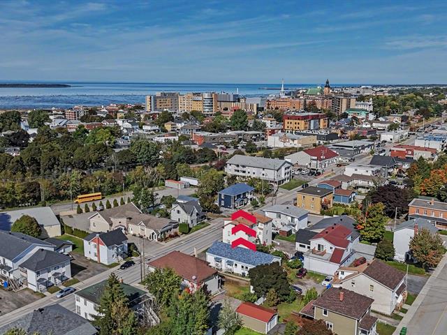
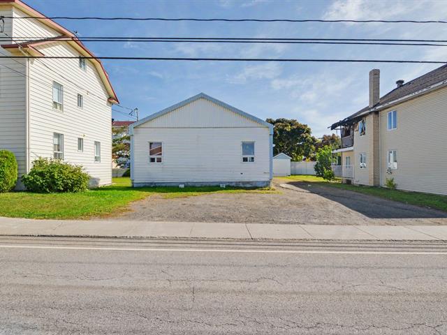
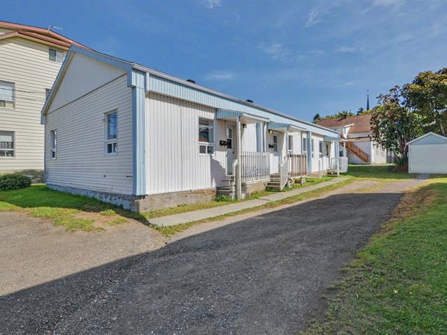
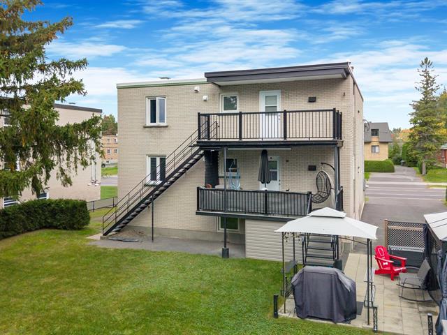
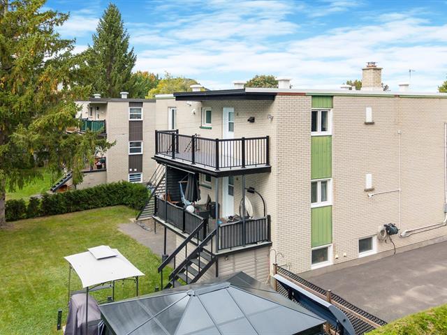
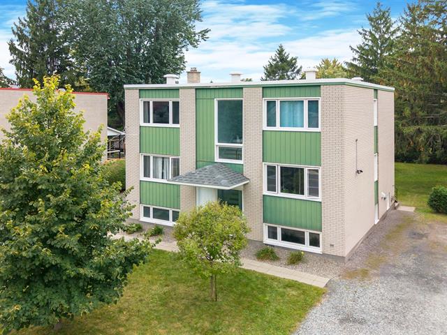
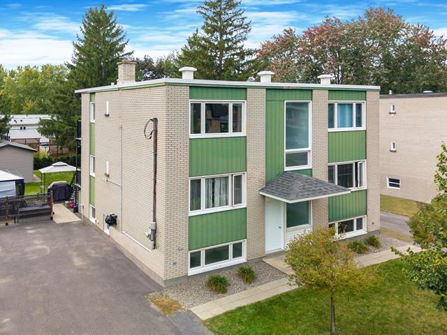
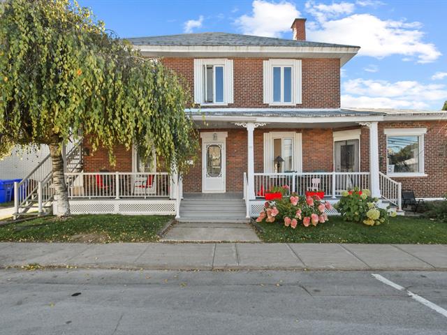
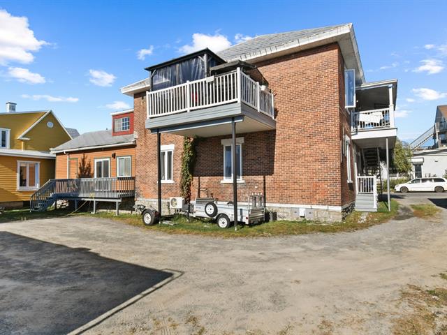
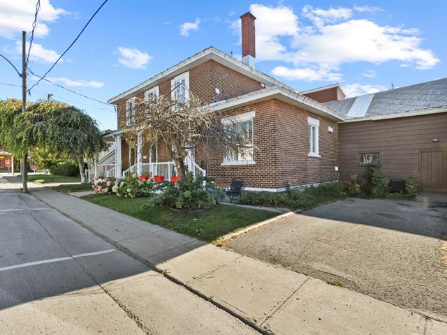
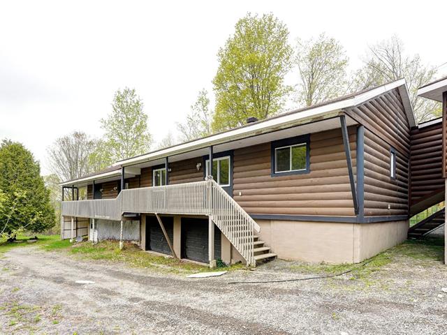
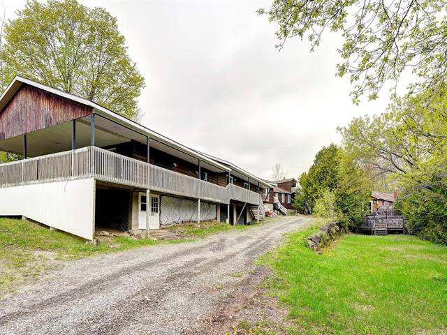
Triplex in La Tuque


36
395,000 $

1|
1
Description
Highlights
Year built
1935
Potential gross revenue
42,576 $
Equipment available
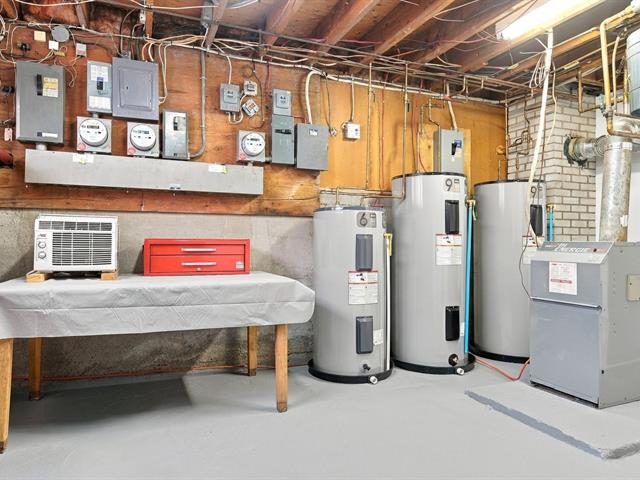
3 Thermopompes achat 2026, Wall-mounted heat pump
Basement
6 feet and over, Logement propriétaire occupant, Separate entrance, Finished basement
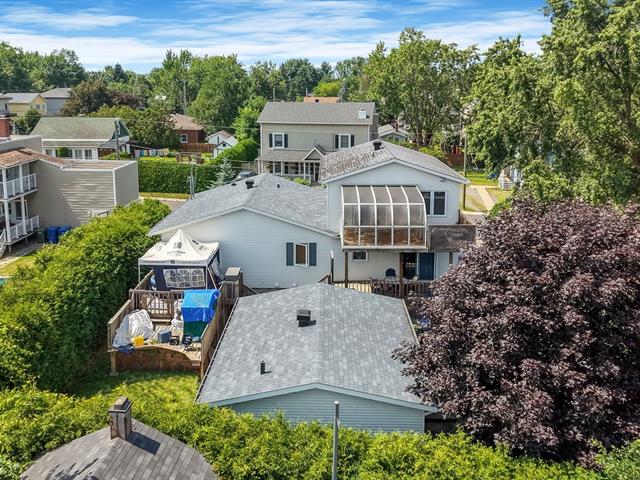
Roofing
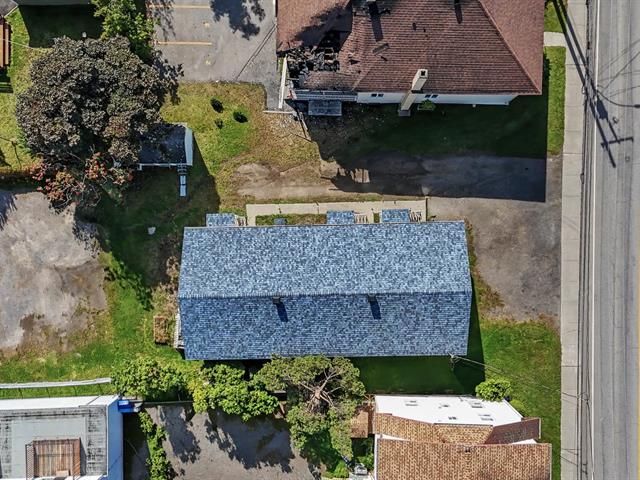
Asphalt shingles
Zoning
Residential
Heating system
3 unités de thermopompe, Electric baseboard units
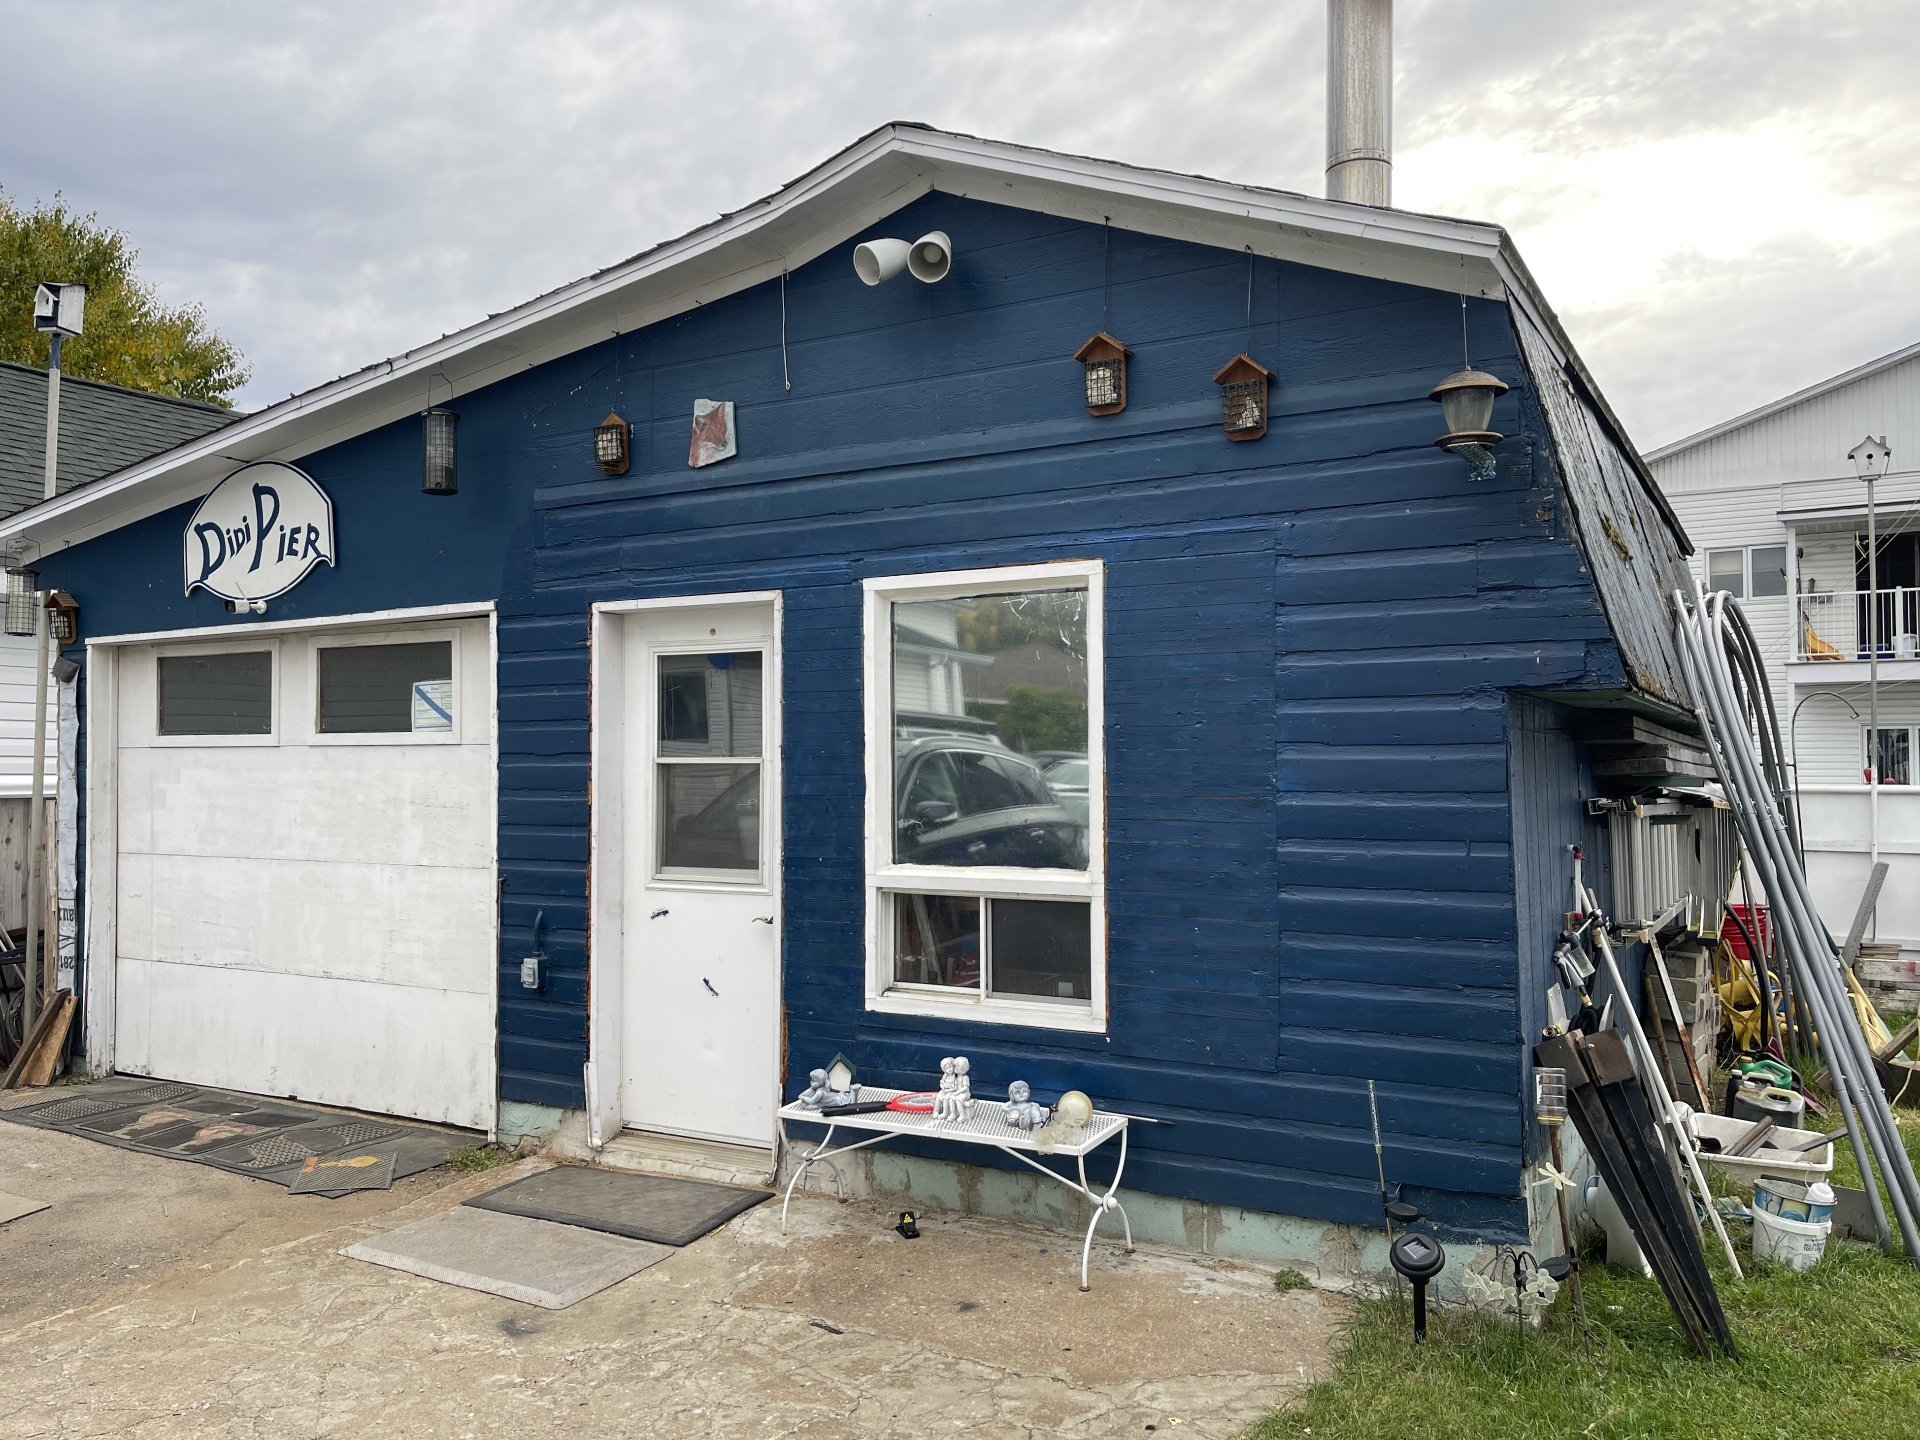
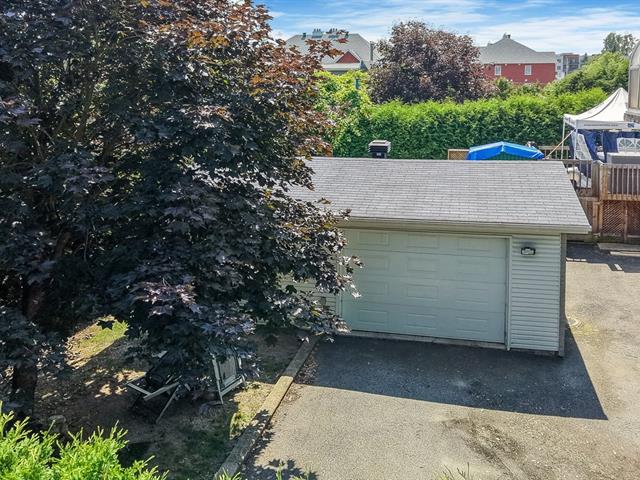
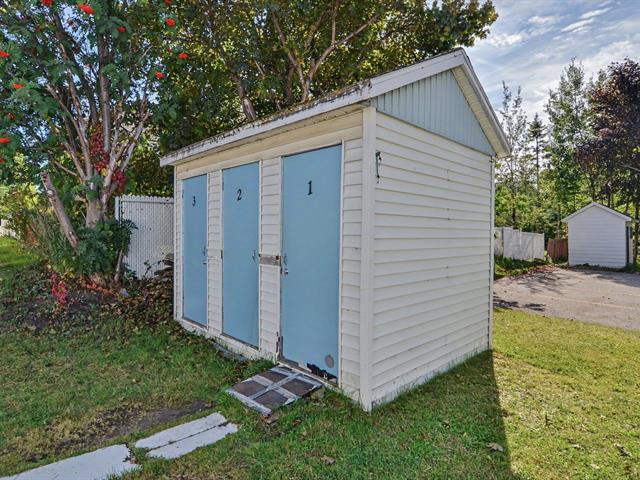
Garage
Detached
Sewage system
Municipal sewer
Parking (total)
Outdoor, Garage
Heating energy
Electricity
Water supply
Municipality
Driveway
Asphalt, Concrete
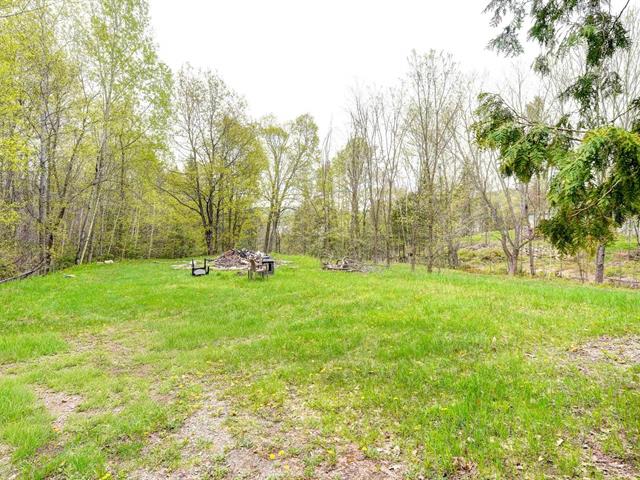
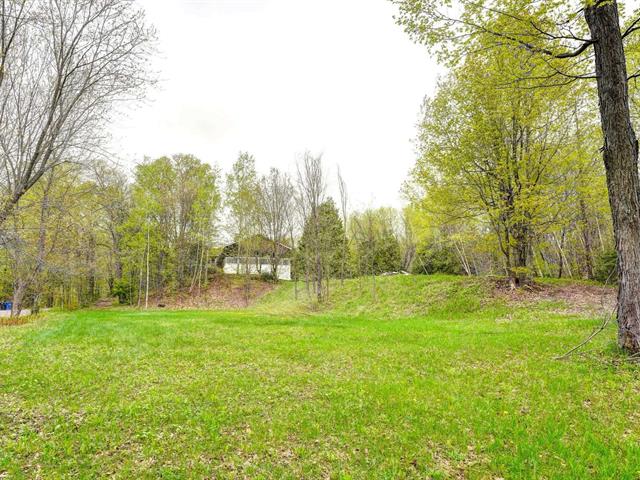
Topography
Flat
Foundation
Concrete block
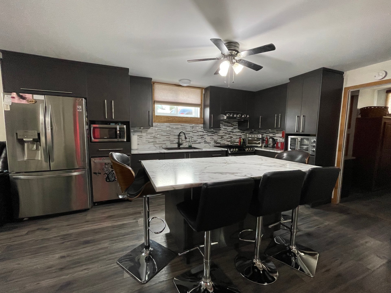
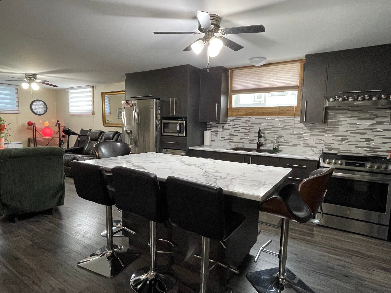
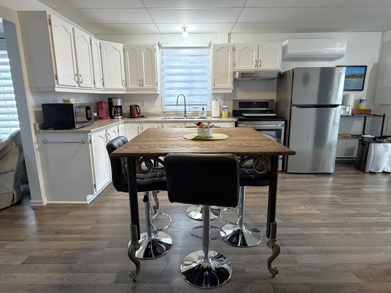
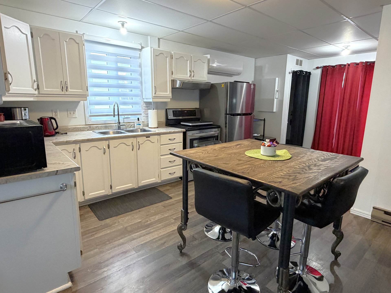
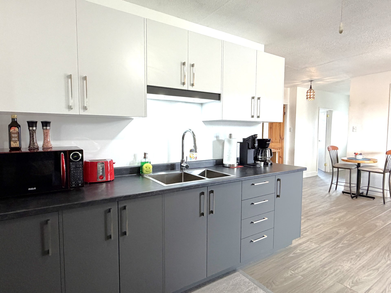
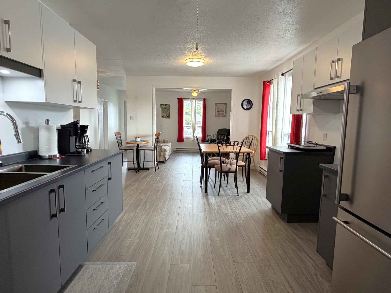
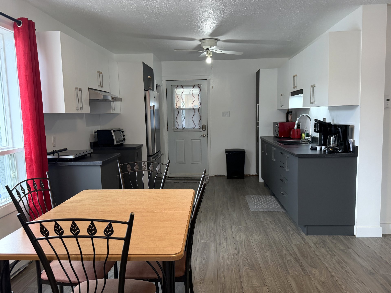
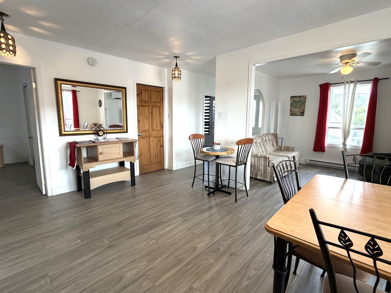
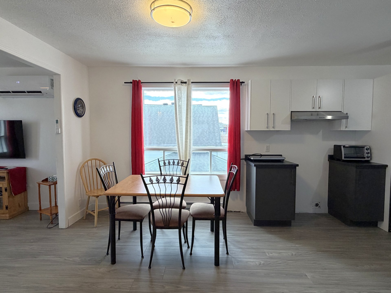
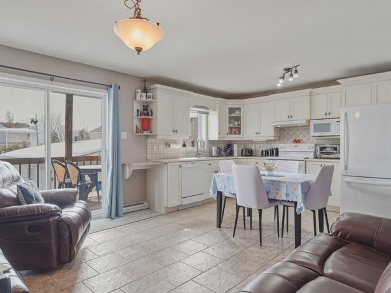
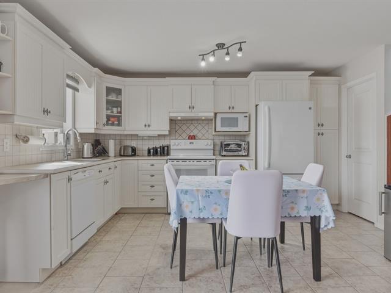
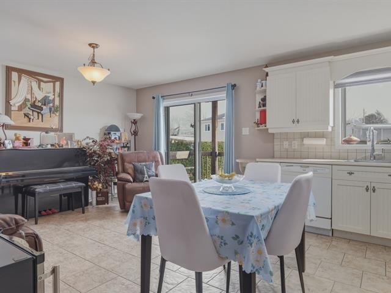
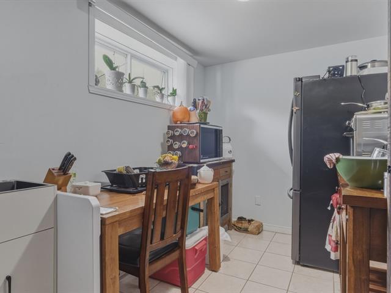
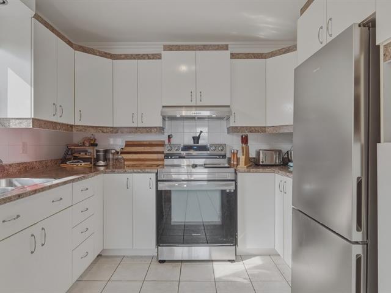
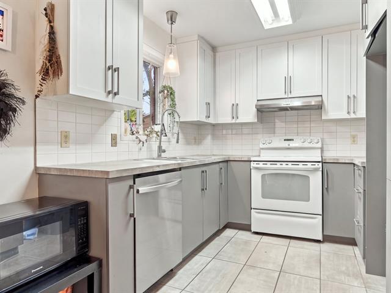
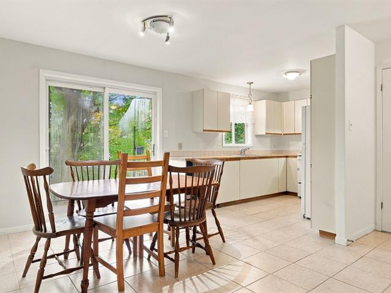
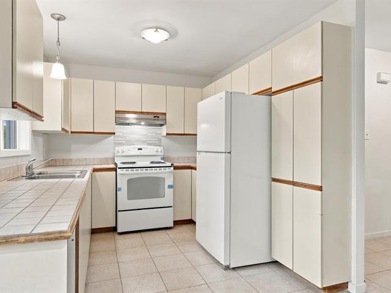
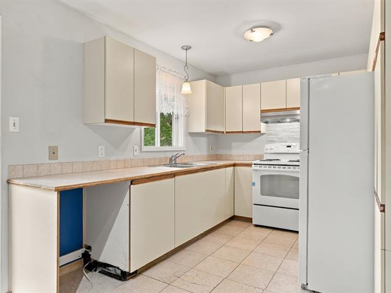
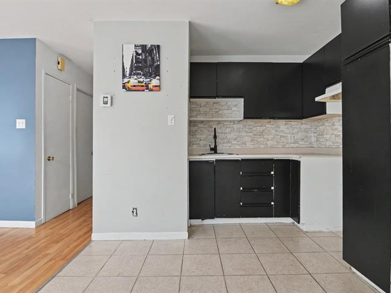
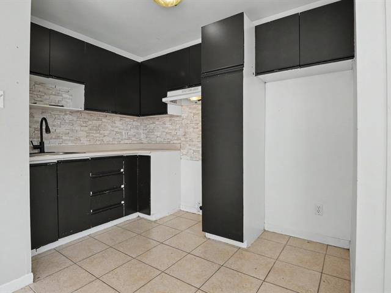
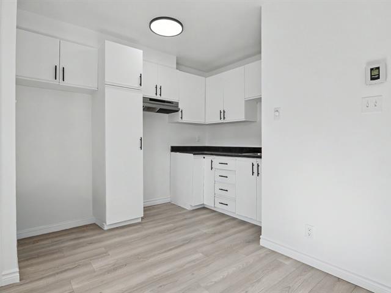
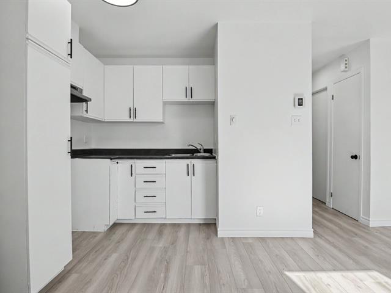
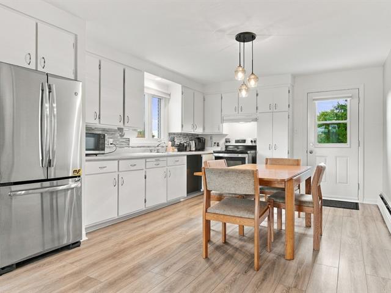
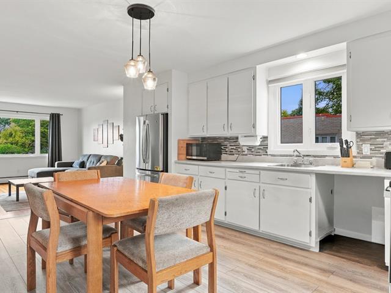
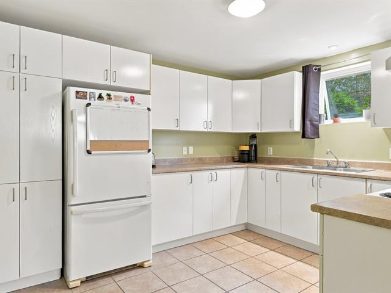
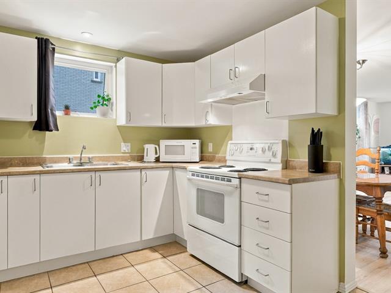
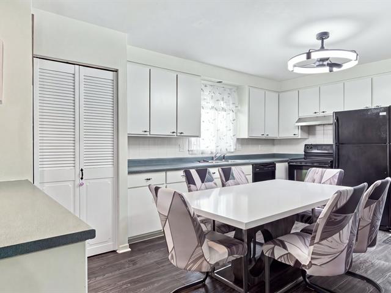
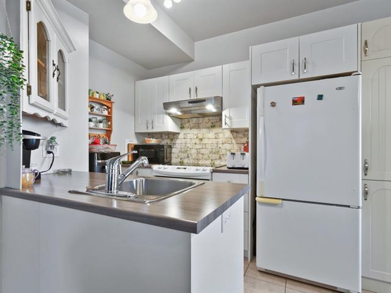
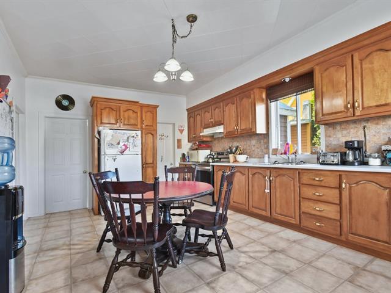
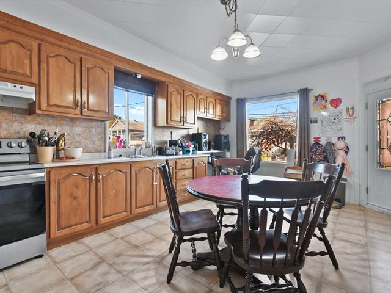
Kitchen
2nd floor
20.8x11.3 P
Floating floor
20.8x11.3 P
Floating floor
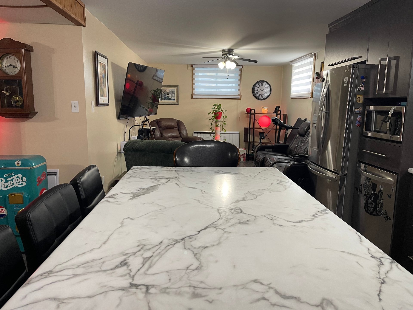
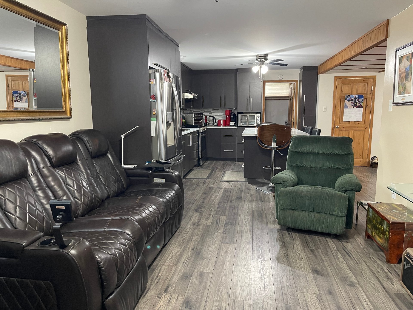
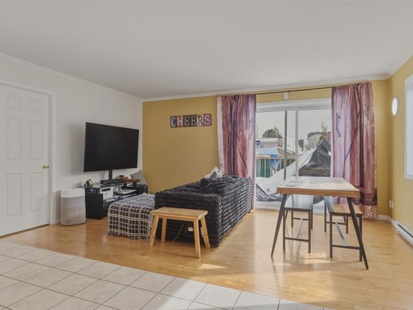
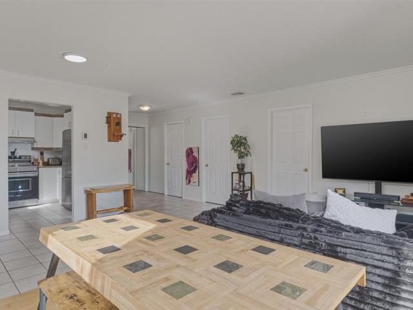
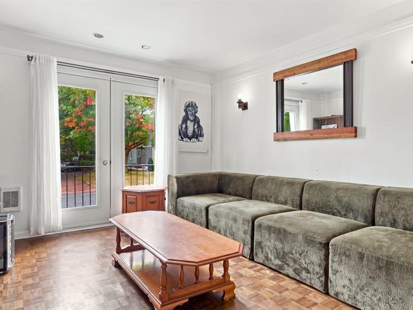
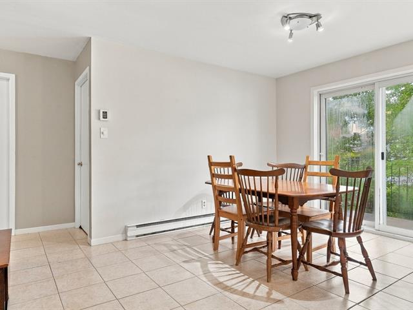
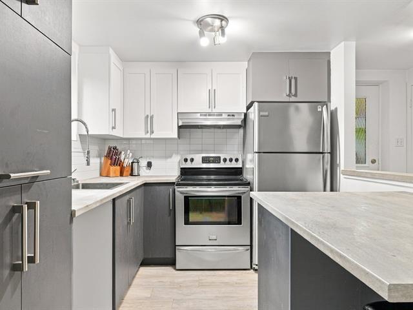
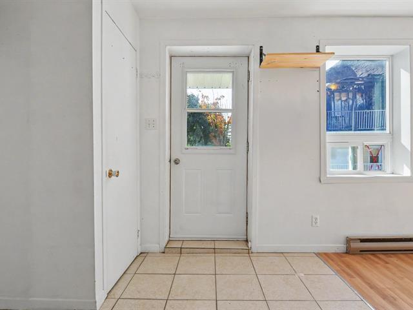
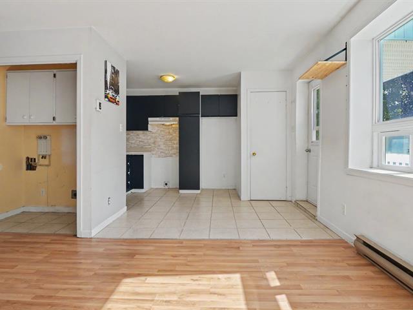
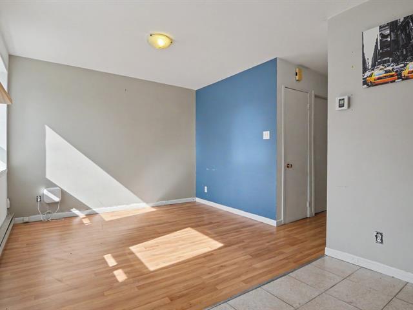
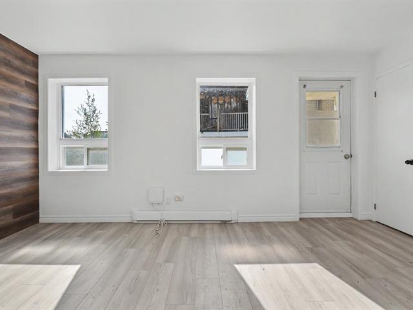
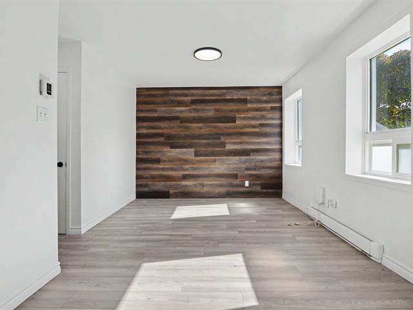
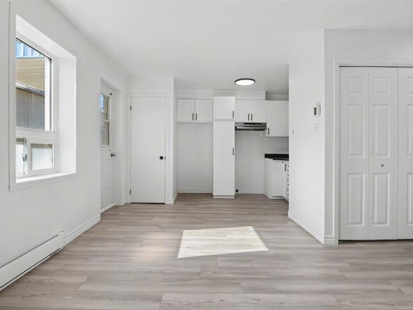
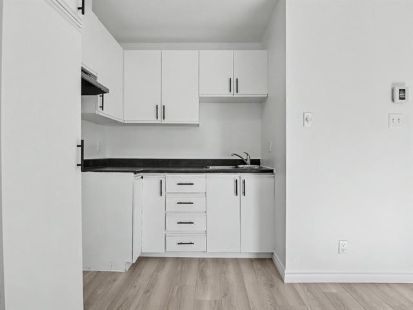
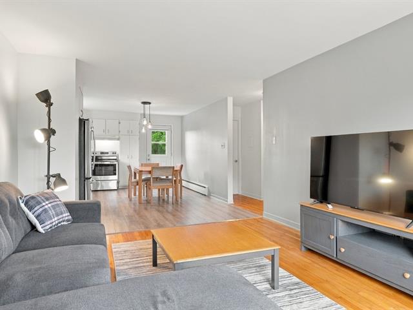
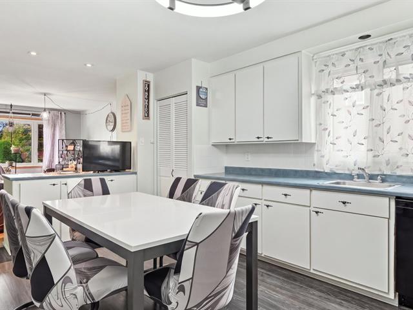
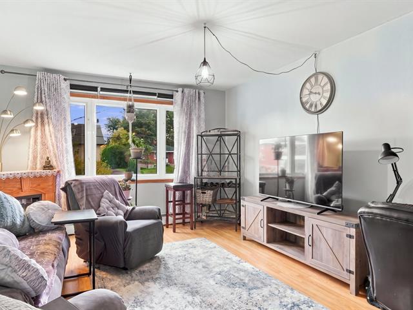
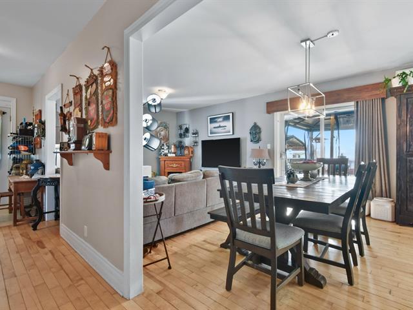
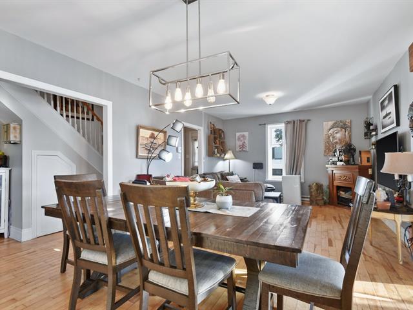
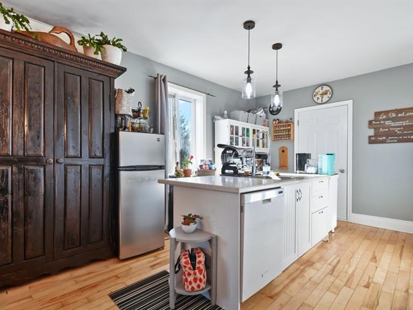
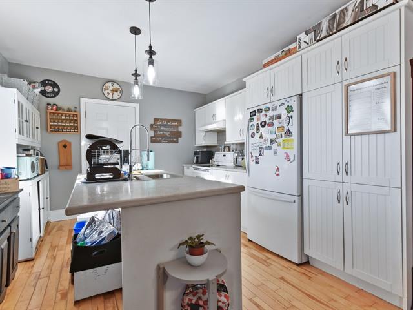
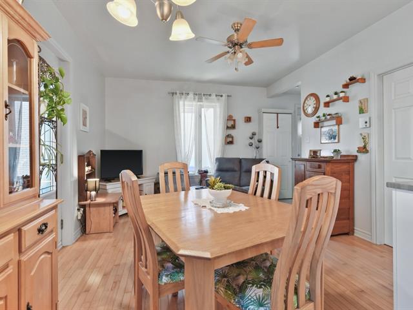
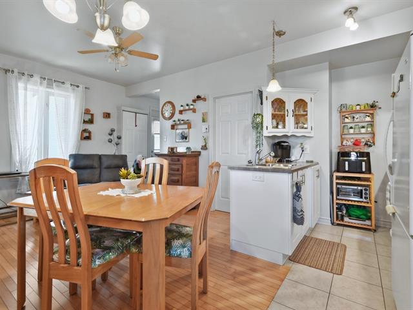
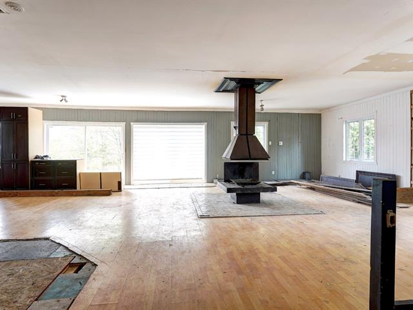
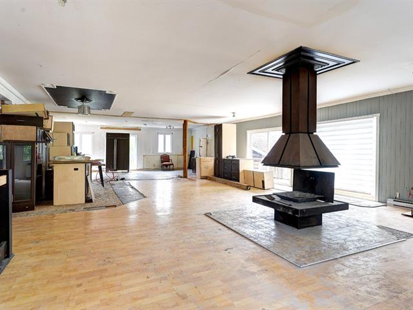
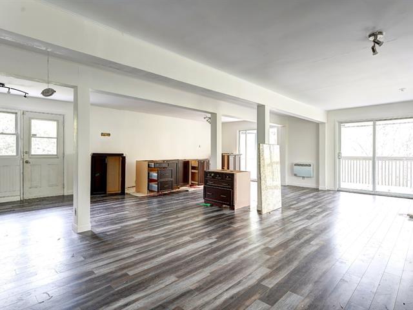
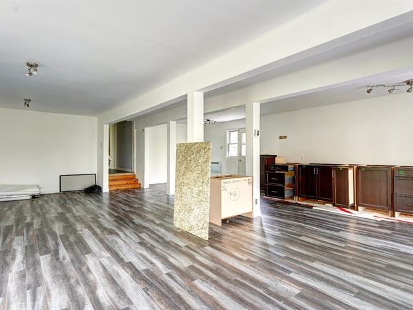
Cuisine à aire ouverte avec le salon
1st level/Ground floor
15.4x12.8 P
Floating floor
15.4x12.8 P
Floating floor
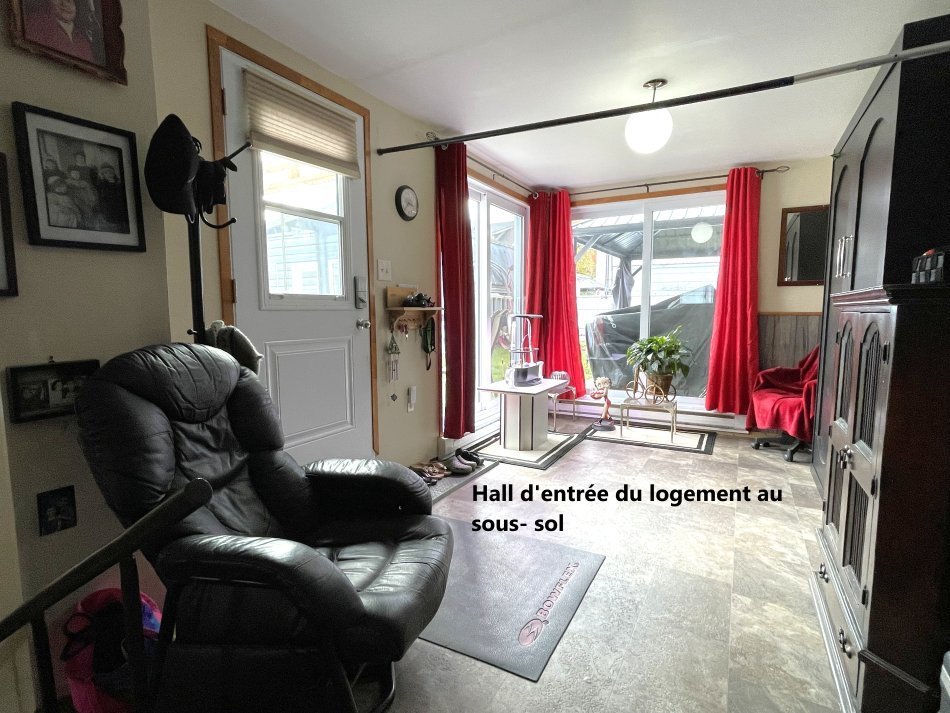
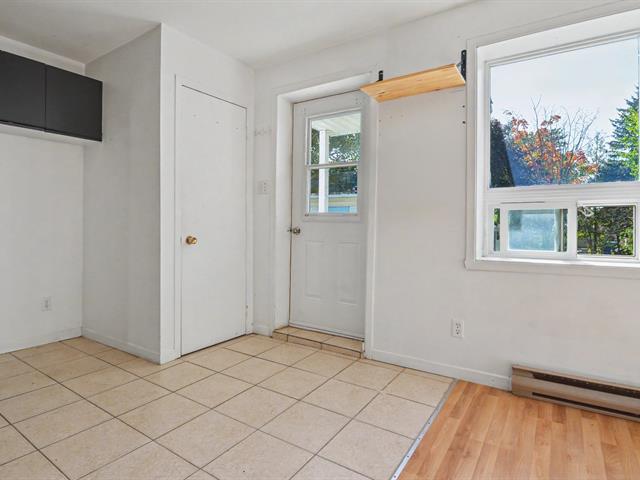
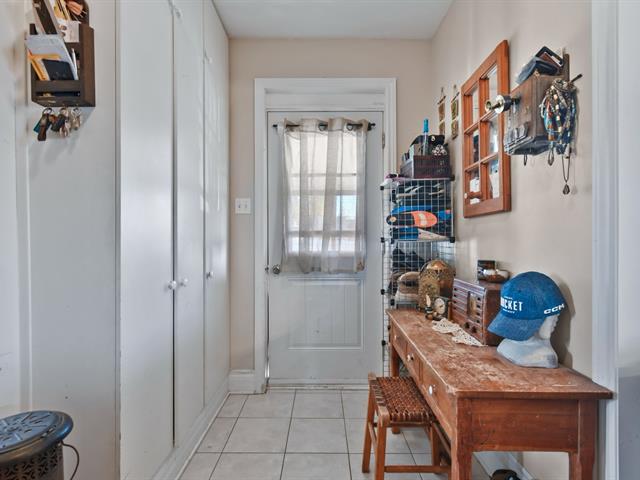
Hall d'entrée et Boudoir
Garden level
17.0x9.6 P
Flexible floor coverings
17.0x9.6 P
Flexible floor coverings
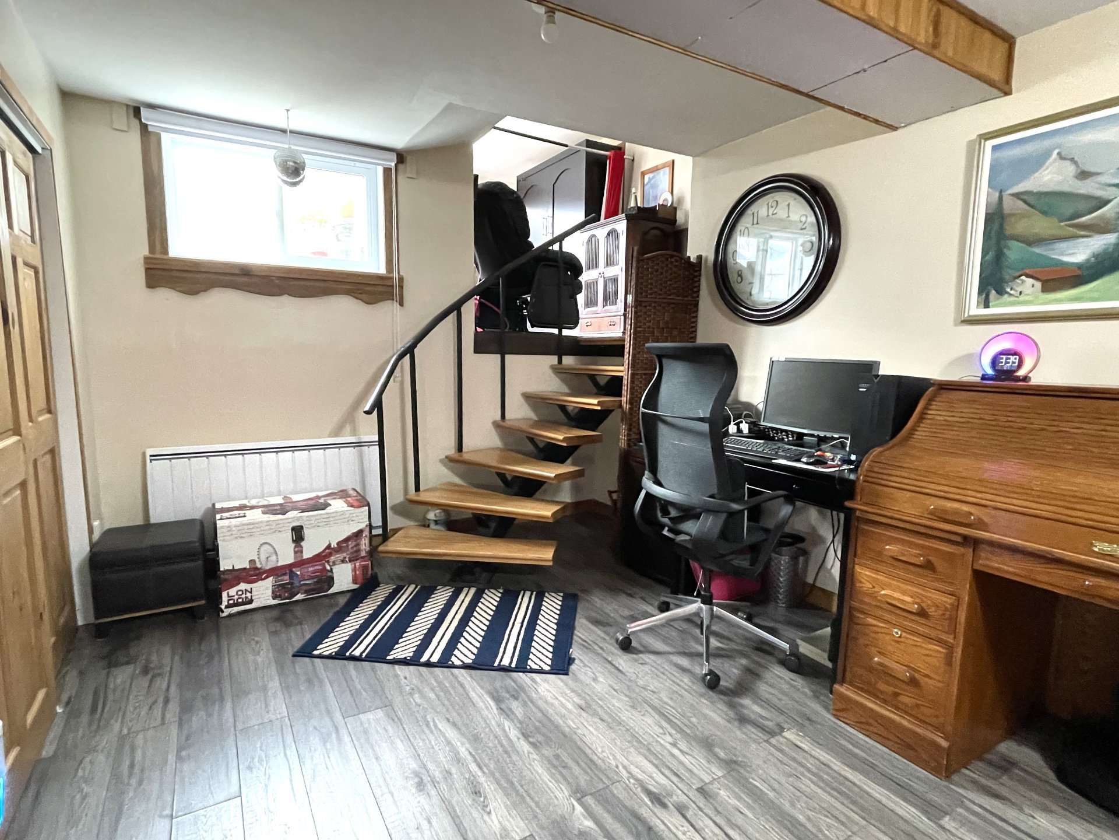
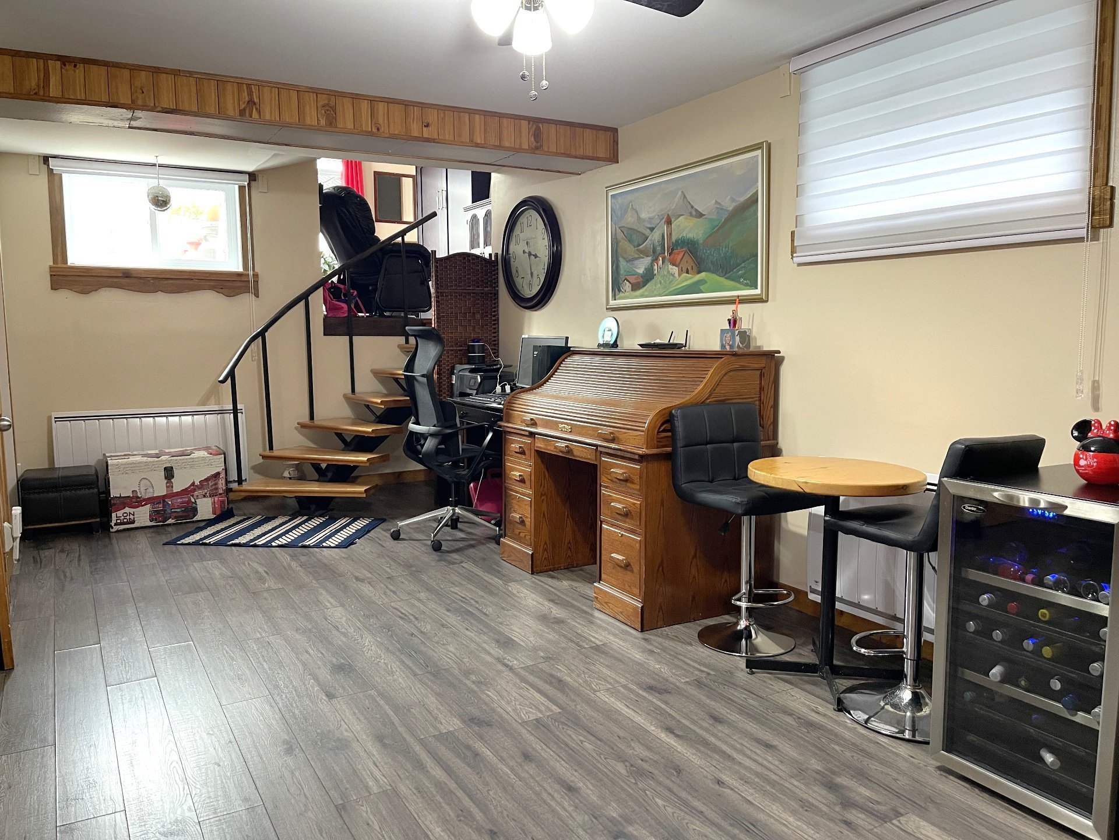
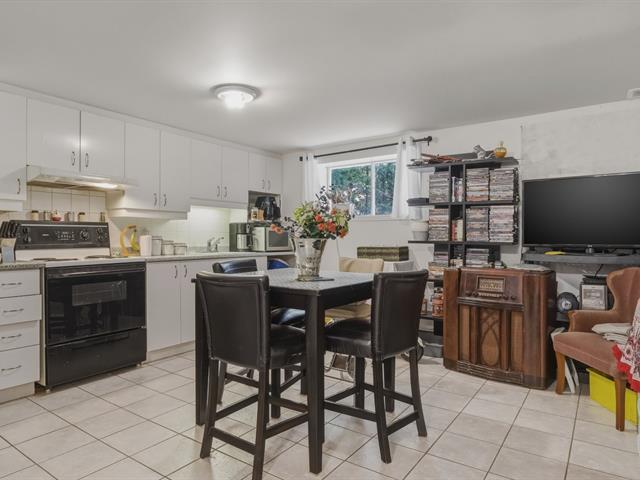
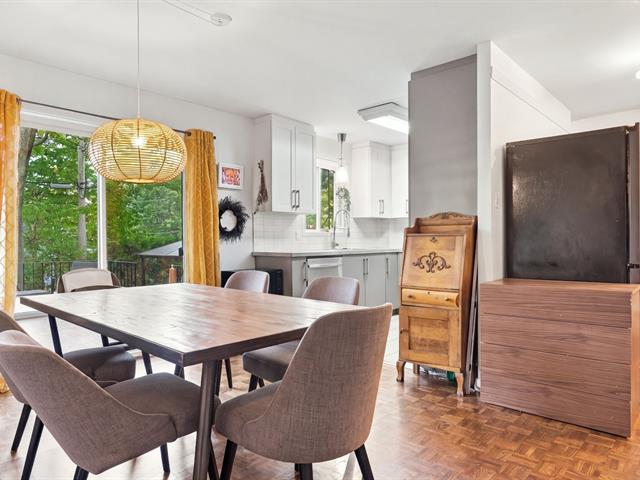
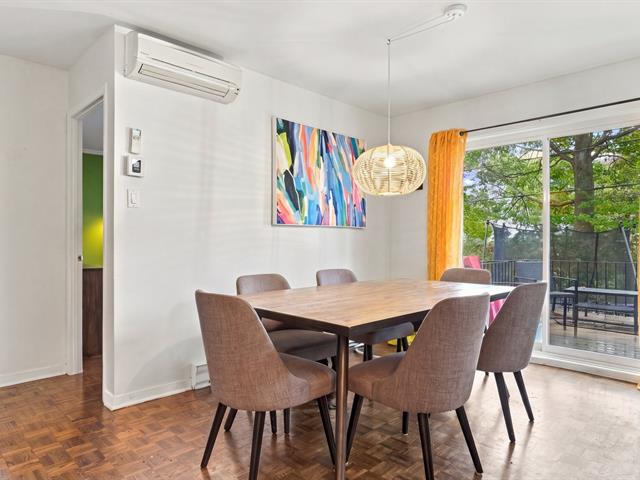
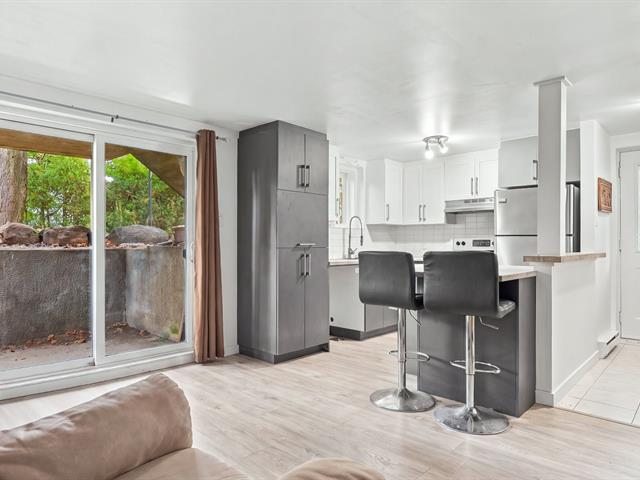
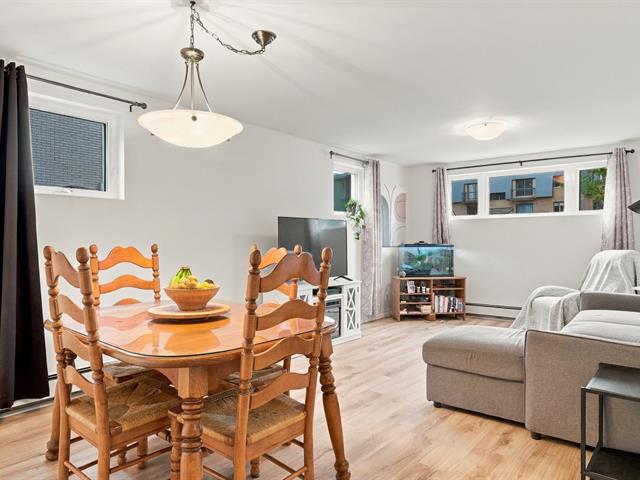
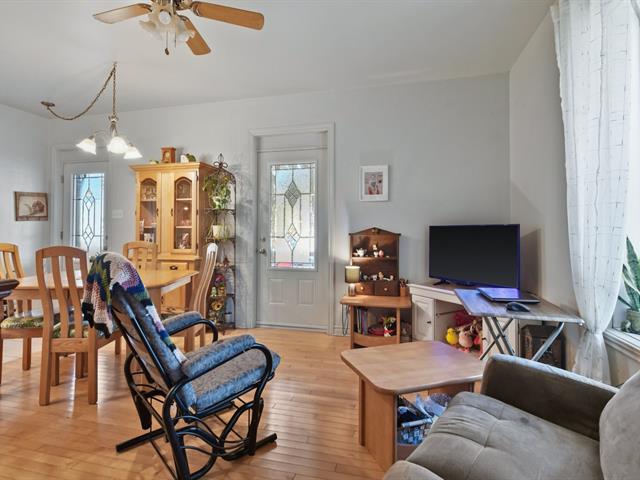
Cuisine à aire ouverte avec le salon et coin repas
Basement
26.0x14.7 P
Floating floor
26.0x14.7 P
Floating floor
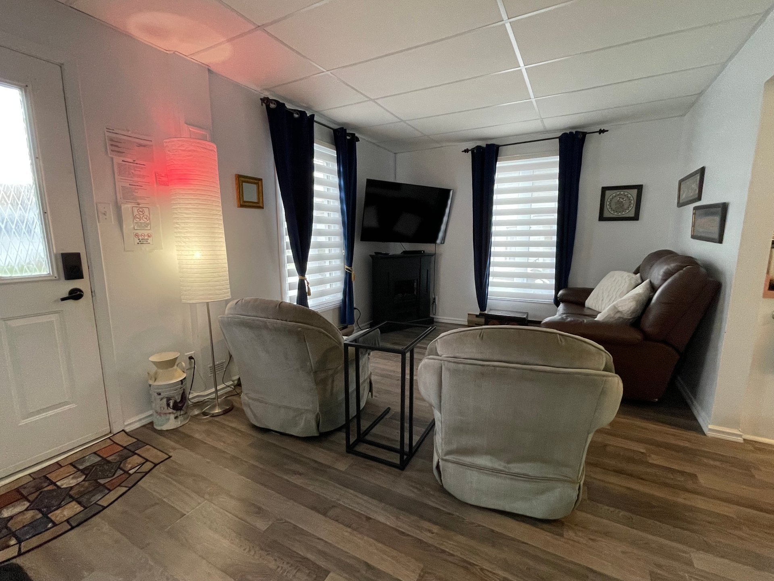
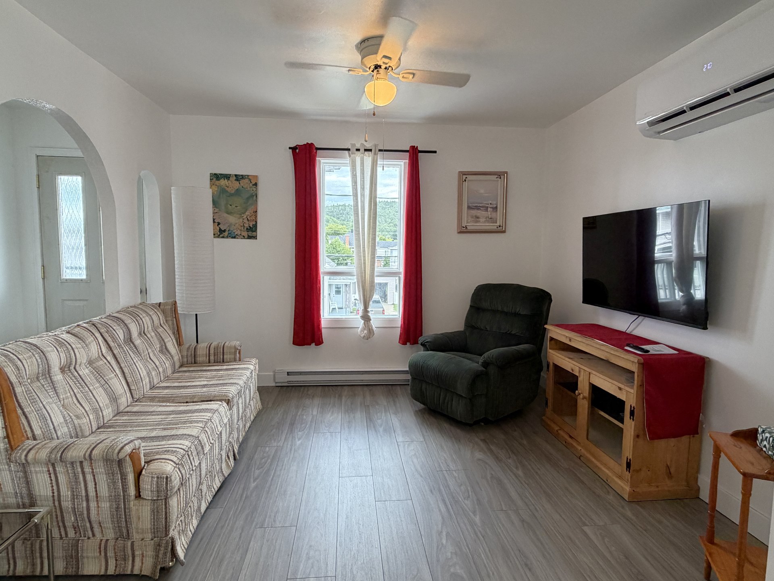
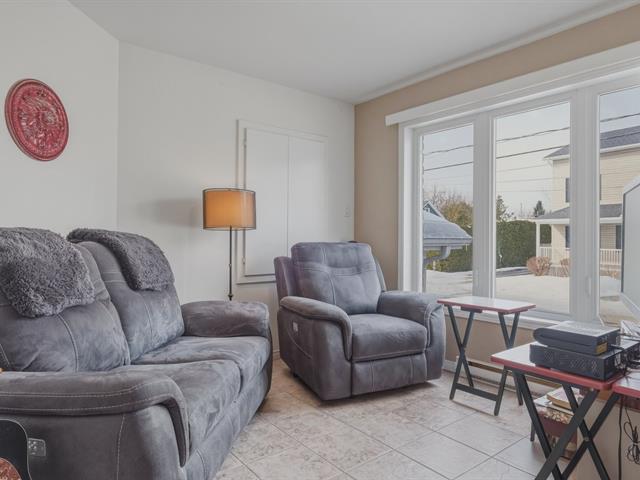
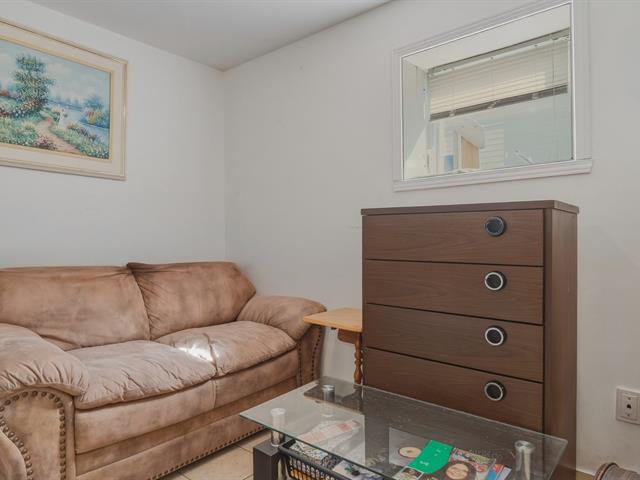
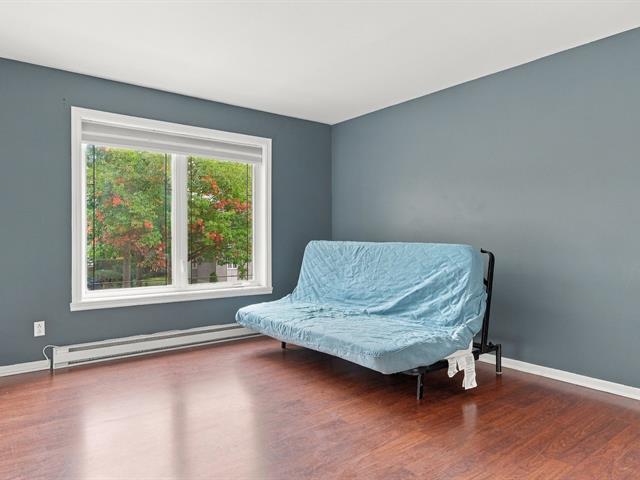
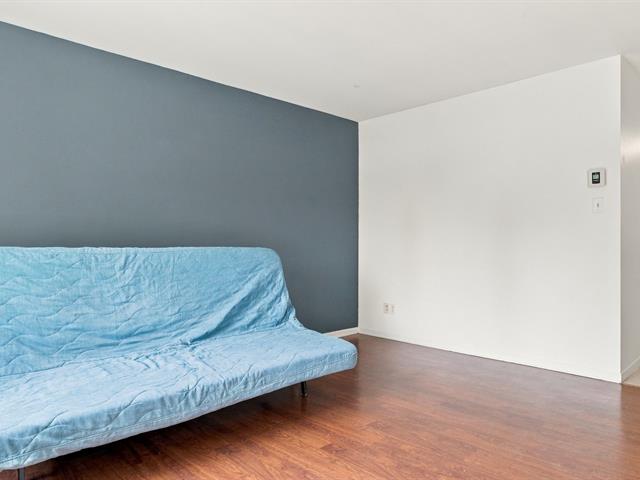
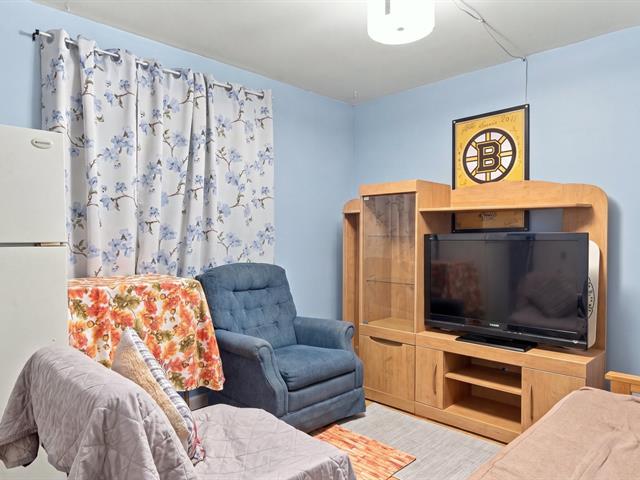
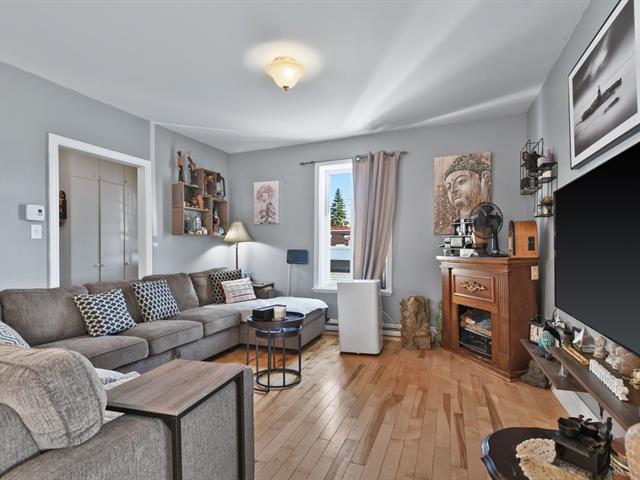
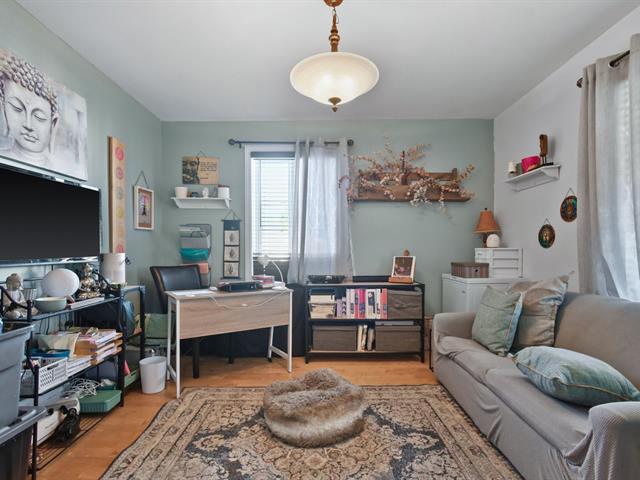
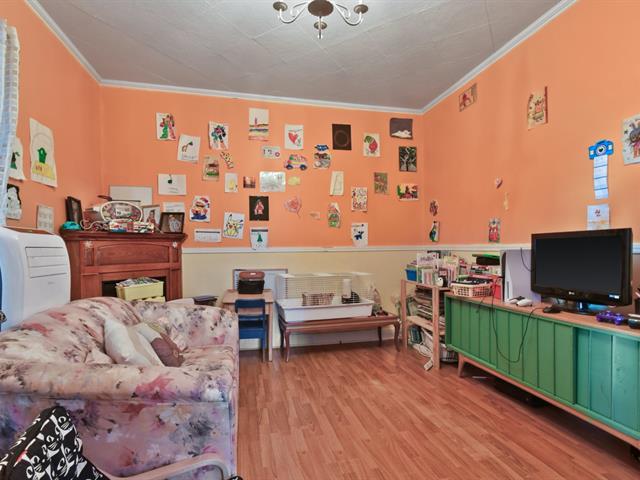
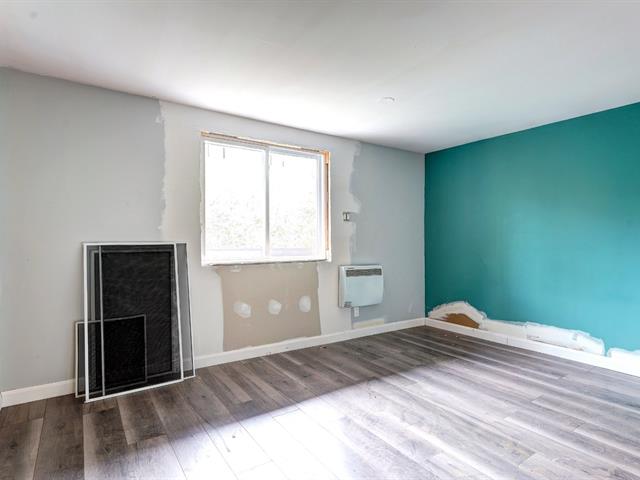
Living room
2nd floor
11.0x11.0 P
Floating floor
11.0x11.0 P
Floating floor
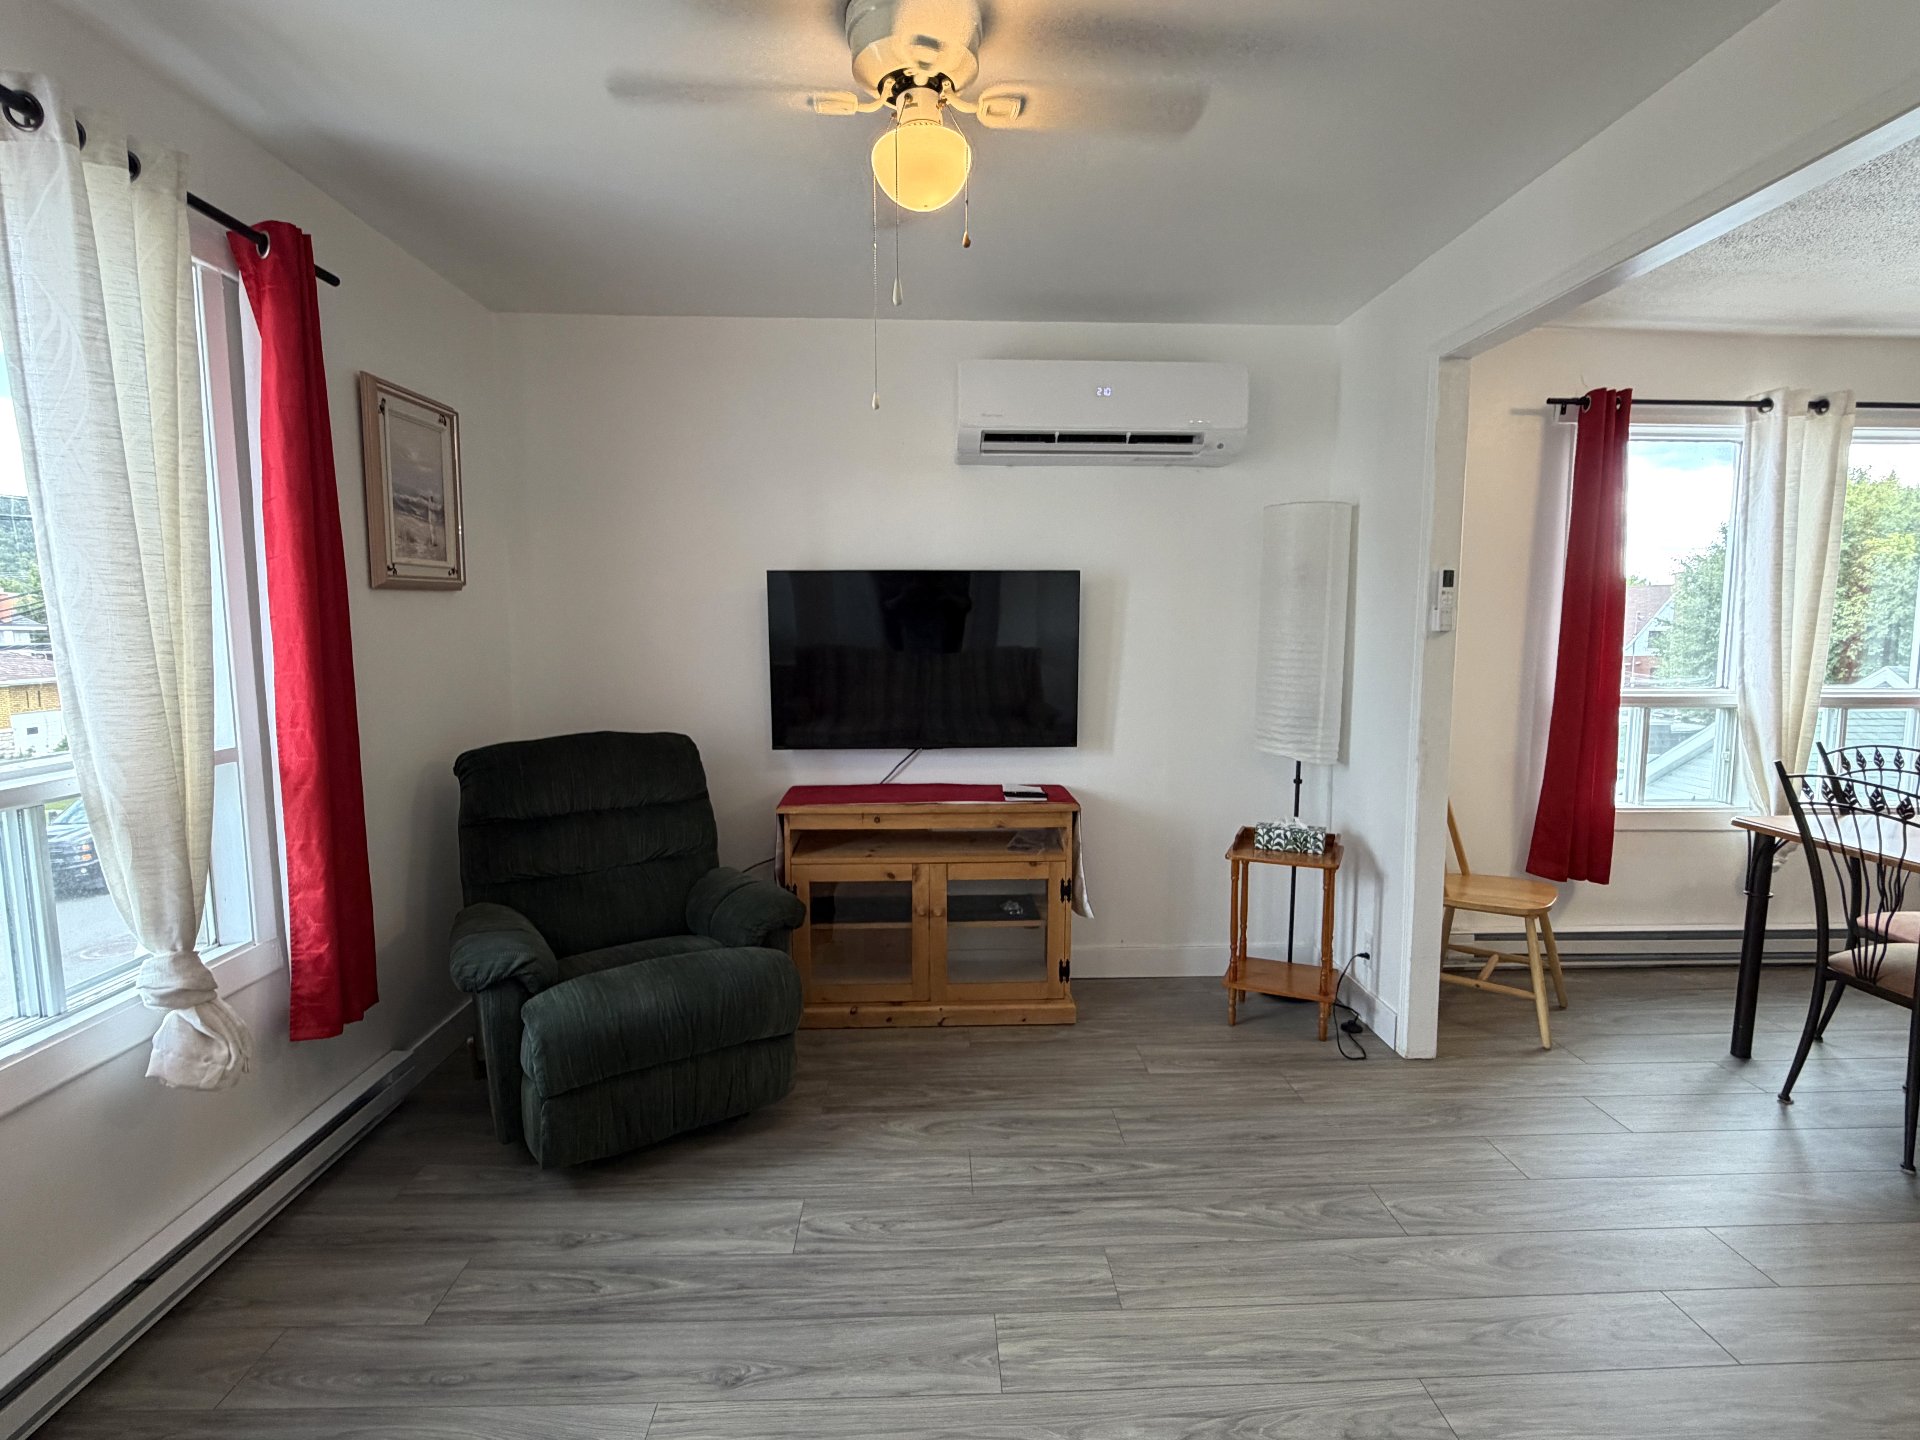
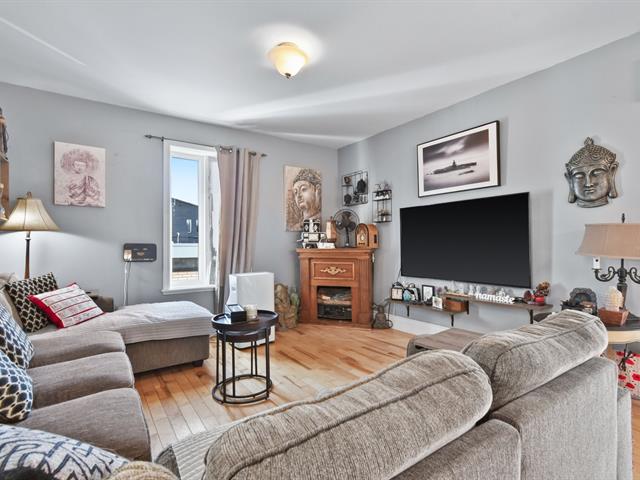
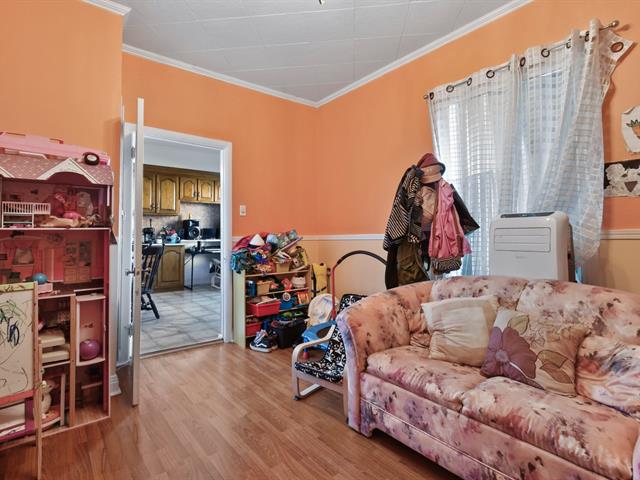
Living room
1st level/Ground floor
15.5x10.2 P
Floating floor
15.5x10.2 P
Floating floor
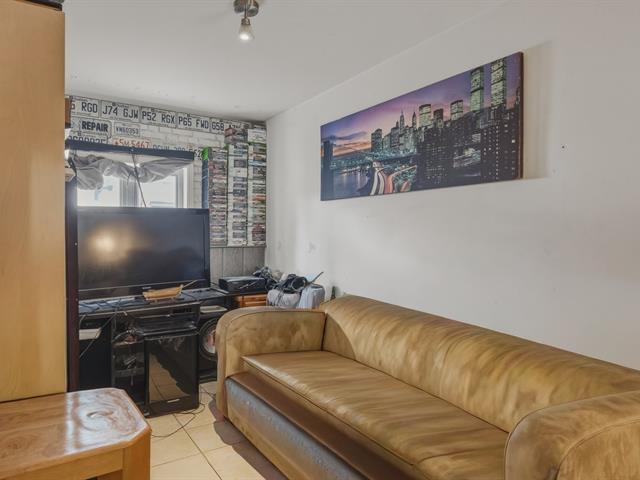
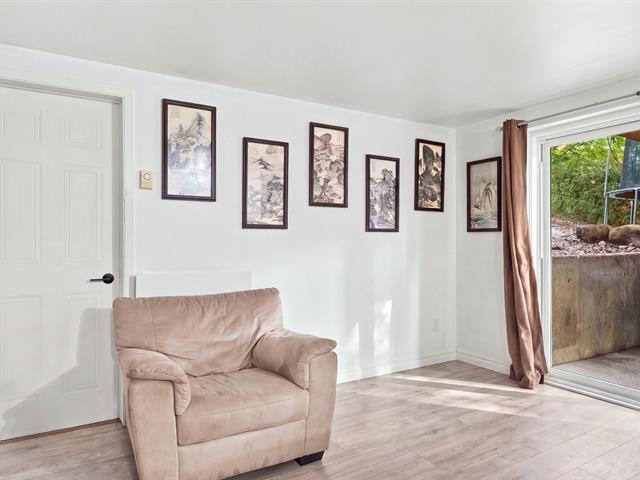
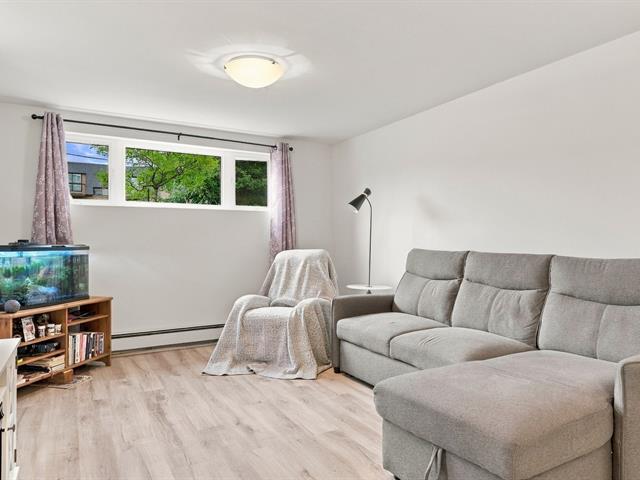
Living room
Basement
16.1x11.2 P
Floating floor
16.1x11.2 P
Floating floor
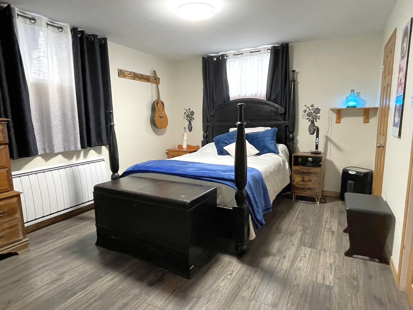
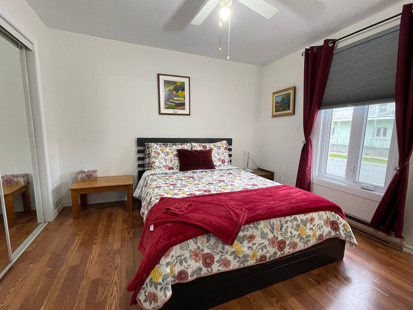
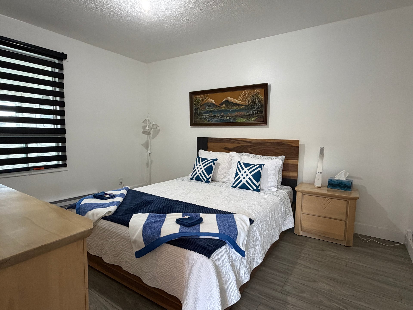
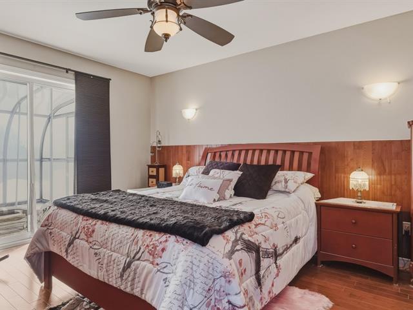
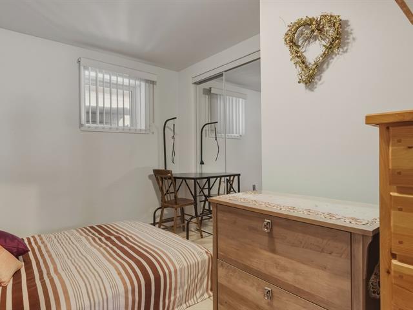
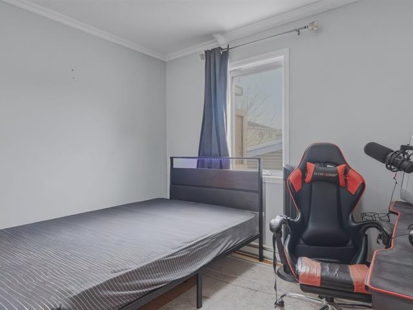
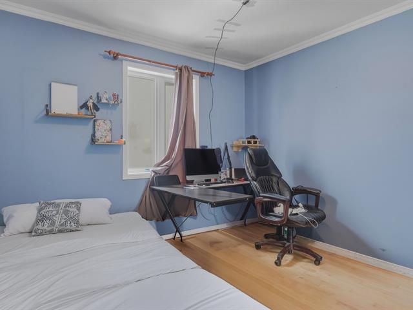
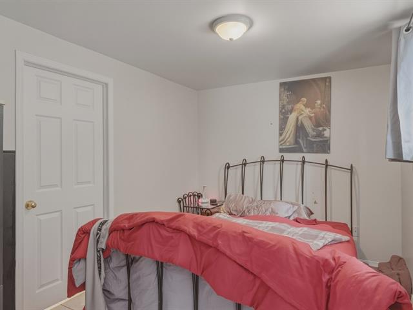
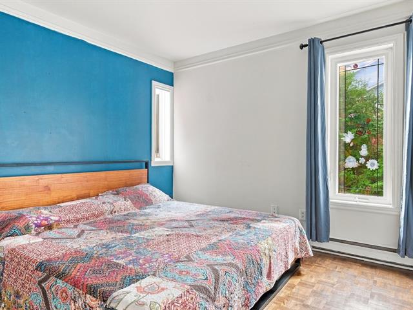
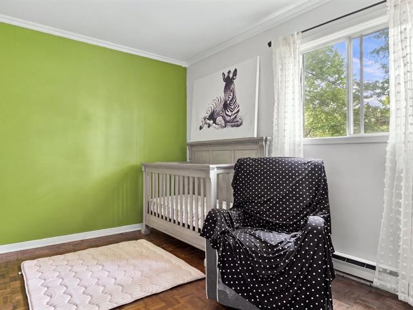
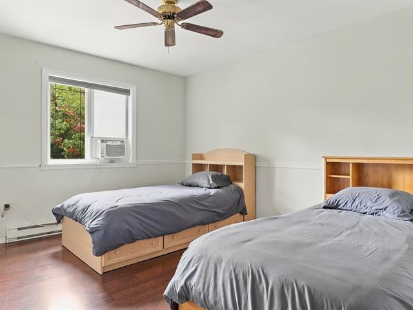
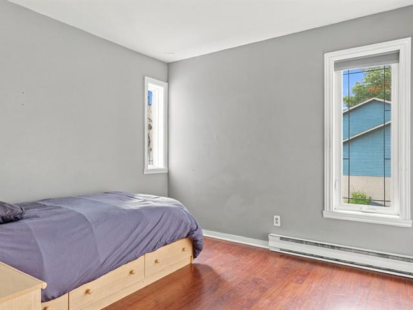
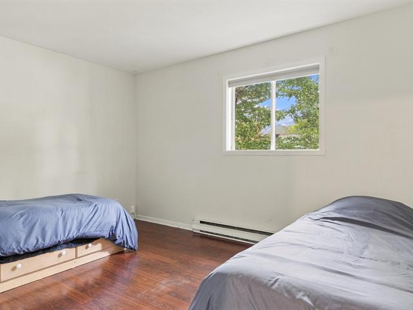
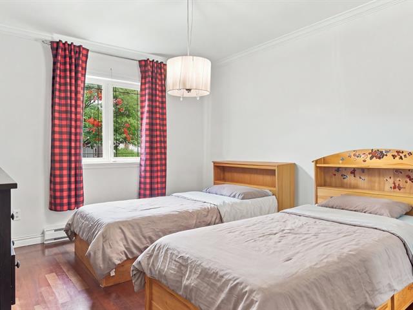
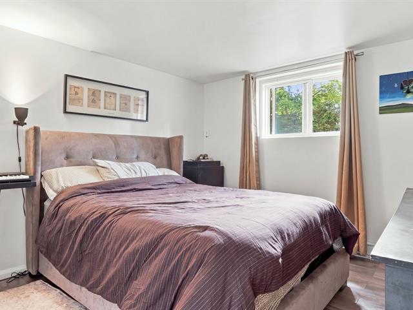
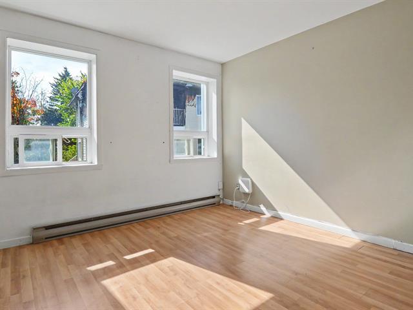
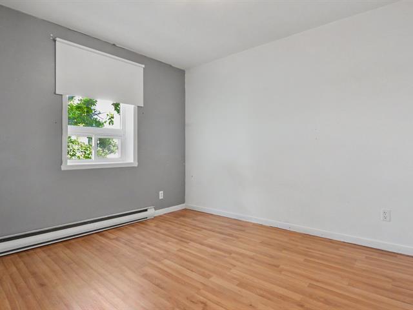
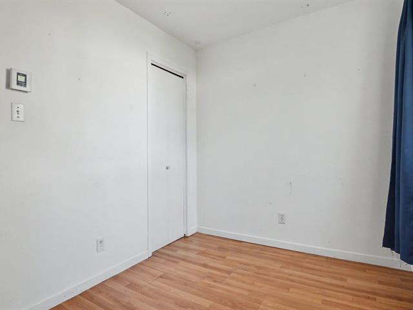
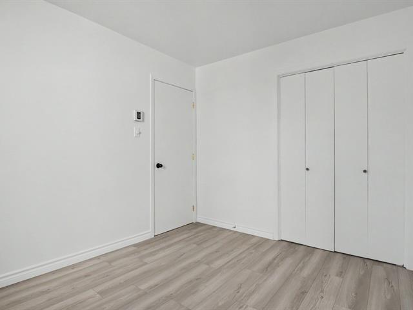
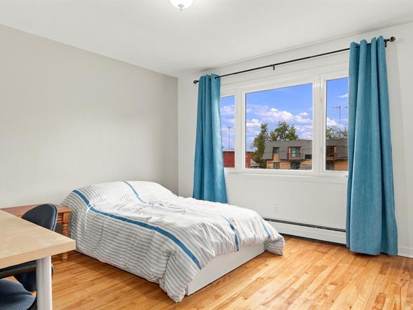
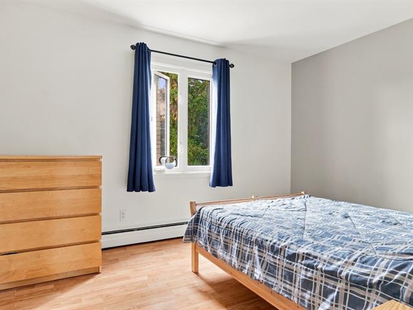
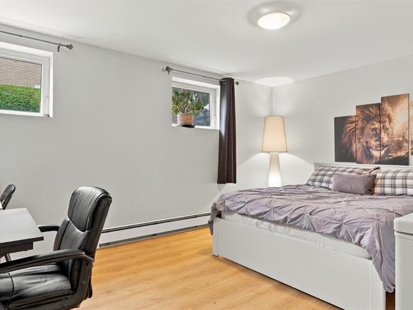
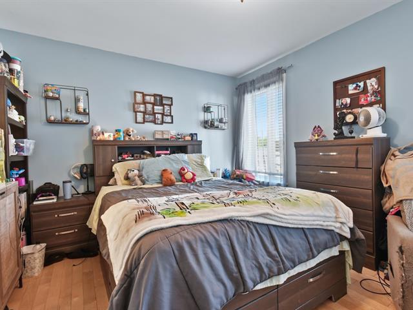
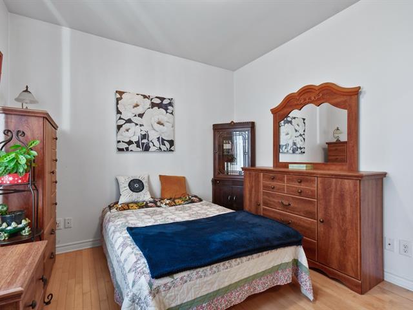
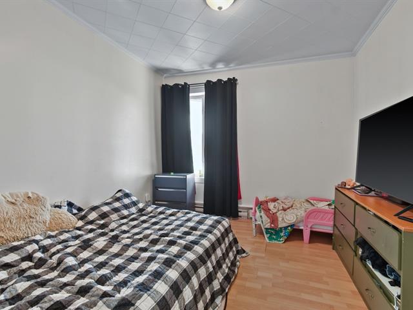
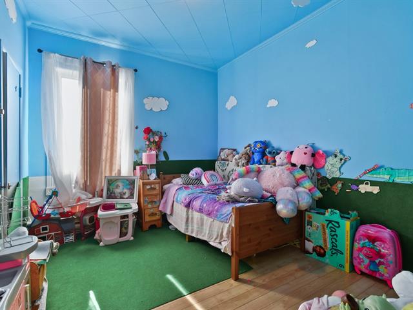
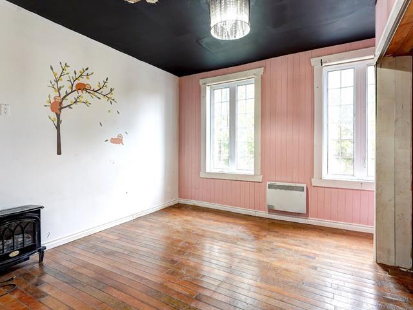
Bedroom
2nd floor
11.2x9.11 P
Floating floor
11.2x9.11 P
Floating floor
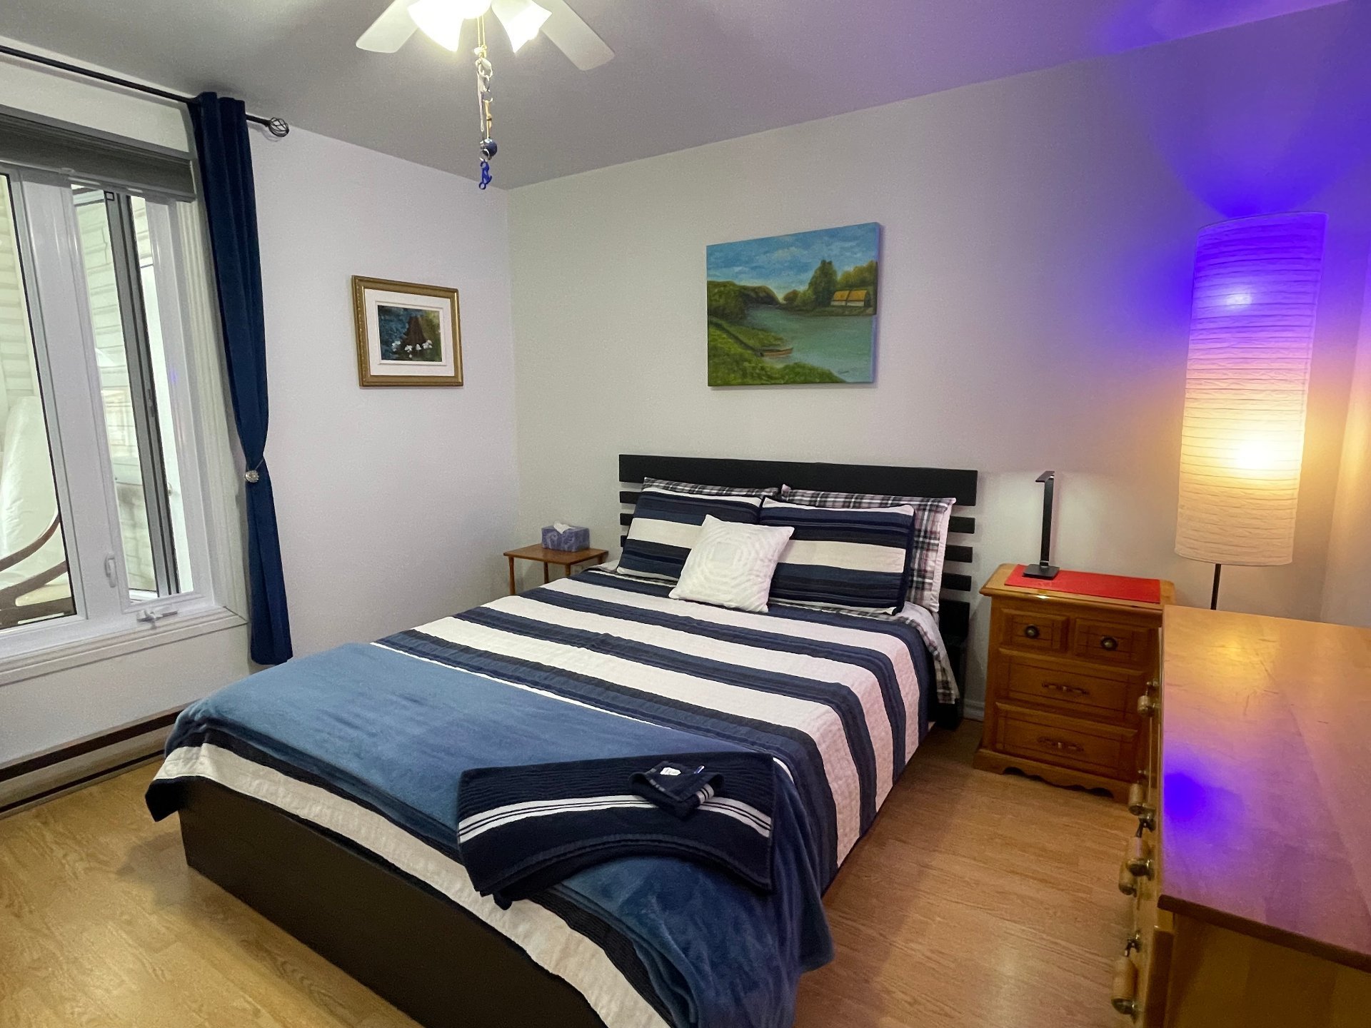
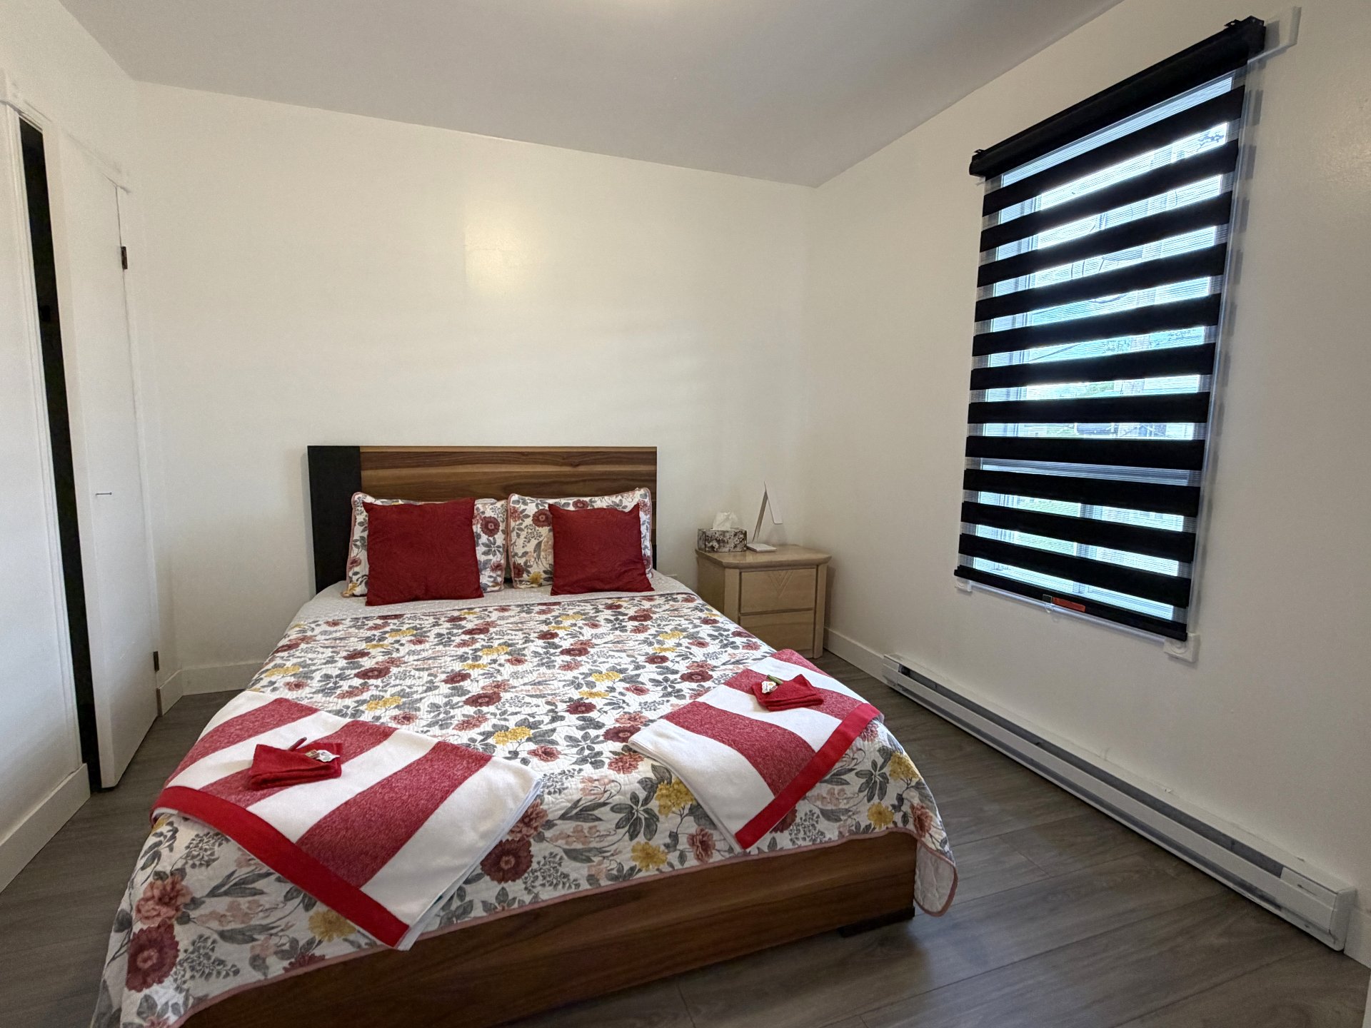
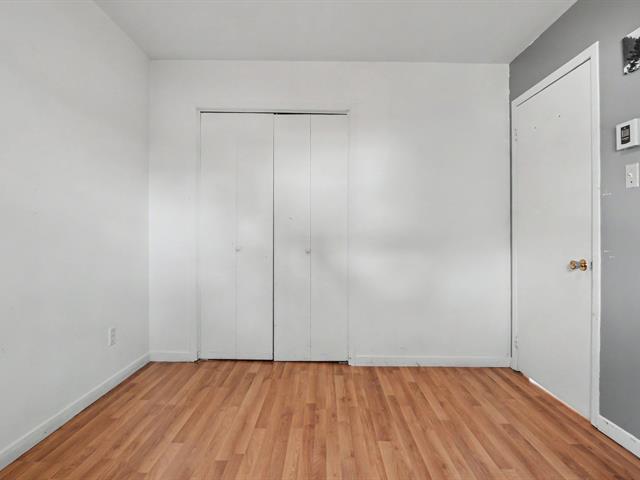
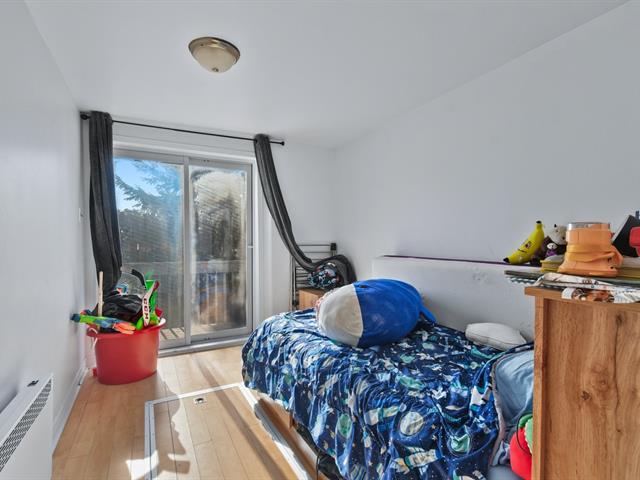
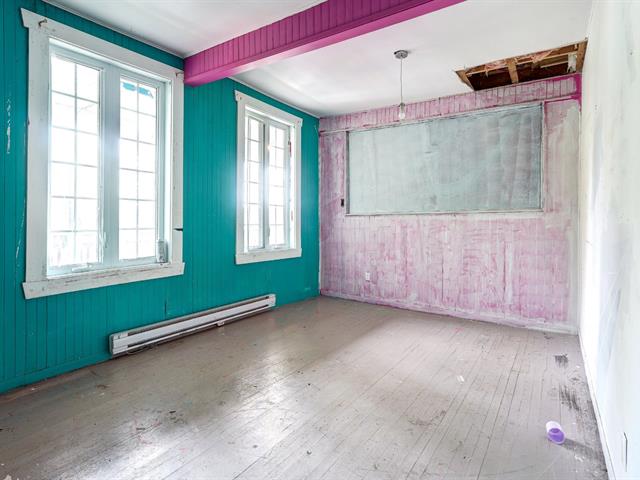
Bedroom
1st level/Ground floor
11.3x11.2 P
Floating floor
11.3x11.2 P
Floating floor
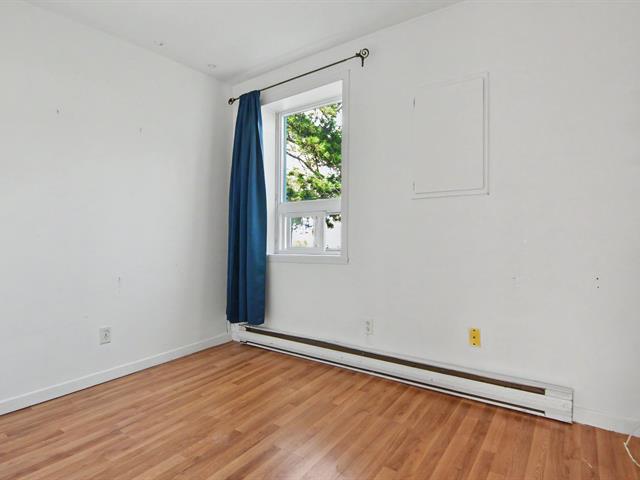
Bedroom
1st level/Ground floor
11.6x9.9 P
Floating floor
11.6x9.9 P
Floating floor
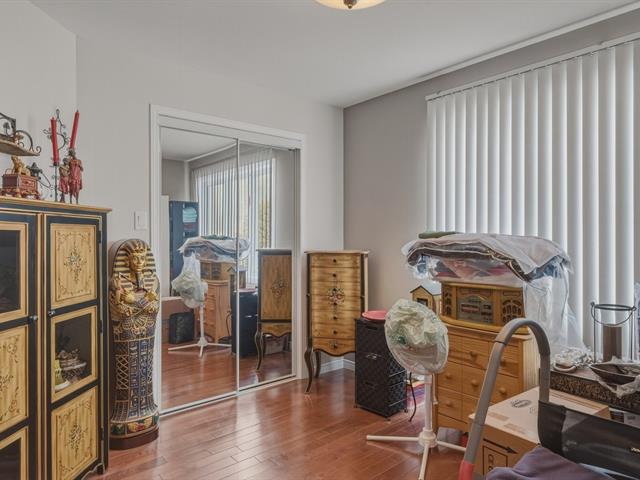
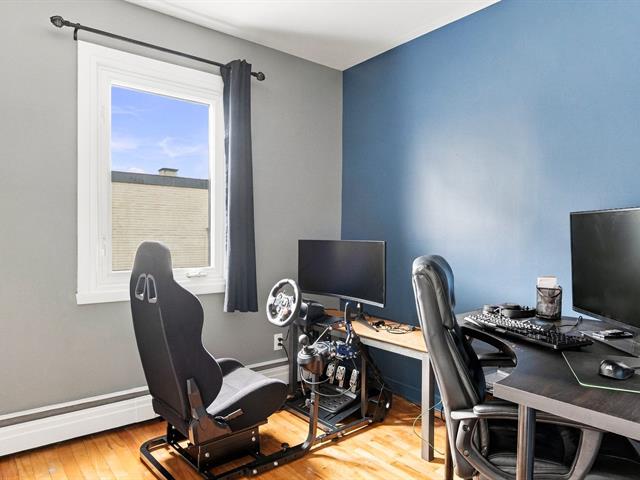
Bedroom
2nd floor
13.1x10.3 P
Floating floor
13.1x10.3 P
Floating floor
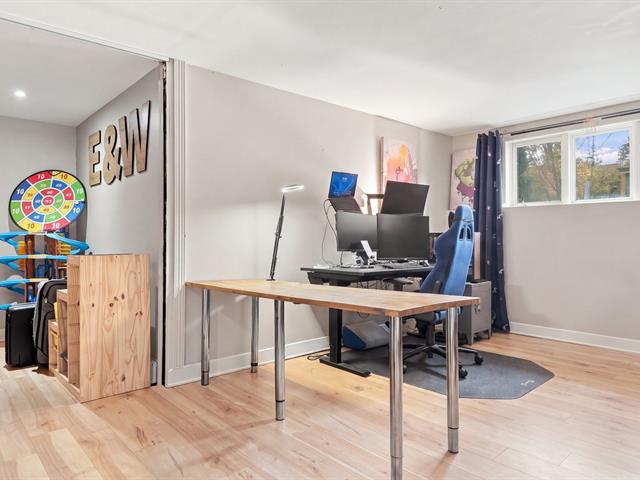
Coin Bureau
Basement
10.5x9.11 P
Floating floor
10.5x9.11 P
Floating floor
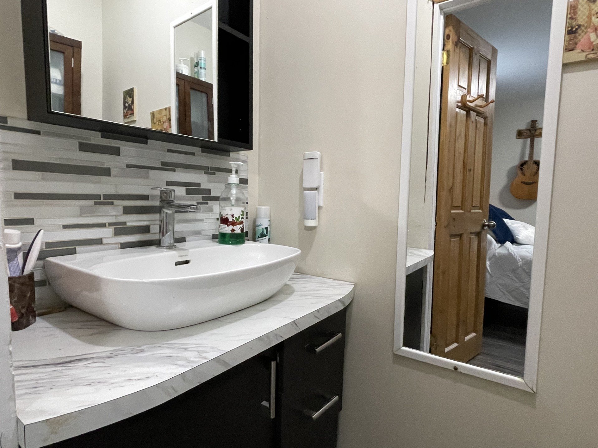
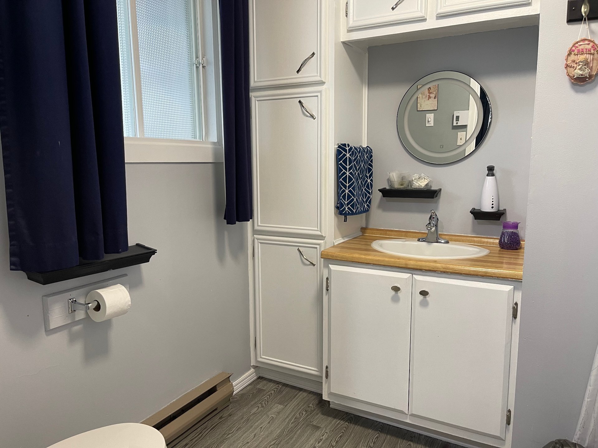
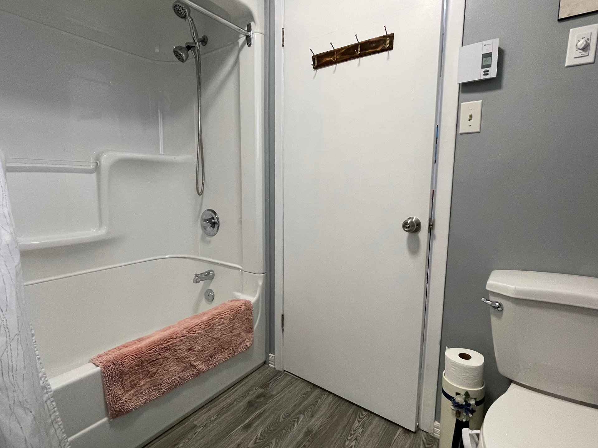
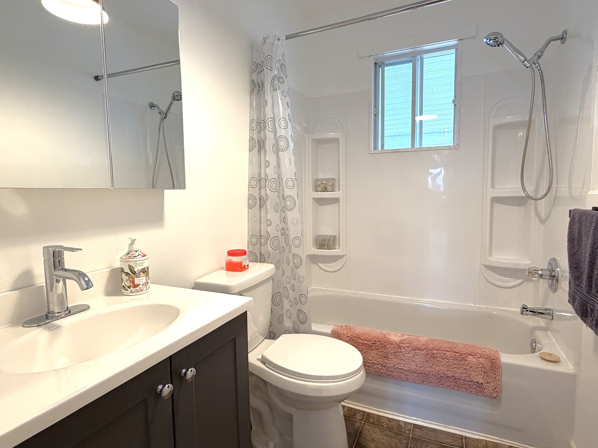
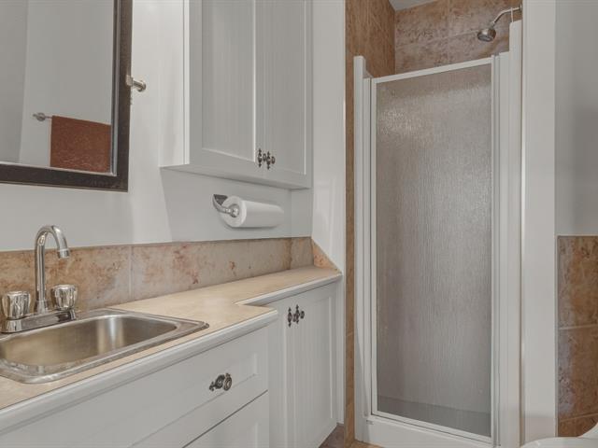
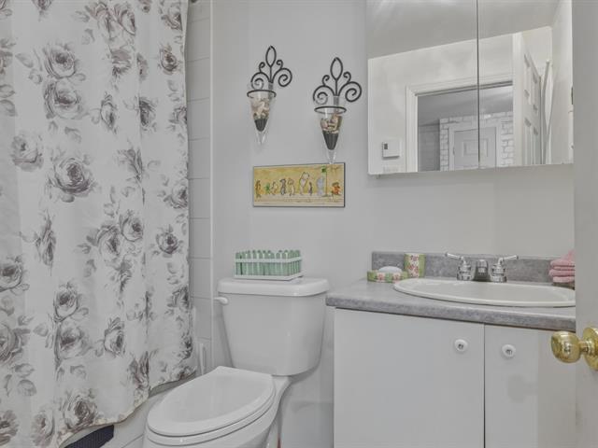
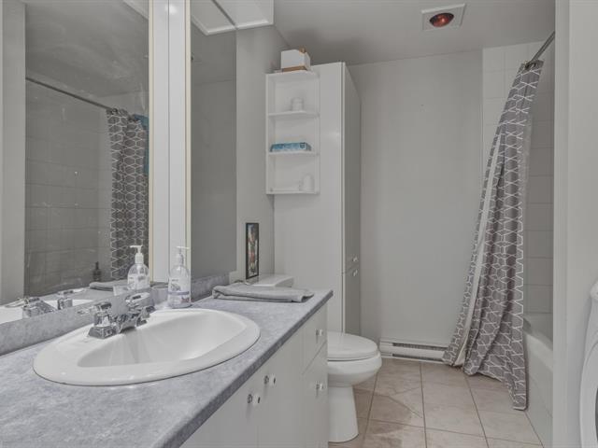
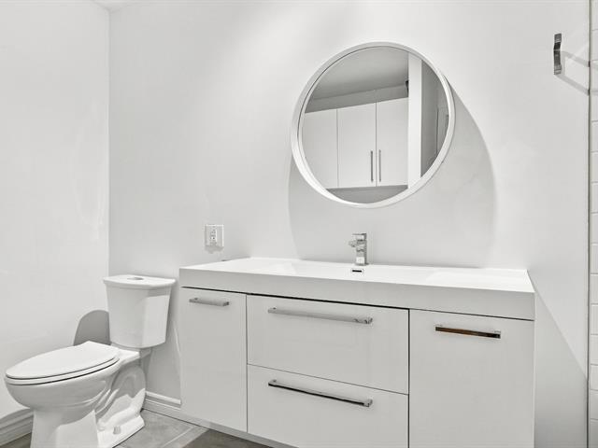
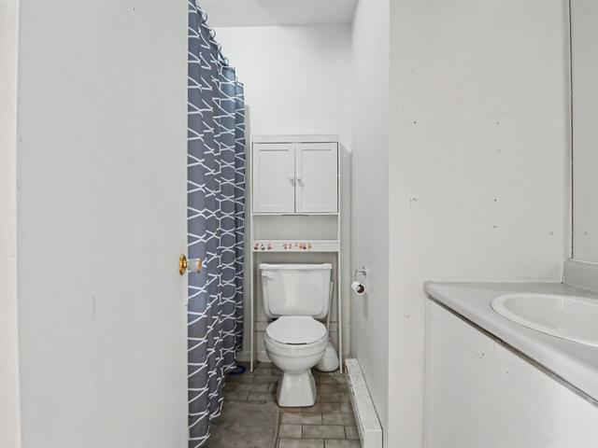
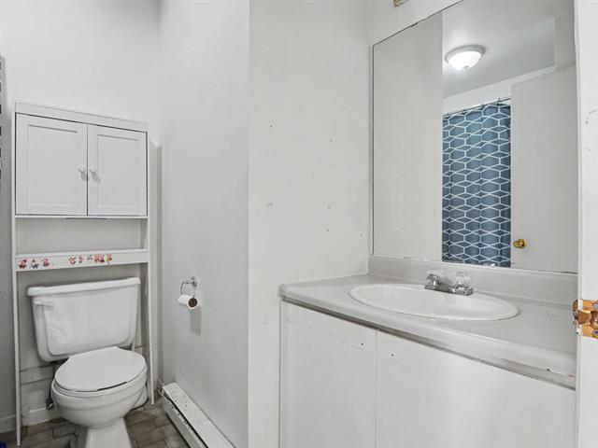
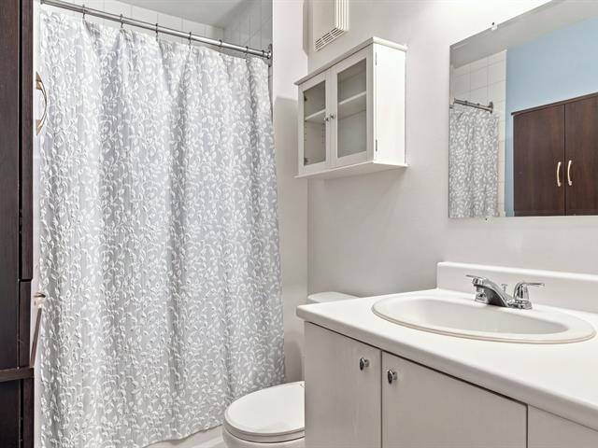
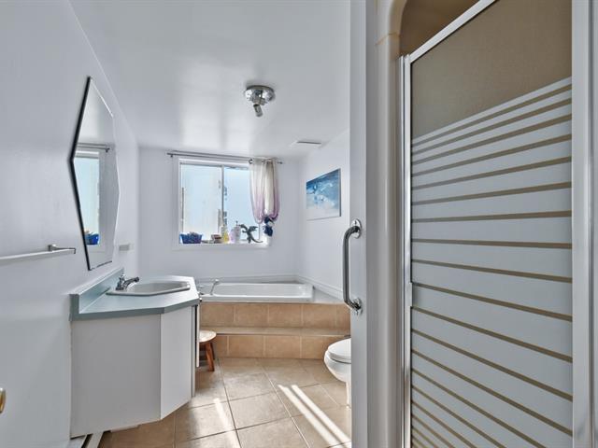
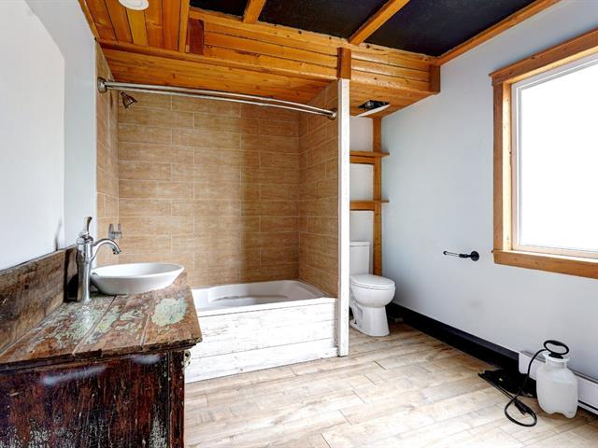
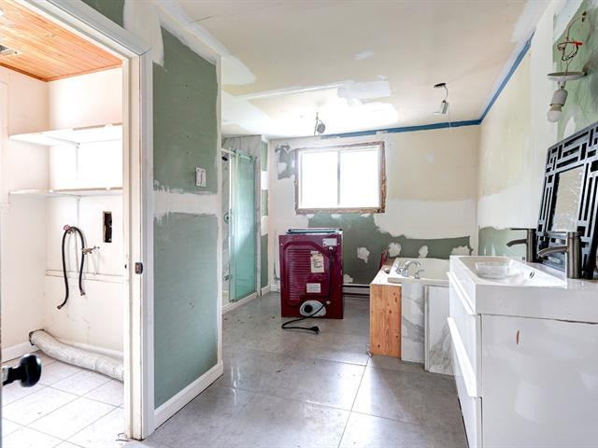
Bathroom
1st level/Ground floor
8.1x7.3 P
Floating floor
8.1x7.3 P
Floating floor
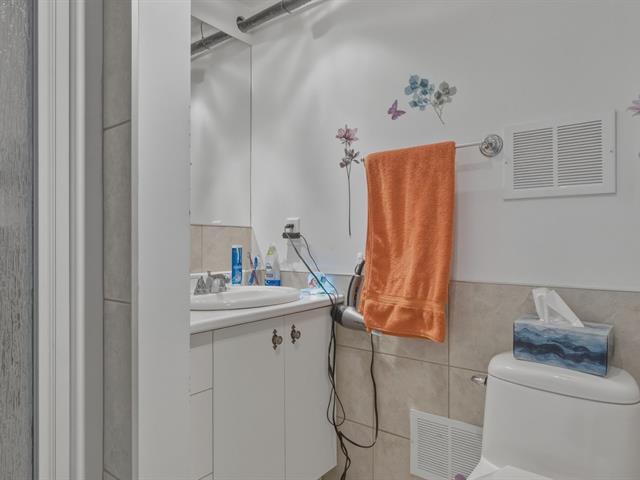
Chambre à coucher avec salle d'eau att.
Basement
14.8x11.3 P
Floating floor
14.8x11.3 P
Floating floor
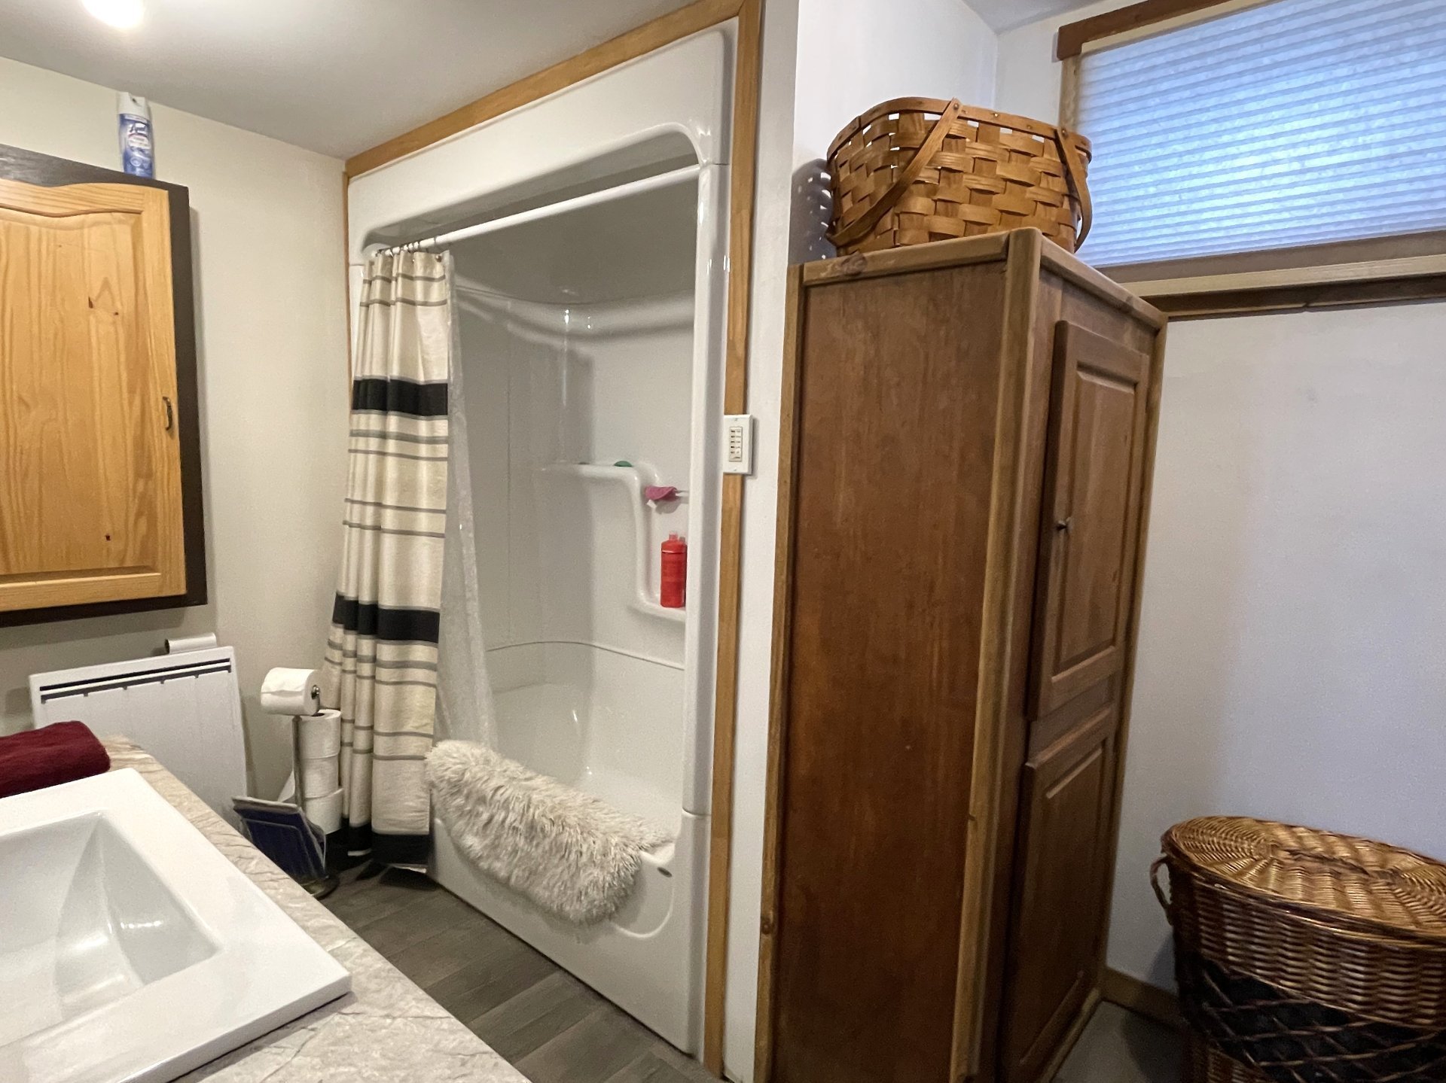
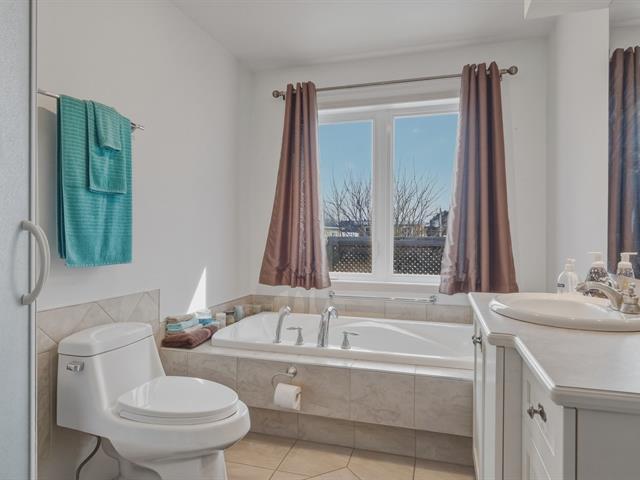
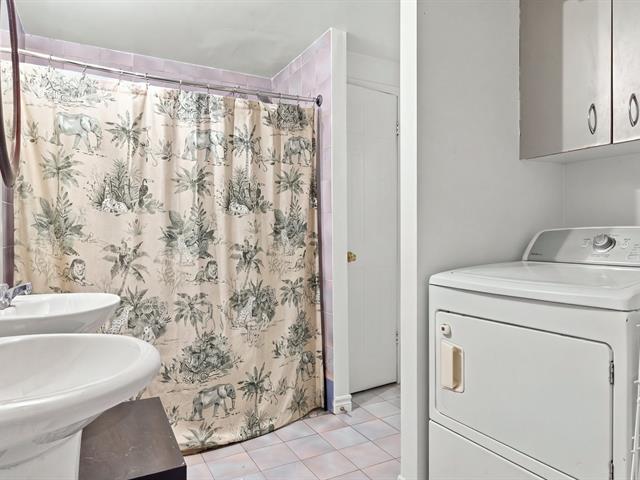
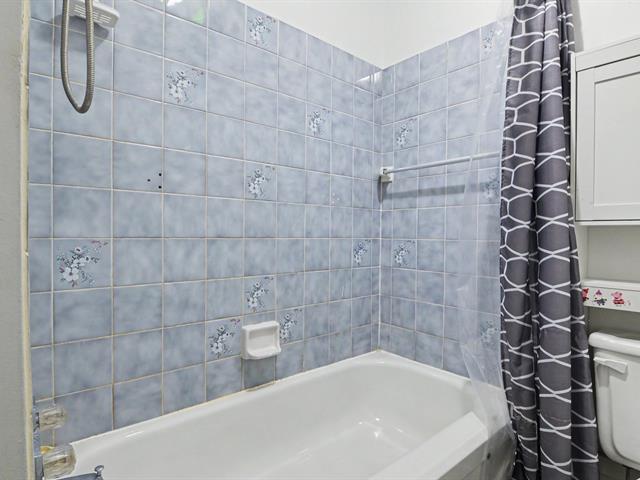
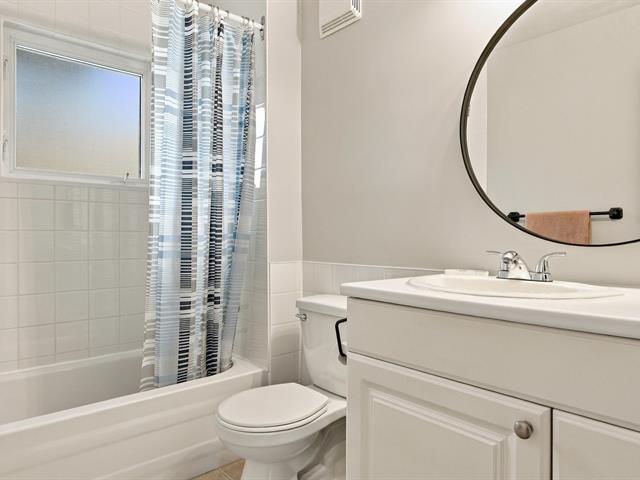
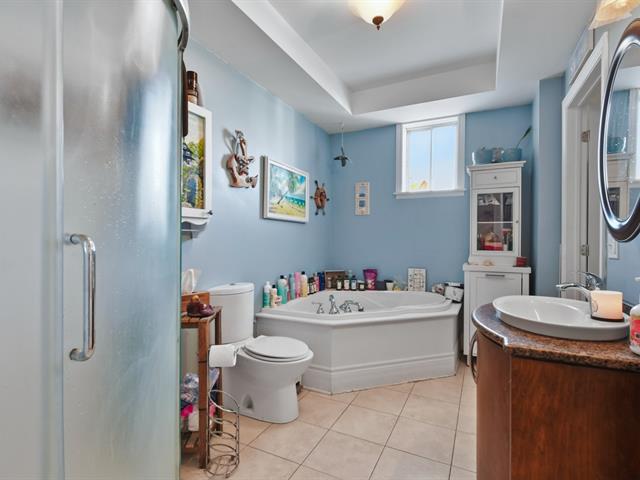
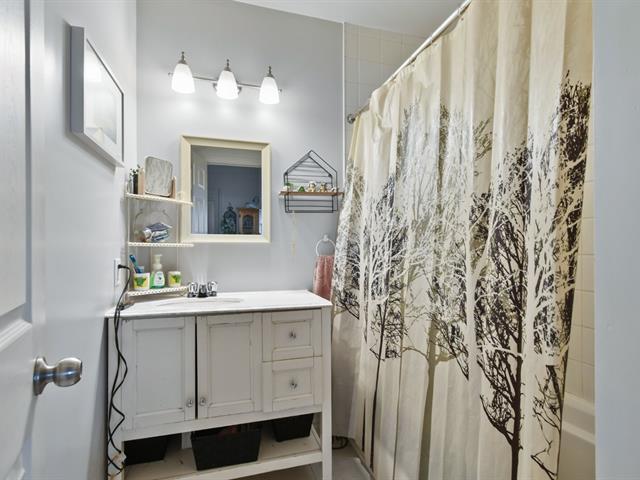
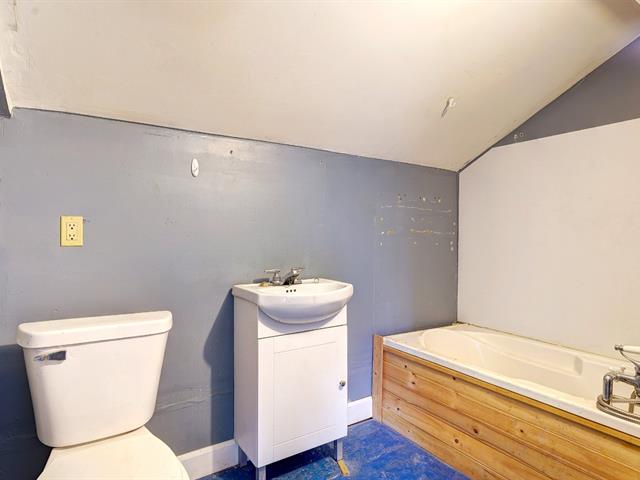
Bathroom
2nd floor
7.11x4.10 P
Flexible floor coverings
7.11x4.10 P
Flexible floor coverings
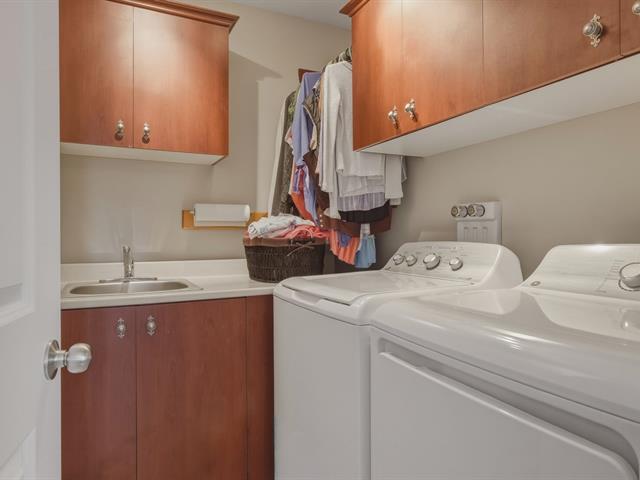
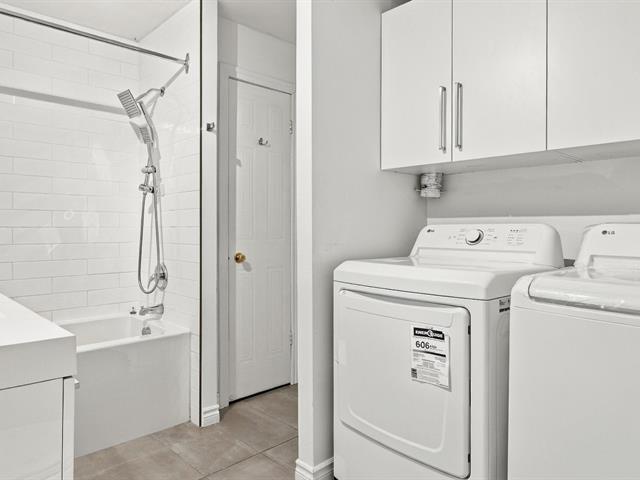
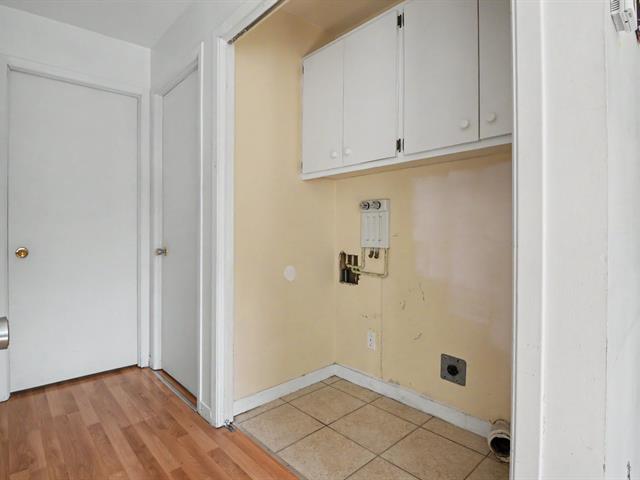
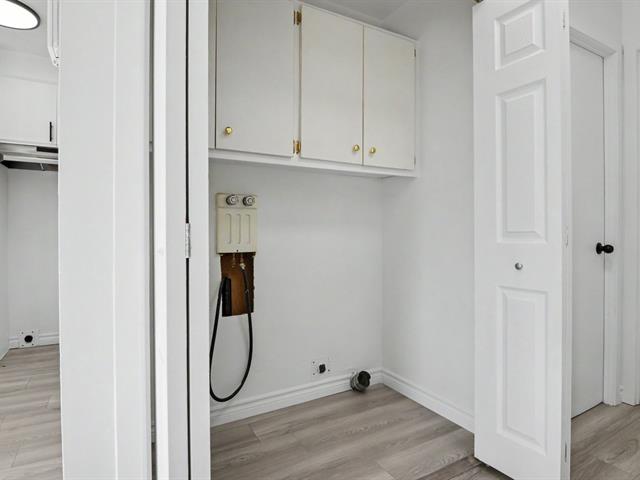
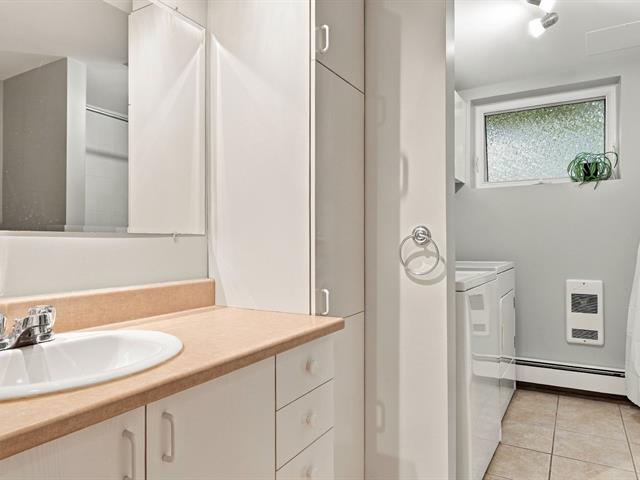
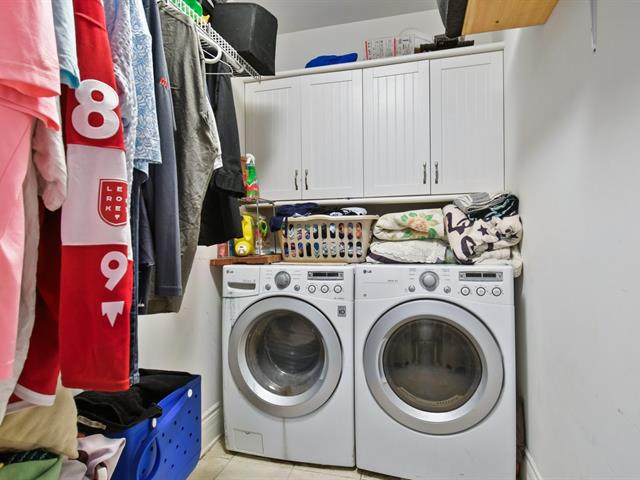
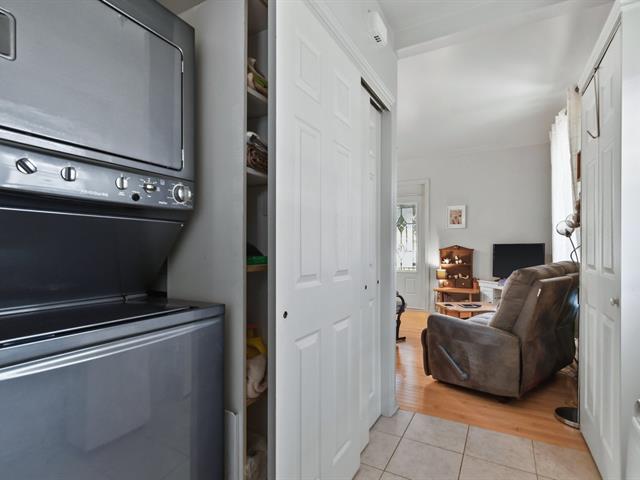
Laundry room
1st level/Ground floor
11.3x5.1 P
Flexible floor coverings
11.3x5.1 P
Flexible floor coverings
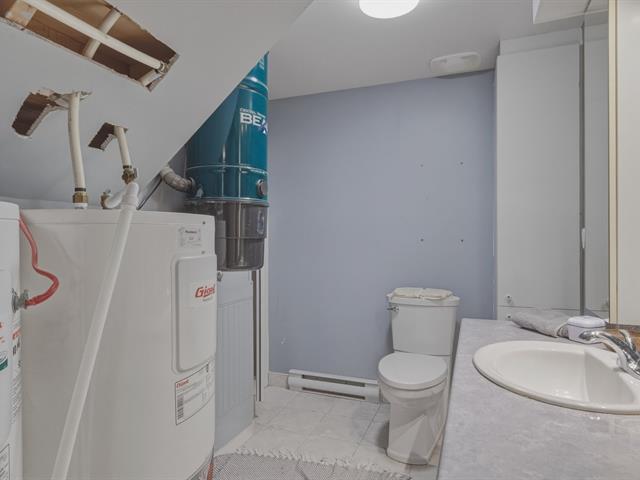
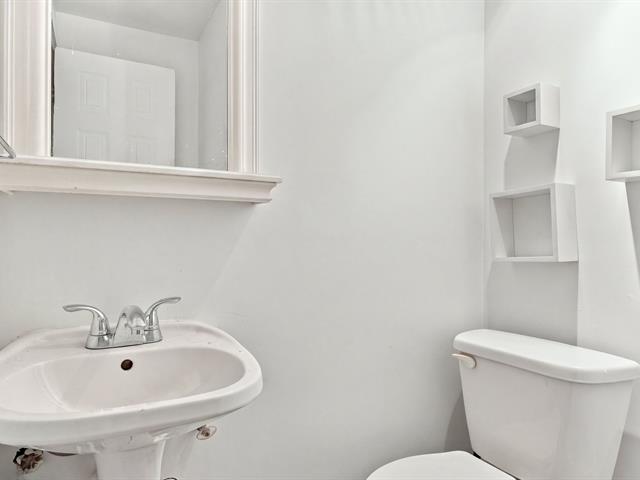
Washroom
Basement
5.4x2.9 P
Floating floor
5.4x2.9 P
Floating floor
Laundry room
2nd floor
10.6x4.10 P
Flexible floor coverings
10.6x4.10 P
Flexible floor coverings
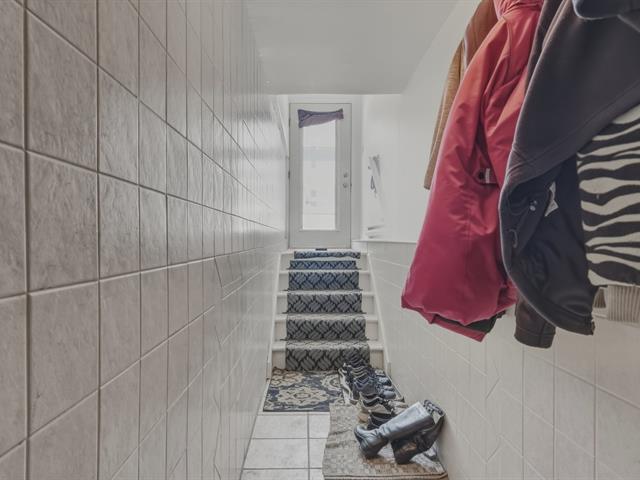
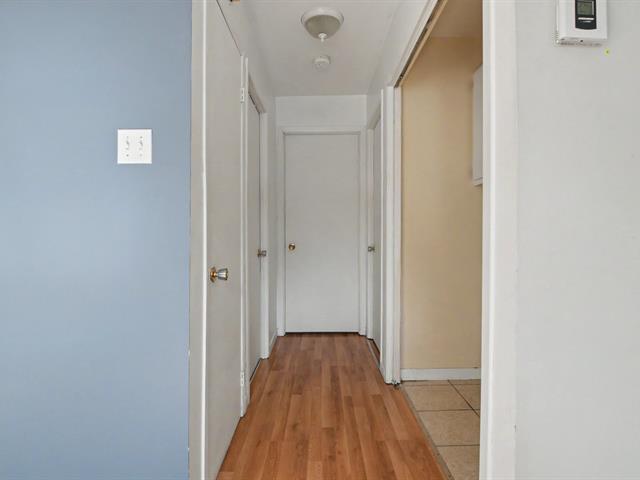
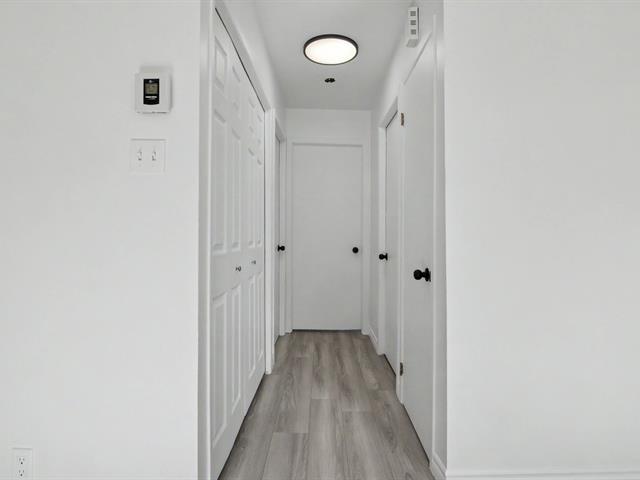
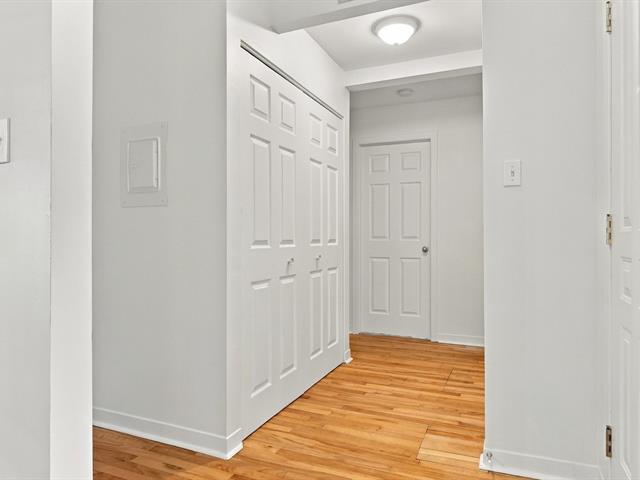
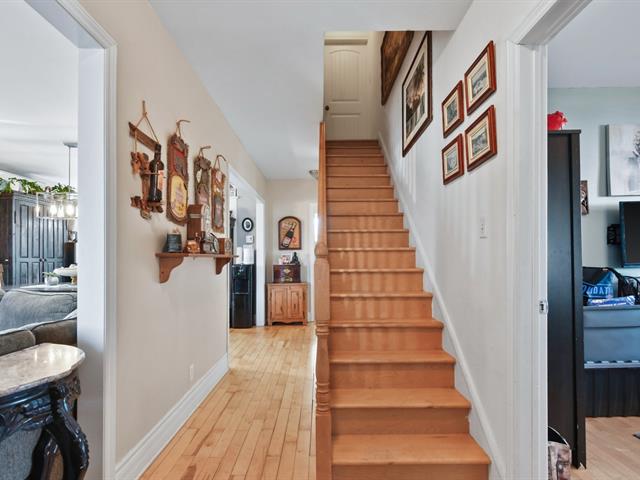
Hallway
1st level/Ground floor
11.3x5.1 P
Floating floor
11.3x5.1 P
Floating floor
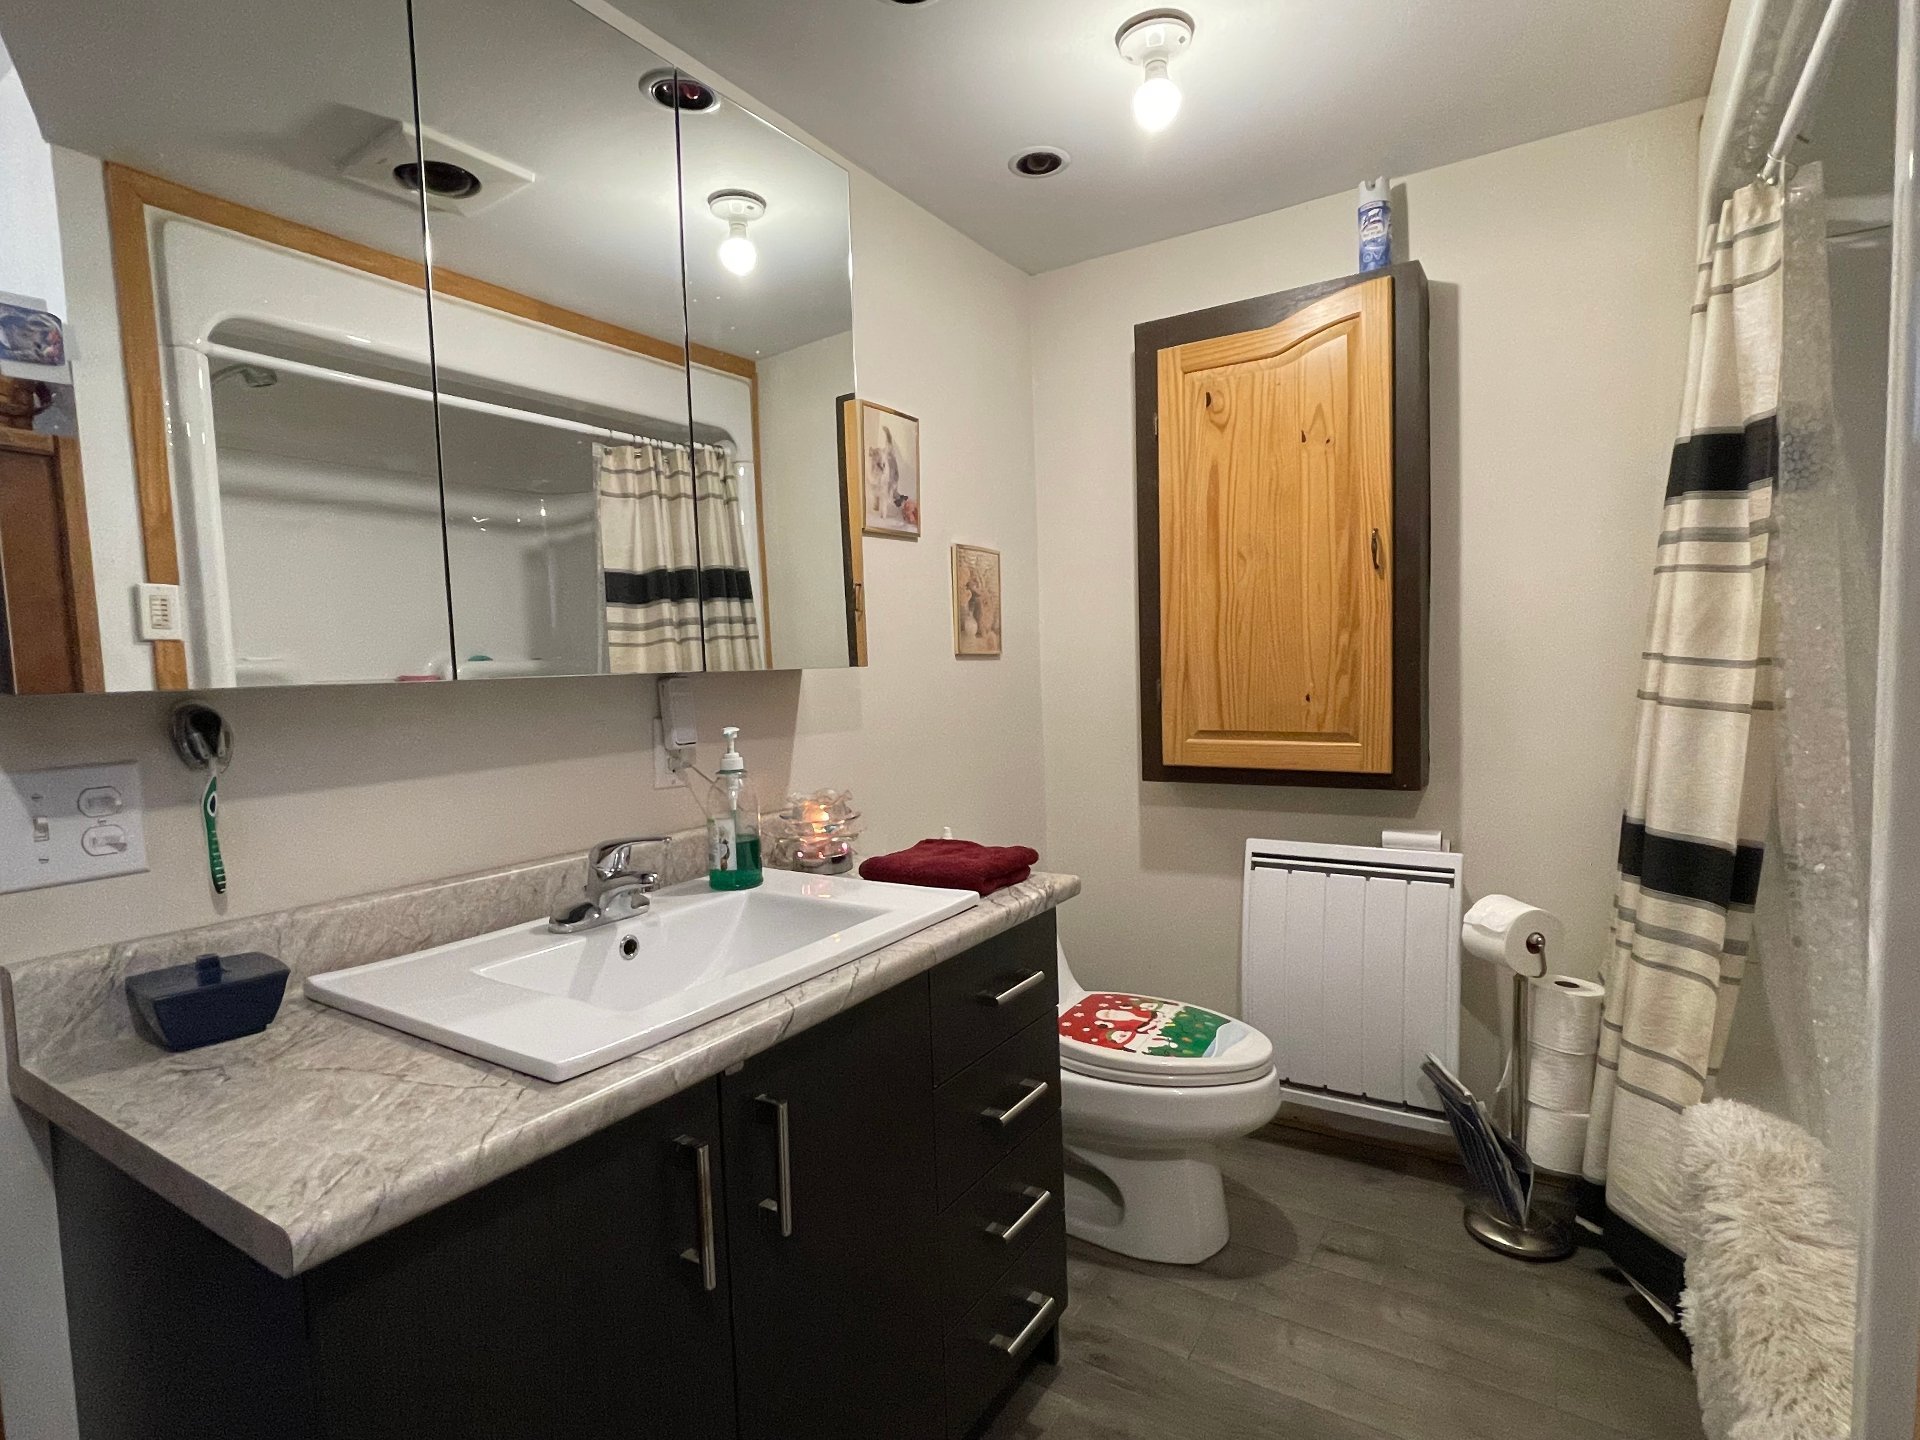
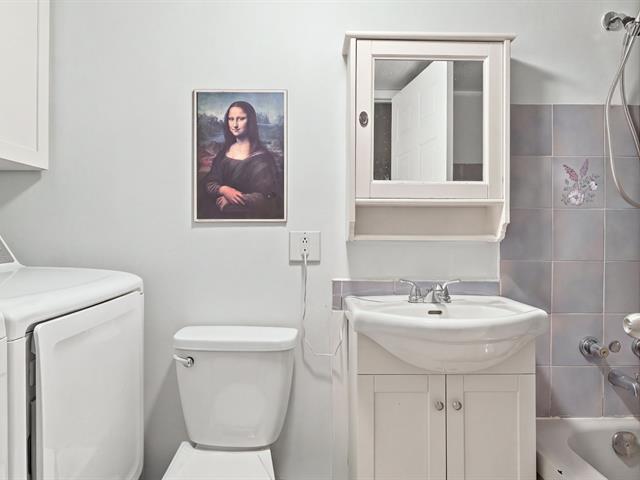
Bathroom
Basement
12.5x7.5 P
Floating floor
12.5x7.5 P
Floating floor
Taxes
Municipal Taxes (2026)
4 694 $
School taxes (2026)
70 $
Total
4 764 $
Municipal evaluation(2026)
Land
28 000 $
Building
83 300 $
111 300 $
Life Style
Suggested properties
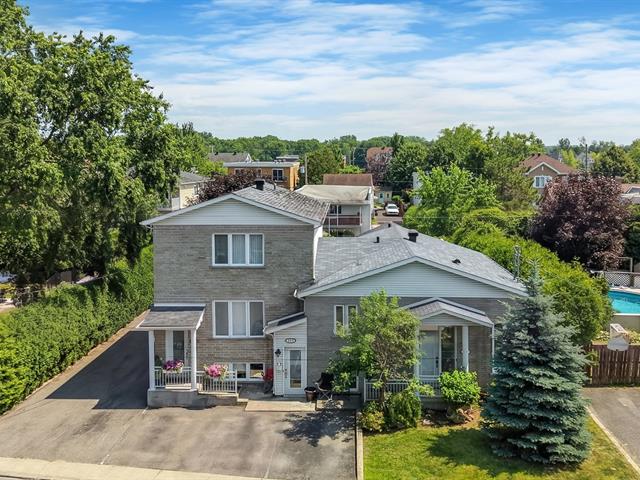
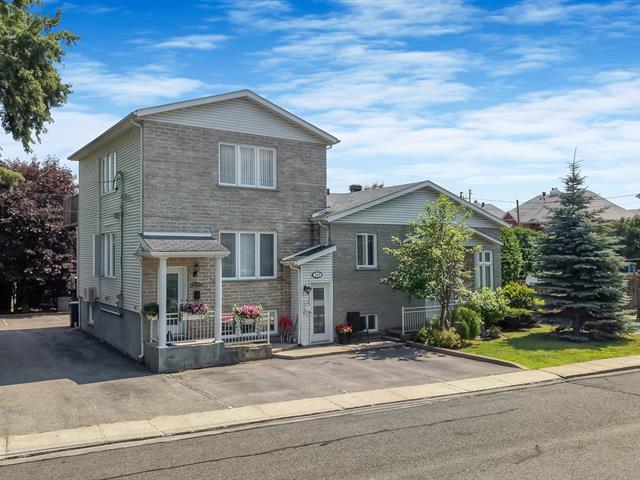
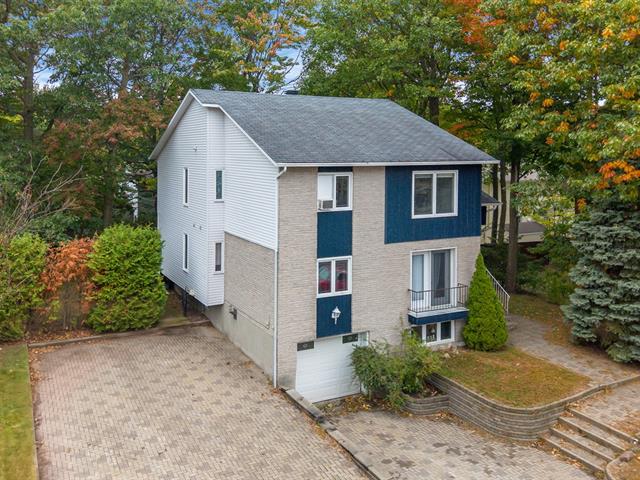
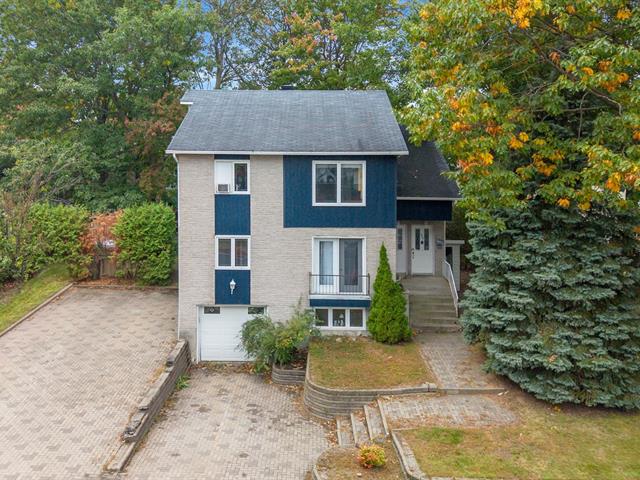
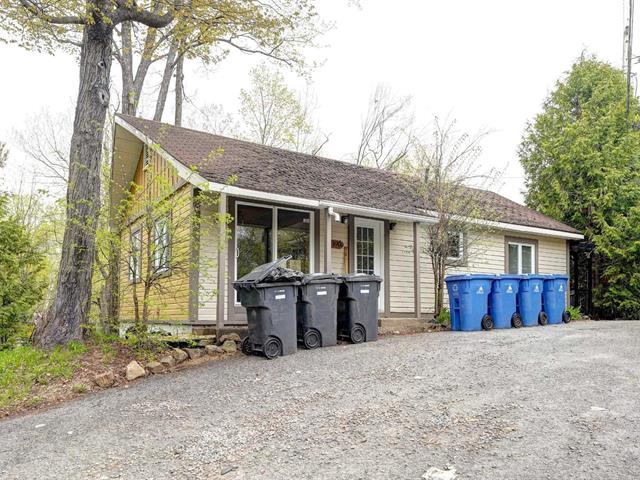
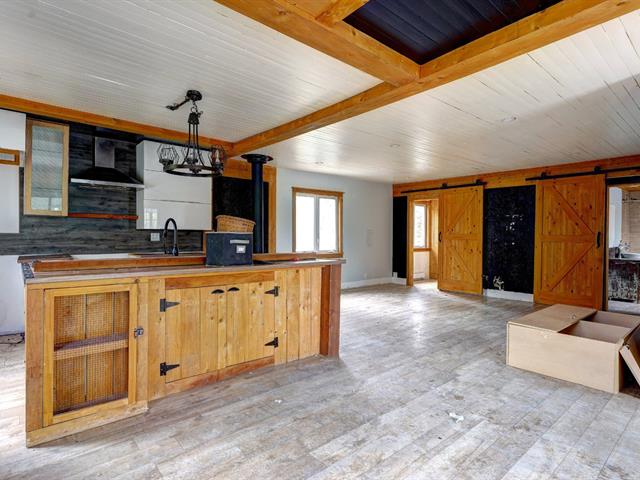
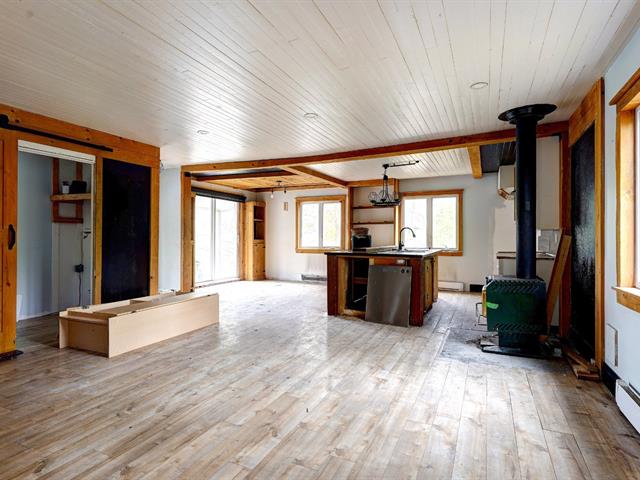
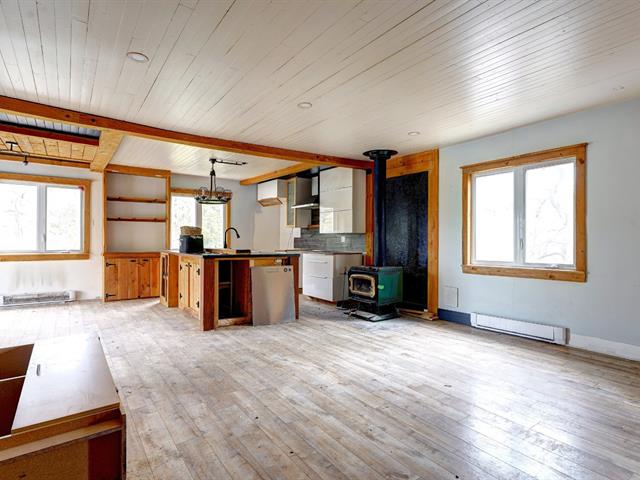

The more it is seen, the faster it is sold!
Activi-T
Views on the internet: 8,339
Visibili-T
Seen by over a million potential buyers every month, your property is displayed FREE of charge on over 100 websites across the country and around the world.