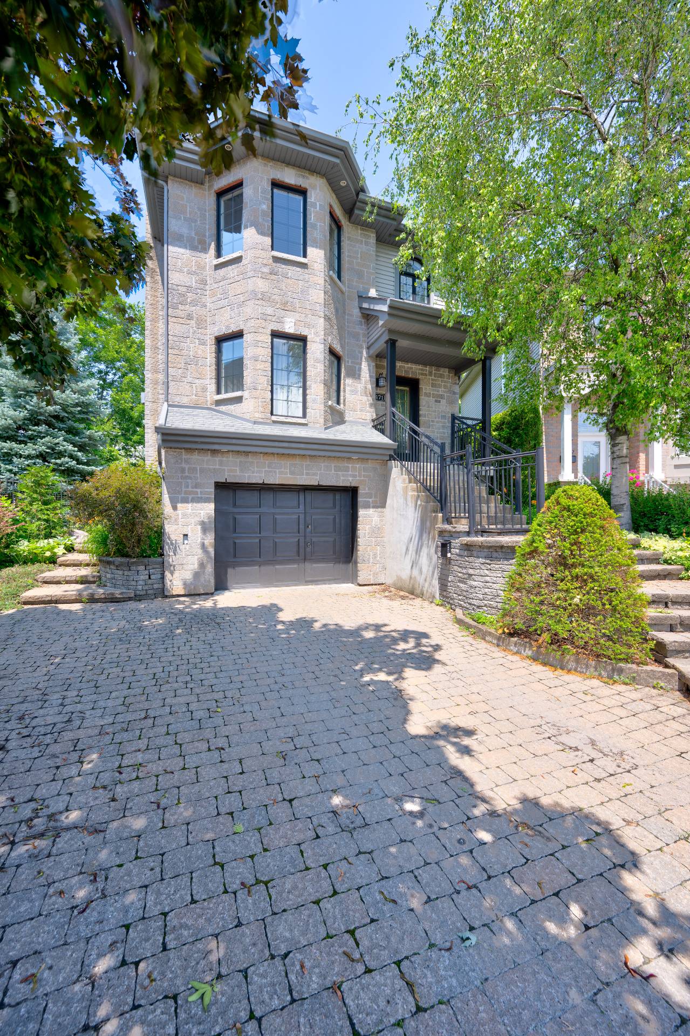
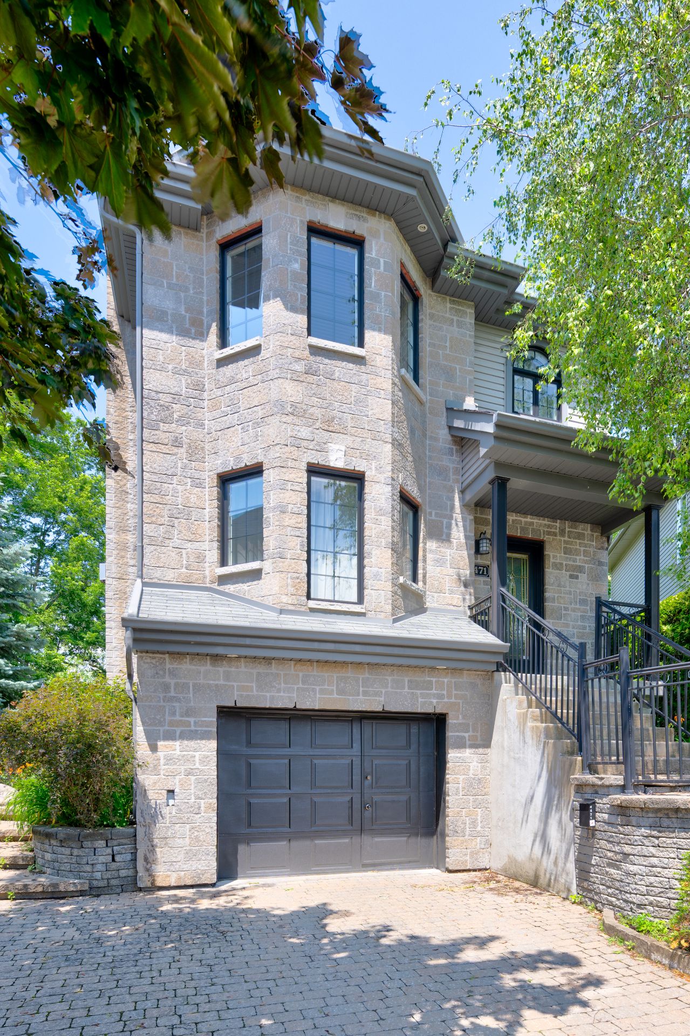
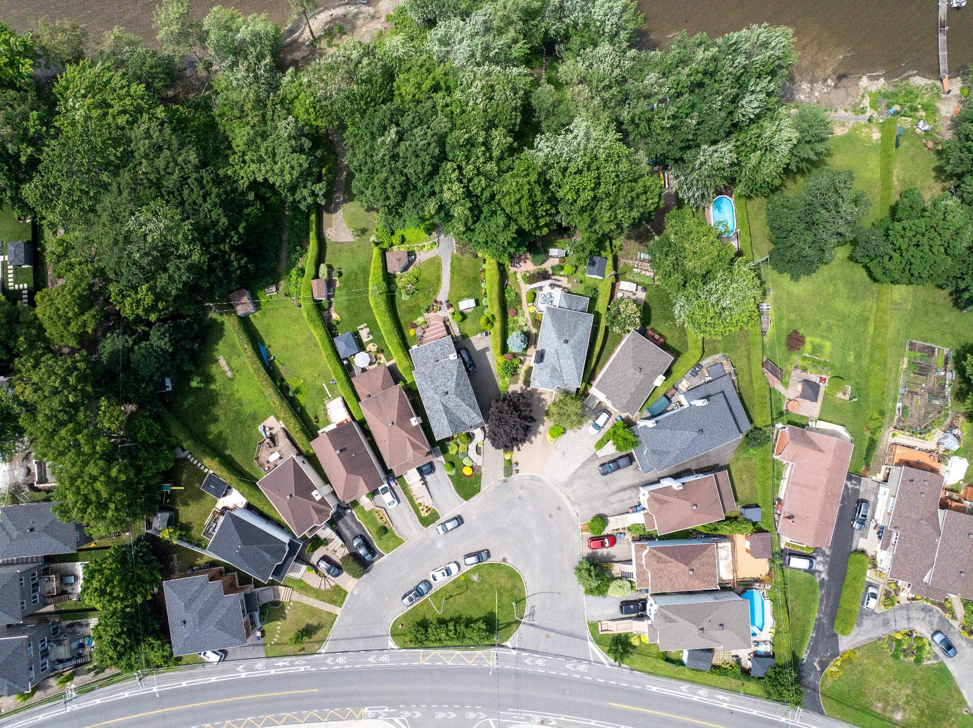
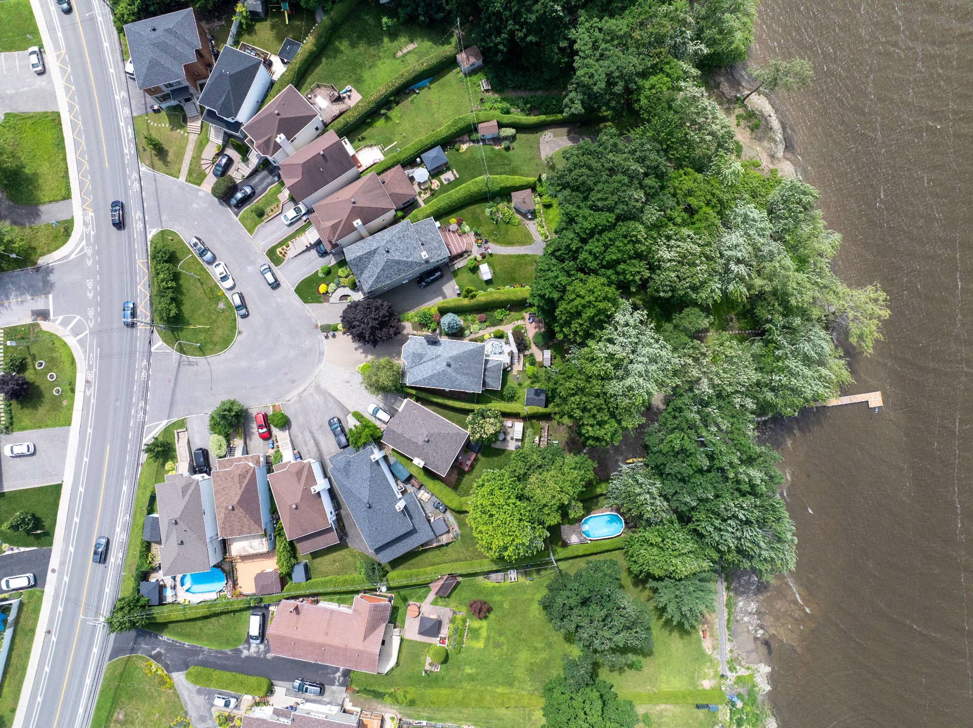
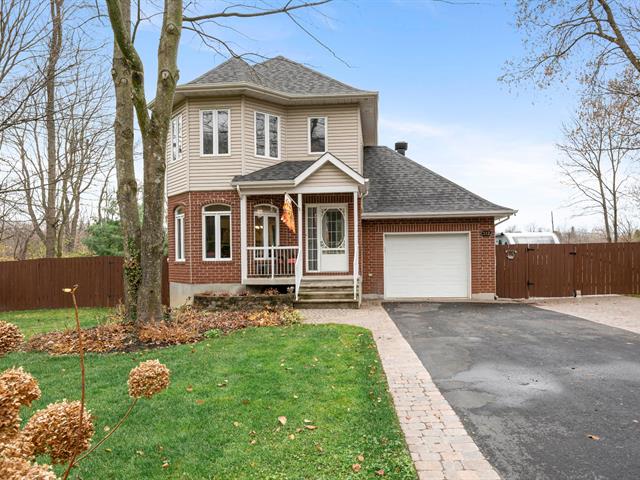
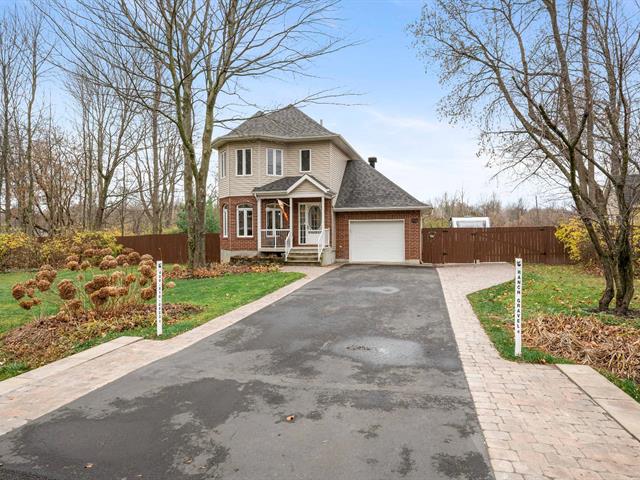
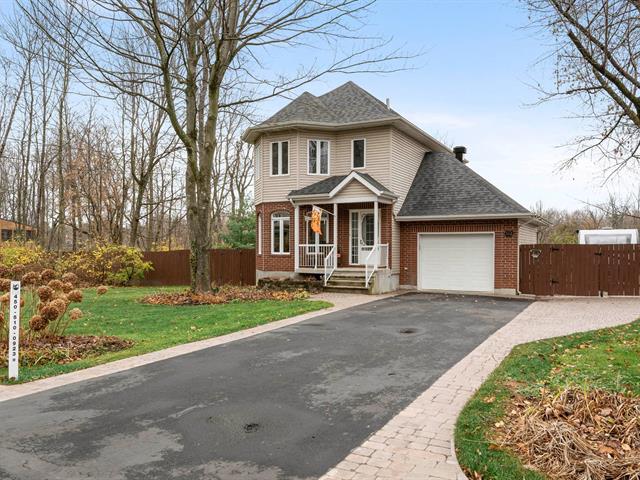
Two or more storey in Laval (Fabreville)


59
1,249,000 $

3|
2
Description
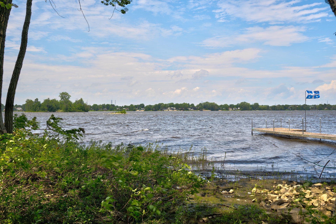
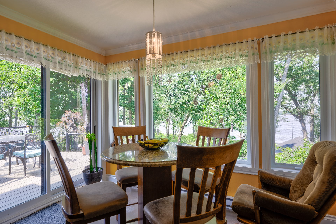
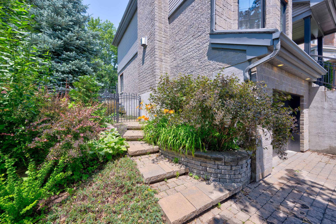
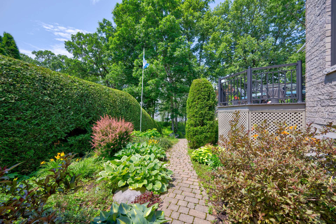
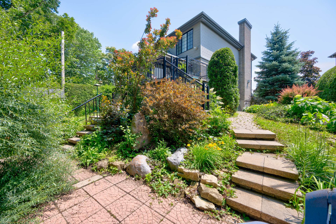
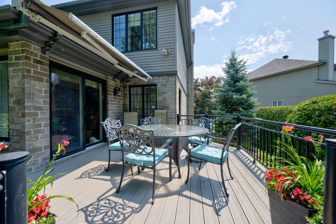
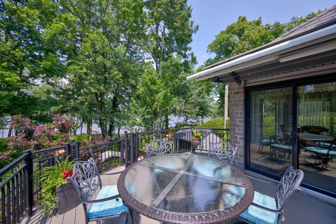
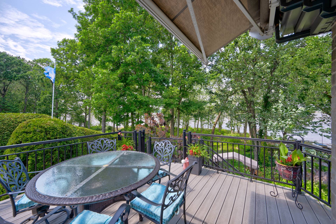
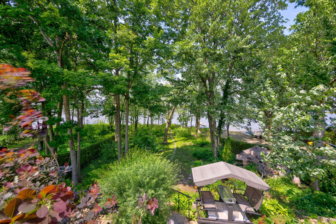
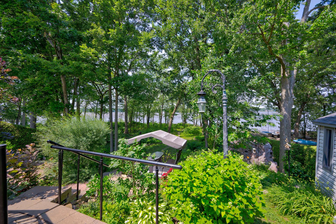
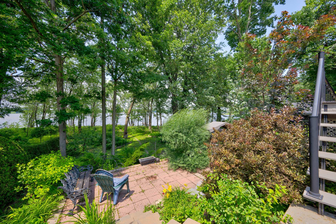
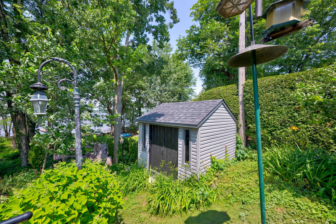
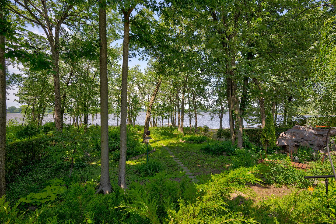
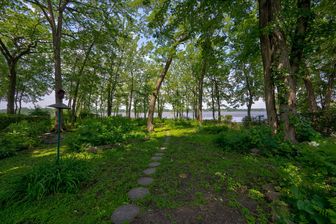
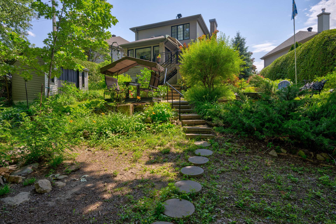
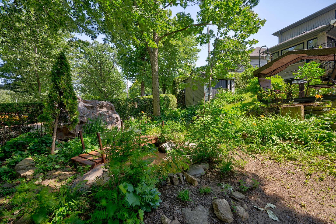
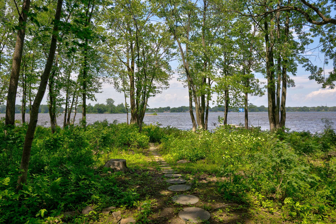
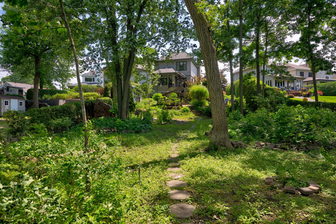
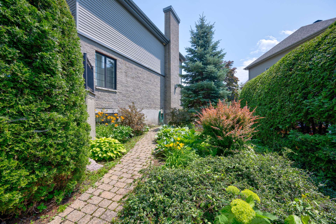
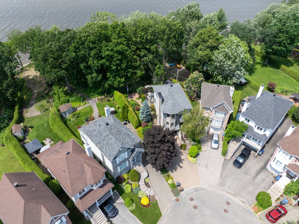
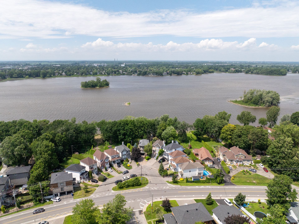
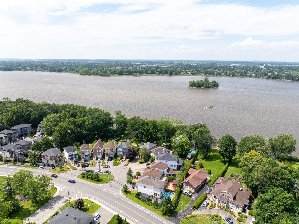
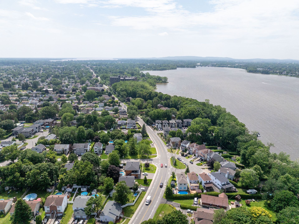
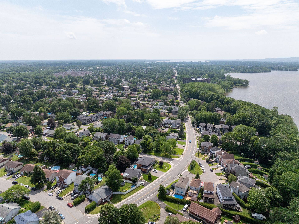
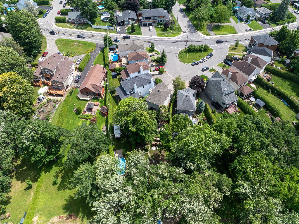
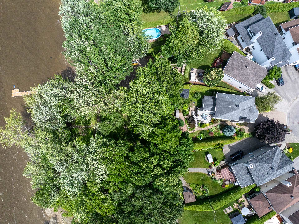
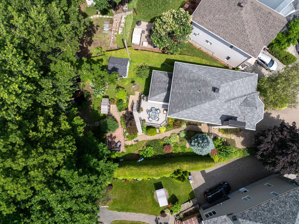
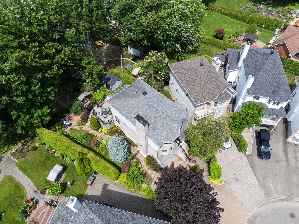
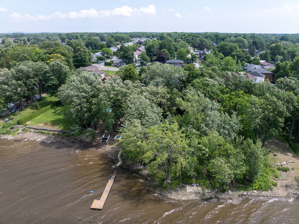
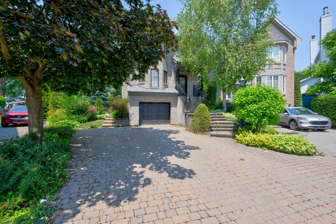
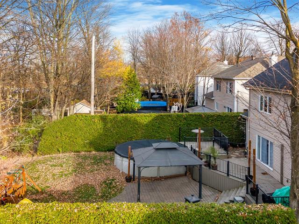
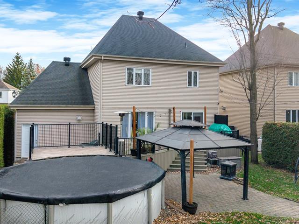
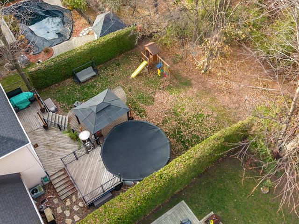
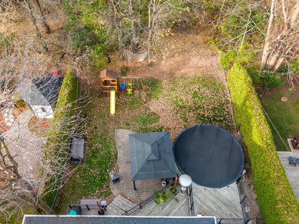
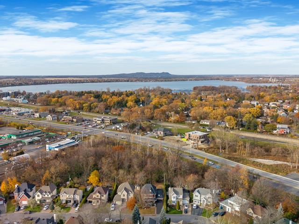
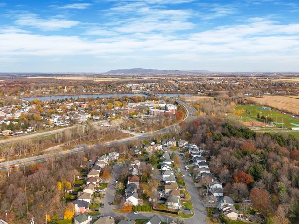
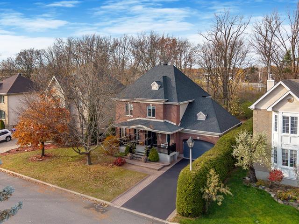
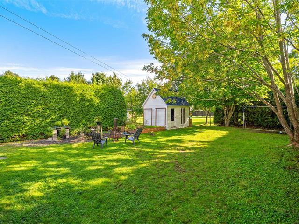
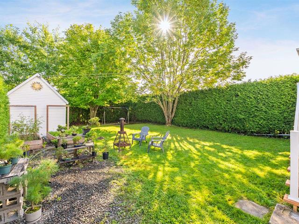
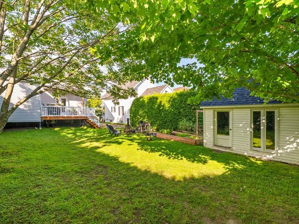
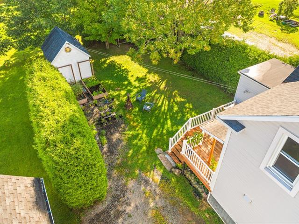
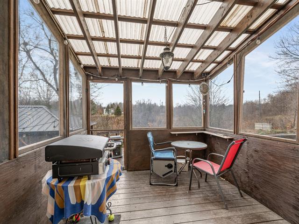
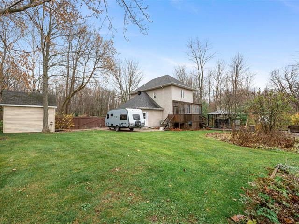
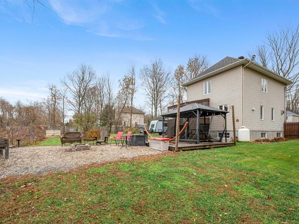
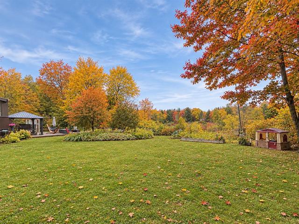
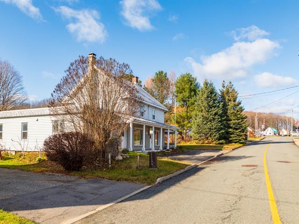
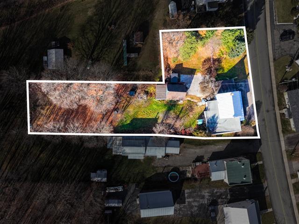
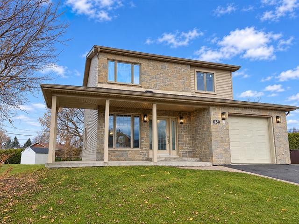
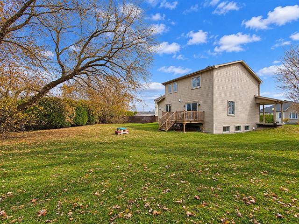
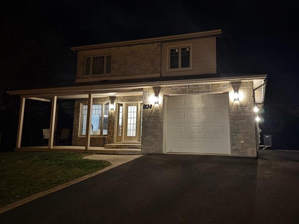
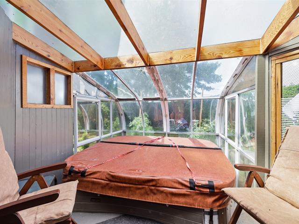
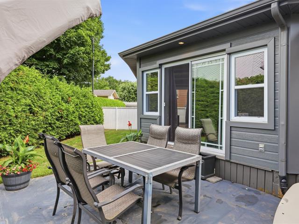
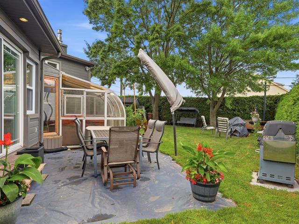
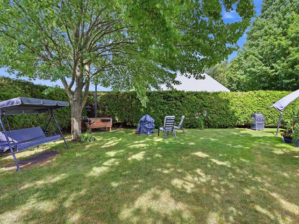
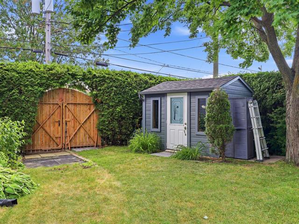
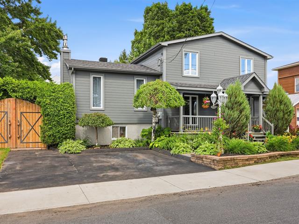
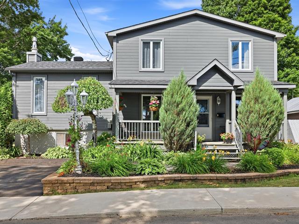
ET SI VOTRE COUR ARRIÈRE ÉTAIT LA RIVIÈRE ?! Imaginez... sortir de chez vous, monter à bord de votre bateau et partir naviguer directement depuis votre terrain ! À Fabreville, cette propriété riveraine vous offre un privilège rare : vivre au rythme de l'eau, profiter de couchers de soleil spectaculaires et savourer chaque instant dans un décor exceptionnel. Ce n'est pas seulement une maison... c'est un véritable mode de vie !
Highlights
Year built
2011
Distinctive features
Water front
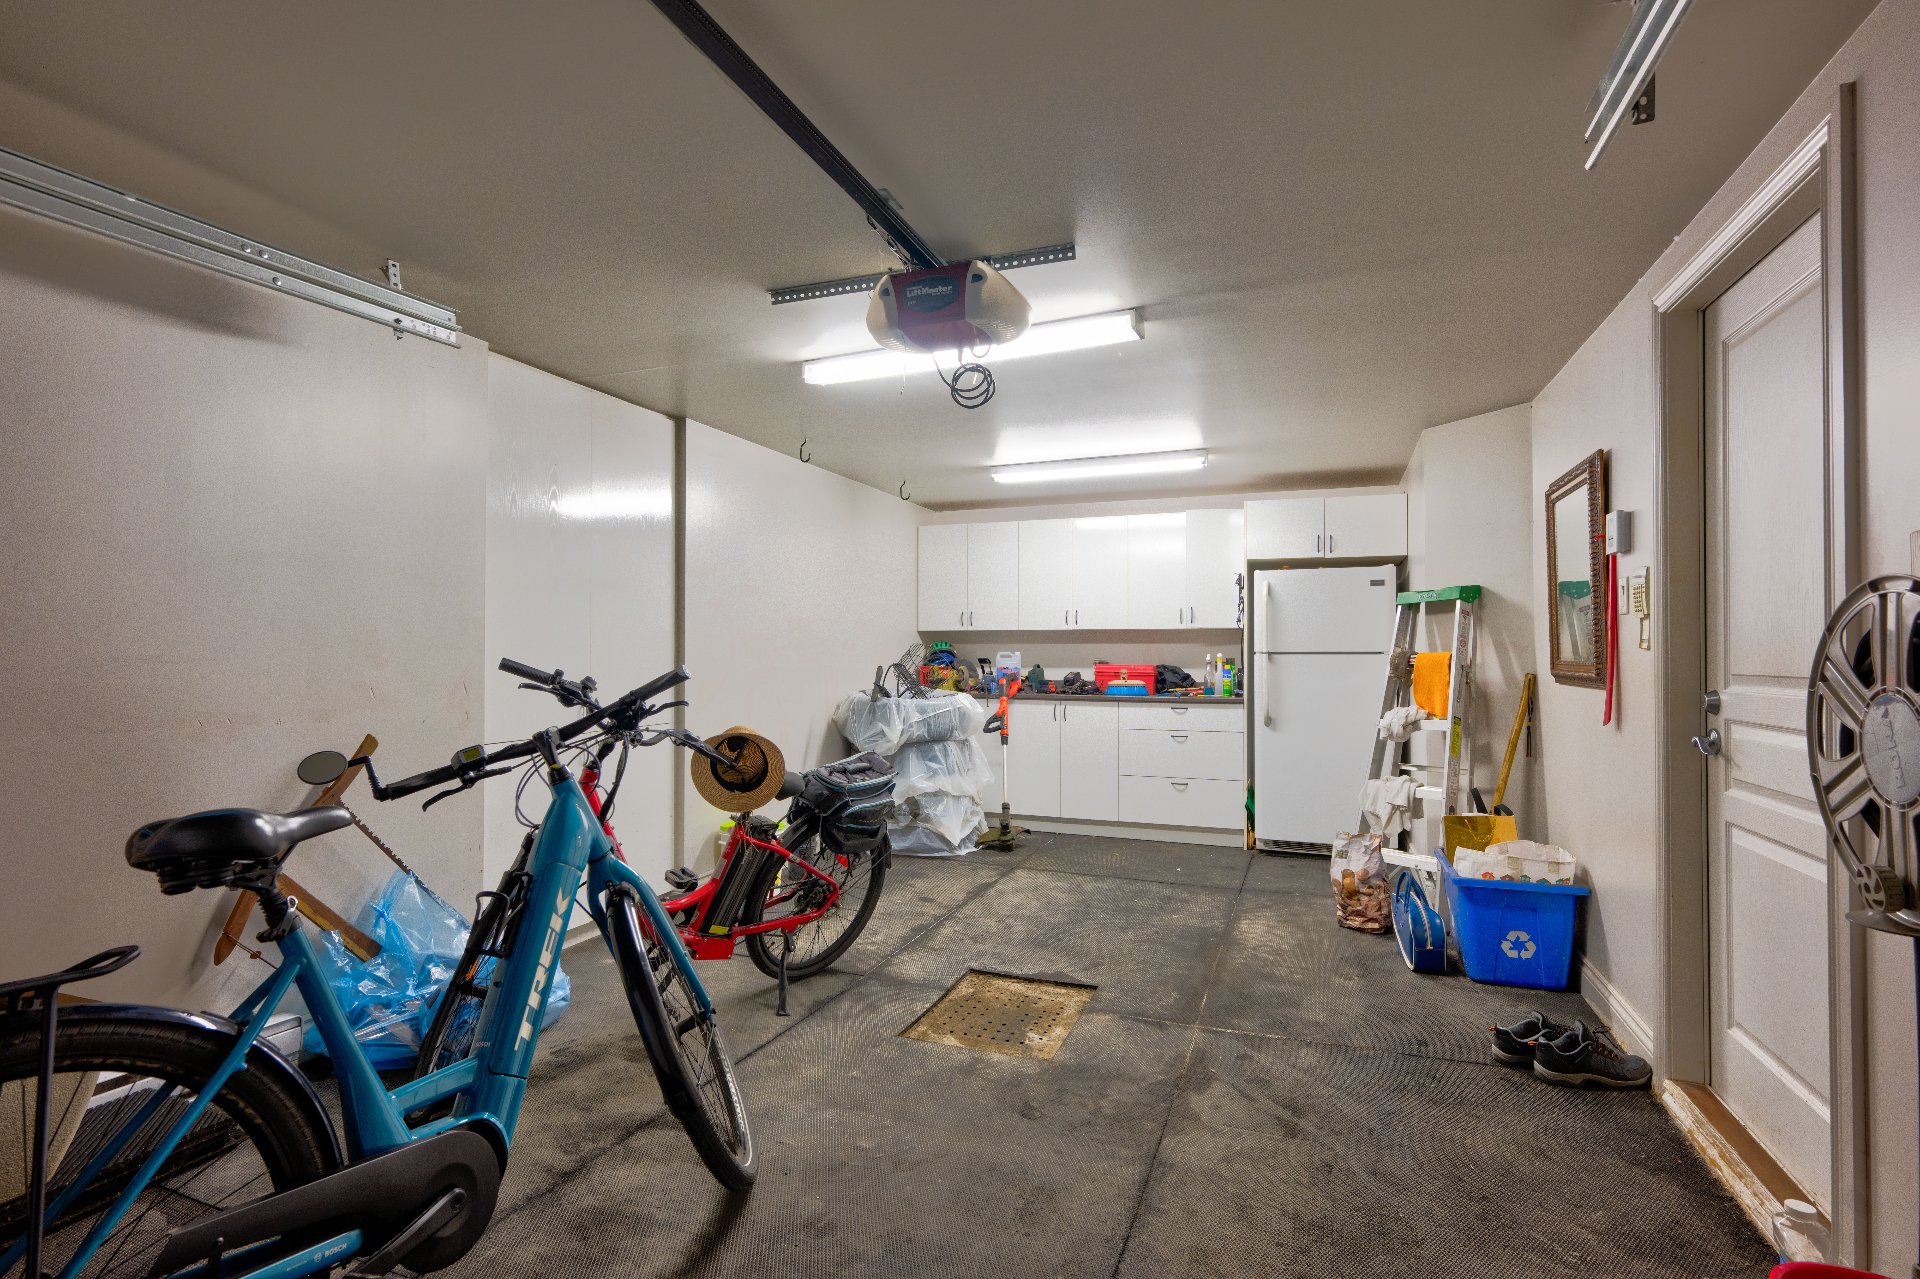
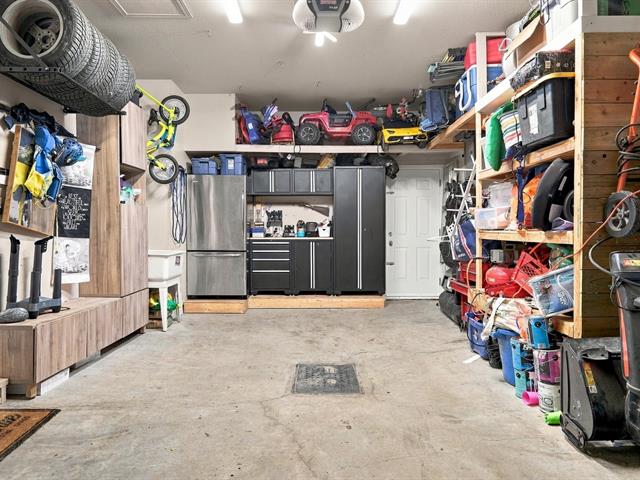
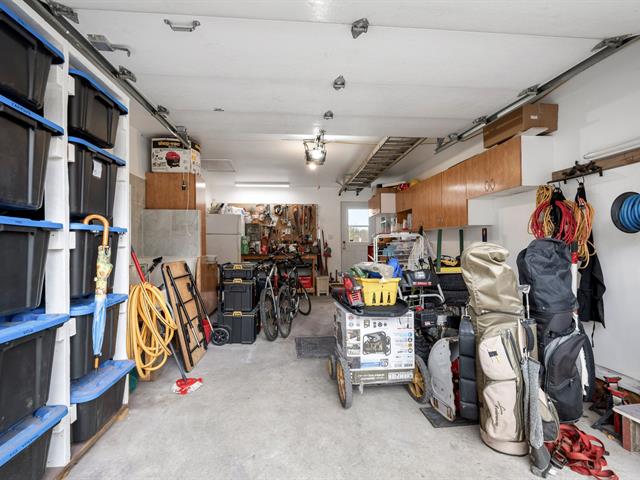
Garage
Heated, Fitted
Equipment available
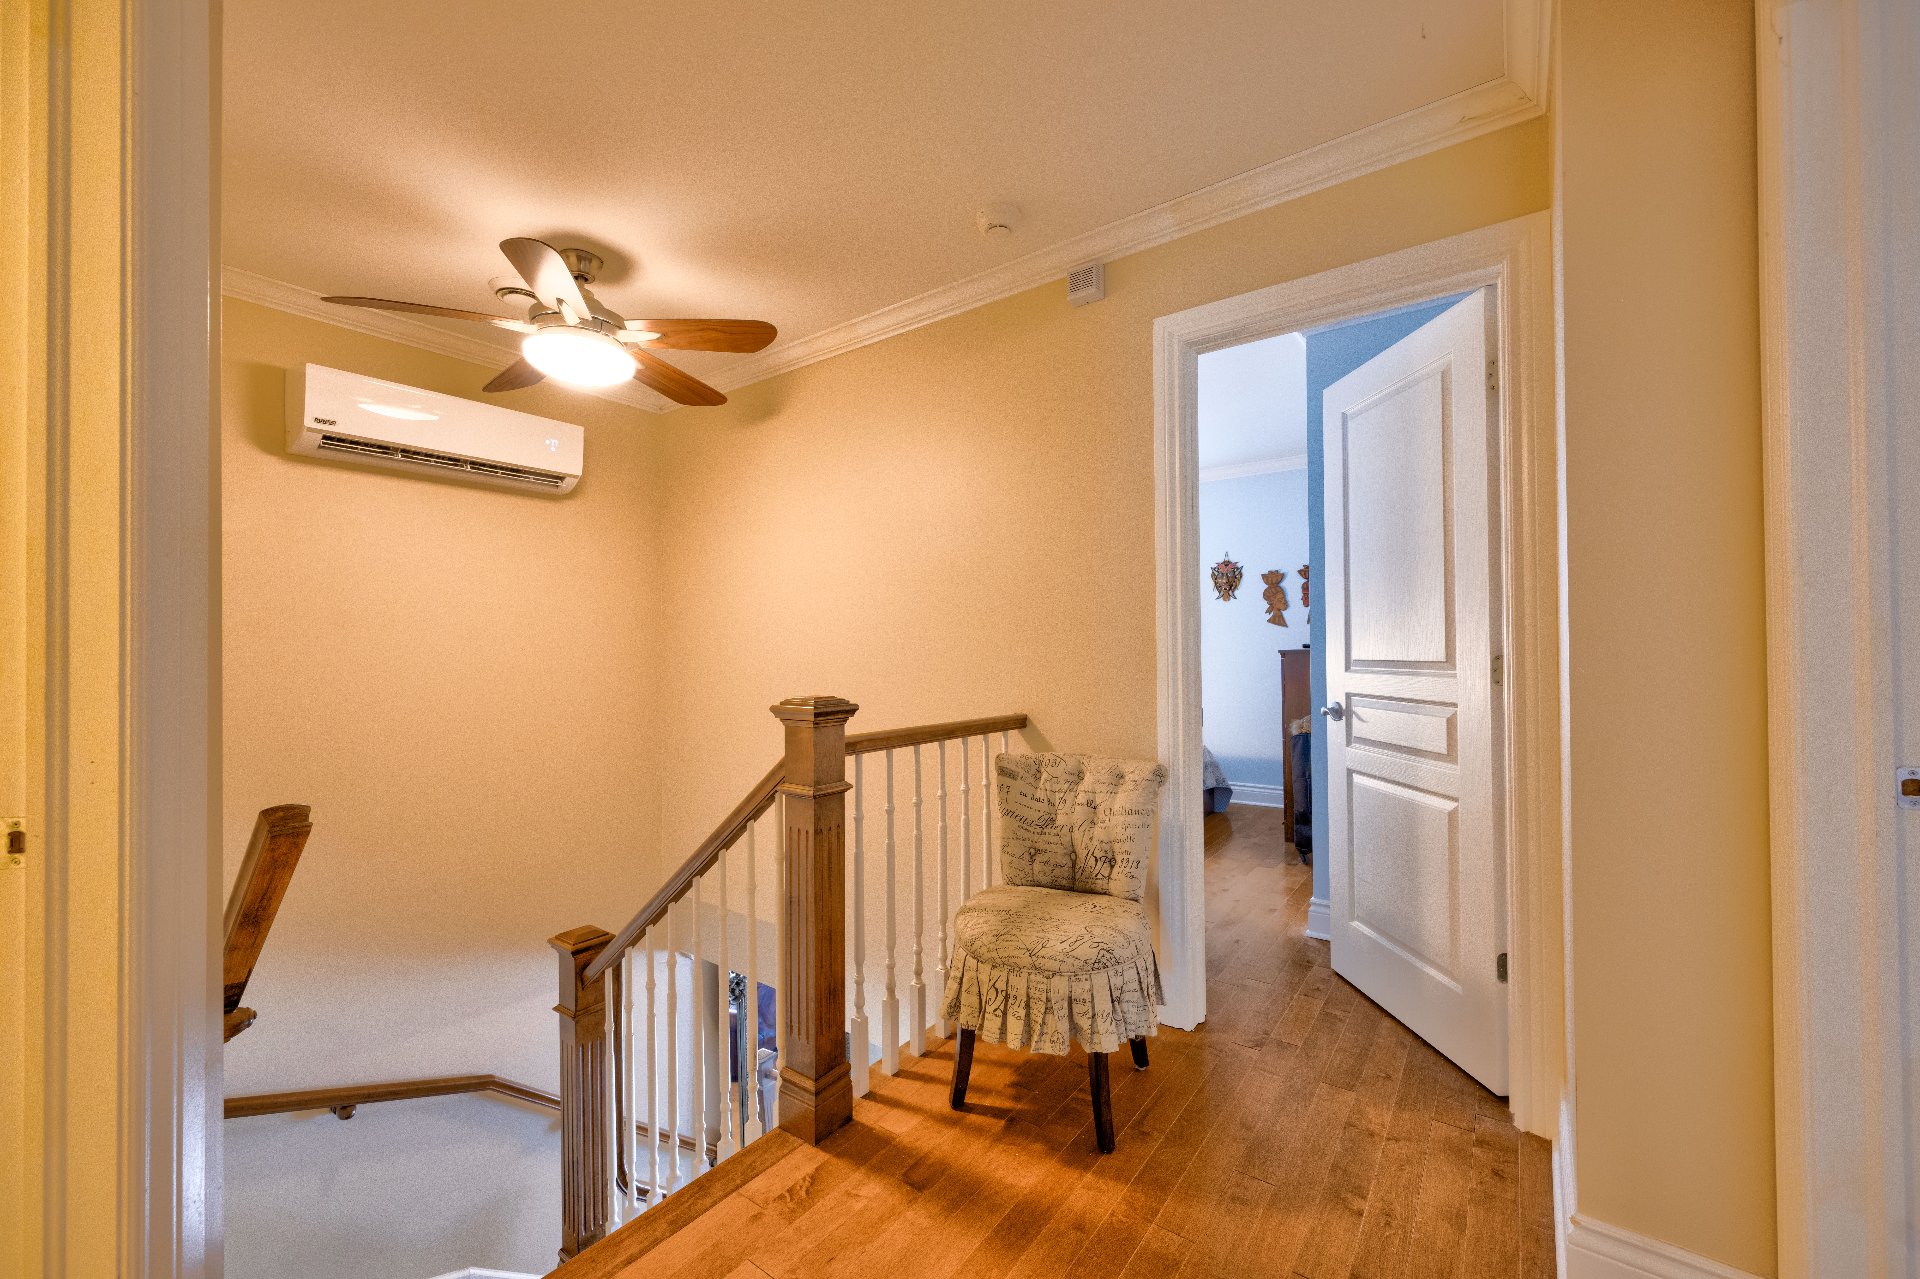
Ventilation system, Electric garage door, Wall-mounted heat pump
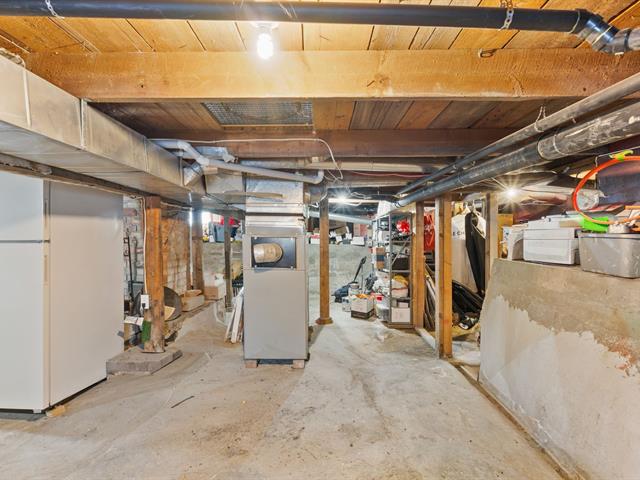
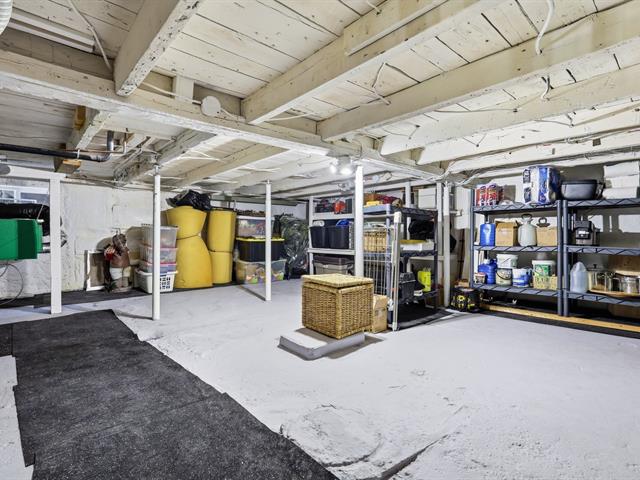
Basement
6 feet and over
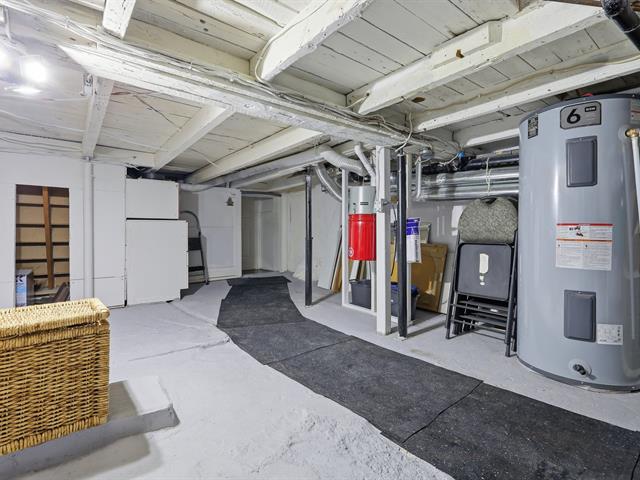
Rental appliances
Water heater
Roofing
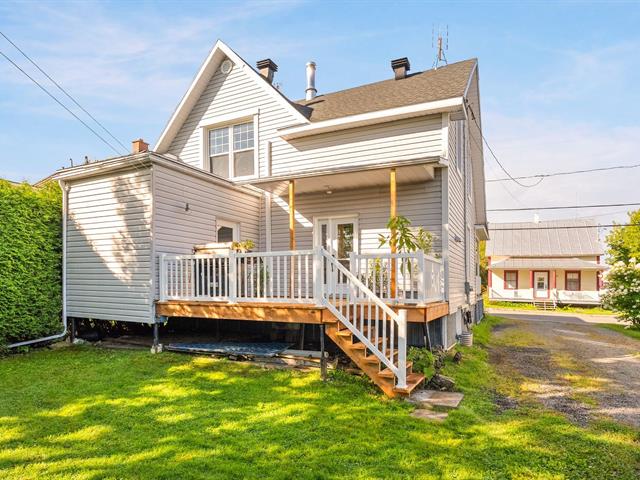
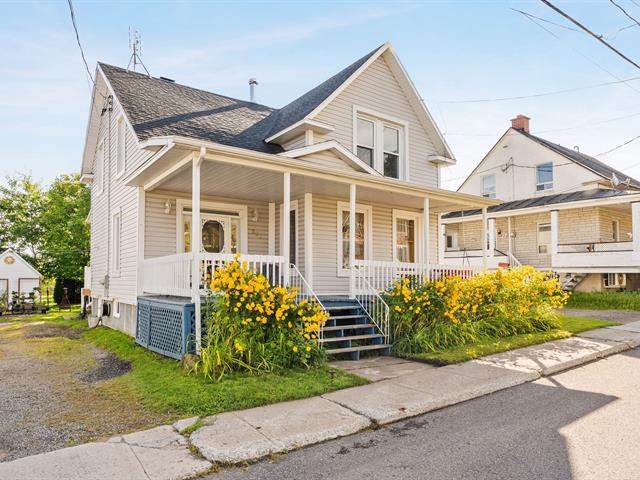
Asphalt shingles
Siding
Brick, Vinyl
Zoning
Residential
Heating system
Electric baseboard units, Radiant
View
Water
Garage
Heated, Fitted
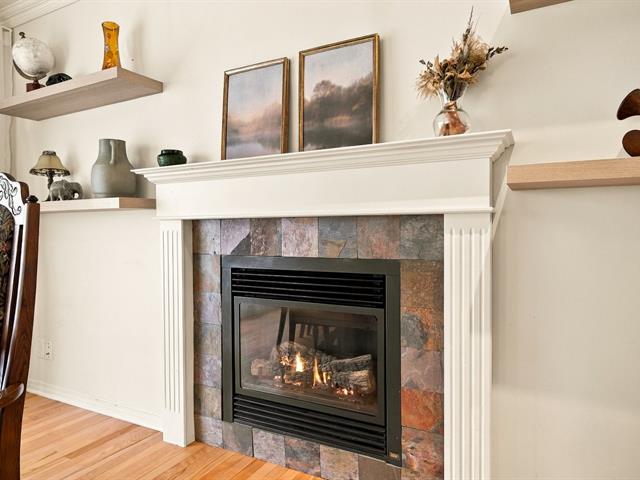
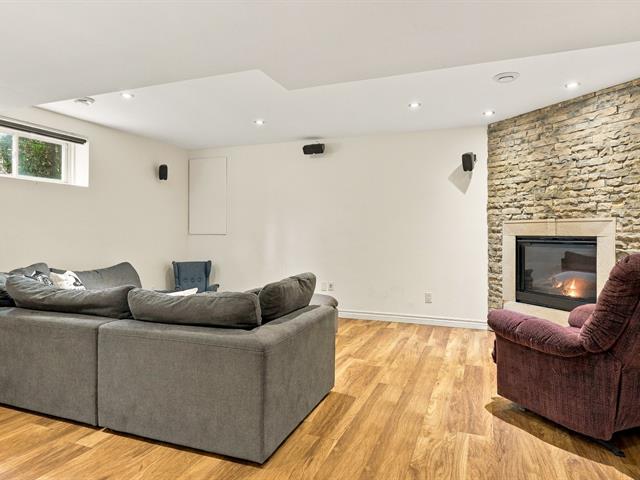
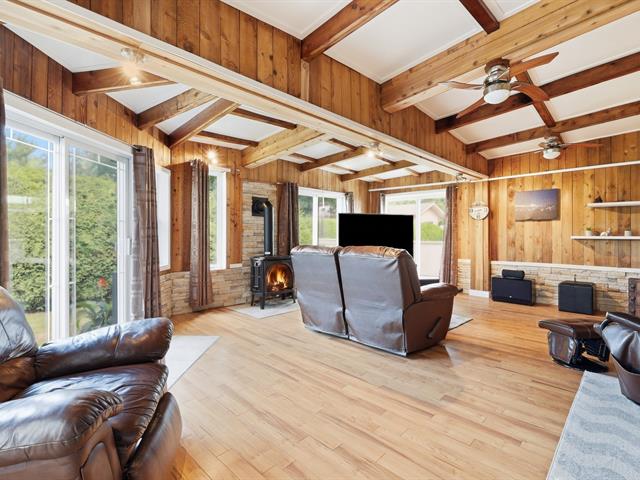
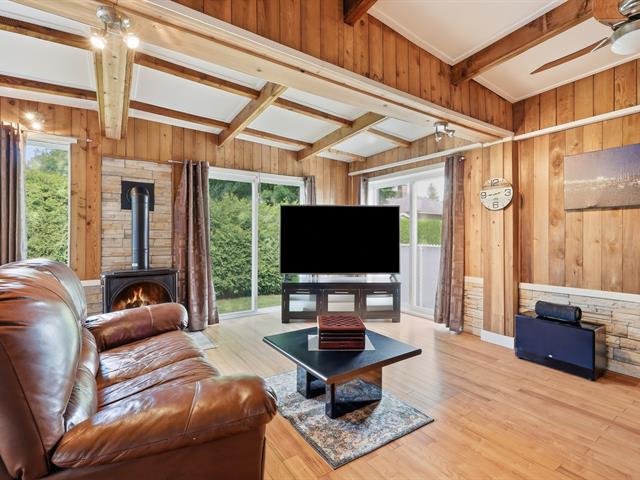
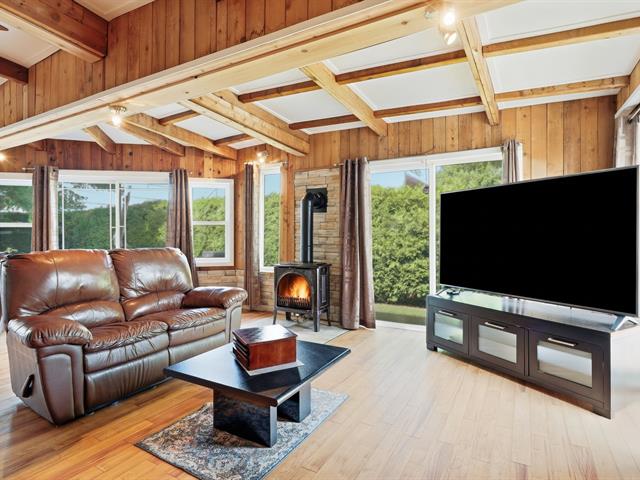
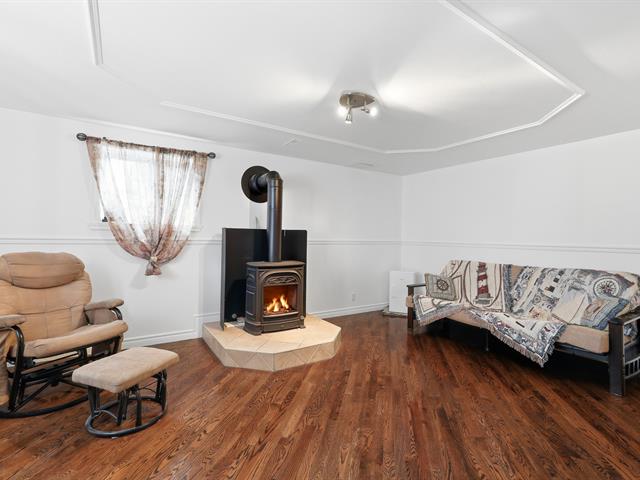
Hearth stove
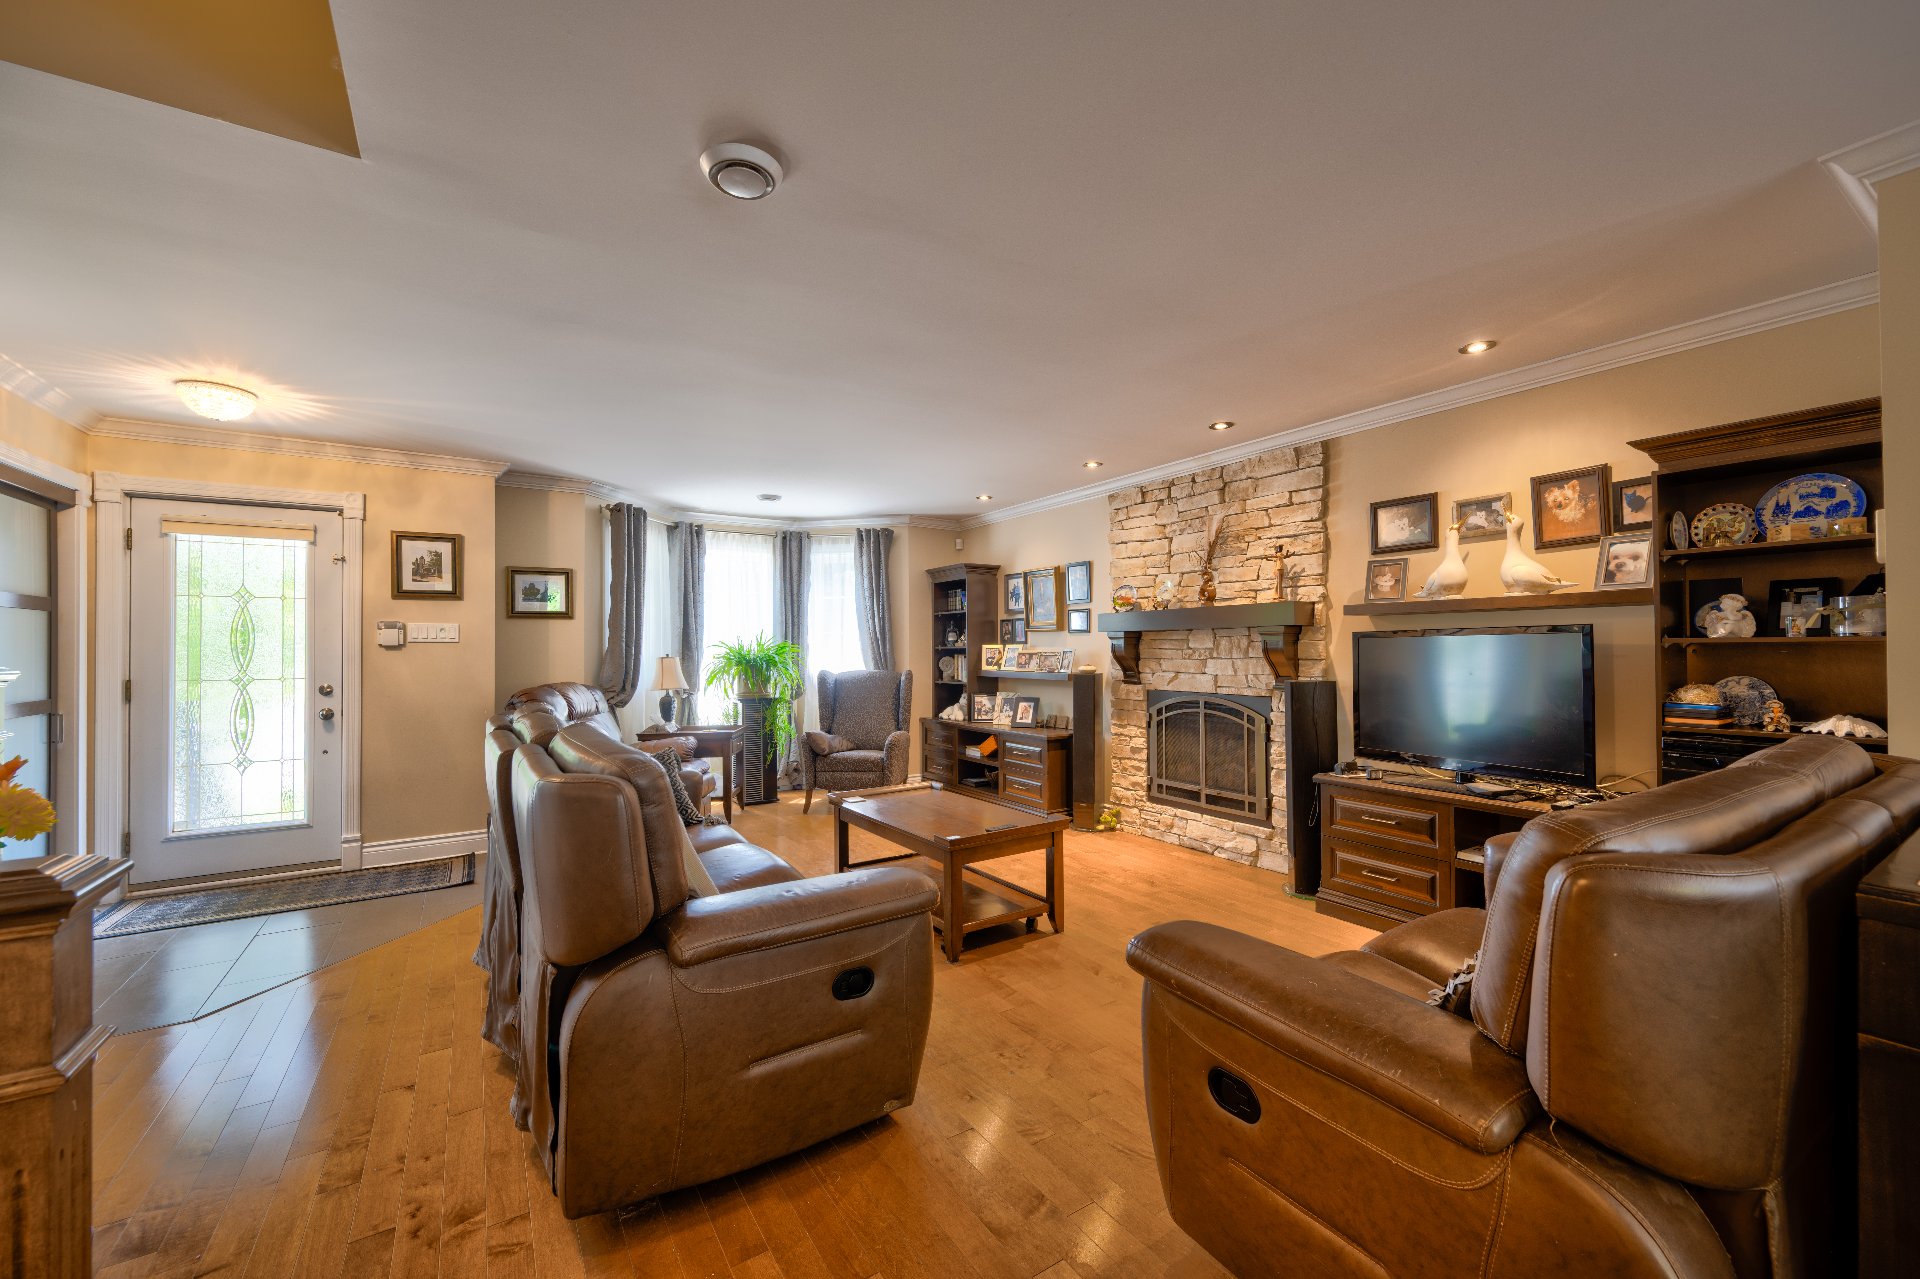
Gaz fireplace
Sewage system
Municipal sewer
Parking (total)
Outdoor, Garage
Heating energy
Electricity
Distinctive features
Water access, No neighbours in the back, Wooded, Water front, Motor boat allowed
Water supply
Municipality
Driveway
Plain paving stone
Foundation
Poured concrete
Legal warranty
Selling without a legal warranty
Included
Lustres, luminaires, étagères salle à diner et salon, habillage des fenêtres, réfrigérateur, cuisinière, lave vaisselle, laveuse et sécheuse, set de salle à manger et vaisselier, table et chaises dans le coin repas, balançoire
Excluded
chauffe-eau location Hydro Solution
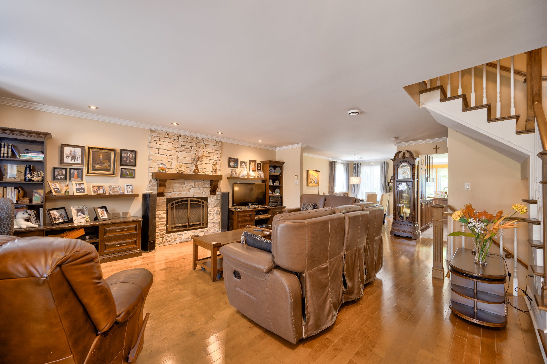
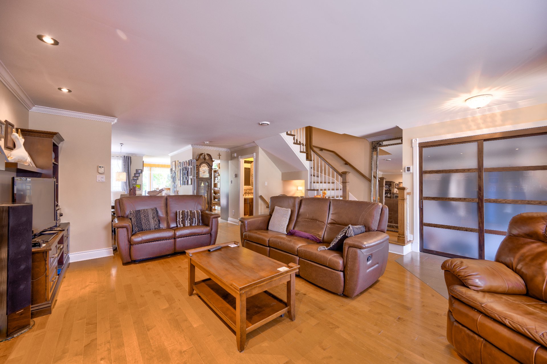
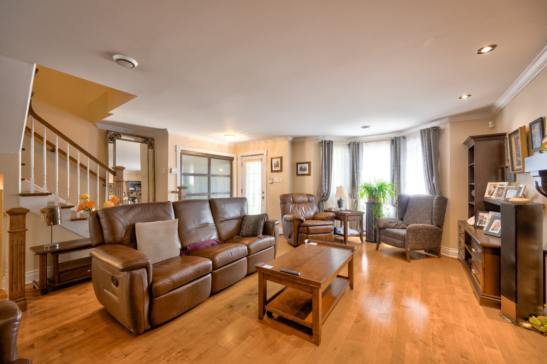
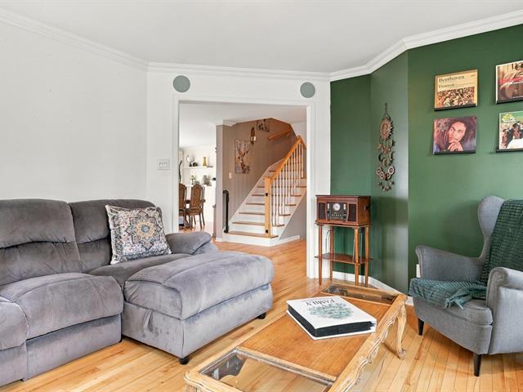
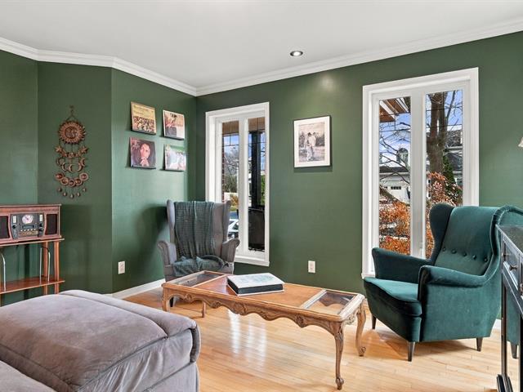
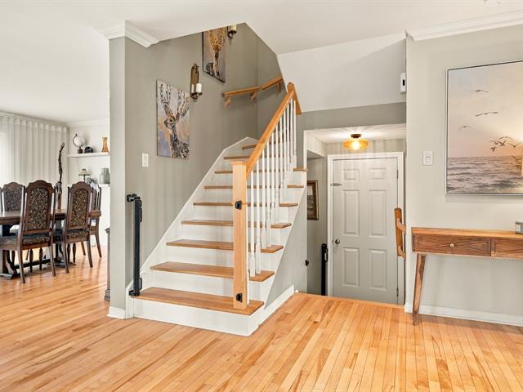
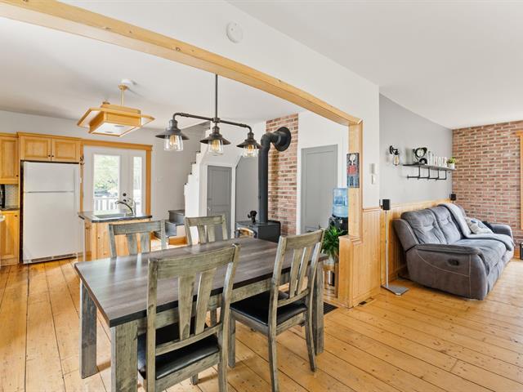
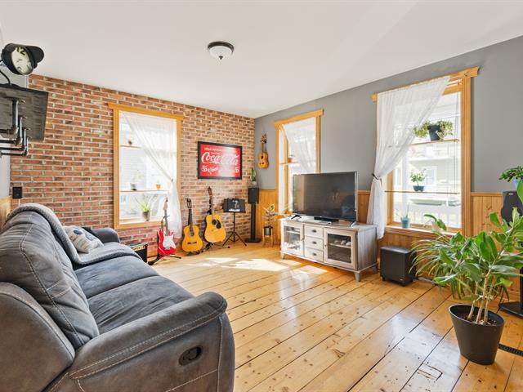
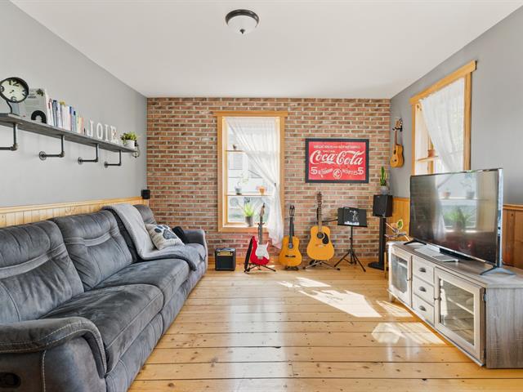
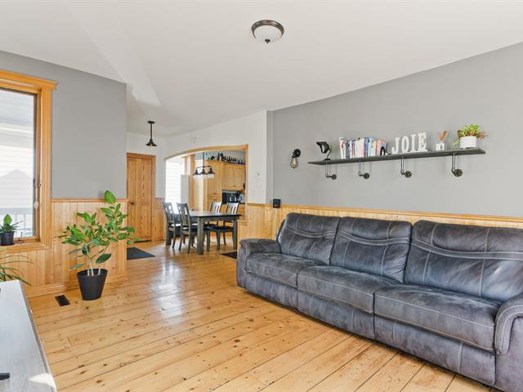
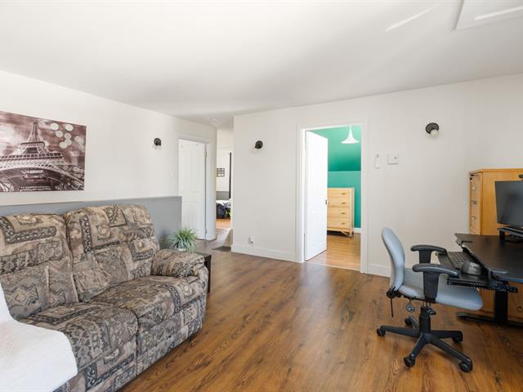
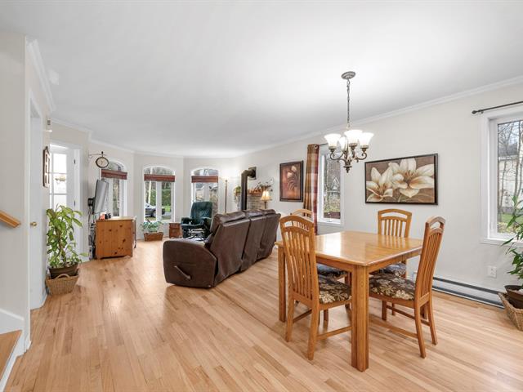
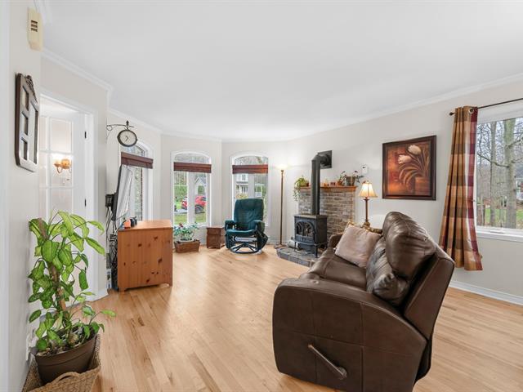
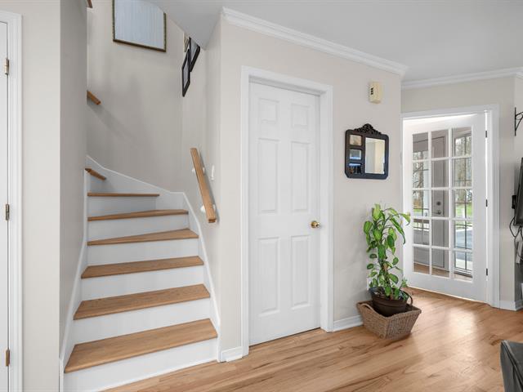
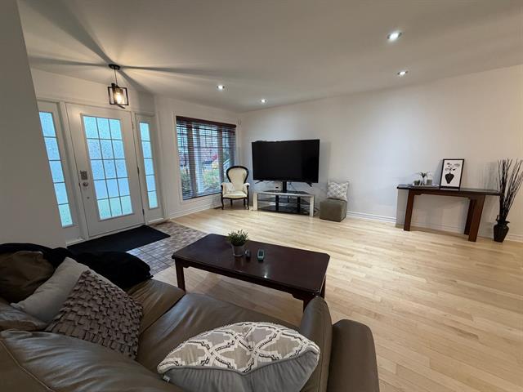
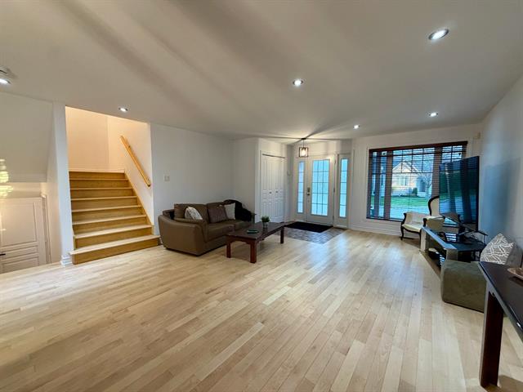
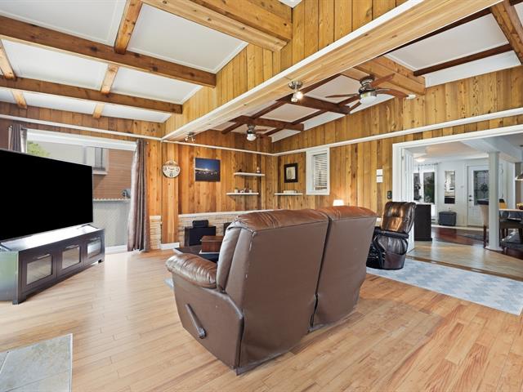
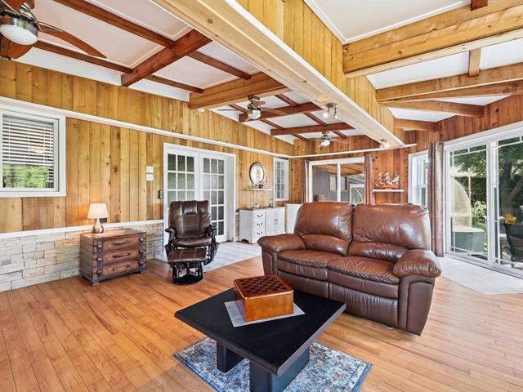
Living room
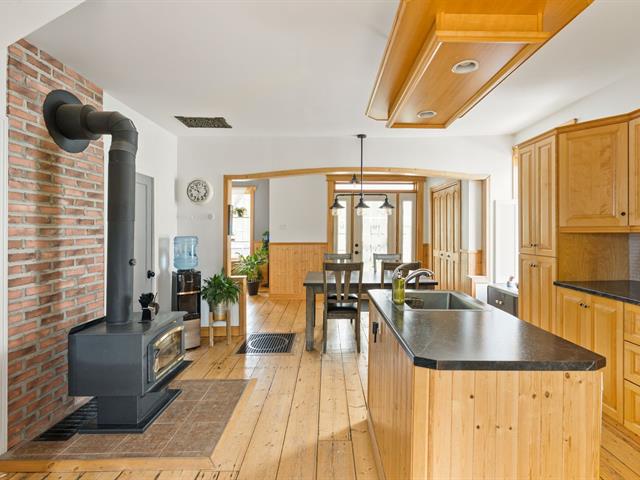
1st level/Ground floor
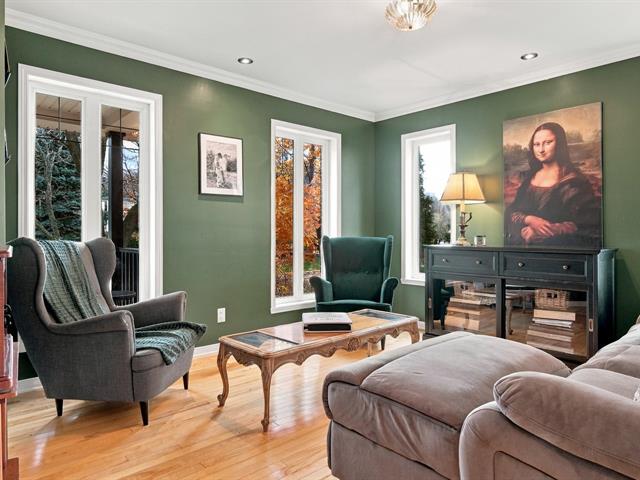
12 X 12 ft / 3.66 X 3.66 m
Wood
12 X 12 ft / 3.66 X 3.66 m
Wood
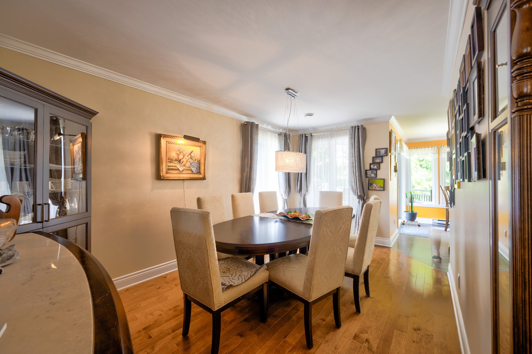
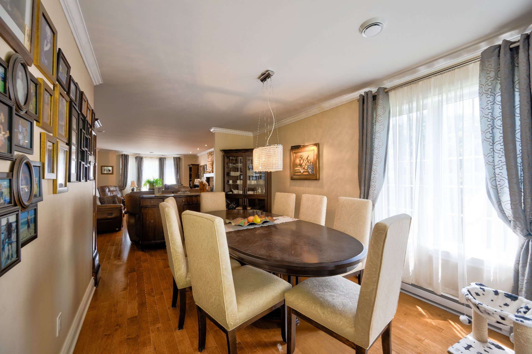
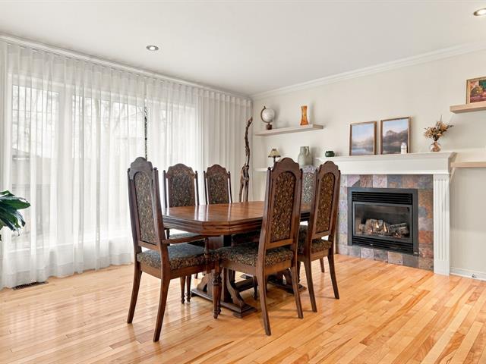
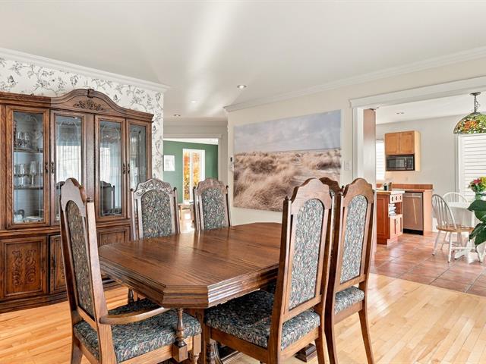
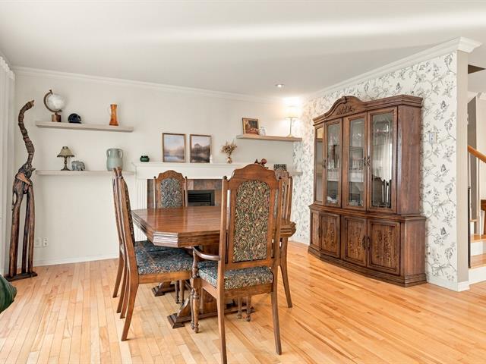
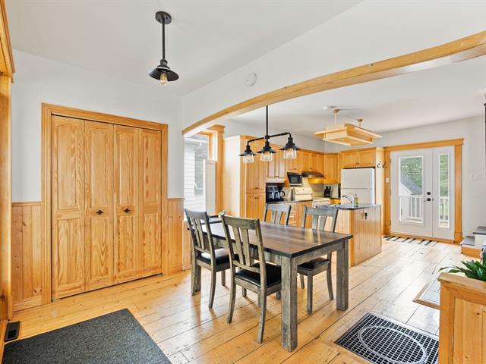
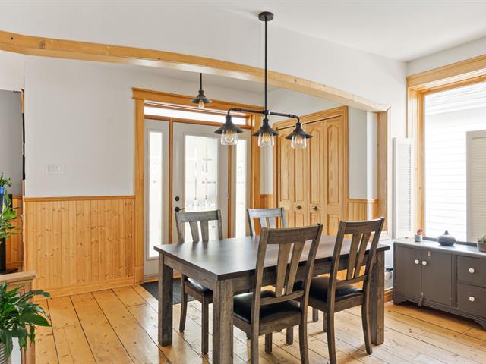
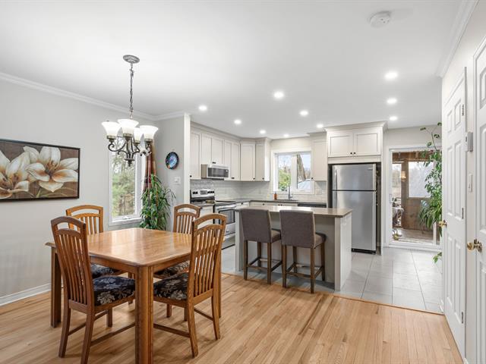
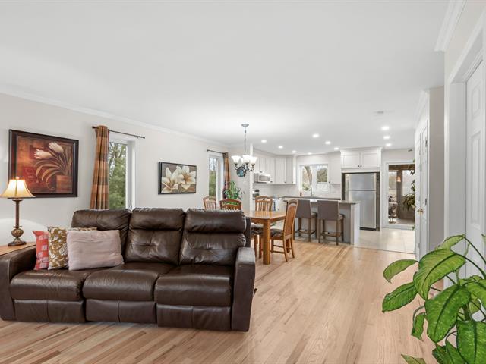
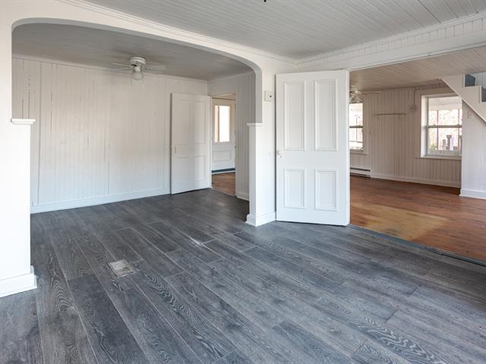
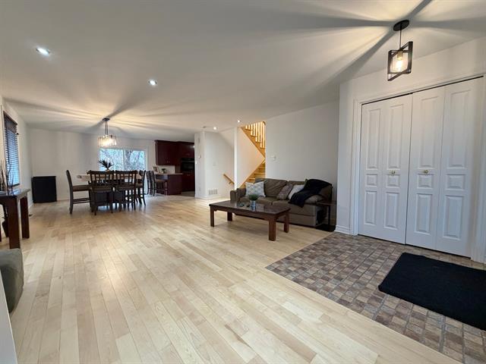
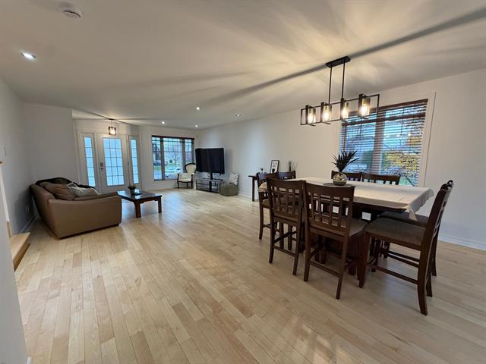
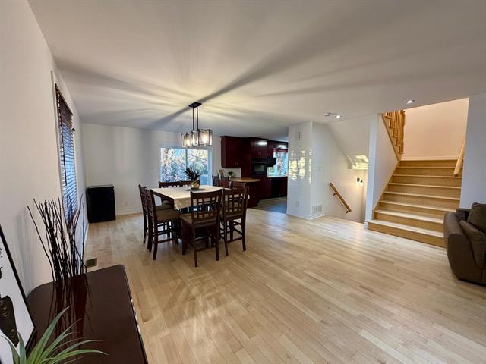
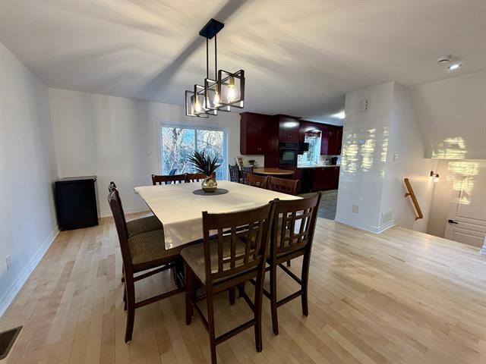
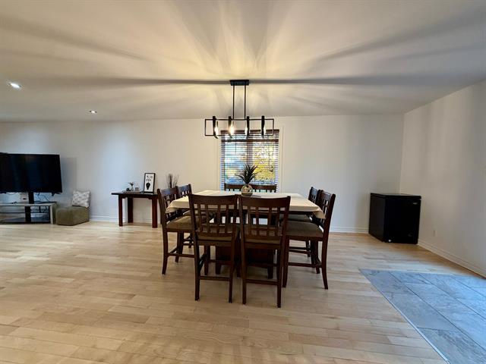
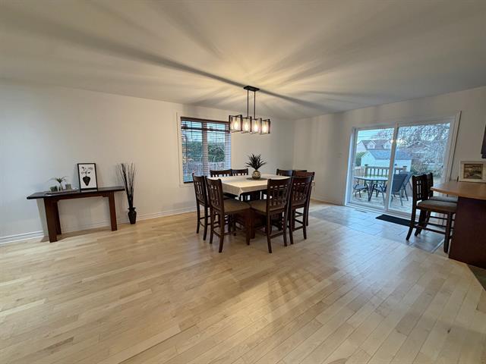
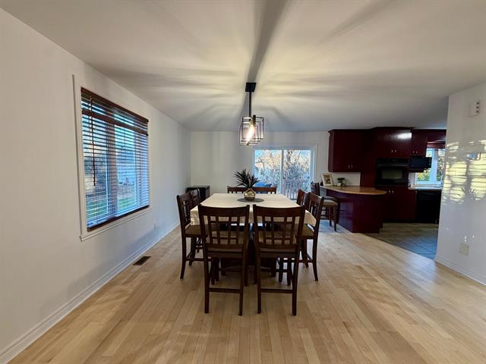
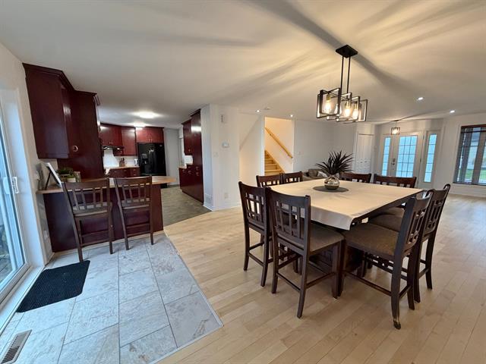
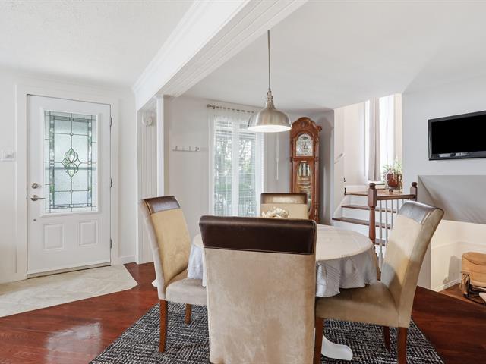
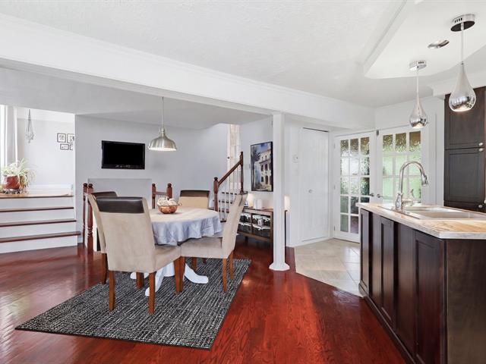
Dining room
1st level/Ground floor
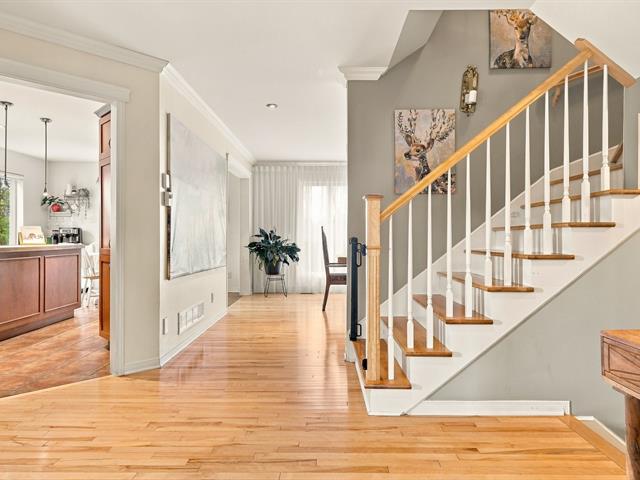
13 X 16 ft / 3.96 X 4.88 m
Wood
13 X 16 ft / 3.96 X 4.88 m
Wood
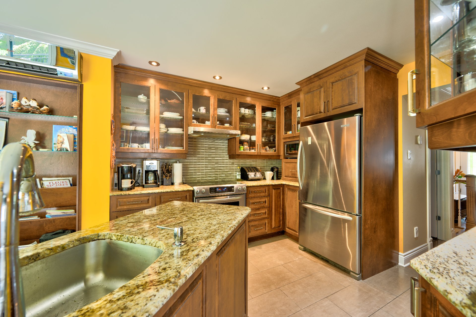
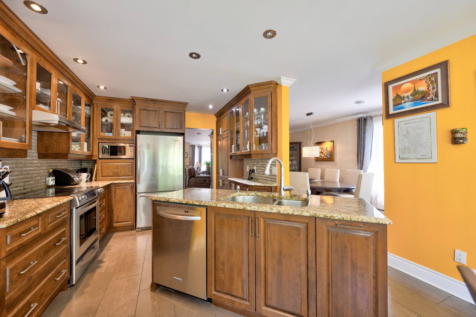
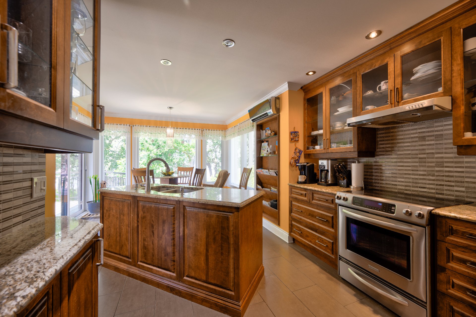
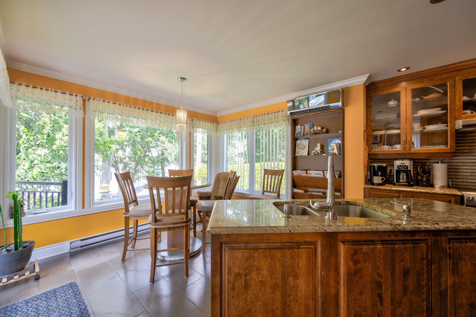
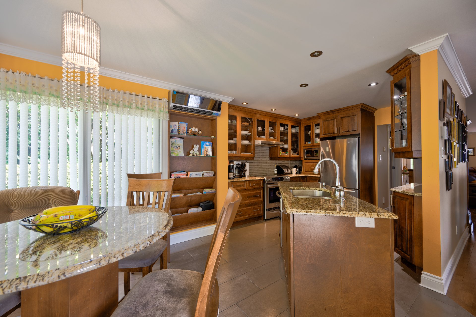
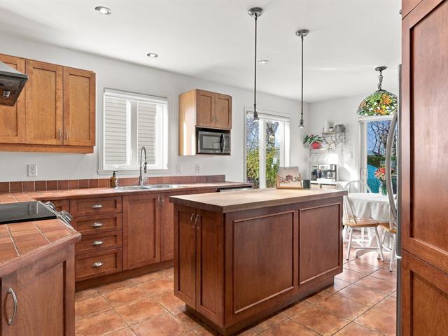
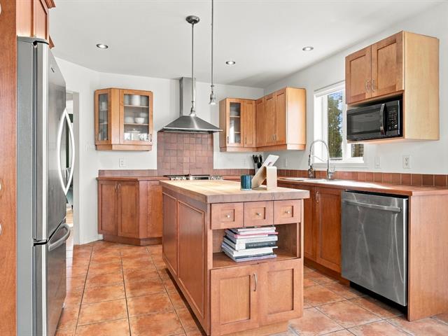
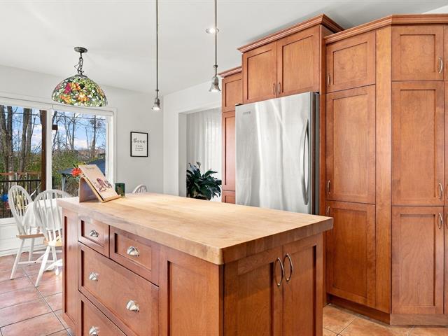
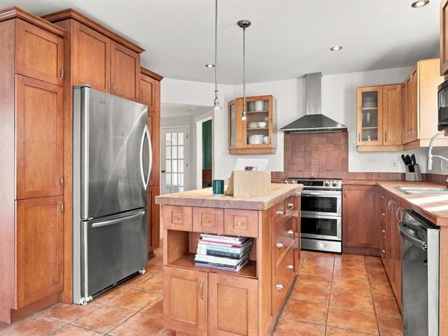
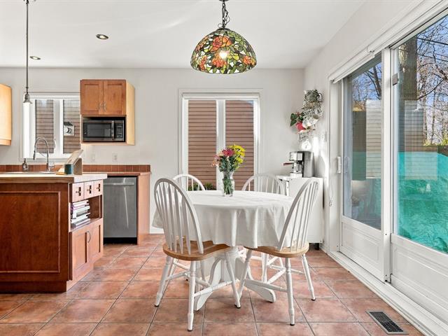
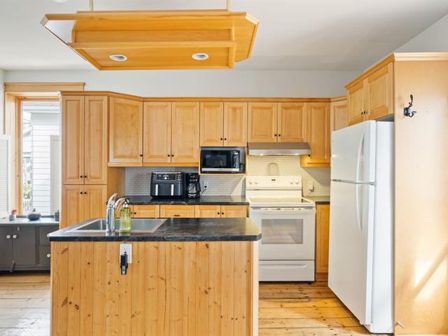
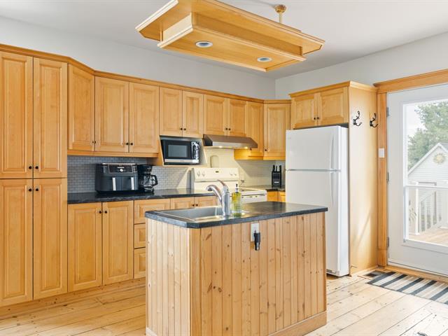
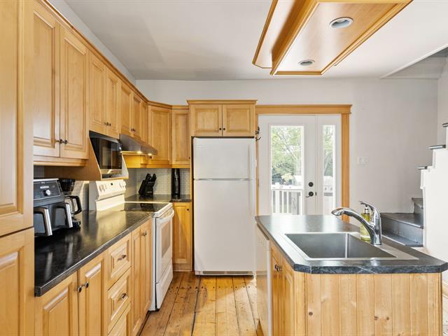
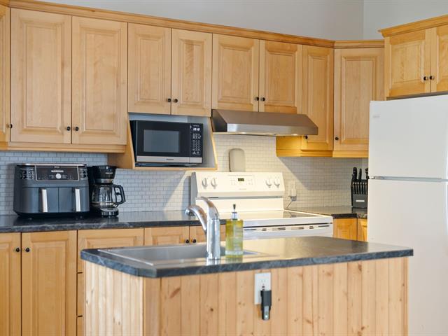
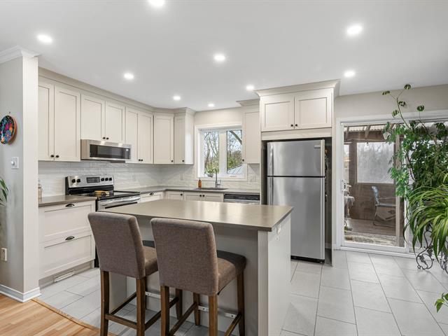
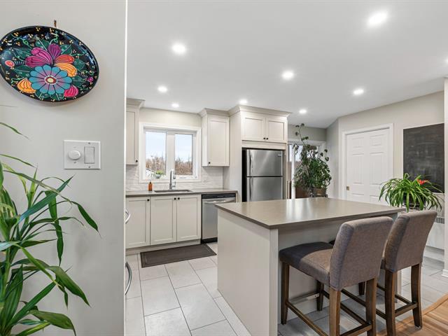
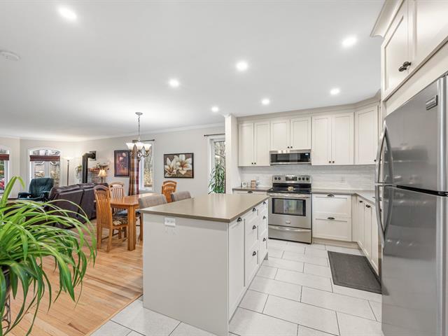
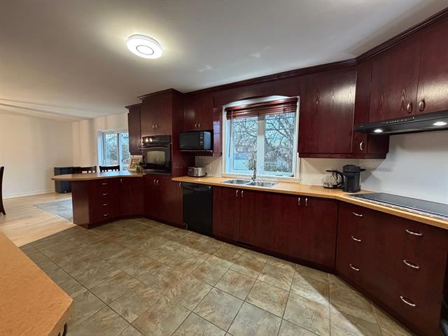
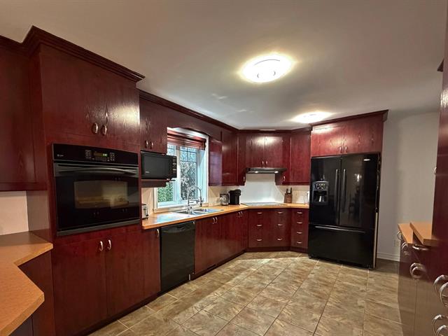
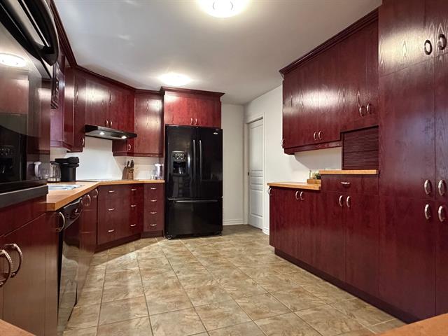
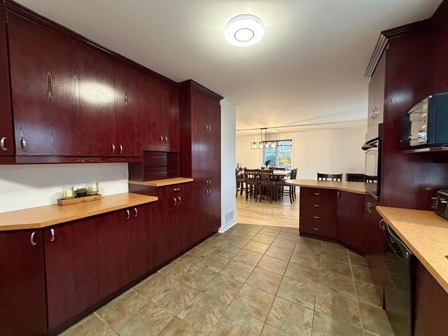
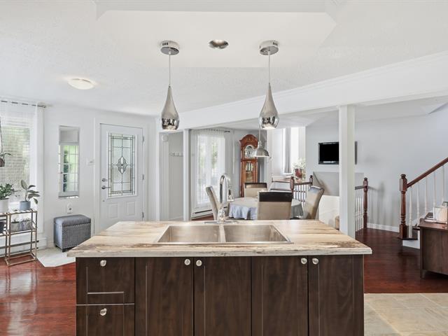
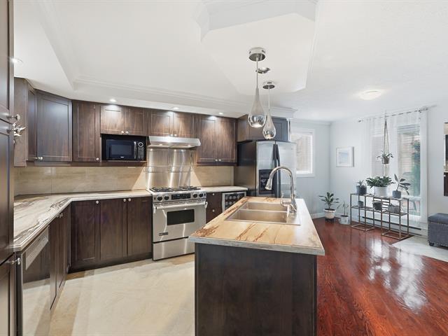
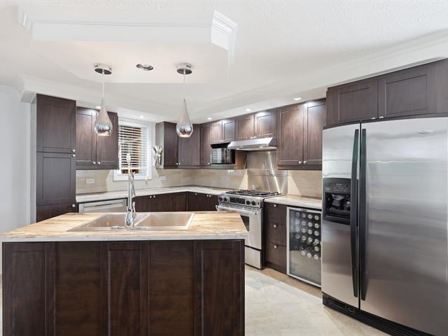
Kitchen
1st level/Ground floor
14.8 X 8.5 ft / 4.47 X 2.57 m
Ceramic tiles
14.8 X 8.5 ft / 4.47 X 2.57 m
Ceramic tiles
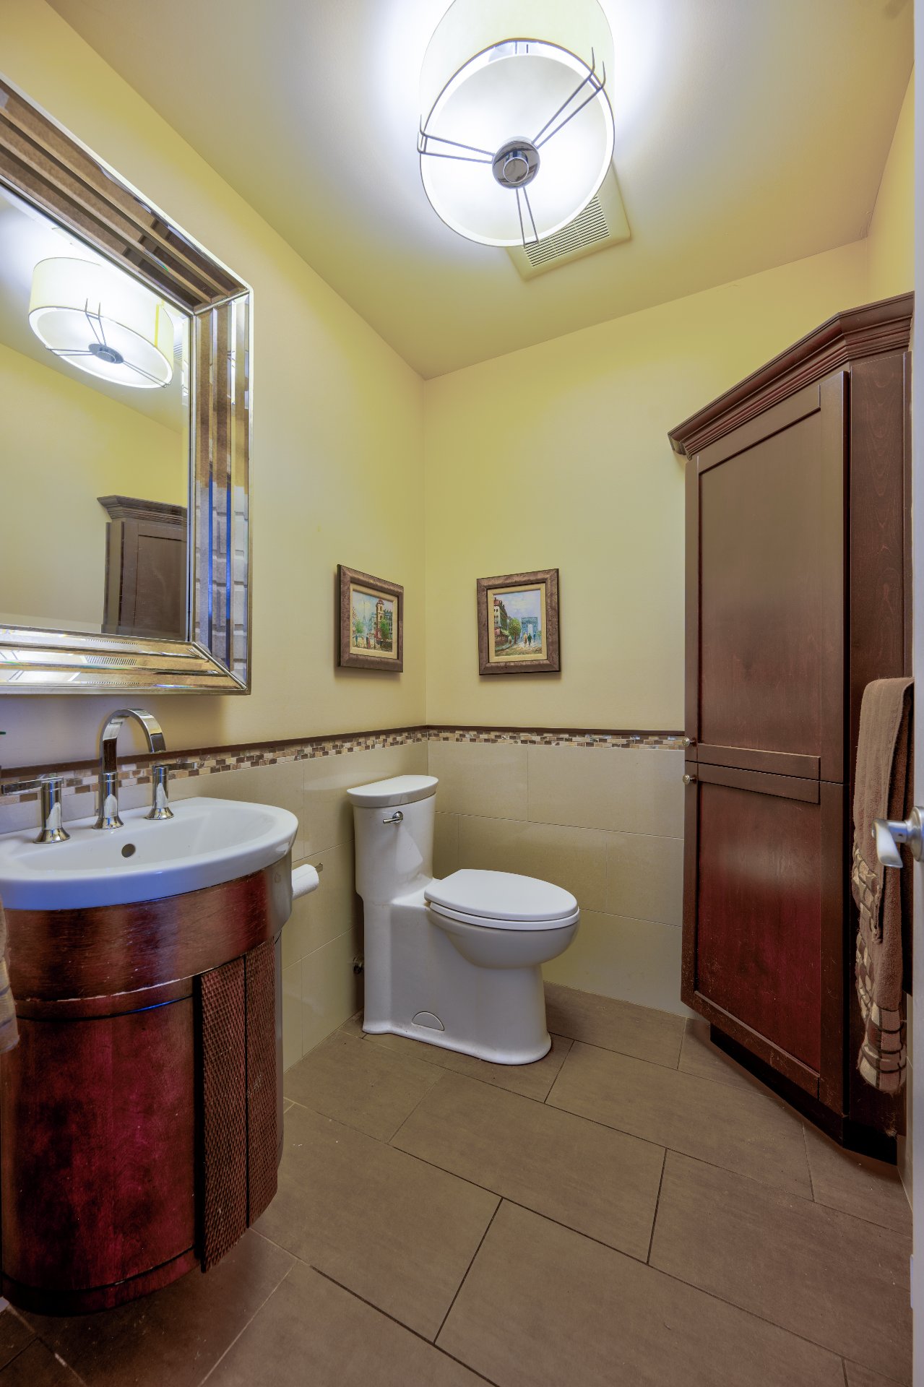
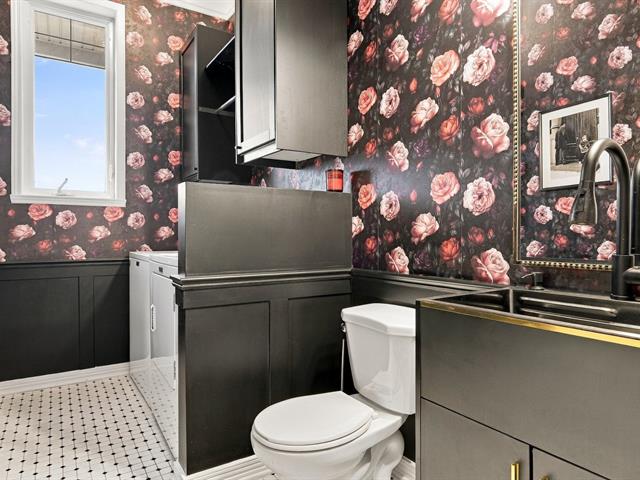
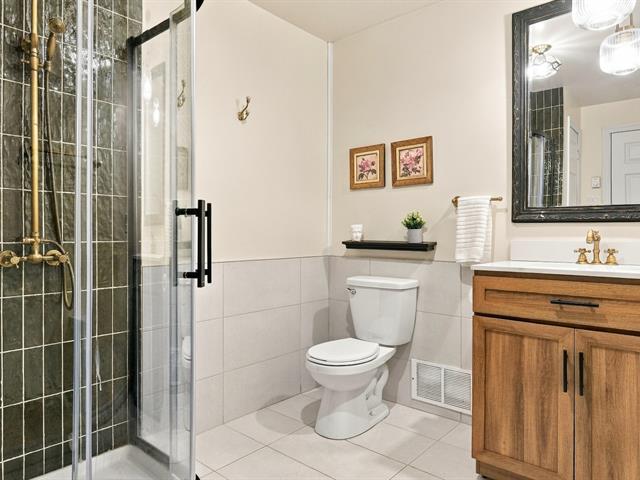
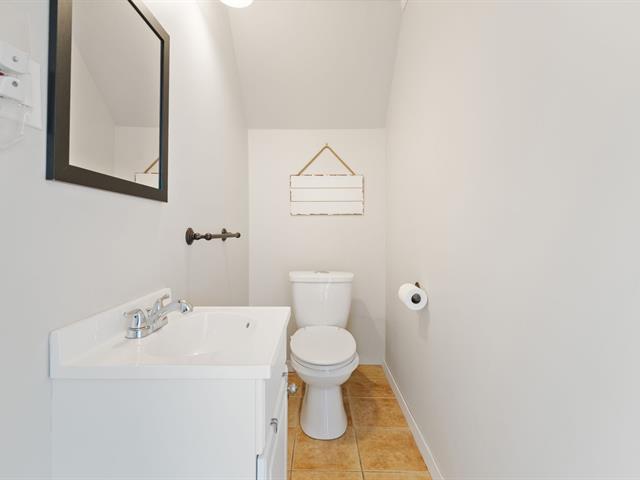
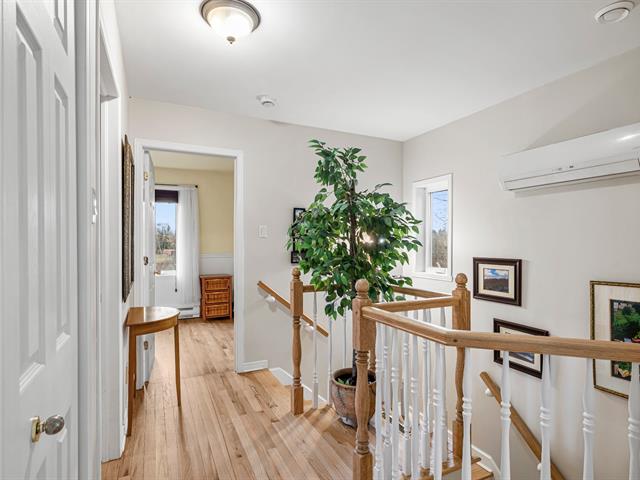
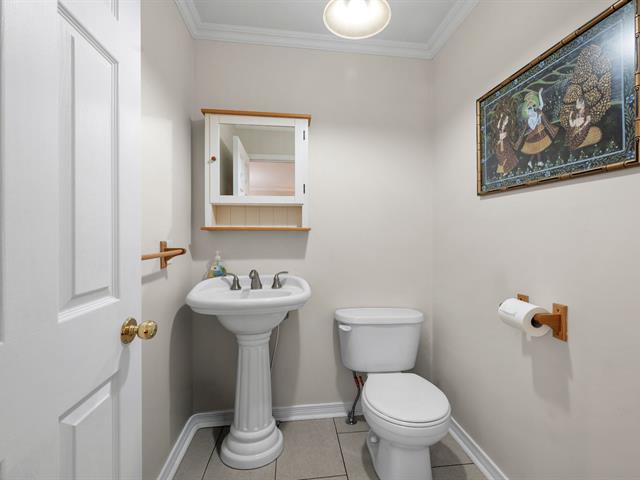
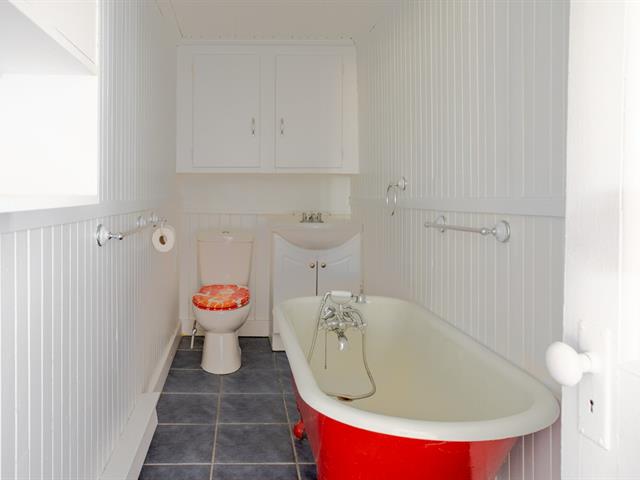
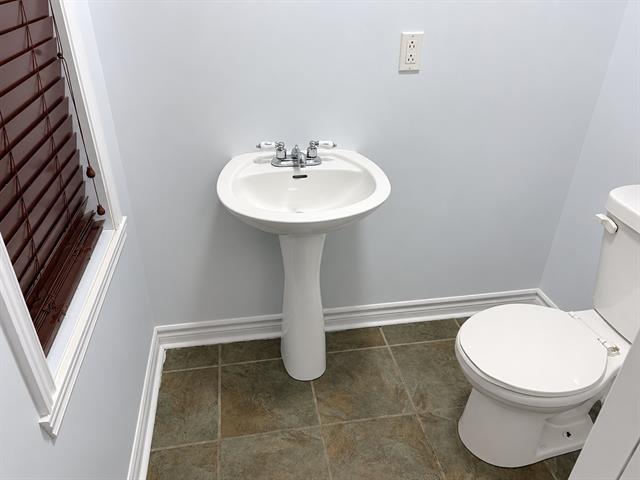
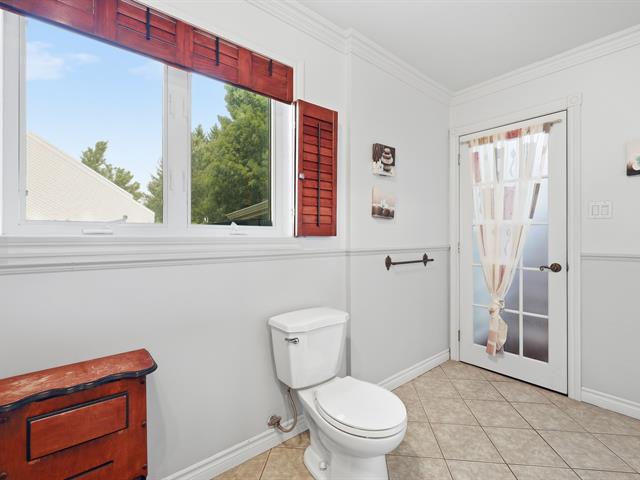
Washroom
1st level/Ground floor
4 X 5 ft / 1.22 X 1.52 m
Ceramic tiles
4 X 5 ft / 1.22 X 1.52 m
Ceramic tiles
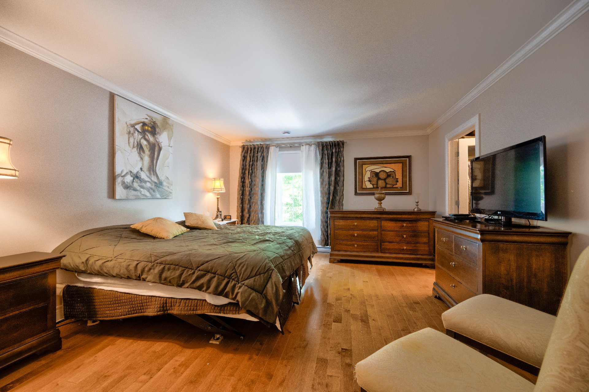
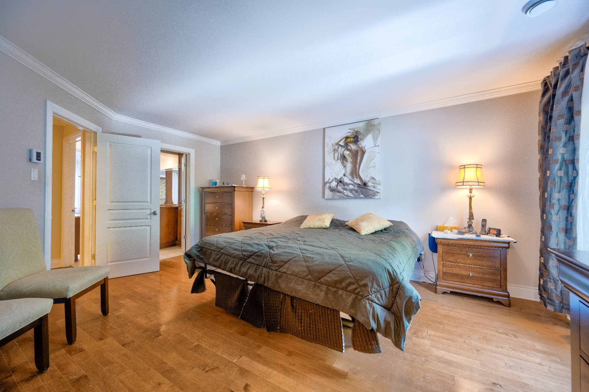
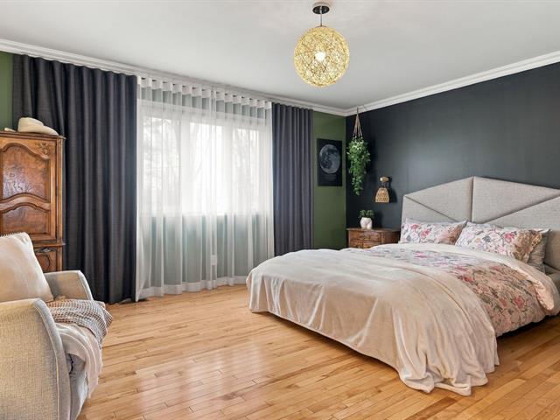
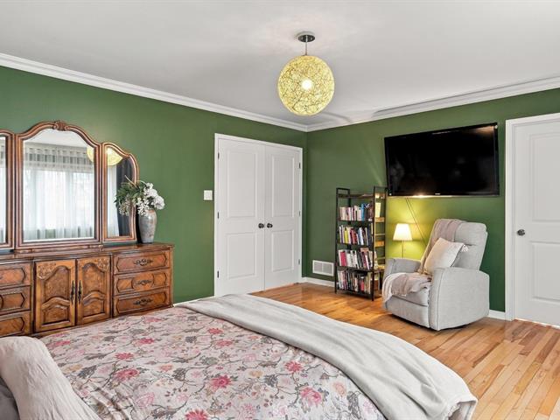
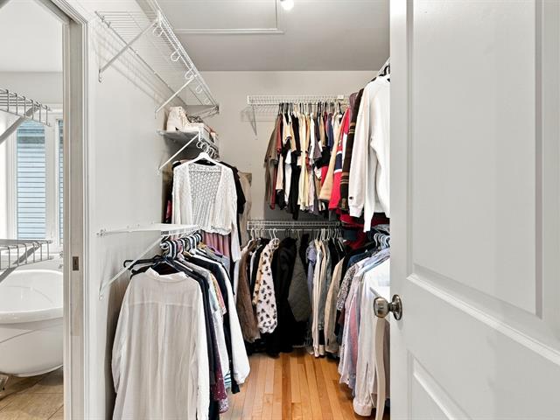
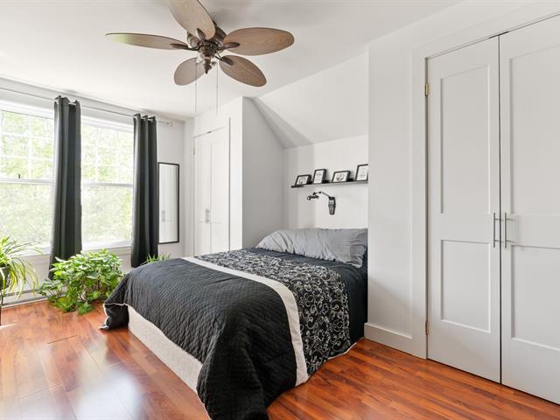
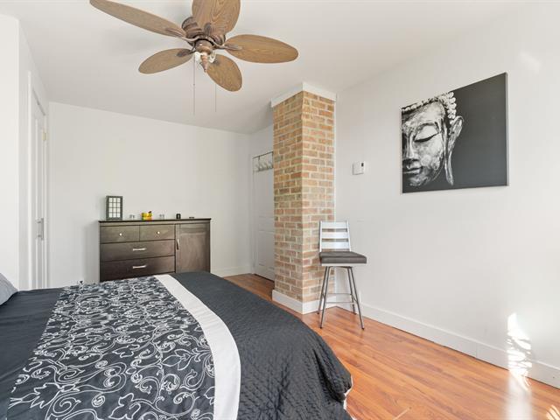
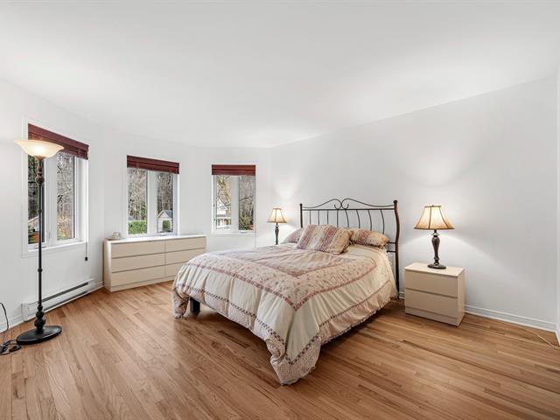
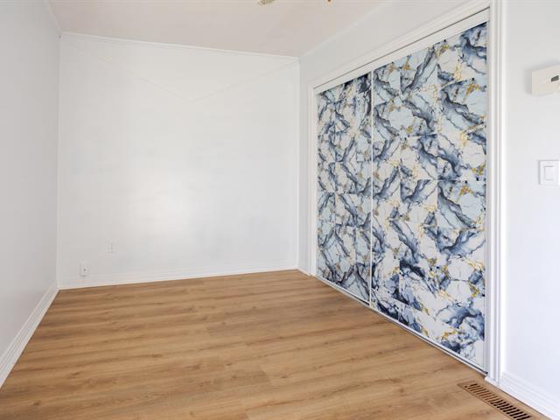
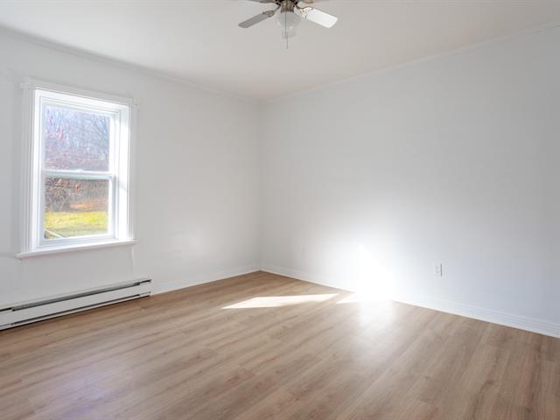
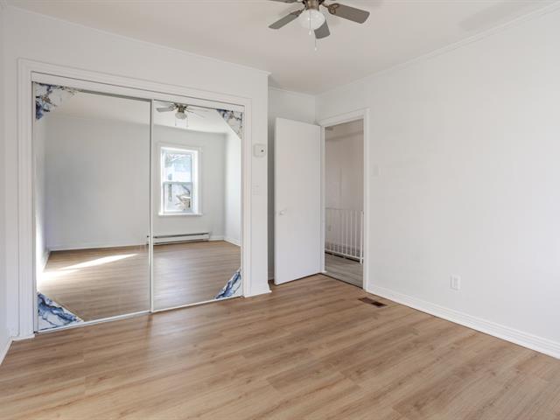
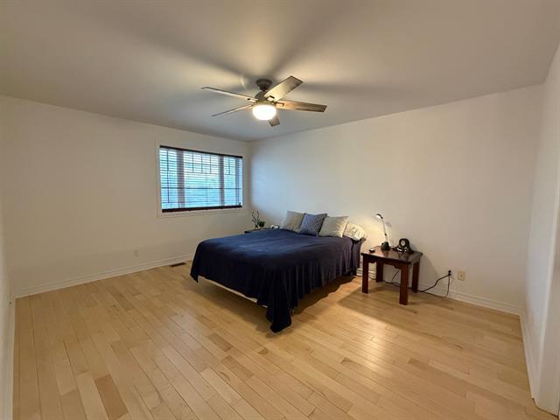
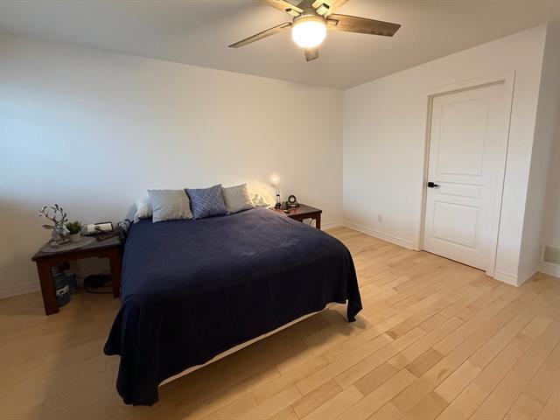
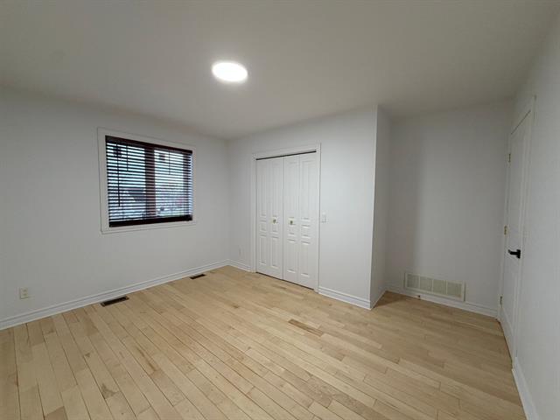
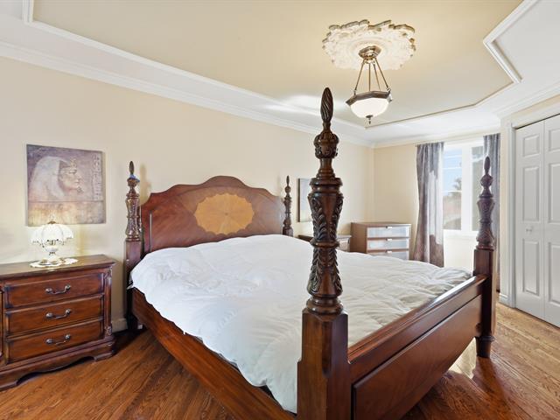
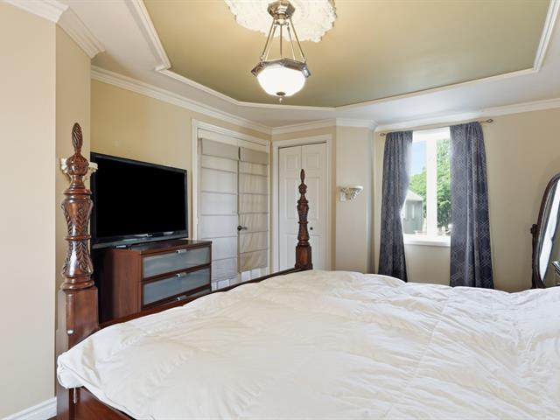
Primary bedroom
2nd floor
14 X 13 ft / 4.27 X 3.96 m
Wood
14 X 13 ft / 4.27 X 3.96 m
Wood
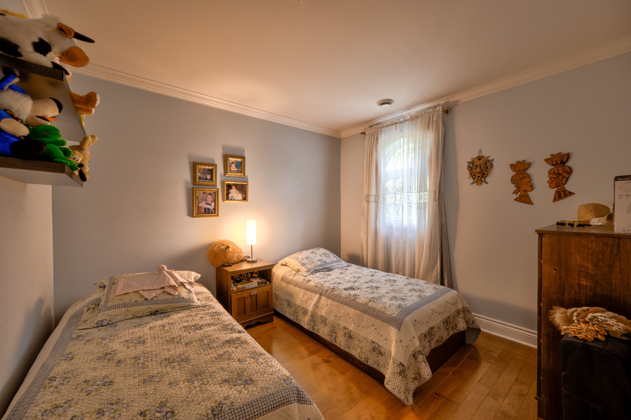
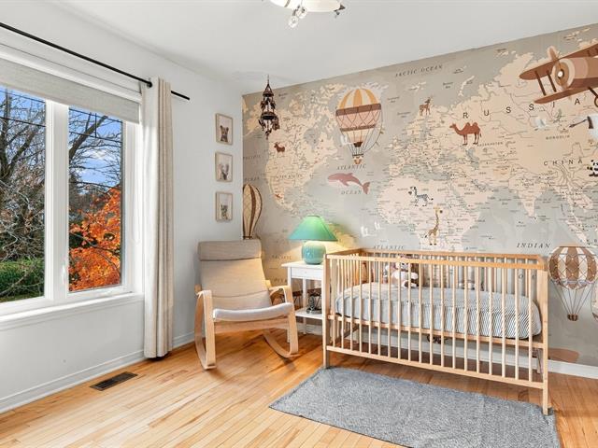
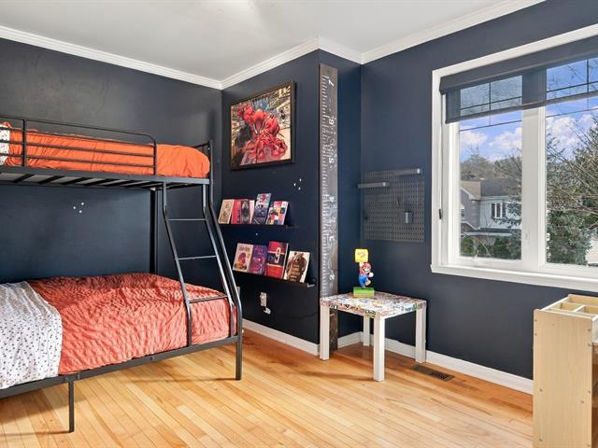
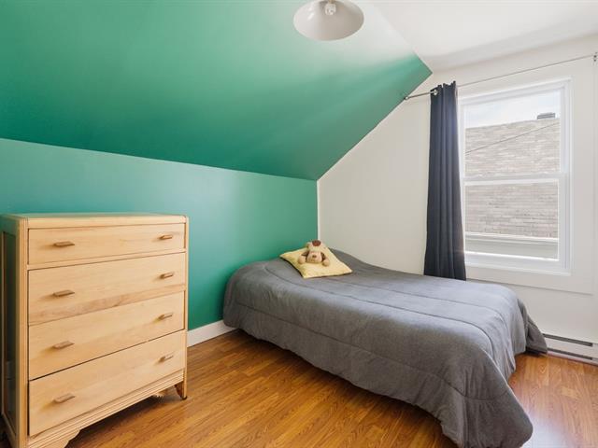
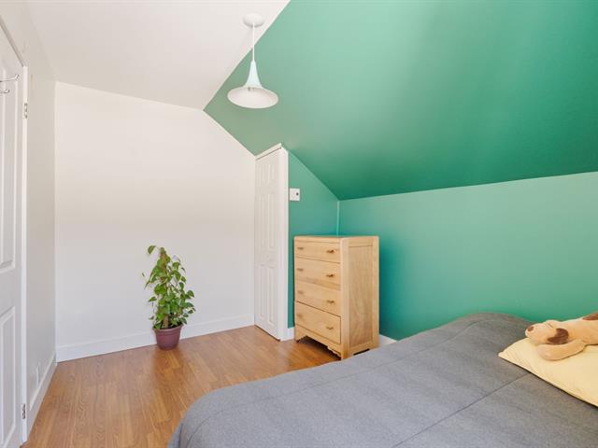
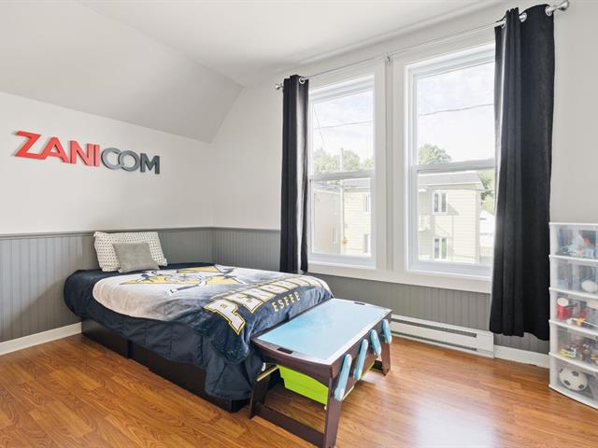
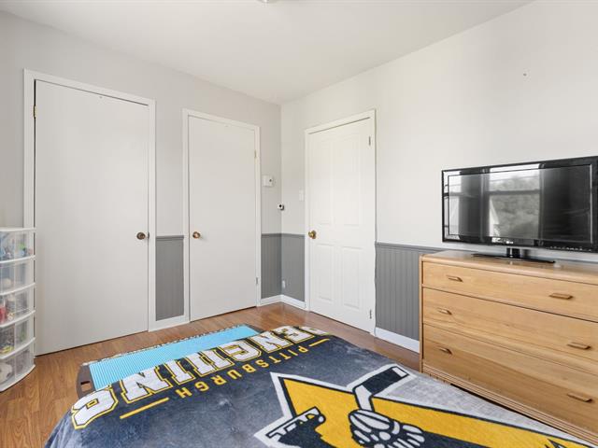
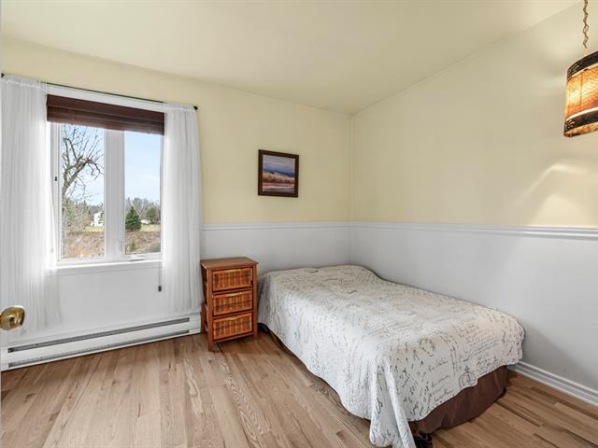
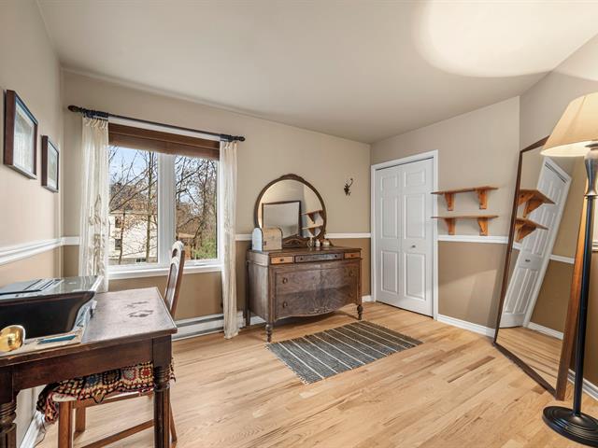
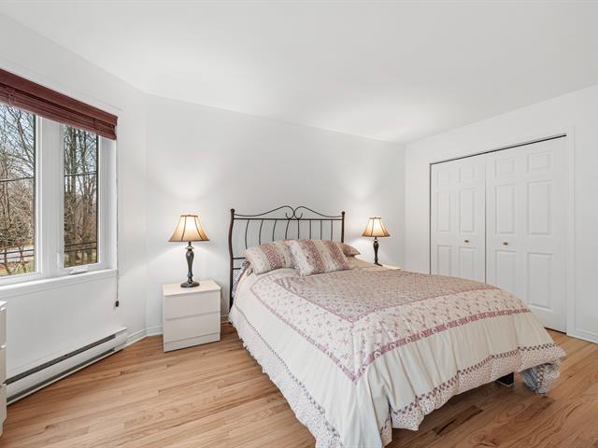
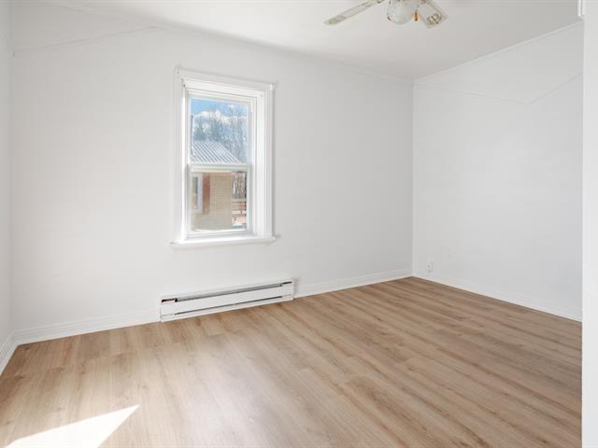
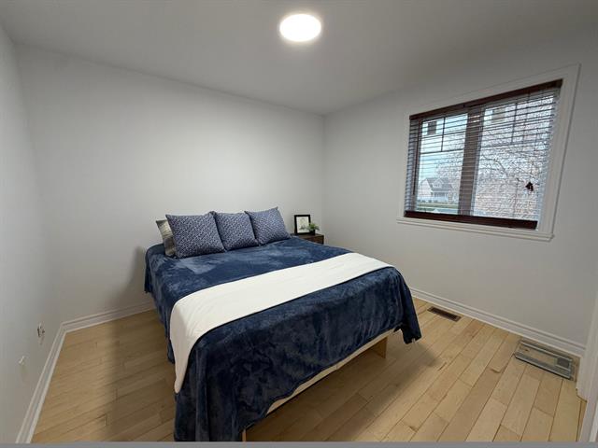
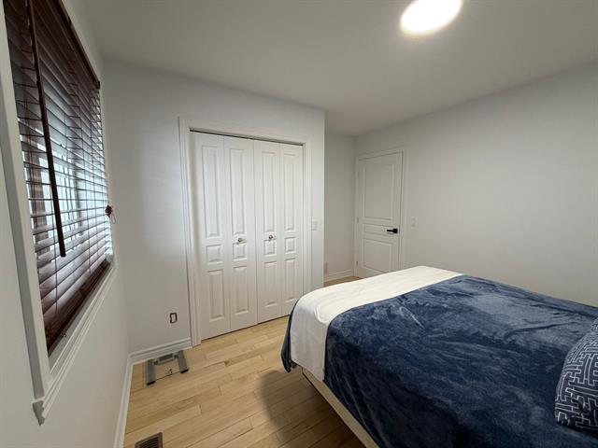
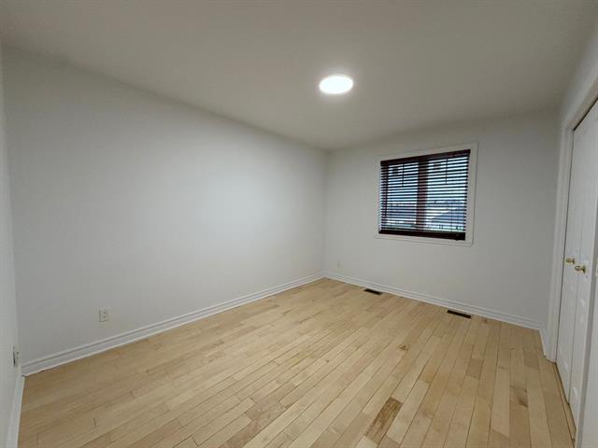
Bedroom
2nd floor
15 X 12 ft / 4.57 X 3.66 m
Wood
15 X 12 ft / 4.57 X 3.66 m
Wood
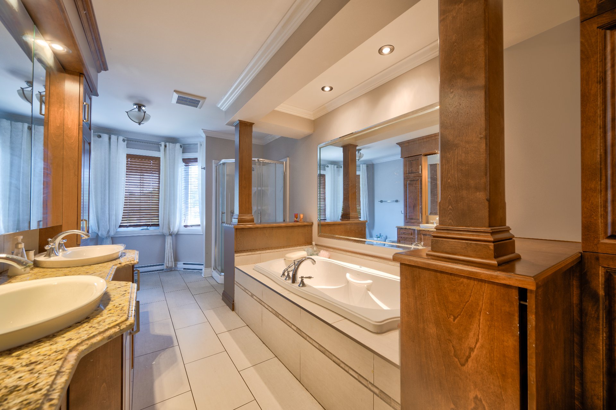
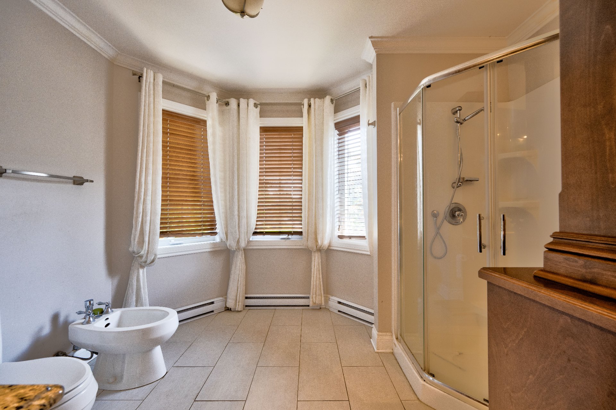
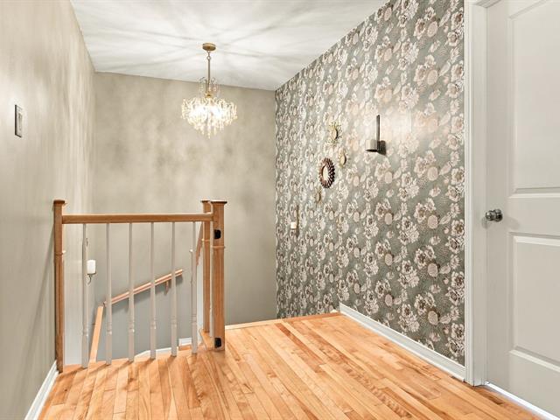
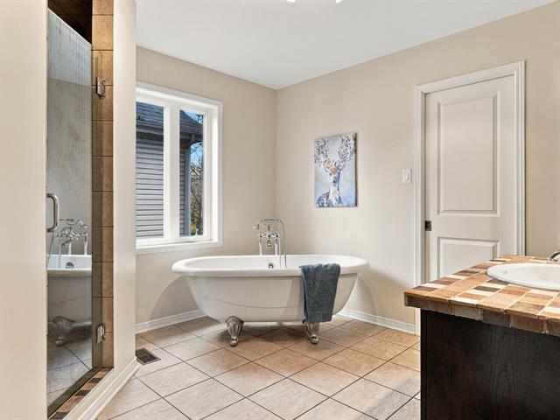
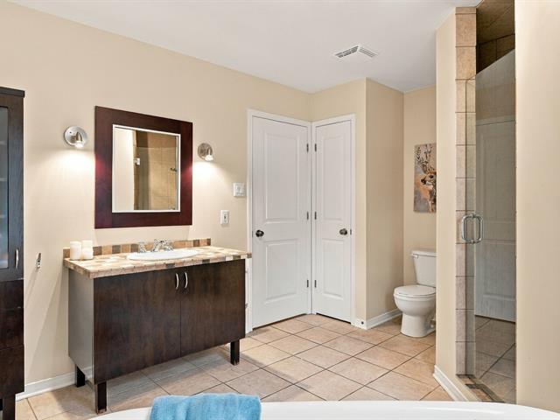
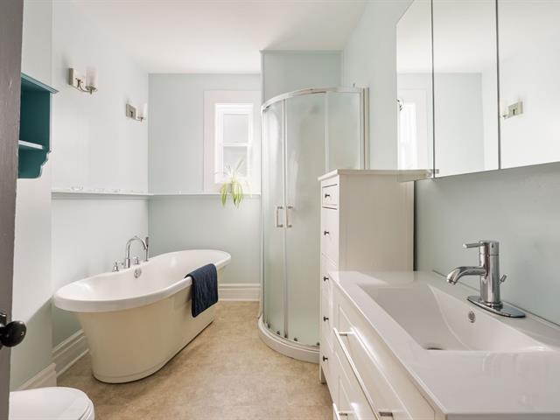
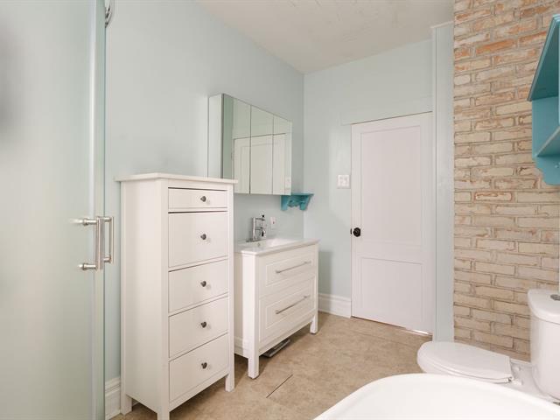
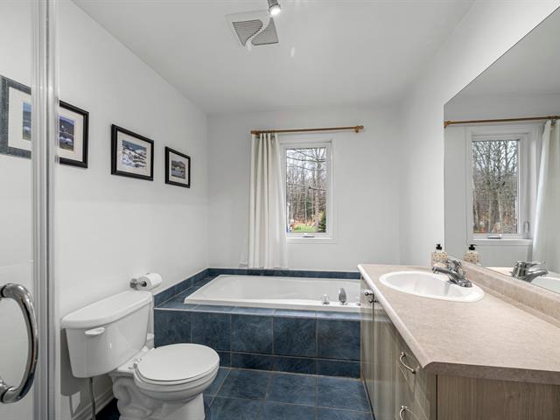
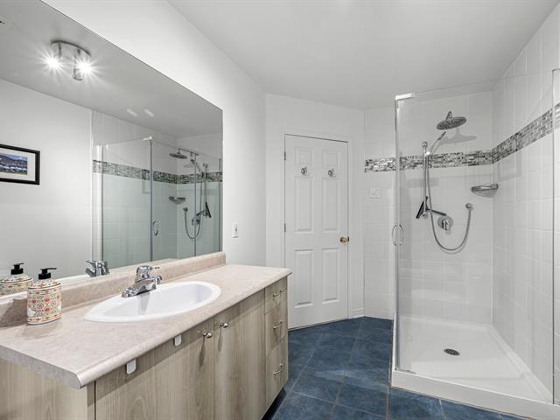
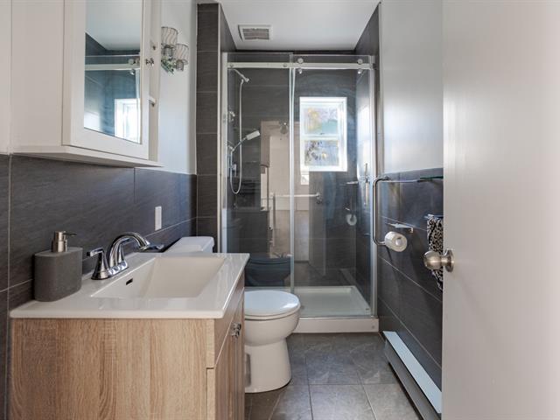
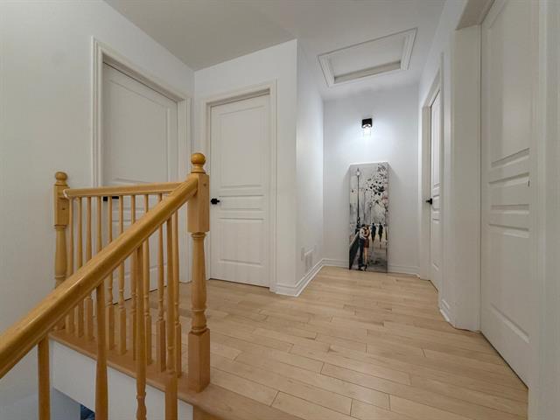
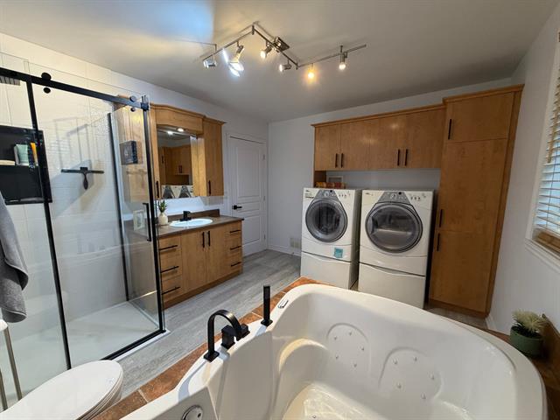
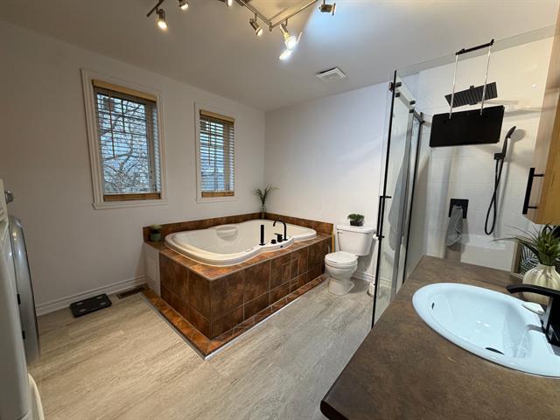
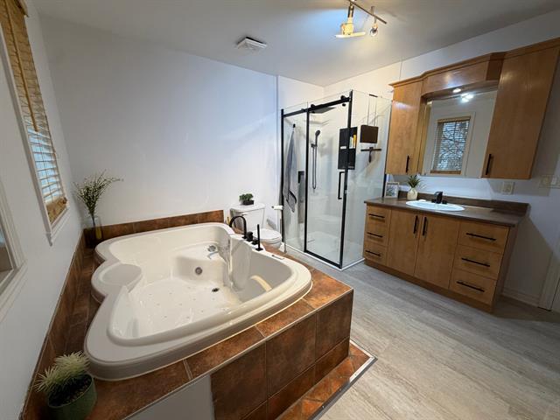
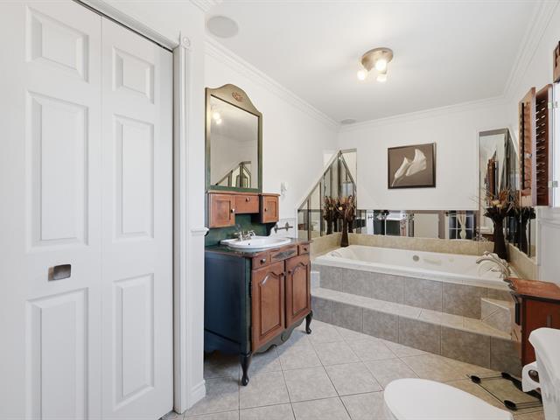
Bathroom
2nd floor
10 X 11.5 ft / 3.05 X 3.48 m
Ceramic tiles
10 X 11.5 ft / 3.05 X 3.48 m
Ceramic tiles
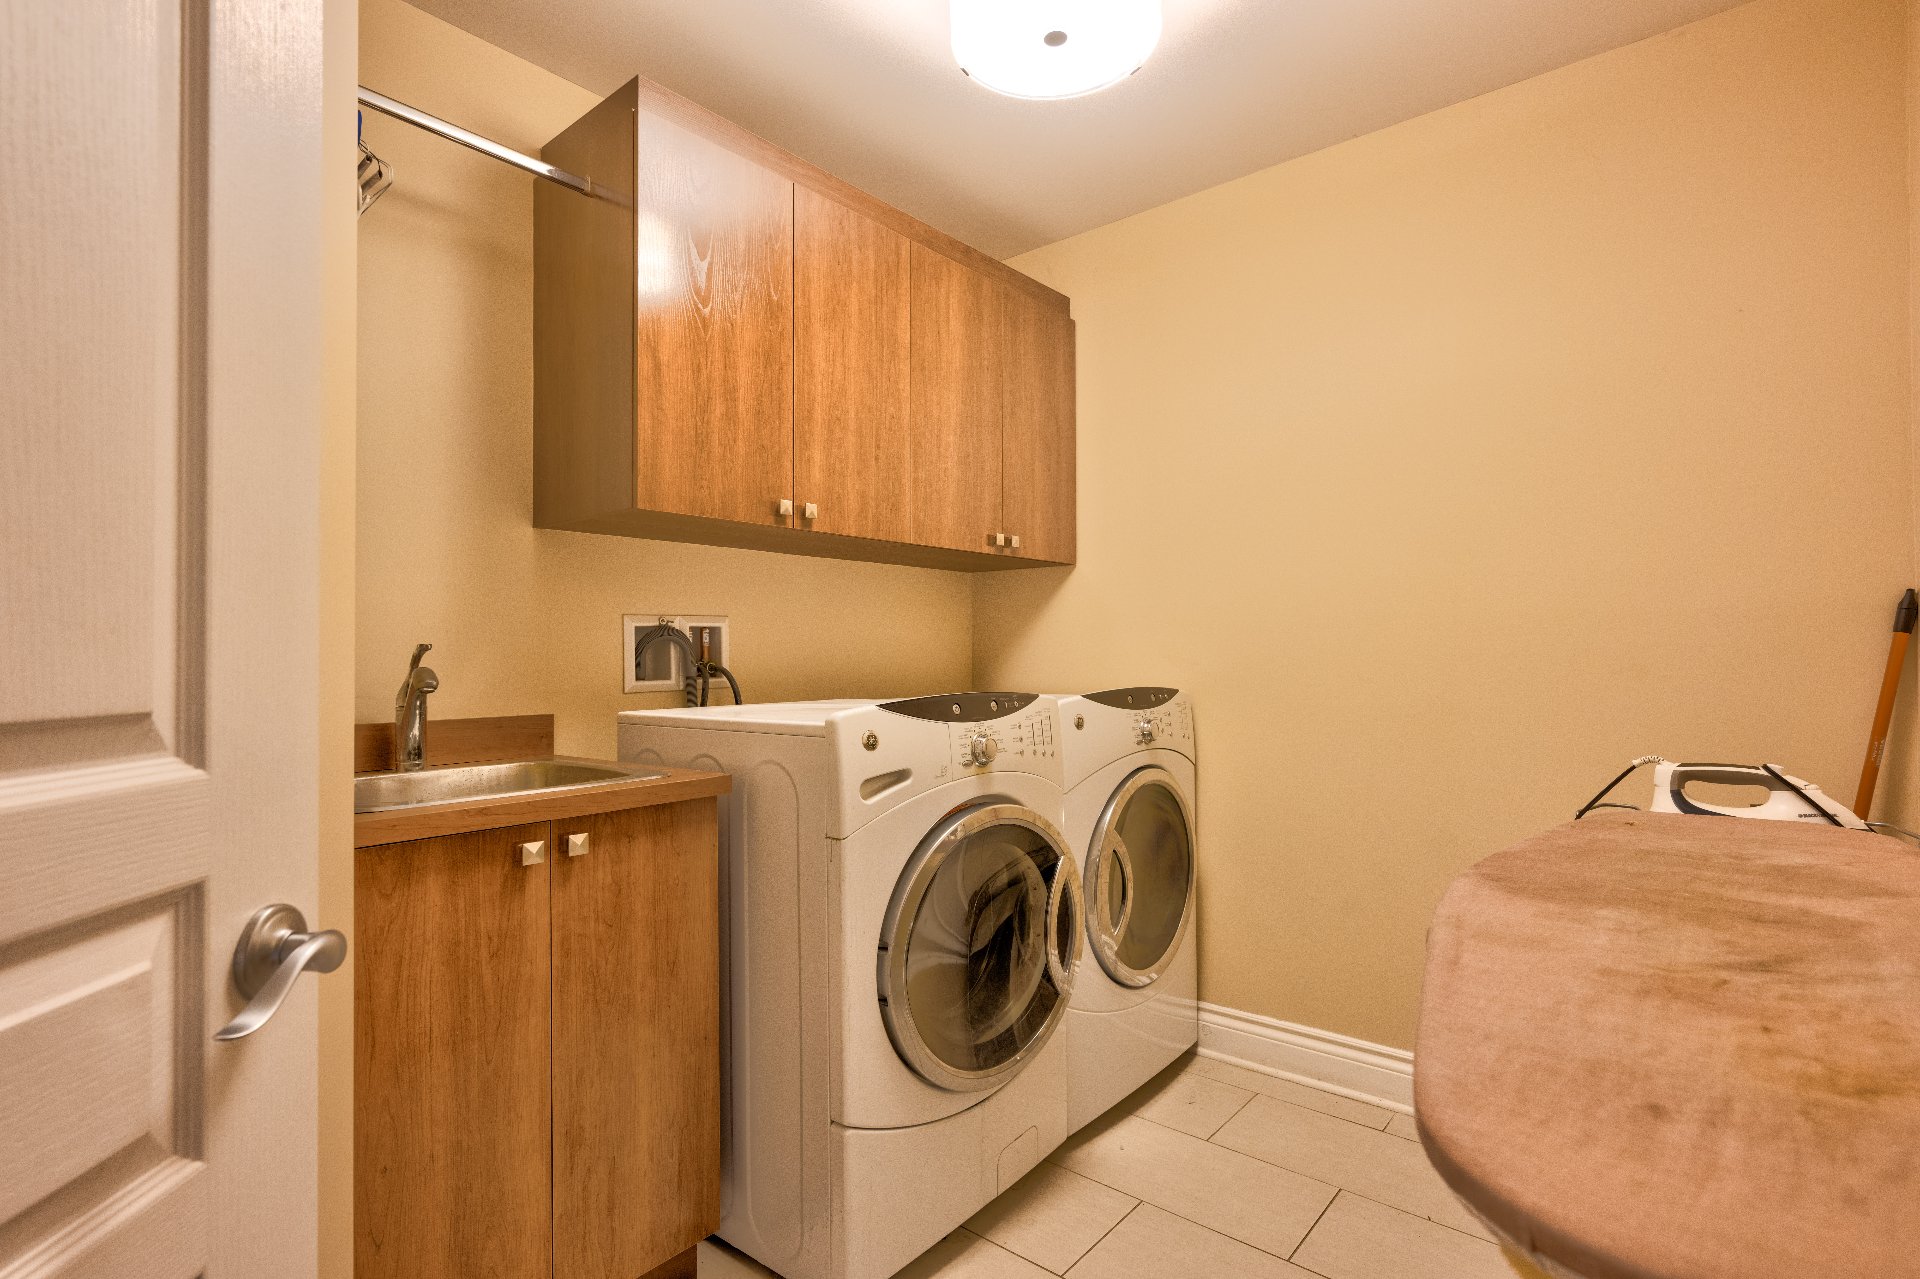
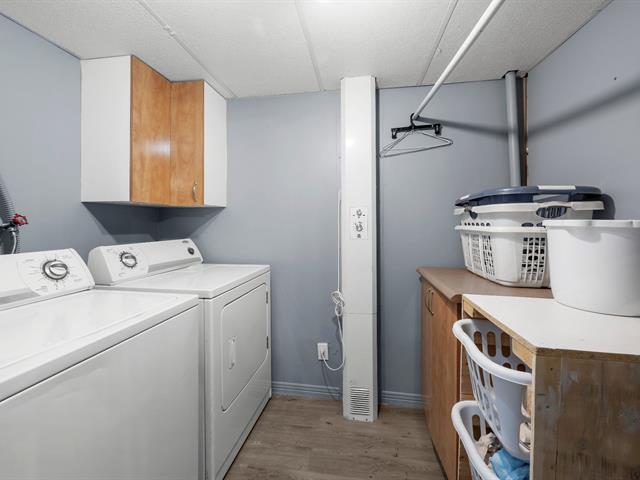
Laundry room
2nd floor
5 X 7 ft / 1.52 X 2.13 m
Ceramic tiles
5 X 7 ft / 1.52 X 2.13 m
Ceramic tiles
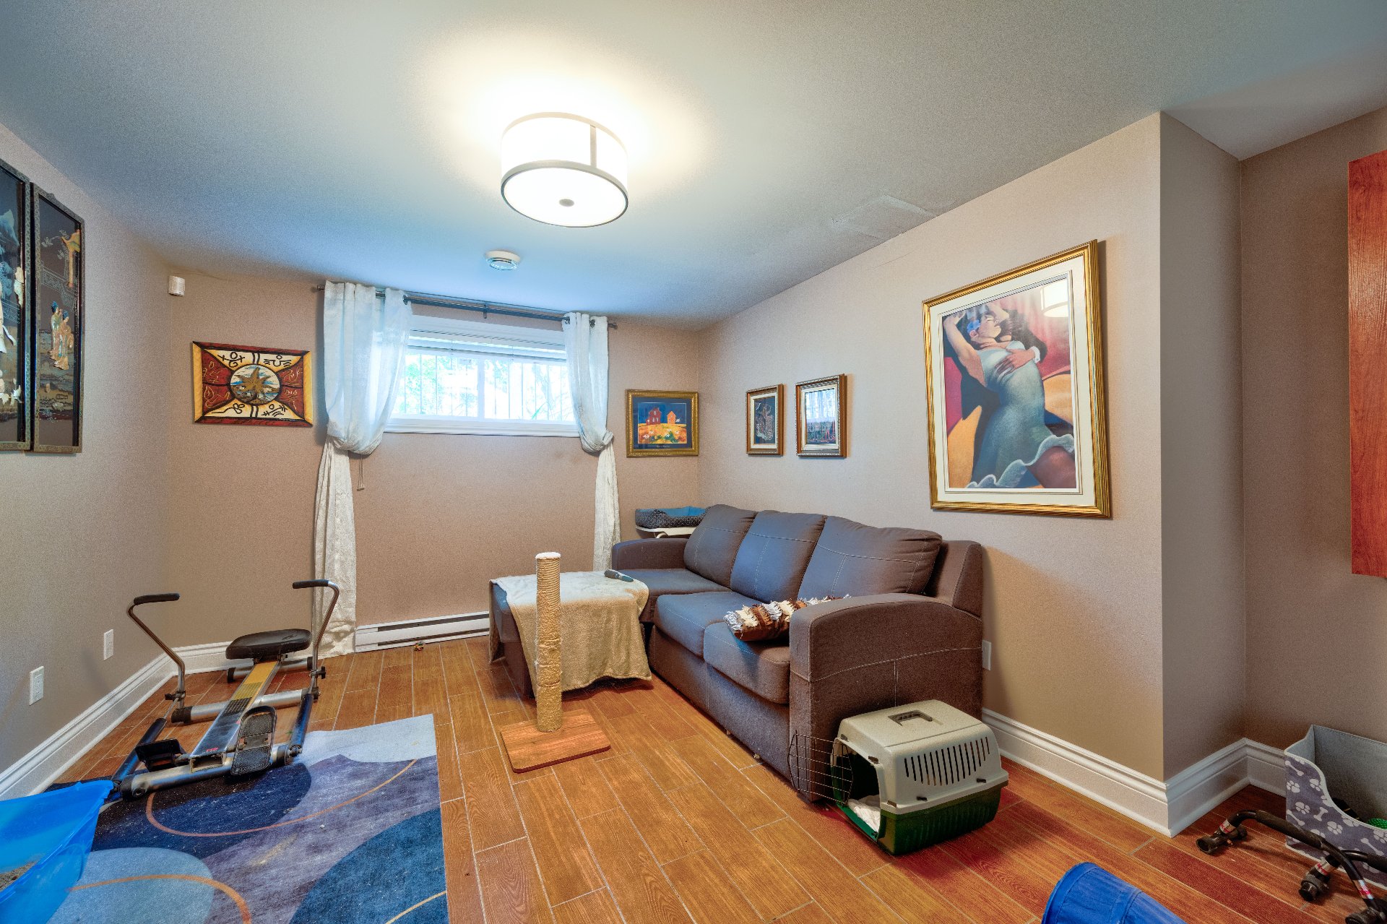
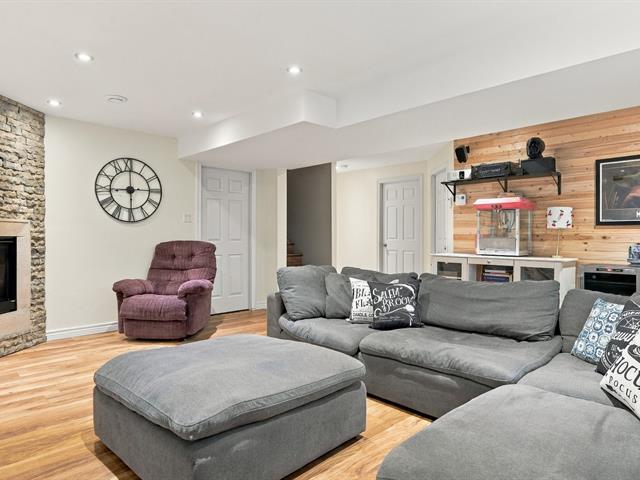
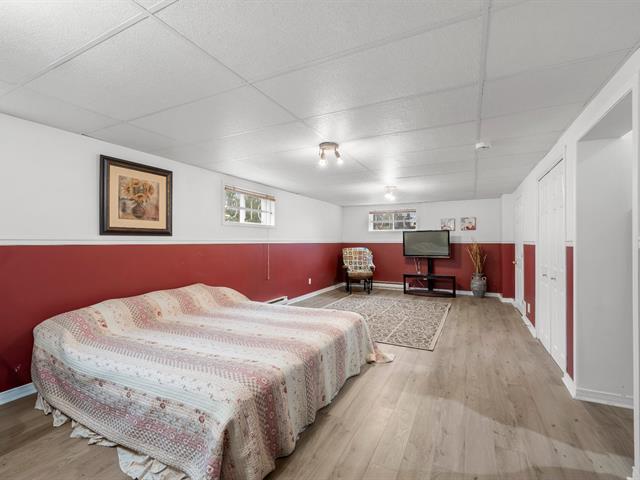
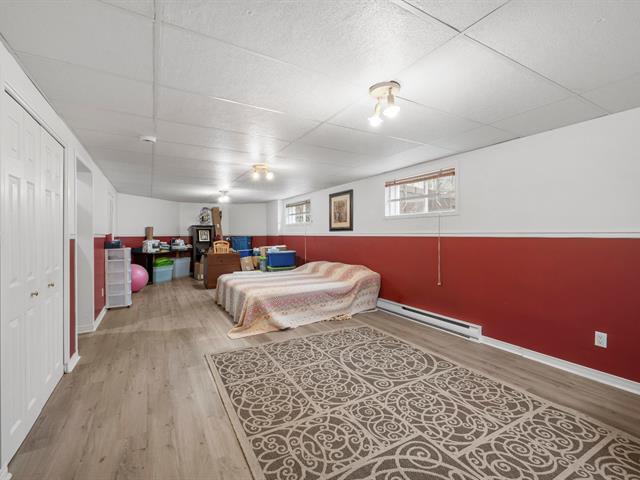
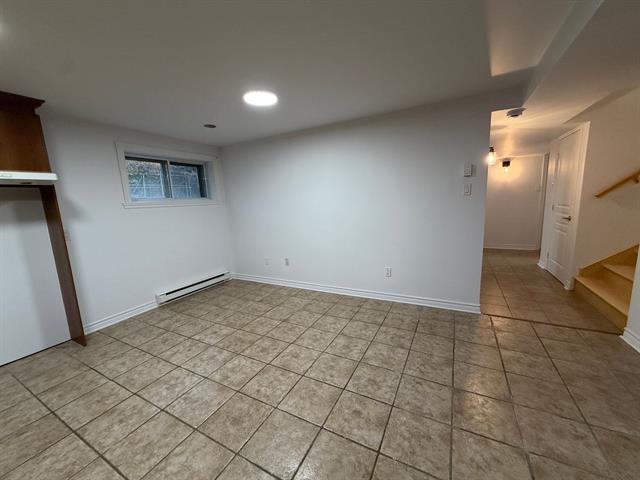
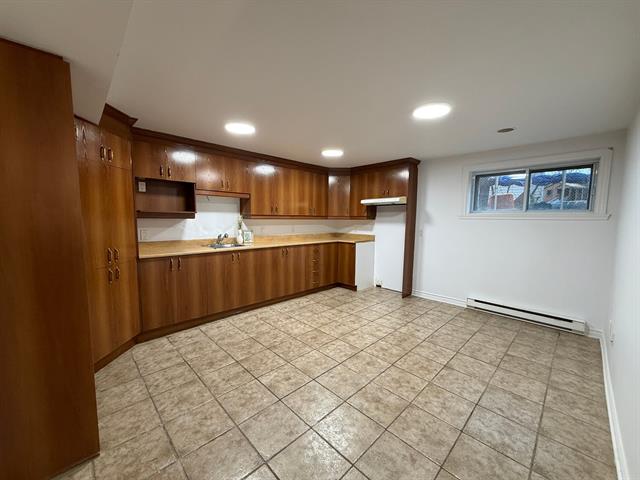
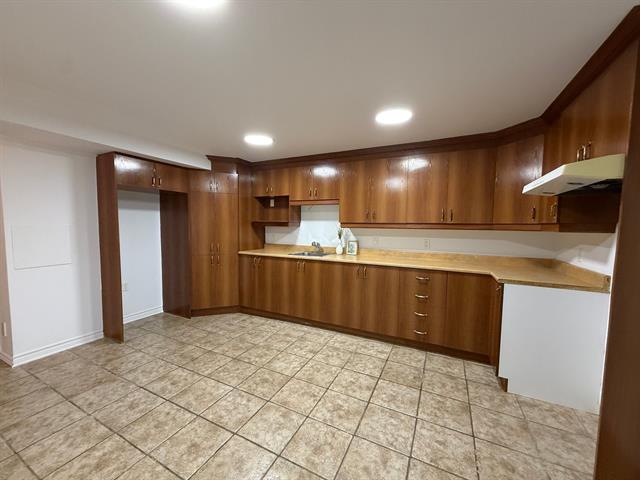
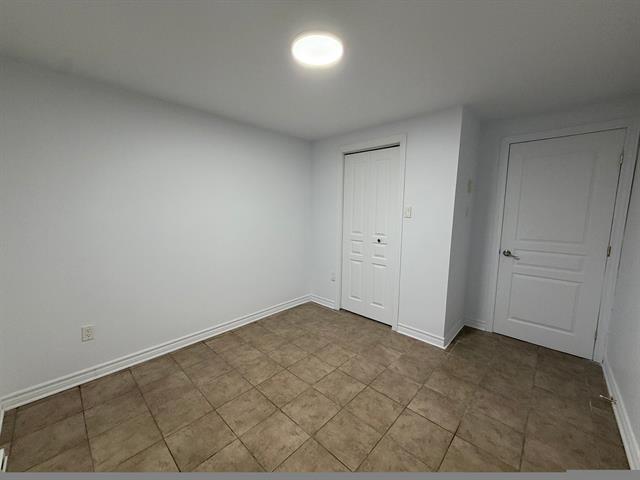
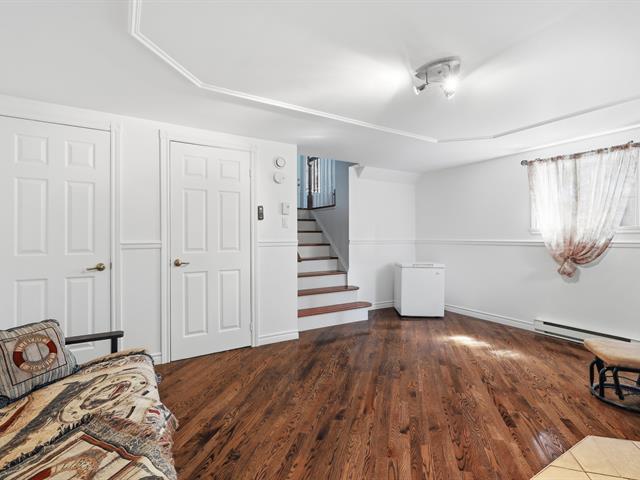
Family room
Basement
16 X 15 ft irr / 4.88 X 4.57 m irr
16 X 15 ft irr / 4.88 X 4.57 m irr
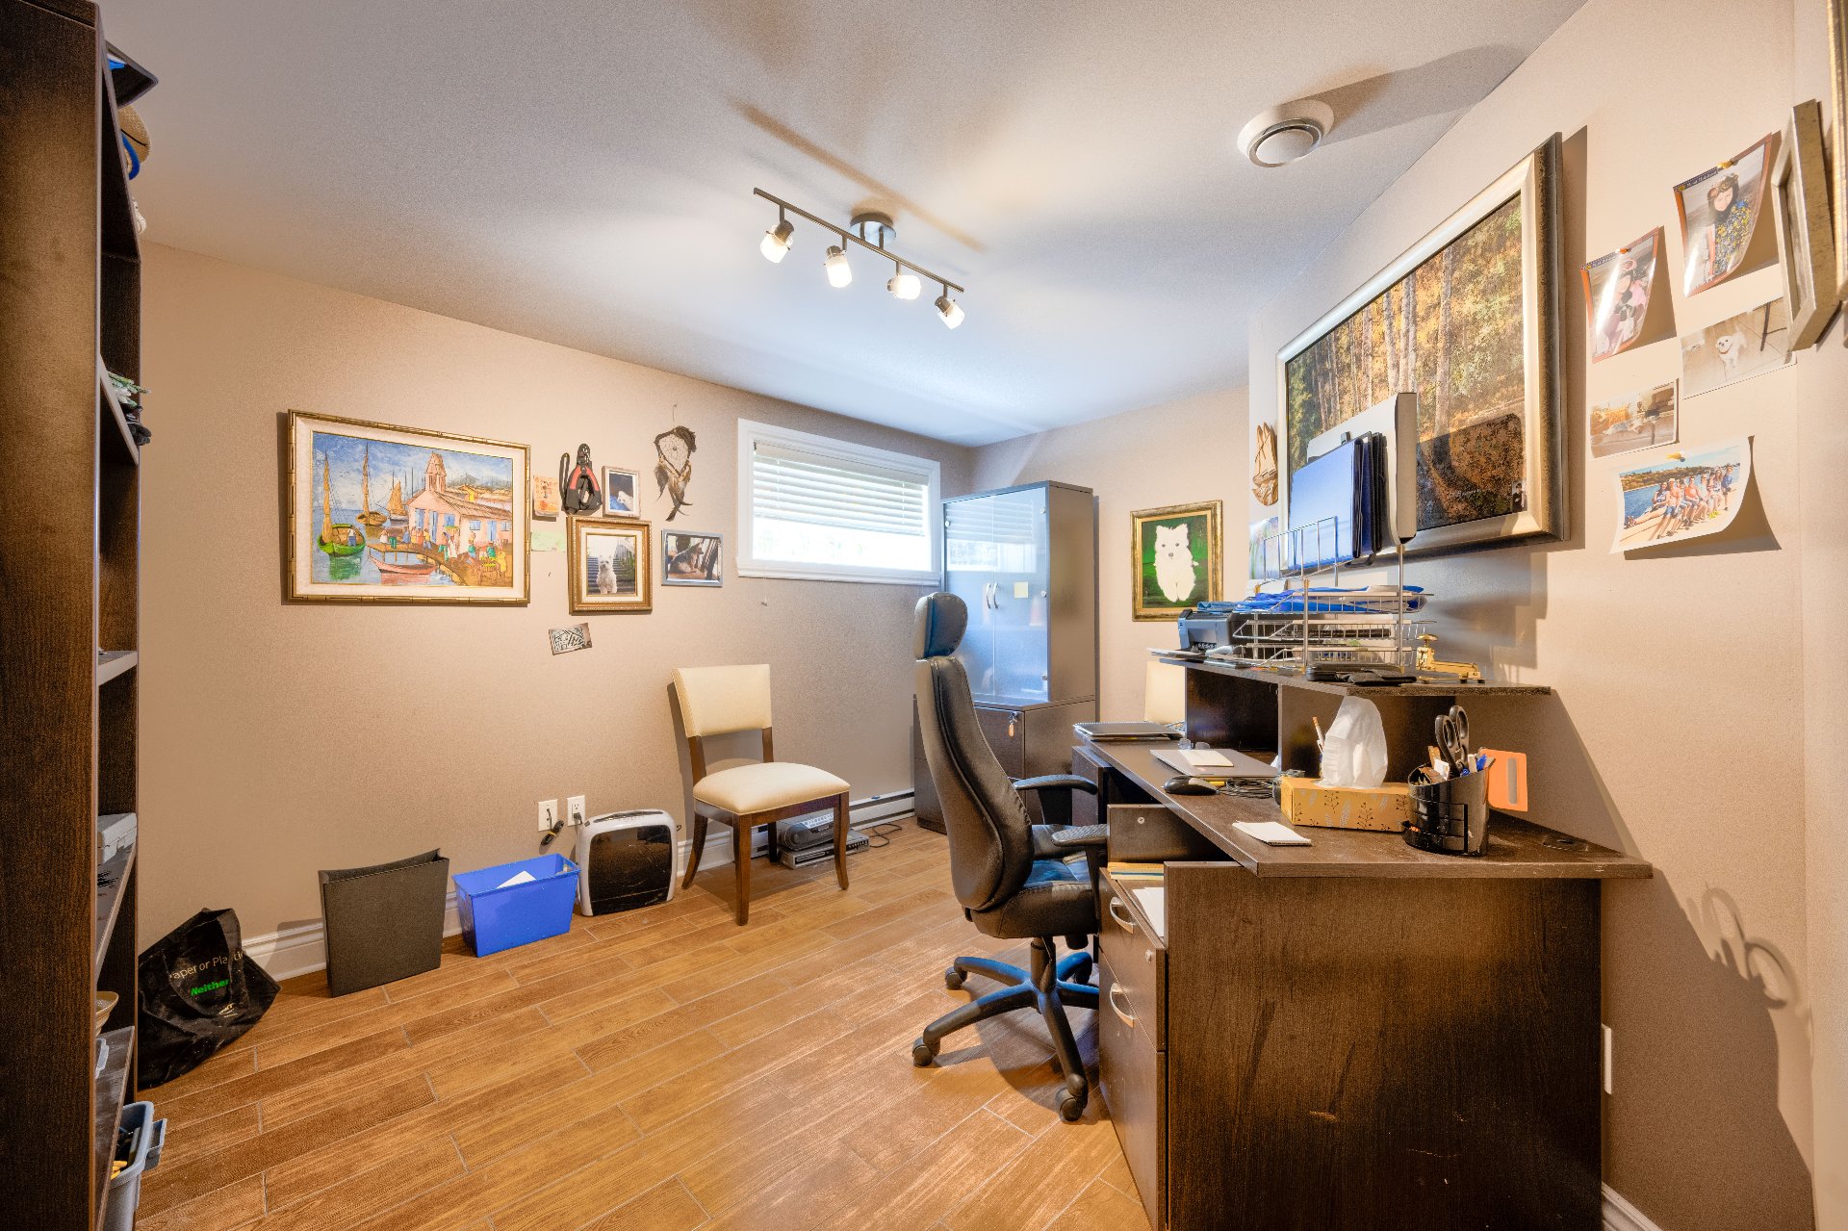
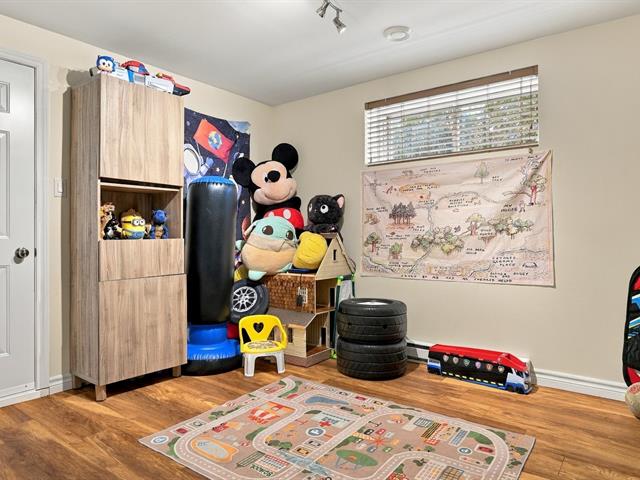
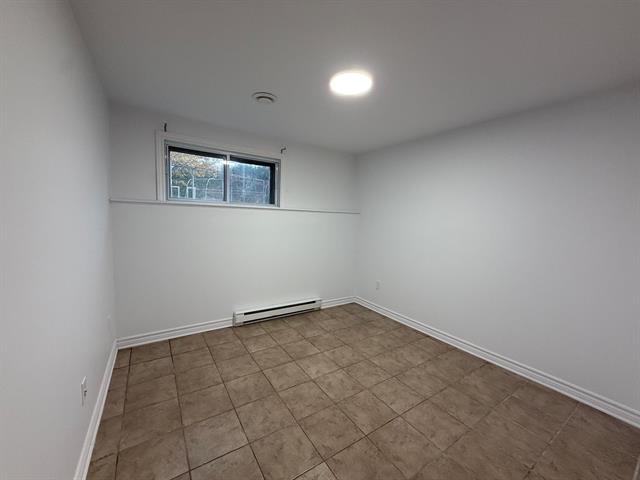
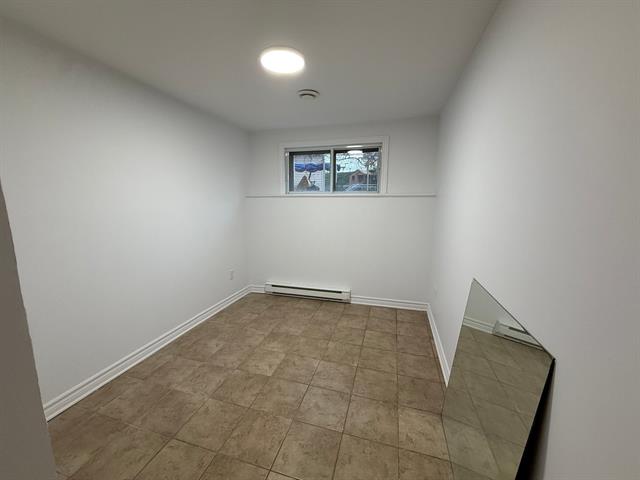
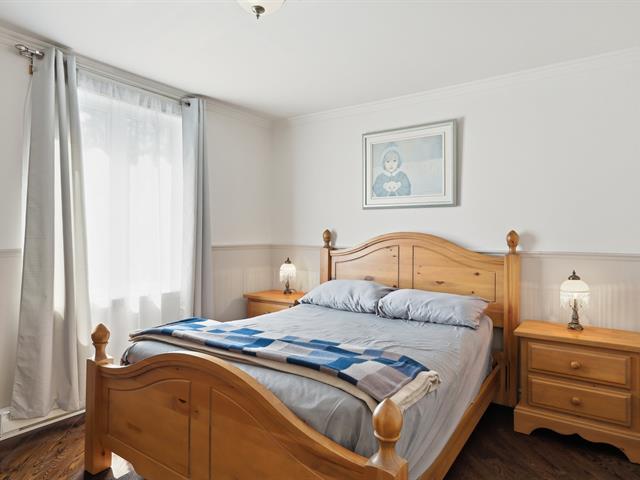
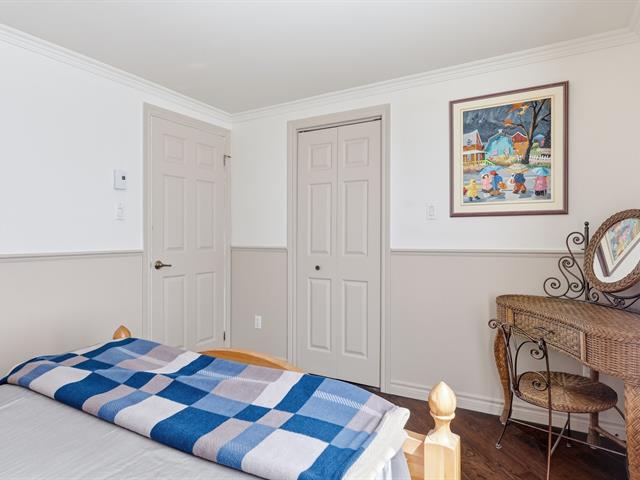
Bedroom
Basement
11.4 X 11.1 ft / 3.45 X 3.38 m
11.4 X 11.1 ft / 3.45 X 3.38 m
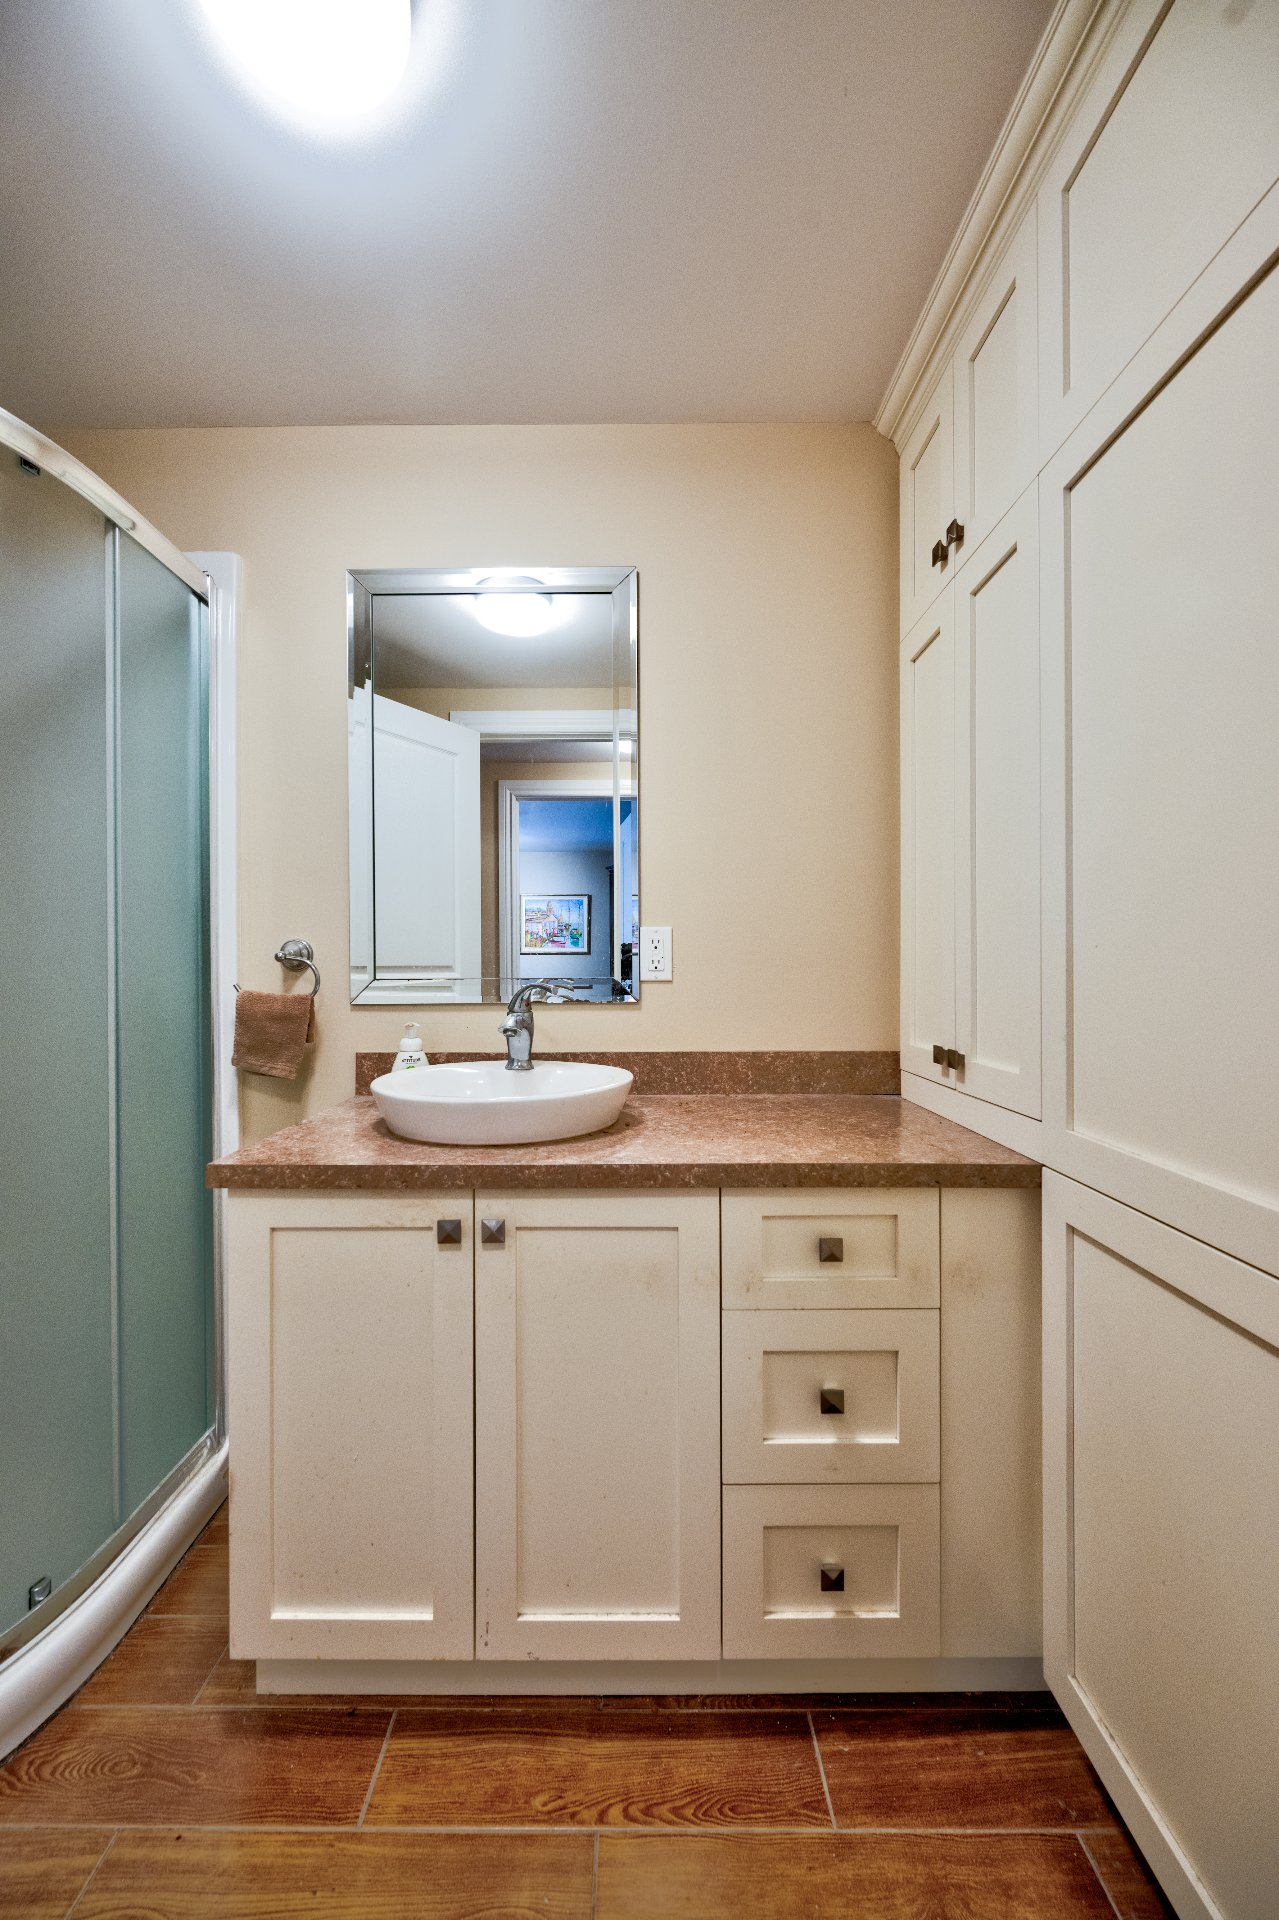
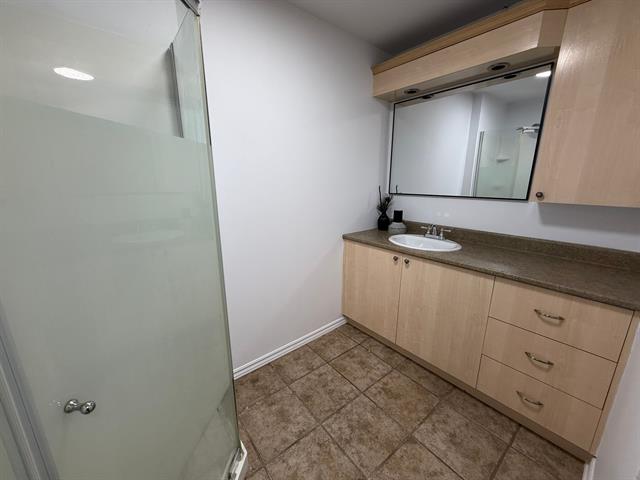
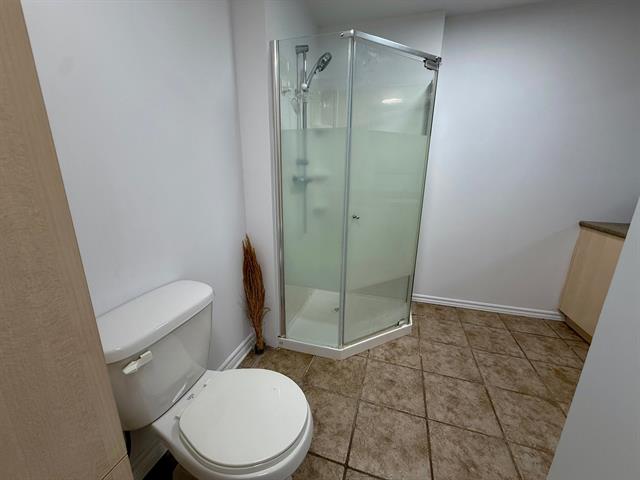
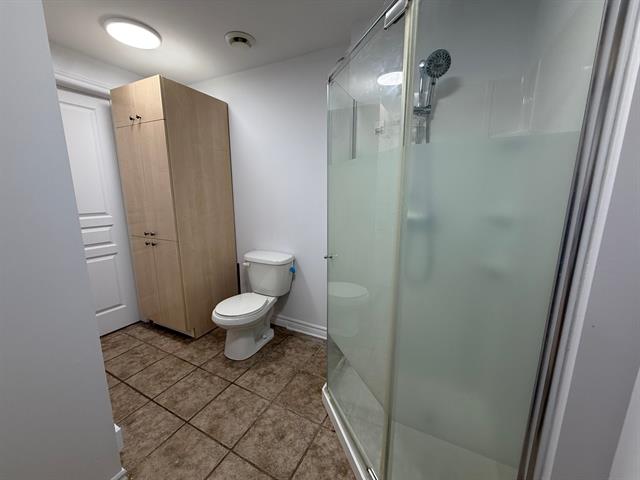
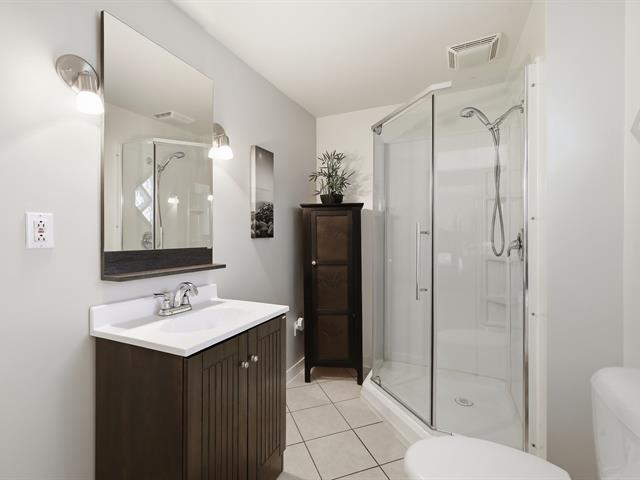
Bathroom
Basement
7 X 11 ft / 2.13 X 3.35 m
Ceramic tiles
7 X 11 ft / 2.13 X 3.35 m
Ceramic tiles
Taxes
Municipal Taxes (2026)
5 512 $
School taxes (2026)
655 $
Total
6 167 $
Life Style
Suggested properties

The more it is seen, the faster it is sold!
Activi-T
Views on the internet: 0
Visibili-T
Seen by over a million potential buyers every month, your property is displayed FREE of charge on over 100 websites across the country and around the world.