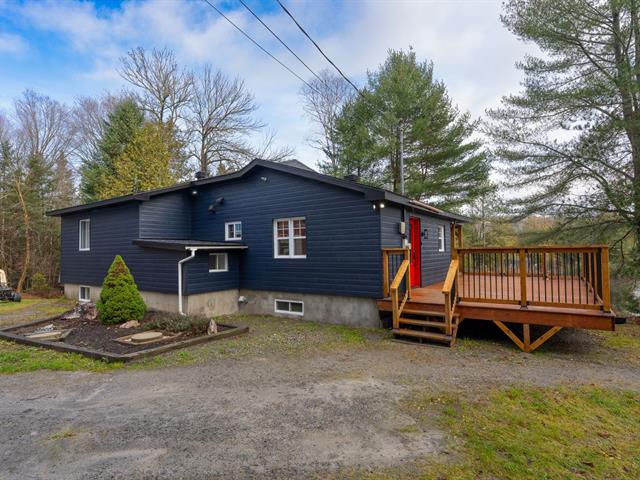
Bungalow in Wentworth


73
489,000 $

2|
1
Description
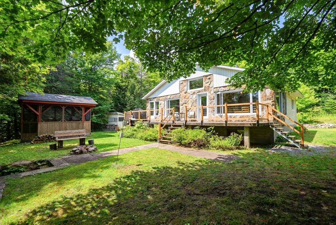
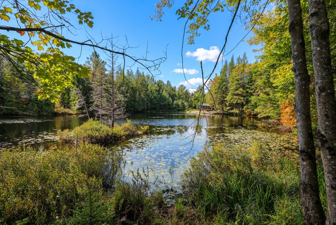
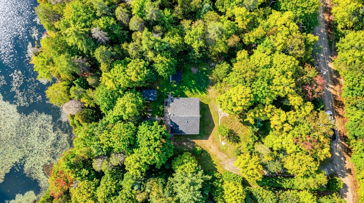
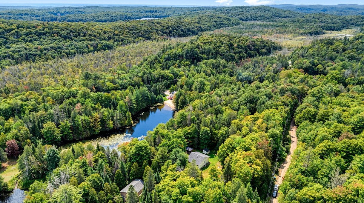
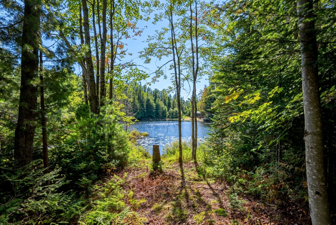
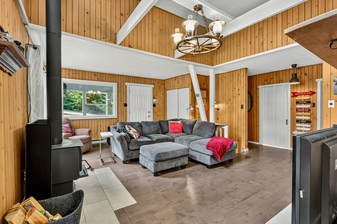
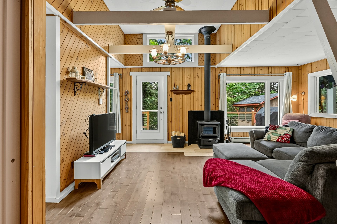
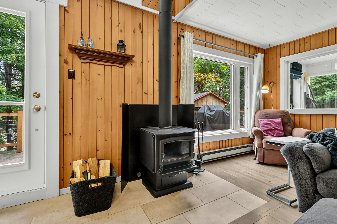
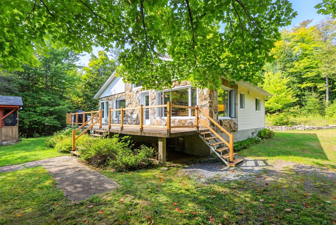
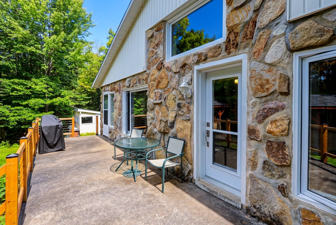
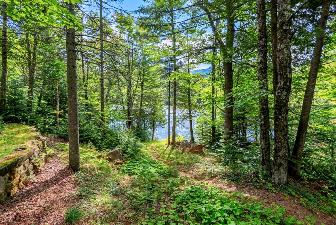
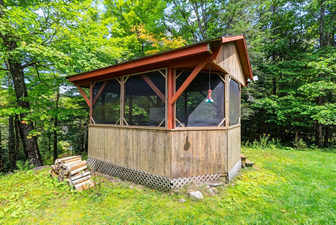
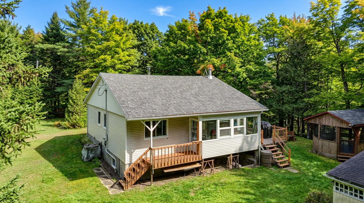
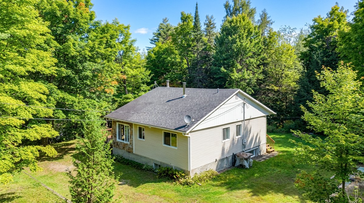
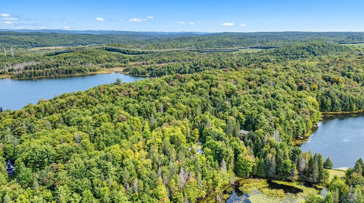
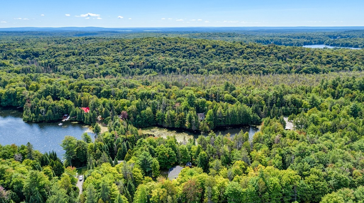
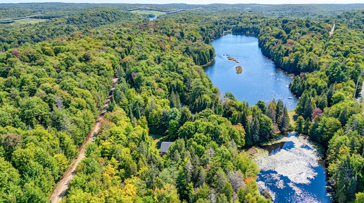
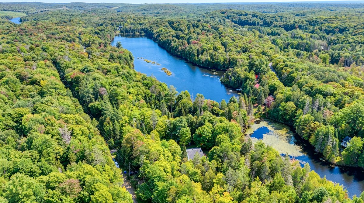
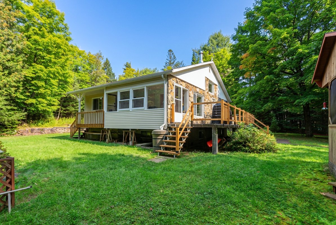
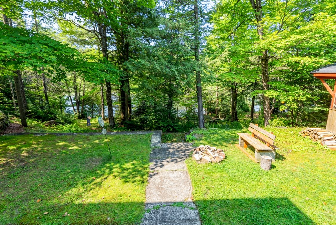
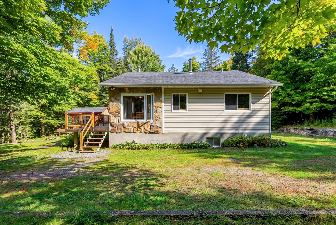
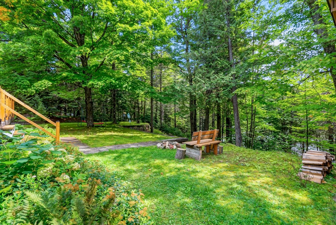
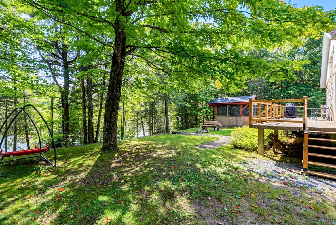
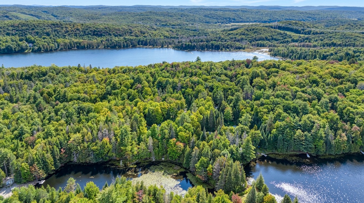
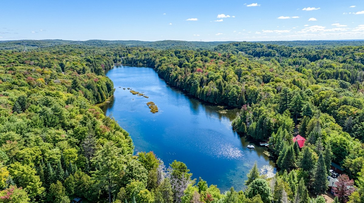
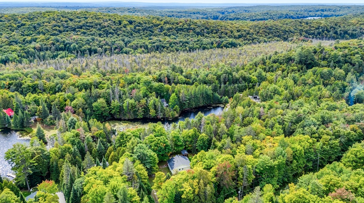
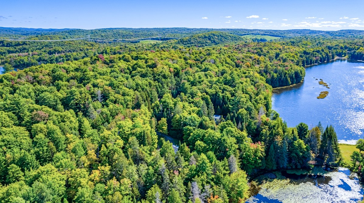
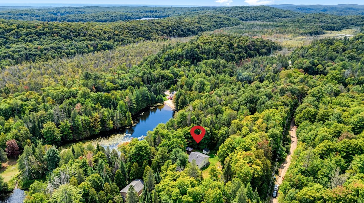
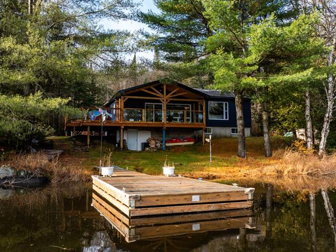
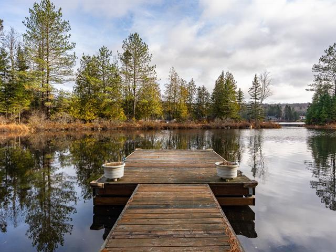
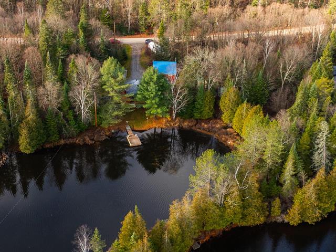
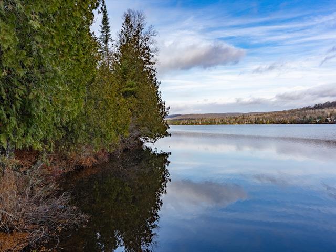
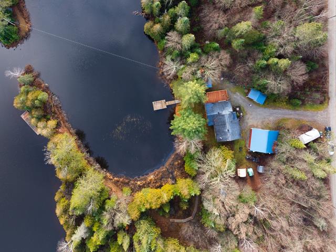
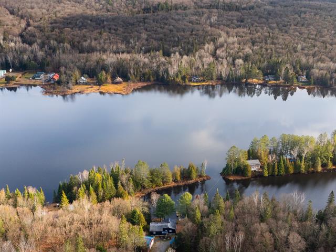
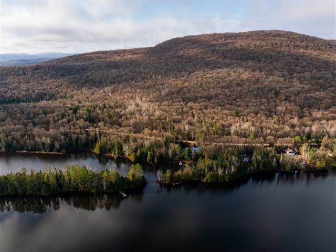
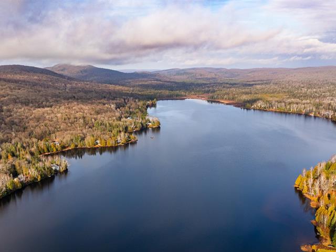
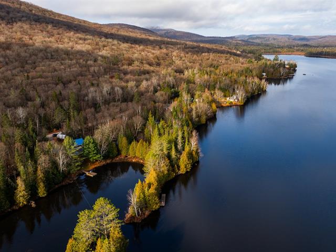
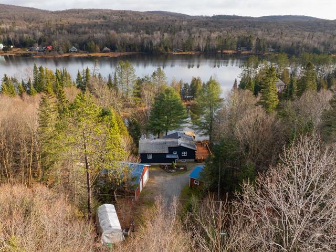
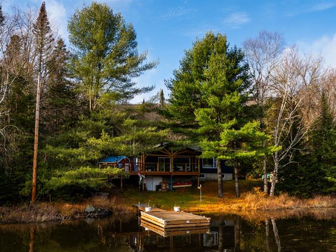
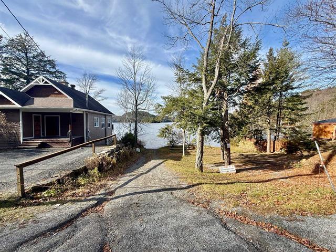
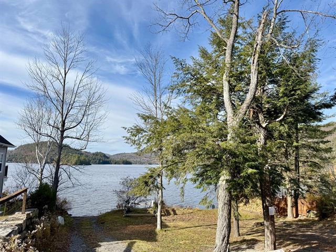
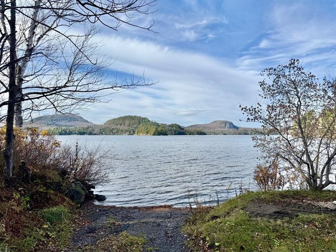
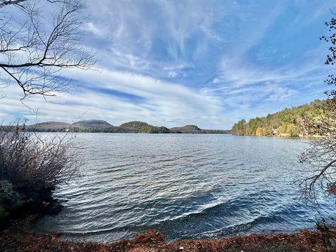
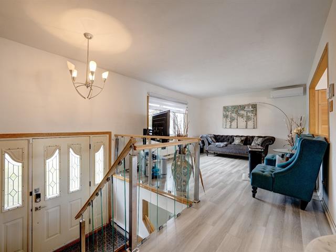
Charming four-season waterfront property on peaceful Lake Lise, set on a private lot of over 44,000 sq. ft. with approximately 160 ft. of shoreline. Features 2 bedrooms, a renovated bathroom, warm living room with open ceiling and wood stove, 3-season veranda and a large open basement ready to finish. Lakeside gazebo, high-speed fibre internet and plenty of outdoor space. Approx. 15 min. to Ski Morin-Heights and 1 hour from Montréal.
Highlights
Year built
1981
Distinctive features
Water front
Equipment available
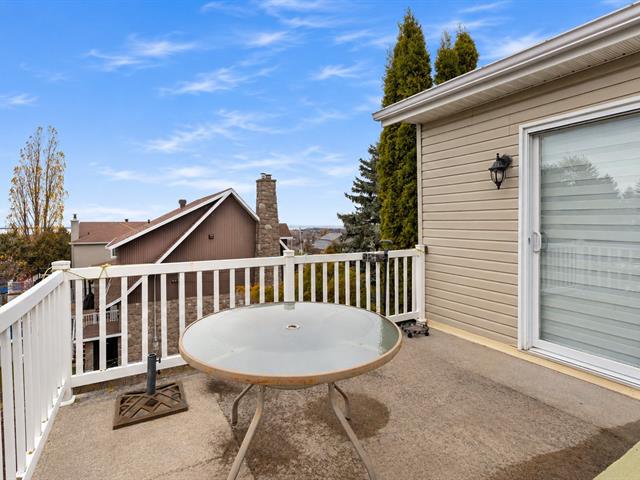
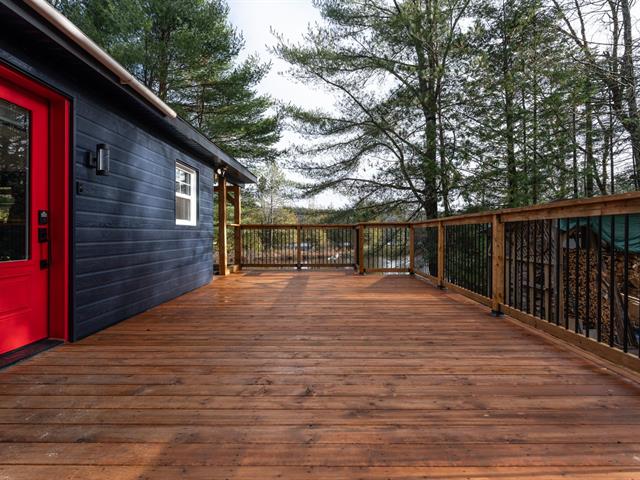
Private balcony, Private yard, Alarm system
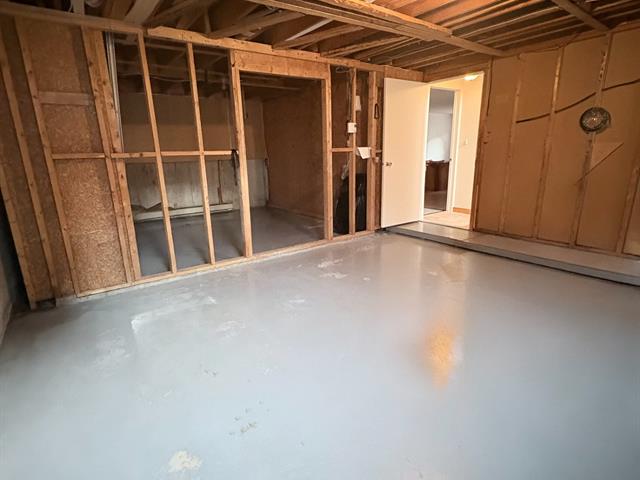
Basement
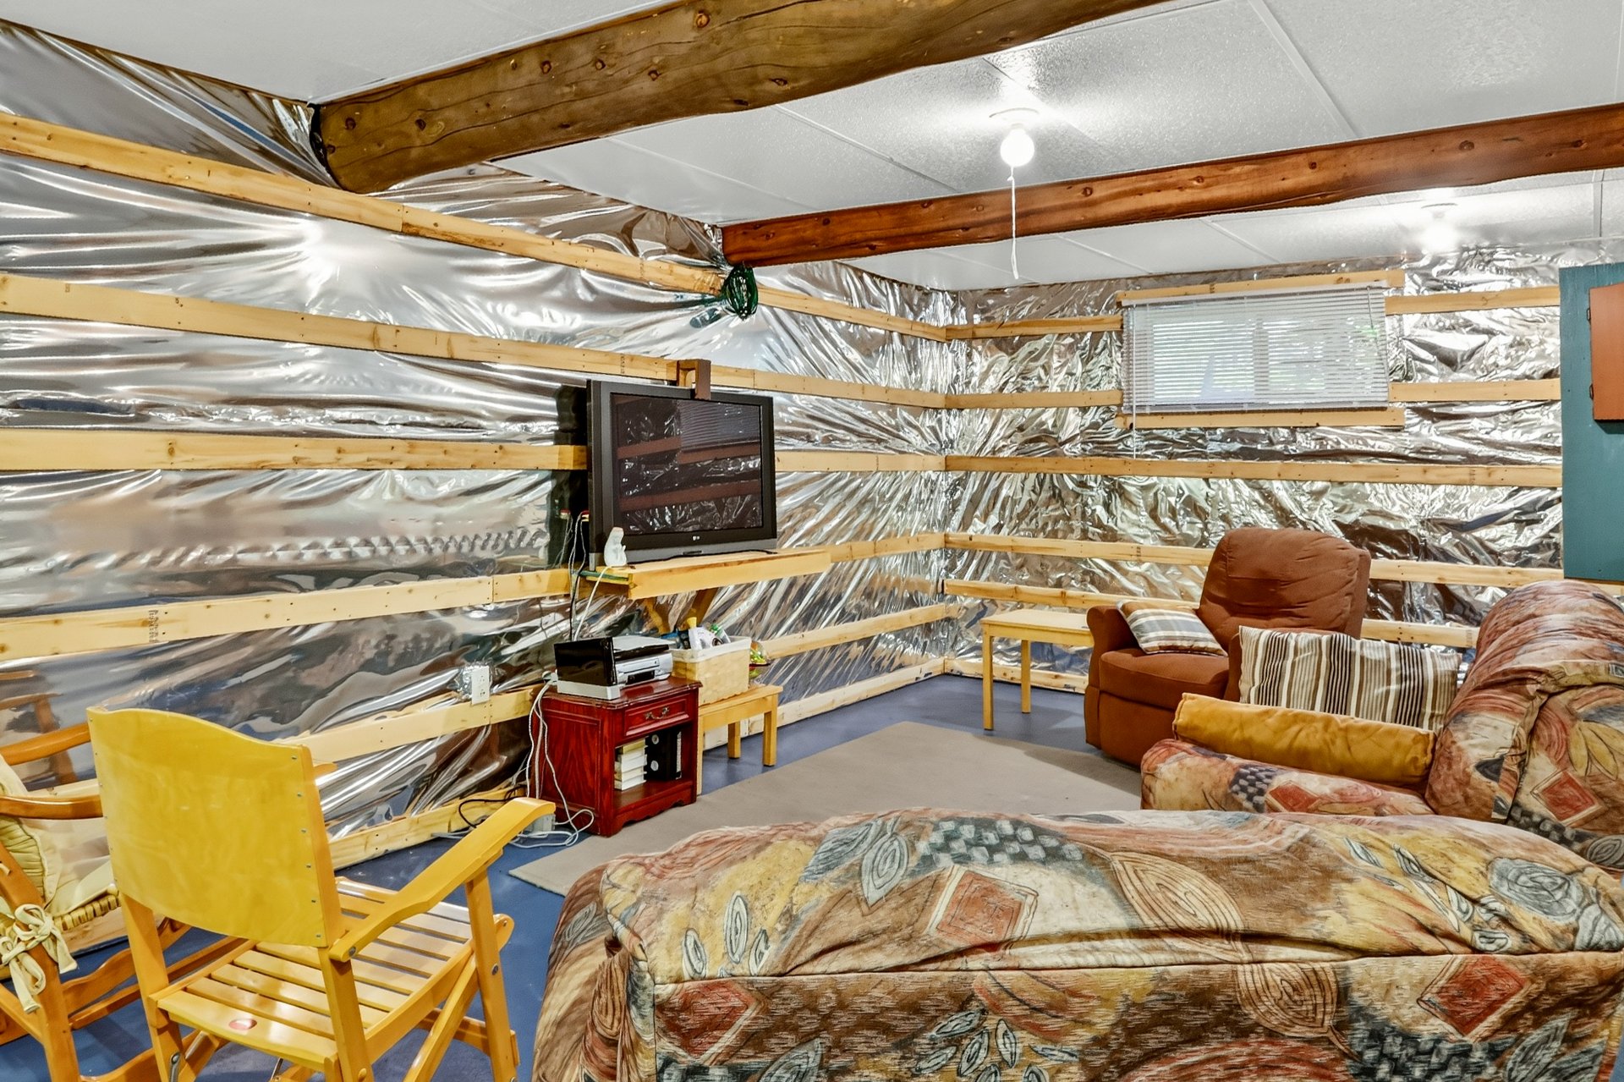
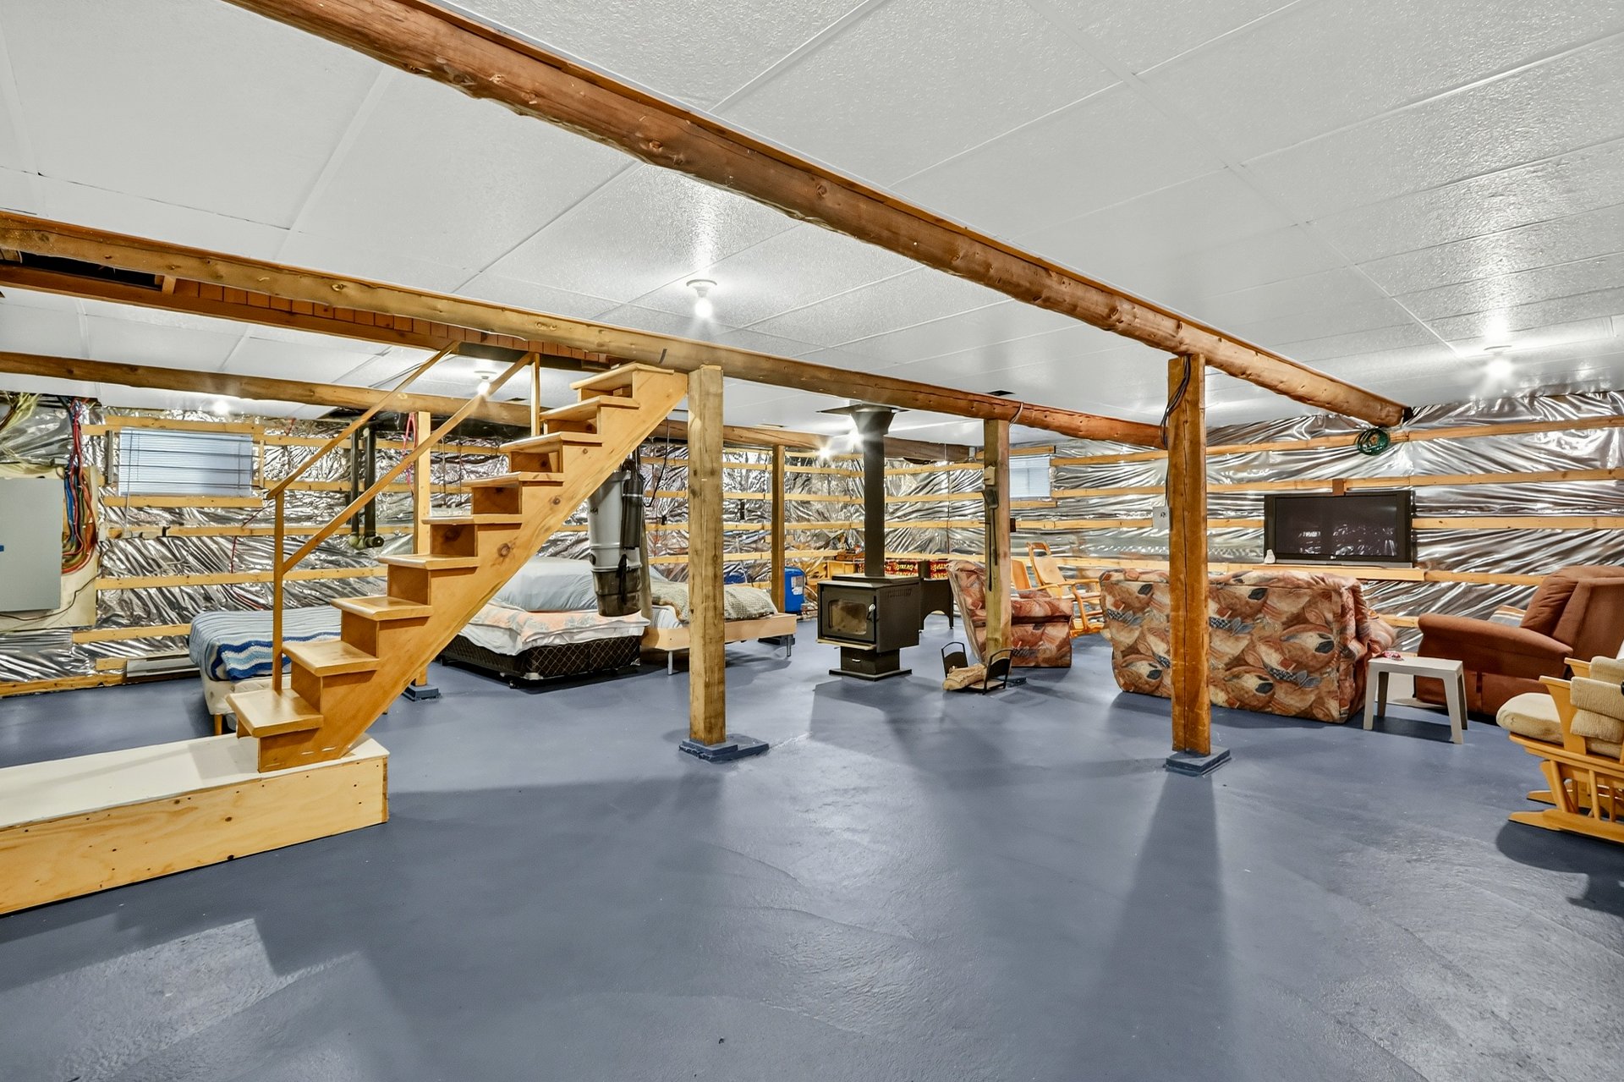
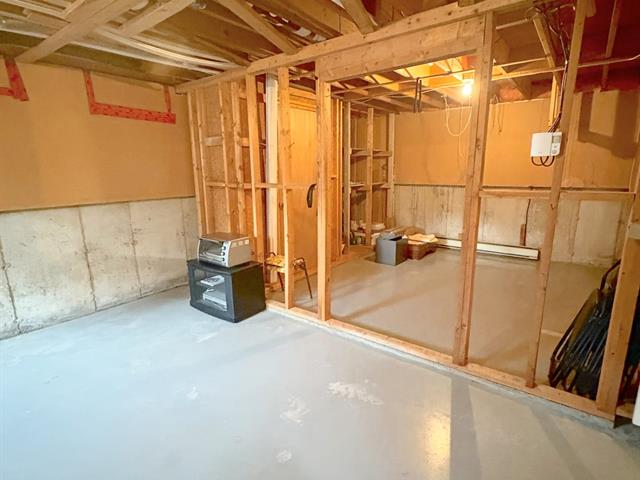
6 feet and over, Unfinished, Can be finished and add rooms, Separate entrance
Roofing
Asphalt shingles
Siding
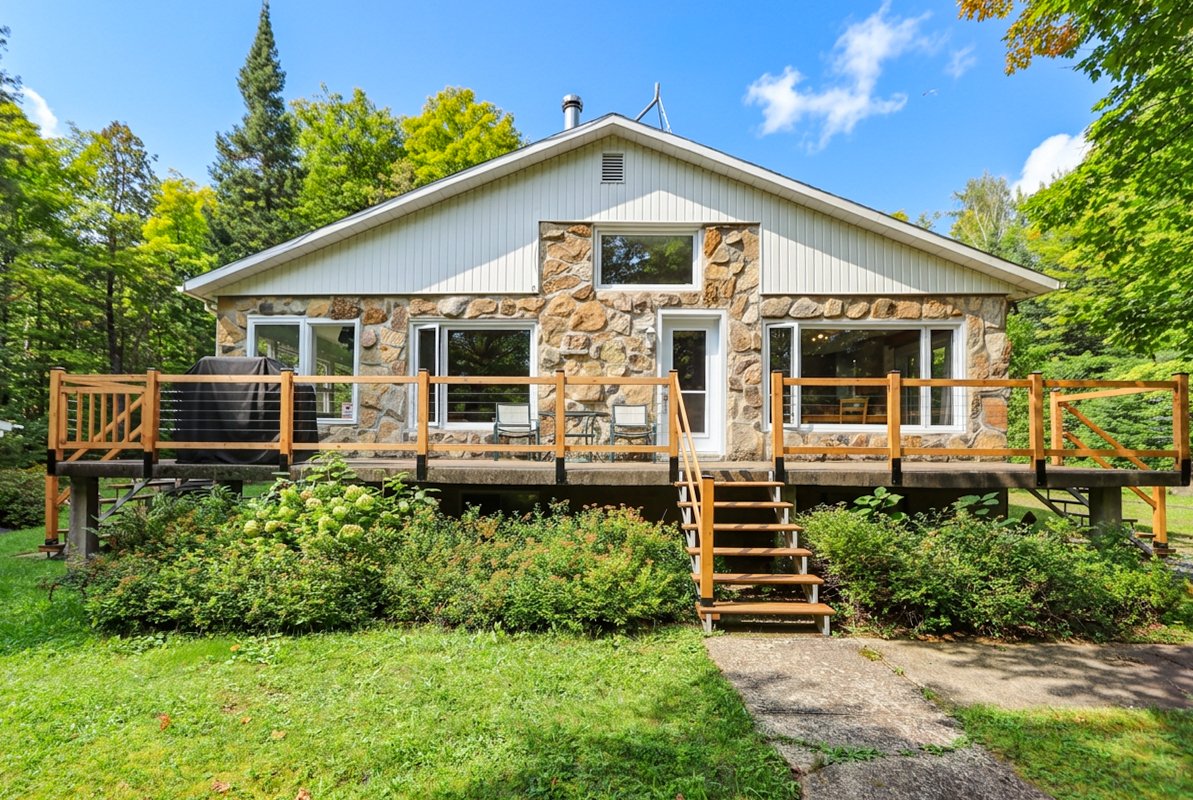
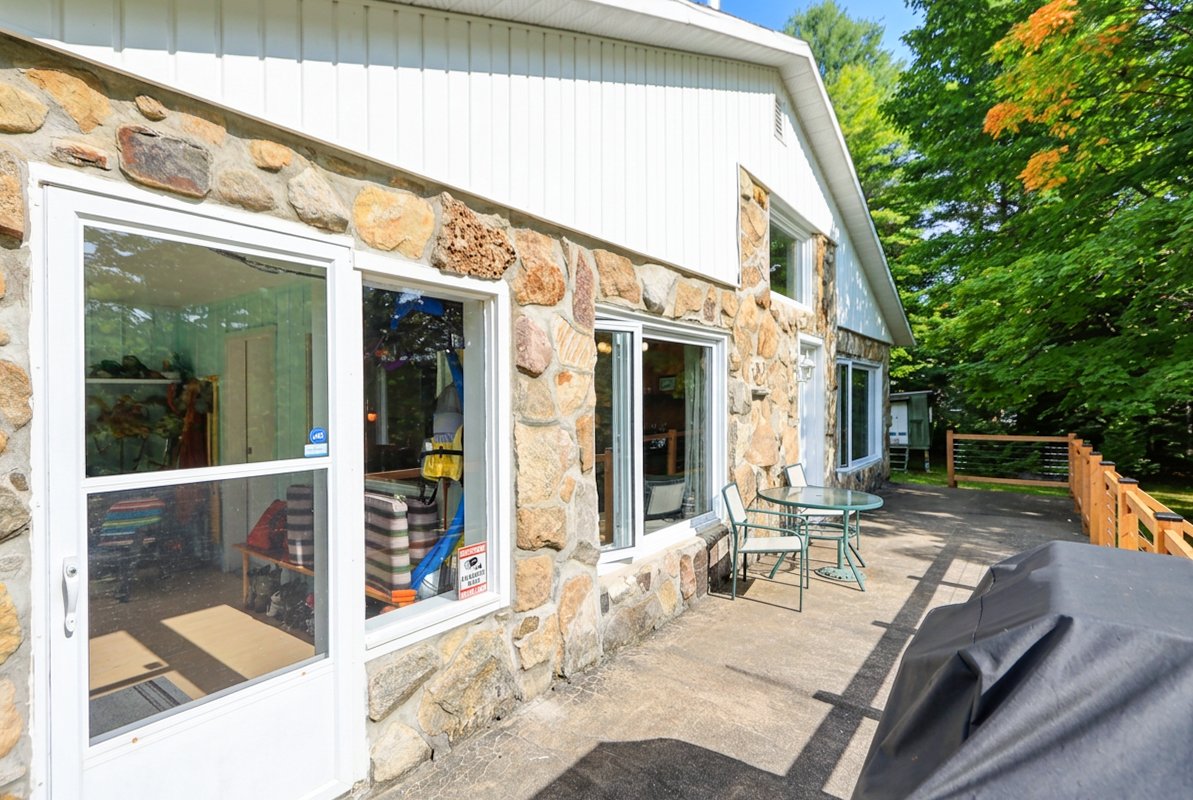
Stone, Vinyl
Zoning
Residential
Heating system
Electric baseboard units
View
Water, Mountain
Hearth stove
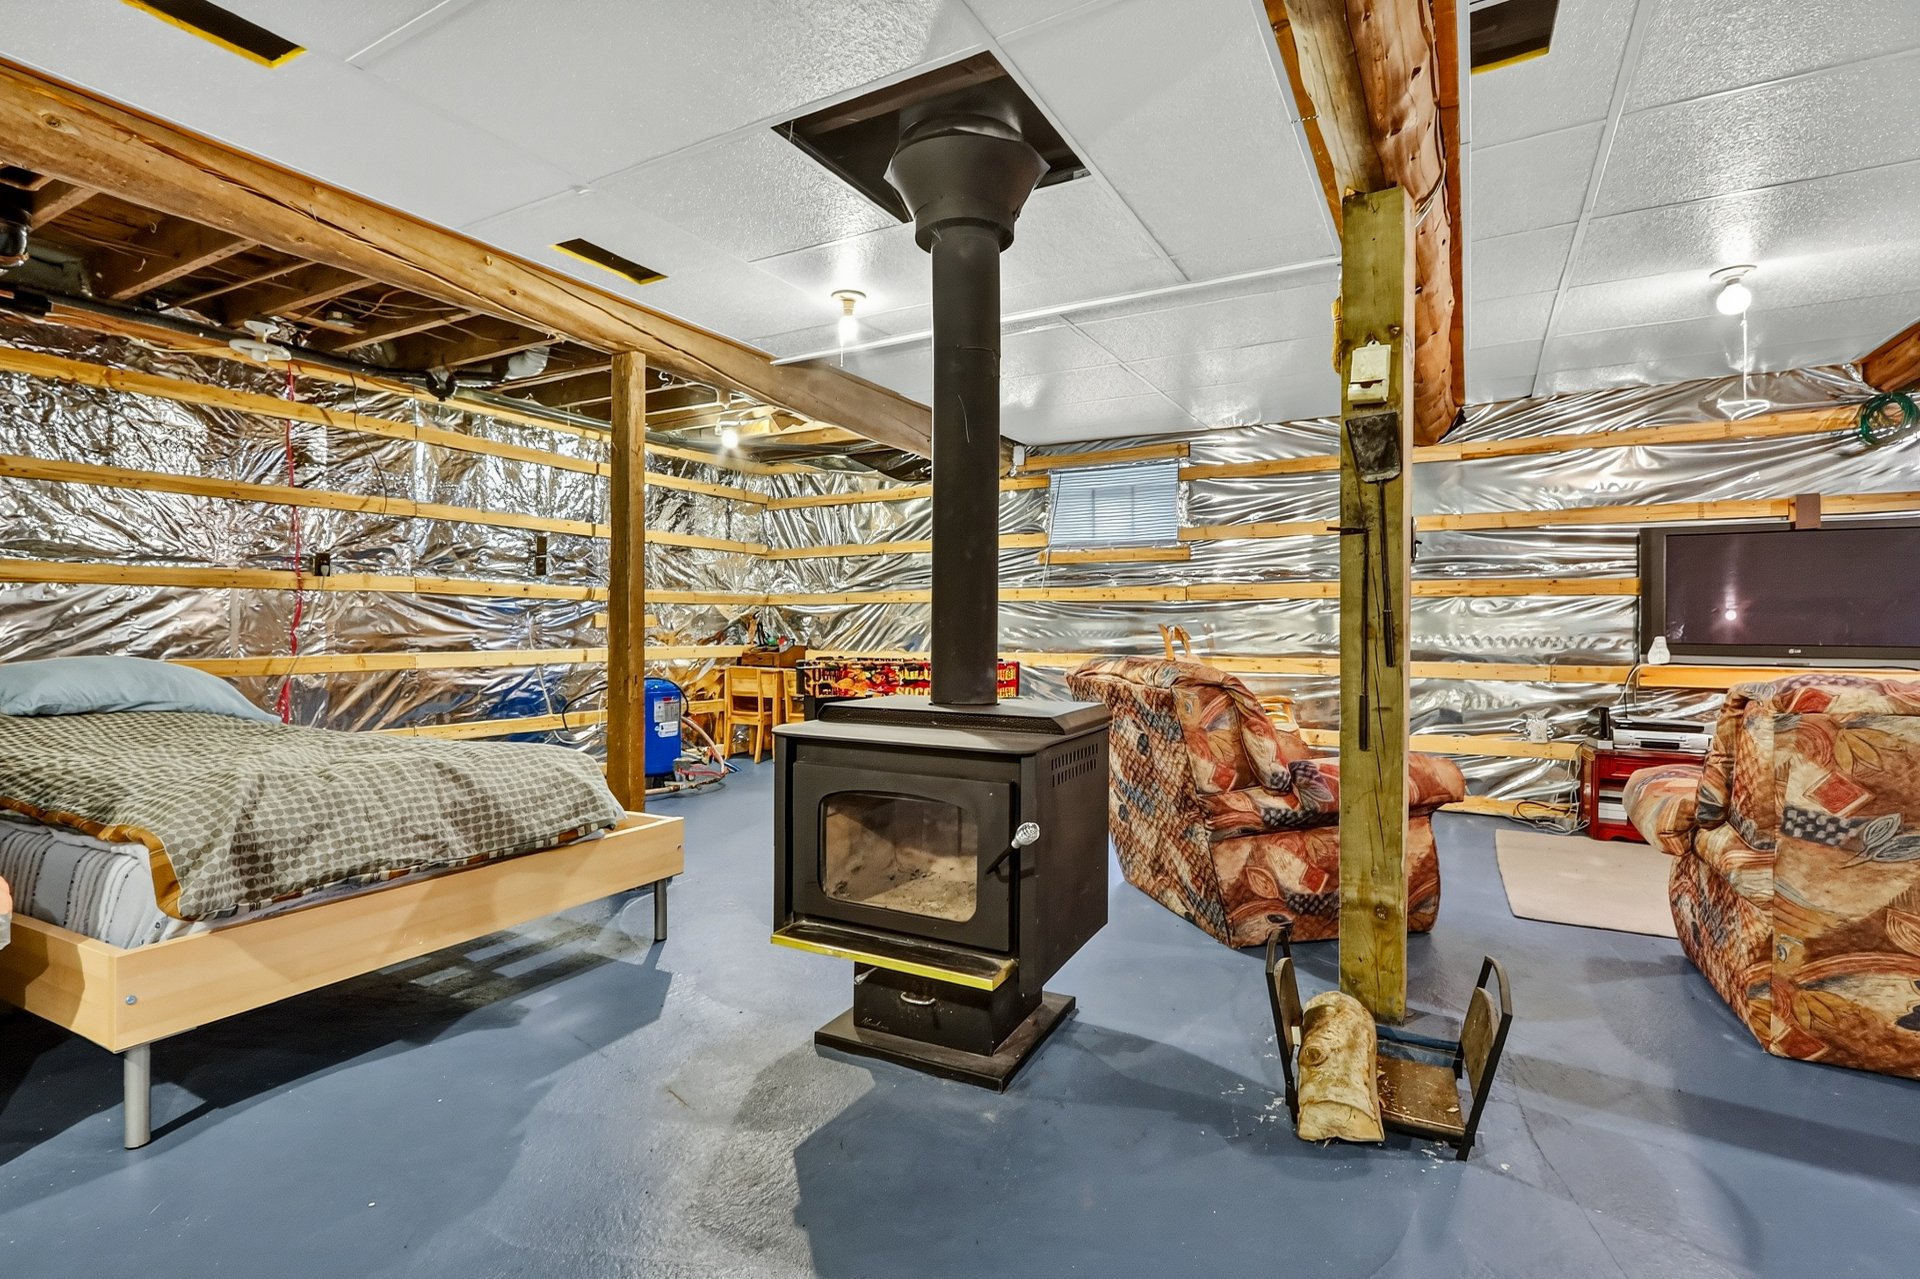
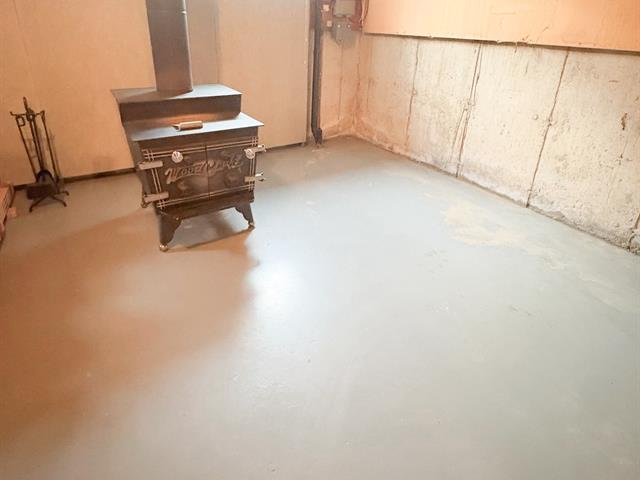
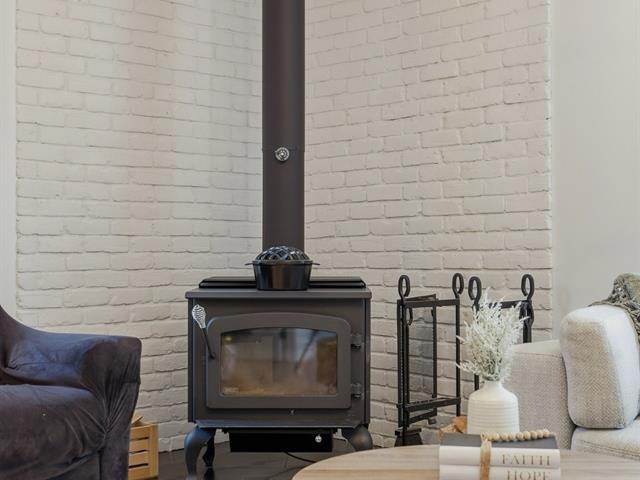
2 wood stoves, Wood burning stove
Landscaping
Landscape
Sewage system
Purification field, Septic tank
Parking (total)
Outdoor
Heating energy
Wood, Electricity
Windows
PVC
Distinctive features
Water access, No neighbours in the back, Wooded, Cul-de-sac, Water front, Resort/Cottage
Water supply
Surface well
Driveway
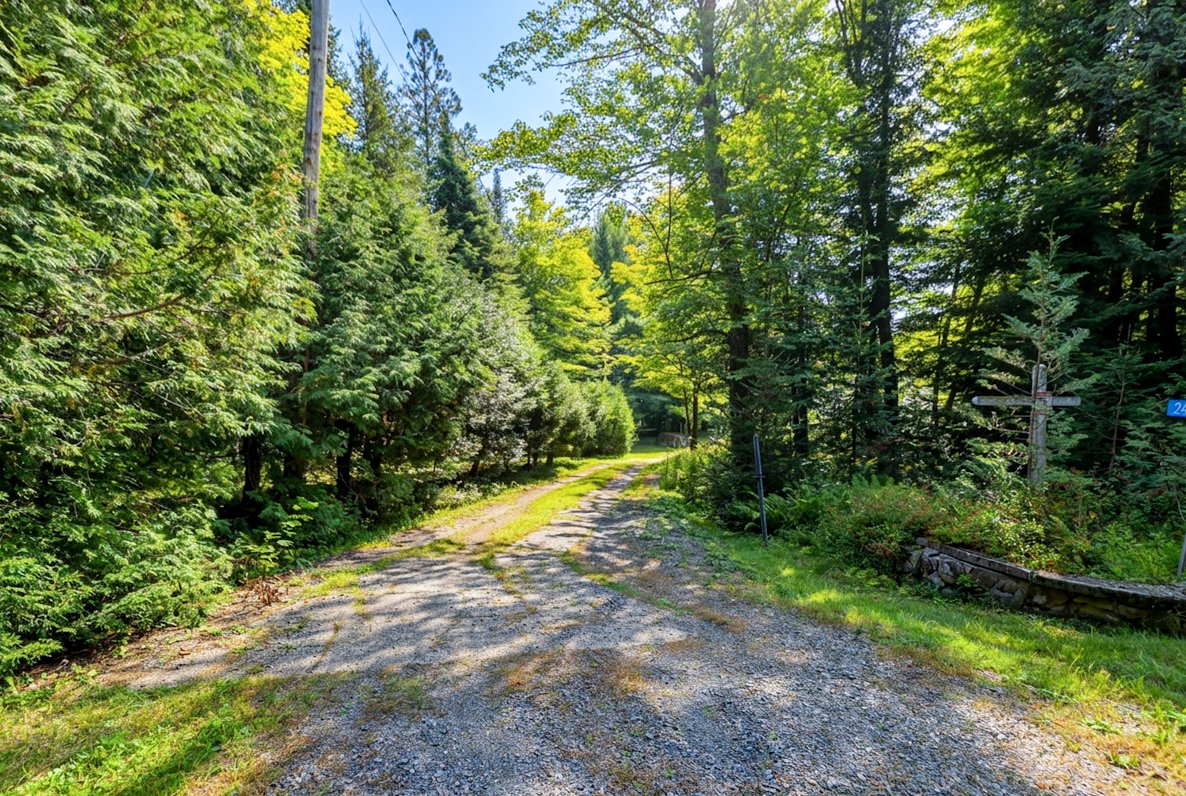
Not Paved
Topography
Uneven, Sloped, Flat
Foundation
Poured concrete
Legal warranty
Selling without a legal warranty
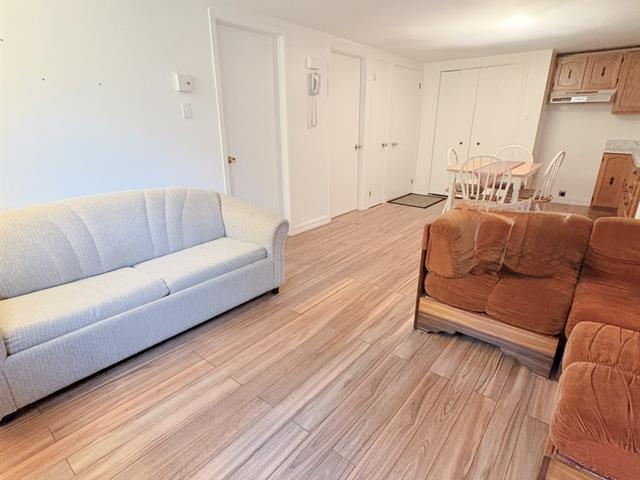
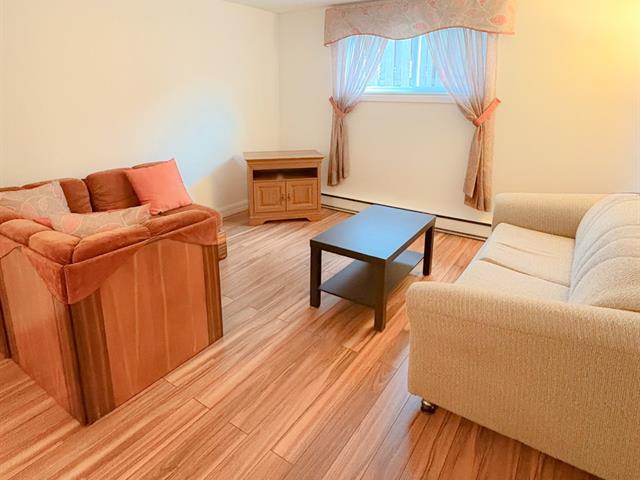
Included
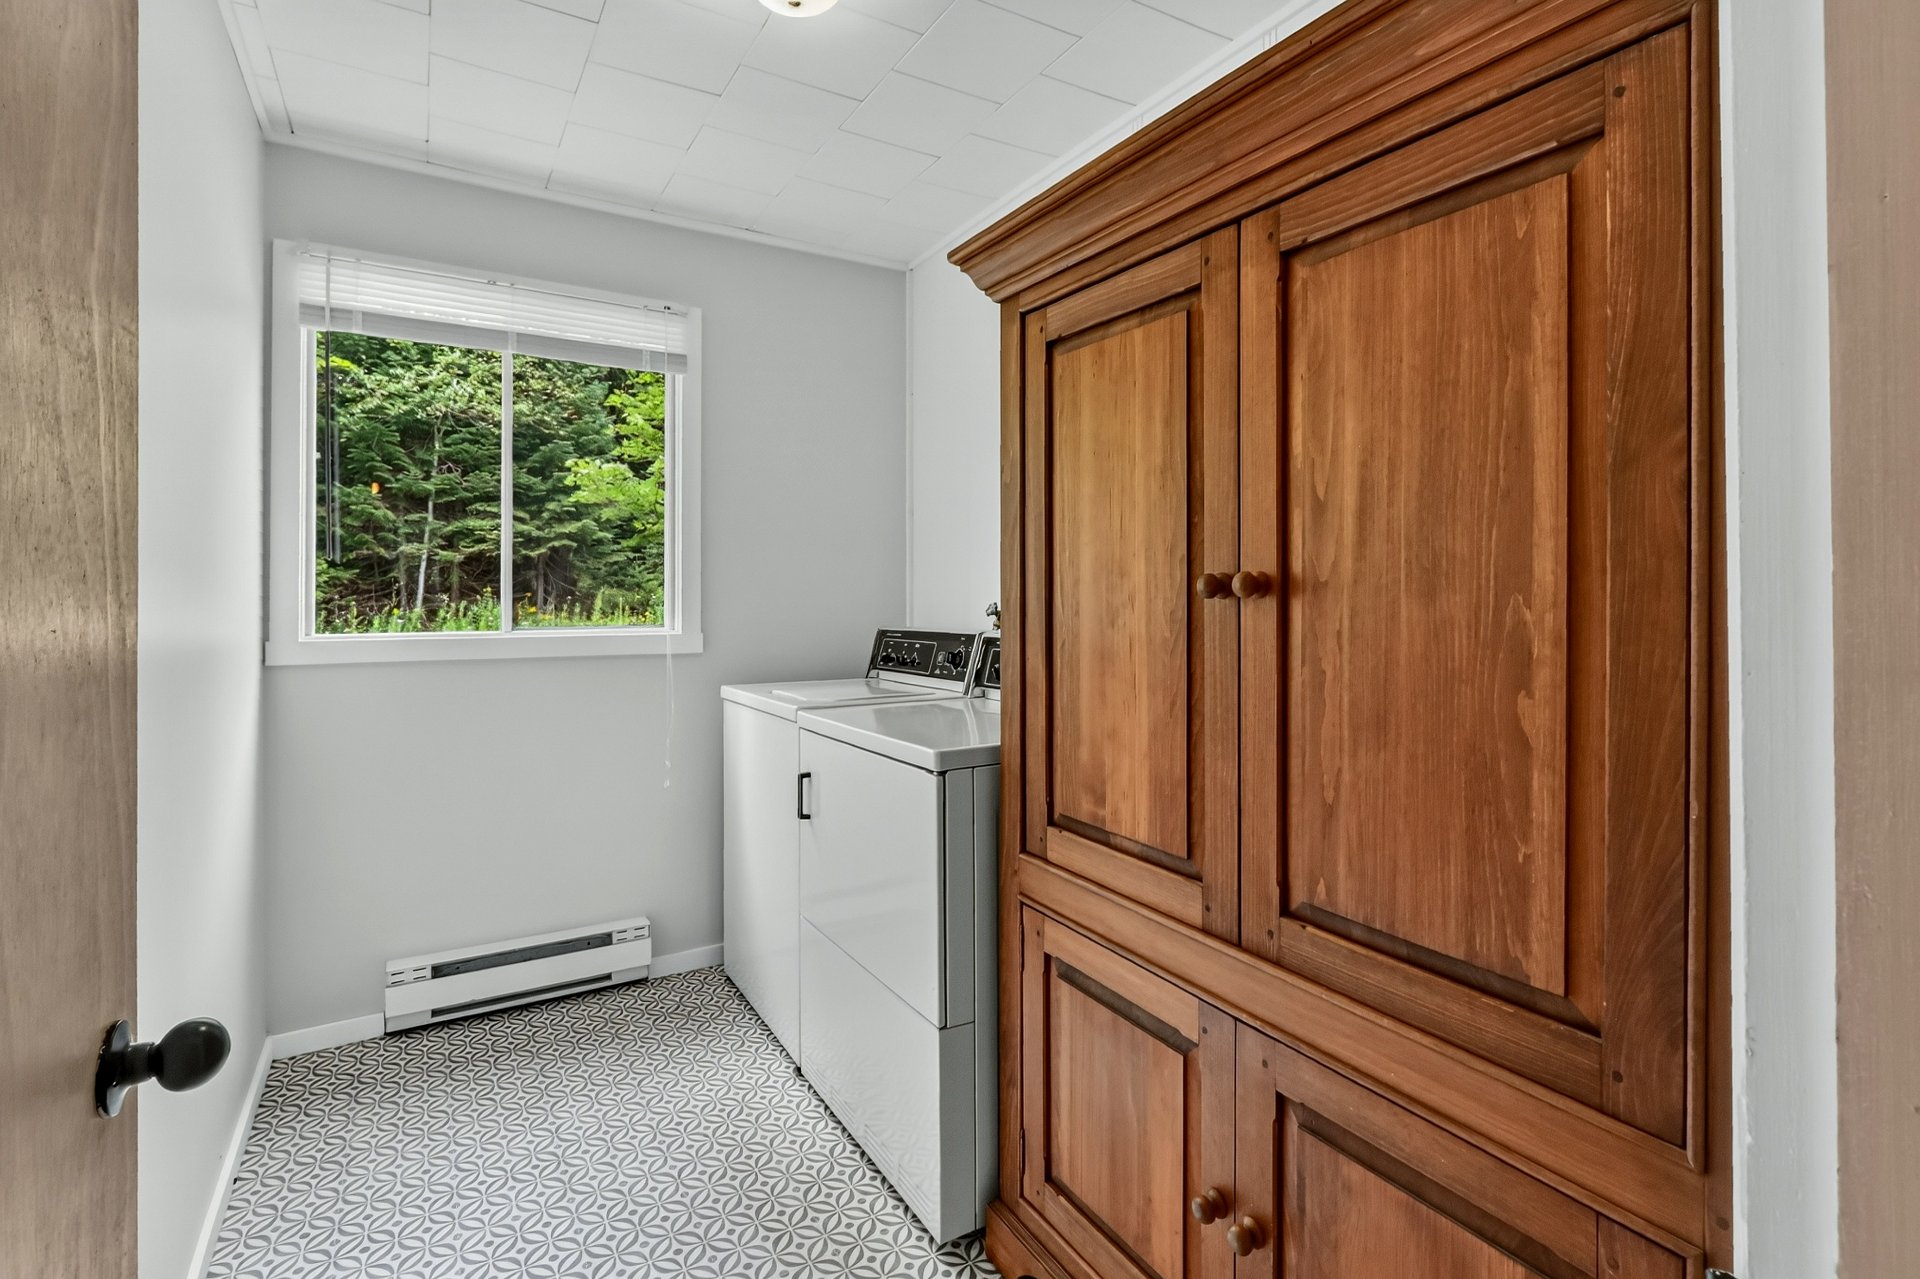
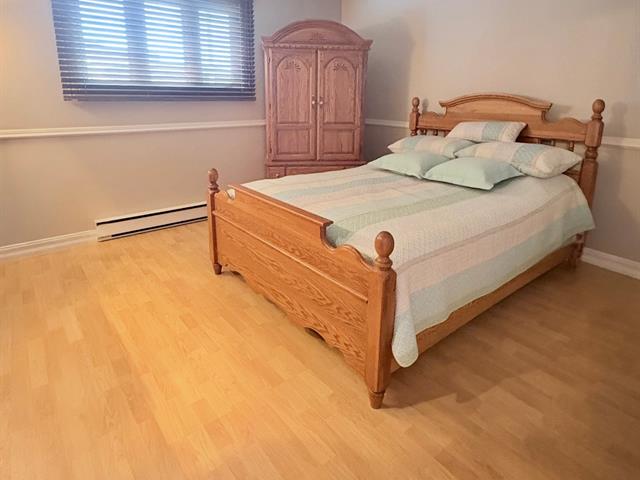
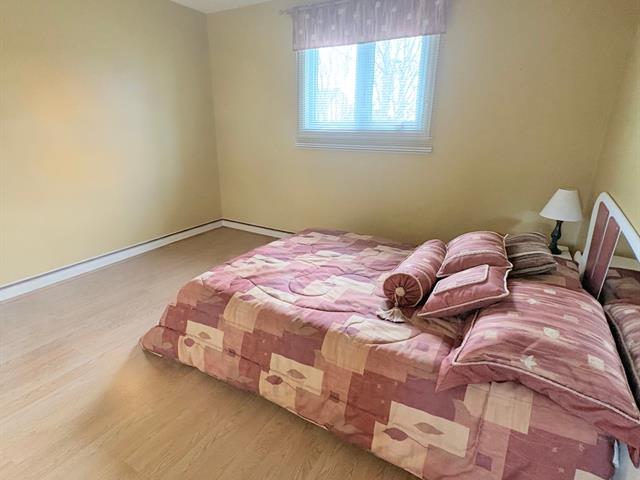
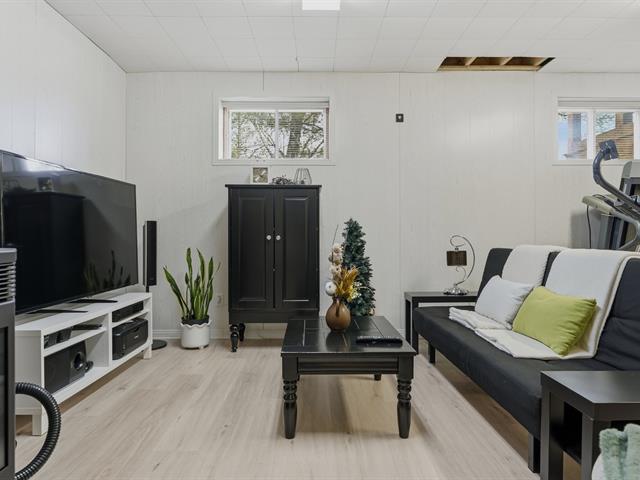
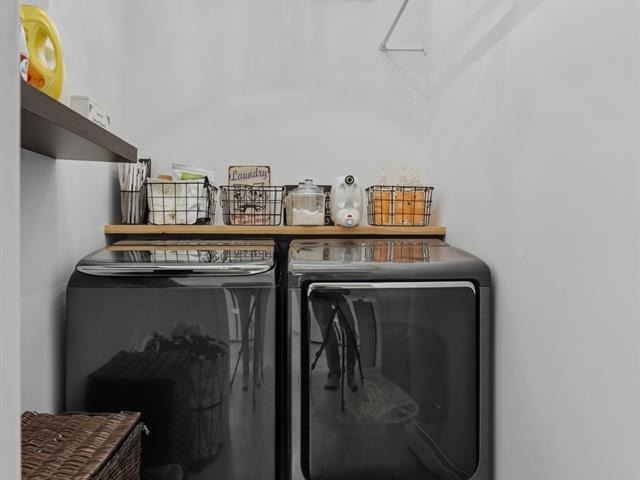
Washer, dryer, laundry room pine cabinet, floral sofa and loveseat (basement), all beds and mattresses, futon, beige rocking chair (living room), dining room set, light fixtures, curtains and blinds, cords of firewood, balcony patio set, hammock, stove and refrigerator (condition not guaranteed), microwave, basement TV, foosball table, bedroom furniture (nightstands and dressers).
Excluded
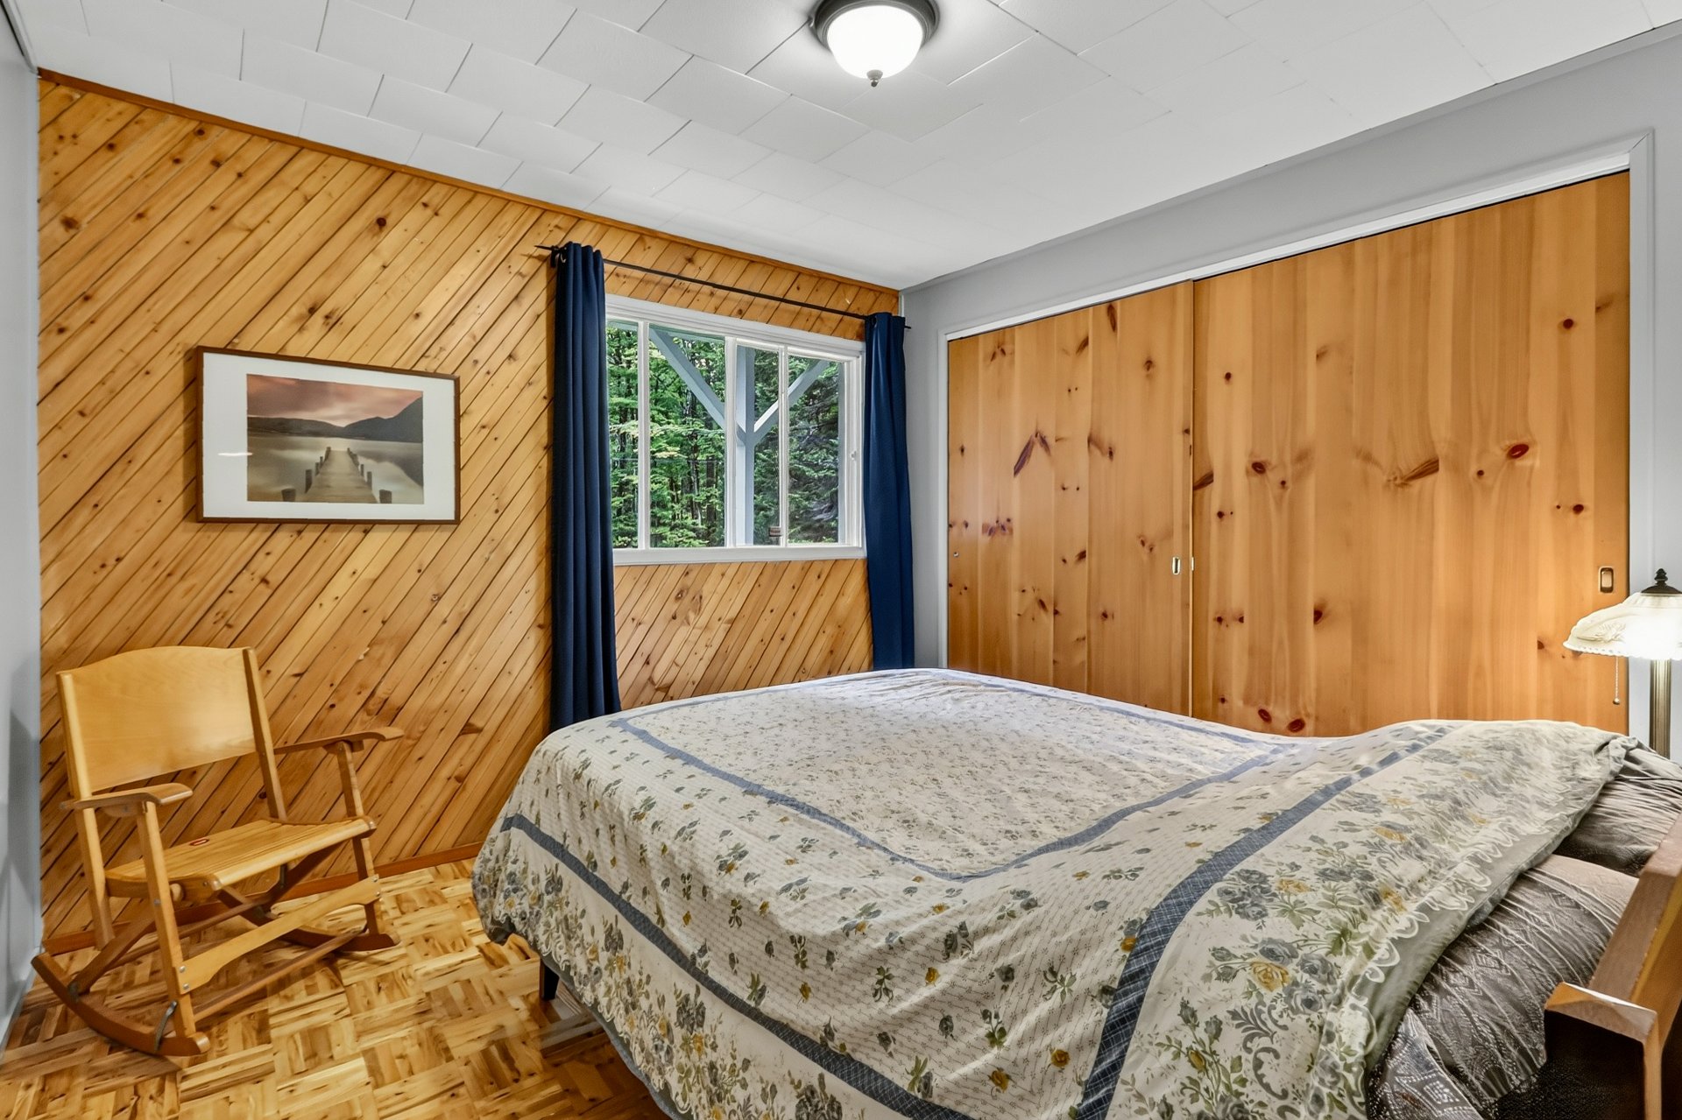
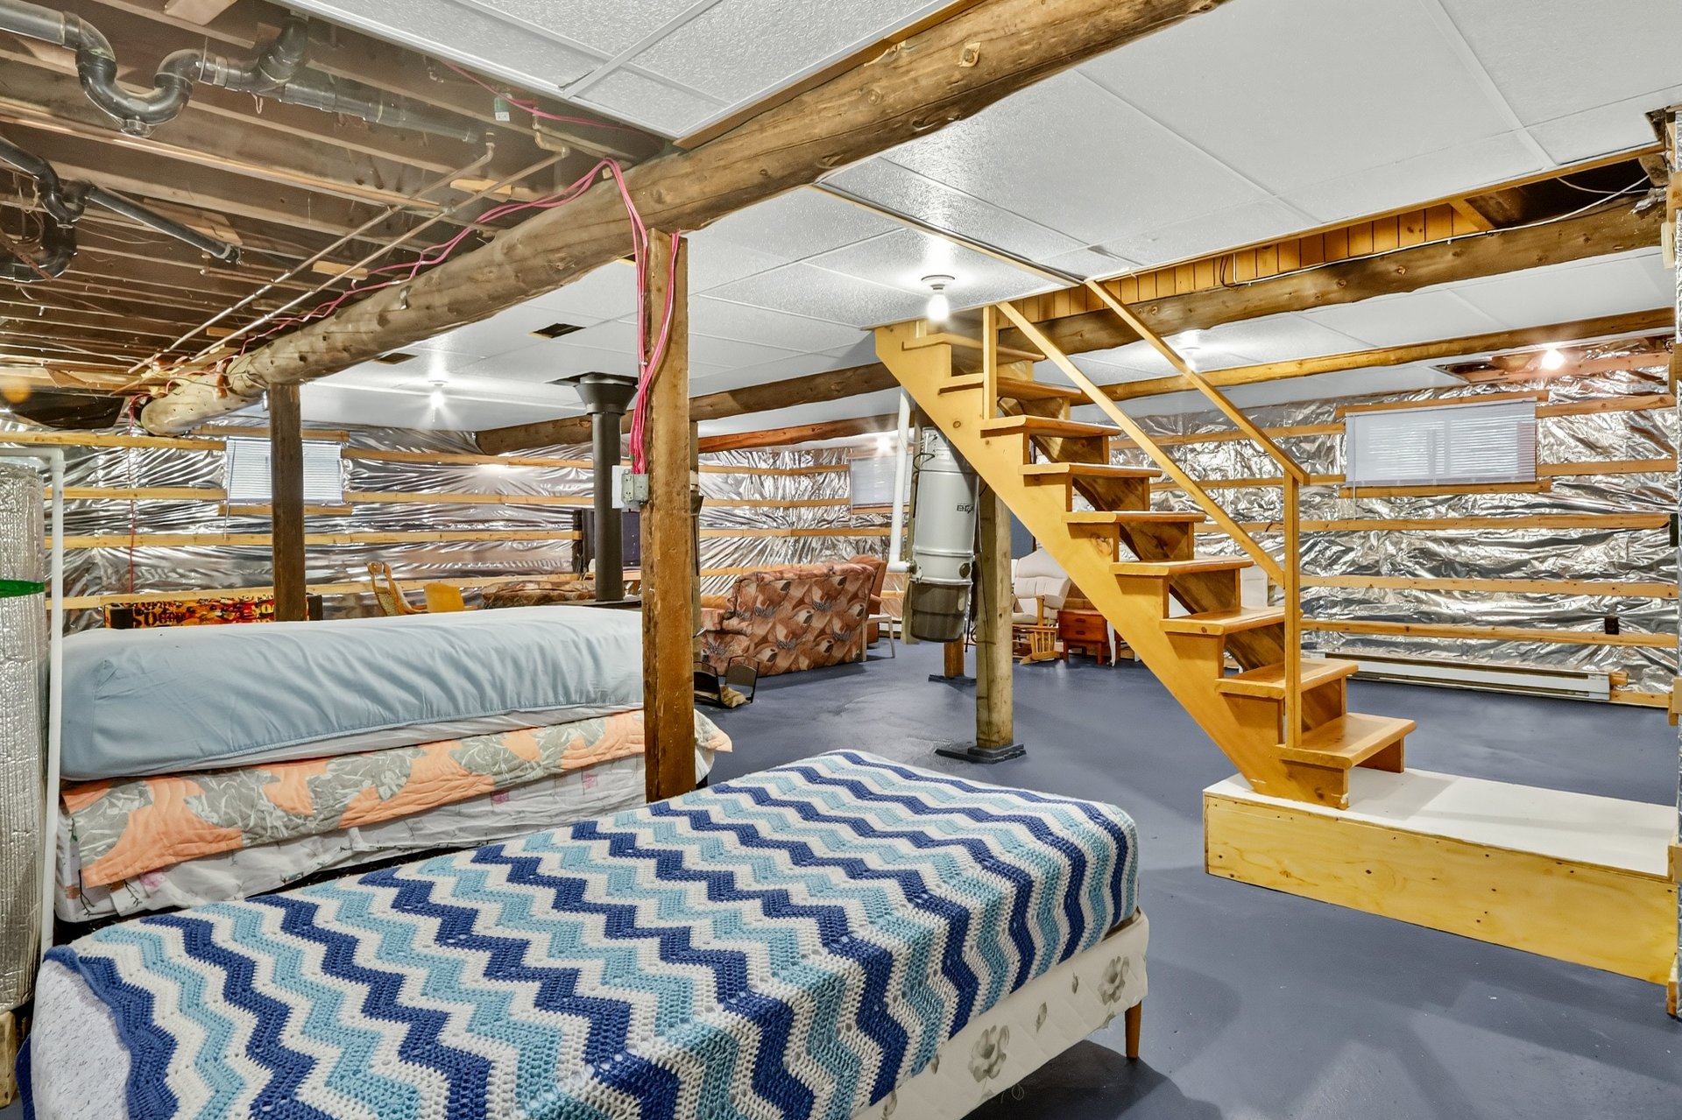
Double mattress in master bedroom, double bed frame in the basement.
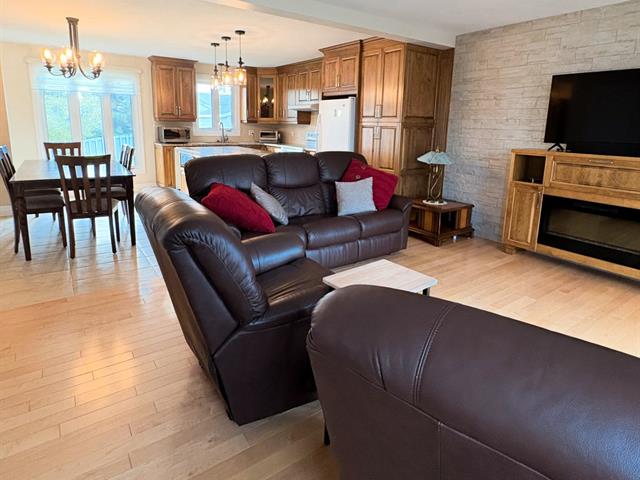
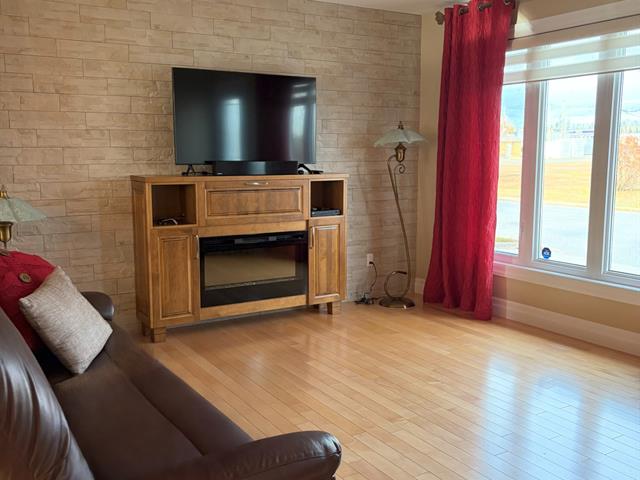
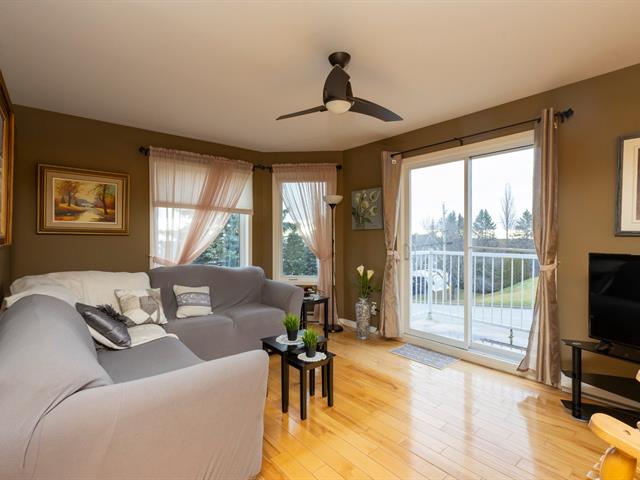
Living room
1st level/Ground floor
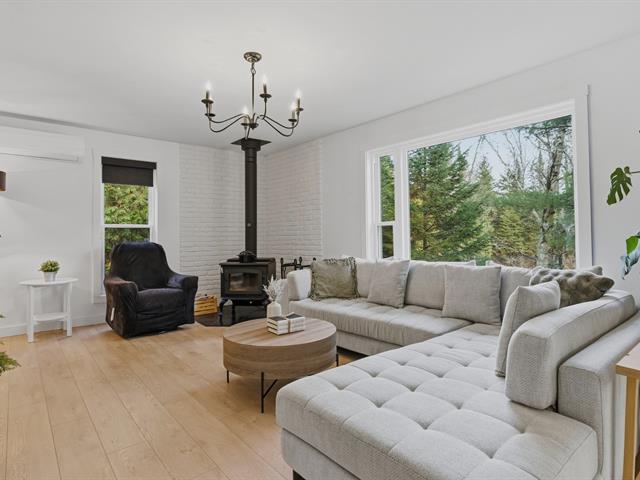
18 X 13.5 ft / 5.49 X 4.09 m
Wood
18 X 13.5 ft / 5.49 X 4.09 m
Wood
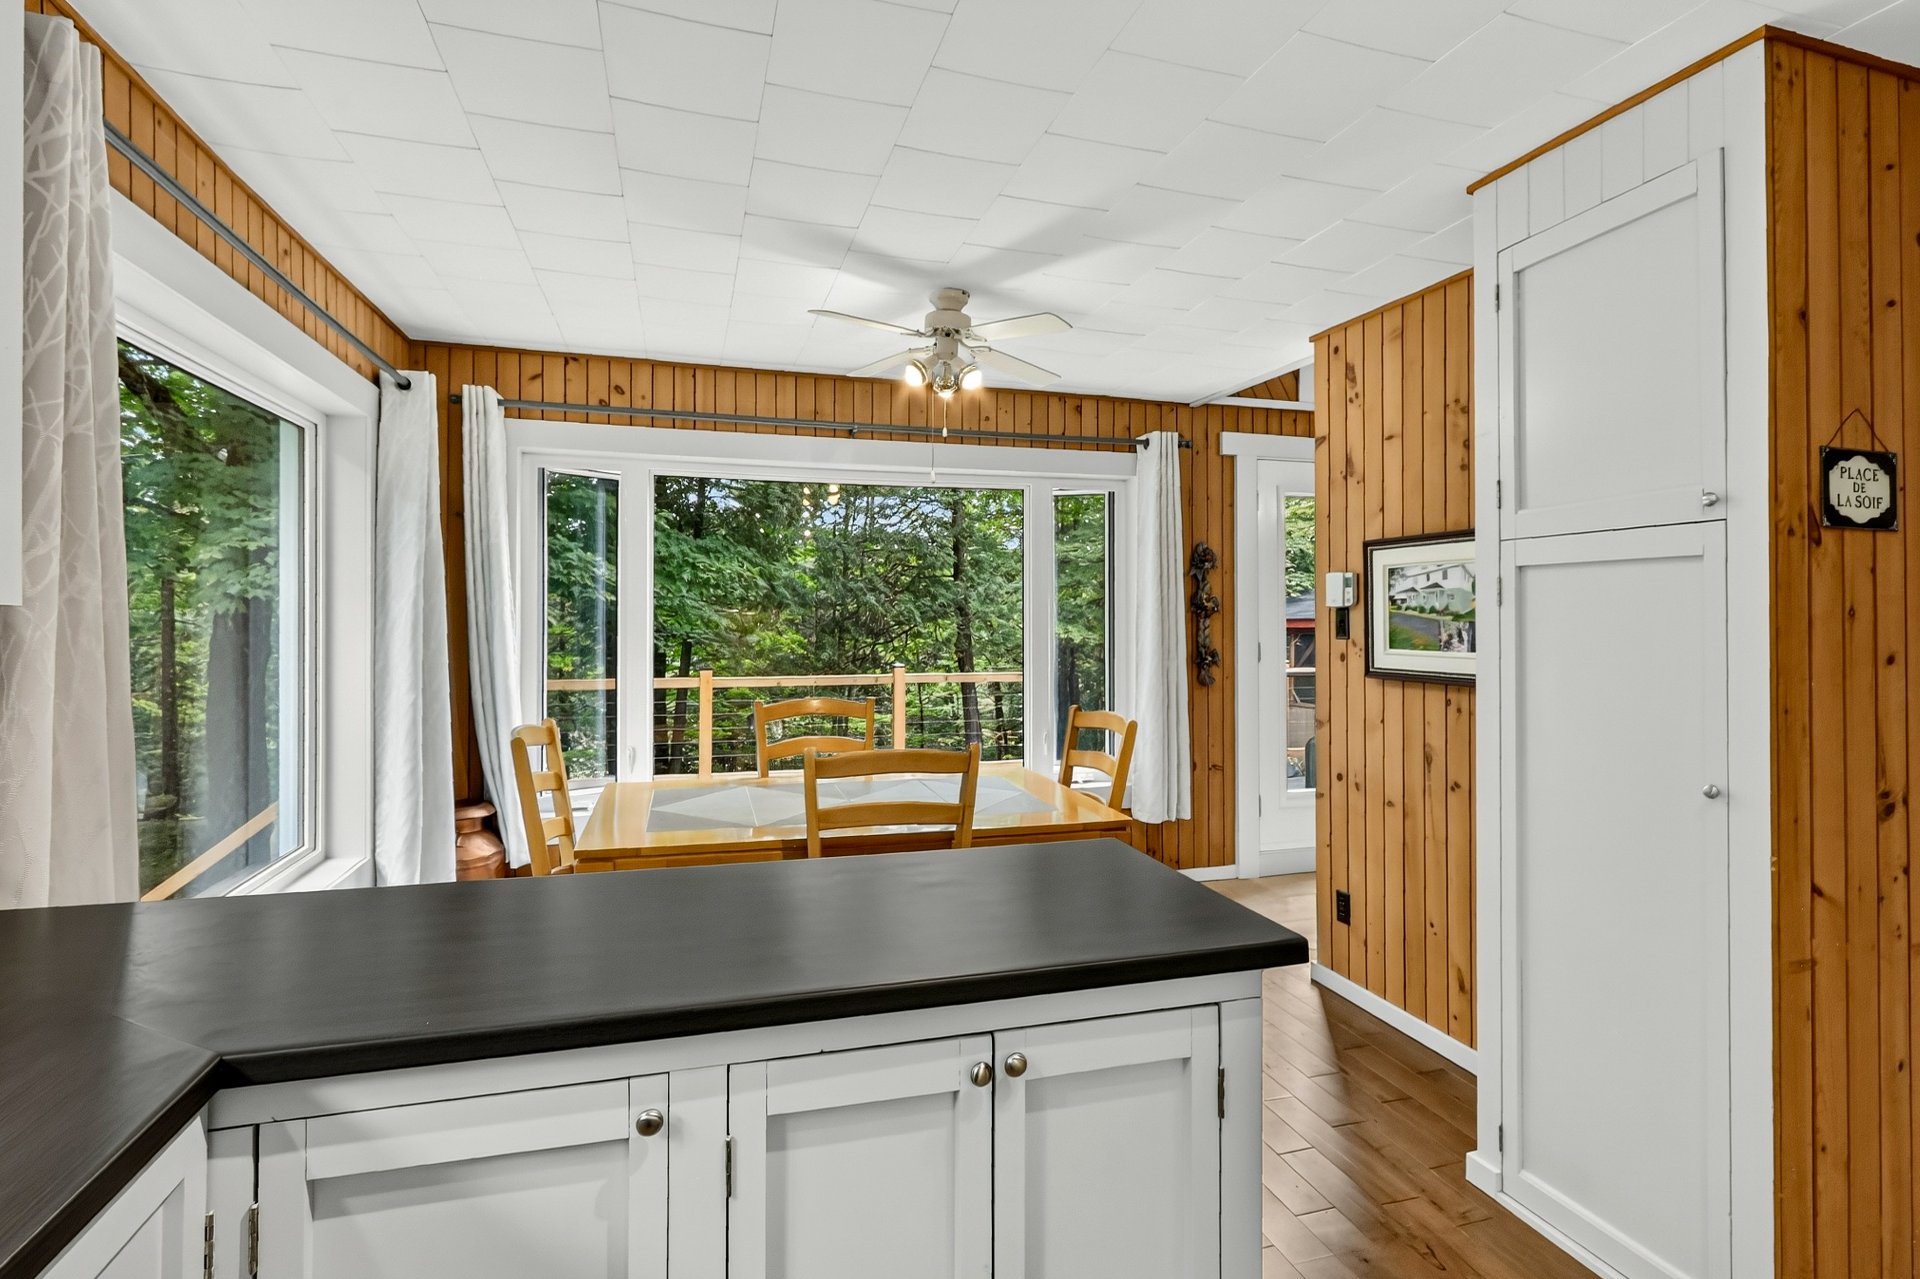
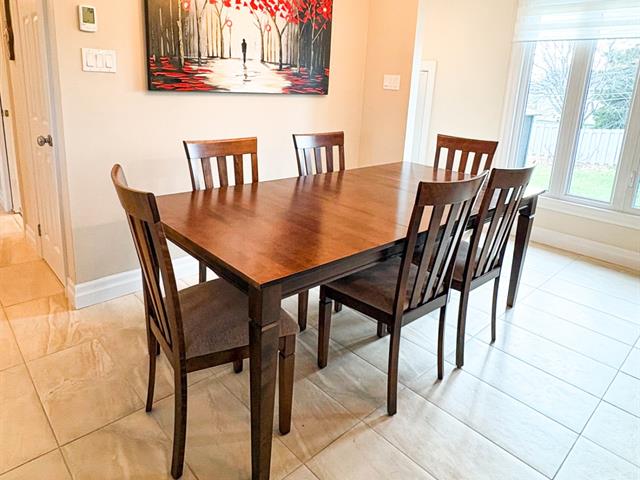
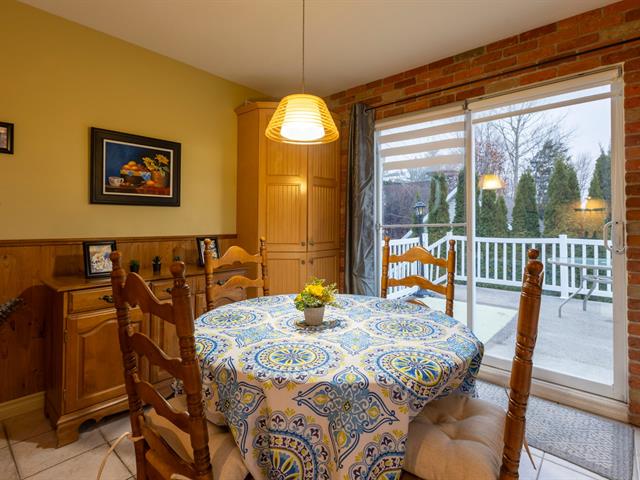
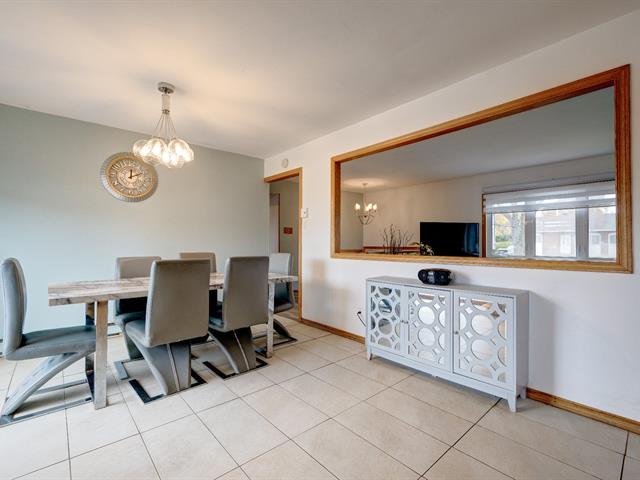
Dining room
1st level/Ground floor
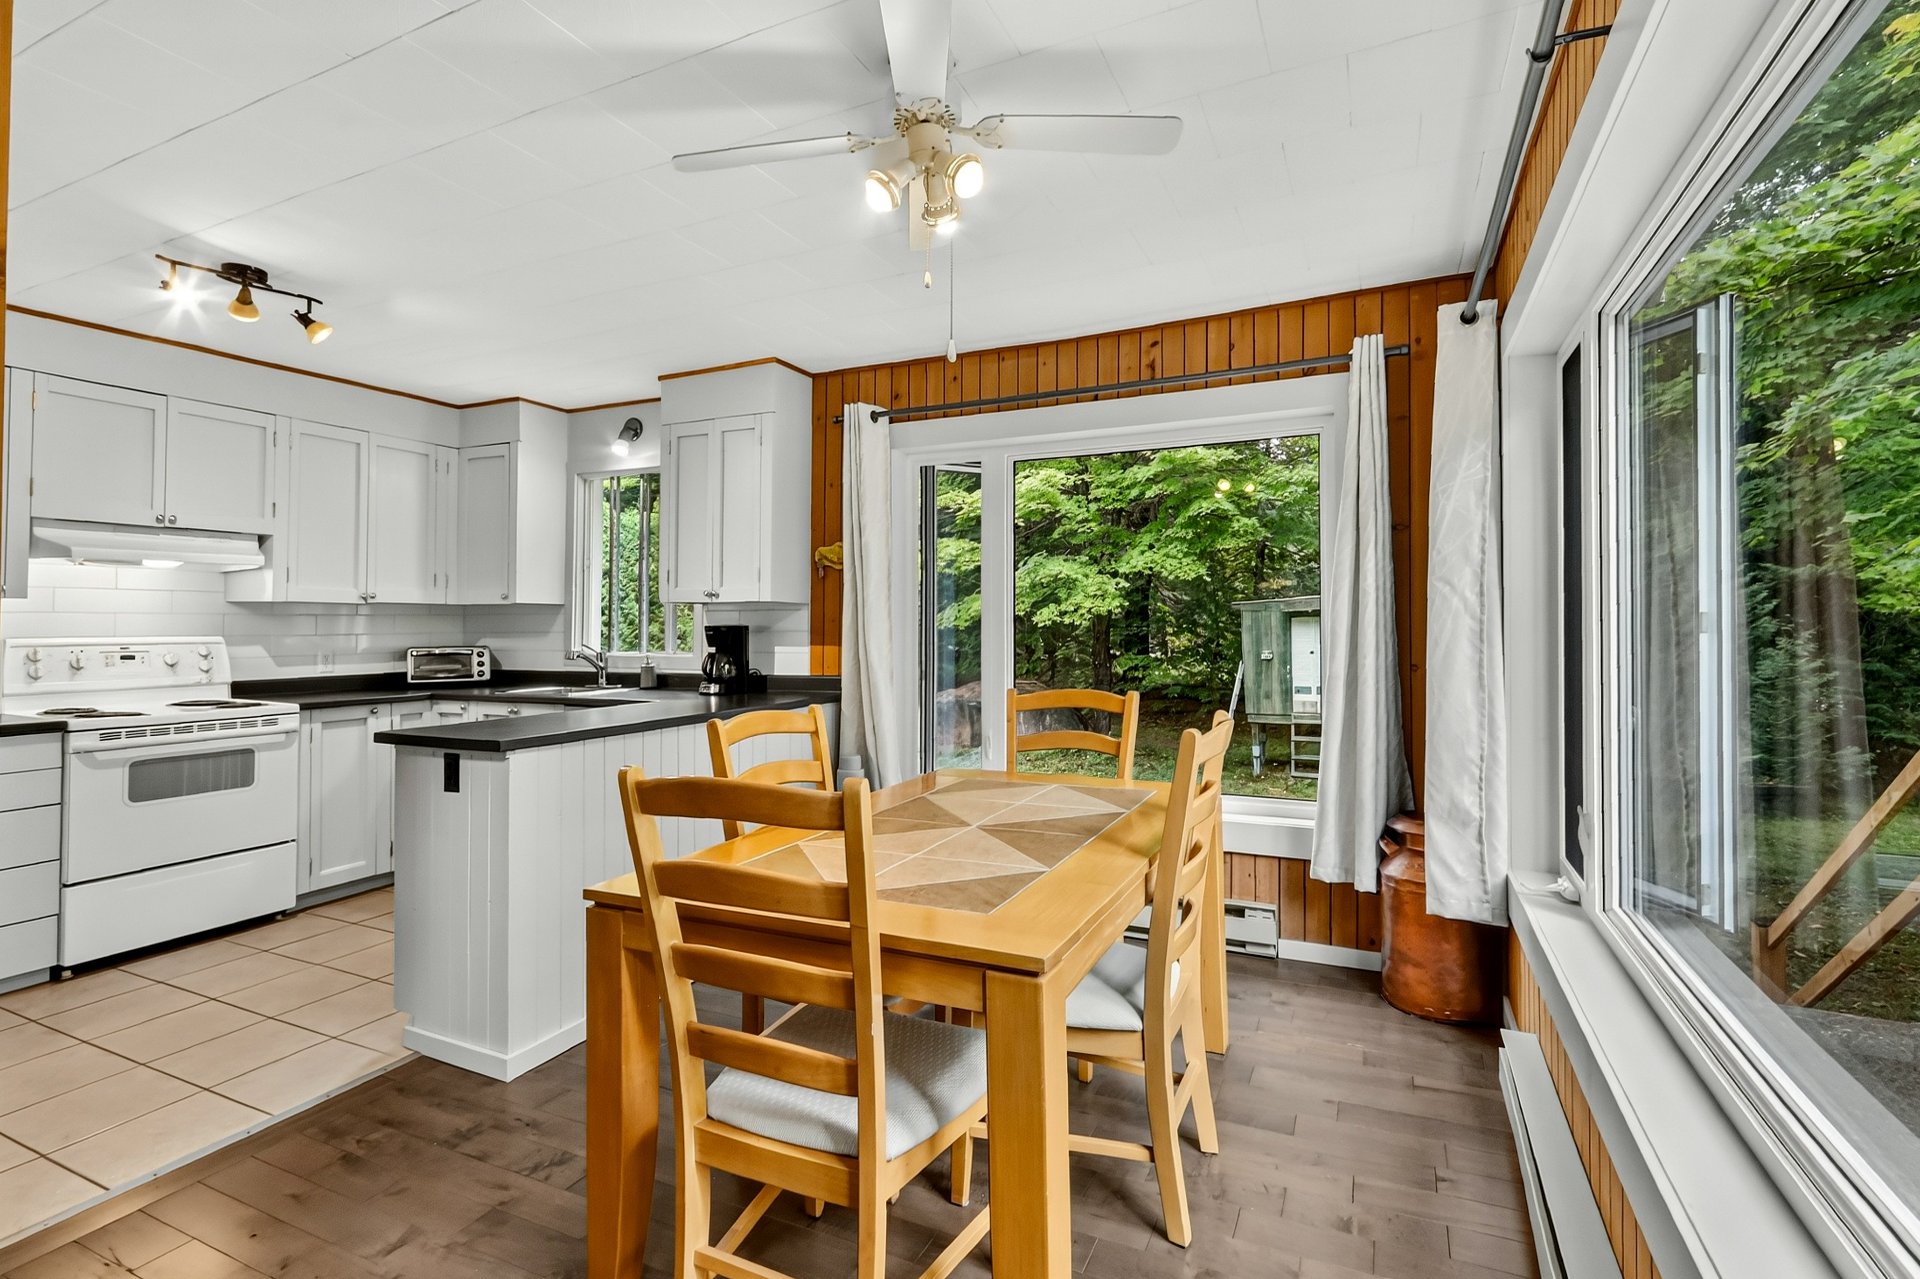
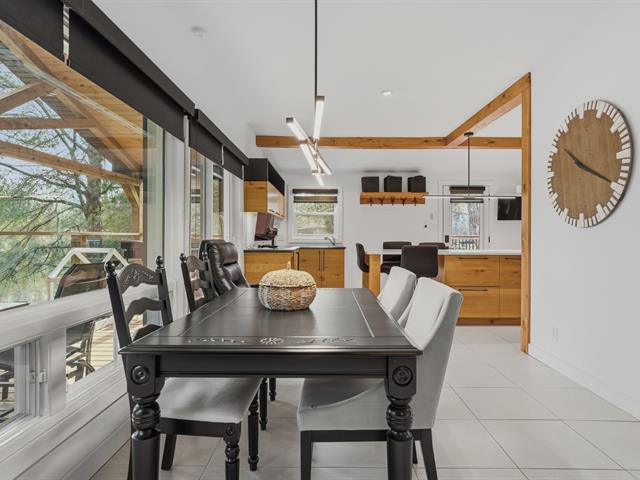
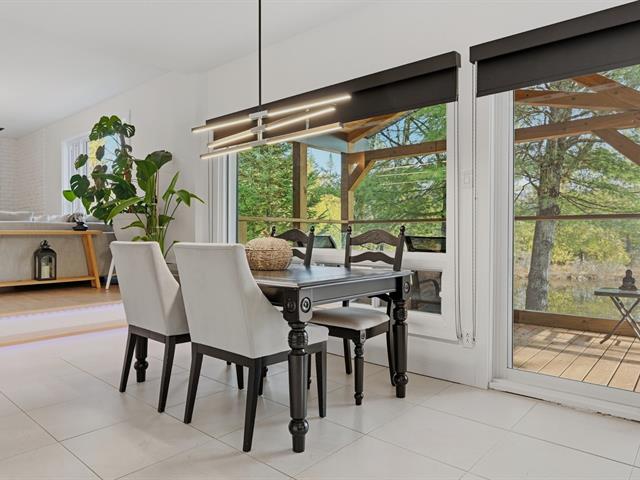
10.11 X 8.1 ft / 3.33 X 2.46 m
Wood
10.11 X 8.1 ft / 3.33 X 2.46 m
Wood
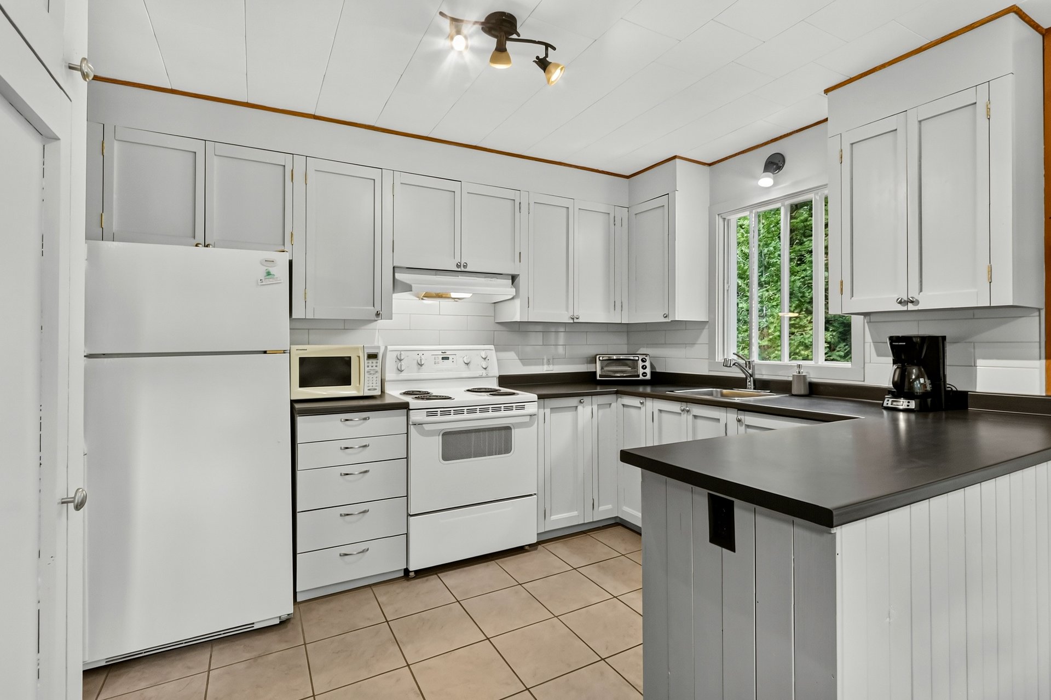
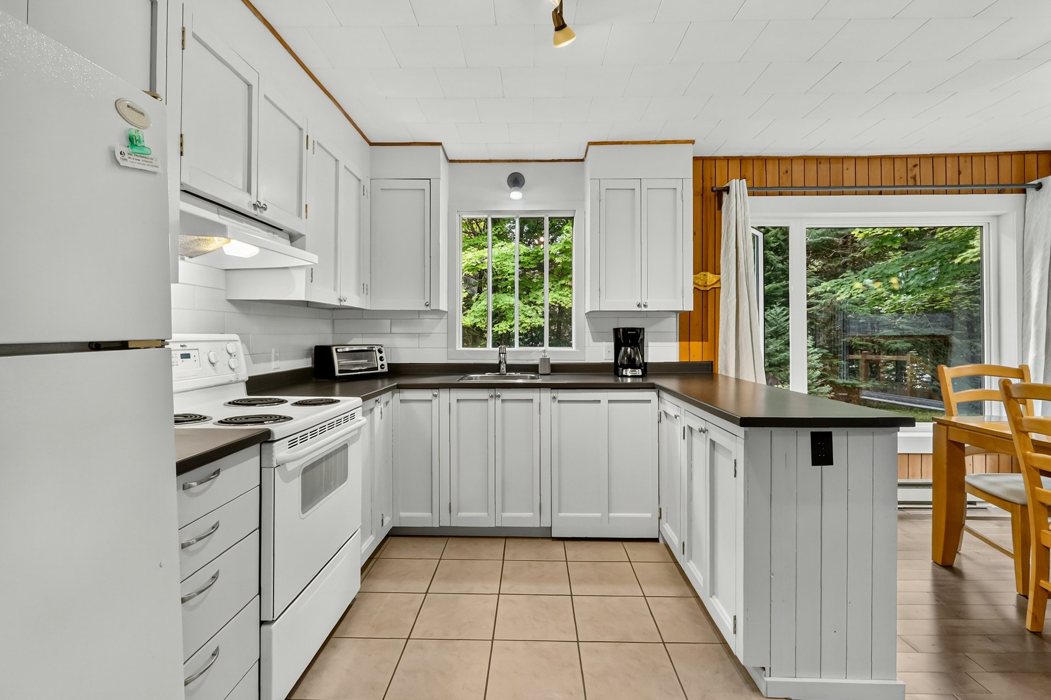
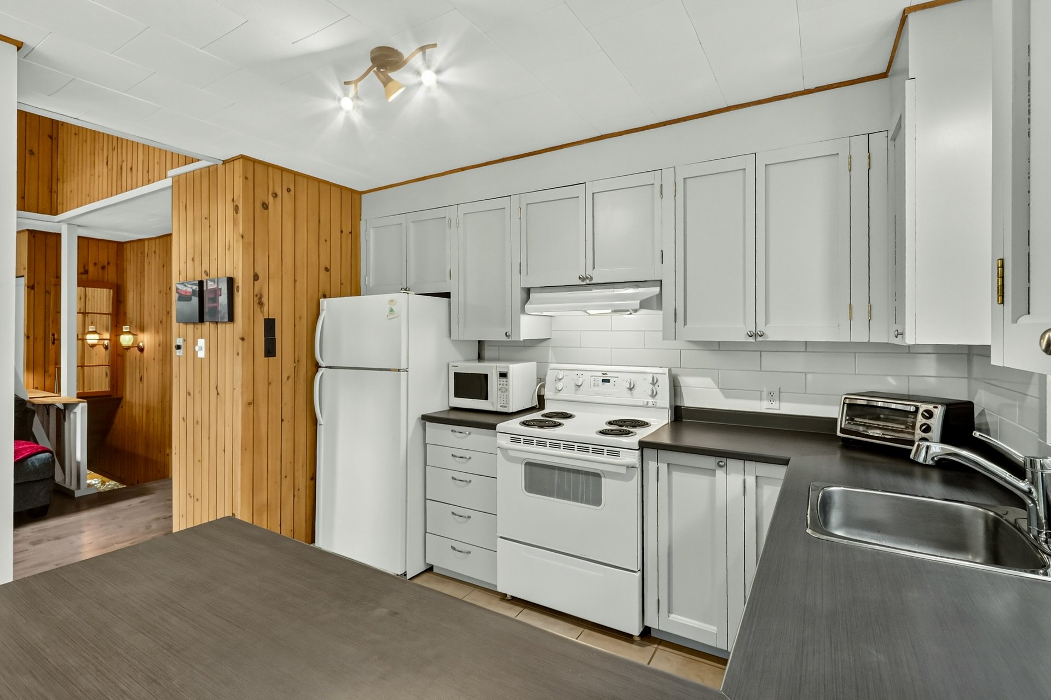
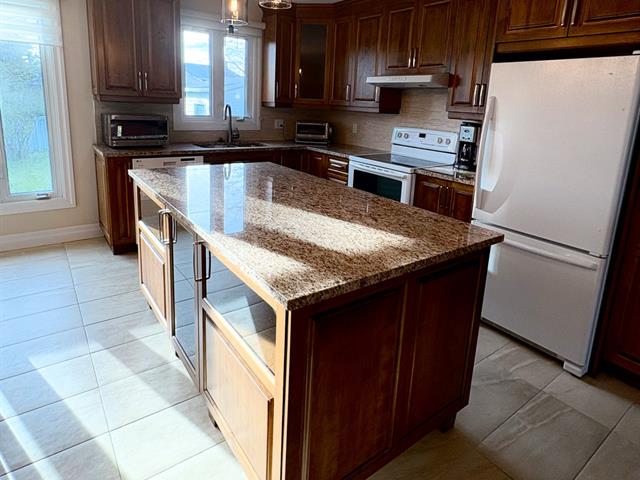
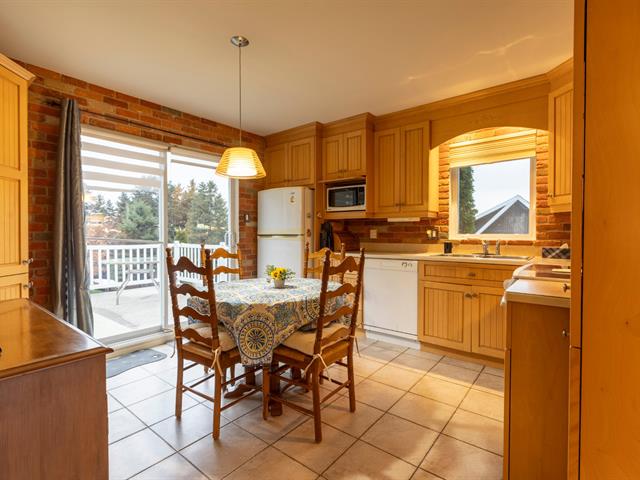
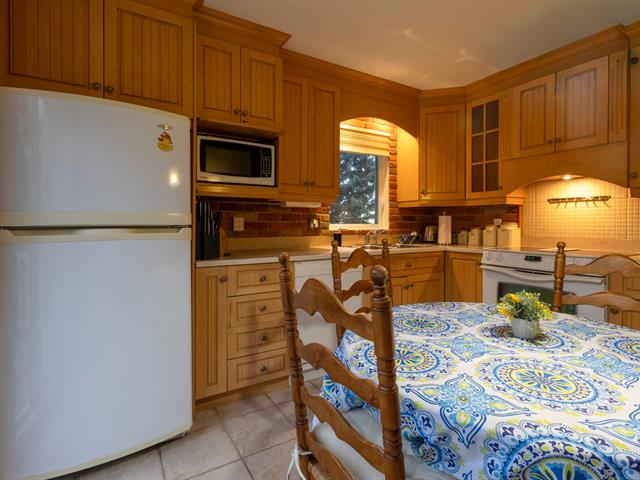
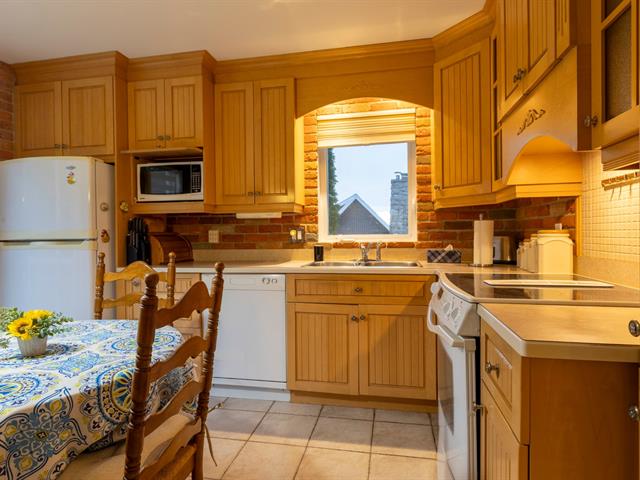
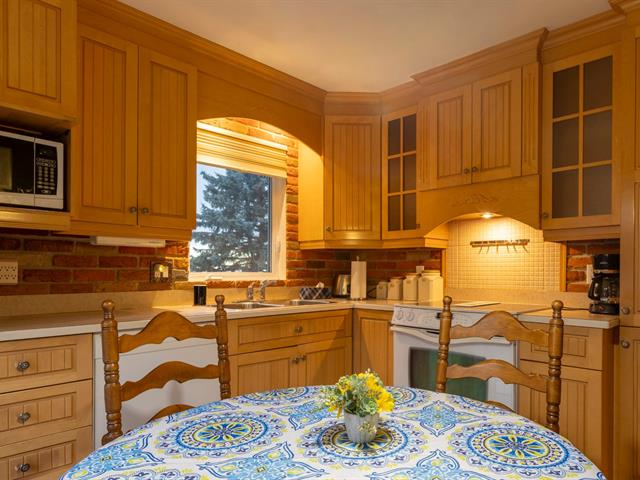
Kitchen
1st level/Ground floor
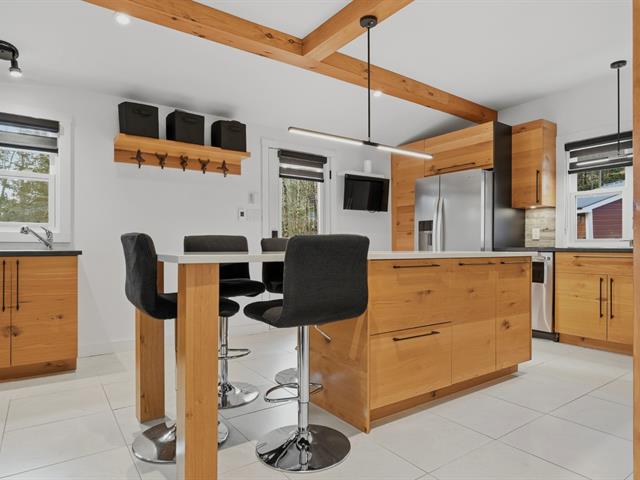
11 X 8 ft / 3.35 X 2.44 m
Ceramic tiles
11 X 8 ft / 3.35 X 2.44 m
Ceramic tiles
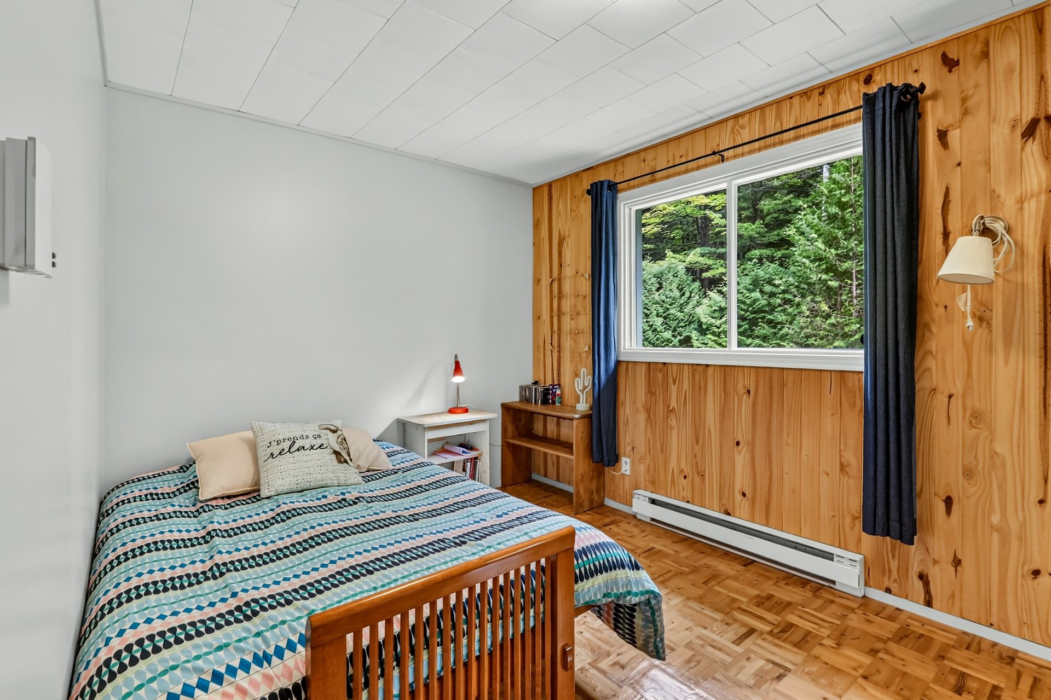
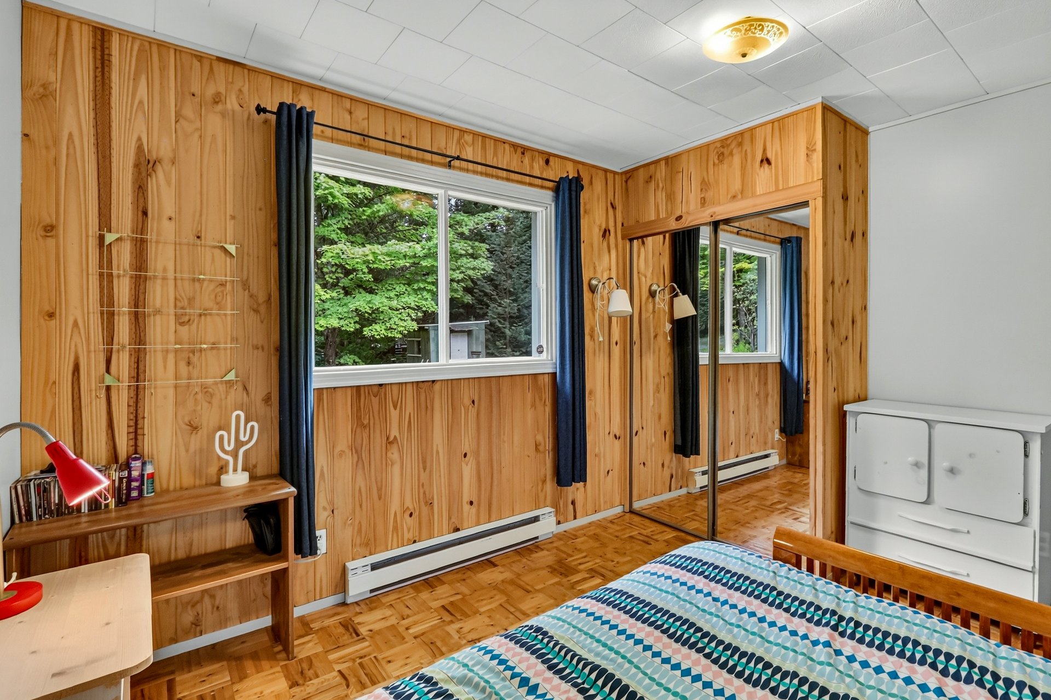
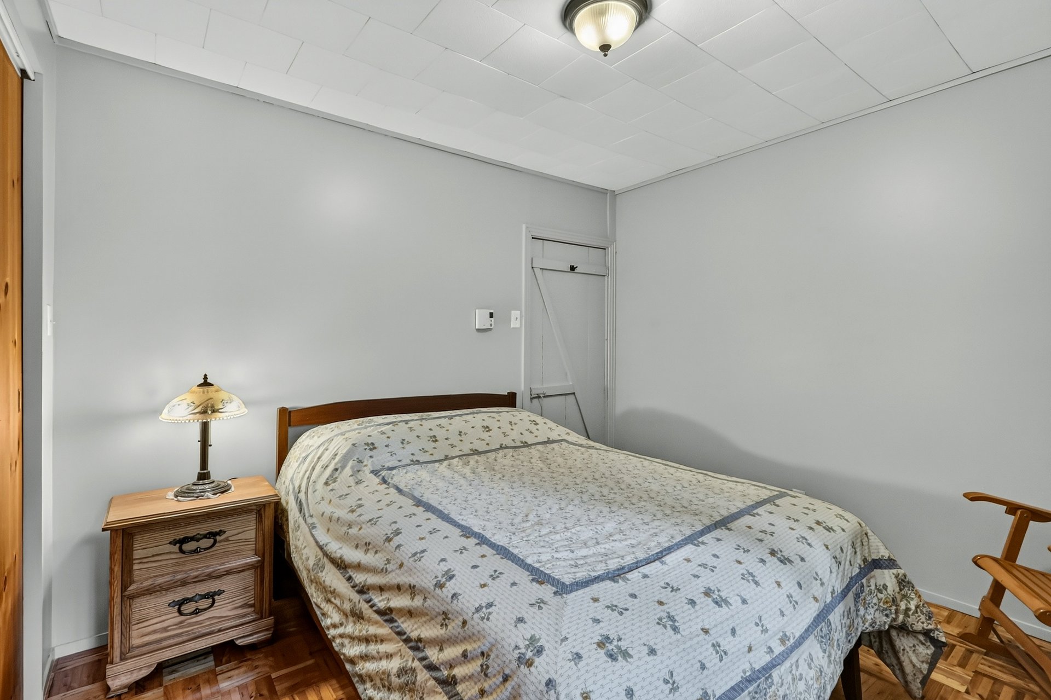
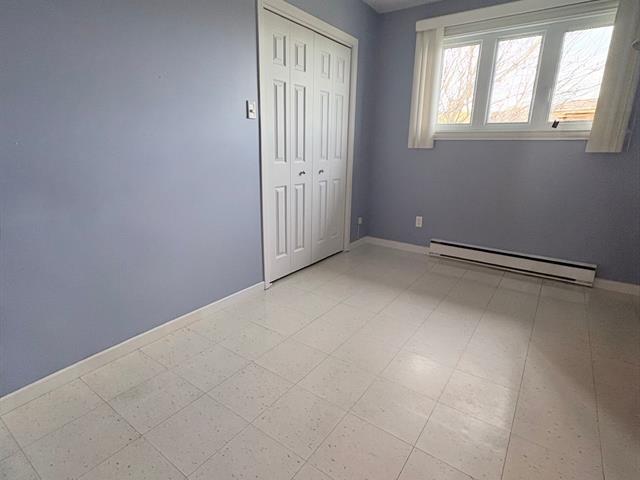
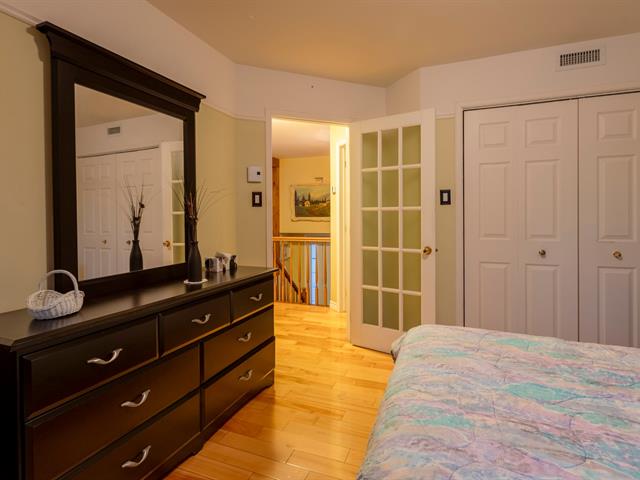
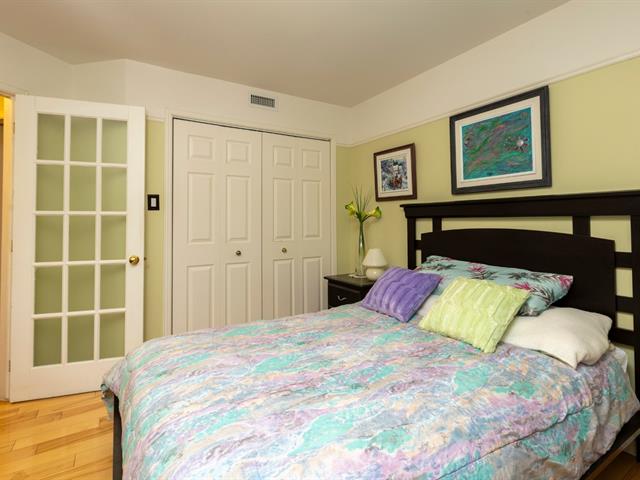
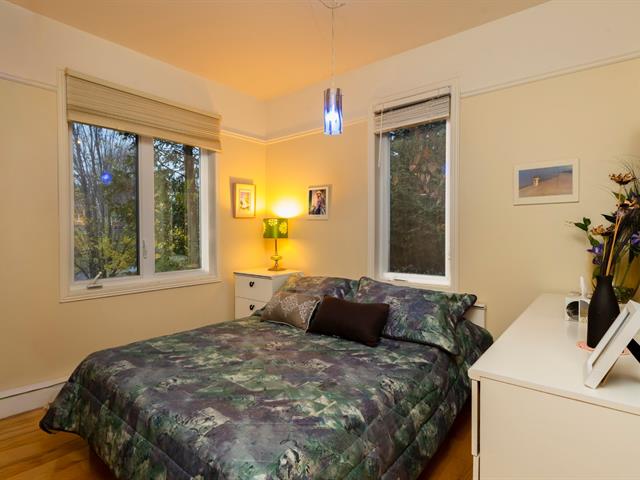
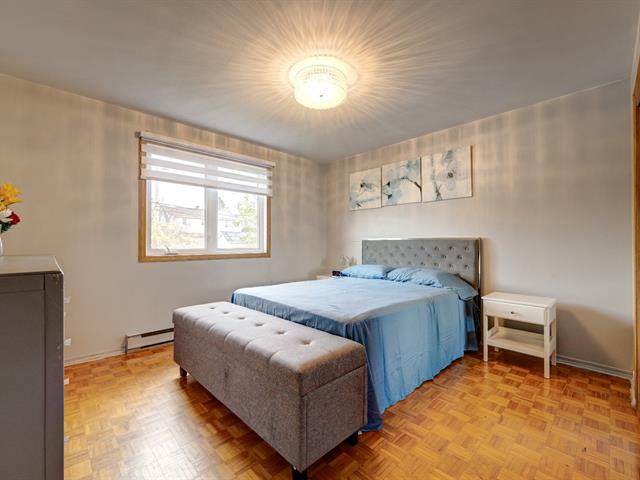
Bedroom
1st level/Ground floor
10 X 10 ft / 3.05 X 3.05 m
10 X 10 ft / 3.05 X 3.05 m
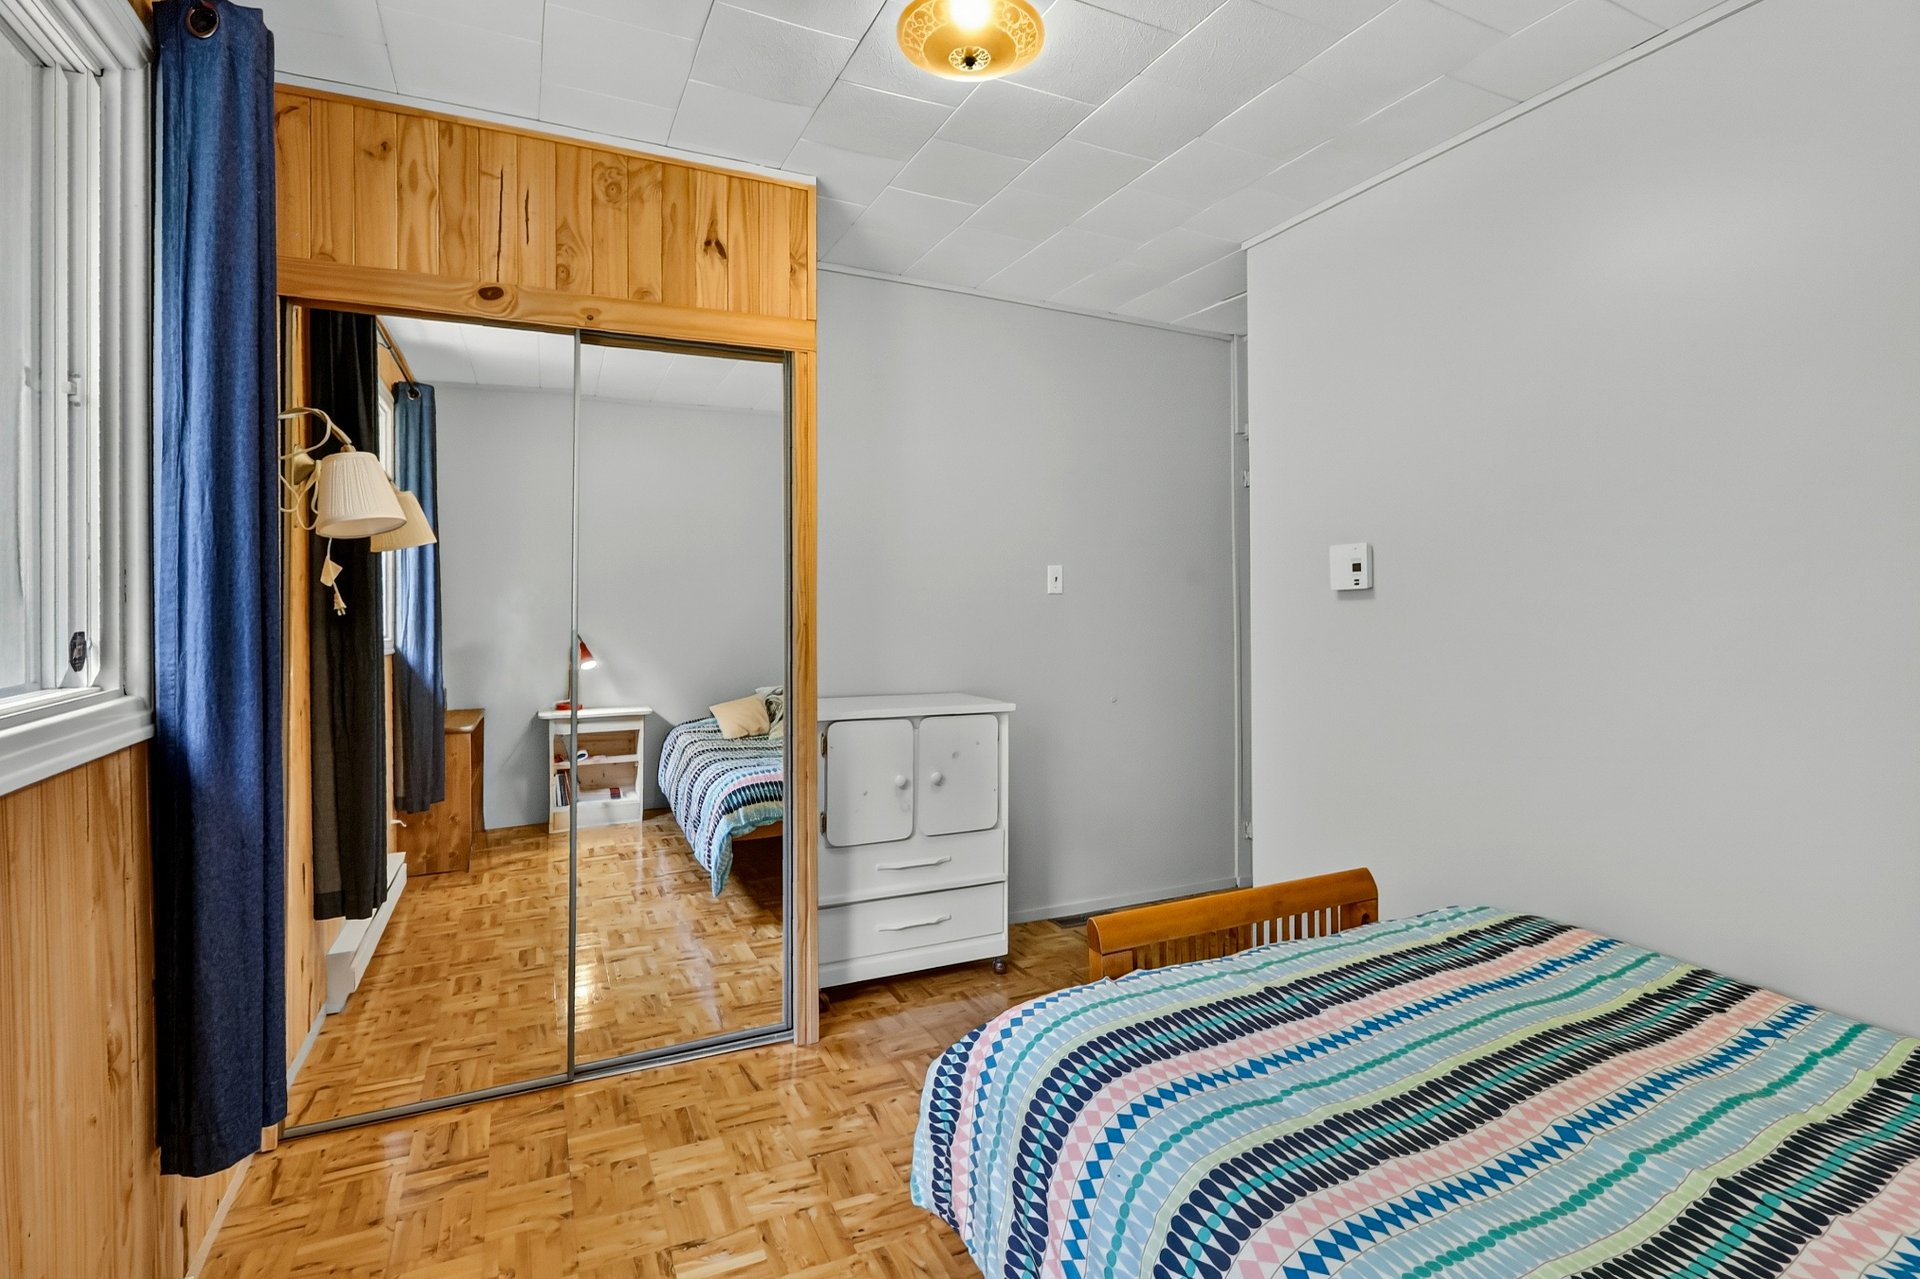
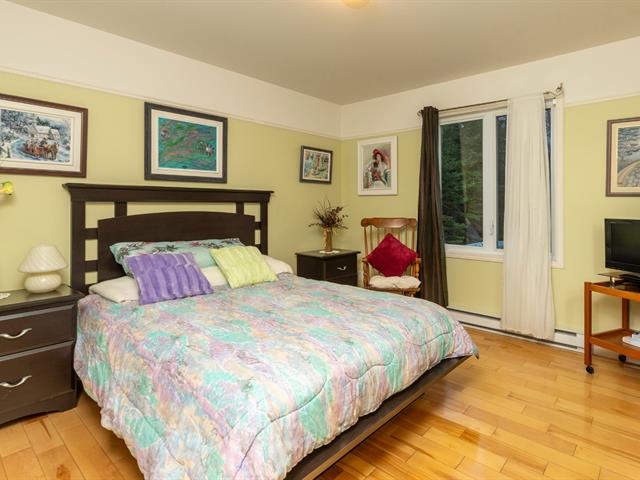
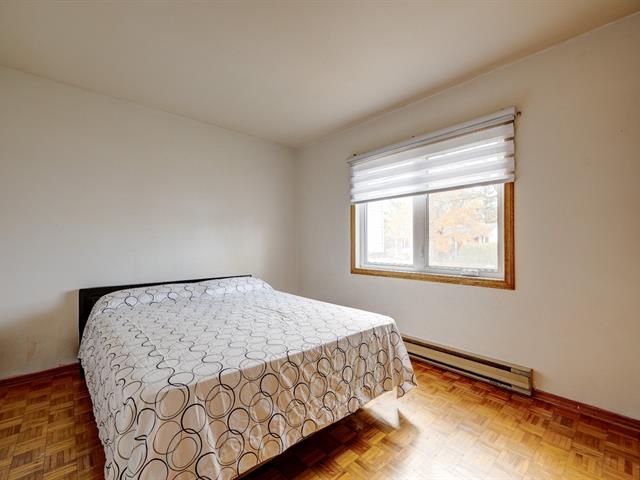
Bedroom
1st level/Ground floor
11.10 X 8.10 ft irr / 3.61 X 2.69 m irr
11.10 X 8.10 ft irr / 3.61 X 2.69 m irr
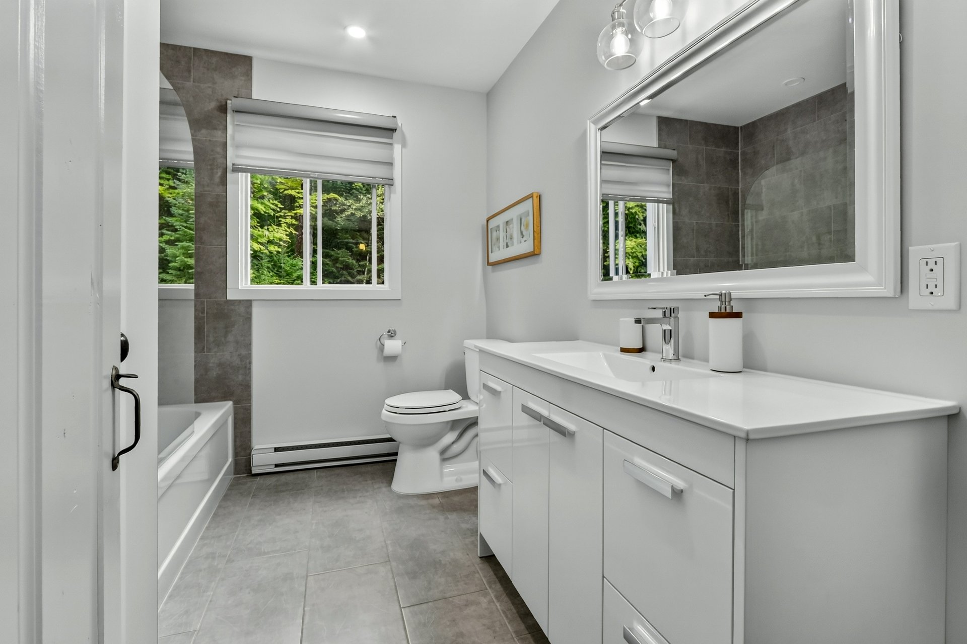
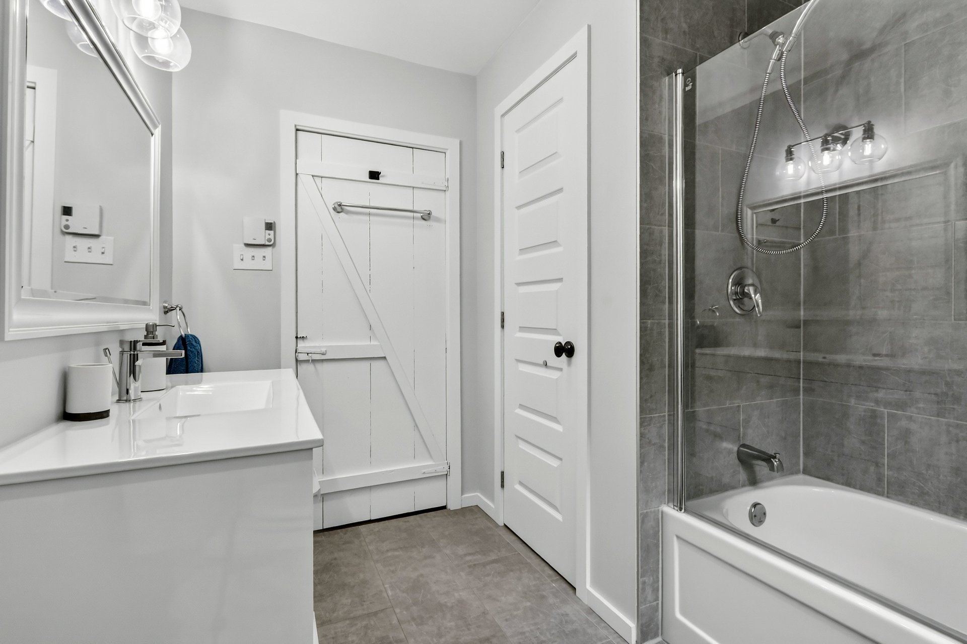
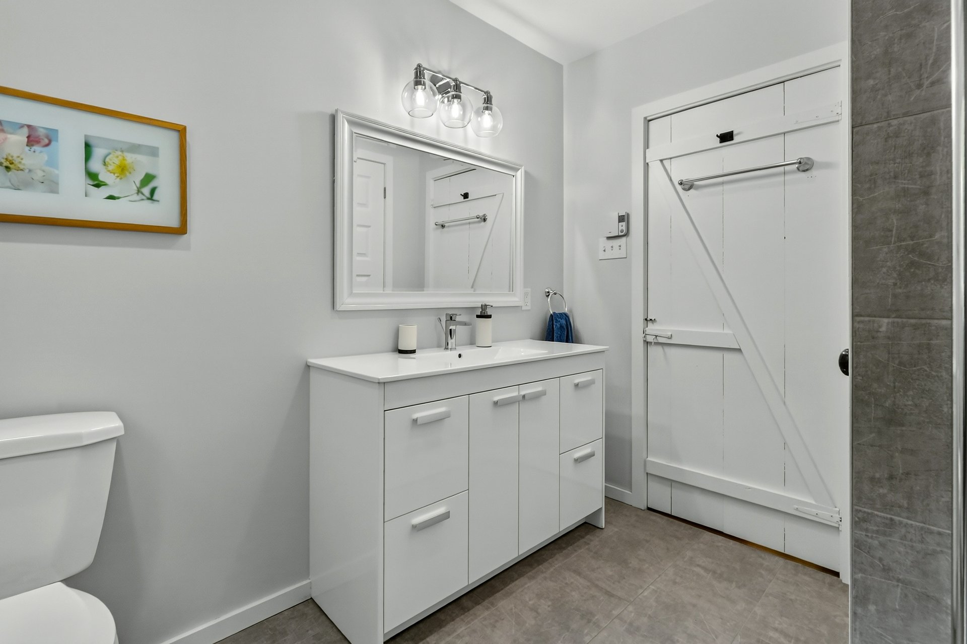
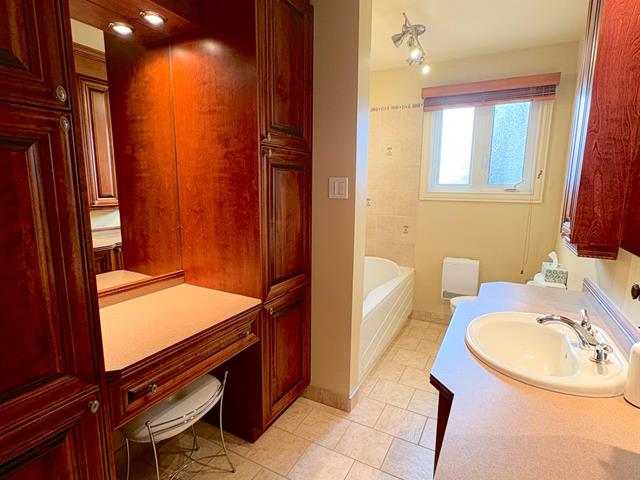
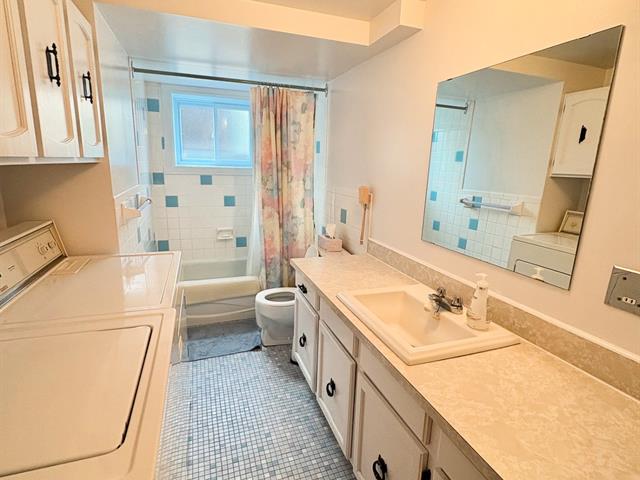
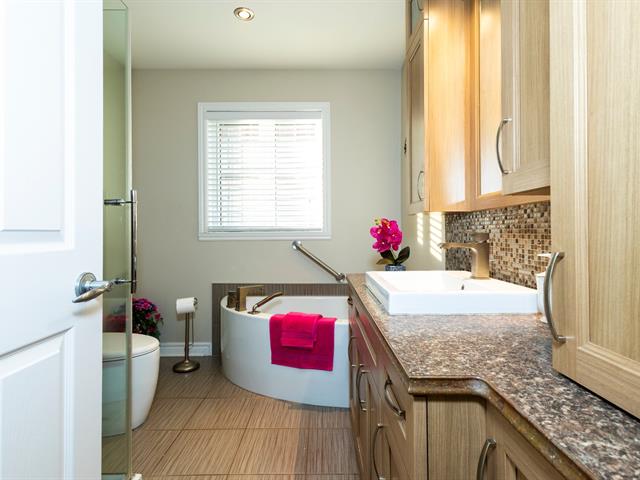
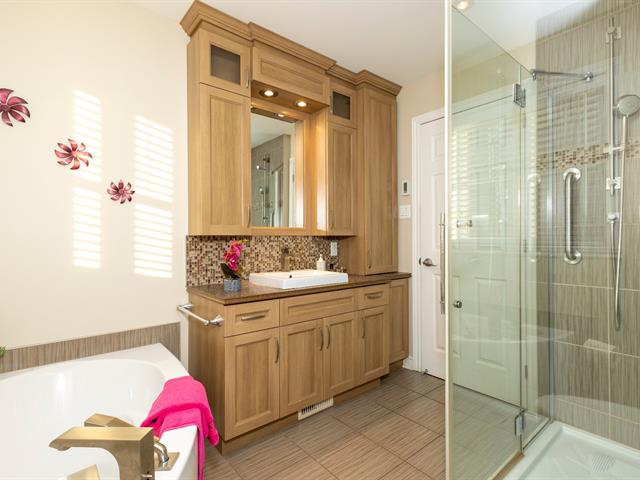
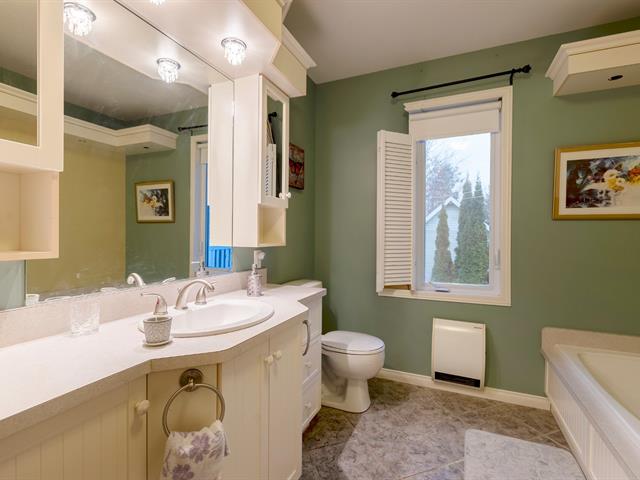
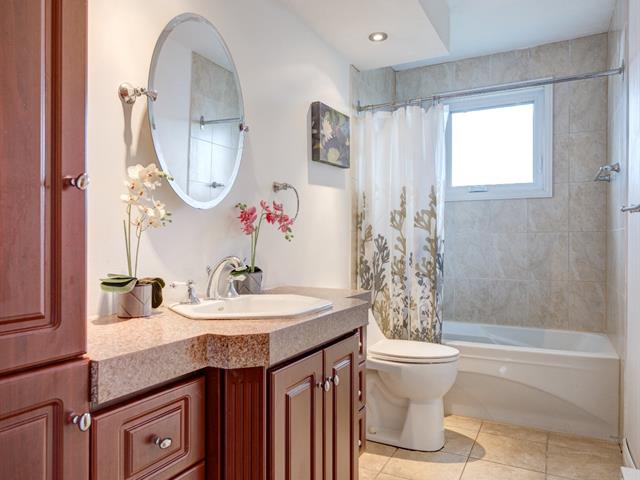
Bathroom
1st level/Ground floor
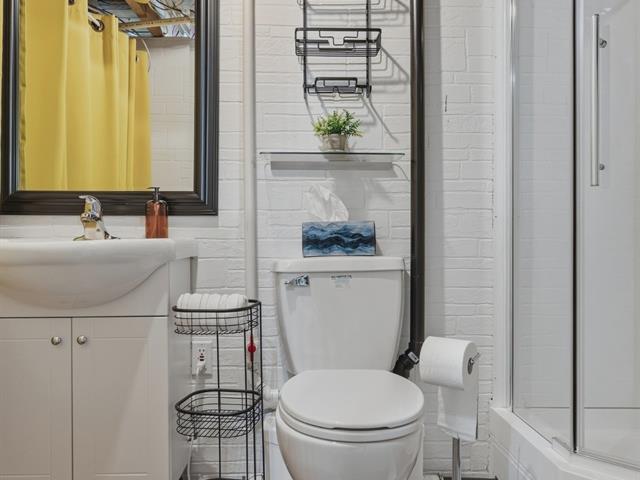
8.10 X 7 ft / 2.69 X 2.13 m
Ceramic tiles
8.10 X 7 ft / 2.69 X 2.13 m
Ceramic tiles
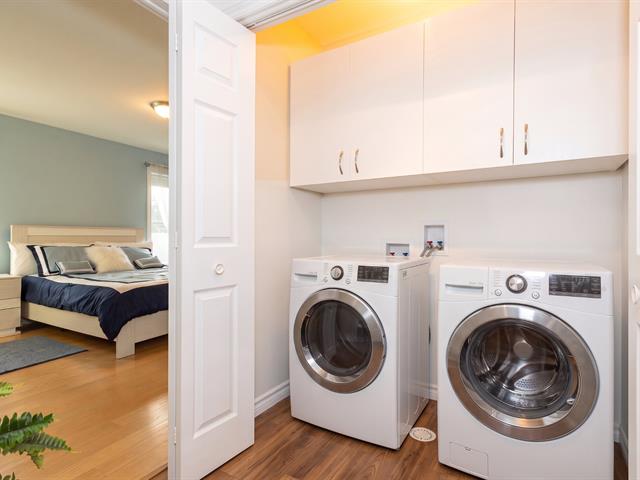
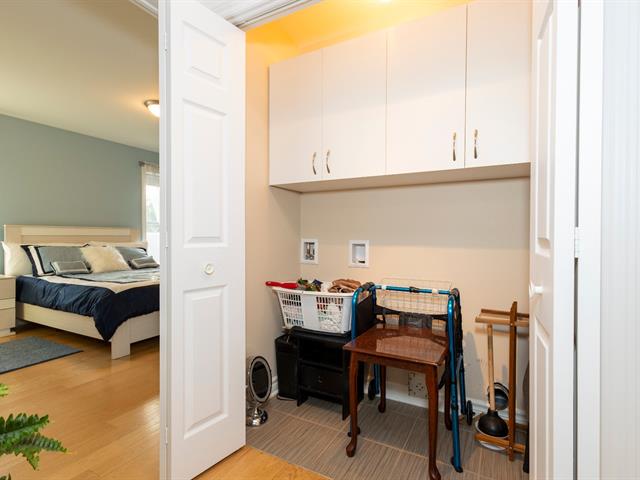
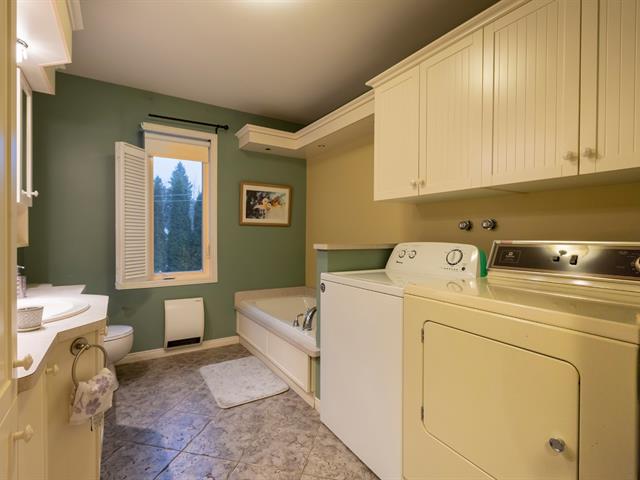
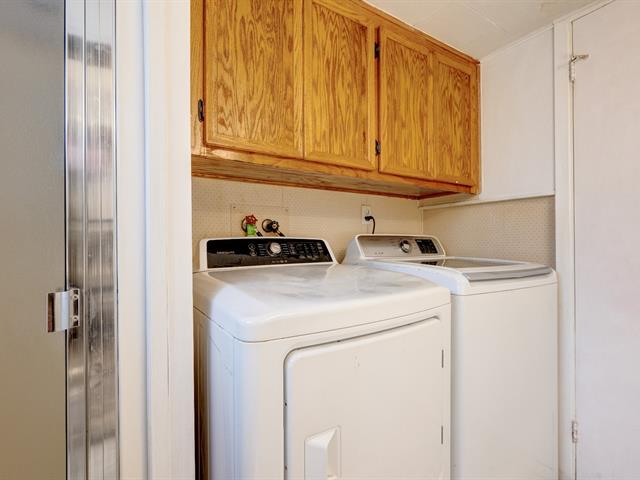
Laundry room
1st level/Ground floor
8.11 X 6 ft / 2.72 X 1.83 m
8.11 X 6 ft / 2.72 X 1.83 m
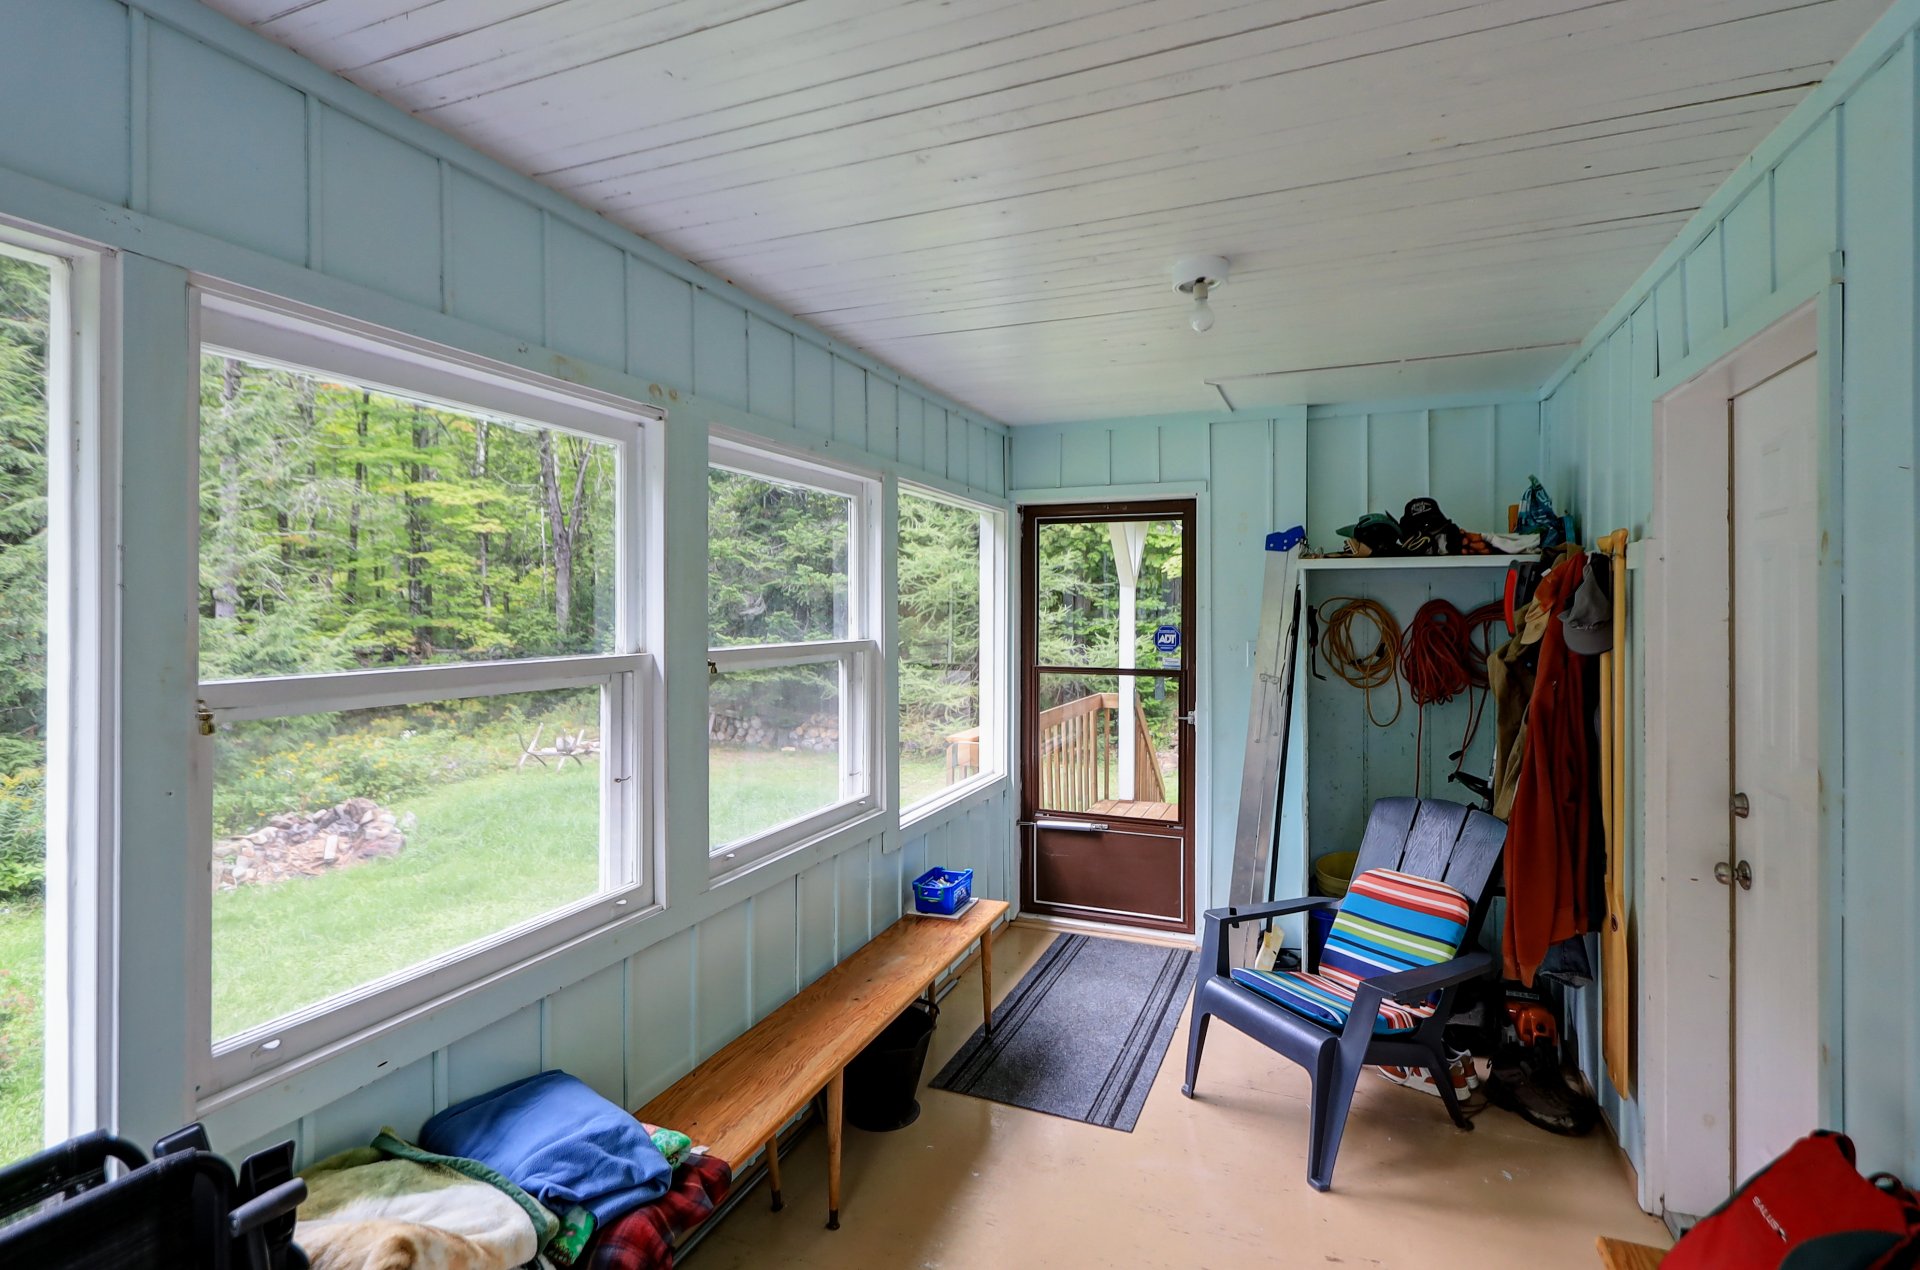
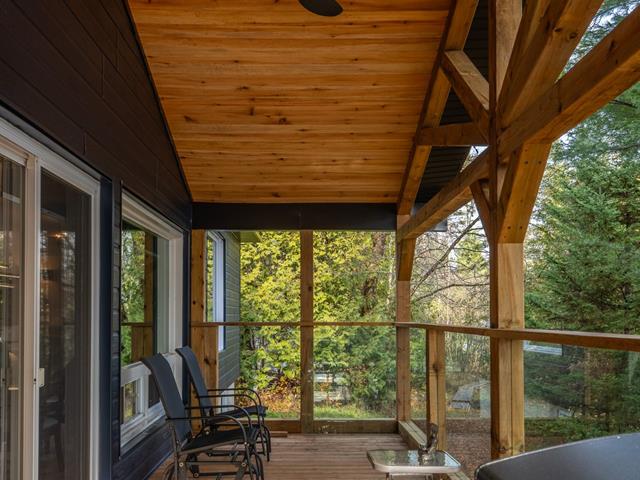
Veranda
1st level/Ground floor
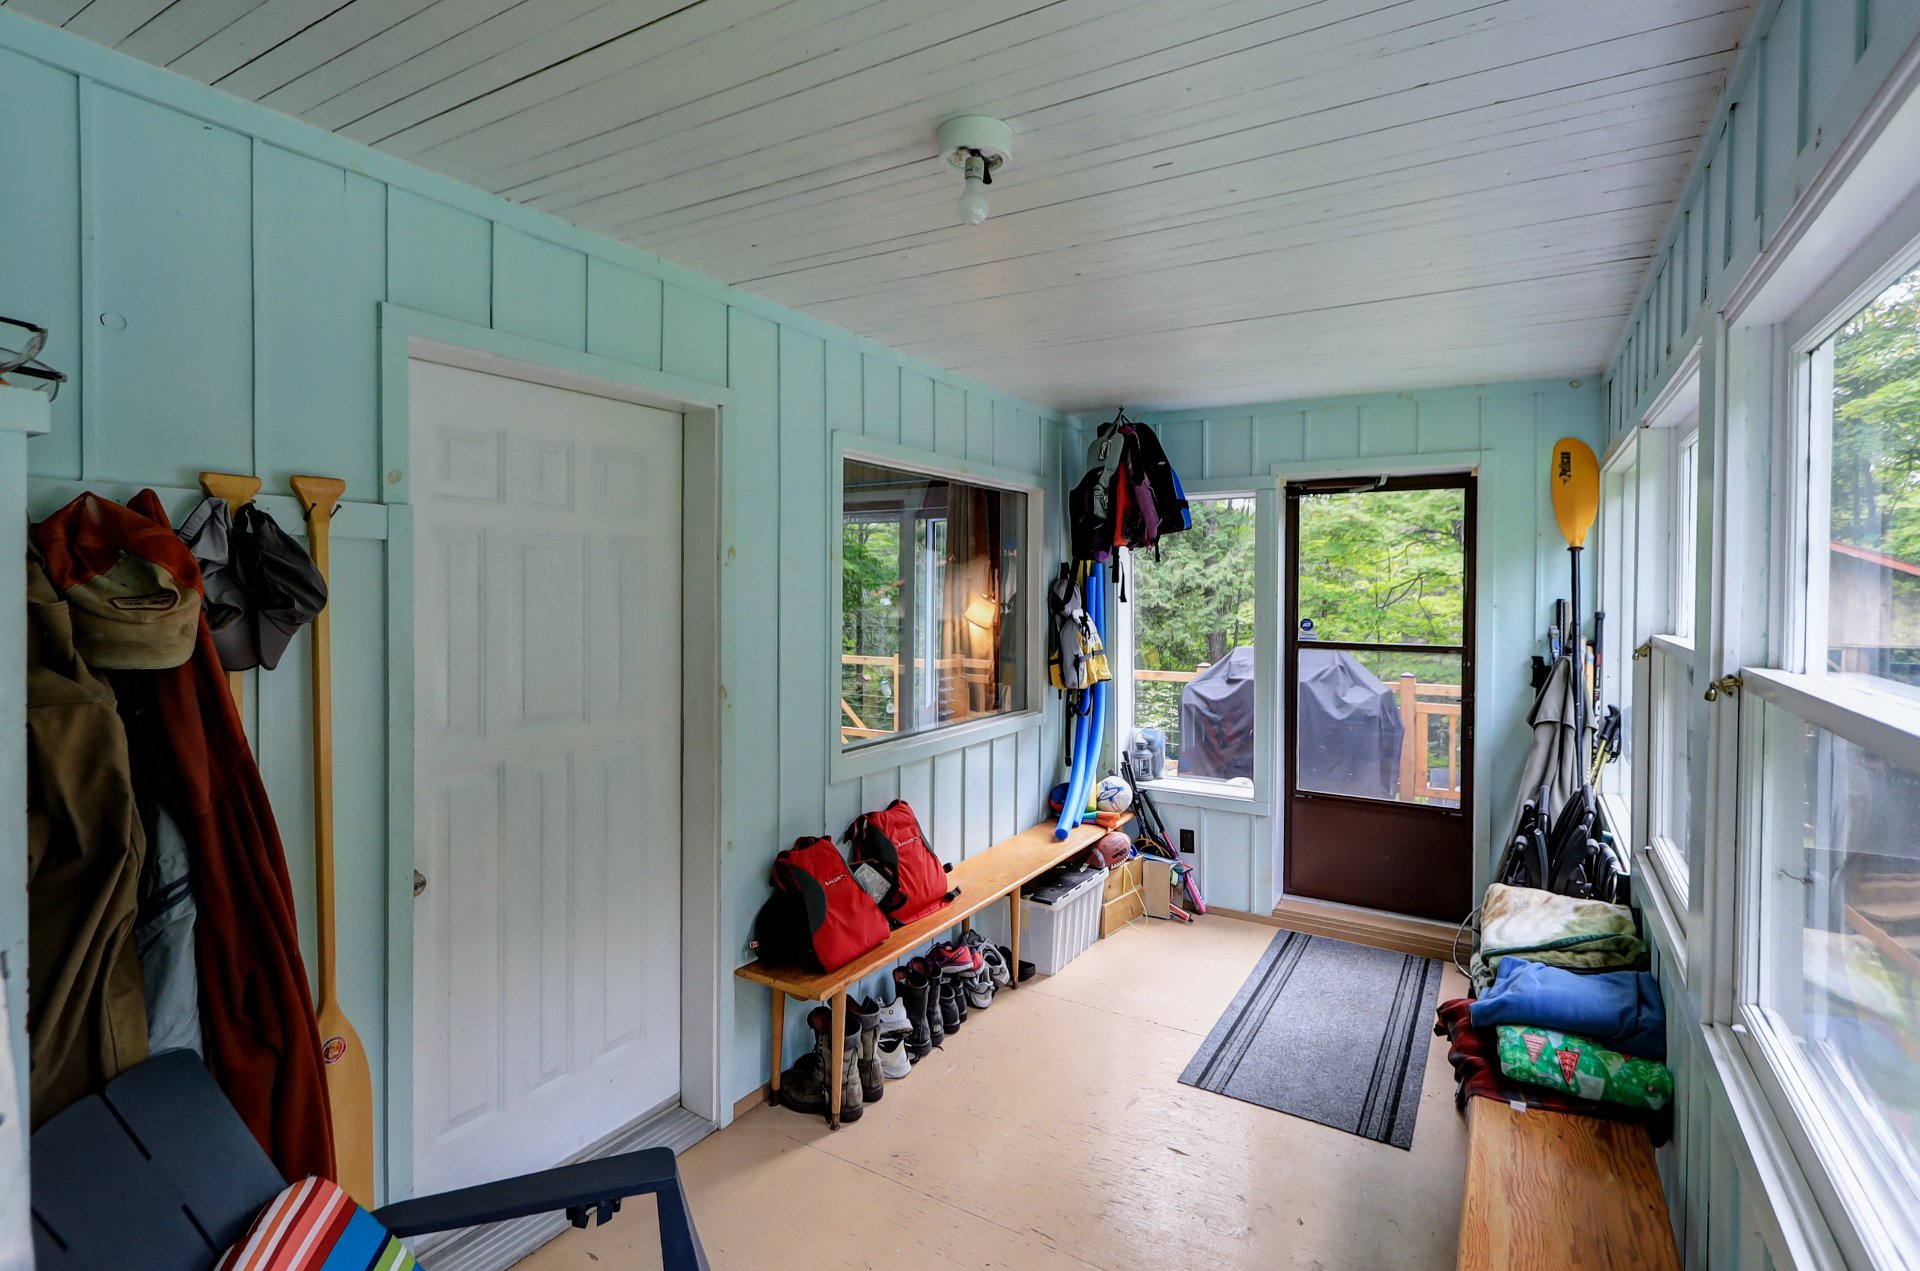
7 X 16 ft / 2.13 X 4.88 m
7 X 16 ft / 2.13 X 4.88 m
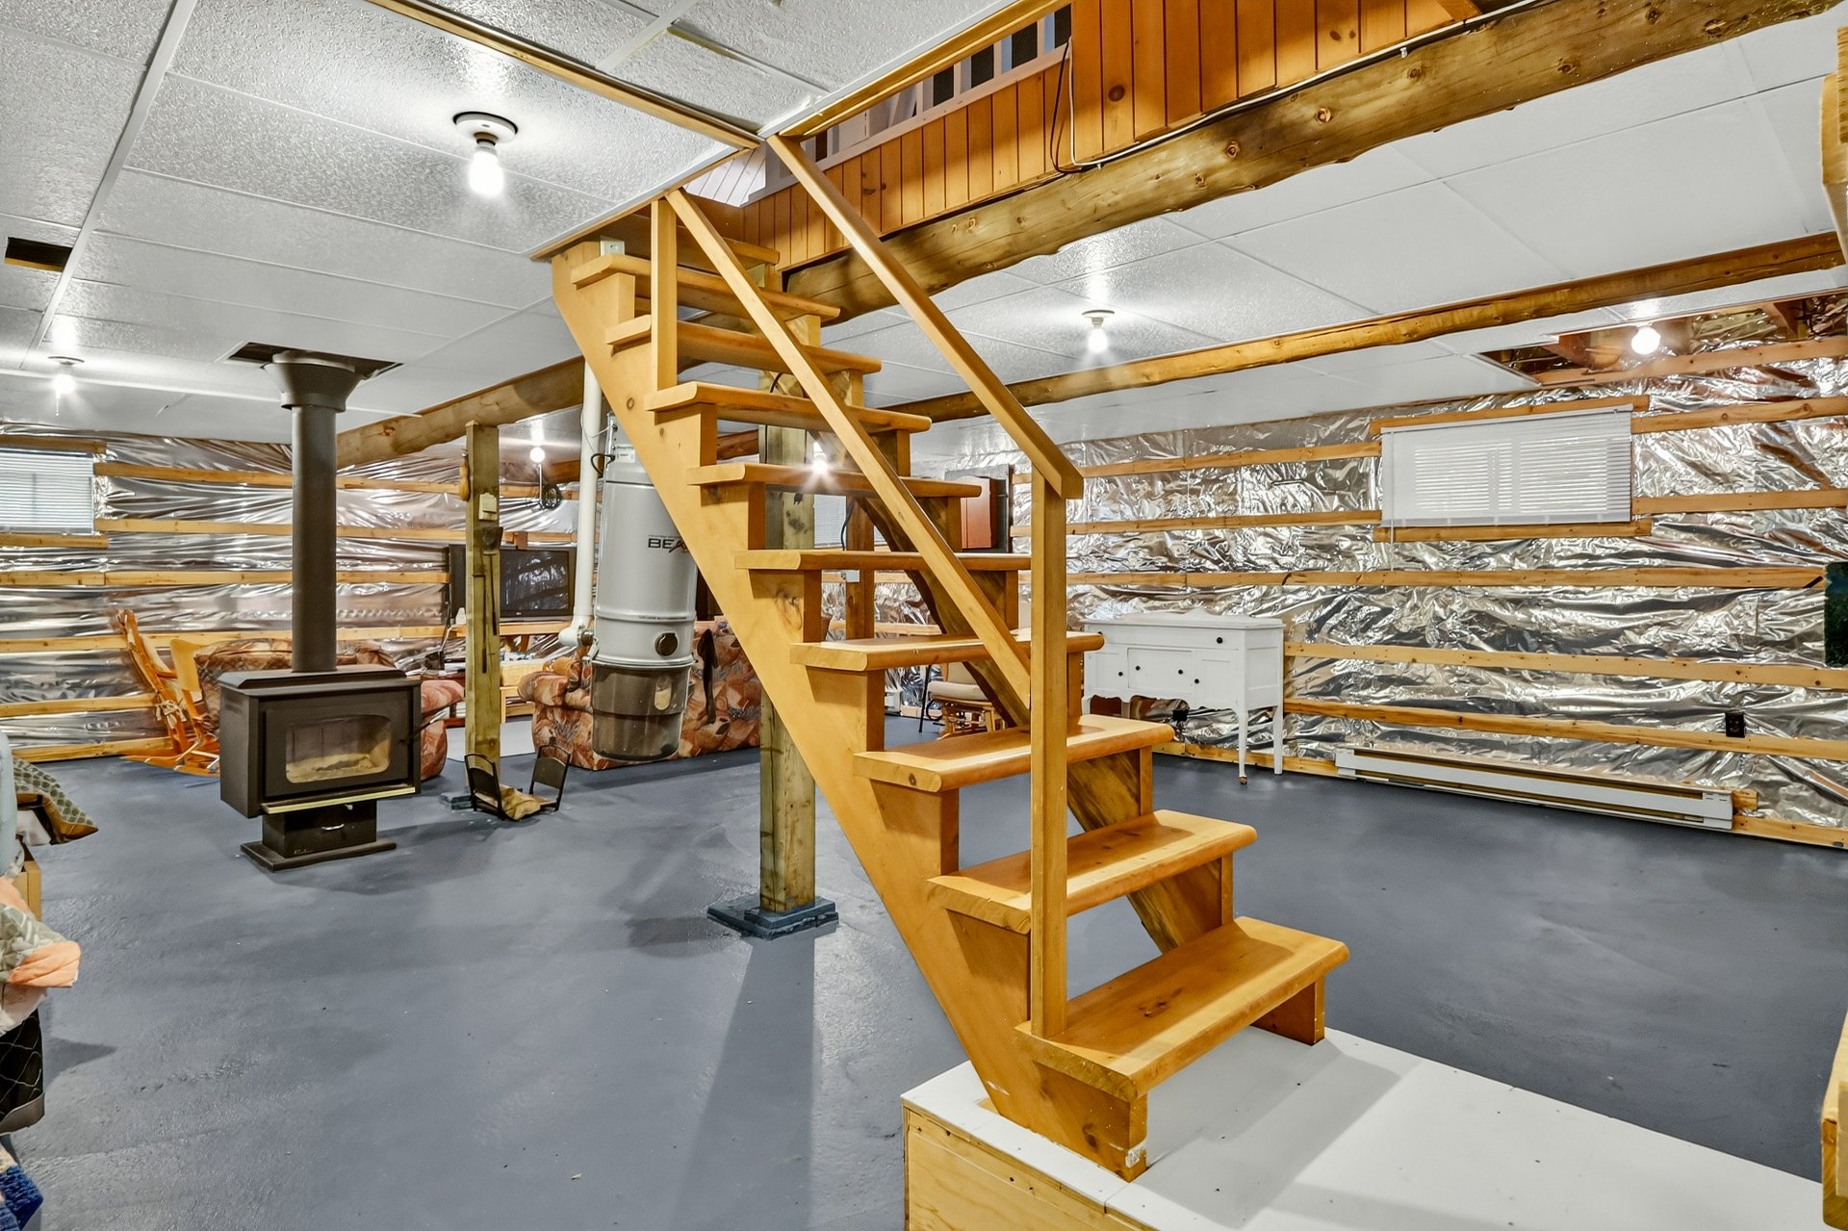
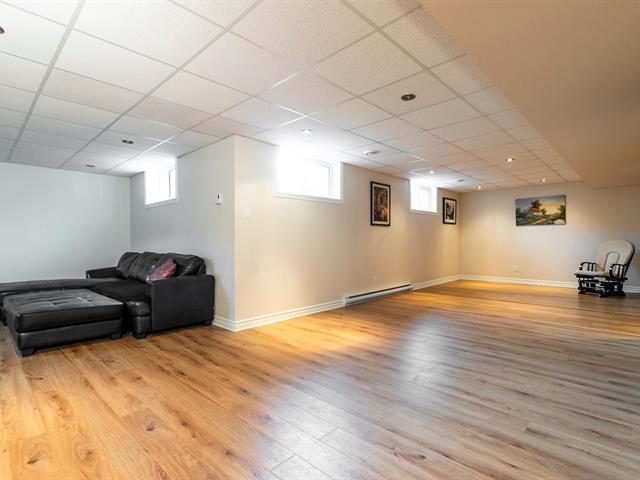
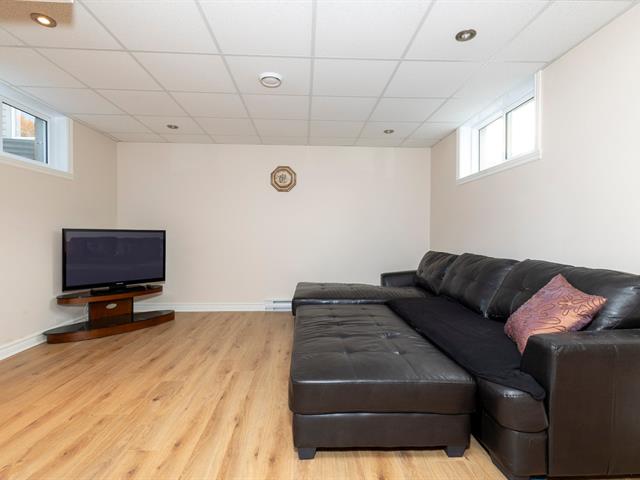
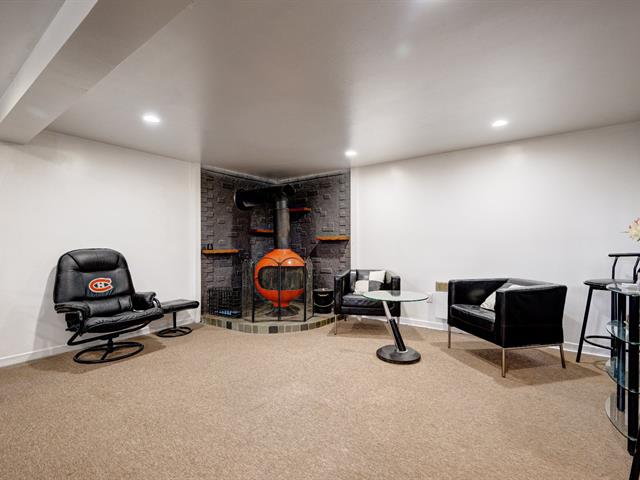
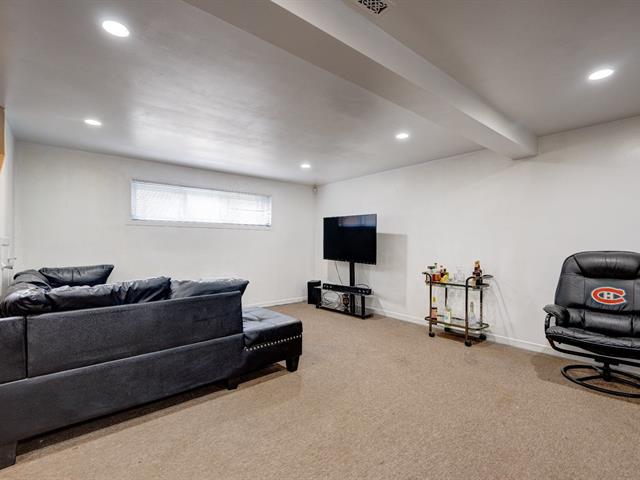
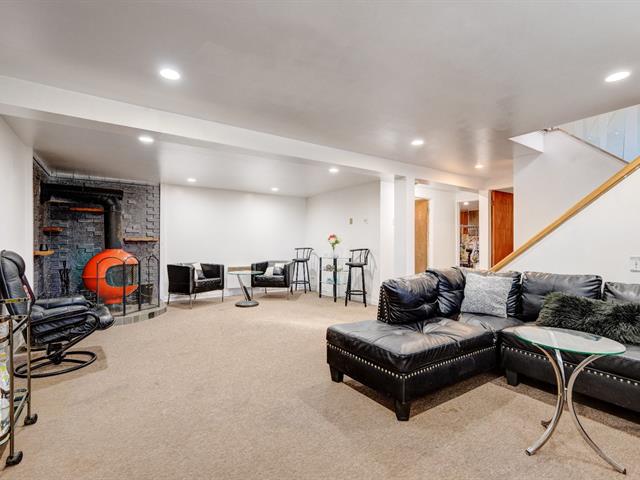
Family room
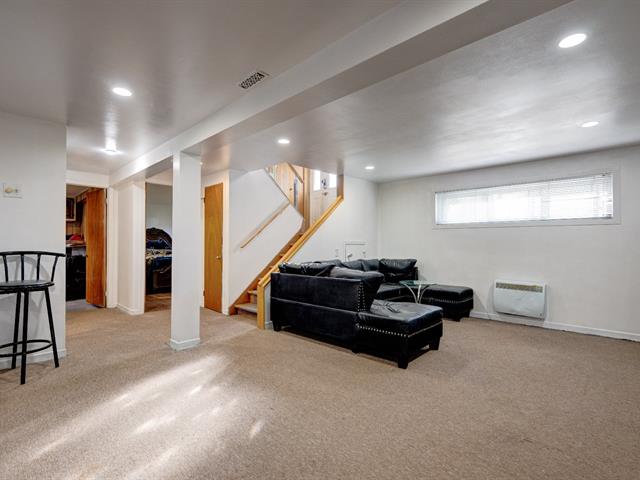
Basement
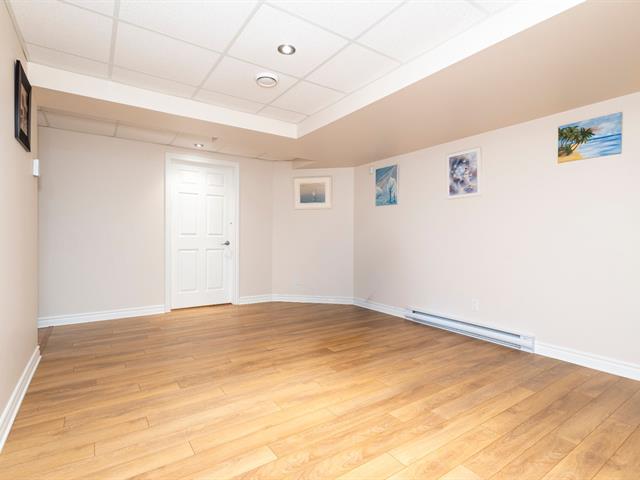
28 X 17 ft irr / 8.53 X 5.18 m irr
Concrete
28 X 17 ft irr / 8.53 X 5.18 m irr
Concrete
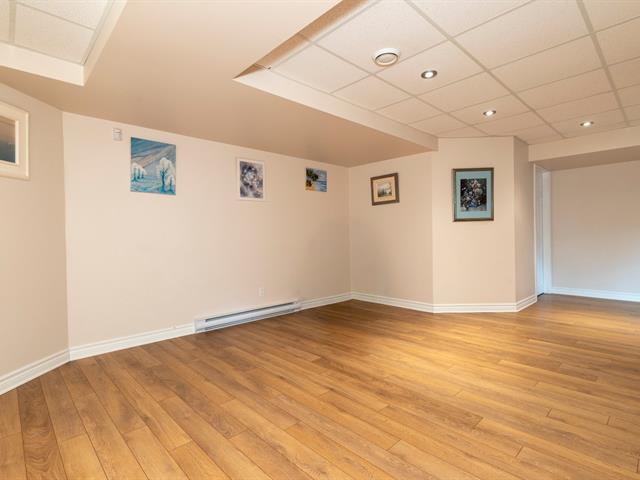
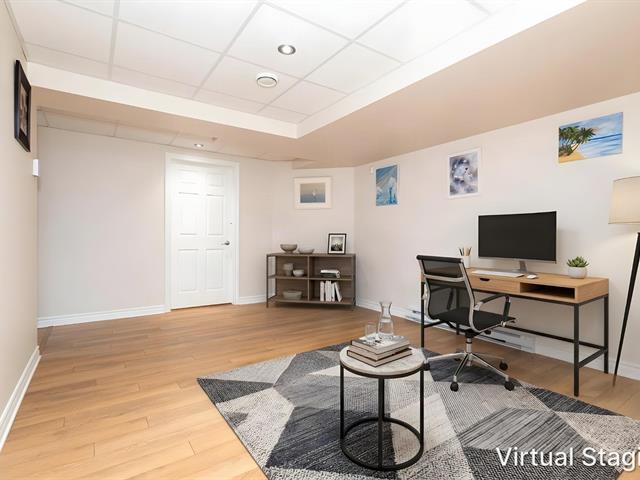
Playroom
Basement
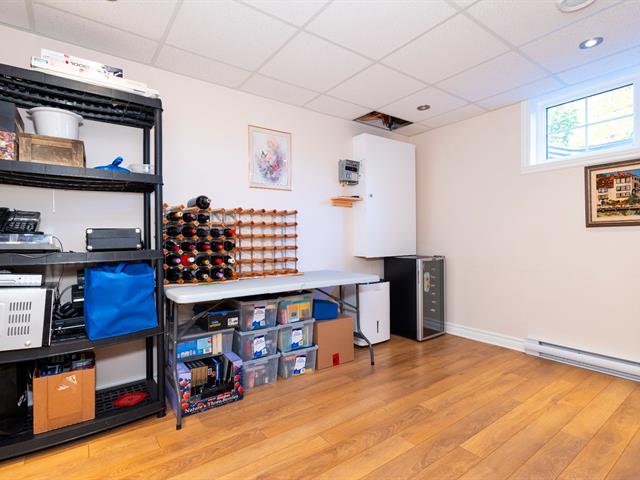
17 X 9 ft irr / 5.18 X 2.74 m irr
Concrete
17 X 9 ft irr / 5.18 X 2.74 m irr
Concrete
Taxes
Municipal Taxes (2026)
1 992 $
School taxes (2026)
226 $
Total
2 218 $
Municipal evaluation(2024)
Land
40 600 $
Building
270 600 $
311 200 $
A warm and inviting Laurentian property offering privacy, space and peaceful waterfront living on Lake Lise.
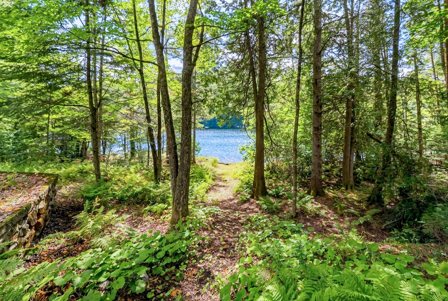
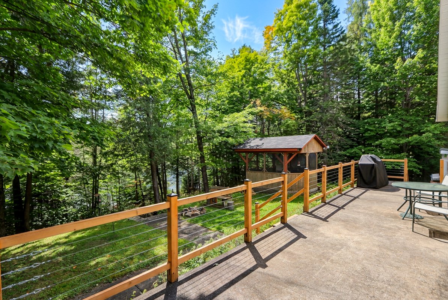
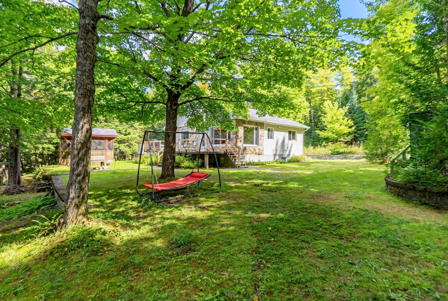
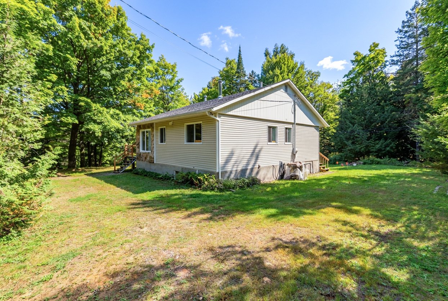
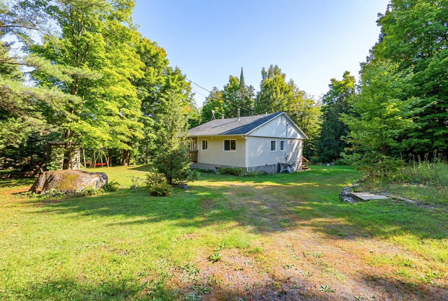
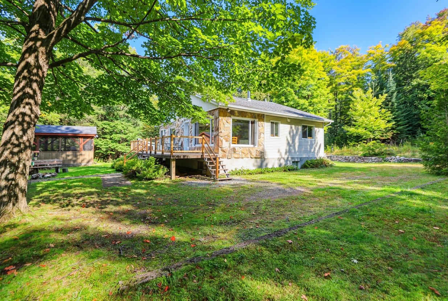
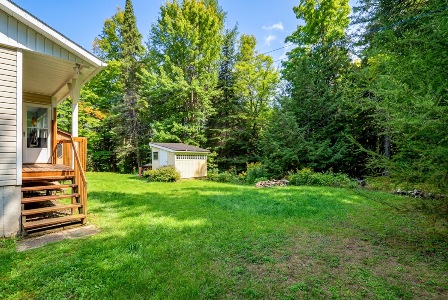
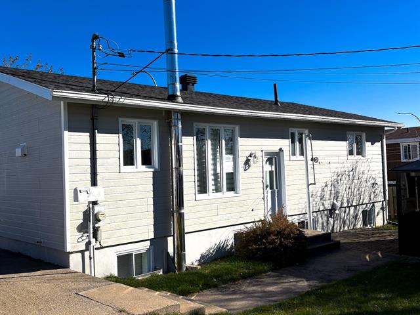
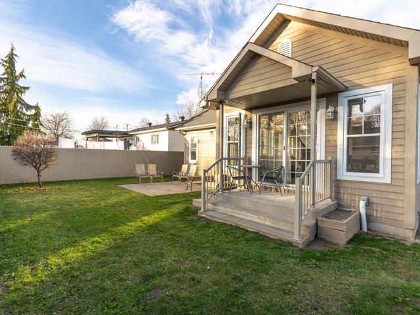
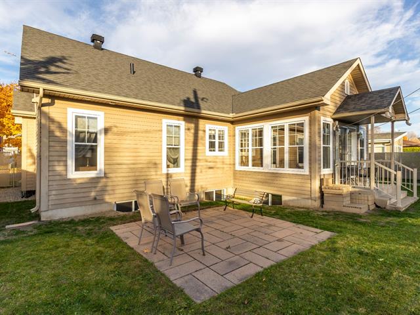
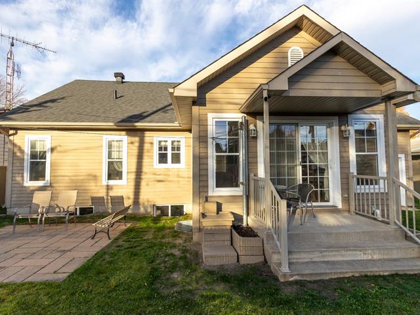
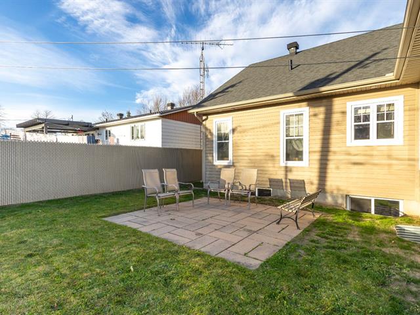
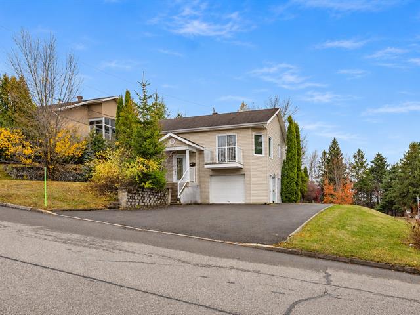
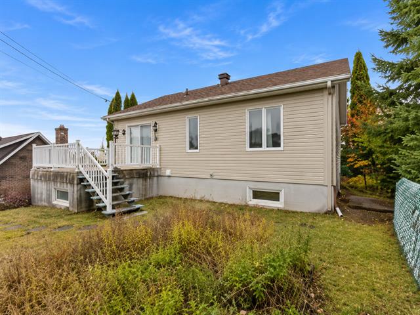
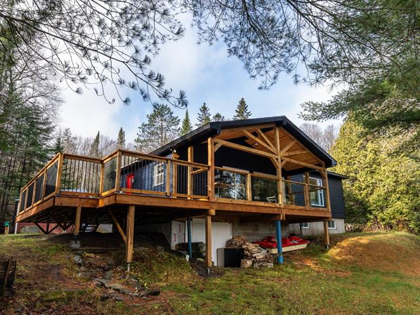
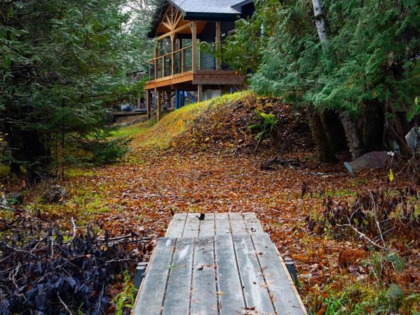
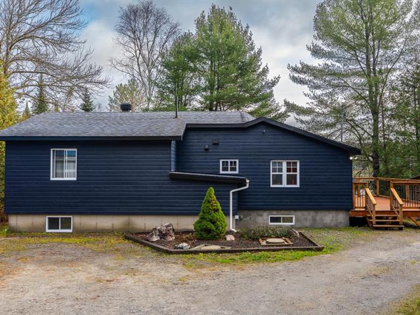
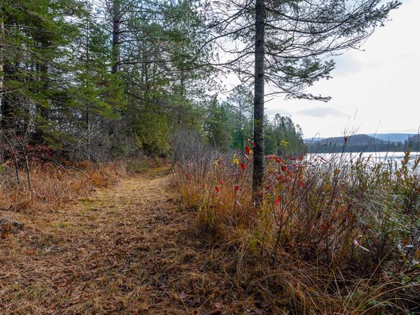
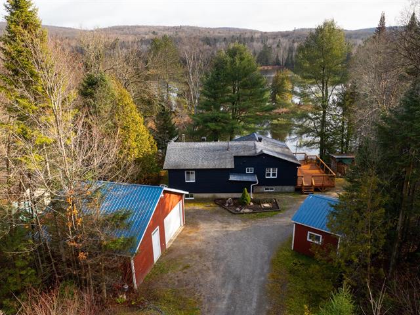
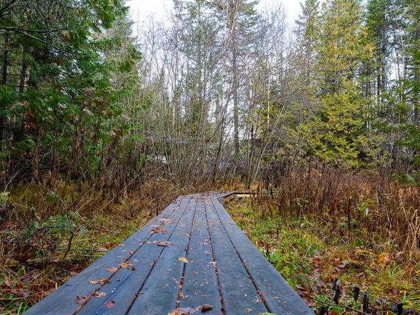
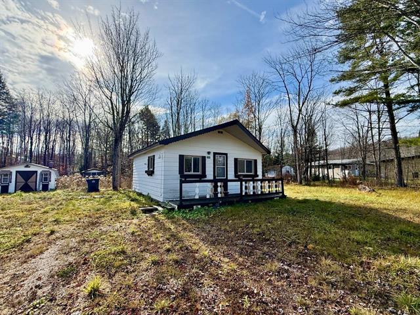
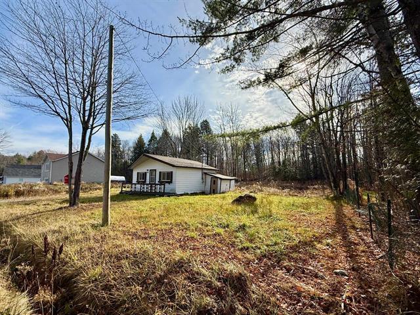
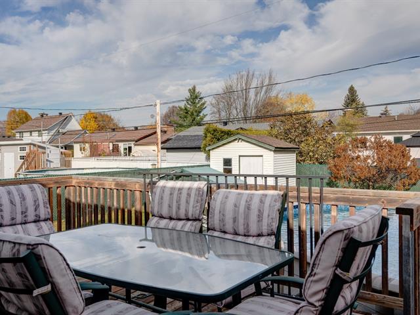
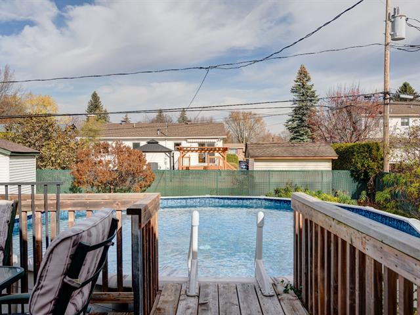
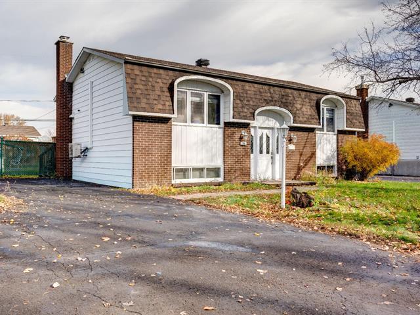
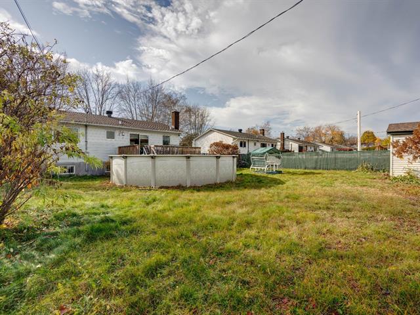
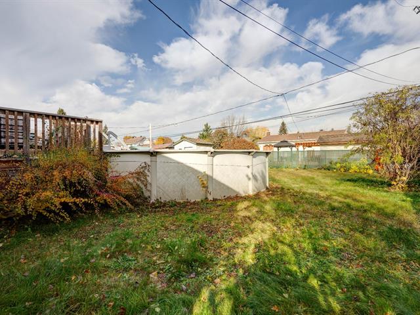
Built in 1981, this detached bungalow sits on a wooded lot of over 44,000 sq. ft. with approximately 160 ft. of shoreline. The large private yard offers plenty of usable outdoor space for relaxing, entertaining and enjoying nature.
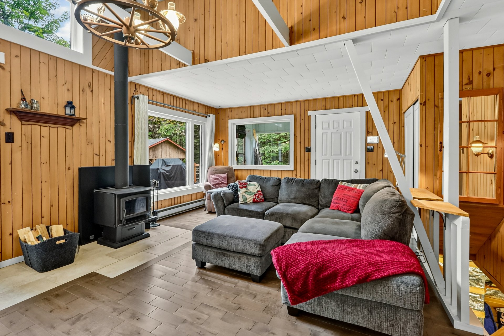
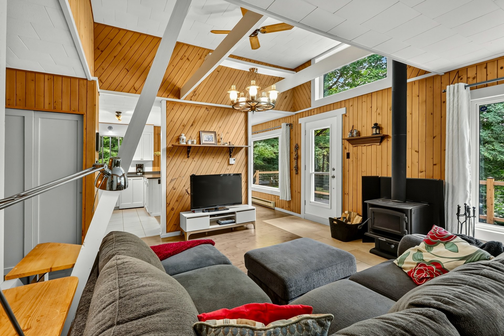
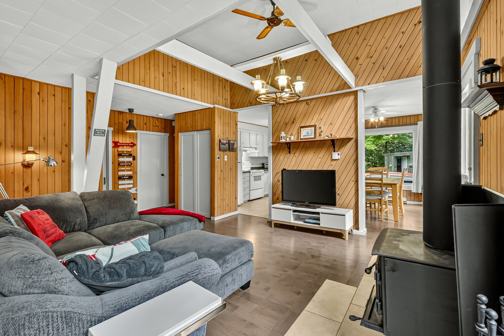
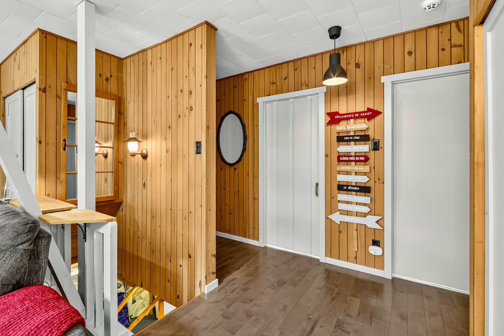
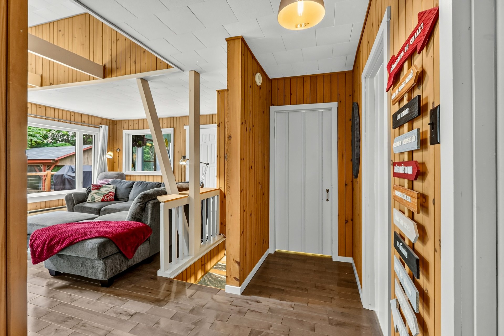
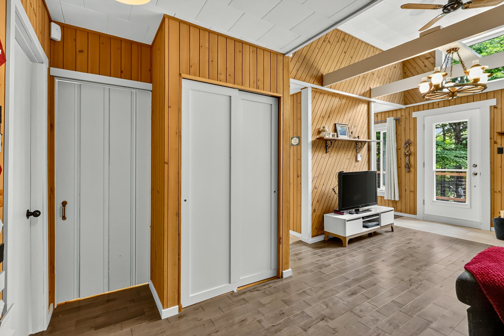
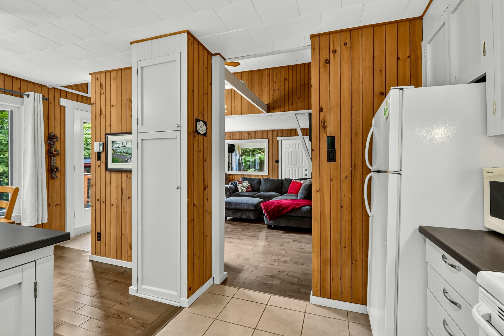
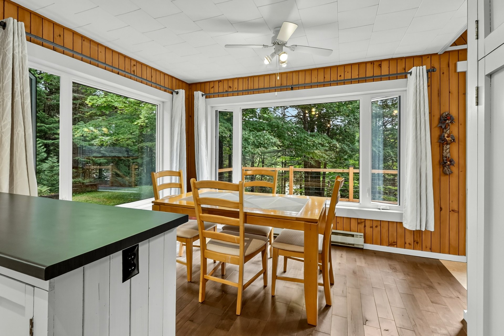
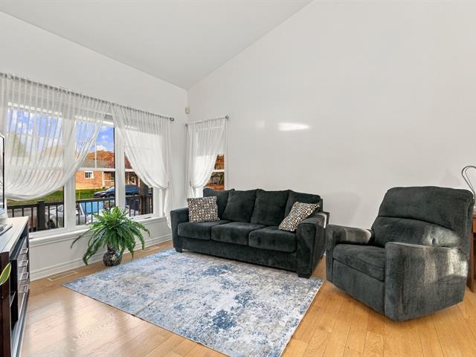
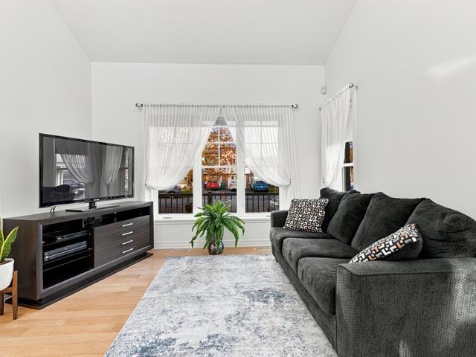
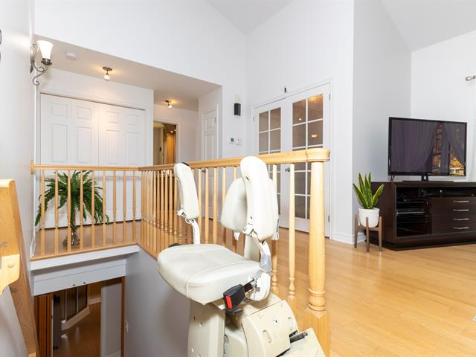
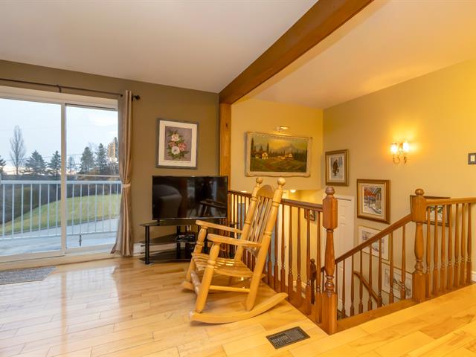
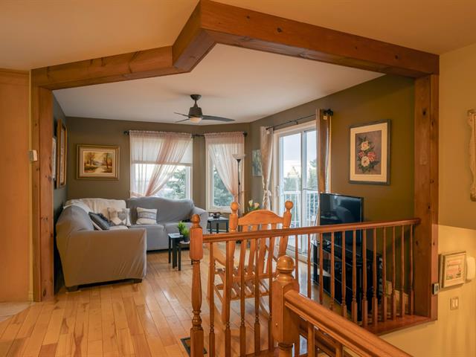
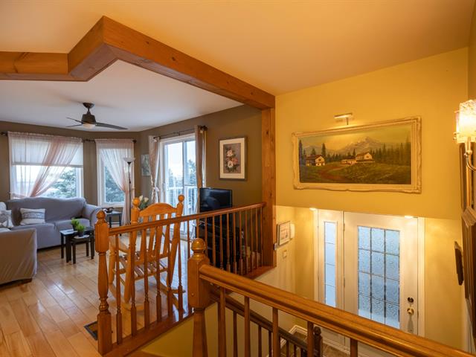
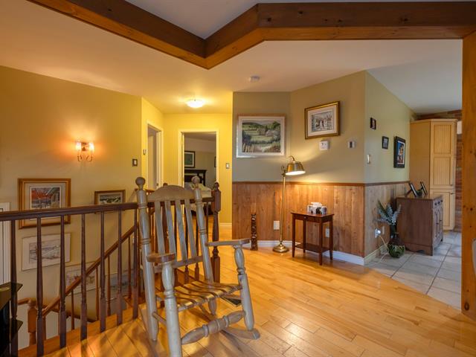
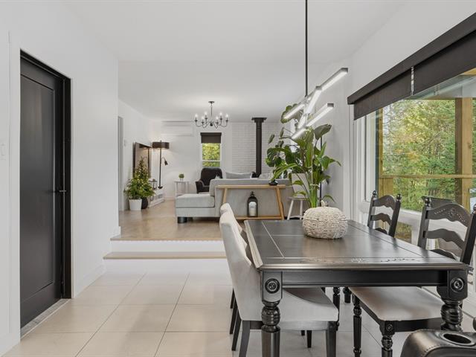
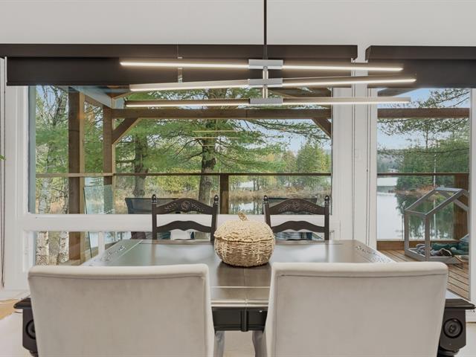
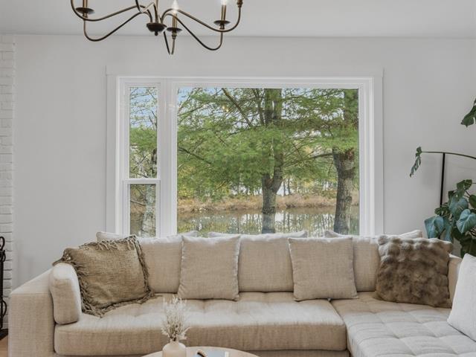
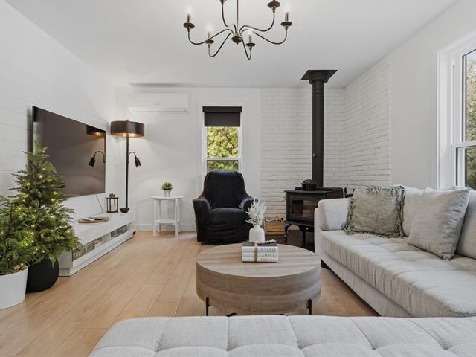
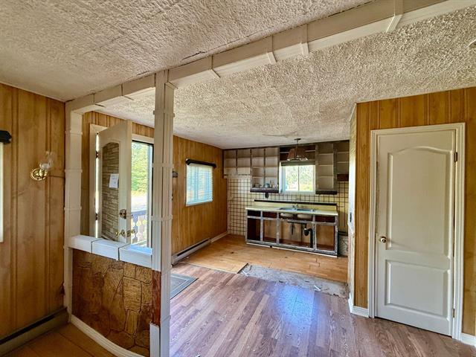
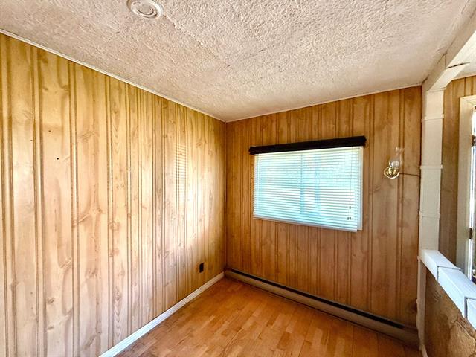
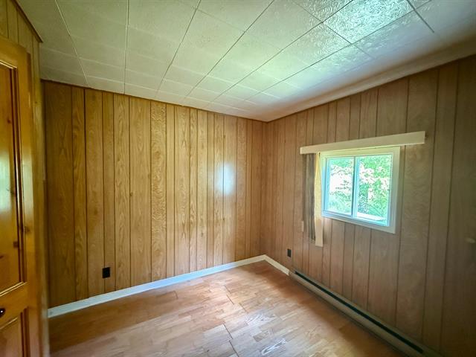
The main floor has the welcoming character of a classic country cottage, with warm wood finishes, abundant windows and views of the lake through the trees. The living room features an open cathedral-style ceiling and wood stove, creating a cozy gathering space throughout the cooler months.
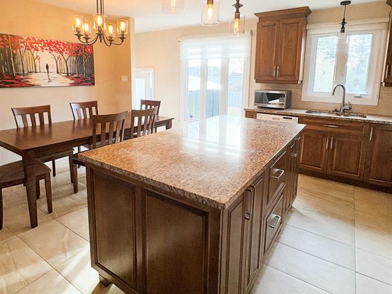
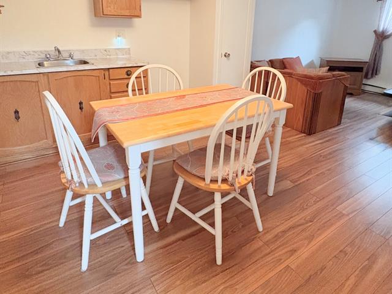
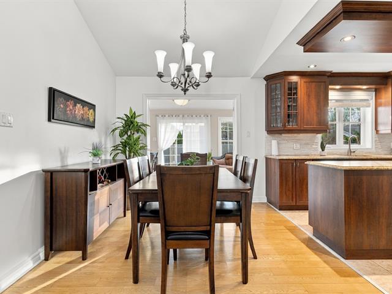
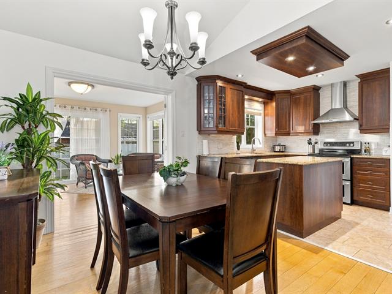
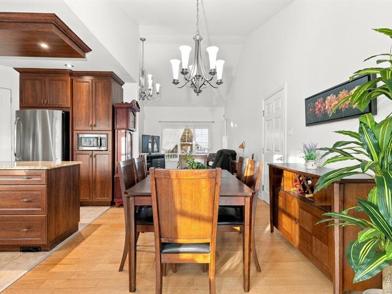
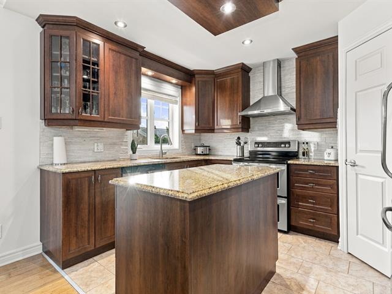
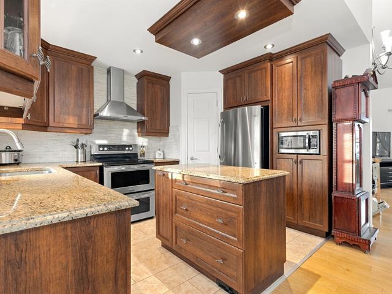
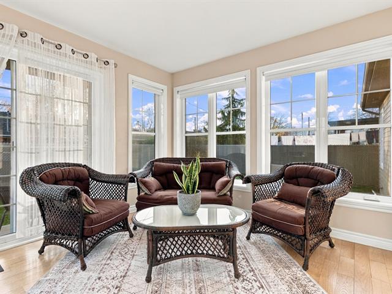
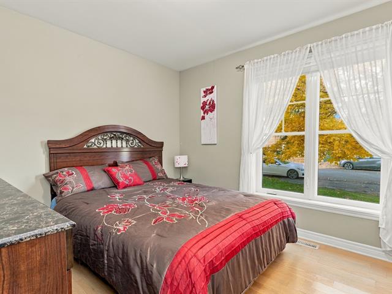
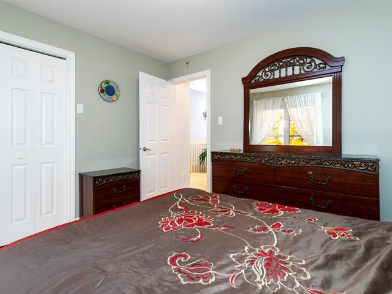
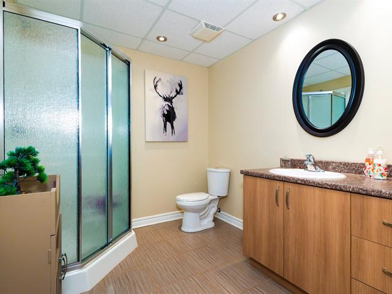
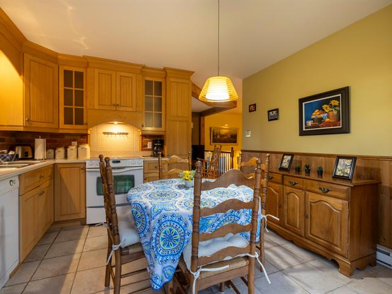
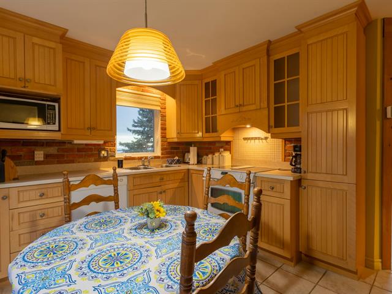
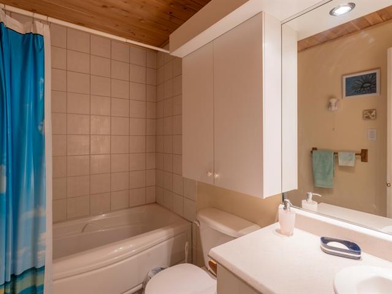
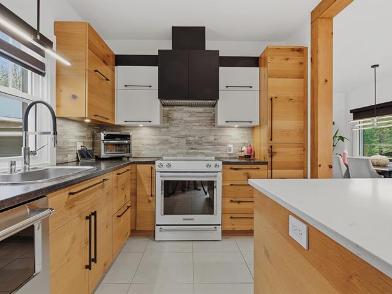
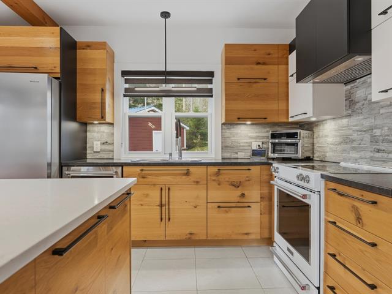
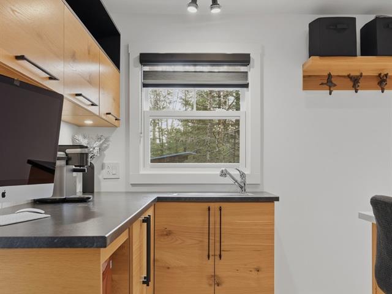
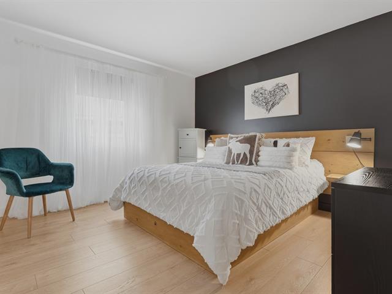
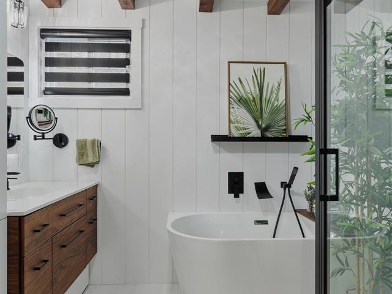
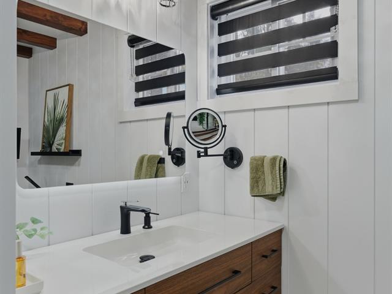
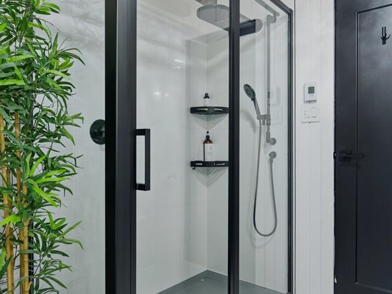
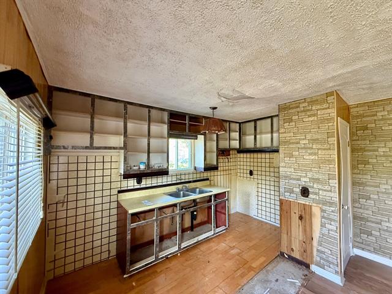
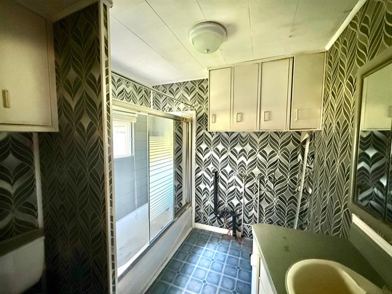
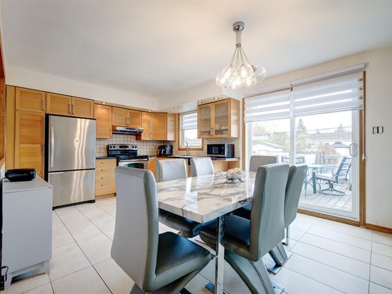
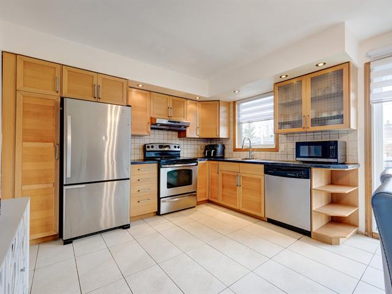
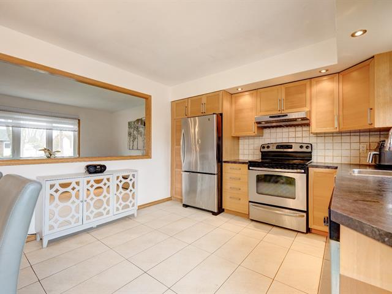
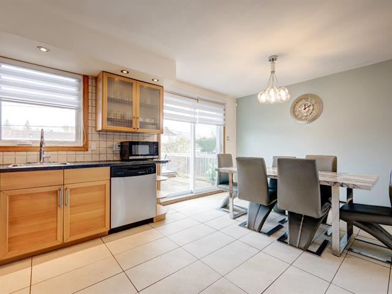
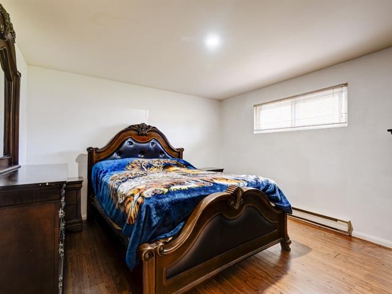
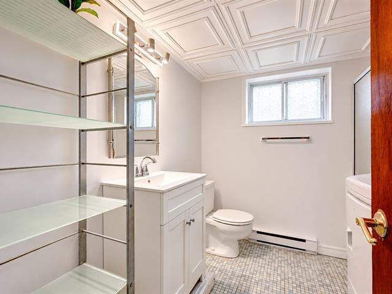
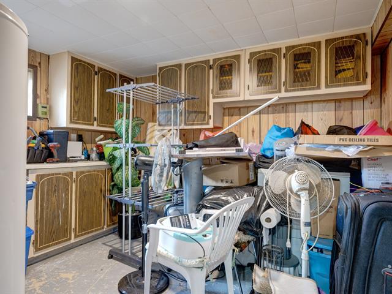
The kitchen and dining area are open to one another and benefit from plenty of natural light. The main level also includes 2 bedrooms, a renovated full bathroom, separate laundry room and 3-season veranda.
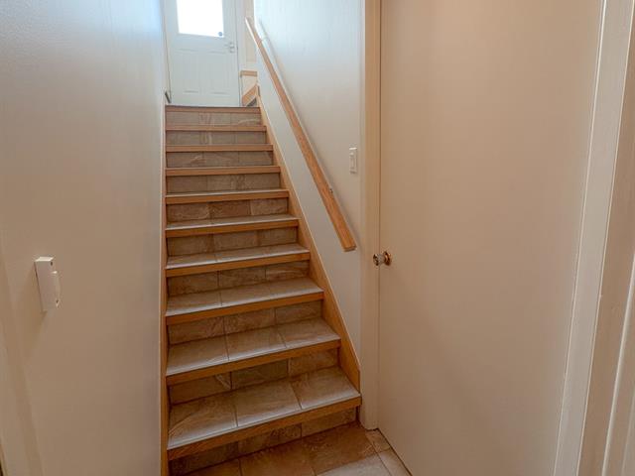
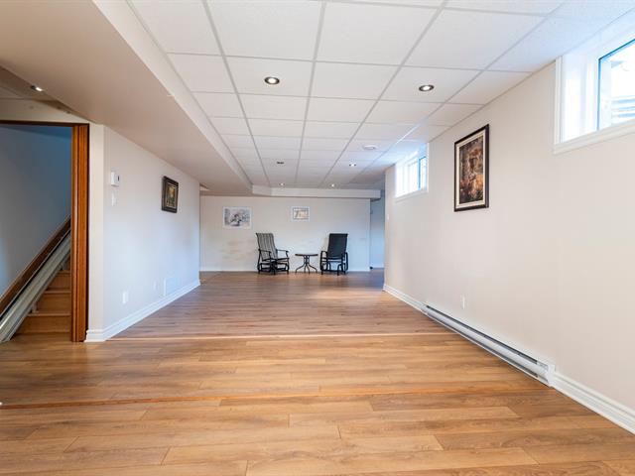
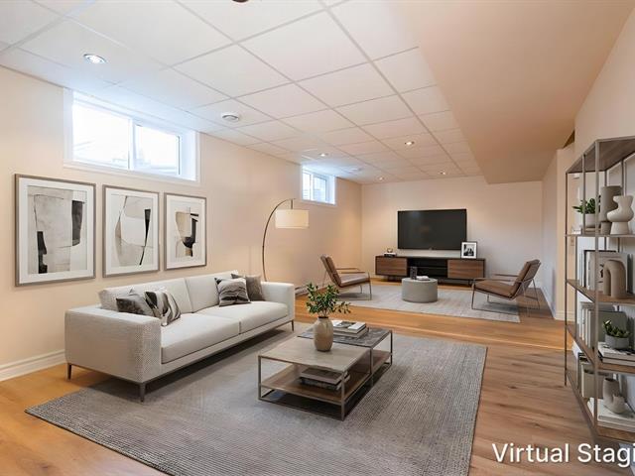
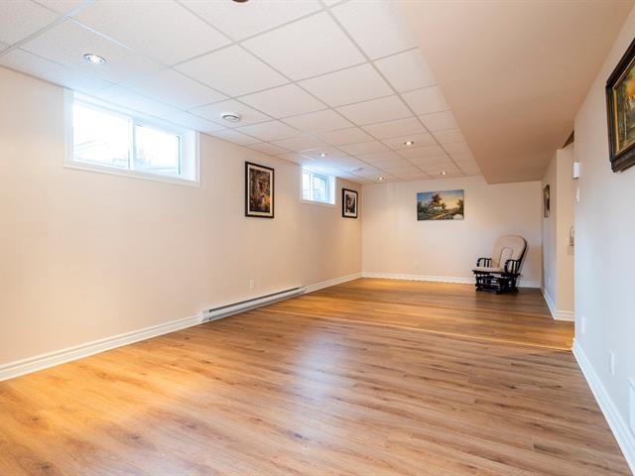
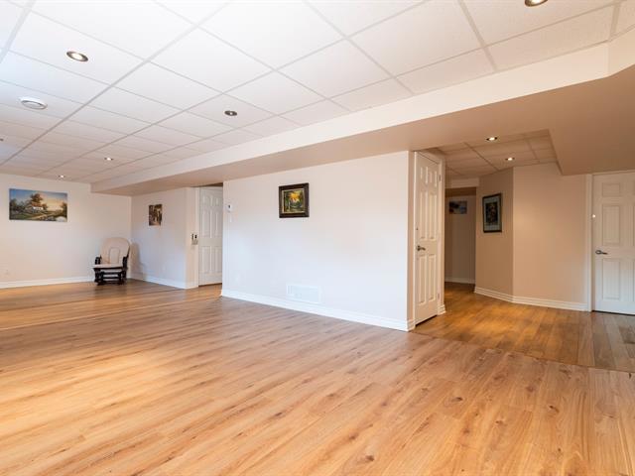
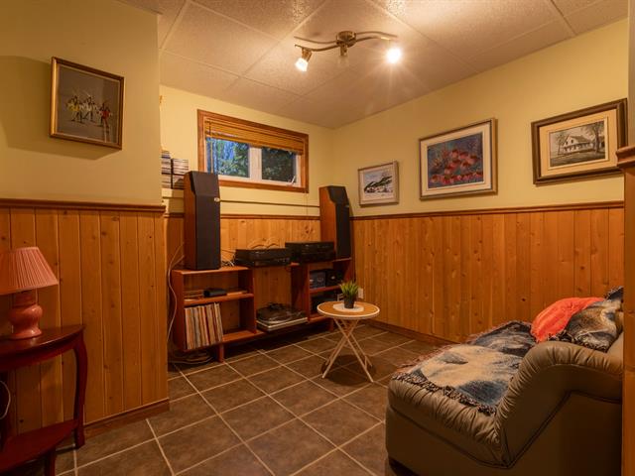
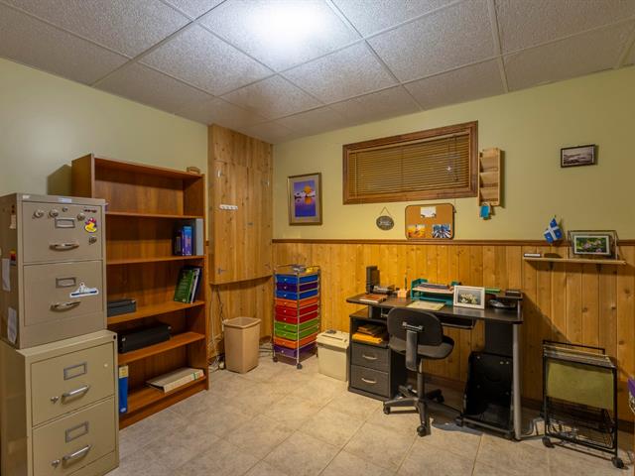
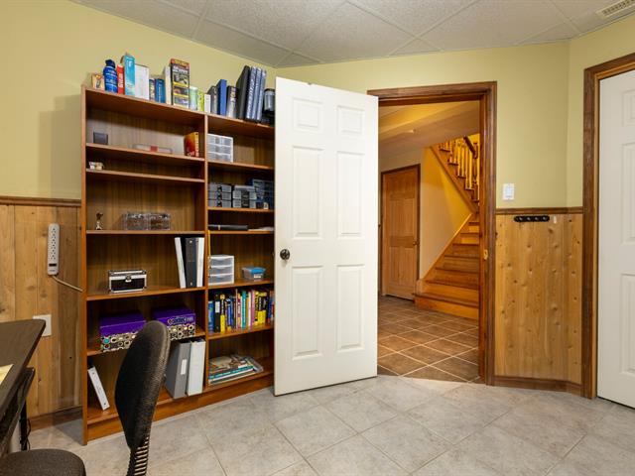
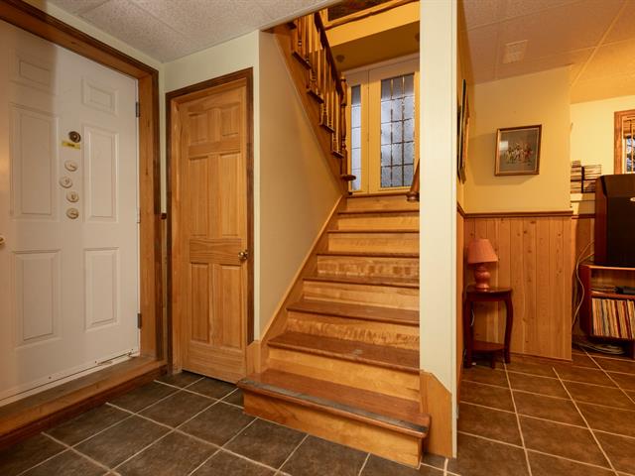
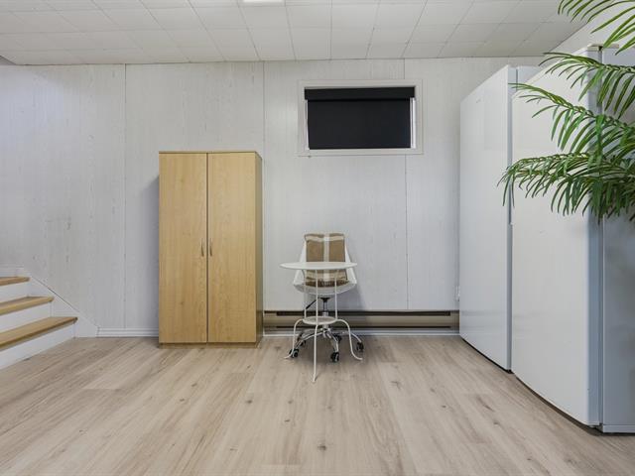
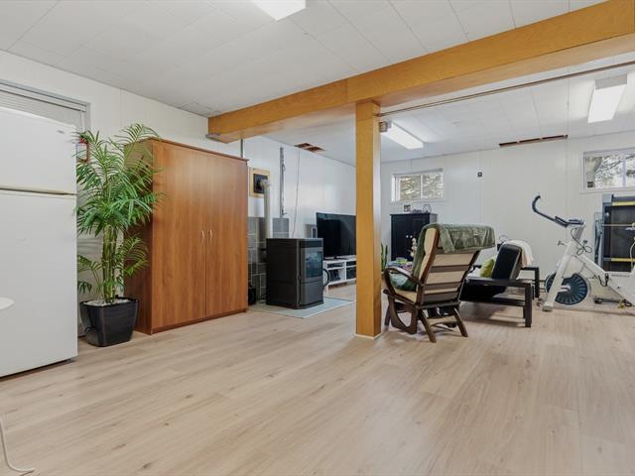
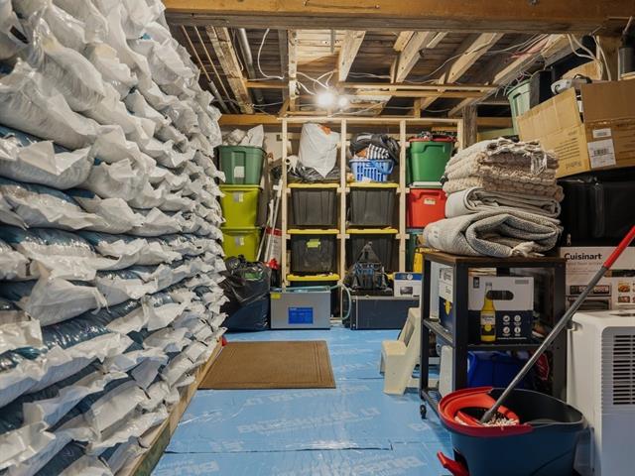
The full basement was extensively redone in 2016, including the installation of an interior drain. Currently open and ready to finish, it offers excellent potential for additional living space and also features a second wood stove and exterior door.
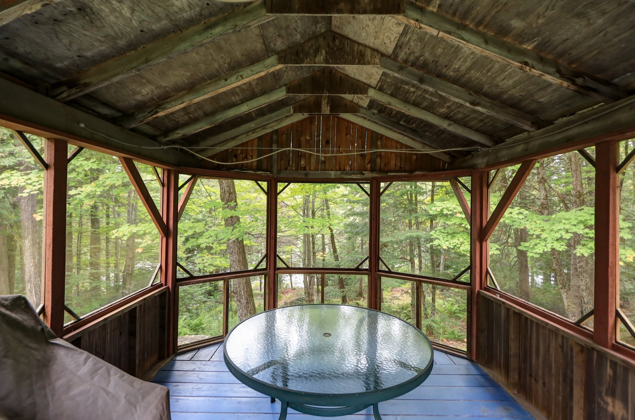
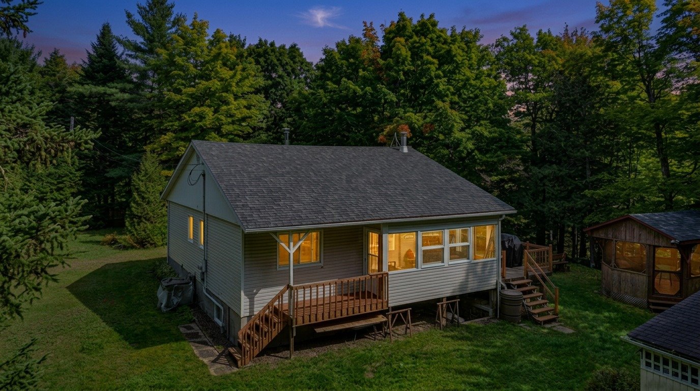
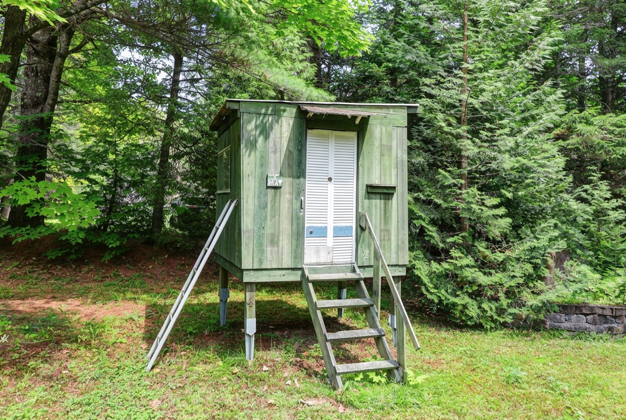
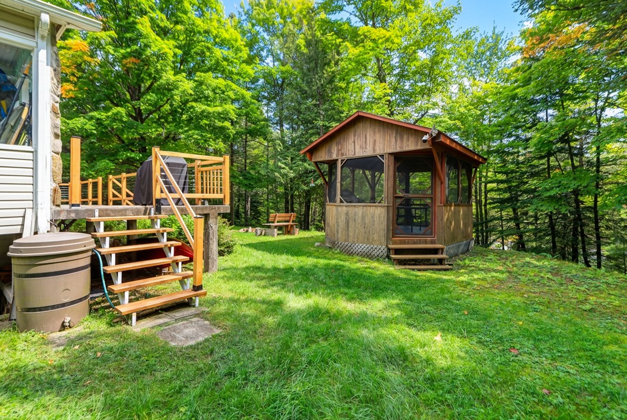
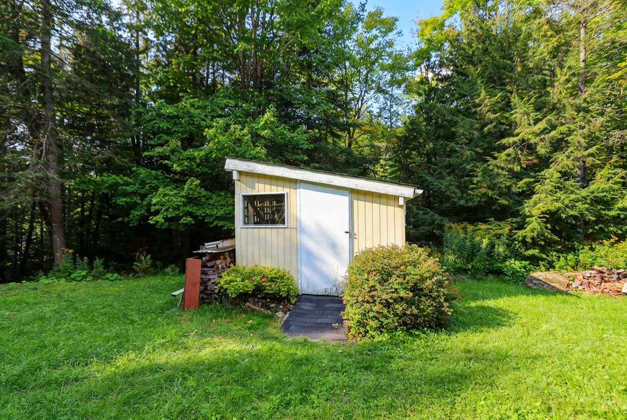
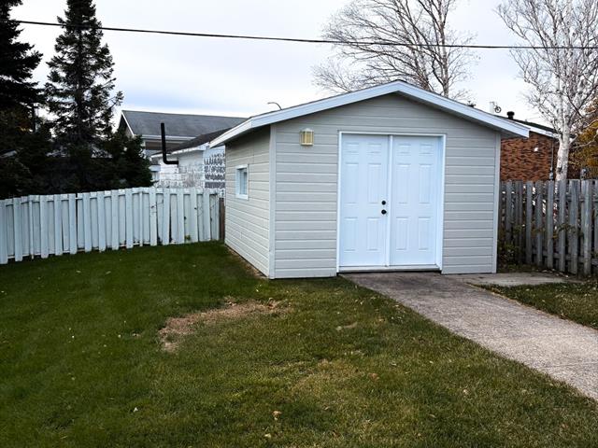
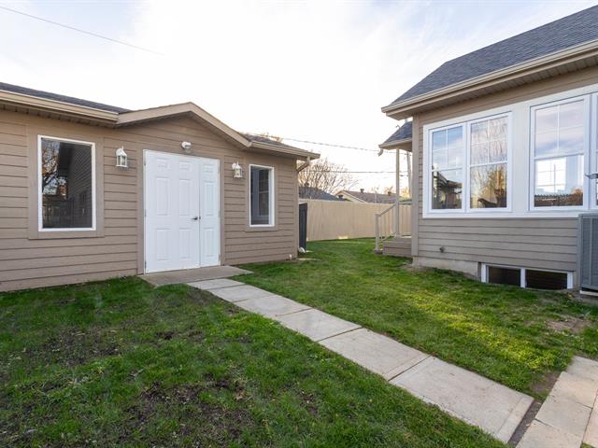
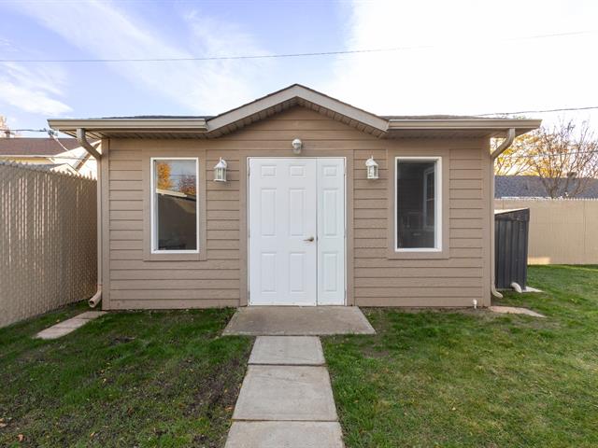
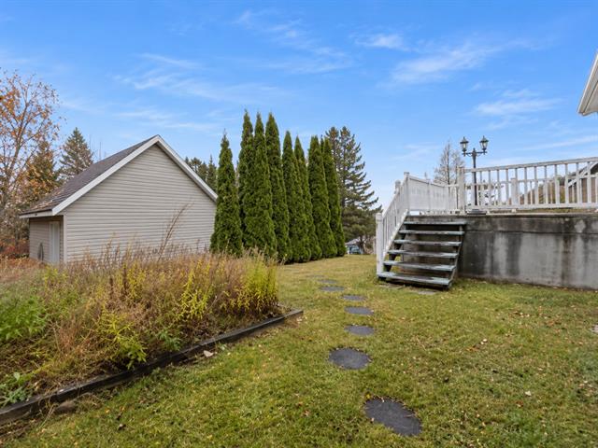
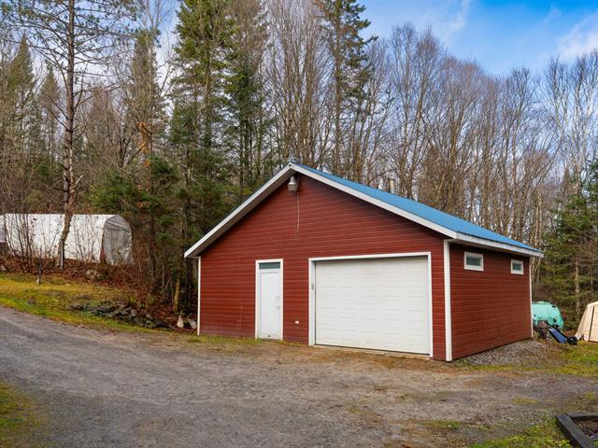
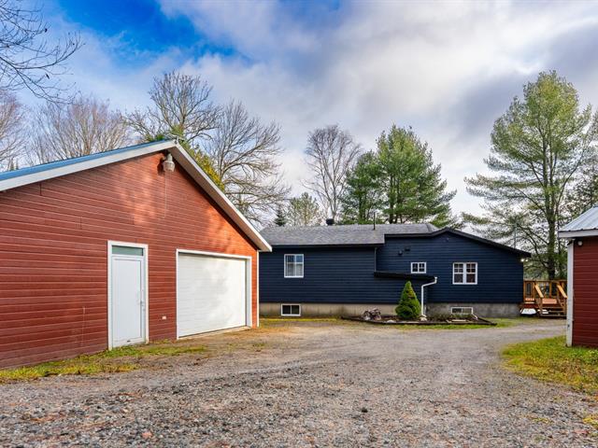
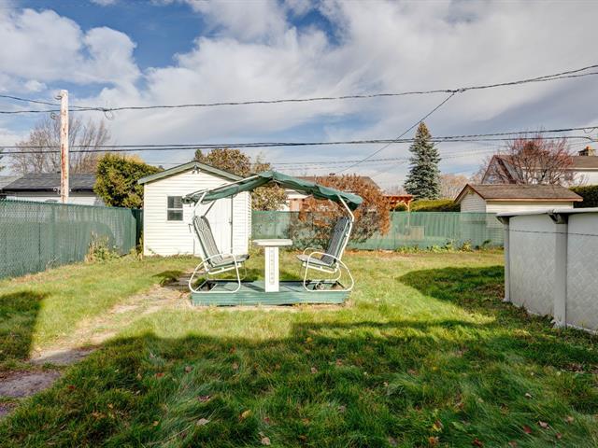
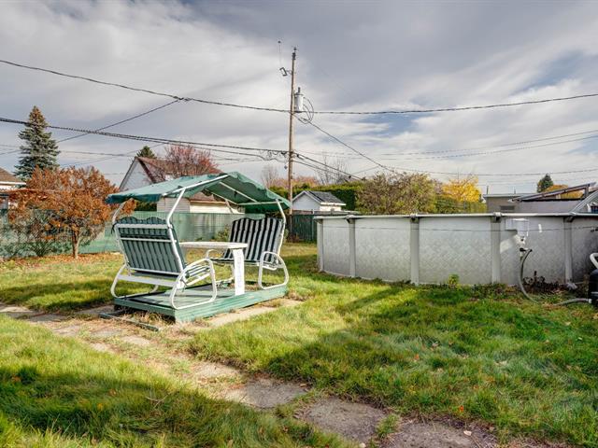
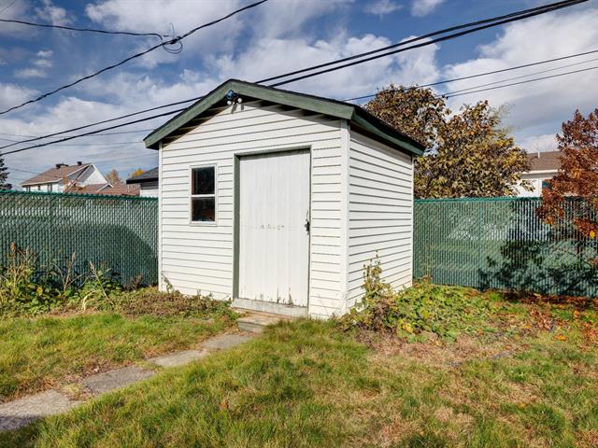
Outside, a screened gazebo overlooks the lake, while a shed and children's playhouse provide additional useful space.
Lake Lise is a small and peaceful lake with relatively few properties. The shoreline is natural, and the installation of a longer dock could improve access to the water while preserving the tranquil setting.
Additional features include a poured-concrete foundation, 200-amp electrical service, high-speed fibre internet and most windows replaced in 2016.
Located approximately 15 minutes from Ski Morin-Heights and 1 hour from Montréal, this is an inviting option as either a full-time country residence or peaceful four-season getaway.
Life Style
Suggested properties

The more it is seen, the faster it is sold!
Activi-T
Views on the internet: 8,539
Visibili-T
Seen by over a million potential buyers every month, your property is displayed FREE of charge on over 100 websites across the country and around the world.