
Lyndsay Wood
Residential and Commercial Real Estate Broker
Broker :
No centris® 14697411
Lyndsay Wood
Residential and Commercial Real Estate Broker
Broker :
No centris® 14697411
499,000 $
24, Ch. des Iris
RegionLaurentides
Neighborhood
CityWentworth
 2 Rooms
 1 Bedrooms
| Room | Floor | Dimension | Floor covering |
|---|---|---|---|
| Living room | 1st level/Ground floor | 18x13.5 P | Wood |
| Dining room | 1st level/Ground floor | 10.11x8.1 P | Wood |
| Kitchen | 1st level/Ground floor | 11x8 P | Ceramic tiles |
| Bedroom | 1st level/Ground floor | 10x10 P | Parquetry |
| Bedroom | 1st level/Ground floor | 11.10x8.10 P | Parquetry |
| Bathroom | 1st level/Ground floor | 8.10x7 P | Ceramic tiles |
| Laundry room | 1st level/Ground floor | 8.11x6 P | |
| Veranda | 1st level/Ground floor | 7x16 P | |
| Family room | Basement | 28x17 P | Concrete |
| Playroom | Basement | 17x9 P | Concrete |
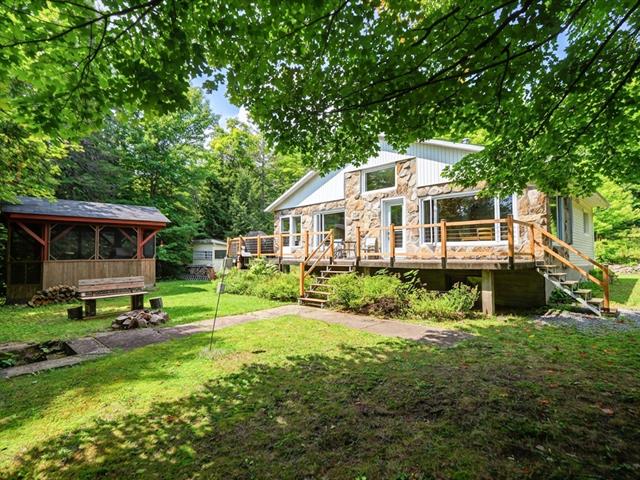
Charming four-season waterfront property on peaceful Lake Lise, set on a private lot of over 44,000 sq. ft. with approximately 160 ft. of shoreline. Features 2 bedrooms, a renovated bathroom, warm living room with open ceiling and wood stove, 3-season veranda and a large open basement ready to finish. Lakeside gazebo, high-speed fibre internet and plenty of outdoor space. Approx. 15 min. to Ski Morin-Heights and 1 hour from Montréal.
A warm and inviting Laurentian property offering privacy, space and peaceful waterfront living on Lake Lise.
Built in 1981, this detached bungalow sits on a wooded lot of over 44,000 sq. ft. with approximately 160 ft. of shoreline. The large private yard offers plenty of usable outdoor space for relaxing, entertaining and enjoying nature.
The main floor has the welcoming character of a classic country cottage, with warm wood finishes, abundant windows and views of the lake through the trees. The living room features an open cathedral-style ceiling and wood stove, creating a cozy gathering space throughout the cooler months.
The kitchen and dining area are open to one another and benefit from plenty of natural light. The main level also includes 2 bedrooms, a renovated full bathroom, separate laundry room and 3-season veranda.
The full basement was extensively redone in 2016, including the installation of an interior drain. Currently open and ready to finish, it offers excellent potential for additional living space and also features a second wood stove and exterior door.
Outside, a screened gazebo overlooks the lake, while a shed and children's playhouse provide additional useful space.
Lake Lise is a small and peaceful lake with relatively few properties. The shoreline is natural, and the installation of a longer dock could improve access to the water while preserving the tranquil setting.
Additional features include a poured-concrete foundation, 200-amp electrical service, high-speed fibre internet and most windows replaced in 2016.
Located approximately 15 minutes from Ski Morin-Heights and 1 hour from Montréal, this is an inviting option as either a full-time country residence or peaceful four-season getaway.


