Bungalow in Wentworth-Nord


48
635,000 $

4|
2
Description
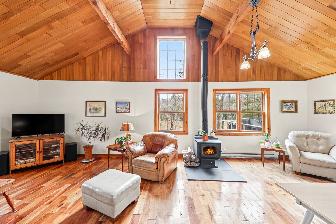
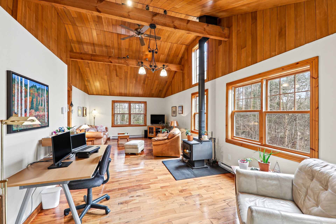
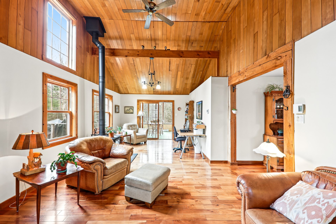
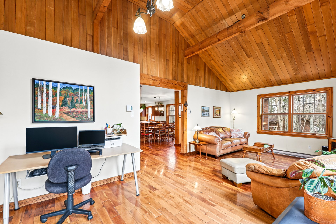
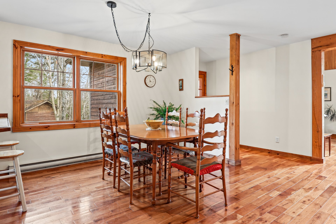
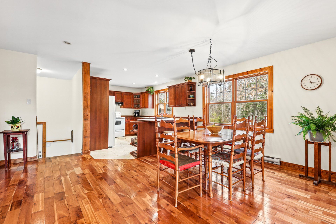
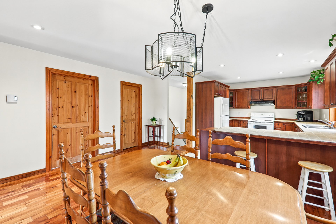
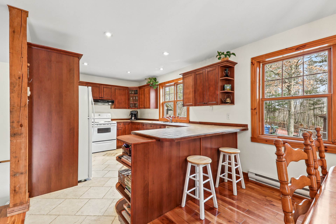
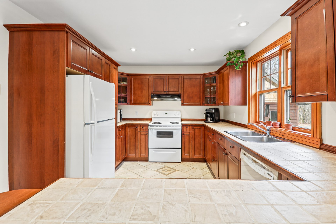
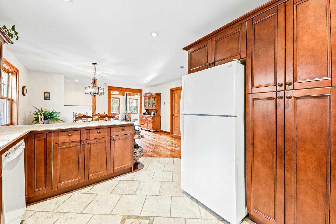
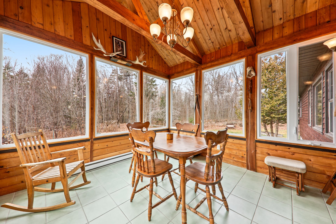
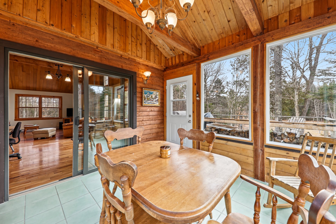
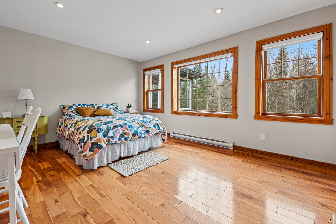
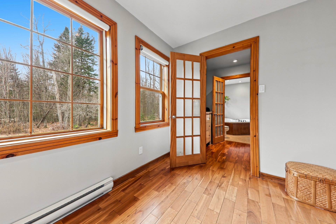
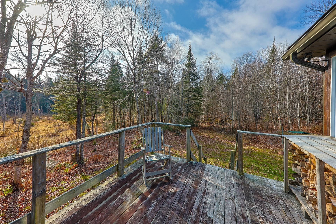
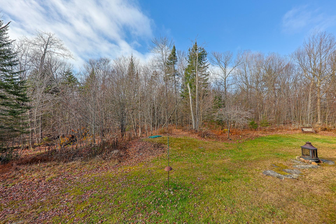
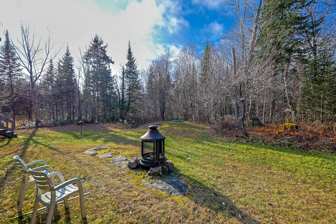
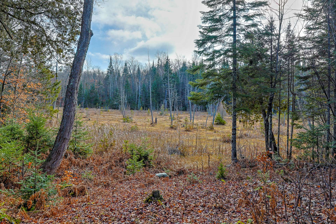
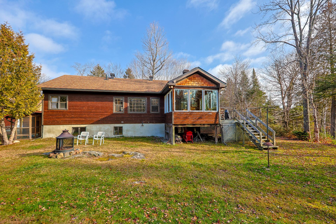
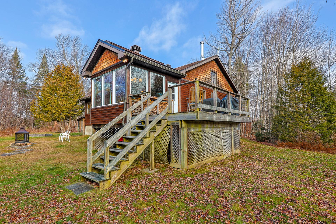
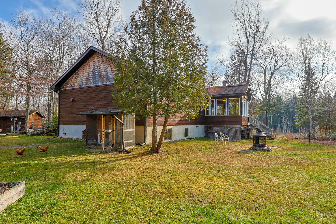
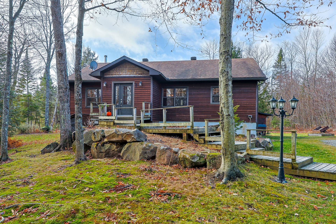
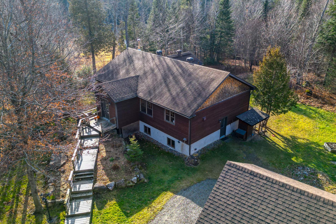
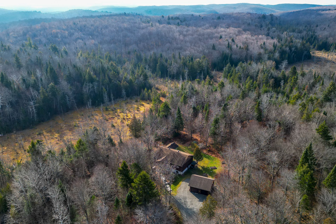
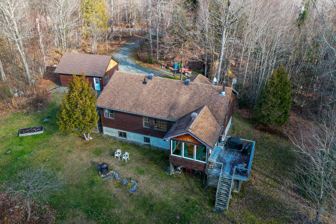
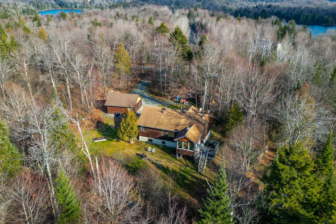
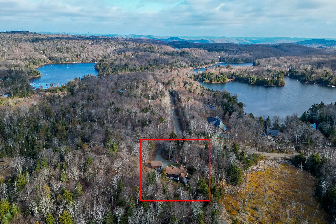
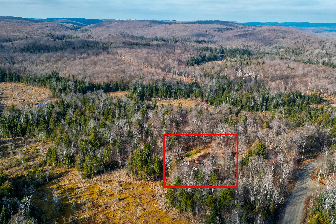
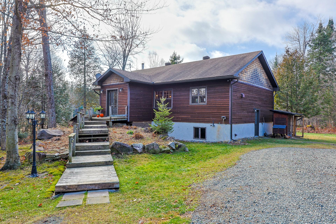
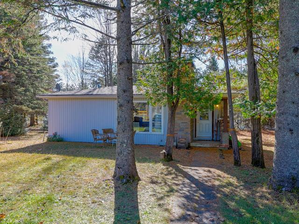
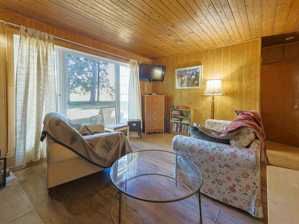
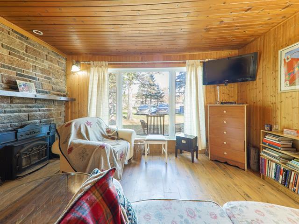
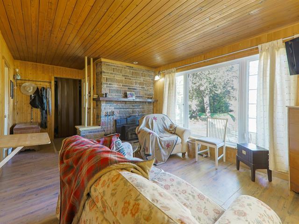
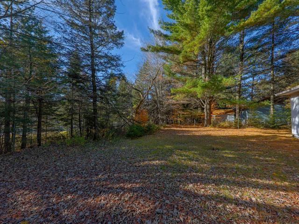
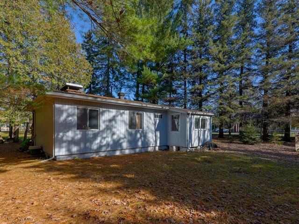
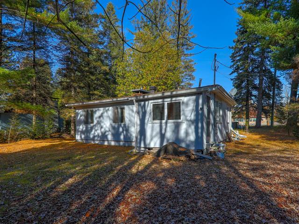
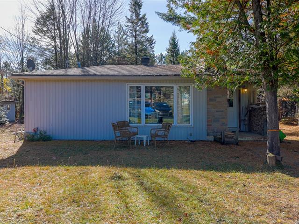
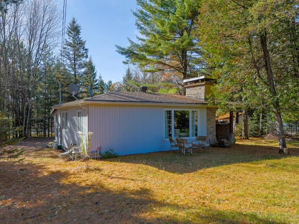
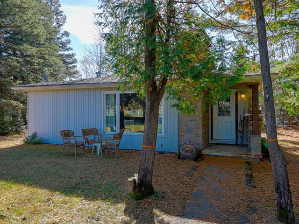
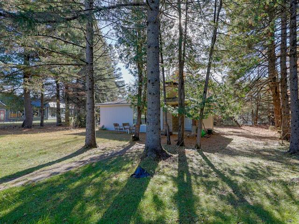
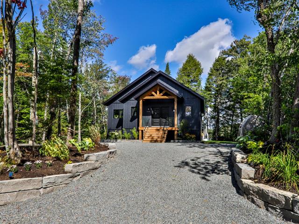
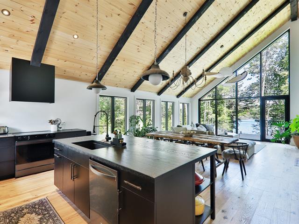
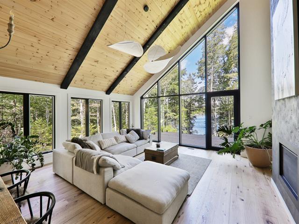
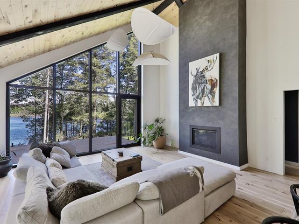
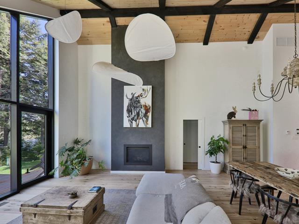
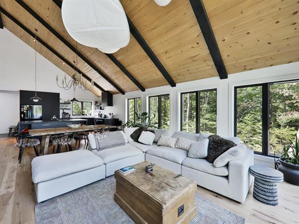
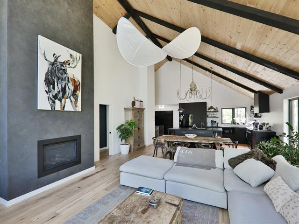
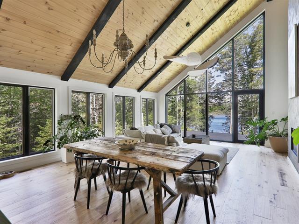
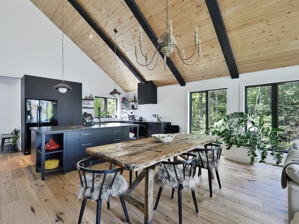
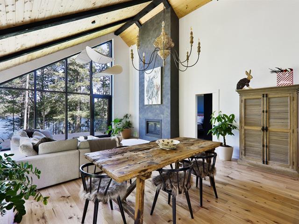
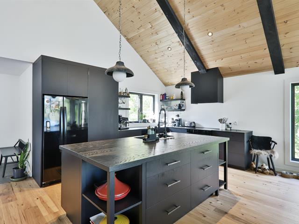
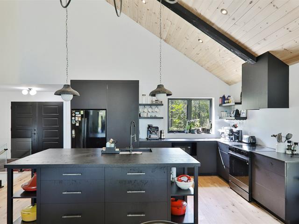
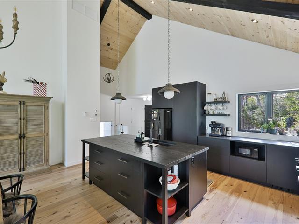
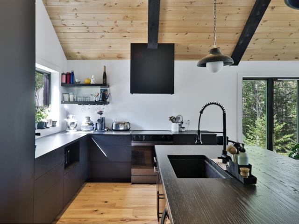
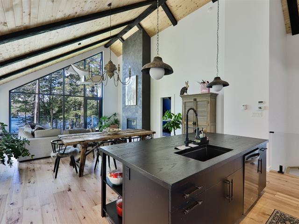
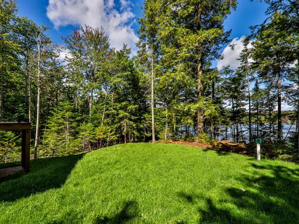
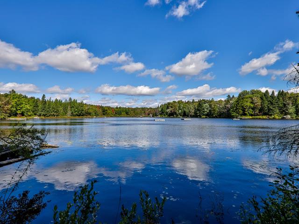
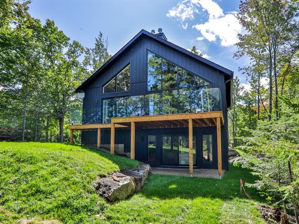
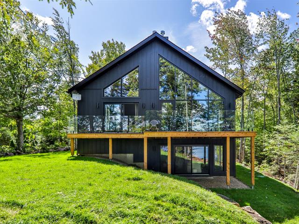
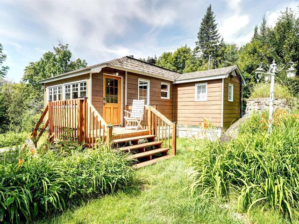
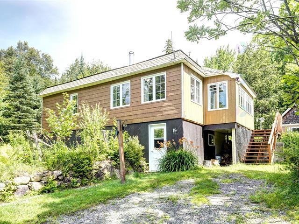
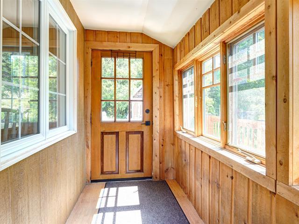
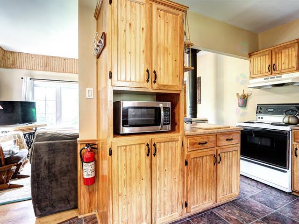
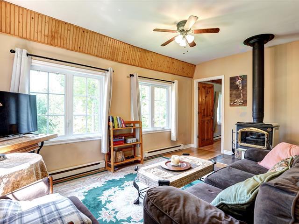
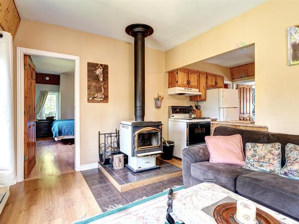
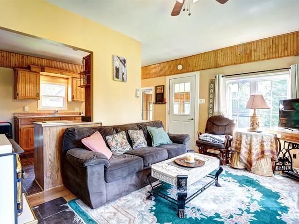
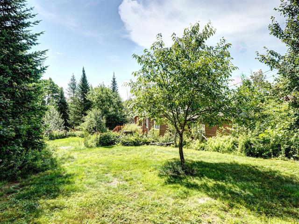
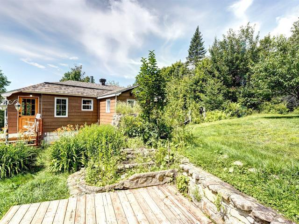
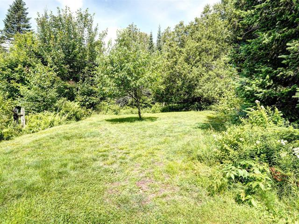
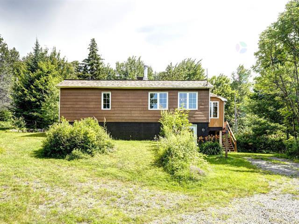
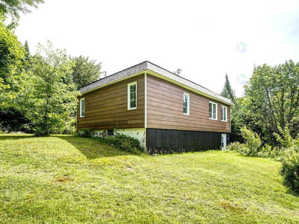
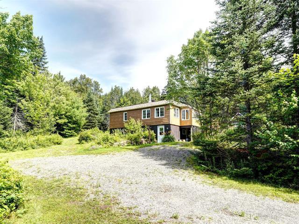
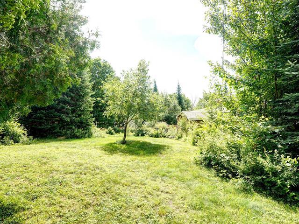
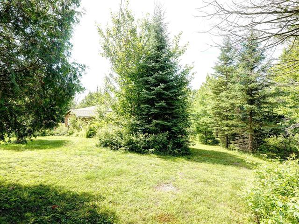
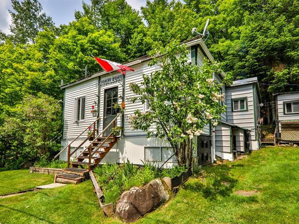
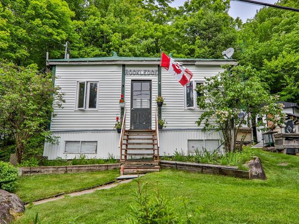
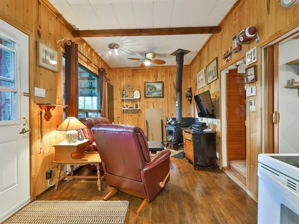
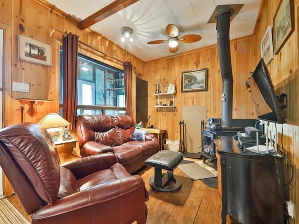
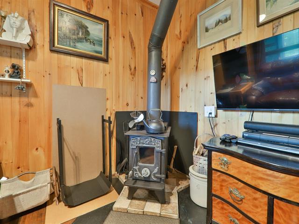
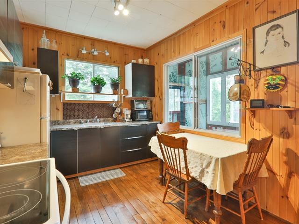
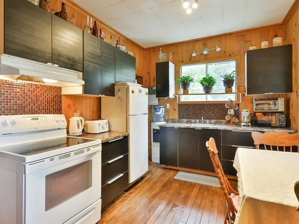
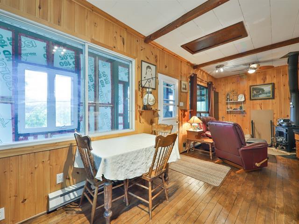
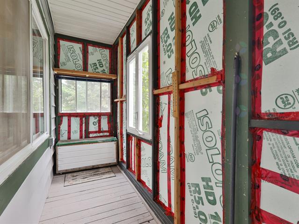
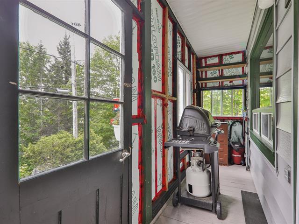
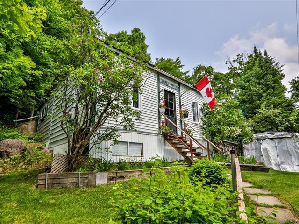
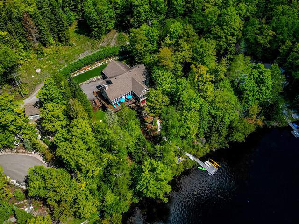
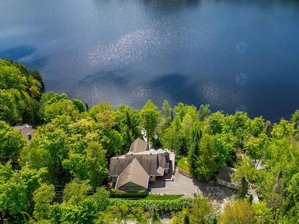
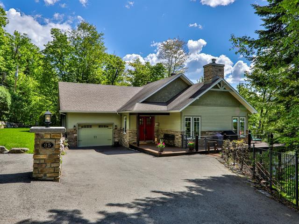
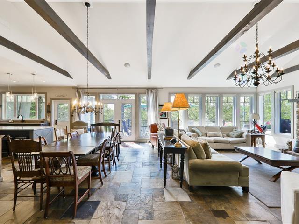
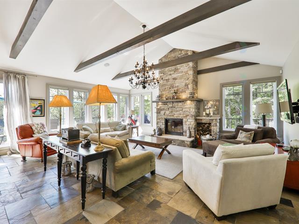
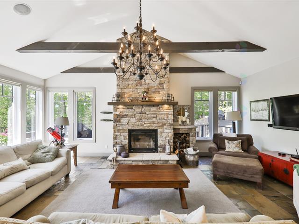
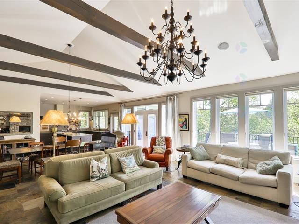
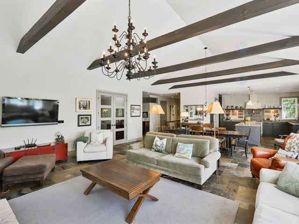
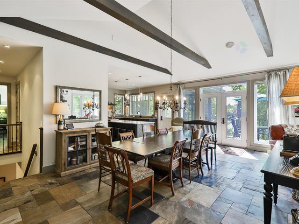
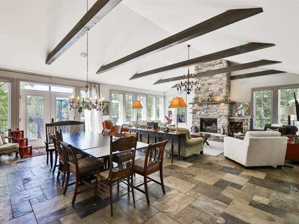
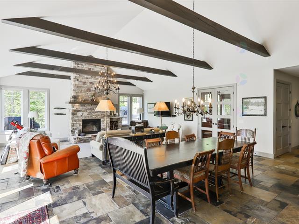
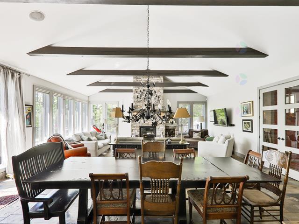
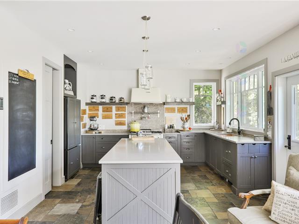
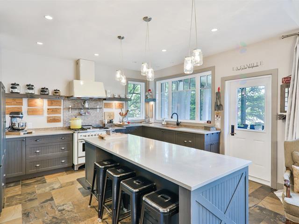
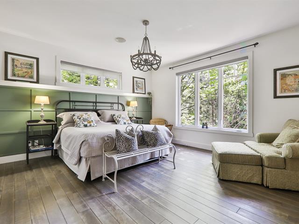
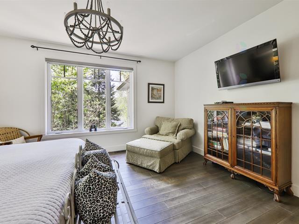
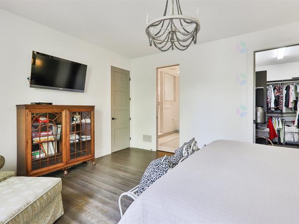
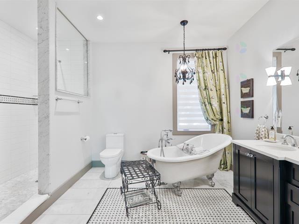
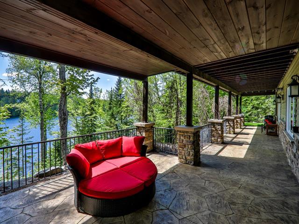
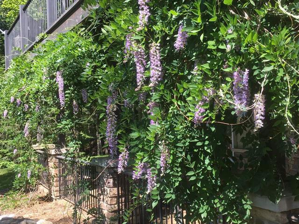
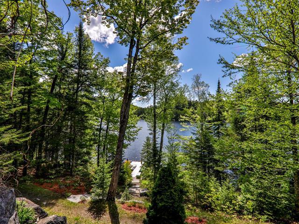
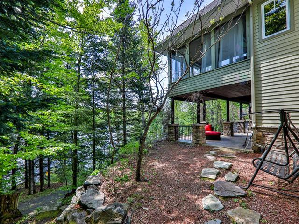
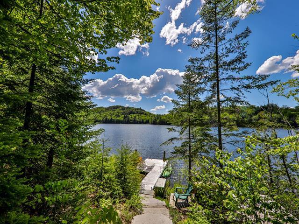
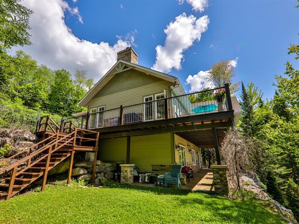
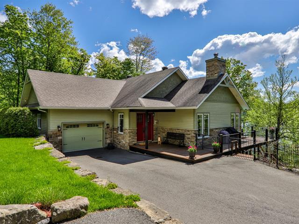
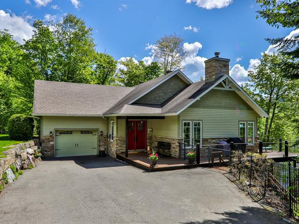
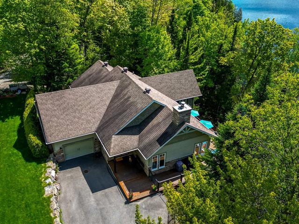
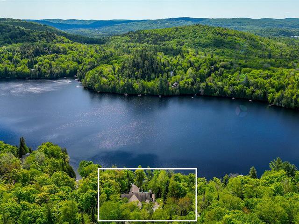
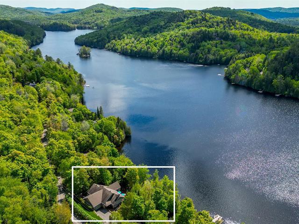
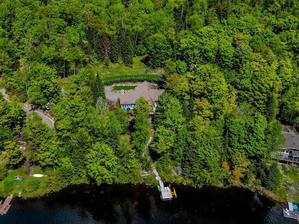
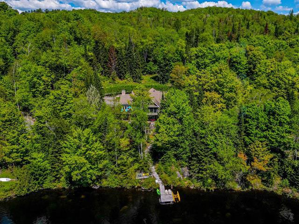
Warmth, rustic charm and nature all around! Bordering Morin-Heights, this cozy country home sits on a 16,714 m² lot (approx. 4.13 acres) near the Viking ski trails, just a short drive from Morin-Heights village services. At its heart, the large living room with a pine cathedral ceiling and wood-burning stove invites you to settle in. The kitchen and dining area welcome family dinners and entertaining, while the insulated solarium offers four-season living. With 4 bedrooms, including a primary with walk-in and ensuite, a second full bathroom and a powder room, there's room for all. See addenda for more details.
Highlights
Year built
2003
Basement
6 feet and over, Finished basement
Roofing
Asphalt shingles
Siding
Cedar shingles, Cedar covering joint
Zoning
Residential
Heating system
Electric baseboard units
Carport
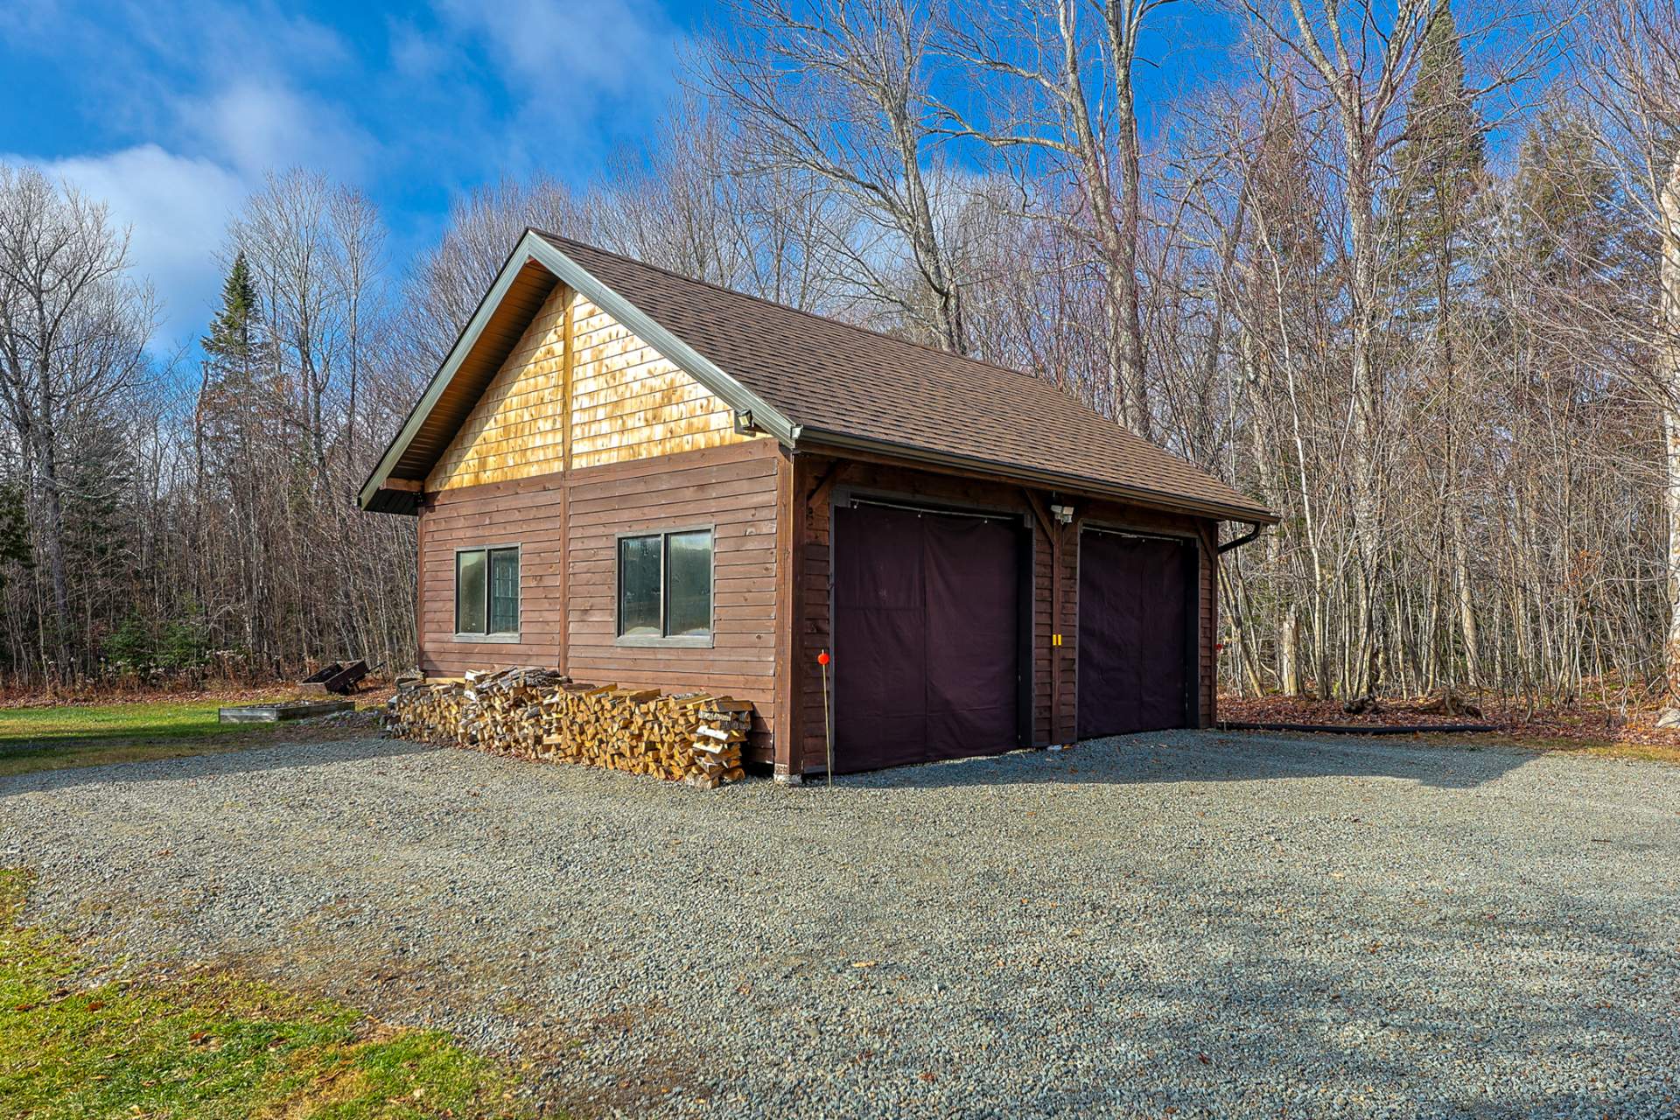
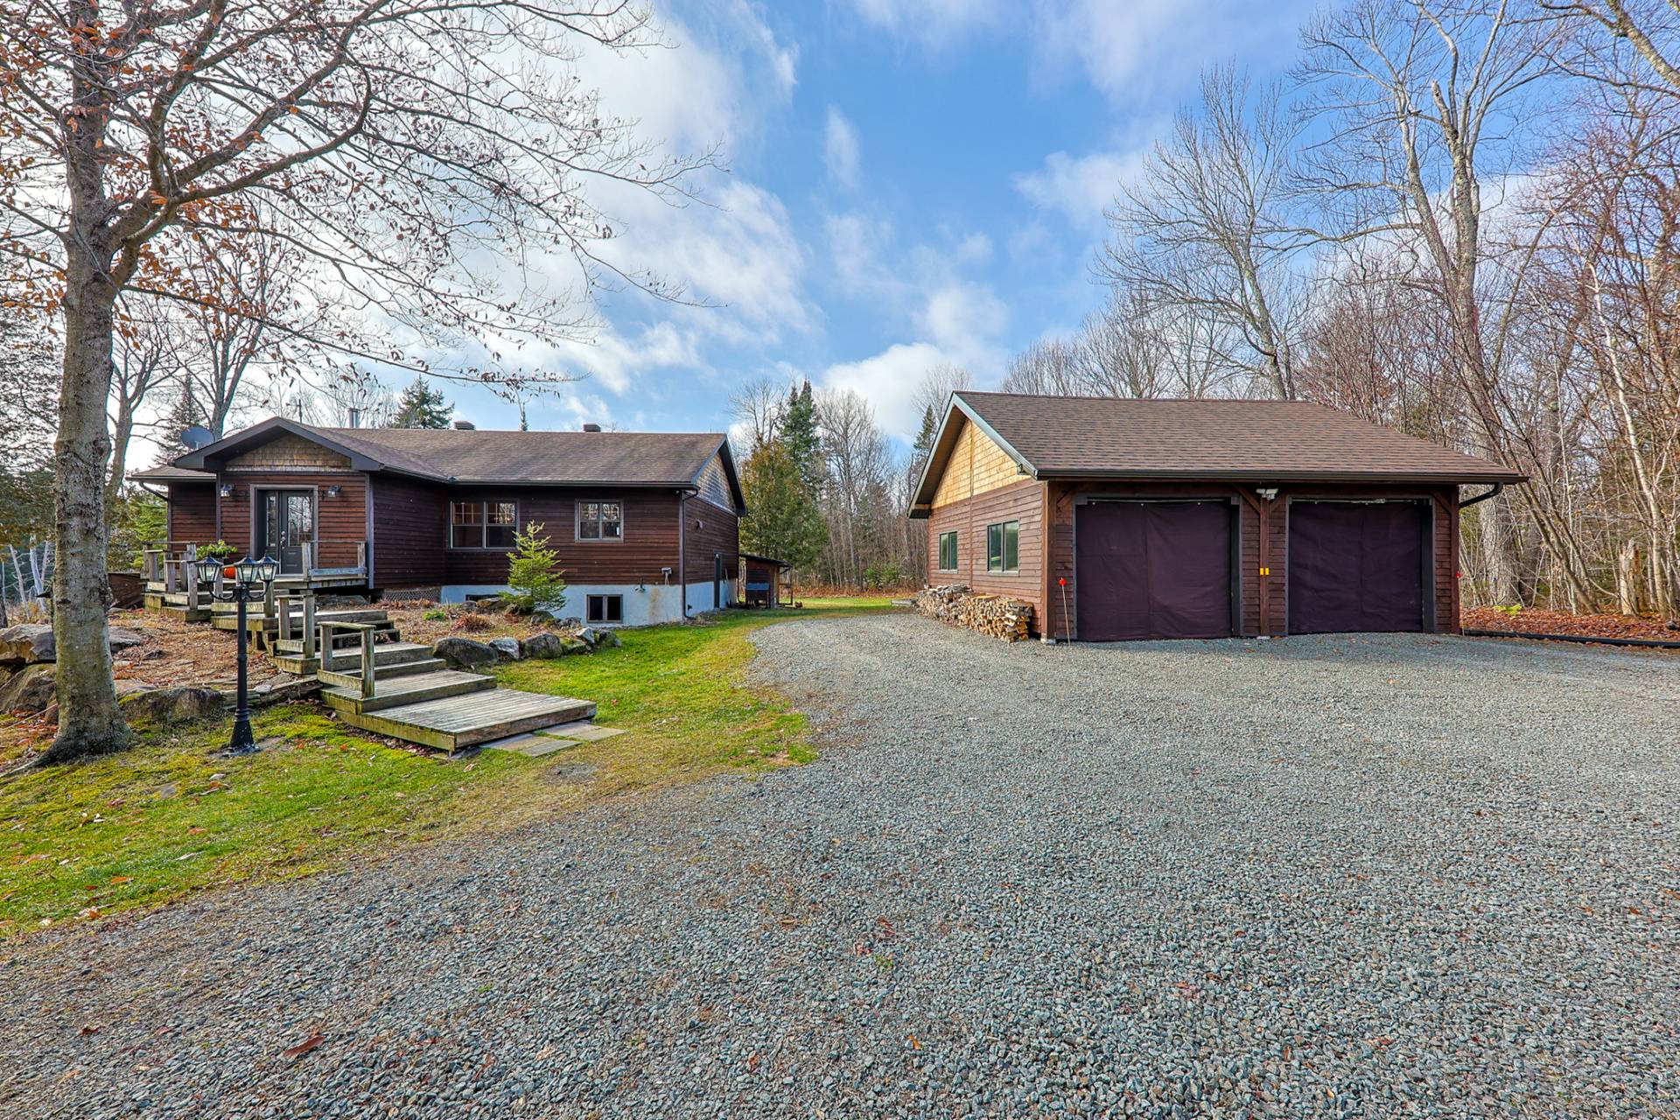
Detached, Double width or more
View
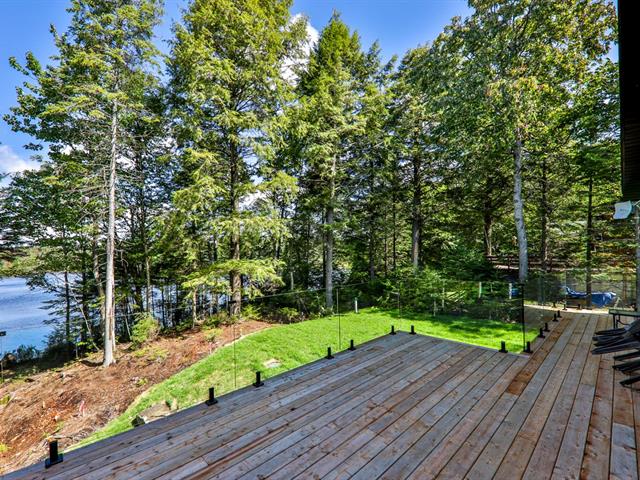
Mountain, Panoramic
Hearth stove
Wood burning stove
Landscaping
Landscape
Cupboard
Wood
Restrictions/Permissions
Short-term rentals not allowed
Sewage system
BIONEST system
Bathroom / Washroom
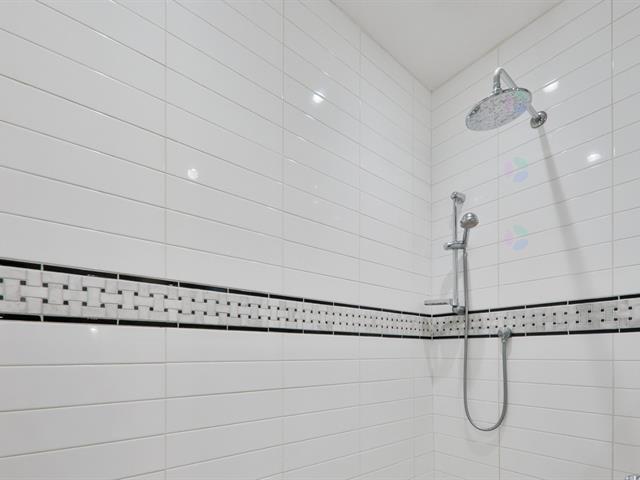
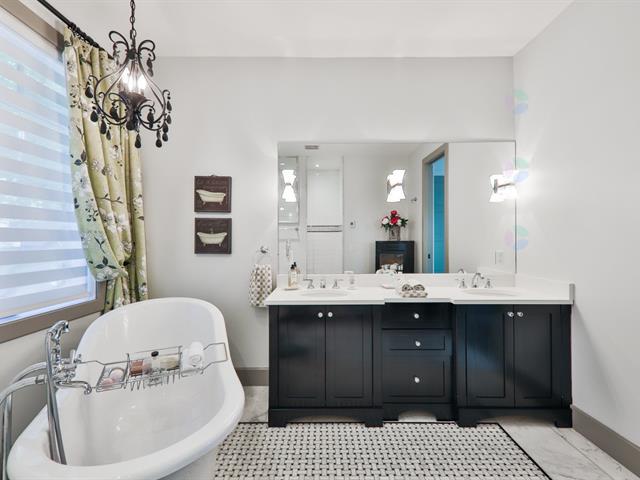
Adjoining to primary bedroom, Separate shower
Parking (total)
Carport, Outdoor
Heating energy
Electricity
Windows
Wood
Distinctive features
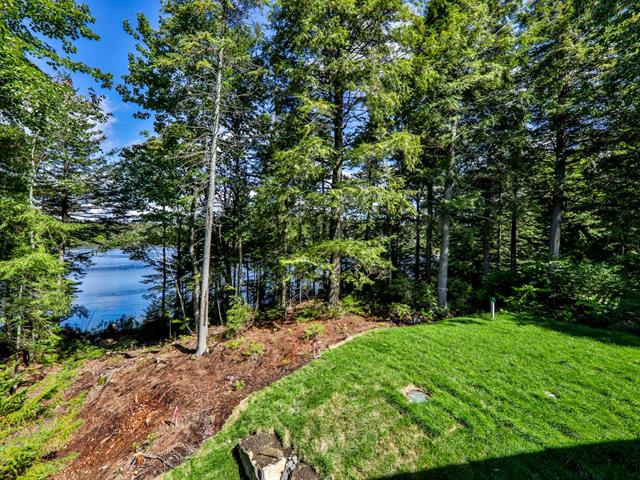
No neighbours in the back, Wooded, Resort/Cottage
Water supply
Artesian well
Driveway
Not Paved
Window type
Hung, Crank handle
Topography
Flat
Foundation
Poured concrete
Included
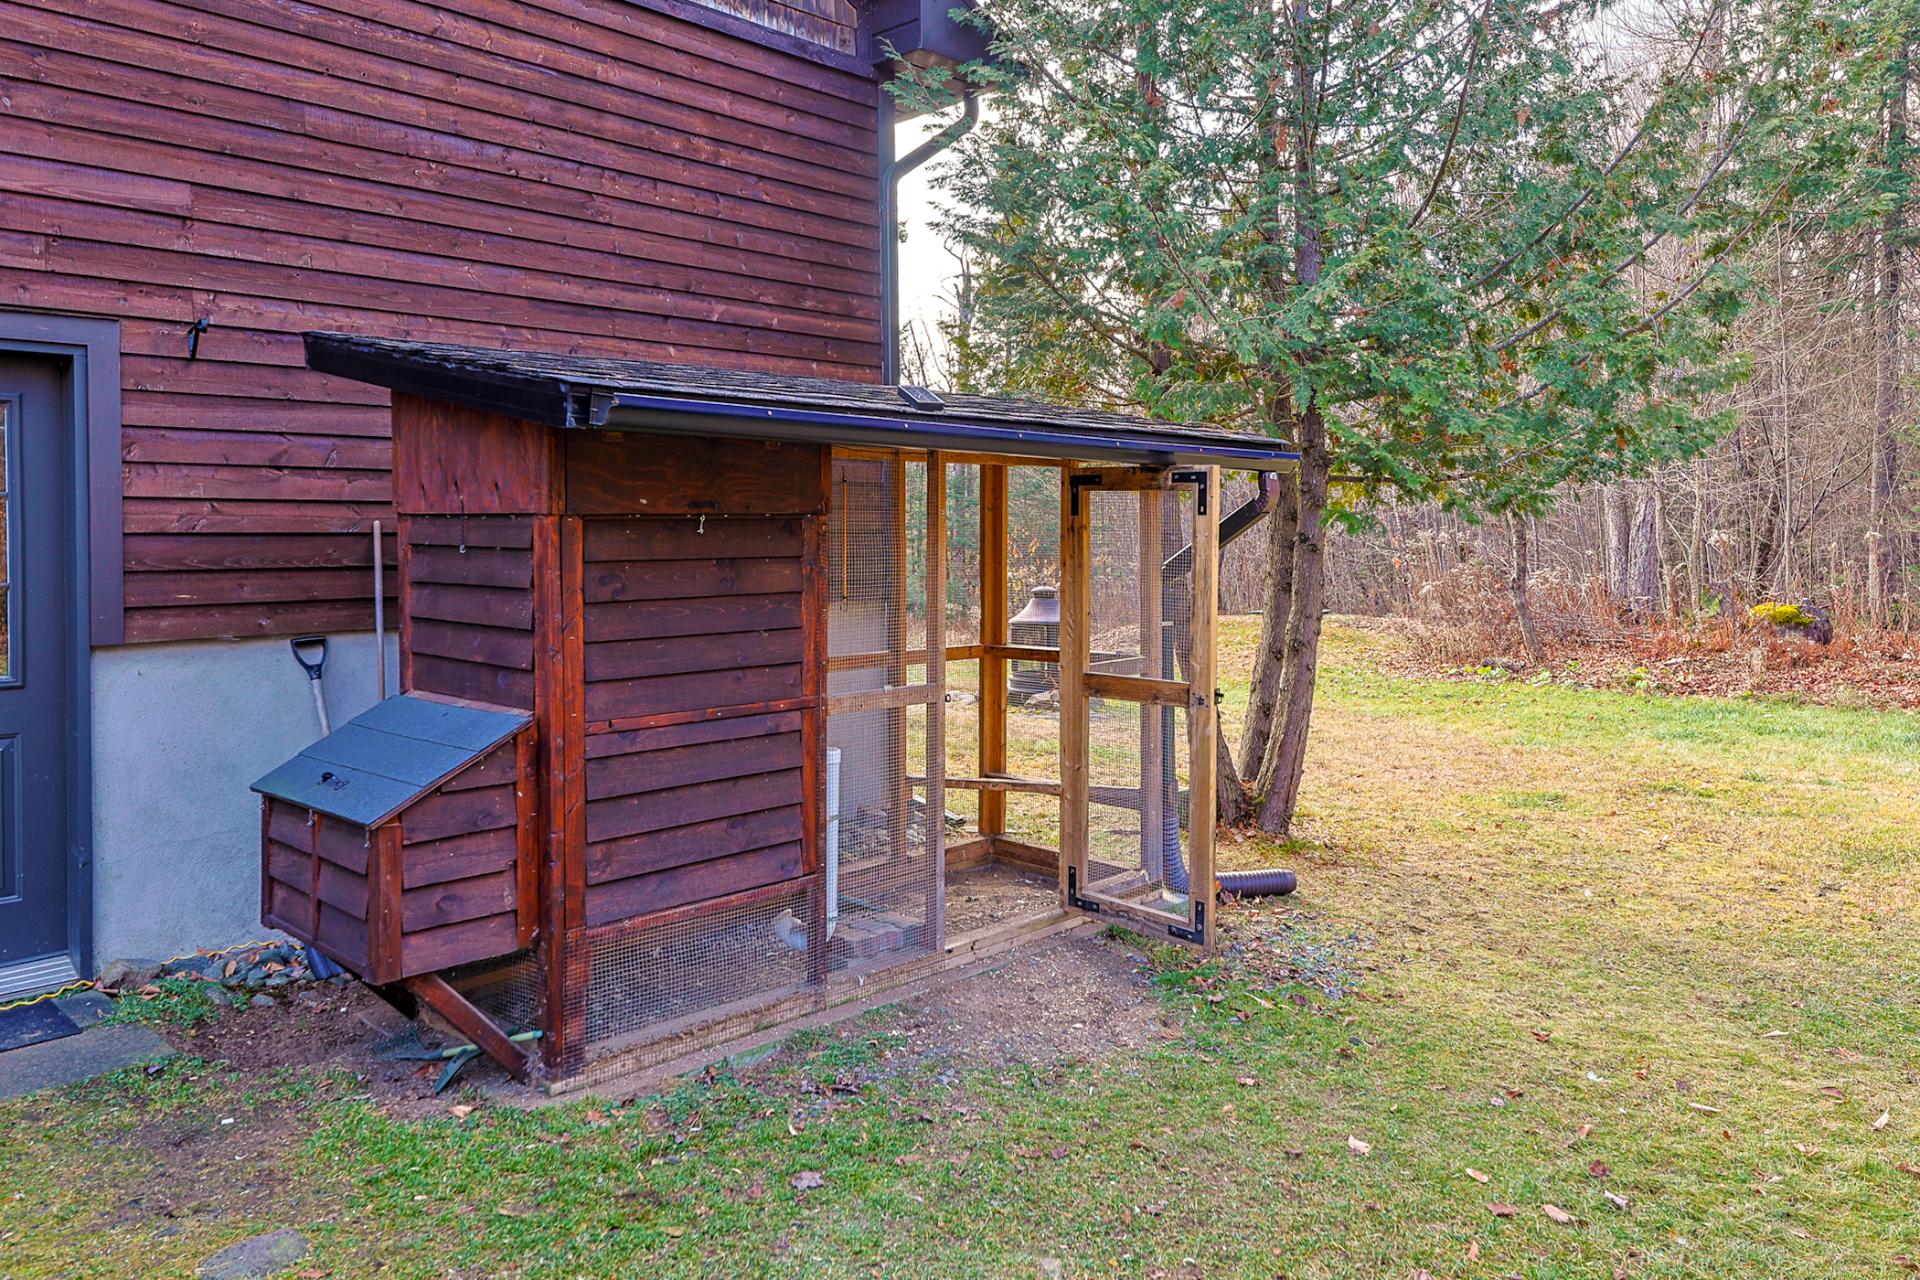
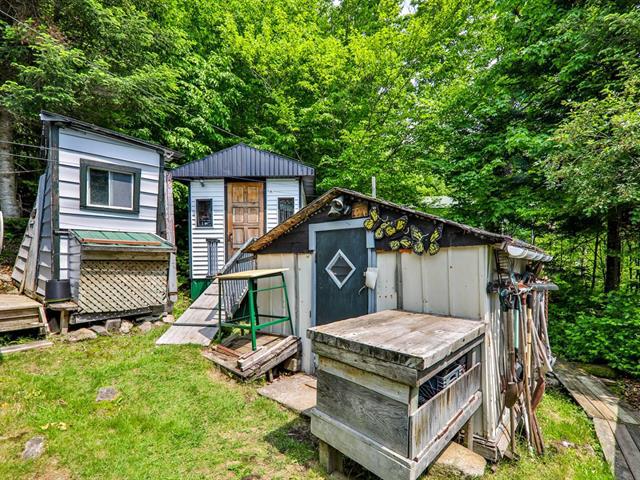
Chicken coop, central vaccuum and accessories, dishwasher, blinds, pendant lights.
Excluded
Other appliances
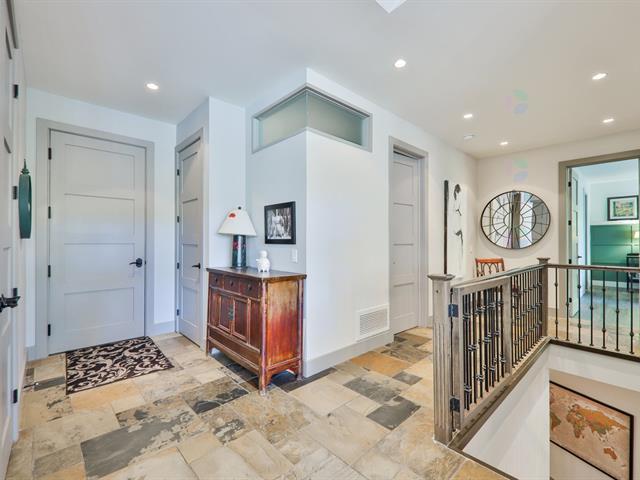
Hallway
1st level/Ground floor
7.2 X 7.8 ft / 2.18 X 2.34 m
7.2 X 7.8 ft / 2.18 X 2.34 m
Hallway
1st level/Ground floor
4.3 X 15.7 ft / 1.30 X 4.75 m
Wood
4.3 X 15.7 ft / 1.30 X 4.75 m
Wood
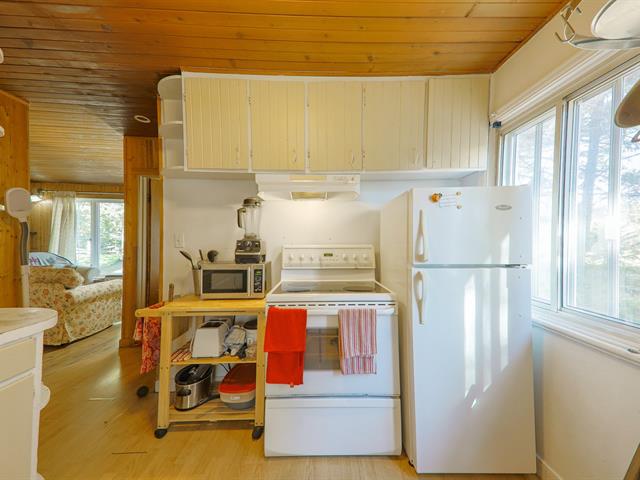
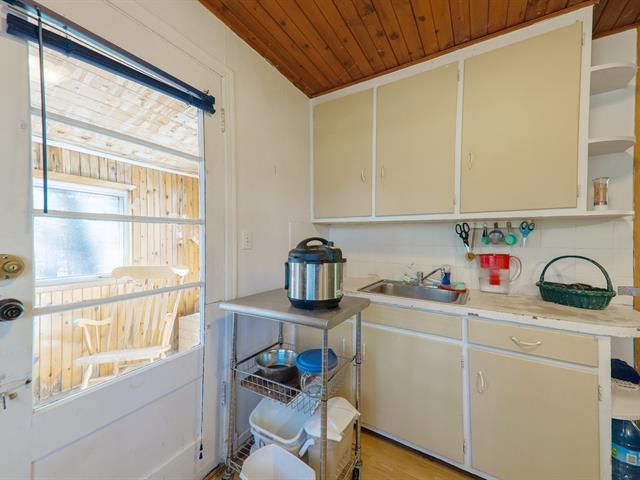
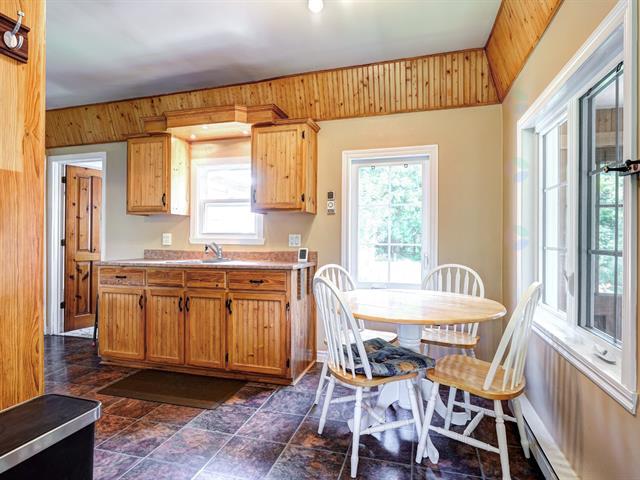
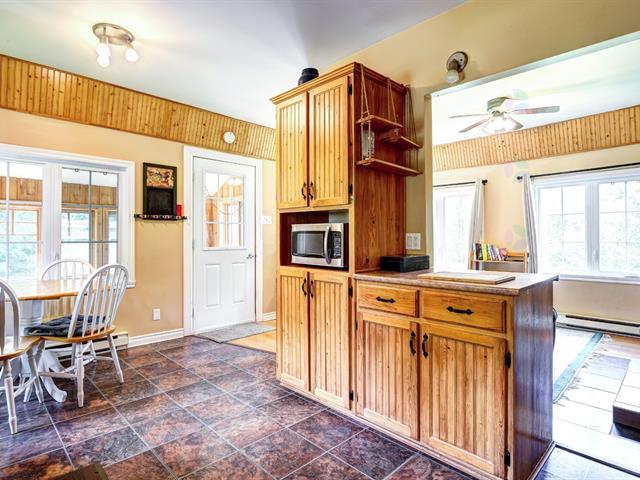
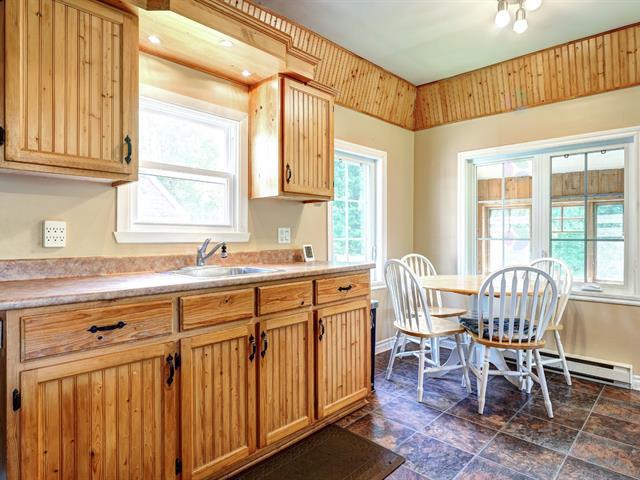
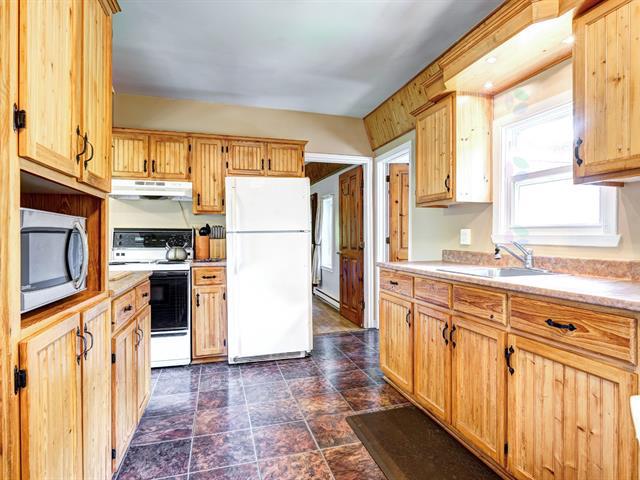
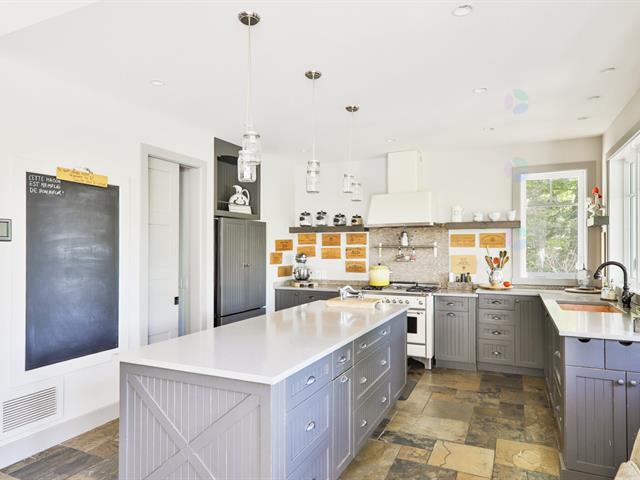
Kitchen
1st level/Ground floor
14 X 15.6 ft / 4.27 X 4.72 m
14 X 15.6 ft / 4.27 X 4.72 m
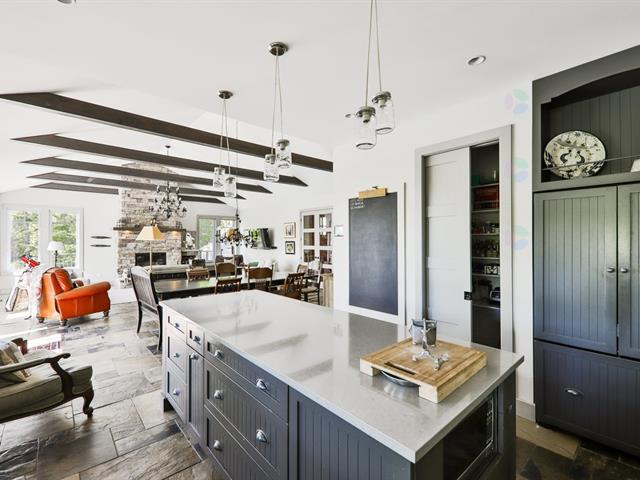
Dining room
1st level/Ground floor
10.7 X 15.6 ft / 3.23 X 4.72 m
Wood
10.7 X 15.6 ft / 3.23 X 4.72 m
Wood
Living room
1st level/Ground floor
27.3 X 13.7 ft / 8.31 X 4.14 m
Wood
27.3 X 13.7 ft / 8.31 X 4.14 m
Wood
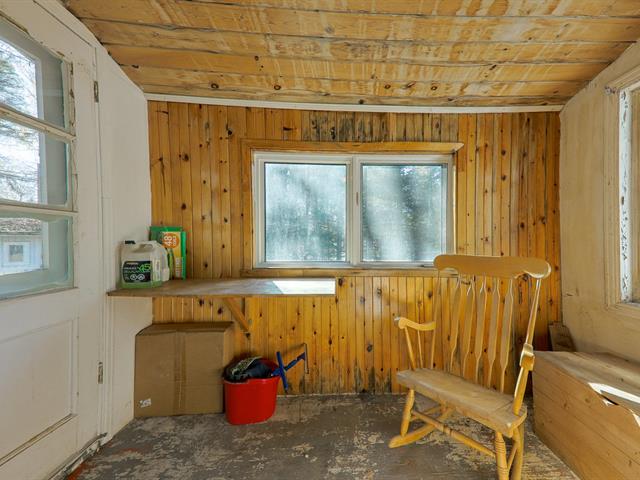
Solarium/Sunroom
1st level/Ground floor
11.3 X 11.3 ft / 3.43 X 3.43 m
11.3 X 11.3 ft / 3.43 X 3.43 m
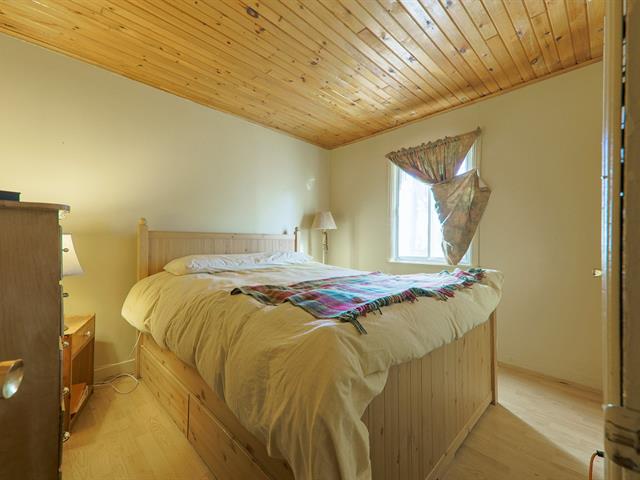
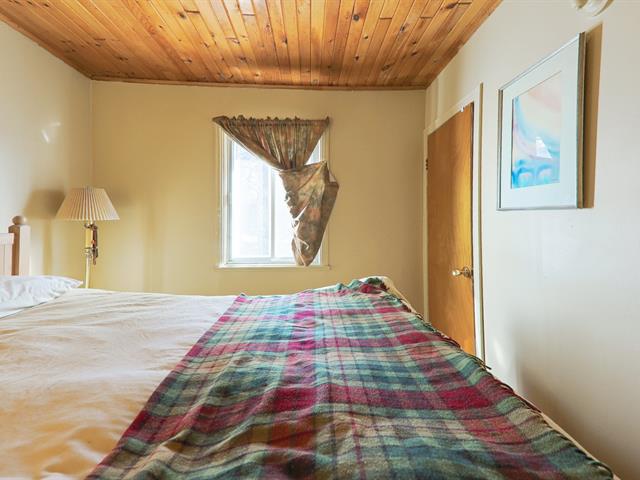
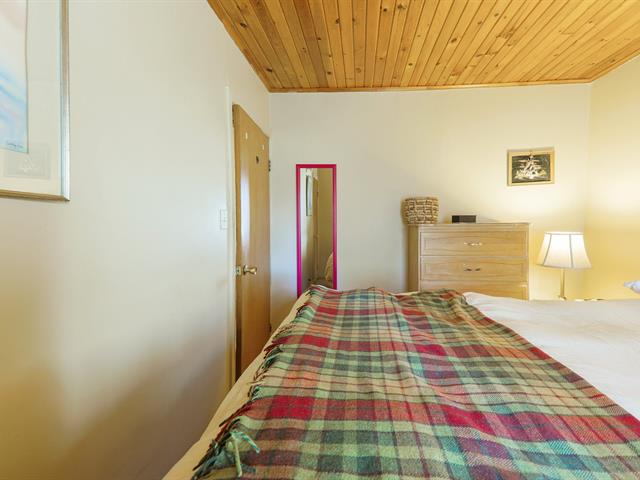
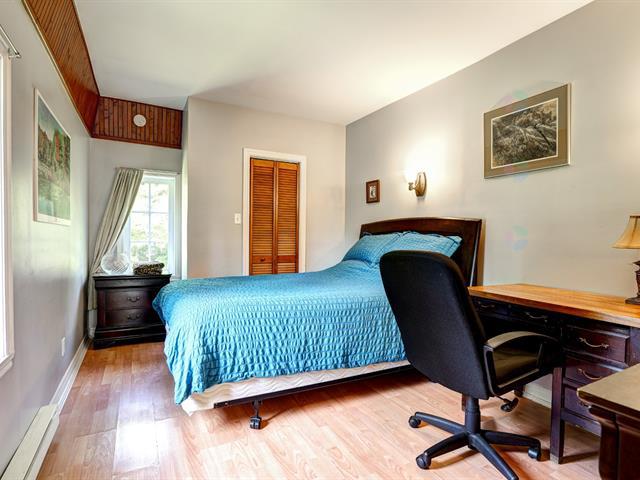
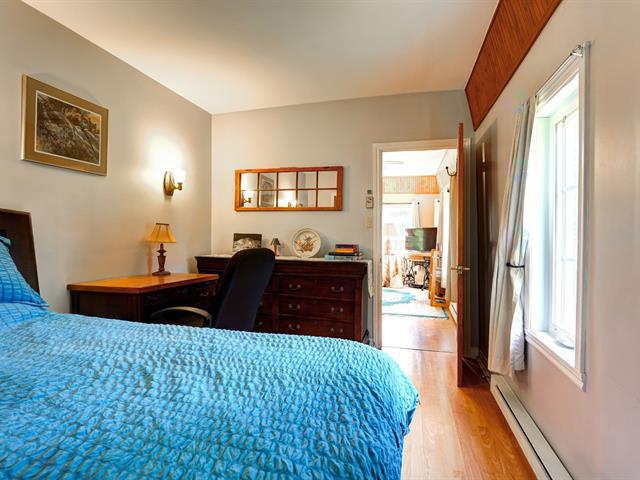
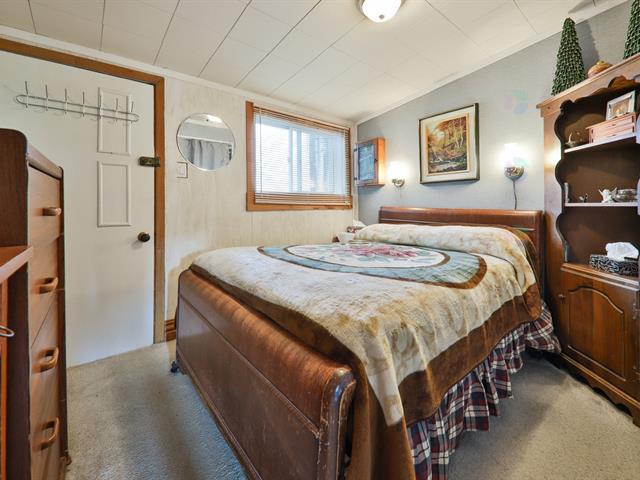
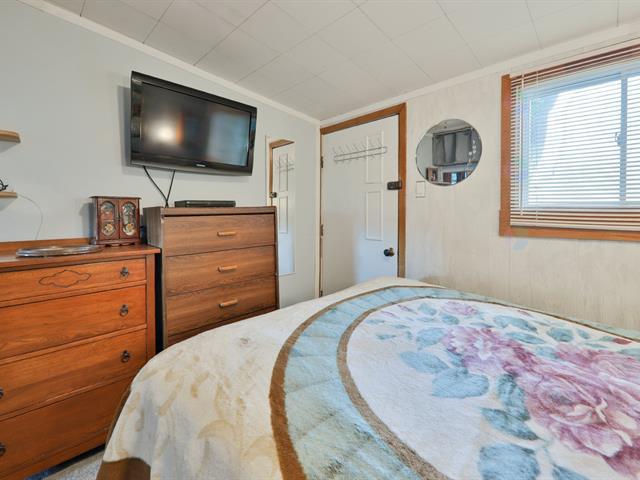
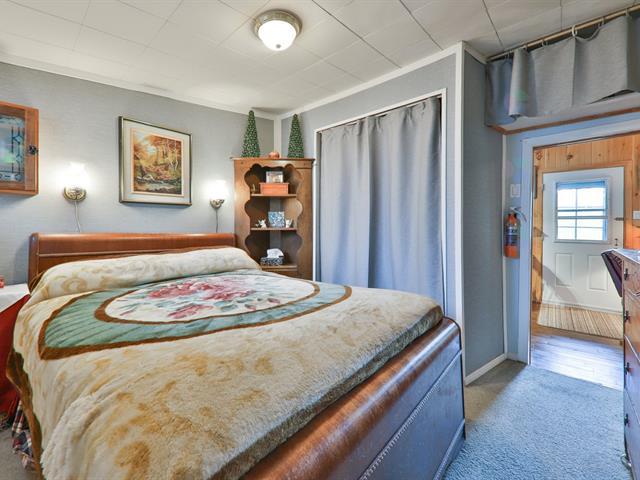
Primary bedroom
1st level/Ground floor
14.10 X 11.2 ft / 4.52 X 3.40 m
Wood
14.10 X 11.2 ft / 4.52 X 3.40 m
Wood
Walk-in closet
1st level/Ground floor
6.4 X 7.1 ft / 1.93 X 2.16 m
Wood
6.4 X 7.1 ft / 1.93 X 2.16 m
Wood
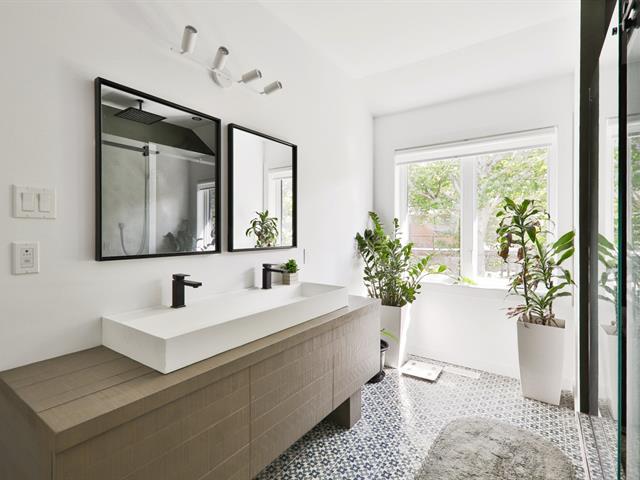
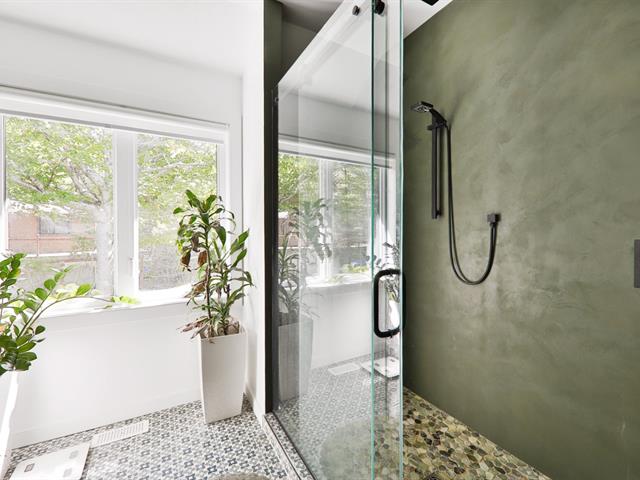
Ensuite
1st level/Ground floor
9.9 X 8.10 ft / 2.97 X 2.69 m
9.9 X 8.10 ft / 2.97 X 2.69 m
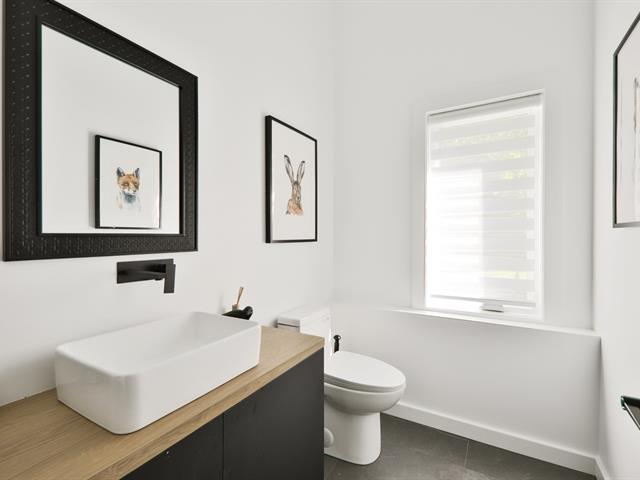
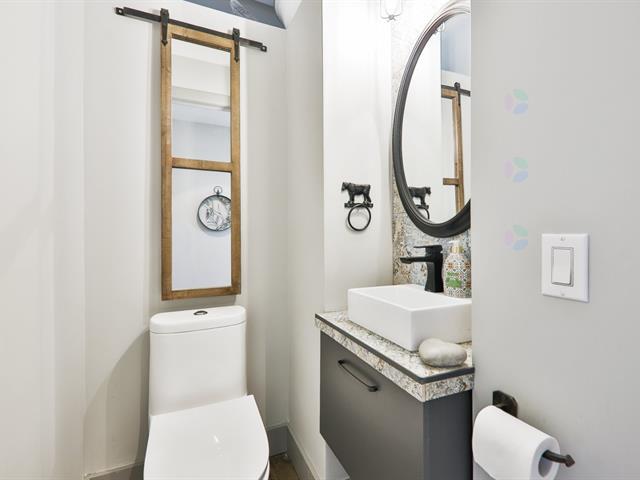
Washroom
1st level/Ground floor
4 X 5 ft / 1.22 X 1.52 m
4 X 5 ft / 1.22 X 1.52 m
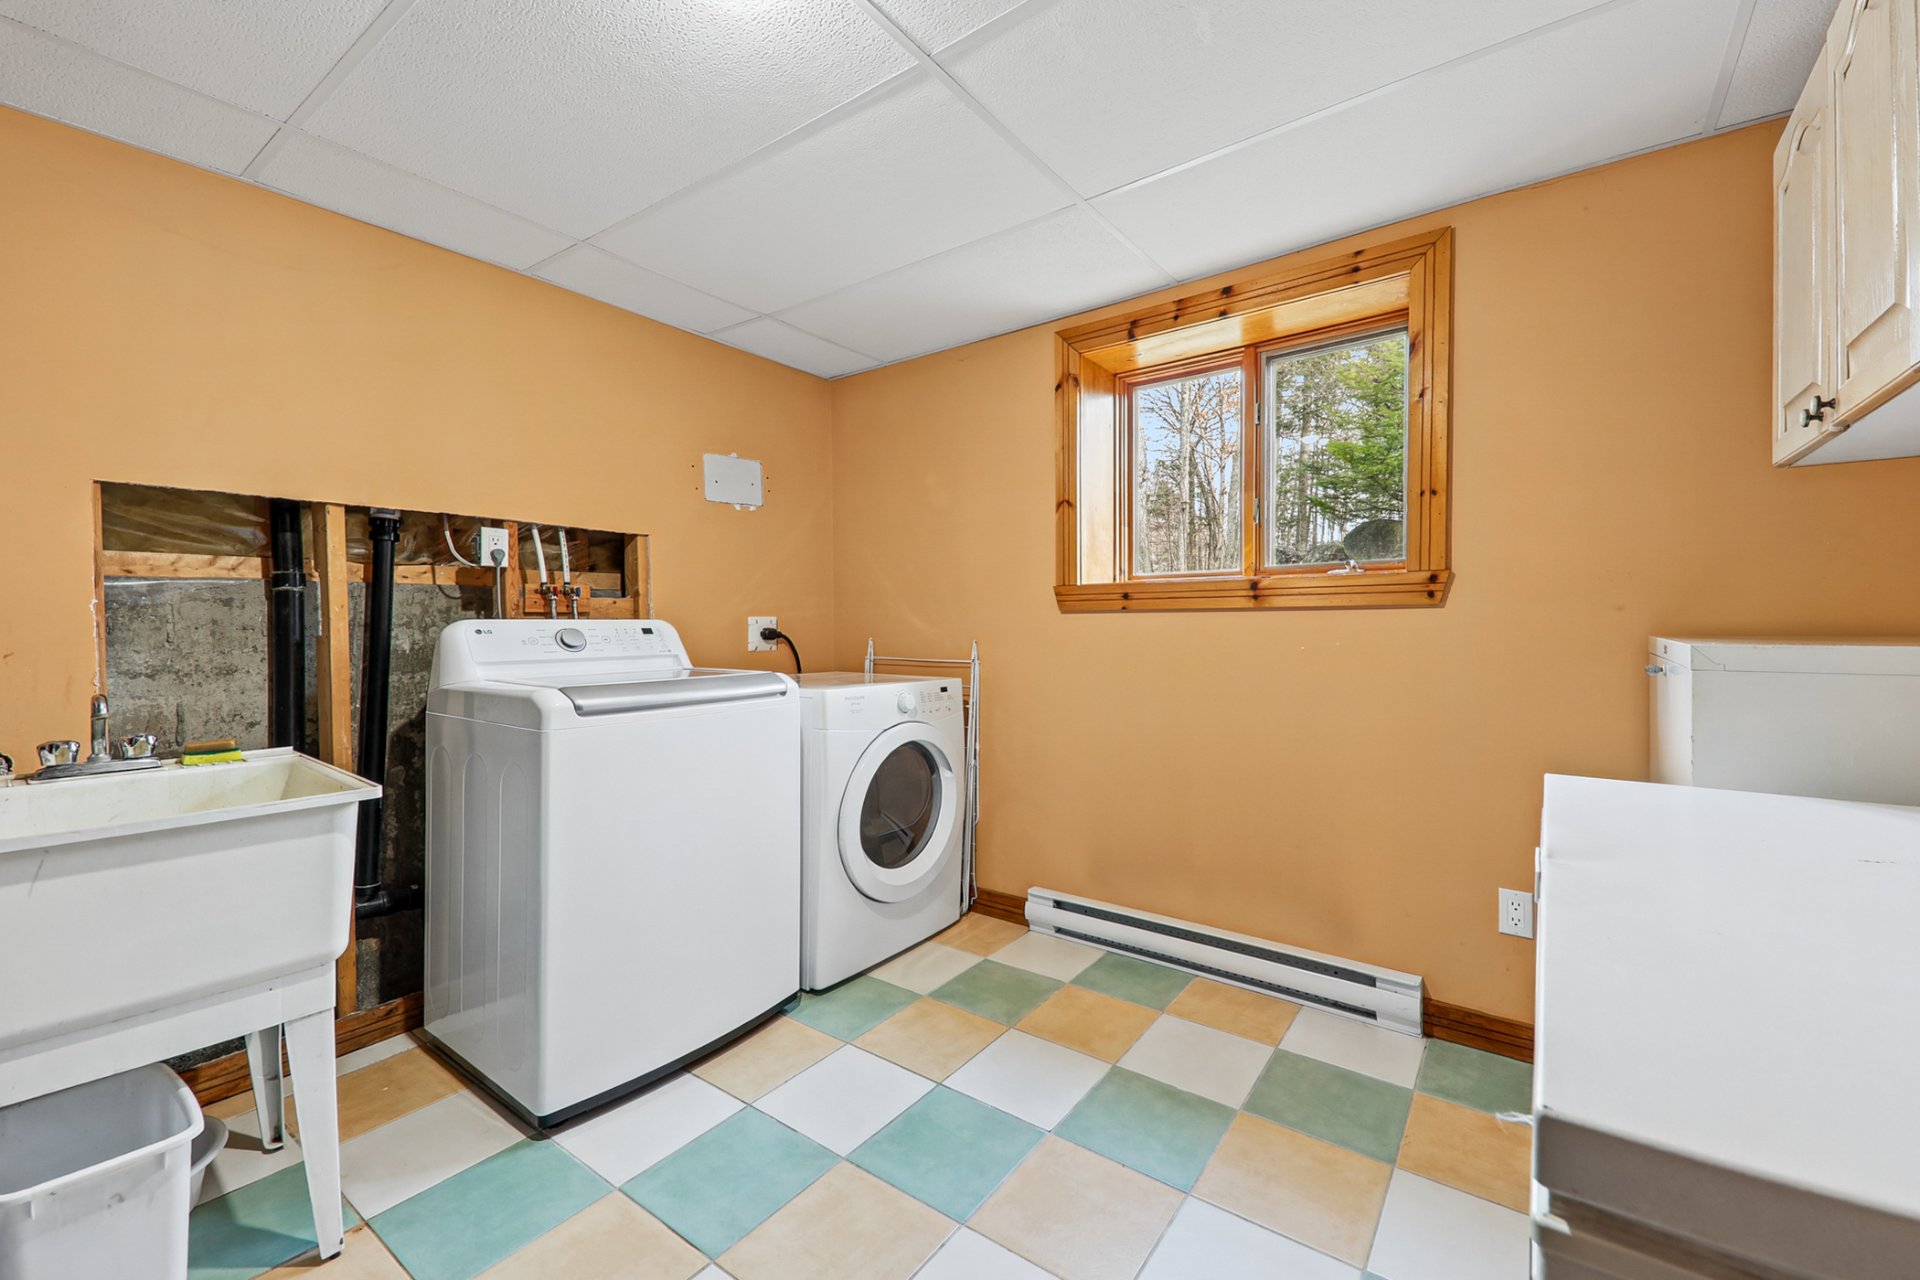
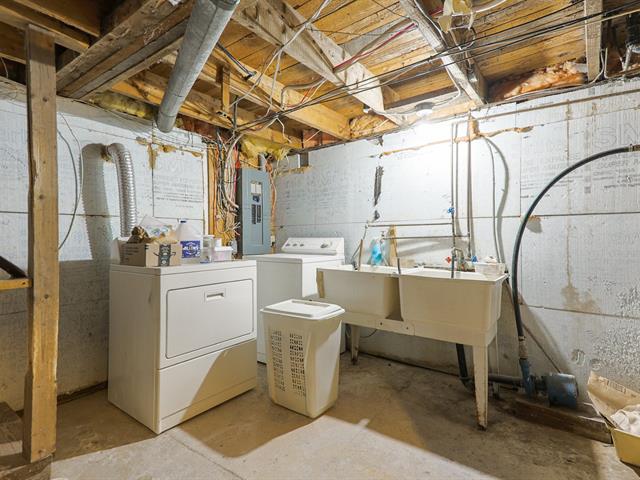
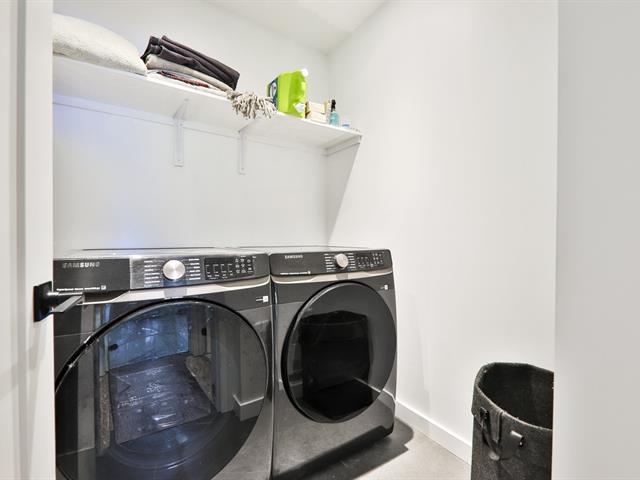
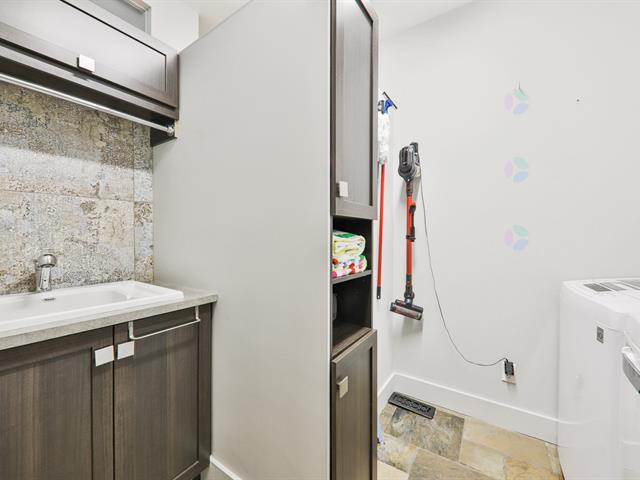
Laundry room
Basement
9.6 X 10.4 ft / 2.90 X 3.15 m
9.6 X 10.4 ft / 2.90 X 3.15 m
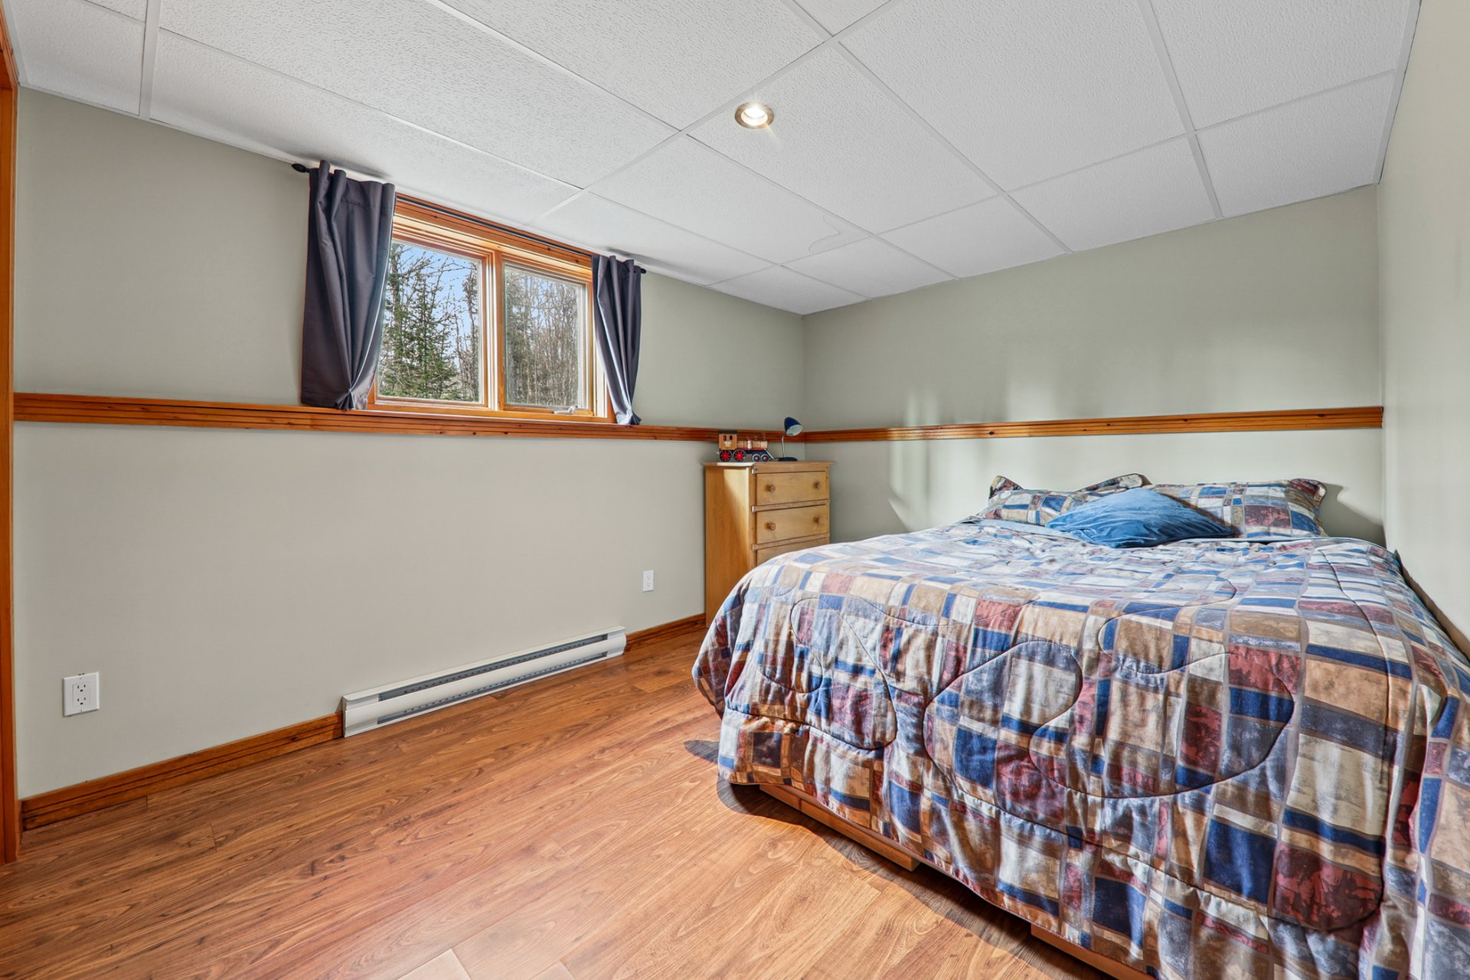
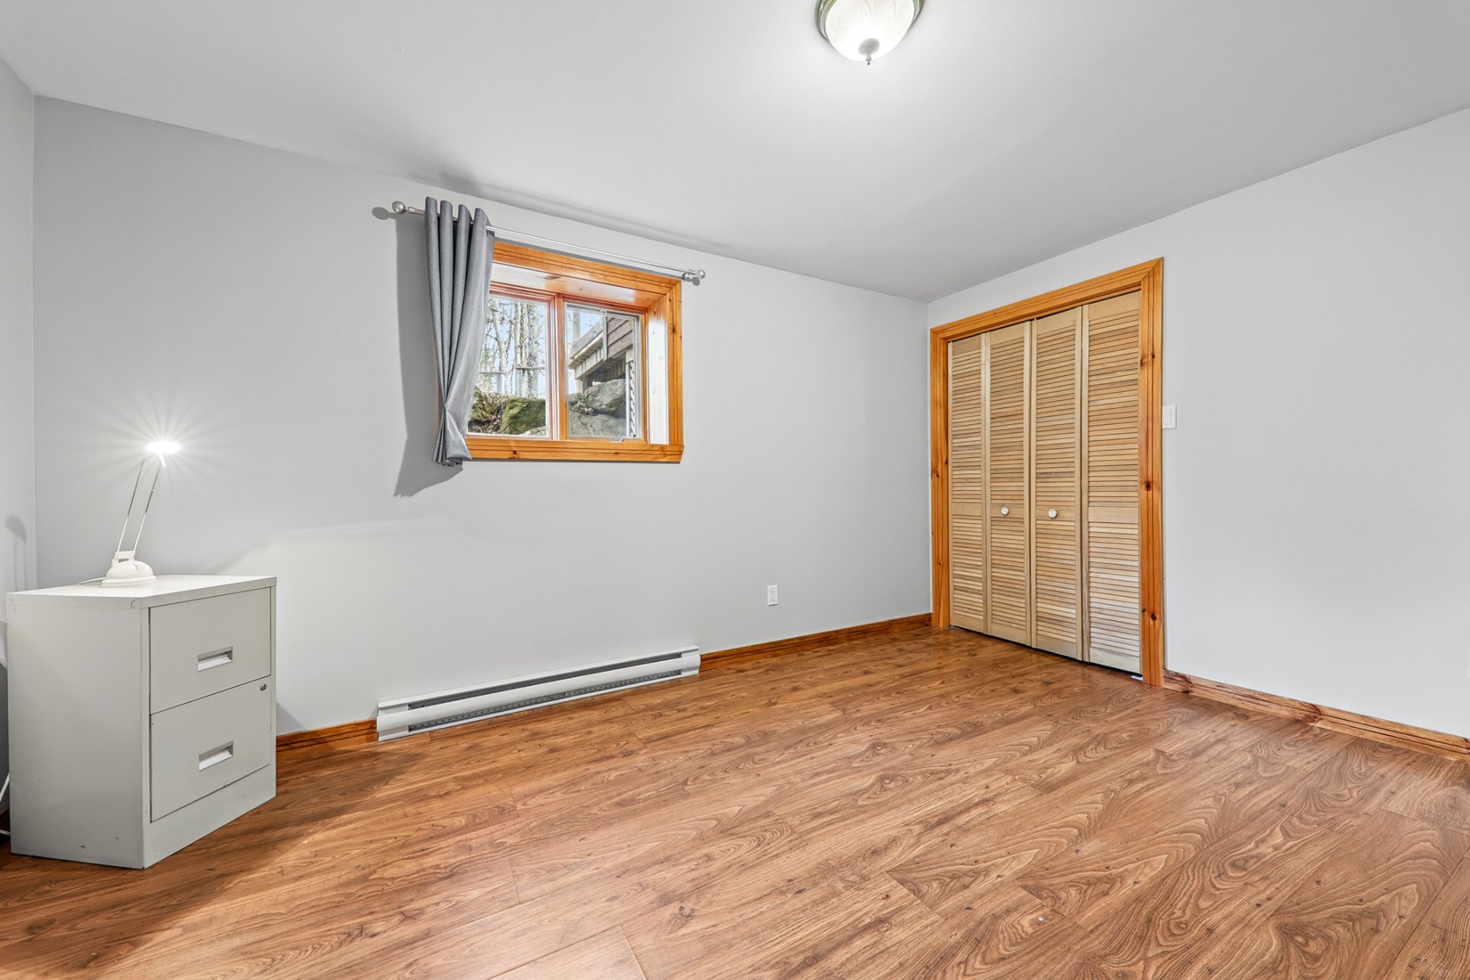
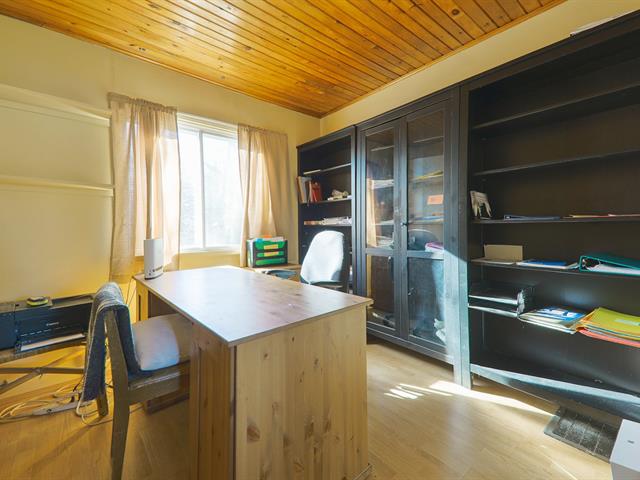
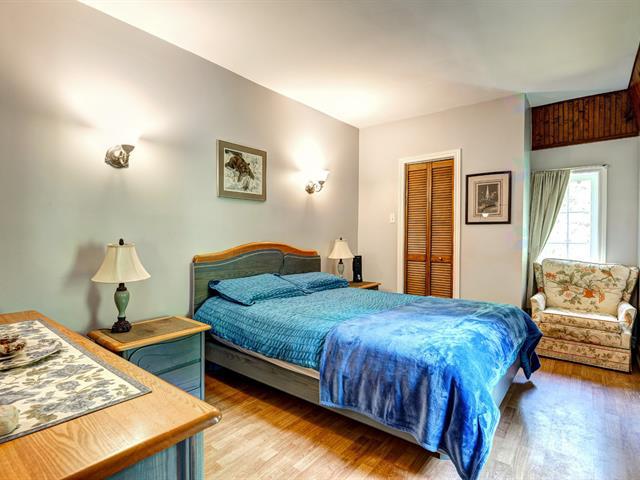
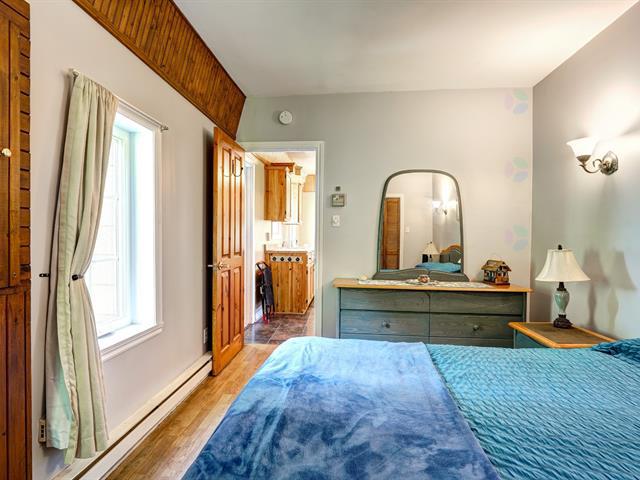
Bedroom
Basement
14.3 X 10.7 ft / 4.34 X 3.23 m
14.3 X 10.7 ft / 4.34 X 3.23 m
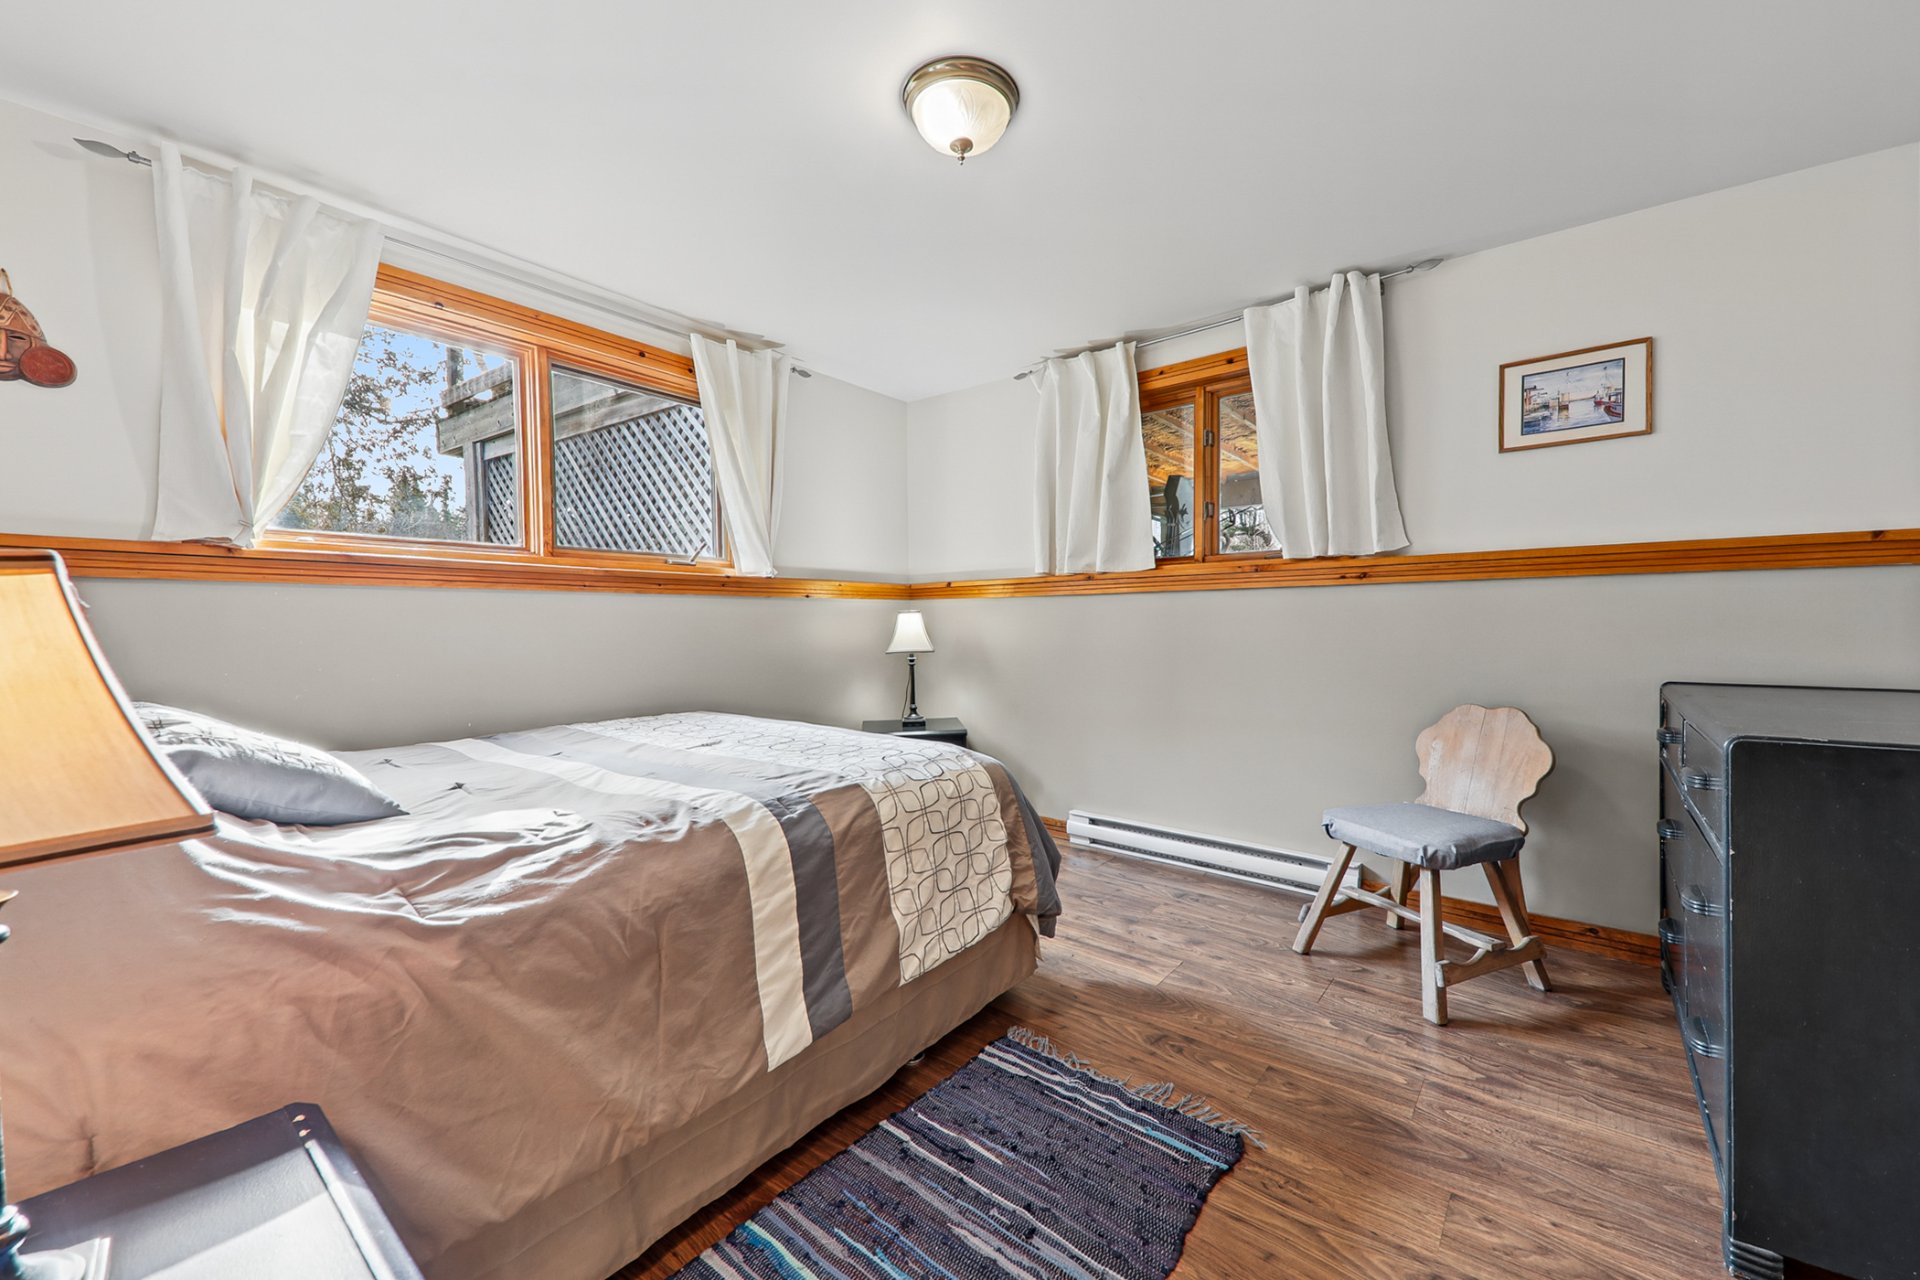
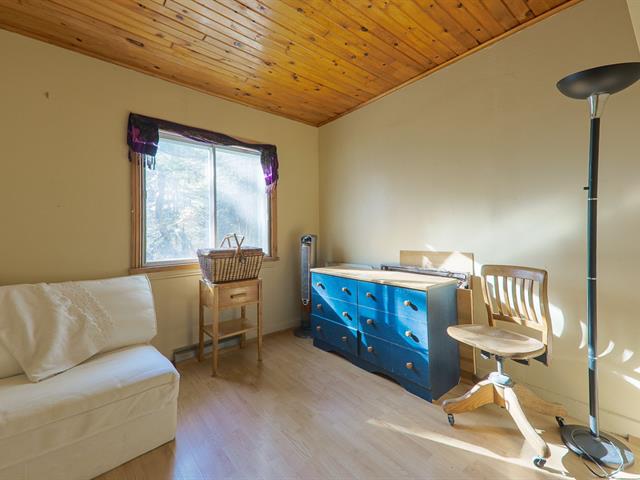
Bedroom
Basement
10.11 X 11.8 ft / 3.33 X 3.56 m
10.11 X 11.8 ft / 3.33 X 3.56 m
Bedroom
Basement
9.3 X 14.7 ft / 2.82 X 4.45 m
9.3 X 14.7 ft / 2.82 X 4.45 m
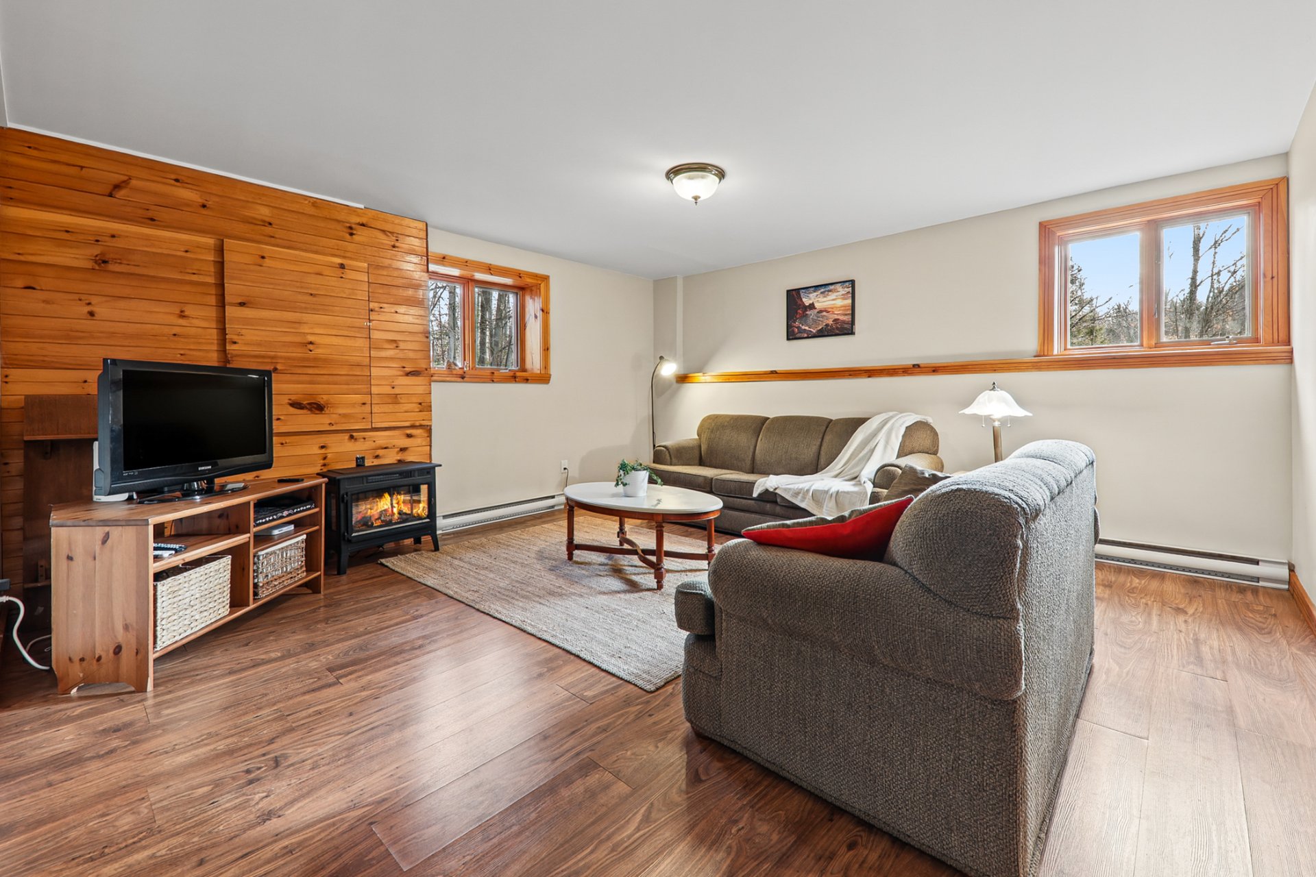
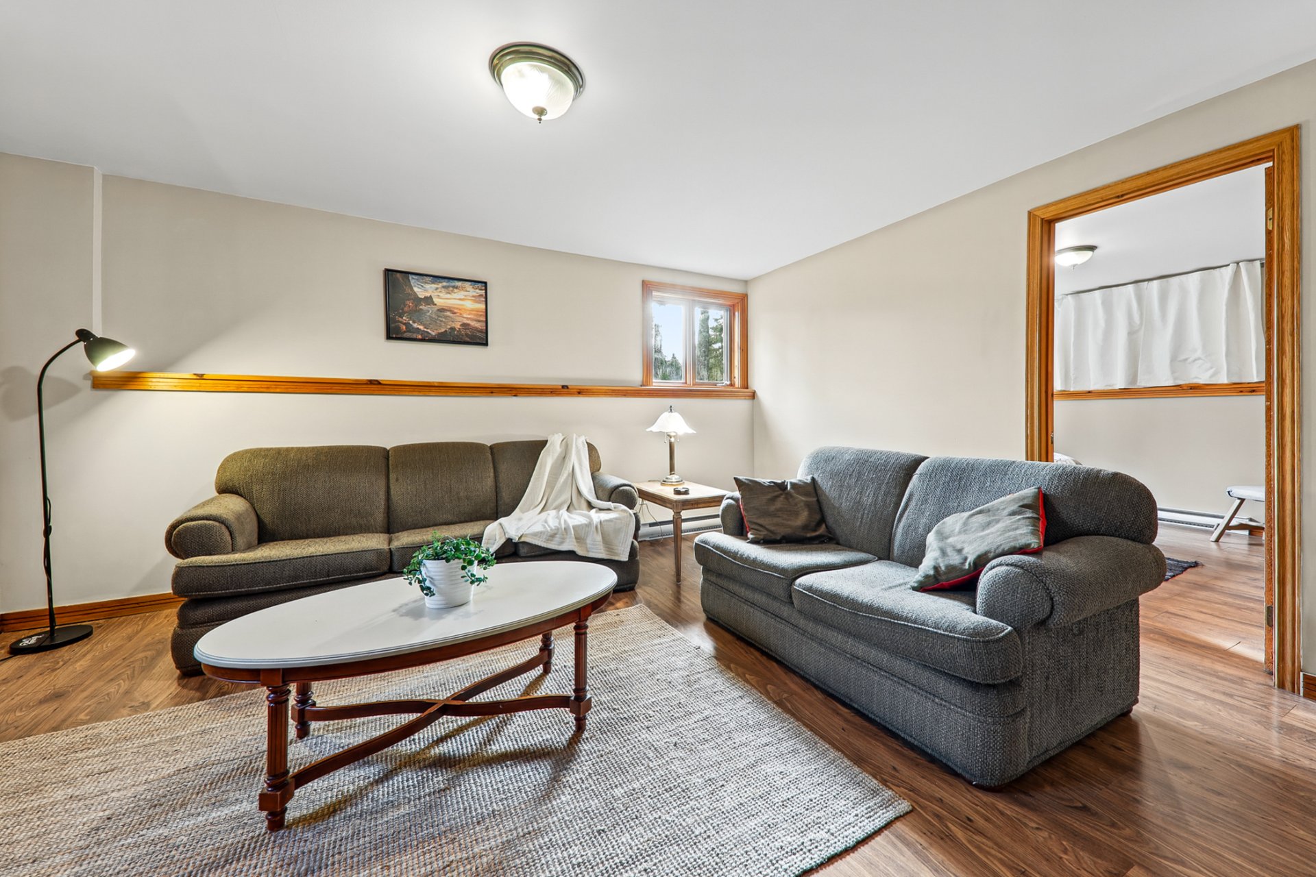
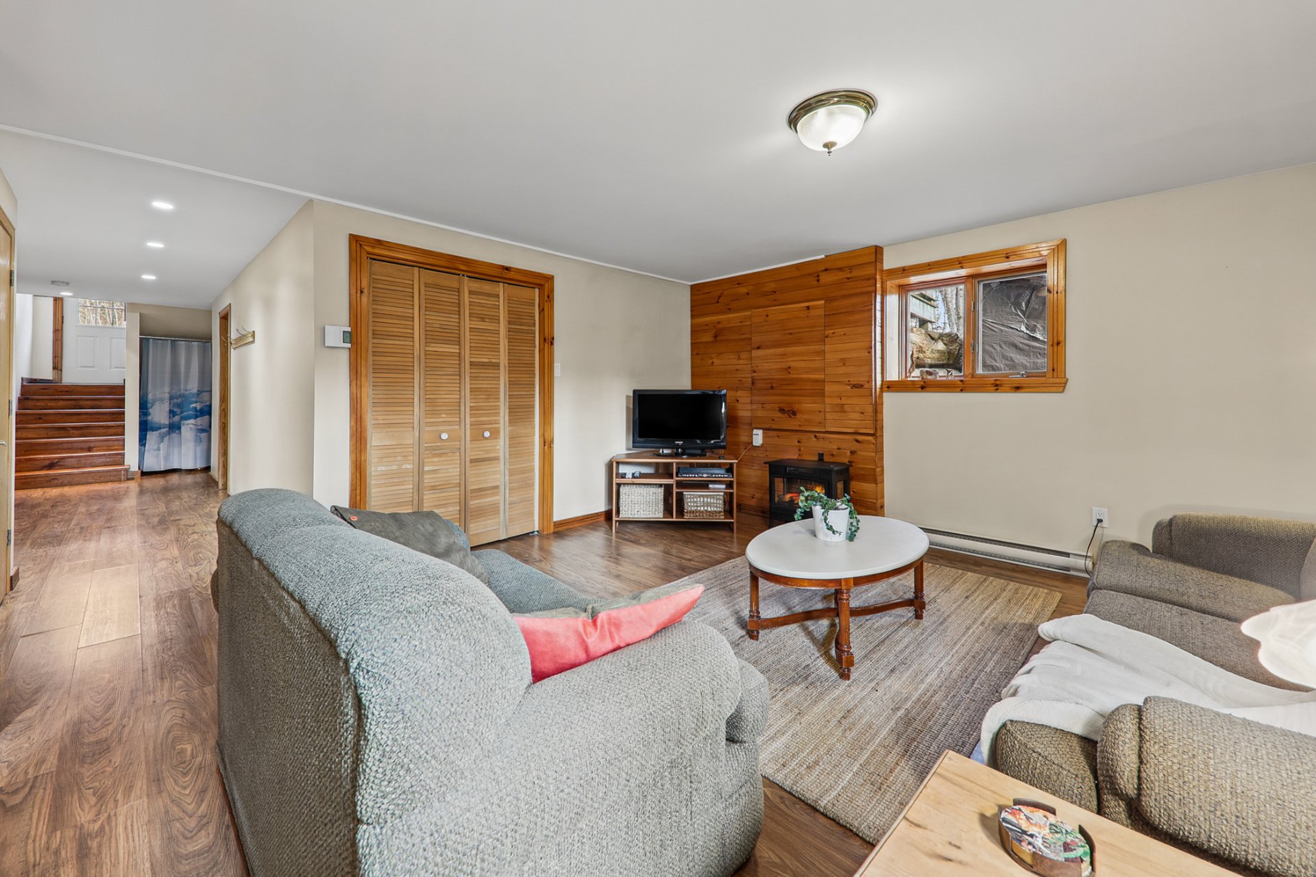
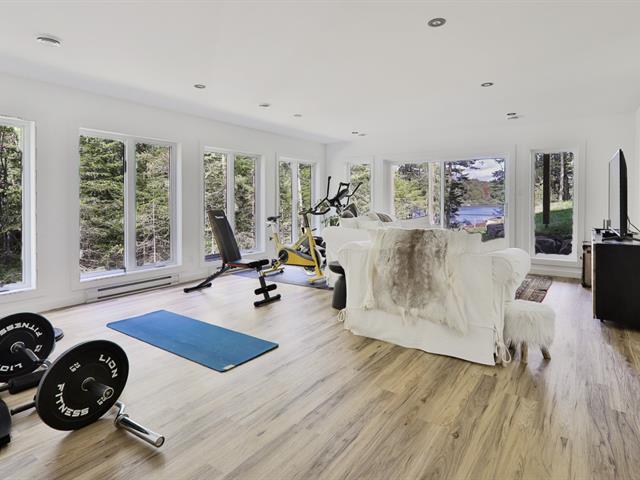
Family room
Basement
14.5 X 14.2 ft / 4.39 X 4.32 m
14.5 X 14.2 ft / 4.39 X 4.32 m
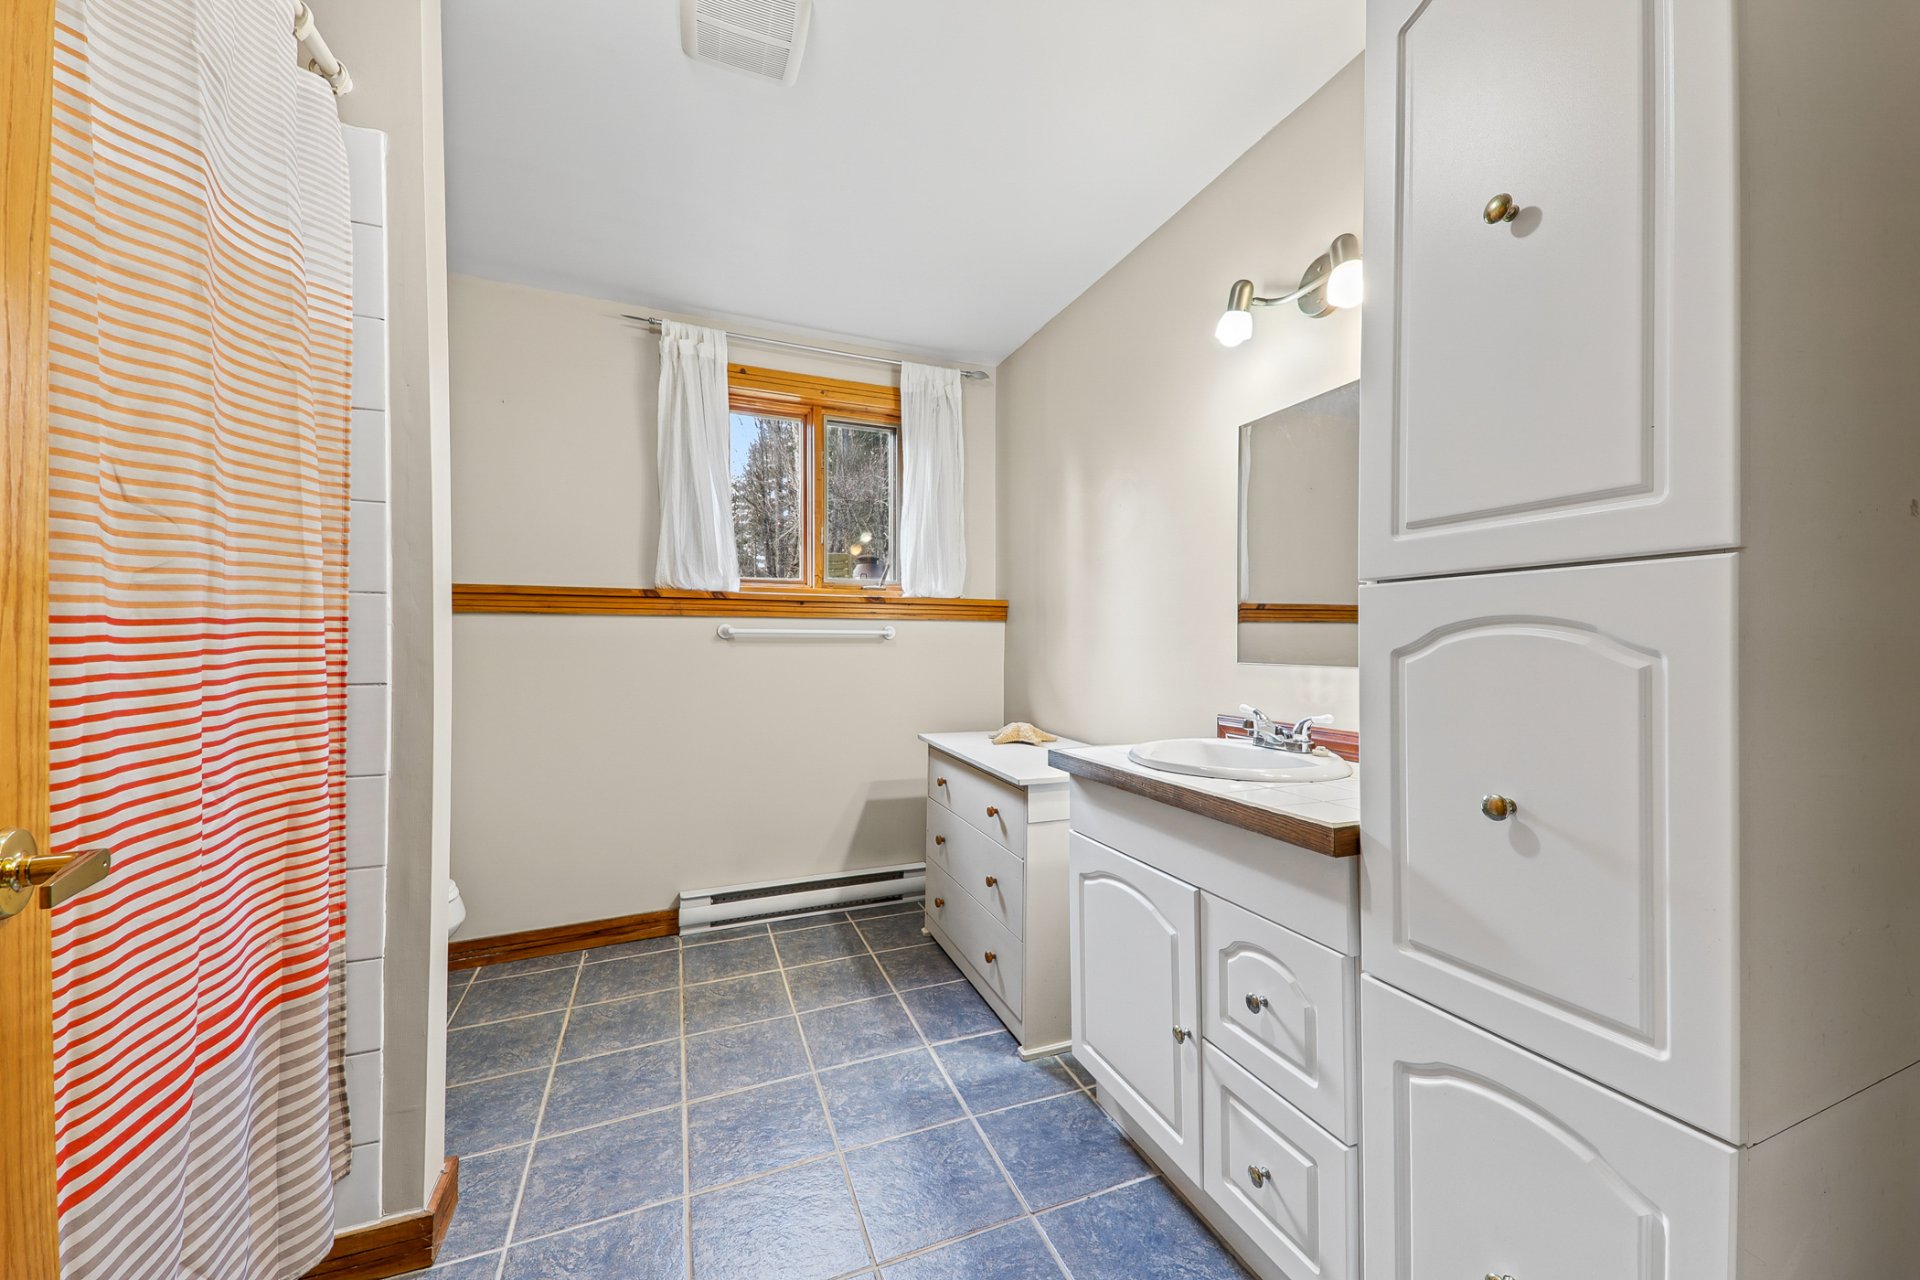
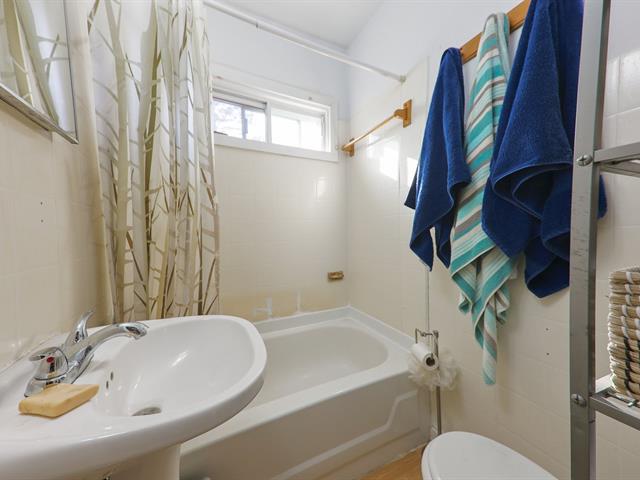
Bathroom
Basement
9.3 X 8.8 ft / 2.82 X 2.64 m
9.3 X 8.8 ft / 2.82 X 2.64 m
Taxes
Municipal Taxes (2026)
3 331 $
School taxes (2026)
349 $
Total
3 680 $
Municipal evaluation(2026)
Land
127 400 $
Building
470 900 $
598 300 $
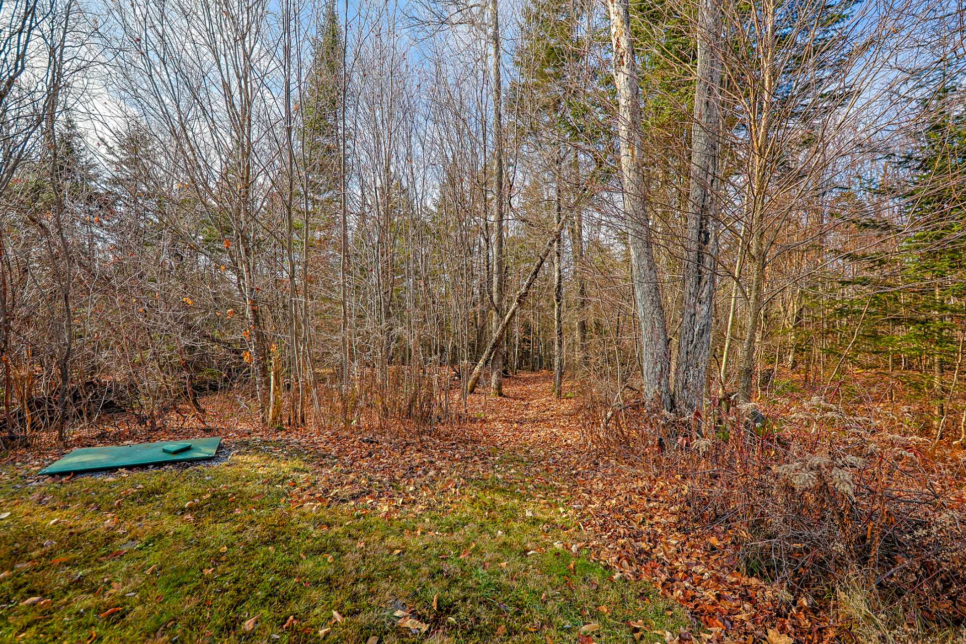
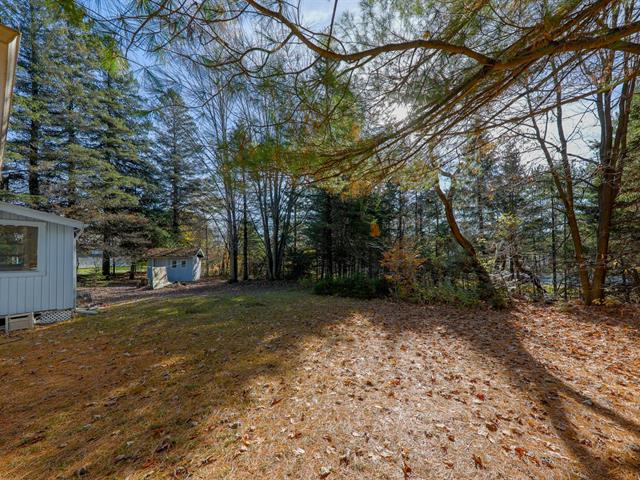
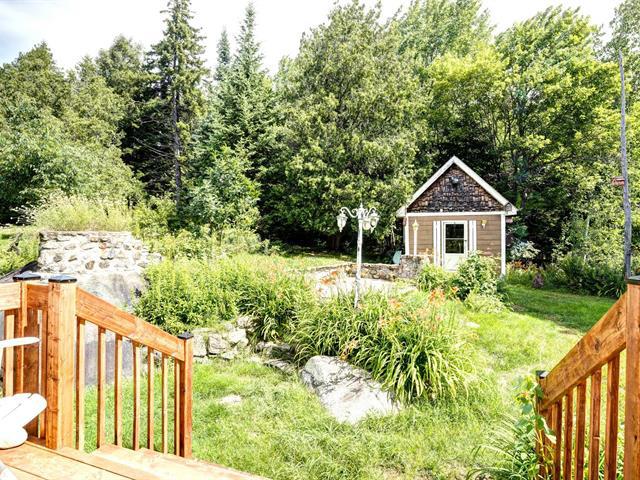
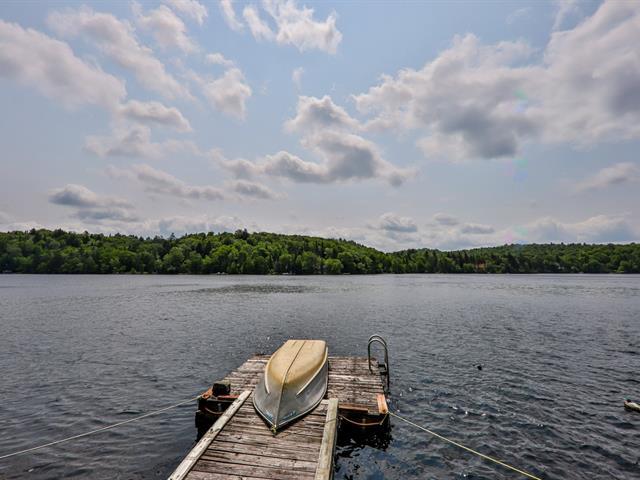
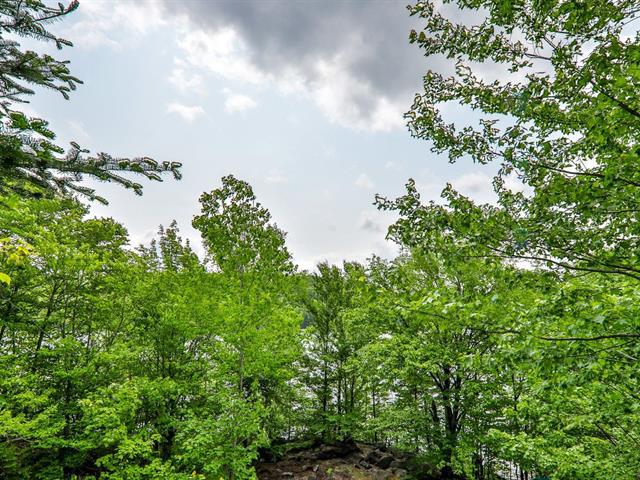
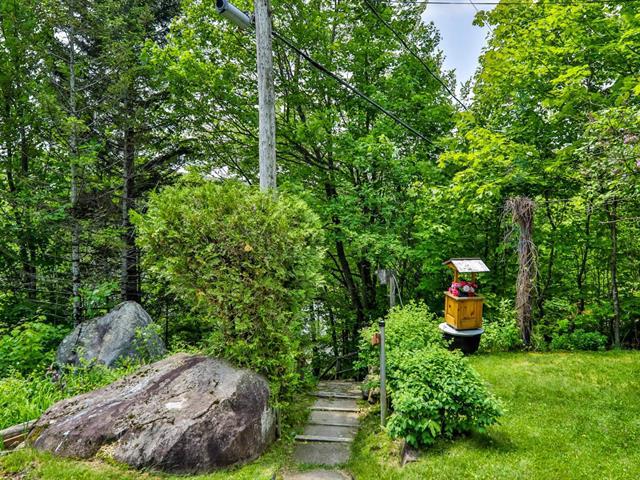
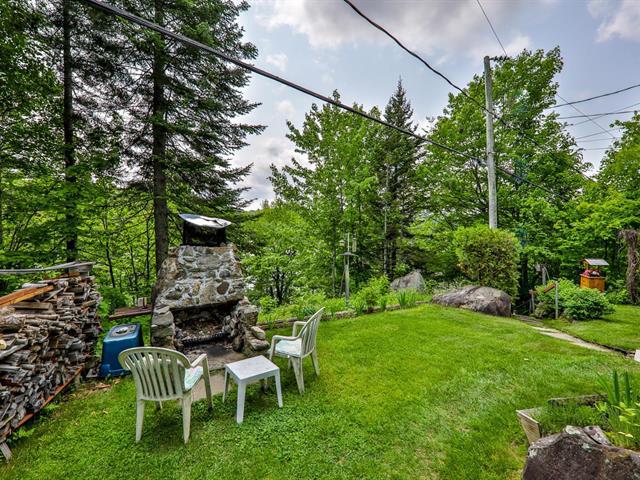
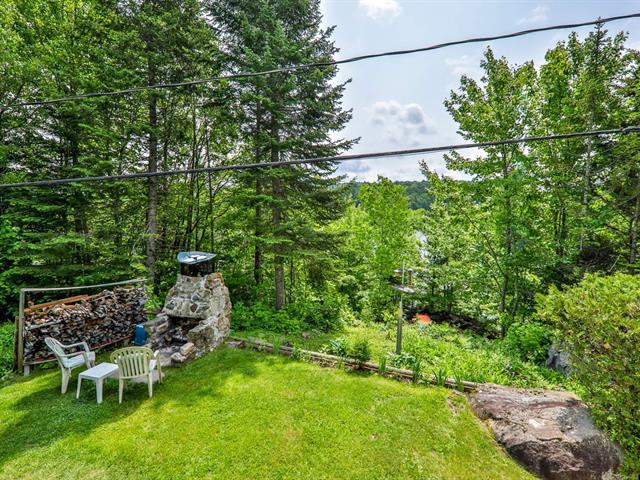
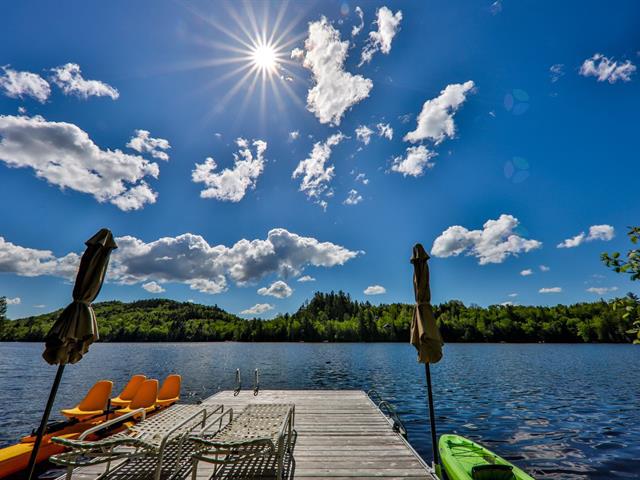
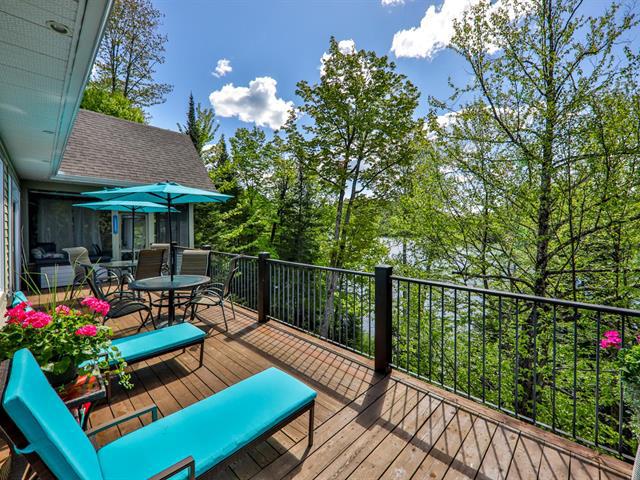
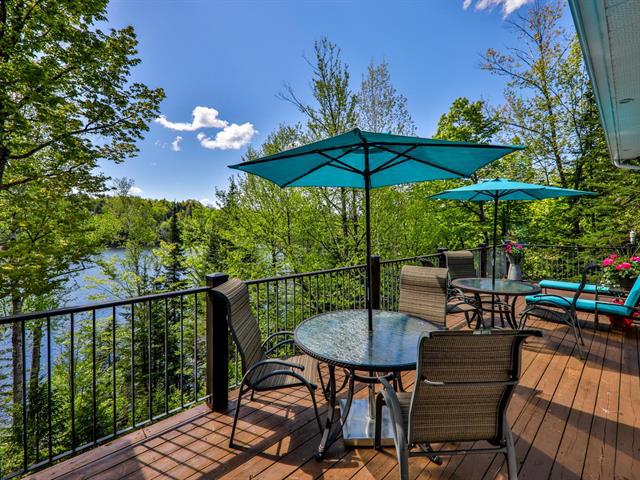
Space, privacy and nature right outside the door. This property sits on just 4 acres in Wentworth-Nord, on the Morin-Heights border, and offers a rare balance: village services and amenities are a short drive away, yet the land feels like a world of its own.
Here is a great opportunity to have your own private outdoor playground, with the Viking Ski Club trails close by for cross-country outings all winter.
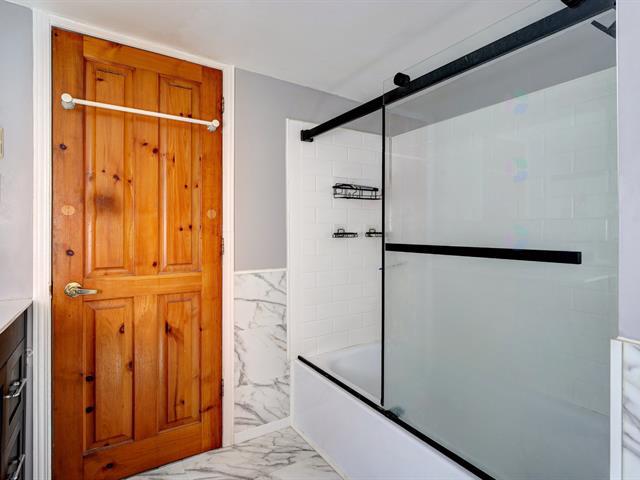
Inside, the home is designed for family life, with 4 bedrooms, 2 full bathrooms and a powder room.
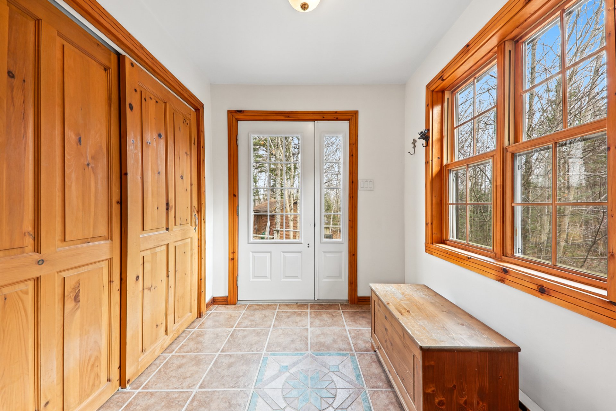
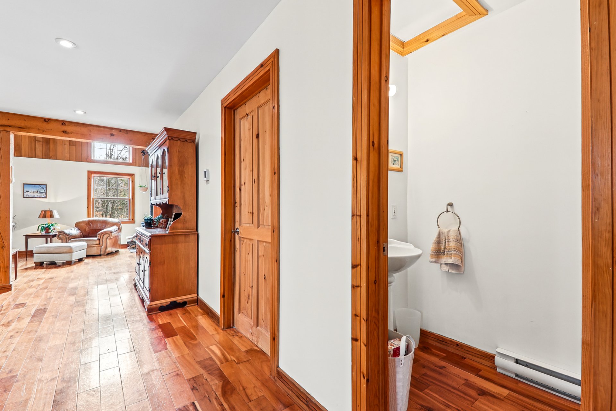
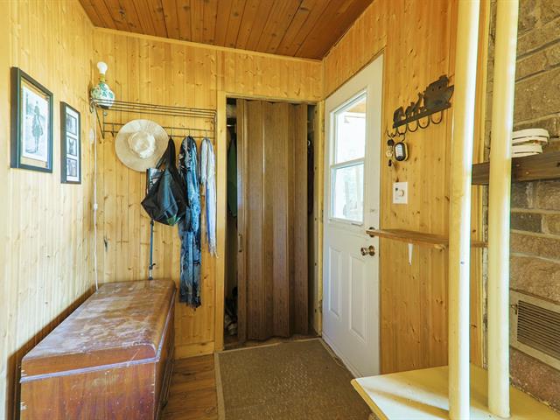
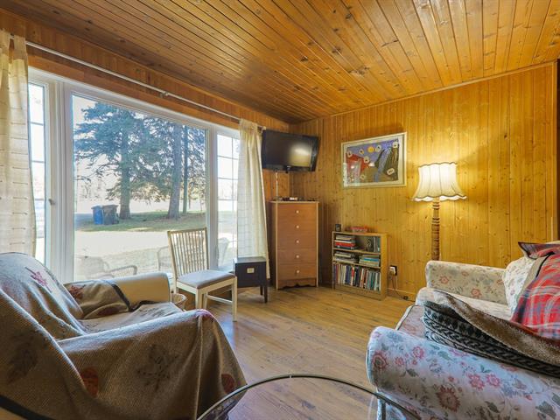
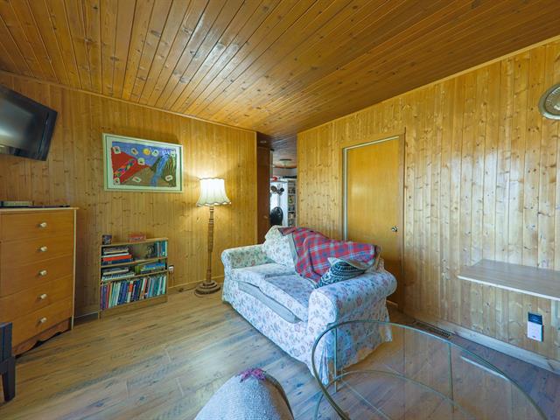
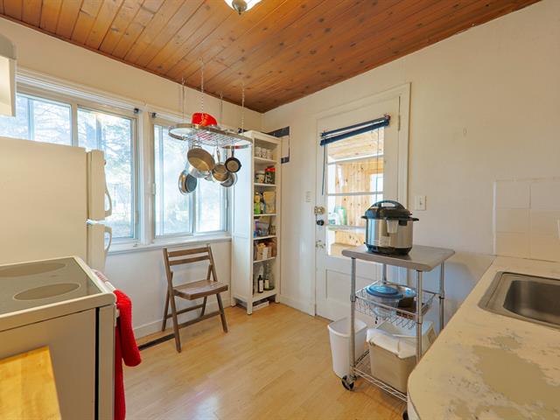
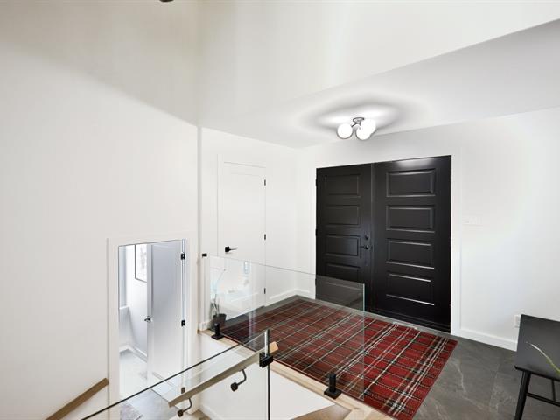
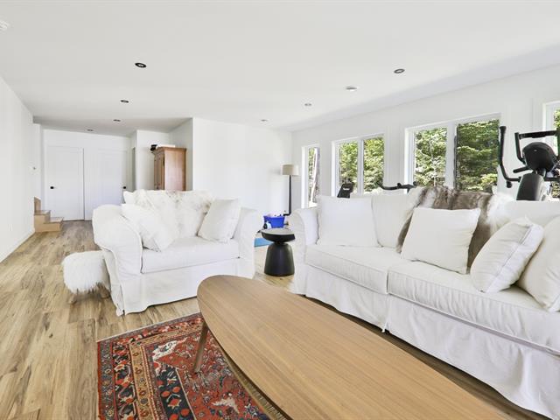
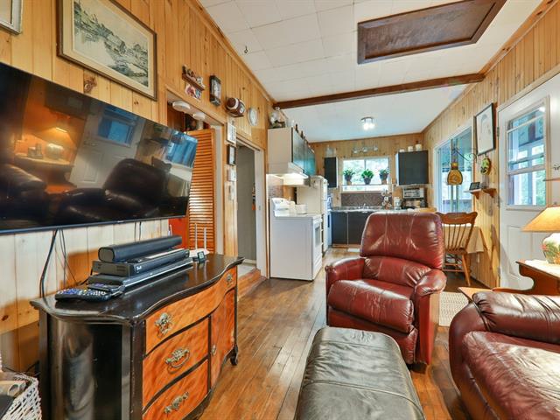
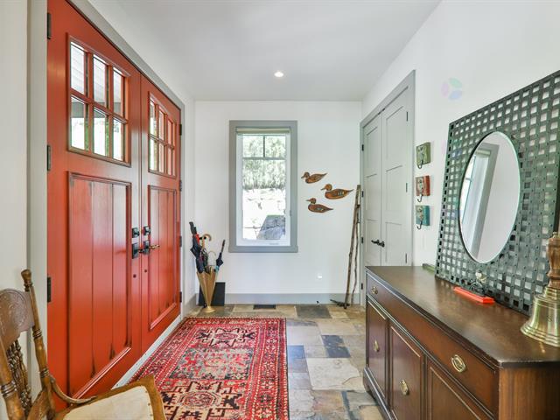
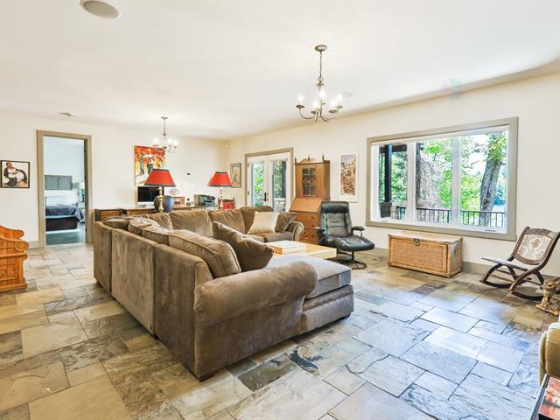
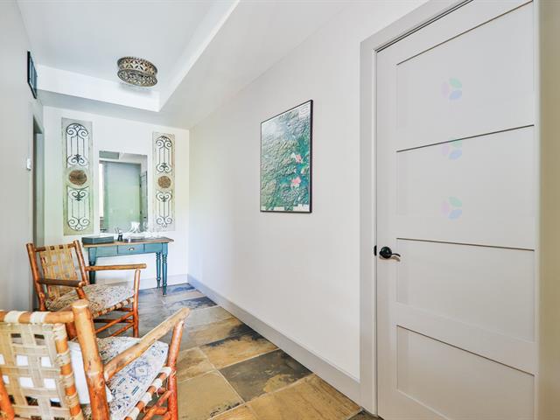
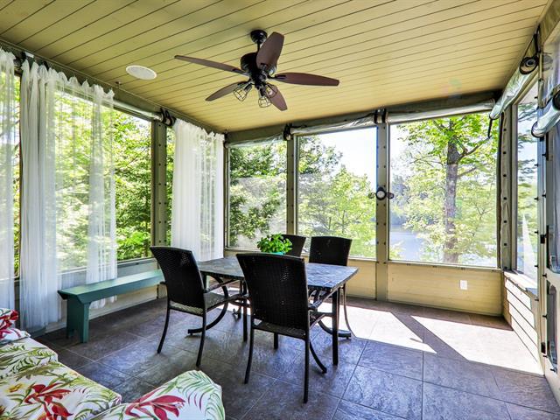
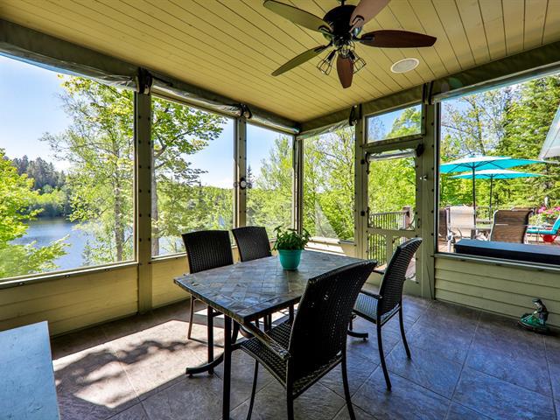
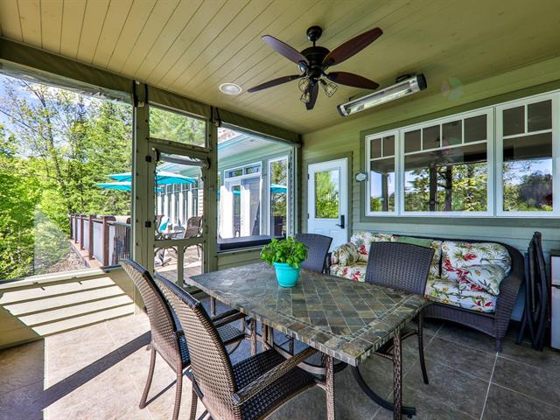
A generous vestibule welcomes you into a semi-open main floor. On one side, the kitchen and dining areas are ample in size. Opposite, the living room steals the show, flooded with natural light under a pine cathedral ceiling and warmed by a wood-burning stove. An insulated four-season solarium extends the living space and lets you enjoy the views in every season.
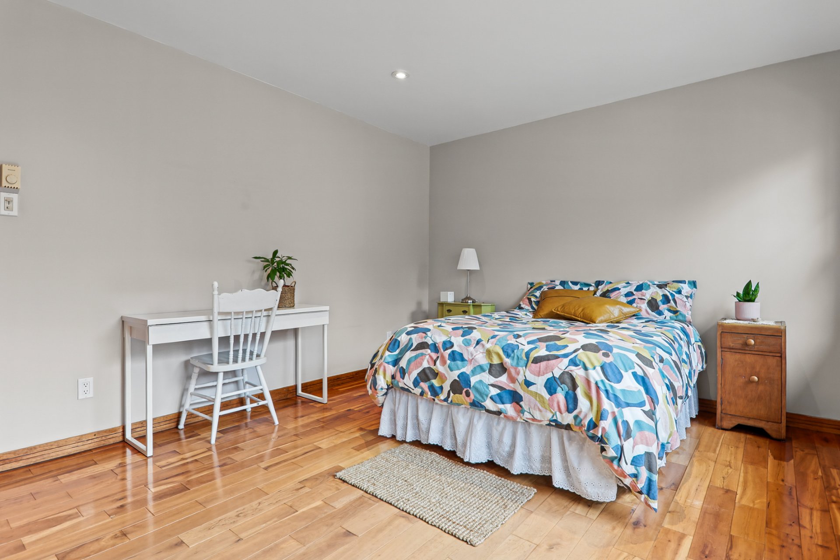
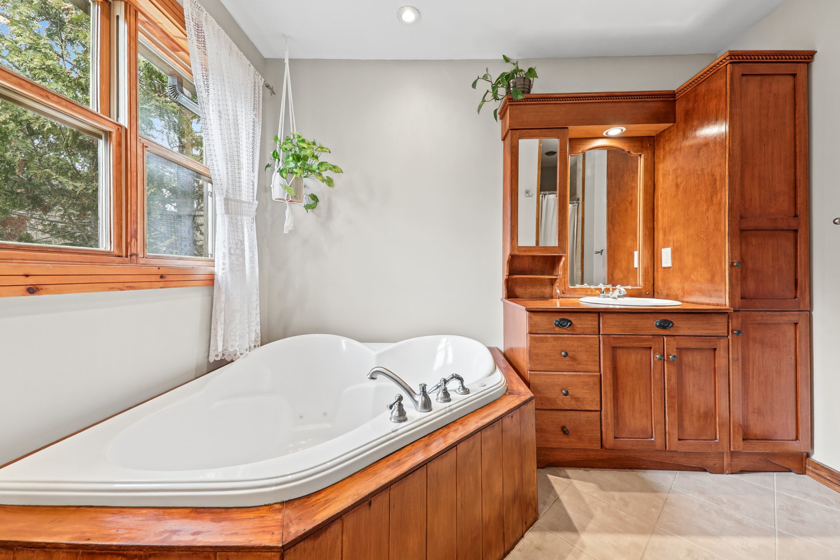
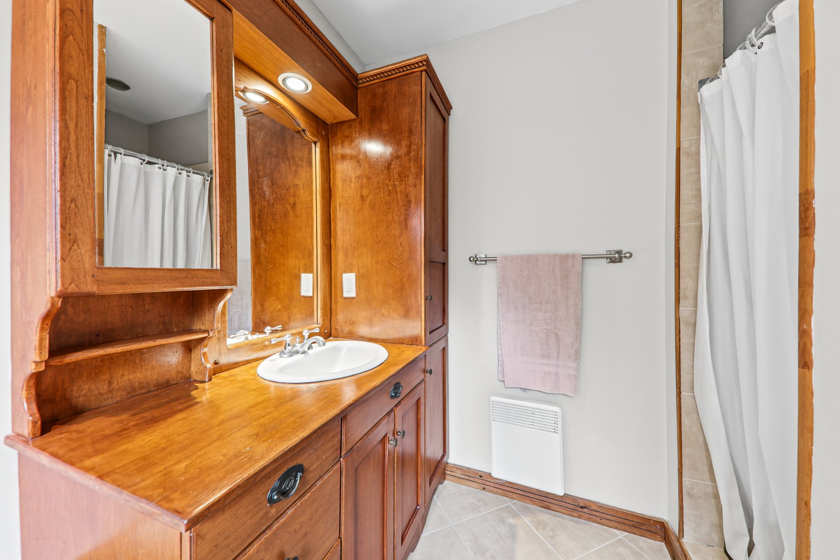
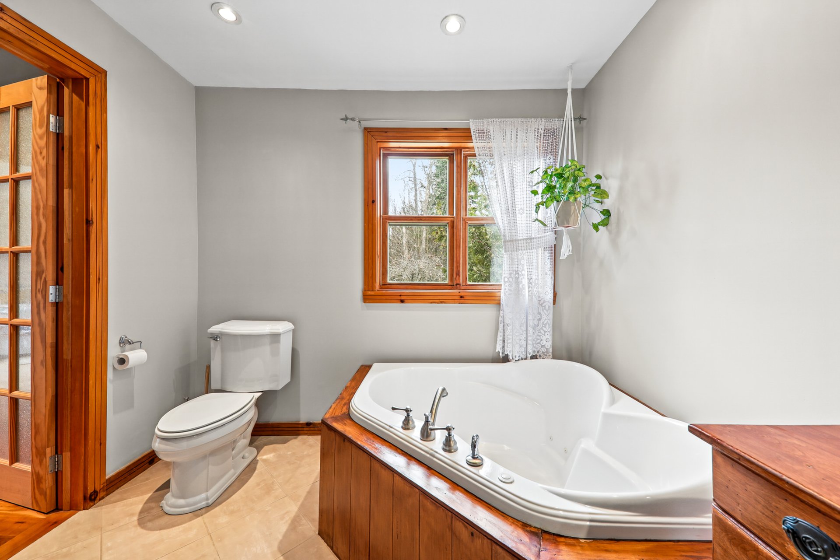
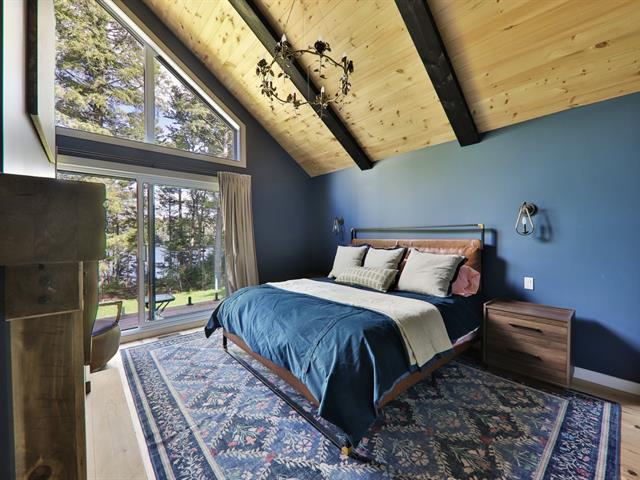
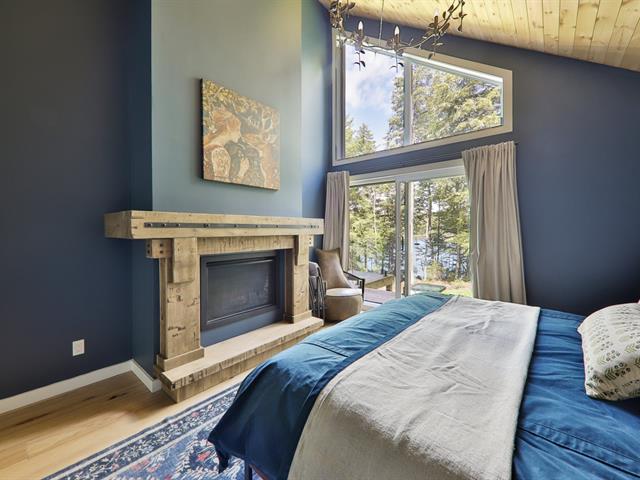
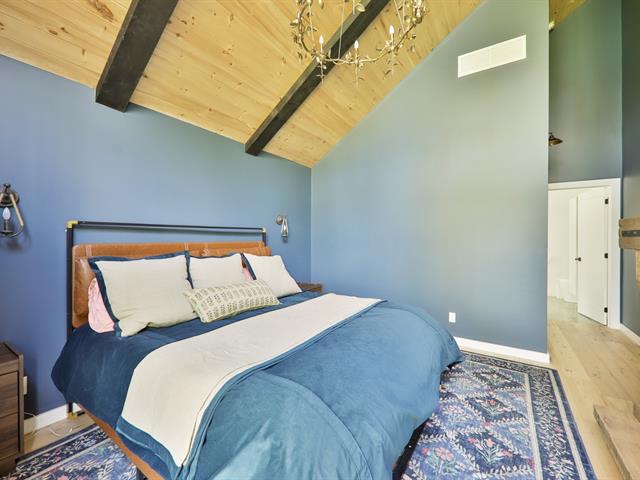
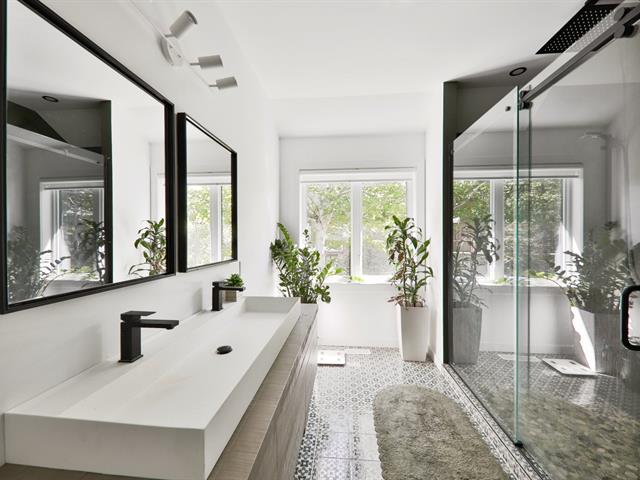
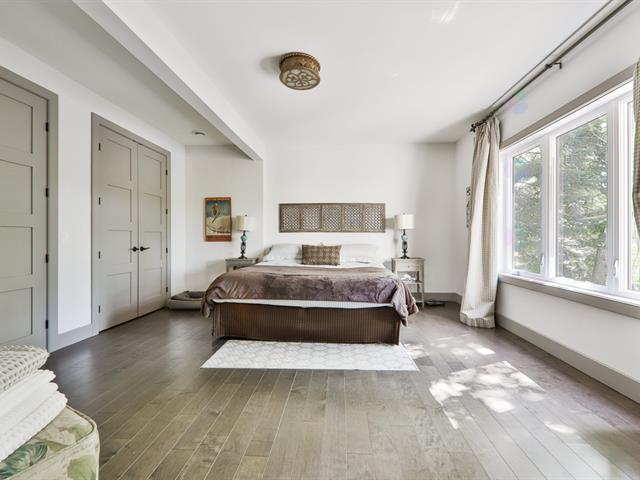
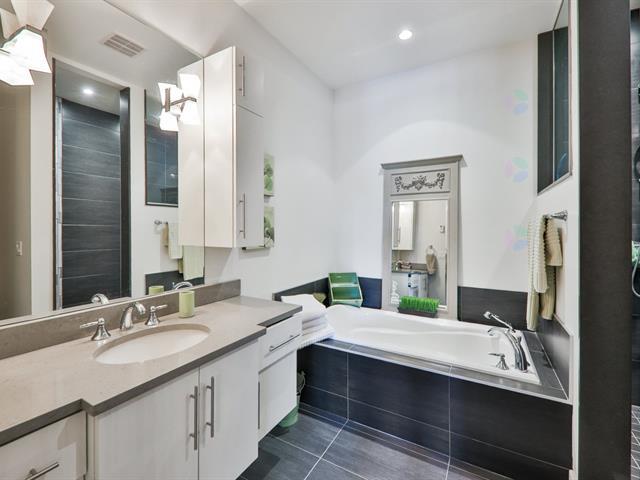
Also on the main floor, the primary suite is a true retreat: bright and spacious, with a large walk-in closet and a full ensuite bathroom.
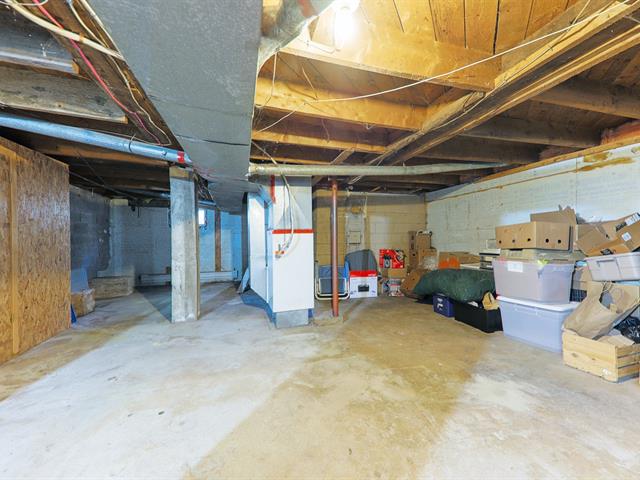
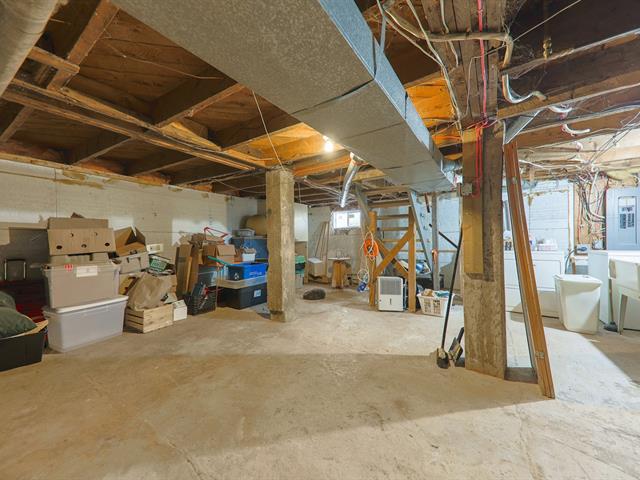
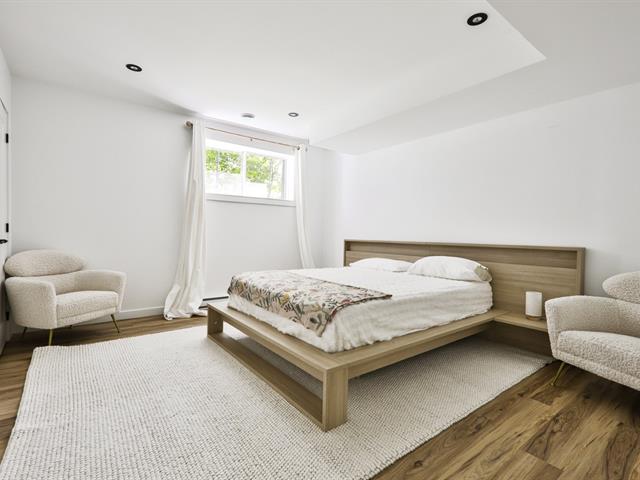
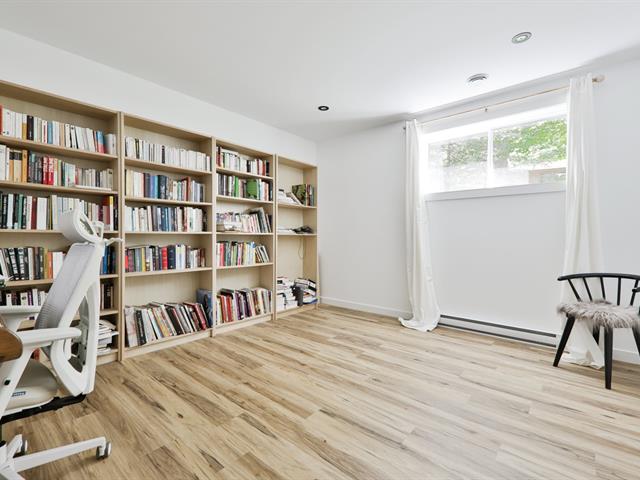
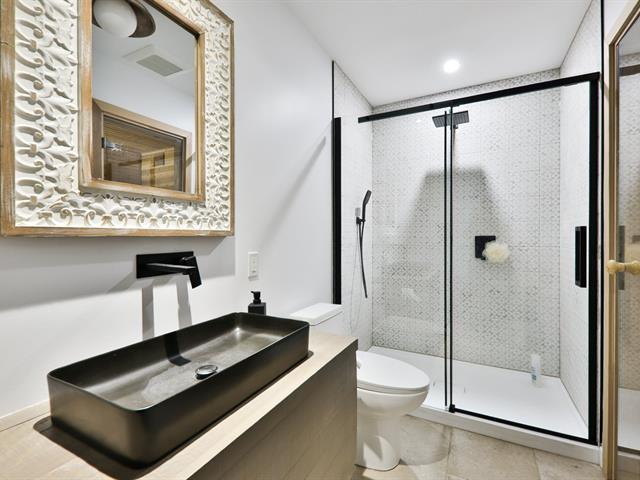
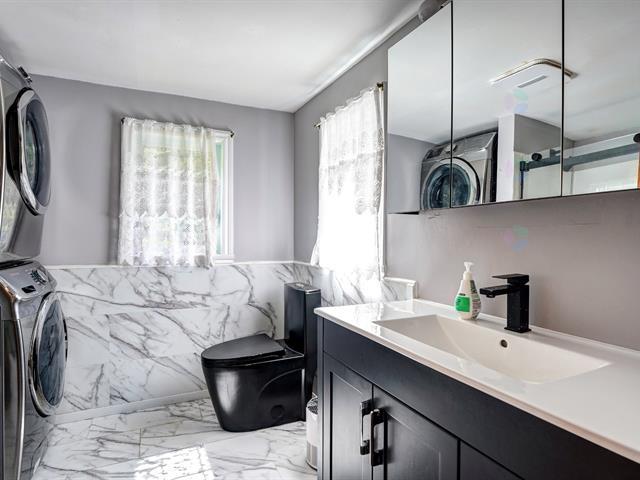
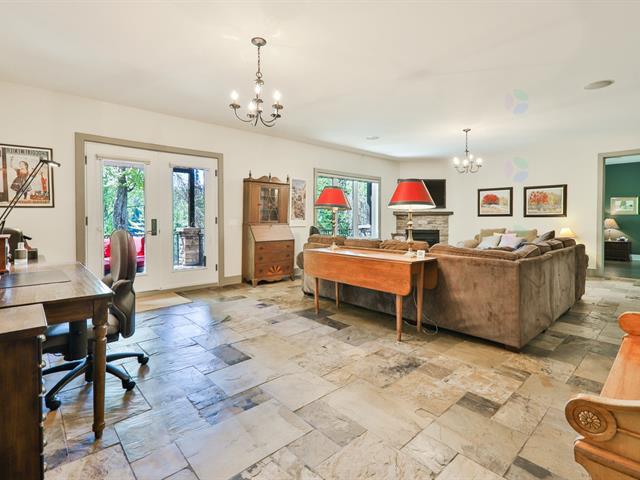
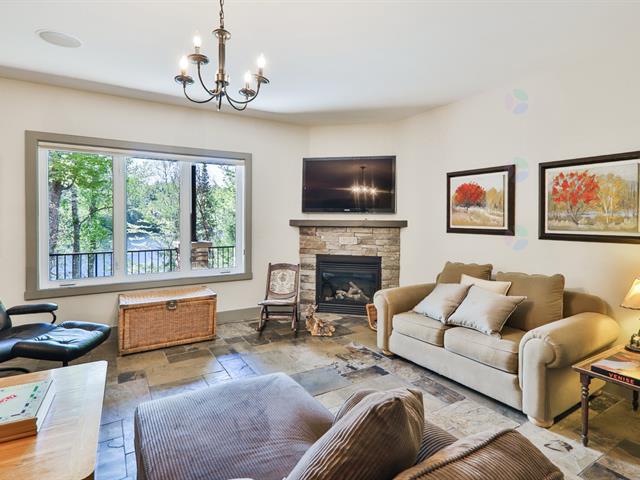
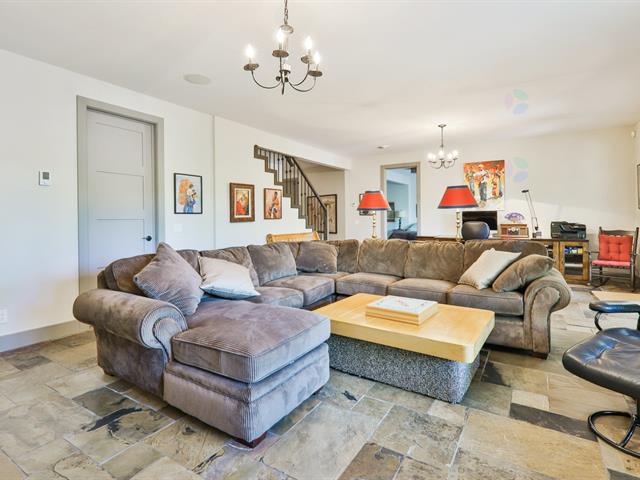
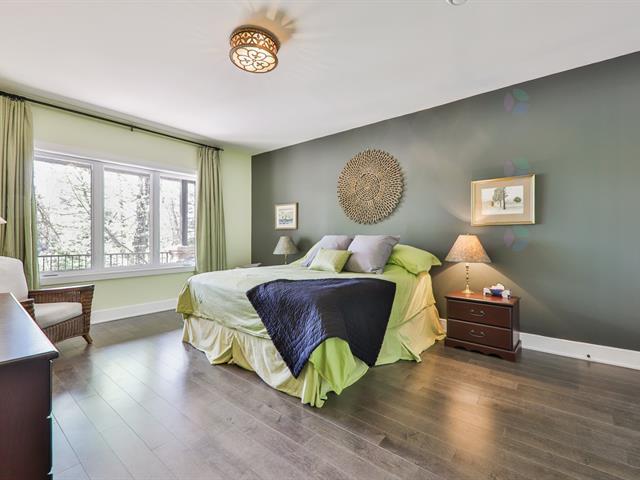
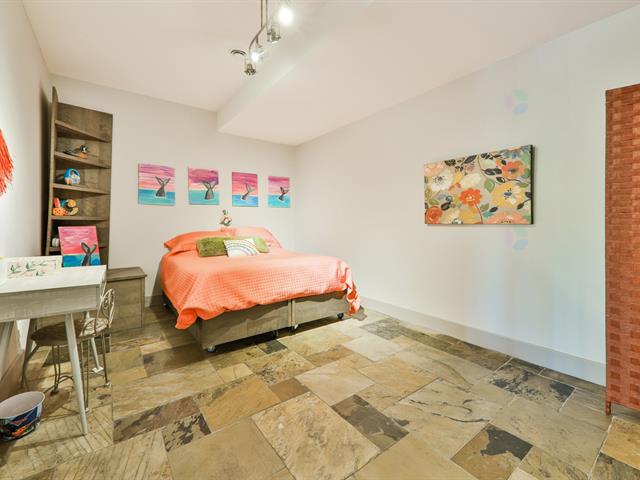
The lower level is anything but dark. Its three additional bedrooms each have large windows that bring in plenty of natural light. You'll also find a full bathroom, a dedicated laundry room and a second living area for movie nights, a playroom or a home office.
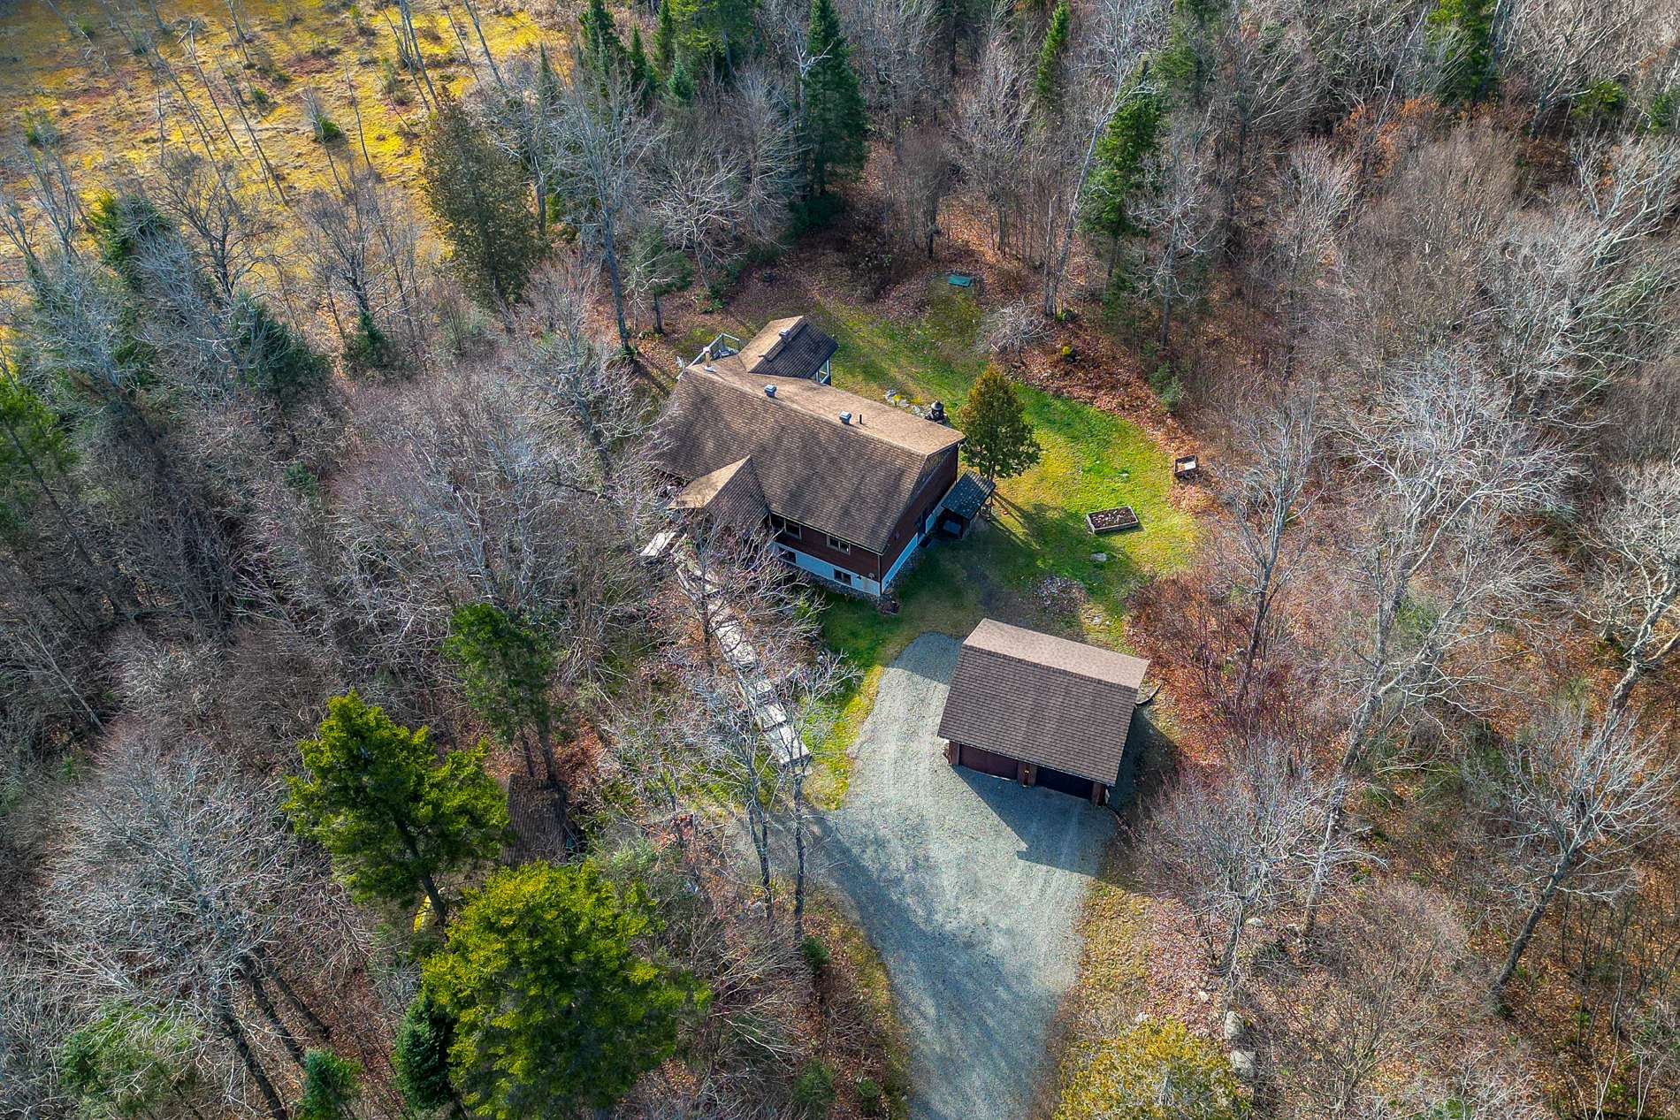
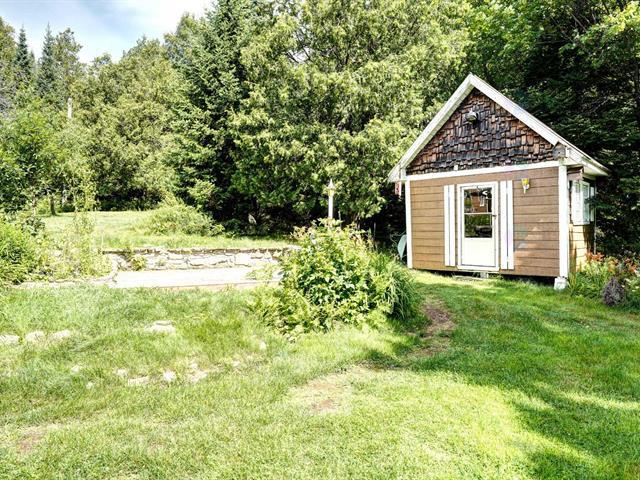
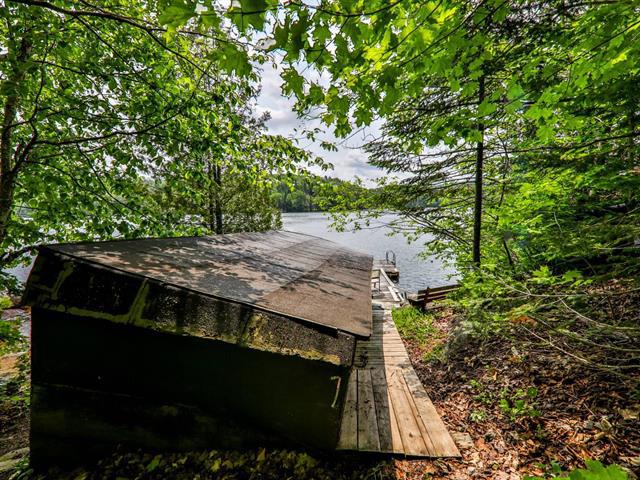
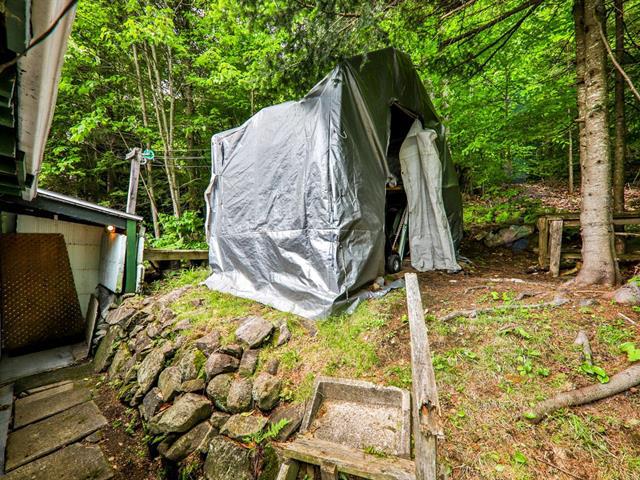
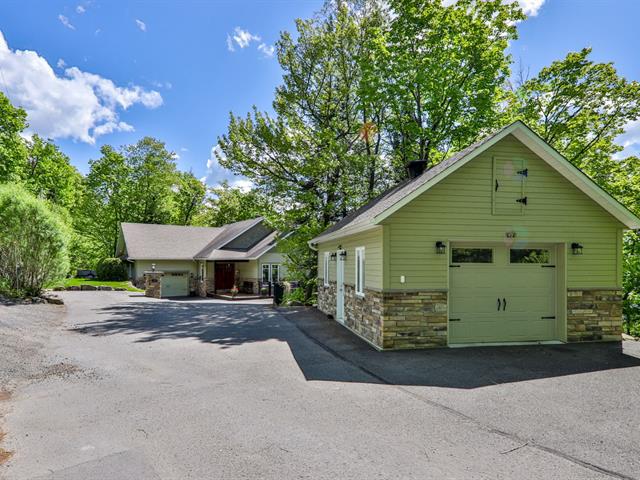
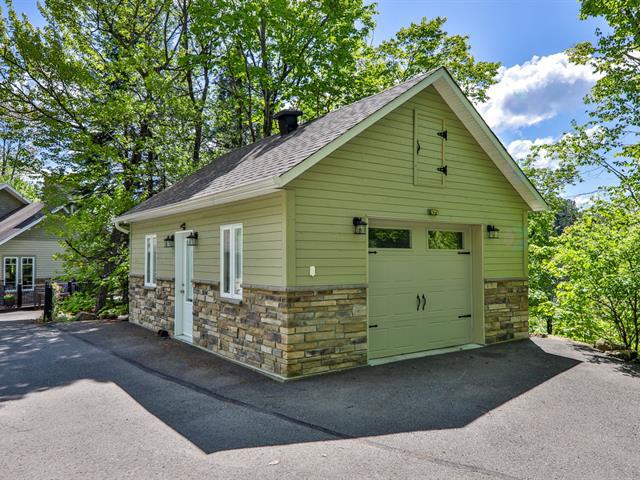
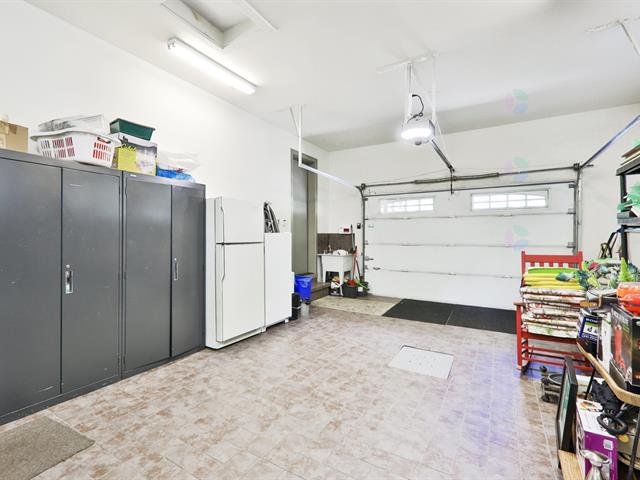
The current owners added a large double carport, and a spacious shed provides plenty of room for skis, bikes and outdoor gear.
A visit is a must!
Life Style
Suggested properties

The more it is seen, the faster it is sold!
Activi-T
Views on the internet: 2,826
Visibili-T
Seen by over a million potential buyers every month, your property is displayed FREE of charge on over 100 websites across the country and around the world.