
Suzanne Duff
Residential and Commercial Real Estate Broker
Broker :
No centris® 28843898
Suzanne Duff
Residential and Commercial Real Estate Broker
Broker :
No centris® 28843898
635,000 $
145, Ch. du Lac-Noiret
RegionLaurentides
Neighborhood
CityWentworth-Nord
 4 Rooms
 2 Bedrooms
| Room | Floor | Dimension | Floor covering |
|---|---|---|---|
| Hallway | 1st level/Ground floor | 7.2 X 7.8 ft / 2.18 X 2.34 m | |
| Hallway | 1st level/Ground floor | 4.3 X 15.7 ft / 1.30 X 4.75 m | Wood |
| Kitchen | 1st level/Ground floor | 14 X 15.6 ft / 4.27 X 4.72 m | |
| Dining room | 1st level/Ground floor | 10.7 X 15.6 ft / 3.23 X 4.72 m | Wood |
| Living room | 1st level/Ground floor | 27.3 X 13.7 ft / 8.31 X 4.14 m | Wood |
| Solarium/Sunroom | 1st level/Ground floor | 11.3 X 11.3 ft / 3.43 X 3.43 m | |
| Primary bedroom | 1st level/Ground floor | 14.10 X 11.2 ft / 4.52 X 3.40 m | Wood |
| Walk-in closet | 1st level/Ground floor | 6.4 X 7.1 ft / 1.93 X 2.16 m | Wood |
| Ensuite | 1st level/Ground floor | 9.9 X 8.10 ft / 2.97 X 2.69 m | |
| Washroom | 1st level/Ground floor | 4 X 5 ft / 1.22 X 1.52 m | |
| Laundry room | Basement | 9.6 X 10.4 ft / 2.90 X 3.15 m | |
| Bedroom | Basement | 14.3 X 10.7 ft / 4.34 X 3.23 m | |
| Bedroom | Basement | 10.11 X 11.8 ft / 3.33 X 3.56 m | |
| Bedroom | Basement | 9.3 X 14.7 ft / 2.82 X 4.45 m | |
| Family room | Basement | 14.5 X 14.2 ft / 4.39 X 4.32 m | |
| Bathroom | Basement | 9.3 X 8.8 ft / 2.82 X 2.64 m |
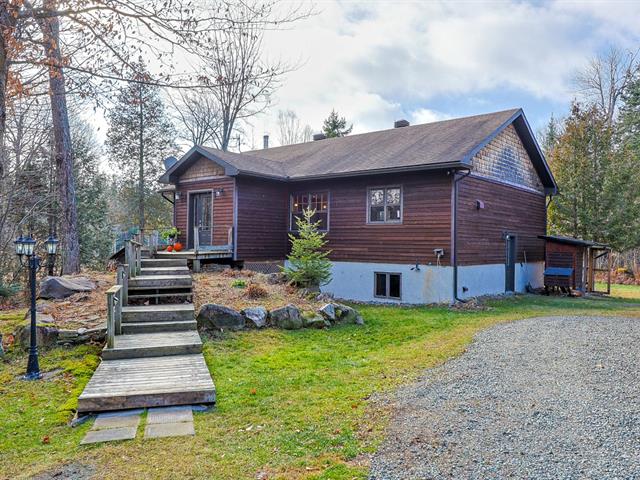
Warmth, rustic charm and nature all around! Bordering Morin-Heights, this cozy country home sits on a 16,714 m² lot (approx. 4.13 acres) near the Viking ski trails, just a short drive from Morin-Heights village services. At its heart, the large living room with a pine cathedral ceiling and wood-burning stove invites you to settle in. The kitchen and dining area welcome family dinners and entertaining, while the insulated solarium offers four-season living. With 4 bedrooms, including a primary with walk-in and ensuite, a second full bathroom and a powder room, there's room for all. See addenda for more details.
Space, privacy and nature right outside the door. This property sits on just 4 acres in Wentworth-Nord, on the Morin-Heights border, and offers a rare balance: village services and amenities are a short drive away, yet the land feels like a world of its own.
Here is a great opportunity to have your own private outdoor playground, with the Viking Ski Club trails close by for cross-country outings all winter.
Inside, the home is designed for family life, with 4 bedrooms, 2 full bathrooms and a powder room.
A generous vestibule welcomes you into a semi-open main floor. On one side, the kitchen and dining areas are ample in size. Opposite, the living room steals the show, flooded with natural light under a pine cathedral ceiling and warmed by a wood-burning stove. An insulated four-season solarium extends the living space and lets you enjoy the views in every season.
Also on the main floor, the primary suite is a true retreat: bright and spacious, with a large walk-in closet and a full ensuite bathroom.
The lower level is anything but dark. Its three additional bedrooms each have large windows that bring in plenty of natural light. You'll also find a full bathroom, a dedicated laundry room and a second living area for movie nights, a playroom or a home office.
The current owners added a large double carport, and a spacious shed provides plenty of room for skis, bikes and outdoor gear.
A visit is a must!


