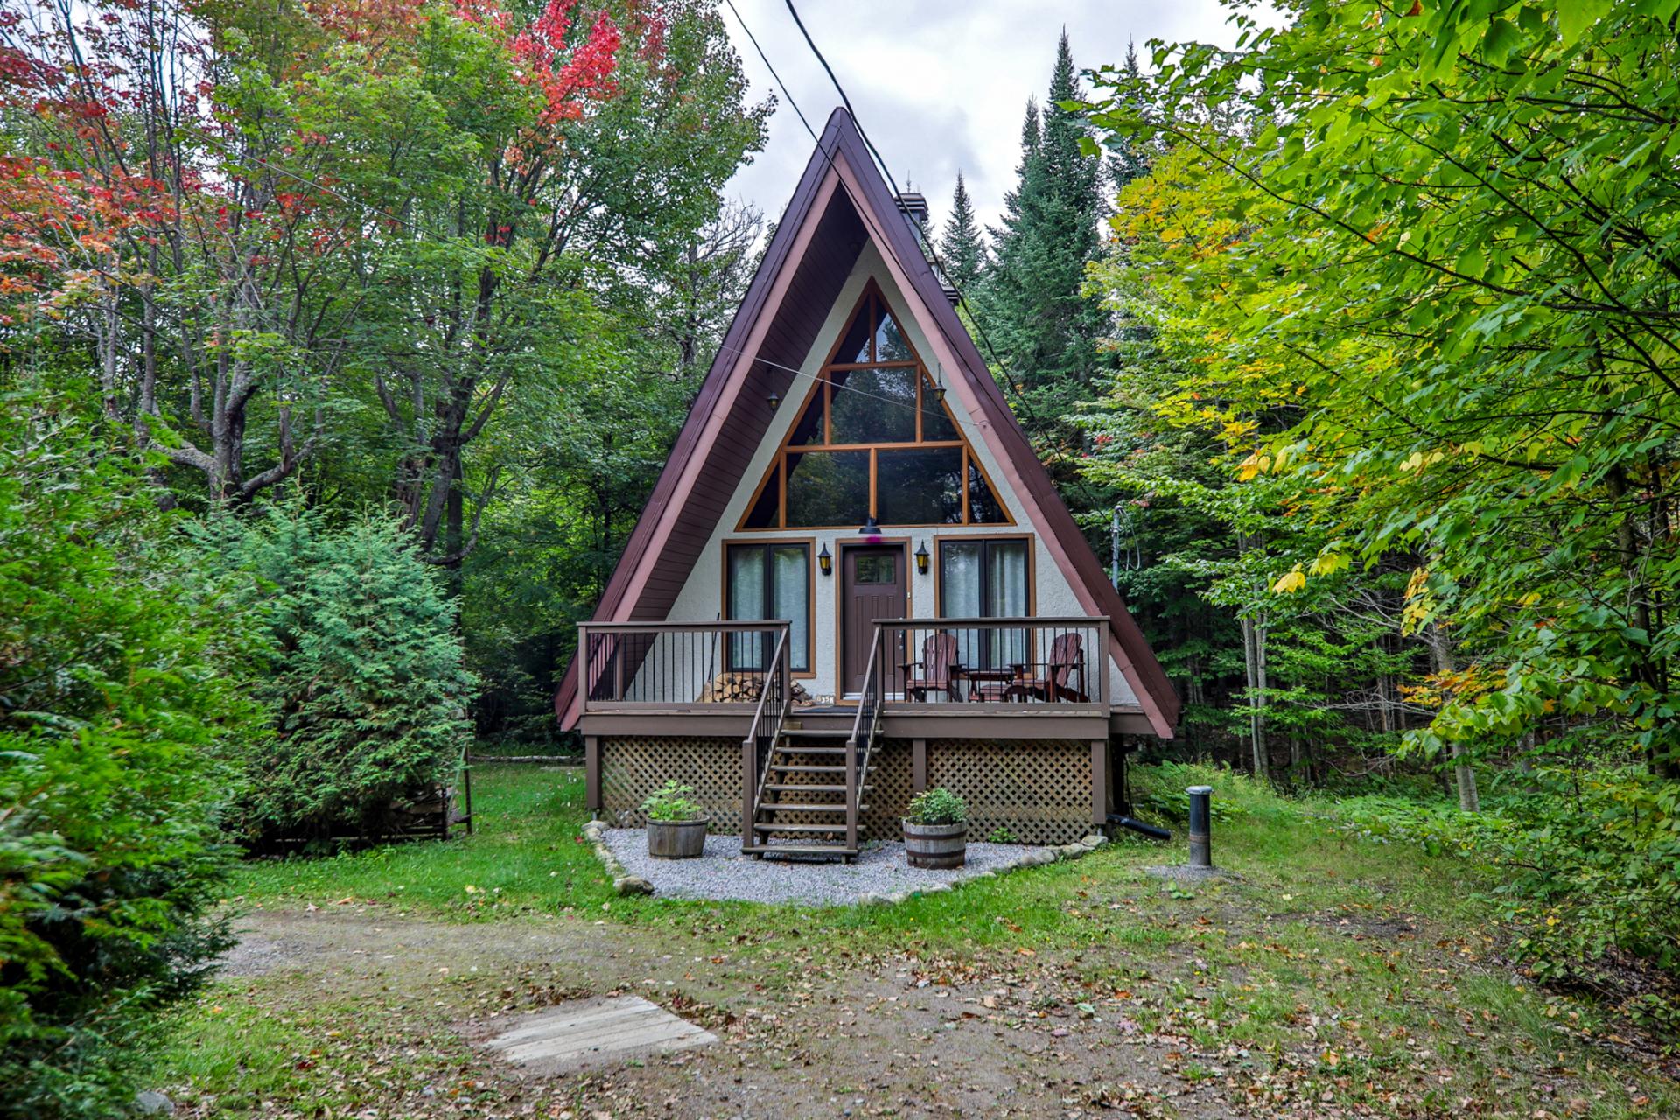
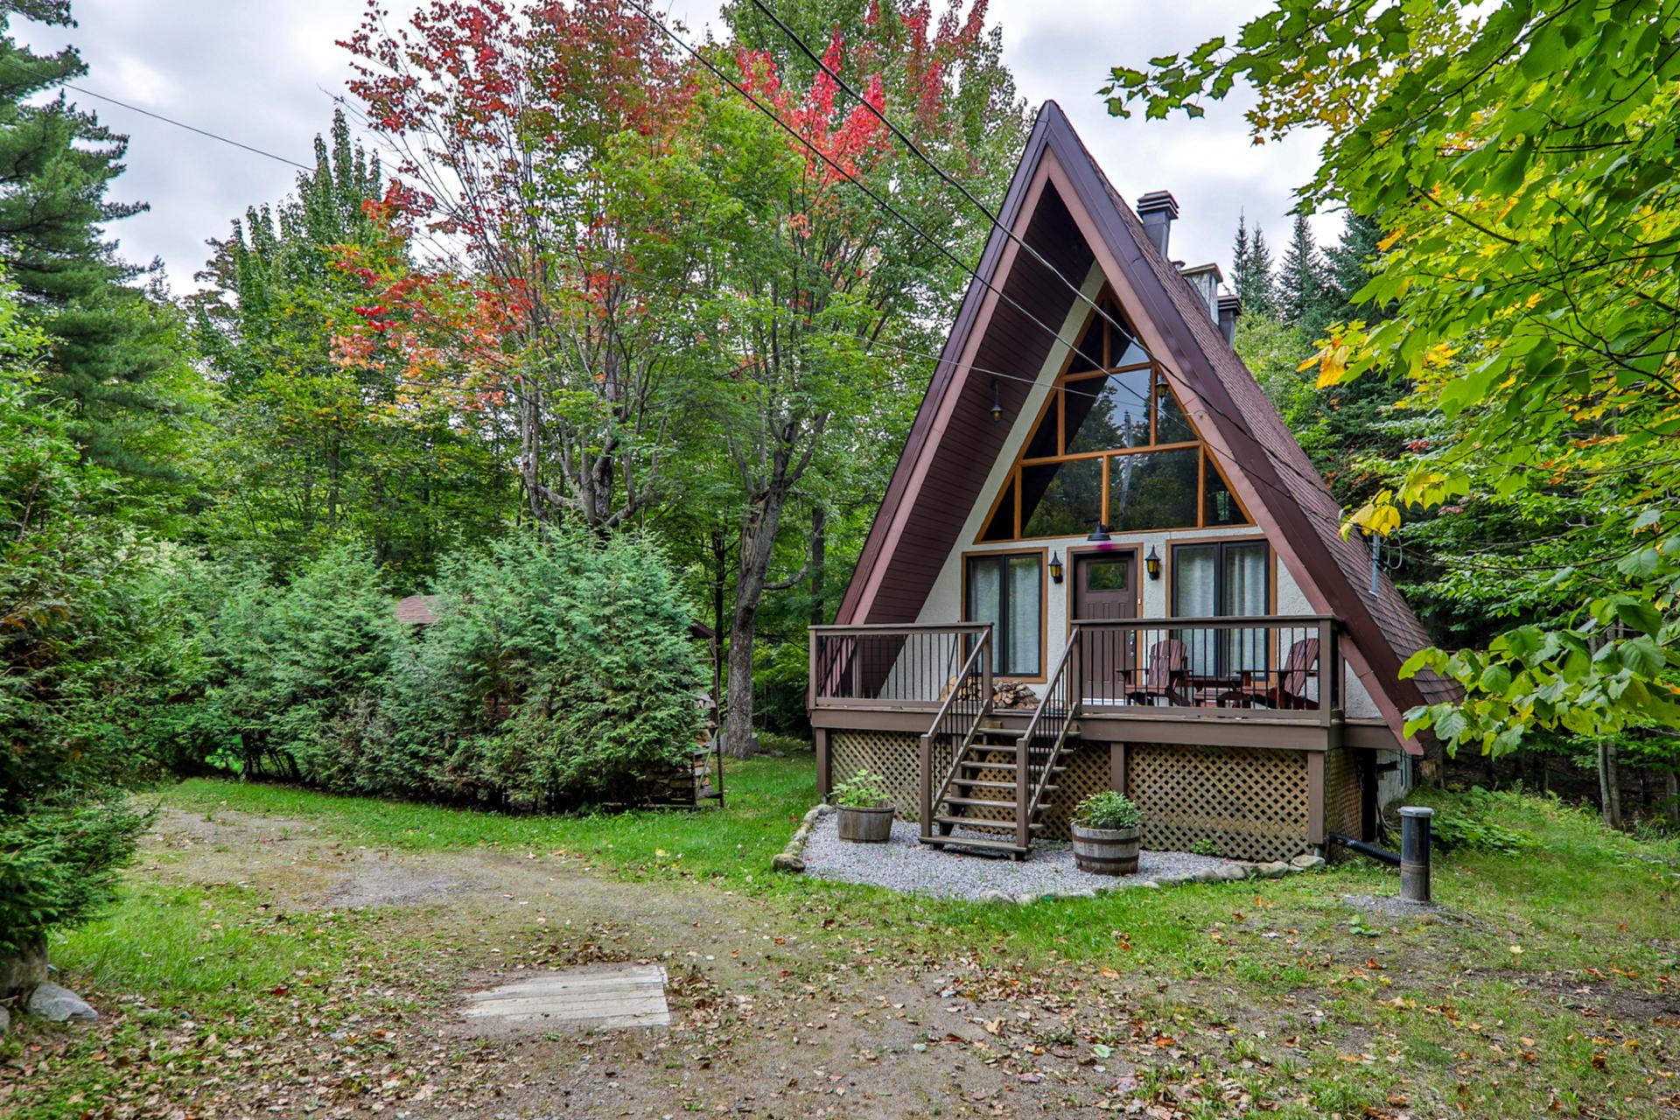
One-and-a-half-storey house in Val-Morin


31
424,900 $

3|
1
Description
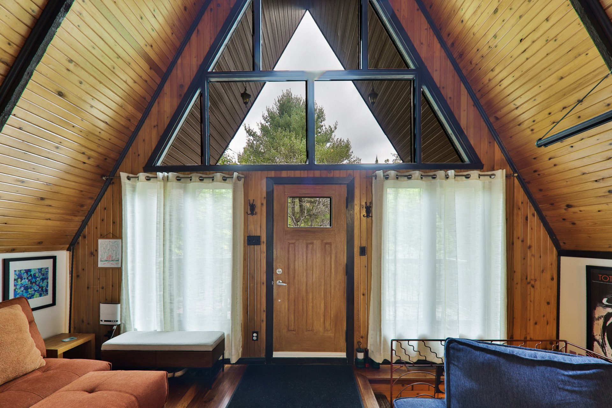
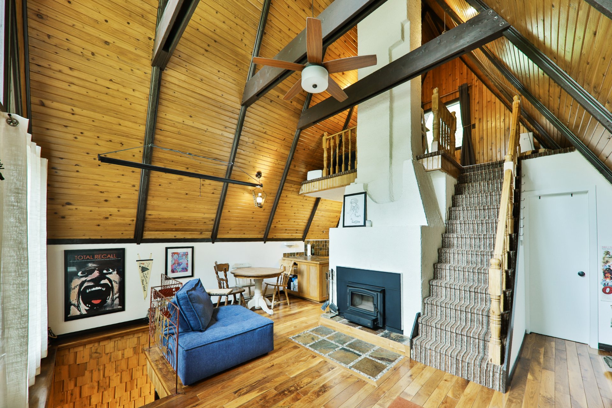
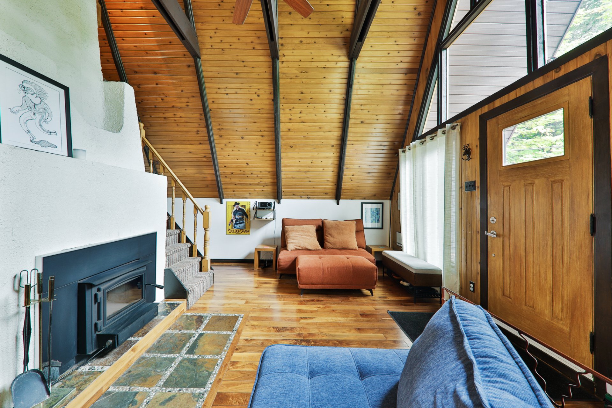
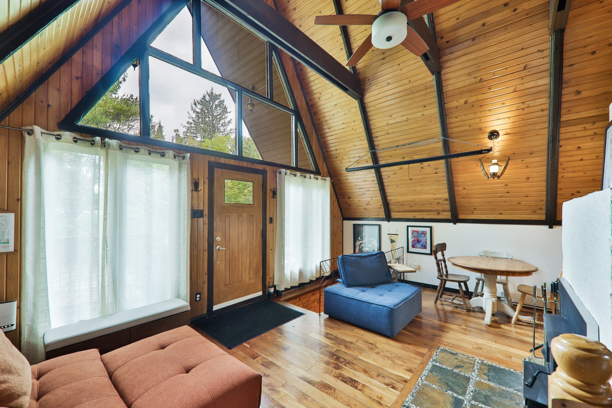
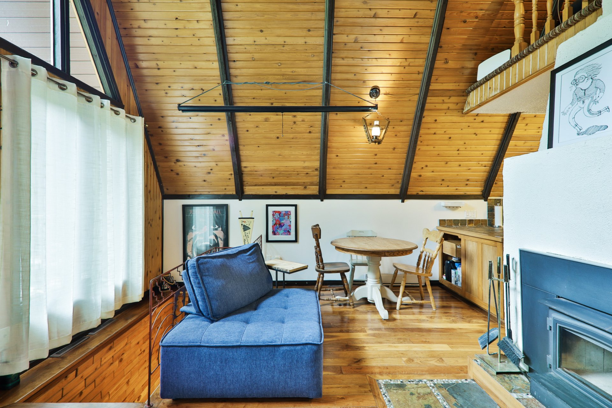
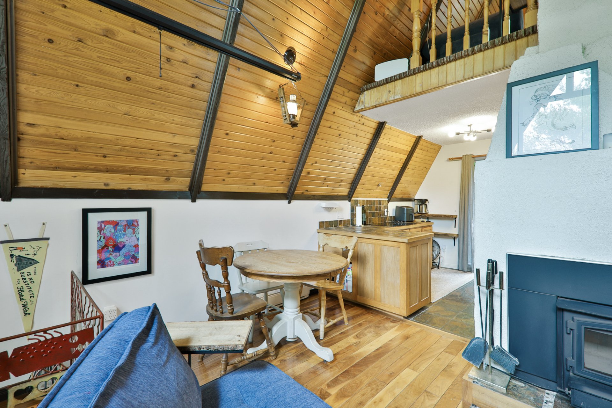
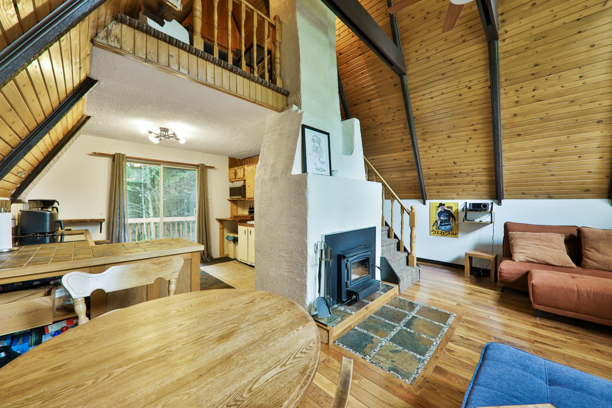
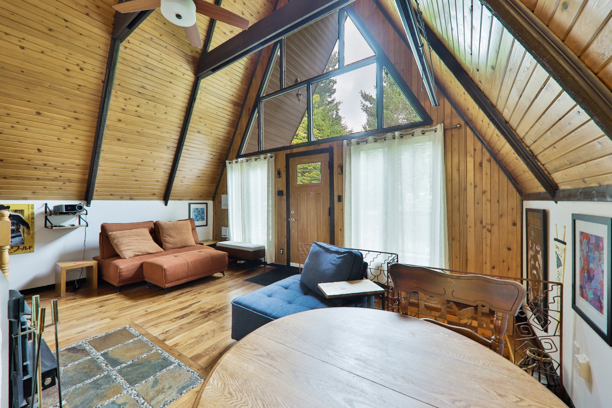
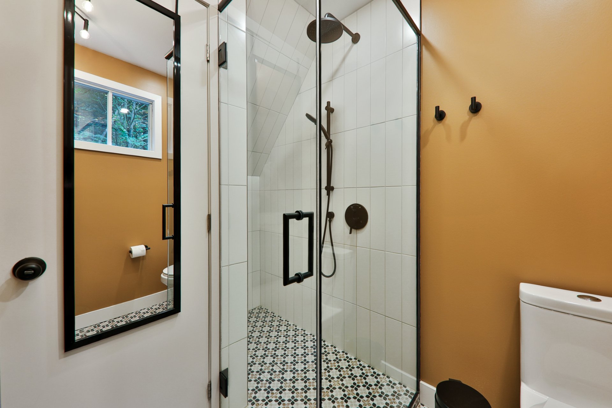
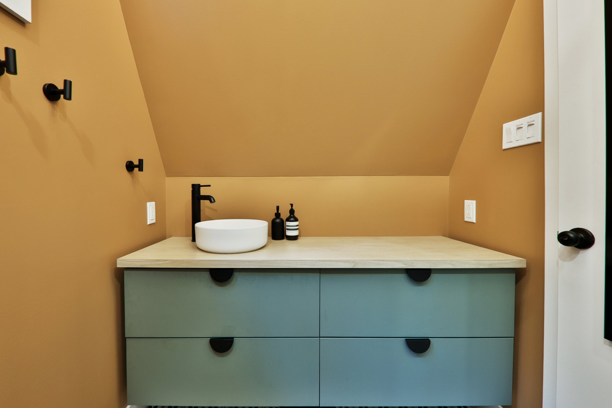
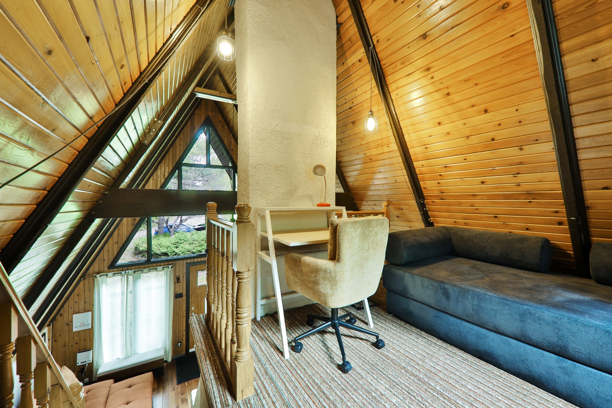
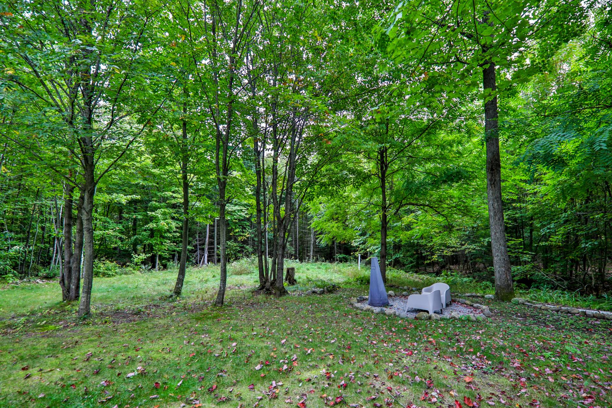
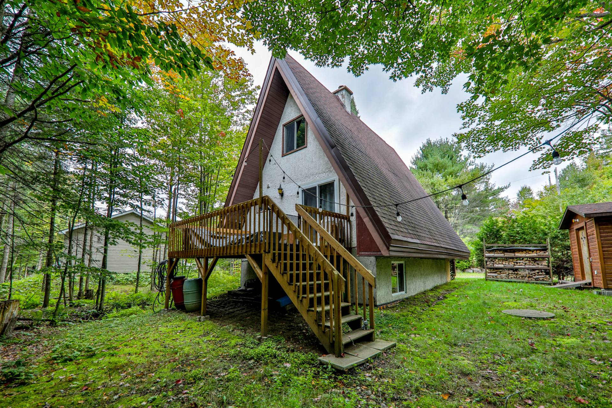
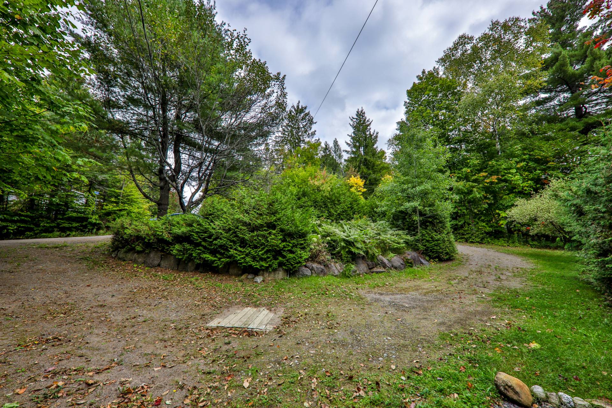
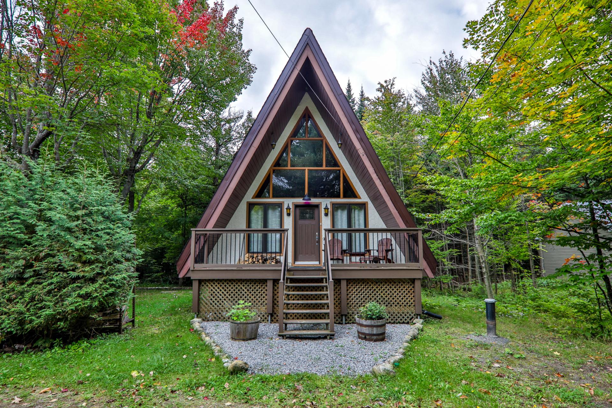
Fully Furnished! Charming A-frame minutes from Val-David's ski centres and the area's many amenities, with Lac Raymond and the Rivière du Nord a short drive away. Soaring pine cathedral ceiling with exposed beams, warm hardwood floors and a wood-burning fireplace anchoring the open living area, overlooked by a cozy mezzanine loft. Surprisingly generous space for a small cottage--ideal for authentic cottage living. Intimate, forested lot offering privacy and a peaceful natural setting. Well-documented history of important work over the years, including septic and well redone in 2018, plus a brand-new bathroom. A turnkey Laurentian retreat.
Highlights
Year built
1974
Equipment available
Private balcony, Private yard, Furnished, Central heat pump
Basement
Finished basement, Crawl Space
Roofing
Asphalt shingles
Zoning
Residential
Heating system
Air circulation
Hearth stove
Wood fireplace
Landscaping
Land / Yard lined with hedges
Cupboard
Wood
Restrictions/Permissions
Short-term rentals not allowed
Sewage system
Purification field, Septic tank
Parking (total)
Outdoor
Distinctive features
Water access, A-Frame, No neighbours in the back, Cul-de-sac, Resort/Cottage
Heating energy
Electricity
Windows
Aluminum
Water supply
Artesian well
Driveway
Not Paved
Window type
Sliding
Topography
Flat
Included
Fully furnished - See complete list
Excluded
See list for exclusions.
Living room
1st level/Ground floor
13.5x18.6 P
Wood
13.5x18.6 P
Wood
Kitchen
1st level/Ground floor
10.3x11.6 P
Wood
10.3x11.6 P
Wood
Bathroom
1st level/Ground floor
7x8.5 P
Tiles
7x8.5 P
Tiles
Mezzanine
2nd floor
11.9x8.8 P
Carpet
11.9x8.8 P
Carpet
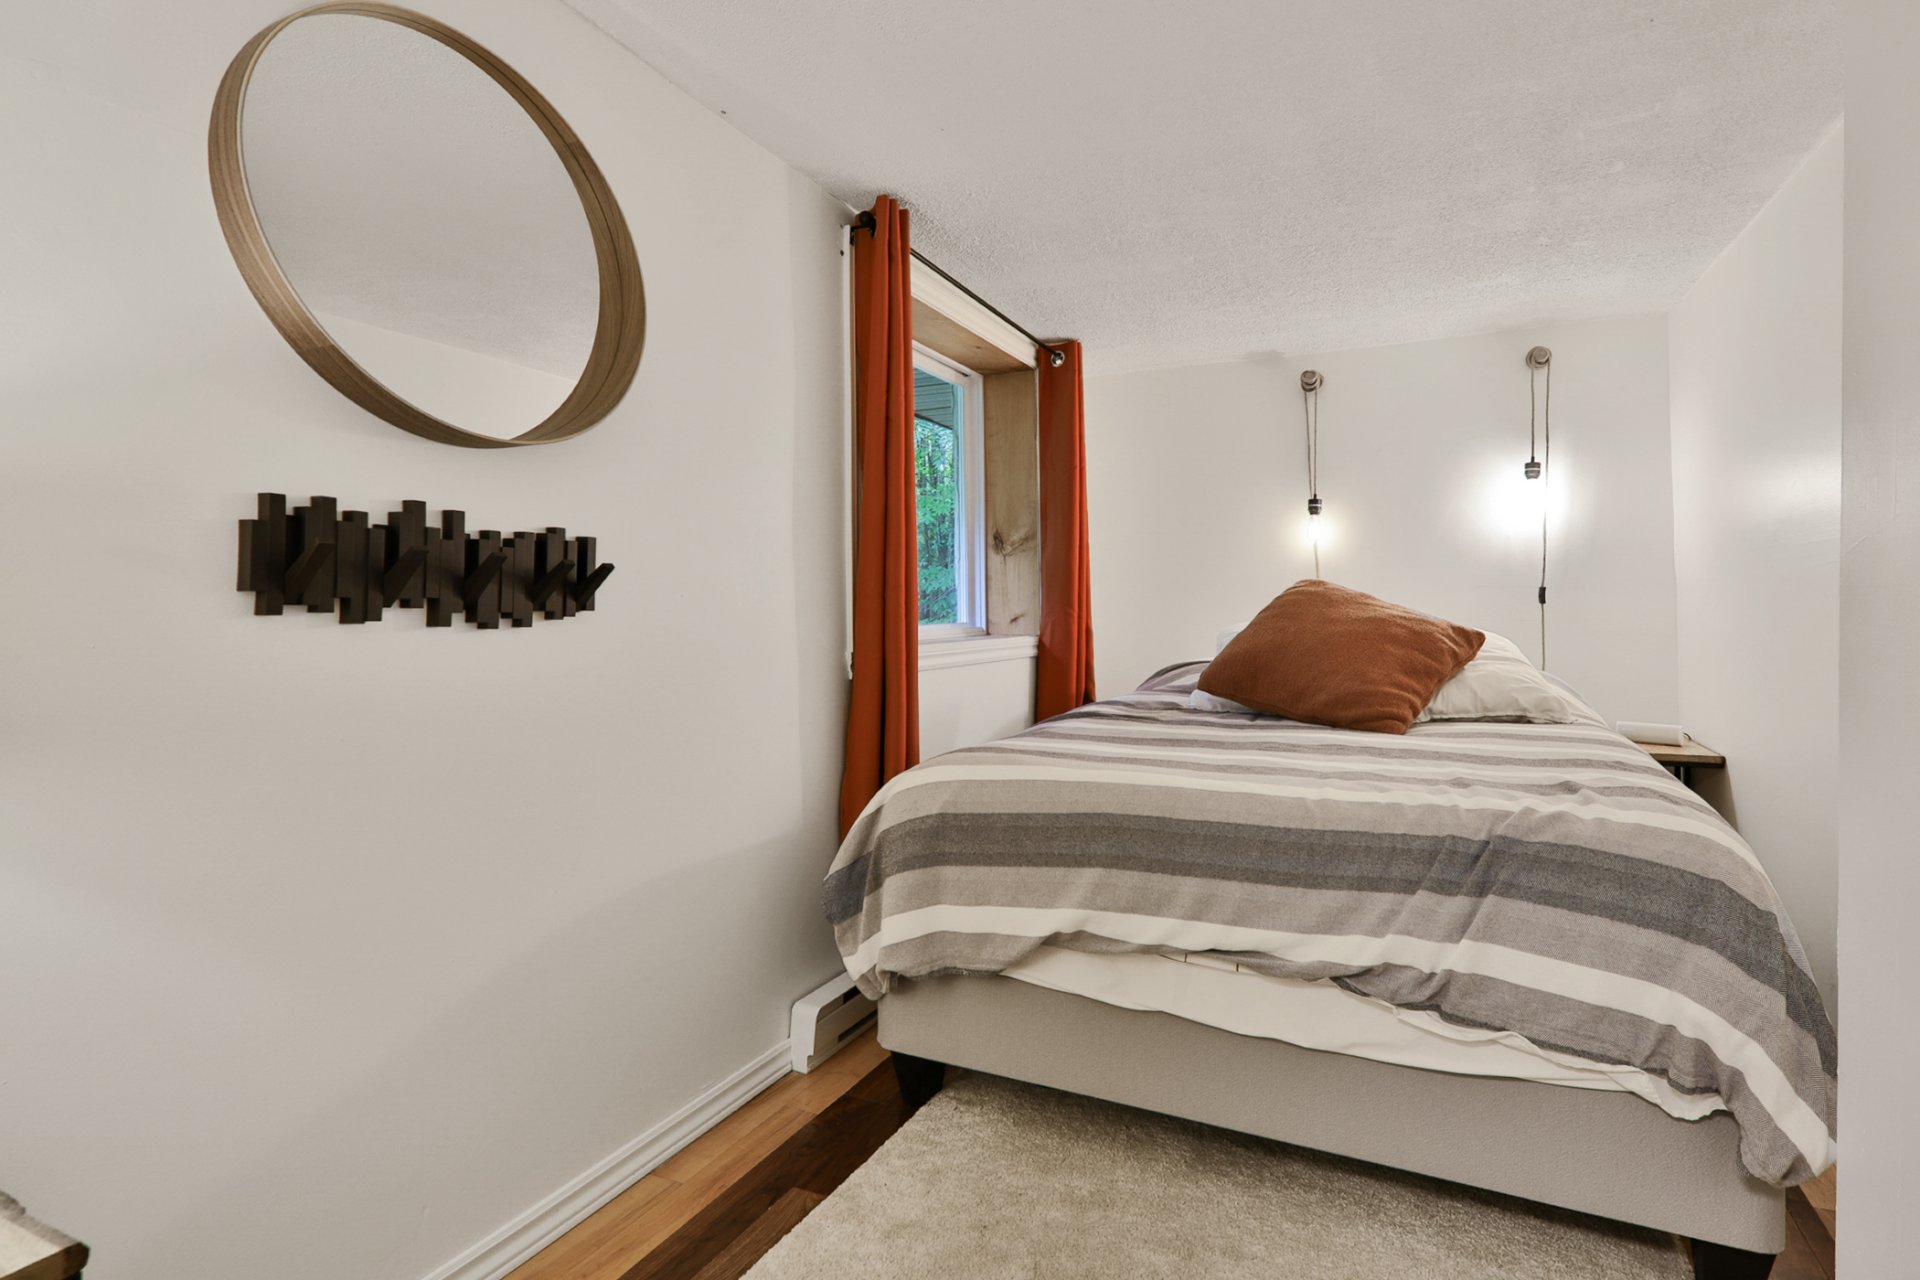
Bedroom
Basement
11.11x6.11 P
Floating floor
11.11x6.11 P
Floating floor
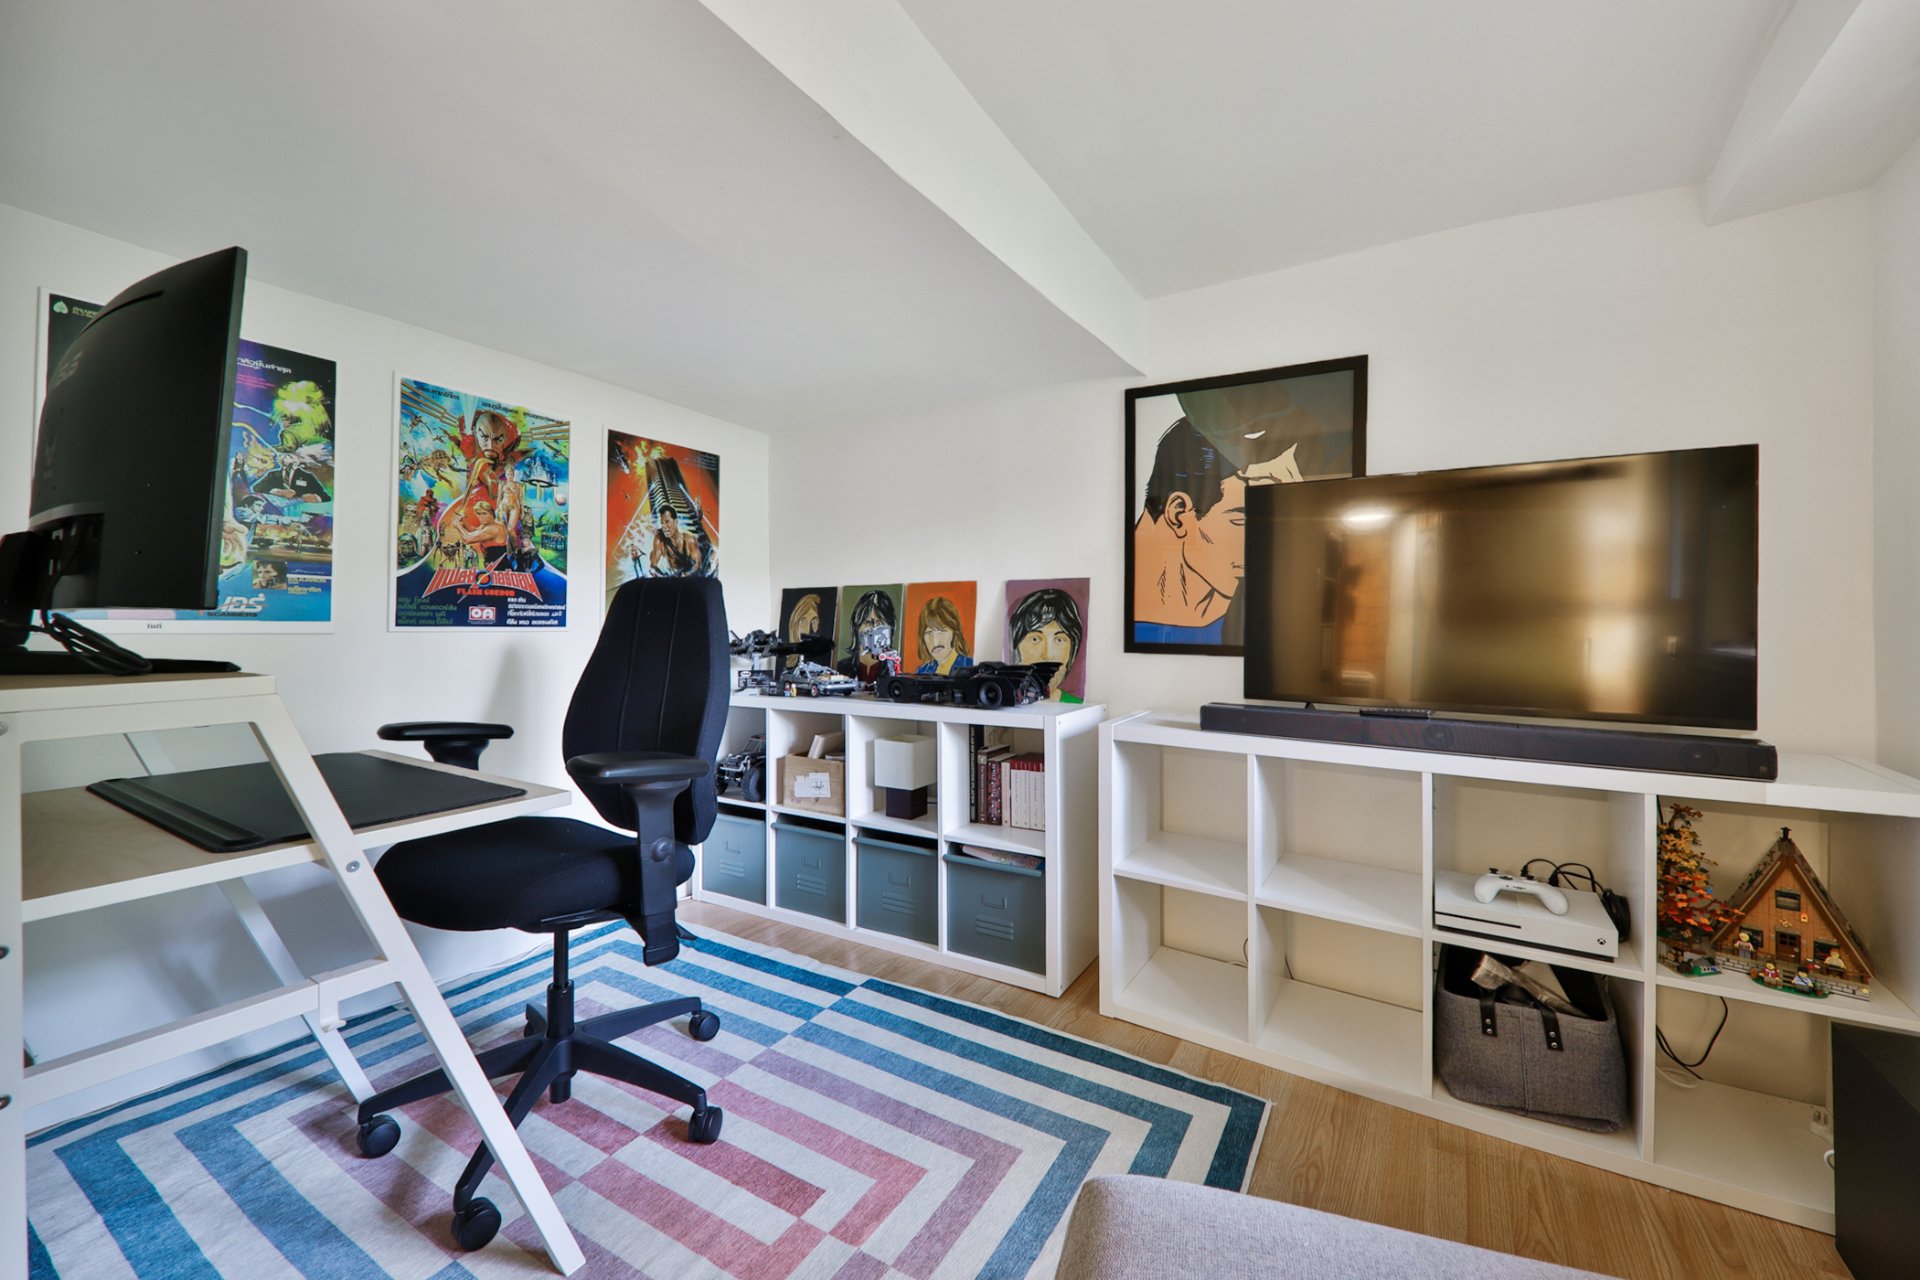
Bedroom
Basement
16.6x10.3 P
Floating floor
16.6x10.3 P
Floating floor
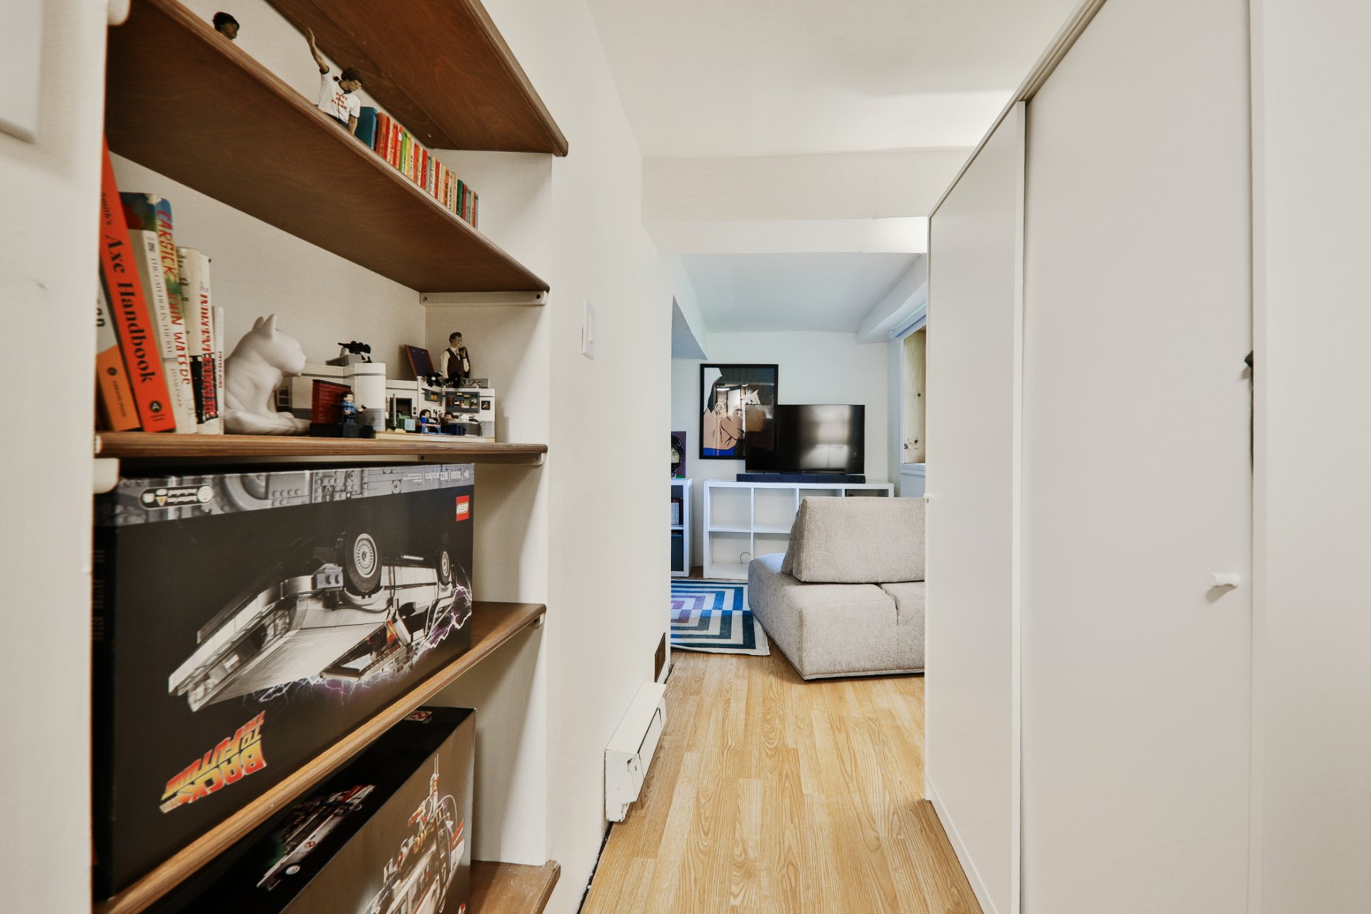
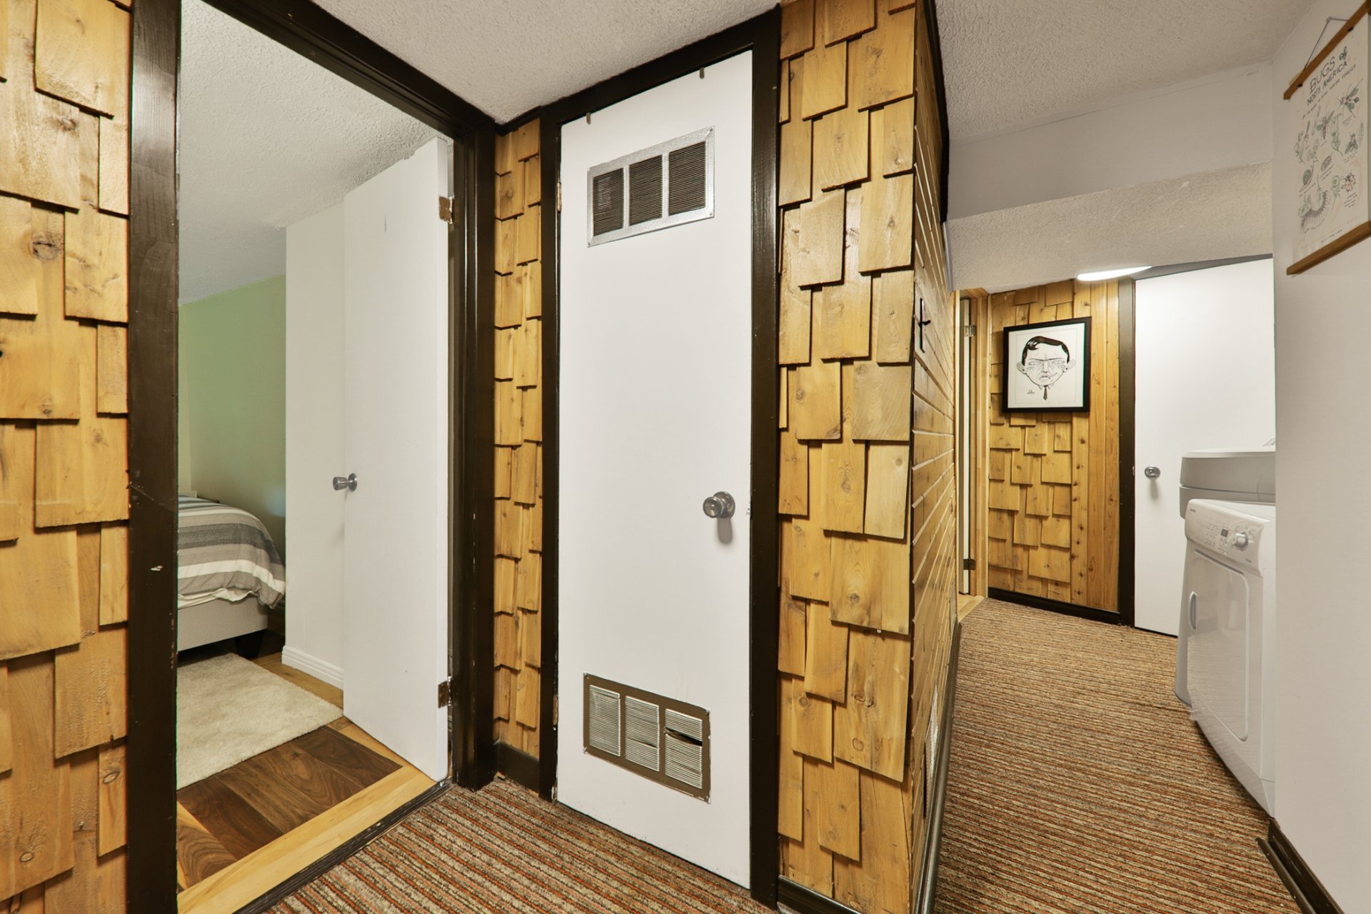
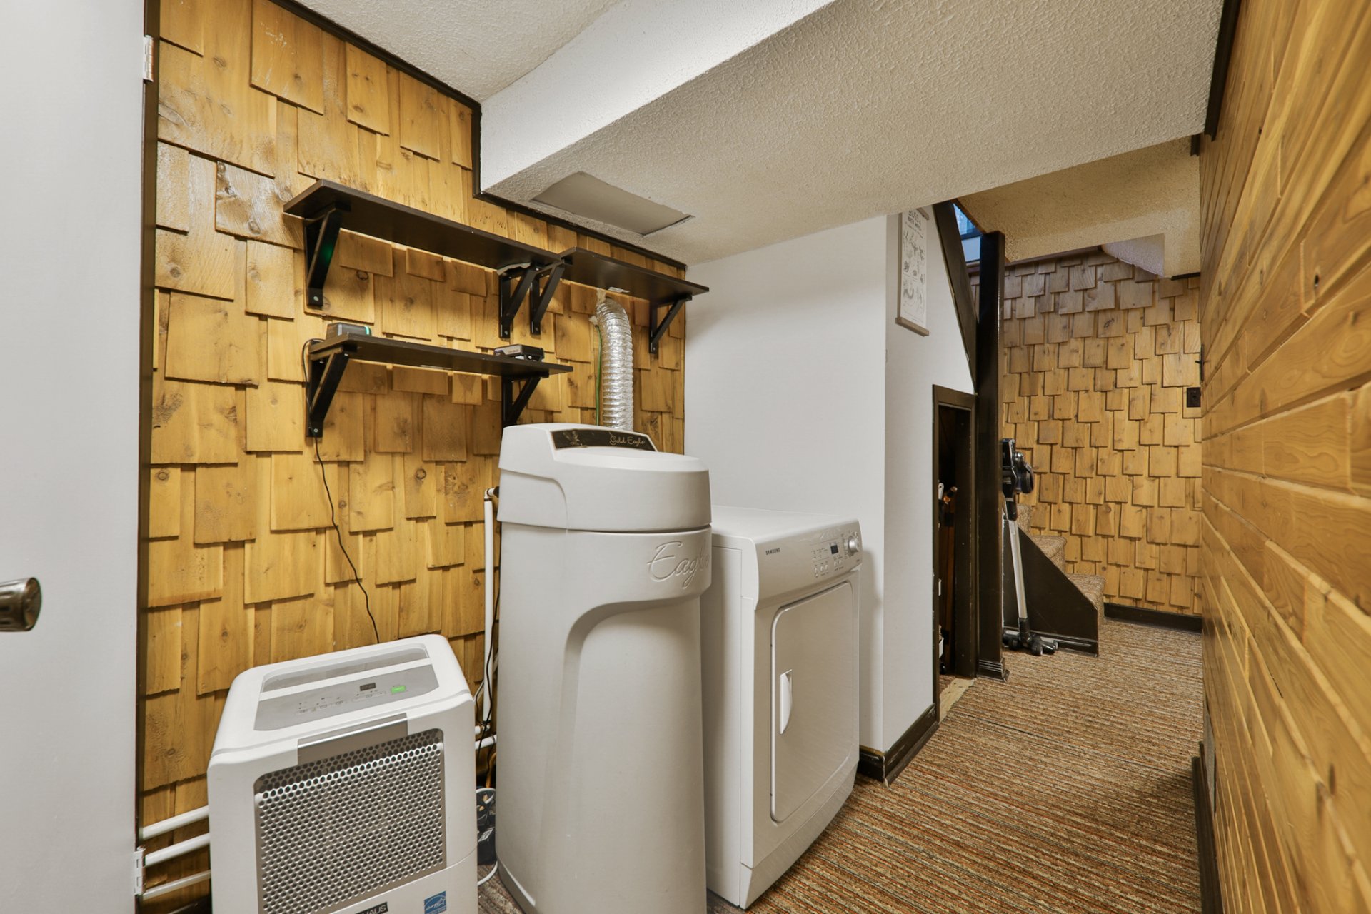
Hallway
Basement
6.5x15 P
Carpet
6.5x15 P
Carpet
Taxes
Municipal Taxes (2026)
2 835 $
School taxes (2026)
240 $
Total
3 075 $
Municipal evaluation(2026)
Land
62 900 $
Building
272 800 $
335 700 $
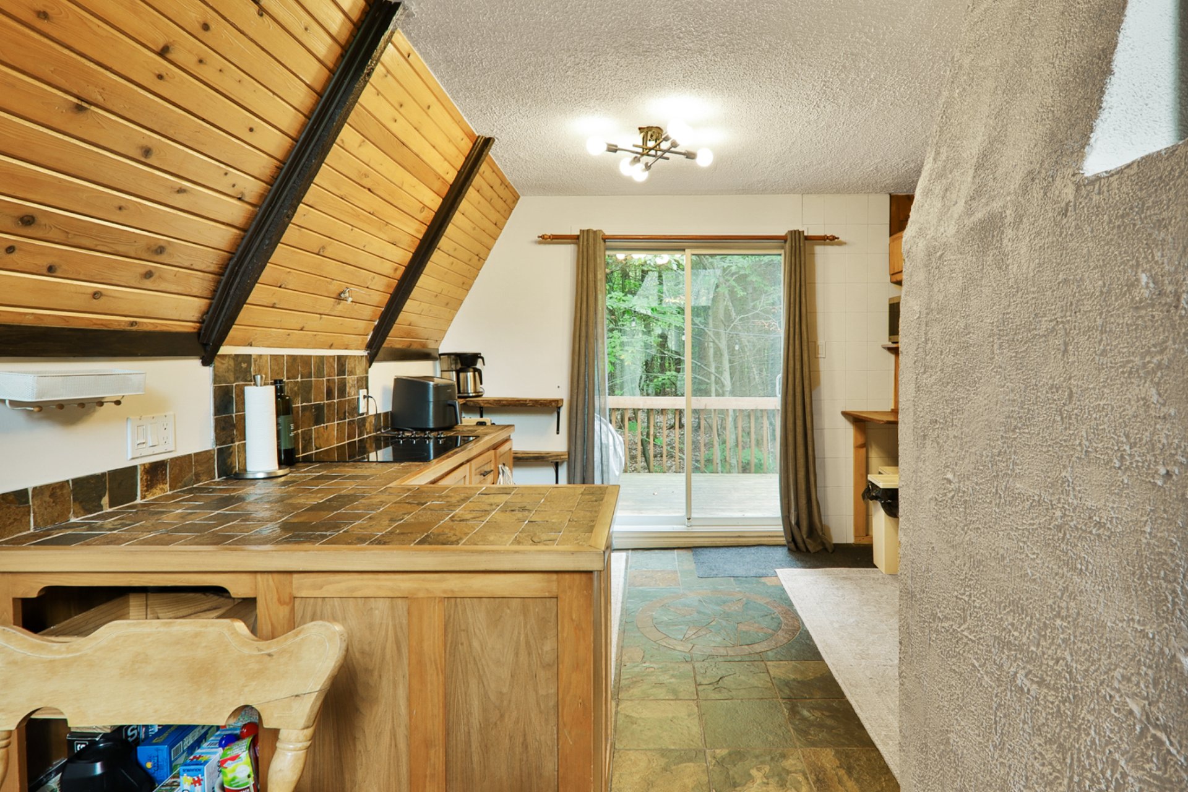
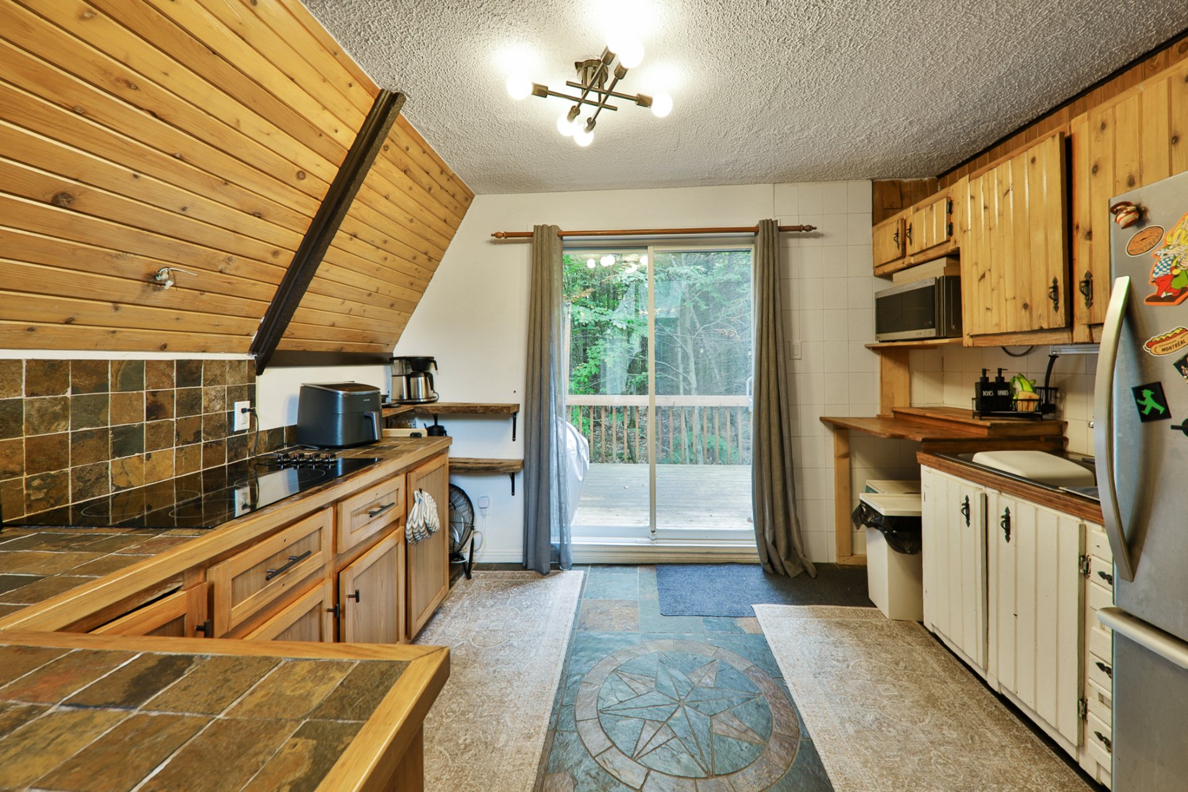
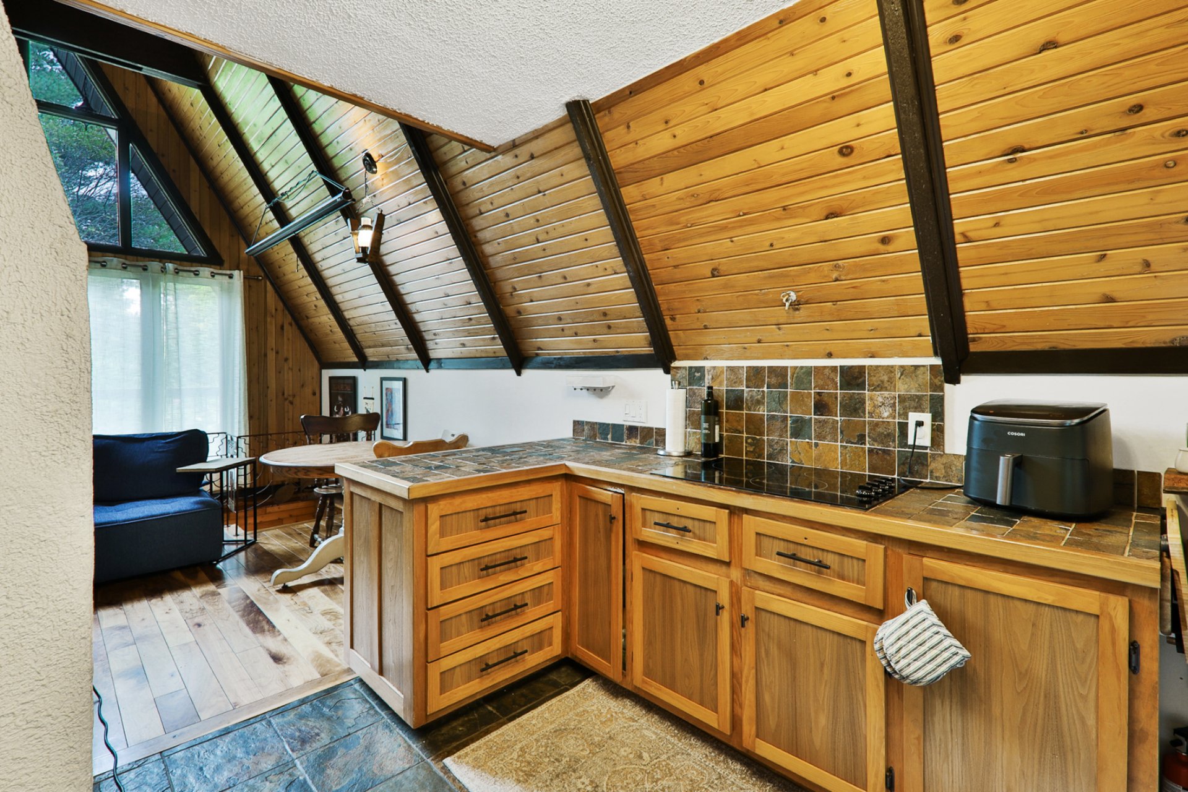
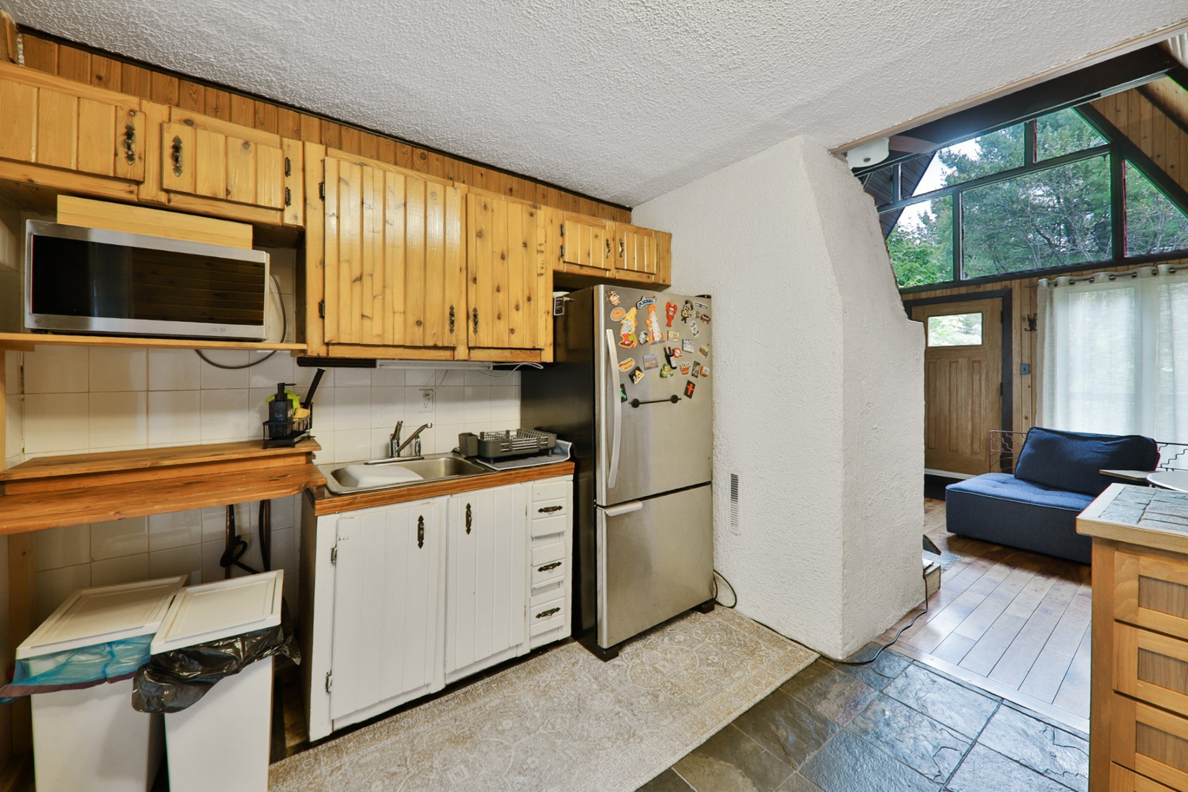
The main level welcomes you with a soaring pine cathedral ceiling, exposed beams, warm hardwood floors and a wood-burning fireplace set in a full-height masonry chimney, with a dining nook and kitchen just steps away.
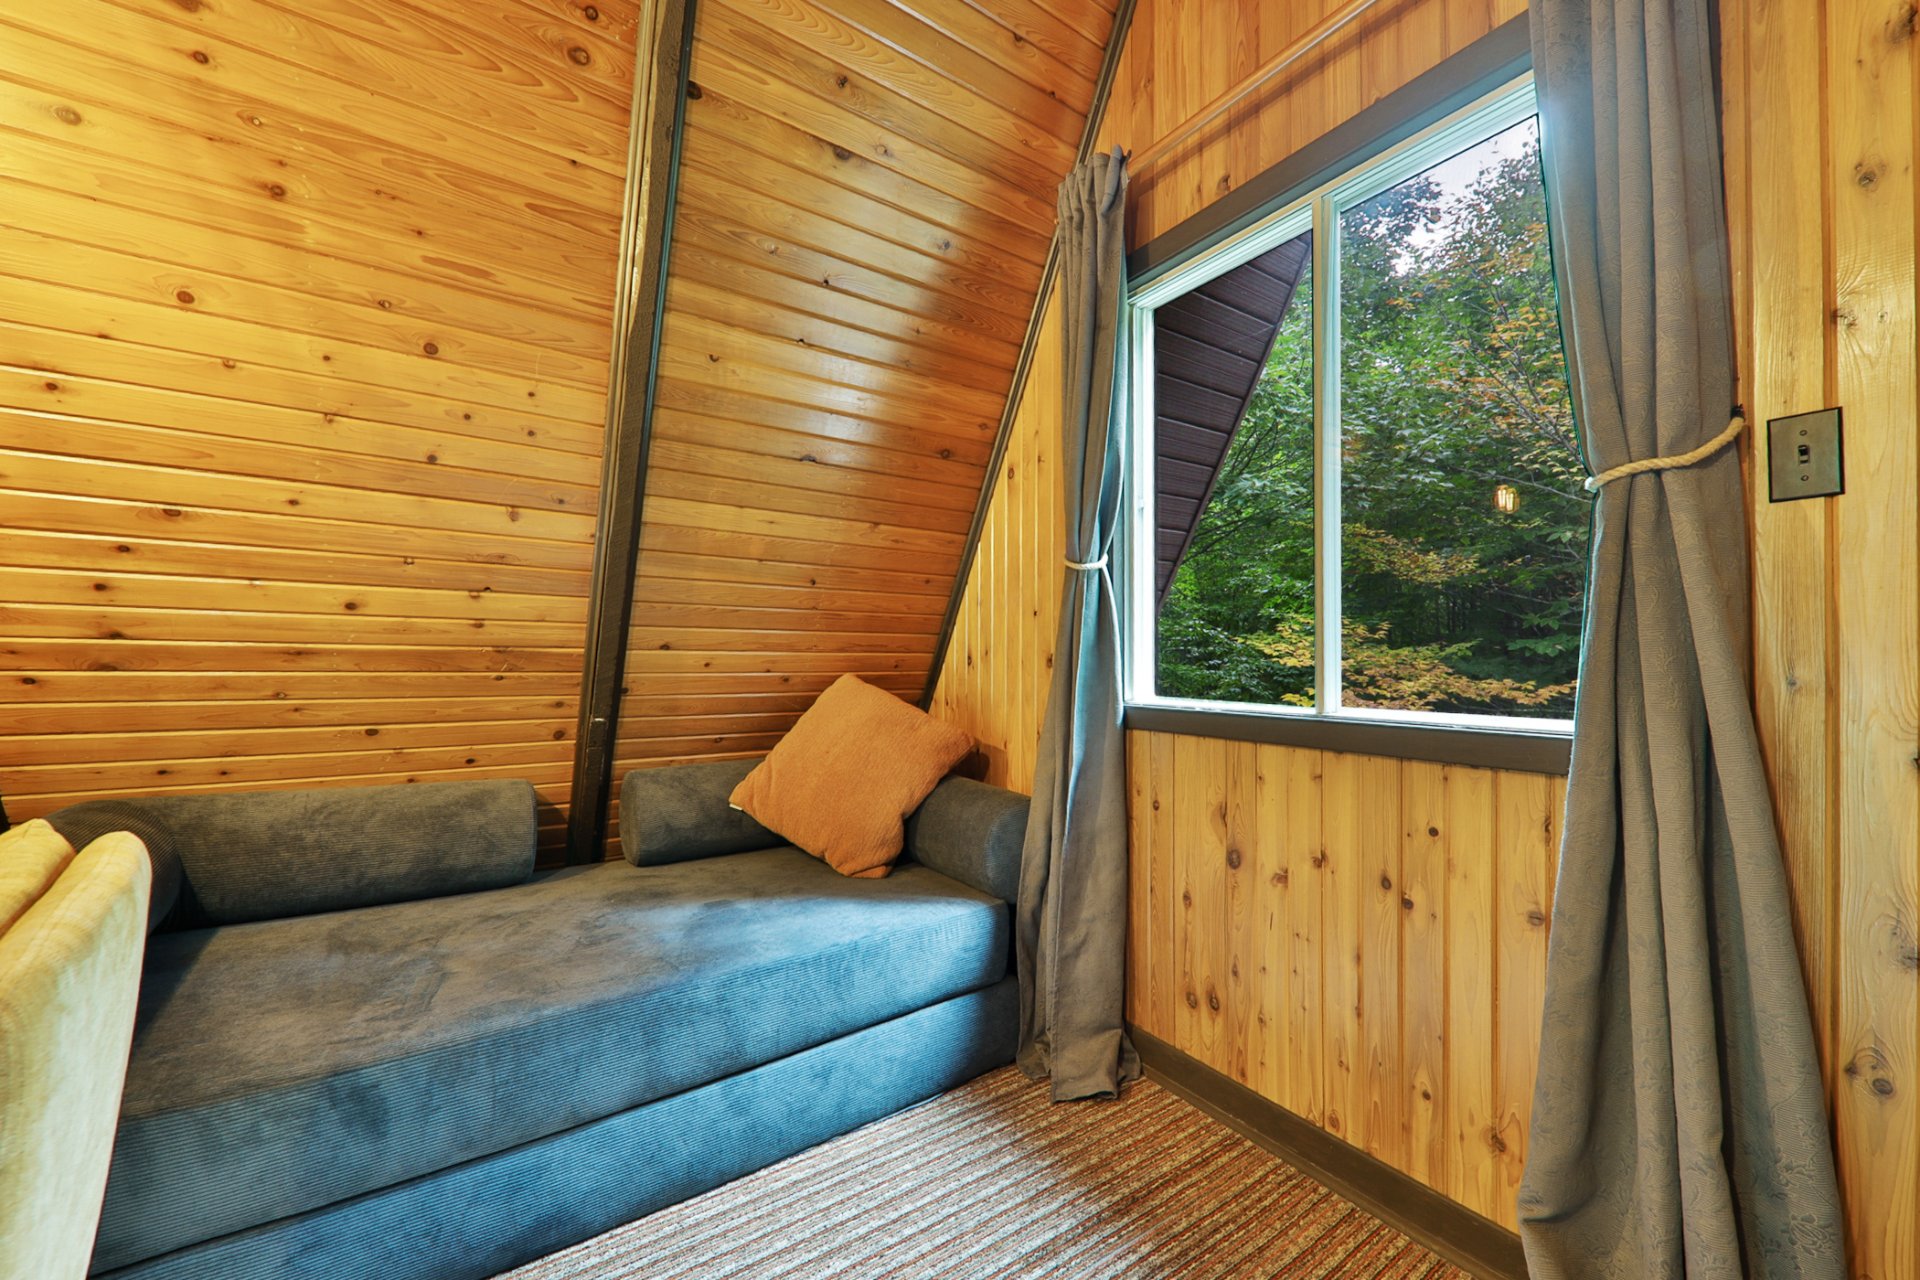
Above, the mezzanine loft overlooks the living area and offers flexible space--easily used as a third bedroom, guest nook, office or reading corner. The 2 bedrooms are located on the lower level, creating a cozy, private retreat away from the main living space.
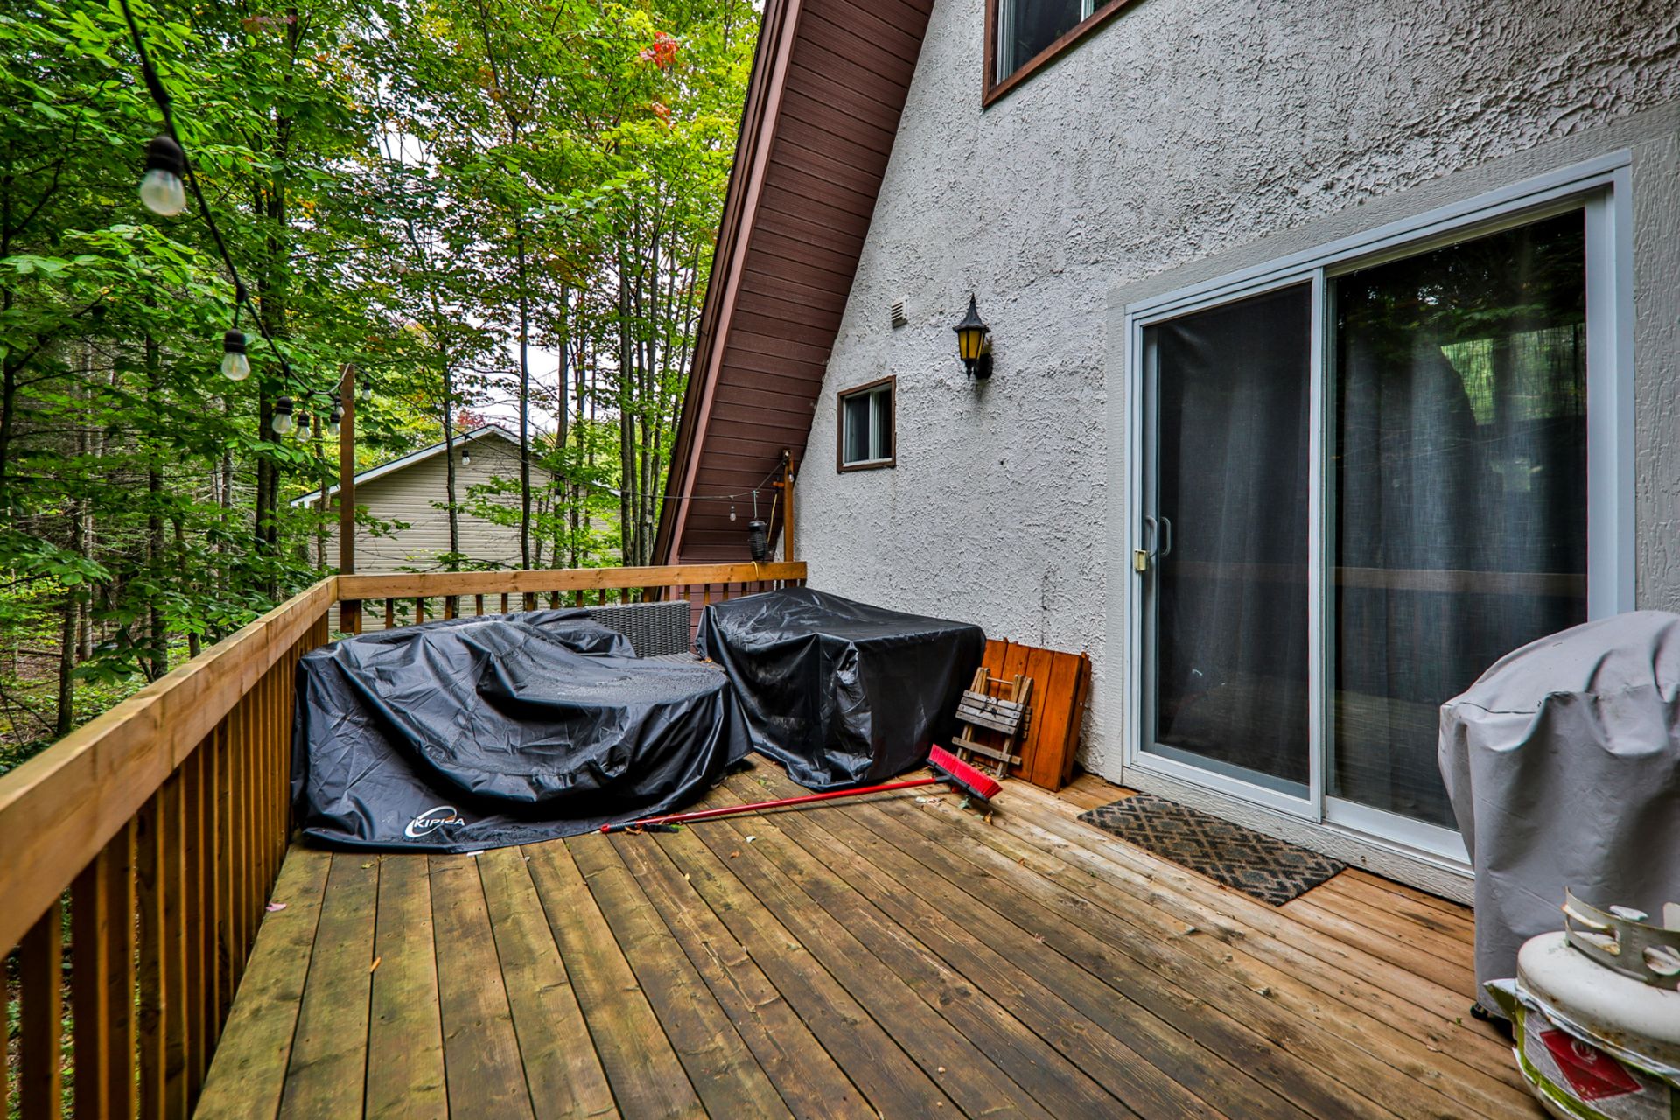
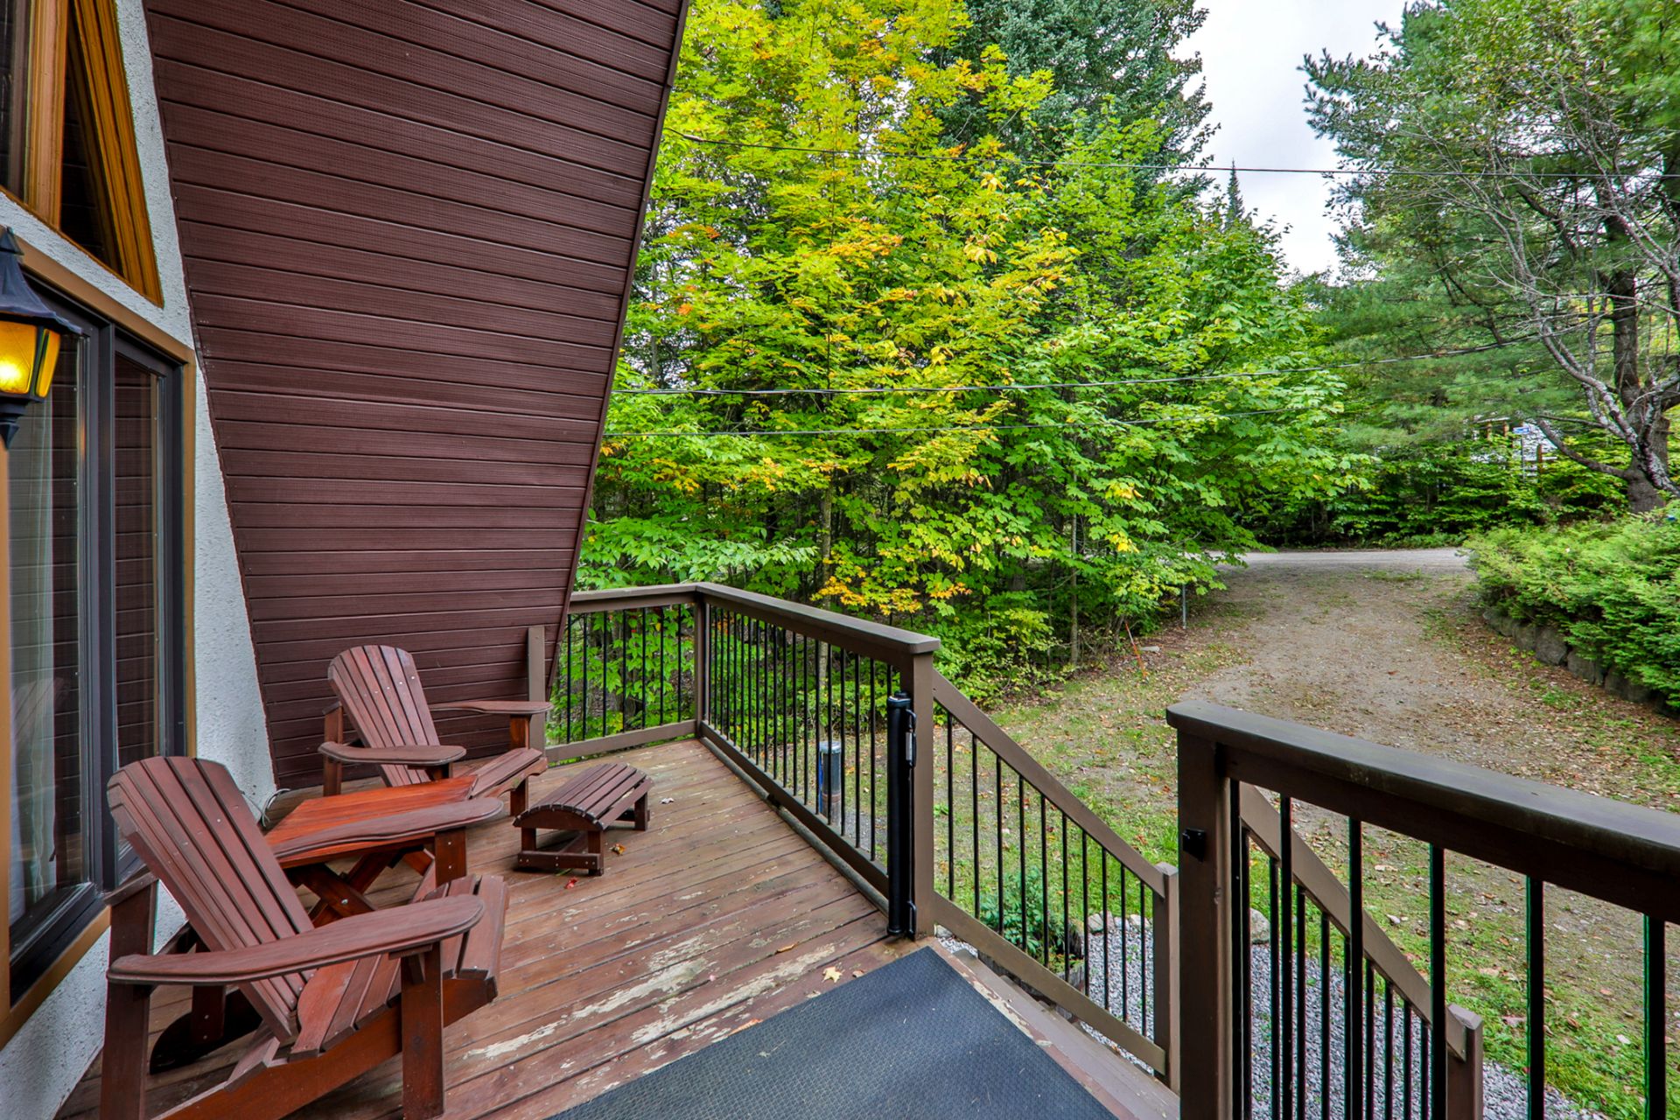
Balconies at both the front and back extend the living area outdoors and take full advantage of the forested setting.
Notable work: septic system and well redone in 2018; new bathroom. A detailed history of important work carried out on the property before the current owners is available.
Life Style
Open house
Saturday October 10 : 12h to 14h

The more it is seen, the faster it is sold!
Activi-T
Views on the internet: 10,321
Visibili-T
Seen by over a million potential buyers every month, your property is displayed FREE of charge on over 100 websites across the country and around the world.