
Suzanne Duff
Residential and Commercial Real Estate Broker
Broker :
No centris® 27884709
Suzanne Duff
Residential and Commercial Real Estate Broker
Broker :
No centris® 27884709
424,900 $
6358, Rue des Sapins
RegionLaurentides
Neighborhood
CityVal-Morin
 3 Rooms
 1 Bedrooms
| Room | Floor | Dimension | Floor covering |
|---|---|---|---|
| Living room | 1st level/Ground floor | 13.5x18.6 P | Wood |
| Kitchen | 1st level/Ground floor | 10.3x11.6 P | Wood |
| Bathroom | 1st level/Ground floor | 7x8.5 P | Tiles |
| Mezzanine | 2nd floor | 11.9x8.8 P | Carpet |
| Bedroom | Basement | 11.11x6.11 P | Floating floor |
| Bedroom | Basement | 16.6x10.3 P | Floating floor |
| Hallway | Basement | 6.5x15 P | Carpet |
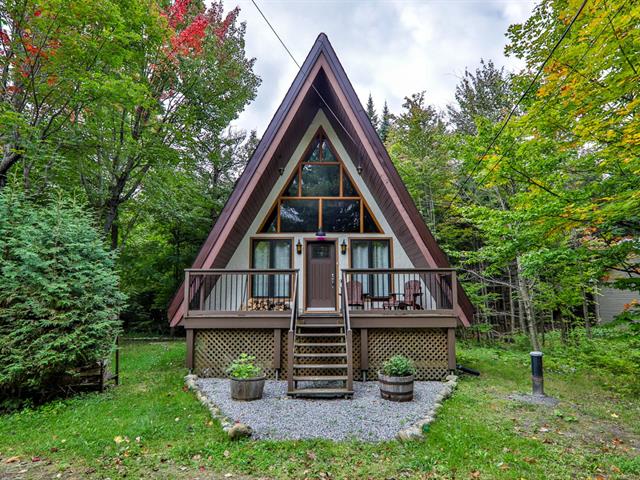
Fully Furnished! Charming A-frame minutes from Val-David's ski centres and the area's many amenities, with Lac Raymond and the Rivière du Nord a short drive away. Soaring pine cathedral ceiling with exposed beams, warm hardwood floors and a wood-burning fireplace anchoring the open living area, overlooked by a cozy mezzanine loft. Surprisingly generous space for a small cottage--ideal for authentic cottage living. Intimate, forested lot offering privacy and a peaceful natural setting. Well-documented history of important work over the years, including septic and well redone in 2018, plus a brand-new bathroom. A turnkey Laurentian retreat.
The main level welcomes you with a soaring pine cathedral ceiling, exposed beams, warm hardwood floors and a wood-burning fireplace set in a full-height masonry chimney, with a dining nook and kitchen just steps away.
Above, the mezzanine loft overlooks the living area and offers flexible space--easily used as a third bedroom, guest nook, office or reading corner. The 2 bedrooms are located on the lower level, creating a cozy, private retreat away from the main living space.
Balconies at both the front and back extend the living area outdoors and take full advantage of the forested setting.
Notable work: septic system and well redone in 2018; new bathroom. A detailed history of important work carried out on the property before the current owners is available.


