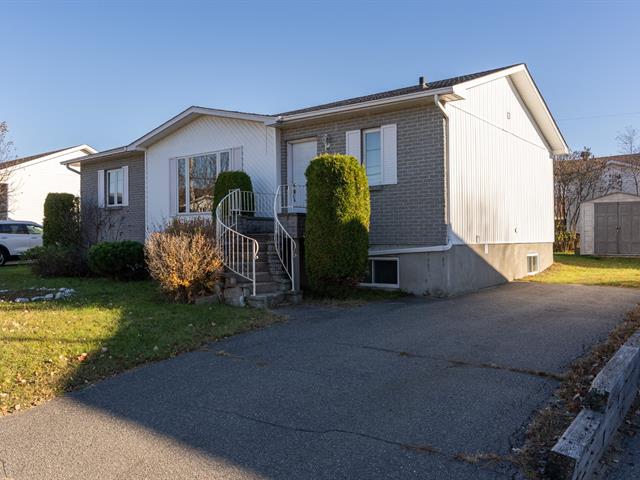
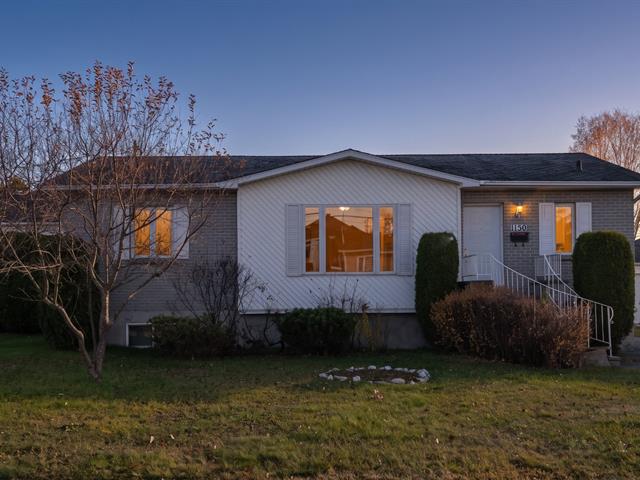
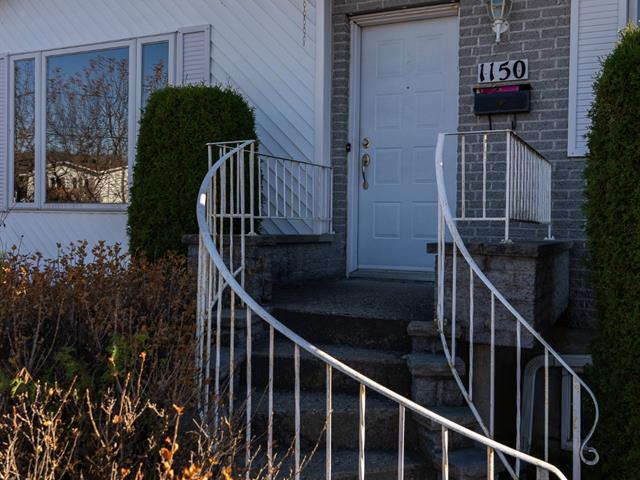
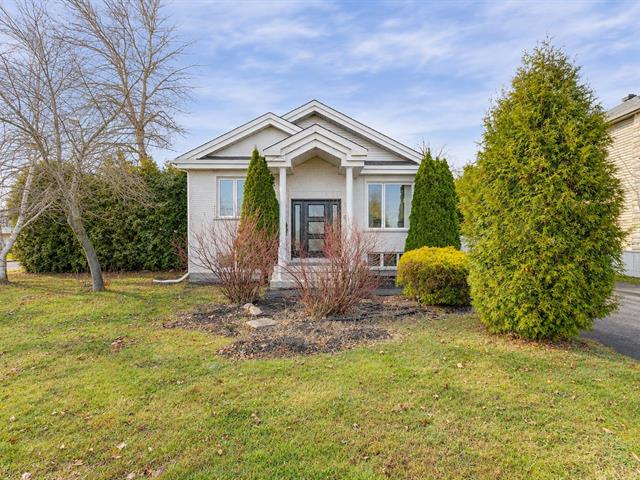
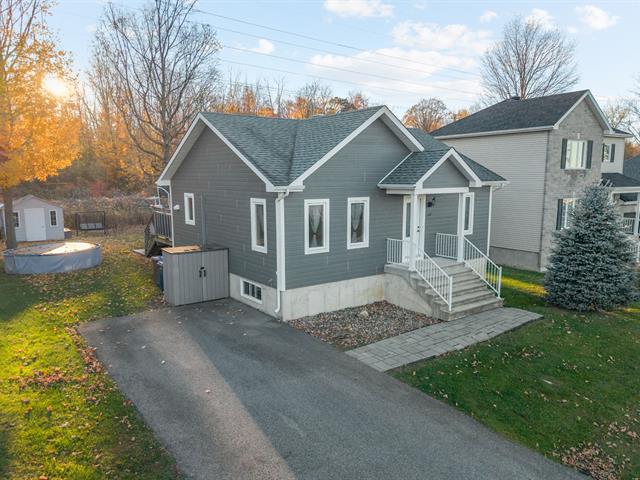
Bungalow in Saint-Hippolyte


33
2|
1
Description
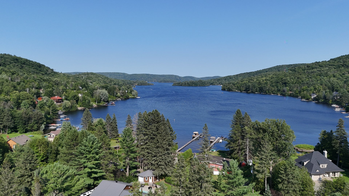
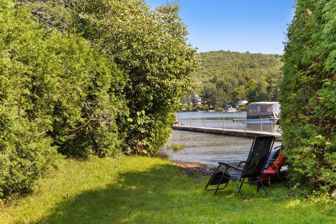
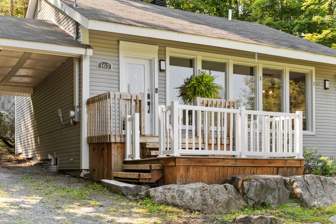
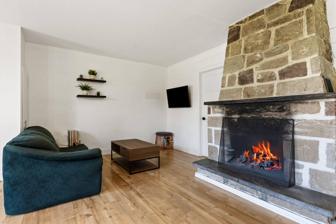
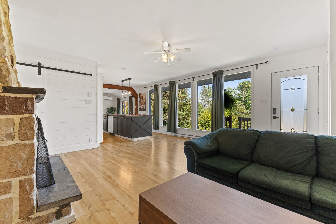
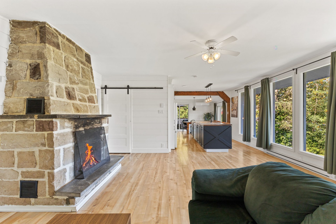
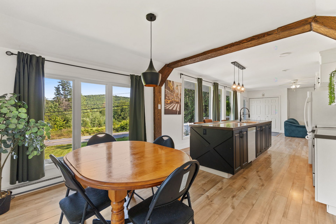
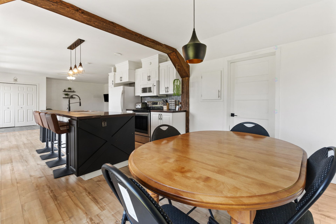
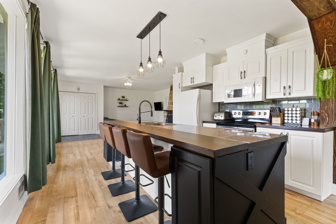
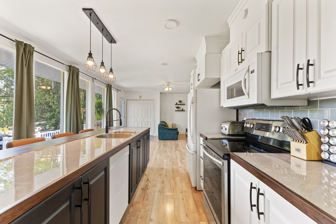
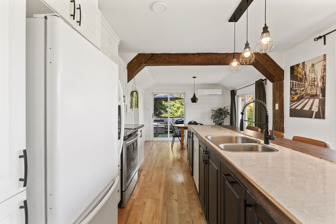
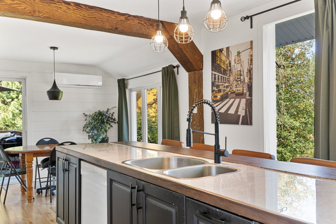
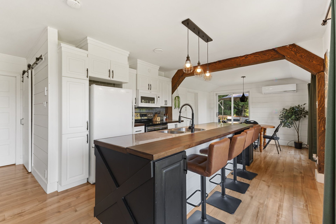
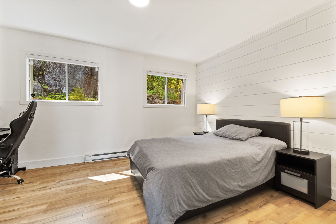
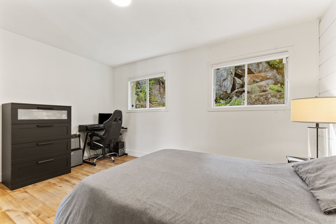
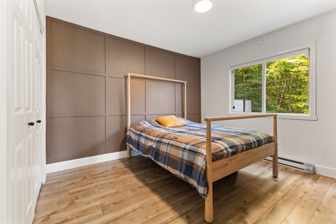
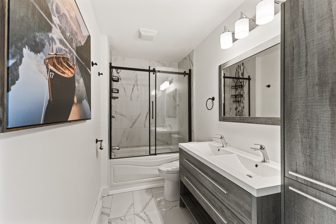
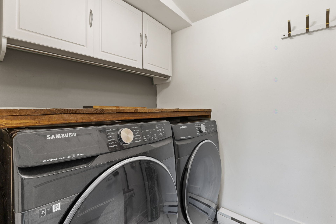
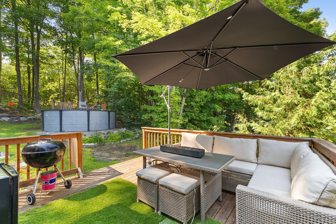
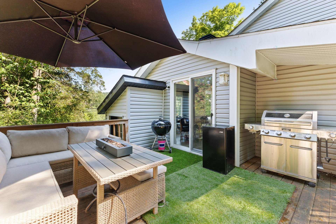
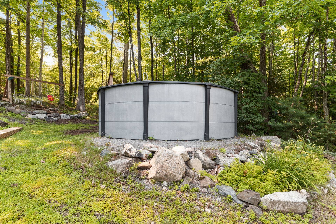
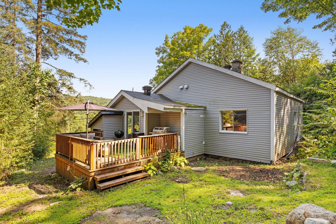
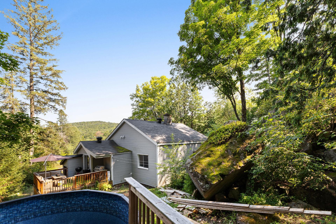
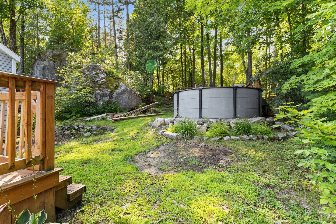
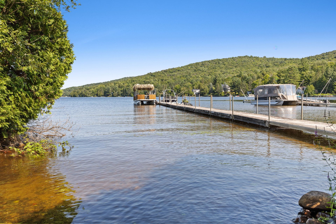
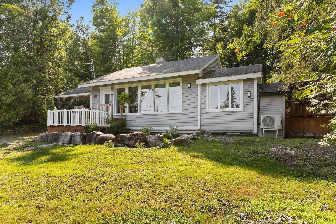
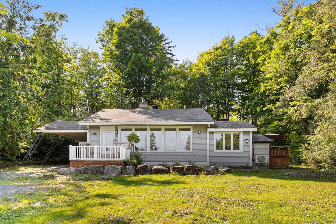
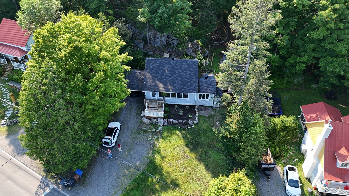
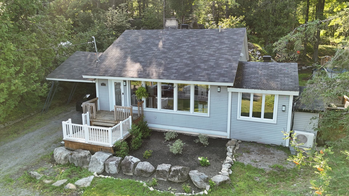
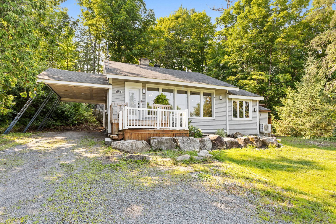
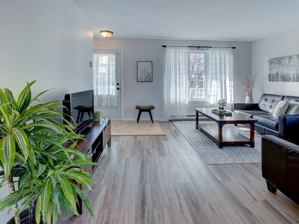
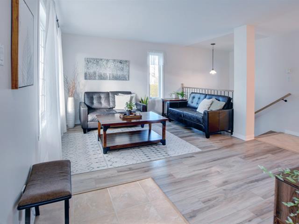
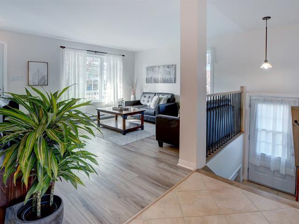
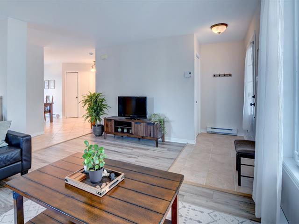
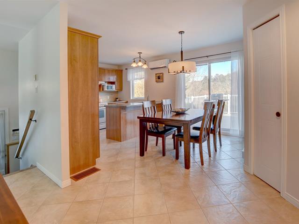
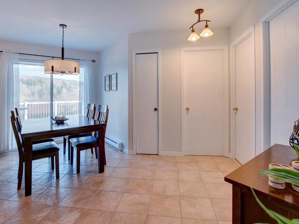
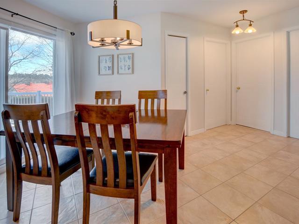
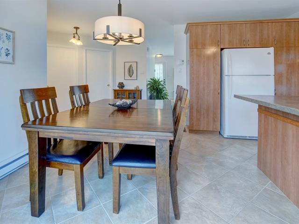
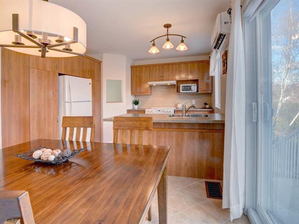
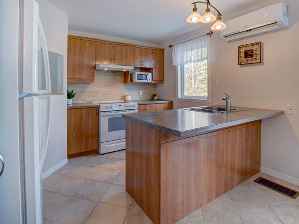
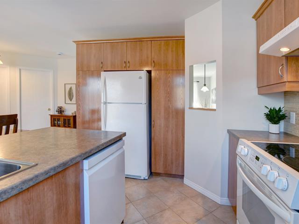
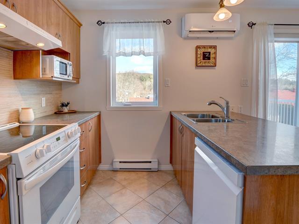
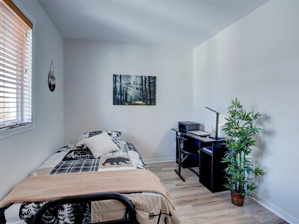
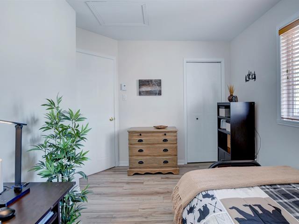
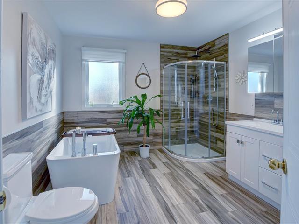
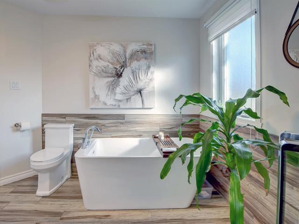
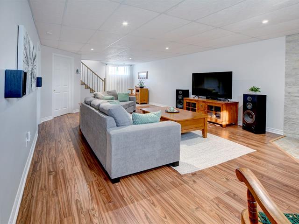
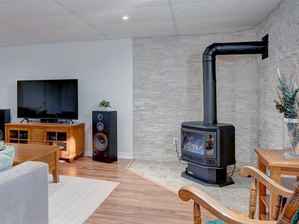
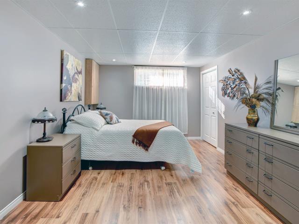
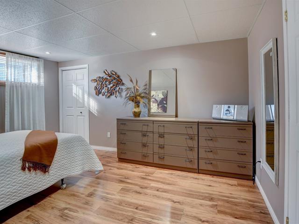
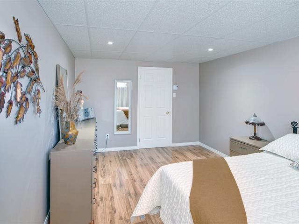
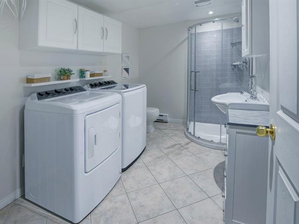
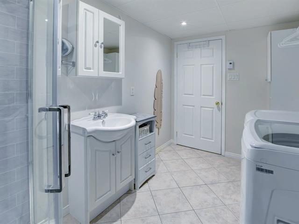
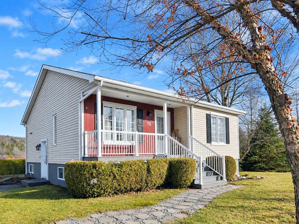
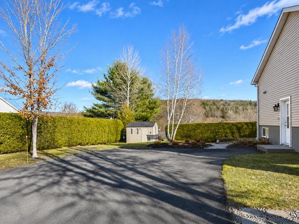
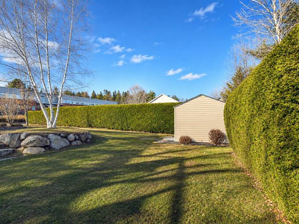
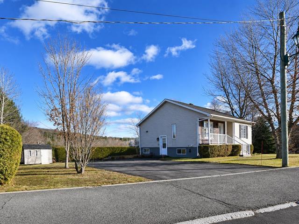
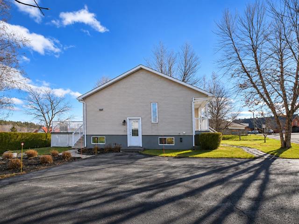
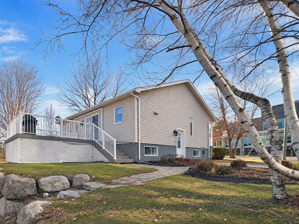
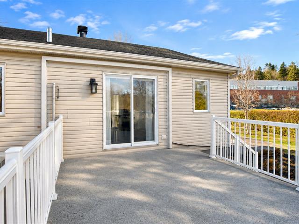
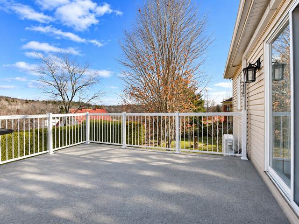
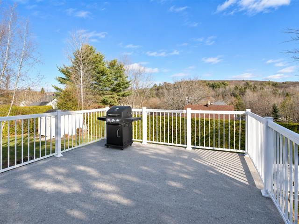
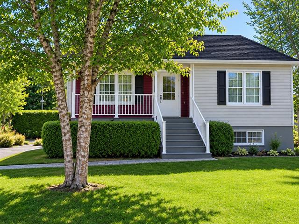
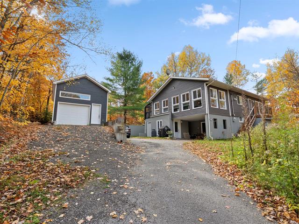
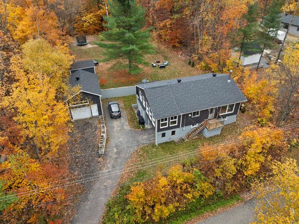
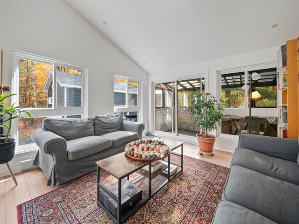
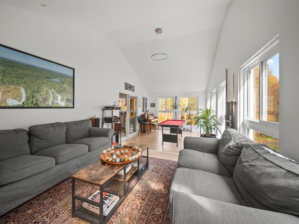
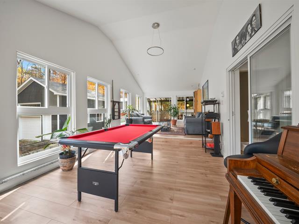
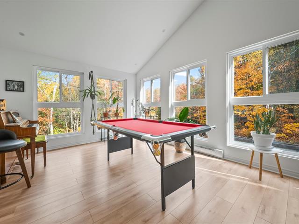
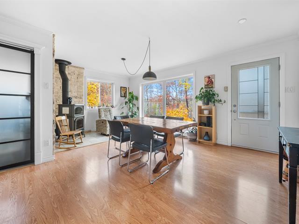
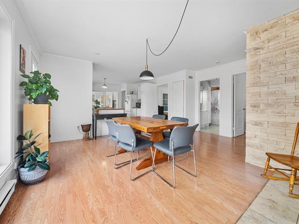
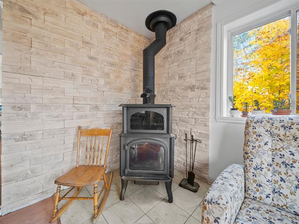
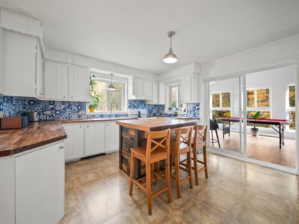
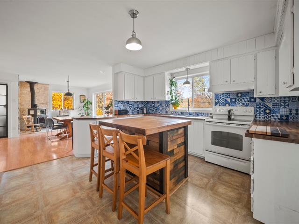
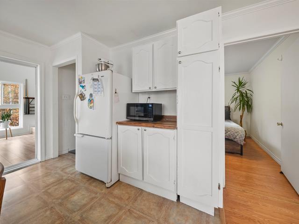
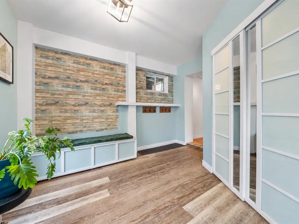
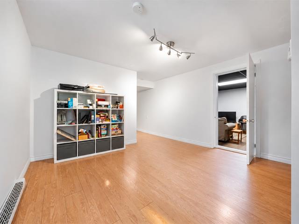
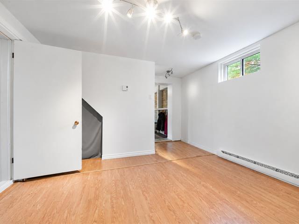
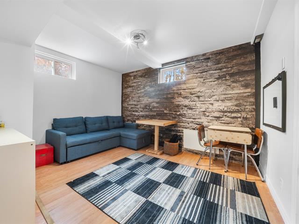
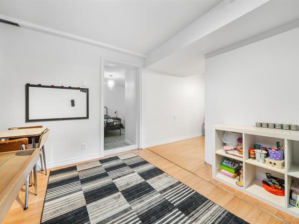
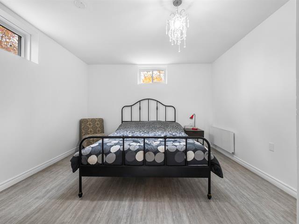
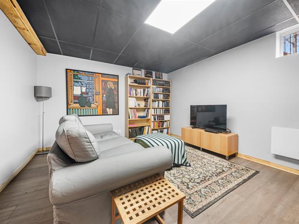
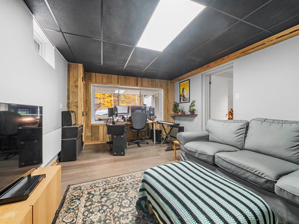
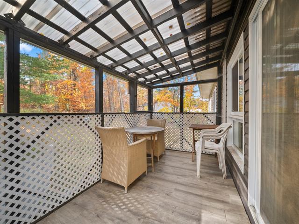
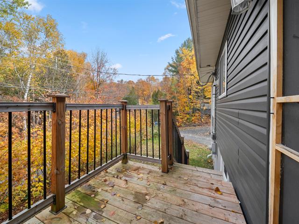
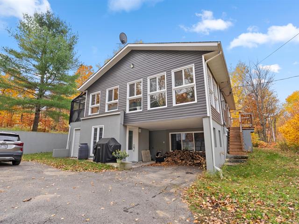
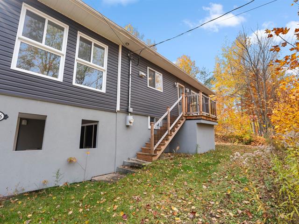
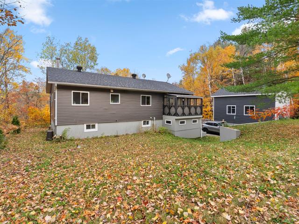
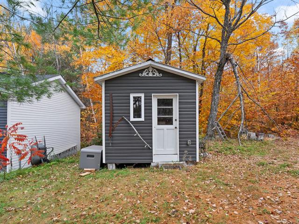
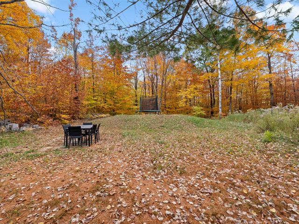
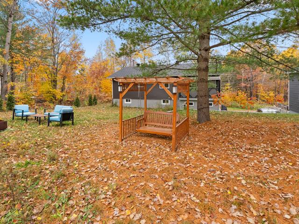
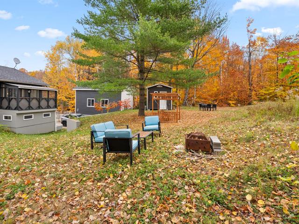
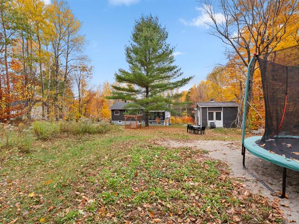
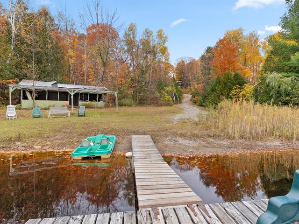
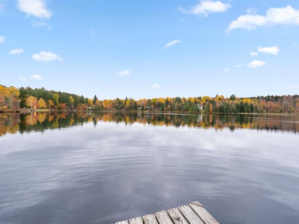
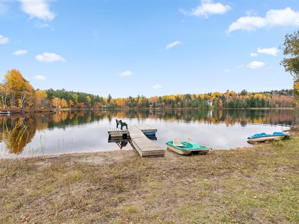
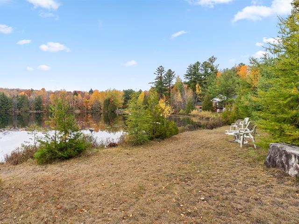
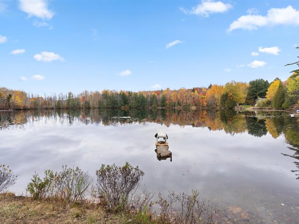
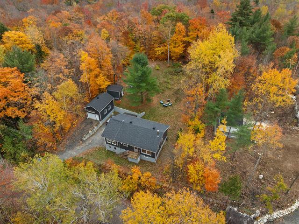
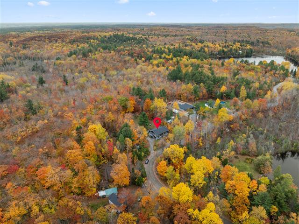
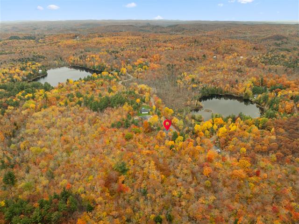
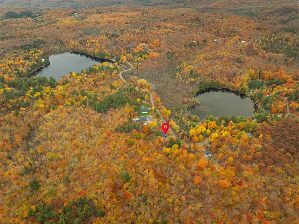
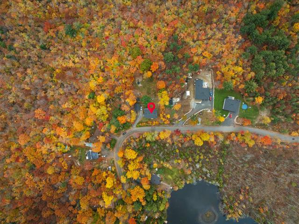
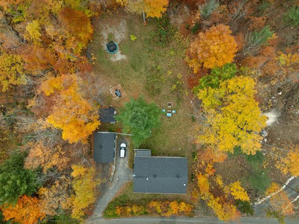
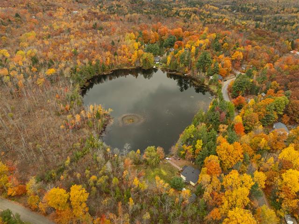
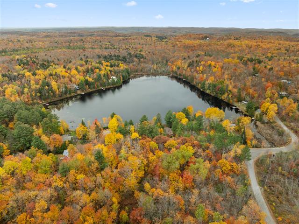
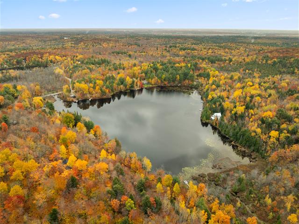
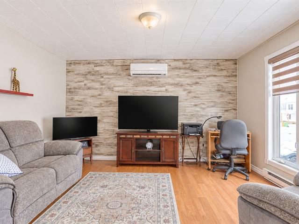
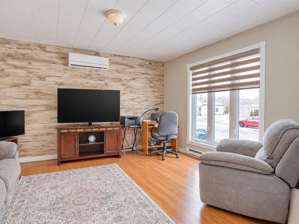
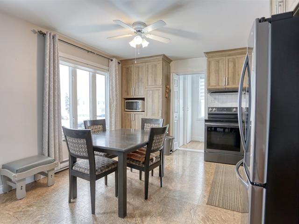
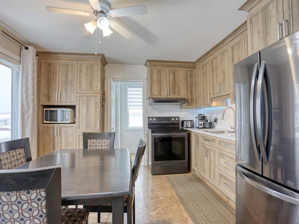
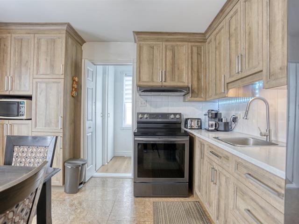
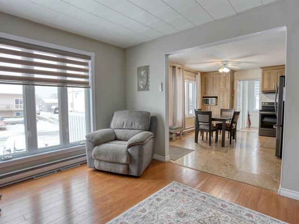
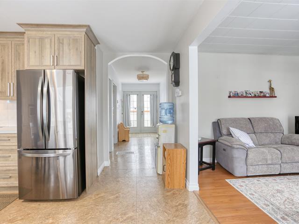
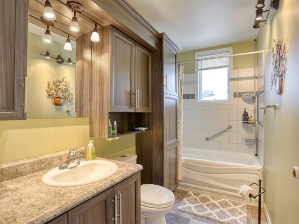
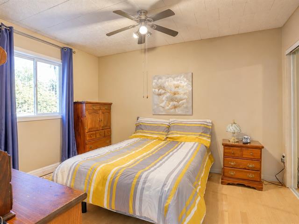
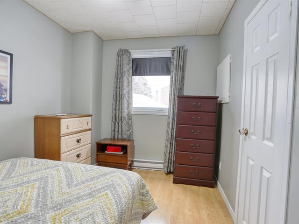
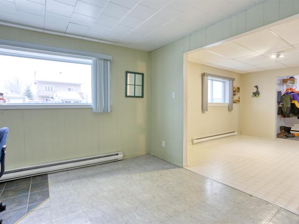
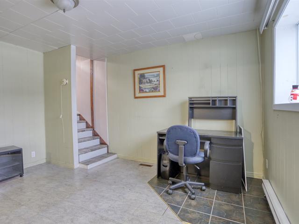
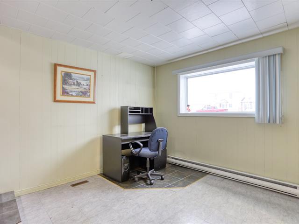
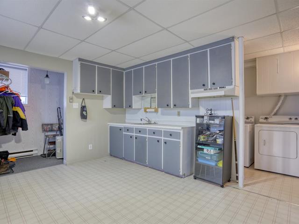
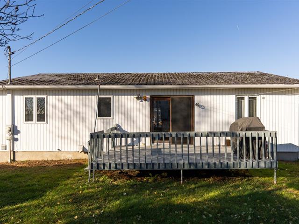
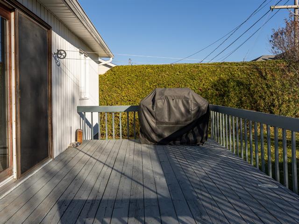
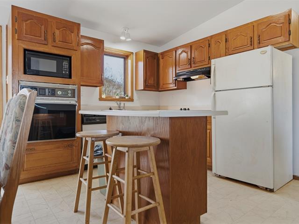
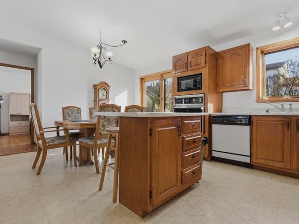
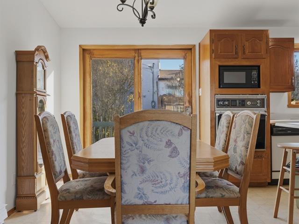
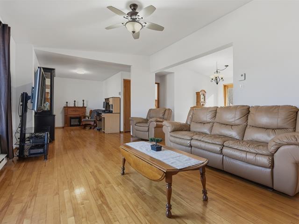
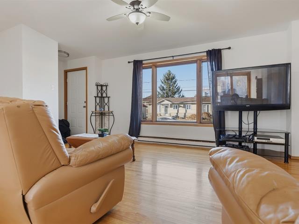
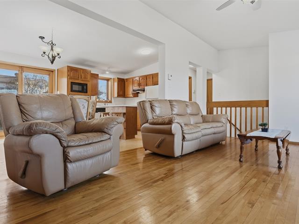
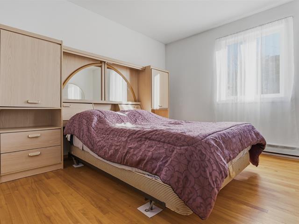
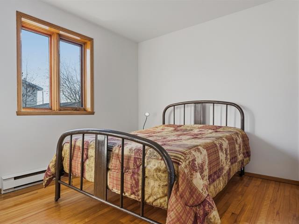
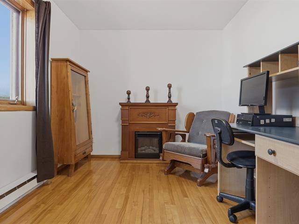
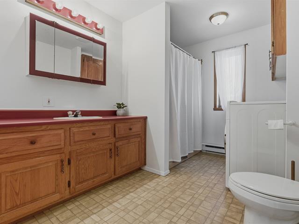
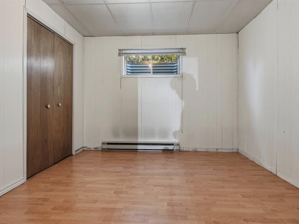
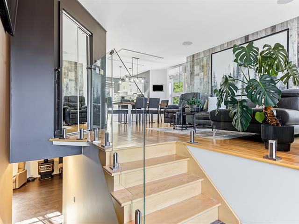
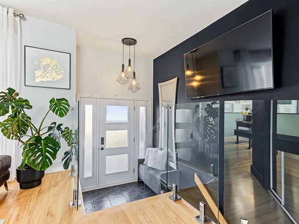
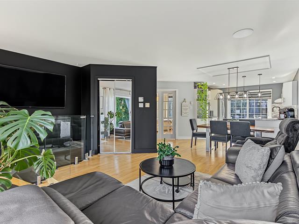
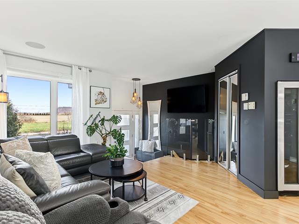
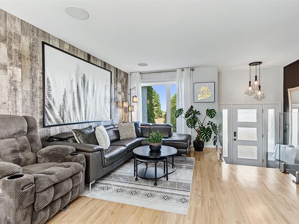
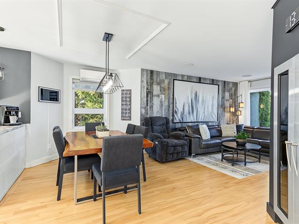
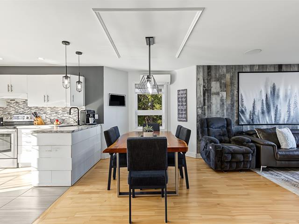
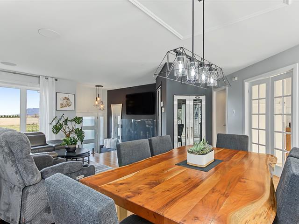
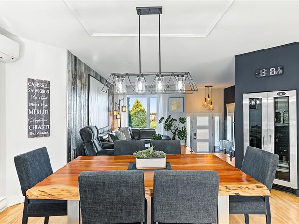
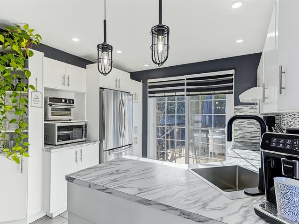
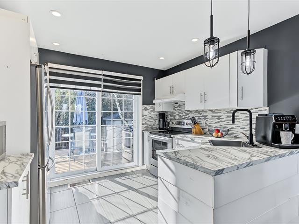
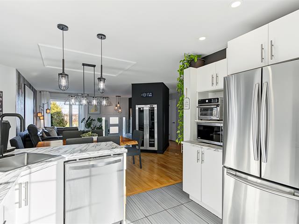
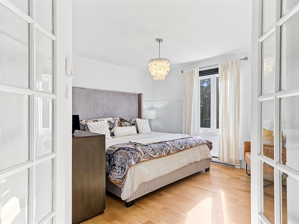
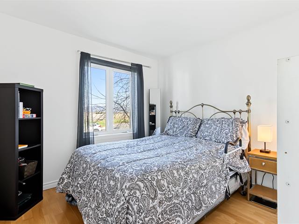
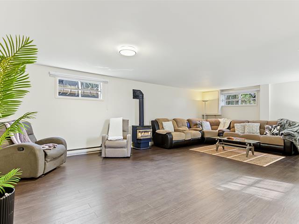
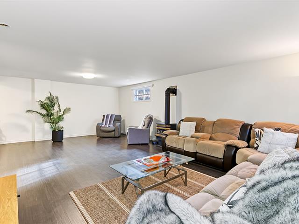
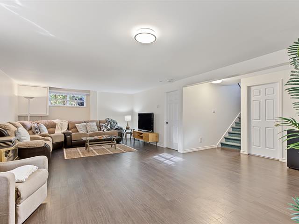
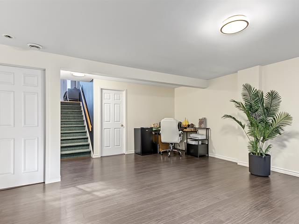
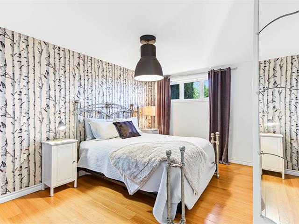
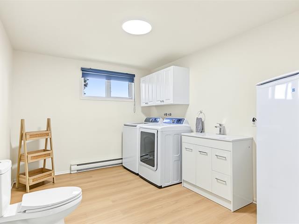
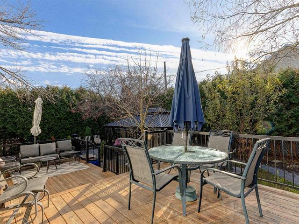
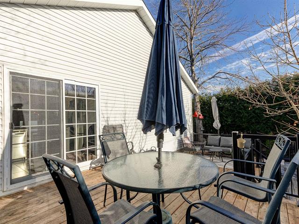
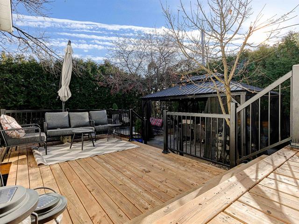
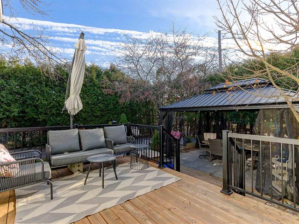
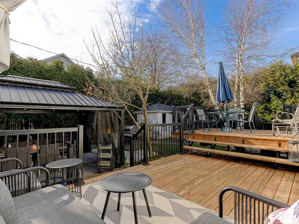
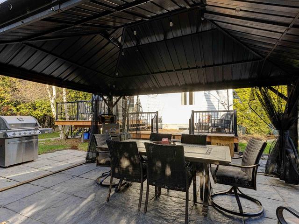
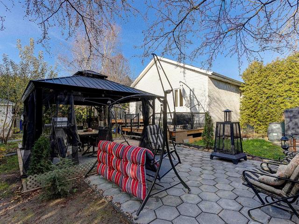
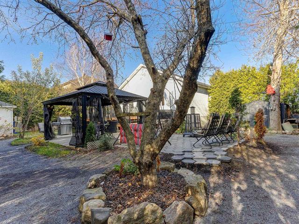
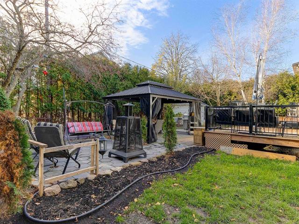
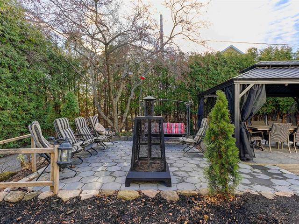
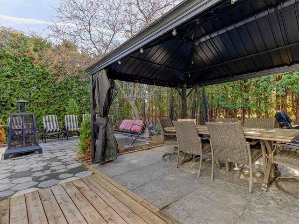
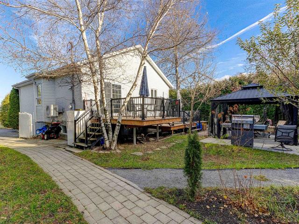
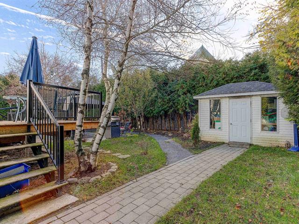
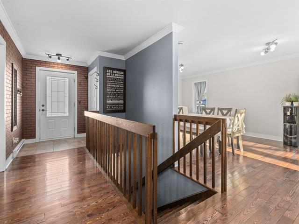
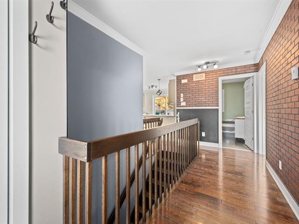
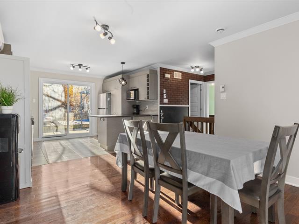
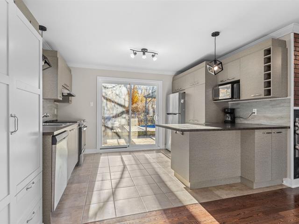
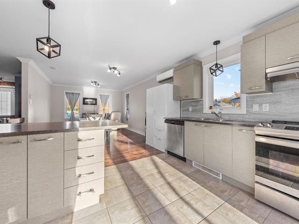
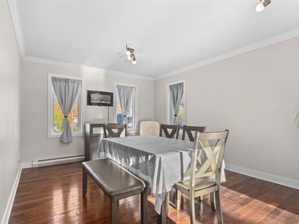
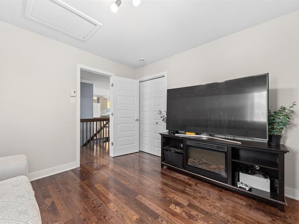
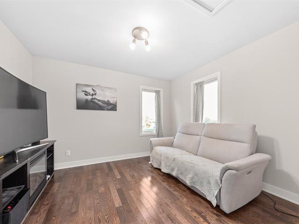
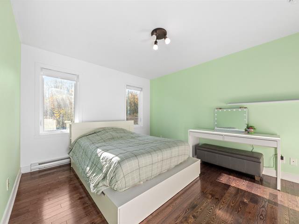
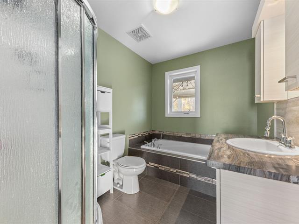
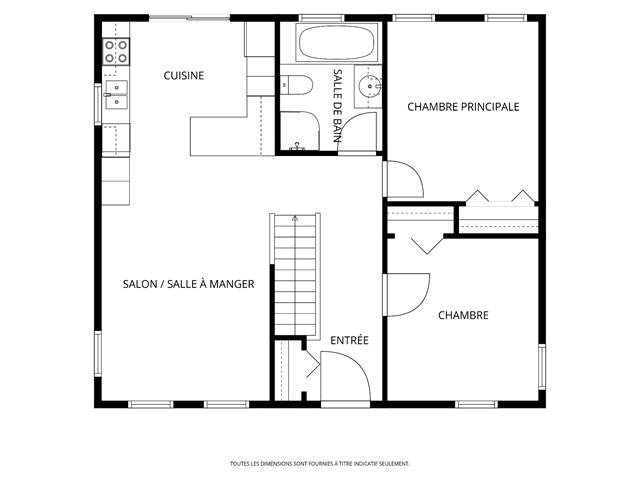
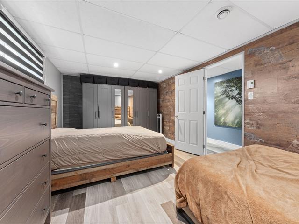
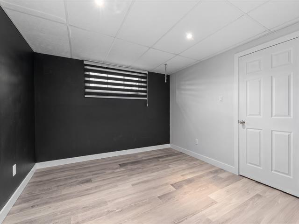
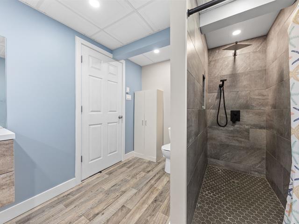
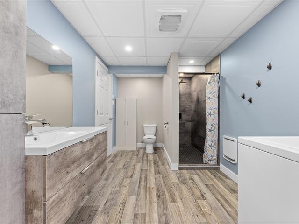
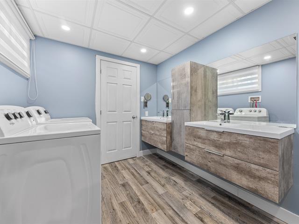
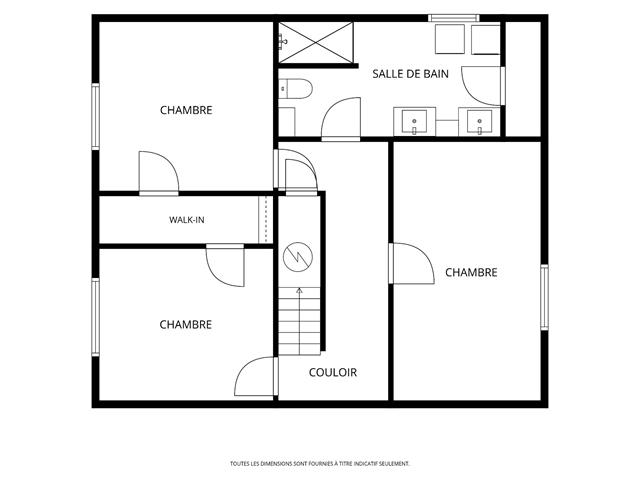
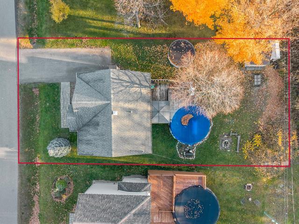
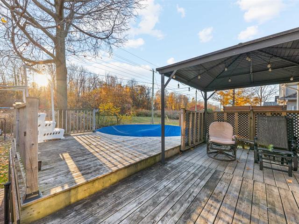
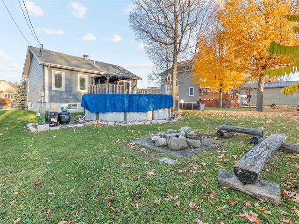
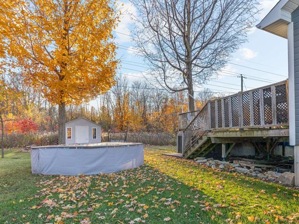
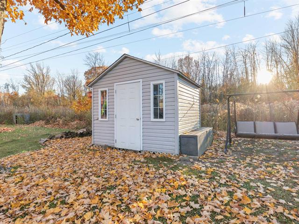
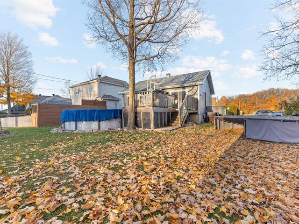
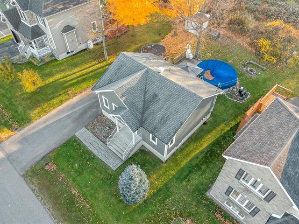
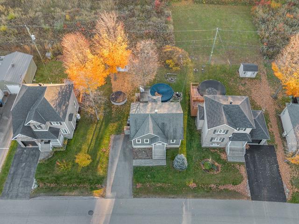
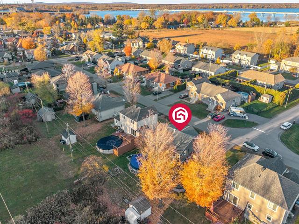
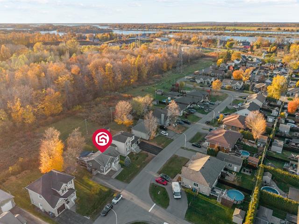
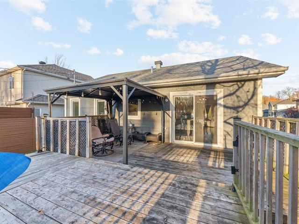
Un petit coin de bonheur à Saint-Hippolyte! Situé face au magnifique lac Achigan avec accès notarié, ce charmant plain-pied vous séduira par son ambiance chaleureuse et sa belle luminosité. Son aire ouverte conviviale, agrémentée d'un superbe foyer en pierre, invite à profiter pleinement de chaque saison. Vous y trouverez 2 chambres, une cuisine et une salle de bain actuelles ainsi qu'une salle de lavage indépendante. À l'extérieur, piscine chauffée, grande terrasse et espace détente complètent parfaitement l'ensemble. Un véritable coup de coeur près du lac!
Highlights
Year built
1958
Pool
Heated, Above-ground
Equipment available
Wall-mounted heat pump
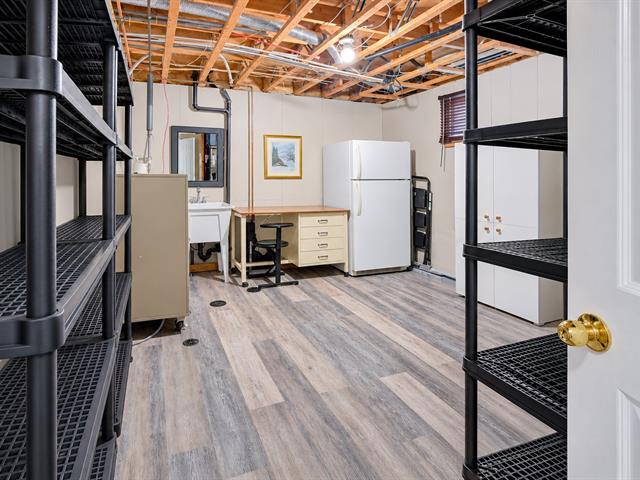
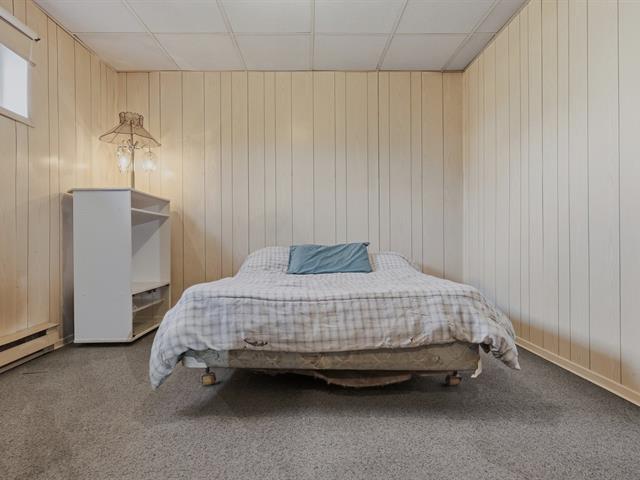
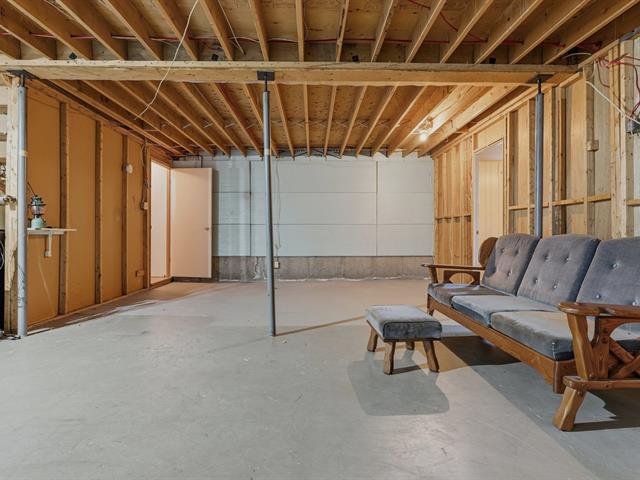
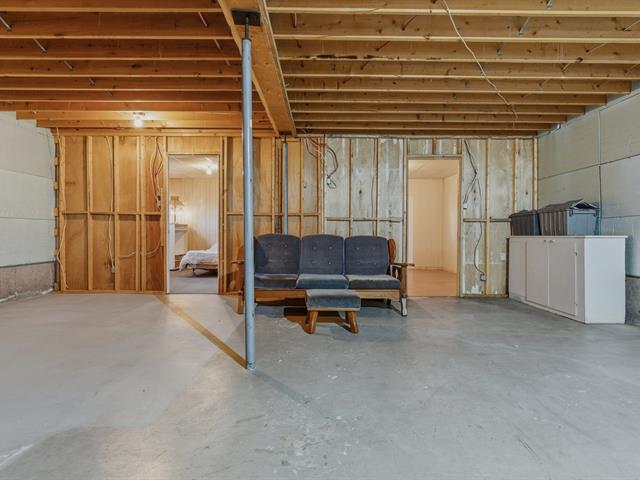
Basement
Crawl Space
Roofing
Asphalt shingles
Siding
Vinyl
Zoning
Residential
Heating system
Space heating baseboards, Electric baseboard units
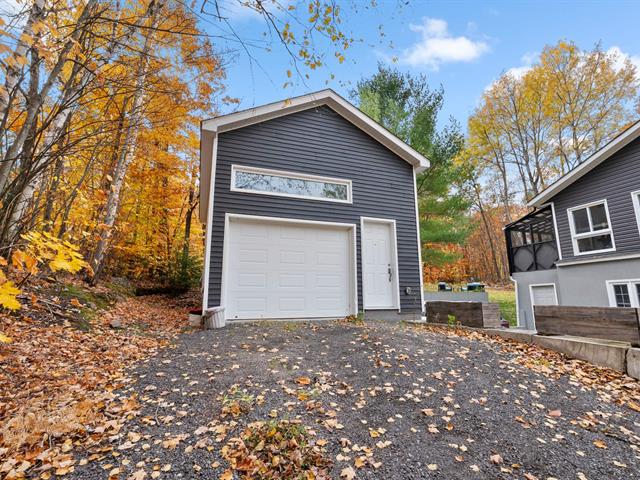
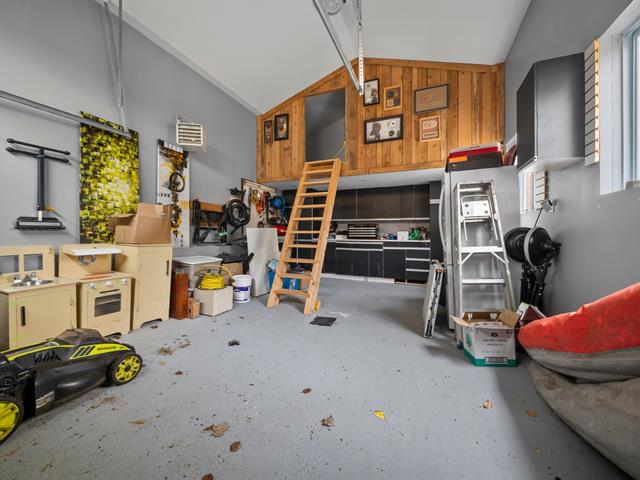
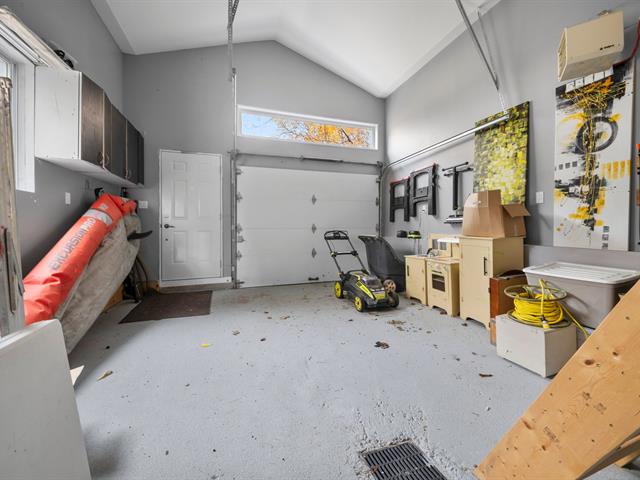
Carport
Attached
View
Other
Hearth stove
Wood fireplace
Landscaping
Landscape
Pool
Heated, Above-ground
Restrictions/Permissions
Short-term rentals not allowed
Sewage system
Purification field, Septic tank
Bathroom / Washroom
Other
Parking (total)
Carport, Outdoor
Heating energy
Electricity
Windows
PVC
Distinctive features
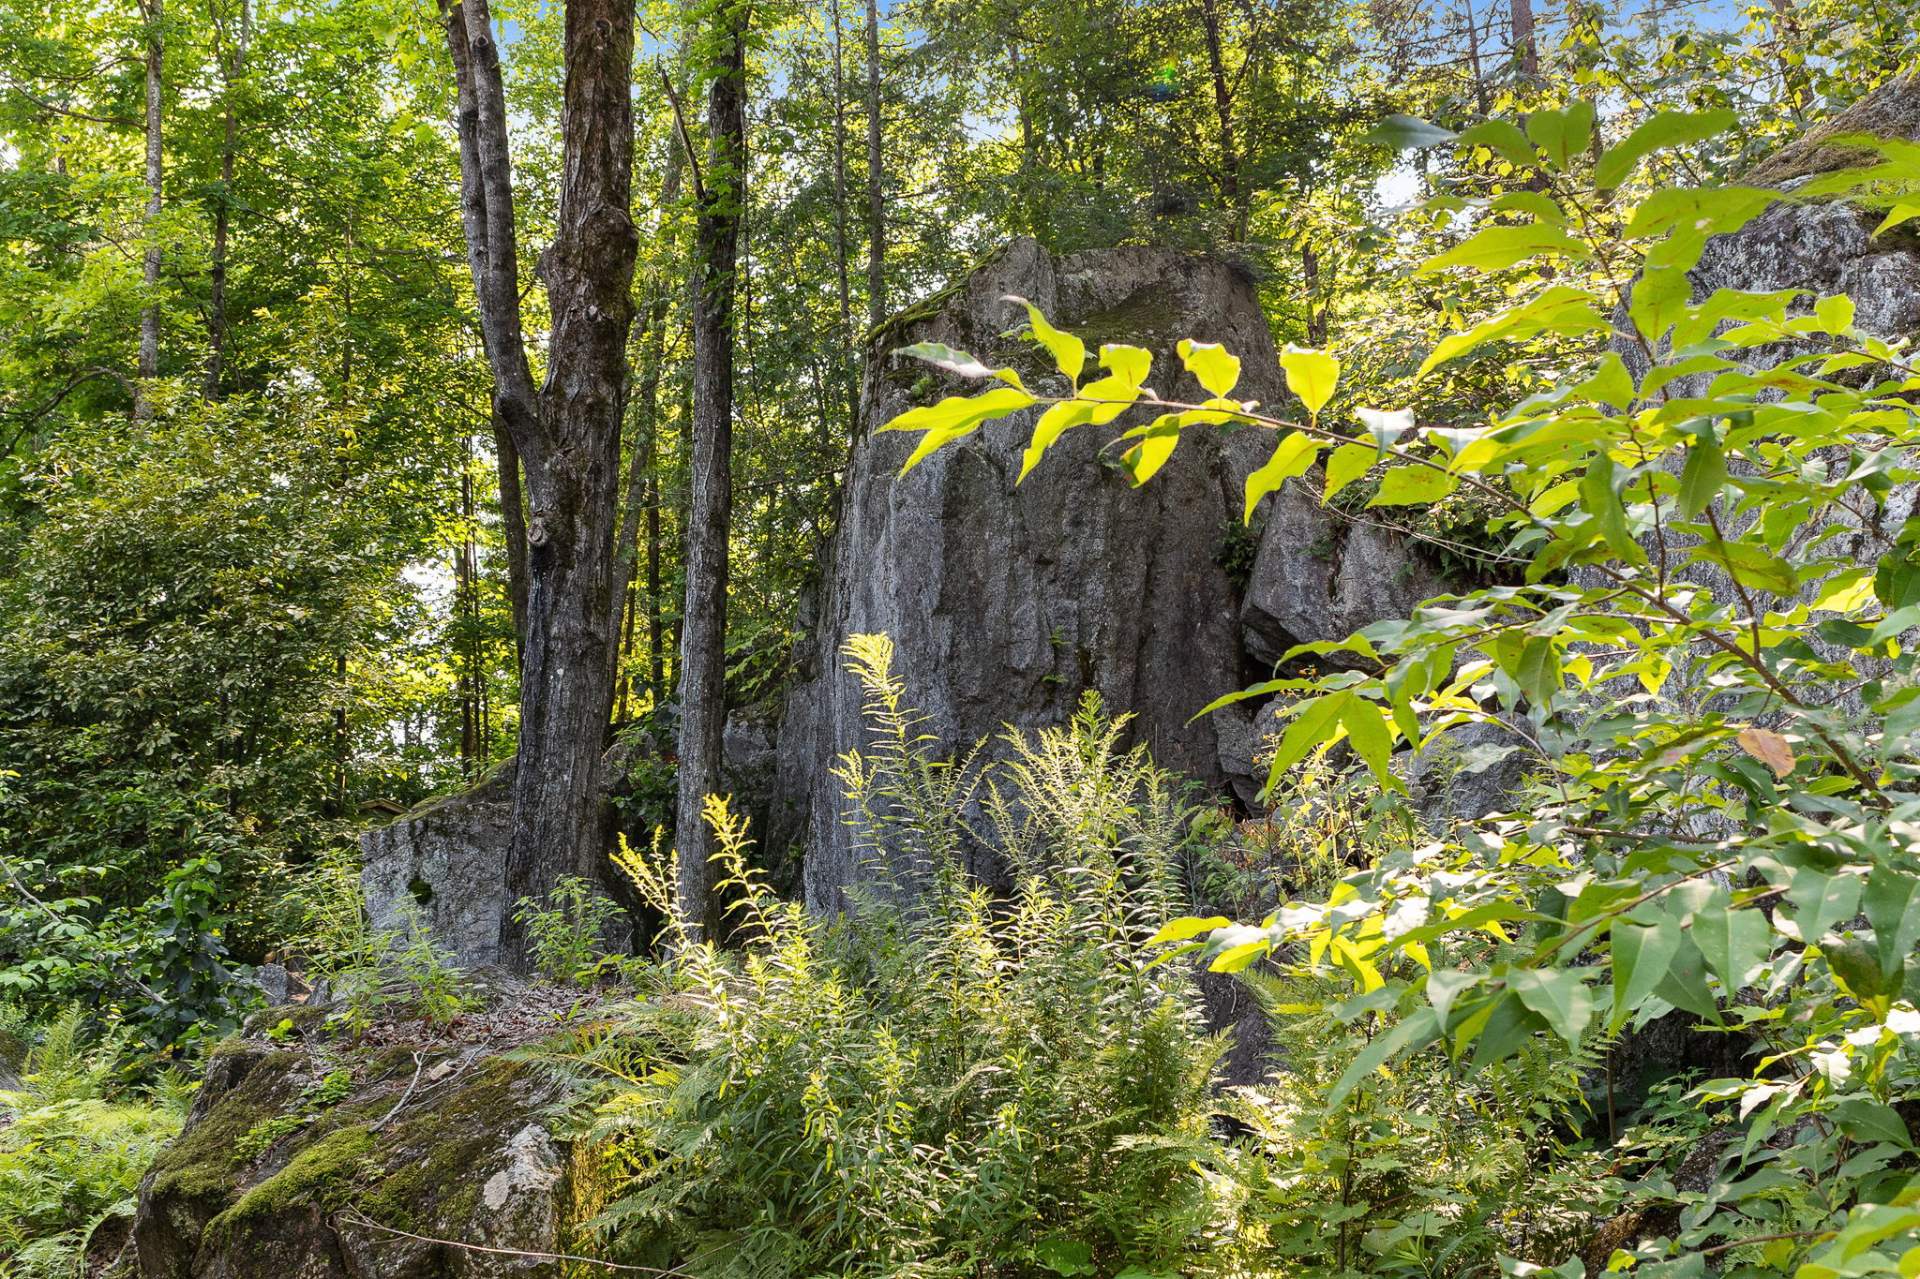
Water access, Wooded, Motor boat allowed
Water supply
Tubular well
Driveway
Not Paved
Window type
Sliding, Crank handle
Topography
Sloped, Flat
Foundation
Poured concrete, Concrete block
Legal warranty
Selling without a legal warranty
Included
Rideaux, pôles, thermopompe, luminaires, ventilateur, piscine chauffée au chlore avec accessoires (va être réparée avant l'acte de vente), tabourets de comptoir (4), support téléviseur et micro-ondes hotte.
Excluded
Barbecue, électroménagers, meubles, meubles extérieurs, thermostats intelligent et la sonnette.
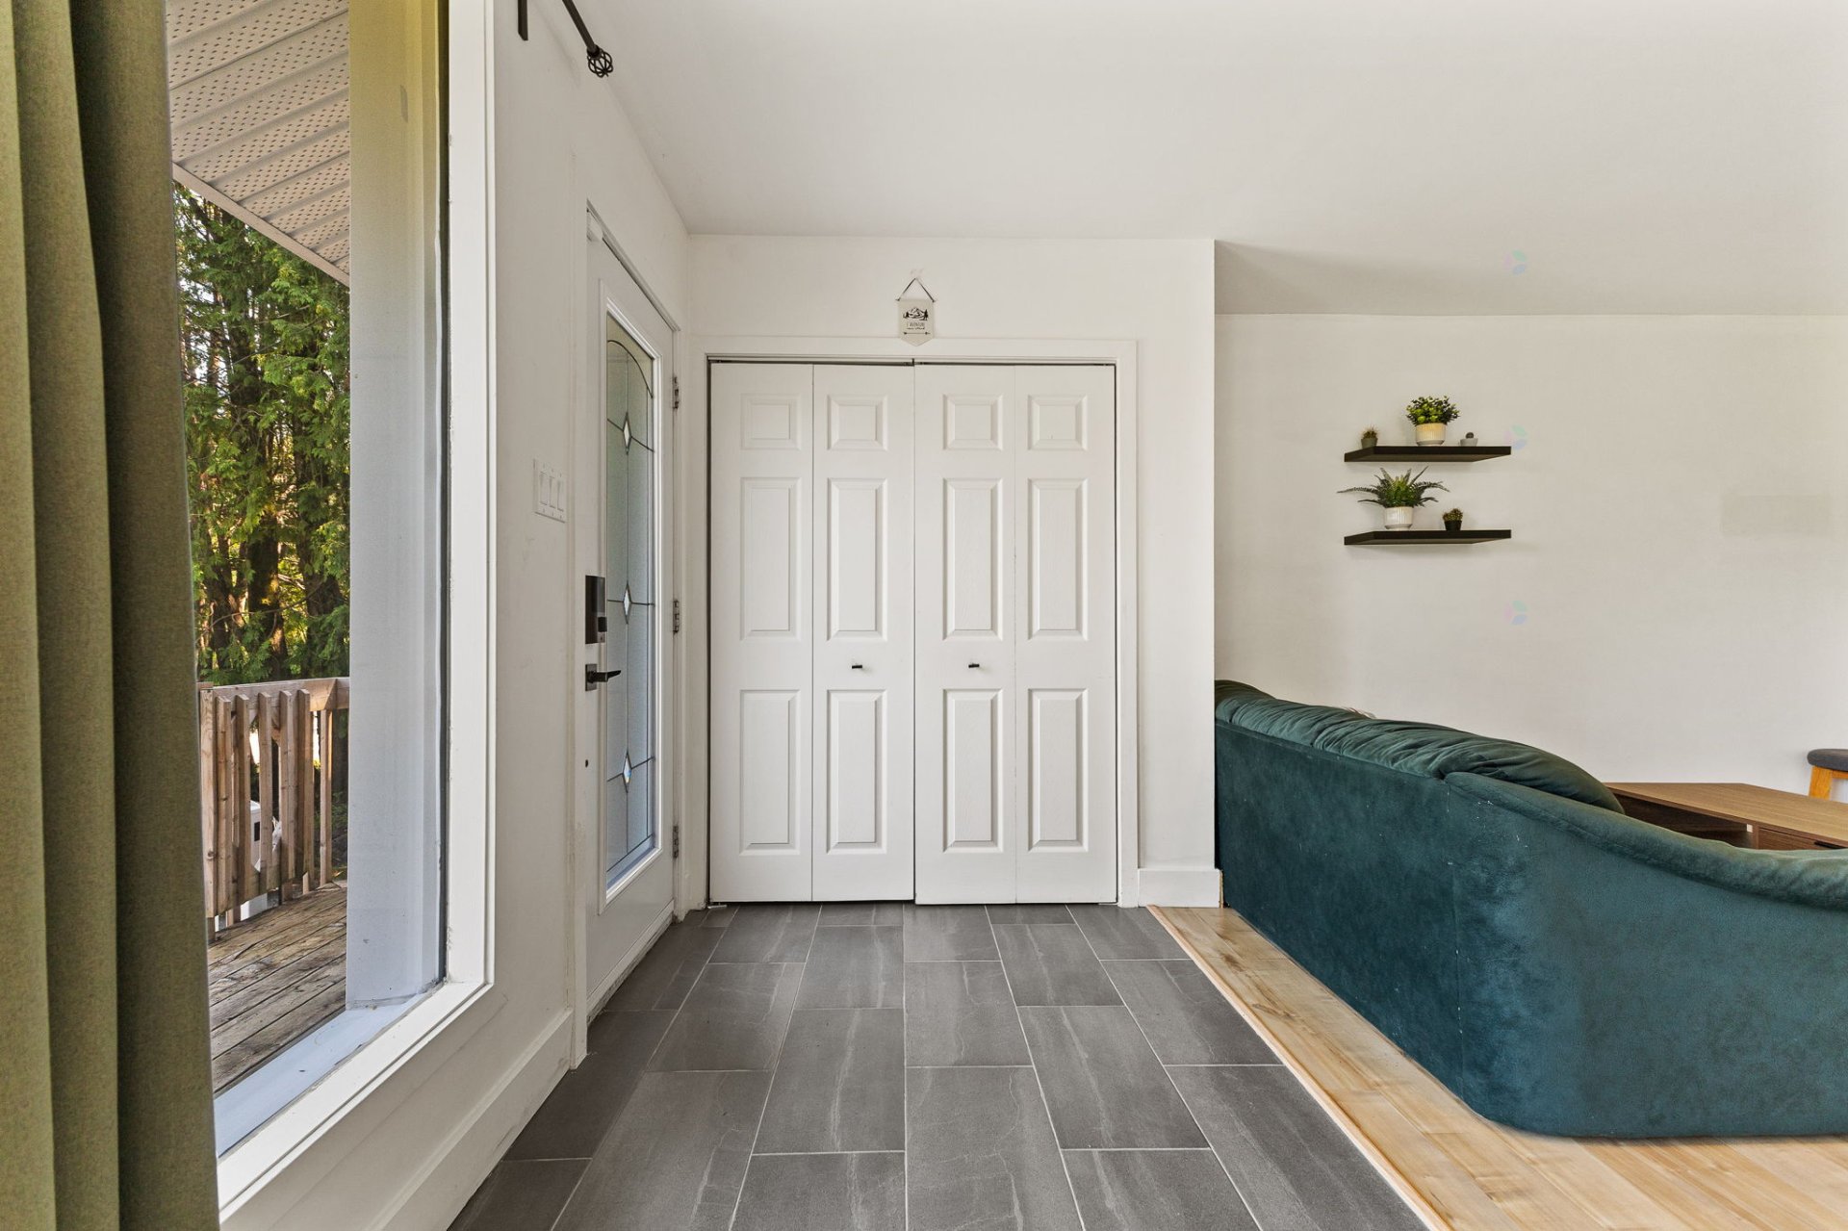
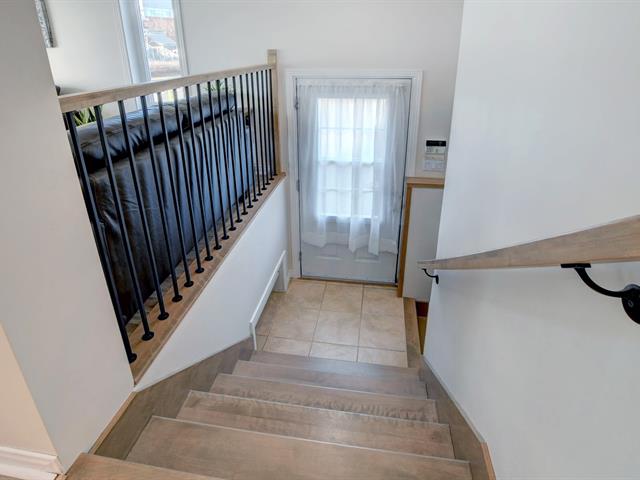
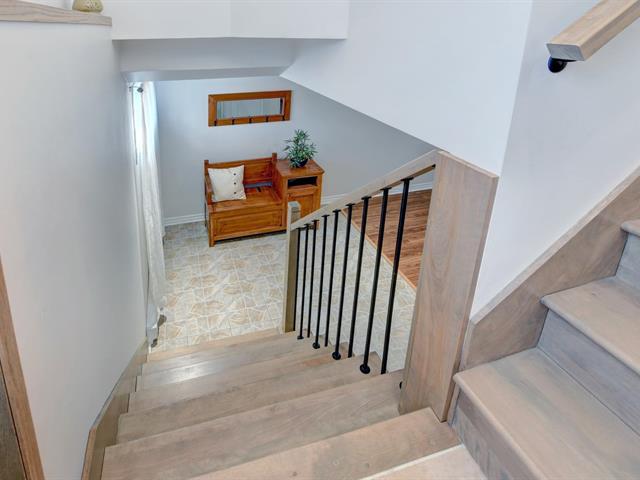
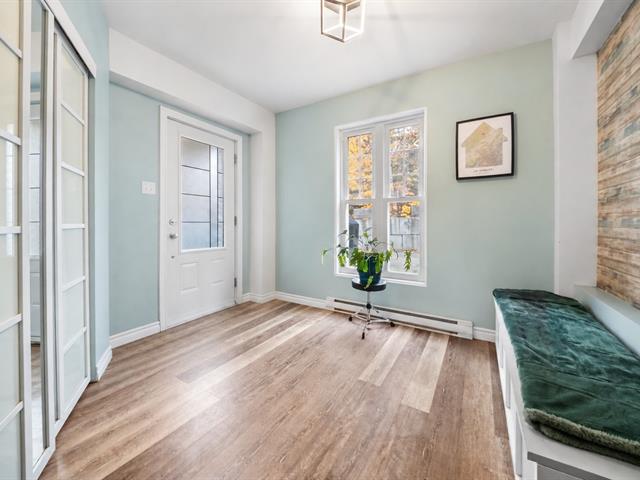
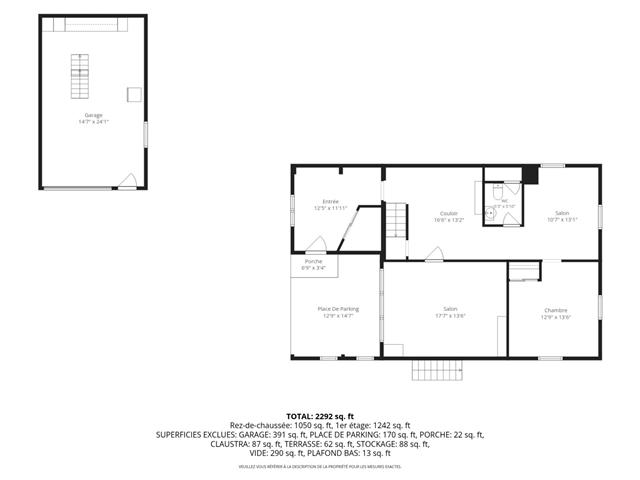
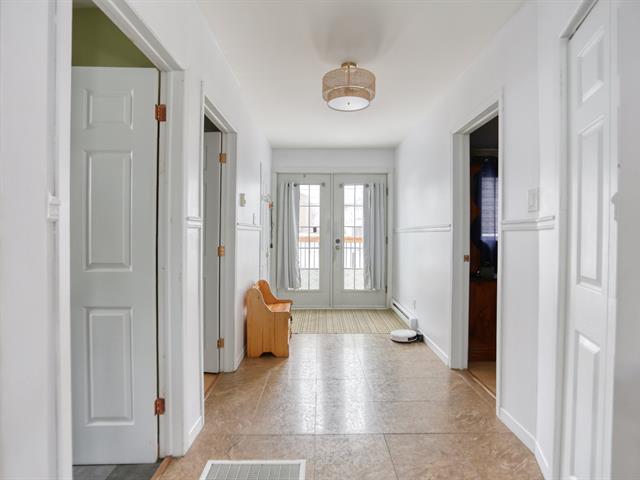
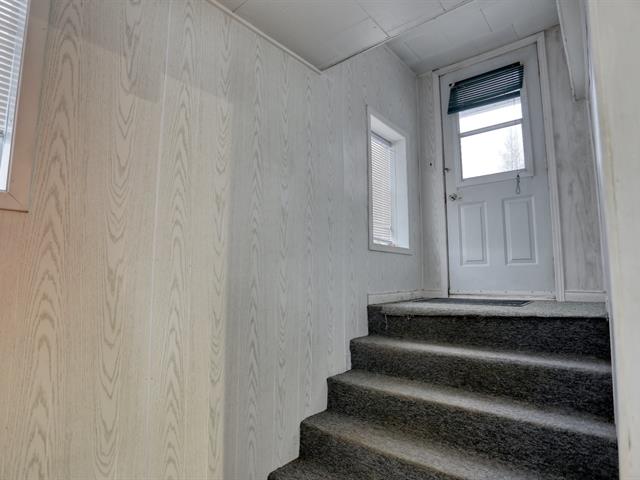
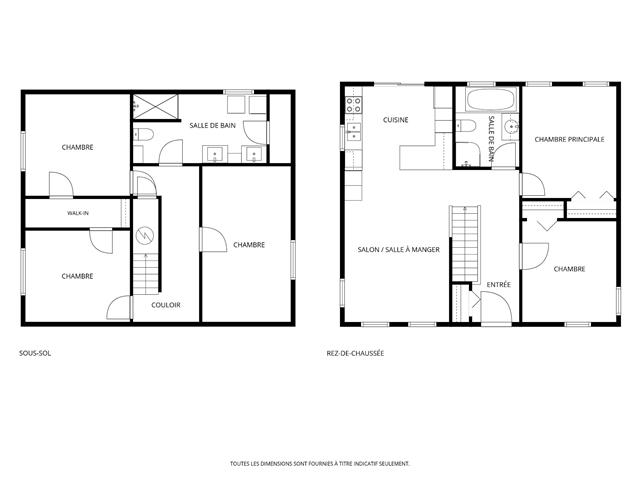
Hallway
1st level/Ground floor
6.5 X 5.6 ft / 1.96 X 1.68 m
Ceramic tiles
6.5 X 5.6 ft / 1.96 X 1.68 m
Ceramic tiles
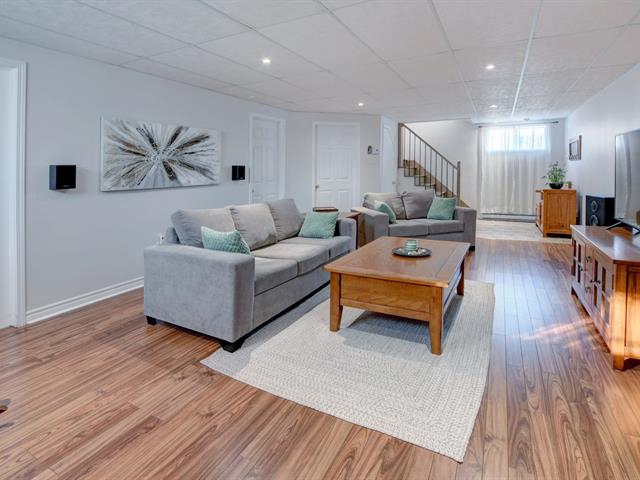
Living room
1st level/Ground floor
17.5 X 11.2 ft irr / 5.31 X 3.40 m irr
17.5 X 11.2 ft irr / 5.31 X 3.40 m irr
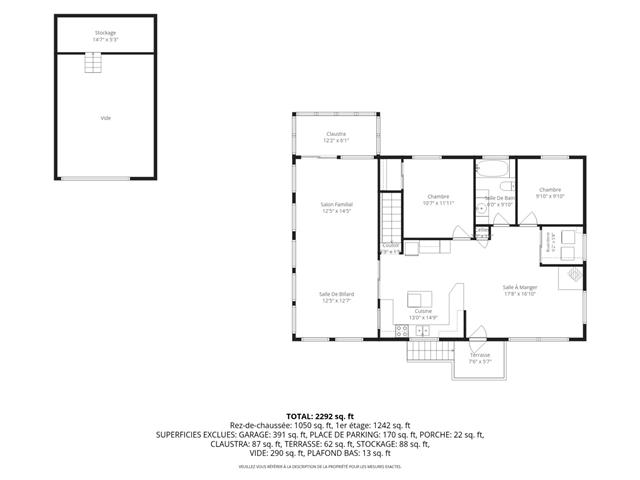
Kitchen
1st level/Ground floor
11.11 X 10.1 ft / 3.63 X 3.07 m
11.11 X 10.1 ft / 3.63 X 3.07 m
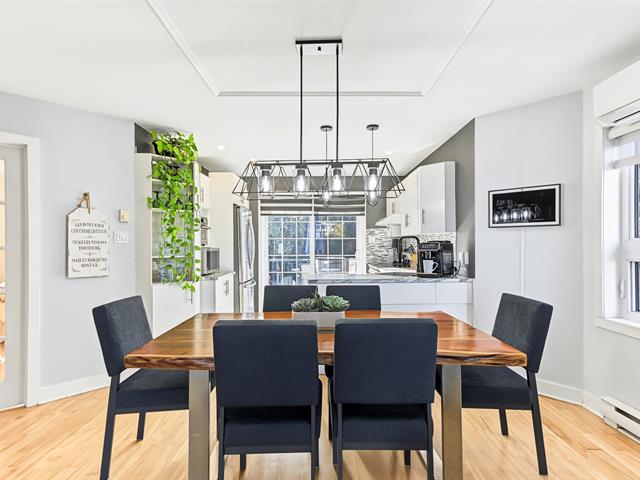
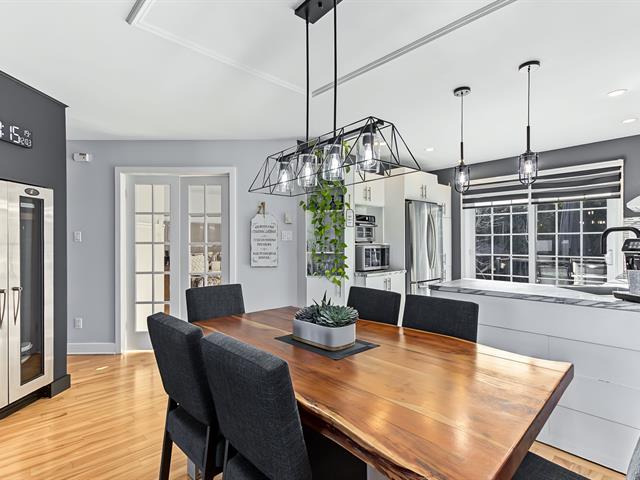
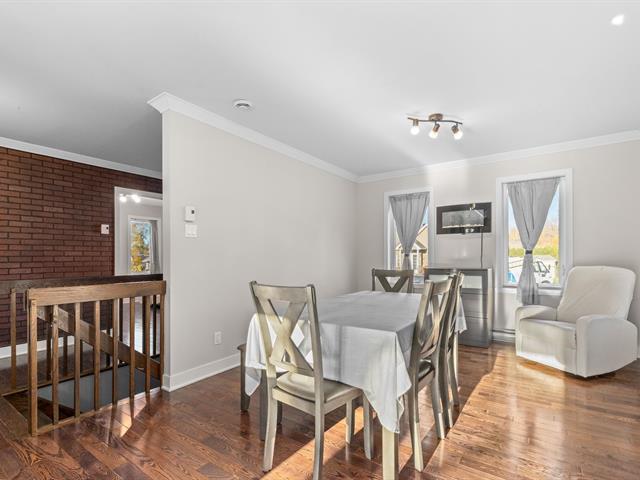
Dining room
1st level/Ground floor
11.7 X 9.10 ft / 3.53 X 3.00 m
11.7 X 9.10 ft / 3.53 X 3.00 m
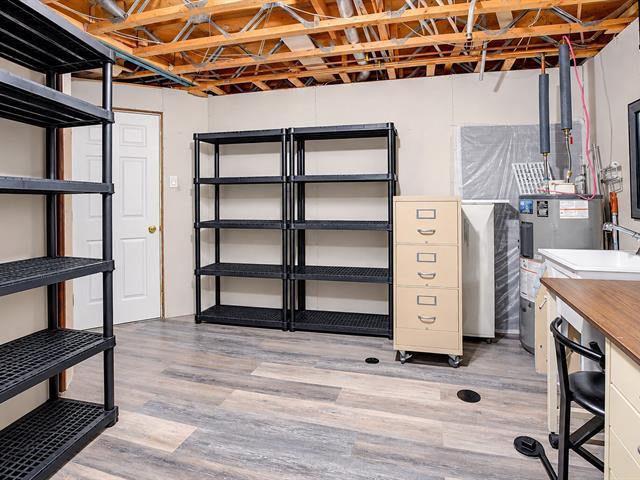
Laundry room
1st level/Ground floor
6.1 X 4.11 ft / 1.85 X 1.50 m
Ceramic tiles
6.1 X 4.11 ft / 1.85 X 1.50 m
Ceramic tiles
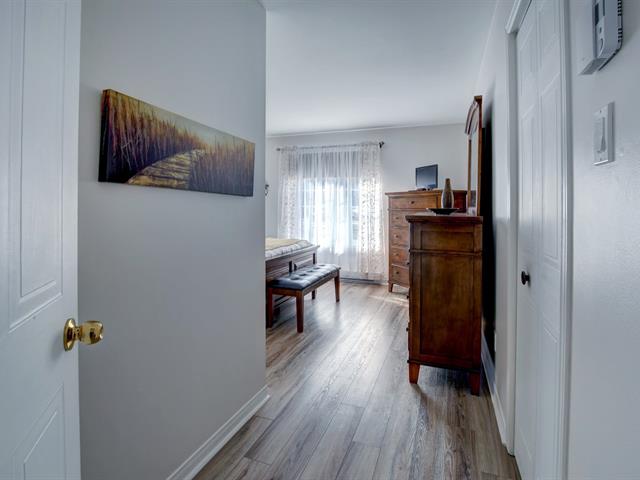
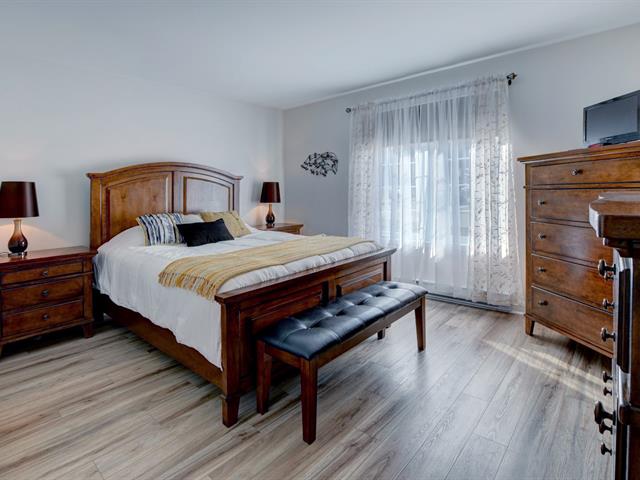
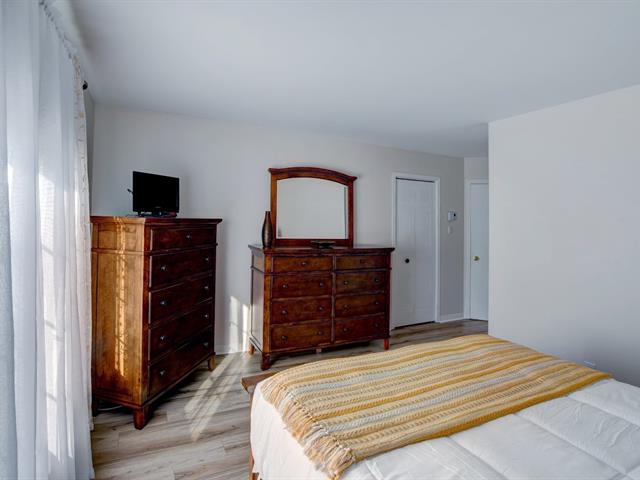
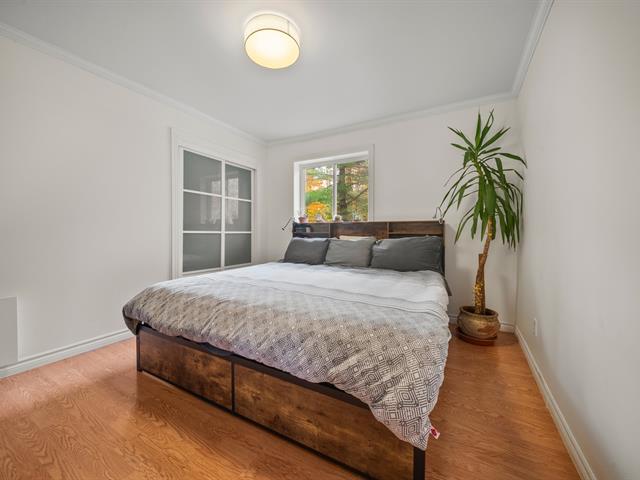
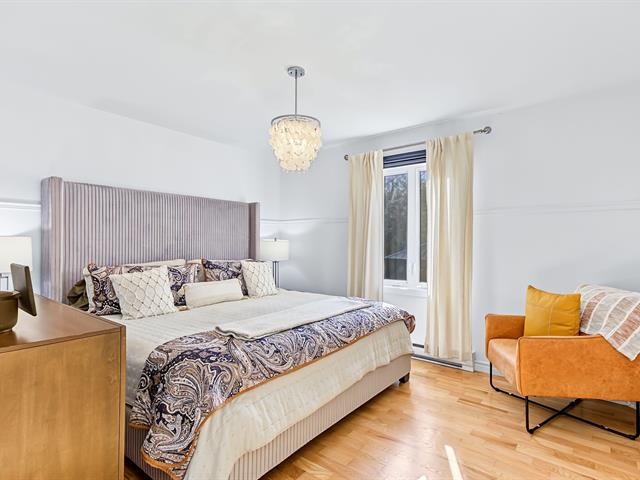
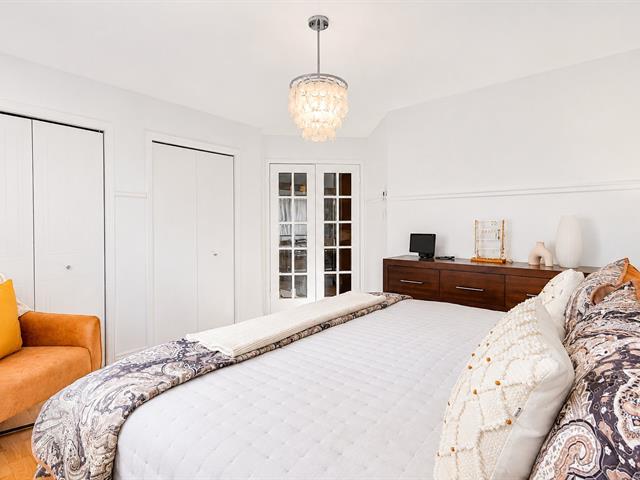
Primary bedroom
1st level/Ground floor
13.10 X 10.11 ft / 4.22 X 3.33 m
13.10 X 10.11 ft / 4.22 X 3.33 m
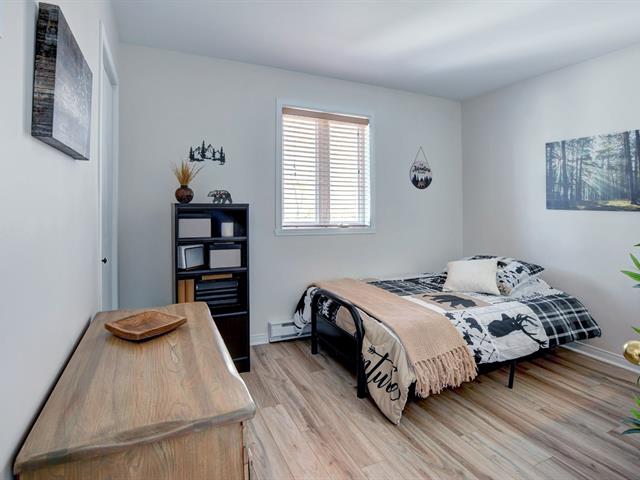
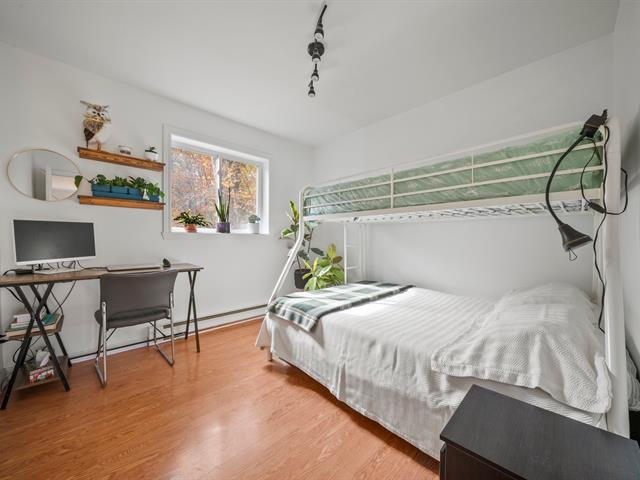
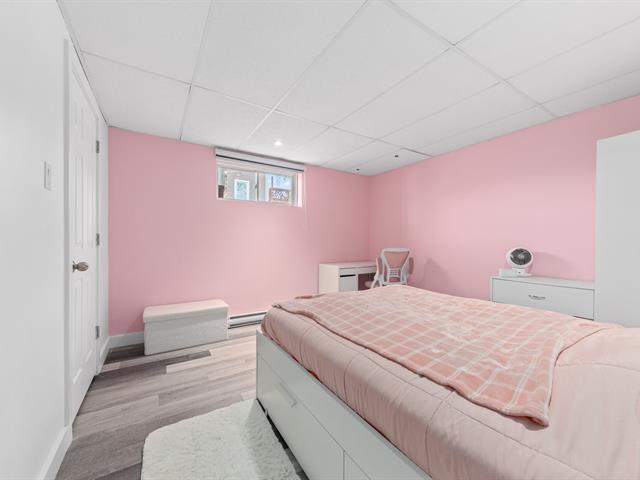
Bedroom
1st level/Ground floor
13.9 X 10.10 ft / 4.19 X 3.30 m
13.9 X 10.10 ft / 4.19 X 3.30 m
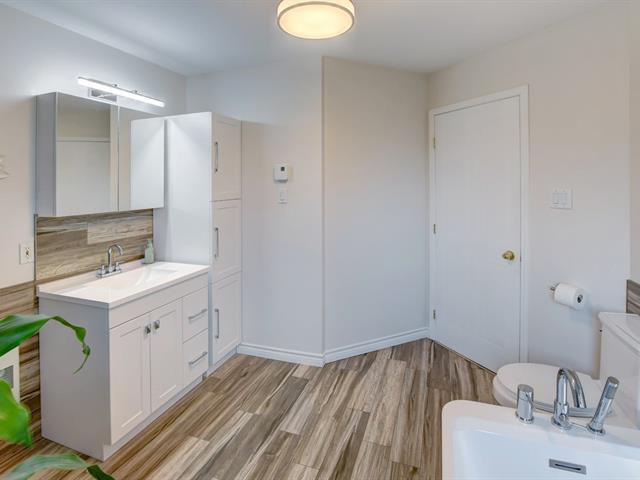
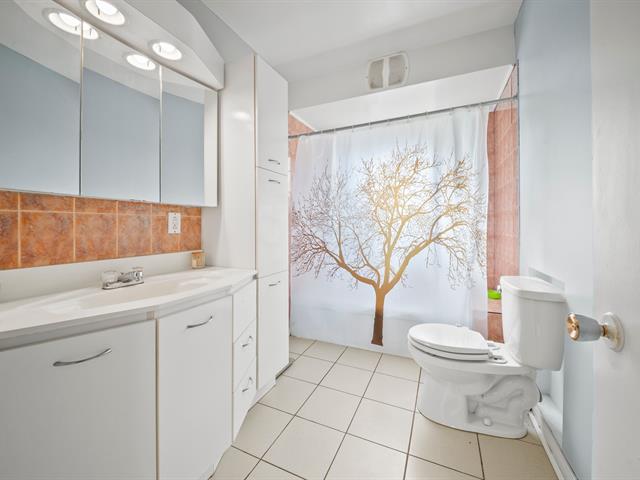
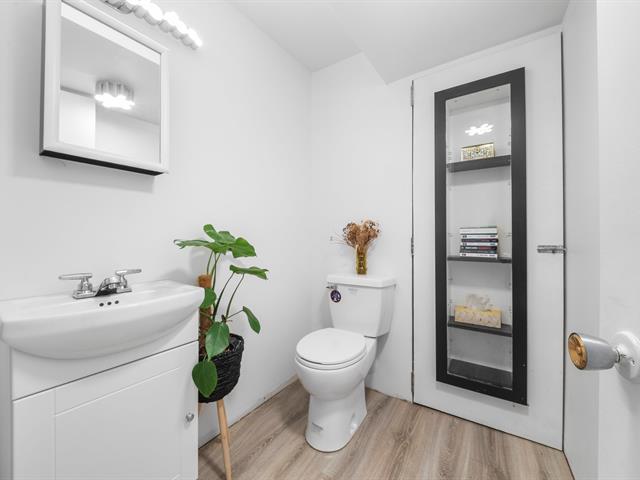
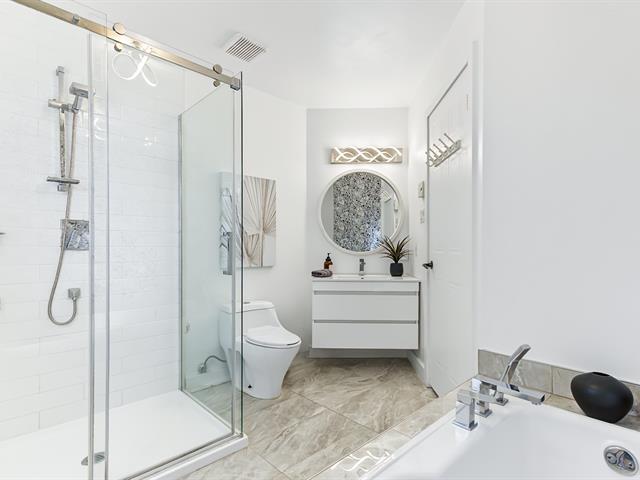
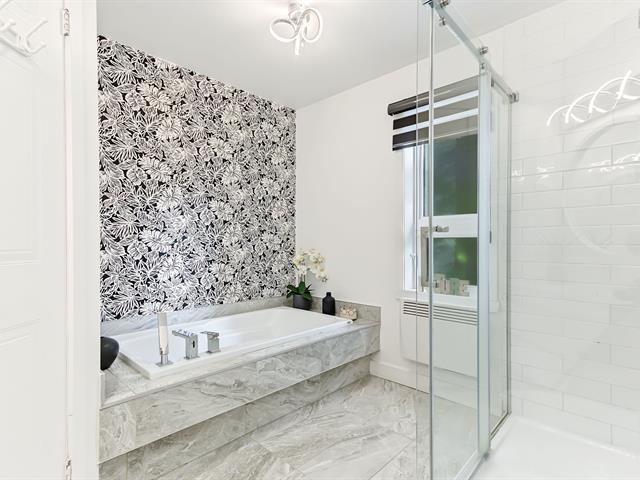
Bathroom
1st level/Ground floor
10.1 X 5.2 ft / 3.07 X 1.57 m
Ceramic tiles
10.1 X 5.2 ft / 3.07 X 1.57 m
Ceramic tiles
Taxes
Municipal Taxes (2026)
1 568 $
School taxes (2026)
220 $
Total
1 788 $
Municipal evaluation(2026)
Land
52 100 $
Building
213 500 $
265 600 $
Life Style
Suggested properties

The more it is seen, the faster it is sold!
Activi-T
Views on the internet: 10,140
Visibili-T
Seen by over a million potential buyers every month, your property is displayed FREE of charge on over 100 websites across the country and around the world.