Véronique Beauregard

Residential Real Estate Broker

Broker :

No centris® 25454483
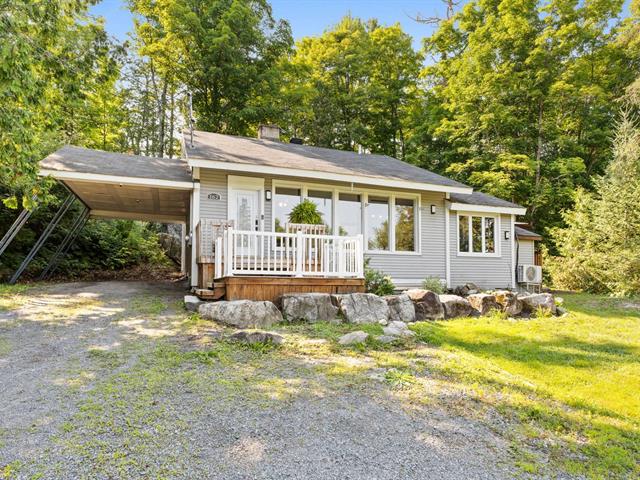
property image

335,000 $

162, Ch. du Lac-de-l'Achigan

RegionLaurentides

Neighborhood

CitySaint-Hippolyte


162, Ch. du Lac-de-l'Achigan, Saint-Hippolyte

Municipal evaluation

Year 2026
Land 52 100 $
Building 213 500 $

Taxes annual

Municipal Taxes (2026) 1 568 $
School taxes (2026) 220 $
Total265 600 $
Total1 788 $
Year built 1958
Pool Heated, Above-ground
Equipment available Wall-mounted heat pump
Basement Crawl Space
Siding Vinyl
Roofing Asphalt shingles
Zoning Residential
Carport Attached
Heating system Space heating baseboards, Electric baseboard units
View Partielle sur l'eau
Hearth stove Wood fireplace
Landscaping Landscape
Pool Heated, Above-ground
Restrictions/Permissions Short-term rentals not allowed
Sewage system Purification field, Septic tank
Bathroom / Washroom 2 lavabos
Parking (total) Carport, Outdoor
Distinctive features Water access, Motor boat allowed,
Wooded
Heating energy Electricity
Windows PVC
Water supply Tubular well
Driveway Not Paved
Window type Sliding, Crank handle
Topography Sloped, Flat
Foundation Poured concrete, Concrete block

2 Rooms
1 Bedrooms
Room Floor Dimension Floor covering
Hallway 1st level/Ground floor 6.5x5.6 P Ceramic tiles
Living room 1st level/Ground floor 17.5x11.2 P Floating floor
Kitchen 1st level/Ground floor 11.11x10.1 P Floating floor
Dining room 1st level/Ground floor 11.7x9.10 P Floating floor
Laundry room 1st level/Ground floor 6.1x4.11 P Ceramic tiles
Primary bedroom 1st level/Ground floor 13.10x10.11 P Floating floor
Bedroom 1st level/Ground floor 13.9x10.10 P Floating floor
Bathroom 1st level/Ground floor 10.1x5.2 P Ceramic tiles

Remarks

Salon
Salon
Salon
Salon
Salon
Salon
Salon
Salon
Salon
Salon
Salon
Salon
Salon
Salon
Salon
Salon
Salon
Salon
Salon
Salon
Salon
Salon
Salon
Salon
Salon
Salon
Salon
Salon
Salon
Salon
Salon
Salon
Salon