Bungalow in Morin-Heights


41
539,000 $

4|
2|
1800 pc
Description
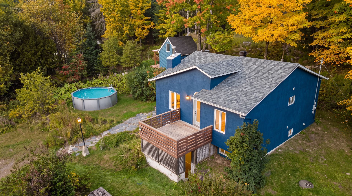
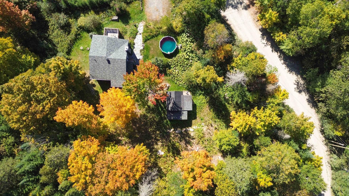
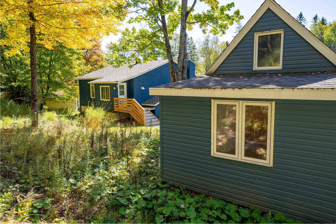
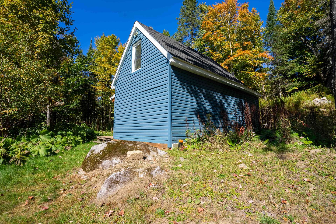
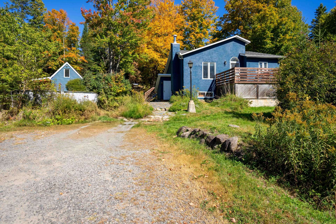
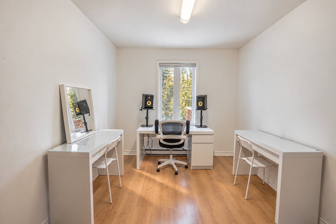
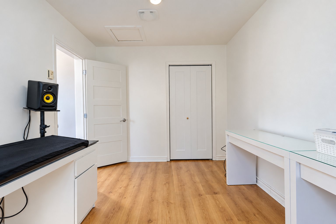
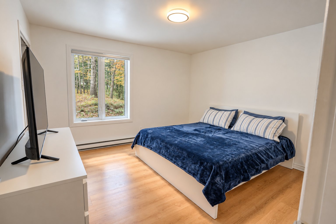
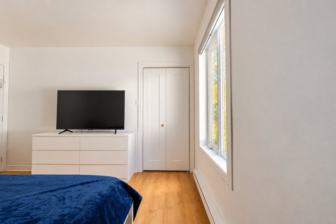
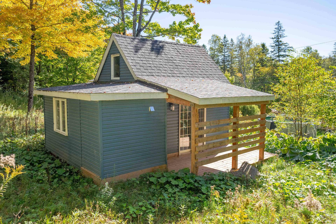
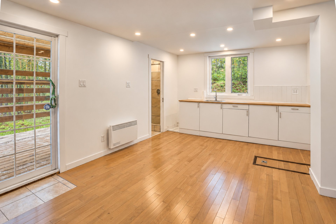
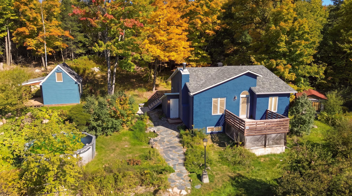
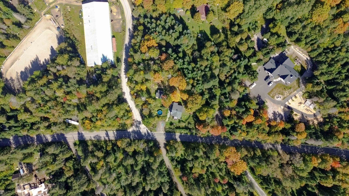
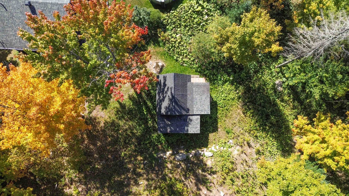
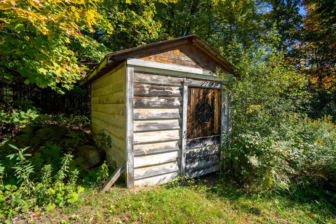
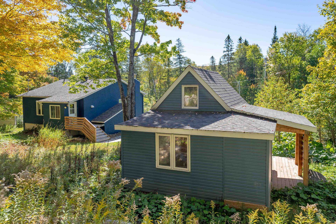
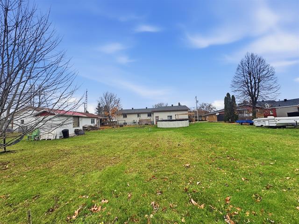
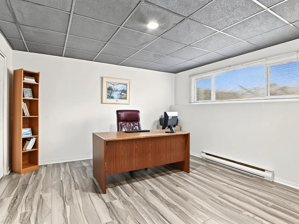
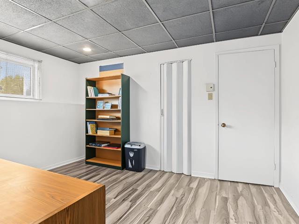
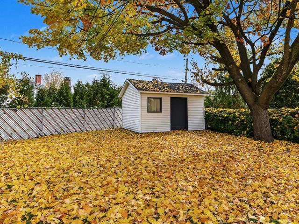
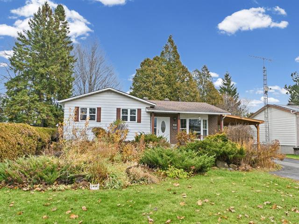
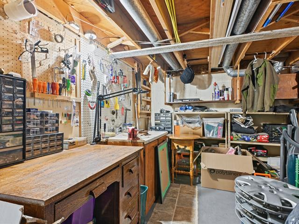
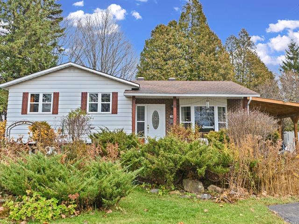
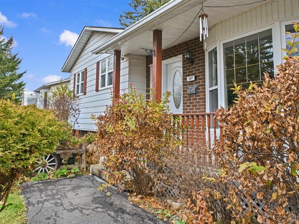
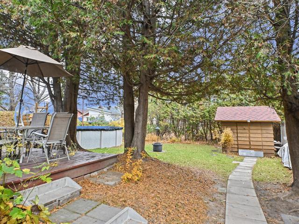
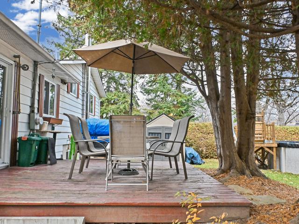
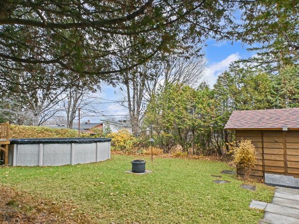
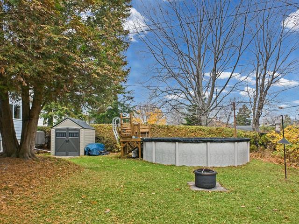
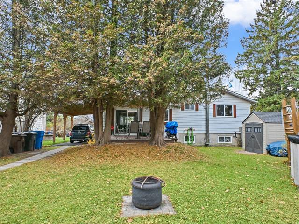
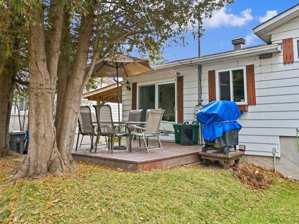
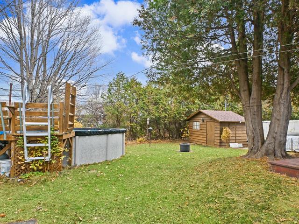
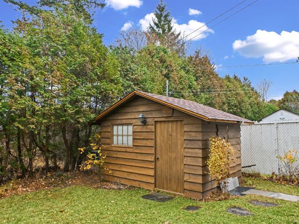
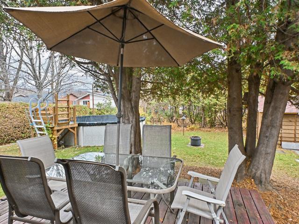
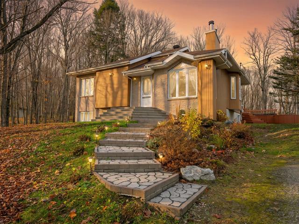
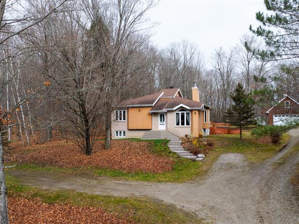
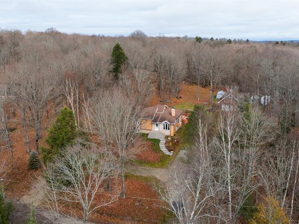
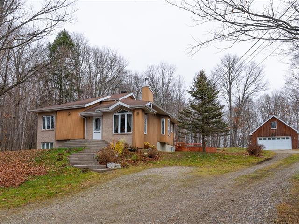
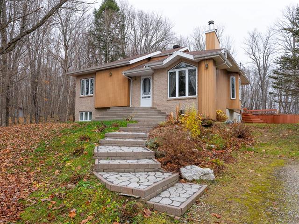
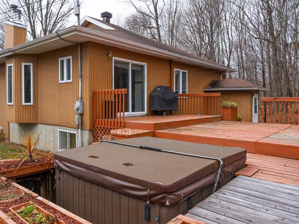
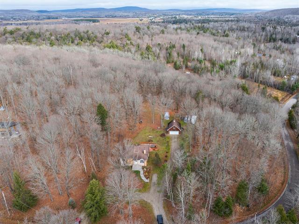
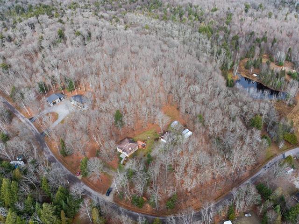
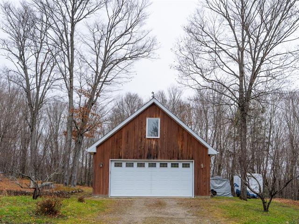
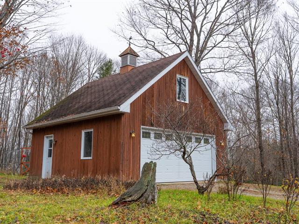
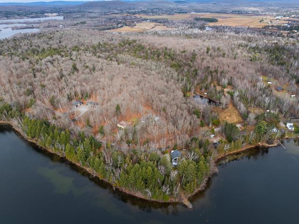
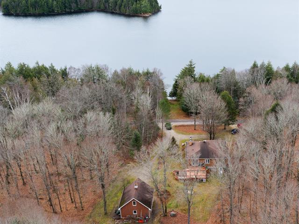
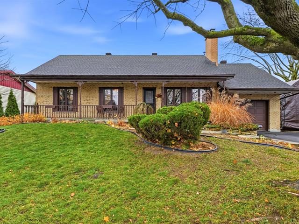
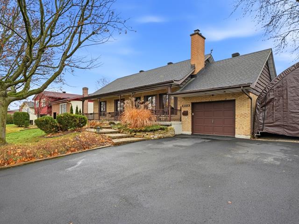
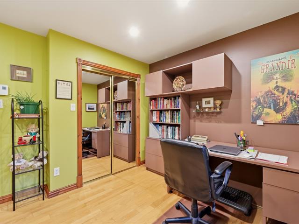
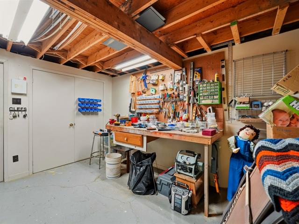
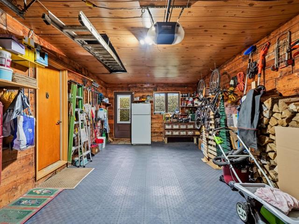
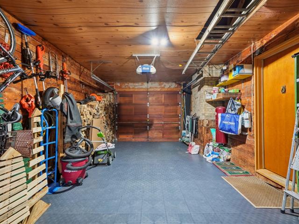
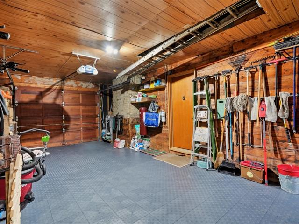
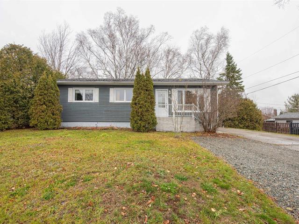
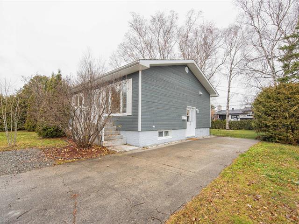
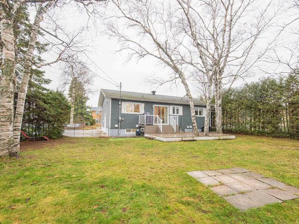
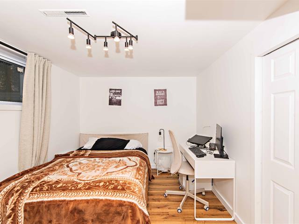
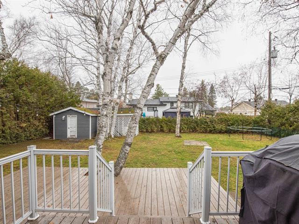
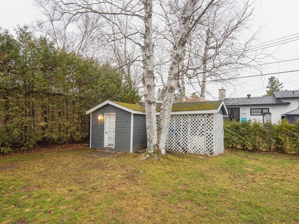
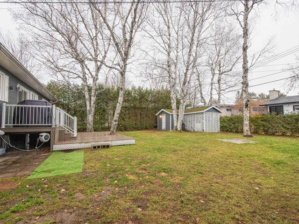
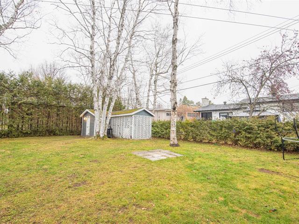
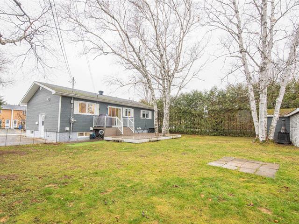
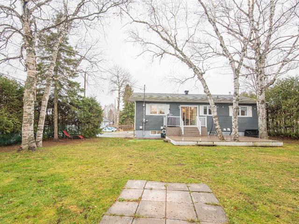
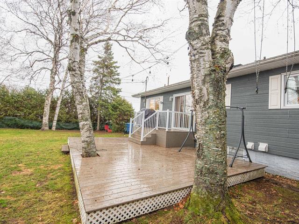
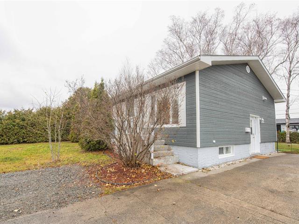
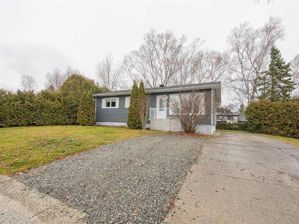
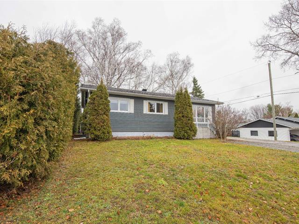
A distinctive feature at 137 Chemin de Christieville is a detached accessory building that offers versatile space--ideal for a personal office or a remote-work setup, subject to municipal approval. Situated on a private, wooded 3,132-square-meter lot that includes an above-ground pool, the home offers 4 bedrooms and 2 bathrooms. The exterior siding has been fully repaired and repainted by a specialized firm. Located 6 minutes from Saint-Sauveur and 7 minutes from the A15 highway.
Highlights
Year built
1990
Living area
1800 pc
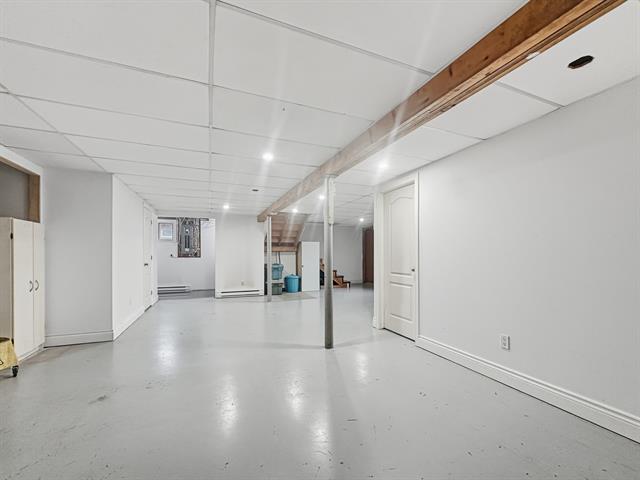
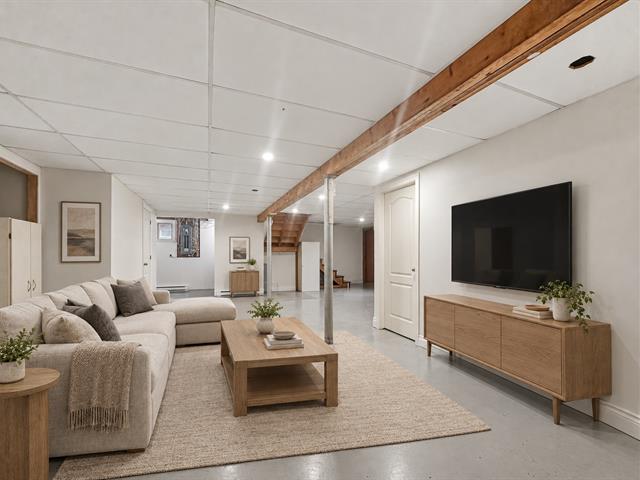
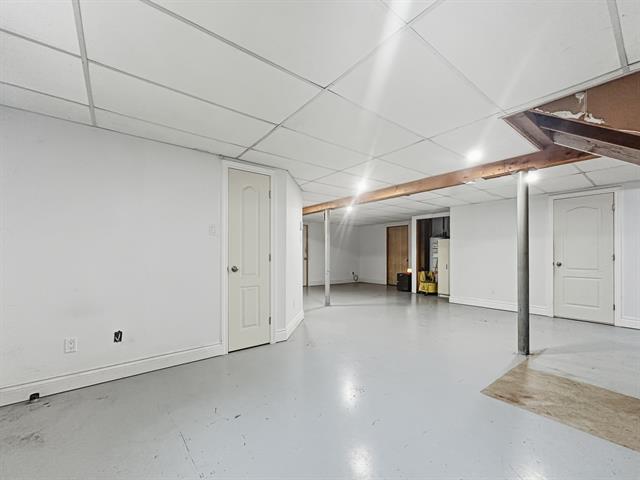
Basement
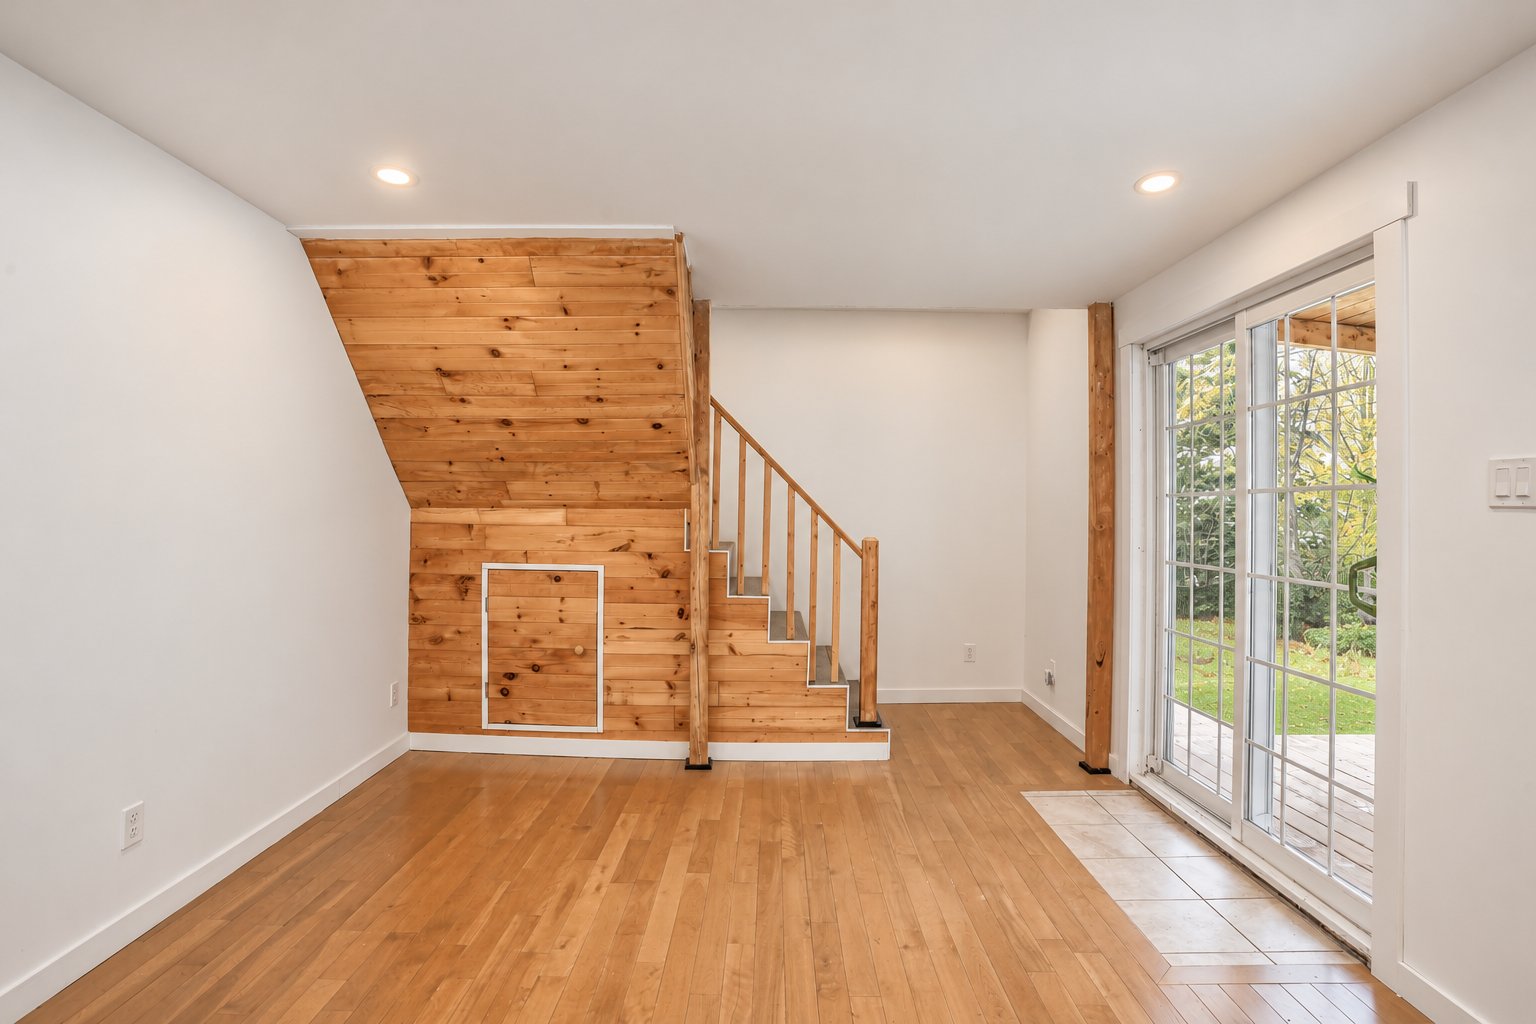
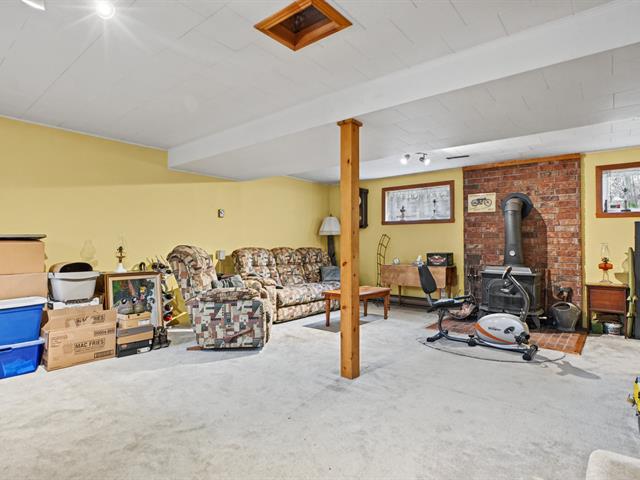
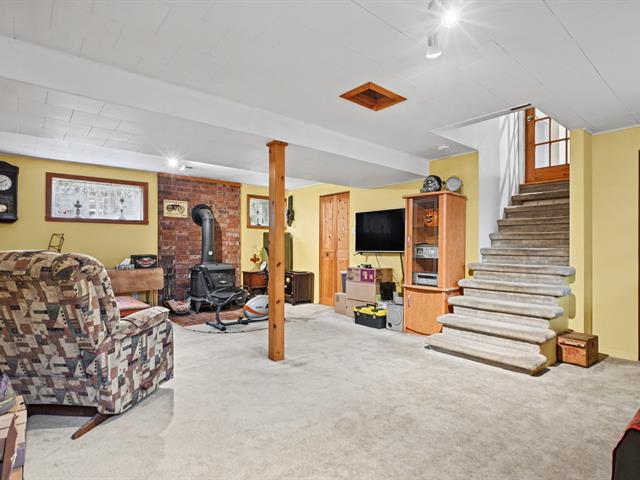
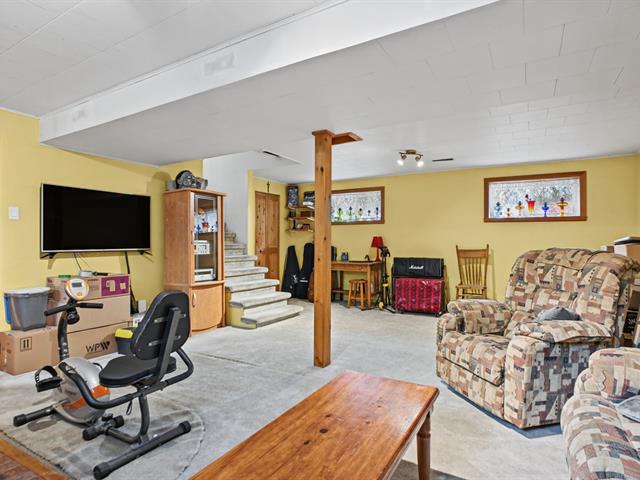
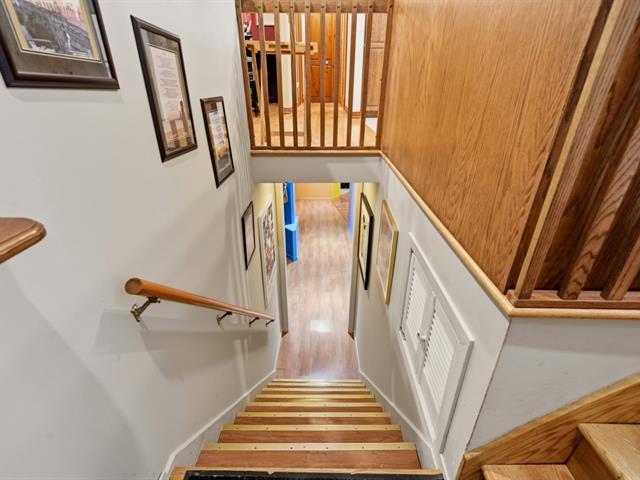
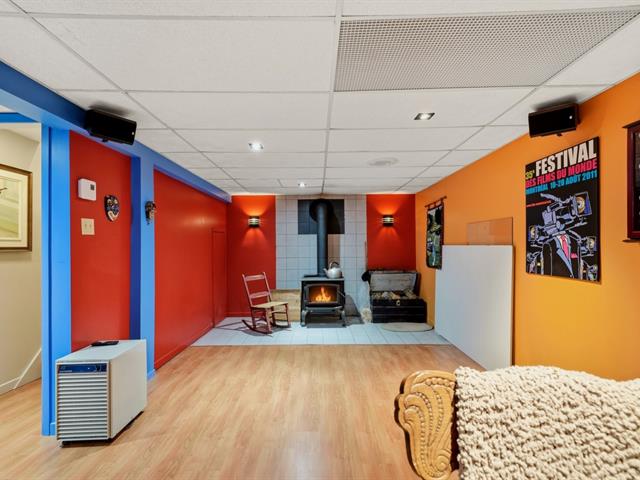
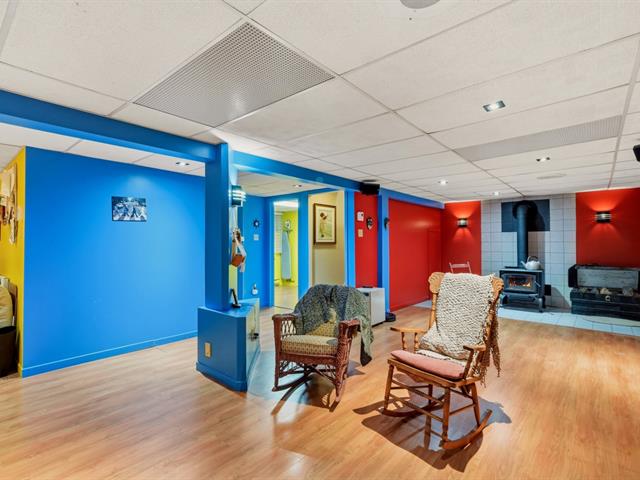
6 feet and over, Finished basement, Separate entrance
Roofing
Asphalt shingles
Siding
Stucco
Zoning
Residential, Vacationing area
Heating system
Electric baseboard units
Hearth stove
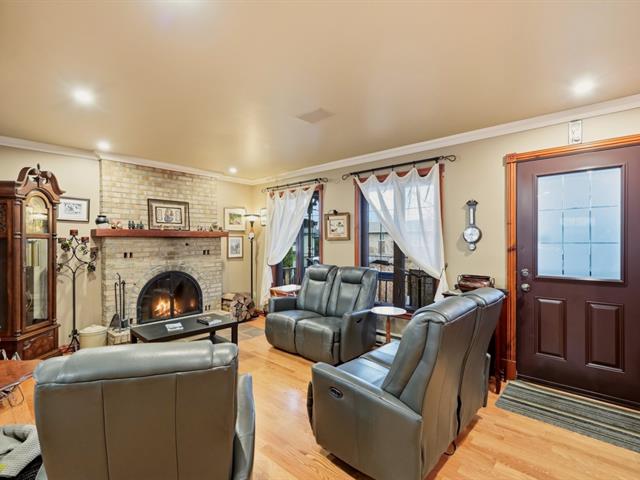
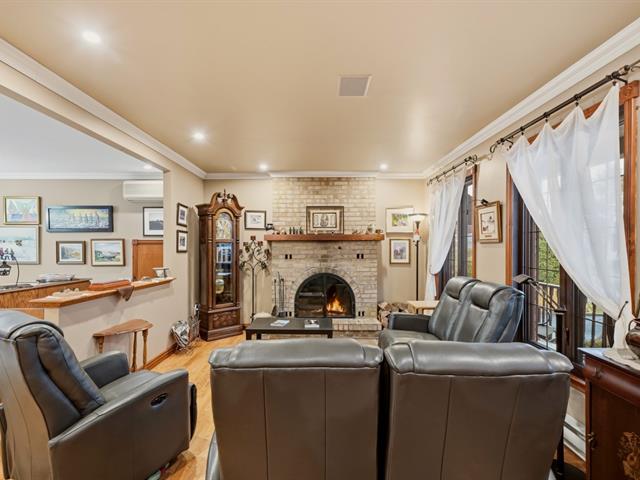
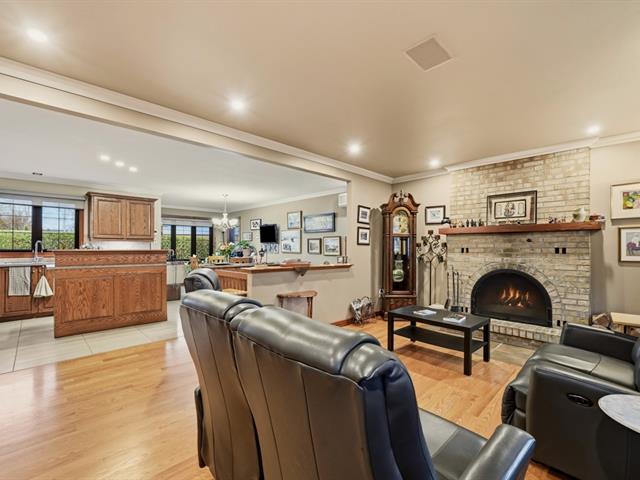
Wood fireplace
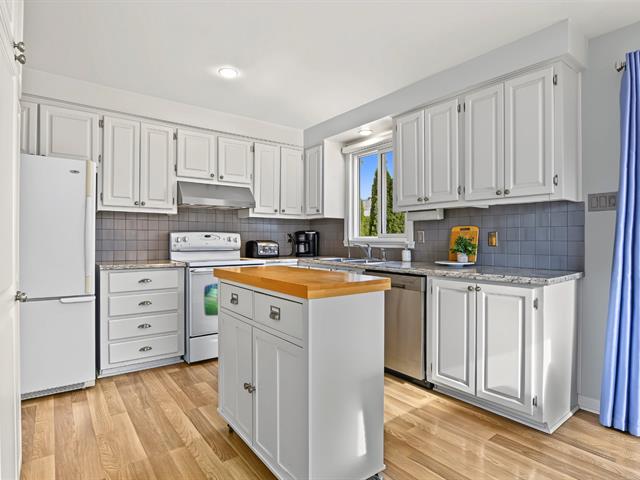
Cupboard
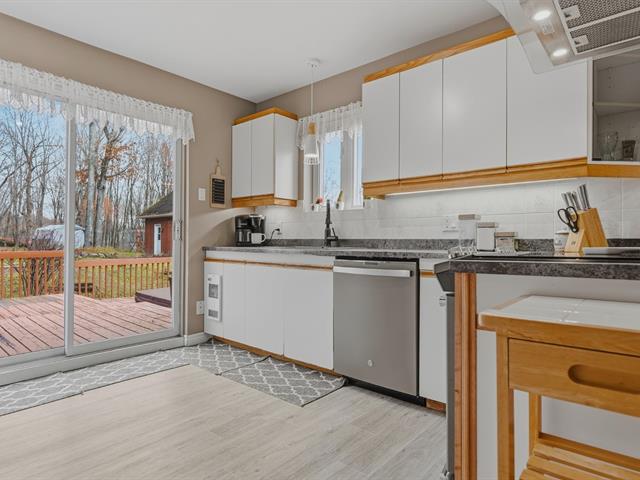
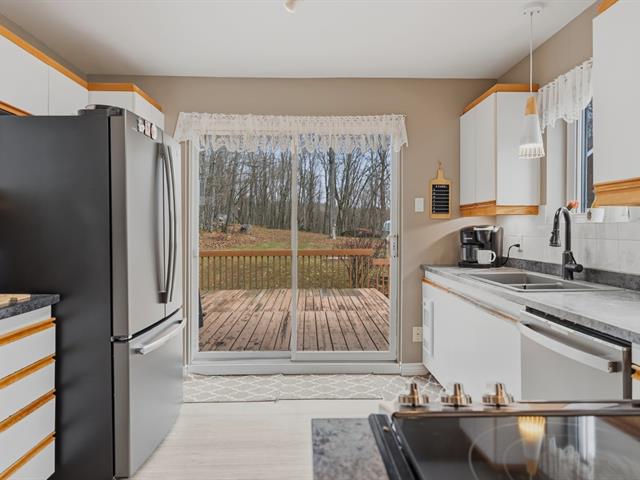
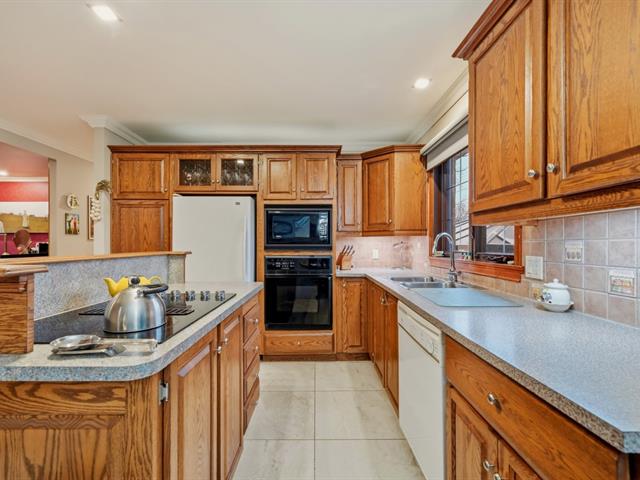
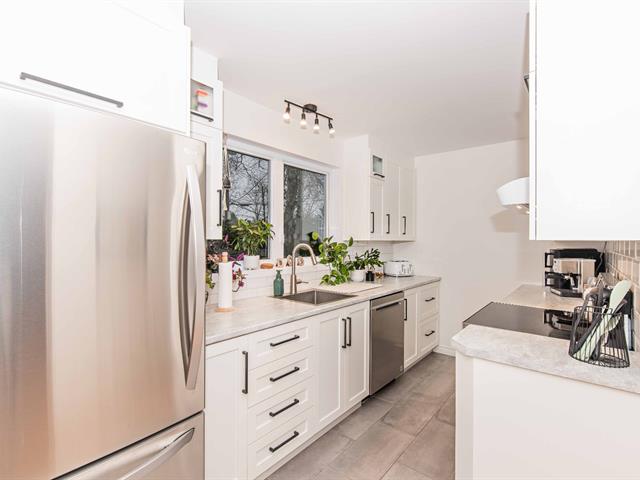
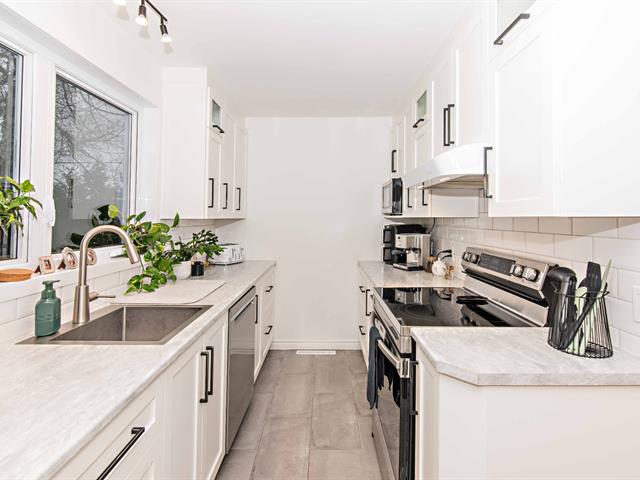
Melamine
Sewage system
Purification field, Septic tank
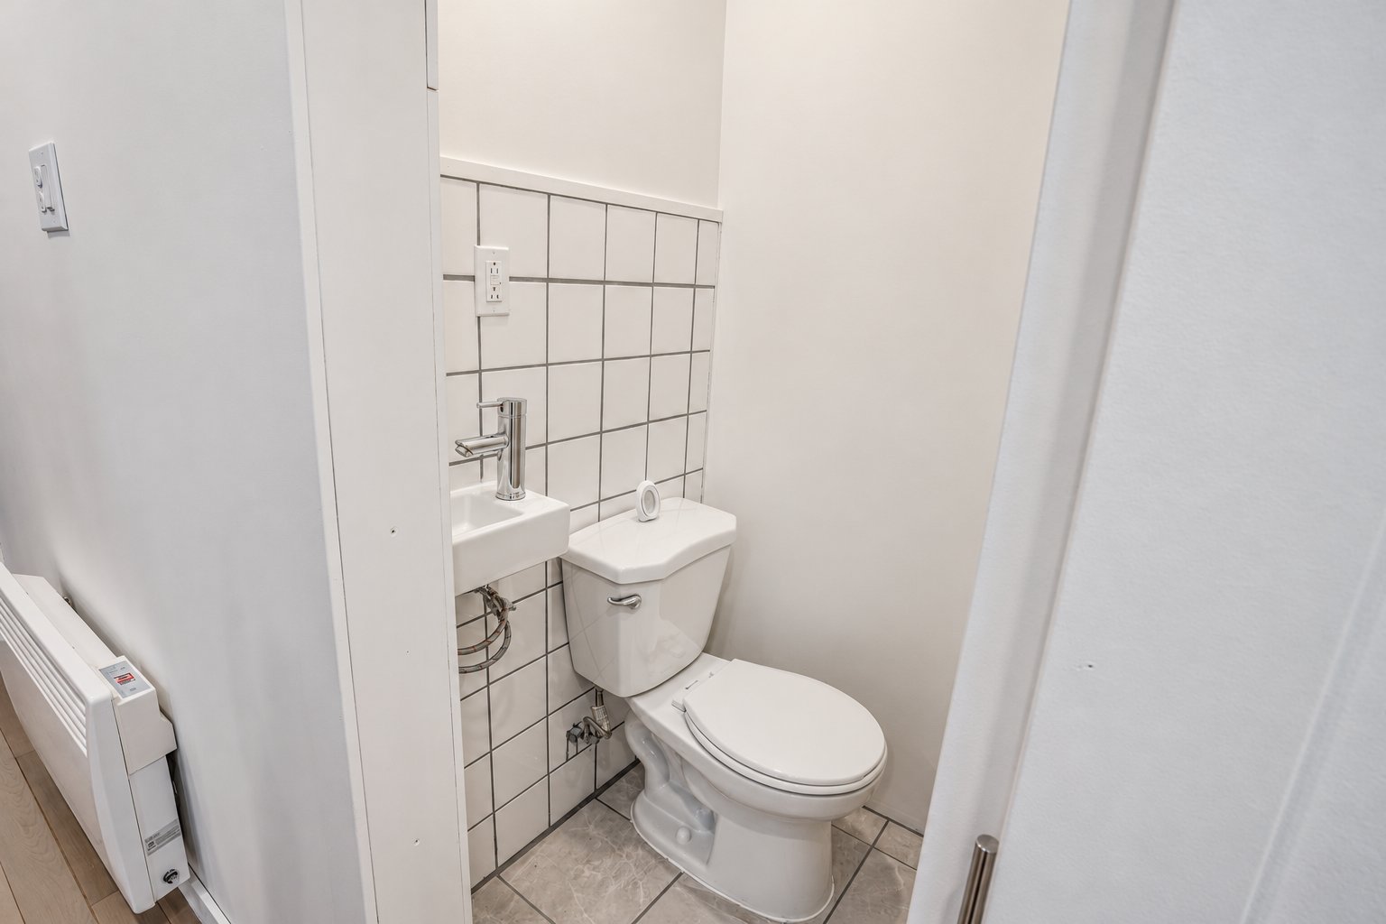
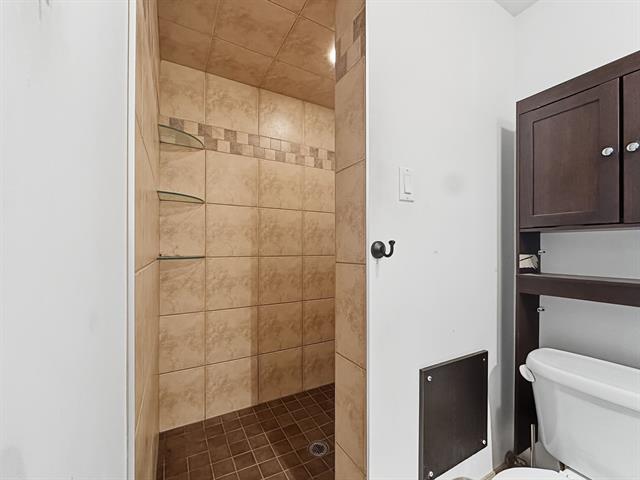
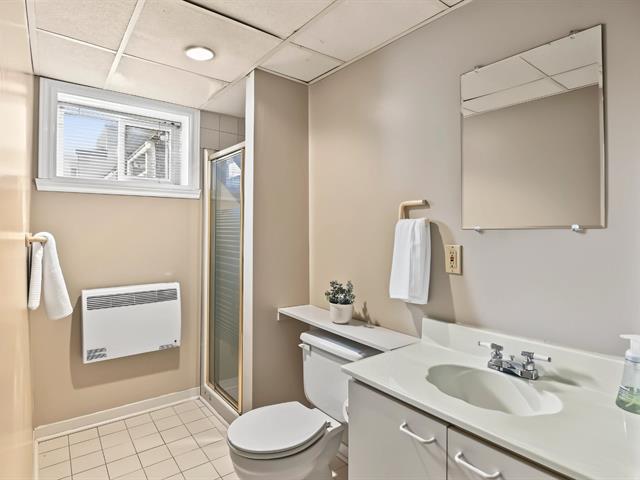
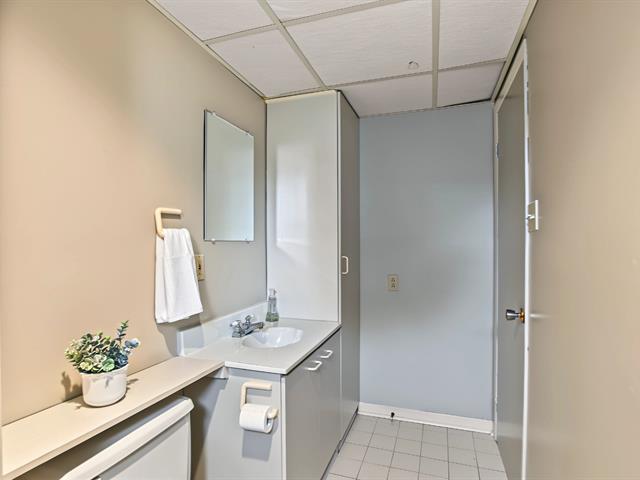
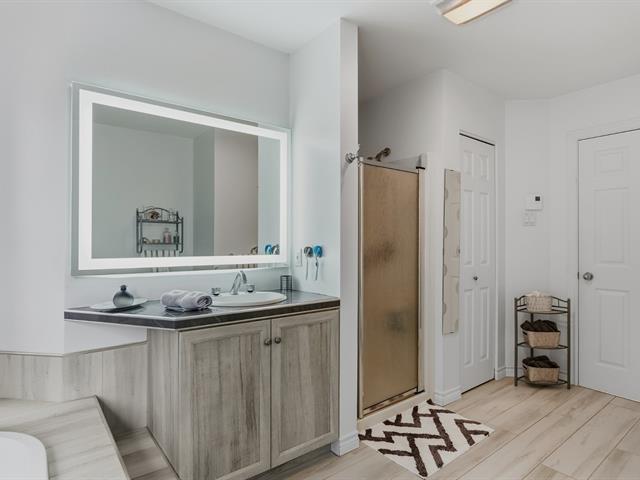
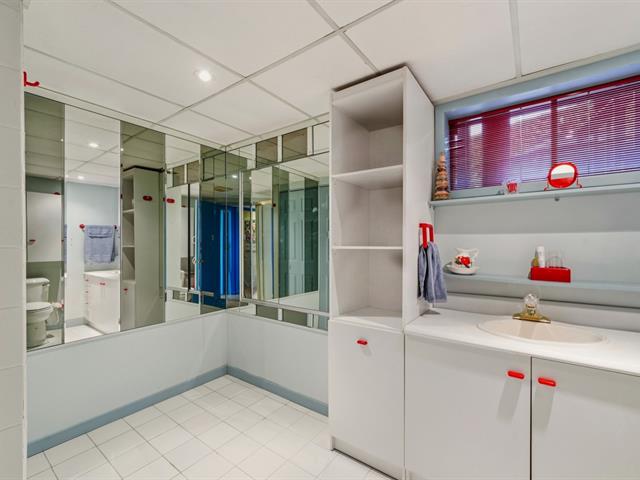
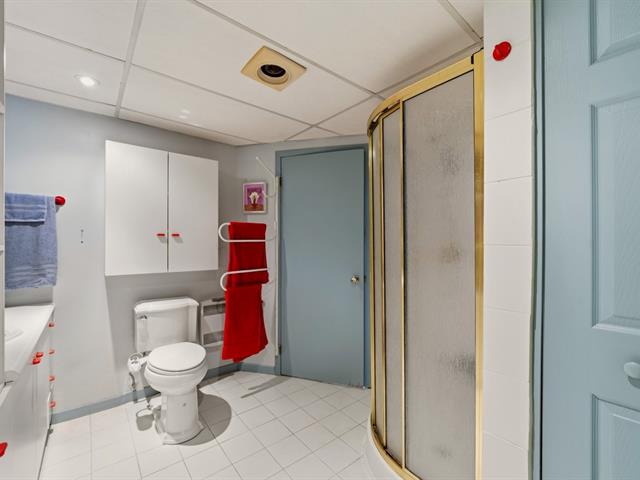
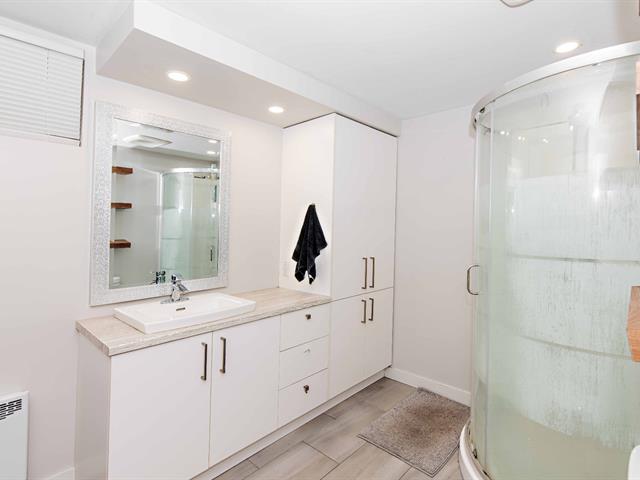
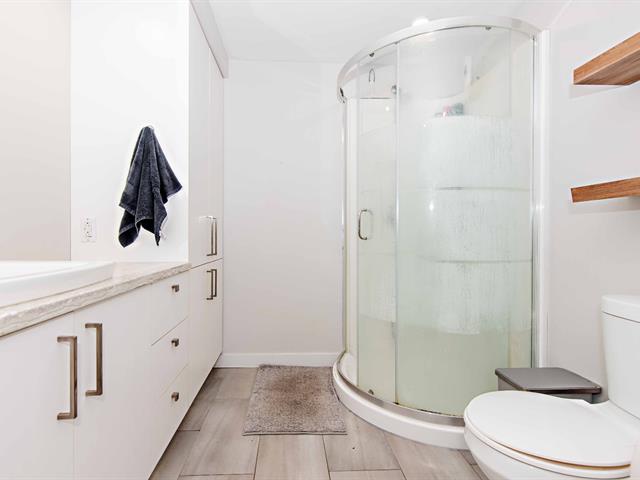
Bathroom / Washroom
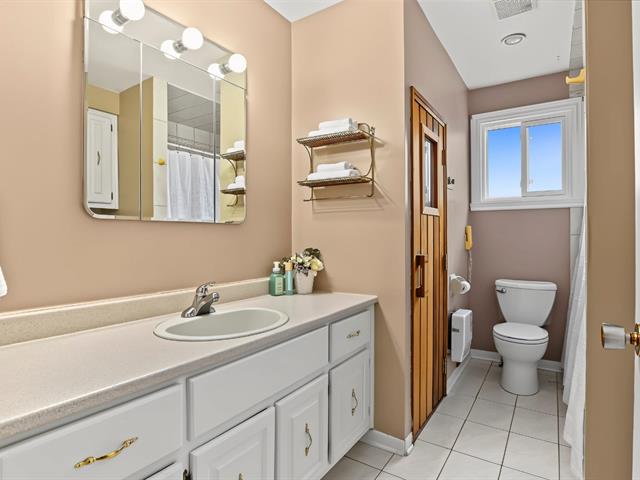
Separate shower
Parking (total)
Outdoor
Heating energy
Electricity
Windows
PVC
Distinctive features
Wooded
Water supply
Artesian well
Driveway
Not Paved
Window type
Crank handle
Topography
Sloped, Flat
Foundation
Poured concrete
Legal warranty
Selling without a legal warranty
Included
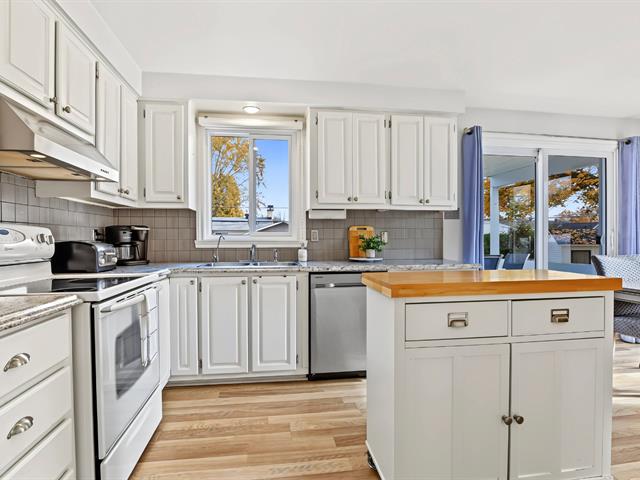
Light fixtures, blinds, bathroom mirrors, above-ground pool and its accessories, 20x20 ft. carport (for winter use), PowerSmart snow blower
Excluded
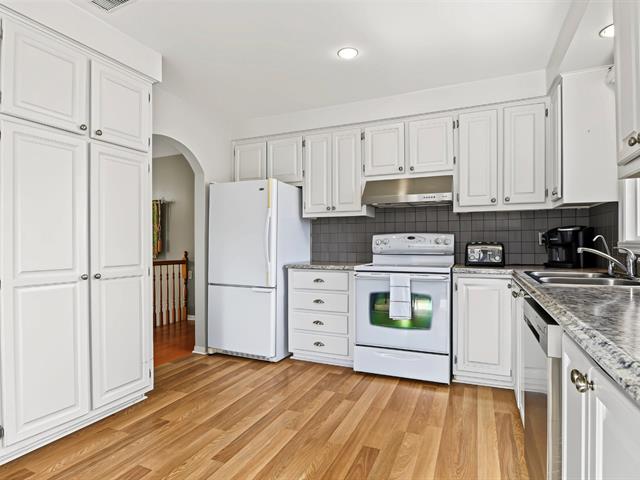
Owners' furniture and personal belongings, dishwasher, surveillance cameras
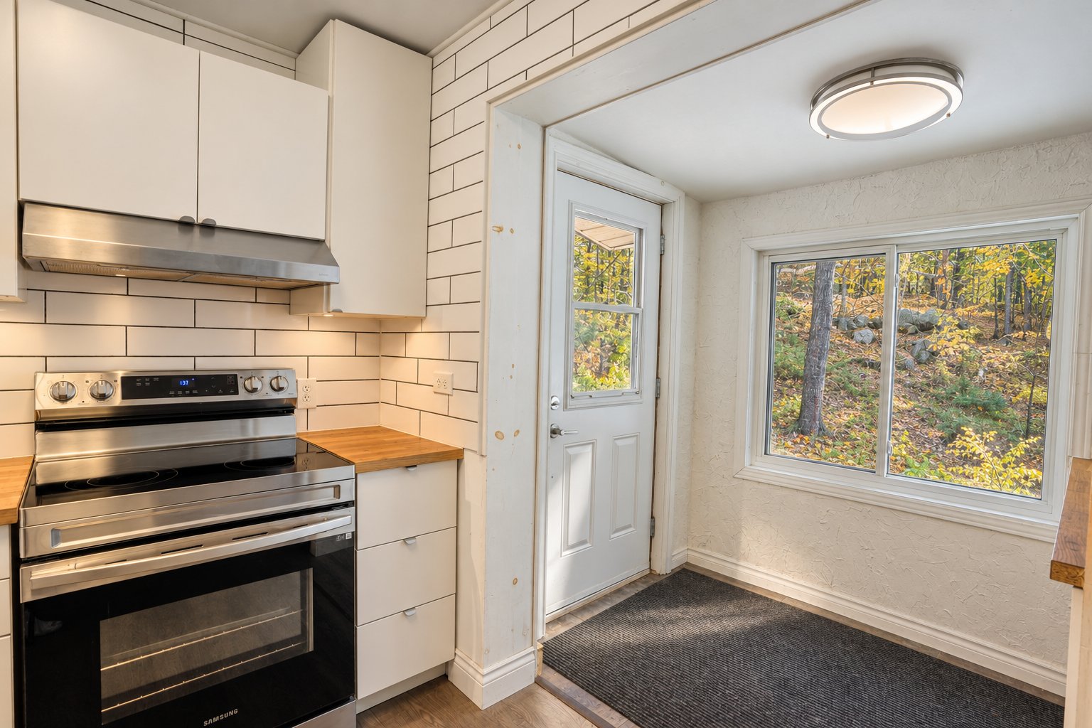
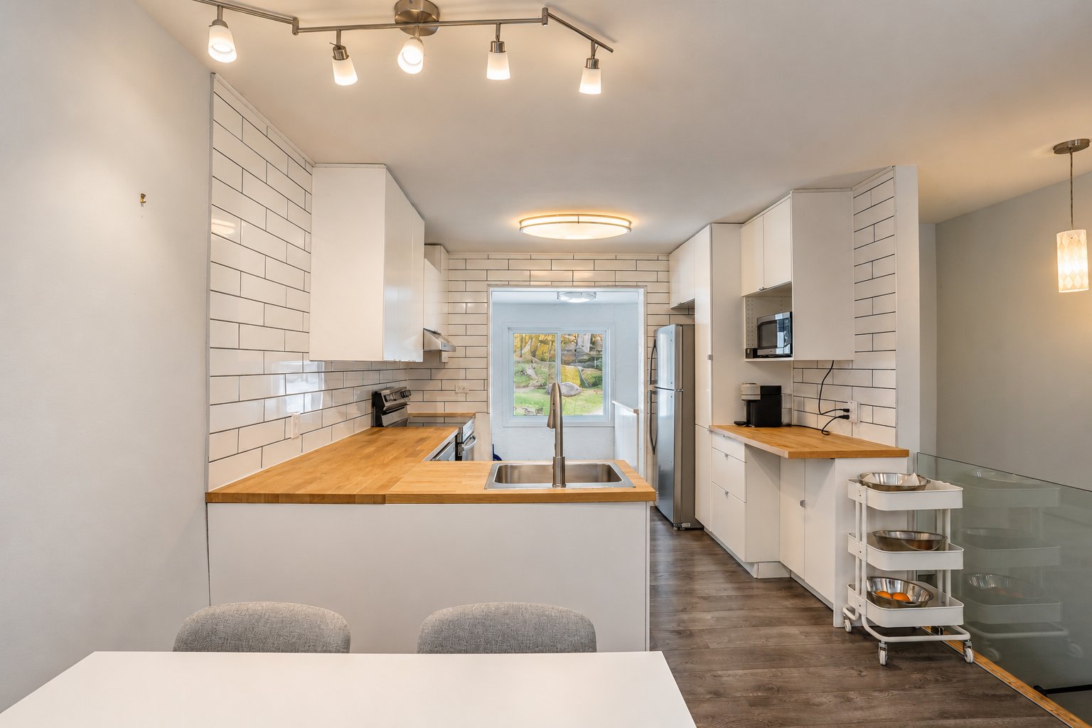
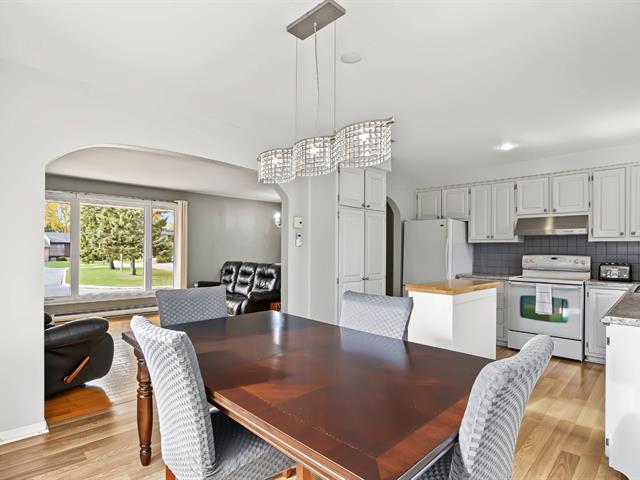
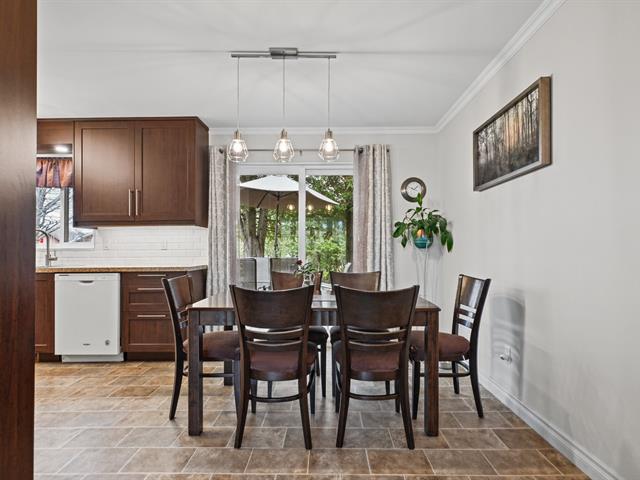
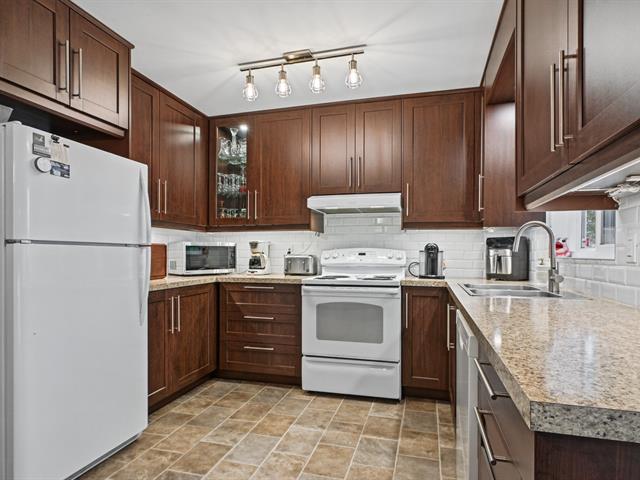
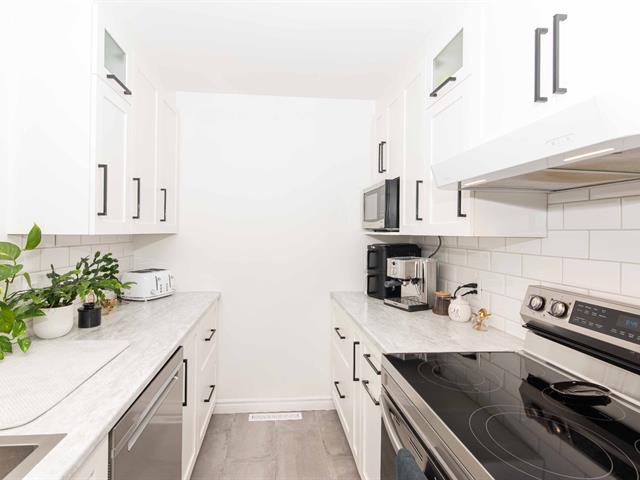
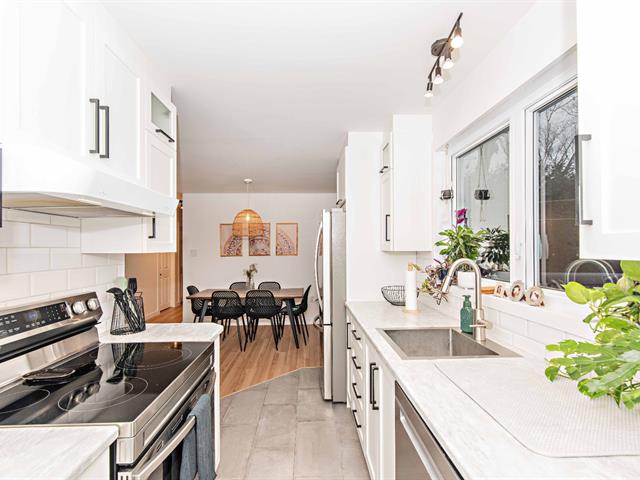
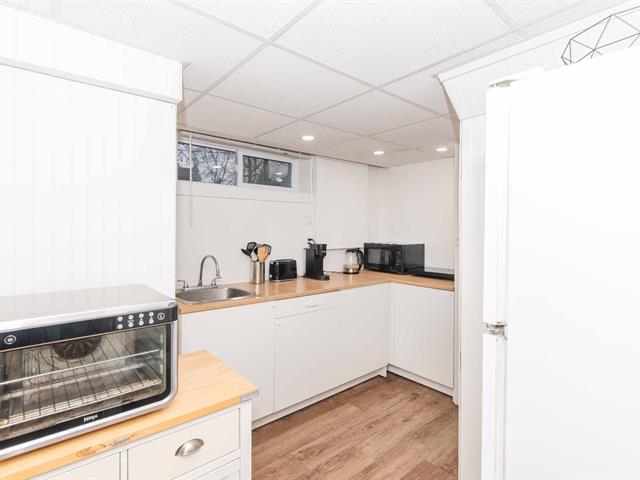
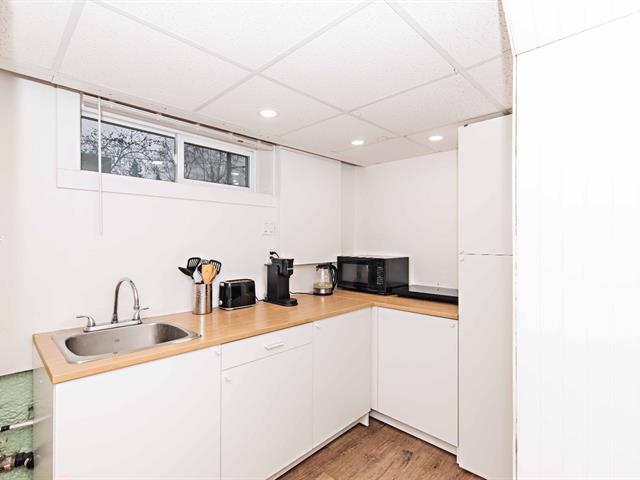
Kitchen
1st level/Ground floor
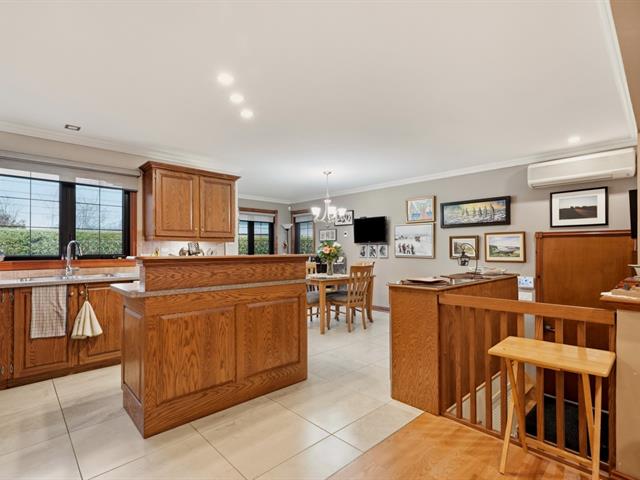
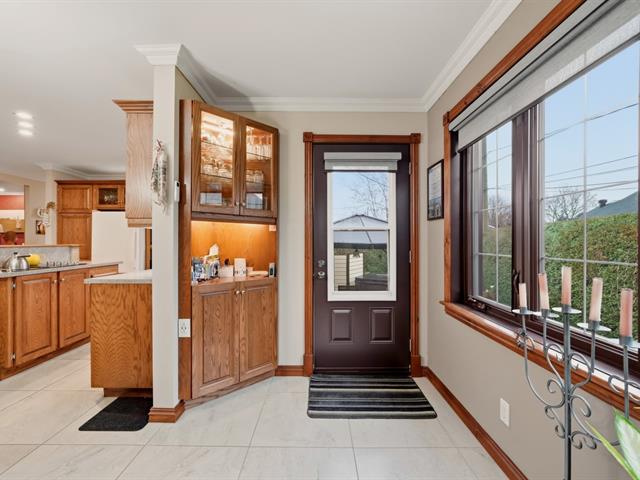
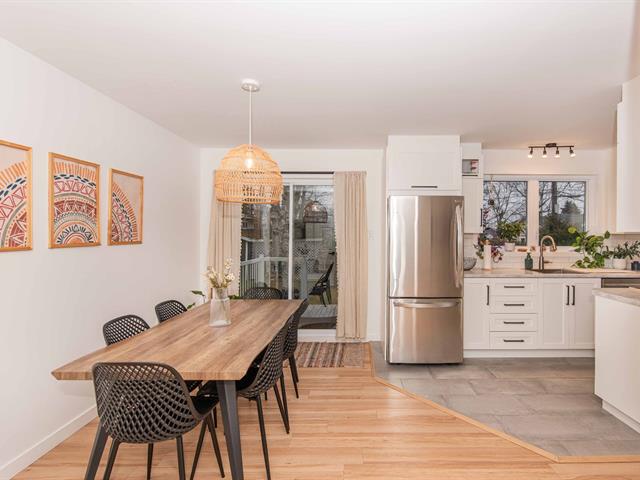
10 X 12 ft irr / 3.05 X 3.66 m irr
Ceramic tiles
10 X 12 ft irr / 3.05 X 3.66 m irr
Ceramic tiles
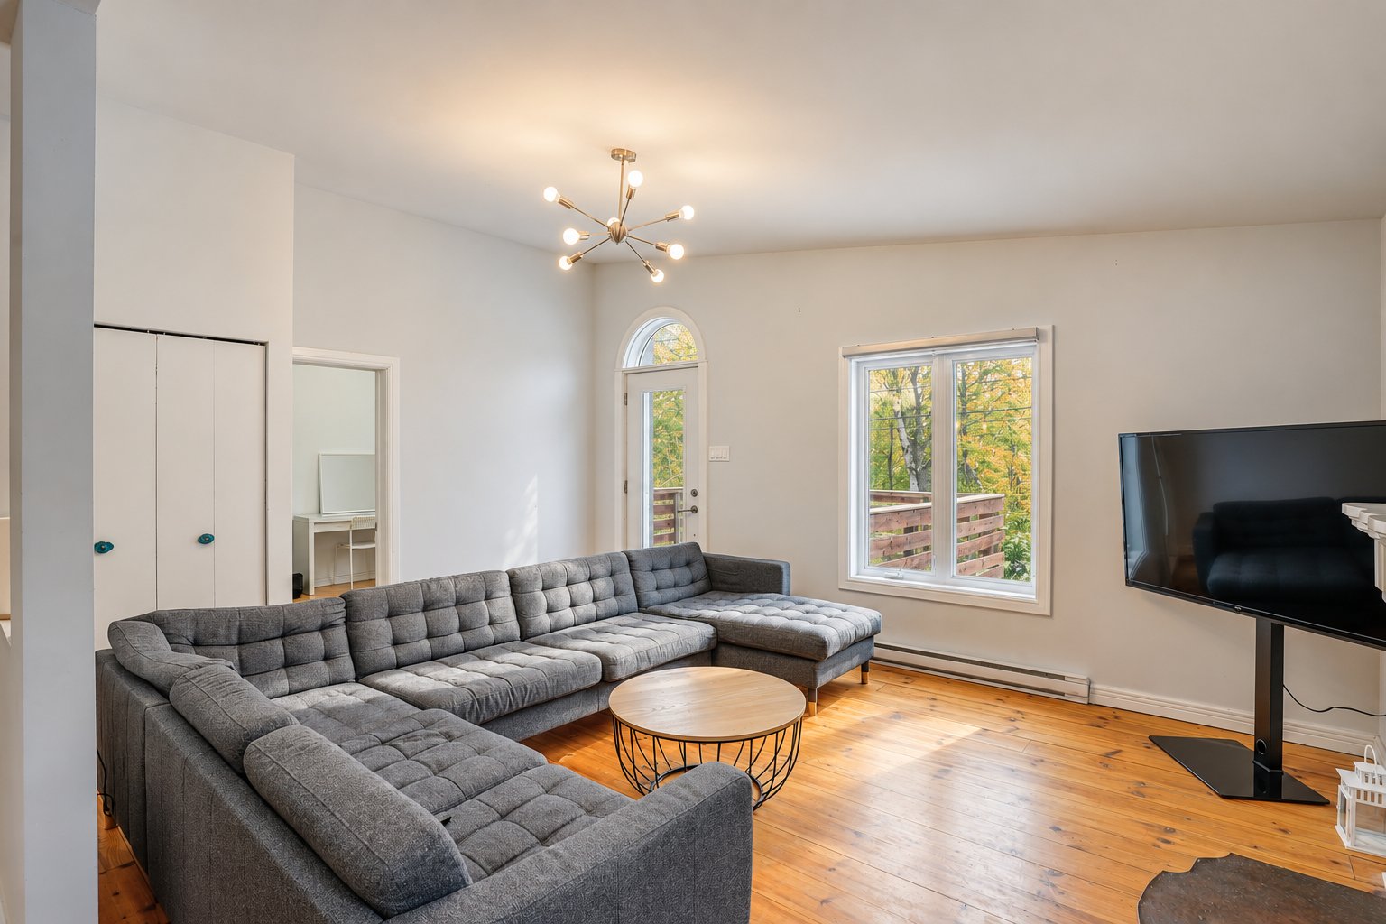
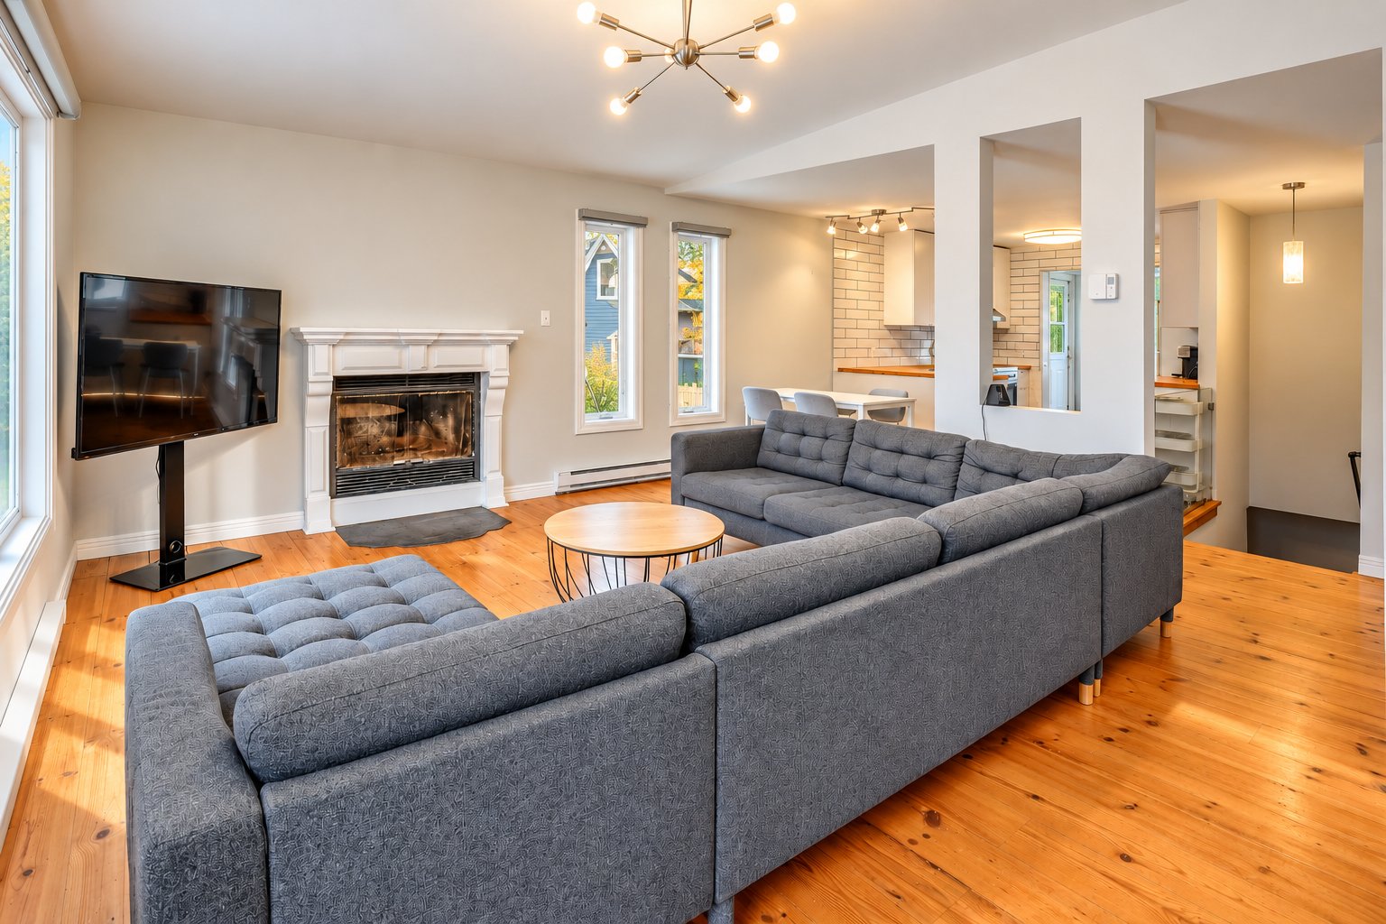
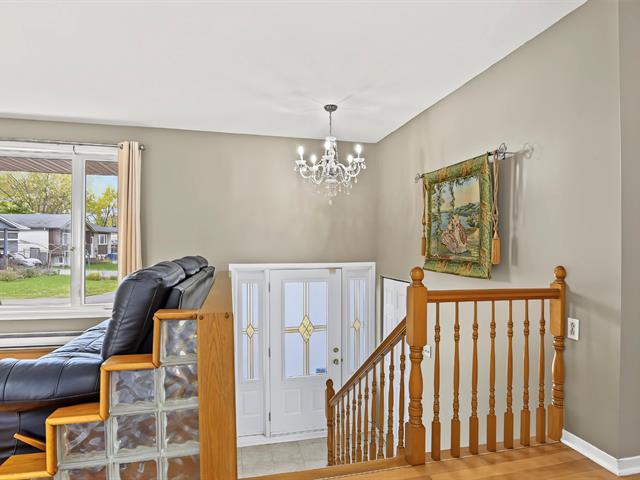
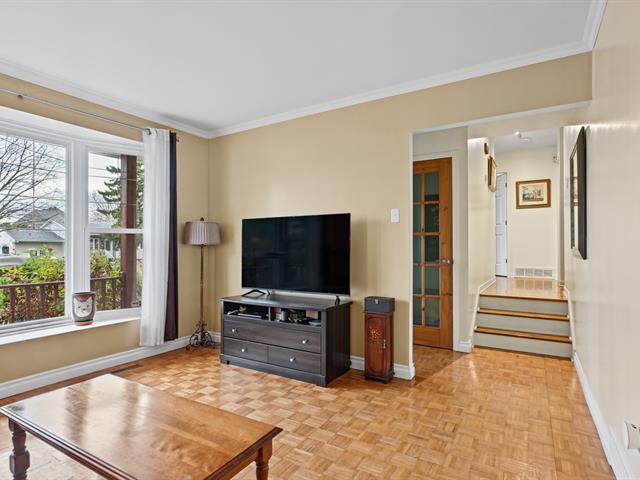
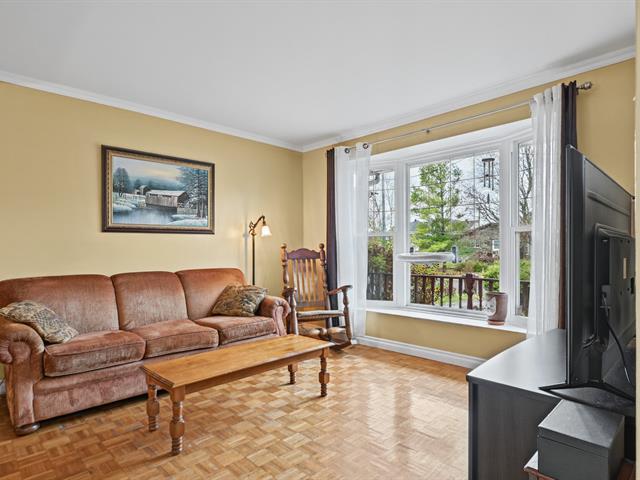
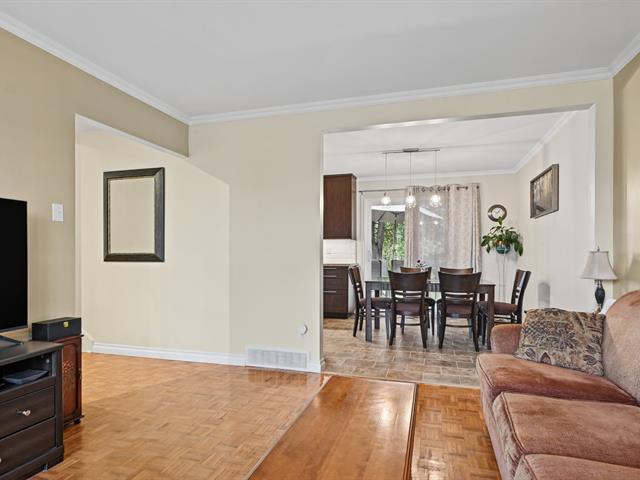
Living room
1st level/Ground floor
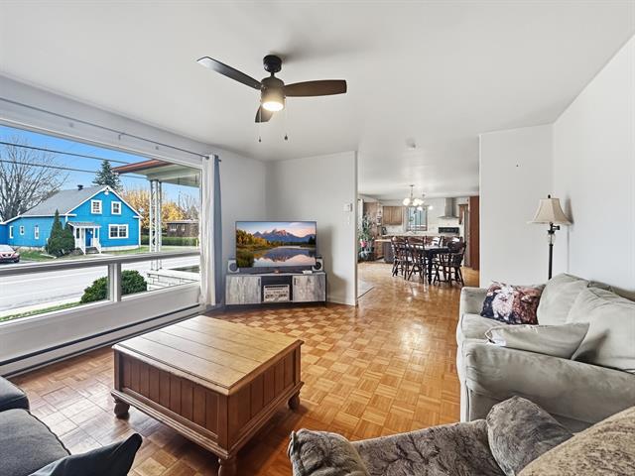
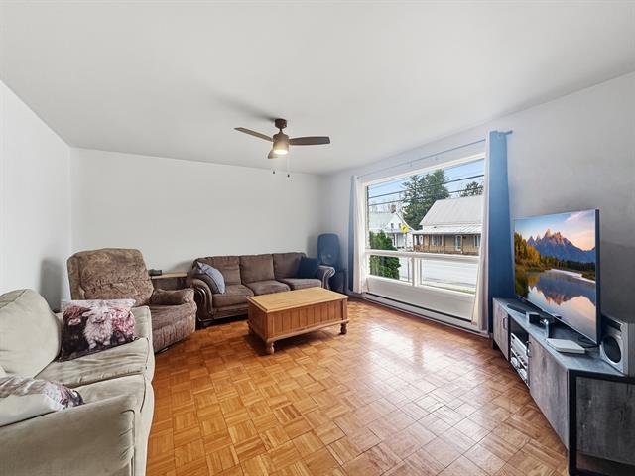
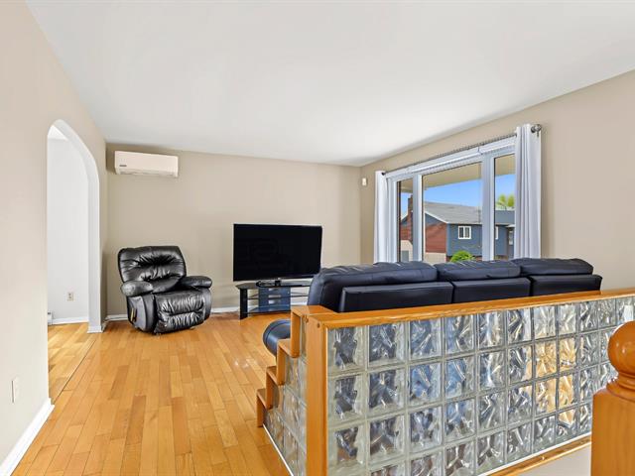
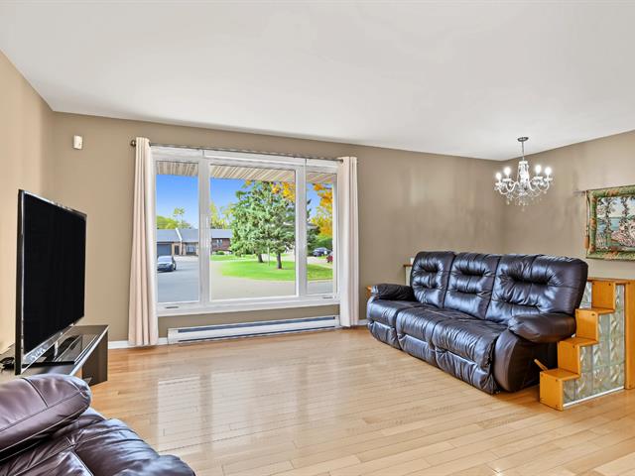
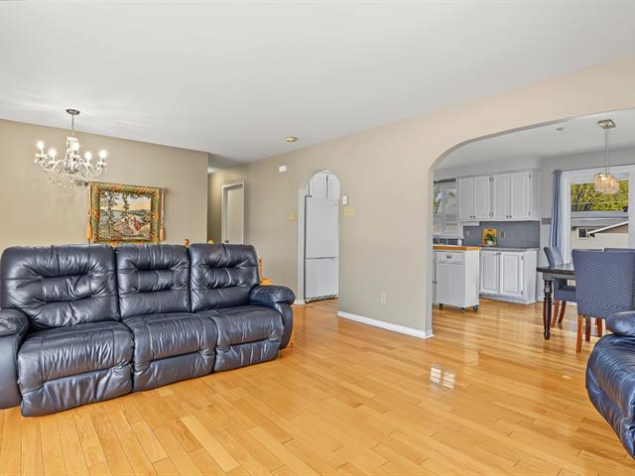
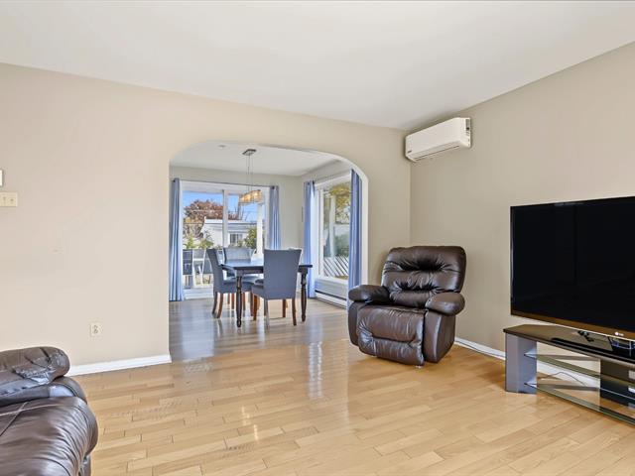
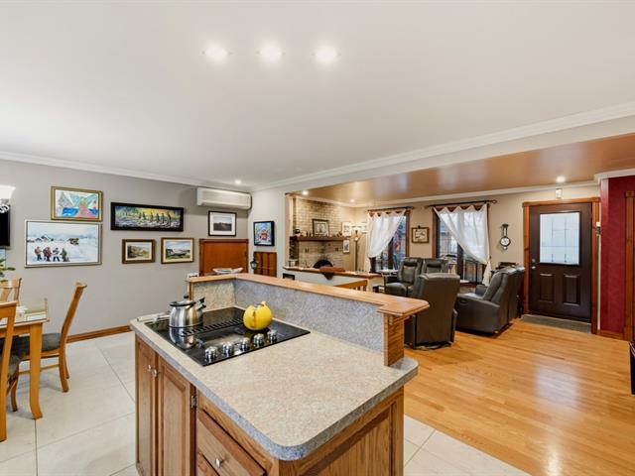
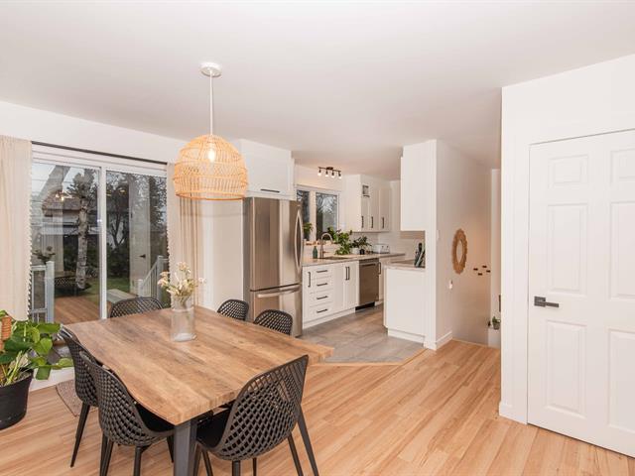
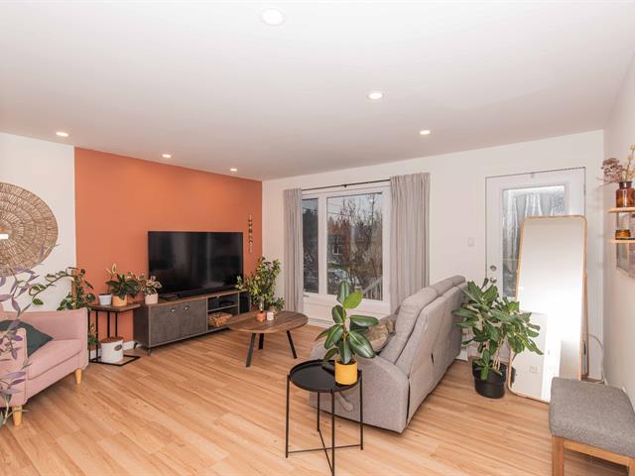
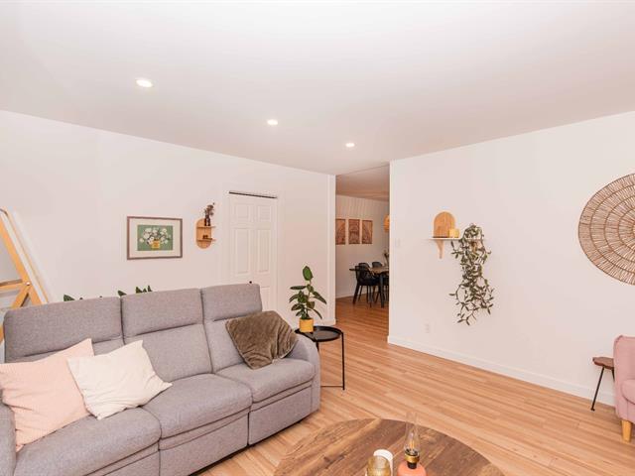
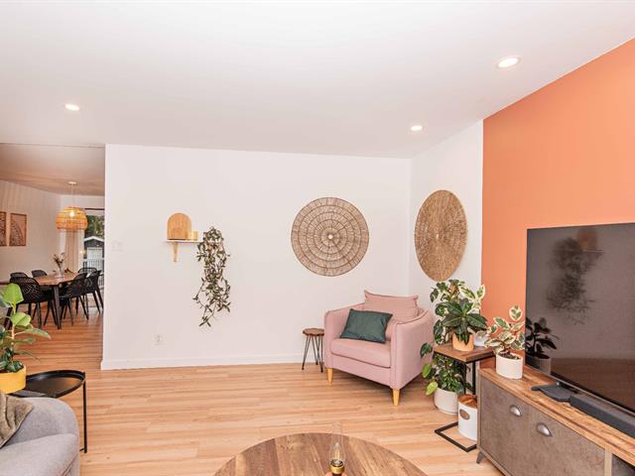
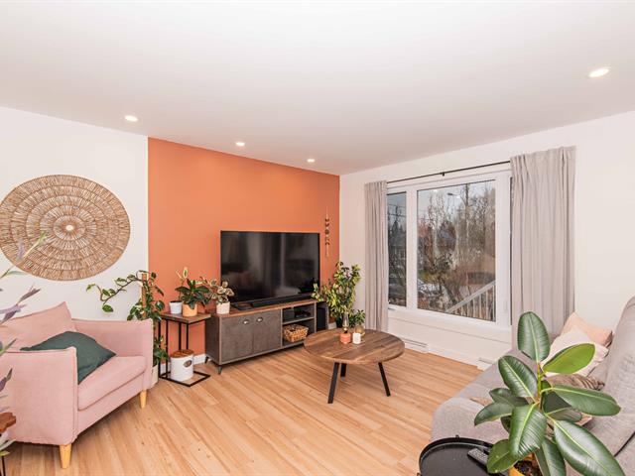
13 X 13 ft irr / 3.96 X 3.96 m irr
Wood
13 X 13 ft irr / 3.96 X 3.96 m irr
Wood
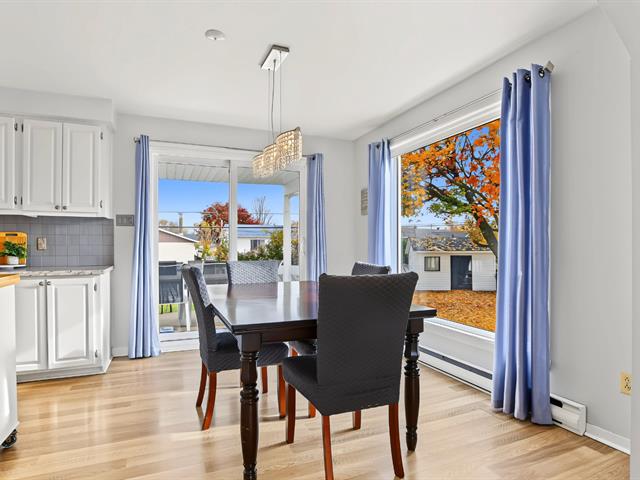
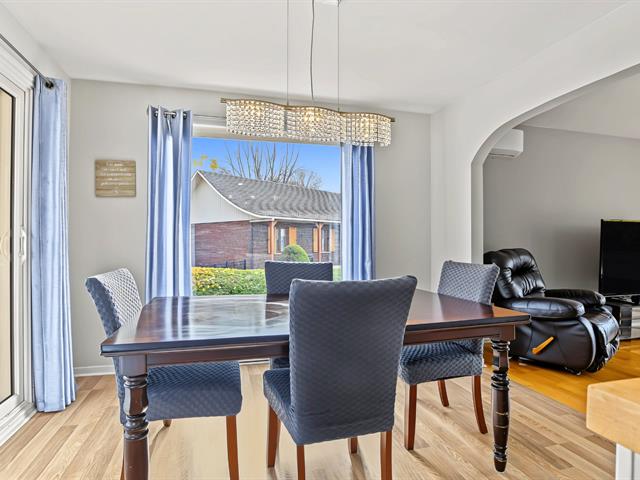
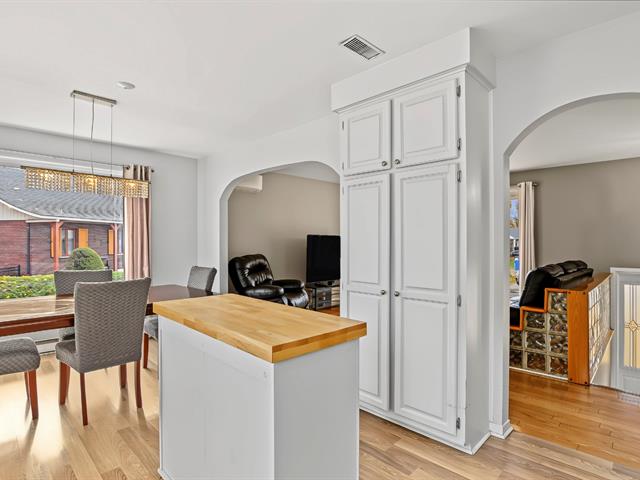
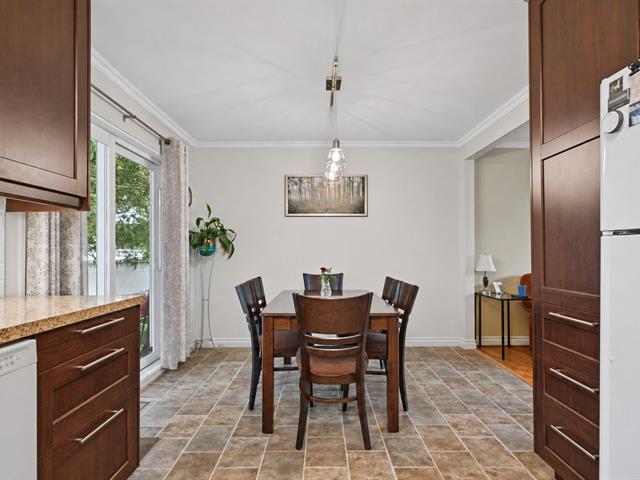
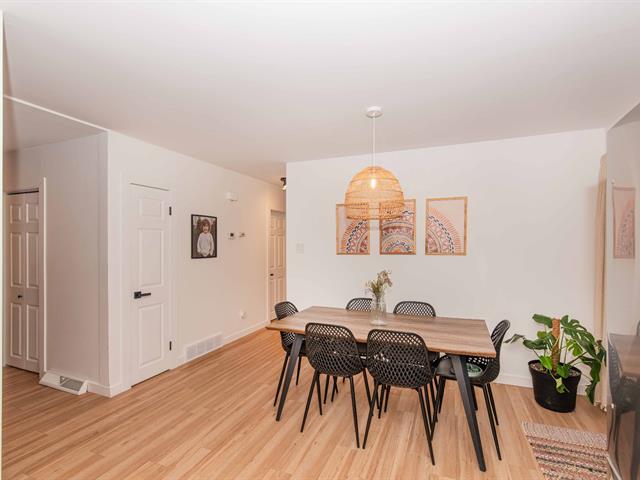
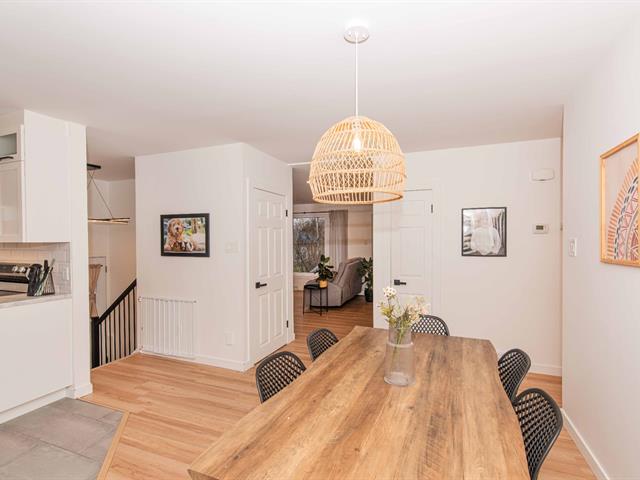
Dining room
1st level/Ground floor
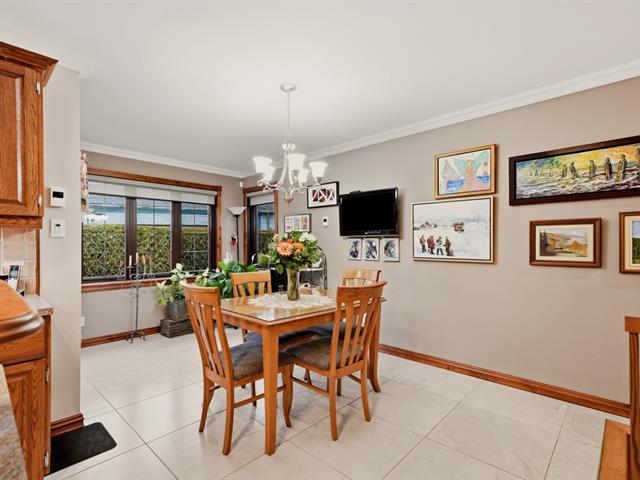
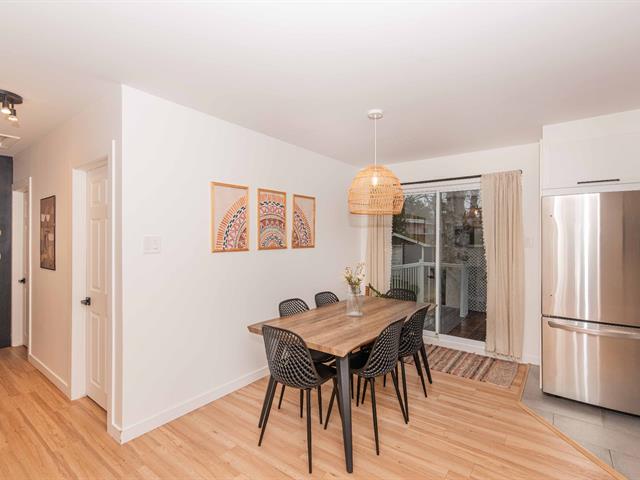
9.5 X 10.5 ft irr / 2.87 X 3.18 m irr
Wood
9.5 X 10.5 ft irr / 2.87 X 3.18 m irr
Wood
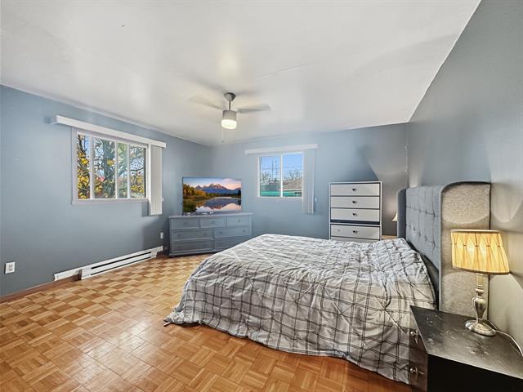
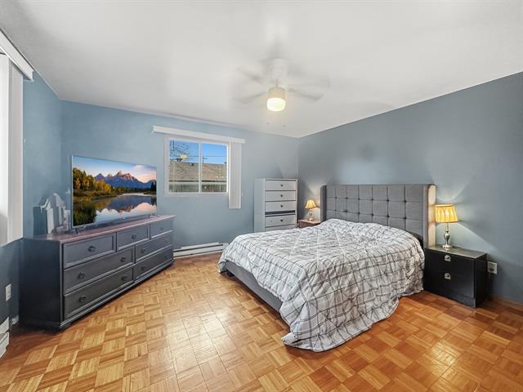
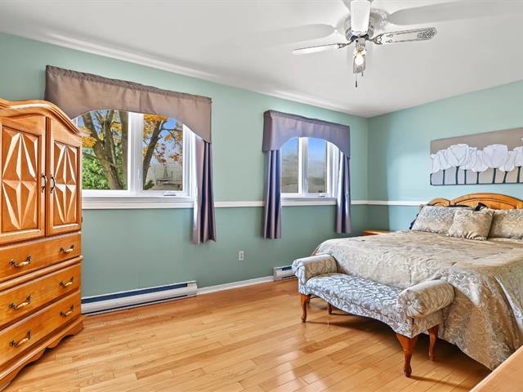
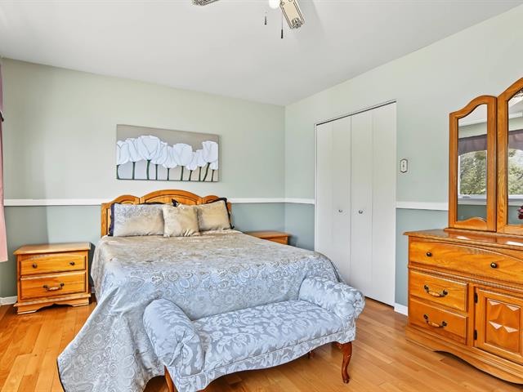
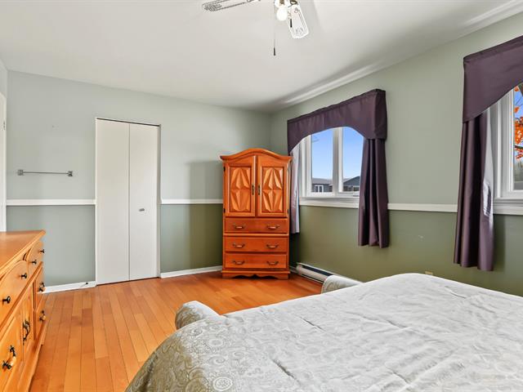
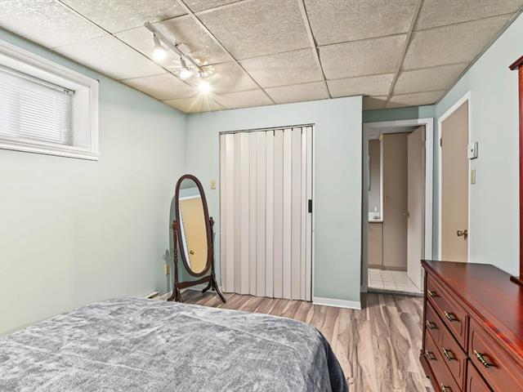
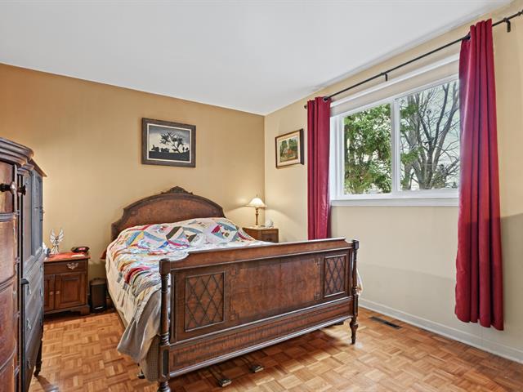
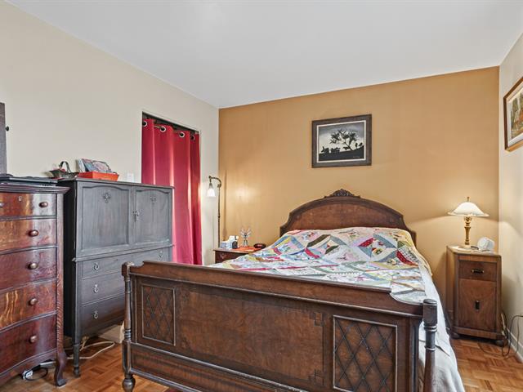
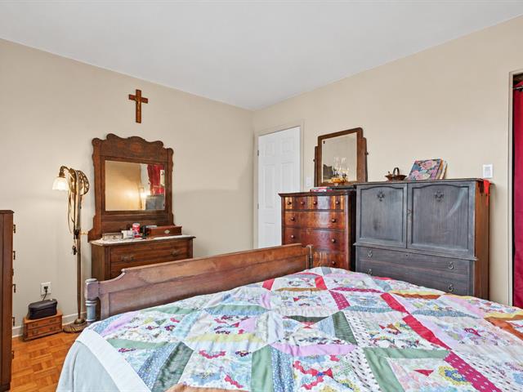
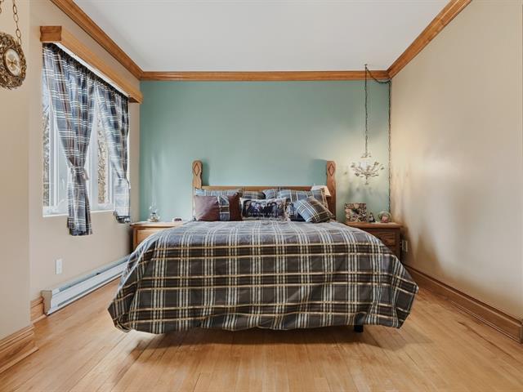
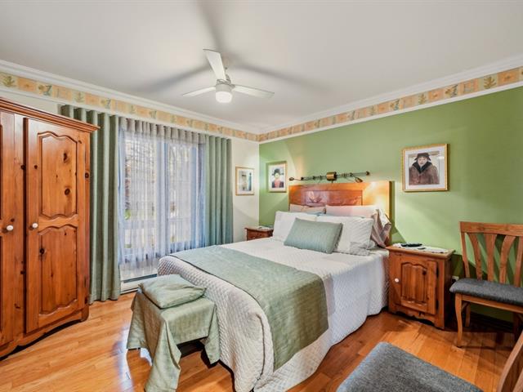
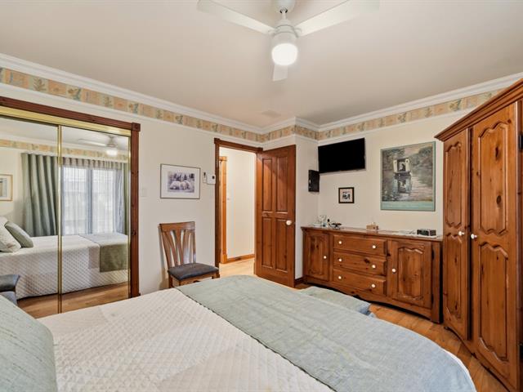
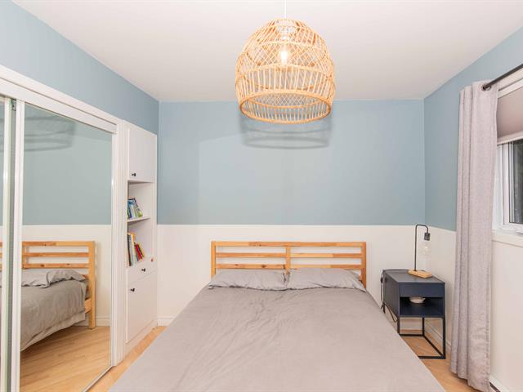
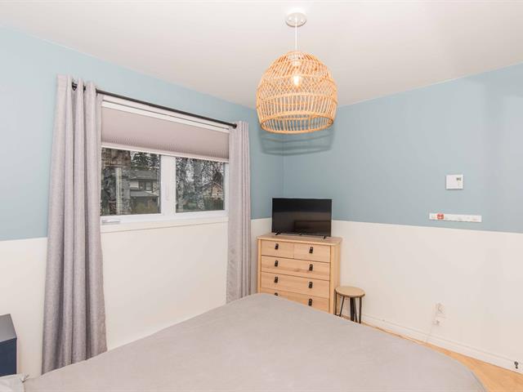
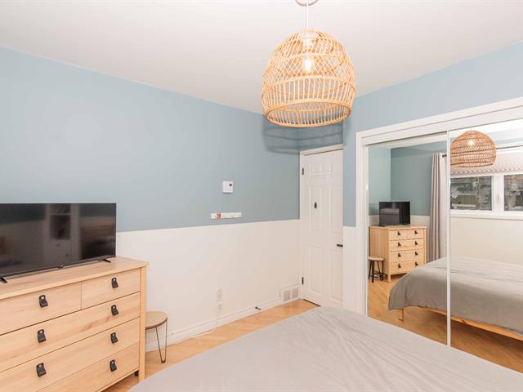
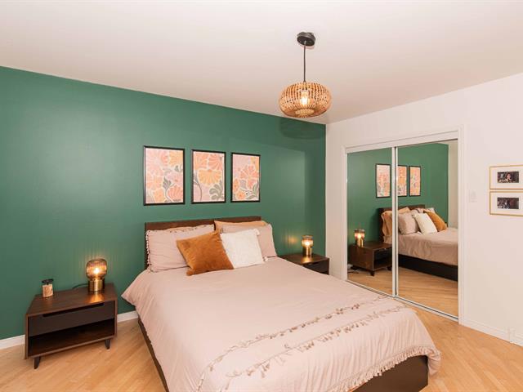
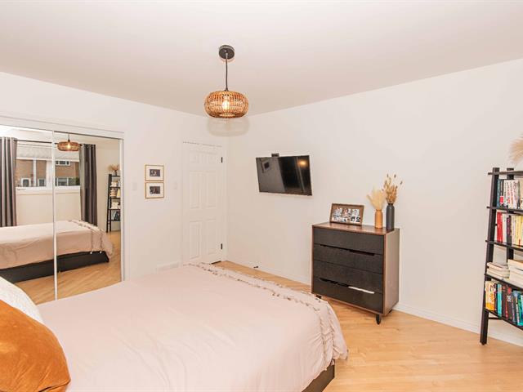
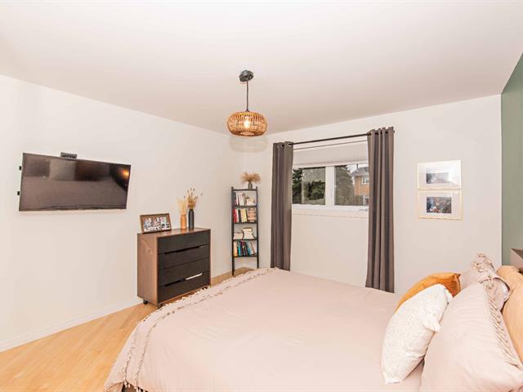
Primary bedroom
1st level/Ground floor
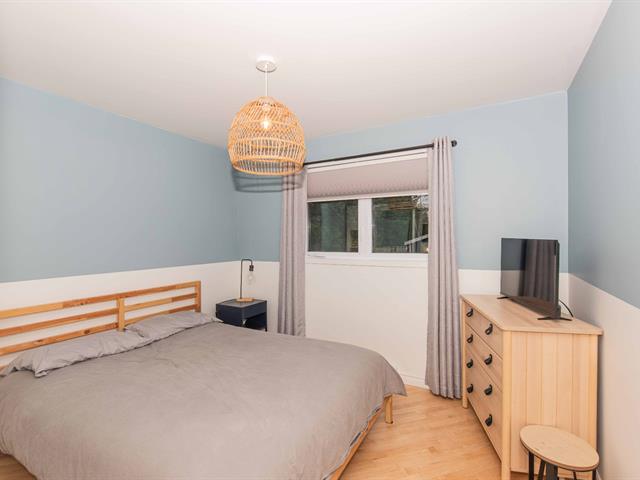
11 X 12.6 ft irr / 3.35 X 3.81 m irr
11 X 12.6 ft irr / 3.35 X 3.81 m irr
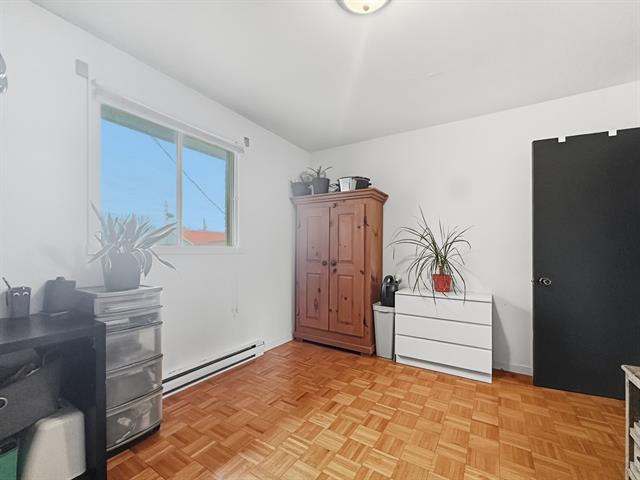
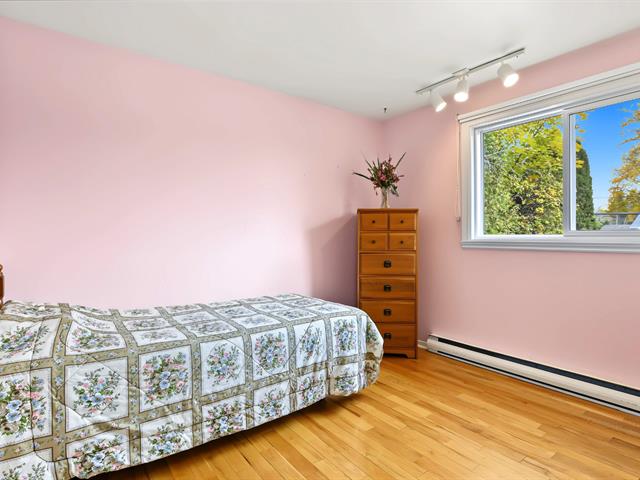
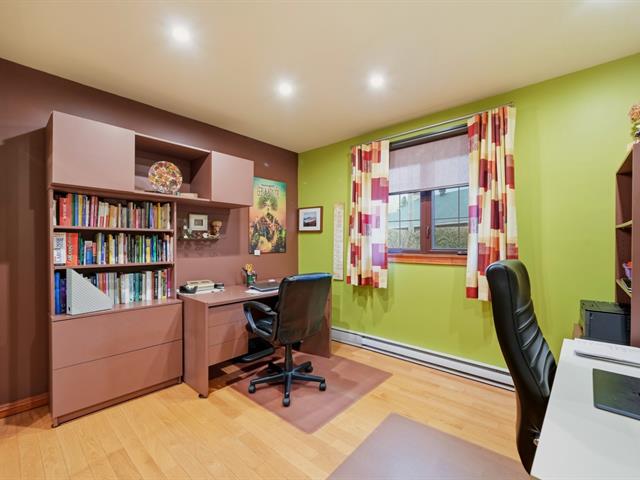
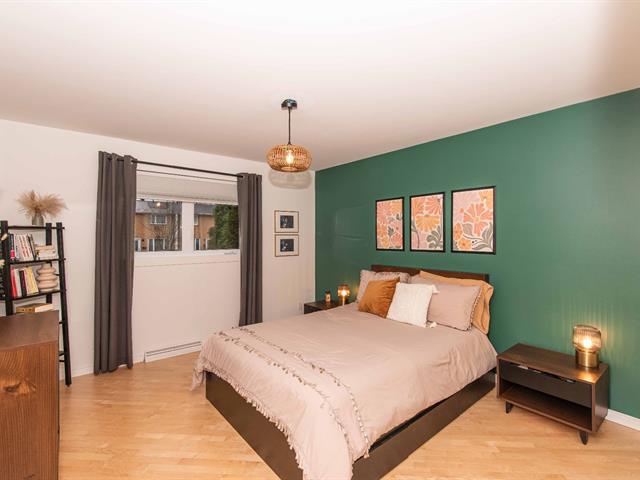
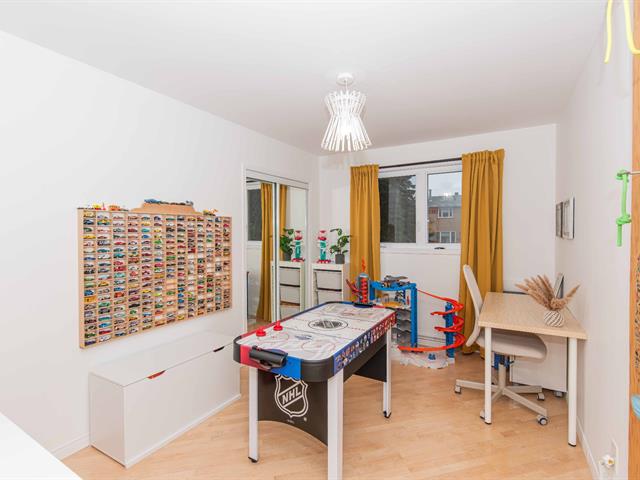
Bedroom
1st level/Ground floor
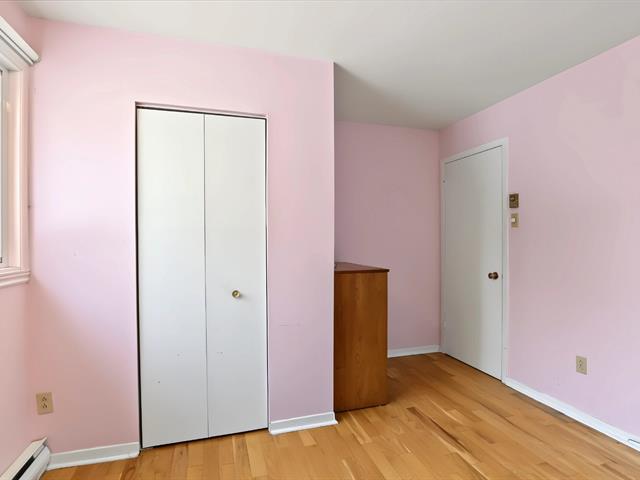
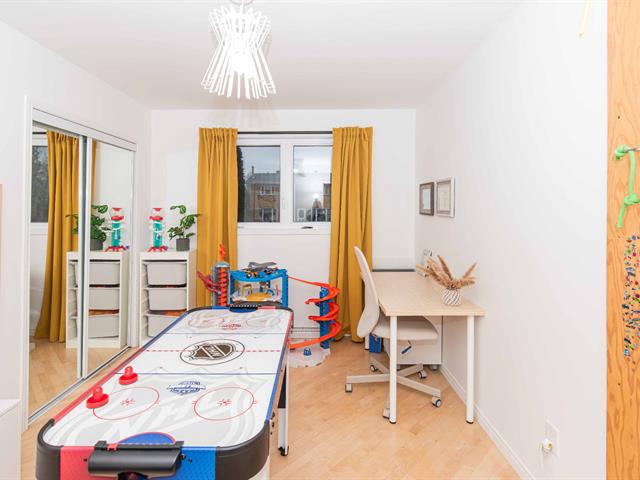
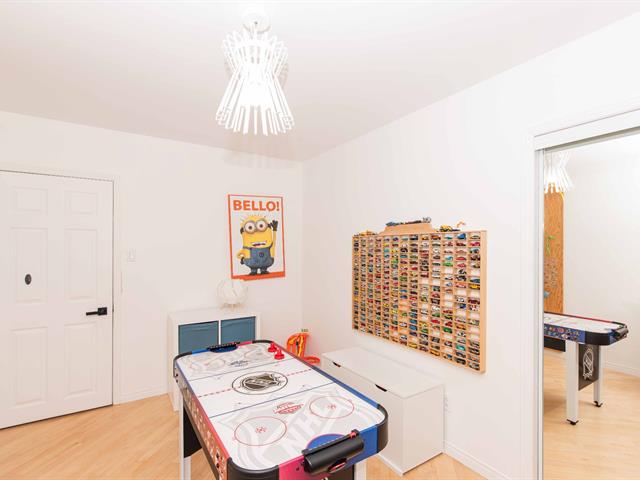
9 X 12 ft irr / 2.74 X 3.66 m irr
9 X 12 ft irr / 2.74 X 3.66 m irr
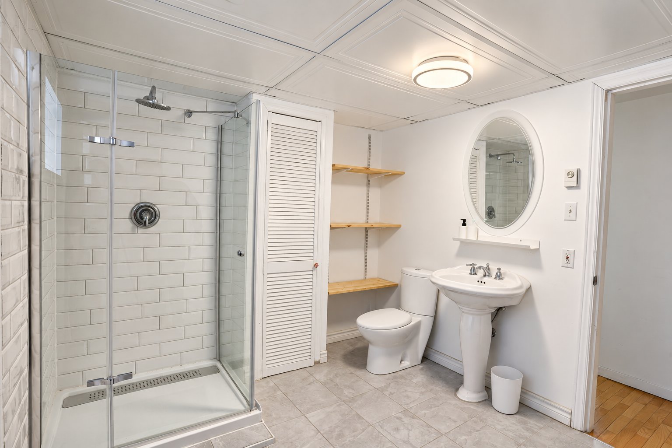
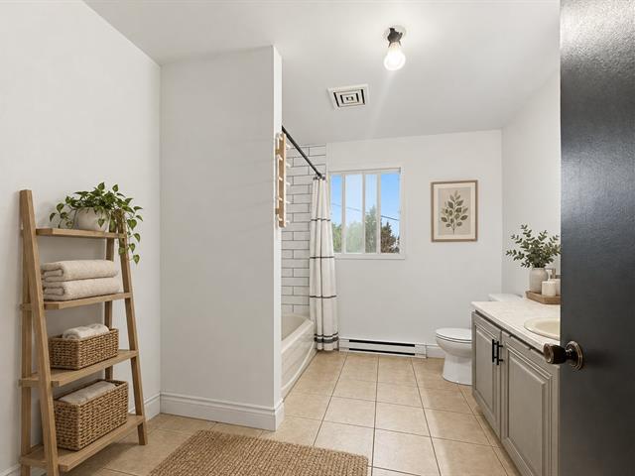
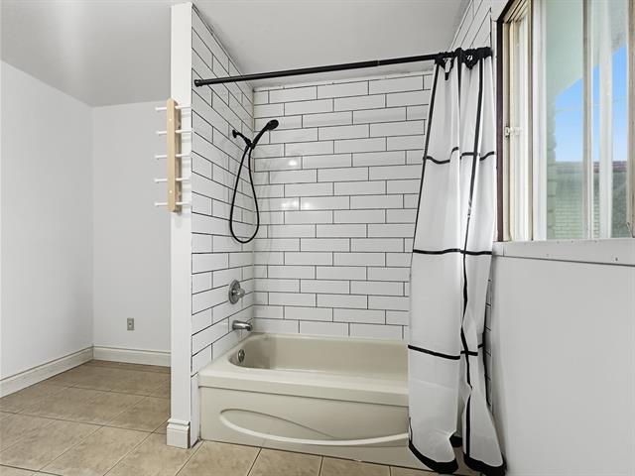
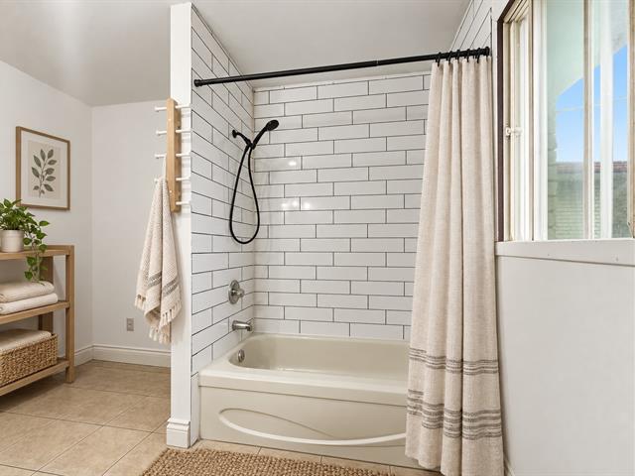
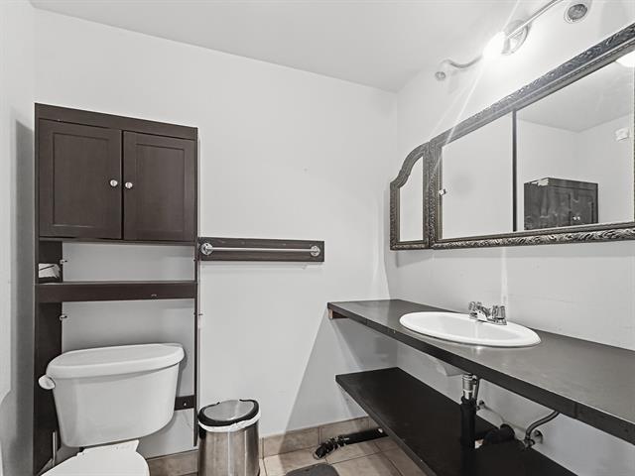
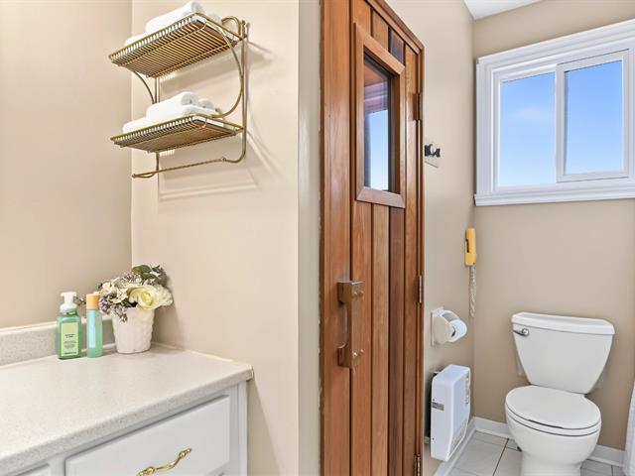
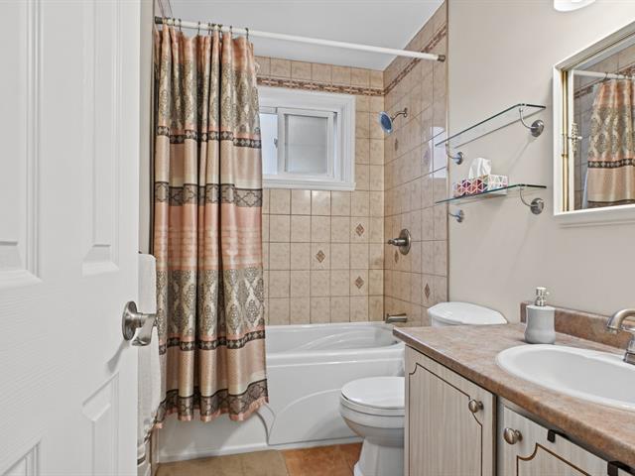
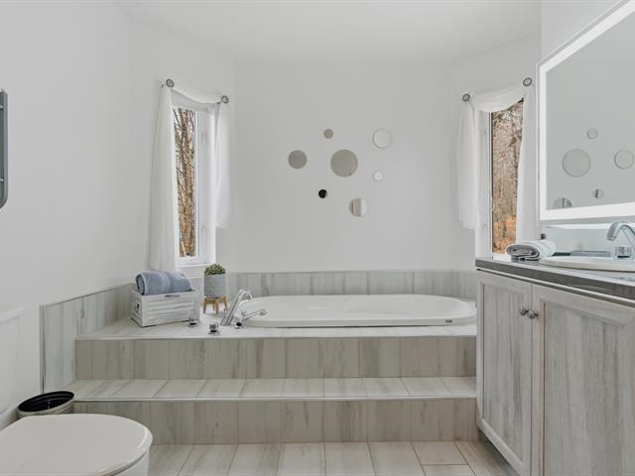
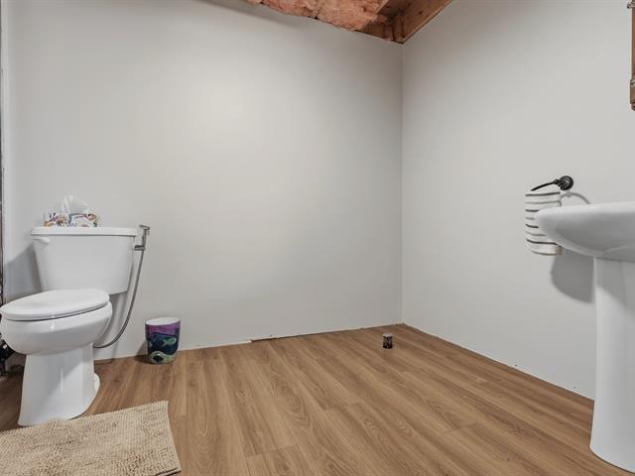
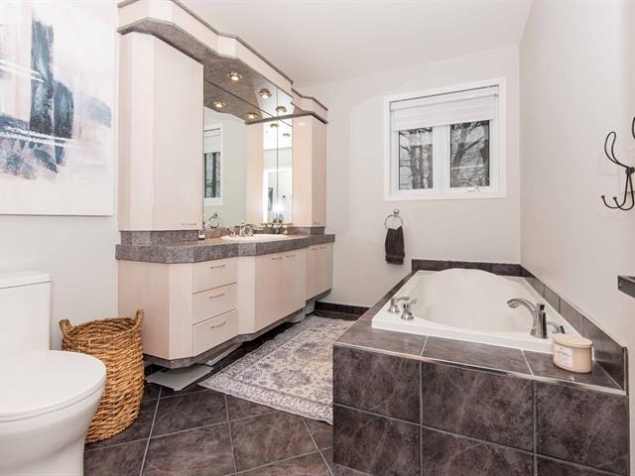
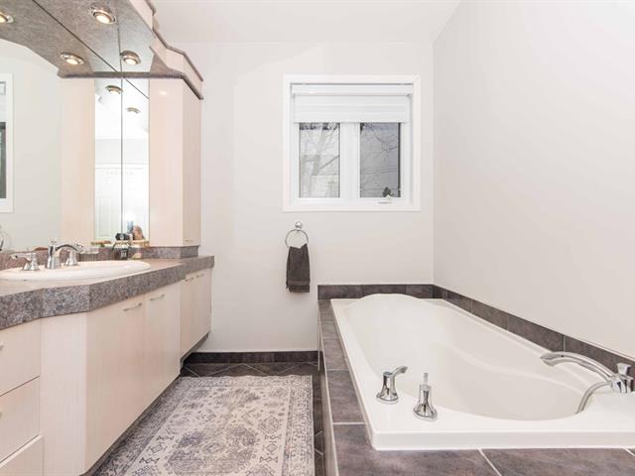
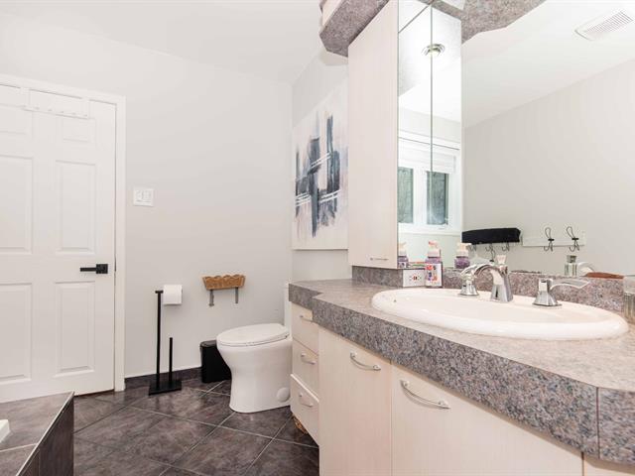
Bathroom
1st level/Ground floor
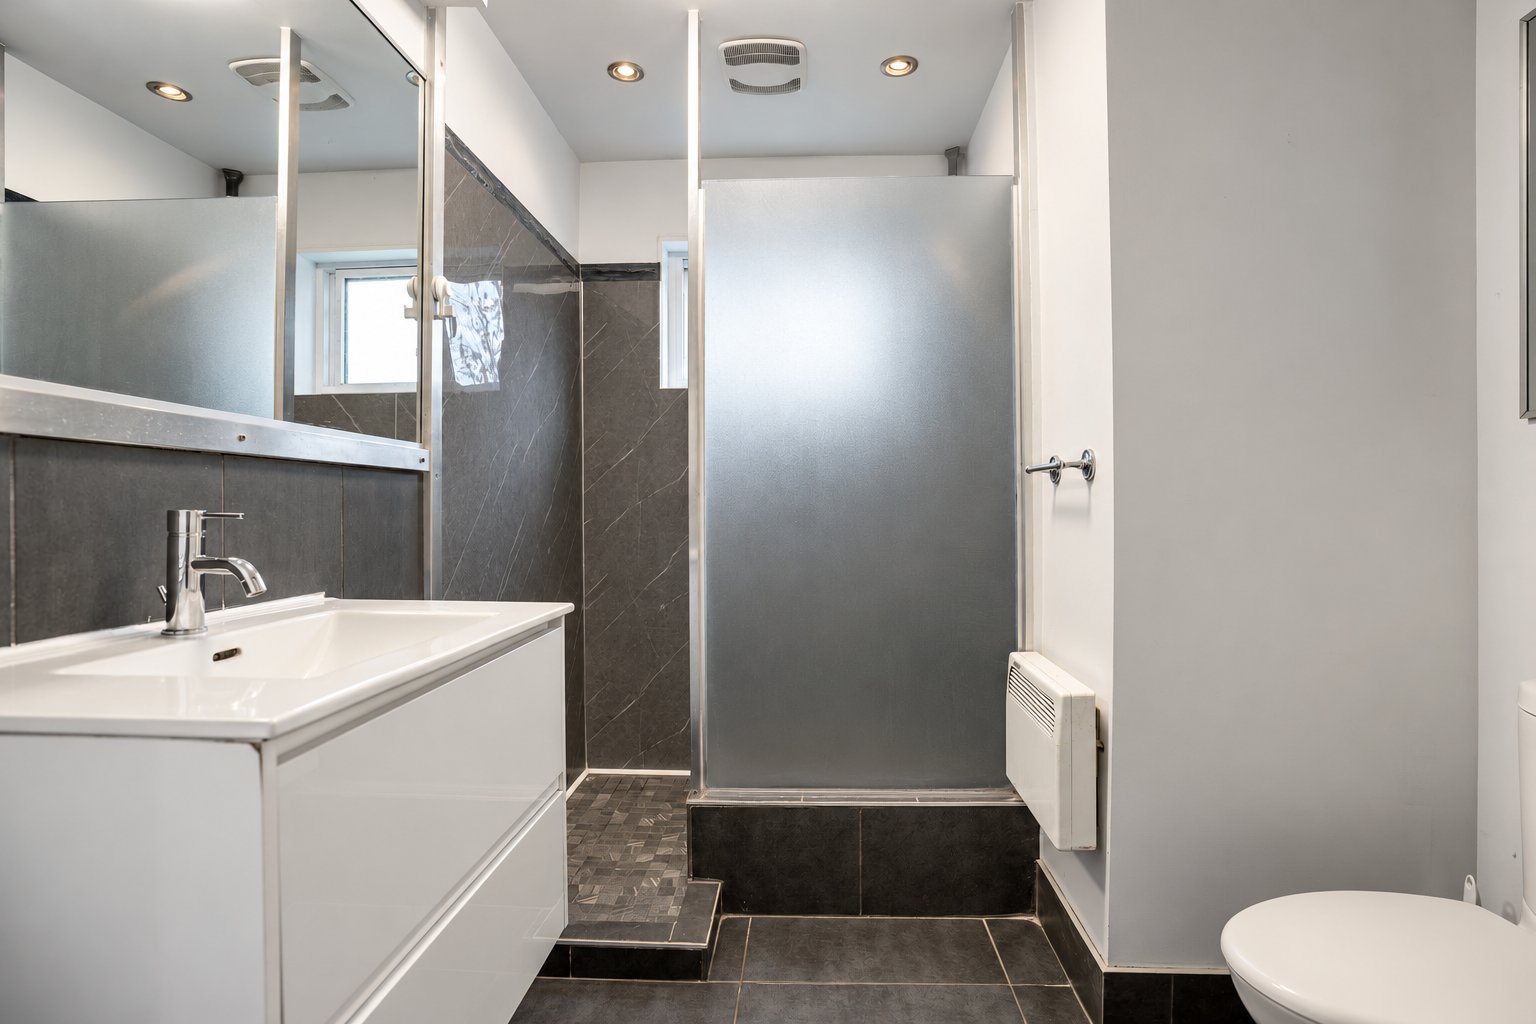
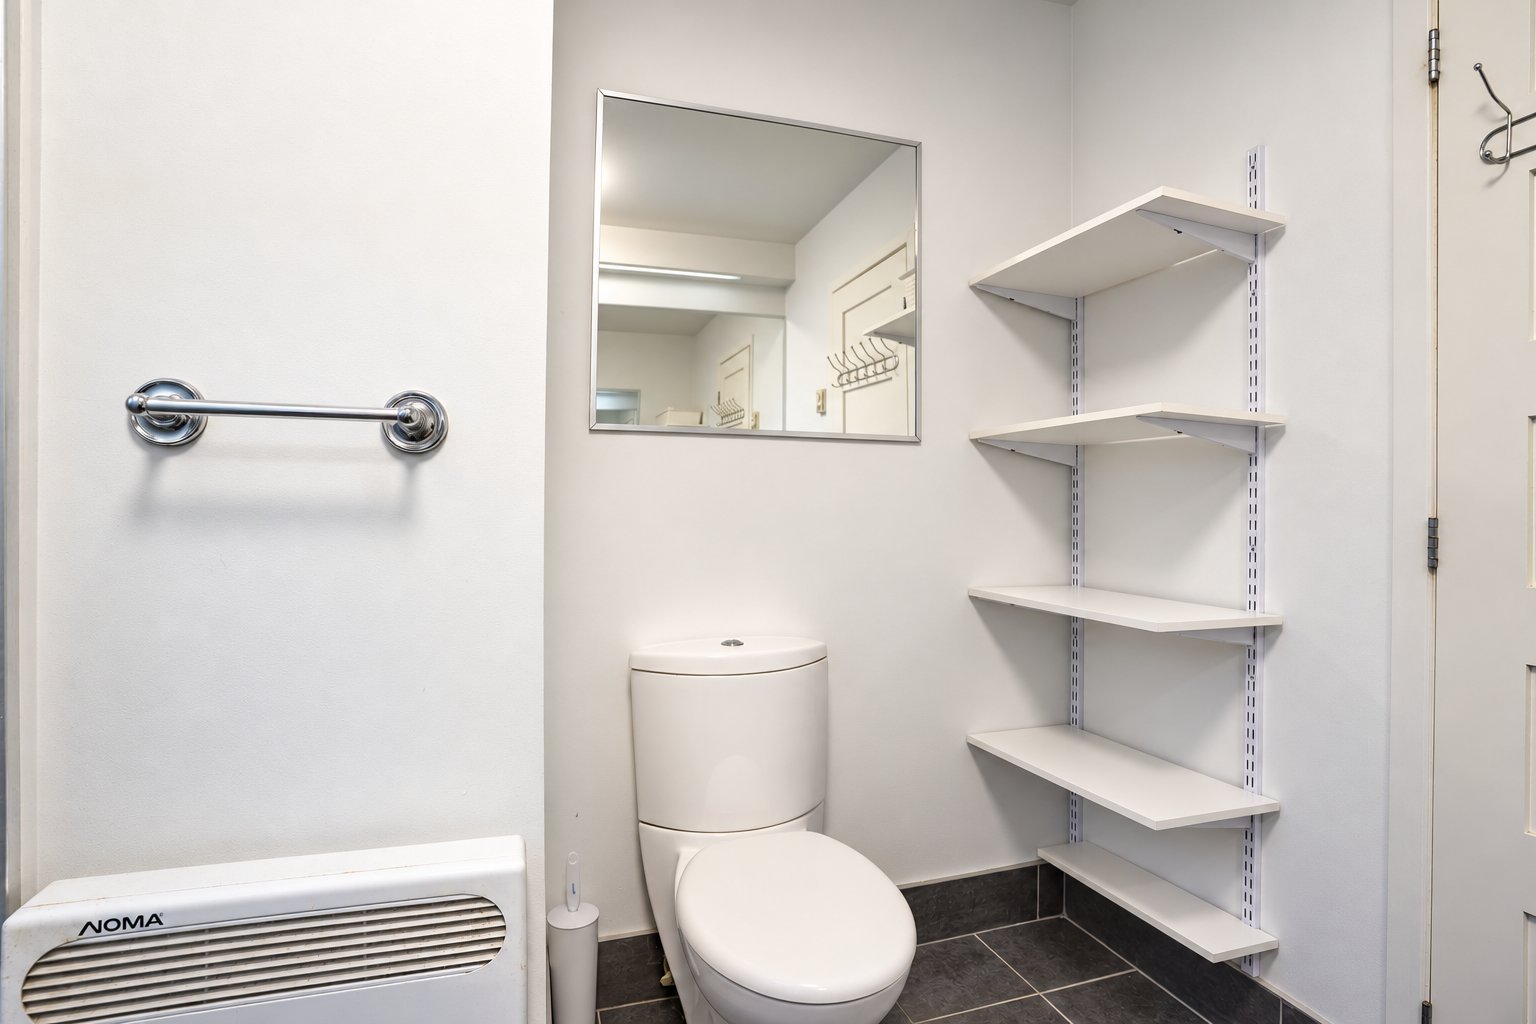
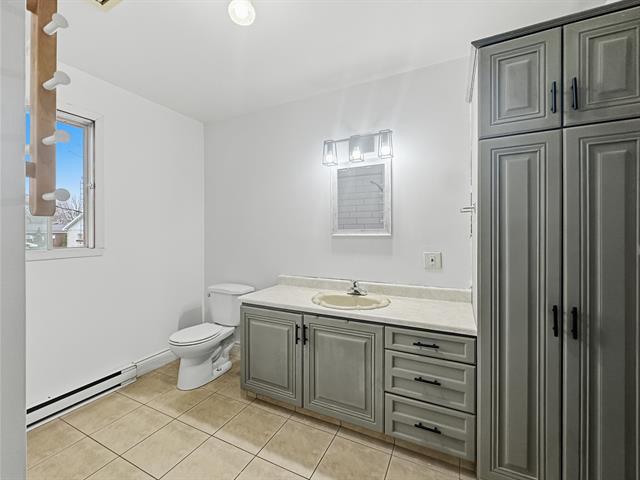
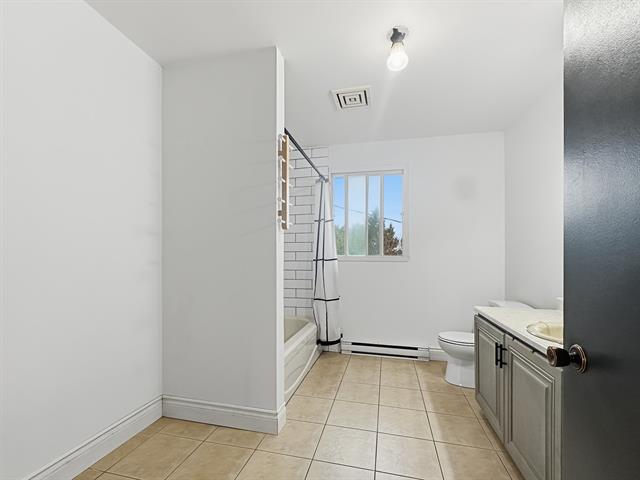
7 X 9 ft irr / 2.13 X 2.74 m irr
Ceramic tiles
7 X 9 ft irr / 2.13 X 2.74 m irr
Ceramic tiles
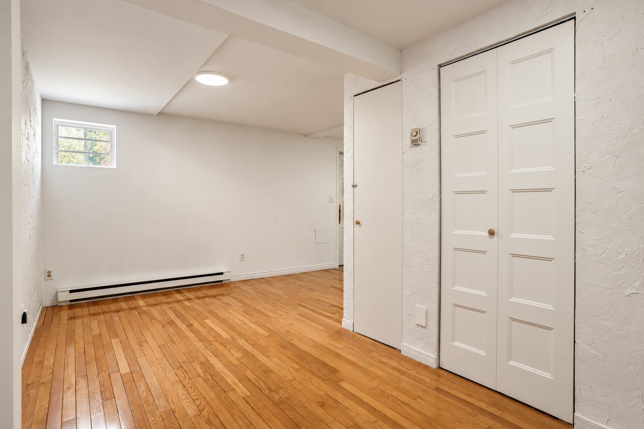
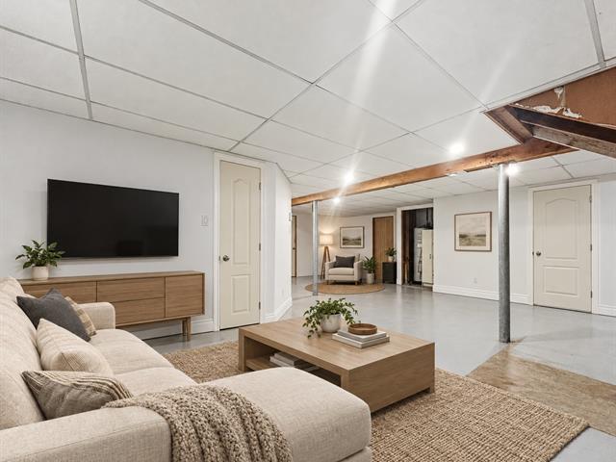
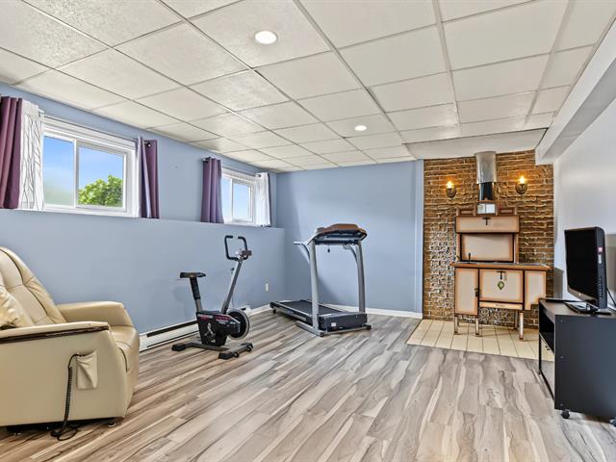
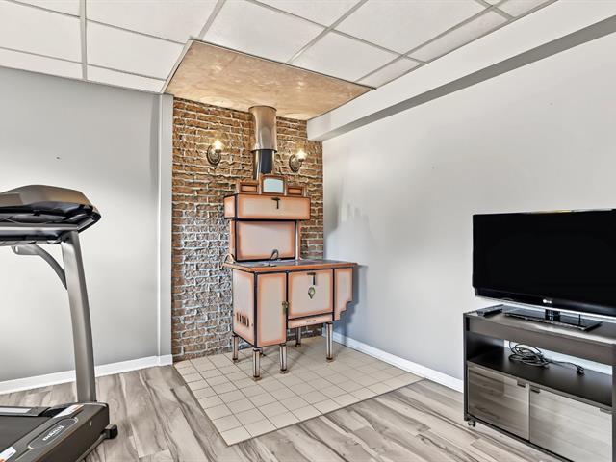
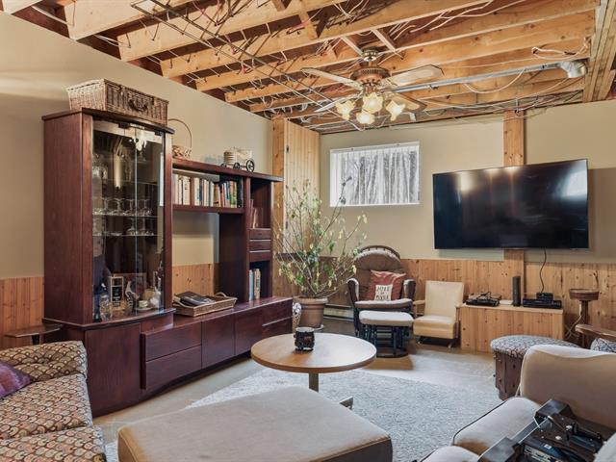
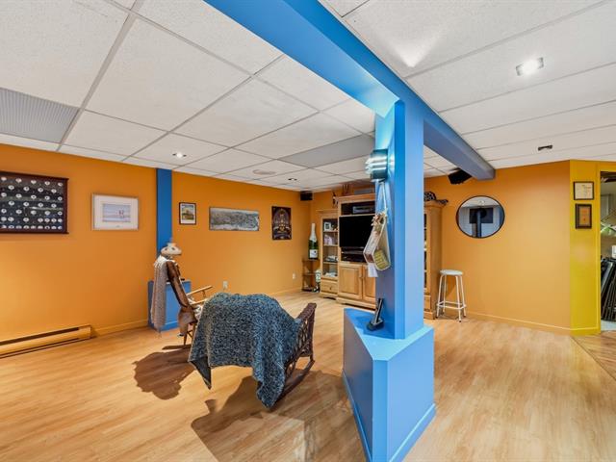
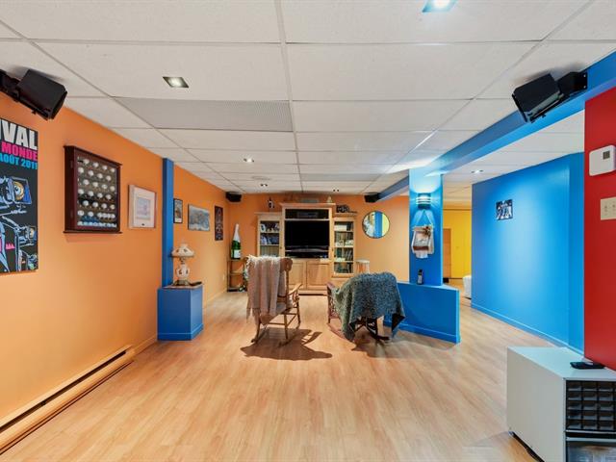
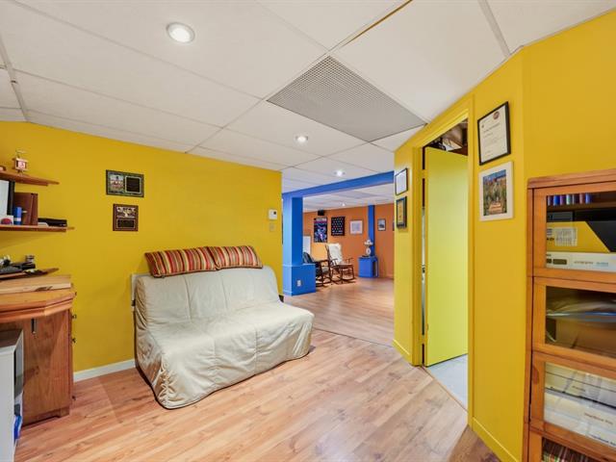
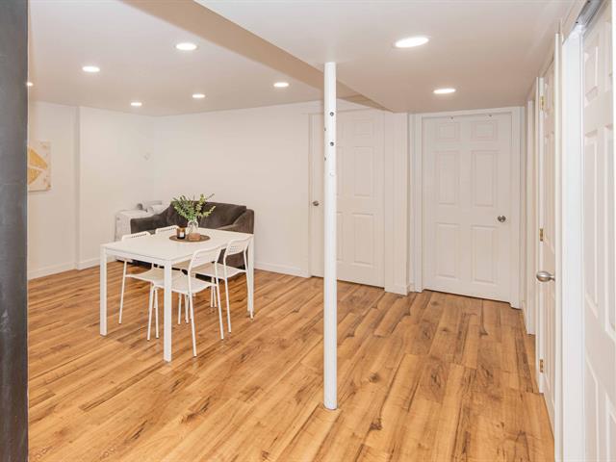
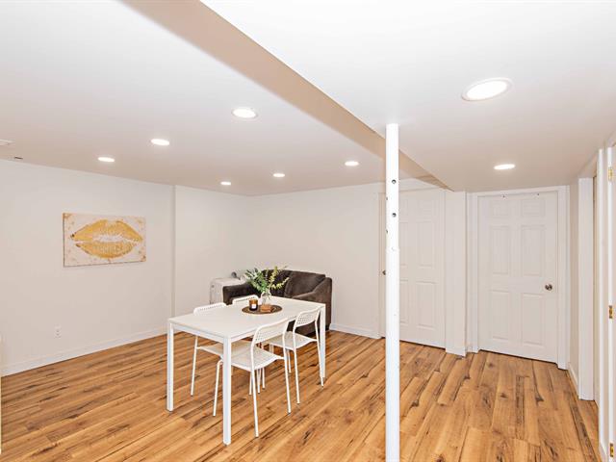
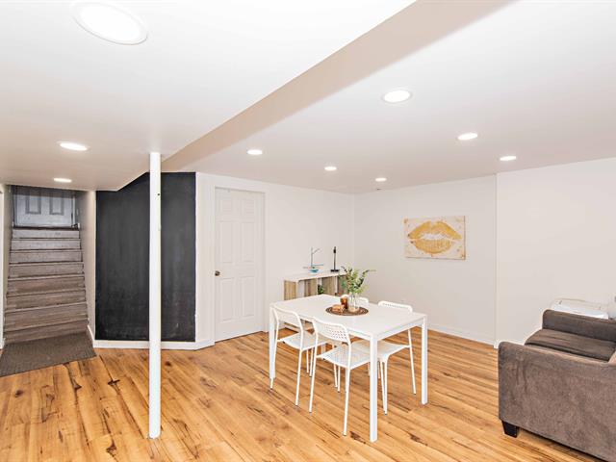
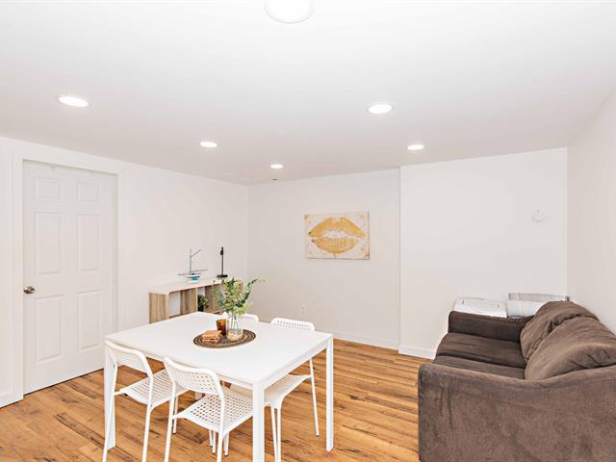
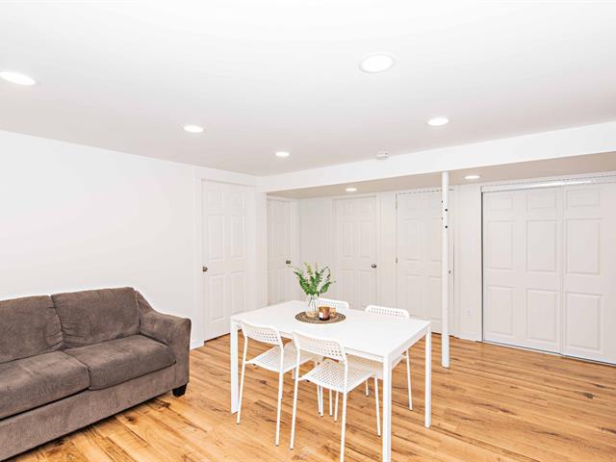
Family room
Basement
13 X 16 ft irr / 3.96 X 4.88 m irr
Wood
13 X 16 ft irr / 3.96 X 4.88 m irr
Wood
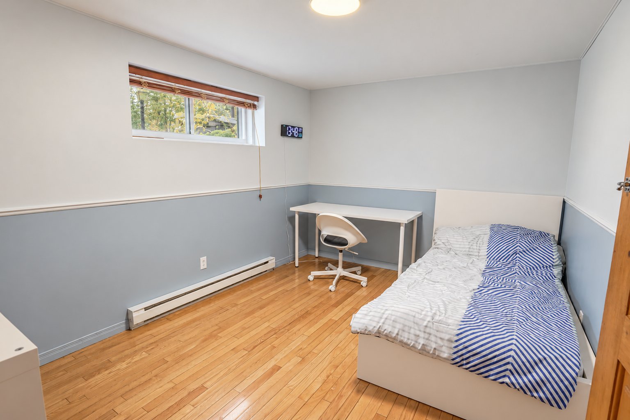
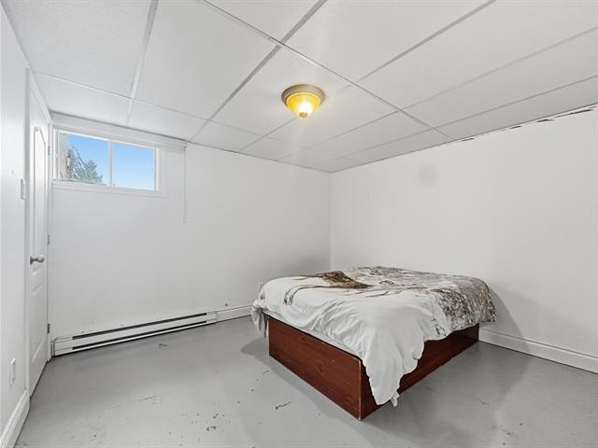
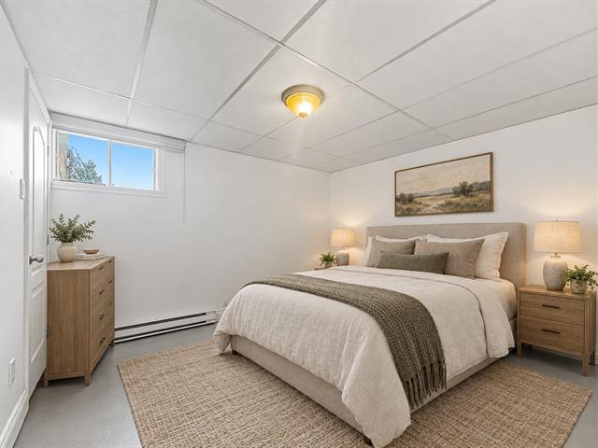
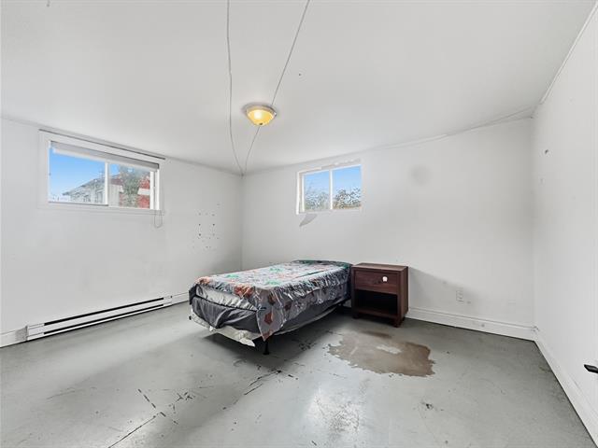
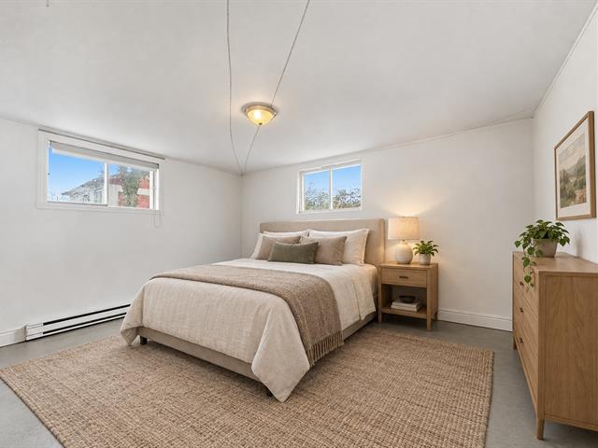
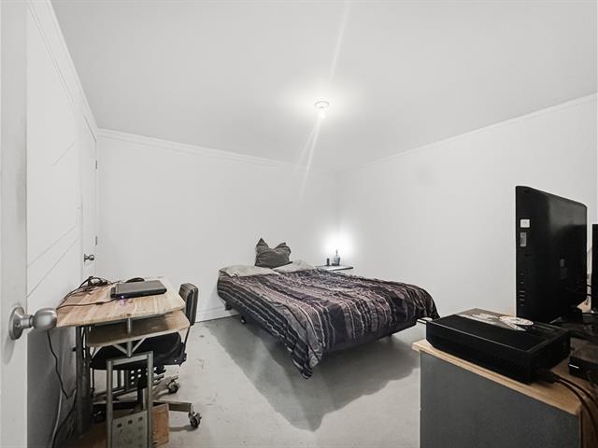
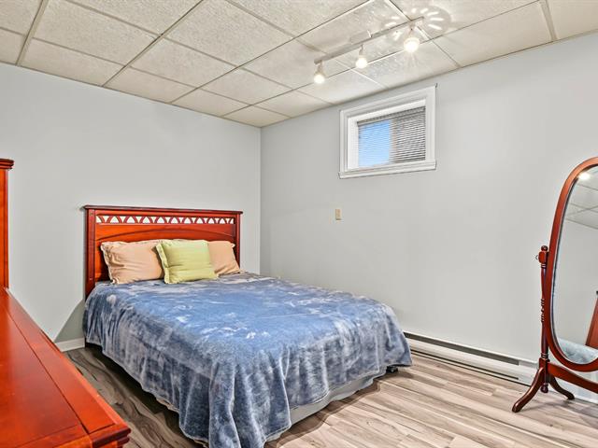
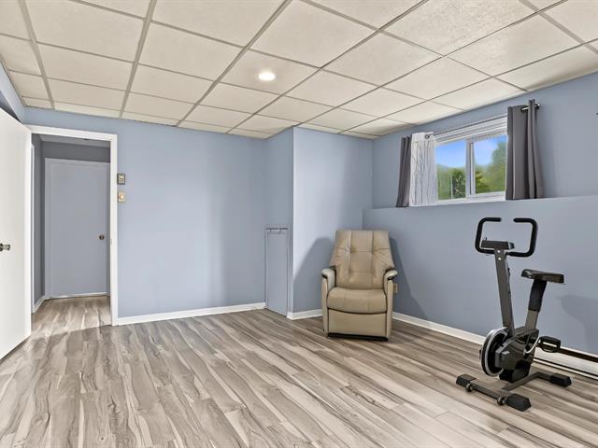
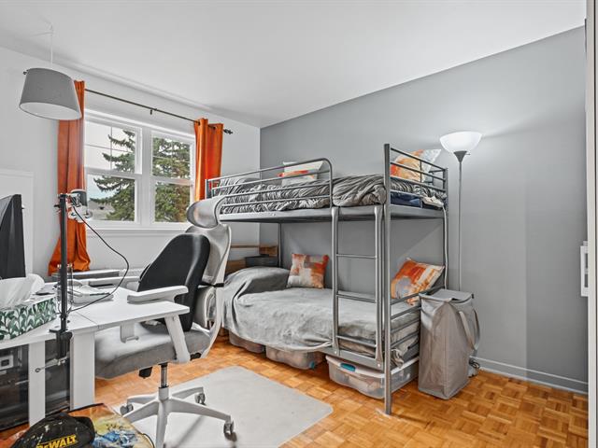
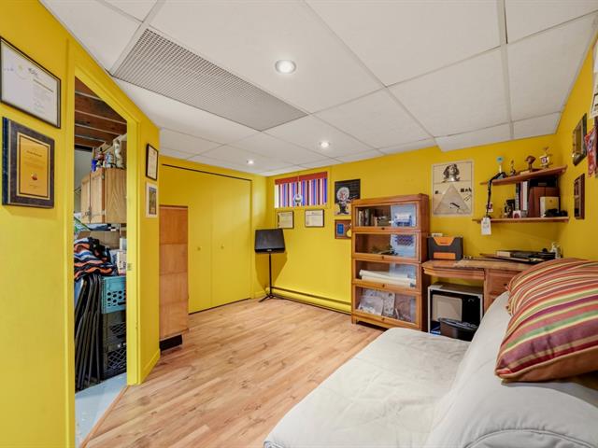
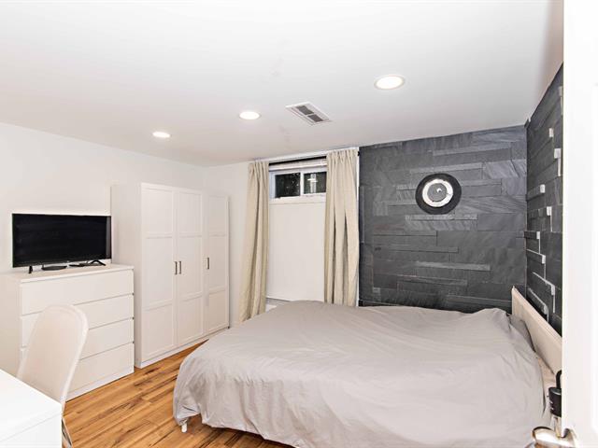
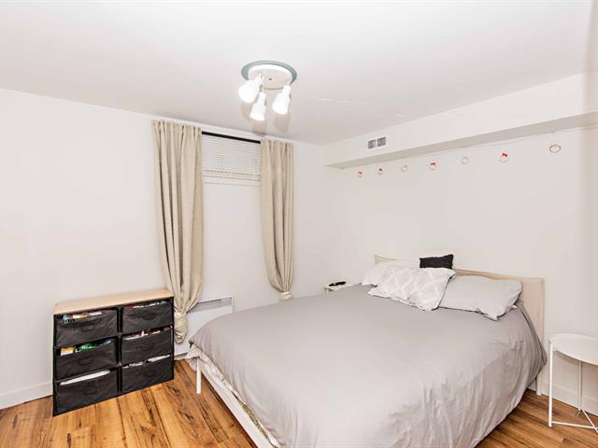
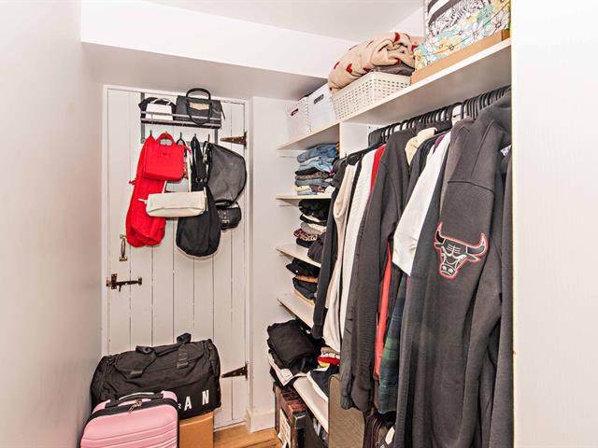
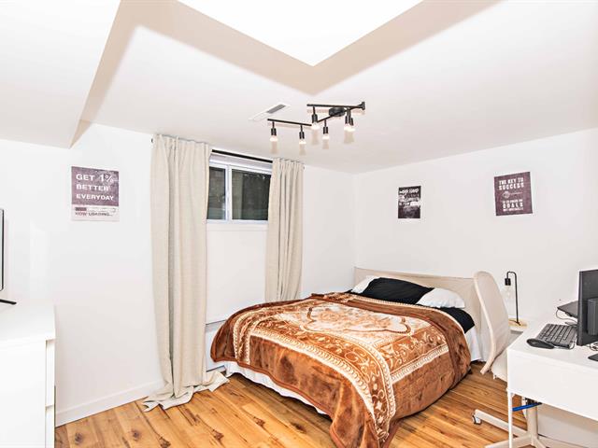
Bedroom
Basement
12.6 X 9 ft irr / 3.81 X 2.74 m irr
Wood
12.6 X 9 ft irr / 3.81 X 2.74 m irr
Wood
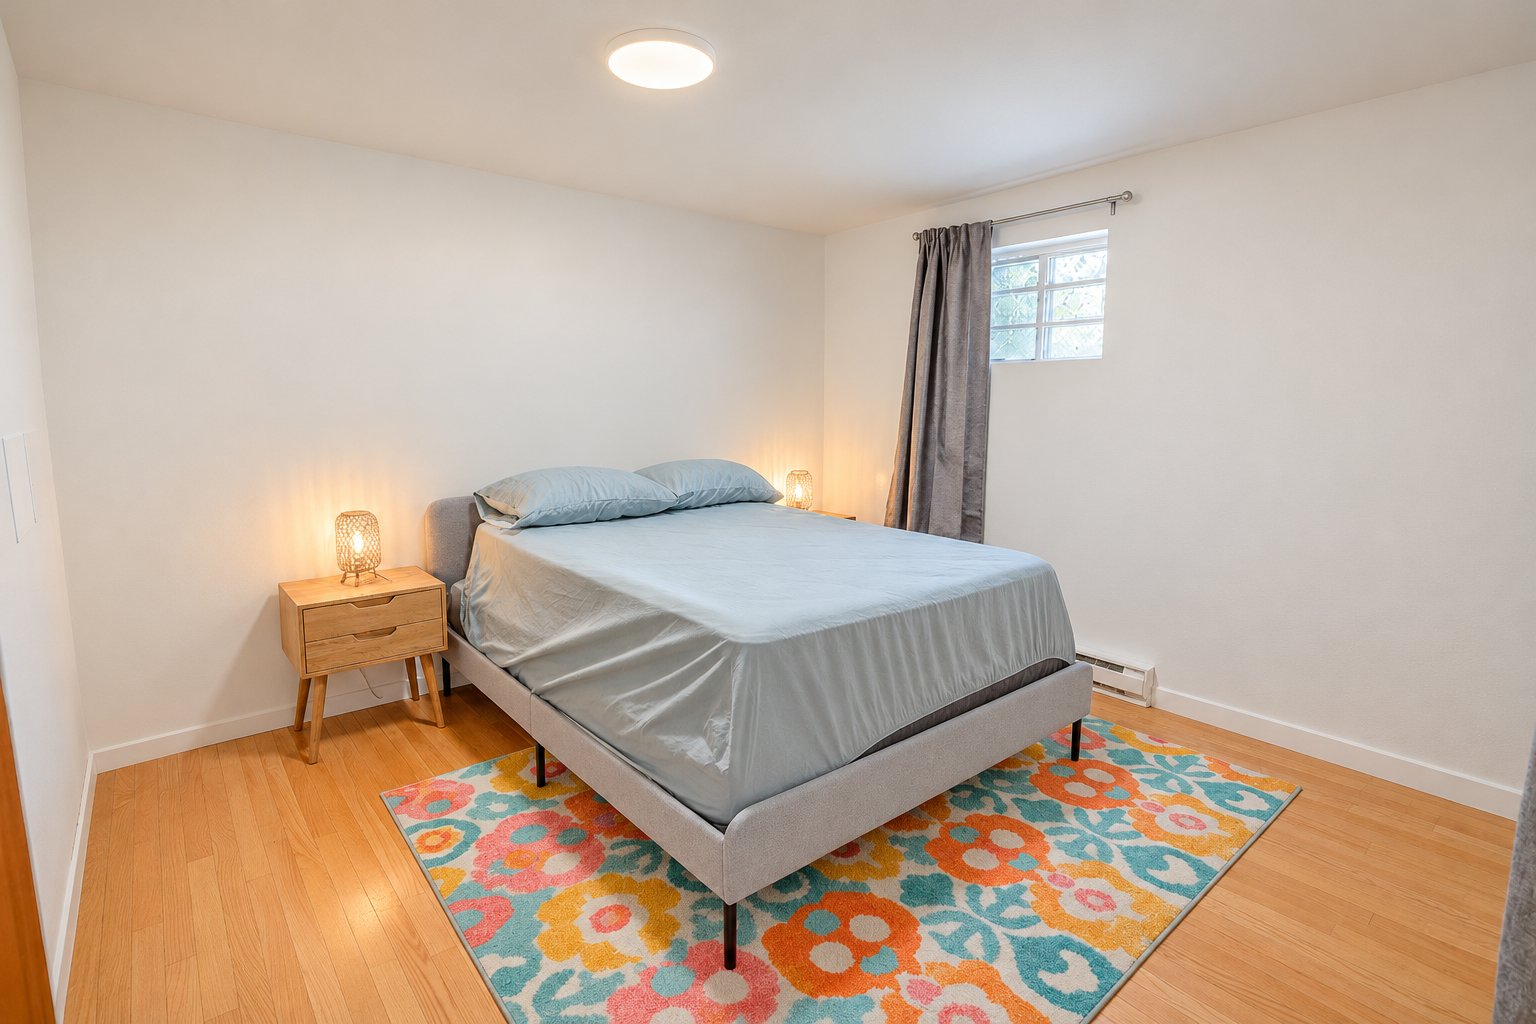
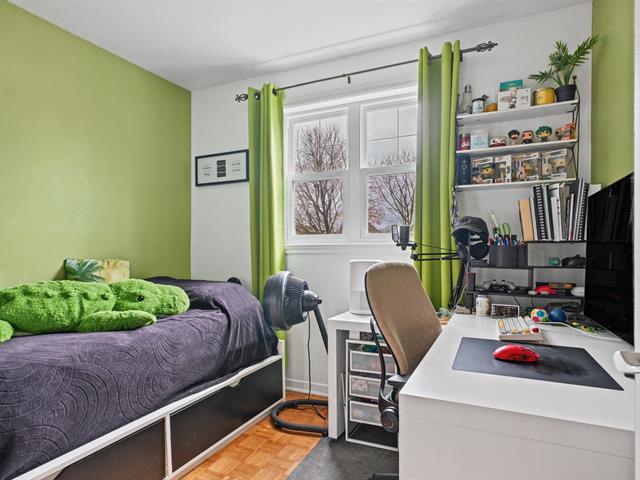
Bedroom
Basement
10.5 X 10.6 ft irr / 3.18 X 3.20 m irr
Wood
10.5 X 10.6 ft irr / 3.18 X 3.20 m irr
Wood
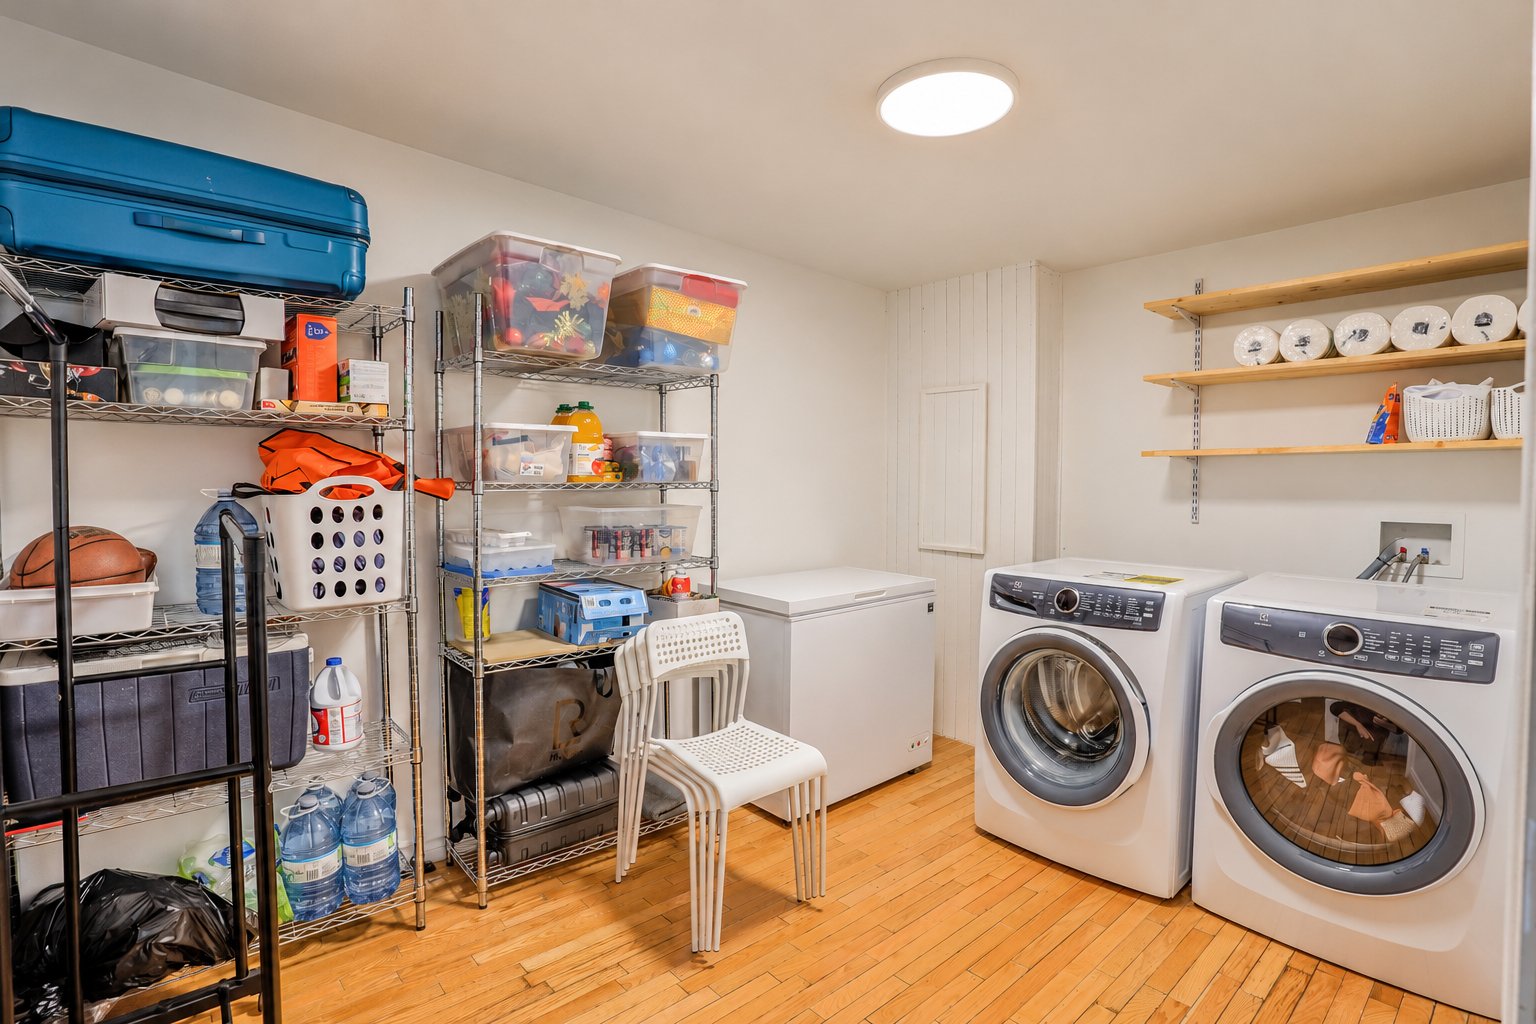
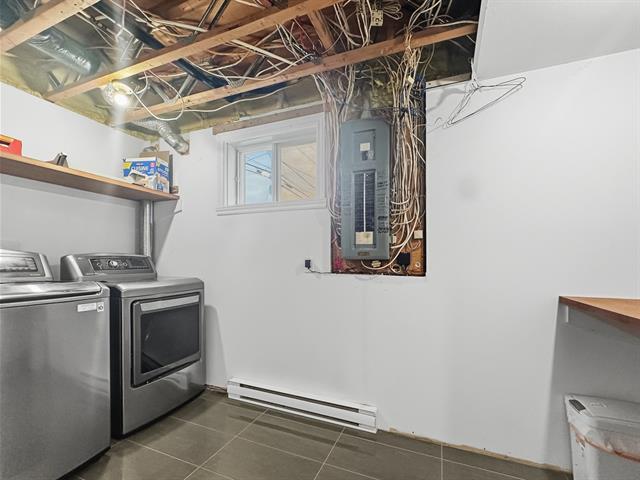
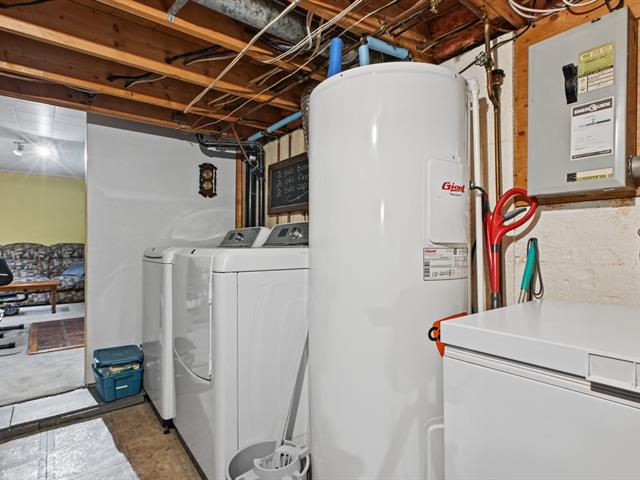
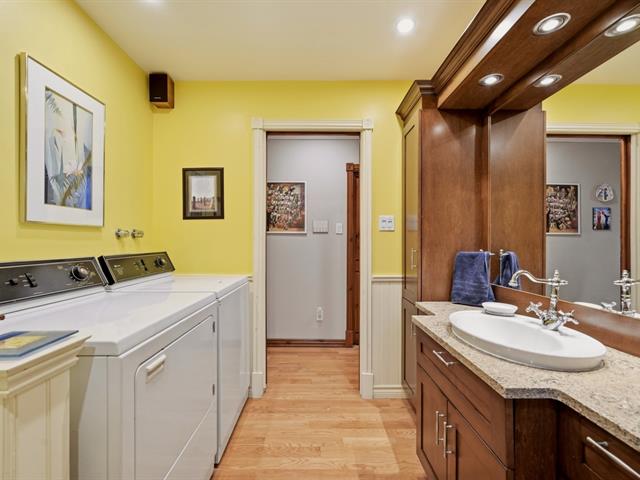
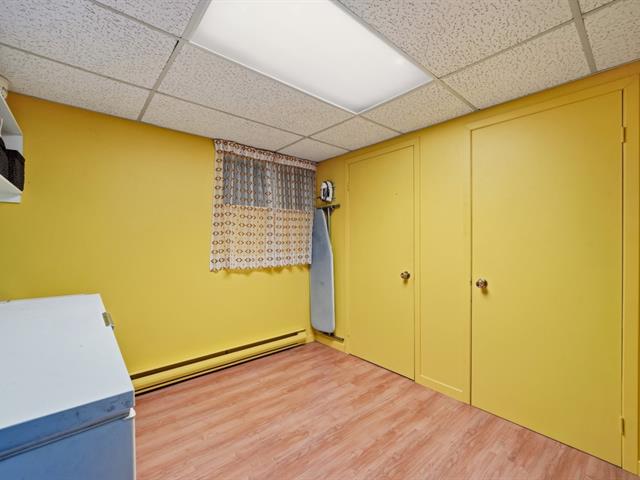
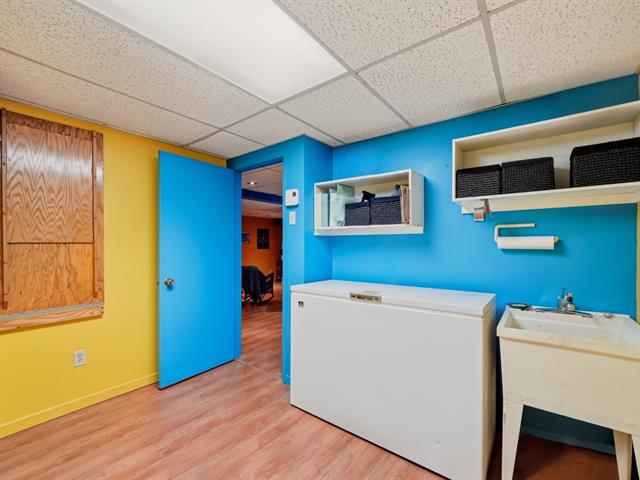
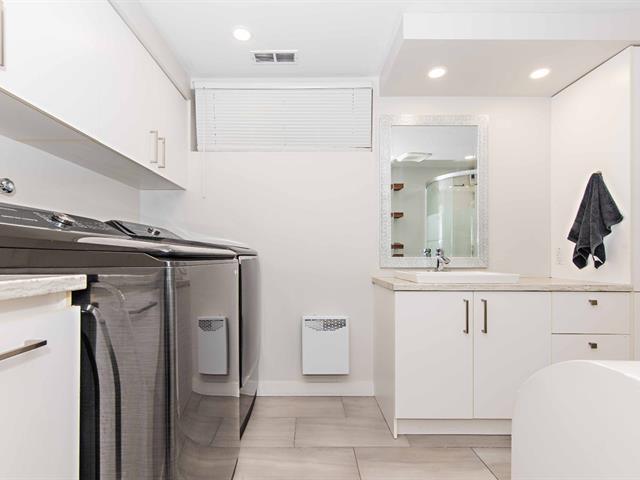
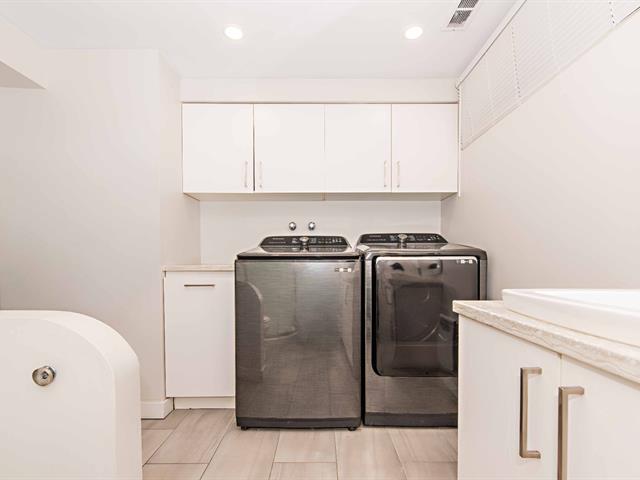
Laundry room
Basement
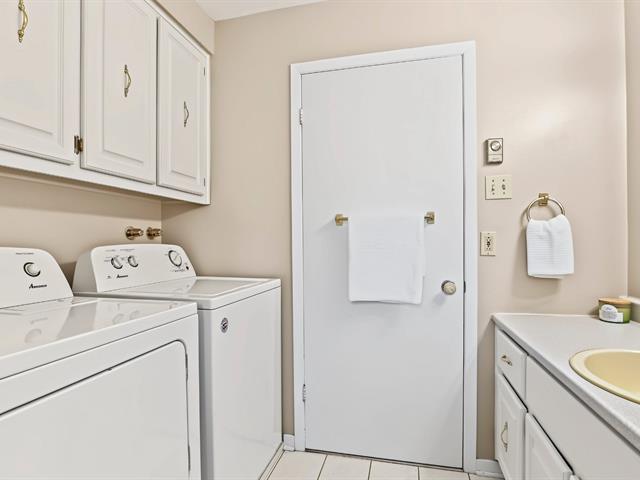
12 X 8.4 ft irr / 3.66 X 2.54 m irr
Ceramic tiles
12 X 8.4 ft irr / 3.66 X 2.54 m irr
Ceramic tiles
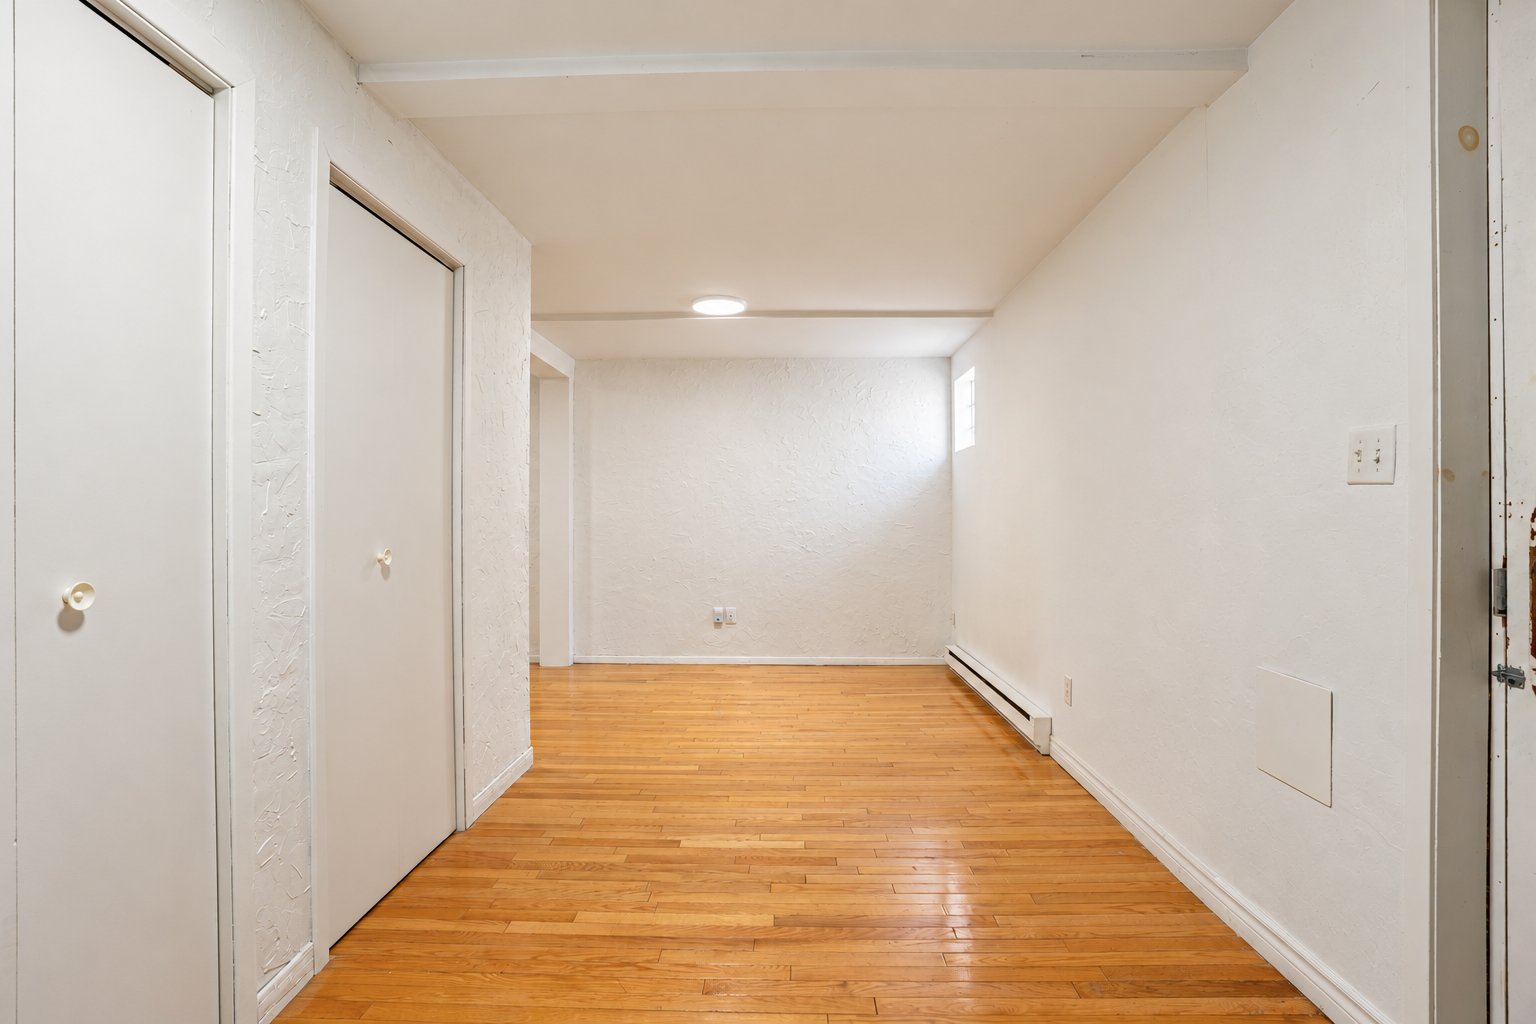
Hallway
Basement
7.5 X 7.4 ft irr / 2.26 X 2.24 m irr
Concrete
7.5 X 7.4 ft irr / 2.26 X 2.24 m irr
Concrete
Taxes
Municipal Taxes (2025)
2 606 $
School taxes (2025)
207 $
Total
2 813 $
Municipal evaluation(2023)
Land
140 900 $
Building
304 100 $
445 000 $
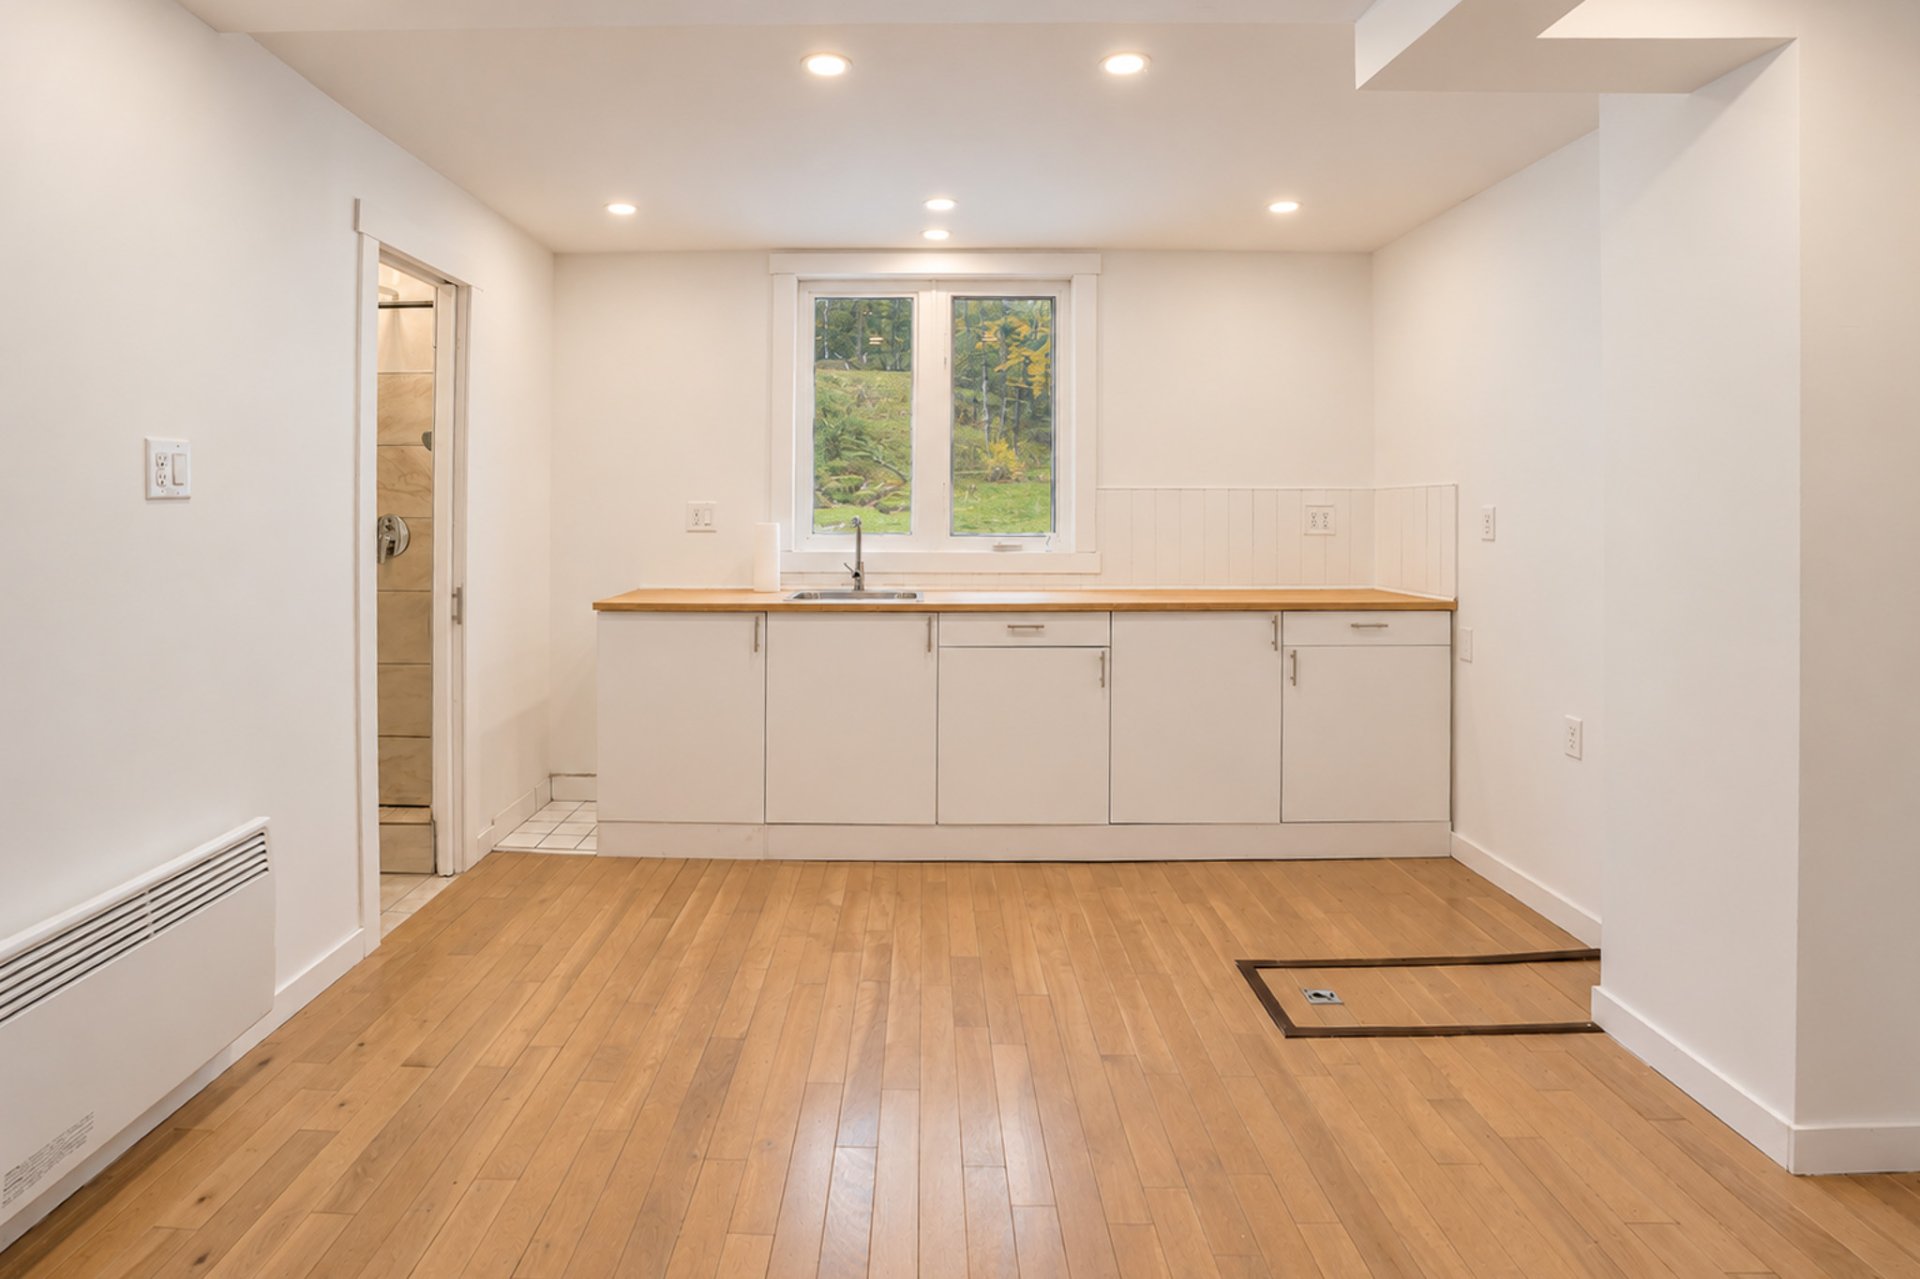
A detached, two-story accessory building sets this property at 137 Chemin de Christieville, in Morin-Heights, apart from the rest. It is a major asset for those seeking a space separate from the main residence--one that offers endless possibilities for customization based on your specific needs.
Whether you envision a private office, a remote-work space, or a dedicated area for creative projects, this building provides excellent versatility, allowing you to keep your daily professional or personal pursuits separate from your home life. Please note that any planned layout or intended use must be approved by the municipality.
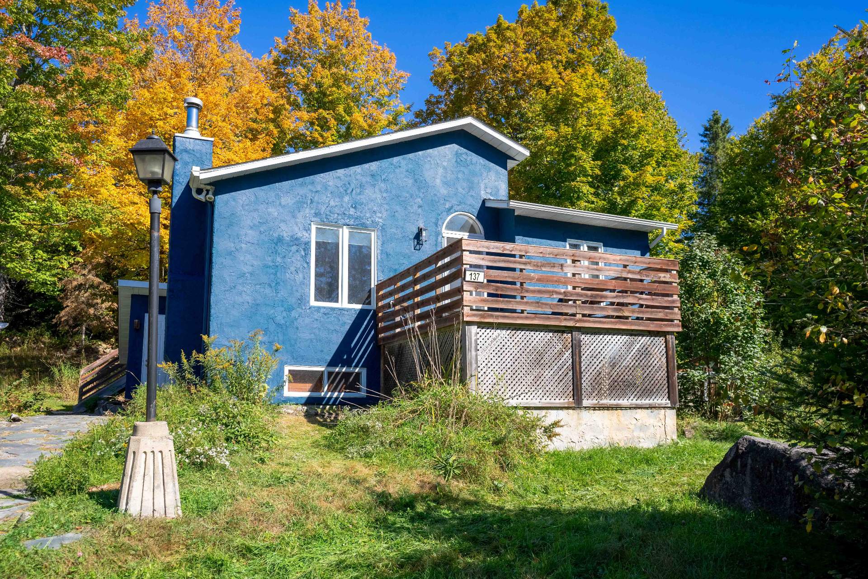
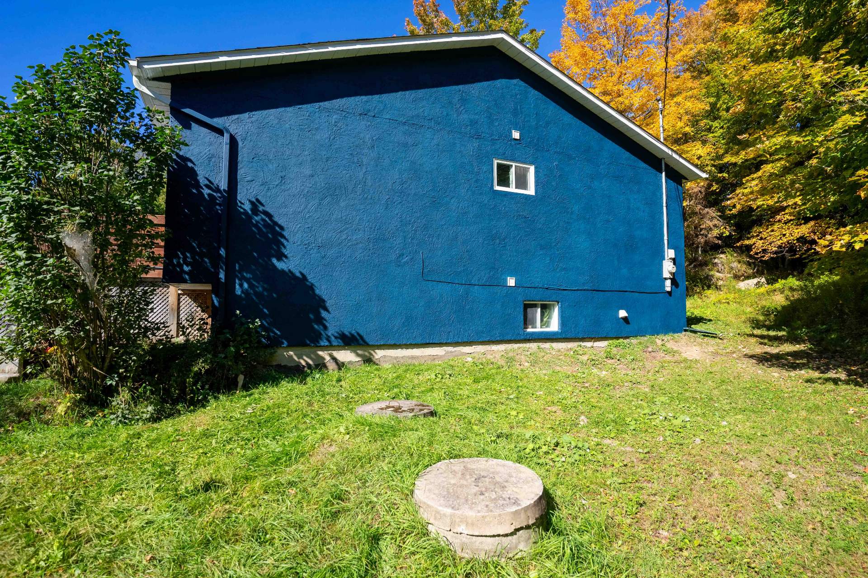
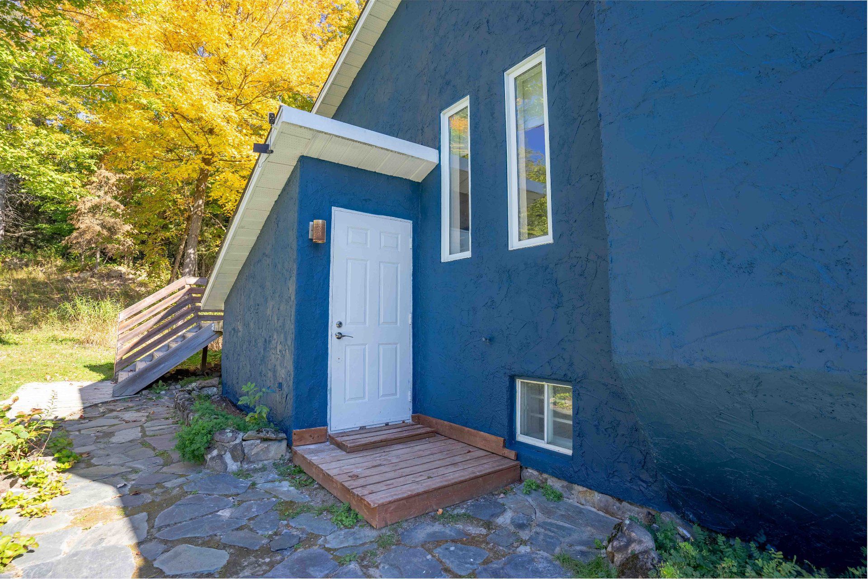
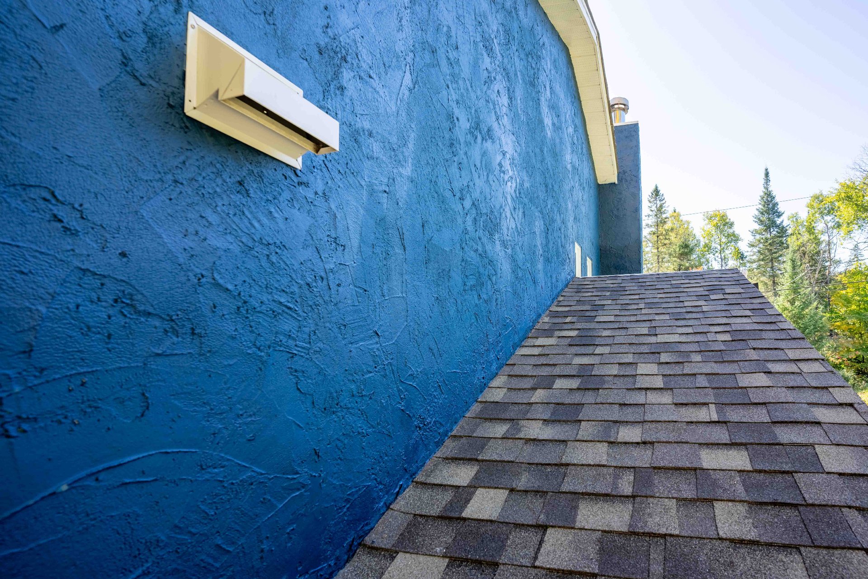
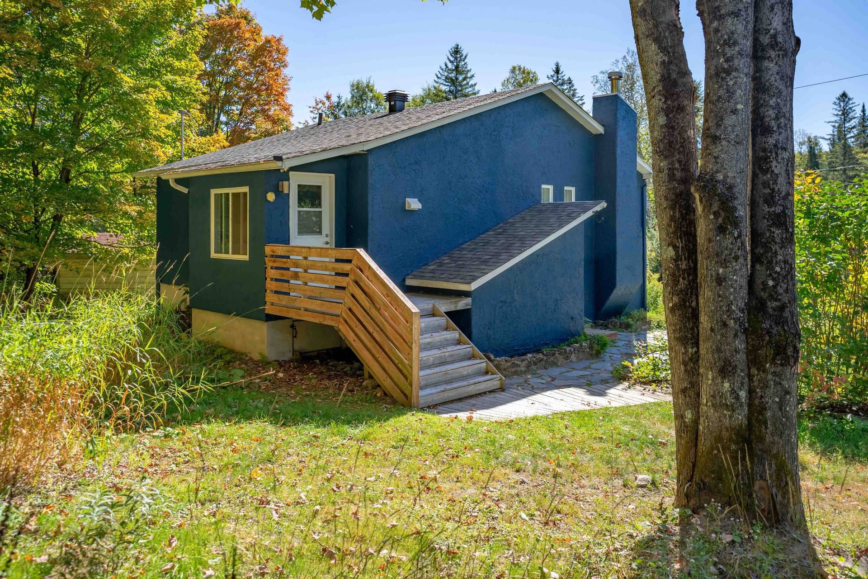
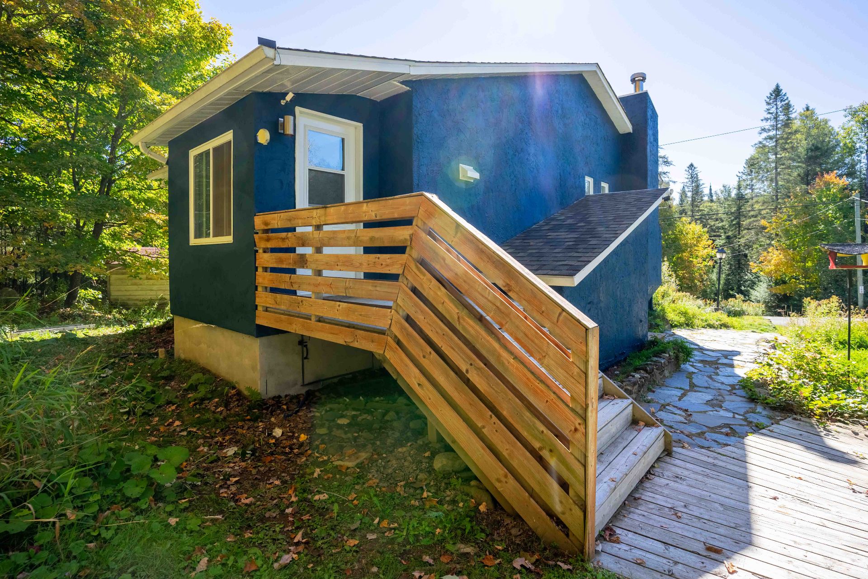
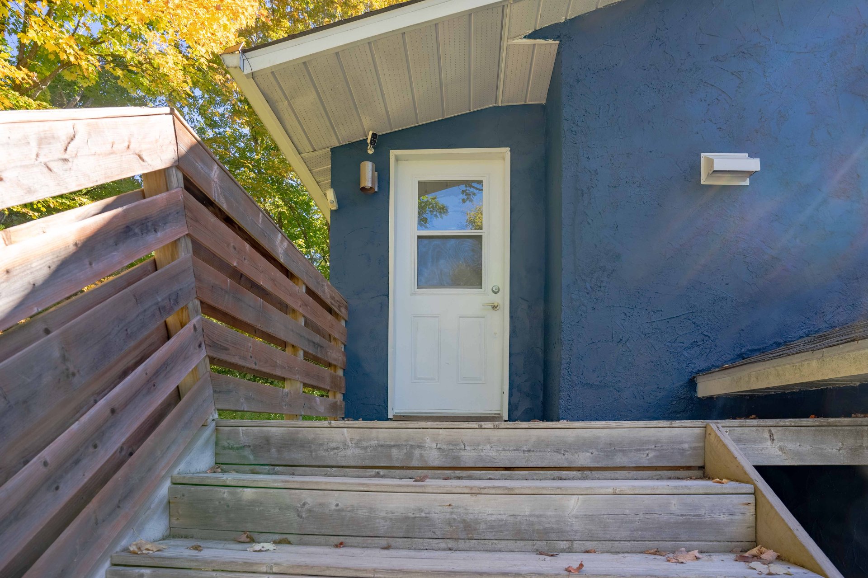
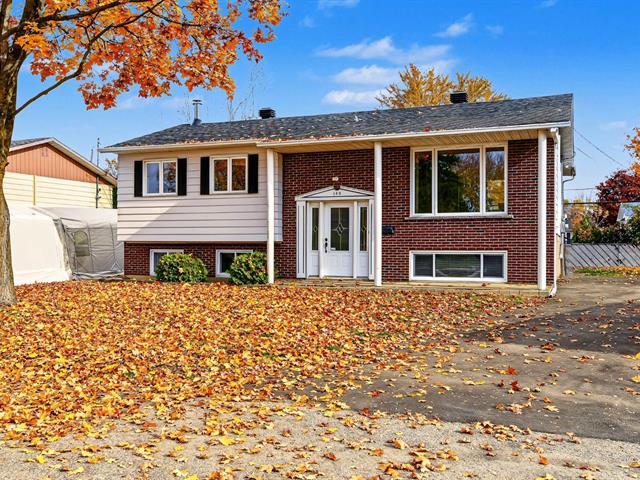
Another significant upgrade: the exterior siding has undergone a complete professional renovation. All necessary repairs were carried out, and the entire exterior was repainted--with documentation, invoices, and a warranty provided. This well-documented work offers a valuable advantage to future owners.
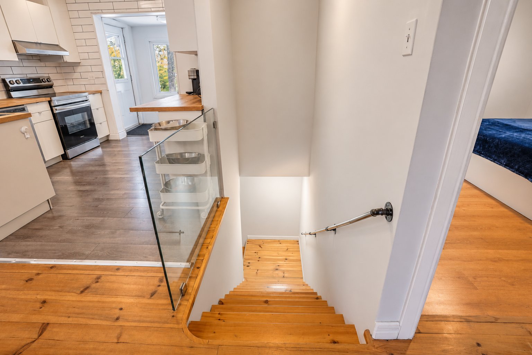
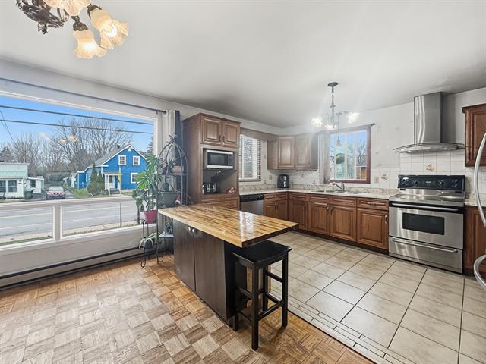
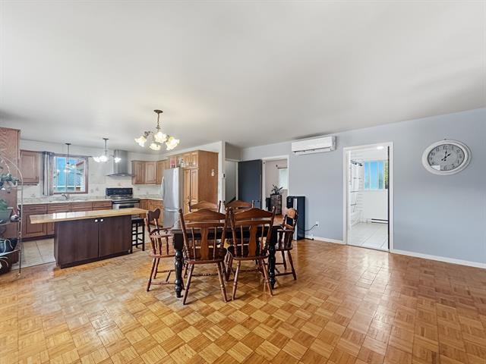
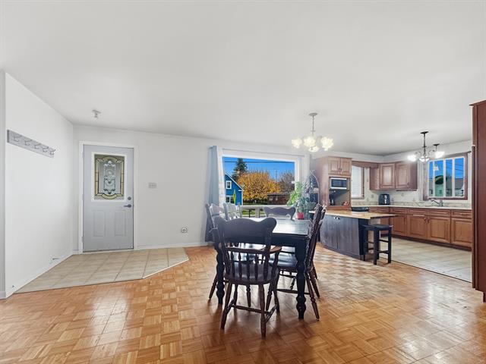
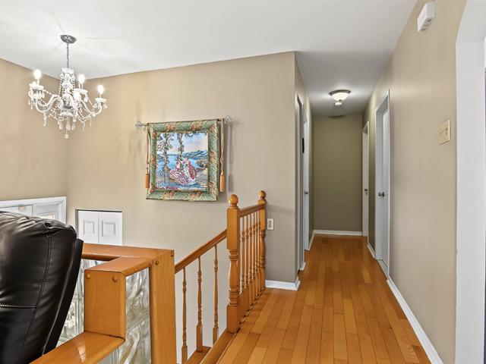
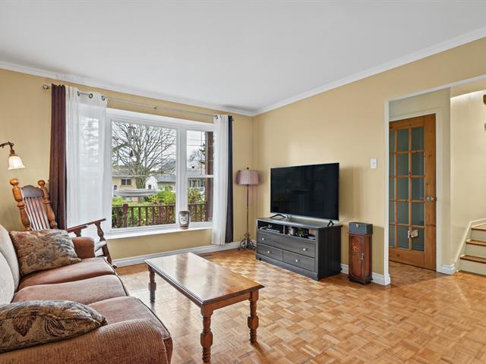
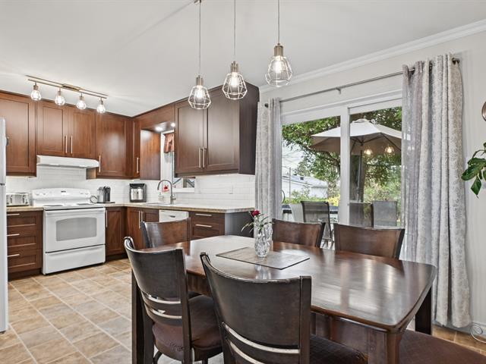
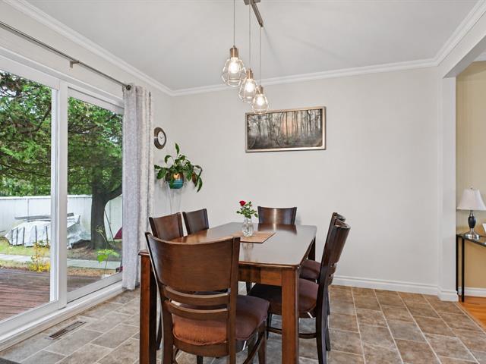
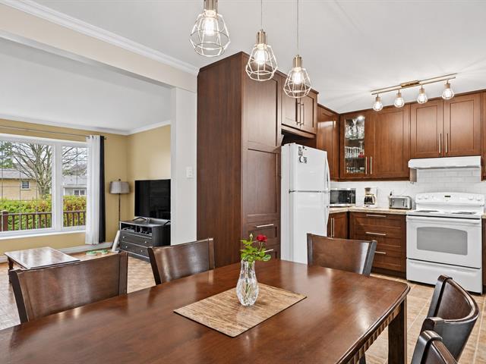
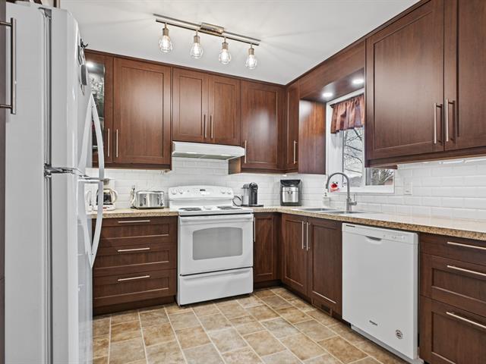
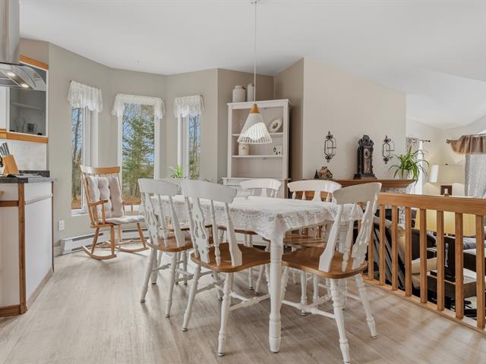
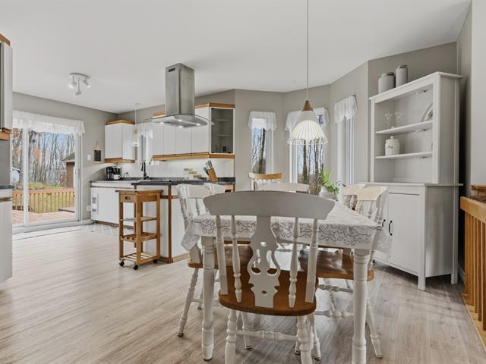
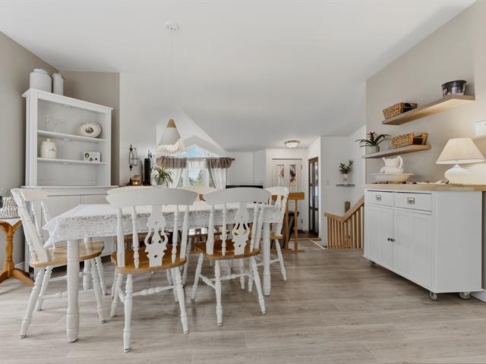
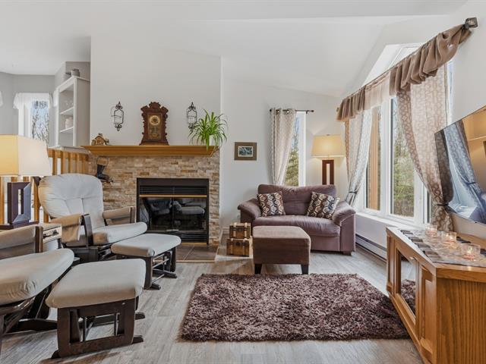
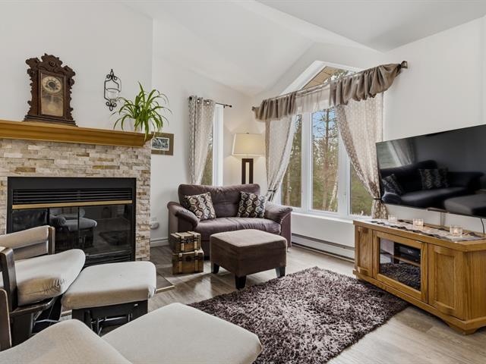
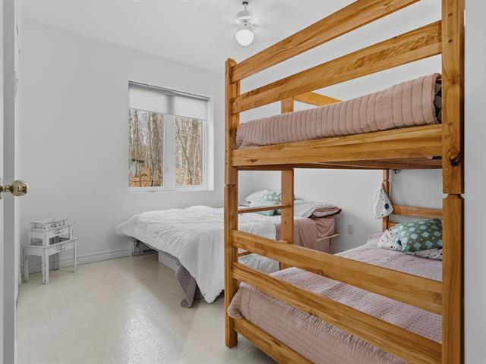
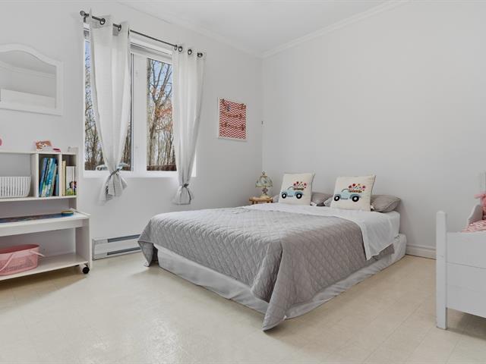
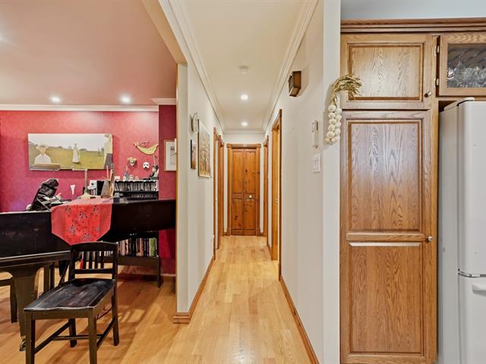
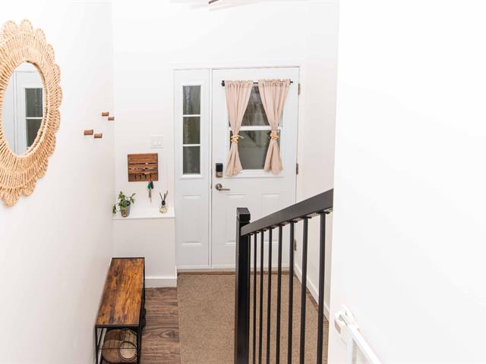
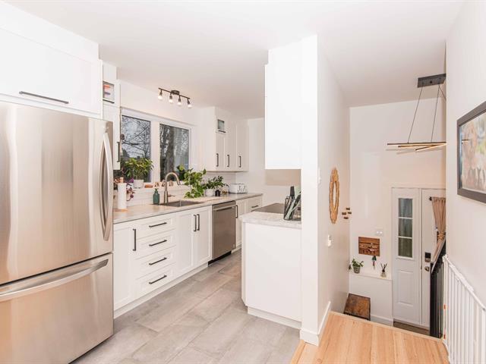
The main residence features 4 bedrooms, 2 bathrooms, and bright, functional living spaces perfectly suited for family life.
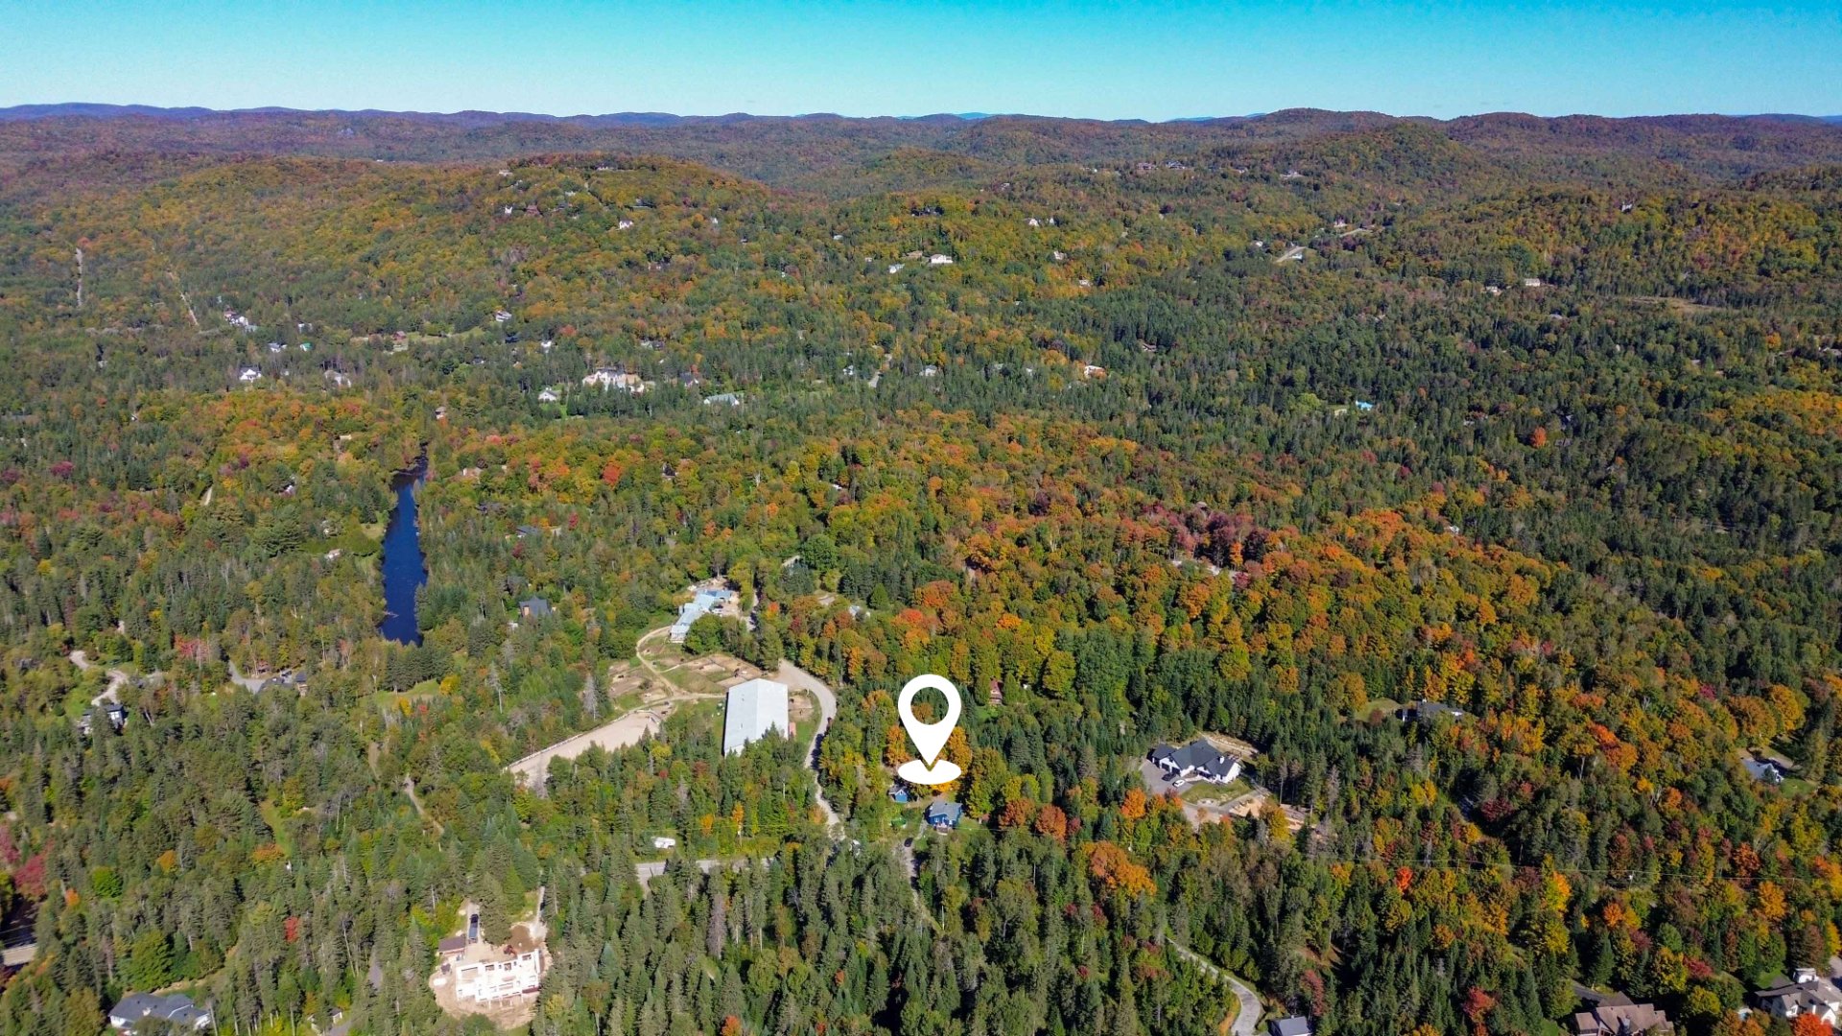
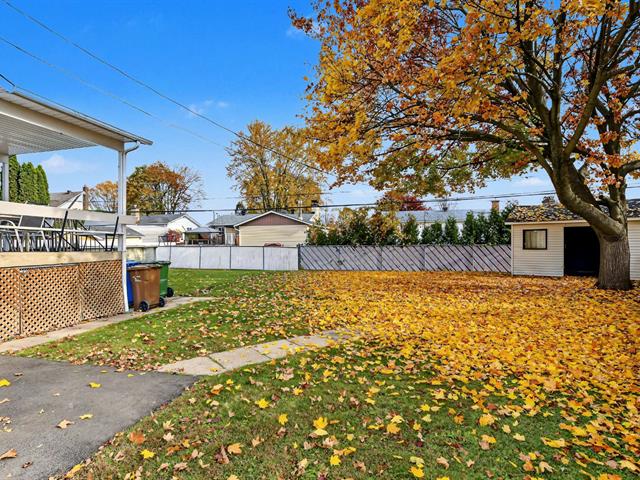
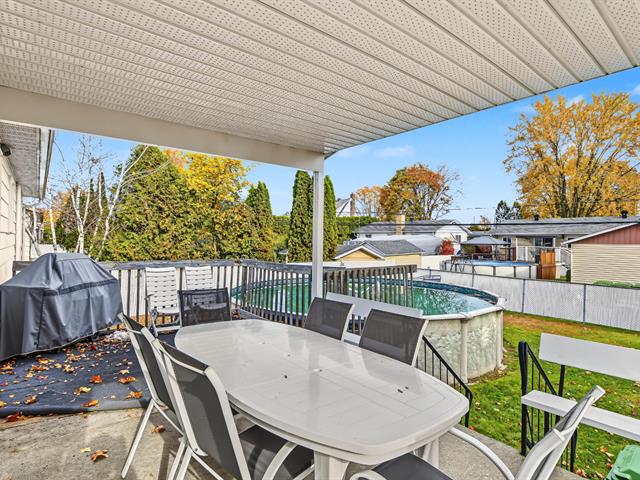
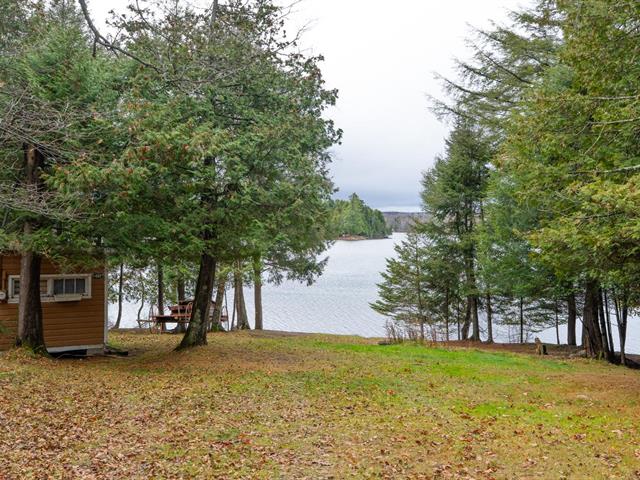
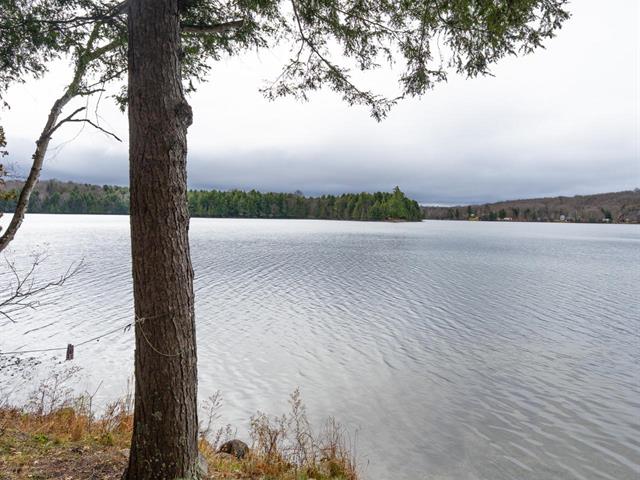
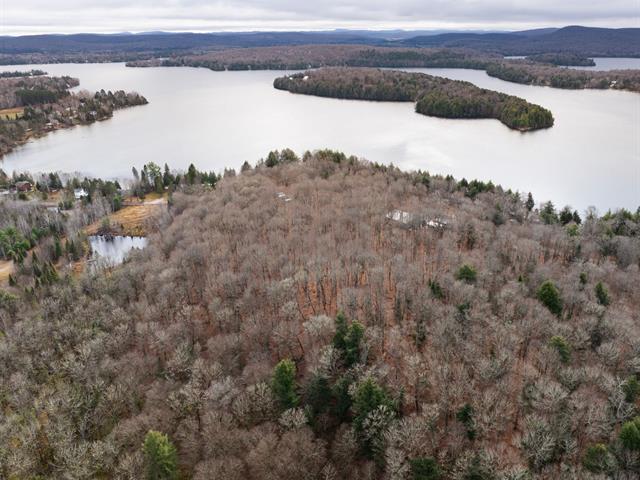
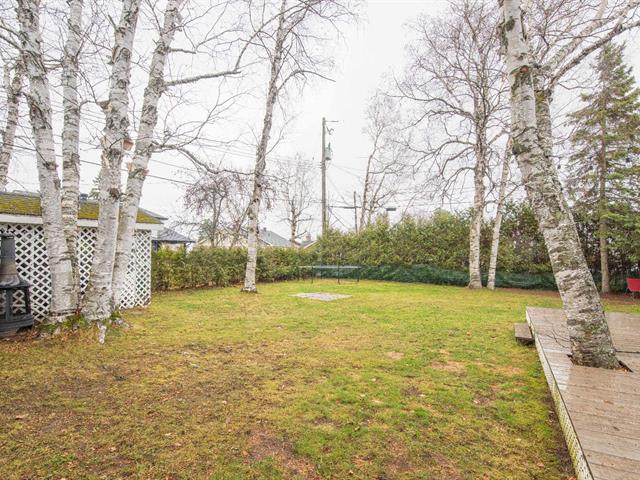
The 3,132-square-meter wooded lot ensures privacy and tranquility within the highly sought-after natural landscape of the Laurentians. A new above-ground pool rounds out the property's amenities, perfect for enjoying the summer months.
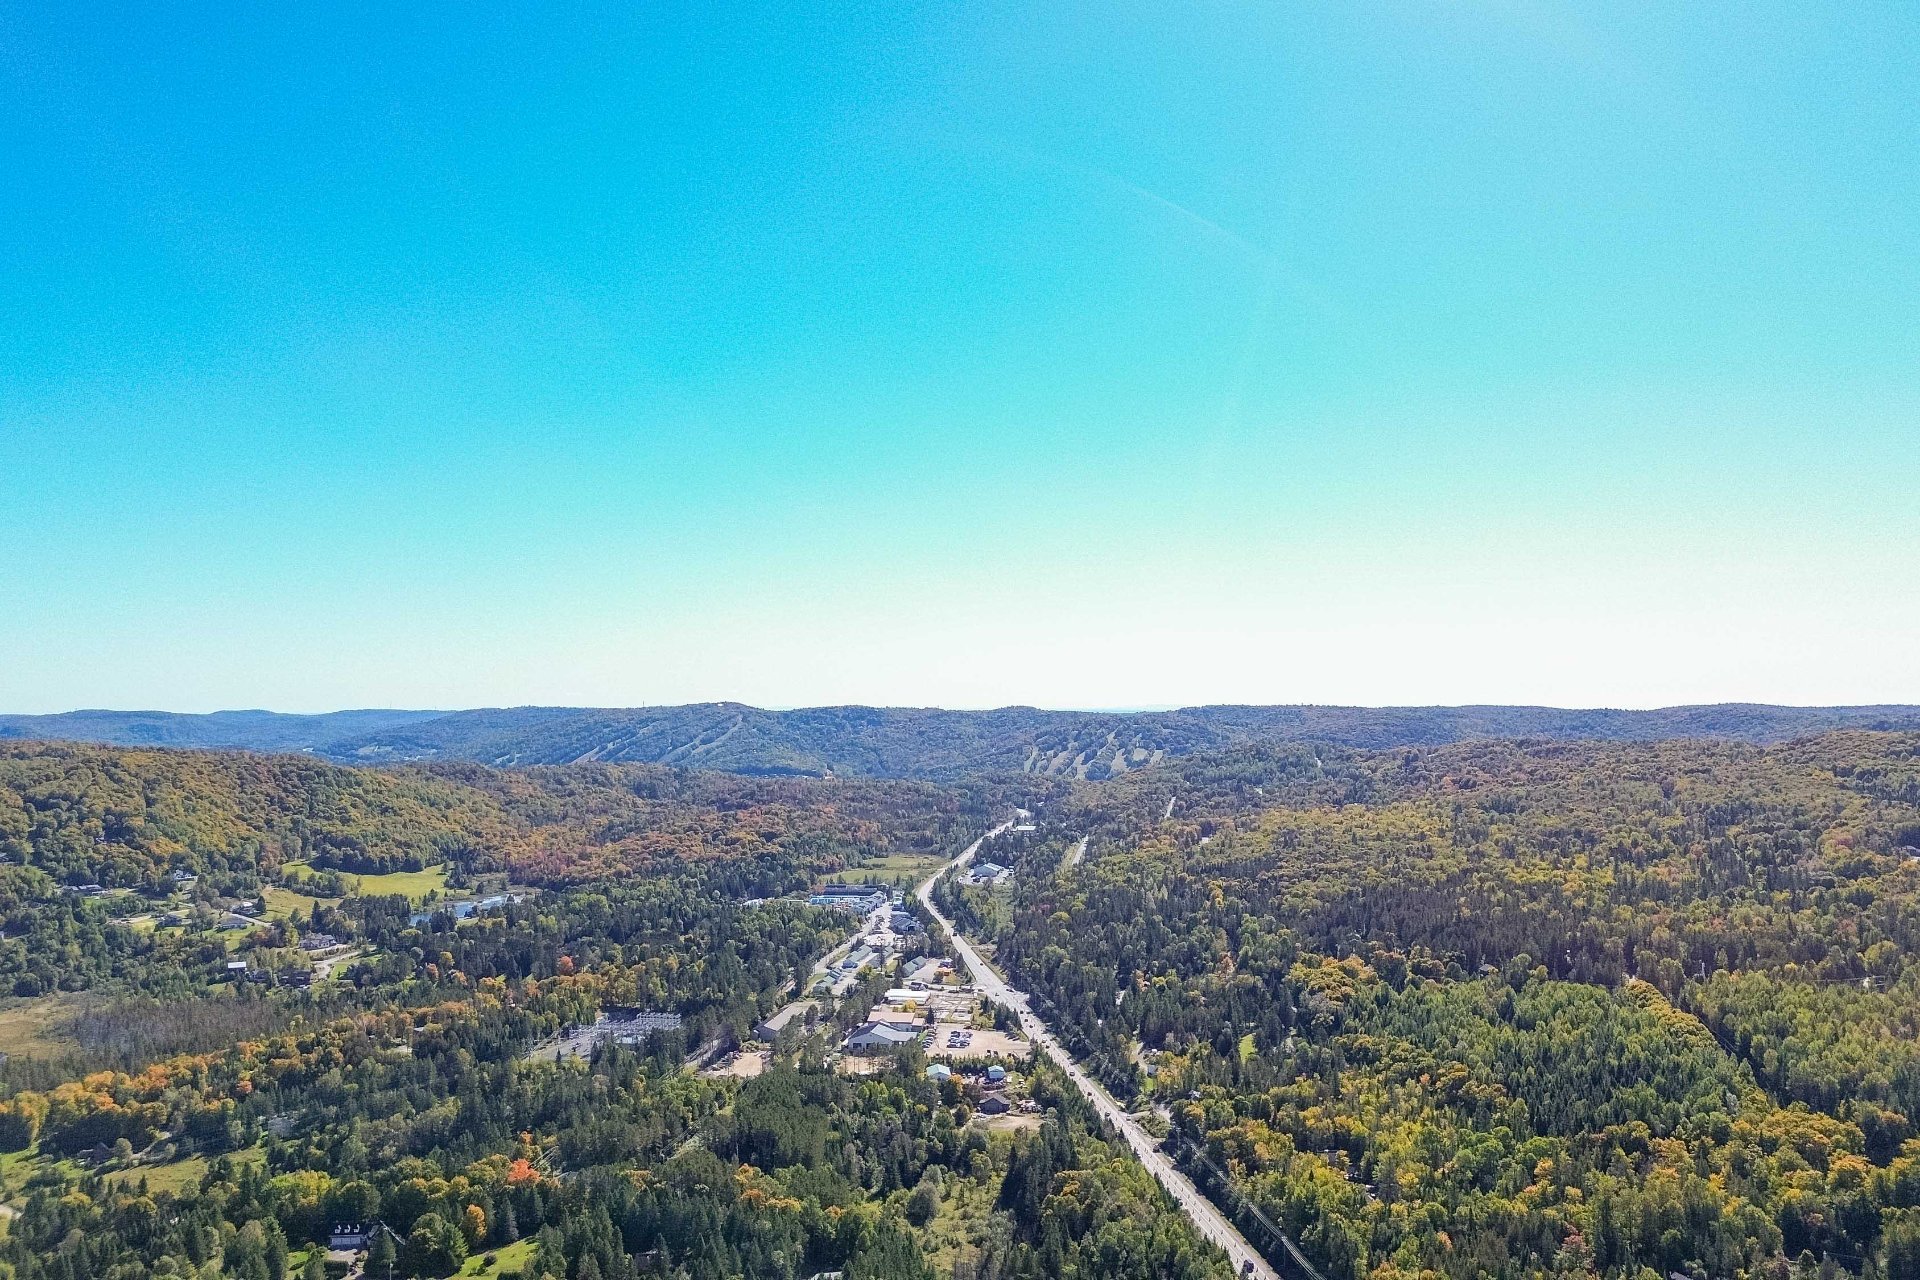
Located close to essential shops and services--including an IGA, an SAQ, a pharmacy, and banking facilities--the property is just 7 minutes from Highway 15, 6 minutes from Saint-Sauveur, and approximately an hour from Montreal. Ski resorts, as well as cross-country skiing and hiking trails, are also nearby.
A peaceful living environment, a welcoming home, and--above all--a detached, two-story building that opens the door to a wide range of possibilities.
Life Style
Suggested properties


The more it is seen, the faster it is sold!
Activi-T
Views on the internet: 9,210
Visibili-T
Seen by over a million potential buyers every month, your property is displayed FREE of charge on over 100 websites across the country and around the world.