Two or more storey in Mirabel


62
919,900 $

5|
2
Description
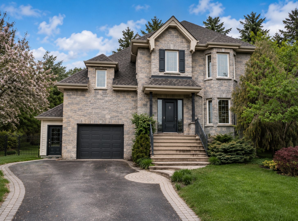
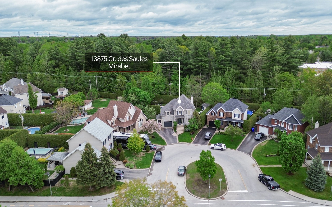
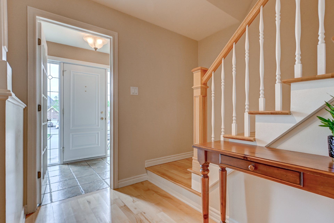
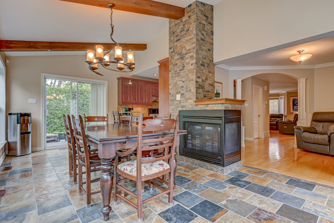
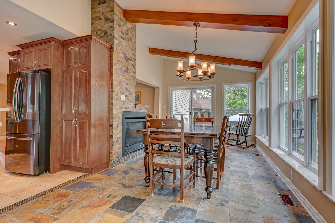
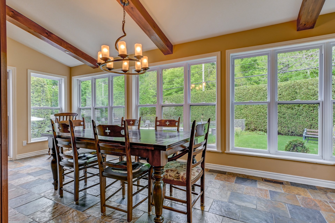
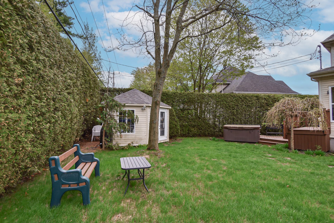
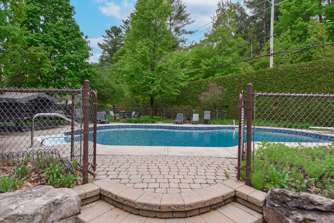
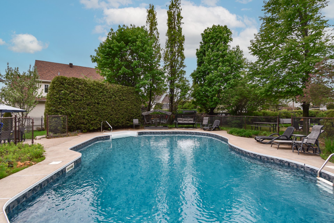
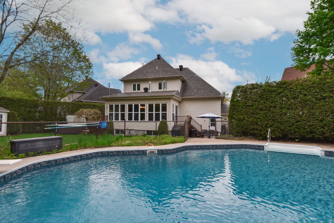
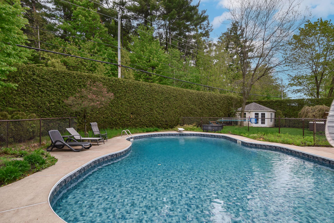
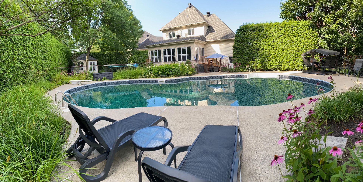
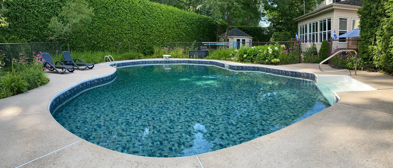
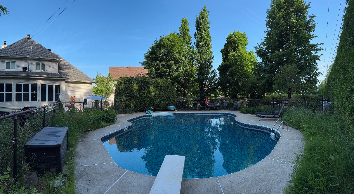
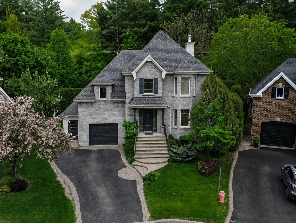
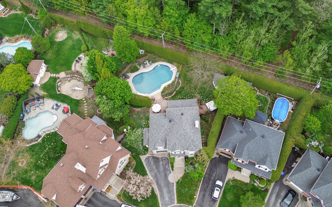
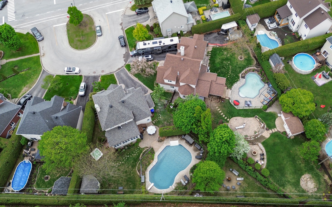
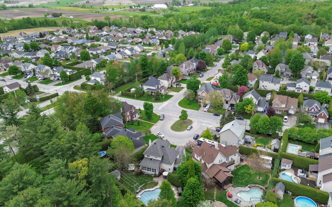
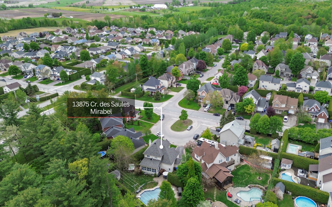
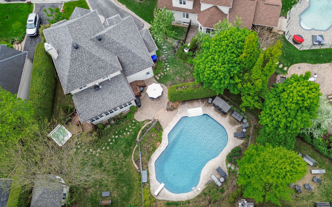
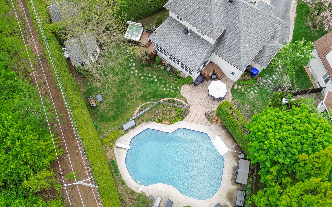
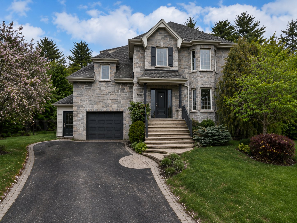
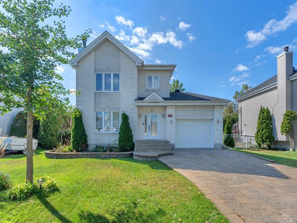
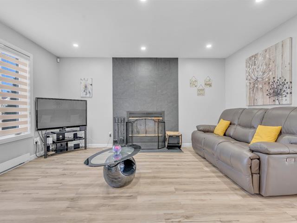
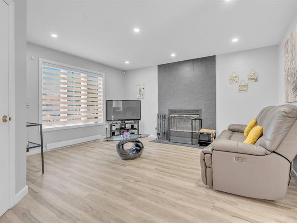
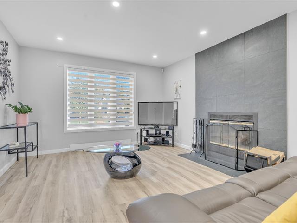
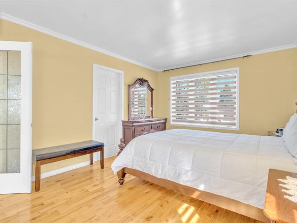
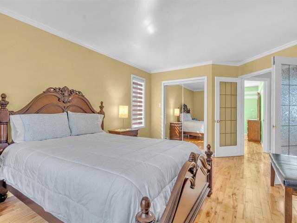
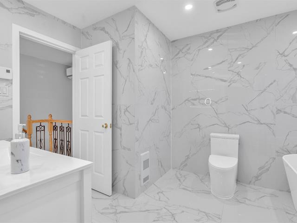
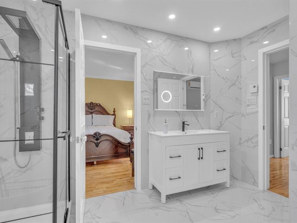
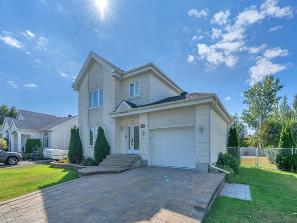
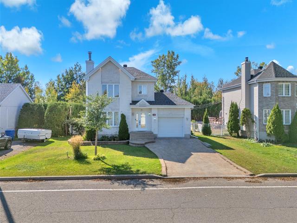
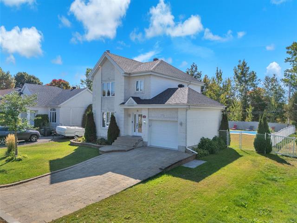
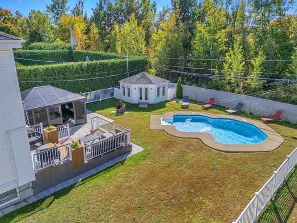
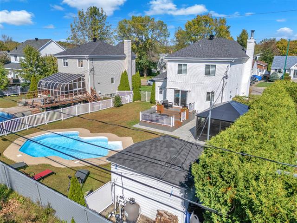
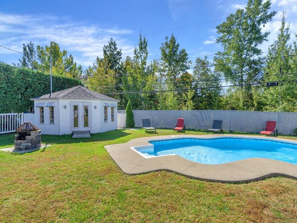
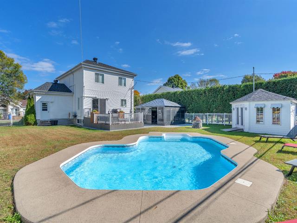
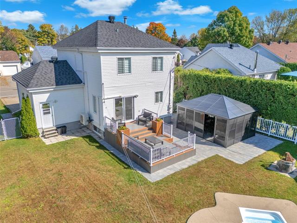
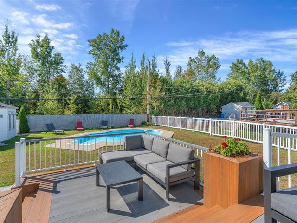
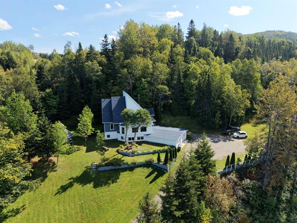
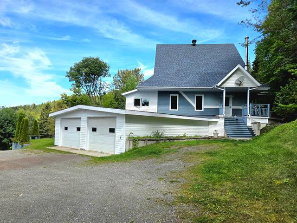
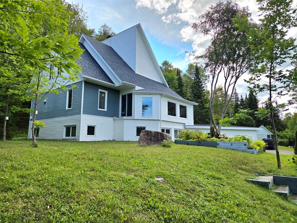
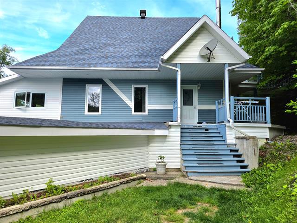
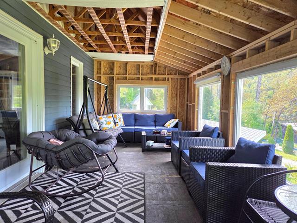
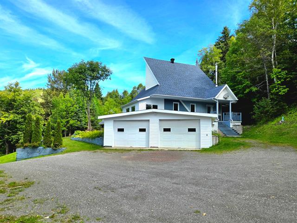
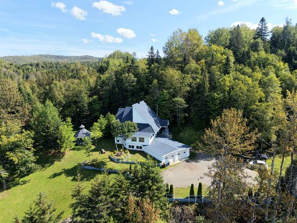
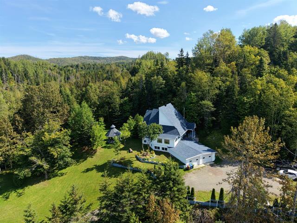
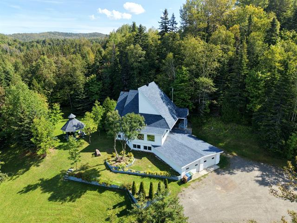
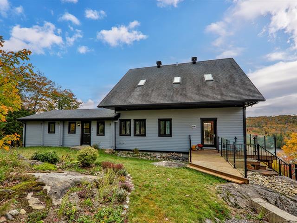
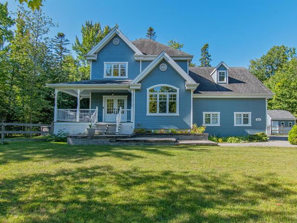
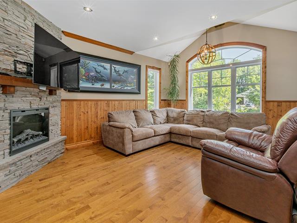
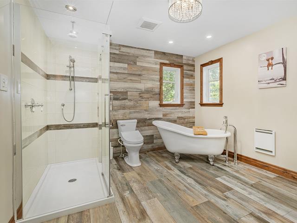
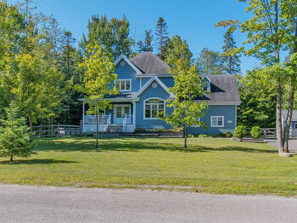
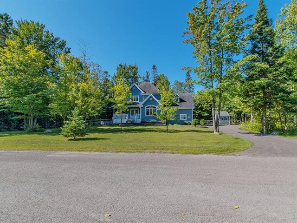
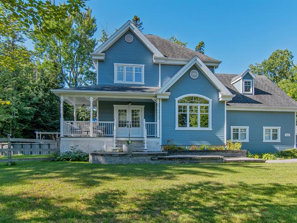
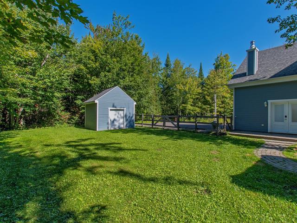
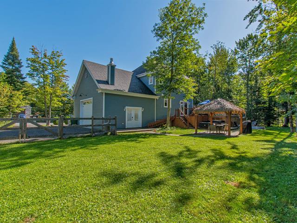
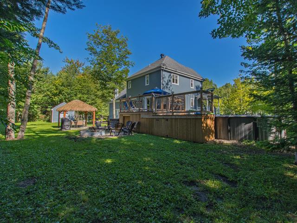
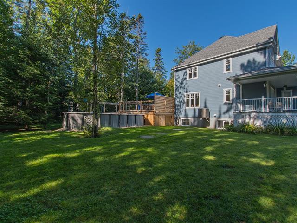
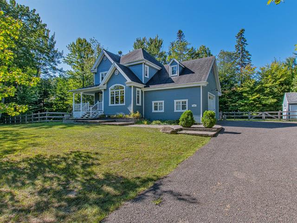
Welcome to 13,875 Croissant des Saules, a warm and impeccably maintained home cared for by a single owner. Located on a peaceful crescent on a magnificent 11,919 sq. ft. lot with no rear neighbours, bordered by a cedar hedge offering privacy and tranquility. Beautiful hardwood floors, spacious bright rooms featuring a living room fireplace and a three-sided propane fireplace in the open-concept living area. 4 bedrooms on the upper level with the possibility of a 5th in the basement, two full bathrooms and one powder room. Extension with slate flooring overlooking the heated 22 x 40 pool. Flexible occupancy! (see addendum)
Highlights
Year built
2002
Pool
Heated, Inground
Garage
Fitted
Equipment available
Central vacuum cleaner system installation, Private yard, Ventilation system, Central heat pump
Basement
6 feet and over, Separate entrance, Finished basement
Siding
Brick, Vinyl
Roofing
Asphalt shingles
Zoning
Residential
Heating system
Electric baseboard units
Garage
Fitted
Hearth stove
Wood fireplace, Gaz fireplace
Landscaping
Land / Yard lined with hedges
Pool
Heated, Inground
Sewage system
Municipal sewer
Parking (total)
Outdoor, Garage
Heating energy
Electricity
Distinctive features
No neighbours in the back, Cul-de-sac
Water supply
Municipality, Drinkable water
Driveway
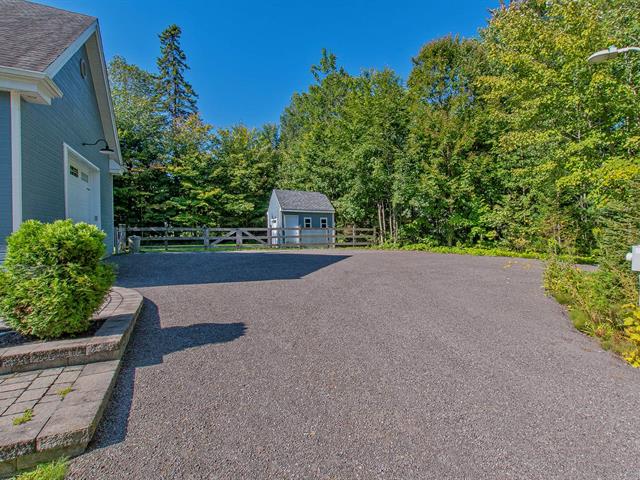
Asphalt, Double width or more
Foundation
Poured concrete
Included
Blinds, light fixtures, dishwasher, central vacuum and accessories, shed, propane water heater, pool, irrigation system.
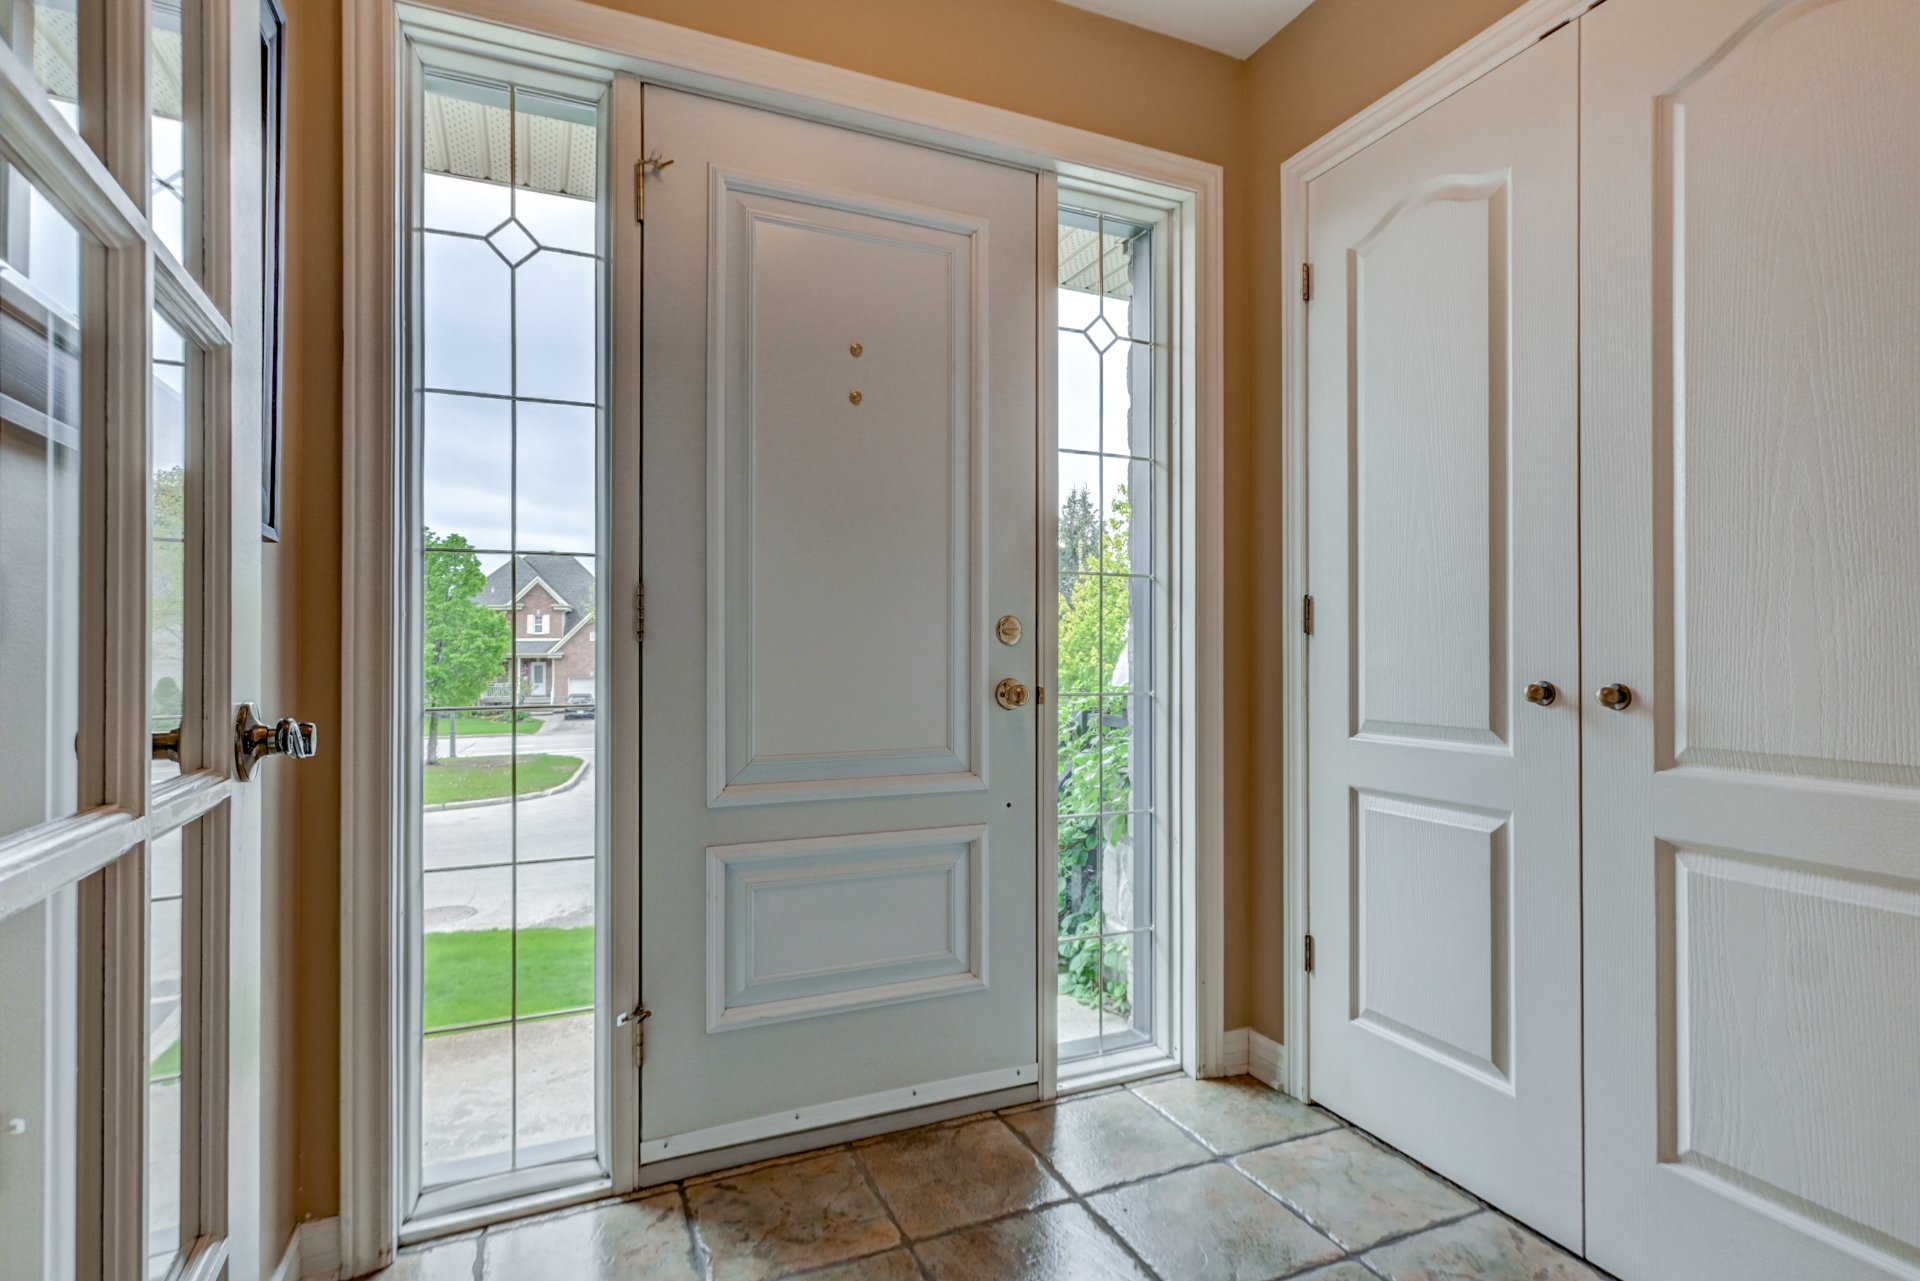
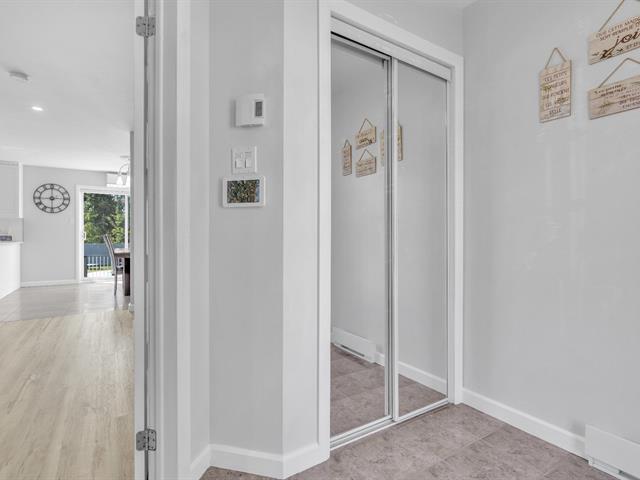
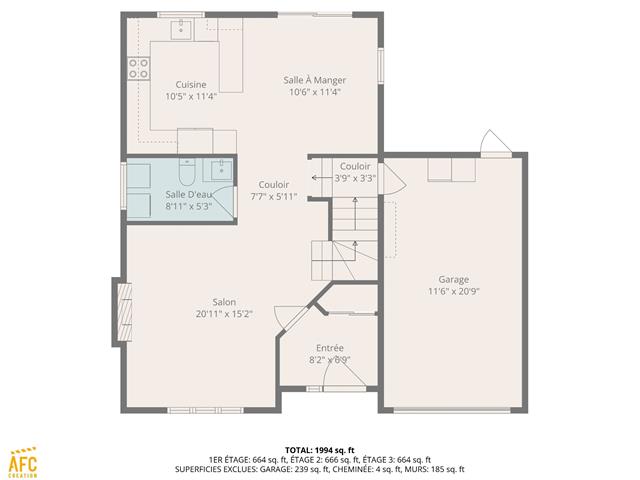
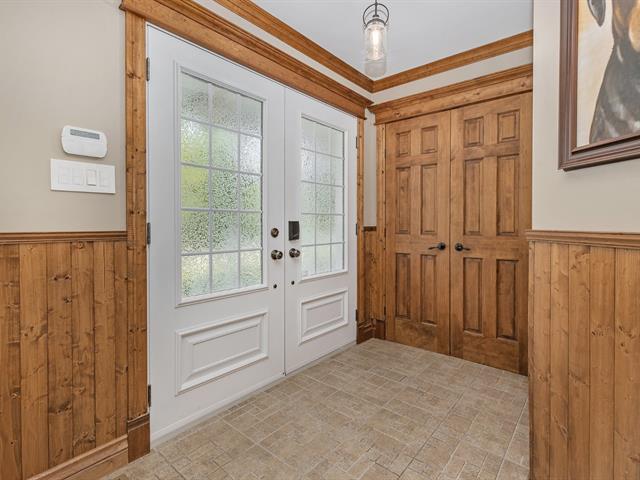
Hallway
1st level/Ground floor
5.4x5.11 P
Ceramic tiles
5.4x5.11 P
Ceramic tiles
Living room
1st level/Ground floor
12.7x11.3 P
Wood
12.7x11.3 P
Wood
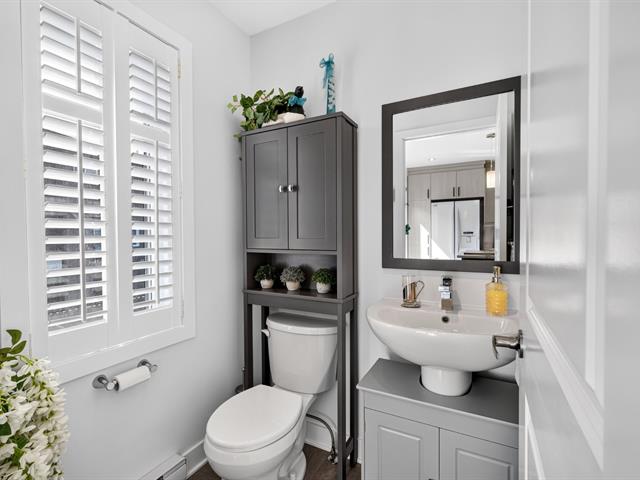
Washroom
1st level/Ground floor
9.3x4.11 P
Ceramic tiles
9.3x4.11 P
Ceramic tiles
Family room
1st level/Ground floor
11.0x6.6 P
Wood
11.0x6.6 P
Wood
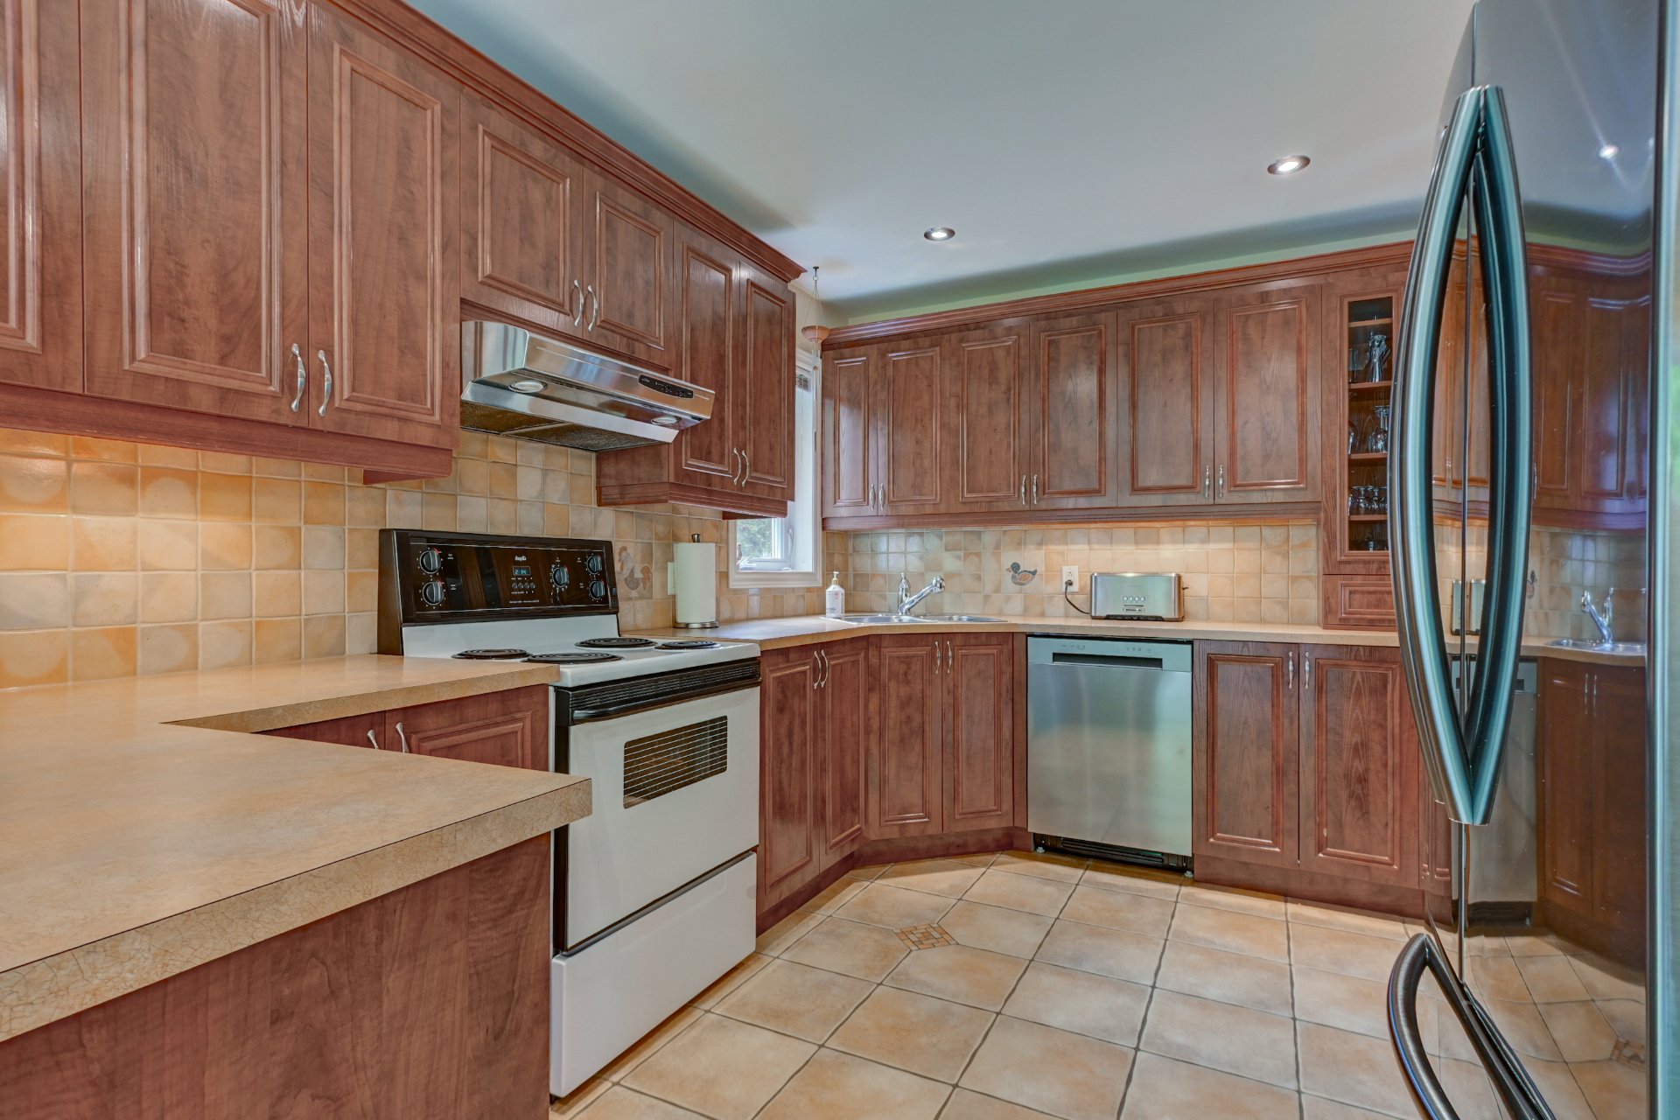
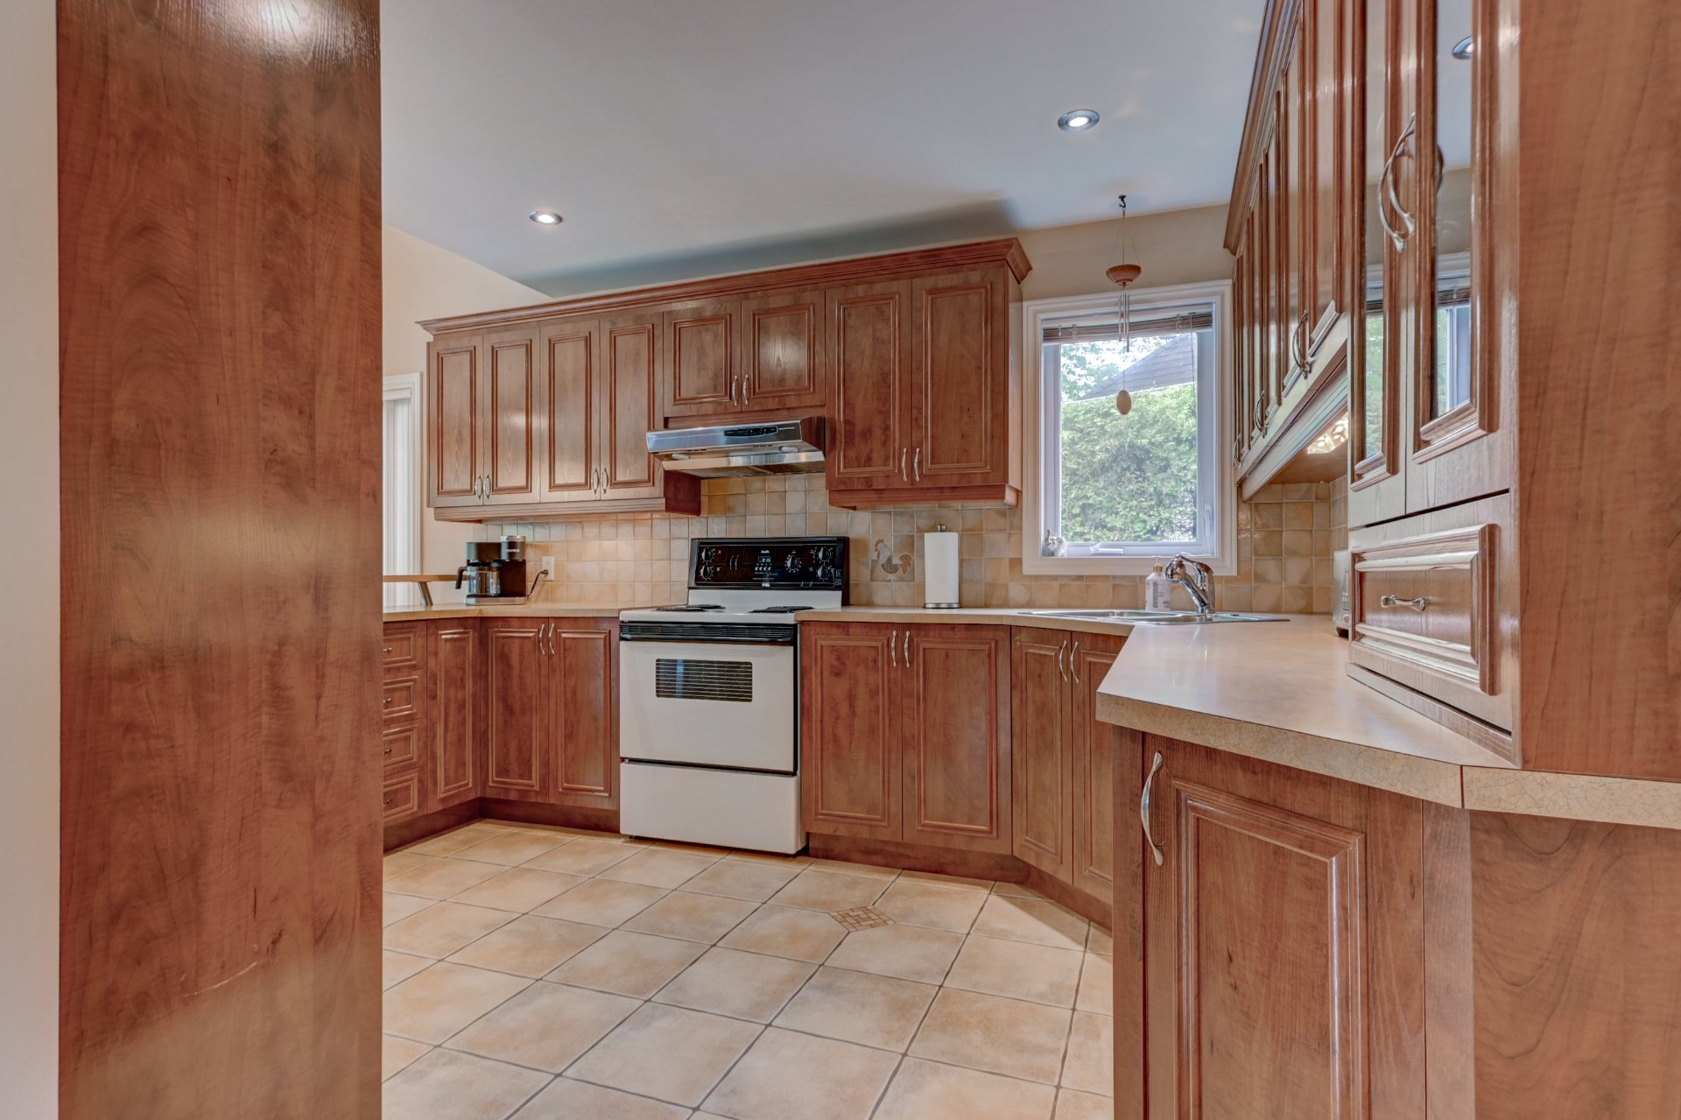
Kitchen
1st level/Ground floor
12.7x9.8 P
Ceramic tiles
12.7x9.8 P
Ceramic tiles
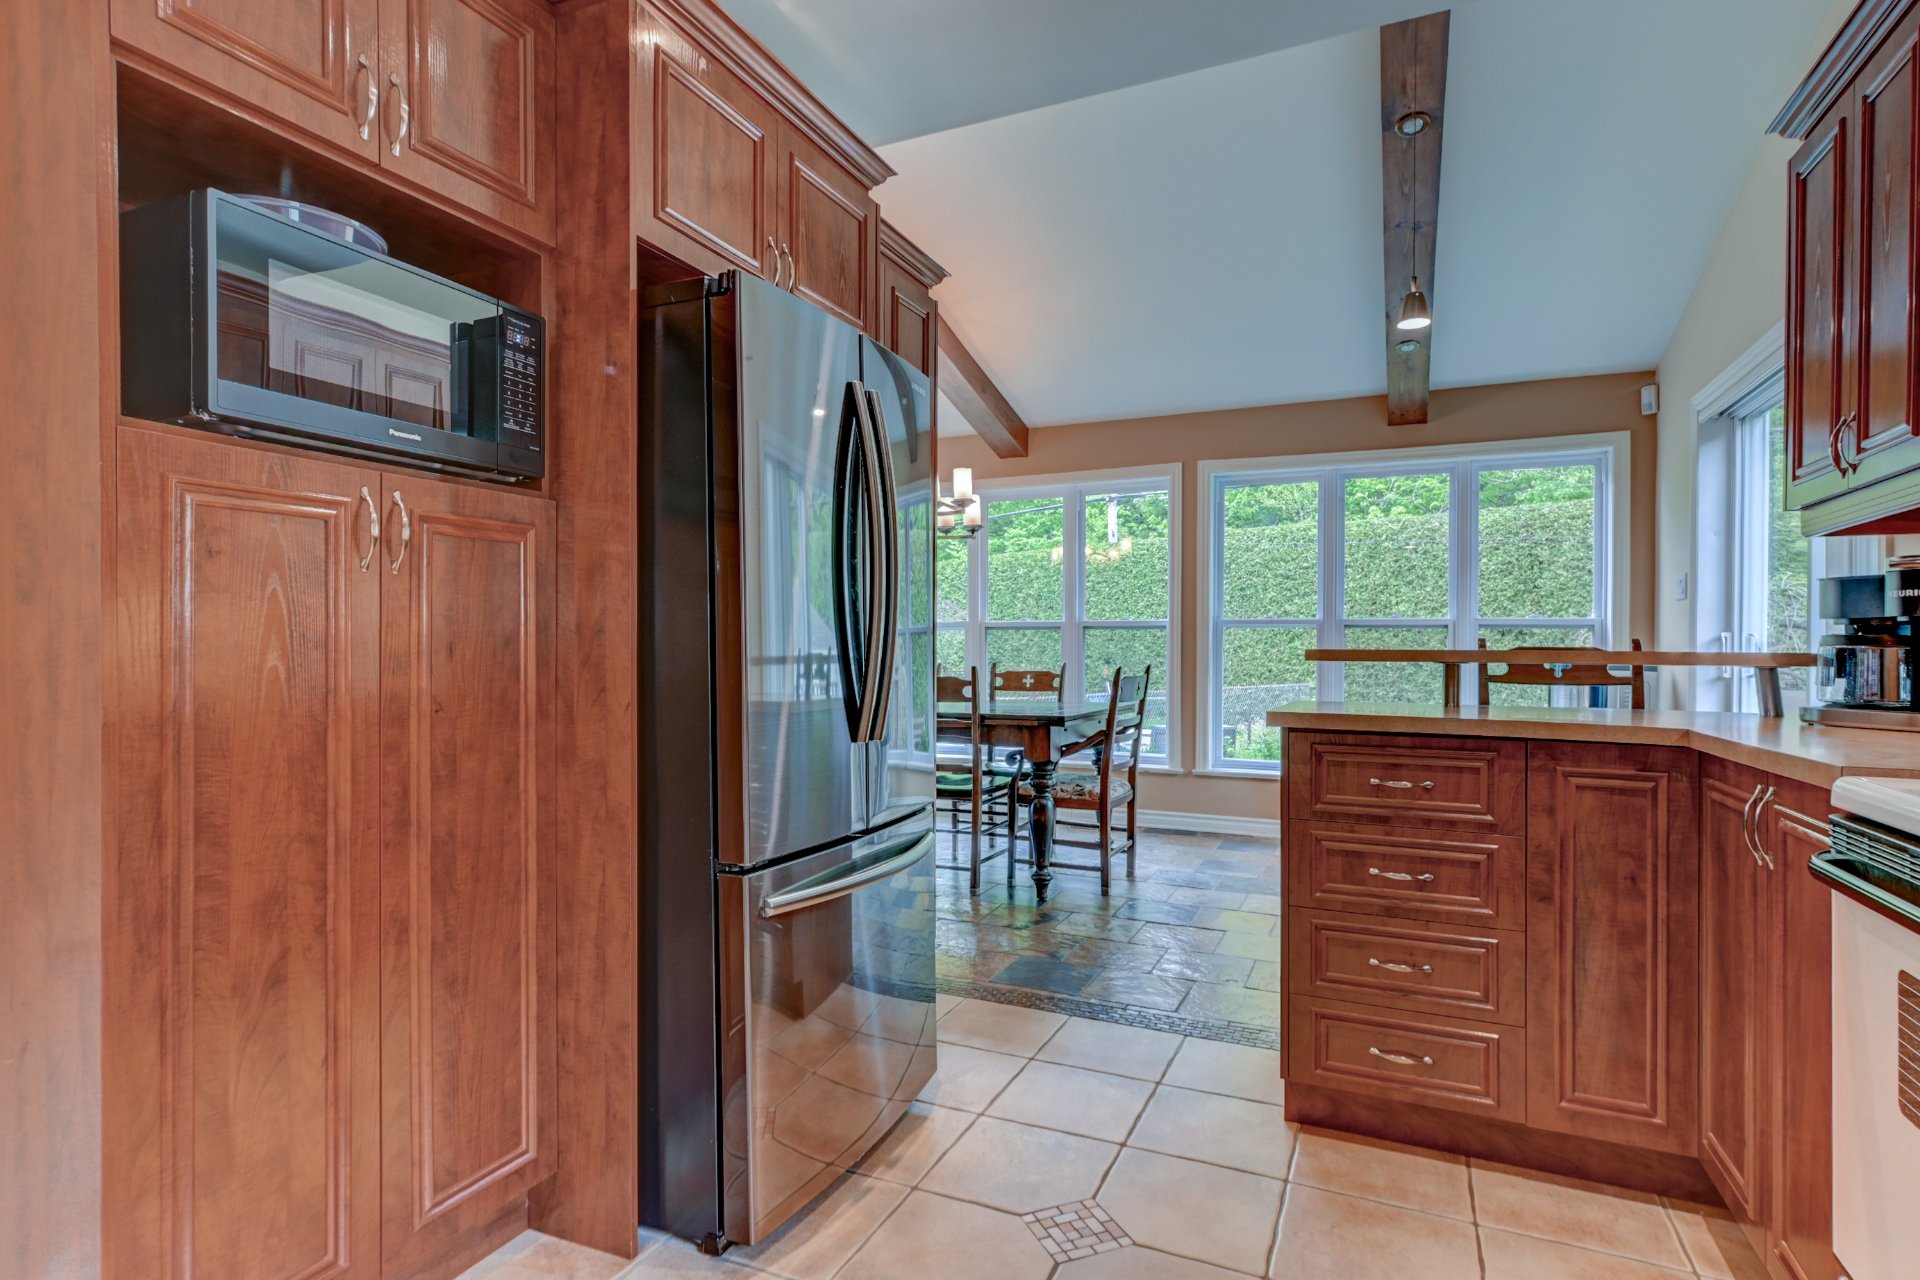
Veranda
1st level/Ground floor
22.0x9.3 P
Slate
22.0x9.3 P
Slate
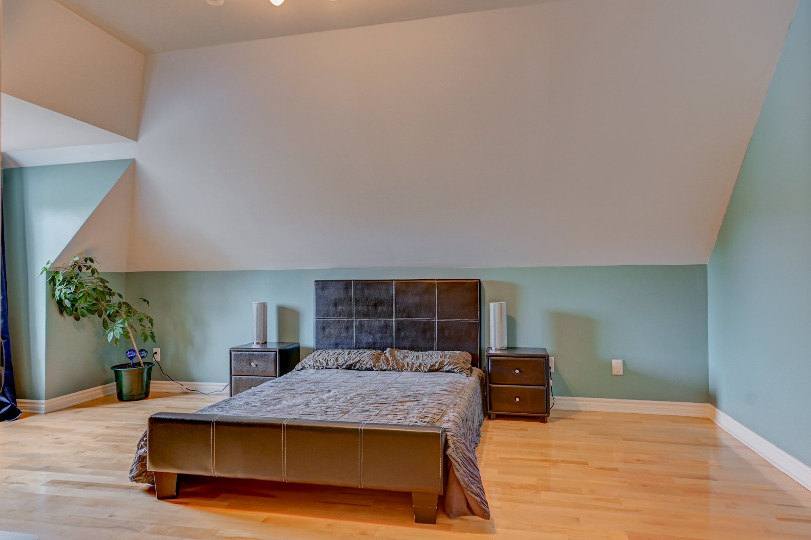
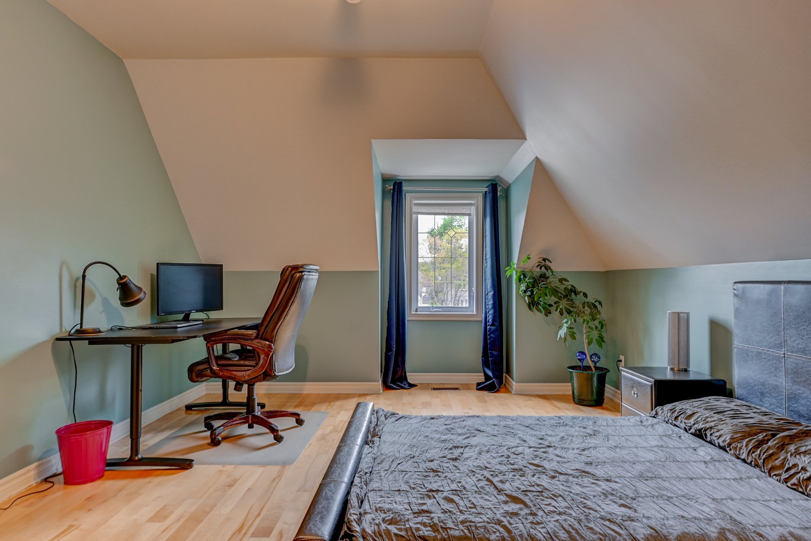
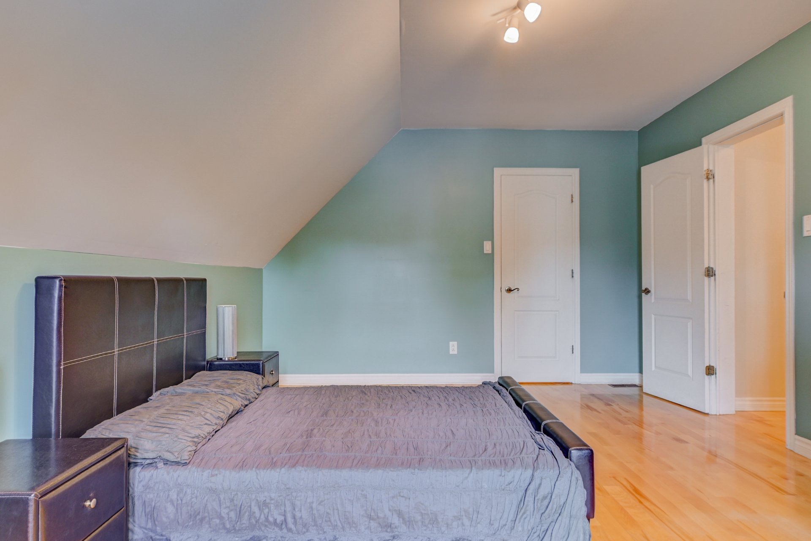
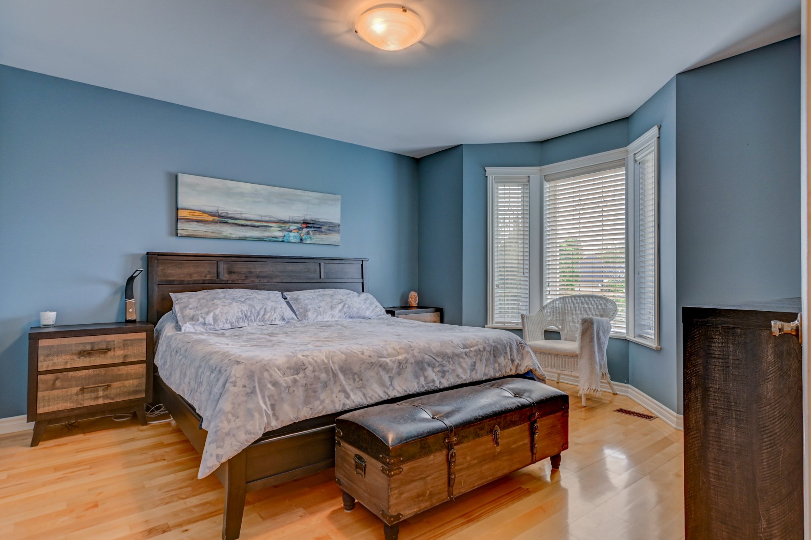
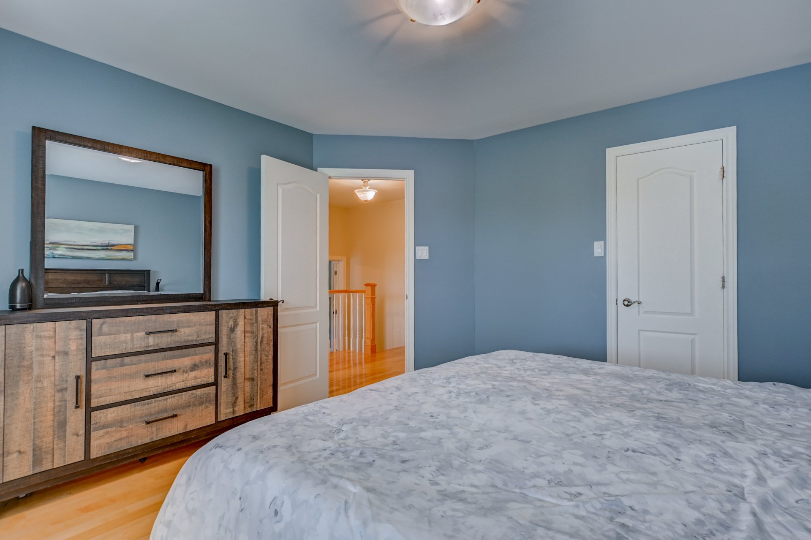
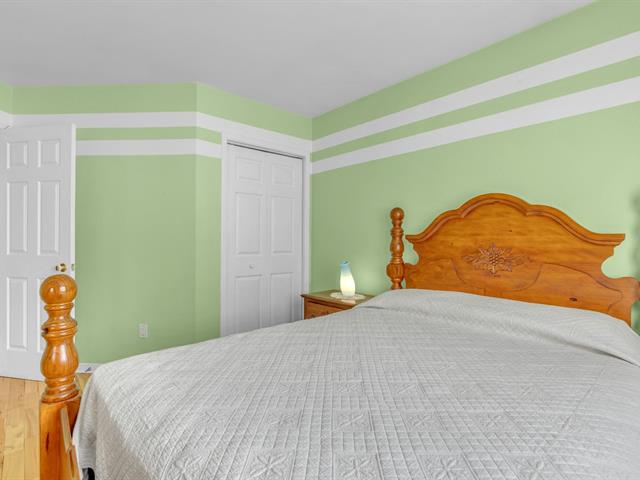
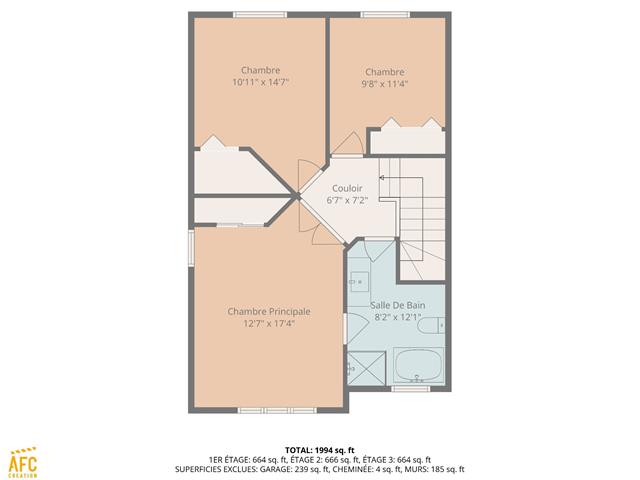
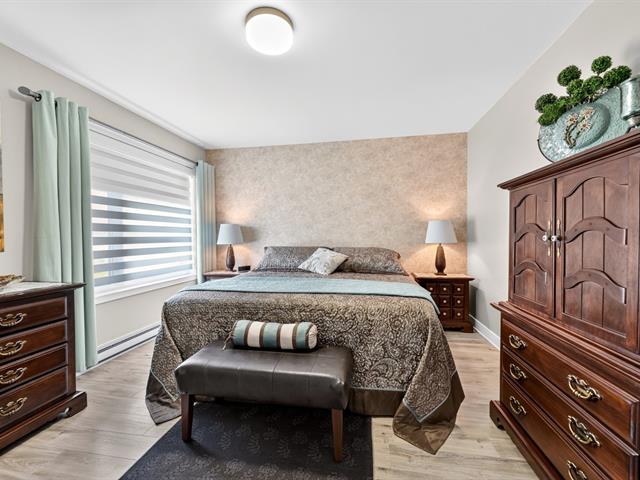
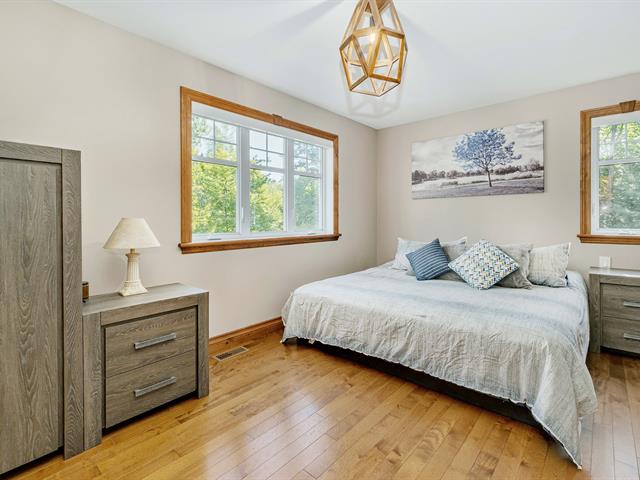
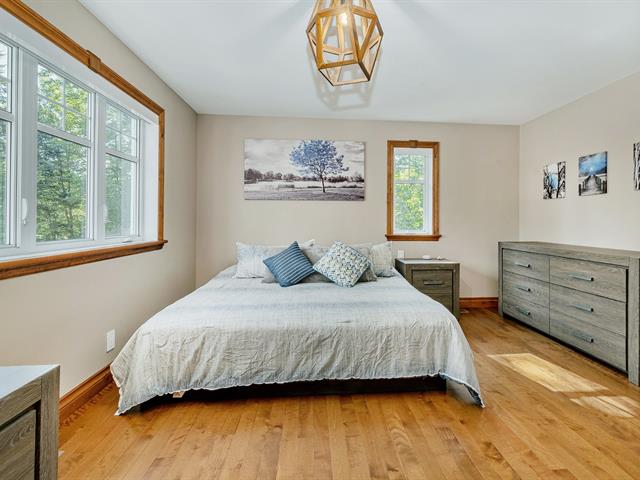
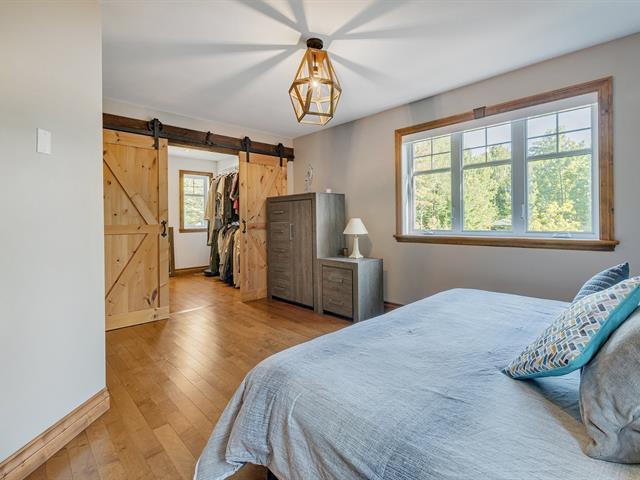
Primary bedroom
2nd floor
12.0x16.7 P
Wood
12.0x16.7 P
Wood
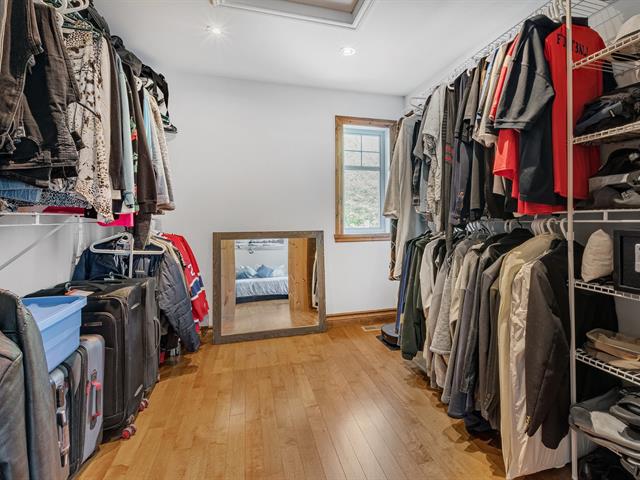
Walk-in closet
2nd floor
5.9x12.0 P
Wood
5.9x12.0 P
Wood
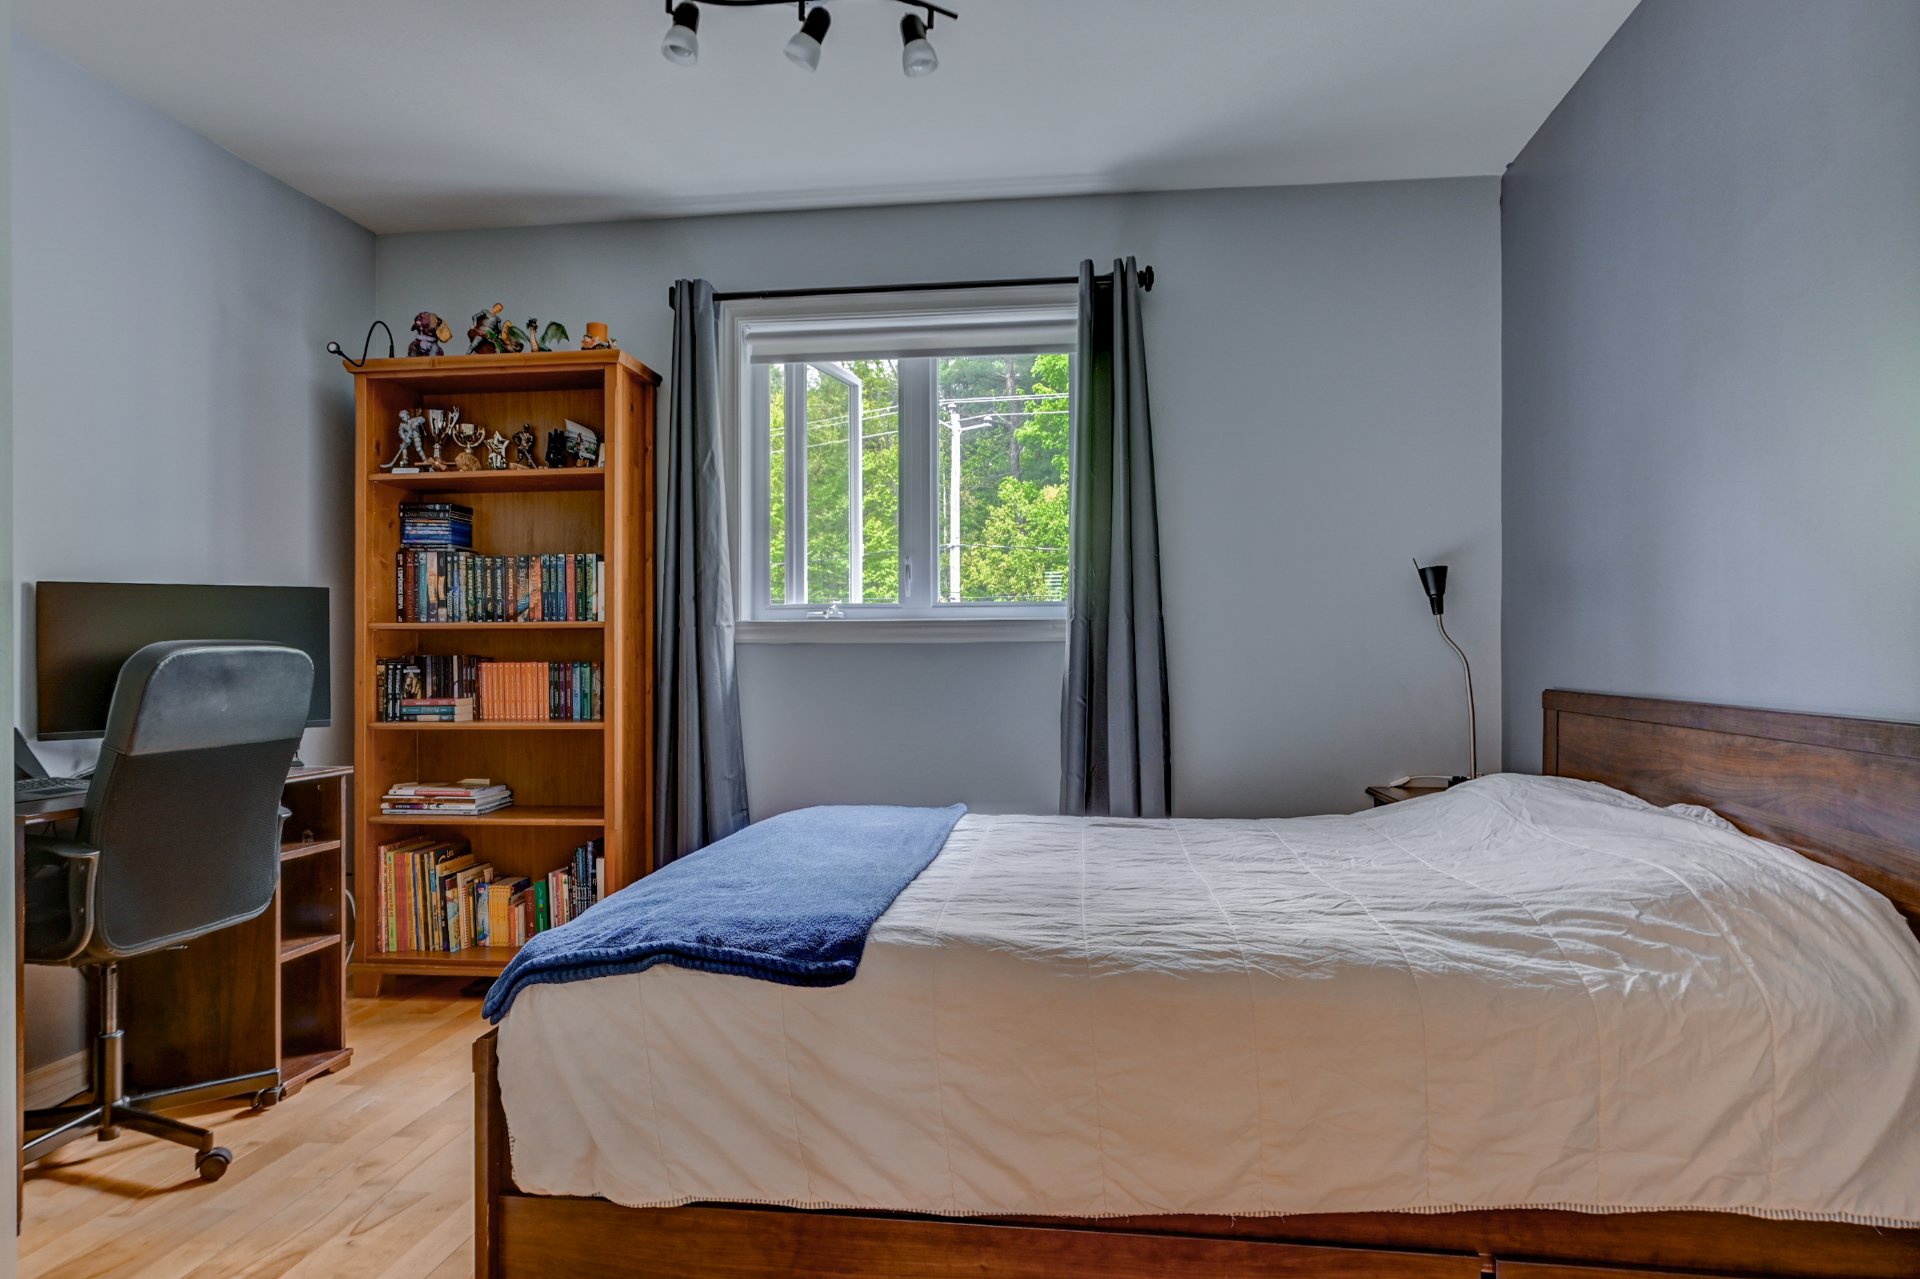
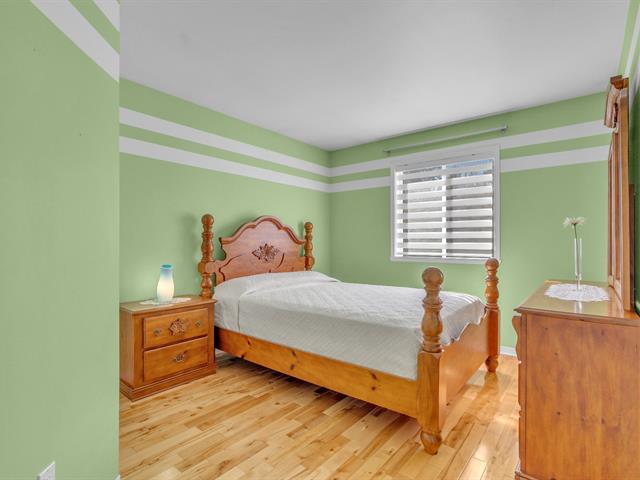
Bedroom
2nd floor
10.7x11.5 P
Wood
10.7x11.5 P
Wood
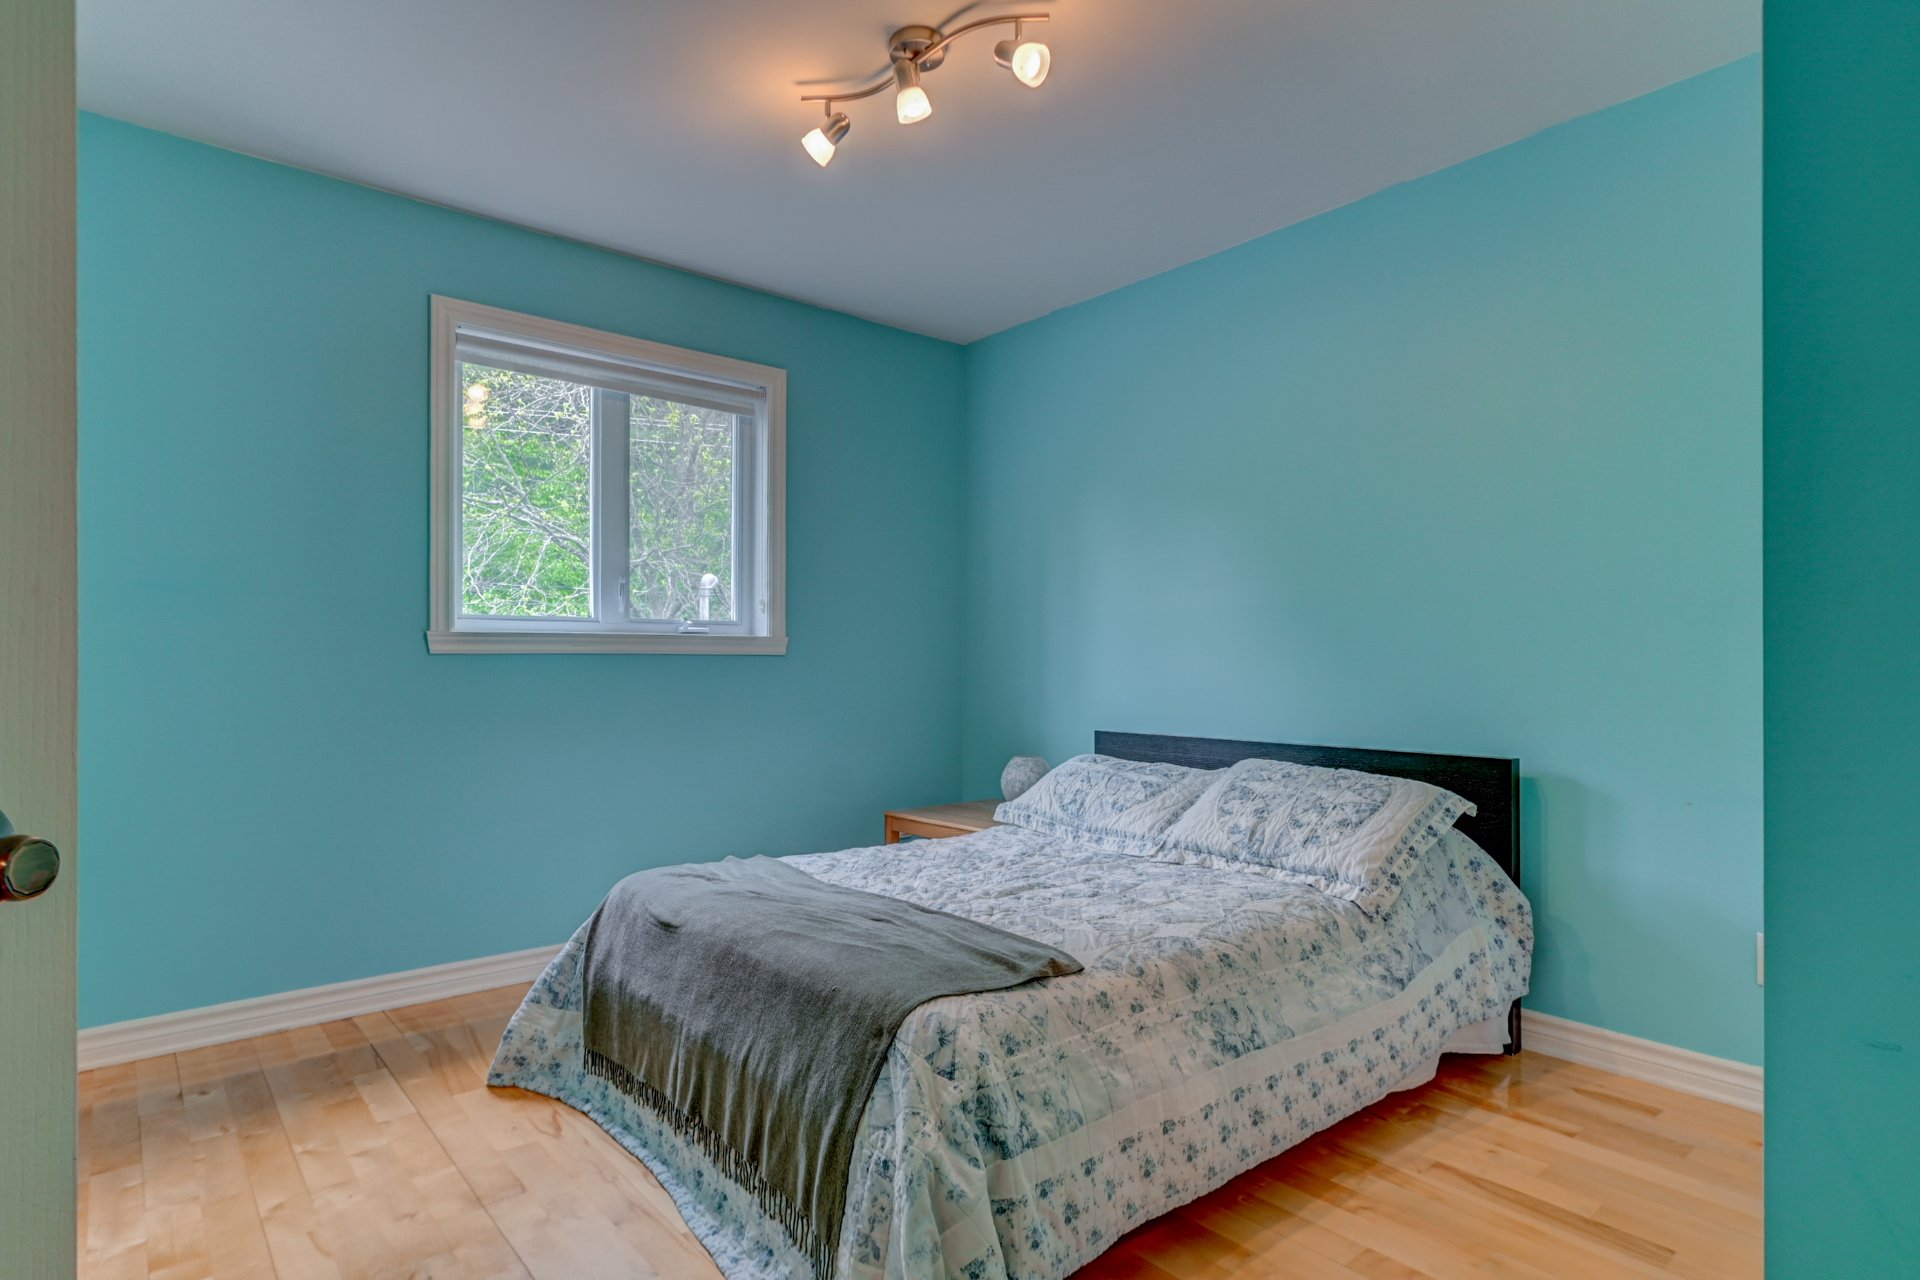
Bedroom
2nd floor
10.3x9.6 P
Wood
10.3x9.6 P
Wood
Bedroom
2nd floor
12.5x12.4 P
Wood
12.5x12.4 P
Wood
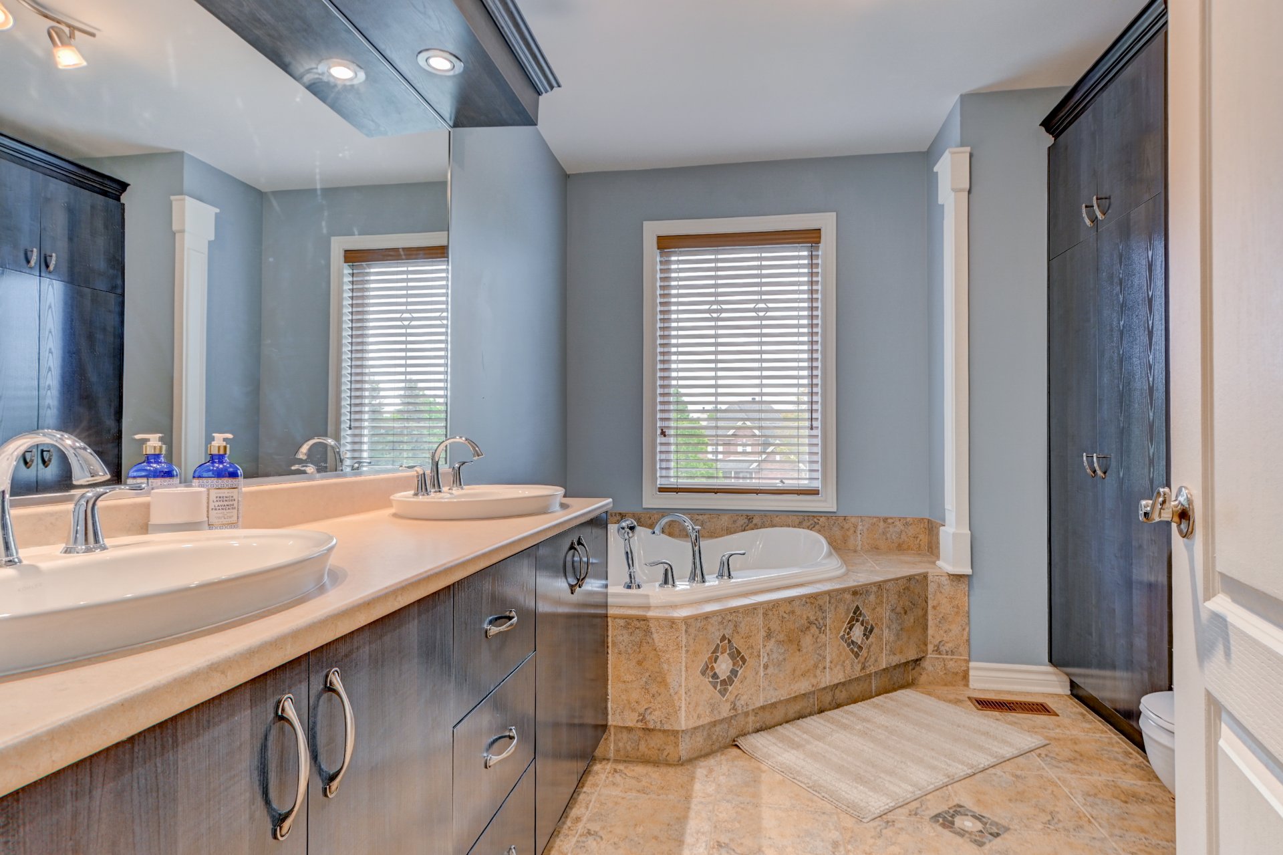
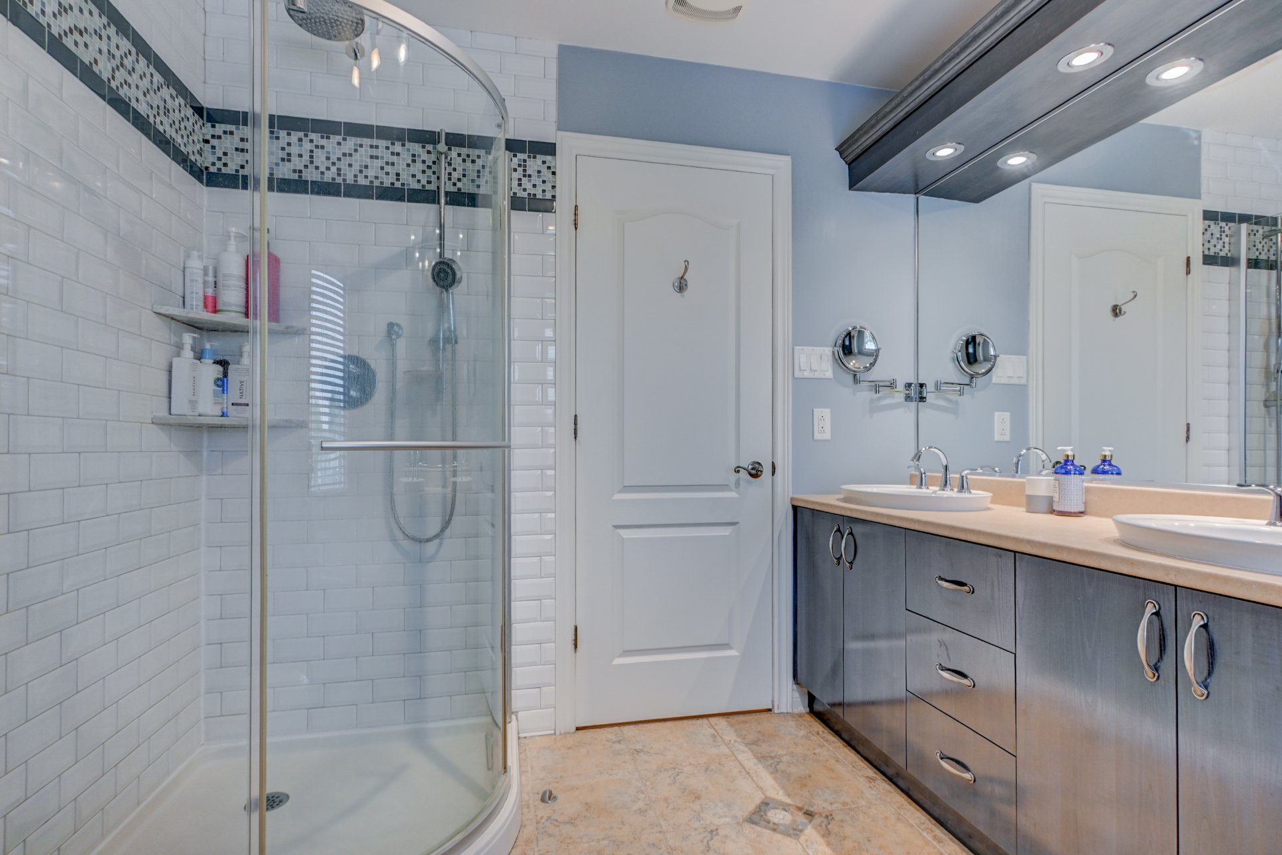
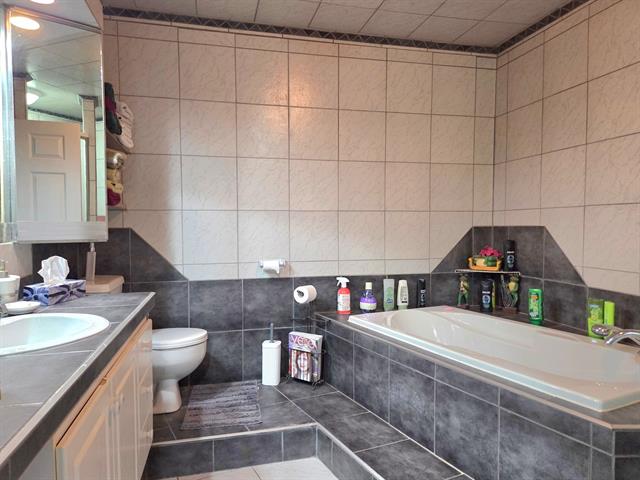
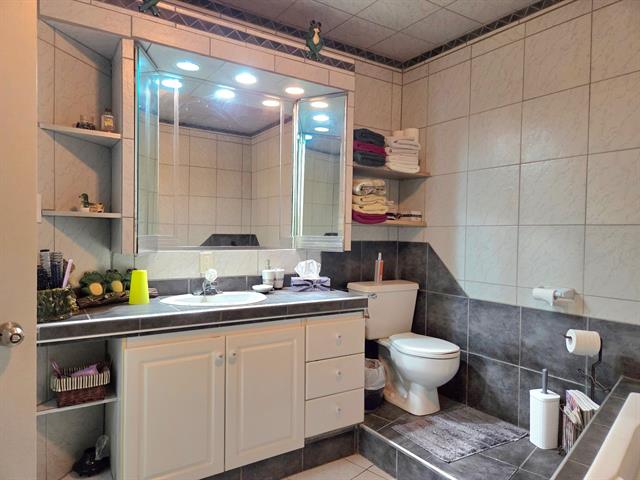
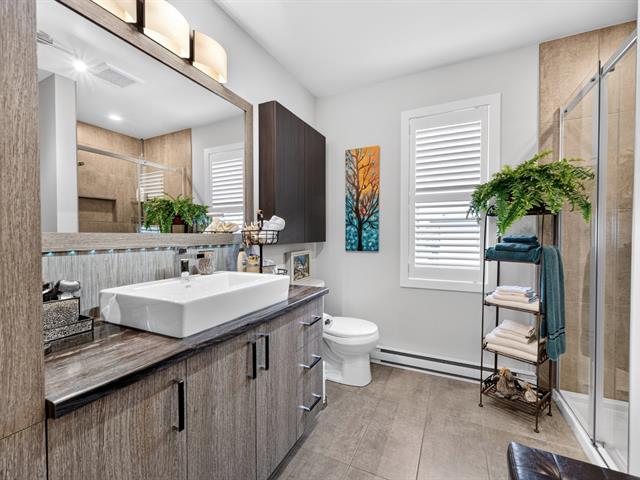
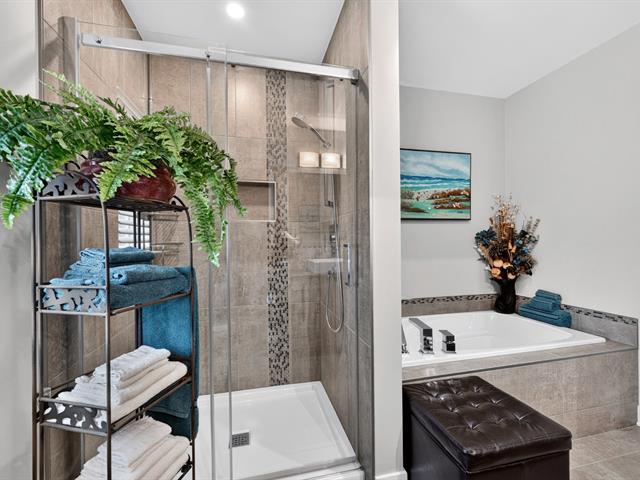
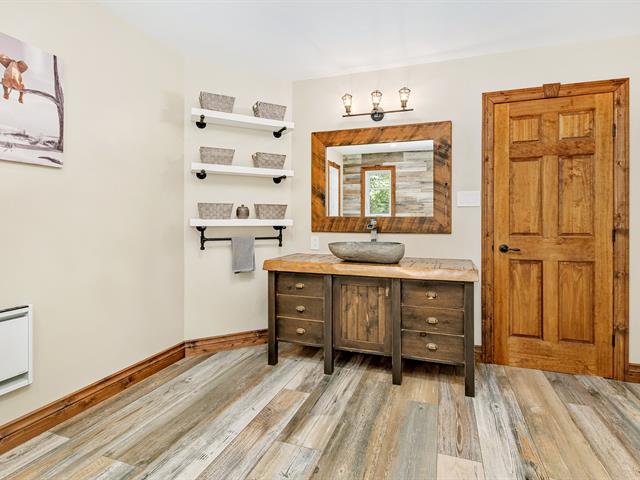
Bathroom
2nd floor
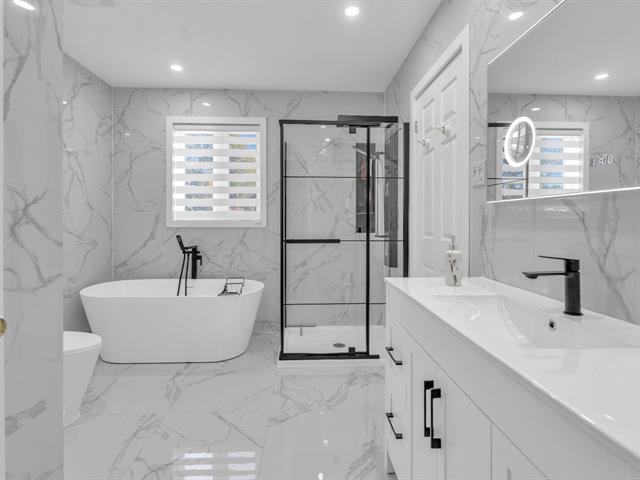
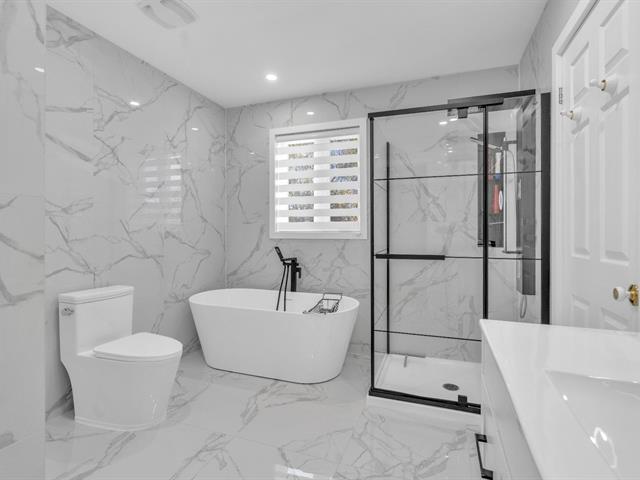
10.5x8.0 P
Ceramic tiles
10.5x8.0 P
Ceramic tiles
Enclosed entryway
1st level/Ground floor
5.8x10.5 P
Concrete
5.8x10.5 P
Concrete
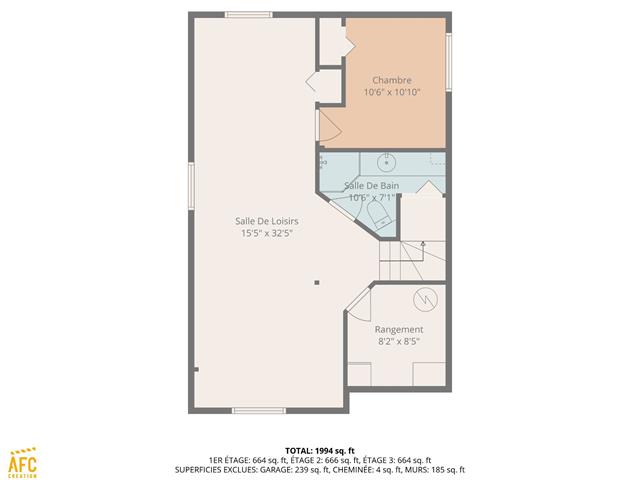
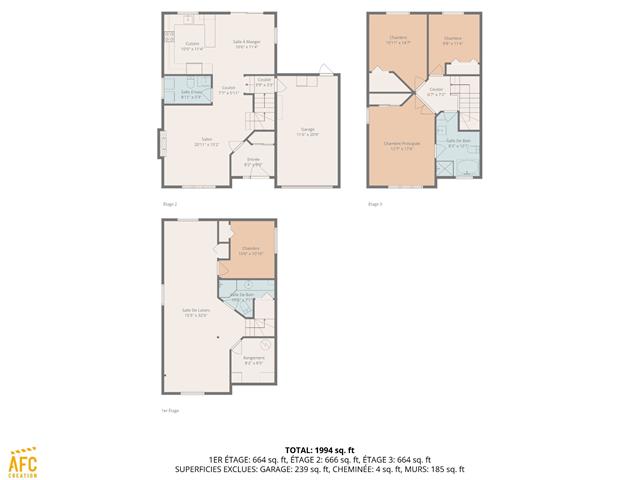
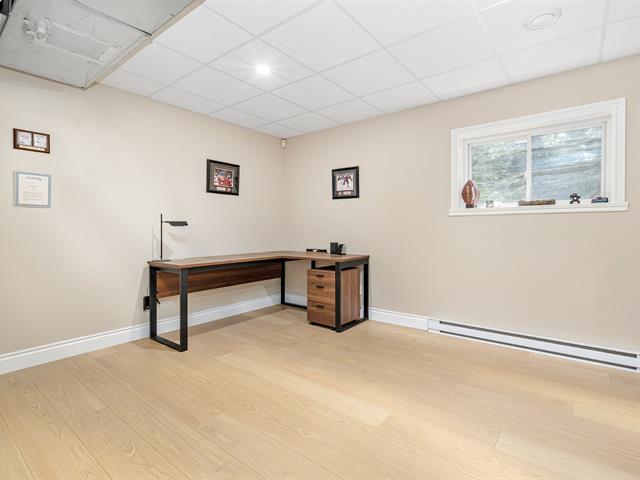
Home office
Basement
10.9x10.2 P
Floating floor
10.9x10.2 P
Floating floor
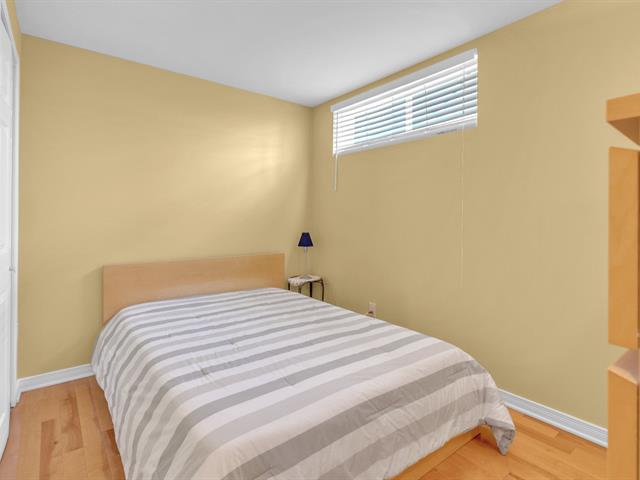
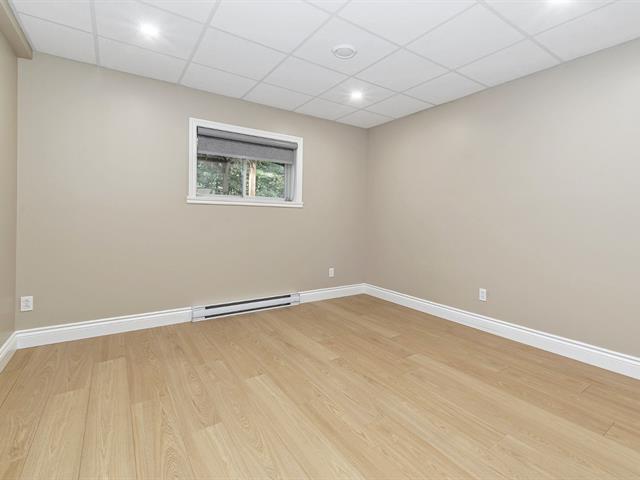
Bedroom
Basement
8.9x10.11 P
Floating floor
8.9x10.11 P
Floating floor
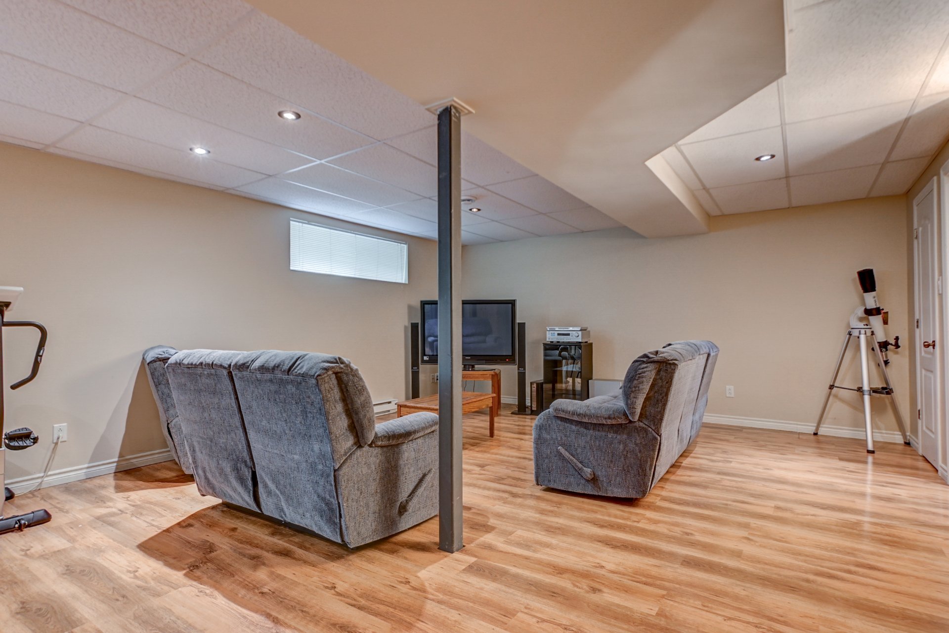
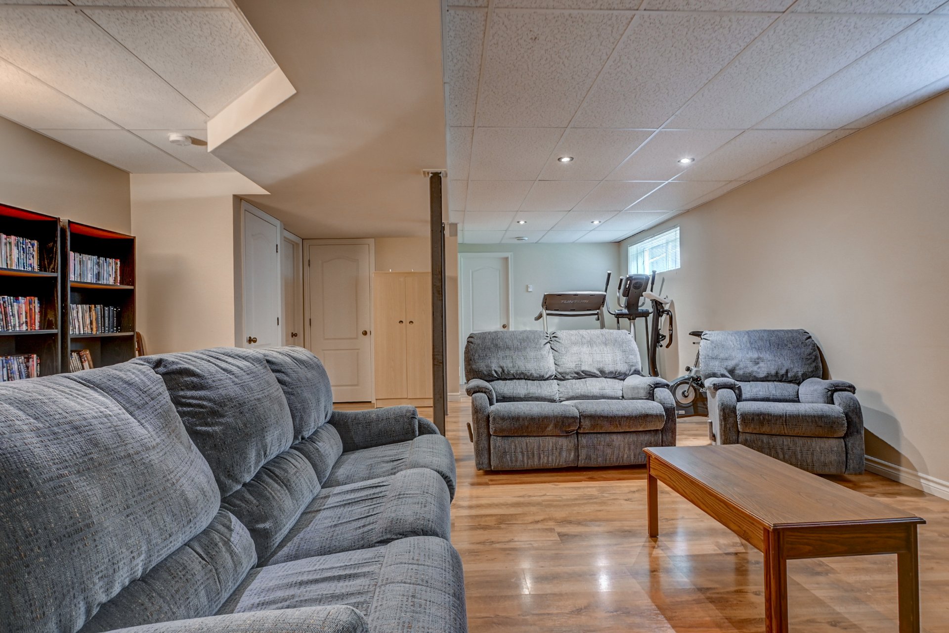
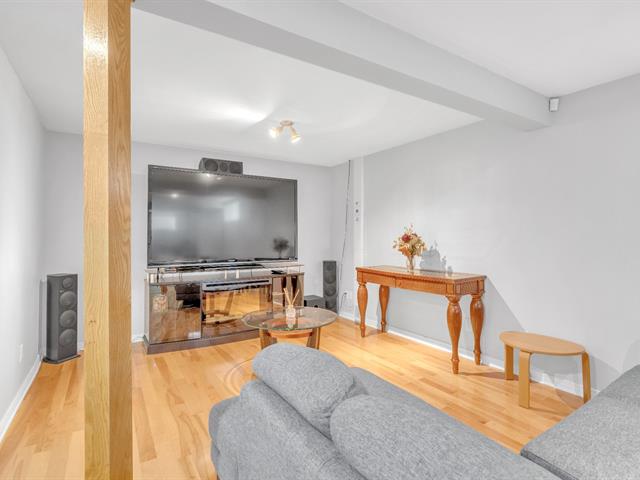
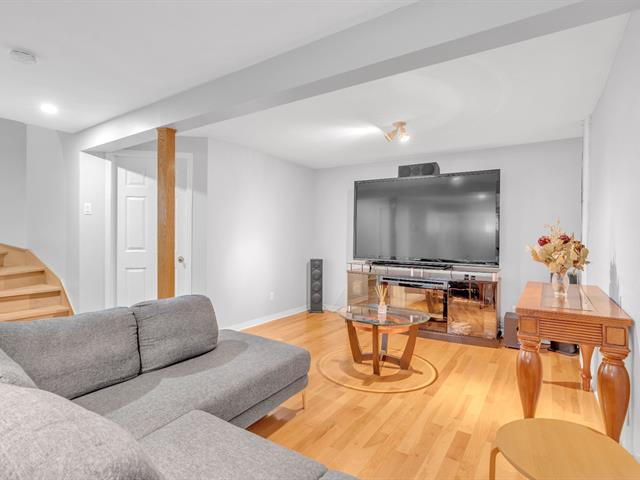
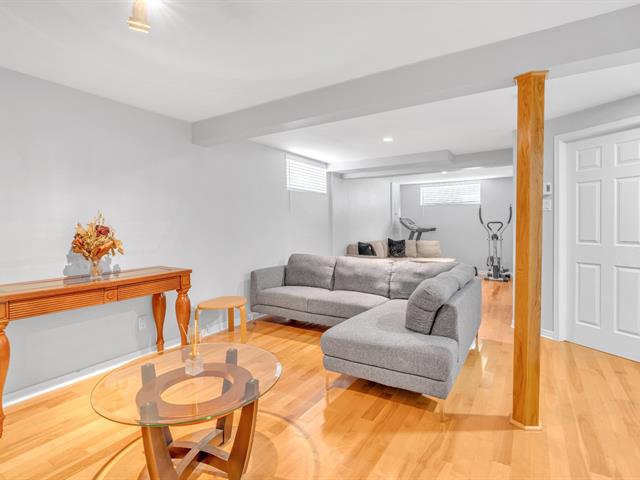
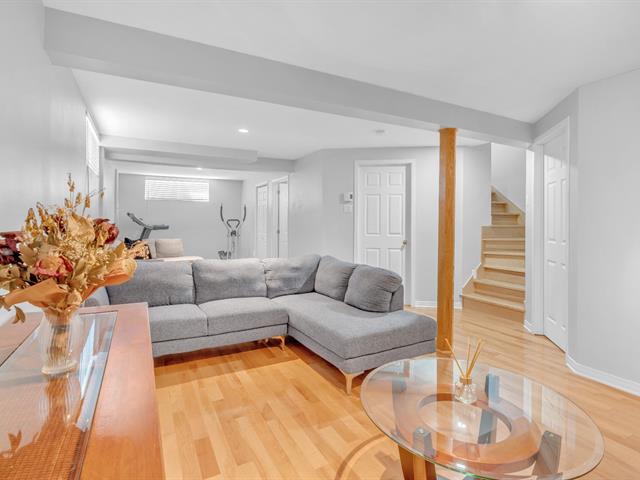
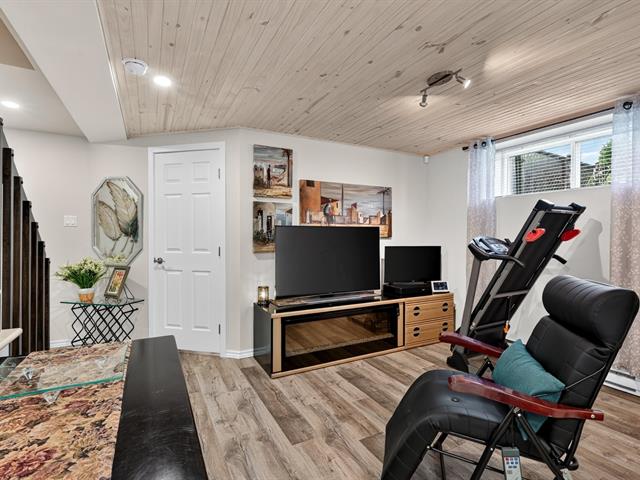
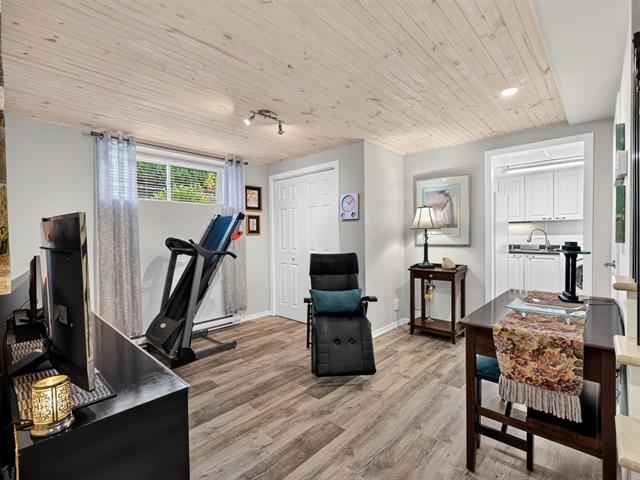
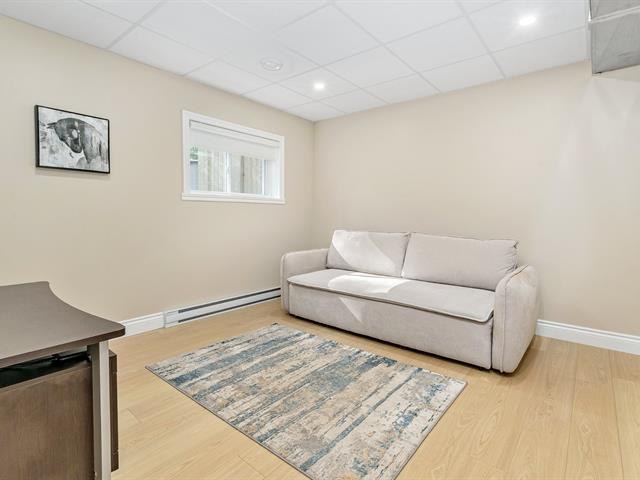
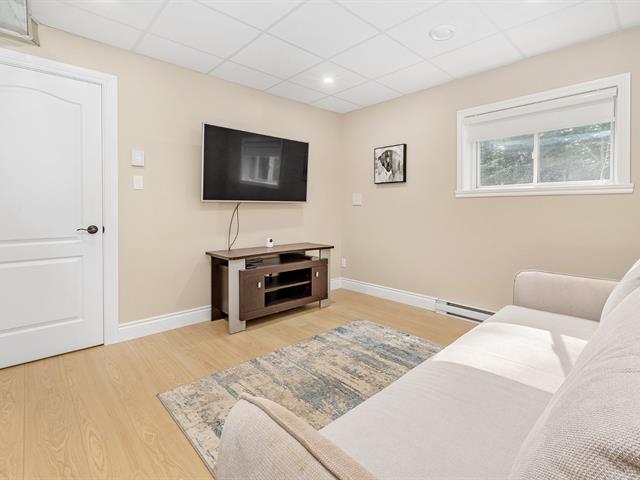
Family room
Basement
20.10x14.9 P
Floating floor
20.10x14.9 P
Floating floor
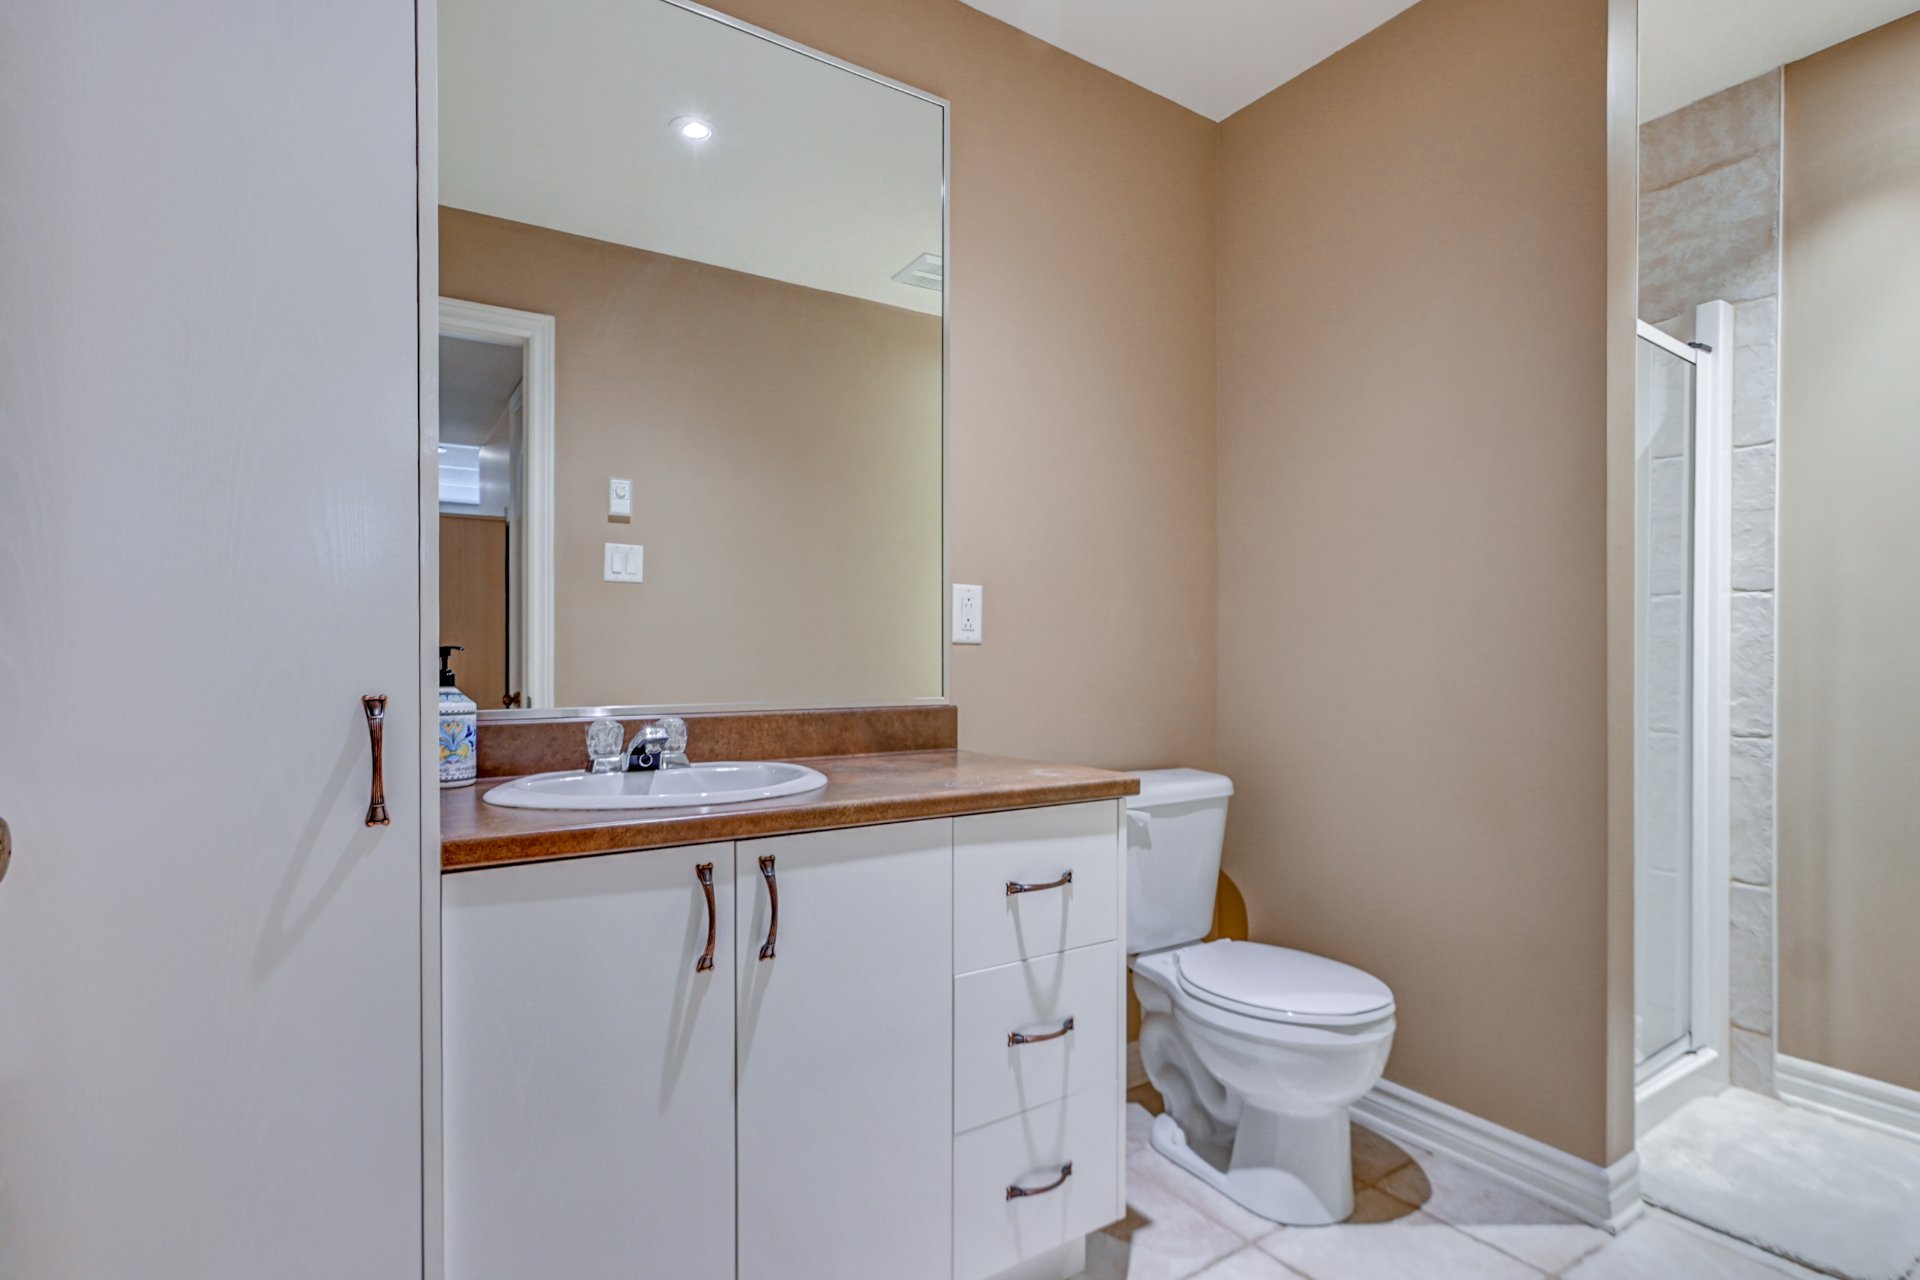
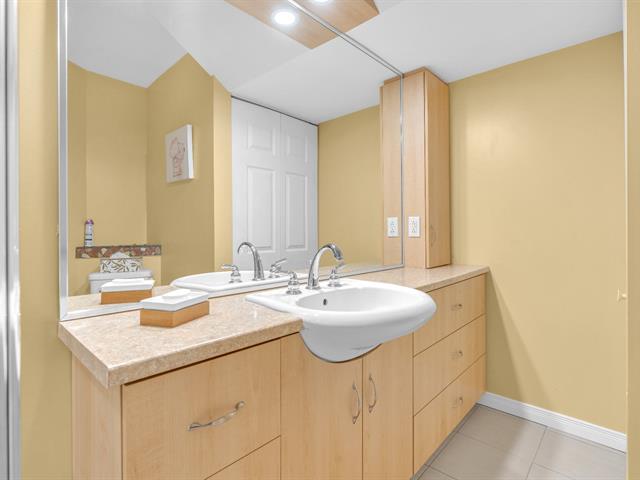
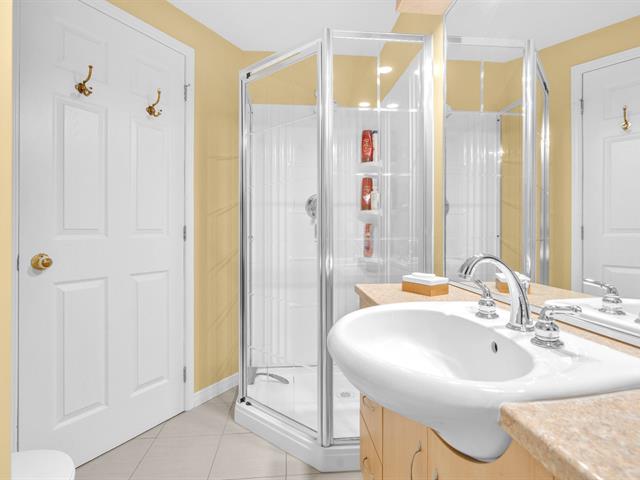
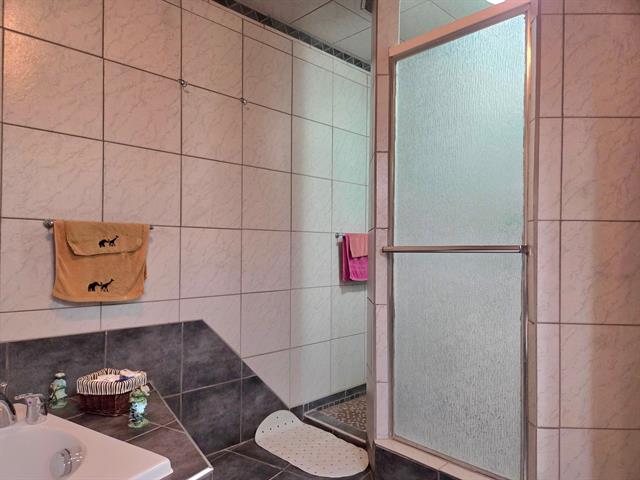
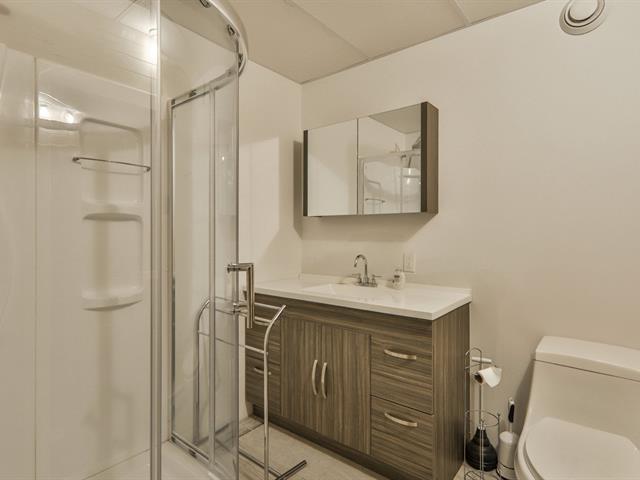
Bathroom
Basement
4.9x10.6 P
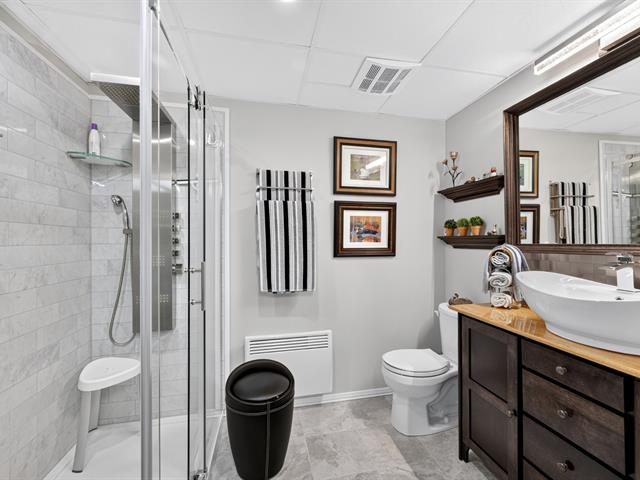
Ceramic tiles
4.9x10.6 P
Ceramic tiles
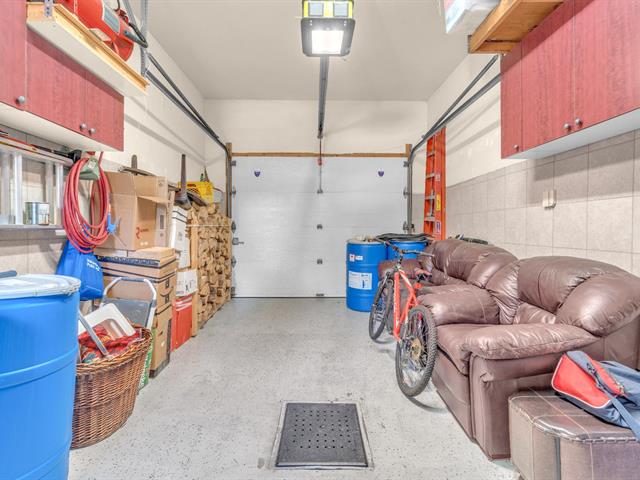
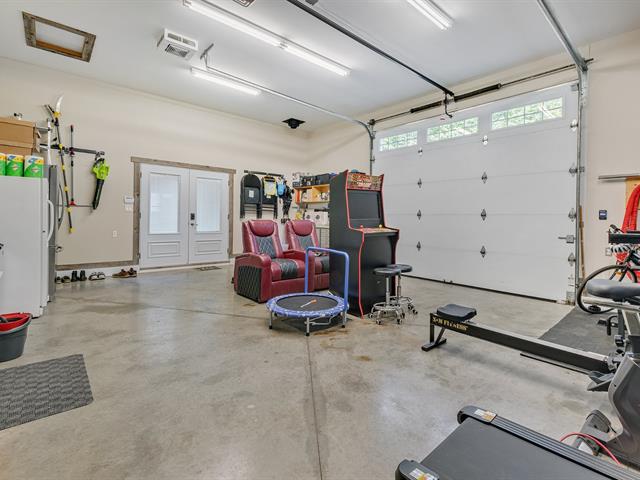
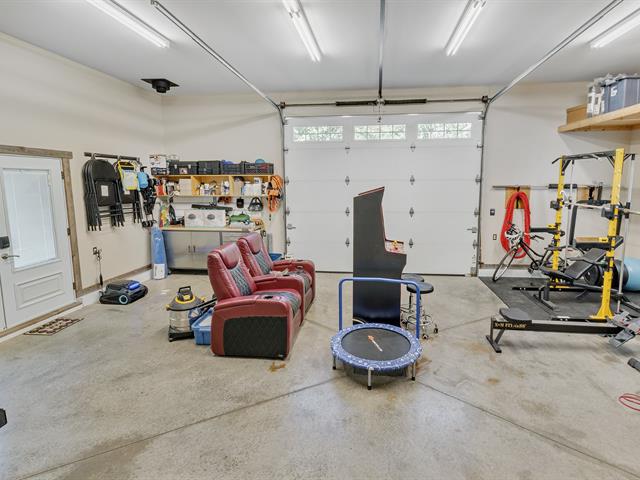
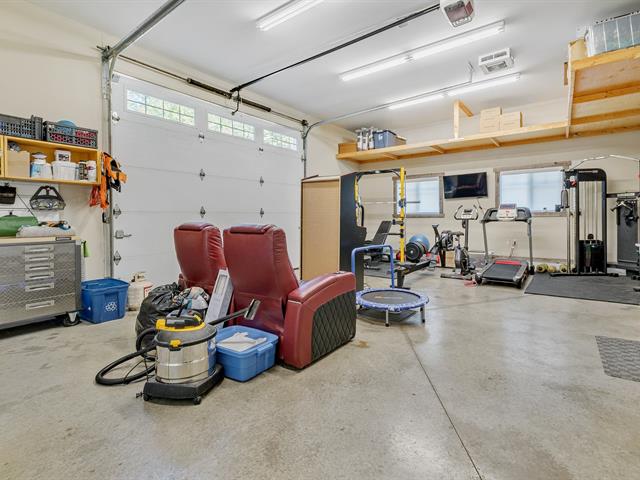
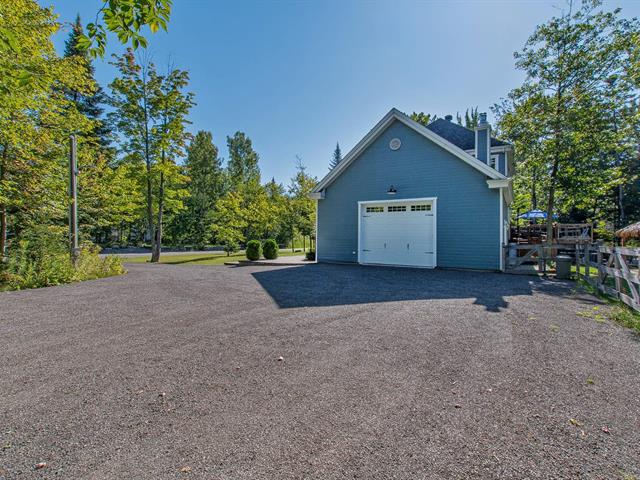
Garage
1st level/Ground floor
13.6x25.0 P
Concrete
13.6x25.0 P
Concrete
Taxes
Municipal Taxes (2026)
3 011 $
School taxes (2025)
563 $
Total
3 574 $
Municipal evaluation(2026)
Land
284 900 $
Building
568 100 $
853 000 $
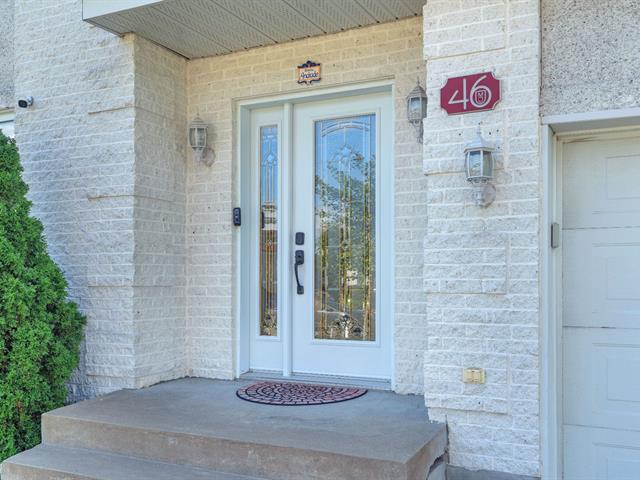
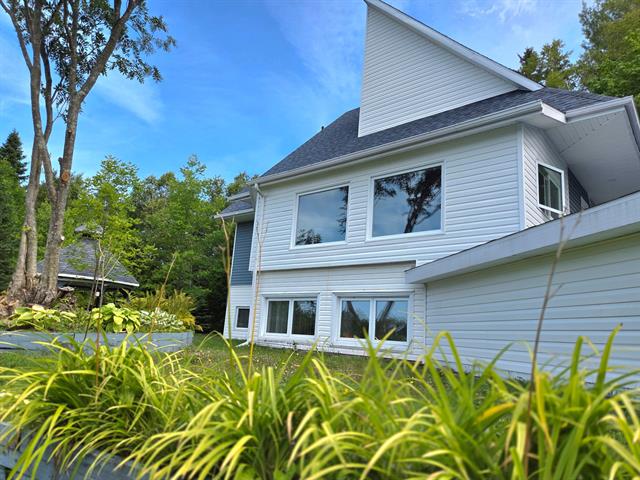
Welcome to 13,875 Croissant des Saules in Mirabel--Sainte-Augustin, a warm and impeccably maintained property that will charm you from the very first moment.
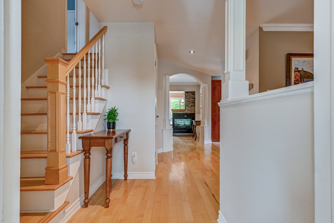
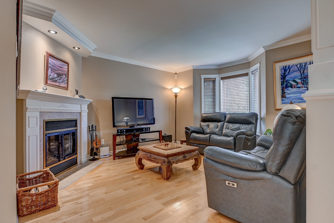
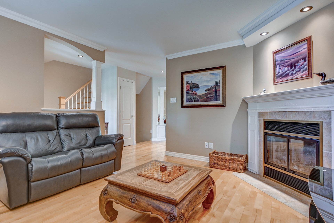
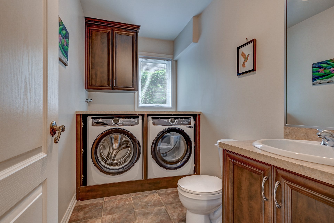
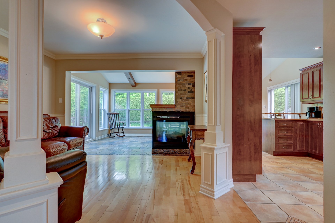
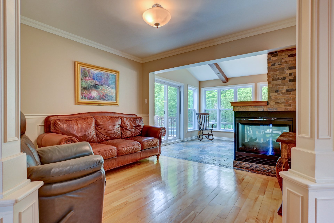
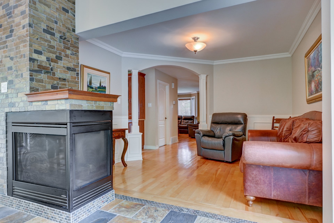
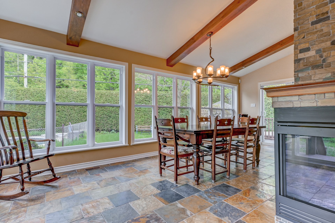
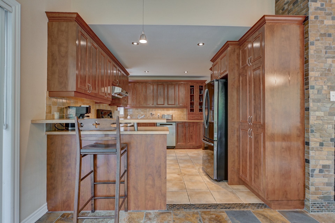
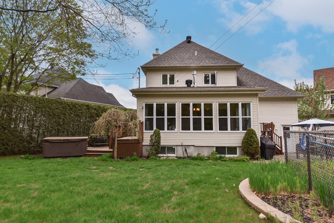
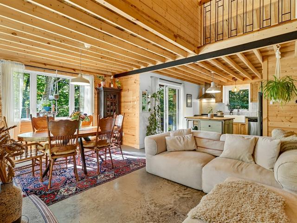
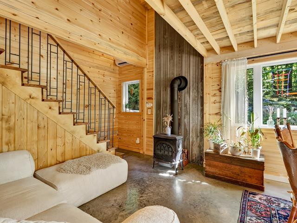
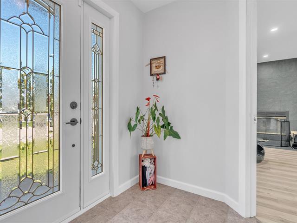
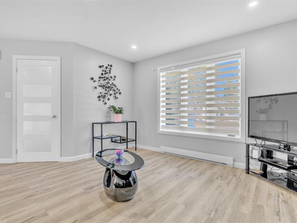
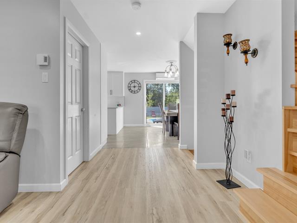
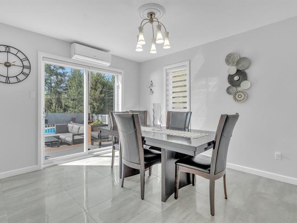
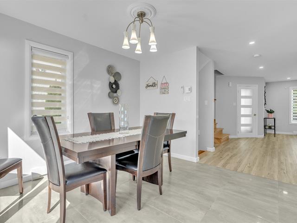
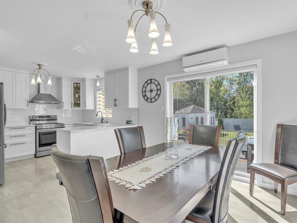
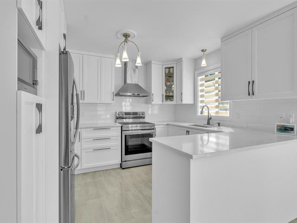
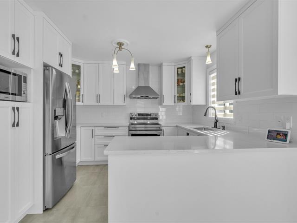
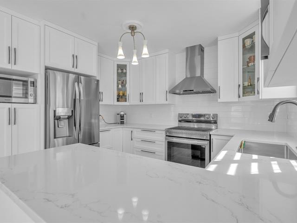
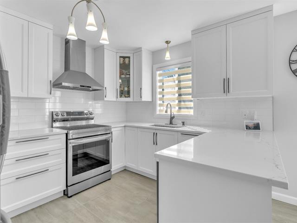
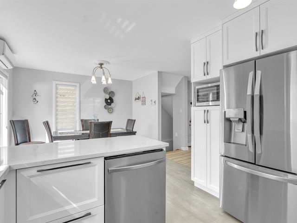
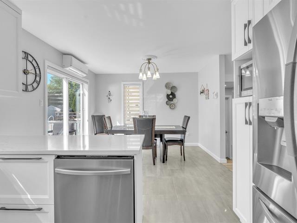
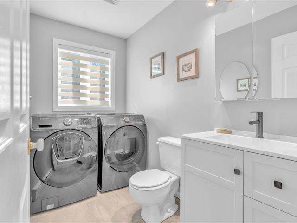
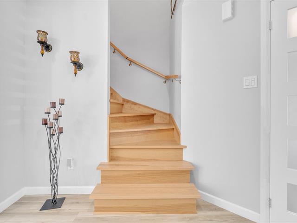
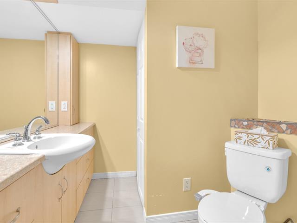
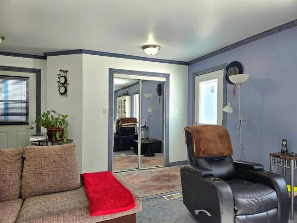
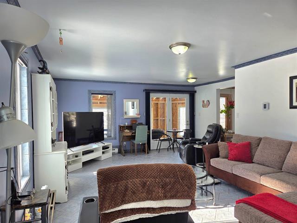
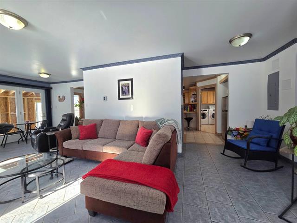
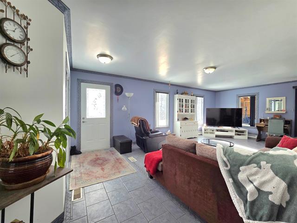
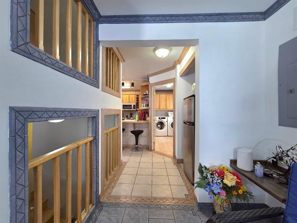
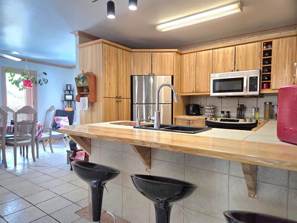
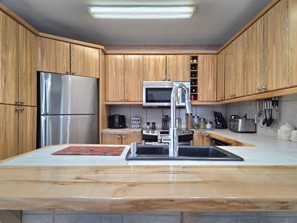
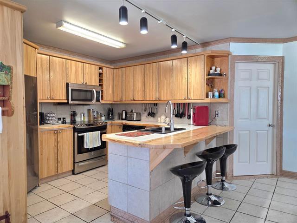
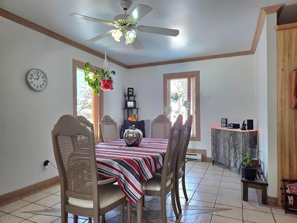
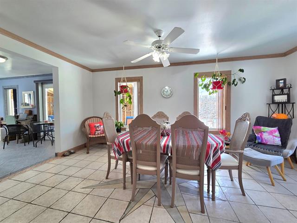
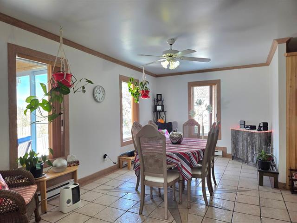
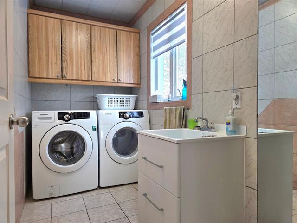
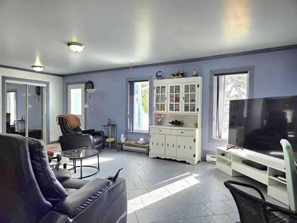
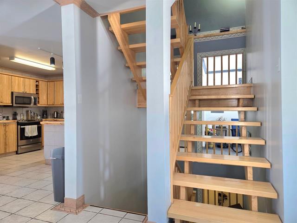
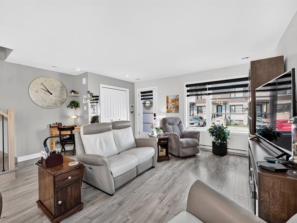
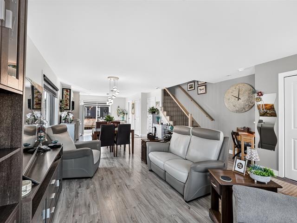
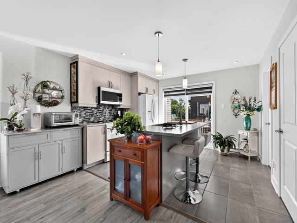
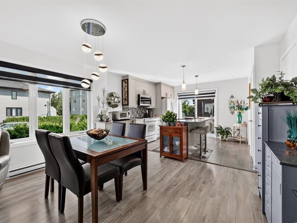
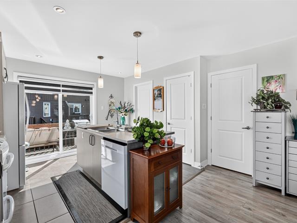
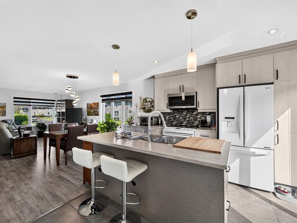
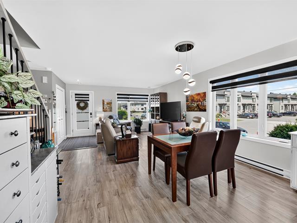
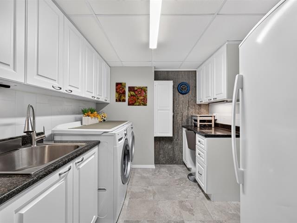
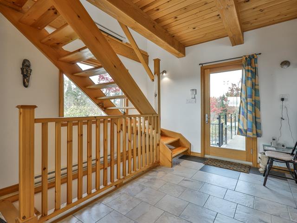
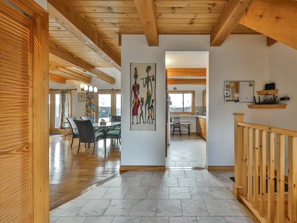
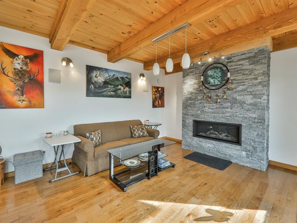
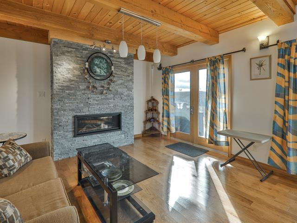
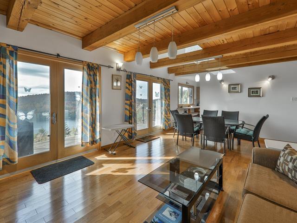
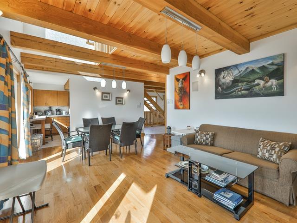
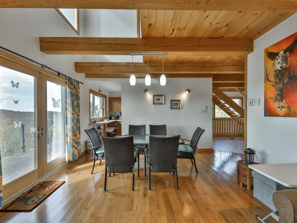
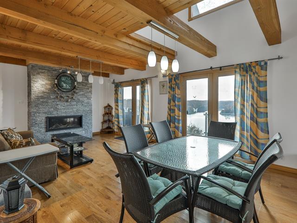
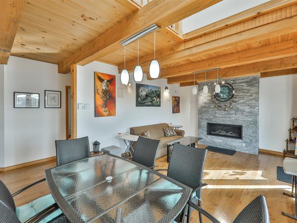
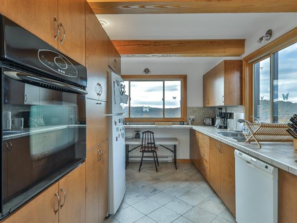
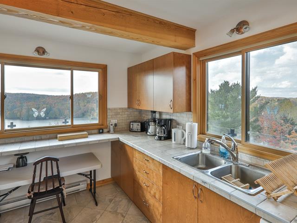
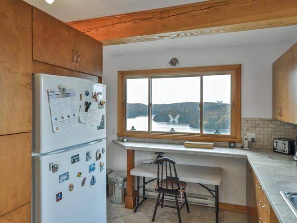
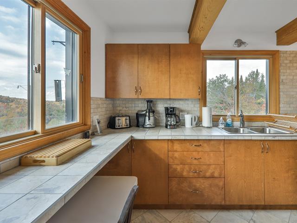
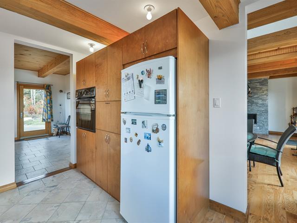
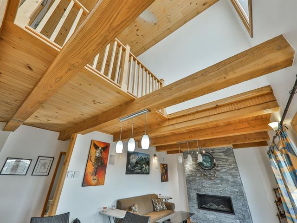
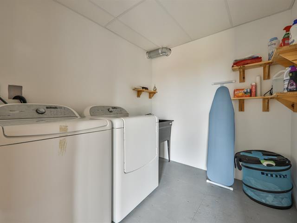
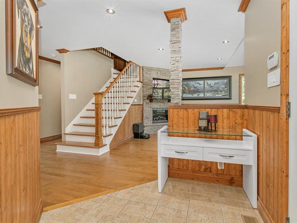
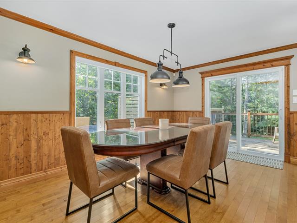
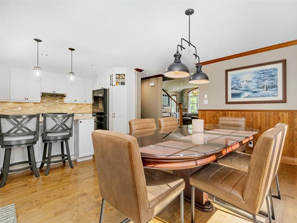
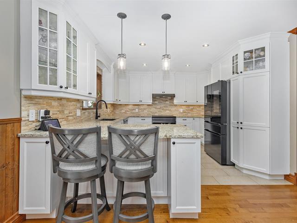
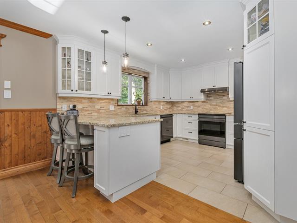
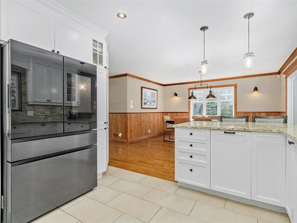
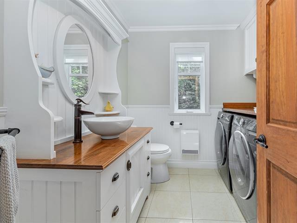
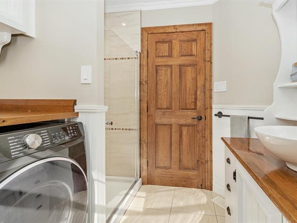
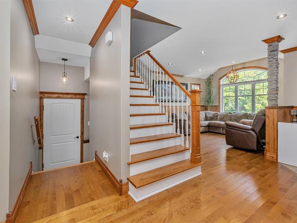
Main Floor The main floor offers a warm and bright living space designed for comfort and functionality in everyday living. Beautiful hardwood flooring adds elegance and character throughout the main living areas. The living room features a fireplace creating a warm and inviting atmosphere. The spacious and functional kitchen offers ample storage, a lunch counter, and opens beautifully onto the open-concept living area. The family room, enhanced by a three-sided propane fireplace, integrates seamlessly into the open-concept space. The dining room, featuring beautiful slate flooring, offers a stunning view of the backyard and in-ground pool. A convenient powder room with laundry area completes this level.
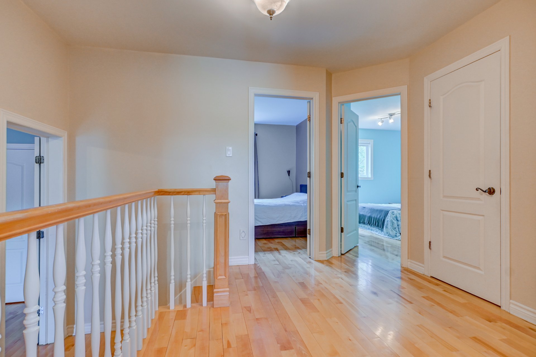
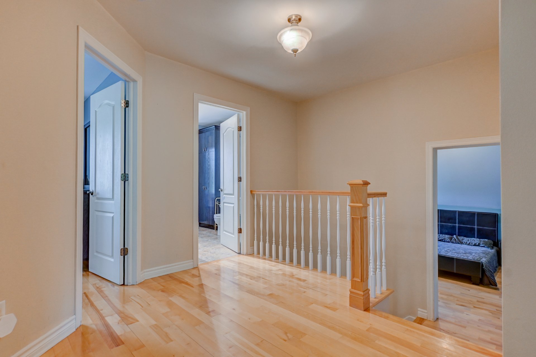
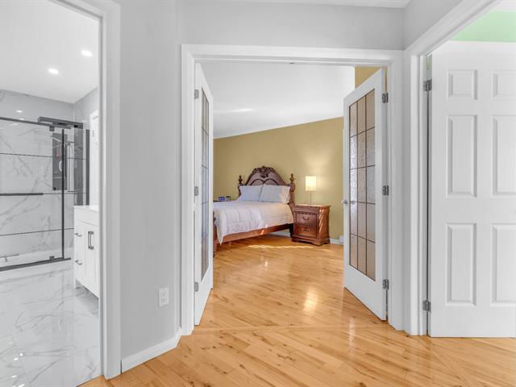
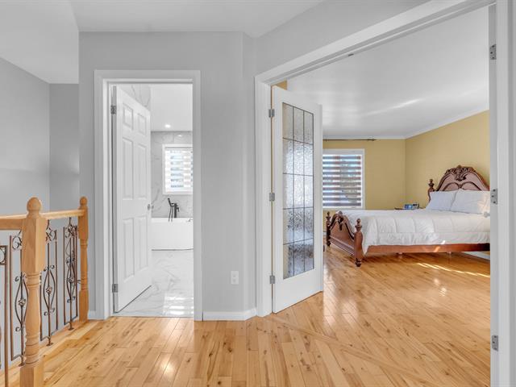
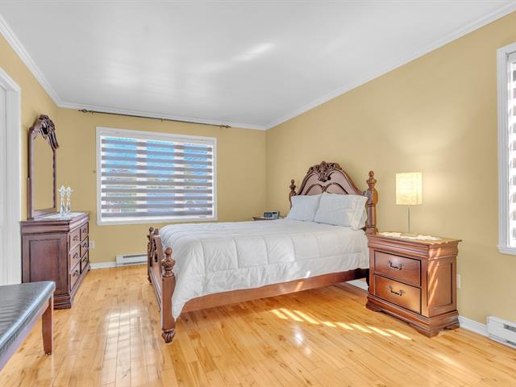
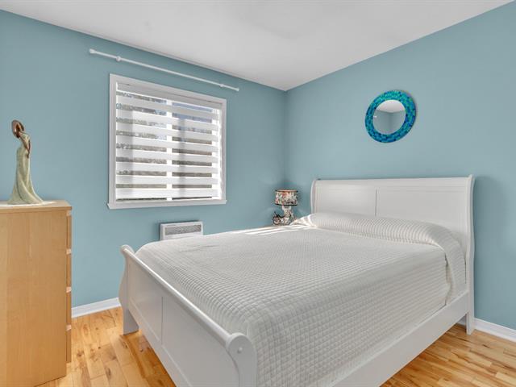
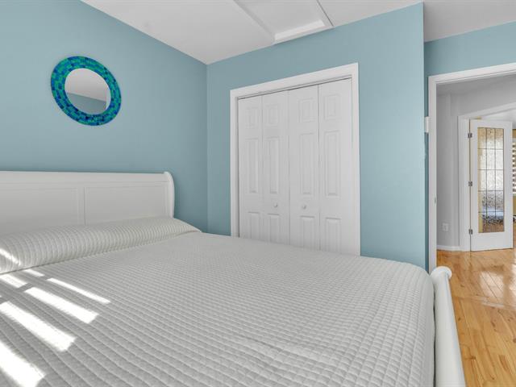
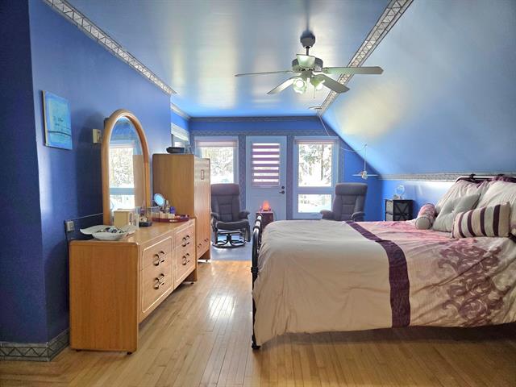
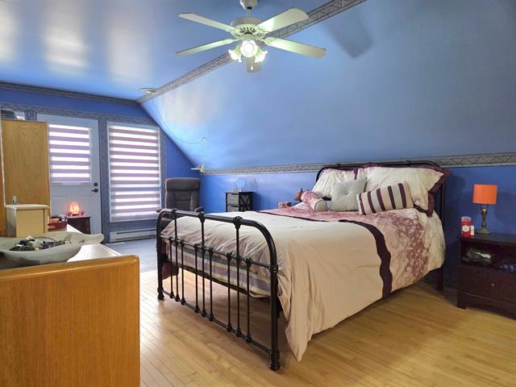
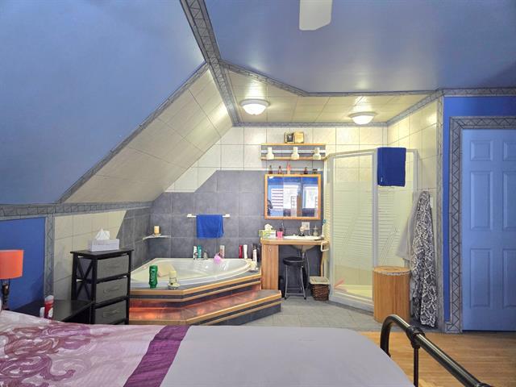
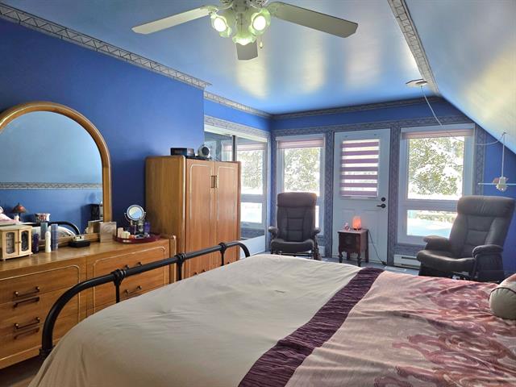
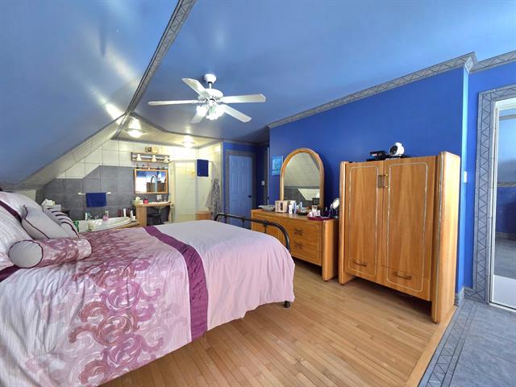
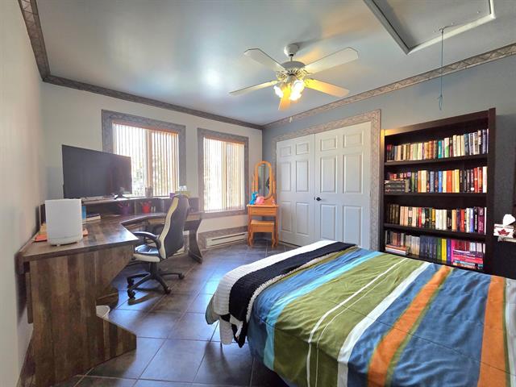
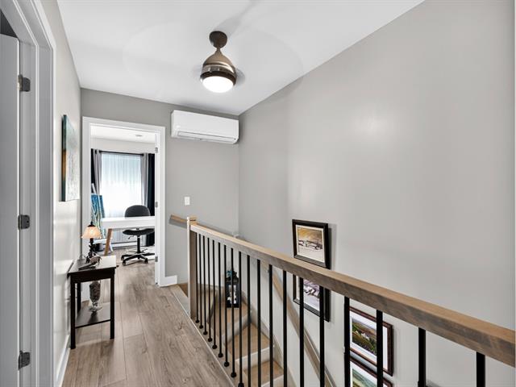
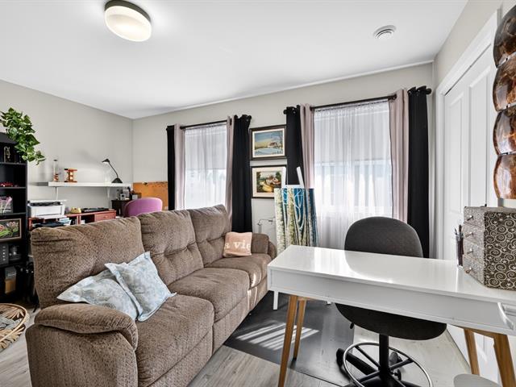
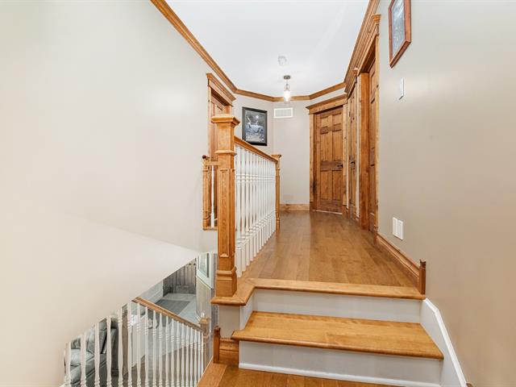
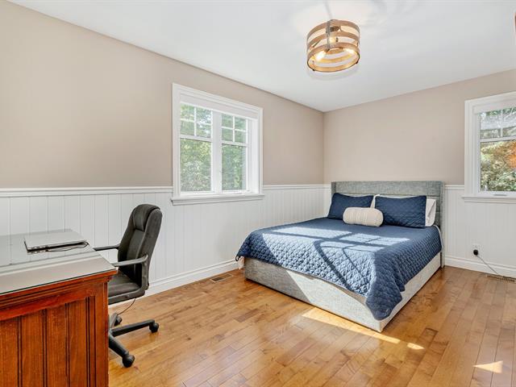
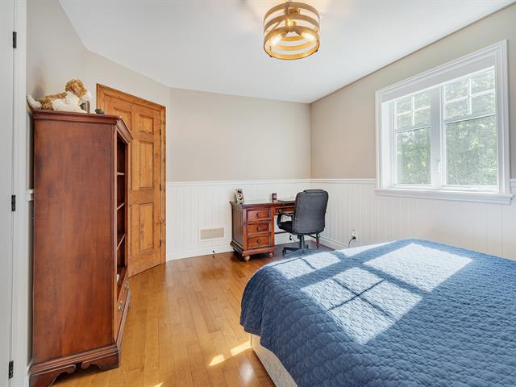
Upper Floor The upper floor includes four generously sized bedrooms designed to provide comfort and versatility for a growing family. The primary bedroom features a large walk-in closet. Bright and well-designed spaces create a pleasant and functional living environment.
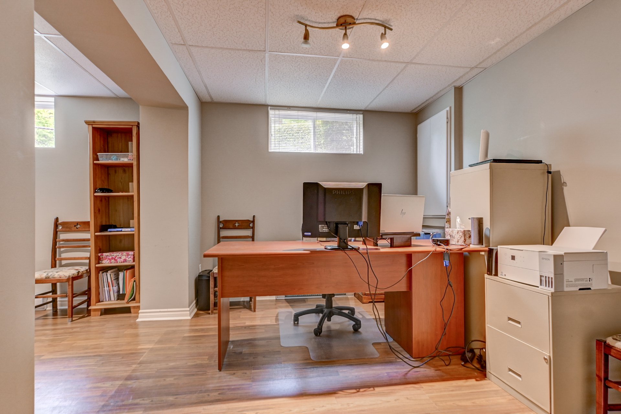
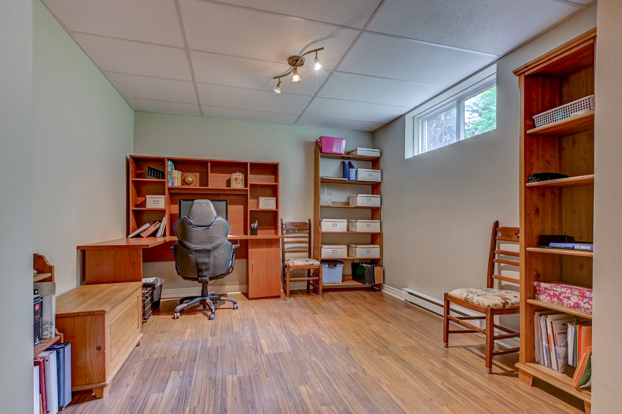
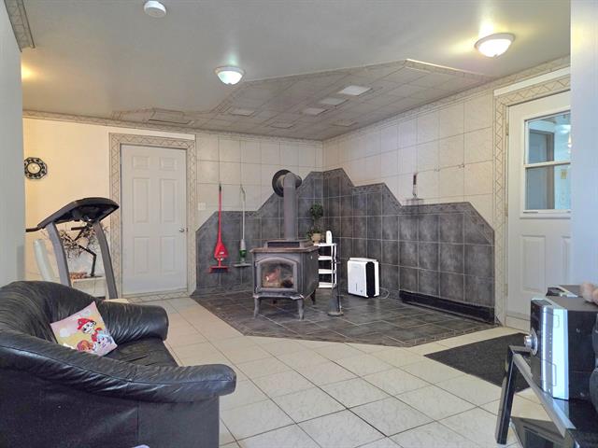
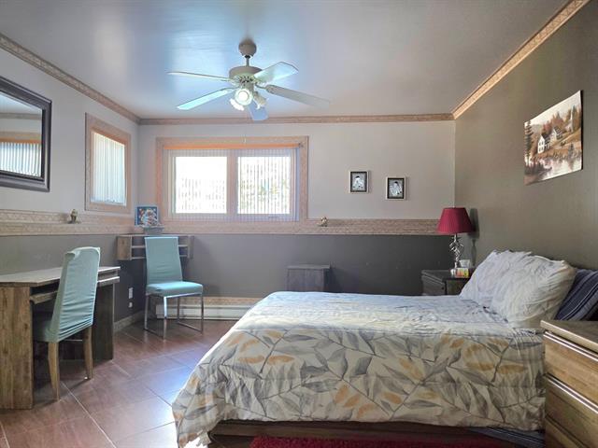
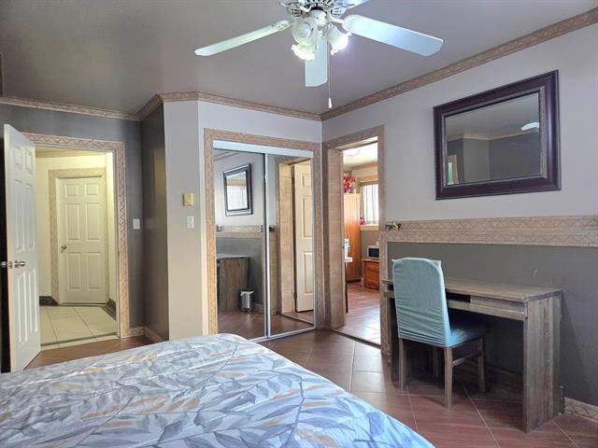
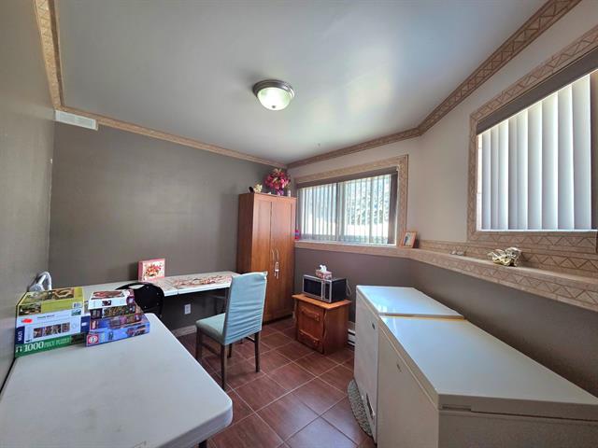
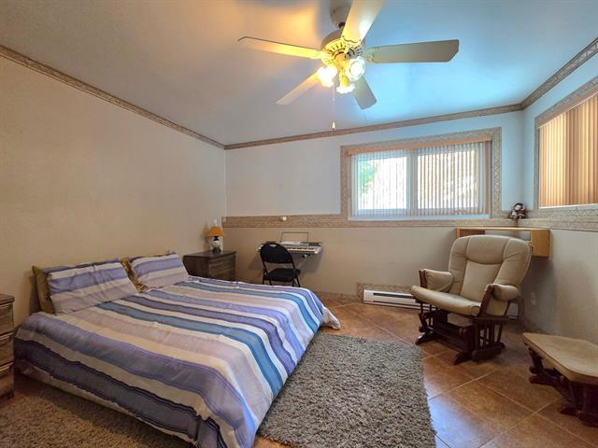
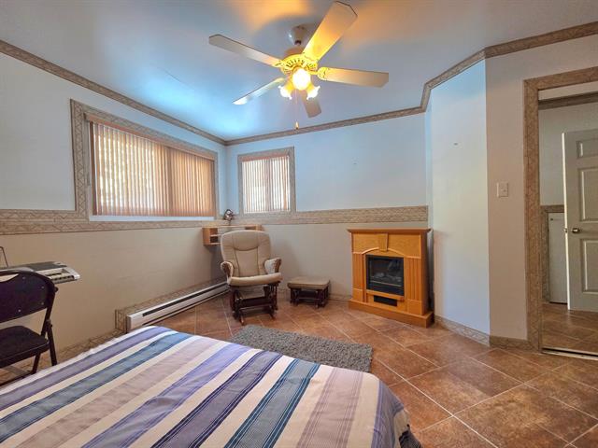
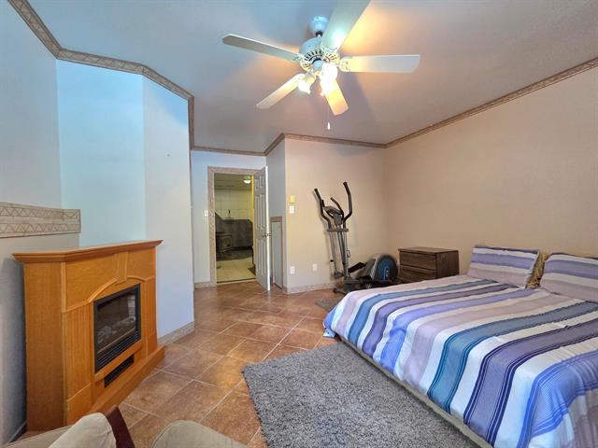
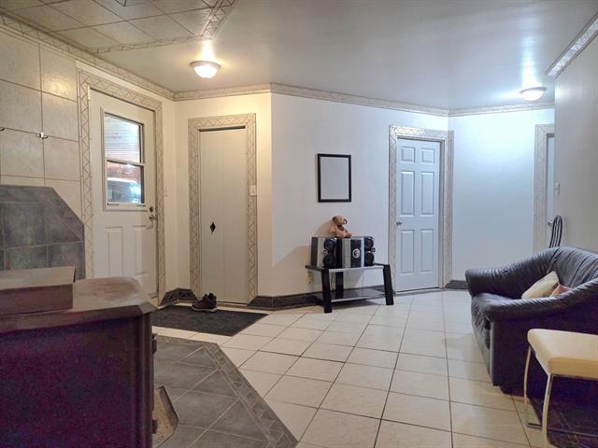
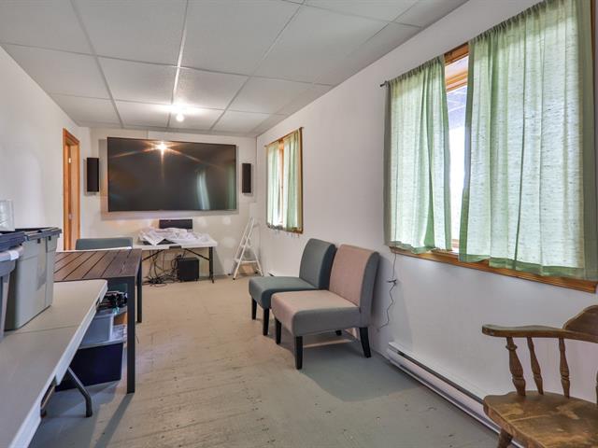
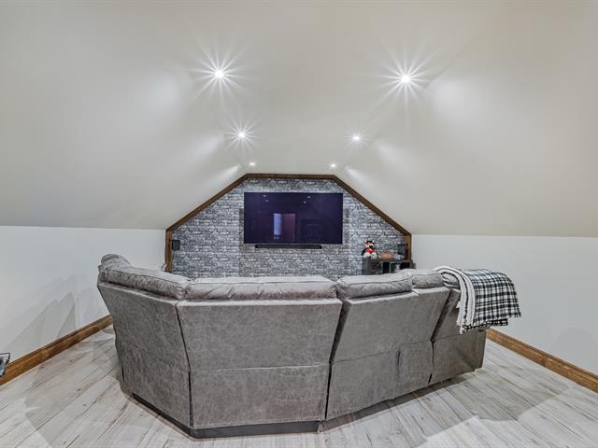
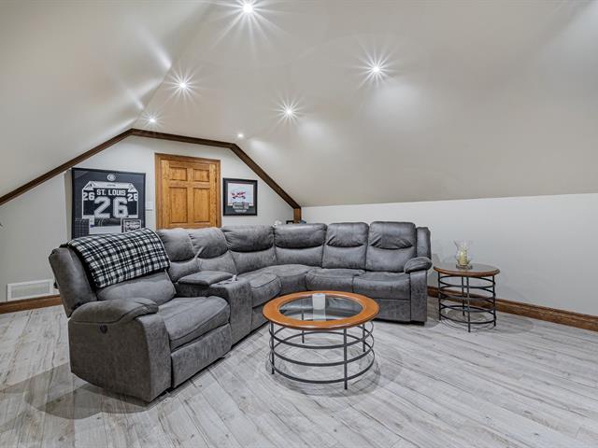
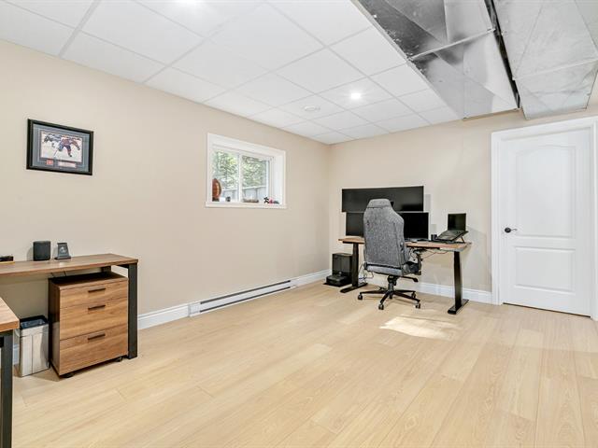
Basement The basement offers additional versatile living space that can be adapted to suit your needs. Whether used as a family room, office space, playroom, or workout area, the possibilities are numerous. The layout also allows for the potential addition of a fifth bedroom. An independent exterior entrance with a private vestibule located near the garage adds convenience and flexibility.
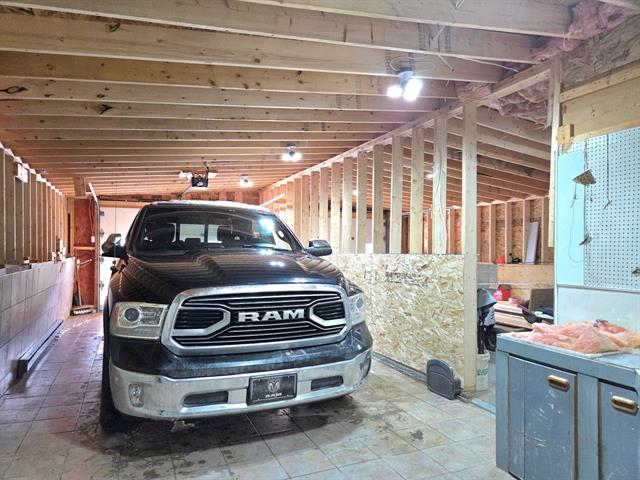
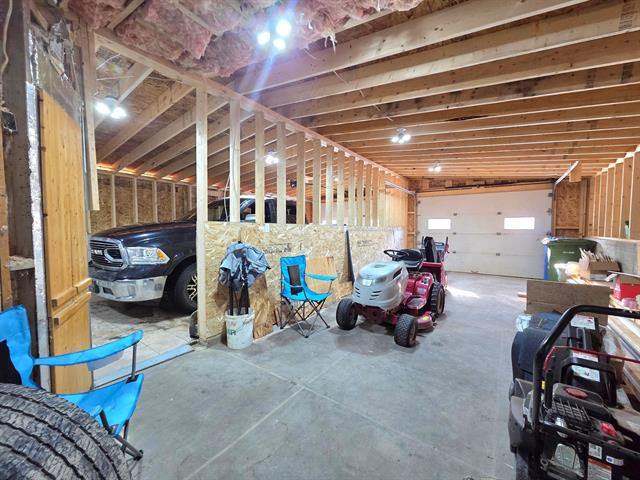
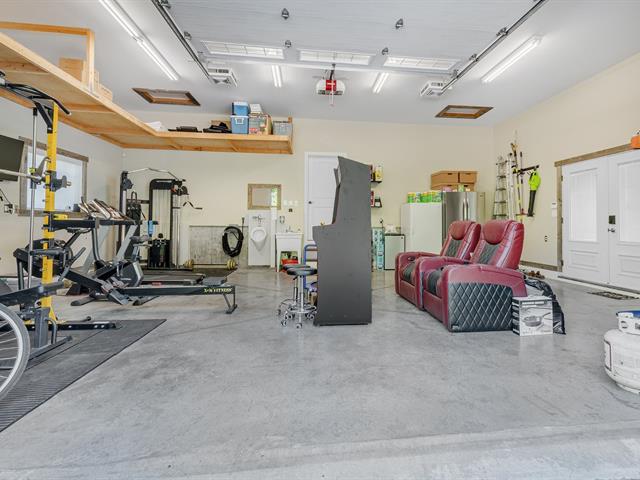
Garage The garage offers a practical space with ample room for storage and everyday functionality.
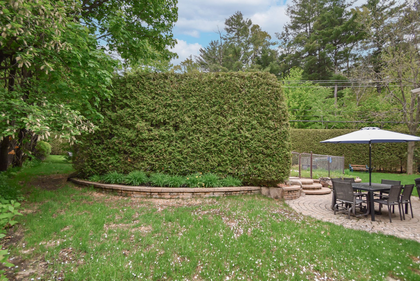
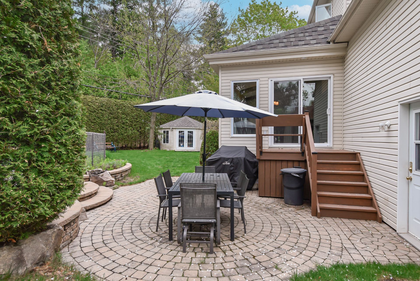
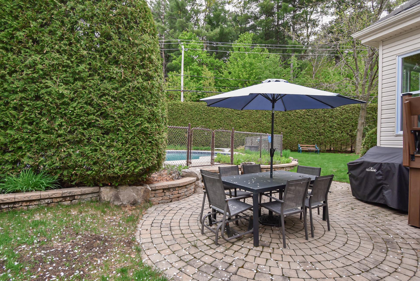
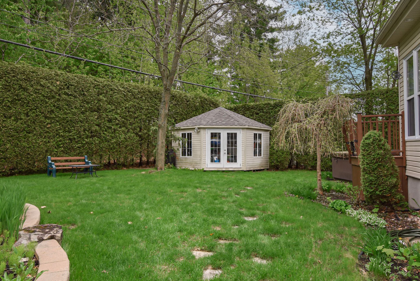
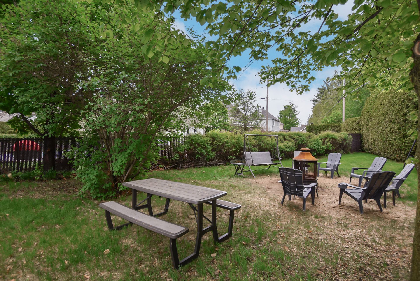
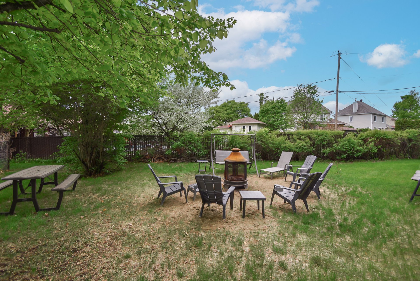
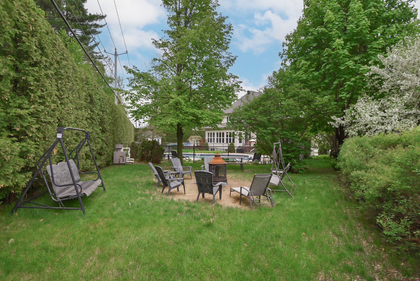
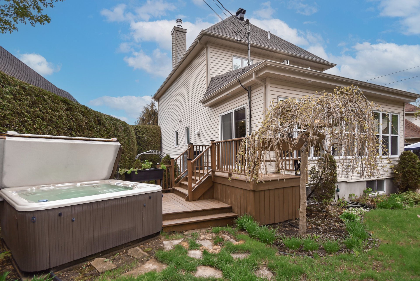
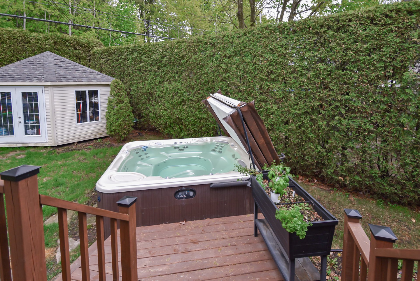
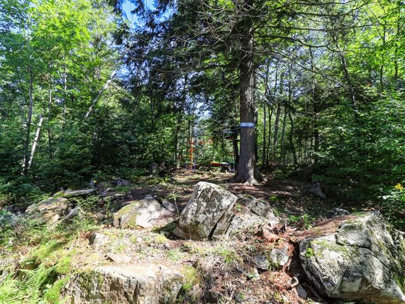
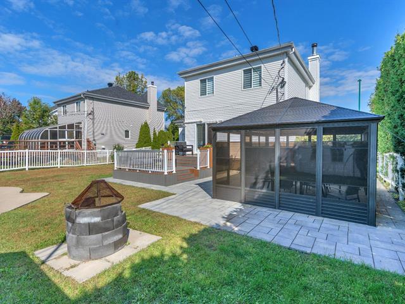
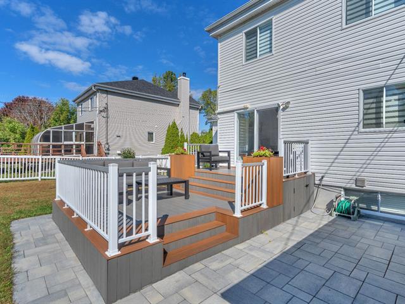
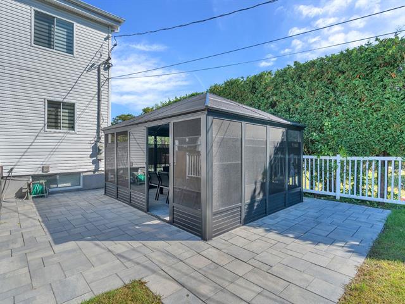
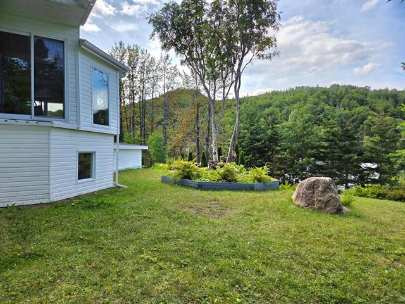
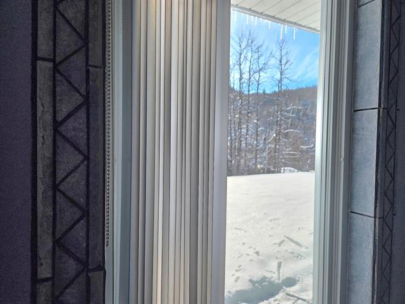
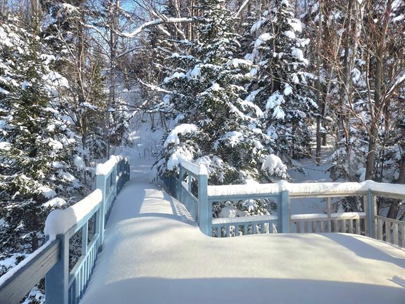
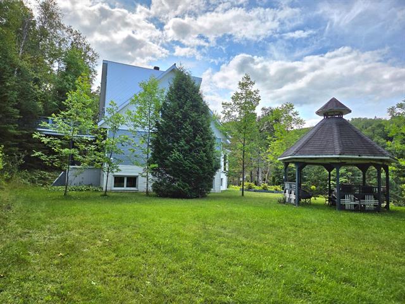
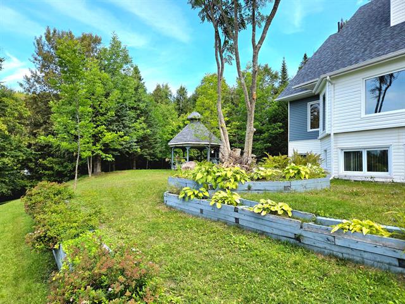
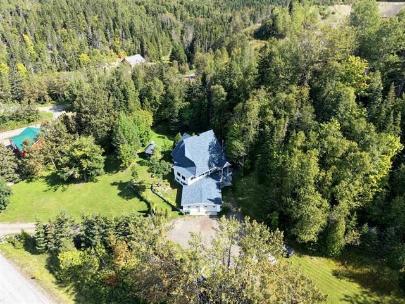
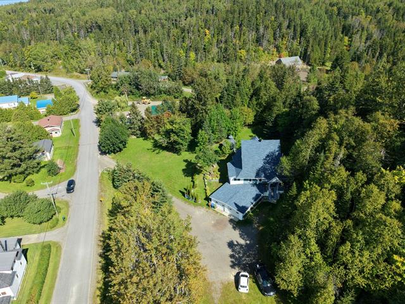
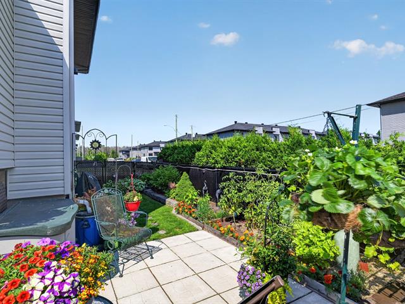
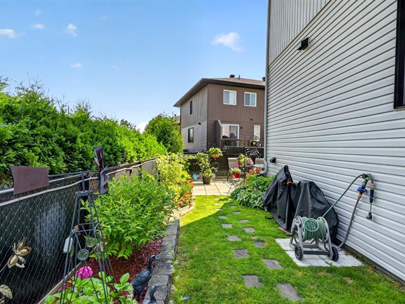
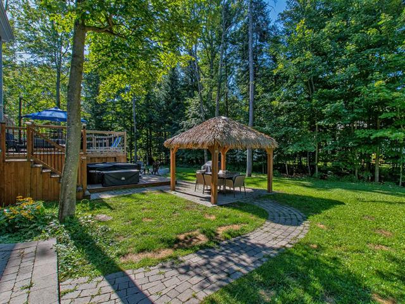
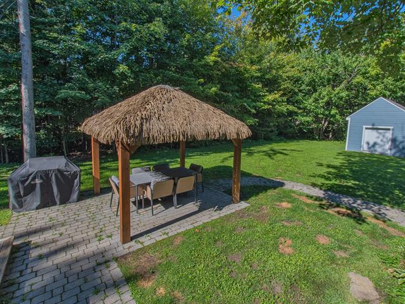
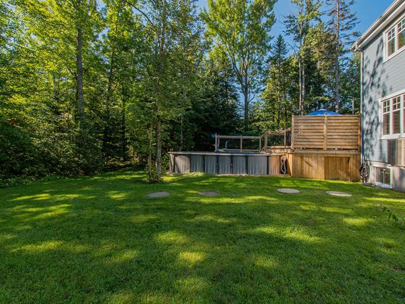
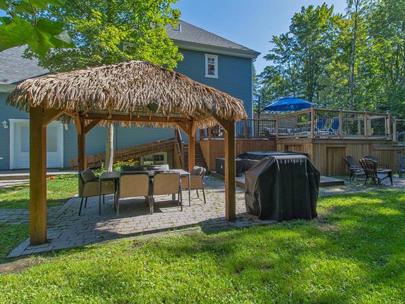
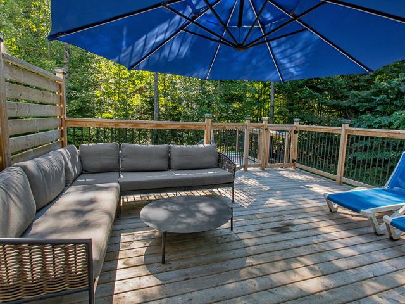
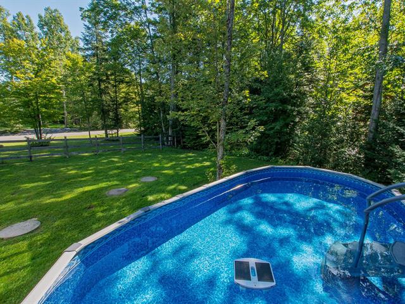
Backyard The backyard is a true private retreat, set on an expansive 11,919 sq. ft. lot with no rear neighbours. Backing onto a forested area and bordered by mature cedar hedges, it offers exceptional privacy and tranquility. Enjoy a beautiful heated saltwater in-ground pool measuring approximately 22 x 40 feet, as well as a cozy outdoor firepit area. The yard offers the perfect balance of sunny and shaded spaces, making it ideal for relaxing by the pool or gathering around the fire.
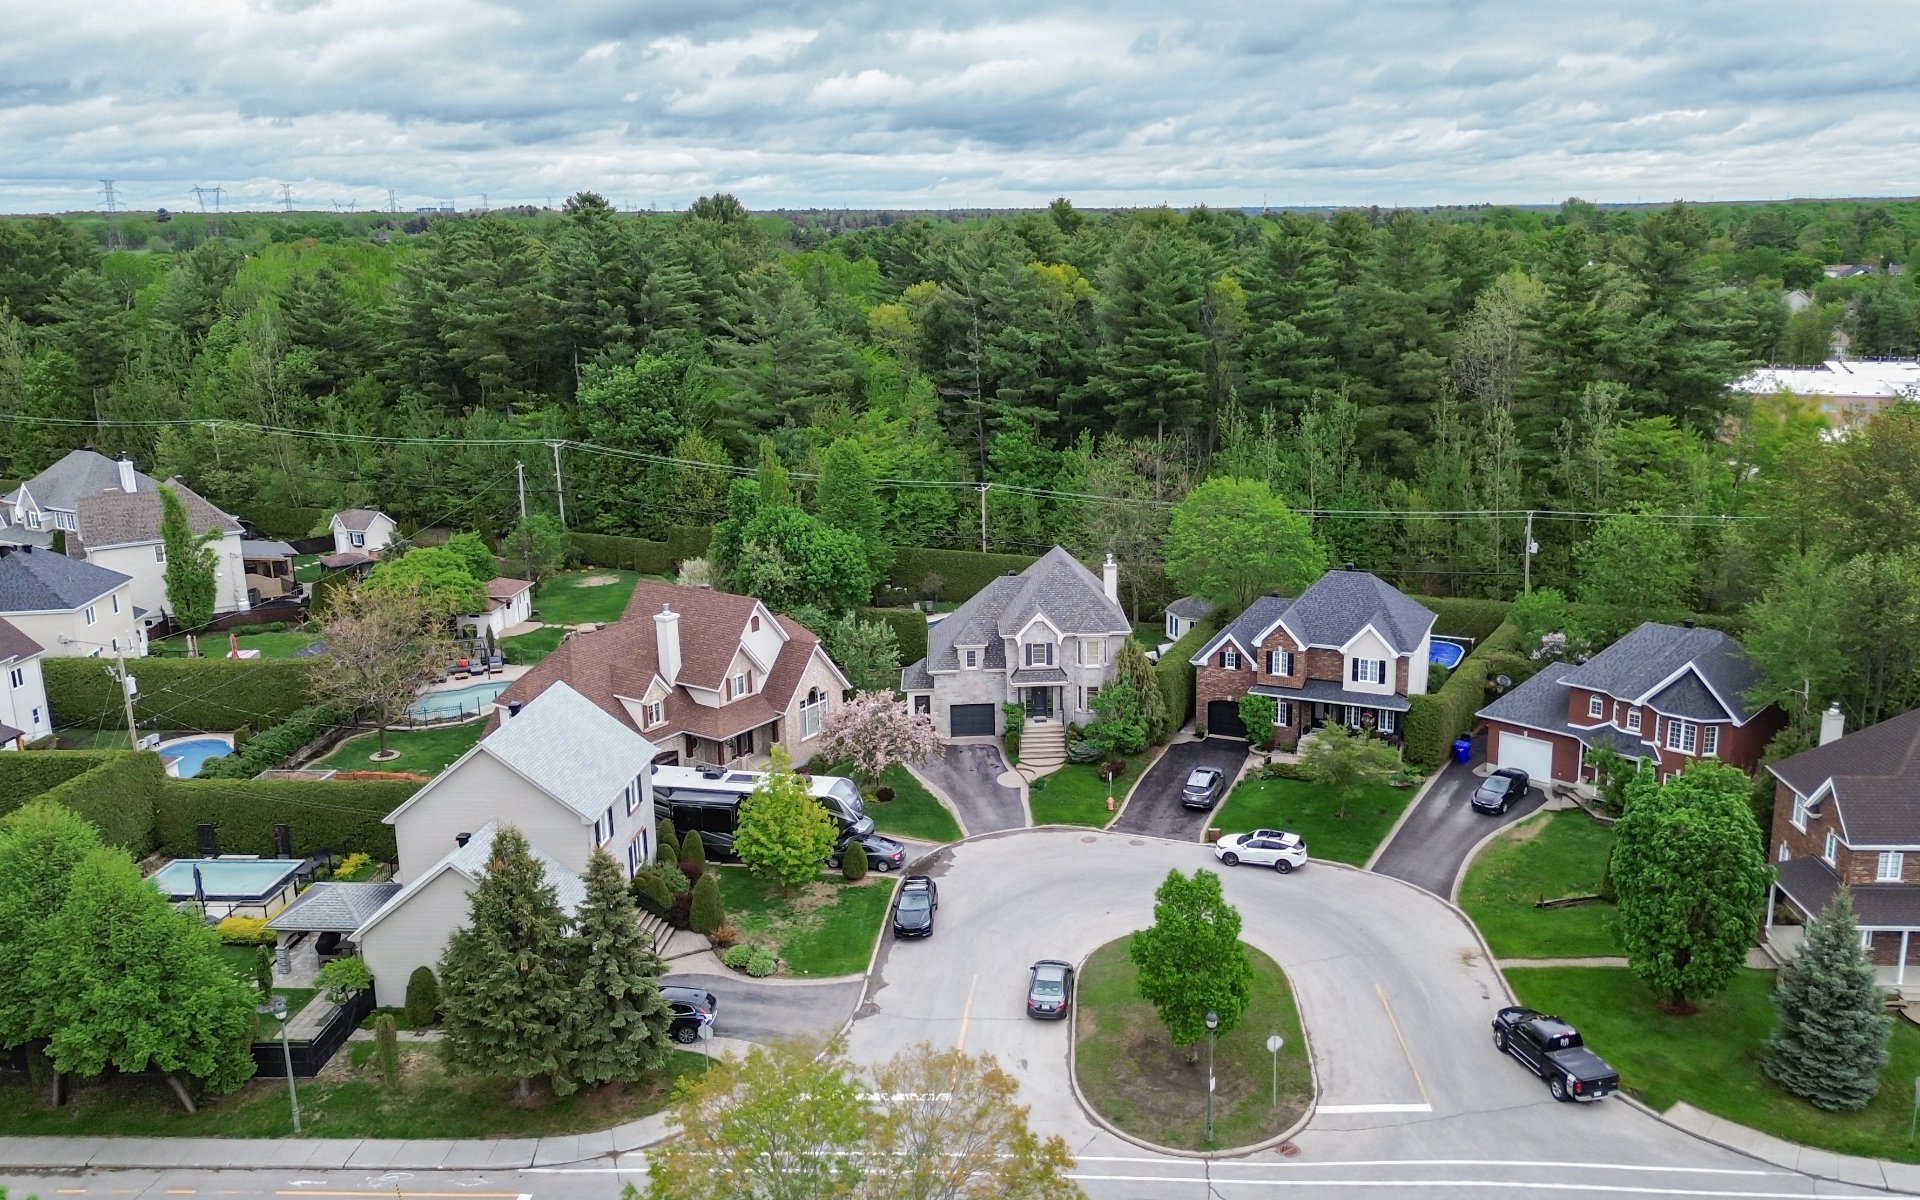
The Saint-Augustin Neighbourhood Located in one of Mirabel's most sought-after family-friendly neighbourhoods, this vibrant community offers all essential services close by.
It's a paradise for outdoor enthusiasts, with the arena, the brand-new aquatic centre, hiking trails, new pickleball courts, and a cycling and cross-country skiing trail leading directly to Domaine Vert Park all just minutes away.
The home is also only a two-minute walk from the elementary school and just minutes from the new high school.
Truly one of a kind, with flexible occupancy available, this distinguished property is ready to welcome you.
Life Style
Suggested properties





The more it is seen, the faster it is sold!
Activi-T
Views on the internet: 3,479
Visibili-T
Seen by over a million potential buyers every month, your property is displayed FREE of charge on over 100 websites across the country and around the world.