
Martin Bigras
Certified Residential and Commercial Real Estate Broker AEO
Broker :
No centris® 25957798
Martin Bigras
Certified Residential and Commercial Real Estate Broker AEO
Broker :
No centris® 25957798
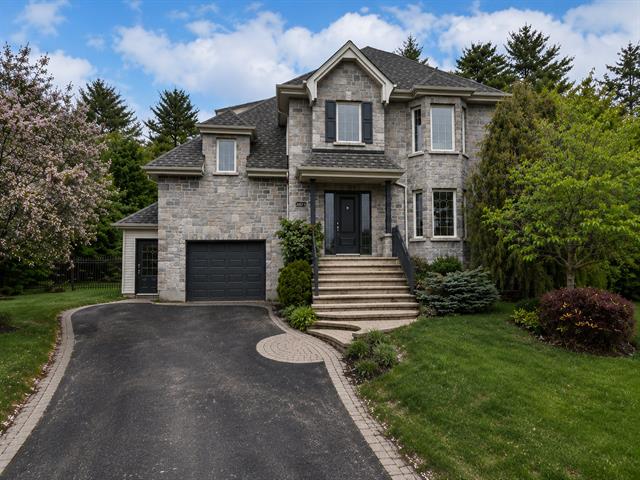
919,900 $
13875, Crois. des Saules
RegionLaurentides
NeighborhoodSaint-Augustin
CityMirabel
 5 Rooms
 2 Bedrooms
| Room | Floor | Dimension | Floor covering |
|---|---|---|---|
| Hallway | 1st level/Ground floor | 5.4x5.11 P | Ceramic tiles |
| Living room | 1st level/Ground floor | 12.7x11.3 P | Wood |
| Washroom | 1st level/Ground floor | 9.3x4.11 P | Ceramic tiles |
| Family room | 1st level/Ground floor | 11.0x6.6 P | Wood |
| Kitchen | 1st level/Ground floor | 12.7x9.8 P | Ceramic tiles |
| Veranda | 1st level/Ground floor | 22.0x9.3 P | Slate |
| Primary bedroom | 2nd floor | 12.0x16.7 P | Wood |
| Walk-in closet | 2nd floor | 5.9x12.0 P | Wood |
| Bedroom | 2nd floor | 10.7x11.5 P | Wood |
| Bedroom | 2nd floor | 10.3x9.6 P | Wood |
| Bedroom | 2nd floor | 12.5x12.4 P | Wood |
| Bathroom | 2nd floor | 10.5x8.0 P | Ceramic tiles |
| Enclosed entryway | 1st level/Ground floor | 5.8x10.5 P | Concrete |
| Home office | Basement | 10.9x10.2 P | Floating floor |
| Bedroom | Basement | 8.9x10.11 P | Floating floor |
| Family room | Basement | 20.10x14.9 P | Floating floor |
| Bathroom | Basement | 4.9x10.6 P | Ceramic tiles |
| Garage | 1st level/Ground floor | 13.6x25.0 P | Concrete |
Welcome to 13,875 Croissant des Saules, a warm and impeccably maintained home cared for by a single owner. Located on a peaceful crescent on a magnificent 11,919 sq. ft. lot with no rear neighbours, bordered by a cedar hedge offering privacy and tranquility. Beautiful hardwood floors, spacious bright rooms featuring a living room fireplace and a three-sided propane fireplace in the open-concept living area. 4 bedrooms on the upper level with the possibility of a 5th in the basement, two full bathrooms and one powder room. Extension with slate flooring overlooking the heated 22 x 40 pool. Flexible occupancy! (see addendum)
Welcome to 13,875 Croissant des Saules in Mirabel--Sainte-Augustin, a warm and impeccably maintained property that will charm you from the very first moment.
Main Floor The main floor offers a warm and bright living space designed for comfort and functionality in everyday living. Beautiful hardwood flooring adds elegance and character throughout the main living areas. The living room features a fireplace creating a warm and inviting atmosphere. The spacious and functional kitchen offers ample storage, a lunch counter, and opens beautifully onto the open-concept living area. The family room, enhanced by a three-sided propane fireplace, integrates seamlessly into the open-concept space. The dining room, featuring beautiful slate flooring, offers a stunning view of the backyard and in-ground pool. A convenient powder room with laundry area completes this level.
Upper Floor The upper floor includes four generously sized bedrooms designed to provide comfort and versatility for a growing family. The primary bedroom features a large walk-in closet. Bright and well-designed spaces create a pleasant and functional living environment.
Basement The basement offers additional versatile living space that can be adapted to suit your needs. Whether used as a family room, office space, playroom, or workout area, the possibilities are numerous. The layout also allows for the potential addition of a fifth bedroom. An independent exterior entrance with a private vestibule located near the garage adds convenience and flexibility.
Garage The garage offers a practical space with ample room for storage and everyday functionality.
Backyard The backyard is a true private retreat, set on an expansive 11,919 sq. ft. lot with no rear neighbours. Backing onto a forested area and bordered by mature cedar hedges, it offers exceptional privacy and tranquility. Enjoy a beautiful heated saltwater in-ground pool measuring approximately 22 x 40 feet, as well as a cozy outdoor firepit area. The yard offers the perfect balance of sunny and shaded spaces, making it ideal for relaxing by the pool or gathering around the fire.
The Saint-Augustin Neighbourhood Located in one of Mirabel's most sought-after family-friendly neighbourhoods, this vibrant community offers all essential services close by.
It's a paradise for outdoor enthusiasts, with the arena, the brand-new aquatic centre, hiking trails, new pickleball courts, and a cycling and cross-country skiing trail leading directly to Domaine Vert Park all just minutes away.
The home is also only a two-minute walk from the elementary school and just minutes from the new high school.
Truly one of a kind, with flexible occupancy available, this distinguished property is ready to welcome you.


