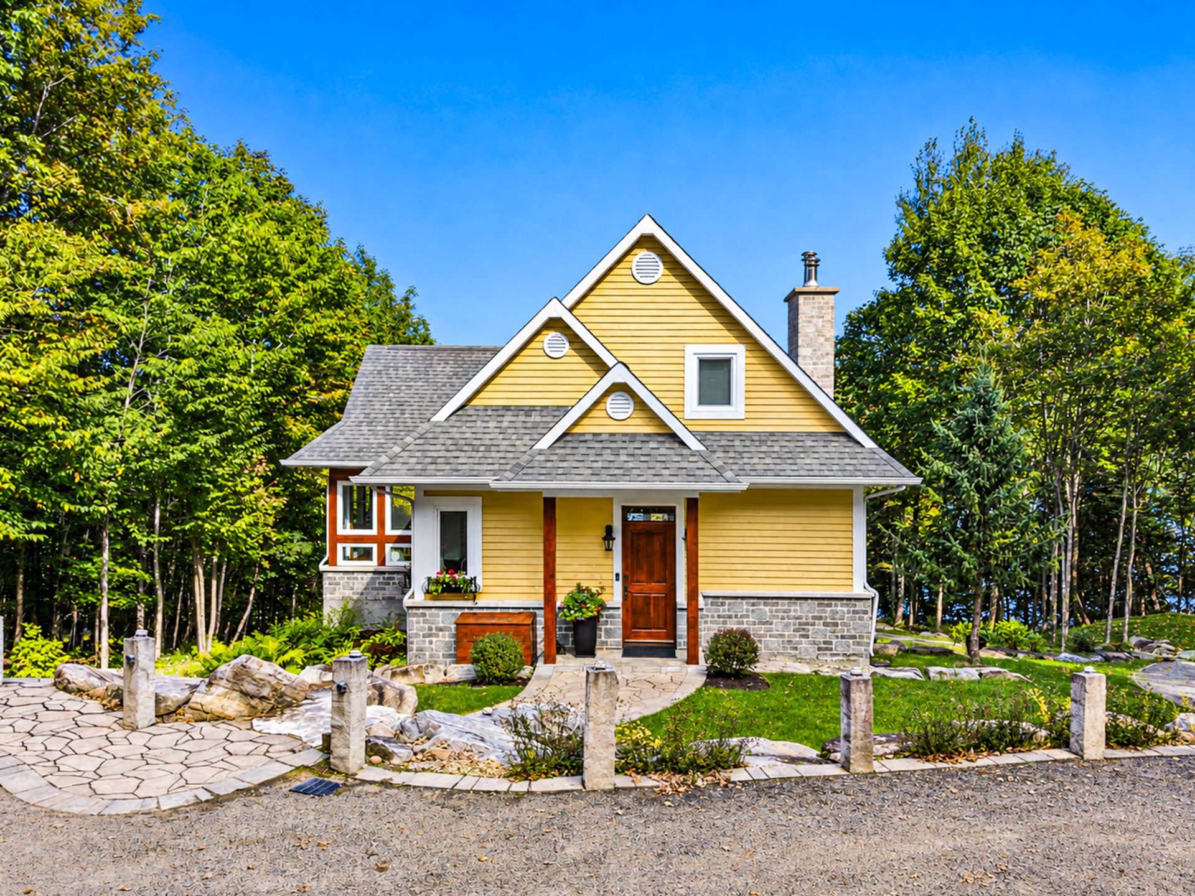
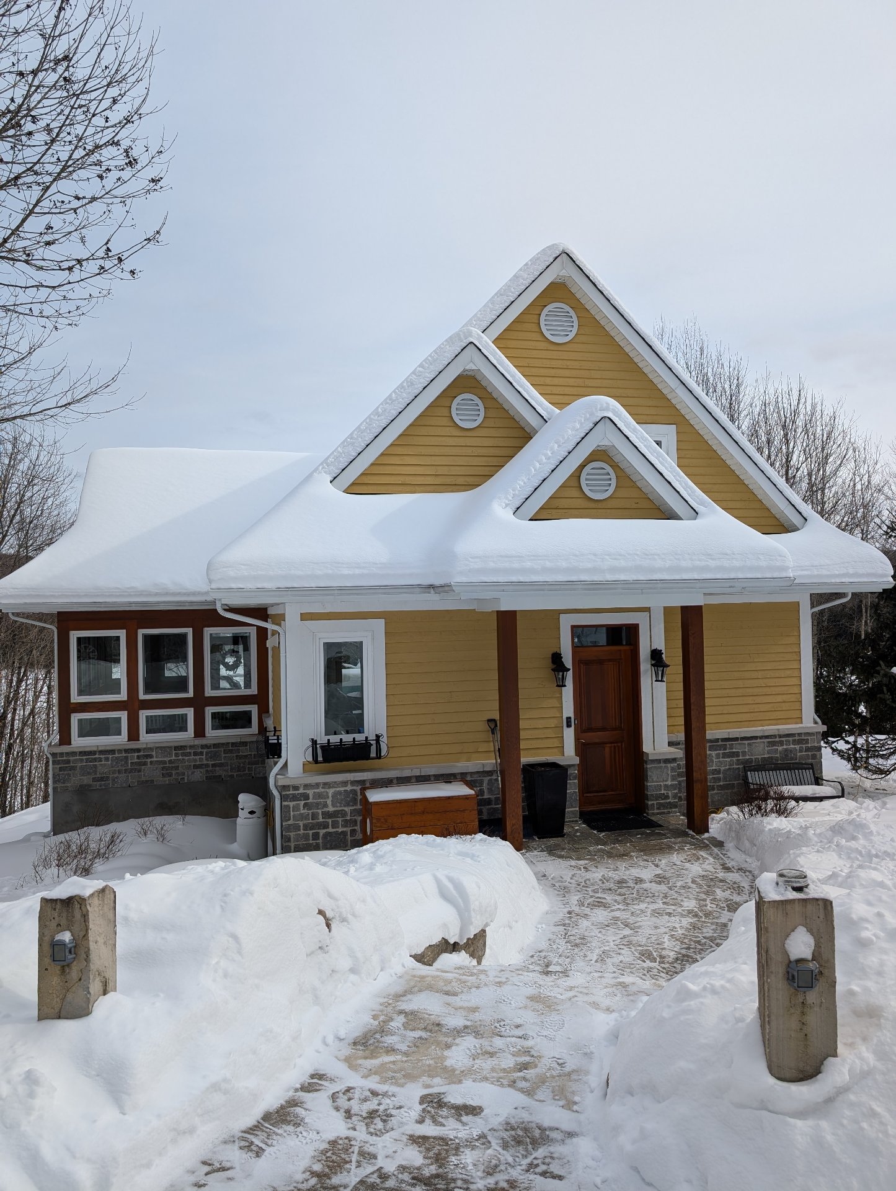
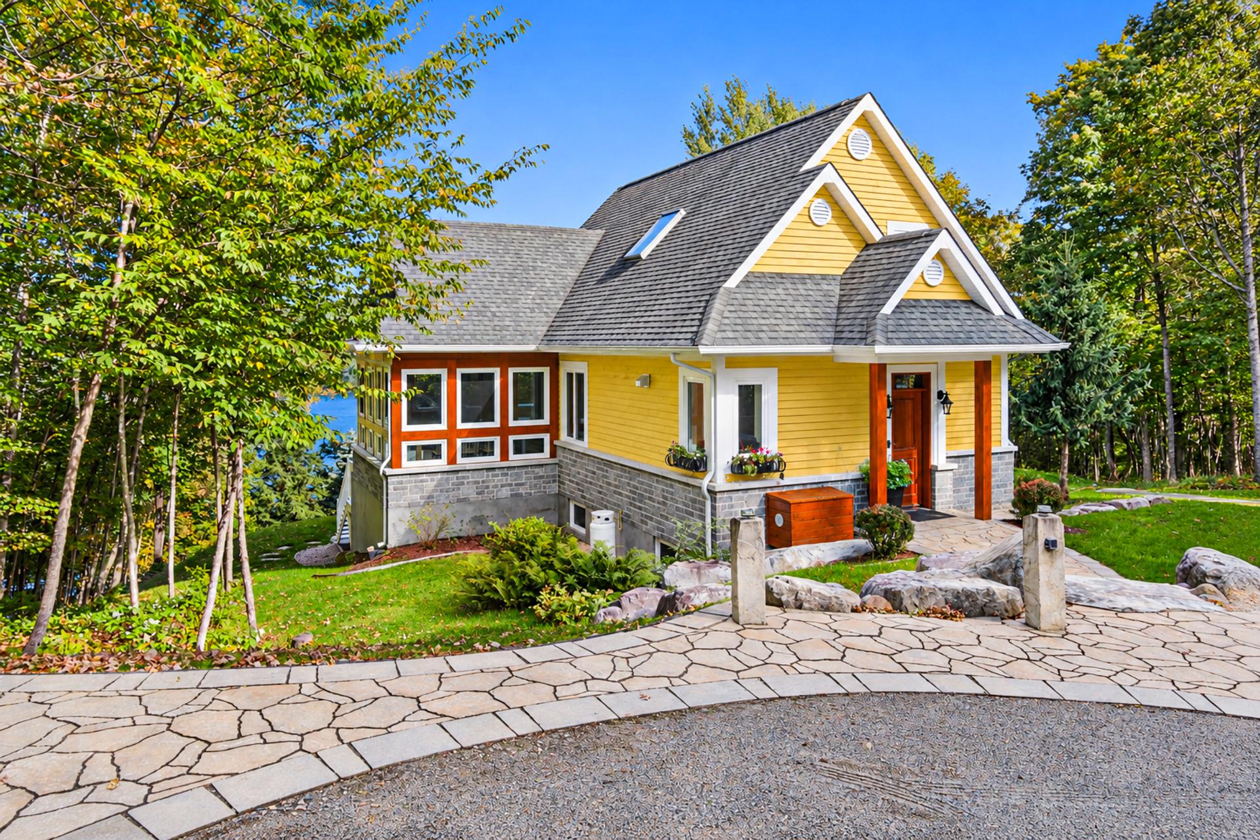
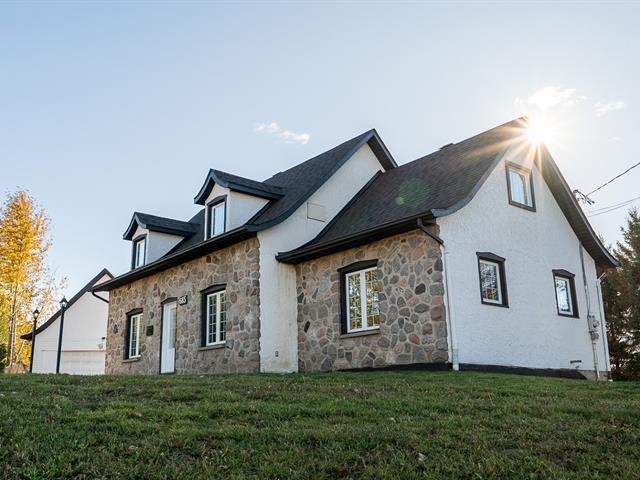
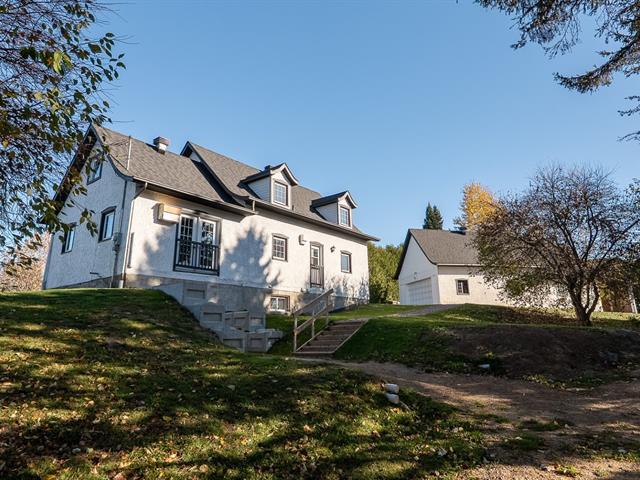
One-and-a-half-storey house in Harrington


48
1,095,000 $

3|
2
Description
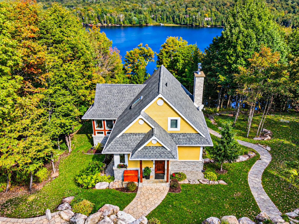
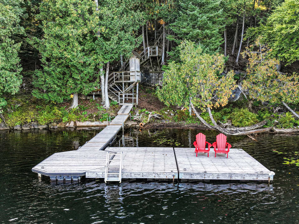
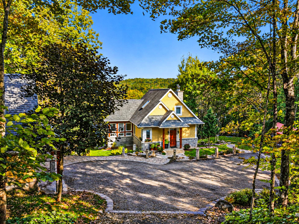
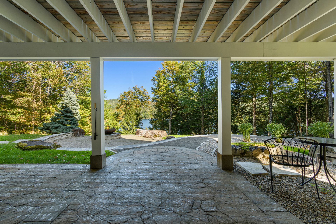
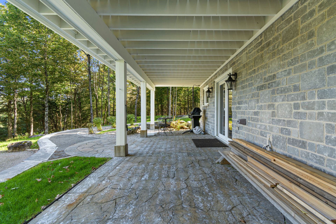
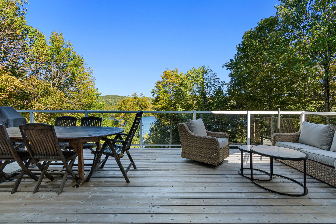
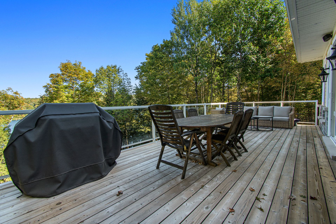
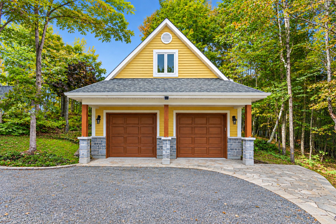
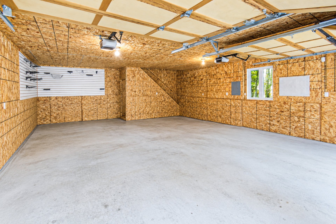
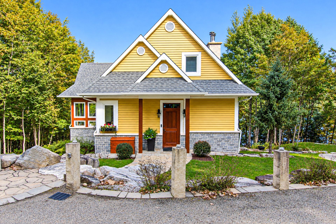
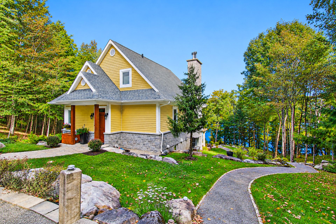
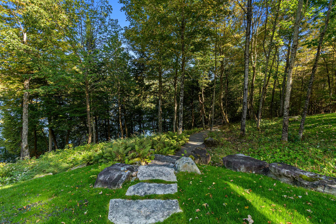
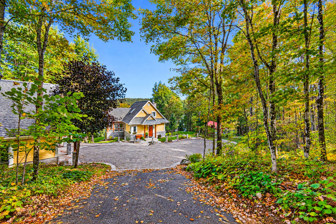
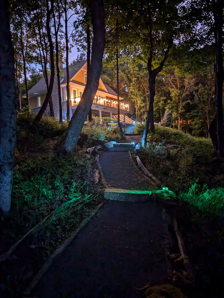
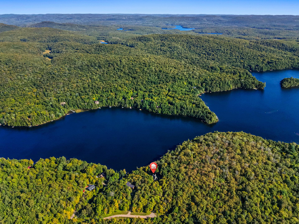
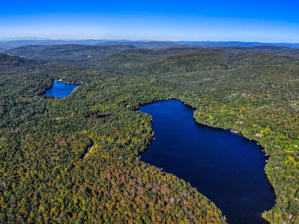
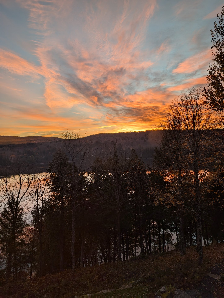
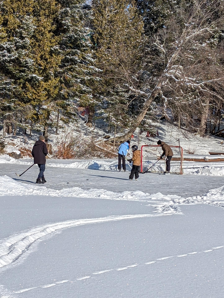
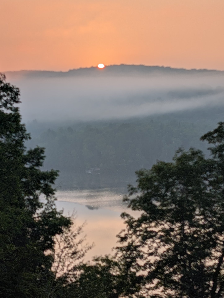
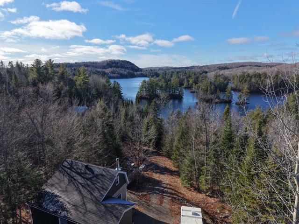
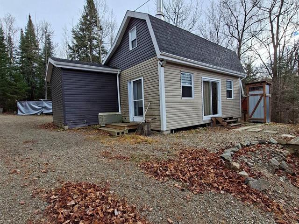
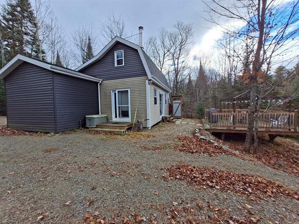
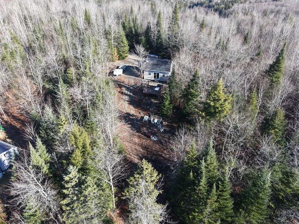
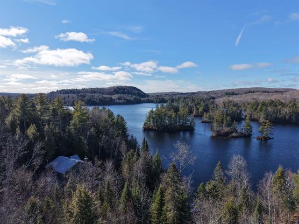
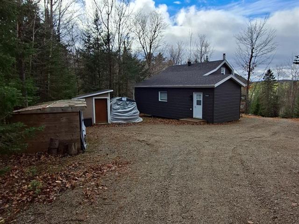
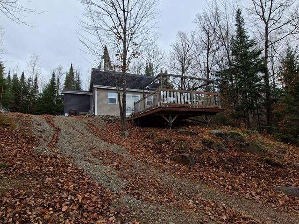
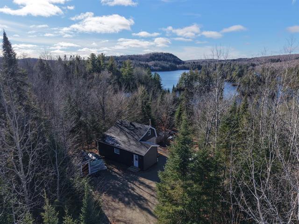
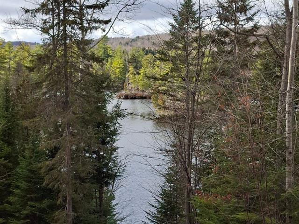
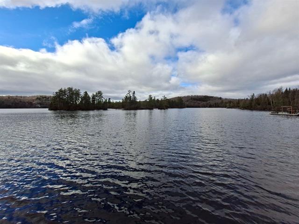
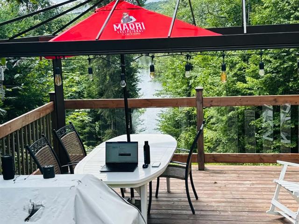
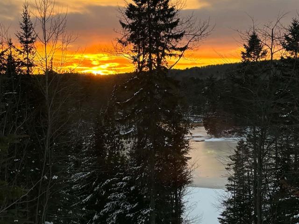
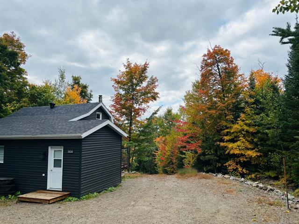
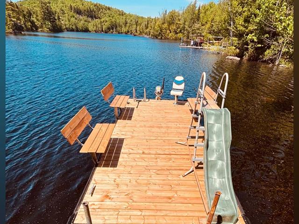
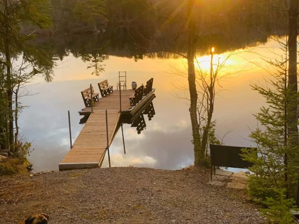
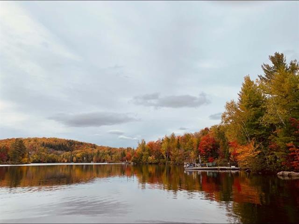
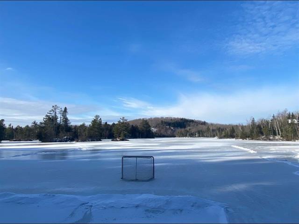
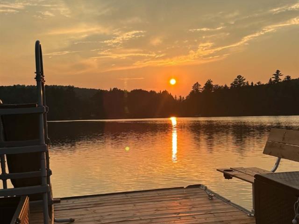
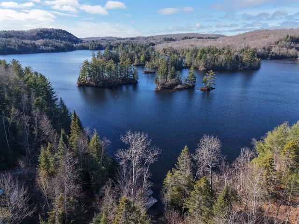
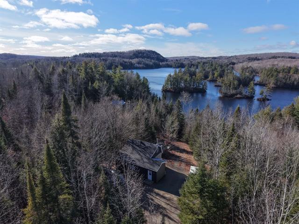
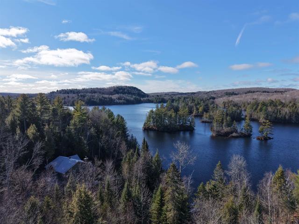
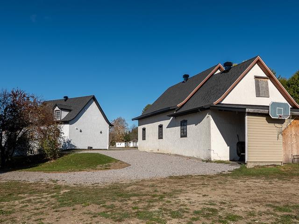
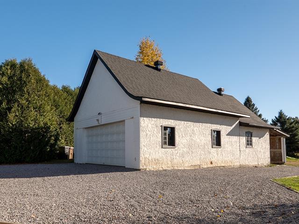
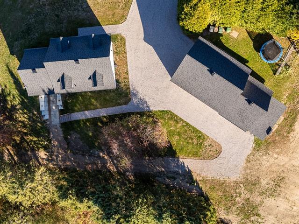
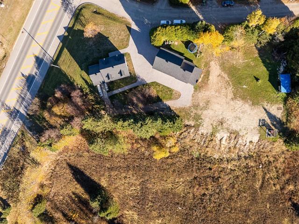
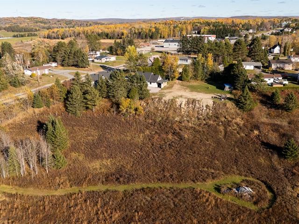
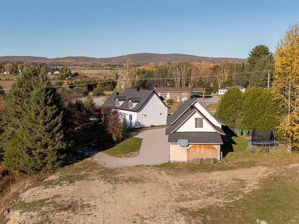
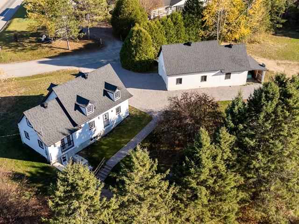
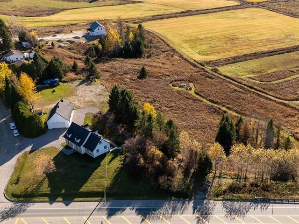
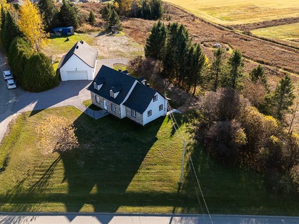
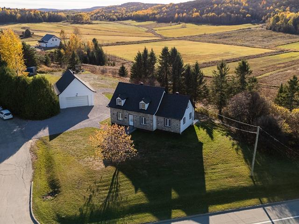
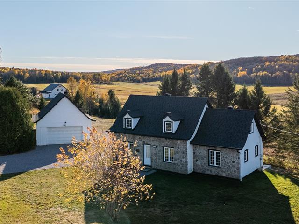
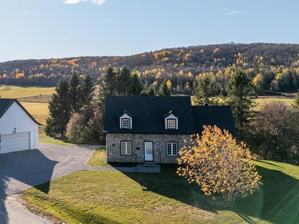
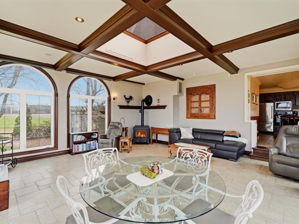
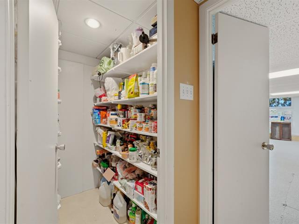
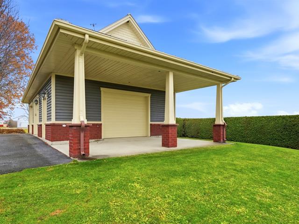
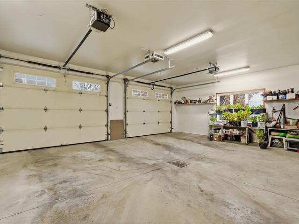
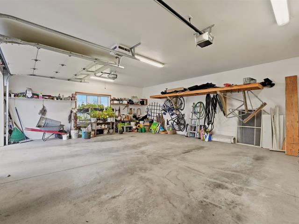
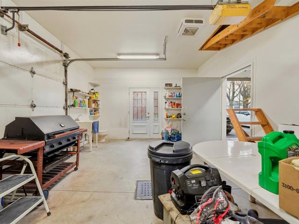
Waterfront home on Lac Harrington. Built with quality materials, it offers a peaceful, private setting surrounded by nature and mature landscaping. Enjoy lake views from the balcony, then head to the dock for swimming, boating and water sports on the deep, navigable lake. Designed for year-round living, the home features radiant heated floors, an artesian well with reverse-osmosis filtration and ample storage. The heated two-level garage offers water service, vehicle and equipment storage, plus potential for a studio or private guest quarters. Mont-Tremblant's activities are 30 minutes away. Sold furnished!
Highlights
Year built
2009
Equipment available
Water softener, Private yard, Ventilation system, Furnished, Electric garage door, Alarm system, Central heat pump
Basement
6 feet and over, Finished basement, Other, Separate entrance
Rental appliances
Alarm system
Roofing
Asphalt shingles
Siding
Wood, Stone
Zoning
Residential
Heating system
Air circulation, Electric baseboard units, Radiant
View
Water, Panoramic
Garage
Heated, Detached, Double width or more
Hearth stove
Wood fireplace
Landscaping
Landscape
Cupboard
Wood
Sewage system
ÉCO FLOW
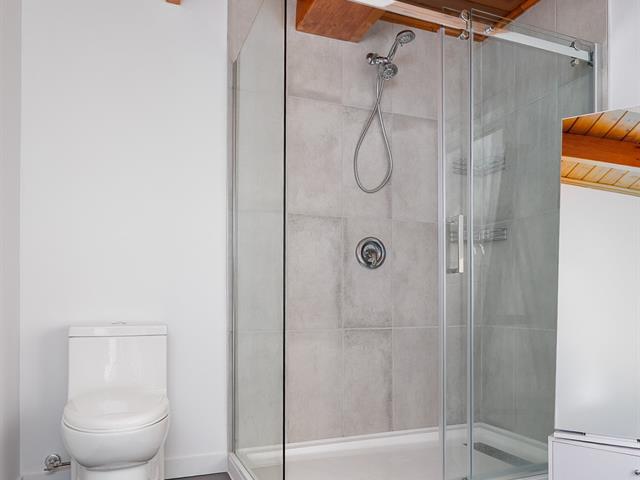
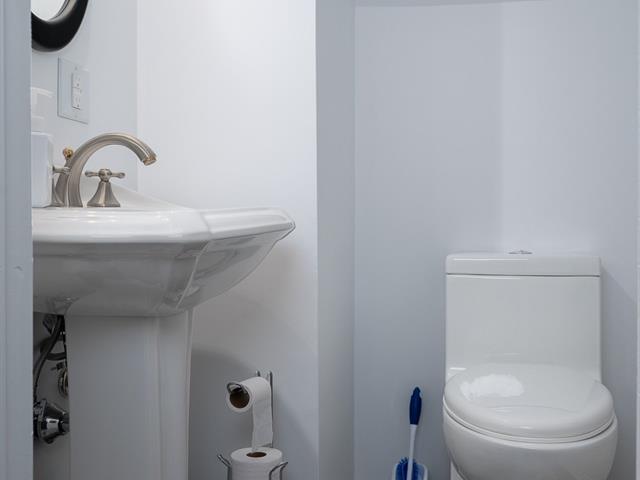
Bathroom / Washroom
Separate shower
Parking (total)
Outdoor, Garage
Heating energy
Wood, Electricity
Windows
PVC
Distinctive features
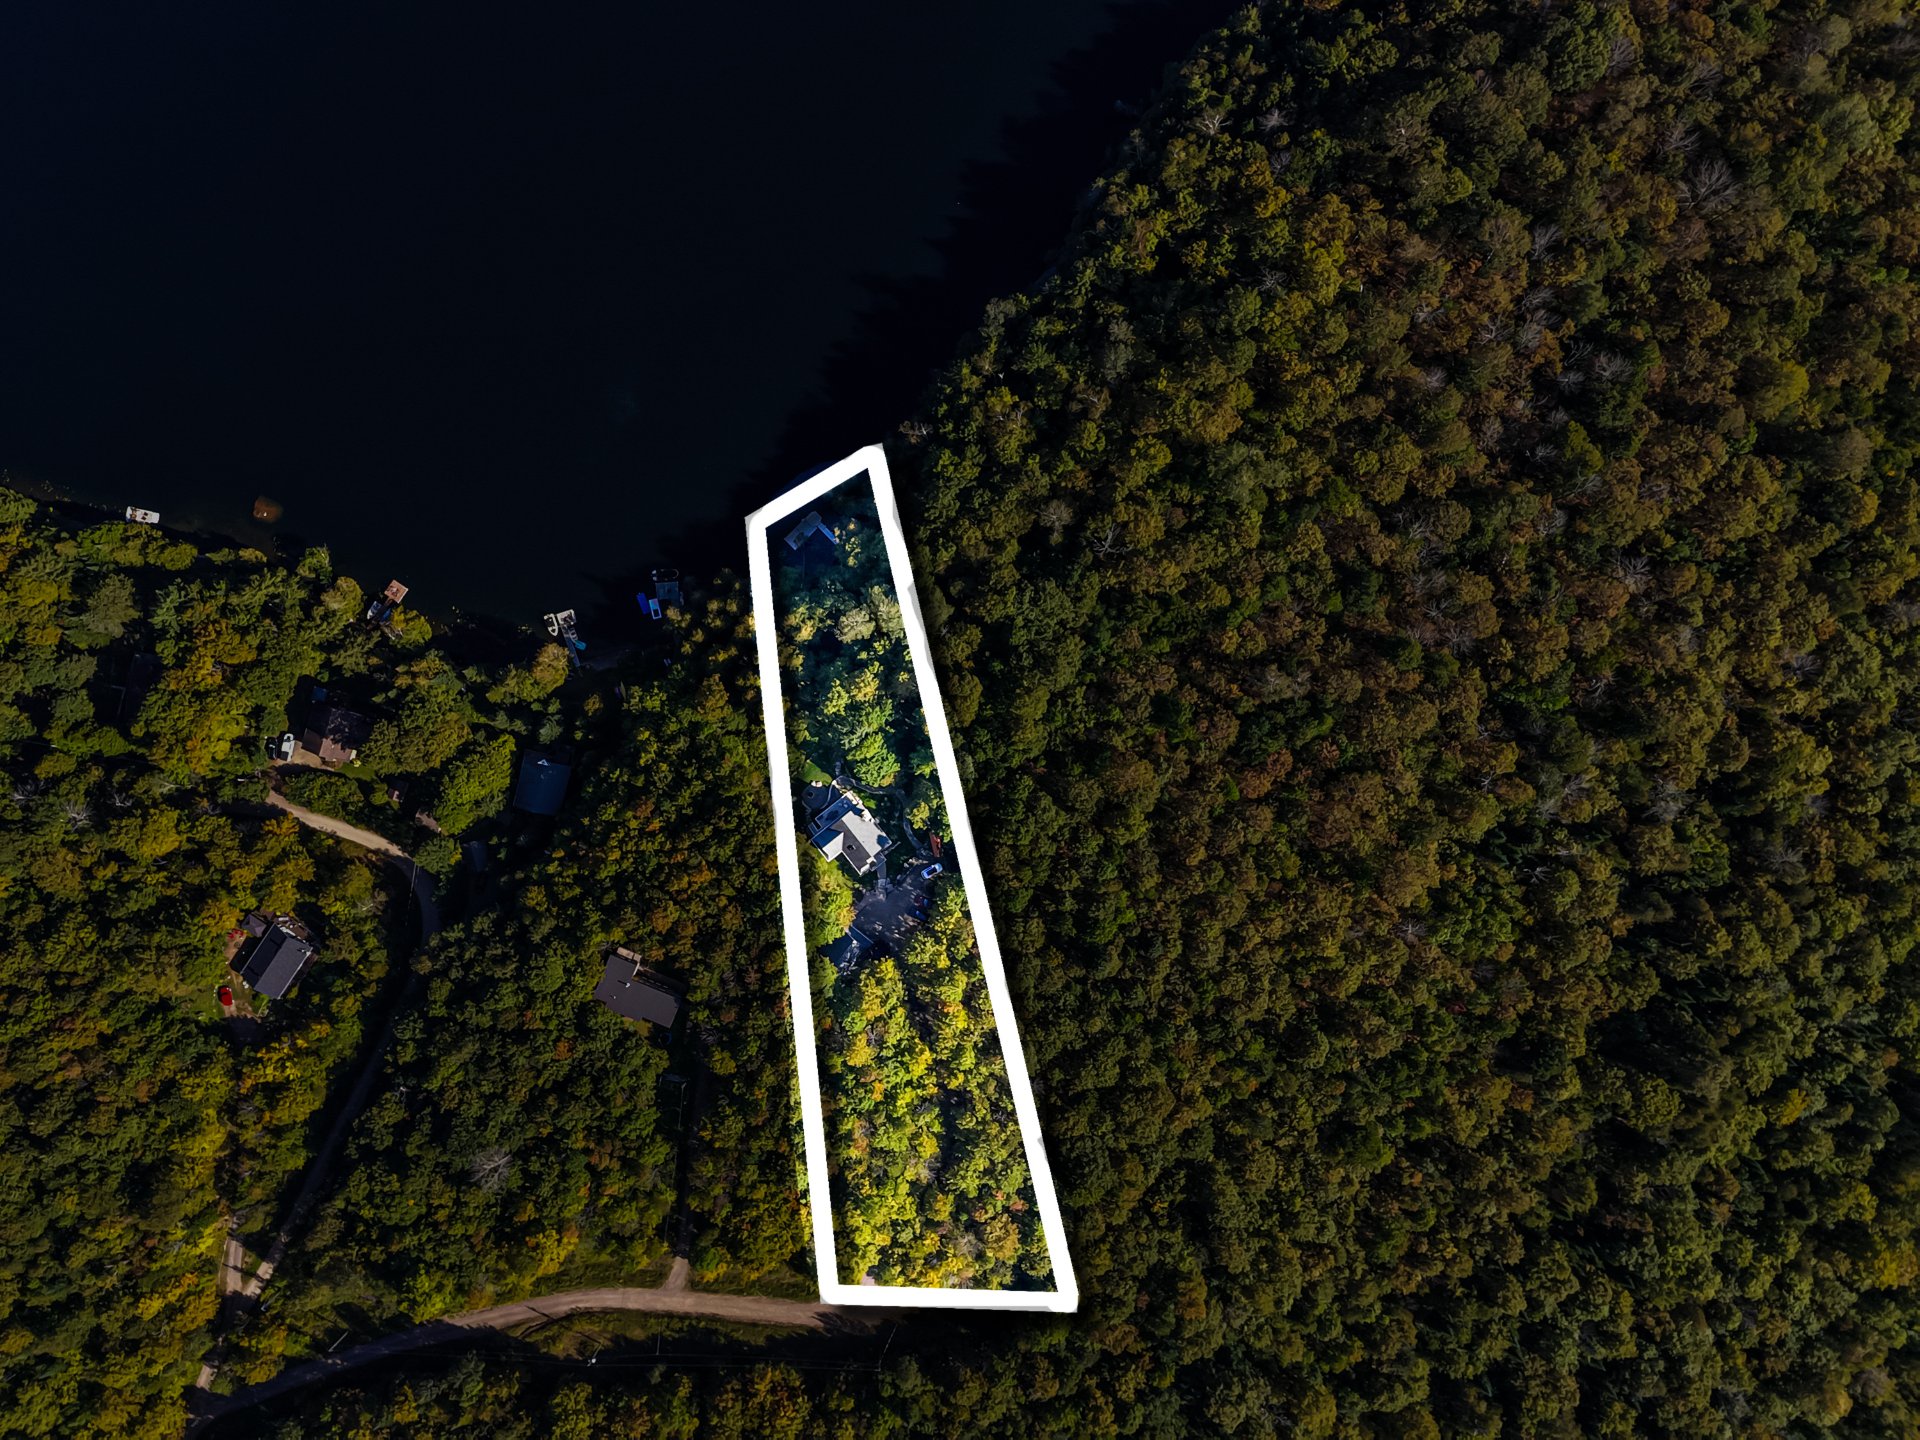
No neighbours in the back, Wooded, Water front, Motor boat allowed
Water supply
Artesian well
Driveway
Not Paved
Window type
Tilt and turn
Topography
Steep, Sloped
Foundation
Poured concrete
Included
Furnished and equiped (to the exception of the exclusions) household appliance, blinds and drapes, snowblower
Excluded
Weber BBQ, seadoo and trailer, battery powered garage tools and red tool box, Wall art, small accent decor, personal effects
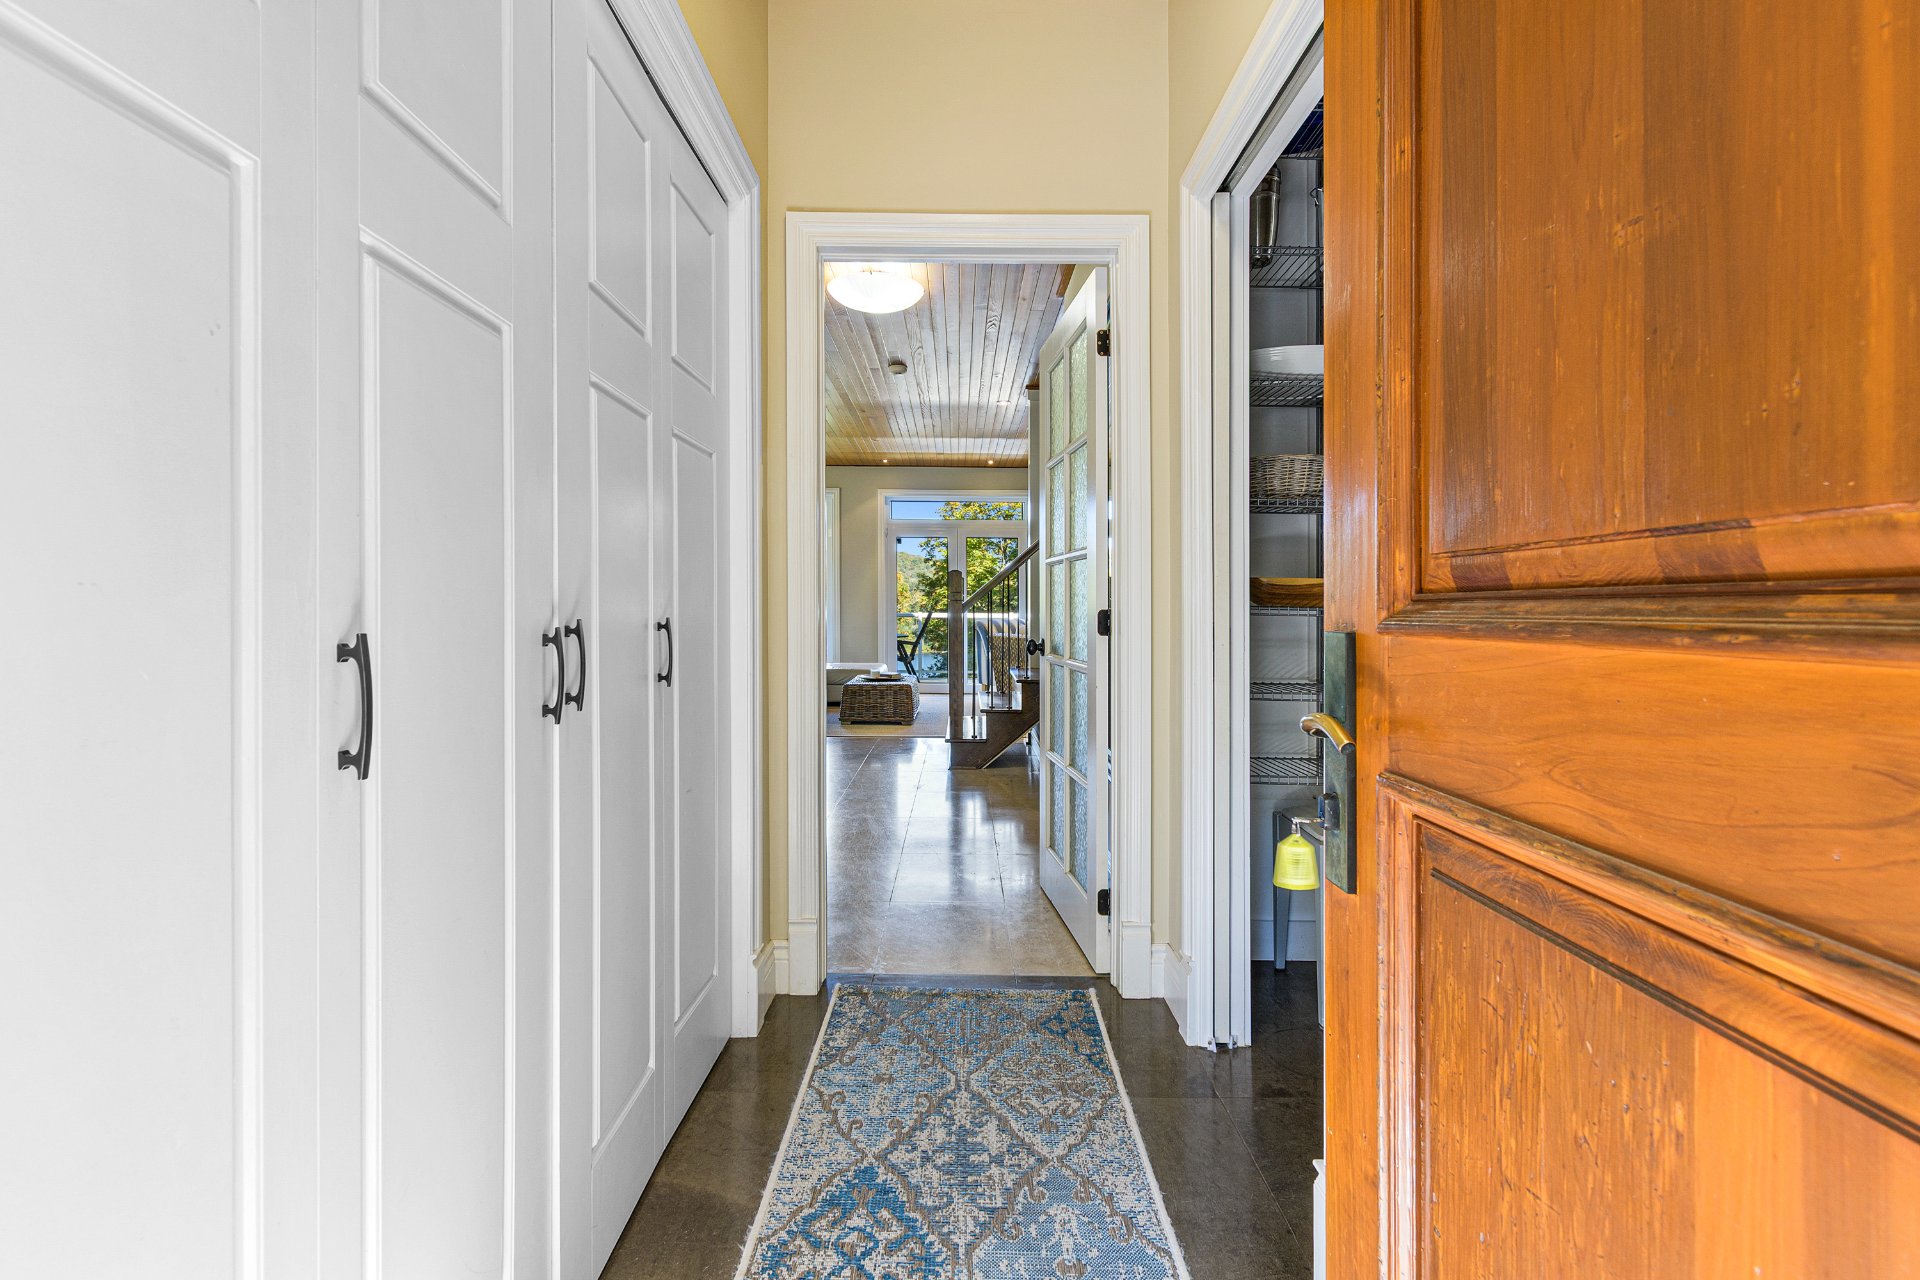
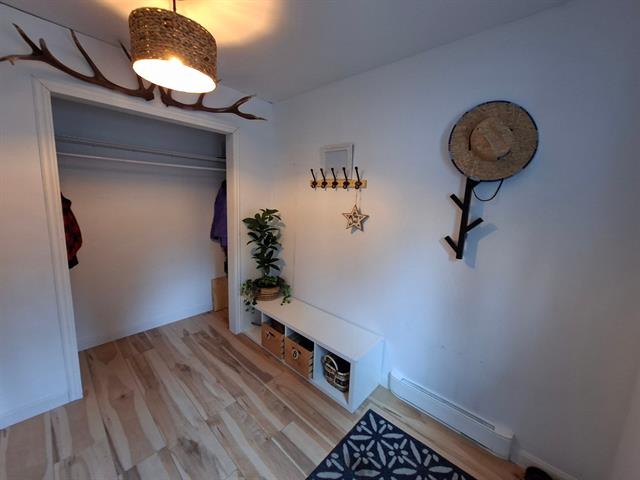
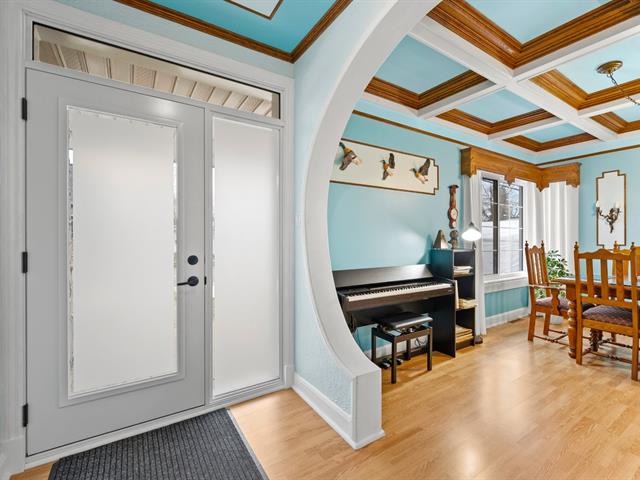
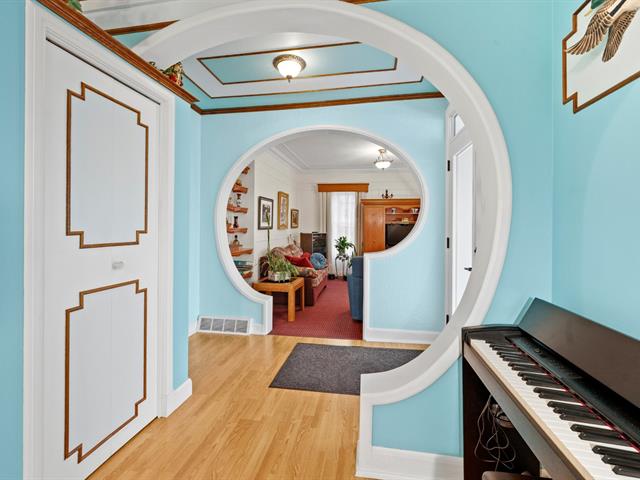
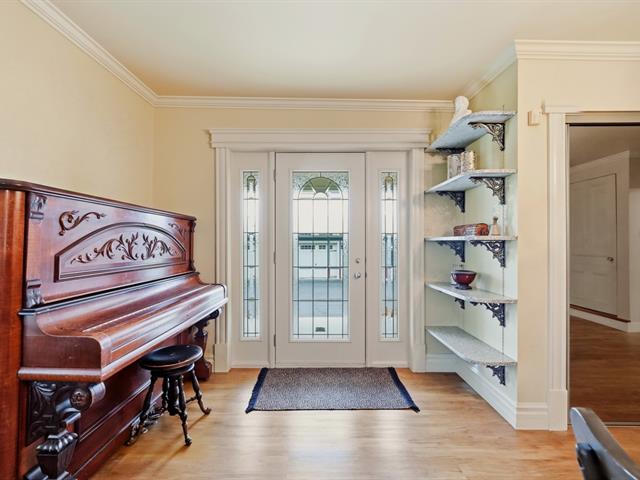
Hallway
1st level/Ground floor
3.8 X 7.7 ft / 1.12 X 2.31 m
Ceramic tiles
3.8 X 7.7 ft / 1.12 X 2.31 m
Ceramic tiles
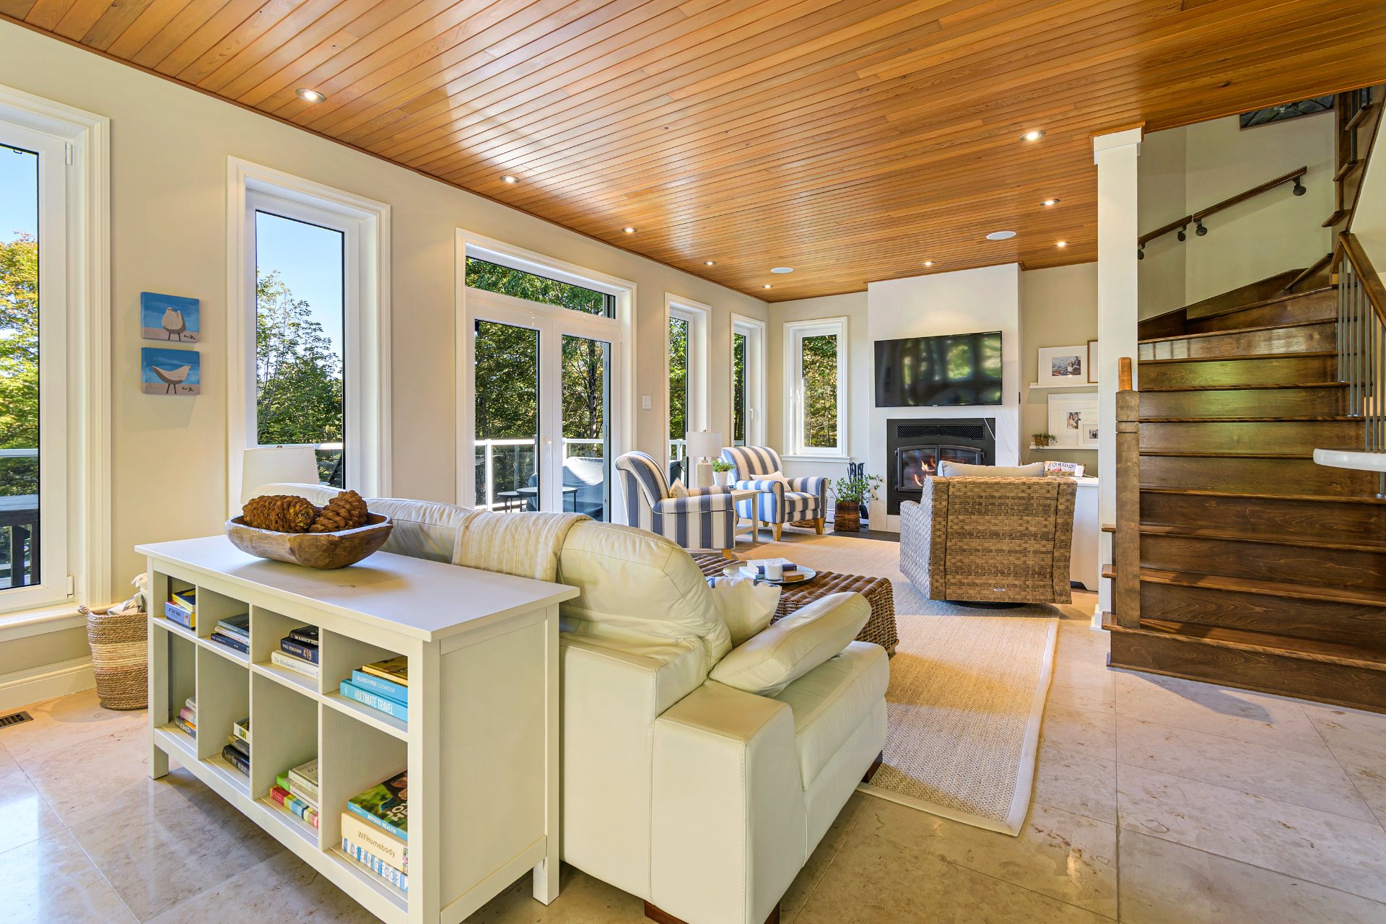
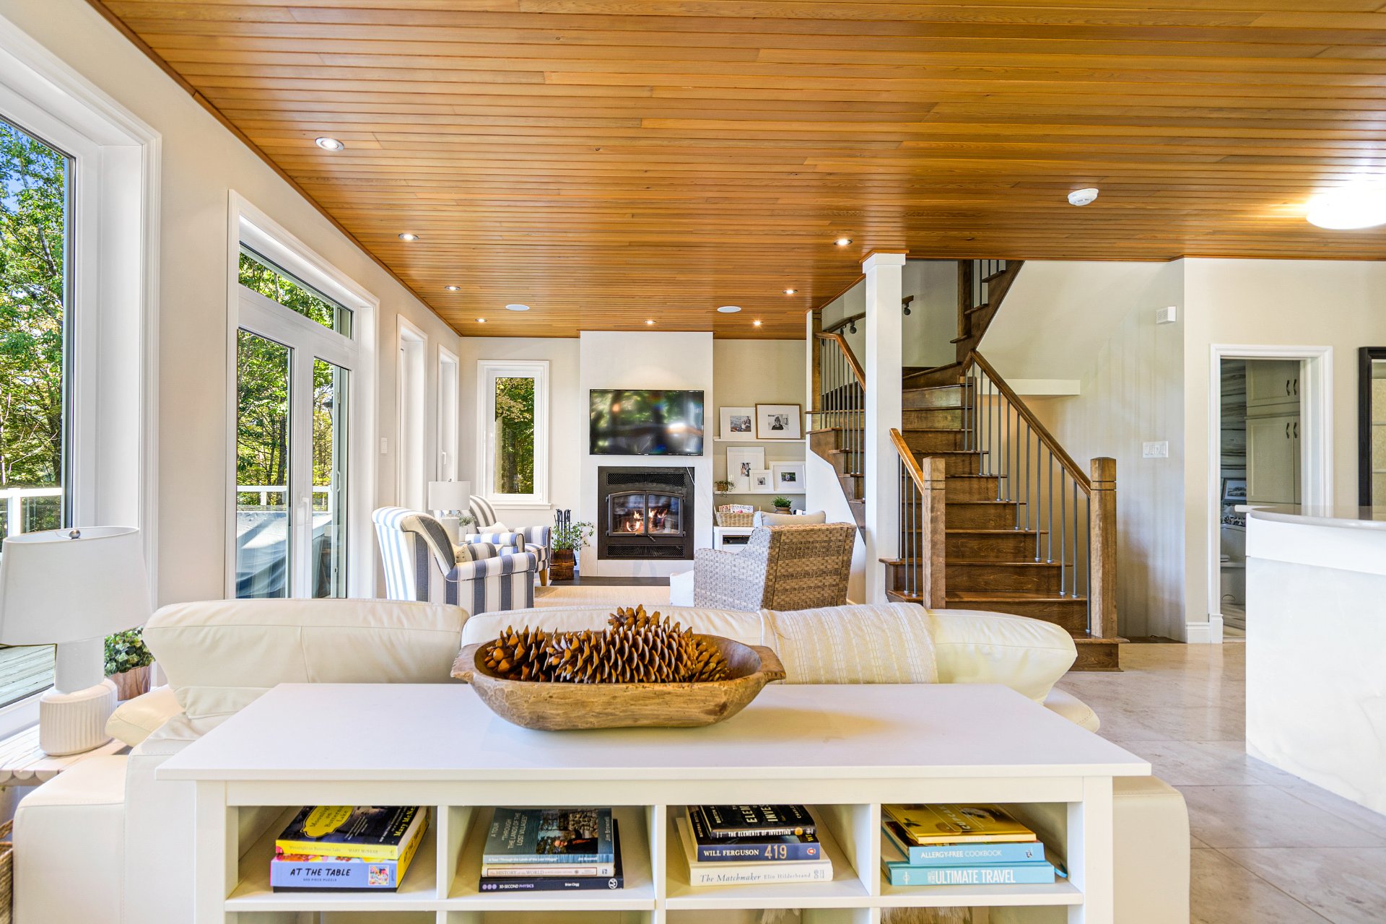
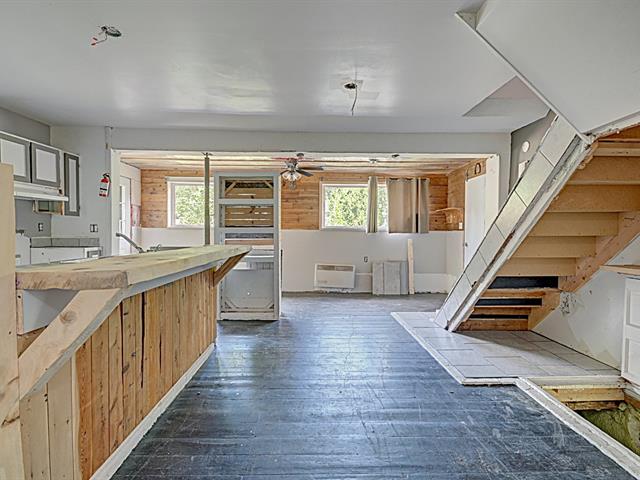
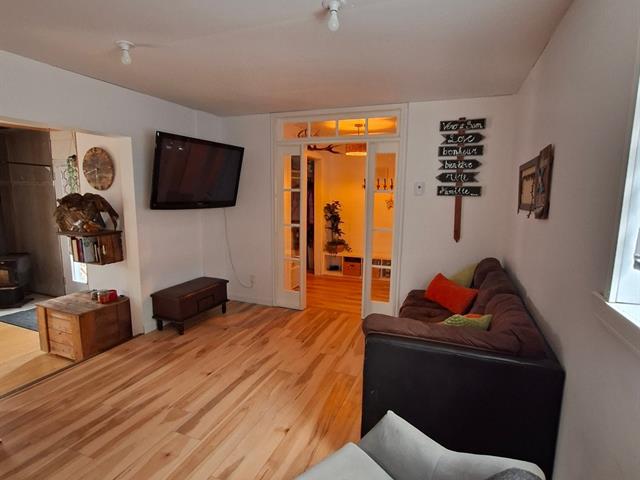
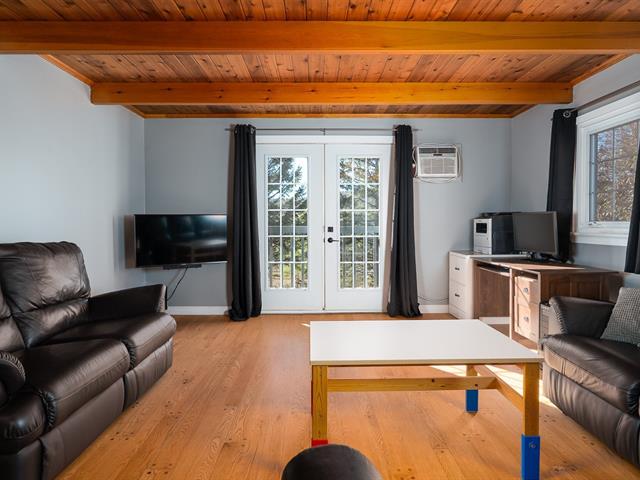
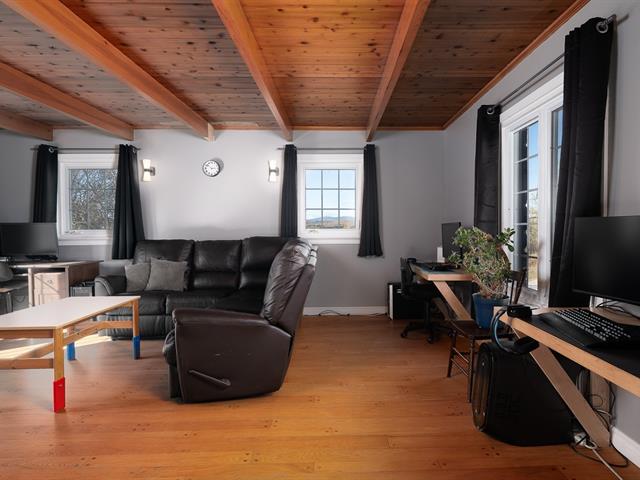
Living room
1st level/Ground floor
24 X 13.2 ft irr / 7.32 X 4.01 m irr
Marble
24 X 13.2 ft irr / 7.32 X 4.01 m irr
Marble
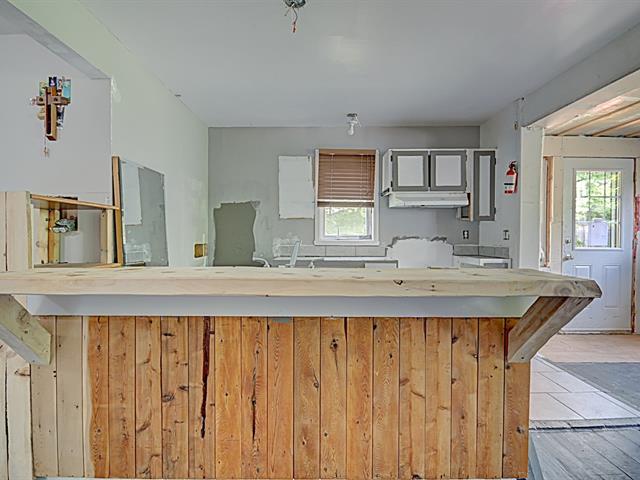
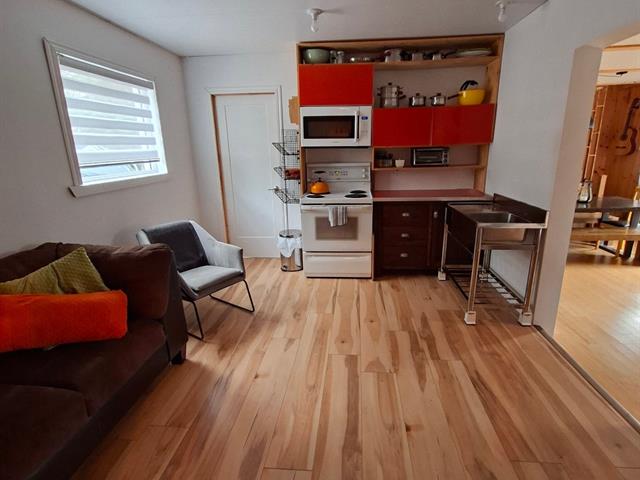
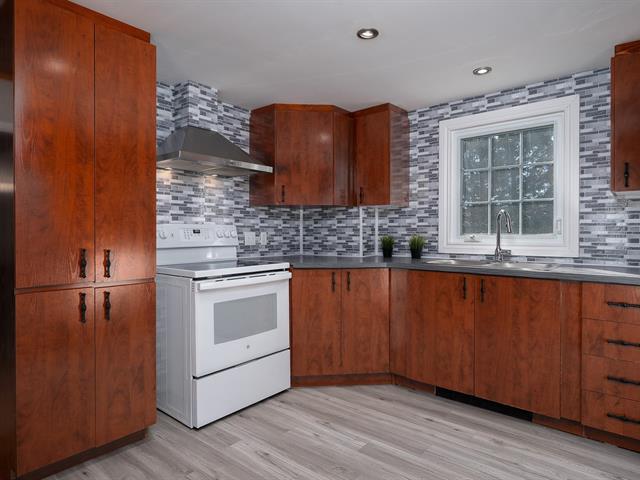
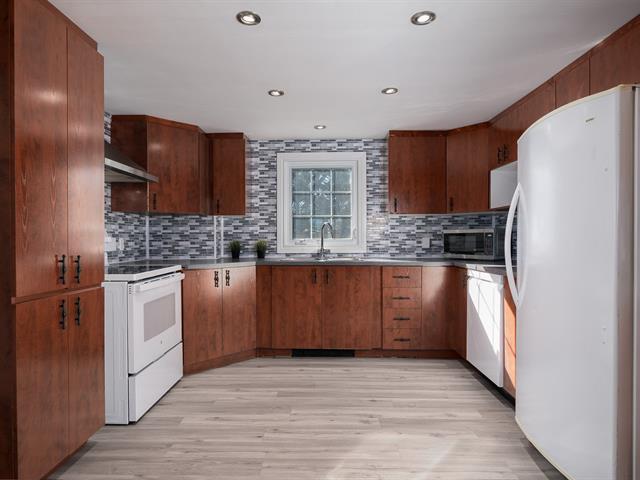
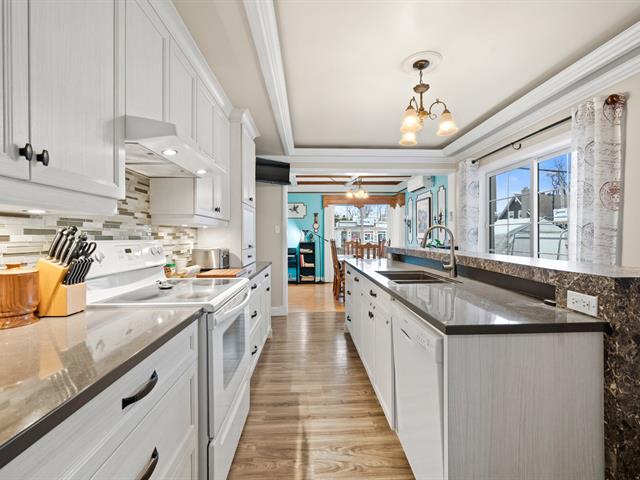
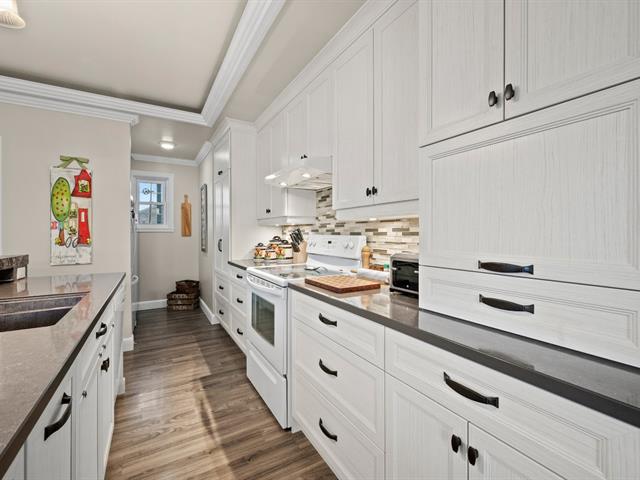
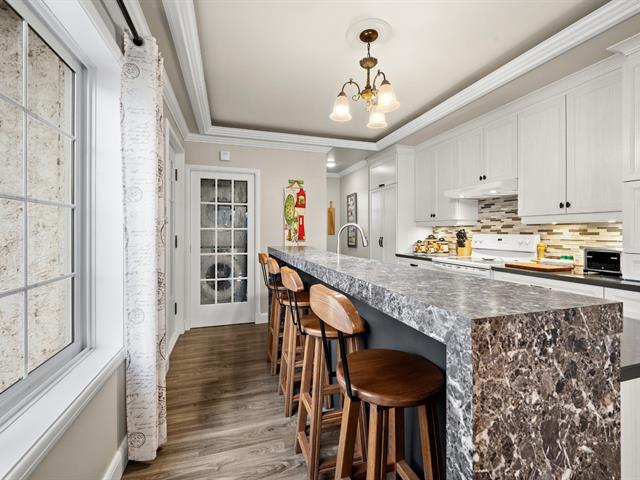
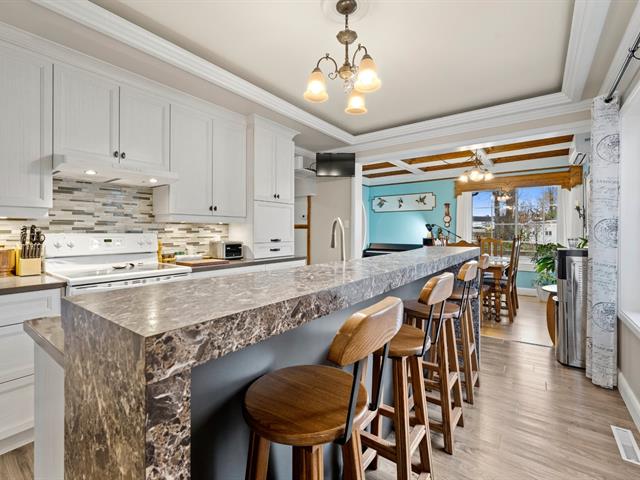
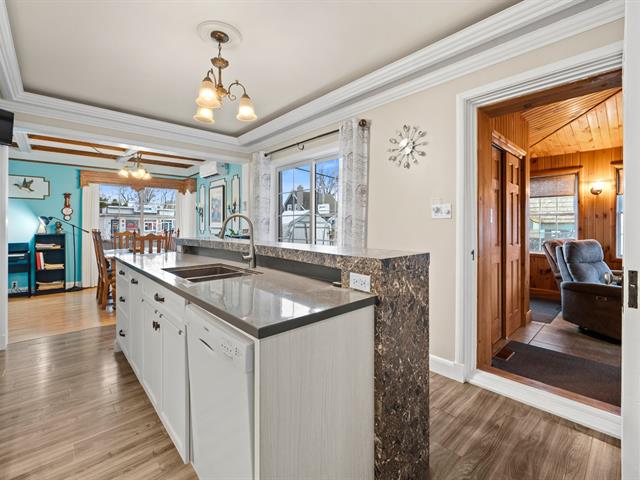
Kitchen
1st level/Ground floor
13.11 X 20.11 ft irr / 4.24 X 6.38 m irr
Marble
13.11 X 20.11 ft irr / 4.24 X 6.38 m irr
Marble
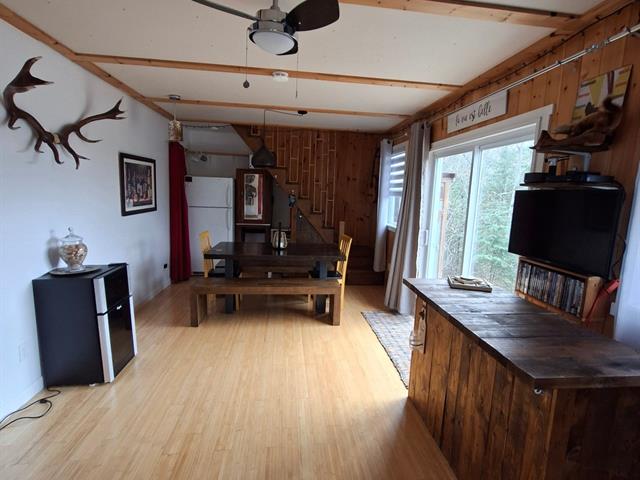
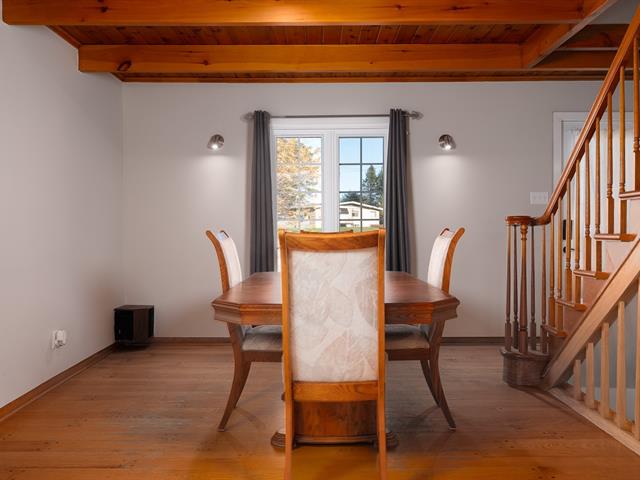
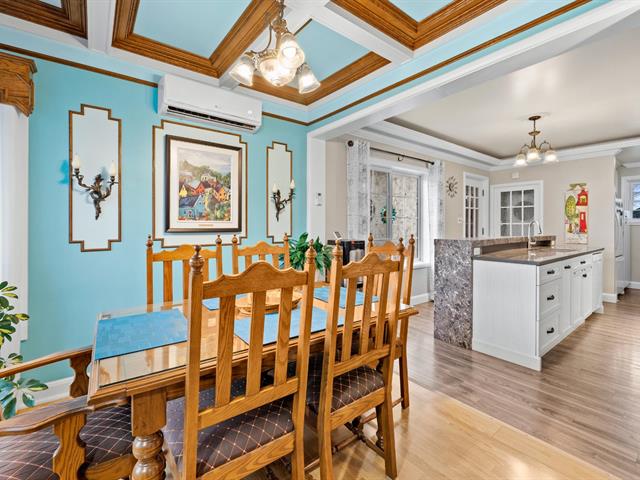
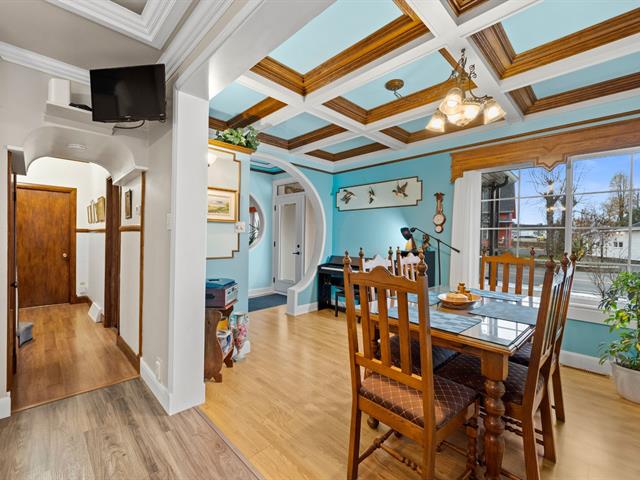
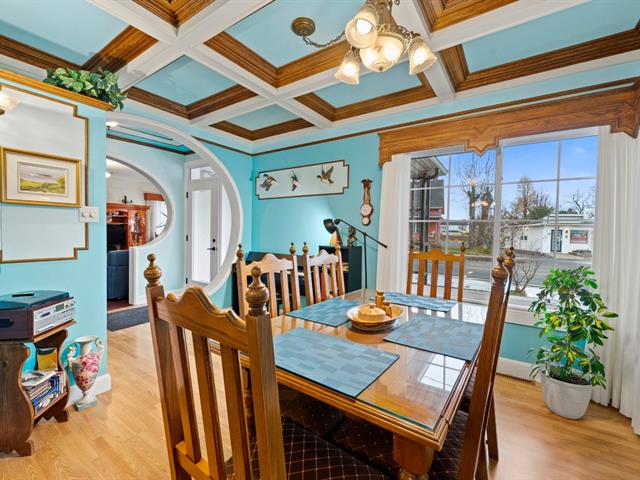
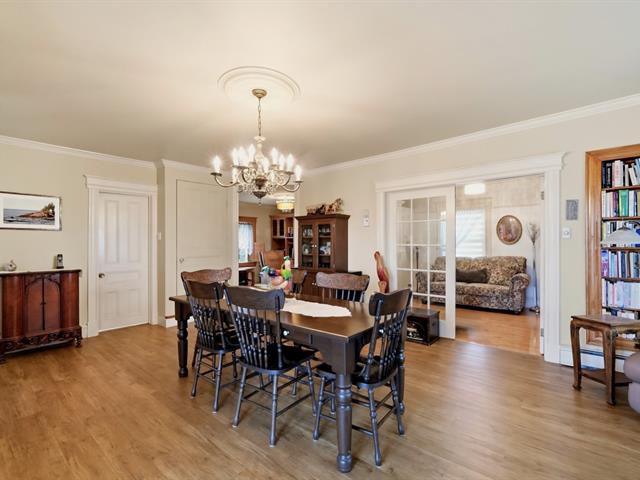
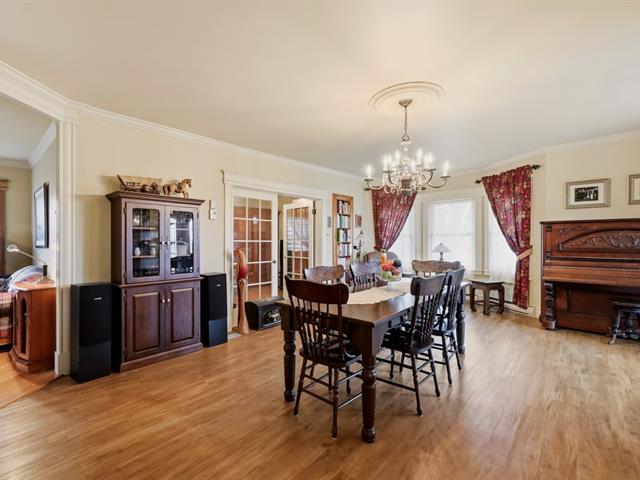
Dining room
1st level/Ground floor
12.1 X 13.2 ft / 3.68 X 4.01 m
Marble
12.1 X 13.2 ft / 3.68 X 4.01 m
Marble
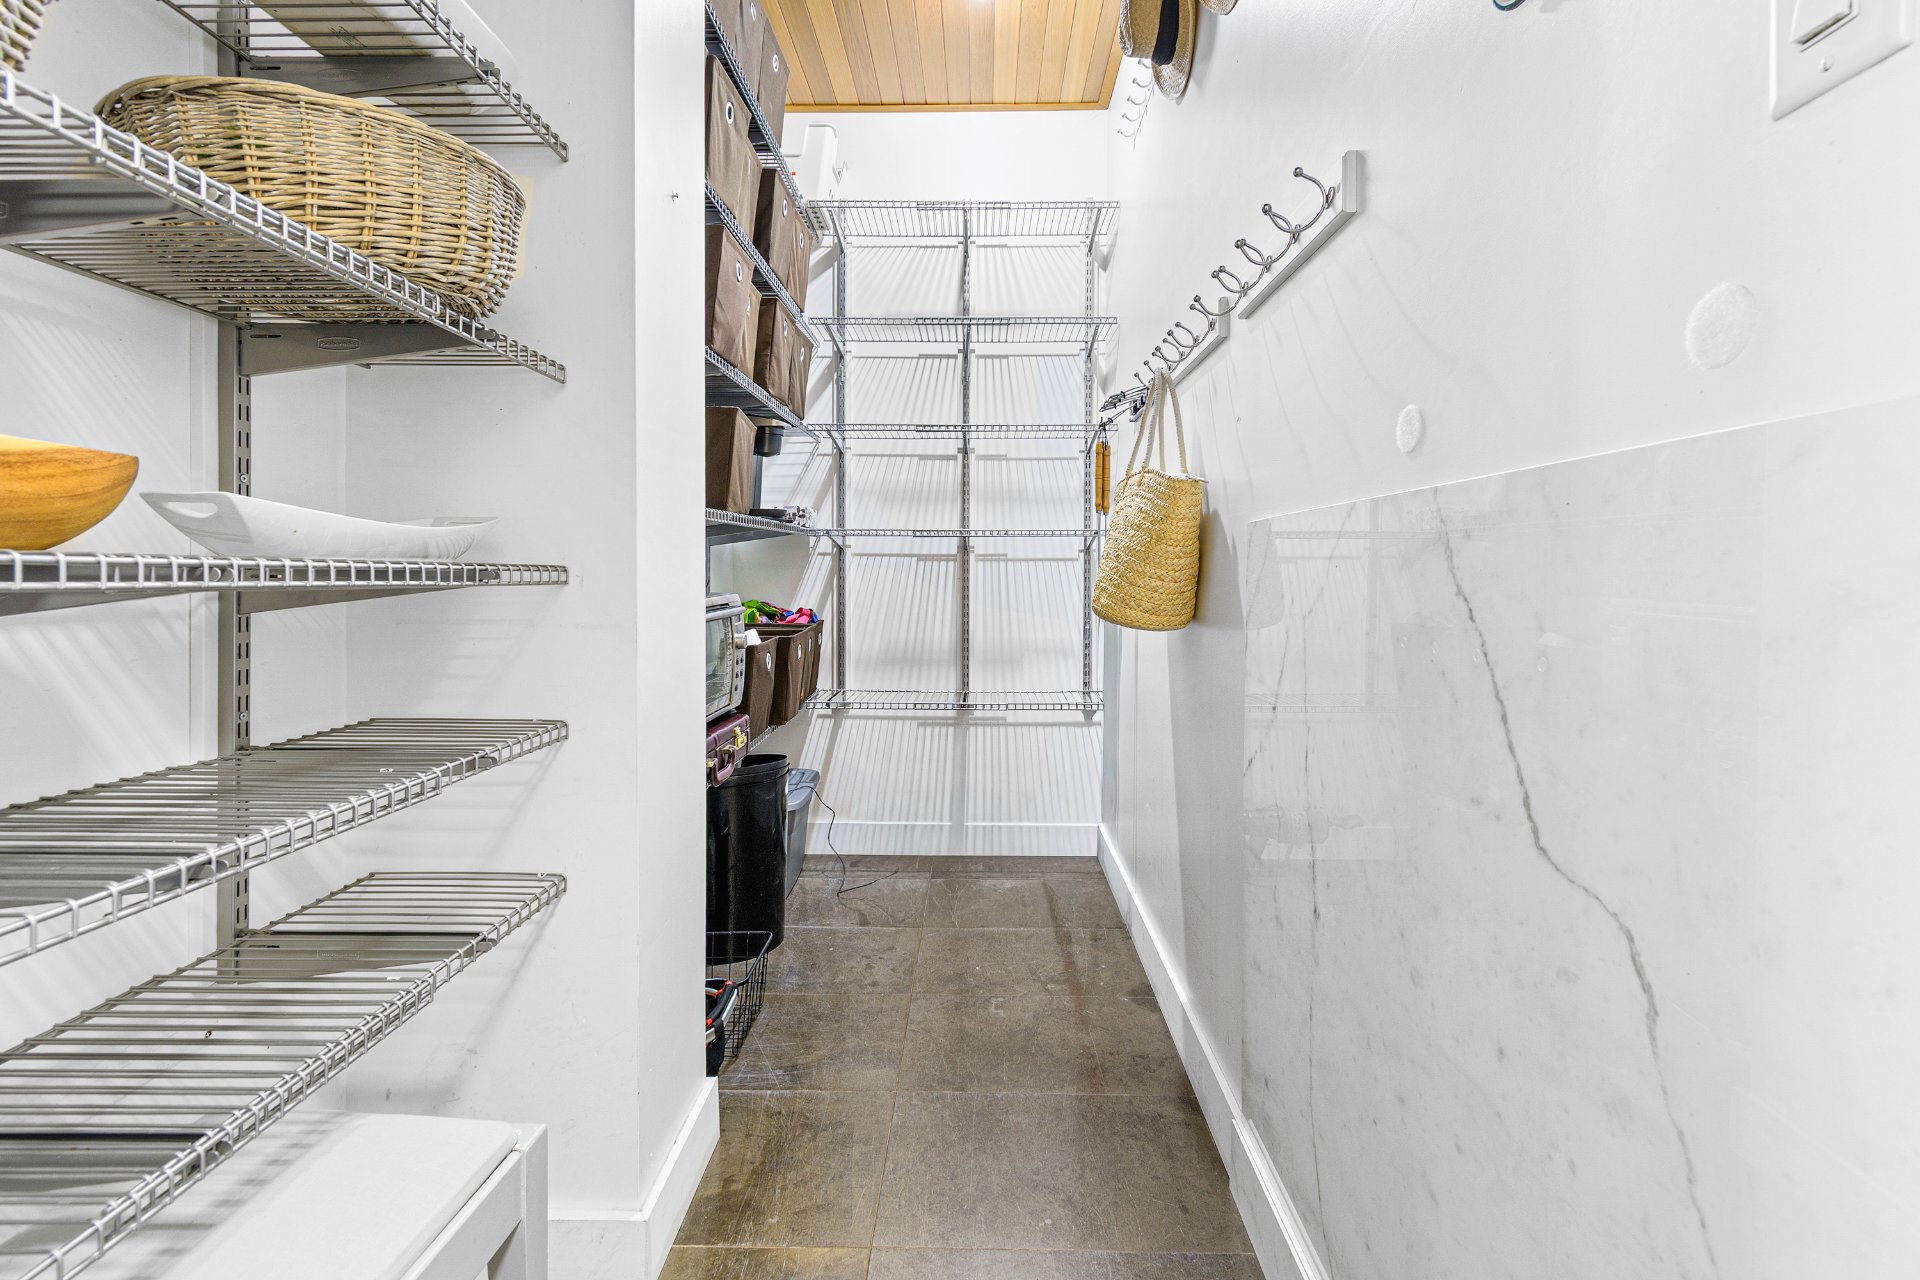
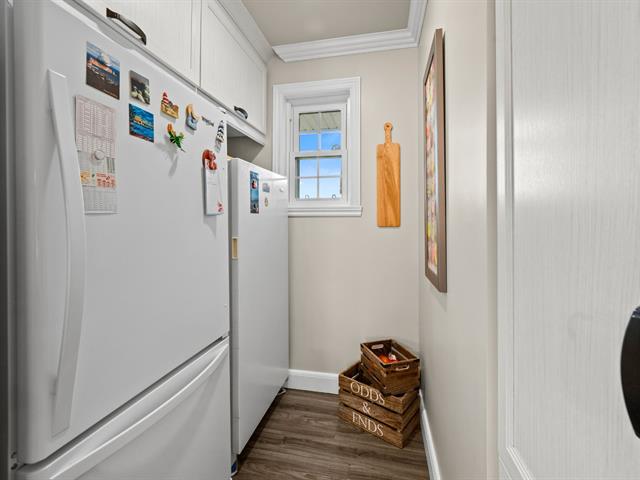
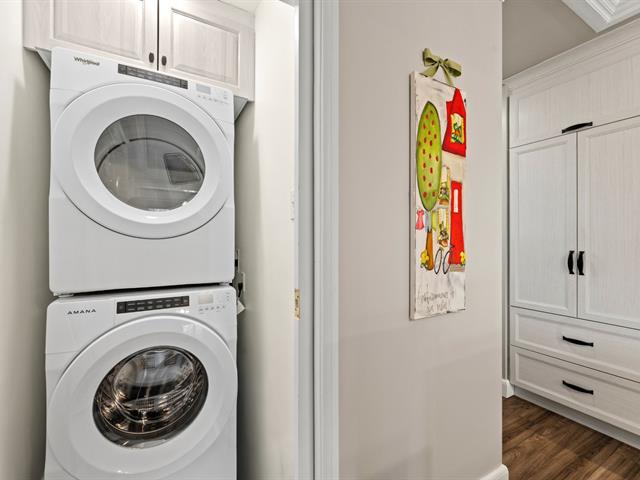
Other
1st level/Ground floor
9.8 X 4.6 ft / 2.95 X 1.37 m
Ceramic tiles
9.8 X 4.6 ft / 2.95 X 1.37 m
Ceramic tiles
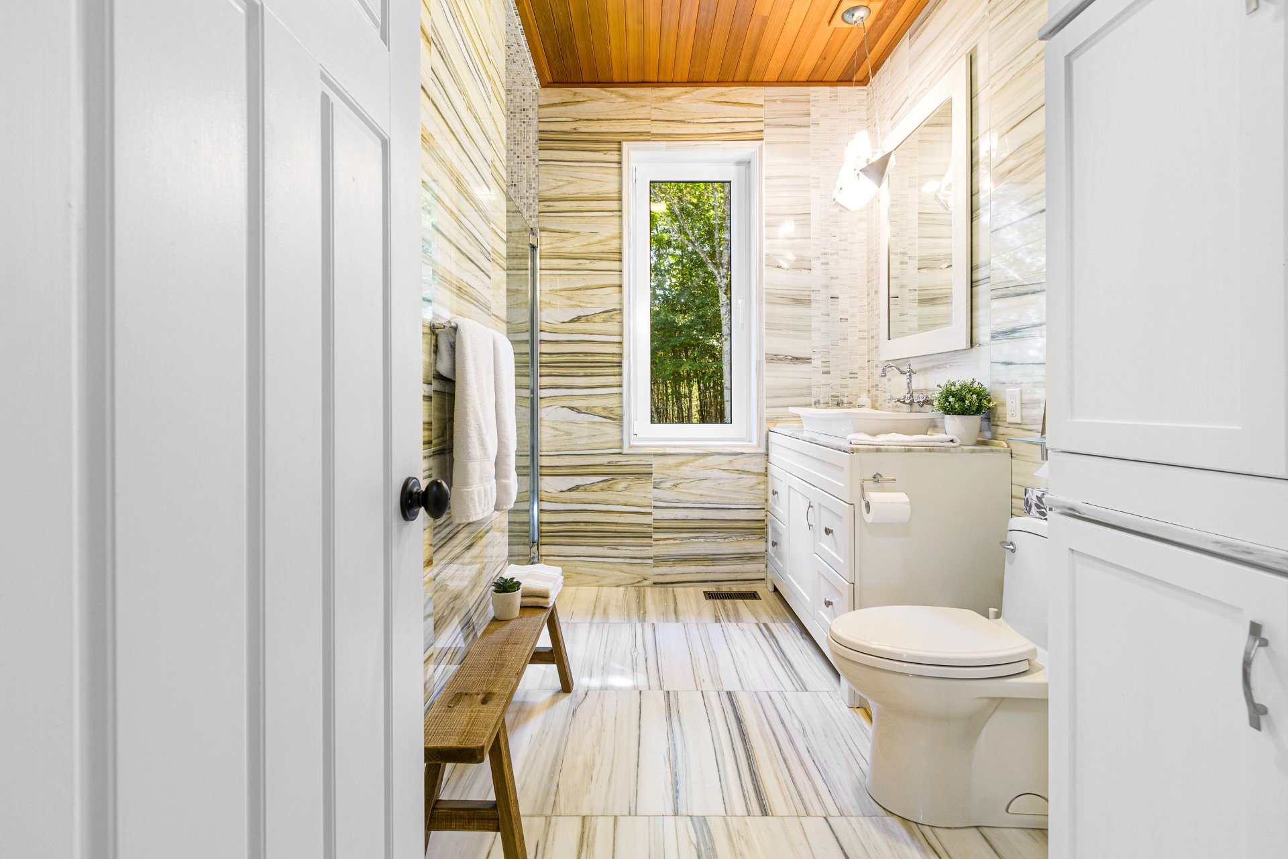
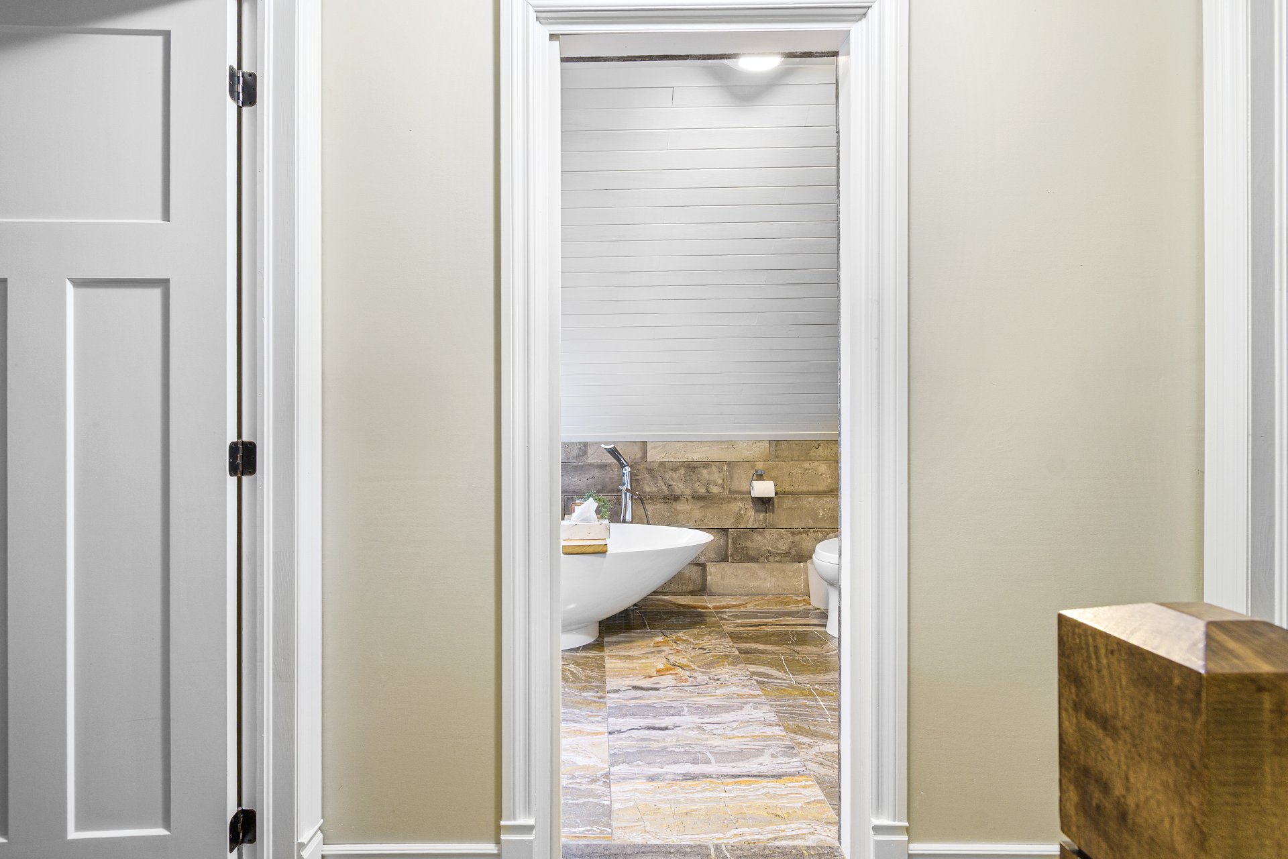
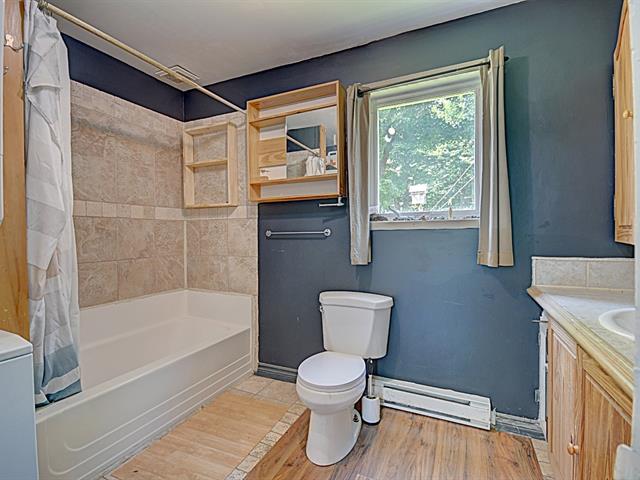
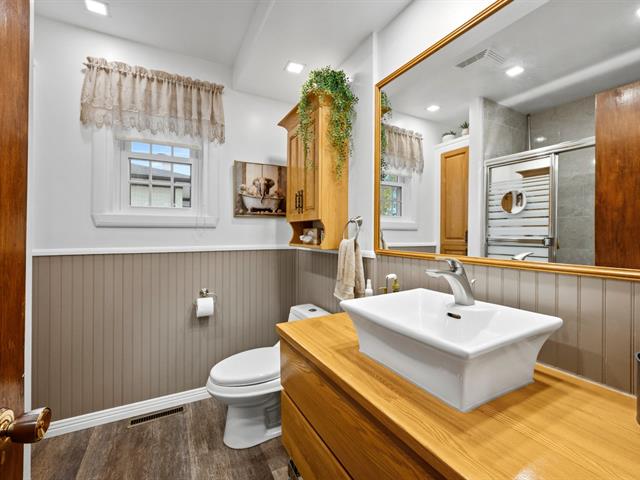
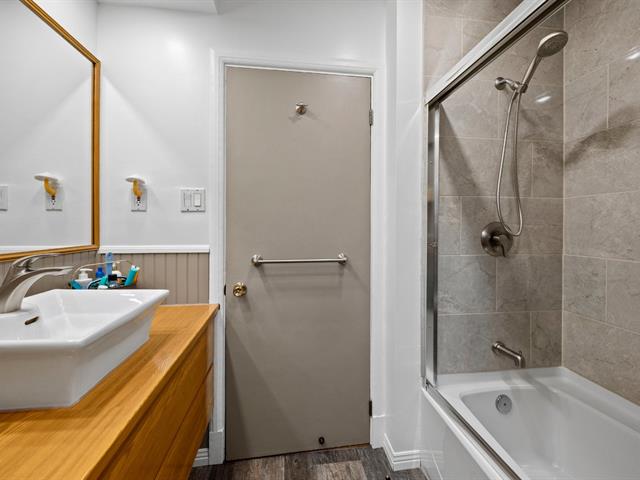
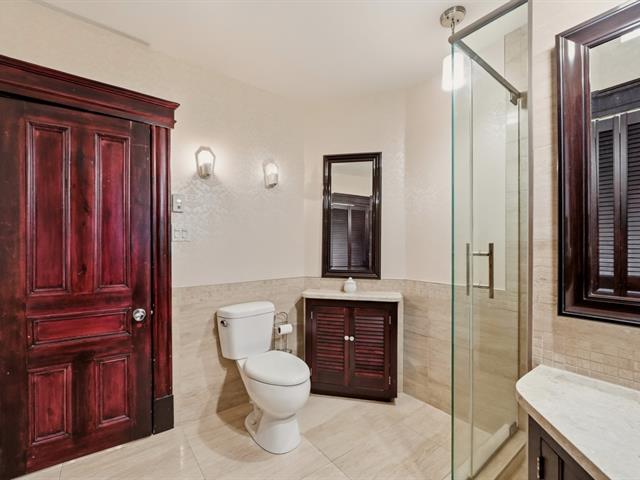
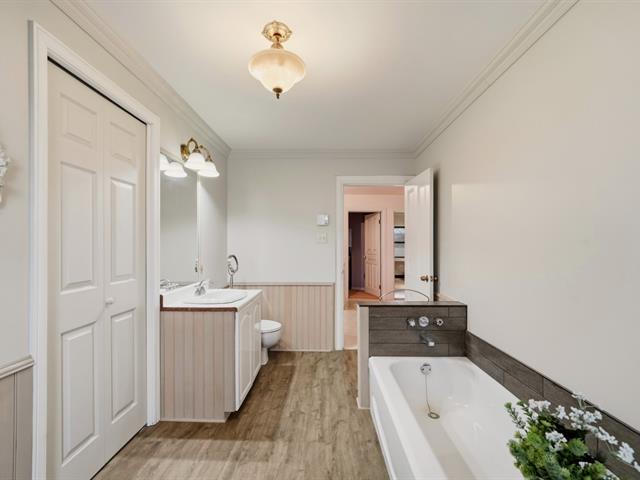
Bathroom
1st level/Ground floor
9.8 X 5.9 ft irr / 2.95 X 1.75 m irr
Marble
9.8 X 5.9 ft irr / 2.95 X 1.75 m irr
Marble
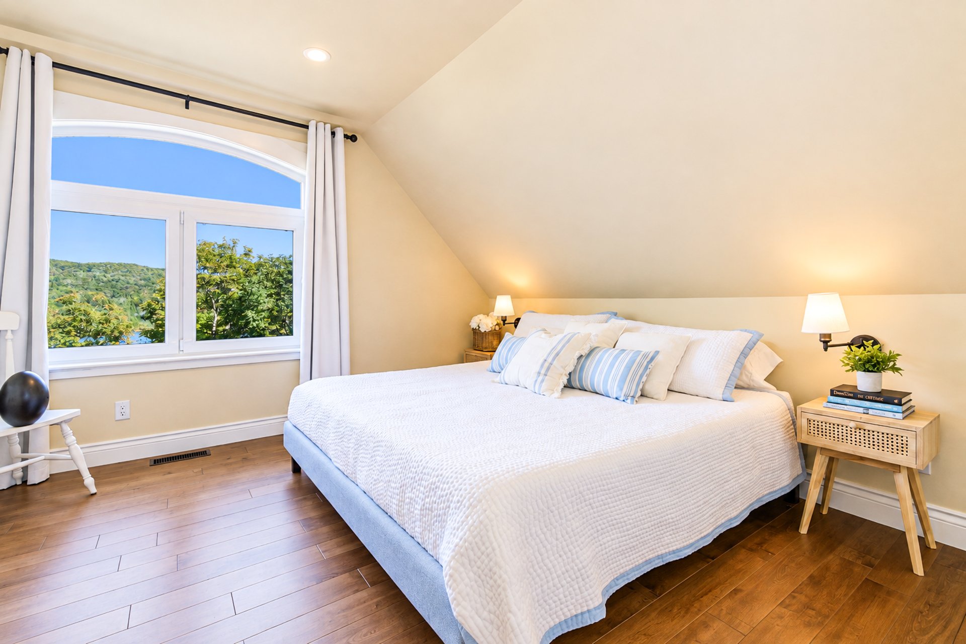
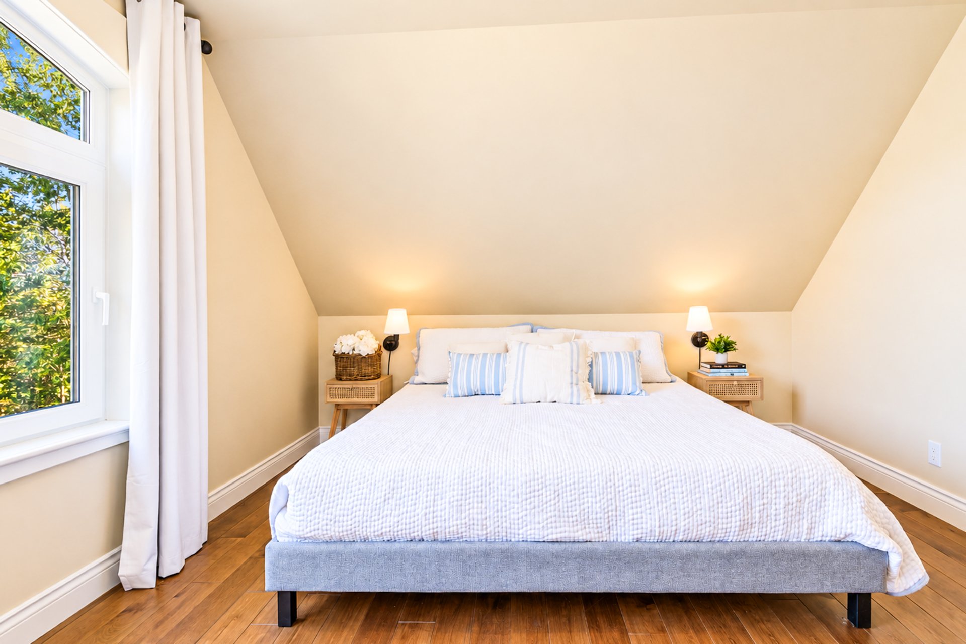
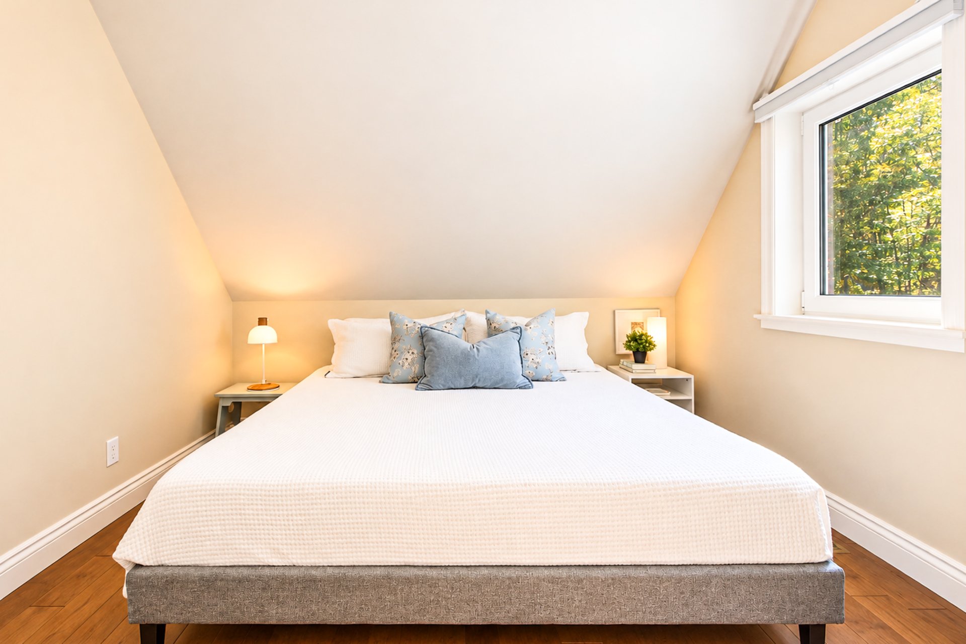
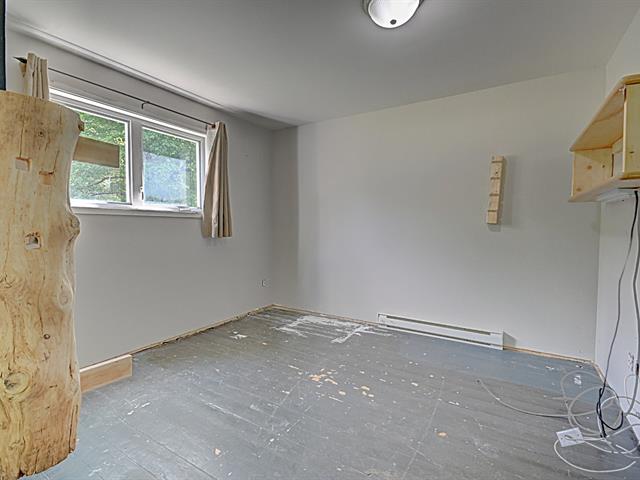
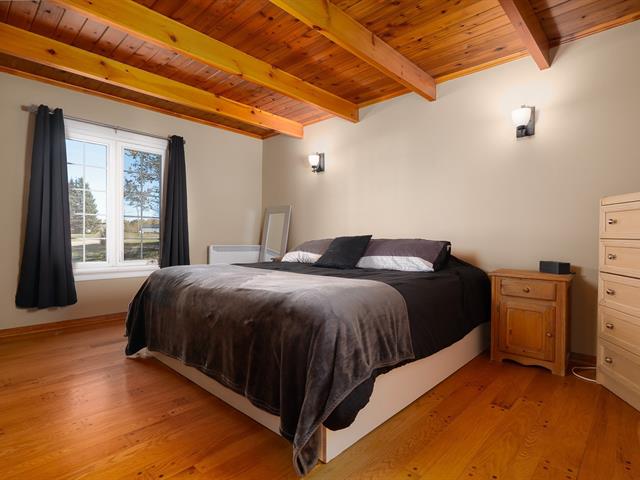
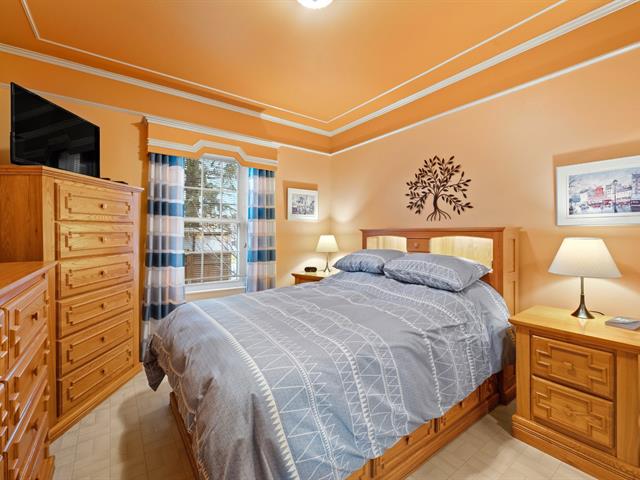
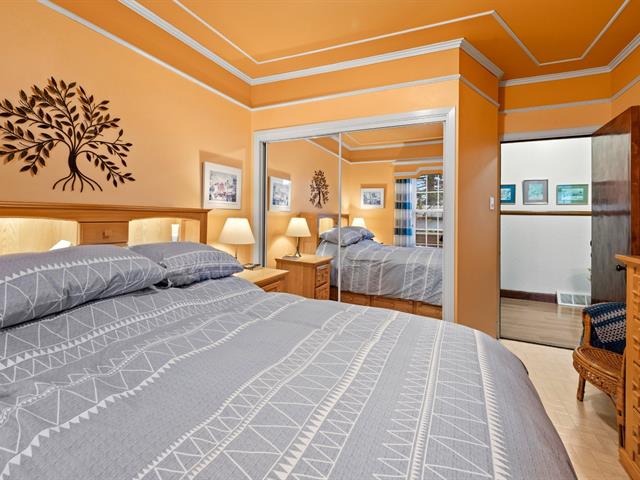
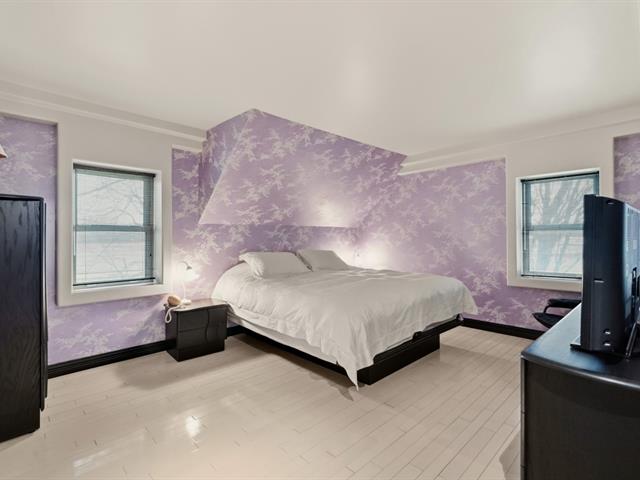
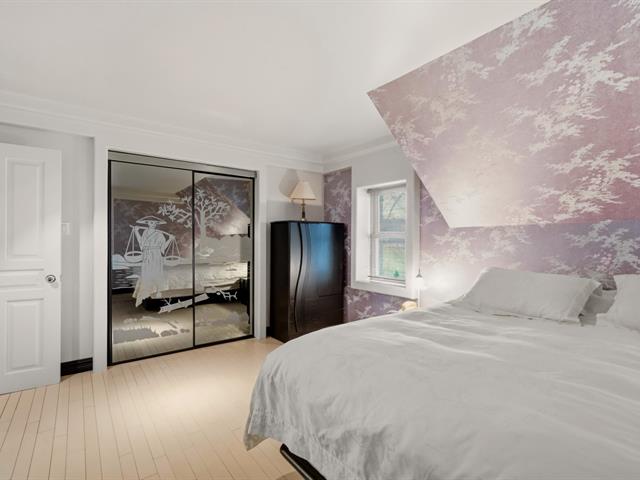
Primary bedroom
2nd floor
12.8 X 11.11 ft / 3.86 X 3.63 m
Wood
12.8 X 11.11 ft / 3.86 X 3.63 m
Wood
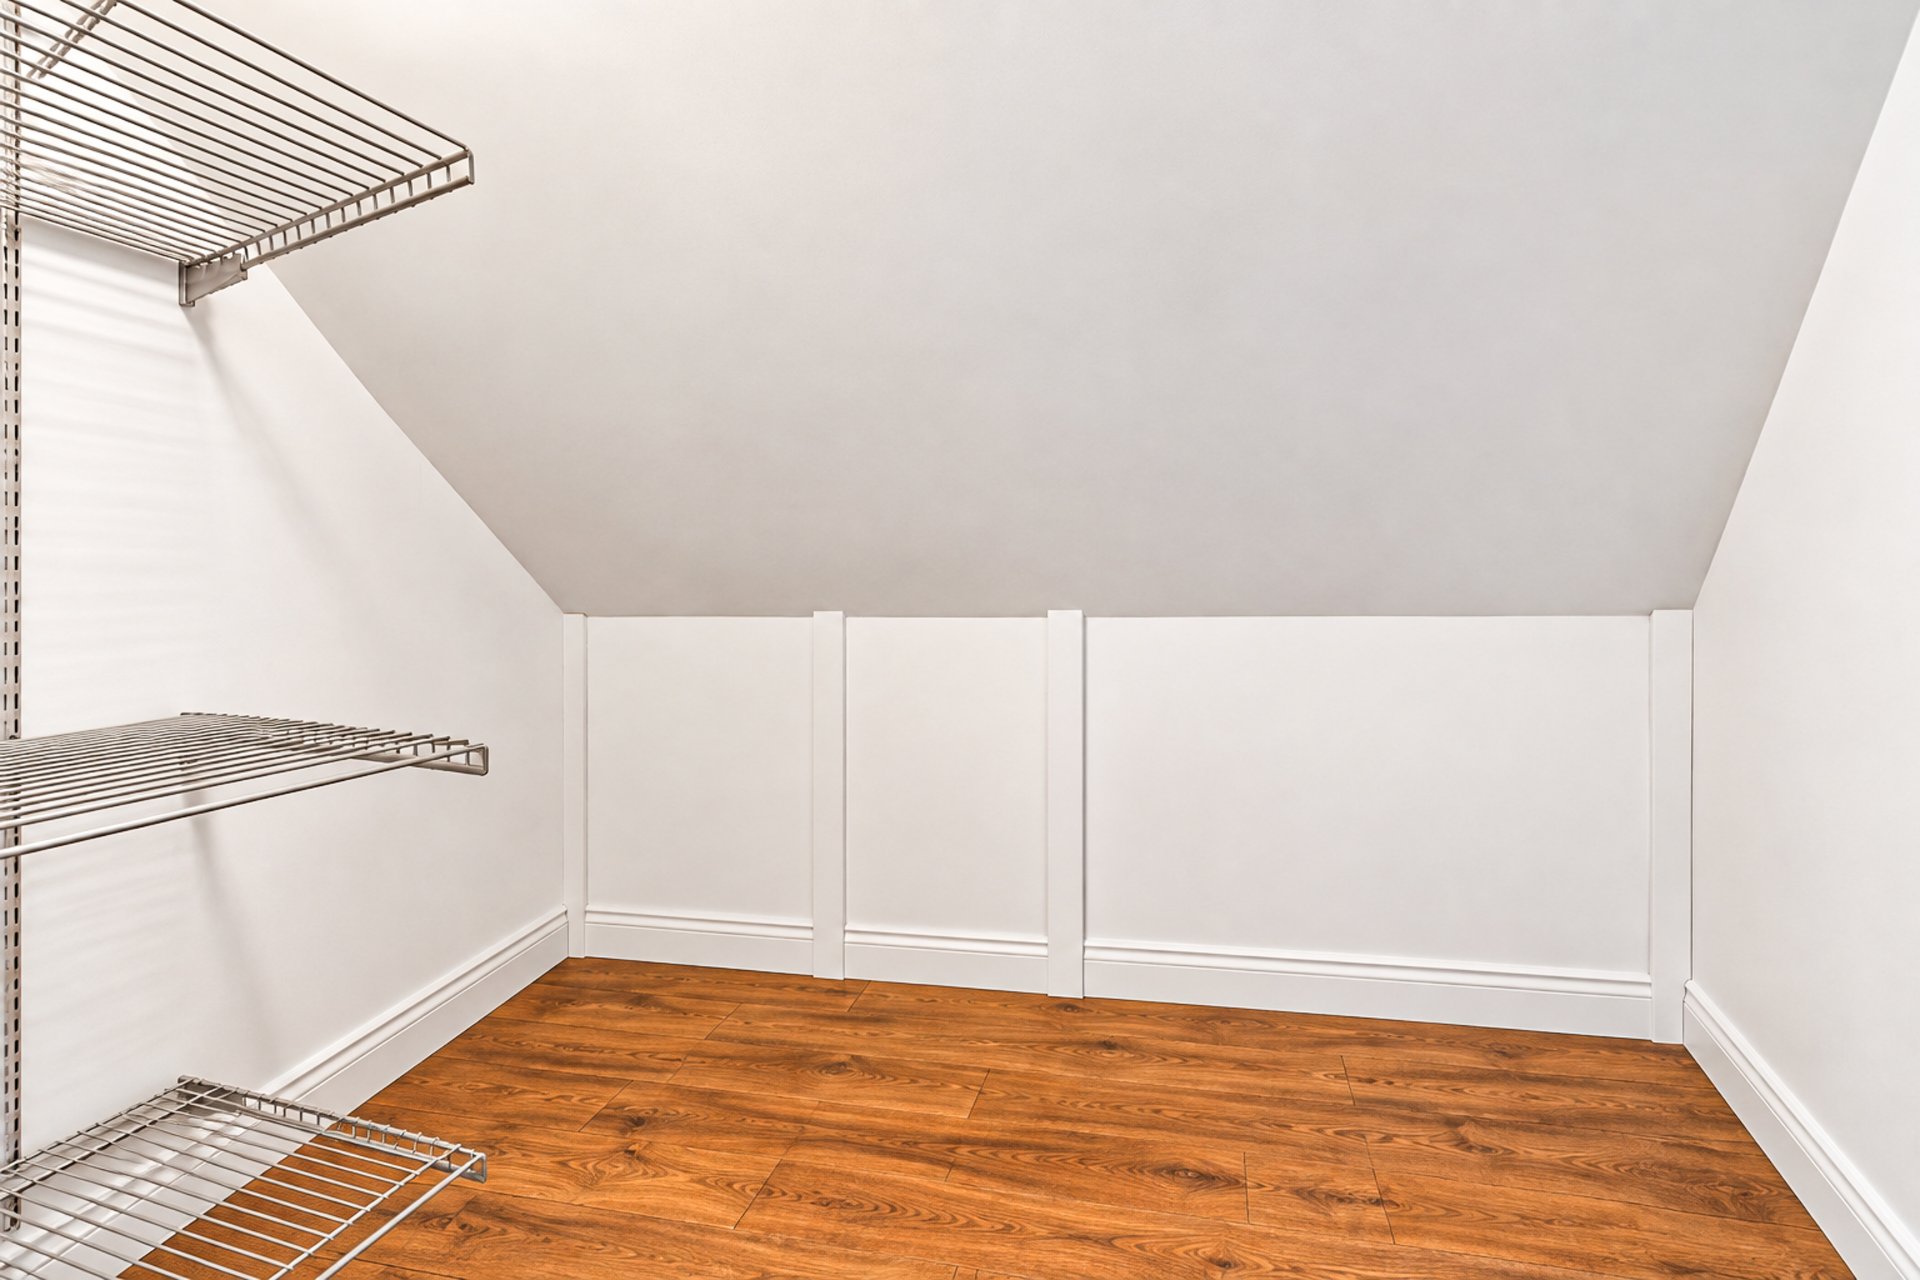
Walk-in closet
2nd floor
4.4 X 9.9 ft / 1.32 X 2.97 m
Wood
4.4 X 9.9 ft / 1.32 X 2.97 m
Wood
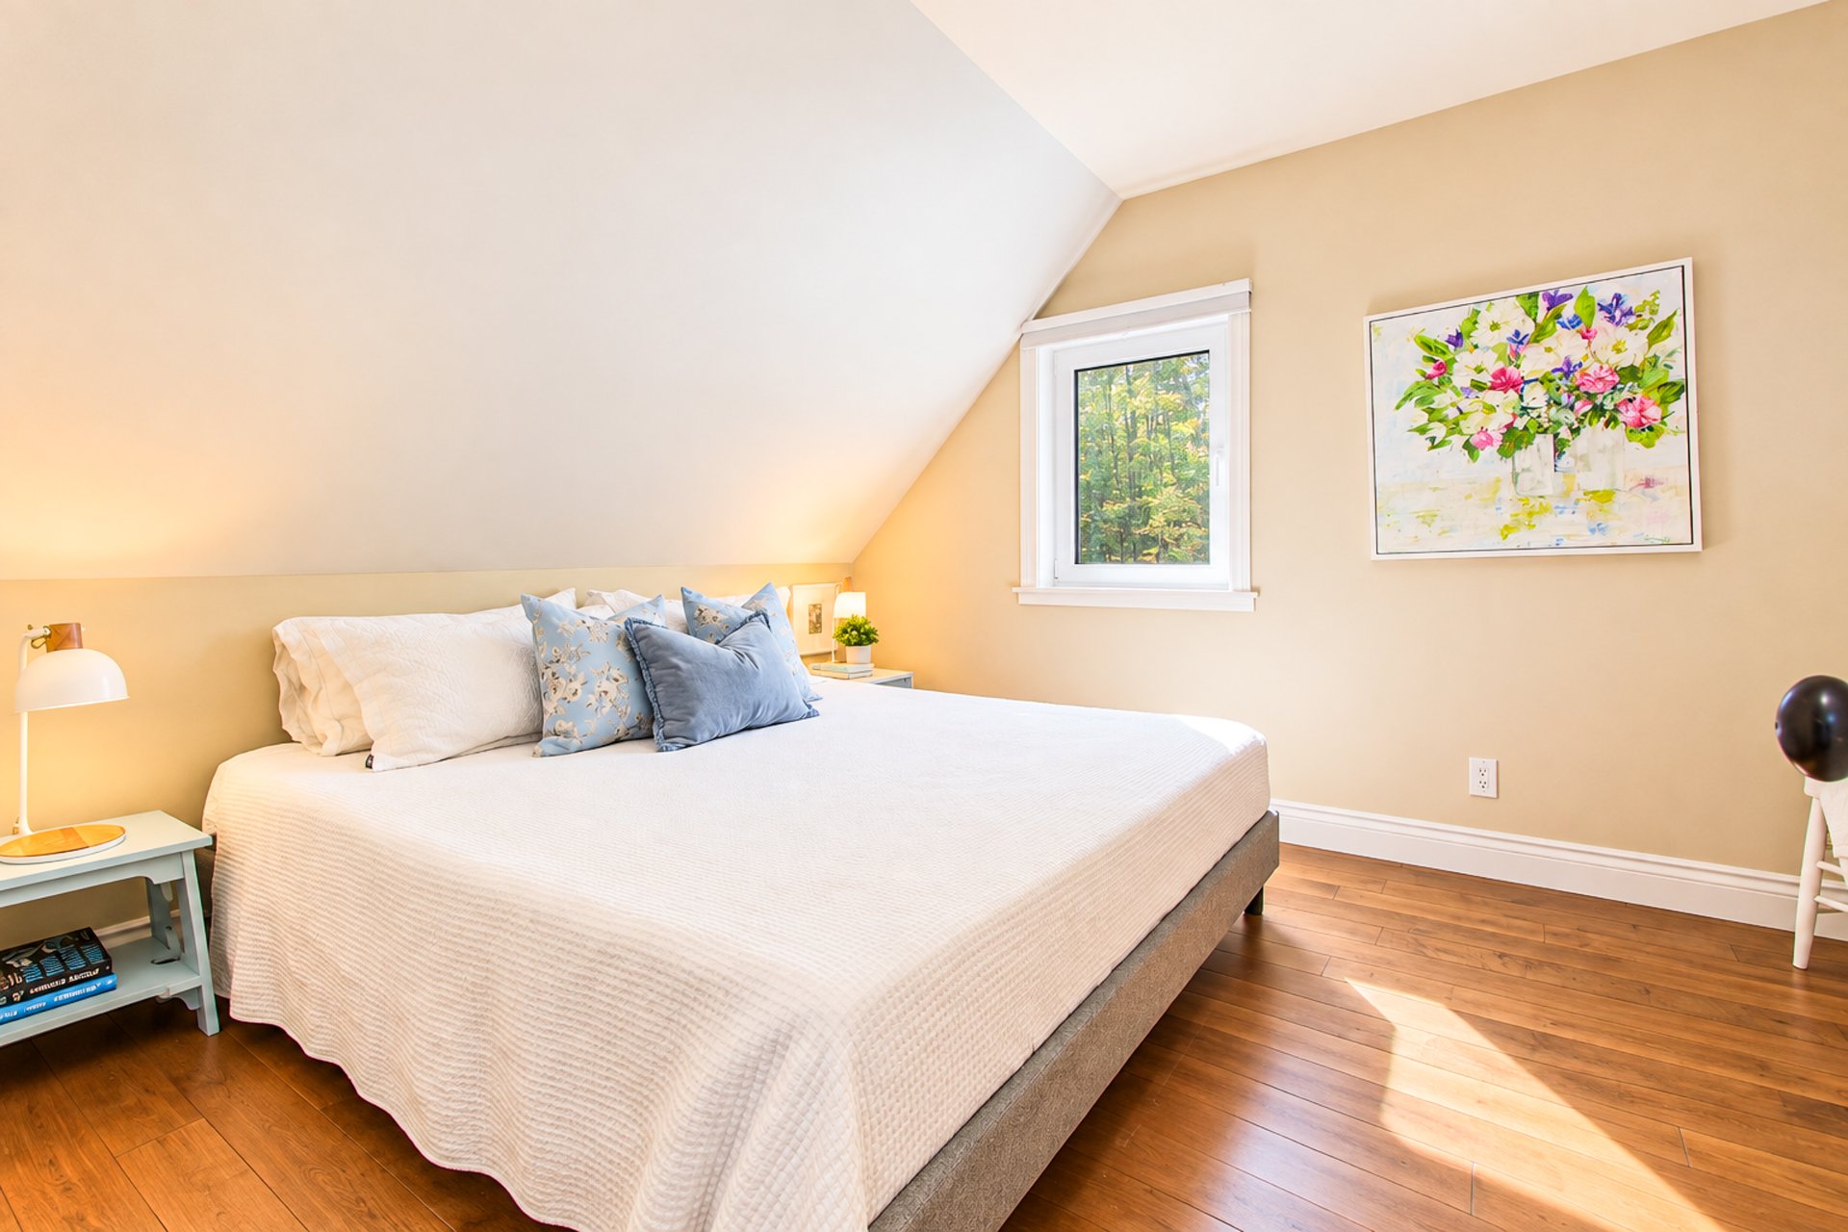
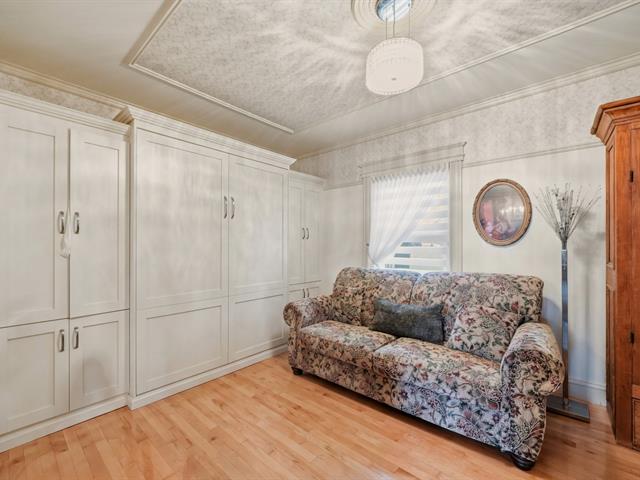
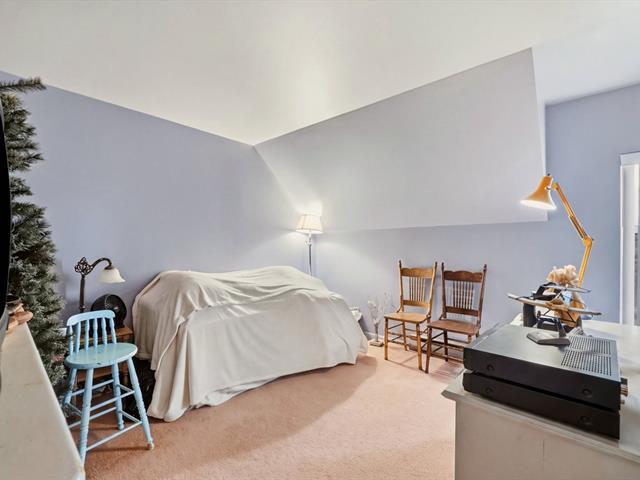
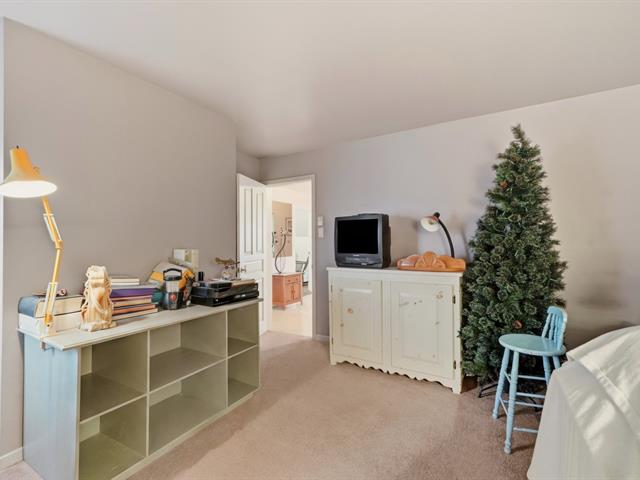
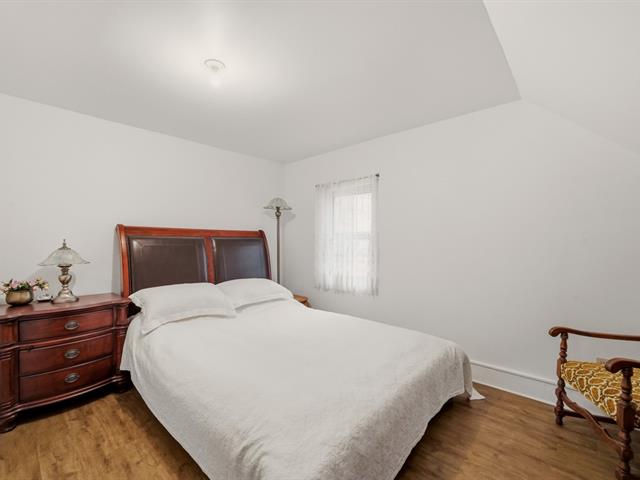
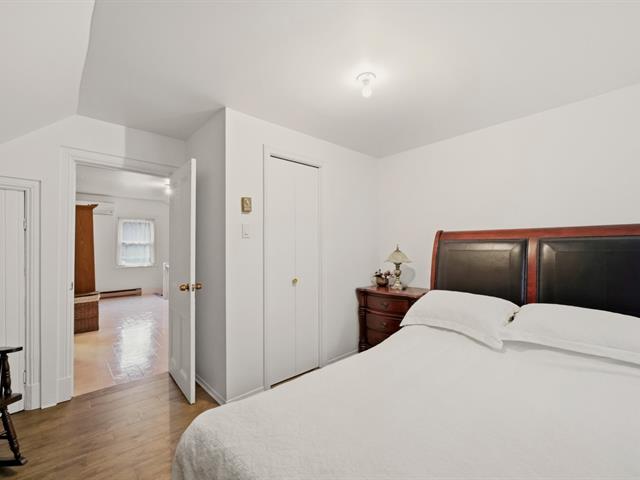
Bedroom
2nd floor
12.8 X 10.8 ft / 3.86 X 3.25 m
Wood
12.8 X 10.8 ft / 3.86 X 3.25 m
Wood
Walk-in closet
2nd floor
4.4 X 6.11 ft / 1.32 X 2.11 m
Wood
4.4 X 6.11 ft / 1.32 X 2.11 m
Wood
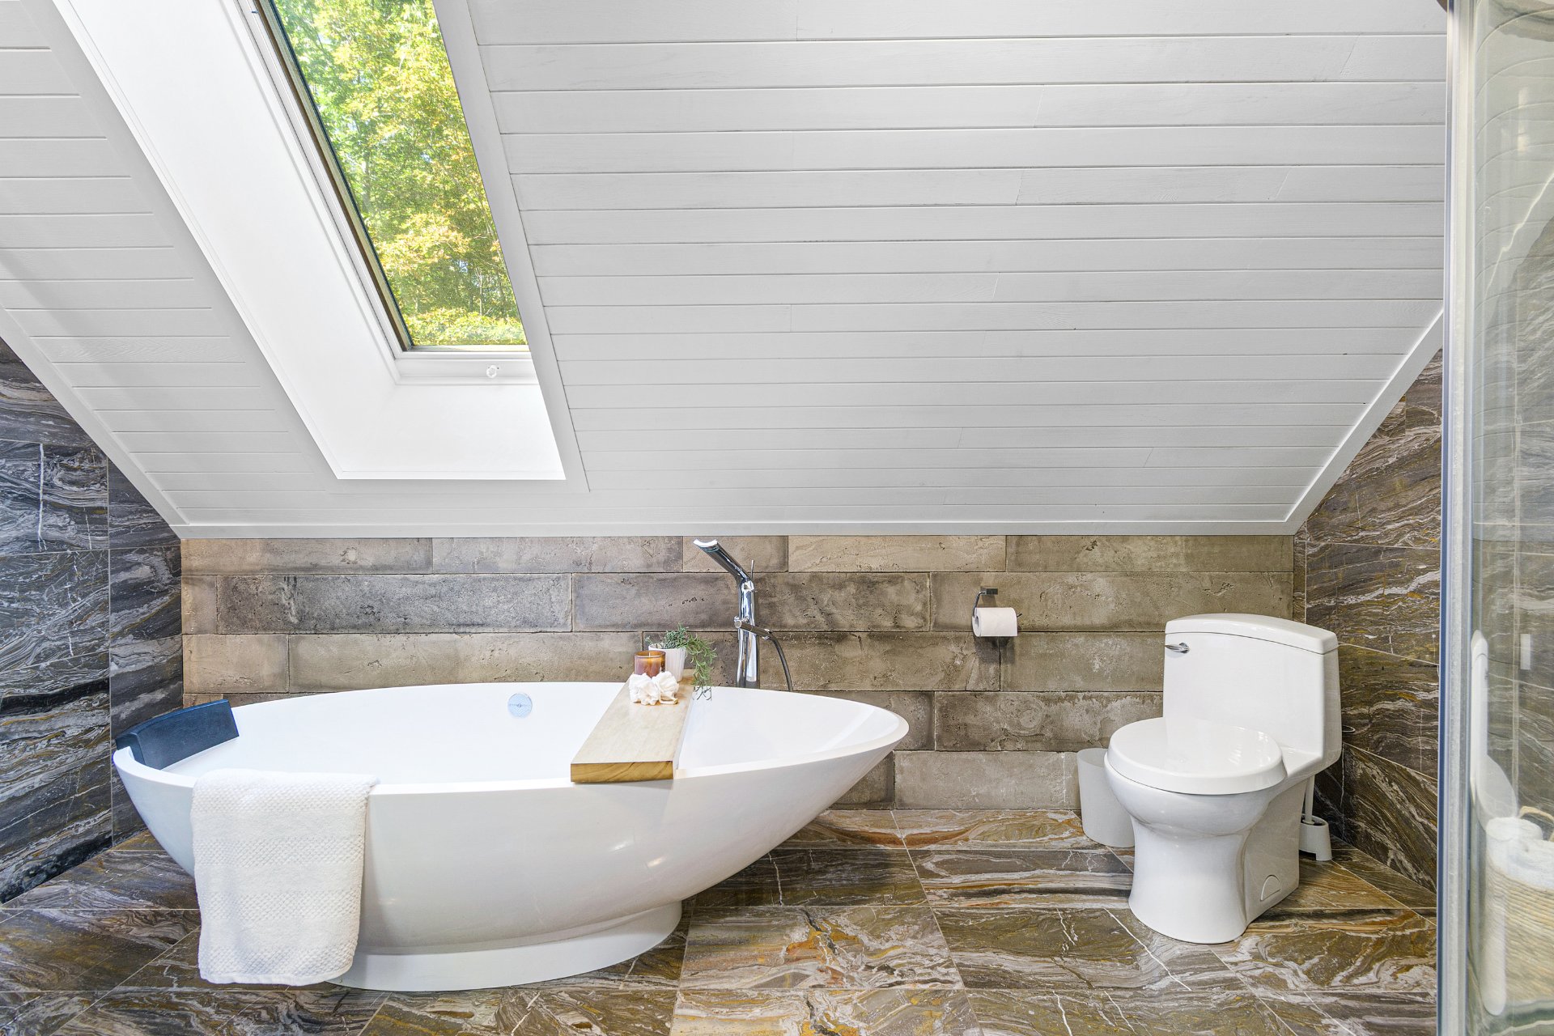
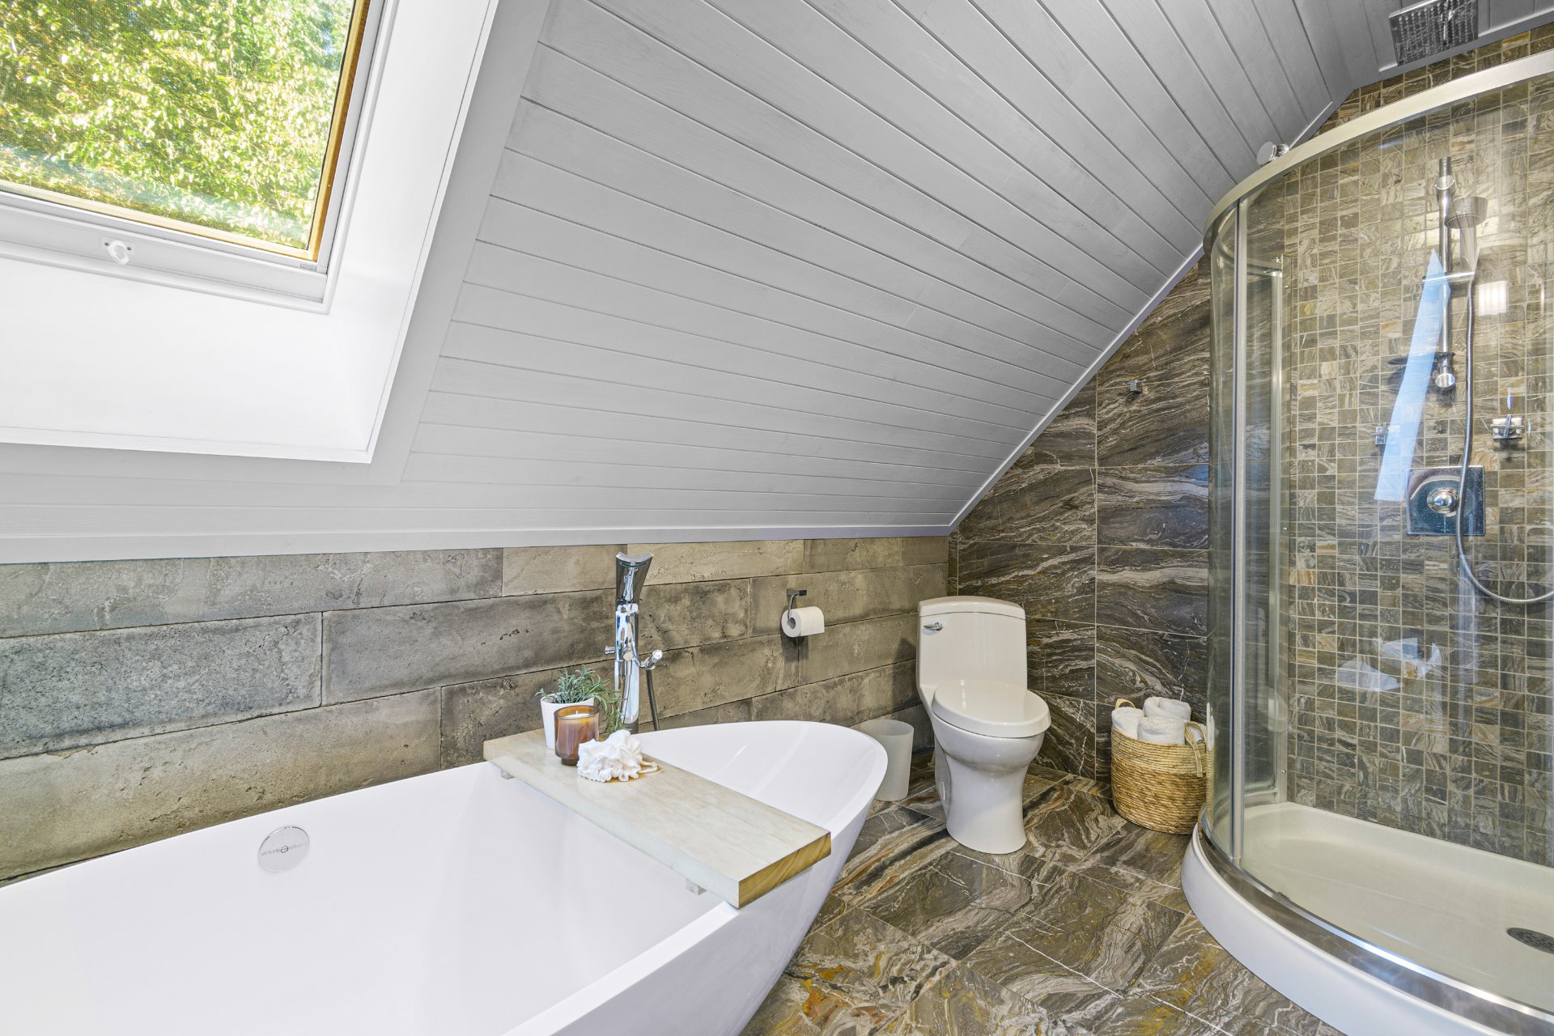
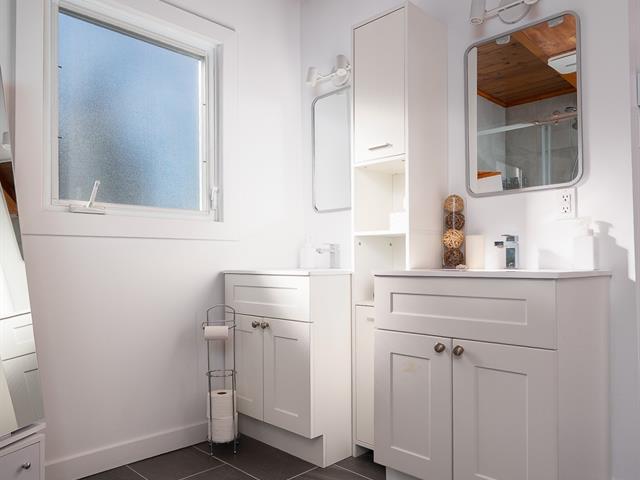
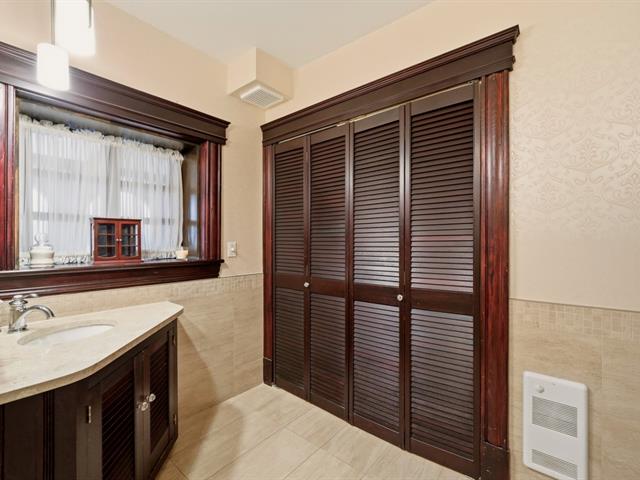
Bathroom
2nd floor
6.10 X 12.5 ft / 2.08 X 3.78 m
Marble
6.10 X 12.5 ft / 2.08 X 3.78 m
Marble
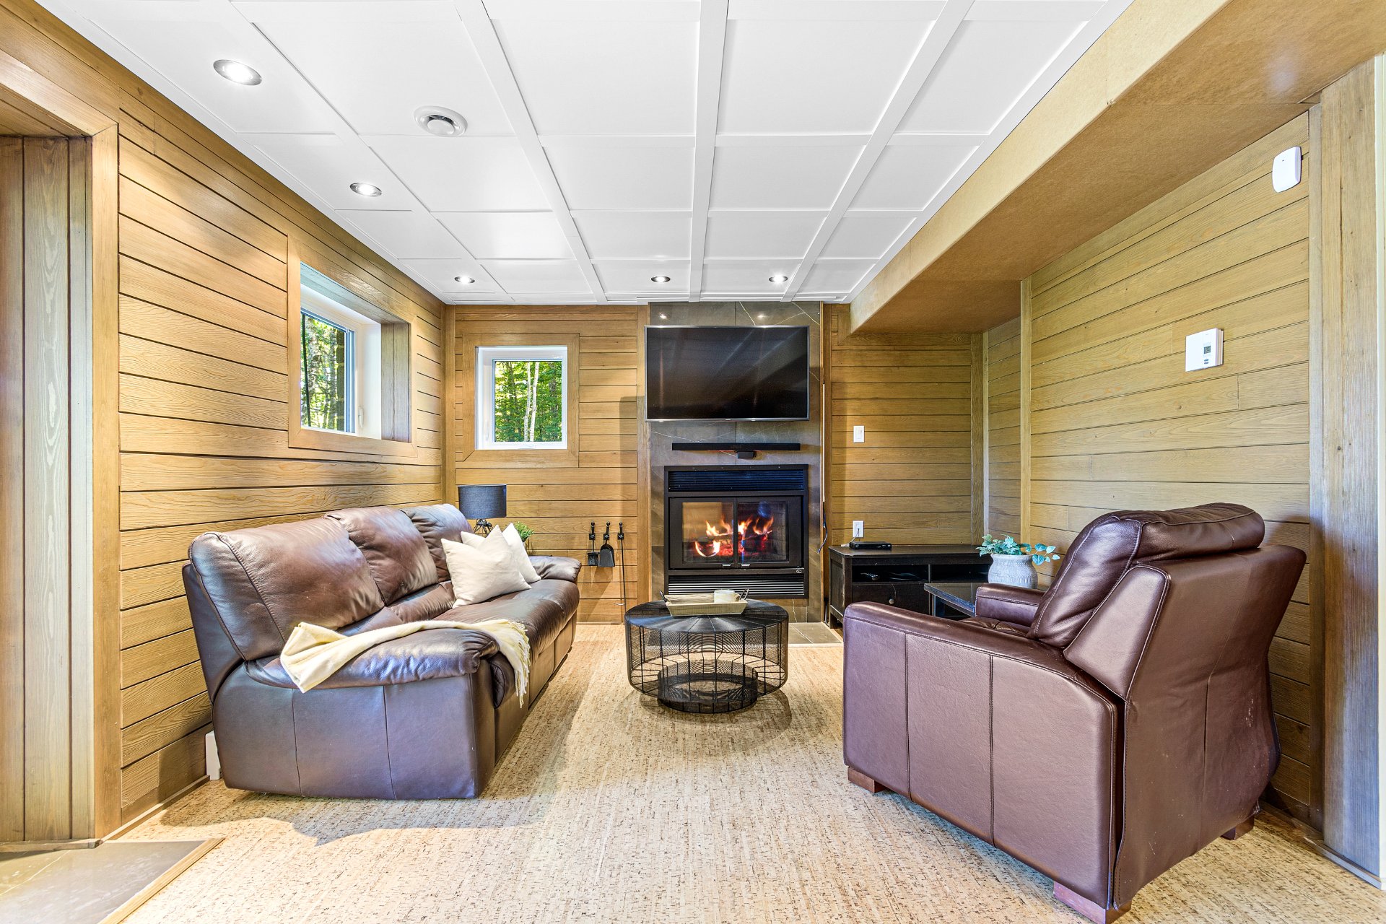
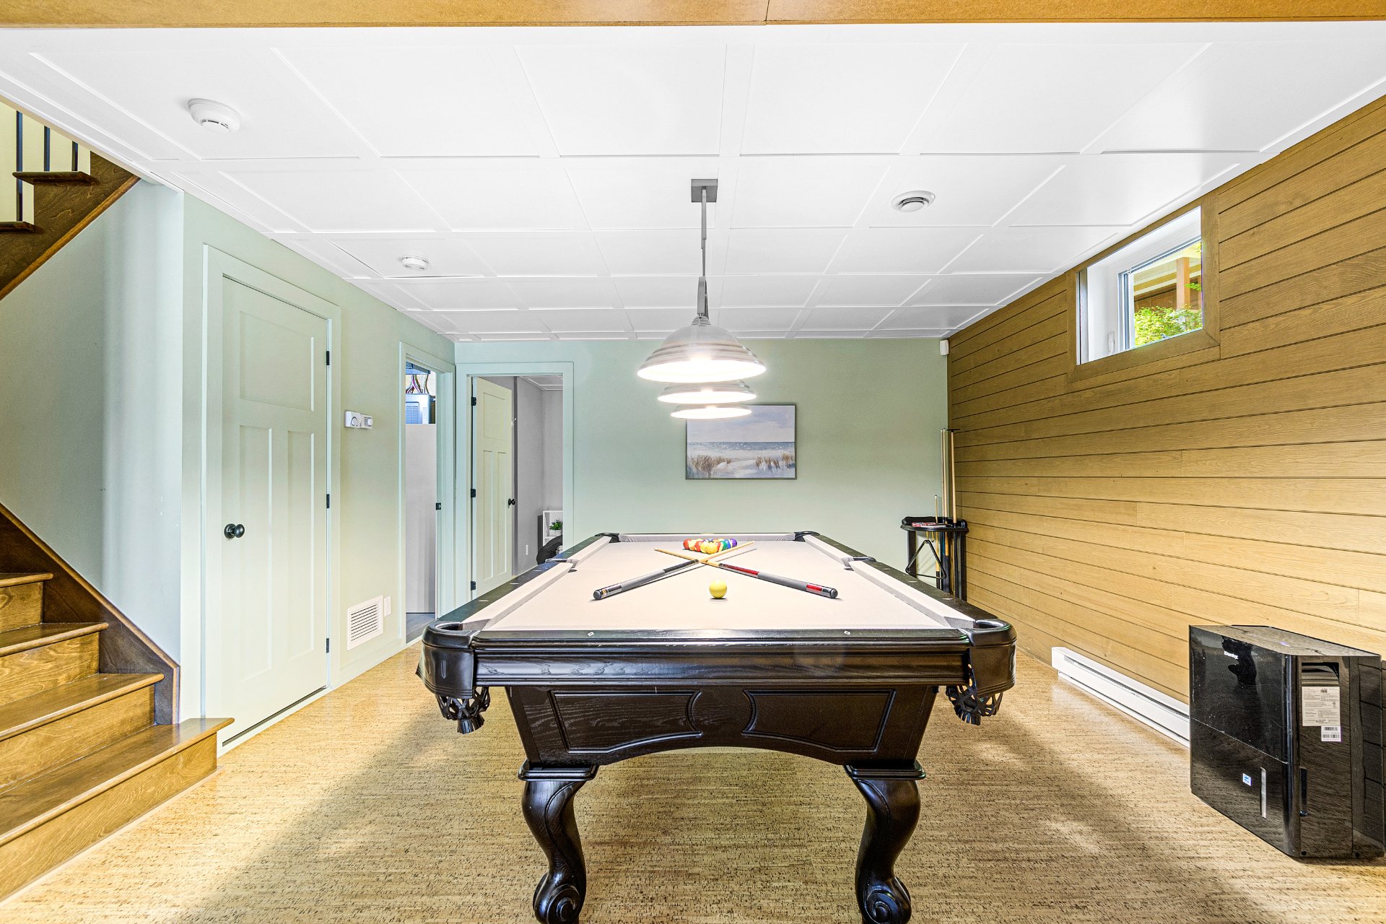
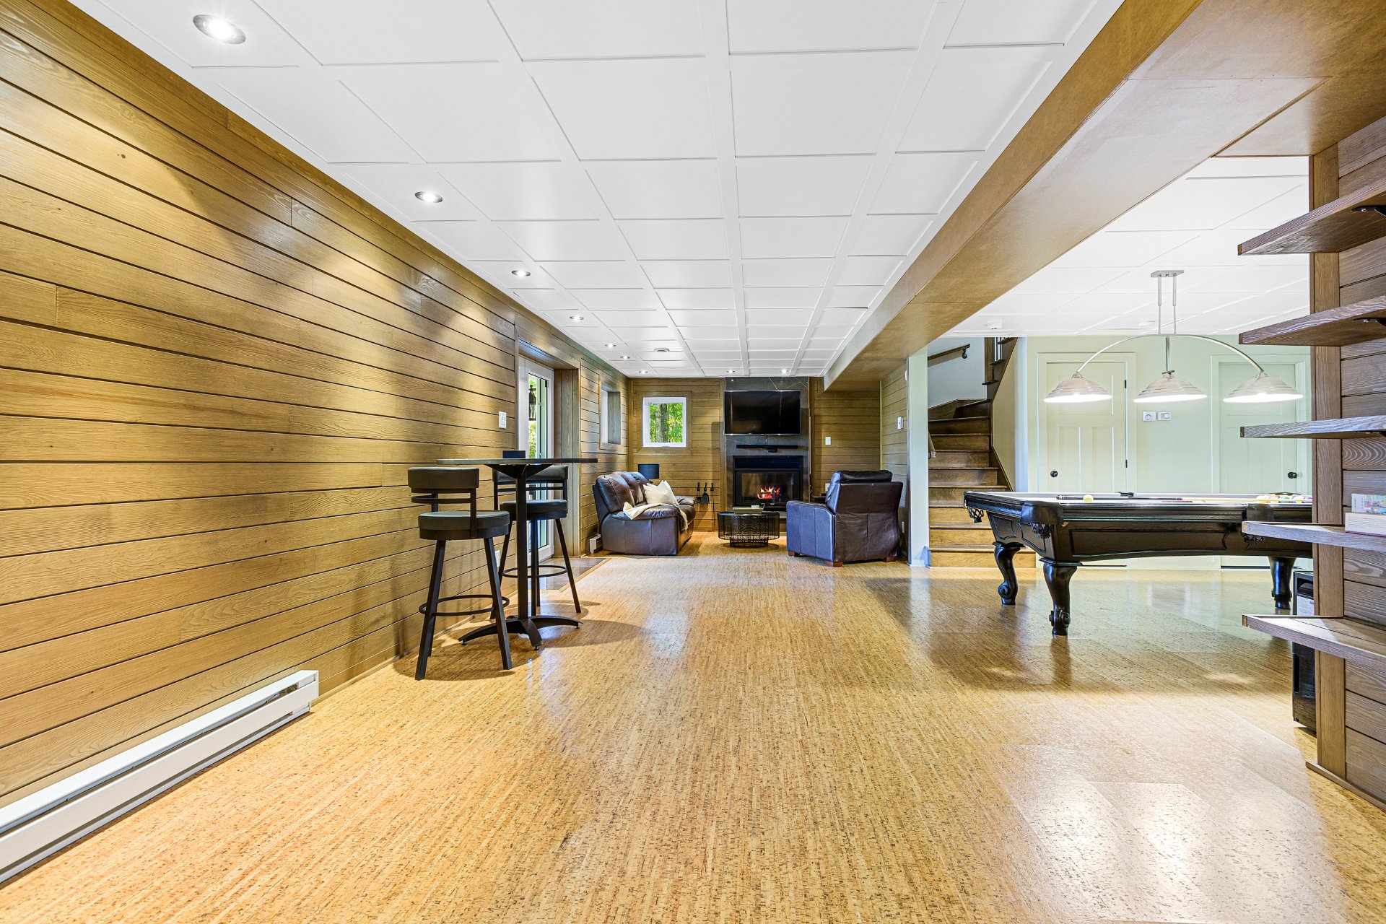
Family room
Basement
33.3 X 12.7 ft / 10.13 X 3.84 m
Other
33.3 X 12.7 ft / 10.13 X 3.84 m
Other
Other
Basement
13.9 X 11.10 ft / 4.19 X 3.61 m
Other
13.9 X 11.10 ft / 4.19 X 3.61 m
Other
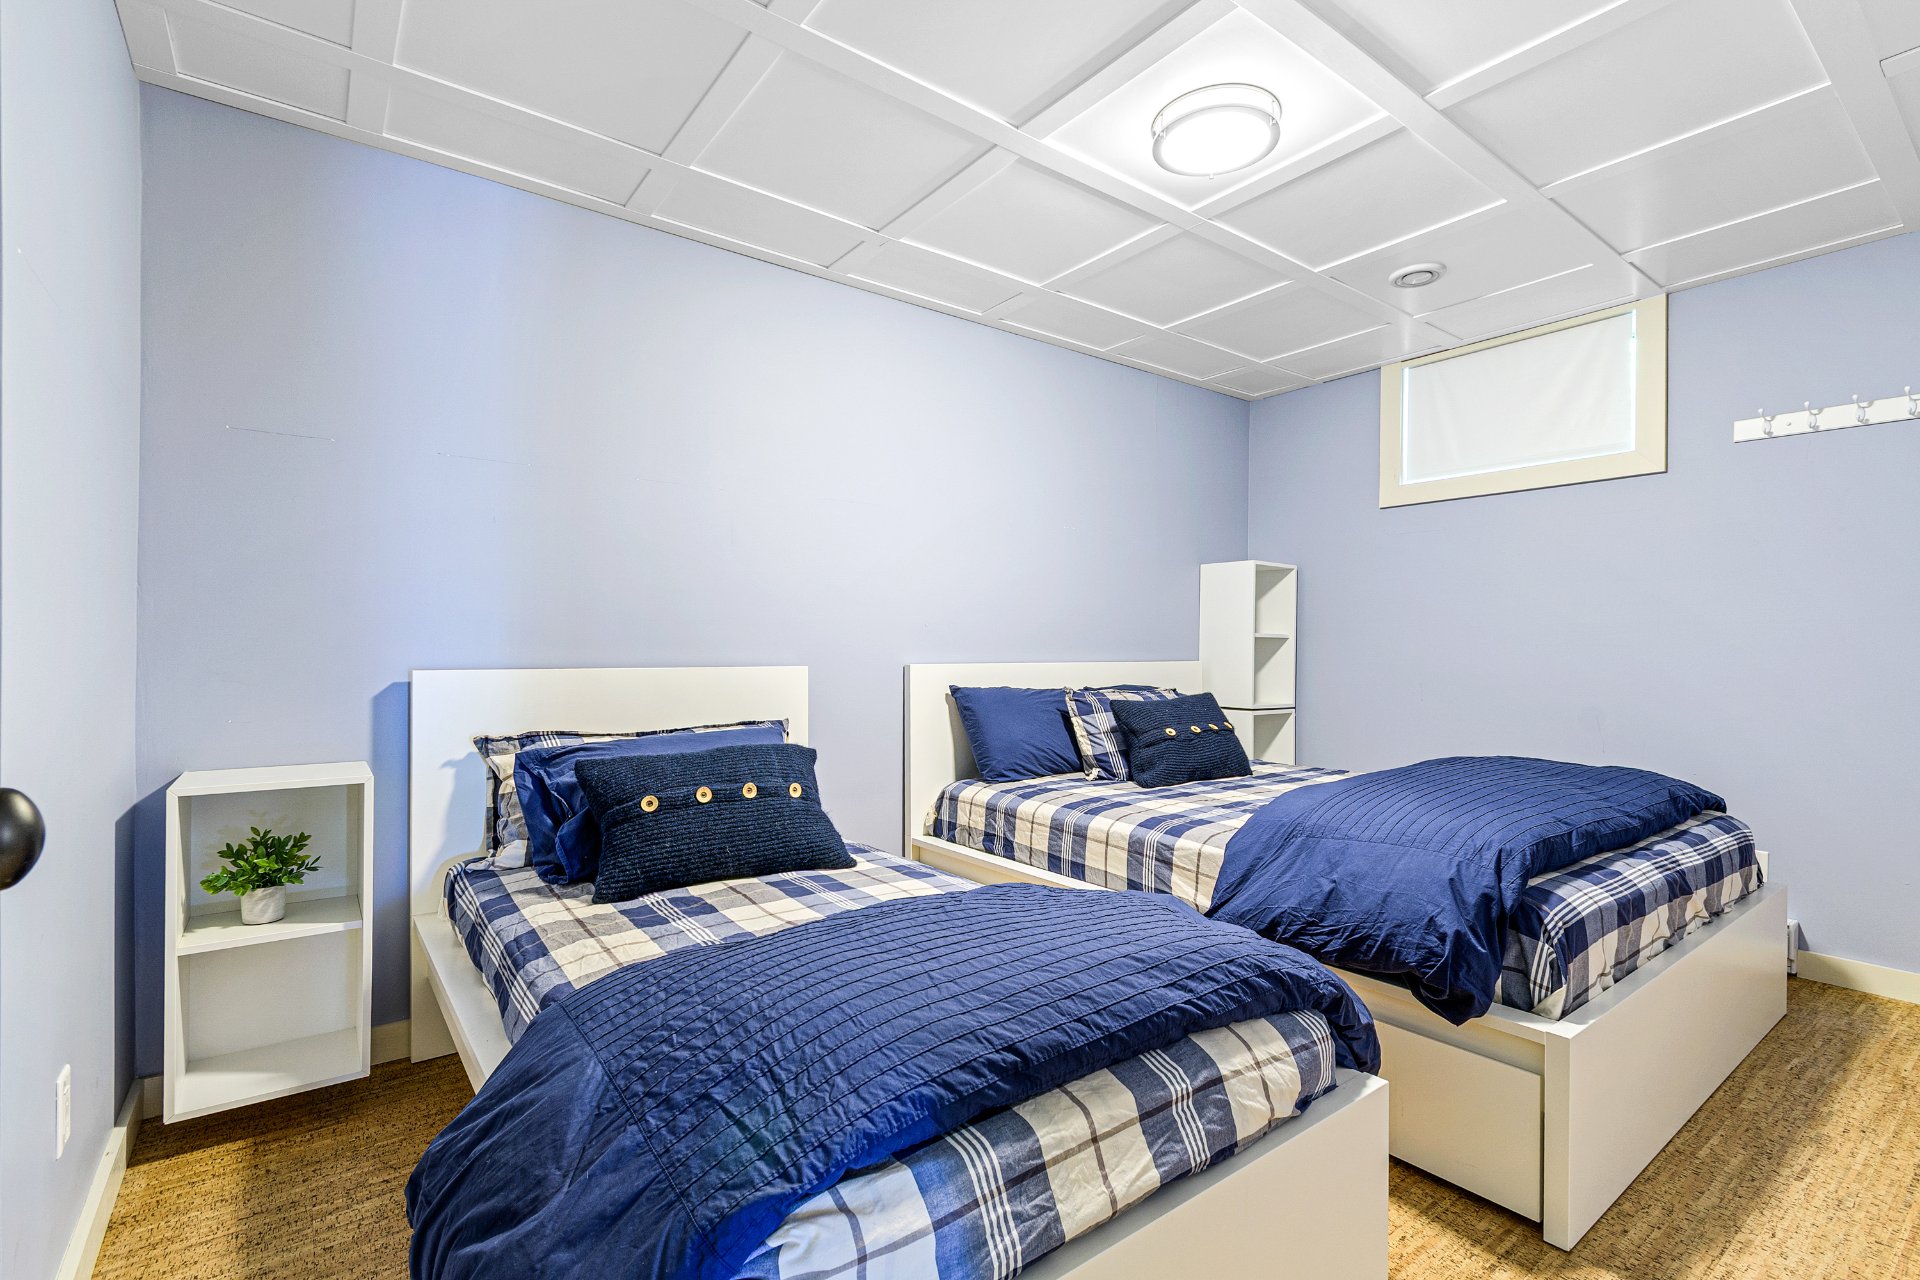
Bedroom
Basement
13.10 X 8.10 ft / 4.22 X 2.69 m
Other
13.10 X 8.10 ft / 4.22 X 2.69 m
Other
Other
Basement
9.5 X 10.9 ft / 2.87 X 3.28 m
9.5 X 10.9 ft / 2.87 X 3.28 m
Storage
Basement
6.7 X 6.4 ft / 2.01 X 1.93 m
6.7 X 6.4 ft / 2.01 X 1.93 m
Taxes
Municipal Taxes (2026)
4 772 $
School taxes (2025)
640 $
Total
5 412 $
Municipal evaluation(2026)
Land
145 300 $
Building
841 300 $
986 600 $
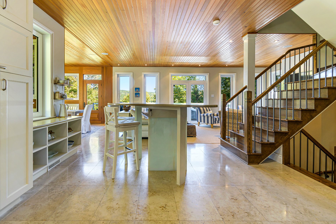
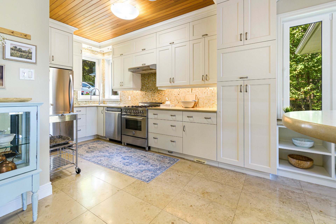
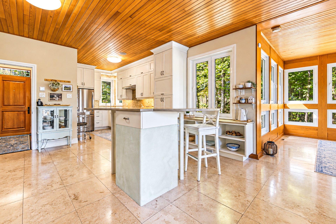
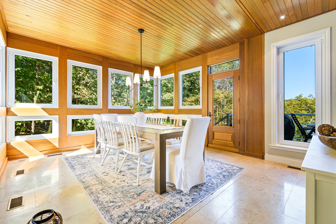
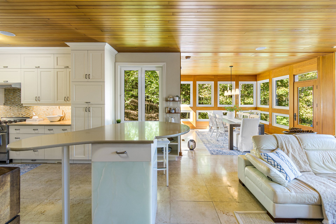
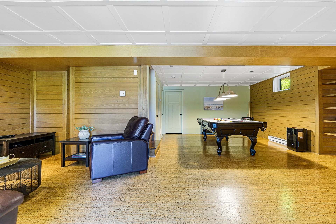
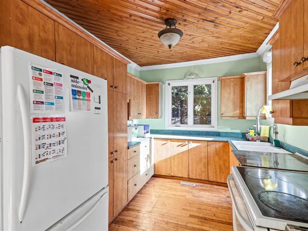
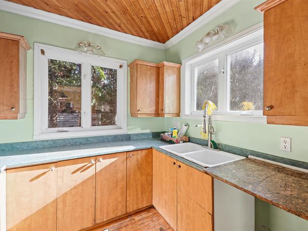
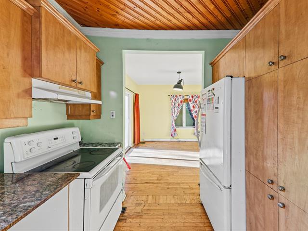
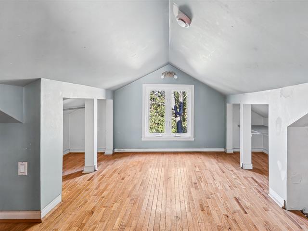
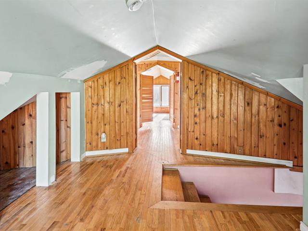
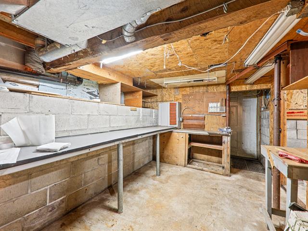
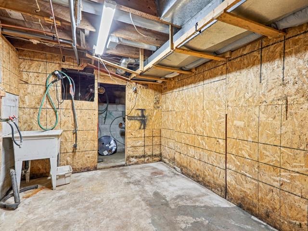
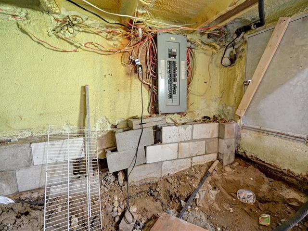
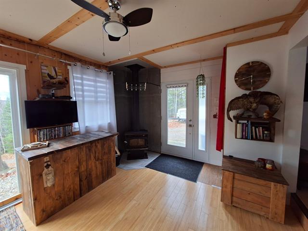
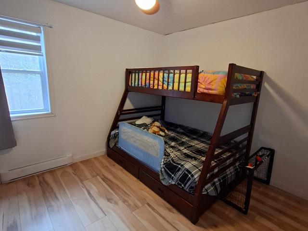
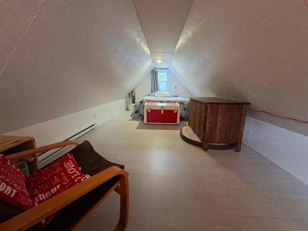
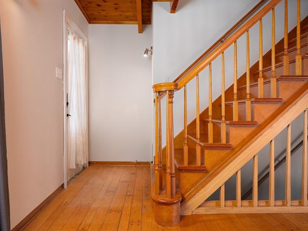
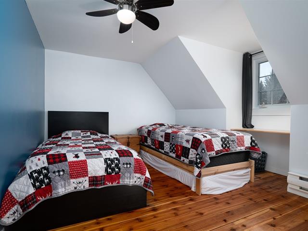
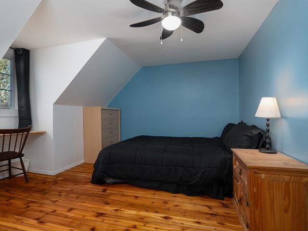
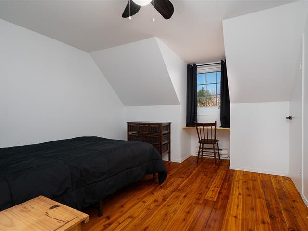
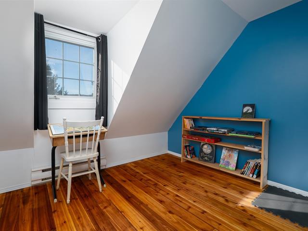
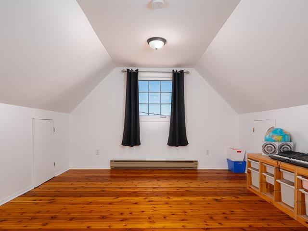
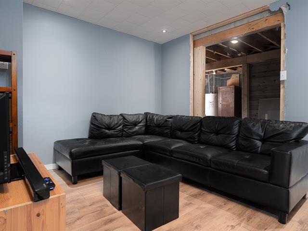
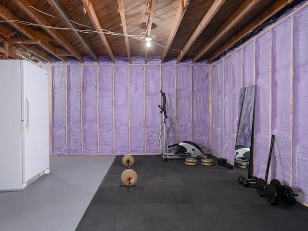
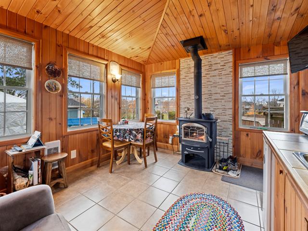
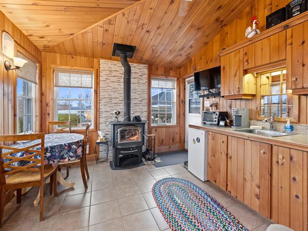
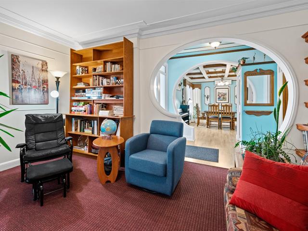
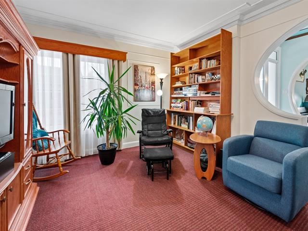
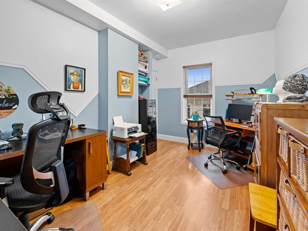
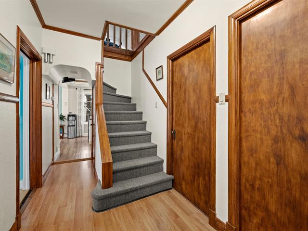
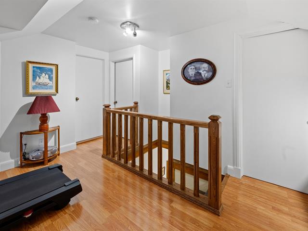
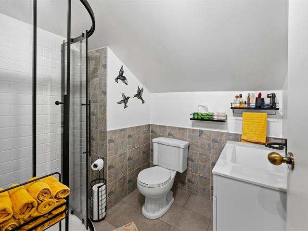
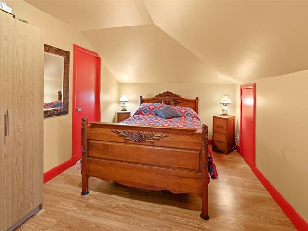
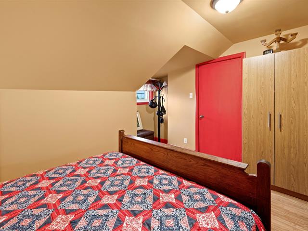
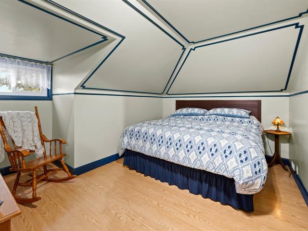
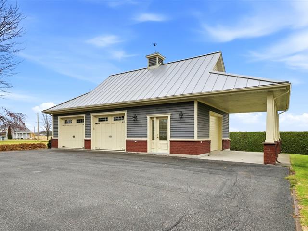
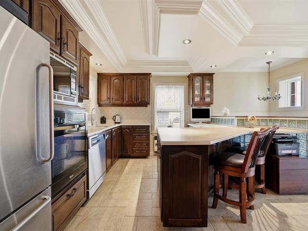
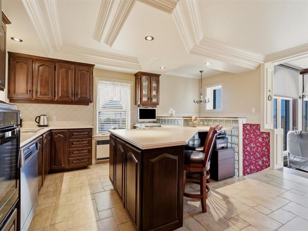
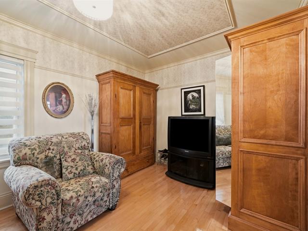
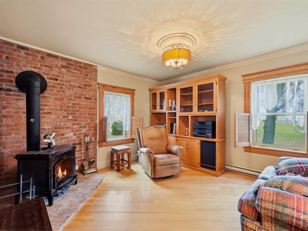
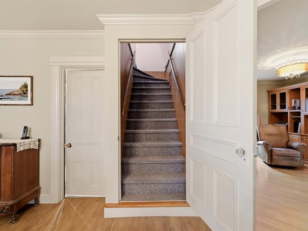
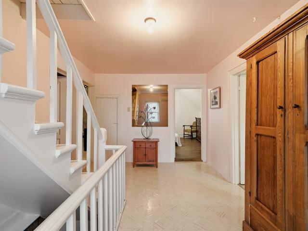
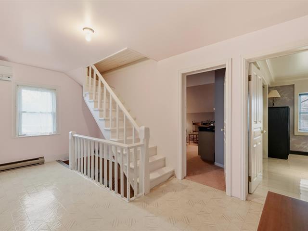
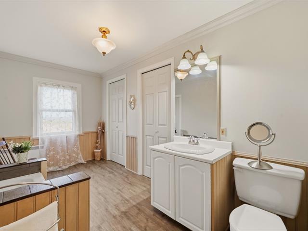
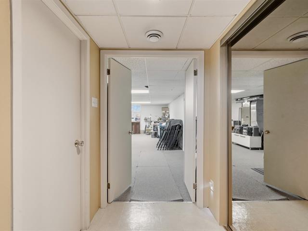
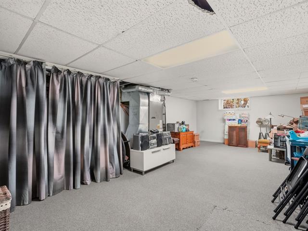
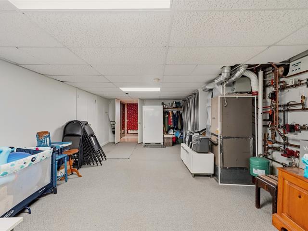
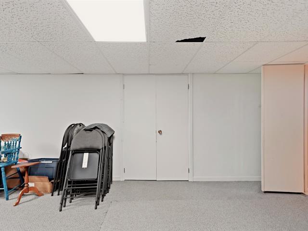
This property offers three good-sized bedrooms, a functional kitchen, and a dining and living area featuring large windows that provide plenty of natural light. In winter, enjoy the comforting warmth of the wood-burning fireplace. The basement--a true highlight--is fully finished and features a play area, a living room with a wood-burning fireplace, and everything needed to enhance evenings spent with family or friends. *Detached two-story double garage, fully insulated and heated *400-amp electrical panel, including generator hookup *36,000 BTU central heat pump *Reverse osmosis water purification system *405-foot artesian well *Ecoflo septic system *Monitored security system *Bell telephone and Argenteuil fiber-optic internet 32' x 12' dock and 34-foot walkway
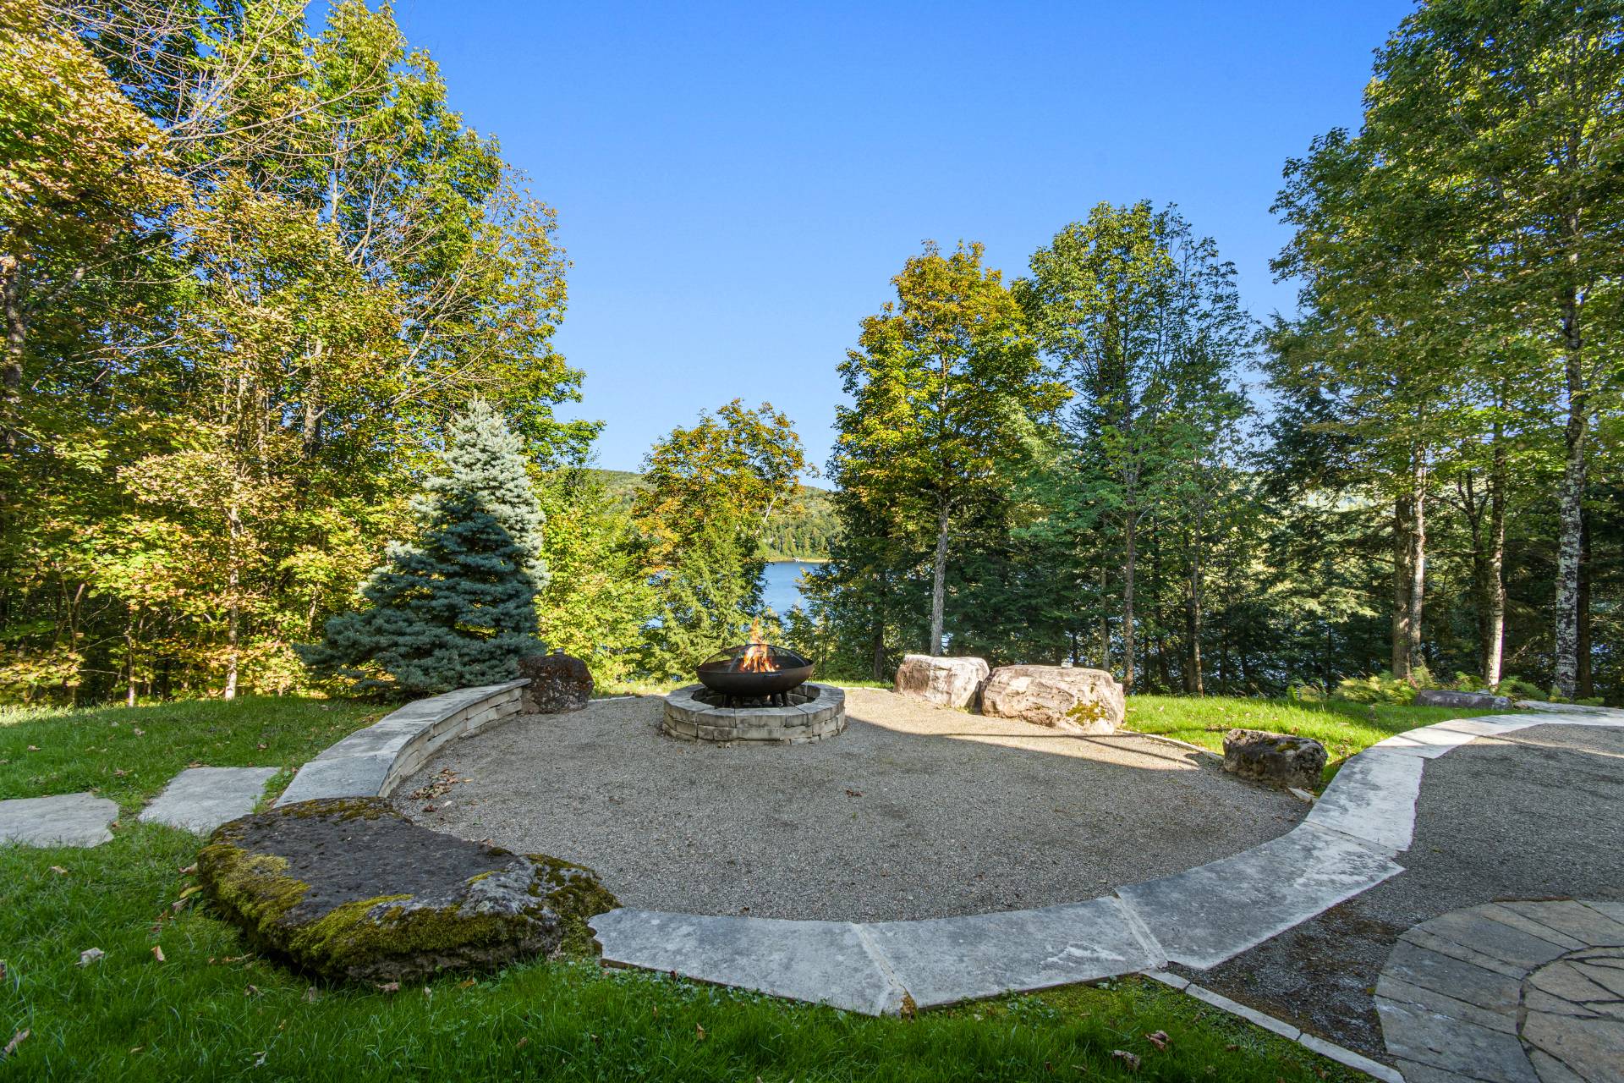
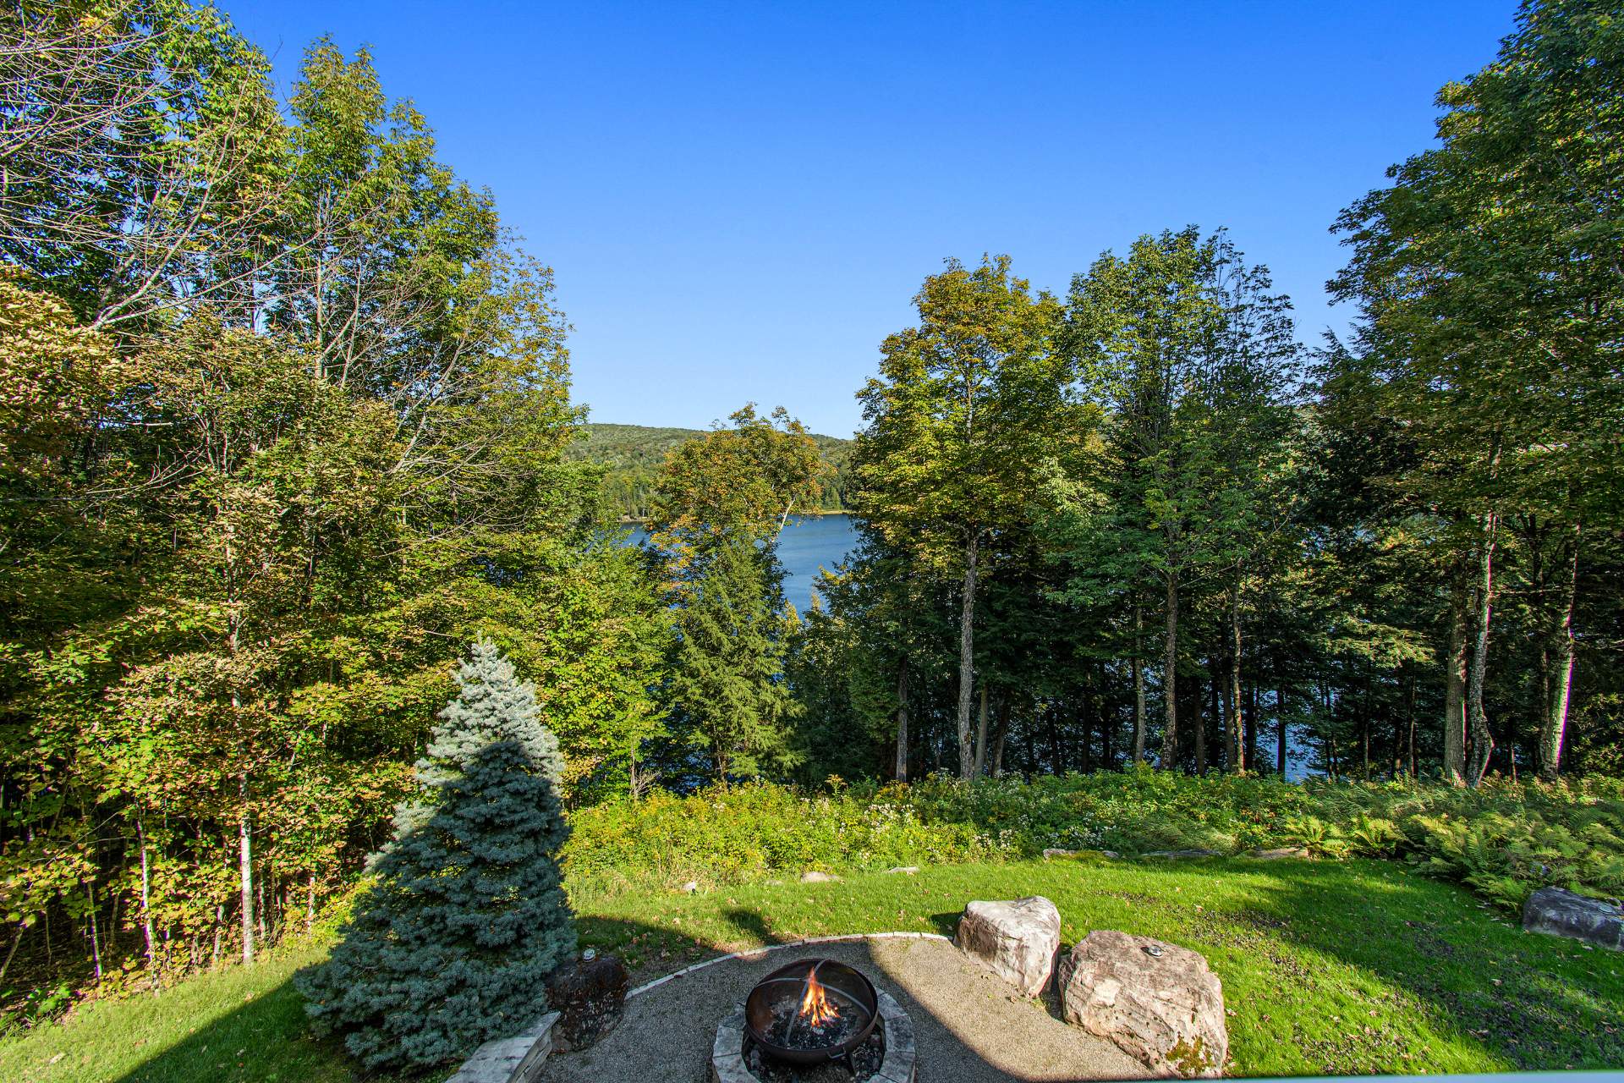
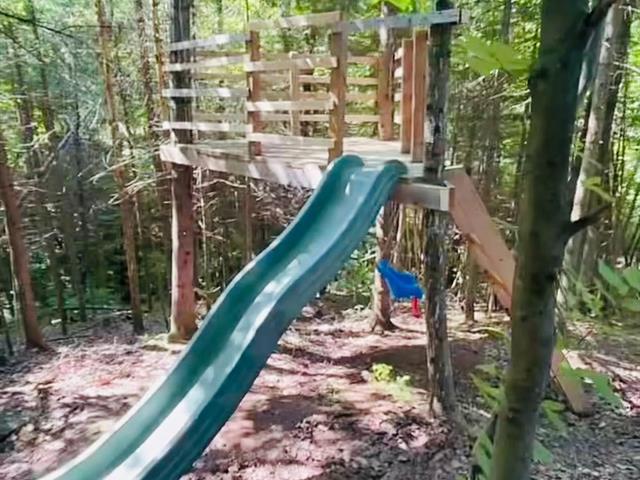
An exceptional property combining comfort, quality, tranquility, and prime lake access. Relax by the outdoor fire pit. A rare opportunity to fully enjoy nature, summer and winter alike!
Life Style
Suggested properties
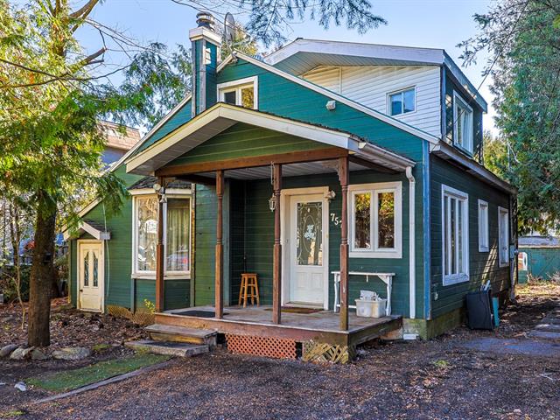
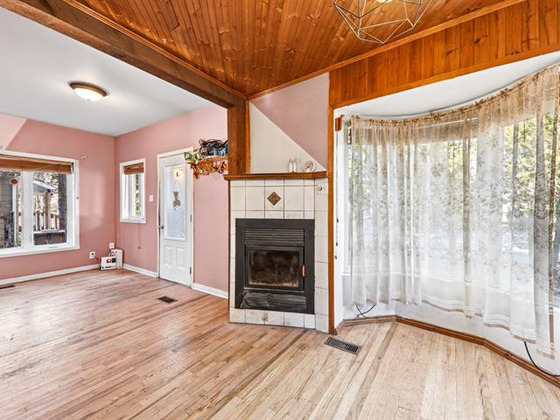
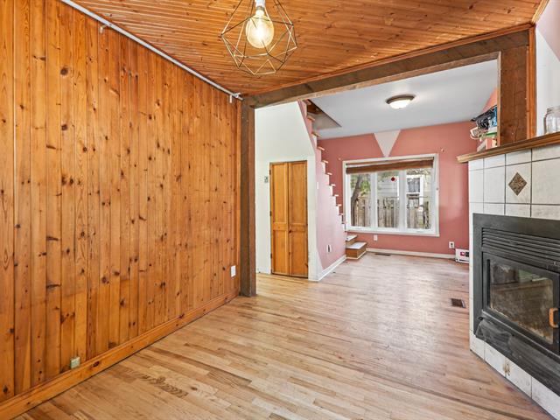
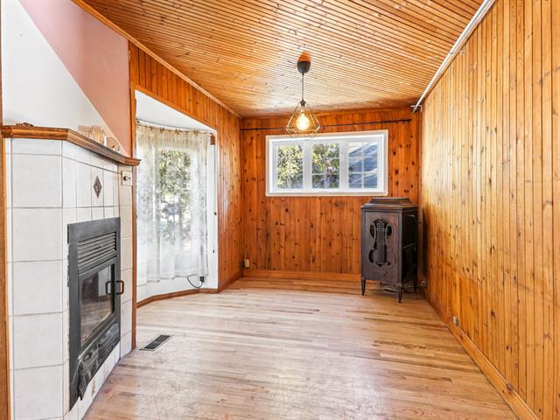
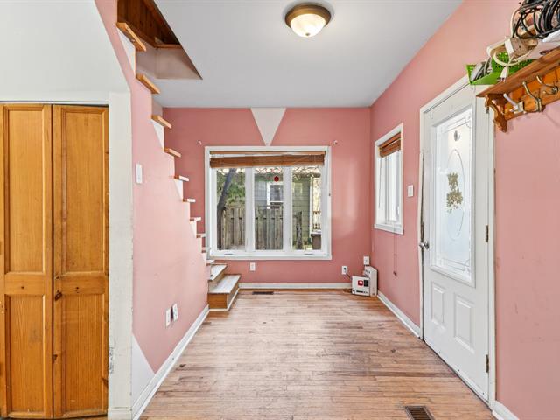
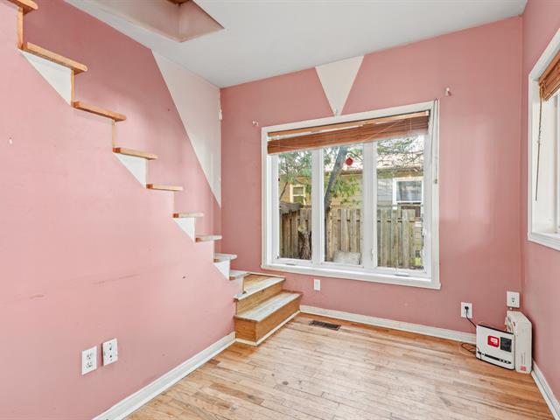
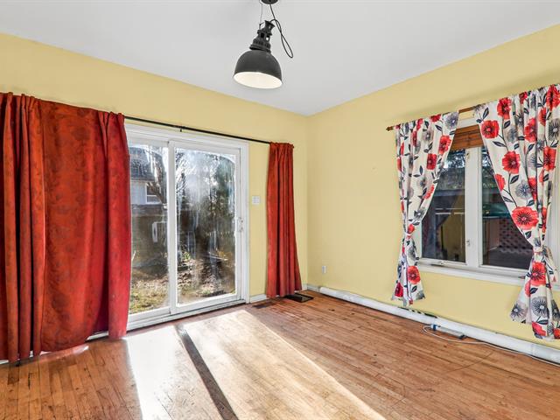
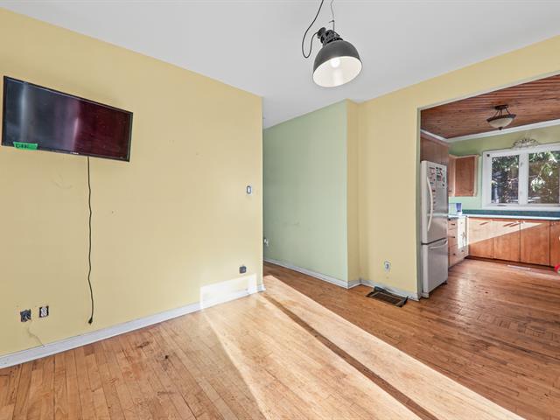
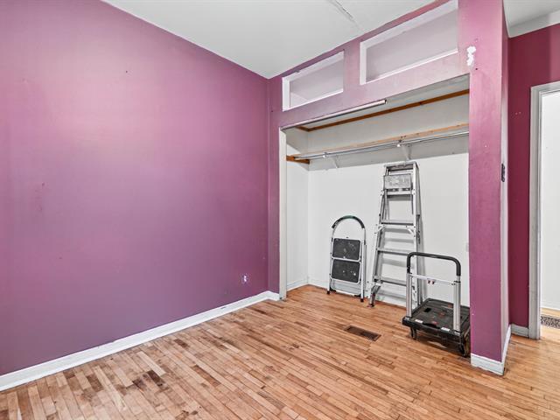
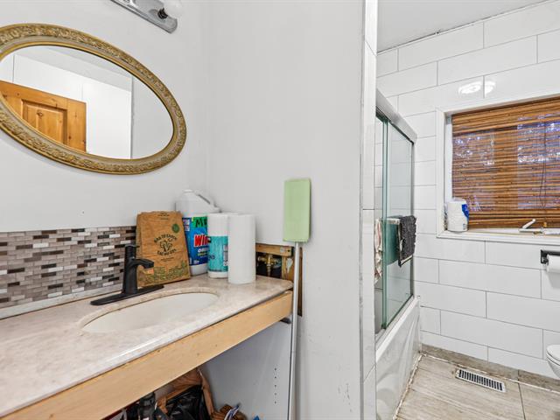
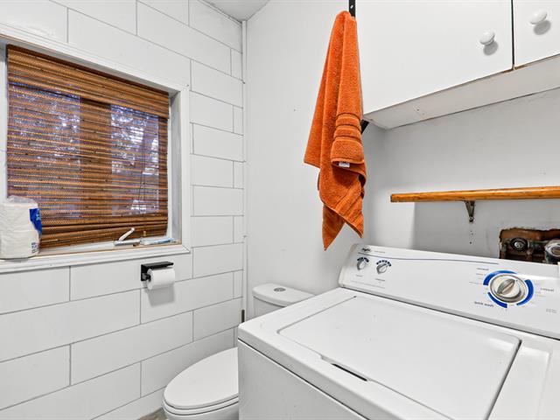
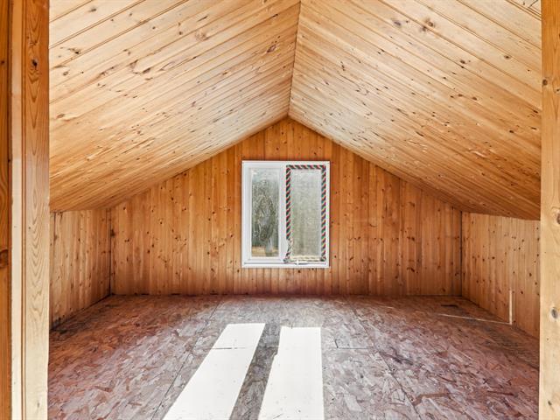
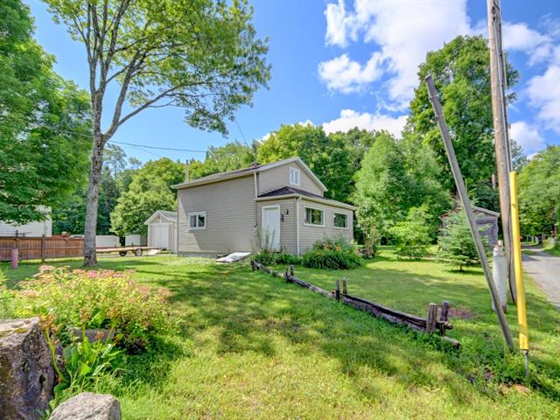
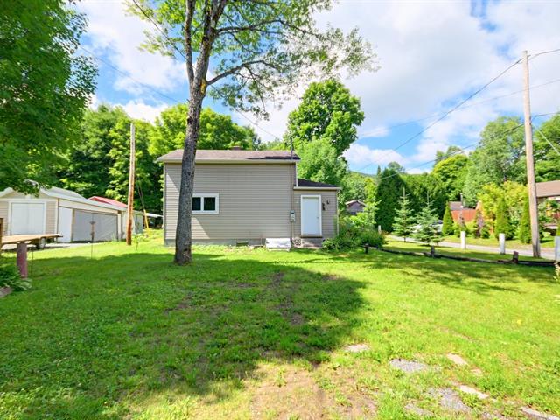
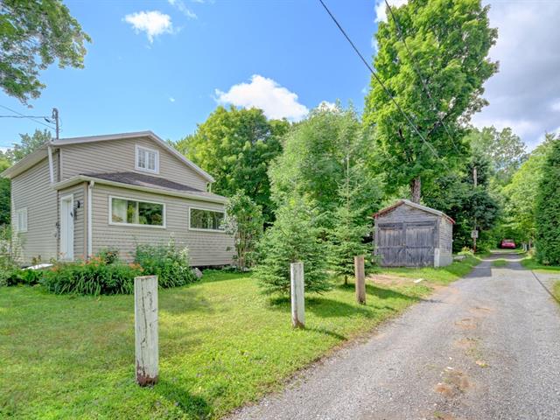
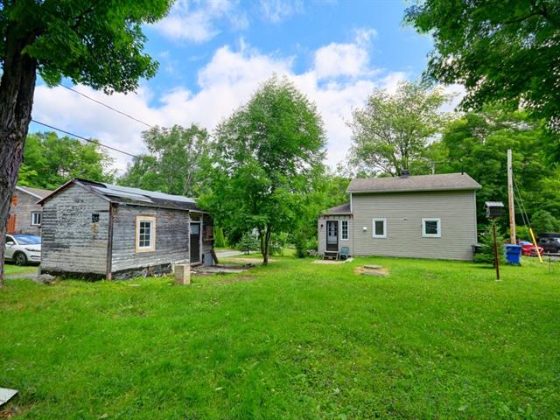
164,900 $
4, Rue St-Charles
Sainte-Brigitte-de-Laval
One-and-a-half-storey house
2|
1
№ Centris 21517457
450,000 $
685, Boul. Des Ruisseaux
Mont-Laurier
One-and-a-half-storey house
4|
2|
1588 pc
№ Centris 21348302
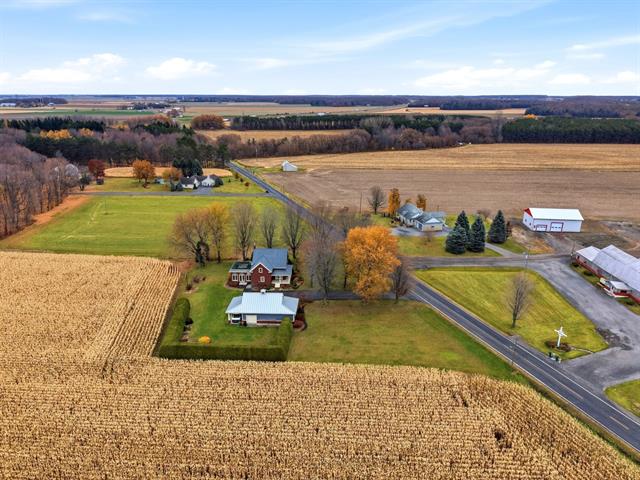
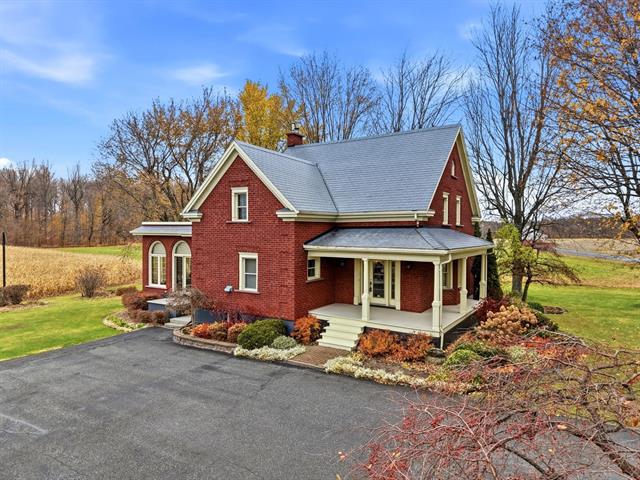
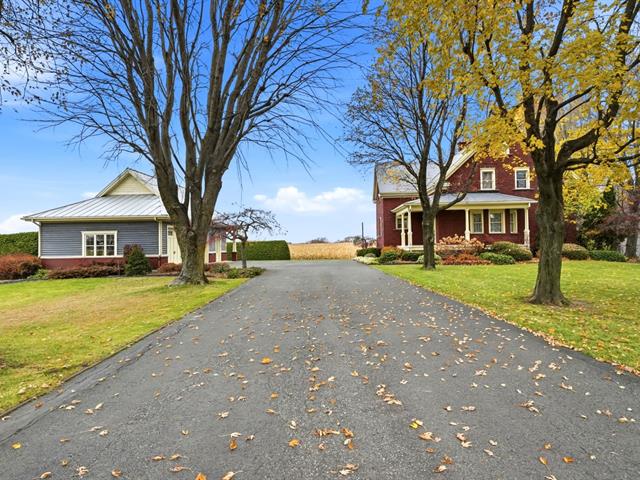
775,000 $
7120, 4e Rang
Saint-Hyacinthe
One-and-a-half-storey house
3|
2|
217.6 mc
№ Centris 21075370


The more it is seen, the faster it is sold!
Activi-T
Views on the internet: 7,876
Visibili-T
Seen by over a million potential buyers every month, your property is displayed FREE of charge on over 100 websites across the country and around the world.
Suggested properties
164,900 $
4, Rue St-Charles
Sainte-Brigitte-de-Laval
One-and-a-half-storey house
2|
1
№ Centris 21517457
450,000 $
685, Boul. Des Ruisseaux
Mont-Laurier
One-and-a-half-storey house
4|
2|
1588 pc
№ Centris 21348302
775,000 $
7120, 4e Rang
Saint-Hyacinthe
One-and-a-half-storey house
3|
2|
217.6 mc
№ Centris 21075370