
Manon Jutras
Residential and Commercial Real Estate Broker
Broker :
No centris® 12876008
Manon Jutras
Residential and Commercial Real Estate Broker
Broker :
No centris® 12876008
1,095,000 $
104, Ch. des Hérons
RegionLaurentides
Neighborhood
CityHarrington
 3 Rooms
 2 Bedrooms
| Room | Floor | Dimension | Floor covering |
|---|---|---|---|
| Hallway | 1st level/Ground floor | 3.8x7.7 P | Ceramic tiles |
| Living room | 1st level/Ground floor | 24.0x13.2 P | Marble |
| Kitchen | 1st level/Ground floor | 13.11x20.11 P | Marble |
| Dining room | 1st level/Ground floor | 12.1x13.2 P | Marble |
| Garde Manger | 1st level/Ground floor | 9.8x4.6 P | Ceramic tiles |
| Bathroom | 1st level/Ground floor | 9.8x5.9 P | Marble |
| Primary bedroom | 2nd floor | 12.8x11.11 P | Wood |
| Walk-in closet | 2nd floor | 4.4x9.9 P | Wood |
| Bedroom | 2nd floor | 12.8x10.8 P | Wood |
| Walk-in closet | 2nd floor | 4.4x6.11 P | Wood |
| Bathroom | 2nd floor | 6.10x12.5 P | Marble |
| Family room | Basement | 33.3x12.7 P | Liege |
| Aire de Pool | Basement | 13.9x11.10 P | Liege |
| Bedroom | Basement | 13.10x8.10 P | Liege |
| Salle Mécanique | Basement | 9.5x10.9 P | |
| Storage | Basement | 6.7x6.4 P |
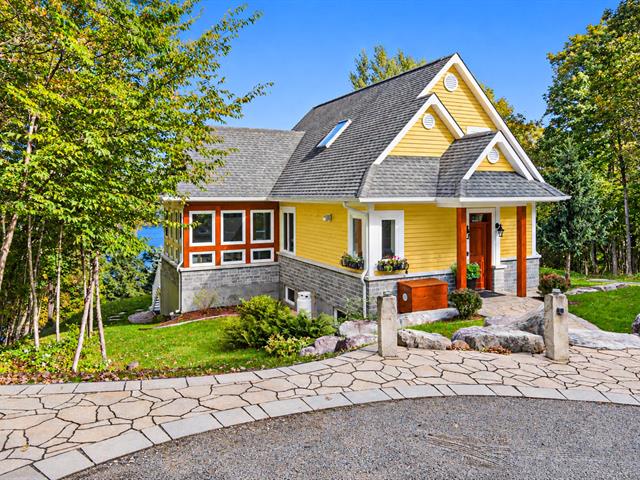
Waterfront home on Lac Harrington. Built with quality materials, it offers a peaceful, private setting surrounded by nature and mature landscaping. Enjoy lake views from the balcony, then head to the dock for swimming, boating and water sports on the deep, navigable lake. Designed for year-round living, the home features radiant heated floors, an artesian well with reverse-osmosis filtration and ample storage. The heated two-level garage offers water service, vehicle and equipment storage, plus potential for a studio or private guest quarters. Mont-Tremblant's activities are 30 minutes away. Sold furnished!
This property offers three good-sized bedrooms, a functional kitchen, and a dining and living area featuring large windows that provide plenty of natural light. In winter, enjoy the comforting warmth of the wood-burning fireplace. The basement--a true highlight--is fully finished and features a play area, a living room with a wood-burning fireplace, and everything needed to enhance evenings spent with family or friends. *Detached two-story double garage, fully insulated and heated *400-amp electrical panel, including generator hookup *36,000 BTU central heat pump *Reverse osmosis water purification system *405-foot artesian well *Ecoflo septic system *Monitored security system *Bell telephone and Argenteuil fiber-optic internet 32' x 12' dock and 34-foot walkway
An exceptional property combining comfort, quality, tranquility, and prime lake access. Relax by the outdoor fire pit. A rare opportunity to fully enjoy nature, summer and winter alike!


