Bungalow in Harrington


80
799,000 $

4|
2
Description
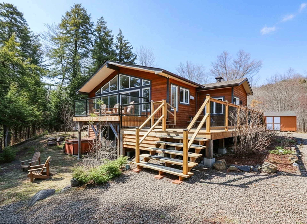
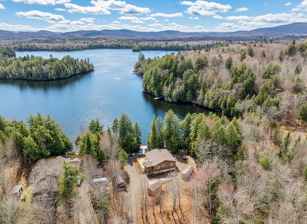
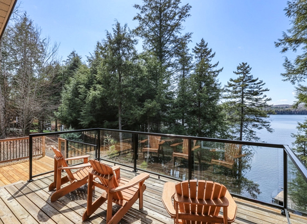
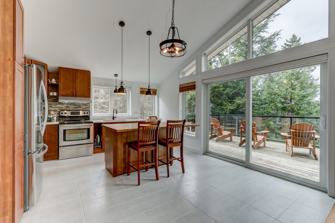
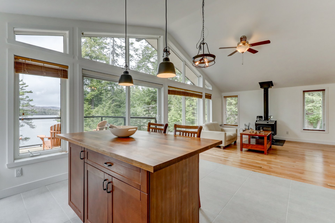
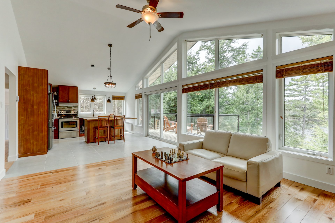
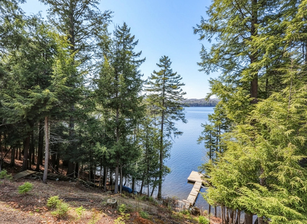
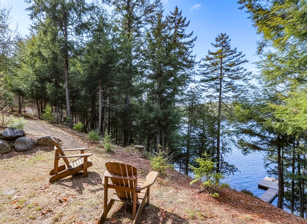
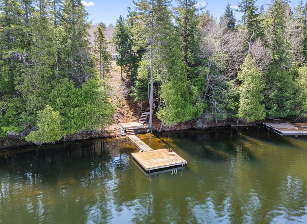
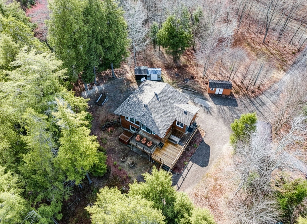
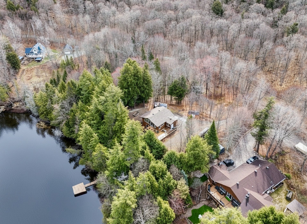
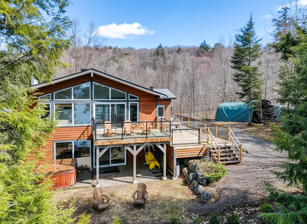
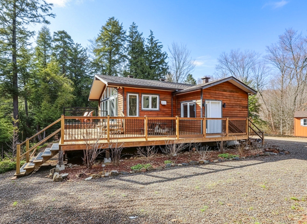
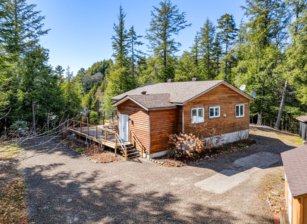
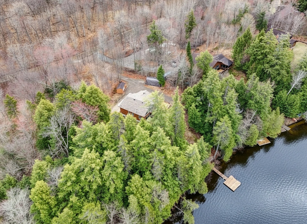
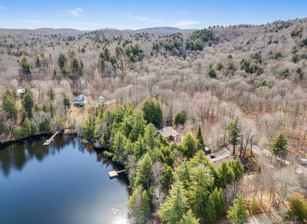
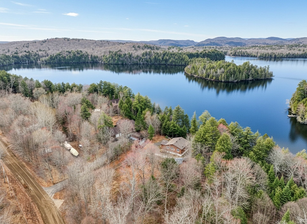
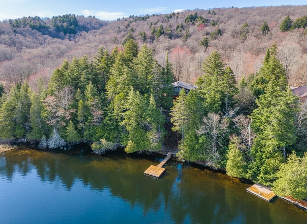
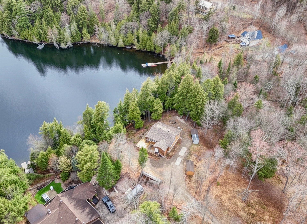
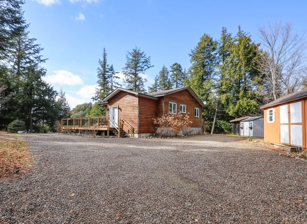
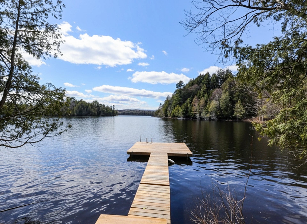
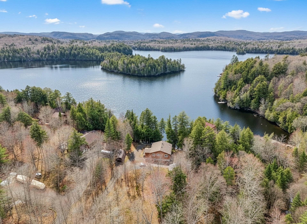
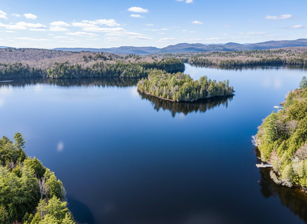
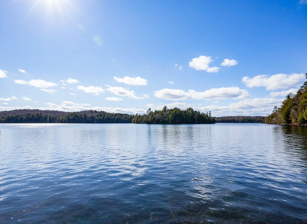
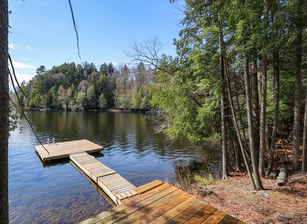
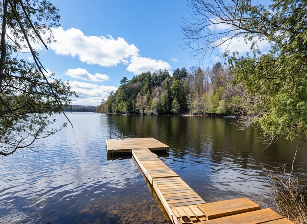
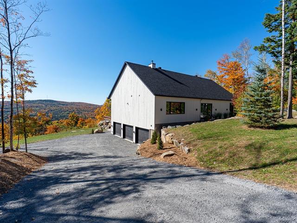
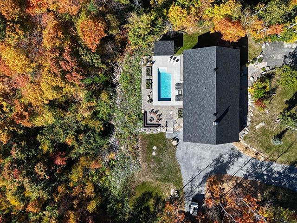
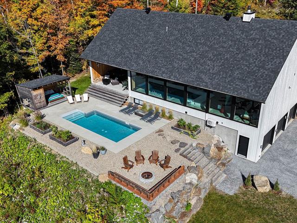
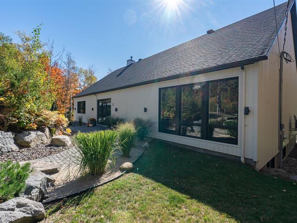
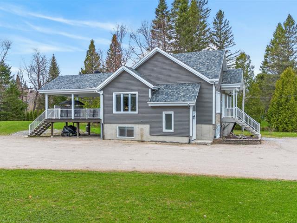
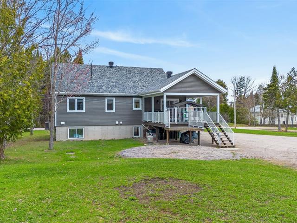
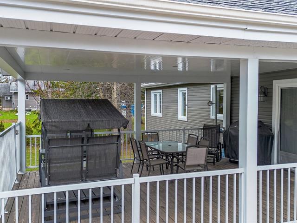
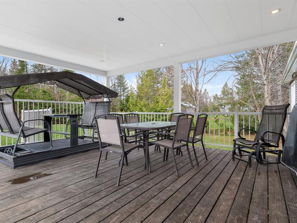
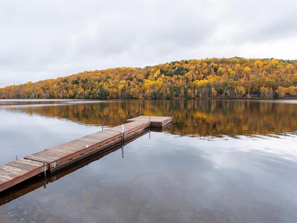
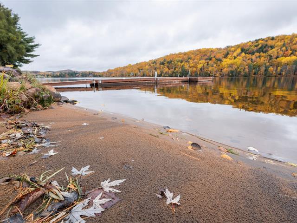
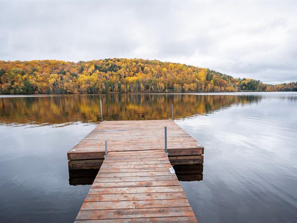
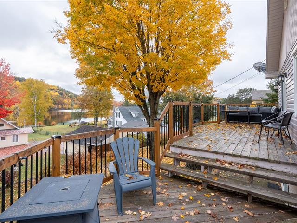
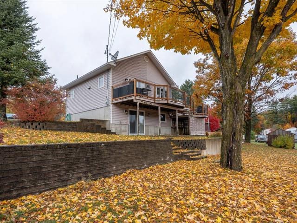
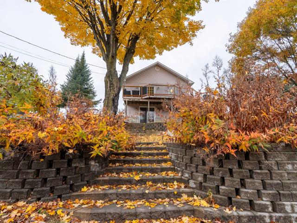
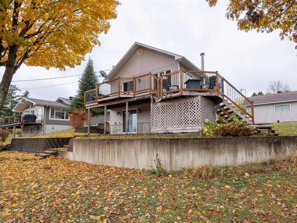
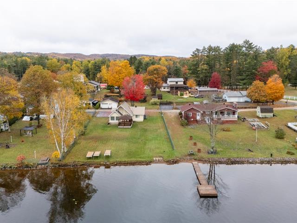
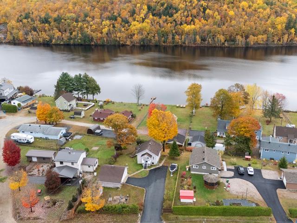
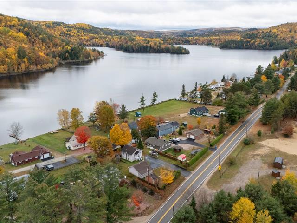
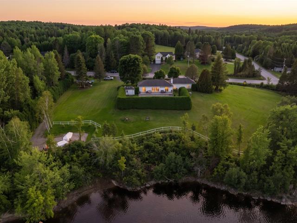
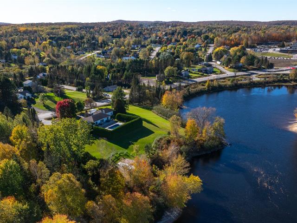
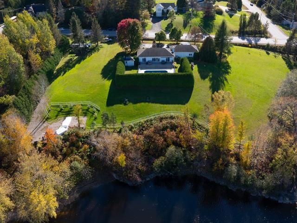
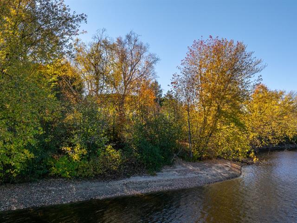
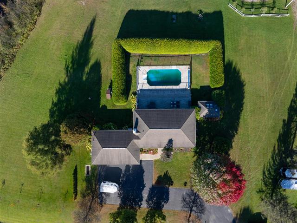
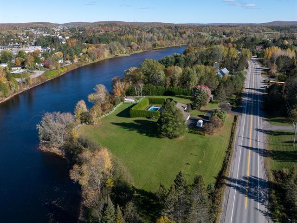
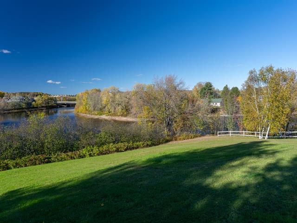
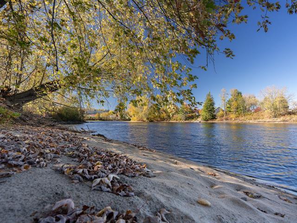
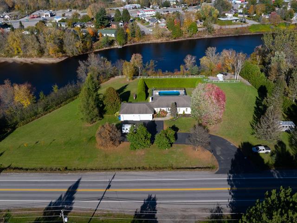
Four-season waterfront on navigable Lake Harrington! Built in 2012, this property offers 4 bedrooms, 2 bathrooms, bright open-concept living, wood stove and beautiful lake and mountain views. Approx. 115 ft. of shoreline, private dock, large balcony and fully finished walk-out basement. Private 40,000+ sq. ft. lot on a dead-end road with only one neighbour. New roof in 2025 and immediate occupancy available.
Highlights
Year built
2012
Distinctive features
Water front
Equipment available
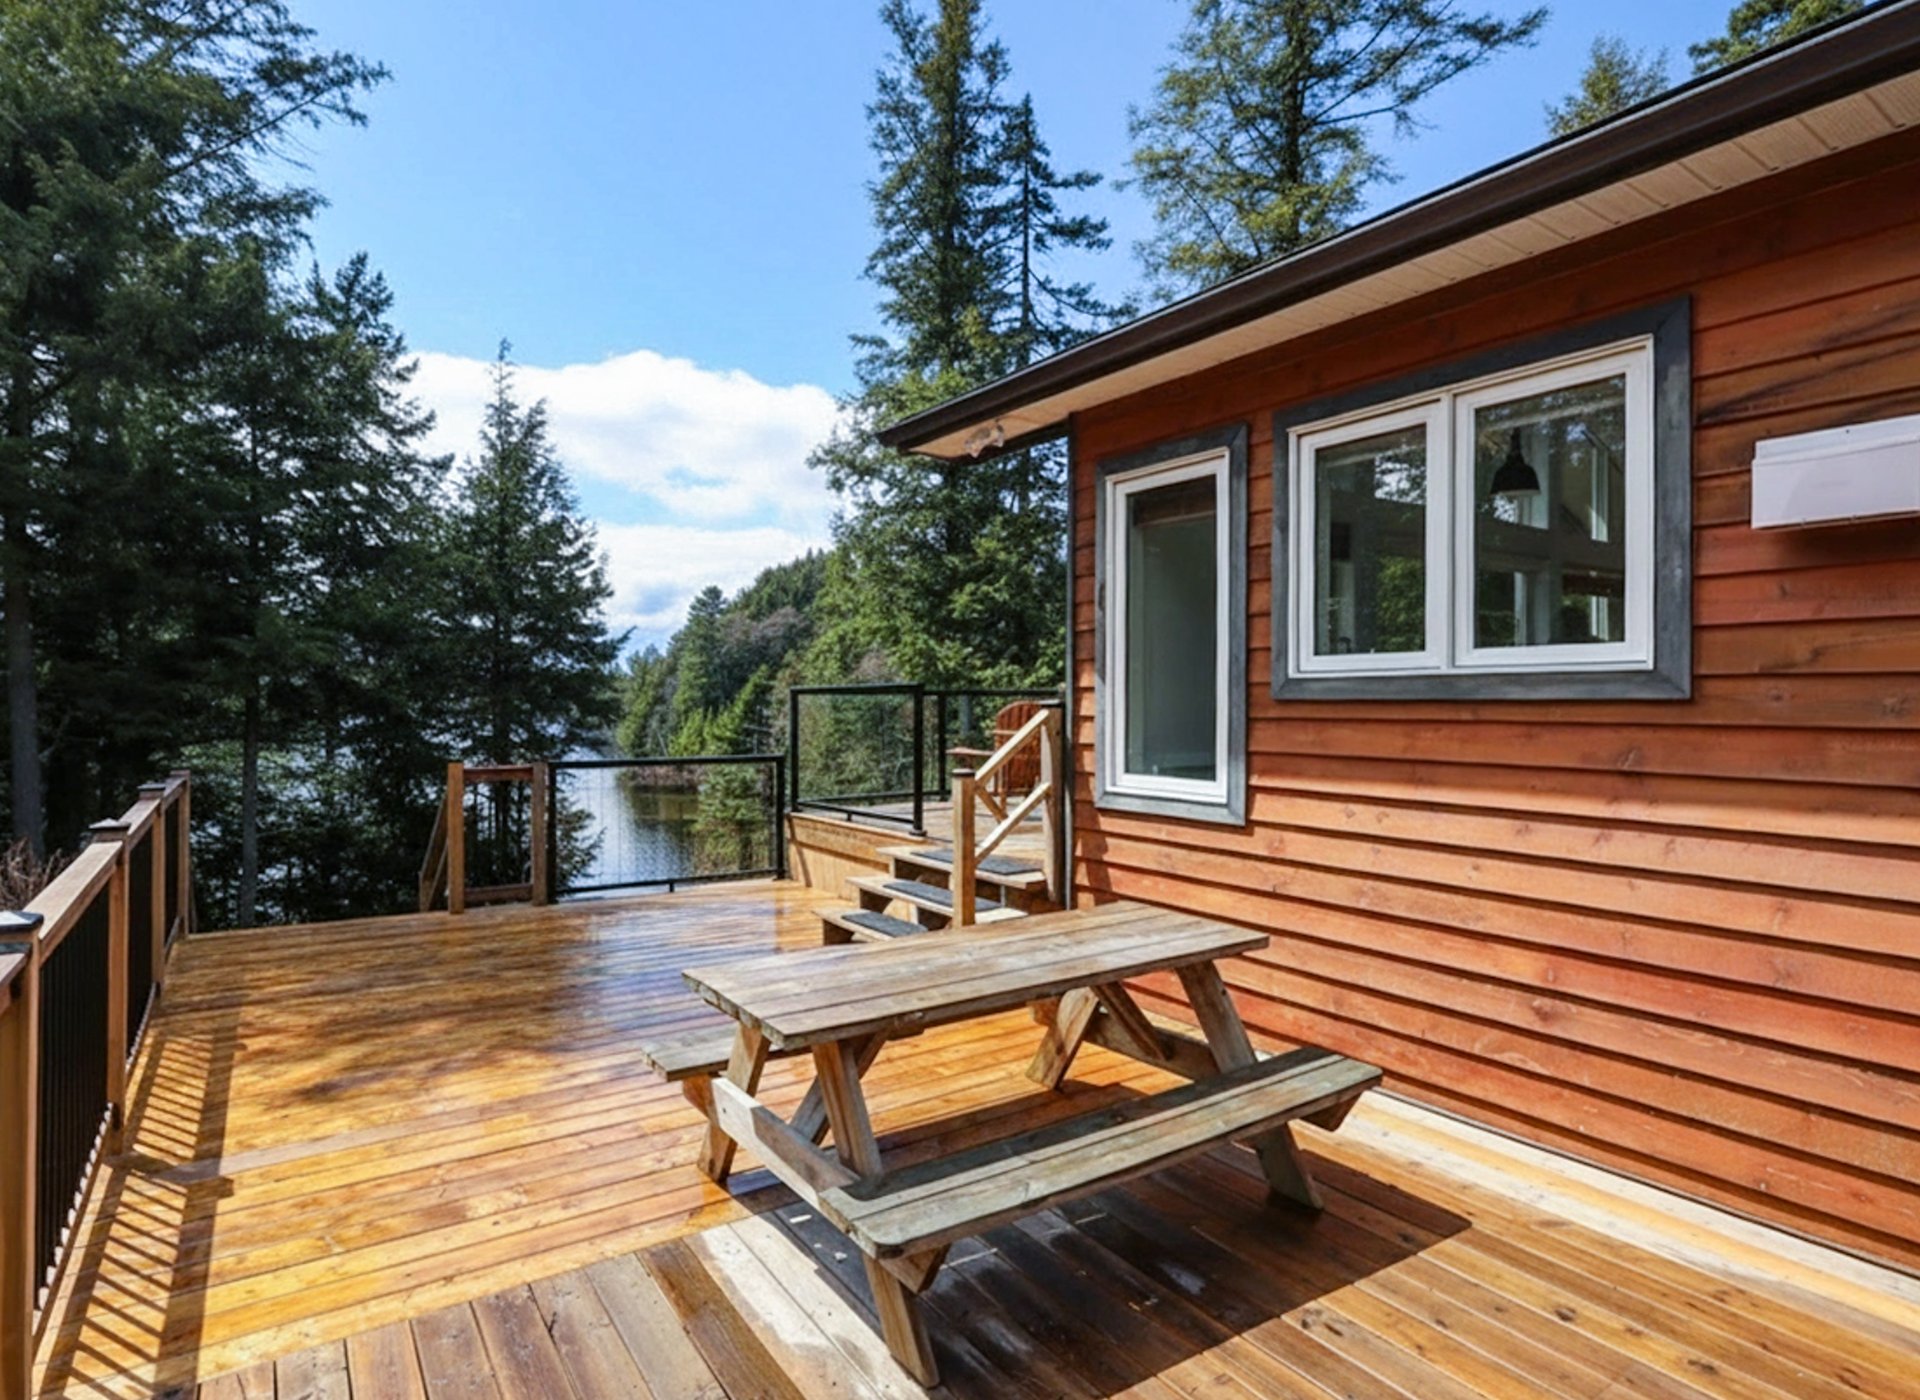
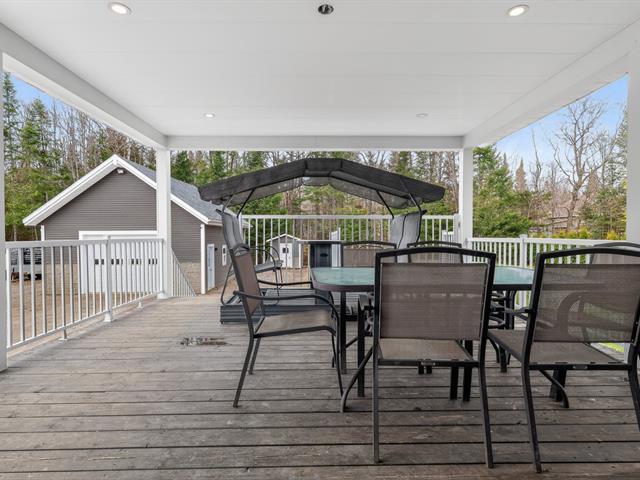
Private balcony, Private yard, Partially furnished
Basement
6 feet and over, Separate entrance, Finished basement
Siding
Wood
Roofing
Asphalt shingles
Heating system
Electric baseboard units
View
Water, Mountain, Panoramic
Hearth stove
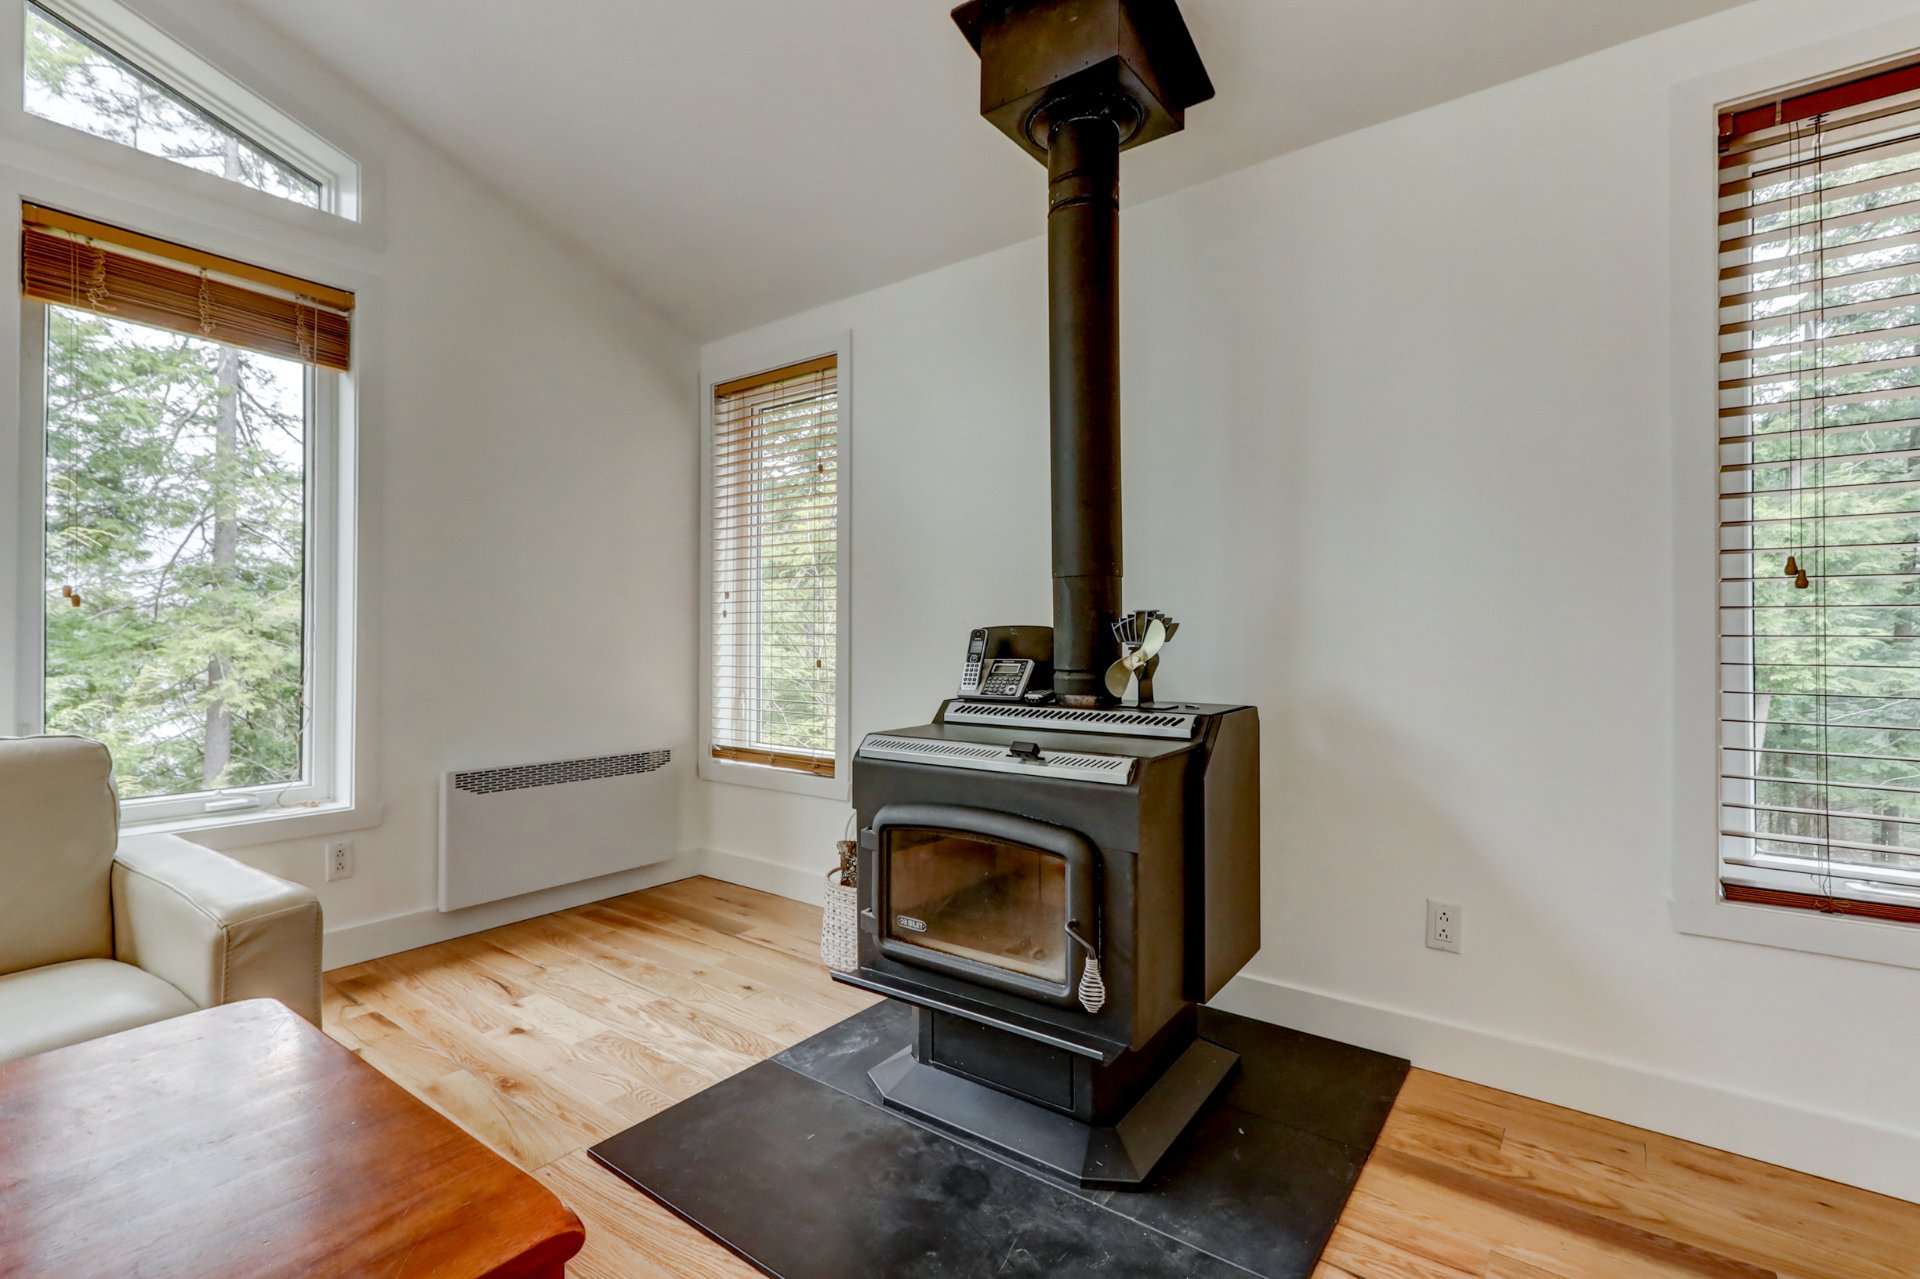
Wood burning stove
Landscaping
Landscape
Cupboard
Wood
Sewage system
Purification field, Septic tank
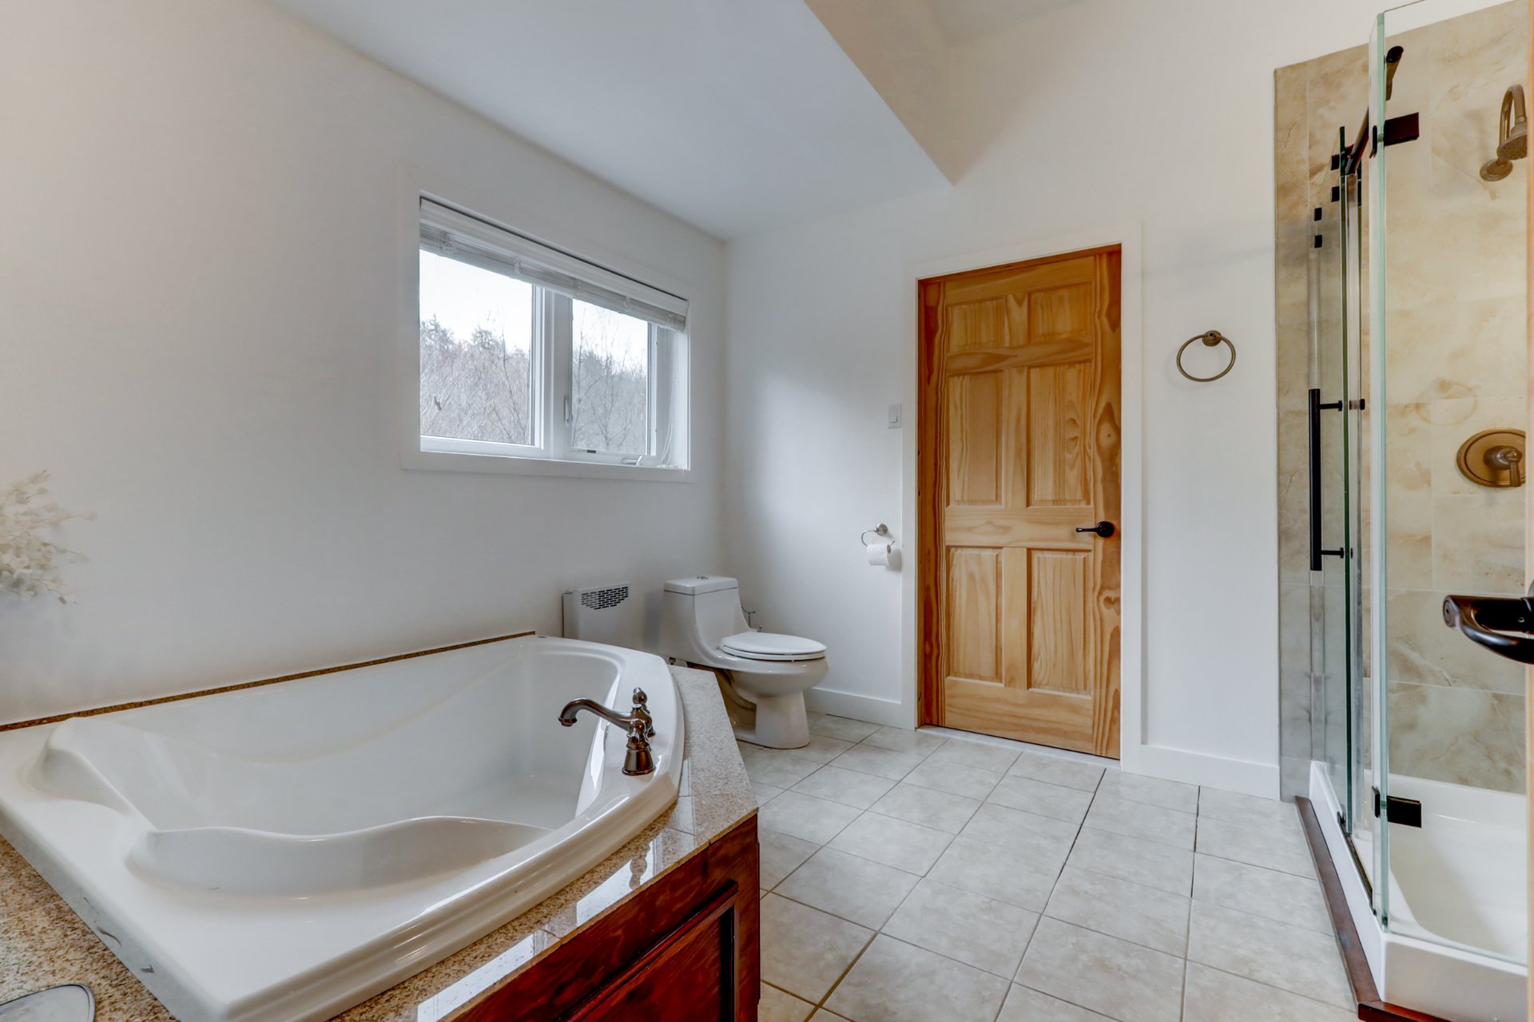
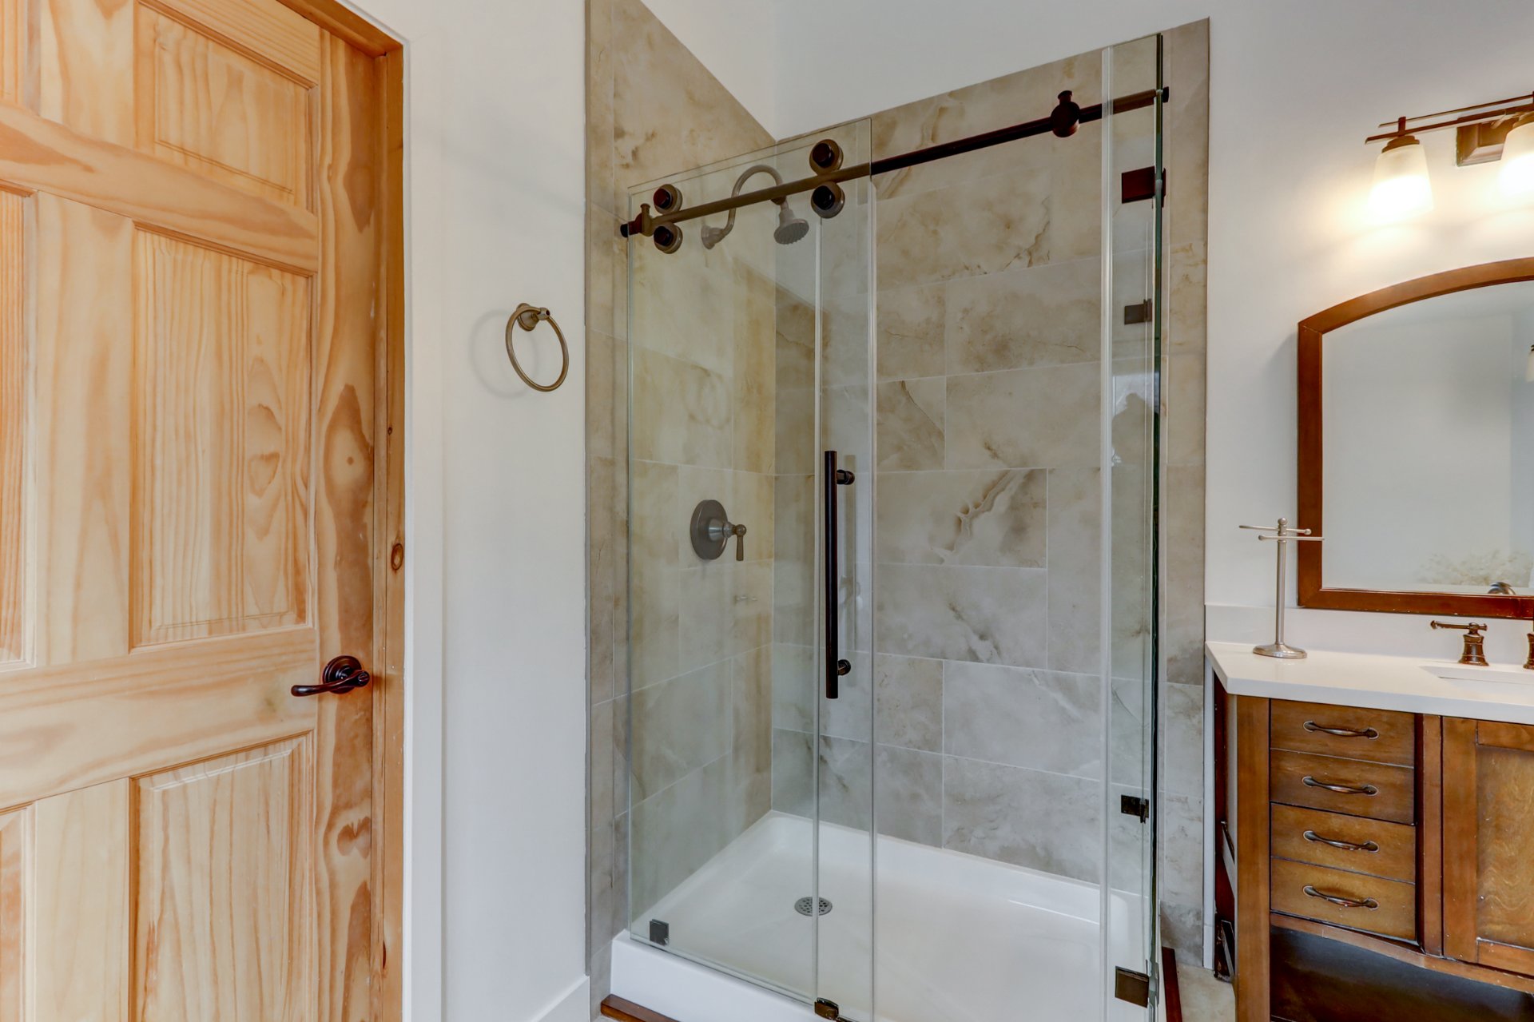
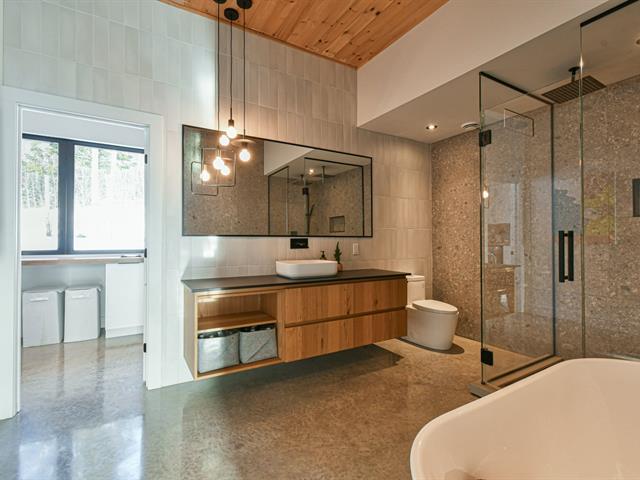
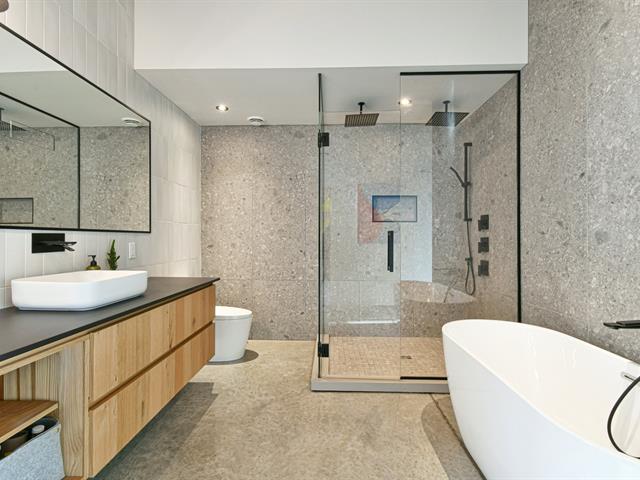
Bathroom / Washroom
Adjoining to primary bedroom
Parking (total)
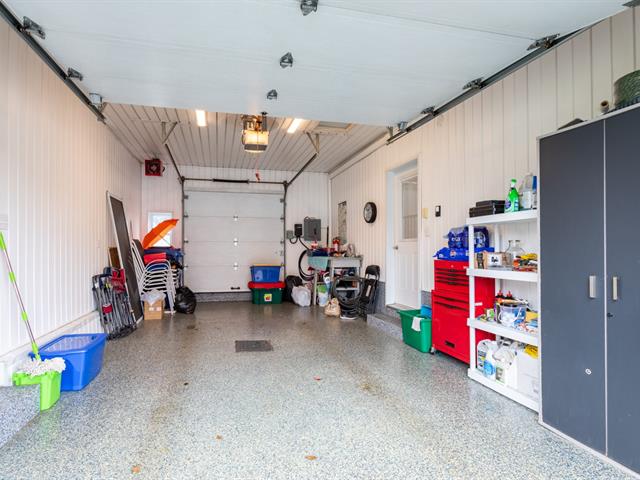
Outdoor
Distinctive features
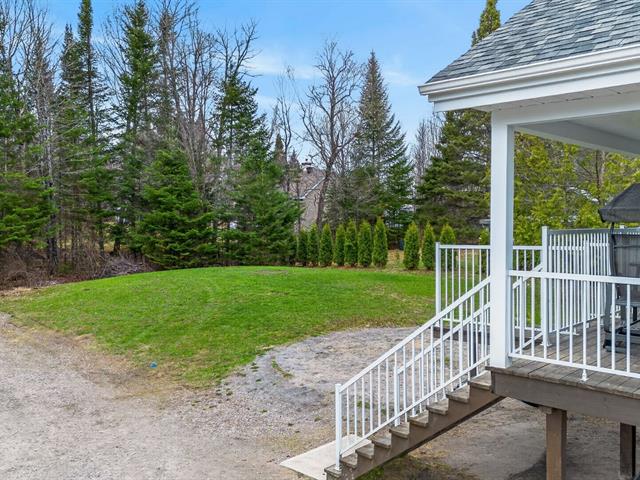
Water access, Water front, Motor boat allowed, No neighbours in the back, Cul-de-sac, Private street, Resort/Cottage, Wooded
Heating energy
Electricity
Windows
PVC
Water supply
With UV filter, Lake water
Driveway
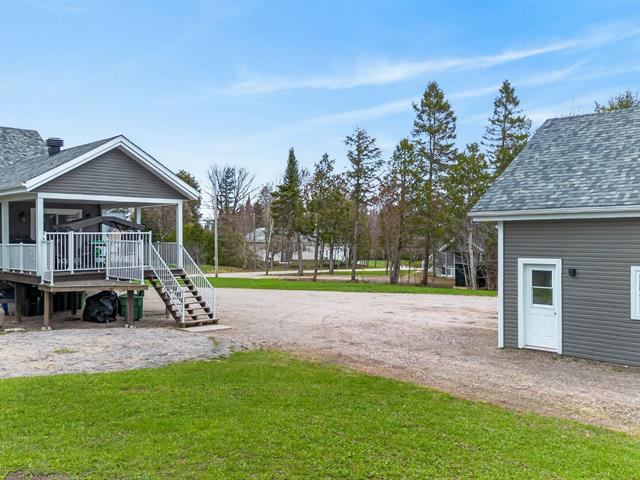
Double width or more, Not Paved
Window type
Crank handle
Topography
Uneven, Sloped, Flat
Foundation
Poured concrete
Included
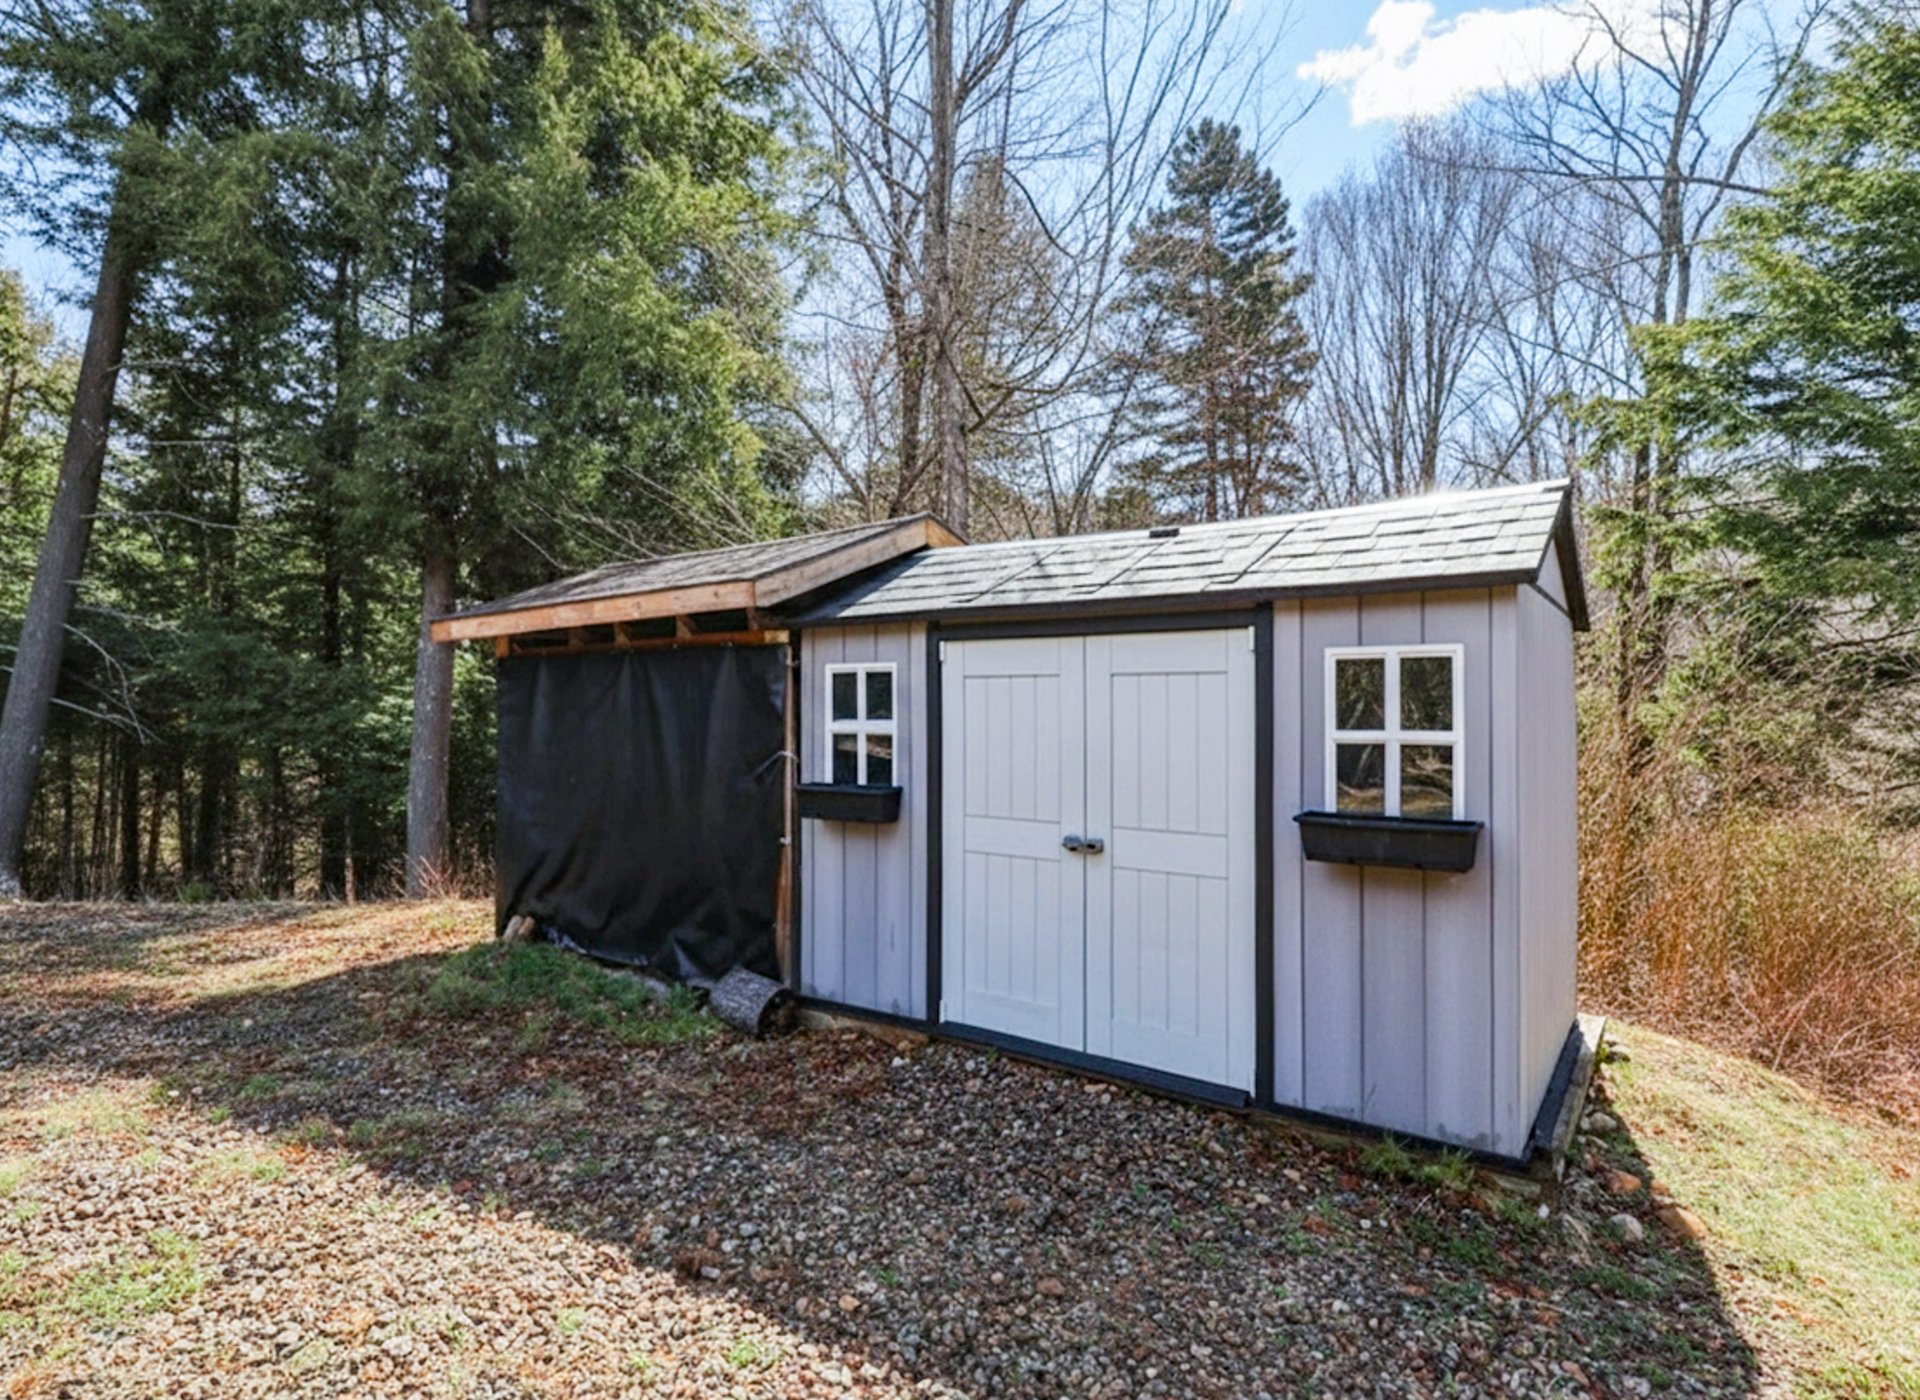
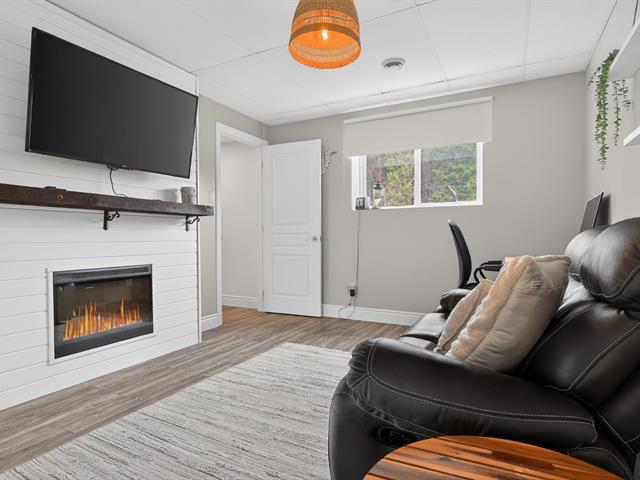
Furniture, appliances, blinds, mattresses (no frame or box-spring, sitting on bins), fixtures, spa (non-functional), one bed with frame in basement, tempo (ripped), dock, firewood, plastic shed, electric fireplace, workout machine and treadmill outside under the balcony, water machine in basement, items in the sheds.
Excluded
Personal belongings, canoe.
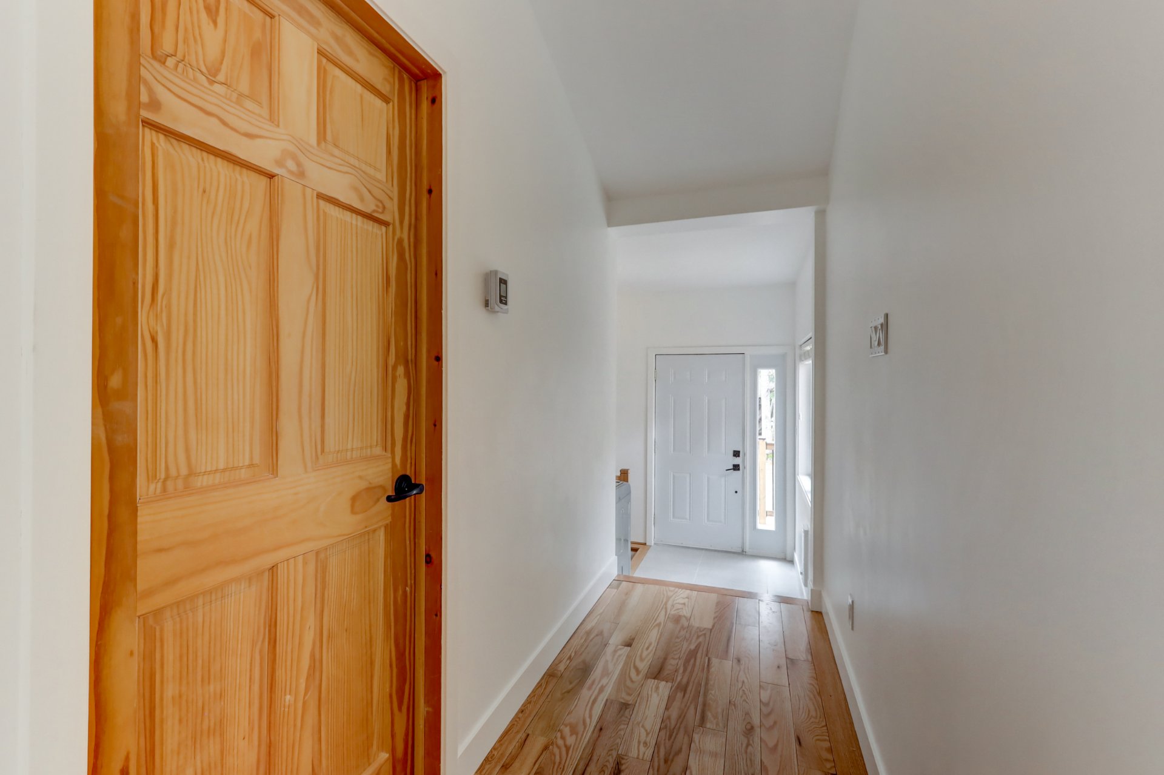
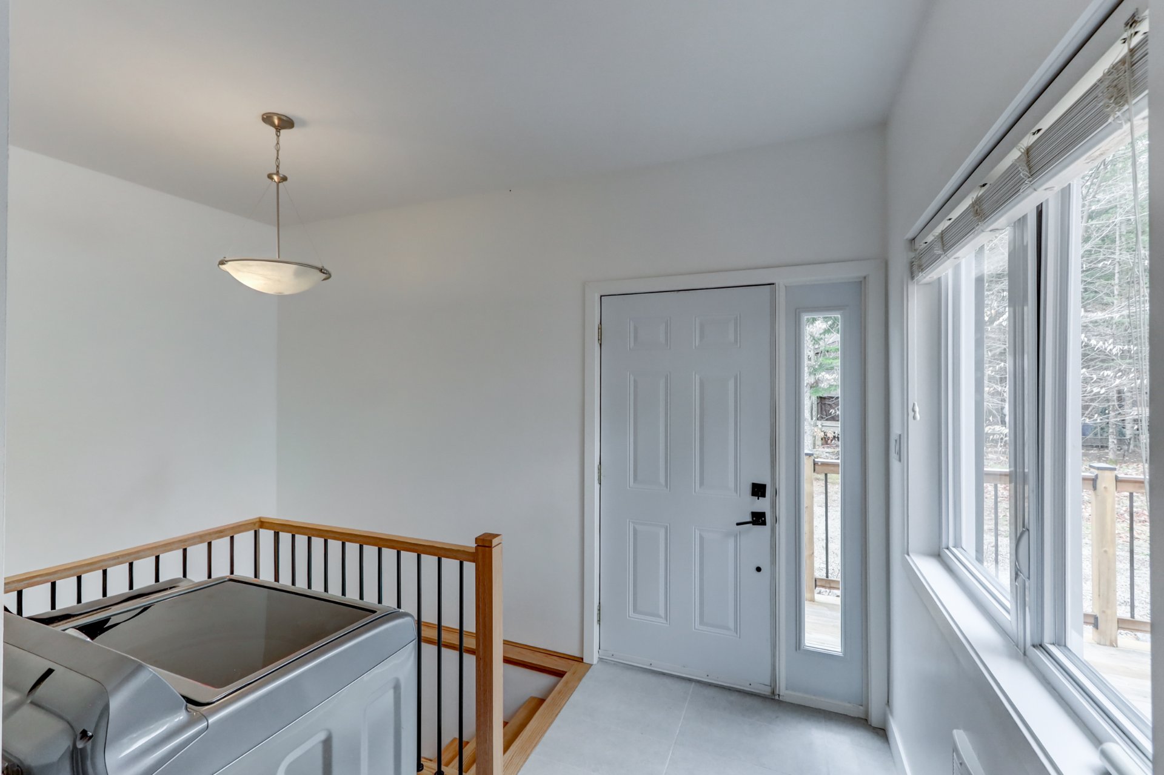
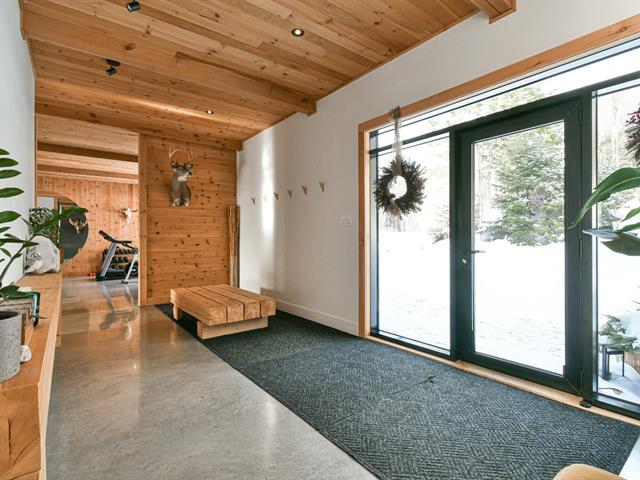
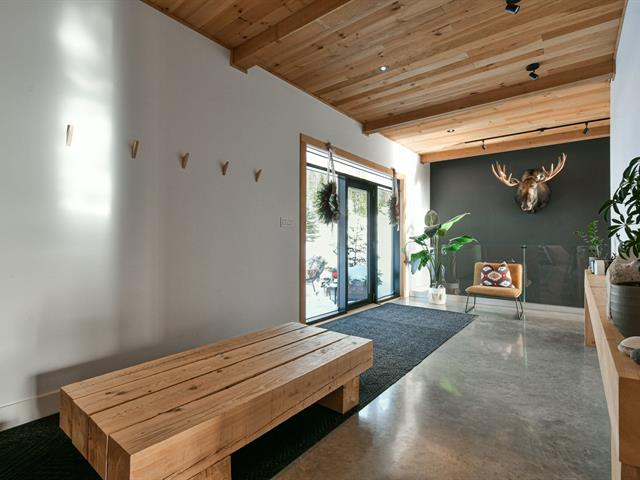
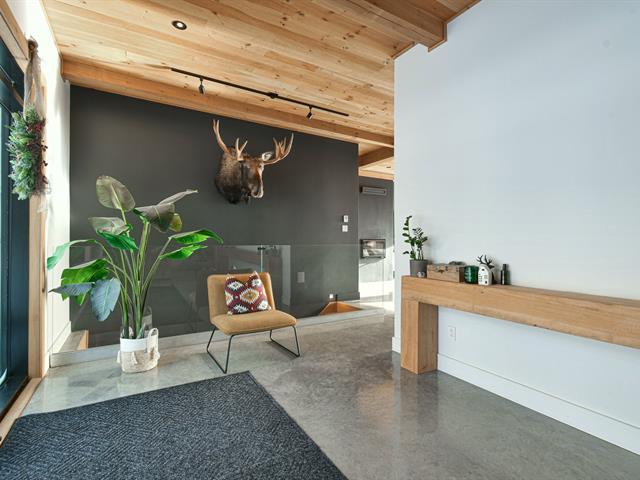
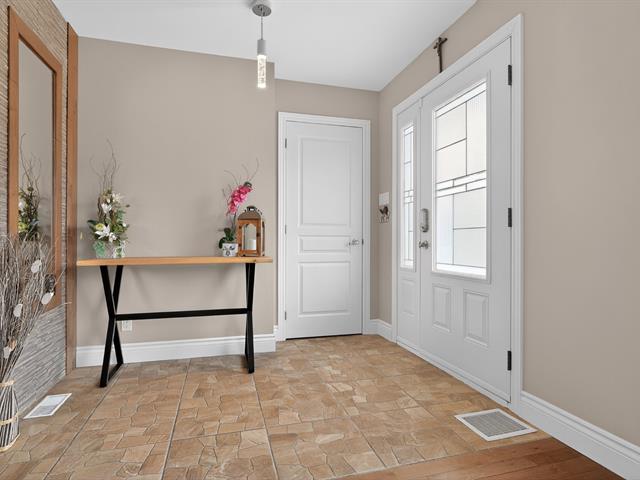
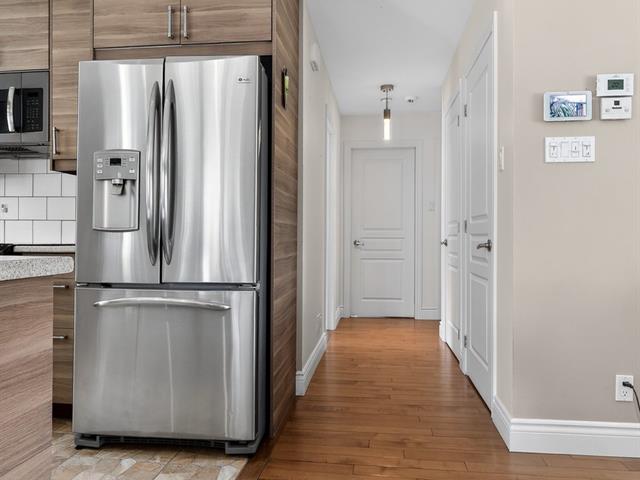
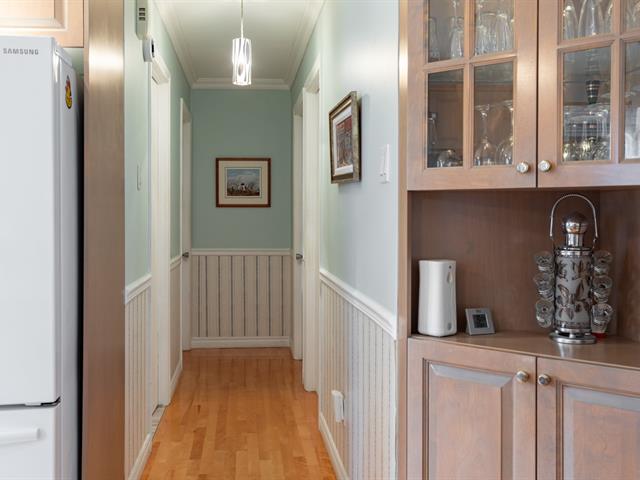
Hallway
1st level/Ground floor
8x8 P
Ceramic tiles
8x8 P
Ceramic tiles
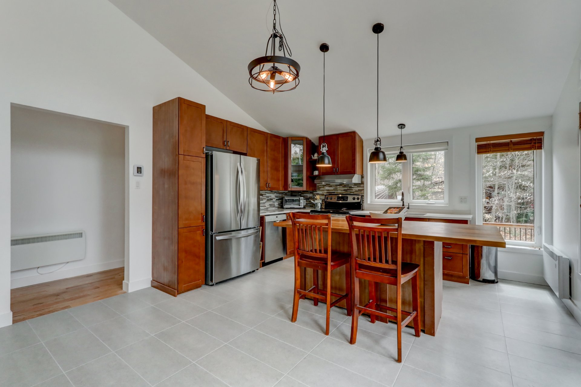
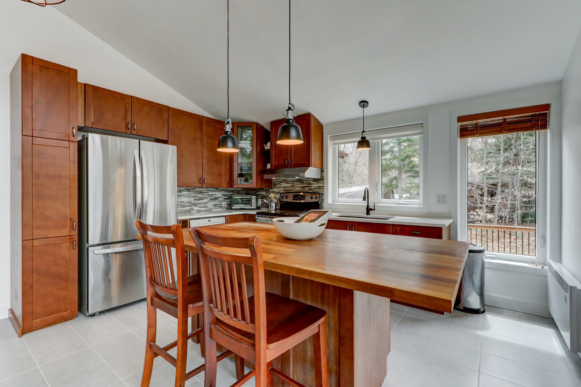
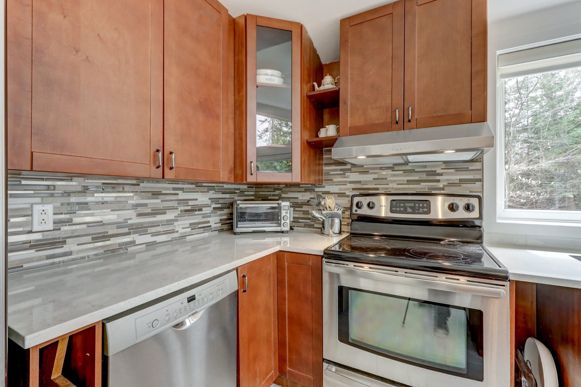
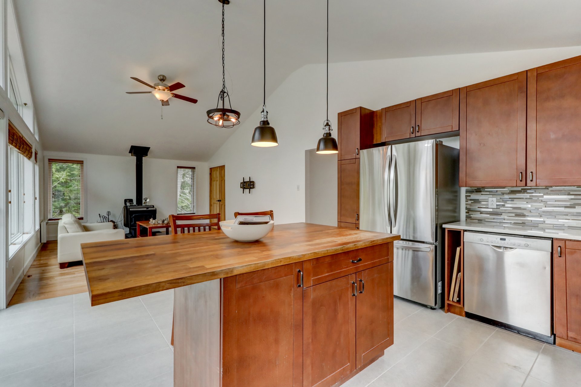
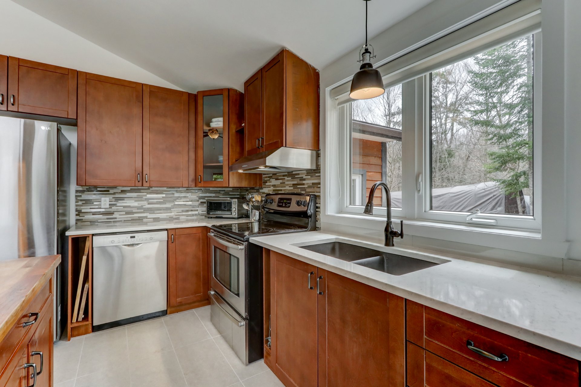
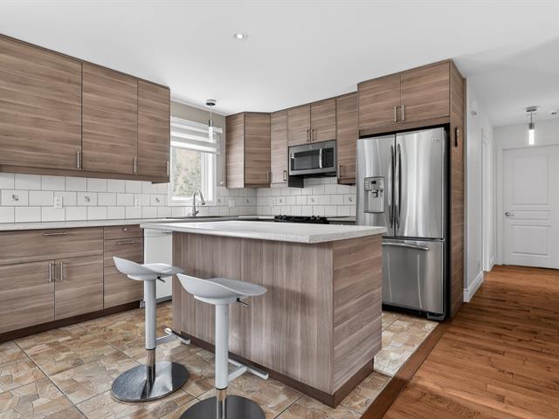
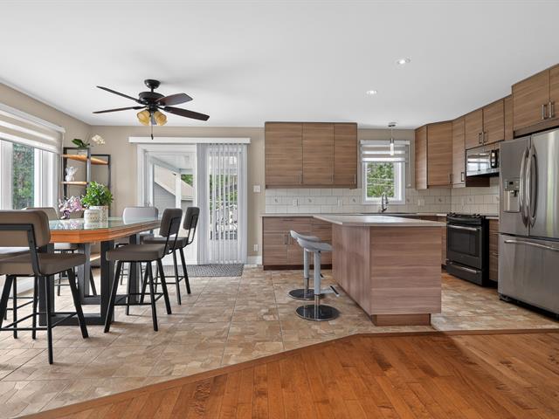
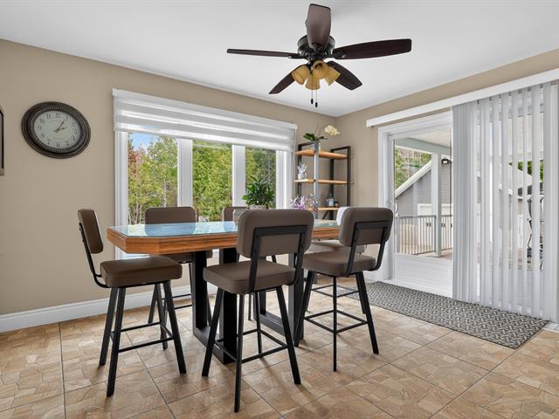
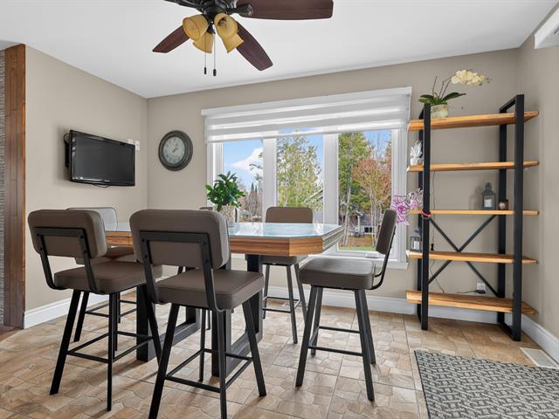
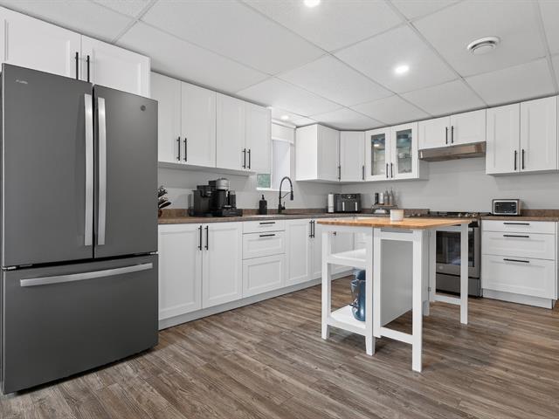
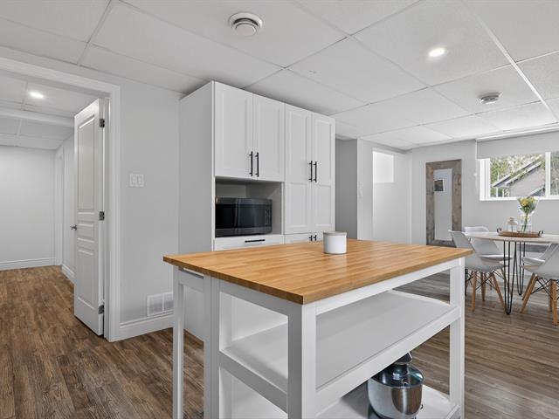
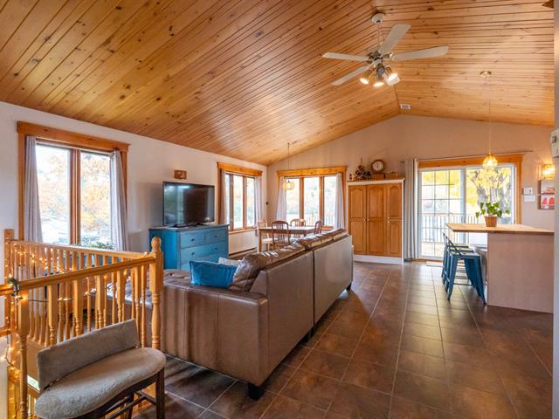
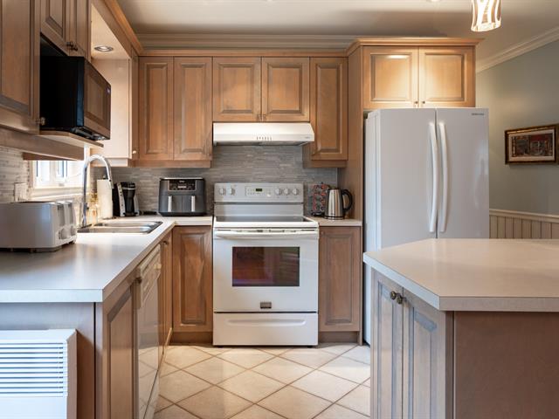
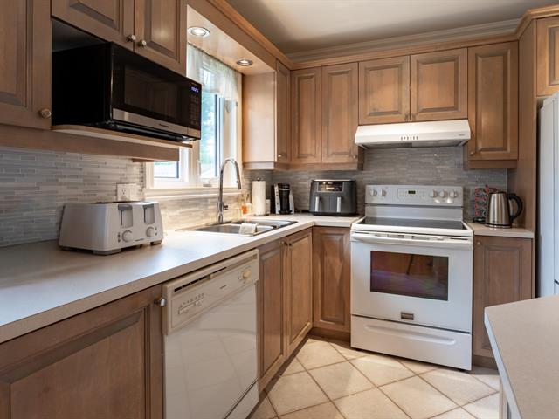
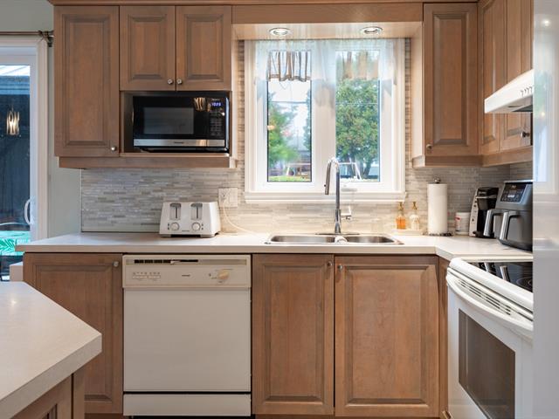
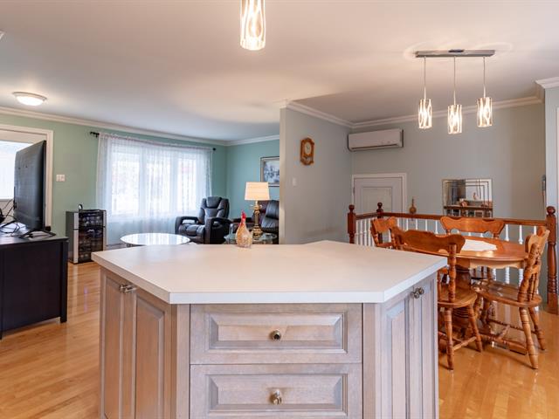
Kitchen
1st level/Ground floor
15x13.1 P
Wood
15x13.1 P
Wood
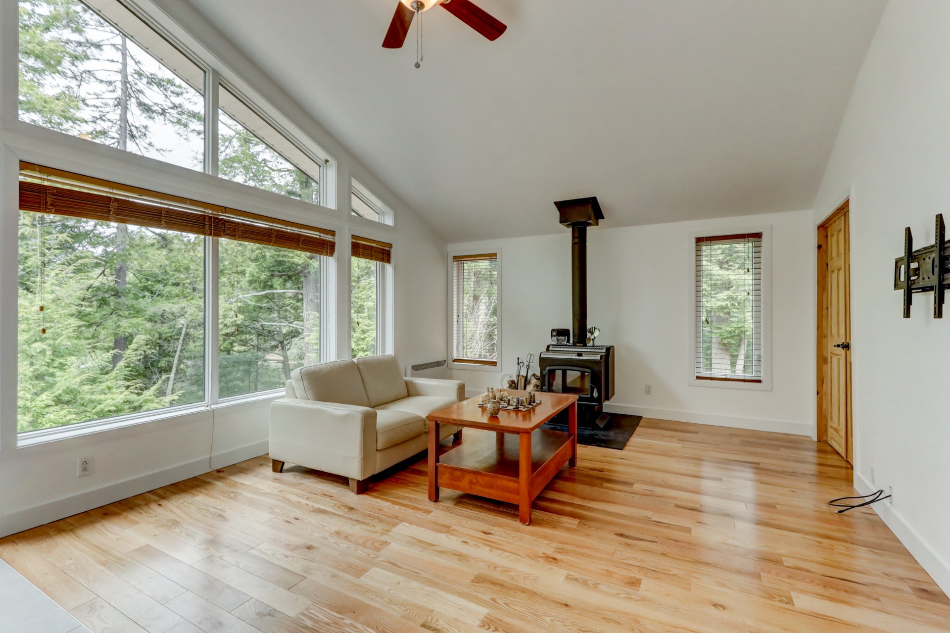
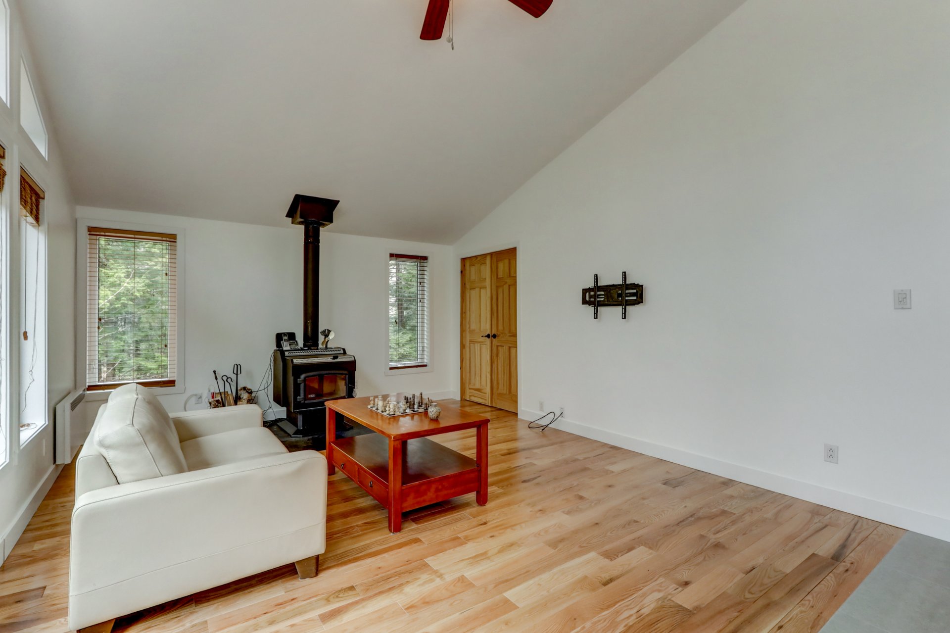
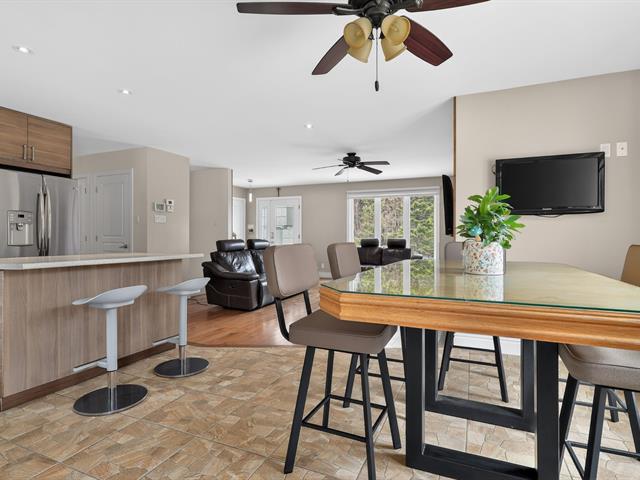
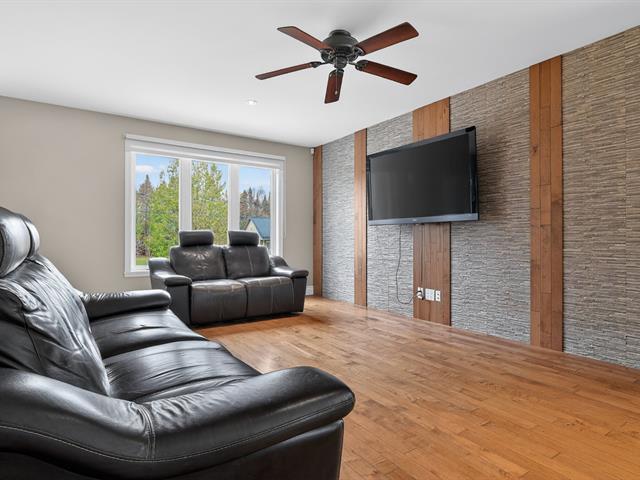
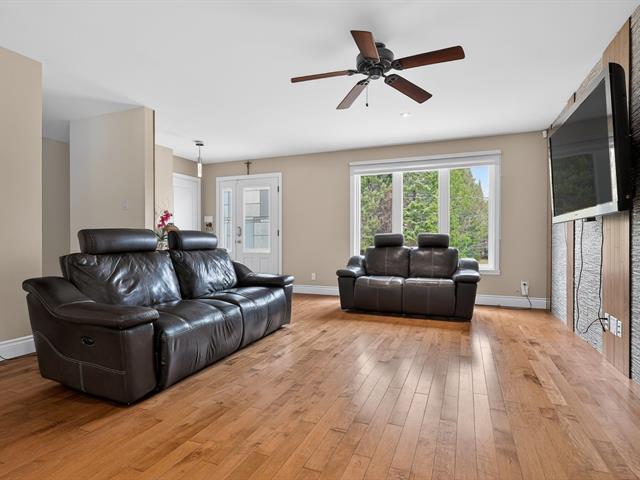
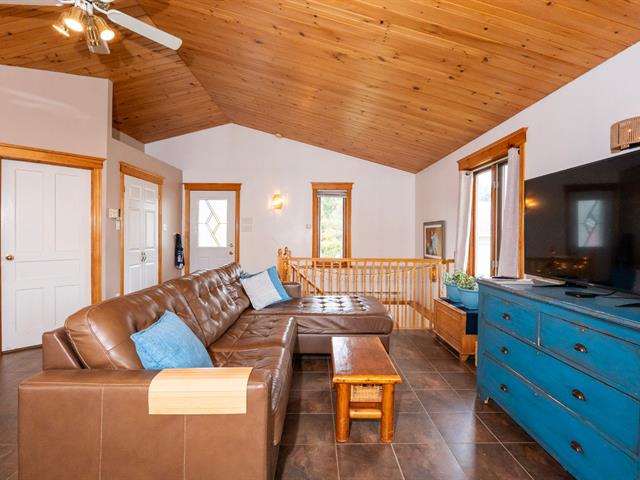
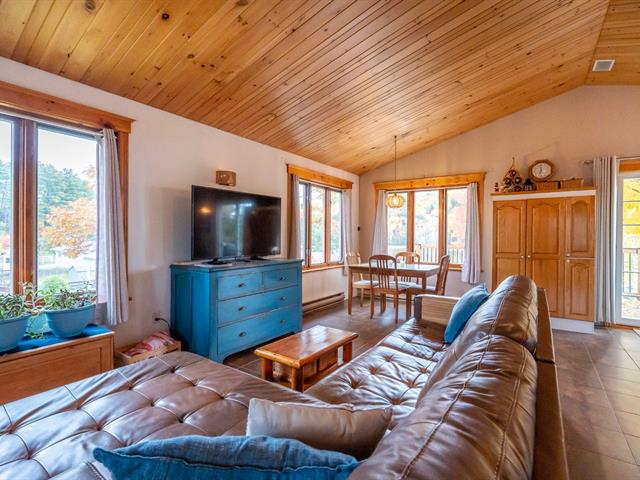
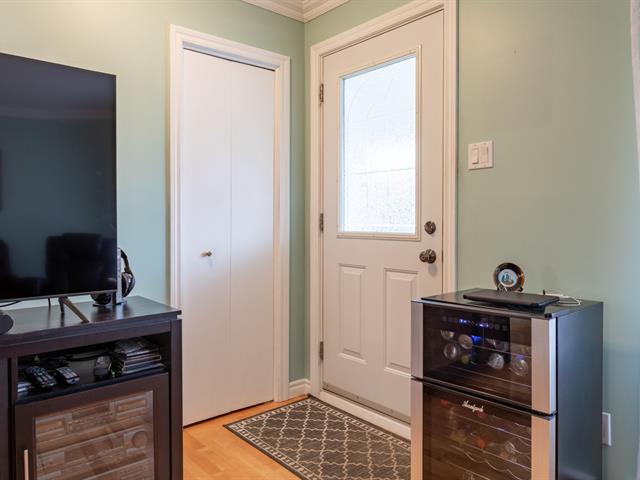
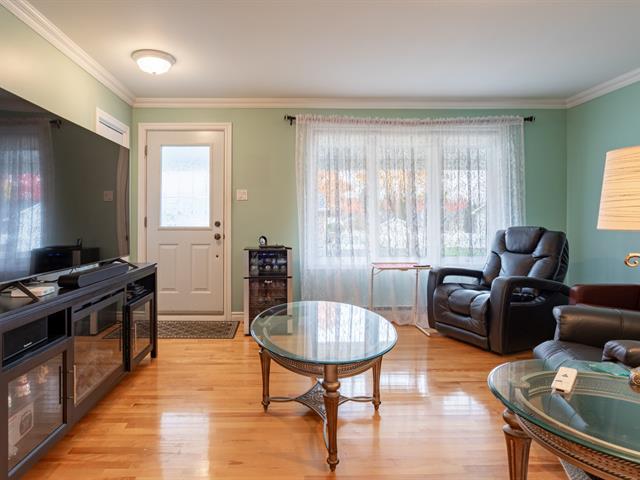
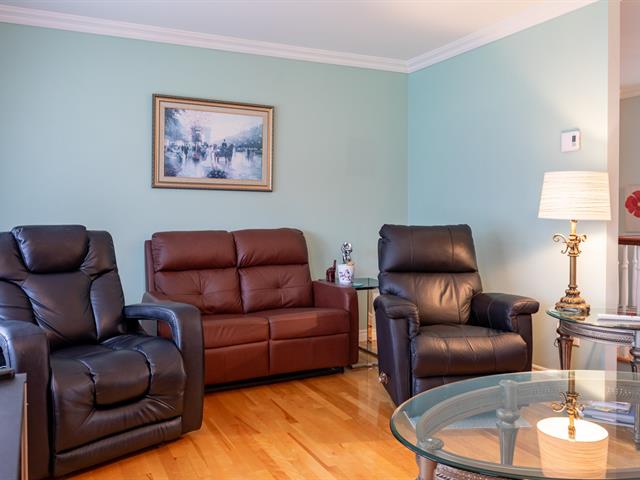
Living room
1st level/Ground floor
15.1x13.1 P
Wood
15.1x13.1 P
Wood
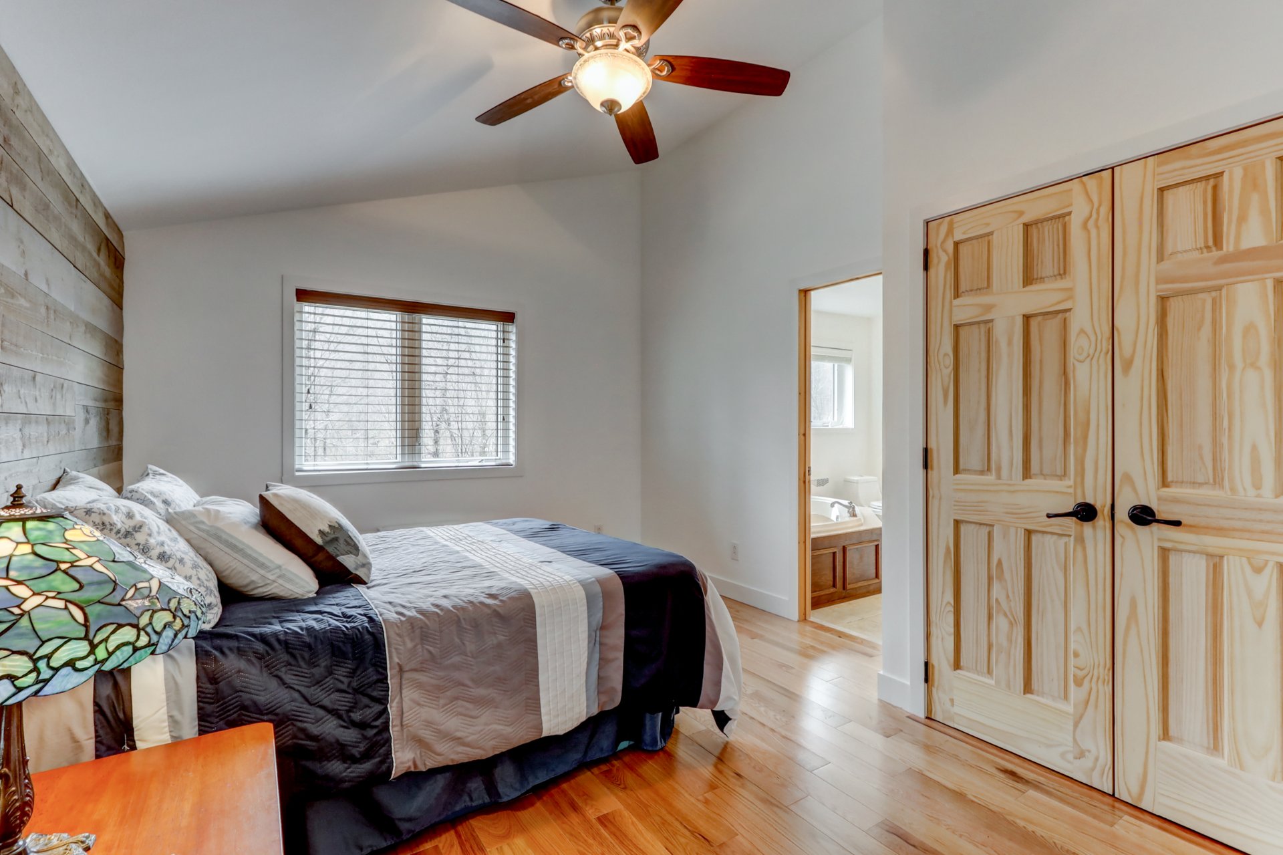
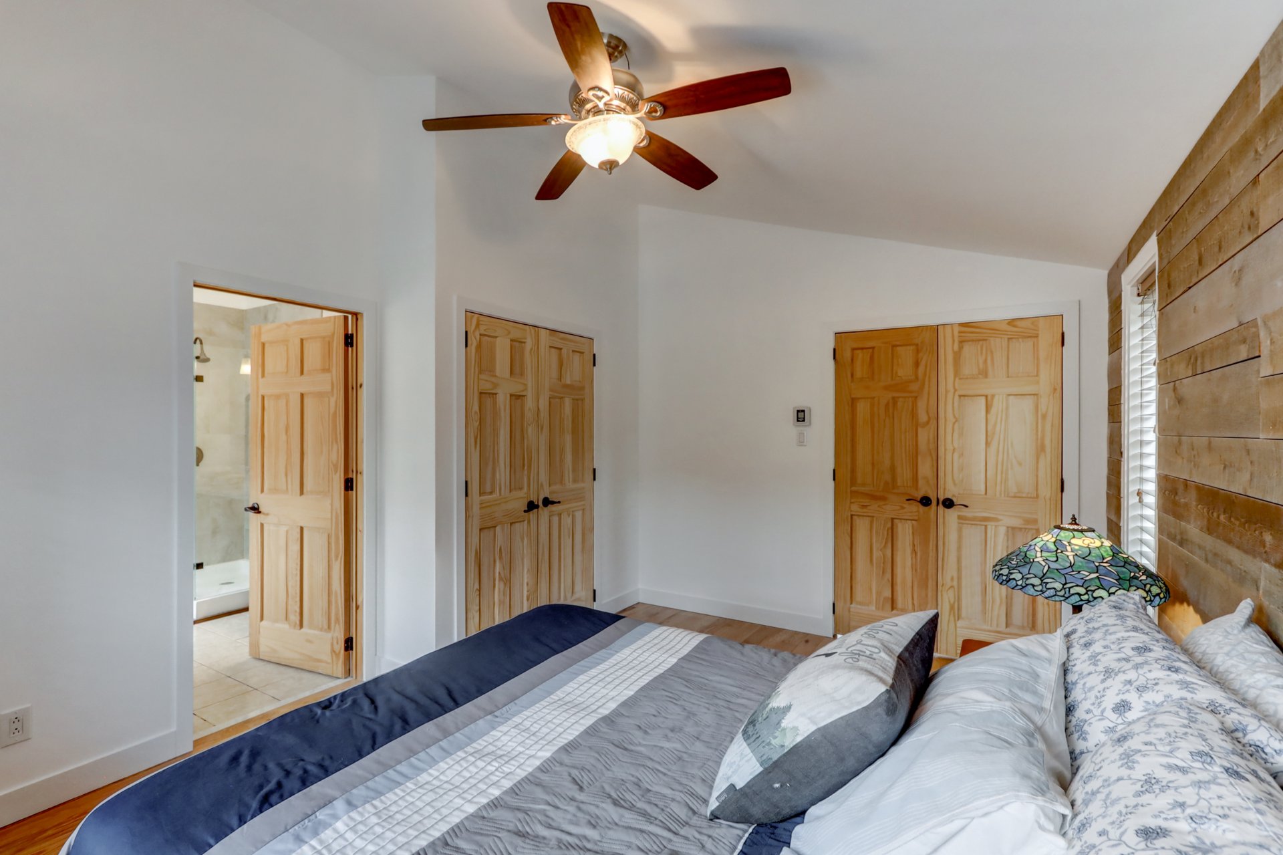
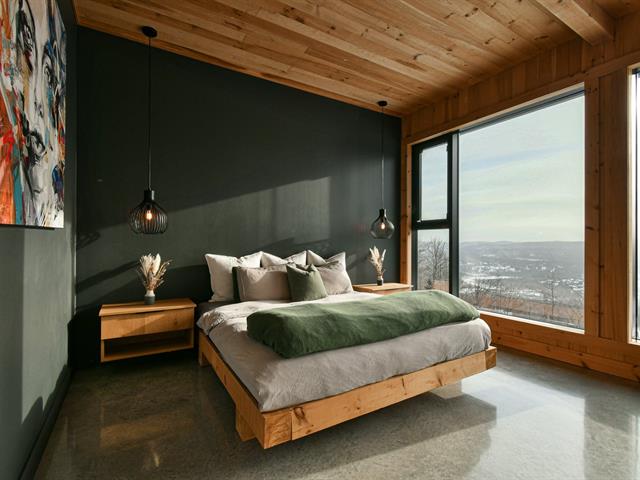
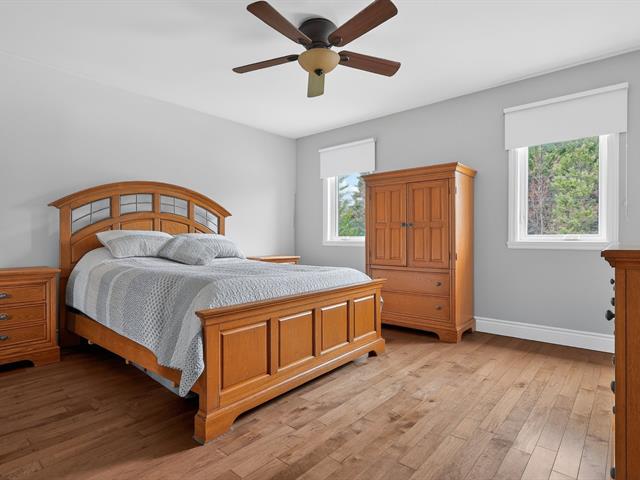
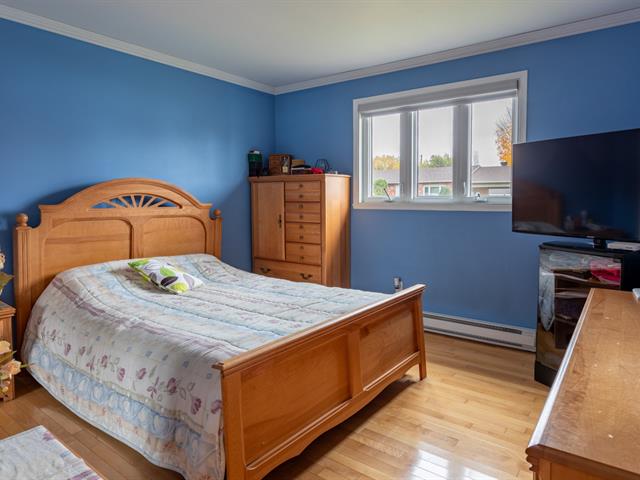
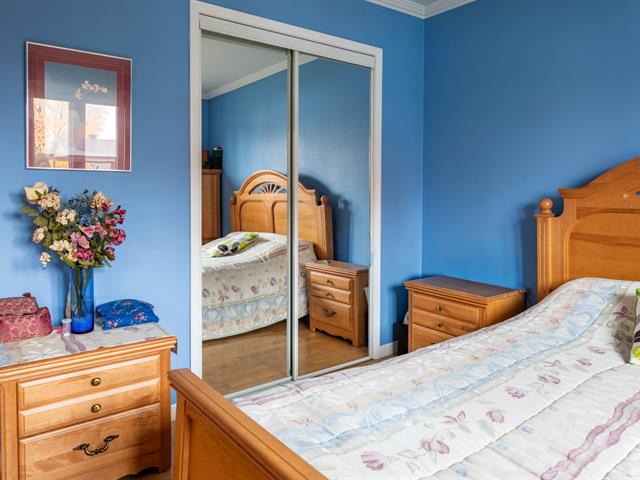
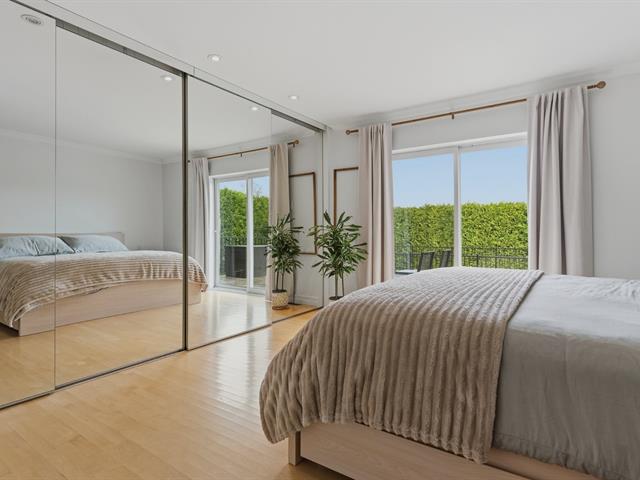
Primary bedroom
1st level/Ground floor
15x11 P
Wood
15x11 P
Wood
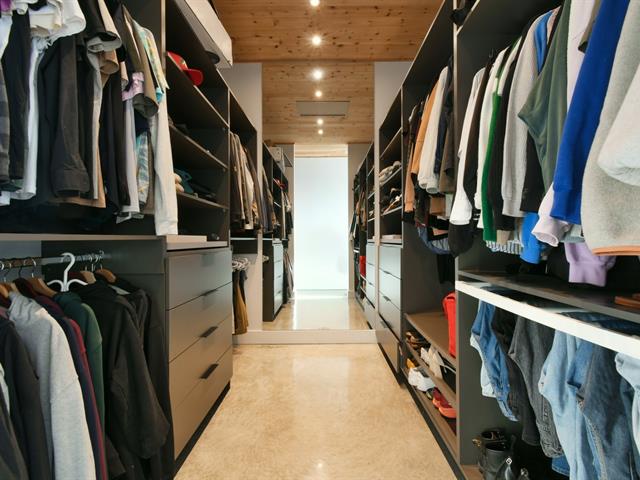
Walk-in closet
1st level/Ground floor
6x4 P
Wood
6x4 P
Wood
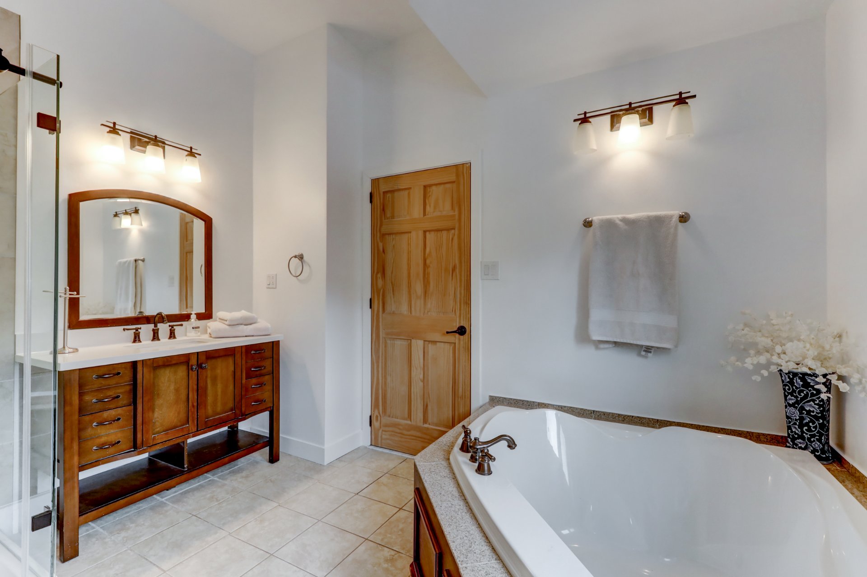
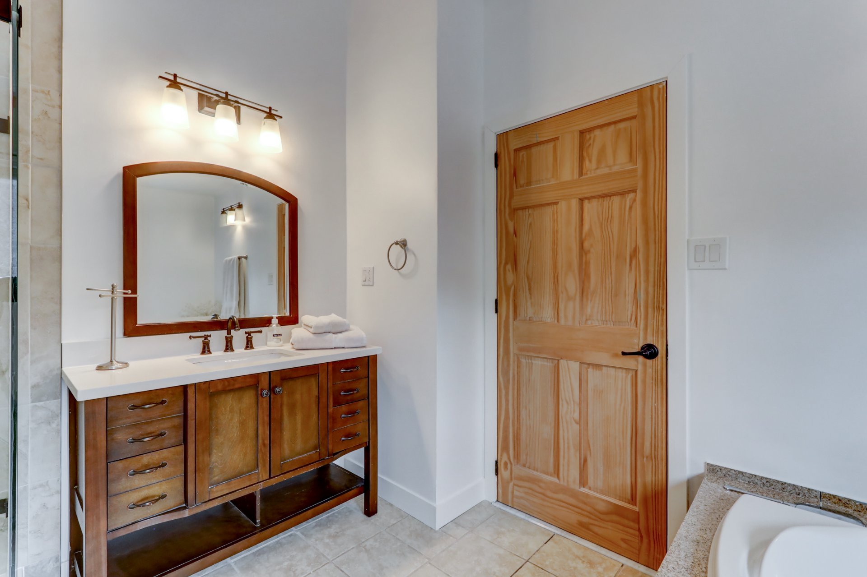
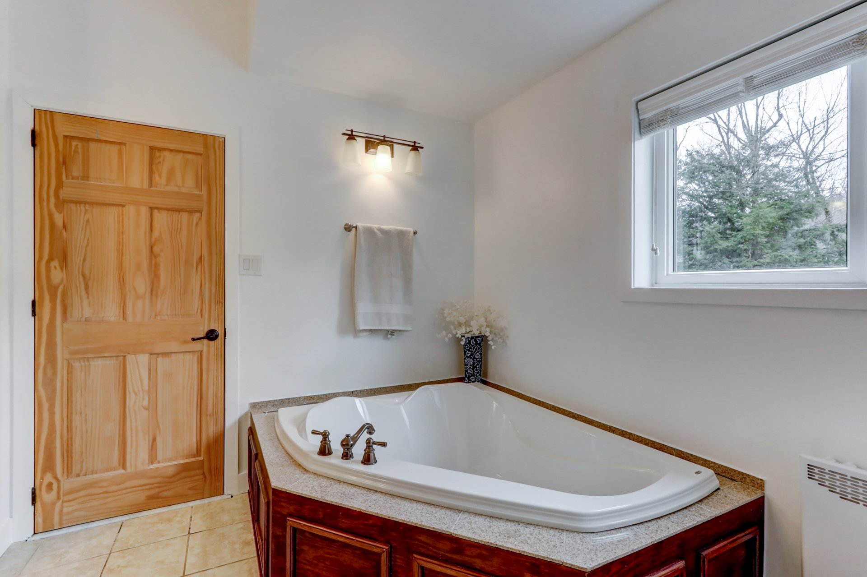
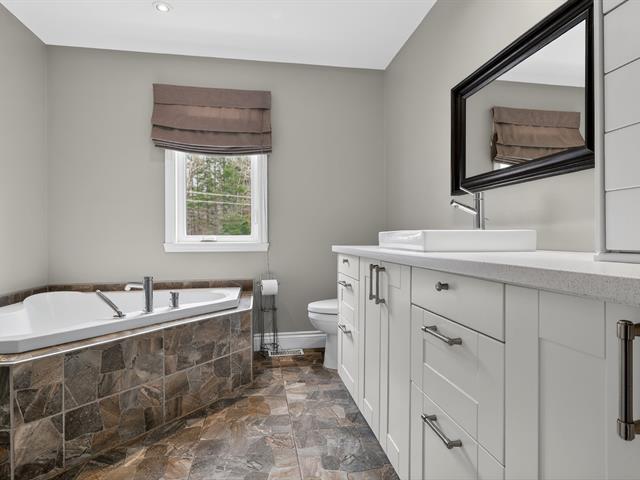
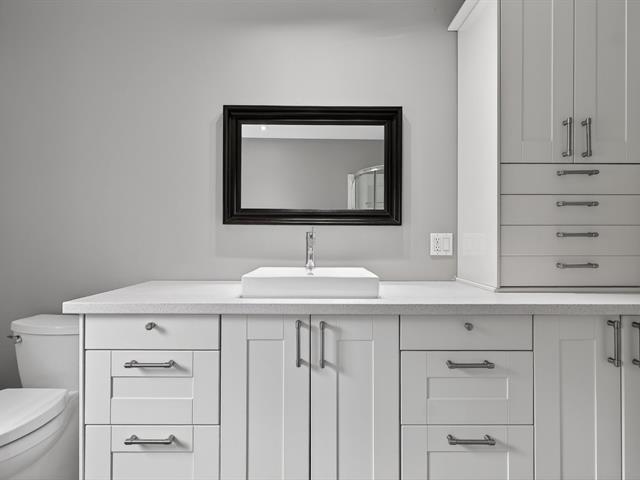
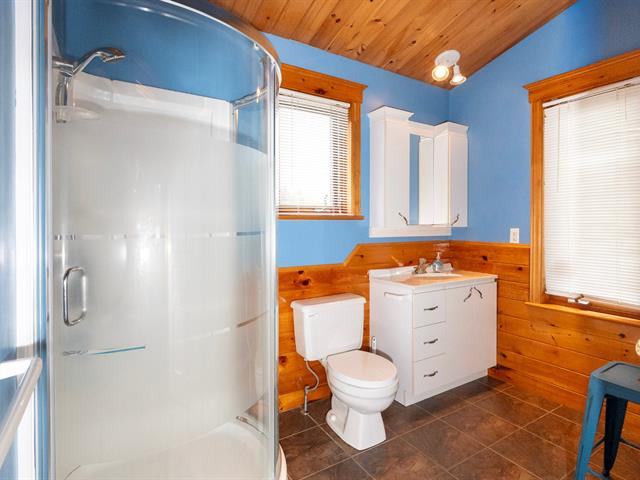
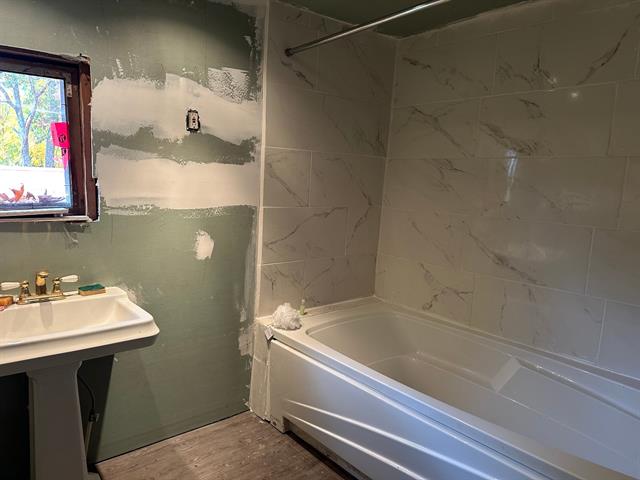
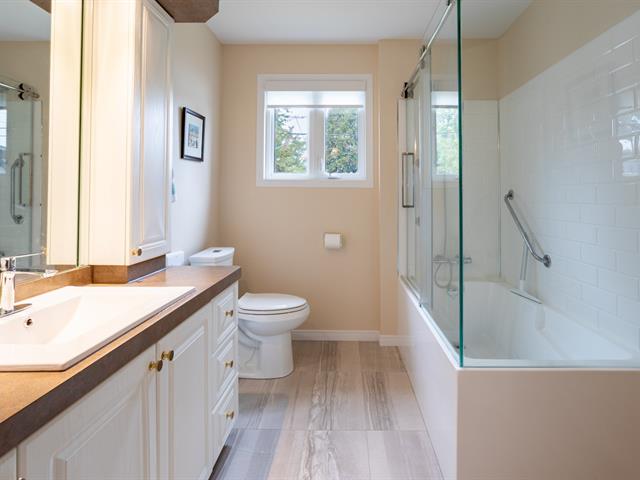
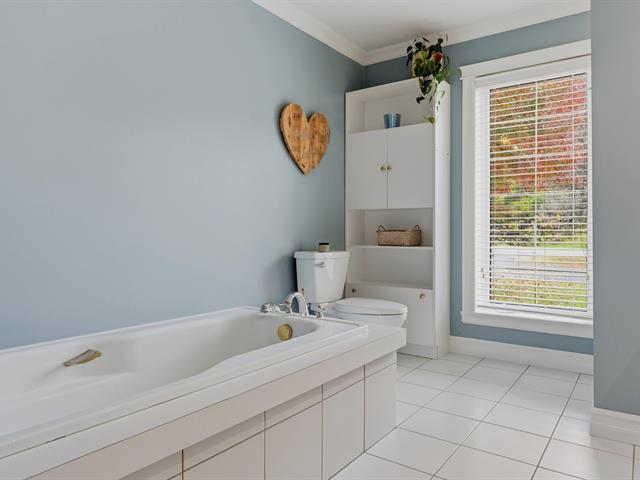
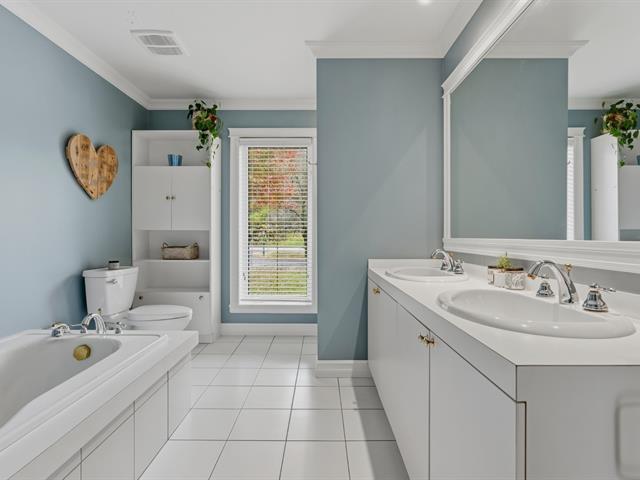
Bathroom
1st level/Ground floor
11x10 P
Ceramic tiles
11x10 P
Ceramic tiles
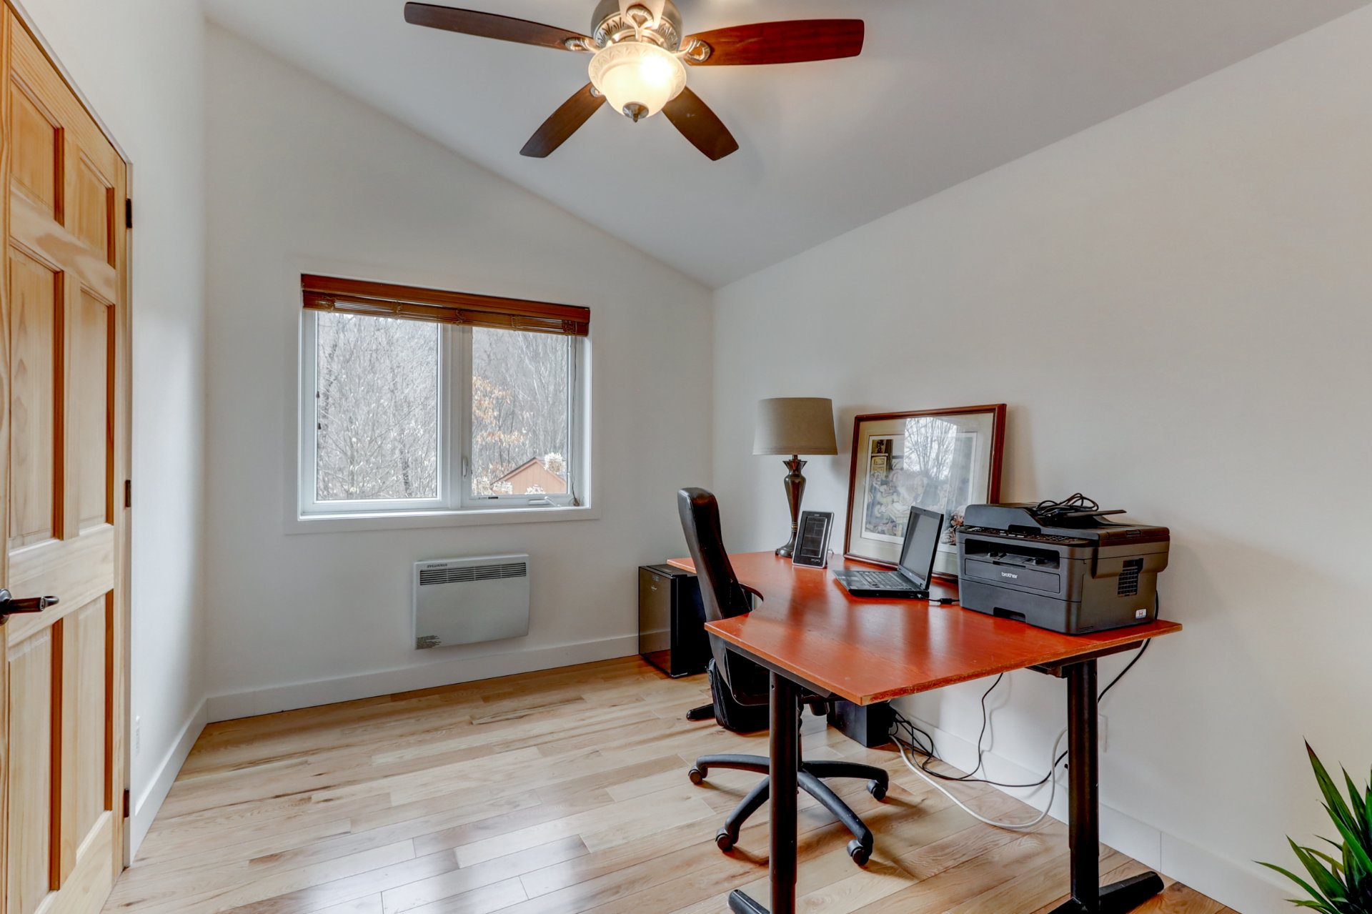
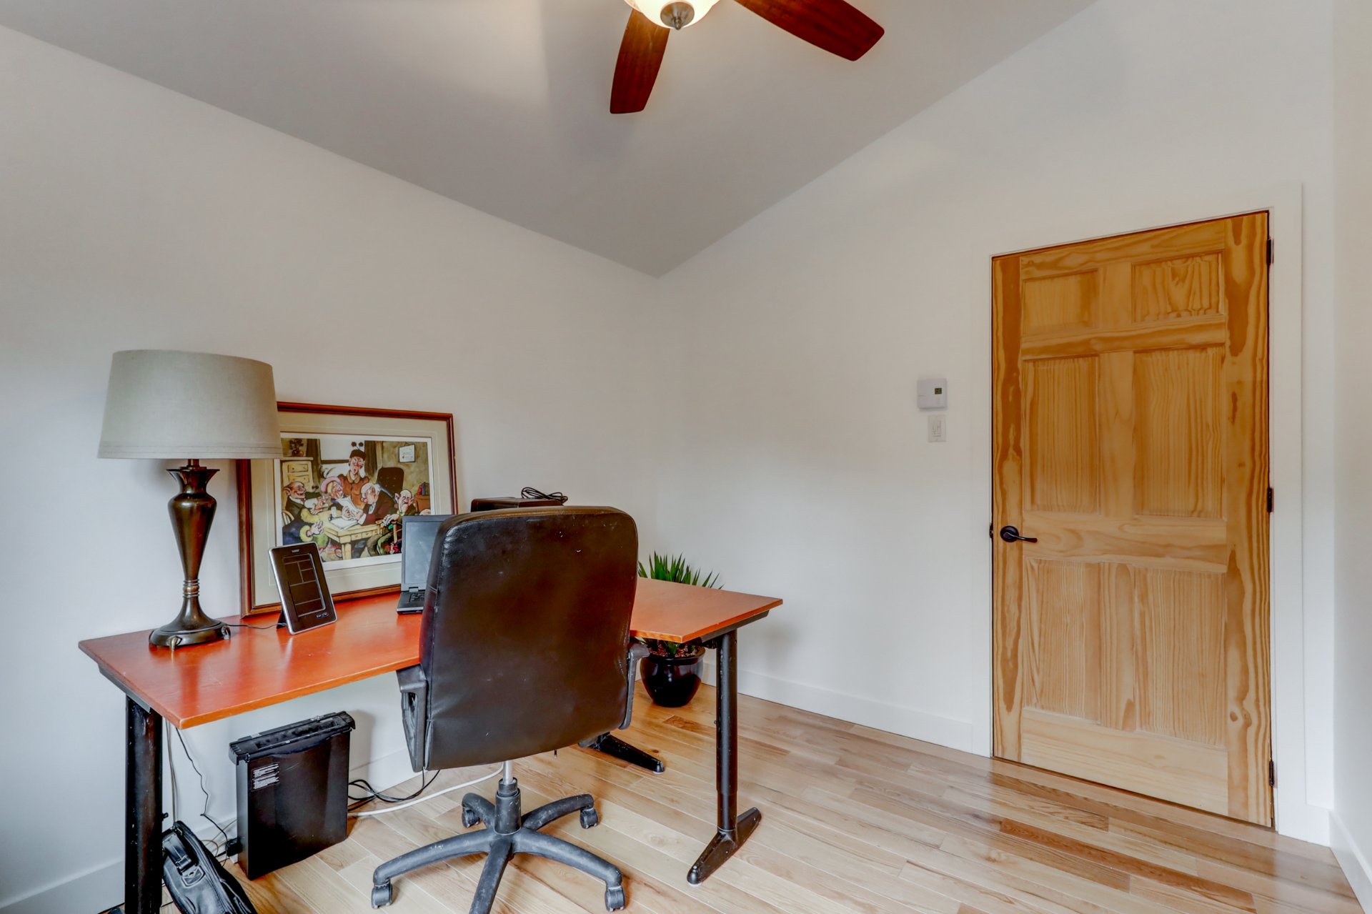
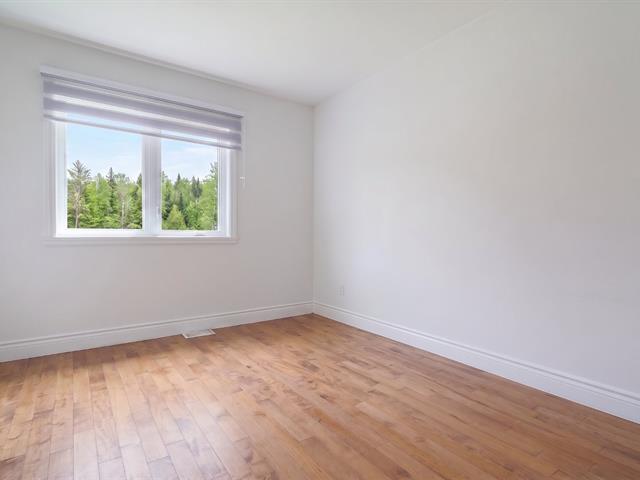
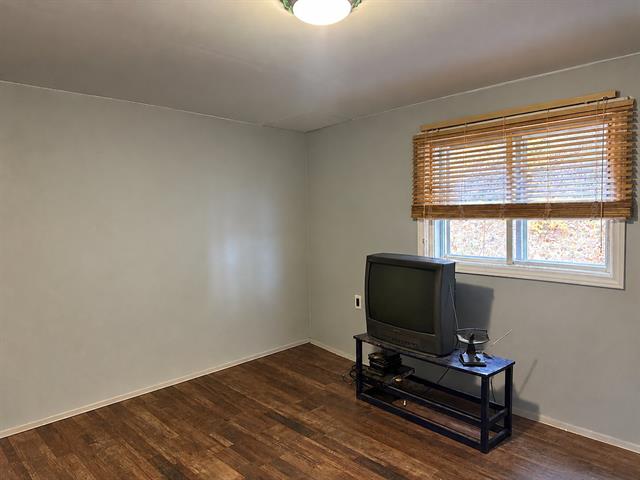
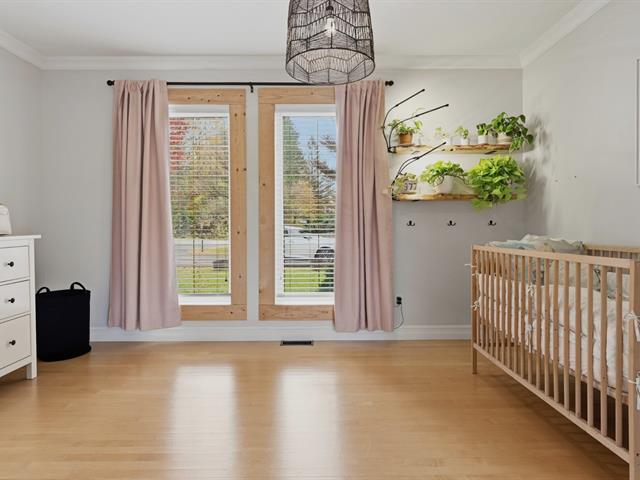
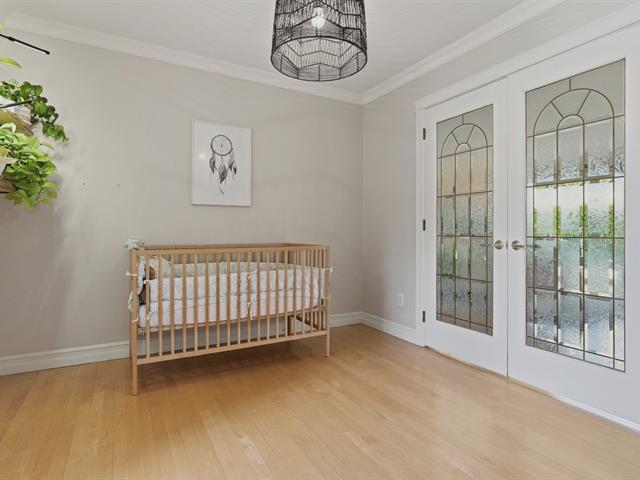
Bedroom
1st level/Ground floor
11x8.1 P
Wood
11x8.1 P
Wood
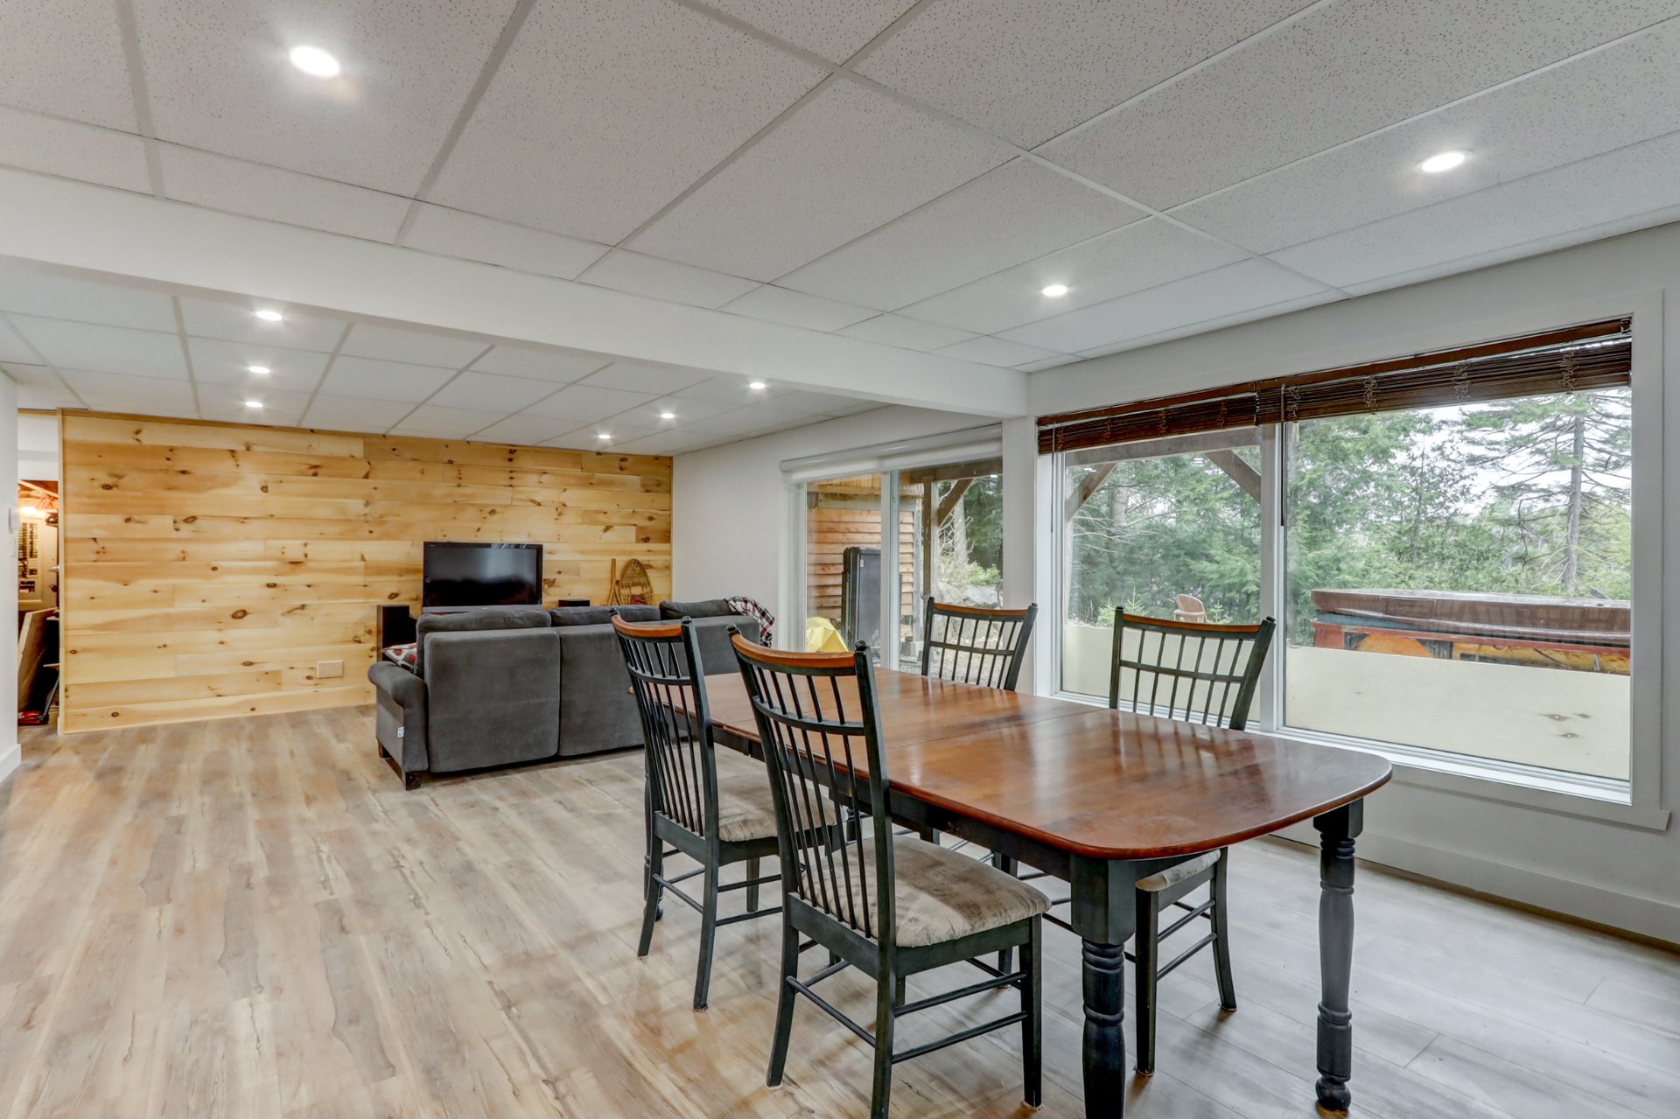
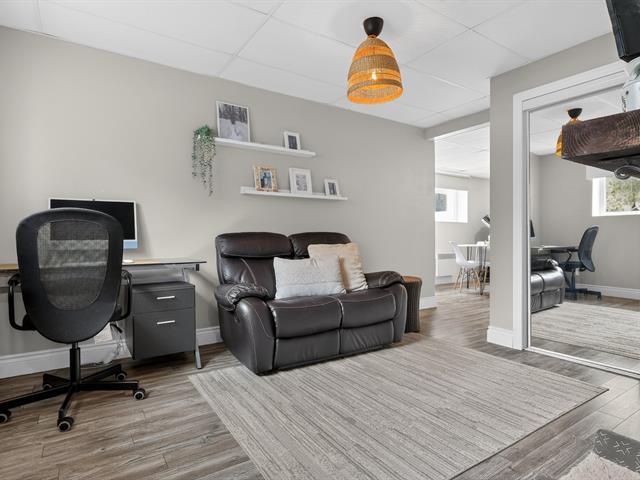
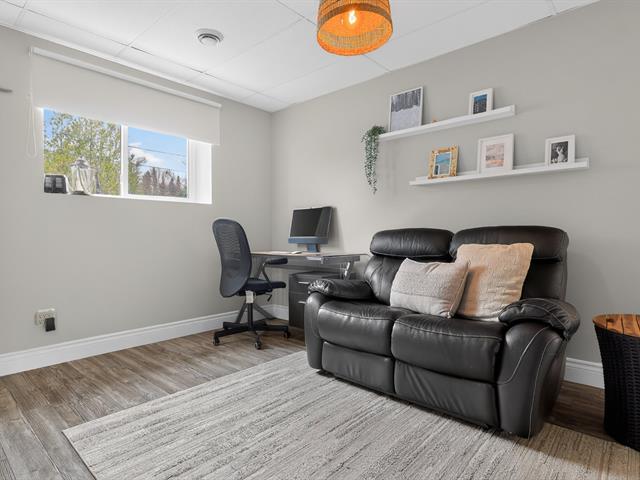
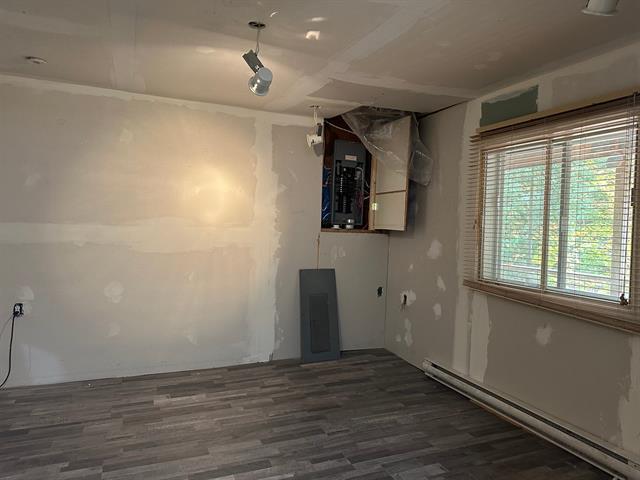
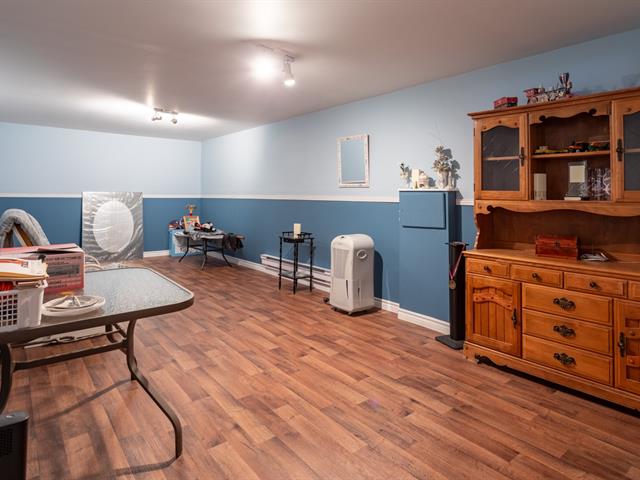
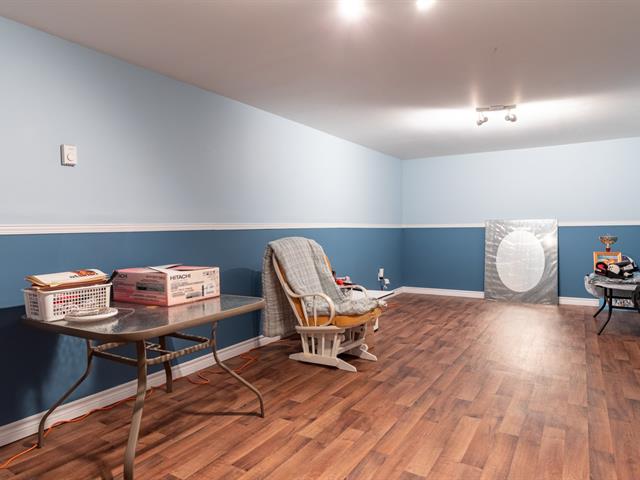
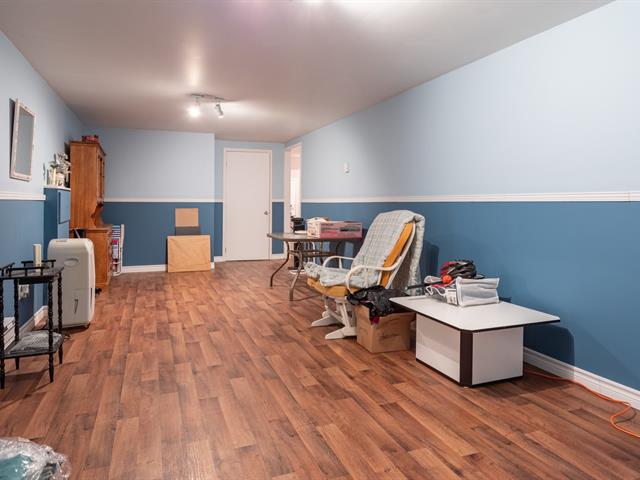
Family room
Basement
19x15 P
Floating floor
19x15 P
Floating floor
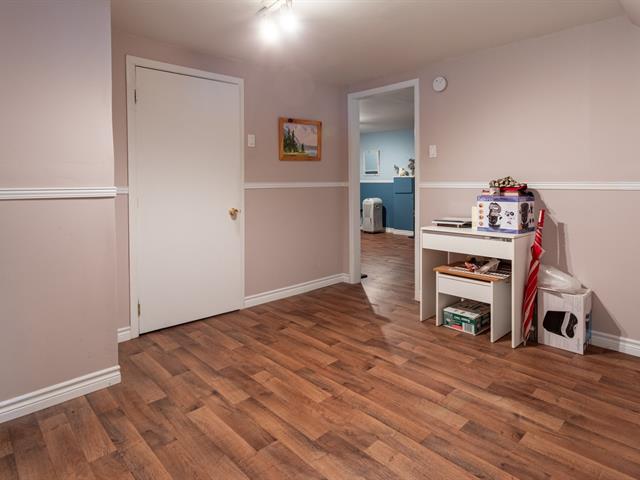
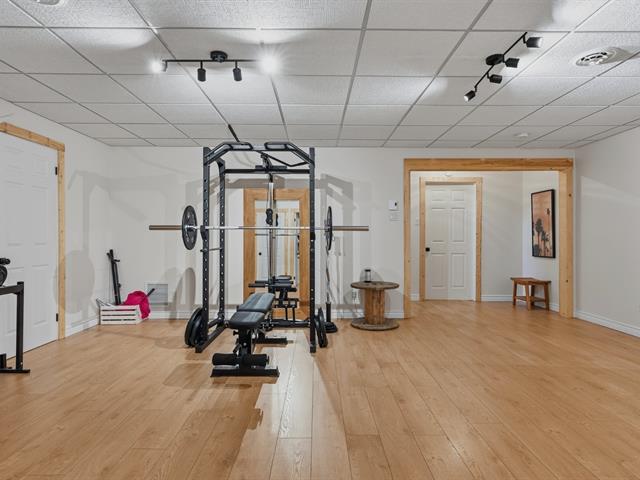
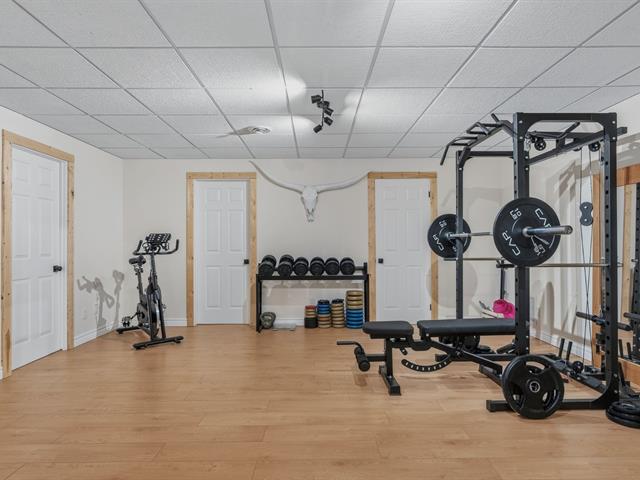
Playroom
Basement
15x11.1 P
Floating floor
15x11.1 P
Floating floor
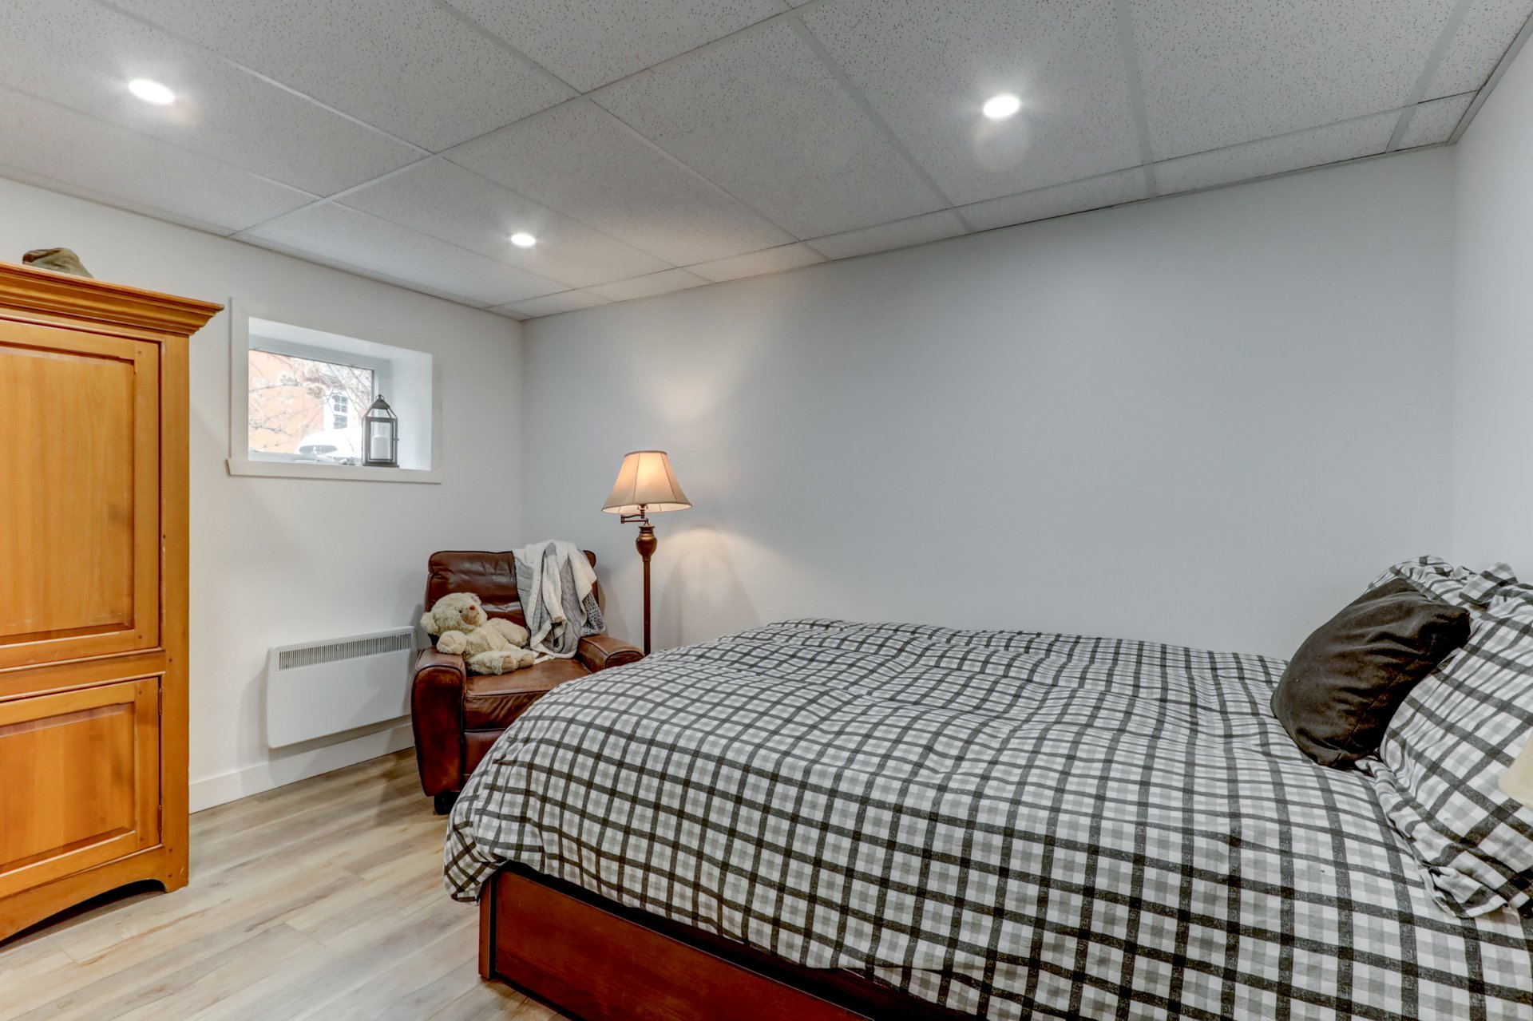
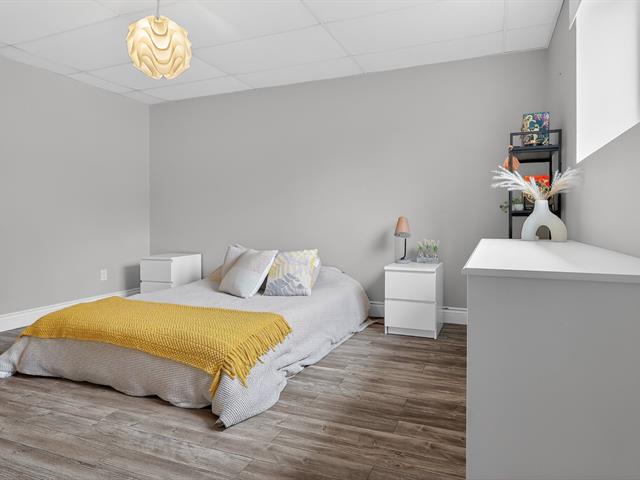
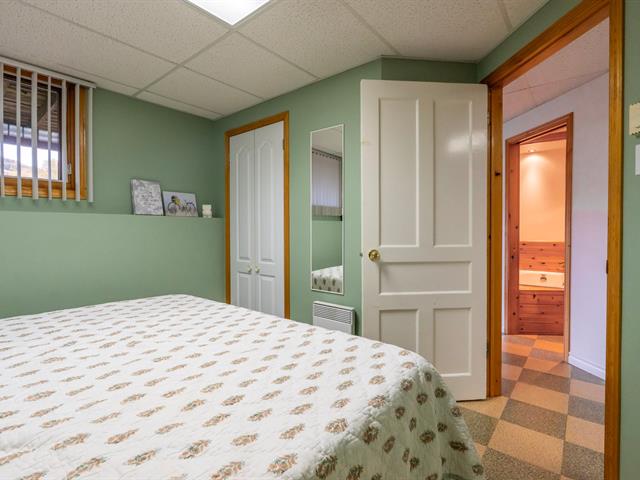
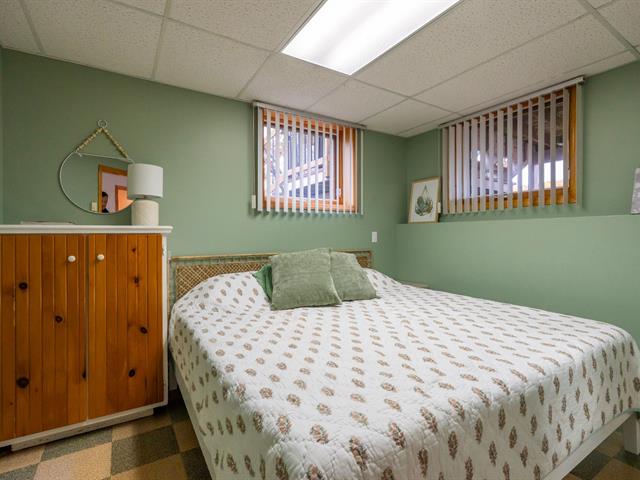
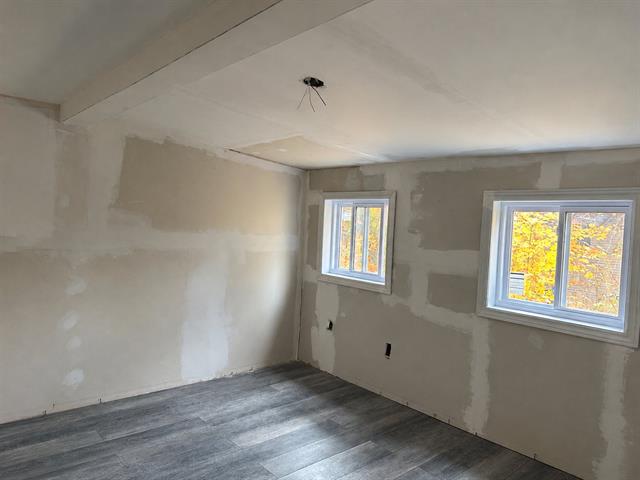
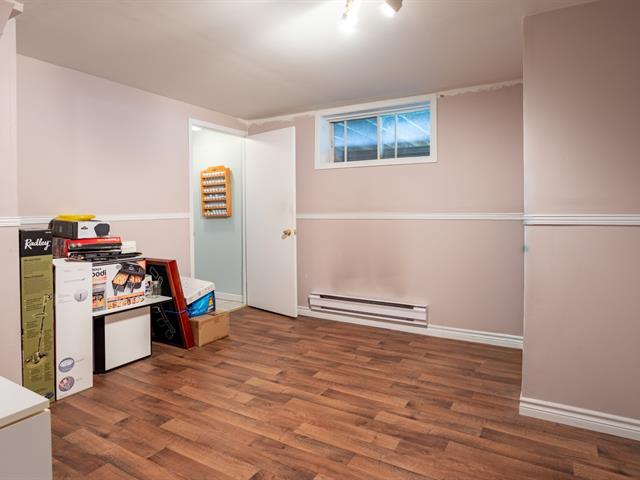
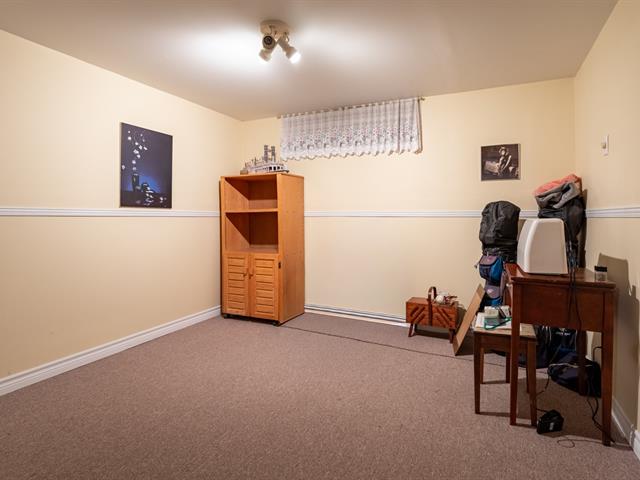
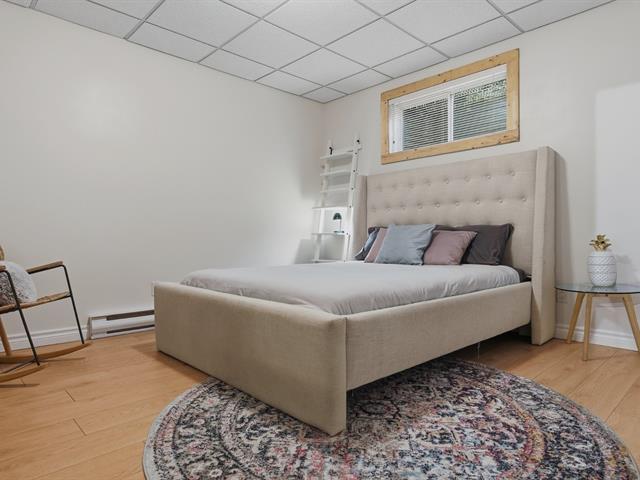
Bedroom
Basement
12.11x9.11 P
Floating floor
12.11x9.11 P
Floating floor
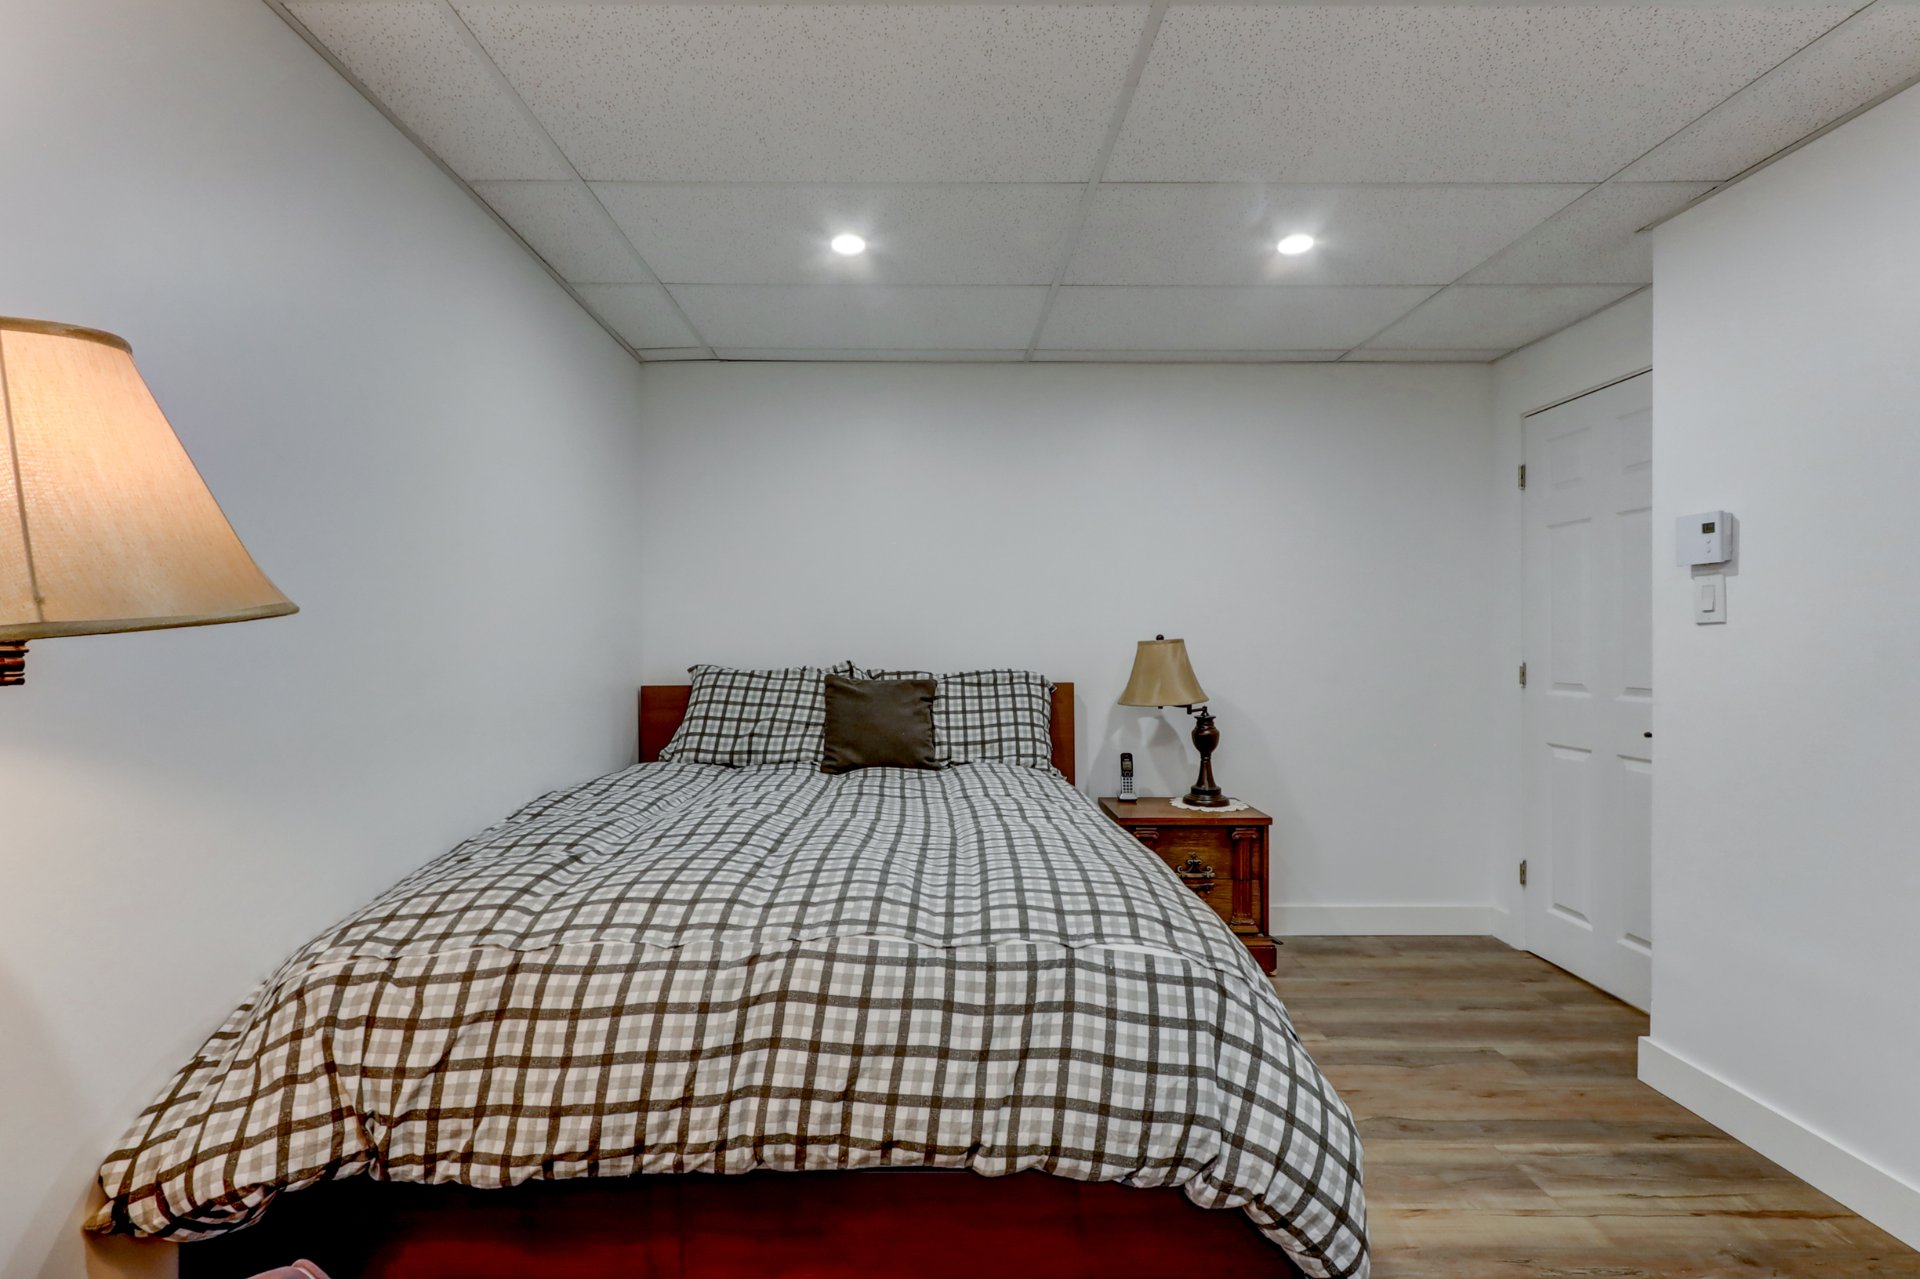
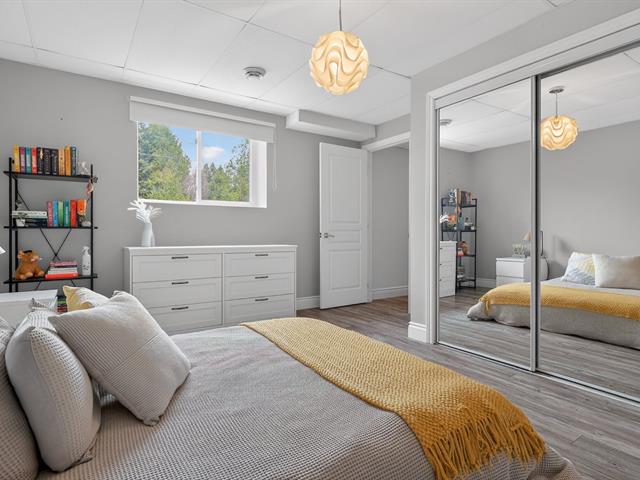
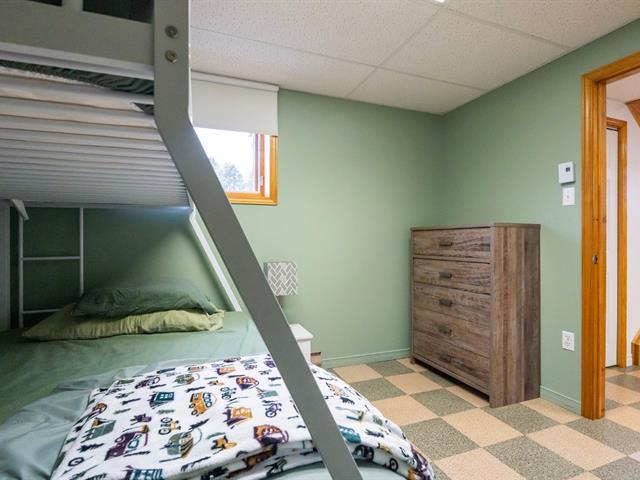
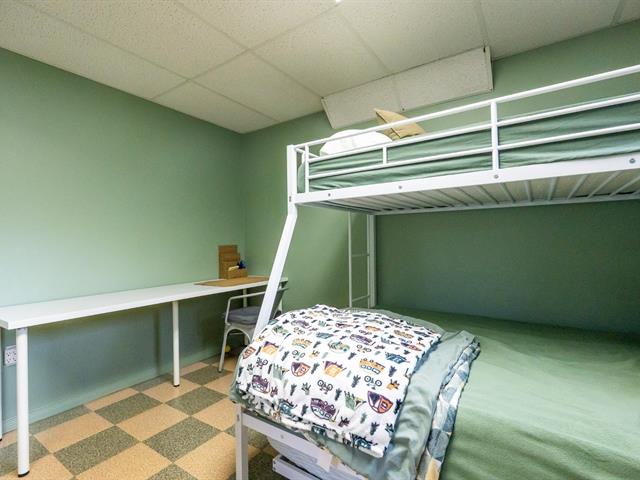
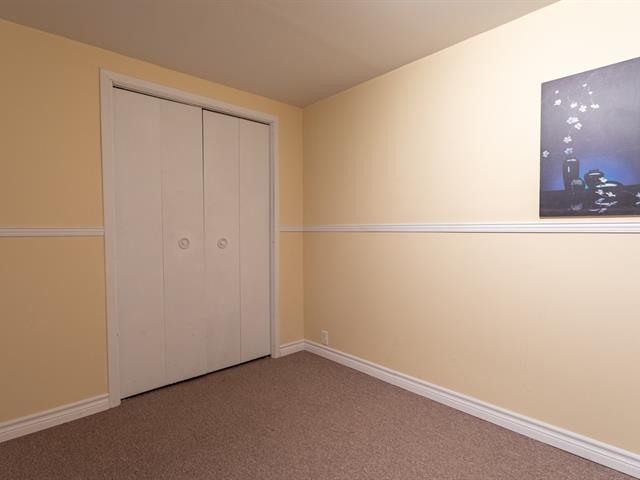
Bedroom
Basement
12.11x8.11 P
Floating floor
12.11x8.11 P
Floating floor
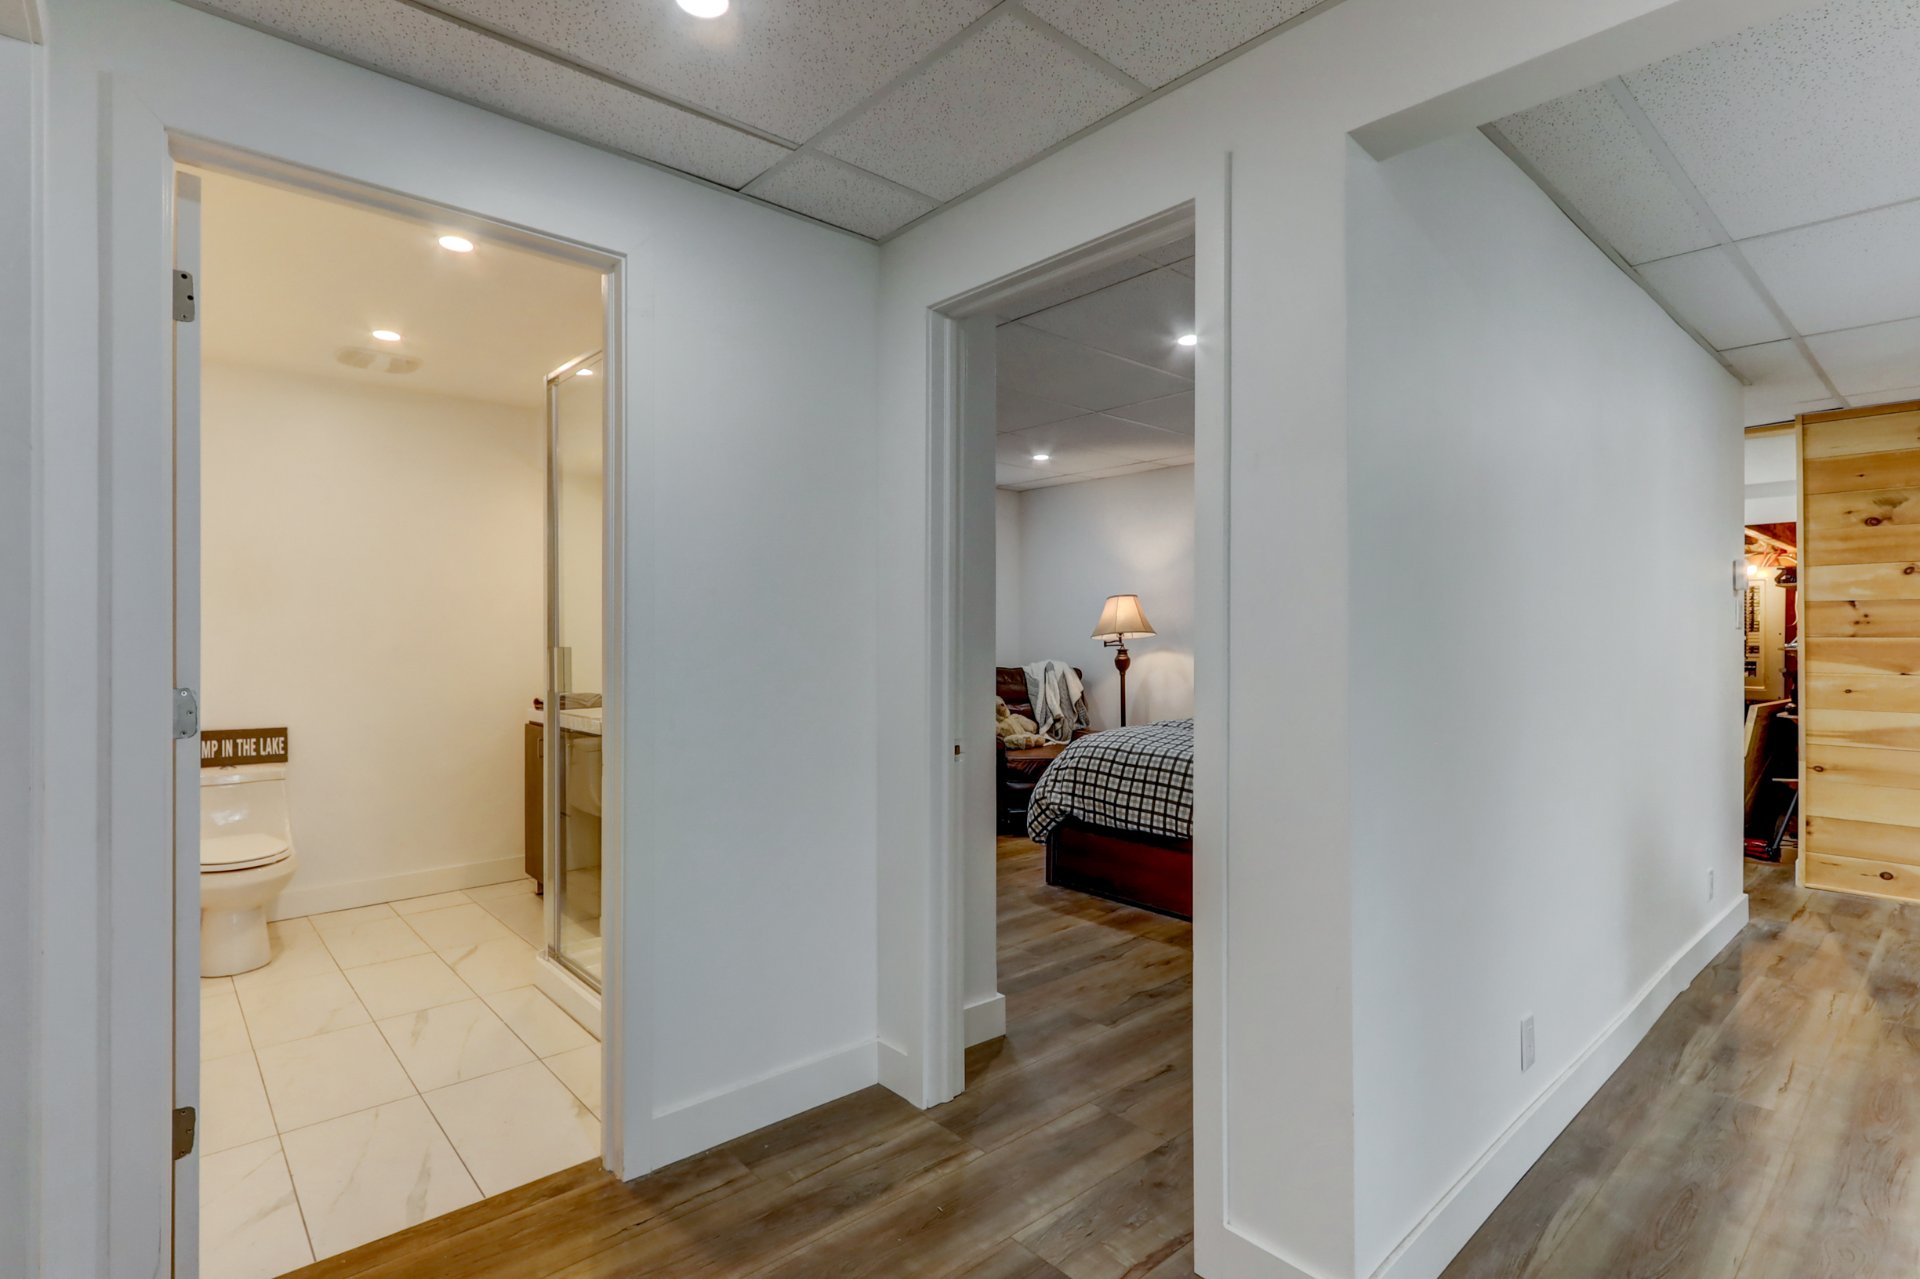
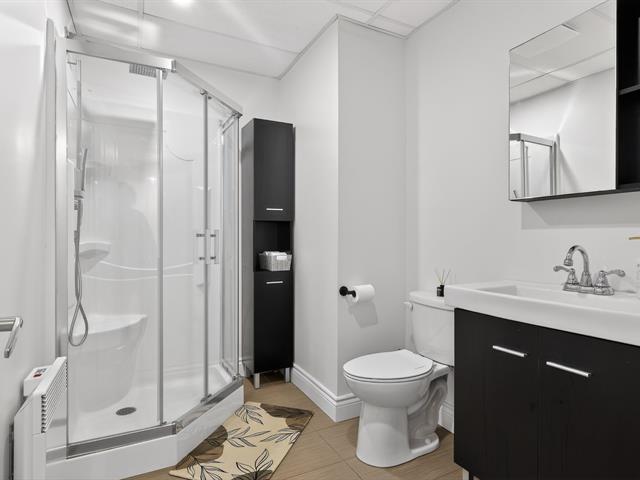
Bathroom
Basement
8.1x6 P
Ceramic tiles
8.1x6 P
Ceramic tiles
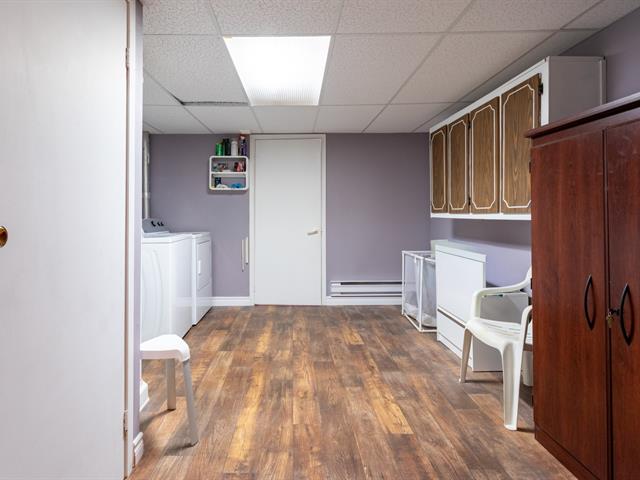
Storage
Basement
8x8 P
Floating floor
8x8 P
Floating floor
Taxes
Municipal Taxes (2026)
3 740 $
School taxes (2025)
428 $
Total
4 168 $
Municipal evaluation(2025)
Land
197 100 $
Building
566 400 $
763 500 $
3D visit: https://view.ricoh360.com/2a246bfa-3355-43d4-858d-3050fa5a4e 00?type=compact
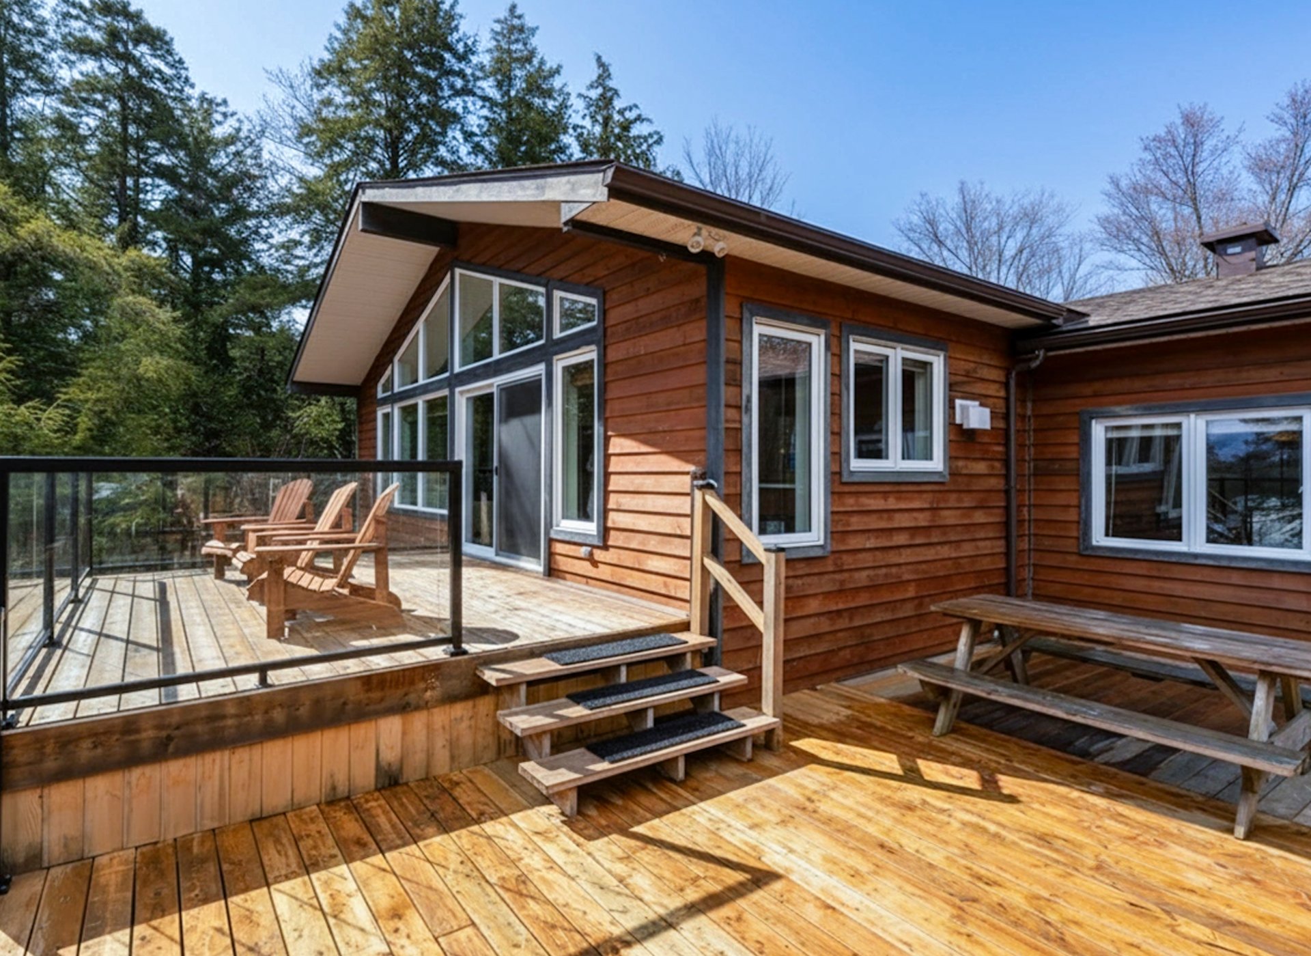
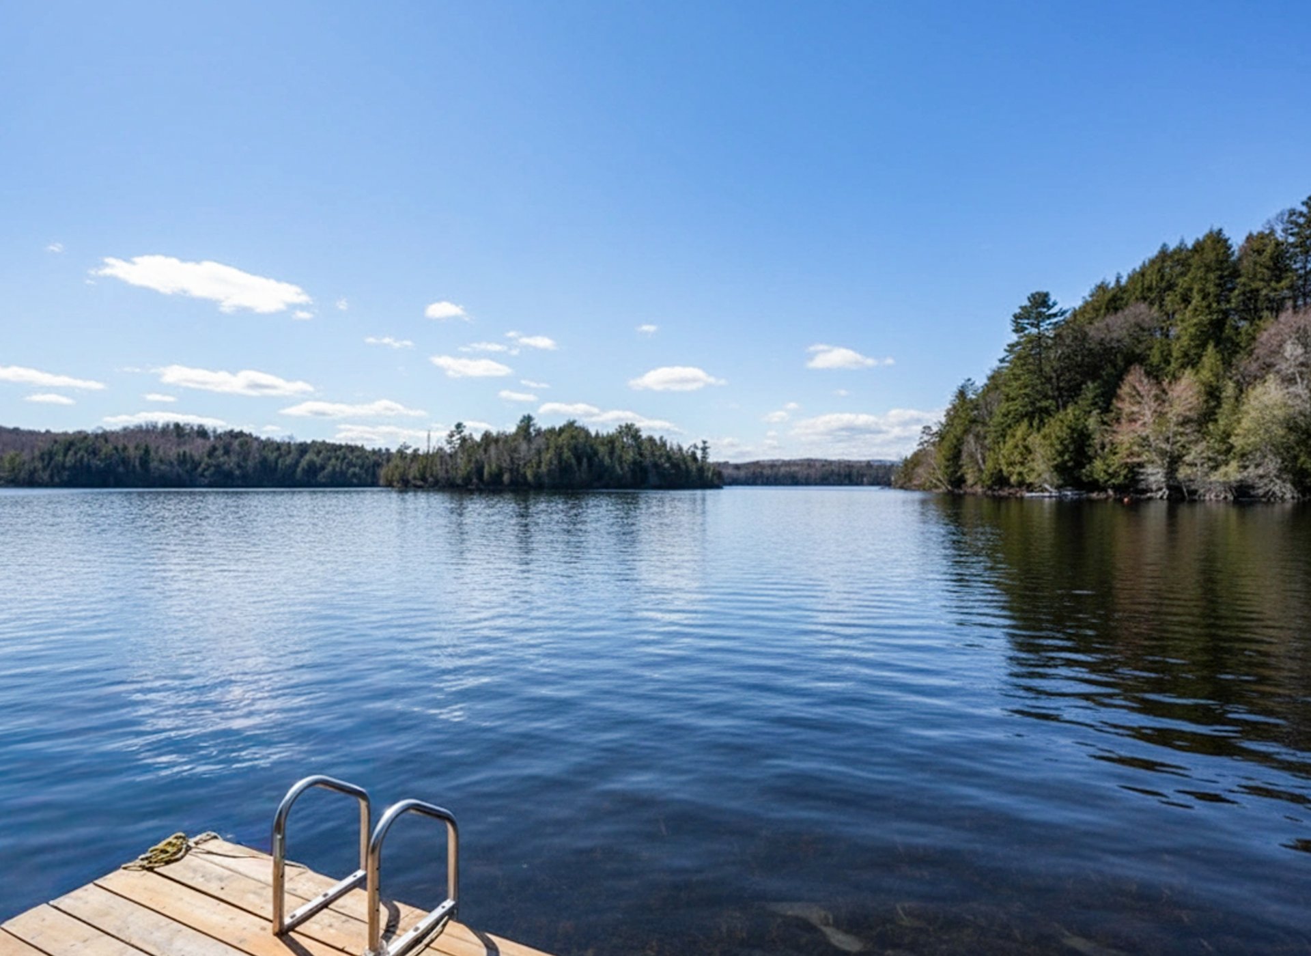
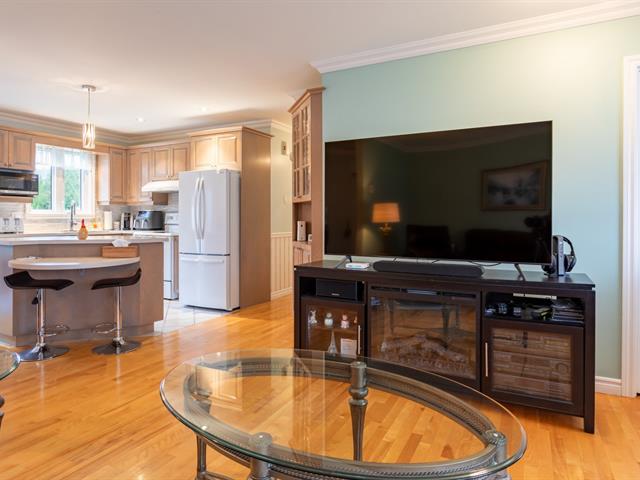
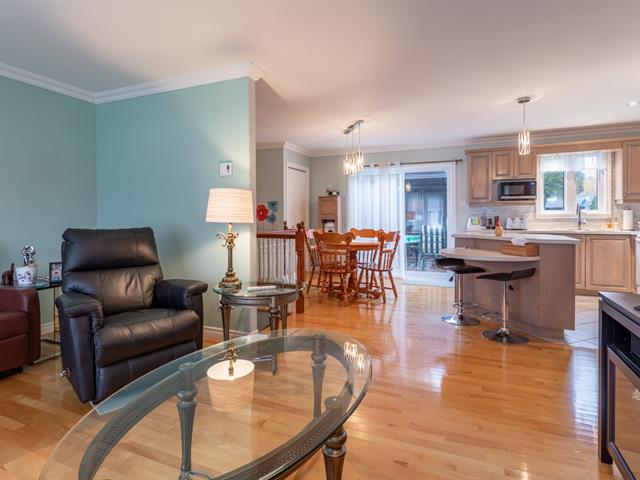
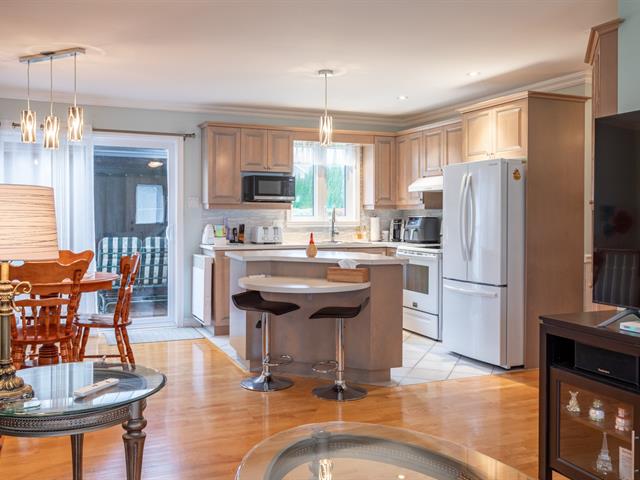
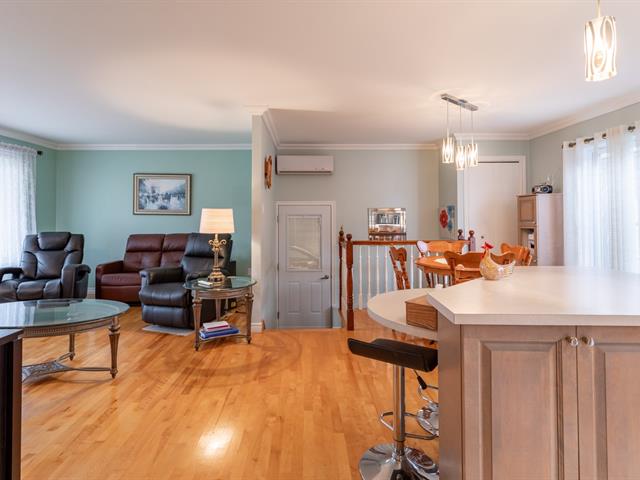
Enjoy true four-season waterfront living in this 2012-built home directly on Lake Harrington, a navigable lake where motorboats are permitted.
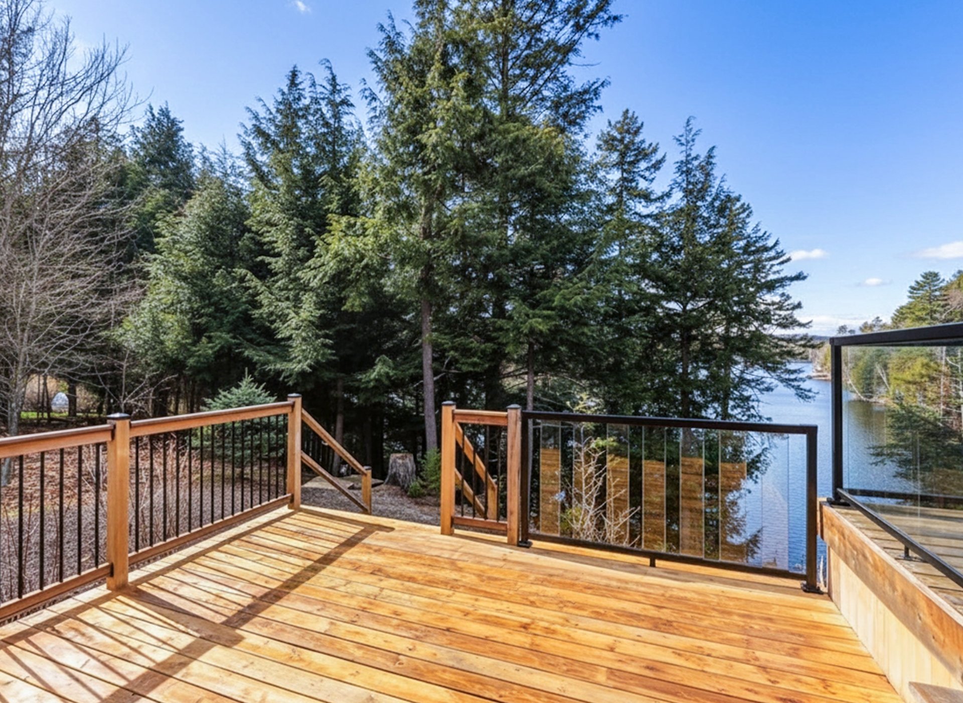
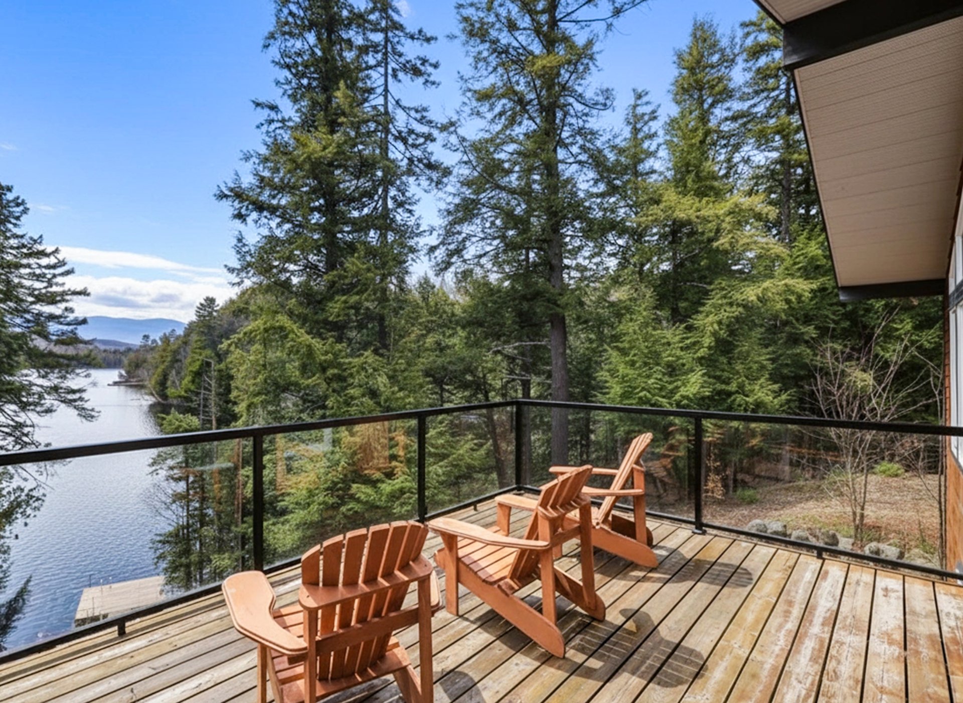
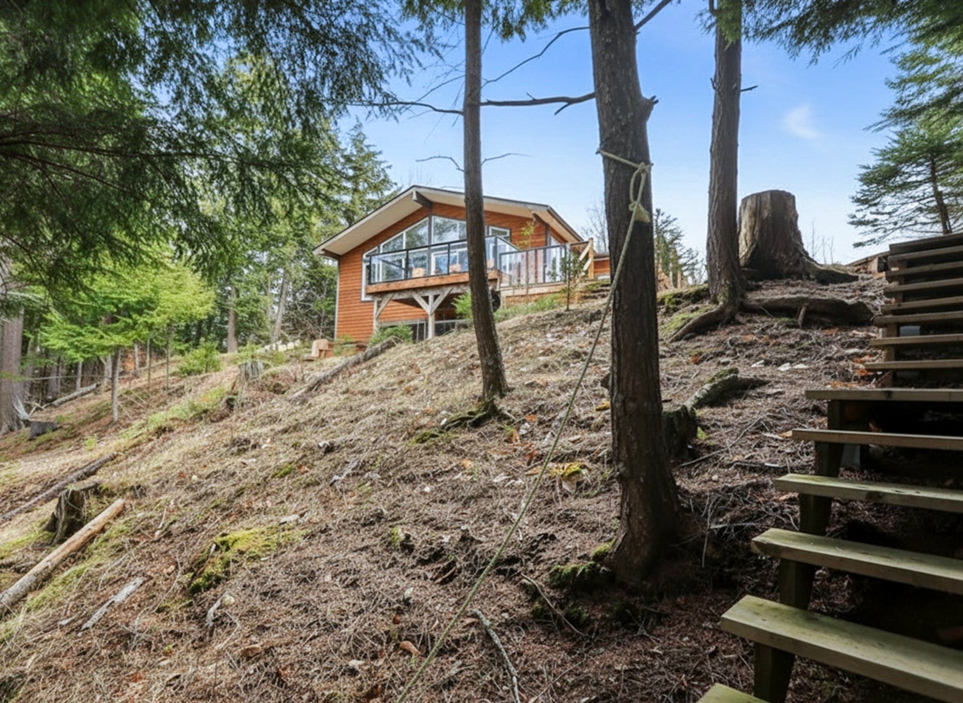
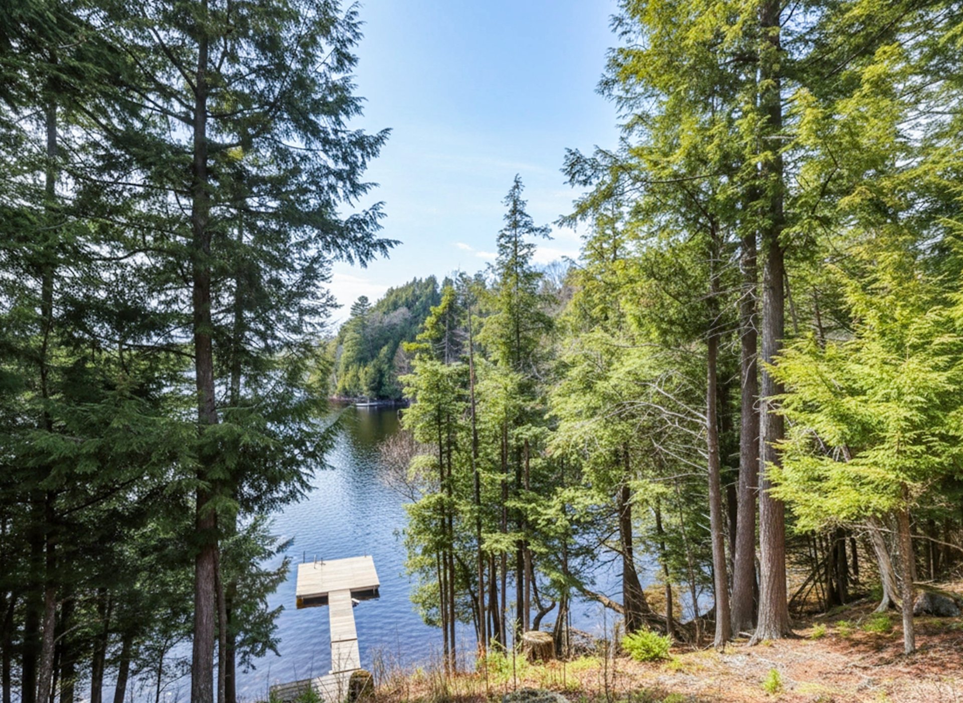
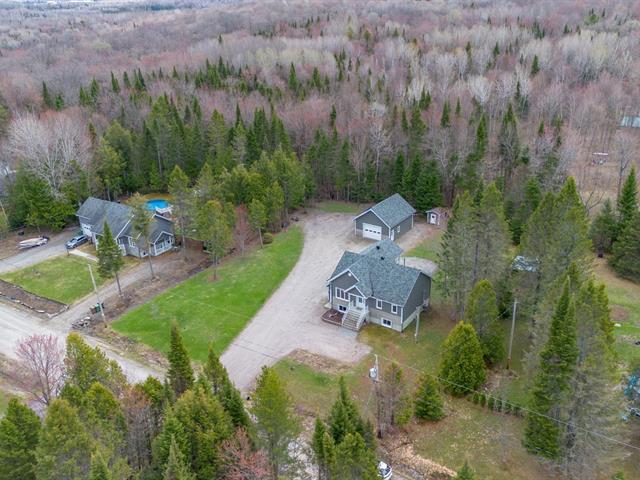
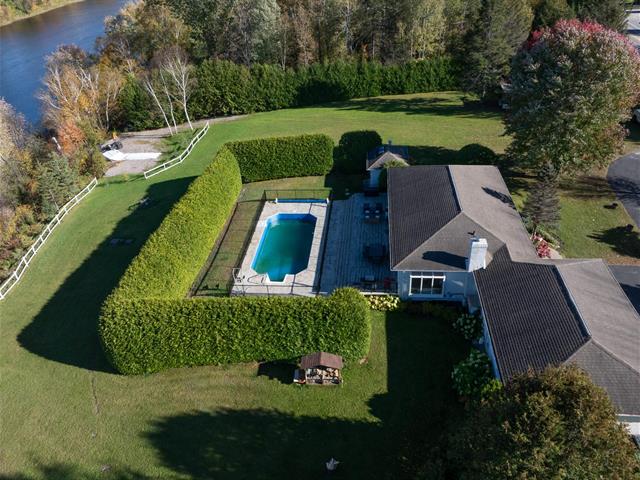
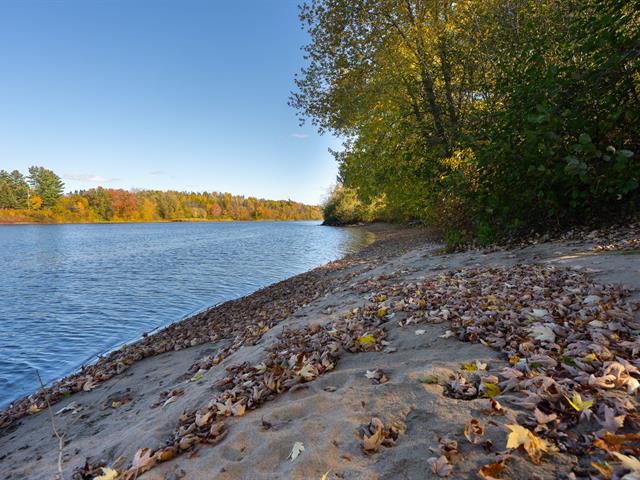
Set on a private 40,000+ sq. ft. lot with approximately 115 ft. of shoreline, the property offers a peaceful setting with only one neighbouring property and no rear neighbours. Beautiful lake and mountain views provide an impressive backdrop throughout the seasons.
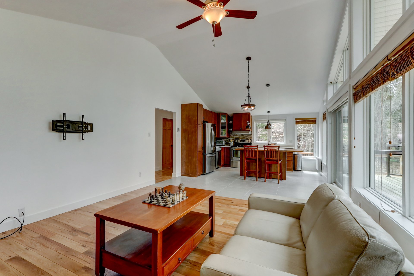
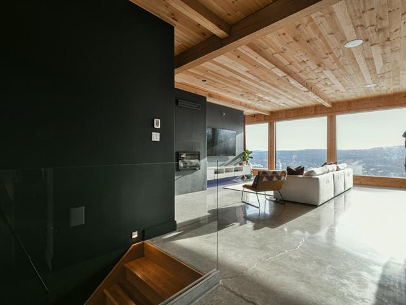
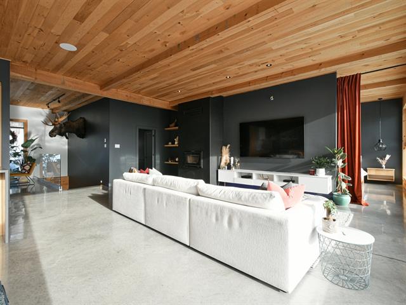
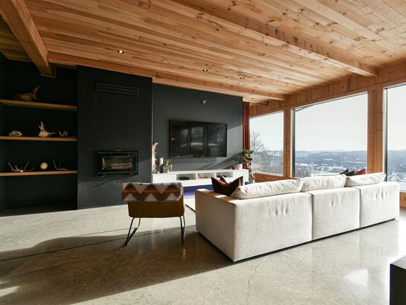
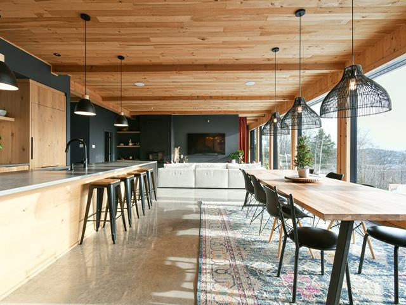
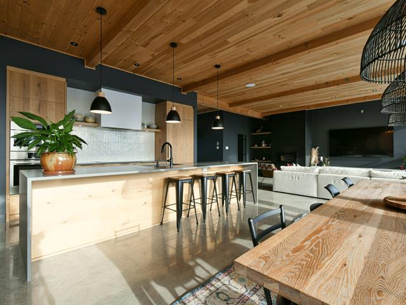
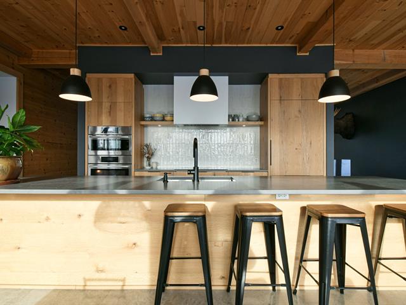
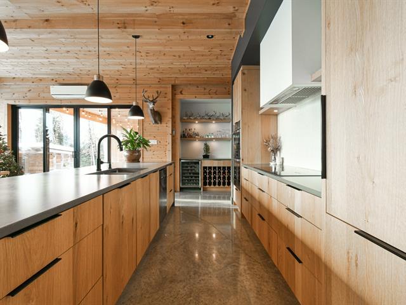
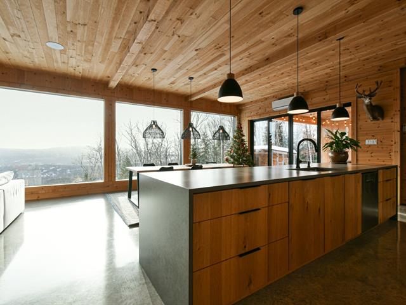
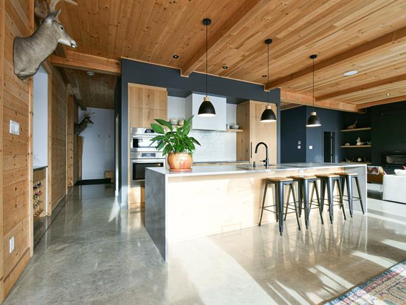
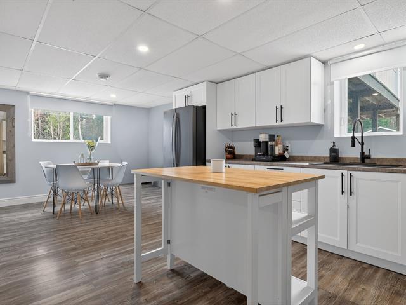
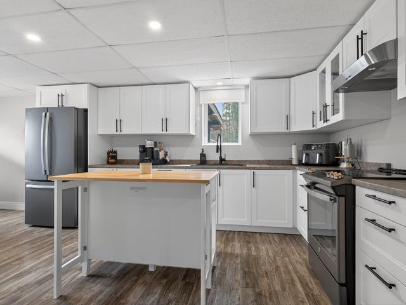
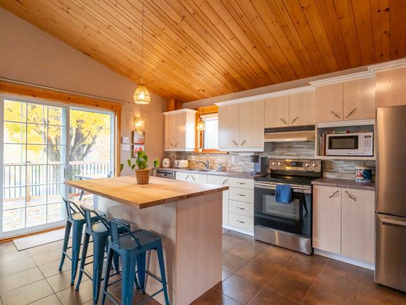
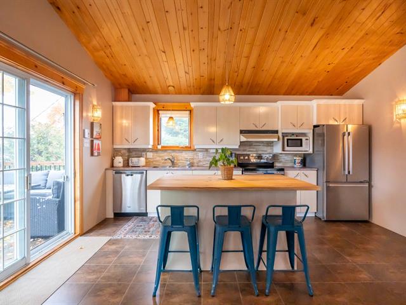
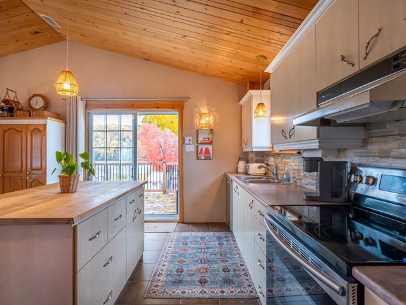
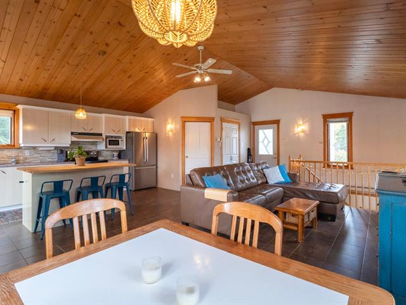
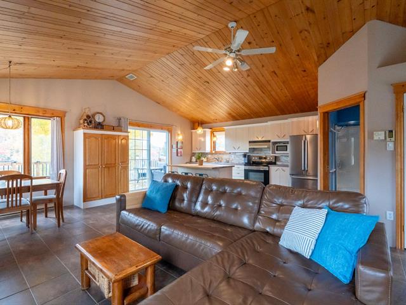
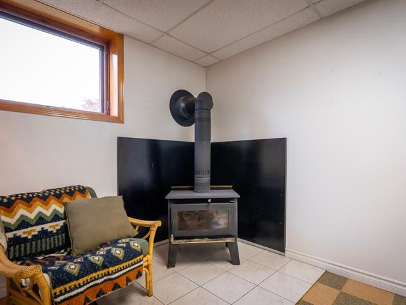
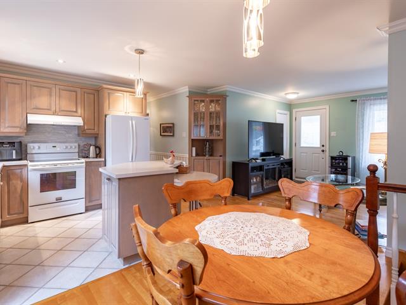
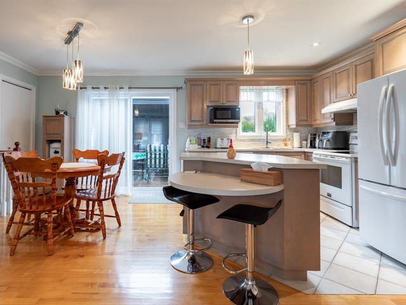
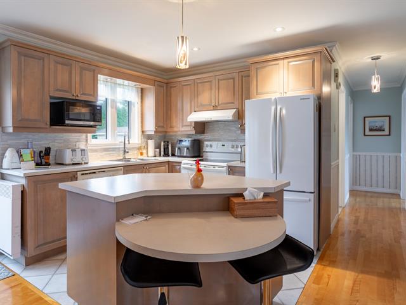
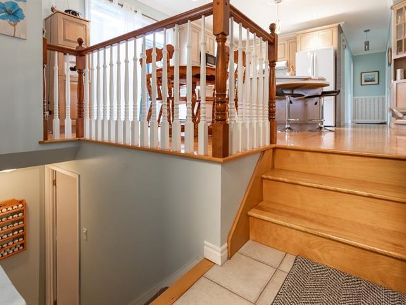
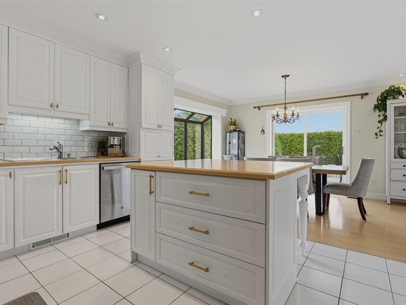
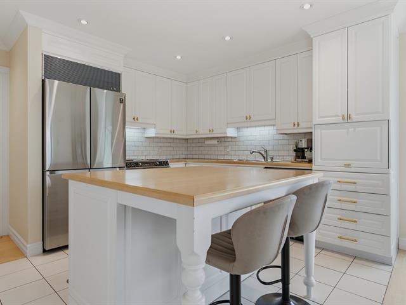
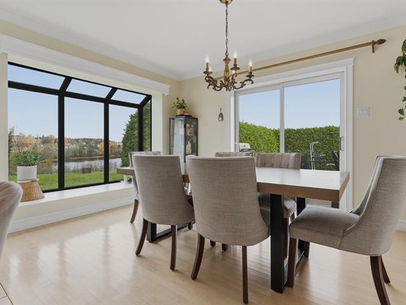
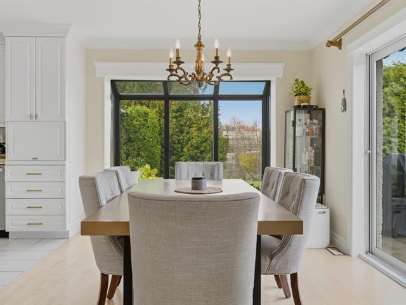
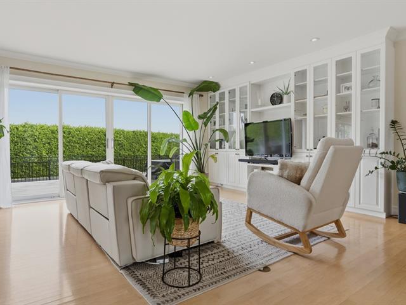
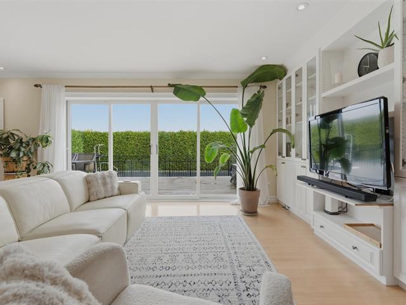
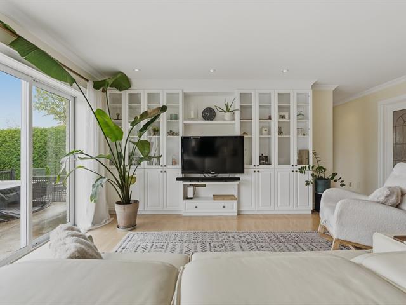
The main level features a bright open-concept living area with large windows, high ceilings and a wood stove. Both the kitchen and living room are positioned to take advantage of the panoramic water views.
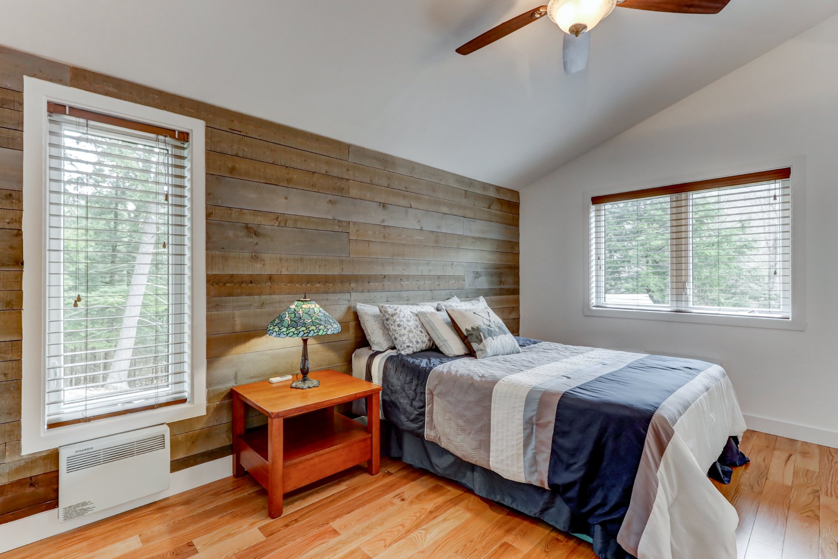
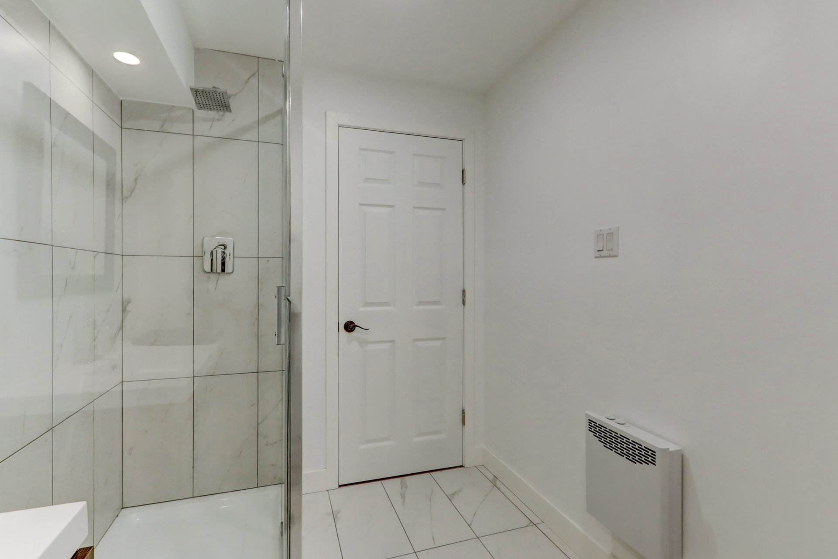
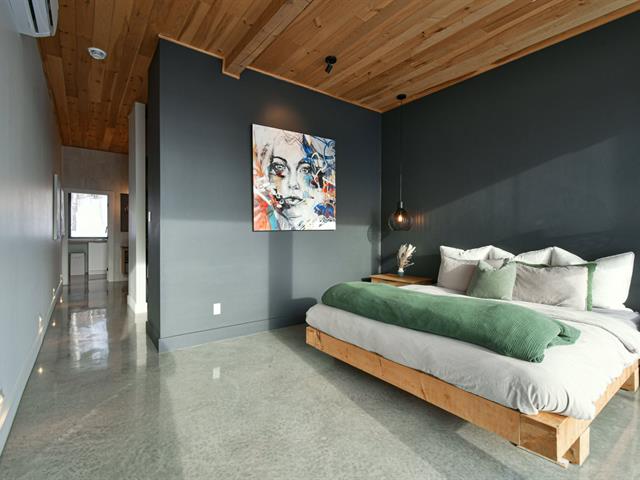
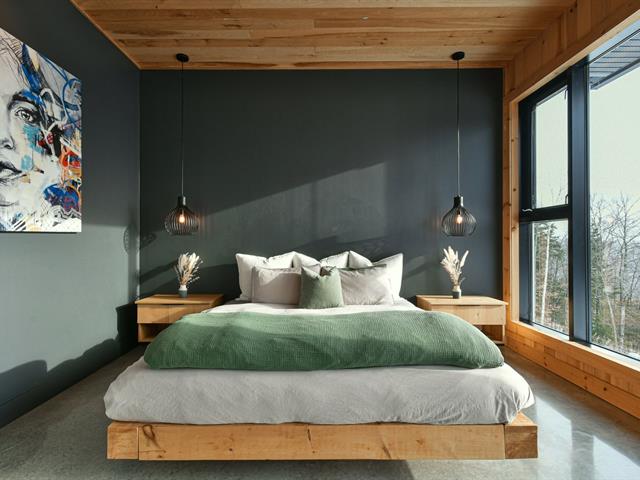
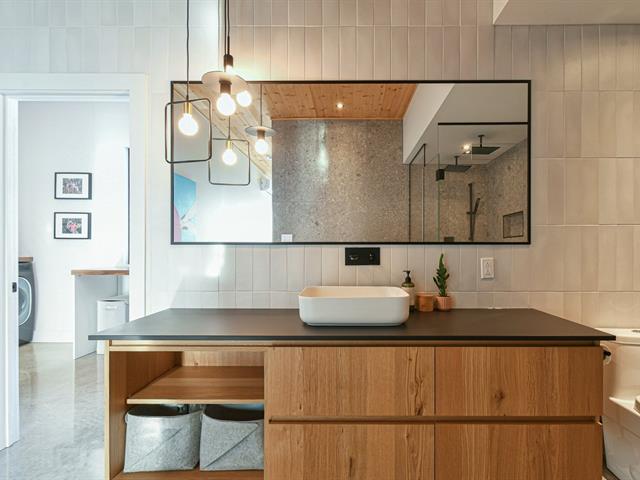
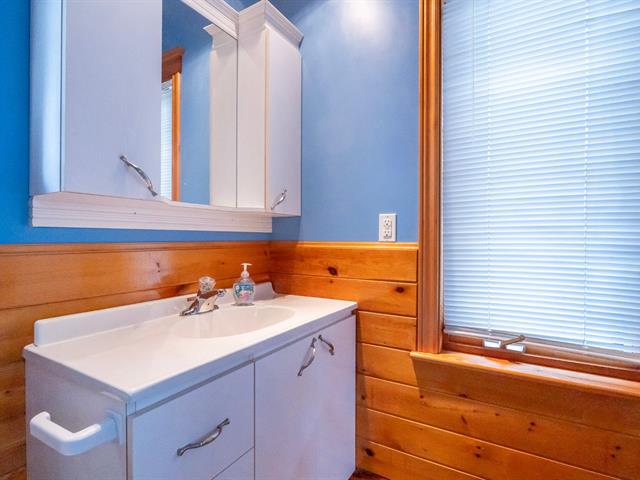
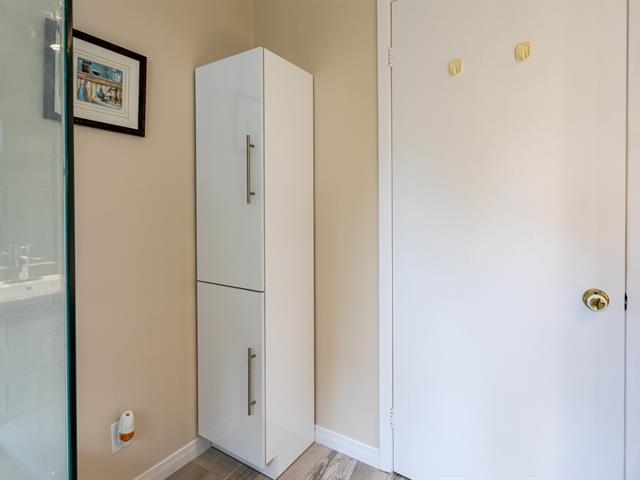
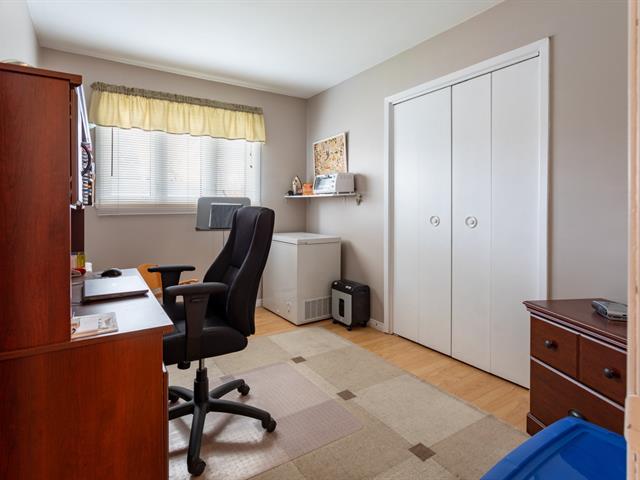
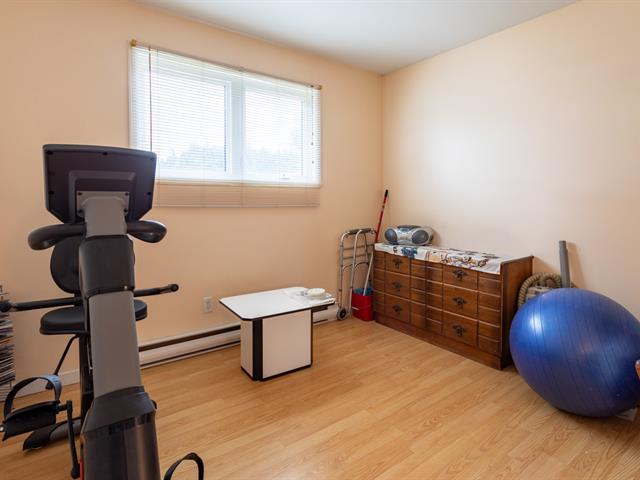
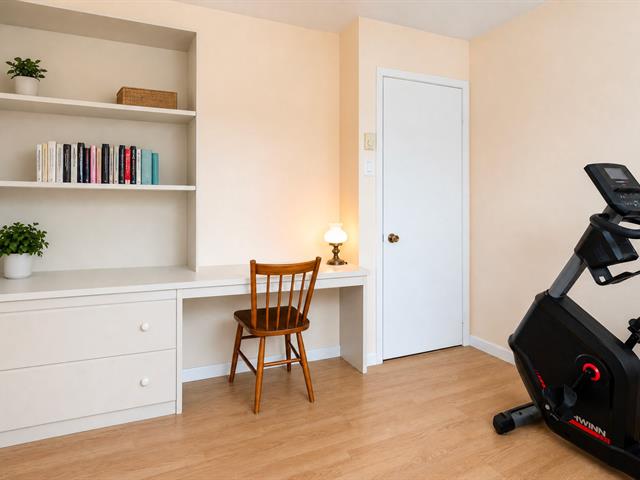
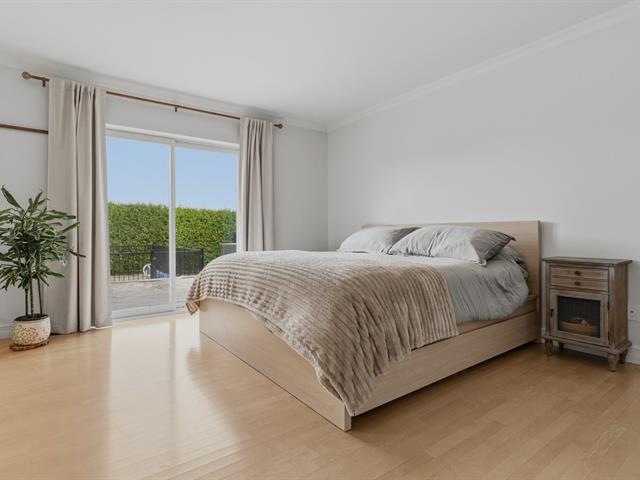
The home offers 4 bedrooms and 2 full bathrooms. The main-floor primary bedroom includes its own ensuite bathroom and walk-in closet.
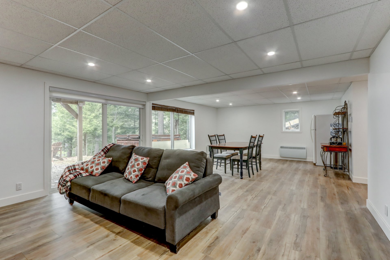
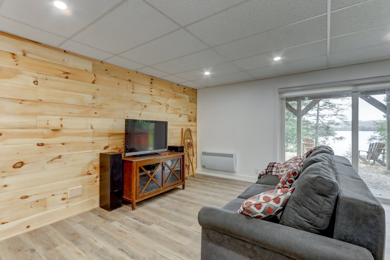
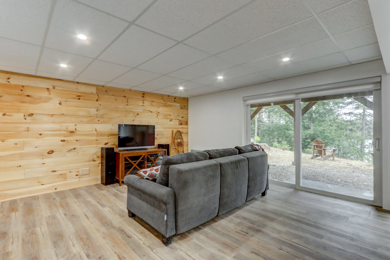
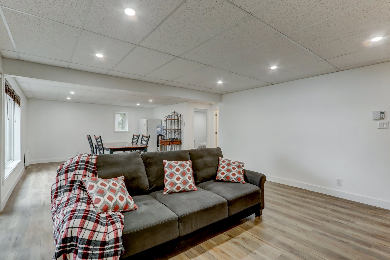
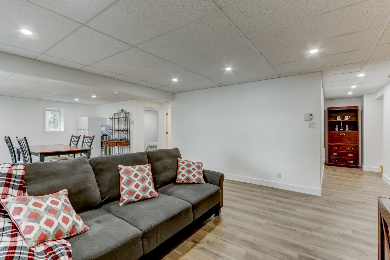
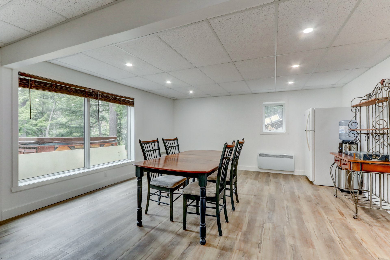
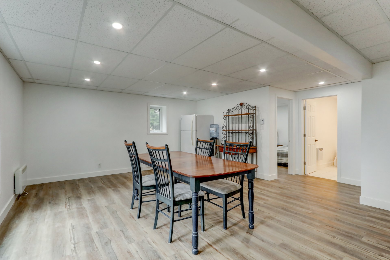
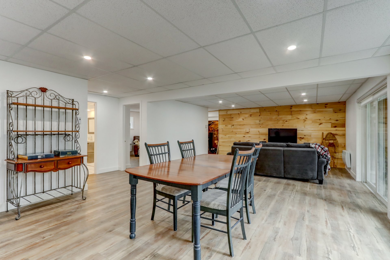
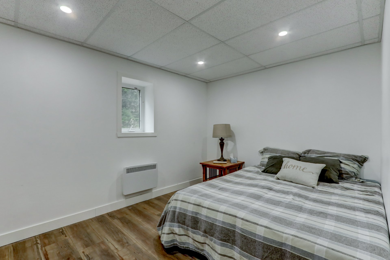
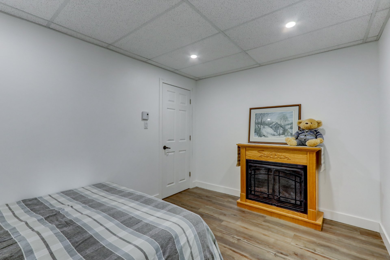
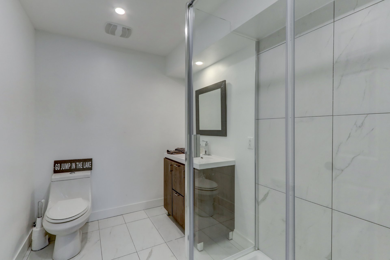
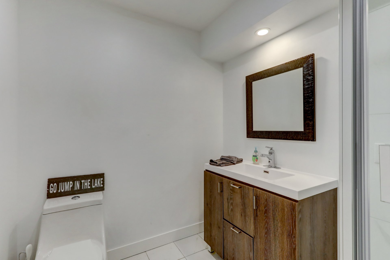
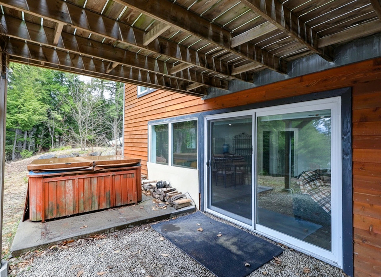
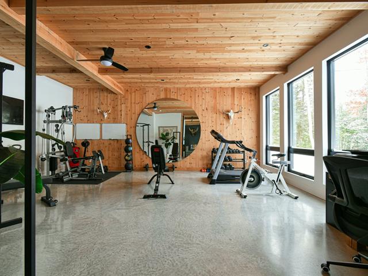
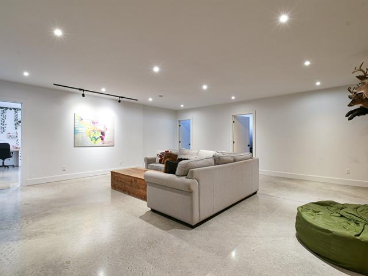
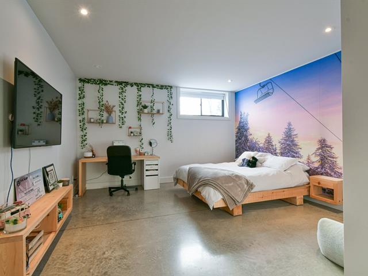
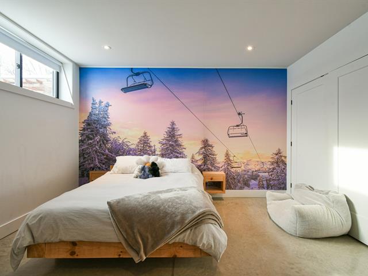
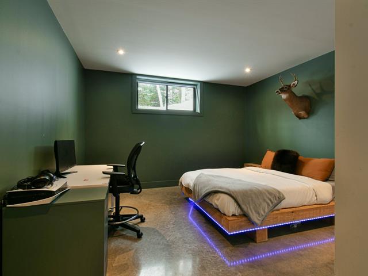
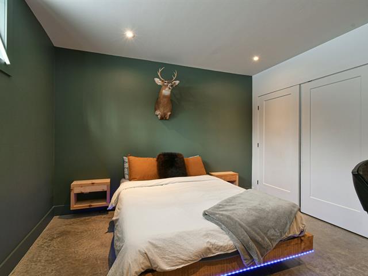
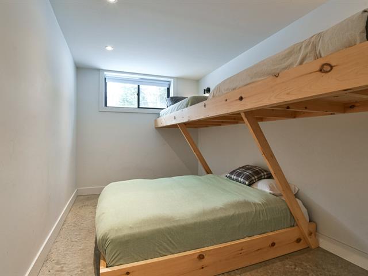
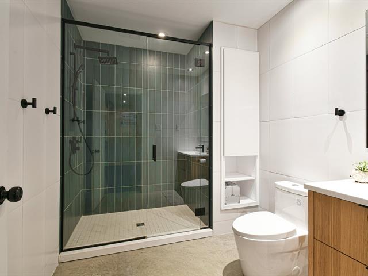
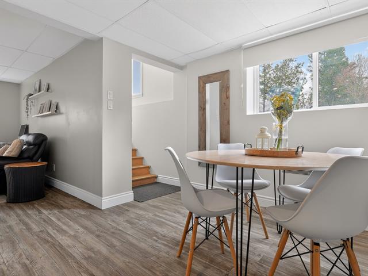
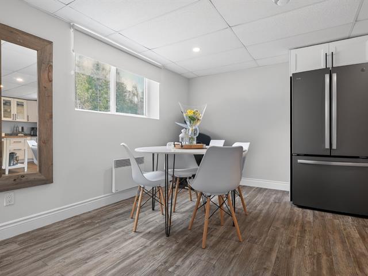
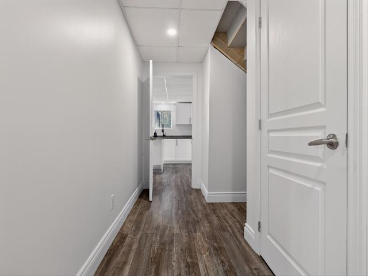
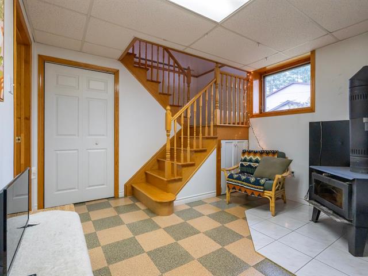
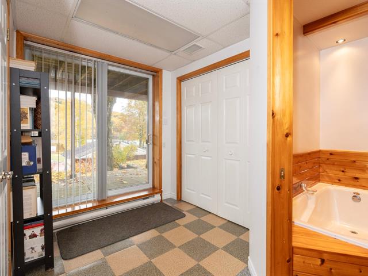
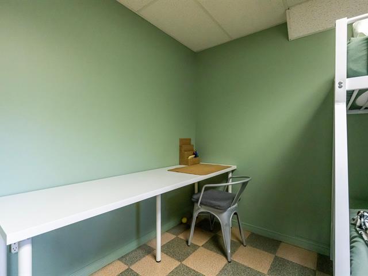
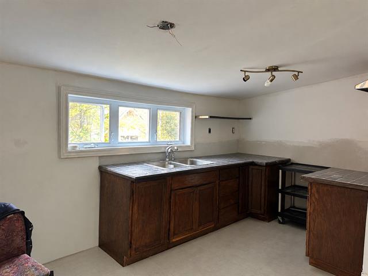
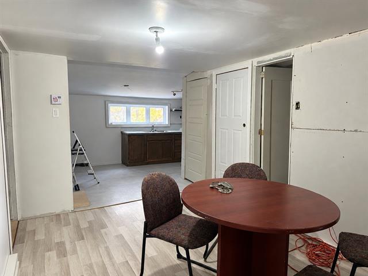
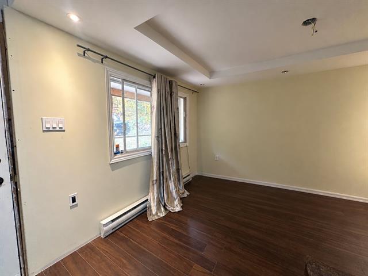
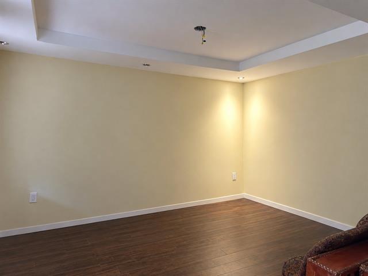
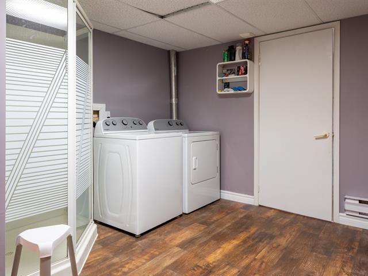
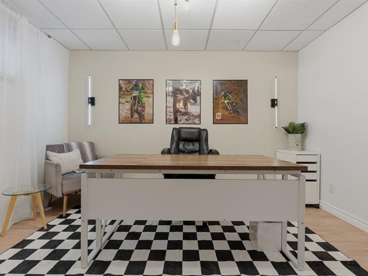
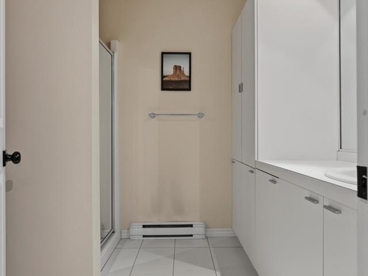
The fully finished basement adds valuable living space with a family room, 2 additional bedrooms, bathroom and patio door providing direct exterior access while maintaining beautiful lake views.
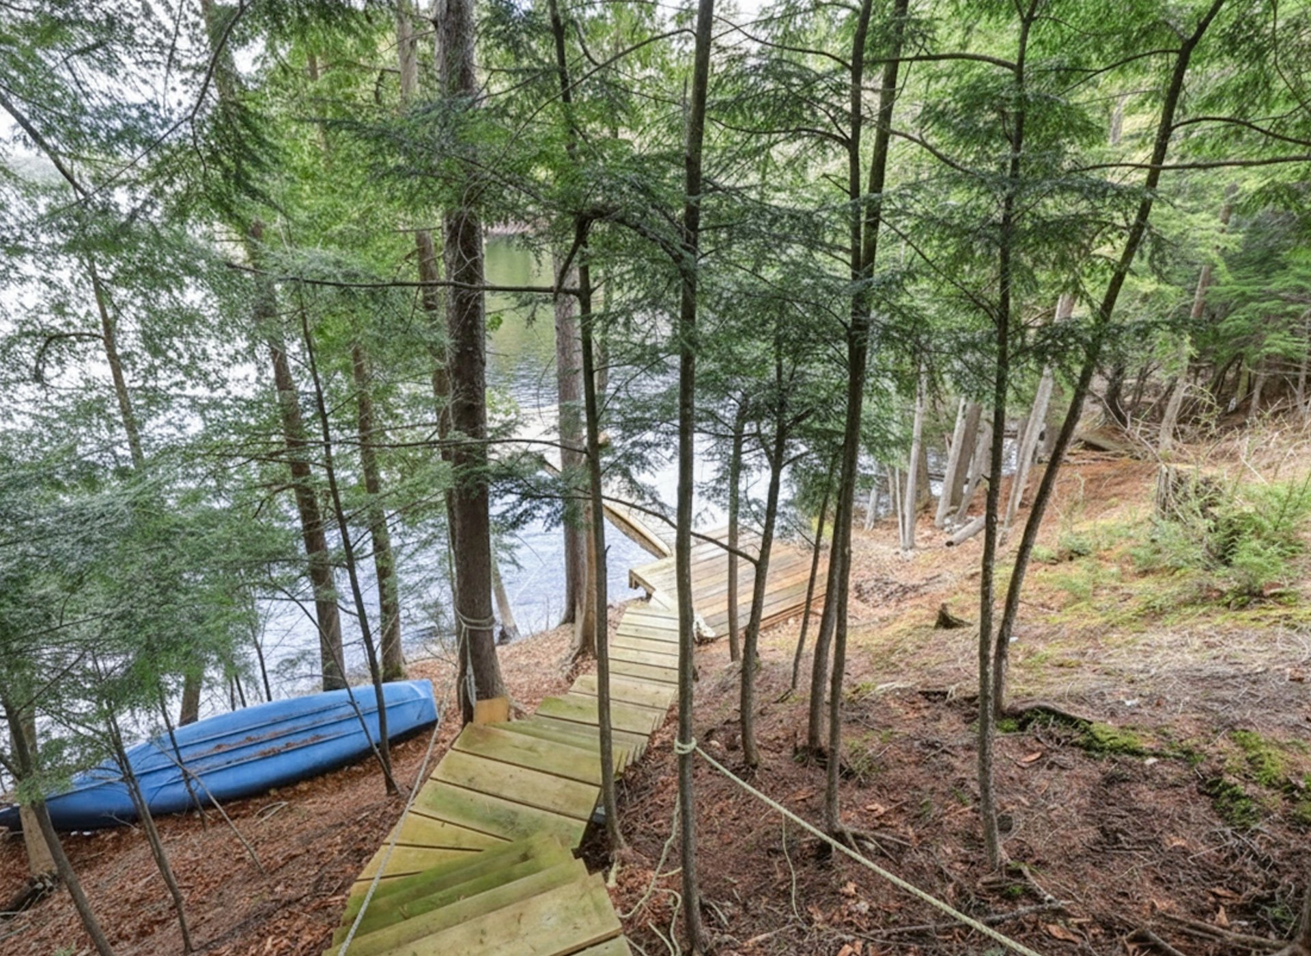
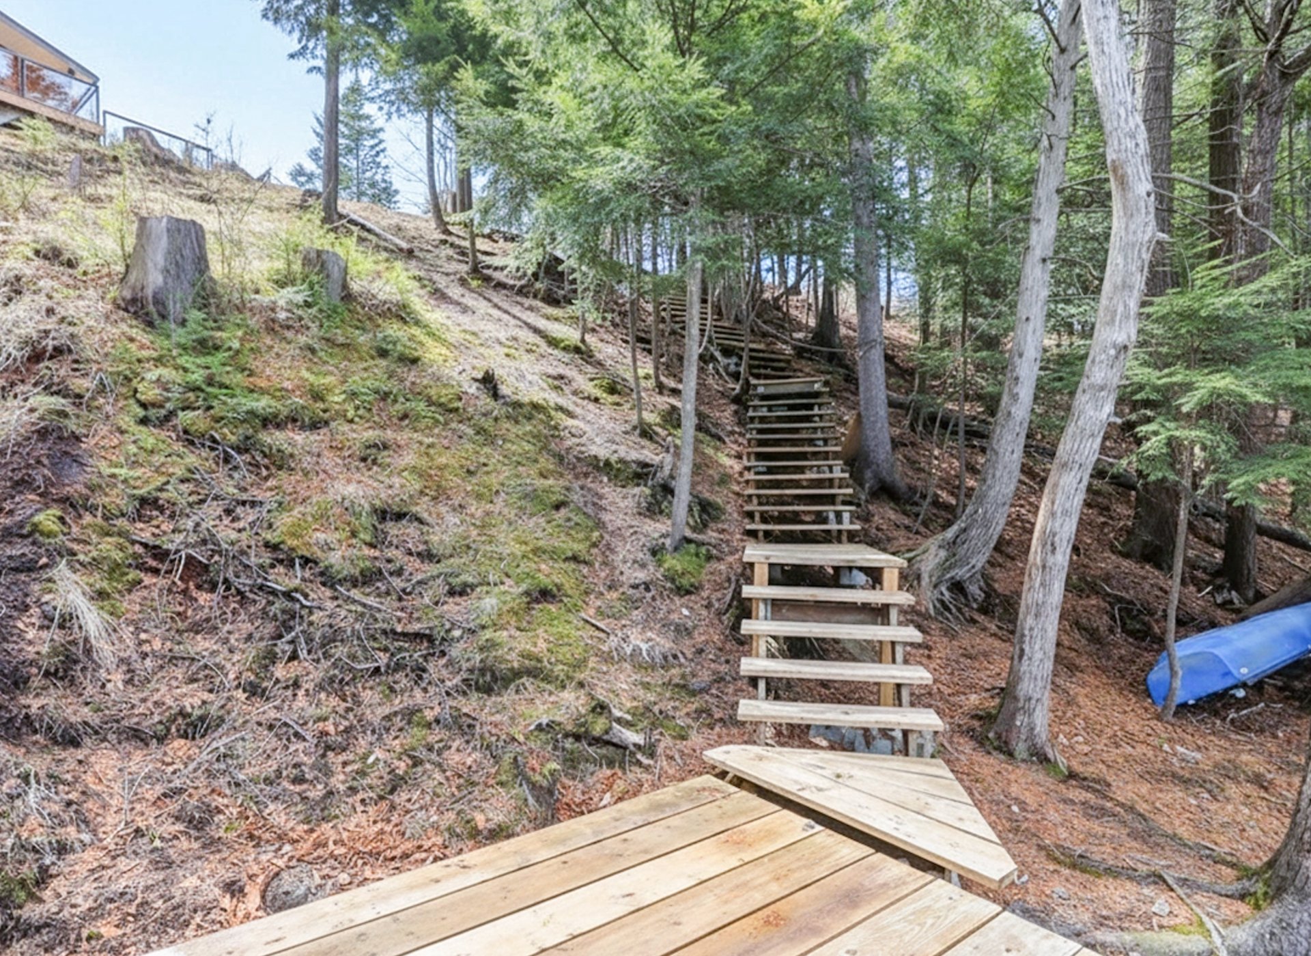
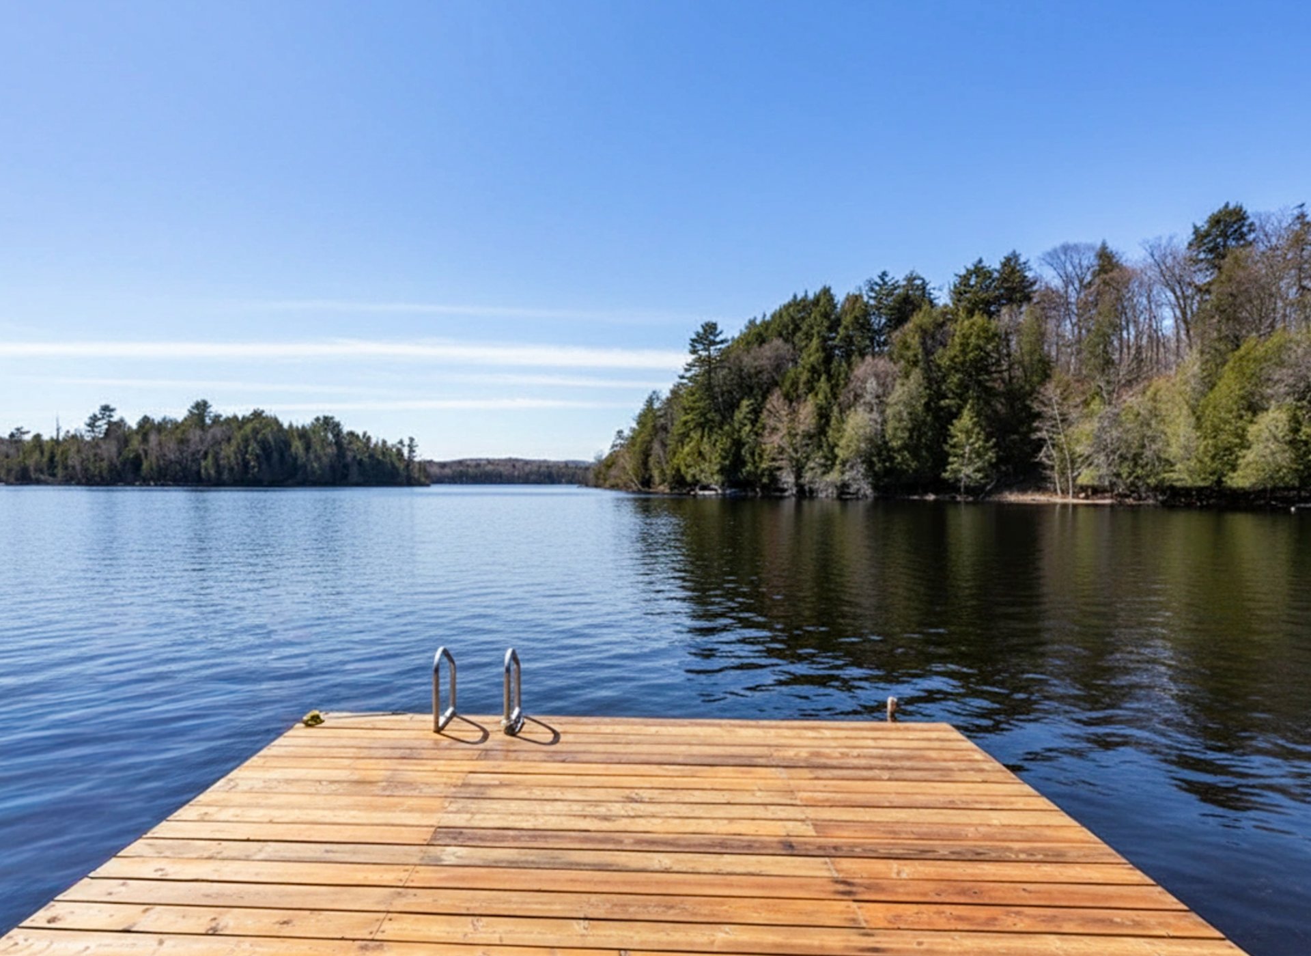
Outside, a large balcony overlooks the water, while the private dock provides easy access for swimming, boating and fishing.
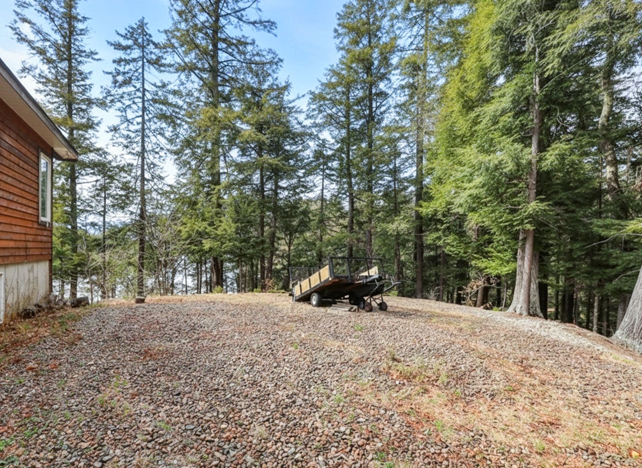
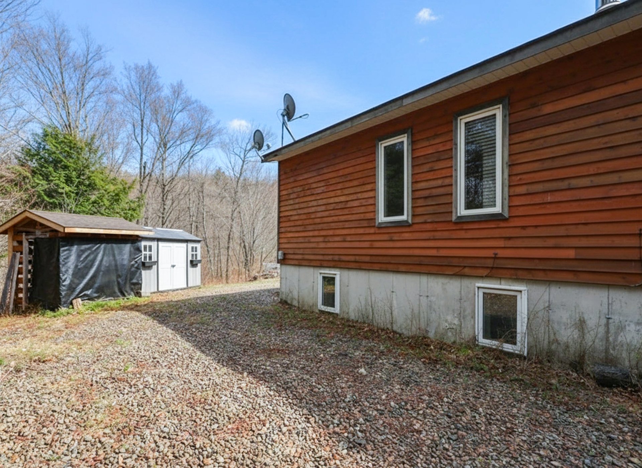
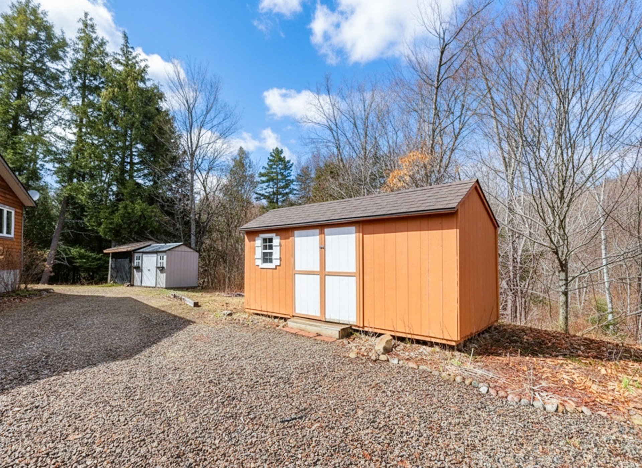
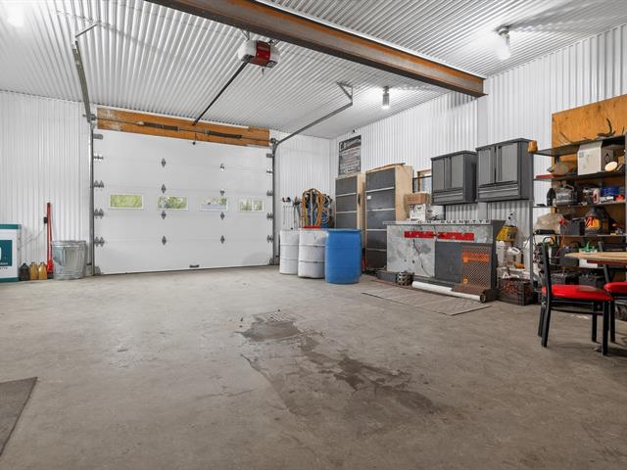
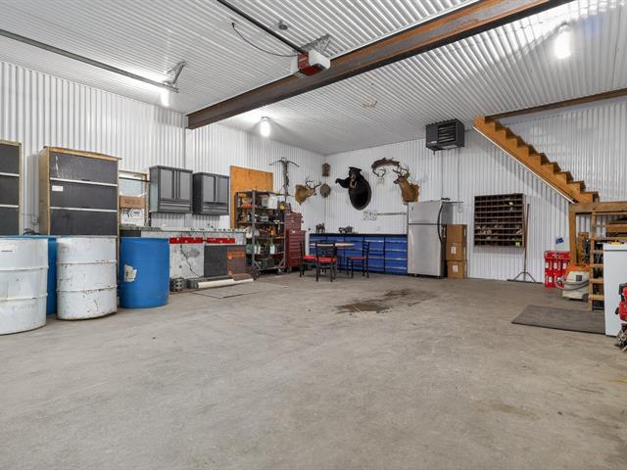
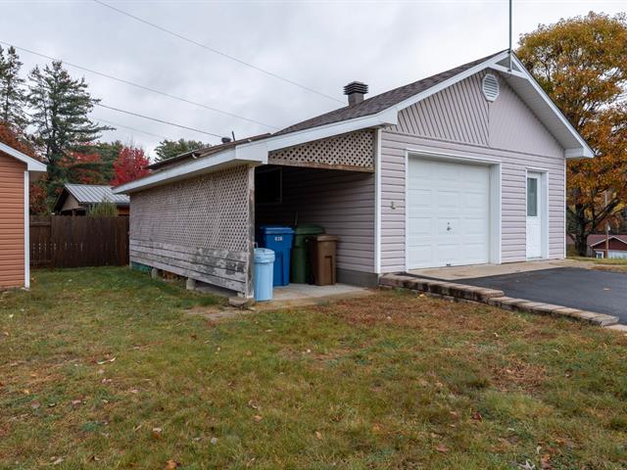
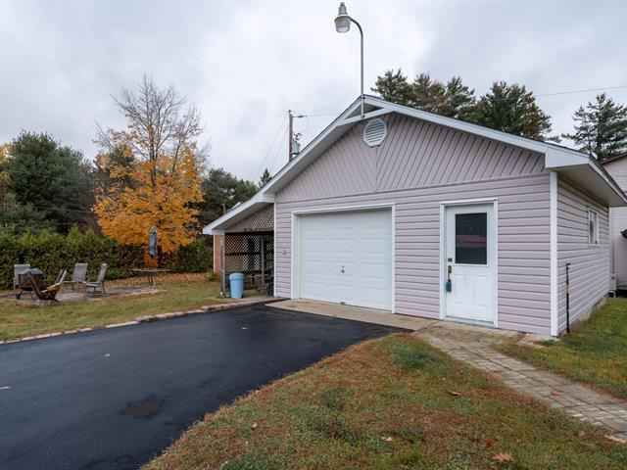
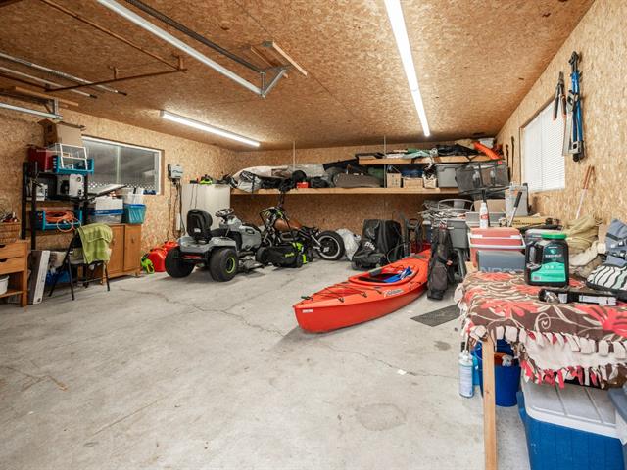
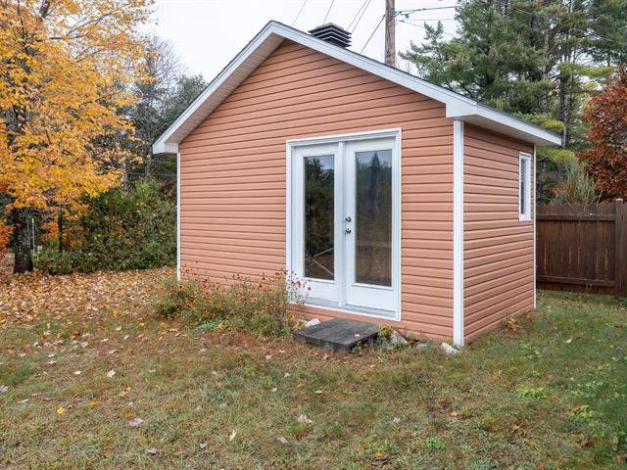
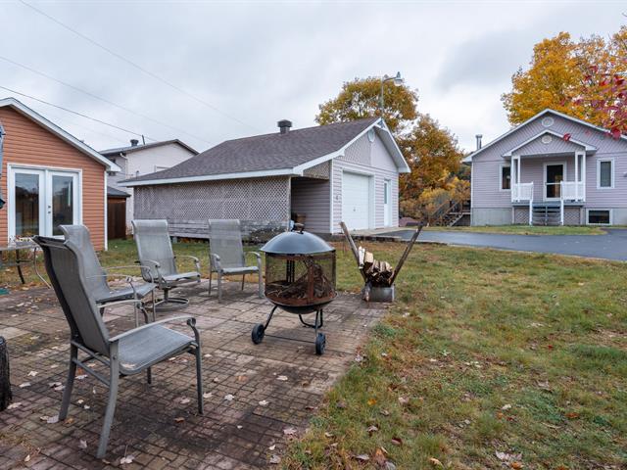
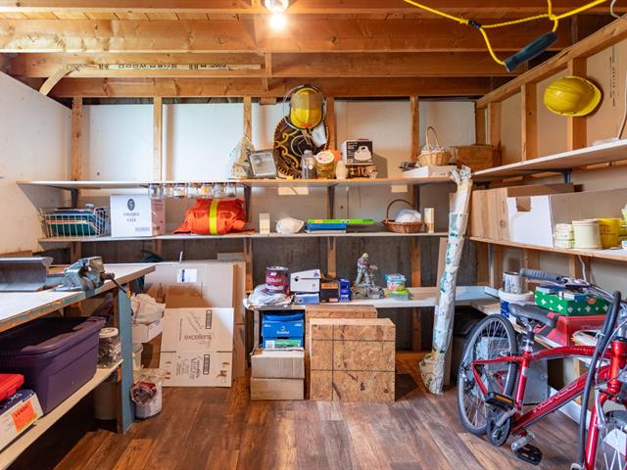
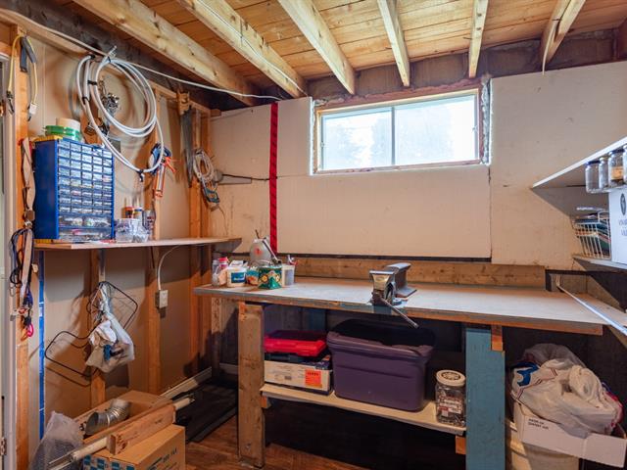
Additional features include a new roof installed in 2025, two storage sheds, a woodshed and partial furnishings included in the sale. Well suited as either a full-time residence or turnkey four-season cottage. Immediate occupancy available.
A private waterfront setting where lake life, mountain views and Laurentian tranquility can be enjoyed year-round.
Life Style
Suggested properties
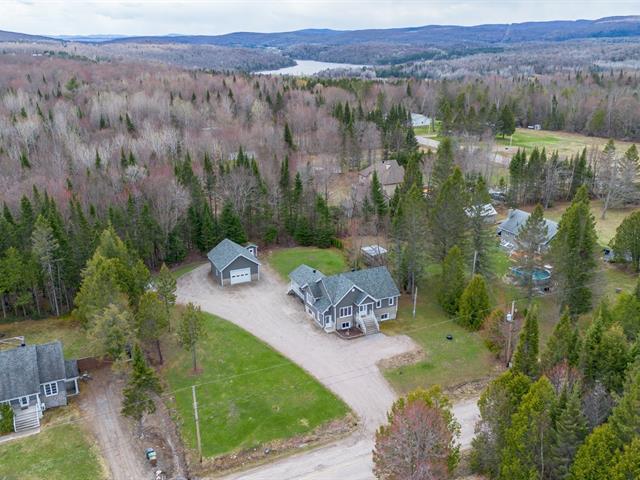
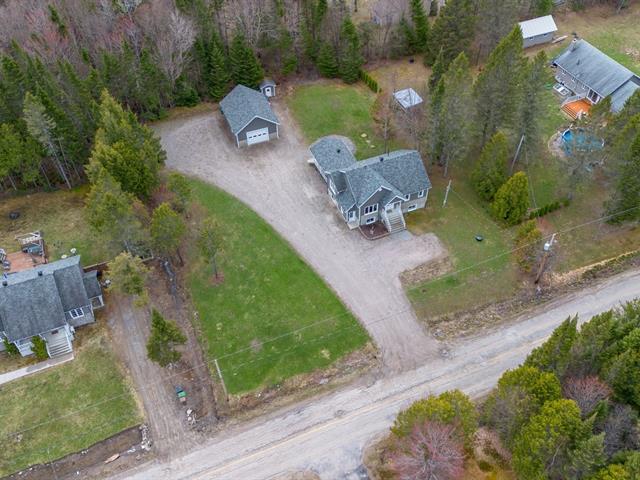
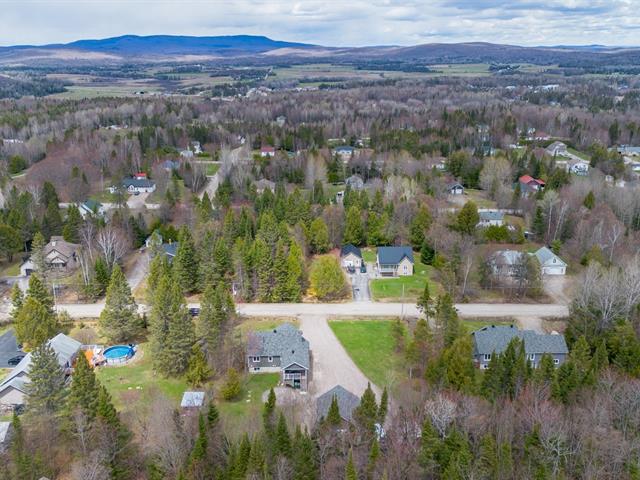
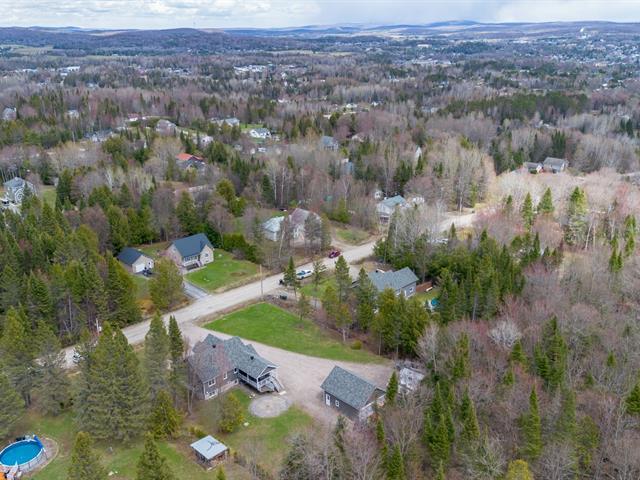
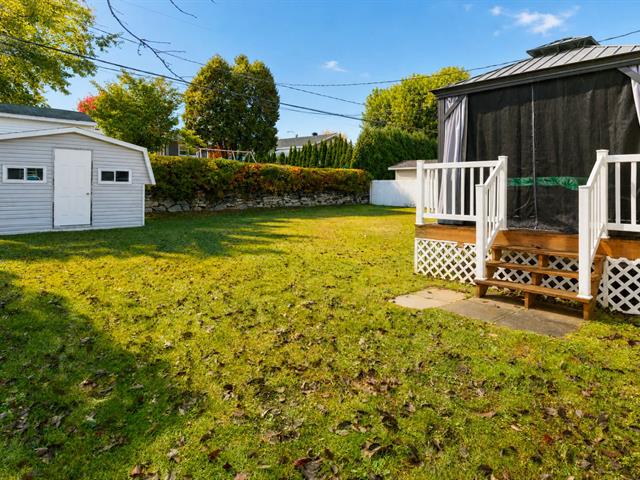
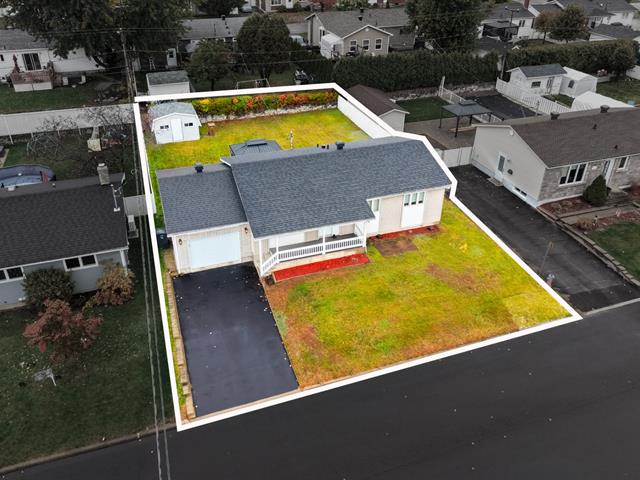
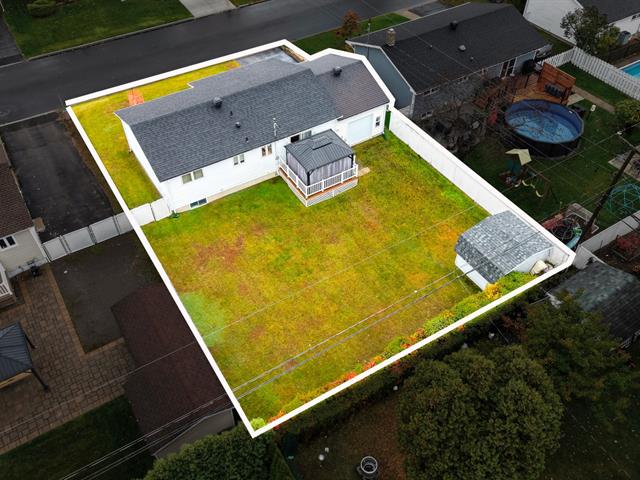
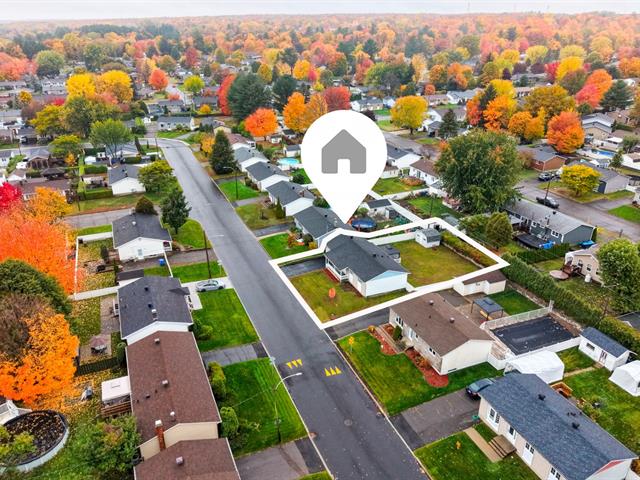

The more it is seen, the faster it is sold!
Activi-T
Views on the internet: 6,113
Visibili-T
Seen by over a million potential buyers every month, your property is displayed FREE of charge on over 100 websites across the country and around the world.