
Lyndsay Wood
Residential and Commercial Real Estate Broker
Broker :
No centris® 27456593
Lyndsay Wood
Residential and Commercial Real Estate Broker
Broker :
No centris® 27456593
799,000 $
159, Ch. du Lac-Harrington E.
RegionLaurentides
Neighborhood
CityHarrington
 4 Rooms
 2 Bedrooms
| Room | Floor | Dimension | Floor covering |
|---|---|---|---|
| Hallway | 1st level/Ground floor | 8x8 P | Ceramic tiles |
| Kitchen | 1st level/Ground floor | 15x13.1 P | Wood |
| Living room | 1st level/Ground floor | 15.1x13.1 P | Wood |
| Primary bedroom | 1st level/Ground floor | 15x11 P | Wood |
| Walk-in closet | 1st level/Ground floor | 6x4 P | Wood |
| Bathroom | 1st level/Ground floor | 11x10 P | Ceramic tiles |
| Bedroom | 1st level/Ground floor | 11x8.1 P | Wood |
| Family room | Basement | 19x15 P | Floating floor |
| Playroom | Basement | 15x11.1 P | Floating floor |
| Bedroom | Basement | 12.11x9.11 P | Floating floor |
| Bedroom | Basement | 12.11x8.11 P | Floating floor |
| Bathroom | Basement | 8.1x6 P | Ceramic tiles |
| Storage | Basement | 8x8 P | Floating floor |
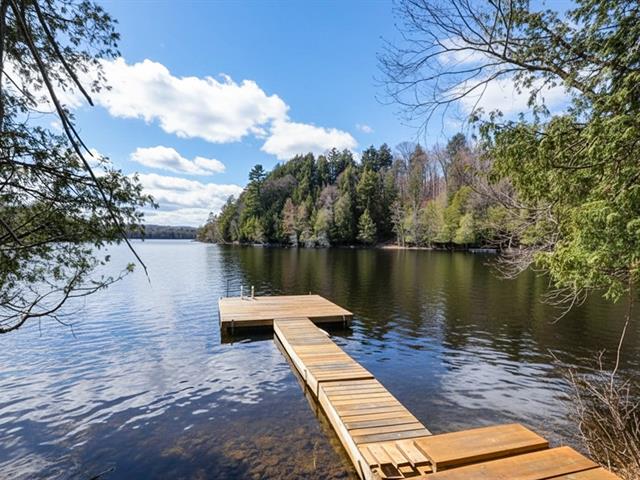
Four-season waterfront on navigable Lake Harrington! Built in 2012, this property offers 4 bedrooms, 2 bathrooms, bright open-concept living, wood stove and beautiful lake and mountain views. Approx. 115 ft. of shoreline, private dock, large balcony and fully finished walk-out basement. Private 40,000+ sq. ft. lot on a dead-end road with only one neighbour. New roof in 2025 and immediate occupancy available.
3D visit: https://view.ricoh360.com/2a246bfa-3355-43d4-858d-3050fa5a4e 00?type=compact
Enjoy true four-season waterfront living in this 2012-built home directly on Lake Harrington, a navigable lake where motorboats are permitted.
Set on a private 40,000+ sq. ft. lot with approximately 115 ft. of shoreline, the property offers a peaceful setting with only one neighbouring property and no rear neighbours. Beautiful lake and mountain views provide an impressive backdrop throughout the seasons.
The main level features a bright open-concept living area with large windows, high ceilings and a wood stove. Both the kitchen and living room are positioned to take advantage of the panoramic water views.
The home offers 4 bedrooms and 2 full bathrooms. The main-floor primary bedroom includes its own ensuite bathroom and walk-in closet.
The fully finished basement adds valuable living space with a family room, 2 additional bedrooms, bathroom and patio door providing direct exterior access while maintaining beautiful lake views.
Outside, a large balcony overlooks the water, while the private dock provides easy access for swimming, boating and fishing.
Additional features include a new roof installed in 2025, two storage sheds, a woodshed and partial furnishings included in the sale. Well suited as either a full-time residence or turnkey four-season cottage. Immediate occupancy available.
A private waterfront setting where lake life, mountain views and Laurentian tranquility can be enjoyed year-round.


