Two or more storey in Gore


99
1,399,000 $

4|
2
Description
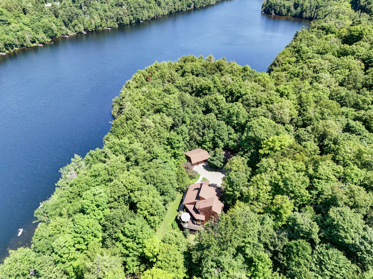
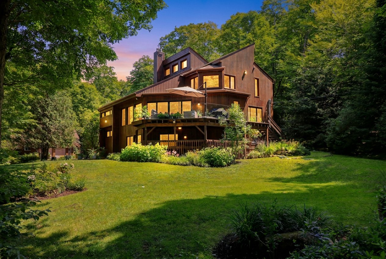
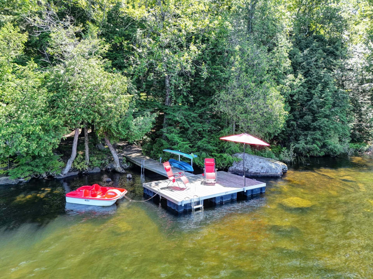
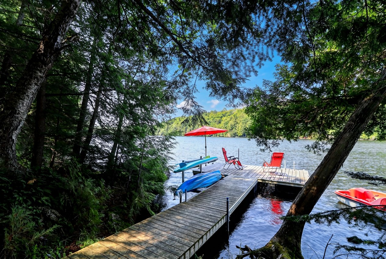
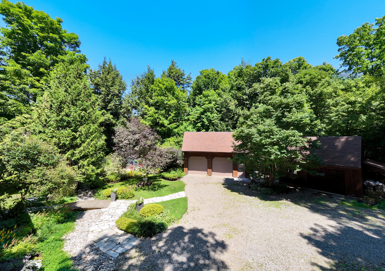
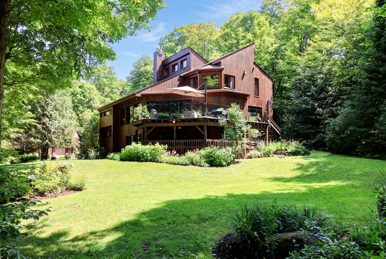
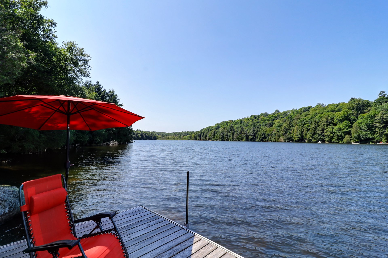
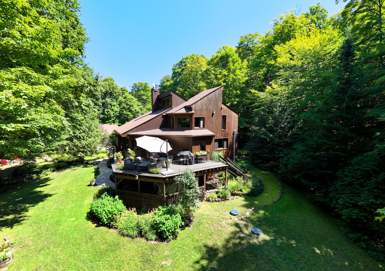
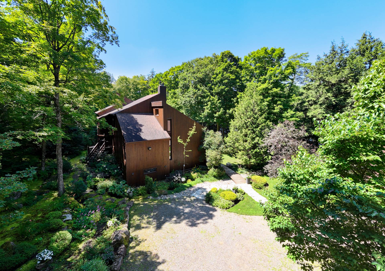
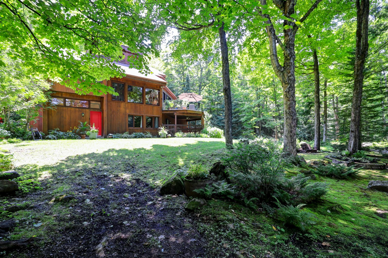
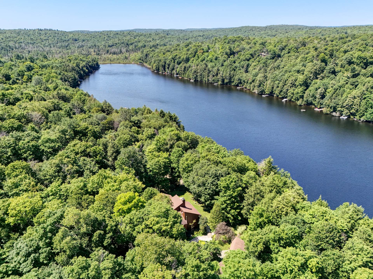
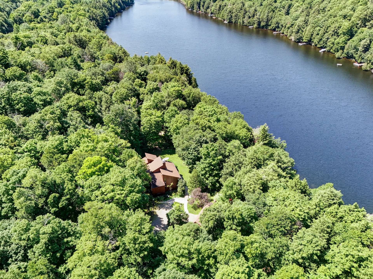
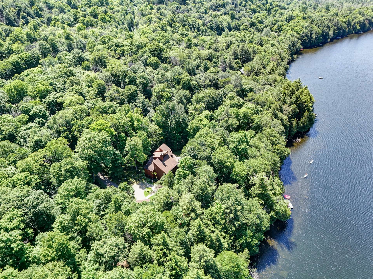
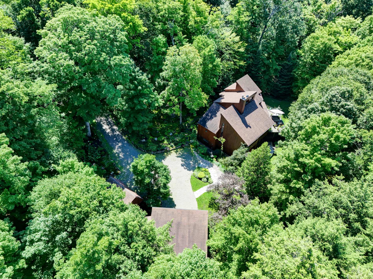
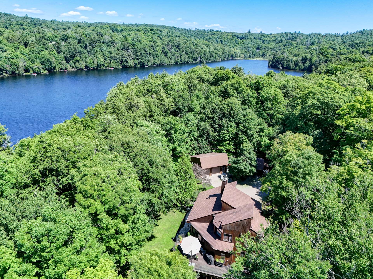
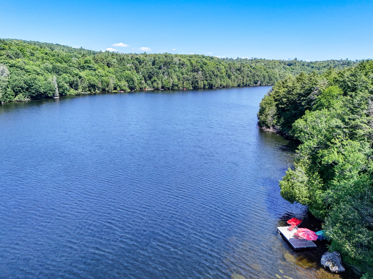
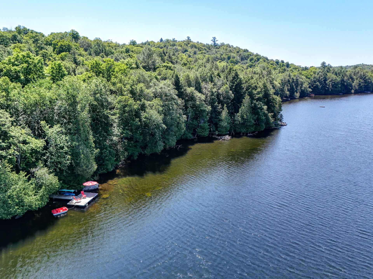
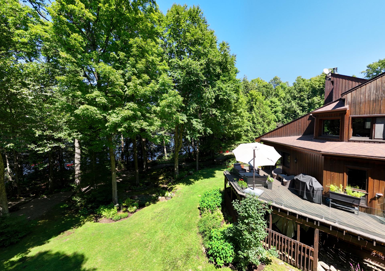
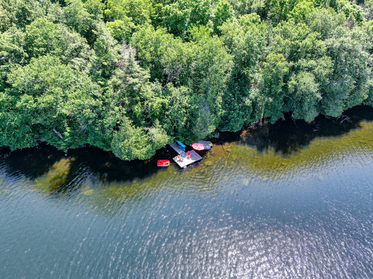
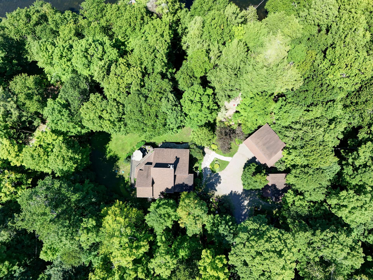
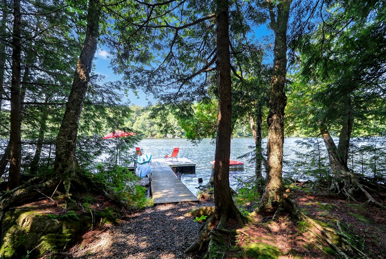
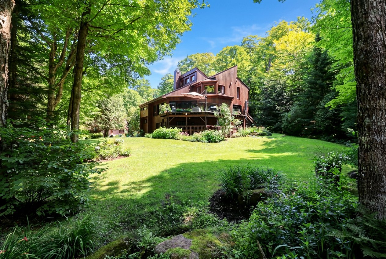
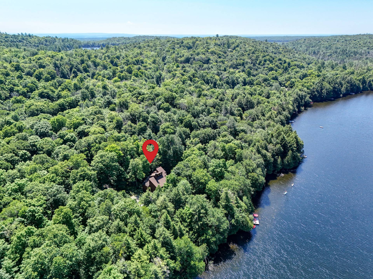
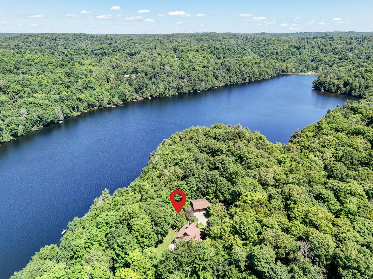
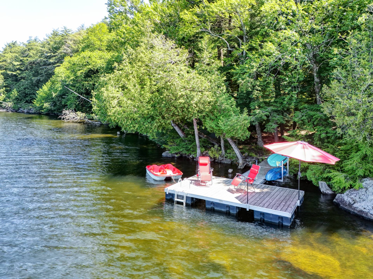
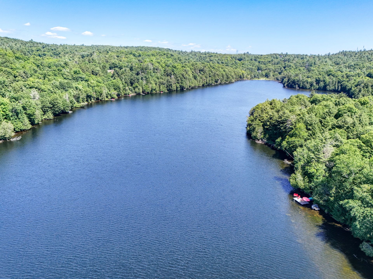
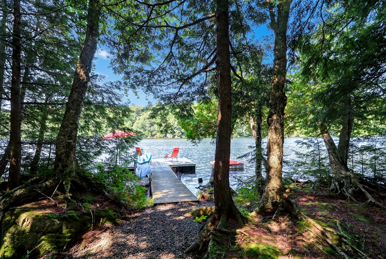
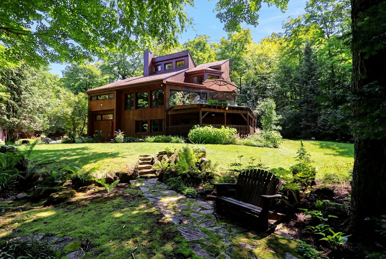
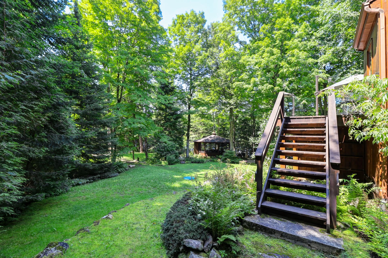
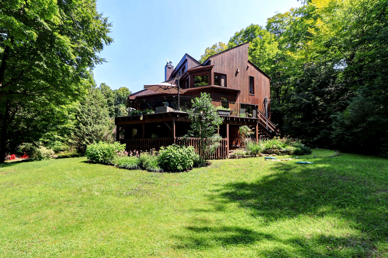
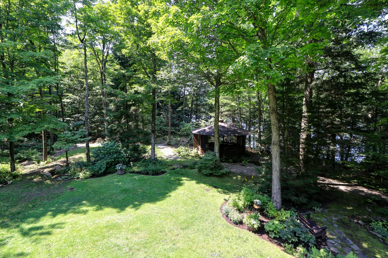
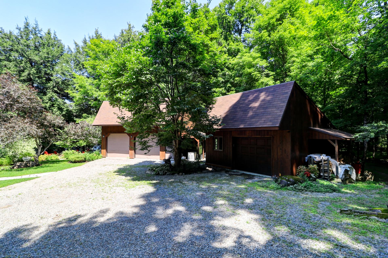
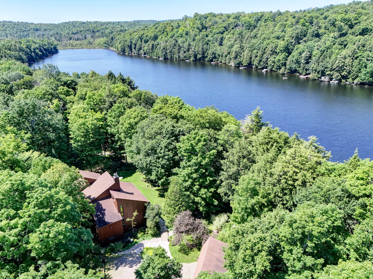
Distinctive waterfront property in Domaine Lakefield with 286 ft. of shoreline on Lake Echo and 2.61 landscaped acres. This 4-season residence offers 4 bedrooms, cathedral ceilings, expansive windows with water views, wood fireplace, renovated kitchen, mezzanine primary suite, lakeside gazebo, private dock and 2 heated garages. Automatic generator, 2025 septic system, plus access to 2 additional lakes and private estate trails. Only 20 min. from Saint-Sauveur.
Highlights
Year built
1991
Distinctive features
Water front
Garage
2 garages, Heated, Double width or more
Equipment available
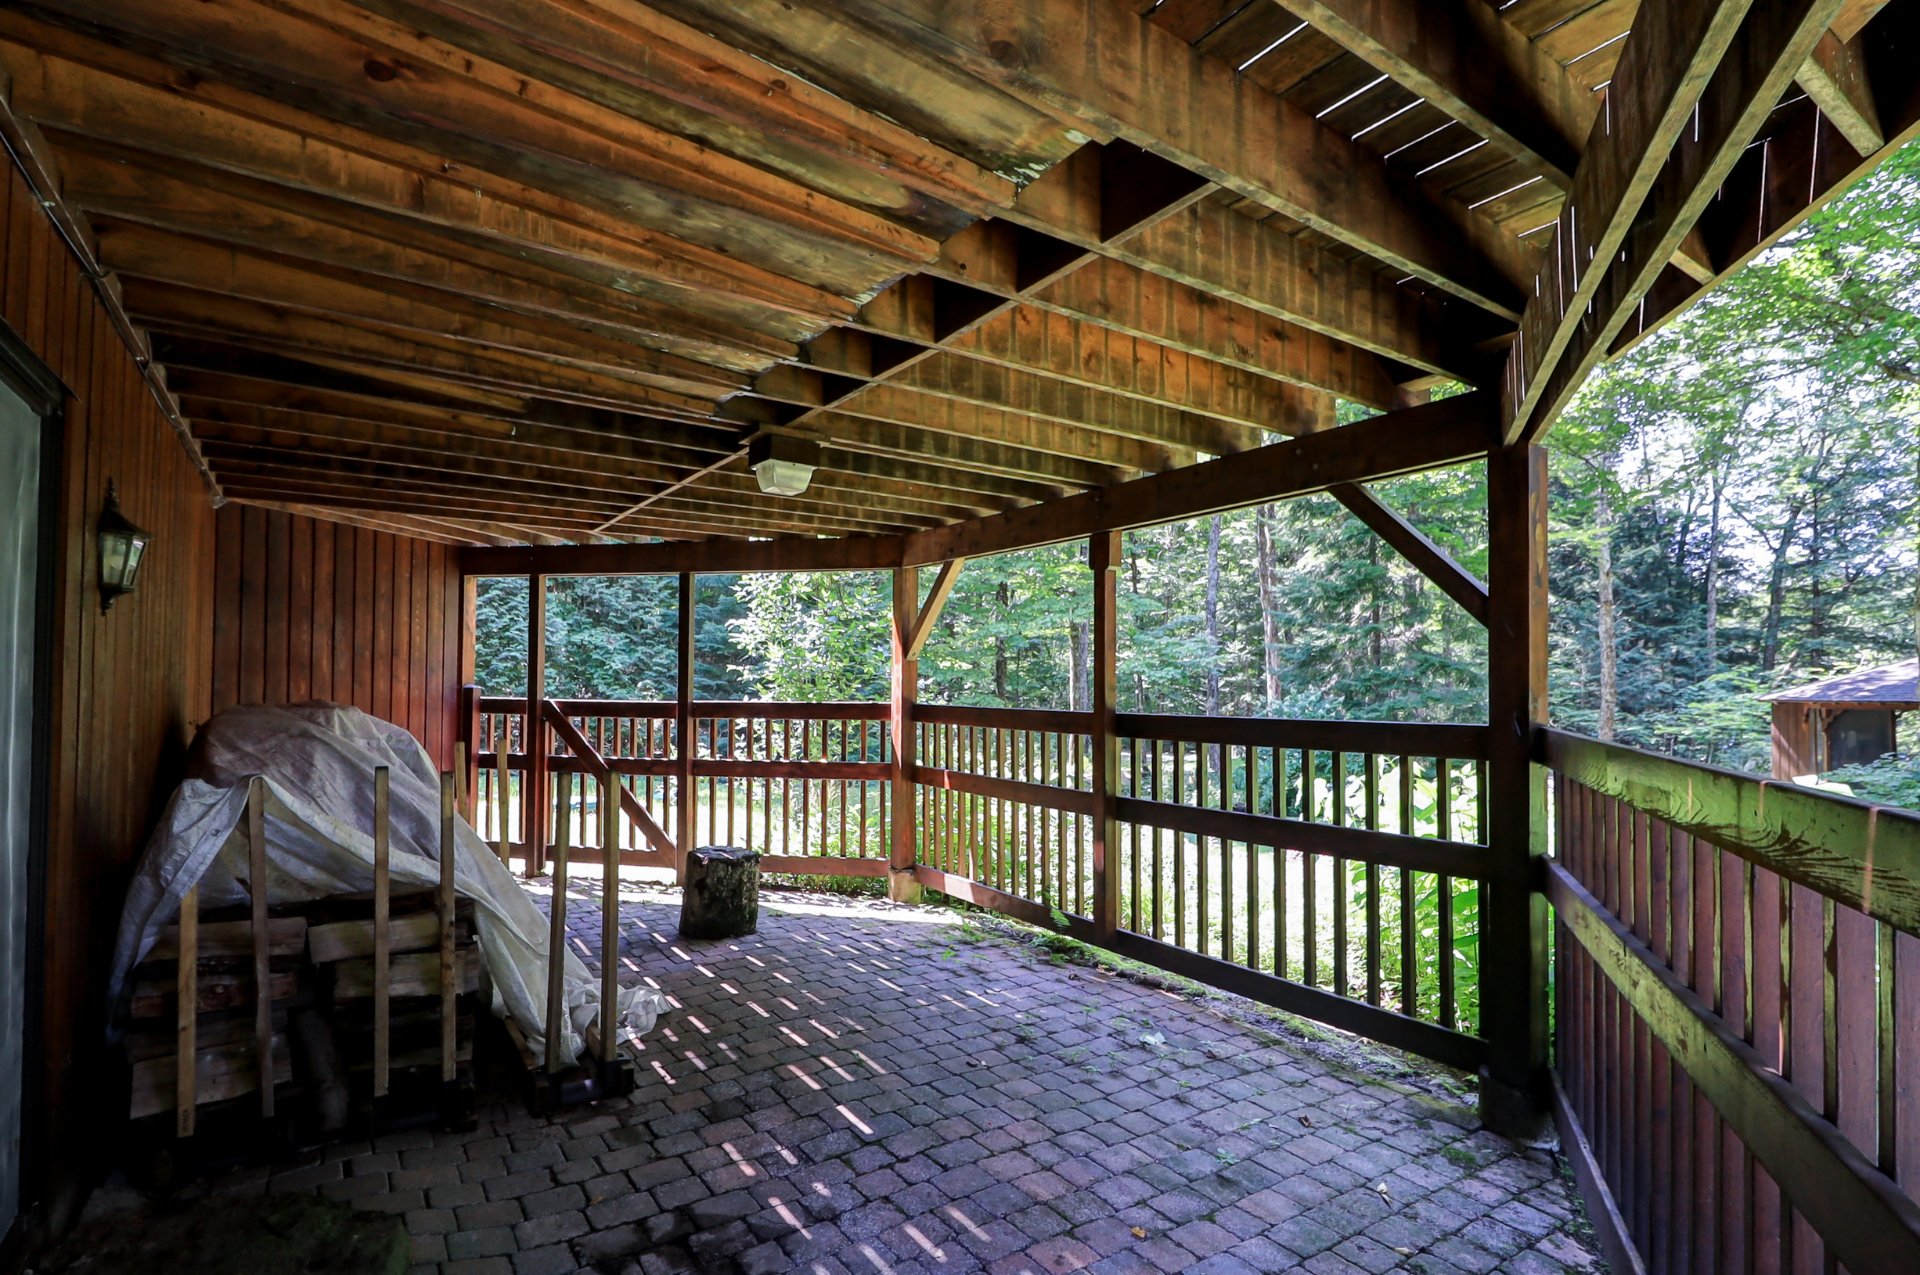
Central vacuum cleaner system installation, Private balcony, Private yard, Electric garage door, Alarm system, Central heat pump
Basement
No basement
Siding
Wood
Roofing
2018, Asphalt shingles
Zoning
Residential
Heating system
Air circulation, Electric baseboard units
View
Water, Panoramic
Garage
2 garages, Heated, Double width or more
Hearth stove
Wood fireplace, Wood burning stove
Landscaping
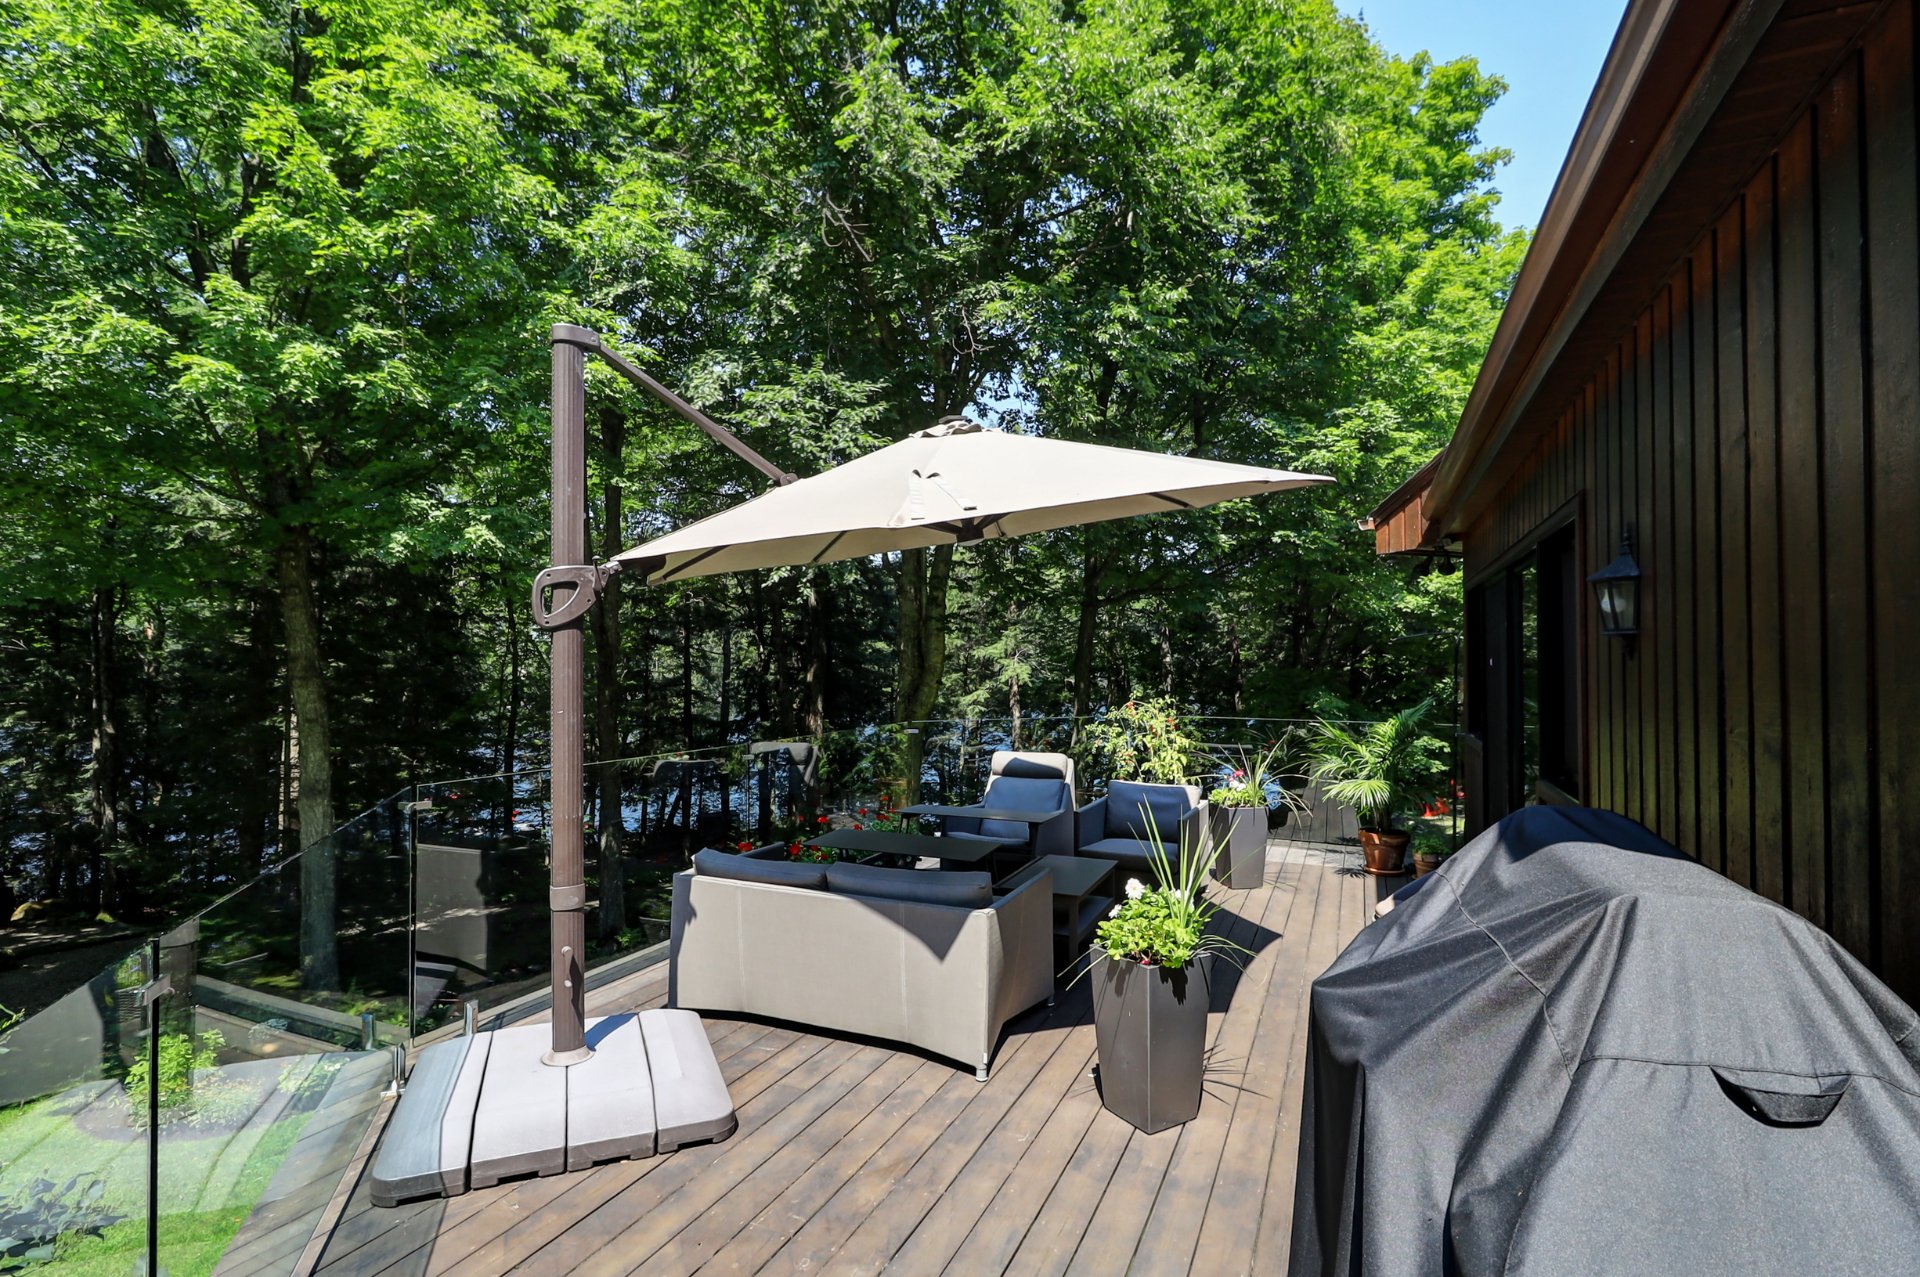
Patio, Landscape
Restrictions/Permissions
Short-term rentals not allowed
Sewage system
System O
Bathroom / Washroom
Adjoining to primary bedroom, Separate shower
Parking (total)
Outdoor, Garage
Distinctive features
Water access, Water front, Private street, Resort/Cottage, Wooded
Heating energy
Wood, Electricity
Windows
Wood
Water supply
Artesian well
Driveway
Not Paved
Topography
Uneven, Sloped, Flat
Foundation
Poured concrete
Included
appliances, light fixtures, red library, 1 red bench, piece of furniture in the mudroom, telephone on the wall, alarme with 8 cameras, sprinkler system controler, well pump and pressure tank, irrigation pump and pressure tank, pump for the stream and the reservoir, fireplace, wood stove, furnace, thermopump, generator, dock. All without legal warranty of quality.
Excluded
furniture, personal belongings. To be discussed.
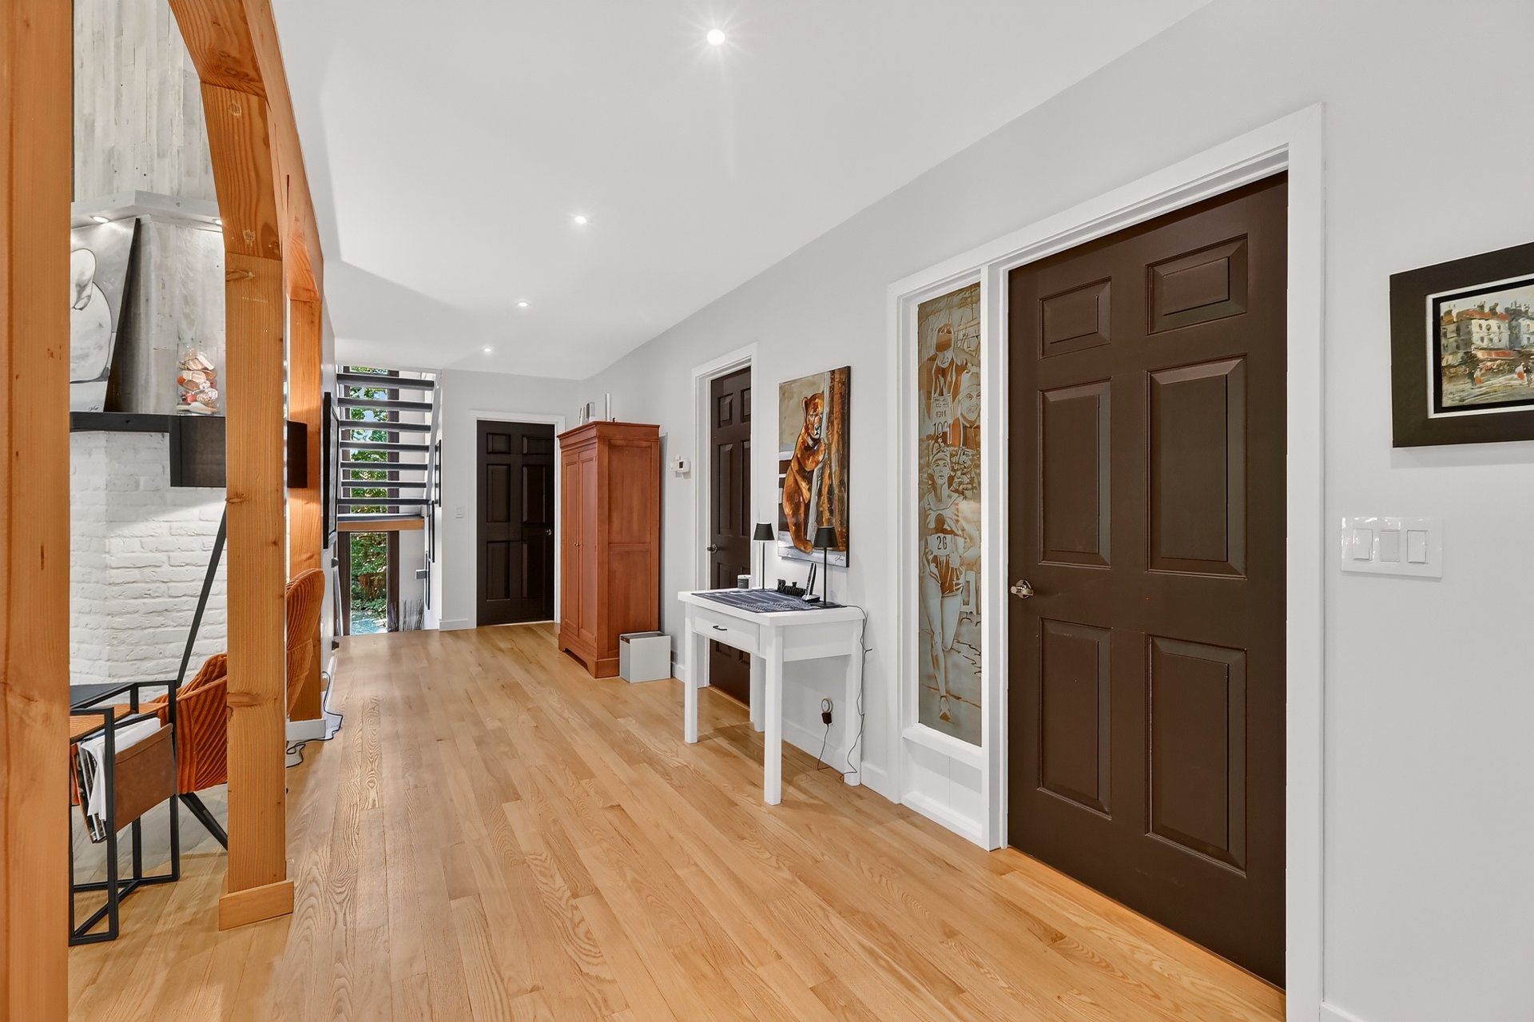
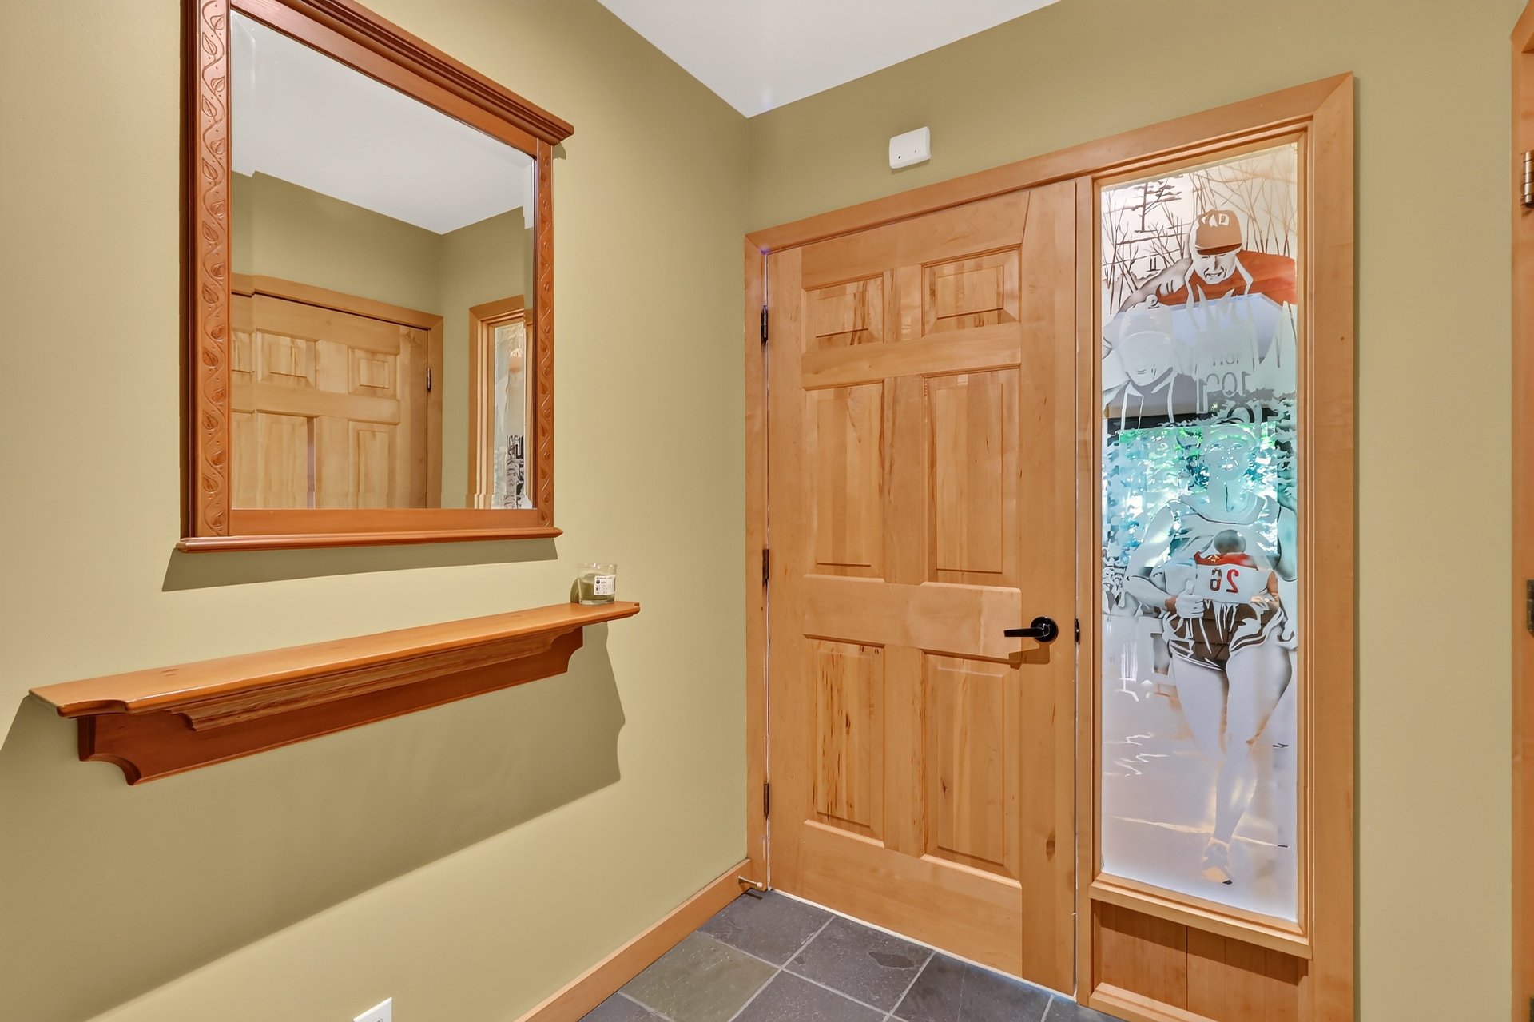
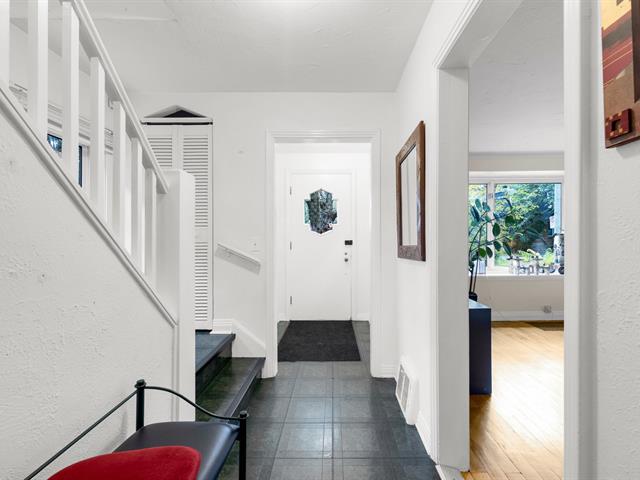
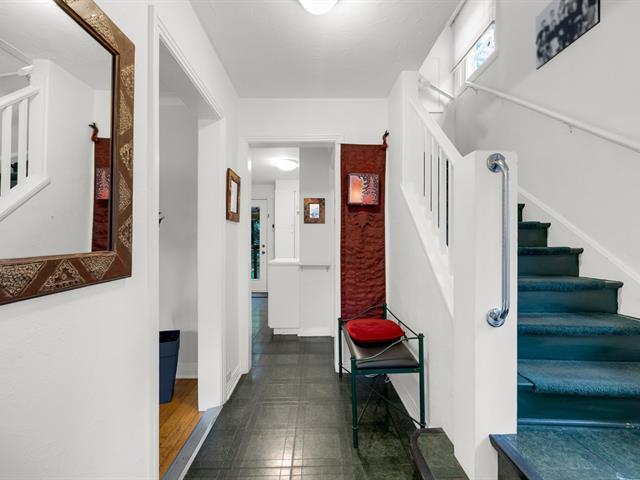
Hallway
2nd floor
7x5.1 P
Slate
7x5.1 P
Slate
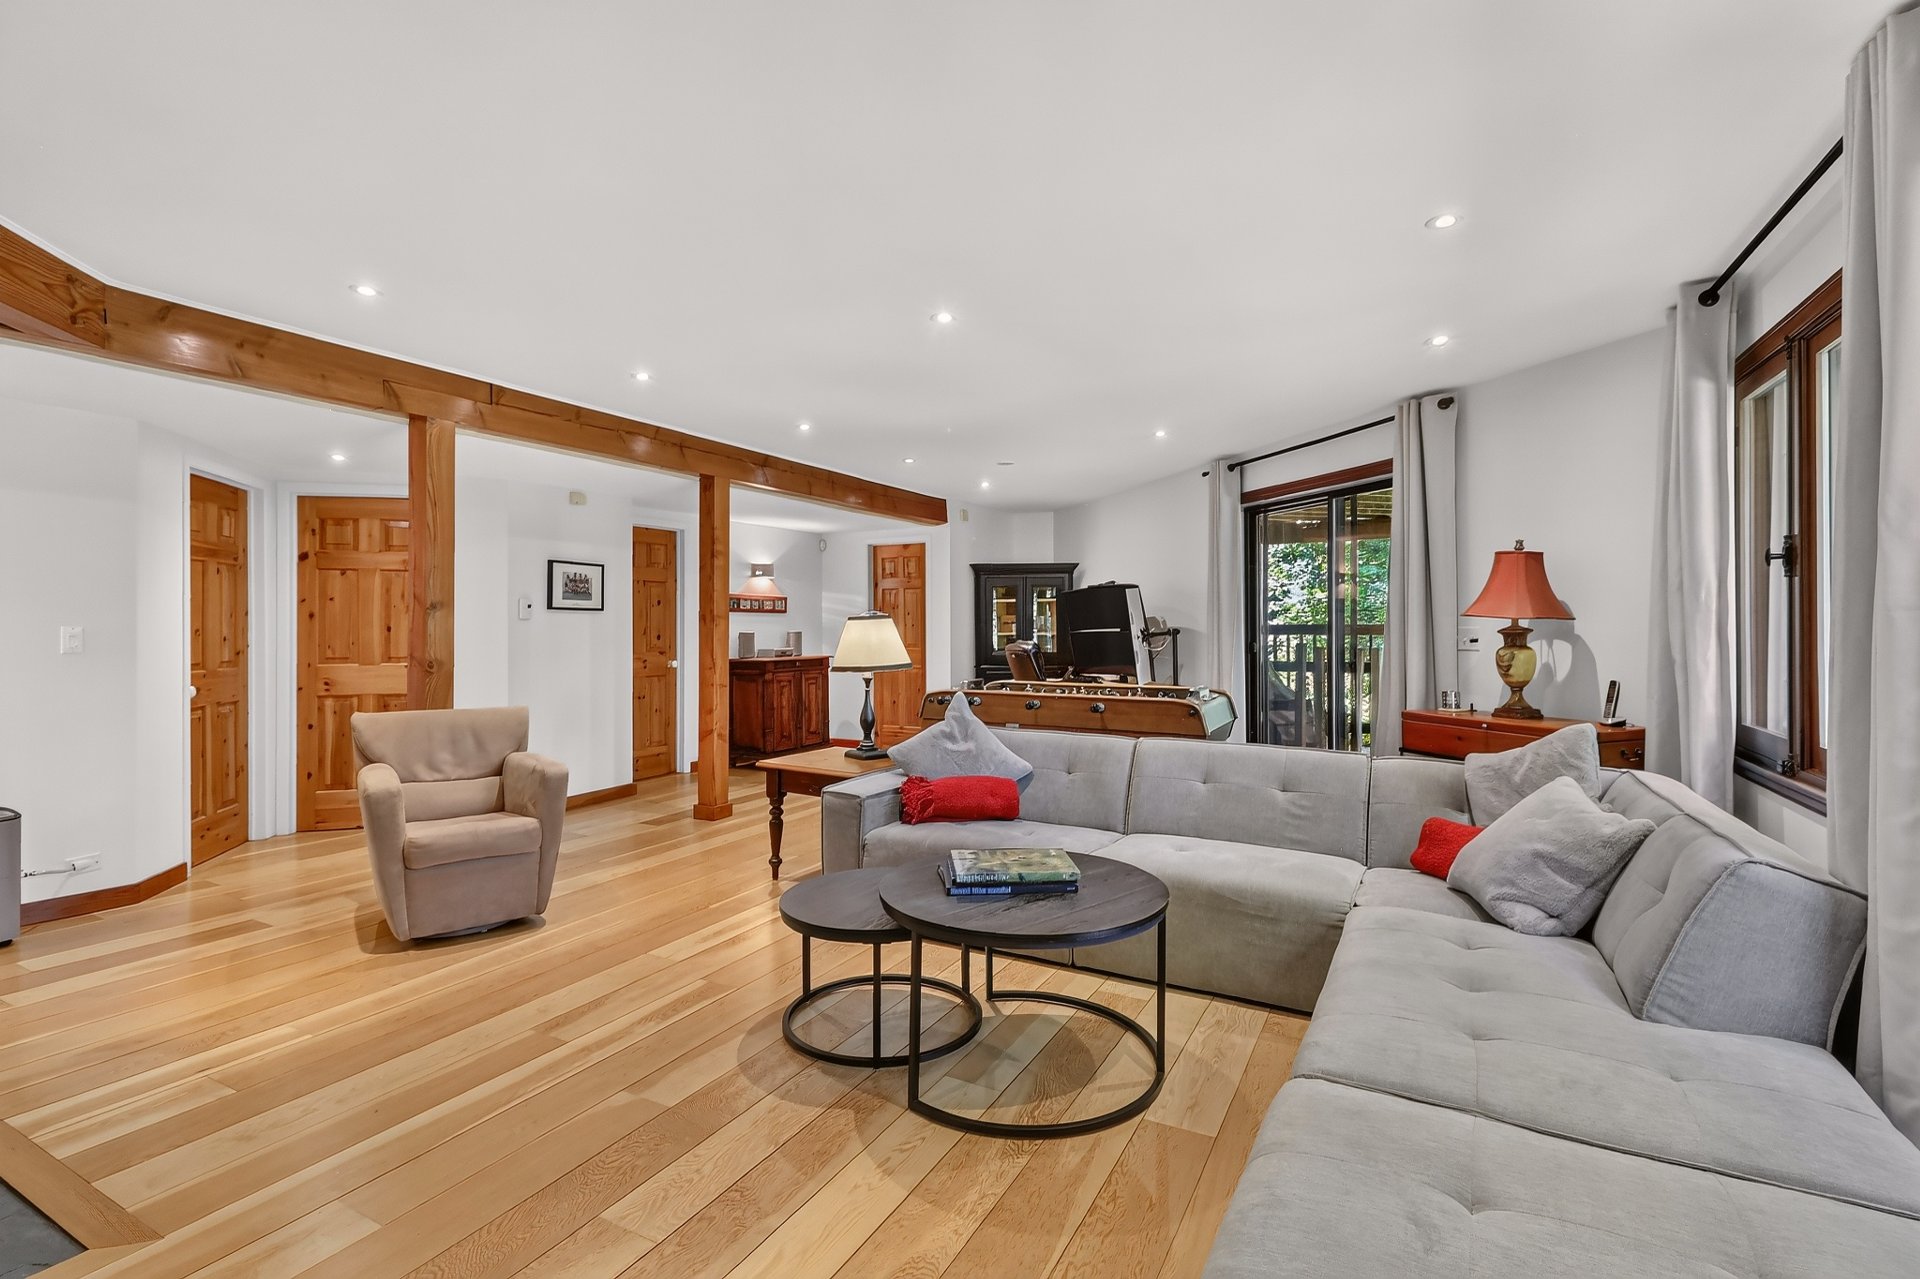
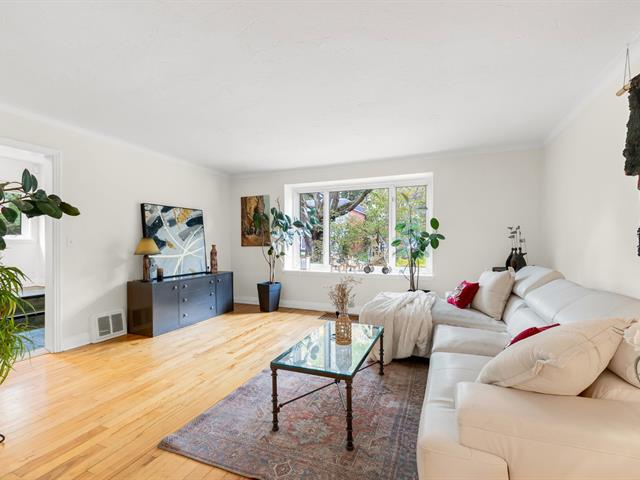
Living room
2nd floor
18x16 P
Wood
18x16 P
Wood
Kitchen
2nd floor
17x14 P
Wood
17x14 P
Wood
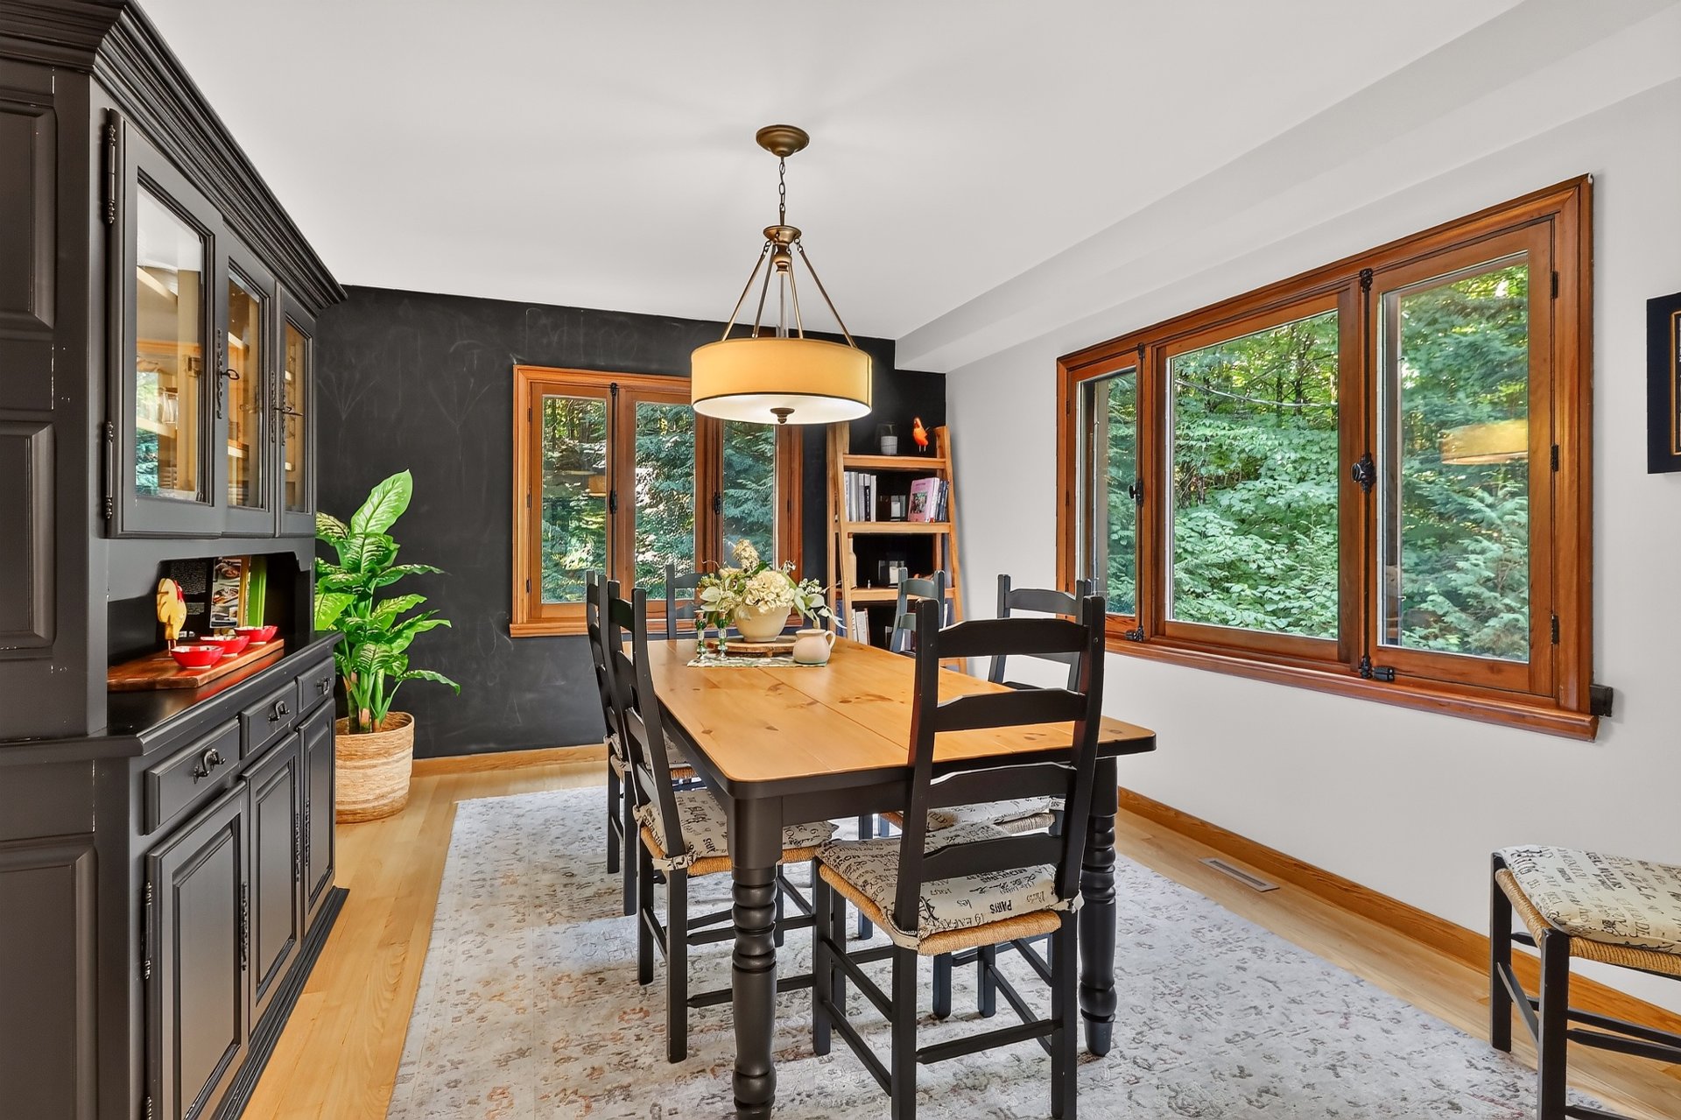
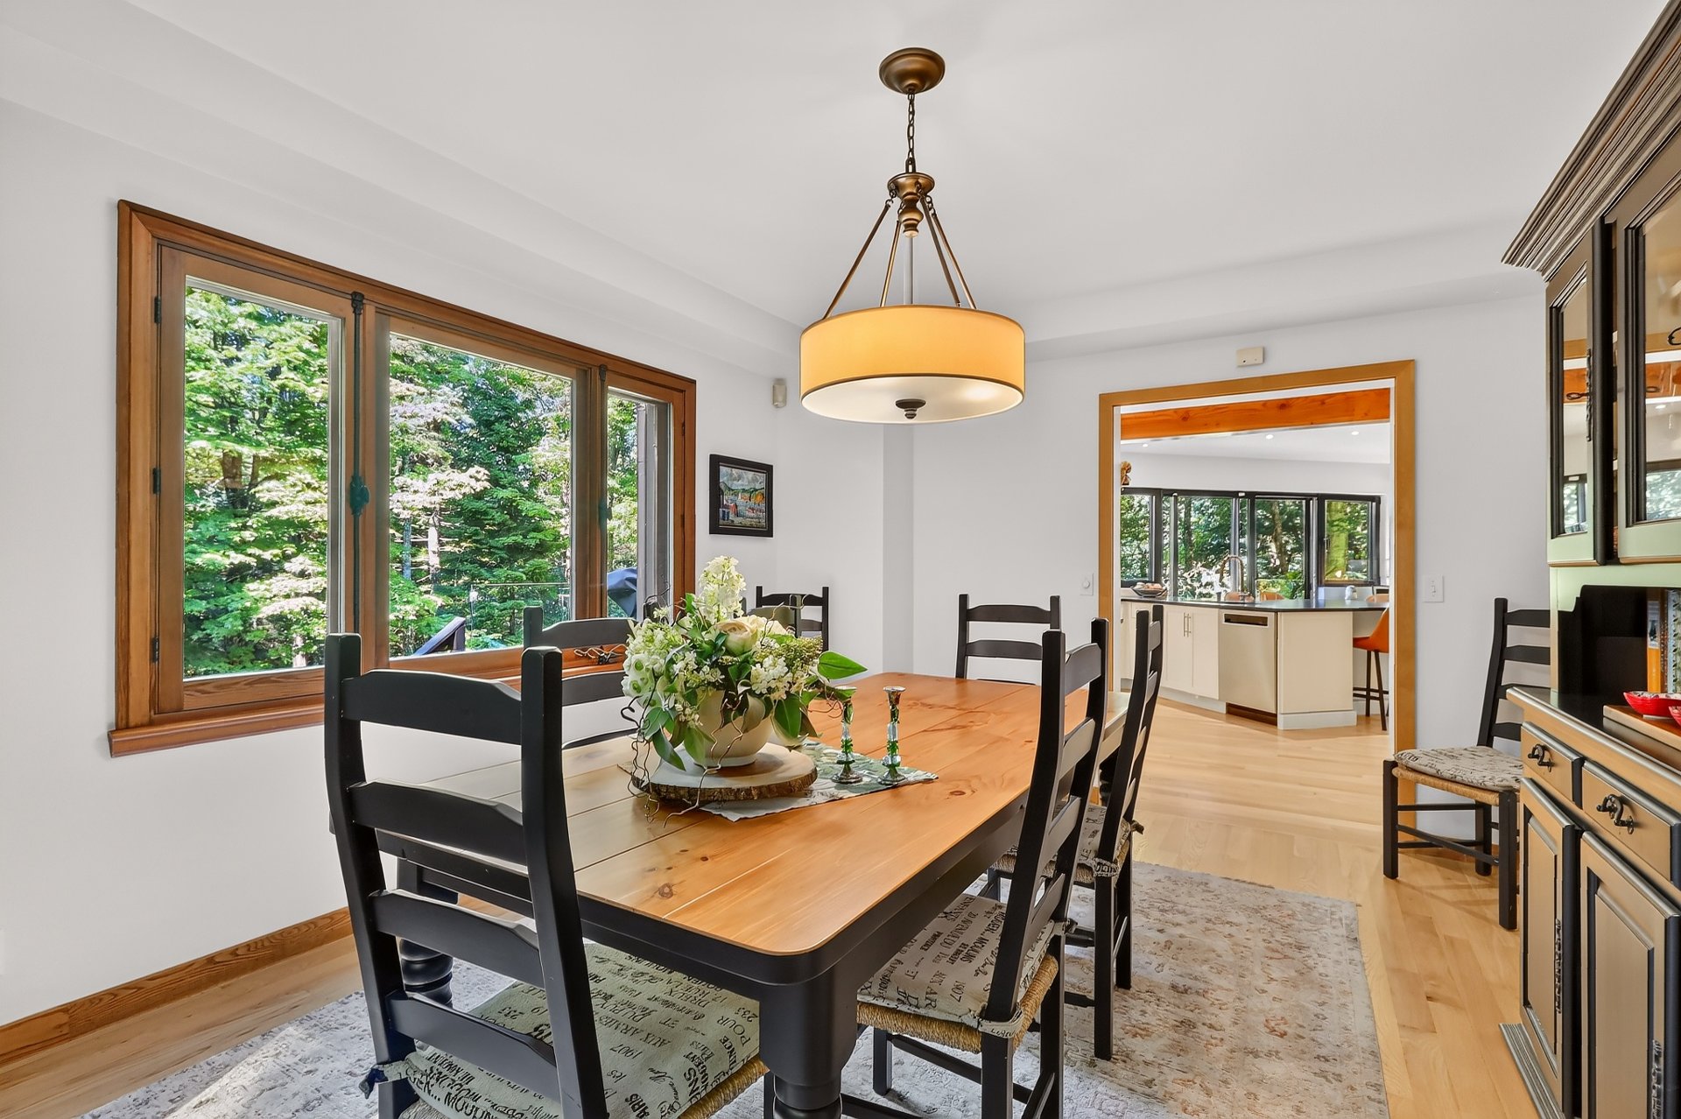
Dining room
2nd floor
14x12 P
Wood
14x12 P
Wood
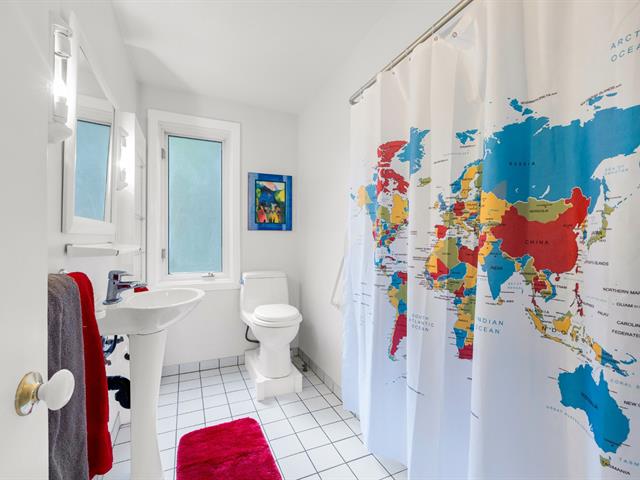
Bathroom
2nd floor
12x10 P
Ceramic tiles
12x10 P
Ceramic tiles
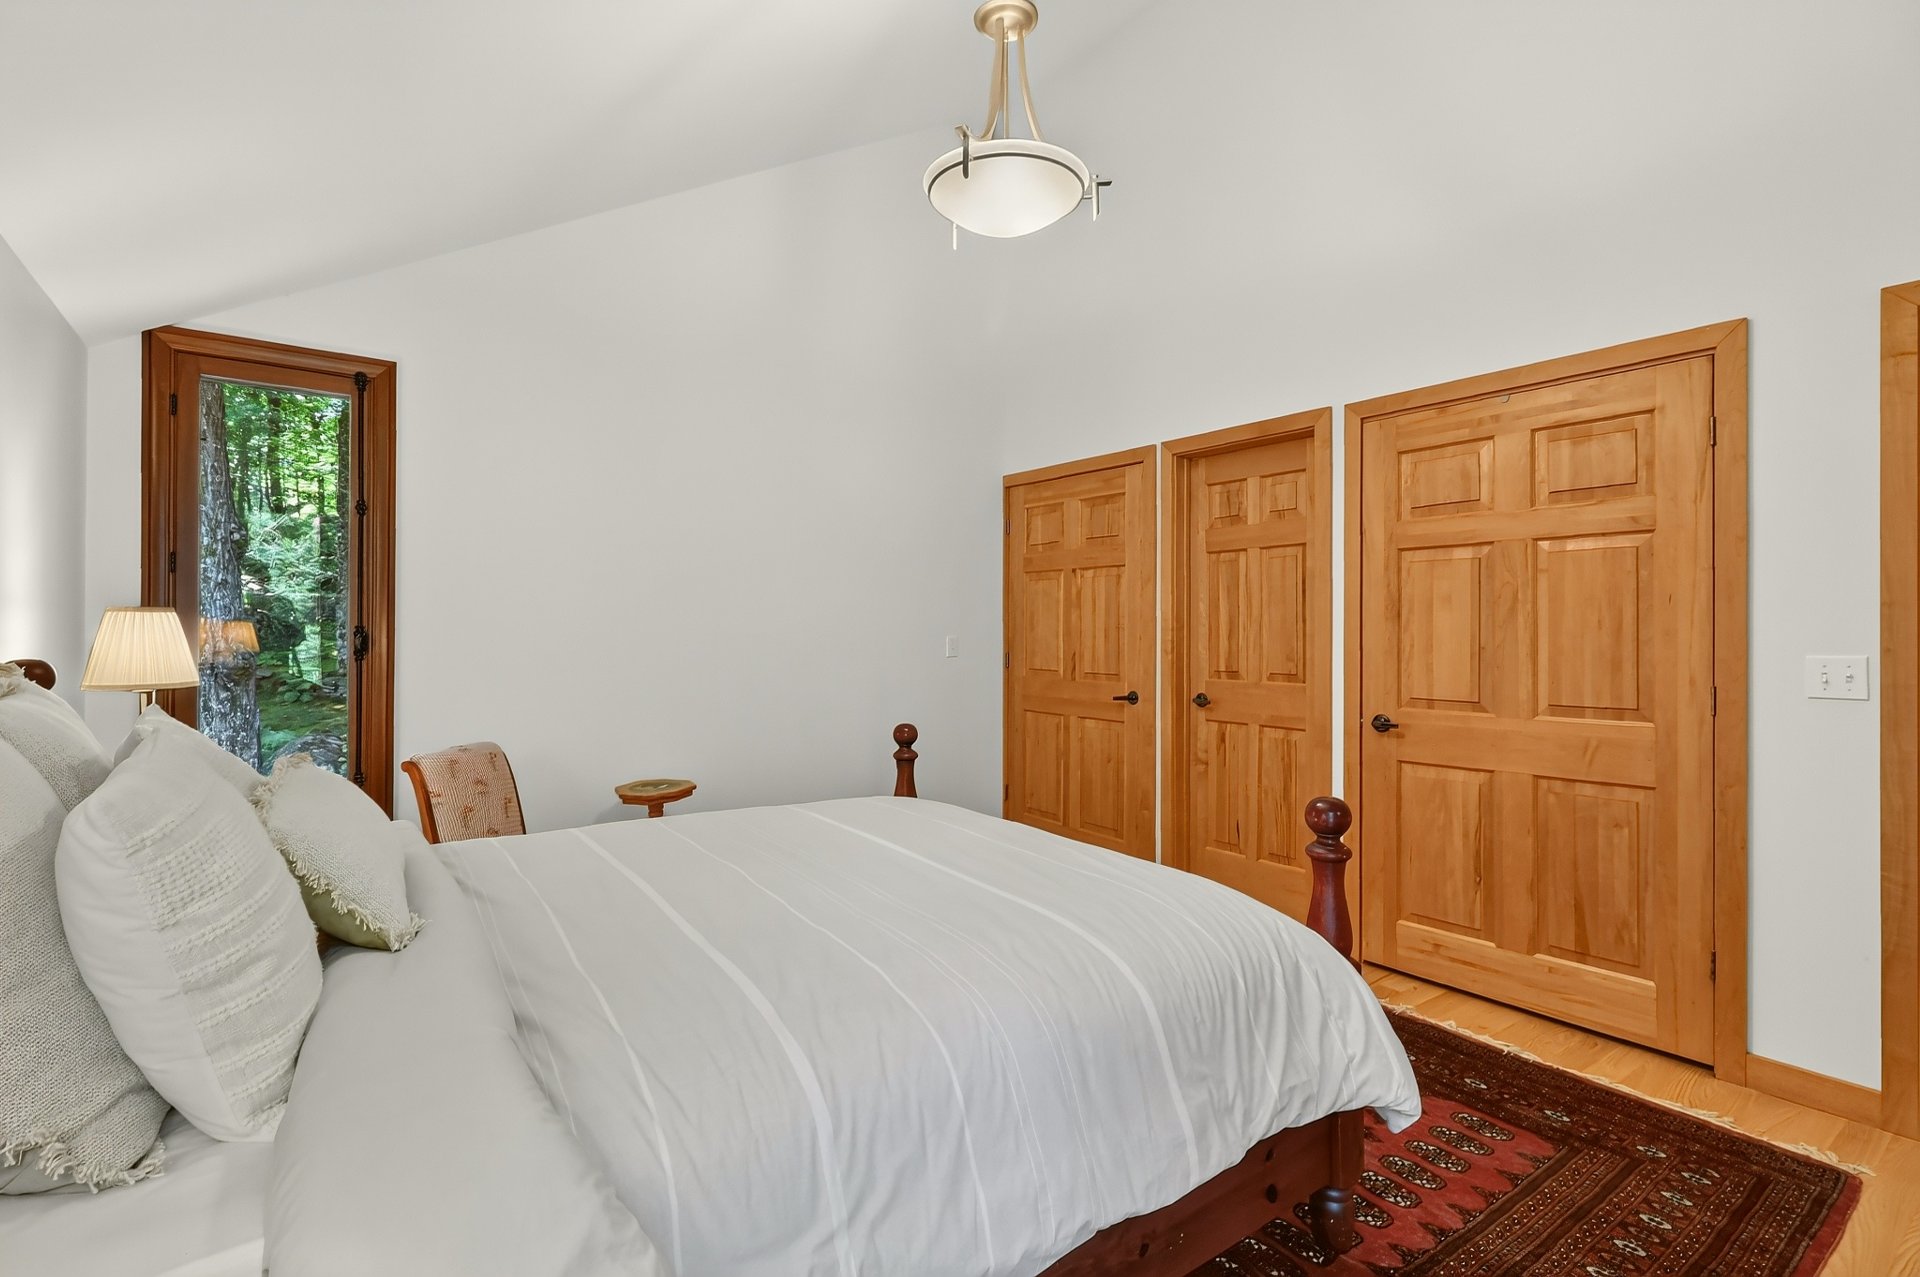
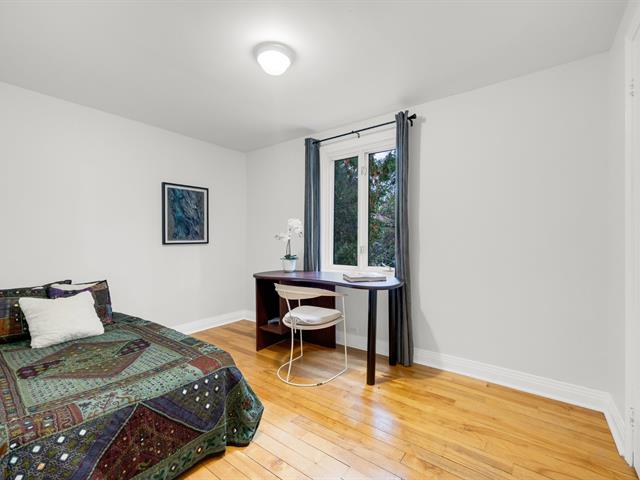
Bedroom
2nd floor
14x12 P
Wood
14x12 P
Wood
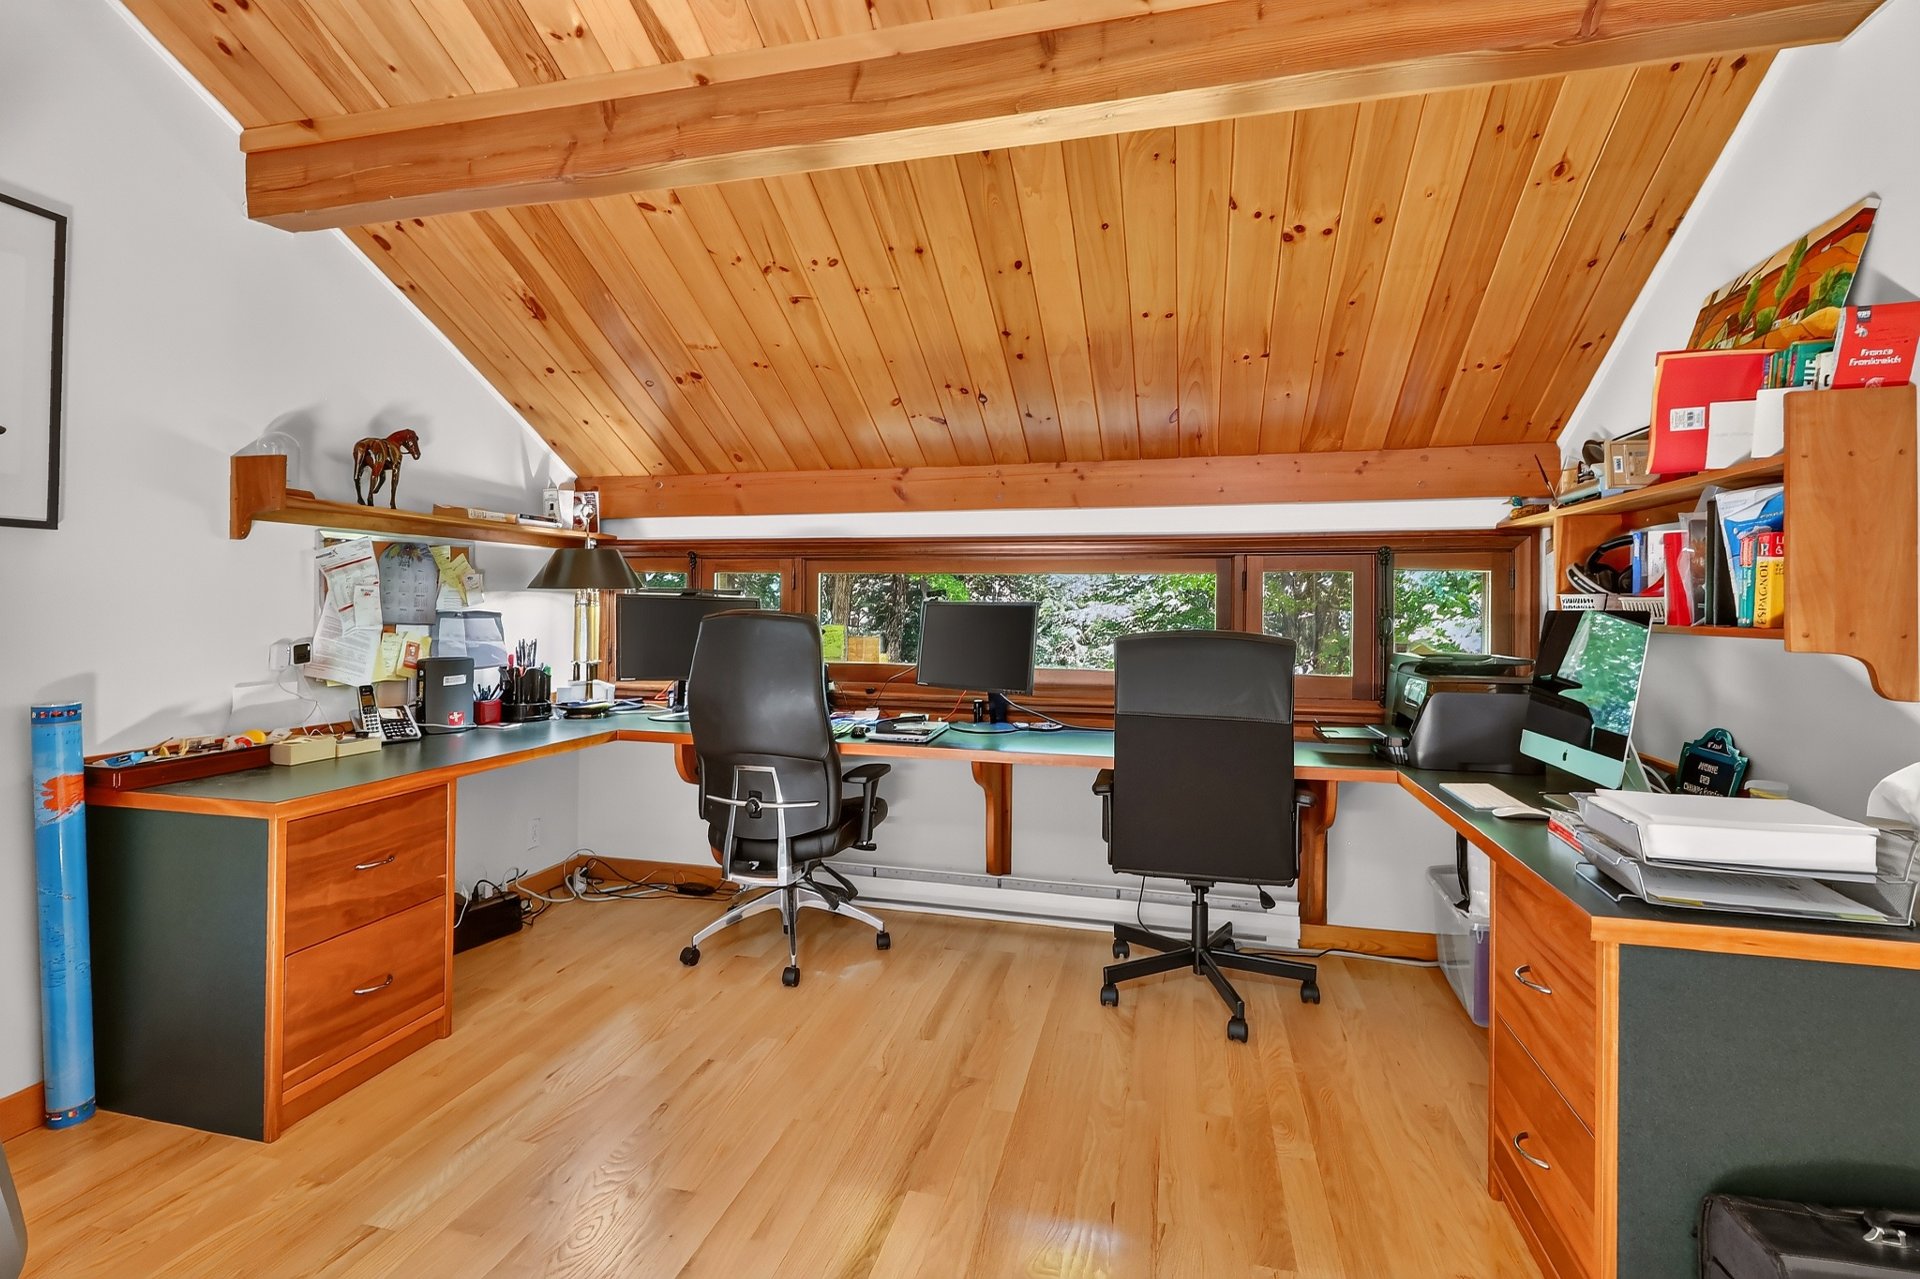
Home office
2nd floor
18x12 P
Wood
18x12 P
Wood
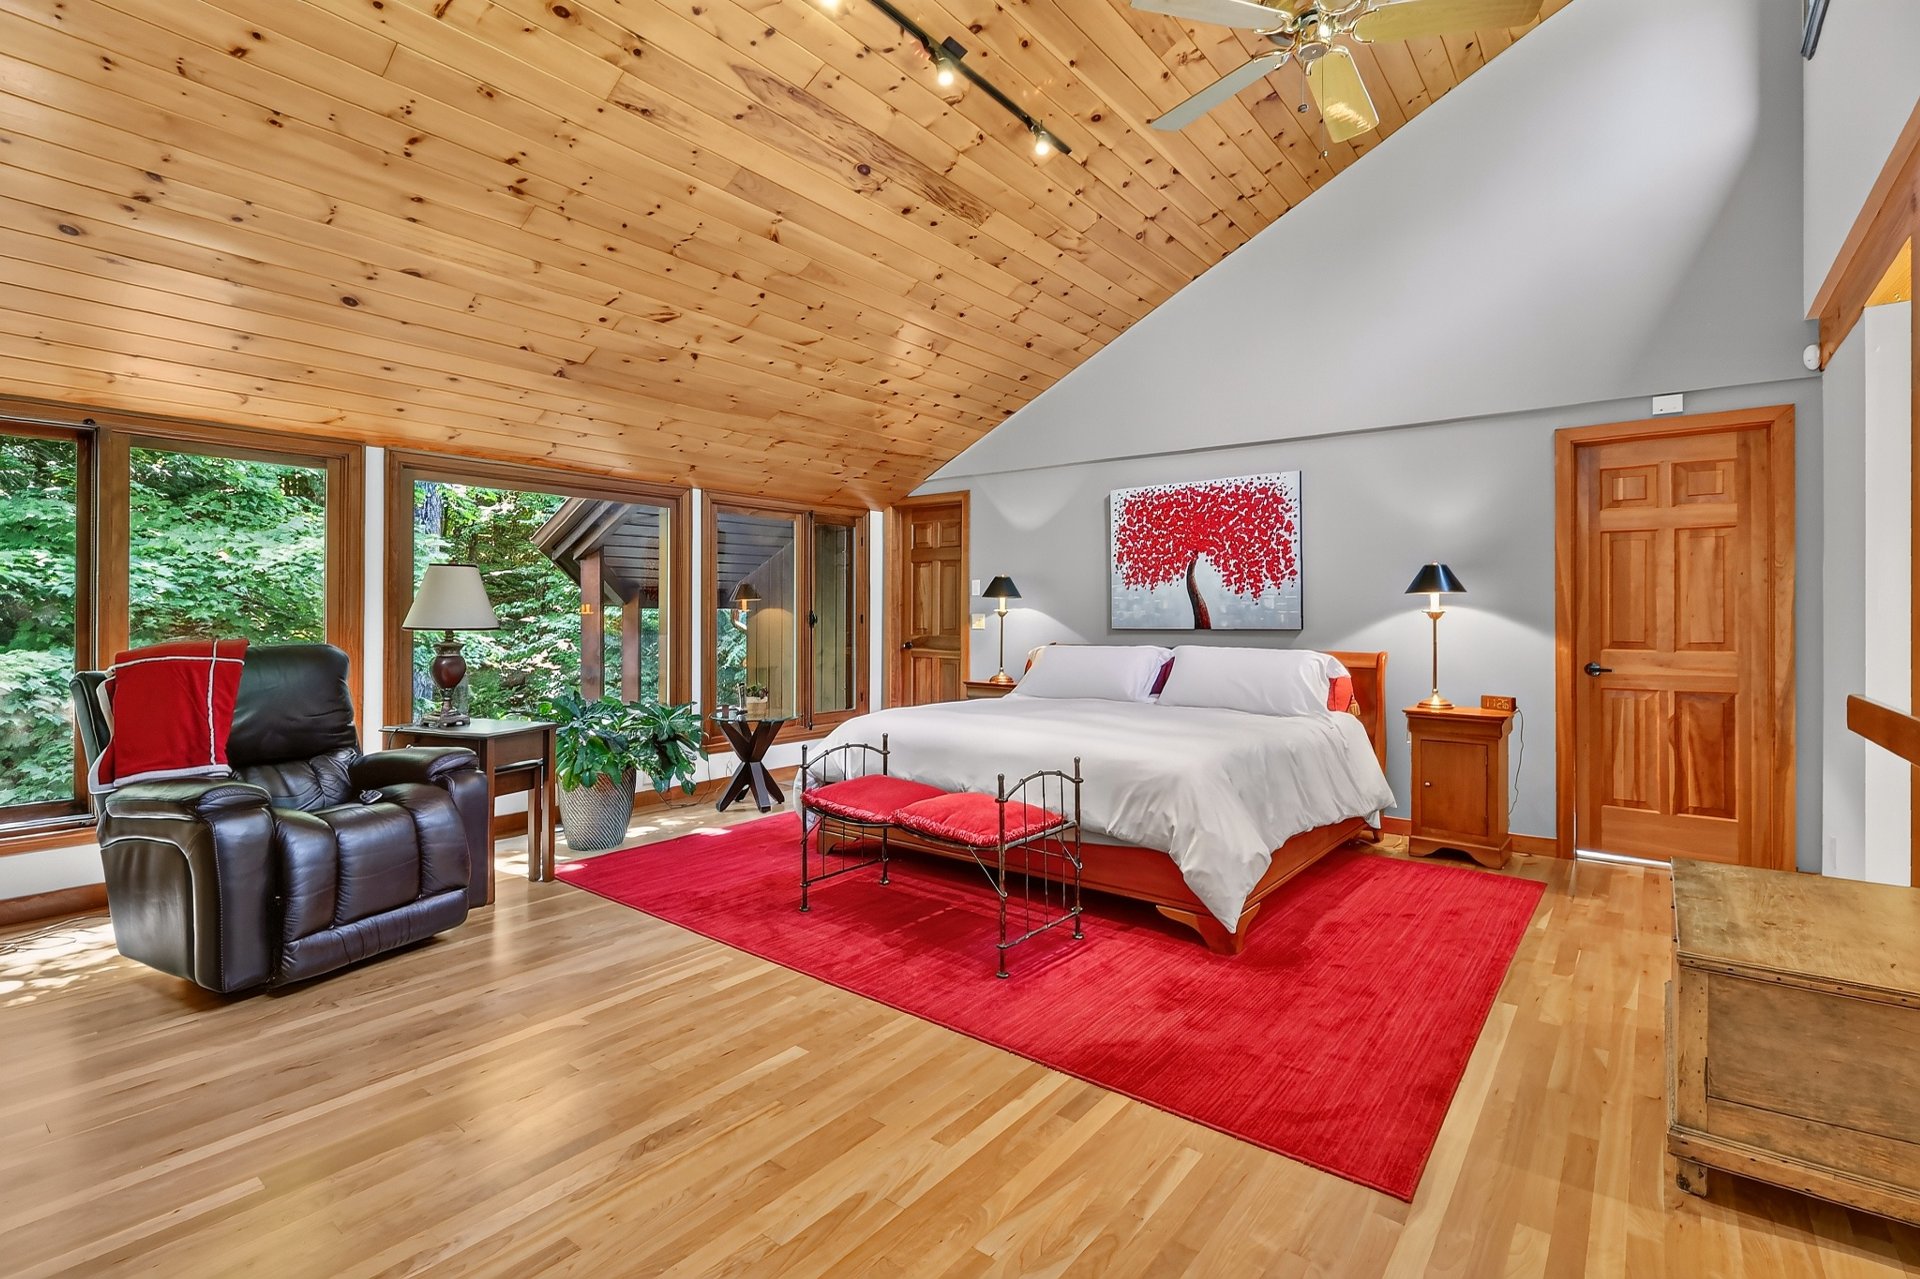
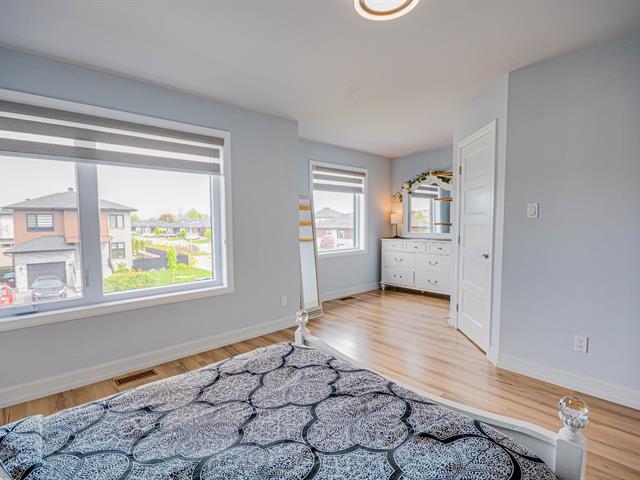
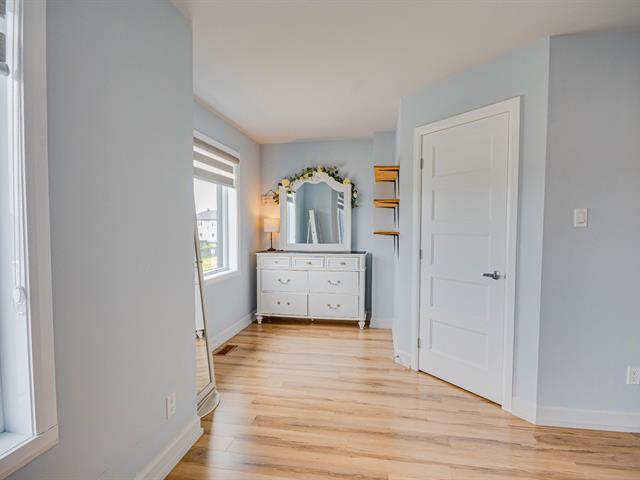
Primary bedroom
3rd floor
18x17 P
Wood
18x17 P
Wood
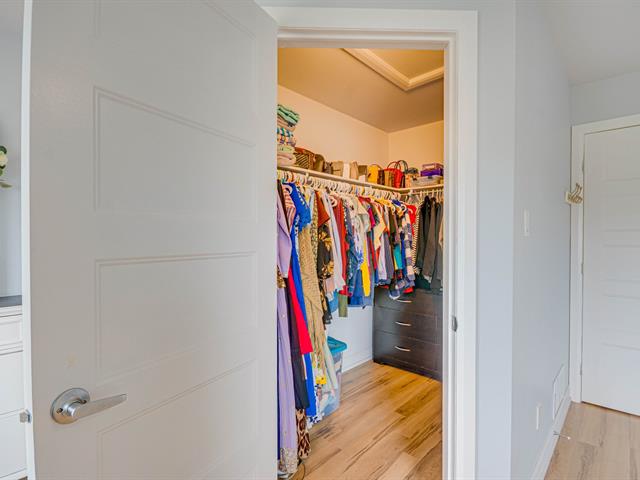
Walk-in closet
3rd floor
12x8 P
Wood
12x8 P
Wood
Bathroom
3rd floor
16x12 P
Ceramic tiles
16x12 P
Ceramic tiles
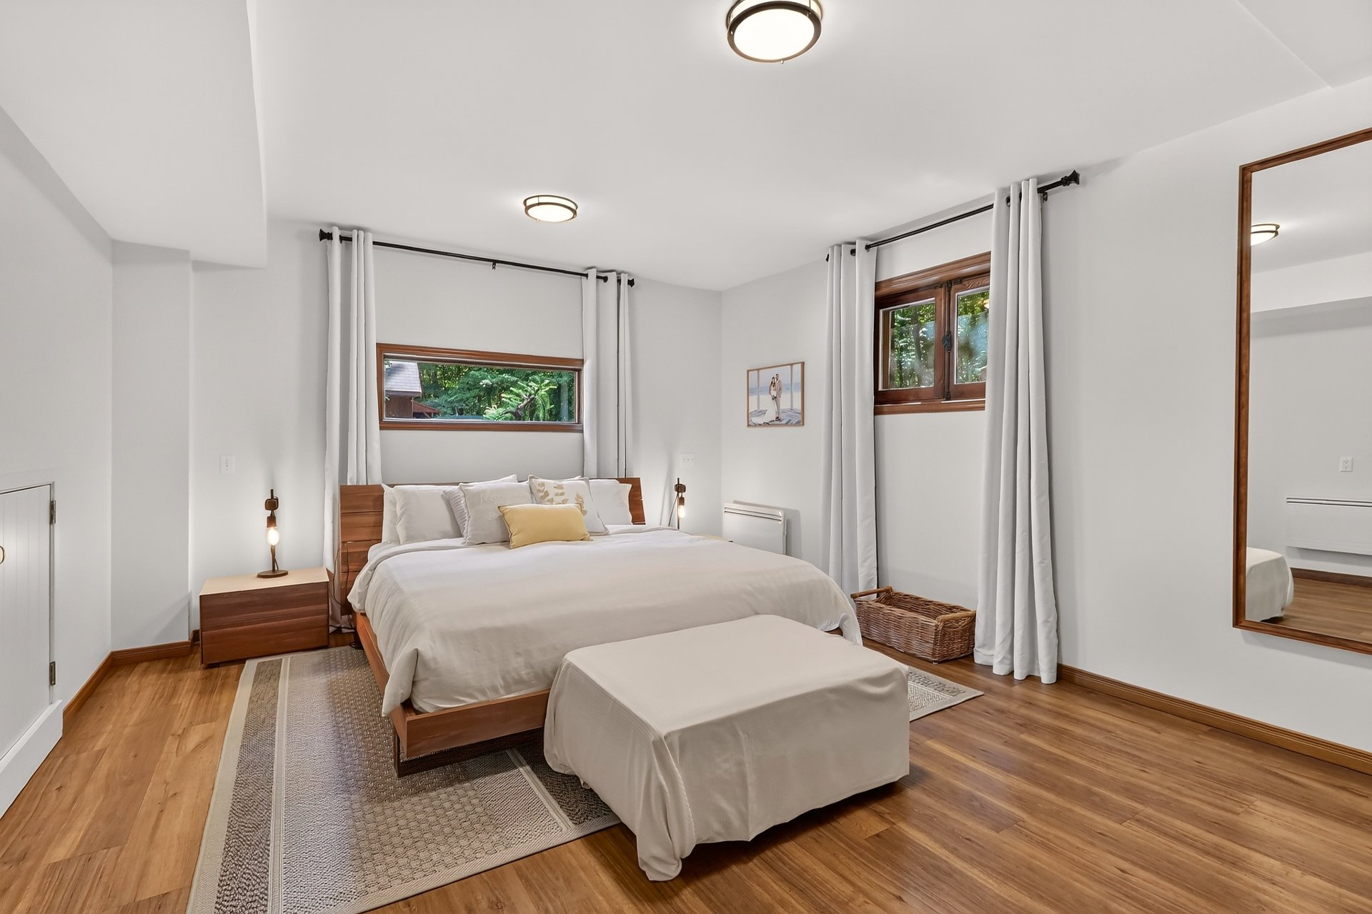
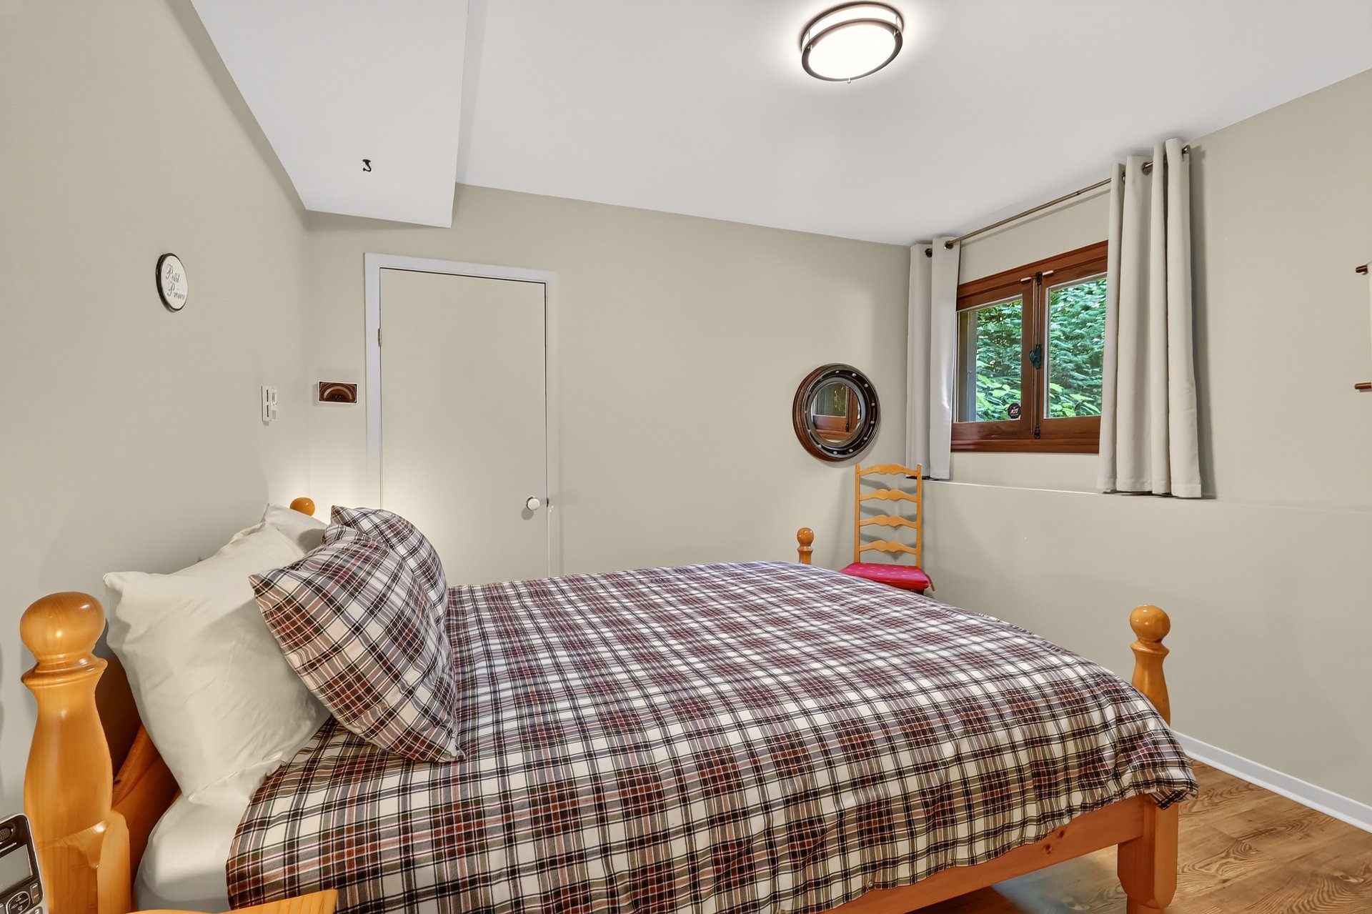
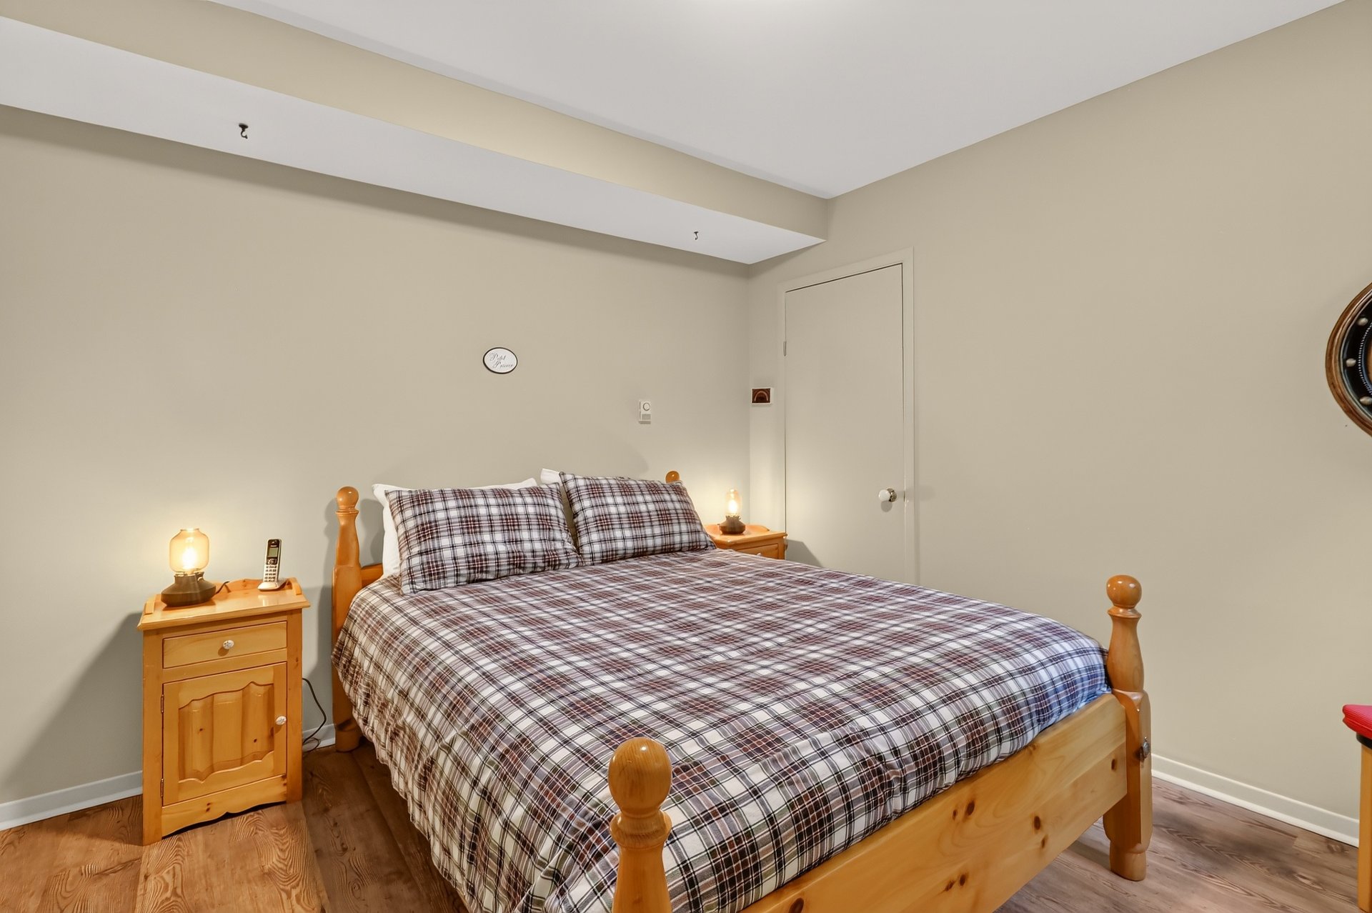
Bedroom
Garden level
17x13 P
Floating floor
17x13 P
Floating floor
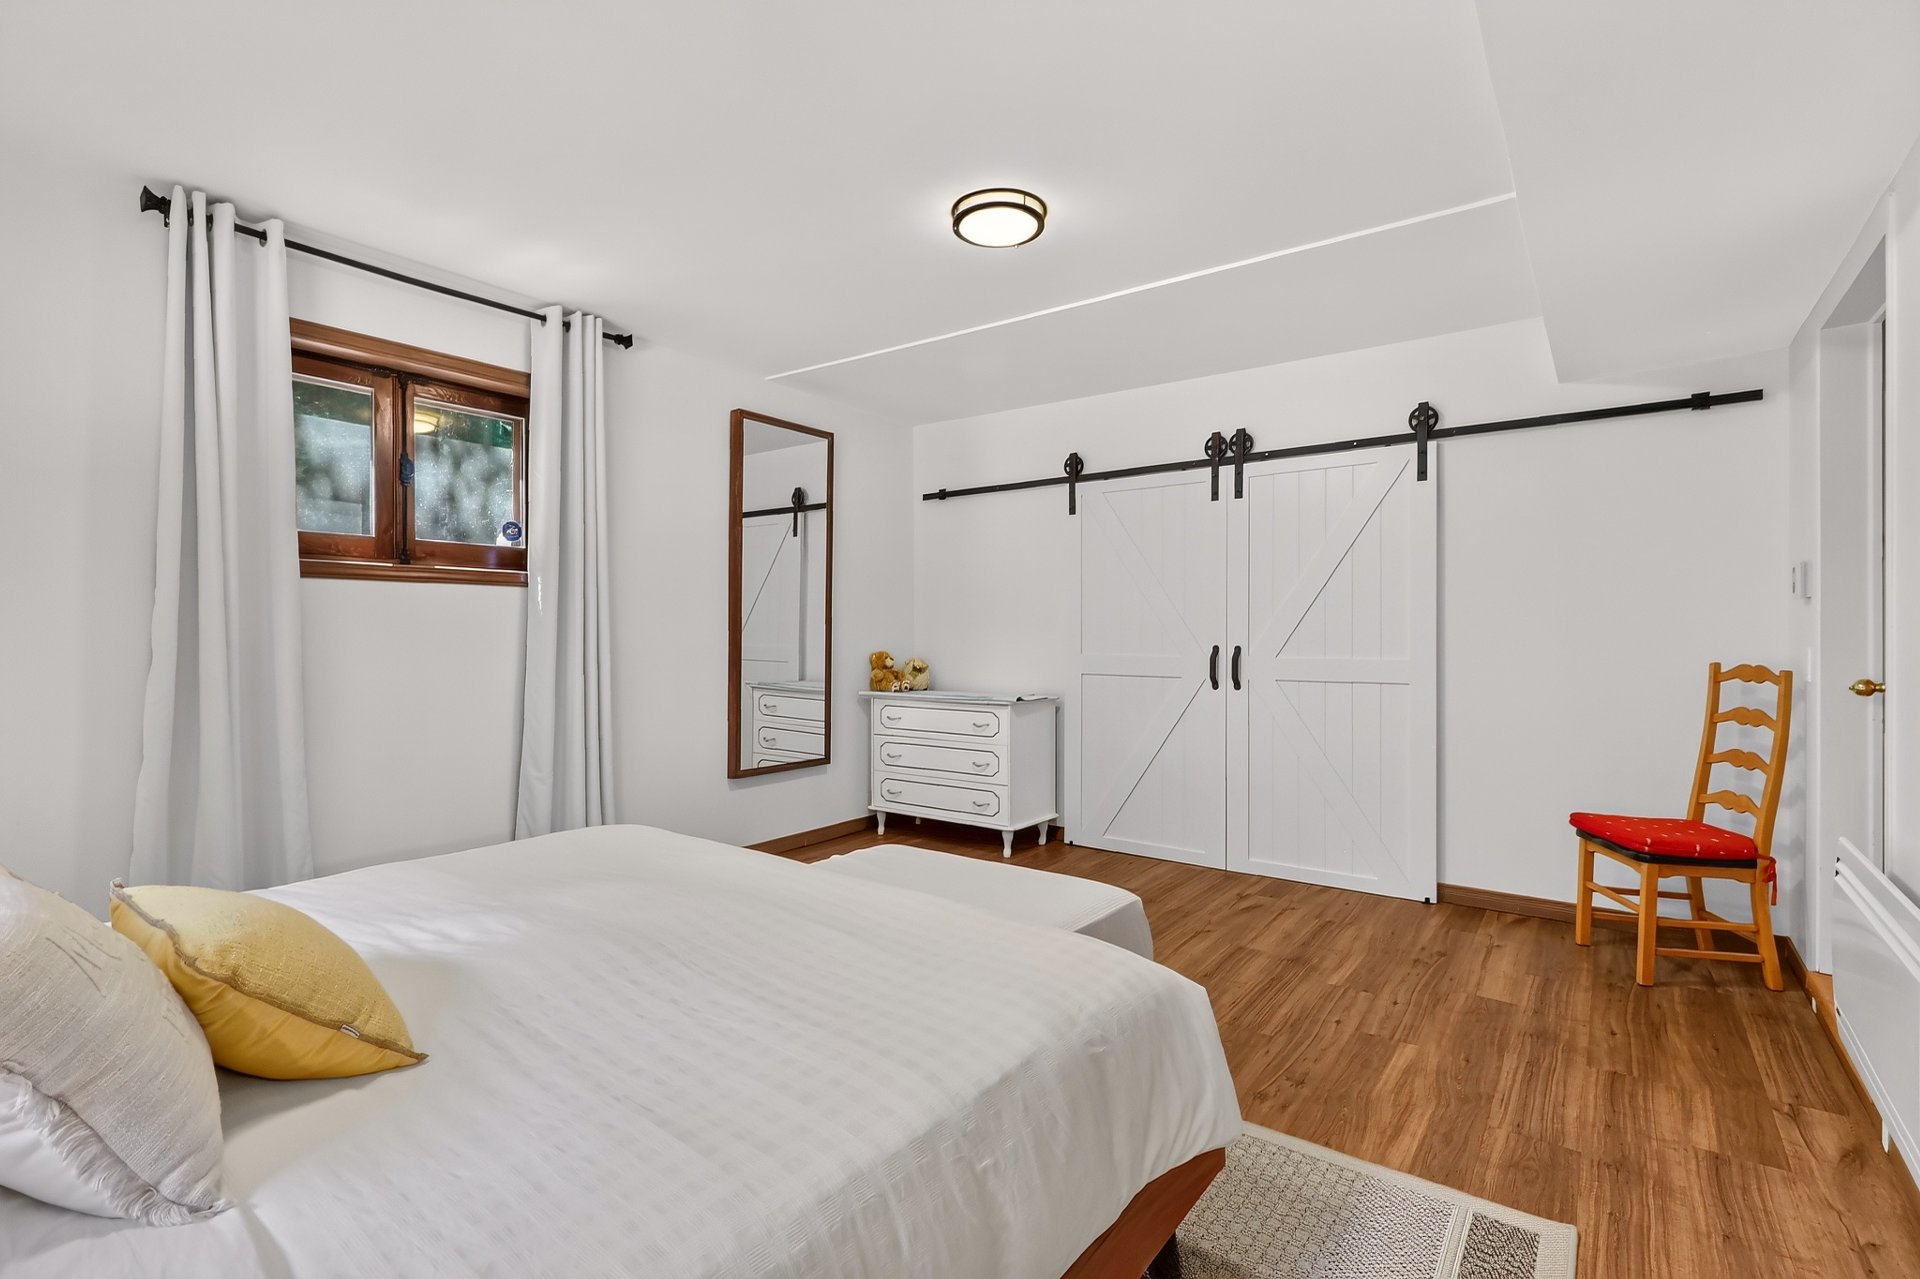
Bedroom
Garden level
11x10 P
Floating floor
11x10 P
Floating floor
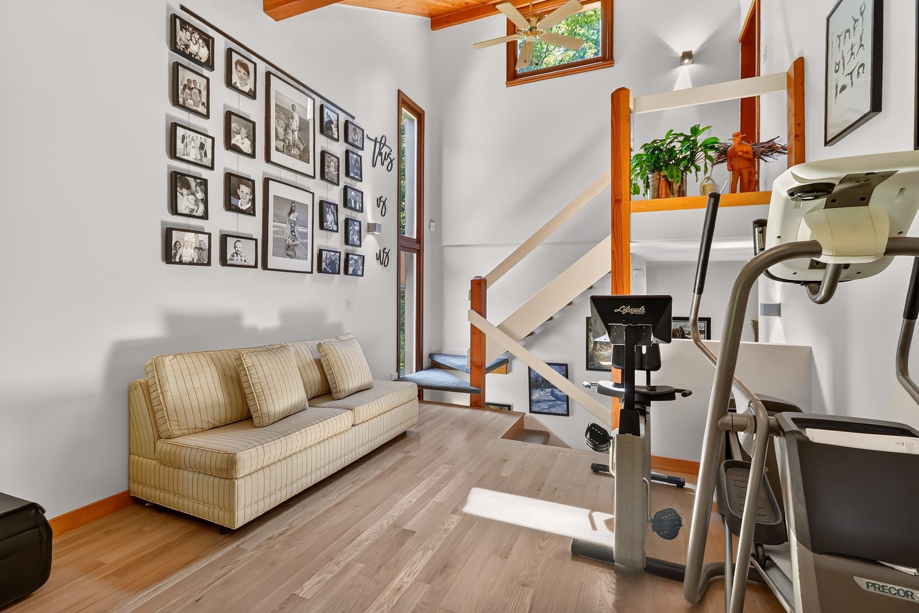
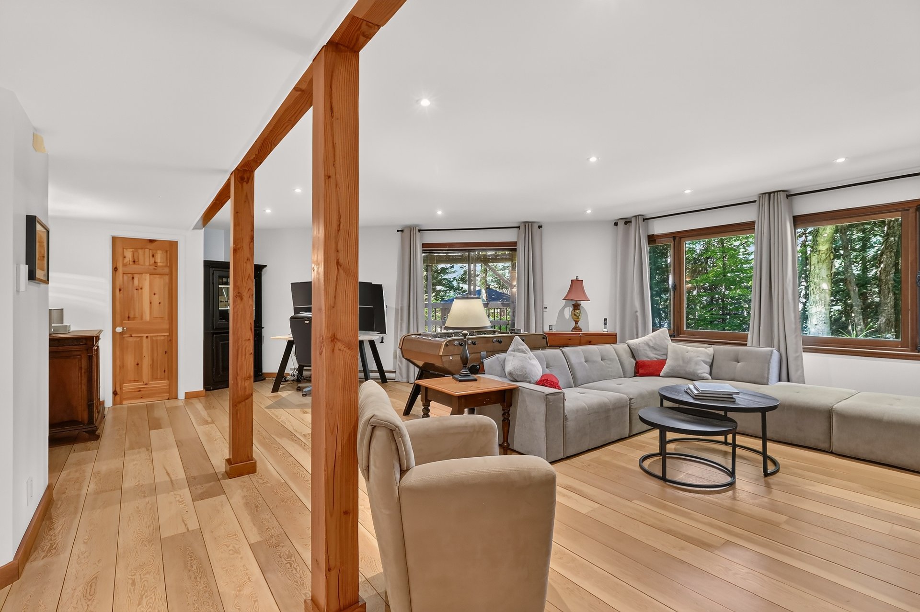
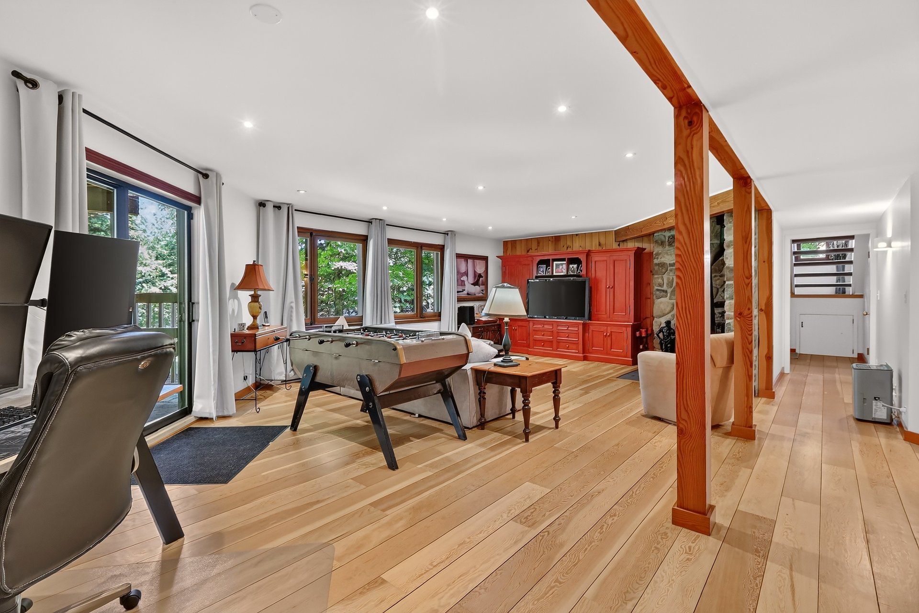
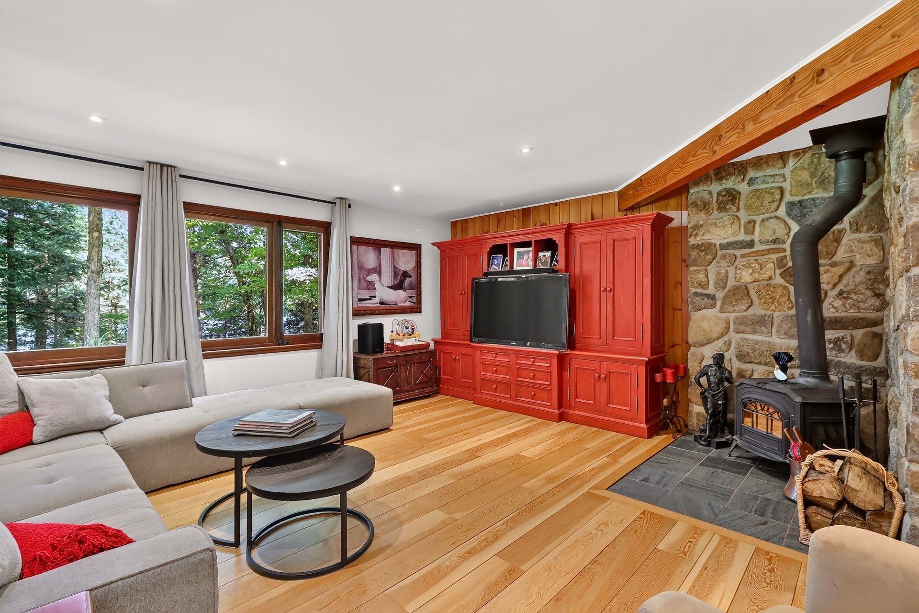
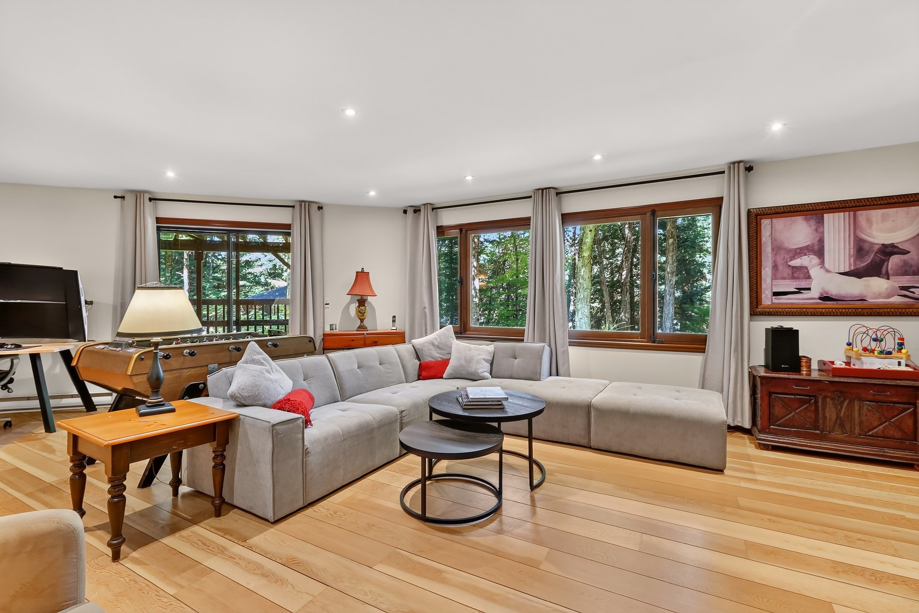
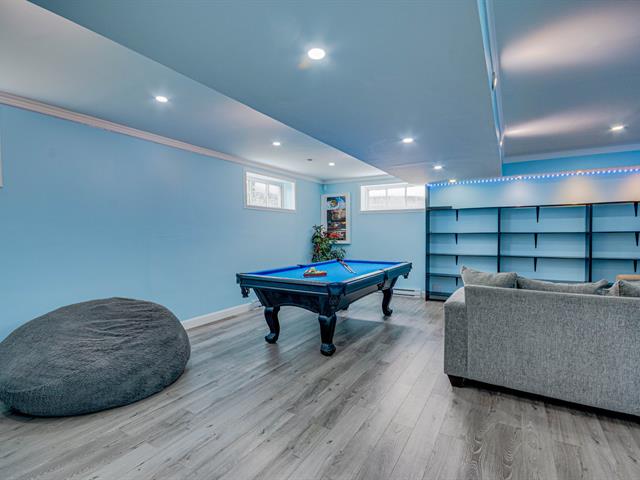
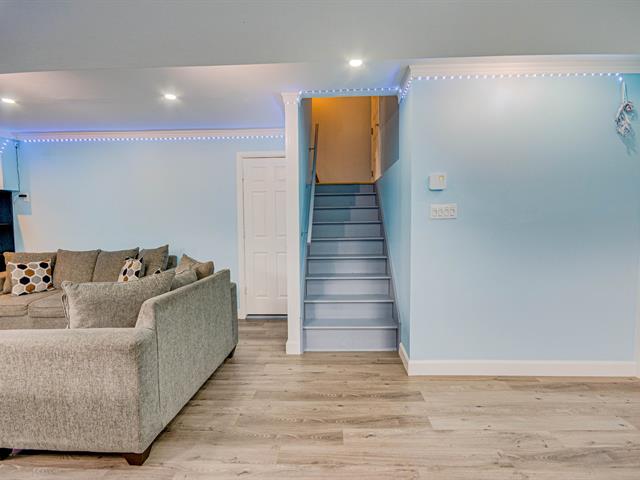
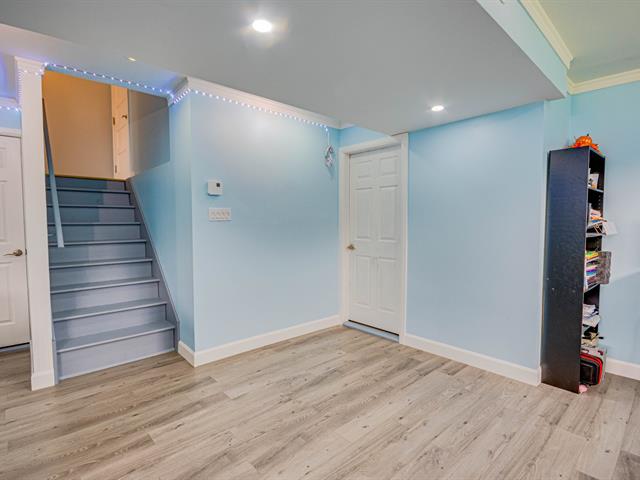
Family room
Garden level
30x16 P
Wood
30x16 P
Wood
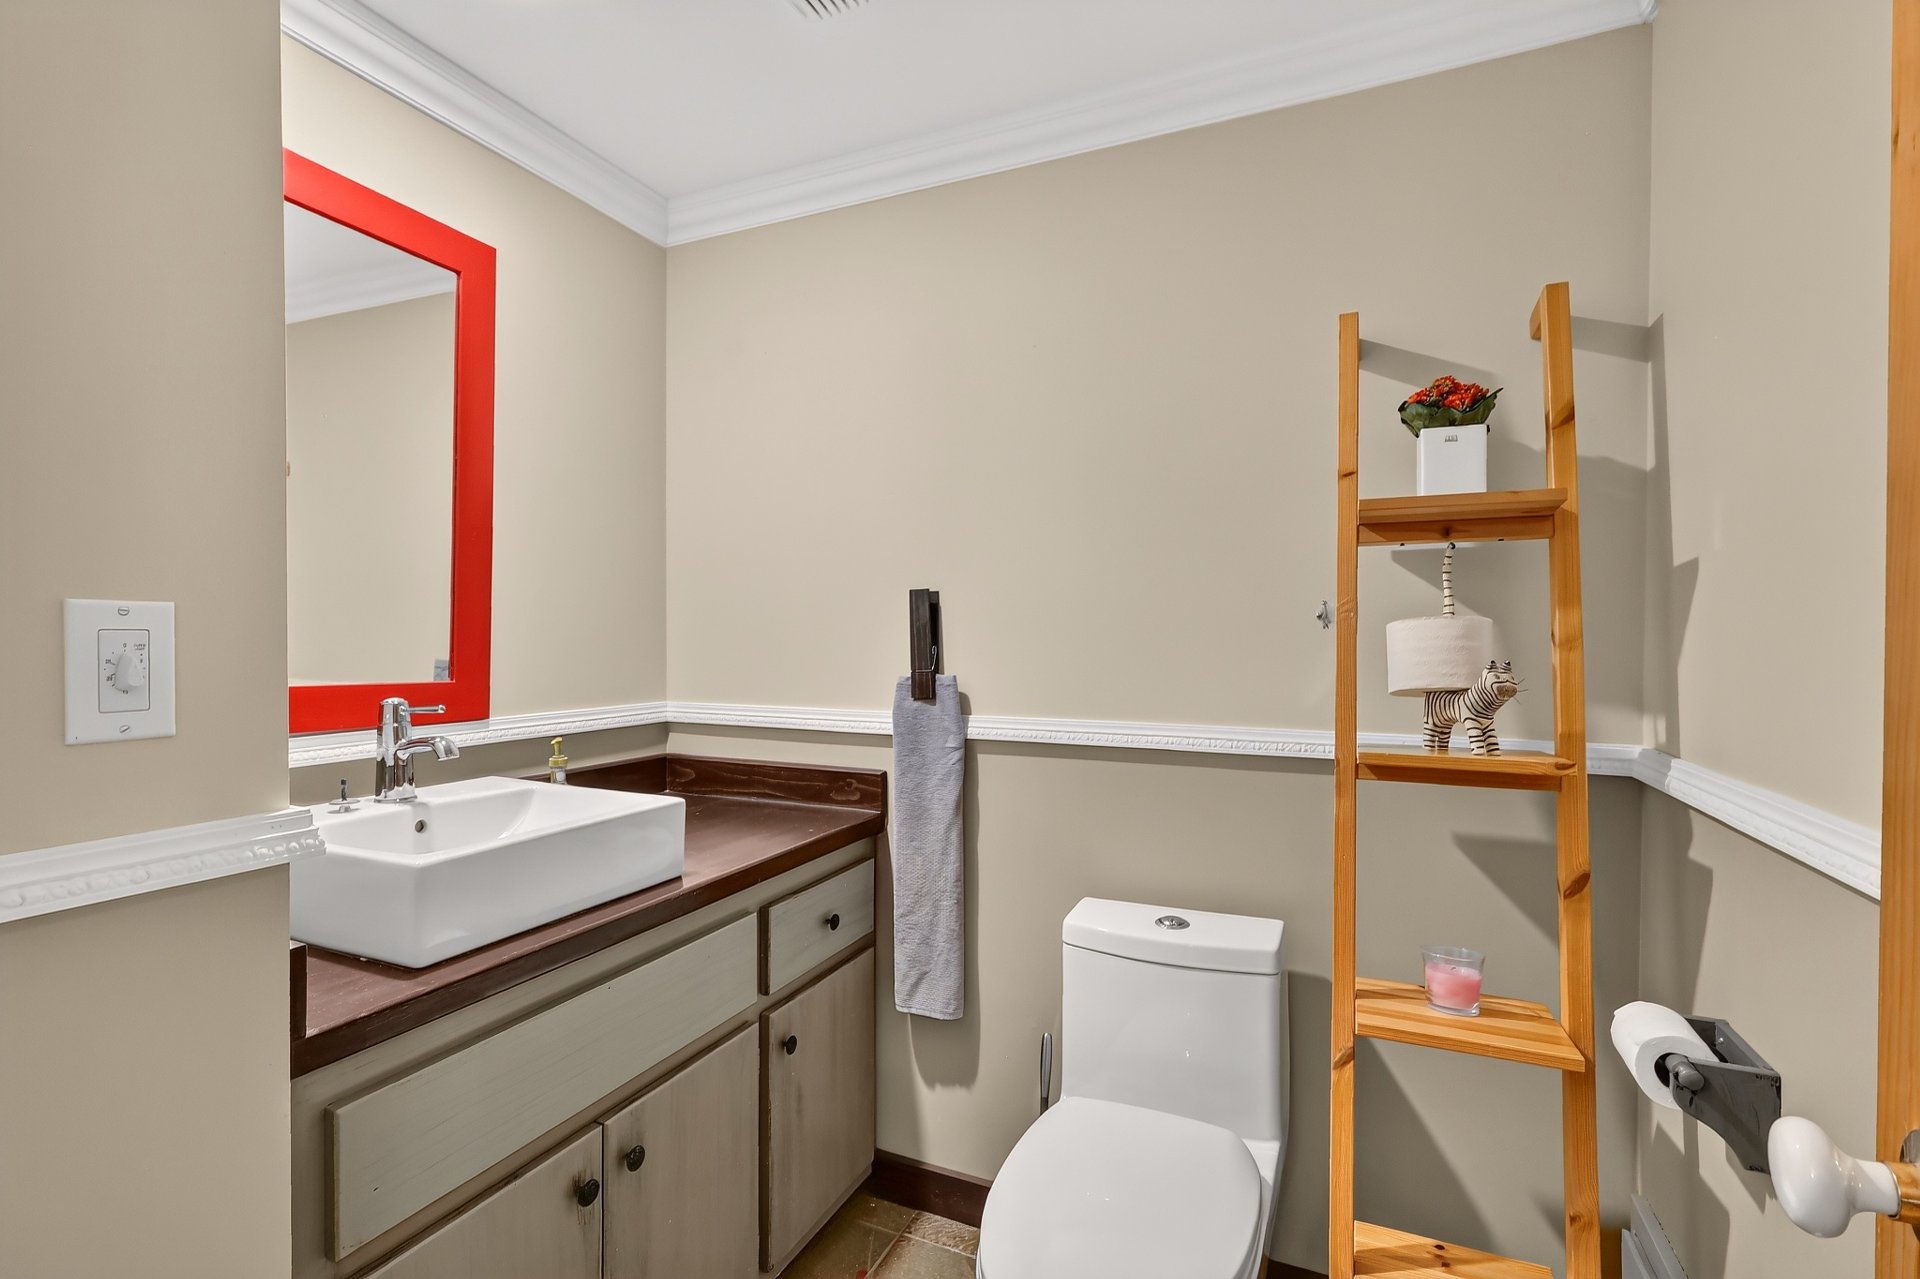
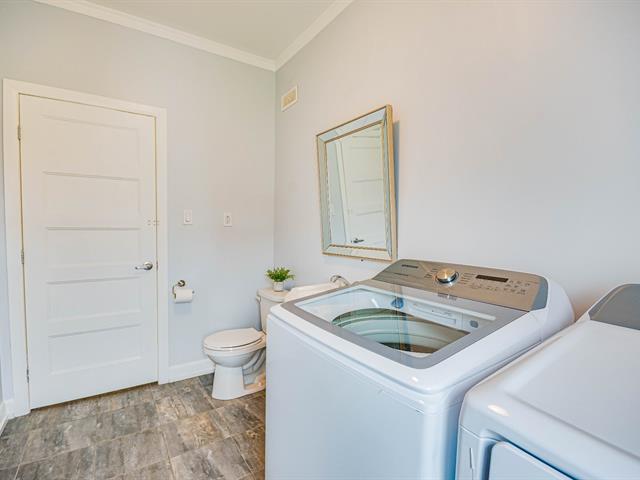
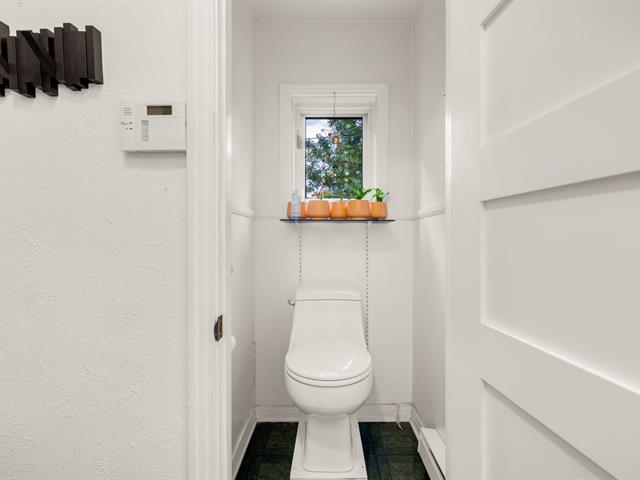
Washroom
Garden level
6x5 P
Slate
6x5 P
Slate
Storage
Garden level
13x6 P
plywood
13x6 P
plywood
Wine cellar
Garden level
13.1x5 P
Vinyl
13.1x5 P
Vinyl
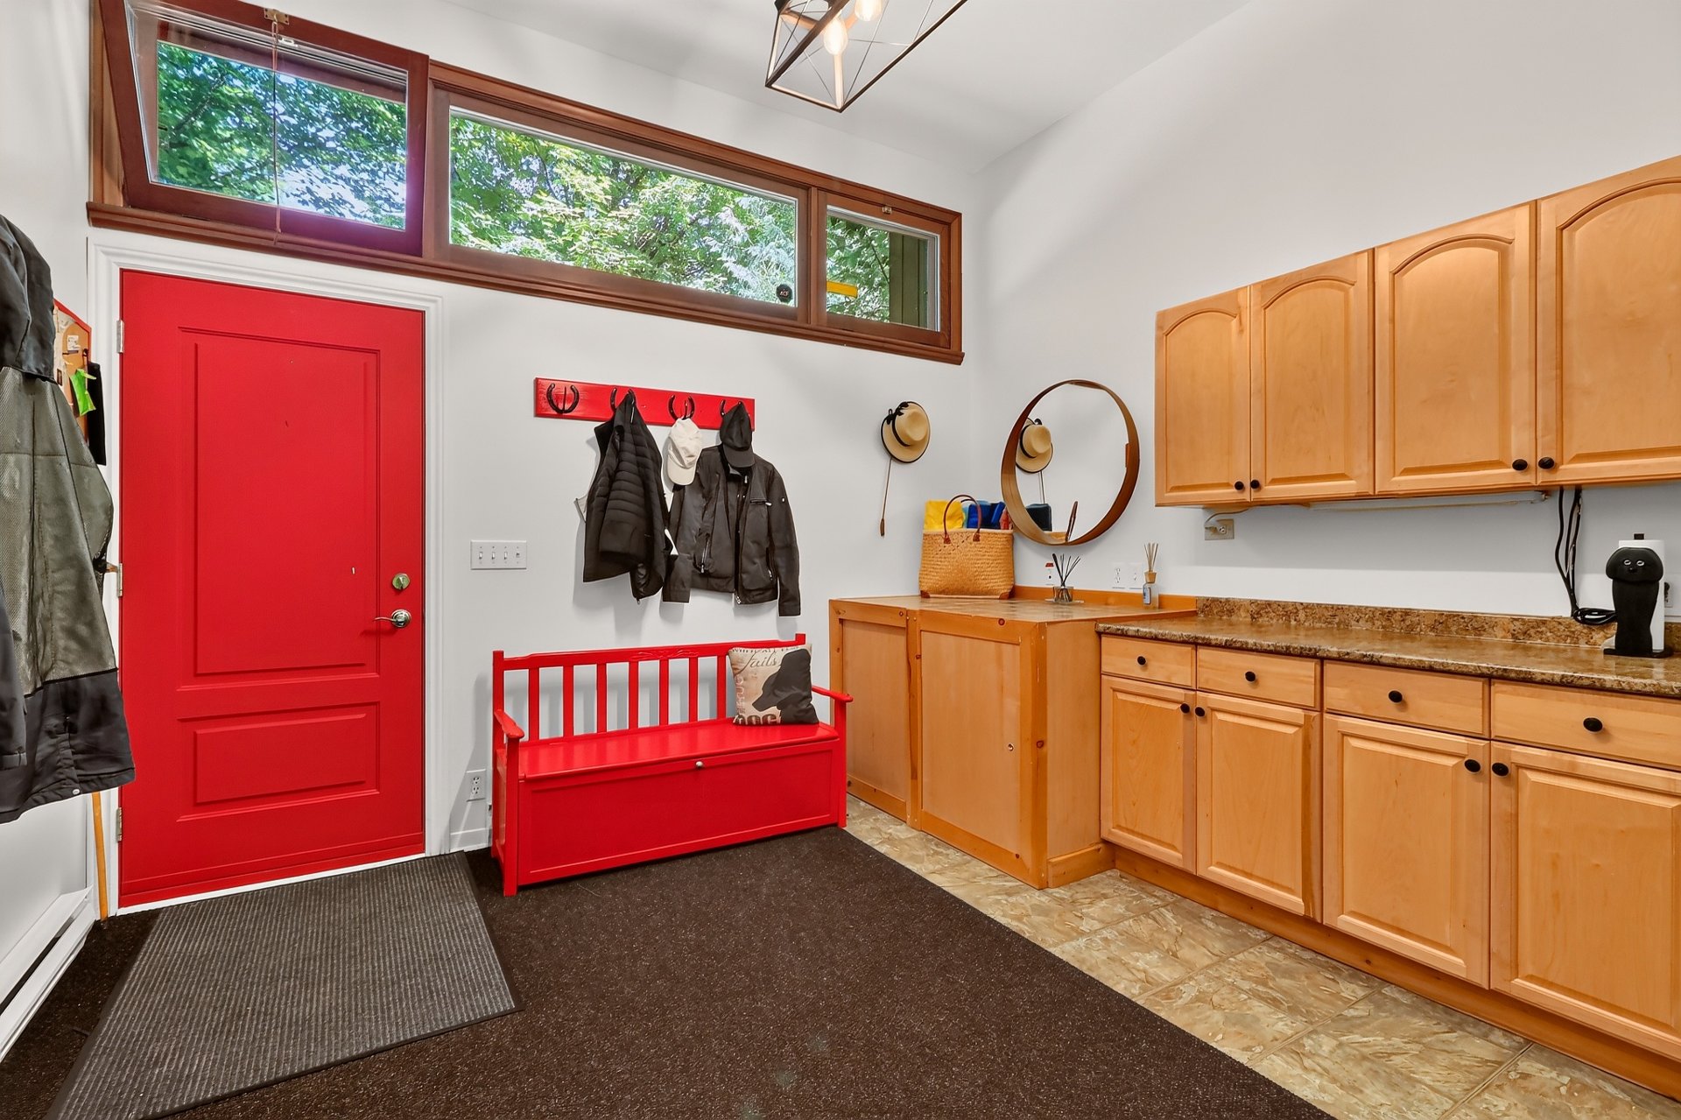
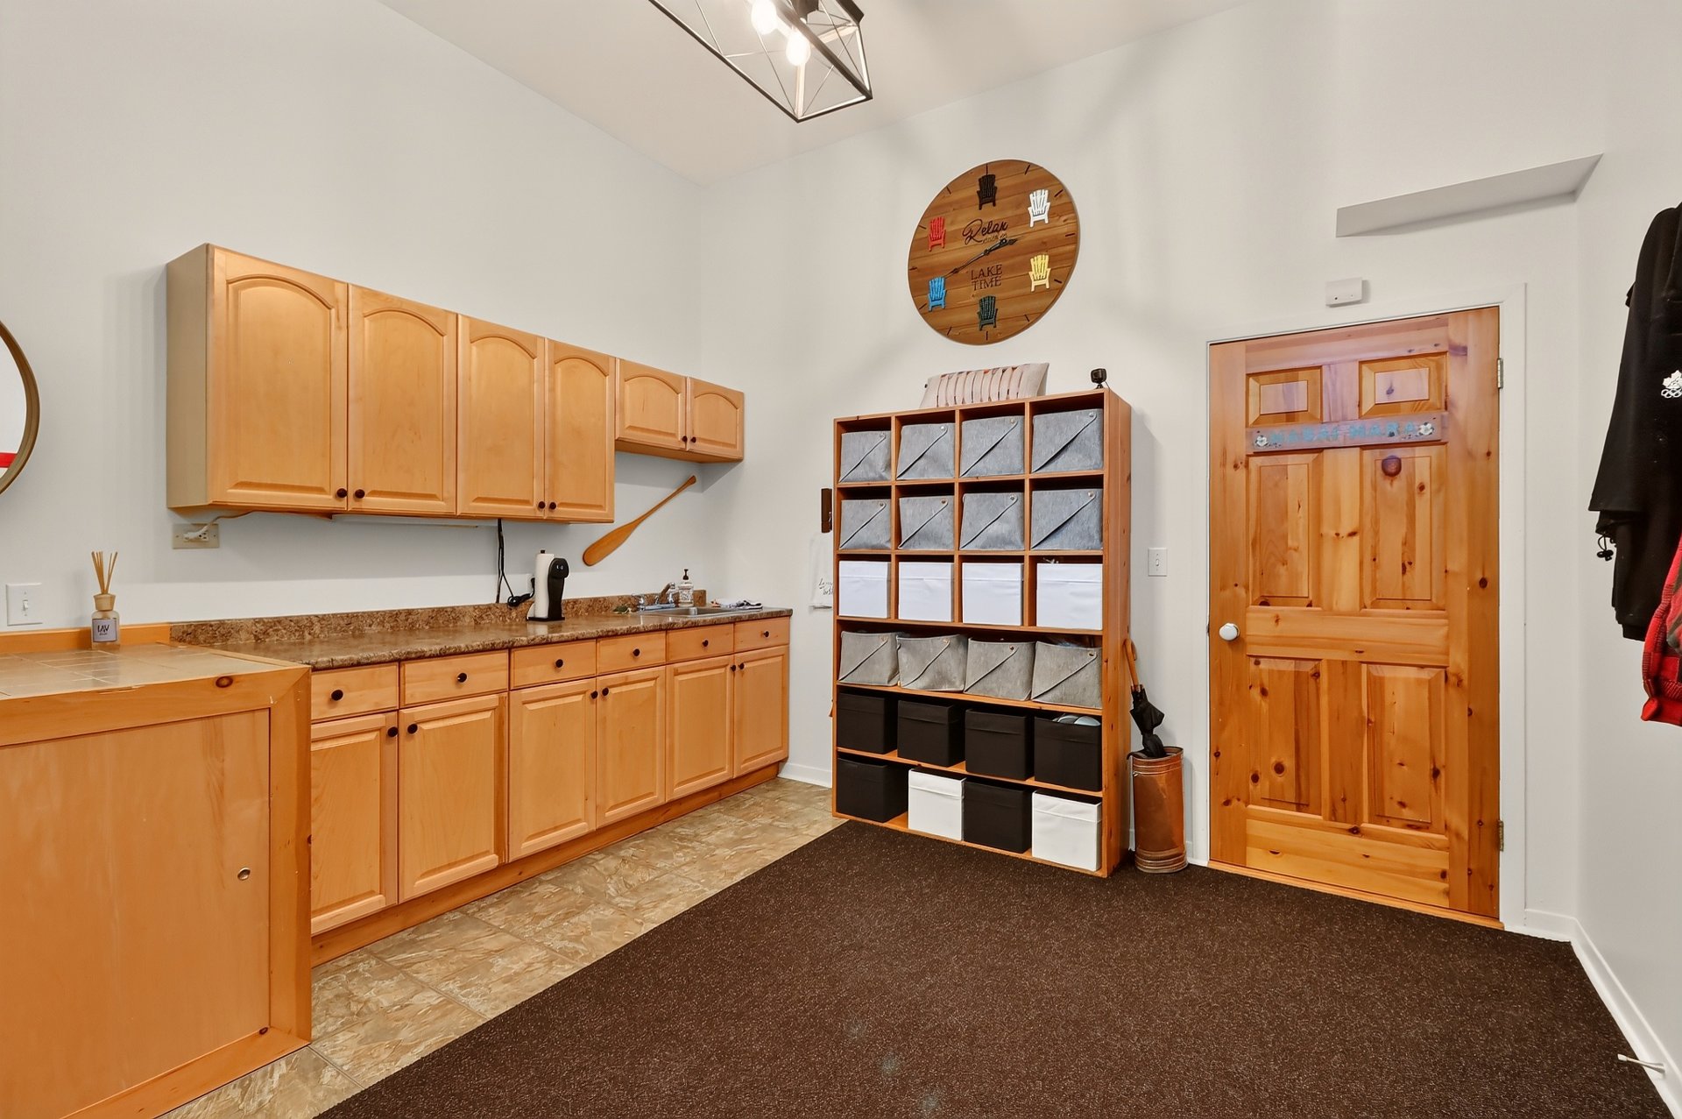
Mud room
Garden level
12x12 P
Tiles
12x12 P
Tiles
Taxes
Municipal Taxes (2026)
5 916 $
School taxes (2025)
730 $
Total
6 646 $
Municipal evaluation(2026)
Land
265 700 $
Building
866 600 $
1 132 300 $
-3D video: https://view.ricoh360.com/708ee2cb-c183-49a2-90be-fa1c826516 37
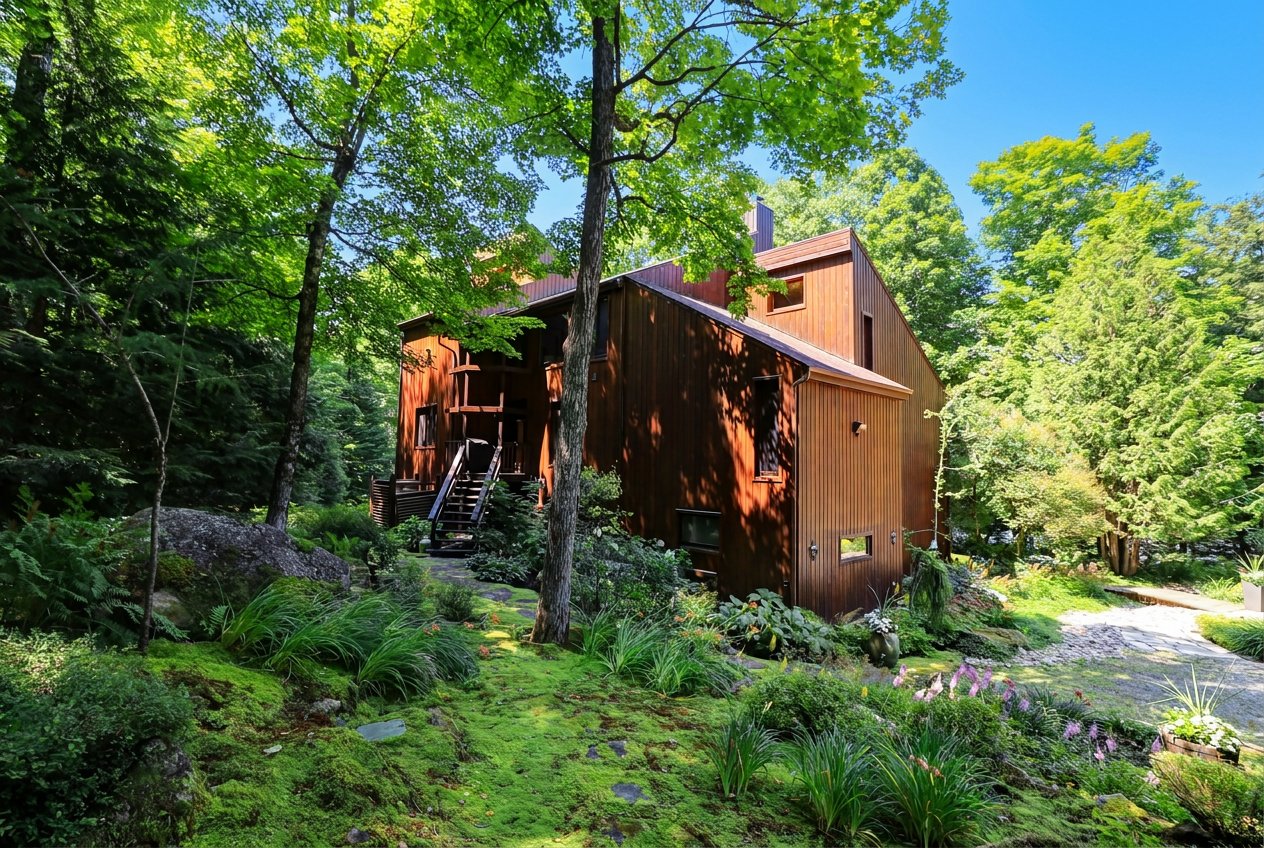
Set within Domaine Lakefield, this distinctive waterfront property offers a true four-season lifestyle on the peaceful shores of Lake Echo.
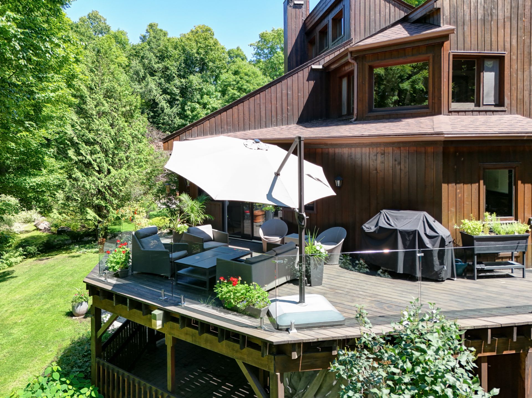
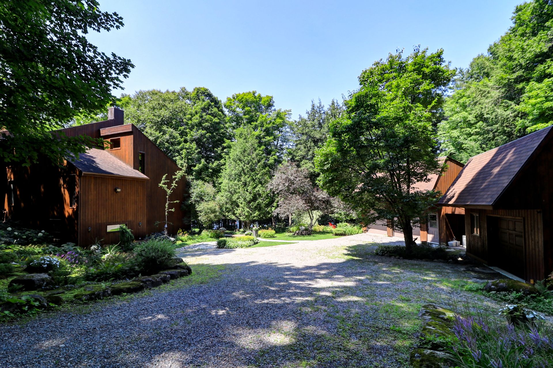
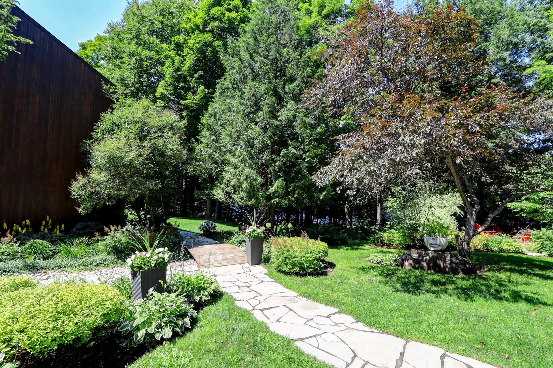
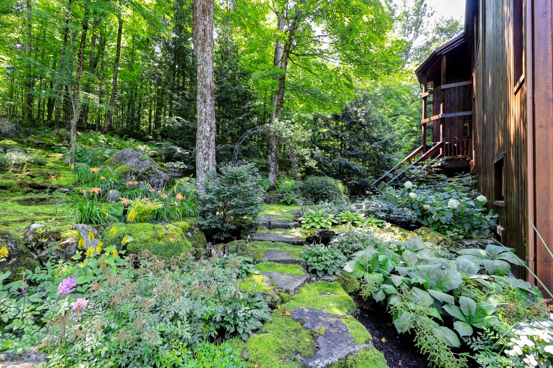
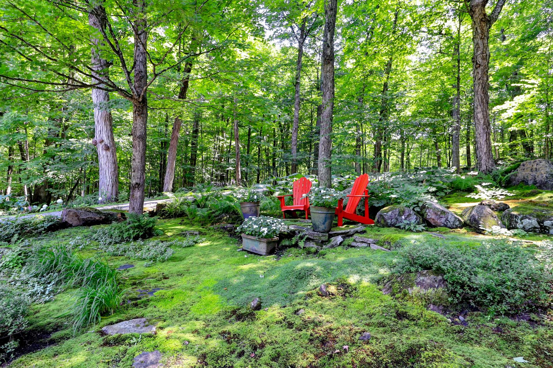
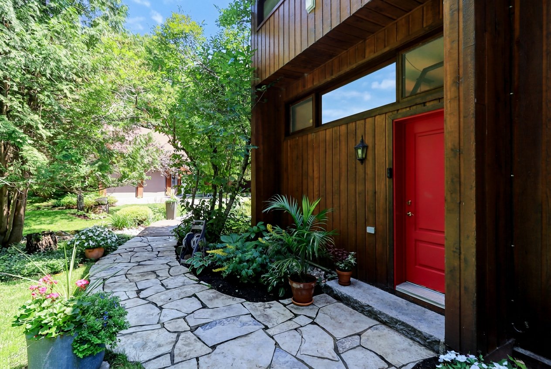
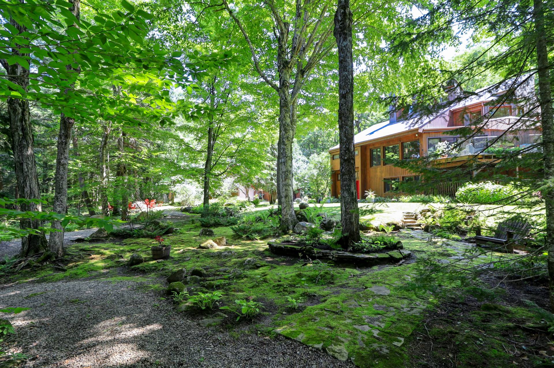
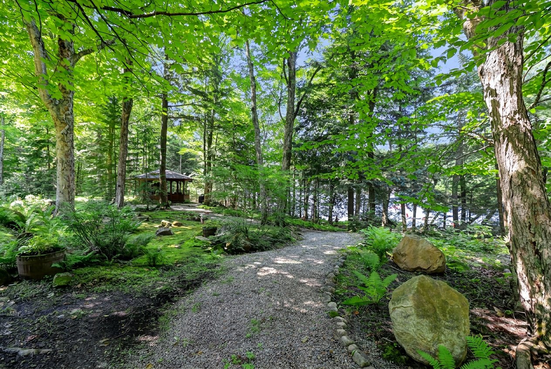
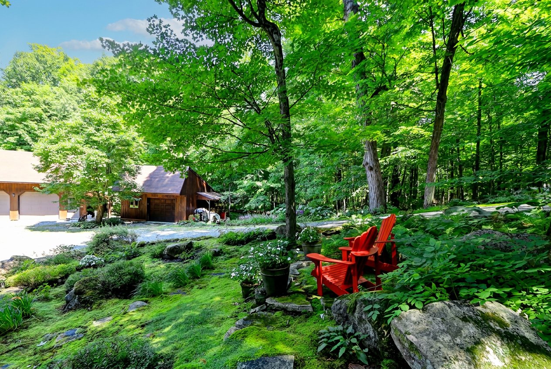
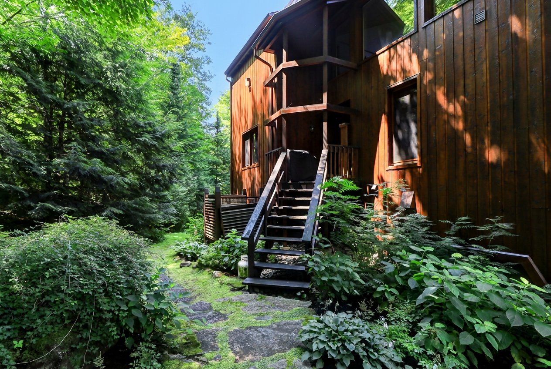
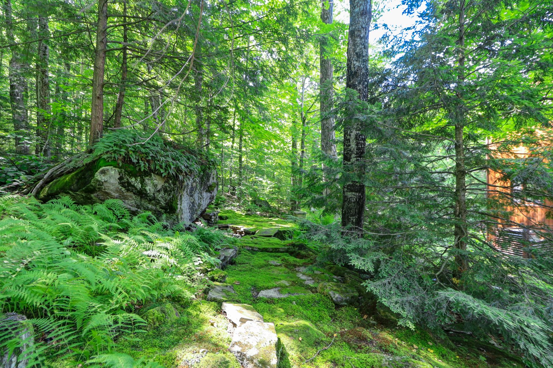
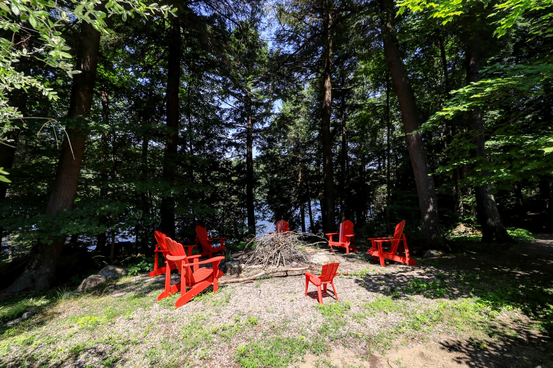
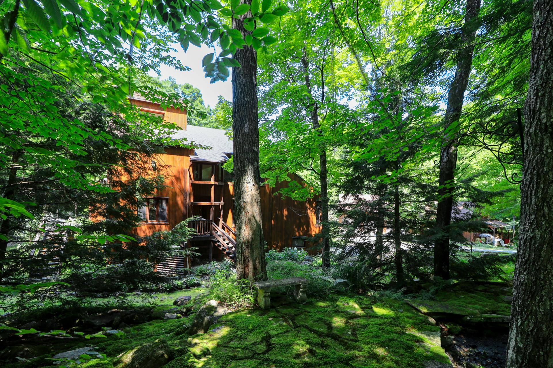
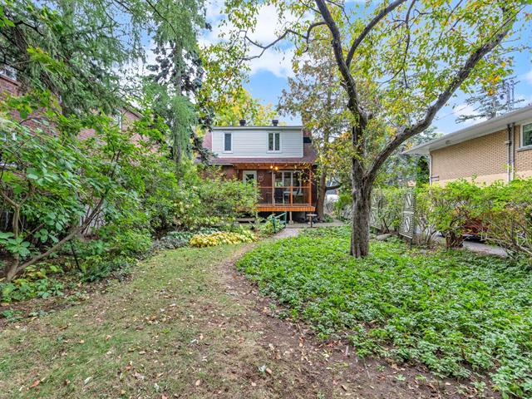
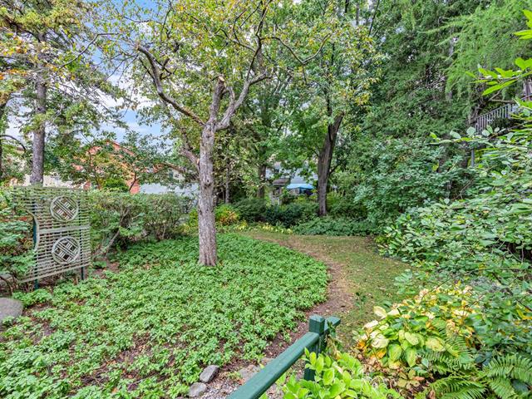
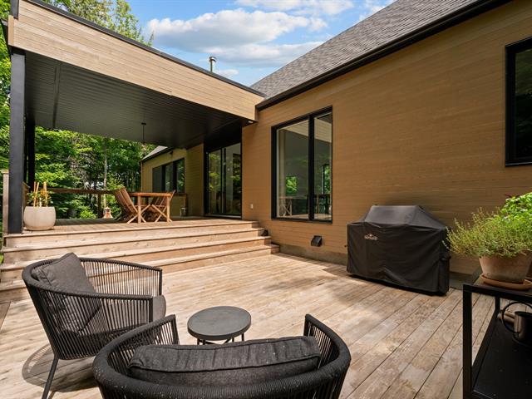
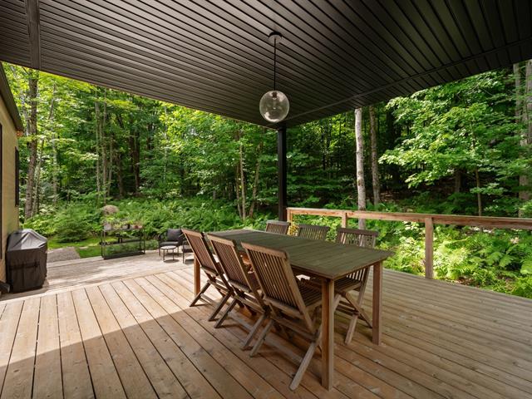
The beautifully landscaped 2.61-acre lot offers approximately 286 ft. of shoreline, mature trees, gardens, natural stone pathways and a charming stream. Its southwest exposure provides beautiful sunsets over the lake.
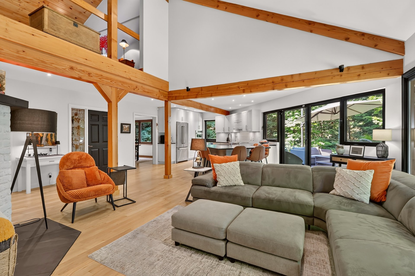
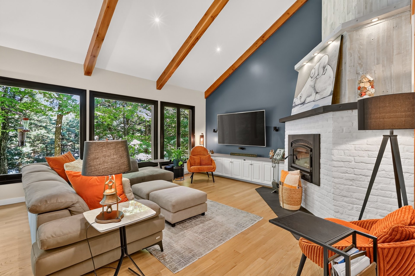
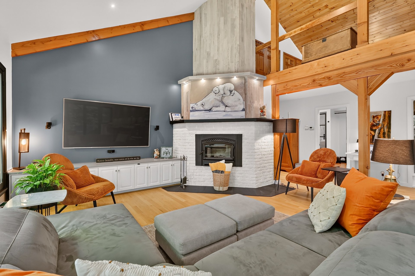
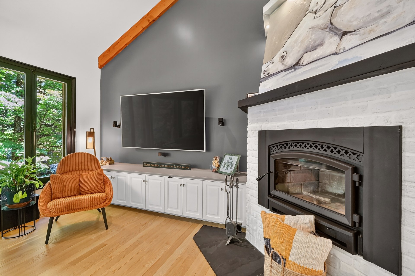
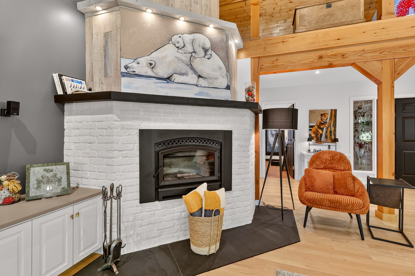
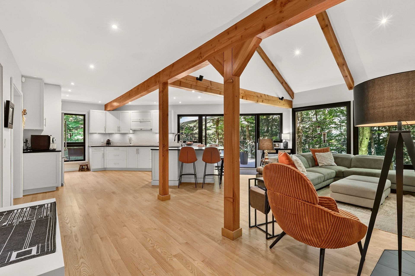
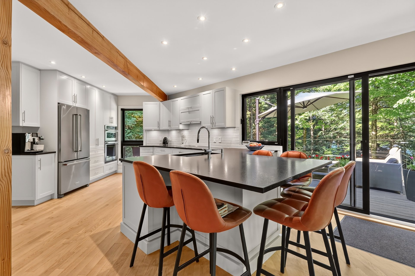
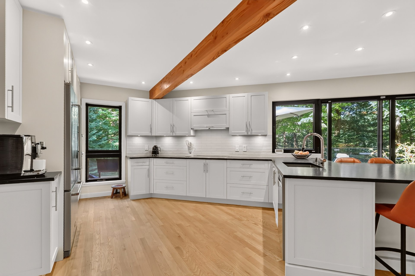
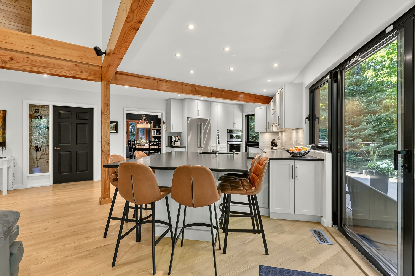
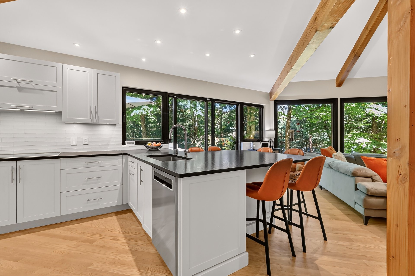
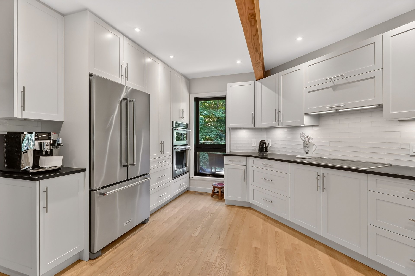
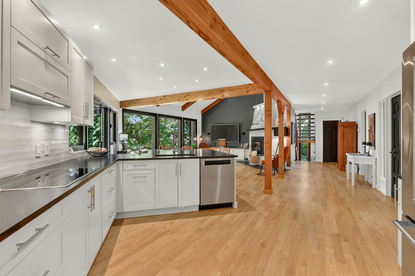
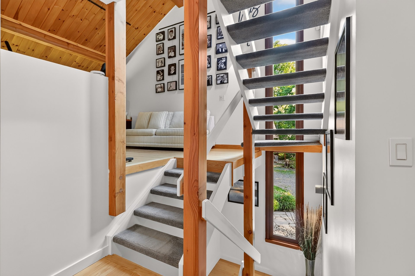
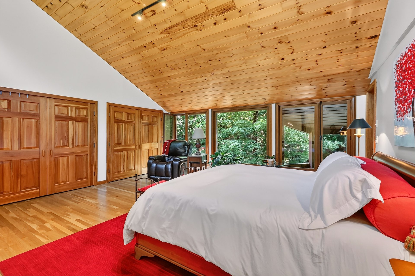
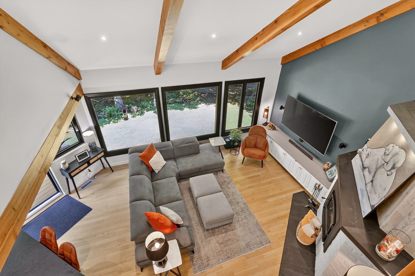
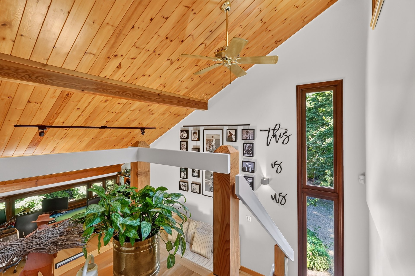
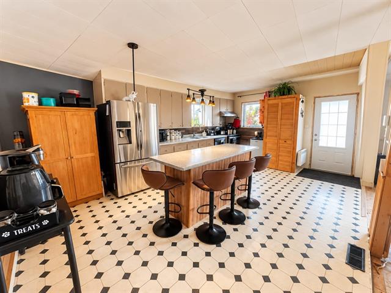
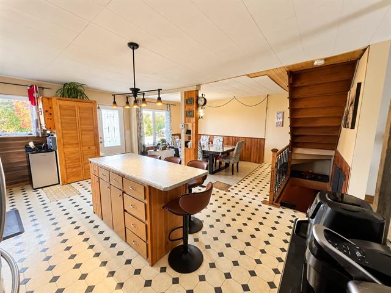
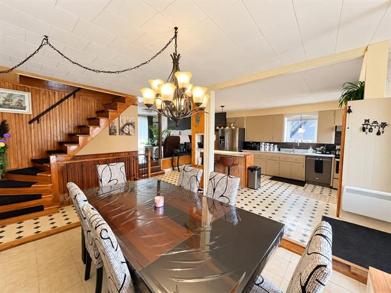
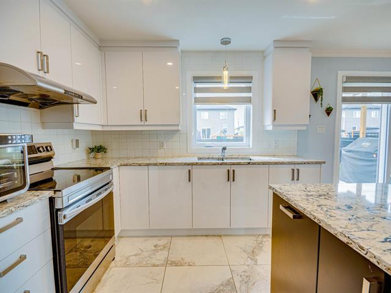
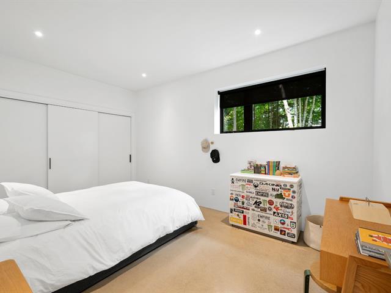
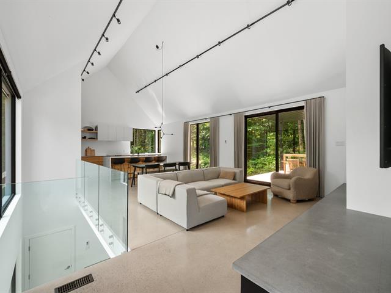
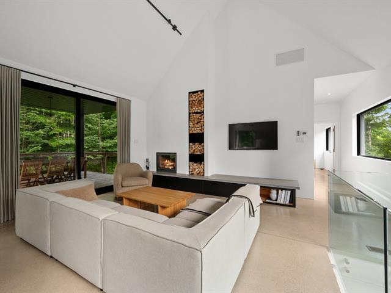
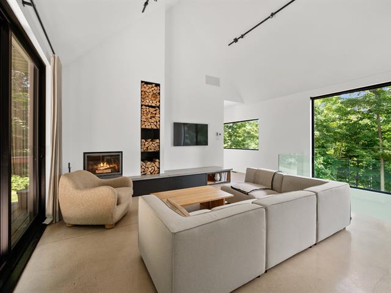
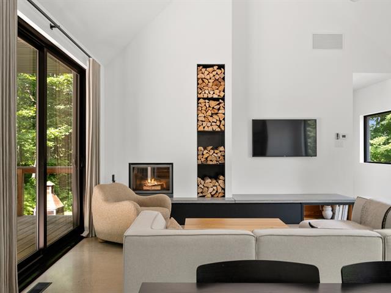
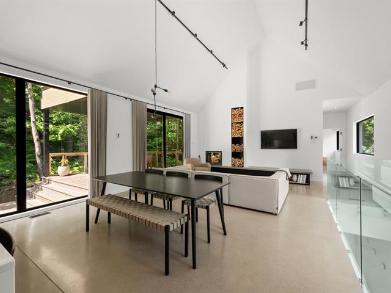
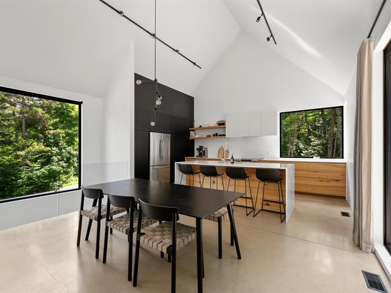
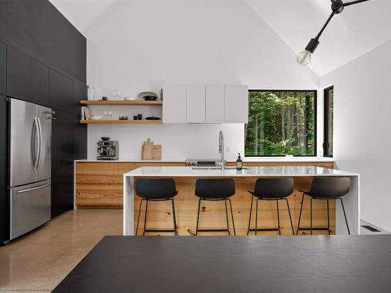
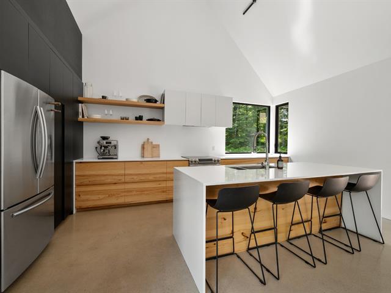
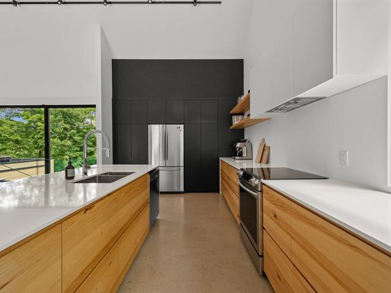
Spread across 3 levels, the architecturally distinctive residence features soaring cathedral ceilings and expansive windows framing water views. The great room, with exposed timber beams and a wood-burning fireplace, creates a warm gathering space that is especially inviting through fall and winter. The kitchen was completely renovated in 2020 and features granite countertops and an oversized island.
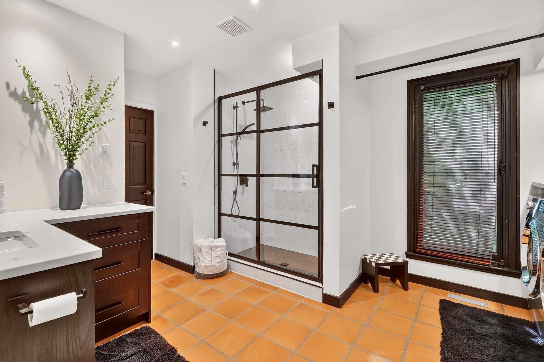
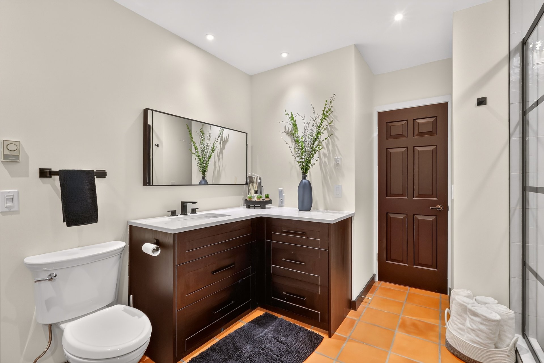
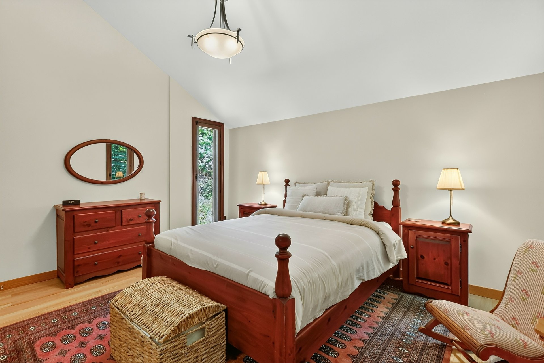
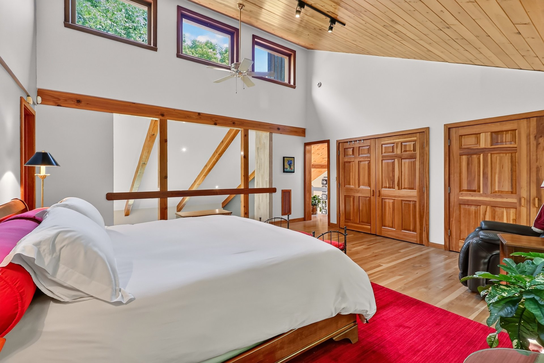
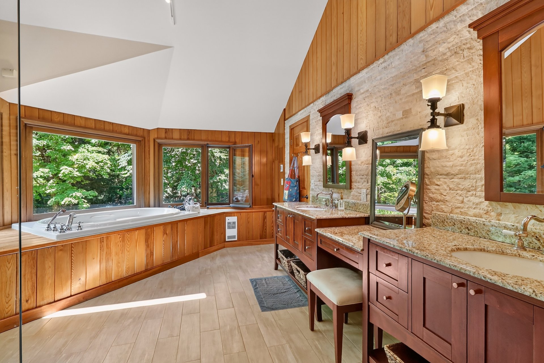
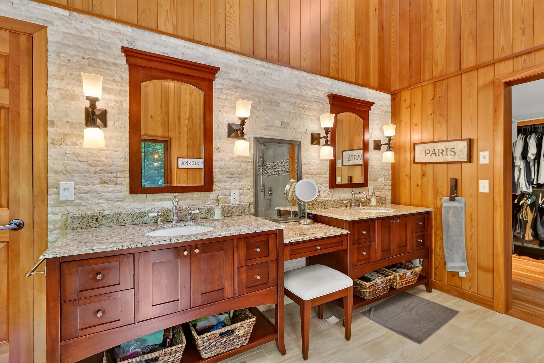
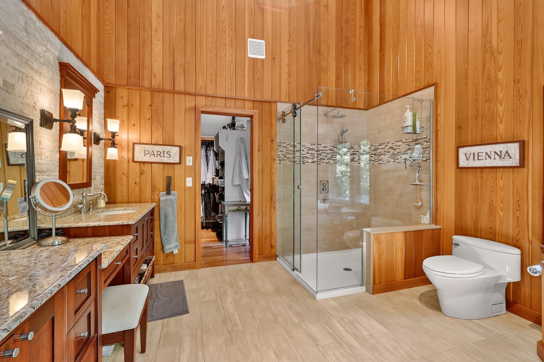
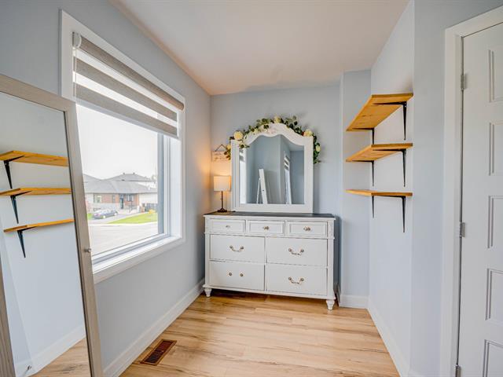
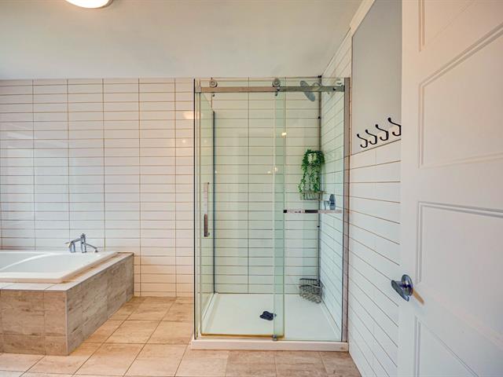
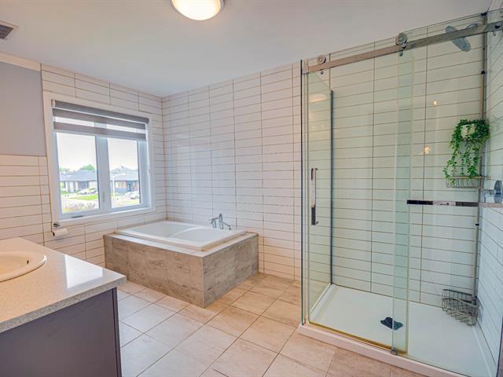
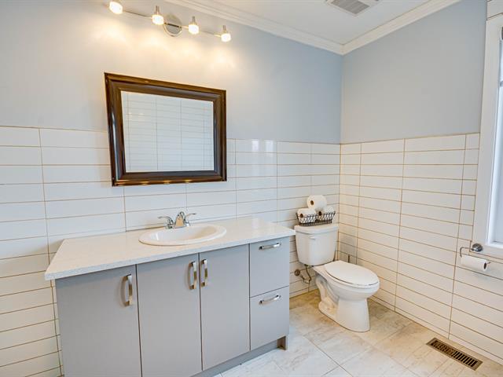
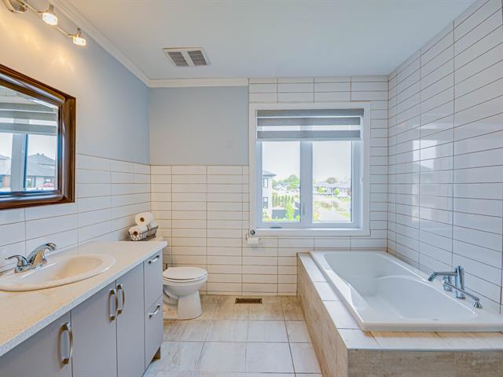
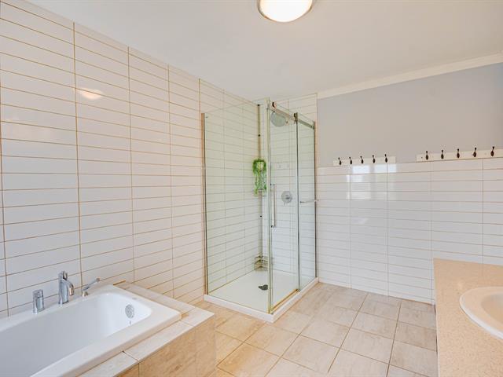
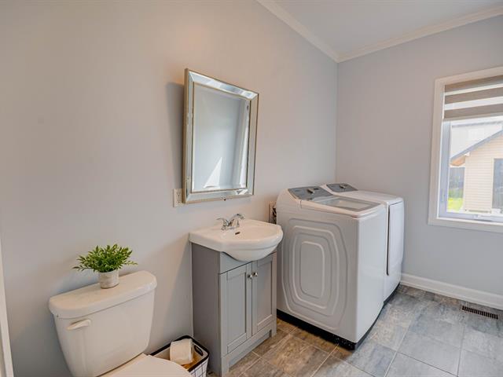
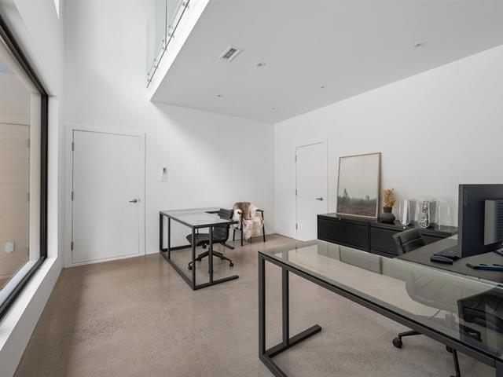
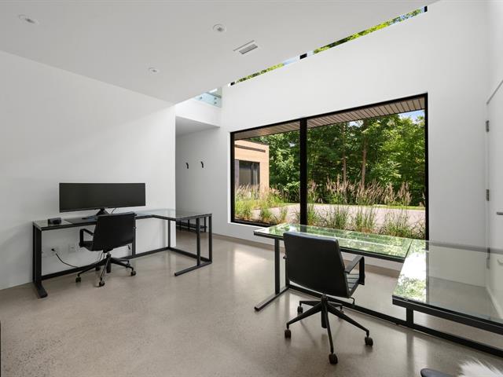
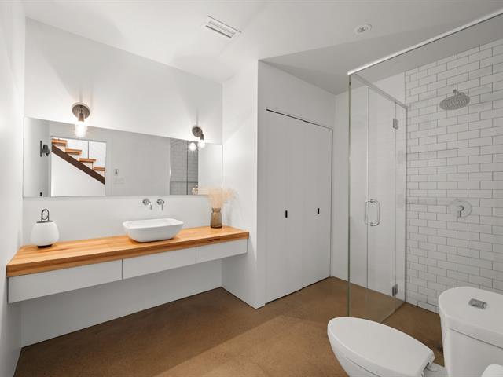
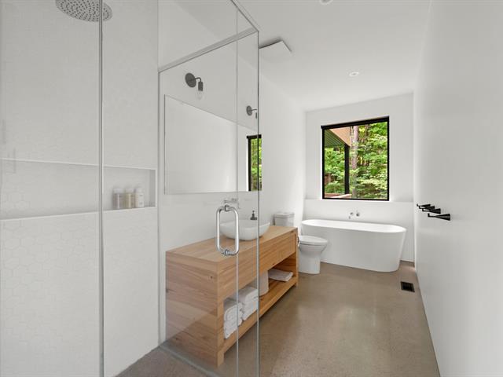
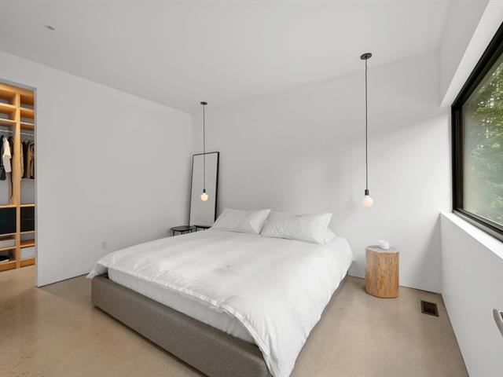
The upper-level mezzanine serves as the primary suite, complete with a spacious walk-in closet and ensuite bathroom where the soaking tub overlooks the lake. A bright office with panoramic water views provides an inspiring work-from-home setting. The home offers 4 bedrooms, 2 full bathrooms and a powder room.
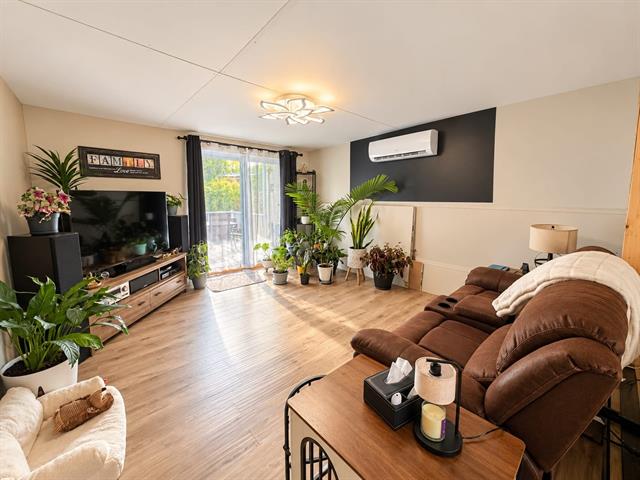
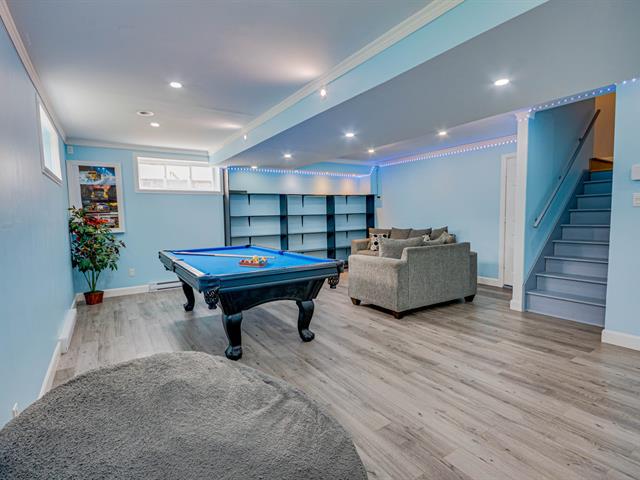
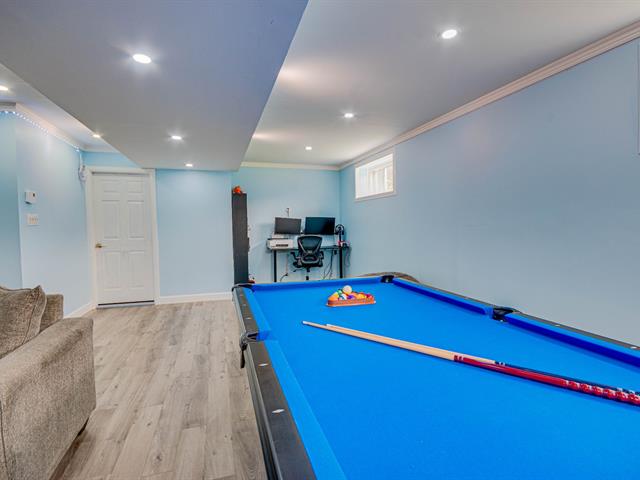
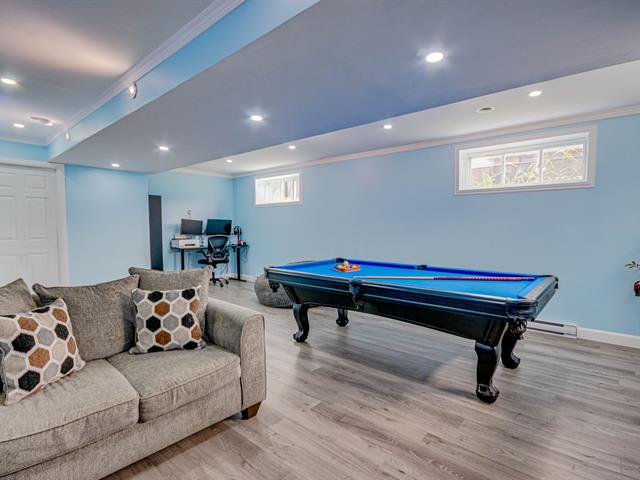
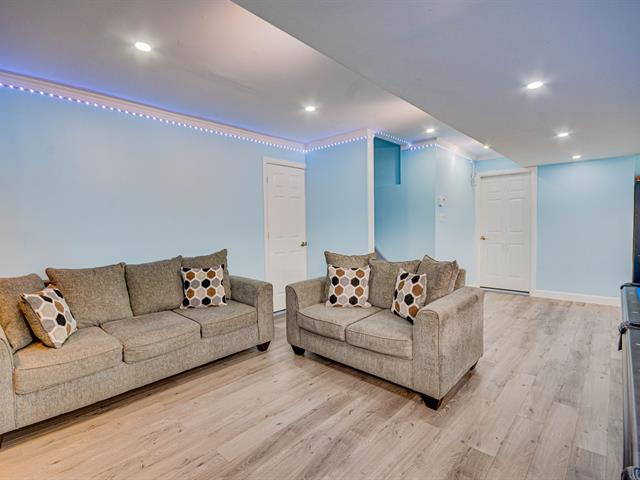
At garden level, a spacious family room with wood stove, wine cellar and large mudroom provide flexible space for family and guests.
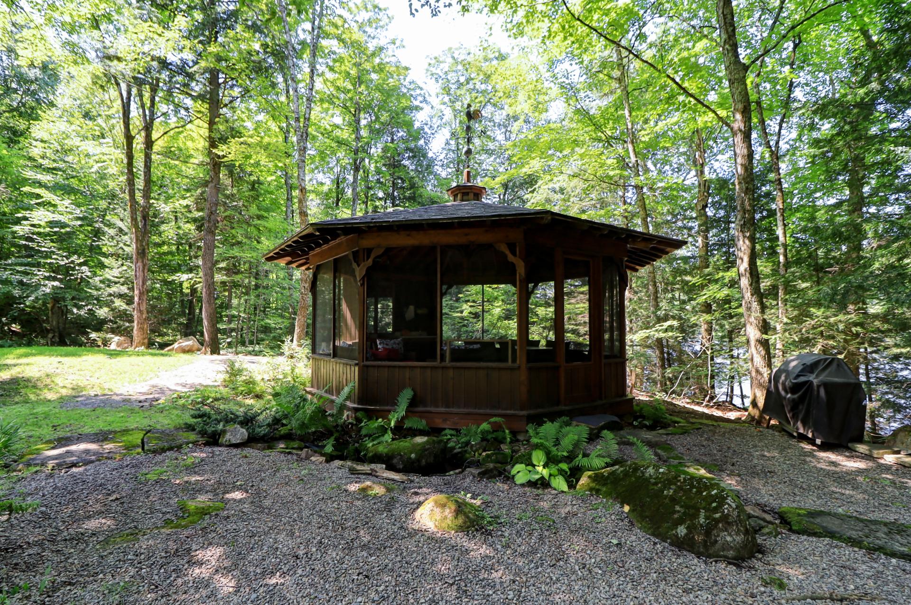
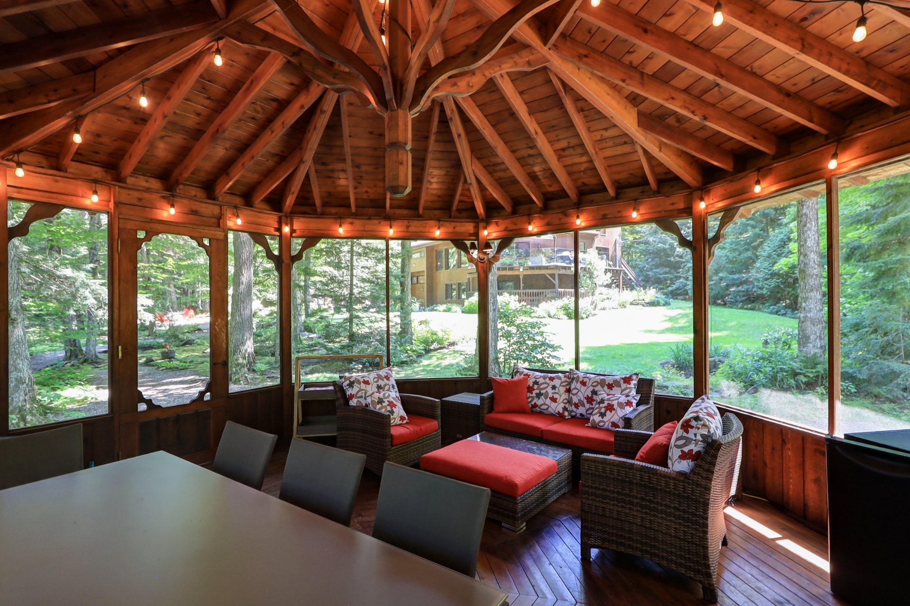
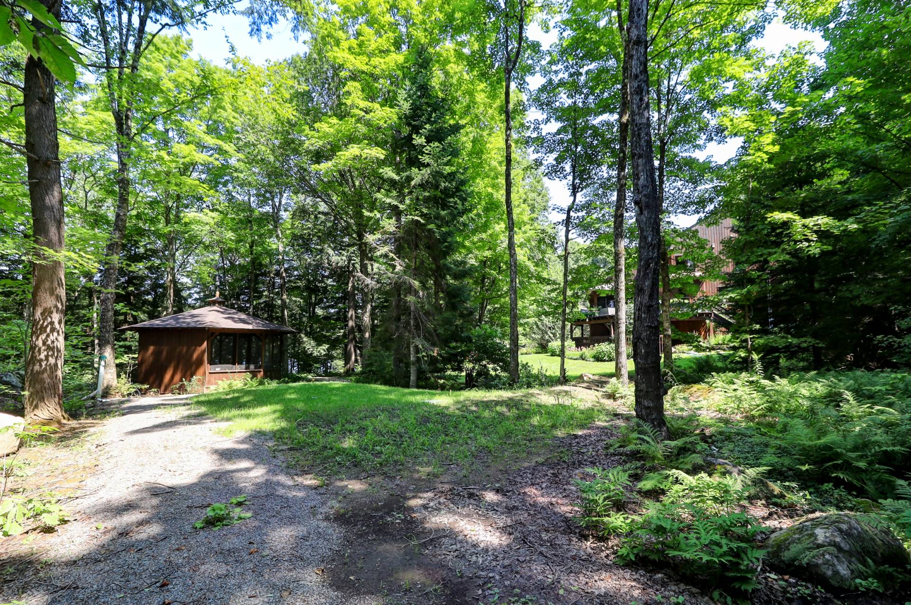
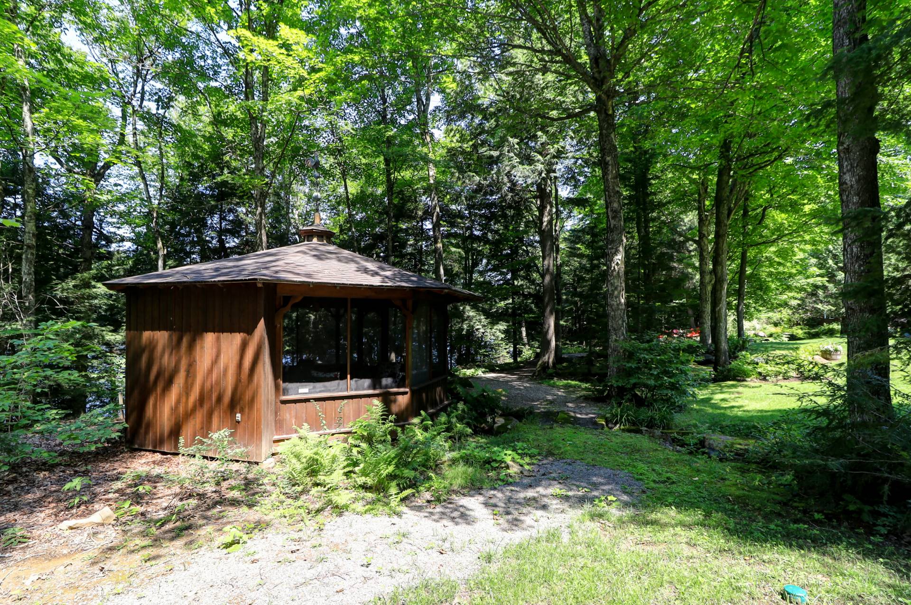
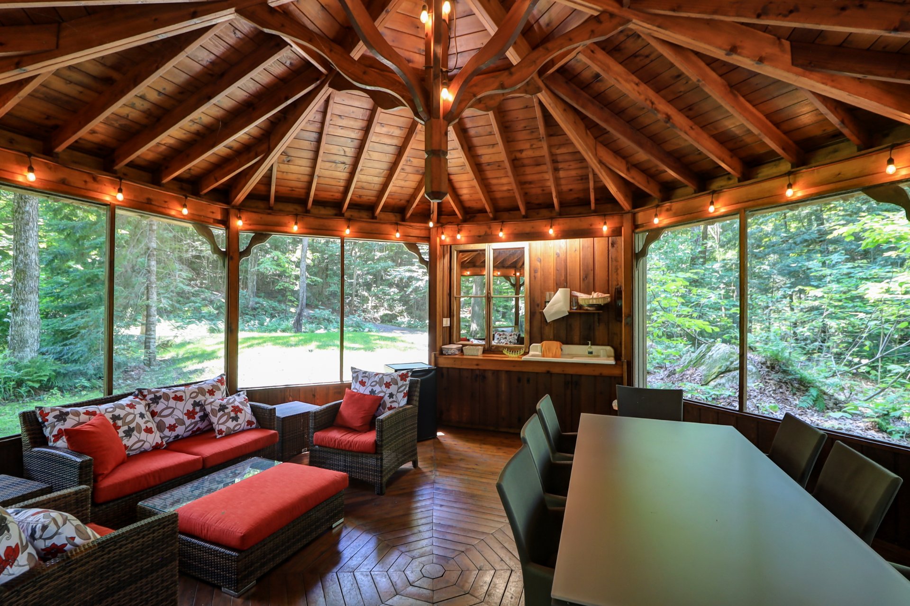
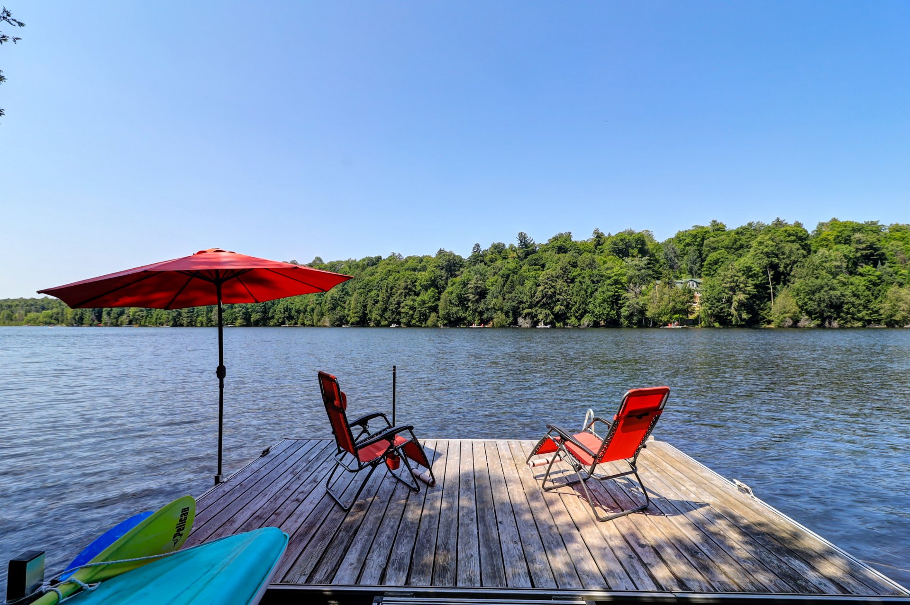
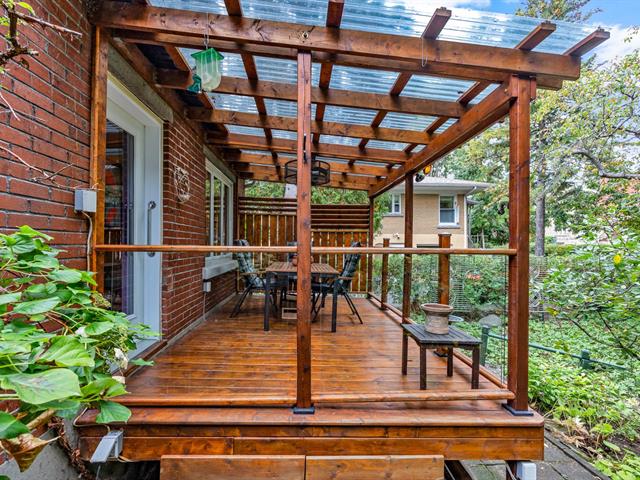
Outside, the lakeside gazebo with hot and cold water is ideal for entertaining. A private dock provides direct access to Lake Echo for swimming, kayaking and paddleboarding in a peaceful setting where gas-powered boats are not permitted.
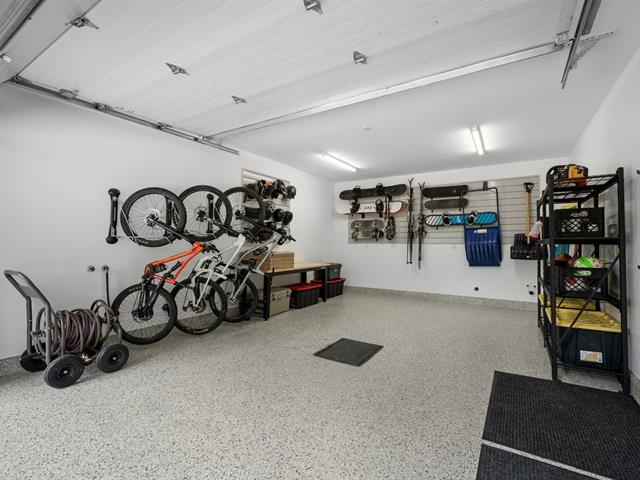
Two heated garages -- one double and one single -- provide indoor parking for 3 vehicles. Additional features include an automatic generator, 400-amp electrical service, high-speed internet, irrigation system, 2018 roof and new septic system installed in 2025.
Residents of Domaine Lakefield also enjoy exclusive access to 2 additional lakes and an extensive network of private walking trails. Approximately 20 minutes from Saint-Sauveur's restaurants and ski resorts and about 1 hour from Montréal.
A refined Laurentian property for buyers seeking privacy, nature and year-round comfort -- waterfront living in summer and skiing nearby in winter.
Life Style
Suggested properties
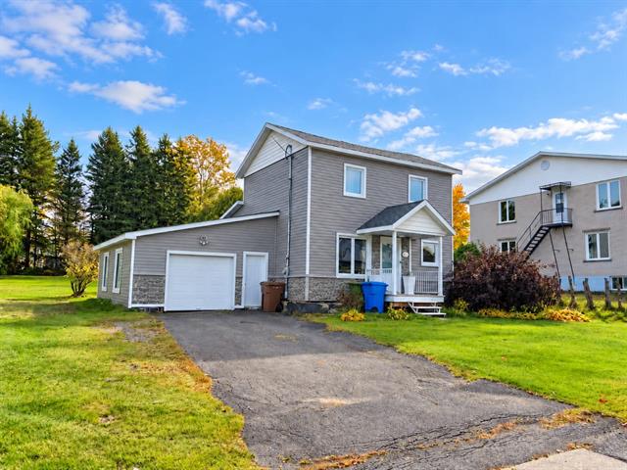
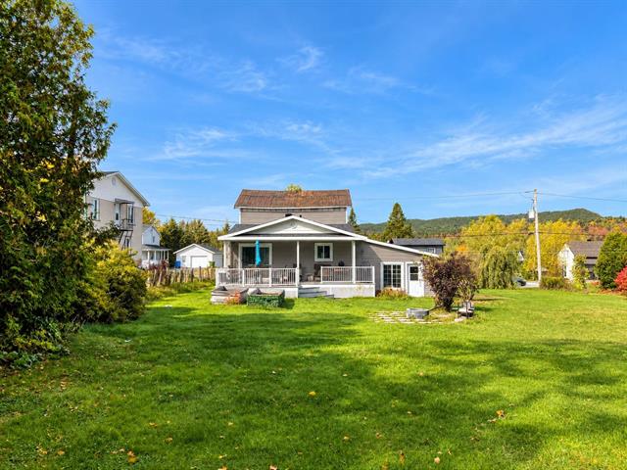
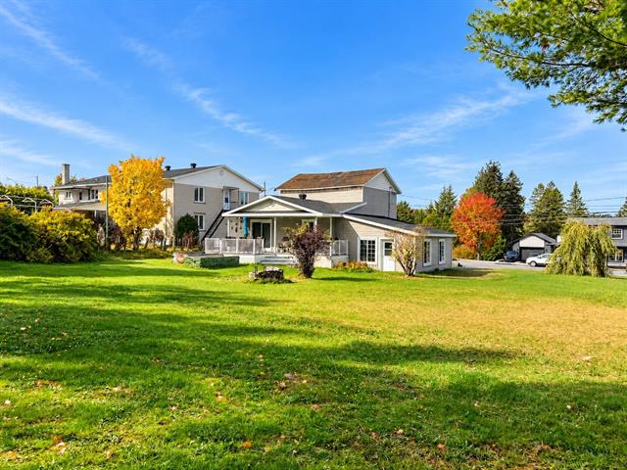
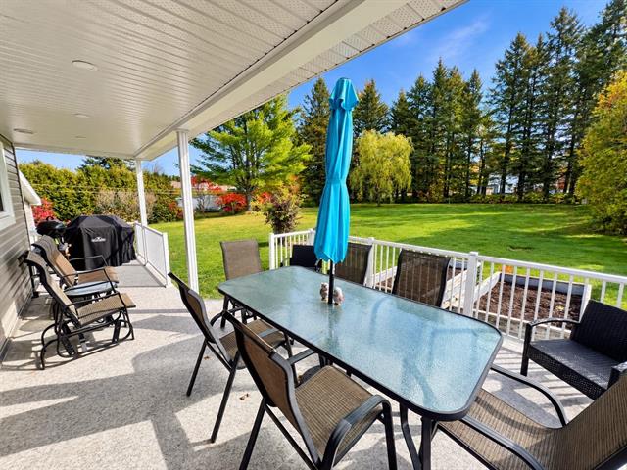

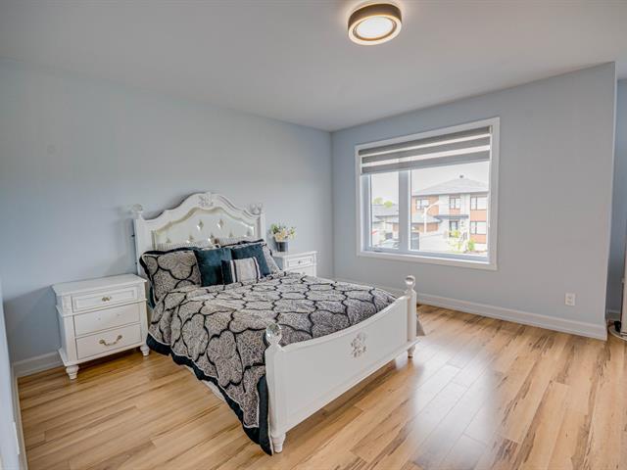
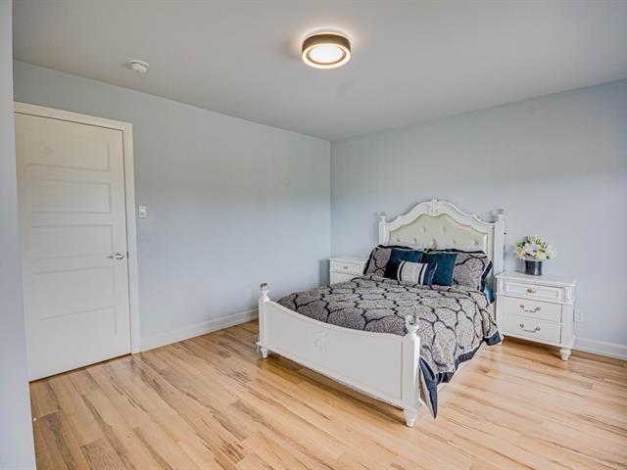
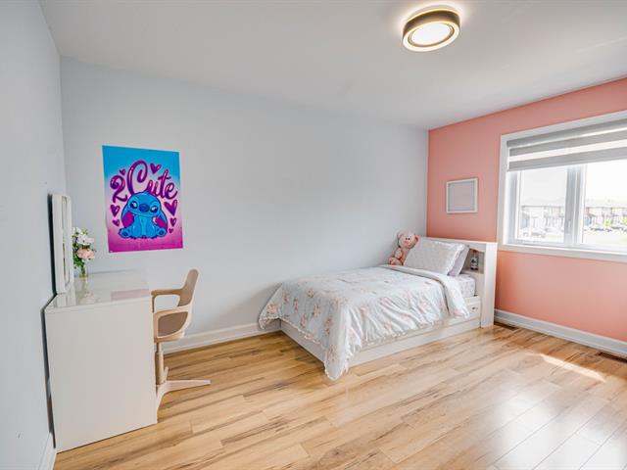
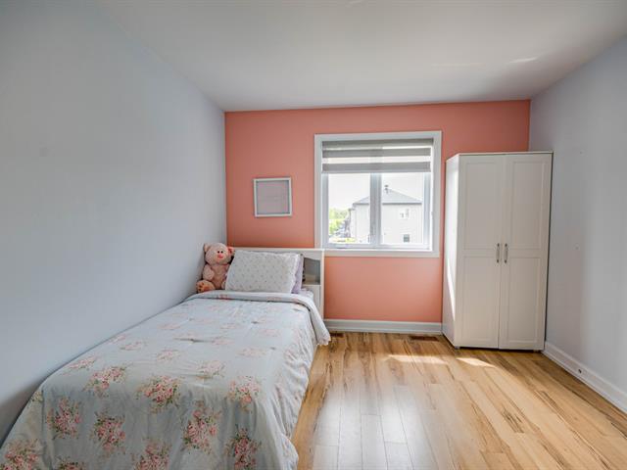
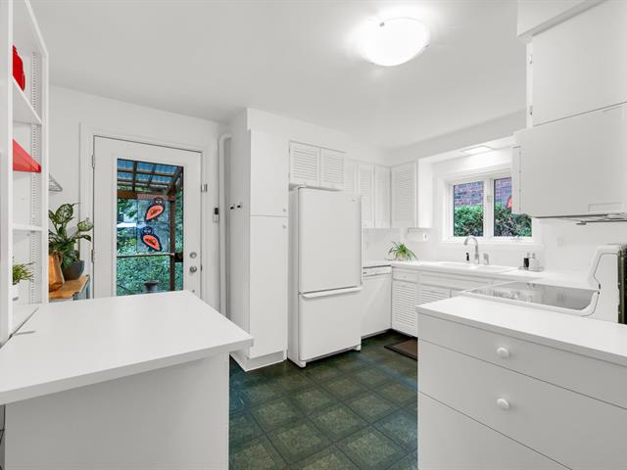
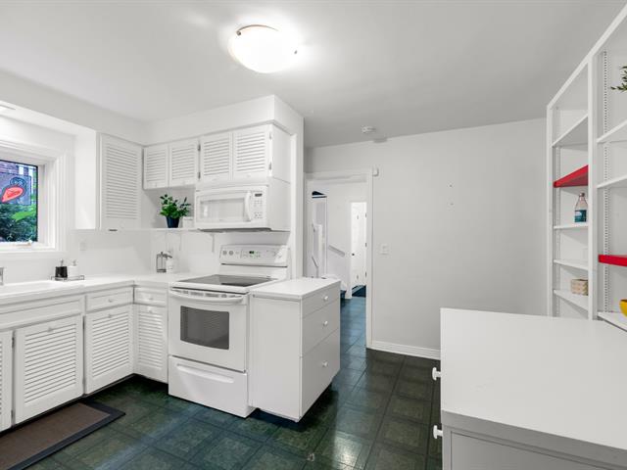
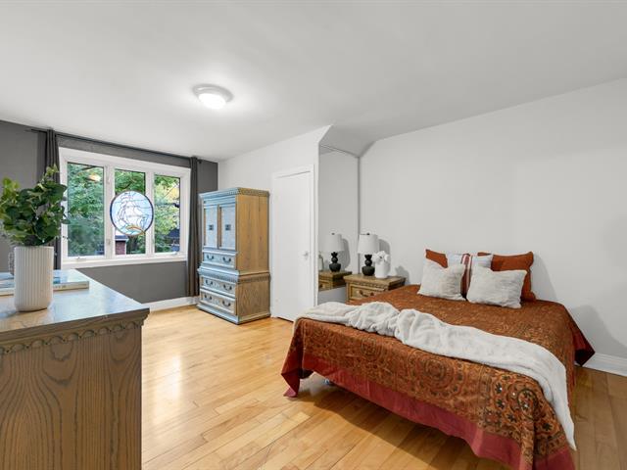
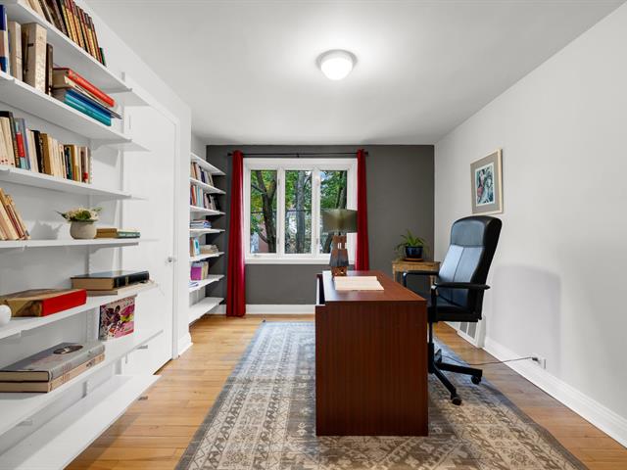

The more it is seen, the faster it is sold!
Activi-T
Views on the internet: 9,941
Visibili-T
Seen by over a million potential buyers every month, your property is displayed FREE of charge on over 100 websites across the country and around the world.