
Lyndsay Wood
Residential and Commercial Real Estate Broker
Broker :
No centris® 24205518
Lyndsay Wood
Residential and Commercial Real Estate Broker
Broker :
No centris® 24205518
1,399,000 $
58, Rue Fleet
RegionLaurentides
Neighborhood
CityGore
 4 Rooms
 2 Bedrooms
| Room | Floor | Dimension | Floor covering |
|---|---|---|---|
| Hallway | 2nd floor | 7x5.1 P | Slate |
| Living room | 2nd floor | 18x16 P | Wood |
| Kitchen | 2nd floor | 17x14 P | Wood |
| Dining room | 2nd floor | 14x12 P | Wood |
| Bathroom | 2nd floor | 12x10 P | Ceramic tiles |
| Bedroom | 2nd floor | 14x12 P | Wood |
| Home office | 2nd floor | 18x12 P | Wood |
| Primary bedroom | 3rd floor | 18x17 P | Wood |
| Walk-in closet | 3rd floor | 12x8 P | Wood |
| Bathroom | 3rd floor | 16x12 P | Ceramic tiles |
| Bedroom | Garden level | 17x13 P | Floating floor |
| Bedroom | Garden level | 11x10 P | Floating floor |
| Family room | Garden level | 30x16 P | Wood |
| Washroom | Garden level | 6x5 P | Slate |
| Storage | Garden level | 13x6 P | plywood |
| Wine cellar | Garden level | 13.1x5 P | Vinyl |
| Mud room | Garden level | 12x12 P | Tiles |
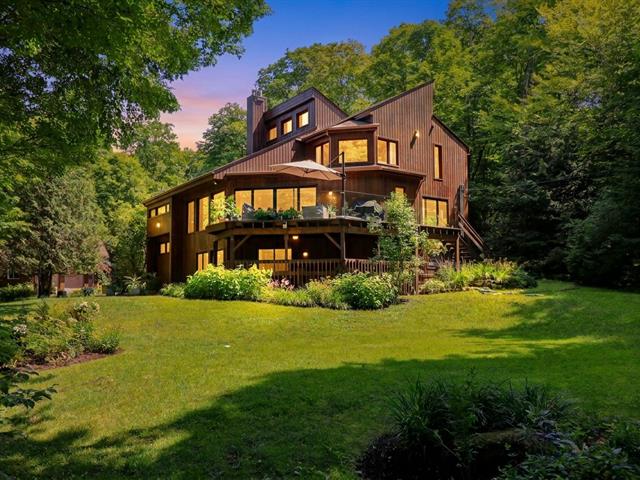
Nestled within prestigious Domaine Lakefield, this exceptional waterfront property boasts 87.29 m (286 ft.) of frontage on Lake Echo and a beautifully landscaped 10,564.9 m² (2.61-acre) lot. Its distinctive architecture, soaring cathedral ceilings, expansive windows and extensive renovations create a truly remarkable home. Mezzanine primary suite, two heated garages, lakeside gazebo, private dock, automatic generator, new septic system (2025), plus access to two additional lakes and an extensive network of private walking trails.
-3D video: https://view.ricoh360.com/708ee2cb-c183-49a2-90be-fa1c826516 37
Nestled within the prestigious Domaine Lakefield, this extraordinary waterfront estate offers the perfect balance of luxury, privacy & nature. Set on a beautifully landscaped 1113,720 sq. ft. (2.61-acre) property with 286 feet of pristine frontage on Lake Echo, the grounds feature mature trees, lush gardens, natural stone pathways, a charming stream & exceptional privacy with virtually no visible neighbours.
Spanning 3 levels, this architecturally distinctive home is filled with natural light thanks to soaring cathedral ceilings & expansive windows that frame breathtaking lake views from nearly every principal room. The spectacular great room, highlighted by exposed timber beams and a beautiful wood-burning fireplace, creates a warm and inviting gathering space.The gourmet kitchen, completely renovated in 2020, features granite countertops & an oversized island. The upper-level mezzanine serves as the luxurious primary suite, complete with a spacious walk-in closet & an elegant ensuite where the soaking tub overlooks the lake. A bright office with panoramic water views provides the perfect work-from-home setting.The garden level includes a spacious bedroom ideal for family and guests, a welcoming family room with a wood stove, a wine cellar and a large mudroom with a sink and countertop, making it ideal for entertaining by the lake.
Outdoor living is equally impressive. A spectacular lakeside gazebo equipped with hot & cold water creates the perfect setting for gatherings with family & friends. A private dock, southwest exposure & unforgettable sunsets complete this exceptional waterfront lifestyle. Since gas-powered boats are prohibited on Lake Echo, you'll enjoy a peaceful environment ideal for swimming, paddling and relaxation.
The property also features 2 heated garages (1 double and 1 single), providing indoor parking for 3 vehicles, an automatic generator, 400-amp electrical, high-speed internet, irrigation system, a new septic system (2025), 2018 roof (2021 for gazebo), & numerous quality improvements throughout.
Residents of Domaine Lakefield enjoy exclusive access to 2 additional lakes & an extensive network of private walking trails. Ideally located only 15 min. from the Morin-Heights Aerobic Corridor, 20 min. from the restaurants & ski resorts of Saint-Sauveur, approximately 1 hr from Montréal and about 2 hrs from Ottawa, this remarkable property offers an exceptional 4-season lifestyle.
1 other vacant lakefront lot is available for purchase separately that is directly beside this property.Must be pre-qualified at a financial institution/have proof of funds before requesting a visit.
Current contracts: Septic system (DBO) $118.24/yr; irrigation system $322/yr; security system $55/month; heating/cooling system $546/yr; generator $327/yr; propane 455$/yr, domaine fees $894.62 + tx, Domaine rules to respect.


