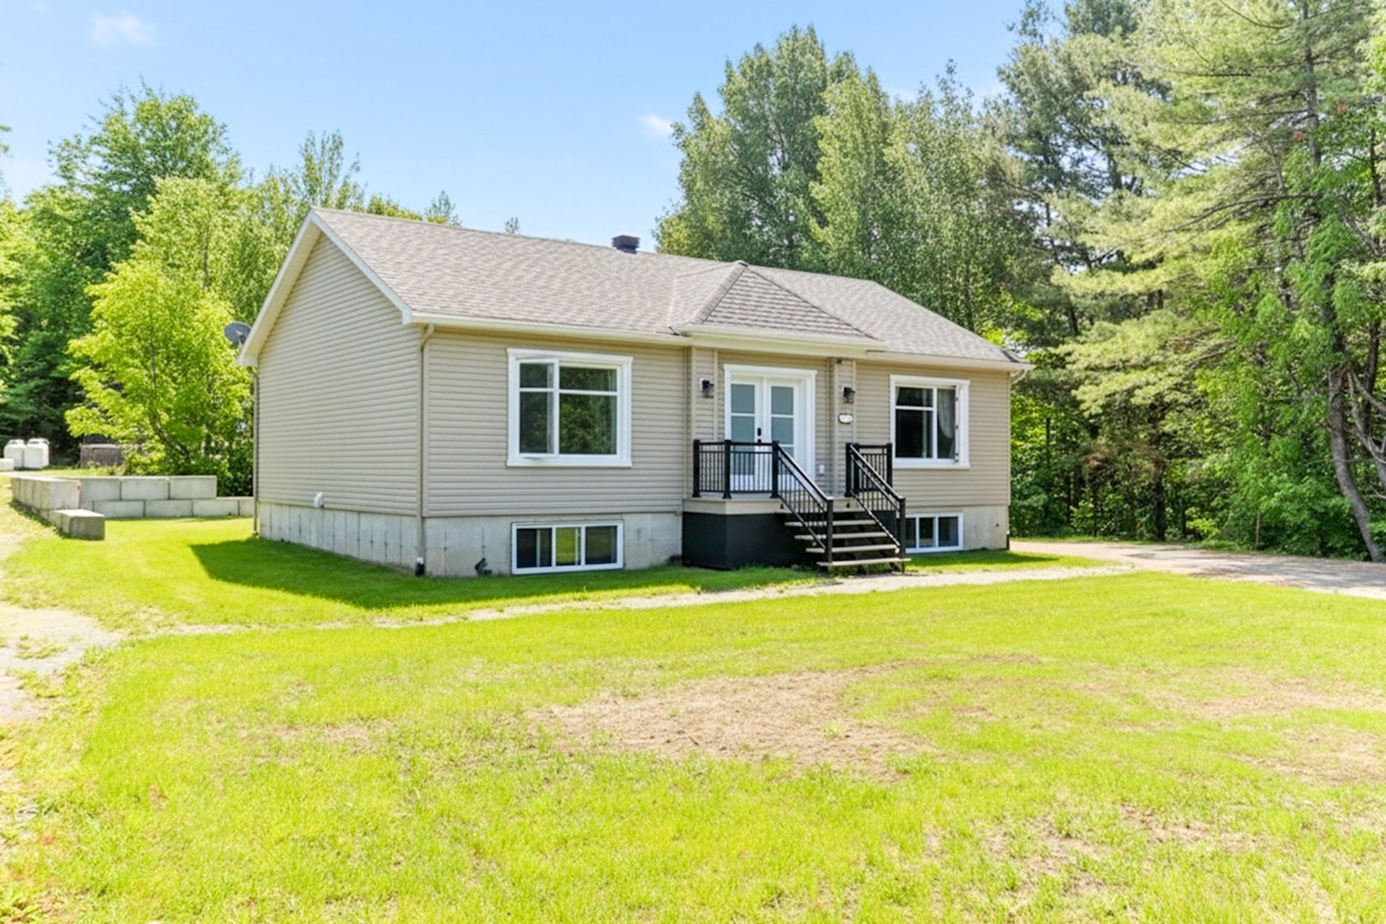
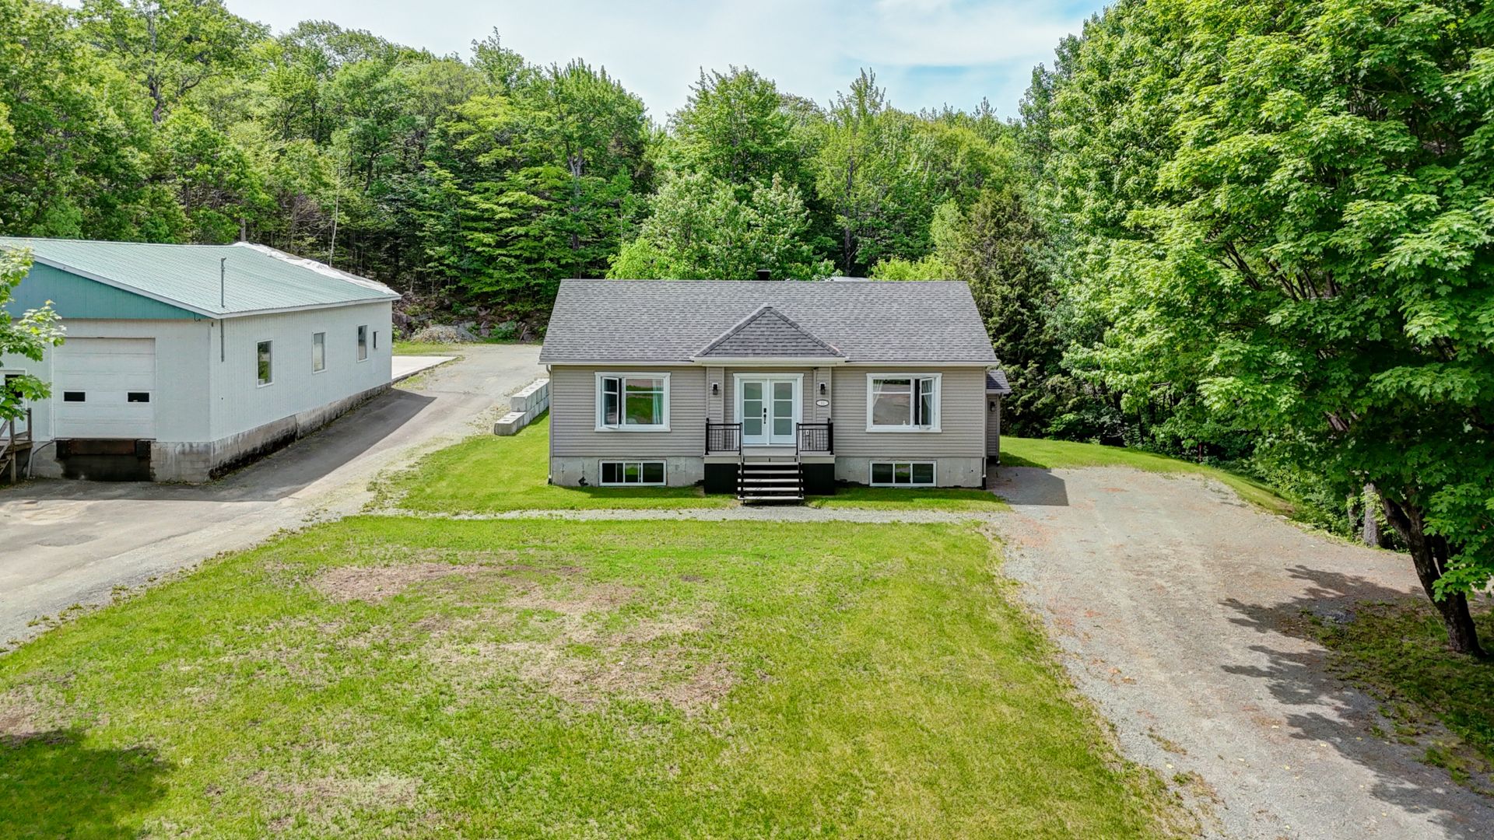
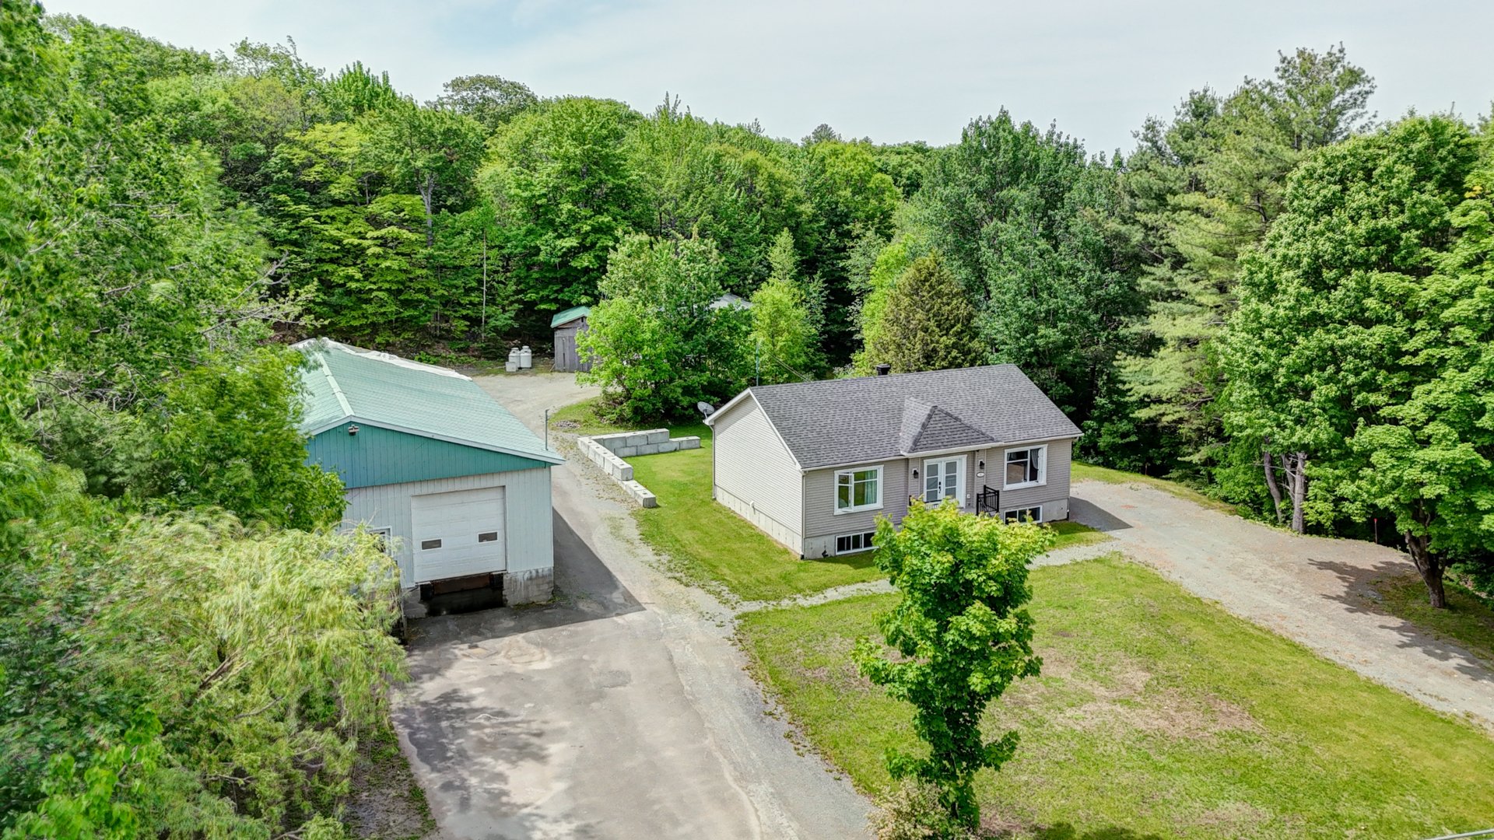
Bungalow in Brownsburg-Chatham


86
789,000 $

3|
1
Description
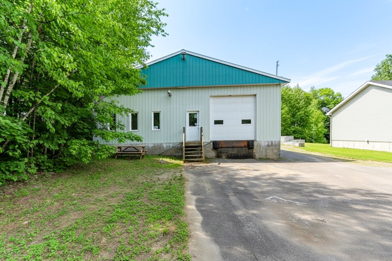
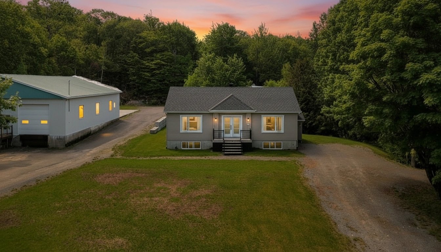
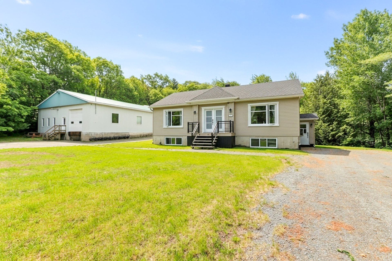
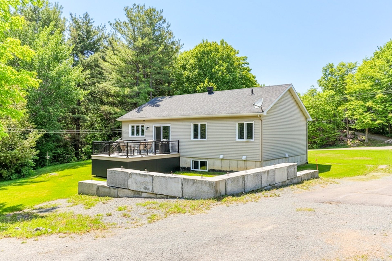
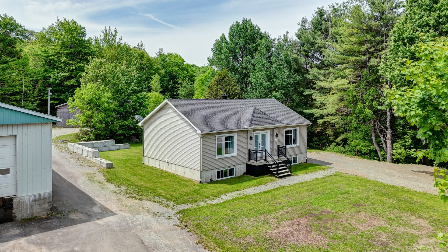
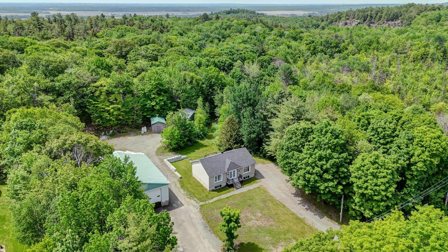
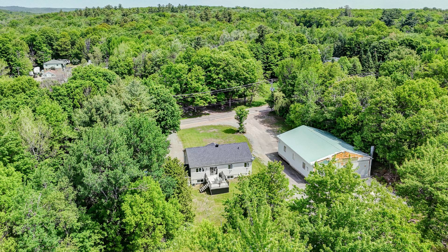
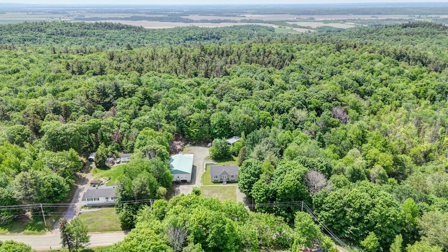
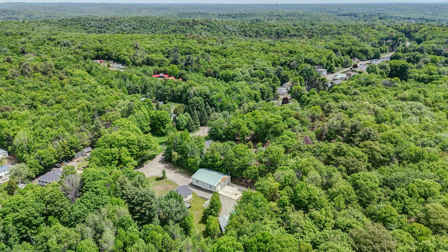
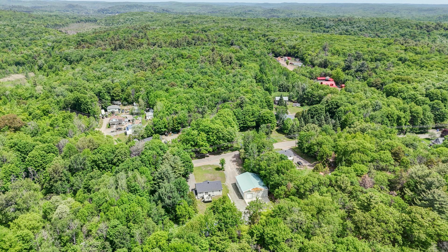
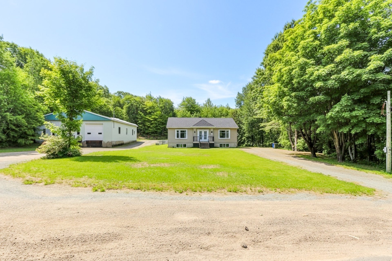
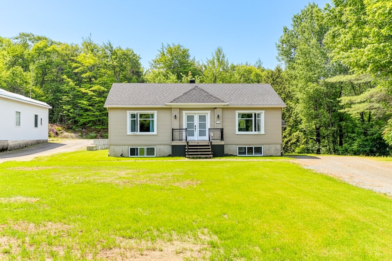
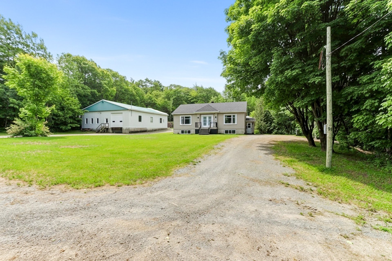
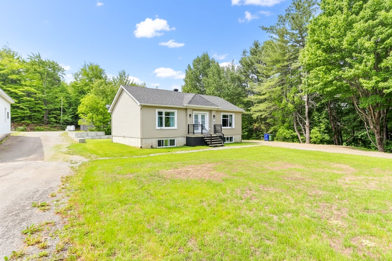
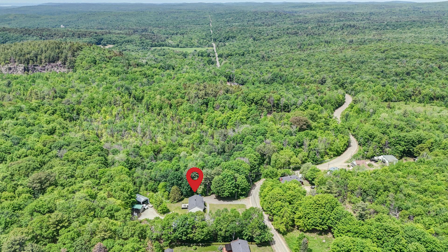
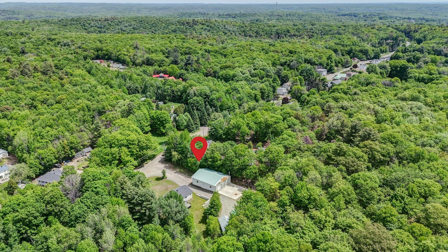
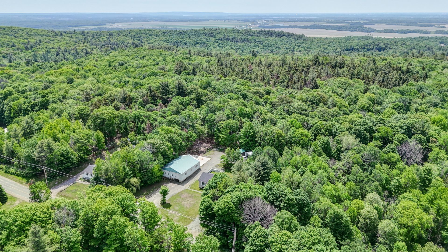
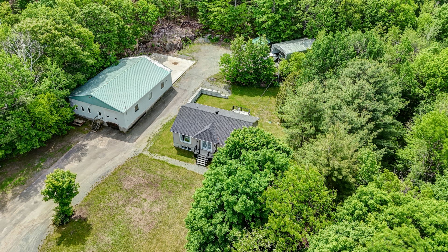
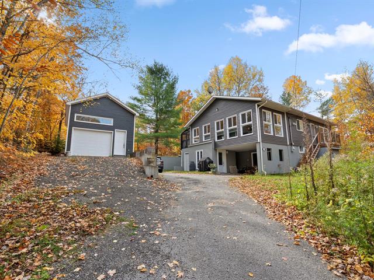
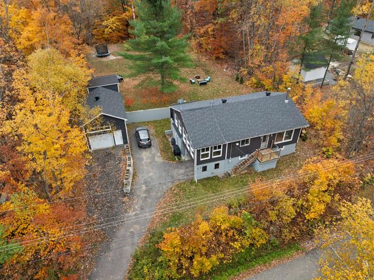
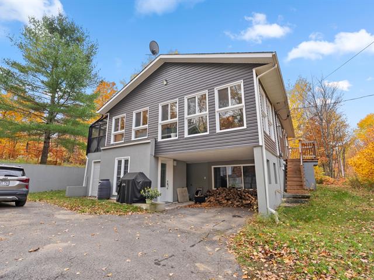
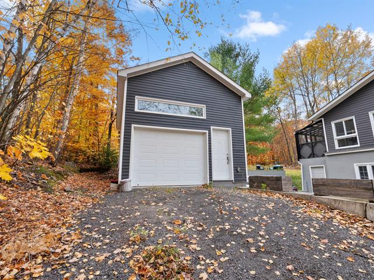
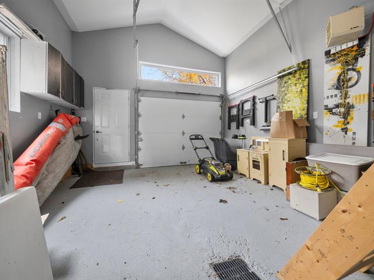
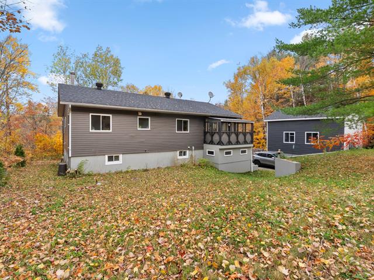
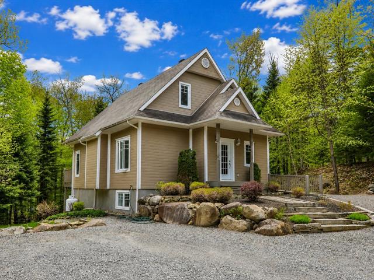
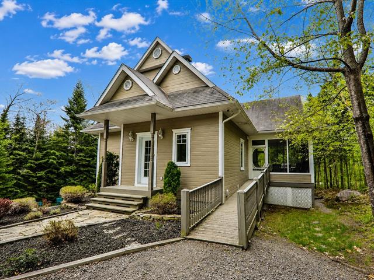
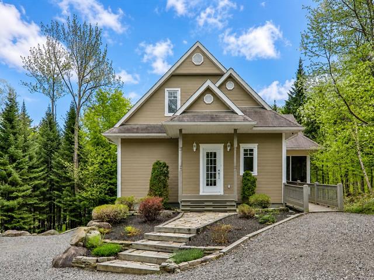
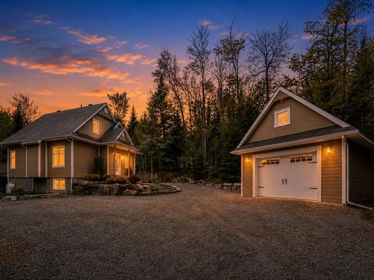
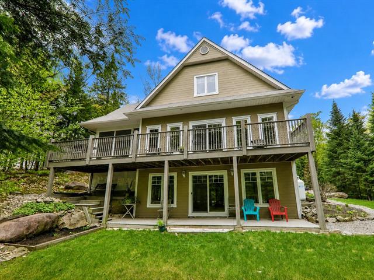
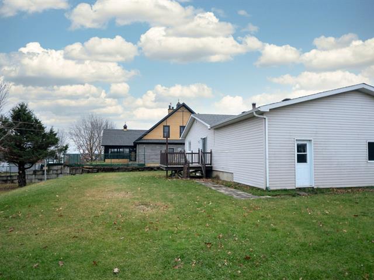
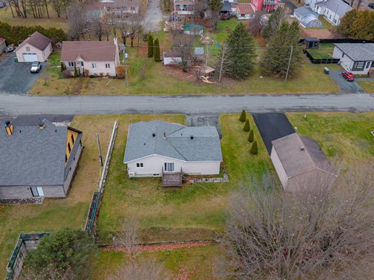
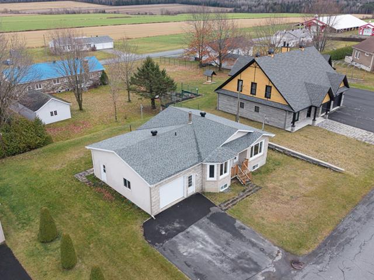
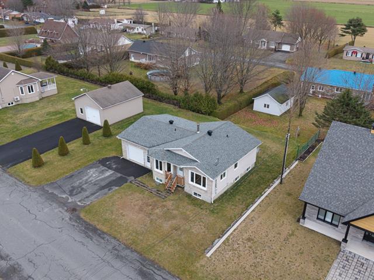
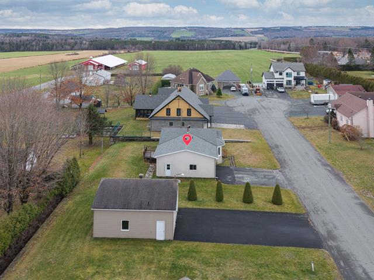
Exceptionally versatile 14.23-acre property with an impressive heated garage measuring approx. 55 x 41 ft! Built in 2021, the home offers 2 bedrooms, modern open-concept living and a basement with excellent potential. Agroforestry/commercial zoning allows several possible uses, including certain automotive commercial activities, home professional activity, intergenerational or additional dwelling, short-term rental, B&B, hobby farm and domestic-animal boarding, subject to applicable regulations and approvals. A rare opportunity to combine residence, land and future projects.
Highlights
Year built
2021
Garage
Heated, Detached, Double width or more
Equipment available
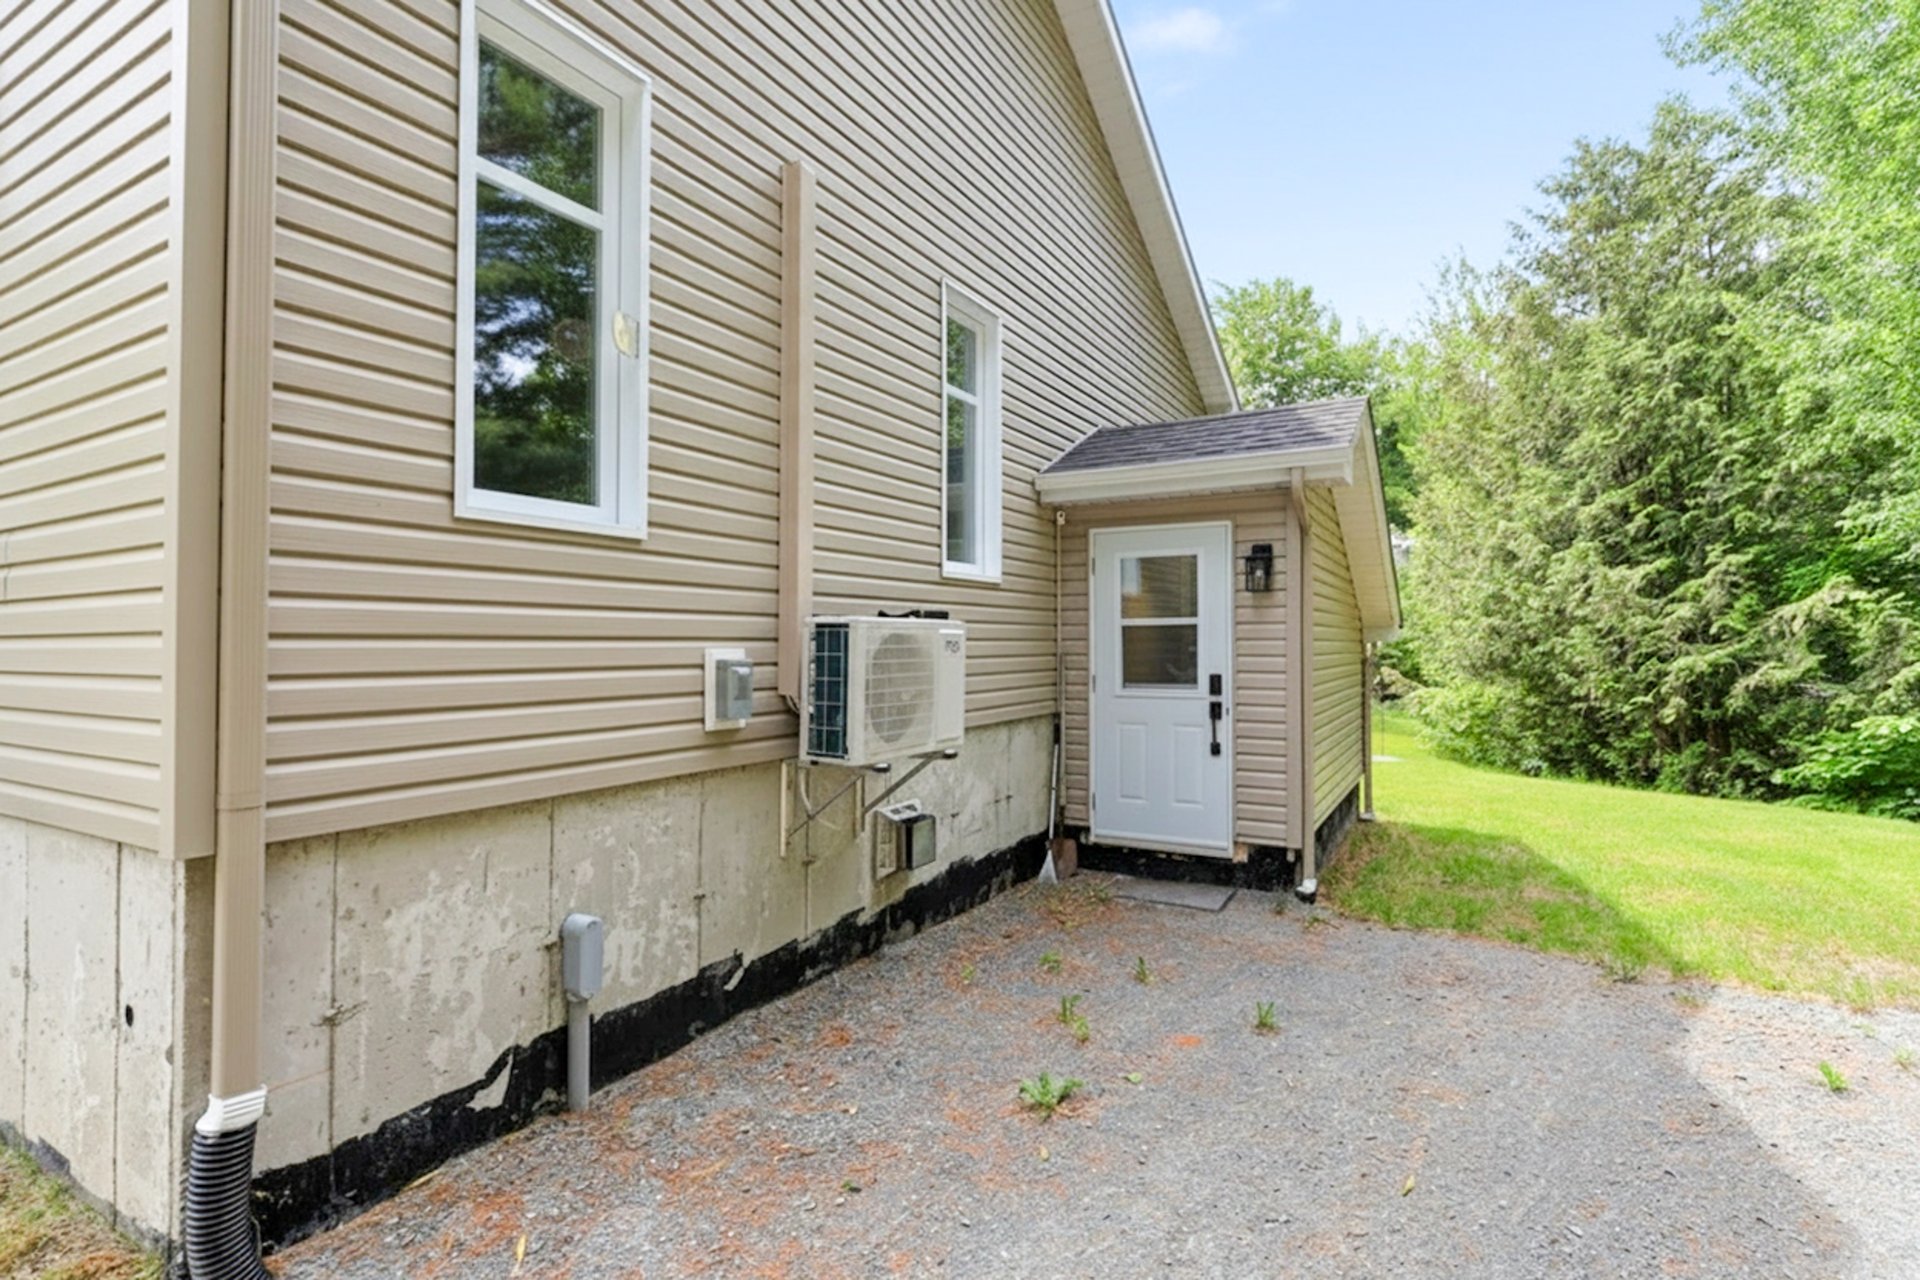
Private balcony, Private yard, Ventilation system, Wall-mounted heat pump
Basement
6 feet and over, Partially finished, Separate entrance
Roofing
Asphalt shingles
Siding
Vinyl
Zoning
Agricultural, Commercial, Residential
Heating system
Electric baseboard units
Garage
Heated, Detached, Double width or more
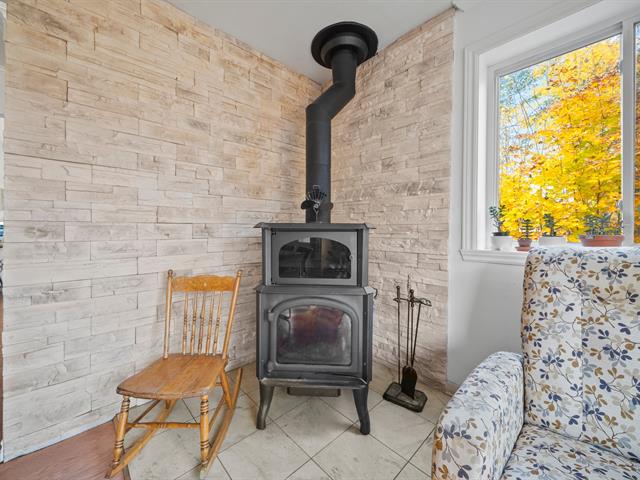
Hearth stove
Gas stove
Landscaping
Landscape
Sewage system
Purification field, Septic tank
Bathroom / Washroom
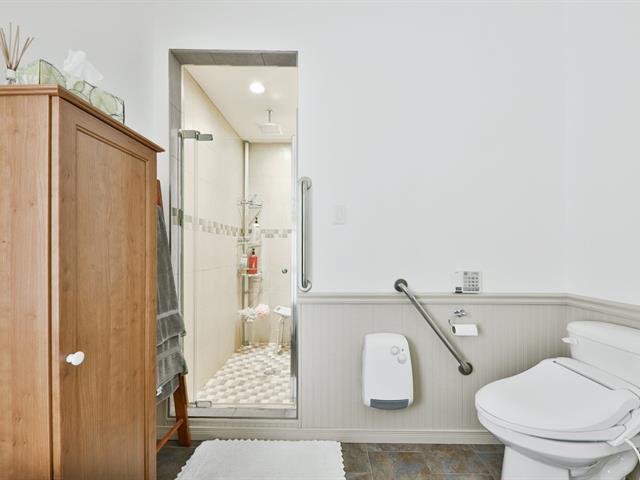
Separate shower
Parking (total)
Outdoor, Garage
Heating energy
Electricity, Propane
Windows
PVC
Distinctive features
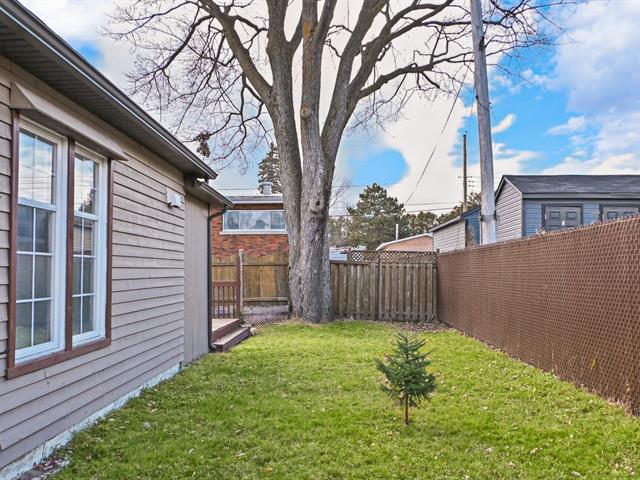
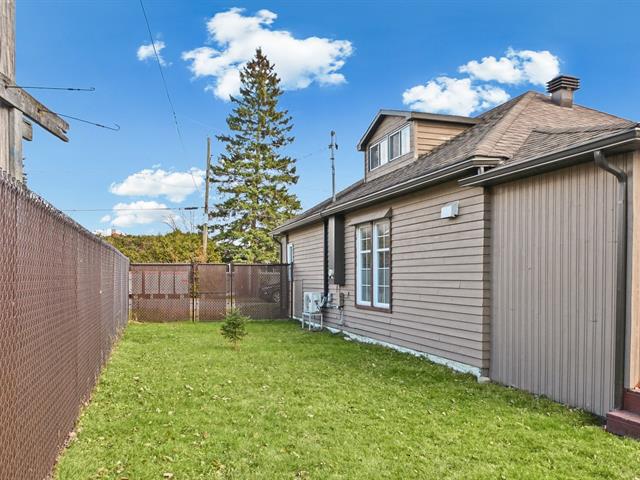
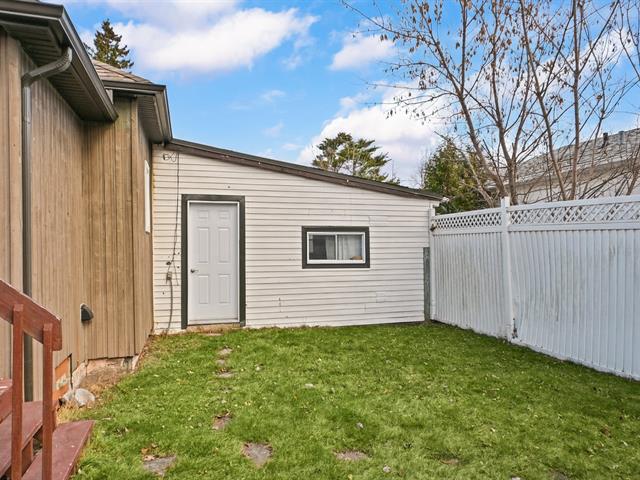
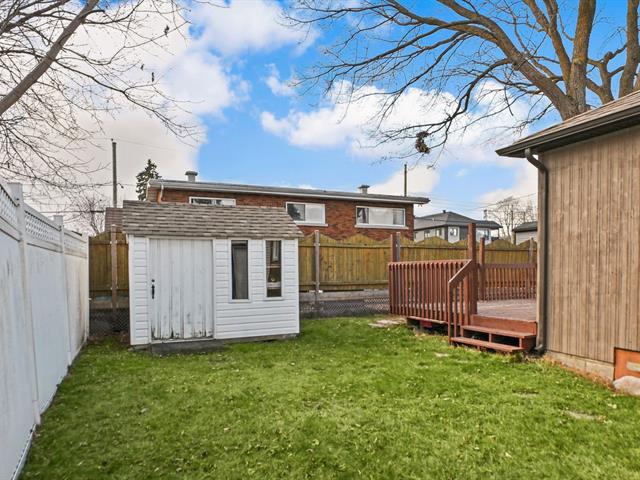
No neighbours in the back, Wooded
Water supply
Artesian well
Driveway
2 driveways, Double width or more
Topography
Uneven, Flat
Foundation
Poured concrete
Legal warranty
Selling without a legal warranty
Included
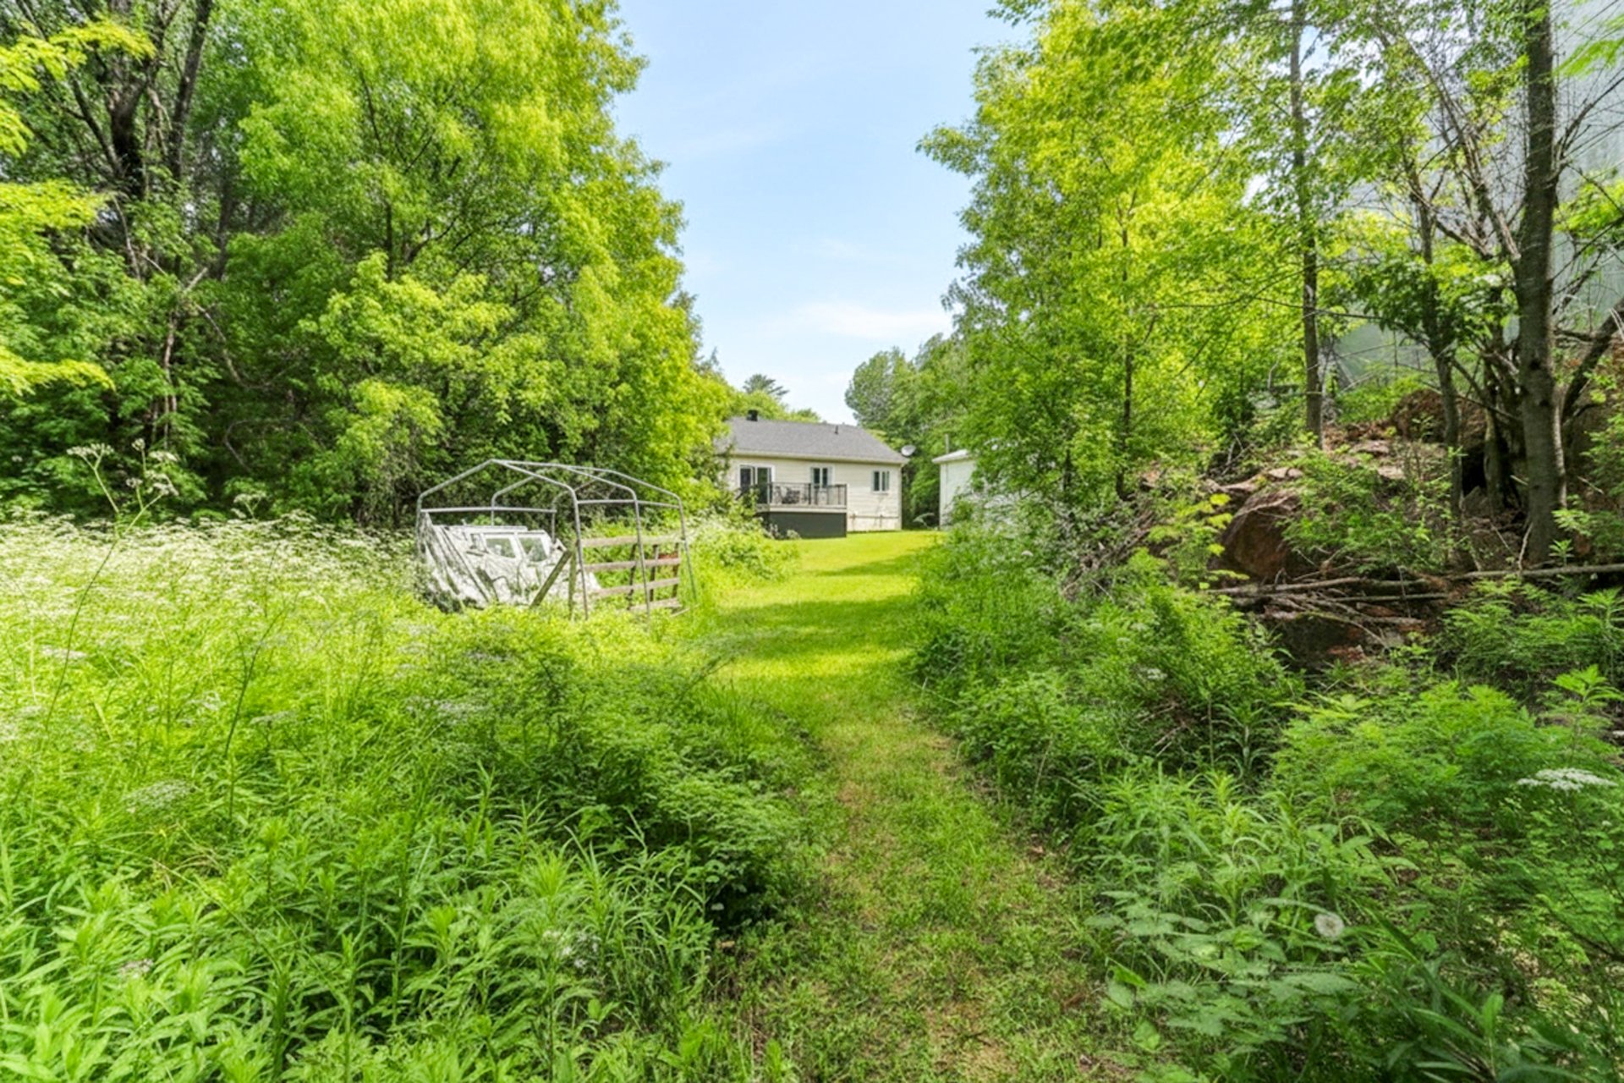
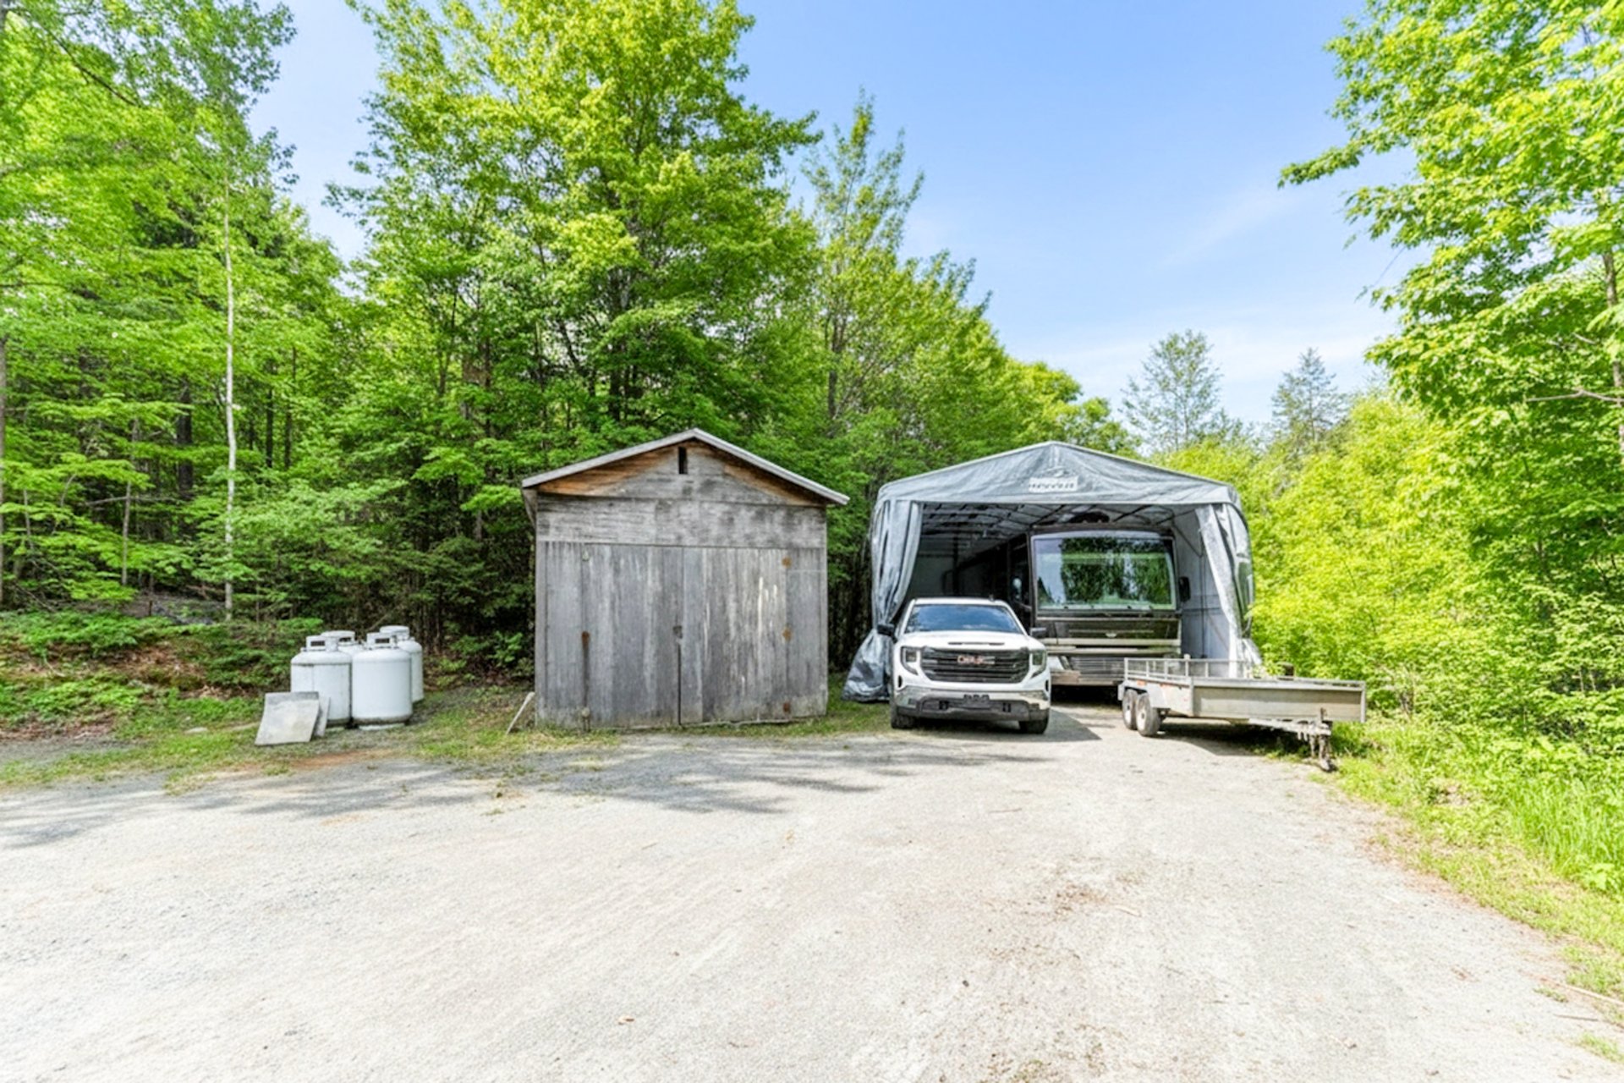
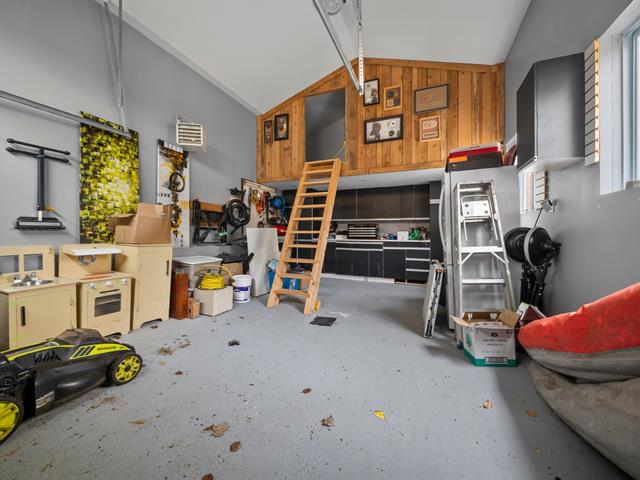
Cooktop, built-in oven, dishwasher, retractable range hood, curtains and rods, blinds, basement storage cabinets. Outside: temporary shelter (Tempo), pieces of cement, and rotten windows in the backyard. Garage: all office furniture, workbenches, cabinets, and shelves.
Excluded
Refrigerator, personal belongings, equipment, furniture.
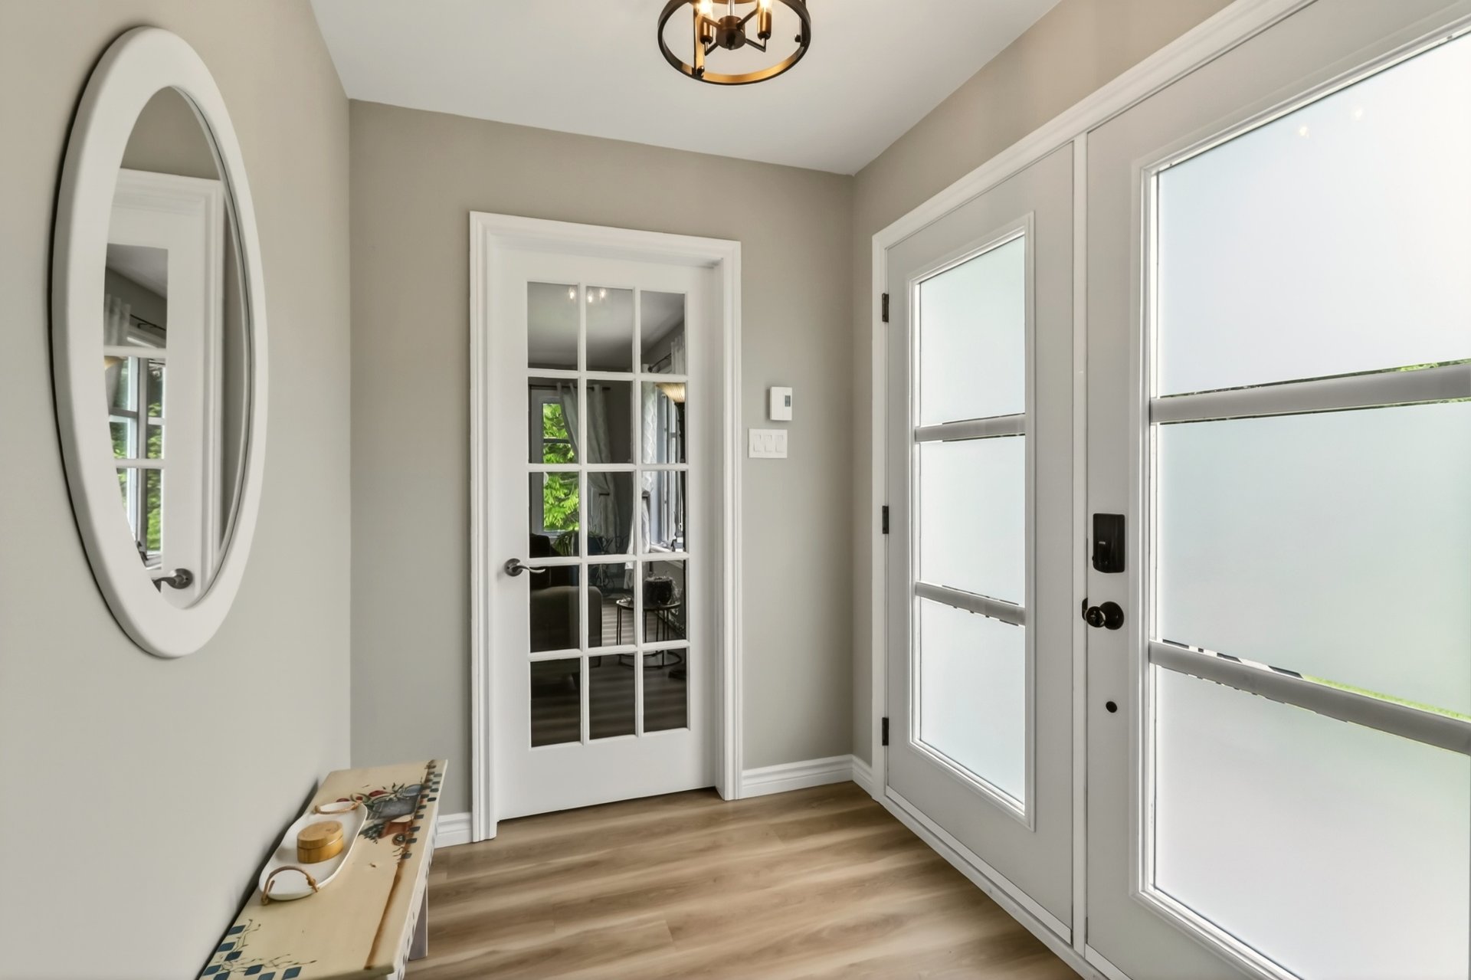
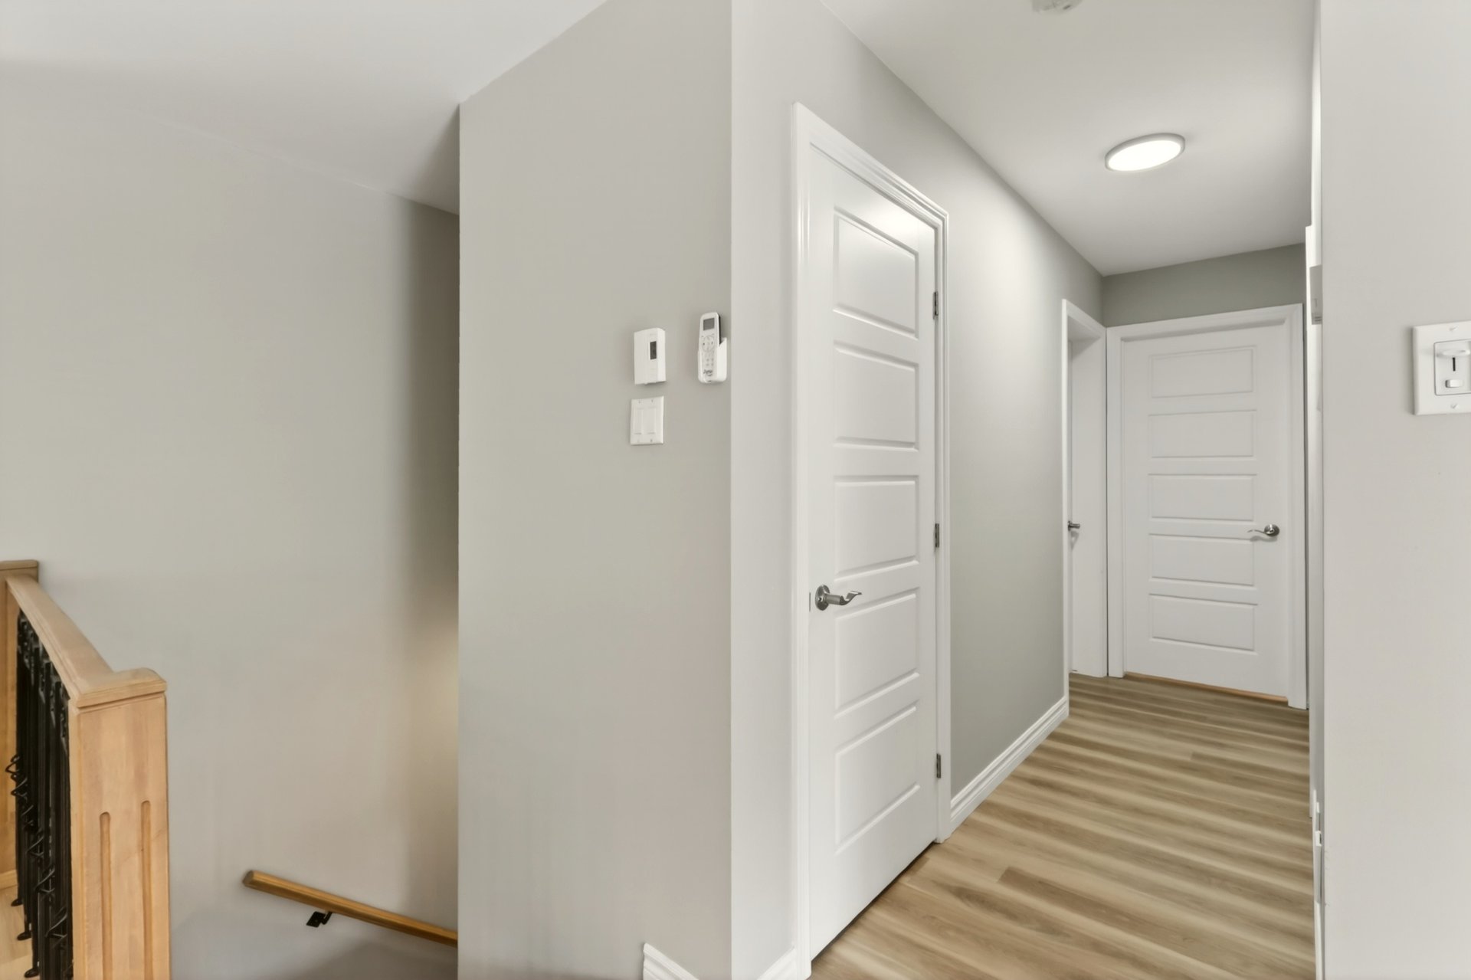
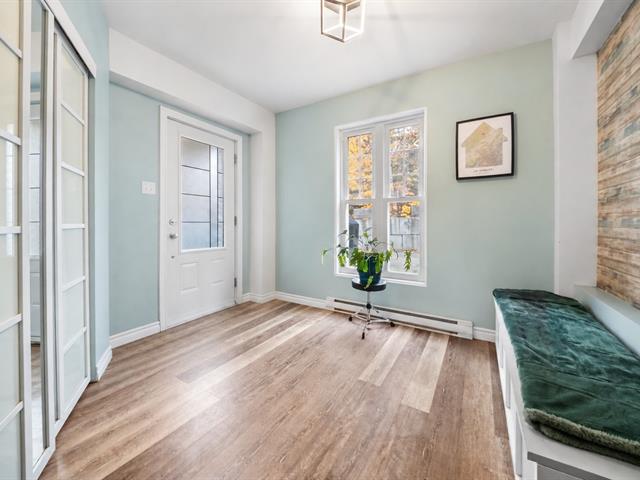
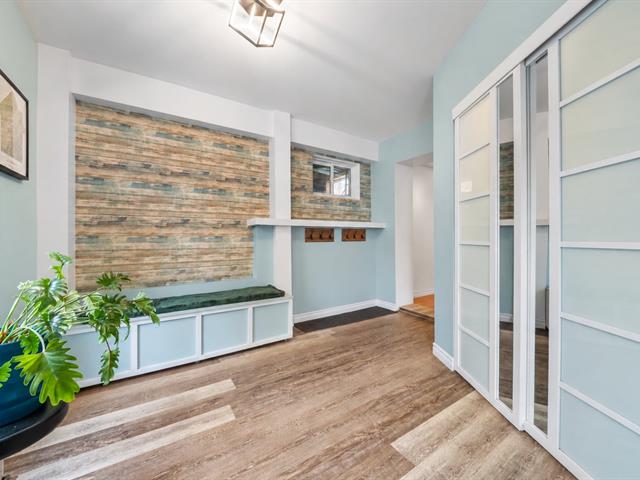
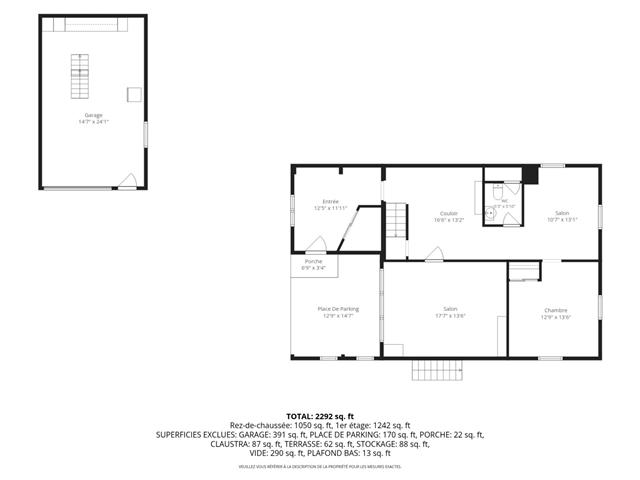
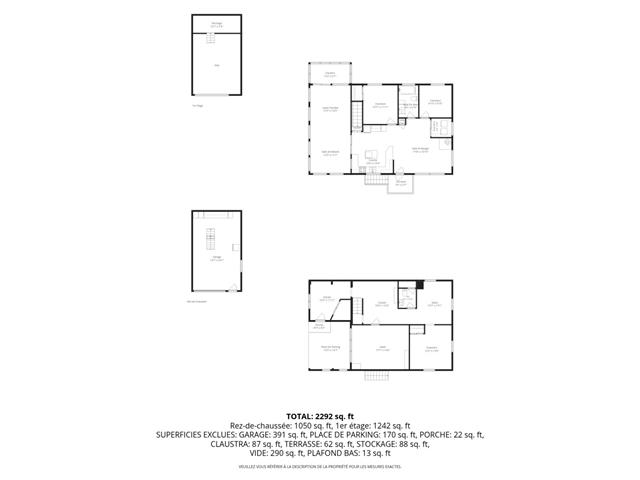
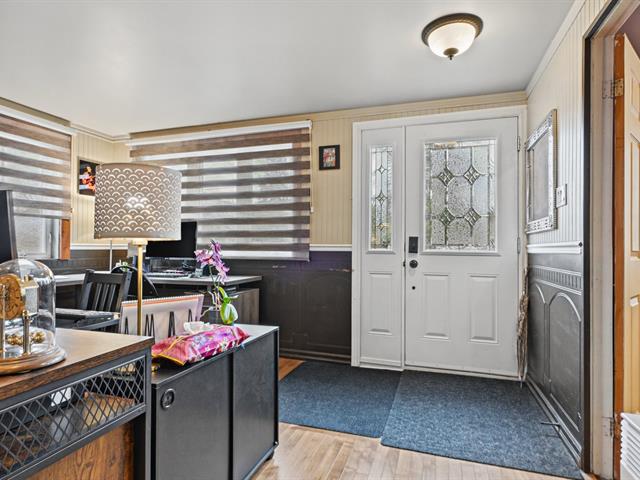
Hallway
1st level/Ground floor
7.6 X 6 ft / 2.29 X 1.83 m
Vinyl
7.6 X 6 ft / 2.29 X 1.83 m
Vinyl
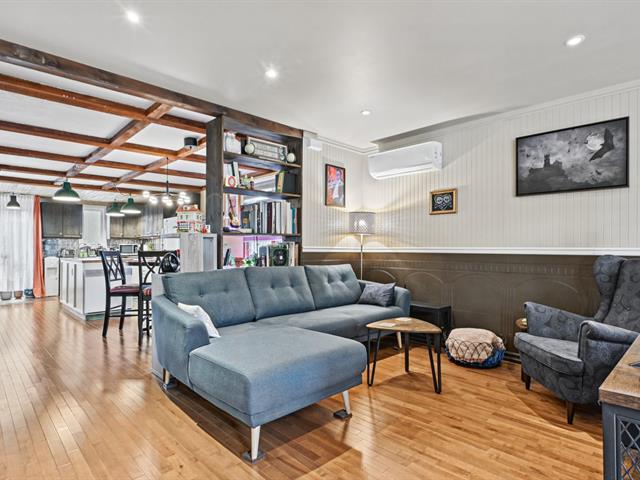
Living room
1st level/Ground floor
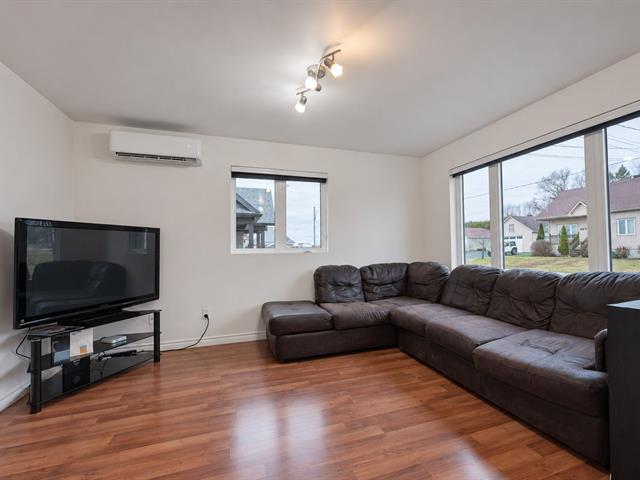
16 X 14 ft irr / 4.88 X 4.27 m irr
Vinyl
16 X 14 ft irr / 4.88 X 4.27 m irr
Vinyl
Kitchen
1st level/Ground floor
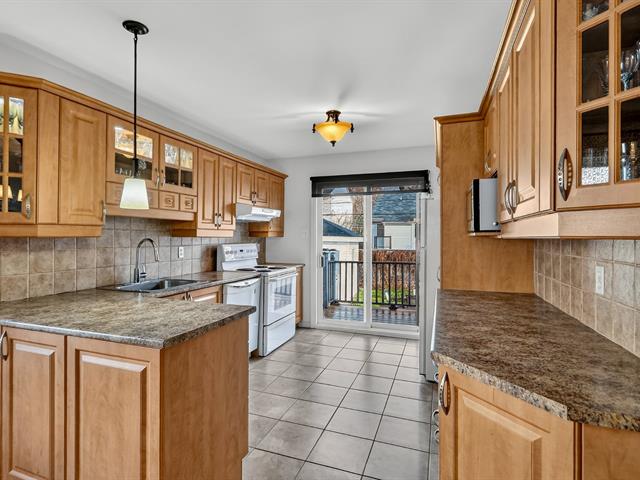
12 X 8.10 ft / 3.66 X 2.69 m
Vinyl
12 X 8.10 ft / 3.66 X 2.69 m
Vinyl
Dining room
1st level/Ground floor
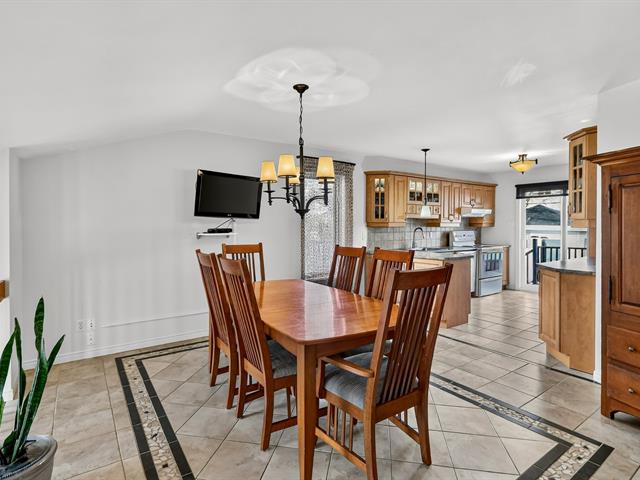
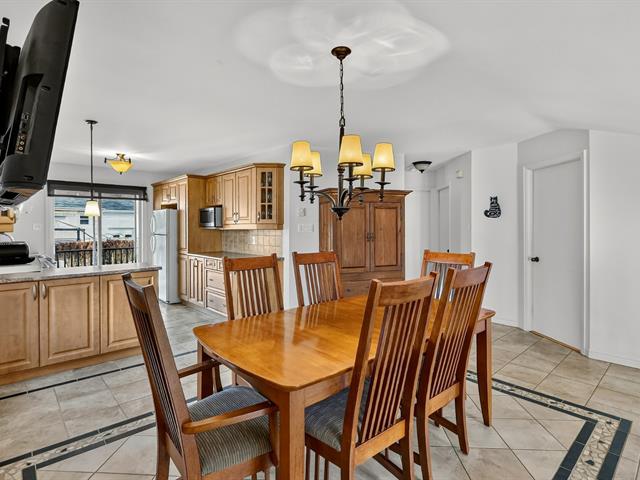
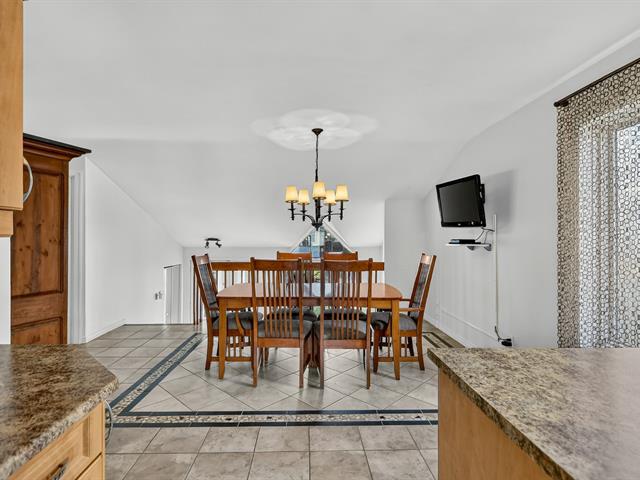
14 X 11.1 ft irr / 4.27 X 3.38 m irr
Vinyl
14 X 11.1 ft irr / 4.27 X 3.38 m irr
Vinyl
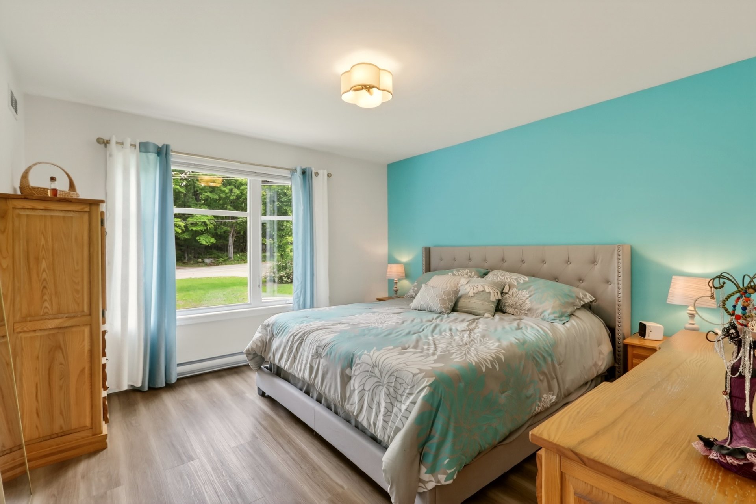
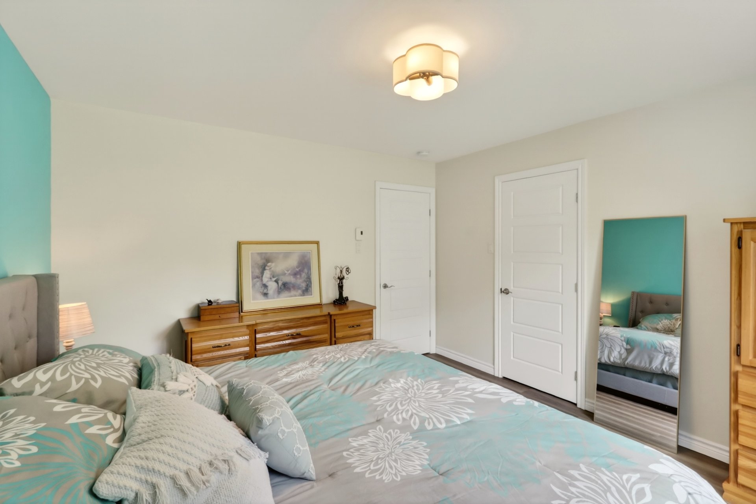
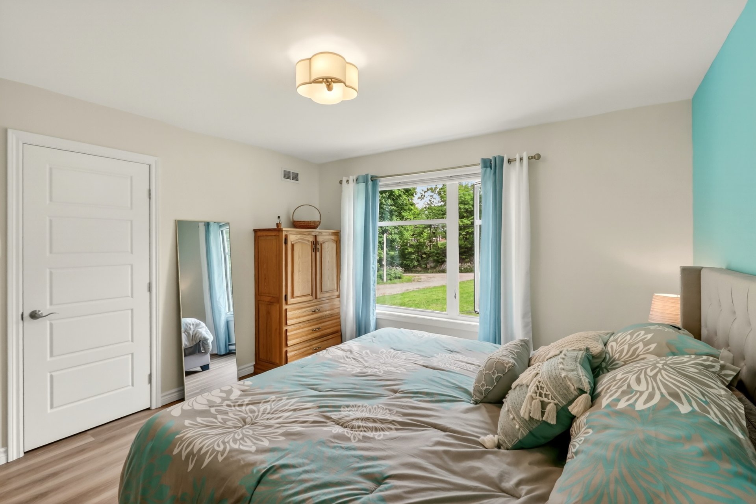
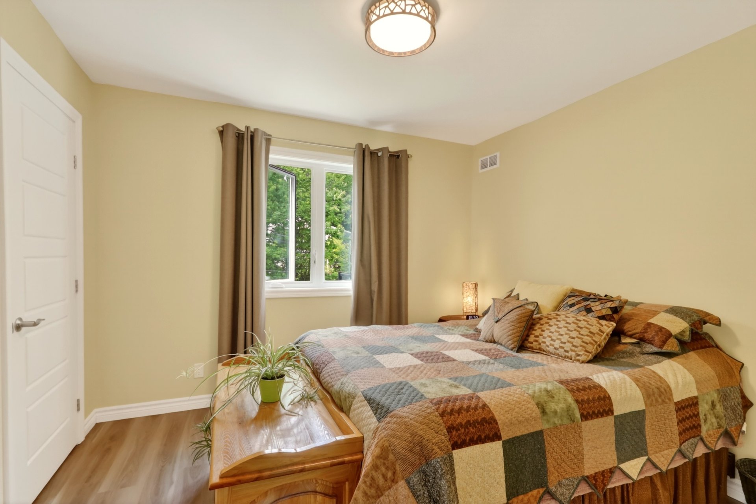
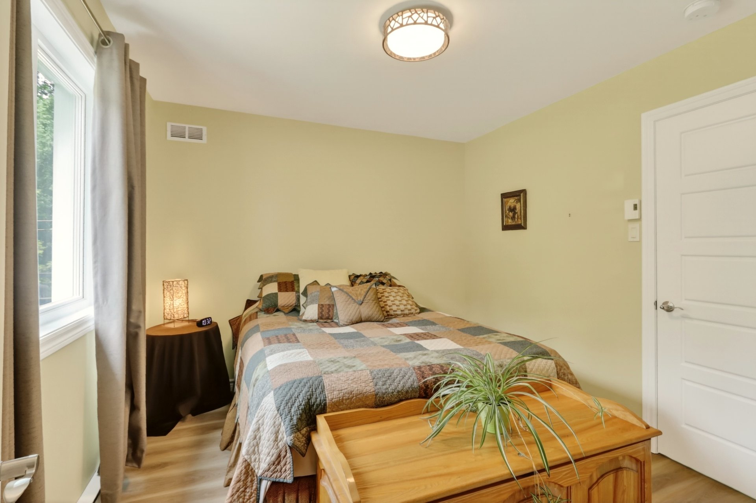
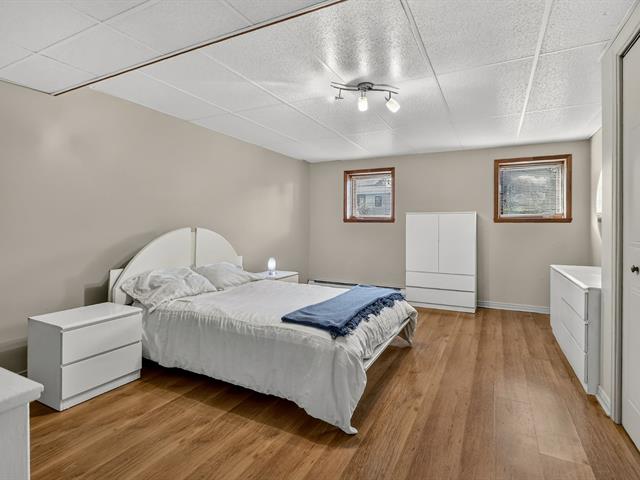
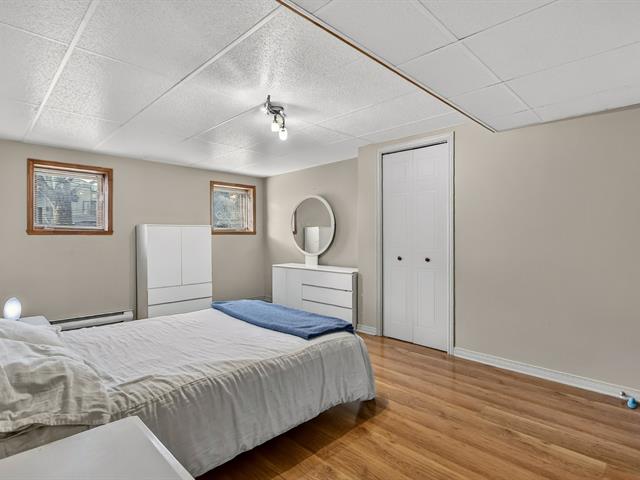
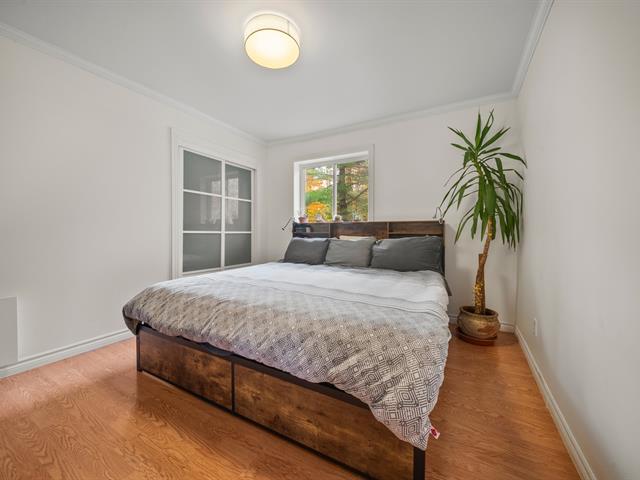
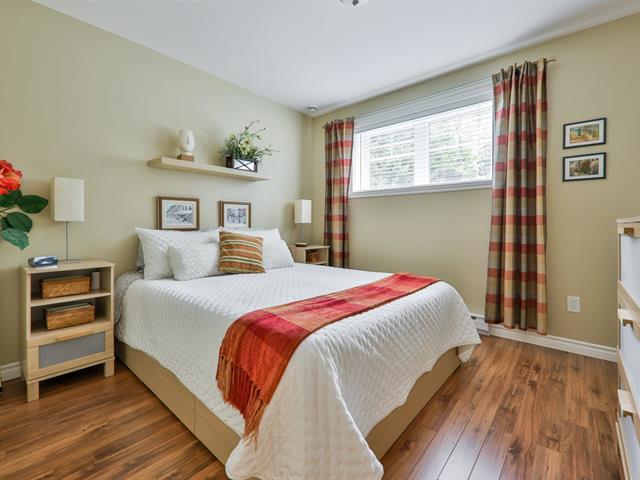
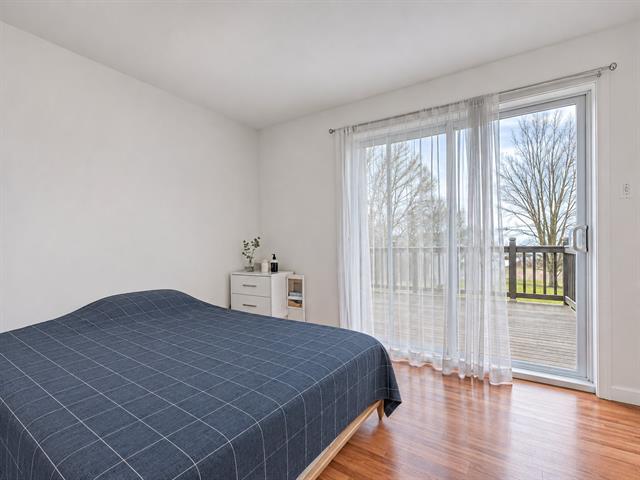
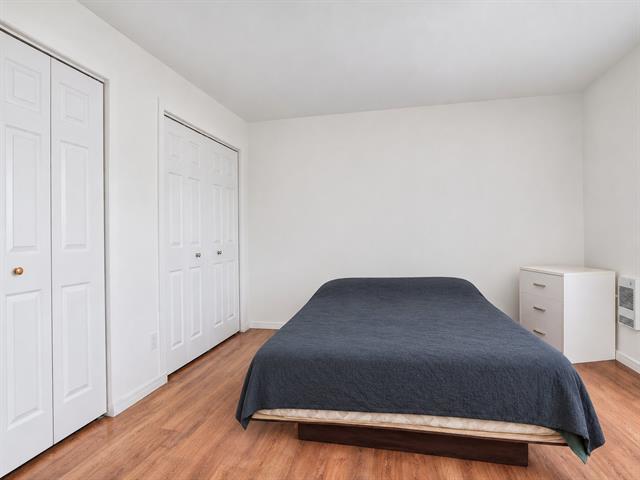
Primary bedroom
1st level/Ground floor
12 X 12 ft / 3.66 X 3.66 m
Vinyl
12 X 12 ft / 3.66 X 3.66 m
Vinyl
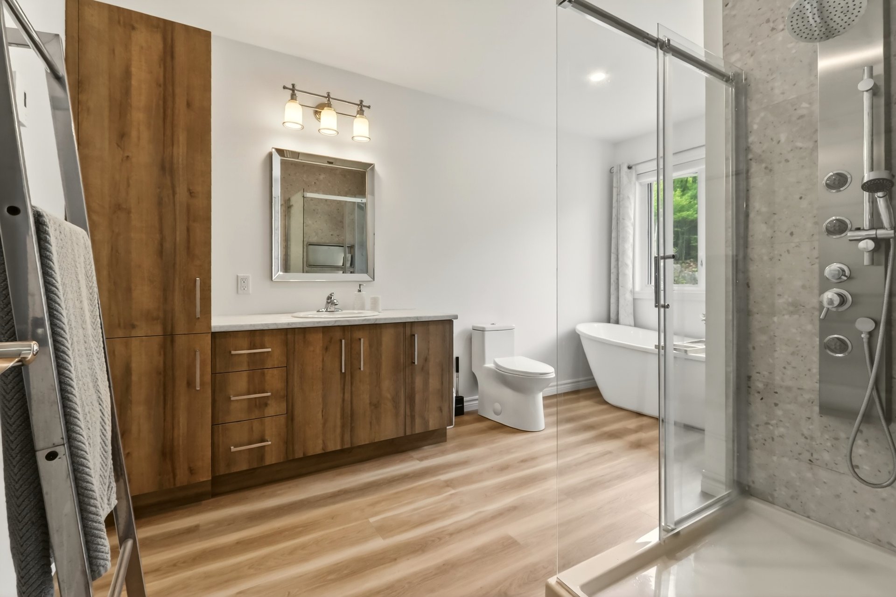
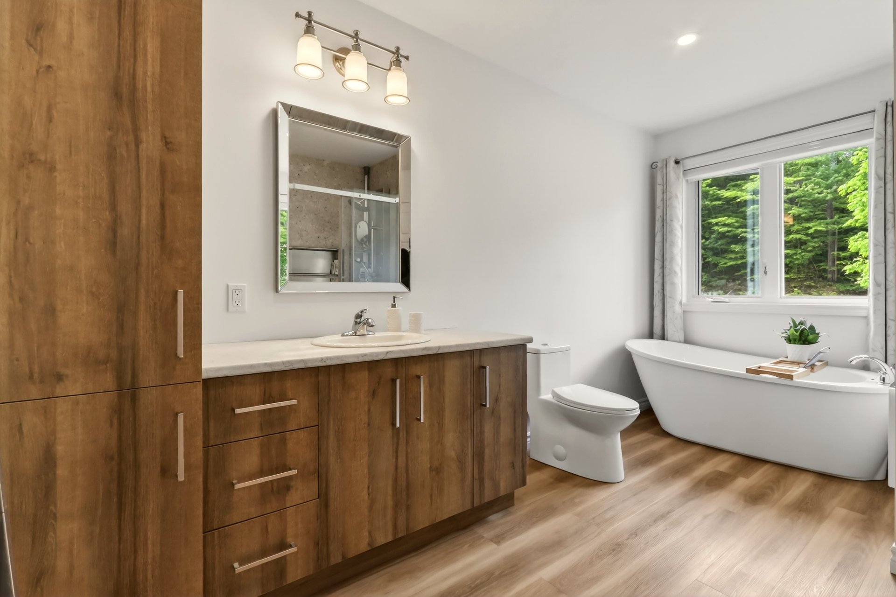
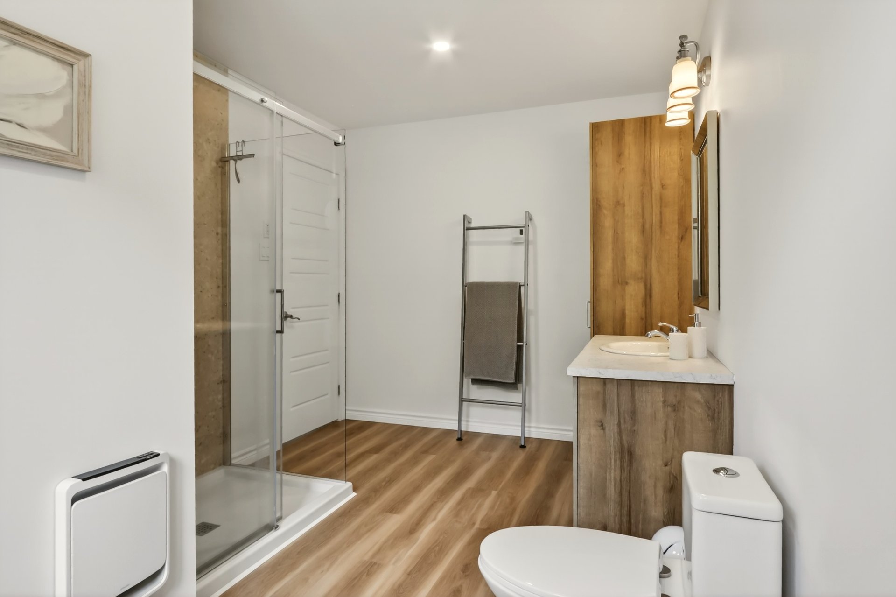
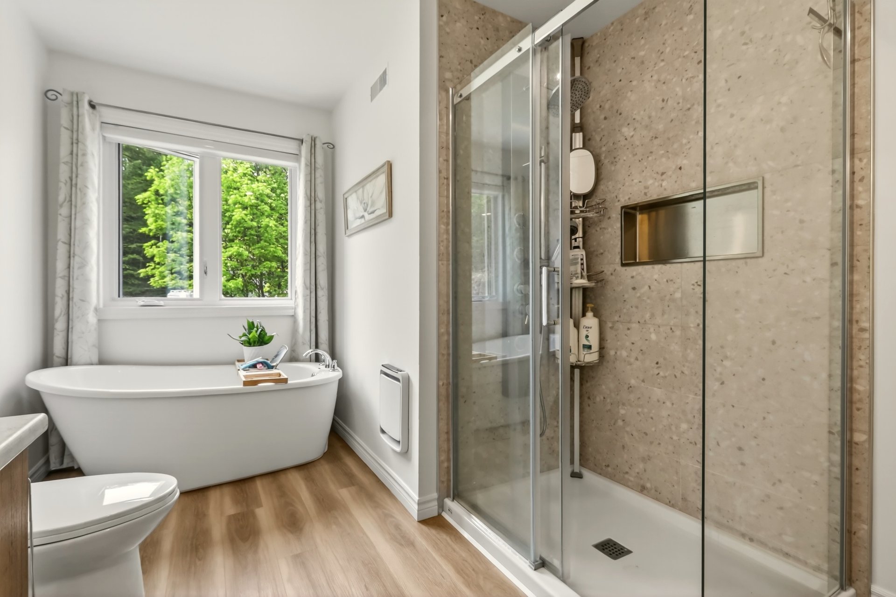
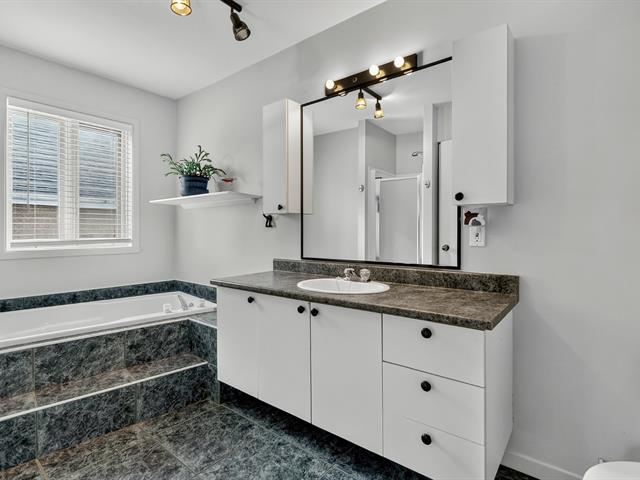
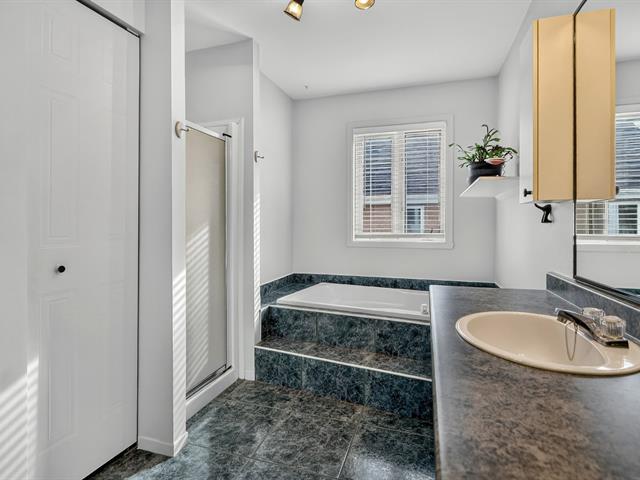
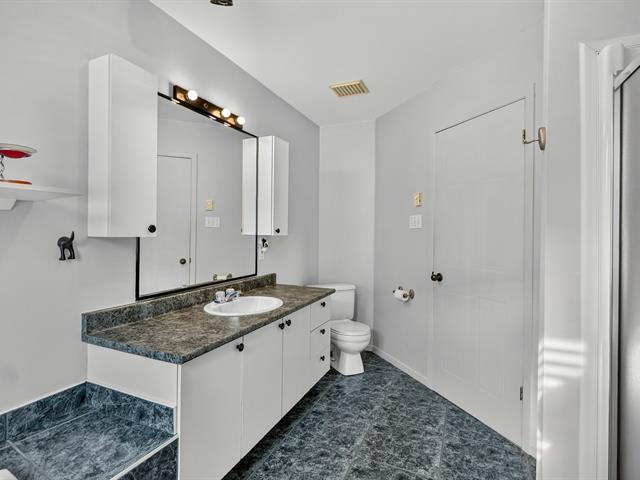
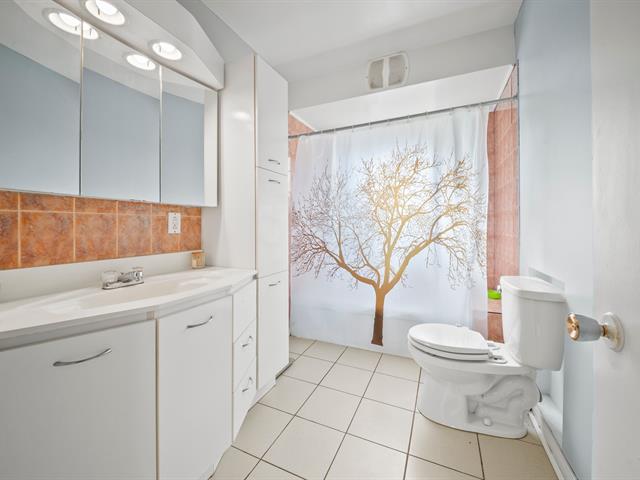
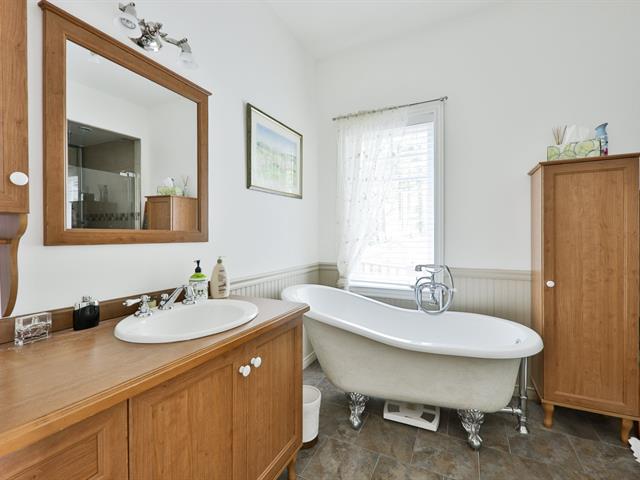
Bathroom
1st level/Ground floor
13 X 8 ft irr / 3.96 X 2.44 m irr
Vinyl
13 X 8 ft irr / 3.96 X 2.44 m irr
Vinyl
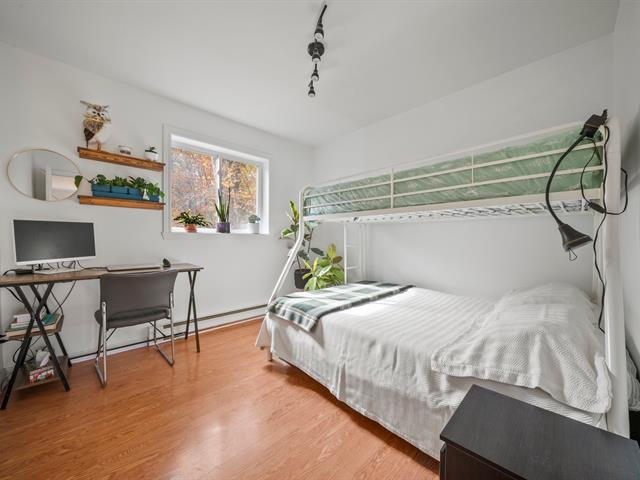
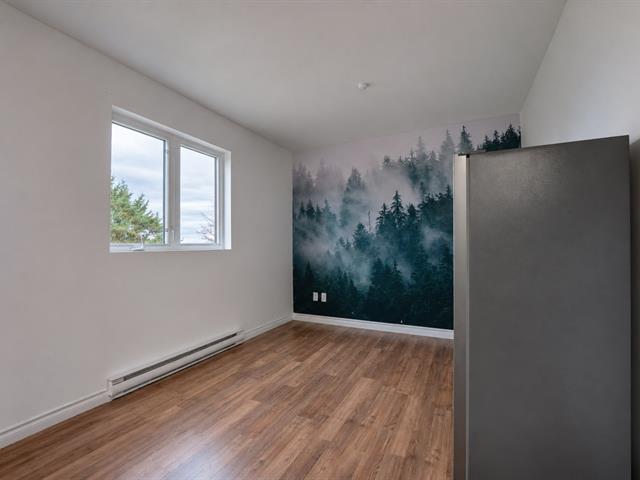
Bedroom
1st level/Ground floor
10.11 X 9.11 ft / 3.33 X 3.02 m
Vinyl
10.11 X 9.11 ft / 3.33 X 3.02 m
Vinyl
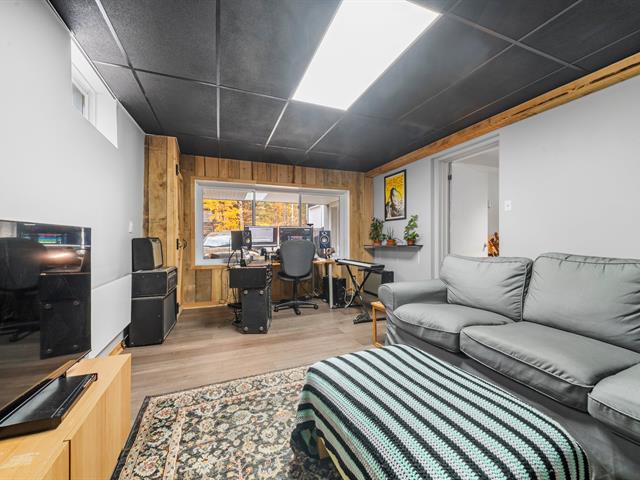
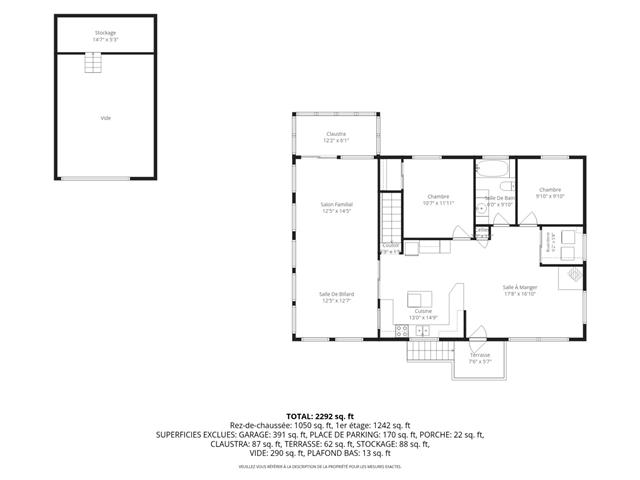
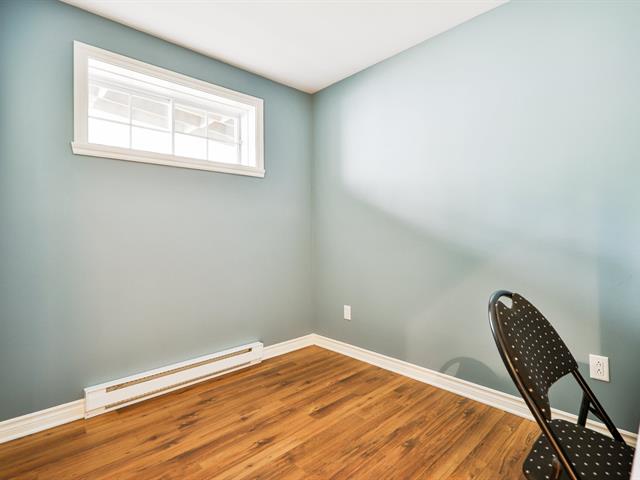
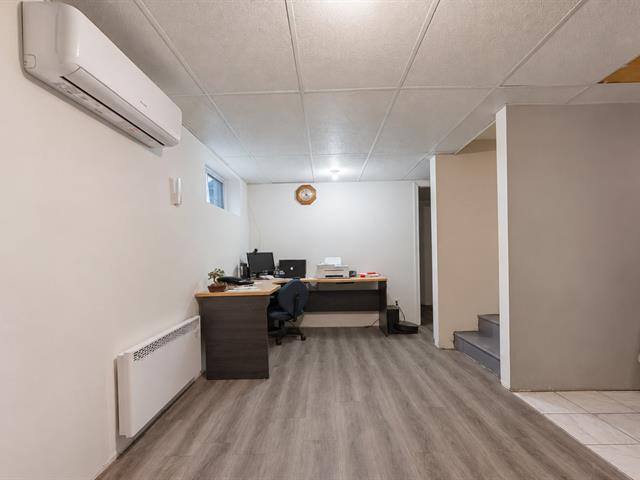
Home office
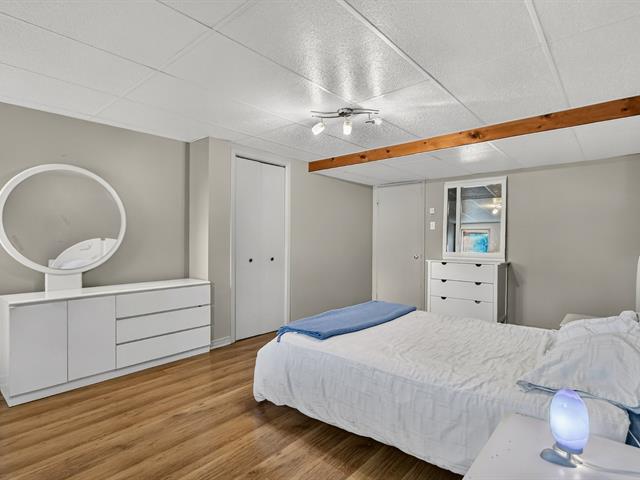
Basement
14 X 12 ft irr / 4.27 X 3.66 m irr
Concrete
14 X 12 ft irr / 4.27 X 3.66 m irr
Concrete
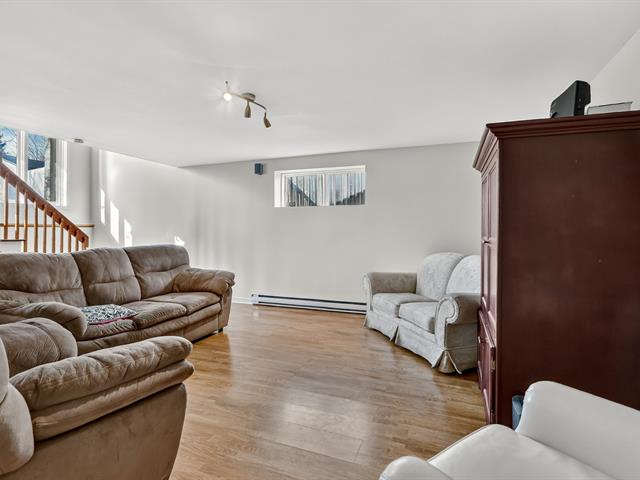
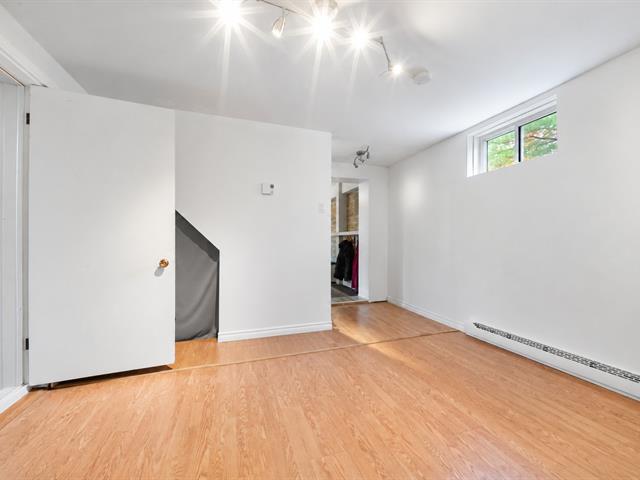
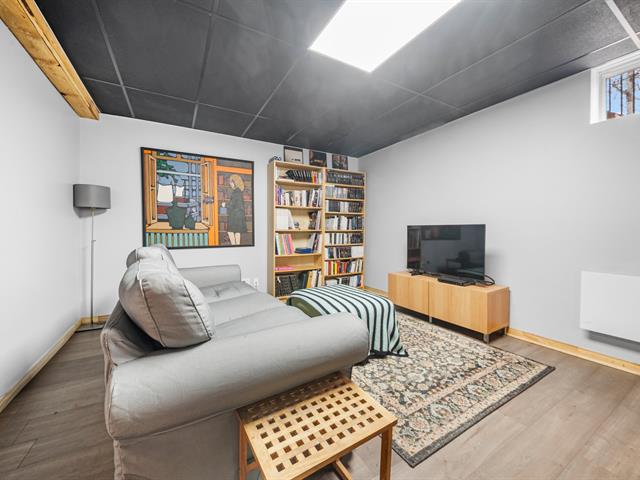
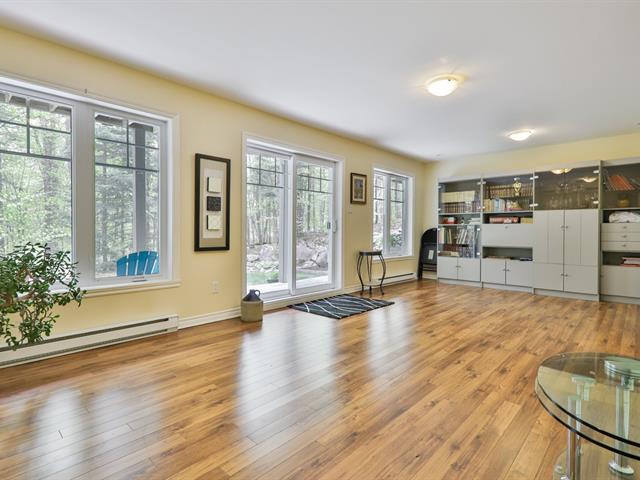
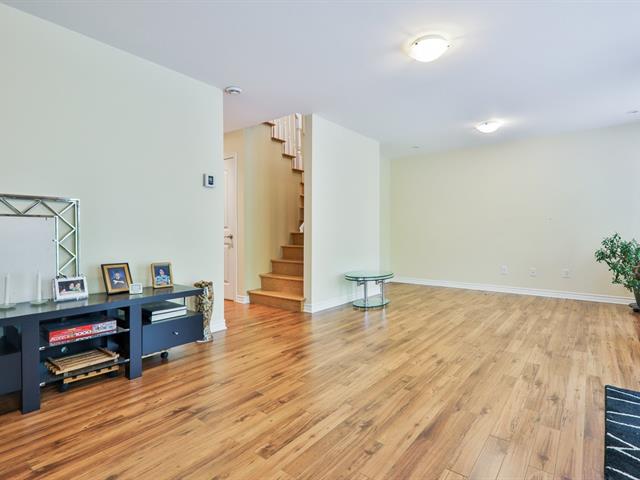
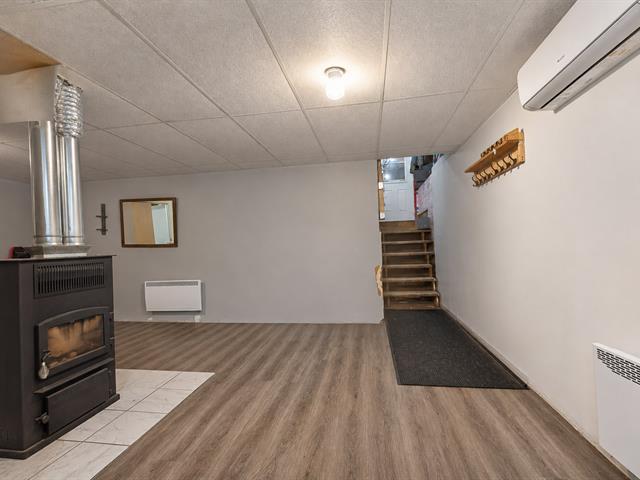
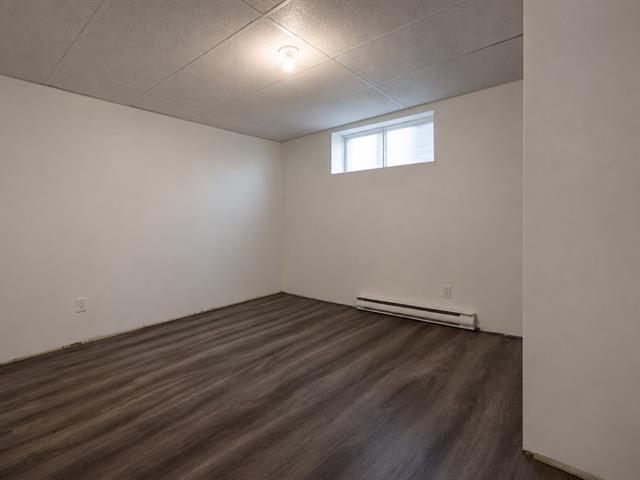
Family room
Basement
16 X 12 ft irr / 4.88 X 3.66 m irr
Concrete
16 X 12 ft irr / 4.88 X 3.66 m irr
Concrete
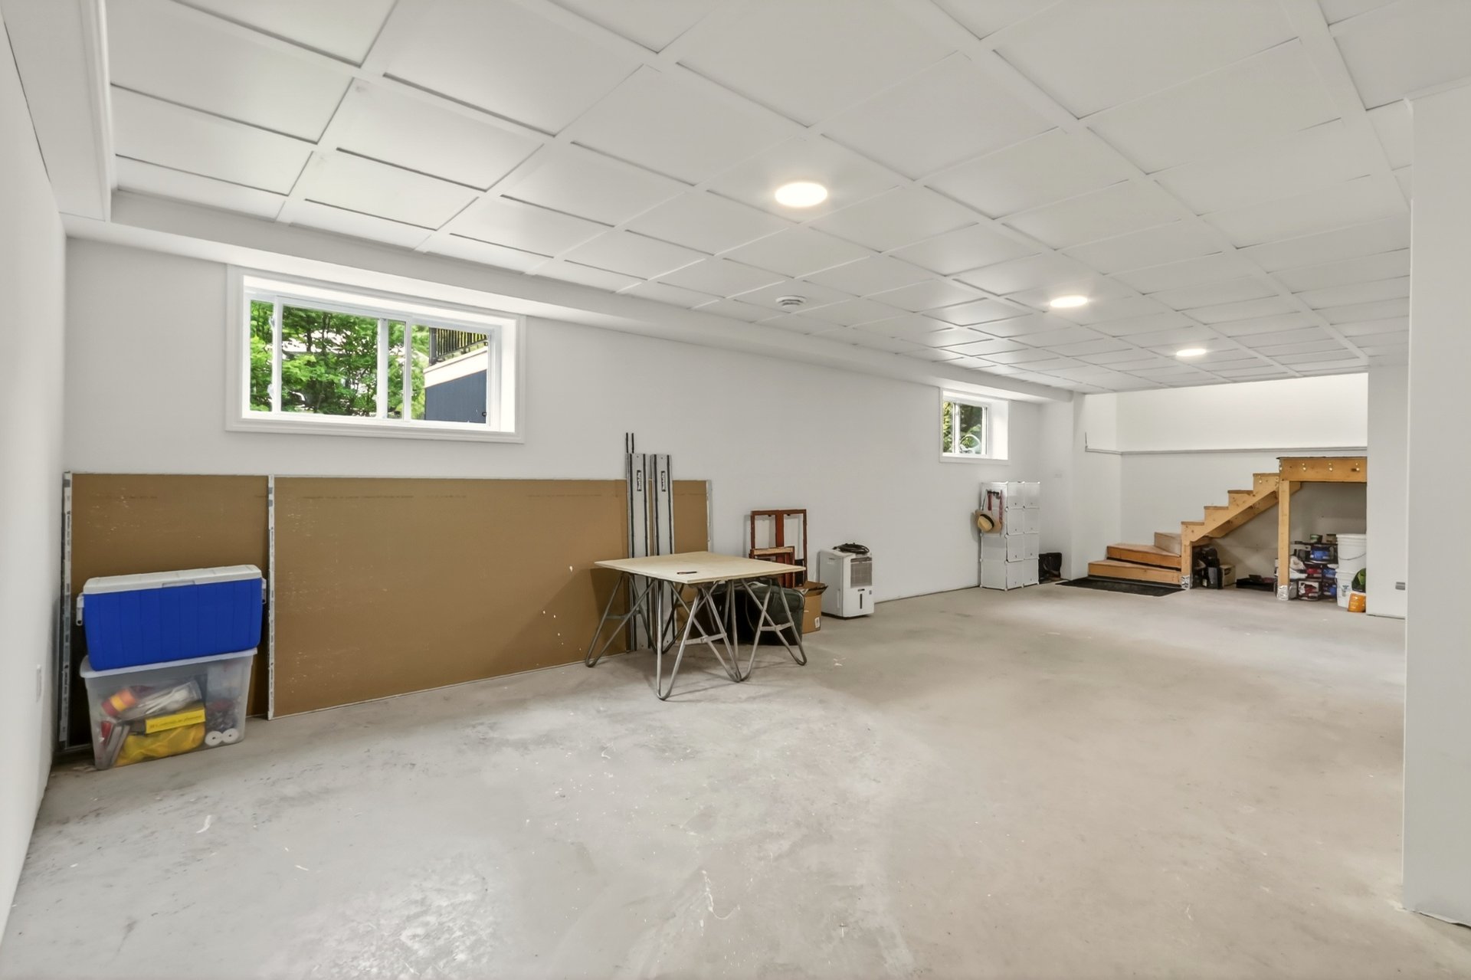
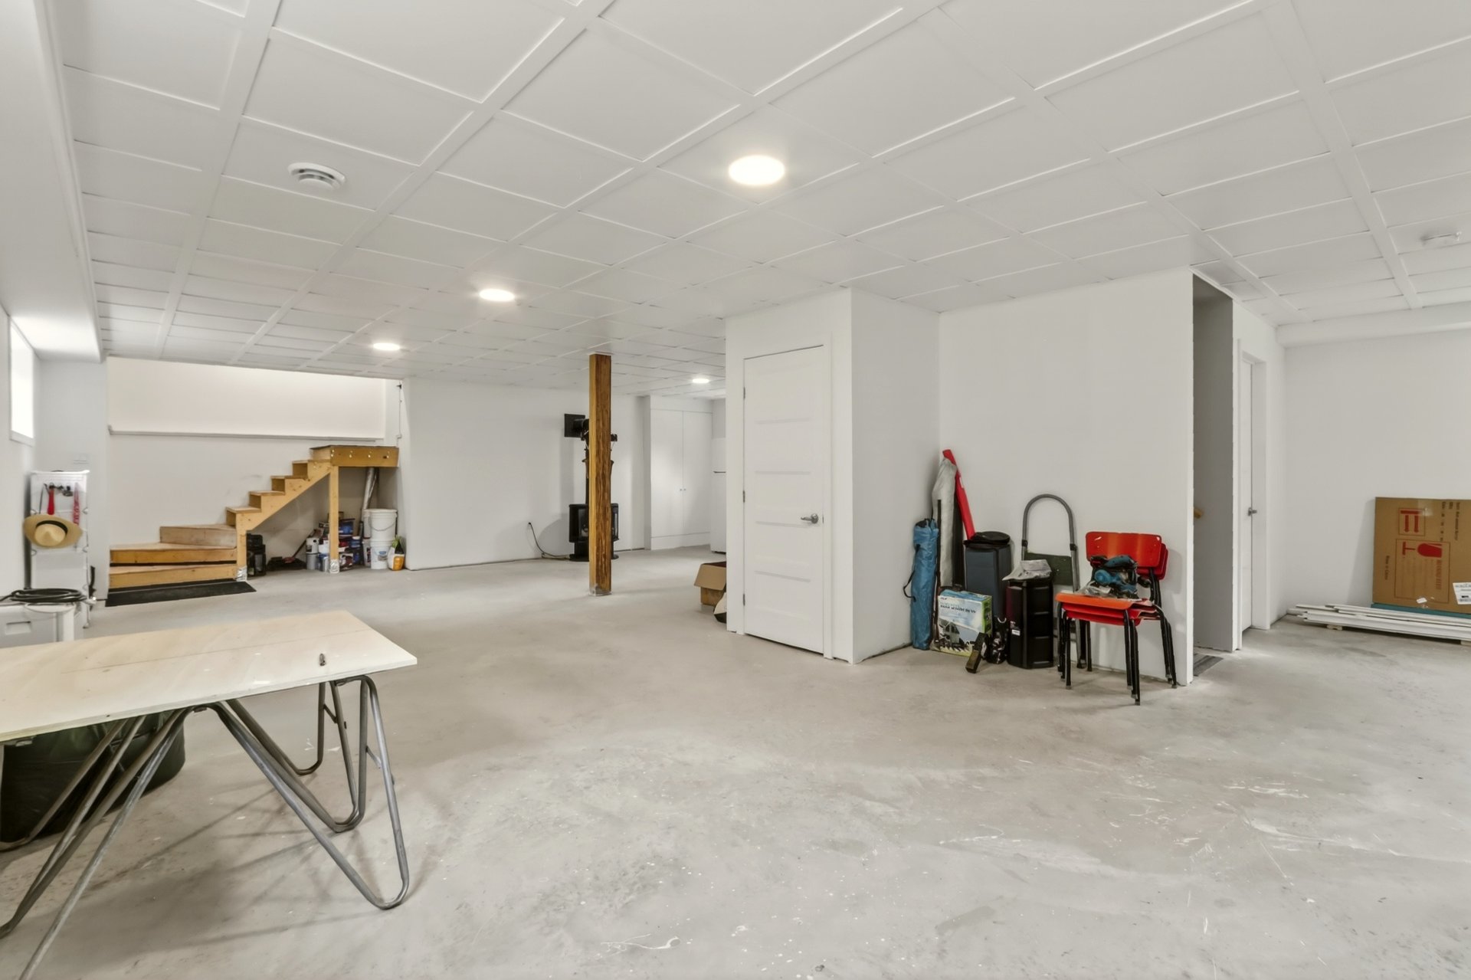
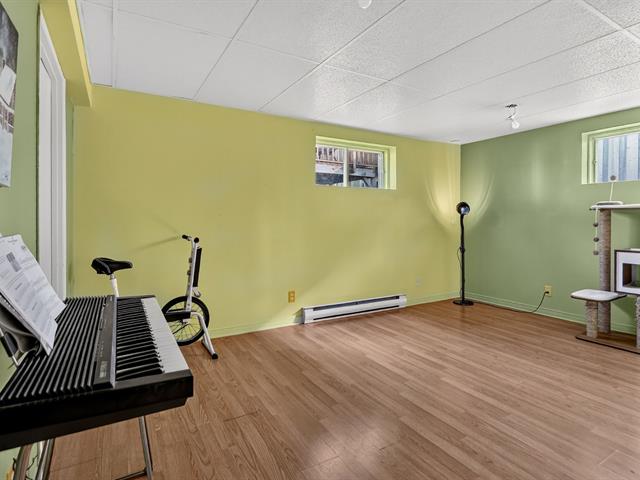
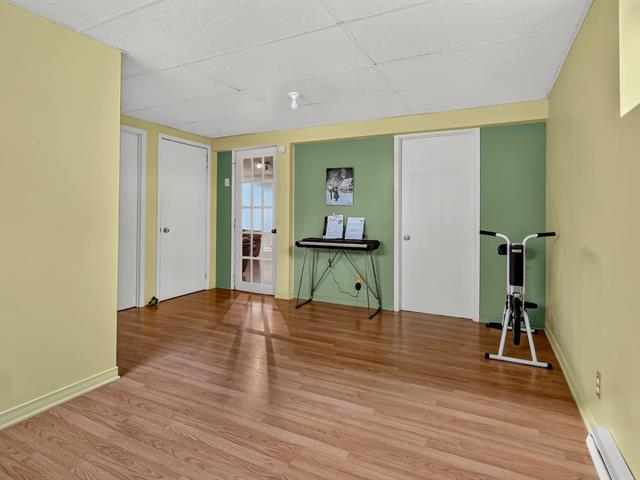
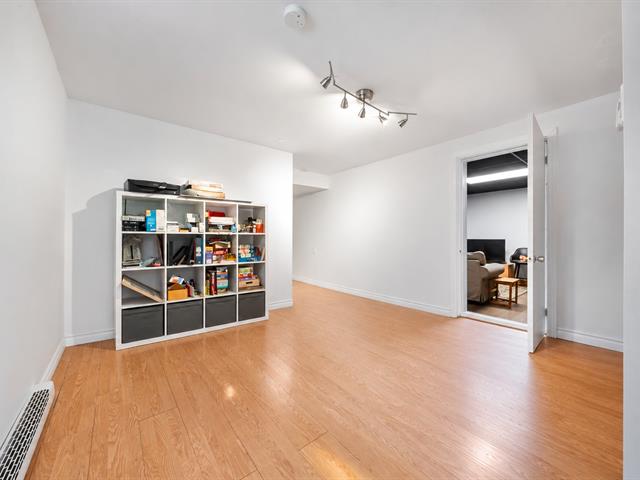
Playroom
Basement
30 X 16 ft irr / 9.14 X 4.88 m irr
Concrete
30 X 16 ft irr / 9.14 X 4.88 m irr
Concrete
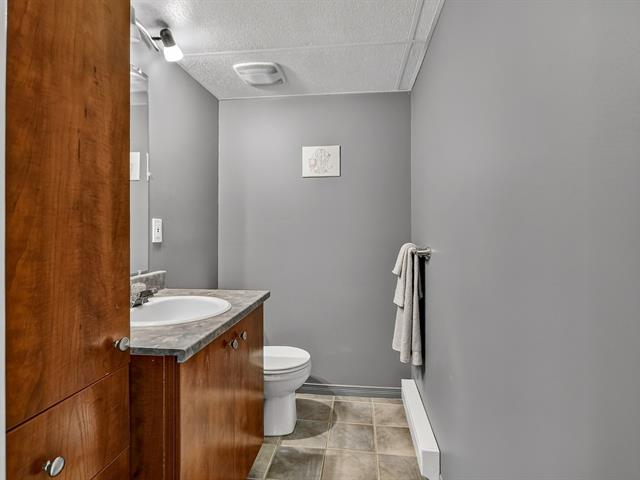
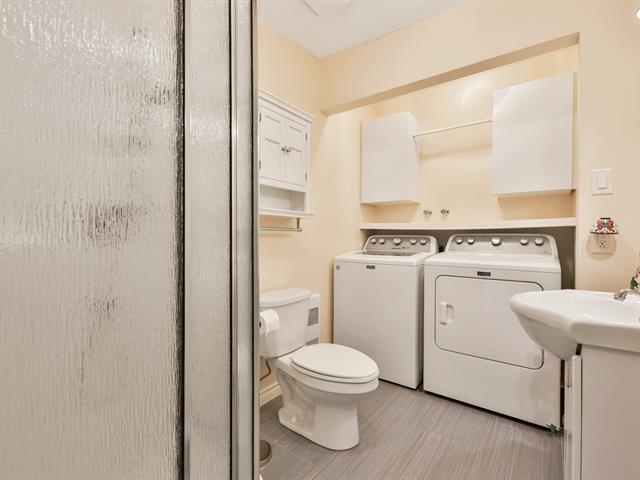
Washroom
Basement
9 X 8.11 ft / 2.74 X 2.72 m
Concrete
9 X 8.11 ft / 2.74 X 2.72 m
Concrete
Storage
Basement
8 X 5.1 ft irr / 2.44 X 1.55 m irr
Concrete
8 X 5.1 ft irr / 2.44 X 1.55 m irr
Concrete
mechanical room
Basement
9 X 4 ft / 2.74 X 1.22 m
Concrete
9 X 4 ft / 2.74 X 1.22 m
Concrete
Taxes
Municipal Taxes (2026)
6 005 $
School taxes (2025)
412 $
Total
6 417 $
Municipal evaluation(2024)
Land
81 300 $
Building
493 300 $
574 600 $
An exceptional opportunity to acquire a versatile country property offering a nearly new residence, an impressive commercial-style garage, and over 14 acres of land with numerous possibilities.
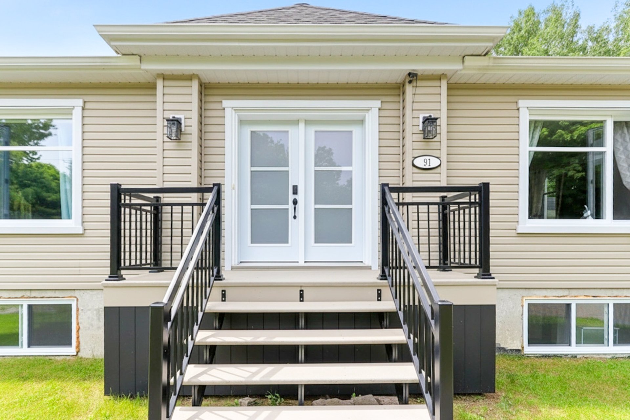
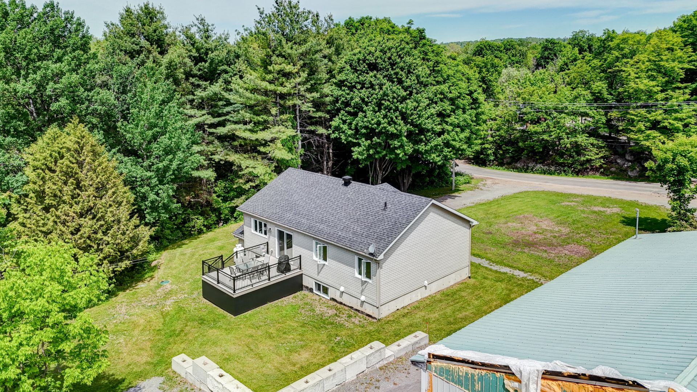
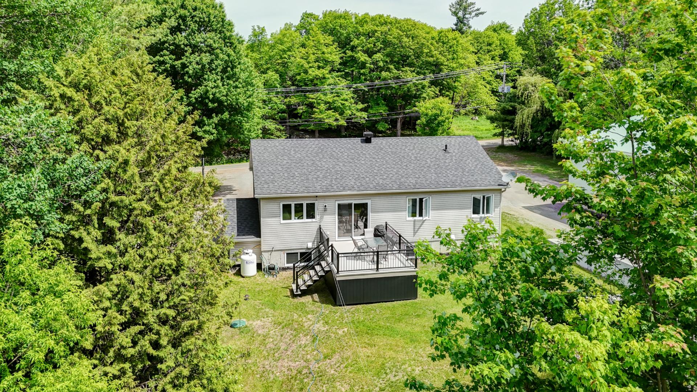
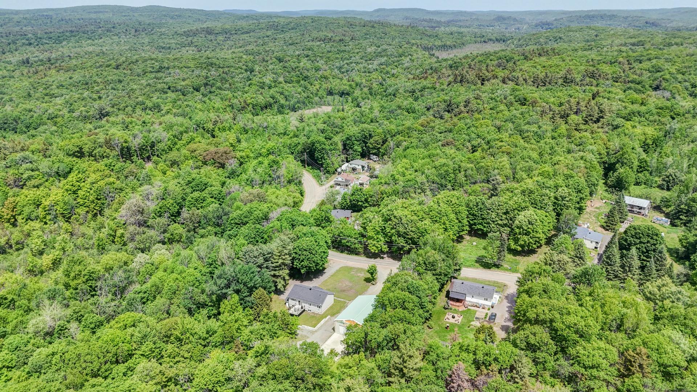
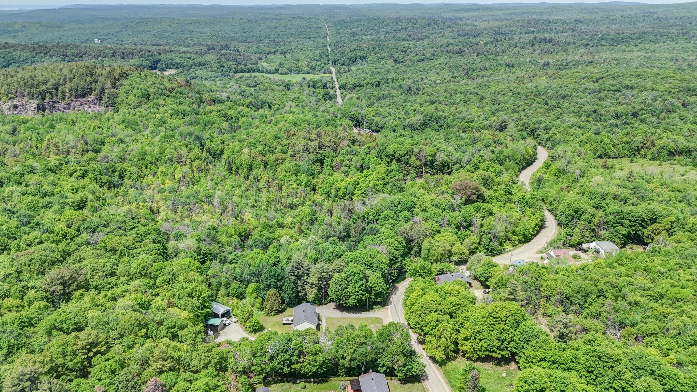
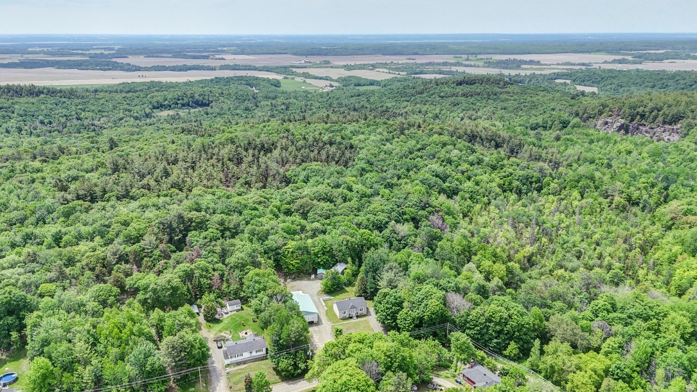
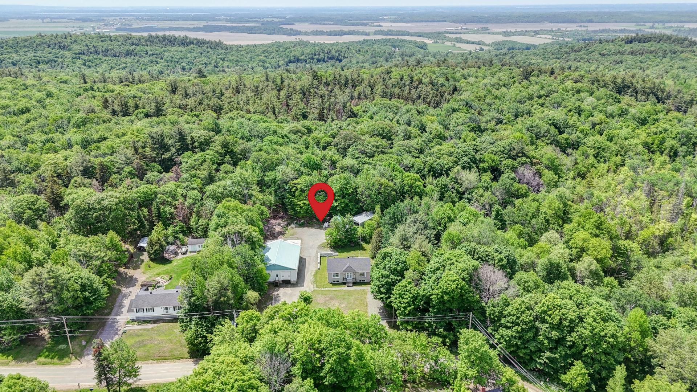
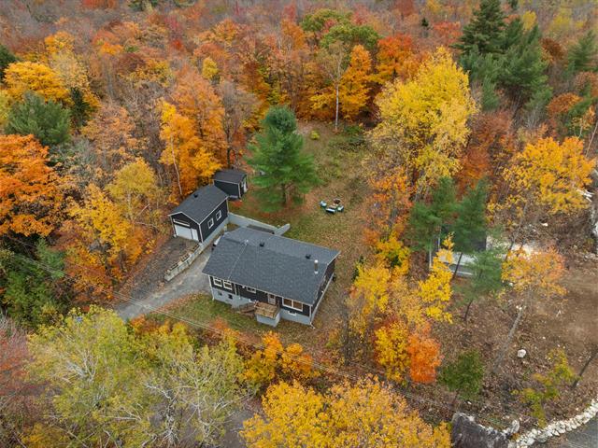
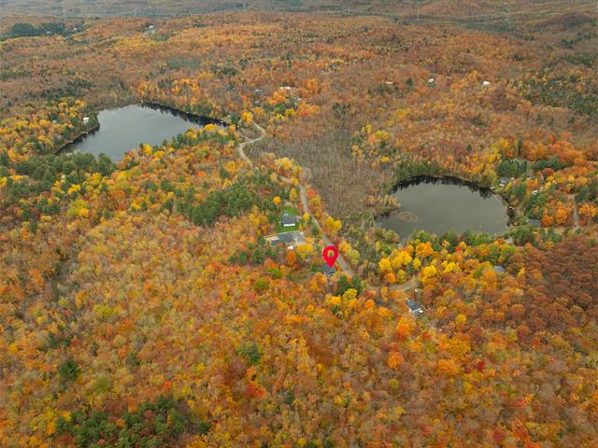
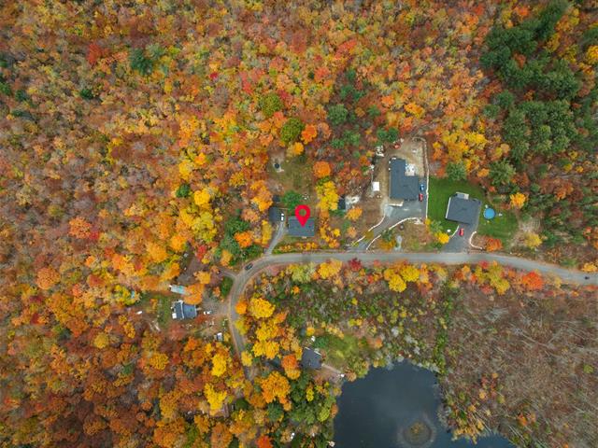
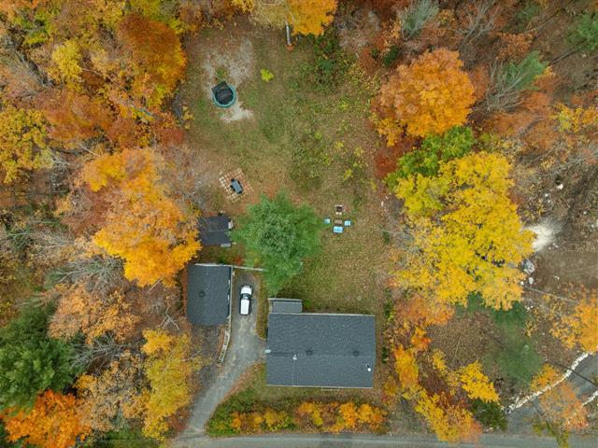
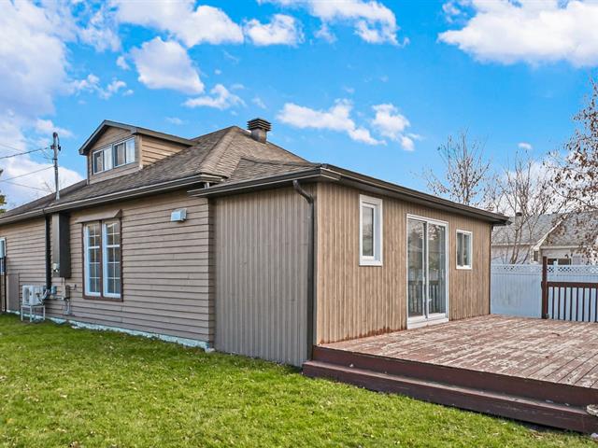
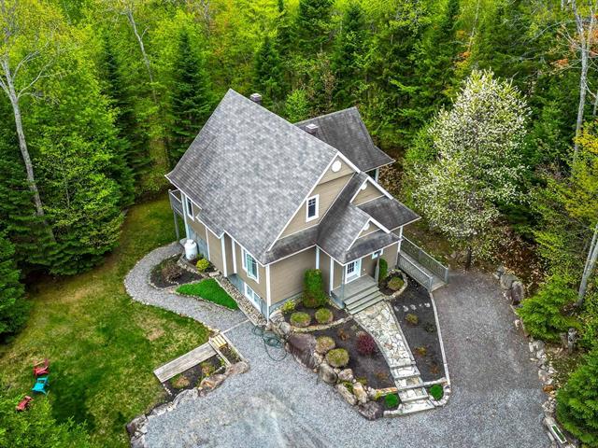
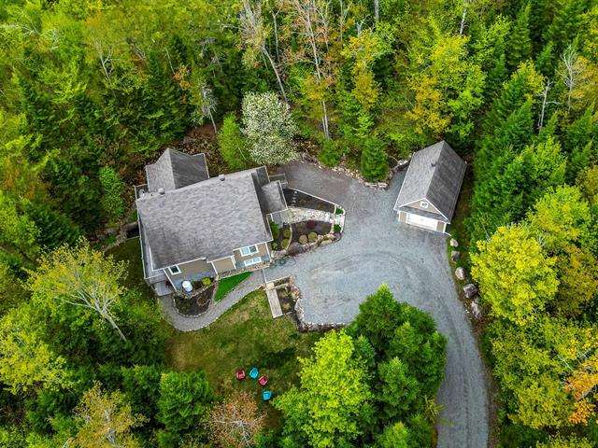
Built in 2021, this modern bungalow is situated on 620,009 square feet (14.23 acres) of land and offers an ideal combination of residential comfort, business potential, and country living. The property benefits from multiple potential uses including agriculture, hobby farming, home-based businesses, workshops, storage operations, and more, subject to municipal verification and applicable regulations.
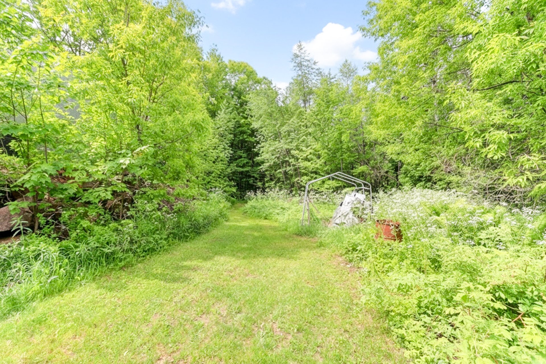
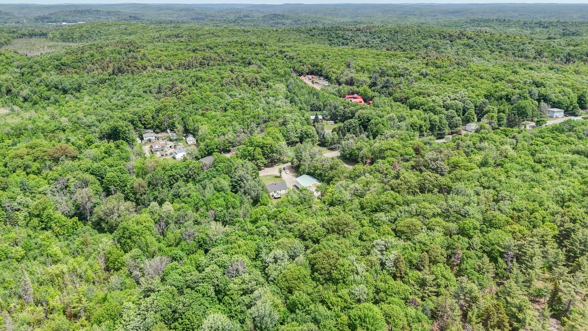
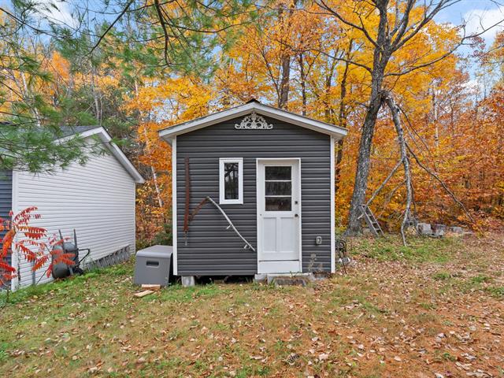
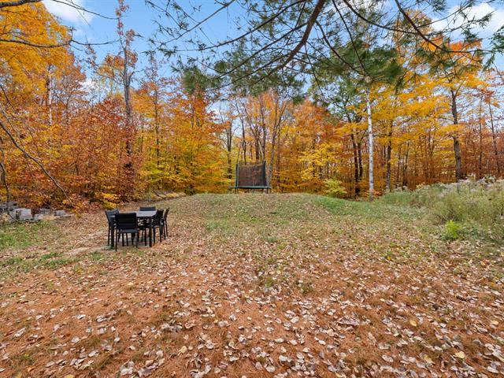
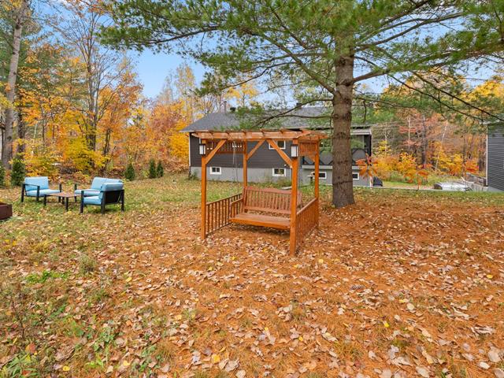
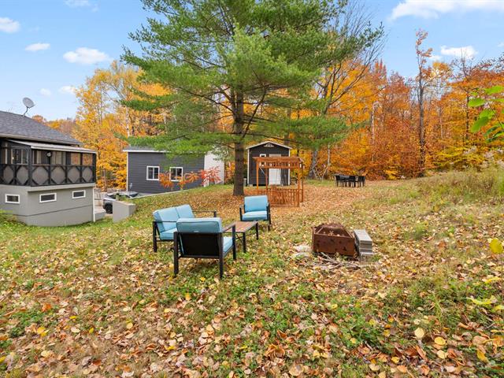
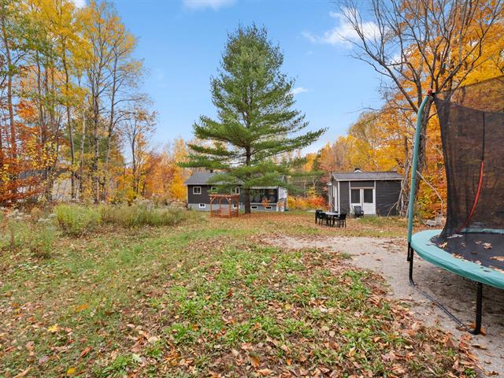
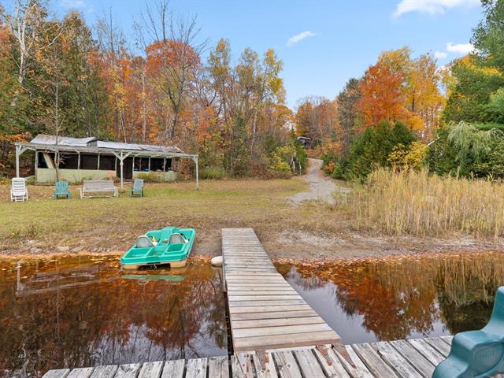
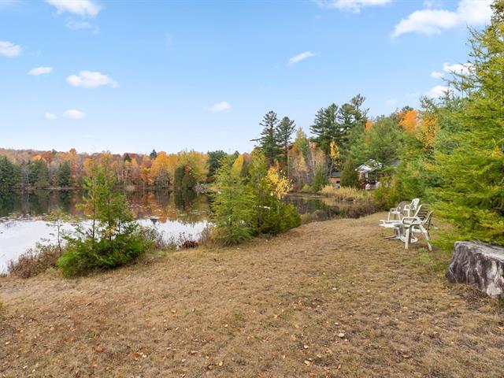
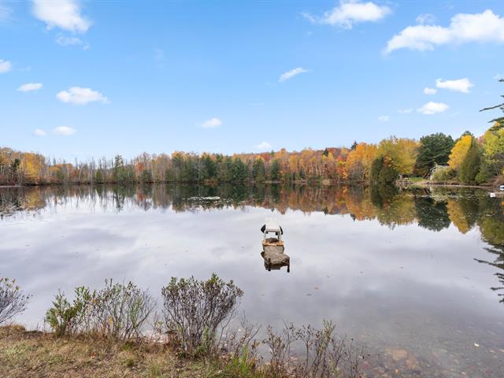
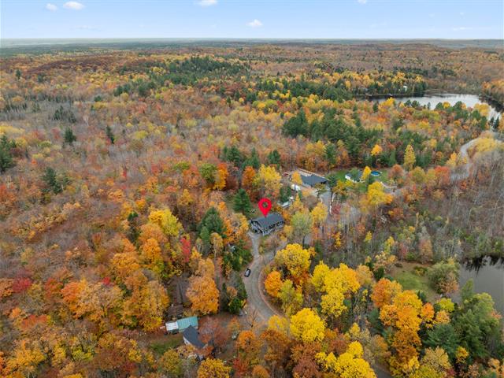
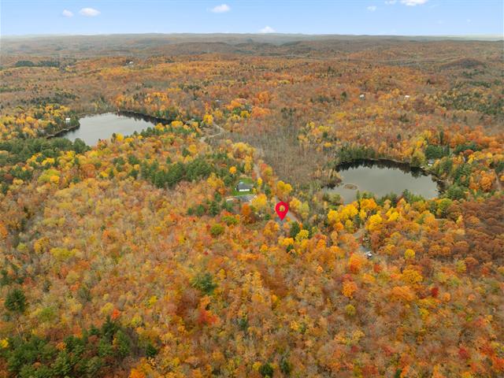
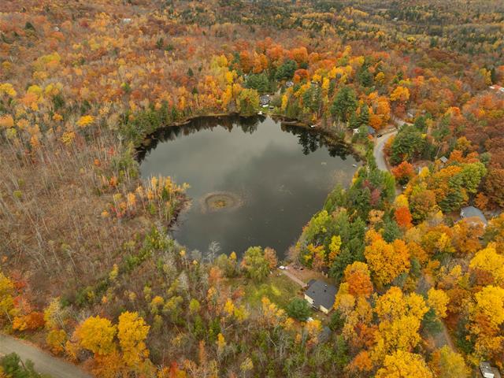
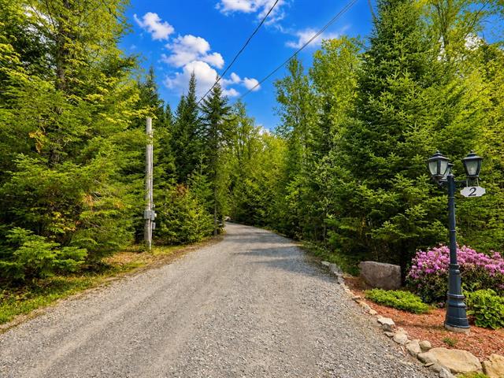
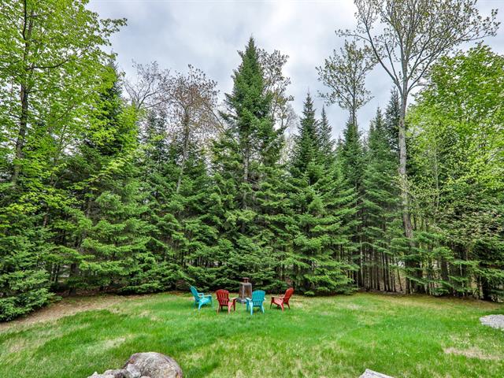
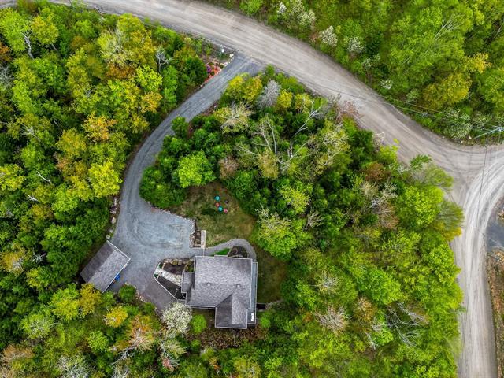
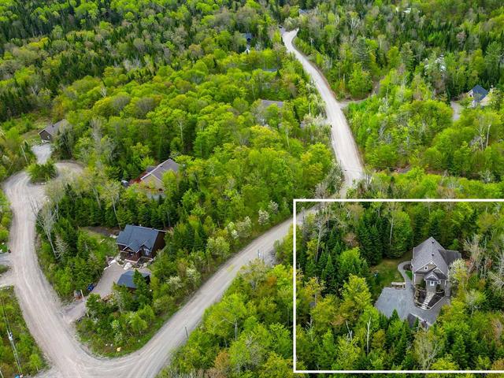
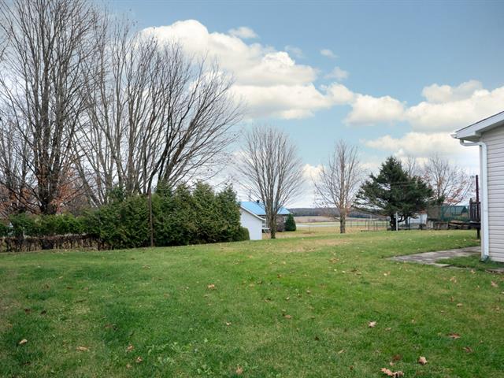
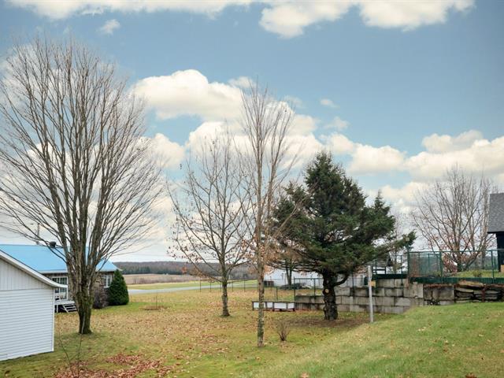
The land itself is a true asset, featuring a private trail network, a natural stream, wetlands, and abundant wildlife. Two separate driveways provide excellent access and flexibility, while the large parking areas can easily accommodate numerous vehicles, trailers, equipment, or commercial operations.
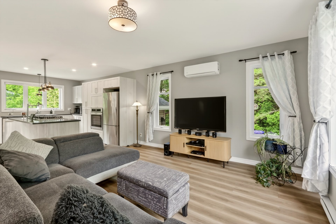
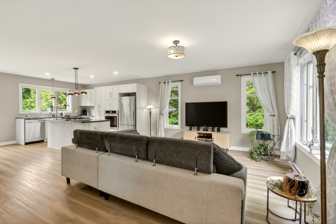
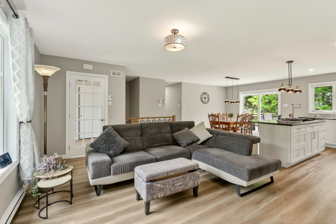
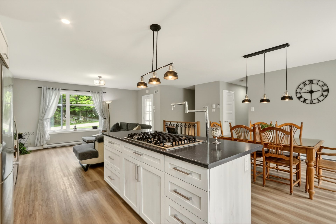
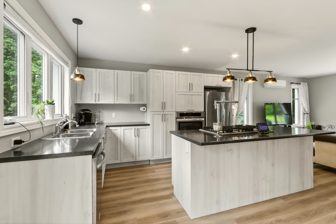
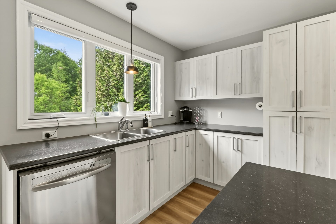
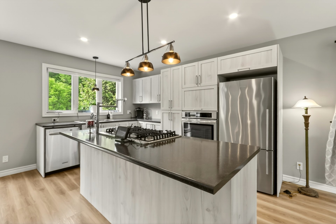
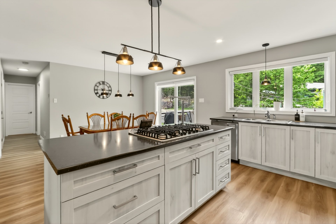
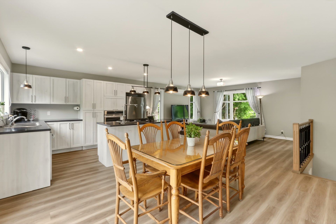
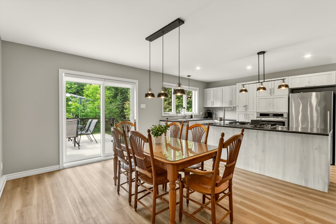
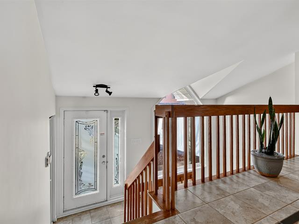
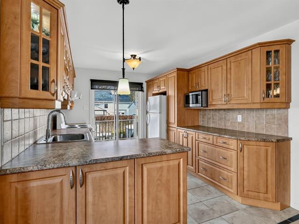
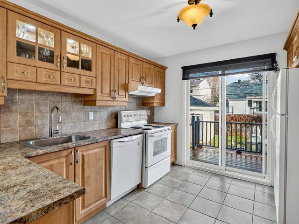
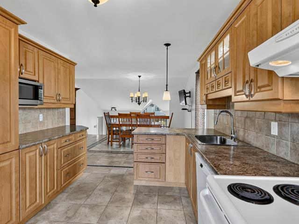
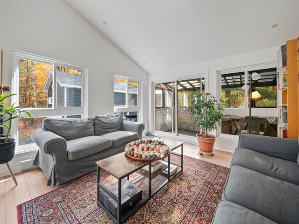
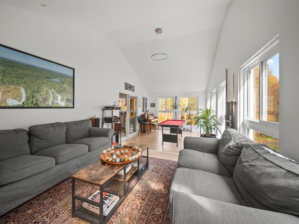
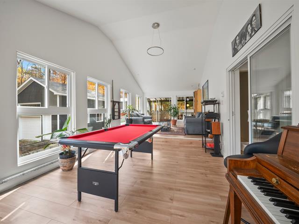
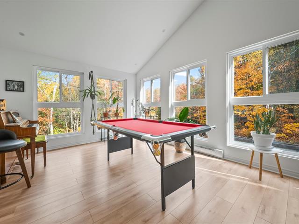
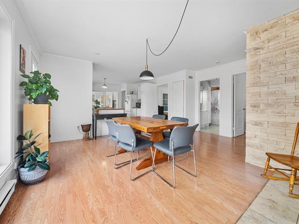
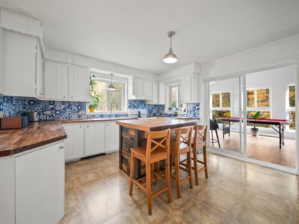
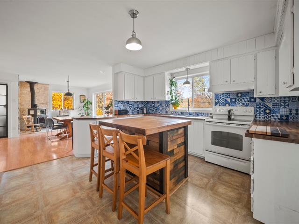
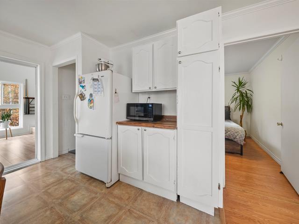
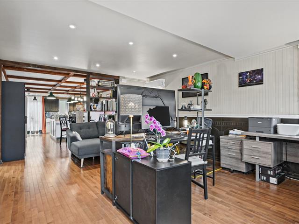
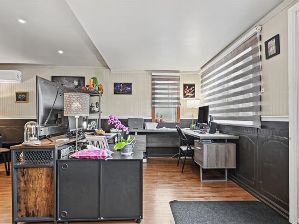
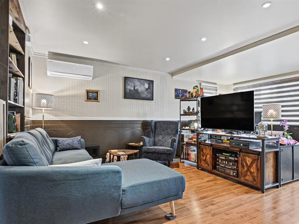
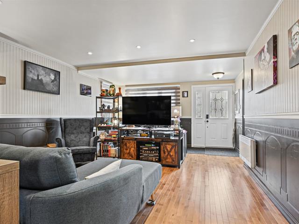
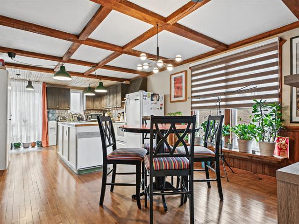
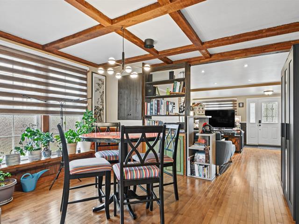
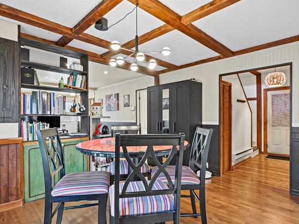
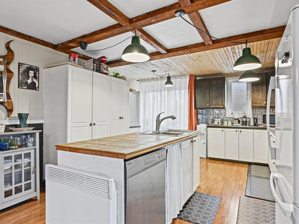
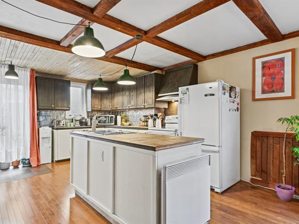
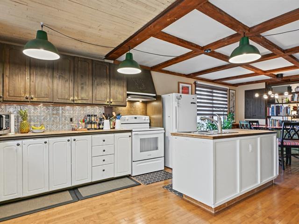
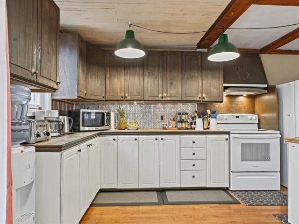
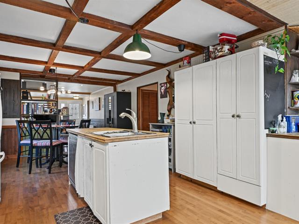
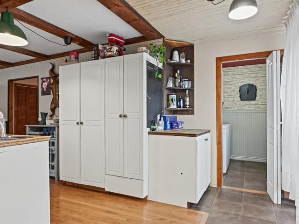
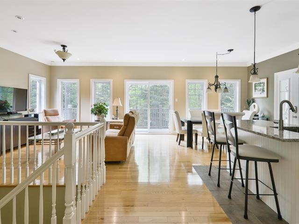
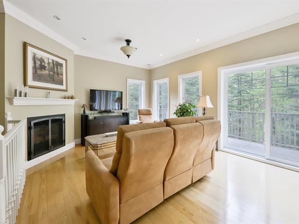
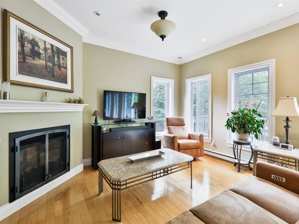
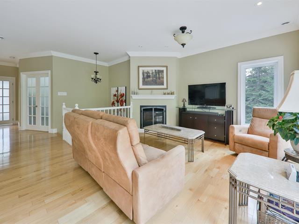
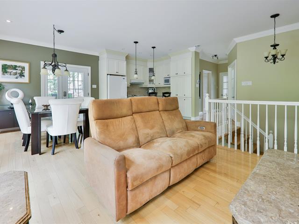
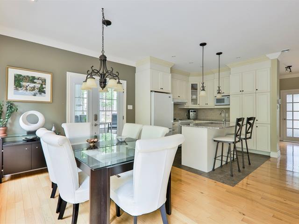
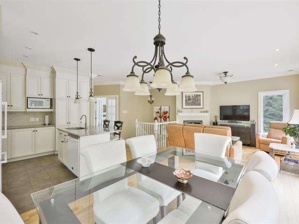
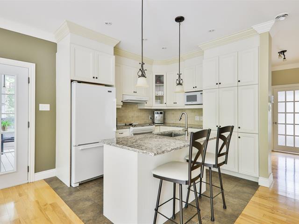
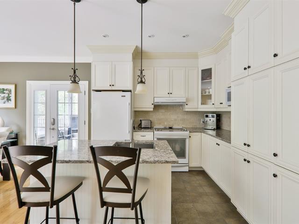
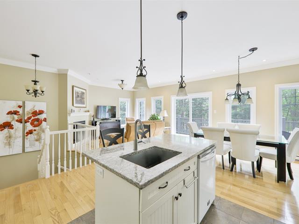
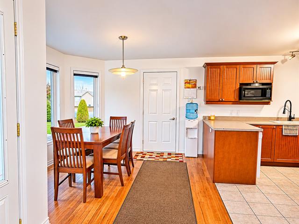
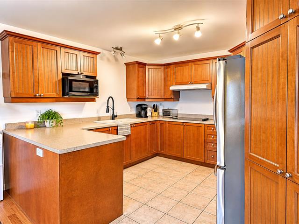
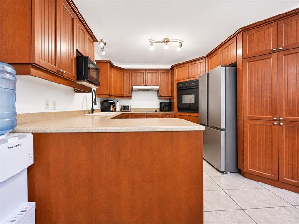
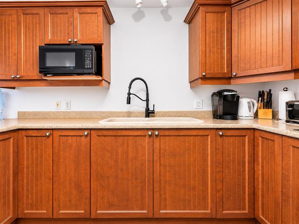
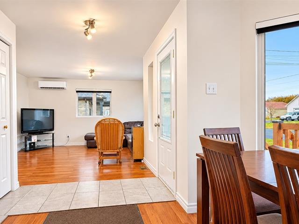
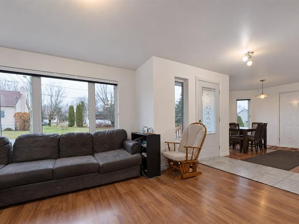
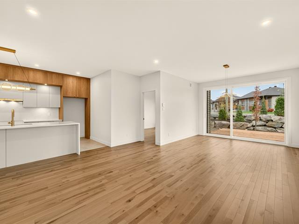
The residence offers a bright open-concept design with modern finishes throughout. The spacious kitchen is the heart of the home and features a large central island, built-in appliances, generous cabinetry, and excellent functionality for everyday living and entertaining.
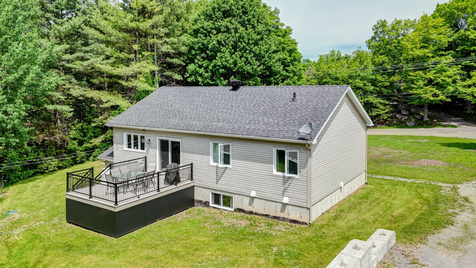
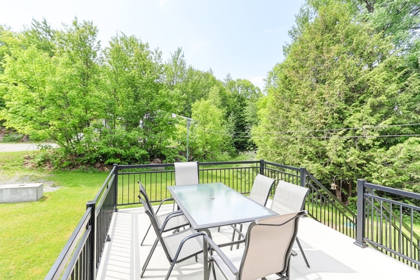
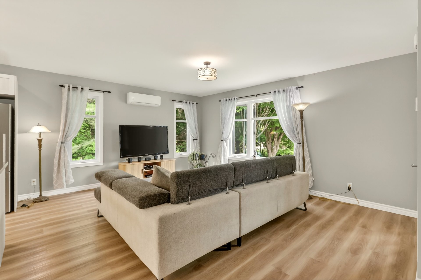
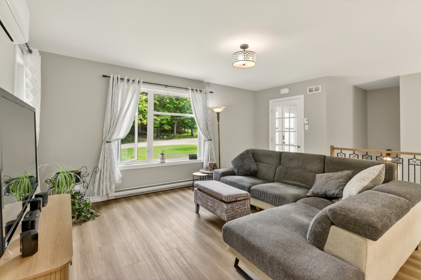
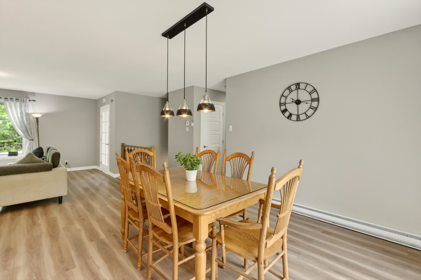
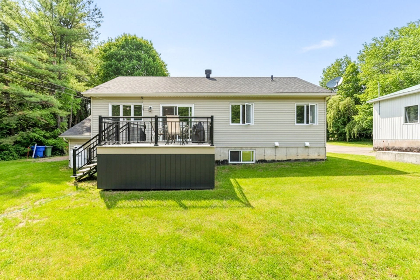
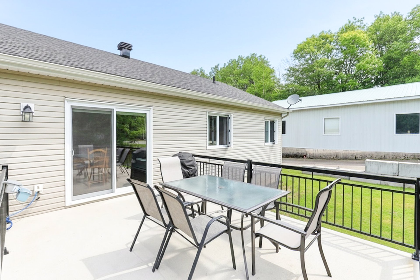
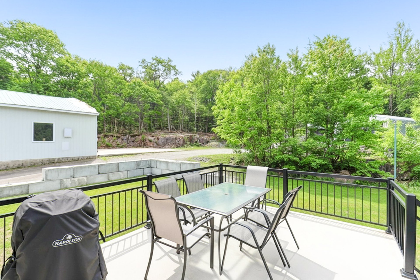
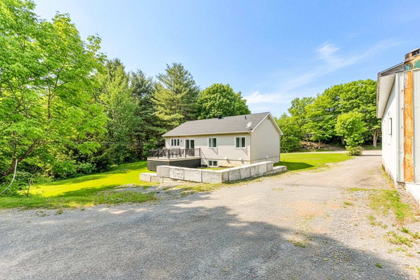
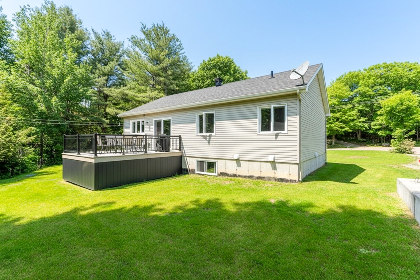
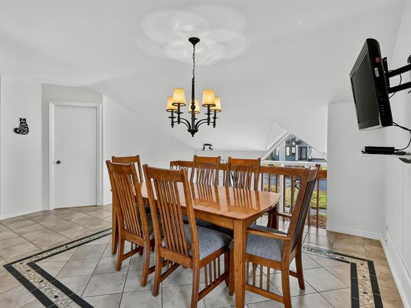
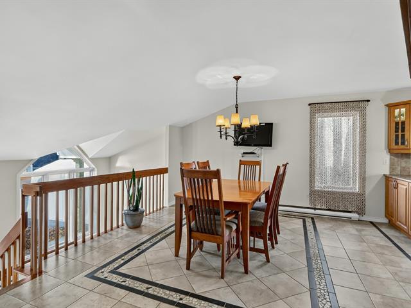
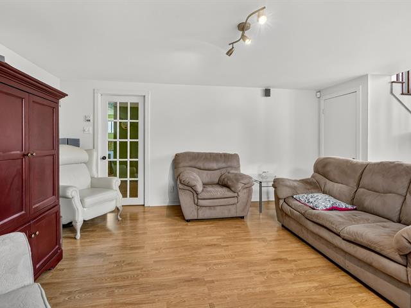
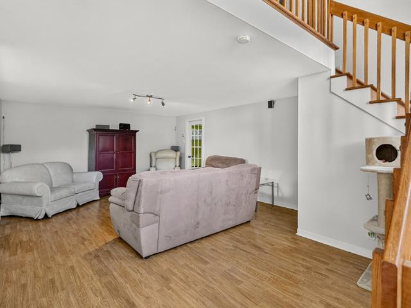
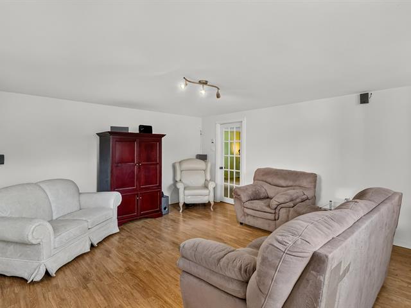
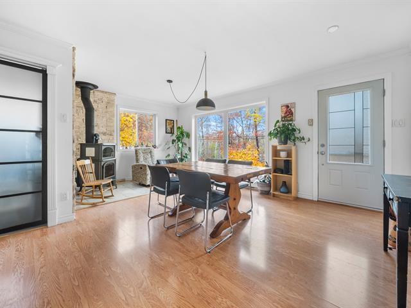
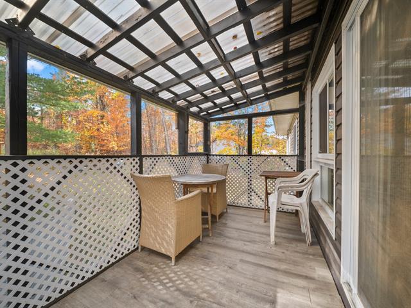
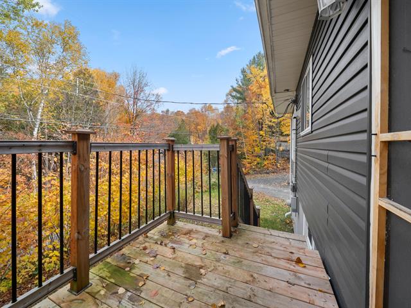
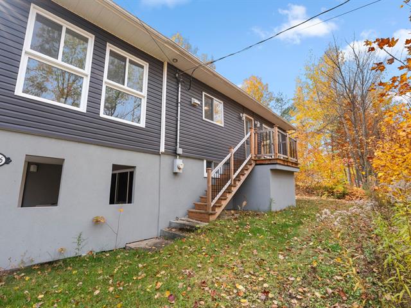
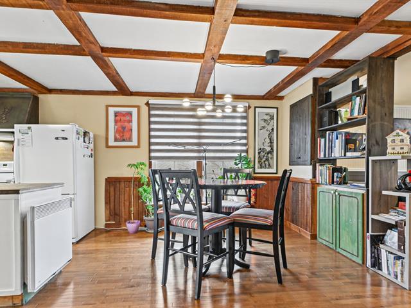
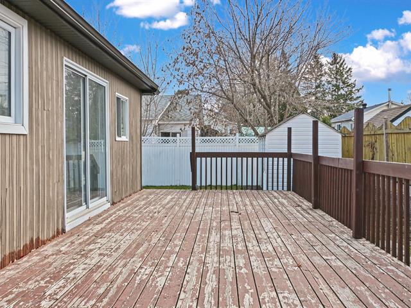
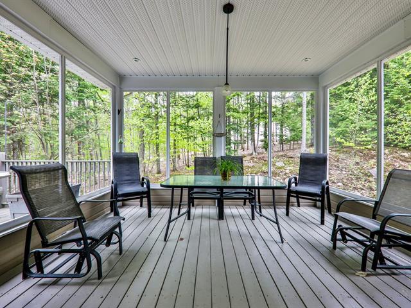
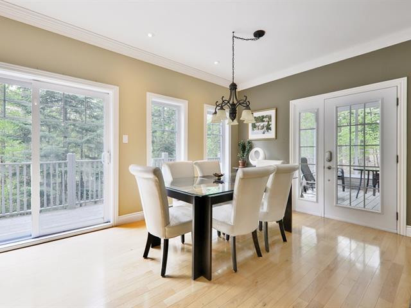
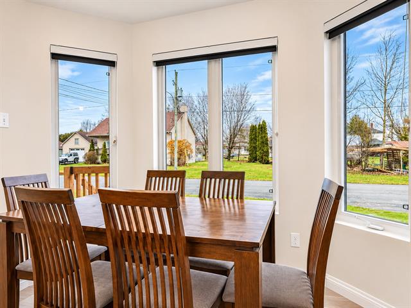
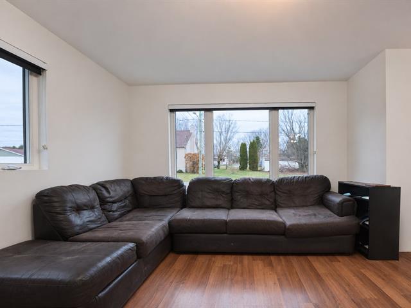
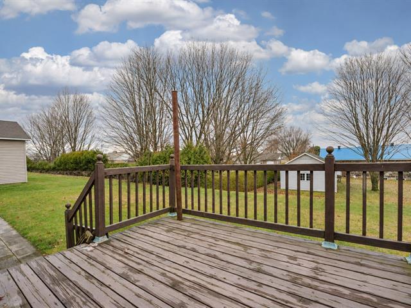
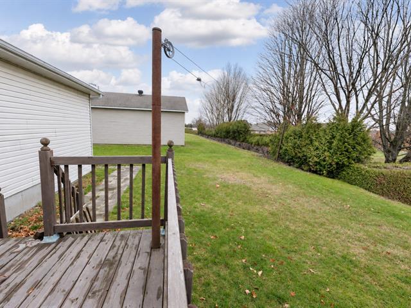
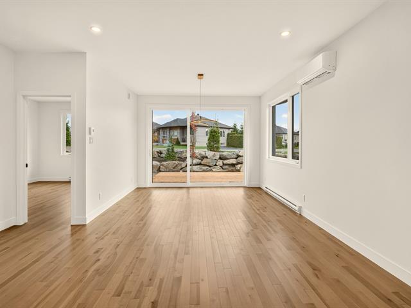
The living room is bright and welcoming and is equipped with a wall-mounted heat pump for year-round comfort. The dining room overlooks the backyard and provides direct access to the composite balcony through a patio door.
The main floor also features:
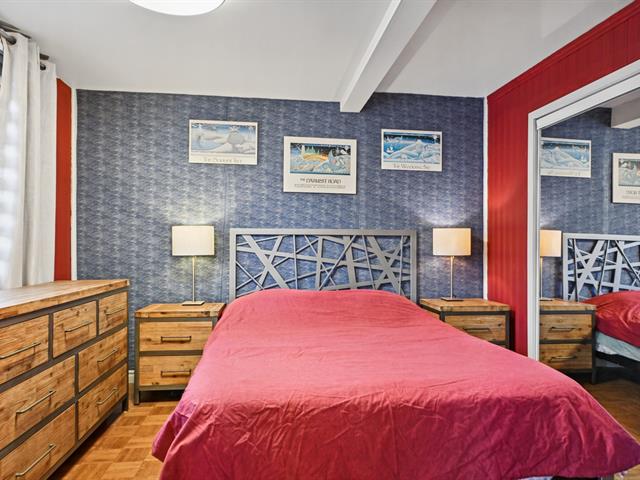
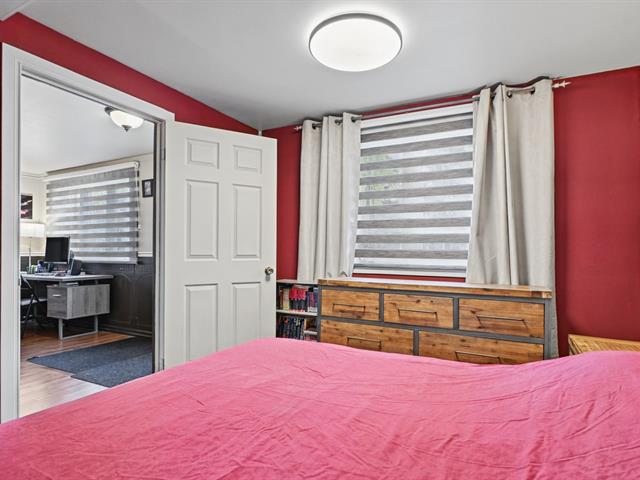
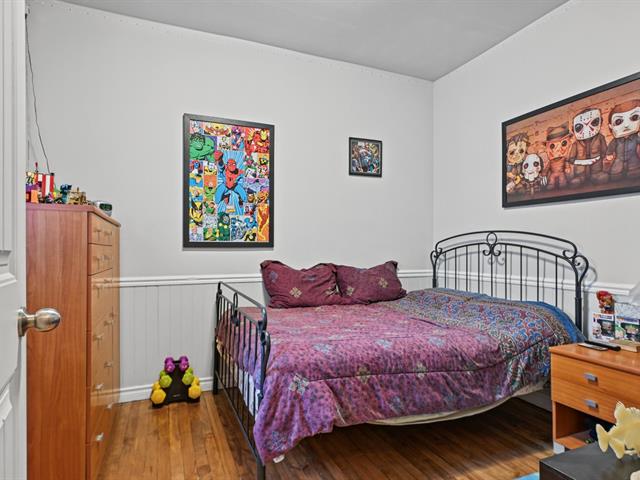
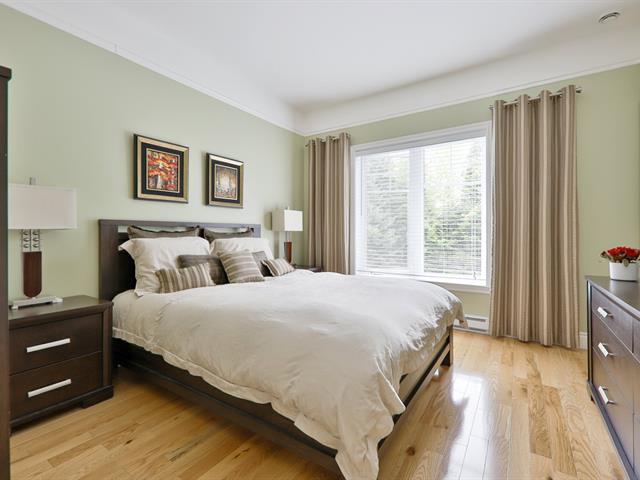
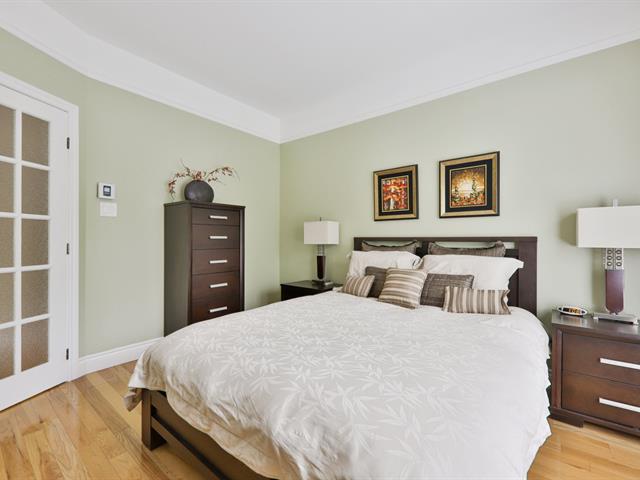
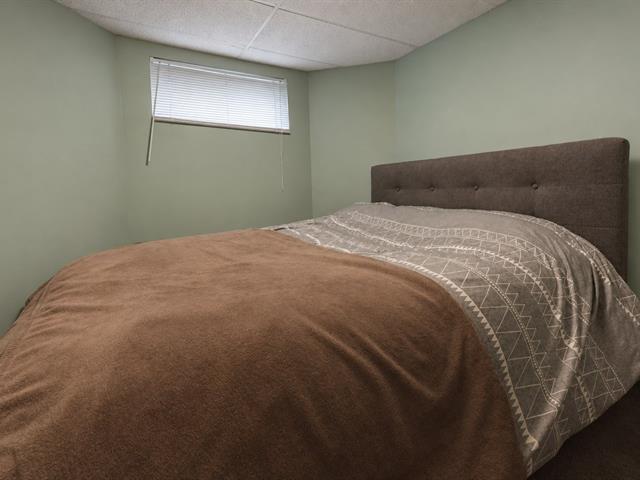
- Two comfortable bedrooms
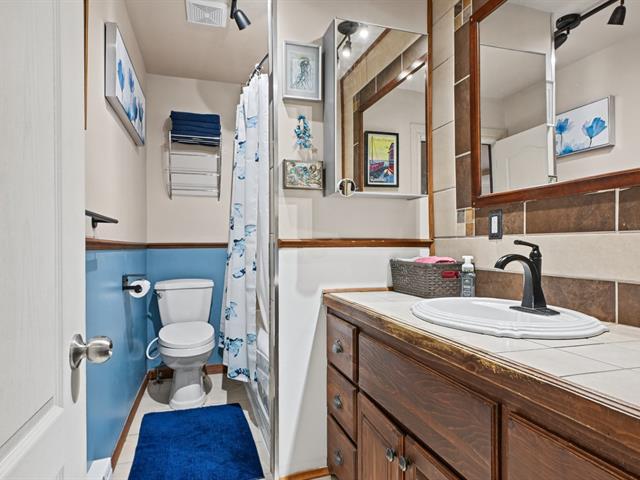
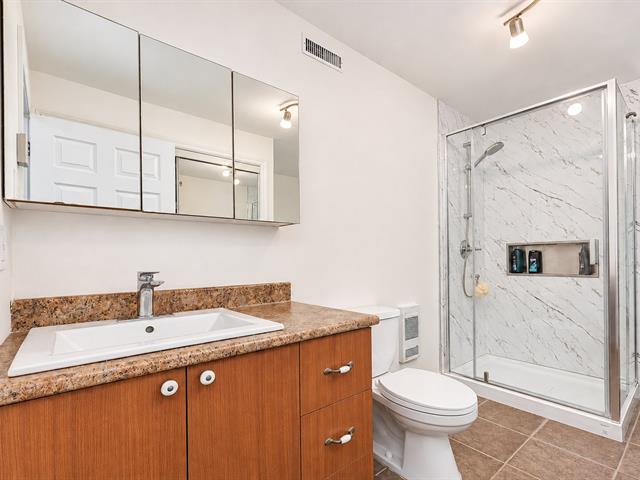
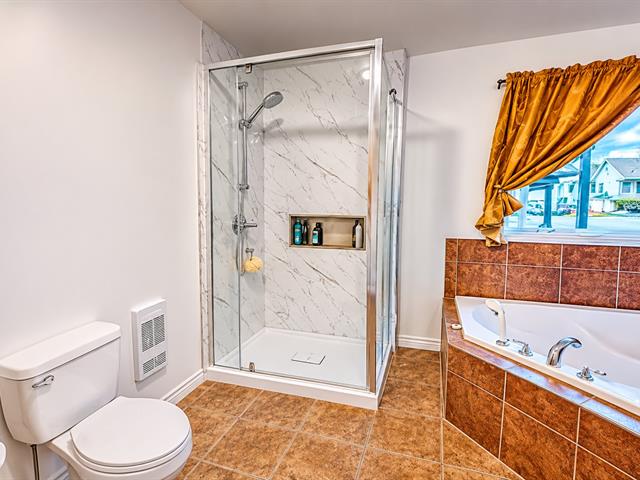
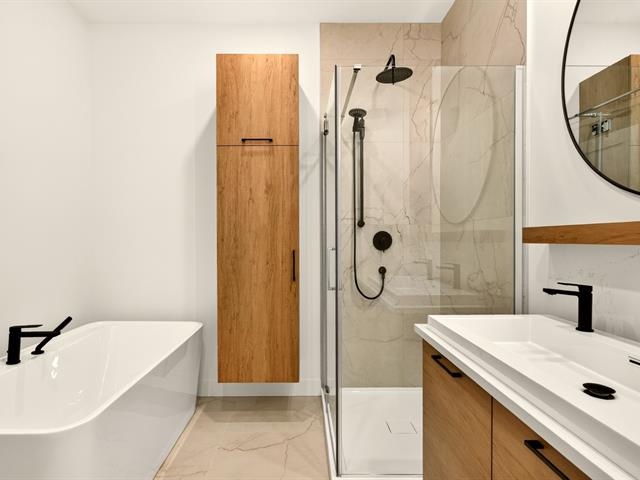
- Spacious full bathroom
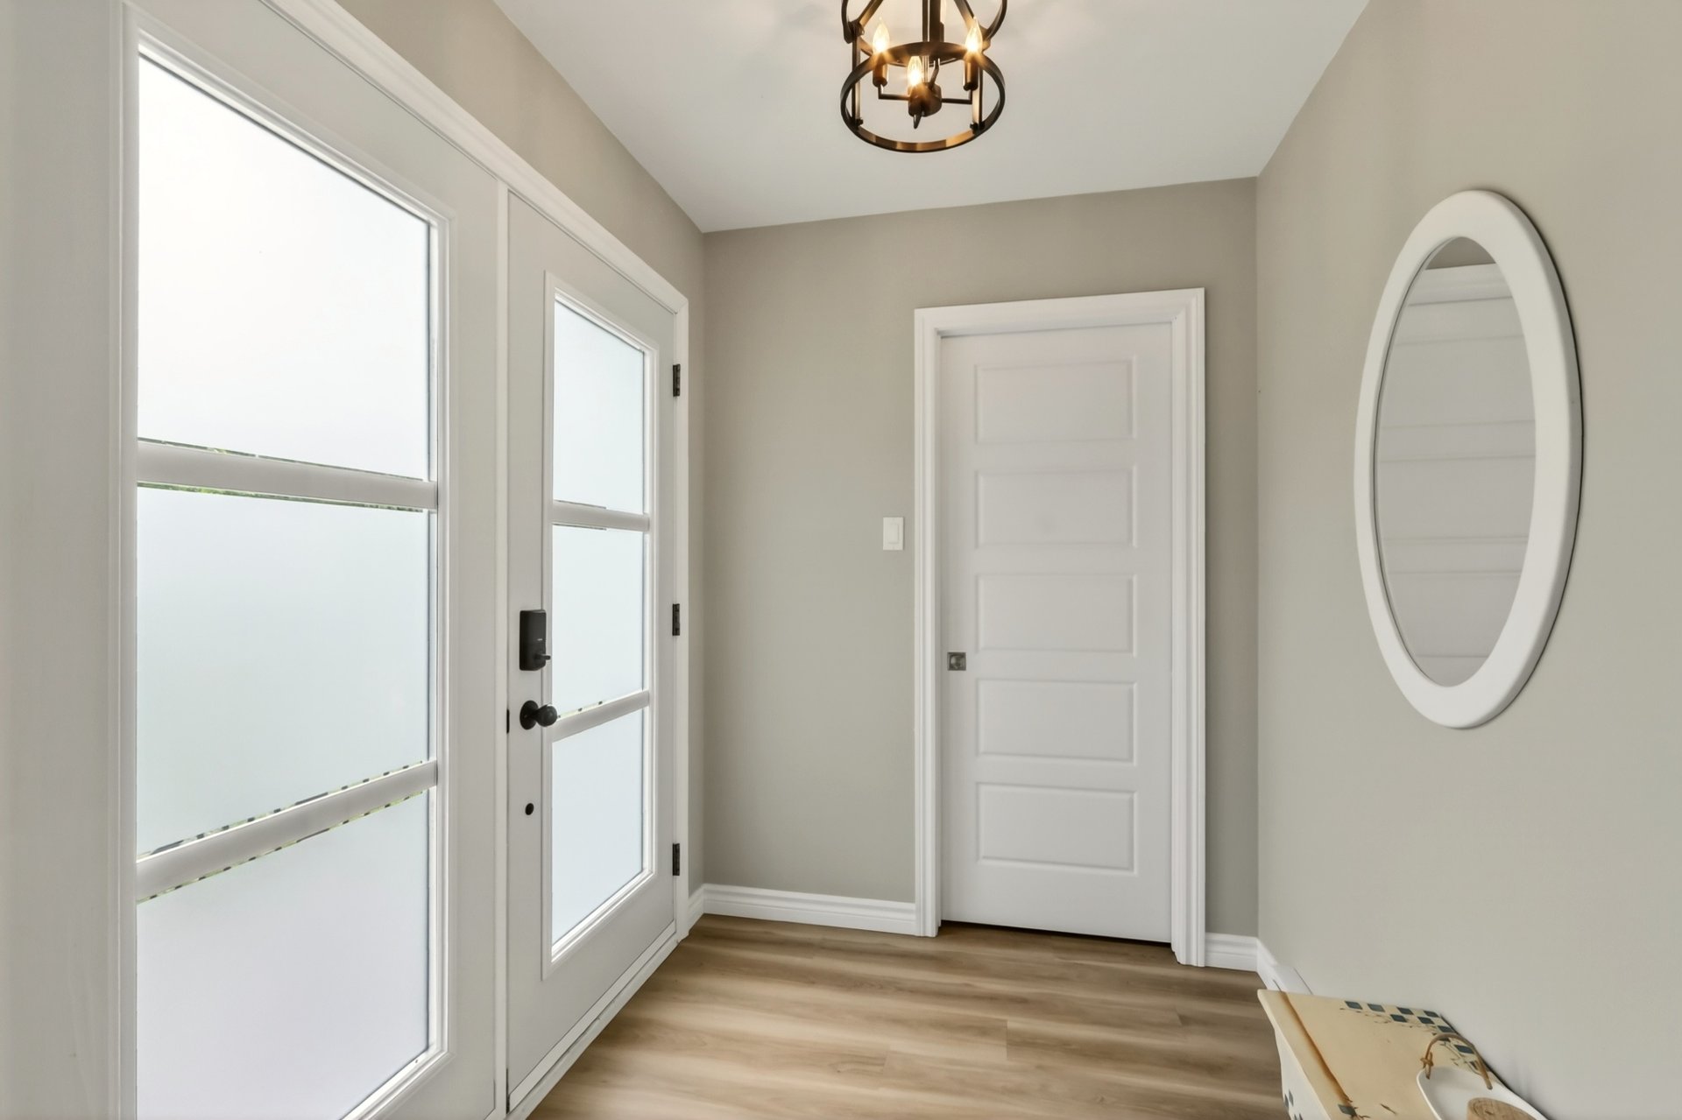
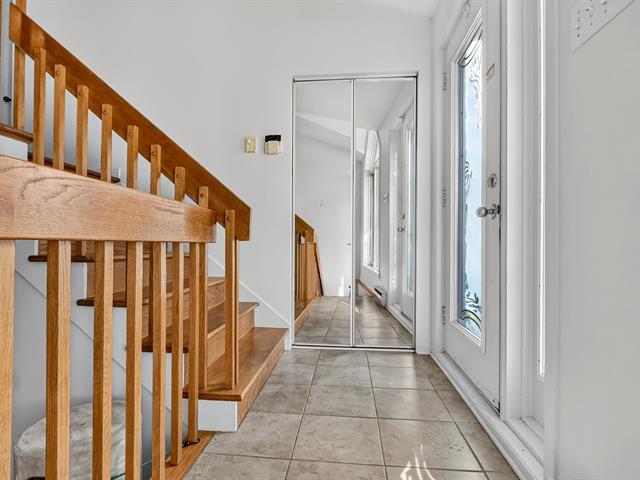
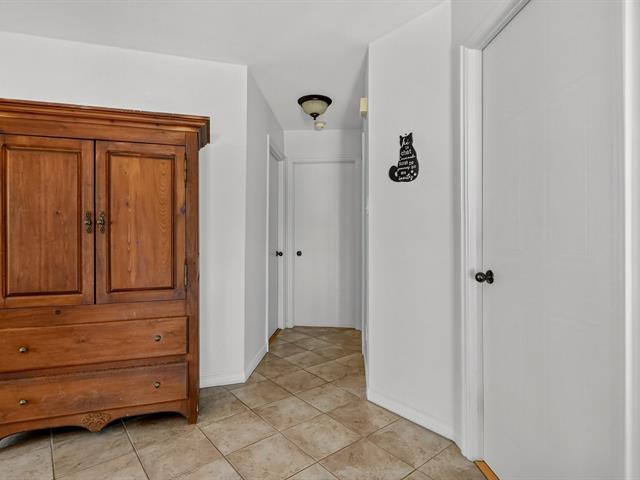
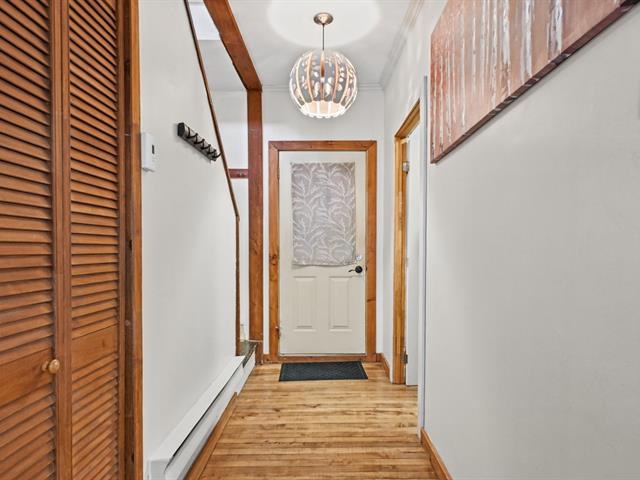
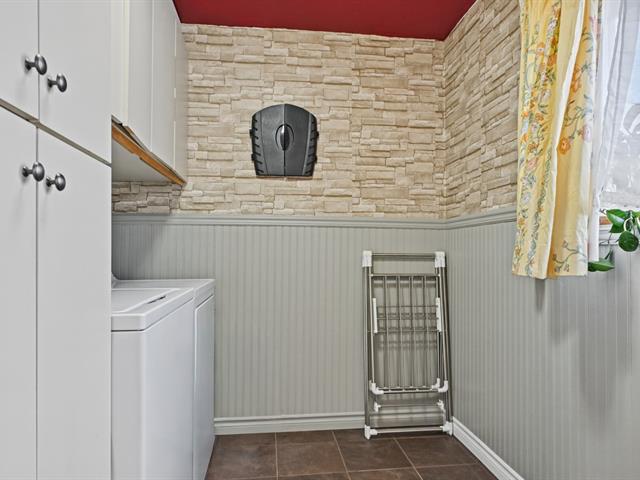
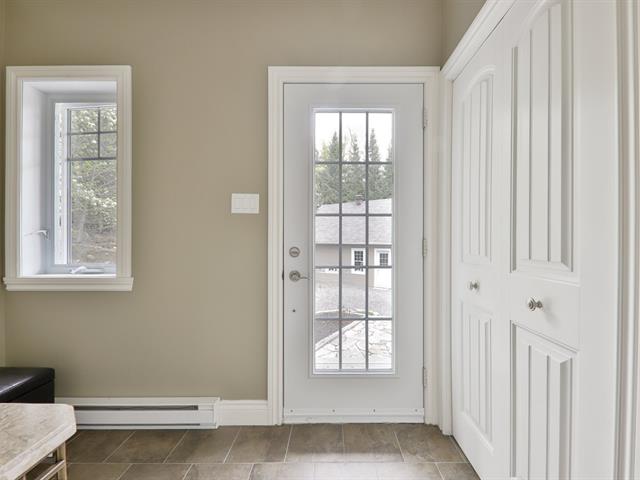
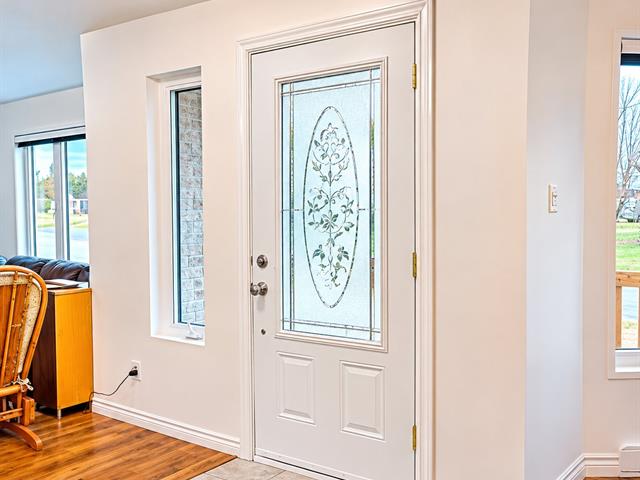
- Closed entrance hall with walk-in closet
- Electric baseboard heating throughout
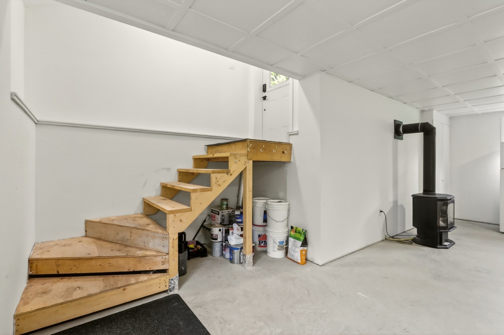
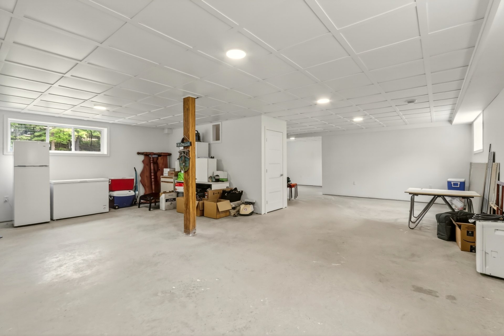
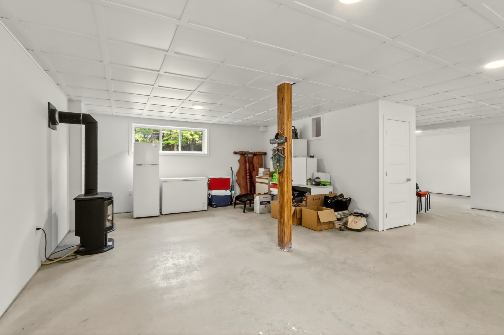
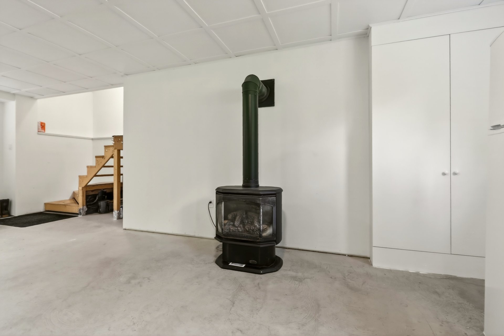
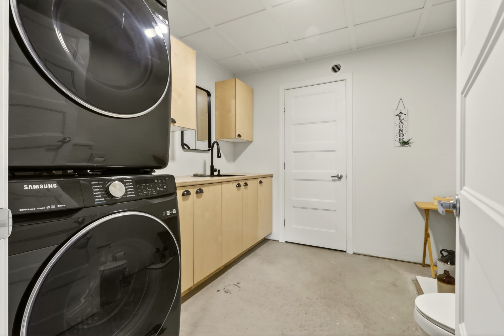
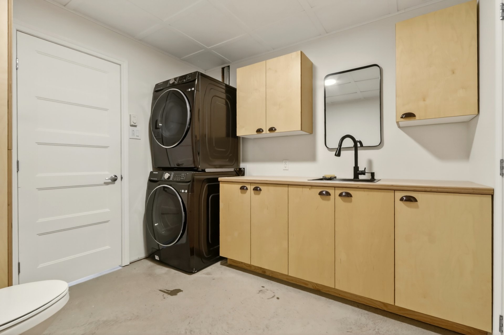
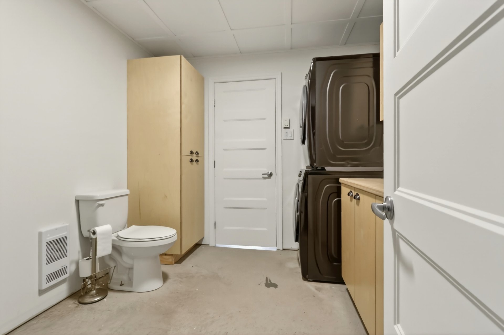
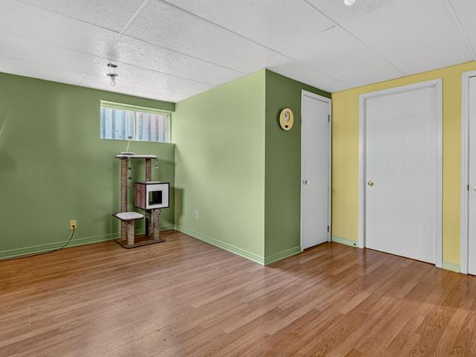
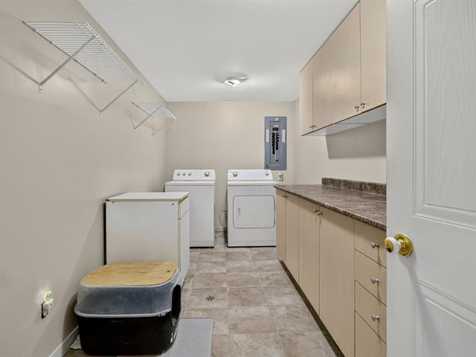
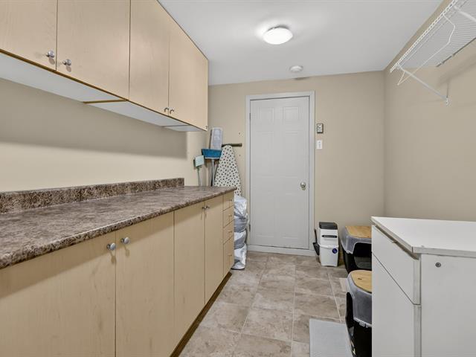
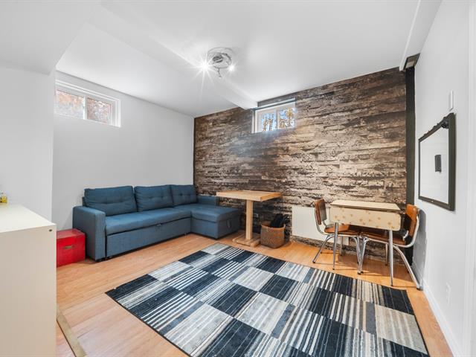
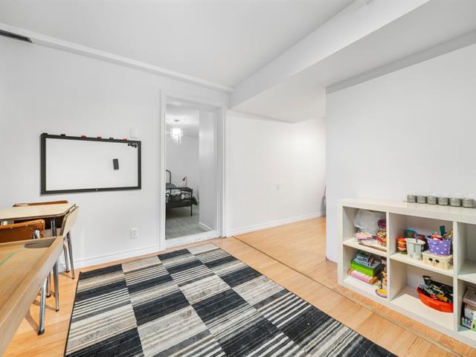
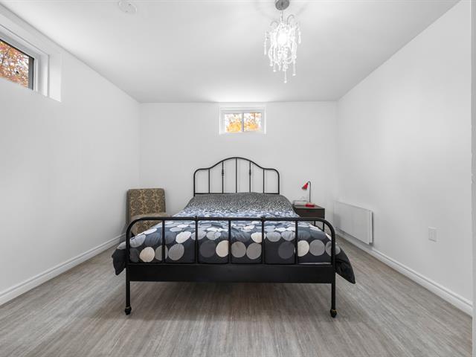
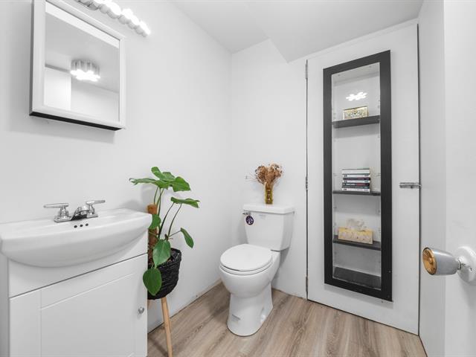
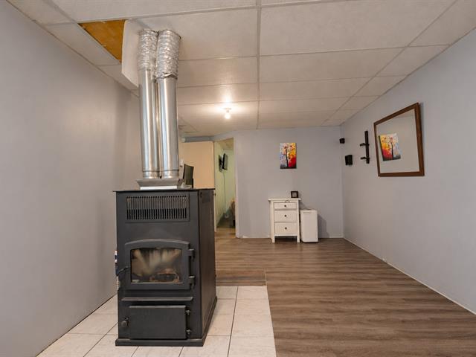
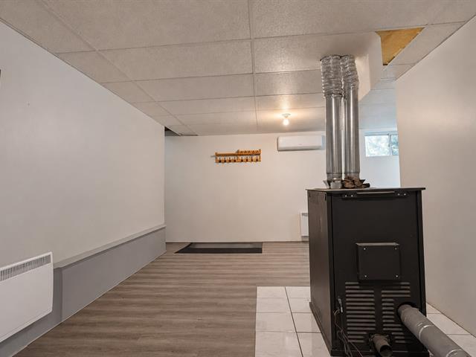
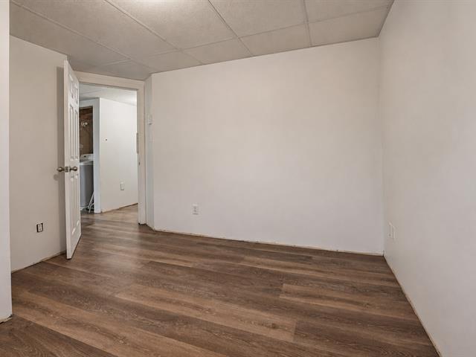
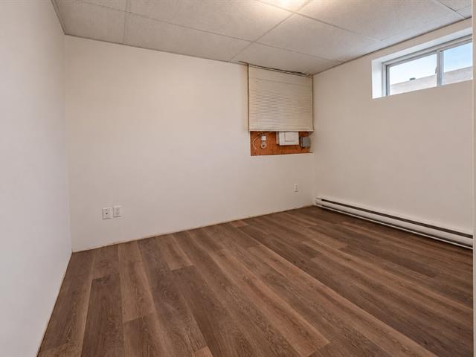
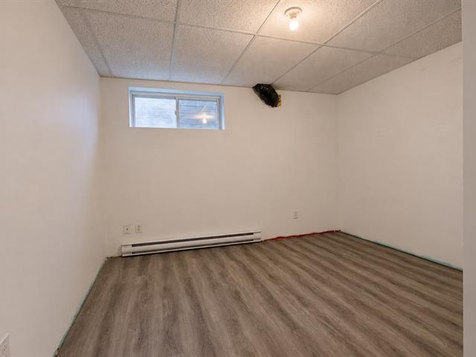
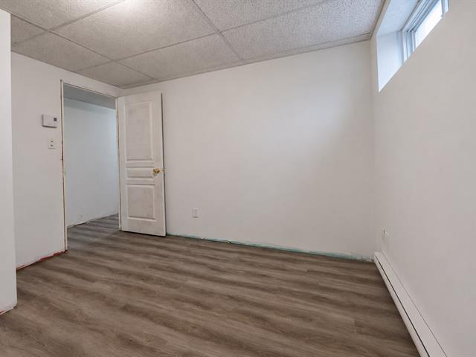
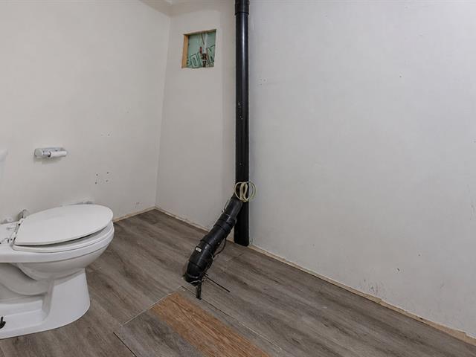
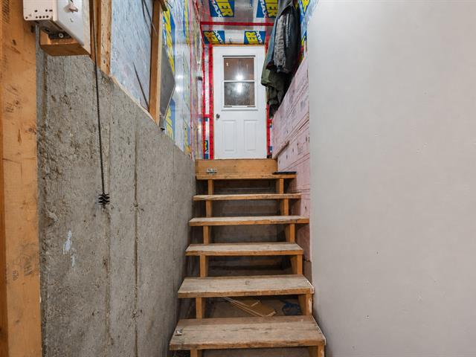
The unfinished basement provides exceptional future potential. An independent exterior entrance could allow for an intergenerational suite or separate living quarters (to be verified with the municipality). The existing powder room already has plumbing in place for a future shower. A propane stove provides heating for the basement level.
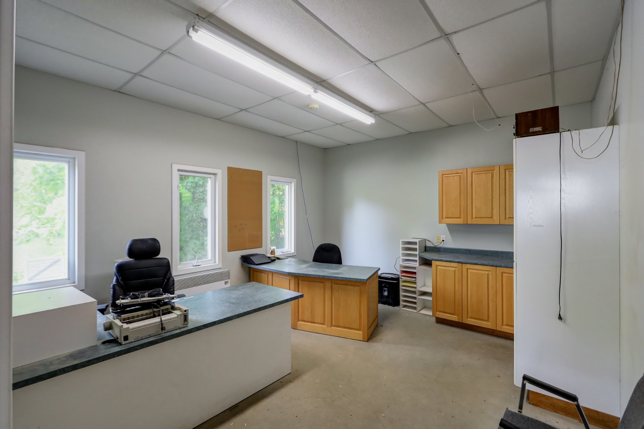
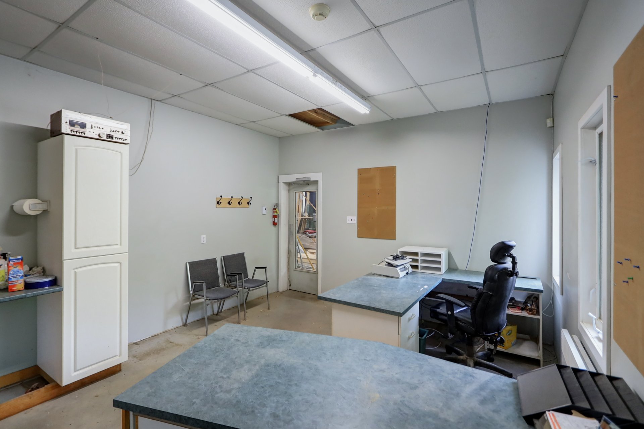
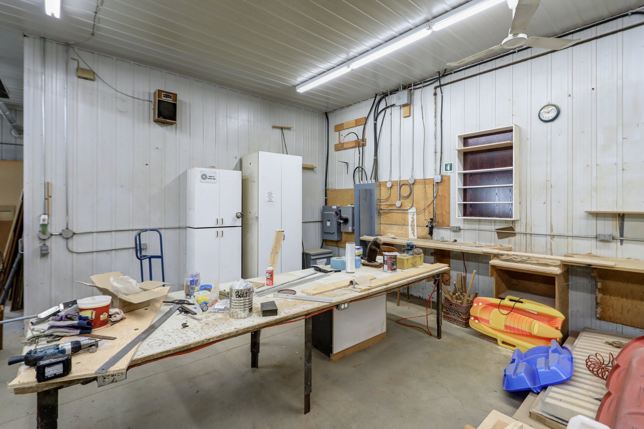
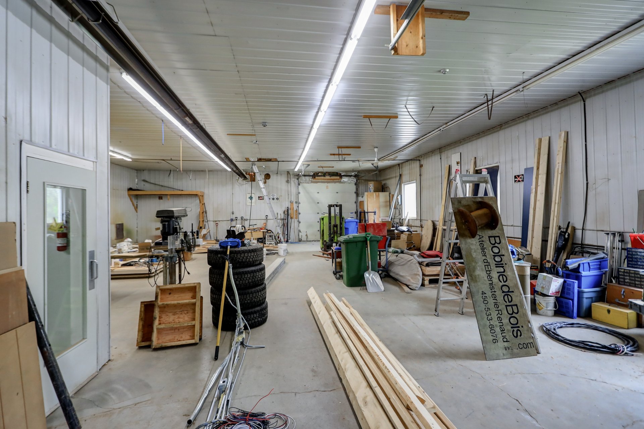
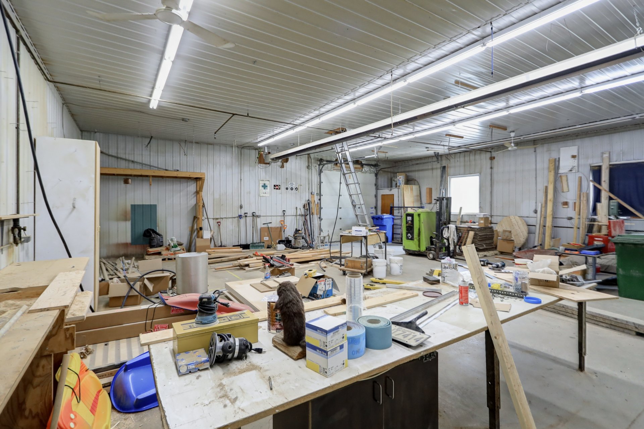
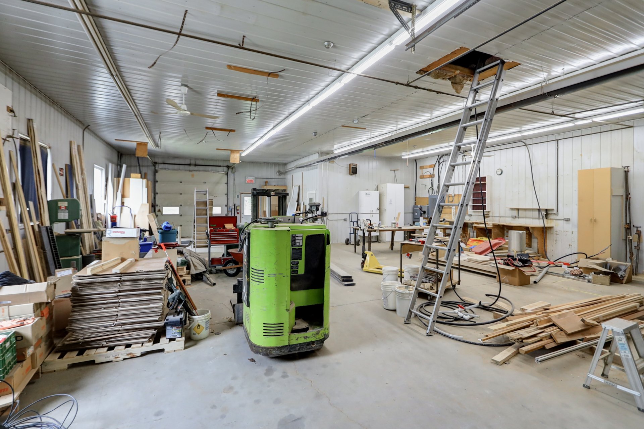
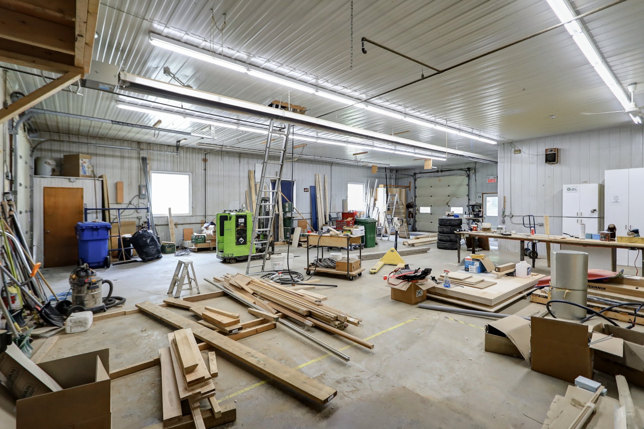
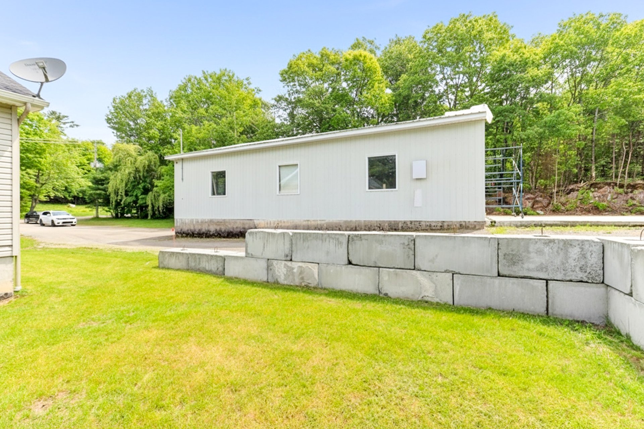
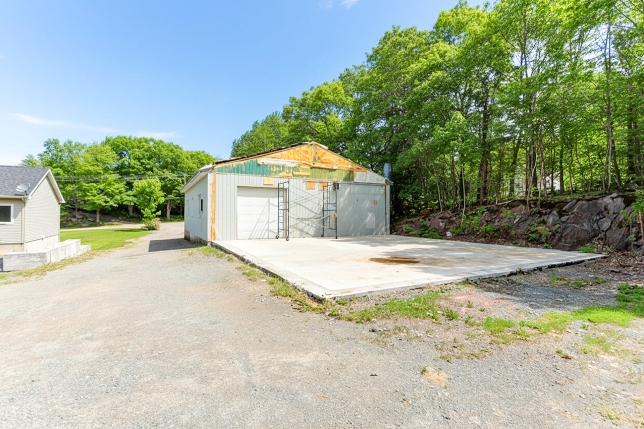
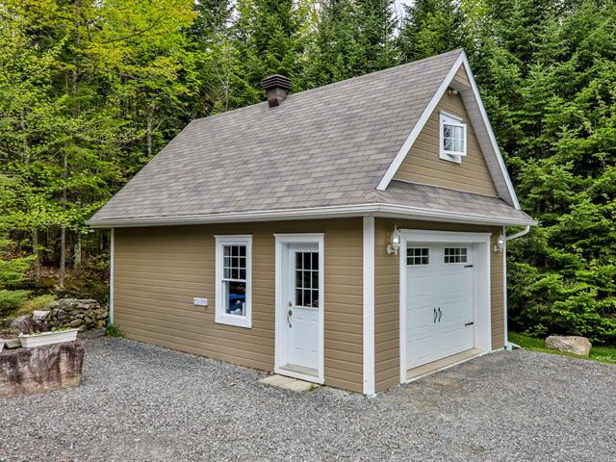
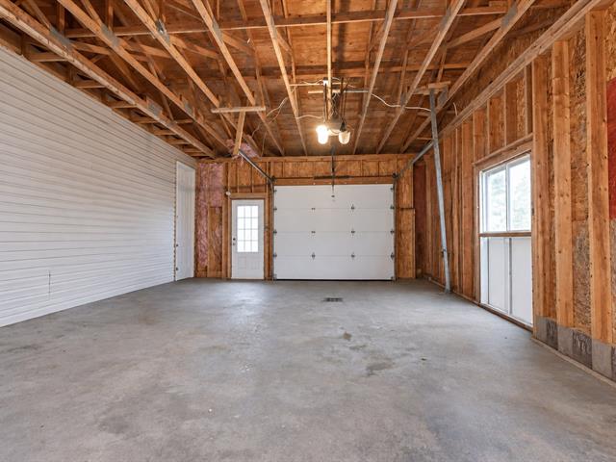
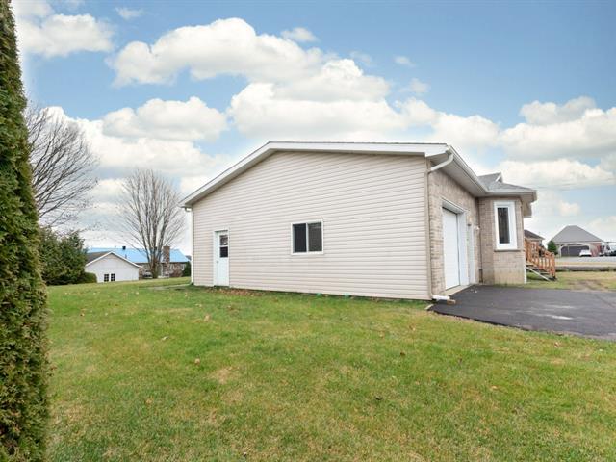
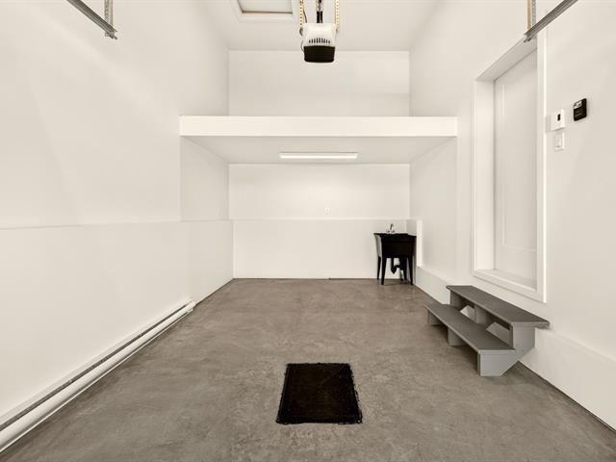
A major highlight of the property is the impressive detached garage measuring approximately 55 x 41 feet, originally built in 1995 and previously operated as a business.
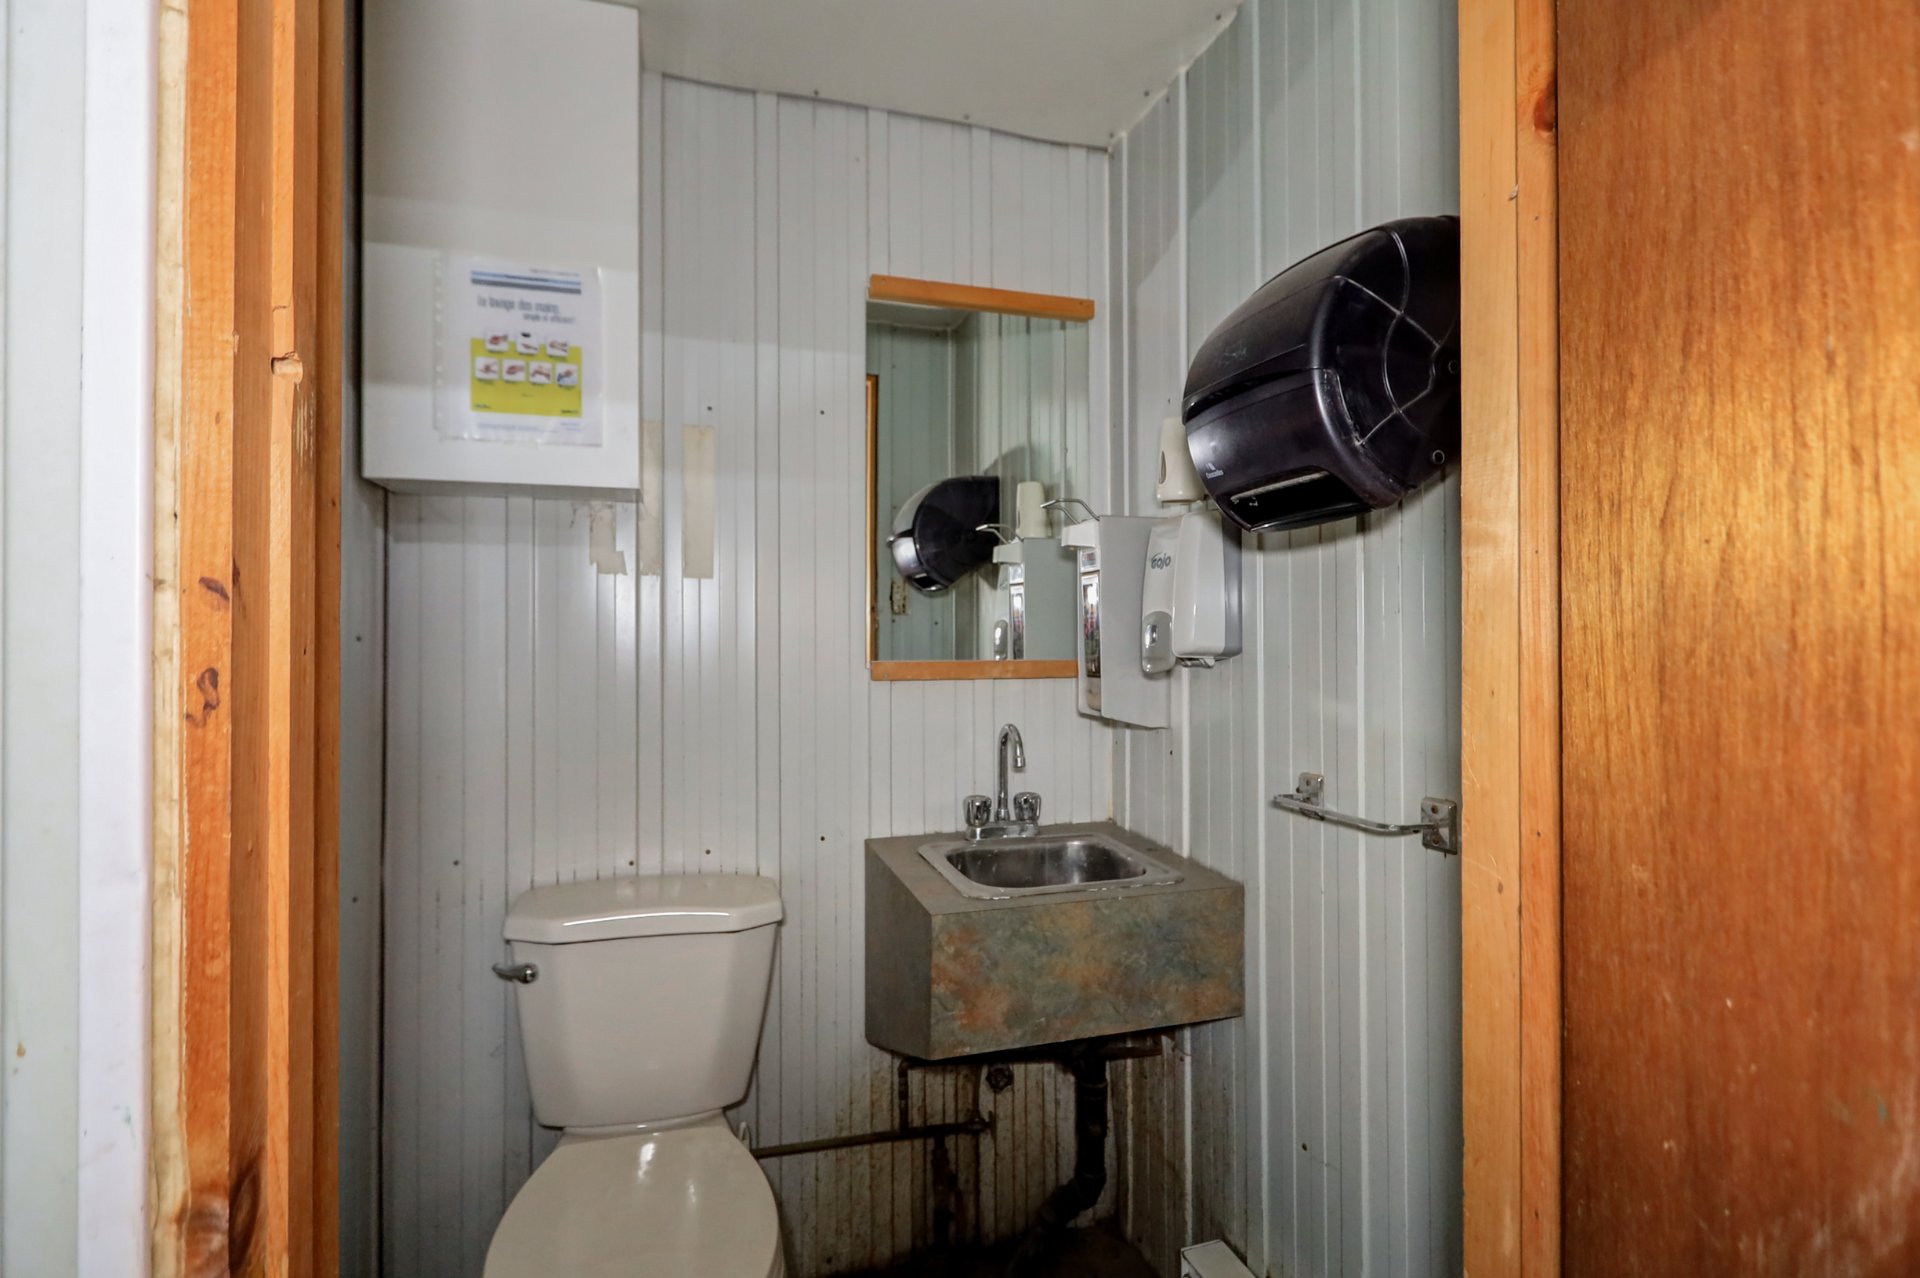
Garage features include:
- Radiant heating system
- Separate office
- Powder room
- Concrete floor
- Interior and exterior metal cladding
- Tin roof
- Loading dock at the front
- Rear garage door access
- Large concrete slab behind the building
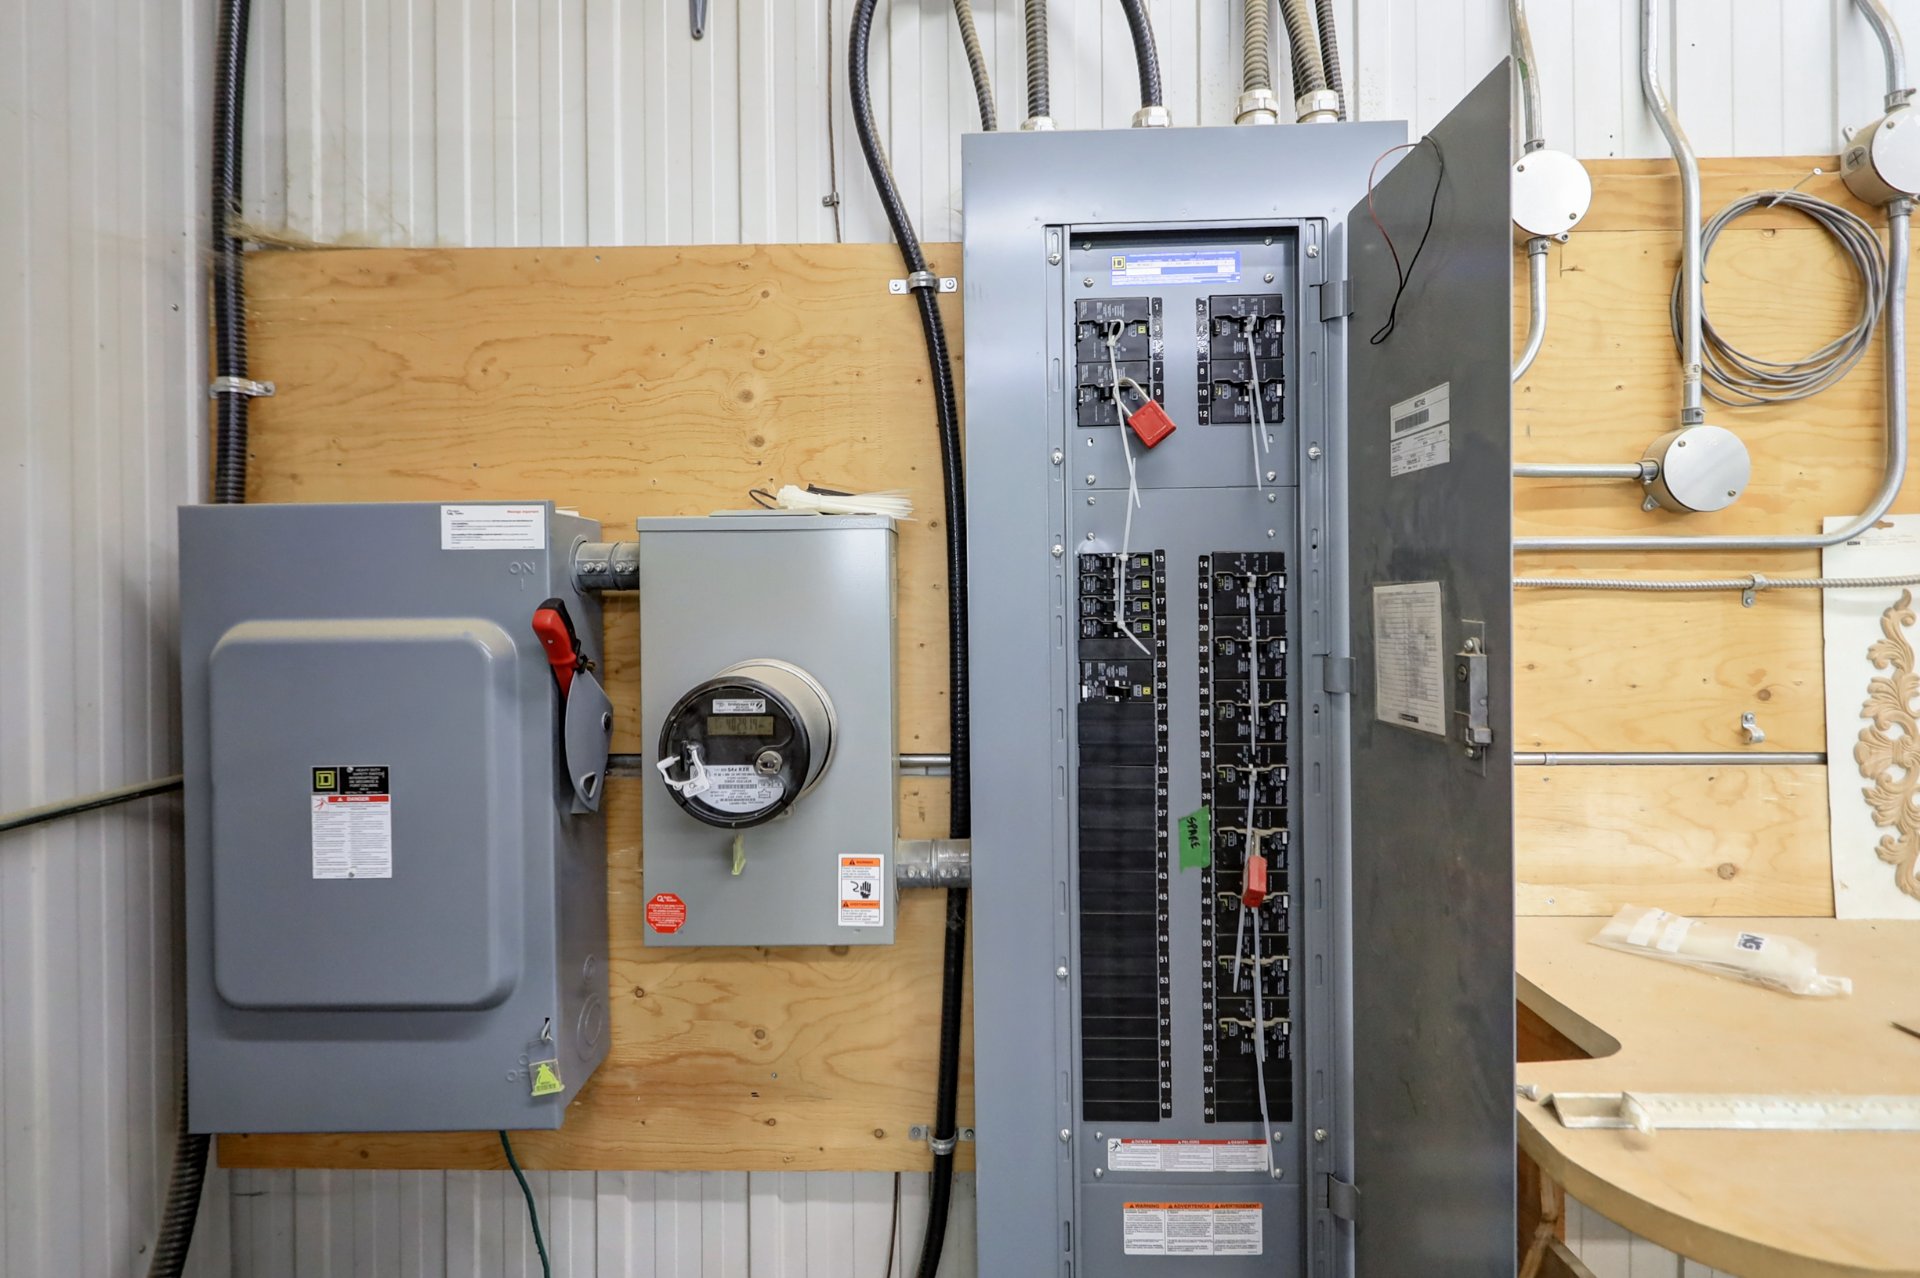
- 650-volt electrical service
- 250-amp electrical entrance
The house and garage each have separate hydro meters & electrical accounts, providing flexibility for business or multi-use purposes.
Additional features:
- House: 200 amps
- Extensive parking areas
- Two driveways for easy access
- Private natural setting surrounded by nature
Whether you are seeking a country residence, hobby farm, contractor's headquarters, workshop, storage facility, or a property offering future development potential, this unique opportunity combines flexibility, functionality, and modern construction in one impressive package.
Life Style
Suggested properties

The more it is seen, the faster it is sold!
Activi-T
Views on the internet: 7,481
Visibili-T
Seen by over a million potential buyers every month, your property is displayed FREE of charge on over 100 websites across the country and around the world.