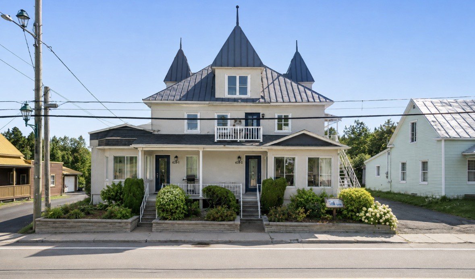
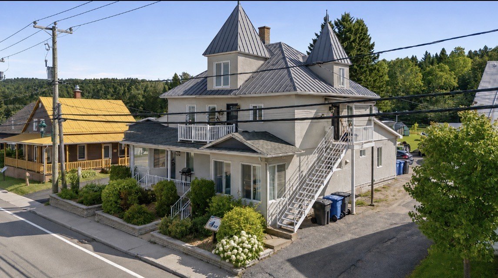
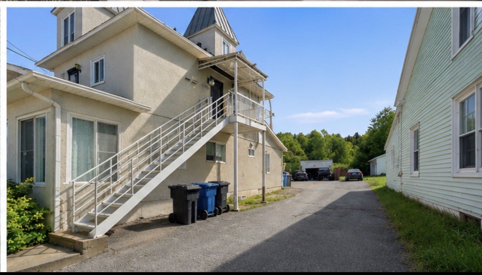
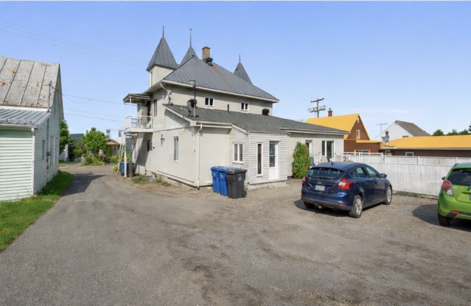
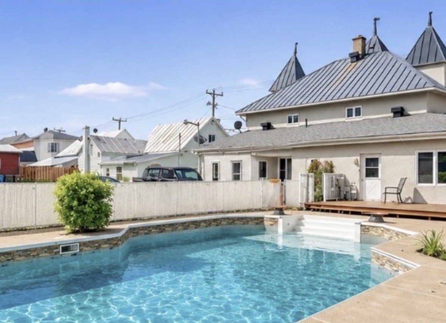
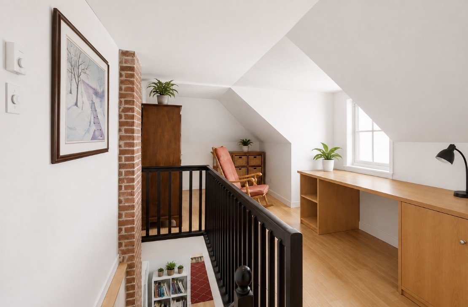
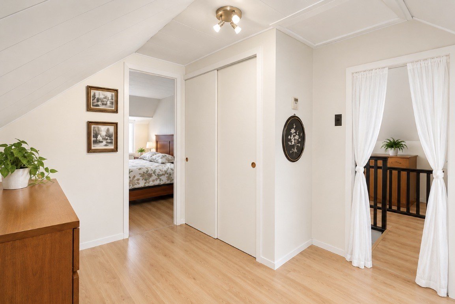
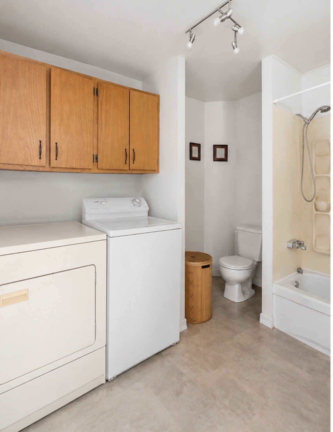
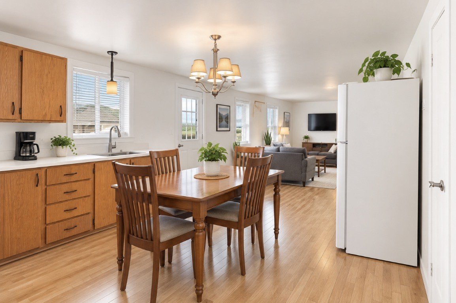
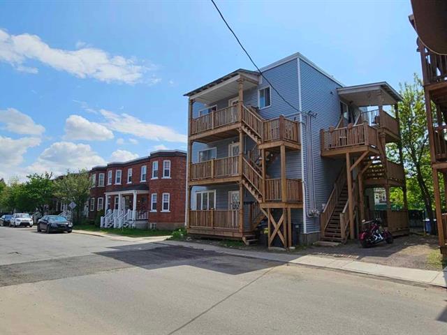
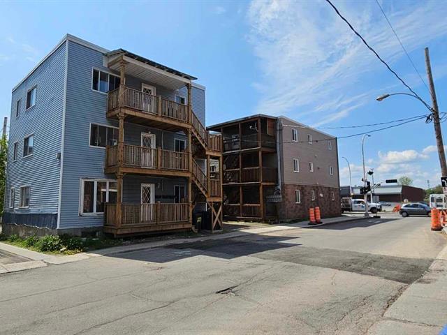
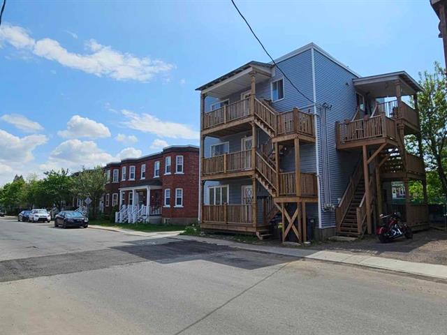
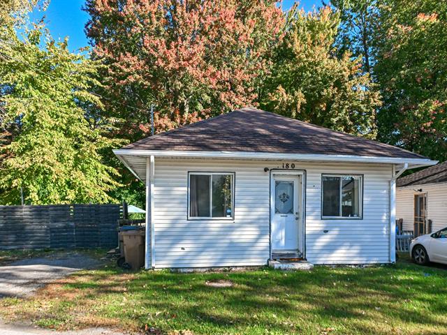
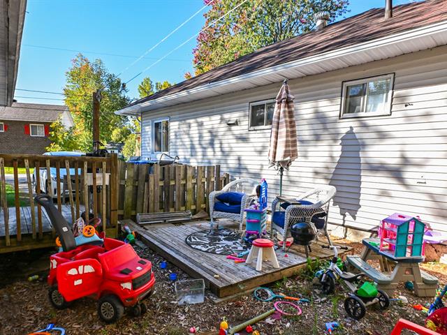
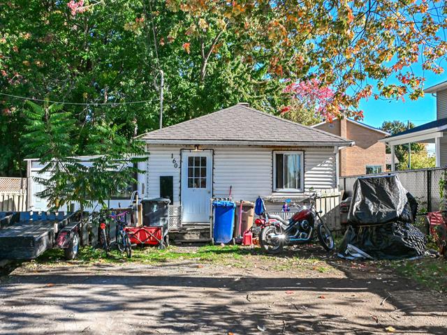
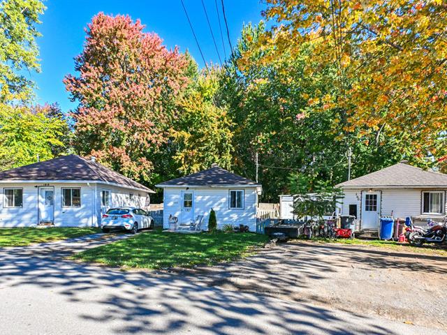
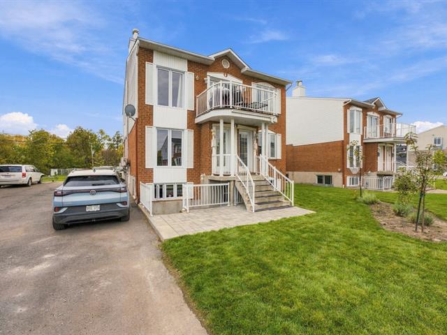
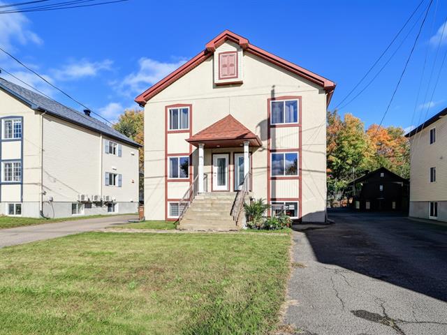
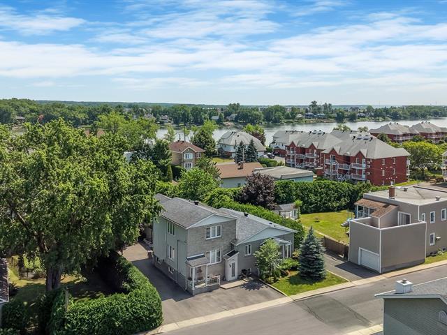
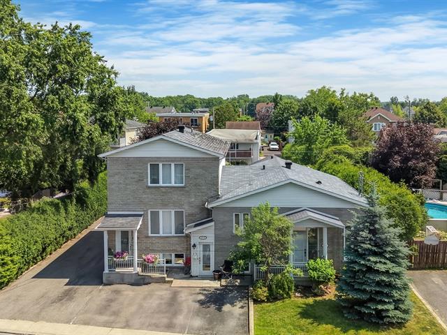
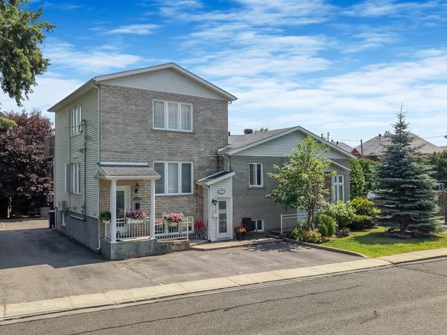
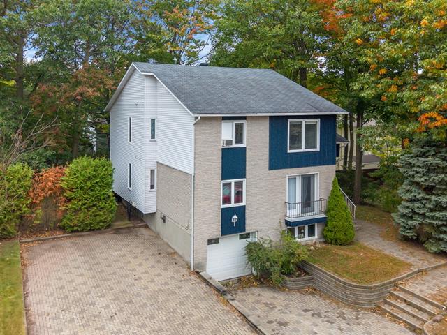
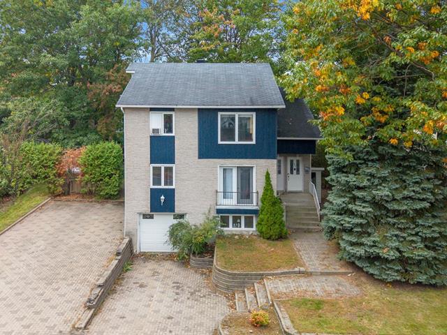
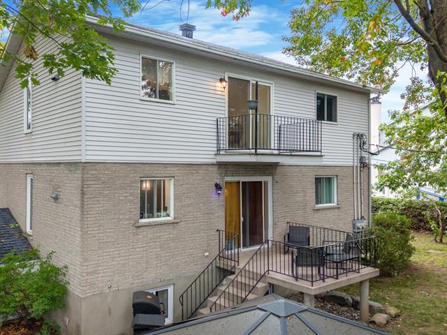
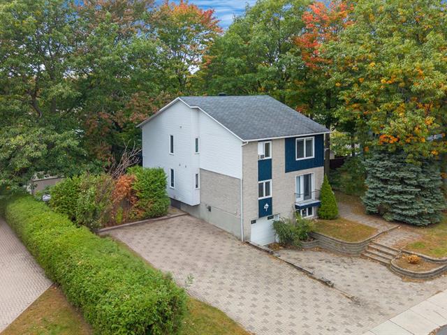
Triplex in Saint-Zénon


51
694,900 $

1|
1
Description
Highlights
Year built
1972
Potential gross revenue
3,100 $
Equipment available
Central vacuum cleaner system installation, Génératrice
Basement
6 feet and over, Partially finished
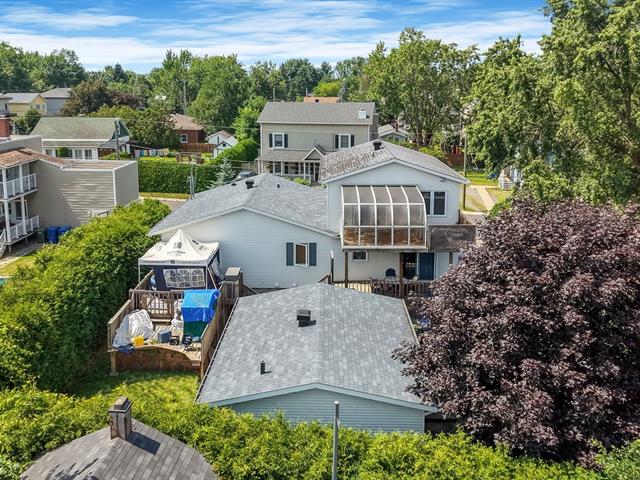
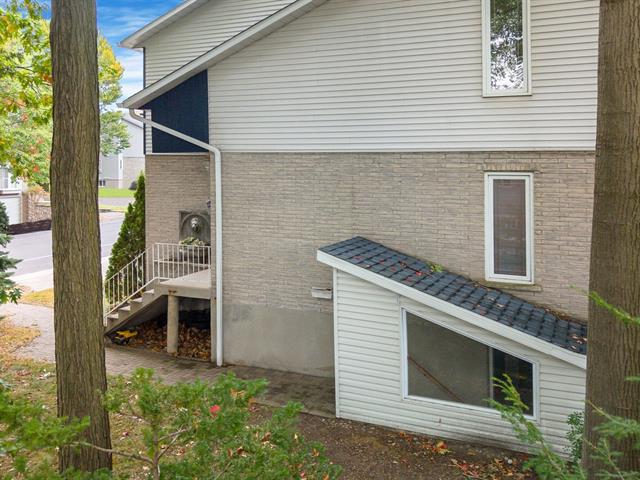
Siding
Aggregate
Roofing
Asphalt shingles, Tin
Zoning
Commercial, Residential
Heating system
Space heating baseboards, Electric baseboard units
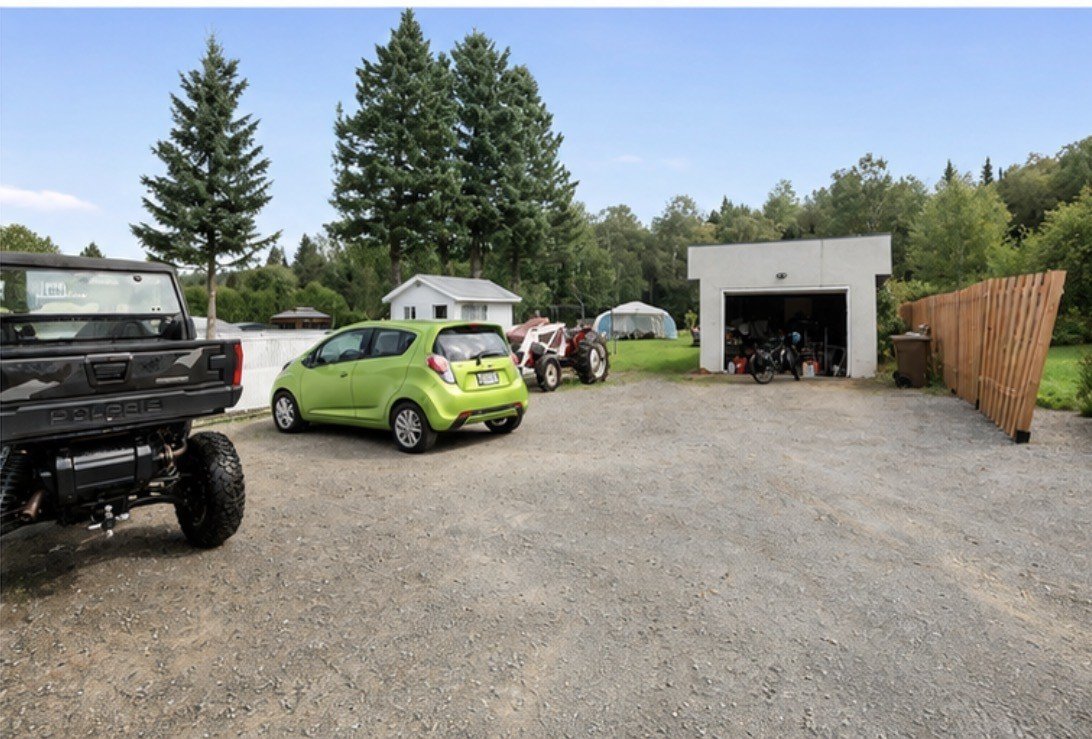
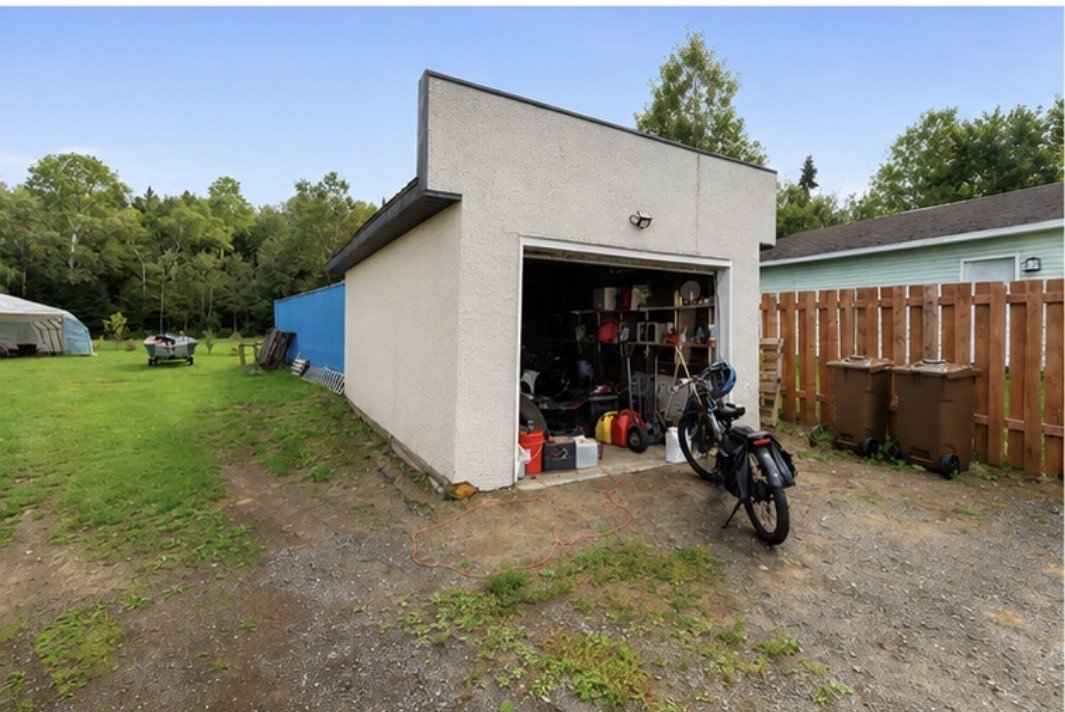
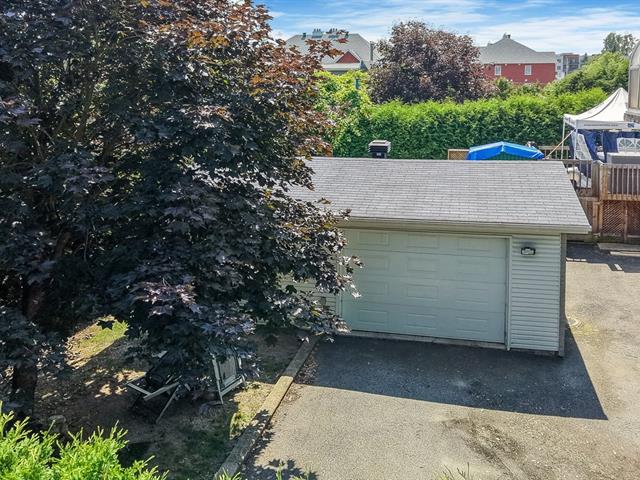
Garage
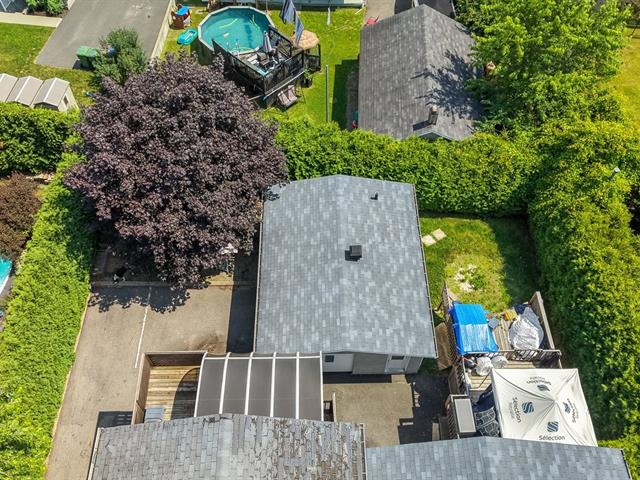
Heated, Detached, Single width
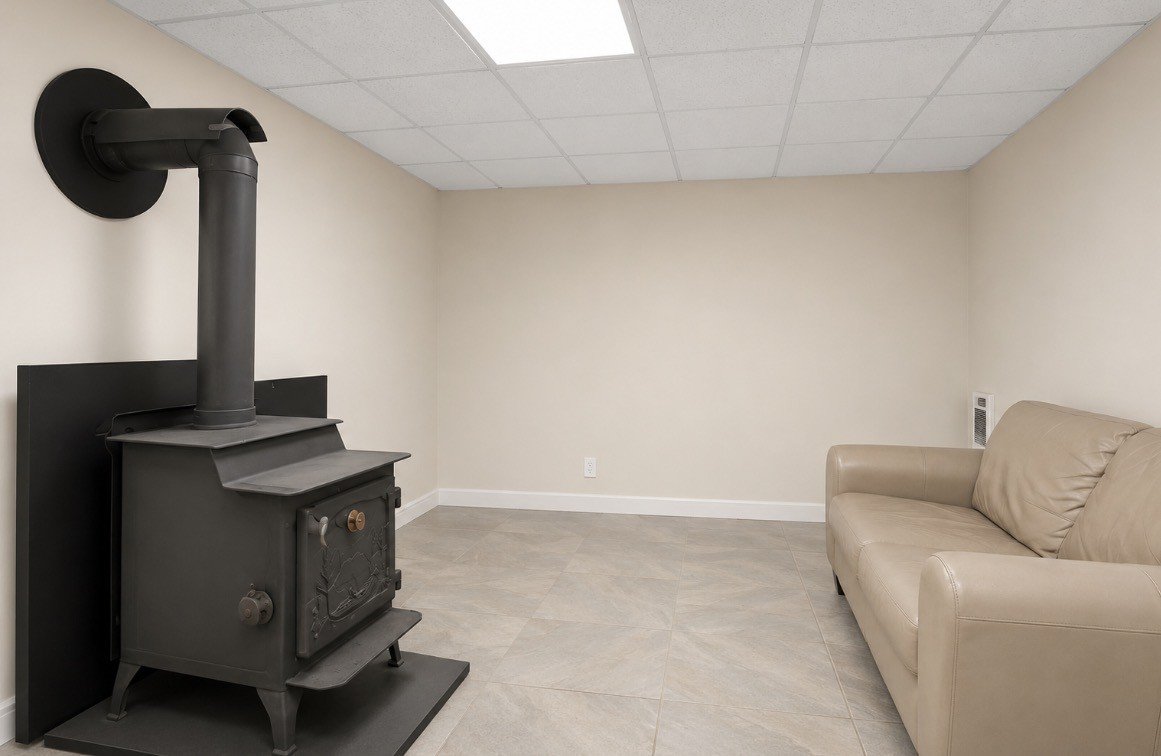
Hearth stove
Wood burning stove
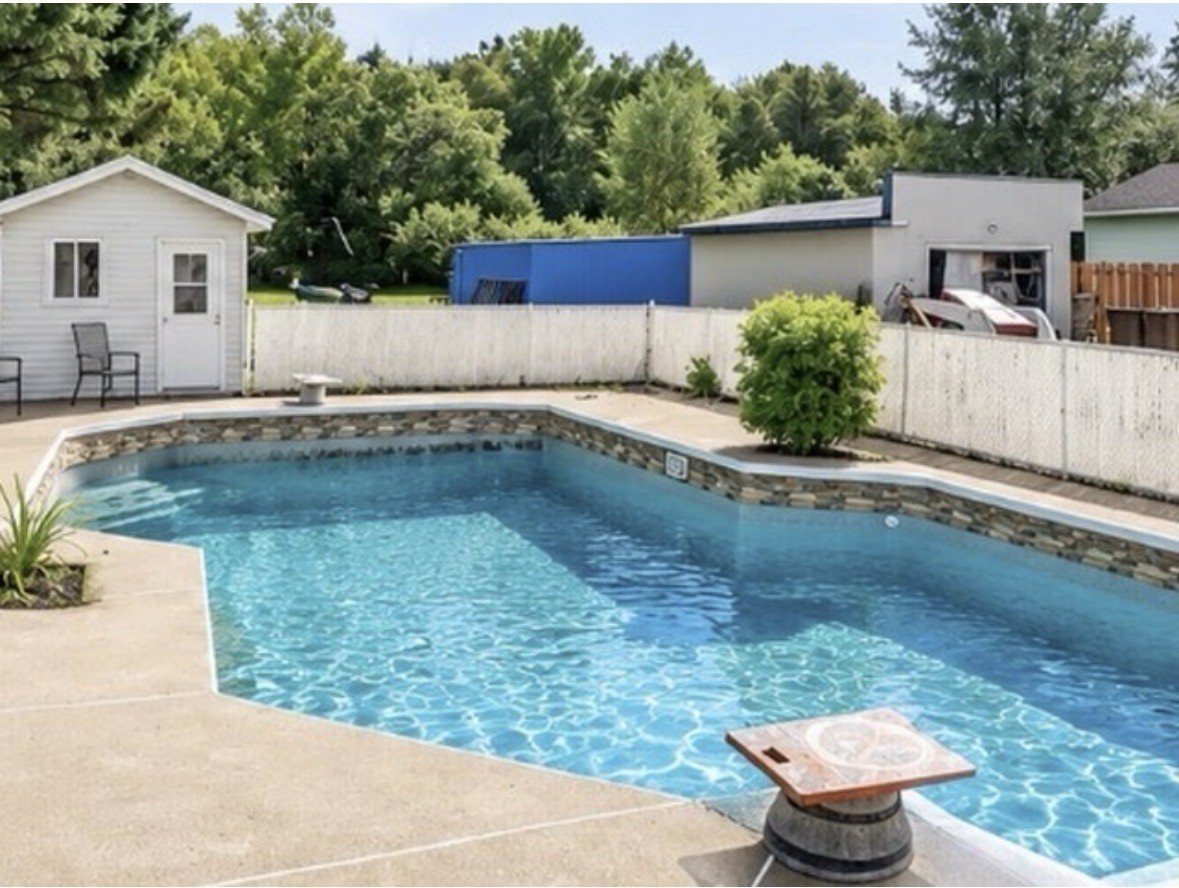
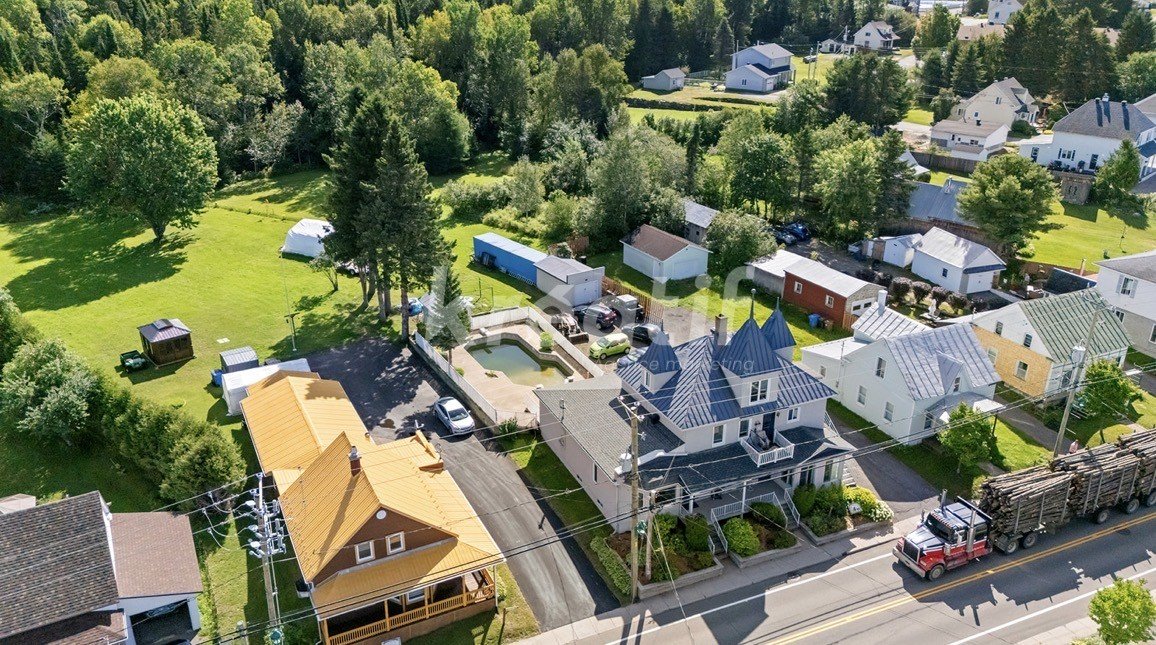
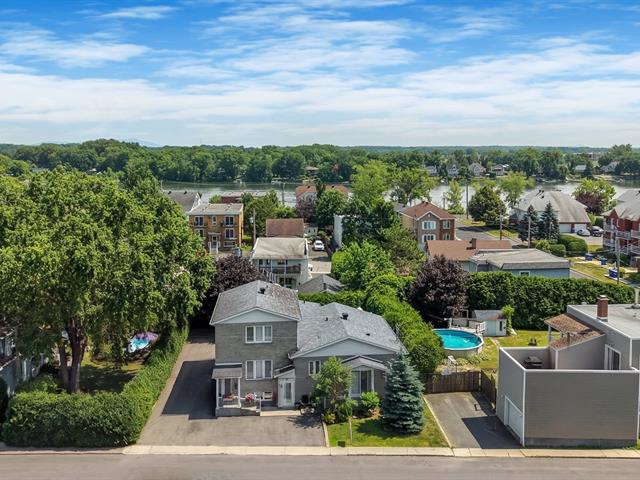
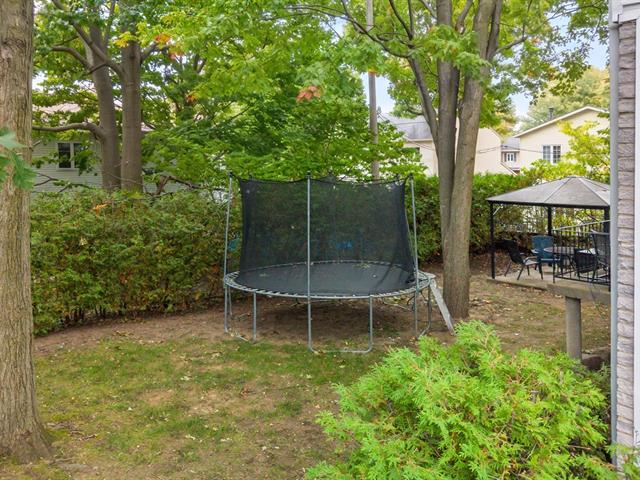
Pool
Inground
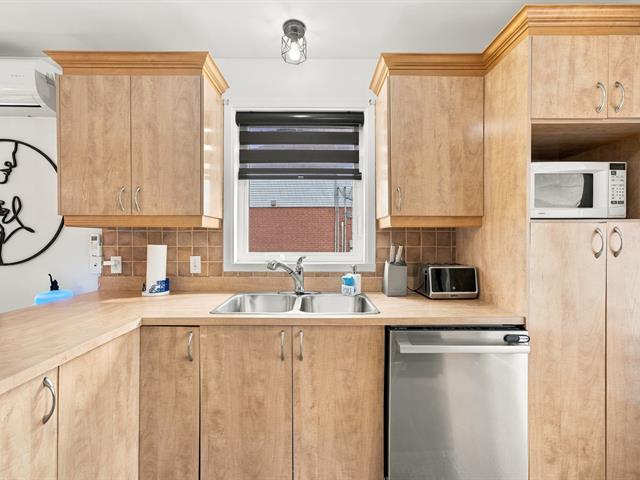
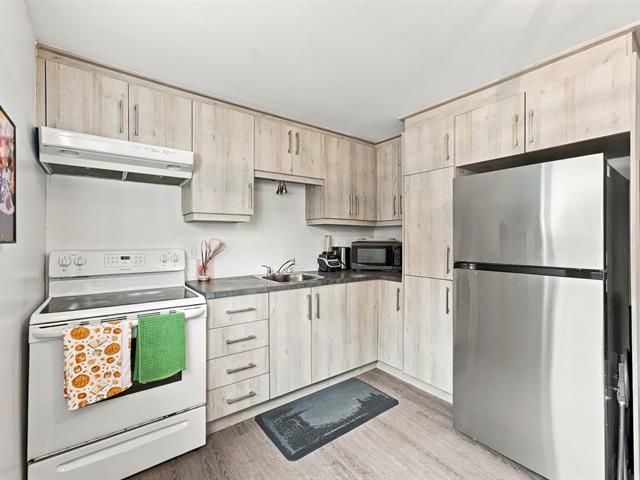
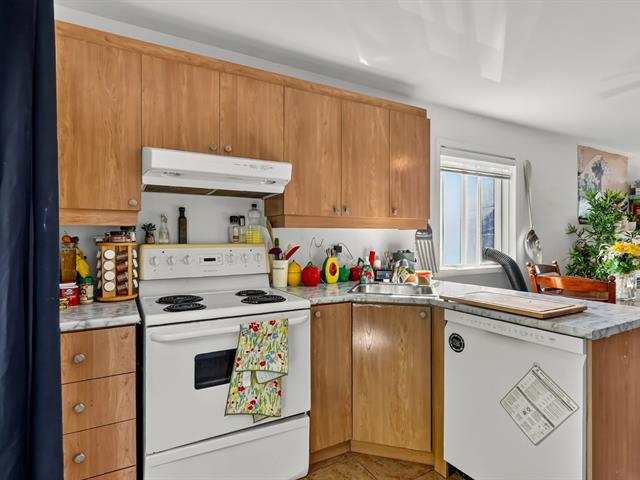
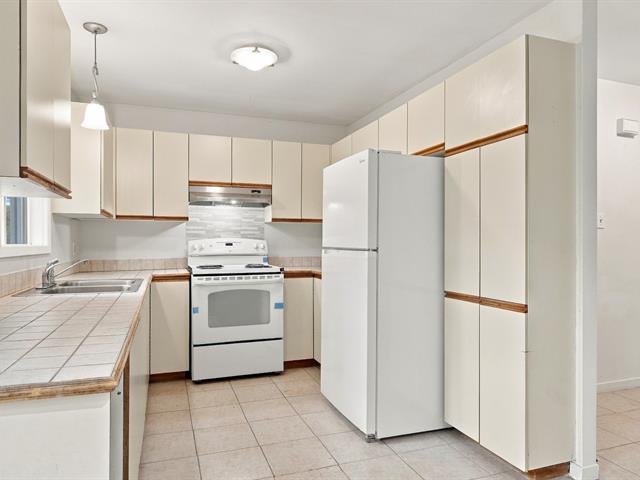
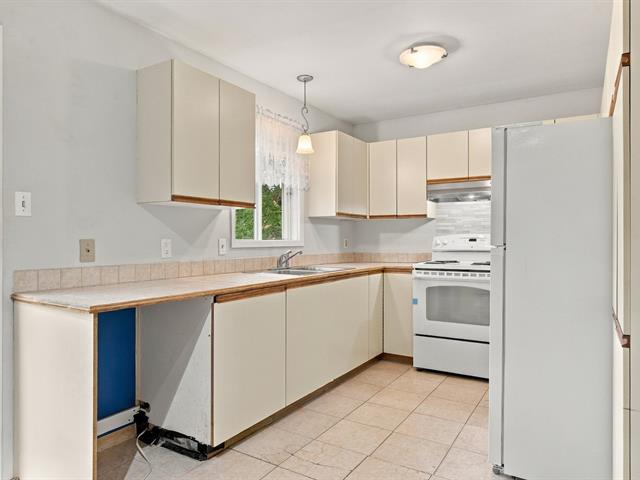
Cupboard
Wood, Melamine
Sewage system
Municipal sewer
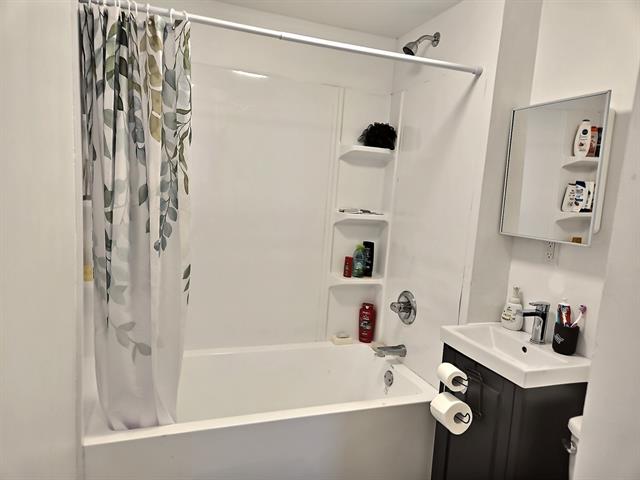
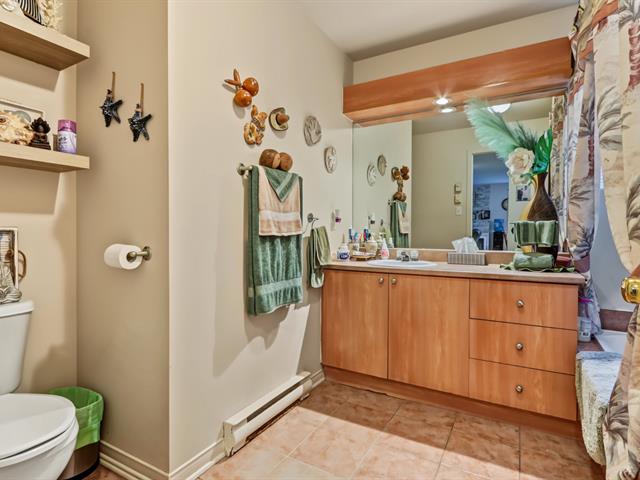
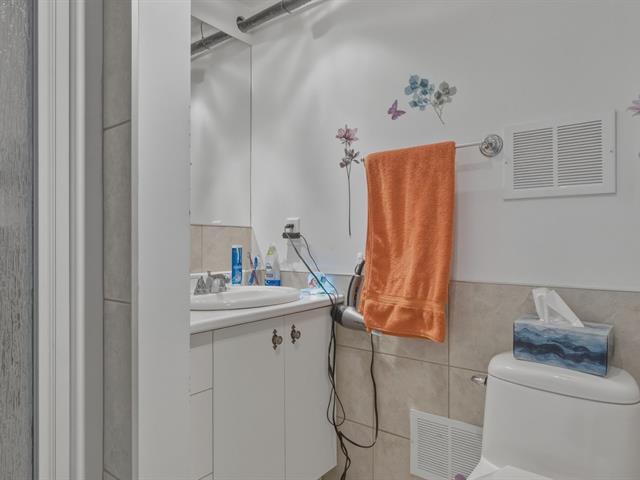
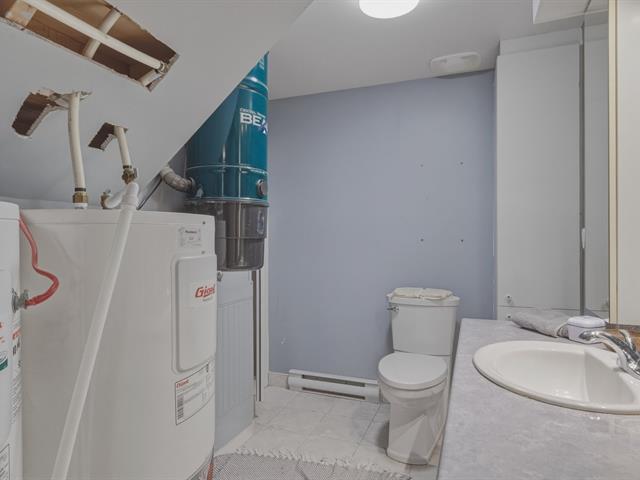
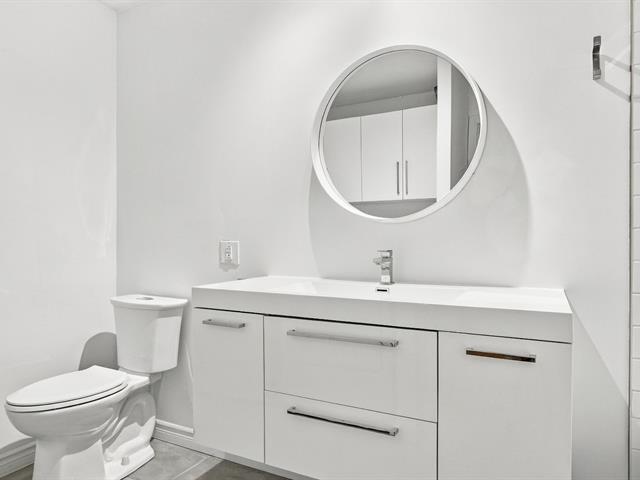
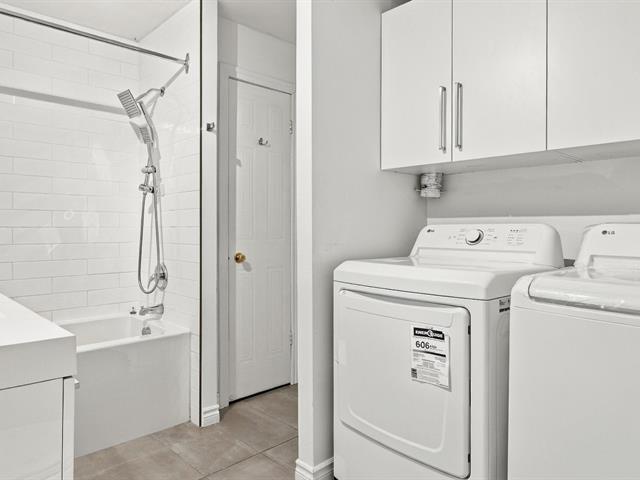
Bathroom / Washroom
ytytsdaatttttttttttttttttttttttttttttttBain/Douche, Separate shower
Parking (total)
Outdoor, Garage
Heating energy
Wood, Electricity
Windows
Wood, PVC
Distinctive features
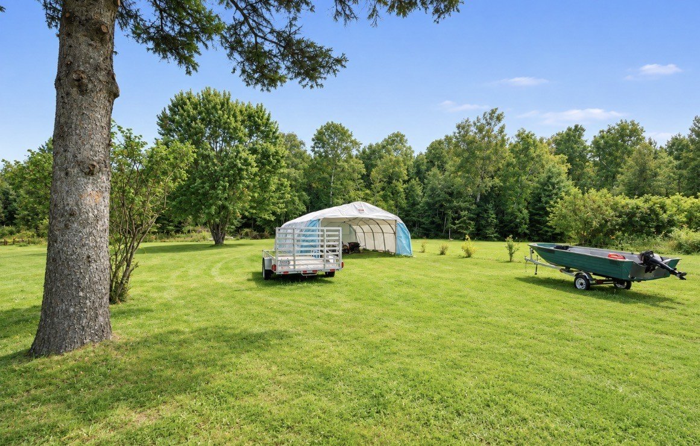
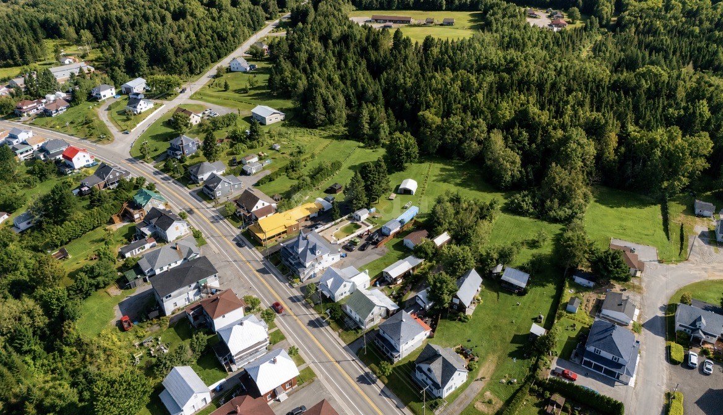
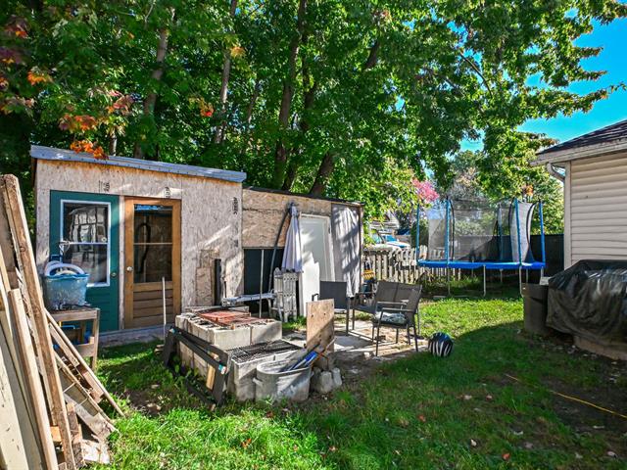
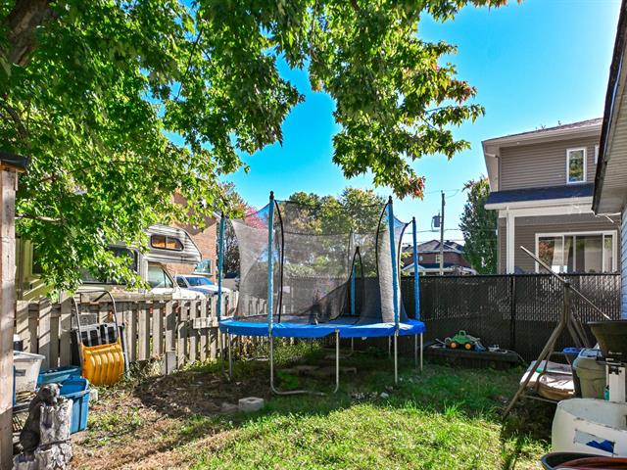
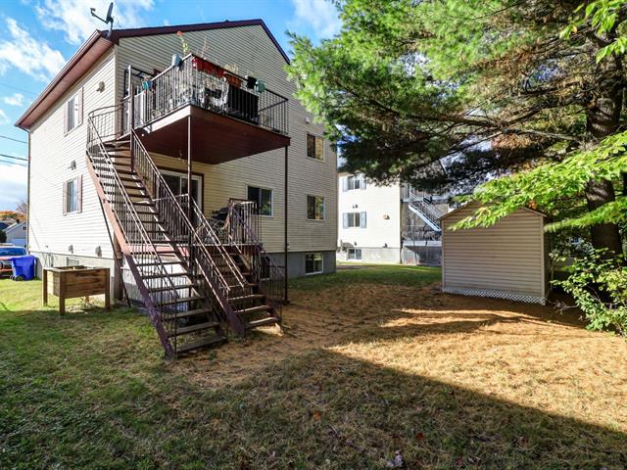
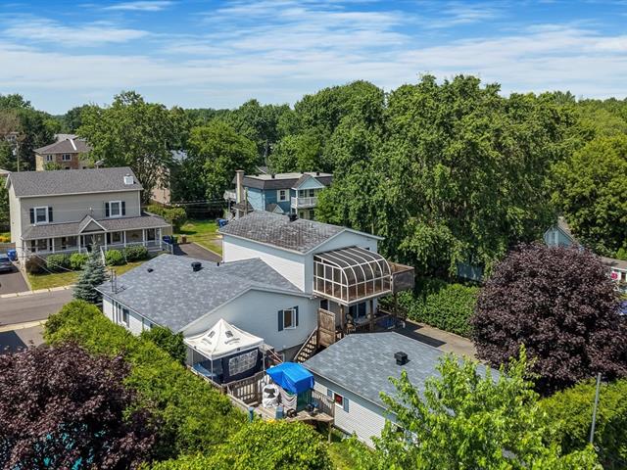
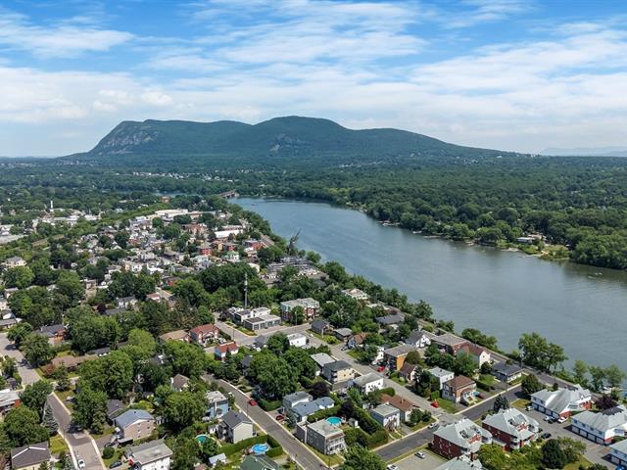
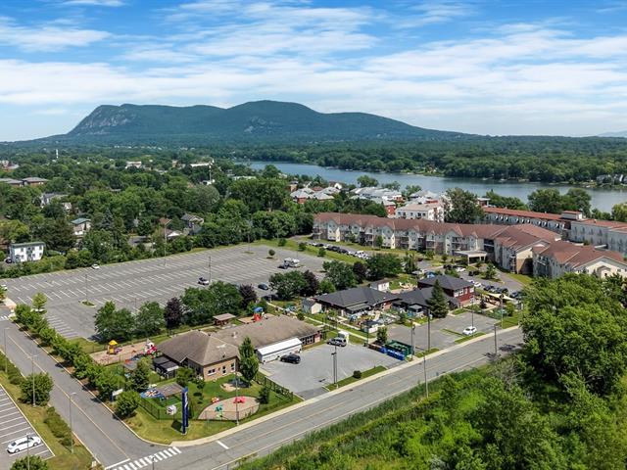
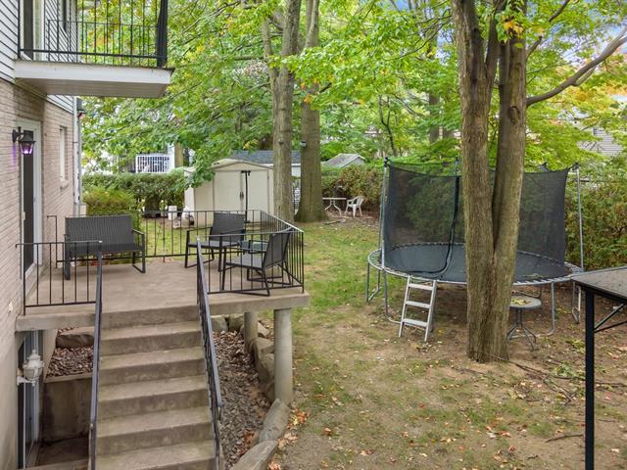
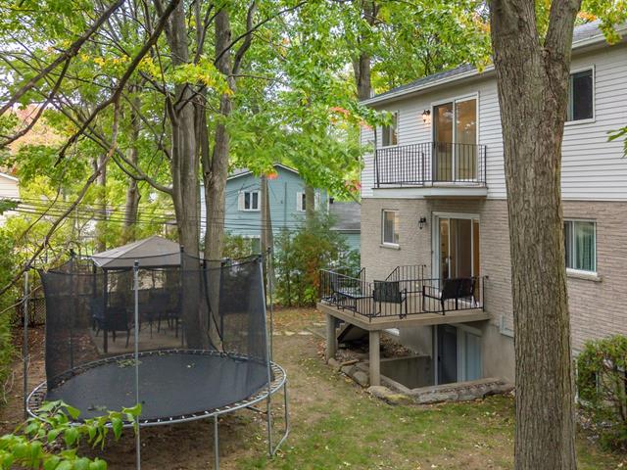
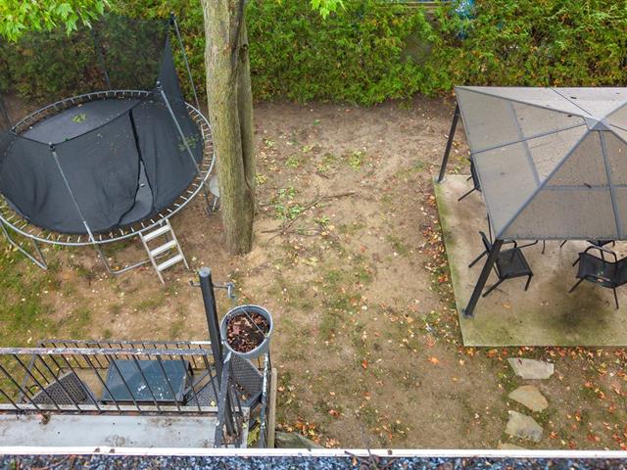
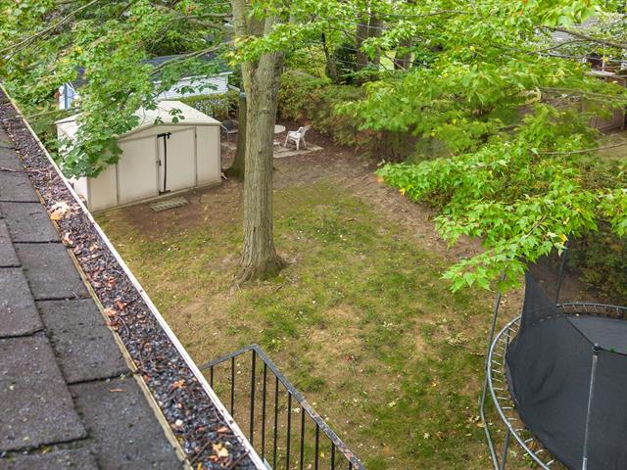
No neighbours in the back, Wooded
Water supply
Municipality
Driveway
Asphalt, Double width or more
Window type
Sliding, Crank handle
Available services
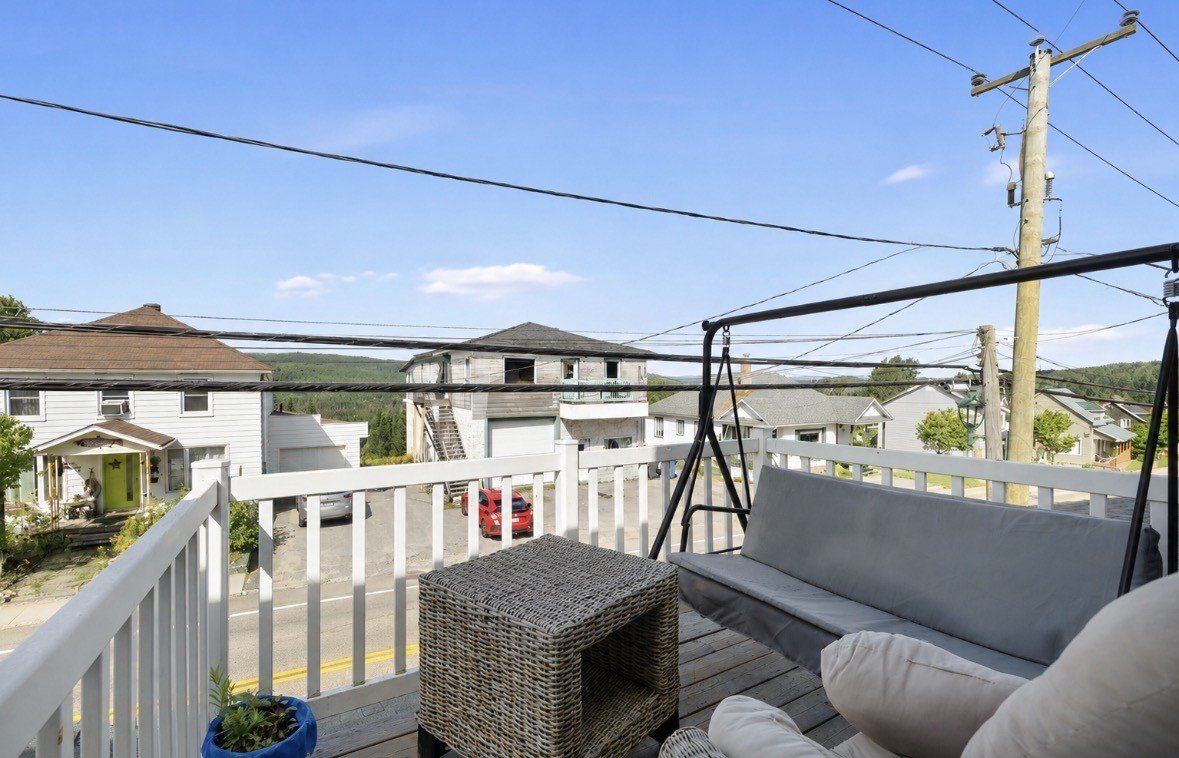
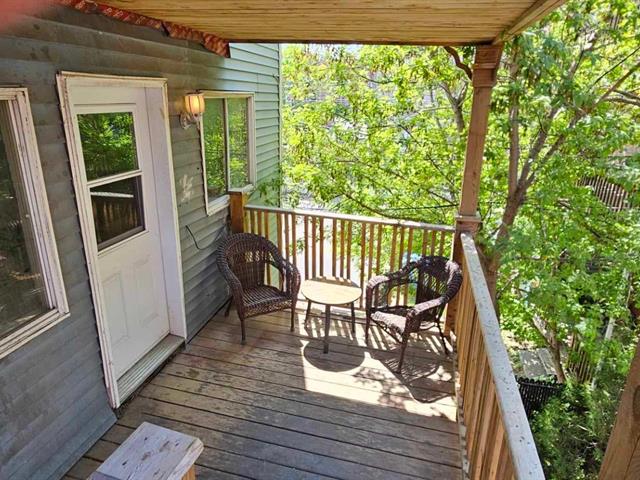
Balcony/terrace, Outdoor pool
Topography
Flat
Foundation
Béton coulé en 2022, Poured concrete, Concrete block, Stone
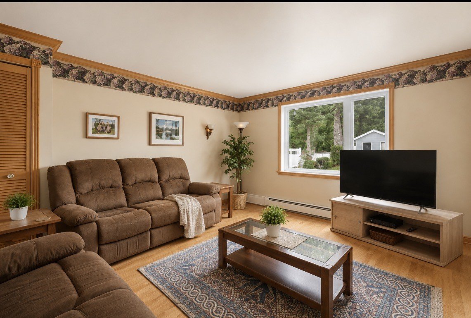
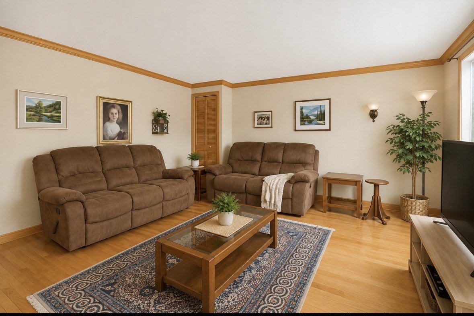
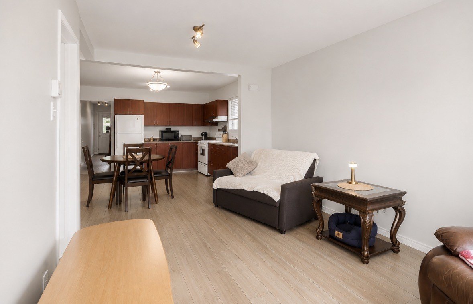
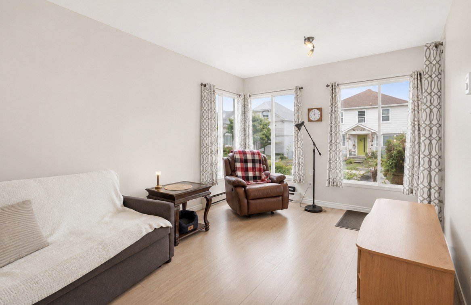
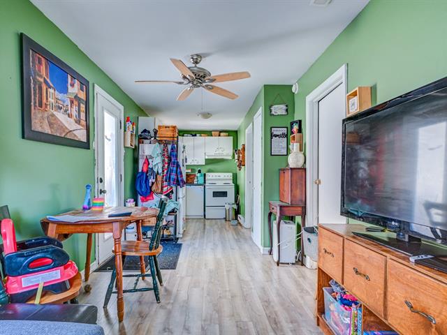
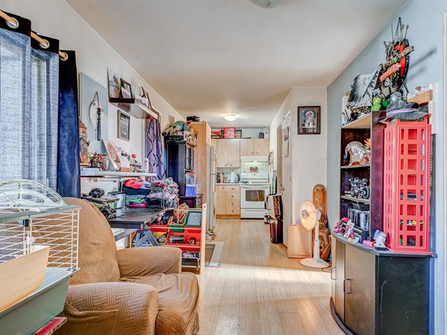
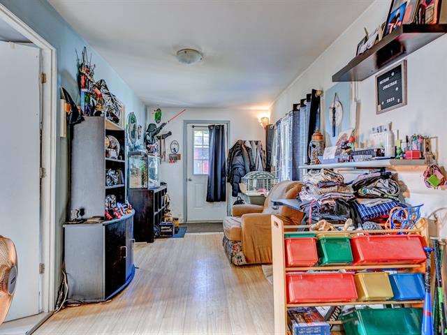
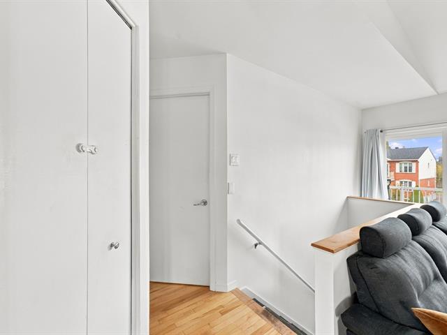
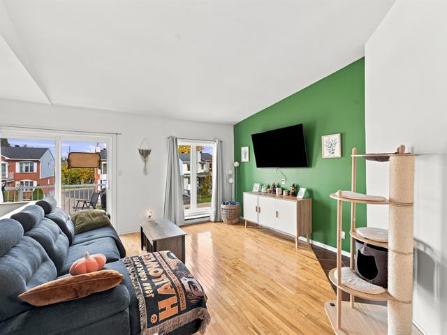
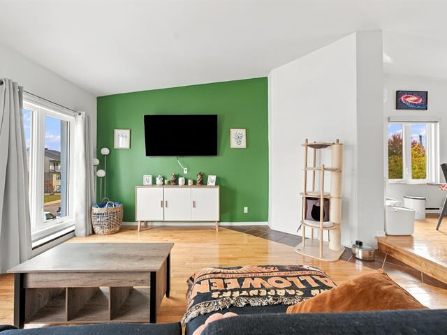
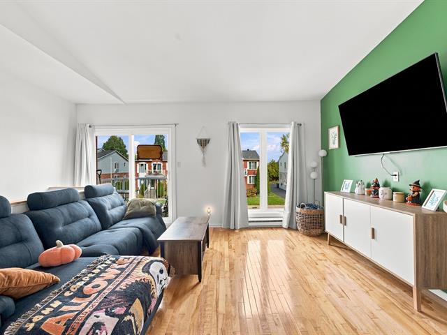
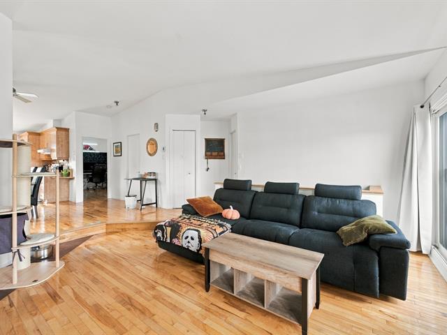
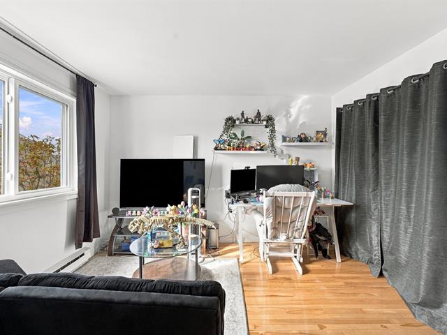
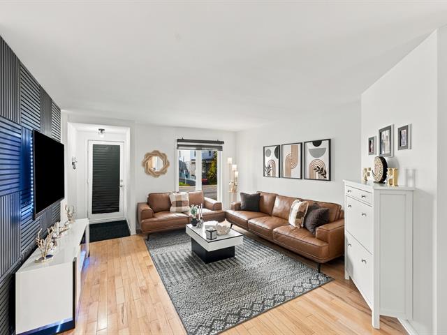
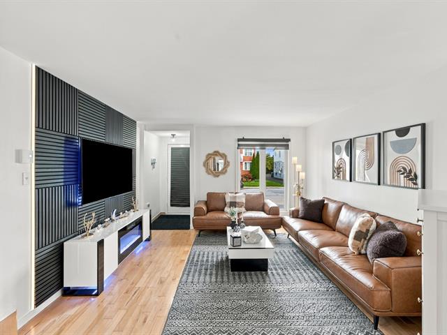
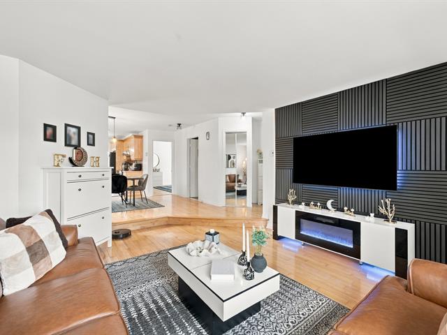
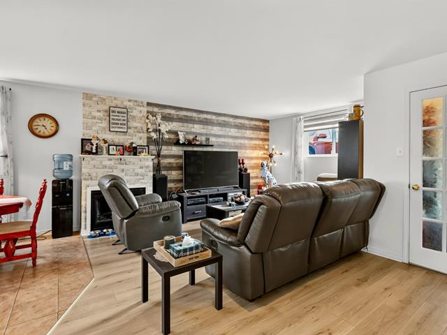
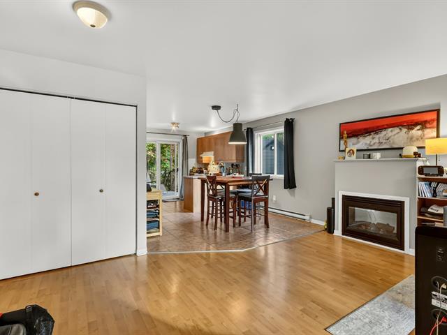
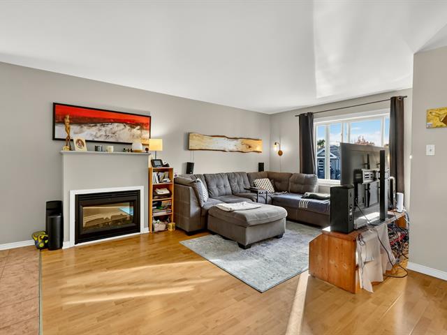
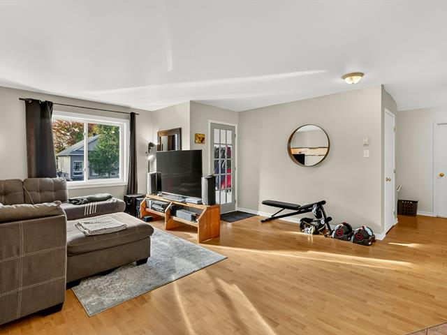
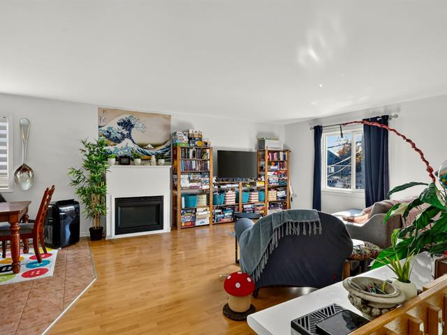
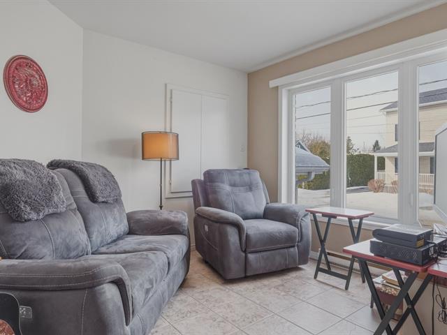
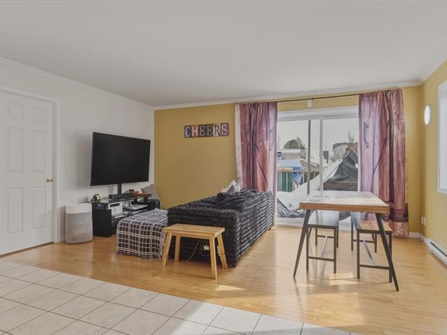
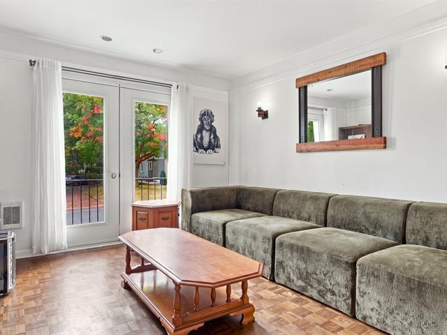
Living room
1st level/Ground floor
17.0x16.0 P
Wood
17.0x16.0 P
Wood
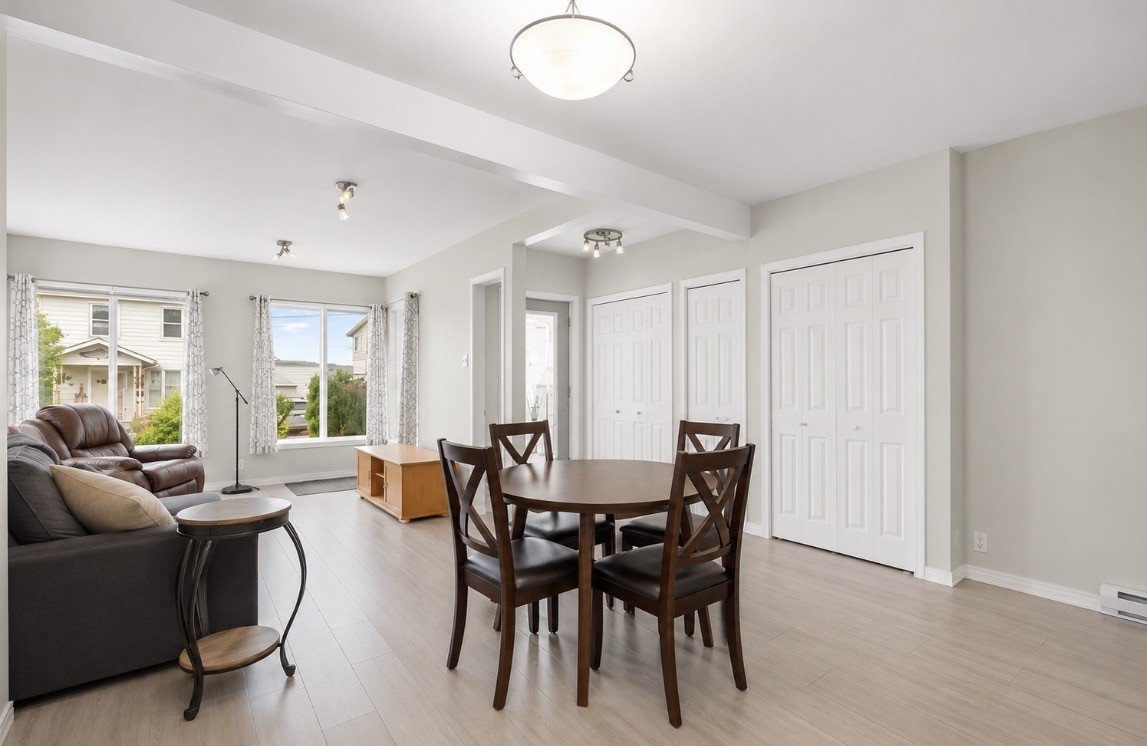
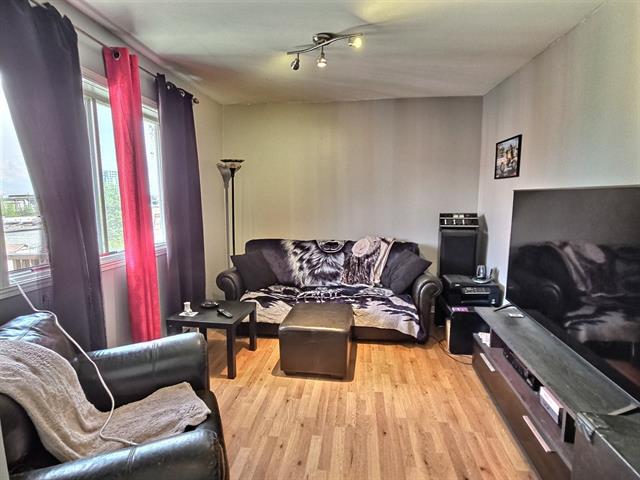
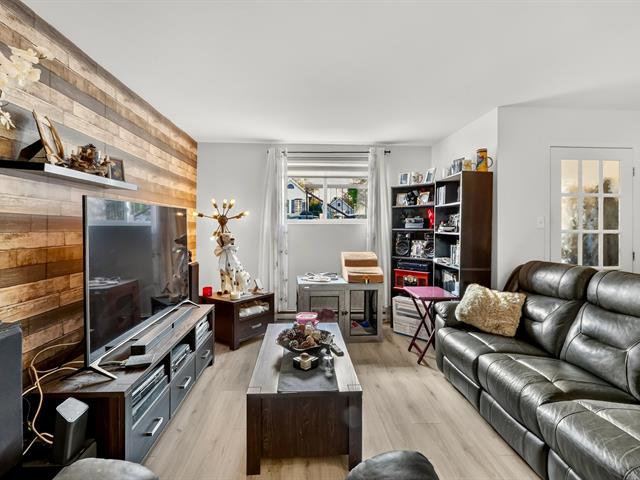
Living room
1st level/Ground floor
10.7x10.6 P
Floating floor
10.7x10.6 P
Floating floor
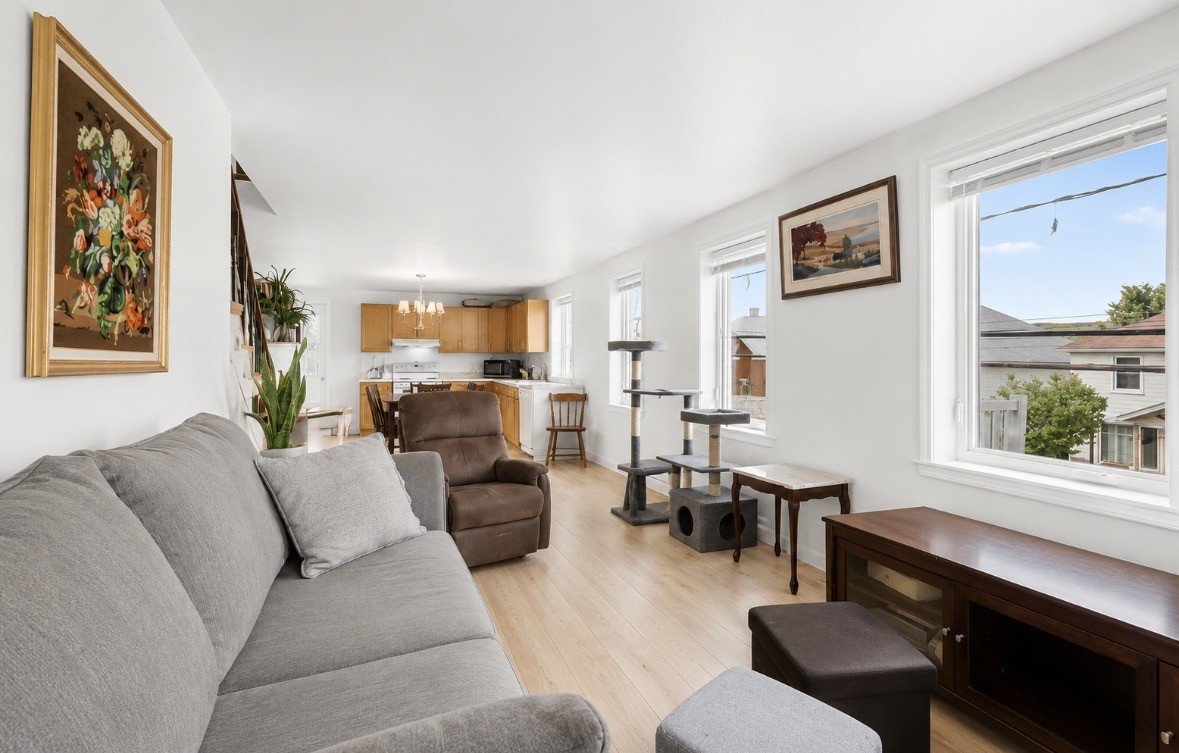
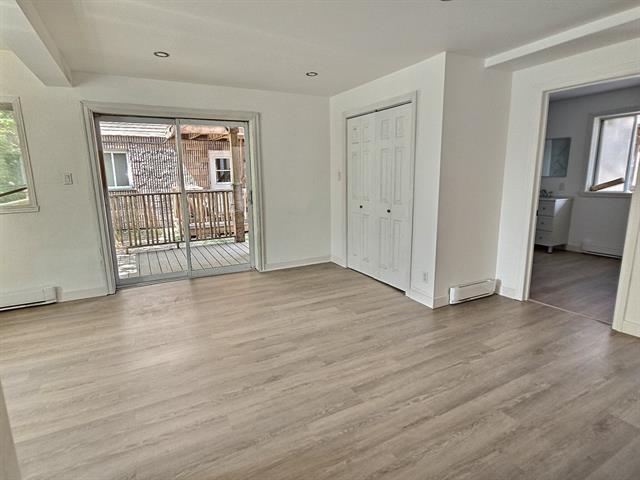
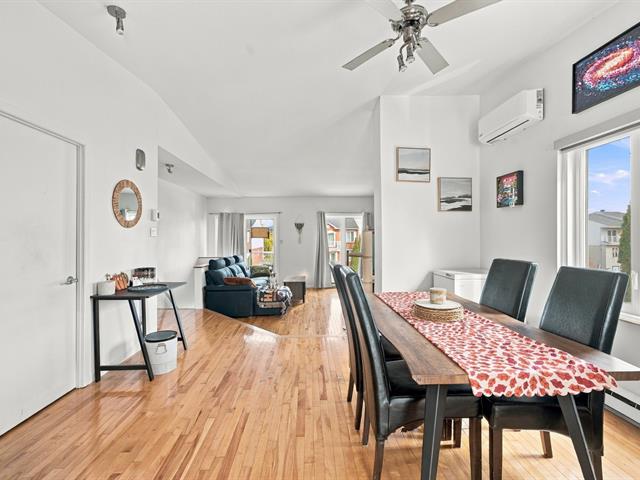
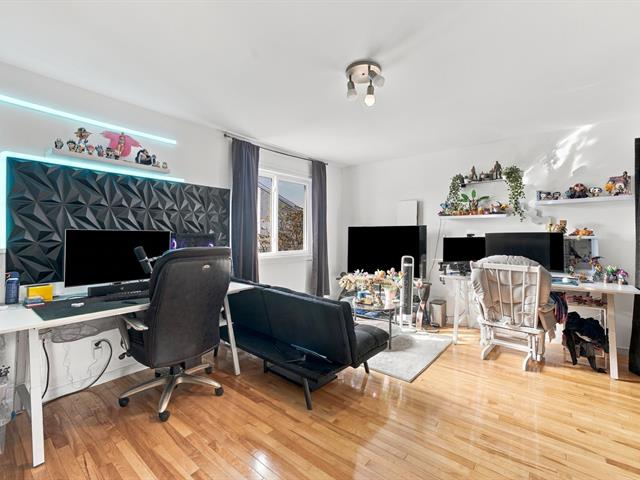
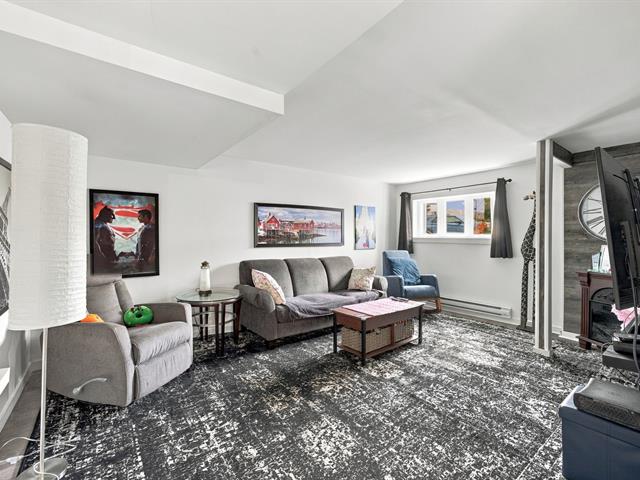
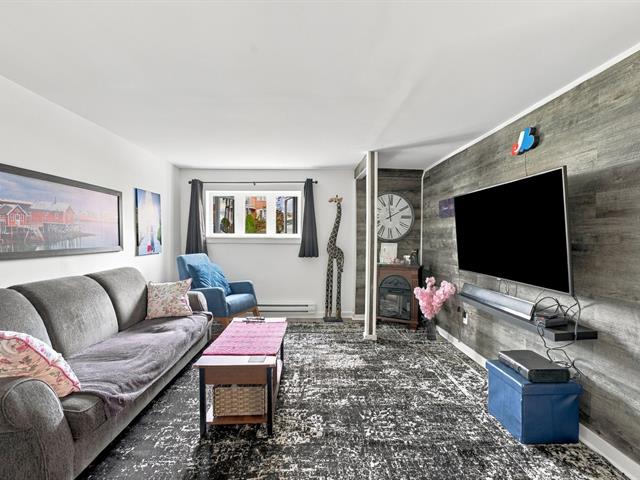
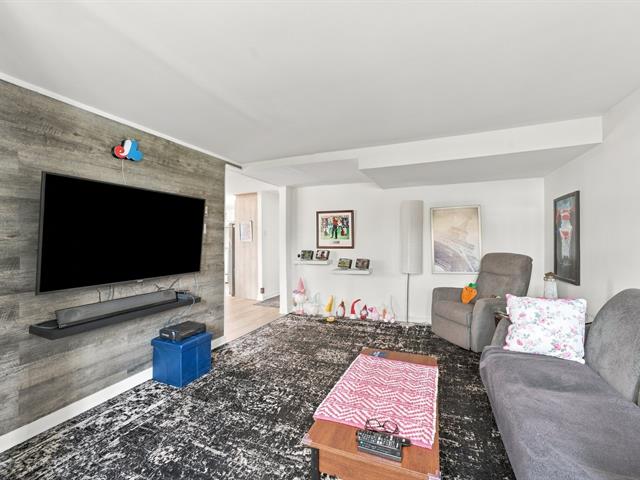
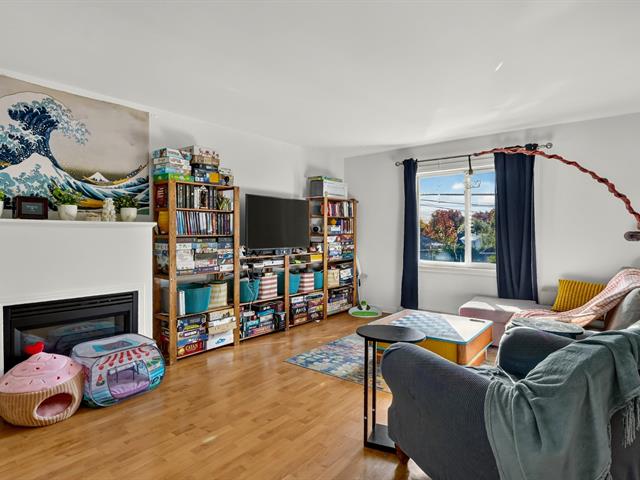
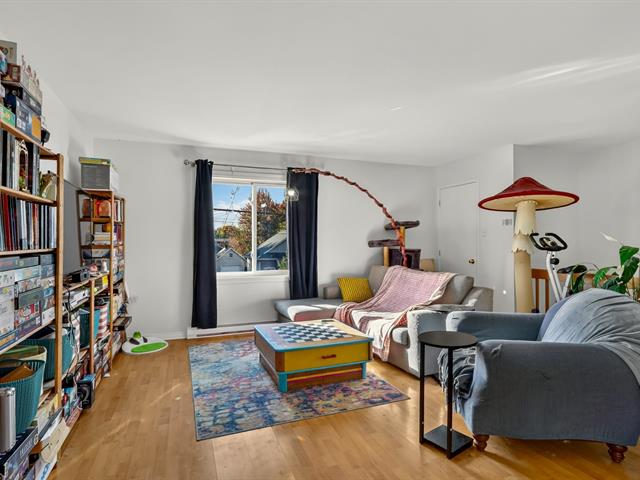
Living room
2nd floor
22.0x12.0 P
Floating floor
22.0x12.0 P
Floating floor
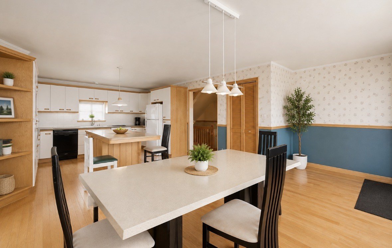
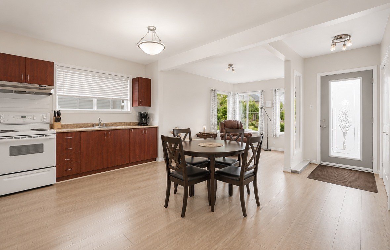
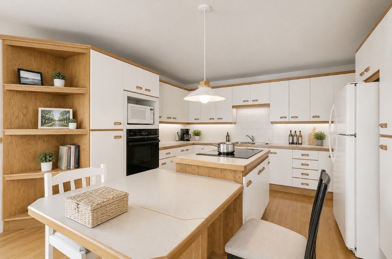
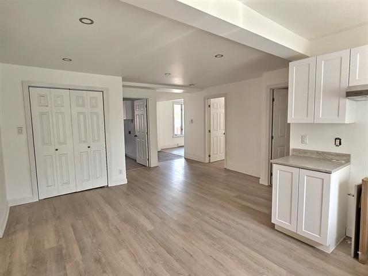
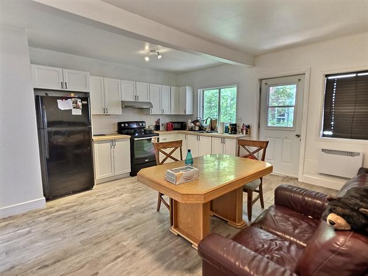
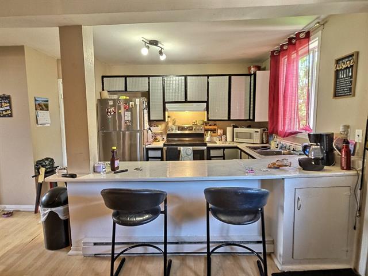
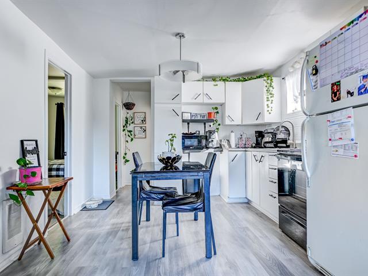
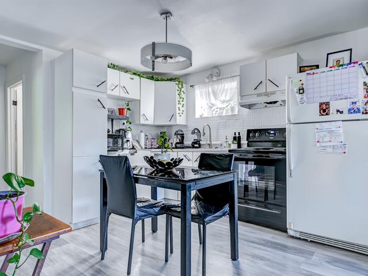
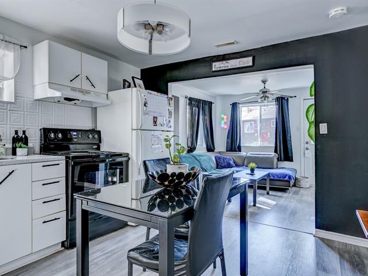
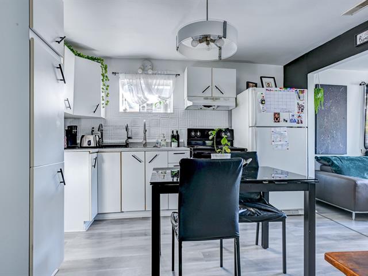
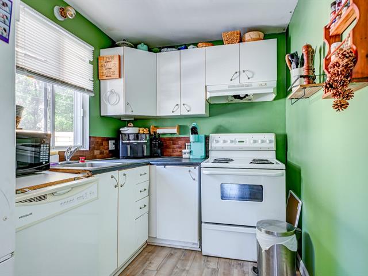
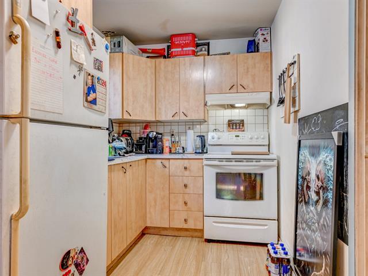
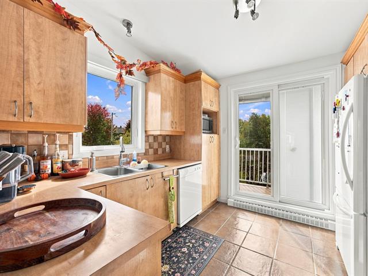
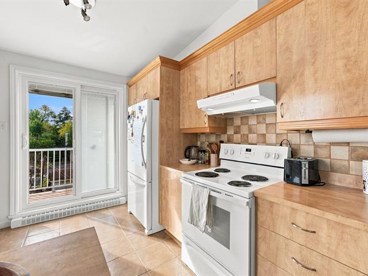
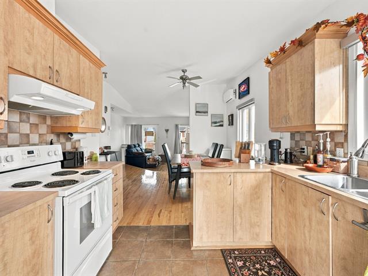
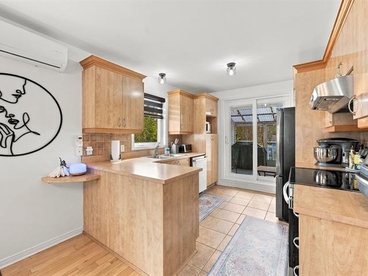
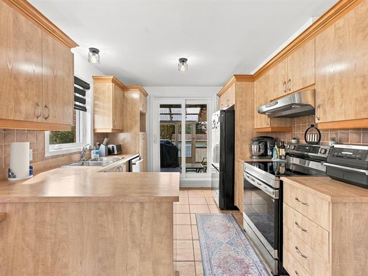
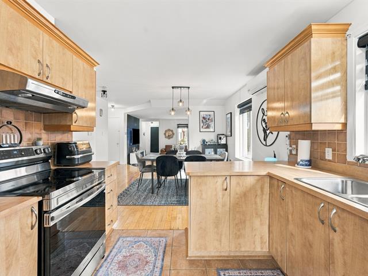
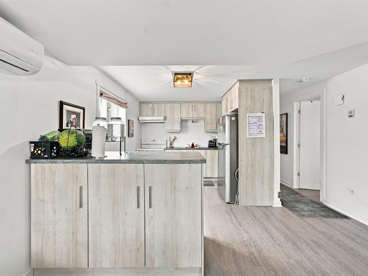
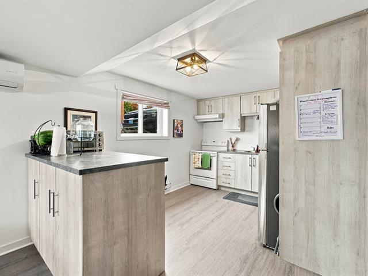
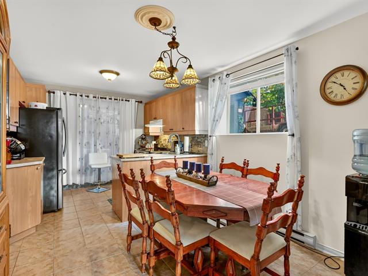
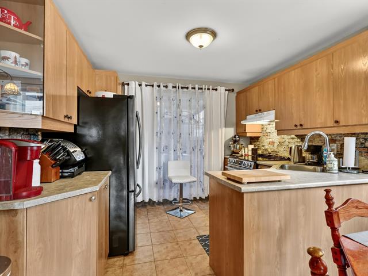
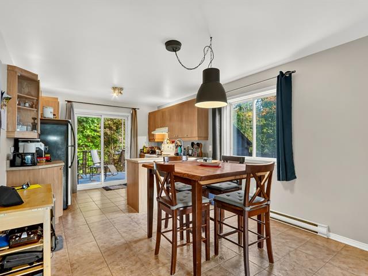
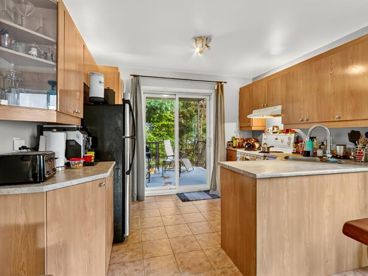
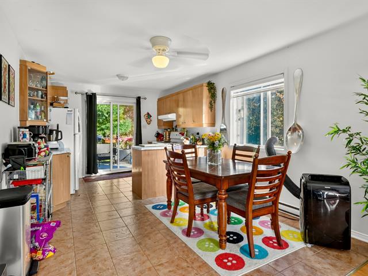
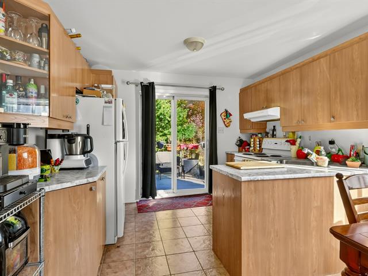
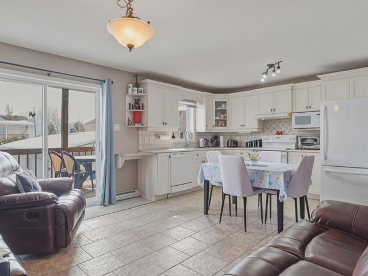
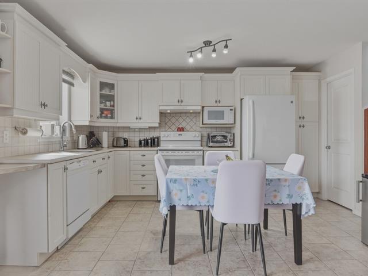
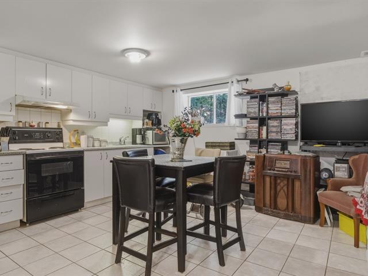
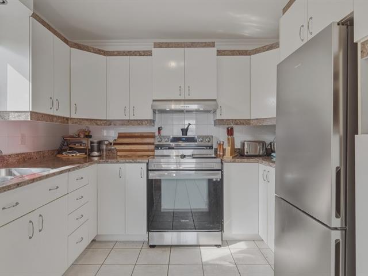
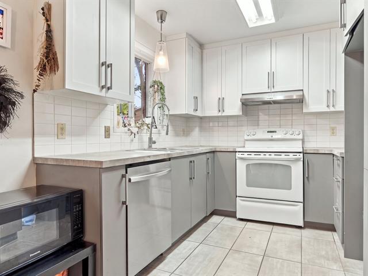
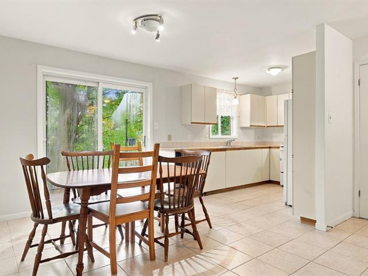
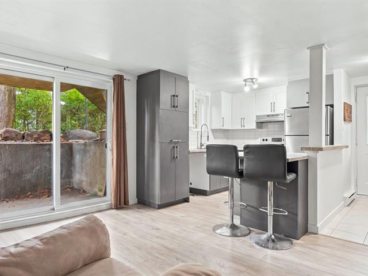
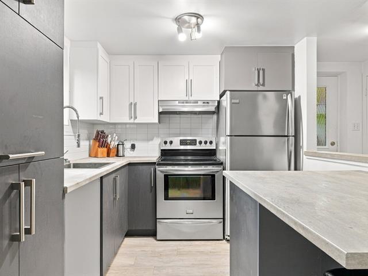
Kitchen
1st level/Ground floor
10.6x14.5 P
Floating floor
10.6x14.5 P
Floating floor
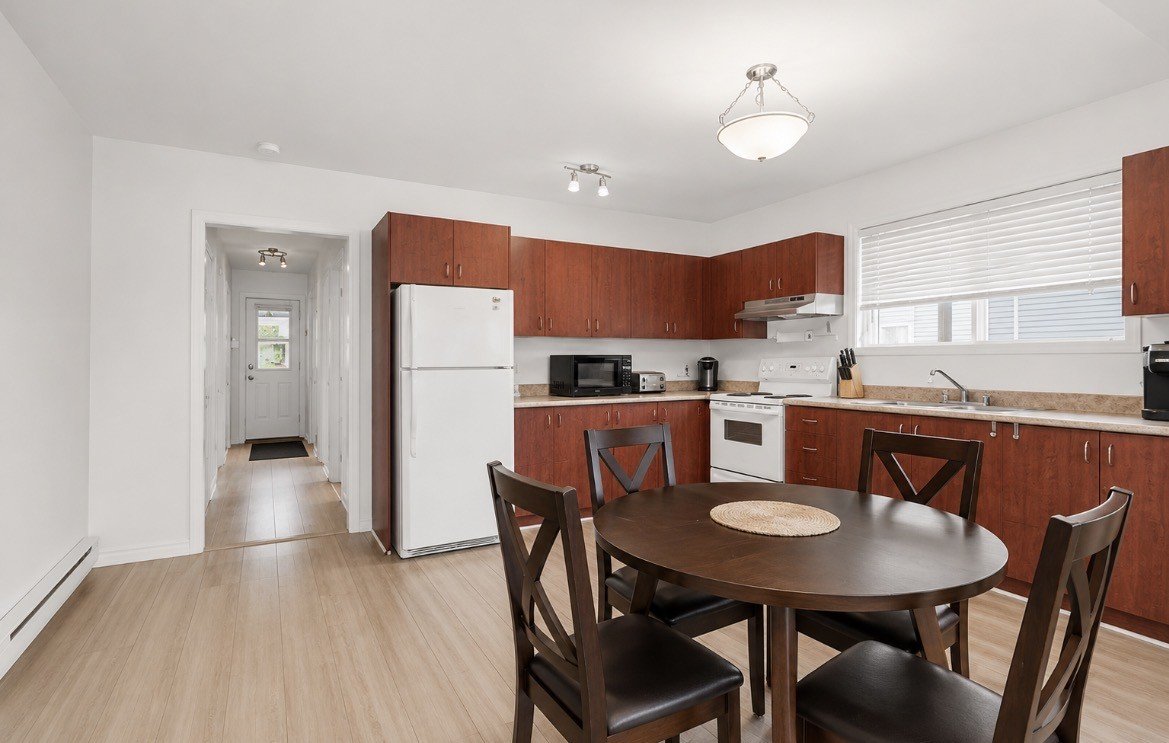
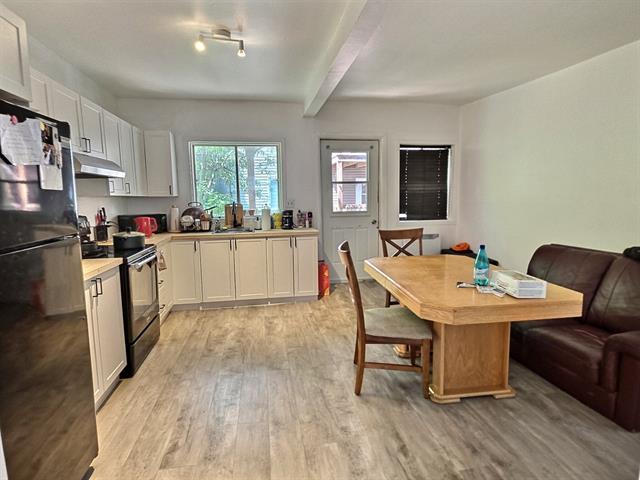
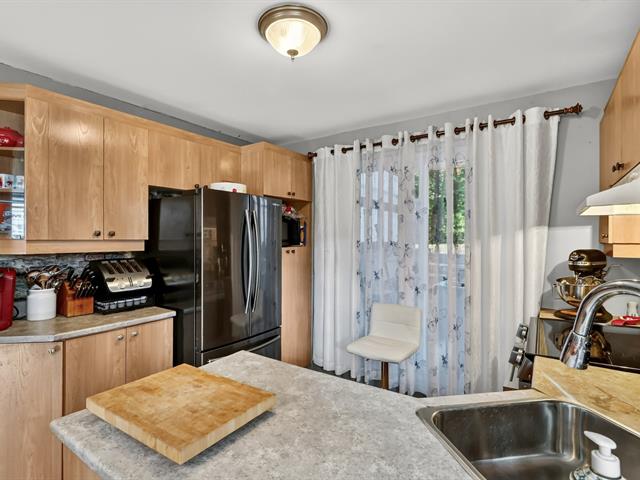
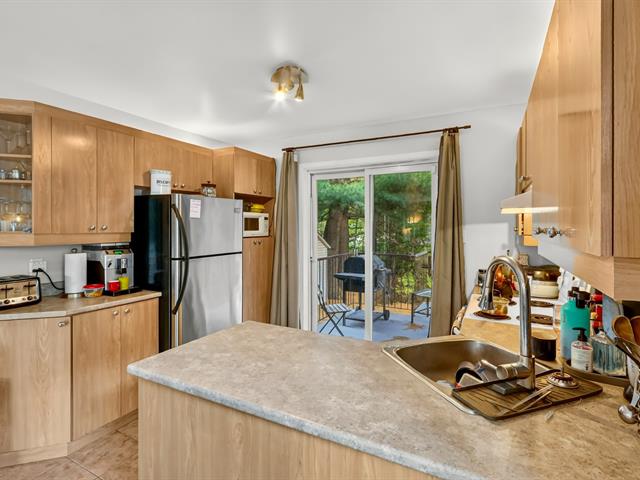
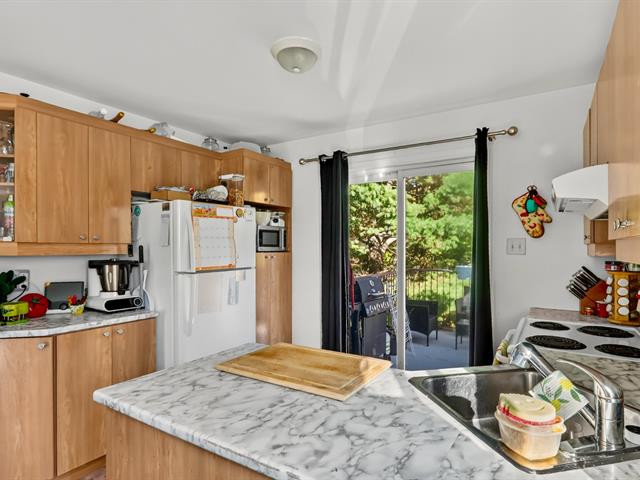
Kitchen
1st level/Ground floor
10.6x13.5 P
Wood
10.6x13.5 P
Wood
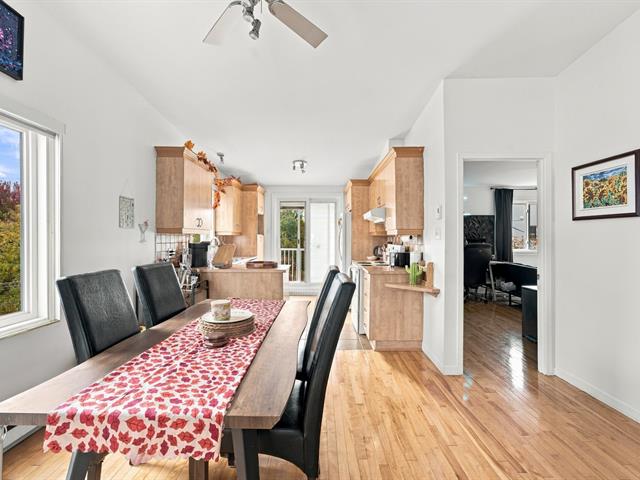
Kitchen
2nd floor
6.7x10.7 P
Floating floor
6.7x10.7 P
Floating floor
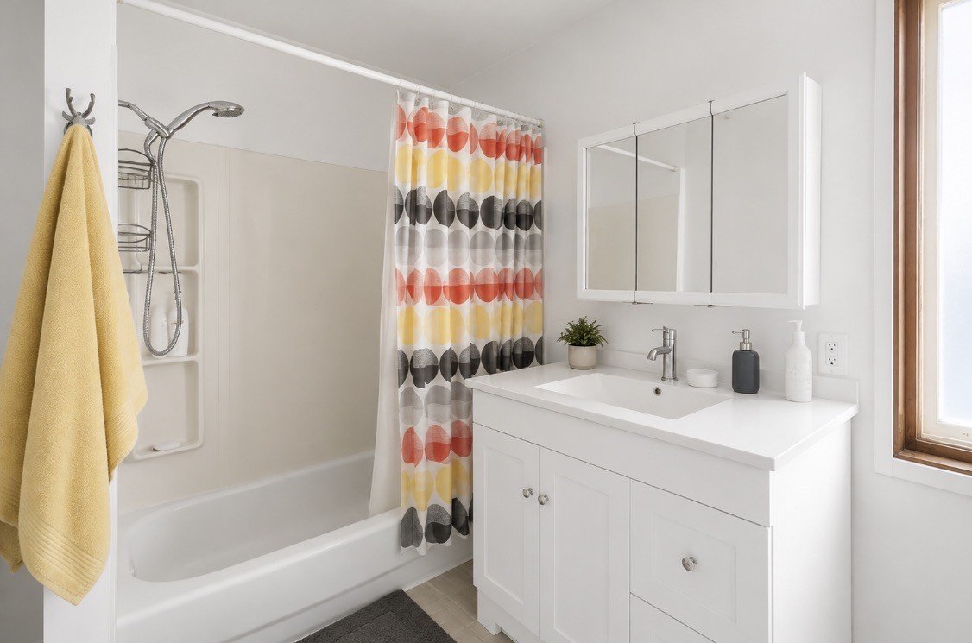
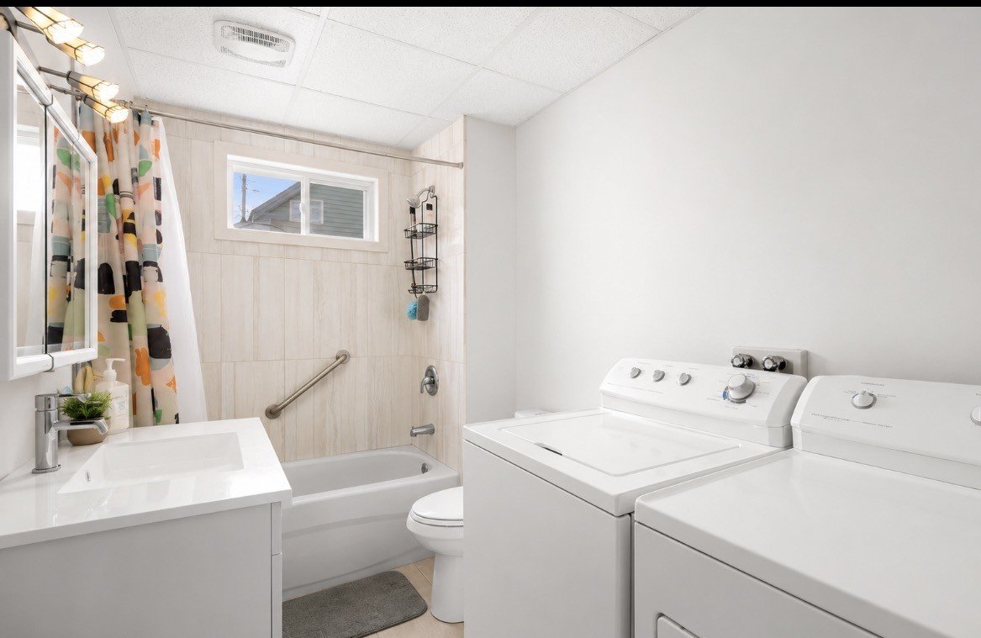
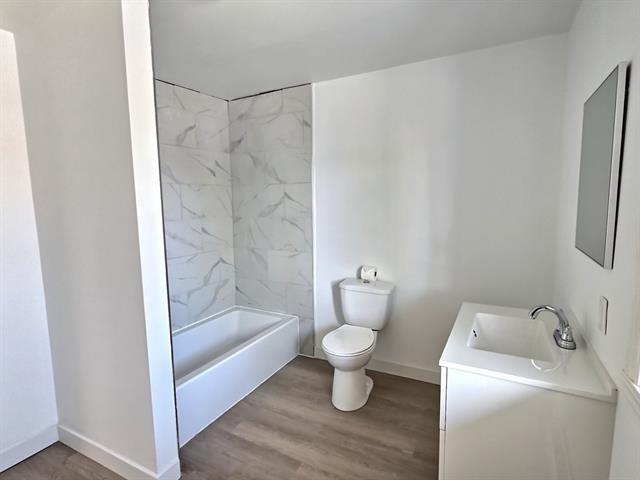
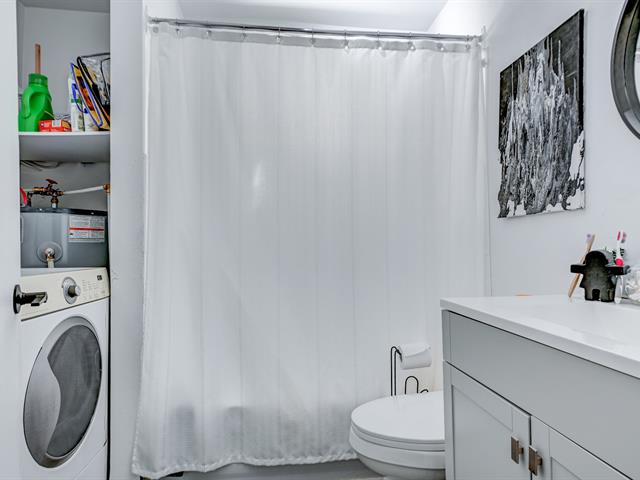
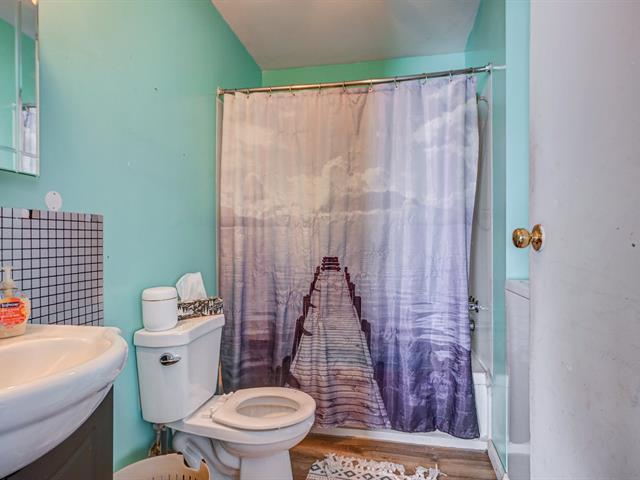
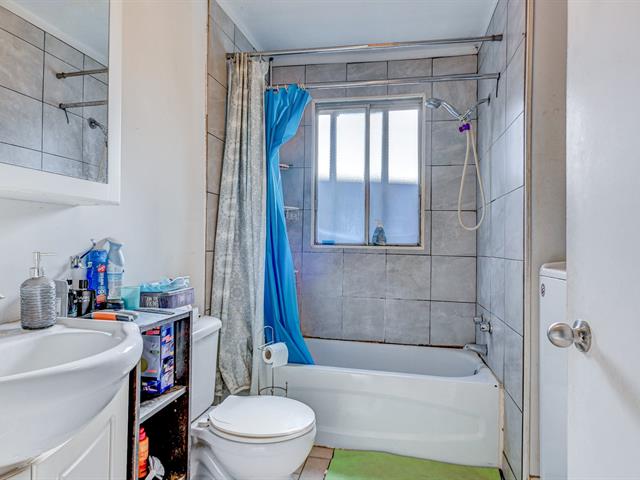
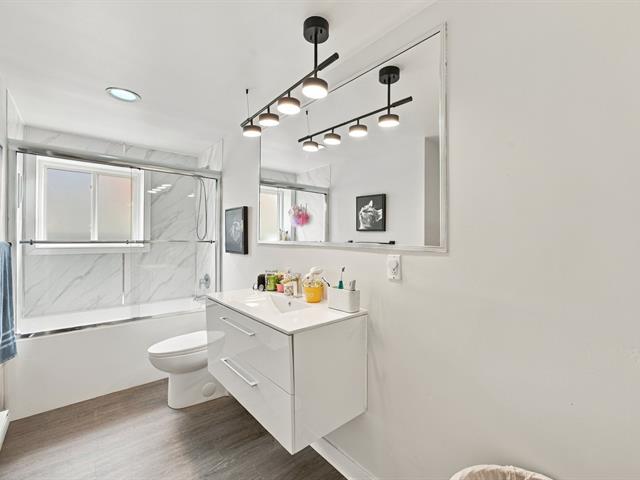
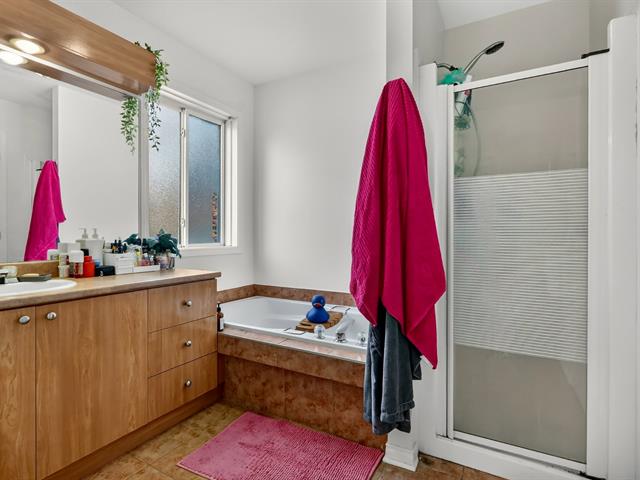
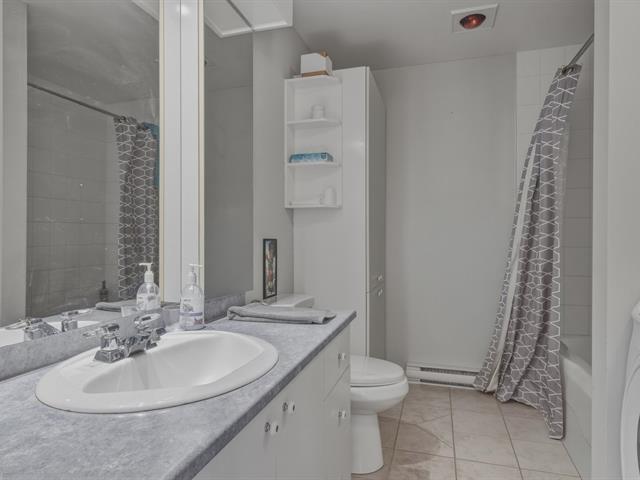
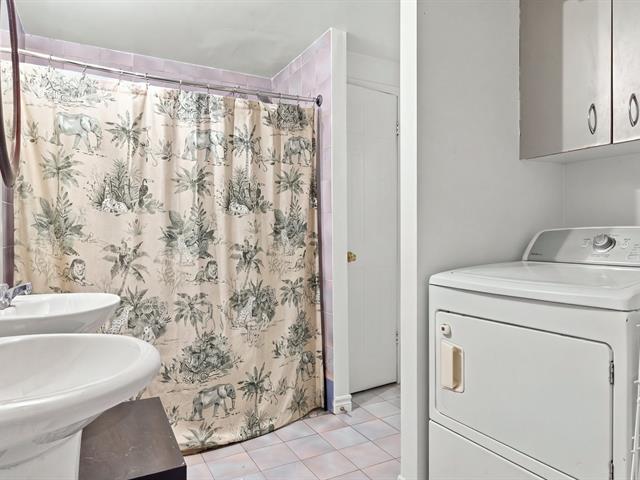
Bathroom
2nd floor
10.5x7.9 P
Tiles
10.5x7.9 P
Tiles
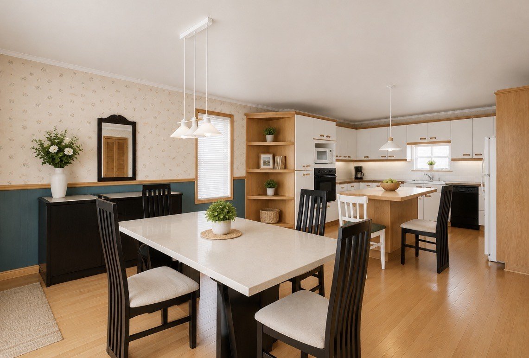
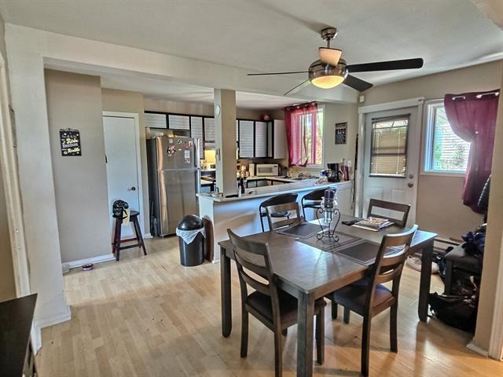
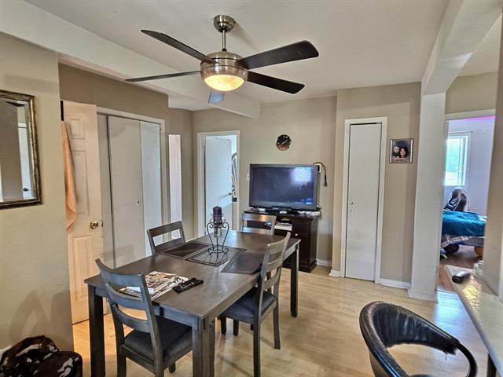
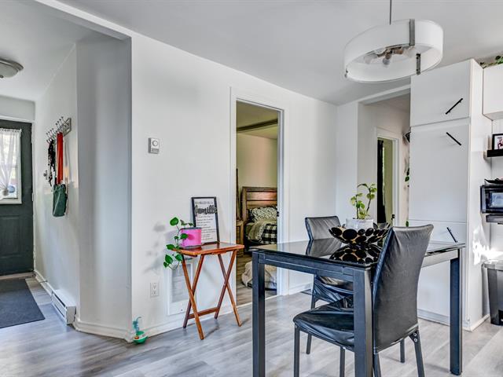
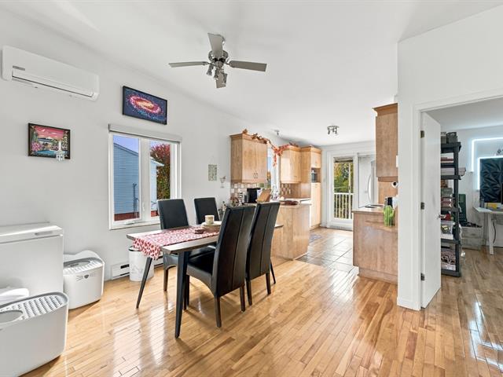
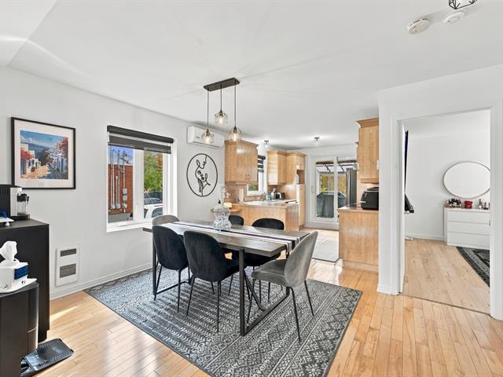
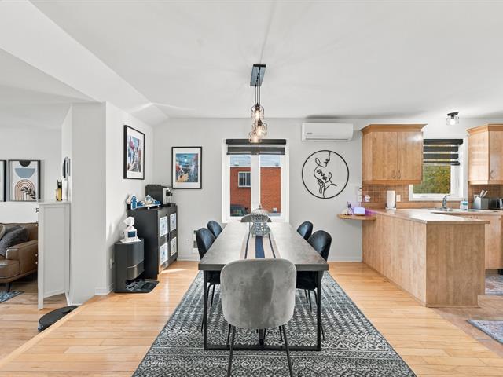
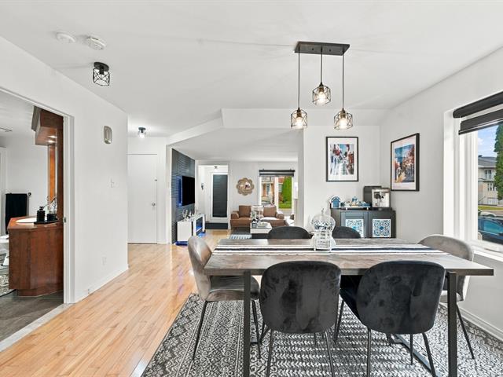
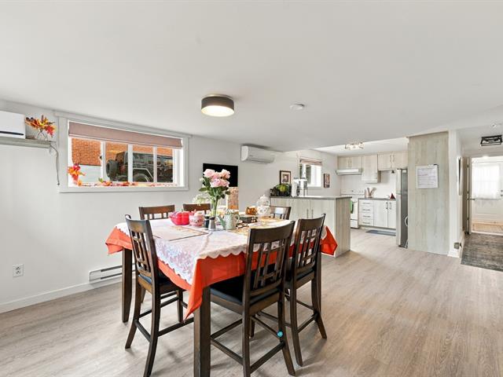
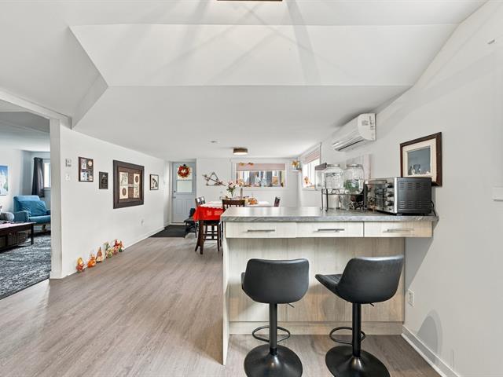
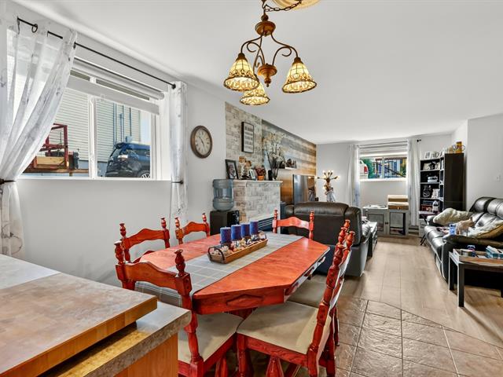
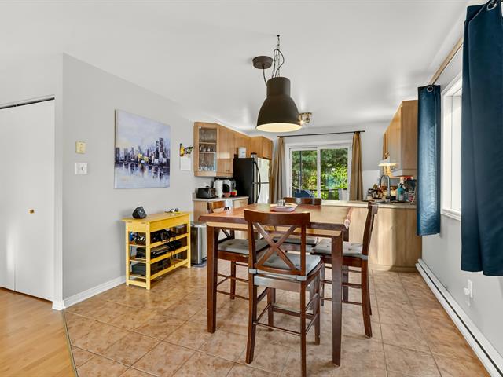
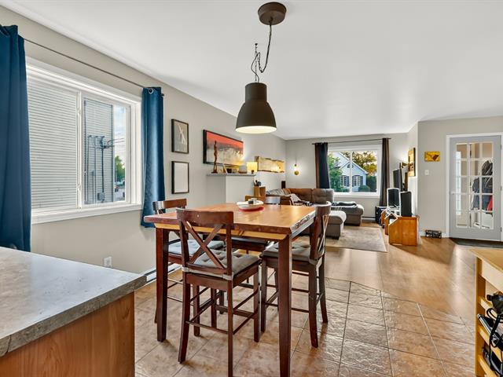
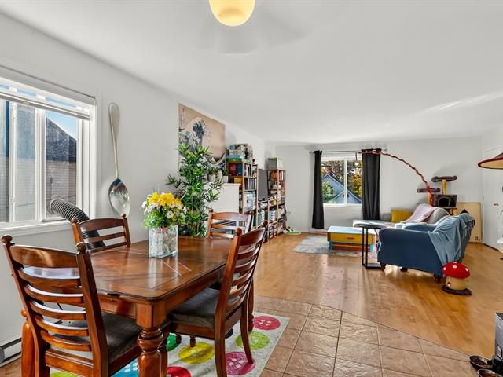
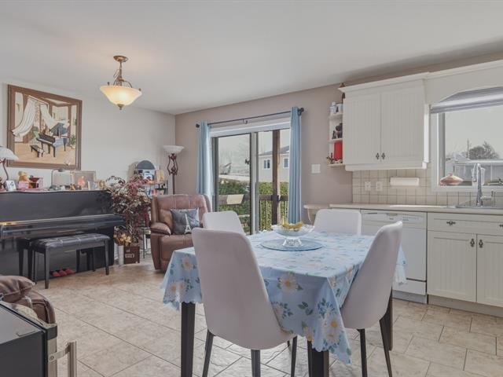
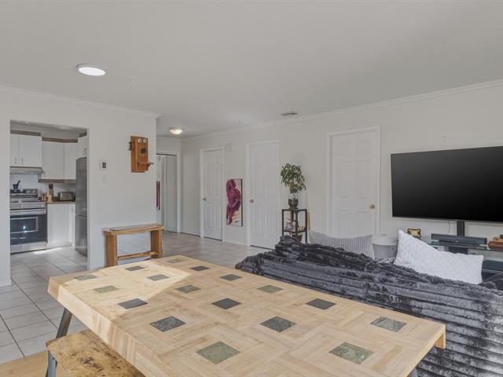
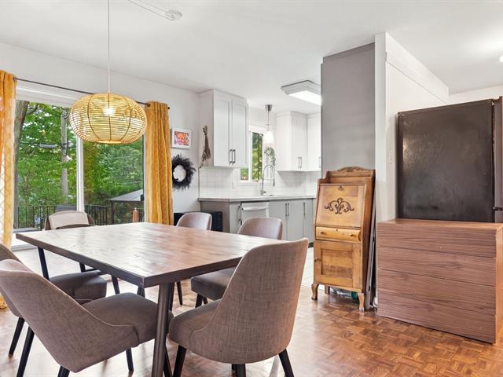
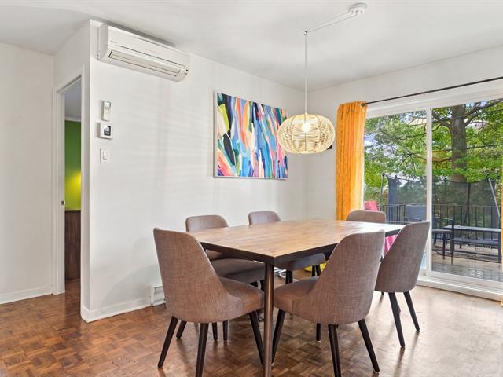
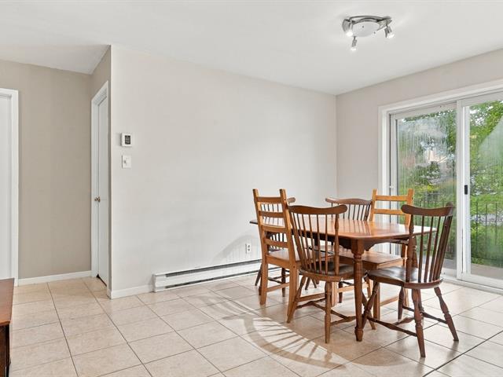
Dining room
1st level/Ground floor
14.10x17.1 P
Wood
14.10x17.1 P
Wood
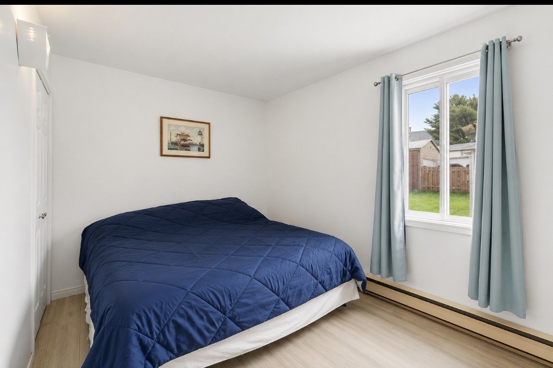
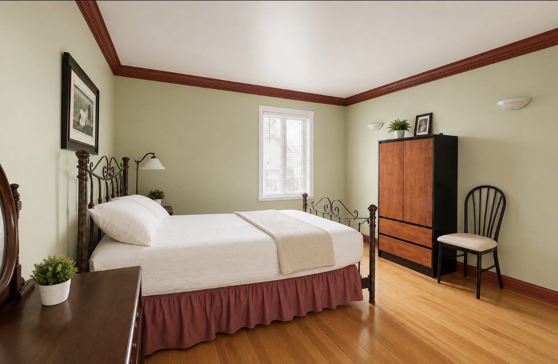
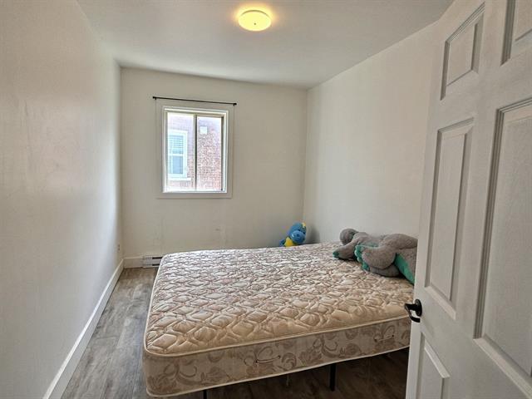
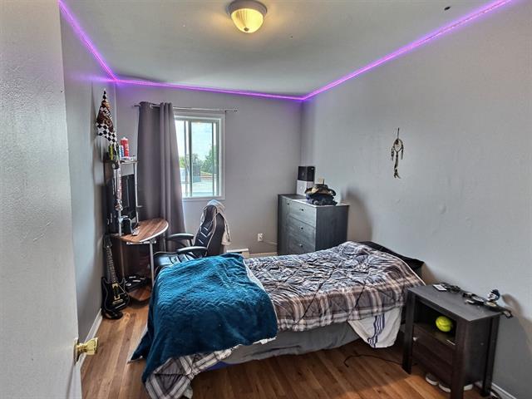
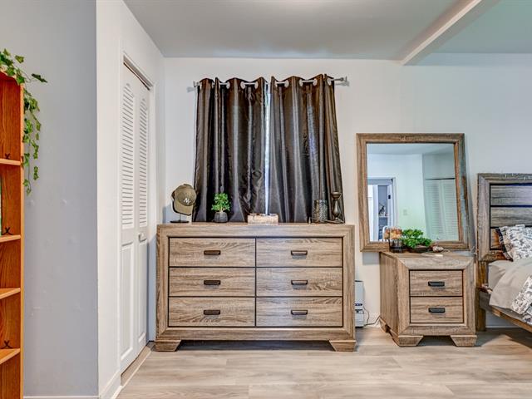
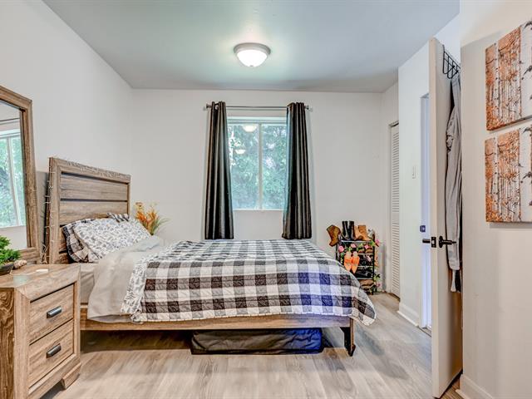
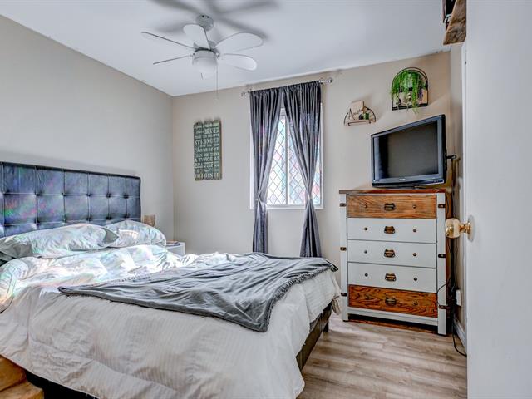
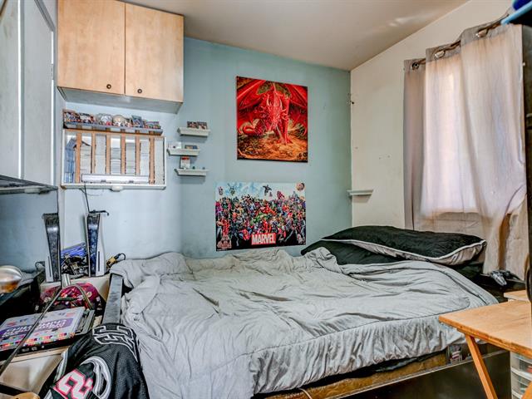
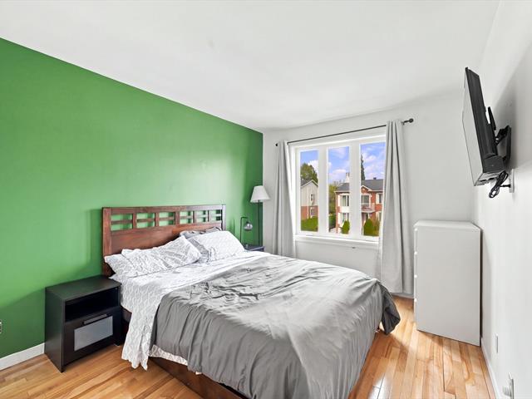
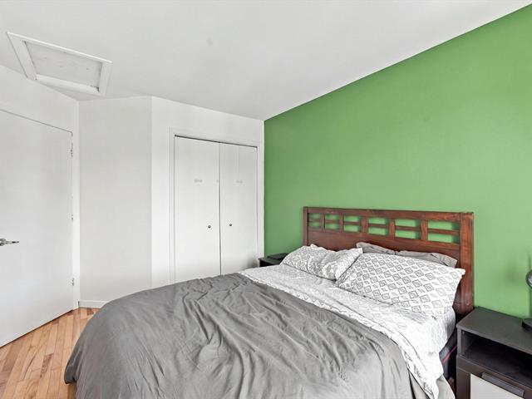
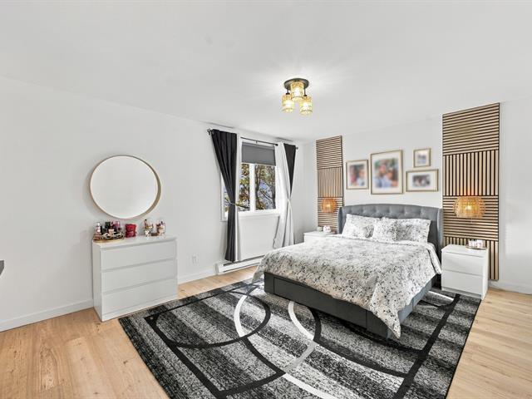
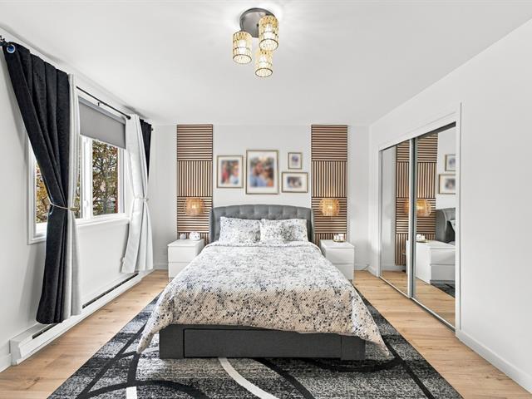
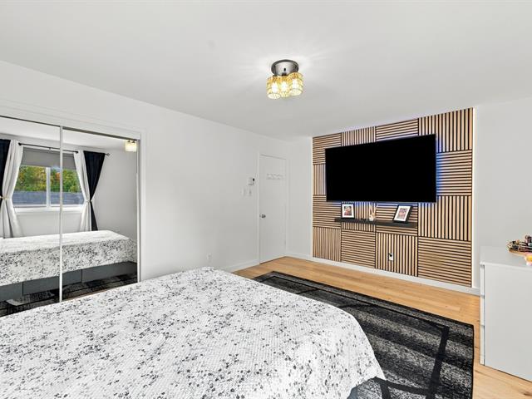
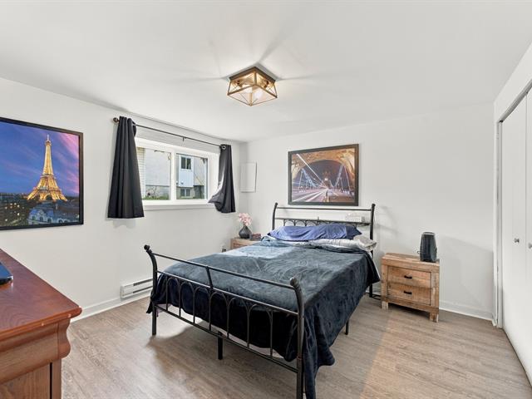
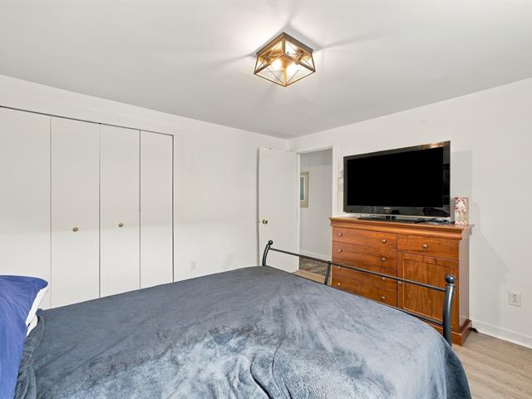
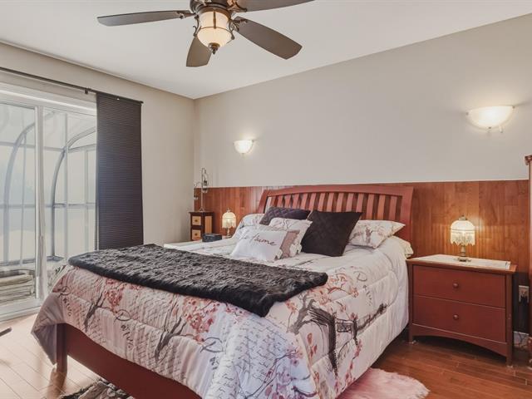
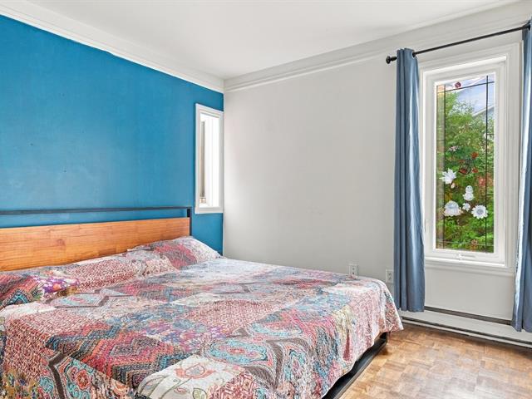
Primary bedroom
1st level/Ground floor
11.0x13.2 P
Floating floor
11.0x13.2 P
Floating floor
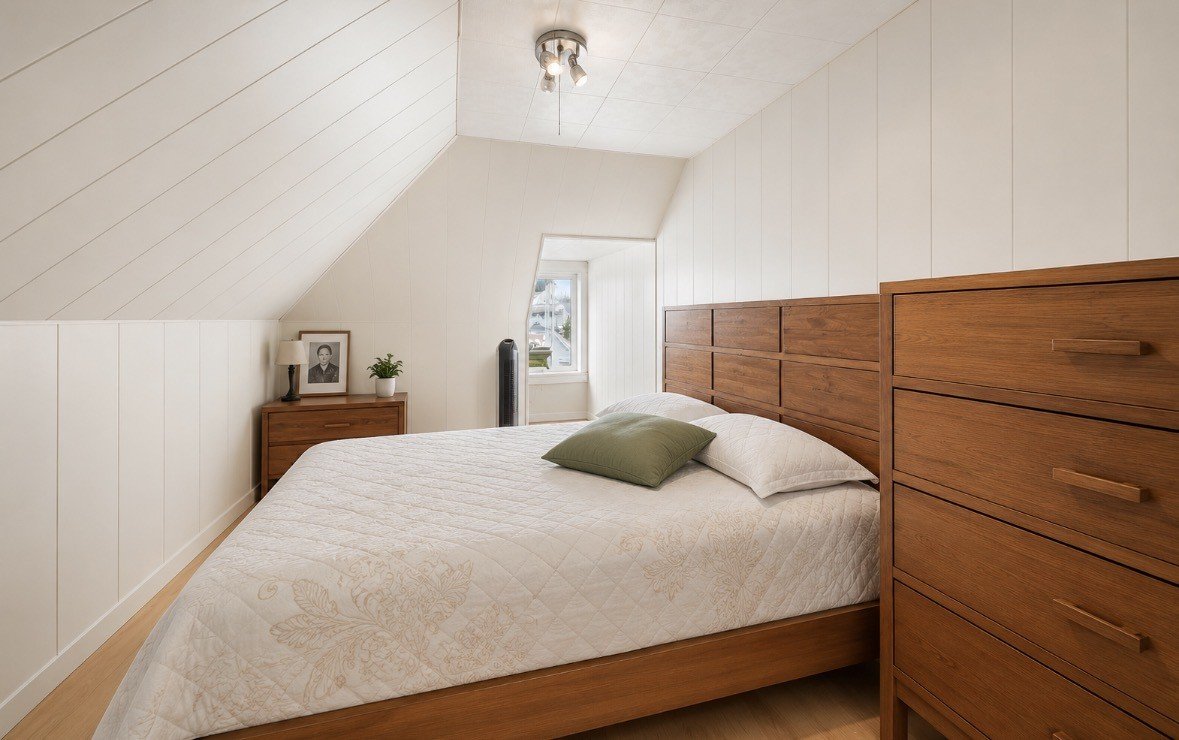
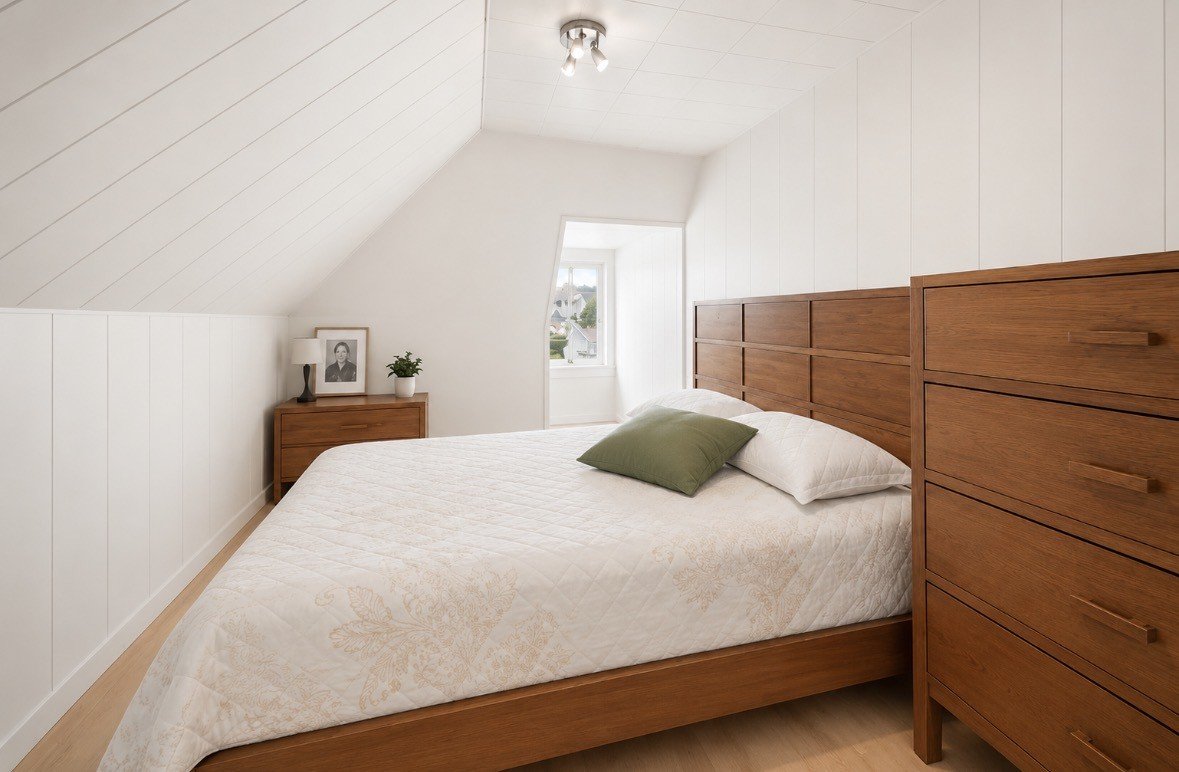
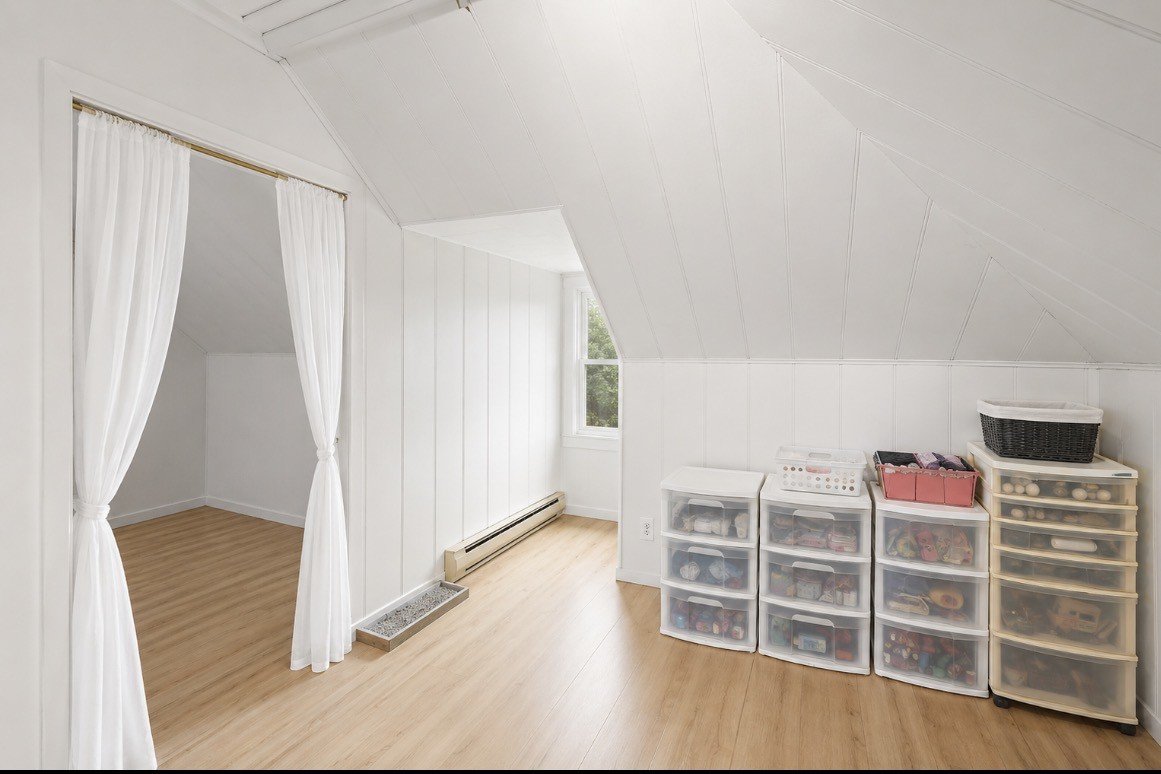
Primary bedroom
3rd floor
26.0x13.0 P
Floating floor
26.0x13.0 P
Floating floor
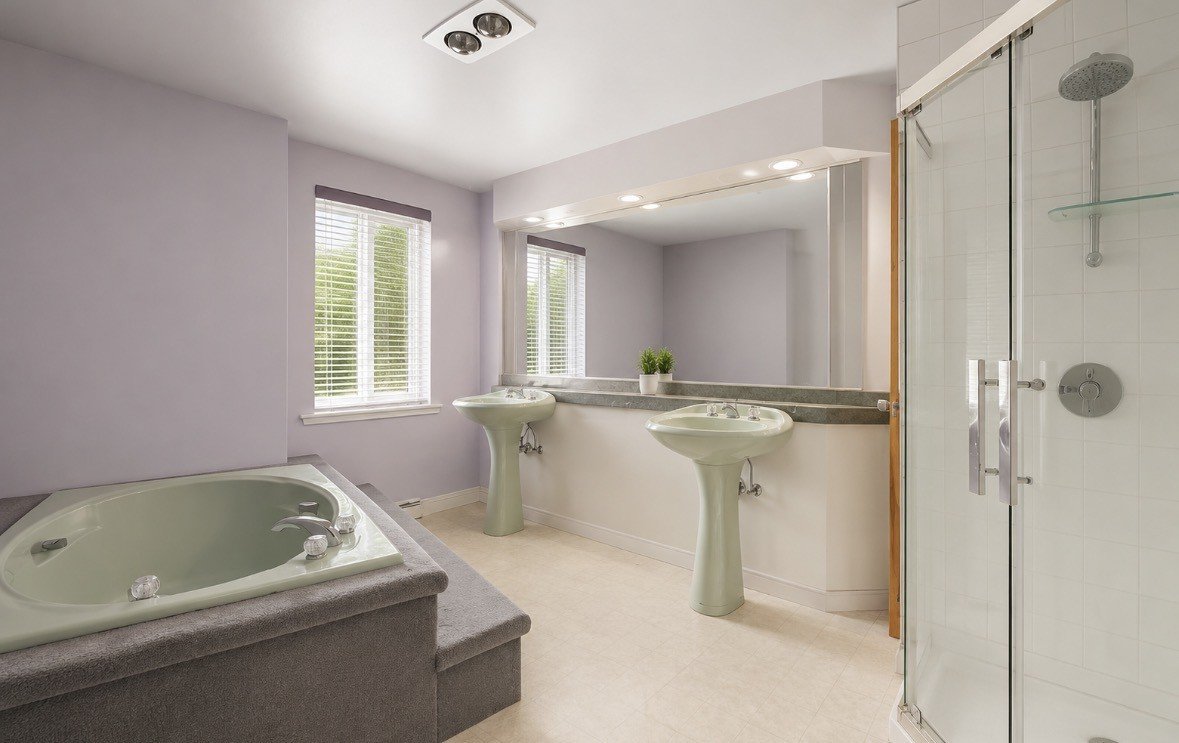
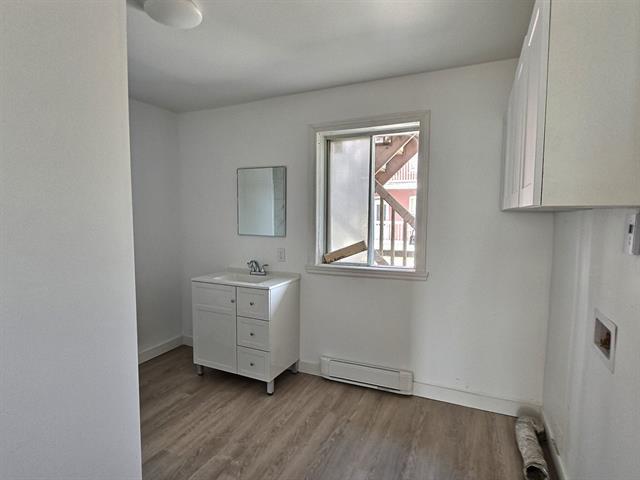
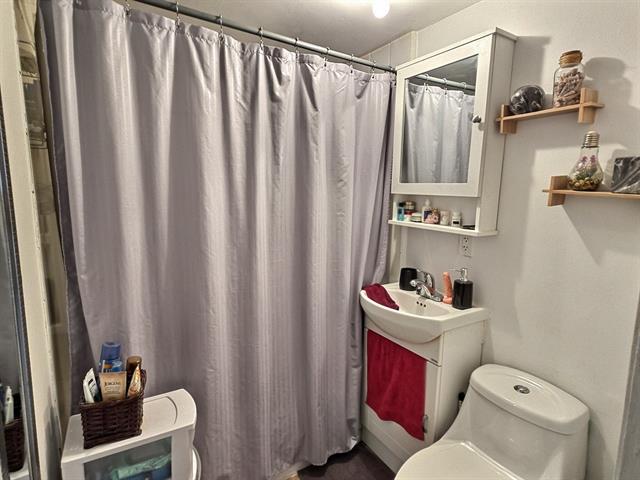
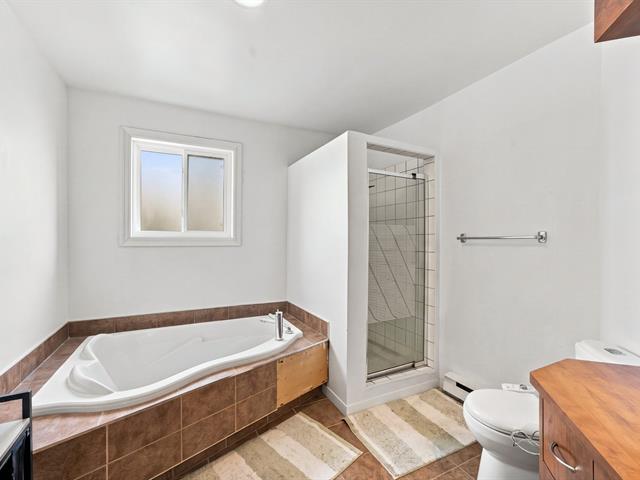
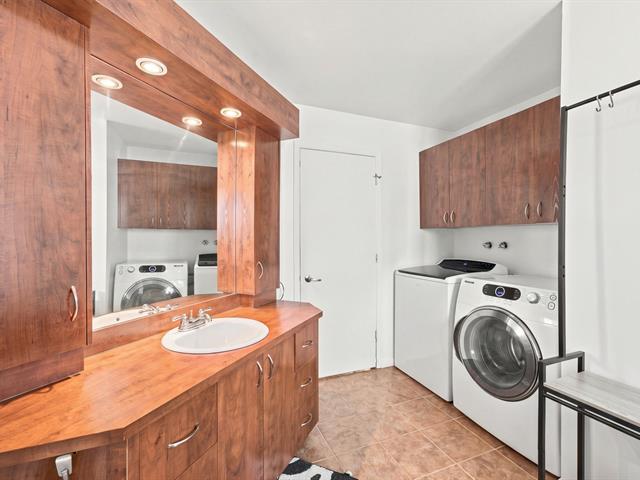
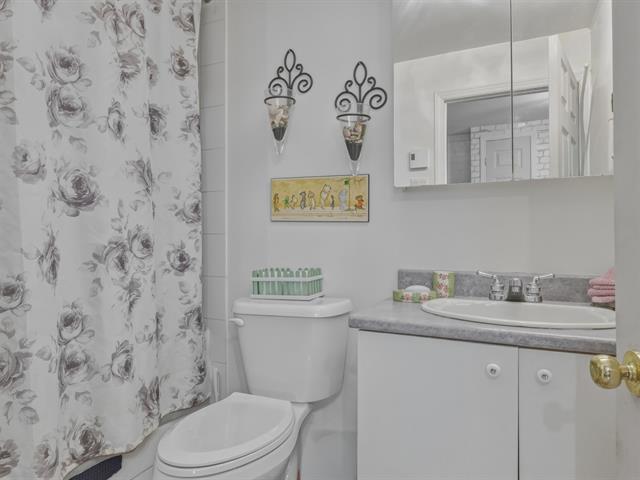
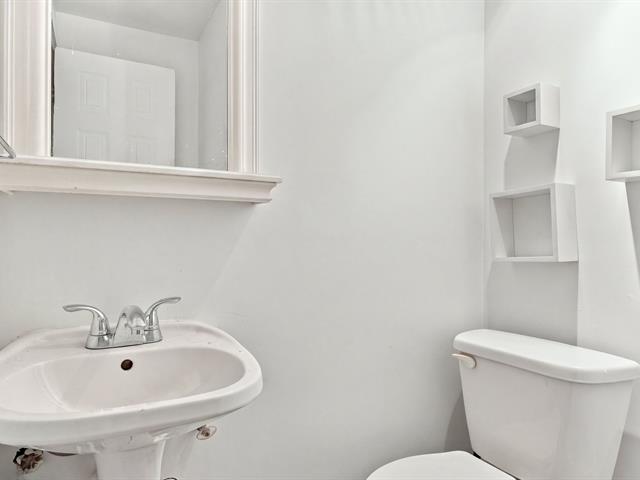
Bathroom
1st level/Ground floor
10.7x10.6 P
Ceramic tiles
10.7x10.6 P
Ceramic tiles
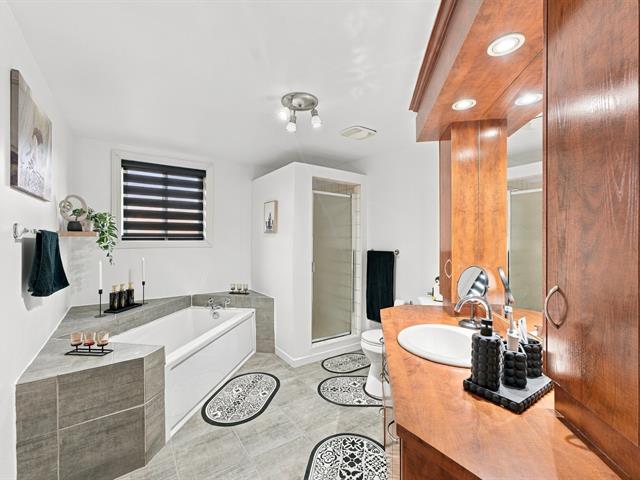
Bathroom
1st level/Ground floor
17.8x8.6 P
Ceramic tiles
17.8x8.6 P
Ceramic tiles
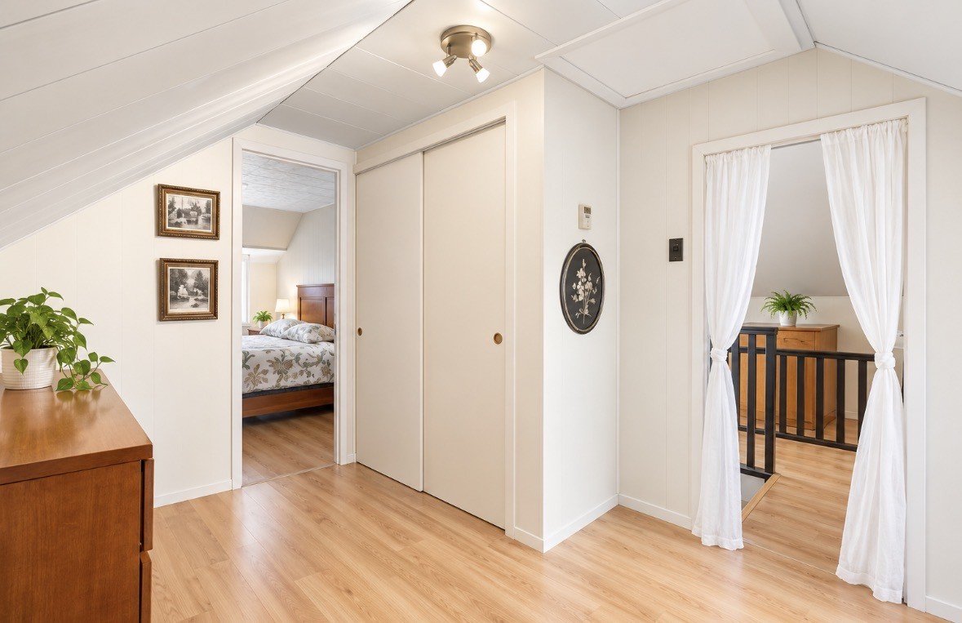
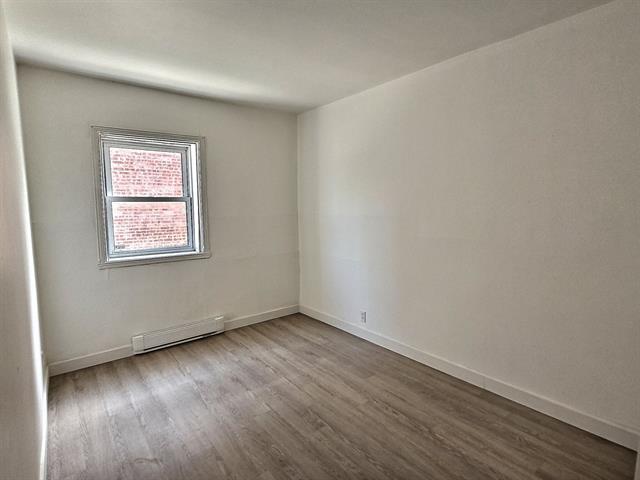
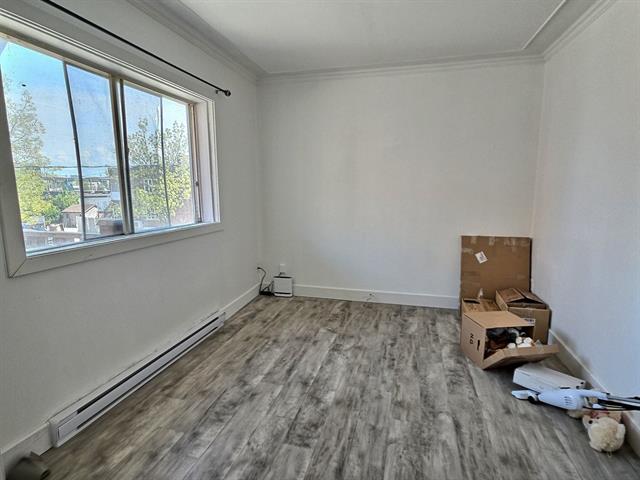
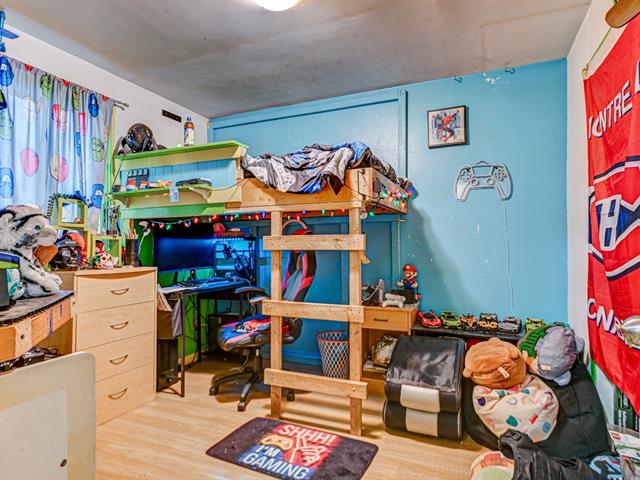
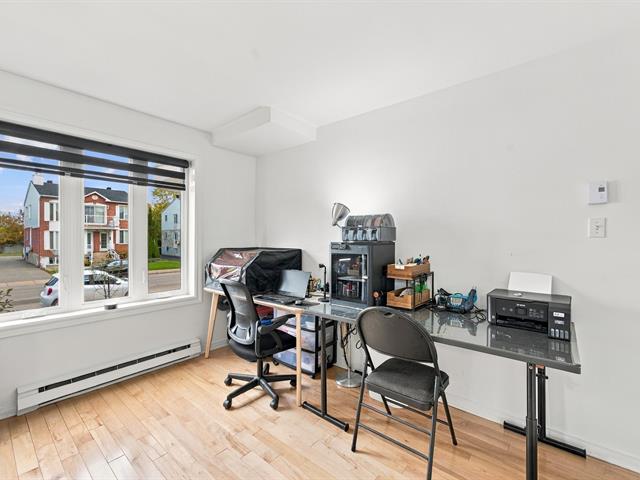
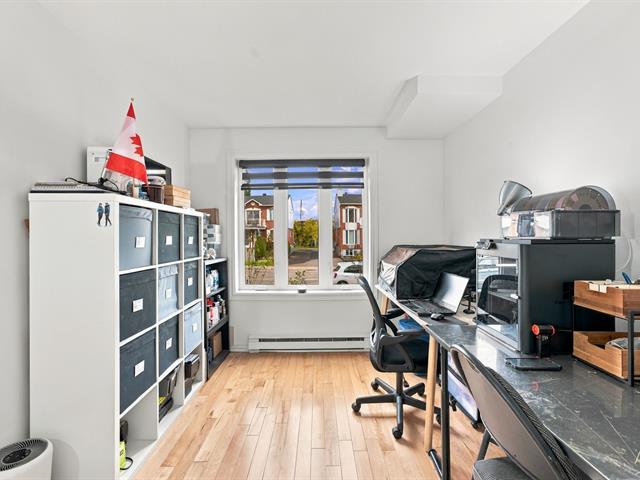
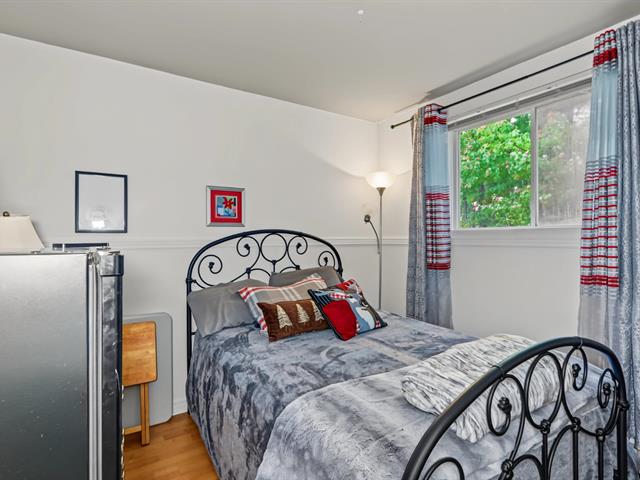
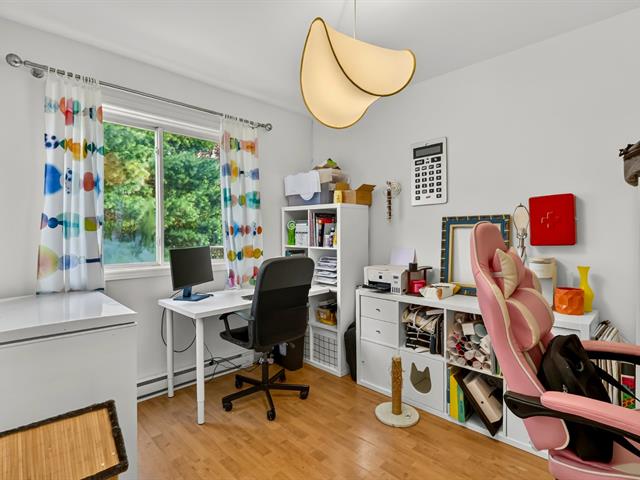
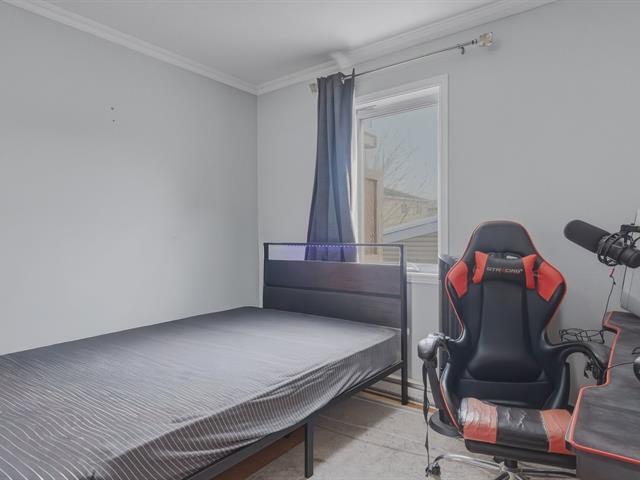
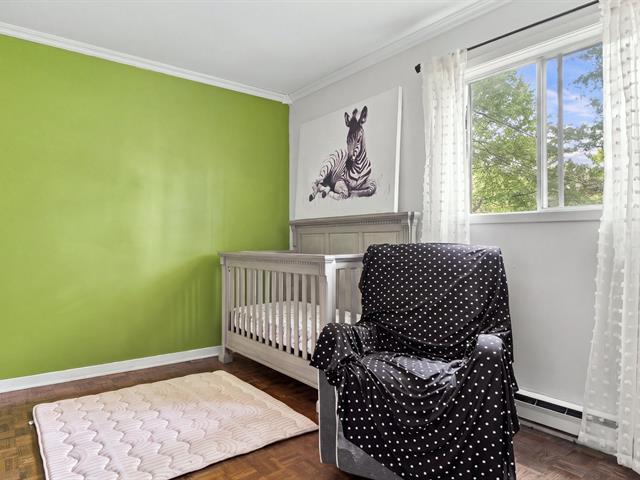
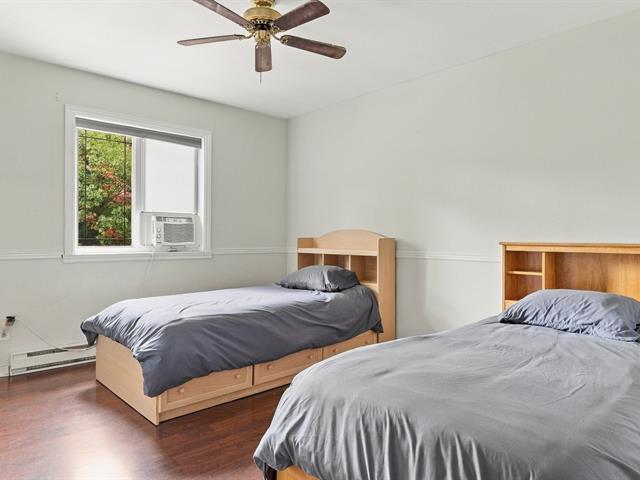
Bedroom
3rd floor
16.6x10.6 P
Floating floor
16.6x10.6 P
Floating floor
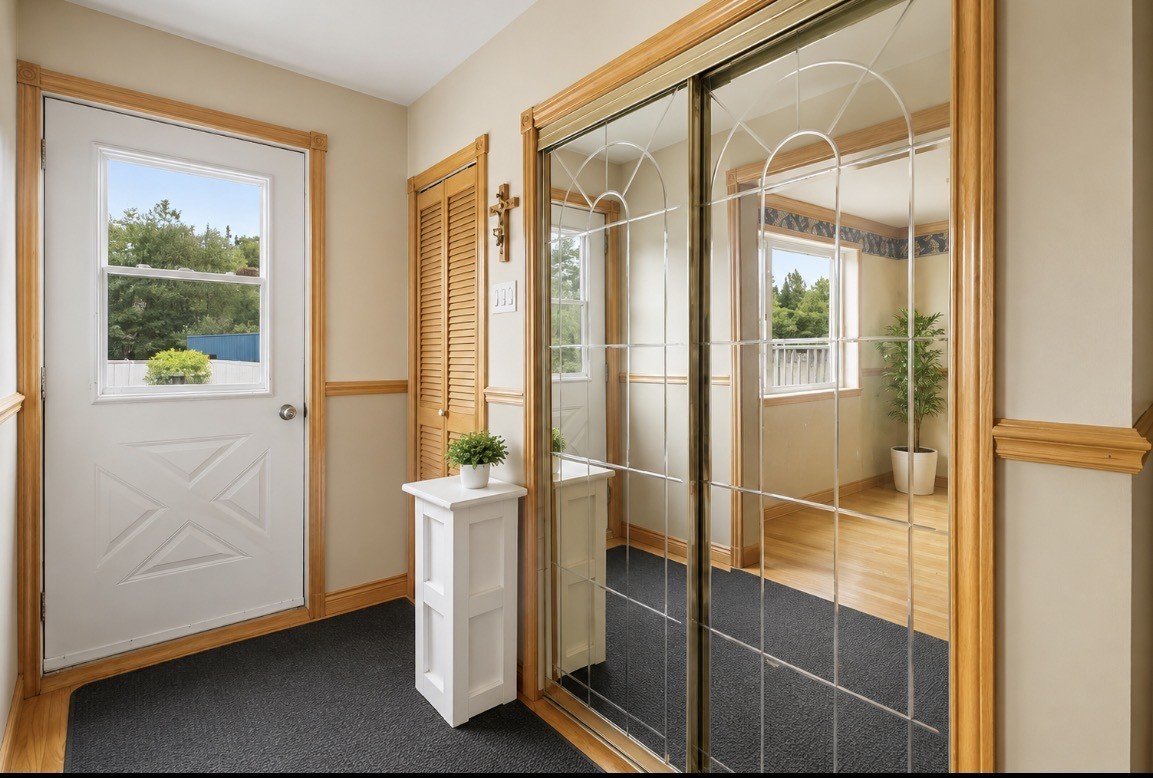
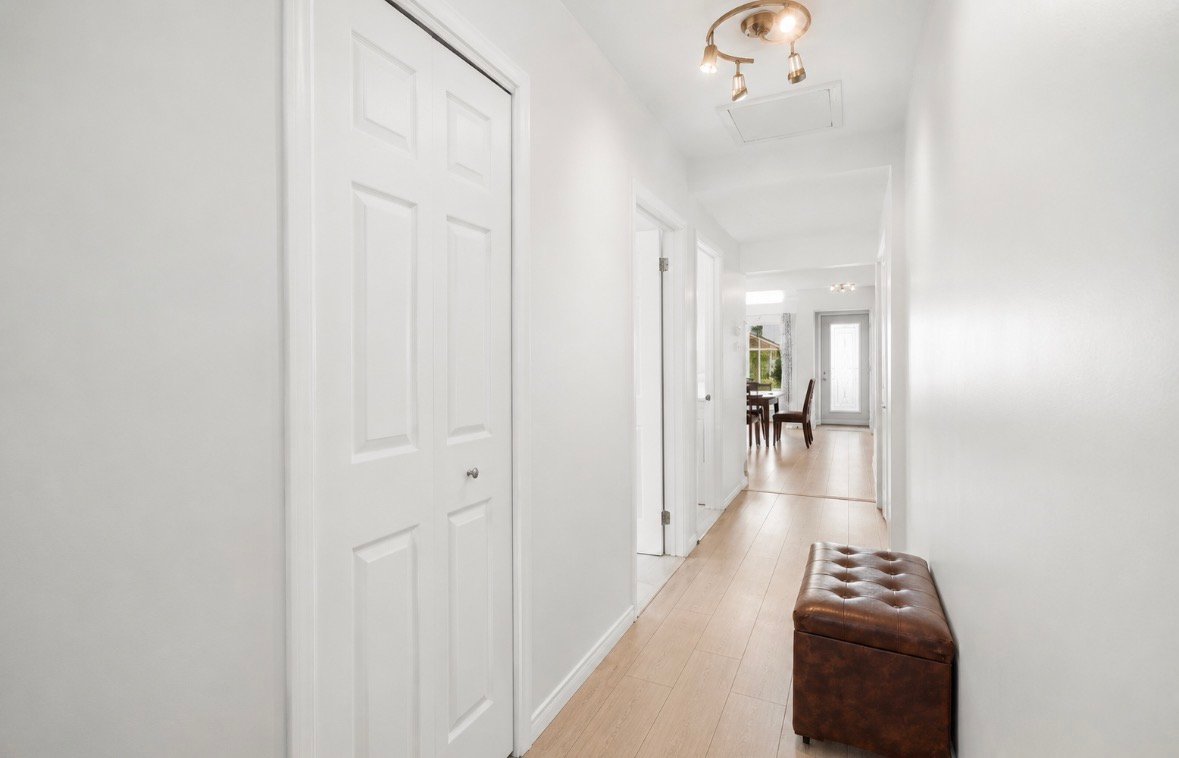
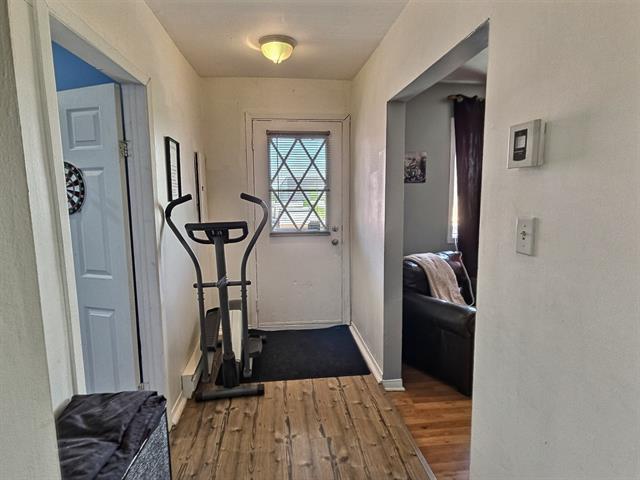
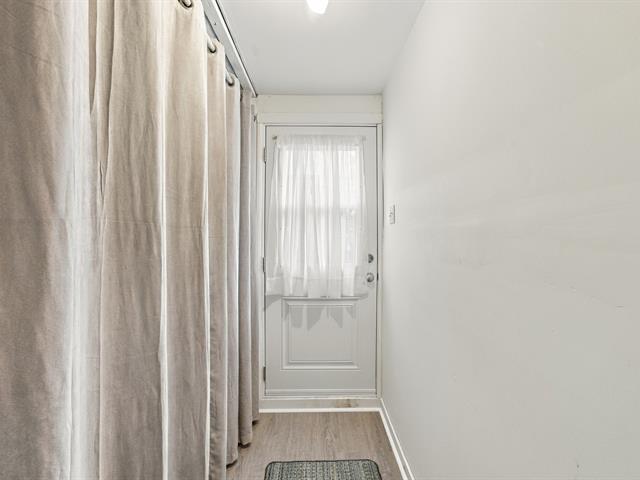
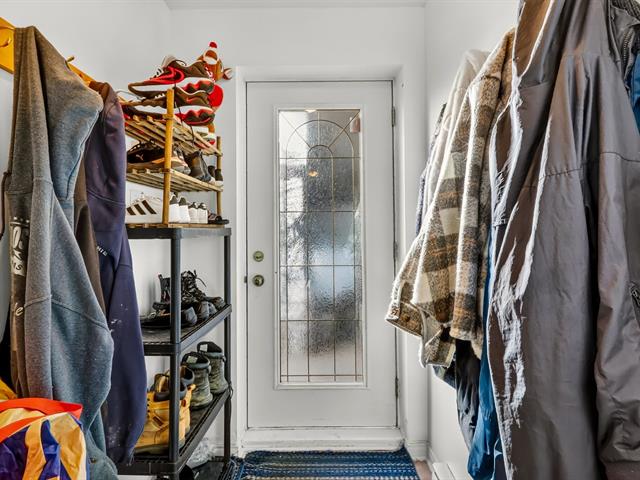
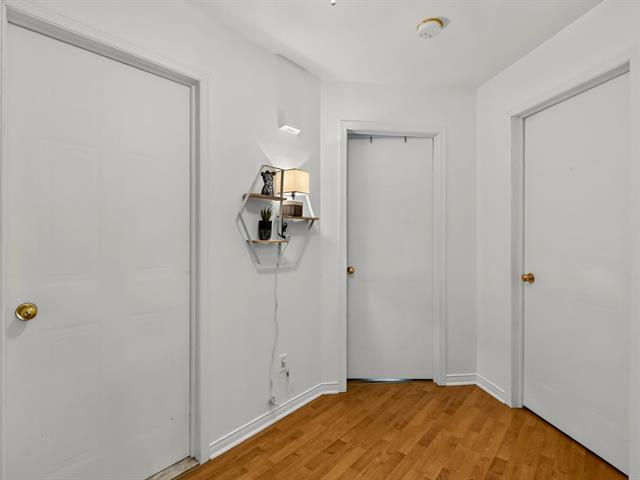
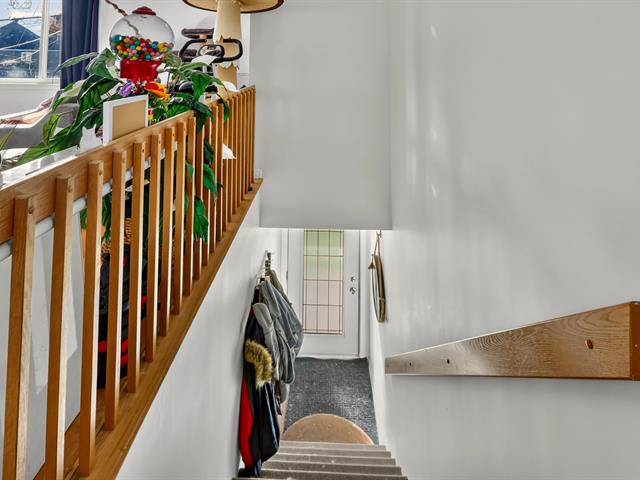
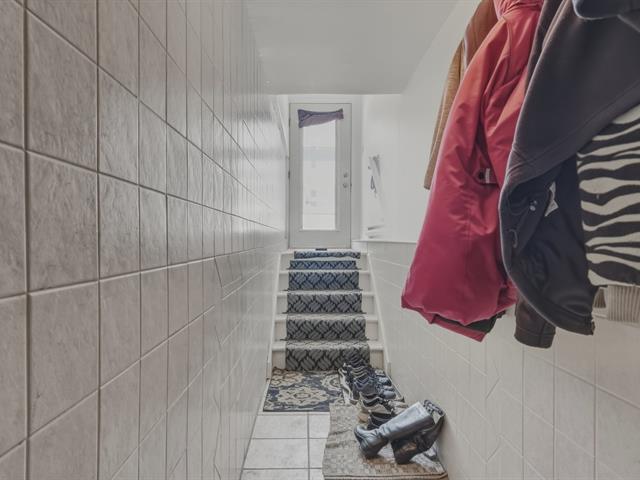
Hall avant
1st level/Ground floor
5.0x4.8 P
Floating floor
5.0x4.8 P
Floating floor
Primary bedroom
1st level/Ground floor
19.0x9.11 P
Wood
19.0x9.11 P
Wood
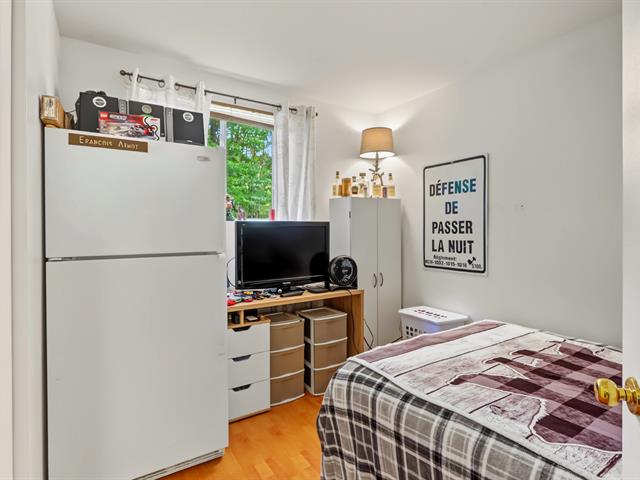
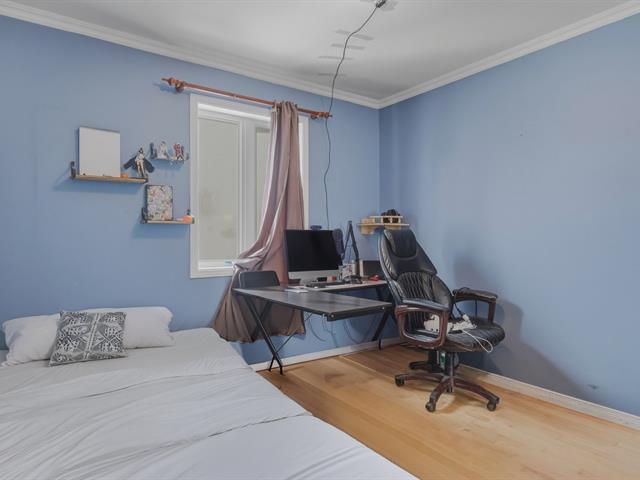
Bedroom
3rd floor
16.6x8.4 P
Floating floor
16.6x8.4 P
Floating floor
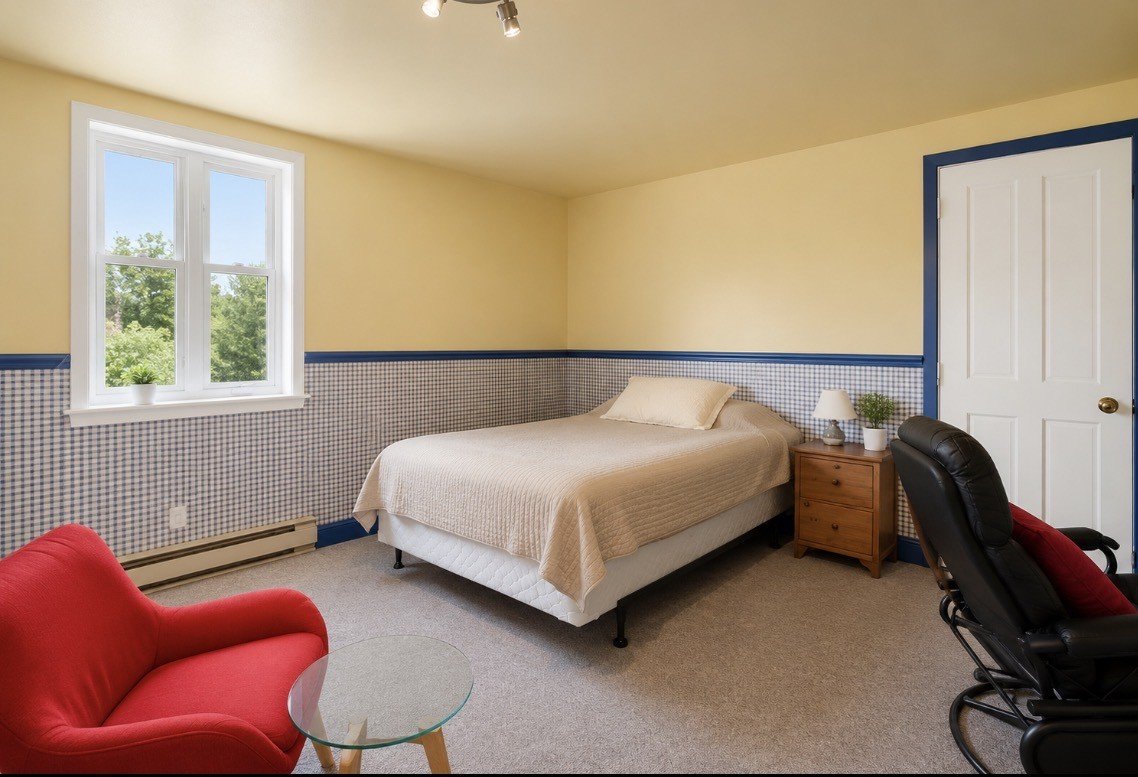
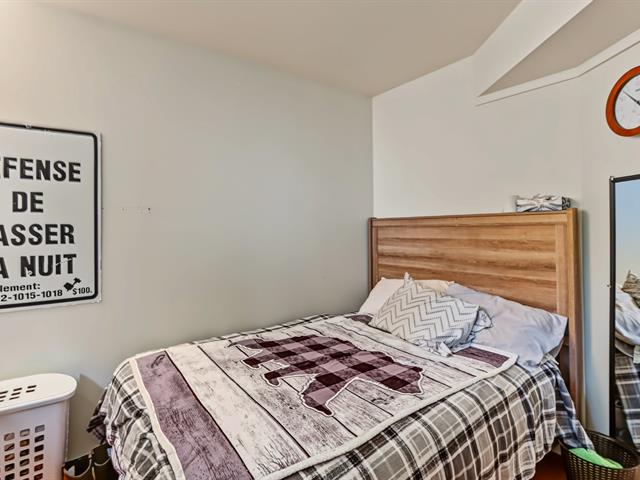
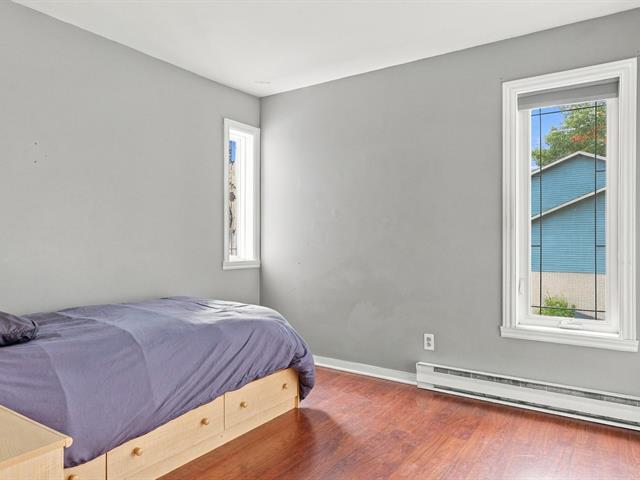
Bedroom
2nd floor
11.9x12.1 P
Carpet
11.9x12.1 P
Carpet
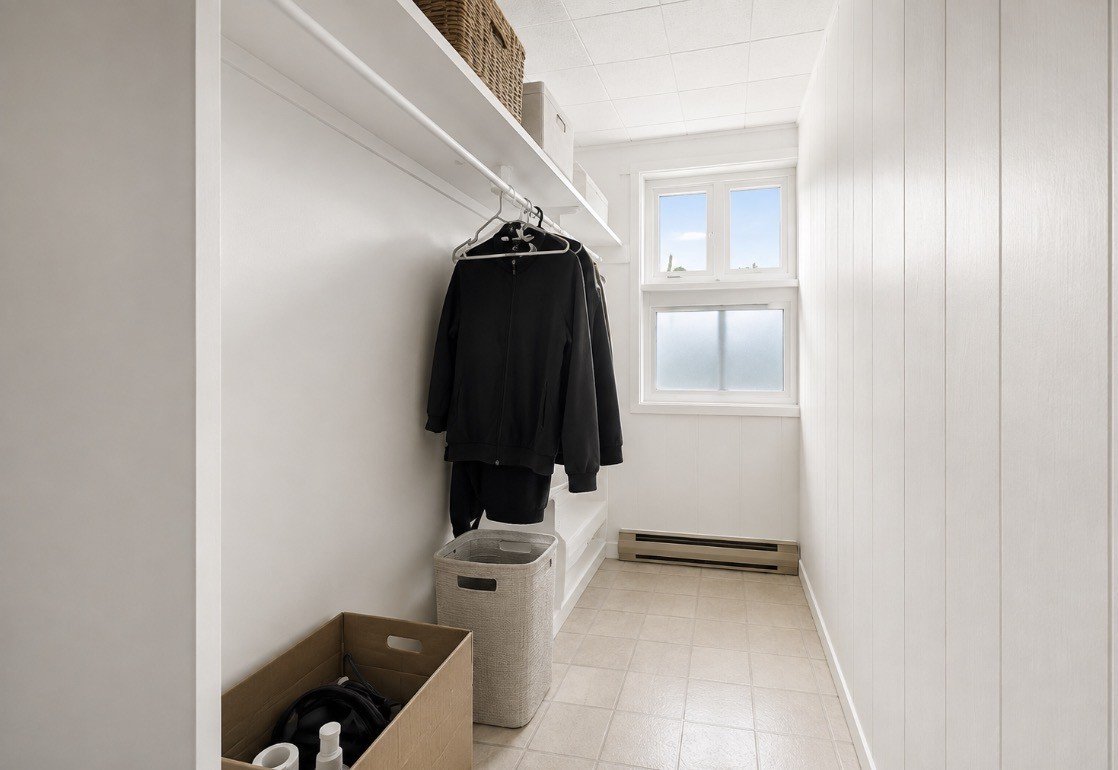
Storage
1st level/Ground floor
8.10x5.1 P
Planche de bois
8.10x5.1 P
Planche de bois
Storage
2nd floor
15.0x11.7 P
Tiles
15.0x11.7 P
Tiles
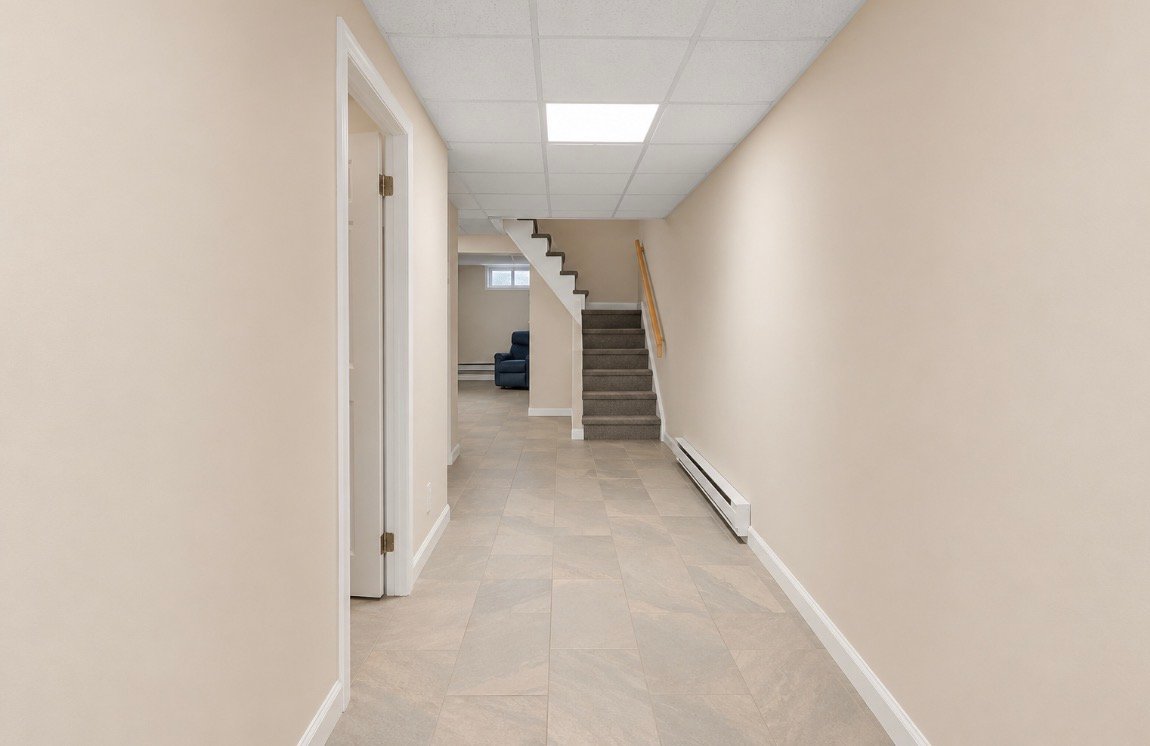
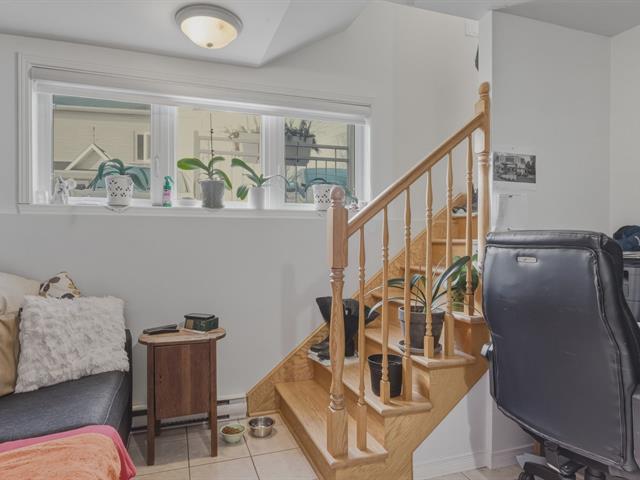
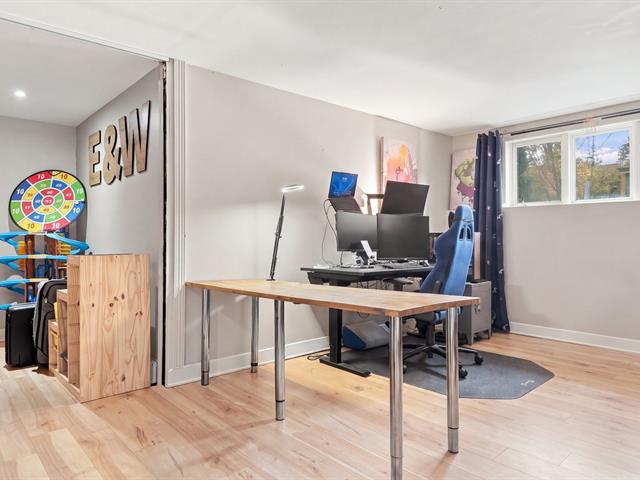
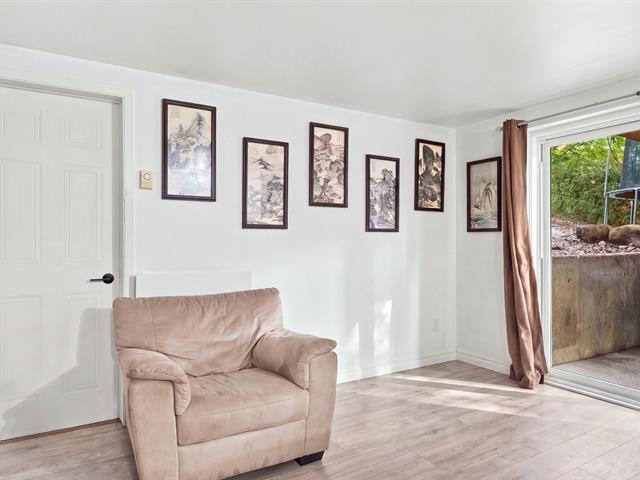
Family room
Basement
30.0x17.0 P
Ceramic tiles
30.0x17.0 P
Ceramic tiles
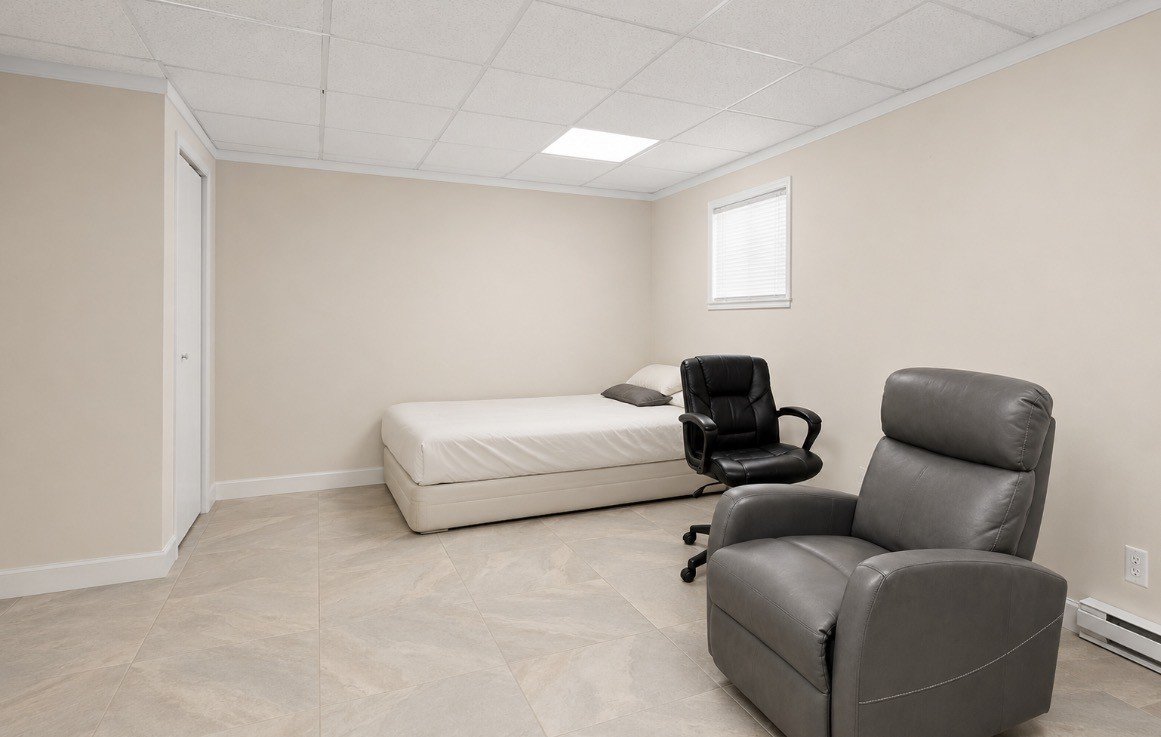
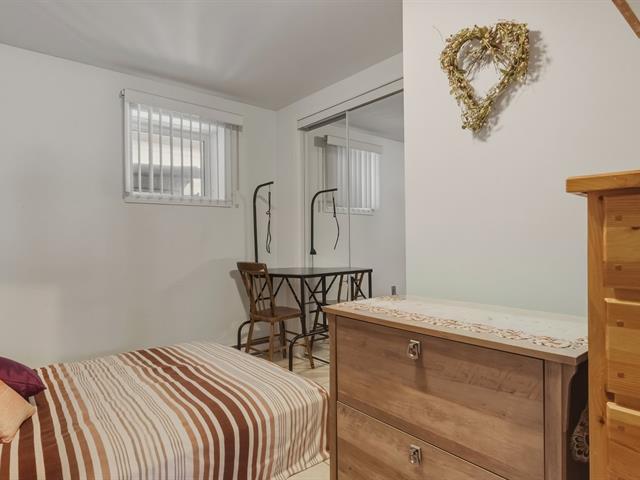
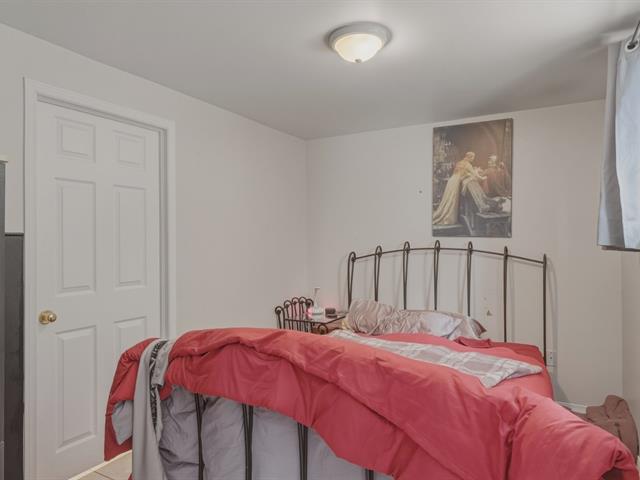
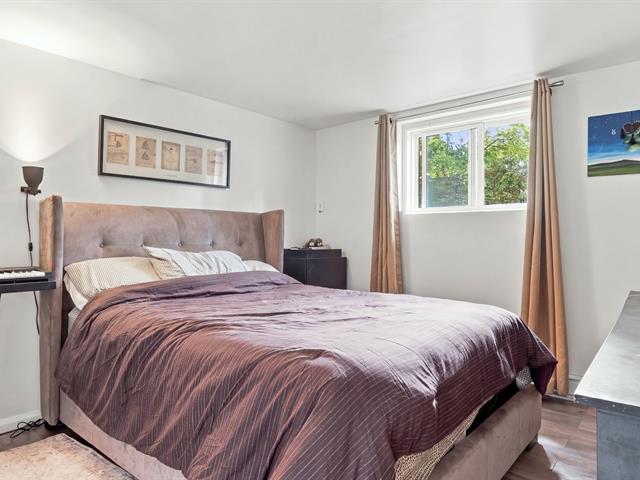
Bedroom
Basement
17.0x11.8 P
Ceramic tiles
17.0x11.8 P
Ceramic tiles
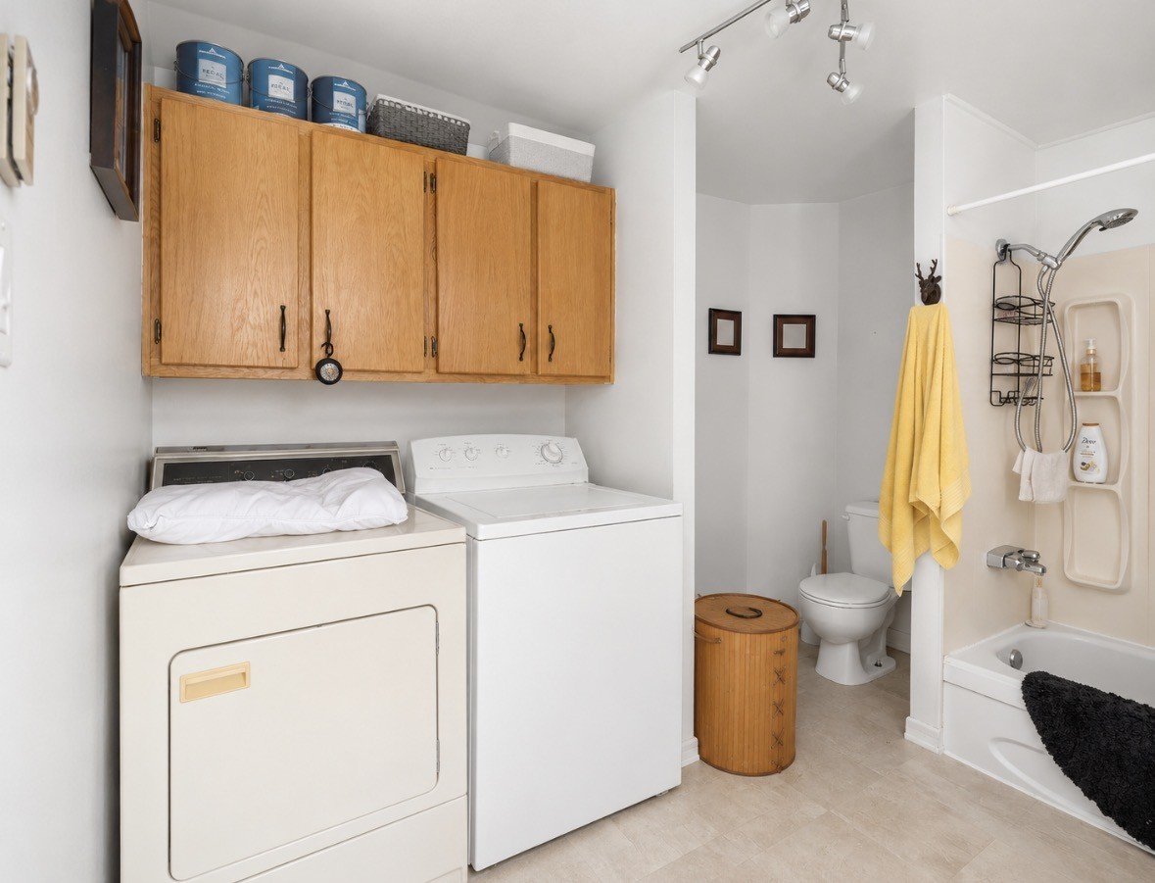
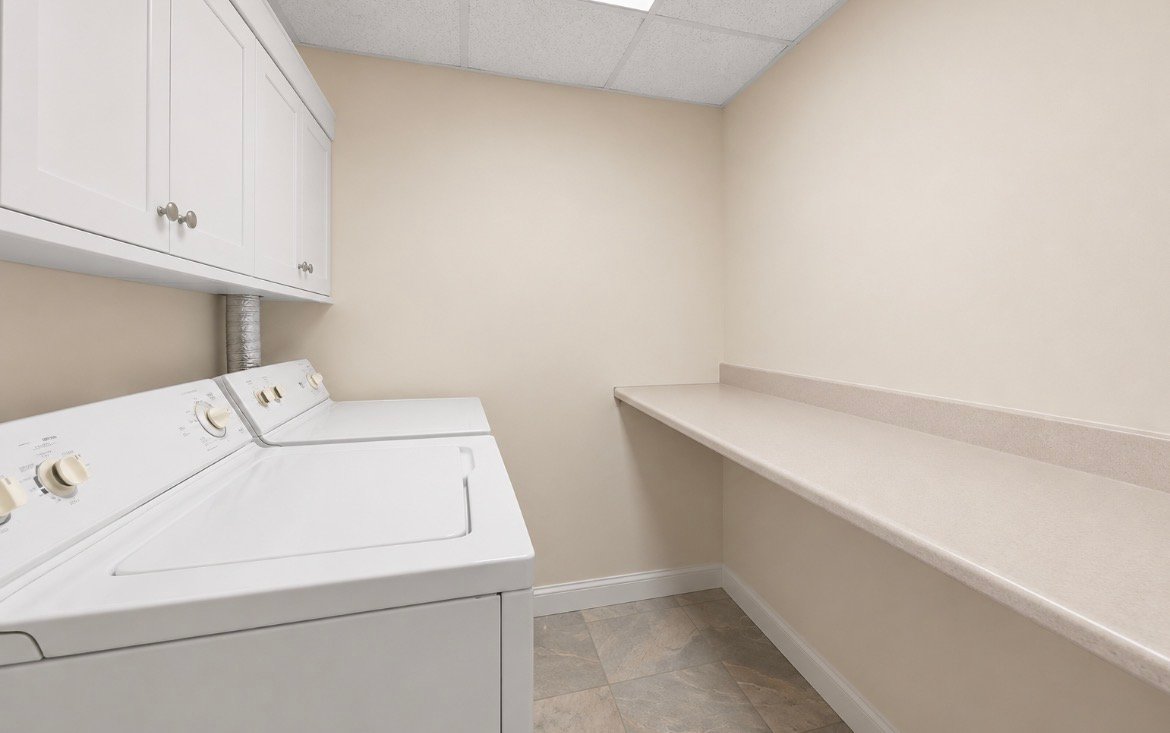
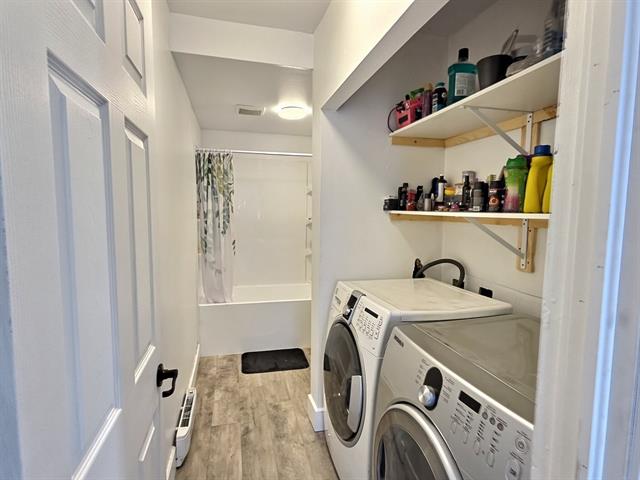
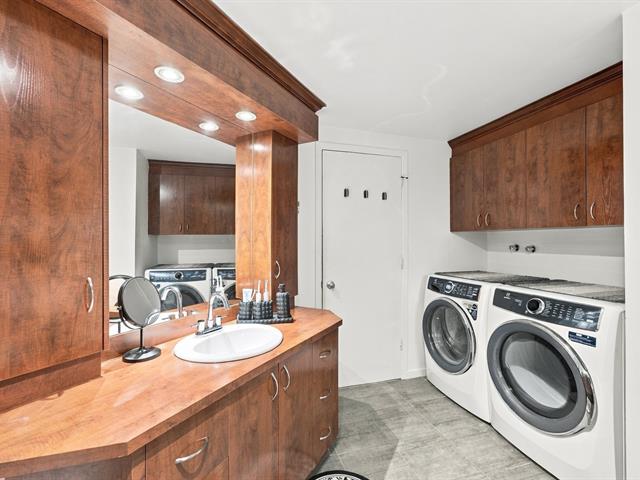
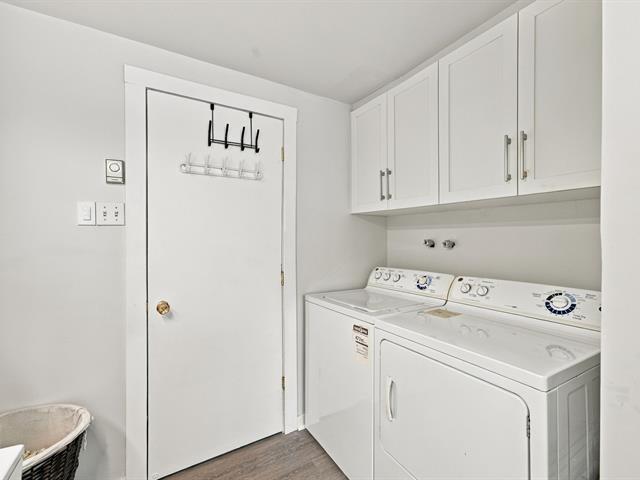
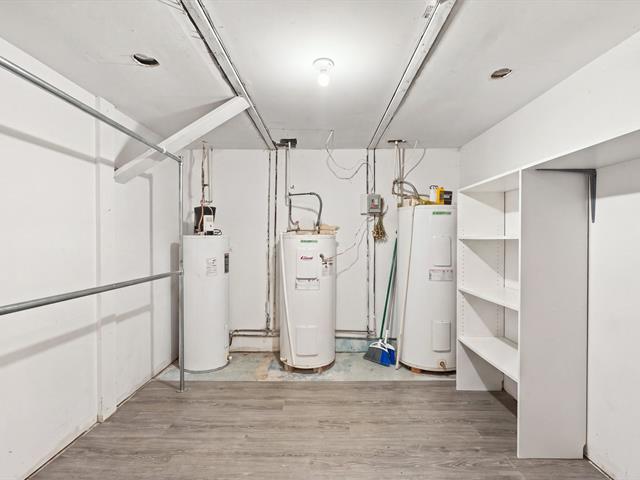
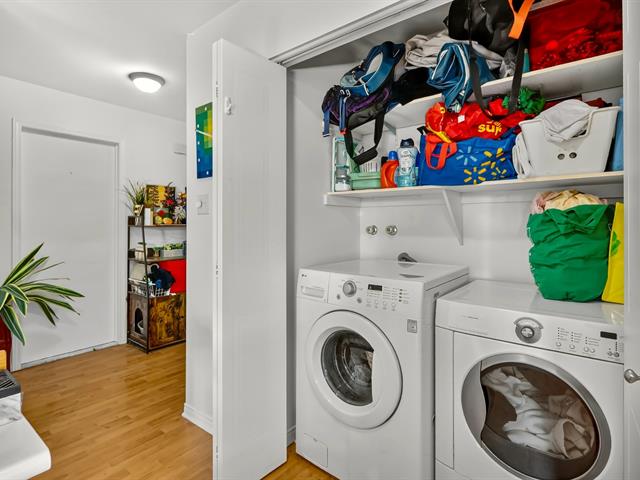
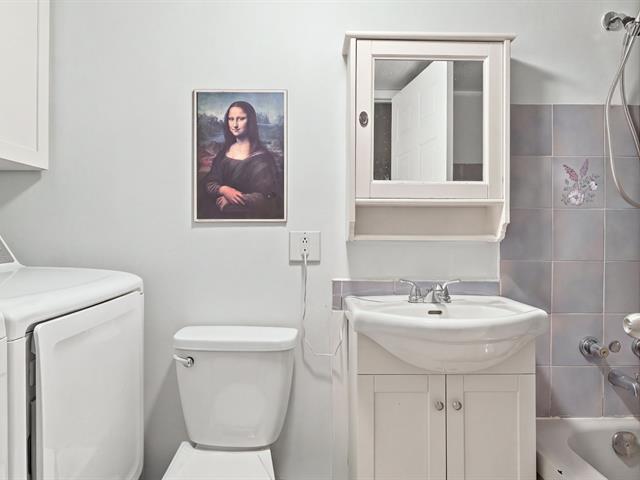
Laundry room
Basement
11.6x6.0 P
Ceramic tiles
11.6x6.0 P
Ceramic tiles
Workshop
1st level/Ground floor
11.7x9.0 P
Concrete
11.7x9.0 P
Concrete
Taxes
Municipal Taxes (2026)
5 785 $
School taxes (2026)
230 $
Total
6 015 $
Municipal evaluation(2026)
Land
21 800 $
Building
337 600 $
359 400 $
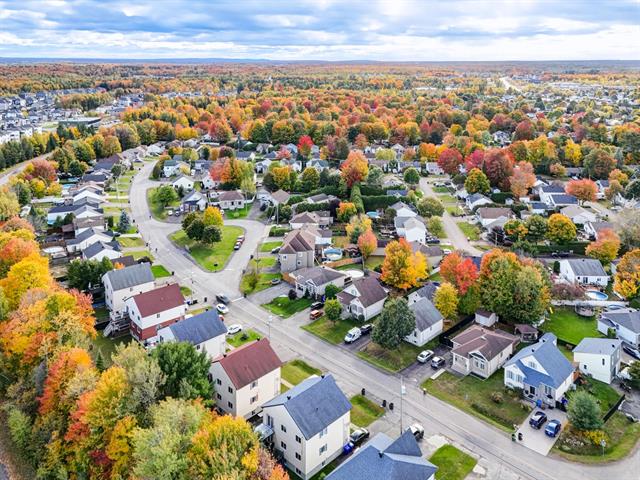
Life Style
Suggested properties
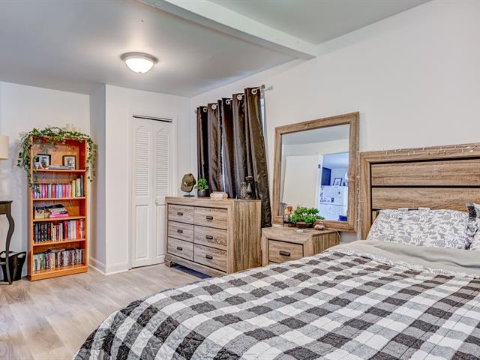
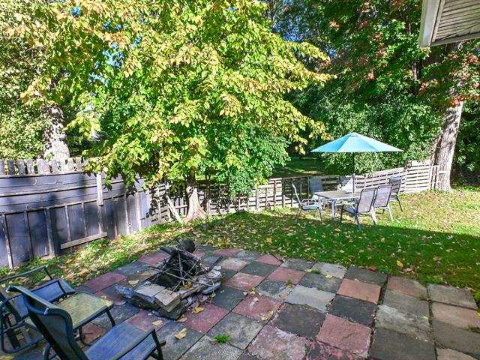
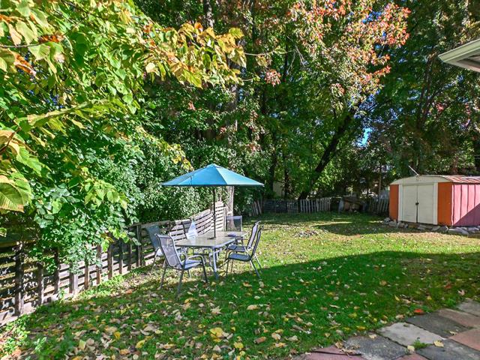
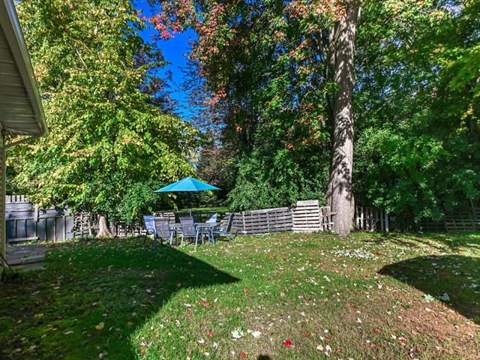
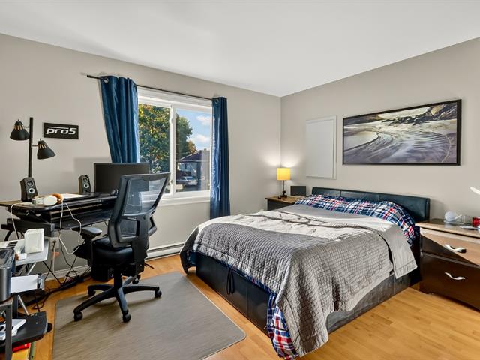
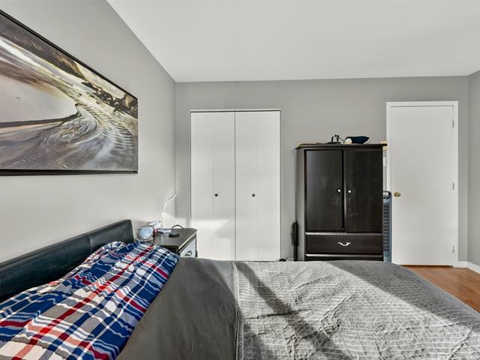
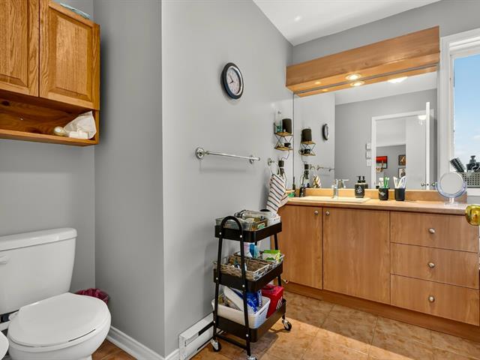
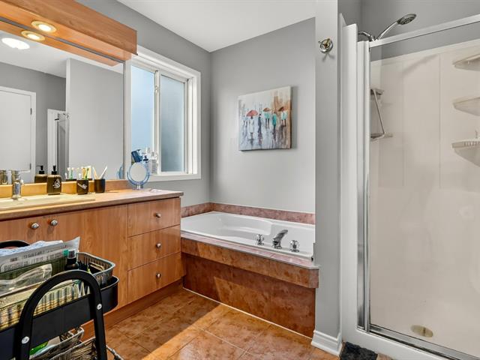
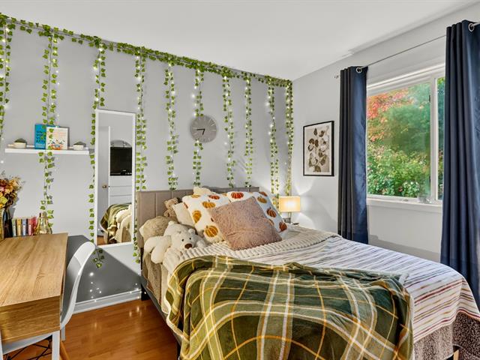
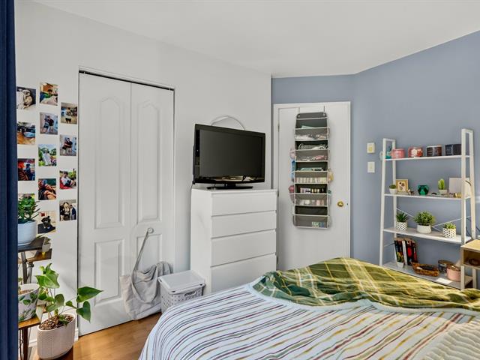
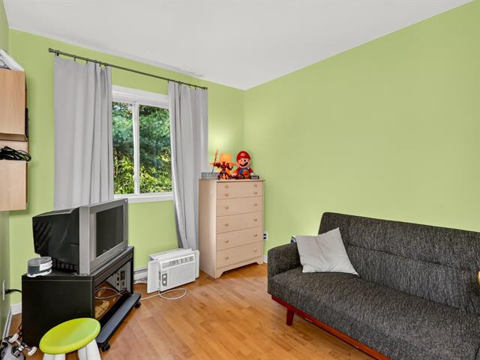
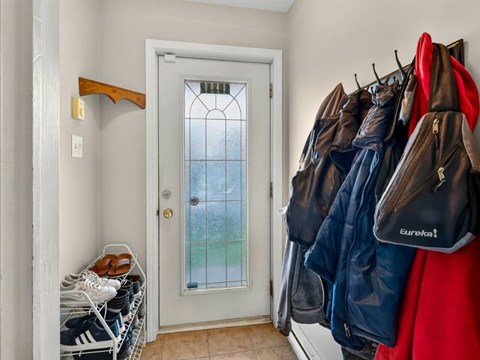
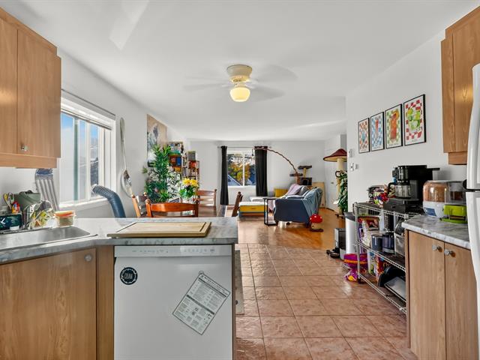
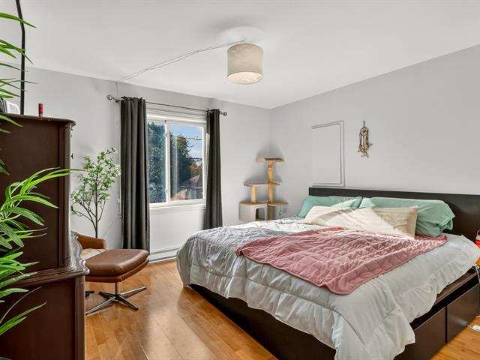
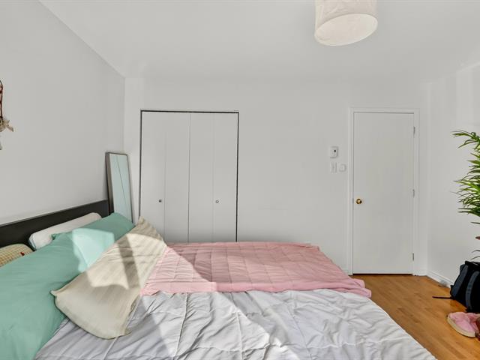
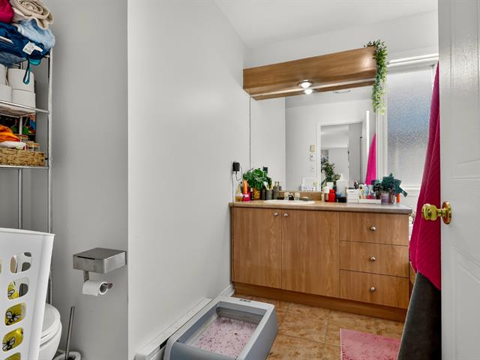
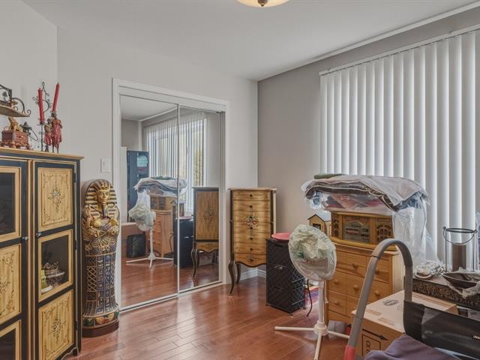
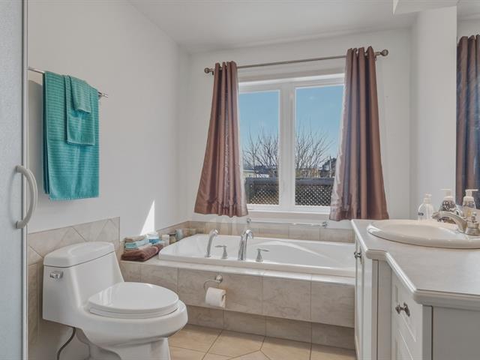
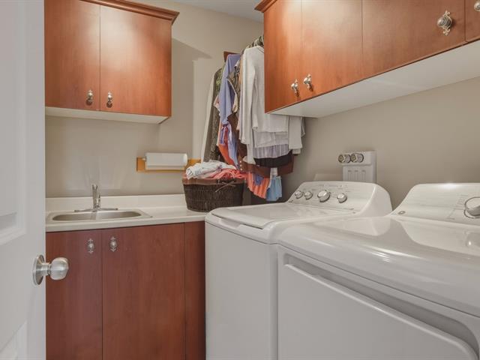
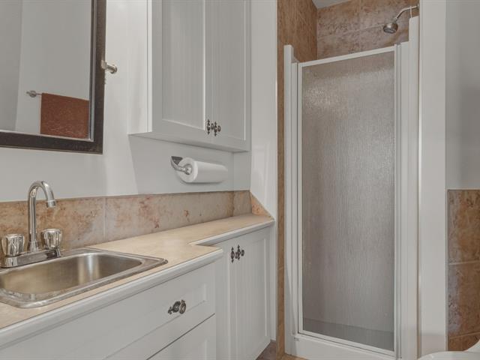

The more it is seen, the faster it is sold!
Activi-T
Views on the internet: 6,365
Visibili-T
Seen by over a million potential buyers every month, your property is displayed FREE of charge on over 100 websites across the country and around the world.